
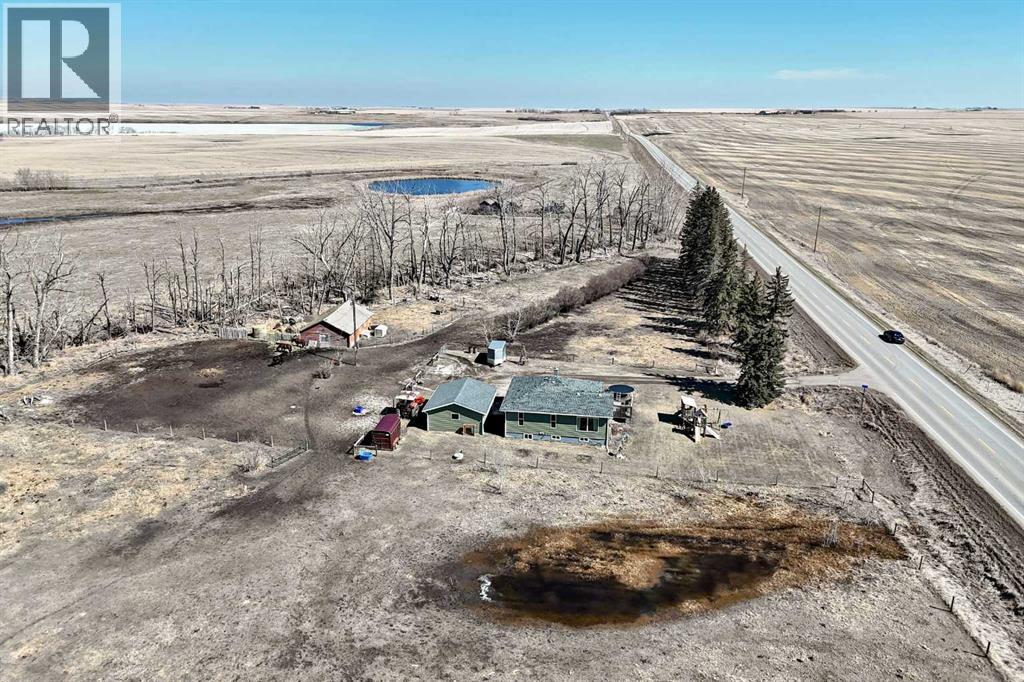
225074 Highway 561
Rural Wheatland County, Alberta
Home Sweet Home 8 Treed Acres. Fenced/Cross Fenced. Pasture. Wow. . Amazing 360 Degree Views. Original Homestead. Outbuildings, Barn and Detached Garage . Expansive Not Expensive. Paved to your Home Acreage Delight for Commuters.. Barn for Livestock. Fenced and Cross Fenced. True Hobby Farm. Gardener's delight. Cozy Bungalow. Newer Wheatland Crossing School K-12 is just minutes a 10 minute bus ride. Come See. Listen to the Quiet. Enjoy the Stars. Drive A Little Save A Lot. Invest in your horses and home....More affordable than board. Location. Location. Location. Bring your family. Multi Generational Options. 2 Homes. Additional Subdivision. Add your out buildings of choice. Large Shop. New Barn. All Decked Out 16.2x12.2 (id:65446)

12 Junegrass Terrace
Rural Rocky View County, Alberta
Discover the perfect balance of sophistication, function and lifestyle at 12 Junegrass Terrace in Harmony. This luxury family home is a former Calbridge showhome, featuring high-end finishings, unique architectural details and a highly functional layout designed to meet the needs of a busy family. From the inviting front porch to the walkout basement backing onto Harmony’s walking paths, every detail has been carefully curated. Inside, the home showcases four bedrooms upstairs plus an expansive bonus room, a rare find in Harmony real estate. The primary retreat is a true sanctuary, complete with power blinds, a spa-inspired ensuite that feels like a luxury hotel bathroom and a spacious walk-in closet. The fully finished walkout basement elevates this home beyond expectations. Enjoy a dedicated home gym, a wet bar with wine fridge and a private wine room that is perfect for entertaining. Step outside directly onto Harmony’s pathway system, connecting you to the lake, playgrounds, golf course, and all of Harmony’s award-winning community amenities. Practicality meets luxury with an oversized triple garage, already drywalled with ceilings high enough to accommodate a lift. This home also comes with the option of negotiable furniture, allowing for a move-in-ready opportunity that blends seamlessly with the space. Every corner reveals thoughtful upgrades and high-end finishings, along with unique design elements rarely found in Harmony. Positioned on a quiet, established street, this home offers not just privacy but also the warmth and connection of an already developed portion of the neighbourhood. Living in Harmony means more than just owning a home, it’s about embracing the lifestyle. With lake access, the Mickelson National Golf Club, walking and biking trails, playgrounds and a growing Village Centre with shops and dining, Harmony has become one of Springbank’s most desirable communities near Calgary. If you’ve been searching for a luxury walkout home in Harmony, wi th a triple garage, four bedrooms upstairs, and a fully developed walkout basement, this is it. This home combines timeless style with everyday ease, a residence that will be admired by guests and treasured by those lucky enough to call it home. (id:65446)
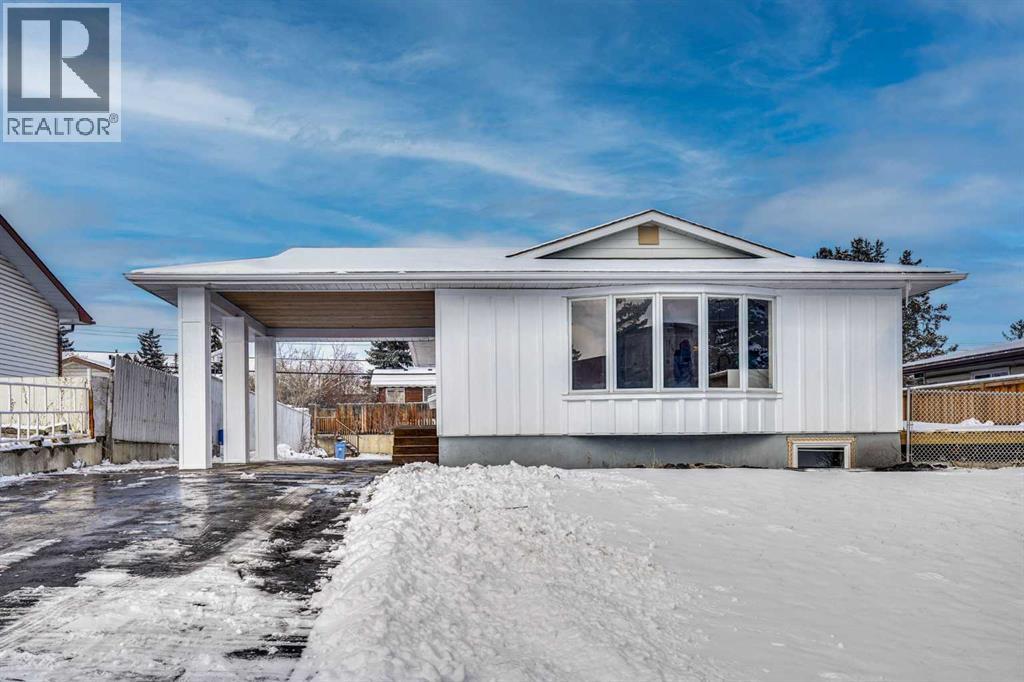
908 Stonehaven Road SW
Calgary, Alberta
Welcome to 908 Stonehaven Road SW, a fully renovated home in the established and family-friendly community of Southwood. This property has been completely redone from top to bottom with high-quality finishes and thoughtful design throughout, offering a perfect blend of modern style and functional living.The main level features 1,082 sq ft with a bright and open layout, showcasing brand new luxury vinyl plank flooring, custom woodwork, and a stunning electric fireplace feature wall. The kitchen and dining area are highlighted by a custom built-in dining table, creating a unique and inviting space for everyday living and entertaining. This level offers three spacious bedrooms and two full bathrooms, including a beautifully finished ensuite.The fully developed basement adds an additional 984 sq ft of living space and is designed for both comfort and entertainment. It features two additional bedrooms, a full bathroom, and a custom-built bar complete with an island, making it an ideal setup for hosting guests or enjoying family time.This home has undergone extensive upgrades including brand new electrical, plumbing, furnace, hot water tank, and new windows throughout, providing peace of mind for years to come.Situated on a generous lot, the exterior offers exceptional functionality with a brand new double detached garage, Extended parking pad, and space to accommodate up to eight vehicles, a rare find in this area.Located in Southwood, this home is close to a wide range of amenities including schools, parks, shopping, and transit. Nearby schools include Ethel M. Johnson School, Harold Panabaker School, and Dr. E.P. Scarlett High School. Enjoy quick access to South Centre Mall, Costco, major roadways, and the Southland LRT station, making commuting and daily errands convenient and efficient.This is a turnkey opportunity in a mature neighbourhood, offering modern upgrades, ample space, and an unbeatable location. (id:65446)
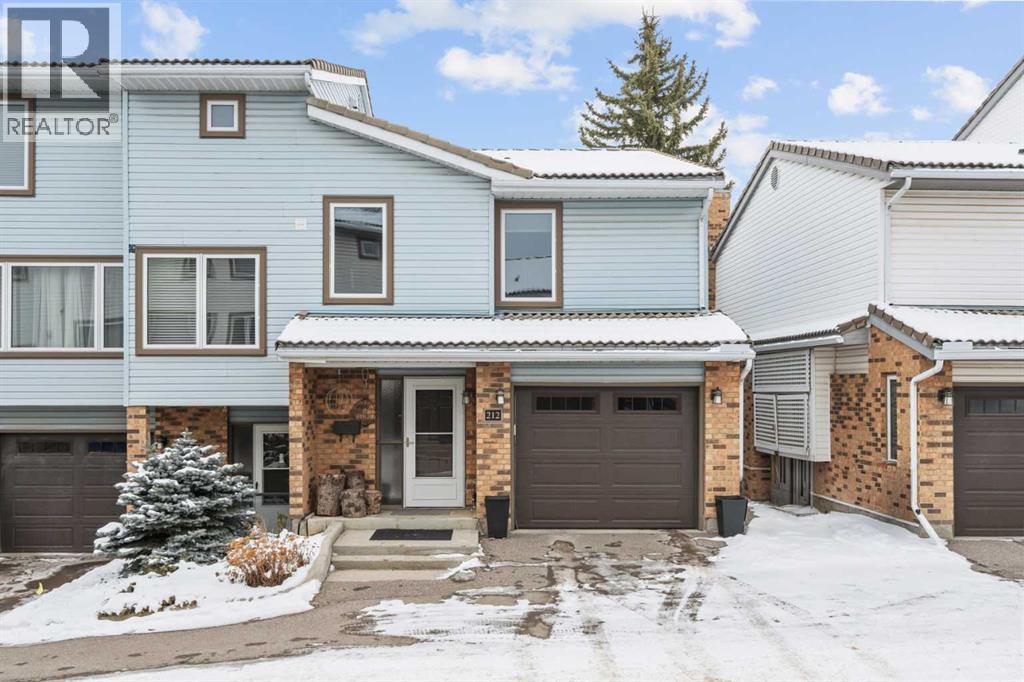
212 Coachway Lane SW
Calgary, Alberta
Welcome to 212 Coachway Lane SW, a beautifully updated end-unit townhouse offering the perfect blend of comfort, style, and functionality in the sought-after community of Coach Hill. With 3 bedrooms, 2.5 bathrooms, and an attached single garage, this bright and well-maintained home is move-in ready and ideal for families, professionals, or downsizers alike. Step inside to a wide, welcoming foyer that leads into a thoughtfully designed main floor. The spacious living room is warm and inviting, featuring a remote-controlled gas fireplace and large windows that fill the space with natural light. The kitchen has been tastefully updated and includes granite countertops, stainless steel appliances including a gas range, soft-close cabinetry, ample prep space and a dedicated coffee bar area—perfect for both everyday living and entertaining. Just off the kitchen, the dining area opens onto a private deck surrounded by mature trees and shrubs, creating a quiet outdoor retreat complete with a BBQ gas line Upstairs, you’ll find three generously sized bedrooms, including a comfortable primary suite with wall-to-wall closet space and its own ensuite. An additional full bathroom completes the upper level, offering convenience for family or guests The lower level provides a versatile flex space with tile flooring, currently set up for laundry and storage, but easily adaptable for a home gym, office, or media room—adding valuable extra living space This home has seen numerous upgrades over the years, including updated windows and doors, vinyl plank flooring, lighting, furnace, hot water tank, and the replacement of Poly-B plumbing with PEX for added peace of mind. The attached garage is bright and functional, with windows that bring in natural light and additional storage capability Situated in a quiet, well-kept complex with mature landscaping, this property offers low-maintenance living in a highly desirable west Calgary location. Enjoy quick access to downtown via Bow Trail, nea rby public transit including the 69th Street C-Train station, and convenient shopping and amenities at Westhills and Westbrook. A fantastic opportunity to own a turnkey home in a mature, established community. (id:65446)
411 47 Avenue SW
Calgary, Alberta
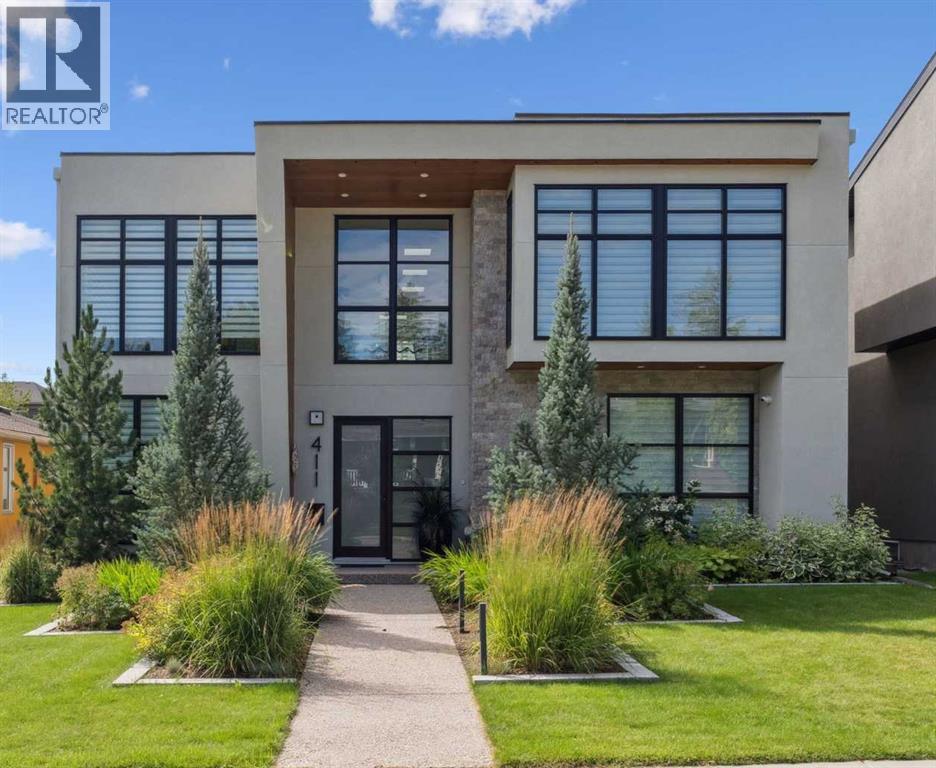
Experience refined contemporary living in this exceptional Elboya residence, offering nearly 5,200 square feet of luxurious space designed for comfort and style. This sophisticated home features 5 bedrooms, 3.5 bathrooms, and a south-facing backyard with a covered deck—all set along a beautiful tree-lined street. The main level impresses with 10-foot ceilings and exotic walnut hardwood floors, complemented by a bright formal dining room, private office, and inviting family room. The chef-inspired kitchen showcases Miele appliances, a large island with quartz countertops, custom cabinetry, a spacious butler’s pantry, and premium Riobel and Brizo fixtures.Upstairs, the expansive primary suite is a true retreat, featuring a stunning dressing room and a spa-like ensuite with heated floors, dual sinks, a freestanding tub, and a luxurious walk-in shower. Three additional bedrooms with generous walk-in closets, a laundry room, loft area, and bonus room complete the upper level. The lower level is designed for both relaxation and entertainment, offering in-floor heating, a theatre room, guest quarters, a steam shower, recreation area, and wine room.Outside, enjoy a beautifully landscaped garden, and your own private oasis with a relaxing hot tub and lounge area. A triple detached garage provides ample space for vehicles and storage. Perfectly situated near Elboya Park, top-rated schools, and boutique shopping, this remarkable home blends modern elegance with everyday convenience—a must-see property in one of Calgary’s most desirable neighbourhoods. Click on the virtual tour or book your showing today. (id:65446)
310 Seton Circle SE
Calgary, Alberta
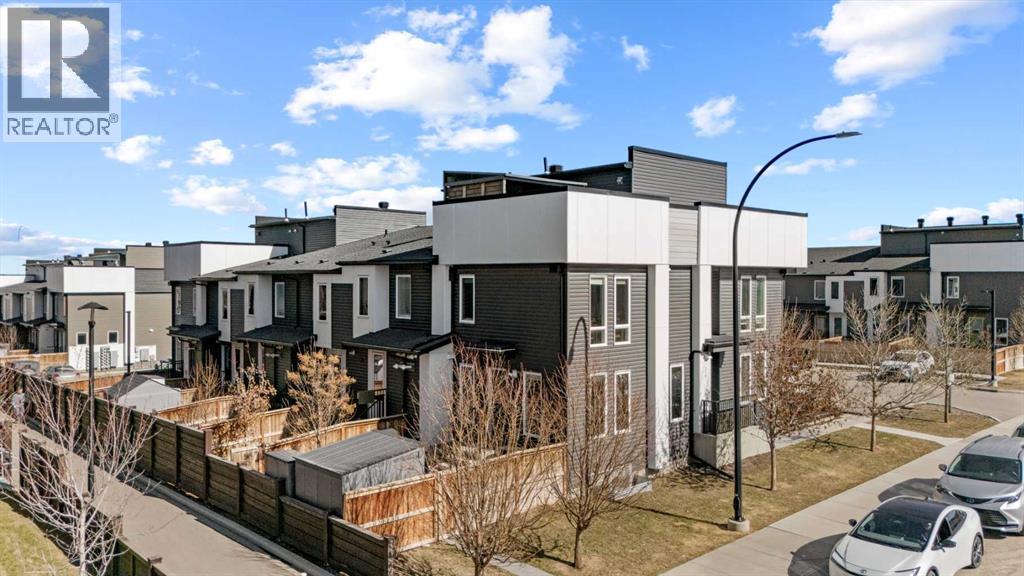
Welcome to elevated living in the vibrant community of Seton—where modern design meets an exceptional lifestyle. This home is defined by its incredible private west-facing rooftop patio, complete with a gazebo for shade and comfort, offering mountain views and the perfect setting for sunset evenings, entertaining, or relaxing above it all.Inside, this thoughtfully designed 1,708 sq ft home features 3 bedrooms and 2.5 bathrooms across three stylish levels. The open-concept main floor is bright and inviting, anchored by a contemporary kitchen with sleek cabinetry, high-end finishes, and a large island ideal for gathering with family and friends.Upstairs, you’ll find well-sized bedrooms with flexible use for family, guests, or a home office. The primary suite offers a modern retreat, highlighted by a luxurious ensuite featuring a walk-in steam shower upgrade—bringing spa-like comfort into your daily routine.Located close to Seton YMCA, walking distance to the new Community Centre, and the growing Seton shopping district, & only minutes from the modern new South Health Campus Hospital. This home offers unmatched convenience in one of Calgary’s most dynamic and fast-growing communities.With standout outdoor living, thoughtful upgrades, and an unbeatable location, this is a rare opportunity to enjoy modern living at its best. (id:65446)
1103, 730 2 Avenue SW
Calgary, Alberta
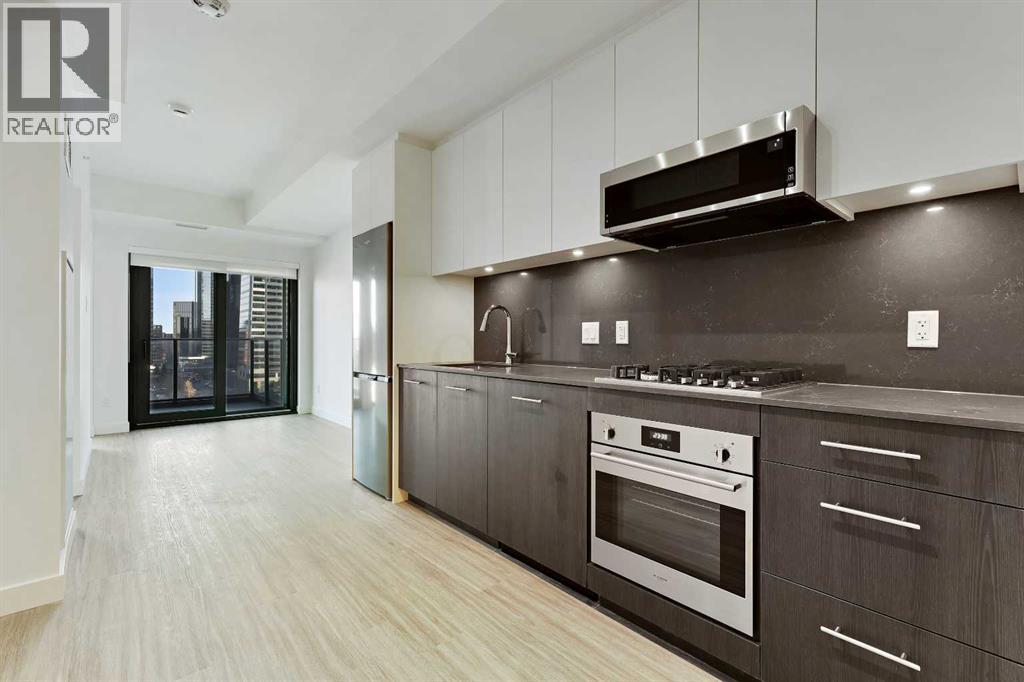
Welcome to unit 1103 at First & Park, an elegant new address in Calgary’s sought-after Eau Claire community. This one bedroom, one bathroom home combines modern design with everyday convenience. The open-concept layout features a sleek kitchen with contemporary cabinetry, quartz countertops, and premium appliances, flowing seamlessly into the bright living space and east facing balcony with. beautiful views! This unit has a full bath, and in-suite laundry offer comfort and functionality. Enjoy a titled parking stall, along with building amenities including an upscale gym & yoga studio (patio just outside which also features gas bbq hookups), party lounge, modern co-working space and concierge. Just steps from the Bow River pathways, Prince’s Island Park, dining, and downtown, this is the perfect balance of style and location. Whether you’re a first-time buyer, investor, or looking for a stylish downtown retreat, this home at First & Park is the perfect opportunity to live where the city meets the river. 1 titled parking stall with unit! *View CRA Website for more info on GST Rebate* eligibility and amounts depend on buyer qualifications and intended use (e.g., primary residence vs. rental). (id:65446)
1105 - 75 James Street S
Hamilton, Ontario
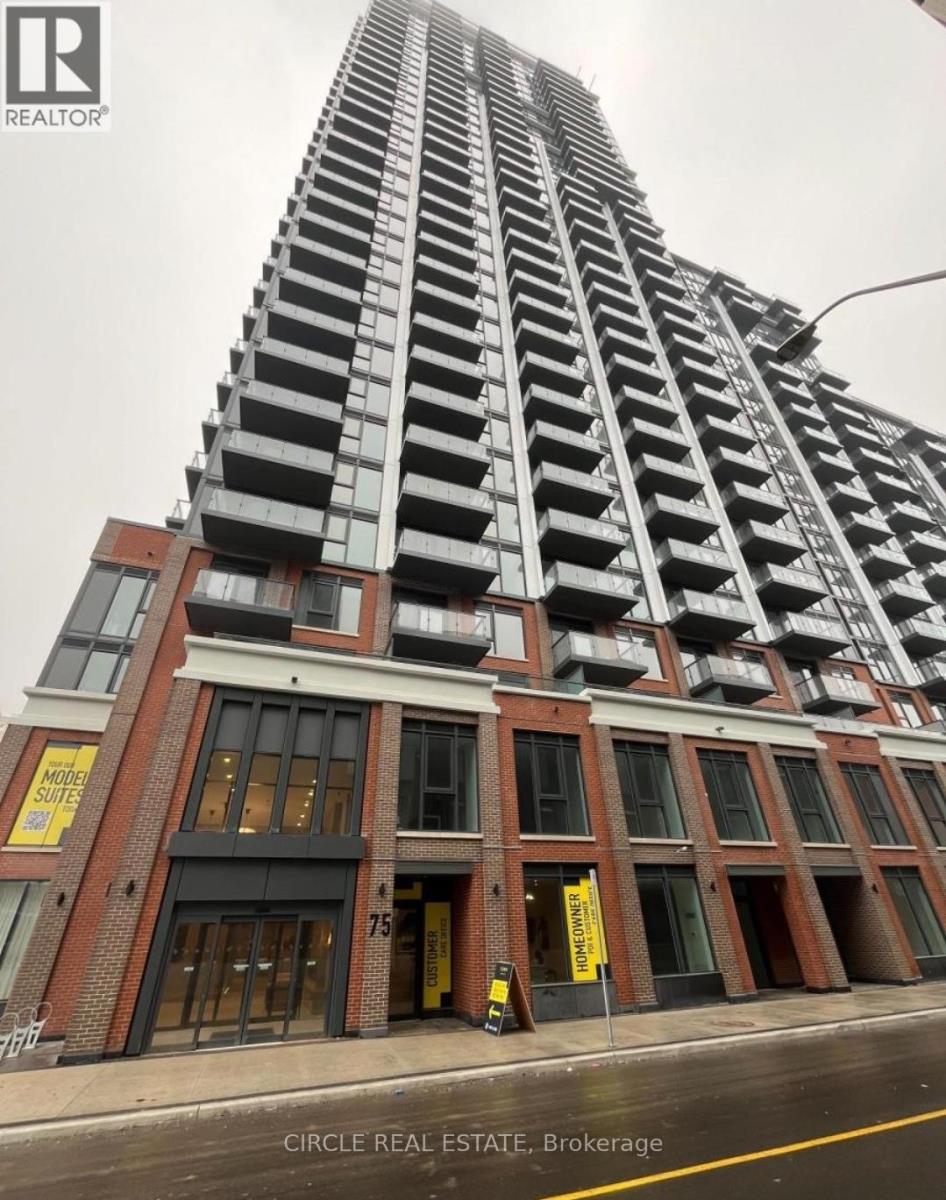
Welcome to Unit 1105 at 75 James Street South, a modern and thoughtfully designed suite in the heart of downtown Hamilton. This stylish residence features an open-concept layout with approximately 9-foot ceilings, maximizing space and natural light throughout. The contemporary kitchen offers sleek cabinetry and integrated appliances, seamlessly flowing into the bright living and dining area-ideal for both everyday living and entertaining. Large windows enhance the airy ambiance, while the well-proportioned layout ensures comfort and functionality. Enjoy your own private terrace, perfect for additional outdoor space. Residents benefit from premium building amenities, including a fully equipped fitness centre, co-working and study areas, party and entertainment rooms, a theatre room, kids zone, pet wash station, parcel lockers, and a beautifully designed rooftop terrace. Concierge service provides added convenience and security. Situated at the vibrant intersection of King and James, this prime location offers exceptional walkability and transit access. Just steps to the Hamilton GO Centre, future LRT, McMaster University downtown campus, shops, restaurants, cafés, and more. Ideal for young professionals and investors seeking strong rental potential in a rapidly growing urban core. (id:65446)
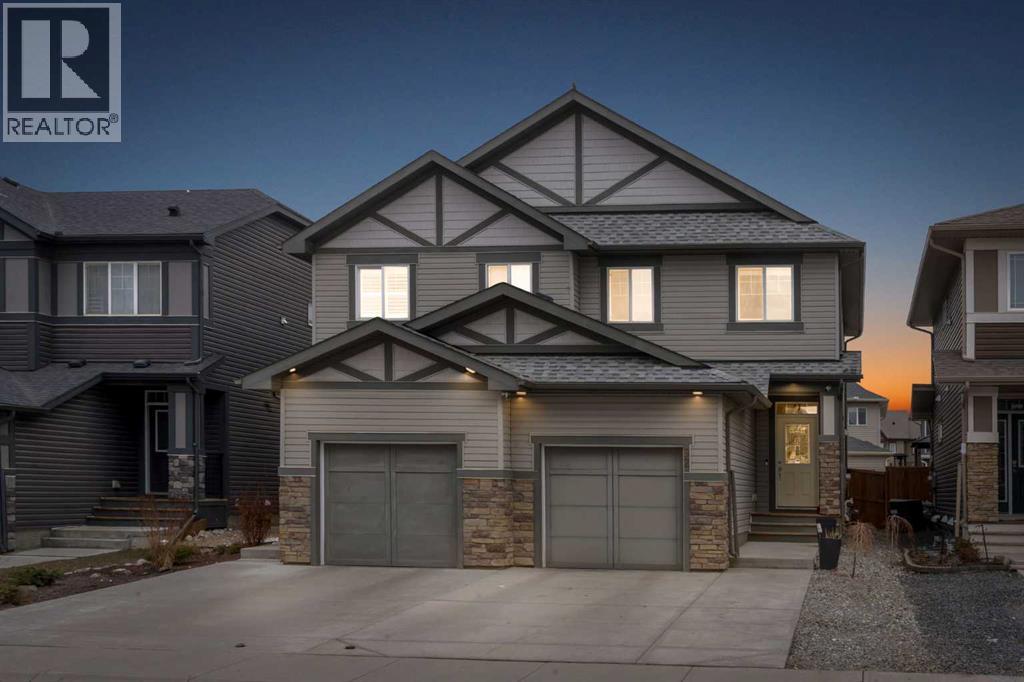
92 Legacy Glen Street SE
Calgary, Alberta
OVERSIZED SINGLE ATTACHED GARAGE!! 3 BEDROOMS!! 2.5 BATHS!! 1400+ SQFT OF LIVING SPACE!! LOCATED IN LEGACY!! Step inside to a bright and functional main floor featuring a comfortable living area that flows seamlessly into the kitchen, complete with island and pantry. The dining area sits just off the kitchen with direct access to the backyard deck—perfect for everyday living and entertaining. A 2PC bathroom completes this level. Upstairs offers 3 well-sized bedrooms, including a spacious PRIMARY BEDROOM with walk-in closet and private 4PC ensuite. The two additional bedrooms share another 4PC bathroom, and convenient upper-level laundry adds to the practicality. The home also features an OVERSIZED SINGLE ATTACHED GARAGE, offering extra space for storage or larger vehicles. Situated in the vibrant community of Legacy with easy access to parks, pathways, schools, and everyday amenities, this home checks all the boxes for comfortable living and long-term value. WHETHER YOU’RE LOOKING TO MOVE IN OR INVEST, THIS IS THE KIND OF HOME THAT DOESN’T SIT LONG—BOOK YOUR SHOWING TODAY!! (id:65446)
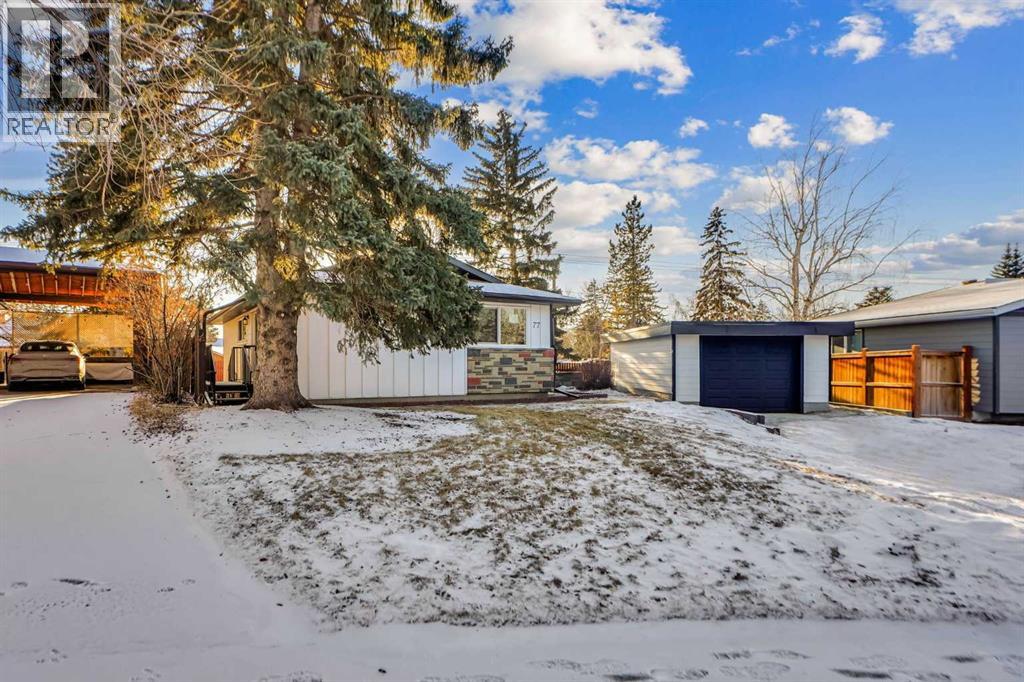
77 Ferncliff Crescent SE
Calgary, Alberta
Welcome to 77 Ferncliff Crescent SE, a fully renovated bungalow located on a massive lot in the heart of Fairview, one of Calgary’s most established and desirable communities.This beautifully updated home offers 5 bedrooms and 3 full bathrooms with a thoughtful layout that suits families, investors, or multi-generational living. The main floor features 3 bedrooms, including a spacious primary retreat with a private ensuite, along with a second full bathroom.The main living area is bright and modern, highlighted by a sleek electric fireplace and designer accent walls throughout. The showpiece kitchen showcases custom cabinetry, a large island with waterfall countertops, and contemporary finishes that blend style with function.Downstairs, the fully finished basement includes 2 additional bedrooms, a full bathroom, a large living space with a second electric fireplace, and a stylish built-in bar, making it perfect for entertaining, guests, or extended family living.This home has been extensively upgraded from top to bottom with new windows, a new furnace, new hot water tank, fully upgraded plumbing and electrical, light-up heated mirrors in the bathrooms, a brand new garage door, and a fully upgraded exterior that adds to its curb appeal.Located on an oversized lot in a quiet, family-friendly location close to schools, shopping, transit, and major routes, this is a truly turnkey property offering modern living in a classic neighborhood.A rare opportunity to own a completely renovated bungalow in Fairview. (id:65446)
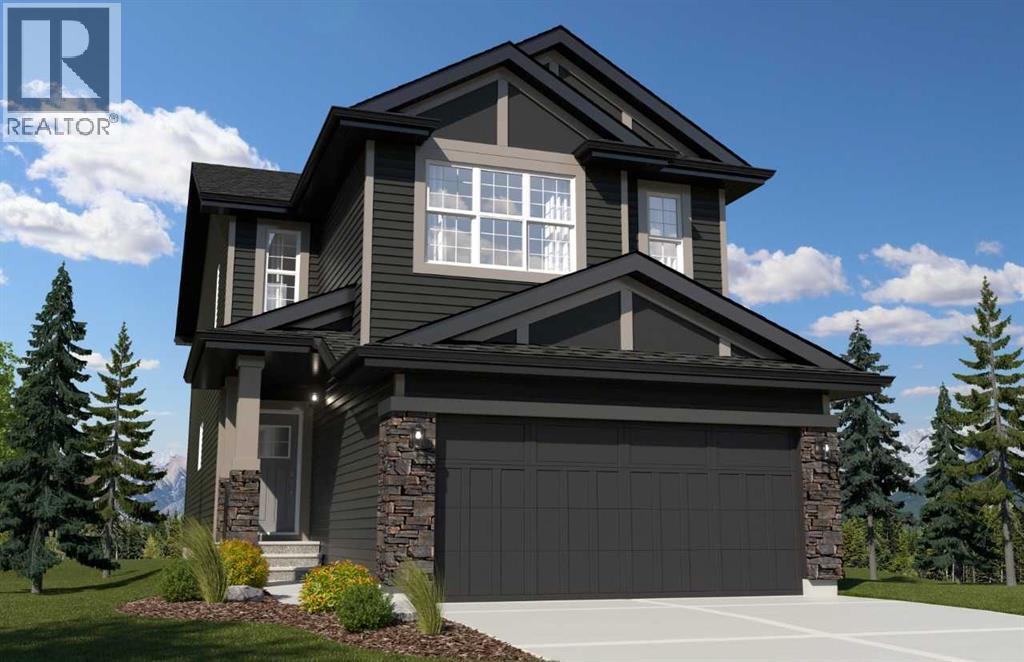
25 Walgrove Bay SE
Calgary, Alberta
Welcome to “The Austyn” by Daytona Homes, a stunning home on a sunshine basement lot backing onto peaceful greenspace—offering privacy and scenic views. Enjoy seamless indoor-outdoor living with a rear deck and stairs leading to grade. The open-concept main floor features a large kitchen, walkthrough pantry, and a versatile den—perfect for working from home. An impressive open-to-above entry with elegant railing adds a grand first impression. Upstairs, you’ll find a central bonus room, convenient laundry, and spacious bedrooms including a primary retreat with a walk-in closet and luxurious 5-piece ensuite. The basement Featuries a 9’ foundation, side entry, and 200 amp service, excellent for future development possibilities. Complete with a double front attached garage, this home blends function, style, and location perfectly. Photos are representative. (id:65446)
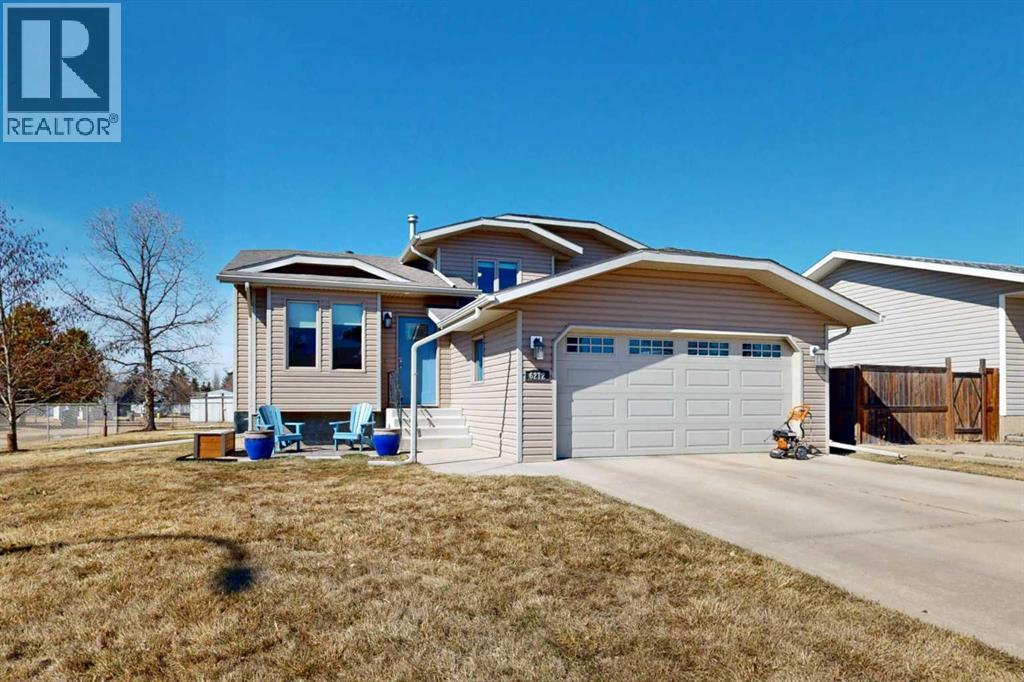
6212 Spruce Drive
Stettler, Alberta
Welcome to this immaculately maintained four-level split—a perfect setting for families looking for space, comfort, and a welcoming neighborhood. Thoughtfully designed with family life in mind, this home offers four bedrooms and two bathrooms, providing plenty of room for growing families, guests, or home office space. Step inside to a bright and inviting formal living room, where vaulted ceilings create an airy, open feel, and here there is convenient access to the attached double garage. Just around the corner, the heart of the home features a well-appointed kitchen with stainless steel appliances, warm oak cabinetry, corner pantry, and a peninsula open to the adjoining dining area. This is filled with natural light from large bay windows and a French door which opens directly onto the rear deck—ideal for everyday living and effortless entertaining. A few steps down, the cozy family room offers the perfect place to gather for movie nights or relax with loved ones, complete with large windows overlooking the backyard. This level also includes a bedroom, a beautifully updated bathroom featuring a custom walk-in shower with glass enclosure, and a dedicated laundry room with ample space for organization. Upstairs, you will find three comfortable bedrooms, each equipped with ceiling fans and closets with classic oak doors. The primary bedroom includes a generous walk-in closet, while the full bathroom features a tub/shower combination and an oak vanity. The basement level provides excellent storage space and easy access to mechanical systems, helping keep the rest of the home organized and clutter-free. In addition, this home has central air to keep you comfortable in the summer. Outside, the fully fenced backyard is complete with a raised deck featuring clear panels for unobstructed views, a paving stone patio, playset, mature shade trees, and a storage shed. It is the perfect space for kids to play and for hosting summer gatherings. A beautiful, well-cared-for home i n a fantastic location—ready for your family to move in and enjoy. (id:65446)
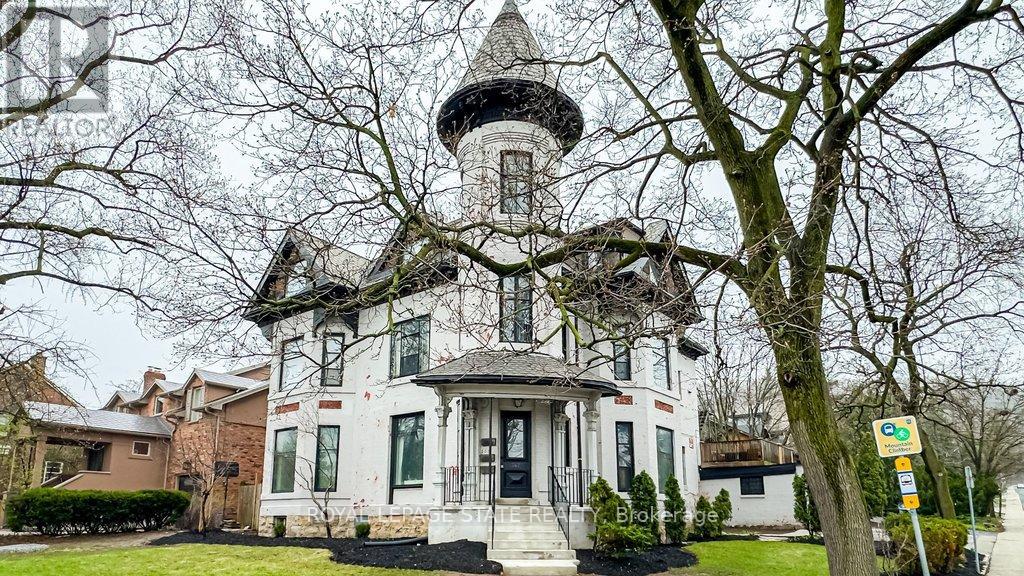
347 Queen Street S
Hamilton, Ontario
An extraordinary opportunity to own one of Hamilton's most iconic residences. Known as the "Queen St Castle," this circa 1881 Victorian masterpiece commands a prominent corner in the prestigious Durand neighbourhood, at the base of the escarpment. With its signature turret and timeless architectural detail, this historically significant home is recognized among the city's most admired properties. Rich in character and carefully preserved, the home offers remarkable flexibility. Currently grandfathered as a legal non-conforming triplex in 2014, it presents a rare chance to create a truly exceptional single-family estate, maintain a strong income-producing property, or live in one unit while generating revenue from the others. Inside, original charm blends with scale and potential-featuring soaring ceilings, intricate period details, and six fireplaces, including a wood-burning fireplace on the main level. Each space reflects the craftsmanship and elegance of a bygone era, ready to be elevated further. Outside, the property continues to impress with a fully fenced yard offering privacy and space to entertain, along with a rare triple-car covered carport and an additional driveway off Aberdeen for parking for up to seven vehicles. Set in one of Hamilton's most sought-after neighbourhoods, you are just steps to Locke Street's boutiques and dining, and within walking distance to Augusta, James, and Hess Village. Nature meets city living with immediate access to the escarpment and Bruce Trail, while nearby hospitals, McMaster University, Mohawk College, and GO stations ensure unmatched convenience. Recent updates include a new boiler (2026), carport roof (2023), chimney cap (2024), soffit and fascia (2020 & 2024), one flat roof (2025) a new porch (steps and railings, and interior paint (2024). A rare offering of architectural significance, income potential, and lifestyle that must be seen to be fully appreciated! (id:65446)
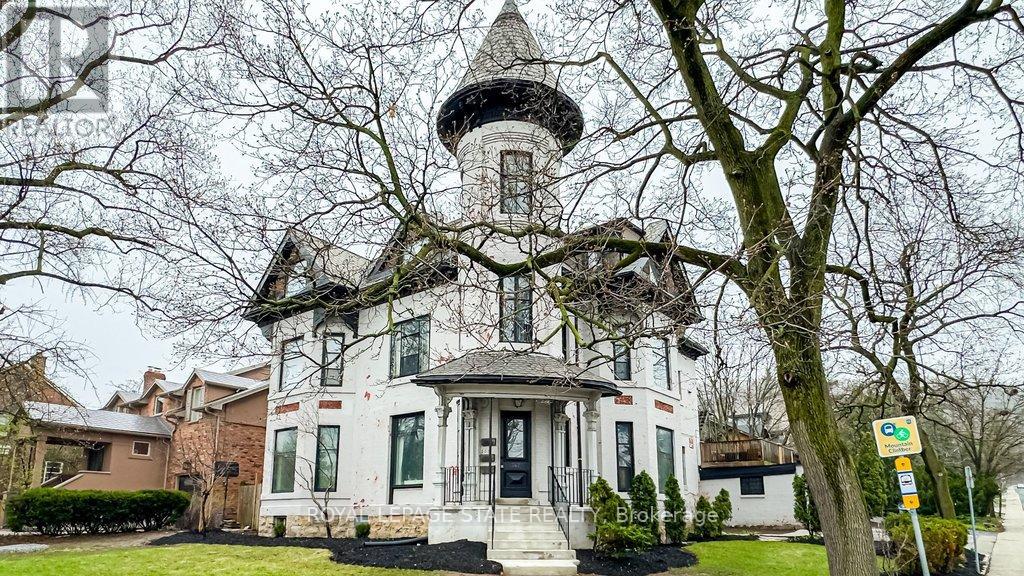
347 Queen Street S
Hamilton, Ontario
An extraordinary opportunity to own one of Hamilton's most iconic residences. Known as the "Queen St Castle," this circa 1881 Victorian masterpiece commands a prominent corner in the prestigious Durand neighbourhood, at the base of the escarpment. With its signature turret and timeless architectural detail, this historically significant home is recognized among the city's most admired properties. Rich in character and carefully preserved, the home offers remarkable flexibility. Currently grandfathered as a legal non-conforming triplex in 2014, it presents a rare chance to create a truly exceptional single-family estate, maintain a strong income-producing property, or live in one unit while generating revenue from the others. Inside, original charm blends with scale and potential-featuring soaring ceilings, intricate period details, and six fireplaces, including a wood-burning fireplace on the main level. Each space reflects the craftsmanship and elegance of a bygone era, ready to be elevated further. Outside, the property continues to impress with a fully fenced yard offering privacy and space to entertain, along with a rare triple-car covered carport and an additional driveway off Aberdeen for parking for up to seven vehicles. Set in one of Hamilton's most sought-after neighbourhoods, you are just steps to Locke Street's boutiques and dining, and within walking distance to Augusta, James, and Hess Village. Nature meets city living with immediate access to the escarpment and Bruce Trail, while nearby hospitals, McMaster University, Mohawk College, and GO stations ensure unmatched convenience. Recent updates include a new boiler 2026), carport roof (2023), chimney cap (2024), soffit and fascia (2020 & 2024), one flat roof (2025) a new porch (steps and railings, and interior paint (2024). A rare offering of architectural significance, income potential, and lifestyle that must be seen to be fully appreciated! (id:65446)
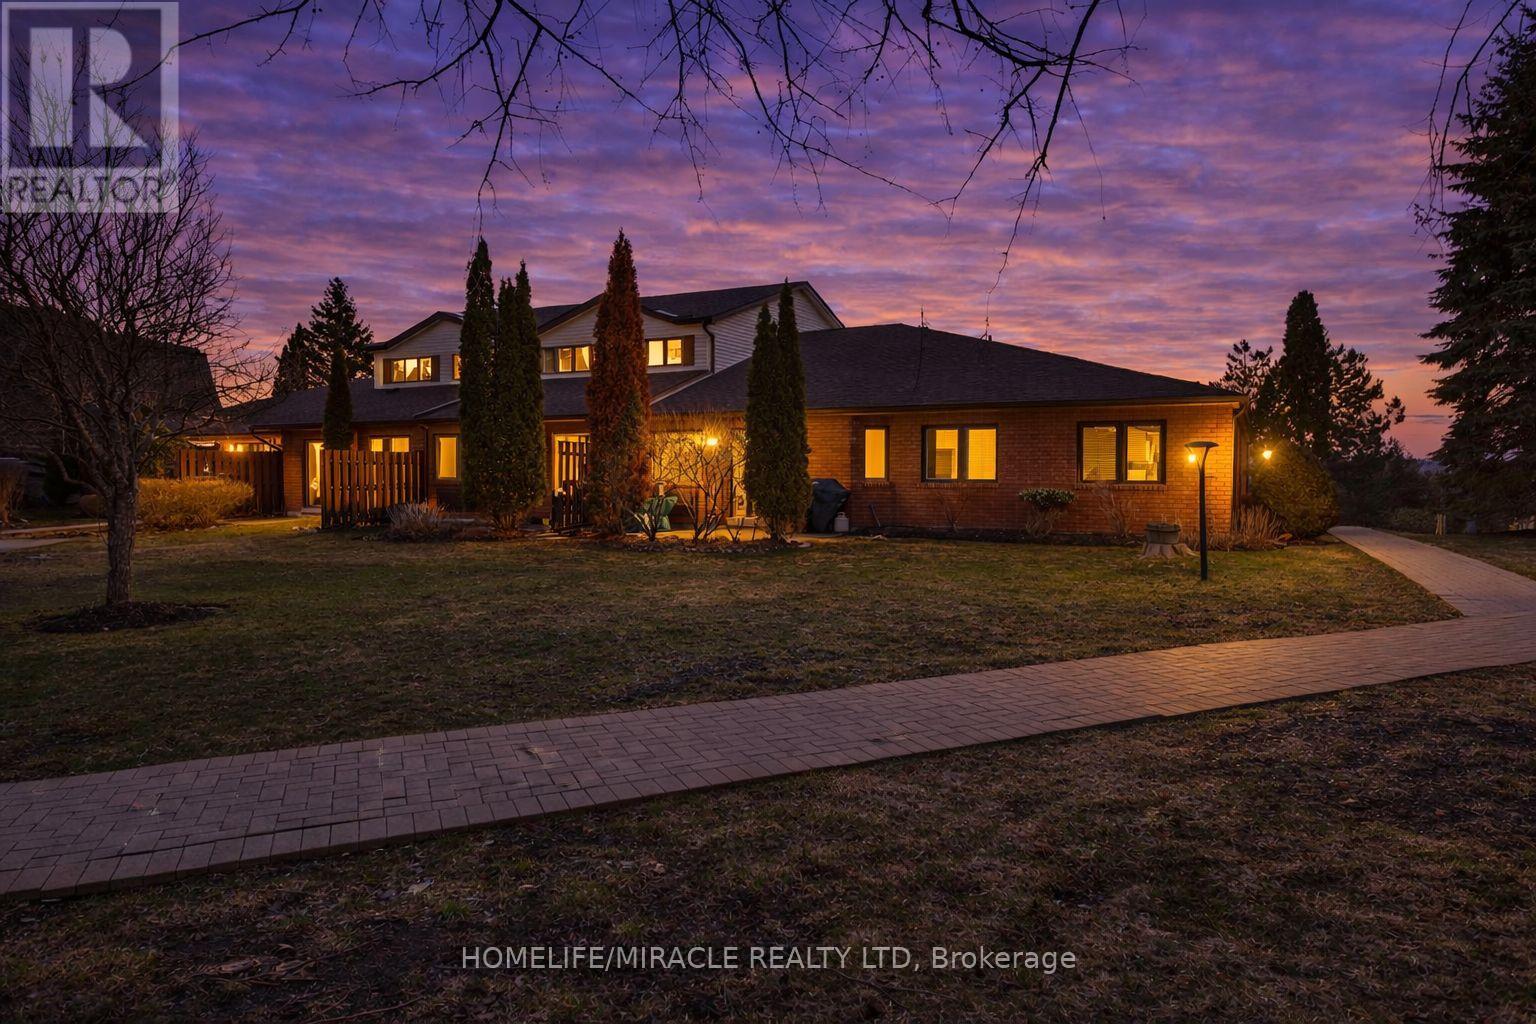
32 - 36 Champlain Crescent
Peterborough, Ontario
This spacious two-story condominium offers a functional and comfortable layout within a well-maintained complex. The main level features a bright kitchen, a dedicated dining area, and a generous family room with walkout access to a private patio-perfect for enjoying outdoor space without the upkeep. A convenient two-piece bathroom completes the main floor. Upstairs, the home offers a grand primary bedroom with a walk-in closet and a spacious four-piece ensuite. Two additional well-sized bedrooms and a shared four-piece bathroom provide ample space for family or guests. Ideally situated close to trails, the river, the zoo, and Trent University, this property also offers convenient access to shopping, the hospital, and other everyday amenities. A great opportunity for those seeking low-maintenance living with a practical and inviting layout. (id:65446)
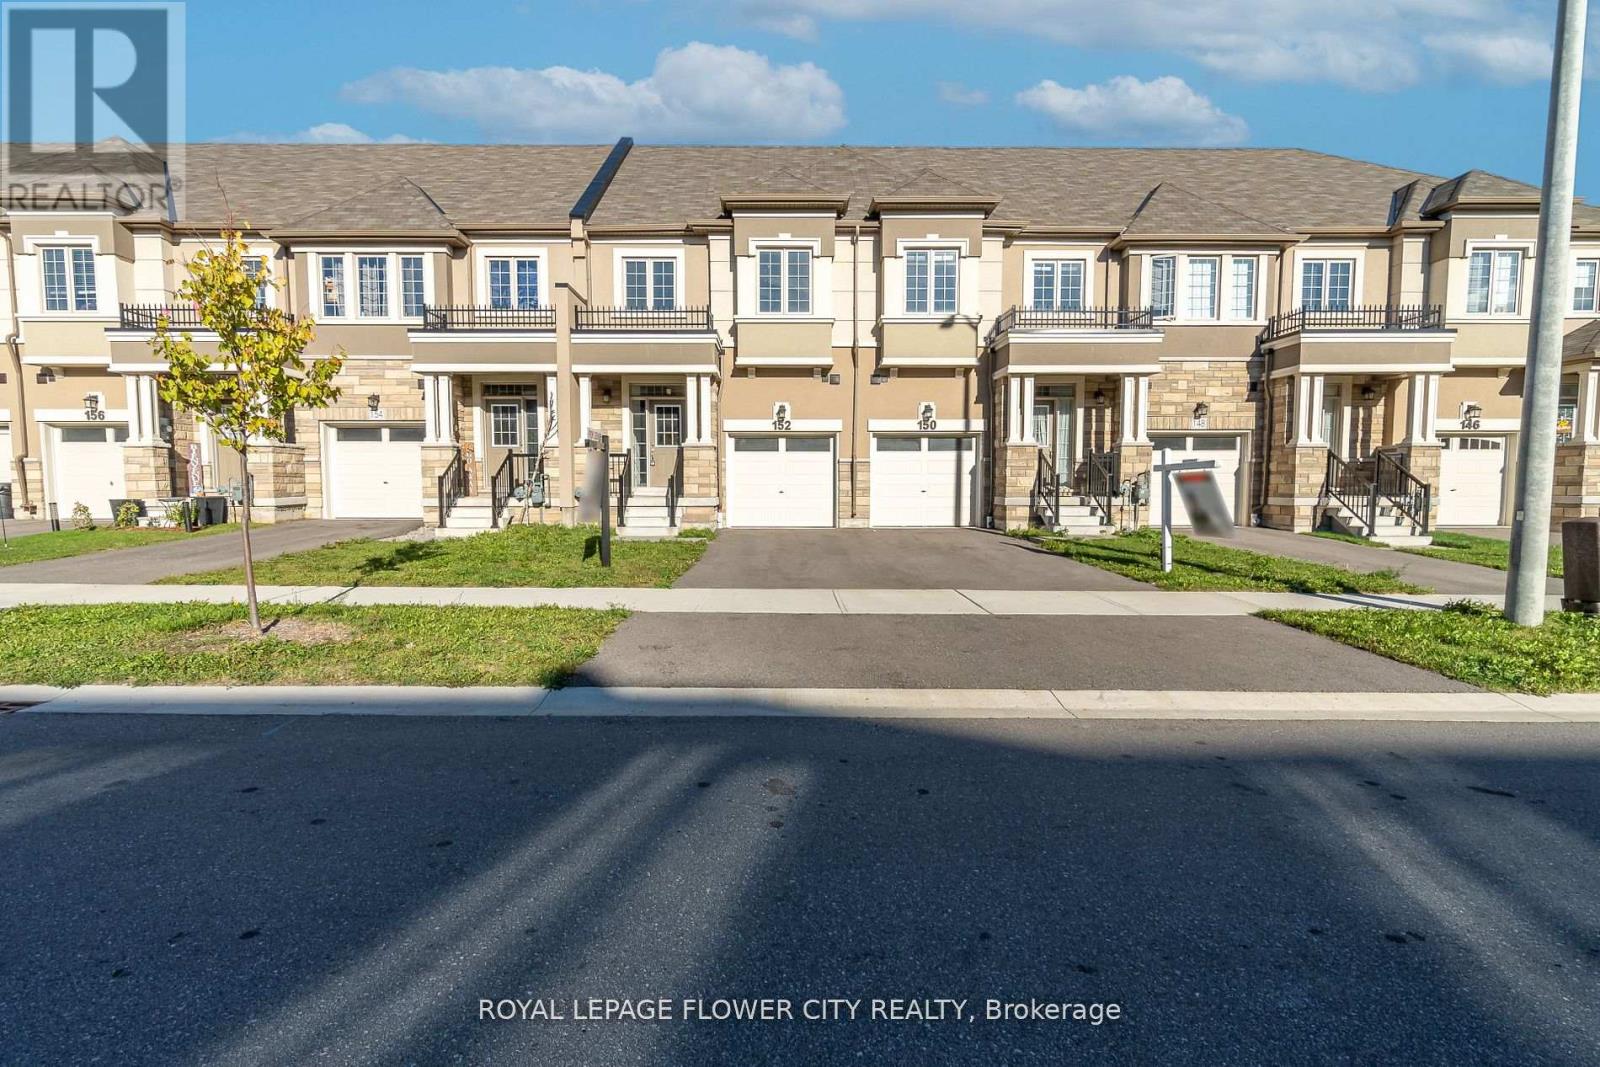
152 Flagg Avenue
Brant, Ontario
152 Flagg Avenue Dual Front, 1600 Sqft, 3 Bedrooms & 2.5 Washrooms With Modern Open Concept, Solid Hardwood On Main Floor And Staircase, Kitchen With S/S Appliances, Backsplash And Hardwood Cabinets, 9Ft Smooth Ceiling On Main Floor, Laundry On The Second Floor. Huge Basement For Storage, 200 Amps Elec. Panel For Electric Car Charging, Perfect For A Small Family. Close to 403 & 401 . Location : Rest acres rd and powerline rd, Next to Brant Sports Complex , Few Minutes Drive to Paris Downtown. (id:65446)
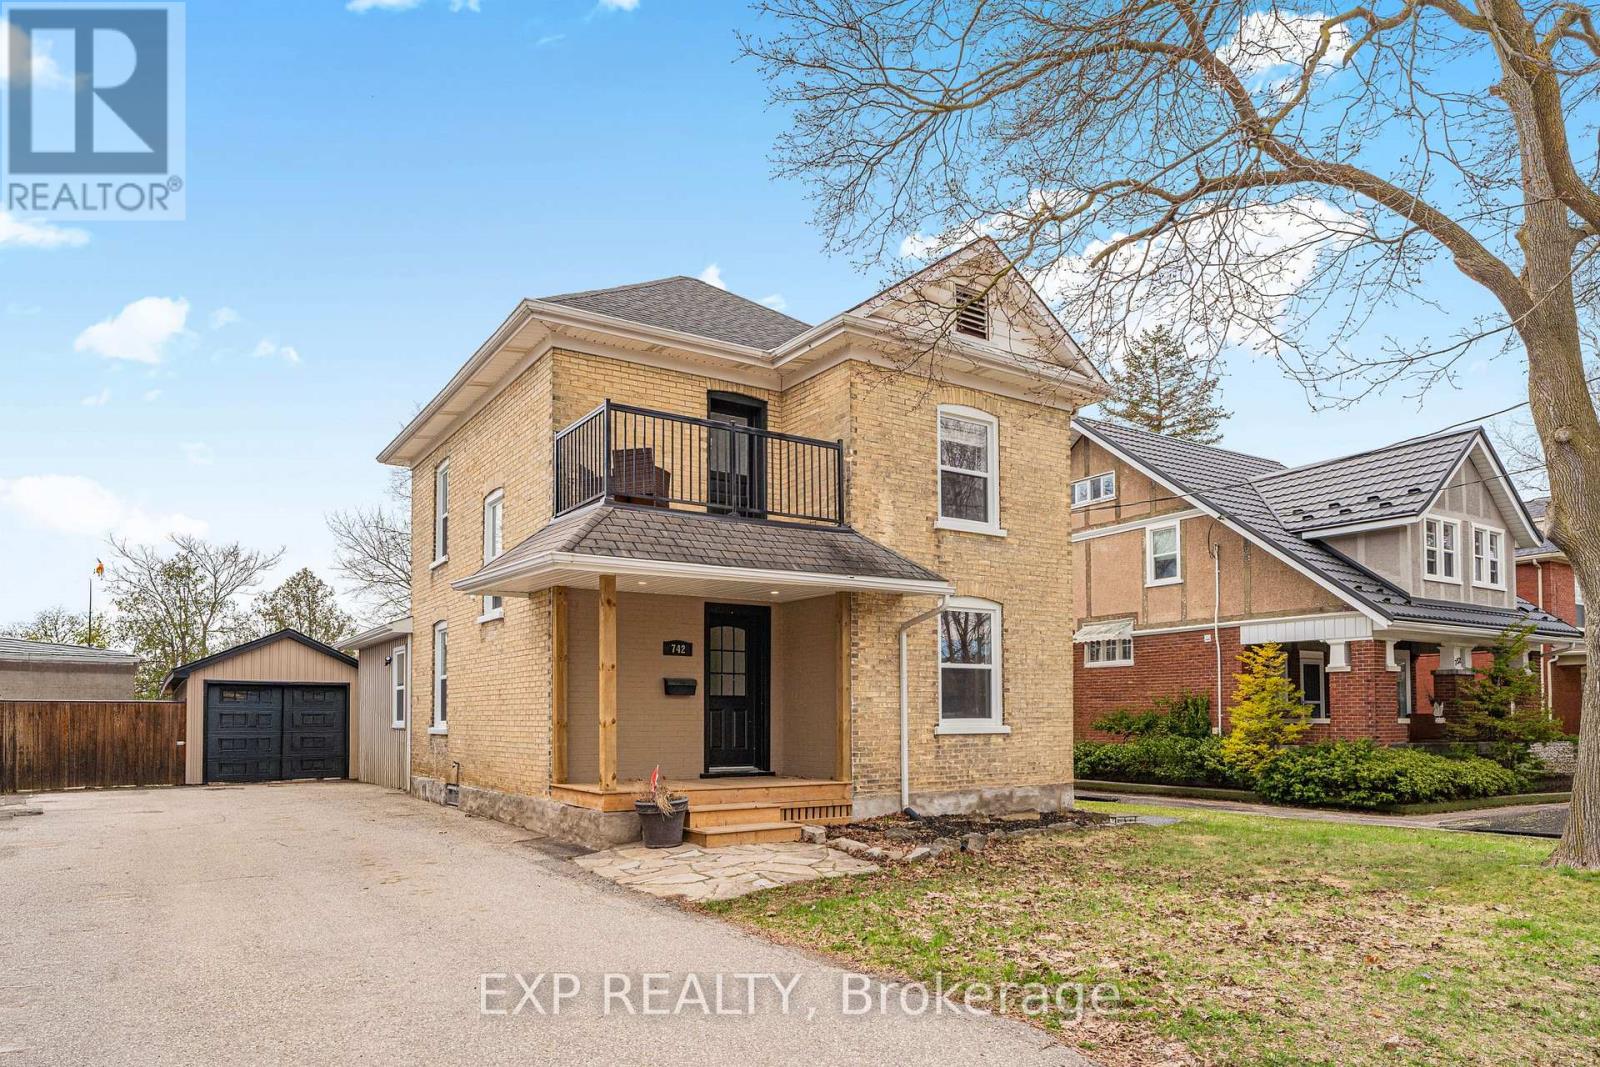
742 Vine Street
Cambridge, Ontario
Welcome to this bright and beautifully updated home in desirable Cambridge, offering the perfect blend of modern upgrades and warm rustic charm. Step inside to a sun-filled home featuring high ceilings, abundant natural light, and stylish pot lights that enhance the open, airy feel throughout the main level. Thoughtful updates and finishes create a seamless flow between living spaces, making this home both inviting and functional. The kitchen is a standout, highlighted by a solid wood-top island and newer stainless-steel appliances including a fridge (2025), dishwasher (2025), and gas stove, along with a reverse osmosis system (2025) for added water quality. The spacious main floor family room is a thoughtfully designed addition, featuring a built-in gas fireplace that creates a warm and inviting atmosphere-perfect for relaxing or entertaining. Upstairs, you'll find three bedrooms, offering comfortable spaces for family, guests, or a home office. A private second-floor balcony adds an elevated outdoor retreat, perfect for morning coffee or unwinding at the end of the day.The finished basement offers flexibility with a bright, spacious layout suited for a home gym, recreation room, or additional living space. Outside features a large backyard, perfect for entertaining, family activities, or quiet relaxation. A newly built workshop provides endless potential-ideal for a hobby space, creative studio, or additional hangout area. The detached garage and ample parking add everyday convenience. Additional upgrades include a tankless water heater (2026) and whole-home humidifier (2026) for enhanced comfort and efficiency. This move-in ready home combines comfort, character, and thoughtful upgrades in a fantastic Cambridge location close to schools, parks, and everyday amenities. Don't miss your opportunity to call this beautiful property home. (id:65446)
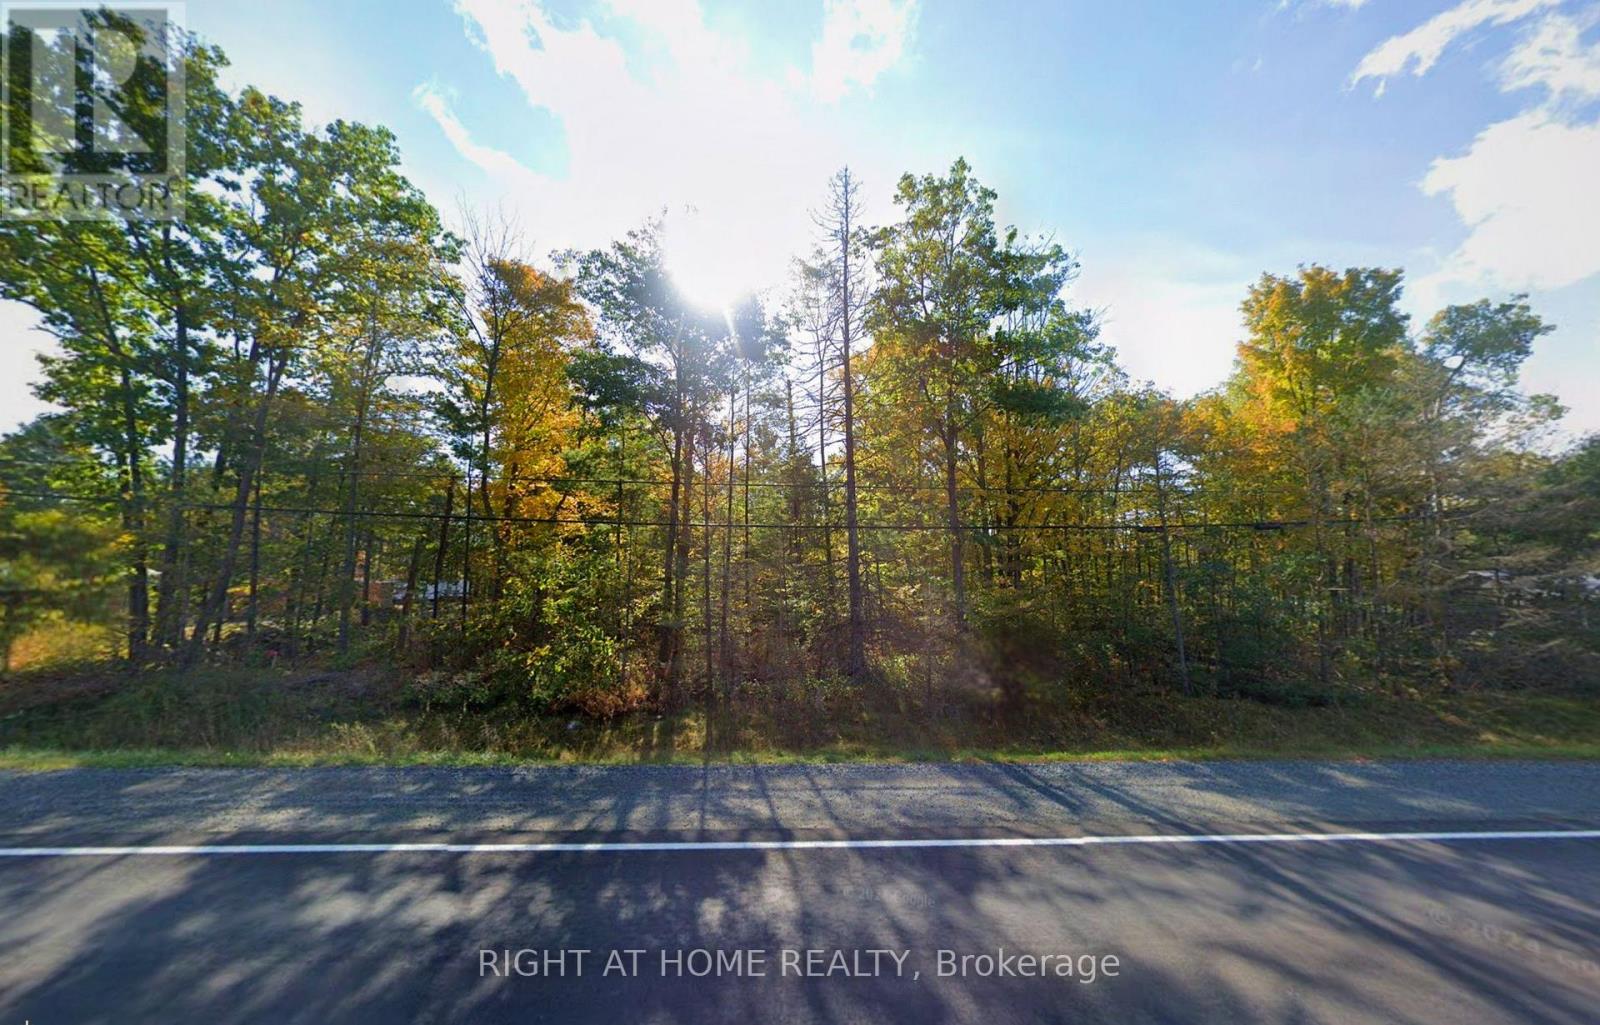
00 Hwy 7 Highway
Marmora And Lake, Ontario
If you've been thinking about a quieter lifestyle, this fully treed 100 x 150 ft lot offers a beautiful place to start. Just minutes to the Village of Marmora and a short drive to Havelock, you'll have easy access to local shops and amenities while enjoying the calm of the countryside. With parks, trails, and Crowe Lake nearby, it's a setting that naturally lends itself to a slower, more connected way of living. (id:65446)
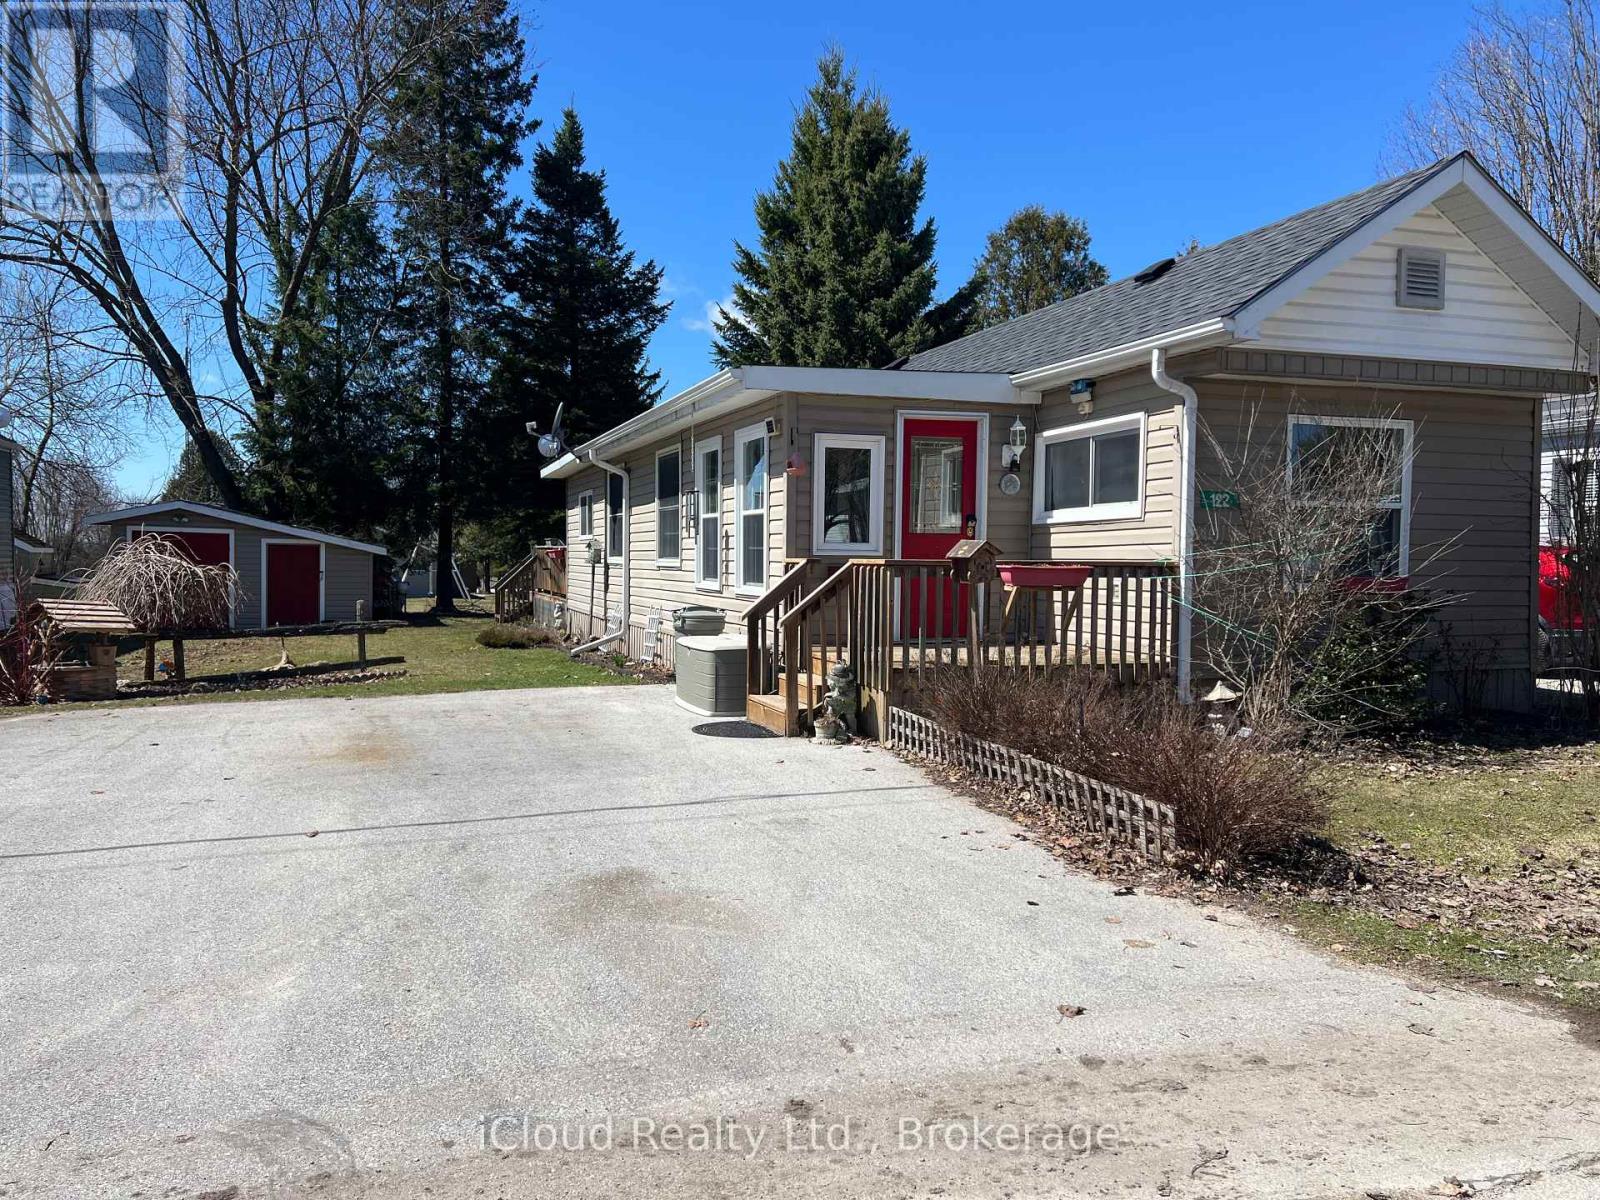
122 Sussex Square
Georgian Bluffs, Ontario
Looking to Downsize? A Great Place to call Home - Large Lot Backing onto green area with mature trees. Located in Northpark Estates just 10 minutes south of Owen Sound. Set in a quiet country setting with a community feel. Bright Eat-in Kitchen with plenty of cupboards. Workshop/Garden Shed 20' x 16'with Hydro (Split into 2 units - Workshop with double door entry & Garden Shed) Updates Include: New Shingles - 2022, CAC - 2019, Paved Double Driveway - 2024, Metal Roof on Detached Workshop/Shed 2018, New Decking on Rear Deck - 2019, Fridge, Stove, Washer & Dryer - 2018, Kitchen Flooring - 2023, Natural Gas Furnace - 2022. With an affordable annual land lease fee covering your water, road maintenance, and a portion of taxes. Lease Fee $700.00, $45.00 water, & $51.51 Property Tax. Relax and enjoy your coffee on your rear deck with 10'x 10' Gazebo. (id:65446)
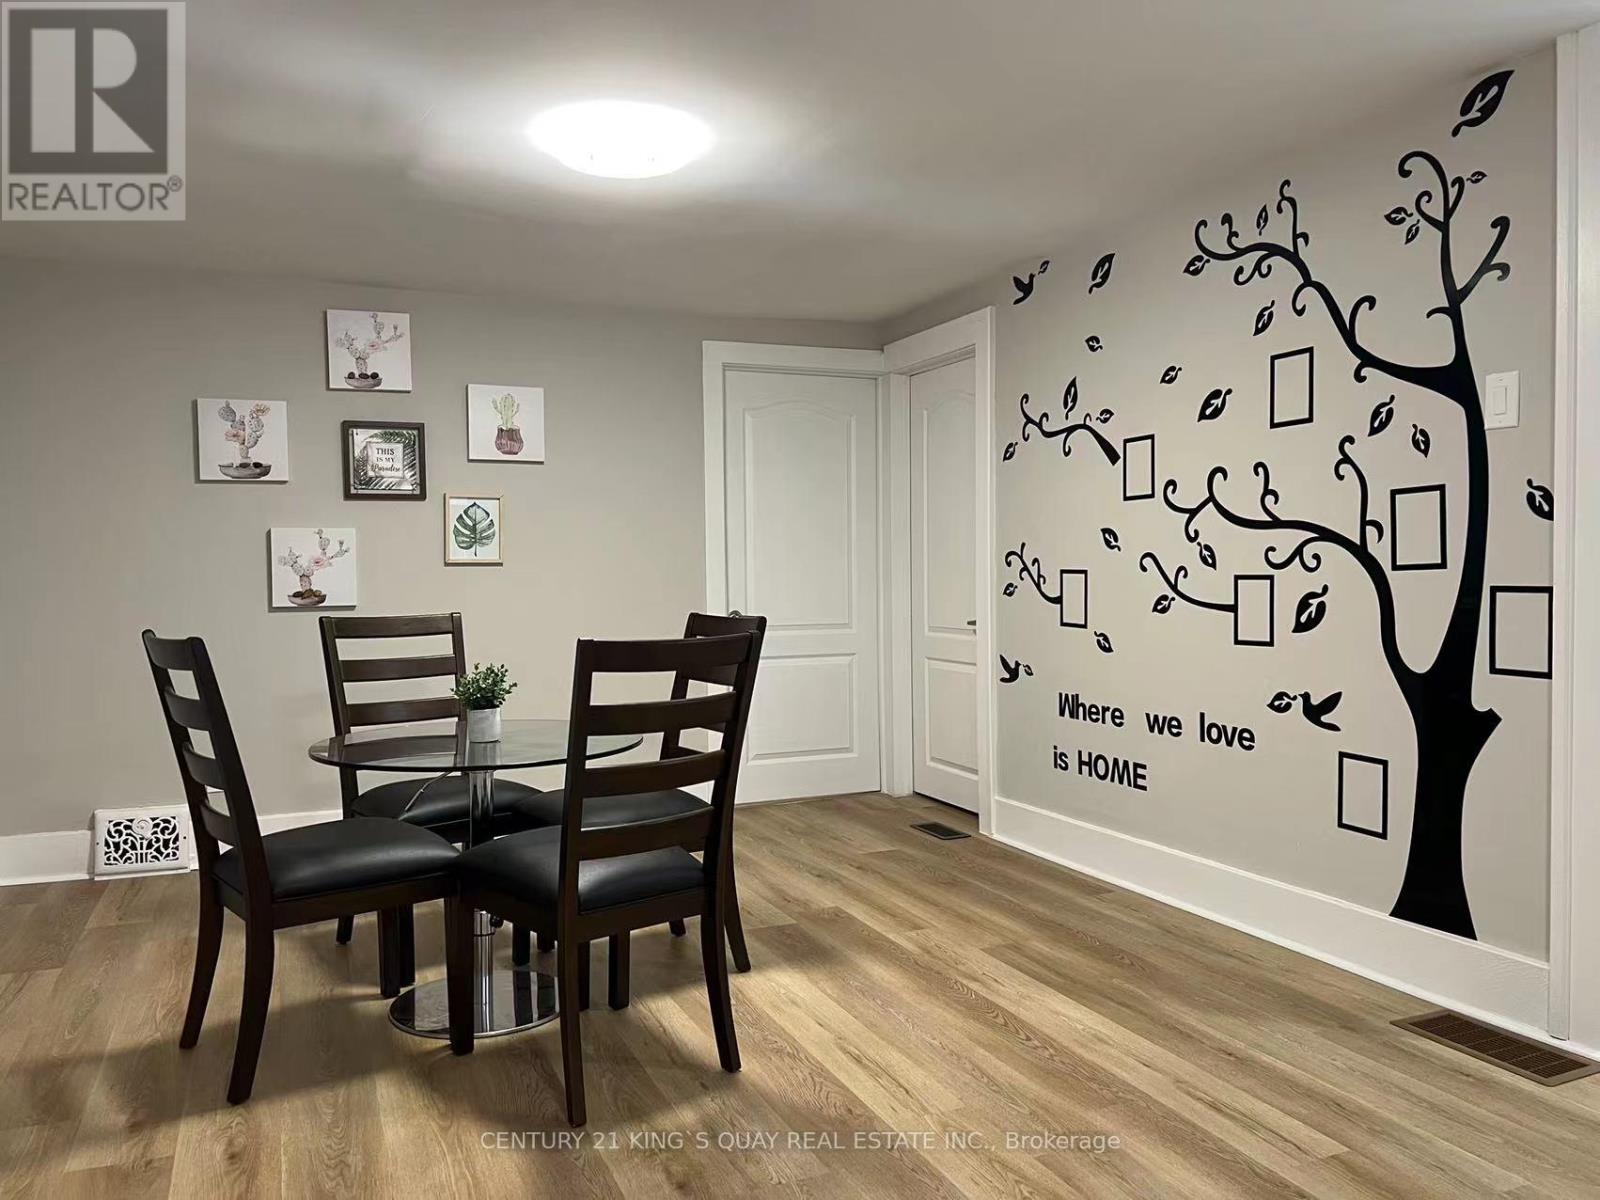
3 4087 Portage Road
Niagara Falls, Ontario
Fully Renovation Upgrade, Luxury Modern Style . Steps to bus stop , Mins To Niagara Falls Entertainment District, Shopping, Schools, Parks, Restaurants & Amenities. (id:65446)
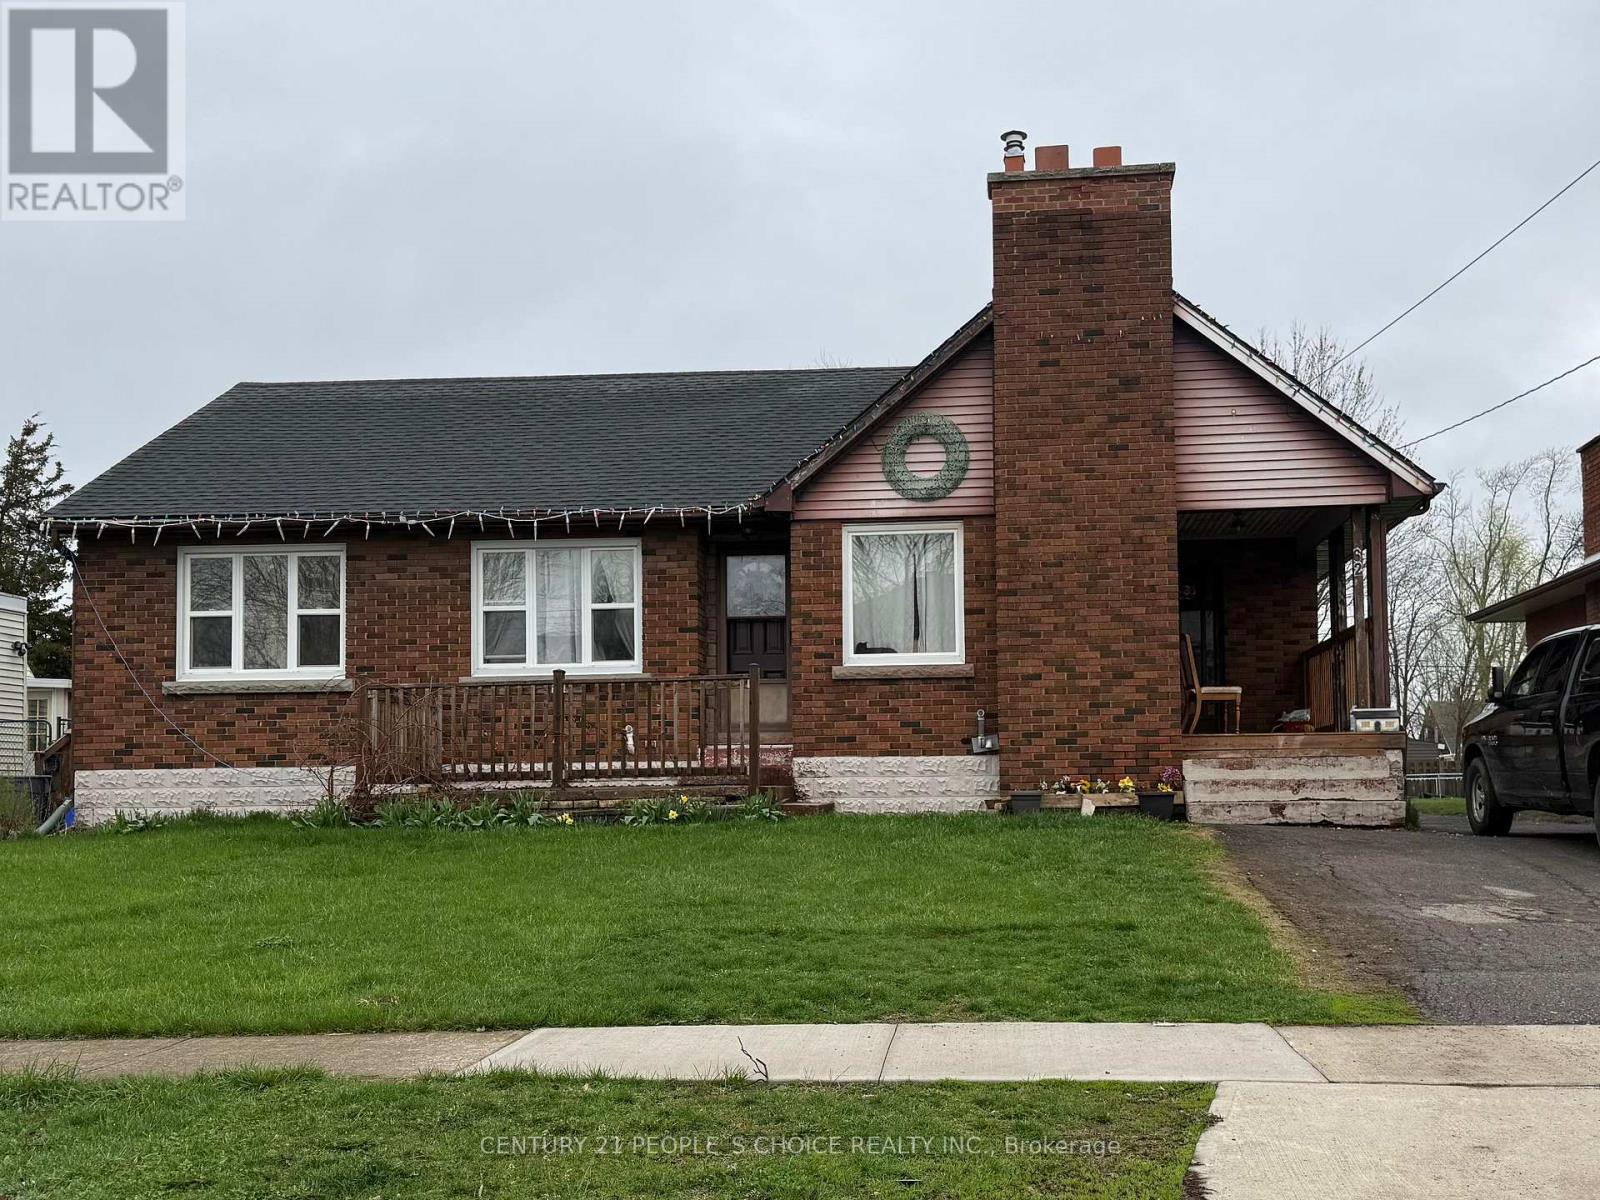
62 Second Street
Welland, Ontario
Great opportunity to buy this recently renovated Bungalow located on a beautiful quiet street in Welland. This all brick bungalow sits on an over sized lot with just under 1400 sq.ft. on the main level, 3 + 2 bedrooms, 2 full baths, separate entrance to the basement. There is a double car detached garage, updated roof shingles on the house, a full basement with great storage and an amazing layout on both floors. (id:65446)
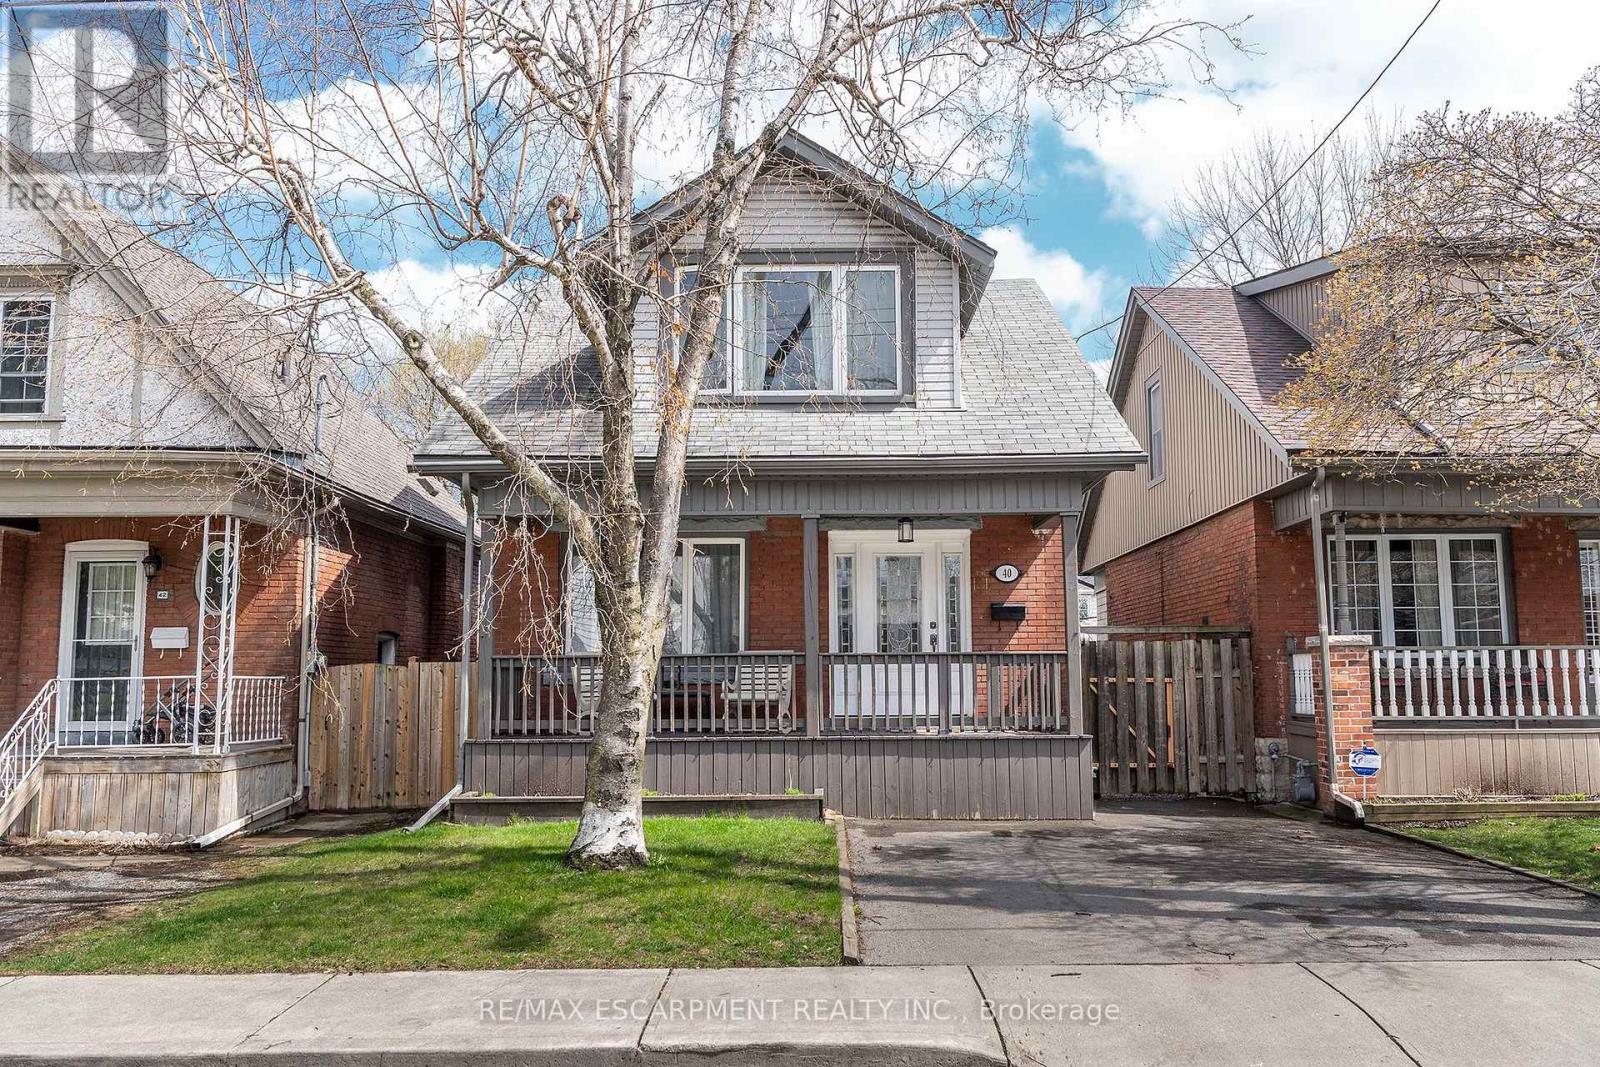
40 London Street N
Hamilton, Ontario
Welcome to this BRICK beauty in the sought after Crown Point neighbourhood. This home exudes curb appeal with the large covered porch perfect to sit and relax and enjoy your morning coffee or evening wine, no matter the weather. Inside you are greeted with plenty of natural light, hardwood floors and a great open floor plan main level. The Living Room offers plenty of space for the growing family and open to the Dining Room making it perfect for entertaining family and friends and add to your entertaining space with the walk-out to the covered back deck. The modern Kitchen opens to the Dining Room ideal for large family dinners. This beauty offers, stainless steel appliances, stone counters, modern backsplash & cabinets and a large with additional seating and prep space. The 2nd level offers 3 spacious bedrooms and a modern 4 pce bath. Have older children still at home, in-laws or just want some extra income to supplement the mortgage, this lower level with separate entrance is PERFECT offering a Family Rm, Dining area, Kitchen, large modern 3 pce bath and separate laundry. The spacious fully fenced backyard is sure to impress with extra large aggregate concrete patio, covered back deck perfect for BBQing all 4 seasons and a BONUS detached garage that could also be a perfect man cave/she shed. You will NOT want to miss this TERRIFIC home close to ALL conveniences that checks ALL the boxes!! (id:65446)
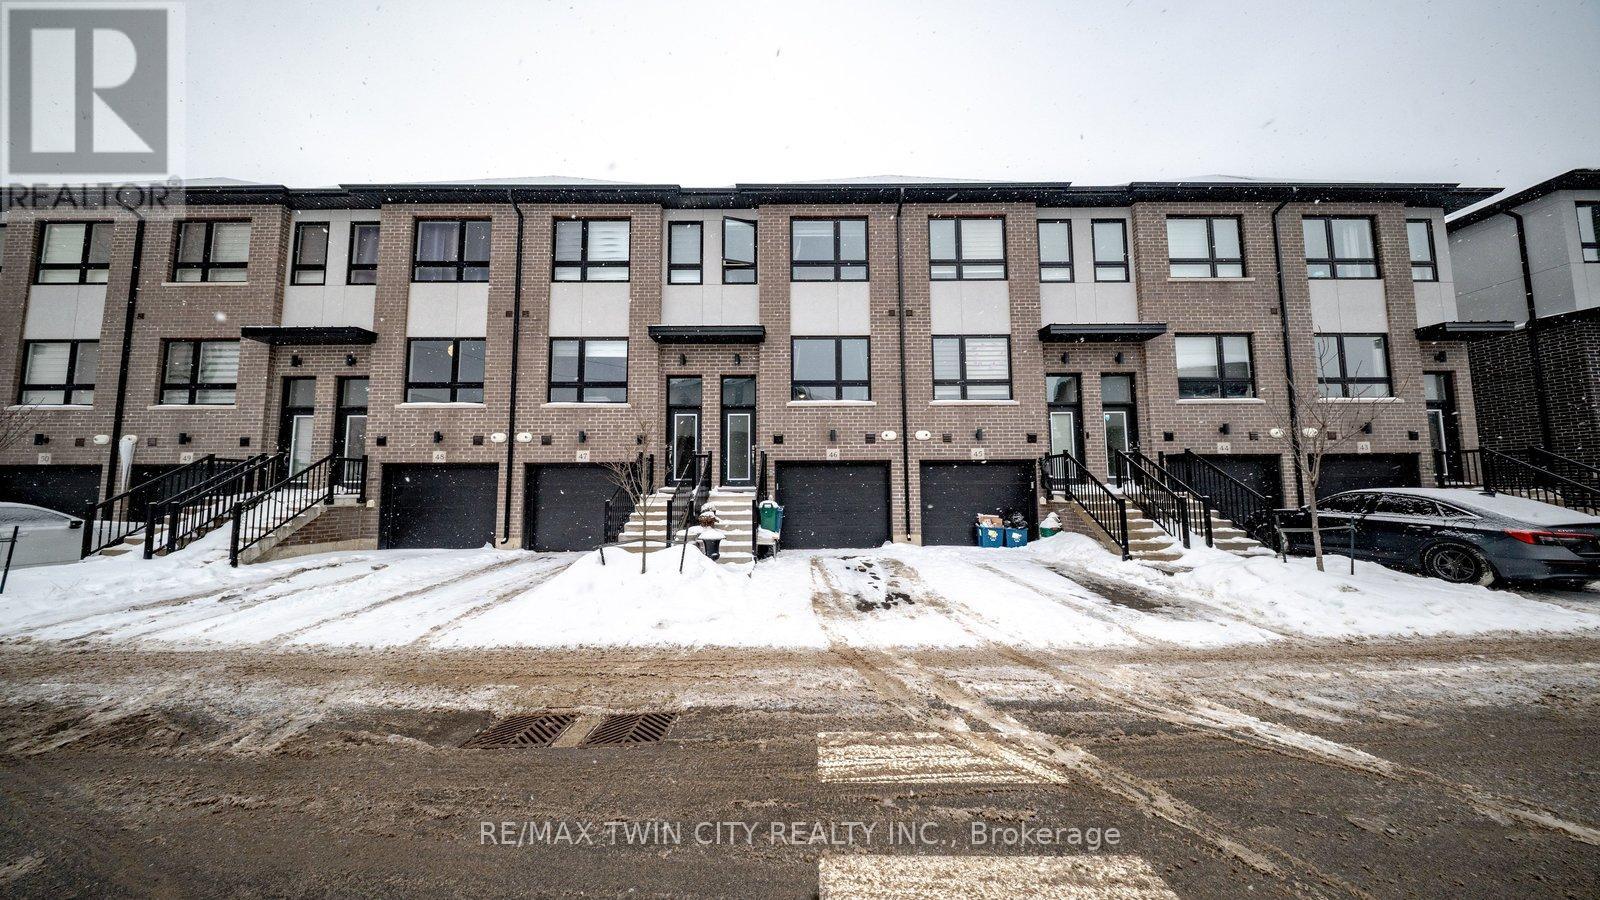
46 - 720 Grey Street
Brantford, Ontario
Welcome to 720 Grey Street, Unit 46, in beautiful Brantford. This modern and well-maintained townhouse offers 3 generous bedrooms and 3 bathrooms, providing plenty of space for growing families or professionals alike. The bright, open-concept main floor features a functional layout ideal for everyday living and entertaining, with ample natural light throughout. Enjoy the convenience of an attached garage and a rare walk-out ground level, offering additional living space, storage, or future finishing potential. Located in a highly desirable and family-friendly community, this home is close to schools, parks, shopping, restaurants, and all essential amenities. With easy access to transit and major routes, this property combines comfort, style, and an excellent location-an ideal place to call home. (id:65446)
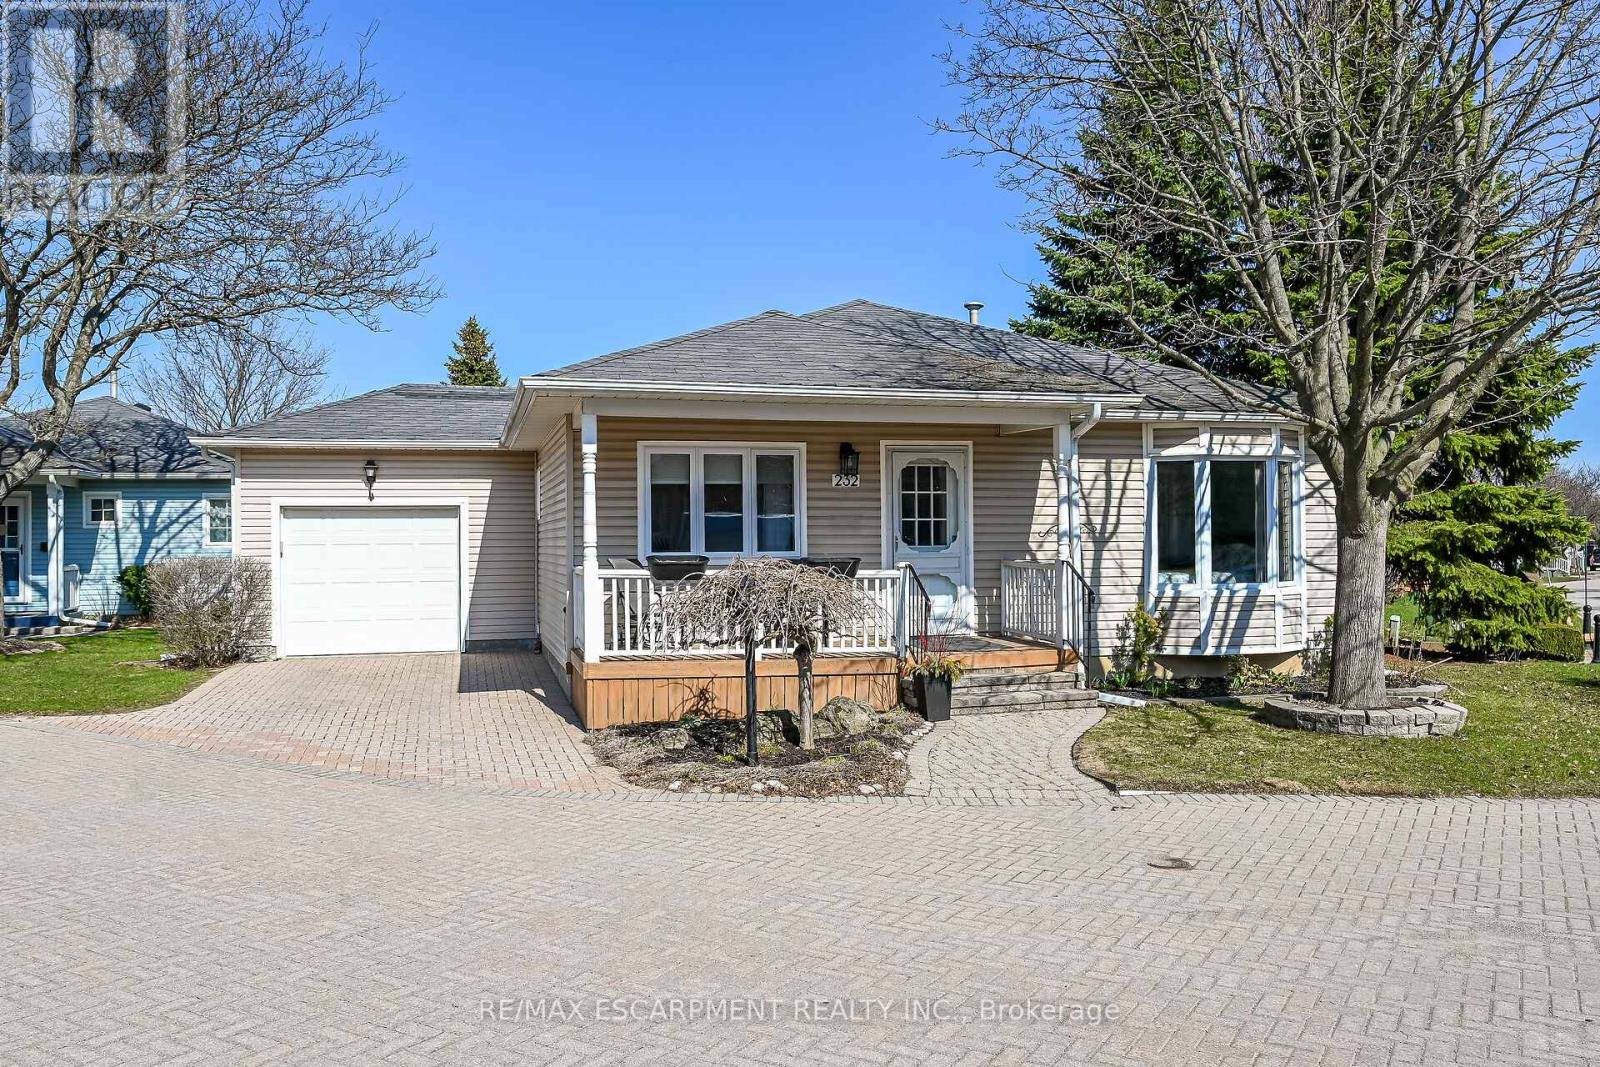
232 Silverbirch Boulevard
Hamilton, Ontario
Welcome to the Villages of Glancaster, a highly sought-after adult lifestyle community in MountHope. This stylish 2-bedroom, 2-bath bungalow offers the perfect blend of comfort, enjoyment,and community living. Situated on a desirable corner lot offering enhanced privacy, abundantnatural sunlight, and added curb appeal with the convenience of pulling right in. Step insideto a bright, inviting main floor featuring a spacious living and dining area anchored by a cozynatural gas fireplace, ideal for relaxing or entertaining. The kitchen is filled with naturallight from a skylight and showcases clean white cabinetry for a fresh, timeless look. A newlyupdated main bathroom adds to the home's move-in-ready appeal, while all brand-new windowsthroughout provide energy efficiency, comfort, and peace of mind. Both bedrooms are well-sized,offering flexibility for guests, a home office, or hobby space and an ensuite bathroom to gowith the primary. The unfinished basement delivers excellent potential, whether you envision arec room, workshop, additional storage, or future living space, you have a blank canvas to makeit your own. Outdoor living is just as enjoyable, with a lovely backyard deck and gazebo thatcreate a private retreat for morning coffee, evening drinks, or summer bbq's. In the Villagesof Glancaster, every day can feel like a vacation. Enjoy an impressive array of amenitiesincluding a community centre, indoor pool, library, tennis courts, shuffleboard, and more. Takepart in organized activities, social events, and clubs, or simply enjoy the beautifullymaintained surroundings at your own pace. Stylish, well-maintained, and set in one of MountHope's most desirable lifestyle communities, this bungalow is an excellent opportunity forthose seeking comfort, convenience, and an active, social way of life. (id:65446)
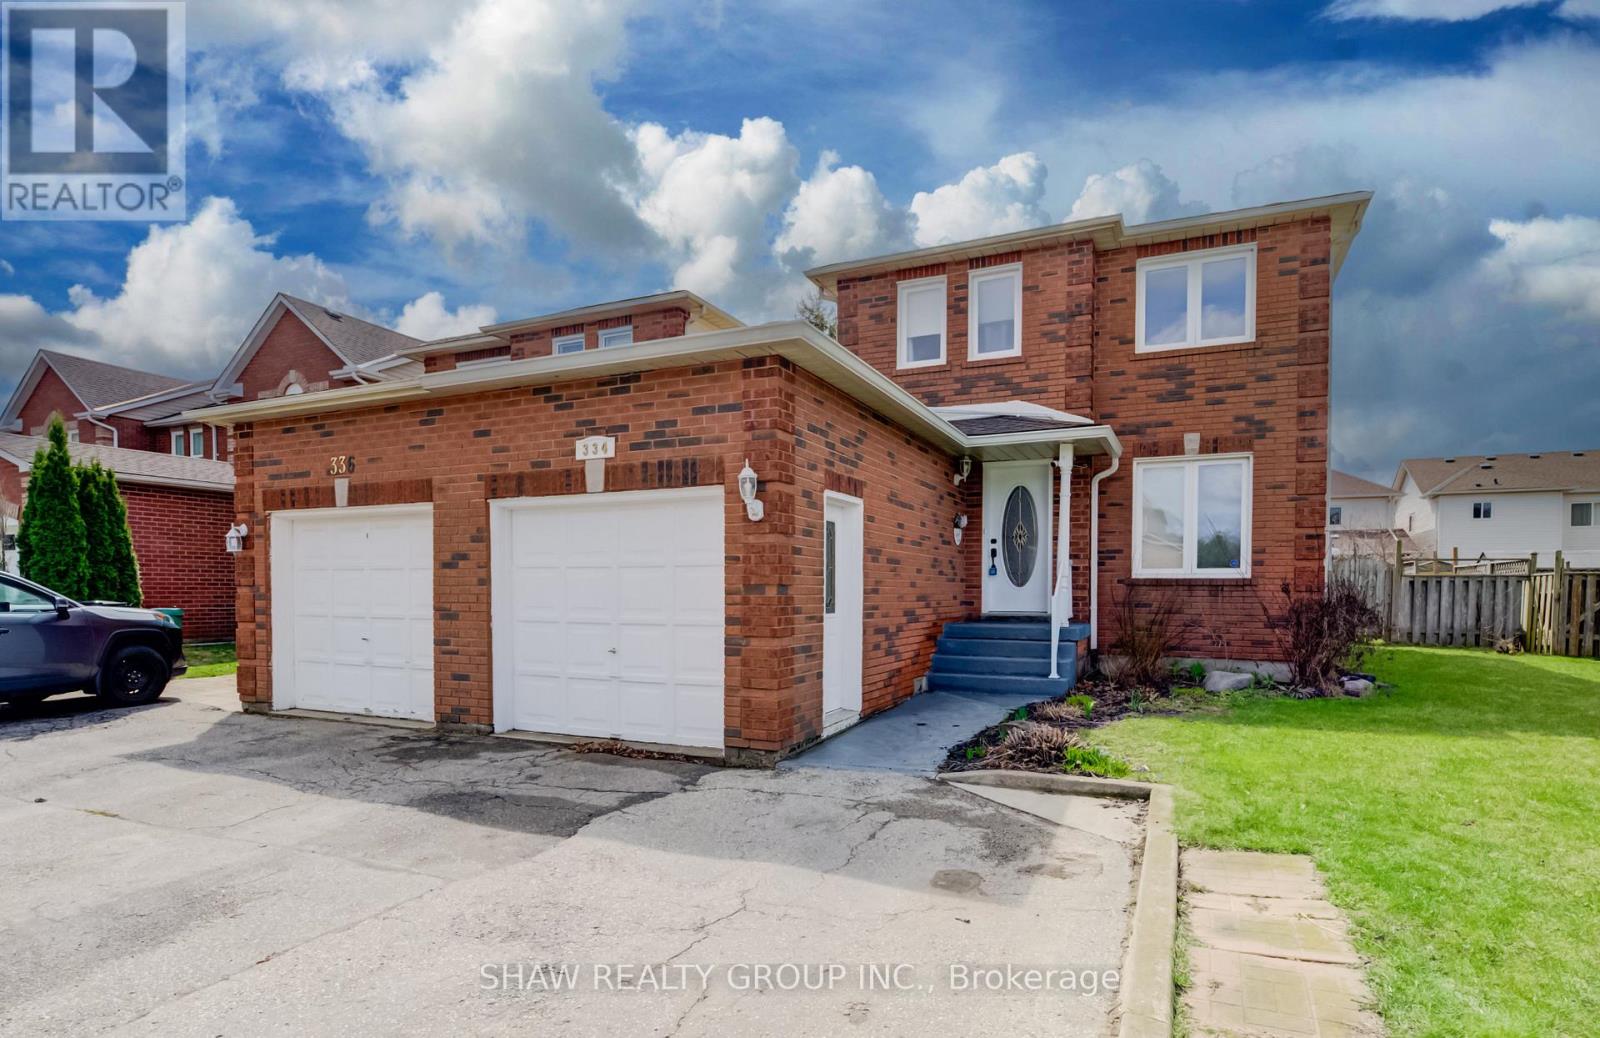
334 Christopher Drive
Cambridge, Ontario
Welcome to 334 Christopher Drive, a meticulously maintained 3-bedroom, 3-bathroom home nestled in the quiet, family-friendly south end of Cambridge. This unique property offers the privacy and feel of a fully detached residence, linked only by the garage wall to the neighbour. The interior features a bright and practical layout with three generously sized bedrooms and three full bathrooms, perfectly suited for growing families. The versatile, partially finished basement expands your living space with a dedicated home office, a 3-piece bath, and a recreation room ideal for movie nights. Step outside to a massive, fully fenced backyard, a private oasis for kids and pets, complete with a rare detached shed perfect for a workshop or extra storage. Commuters will love the easy access to Highway 401 via Townline Road or Franklin Boulevard. Enjoy incredible local convenience with Zehrs South Cambridge and Farm Boy nearby, and treat yourself to local gems like the riverside Cambridge Mill, the authentic flavours of Grain of Salt, or a casual bite at Symposium Cafe. Located near great schools, the Grand River, and scenic trails, this home offers the perfect blend of comfort, functionality, and community charm. (id:65446)
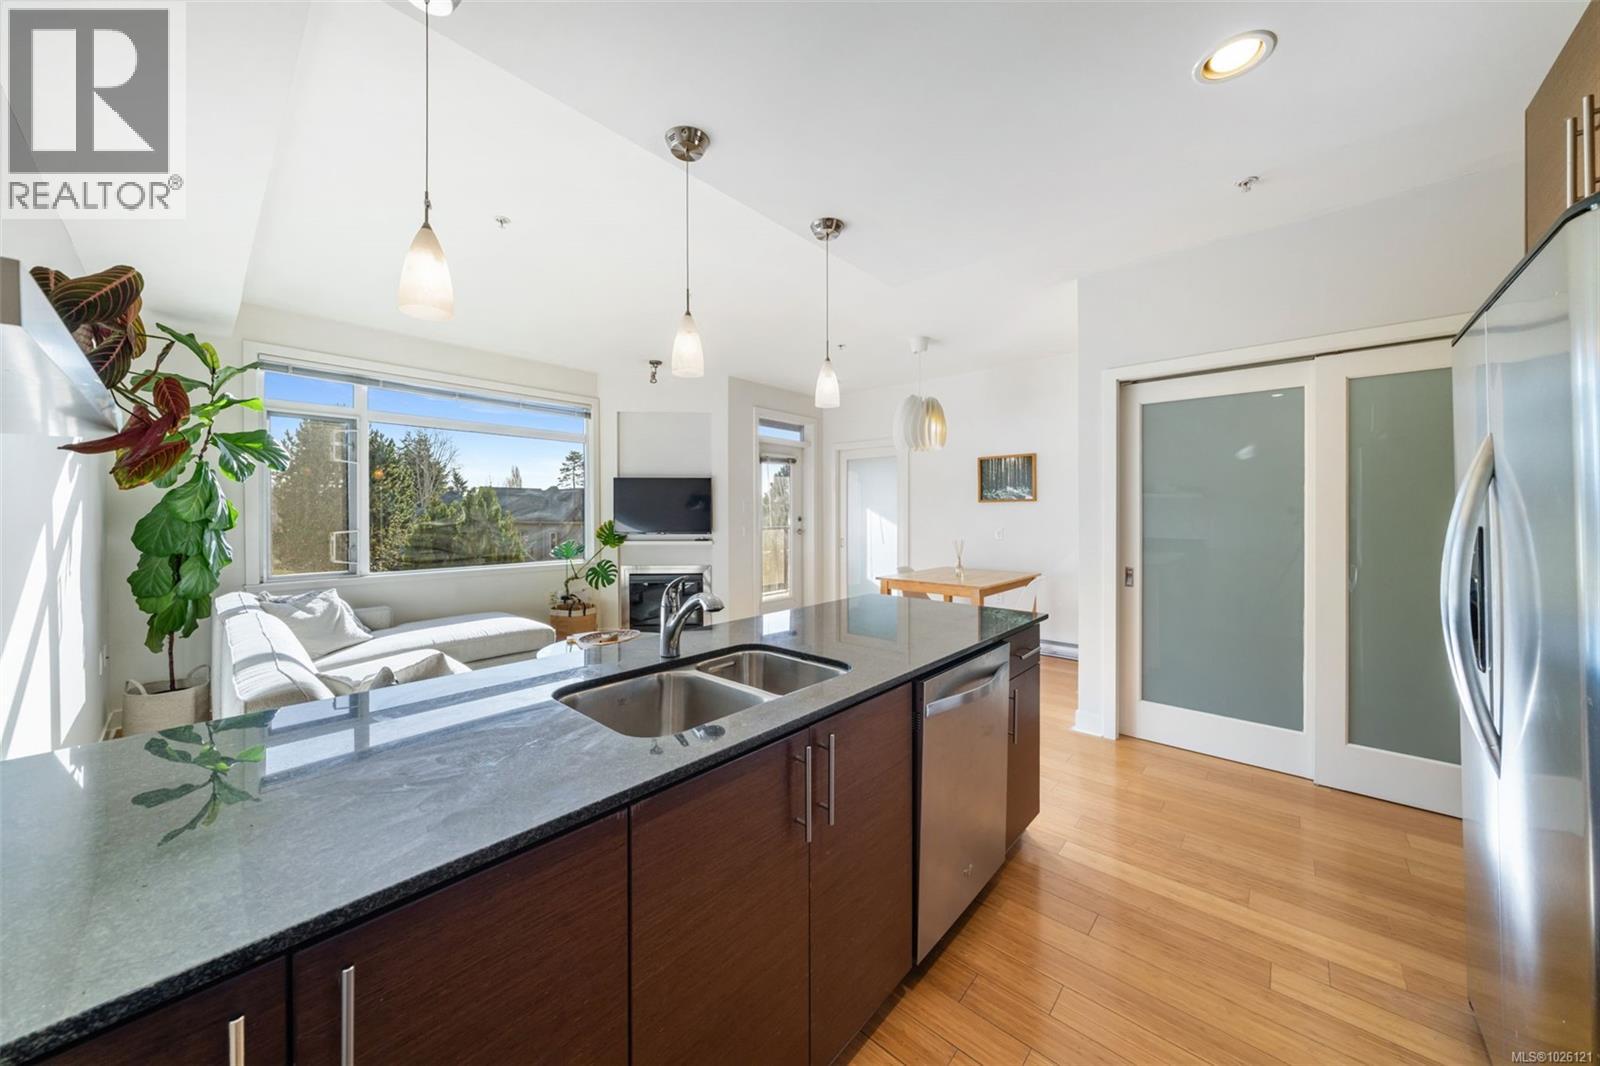
303 3614 Richmond Rd
Saanich, British Columbia
Welcome to #303 at Richmond Gate, a bright, south facing 1 Bed + Den, 2 Bath condo in an unbeatable location. The exposure matters here. Afternoon and evening sun pours into the open-concept living space and onto the 117 sqft balcony, perfect for unwinding after work, studying in natural light, or hosting sunset drinks. Inside, you’ll find wood flooring, new bedroom carpet, granite countertops, stainless appliances, high ceilings and a cozy fireplace that makes the space feel warm. The functional layout includes a true den, perfect for working from home, a walk-in closet and a spacious ensuite complete with soaker tub. Step outside and your lifestyle gets even better. Walk to UVic and Camosun, Mount Tolmie, groceries, coffee shops, transit and everyday essentials are right at your doorstep. Whether you’re a student, professional or investor, this location keeps life simple, less driving, more living. Secure parking, a large storage locker and bike storage complete the package. (id:65446)
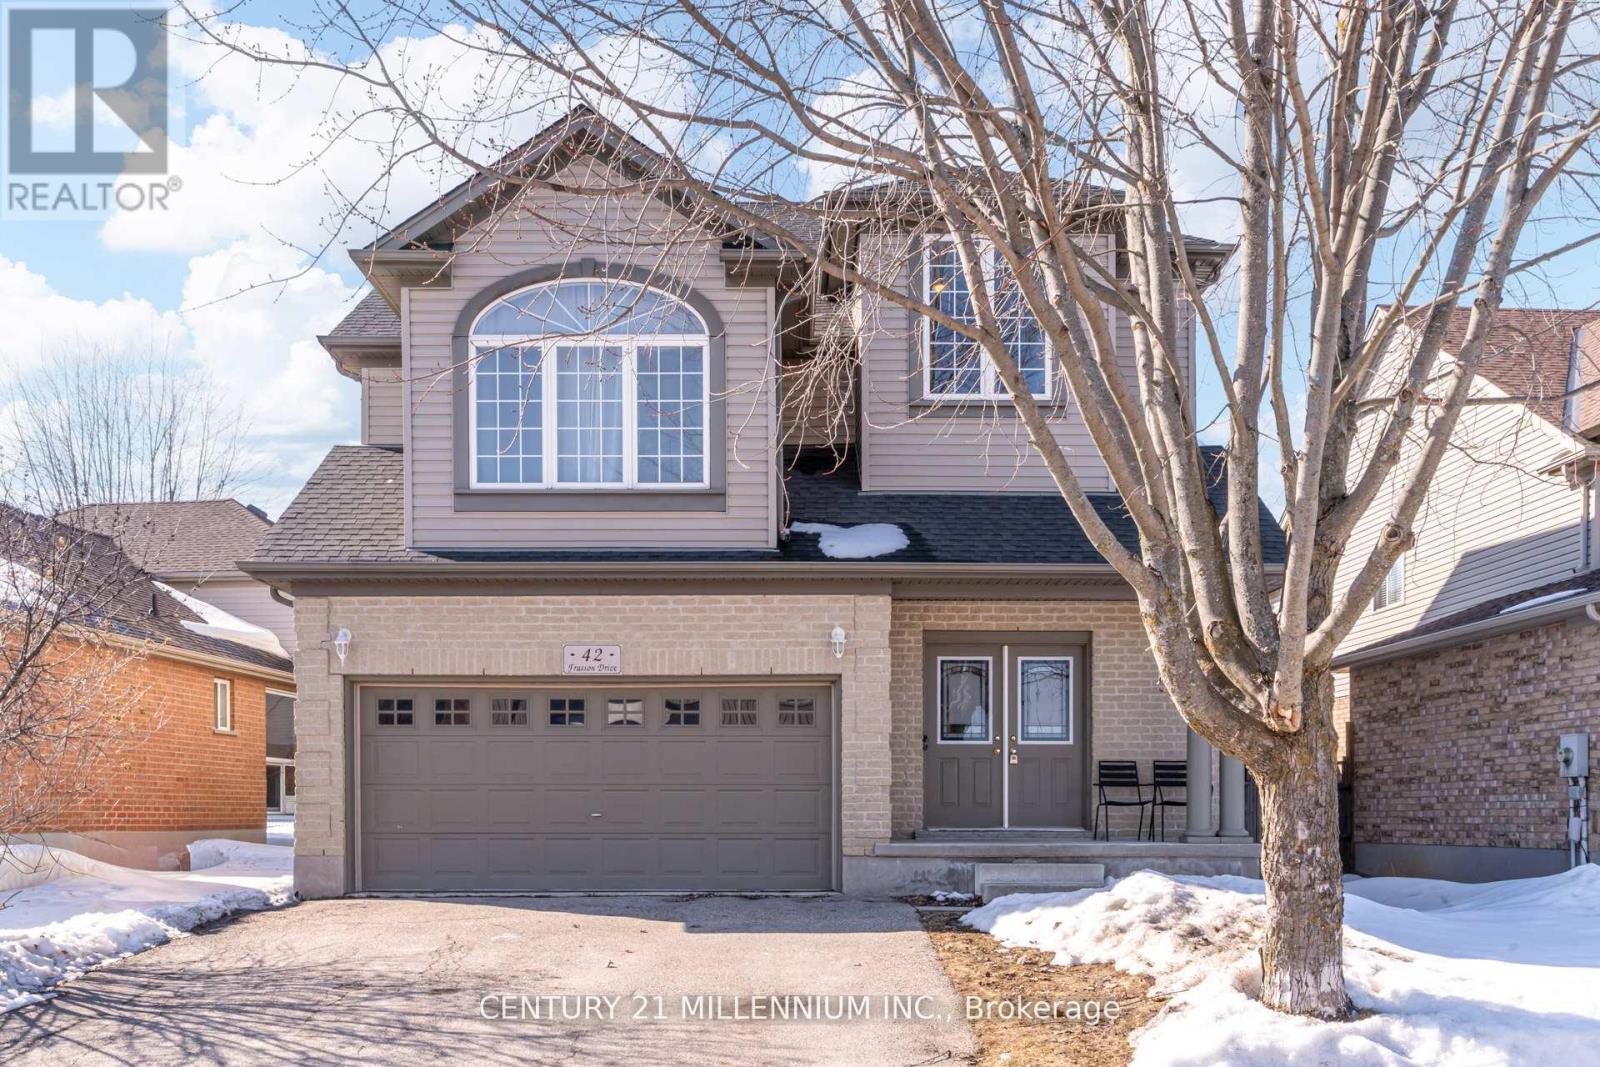
42 Frasson Drive
Guelph, Ontario
Welcome to this MULTIGENERATIONAL and beautifully maintained 2-storey brick family home with over 2962 sq living space. Step inside to find engineered hardwood flooring throughout, setting a warm and cohesive tone across every room. The large living room flows seamlessly into the dining area, making it ideal for entertaining or relaxed family gatherings. The upgraded kitchen is both stylish and functional, featuring quartz countertops, a glass tile backsplash, and an updated fridge, stove, and dishwasher (all replaced in 2019). Features a convenient walkout to the backyard and a large oversize deck. The primary bedroom is generously sized and offers wall-to-wall closets, while two additional bedrooms and two full bathrooms provide plenty of space for family or guests. The laundry room is conveniently located on the second floor, and both the washer & dryer were replaced in 2021. A standout feature is the large second-floor family room. Downstairs, the separate-entrance basement opens up exciting possibilities. It includes two bedrooms, a bathroom, and a spacious living room, making it ideal for extended family and guests, or a NANNY Suite. Basement windows are above grade The water softener was replaced in 2023, adding peace of mind for years to come. This is a home that truly grows with you-offering space, upgrades, and versatility in a fantastic Guelph location. See it for yourself and imagine the possibilities! Furnace replaced Nov 2019, wrought iron railings, The roof was replaced. (id:65446)
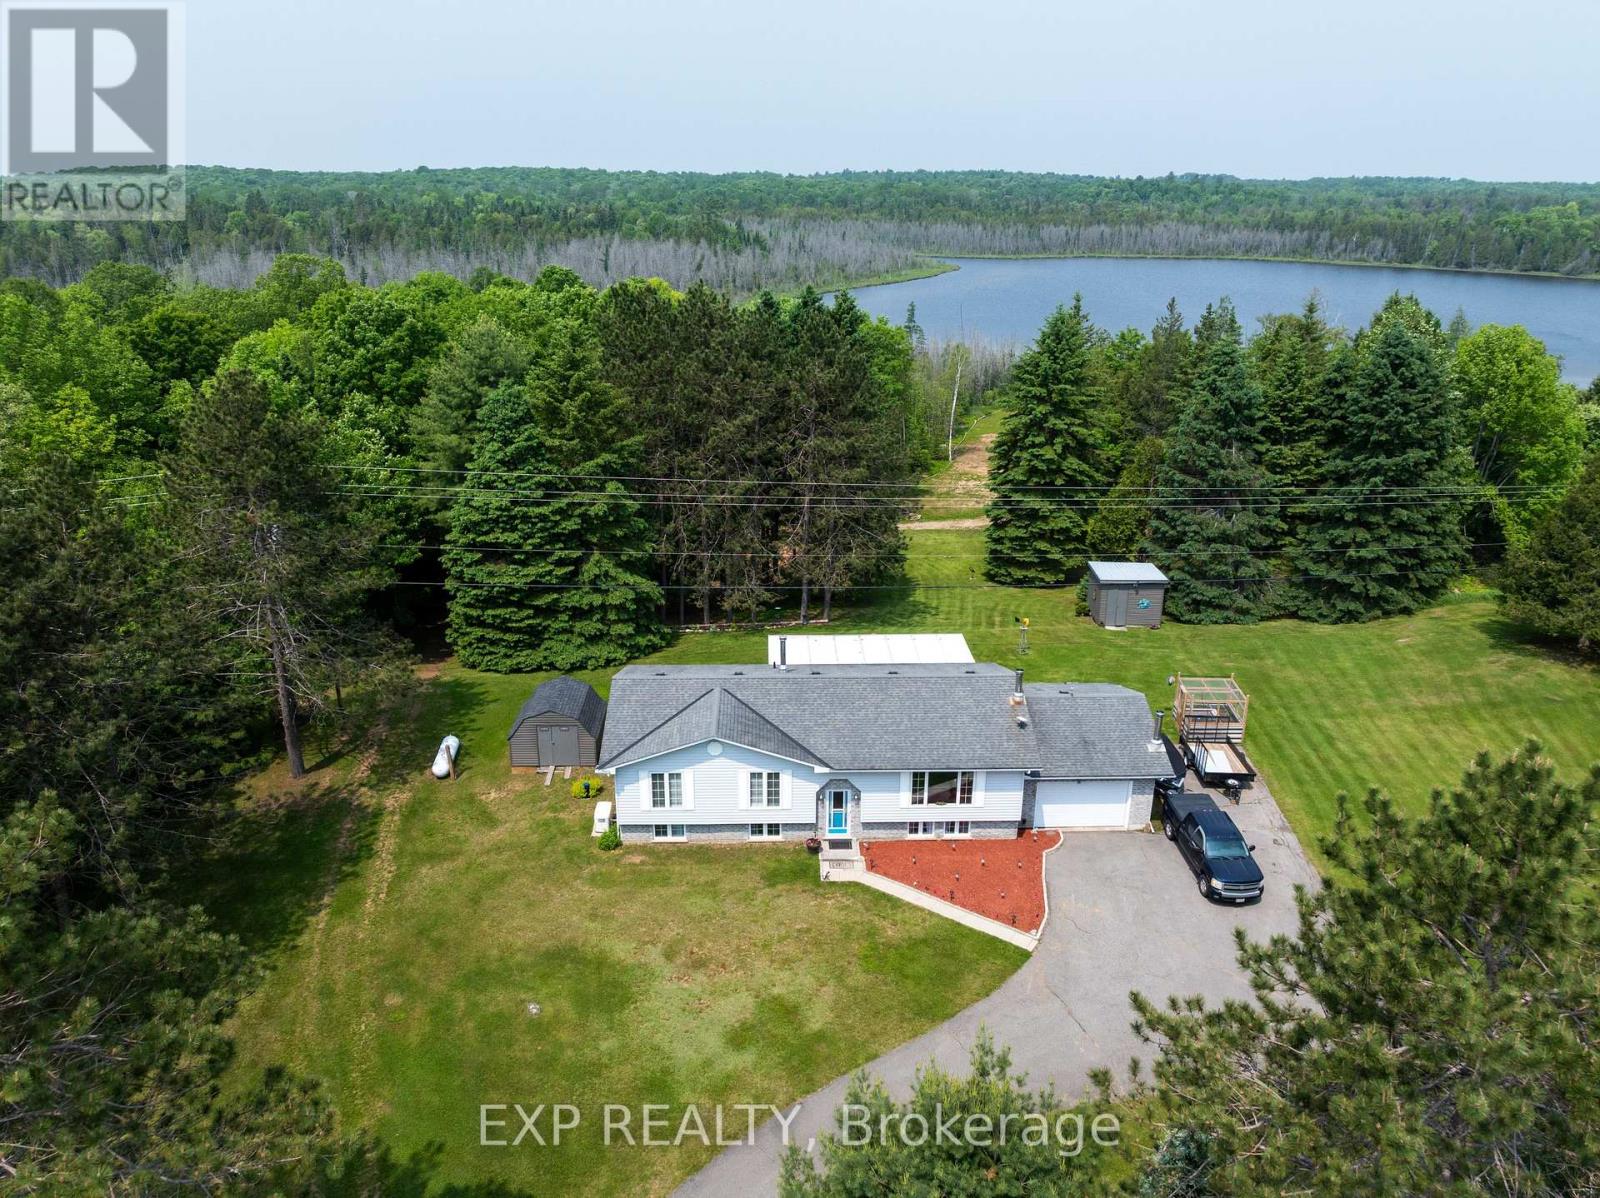
1719 Weslemkoon Lake Road
Limerick, Ontario
Modern Comfort Meets Scenic Waterfront Living. This impeccably maintained 3+1 bedroom, 2-bathroom bungalow offers the perfect blend of style, functionality, and year-round comfort. Thoughtfully updated throughout, the home features bright, spacious interiors and inviting outdoor living spaces designed for everyday ease and entertaining. The sun-filled main floor showcases east- and west-facing windows, capturing tranquil sunrise views from the living room and warm afternoon light in the dining area and sunroom. The updated kitchen is equipped with 2023 appliances, ample cabinetry, and durable high-end laminate flooring. The primary bedroom features dual closets, while two additional bedrooms offer flexible space for family or guests. A convenient laundry/mudroom provides direct access to the backyard and covered deck. The fully finished lower level adds exceptional versatility, complete with a large rec room with above-grade windows and a premium woodstove, a fourth bedroom, and a second full bathroom-ideal for guests, extended family, or a home office setup. Outdoor living is equally impressive. The 12' x 16' sunroom boasts high-end glass windows, an insulated floor, and three sliding doors opening to a covered deck with LED lighting and two propane hookups. Enjoy a raised, enclosed garden area and a solid dock with adjustable straps to accommodate seasonal water levels-perfect for making the most of waterfront living from spring through fall. Additional highlights include a 1.5-car garage with backyard and basement access, a 20' x 30' Quonset hut for storage or hobbies, a wired shed, and an extra-long paved driveway with ample parking. A Generac 20kW generator ensures peace of mind year-round. Situated on a municipally maintained road just 6 km from local amenities, this move-in-ready property delivers privacy, practicality, and exceptional waterfront living. (id:65446)
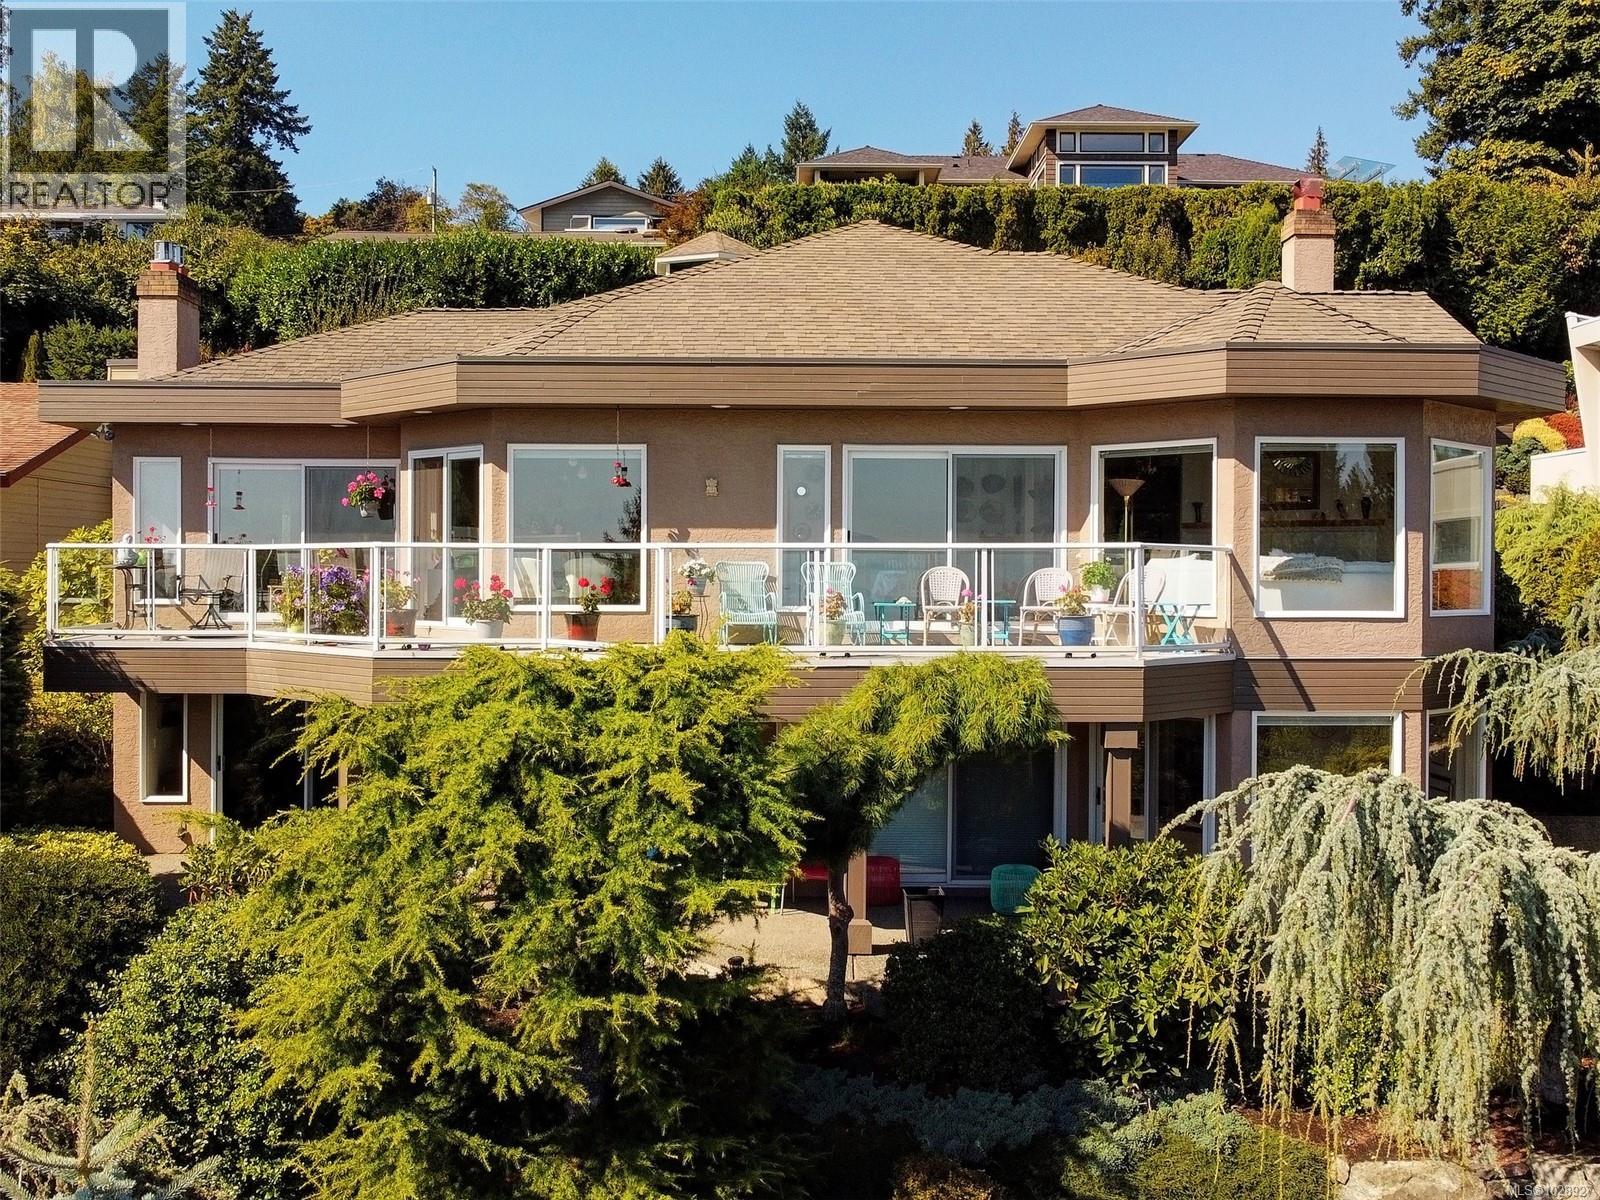
5009 Georgia Park Terr
Saanich, British Columbia
Introducing 5009 Georgia Park Terrace a beautiful 3456 sqft Cordova Bay water view residence with over $160,000 in recent renovations & improvements featuring a gorgeous Island Dream kitchen. Upon entry to this spectacular property you are met with panoramic ocean views seen by all rooms on both levels. Some of the other special features include 3 fireplaces, newly remodeled bathrooms, full air conditioning throughout, 1220 sqft of exterior patios, heated tile floors and towel racks, maple hardwood floors and new appliances and blinds just to name a few. The custom design & layout of this home was created with careful planning to capture the beauty of the Haro Strait with it's abundant large picture windows while offering a large living space on two levels with over 2055 sqft on the main level alone. The home sits on beautiful low maintenance large manicured lot featuring a full property sprinkler system rock walls, shrubs and a Gazebo to enjoy those specular water views. Georgia Park Terrace is one of the most desirable locations in Cordova Bay and this residence is arguably on of the nicest homes on the street. If you are in search of an easy to maintain high end property offering panoramic water views that has been tastefully updated and lovingly cared for by the current owners then put this one on your list to view. You will not be disappointed! Call today to view. (id:65446)
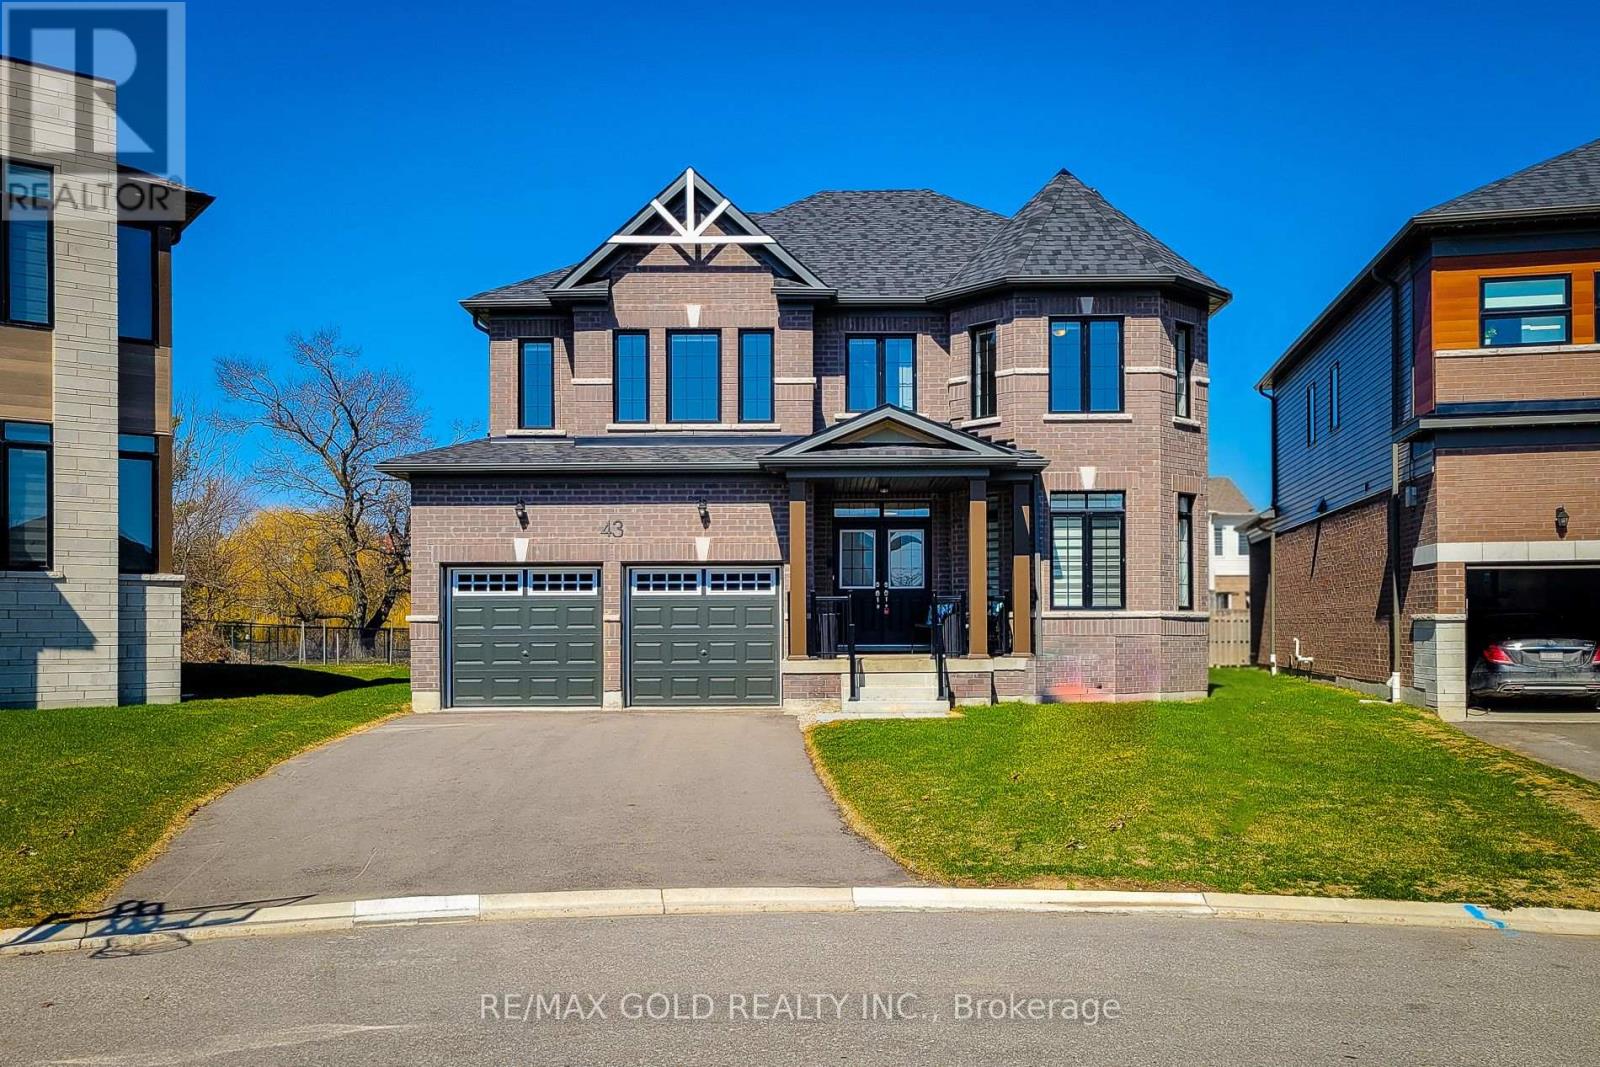
43 Mears Place
Brant, Ontario
Welcome to 43 Mears Place in the highly sought-after Paris Riverside community. Built in 2024, this upgraded Wildflower model offers over 3,300 sq ft of refined living space with 5 bedrooms and 4 bathrooms-perfect for modern family living. Designed with both style and function in mind, the home features a bright open-concept layout with oversized windows that flood the space with natural light, including upgraded enlarged basement windows for added versatility. The kitchen is a true standout, showcasing upgraded countertops, a stylish backsplash, gas stove, premium appliances, and a large centre island-ideal for everyday living and entertaining. Elegant touches such as upgraded staircase railings, designer light fixtures, and zebra blinds elevate the home throughout, while a full water purification system adds an extra level of comfort and quality. The main floor flows seamlessly into a warm family room with a gas fireplace, complemented by hardwood flooring, smooth ceilings, and convenient laundry with direct garage access. Upstairs, the spacious primary suite offers a walk-in closet and private en-suite, with well-appointed secondary bedrooms and additional bathrooms designed for growing families. Situated on a premium ravine lot with an exterior gas line, this home offers the perfect blend of luxury, practicality, and location-just minutes from downtown Paris, parks, amenities, and highway access. (id:65446)
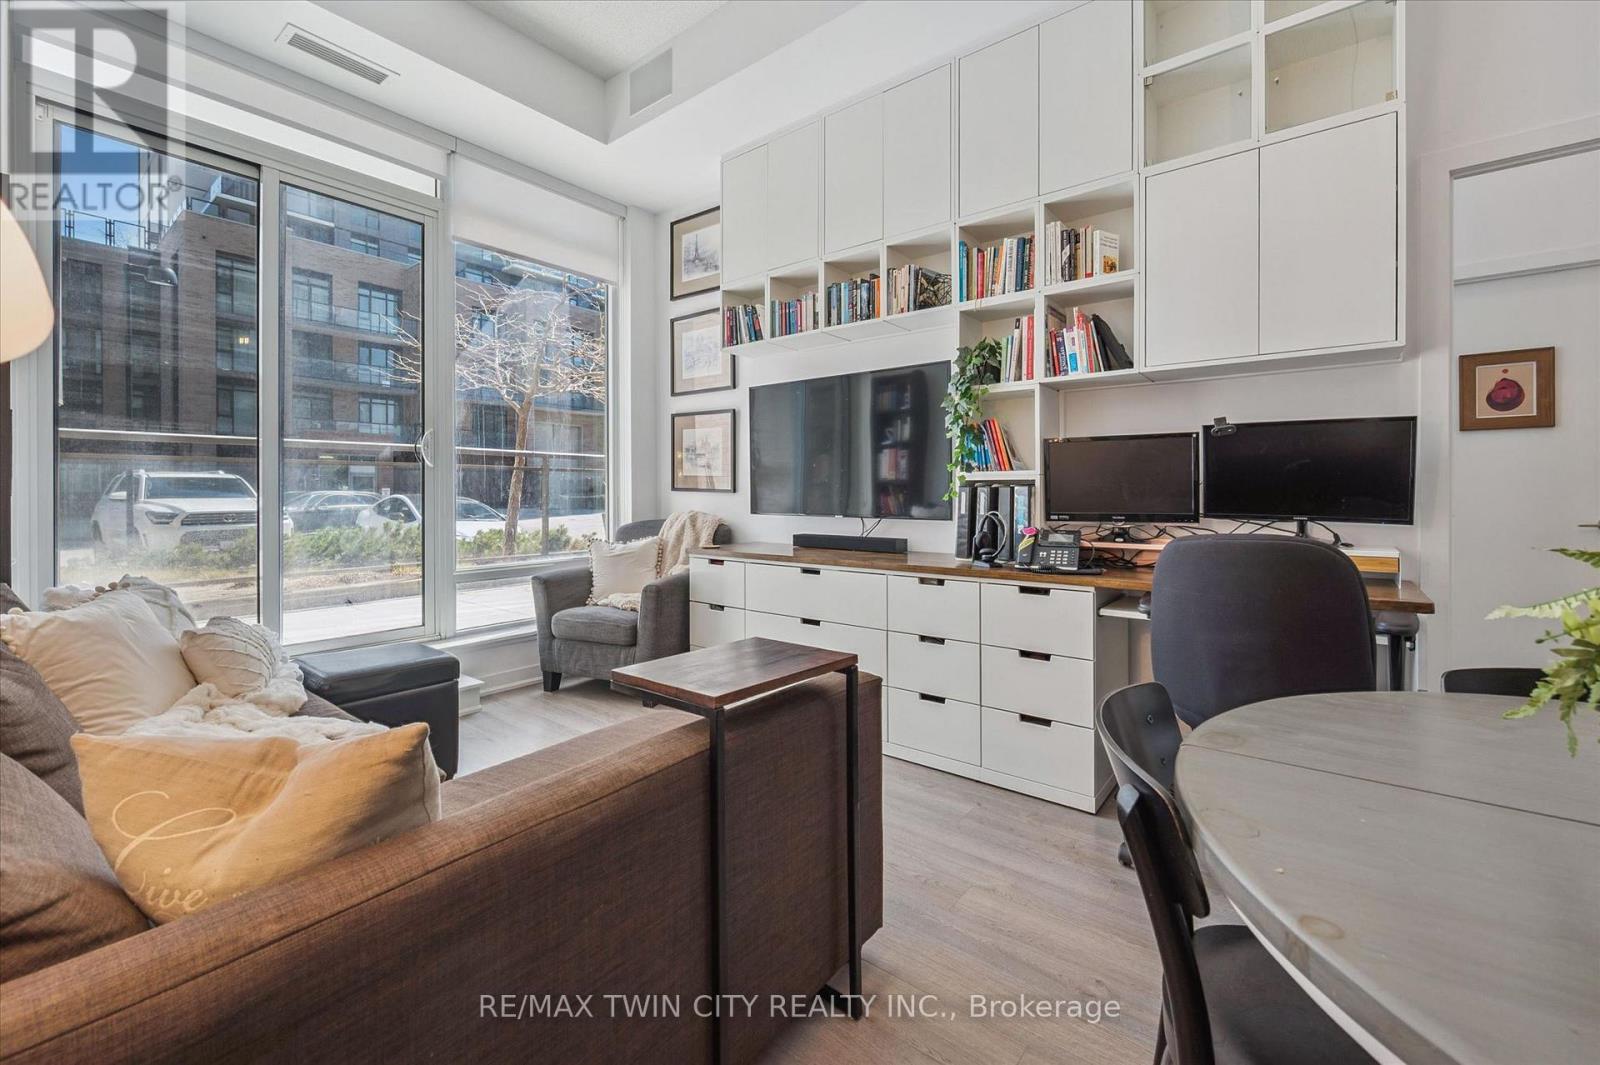
103 - 85 Duke Street W
Kitchener, Ontario
Don't miss this trendy and upgraded 2-bedroom, 2-bathroom condo in the highly sought-after 85 Duke Street West building, located in the heart of Downtown Kitchener. Offering a functional floor plan with a carefully designed built in wall unit (2022), this bright corner suite features 10-foot ceilings, elegant Terra Wood flooring throughout, added storage organization (2020), like new appliances and lighting (2022-2024) and an oversized terrace-style balcony perfect for relaxing or entertaining. This stylish space is ideal for first time home buyers, downsizers and investors alike. The primary bedroom offers a walk-in closet, 4pc bath and for added privacy each bedroom features safe and sound solid doors (2023). This unit also includes ensuite laundry, a storage locker and owned underground parking, ensuring your vehicle stays warm and protected year-round. Situated in one of the region's most convenient locations with a Walk Score of 97, you're directly across from the LRT station and just minutes to downtown Kitchener's shops, restaurants, City Hall and various other amenities. Commuting is effortless with quick access to Victoria Street, the Expressway, and Highway 401, and only 25 minutes to Guelph, 15 minutes to Cambridge, and 5 minutes to Waterloo. Residents enjoy exceptional building amenities, including 24-hour concierge service and a party room with demonstration kitchen that opens to a beautifully furnished outdoor patio, perfect for hosting friends and family. Residents can also enjoy the Gym at 55 Duke, along with a enclosed dog run for your fur babies. Whether you're looking for a place to call home or a smart addition to your investment portfolio, this stunning condo checks all the boxes. Come see it for yourself-you won't be disappointed. (id:65446)
176 Kenneth Avenue
Kitchener, Ontario
Legal basement permit attached loaded with upgrades of $80000! Welcome to this beautifully **Reniovated **detached bungalow with 2000 sq ft living space including basment located in the highly sought-after downtown Kitchener area. This spacious home features 3+2 bedrooms and boasts over $80,000 in recent upgrades, including a new roof, sunroom, flooring, and more.The home sits on a large lot with excellent rental potential. The legal basement apartment, approved by the City of Kitchener, offers an ideal opportunity for additional income.Additional highlights include:Bright and airy sunroomModern finishes throughoutPrime location close to amenities, transit, and schools. Big renting potential as basmenet is legal (id:65446)
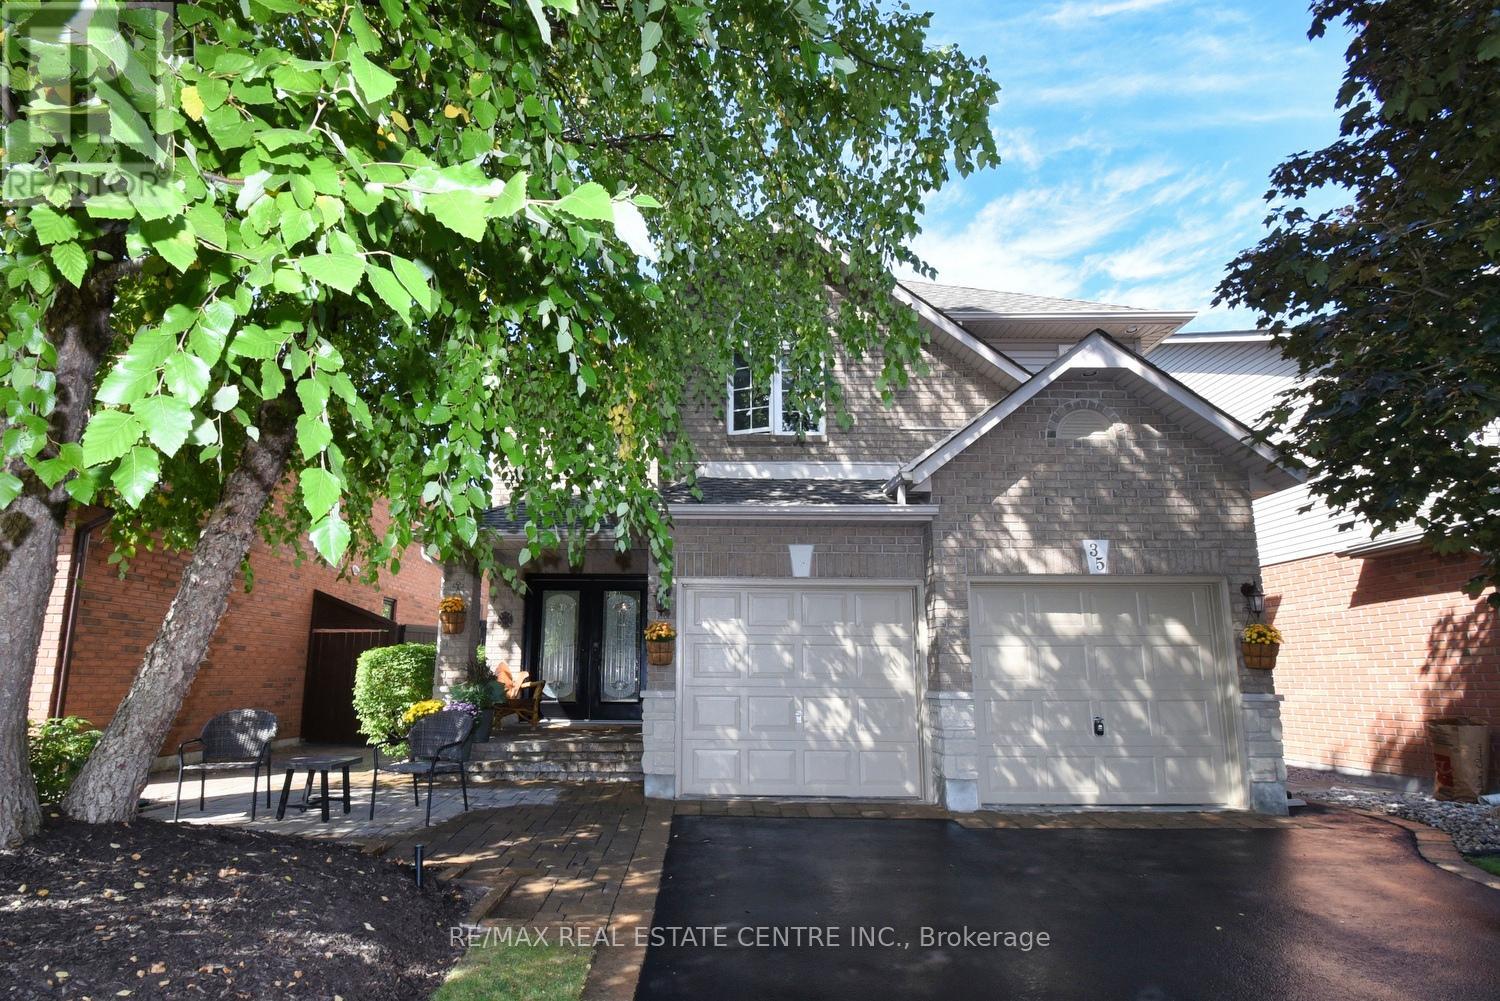
35 Eringate Drive
Hamilton, Ontario
Welcome to this exceptional 2-storey home, perfectly located in the desirable Stoney Creek Mountain community! Offering 3 bedrooms, 3 bathrooms, and over 2,100 sq. ft. of living space, this home has been meticulously cared for and thoughtfully updated throughout. You'll love the bright and modern kitchen with quartz countertops, stylish backsplash, updated faucet, and new appliances (2022). Upstairs features all new carpet (2022) and a refreshed main bathroom (2022). The fully finished basement (2020) provides additional living space for a rec room, home office, or playroom, beautifully landscaped with an irrigation system - ideal for today's family lifestyle. Situated in a family-friendly neighborhood, this home is just minutes from highway access, shopping, restaurants, schools, parks, arenas, golf, and more - offering both comfort and convenience. Don't miss this opportunity. (id:65446)
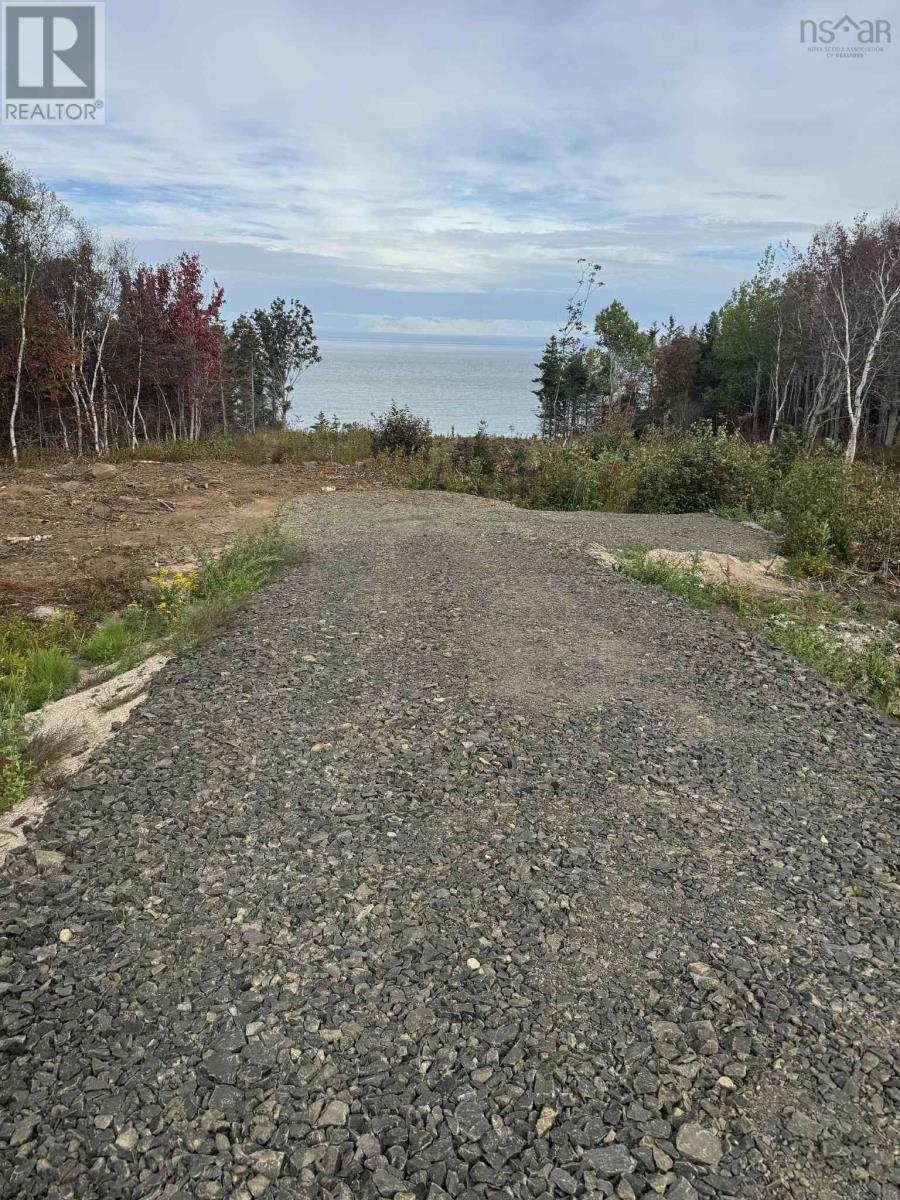
7115 Shore Road W
Phinneys Cove, Nova Scotia
This breathtaking 2.1-acre oceanfront lot in Phinneys Cove, Nova Scotia, offers the perfect blend of privacy, panoramic views, and development-ready convenience. With 250 feet of direct ocean frontage, youll enjoy unobstructed, awe-inspiring views of the Bay of Fundyhome to the worlds highest tides and mesmerizing natural beauty. The land is already cleared and now features a brand-new driveway, providing easy access and making this property even more turnkey. Its the ideal canvas to build your dream home or seaside retreat. Imagine waking up to the sound of the waves, sipping coffee as the morning sun dances on the ocean, and ending your day with sunsets that leave you speechless. Whether youre envisioning a modern oceanfront masterpiece or a cozy cottage by the sea, this lot is ready to gosaving you time, money, and hassle. Power is nearby, and the peaceful, private location sets the stage for year-round living or a seasonal getaway. Dont miss this rare opportunity to own a piece of Nova Scotias most stunning coastline. Just a short drive to Annapolis Royal and all its charm, this is coastal living at its finest. (id:65446)
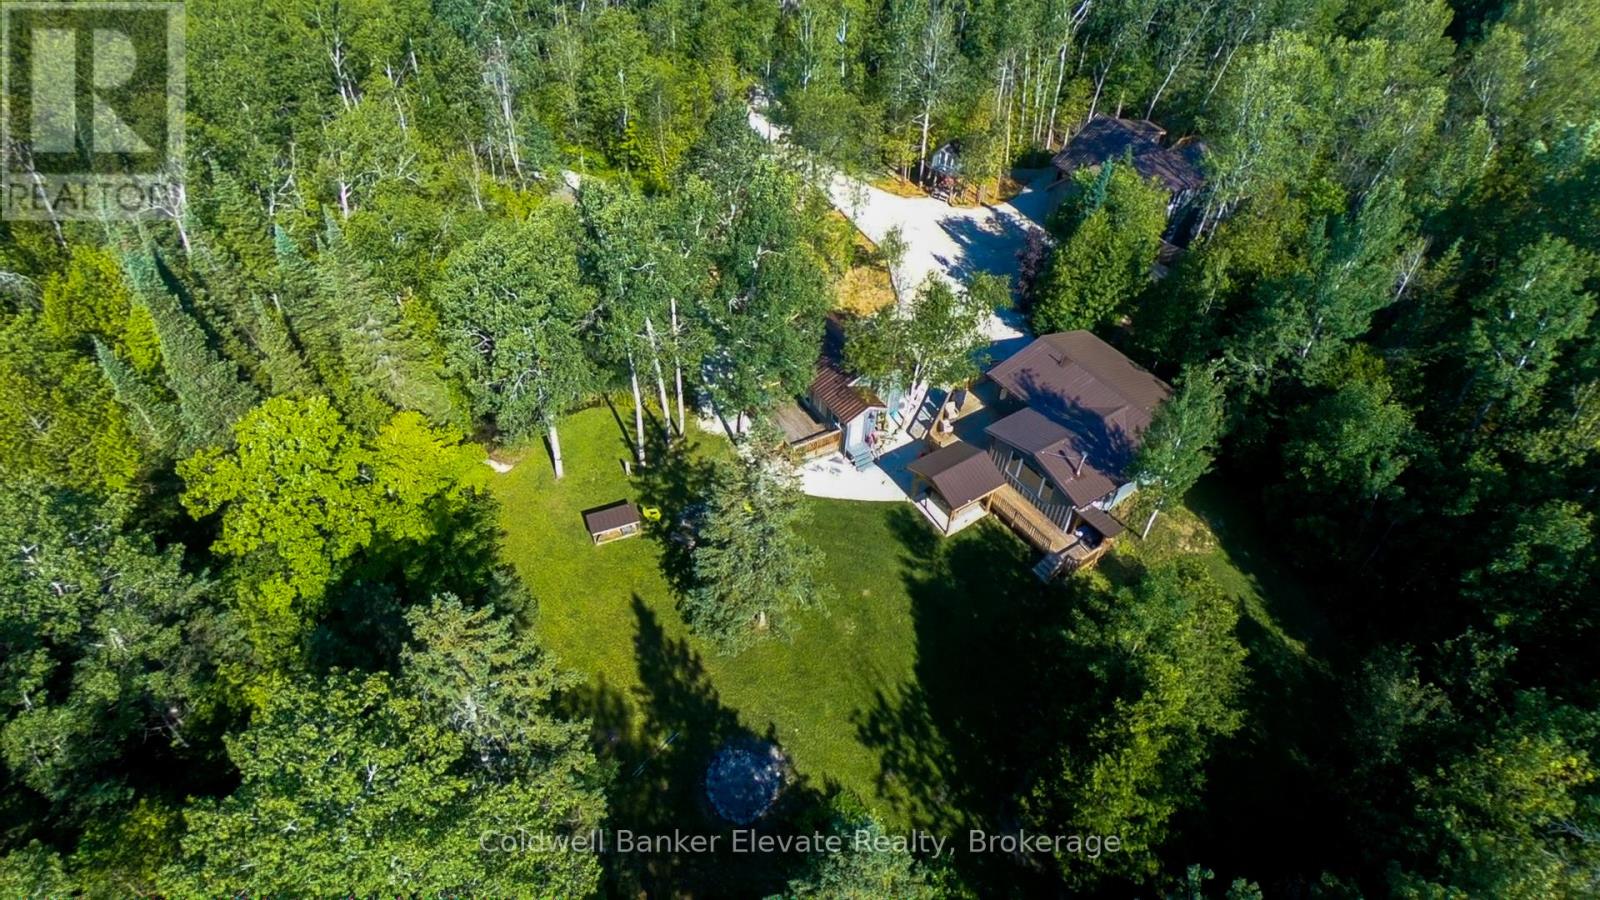
102 Cape Chin North Road
Northern Bruce Peninsula, Ontario
Live greatly in Cape Chin. Set on approximately 3.2 acres in one of the Bruce Peninsula's most sought-after locations, 102 Cape Chin North Road offers a rare opportunity to own a turnkey, multi-residence property designed for flexibility, income, and lifestyle. Featuring three winterized buildings, the property includes a renovated 3-bedroom original cabin, a separate recreation lounge/cabin ideal for hosting or additional living space, and a custom-built 1-bedroom garage loft garden suite with multi-level decking and a tenant already in place-providing immediate income and long-term versatility. Inside, the spaces are thoughtfully configured to allow for both shared experiences and independent use, making it ideal for multi-generational families or those looking to host guests while maintaining privacy. Outdoors, the lifestyle continues with two hot tubs, a large bonfire pit, a tree house and expansive grounds that offer exceptional privacy in a natural setting. The grounds also feature a frog pond and natural spring on opposite sides of the three building compound. The property is easily accessible year-round via a municipally maintained road. Located moments from Bruce Trail access and the iconic Fox Property, and within close proximity to both Georgian Bay and Lake Huron, this property places you at the centre of everything the Northern Bruce Peninsula has to offer, including Lion's Head amenities, the National Park, and the Grotto. Being sold fully furnished, this is a true turnkey opportunity ready to enjoy from day one. Offered at $825,000, this is a compelling opportunity to secure a versatile Peninsula property with income potential and lasting value. Live greatly. (id:65446)
RE/MAX Grey Bruce Realty Inc.
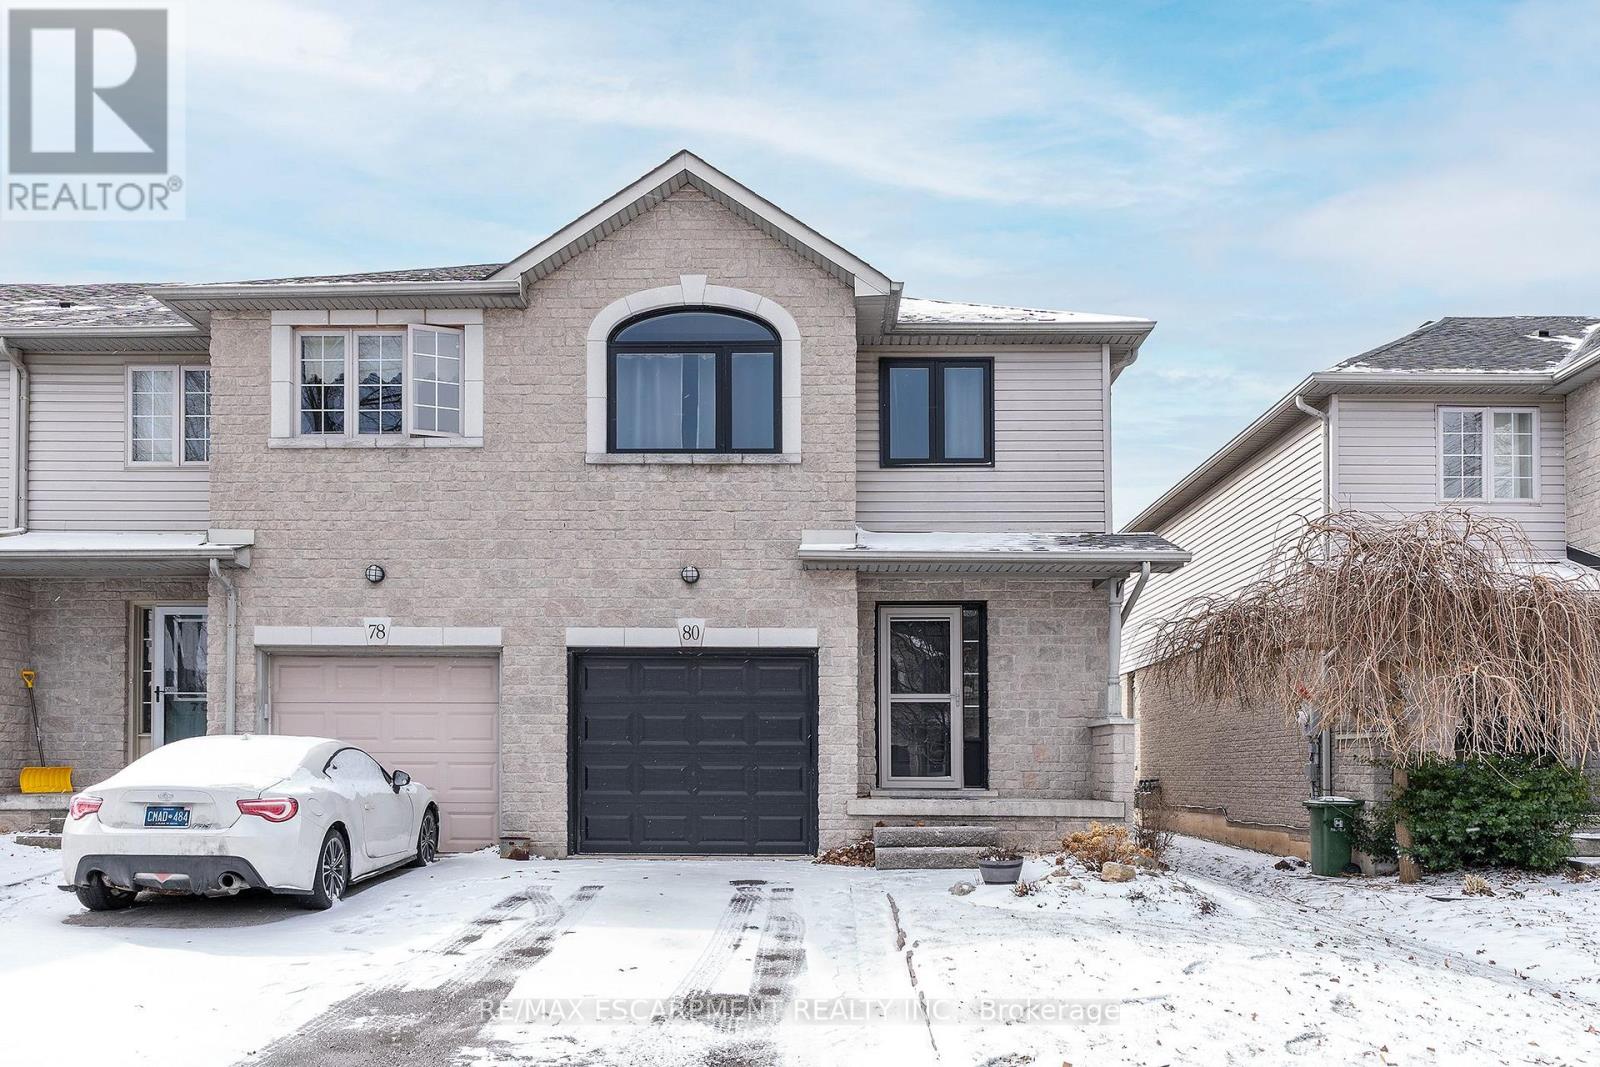
80 Foxborough Drive
Hamilton, Ontario
LOCATION LOCATION LOCATION!!!!! Check out this spacious over 1400 Sq ft end unit FREEHOLD town with single car garage in the sought after Maple Lane area. This great layout with open concept living room & eat-in kitchen with walk-out to the back deck make this one ideal for entertaining family & friends. The eat-in kitchen was updated in 2025 and offers plenty of modern white cabinets, modern yet classic subway tile backsplash, ample stone counter space including the large peninsula with additional seating. The living room offers plenty of natural light giving a spacious feel. This floor is complete with the convenience of a 2 piece powder rm. Upstairs offers plenty of space for the family with a three spacious beds and a 3 piece bath. The Master retreat offers plenty of space, ensuite privilege and his and her closets. Looking for even more space for the family the finished basement offers, large rec room perfect for family games or movie nights with plenty of space for an office or kids play area & there is still plenty of room for storage. The fully fenced backyard is a great size for a townhome and offers an extra large covered deck for entertaining and meals and a bonus hook up for gas BBQ and a shed for all your outdoor storage. This home has it ALL and close to all conveniences including highway access for commuting. (id:65446)
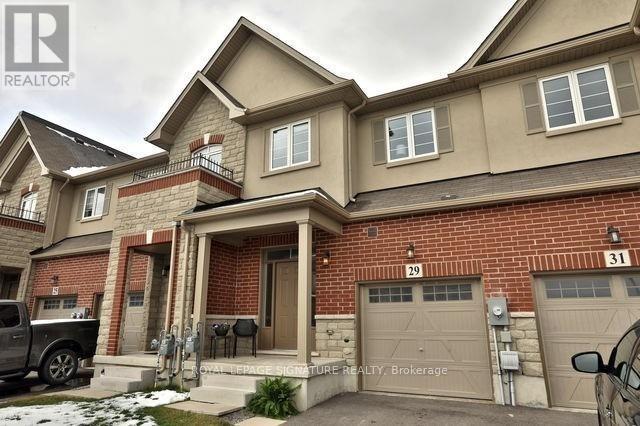
29 Bradbury Road
Hamilton, Ontario
Welcome to this elegant freehold 3-bedroom townhouse located in one of Stoney Creek's most desirable neighborhoods.This beautifully maintained 1,840 sq. ft. home offers a warm, inviting atmosphere with a spacious and functional layout-ideal for families and first-time buyers alike. The bright kitchen seamlessly connects to the dining and living areas, creating an open and welcoming space for everyday living and entertaining with R/I Gas Line for future Gas Stove upgrade if needed. Upstairs, you'll find three comfortable bedrooms along with the convenience of bedroom-level laundry.The walk-out basement (almost 650 sq. ft) offers exceptional versatility, perfect for a recreation room, home office, or potential in-law suite.Conveniently Situated near major highways, shopping, parks, and top-rated schools, this home delivers an outstanding blend of comfort,location, and value.Don't miss your chance to make this charming property your own. (id:65446)
311 - 7300 Yonge Street
Vaughan, Ontario
**Bright & Sun-Filled Condo with Panoramic West Views!** Welcome to *Skyrise on Yonge* - where comfort meets convenience. This **spacious 2+1 bedroom "Trump" model suite** offers an impressive **1,675 sq. ft. of open-concept living** filled with natural light from wall-to-wall windows and gleaming hardwood floors. The **unique split-bedroom layout** ensures privacy, with the bedrooms thoughtfully separated by a large, inviting living room. The **primary suite** boasts a walk-out to a private balcony, a 4-piece ensuite, and a generous walk-in closet. The **second bedroom is large and comfortable**, paired with a **second full bathroom** for family or guests. Enjoy cooking and entertaining in the **renovated family-sized kitchen**, featuring stylish cabinetry with white doors and gold handles, granite counters and backsplash, a double sink ideal for a kosher setup, and **new stainless steel appliances**. The bright breakfast area overlooks the **tennis courts and manicured gardens** to the west. This unit also offers **a dedicated in-unit workshop space** for project-oriented individuals, plus an **extra interior locker**. These two rooms can even be **combined to create a versatile bonus space** --perfect as a hobby room, small office, or extra storage. Practicality meets comfort with ** abundant closet space, interior storage, updated window treatments, ensuite laundry,** and a cozy balcony perfect for morning coffee or evening relaxation. Life at Skyrise is enriched with **resort-style amenities**: an indoor pool, fitness centre, squash and tennis courts, party rooms, library, rooftop patio, manicured gardens with BBQs, underground parking, and plenty of visitor parking. All within a **warm, welcoming community** you'll be proud to call home. The location is unbeatable ---close to **grocery stores, retail shops, the Promenade Shopping Mall, parks, schools, and excellent public transportation, making everyday living both convenient and enjoyable. (id:65446)

617 - 257 Hemlock Street
Waterloo, Ontario
Sage X Condos Offers An Exceptional Living Experience And Located In The Heart Of Waterloo's Student District. This Unit has Laminate Floors, Bedroom with Sliding Door and a large Closet, Floor to Ceiling Windows in Den. There is a 4 Piece Bath and Ensuite Laundry. Fully Furnished Unit. Includes Bed, Sofa, Large TV, Wall Desk W/Chair, Dining Table W/Chairs, Blinds. Great Location. Steps From Both University Of Waterloo And Wilfrid Laurier. Restaurants and Transit are Close by. Internet Included in the Condo Fees. Visitor Parking, Gym, Rooftop Patio. Don't Miss this One. You Won't be Disappointed! (id:65446)

6 Mackenzie Street
Southgate, Ontario
Breathtaking Flato Builder Brand New 2,315 Sqft Home 4Bed And 4 Bath With Quartz counter, Open Concept Floor Plan Ideal For All Of Your Entertaining Needs. Soaring 9-Foot Ceilings &Tastefully Designed Kitchen With Stunning Custom Island. Serene Primary Bedroom Retreat. Enjoy The Luxury Of Each Bedroom Having Its Own Private Ensuite! All Of Your Wants & Needs In One Place. This Is Truly A Must See! (id:65446)
0 Pebblestone Road
Durham, Ontario
Welcome to 53 acres of untouched beauty in Courtice, perfectly situated just moments from Highway 418. This sprawling property offers rolling landscapes, privacy, and endless possibilities-whether you dream of building a private retreat, establishing a hobby farm, or holding a valuable piece of land for the future. Nature and convenience meet in this rare Courtice opportunity. (id:65446)
320 Meynell Road
Ottawa, Ontario
This is a 3 bedroom+large LOFT home on a CORNER LOT with wrap around porch. MAIN LEVEL DEN makes for a convenient office space. Great room with easy maintenance laminate flooring. Classic white cabinetry in the kitchen with quartz countertops and an island with breakfast bar. Spacious eating area in the kitchen with patio doors leading to the backyard. Upstairs you have a spacious primary bedroom, walking closet, and an ensuite with double sinks. Large LOFT can be converted to a 4th bedroom or second family room for the kids. Upgraded hardwood staircase. Basement is awaiting your finishes and offers lots of storage space. Family friendly area close to shopping and parks. Area is continuing to expand-buy now! Home shows very well!, Flooring: Hardwood, Flooring: Laminate, Flooring: Carpet Wall To Wall (id:65446)
2214 - 100 Burloak Drive
Burlington, Ontario
Resort-style retirement living at Hearthstone by the Lake! This sunny suite features one bedroom plus cozy den, an updated kitchen and in-suite laundry. Immaculate with new flooring (2024), new bedroom carpeting (2024) fresh paint and new custom motorized electric blinds, Quartz countertop in Kitchen! Enjoy lake and garden views, a vibrant community and an array of activities. It is an easy walk to Burloak Waterfront Park and includes one parking space and locker. Mandatory Club Fee $1795.05/month (incl. Tax) provides concierge, dining credit, emergency nursing, and emergency call system and more. Don't miss out on your chance to enjoy Retirement living at its best! (id:65446)
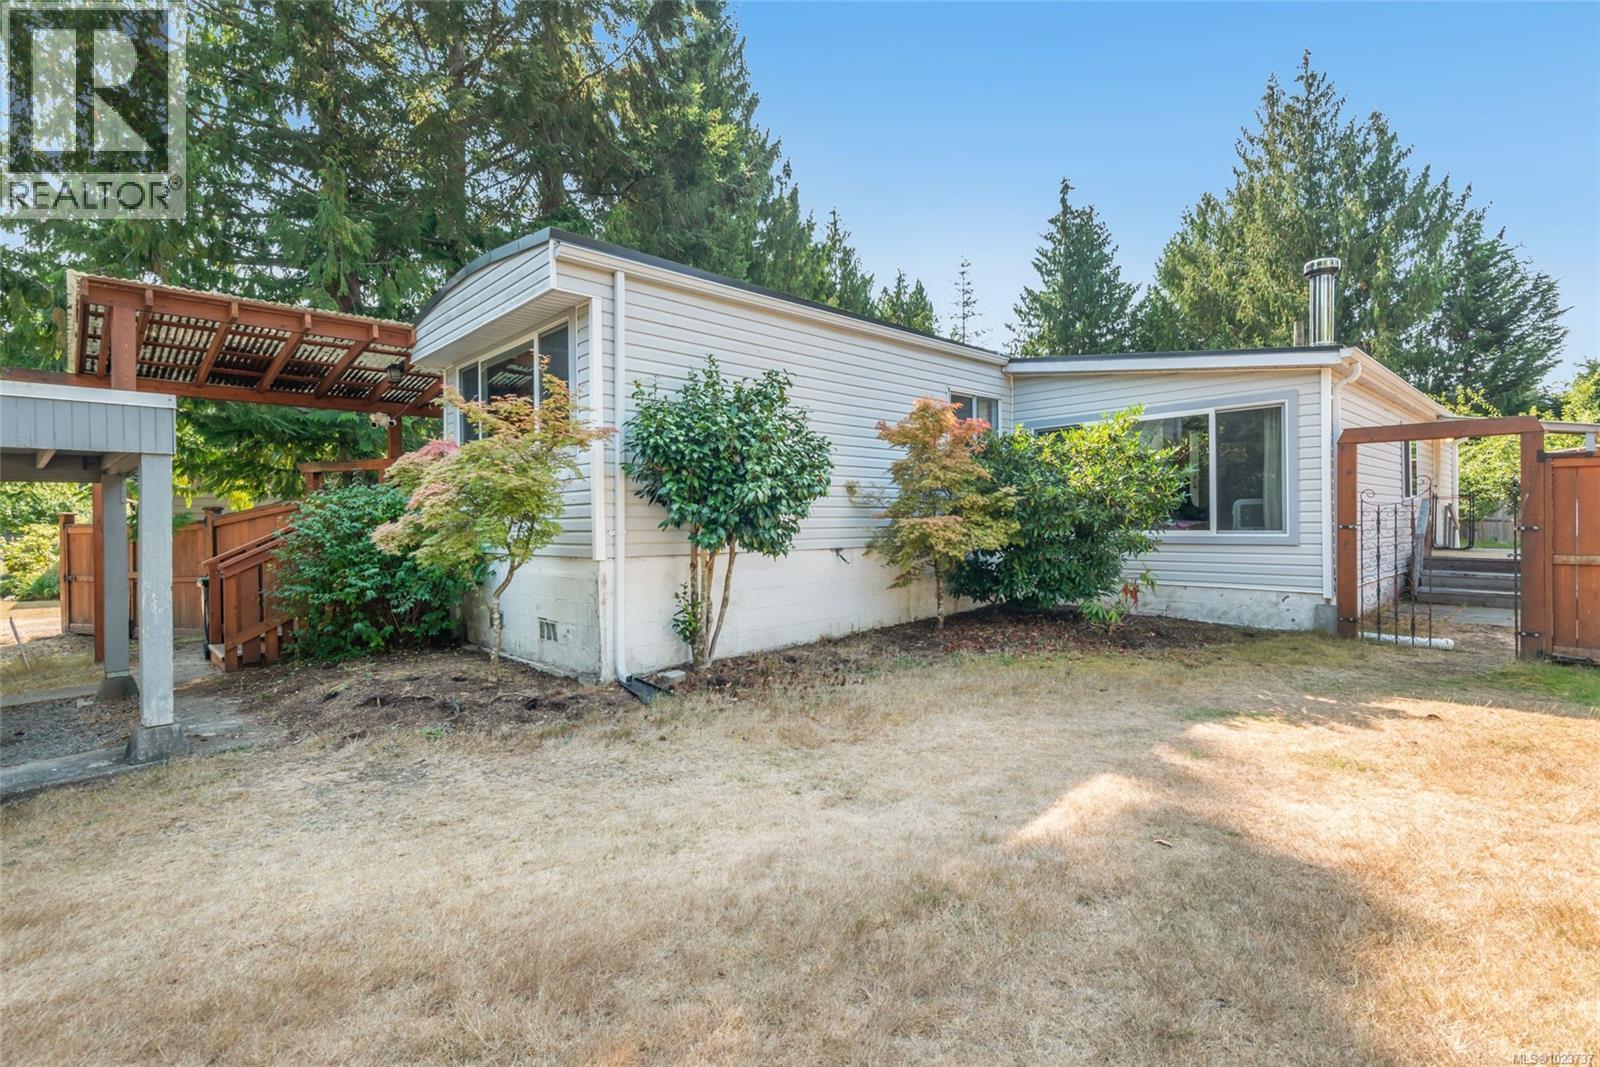
1520 King Rd
Qualicum Beach, British Columbia
Embrace the peaceful Vancouver Island lifestyle on this private 0.44-acre property surrounded by trees and nature, yet just minutes from Qualicum Beach. Mature garden with established fruit trees and berry bushes creates a welcoming outdoor retreat, perfect for relaxing, gardening, or enjoying time with family and pets. The sunny yard offers space to play and grow, while a large electrically wired shed provides flexibility for hobbies, a workshop, or studio. Inside, the home features a bright, functional layout filled with natural light and ready for your personal touch. Thoughtful upgrades include windows, roof, hot water-heater and a fully foamed crawlspace with poly membrane for added efficiency. Ideal for first-time buyers, families, or investors seeking privacy, space, and connection to nature close to everyday amenities. Great value for this well-loved home. (id:65446)
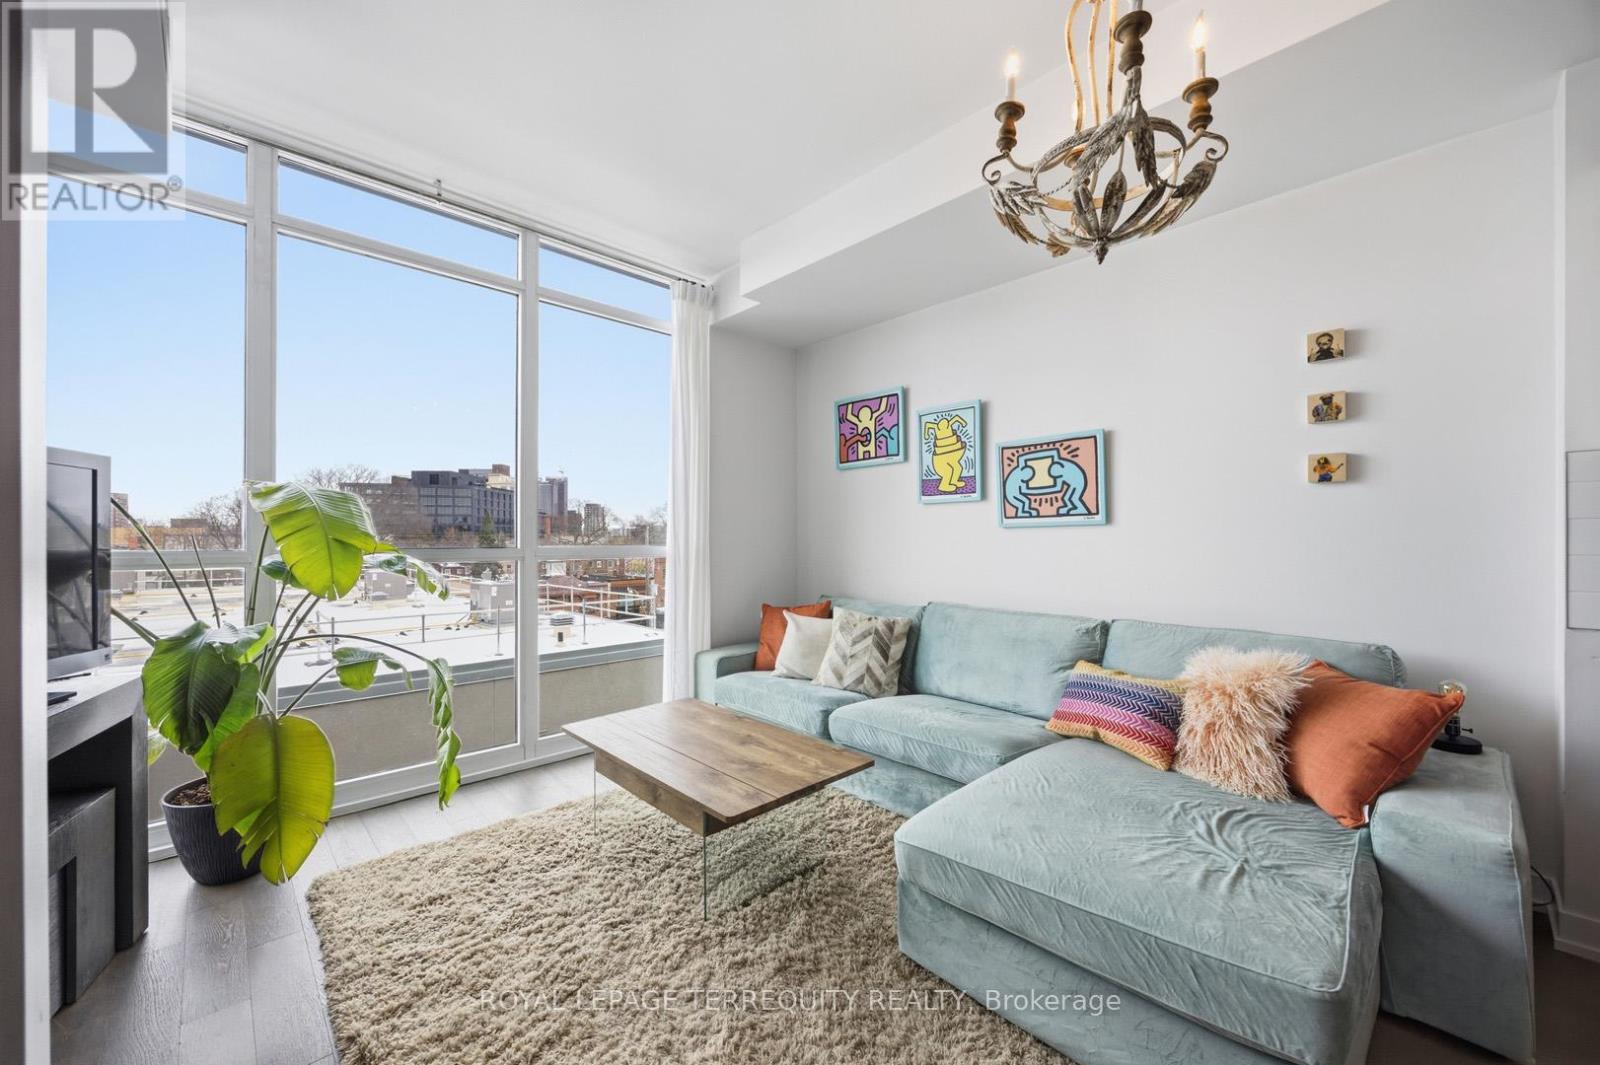
510 - 36 Howard Park Avenue
Toronto, Ontario
Morning light, great coffee, and a vibrant community in one of Toronto's most beloved neighborhoods. This bright 1-bedroom + den, 1-bath condo offers a thoughtful layout filled with natural light. The den provides the perfect space to work from home or relax. Built about a decade ago, the building blends modern comfort with the charm of an established community. Step outside to indie shops, bakeries, and cafés along Roncesvalles, with local favourites like Cafe Polonez, Ari's Place, and Pizzeria Defina just minutes away. Catch a film at the historic Revue Cinema or enjoy live music at The Local. Transit is incredibly convenient, with four streetcar routes a two-minute walk away and both the subway and UP Express just five minutes on foot-connecting you to Union Station in 8 minutes or Pearson Airport in 21. The building features a gym, yoga studio, media room, pet spa, party rooms with outdoor space, and secure parcel lockers. A perfect opportunity for first-time buyers looking for a walkable neighbourhood and boutique building in Roncesvalles. (id:65446)
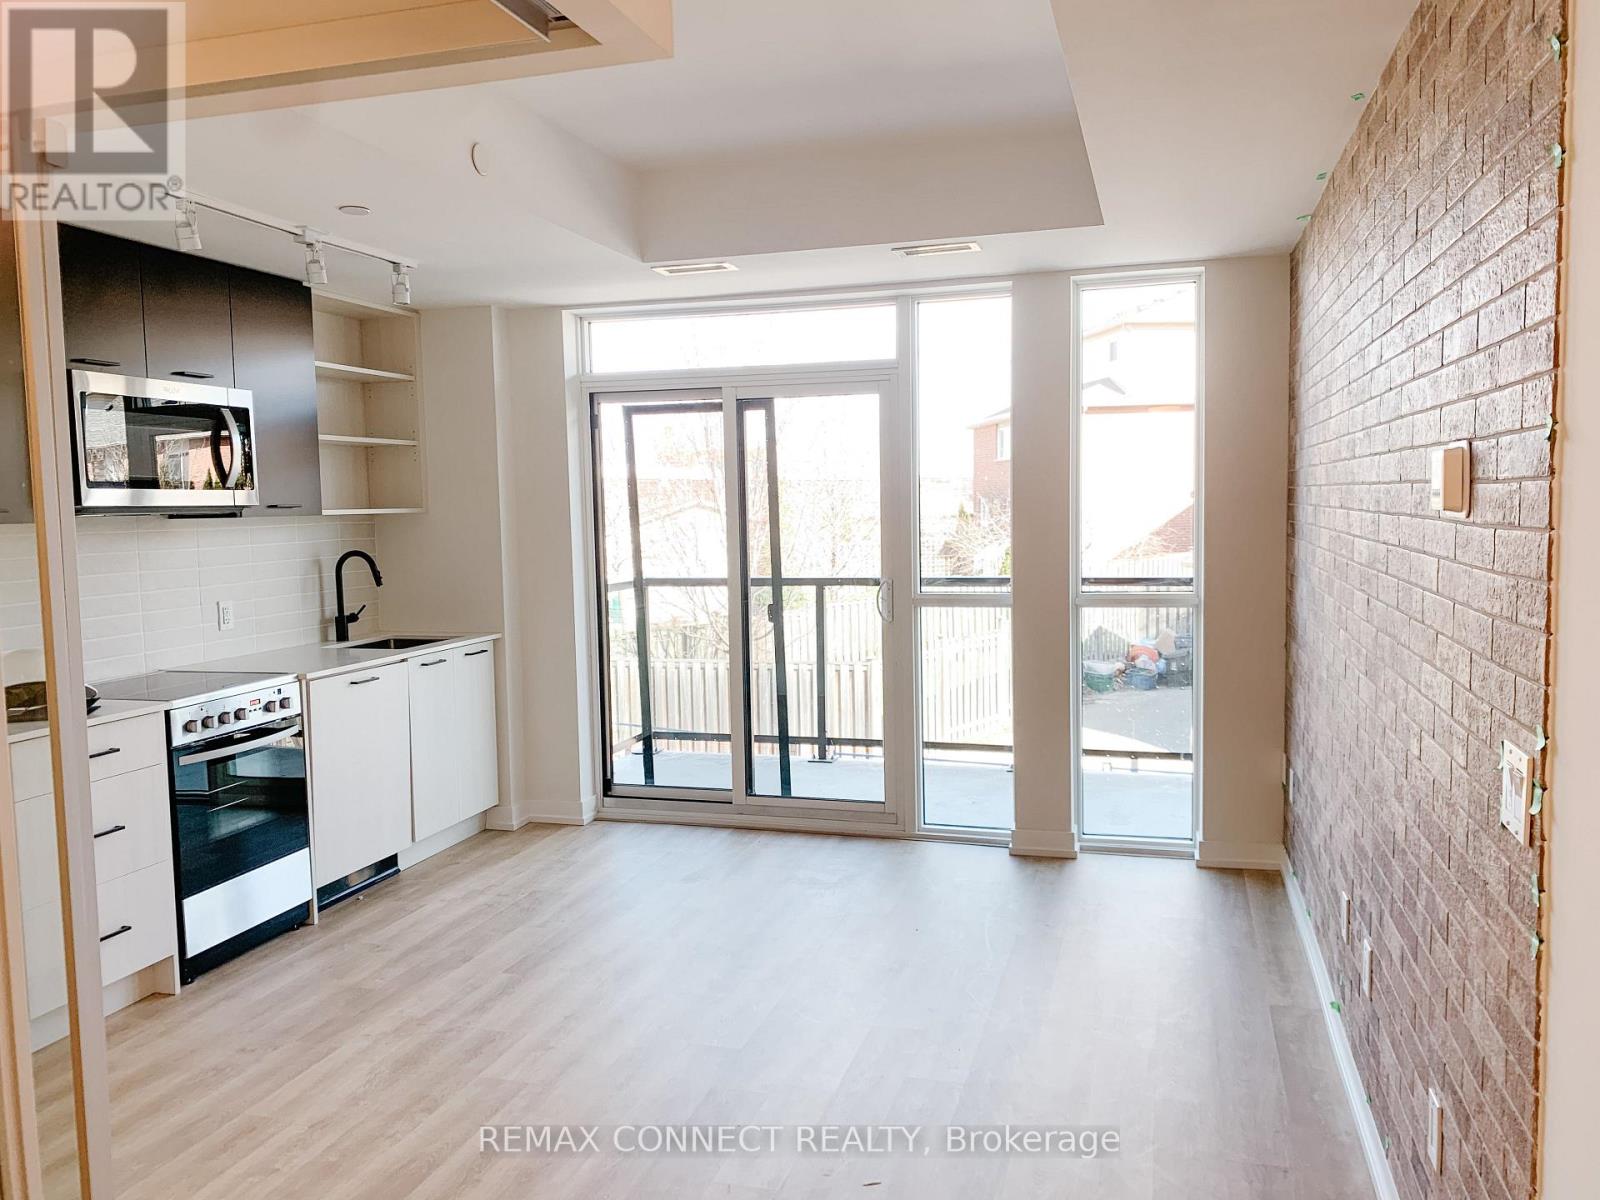
214 - 2300 St. Clair Avenue W
Toronto, Ontario
Cozy One Bedroom Apartment For Rent In A Great Location (West Of Keele St & St. Clair Ave W), Close To Amazing Restaurants (Nodo, Indie Alehouse, Good Neighbour, Mad Mexican, Farmhouse Tavern) And Amenities Of Stockyards & The Junction. 9ft. Ceilings Throughout And A Brick Feature Wall In The Living Area. Large Closet In The Bedroom. 65 S.F. Balcony Overlooking The Quiet Neighbourhood. Accessible To Downtown Core By Transit. Close To Bike Paths And Just A Few Minutes Drive From Hwy 400. Minutes To Nations Grocery Store, Metro Grocery Store, Walmart, Shoppers Drug Mart, Lcbo, Stockyards Mall, George Bell Arena & Runnymede Park. (id:65446)
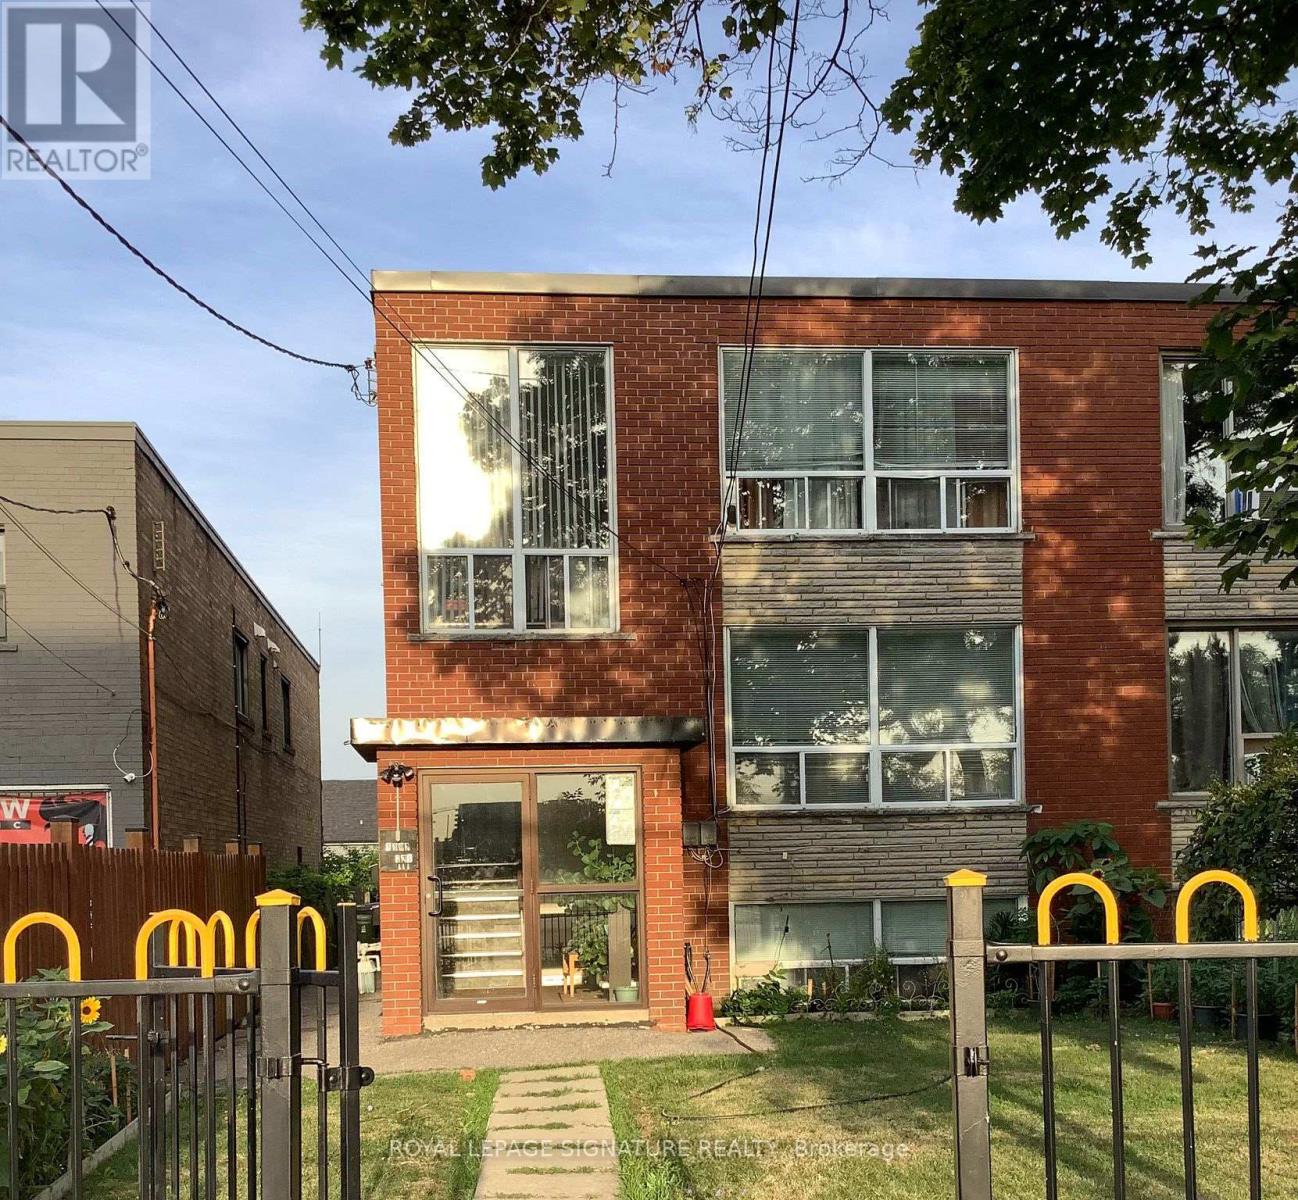
3602 Dufferin Street
Toronto, Ontario
Solid Toronto Triplex Investment - Turnkey Income with Upside Rare opportunity to acquire a purpose-built triplex in a steadily improving Toronto neighbourhood. This property features three self-contained 2-bedroom units, each with its own kitchen and living space-ideal for consistent rental income.One unit is currently vacant, offering immediate flexibility to set market rent or occupy. The remaining units are occupied with no current lease agreements, providing added control for investors.Additional highlights include tenant parking, a detached garage, and coin-operated laundry for supplementary income.Located near Dufferin & Wilson, close to transit, schools, parks, and everyday amenities-an area seeing ongoing growth and redevelopment.An excellent option for investors seeking stable income today with strong long-term upside. (id:65446)
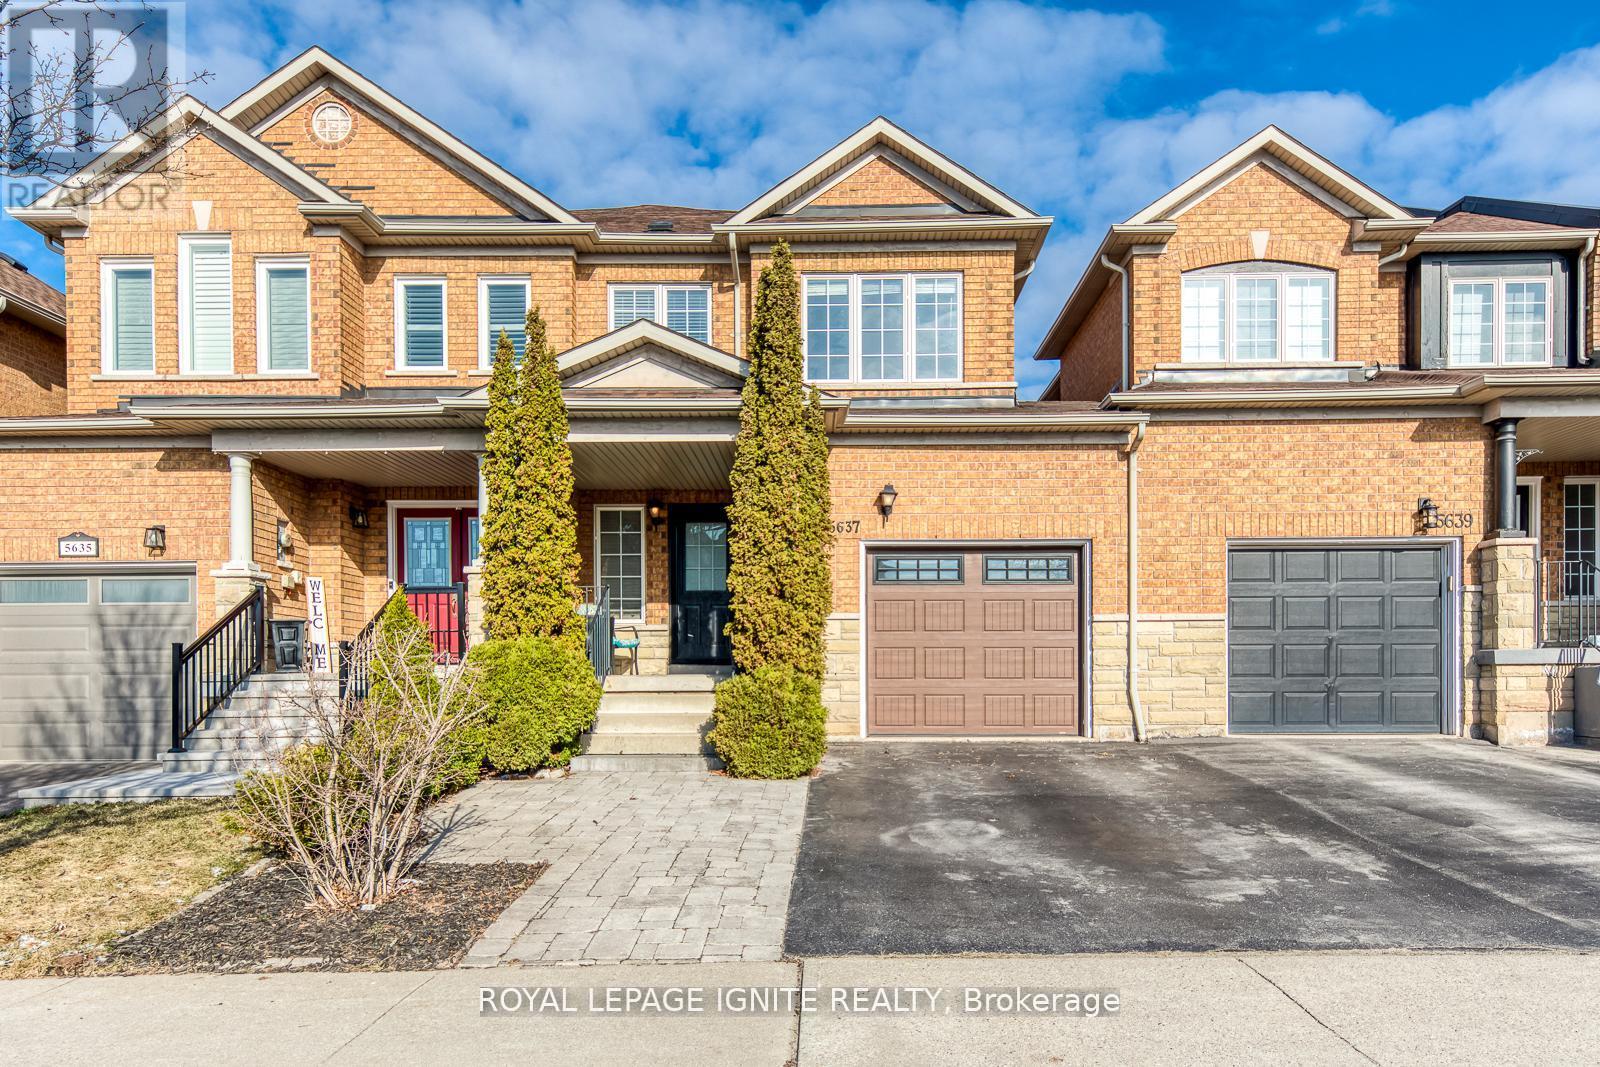
5637 Evelyn Lane
Burlington, Ontario
Beautiful, well-maintained and upgraded townhouse, linked only by the garage withconvenient door access to both the home and backyard. Features a bright and invitingliving/dining area with a real stone gas fireplace. Modern kitchen with a largeeat-in area, granite countertops, slate backsplash, stainless steel appliances, andwalk-out to a wood deck. Wood staircase with iron pickets leads to the second floorwith 3 spacious bedrooms, including a primary bedroom with a 4-piece ensuite, whilethe second and third bedrooms are also generously sized. Finished basement. Freshlypainted and very well maintained.Enjoy a private, fully landscaped backyard with Arborvitae, white hydrangeas, andlilies-perfect for relaxing or entertaining.Great location within minutes to Fortinos, Longos, the Outlet Mall, and the upcomingCostco. Close to Food Basics, Shoppers Drug Mart, local shops, Cineplex, restaurants,cafes, beaches, and scenic trails. Near a community centre, parks, and just 7 minutesto Appleby GO.Located in a safe and quiet neighborhood with friendly neighbor's-perfect forcomfortable family living. (id:65446)