
804 - 274 Erb Street W
Waterloo, Ontario
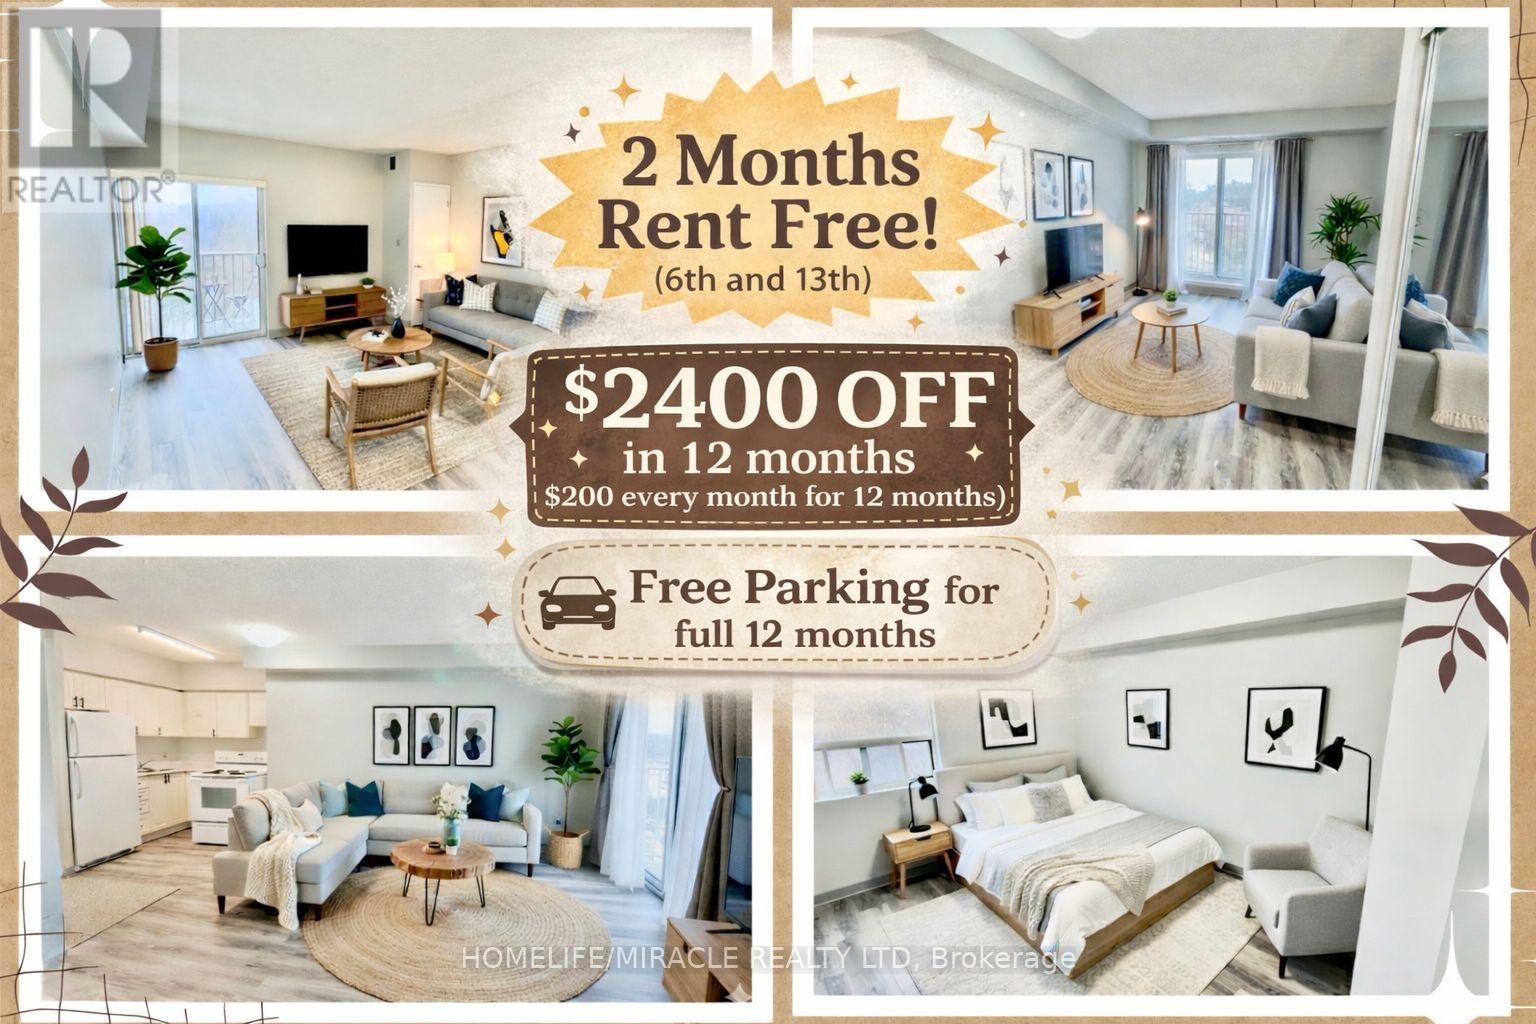
BIG BONUS**** 2 MONTHS RENT FREE(6th and 13th) + $2,400 RENT DISCOUNT in first 12 Months($200 every month on original rent $1,895 for first 12 months) that makes the rent $1695 + Utilities. Additionally, 1 spot FREE Surface PARKING for full 12 months, that's $6,870 in savings! Welcome to this newly renovated 274 Erb St W, Unit 804, where comfort and convenience come together in this beautifully designed apartment in Kitchener. Perfect for families and professionals, these apartments offer a modern lifestyle in one of the city's most desirable neighborhoods. Step into this spacious, open-concept unit, featuring a bright living room, a dedicated dining area, and a well-appointed kitchen with ample storage. The apartment includes two generous bedrooms and a sleek 4-piece bathroom, designed for both functionality and style. Enjoy the convenience of in-building laundry facilities. Whether you're relaxing at home or exploring the community, you'll appreciate the thoughtful design and attention to detail in this unit. Situated in a prime location, this property is close to local parks, highly-rated schools, shopping, and public transit, offering easy access to everything Waterloo has to offer. Utilities are extra: Hydro, water, and gas are the responsibility of the tenant. Key deposit is $150. With a blend of modern features and unbeatable location, this apartment is ideal for anyone looking to elevate their living experience. Don't miss your chance to call 274 Erb St W, Unit 804, your new home. Available immediately, listed rent is the discounted rent $1,695, virtual Stagging is added to some of the pictures in this listing and unit comes unfurnished! (id:65446)
3612 Indian Trail
Hamilton, Ontario
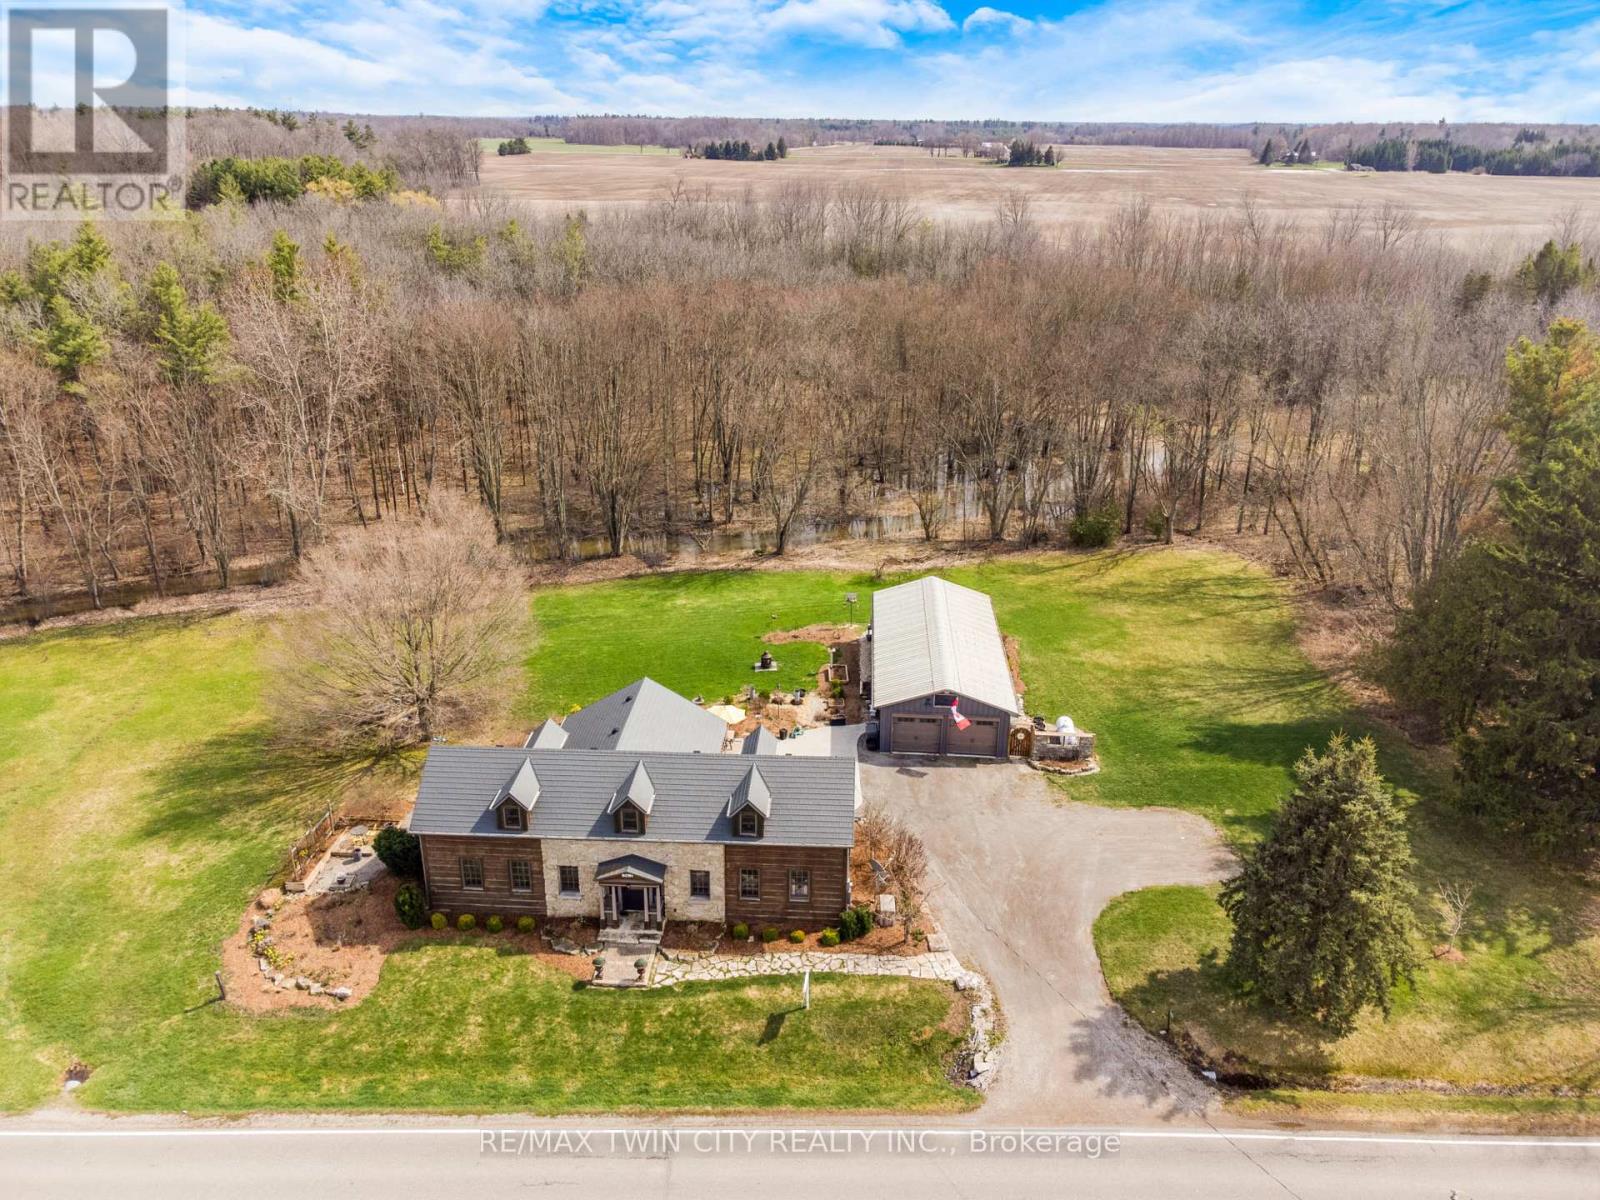
Nestled on the edge of Brantford in Ancaster, this beautifully updated country home is rich in warmth, history, and timeless charm. Originally built in 1845, this bungalow with loft blends historic character with modern comfort, while preserving treasured original details including some hardwood flooring and the original front door. Extensively renovated between 2015 and 2020, the home offers over 3,000 sq. ft. of finished living space, along with a new septic system installed in 2020 and a full Generac generator for added peace of mind. Inside, you'll find rich wood trim, wide plank floors, granite counters, 2 bathrooms, 3 bedrooms, and a spacious loft with room for additional beds, offering flexible space for family and guests. A durable metal roof and country beauty throughout add to the home's lasting appeal. Set on a picturesque property surrounded by nature, the peaceful setting features views of the stream, fields, forest, and abundant birdlife, along with extensive gardens and multiple outdoor sitting areas to relax and take it all in. A true highlight is the impressive detached 4-car garage/shop with hydro, concrete floor, two garage doors, and a rear sliding door - ideal for the hobbyist, car enthusiast, or anyone in need of exceptional workshop space. With its beautiful rural views, large driveway, modern updates, and preserved historic charm, this is a rare opportunity to own a truly special country property. See video and floor plans (including garage) (id:65446)
5111 49 Street
Irma, Alberta
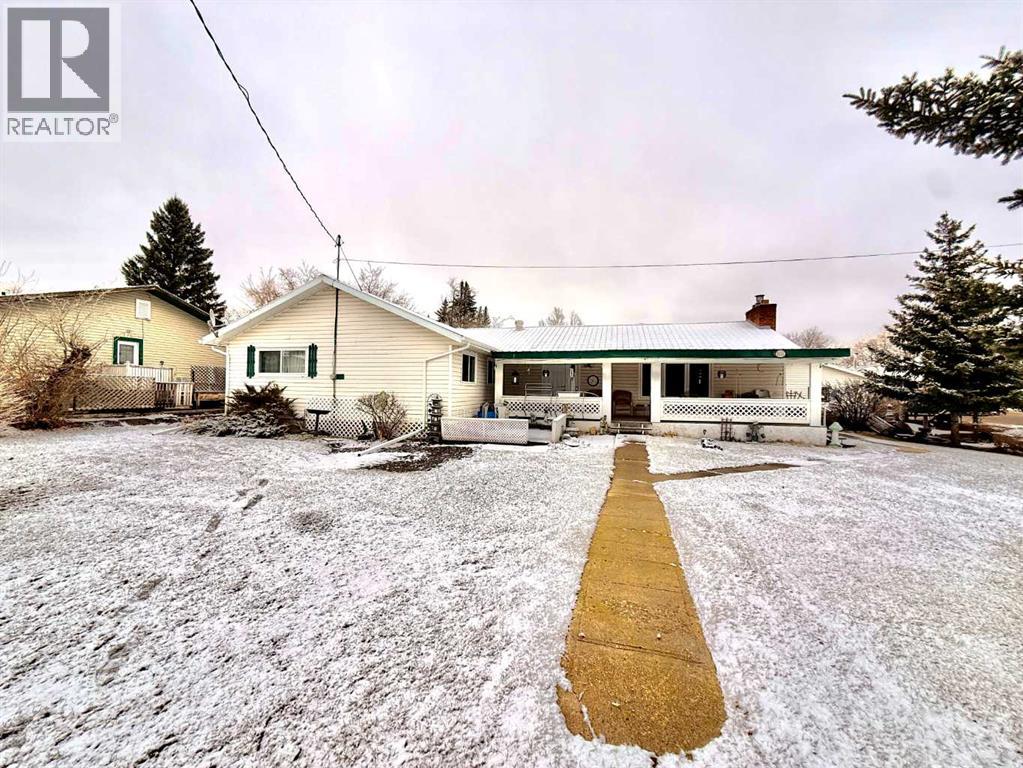
Charming, renovated home located in the welcoming Village of Irma! This spacious property, complete with a thoughtfully designed addition, offers an impressive 1,977 sq ft of living space, featuring 3 bedrooms, a full bathroom, and convenient main floor laundry.Extensively updated throughout, this home showcases numerous renovations including doors, windows, flooring, and upgraded water lines—providing both modern comfort and peace of mind. The expansive living room is filled with natural light, creating a warm and inviting atmosphere that’s perfect for large families or entertaining guests. The generously sized kitchen offers ample storage and plenty of workspace, making it ideal for preparing meals and gathering with loved ones. Situated on a massive 16,800 sq ft lot, the outdoor space provides endless opportunities for kids to play, entertaining, or enjoying a variety of outdoor activities. Completing the property is a heated double detached garage, adding both convenience and functionality.This home combines small-town charm with thoughtful updates—ready for you to move in and enjoy. Don’t miss your chance to view this one-of-a-kind property—call your favorite agent today to book a showing! (id:65446)
124 Owen Sound Street
Shelburne, Ontario
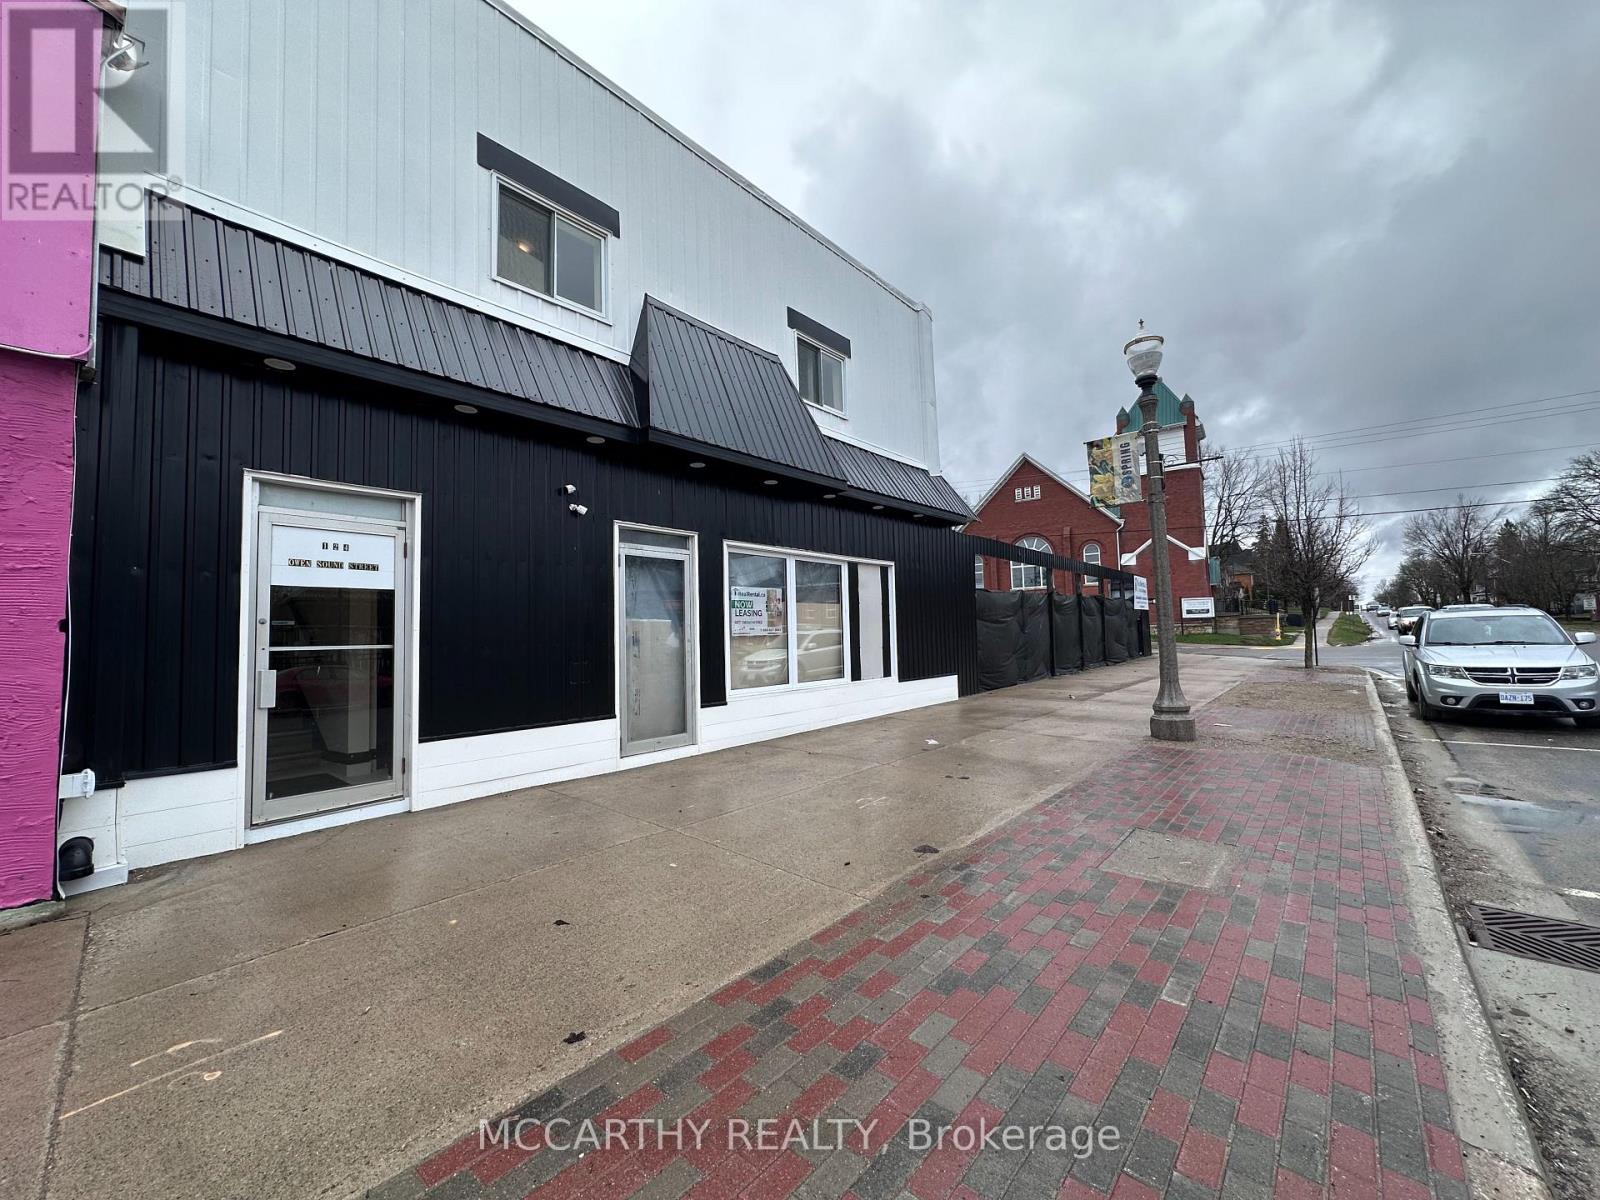
Approx. 4,500 sq. ft. of prime retail space available in the heart of downtown Shelburne. This expansive property spans two units and can be fully customized to suit your business needs. Ready for build-out, it presents a rare opportunity to design a space tailored to your operations. With excellent flexibility and strong growth potential, this location is ideal for businesses seeking high visibility, steady foot traffic, easy client access, and efficient logistics for deliveries and distribution. Downtown Shelburne - across from RBC and Alterna Bank. Ample space for signage to Advertise your business - Owen Sound Street and First Ave. Don't miss this outstanding opportunity to establish or expand your business in a thriving Downtown setting. (id:65446)
570b Glen Forrest Boulevard
Waterloo, Ontario
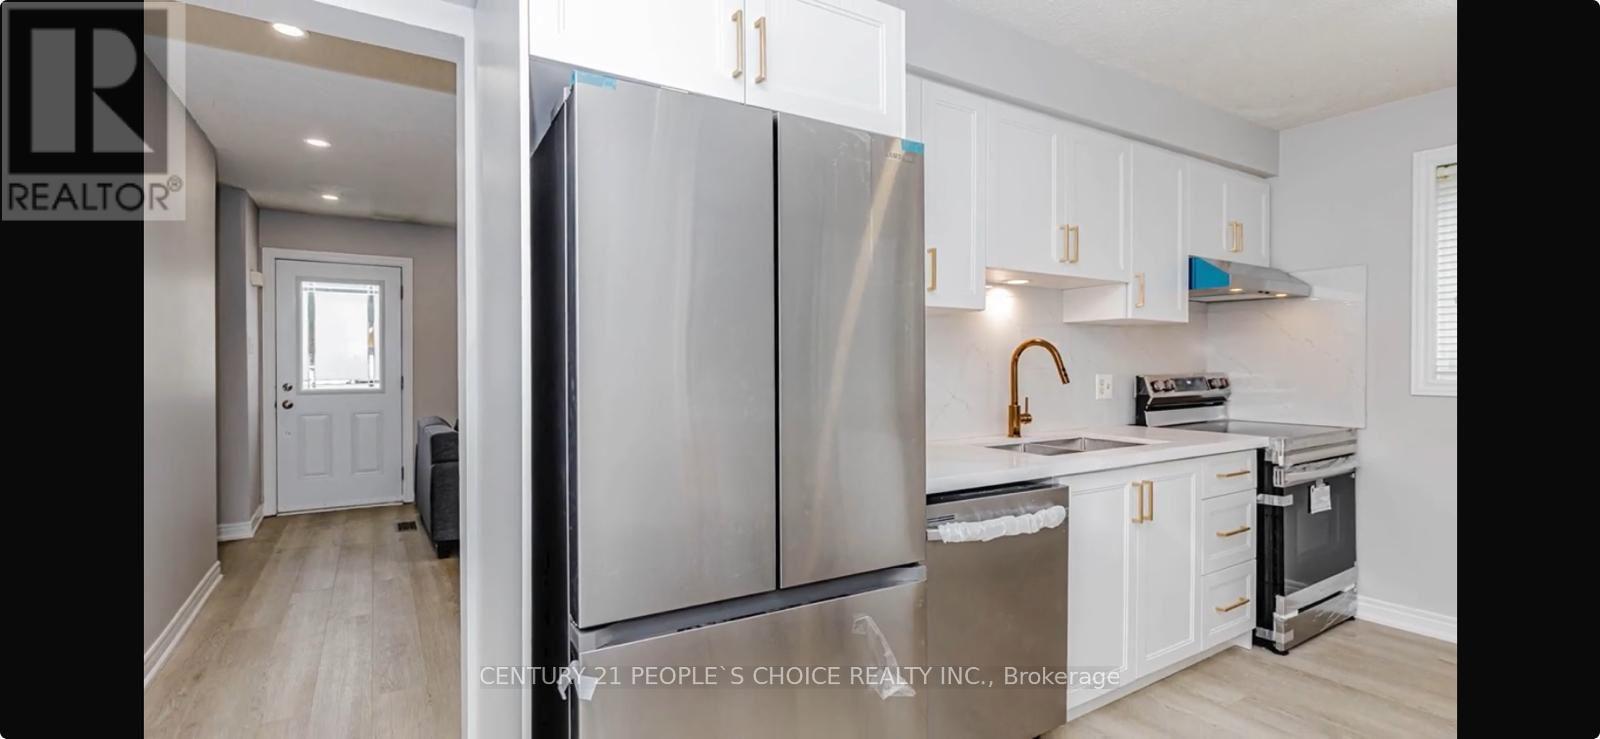
Welcome to 570B Glen Forrest Blvd, located in the desirable Lakeshore Village in city of Waterloo. This fully renovated 'smoke-free & pet-free' home offers 3 bedrooms and 2.5 bathrooms-perfect for first-time buyers or growing families. Features include a modern kitchen with beautiful gold-appealing theme, new backsplash, new appliances, plus luxury vinyl flooring on main and upper floors. Powder room in main floor. Stairs leading to upper floor have been renovated matching the new flooring. The ground level offers a walk-out to a private, fenced backyard featuring two decks to host large gatherings/BBQ. Upper floor has 3 bedrooms and a full bath renovated featuring a marble vanity & standing shower. Finished basement acts as an independent unit with kitchen, rec room, and 3-piece bath-ideal for extended family or nanny suite. Widened concrete Driveway fits up to 4 cars. Freshly painted too. Prime location near University of Waterloo, schools, parks, places of worships, shopping, transit, and highways. Don't miss this opportunity to own a 'feature-rich' and 'move-in' ready home durable for years to come ! (id:65446)
88 Masters Way SE
Calgary, Alberta
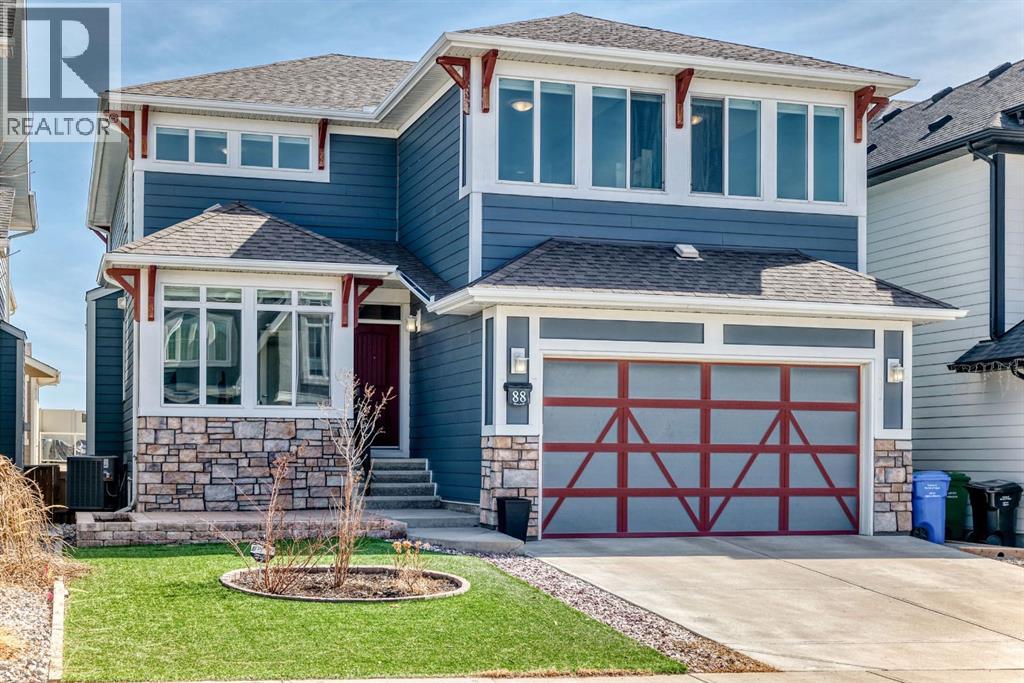
Exceptional 3077 sq. ft. 4-bedroom home in the award-winning lake community of Mahogany offering rare semi-private gate access just a 5-minute walk to the Main Mahogany Beach Club, 63-acre lake and extensive beachfront. This is a premier Mahogany location with tennis and pickleball courts and a dedicated skating rink directly across the street, plus basketball, playgrounds and the beach house all just steps away. The home features a spacious open-concept main floor with bright breakfast area, dedicated office and a well-appointed kitchen with large island ideal for entertaining. Functional mudroom with custom bench and walk-in cloakroom adds everyday practicality. Upstairs, a striking spiral staircase leads to a generous family/TV room. The primary bedroom offers a comfortable retreat while two west-facing bedrooms capture beautiful sunset views. Built-in speakers throughout the main floor, patio and upper ensuite enhance the living experience. Oversized double garage with high ceilings and epoxy finished flooring provides excellent storage or workspace potential. The walkout basement is undeveloped and ready for future customization, ideal for additional living space or income potential. Enjoy an east-facing backyard with sunrise views, plus a landscaped front yard with artificial turf, stone patio and raised flower bed. Located close to Mahogany wetlands, pathways, shopping and dining, and minutes from multiple gyms, golf courses and Calgary’s largest YMCA, this home combines space, functionality and one of the most desirable amenity-rich locations in Mahogany. (id:65446)
32a - 1568 Garth Street
Hamilton, Ontario
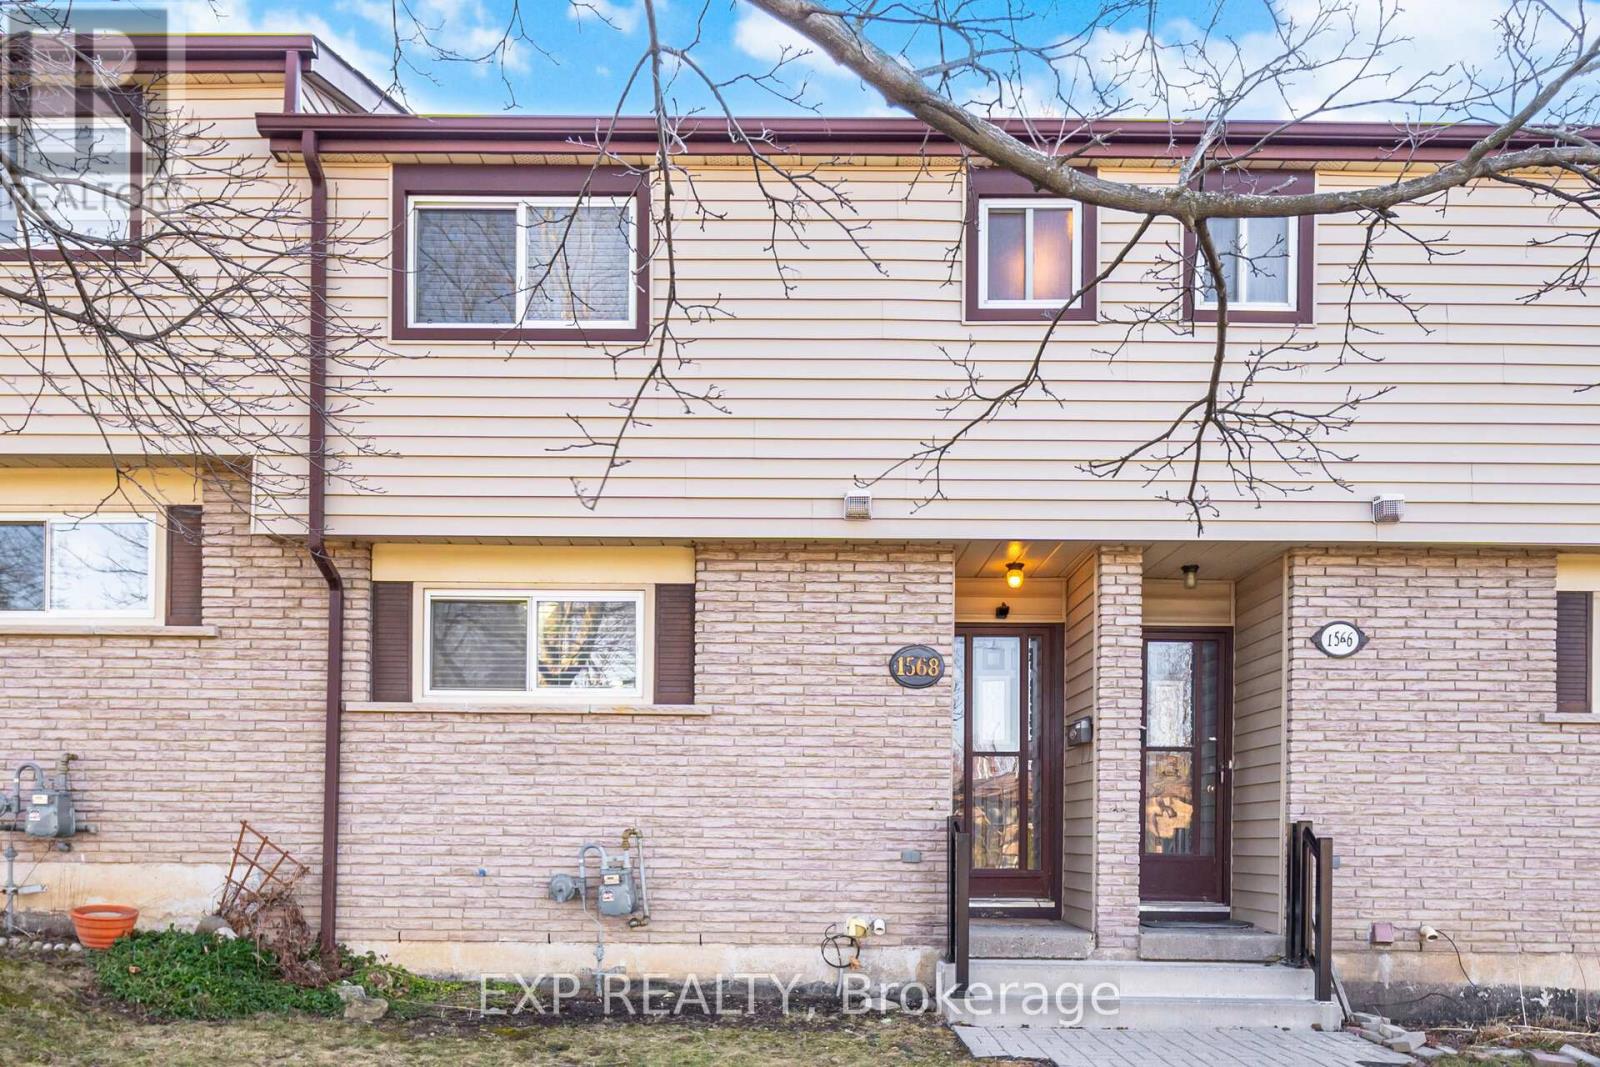
Located on desirable Hamilton Mountain, this property offers an excellent opportunity in a well-established and family-friendly neighbourhood known for its quiet residential streets and convenient access to everyday amenities. The area provides close proximity to parks, schools, public transit, shopping and dining, including Limeridge Mall, grocery stores, and major routes such as Upper James Street and the Lincoln Alexander Parkway, making commuting throughout Hamilton and to surrounding highways convenient.The home has undergone extensive recent improvements, including a fully renovated kitchen with new appliances and cabinetry, new flooring and baseboards throughout the main floor, new flooring on the stairs to the second floor, and fresh paint on both the main and second levels. The property also features a new heating and cooling system, a new water heater tank, and a new washing machine. A key benefit is that nothing in the home is rented, providing peace of mind and added value for the new owner. (id:65446)
12 Fairway Lane
Guelph, Ontario
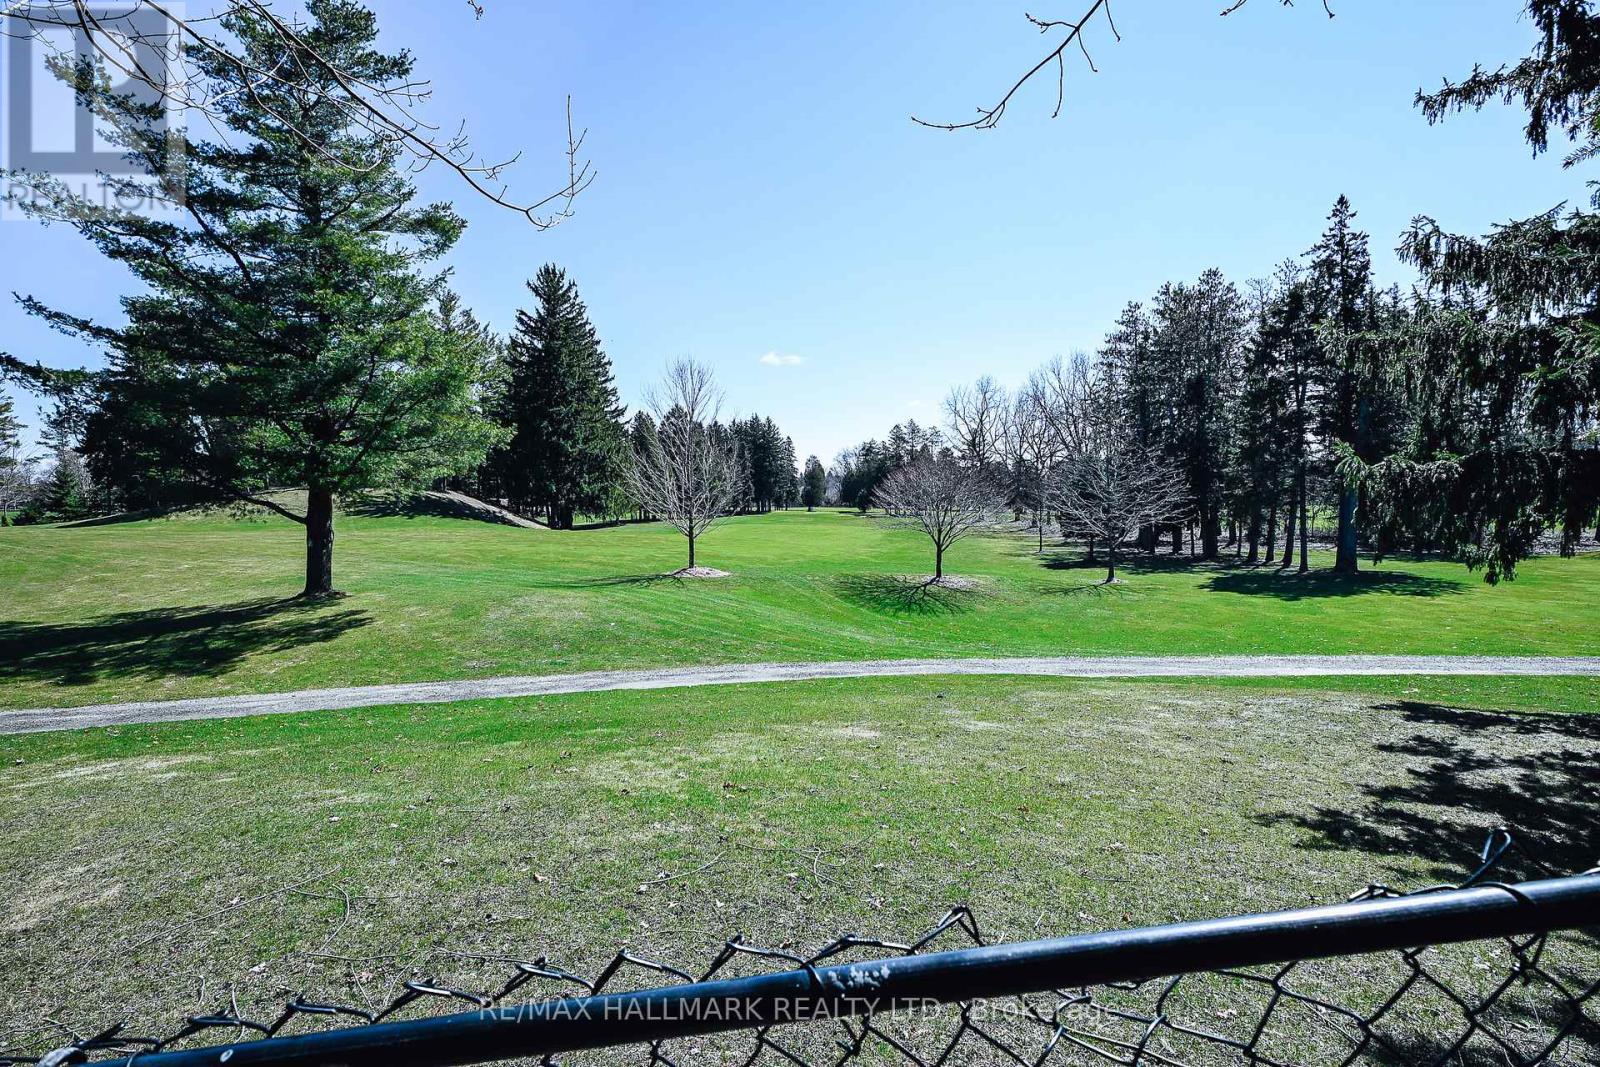
Some addresses are just coordinates. This one backs directly onto the Guelph Country Club. Welcome to The Fairways - 38 executive residences, private rear yards, double garages, and a setting that genuinely earns the name. This bungalow-style condo delivers over 3,000 sq ft of finished living across two levels, designed for the life you've actually earned.The main floor surprises immediately. A renovated kitchen with navy blue shaker cabinetry, quartz countertops, geometric mosaic backsplash, under-cabinet lighting, and stainless appliances. An open-concept great room with a stone-surround gas fireplace on a shiplap feature wall. Crown moulding, dark hardwood, a dining room with a sliding barn door. Main floor laundry. Main floor primary suite with walk-in closet and a fully renovated ensuite - floor-to-ceiling marble tile, frameless glass slider, vessel sink on black granite, matte black hardware. No stairs required. The lower level delivers more than expected: a TV lounge, dedicated music studio, exercise room, guest bedroom with sitting area, and a full bathroom. This doesn't feel like a basement. It feels like a bonus. Step outside to the private deck - two chairs, a gas grill, and the fairway rolling out behind you. Lawn, snow, exterior - handled. Your Sundays are yours again. (id:65446)
RE/MAX Hallmark Realty Limited
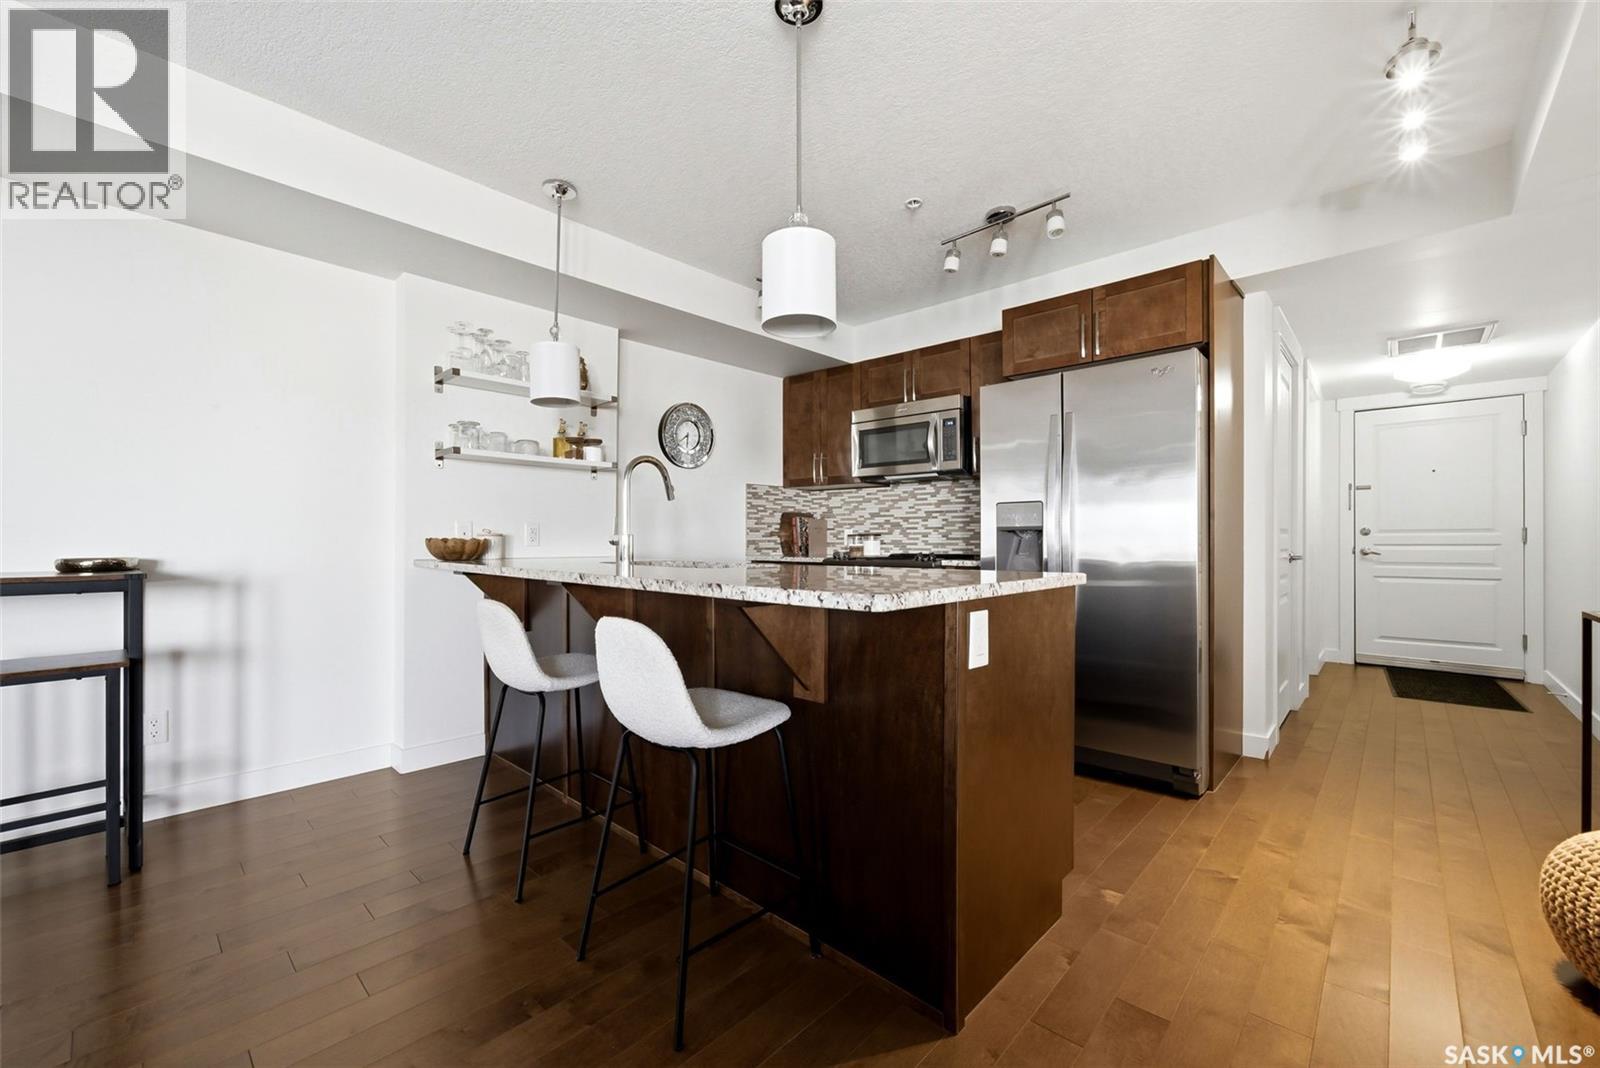
312 5301 Universal Crescent
Regina, Saskatchewan
Meticulously maintained and move-in ready, this is one of the more spacious one-bedroom suites Fontaine Bleu has to offer. The open-concept layout flows seamlessly from the kitchen through the dining and living areas, all finished with beautiful hardwood flooring. Complete with high-end finishes the kitchen features maple cabinetry, stone countertops, tile backsplash, matching appliances, and a large island. The bright living room opens onto a generous west-facing balcony with a natural gas BBQ hookup, ideal for enjoying Saskatchewan summers. Down the hall, the comfortable primary bedroom offers ample closet space, complemented by an adjoining four-piece bathroom with tile floor. To top it all off, you'll enjoy the peace of mind of a heated underground parking stall, a dedicated storage locker, and condo fees that cover both heat and water. The building itself offers a fantastic range of amenities including a theatre room, gym, carwash bay, bike storage, and even a dog washing room, everything you need right at home. The perfect option for anyone seeking low-maintenance living in South Regina. (id:65446)
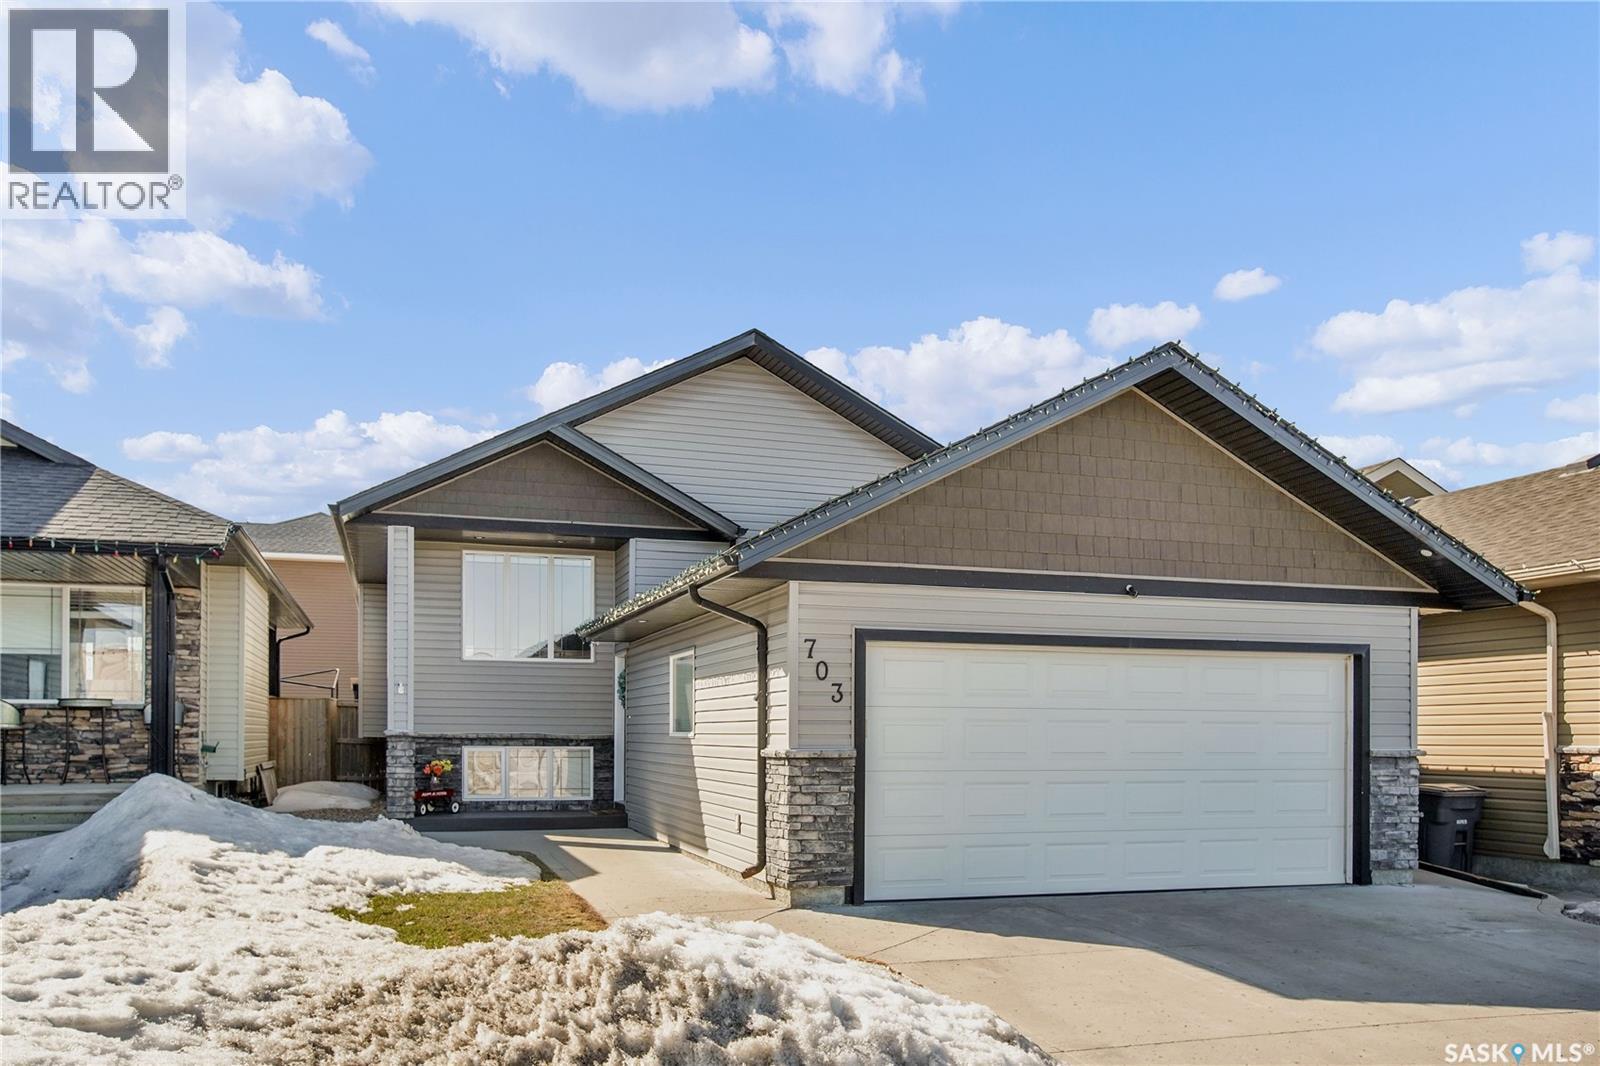
703 Gowan Road
Warman, Saskatchewan
Welcome to 703 Gowan Road in Warman—a meticulously cared-for 1,222 sq. ft. bi-level, ideally located near the Warman Recreation Centre, middle school, walking paths, and local amenities. From the moment you arrive, you’ll notice the thoughtful design, starting with the east-facing front deck, perfect for enjoying your morning coffee and the sunrise. Inside, the oversized entryway offers convenient hooks and storage for busy families, along with direct access to the double attached heated garage, complete with a stylish epoxy floor. The garage door openers are Wi-Fi enabled, and the motor includes a battery backup for added peace of mind. The main floor features an open-concept layout, ideal for both everyday living and entertaining. The spacious kitchen includes stainless steel appliances, is wired for a garburator, offers ample island seating, and provides clear sightlines to the backyard deck-perfect for keeping an eye on kids at play. With five bedrooms and three bathrooms, this home offers plenty of space to grow. You’ll also appreciate the modern feature walls and thoughtfully designed shelving throughout. The fully developed basement includes a large family room with space for a play area, home gym, and additional storage. Enjoy the west-facing backyard, featuring a partially covered deck for those who prefer shade, along with a second tier designed for relaxing in the hot tub. The yard is low maintenance, complete with raised garden beds and space for kids or pets to enjoy. This is a fantastic opportunity to own a well-loved home in a family-friendly location. Contact your favourite REALTOR® today to book your showing! Form 917 In Effect Until: 16-Apr-2026 at: 1300 (id:65446)
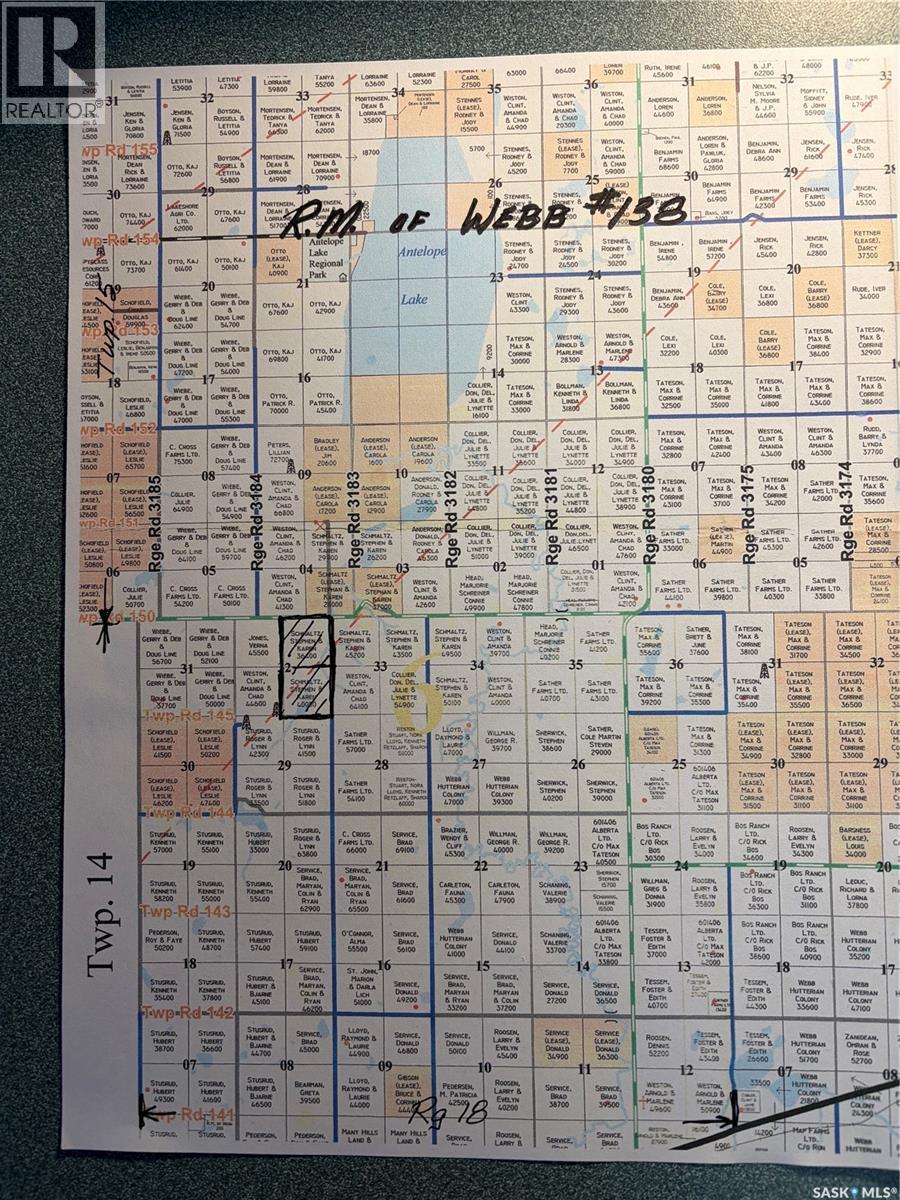
Schmaltz Pasture Land
Webb Rm No. 138, Saskatchewan
EXCELLENT 1/2 SECTION OF GRASS. This property was not grazed in 2025 and had only 6 pairs on it in 2024. As a result here's a package with top notch grass which pretty much the entire 1/2 section faces east. You can drive by on the north south road and check cows from the truck window. There is a large dam almost in the middle of the east 1/3 of property which is filled with spring run-off, so no problem with water. There is a small catch pen and mounted brush oiler. With cattle prices up there are a few of these kind of parcels becoming available but not many of this quality. Don't Hesitate or You'll Miss this One. Book a viewing and check it out. (id:65446)
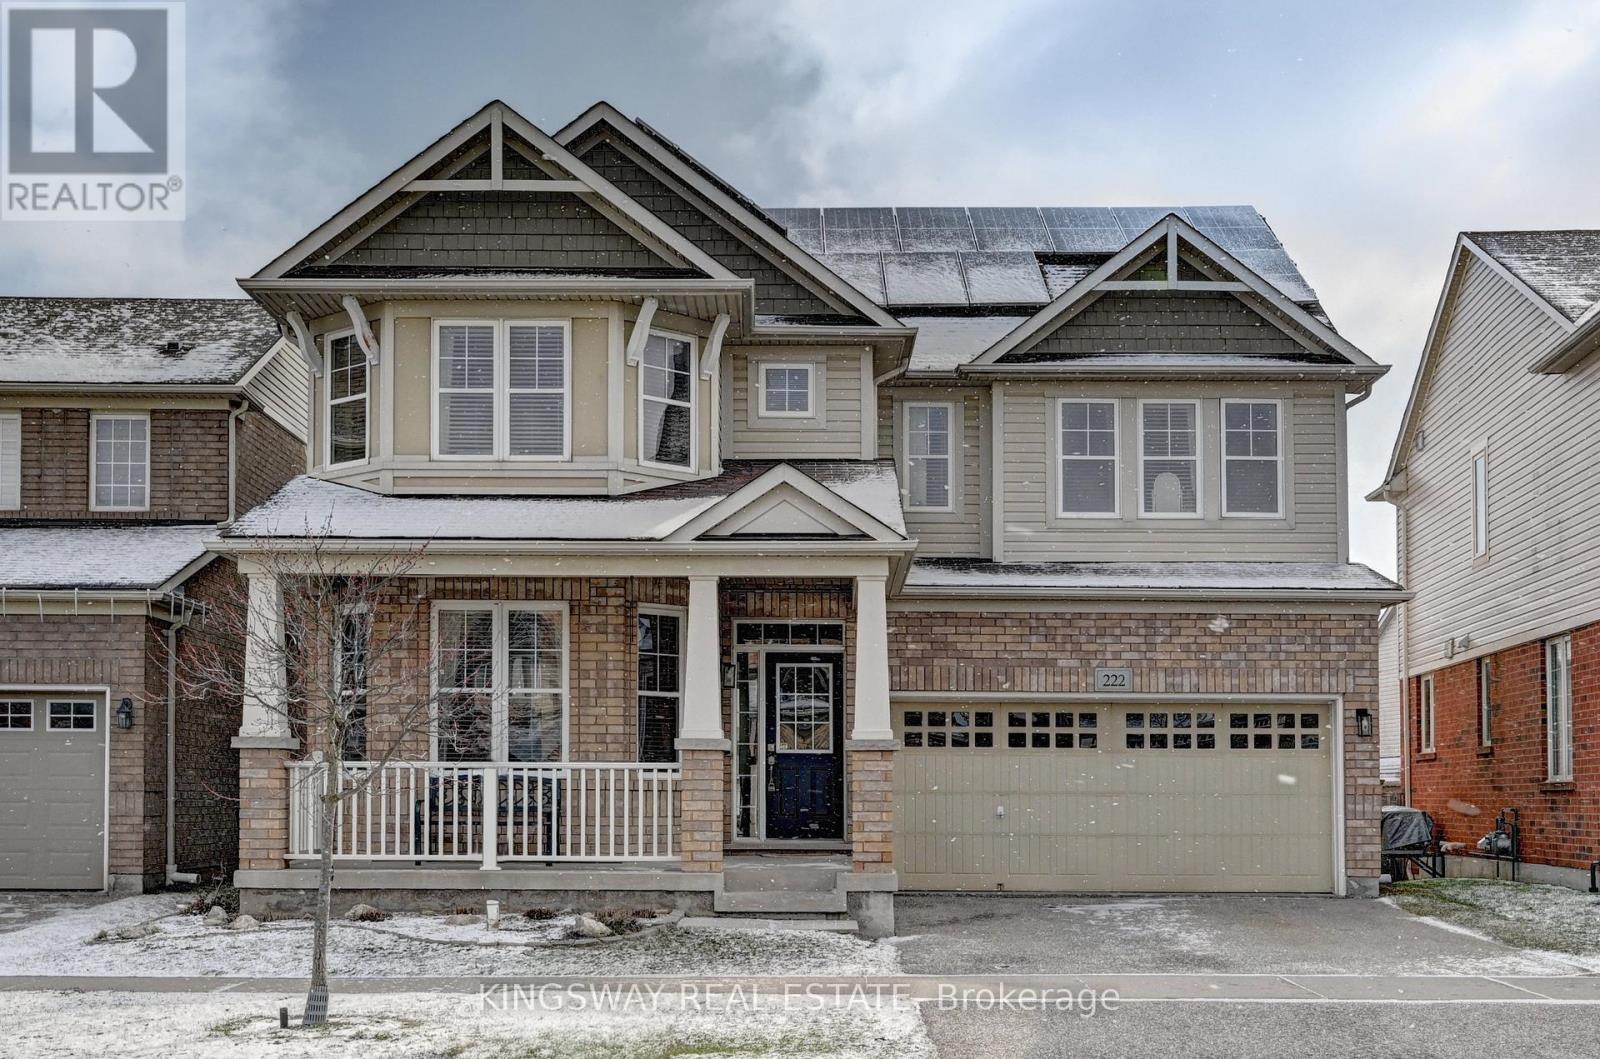
222 Baldwin Drive
Cambridge, Ontario
Simply Stunning!! A Fully Finished Perfectly Laid Out Family Home With 5 Bedrooms & 5 Washrooms Including a Fully Finished In-Law Suite. Large Mattamy-s -Riverside- Model (Over 3500 Sq. Ft Of Finished Space) 2460 + 1050 Sq. Ft Finished Basement. Located In The Sought After Community Of Millpond Surrounded By All Large Homes .Features An Inviting Front Porch. Meticulously Kept Spectacular Bright & Open Concept Layout With Large Principal Rooms. 9' HIGH CEILINGS ON MAIN . Modern wood Flooring In The Living, Dining & Great Room. Gorgeous Large E/I Kitchen with a Centre Island,Custom BAcksplash. Upgraded Gas Stove. Upgraded Brand New Broadloom on the StairCase. Upper Level With 4 Large Bedrooms All With W/I Closets, Huge Primary Bedroom With A Walk in Closet Plus a Sweater Closet. Huge Ensuite With a Soaker Tub & A Stand Up Shower. Upg. Convenient 2nd Floor Laundry Room With Upgraded Vanity & Tub. 3 Full WashRooms Upstairs. Walk out from dinette to a huge Two Tier deck. Fully Fenced Backyard With a Super Large Shed. Fully Finished Look Out Basement with a Gym Plus An In-LAw Suite With A Huge Great Room + Kitchen With A Hot Plate , 5th Bedroom & A Full 3 Pce Washroom. A Walk In Pantry + Extra Storage. Great Millpond Location Where You Can Walk to 3 Parks, 2 Schools, The River & TRail System, Within A few Minutes Away From Hwy 40, Hespeler's Quaint Yet thriving Downtown Core With Restaurants & Family Friendly Events . (id:65446)

Mckenzie Acreage
Morris Rm No. 312, Saskatchewan
A good solid home close to the mine and not too far off the highway #2. House has been renovated some plus a new front and side deck. New steel roofing on all the roofs including the barn, shop/garage, two sheds, chicken coop and house. Come have a look. Directions: Take highway 16 to Yorkton/Young, turn right at the junction of SK 16E and SK 2s, go 19.4 kms. turn left on the grid road, drive east for 1.4 km. then turn left into the yard. (id:65446)
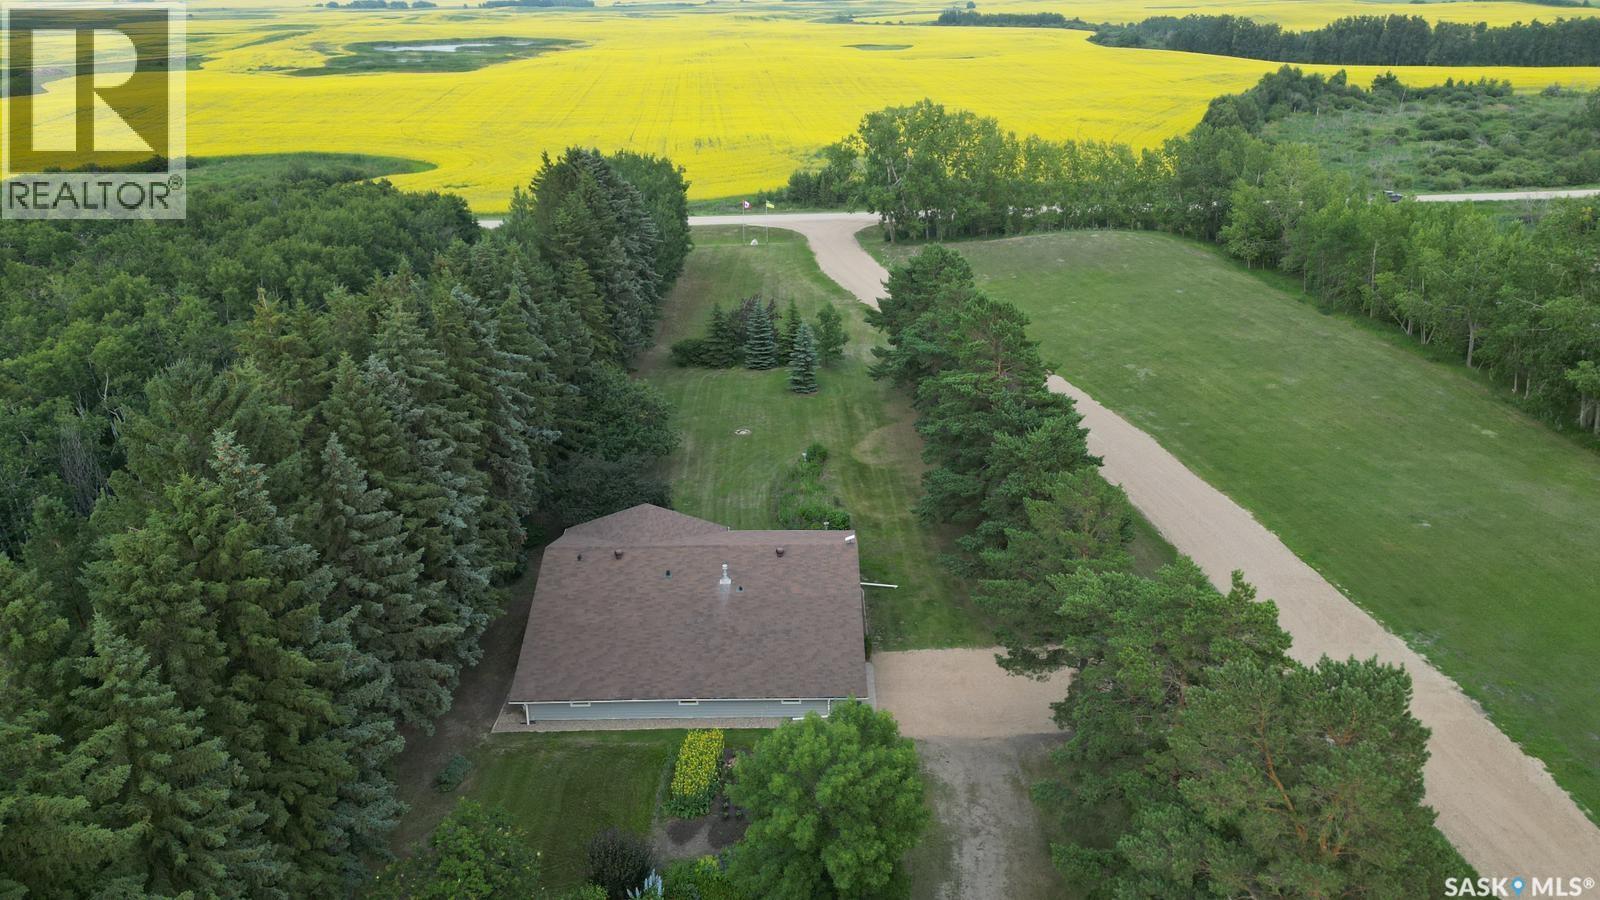
Foam Lake Acreage
Foam Lake Rm No. 276, Saskatchewan
Welcome to this beautifully treed 23.16-acre acreage located just 10 minutes south of Foam Lake, offering privacy, functionality, and peaceful rural living. Surrounded by mature shelterbelt trees, the yard site is incredibly private with open prairie views beyond. The 1,346 sq ft bungalow is move-in ready with numerous updates. Entering through the massive attached garage, you’re welcomed into a practical laundry and mudroom area with a newer washer. The main floor features an updated kitchen (2021) with modern finishes and appliances, flowing into the dining area and a bright, spacious living room filled with natural light. Down the hall are two guest bedrooms, a 4-piece bathroom, and a primary bedroom with a 2-piece ensuite. Flooring throughout the main level was updated between 2020 and 2022. The partially finished basement offers a large recreation room, fourth bedroom, 3-piece bathroom, and a versatile den, along with a large utility room, additional storage, and cold storage. Major updates include triple-pane windows (2021), attic insulation (2022), and shingles (2018–2019). Outside, the mature yard is beautifully maintained with expansive lawn space and established trees. The property includes a large quonset at 75ft x 48ft x 14ft tall (concrete foundation with gravel floor, 100amp power with 220v outlet) and two dugouts, ideal for animals or hobby farm use. With natural gas heating, power, a large bore well, and school bus pickup, this acreage offers rural living with everyday convenience. (id:65446)
Real Broker Sk Ltd.
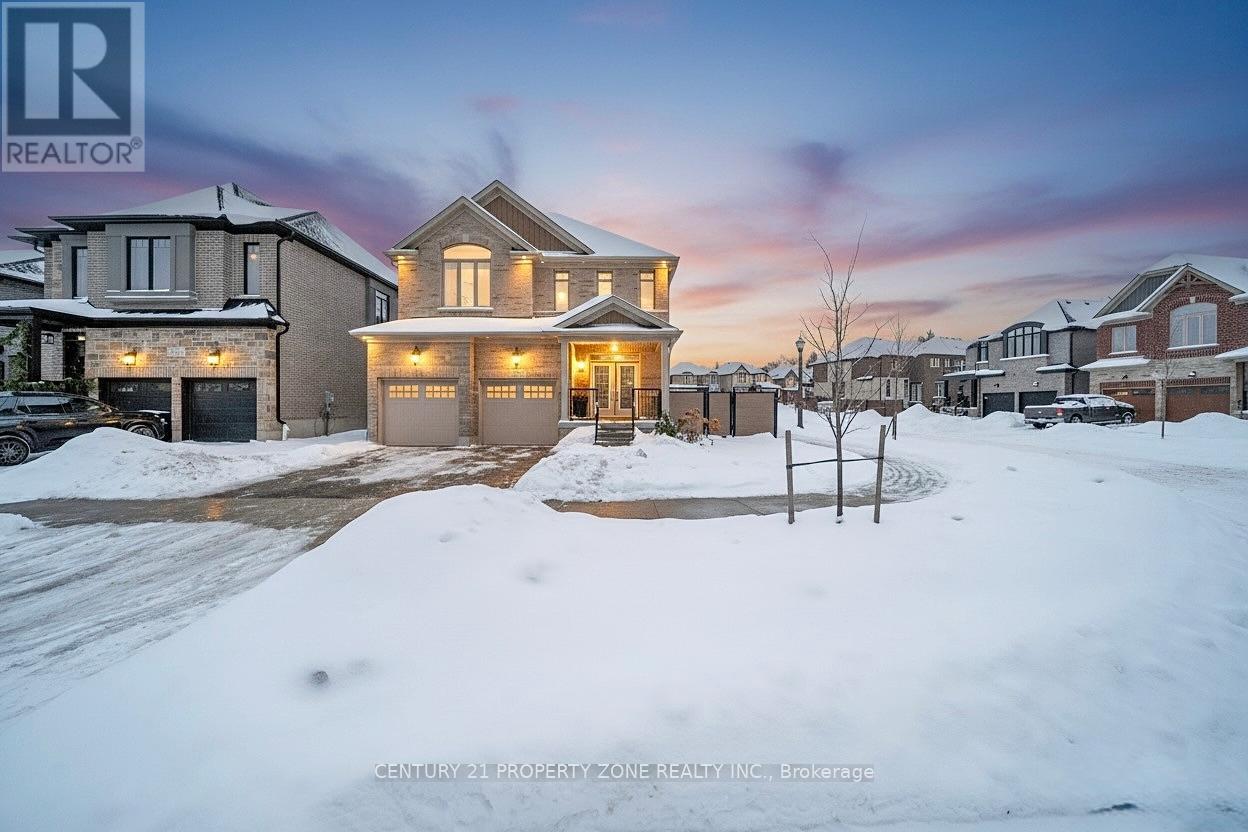
20 Hollybrook Trail
Kitchener, Ontario
Exquisite 2023 Built Luxury Residence Adjacent to Evenstone Walking Trail on a Premium 50ftExtra-wide Corner Lot by Renowned Kenmore Homes,Step outside to a beautifully proportioned backyard and side yard,elegantly enclosed by a premium vinyl fence,offering privacy & polished outdoor aesthetic. This exceptional property blends luxury, function, and modern elegance & still under Tarion warranty offering Over 3400sq ft of Living space, it offers long-term value and peace of mind.Step inside to 9ft ceilings on the main floor and 9-ft ceilings throughout the upper levels, all finished with sleek,contemporary touches that elevate the entire space with upgraded 8ft doors. The gourmet kitchen is a chef's dream, equipped with top-tier appliances, including Premium Gas stove,oven, wall built-in microwave, custom hood fan, and upgraded countertops with designer backplash while custom features like deep upper cabinets, an extended pantry add both style and function. The convenient main-floor laundry room makes everyday tasks easier. Upstairs, The home features 3 luxurious full bathrooms & 4 spacious bedrooms all equipped with Custom-Built Closets & a decent walk-in closet in the main bed providing plenty of room foryour needs, Including 2 modern styled ensuites with glass showers and two indulgent soaking tubs, creating a serene experience. The expansive Builder Finished Basement has Upgraded 9-ft ceilings with Larger Windows ready for your personal entertainment including a Spacious Lounge with a Pool Table & Bar Area equipped with Fridge & microwave, Plus a 3-piece Full Bathroom with Tub, Additional basement laundry ready to use Whether you envision a media room, gym, or additional living space, the functionalities are endless.Finished garage space equipped with Modern Light Fixtures & Heavy Duty EV Car Charging portal ready to plug-in,Owned Security Monitoring System.Located just minutes from JW Gerth Elementary School & scenic walking trails. (id:65446)
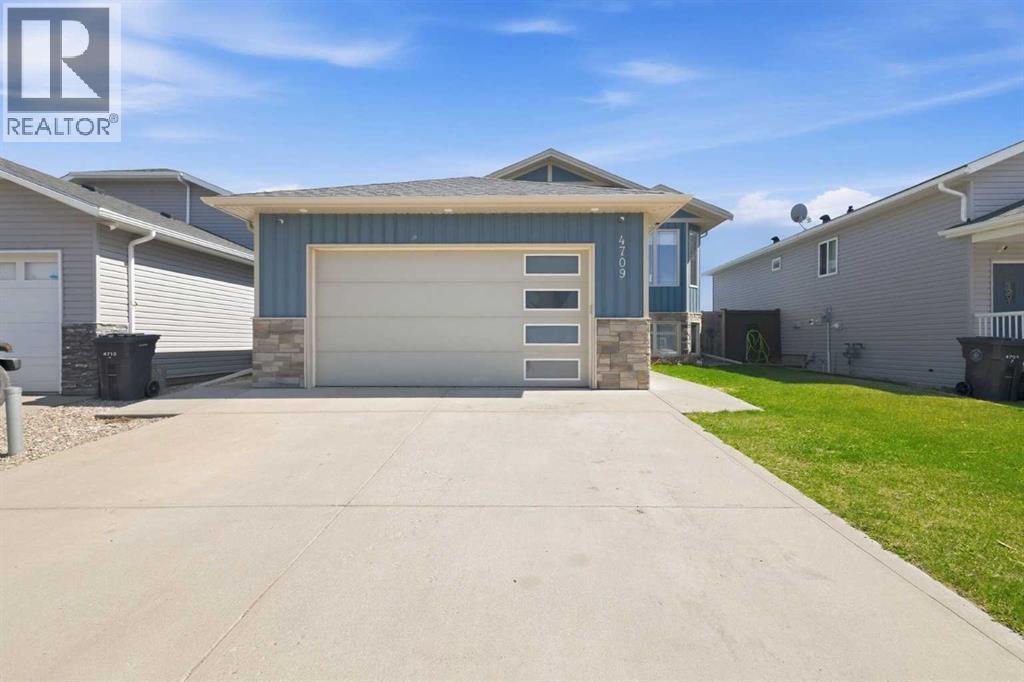
4709 7 Street
Coalhurst, Alberta
Well kept bi-level in Coalhurst with 6 BEDROOMS, 3 BATHROOMS, & an illegal basement suite backing field, park, and pond. Nice hardiboard plank exterior. Beyond Entry is walled off to upper and lower levels. Entry also has door to garage. Main floor features open plan with vaulted ceilings for living, dining, kitchen. Living room has nice windows for plenty of light. Dining space is a good size. Kitchen features wood cabinets with raised breakfast bar, new fridge and stove stainless steel appliances in 2025, corner sink, white dishwasher, and laundry closet. There is also a door to the deck out back. Primary bedroom is a good size with walk-in closet and 3 piece ensuite with walk-in shower. There are also 2 more bedrooms on the main and a full bathroom. Basement has large rec room, a 2nd kitchen with corner pantry and storage, 3 nice bedrooms, a laundry room, and a full bathroom with tub/shower combo. (id:65446)
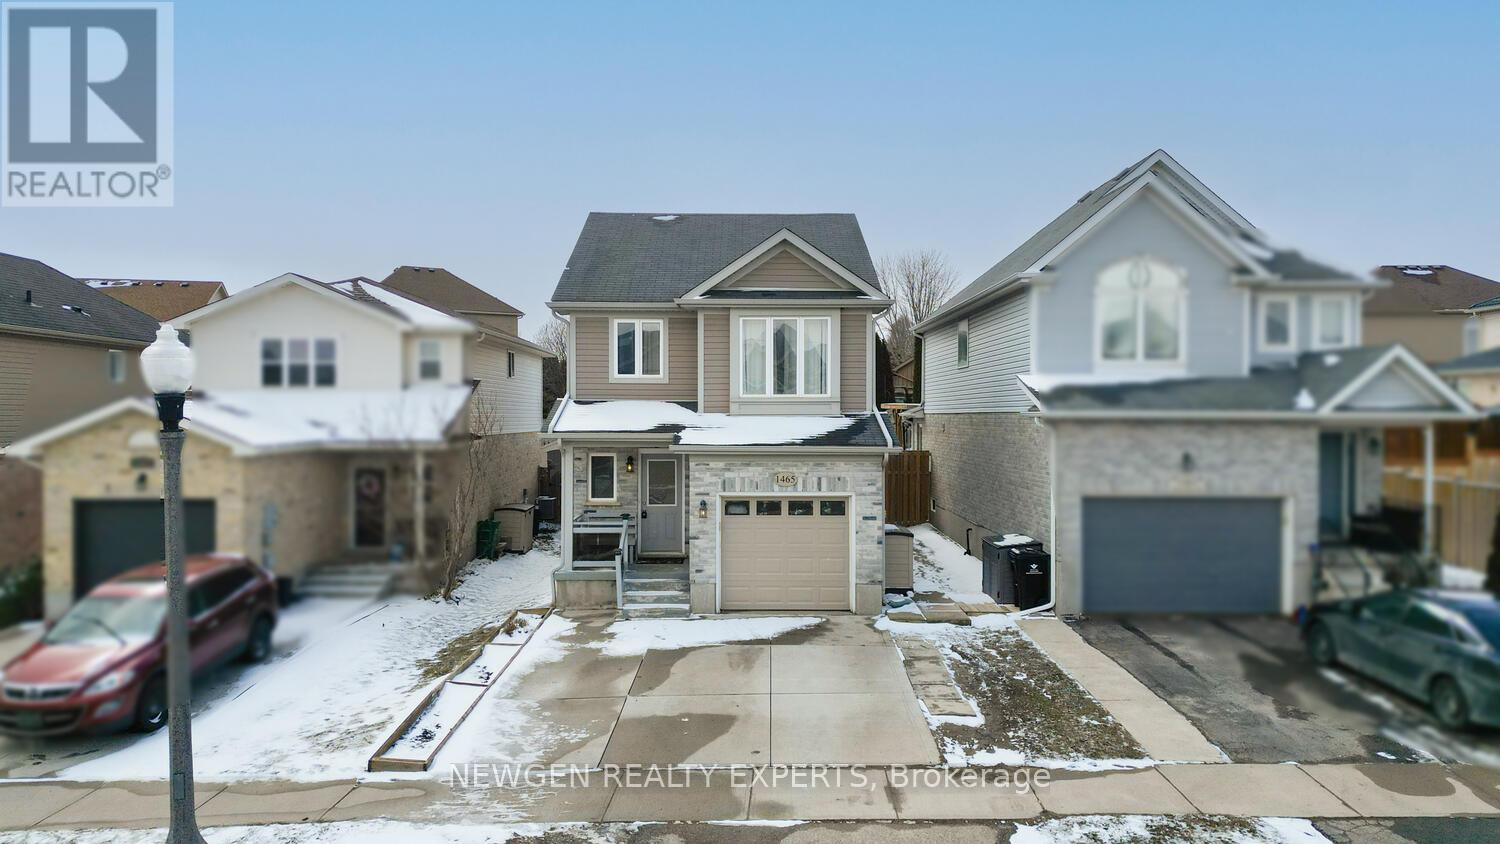
1465 Old Zeller Drive
Kitchener, Ontario
Welcome to this beautifully maintained and charming detached home offering 3+1 bedrooms and 3 bathrooms, perfect for growing families or savvy investors, featuring a separate entrance that provides excellent potential for an in-law suite or rental income; one of the standout features is the spacious upper-level family room, a rare and valuable bonus space not often found in homes within this price range, ideal as a cozy lounge, home office, or kids' play area; Modern eat-in kitchen is designed to impress with a stylish backsplash and gas stove, while the family-friendly backyard offers a great space for kids to play and create lasting memories; ideally located close to the Grand River in a wonderful neighbourhood surrounded by parks, schools, shopping, recreation centres, and places of worship, and conveniently just a short drive to the airport and major shopping malls, this move-in ready home is a fantastic opportunity you don't want to miss. (id:65446)
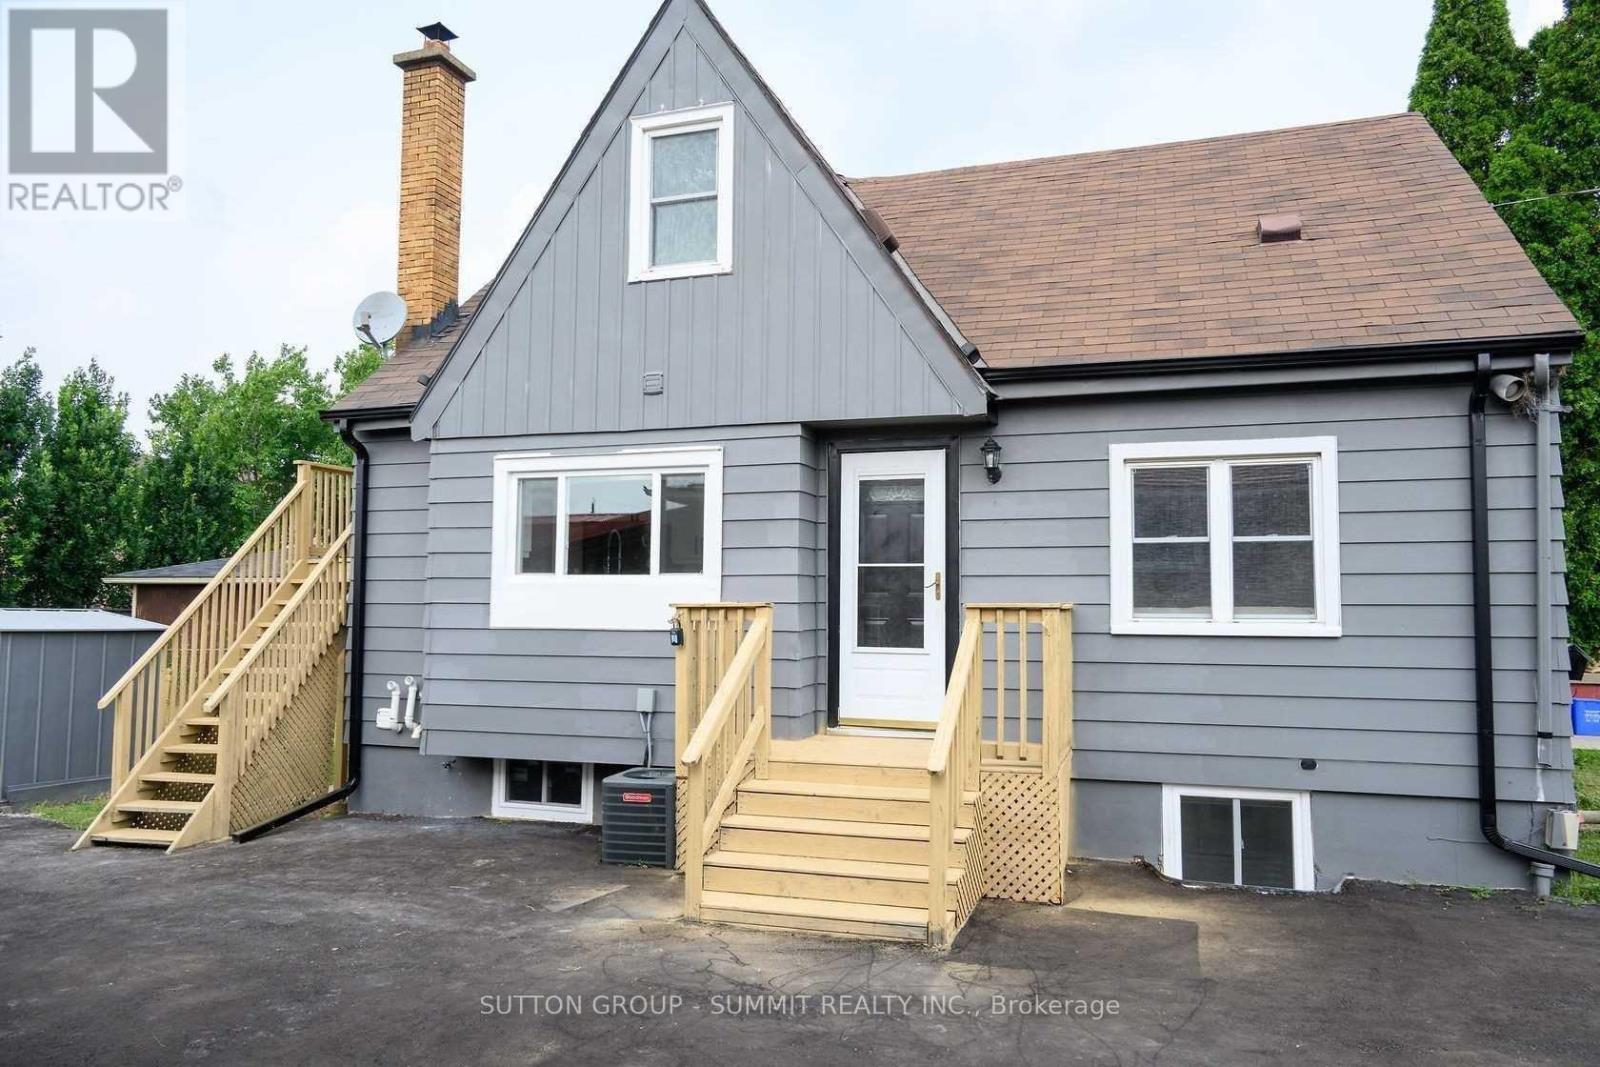
Basement - 65 Nash Road N
Hamilton, Ontario
This beautifully appointed one-bedroom lower unit is conveniently located near allmajor amenities. The spacious living room features sleek laminate flooring, potlights and a large window, allowing for plenty of natural light. The kitchenoffers ample cabinetry, a stylish backsplash, and another generously sized window.The bedroom is well-sized, complete with laminate flooring and pot lights. Theunit is ideally situated just minutes from the Red Hill, Eastgate Square, localrestaurants, parks, schools, public transit, and other essential services.Included in the rent are the fridge, stove, washer, dryer, and one parking space.Tenants are responsible for 30% of the utilities (hydro, heat, water, and hotwater heater rental). Backyard shared. The unit will be available for occupancy any time after May 15, 2026. Pictures taken prior to current Tenant moving in (id:65446)

713 Halbert Drive
Shelburne, Ontario
Welcome to this stunning detached home offering over 3,200 sq. ft. of beautifully designed living space! Featuring a striking full brick exterior and elegant double door entry, this home impresses from the moment you arrive. Inside, enjoy 9-ft ceilings, pot lights throughout all floors, and a spacious, functional layout perfect for modern family living. The upper level boasts five generously sized bedrooms plus a versatile media loft. One bedroom on ground floor with its own private 3-piece washroom and walk-in shower-ideal for guests or extended family. Step outside to your private backyard retreat featuring a large party deck, above- ground pool, relaxing hot tub, and convenient gas hookup for BBQs and entertaining. The home also offers two separate basement areas-one finished with two bedrooms, a separate entrance, and excellent rental potential, while the second basement remains unfinished, providing a perfect space for the homeowner's personal use or future customization. With ample garage space and room for the entire family, this exceptional property truly has it all. A must-see home! (id:65446)
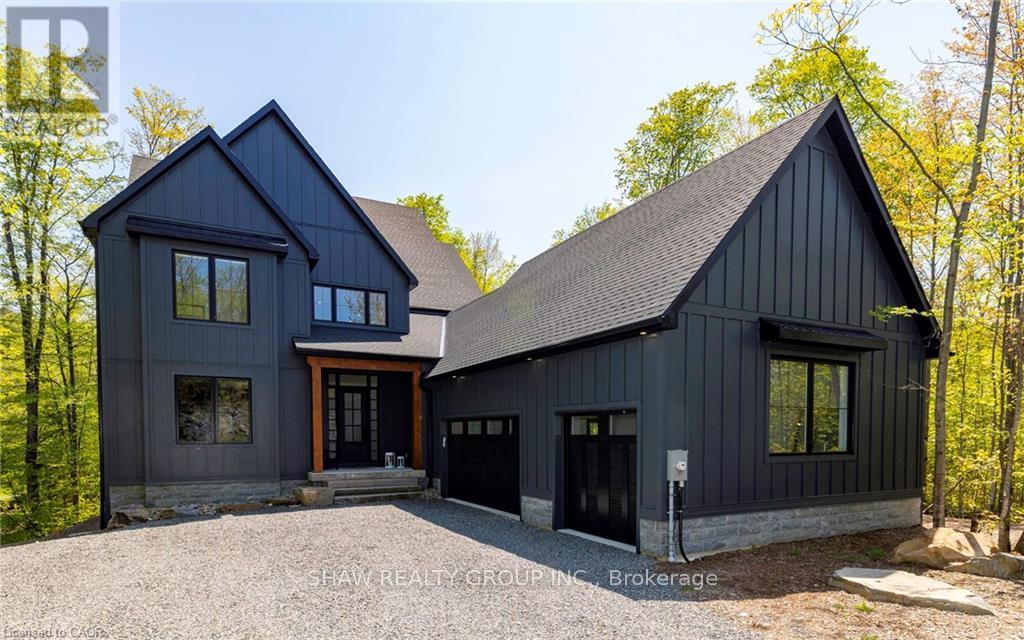
14 St Georges Court
Huntsville, Ontario
This stunning residence embodies the epitome of modern luxury, seamlessly integrated into a breathtaking natural landscape. Nestled among towering trees and backing onto Hole 11 of Deerhurst Highlands Golf Course, this 6800+ Square foot masterpiece offers 6 spacious bedrooms and 4.5 bathrooms, privacy, tranquility, and every imaginable comfort. The open-concept main floor features pre-engineered oak flooring and a striking granite stone fireplace that anchors the living space. The gourmet kitchen is equipped with top-tier appliances, including a double wall oven, French door fridge, and built-in coffee maker. It also includes quartz countertops, a walk-in pantry, and custom cabinetry designed for both beauty and functionality. The thoughtful layout offers both a main floor and 2nd floor primary suite, each complete with luxurious en-suites featuring steam showers (main floor only) and soaker tubs. Every bathroom exudes spa-like sophistication. Enjoy 2 cozy fireplaces, 2 balconies, and a walk-out patio inviting you to relax and take in the beauty of the surrounding forest. The 2nd floor offers 3 additional bedrooms and 2 bathrooms, allowing for additional family to enjoy their own luxurious spaces. The walk-out lower level features in-floor heating, a stylish wet bar, additional bedrooms, and a generous living space ideal for entertaining. The heated 3 bay garage, also with in-floor heating, provides exceptional comfort and convenience year-round. Outside, the landscaped grounds are perfect for evenings spent under the stars. Conveniently located near schools, shopping, and scenic trails, yet tucked away in a quiet enclave, this home offers the perfect balance of seclusion and accessibility. With easy highway access, exploring all that Huntsville and Muskoka have to offer has never been easier. Don't miss your chance to own this rare retreat where luxury meets nature. Prepare to fall in love with the unparalleled beauty and craftsmanship of this home. (id:65446)
Coldwell Banker Thompson Real Estate
110 Cream Street
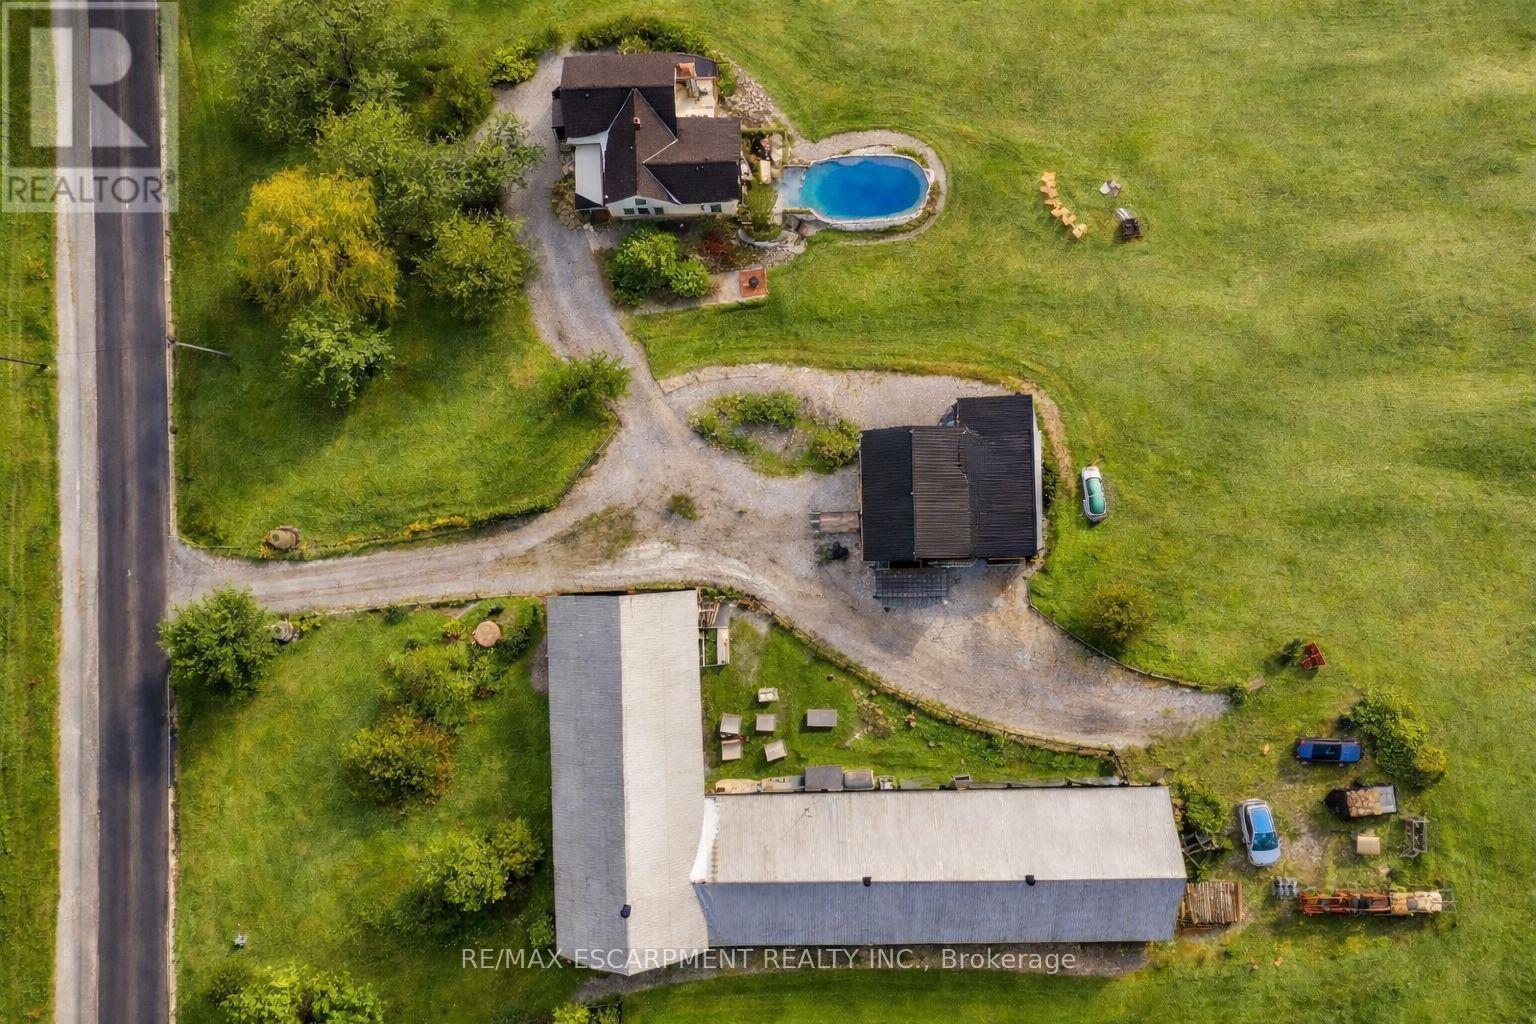
Pelham, Ontario
6,800+ Sq Ft Barn + on 2 Acres - Rare Multi-Use Property in Pelham opportunity in the heart of Niagara. Set on nearly 2 acres in Pelham, this property stands out for one reason-the massive 6,000+ sq. ft. barn with endless potential. Whether you're a car collector, hobbyist, entrepreneur, or looking for space to run a home-based business, this is a setup that's rarely available and hard to replicate. The beautifully renovated 1902 farmhouse offers over 1,900 sq. ft. of comfortable living space, blending character and modern updates with 3 large bedrooms and 2 full bathrooms. Bright principal rooms and scenic views create a warm and inviting living environment, while the surrounding land provides privacy, flexibility, and room to grow. Outside is where this property truly shines-expansive grounds, mature trees, and a fully usable lot ideal for entertaining, future expansion, or additional structures (subject to approvals).Located minutes to vineyards, golf, and amenities, this is a unique chance to secure a lifestyle property with real utility and long-term upside. Properties with this combination of land, barn space, and flexibility rarely come to market-book your showing before it's gone. Luxury certified. (id:65446)
317 26 Street S
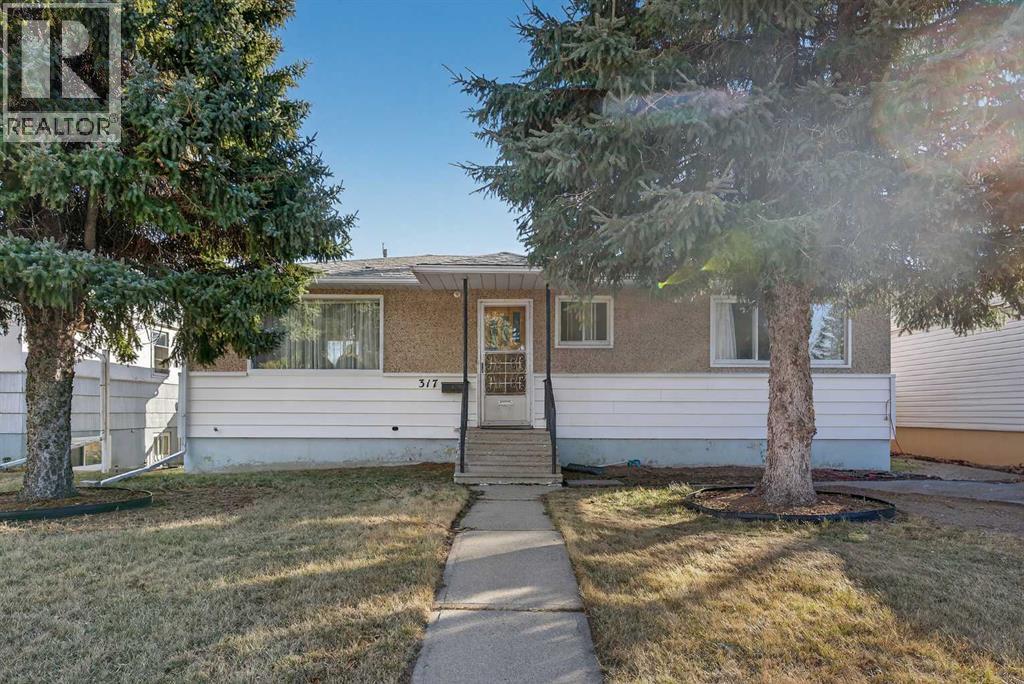
Lethbridge, Alberta
Welcome to this charming bungalow in the desirable Glendale neighborhood of Lethbridge! Offering 918 sq. ft. of comfortable living space, this four-bedroom, one-bath home is the perfect opportunity for a first-time homebuyer or savvy investor looking for a solid revenue property.Inside, you’ll find a functional layout with bright living spaces and plenty of room for a growing family or tenants. The four bedrooms provide flexibility for kids, guests, or a home office setup.Step outside to enjoy the large, private backyard — ideal for entertaining, gardening, or simply relaxing. The single detached garage with convenient alley access adds extra value, offering secure parking and additional storage space.Located just minutes from schools, shopping, parks, and quick access to Mayor Magrath Drive, this home combines comfort, convenience, and affordability in one great package.If you’ve been searching for an affordable home in a prime South Lethbridge location, this is one you won’t want to miss! (id:65446)
588 Beckview Crescent
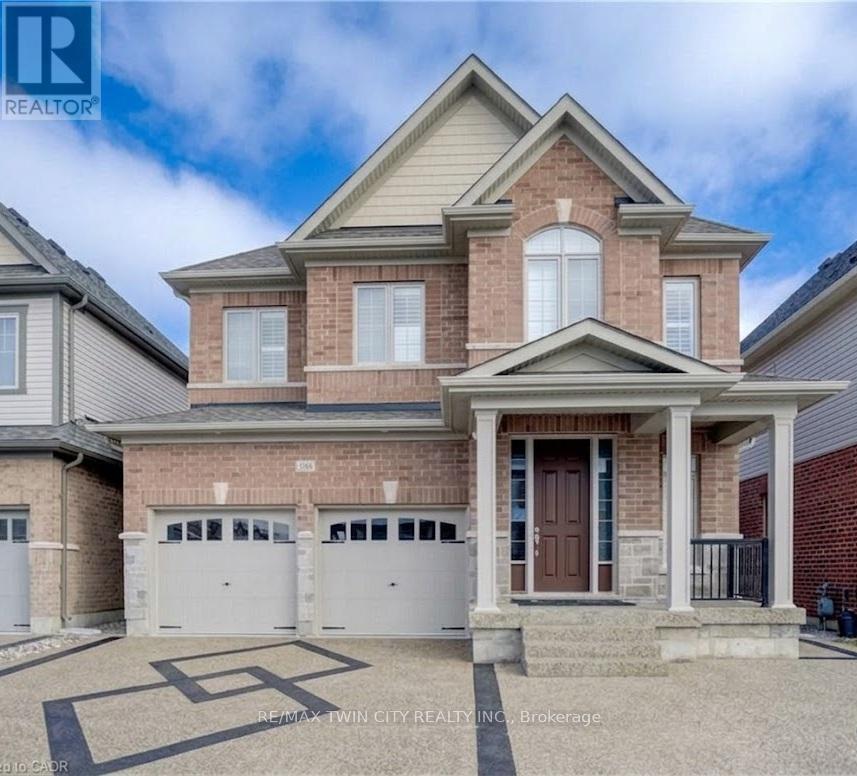
Kitchener, Ontario
MILLION DOLLAR VIEW & BACKING ONTO GREENSPACE! WALKOUT BASEMENT. EXECUTIVE HOME WITH 5+3 BEDROOMS. LEGAL 3-BEDROOM BASEMENT APARTMENT. OVER 4000SF OF LIVING SPACE. Welcome to 588 Beckview Crescent, Kitchener - a truly exceptional two-storey home offering space, versatility, and upscale finishes throughout. This impressive residence features 8 bedrooms and 7 bathrooms, ideal for large families, multi-generational living, or savvy investors. The carpet-free hardwood main floor is bright and inviting, offering a convenient 2-piece bath and a spacious open-concept family and dining area anchored by a cozy gas fireplace and filled with natural light. The chef-inspired kitchen showcases a large island, ample cabinetry, stainless steel appliances, and a walkout to the back deck-perfect for everyday living and entertaining. Upstairs, you'll find five generously sized bedrooms, including a luxurious primary suite with a 5-piece ensuite and two walk-in closets. Two bedrooms share a Jack & Jill 3-piece bathroom (one with a walk-in closet), while another bedroom enjoys a private 4-piece cheater ensuite. A conveniently located second-floor laundry room completes this level. The fully finished legal basement adds incredible value, featuring three bedrooms, each with its own 3-piece ensuite, a bright recreation room, kitchen, ample storage, and a rare walkout basement. Additional highlights include parking for 5 vehicles, a double-car garage, no rear neighbours, and a private backyard overlooking peaceful greenspace. A rare opportunity in a sought-after Kitchener neighbourhood-this home truly checks every box. (id:65446)
284 Lake Dalrymple Road
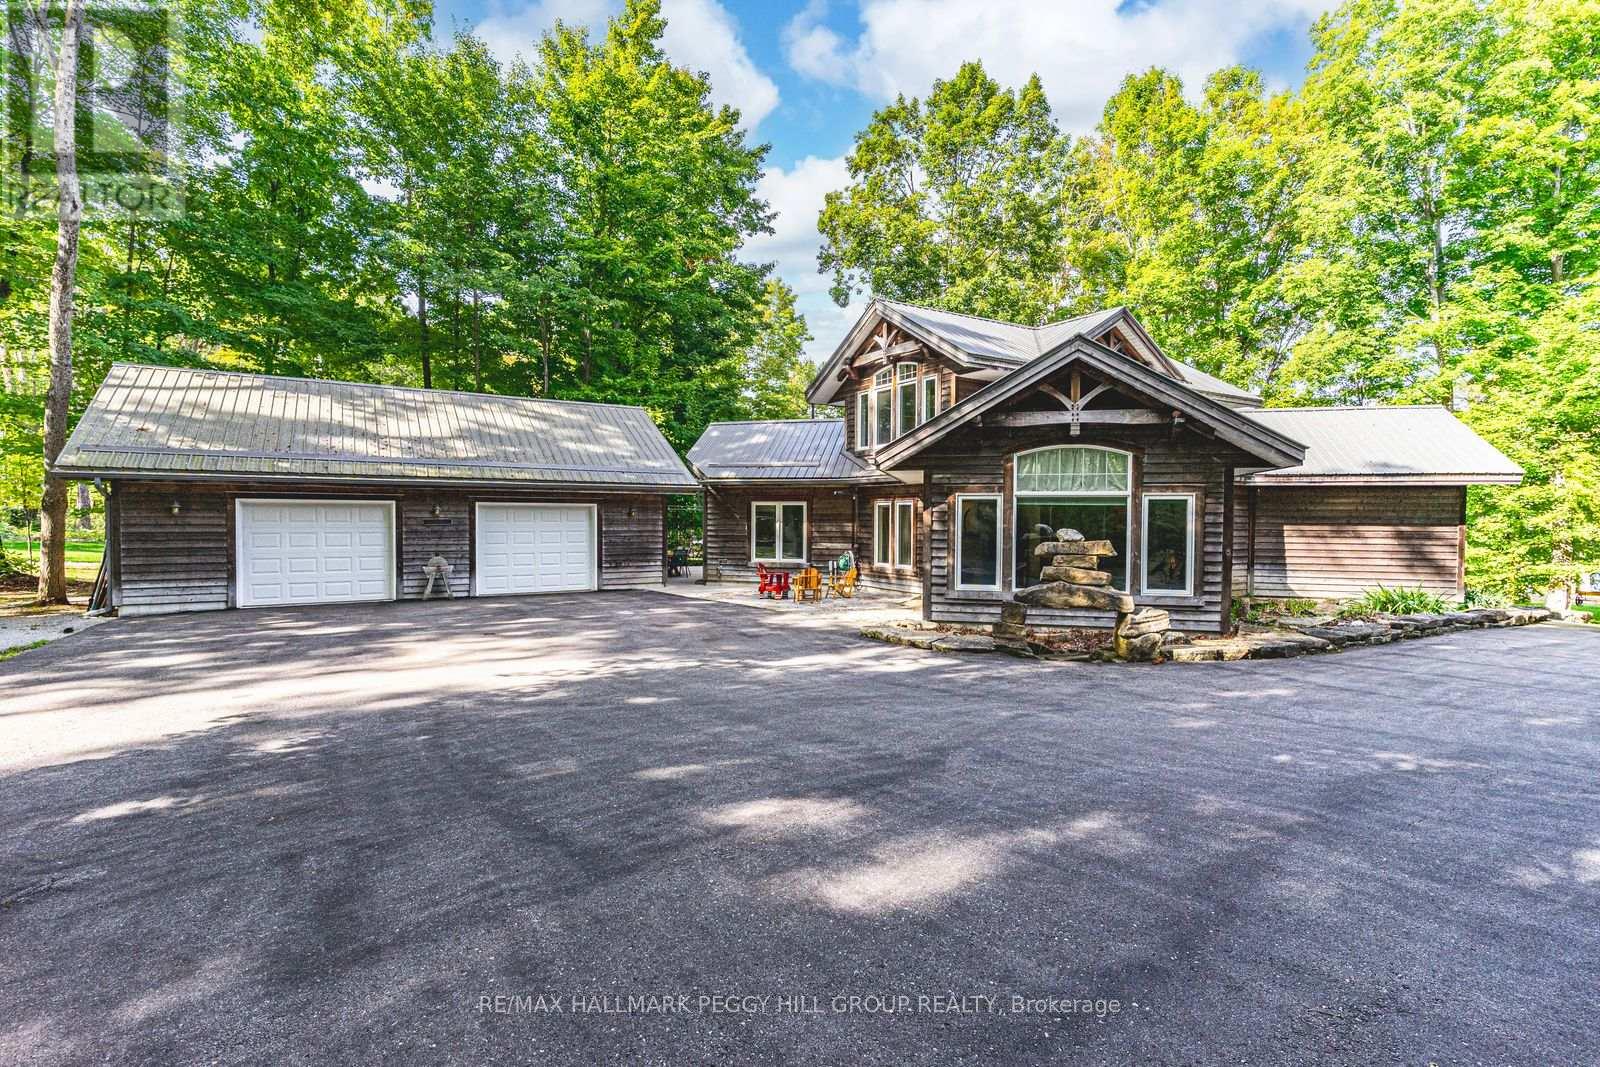
Kawartha Lakes, Ontario
ONE-OF-A-KIND RURAL ESCAPE STEPS FROM LAKE DALRYMPLE & ENDLESS OUTDOOR ADVENTURE! Welcome to a one-of-a-kind rural escape in a friendly lakeside community, where Lake Dalrymple waits just across the road for fishing, boating, and endless water recreation. Public dock access is close by, while the Carden Recreation Centre and Little Bluestem Alvar Trail sit just down the road, with the renowned Carden Alvar Provincial Park nearby for wildlife sightings and world-class natural habitat exploration. Set on a private 0.76-acre lot surrounded by forest, gardens, and lush green space, this property is designed for outdoor living with stone pathways linking multiple spaces, a sprawling deck for entertaining, and a long tree-lined driveway that leads to a spacious 3-car garage. An additional workshop and garden shed add even more room for hobbies, projects, and storage. Inside, the home's unique layout begins with a dramatic foyer showcasing soaring vaulted ceilings, flowing into a light-filled living room with exposed beams and oversized windows framing tranquil views. The bright kitchen with breakfast bar seating overlooks the living room and connects to a handy laundry room with its own walkout, while a formal dining room wrapped in windows steps out to the deck for effortless indoor/outdoor dining. The bedroom wing hosts two generous bedrooms, including a primary suite with a 4-piece ensuite and a private sliding-glass walkout, plus an additional 4-piece bathroom for guests. A versatile loft overlooking the foyer creates the perfect retreat for a den, office, games room, or lounge, all while energy-efficient, low-maintenance construction ensures everyday comfort and ease. Just 30 minutes from Orillia's shopping and dining, this property offers a true balance of natural serenity and modern convenience. Seize the chance to make this rare sanctuary your #HomeToStay, and step into a lifestyle of peace, beauty, and endless outdoor adventure! (id:65446)

9723 100 Avenue
Grande Prairie, Alberta
Investor alert! A new two-year lease is in place with long-term tenants paying $2,200/month, making this a strong, cash-flowing asset from day one. This home is ideally located Downtown and presents an excellent opportunity to start or expand your investment portfolio.The upper suite is well maintained and features 2 bedrooms, 1 bathroom, and a spacious kitchen with ample counter space and a dining area. The lower suite offers 3 bedrooms, 1 bathroom, a functional kitchen, and a comfortable living space—providing solid rental appeal.Outside, the property includes a single-car garage and a fully fenced yard, adding to tenant convenience and overall value.For those thinking long term, there is also the opportunity to purchase this property together with the neighboring home, opening the door for future multi-family development potential. (id:65446)
117, 13 Aspen Glen
Canmore, Alberta
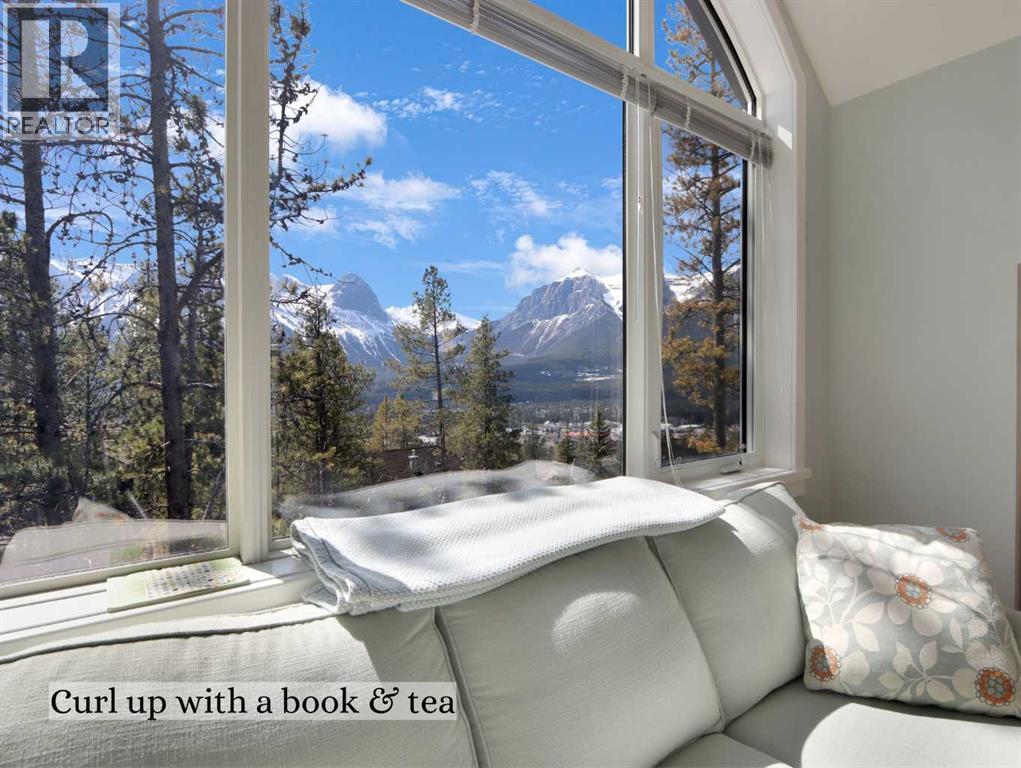
Immerse yourself in breathtaking mountain views from every angle of this 3 bedroom open-plan 2,785 sqft half duplex in Silvertip. The grand foyer leads to a living room with soaring cathedral ceilings, a striking stone-surround gas fireplace, and an impressive wall of south-facing windows. Multiple decks throughout the property provide unparalleled vantage points for soaking in the sun & mountain views. A few steps up is the dining room and spacious kitchen, complete with a versatile nook/office area. Upstairs, the generous primary suite boasts vaulted ceilings, captivating views, and a luxurious 5-pce ensuite. A second large bedroom with a 4-pce ensuite and a laundry room complete this floor. The walkout lower level features a 3rd bedroom & family room (or 4th bedroom) with another stone-surround gas fireplace, south-facing windows, a view patio, a wet bar, and a 4-pce bath-all with in-slab heating. A heated double garage and ample storage make this home truly exceptional. (id:65446)
or rent

Unknown Address
,
Well-established and highly profitable pool hall and bar offering approximately 30 pool tables. This turnkey operation features consistent cash flow, a strong customer base, and an efficient layout designed to maximize revenue.The business is fully built out with experienced staff in place, providing a smooth transition for a new owner. Multiple revenue streams include table rentals, food and beverage sales, league play, and private events. Significant upside potential exists through expanded hours, tournaments, and enhanced programming.The sale is due to owner retirement, creating a genuine opportunity to acquire a proven entertainment and hospitality business with an attractive return on investment.Confidential sale. Financial statements available to qualified buyers upon execution of a confidentiality agreement (NDA). (id:65446)
150 Bayview Drive
Greater Napanee, Ontario
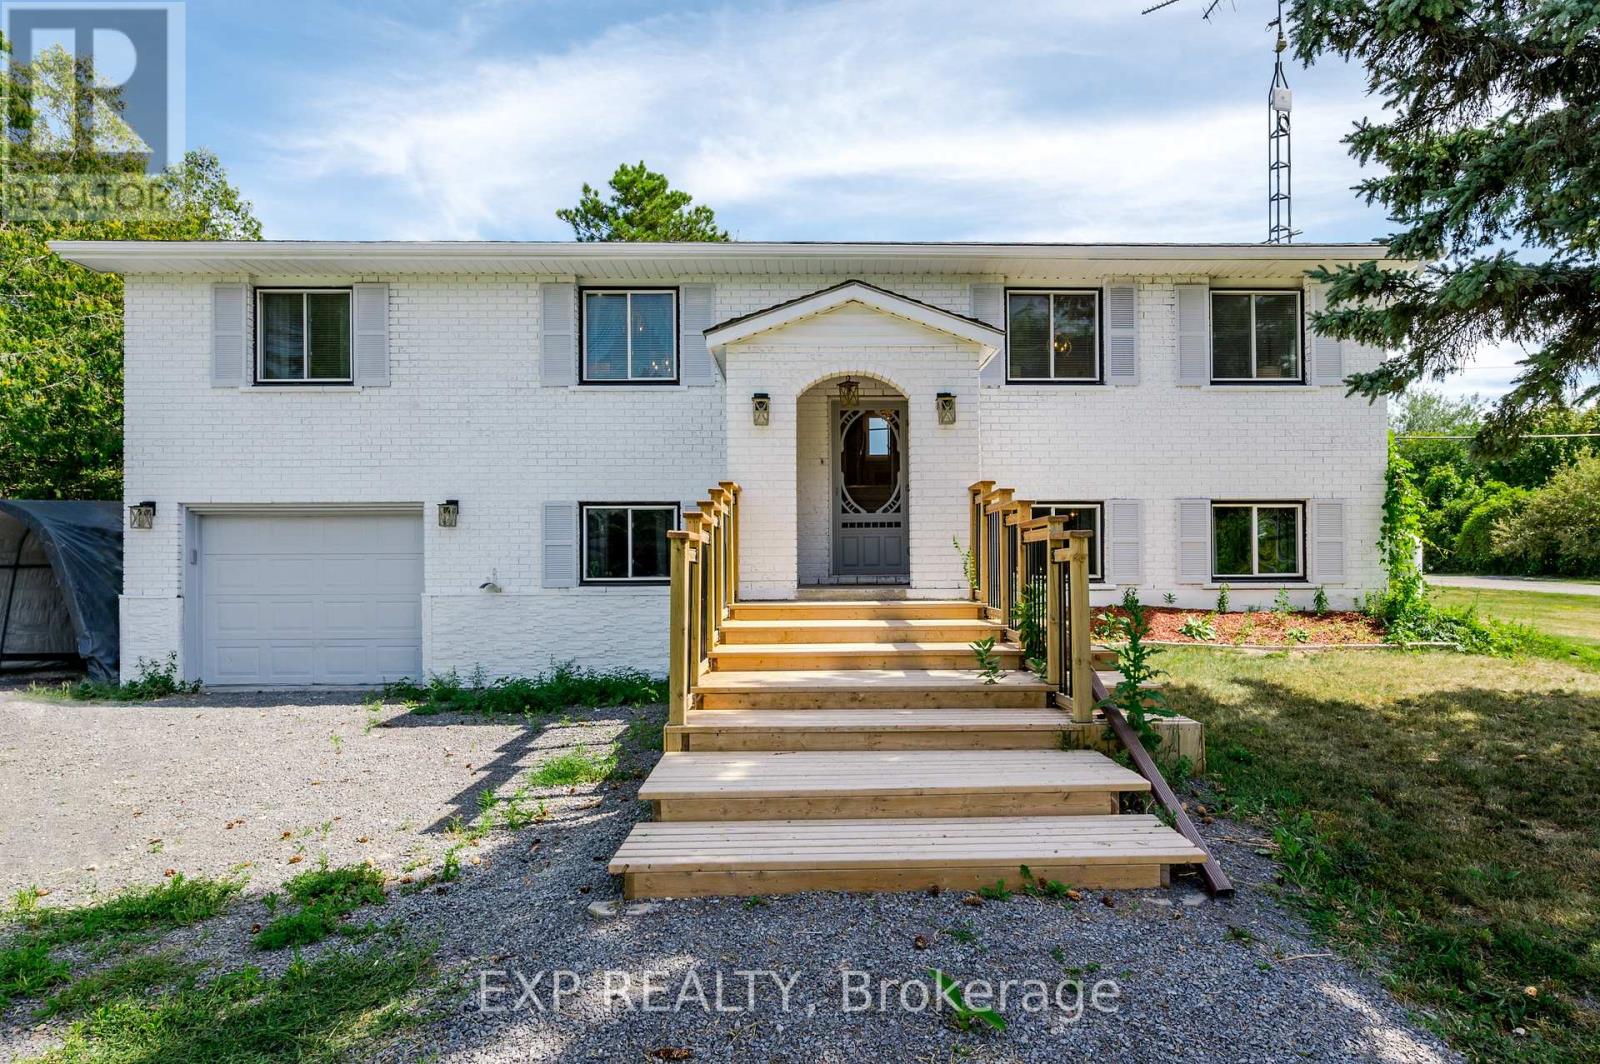
DREAM OASIS or TURN-KEY INVESTMENT? Maybe both. Welcome to your luxury waterfront home on Hay Bay in Greater Napanee. 5 Reasons to Love This Home: 1) True waterfront living with direct access, stunning sunrises, and year-round recreation including boating, fishing, paddling, ice fishing, and snowmobiling; 2) A versatile 3+2 bedroom layout with a finished basement offering flexibility for families or guests; 3) Beautiful water views from the kitchen, primary bedroom, and sunroom that fill the home with natural light; 4) An expansive 80 x 486 ft lot providing privacy and exceptional outdoor space; and 5) Comfort and practicality with quartz counters, a fireplace, central air conditioning, and forced air heating - all combining lifestyle and functionality in one exceptional property. (id:65446)
16, 720 Heritage Boulevard W
Lethbridge, Alberta
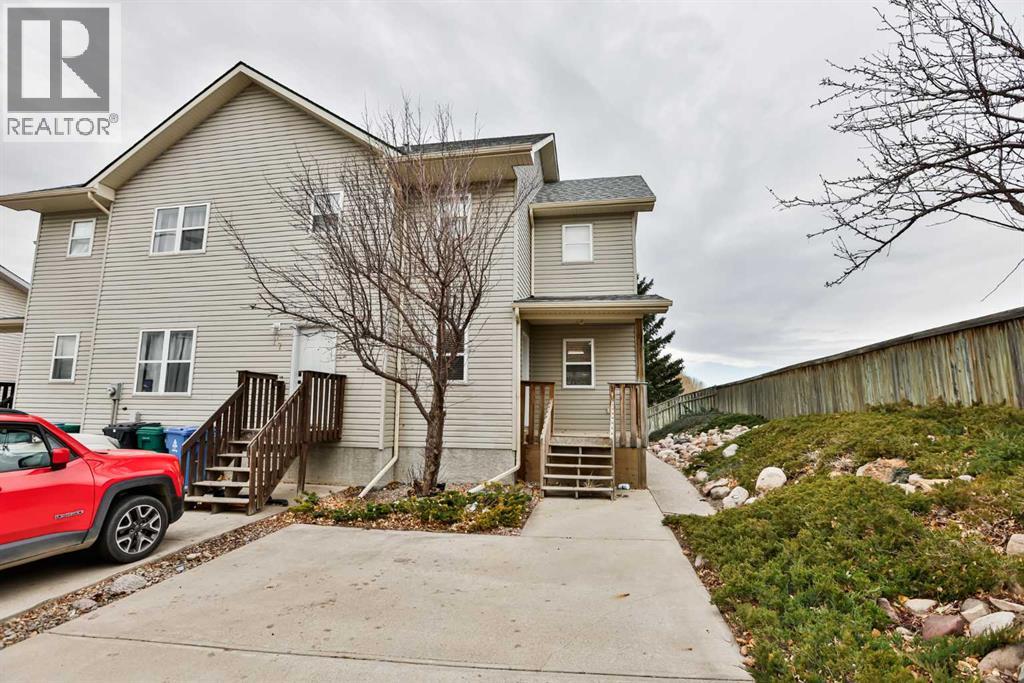
Welcome to West Point Condominiums — a well-maintained duplex-style bare land condo perfectly located in West Lethbridge! This inviting 3-bedroom, 2.5-bath home offers 1,166 sq. ft. above grade plus a beautifully developed basement completed within the last five years.Step inside to find hardwood flooring, heated tile floors, and a bright, open layout that feels instantly like home. The kitchen and dining area flow seamlessly to a good-sized private deck overlooking a fenced backyard — perfect for morning coffee, BBQs, or relaxing in your own outdoor space. With no neighbour beside you, you’ll appreciate the added sense of privacy and peace.Upstairs features two spacious bedrooms and a full bath, while the lower level includes an additional bedroom, bathroom with custom tile shower, and laundry area with extra pot lights, a sliding barn door, and stylish laminate flooring.Recent updates include a new furnace (2018), hot water tank (2021), air conditioning, and a sump pump for extra peace of mind. With low condo fees, this property is ideal for first-time home buyers, downsizers, or anyone looking for a solid revenue property in a prime westside location near shopping, parks, schools, and the University of Lethbridge. (id:65446)

4807 45 Street
Innisfail, Alberta
Open House on Sunday, April 19th from 2:00 p.m. - 4:00 p.m. Great curb appeal on this bungalow with a newer front deck, located on a quiet street. The home offers an open floor plan with the kitchen looking onto the living room. There are 2 bedrooms on the main level. For your convenience there is main floor laundry. You'll appreciate the large bathroom with a separate shower and jet tub. The basement is finished with plenty of rec room and storage space + a 2 piece bathroom. The home sits on a large lot and offers a detached single garage with an attached shed + a second shed. Excellent walkability to downtown. (id:65446)
27 Melrose Avenue S
Hamilton, Ontario
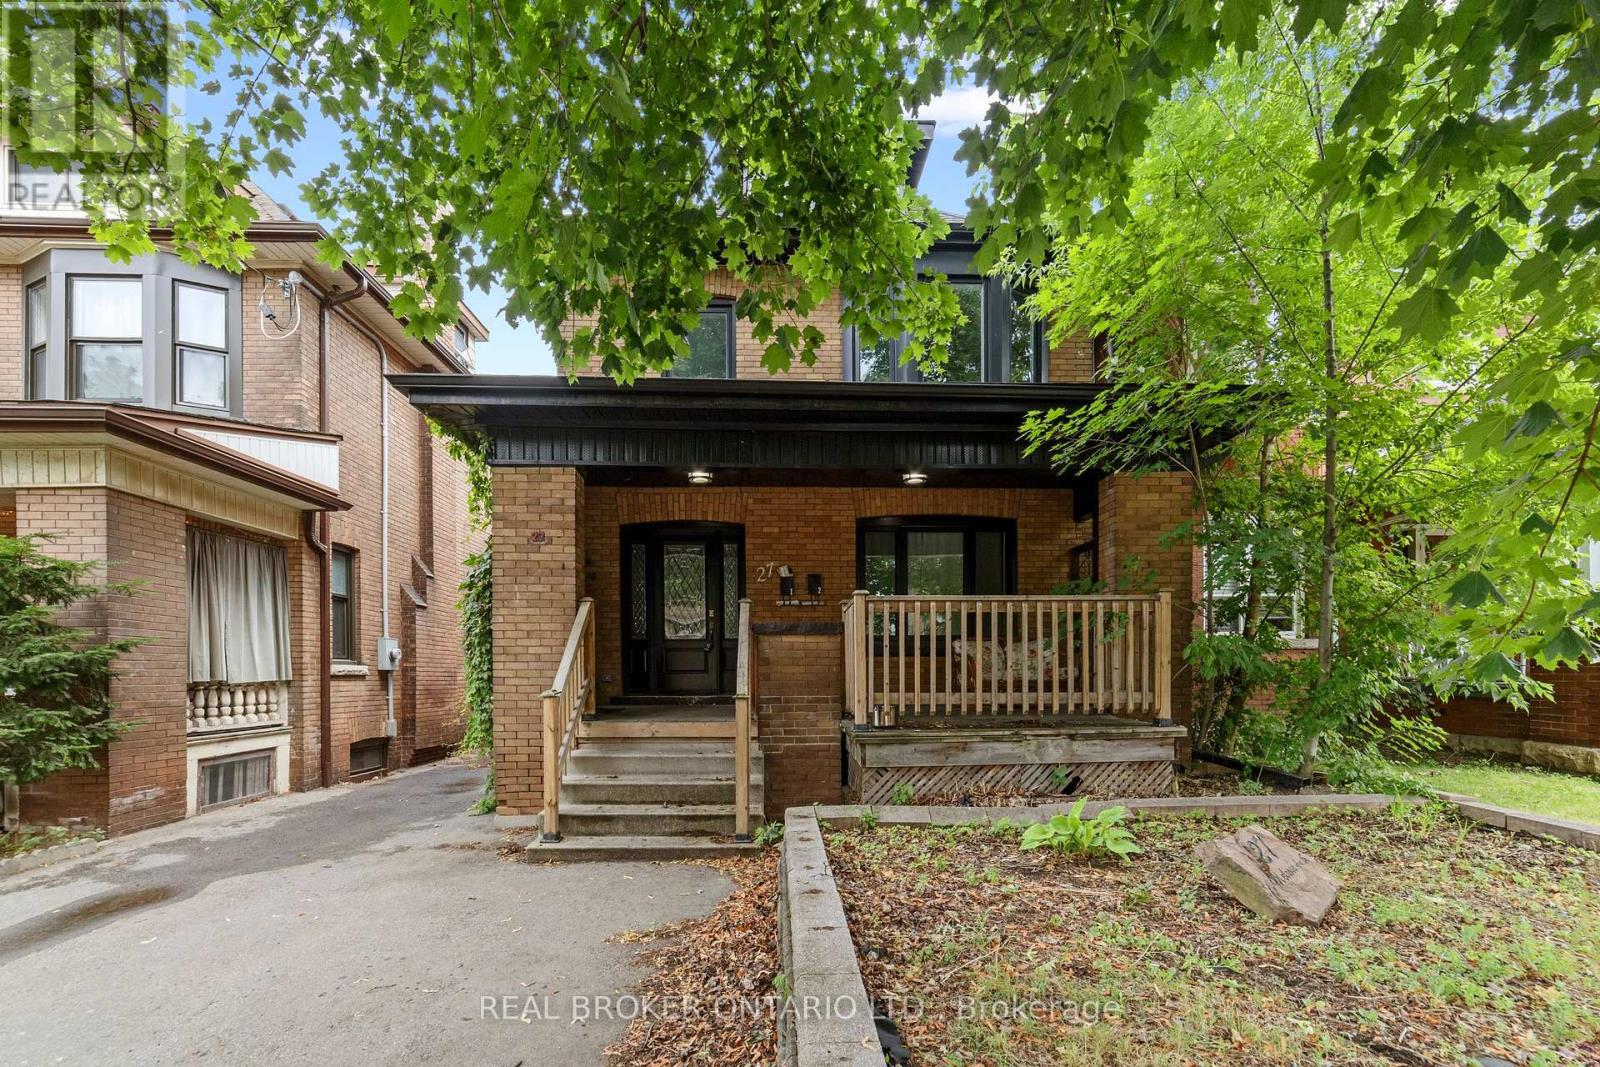
Fully renovated 2.5-storey property in a mature tree-lined Hamilton neighbourhood offering exceptional flexibility for buyers seeking space, adaptability, and long-term value. Currently configured as a legal duplex, this home features a 2-bedroom main floor with exclusive use of the finished basement below, adding 2 more bedrooms, 1 bath, and a large rec room, while the upper unit spans the second and third floors with 3 bedrooms, 2 full baths, and a private rear patio. The basement is already roughed in for future self-contained use, creating even more flexibility over time. Extensive renovations from the studs include wiring, plumbing, windows, insulation, drywall, roof, soffits, and fascia. Located close to schools, parks, shopping, Tim Hortons Field, the community centre, downtown, and highway access, this is a rare opportunity to own a spacious, updated property with multiple living options in a prime Hamilton location. (id:65446)
485 Concession 5 Road E
Hamilton, Ontario
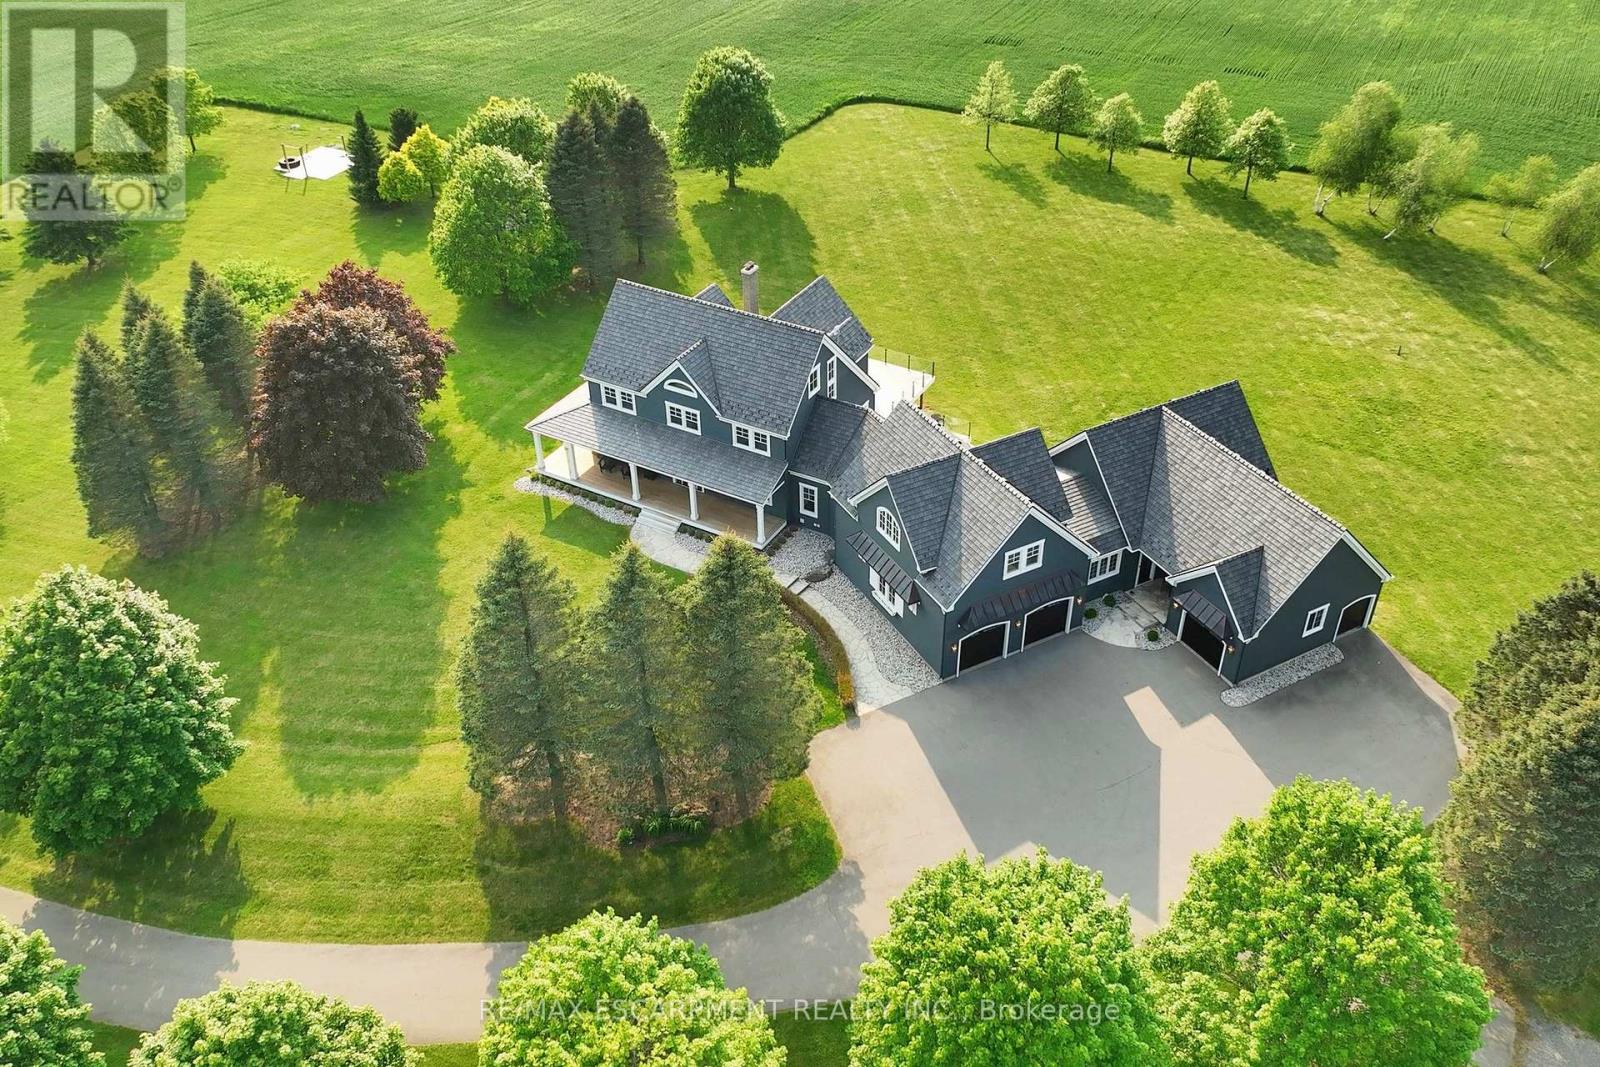
Experience the ultimate country living dream home at 485 Concession 5 Rd E-where refined luxury, beauty, and everyday ease come together, just a 4-minute drive to downtown Waterdown. Set on a breathtaking 91.6-acres of rolling farmland, mature woodlands, and a serene spring-fed pond, this property offers exceptional privacy, calm and a restorative lifestyle. The land has been organically farmed, blending sustainability with long-term peace of mind. The property includes 63 acres of actively farmed/leased farmland with Farm Property Class tax status, offering substantially reduced prop. taxes (approx. 25% of the residential rate on eligible farmland). The current farmer pays approx. $12,000 /yr to lease, helping offset ownership costs while preserving the landscape. The fully renovated 2.5-storey, 6-bed, 6-bath main residence with attached 2-bed, 2-bath guest house was exquisitely remodelled by Neven Custom Homes (2022/23) with $2M+ in premium renovations. Exceptional craftsmanship throughout, including a DaVinci composite shake roof, Gentek siding, custom windows and doors, and beautifully curated finishes. A wrap-around veranda and glass-railed deck create effortless indoor-outdoor living. The heart of the home is the stunning, highly functional chef's kitchen with two expansive islands, luxury appliances, abundant storage, and a separate prep kitchen, ideal for daily living and entertaining. Spa-inspired bathrooms, 20'8"ceilings in the great room, and a stone fireplace elevate comfort and elegance. The primary suite features timber accents and a luxurious 5-piece ensuite. The lower level is ideal for extended family, while the guest house offers privacy, high-end finishes, and panoramic views. Additional features incl a 30'x90' Quonset hut, 800+ evergreen trees, two septic systems, and two geothermal systems. Close to amenities yet worlds away, this is a rare, thoughtfully designed country estate built for living well. LUXURY CERTIFIED. (id:65446)
56 4204 47st.
Wetaskiwin, Alberta
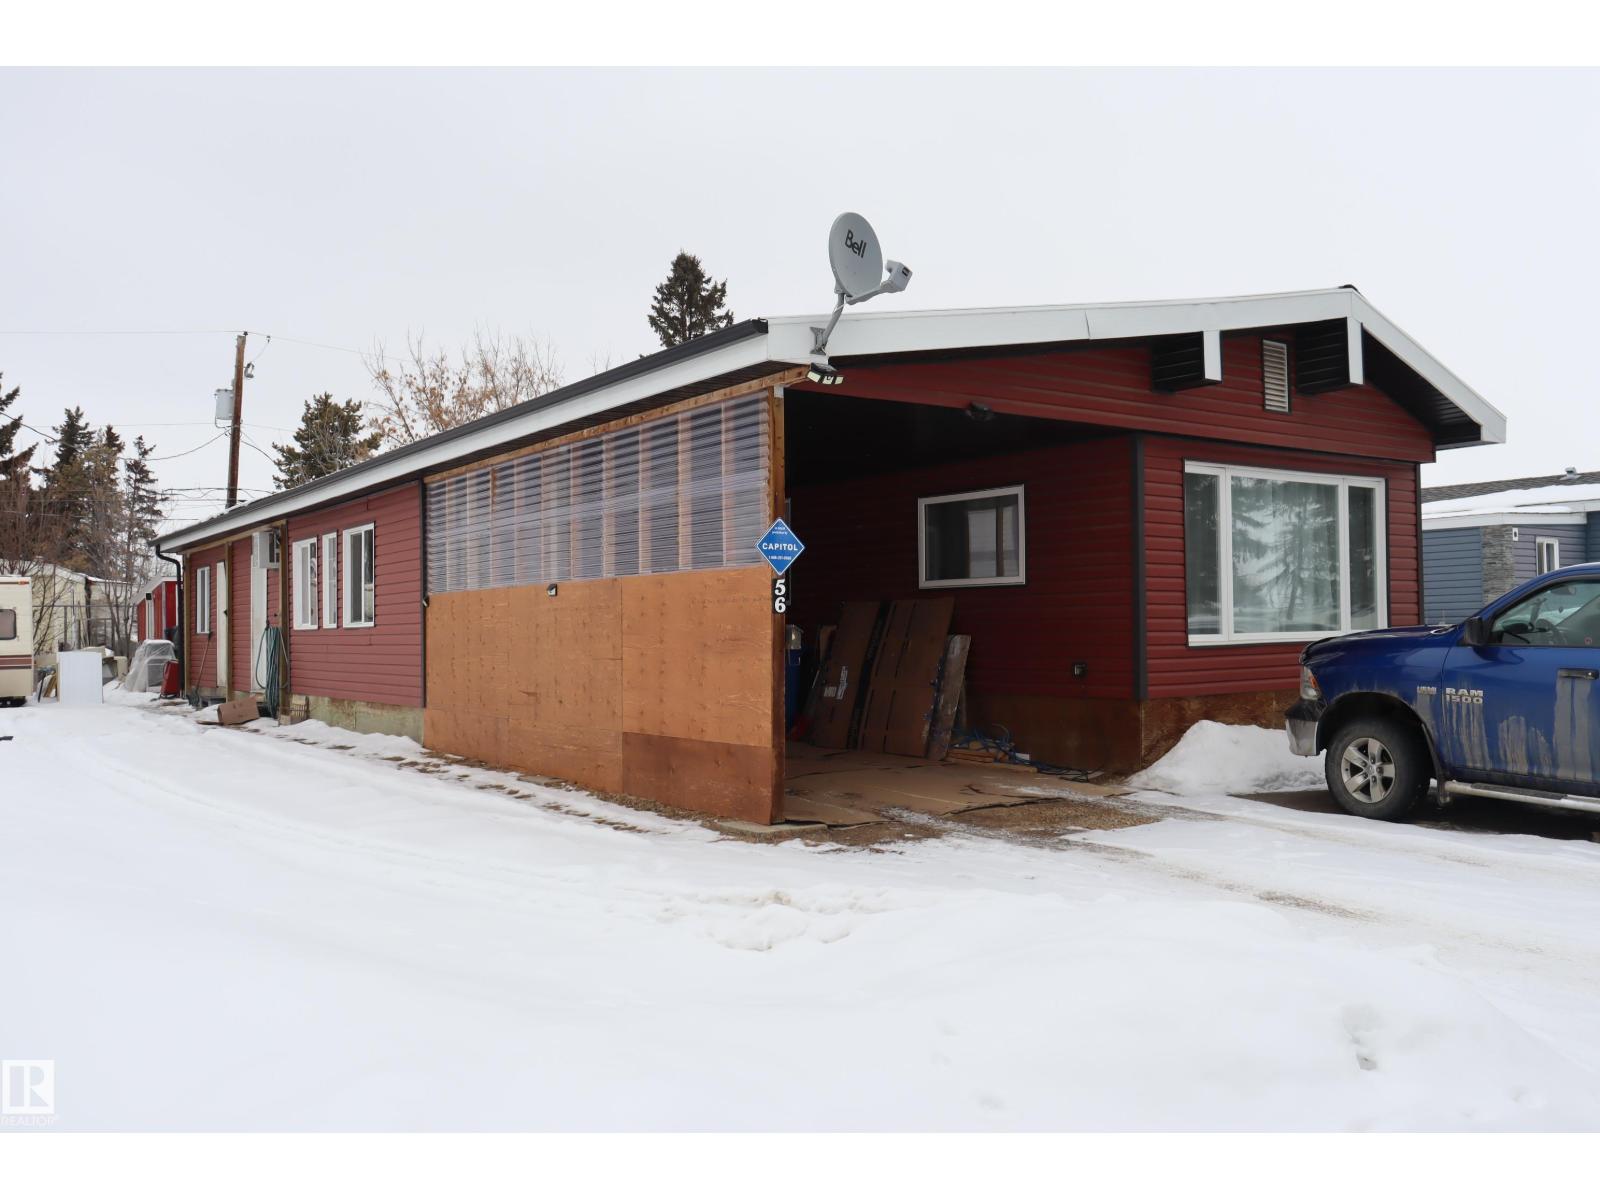
Perfect Starter home or if you're retiring everything on one floor no STAIRS. Very well maintained mobile home with large addition, covered porch, carport, many upgrades over the last few years, Metal roof, newly insulated skirting, new sewer line, new vinyl windows throughout, new furnace 2014,new hot water tank 2024, exterior walls insulation upgraded, Kitchen cabinets remodel, ceiling insulation upgraded, newer vinyl siding. Ready to move in All appliances stay, All windows coverings, electric fireplace and cabinet, dining room table and chairs stay. 3 storage sheds, wood shed. 3 bedrooms, games room/bedroom, living room, dining room, kitchen,4 pce bath, cold storage room. Lot rent $622.85 includes water, sewer and garage. Oversized yard fenced on 3 sides. (id:65446)
1511 - 90 Absolute Avenue
Mississauga, Ontario
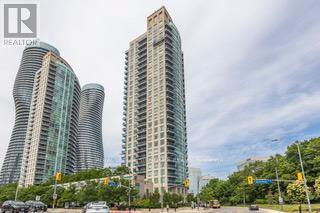
Welcome to this stunning one bedroom apartment, perfectly situated in the heart of Mississauga! With its modern amenities and sleek design, this unit is sure to impress. A bright and spacious interior features laminate flooring throughout. The large kitchen boasts granite countertops, stainless steel appliances, and ceramic tile floors, while the spacious bedroom offers floor-to-ceiling windows and a large closet. 9FTceilings add a sense of grandeur. This incredible unit also includes one parking spot and one locker, and is just steps to Square One Shopping Mall and Celebration Square, minutes to Sheridan College and all major highways, and has convenient access to public transit and GO Transit. Plus, heat, hydro, and water are included in the rent! Don't miss out on this amazing opportunity to live in one of Mississauga's most desirable locations - contact me today to schedule a viewing! (id:65446)
69 Joyce Parkway
Toronto, Ontario
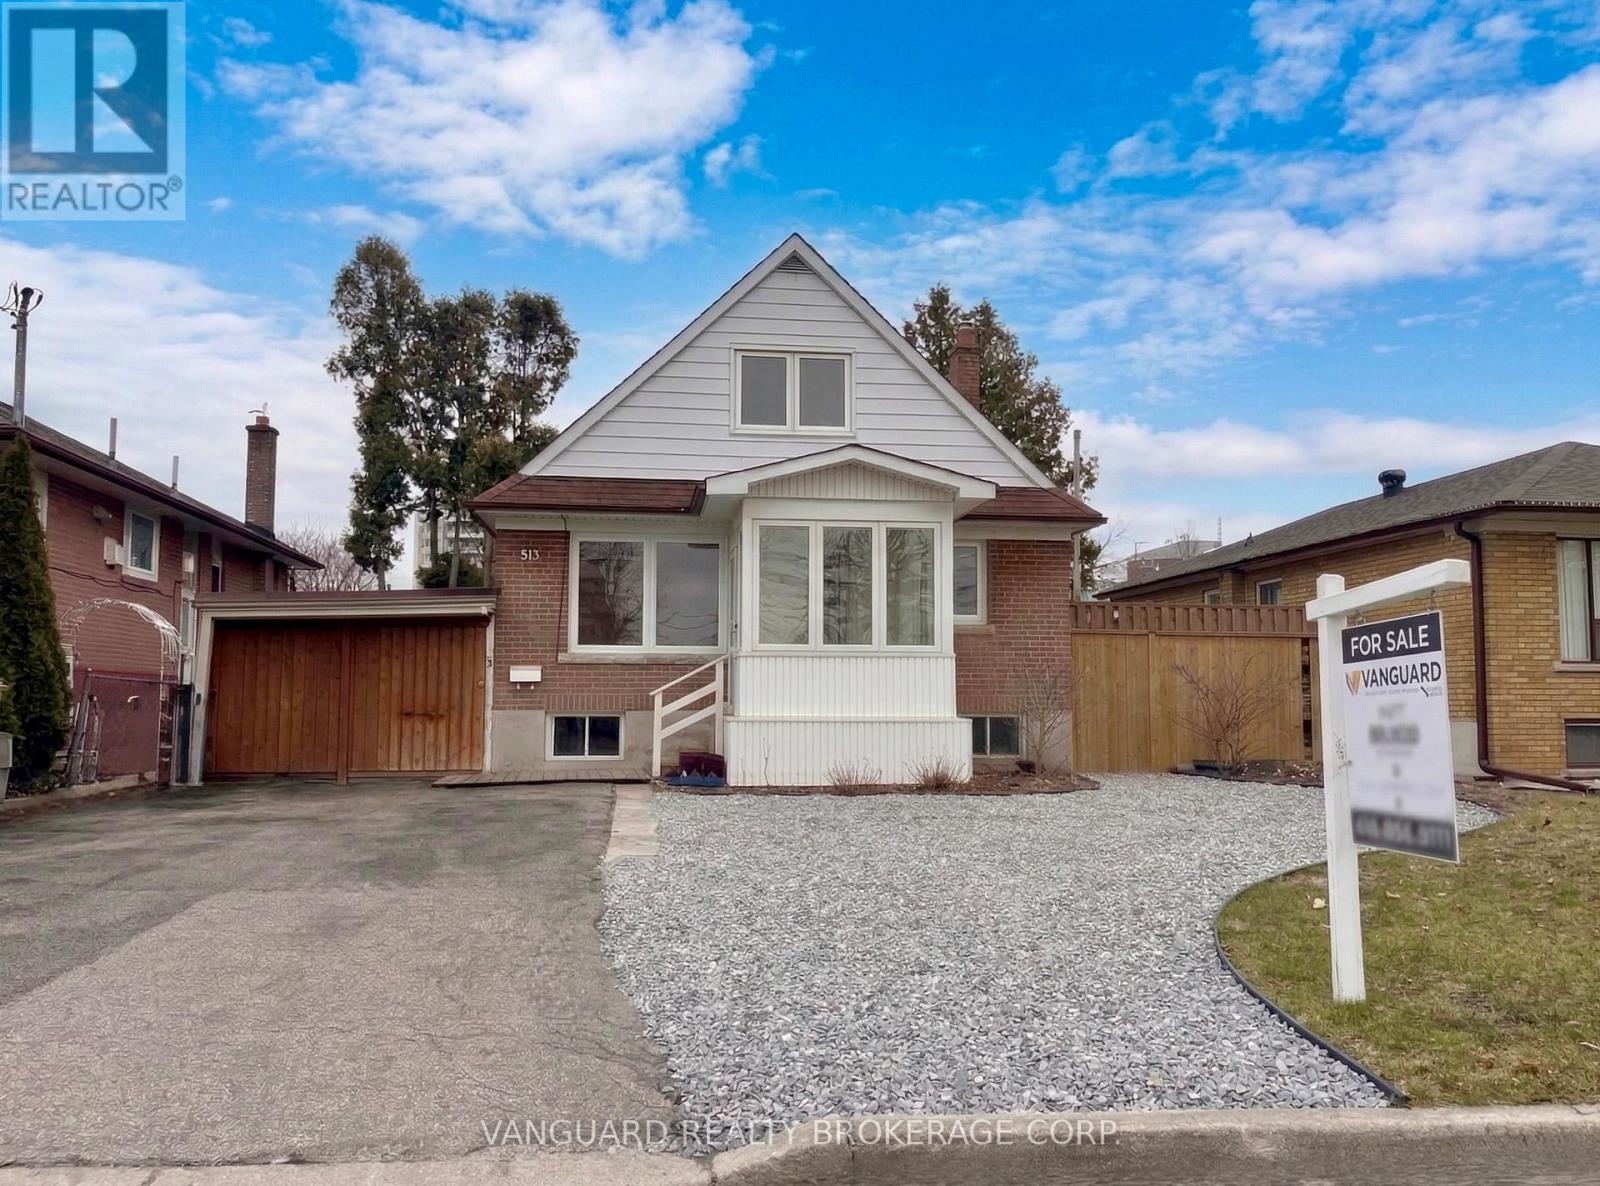
Welcome to 69 Joyce Parkway - a fully renovated two-storey home offering 1,493 sq ft of modern living in one of Toronto's most connected and convenient neighborhoods. Every inch of this property has been thoughtfully updated from top to bottom, delivering move-in-ready style with lasting quality.Both levels feature brand new kitchens with contemporary cabinetry, new appliances, and sleek black hardware that carries throughout the home, creating a cohesive and on-trend design. The dual-kitchen layout is ideal for investors, multi-generational families, or those seeking flexible living arrangements with built-in separation and privacy.Situated on an oversized lot, the property presents excellent potential for an accessory dwelling unit (ADU) - a rare opportunity to add rental income or expand your living space, subject to municipal approvals. Whether you're looking to house-hack, accommodate extended family, or simply enjoy the extra outdoor space, the possibilities here are substantial. Location is everything, and 69 Joyce Parkway delivers. Enjoy easy access to an abundance of nearby retail and dining amenities, with major shopping plazas and everyday conveniences just moments away. Commuters will appreciate the proximity to TTC subway and GO Transit services, making downtown and the broader GTA readily accessible.Quick connections to Highway 401 round out the transit picture, offering seamless travel in every direction.A compelling blend of stylish renovation, unbeatable convenience, and future upside - 69 Joyce Parkway is ready for its next chapter. (id:65446)
601 - 30 Old Mill Road
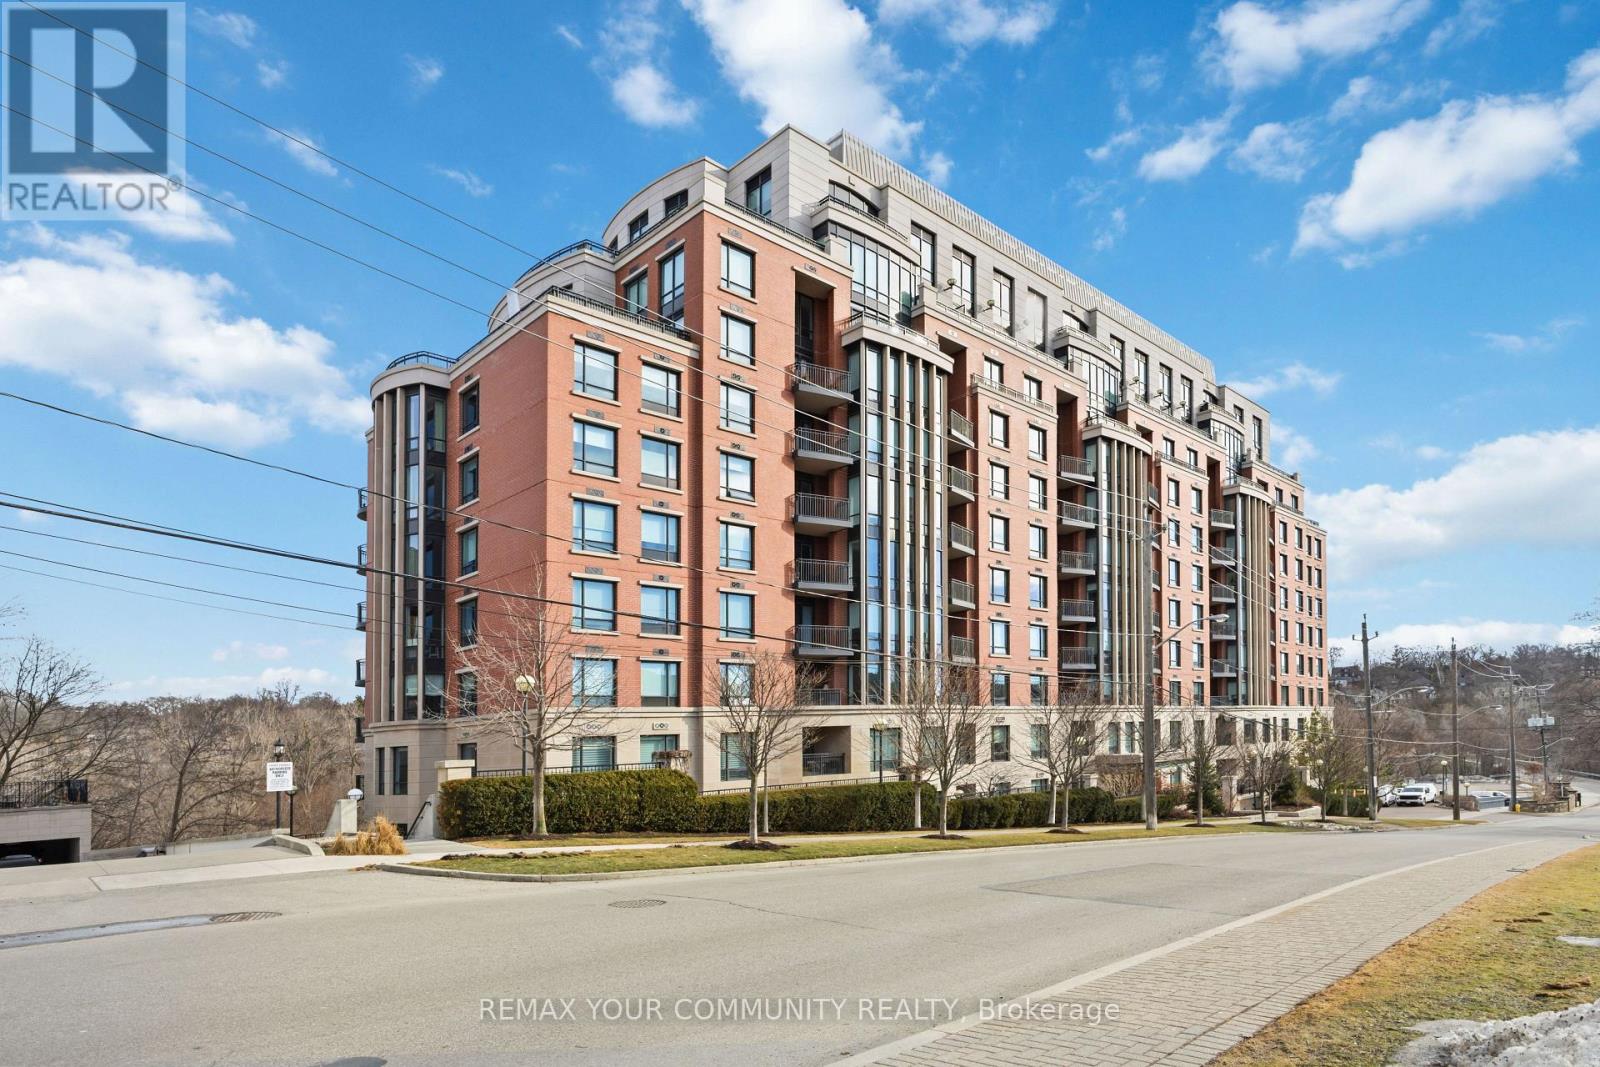
Toronto, Ontario
Welcome to The Riverhouse at the Old Mill, a rare opportunity to live in one of Toronto's most picturesque and tranquil communities. This stunning 1-bedroom residence offers nearly 700 sq ft of spacious living, thoughtfully designed to blend comfort, style, and everyday convenience. The open-concept layout features hardwood flooring, a modern kitchen with quartz countertops, built-in appliances, and bright living spaces perfect for both relaxing and entertaining. Enjoy a luxury boutique lifestyle with premium amenities including 24-hour concierge service, indoor pool, hot tub, steam room, fitness centre, visitor parking, and a beautifully landscaped outdoor terrace. Located in a prime location just steps from Old Mill Subway Station and the scenic Humber River trail, this home offers the perfect balance of nature and urban convenience. Walk to Old Mill Parkette, the historic Old Mill Hotel & Spa, and the charming restaurants, cafes, and boutiques of The Kingsway and Bloor West Village.**Bell Internet and Cable Included in Condo Fees** (id:65446)

58 - 750 Oakdale Road
Toronto, Ontario
!! Prime Location, Exposure To Hwy/400.location and extremely rare Highway 400 signage visibility for this functional industrial space. Main Floor unit !!! Private Entrances. 2 Office Rooms and Large open area. Drive in door. Great access to transportation routes, steps to TTC and Finch LRT. Very functional Layout with One washrooms. Well managed complex with flexible zoning that allows a variety of uses. Retail Store, Social Club, Financial Institute, Laboratory (Lab), Medical Dental, Beauty Salon, Artist Studio, Carpenter Shop, Production Studio, Service Shop, Police Station, Ambulance Depot., Automated Banking Machine. Community Meeting Centre. (id:65446)
31 - 1095 Cooke Boulevard
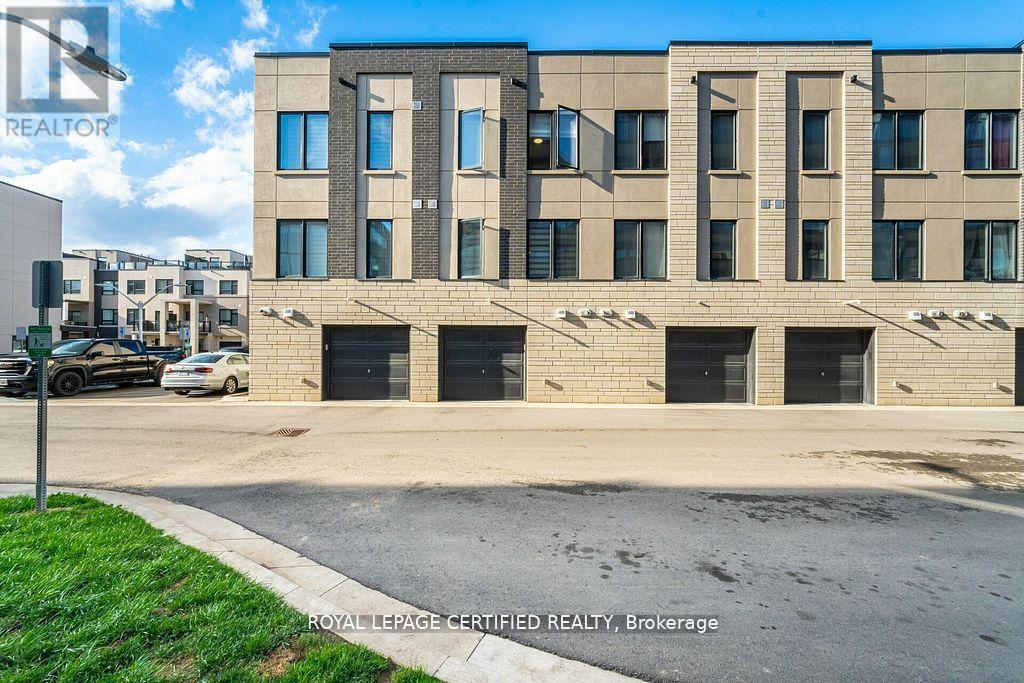
Burlington, Ontario
Best Deal In town, Welcome to your dream house located at a prime location in Burlington. Soho Model 1621 sq ft (as per builder plan)steps to Aldershot Go station, LaSalle Park and Lake. open concept living room and dining room with 9 ft ceiling. upgraded kitchen with a center island and a large eat-in area. spacious 2 bedrooms with 4pc ensuites, 3rd floor laundry room. rooftop Terrace For Personal Entertainment enjoy your view and summer. close to hwy 403, 407, qew. Oversized 2-Car Garage With Large Storage Area. **EXTRAS** Existing Fridge, stove, dishwasher, washer & dryer all existing lights and fixtures. Maintenance Covers Lawn And Snow Removal and heating (id:65446)

4723 44 St
Rural Lac Ste. Anne County, Alberta
Awesome 1158 sf bungalow, set close to the lake and the golf course in Alberta Beach. This house is 2 bedrooms plus a huge den, bright big living room, kitchen and 4 pc bath. Double detached garage also included. Walking distance to all amenities including the restaurants, post office, library, main beach and shopping, Only 35 minutes west of Edmonton, Some upgrades over the last few years include shingles furnace 2 years ago, hot water tank 6 months ago, shingles on garage this past summer, painted throughout. Great neighbors, good area, easy commute or nice retirement home (id:65446)
31 Mistdale Crescent
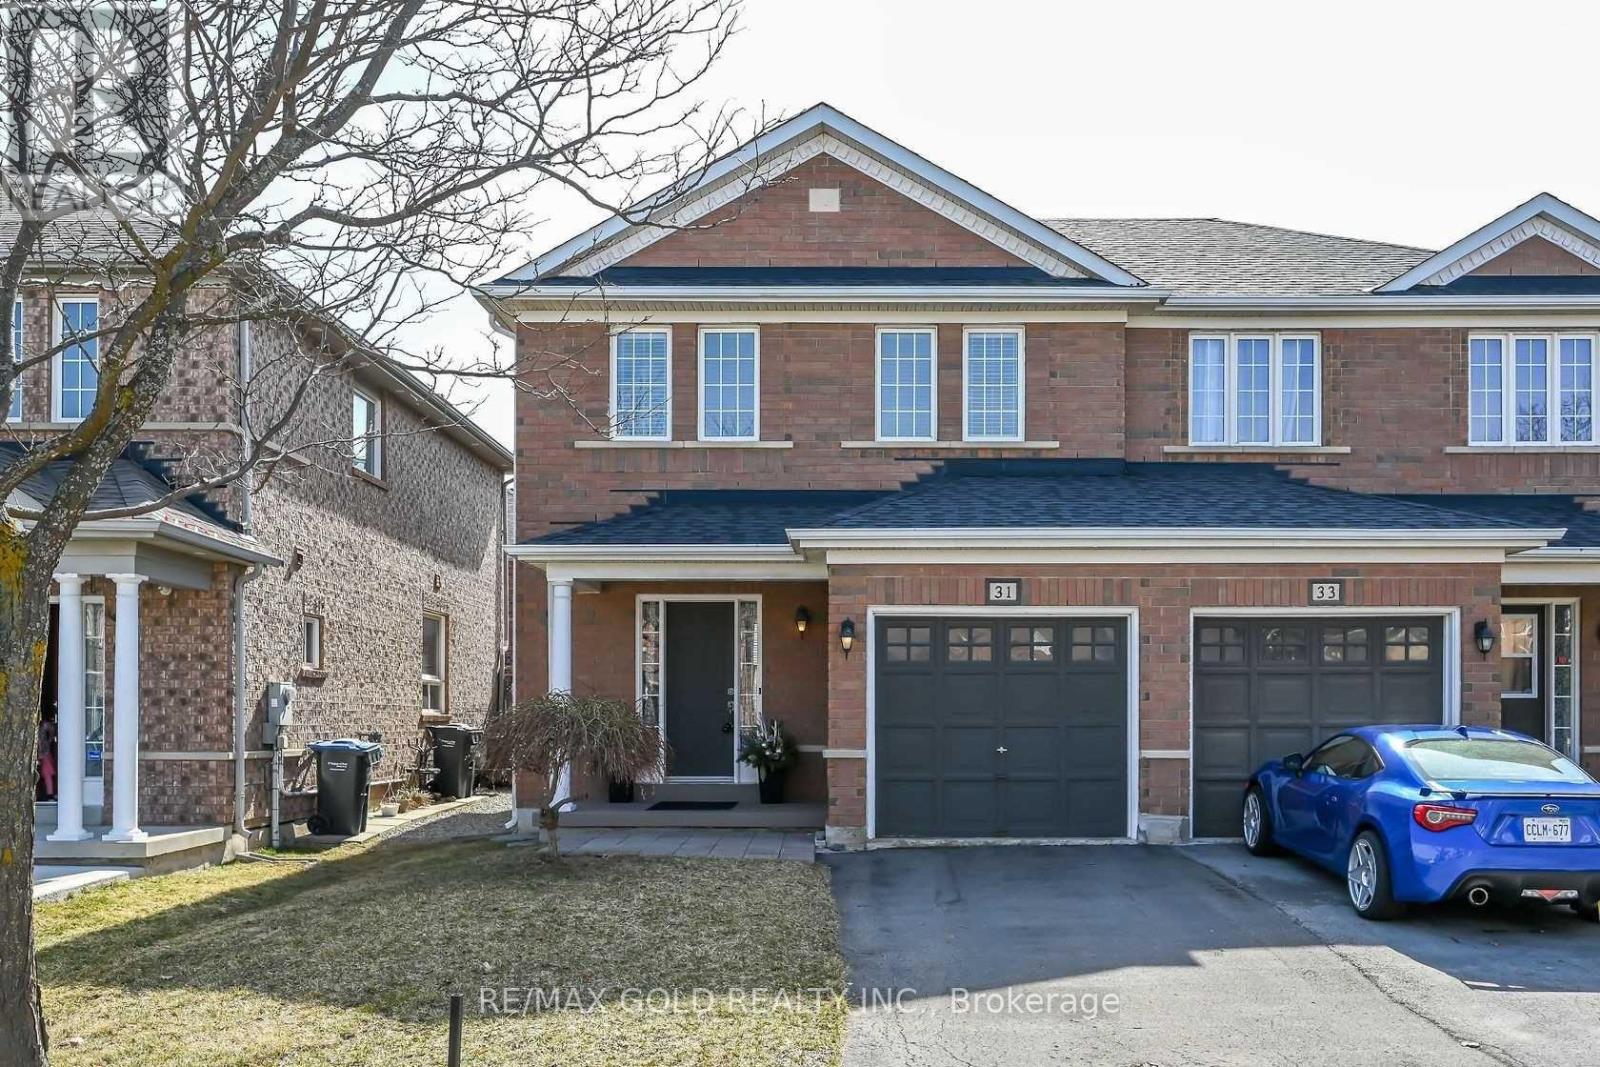
Brampton, Ontario
Welcome to this beautifully maintained semi-detached home featuring a located in a highly sought-after family-friendly neighborhood. This spacious 3 bedroom home offers a practical open-concept layout with a stylish upgraded chef's kitchen complete with quartz countertops, backsplash and stainless steel appliances.The cozy living with dining area. Enjoy a well-maintained backyard perfect for entertaining. The primary bedroom boasts walk-in closet, while two additional generously sized bedrooms. Ideally situated close to schools, parks, shopping plazas, Mall, this exceptional property is a fantastic opportunity not to be missed. (id:65446)
744-746 Wilson Avenue
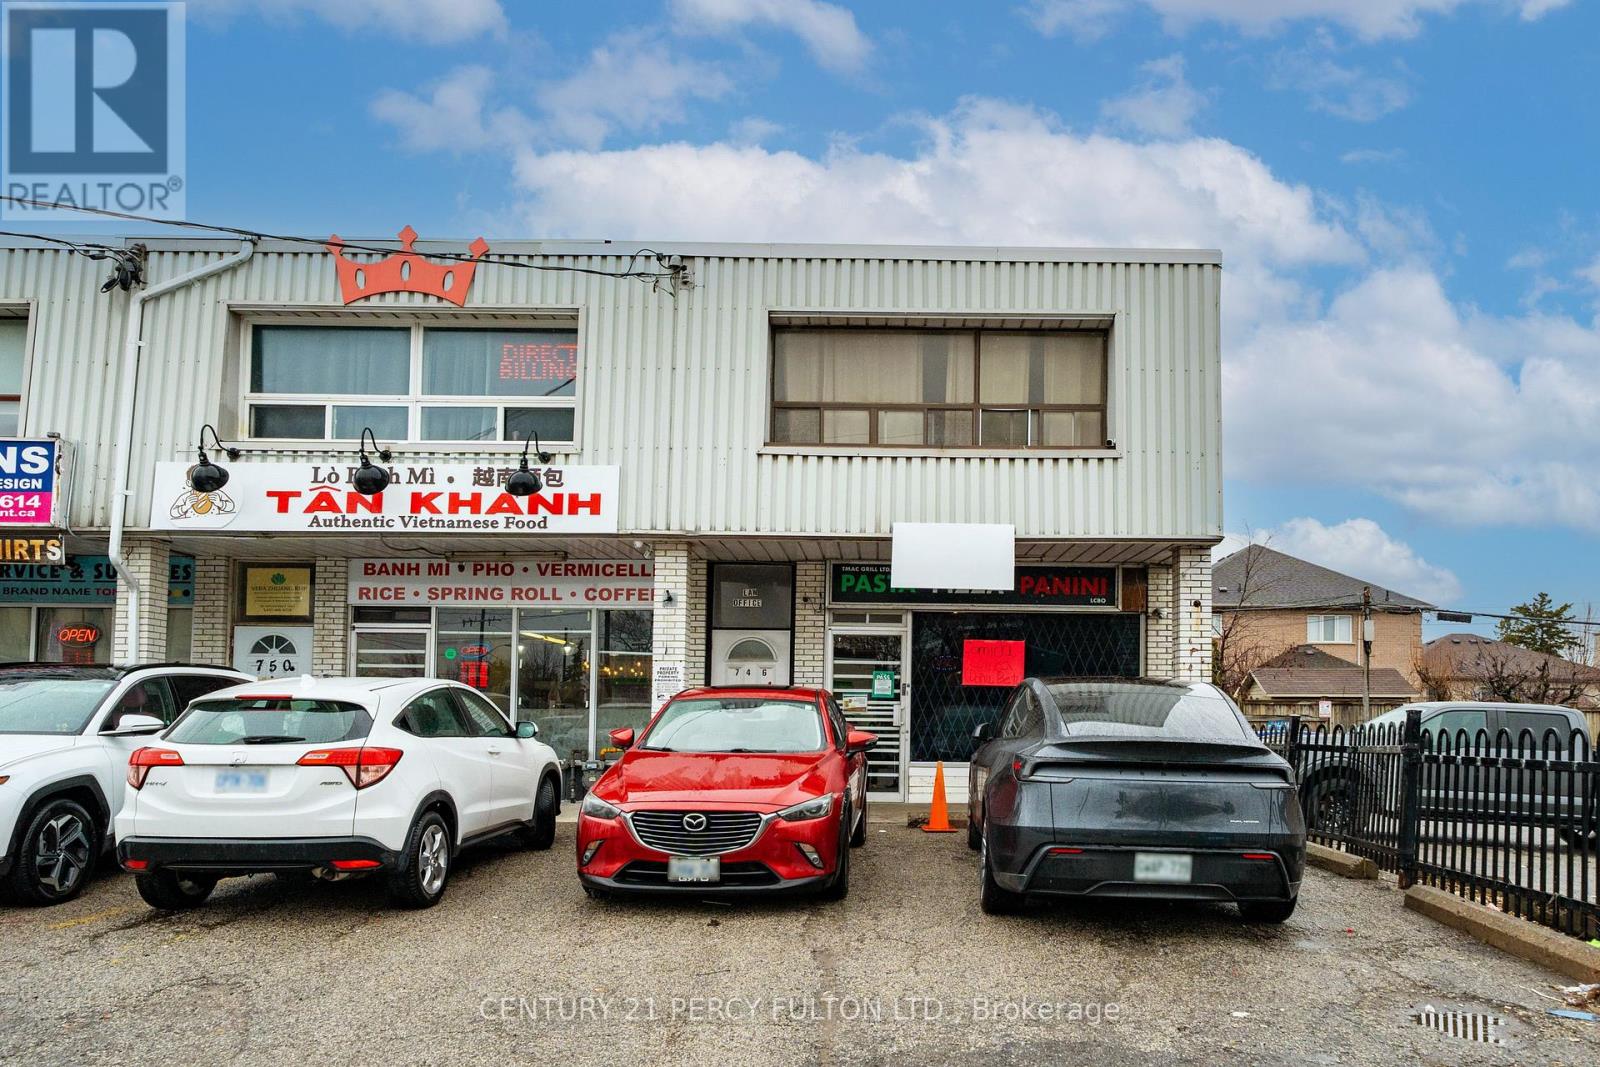
Toronto, Ontario
This Property Represents An Outstanding Investment Opportunity, A Versatile Mixed-Use Property Rare For Both End Users And Investors. Property Is Located In A High Traffic Area With 4 Parking Spaces. The Upper Level Features Two Spacious Bedroom, One Bath, Spacious Living Room And A Kitchen, Perfect For Those Looking To Live And Run A Business In One Location Or An Investor. The Main Floor Features A High Exposure Retail Storefront That Offers Excellent Visibility In A Busy Plaza Surrounded By Businesses. The Finished Basement, Add More Value With 1 Bedroom, 2 Washroom (1 His, 1 Her) Currently Occupied By A Tenant (Running A Business), With No Lease, Idea For Additional Income. Separate Hydro Meters In Each Unit - Upstairs And Lower Level. Conveniently Located With TTC Stop In The Front, Mins From Hwy 401, Yorkdale Mall, Wilson Subway Station, School, Humber River Hospital & Other Amenities. (id:65446)
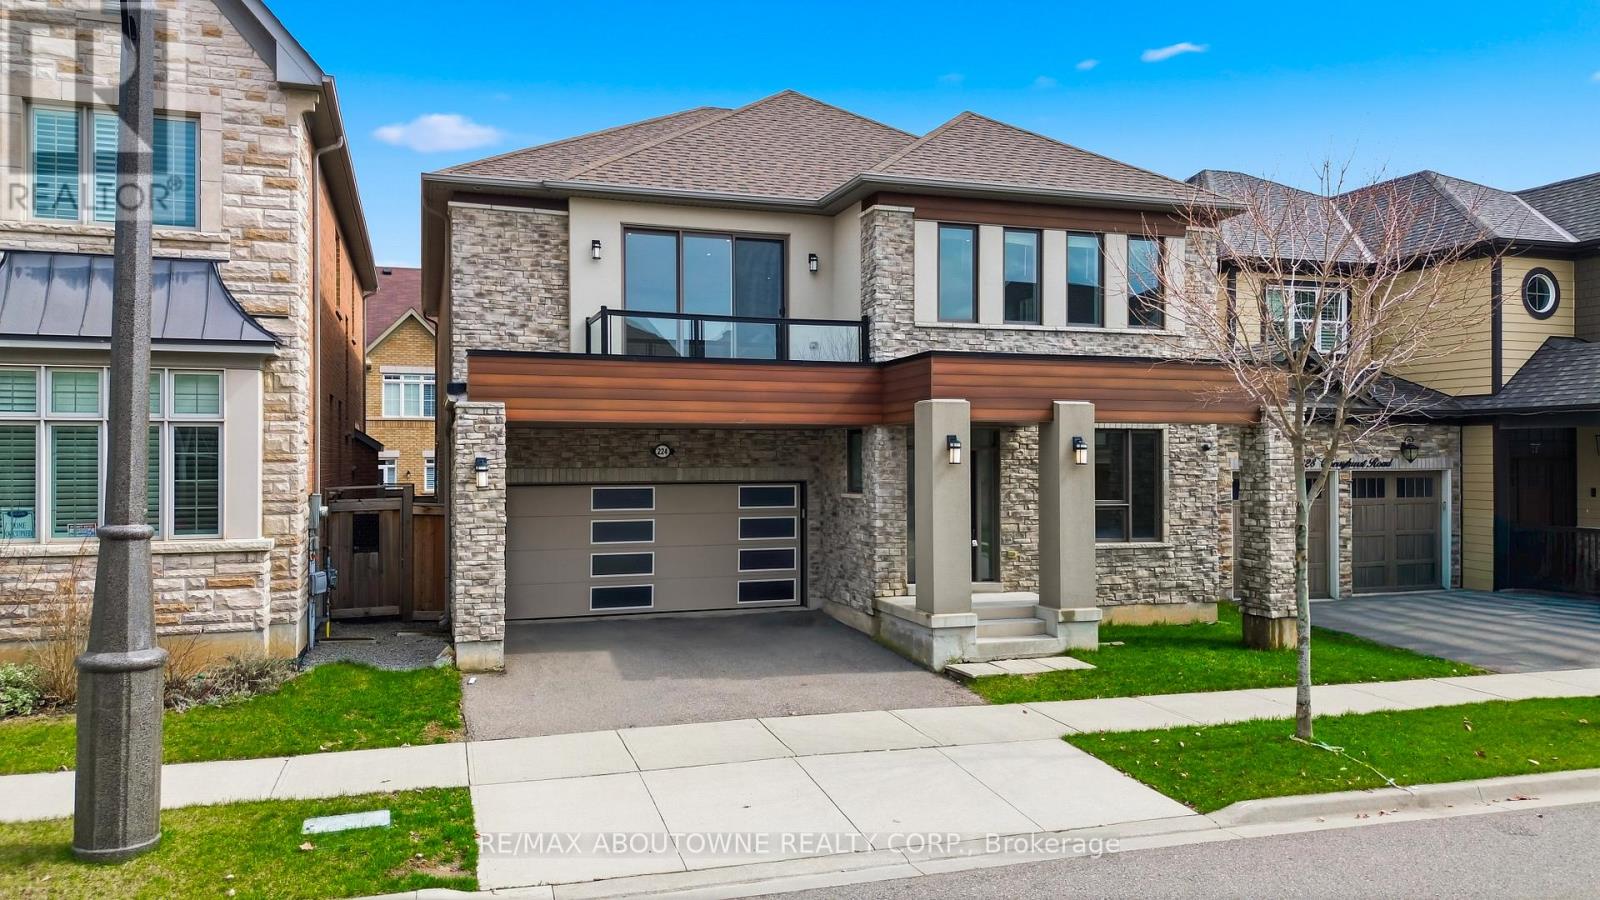
224 Cherryhurst Road
Oakville, Ontario
Over $200,000 in upgrades elevate this exceptional 3,700+ sq ft detached home "Snapdragon Model" , offering 5 bedrooms and 4.5 washrooms. Situated on a premium 45 ft lot on a quiet, family-friendly street in the highly sought-after Preserve/Glenorchy community, this home is designed for refined living. Featuring 10 ft ceilings on the main floor and 9 ft ceilings on the second level, it offers a bright, spacious atmosphere throughout. The elegant main floor showcases a formal dining room and a stunning great room with a waffle ceiling, perfect for both entertaining and everyday living. The chef-inspired kitchen is equipped with a large centre island, granite countertops, stainless steel appliances, and upgraded cabinetry, offering both style and functionality. A main floor bedroom with a 3-piece ensuite provides flexibility for an in-law suite or private home office. Upstairs, you'll find a well-designed layout with 4 additional bedrooms, each with access to full bathrooms, along with a convenient second-floor laundry room. The spacious family room opens to a large balcony and can easily serve as a media room, office, kids' lounge, or study area. The primary suite is a true retreat, featuring two walk-in closets and ample space to unwind. Additional highlights include coffered ceilings, extensive pot lighting throughout, and a desirable north-facing main door exposure. Ideally located close to Oakville Trafalgar Memorial Hospital, top-rated schools, parks, shopping, Walmart, Costco, and with easy access to highways 407, 401, 403, and QEW. A perfect blend of luxury, space, and location. **Some photos are virtually staged** (id:65446)
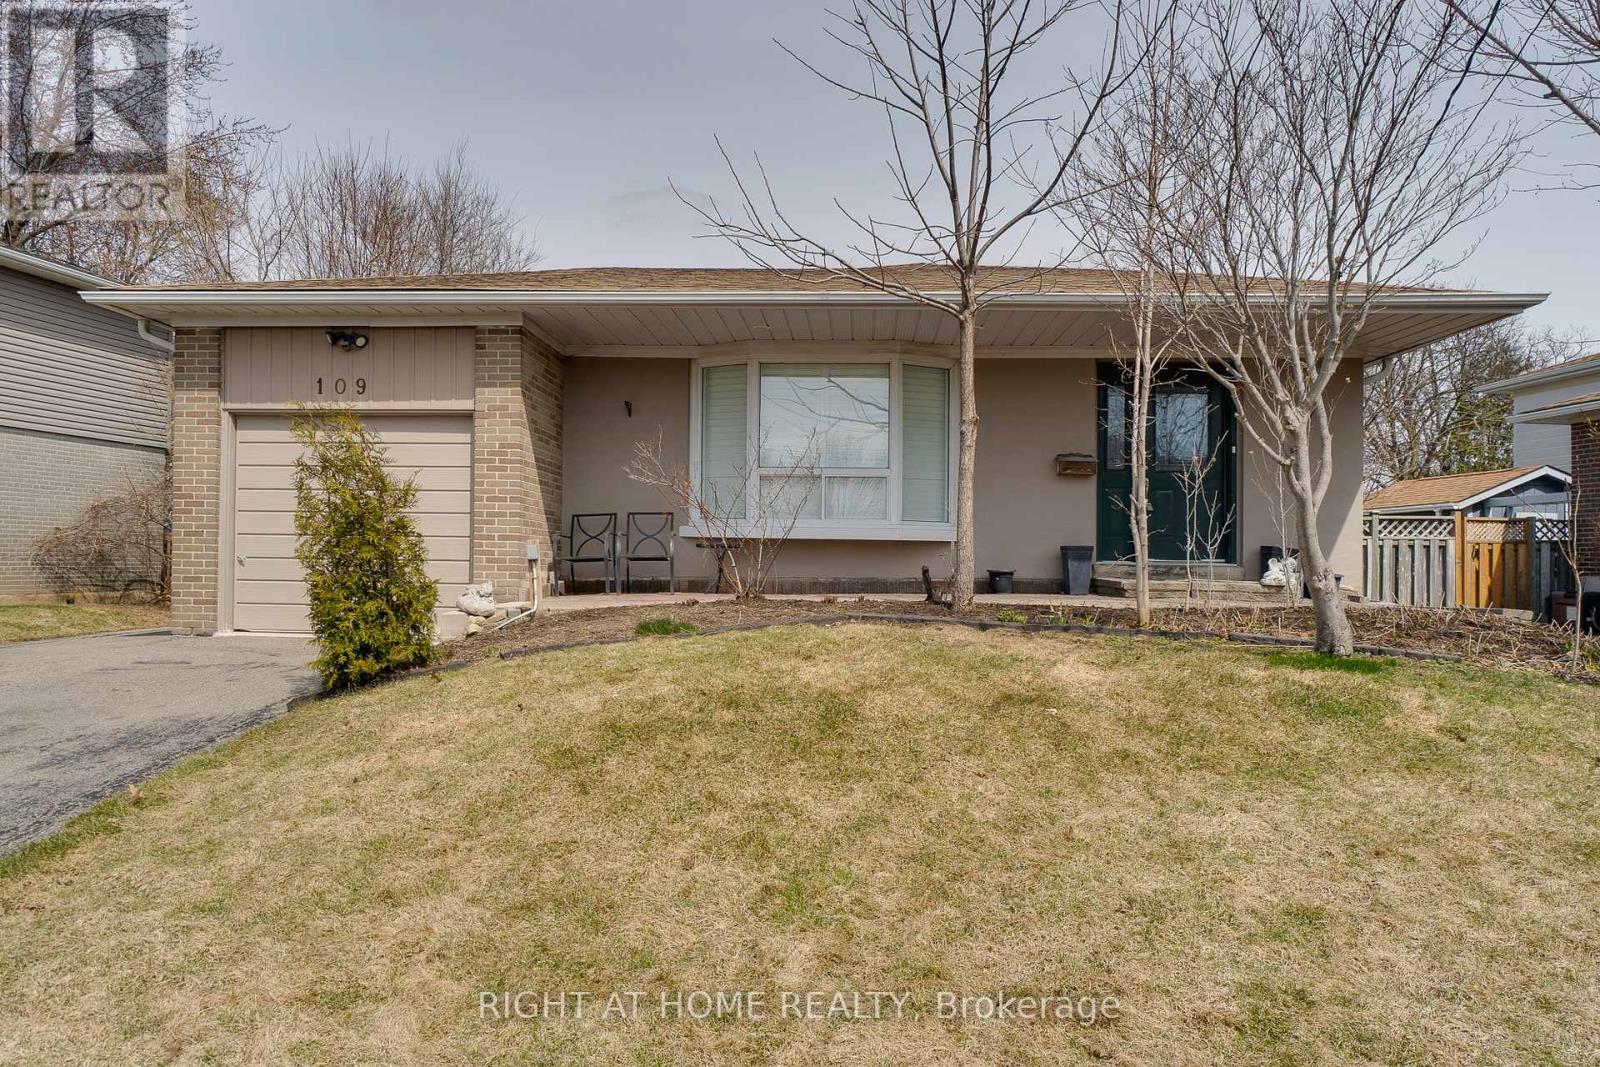
109 Rexway Drive
Halton Hills, Ontario
Welcome to 109 Rexway Drive, a well-maintained 4-bedroom, 3 bathroom bungalow nestled in the highly desirable Georgetown community. This inviting home offers exceptional value and versatility, perfect for families, investors, or those seeking additional living space.The main level features a functional layout with generous living areas and ample natural light throughout. The property boasts a large, private backyard, ideal for outdoor entertaining, gardening, or simply enjoying a quiet retreat.A separate side entrance leads to a fully finished basement, offering incredible flexibility. This lower level includes a spacious recreational area with a cozy fireplace, an additional bedroom or office, a dedicated workshop, laundry area, and abundant storage space, perfect for extended family living or potential in-law suite use. The property is ideally located close to all amenities, including schools, parks, shopping, and transit, making it a prime location for comfortable living.This home is currently vacant and is being sold "as is, where is". Don't miss this opportunity to own a solid home in a sought-after neighborhood with endless potential. (id:65446)
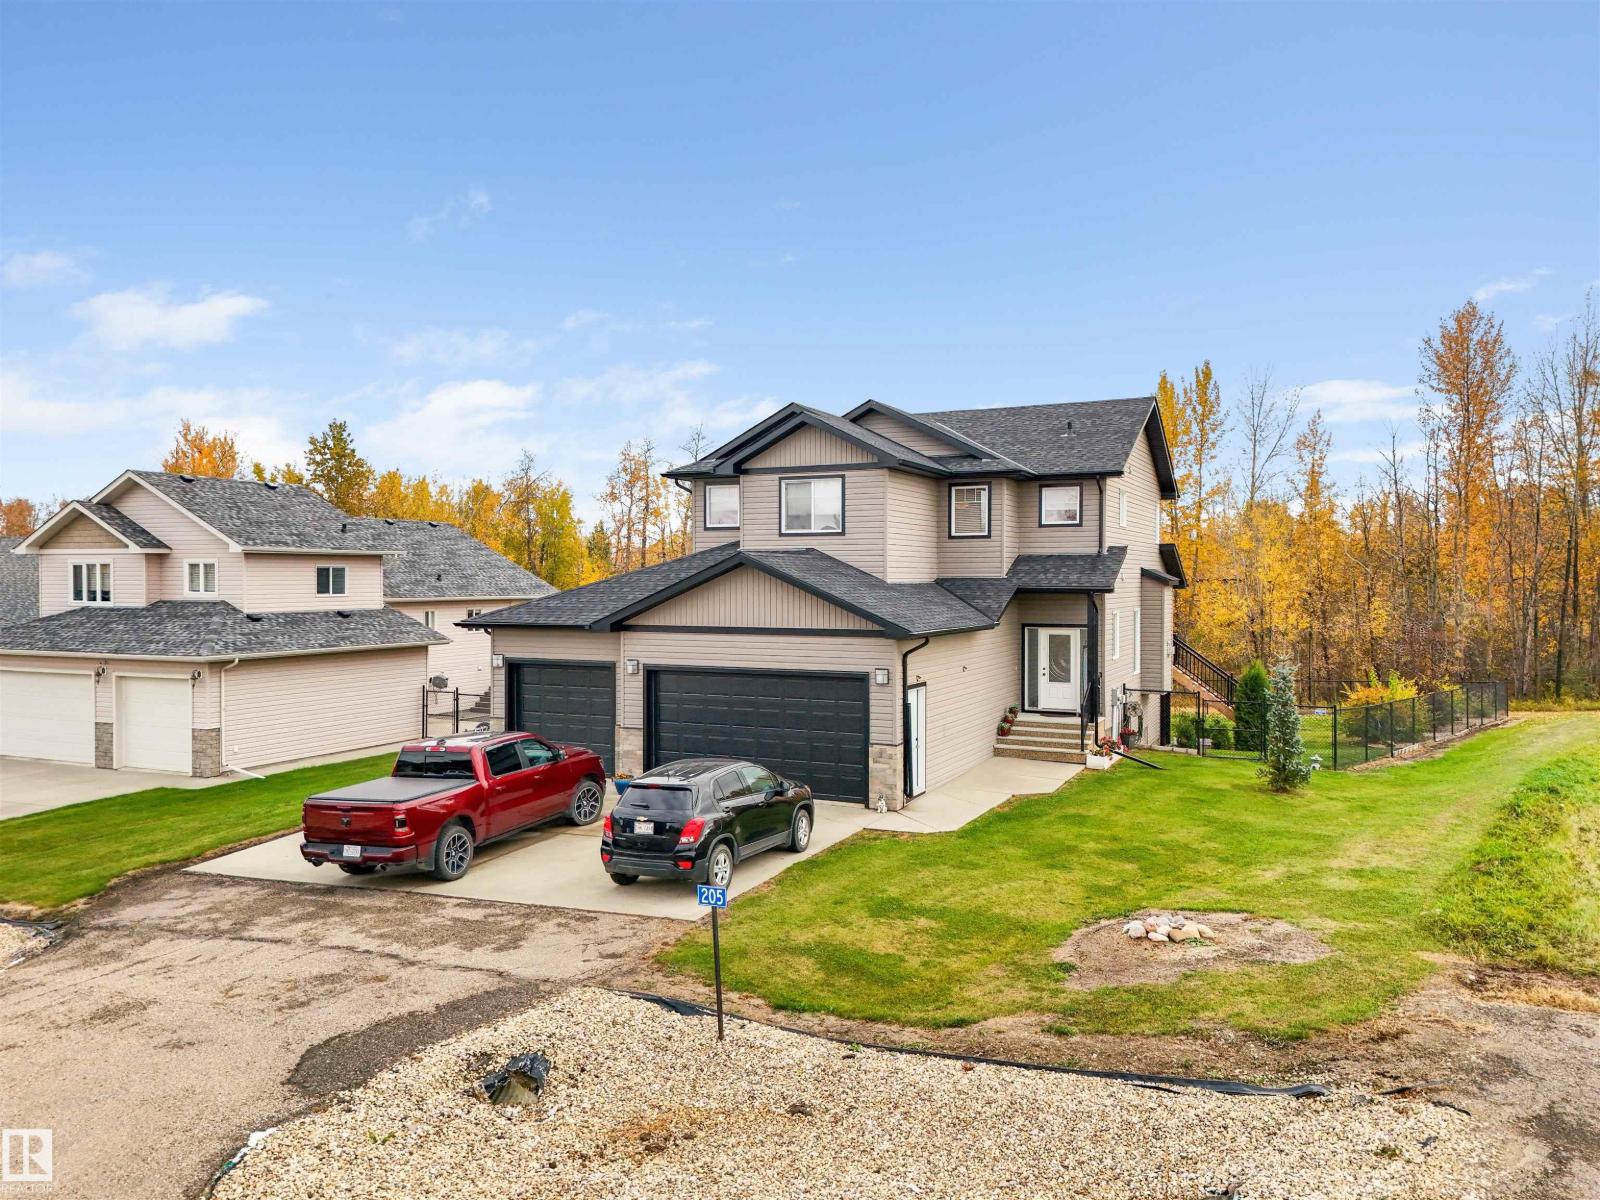
205 49119 Rr73
Rural Brazeau County, Alberta
Meticulously maintained in River Ravine Estates! This beautiful two storey home with walk out basement needs to be seen to fully appreciate it! The main floor exhibits a warm atmosphere for entertaining with its open concept kitchen, dining and living room with gas fire place and a large deck to the south facing back yard to enjoy the view of the ravine. Additionally there is a walk through pantry, a 2 pc powder room and access to the triple attached heated garage. Moving upstairs you have a great bonus room over the garage, a 4 pc bath, huge laundry room, 2 great sized bedrooms as well as the primary bedroom where you'll find a large bright ensuite with corner tub, walk in shower and walk in closet. Now onto the basement level we have two roomy bedrooms, a 4 pc bathroom, a rec area, utility room and additional storage room. Outside you have a level yard that is beautifully landscaped and a large shed for those extras. Air conditioned and in-floor heat, try find a season you won't enjoy in this home. (id:65446)
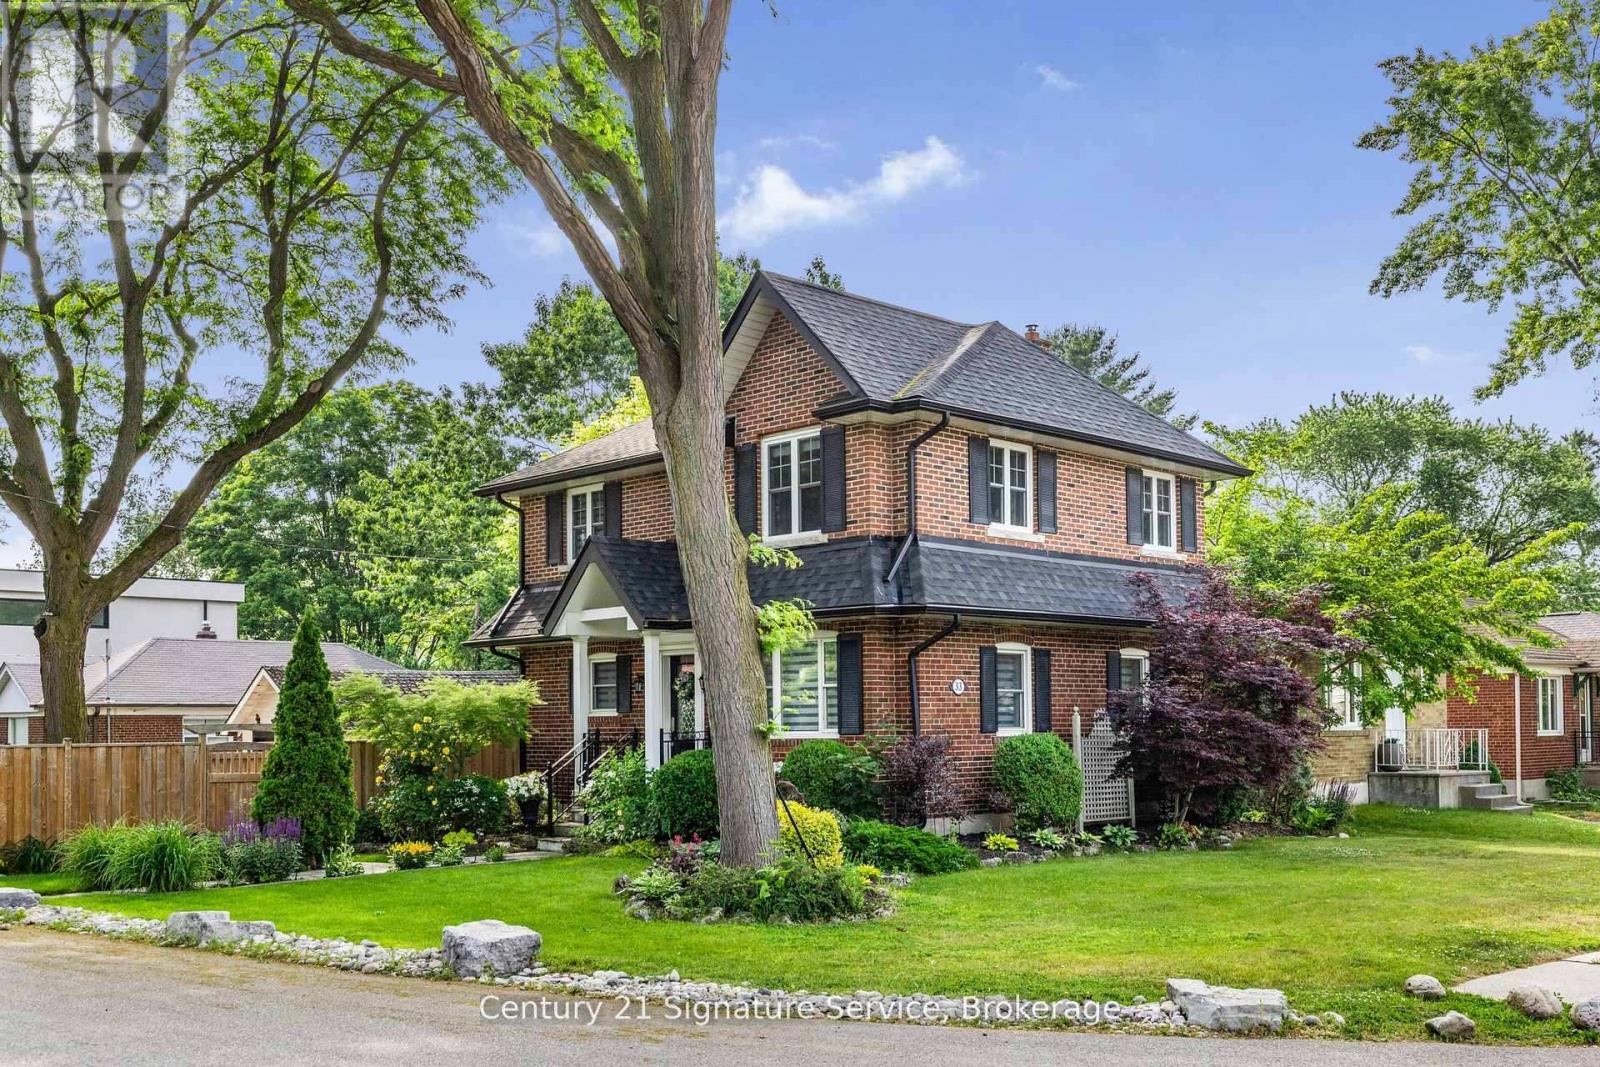
33 Mcintosh Avenue
Toronto, Ontario
Welcome to this beautifully renovated 3+1 bedroom, 4 bathroom home in the desirable Stonegate-Queensway community. Featuring a modern interior with an open-concept main floor, this home is filled with natural light and designed for comfortable living and entertaining. The contemporary kitchen includes upgraded appliances and overlooks a spacious living/dining area. A separate side entrance offers flexibility for an in-law suite or potential income opportunity. Upstairs, you'll find well-sized bedrooms and stylishly updated bathrooms. The home is equipped with a new furnace installed (2025) Featuring medical-grade air filters and HRV system, new home roof (2023) for peace of mind. Conveniently located close to highways, the lakefront, walking distance to transit, Jeff Healy Park, highly regarded school districts, shops and restaurants on The Queensway, this is a rare opportunity to own a move-in-ready home in a prime west Toronto neighbourhood. (id:65446)
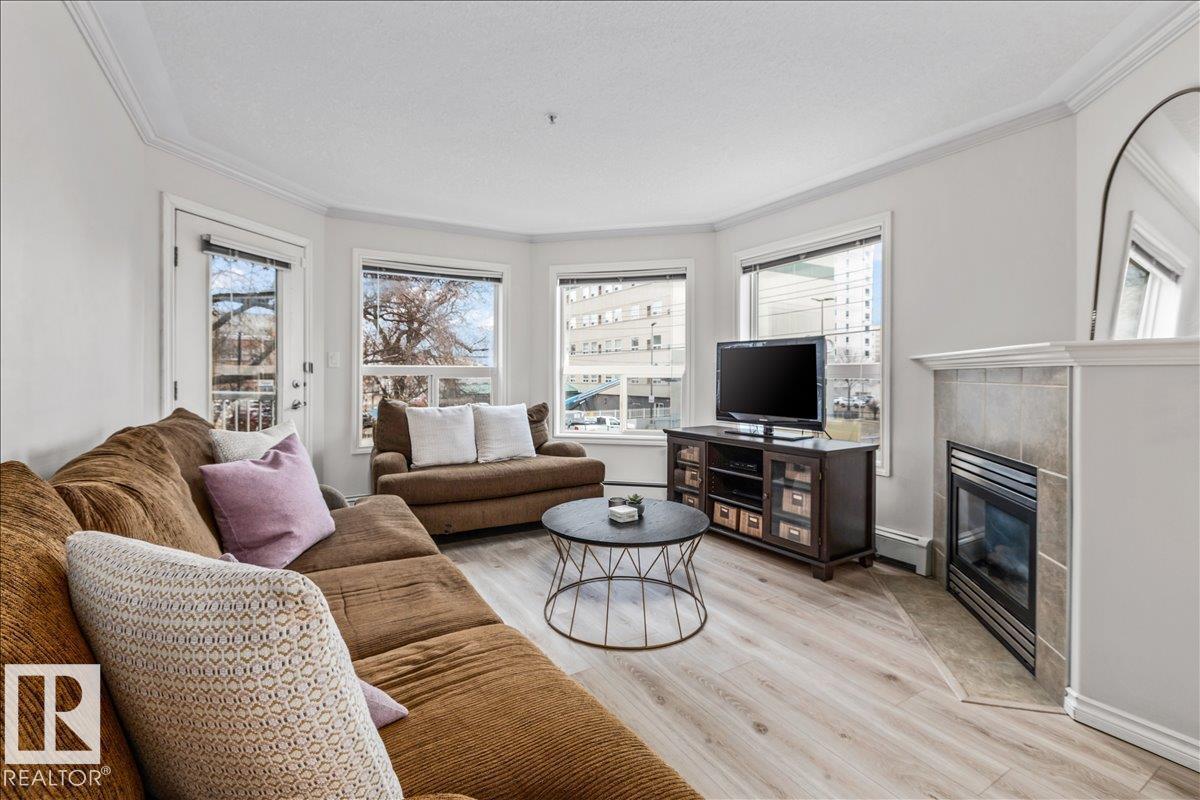
#206 9938 104 St NW
Edmonton, Alberta
This updated 2 bed, 2 bath, condo is just the one. The thoughtful layout highlights this units many features. The kitchen is finished with updated cabinets and plenty of cupboard space with a raised eating bar that looks out onto the dining area, featuring wall to wall windows letting in loads of natural light. Then head into the spacious living room with a corner fireplace. The master bedroom features a large walk in closet with built in organizers and 4pc ensuite. The 2nd bdrm and bath is perfect for a roommate, office or guests. The south facing balcony is sunny and feat a BBQ gas line. In suite washer and dryer are located in the storage room. The unit is complete with a heated parking stall with a car wash in the parkade. Convenient Downtown location that is only 1.5 blocks to the LRT for easy access to the U of A, NAIT and walking distance to shopping, restaurants, coffee shops and the extensive river valley walking/biking trails. This unit has it all. (id:65446)
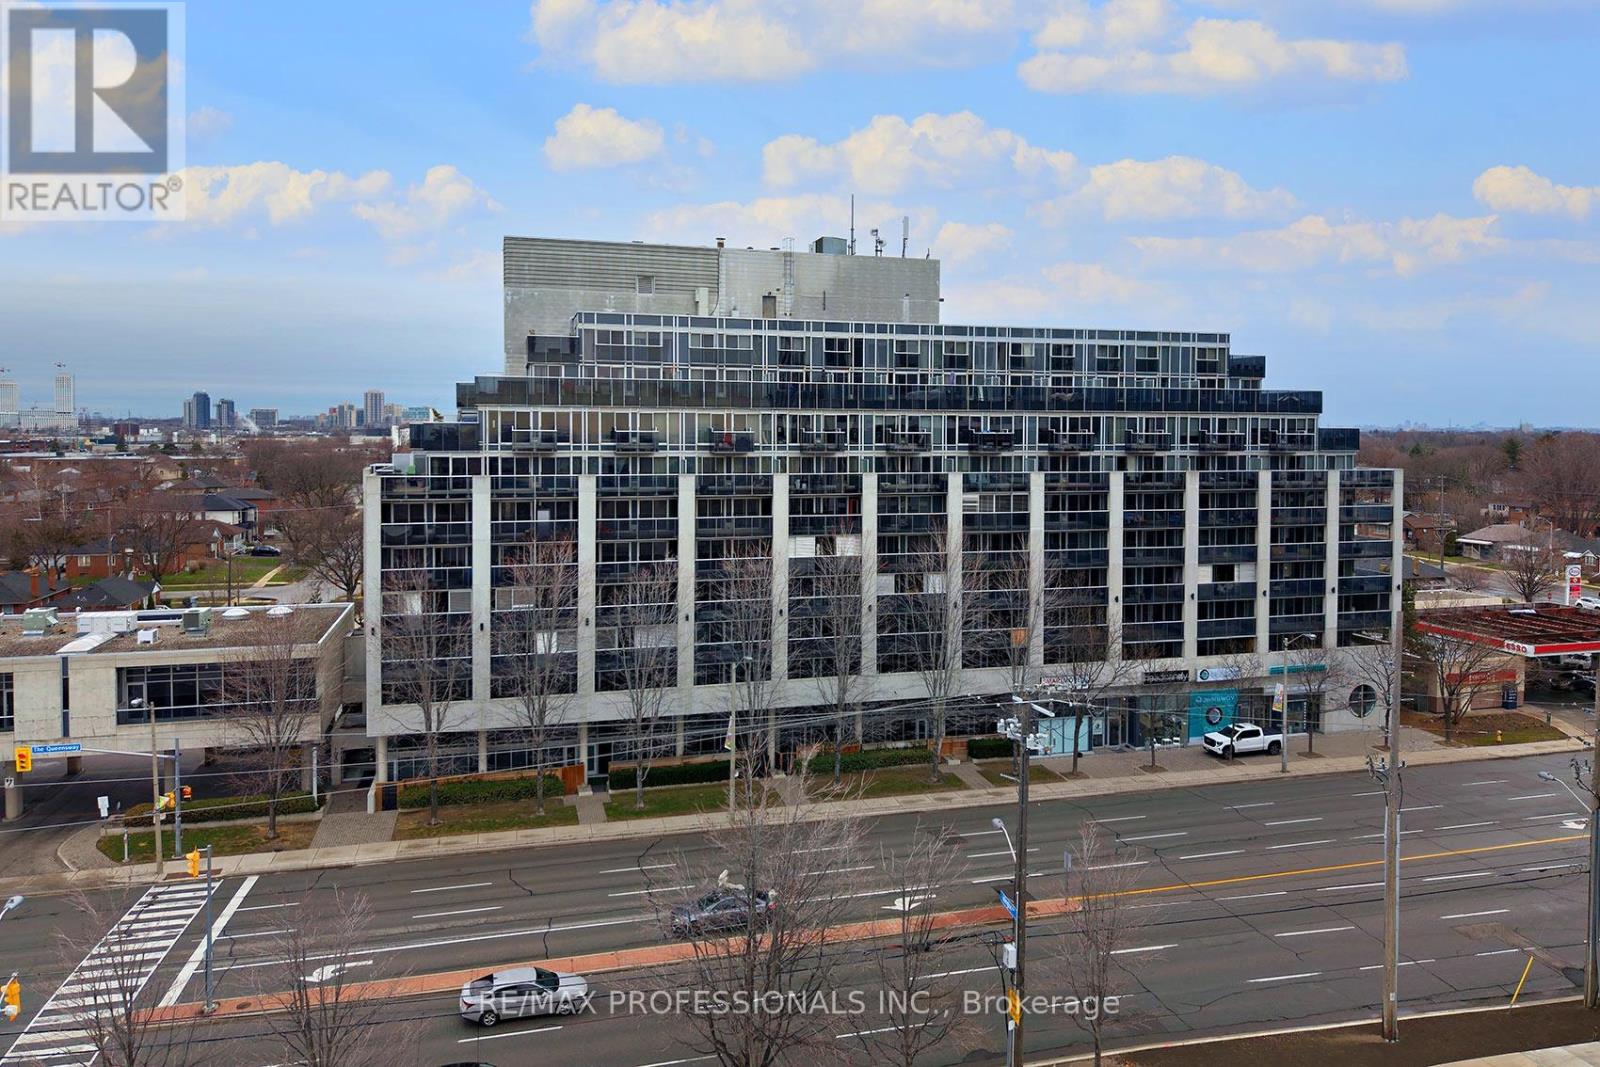
704 - 1040 The Queensway
Toronto, Ontario
Fabulous Loggia Condominiums In An Excellent Location!! Oversized One Bedroom, High Demand Open Concept Layout Facing Residential Area. Quiet Side Of The Building with Never-Ending Views! Close To Qew, Walk To Public Transit! Easy Commute Downtown + Pearson Airport. Close to Sherway Gardens, Restaurants, Cineplex Movie Theatre, Schools and More. This Updated One Bedroom One Bath Suite Includes One Parking and One Locker! Extra Wide Private Balcony Includes Two Walkouts. Great Value. Building Amenities Include Gym, Lap Pool, Sauna, Party Room, 24 Hr Security, and Visitor Parking. Click on the Virtual Tour Link for more photos. video and floor plan. (id:65446)
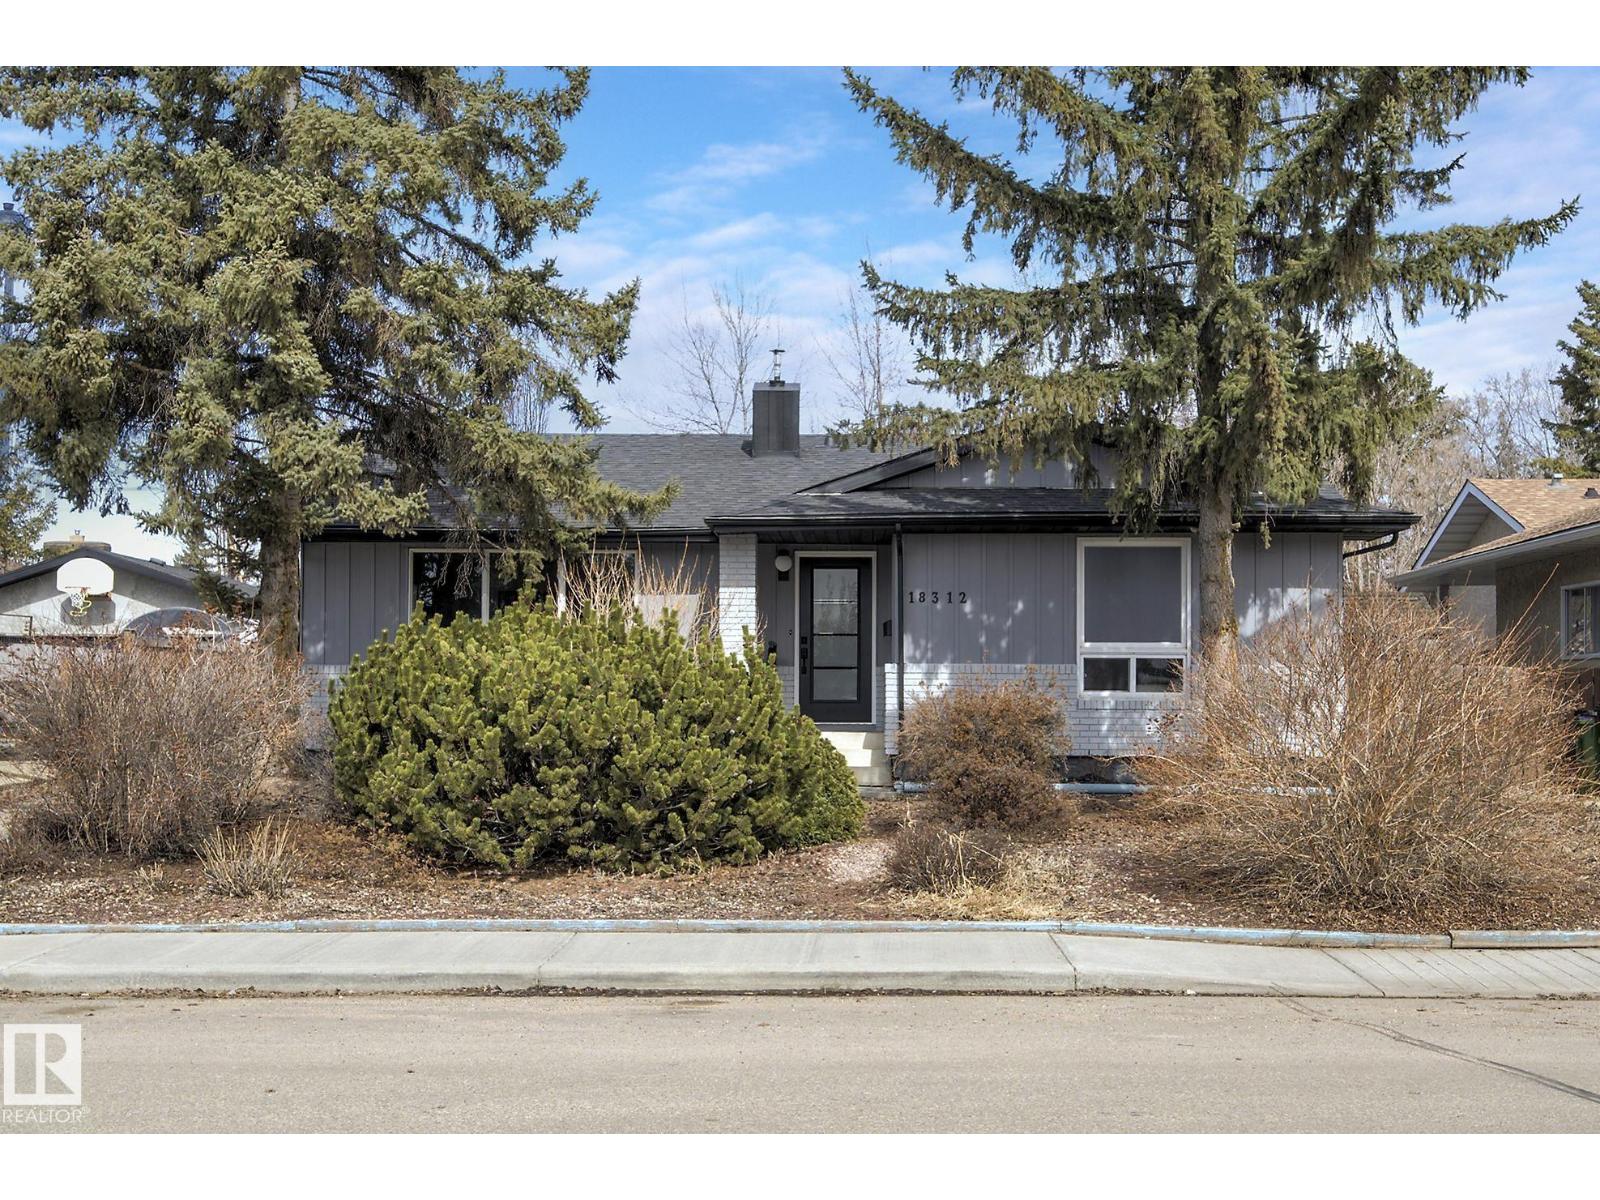
18312 91 Av NW
Edmonton, Alberta
Situated in the family-friendly community of Belmead, this beautifully renovated home offers over 2,880 sq ft of finished living space. The open layout is featuring a spacious living room with an electric fireplace, a modern kitchen with stylish cabinets, tile backsplash, SS appliances, quartz countertops, pantry, and dining area adjacent to the kitchen. For convenience, a main floor laundry combo. The master bedroom is bright and roomy, complete with its own 3PC ensuite. Two additional bedrooms and a 4PC main bathroom. The fully finished basement includes two large bedrooms, 3PC bath, a second kitchen, full laundry, and a family room. All new basement windows, Roof 2023, Furnace 2022, HWT 2023, updated attic insulation, copper wiring, and Central AC. The oversized double garage offers workshop potential, and the long driveway provides RV parking. Spacious yard with flower and vegetable boxes perfect for gardening enthusiasts. This home is conveniently close to schools, shopping, and the future LRT. (id:65446)