
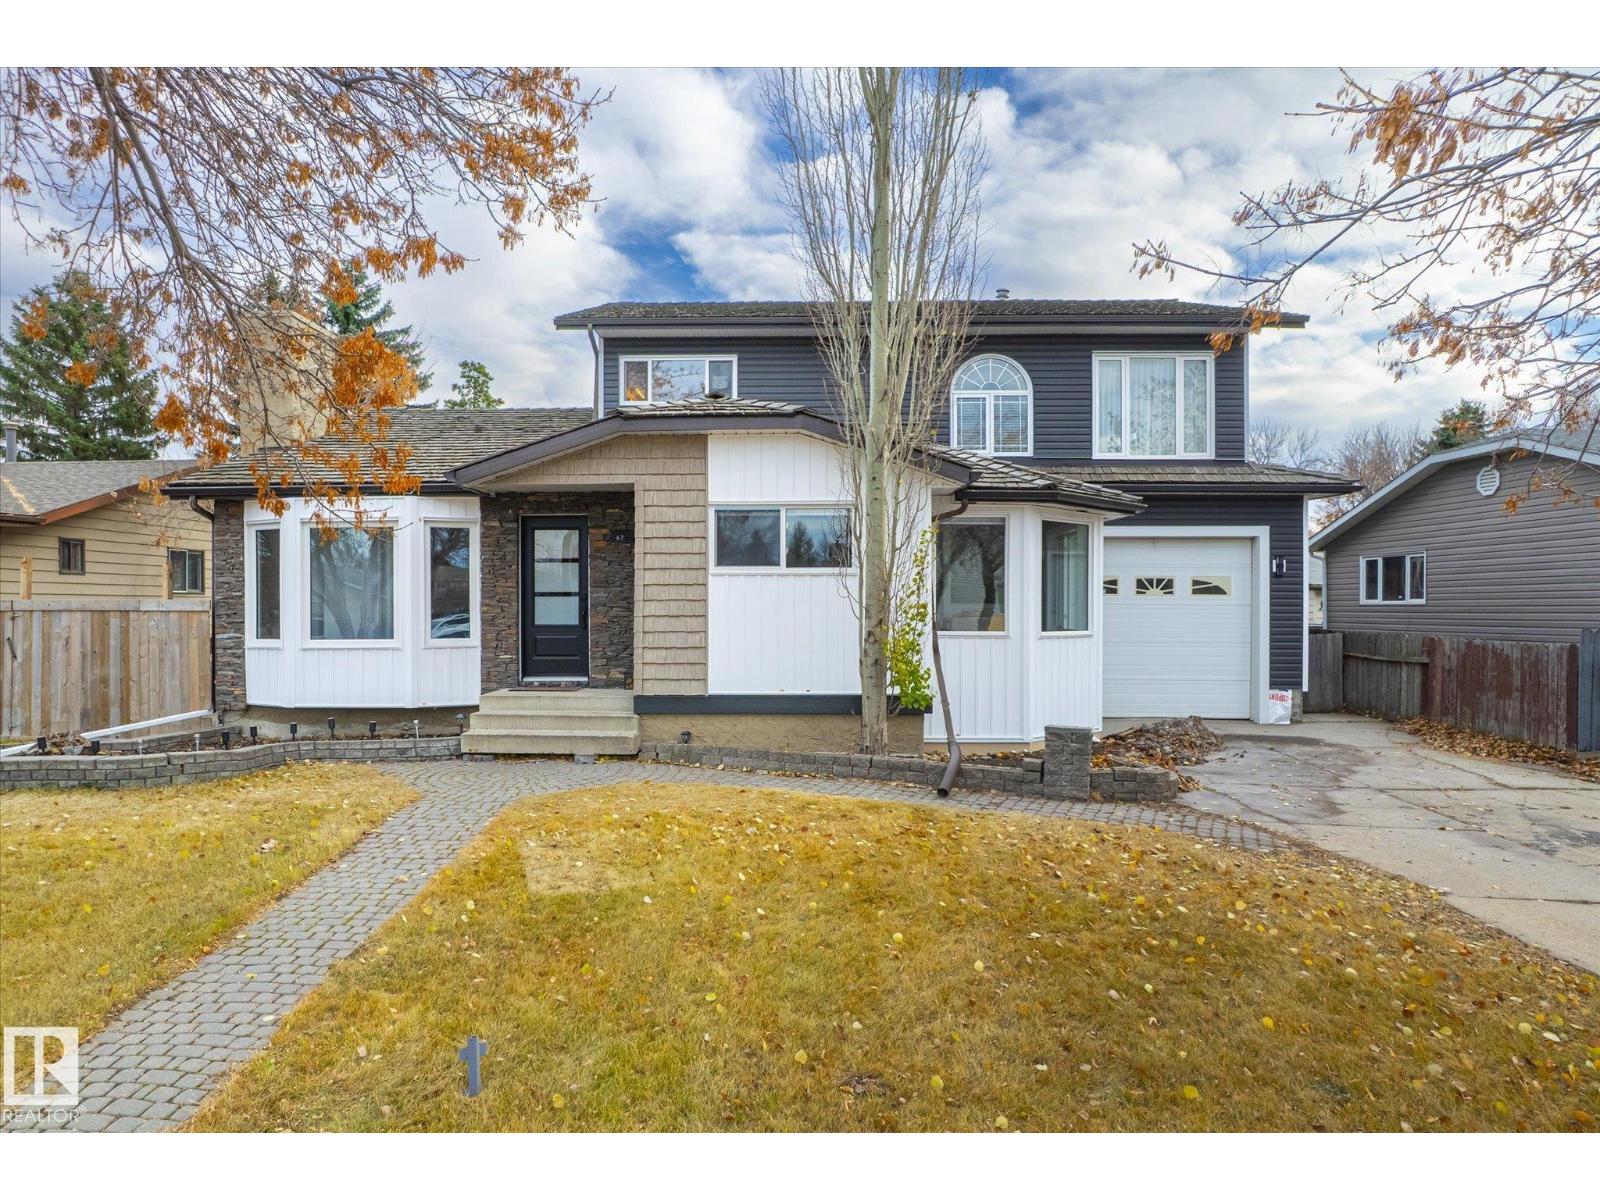
67 Arlington Dr
St. Albert, Alberta
Welcome to this beautifully updated family home in the desirable community of Akinsdale, St. Albert! Offering over 2,100 sq ft of living space, this spacious property features 4 bedrooms and 4 bathrooms, perfect for growing families or those who love to entertain. Extensively renovated with major upgrades completed in 2024–2025, including a 50-gallon boiler (2024), fully updated kitchens (2025) and appliances (end of 2025). Enjoy modern finishes throughout with vinyl plank flooring on all three levels (end of 2025), interior and entry doors, stylish new bathrooms featuring bathtubs, vanities, Moen faucets, and updated fixtures (end of 2025) Additional upgrades include new vinyl siding (end of 2025), most windows replaced (except 3 on the second floor and patio doors), all new plugs and switches, and updated faucets throughout. The oversized heated garage adds extra convenience and functionality. This move-in-ready home offers exceptional value in a mature, family-friendly neighborhood. (id:65446)
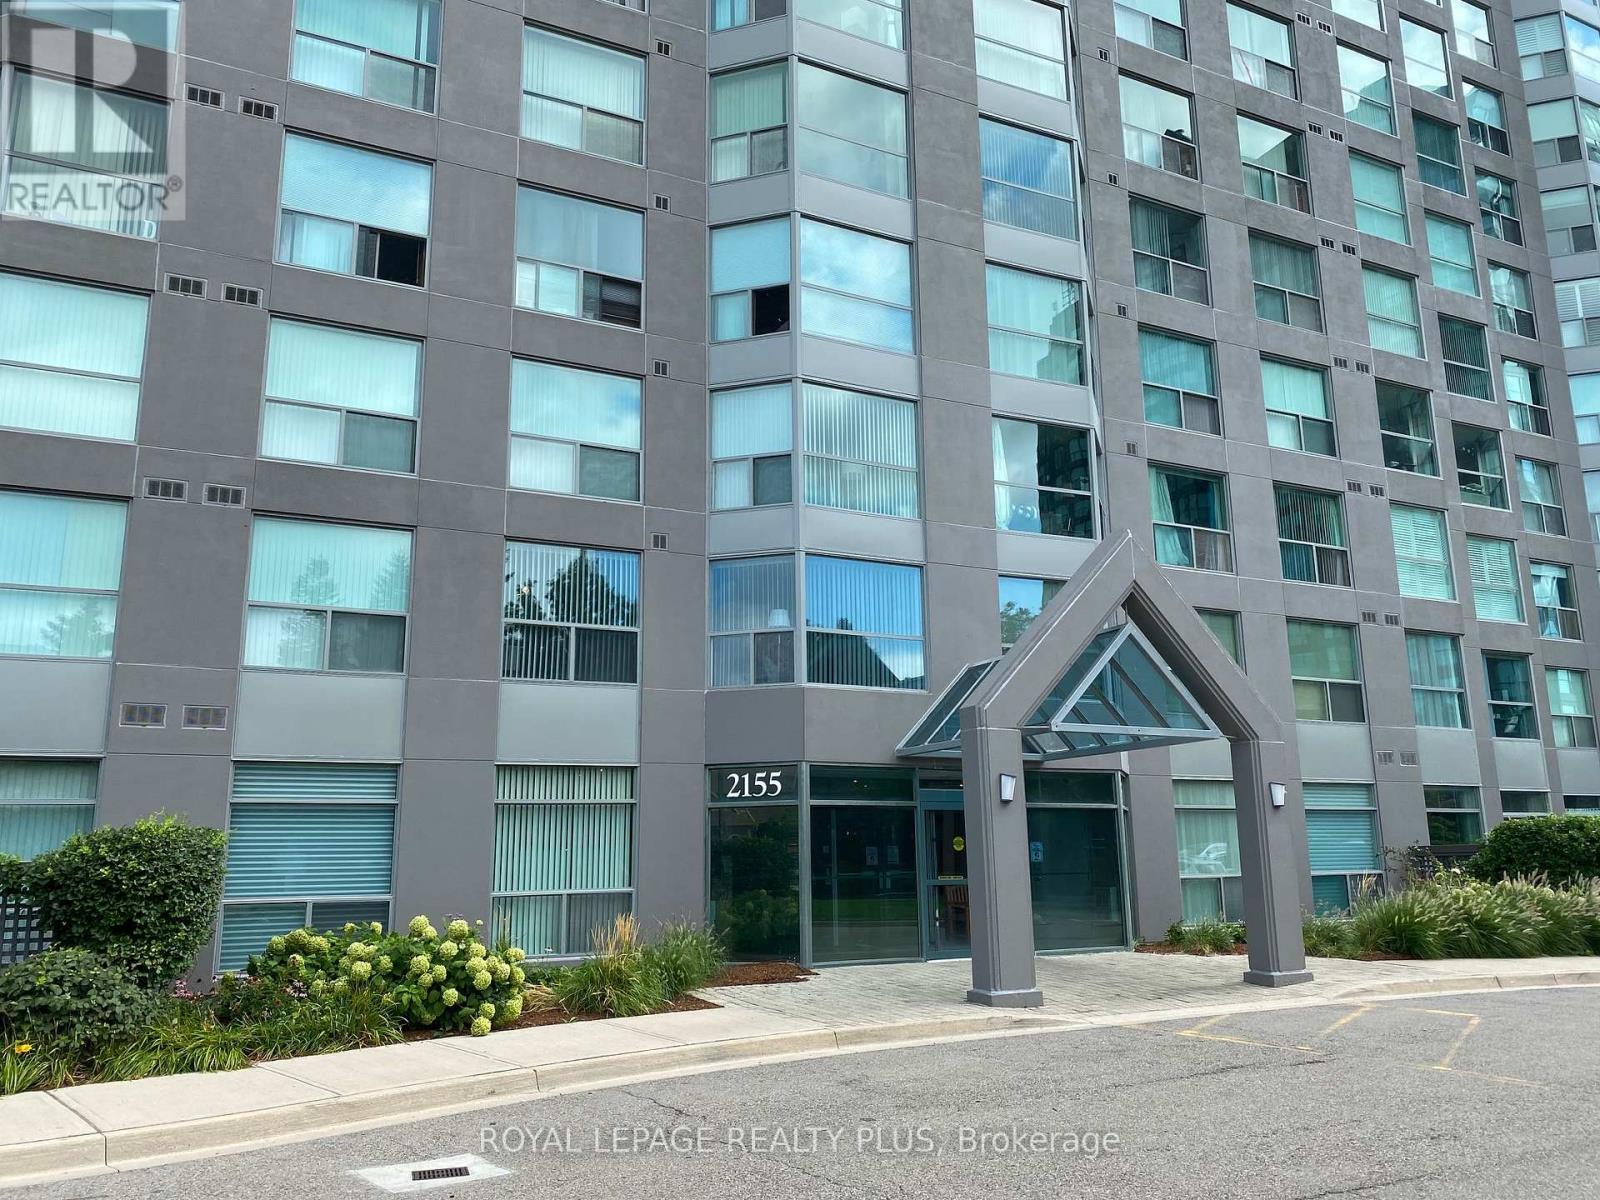
1808 - 2155 Burnhamthorpe Road W
Mississauga, Ontario
Location, Location, Location....In Amazing Eagle Ridge Building. Beautiful 1Bedroom + Den. Spacious Master Bedroom, Separate Den(Can Be Used As 2nd Bdrm) With Amazing Views Of The City. Quiet Building Features Gated Security, Updated Lobby, Pool, Squash Courts, Gym, Library, And Much More. NO Pets. Close To Shops, Transit, Highways, Schools. Book Your Private Viewing With Confidence. ...Don't Miss It .. (id:65446)
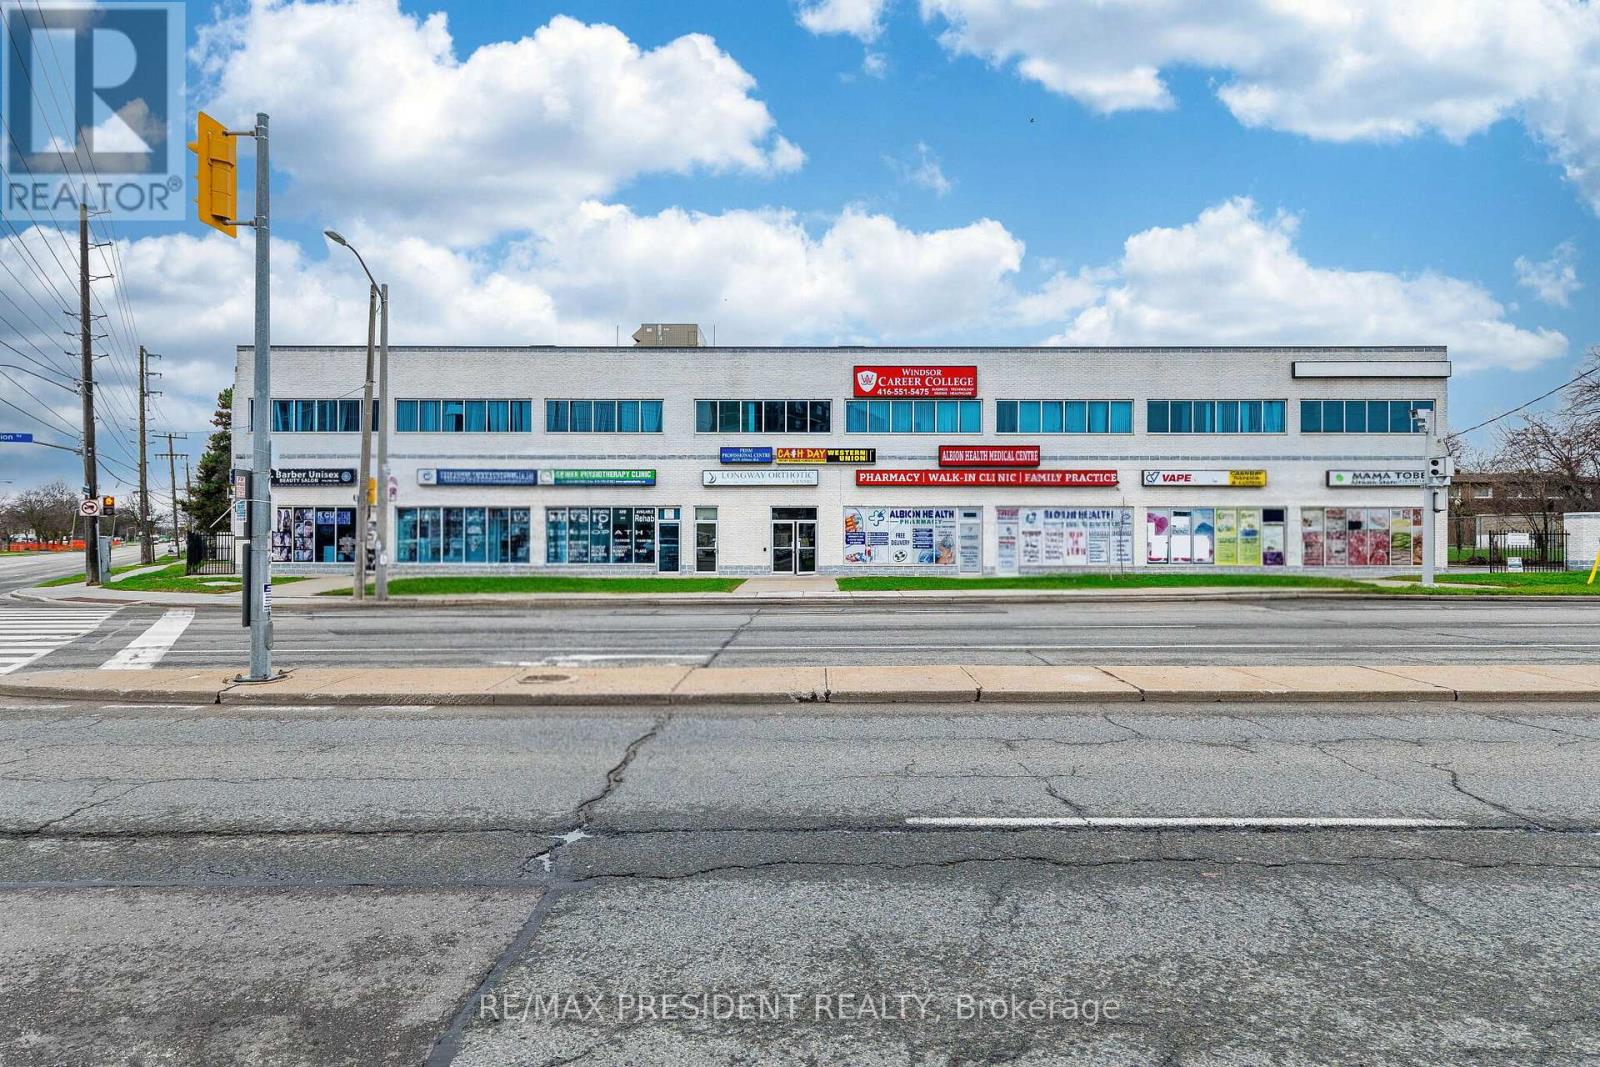
1625 Albion Road
Toronto, Ontario
Prime commercial opportunity in Etobicoke/Toronto. Strategically located on a high-visibility corner in a high-traffic corridor. This well-maintained property offers approximately 32,000 +/- sq. ft., ideal for a variety of commercial uses. Steps from two LRT stops with TTC at the doorstep, providing excellent accessibility. Well-suited for medical professional's users/investors. Ample parking, strong surrounding demographics, and convenient access to major highways and public transit. A great investment opportunity in a rapidly growing area. (id:65446)
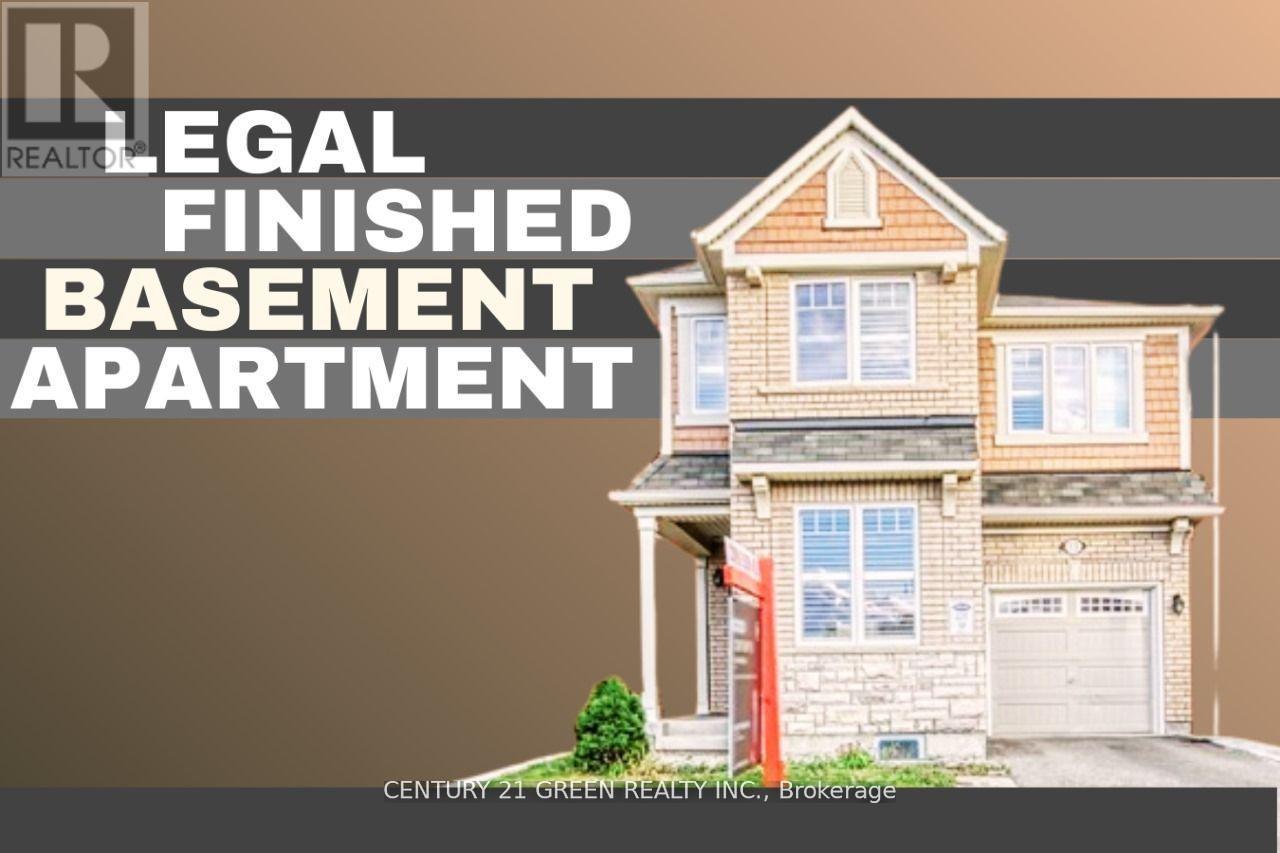
13 Killick Road
Brampton, Ontario
One of the finest layouts built by Mattamy, located in Brampton's most sought-after neighborhood. Features a legal finished basement apartment with two separate laundry sets (one for each unit). Extended driveway facing the park-no sidewalk. Fully upgraded throughout. Highlights include 9-ft ceilings, California shutters, and a beautiful kitchen with quartz countertops. Perfect layout with separate living, dining, and family rooms. The second floor offers three generously sized bedrooms plus a large loft that can easily be converted back into a fourth bedroom. Second-floor laundry. The largest single-car detached home on the market, proudly facing the park. (id:65446)
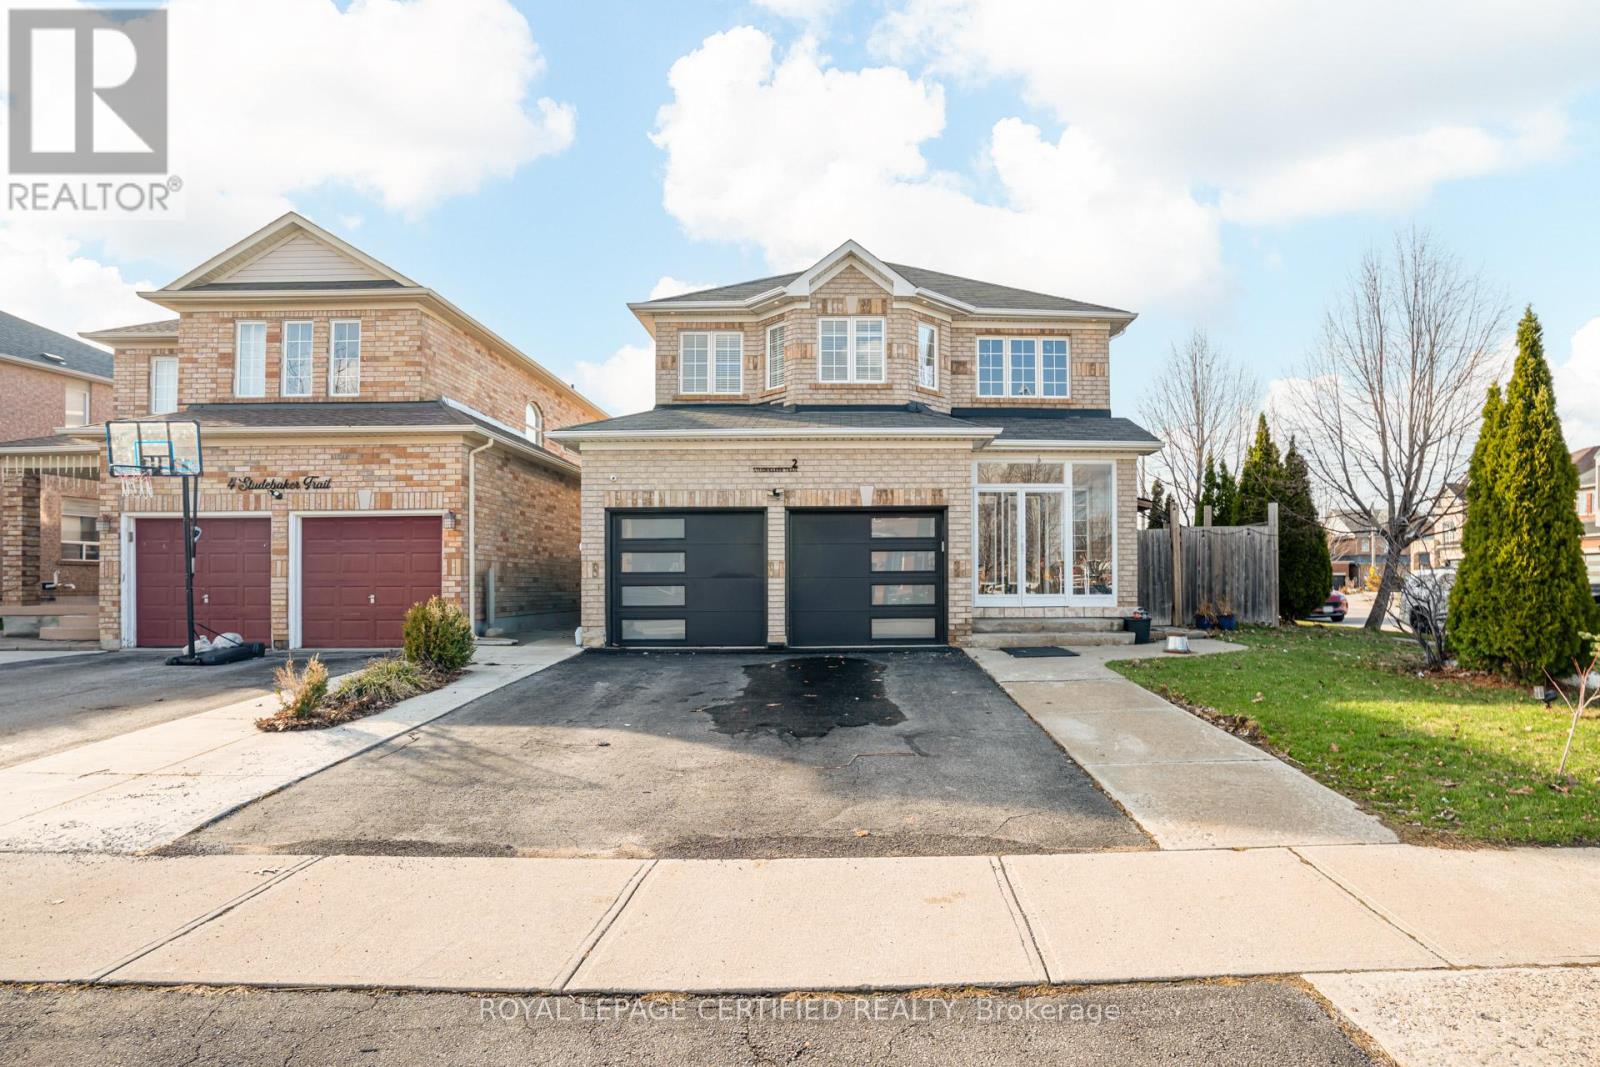
2 Studebaker Trail
Brampton, Ontario
Welcome to your next chapter in the heart of Fletcher's Meadow, Brampton where style, space, and opportunity meet on a rare corner lot! Step inside this bright, open-concept detached beauty featuring a welcoming foyer and an updated, modern staircase that instantly elevates the home's design. With tasteful renovations throughout, this home offers 4 spacious bedrooms and 3 bathrooms designed for comfort and modern living. The primary retreat is a showstopper-boasting a fully upgraded 5-piece ensuite with a sleek glass shower, relaxing soaker tub, and dual sinks, plus a generous walk-in closet. Enjoy carpet-free living, and fall in love with the fully renovated, designer kitchen-complete with a stunning oversized island that flows seamlessly into the family and dining areas. Whether you're hosting lively gatherings or cozy nights in, this layout delivers. Walk out to your backyard oasis and enjoy indoor-outdoor living at its finest. The main floor continues to impress with stylish feature walls, convenient garage access, and a laundry room designed for everyday ease. Bonus: an upgraded electrical panel ready for EV charging-future-proof and functional. Downstairs, the separate entrance basement offers incredible flexibility with 2 bedrooms, a den, kitchen, and full washroom-perfect for extended family or potentially generating rental income. Located just minutes from everything-top-rated schools, parks, shopping, and the popular Cassie Campbell Community Centre, plus quick access to Highways 410 & 401-this is a home you'll never outgrow. Ideal for first-time buyers, growing families, multi-generational living, or savvy investors-this one truly has it all. Don't miss your chance to own this RARE exceptional property-make it yours today! (id:65446)
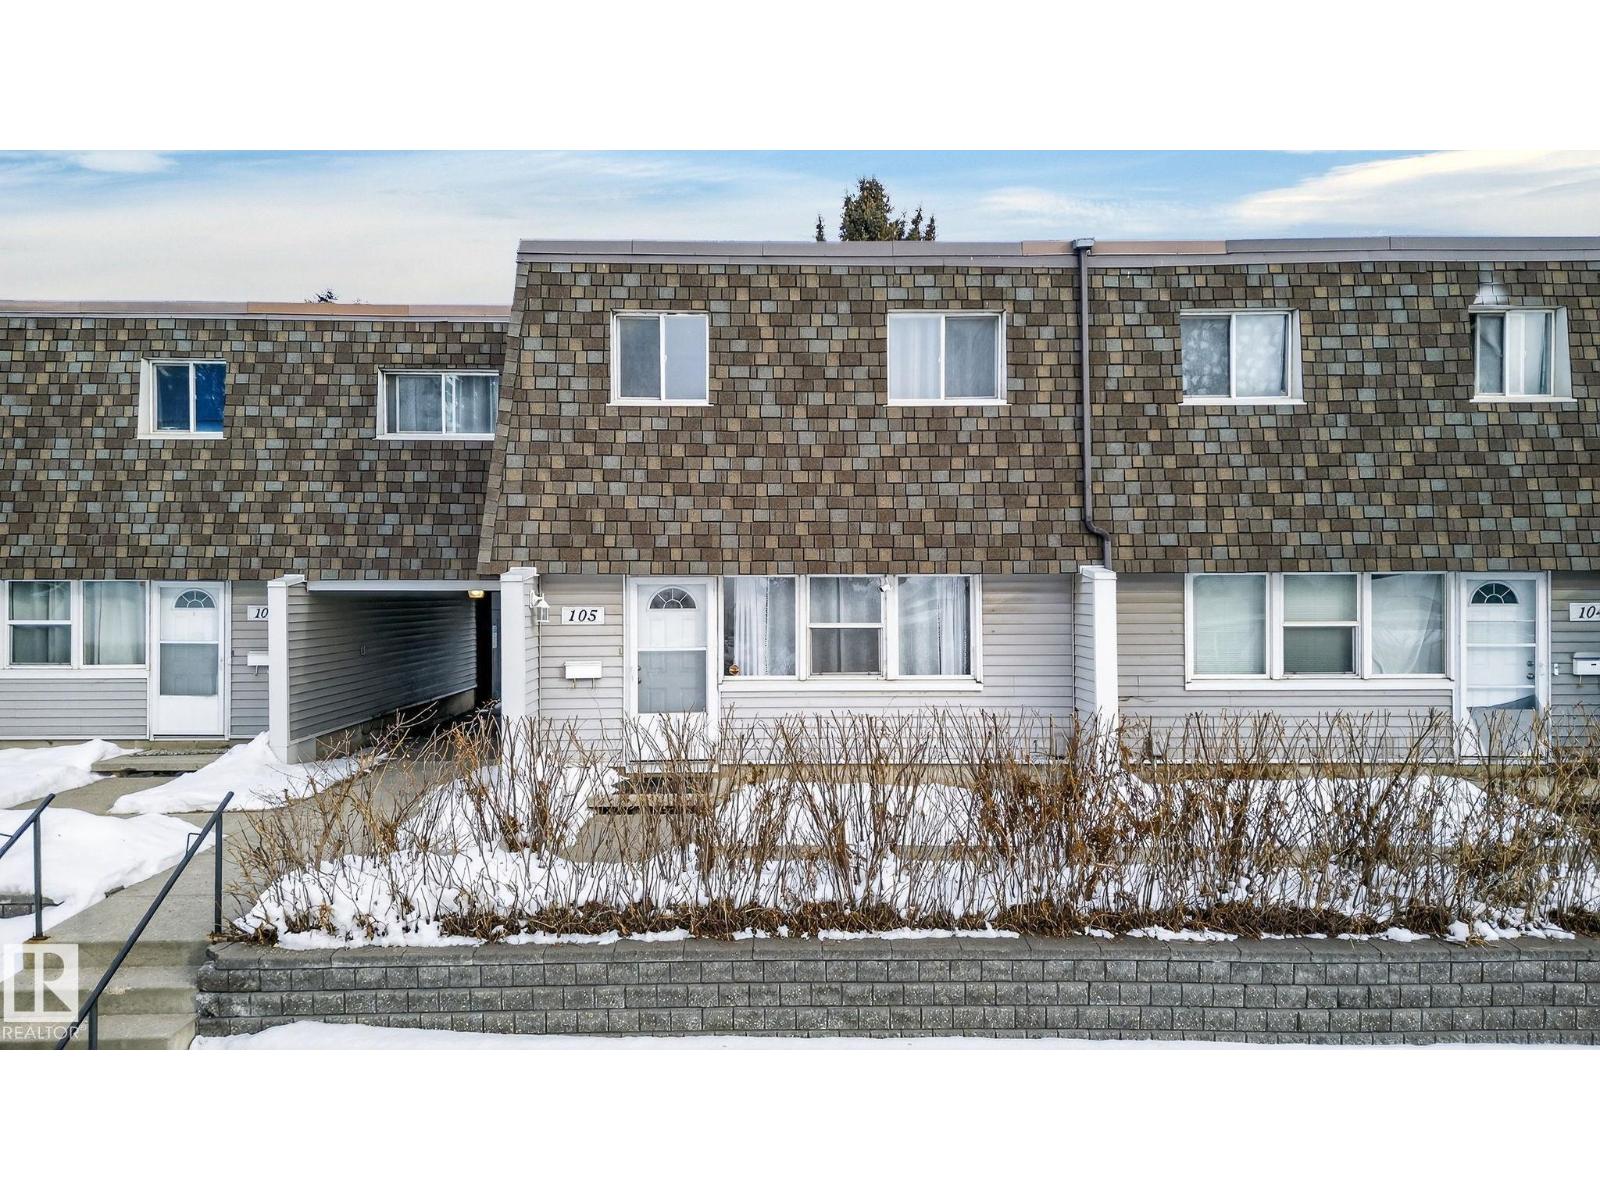
105 Village On The Green Gr NW
Edmonton, Alberta
Welcome to one of the largest units in the complex, offering an impressive 1,597 sqft of beautifully designed AG living space! This spacious home features 4 large bedrooms, perfect for growing families, guests, or creating the ideal home office. The fully finished basement adds incredible versatility with extra living space for a recreation room, gym, or media area. Bright and functional, the layout provides generous room sizes and comfortable everyday living. Step outside to enjoy a large private backyard — ideal for summer BBQs, kids, pets, or simply relaxing outdoors. Located in an unbeatable area, you’re just walking distance to Londonderry Mall, schools, parks, and public transit, making daily errands and commuting effortless. This property is also ideal for investors seeking strong rental potential or first-time home buyers looking for space, value, and convenience. A rare opportunity in a well-managed complex — don’t miss it! (id:65446)
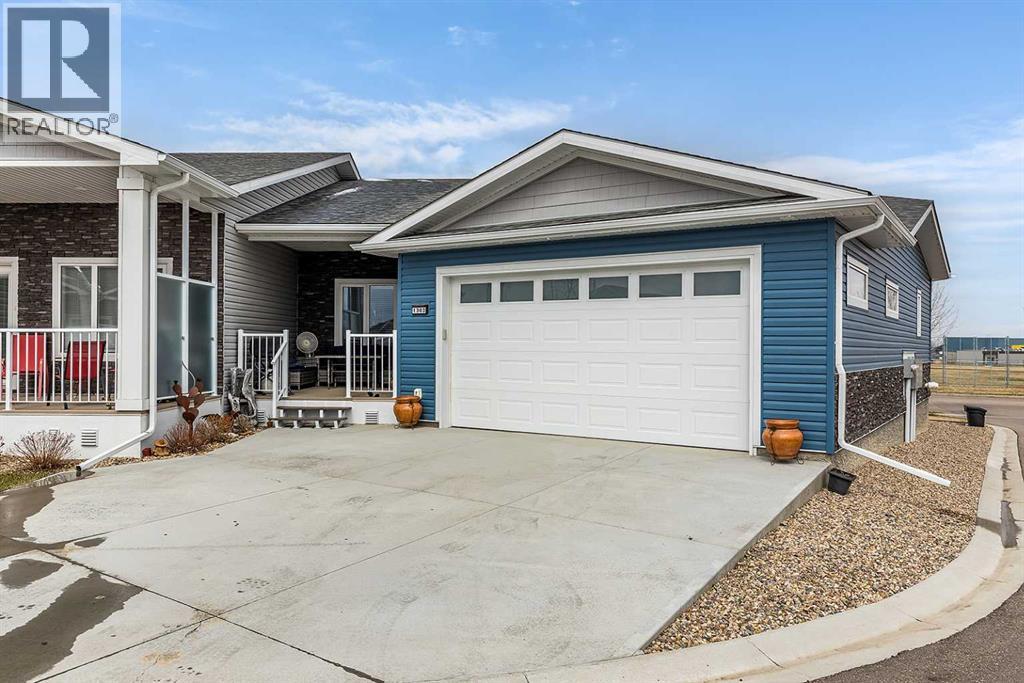
1303, 401 Southlands Boulevard SE
Medicine Hat, Alberta
Welcome to this beautifully appointed end unit bungalow condo, ideally situated in a desirable Southlands 55+ community, close to everyday amenities. Thoughtfully designed with a spacious and distinctive layout, this home blends comfort, elegance, and practicality. The main level features a bright, open-concept living area highlighted by a stylish kitchen with a large island, quartz countertops, under-cabinet lighting, vinyl plank flooring and soft-close cabinetry. The adjoining living room offers generous space and a cozy gas fireplace. With no neighbour behind, the north-facing windows and deck view overlooks Southlands park across the street - one of the past launch locations for Medicine Hat’s annual “Rise Up” Hot Air Balloon Festival. The expansive primary bedroom is filled with natural light, and is complete with a lovely 4-piece ensuite and an adjacent walk-in closet. On the main floor you’ll also find a dedicated office space, a convenient bathroom, and main floor laundry. Enjoy the outdoors with two private decks perfect for hosting or unwinding during warm summer nights. Downstairs, the immaculate fully finished lower level includes two additional bedrooms, a comfortable den, a large family room, and a well-designed 4-piece bathroom, offering plenty of space for hosting guests or family. The heated double attached garage is conveniently equipped with a floor drain and a retractable central vac attachment, making parking and cleaning your vehicle a breeze. The garage exterior is also equipped with Govee customizable exterior lighting. With condo fees of just $250 per month (includes land maintenance, snow removal, contributions to the reserve fund, and insurance coverage), this property delivers excellent value in a fantastic location. A wonderful opportunity to make this exceptional home yours! (id:65446)
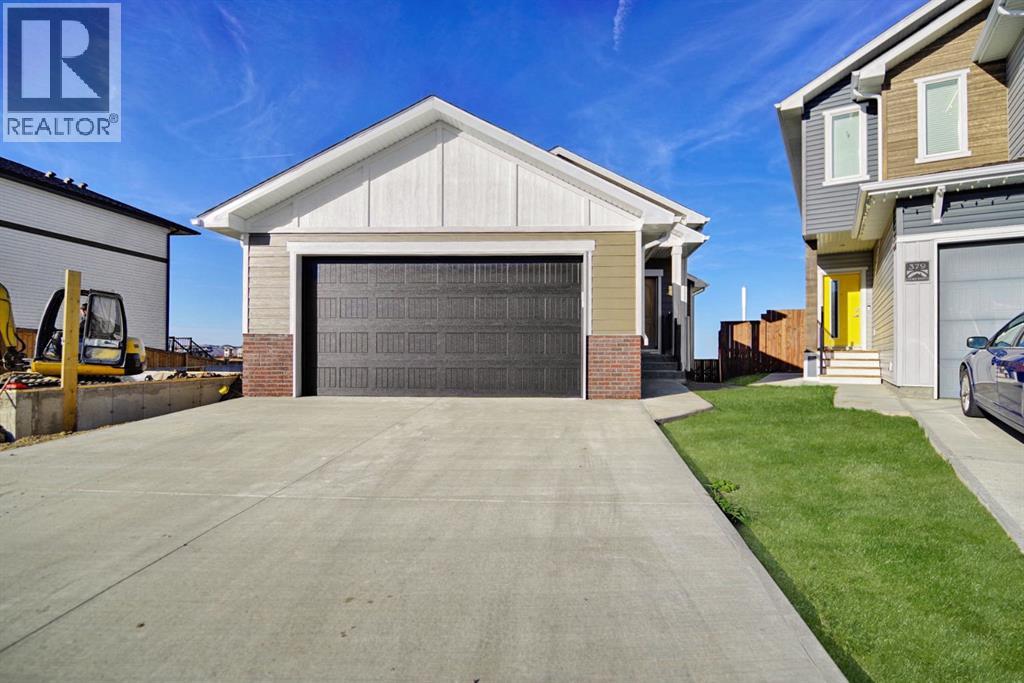
375 Skeena Crescent W
Lethbridge, Alberta
Welcome to 375 Skeena Crescent! This beautiful, brand-new 5-bedroom, 3-bathroom bungalow is fully developed with a spacious open-concept design. Located in Garry Station! This home offers the perfect balance of modern luxury and everyday comfort. With high-end finishes throughout, every detail has been thoughtfully designed to elevate your living experience. Enjoy the convenience of being just steps away from the YMCA, top-rated schools, and grocery stores, making it ideal for busy families. Bonus, the property backs onto a serene green stripe, providing added privacy and peaceful views. With easy access to major routes, your commute will be quick and stress-free.This turnkey home is more than just a place to live—it's a lifestyle of modern elegance and unmatched convenience. Don’t wait contact your favourite REALTOR® today to book a showing! (id:65446)
169 Heritage Road S
Magrath, Alberta
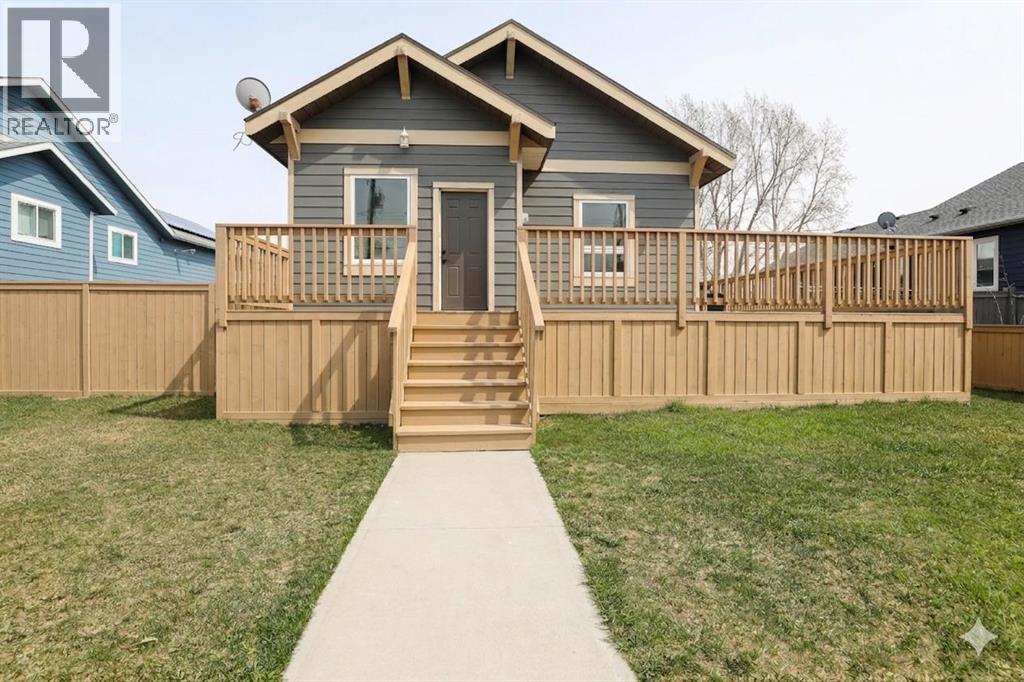
Nestled on a generous lot in the heart of Magrath, this 1,800 sq. ft. residence offers a rare combination of structural excellence and modern farmhouse charm. The exterior is wrapped in premium Hardie Board siding and features both front and side decks, perfect for enjoying the quiet pace of small-town Alberta. Built with a high-performance ICF (Insulated Concrete Form) foundation, this home provides superior energy efficiency and a whisper-quiet interior. Inside, the main level showcases updated vinyl plank flooring and contemporary shiplap feature walls that add a touch of timeless character. Every room is finished with high-profile PVC baseboards, offering a crisp, durable aesthetic that complements the updated windows found throughout the entire home. The thoughtful layout includes two spacious bedrooms and two full bathrooms on the main floor, providing a seamless flow for everyday living. Upstairs, a versatile bonus space serves as an ideal retreat for a home office, library, or home theater room. For those looking to expand, the undeveloped basement is a blank canvas that already includes framing to suggest a future layout and a roughed-in bathroom insert to simplify your renovations. Situated on an expansive lot with plenty of room for a future garage or a sprawling garden, this property is a perfect match for the buyer who values "behind-the-wall" quality and stylish, move-in-ready finishes. Contact your Realtor®? today to set up your own private tour. (id:65446)

1414 17 Street N
Lethbridge, Alberta
Located across from Winston Churchill high school is this spacious 4 bedroom, 2 bathroom bungalow with many main floor updates. There's a huge main floor living room with sunny bay window and updated carpet. An open concept with a large white kitchen with lots of cabinetry, updated flooring, hardware and stainless steel appliances. There's 3 main floor bedrooms with vinyl plank flooring and a 4-piece bathroom with updated soaker tub & toilet. Looking to SUITE? This property is ready to go with it's side entrance, basement SUMMER KITCHEN, huge family room with wood burning fireplace, an additional extra large bedroom, 4 piece bathroom and laundry room that could easily be shared. Additional features include a 20 x 28 detached garage that's insulated, drywalled and has wi-fi, front carport and large yard with some brick fencing. Extra's include central air, underground sprinklers and a newer hot water tank. In addition to the school, there's also shopping and a swimming pool within walking distance. A great family home! (id:65446)
41 Minnock Street W
Caledon, Ontario
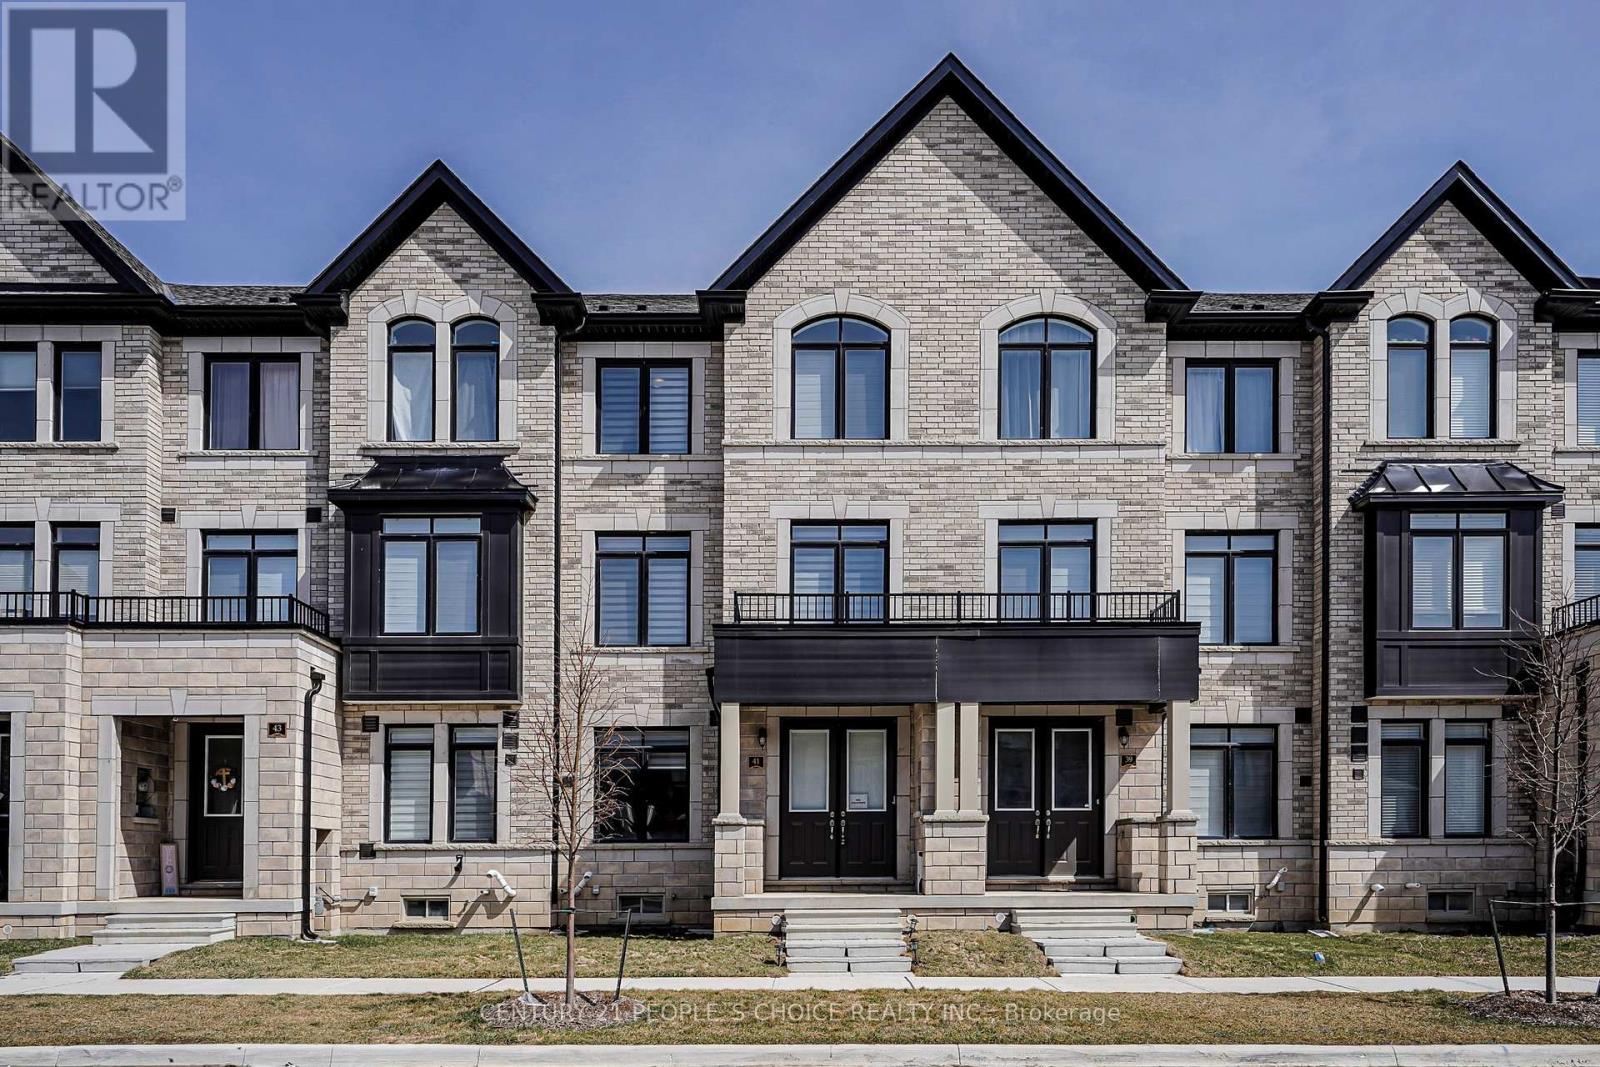
Welcome to Freehold Double Car garage Beautiful Townhouse 3 bedroom & 4-bath.Modern Elevation Townhome located in the most desirable neighborhood of Caledon. This home features 9-foot ceilings, an open-concept eat-in kitchen, and quartz countertops throughout with an extra storage pantry, Double Car Garage provides 6 parking spots. Great starter home and plenty of room to grow your family! Located on a quiet street with quick access to McLaughlin Rd for transit. The home features9' ceiling on the main level, and hardwood flooring on the ground and main levels. Enjoy the morning sun in the full-width balcony of Kitchen and 2nd Balcony from the Primary Bedroom. Open the Great Room with B/I electric fireplace. A full basement provides additional space and waiting for your personal touch to finish and room to grow. Don't miss the opportunity to own this stunning home in the heart of Caledon. (id:65446)
901 - 215 Veterans Drive
Brampton, Ontario

Welcome to The MONTVERT - Modern Living at an Exceptional Value!Discover this beautifully designed 2 Bedroom + 2 Bathroom suite in a newly built (2023) residence, offering the perfect blend of style, comfort, and convenience-ideal for first-time buyers, investors, and professionals alike.Step into a freshly painted, carpet-free unit featuring a bright and functional layout with contemporary finishes throughout. The modern kitchen is equipped with stainless steel appliances, elegant quartz countertops, and designer cabinetry with extended uppers and deep storage above the refrigerator-perfect for both everyday living and entertaining. Enjoy the added convenience of in-suite laundry.This unit also comes with 1 underground parking space and 1 locker, providing excellent value and practicality.Residents of The Montvert enjoy access to premium amenities including a fully equipped fitness centre, games room, modern WiFi lounge, and an elegant party room with a private dining area. The building also features direct access to a beautifully landscaped outdoor patio, perfect for relaxing or hosting gatherings.Located just minutes from Mount Pleasant Subway Station and close to major shopping centres, this prime location offers seamless connectivity and caters perfectly to students, young professionals, and savvy investors.With its newer construction, upscale finishes, no carpet, and unbeatable location, this home is aggressively priced for a quick sale-making it a rare opportunity in one of Brampton's most desirable communities. (id:65446)