
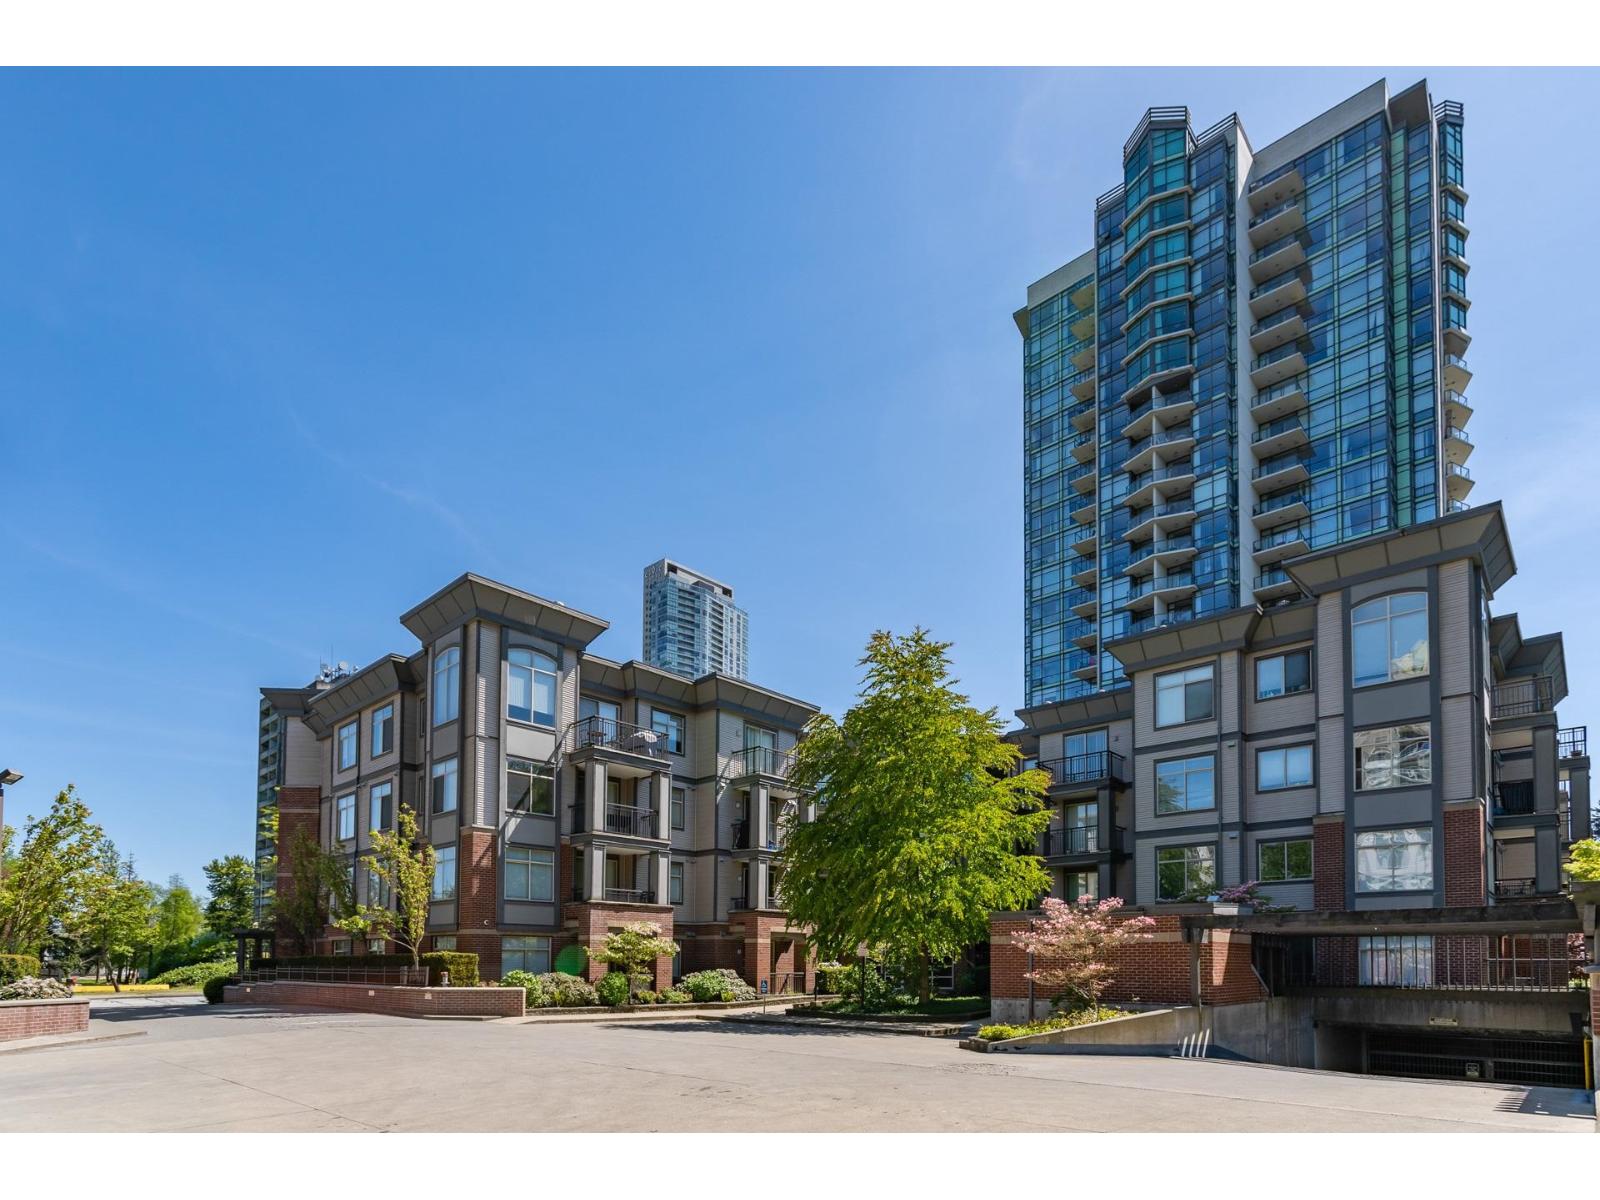
405 10455 University Drive
Surrey, British Columbia
Welcome to D'Cor in the heart of Surrey Central! This 880 sqft bright, top floor, corner unit offers 2 bedrooms and 2 bathrooms both with their own ensuite and thoughtfully positioned on opposite sides of the home for added privacy. The open concept living area features high ceilings, spacious peninsula kitchen with granite countertops, stainless steel appliances, laminate flooring and large windows throughout that brings in plenty of natural light from the southwest exposure. Includes 1 parking & storage locker. Located just steps to Surrey Central SkyTrain, SFU campus, City Hall, library, parks, T&T, Walmart and Surrey Central Mall, making everyday living incredibly convenient. A fantastic opportunity for homeowners or investors looking for walkable urban living or to commute downtown. (id:65446)
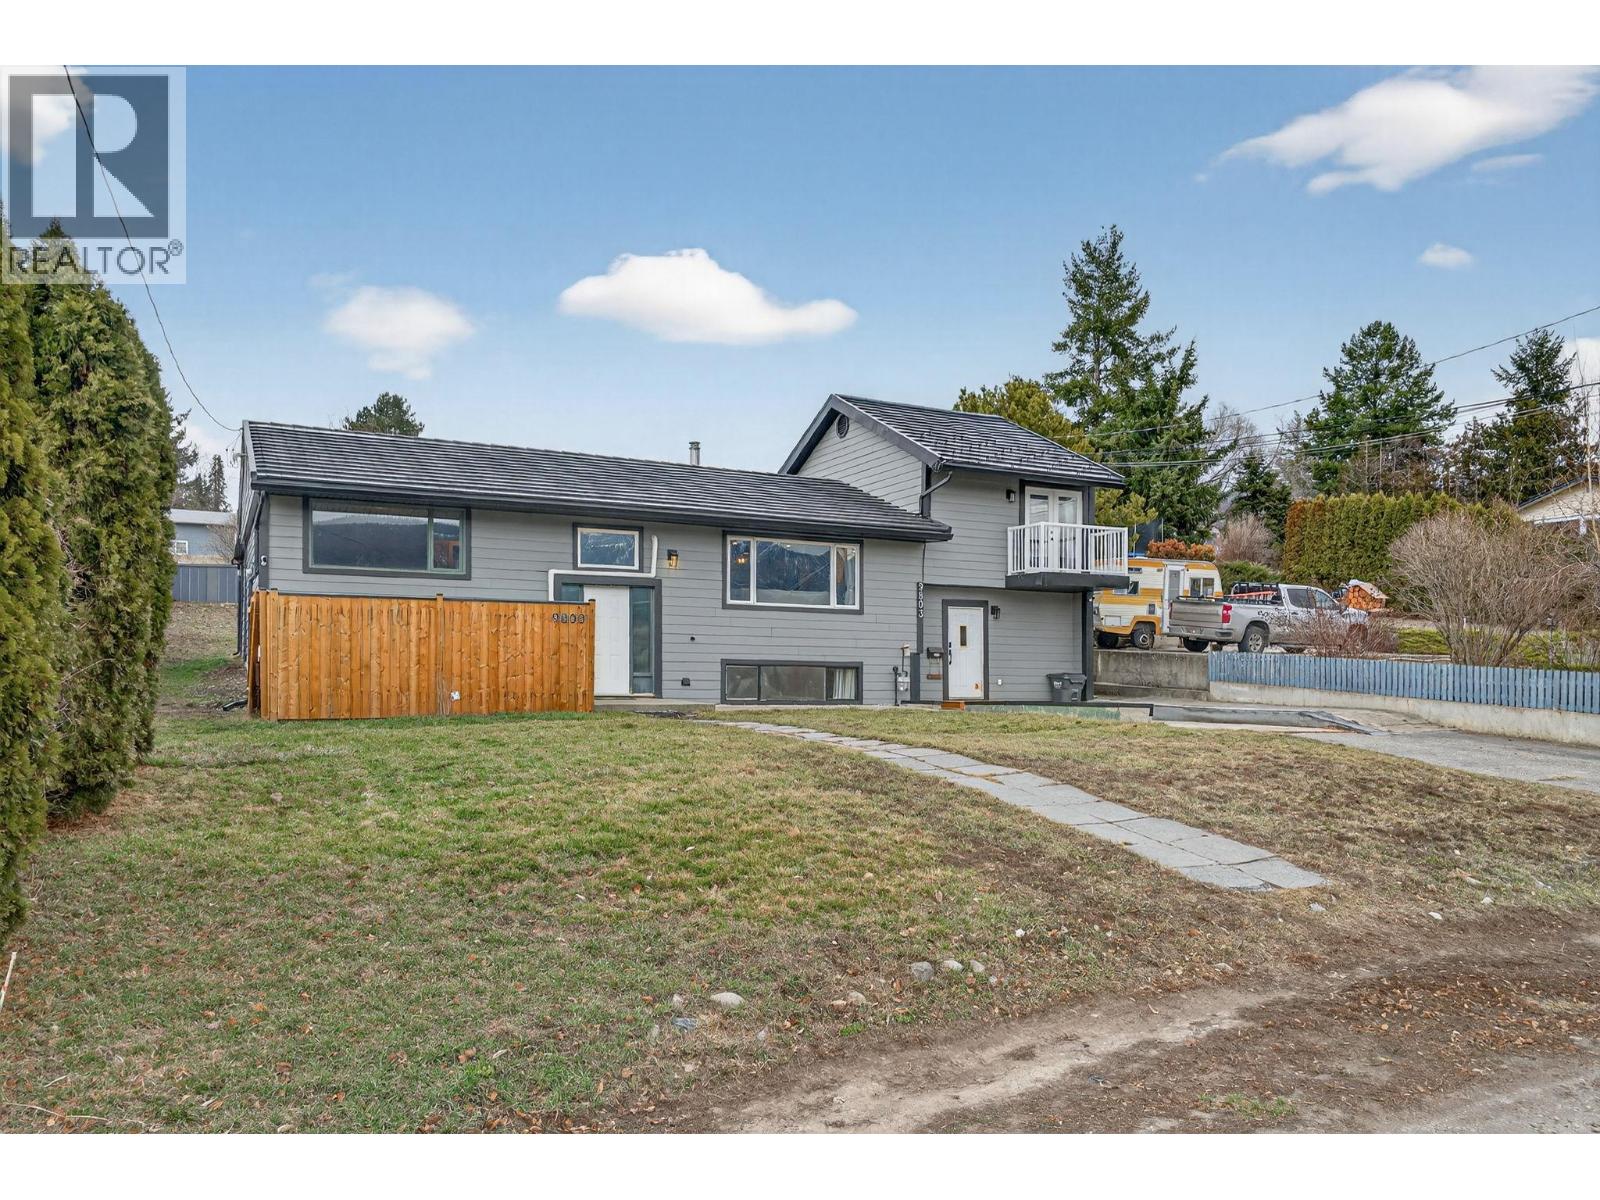
9803 Venables Drive
Coldstream, British Columbia
Families & Investors this recently updated 5 bedroom/ 3 bath home is a great opportunity to experience the best of quiet, rural living within minutes of the City. With beautiful Coldstream valley views and orchards right out the front door, this recently updated home can accommodate a growing family with 4 beds/2 baths up and a mortgage helper (1 bed/1bath) self-contained suite (incl. laundry) down Primary bedroom includes walk in closet and updated ensuite nicely separated by the living area with 2 bedrooms & bath down the hall. 4th bedroom is on the entry level, currently being used as an office/laundry but could easily be converted to your 4th bedroom, with laundry relocated to storage area downstairs (w/hook ups). Tons of upgrades inside and out ( see list in supplements).Suite has separate entry, in-suite laundry, storage and large rooms, currently great tenant, paying $1500.00 would like to stay. Heated workshop, a couple of sheds a covered deck, and a plateaued back yard with great garden area. The opportunity to own this home won’t last long. Great catchment area for schools Coldstream Elementary (15 min walk) and Kalamalka Secondary (3.2km). (id:65446)

205 - 225 Spence Avenue
Hawkesbury, Ontario
LOOKING FOR A GROUND-FLOOR CONDO? THIS IS IT! Built in 2022, this gem has a front balcony and the only condo with a rear patio door, featuring a bright, sunny open concept design, plenty of storage space, perfectly located within walking distance to the shopping mall, golf course, hospital, etc. Beautiful interior with 1,050 sq. ft. of living space, includes 2 dedicated parking spaces as well as 4 visitors parking spots, heated flooring, all appliances included, tankless hot water tank (rented) Presently rented, heating & hydro included till June 15th, 2026 . Now is the time to retire in style and live life to the fullest! (id:65446)
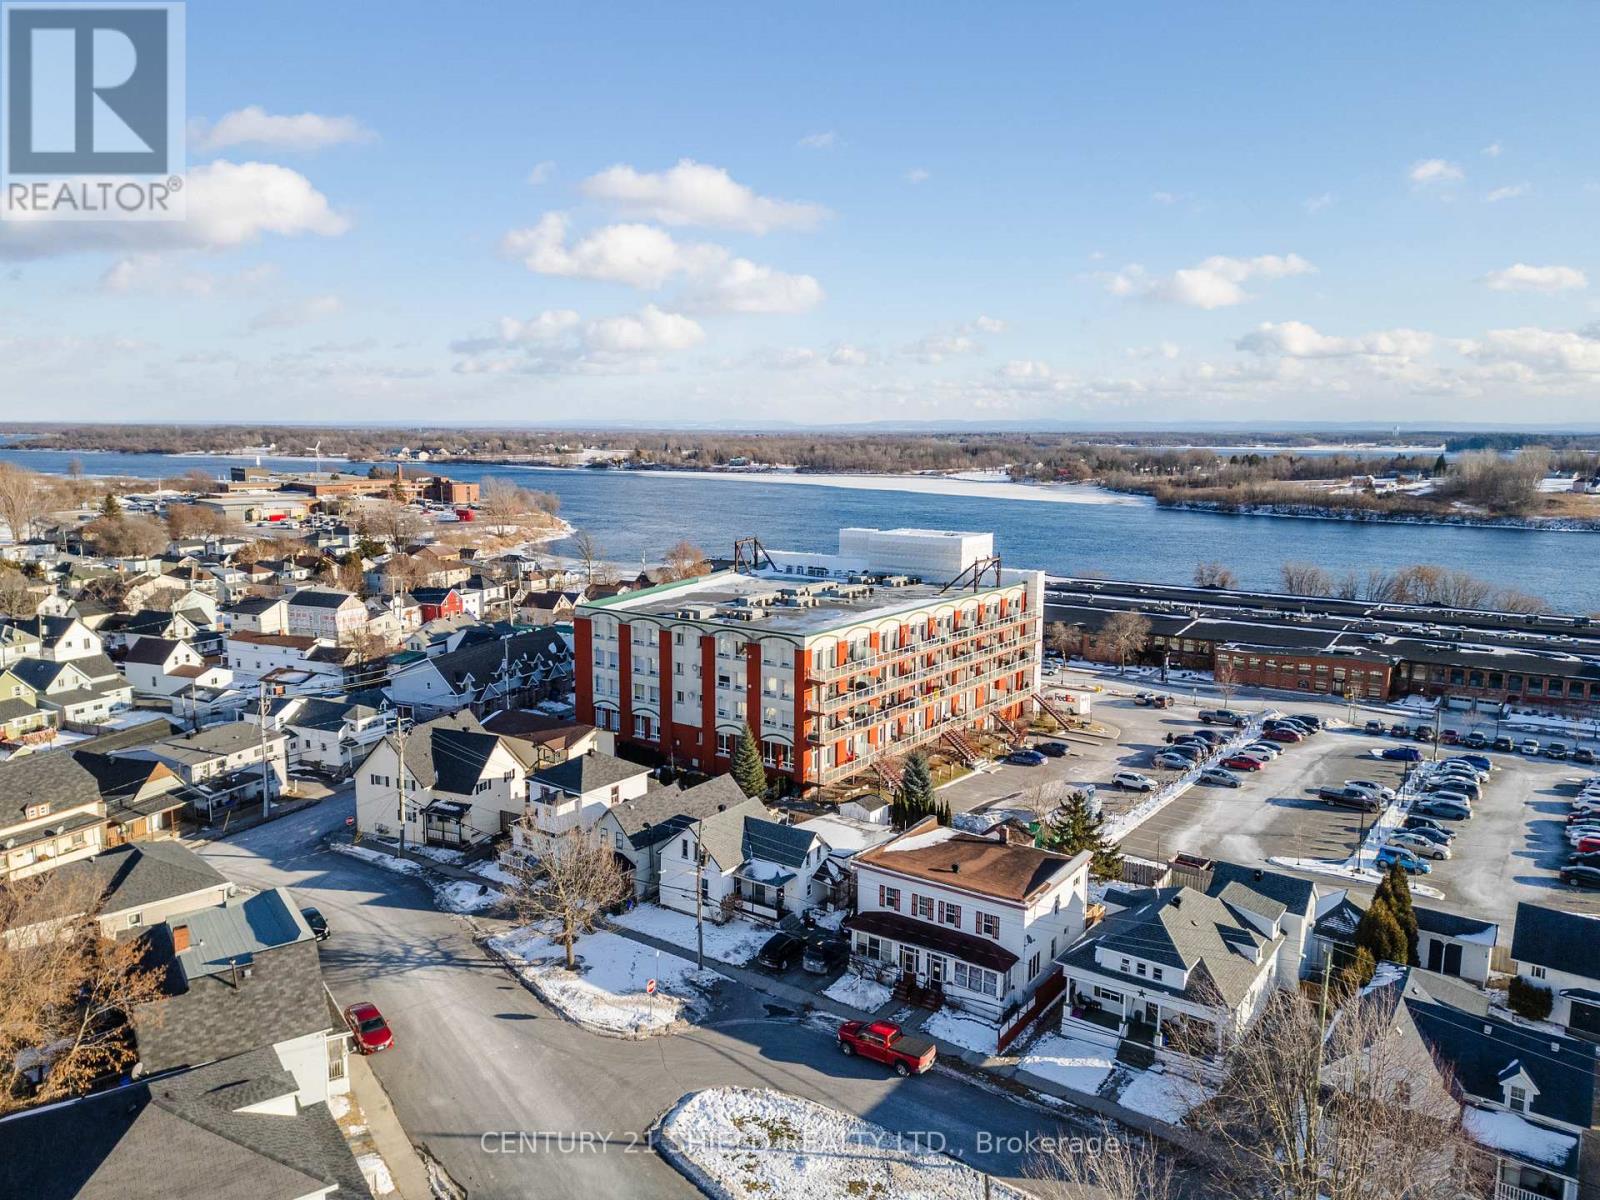
501 - 710 Cotton Mill Street
Cornwall, Ontario
Welcome to Unit 501 at 710 Cotton Mill Street a true penthouse-level unit positioned on the coveted top-floor southwest corner of the building, with amazing views of the St. Lawrence River and the historic Cotton Mill District. This completely reimagined and fully customized end unit delivers a rare blend of industrial character and refined, high-end design. Flooded with natural light, the open-concept layout is inspired by upscale New York loft living, showcasing flawless finishes and a seamless flow throughout. The custom kitchen is both striking and functional, featuring sleek cabinetry, a walk-in pantry, and elegant detailing that connects effortlessly to the main living and entertaining space. At the heart of the unit, a beautifully designed wet bar and wine cellar create the perfect setting to host or unwind in style. The second bedroom offers exceptional flexibility with dual access and a built-in Murphy bed, ideal for guests, a home office, or a combination of both. Thoughtful custom built-ins extend through the office area, walk-through closet, and ensuite, enhancing both form and function. Complete with underground parking and access to the building's premium amenities, this unit stands apart as one of the most desirable locations within the entire complex. This isn't just another condo and it's custom finishings and design make it the most unique condo unit on the market. (id:65446)
205 189 National Avenue
Vancouver, British Columbia
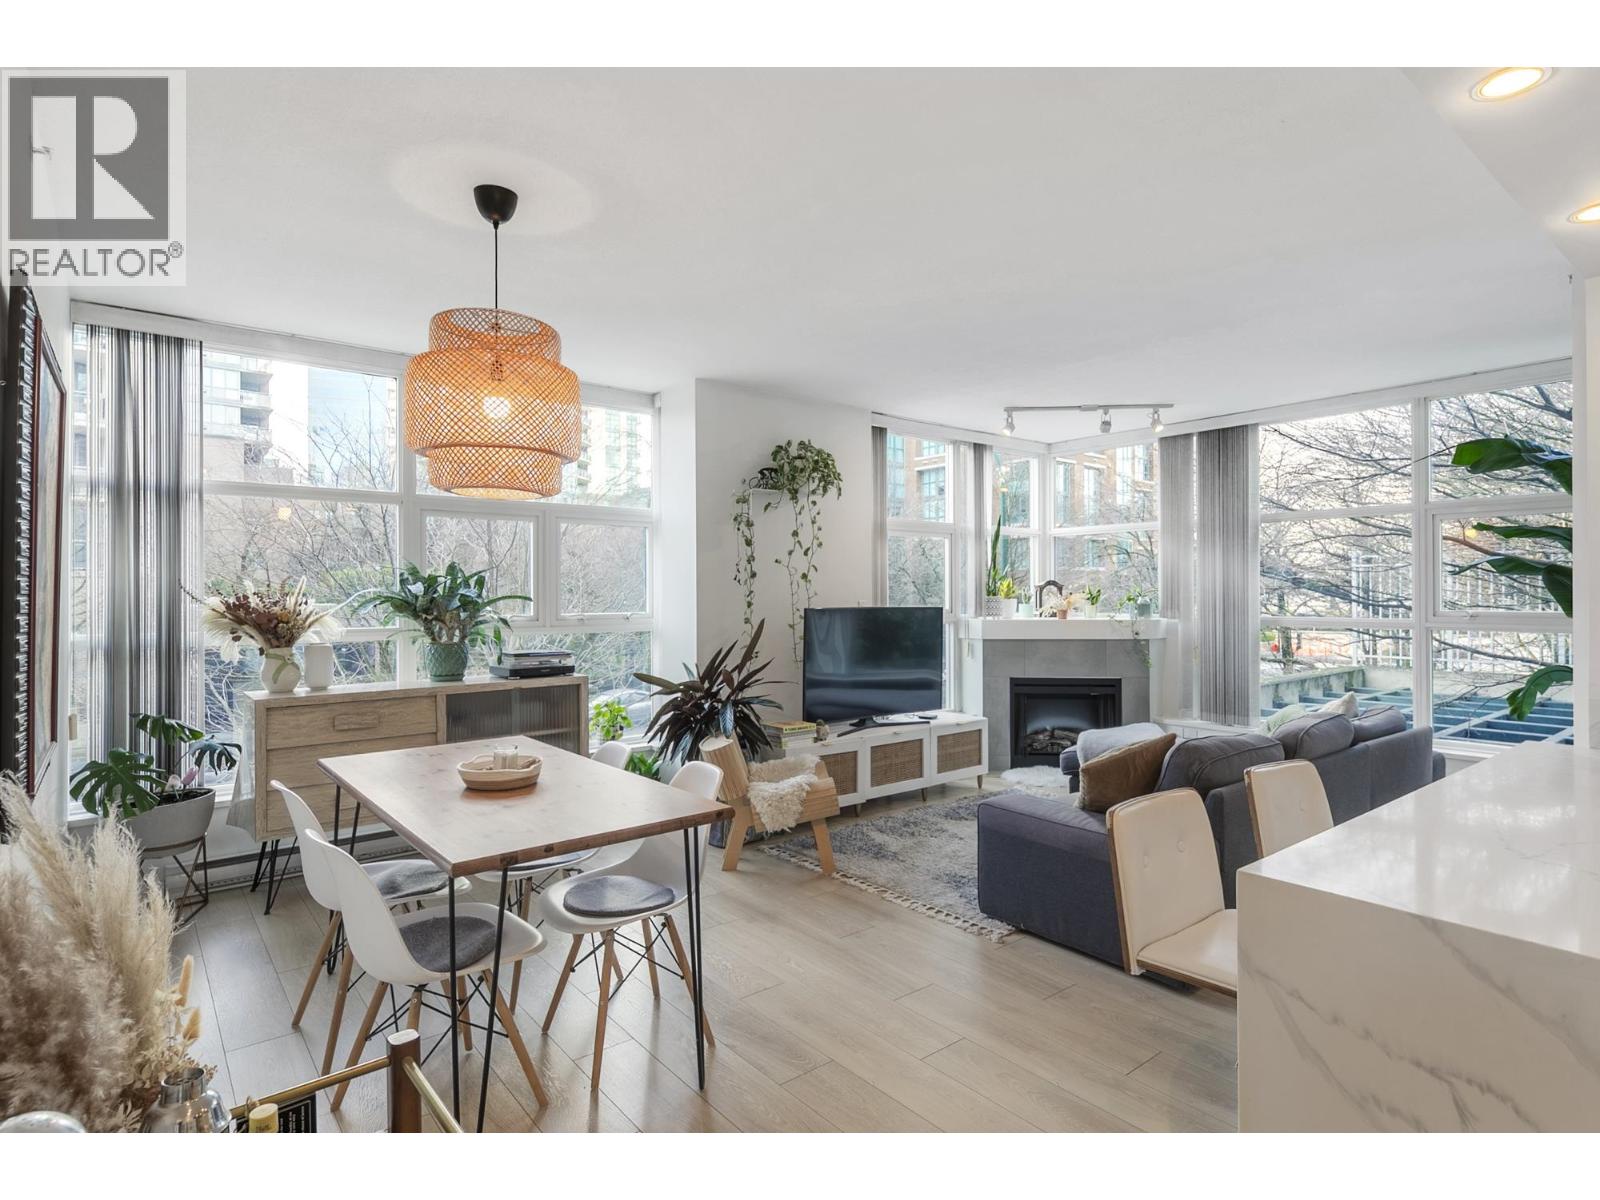
Beautifully updated 980 square ft corner home built by Bosa, offering two full bathrooms and a smart, functional layout, thoughtfully renovated in 2020. This bright and inviting residence features in-suite laundry, a generous primary bedroom with walk-in closet and private ensuite, and a covered 9´ x 8´ balcony-ideal for year-round enjoyment. Perfectly positioned just steps from Olympic Village, the Seawall, parks, and some of Vancouver´s best dining, with effortless access to Downtown, Pacific Central Station, and SkyTrain for seamless commuting. The well-maintained, pet-friendly building offers excellent amenities including a gym, bike storage, and party room. A fantastic opportunity to enjoy vibrant urban living in one of Vancouver´s most connected and sought-after neighbourhoods. (id:65446)
451 Arlington Drive SE
Calgary, Alberta
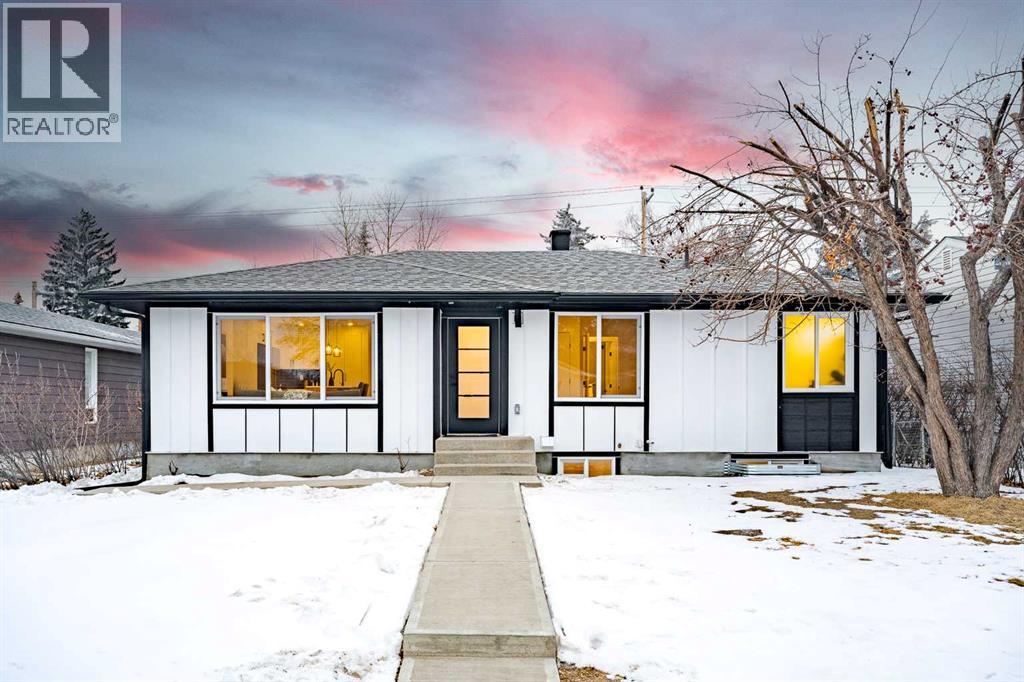
If a home could make a lasting impression, this one certainly does. Welcome to this extensively renovated, down-to-the-studs bungalow in the desirable community of Acadia, where every detail has been thoughtfully redesigned and nothing left untouched. From the new exterior, furnace, hot water tank, windows, doors, trims, flooring, and cabinetry, to the high-end finishes throughout—this home offers the perfect blend of modern style and everyday functionality. Ideally located just steps from schools, parks, and playgrounds, and only minutes from major shopping and amenities along Macleod Trail and Heritage Drive, the location is as convenient as it is desirable.From the moment you arrive, the home’s stunning curb appeal sets the tone. Board and batten siding, custom exterior lighting, and large windows create a timeless modern aesthetic. Inside, a spacious entryway welcomes you into the open-concept main floor, where warm luxury vinyl plank flooring flows seamlessly throughout. The inviting living room features a custom fluted fireplace and a large picture window that fills the space with natural light. At the heart of the home is the beautifully designed kitchen, showcasing ample shaker cabinetry, a textured island with quartz countertops, a built-in pantry, and stainless steel appliances. The dining area is highlighted by a large light fixture and a sliding patio door that leads directly to the backyard. Down the hall, a stylish 3-piece bathroom with custom tile-work adds a touch of everyday luxury. The primary retreat offers space for a king-sized bed, a custom walk-through closet with built-in cabinetry, and a private spa-inspired 5-piece ensuite featuring a dual vanity, freestanding tub, and glass shower. An additional bedroom with a large window and closet completes the main level. The fully finished basement is equally impressive, offering a spacious recreation area perfect for relaxing or entertaining. A sleek kitchenette with new stainless steel appliances, a modern 4-piece bathroom, and two large bedrooms provide incredible flexibility for extended family, guests, or additional living space. A private laundry and utility room complete the lower level. Step outside to enjoy the generously sized yard, complete with a concrete patio and gas line for summer BBQs. The oversized double garage with an extra-large overhead door is perfect for car enthusiasts or additional storage. Stylish, functional, and completely move-in ready, this one-of-a-kind property truly has it all. Book your private showing today and experience it for yourself. (id:65446)
9407 Allison Drive SE
Calgary, Alberta
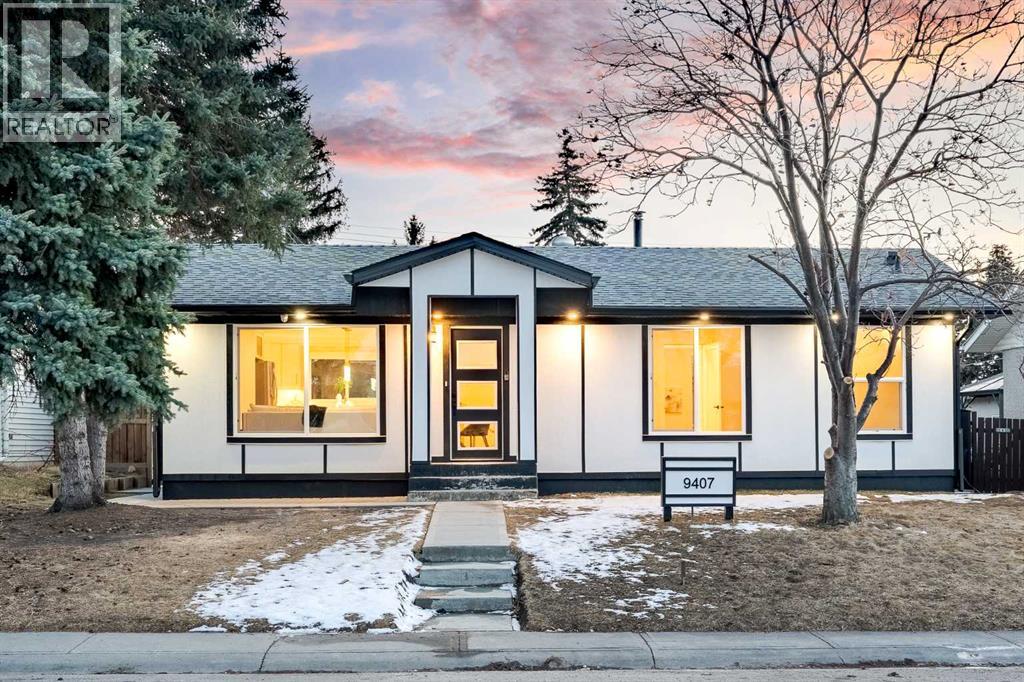
| EXTENSIVELY RENOVATED | ALL PERMITS PULLED | FITNESS ROOM/GYM | WET BAR | NEW DOUBLE GARAGE | Modern living starts here—welcome to this extensively renovated, down-to-the-studs bungalow in the sought-after community of Acadia, where thoughtful design, quality craftsmanship, and luxury finishes come together seamlessly. Completely redone inside and out, this home features a new exterior, brand new garage, furnace, hot water tank, windows, doors, trims, flooring, custom cabinetry, and rough-ins for security cameras. Every detail has been carefully curated to offer both style and functionality for today’s lifestyle. Perfectly situated just steps from schools, parks, and playgrounds, and only minutes to shopping and amenities along Macleod Trail and Heritage Drive, the location offers unbeatable convenience. From the moment you arrive, you’re welcomed by a charming front porch and standout curb appeal with board and batten siding, custom lighting, and large windows that create a clean, modern aesthetic. Inside, a spacious entryway features a built-in front closet and opens into a bright, open-concept main floor finished with warm luxury vinyl plank flooring throughout. The living room is anchored by a tiled fireplace feature wall and a large picture window that fills the space with natural light. The kitchen is designed to impress, showcasing shaker cabinetry, quartz countertops, a statement island, oak finishes and stainless steel appliances. The adjacent dining area is highlighted by a designer light fixture and complimented perfectly by the glass railing. Down the hall, you’ll find a beautifully finished 4-piece bathroom with custom tile work. The primary bedroom offers a true retreat with space for a king-sized bed and a fully built-out closet with custom cabinetry, along with a spa-inspired 5-piece ensuite complete with a dual vanity, freestanding fluted tub, and a glass shower. An additional bedroom with a built closet and large window completes the main level. The fully developed basement adds incredible versatility, featuring a large recreation space, a sleek bar, a modern 3-piece bathroom, and two generously sized bedrooms—perfect for guests, extended family, or multi-generational living. The laundry room is thoughtfully designed to double as a fitness space/gym, adding even more functionality to the home. Outside, enjoy a spacious yard with a concrete patio perfect for summer BBQs. The brand new oversized double garage is perfect for car enthusiasts or additional storage. Stylish, functional, and truly move-in ready, this is a rare opportunity to own a turn-key home in one of Calgary’s most established communities. Book your private showing today. (id:65446)
680 Cantina Court
Kelowna, British Columbia
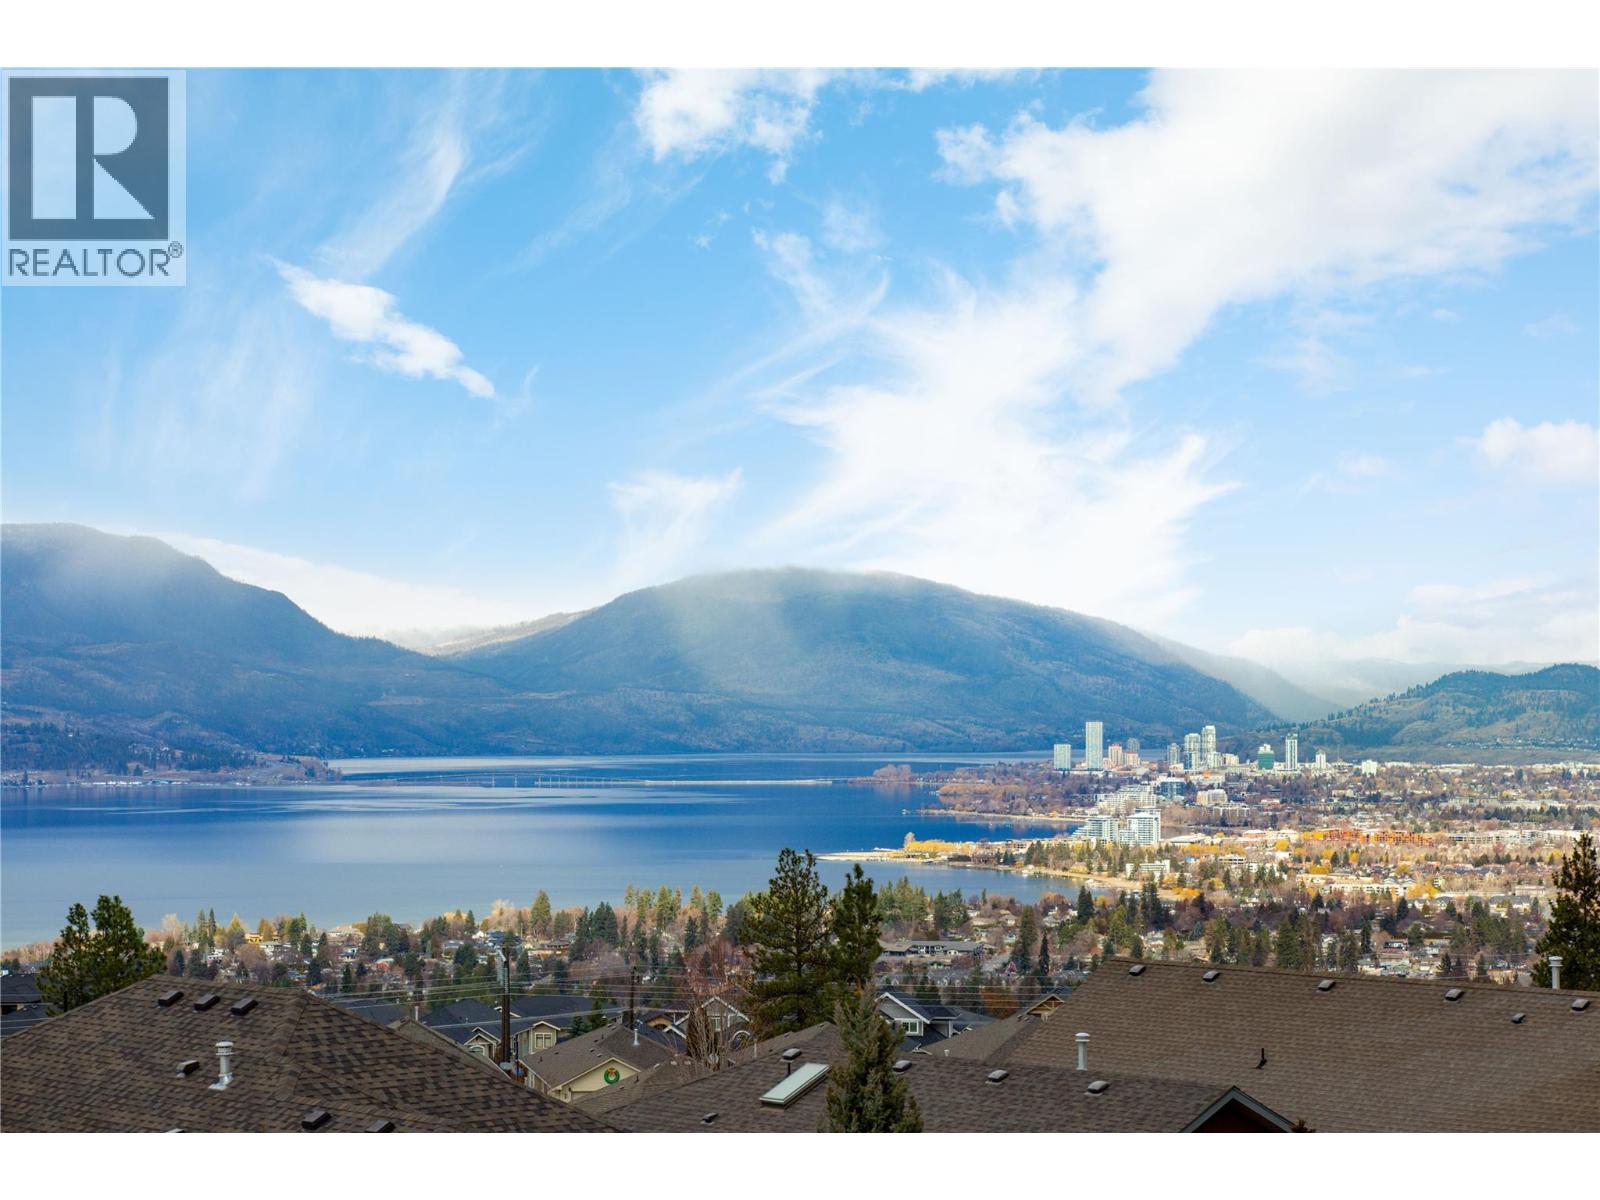
Tucked away on a quiet cul-de-sac in the sought-after Upper Mission, this beautifully maintained former Dilworth Homes show home offers breathtaking lake, valley & city views along with an exceptional floor plan designed for both everyday comfort & effortless entertaining. Located just minutes from the Ponds Shopping Centre, parks, schools & an extensive network of hiking and nature trails, this is a setting that perfectly balances peaceful living with everyday convenience. The main level is bright, open & welcoming. A spacious kitchen anchors the home, featuring soft close cabinetry, quartz counters, stainless steel appliances, a large gathering island & generous storage. The layout flows seamlessly into the dining area & living room where expansive windows frame the stunning lake views while an electric fireplace adds warmth & ambiance. Step out onto the covered deck where panoramic views stretch across the lake, offering a spectacular vantage point for Kelowna’s unforgettable sunsets. The primary suite is positioned on the main level to capture the same beautiful outlook & features a walk-in closet plus a well-appointed ensuite with dual sinks, heated flooring & a glass-enclosed shower. Main floor laundry adds everyday convenience. The walk-out lower level provides outstanding flexibility with a large family & recreation area complete with a wet bar, two additional bedrooms, a full bathroom & a spacious flex area ideal for a home gym, office or games space. Sliding doors lead to the covered patio & private fenced yard, creating a seamless indoor-outdoor living experience. Offering over 2,500 sq.ft. of thoughtfully designed living space, a double garage & an incredible Upper Mission location, this home delivers the perfect balance of comfort, views & Okanagan lifestyle. (id:65446)
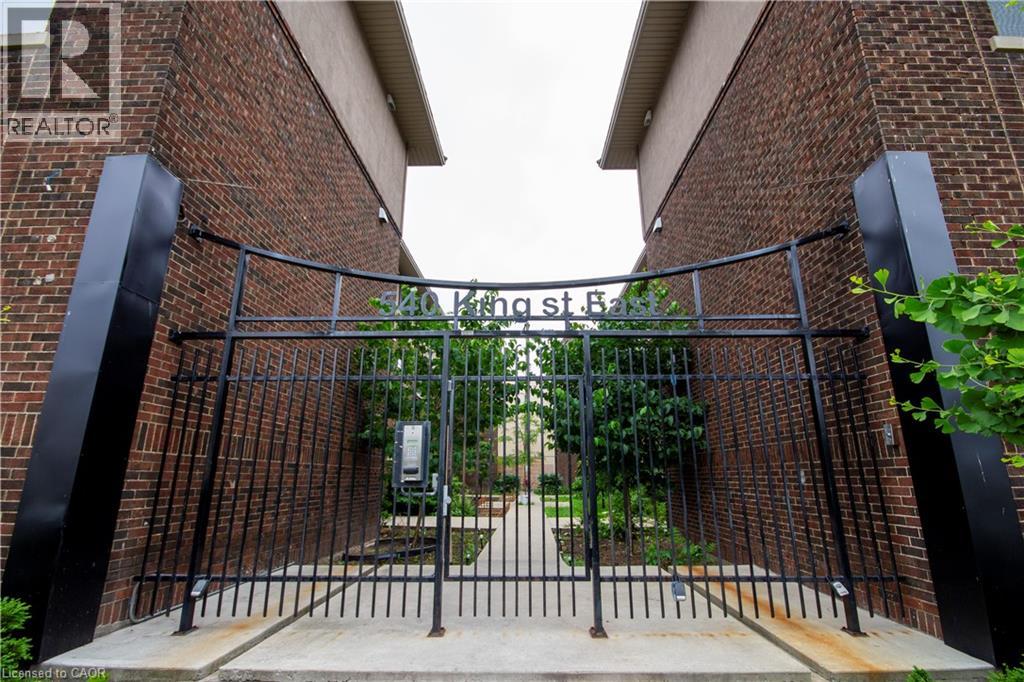
540 King Street E Unit# B2
Hamilton, Ontario
Thoroughly updated one bedroom apartment in a convenient Hamilton location! 540 King Street East offers close proximity to both GO Transit and local public transit, with numerous local cafés, restaurants, and grocery options minutes away. This well appointed unit comes equipped with in-suite laundry and air conditioning to maximize both comfort and convenience. The kitchen features quartz countertops, a sleek backsplash, and stainless steel appliances including a dishwasher. The bedroom offers ample closet space for storage. The open concept living room combined with the four piece bathroom make the space ideal for unwinding and relaxing. Tenant to pay utilities. (id:65446)
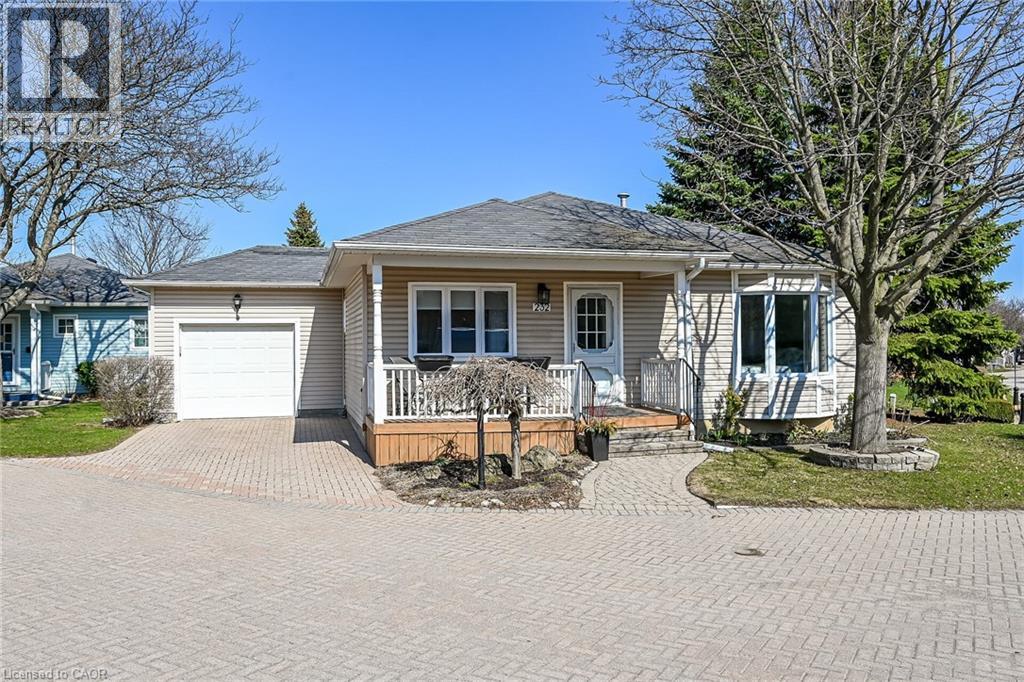
232 Silverbirch Boulevard
Hamilton, Ontario
Welcome to the Villages of Glancaster, a highly sought-after adult lifestyle community in Mount Hope. This stylish 2-bedroom, 2-bath bungalow offers the perfect blend of comfort, enjoyment, and community living. Situated on a desirable corner lot offering enhanced privacy, abundant natural sunlight, and added curb appeal with the convenience of pulling right in. Step inside to a bright, inviting main floor featuring a spacious living and dining area anchored by a cozy natural gas fireplace, ideal for relaxing or entertaining. The kitchen is filled with natural light from a skylight and showcases clean white cabinetry for a fresh, timeless look. A newly updated main bathroom adds to the home’s move-in-ready appeal, while all brand-new windows throughout provide energy efficiency, comfort, and peace of mind. Both bedrooms are well-sized, offering flexibility for guests, a home office, or hobby space and an ensuite bathroom to go with the primary. The unfinished basement delivers excellent potential, whether you envision a rec room, workshop, additional storage, or future living space, you have a blank canvas to make it your own. Outdoor living is just as enjoyable, with a lovely backyard deck and gazebo that create a private retreat for morning coffee, evening drinks, or summer bbq’s. In the Villages of Glancaster, every day can feel like a vacation. Enjoy an impressive array of amenities including a community centre, indoor pool, library, tennis courts, shuffleboard, and more. Take part in organized activities, social events, and clubs, or simply enjoy the beautifully maintained surroundings at your own pace. Stylish, well-maintained, and set in one of Mount Hope’s most desirable lifestyle communities, this bungalow is an excellent opportunity for those seeking comfort, convenience, and an active, social way of life. (id:65446)
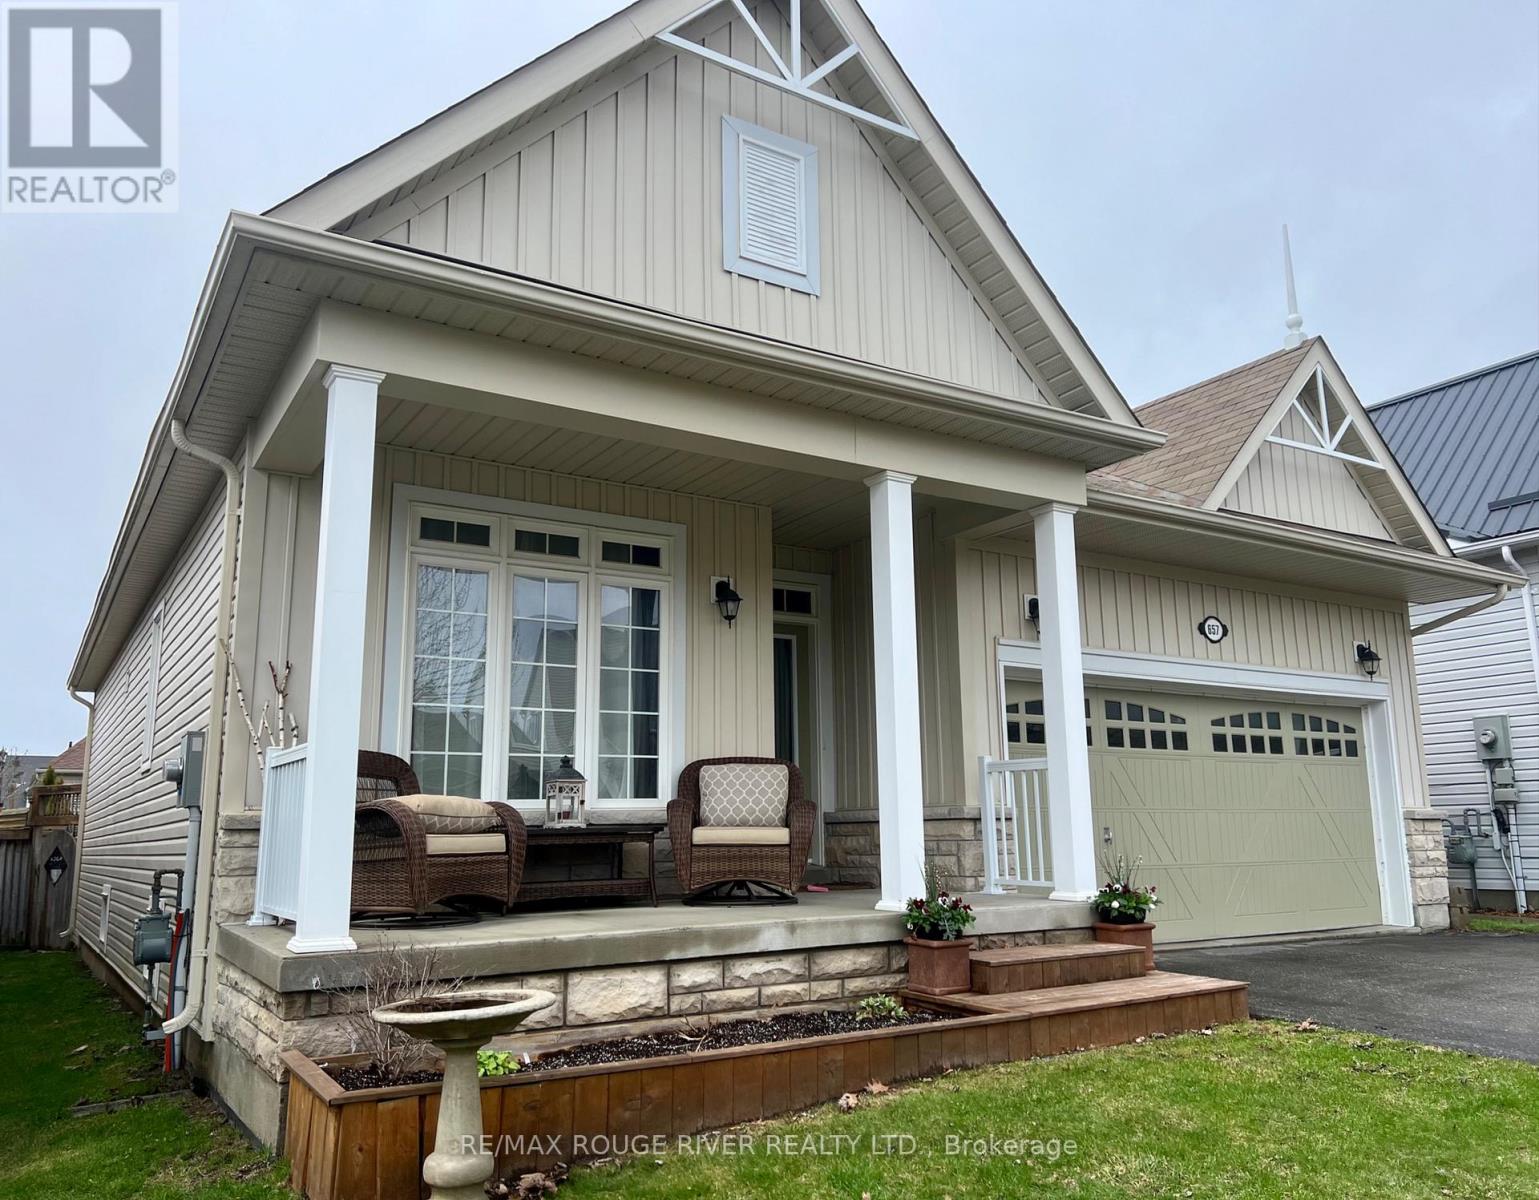
657 Prince Of Wales Drive
Cobourg, Ontario
Nestled in the heart of the highly sought-after and centrally located West Park Village, this turnkey bungalow offers a serene retreat defined by a pleasing palette and thoughtful details. The main level showcases a warm, open-concept layout featuring a stylish and functional kitchen with a generous breakfast bar and uninterrupted sightlines to the outdoor deck and built-in pool-ideal for both everyday living and entertaining.A striking fireplace anchors the inviting living room, while natural light floods the space. The spacious primary bedroom with ensuite is conveniently located just off the main living area and is complemented by a second bedroom and full bathroom on the main floor.The lower level extends the living space with a cozy recreation room and bar, an additional bedroom and bathroom, and ample storage to accommodate guests, hobbies, and everyday needs. Blending contemporary finishes with a warm, tranquil atmosphere, this home is an inviting sanctuary ready to welcome its next chapter.Additional highlights include a backyard Tiki Bar, air conditioning (2021), dishwasher (2022), new front steps (2024), freshly painted interior (2025), new carpet in the bedroom, on the stairs, and in the primary bedroom closet (2025), new garage door opener (2025), and a new gas heater, filter, and stairs for the pool (2021). (id:65446)
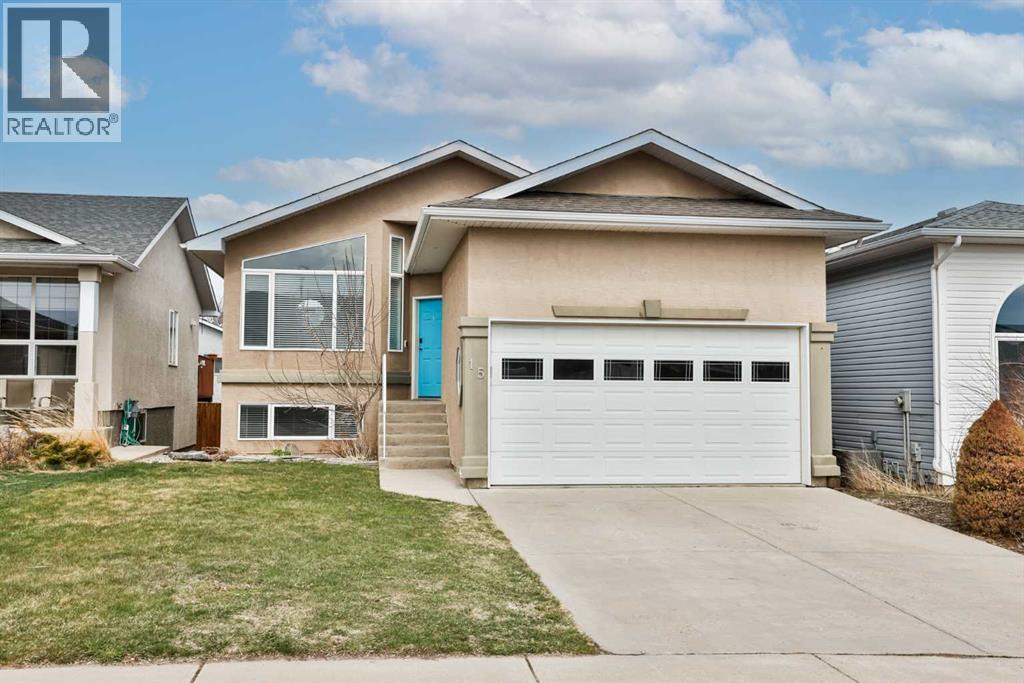
15 Cowichan Court W
Lethbridge, Alberta
Get into the market with room to grow! This home is exactly what you can't find right now in west Lethbridge. It checks all the boxes on condition, location, price and square footage! With a very bright and open illegal suite in the basement + tons of parking for everyone, your options are limitless. On the main floor of this bi-level you're greeted by a spacious living room with south facing windows. Around the corner is a functional u-shaped kitchen with tons of extra cabinets and a dining area with direct access to the back deck. There are 2 bedrooms and 2 bathrooms on this floor - with your large primary offering a walk-in closet and 3-piece ensuite for extra privacy. Downstairs is a bright walk-out basement, offering a large, open concept living room and kitchen, plus 2 big bedrooms, a 3 piece bath and storage/utility area. (Both upstairs and down have their own washer/dryer). There is ample extra parking at the back too. Newer mechanical systems make this a sound investment for first time homebuyers and investors alike. Call your agent and come see this one ASAP! (id:65446)
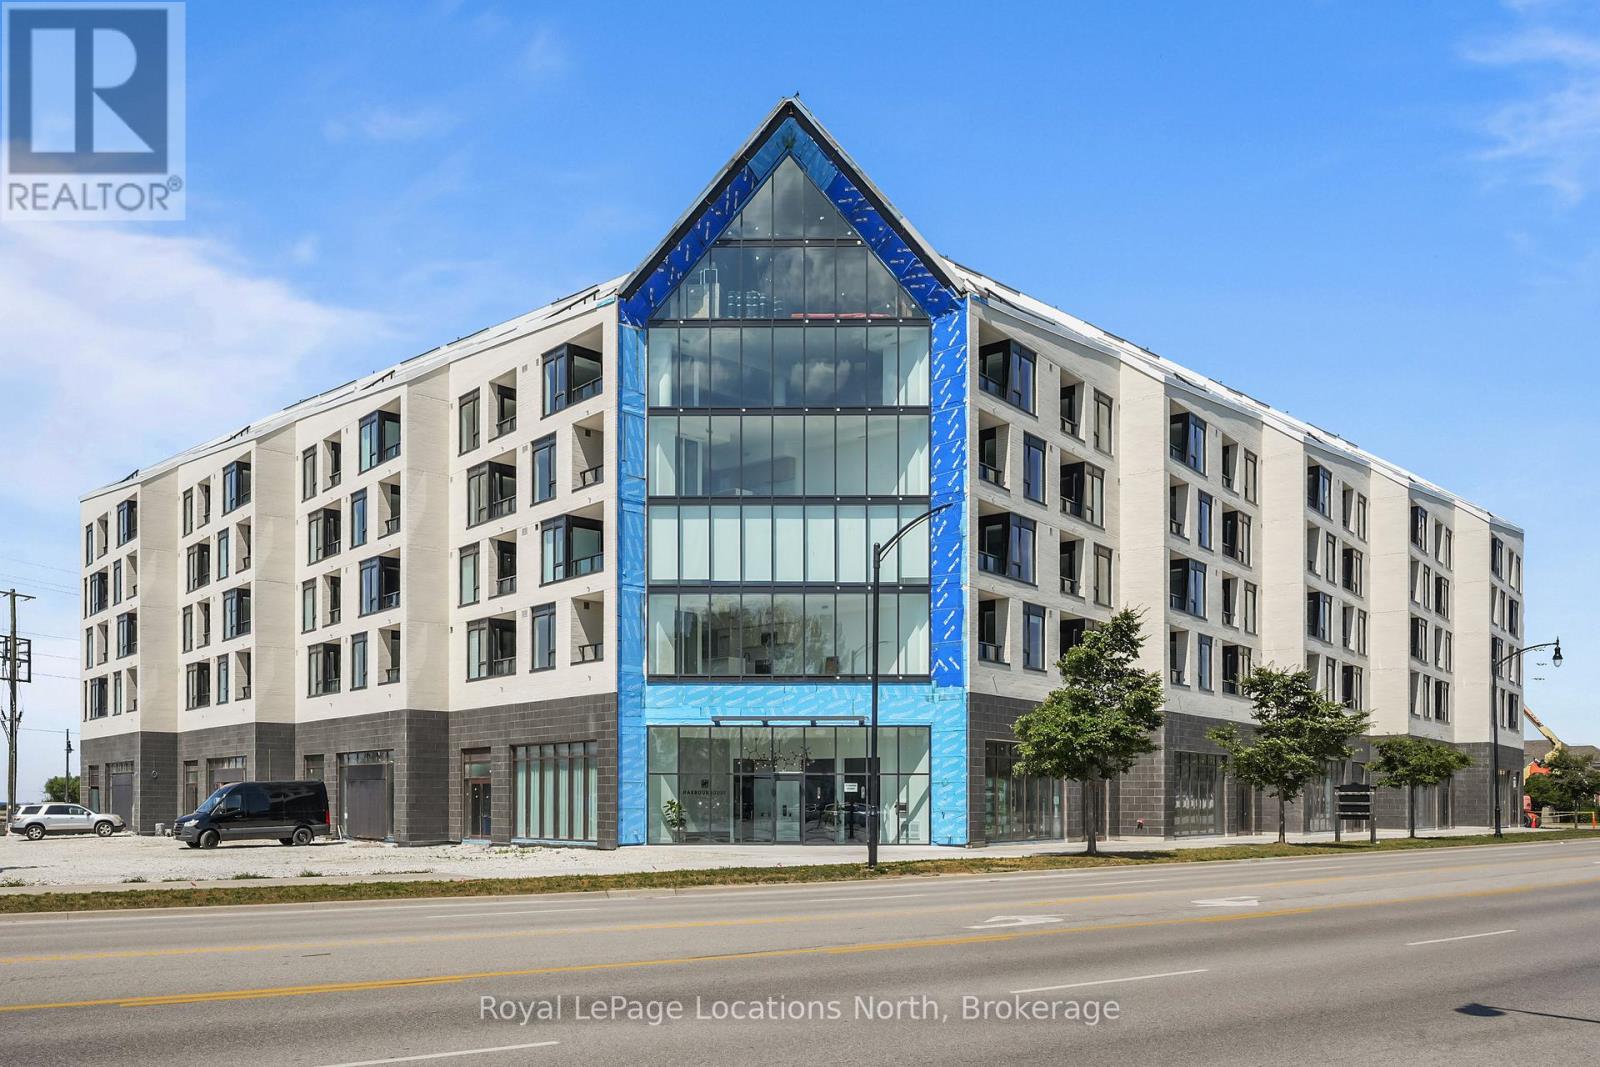
31 Huron Street
Collingwood, Ontario
Brand new, move-in ready condo. Furnished as a 2 Bedroom suite, features a breakfast bar, sleek built-in appliances and in-suite laundry. Building amenities include, Gym, Guest Suites, Pet Spa & Separate exterior gear / equipment wash room. Located in the prime area of Collingwood, this condo is walking distance to shopping, many great restaurants and parks by Georgian Bay. Ideal for anyone looking for a fresh, modern space to call home. (id:65446)
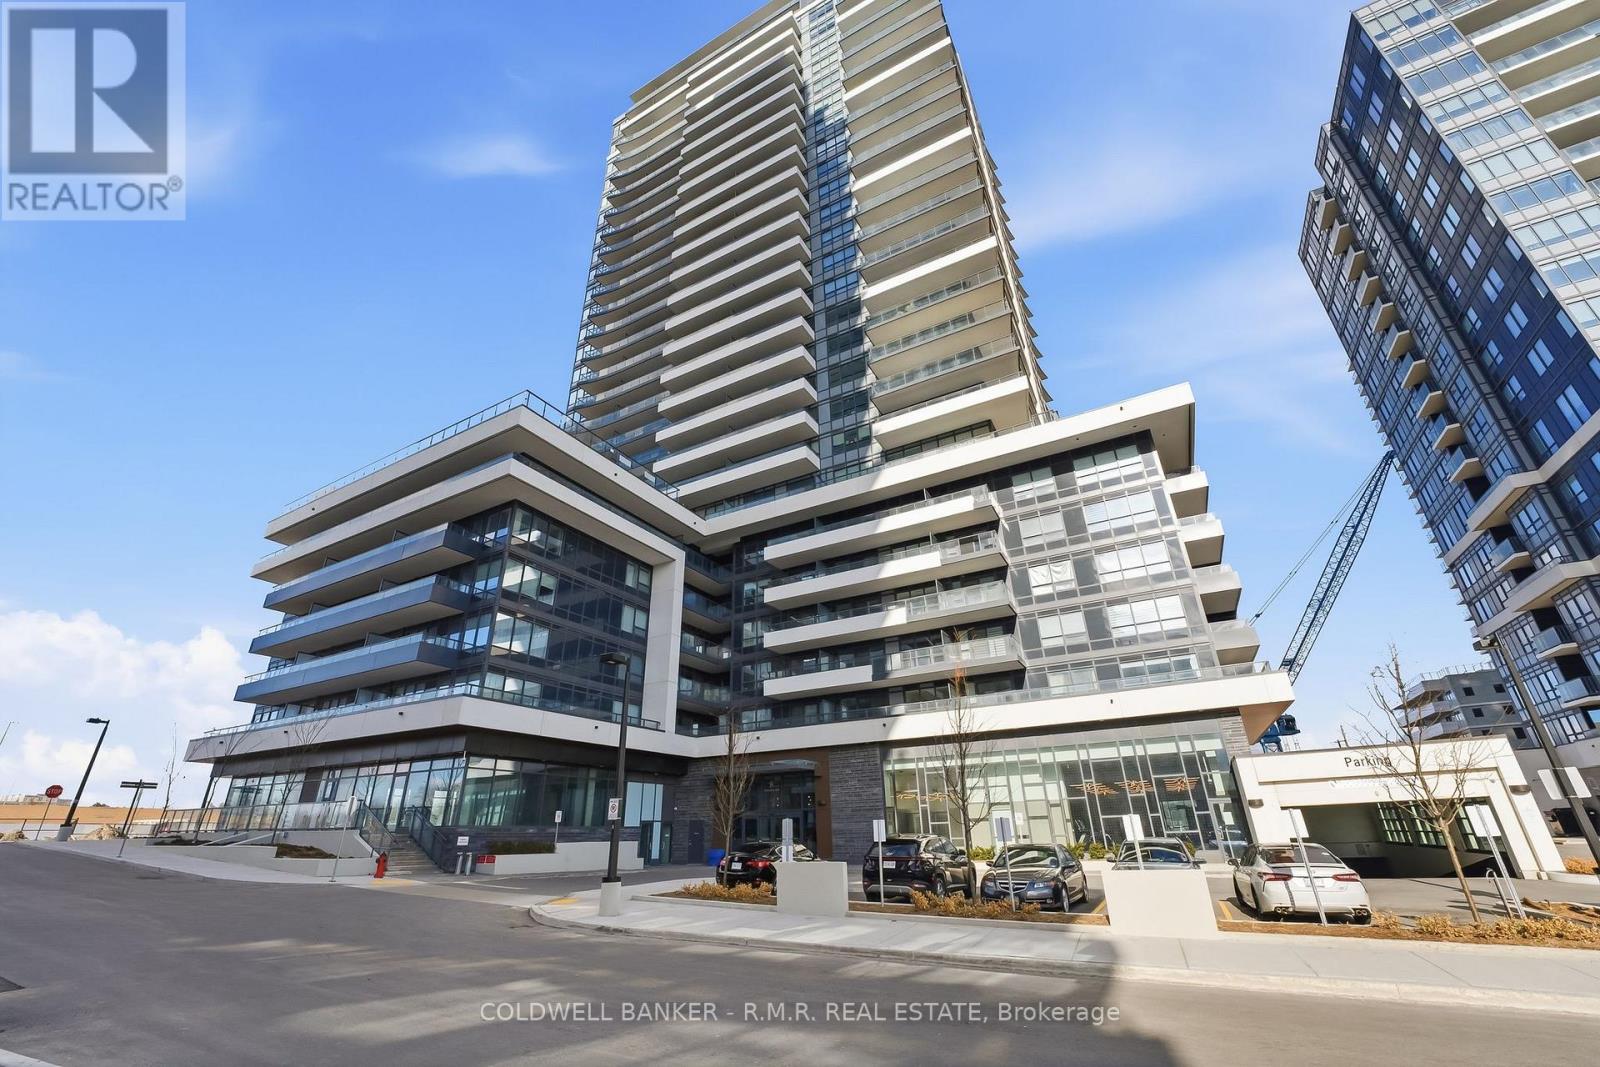
609 - 1455 Celebration Drive
Pickering, Ontario
Step into elevated living with this brand-new, beautifully finished 2-bedroom, 2-bathroom condo in one of Pickering's most exciting communities. Offering approximately 710 SqFt of thoughtfully designed space, this 6th floor suite is bright and inviting with a desirable North-facing exposure, delivering stunning sunset views that make every evening feel special. The open-concept layout maximizes every square foot, complemented by well-sized bedrooms and the convenience of ensuite laundry. Enjoy a lifestyle of comfort and convenience with access to exceptional building amenities, including an outdoor pool, fitness center, and party room, perfect for both relaxing and entertaining. Additional features include heated underground parking and 24-hour concierge service. Ideally located close to shopping, transit, and everyday essentials, this is a perfect opportunity for first-time buyers, professionals, or investors looking for a stylish, move-in-ready home. (id:65446)

19 Broadway N
Raymond, Alberta
Exceptional investment opportunity to acquire a fully leased mixed-use commercial building in the heart of downtown Raymond. Ideally positioned on the town’s main street, this high-exposure property offers strong curb appeal, excellent visibility, and convenient on-site parking. Renovated approximately six years ago, the building comprises 3,427 sq.ft. and is thoughtfully divided into three self-contained commercial units, each with its own private entrance, 2-piece bathroom, and dedicated storage—an ideal configuration for long-term tenancy and operational flexibility. Unit A (North) features three private offices, a welcoming reception area, and rear access to additional outdoor space. Unit B (Centre) offers an open-concept dining area, a large service counter with display and storage cabinetry, and a fully equipped commercial kitchen. Unit C (South) is the largest unit, boasting an open reception and retail display area, three offices, staff and utility rooms, plus a spacious examination or consultation room. This well-maintained property delivers consistent income from established tenants and presents excellent long-term potential in a walkable, amenity-rich downtown setting. A solid addition to any investment portfolio. Contact your REALTOR® today for further details or to arrange a private viewing. (id:65446)
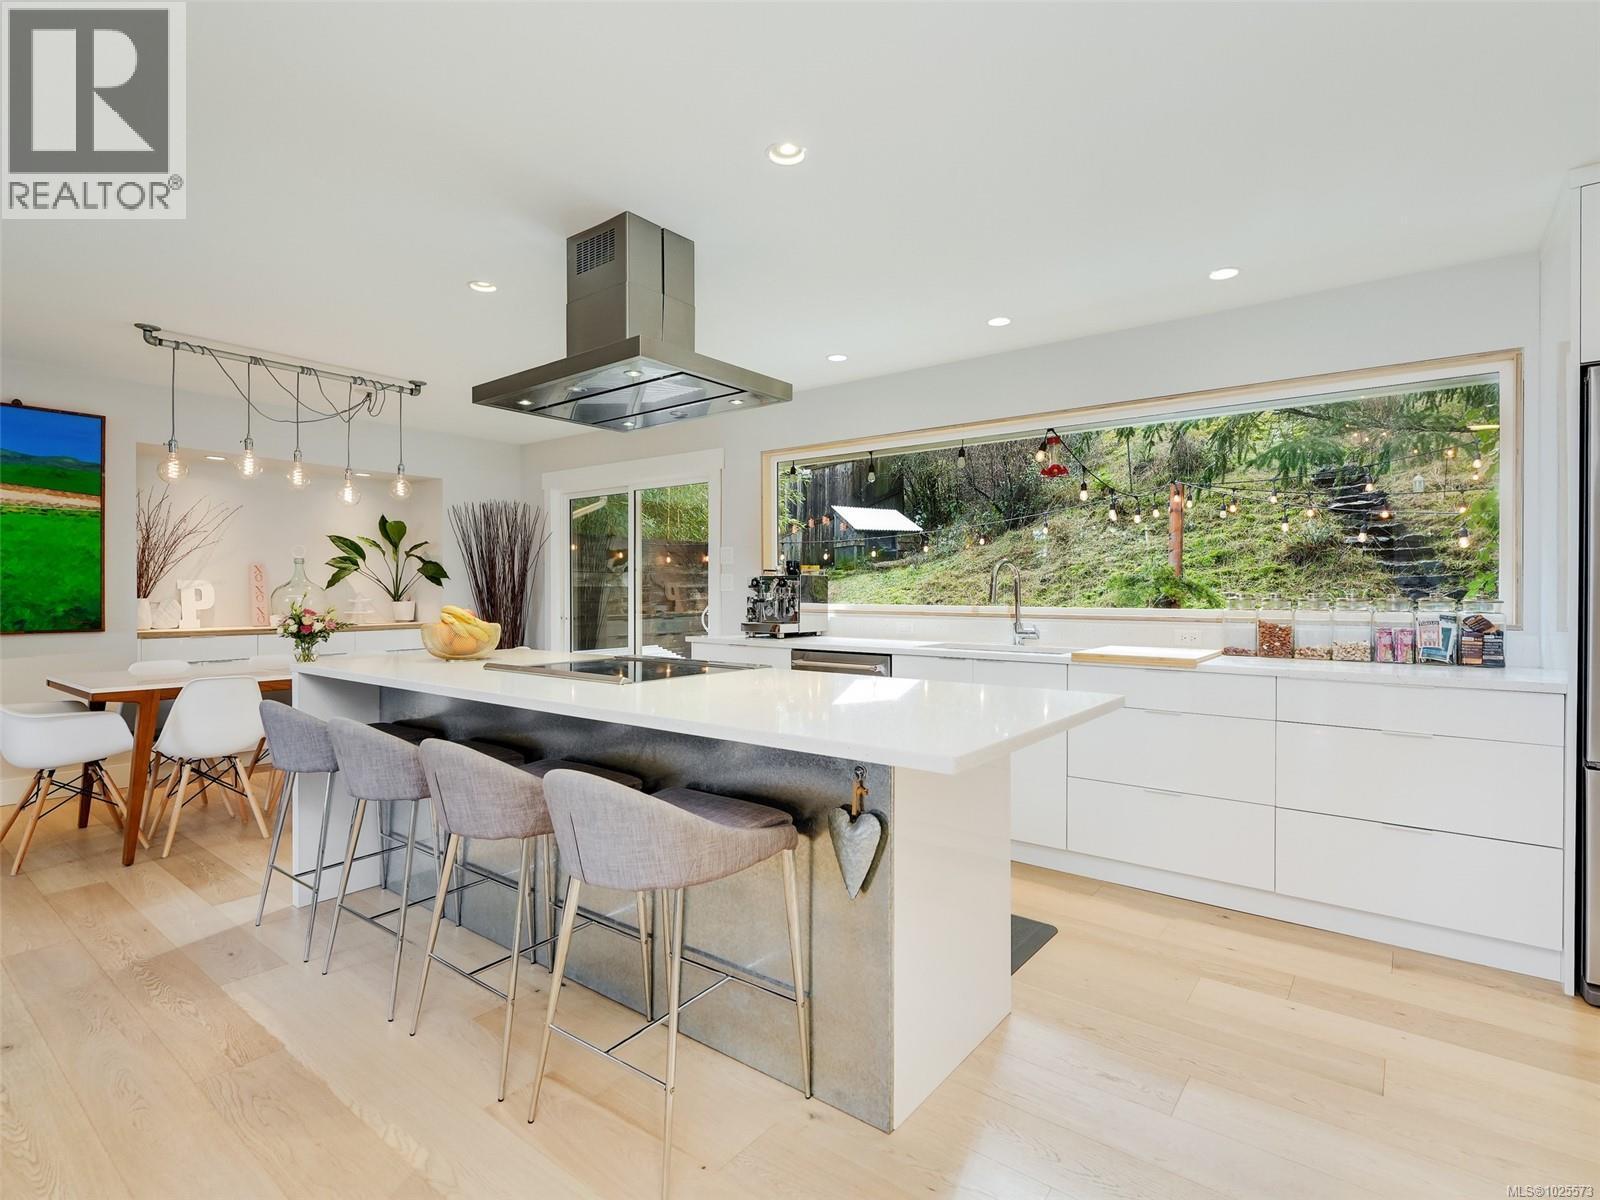
775 Drummond Way
Colwood, British Columbia
New Price:)Extensively renovated with a refined designer touch, this immaculate home is beautifully set on a natural forested lot with mossy rock features. Large windows throughout fill the home with natural light while showcasing the peaceful surroundings—this is truly a must see inside property. The open-concept main level is both stylish and functional, featuring a statement island with bar seating that is ideal for entertaining. A full-span picture window across the kitchen creates a striking connection to nature, while the living room captures lovely views toward downtown Langford and Bear Mountain. Built-in dining cabinetry adds both elegance and practical storage. The main level offers 3 bedrooms and 2 bathrooms, finished with light oak flooring throughout. A legal 1-bedroom suite with its own entrance provides excellent flexibility for extended family or mortgage helper potential and is currently not tenanted, offering immediate options for the new owner. Easy-care lot, double garage with generous storage, and a quiet cul-de-sac location just minutes to all amenities. A wonderful opportunity to secure your next home in a busy spring market. (id:65446)
1061 Sailfin Heath
Rural Rocky View County, Alberta
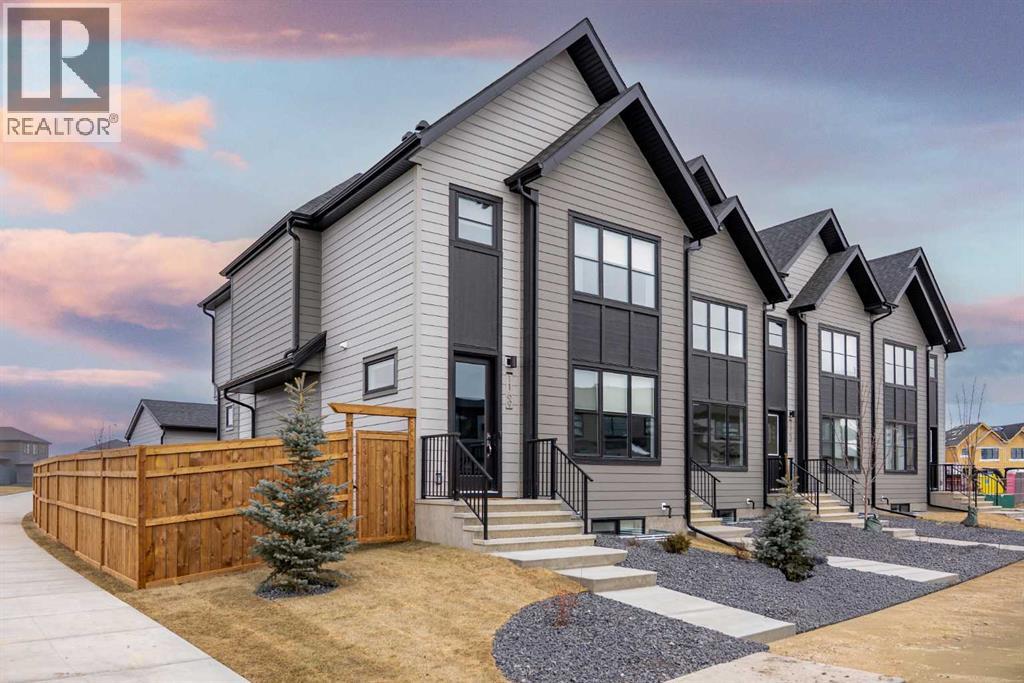
Experience the height of sophisticated living in this highly coveted luxury townhome, where a generous floor plan meets modern comfort and refined finishes. Proudly presented by StreetSide – this thoughtfully designed unit features 3 bedrooms, 2.5 bathrooms, and a detached double car garage. The heart of the home is a spacious kitchen with a large central island, polished white quartz countertops, upgraded stainless steel appliances. Light floods into the living room with ease through the large window, while luxury vinyl plank flooring flows throughout the main floor living areas, and carpeted stairs leading to the upper level and bedrooms provide extra warmth. The primary ensuite is a private sanctuary, complete with tile flooring, double sinks, a freestanding soaker tub, and an oversized tile-and-glass shower delivering spa-inspired comfort at home. The unfinished basement with roughed-in plumbing provides future potential for additional living space tailored to your needs. Professional landscaping and fencing complete your new home. Ideally located in the award-winning community of Harmony, residents enjoy Mickelson National Golf Course, private lake amenities, scenic walking and biking trails, and a wellness-focused lifestyle—just a shorty drive from Calgary city minutes and 45 minutes from the Rocky Mountains, where nature and convenience come together effortlessly. Please note Photos are of different completed unit. Your own personal interior selections are still available at this time. (id:65446)
2422 16 Street N
Lethbridge, Alberta
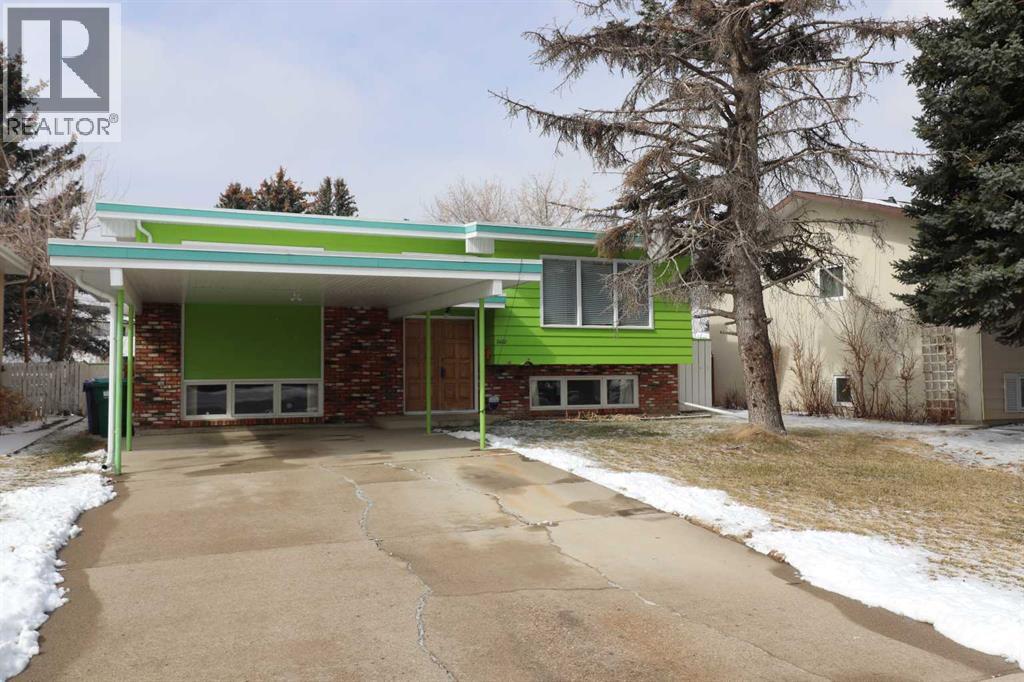
Bring your imagination along when you consider this fantastic opportunity for your new home. The current owner enjoyed the property and location so much, they stayed for 51 years! Situated in a low-traffic, family-friendly neighbourhood near to schools K through grade 12, arenas, swimming pool, playgrounds, Dominion park, and shopping. The convenience is exceptional. The home is solid, offers many great features, and presents so much potential. 1154 sq. ft., 4 bedrooms and 3 baths in total, spacious primary bedroom with an ensuite and walk-in closet, 2 wood-burning fireplaces, a fully developed basement with a separate door leading to the backyard, and large windows that bring in plenty of natural light. Step out of the dining area directly onto a covered deck that overlooks a spacious, fully fenced back-yard. There is more than enough room to add a large garage, RV parking, or a garden. Notable updates include torch-on roofing, PVC windows, and central A/C. Call a Real Estate Professional today and book your viewing! (id:65446)
1010 647 Michigan St
Victoria, British Columbia
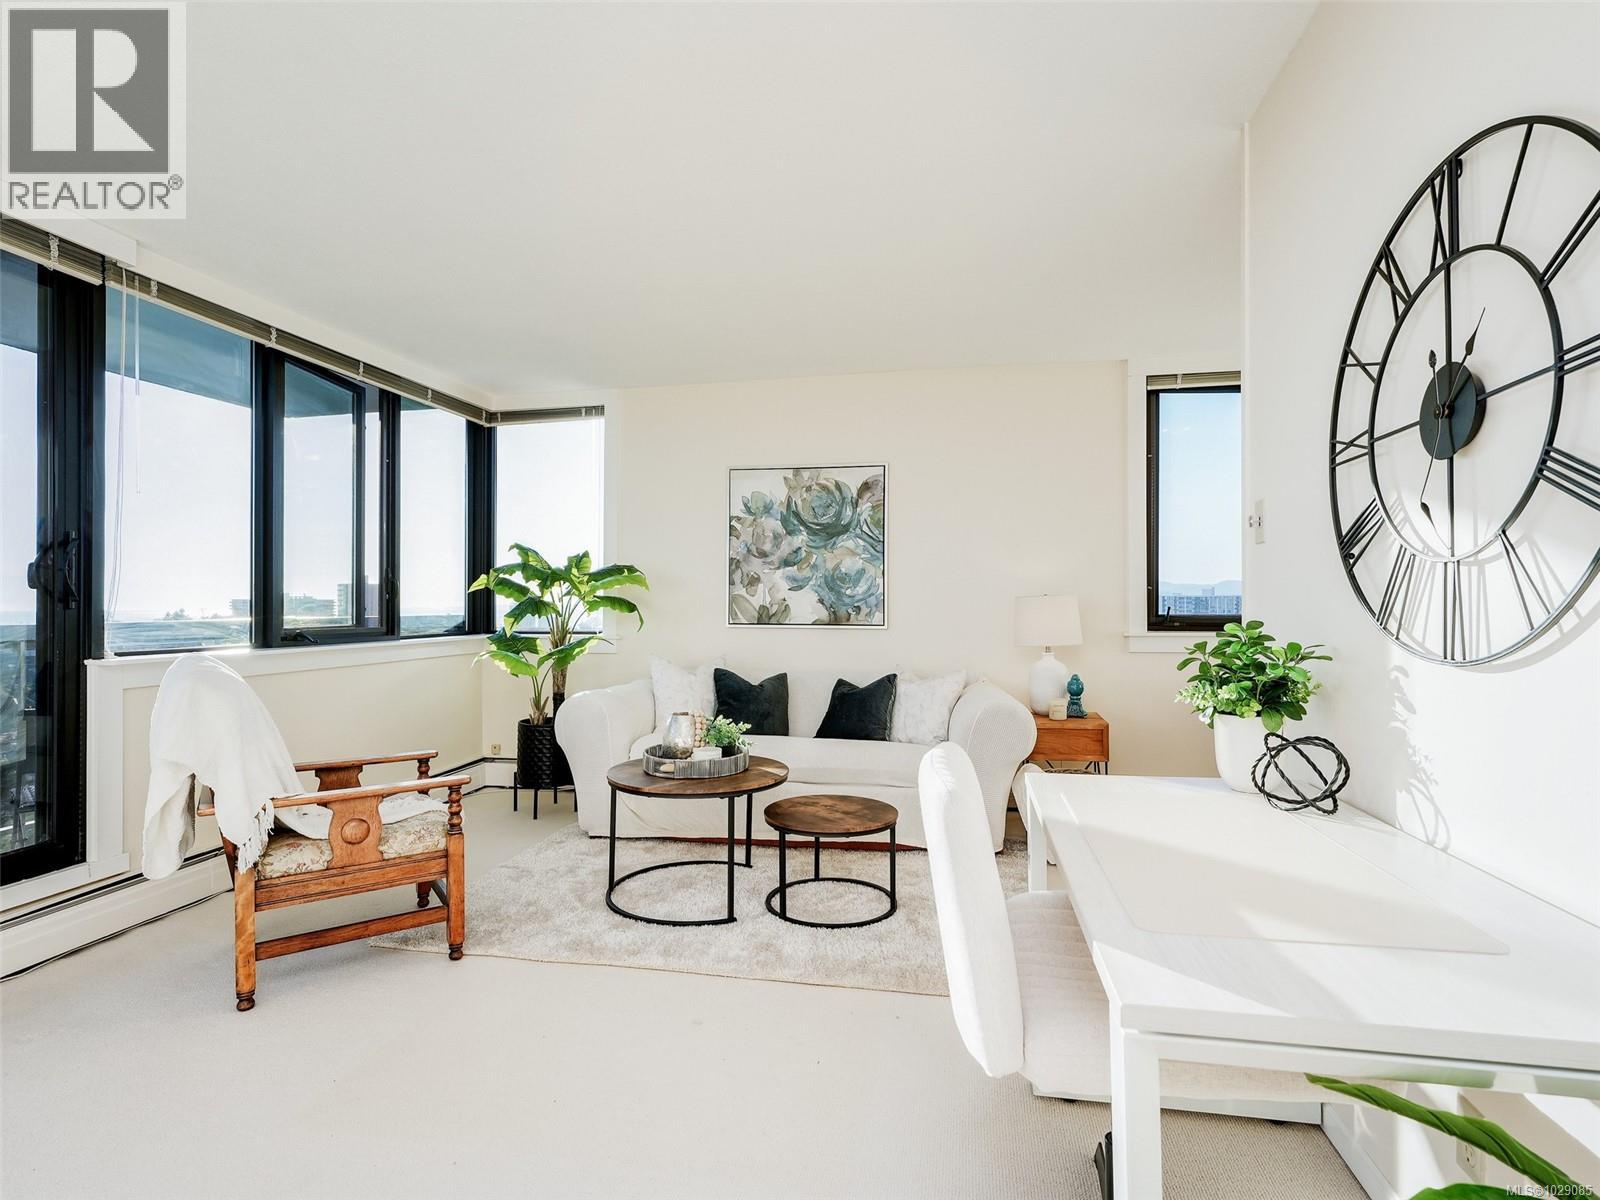
*PRICE ADJUSTMENT $20K* Bright and spacious 2 bed, 1 bath corner suite with sought-after south-west exposure and really nice natural light throughout. Two bedroom units in Orchard House don’t come up often, so this is a great opportunity in one of James Bay’s well-known steel and concrete leasehold buildings. The location is hard to beat with a Walk Score of 90. You’re just steps to the Legislative Buildings, downtown, James Bay Square, Fisherman’s Wharf, Cook Street Village, Beacon Hill Park, the ocean, and major transit. The building offers great amenities including an onsite caretaker, secure underground parking, storage locker, workshop, bike storage, shared laundry, sauna, hot tub, and a seasonally heated outdoor pool. Monthly fees include heat, hot water, property taxes, and on-site management. No age restrictions and rentals allowed, so it works well for both end users and investors. Reach out to book your showing today! Leasehold in place until December 31, 2073. (id:65446)
1405, 225 11 Avenue SE
Calgary, Alberta
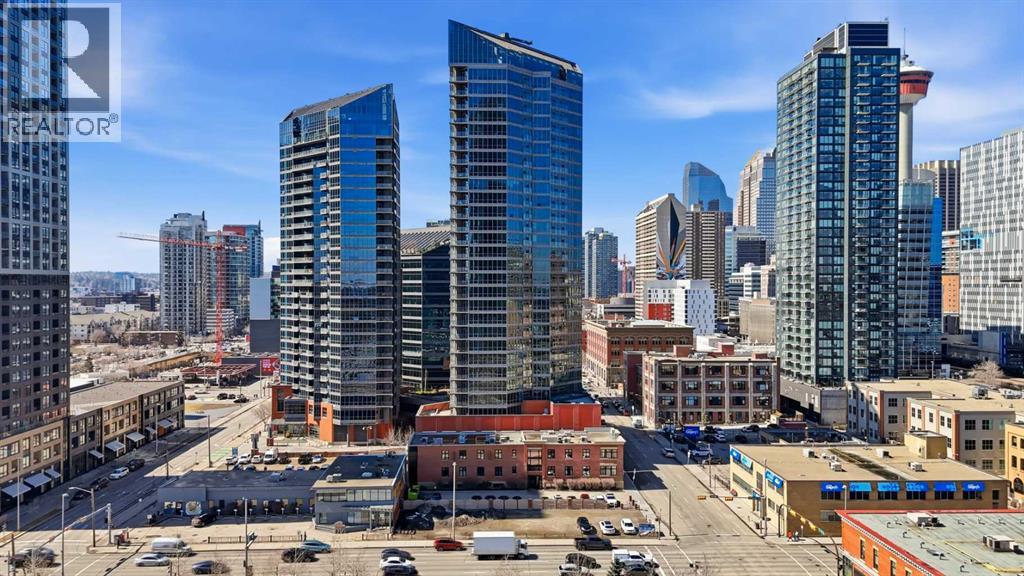
Welcome to elevated urban living in Keynote II, perfectly positioned in the heart of Calgary’s vibrant Beltline. From the moment you step inside this exceptional 14TH FLOOR residence, you’re greeted by an immediate sense of space, light, and openness that is rarely found in a two bedroom condo.Expansive FLOOR TO CEILING WINDOWS frame sweeping, unobstructed east facing views, filling the home with natural light from morning through evening. The thoughtfully designed OPEN CONCEPT LAYOUT creates a seamless flow between the kitchen, dining, and living areas, offering both comfort for everyday living and the perfect setting for entertaining.The layout is as functional as it is inviting, featuring TWO GENEROUSLY SIZED BEDROOMS POSITIONED ON OPPOSITE SIDES of the unit, each with its own adjacent bathroom. This “DUAL PRIMARY” configuration is ideal for professionals, couples, small families, or roommates seeking privacy and flexibility.At the heart of the home, the kitchen is equipped with GRANITE COUNTERTOPS and a full set of STAINLESS STEEL APPLIANCES, combining style and practicality for effortless day to day living.Beyond the interior, this home continues to deliver with a secure, heated titled UNDERGROUND PARKING STALL and an oversized titled STORAGE LOCKER, adding convenience and peace of mind.What truly sets this property apart is its unbeatable lifestyle location. With SUNTERRA MARKET conveniently located within the building and Market Bar just steps away, your daily essentials and dining options are always within reach. You’re also moments from the LRT, Stampede Grounds, BMO Centre, Saddledome (new Scotia Place Arena), and Calgary’s extensive +15 network, making it easy to stay connected to everything downtown has to offer.Residents of Keynote II enjoy access to PREMIUM AMENTITIES including a fully equipped fitness centre, guest suites, bike storage, and a beautifully designed outdoor terrace with a gas BBQ, perfect for relaxing or entertaining in the w armer months.Offering a rare combination of space, light, functionality, and location, this is a standout opportunity in one of Calgary’s most sought after buildings. (id:65446)
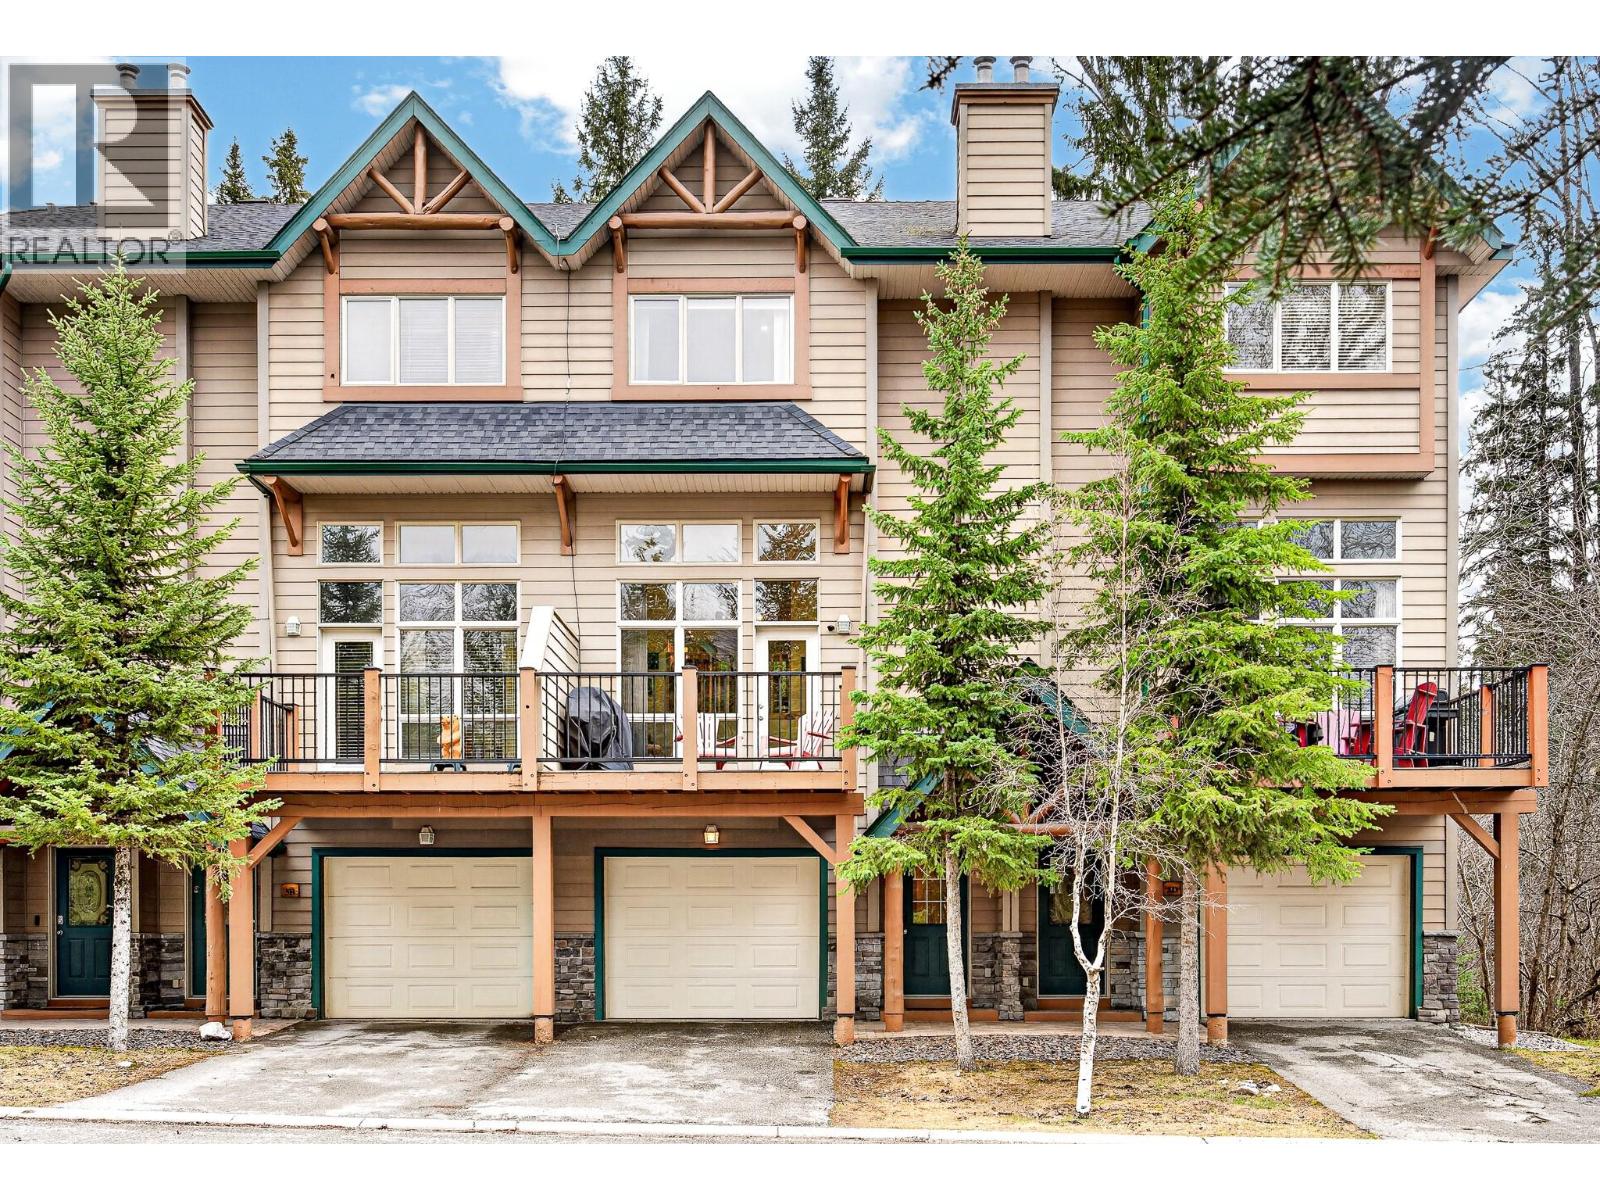
5 Estate Drive Unit# C
Fernie, British Columbia
Welcome to elevated mountain living at Coal Creek Estates where lifestyle, luxury, and location come together in the heart of Fernie. This beautifully designed 3-bedroom, 3-bathroom townhome offers 1,326 sq ft of thoughtfully curated space, ideal as a full-time residence, weekend escape with a great investment opportunity. A professionally run strata ($404.67/month) ensures peace of mind and effortless ownership. Enter through a functional mudroom perfect for stashing gear after a day on the trails alongside an attached single-car garage with ample storage for skis, bikes, and all your mountain essentials. The lower level features a cozy family room that opens to a private backyard backing onto serene forest and a peaceful creek. Upstairs, the main living space is nothing short of stunning soaring ceilings, floor-to-ceiling windows, and a seamless connection to nature. Take in breathtaking views of the Three Sisters, Mount Fernie, and the Lizard Range from your patio, or unwind by the gas fireplace. The warm, inviting kitchen with wood cabinetry flows effortlessly into a spacious dining area, perfect for entertaining, with a powder room completing the level. The upper floor offers three generous bedrooms, including a primary retreat with full ensuite and panoramic mountain views, plus an additional full bathroom. An exceptional opportunity to own in one of Fernie’s most sought-after communities where adventure begins at your doorstep. Book a showing today. (id:65446)
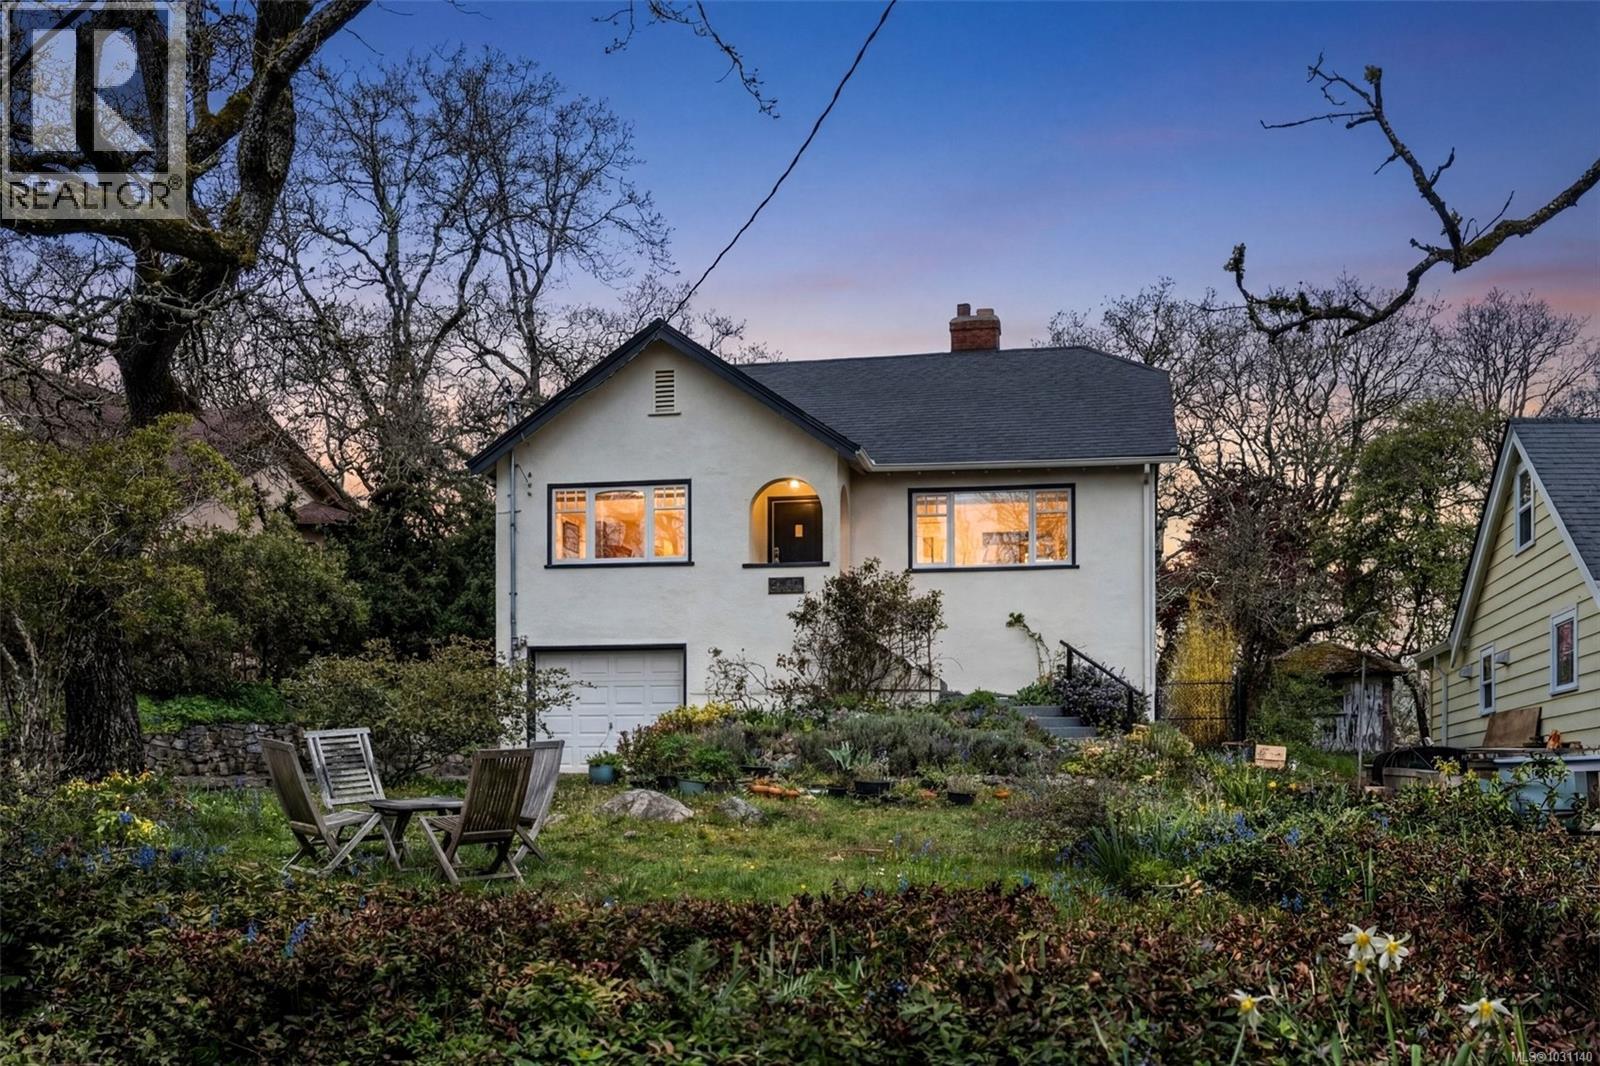
3404 Connorton Lane
Saanich, British Columbia
A RARE OPPORTUNITY TO PURCHASE A MOVE-IN READY CHARACTER HOME IN ONE OF THE MOST DESIRABLE NEIGHBOURHOODS ON THE SOUTH ISLAND! Perfectly positioned near the crest of charming & sought after Connorton Lane, a quiet, tree-lined enclave of beautiful homes, rocky outcrops & towering oaks. A slice of paradise in the middle of the city, just steps to parks, schools, transit & only 10 mins to downtown. This 3 bed, 2 bath (incl 1 bed additional accommodation), 2406sf home enjoys a large, sunny & masterfully landscaped 8073sf/0.19ac lot. Step thru the front door & be impressed w/the oak floors awash in light thru a profusion of windows. Spacious living rm w/cozy fireplace. Updated kitchen w/peninsula & gas range. Formal dining rm is ideal for family dinners. Large family rm overlooks private yard & opens to tiered deck w/cedar hottub. 2 generous bedrooms & updated 4pc bath. Down: rec rm, laundry, storage, workshop & garage. Bonus: additional 1 bed accommodation & lots of parking! Simply perfect (id:65446)
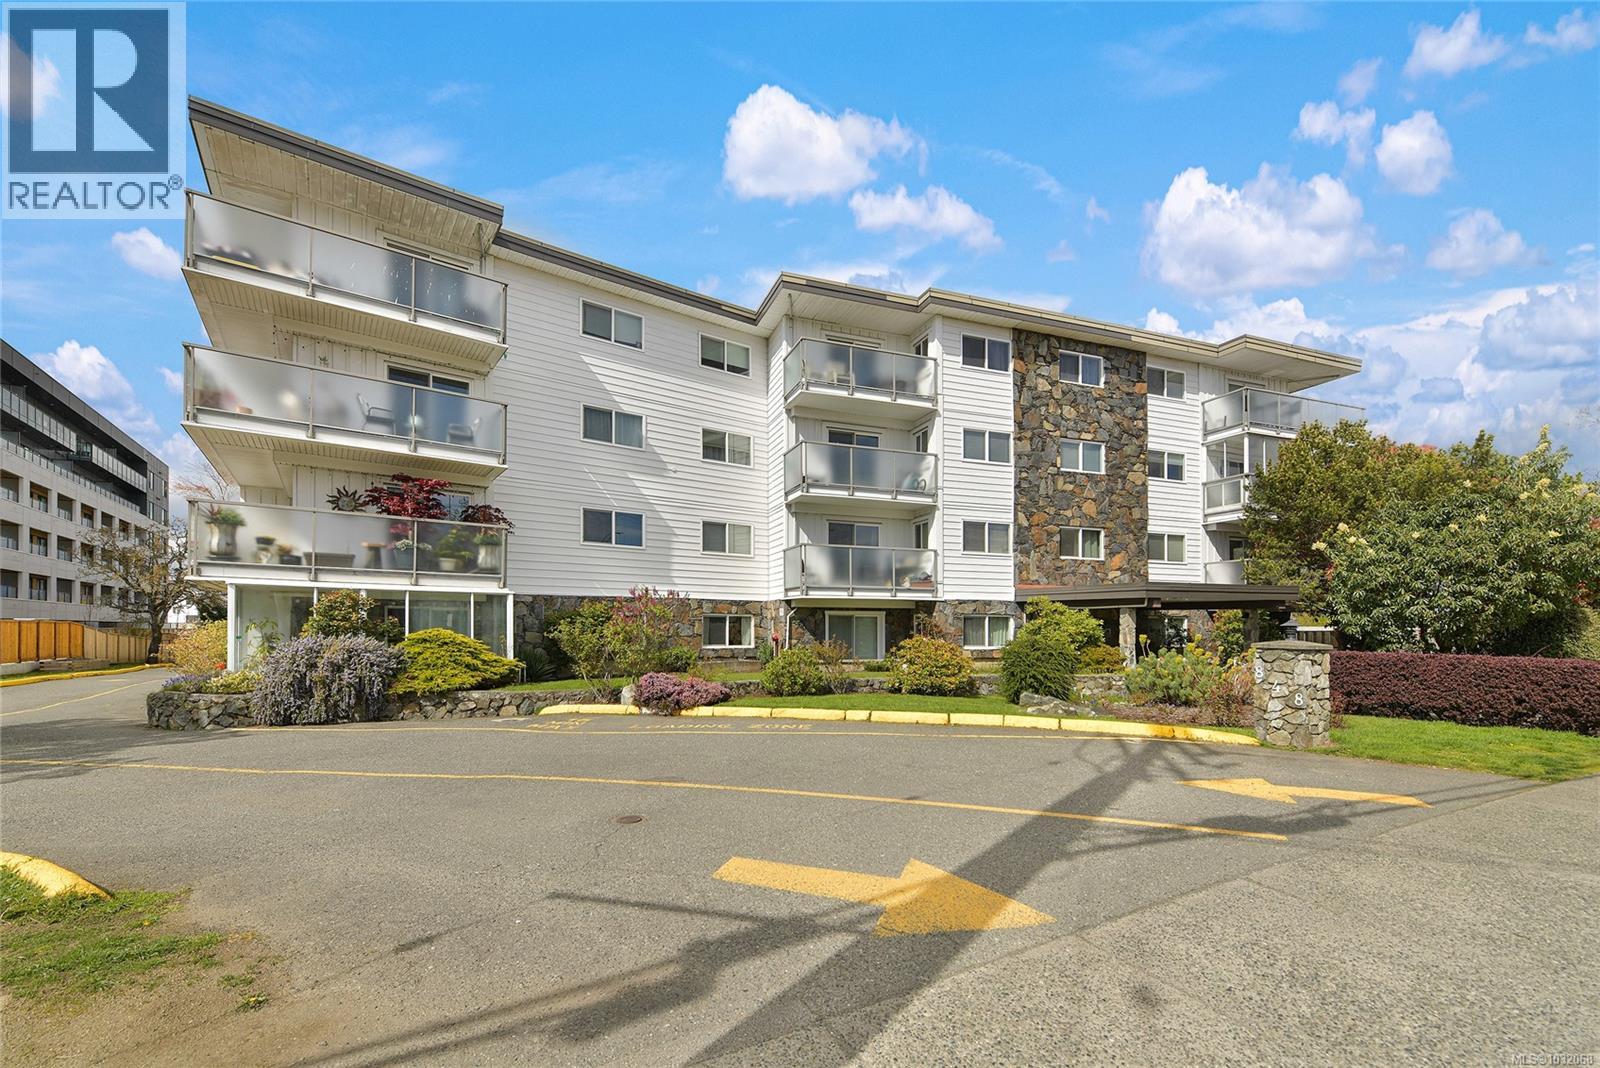
7 848 Esquimalt Rd
Esquimalt, British Columbia
Welcome to Windsor Manor! Proudly introducing a spacious ground-level unit featuring tasteful updates throughout, including modern countertops and a sleek stainless steel dishwasher. This inviting home offers a warm, comfortable atmosphere with plenty of natural light and an easy, functional layout ideal for daily living. Enjoy playing pool, darts, or socializing in the vibrant common recreation room, a perfect place to unwind or host casual gatherings. Centrally located in the heart of Esquimalt just steps from the waterfront. You’ll love being close to numerous parks, scenic green spaces, and the picturesque Songhees walkway. Only minutes to downtown Victoria, Saxe Point, CFB Esquimalt, and a wide range of amenities, transit options, cafés, and local shops. Experience the best of the desirable oceanside Esquimalt lifestyle in this move-in-ready, turn-key opportunity that is sure to impress. (id:65446)
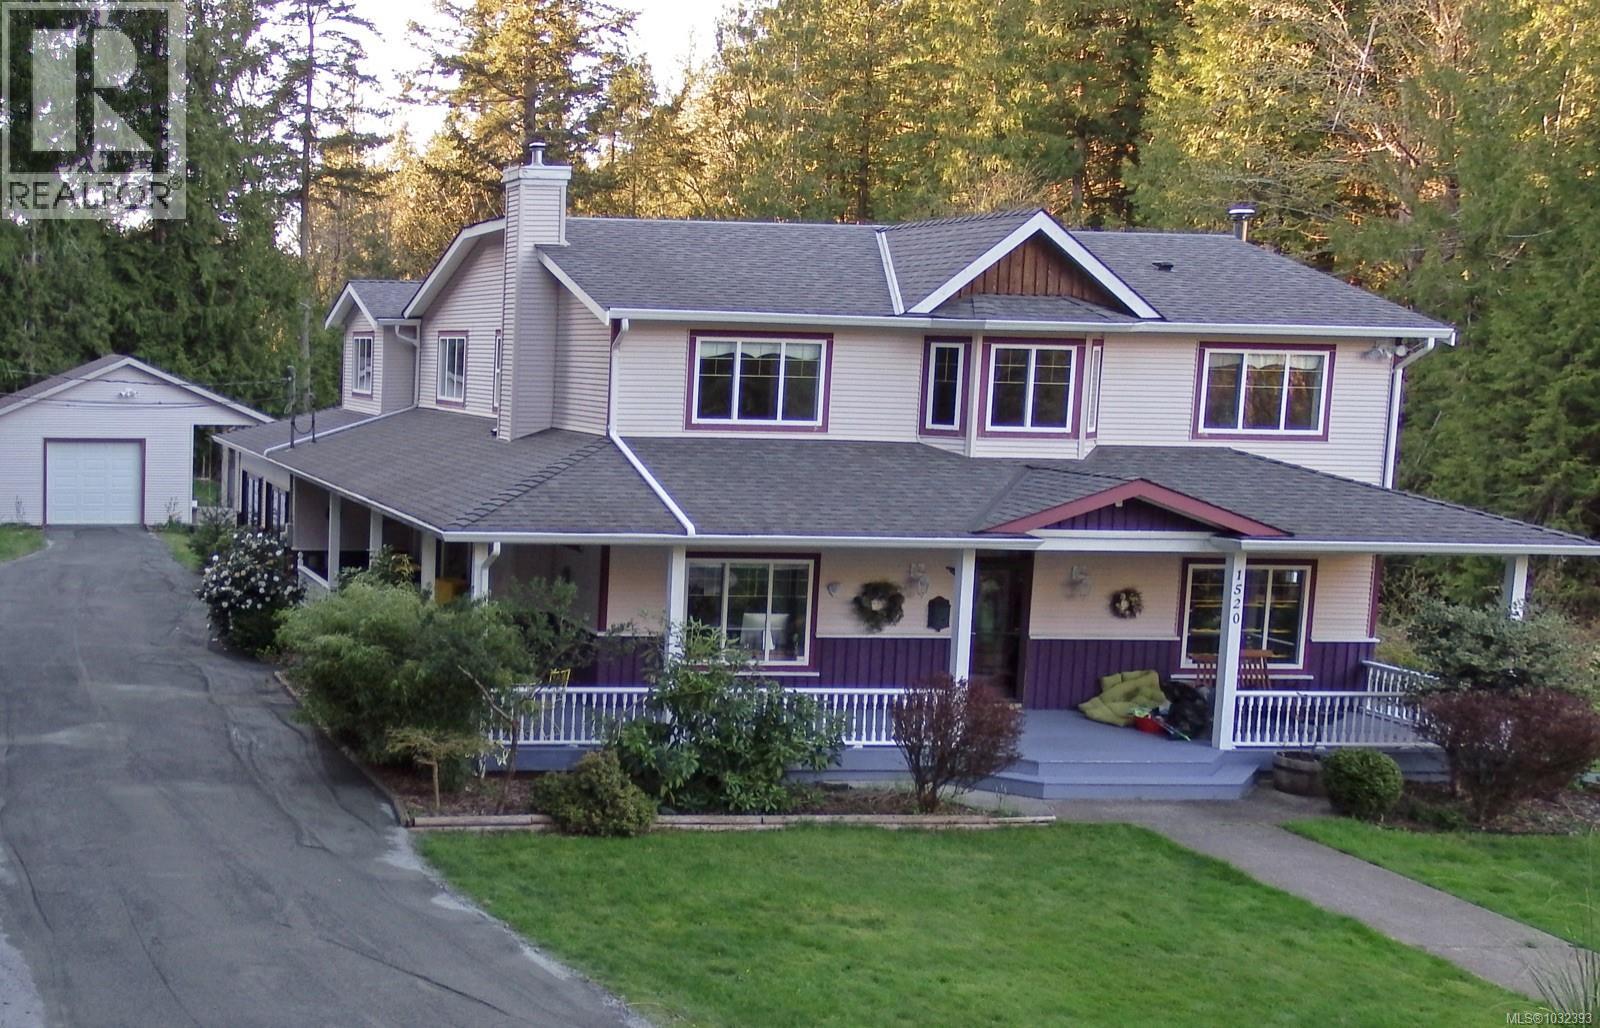
1520 Lazo Lane
Nanaimo, British Columbia
Click brochure link for more details** Long newly graded private driveway winds through old growth trees crossing a stream to reveal a 4 bed 3 bath country home on 5 acres in Cedar. Includes carriage house with 3-bay workshop and a newly built 2 bed 1 bath suite above. Two natural streams, spring fed water, fenced garden, and a growing centre with heat and grow lights. Approx $35k chattels included. Located in rural Cedar south of Nanaimo with quick access to Departure Bay, Duke Point and Hullo ferry terminals, seaplane bases, heliport and airport for Vancouver mainland travel. Also minutes to Cedar Village, Hemer and Cable Bay trails, boat ramp, schools and farmers market. The main home is nearly 4000 sq ft with oak hardwood, custom millwork, marble counters, slate tile and heritage style finishes. Main floor includes large family room with shelving, music room, dining room with French doors, pantry, wood fireplace, gourmet kitchen, two gas fireplaces and office or living room. Upper level has 4 bedrooms with walk in closets. Primary has 120 sq ft ensuite with dual sinks, marble counters, jetted tub, bidet and dual shower. Carriage house includes 1191 sq ft heated 3 bay workshop with 11 ft ceilings, 220v power, chain hoist, concrete floors, benches, shelving and LED lighting. RV carport with 110/220v and 14 ft clearance fits large vehicles. Above is a 1518 sq ft 2 bed suite with 252 sq ft cedar balcony overlooking stream. Recent system updates include septic field replacement, 4 ton heat pump, upgraded well filtration, commercial hot water tanks in both buildings, and roofs installed in 2018 with gutter guards and maintenance. Set on private, secure acreage with old growth timber and creekside surroundings offering privacy. All measurements approximate. Exterior setting emphasizes natural landscape with mature trees, water features and usable outdoor space. Well maintained systems and upgraded infrastructure support modern rural living. (id:65446)
8 Newstead Cres
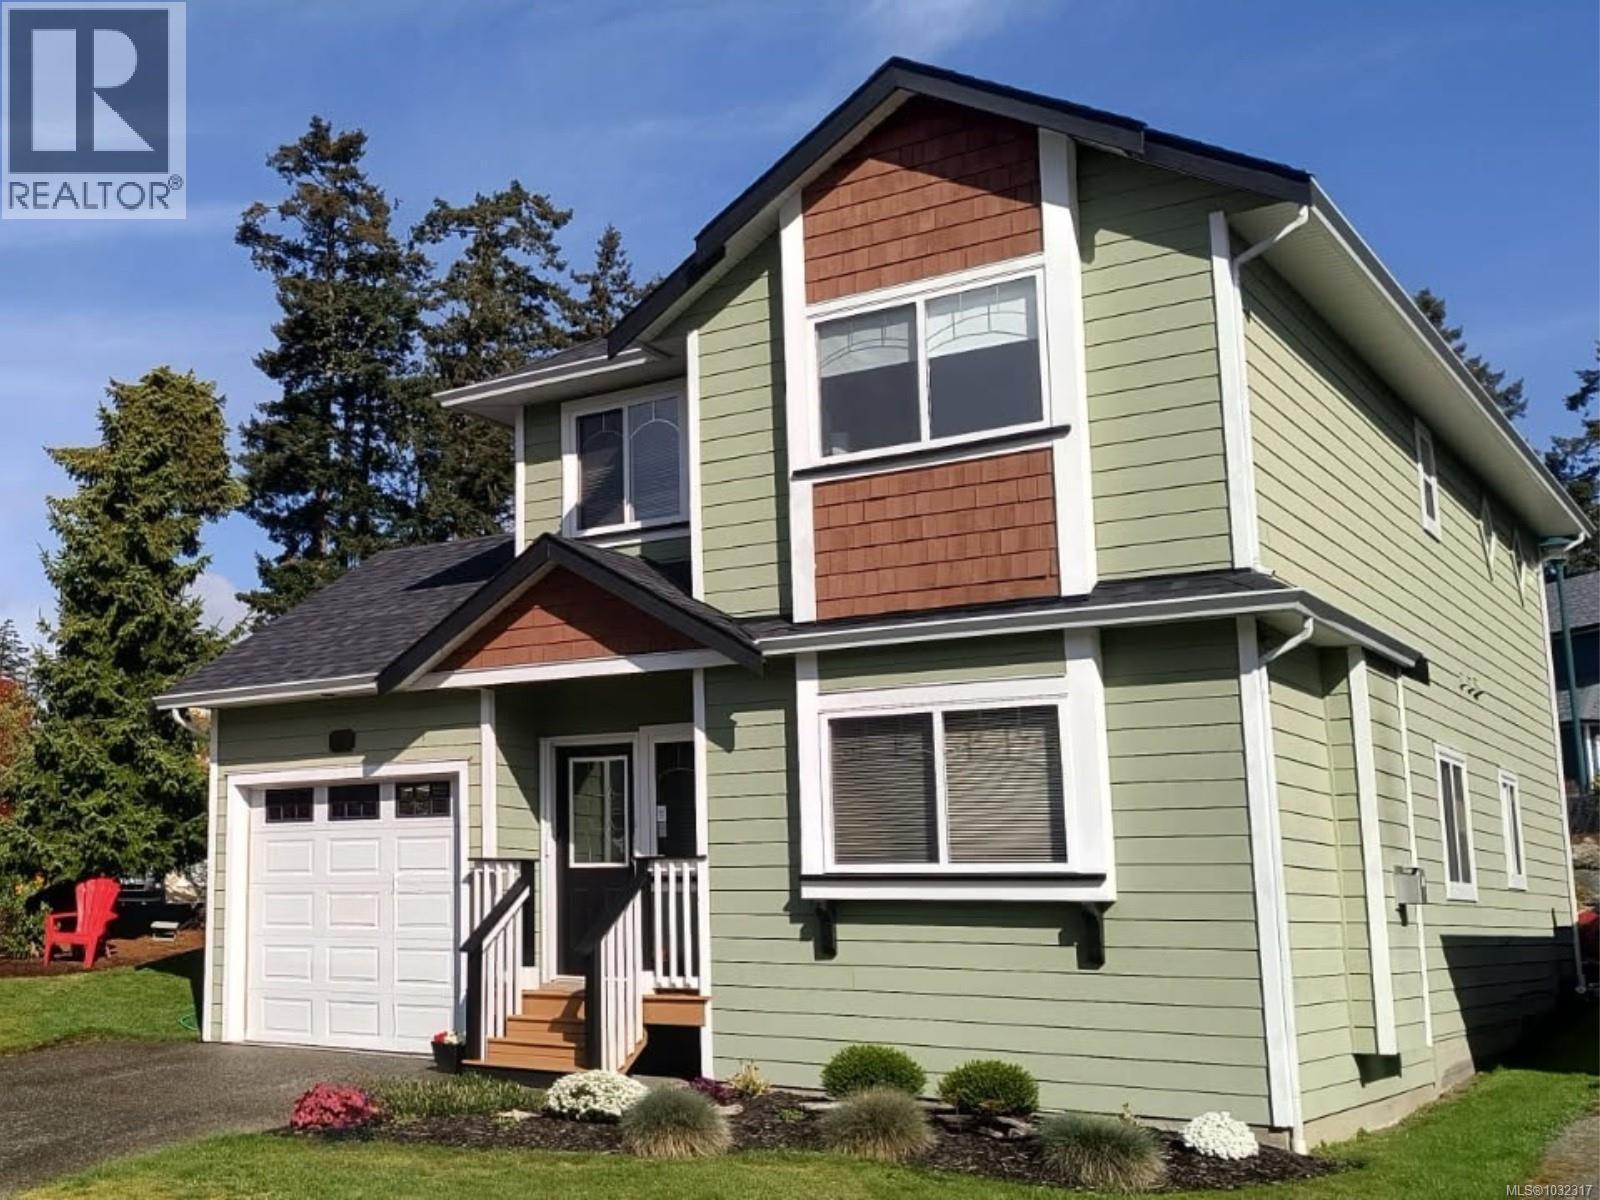
View Royal, British Columbia
OPEN HOUSE SUN 2-4pm Looking for the perfect starter home for a young family just a quick walk from Eagle View Elementary or are you wanting to rightsize into a home that is easy care in a fabulous tight knit community? This home is on the market for the first time in 21 years! Situated on a sunny corner of this very special (non strata) subdivision, it’s right across from Victoria General Hospital, and a quick hop to the Galloping Goose Trail for those wanting to commute via bicycle. Immaculately maintained, it has 3 beds up with a generous cheater ensuite bathroom. On the main level is a living room with gas fireplace, dining room and powder room with a well designed kitchen and breakfast area with sliders out to the backyard. The yard has been transformed for easy care so if you’re looking to lock and go, this is the perfect home for you. Besides the single car garage there is also a crawlspace for storage which spans the footprint of the house. Now offered at $988,900! Ask Realtor for supplementary list of upgrades. (id:65446)
211 377 Dogwood St
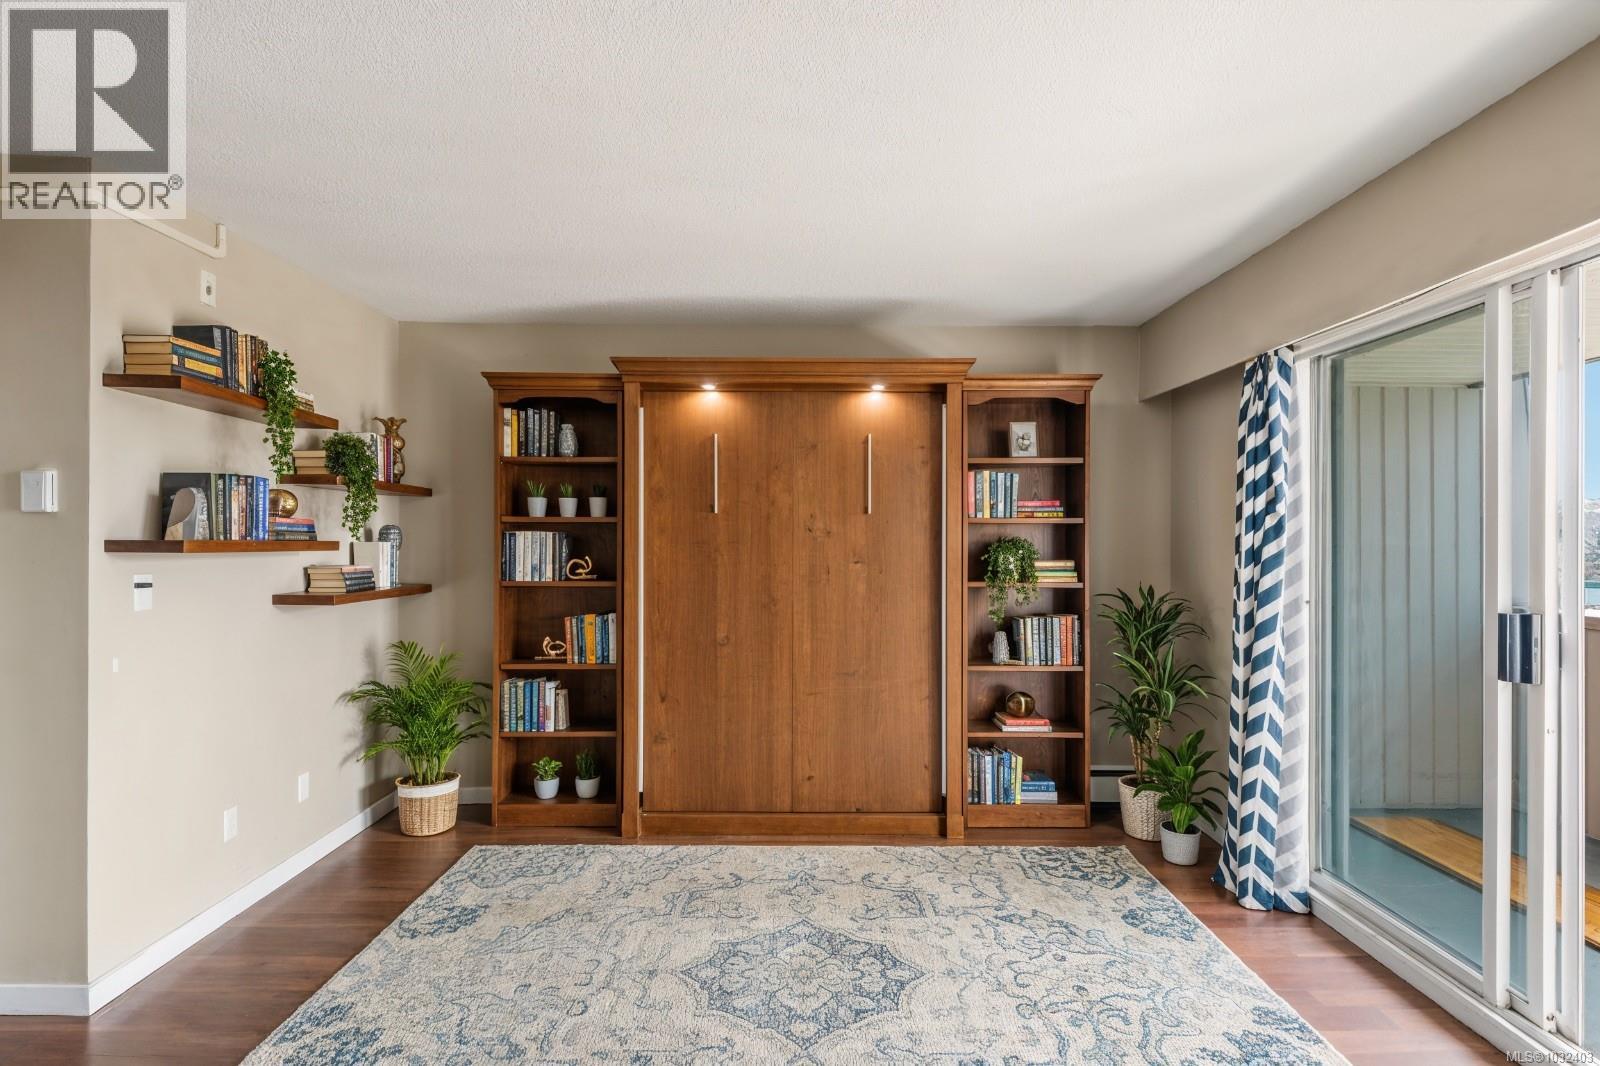
Campbell River, British Columbia
Click brochure link for more details** Welcome to this charming, well-maintained studio apartment in the heart of Campbell River. This bright and inviting space features beautifully renovated hardwood floors and convenient in-suite storage and beautiful mountain views. The functional kitchen comes fully equipped with everything you need for easy everyday living. Each floor has its own clean, spacious laundry room, and the condo includes a designated parking spot. A simple, solid choice for comfortable downtown living and a nature lovers paradise at your doorstep. Exceptionally low strata fee of only $257.92, which includes heat, hot water, garbage, maintenance, and groundskeeping, making for truly worry-free ownership. Low property taxes add even more appeal. Ideally located within walking distance to shopping and amenities, including Save-On-Foods, Walmart, and Superstore, this home offers unbeatable convenience. The unit also comes with a private parking space. Situated in a quiet, well-managed 55+ building, this property provides a peaceful living environment. The building is equipped with an elevator for easy accessibility, making it especially comfortable for senior living. Rentals and pets under 30lbs allowed. Living room images are virtually staged. As an added benefit, Campbell River is not subject to vacancy or speculation tax, eliminating the need for annual declarations. A fantastic opportunity for affordable, low-maintenance living in a central location, don’t miss out! Some photos are virtually staged. (id:65446)
Lot 2 Red Mountain Road
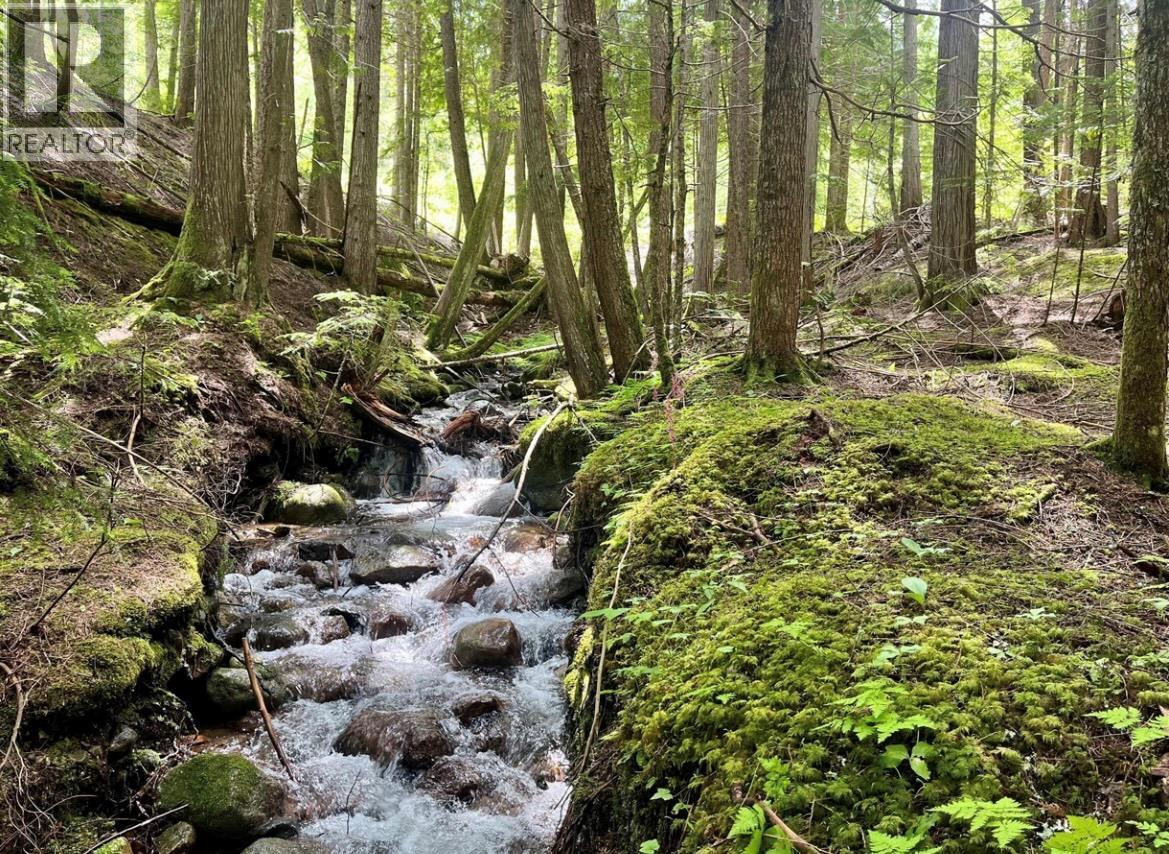
Silverton, British Columbia
This is your opportunity to own 2.14 acres of picturesque, natural beauty on Red Mountain Road. This unique property is defined by a stunning year-round creek that gently flows through the land, creating a peaceful soundtrack and dividing the parcel into two distinct, usable areas for future development. With a mix of open clearings and mature forest, the property offers both privacy and versatility, while the natural slope adds character and potential for creative building designs. Surrounded by quiet, rural landscape, it’s an ideal setting for those drawn to the outdoors, recreation, and a slower pace of life. With no zoning in place, the possibilities here are wide open—bring your vision and build it your way. An easement is already established for driveway access, and power is available at the road. The land features a variety of trees and potential garden areas, but remains a blank canvas for development. (id:65446)
229 Precedence View
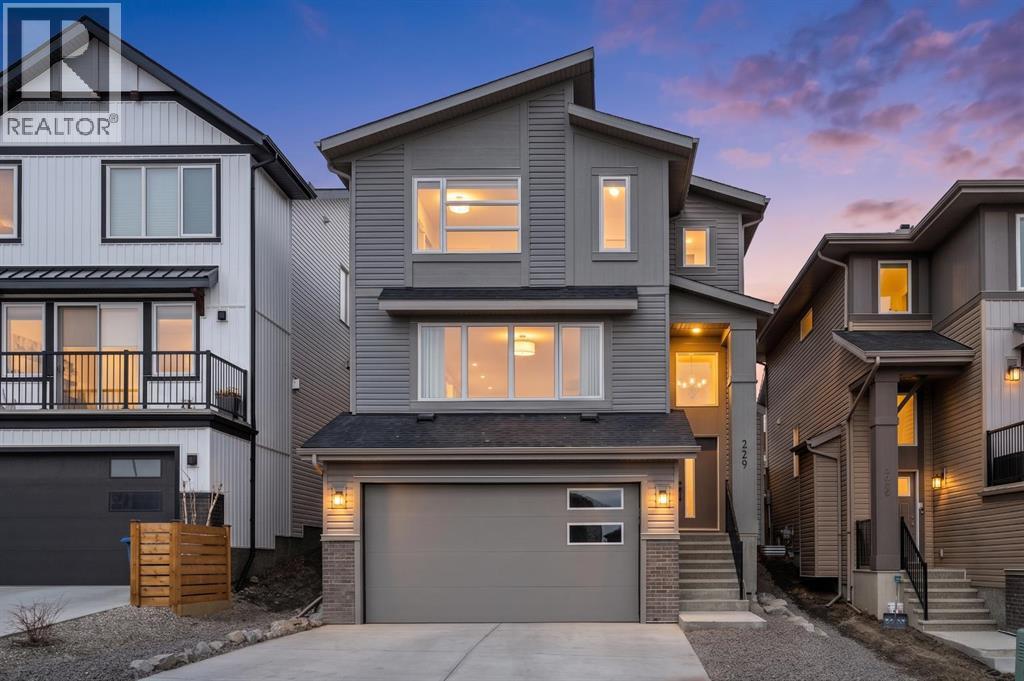
Cochrane, Alberta
** Open House: Saturday, April 18th 12-2pm ** Perfectly positioned in the sought-after community of Precedence, this exceptional home fronts onto a green space that enhances the sense of openness right outside your door.Designed with entertaining in mind, the expansive main floor offers an incredible space to gather, highlighted by a 10-person dining table that is included—perfect for hosting family and friends. The sleek kitchen is both stylish and functional, featuring built-in appliances and elegant quartz countertops throughout, making it ideal for both everyday living and entertaining.This unique reverse walkout design with a double drive-under garage maximizes space and flexibility for modern lifestyles, complete with a convenient mudroom off the garage—perfect for keeping things organized year-round.Upstairs, you’ll find three spacious bedrooms, including a well-appointed primary suite with a spa-inspired ensuite showcasing custom tile work and a glass shower.The fully landscaped backyard is your own private retreat, complete with a hot tub—perfect for relaxing or entertaining year-round.Fronting green space, built for hosting, and loaded with value—this home is priced so well you won’t want to miss it. (id:65446)
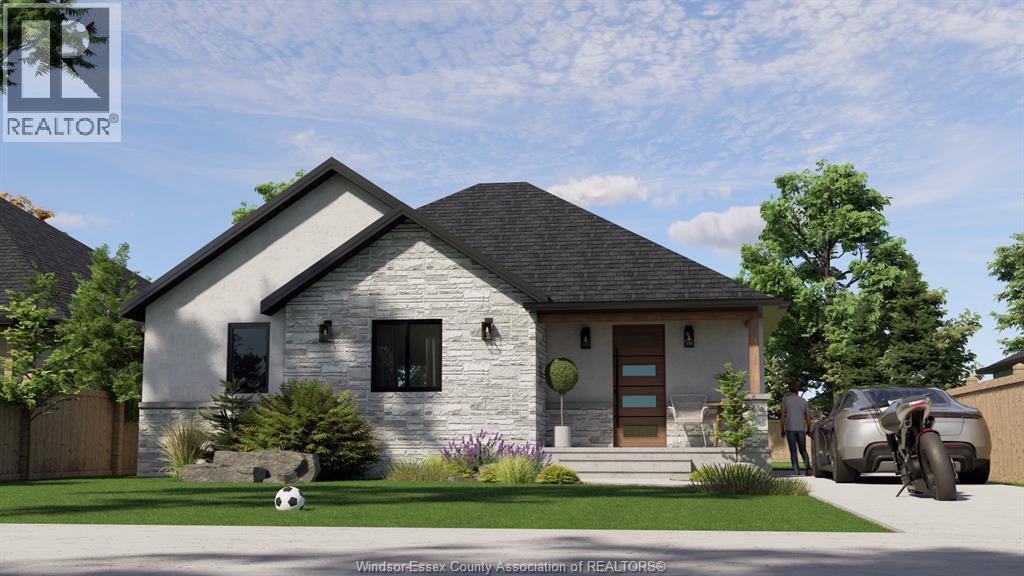
Lot 13 Ambassador Beach Road
Essex, Ontario
Welcome to this newly built ranch-style home in beautiful Colchester, part of the thoughtfully planned Colchester Heights community in Essex County wine country. Constructed with premium Insulated Concrete Form (ICF) and reinforced concrete, this home delivers superior durability, energy efficiency, and sound insulation. Additional features include an advanced HVAC system with Aeroseal technology, air-source heat pump, ERV system, and electric water heater for optimal performance. (id:65446)
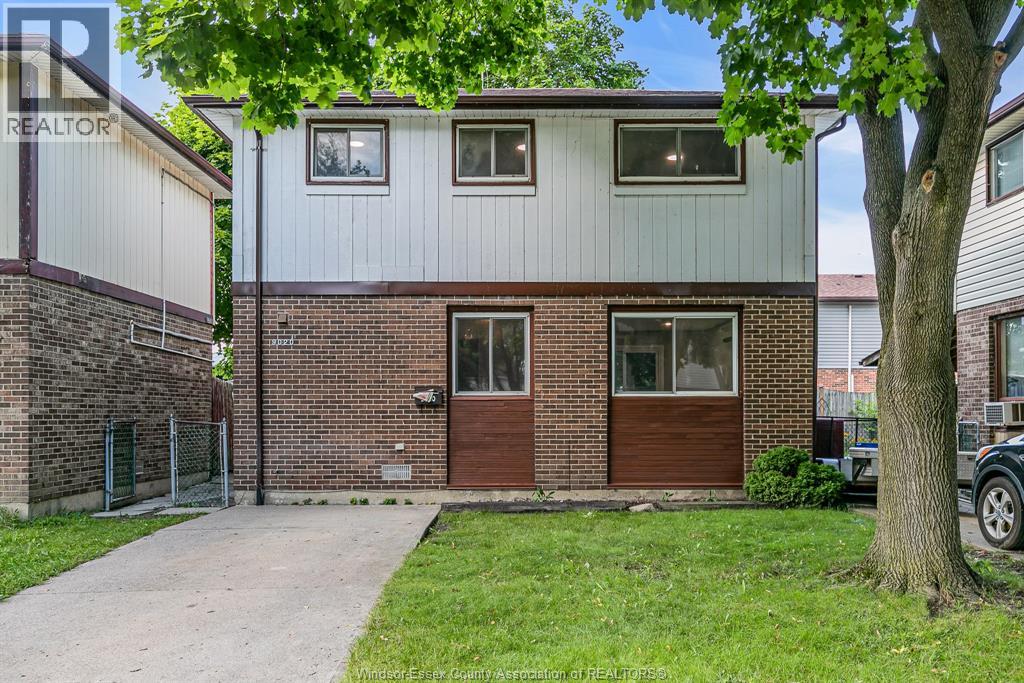
9020 Conway Court
Windsor, Ontario
The affordable detached home you've been waiting for is here! Great location in east Windsor. Close to WFCU center, trials, and schools. Situated at the end of a cul-de-sac on a nicely sized pie shaped lot. No rear neighbours. This 3 bed, 1 bath home has lots of updates inside and out, including - soffit, Eavestrough, Brand new Appliance, A/C, Some windows, flooring and freshly painted, bright living room, washroom and kitchen. Sliding door to the privacy fenced backyard. Don't miss out! (id:65446)
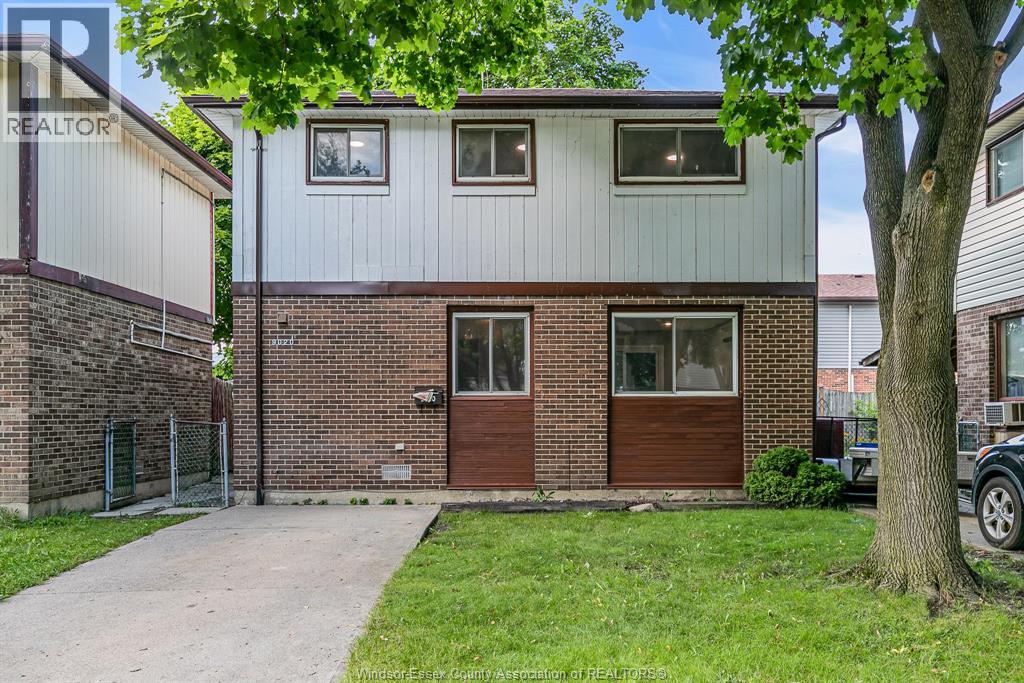
9020 Conway Court
Windsor, Ontario
The affordable detached home you've been waiting for is here! Great location in east Windsor. Close to WFCU center, trials, and schools. Situated at the end of a cul-de-sac on a nicely sized pie shaped lot. No rear neighbours. This 3 bed, 1 bath home has lots of updates inside and out, including - soffit, Eavestrough, Brand new Appliance, A/C, Some windors, flooring and freshly painted, bright living room, washroom and kitchen. Sliding door to the privacy fenced backyard. Don't miss out! (id:65446)
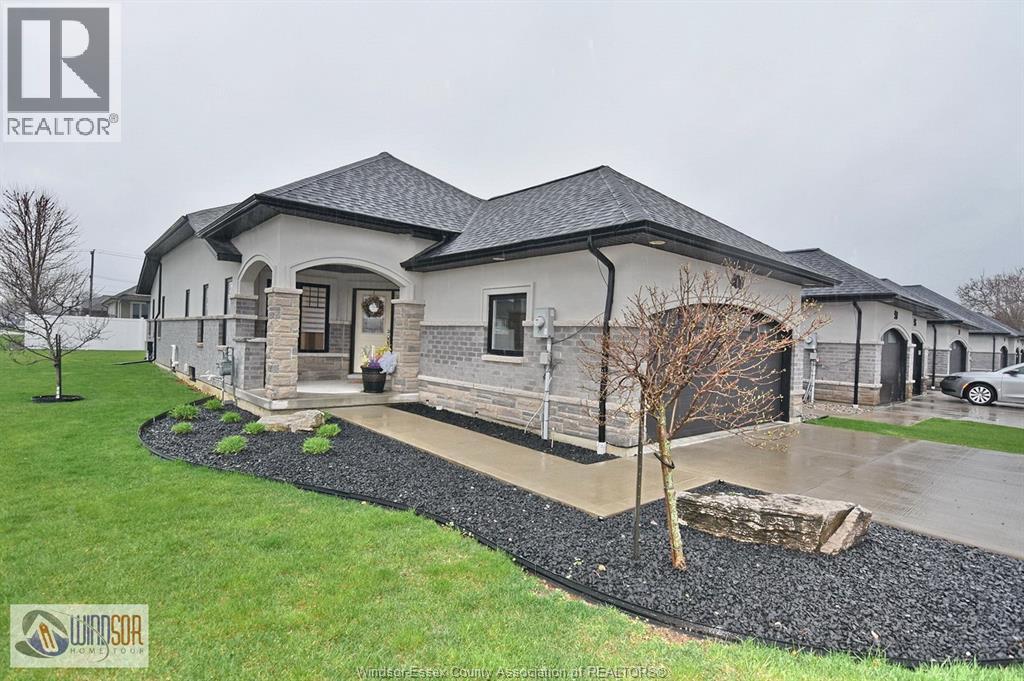
100 Houghton
Essex, Ontario
What a wonderful opportunity to own this beautiful brick, stone and stucco ranch style END UNIT townhome in very desired Kimball Estates. approx. 1,350 s.f. based on builders specifications. Bright open concept beautiful chef's style kitchen with loads of cupboards all existing appliance to stay, 2 bedrooms and 2 baths including a primary bedroom 4 pc ensuite and walk-in closet, living room with corner gas fireplace, main floor laundry, and attached 2 car garage with double paved private driveway (not shared), also a covered cement patio off the living room. Oh, did we mention the community mail box is steps from your front door, no need to drive to pick up your mail, buyer to acknowledge a $50.00 per month association fee. (id:65446)
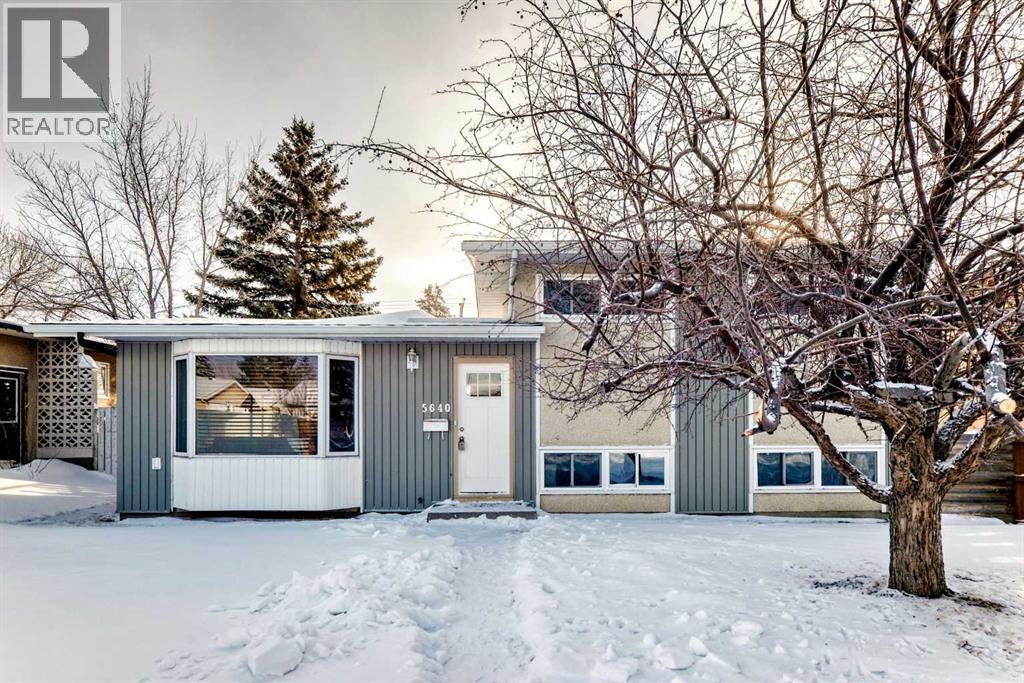
5640 Travis Street NE
Calgary, Alberta
Open House Saturday March 7th 11 AM-1PM! Fully developed renovated 5 bedroom 3 bathroom single house in sought-after Thorncliffe. Great location close by a large park and just steps from Thorncliffe Greenview Community Centre. Walking distance to Centre Street the future Green-Line LRT and Deerfoot City. This family oriented home sits on a large lot with a single detached garage and back lane. Three + two bedrooms and three full bathroom home with a third level walk-up is perfect for a growing family. Master bedroom has a 4 pc en-suite bathroom. Two big bedrooms on lower level have big windows. Bay window in spacious living room. New kitchen cabinets and quartz counter-top. new flooring on the main and second floor. New painting through-out the house. Newer vinyl windows. hot water tank replaced in 2014. Shingles on both home and garage plus eaves troughs done in 2011. updated bathrooms. (id:65446)
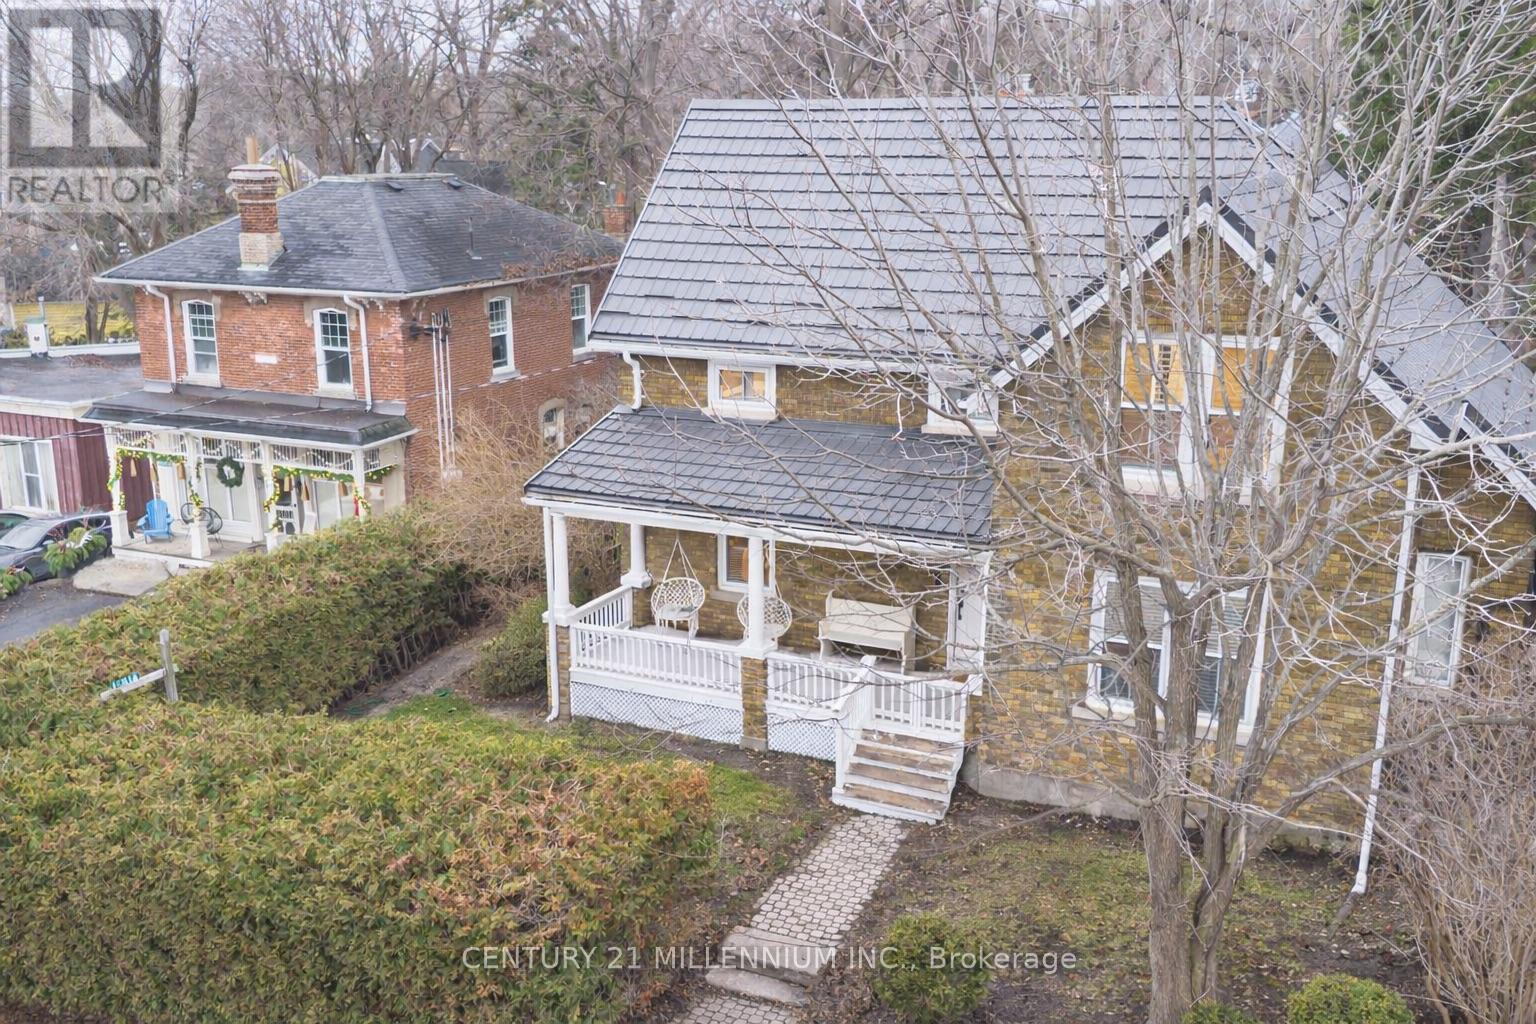
15614 Mclaughlin Road
Caledon, Ontario
Step into timeless charm with the comfort of modern living in this beautifully updated early-1900s home nestled in the heart of the picturesque village of Inglewood. Full of character yet thoughtfully renovated throughout, this home offers the perfect balance of historic warmth and modern upgrades that allow buyers to move in and enjoy without the hassle of major updates. The main level welcomes you with a spacious living room featuring a cozy gas fireplace and large windows that fill the space with natural light. From here, step into the bright three-season sunroom, surrounded by windows and overlooking the expansive backyard-an ideal space to relax and take in the peaceful setting. At the heart of the home is the fully renovated eat-in kitchen, complete with stainless steel appliances, granite countertops, a double sink, a convenient walk-in pantry, and beautiful wood shelving that enhances the charm and character of the home. The formal dining room provides an inviting space for gatherings, featuring three large windows, crown molding, and built-in shelving. Just off the kitchen, an additional family room offers even more living space and direct access to the sunroom, creating an easy flow for everyday living and entertaining. A newly renovated two-piece bathroom completes the main floor. Upstairs you will find four well-sized bedrooms and a four-piece bathroom, offering plenty of room for family, guests, or a home office. Outside, the large backyard is designed for both relaxation and fun, featuring a pergola, a charming playhouse, and a shed with power-perfect for hobbies, storage, or a workshop. Extensive updates provide peace of mind, including a new furnace and air conditioner, all new electrical, new interior doors throughout, new windows and blinds, a durable metal roof with new eavestroughs, and a new septic pump. Located in the highly desirable village of Inglewood, this home offers a lifestyle that blends natural beauty with community charm. (id:65446)
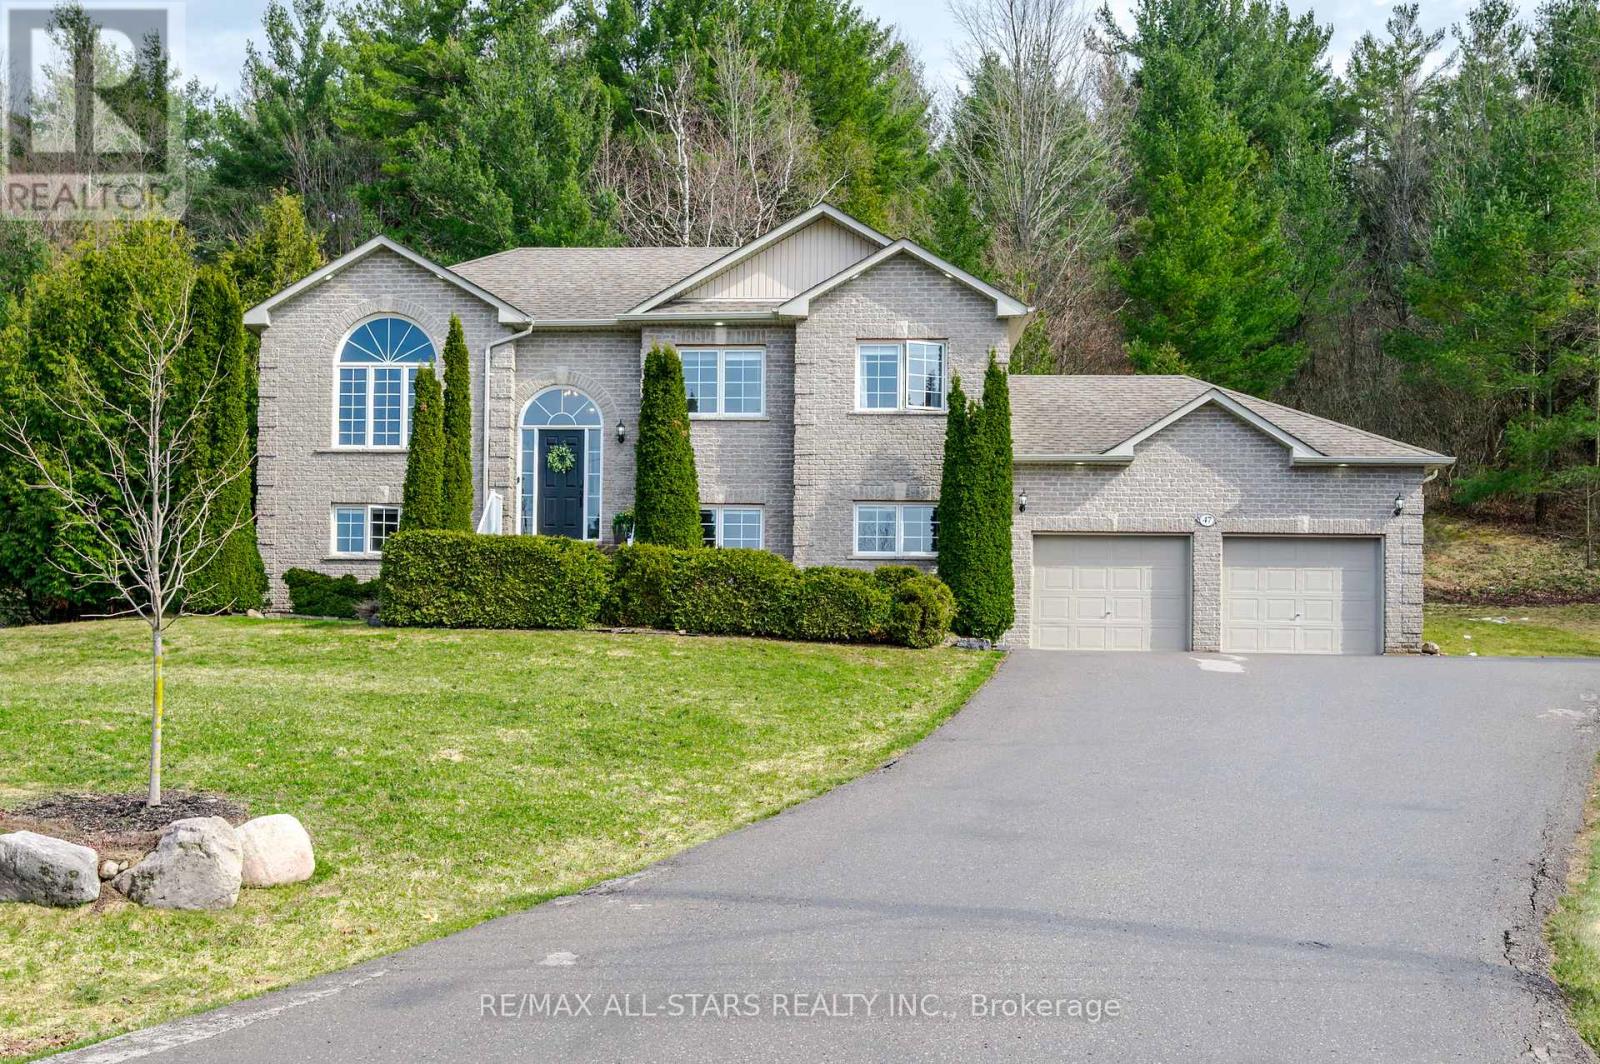
47 Meadowland Drive
Hamilton Township, Ontario
Meticulously maintained raised bungalow on 1.76 acres and over 2400 square feet of updated living space in the charming community of Baltimore. Enjoy the incredible views of the Northumberland Hills perched atop 1 of 2 spacious decks perfect for sunset entertaining or relaxing evenings by the fire pit. The neighbourhood is very desirable and combines a mix of country living with a community feel. The spacious lot offers a great mix of mature trees and attention to detail in the landscaped yard along with a paved driveway. The low maintenance exterior features shouldice stone, pot lights, and fantastic curb appeal. Inside, natural light floods the main floor with a chef-inspired, renovated eat-in kitchen outfitted with high-end appliances and seamless walk-out access to the deck, a sophisticated living room, two full bathrooms, two bright bedrooms, including the primary suite with a modern, updated en-suite. The fully finished lower level doubles your living space with a sprawling rec room, custom bar, two additional bedrooms, full bathroom and stylishly updated laundry room with direct access to the oversized 2-car garage with plenty of storage. Experience total privacy just minutes from Cobourg's amenities and easy 401 access. (id:65446)
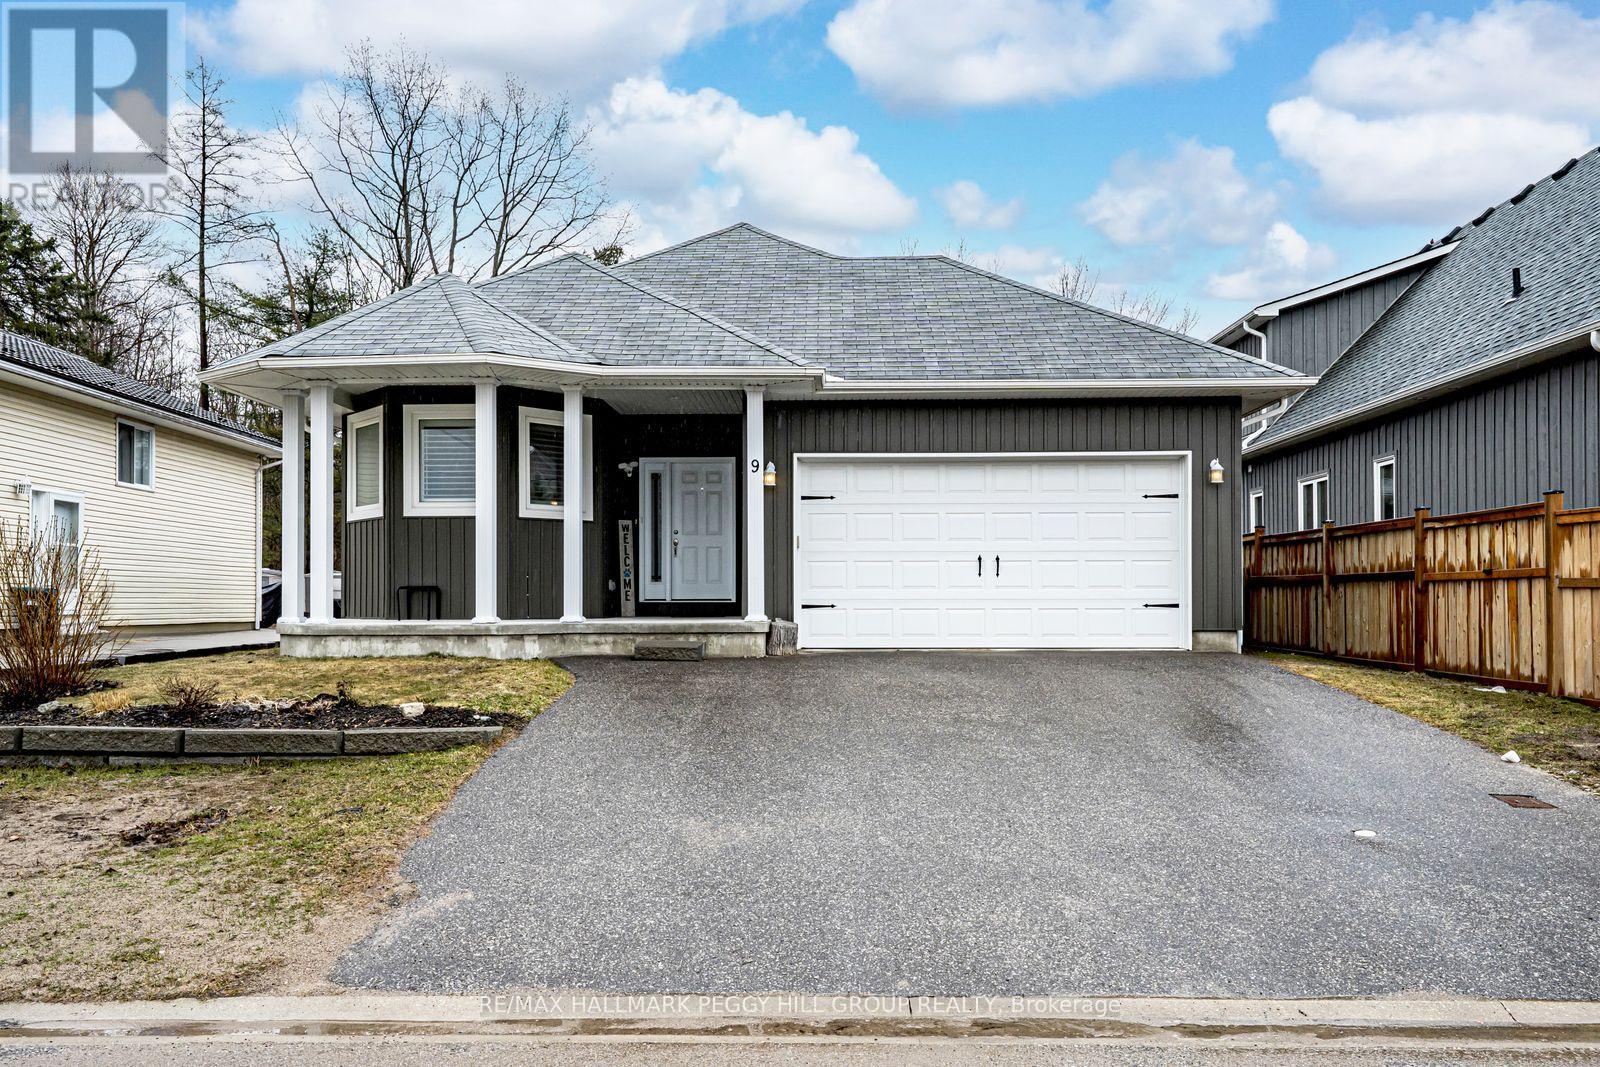
9 Northgate Road
Wasaga Beach, Ontario
MOVE-IN-READY BUNGALOW WITH AN OVERSIZED GARAGE, AMPLE PARKING, HOT TUB LIVING, & A BACKYARD THAT DELIVERS! Some homes make you choose between a backyard worth having, parking that actually works, and a main floor that does more than just look good in photos, but at 9 Northgate Road, you get all of it! Set on a fenced 50 x 125 ft lot, this move-in-ready bungalow features a backyard set up to make the most of your time at home, with an extended deck, a large interlock patio, a newer hot tub, and a garden shed. A covered front porch and oversized 1.5-car garage with inside entry add to the home's appeal, while the driveway accommodates four more vehicles, including a lawn grid parking area. The main level offers an open-concept design with carpet-free living space, large windows, modern paint tones, pot lights, and a comfortable flow between the living area and eat-in kitchen, finished with white shaker cabinetry, modern hardware, a large centre island, and generous prep space. The primary bedroom features a walk-in closet and private 5-piece ensuite, while the second bedroom includes a double closet and the flexibility to serve as a guest room or home office, with main floor laundry, a convenient 3-piece bathroom, and generous storage throughout. Central vac, automatic garage door remotes, and an owned water heater round out the extras. For first-time homebuyers or downsizers, this is a smart, turn-key option that feels manageable, well-finished, and easy to settle into. And then there is the Wasaga Beach lifestyle waiting just beyond your door, with Beach Area 1 only minutes away for sandy shoreline, waterfront sunsets, summer energy, and spontaneous walks by the bay, plus shopping, dining, trails, and everyday essentials close by to make this location as practical as it is fun. (id:65446)

On Township Rd 282
Rural Special Areas No. 3, Alberta
204.71 Acres of good farmland (approx. 180 cultivated) west of Oyen along Hwy 9 (at Excel). Gently rolling land has been family farmed for generations and would make a great addition to anyone's farming operation or as possible investment. (id:65446)
204 8th Street
100 Mile House, British Columbia
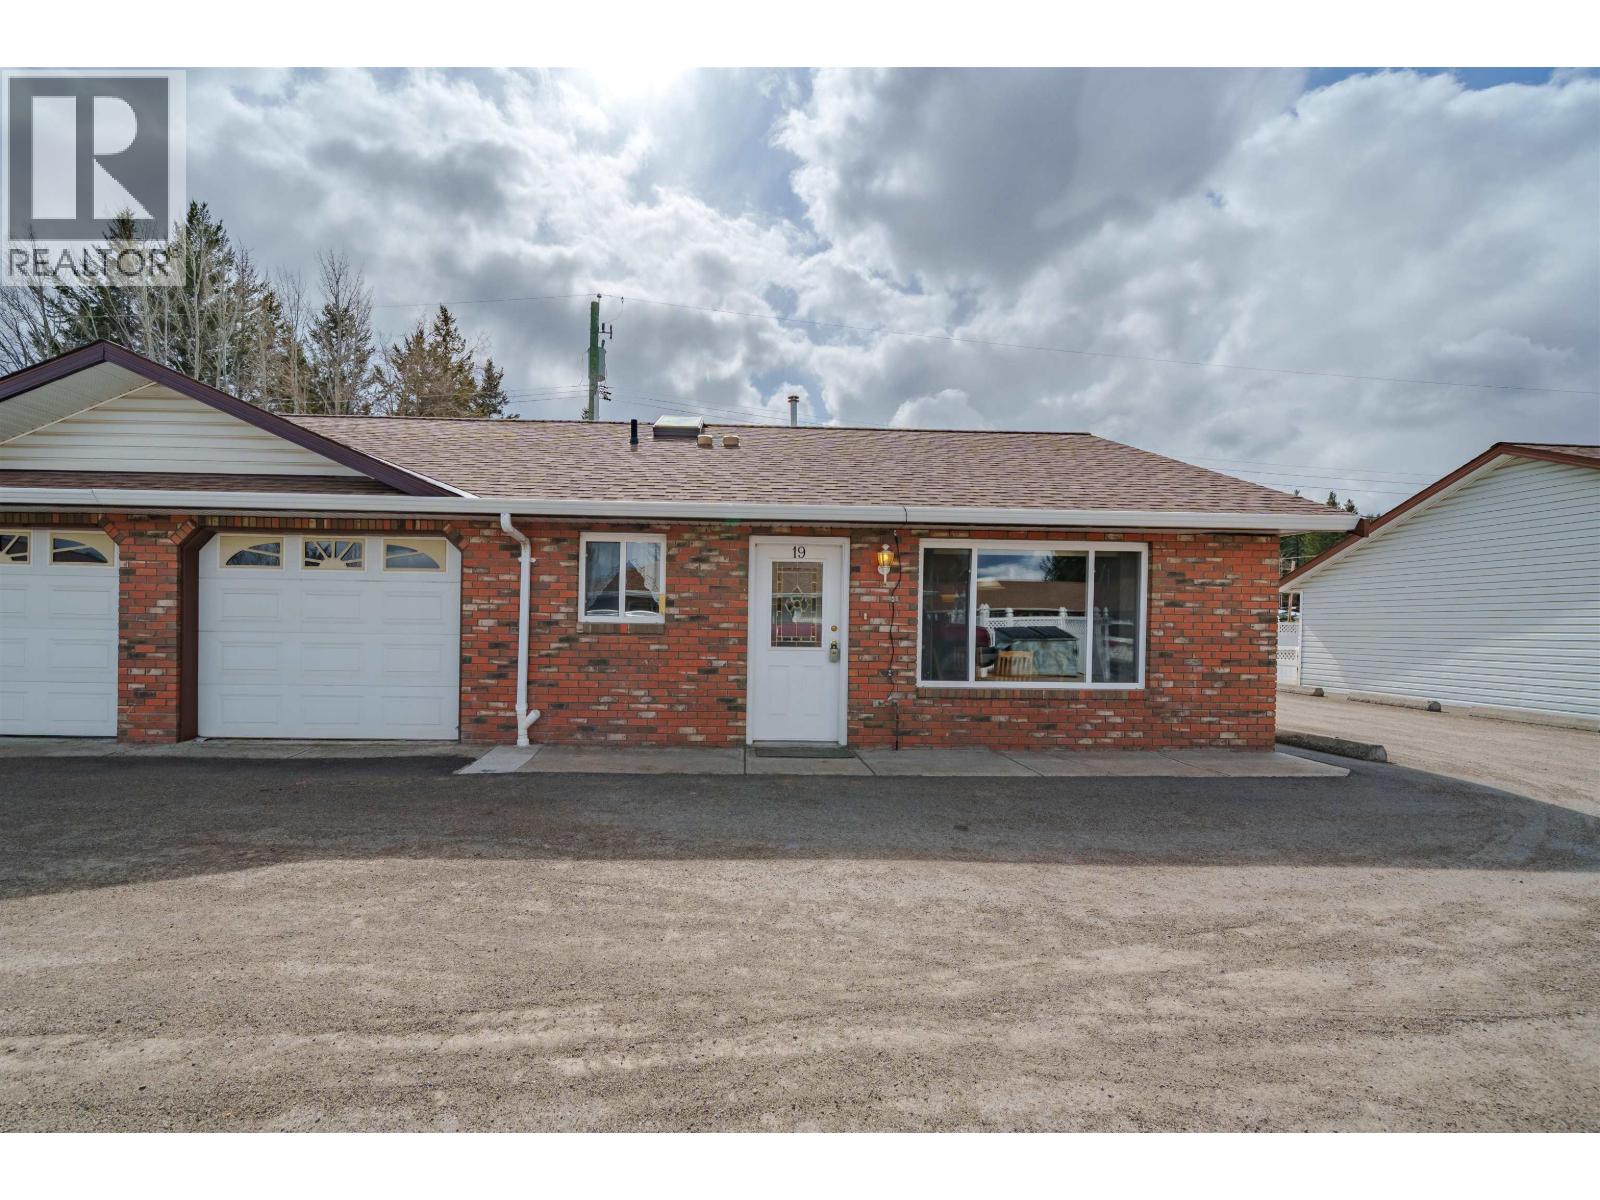
End-Unit Townhouse in Prime 100 Mile House Location! This well maintained 2 bedroom, 1 bathroom rancher style townhome offers the blend of convenience and comfort. Located in a quiet, adult-oriented complex of just 19 units, it features an attached, single-car garage with a workbench or extra storage, leading to the fenced backyard. Inside, you'll find spacious bedrooms, a cleverly tucked away in suite laundry, and a smart layout that maximizes living space. Enjoy the clubhouse for social gatherings. Pets are welcome with approval, and a transit stop right outside makes getting around easy. Just minutes from shopping, medical services, walking trail, this home is truly in a prime central location. (id:65446)
1016 Irwin Street
Prince George, British Columbia
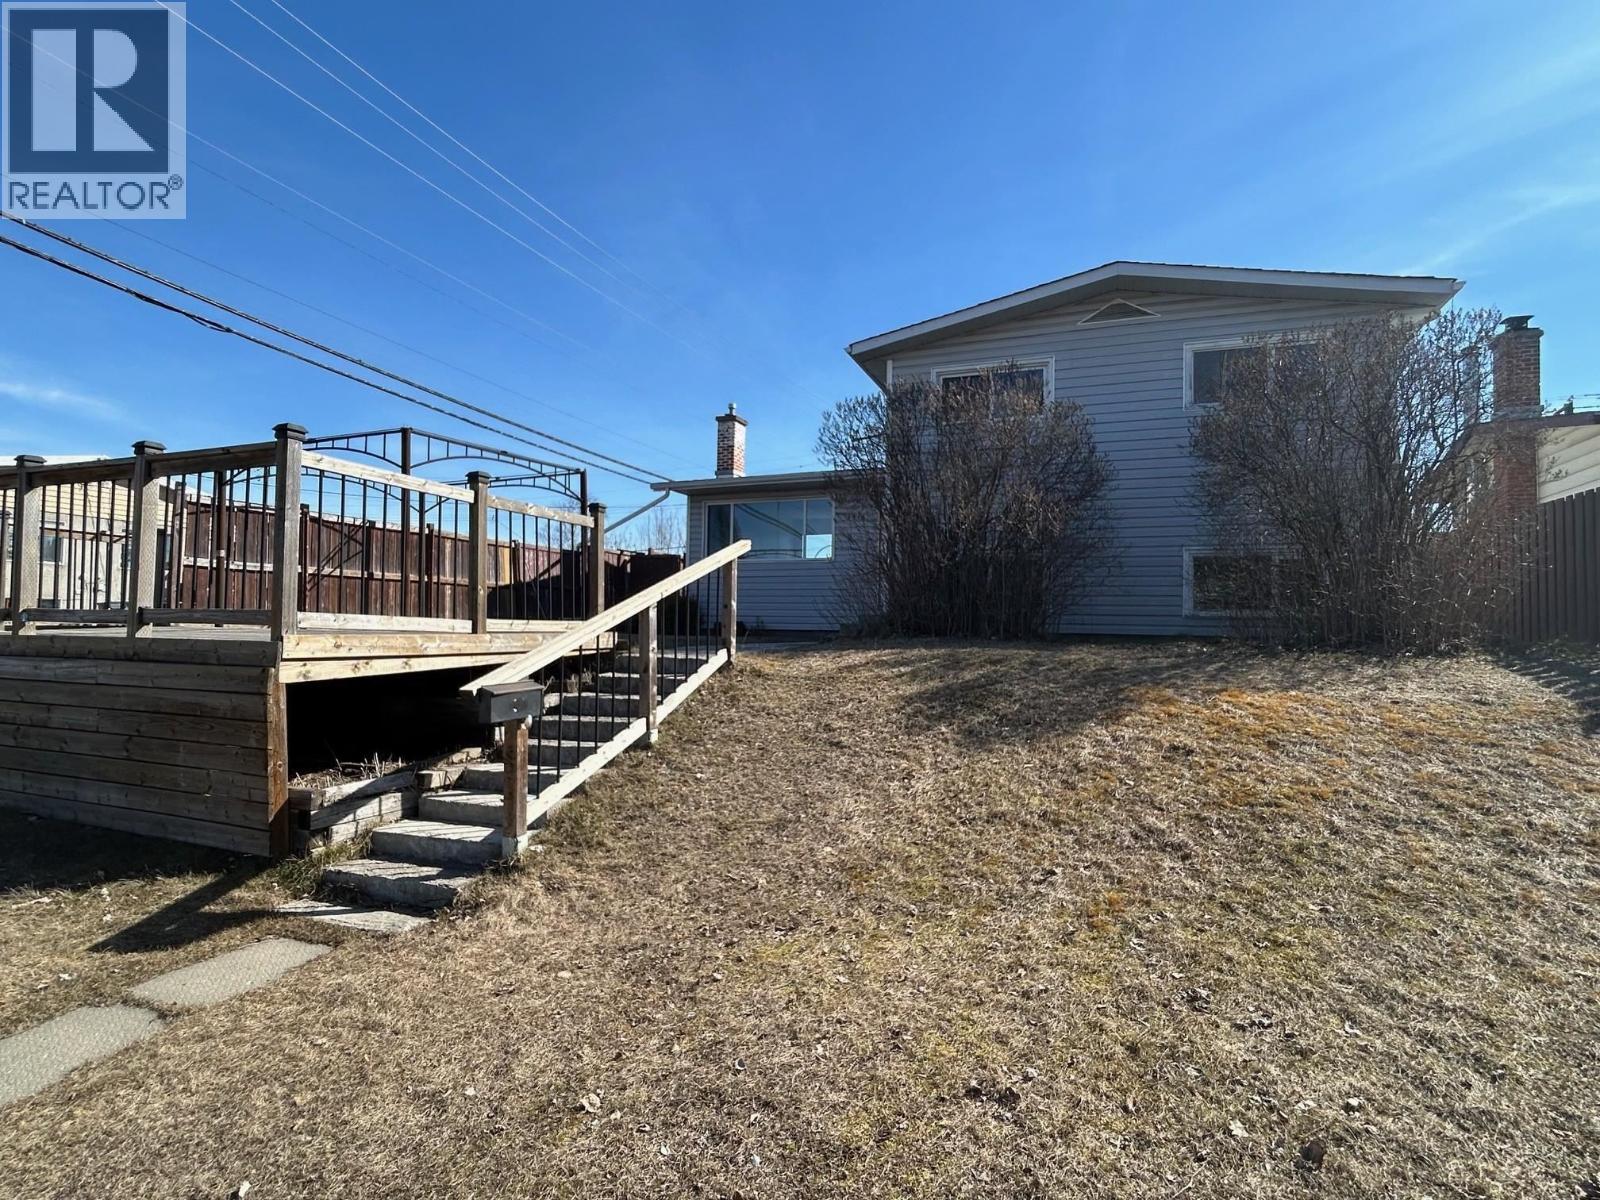
Great opportunity to own a solid home in a highly convenient location. The home is located within walking distance of elementary and high schools, plus Spruceland Shopping Mall as well as bus routes. This well-maintained 4-level split offers 4 bedrooms, 2 bathrooms, a large living room, a generous rec room and a dedicated storage area. Alley access leads to a 20' x 15'5 covered parking space and a large fenced backyard, plus a front yard deck and a large patio in the back -- perfect for kids, pets, or entertaining. Comfortable, practical, and ready for you to make it home, ideal for families or investors looking for a central, walkable neighbourhood. (id:65446)
2208, 6118 80 Avenue NE
Calgary, Alberta
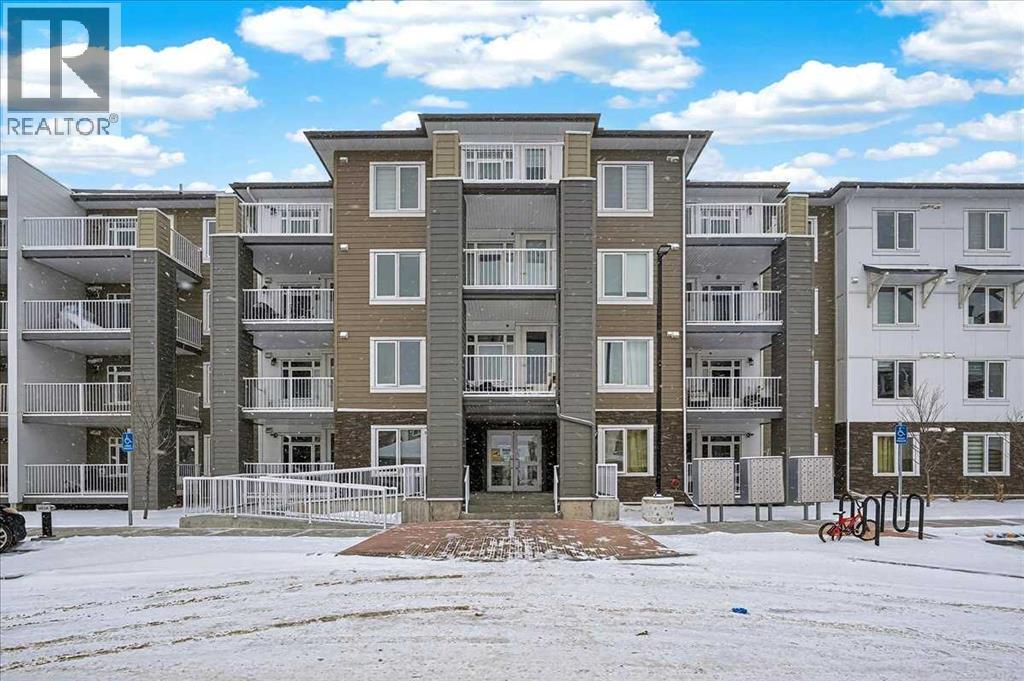
This beautifully designed 2-bedroom, 2-bathroom condo offers the perfect balance of modern style and everyday comfort. The bright open-concept layout is filled with natural light from large windows, creating a warm and inviting atmosphere throughout the spacious living and dining areas—ideal for relaxing or entertaining. The contemporary kitchen features premium appliances, sleek cabinetry, and ample counter space for effortless meal preparation. Step outside to the sunny south-facing balcony and enjoy open views, whether sipping your morning coffee or unwinding in the evening. The primary bedroom includes a private ensuite for added comfort, while the second bedroom provides flexibility for guests, a home office, or additional living space. Enjoy everyday convenience in a prime location close to Saddletowne C-Train Station, major bank branches, restaurants, the Genesis Centre, and the Calgary Public Library. Don’t miss this opportunity—it won’t last long. (id:65446)
1980 12th Avenue
Prince George, British Columbia
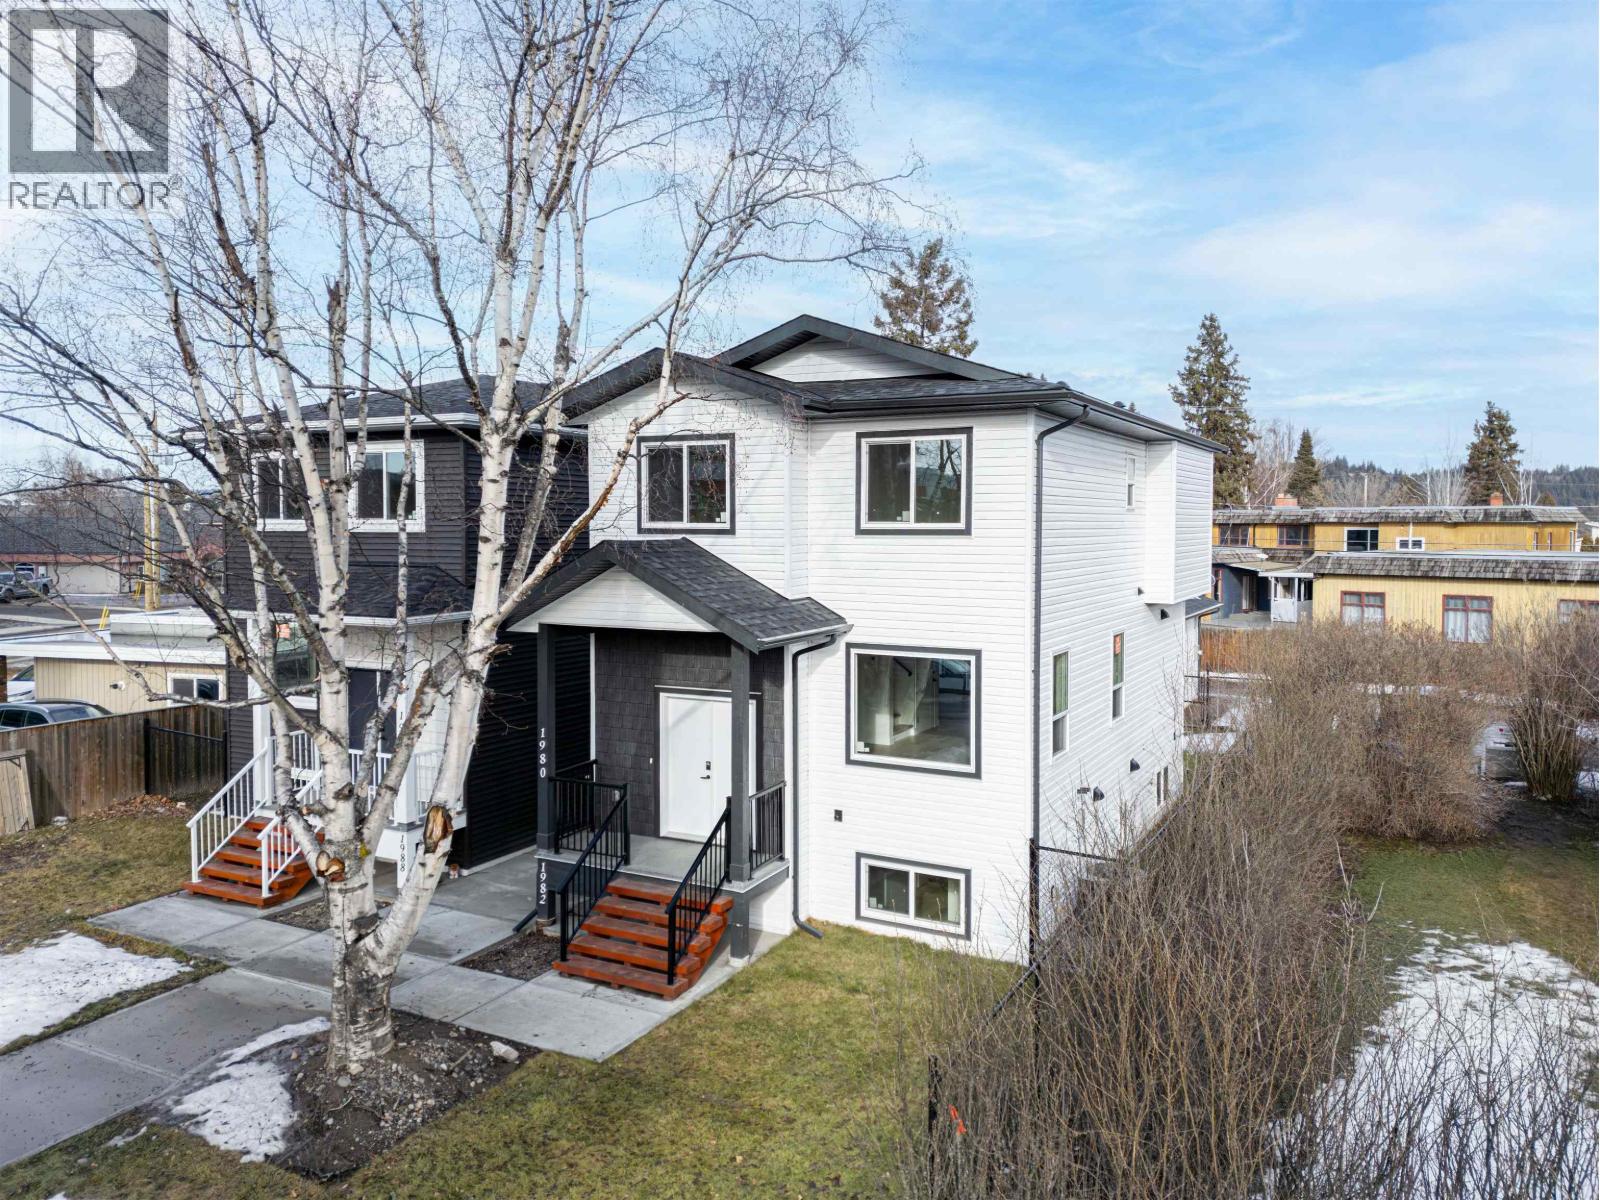
Discover this stunning new 4-bdrm, 4-bthrm home in the quiet, Prince George Central Crescents -- set within the desirable Duchess Park Secondary School. Thoughtfully designed across three levels, the main floor offers an airy open-concept kitchen & living area, open dinning and access to the back deck. Upper level offers luxurious primary suite with a spa-inspired 3-piece ensuite, plus 2 bedrooms & full bathroom. The basement level includes a fully self-contained 1-bedroom legal suite w/ its own entrance/laundry -- perfect for rental income or extended family. All just minutes from top schools, shopping, parks, University Hospital of Northern British Columbia & everyday amenities. Fantastic New Home w/ A/C, detached single-garage, fenced, 10 yr home warranty. GST include rebate to seller. (id:65446)
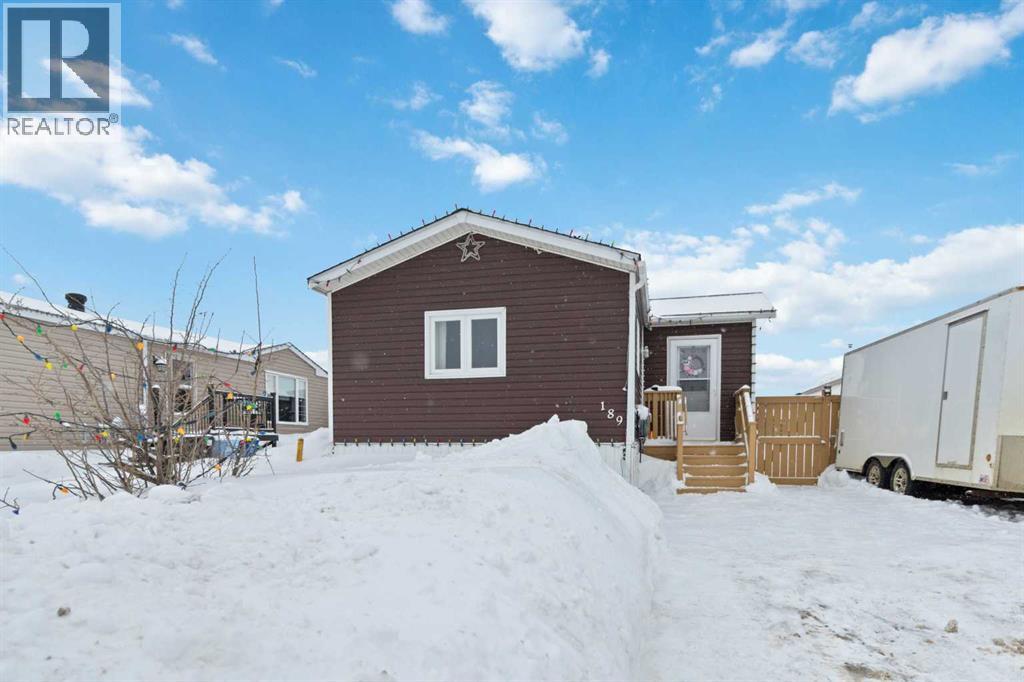
189 Cree Road
Fort Mcmurray, Alberta
Welcome to 189 Cree Road, a completely renovated and meticulously maintained home tucked into a quiet area of Timberlea. Offering 3 bedrooms, 2 full bathrooms, and NO CONDO FEES, this move-in ready property delivers exceptional value with thoughtful updates throughout.Step inside to a spacious foyer with a large double-door closet to help keep the home organized. The open concept layout seamlessly connects the kitchen, dining, and living areas, enhanced by updated flooring, fresh paint, and modern light fixtures. The kitchen offers ample cabinetry and counter space, updated stainless steel appliances, and a skylight that fills the space with natural light. The bright and inviting living room showcases a large window, a cozy gas fireplace, and a stylish accent wall, creating the perfect setting for relaxing or entertaining.Toward the back of the home, you’ll find a functional laundry area with built in cabinets leading into the spacious primary bedroom, complete with a large closet, feature wall, and a private 4-piece ensuite. At the front of the home, two additional generously sized bedrooms offer great closet space and are complemented by a 4-piece main bathroom and additional hallway storage.Step outside to your fully fenced backyard oasis, designed for both relaxation and enjoyment. This space features a deck with a gas hook up and gazebo as well as two wired sheds, one of which is an impressive 20’ x 12’ man cave.Extensive updates provide peace of mind, including siding (2014), insulated skirting (2016), A/C (2017), roof and deck (2021), windows and doors (2022), shed shingles (2024), updated counters, plus new fencing, patio, and gazebo. Additional upgrades include new washer and dryer, updated lighting and ceiling fans, roof vents, heat trace, furnace exhaust, and updated plumbing fixtures in both bathrooms (2014).Located close to parks, playgrounds, schools, walking trails, and bus routes, plus easy access to nearby ATV trails. This home offers a pe rfect balance of comfort, functionality, and lifestyle.Turnkey and value-packed, 189 Cree Road is a fantastic opportunity you won’t want to miss! So check out the photos, floor plans and 3D tour, and book your personal viewing today. (id:65446)
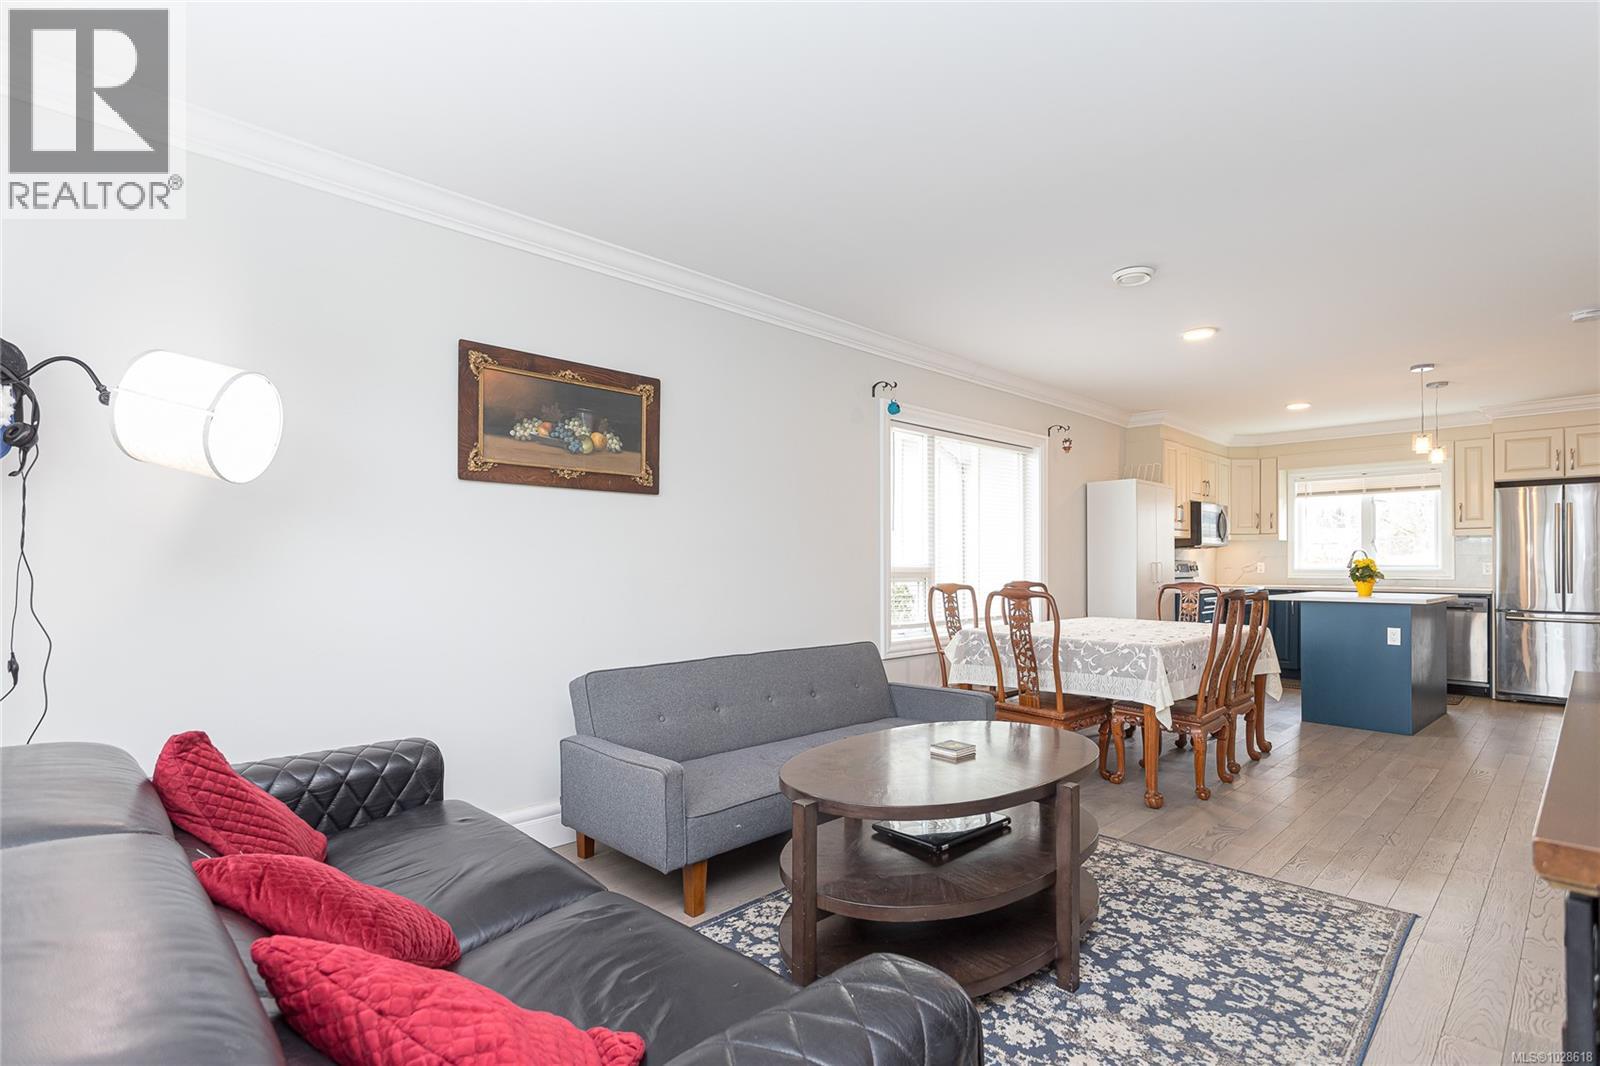
101 3248 Sherman Rd
Duncan, British Columbia
Welcome to Moonlight Ridge. This well-designed, low-density complex features quality finishes throughout. The home includes Samsung appliances, quartz countertops, soft-close cabinetry, an Aldes heat and energy recovery system, and high-end bathroom fixtures, among many thoughtful upgrades. The crawlspace offers ample storage, while the private backyard provides a perfect space for garden enthusiasts. The functional floor plan is ideal for both families and downsizers, featuring the main living area and a bathroom with a shower on the main level, with three bedrooms, a full bathroom, and laundry located upstairs. Located in a family-oriented neighbourhood in Duncan, this home offers excellent convenience with amenities nearby and all levels of schools within walking distance. All measurements are approximate and should be verified if important. (id:65446)
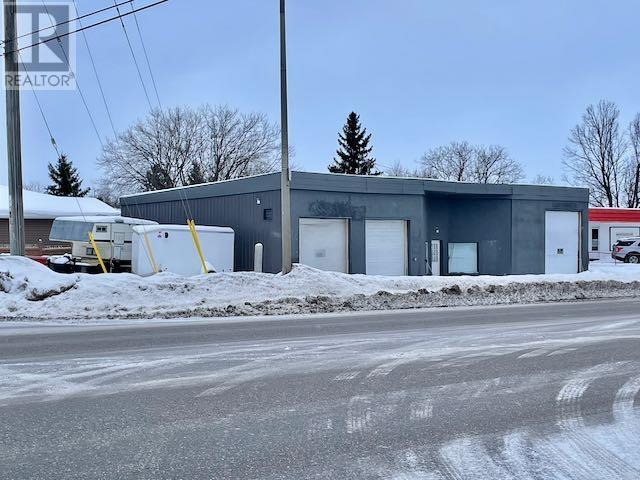
129 Grand Trunk Ave
Dryden, Ontario
This 2500+/- sq.ft. building offers highway commercial zoning - allowing for anything from equipment sales/rentals to restaurants/bars to vehicle/small motor repair to retail and many uses in between! Overhead doors (2-10ft, 1-12ft), ceiling mount gas heaters and a south side exterior door enhance the possibility of 2 separate occupants with a central reception! High visibility and plenty of parking along the front and the north side of the lot - great for storage/sales or customers. Is this the "home" of your new business? Don't miss it! Being sold AS, IS. **Note: Commercial financing can require up to 40% down payment, and sale price is subject to HST. (id:65446)
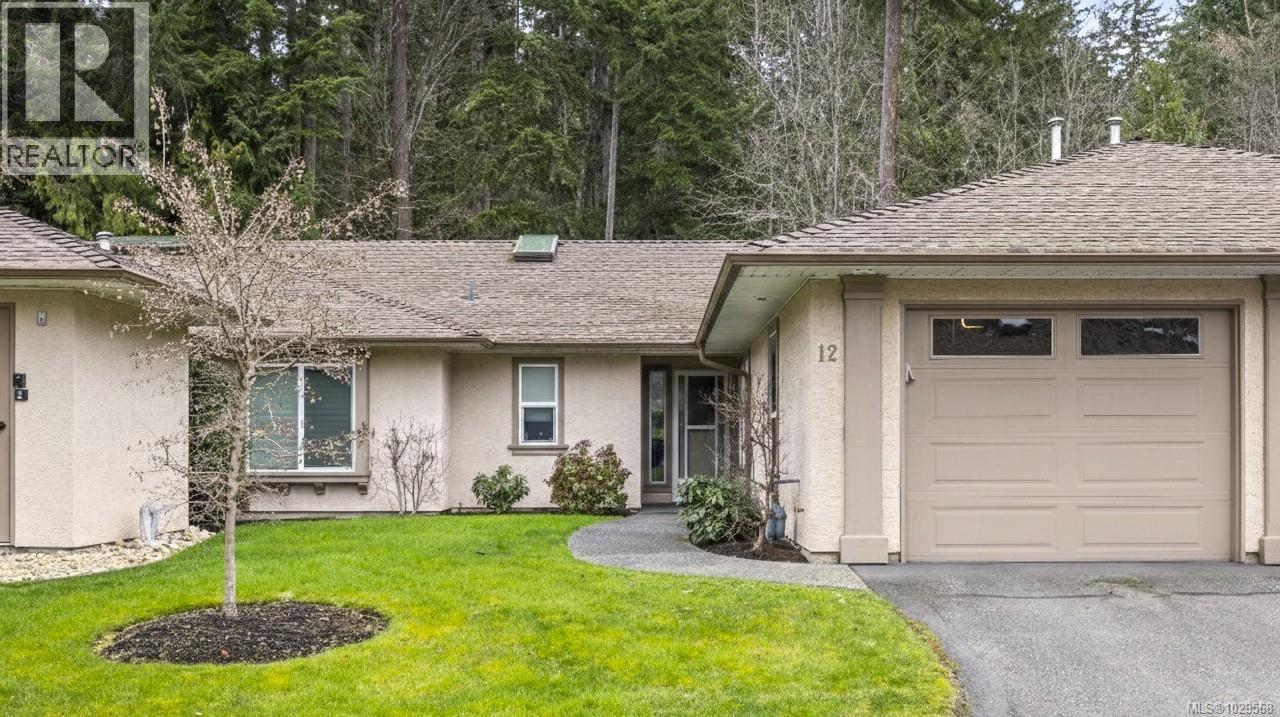
12 810 Chestnut St
Qualicum Beach, British Columbia
Tranquil living backing onto park land. Experience the perfect blend of comfort and convenience in the nicely updated 1,379 sqft. patio home. Located in a meticulously maintained 55+ community, this residence offers a peaceful retreat just minutes from the vibrant heart of Qualicum Beach. This home features 2 spacious bedrooms, 2 full bathrooms and a family room perfect for hobbies or a home office. Step onto brand-new vinyl plank flooring that flows throughout most of the home, freshly painted all around and complemented by a cozy gas fireplace in the living area. The functional kitchen has new countertops with a ceramic backsplash. New vinyl windows were installed in 2023. The back patio has its own awning for shade on those sunny days. Minutes away from Qualicum Beach’s shops, local restaurants and sandy shores. No need to pay for external storage, the strata provides a dedicated spot for your RV or boat. (id:65446)
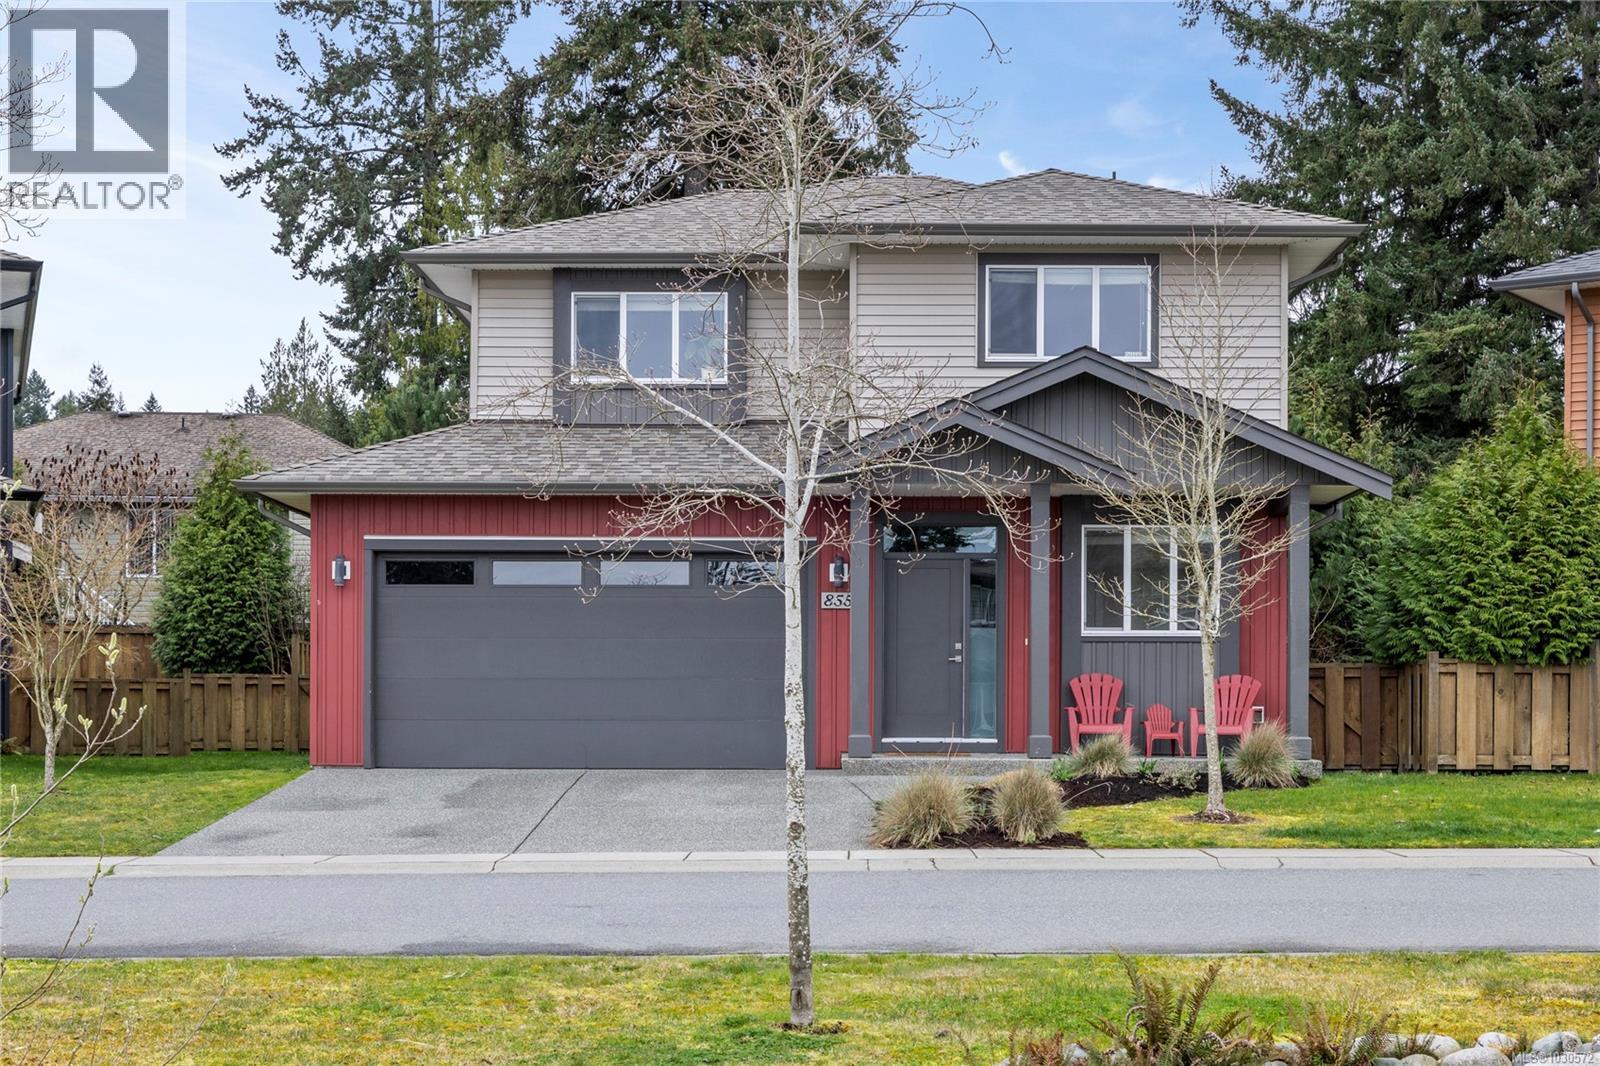
855 Coal Town Way
Nanaimo, British Columbia
Welcome to this 3 bedroom, 2.5 bathroom home located on a quiet cul-de-sac in a family friendly South Nanaimo neighbourhood. Built in 2018 by Windley Contracting, this thoughtfully designed home offers convenient main level living with an open concept kitchen, dining, and living area, while all bedrooms are located upstairs. Modern finishes throughout create a clean, contemporary feel, and air conditioning has been added for year round comfort. The strata provides low maintenance living by taking care of the yard and exterior. A double garage offers excellent parking and storage. Pets are welcome: 2 cats or 2 dogs, or 1 cat and 1 dog, with no size restrictions. Enjoy being within walking distance to Colliery Dam Park and Harewood Centennial Park, and just a short drive to Quality Foods and other nearby amenities. Data and measurements are approx. verify if import. (id:65446)
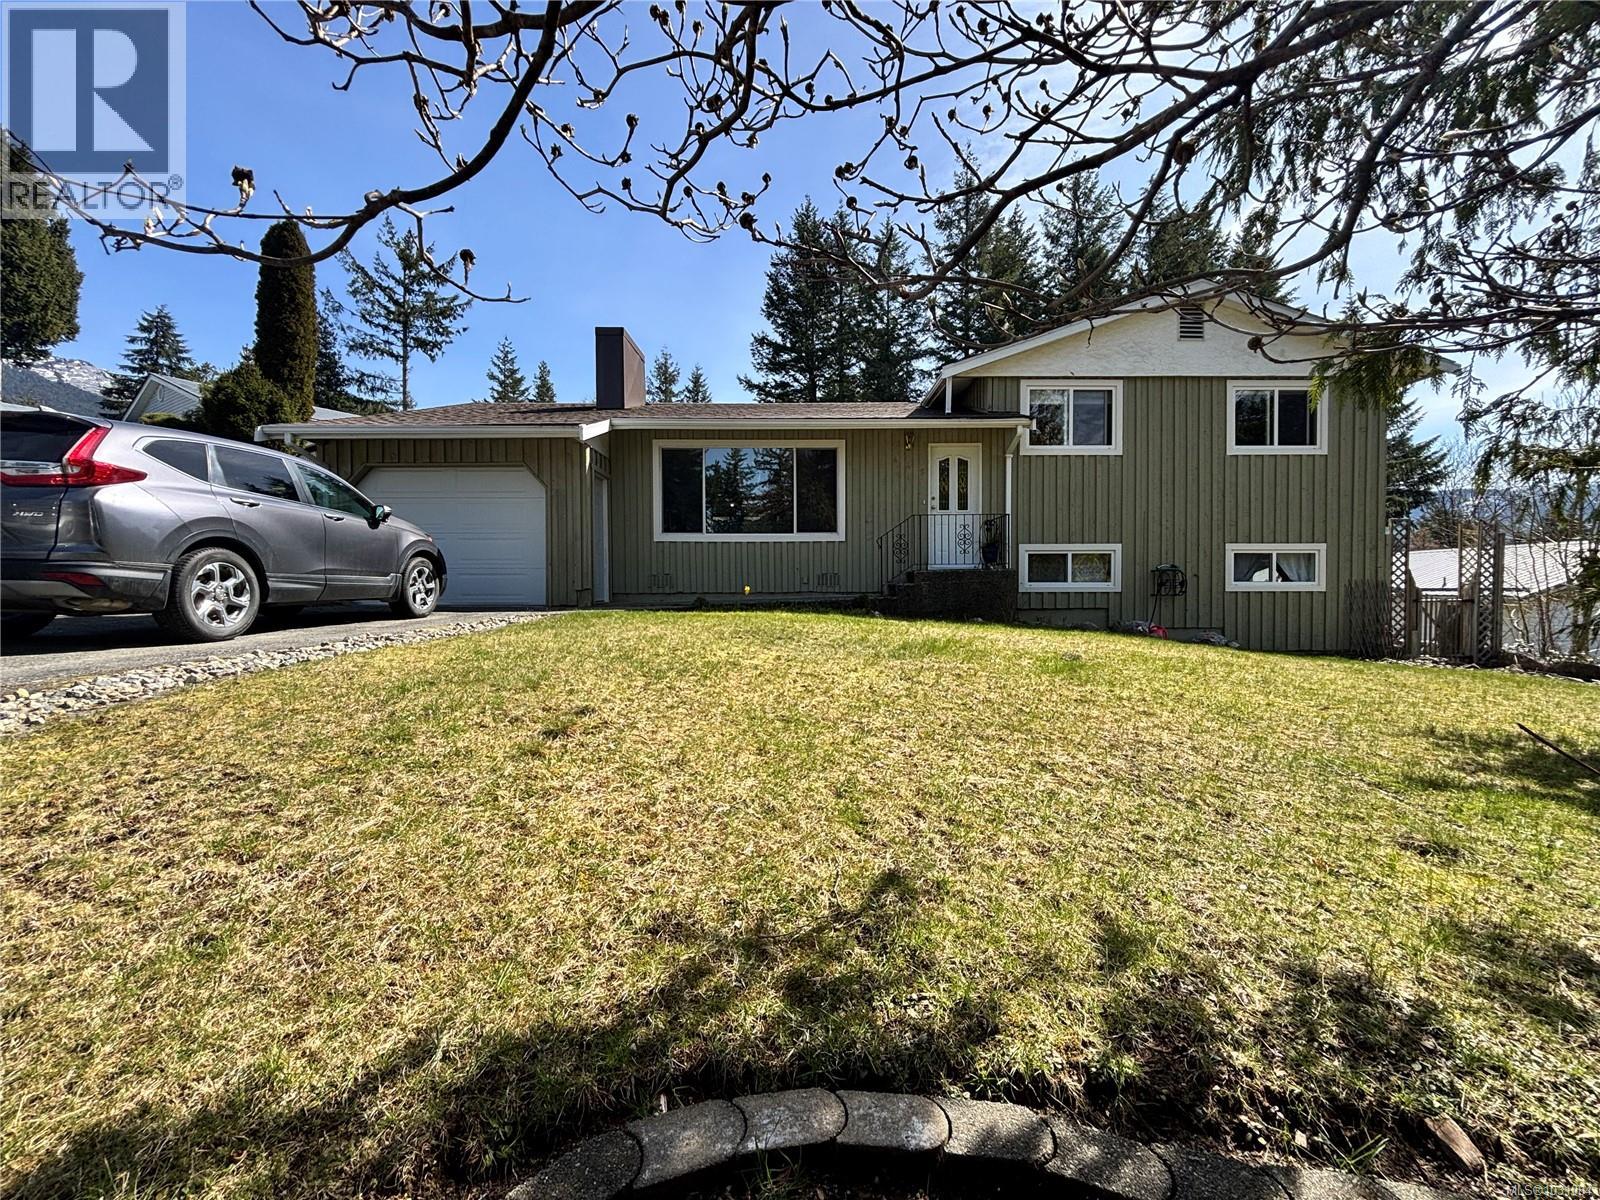
445 Chamiss Cres
Gold River, British Columbia
This well-maintained three-level home offers a flexible layout perfect for families, multi-generational living, or those seeking a mortgage helper. The main level features a versatile room with direct access from the garage—ideal for a home office, small business space, or private workspace. Upstairs, you’ll find three comfortable and inviting bedrooms and the main bathroom, the master has a 2pc ensuite. The lower level includes a laundry area, full bathroom, and a self-contained in-law suite—perfect for extended family or rental income potential. The backyard is a gardener’s delight, complete with two mature fruit-bearing trees, a shed with water and electricity that could be turned into a quiet and creative retreat area. An enclosed garage add to the home’s convenience and functionality. Recent updates include vinyl windows, hardwood flooring, a mini-split heat pump, and a hot water tank (2021). There is also a WETT certified pellet stove insert, offering comfort and peace of mind (id:65446)
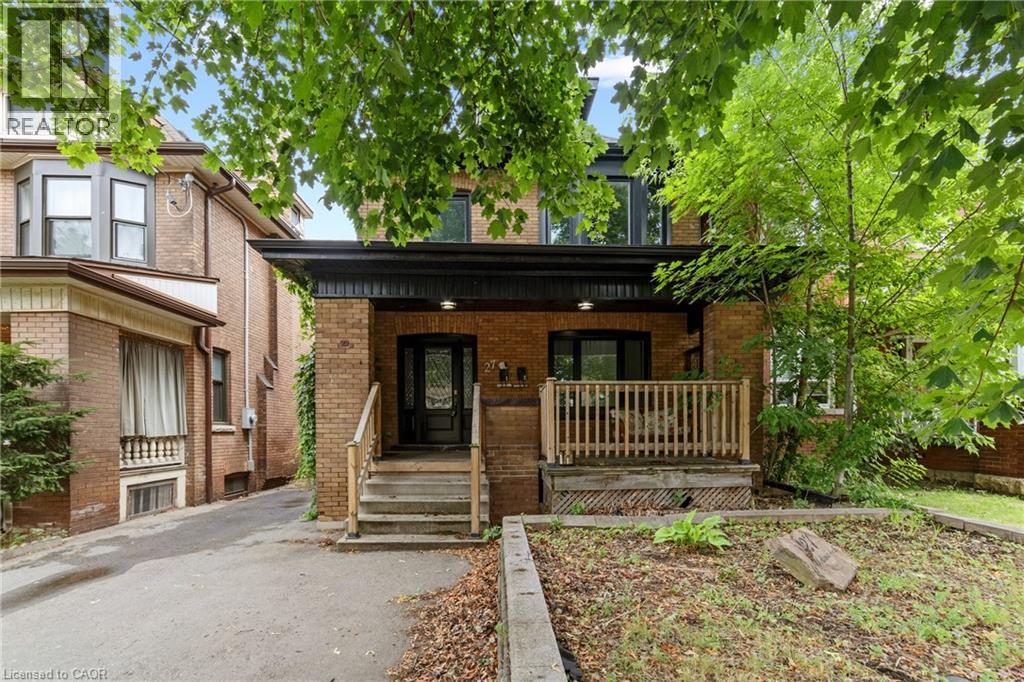
27 Melrose Avenue S
Hamilton, Ontario
Fully renovated 2.5-storey property in a mature tree-lined Hamilton neighbourhood offering exceptional flexibility for buyers seeking space, adaptability, and long-term value. Currently configured as a legal duplex, this home features a 2-bedroom main floor with exclusive use of the finished basement below, adding 2 more bedrooms, 1 bath, and a large rec room, while the upper unit spans the second and third floors with 3 bedrooms, 2 full baths, and a private rear patio. The basement is already roughed in for future self-contained use, creating even more flexibility over time. Extensive renovations from the studs include wiring, plumbing, windows, insulation, drywall, roof, soffits, and fascia. Located close to schools, parks, shopping, Tim Hortons Field, the community centre, downtown, and highway access, this is a rare opportunity to own a spacious, updated property with multiple living options in a prime Hamilton location. (id:65446)