
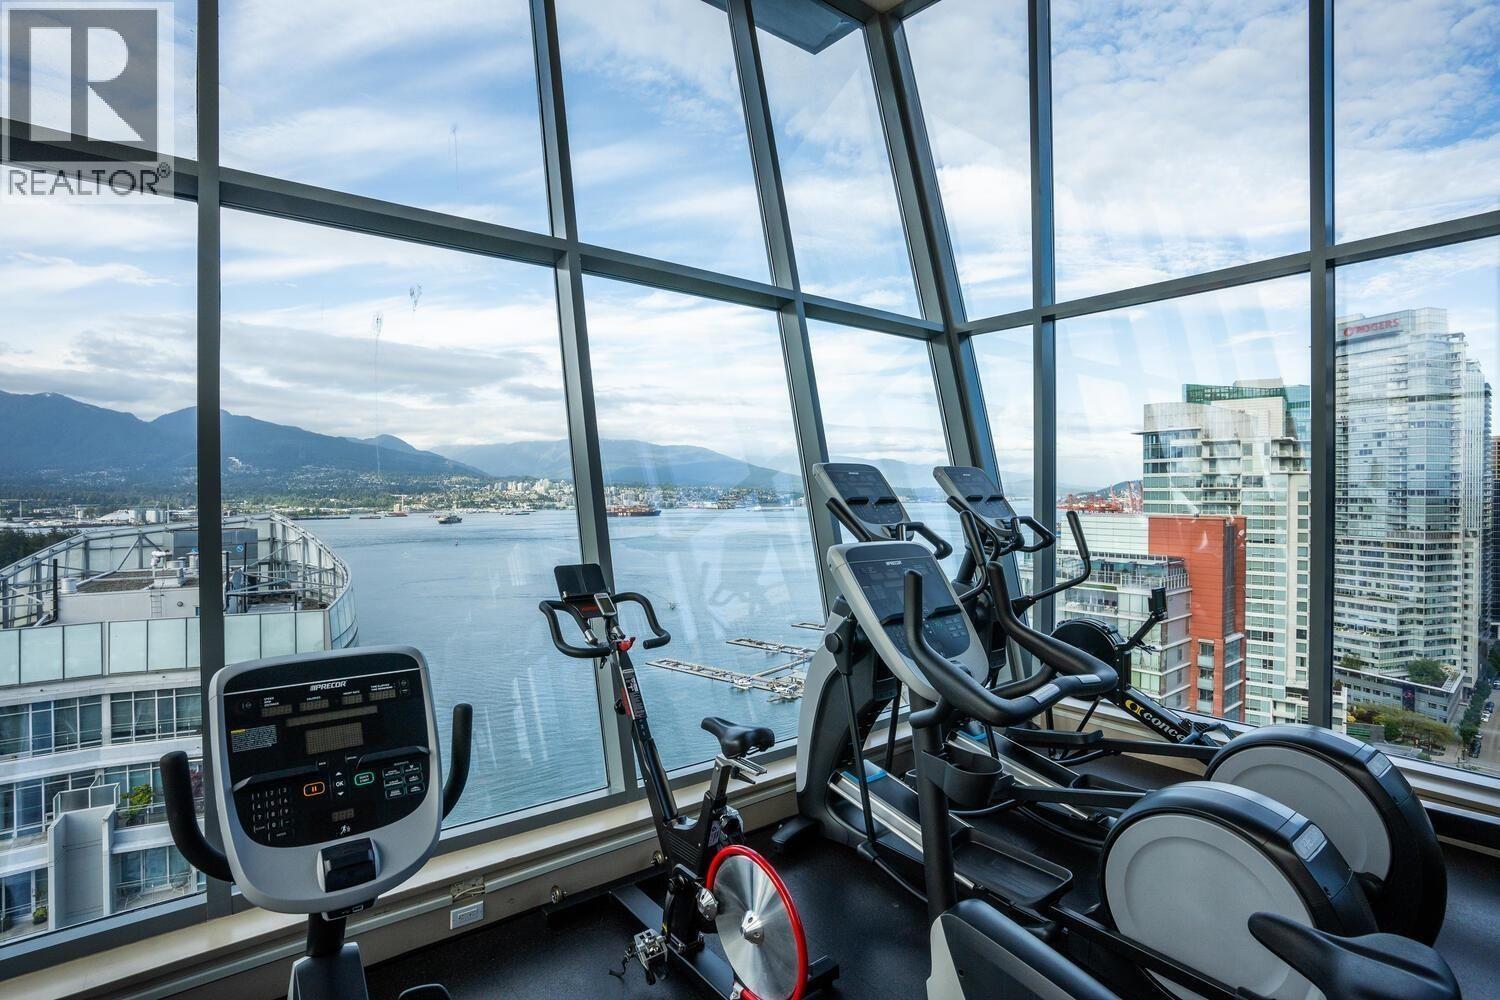
1904 1205 W Hastings Street
Vancouver, British Columbia
Perched on the 19th floor of iconic Cielo, this semi-waterfront 2 bed, 2 bath residence captures sweeping water, Coal Harbour, mountain and city views through dramatic floor-to-ceiling windows. The bright, open-concept plan features a gourmet kitchen with premium appliances, generous living/dining and A/C for year-round comfort. Bedrooms are thoughtfully separated, with a peaceful primary suite, walk-in closet and spa-inspired ensuite. Enjoy concierge, secure parking and Cielo´s famed Sky Spa rooftop amenities. Steps to the seawall, marinas, Urban Fare and dining. OPEN HOUSE Sunday 12 to 1:45pm (id:65446)
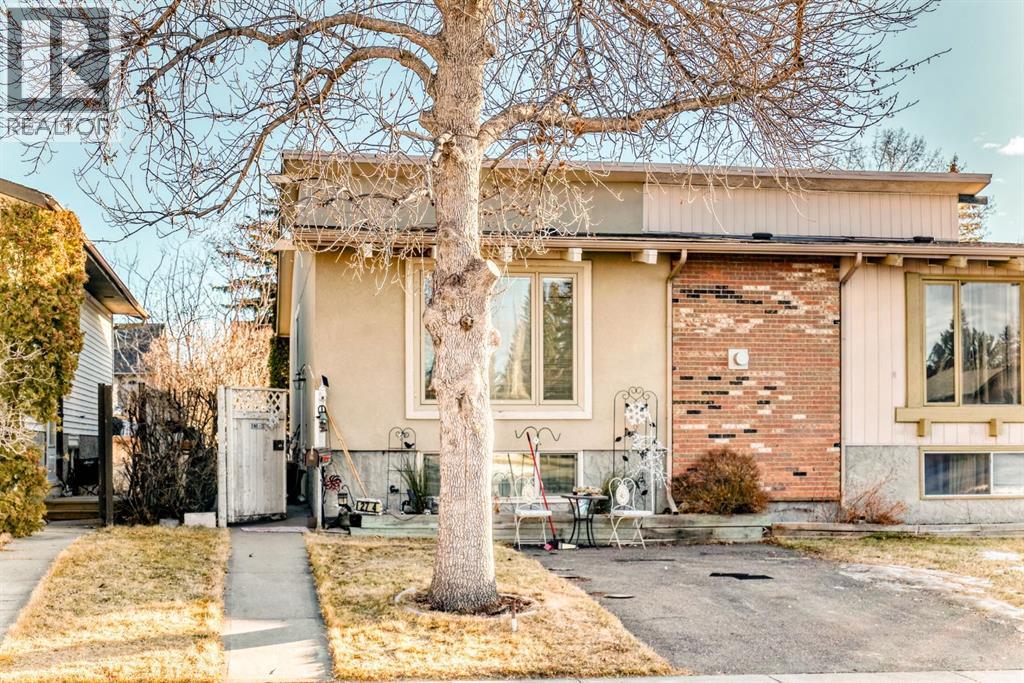
274 Templeview Way NE
Calgary, Alberta
Fantastic Opportunity for First-Time Buyers or Investors! Welcome to this bright and charming attached home nestled in the well-established community of Temple.Step inside to a functional and inviting layout featuring a formal entrance that leads up to the spacious living room featuring a cozy gas fireplace and a formal dining area. The kitchen is complete with a custom built in storage cabinet, anew cabinetry, stainless steel appliances and an oversized window bringing in loads of natural light. A renovated bathroom and 2 bedrooms complete this space. The secondary bedroom leads to the sunroom through to the deck and fully fenced, private backyard. A private oasis perfect for summer entertaining, gardening, or relaxing in the sun. Relax in the finished basement where you will find a large rec room, a large bedroom, 3 pc bathroom, laundry and lots of storage. Conveniently located within walking distance to schools, playgrounds, and local amenities. This is a wonderful opportunity you don’t want to miss — book your showing today! (id:65446)
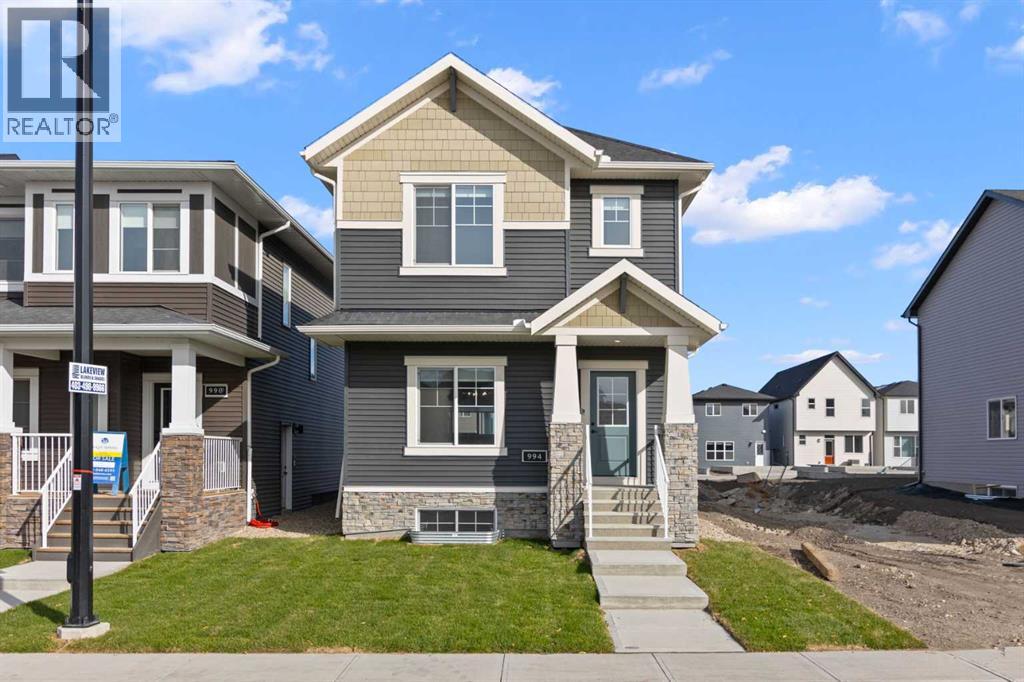
994 Chinook Winds Meadow SW
Airdrie, Alberta
Stylish, Spacious & Move-In Ready in Chinook Winds!Welcome home to this beautifully crafted McKee Homes laned home, perfectly situated in the vibrant community of Chinook Winds — right in front of a peaceful park!This modern 3-bedroom, 2.5-bath home has been thoughtfully designed for comfort, convenience, and style. The bright, open main floor welcomes you with designer finishes, upgraded flooring, and a chef-inspired kitchen that comes fully equipped with stainless steel appliances and sleek cabinetry.Upstairs, you’ll find three generous bedrooms, including a luxurious primary suite with a private ensuite and spacious walk-in closet — your own retreat at the end of the day.The home also features a separate side entrance, offering future flexibility for a potential suite with the approval of the city of Airdrie, and a 20' x 22' rear concrete parking pad, ready for your future garage.Outside, enjoy professionally completed landscaping, a perfect touch for easy, low-maintenance living. And yes — all appliances and window coverings are included, so all that’s left to do is move in and start enjoying your new home!With its fantastic park-front location, upgraded finishes, and unbeatable value, this McKee Homes build offers the perfect blend of modern living and small-town charm. (id:65446)
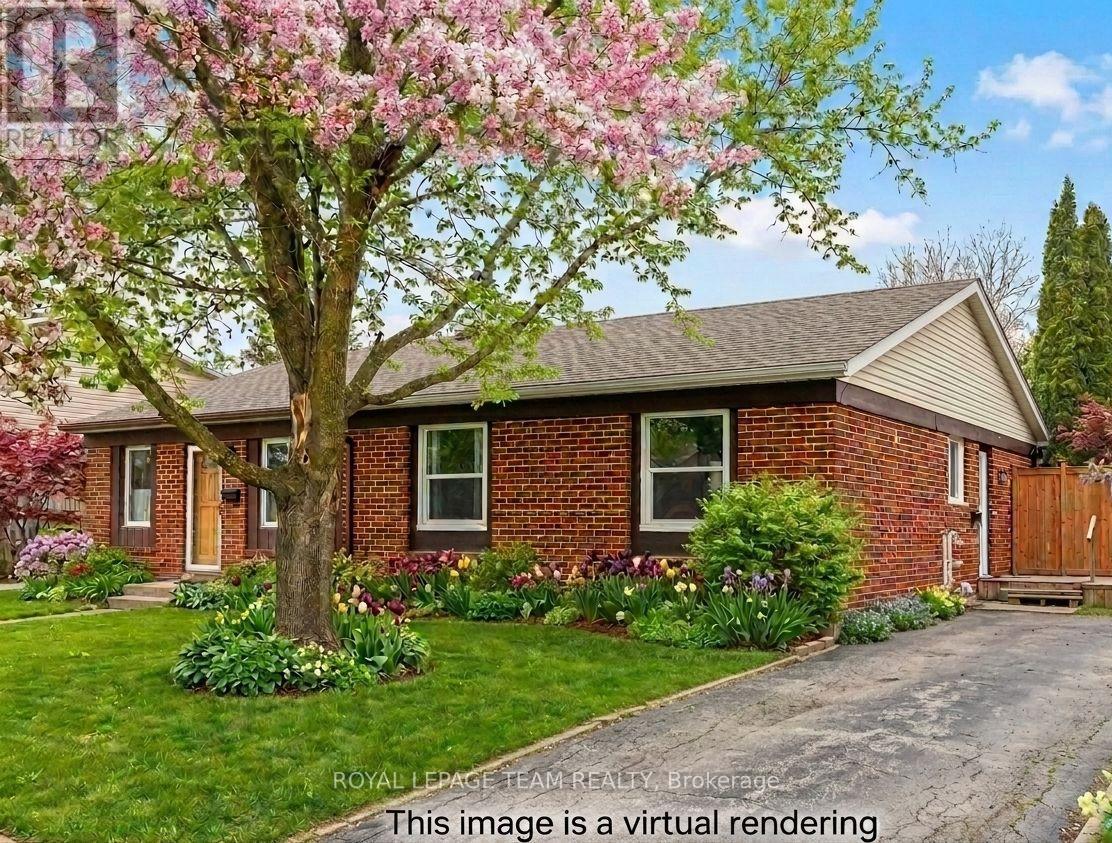
23 Spearman Lane
Ottawa, Ontario
Welcome to 23 Spearman, a beautifully updated all-brick semi-detached bungalow nestled in the highly sought-after Glen Cairn neighborhood on a peaceful, family-friendly street. Step inside to a bright foyer with easy-care flooring and a double coat closet, leading into an expansive living room featuring parquet hardwood flooring and a large picture window that fills the space with natural light. The recently renovated kitchen boasts newer lower cabinetry, elegant quartz counters, a stylish tile backsplash, and a laminate floor that extends into the adjoining eating area-perfect for family gatherings. The three bedrooms offer parquet hardwood floors and sizable windows, creating a warm and inviting atmosphere. The main bathroom has been thoughtfully renovated with a step-in tub for comfort. The recreation room showcases laminate flooring, two windows, and a cozy corner fireplace, ideal for relaxing or entertaining. Additional spaces include a hobby room and an office, along with a laundry area and ample storage throughout. The oversized backyard features a garden shed and plenty of room for gardening and outdoor activities. Recent updates include fresh paint throughout, new flooring in the kitchen and laundry (2022), central air conditioning, a bathroom exhaust fan (2021), roof, furnace, and eavestroughs (2020), kitchen cabinets and quartz counters (2019), a dryer vent system (2018), and an upgraded electrical panel (2012). This home has never experienced flooding and is perfect as a starter or for downsizers seeking comfort and convenience. Located within walking distance to John Young Elementary School, Saint Martin De Porres Catholic School, Abbottsville Trail, Dog Bone Park, and Ricky Place Park, 23 Spearman offers a wonderful lifestyle in a vibrant community. Full property videos available on the property website. Primary photo virtually enhanced. (id:65446)

205 1331 Marine Drive
West Vancouver, British Columbia
Welcome to Ambleside Residences, a boutique concrete building in the heart of West Vancouver´s iconic beachside community. 2 mins walk to Sea-wall, 5 mins walk to Park Royal Mall. Defined by contemporary architecture & a signature open-air, glass-canopied walkway, this address delivers refined coastal living. Residence 205 offers 3 bedrooms and 2 spa-inspired bathrooms in a bright, open-concept layout with beautiful water views. Enjoy air conditioning and high-end finishes throughout. The chef´s kitchen showcases Italian Scavolini cabinetry paired with premium Gaggenau appliances, while the serene bathrooms offer a daily retreat. A spacious private patio provides the perfect setting to relax or entertain. Steps to the seawall, shops, cafés & Ambleside Beach. Open Sat & Sun 2-4pm (id:65446)
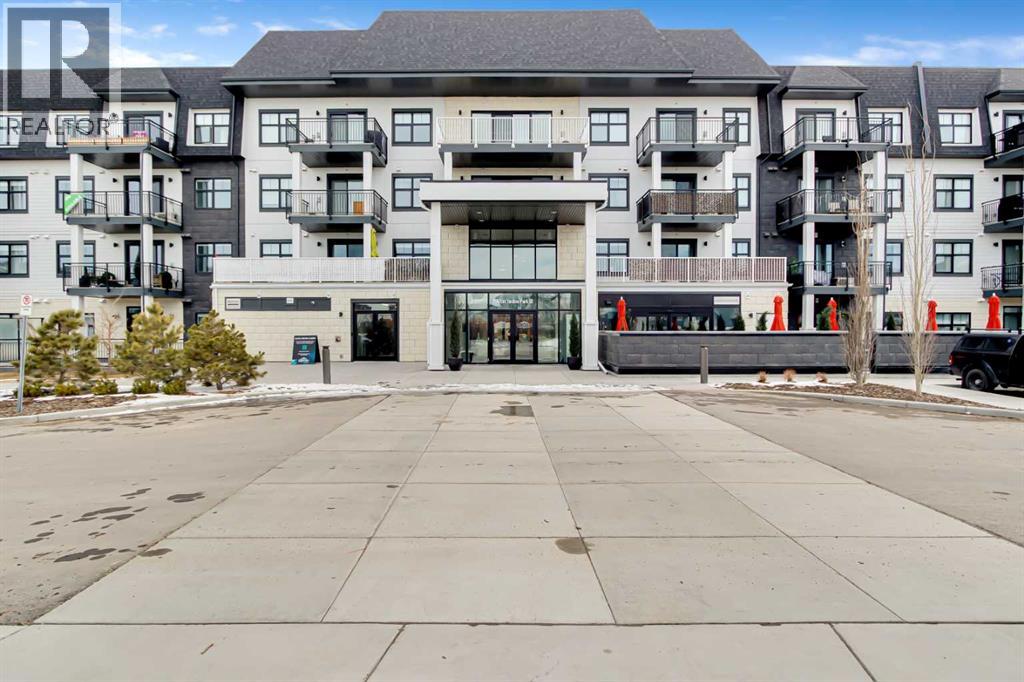
208, 255 Les Jardins Park SE
Calgary, Alberta
Welcome to this beautifully upgraded second floor unit in Les Jardins by Jayman BUILT, offering the perfect balance of comfort, style and convenience. This popular California split layout features a bright, open concept design with spacious living areas and thoughtfully curated finishes throughout.Step outside to your impressive 8 x 21 ft private balcony - a rare outdoor space that’s perfect for relaxing, entertaining, or enjoying summer evenings.Inside the kitchen is both stylish and functional, complete with quartz countertops, stainless steel Whirlpool appliances and a modern, cohesive color palette. Custom built shelving integrated into the cabinetry adds both character and practical storage. The living room is enhanced by a custom feature wall, creating a warm and elevated focal point.The primary bedroom offers a generous layout with a walk through closet leading into a sleek 3 piece ensuite. The second bedroom is versatile - ideal for guests, a home office, or both - while the main bathroom features a full tub and shower.This unit is loaded with extras, including in suite laundry, central air conditioning, high end finishes and smart home features such as Kasa light switches, a Weiser smart lock and an Ecobee thermostat. You’ll also enjoy the added convenience of a dedicated storage unit and a parking stall ideally located right by the front entrance.Residents of Les Jardins have access to exceptional amenities, including a state of the art fitness centre, bike storage, secure entry with CCTV, inviting common spaces and a beautifully landscaped 2 acre park inspired by the gardens of France. The complex is very pet friendly and features a fenced in dog park right out front, with the added benefit of being located near the future Green Line.Located near Quarry Park and Douglas Glen, you’re surrounded by shopping, dining, schools, and scenic pathways leading to the Bow River and Fish Creek Provincial Park. With quick access to Deerfoot and Glenmore Tr ail, downtown Calgary is just a 20 minute drive.If you’re looking for a move in ready home with standout upgrades and an unbeatable location, this one checks all the boxes! (id:65446)
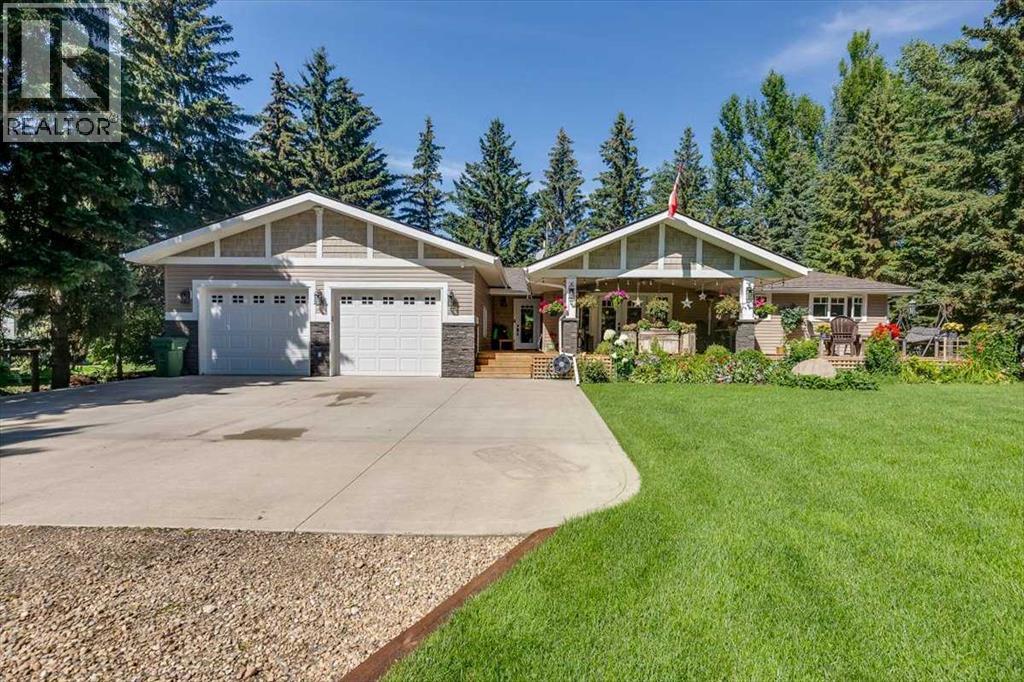
56 Lakeview Drive
Rural Ponoka County, Alberta
Picture sunlit mornings on your covered deck, Gull Lake's tranquil shores mere steps away, inviting retired couples or recreational enthusiasts to downsize into pure serenity. This move-in-ready 2-bedroom bungalow on a generous 0.46-acre lot delivers open, welcoming spaces and modern comforts for year-round lake community bliss.Prime Lake Proximity.Walking distance to Gull Lake's public beach, playground, marina, boat launch, 9-hole golf course, and Jorgy's Hot Spot with licensed patio and live music—your gateway to adventure, just minutes from Sylvan Lake, Red Deer, and Rimbey Hospital.Chef-Inspired Heart of the Home.The 1,500 sq. ft. main level glows with maple hardwood and tile floors, flooded by large windows and skylights. The chef’s kitchen shines with solid maple KraftMaid cabinetry, soft-close drawers, stainless steel appliances, switched under-cabinet lighting, and a sprawling quartz island with sink and seating for four. Double patio doors flow to the 40’ x 14’ pressure-treated deck—half covered, with remote-controlled fan—for seamless indoor-outdoor entertaining.Expansive Primary Retreat & Versatile Spaces.Unwind in the primary suite's walk-in closet with built-in organizers, 3-piece ensuite, and walk-in shower. A second bedroom, half bath with storage, main-floor laundry with gas dryer, and an in-floor heated living room via breezeway—boasting large windows, natural light, built-in Murphy bed, and wet bar complete the level. The fully developed basement expands possibilities with a cozy sitting area, two flexible bonus rooms, 4-piece bath featuring jetted Jacuzzi tub, and a utility/craft room with sink.Oversized Heated Garage & Modern Upgrades.Attached 27’ x 27’ garage with 10’ ceilings, floor drain, and built-in storage, front concrete pad parks 3-4 vehicles or an RV. Enjoy energy-efficient upgrades like a new furnace with humidifier, central A/C, 50-gallon hot water tank (2021), reverse osmosis/iron filtration, dual sump pumps, enhanced ins ulation (R-60 attic, R-20 walls), PEX plumbing, updated electrical panel, LED lighting, motion-sensor security, surveillance cameras, and fiber optic internet.Sun-drenched and secure, this bungalow blends luxury, utility, and location for those craving lake-access leisure.Ready to step into your new chapter? Book a private showing today. (id:65446)
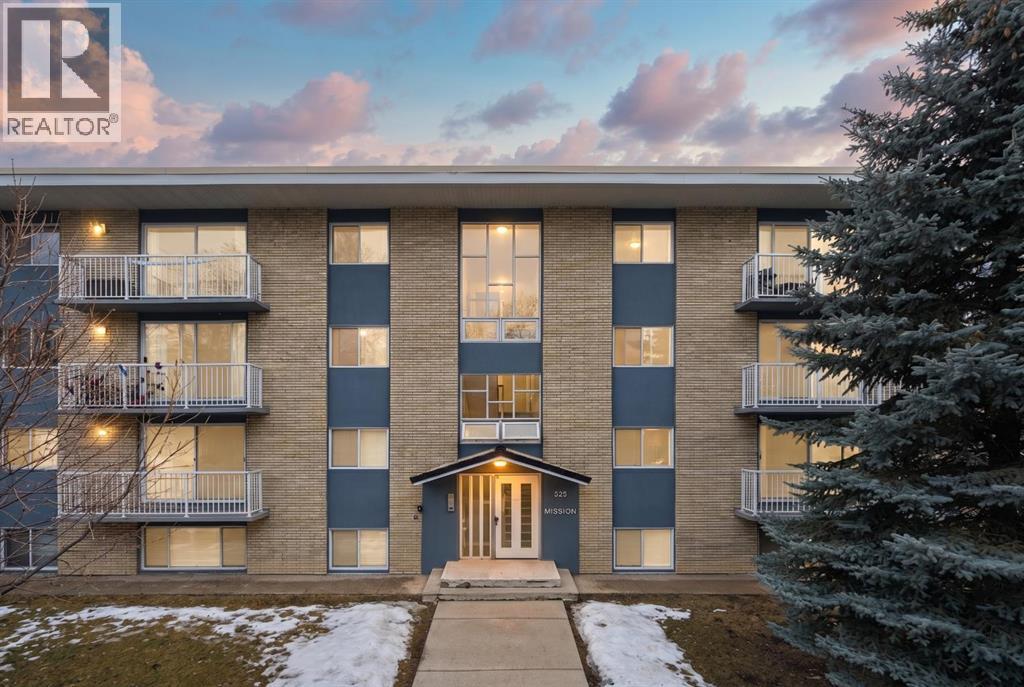
401, 525 22 Avenue SW
Calgary, Alberta
Top-floor condo in the heart of Cliff Bungalow. This stylish one-bedroom, one-bathroom residence features beautiful hardwood floors, a modern, sleek design, and convenient in-suite laundry. Enjoy the privacy and light from a coveted top-floor layout, plus one assigned parking stall. Walk to trendy shops, restaurants, and vibrant entertainment options just steps away. A Schedule "A" must accompany all offers to purchase. (id:65446)

107 Macewan Park Way NW
Calgary, Alberta
Welcome to this charming two-storey home in the peaceful, established community of MacEwan, ideally situated on a spacious corner lot with mature trees, beautiful landscaping, and a sunny south-facing backyard. Enjoy the extra outdoor space, along with the convenience of two dedicated parking stalls. Inside, this well-maintained home offers three comfortable bedrooms and a full bathroom upstairs, including a generous primary suite with dual closets. The main floor features an updated eat-in kitchen with all-new appliances (2025) and a convenient half bath, while recent upgrades include a new furnace (2022) and a new roof and siding scheduled for fall 2025. Perfectly located just minutes from a local daycare and elementary school, with quick access to 14th Street, Deerfoot Trail, and Stoney Trail, plus direct bus routes to downtown, this home blends suburban tranquility with everyday convenience. (id:65446)
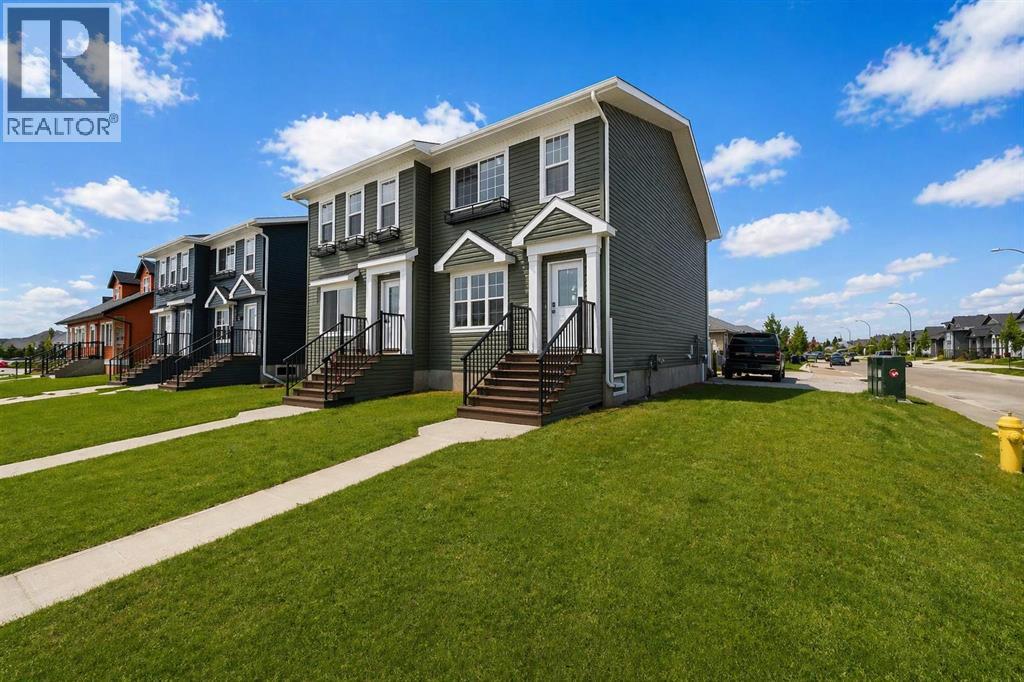
7311b 44b Avenue
Camrose, Alberta
Welcome to another beautiful Zetsen Home! This duplex is in a desirable location- directly across from green space and popular playground- great for families! It is also walking distance to shopping, restaurants, and bike trails. As you enter this open concept unit you are immediately wowed by the enormous front walk in closet- space for backpacks, boots, and year long storage. The living, dining, and kitchen are all open to each other making the space great for entertaining. You will love the two-toned cupboards, modern finishes, and pantry. The main floor also gives you access to backyard- with space for future single garage and a 2 piece powder room. Upstairs is 3 spacious bedrooms- with primary featuring large walk-in closet, big window, and a 3 piece ensuite. Upper also has another 4 piece bathroom and convenient laundry room. The basement is unfinished- ready for your ideas! This space is ready to go and ready for you to call home! (id:65446)
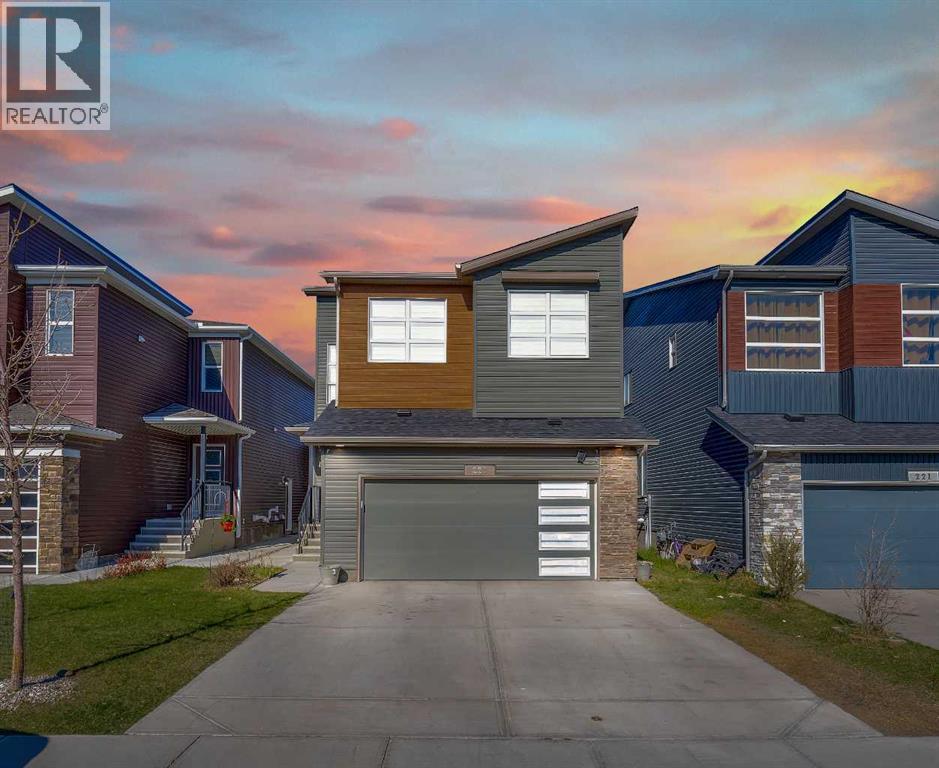
225 Cornerstone Manor NE
Calgary, Alberta
Exceptional location meets modern design in this fully finished, highly upgraded home just a 1-minute walk to Cornerstone Regional Park. Enjoy year-round recreation with a scenic pond and walking paths, basketball court, winter ice rink, picnic areas, and playground right at your doorstep. The main floor features an open-concept layout with 9’ ceilings, a stunning 9’ granite island, stainless steel appliances, gas stove, and ample cabinet space—perfect for both everyday living and entertaining. A large main-floor den offers flexibility and can easily be converted into a 6th bedroom or home office. Upstairs you’ll find three spacious bedrooms, each with its own private ensuite, along with a bright bonus room featuring a vaulted ceiling, plus convenient upper-level laundry. The fully finished basement is ideal for extended family or rental potential, offering two additional bedrooms, a full kitchen, bathroom, separate laundry, and a private SEPARATE entrance. Additional highlights include: 220V wiring in the garage for electric vehicle charging. New shingles (2024). New concrete sidewalk to the separate entrance (2019). This thoughtfully designed home offers outstanding functionality, income potential, and an unbeatable park-side location—an excellent opportunity in the heart of Cornerstone. (id:65446)
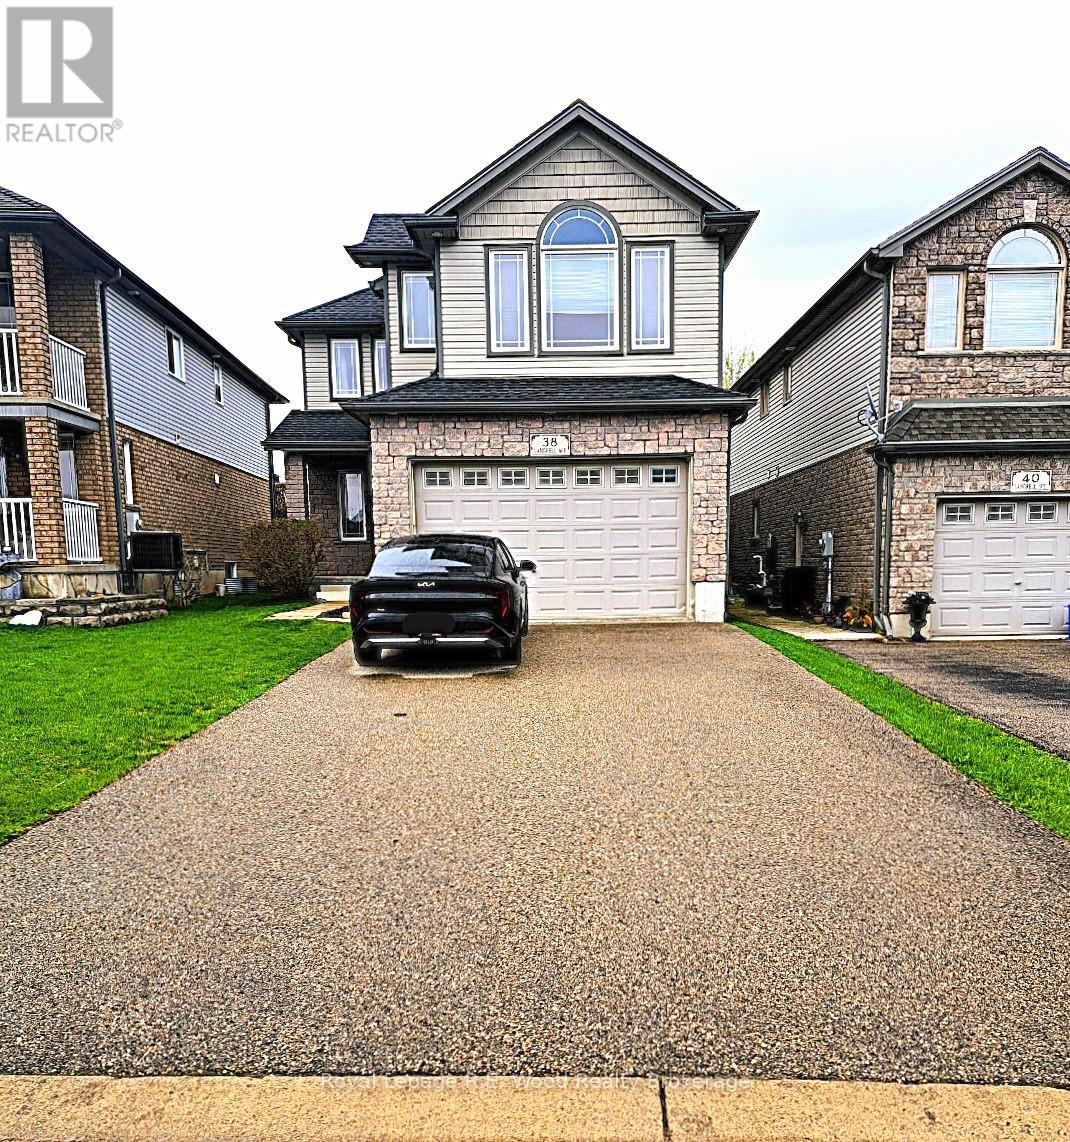
38 Langrell Avenue
Tillsonburg, Ontario
Welcome to 38 Langrell Ave this 4 bedroom home offers comfort, function and style in a prime-family location. A welcoming foyer to the large eat in kitchen and a warm and inviting living room with patio doors out to a large deck and yard. A quaint powder room for guests completes this level. The second level is made for the growing family. 4 good size bedrooms with second floor laundry and a 4 pc bath. Plus the master bedroom impresses with a walk in closet and a 4pc ensuite with jetted tub and large built in towel closet. In the lower level you will be amazed of the size and feel of coziness throughout the rec room. Plus lots of storage within the lower level as well. The large fully fenced backyard has tons of room for the kids to play, for parents to entertain or just relax. This area provides walking distance to Southridge Public School and nearby parks and shopping and quick access to 401. This is a family friendly street that you can enjoy for years to come. (id:65446)