
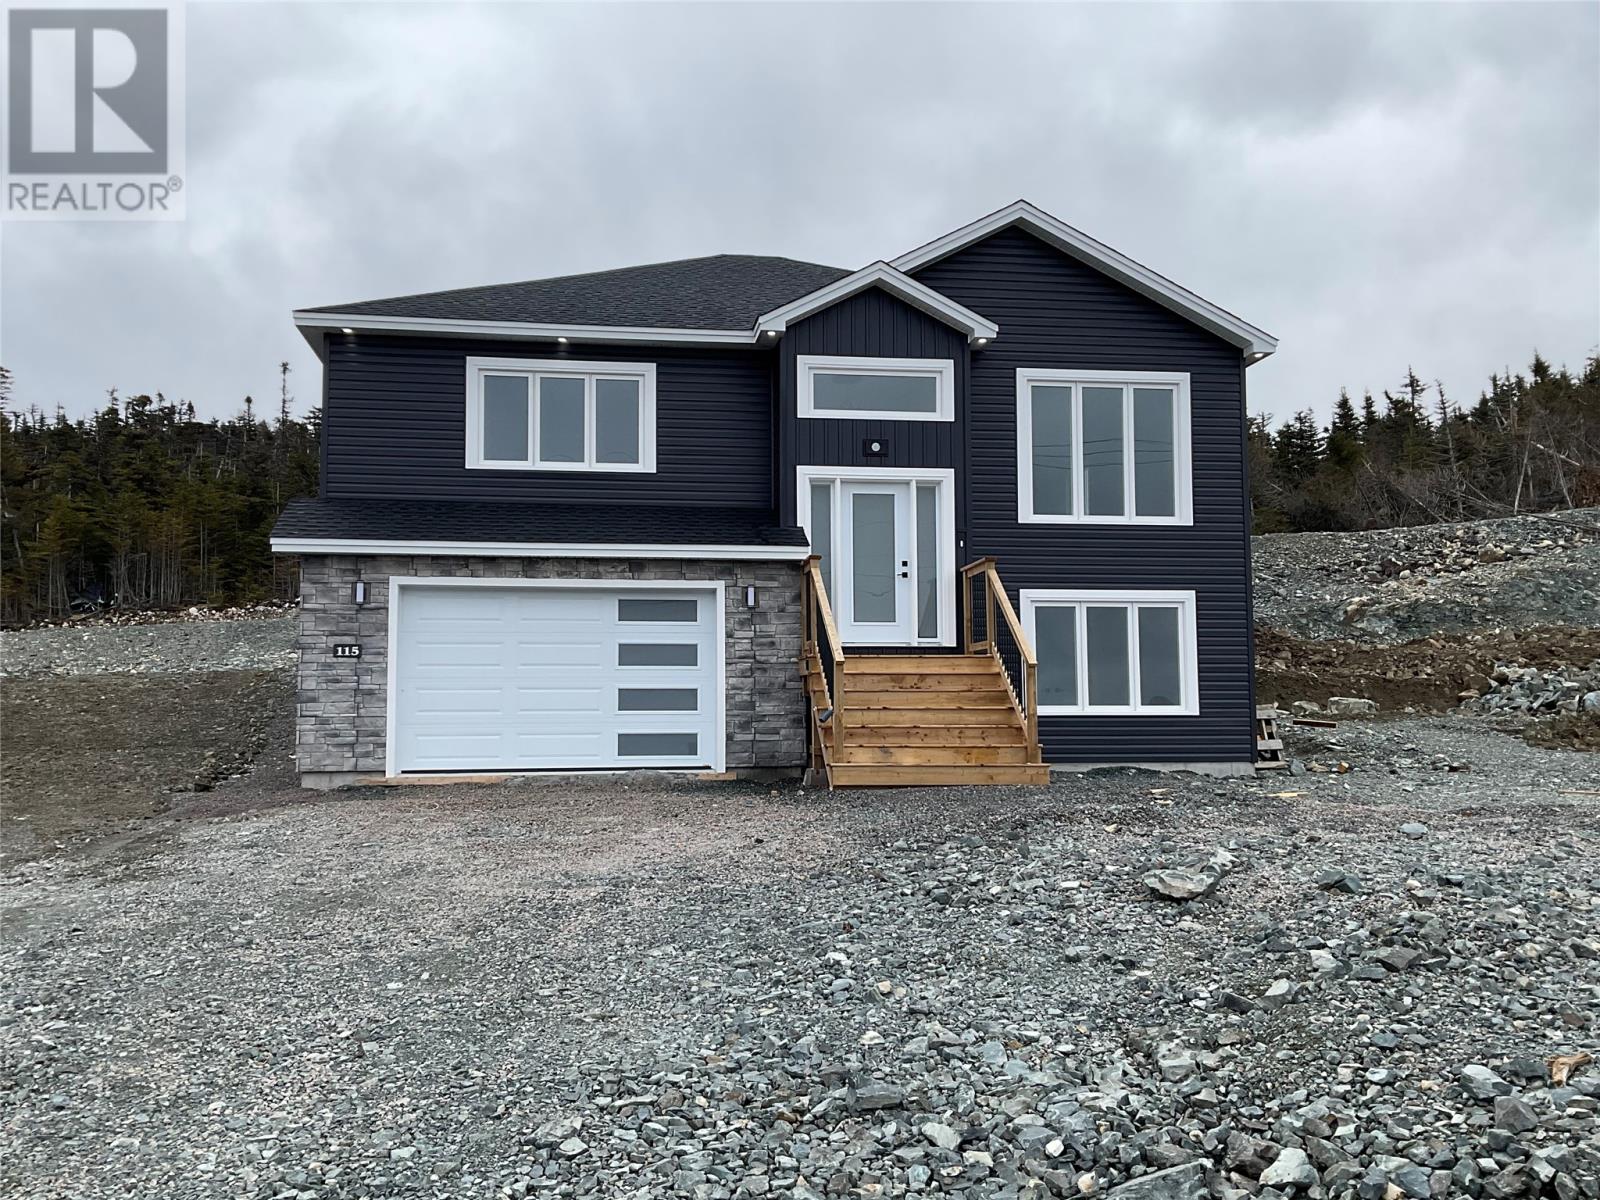
115 Sgt Donald Lucas Drive
Paradise, Newfoundland & Labrador
Paradise awaits! This beautiful single family home is under construction by Blueprint Homes and will be ready next week! This is a fully developed 4 bedroom home with 3 bedrooms on the main and the 4th bedroom downstairs (you even have a glimpse of the ocean)! The open concept main floor features the living and dining areas with a dual head mini-split (keeping the Atlantic winter at bay while cooling you off in the summer), a spacious and bright kitchen with an island with a solid surface countertop and a walk-in pantry with shelving to help keep clutter out of site. The 10x12 patio overlooks the yard and there is a side entrance from the garage. The primary bedroom is spacious with a modern ensuite with double sinks, a walk-in shower and a walk-in closet. There are 2 more bedrooms with closets, a linen and a broom closet, a guest washroom and a powder room, plust a coat closet all on the main floor. Down the hardwood stairs is a large rec room with a mini split, the laundry room, a large bedroom, a full washroom and a spacious storage room plus access to the in-house garage. This is a perfect home for anyone needing space for everything and everyone! Located close to Topsail Beach, Octagon Pond, schools, shopping, the rec centre and so much more! Generous allowances, R-50 insulation, hardwood stairs, potlights, speakers inside and out, beautiful trimwork, front and back sods and a double paved driveway. This house is move in ready! (id:65446)
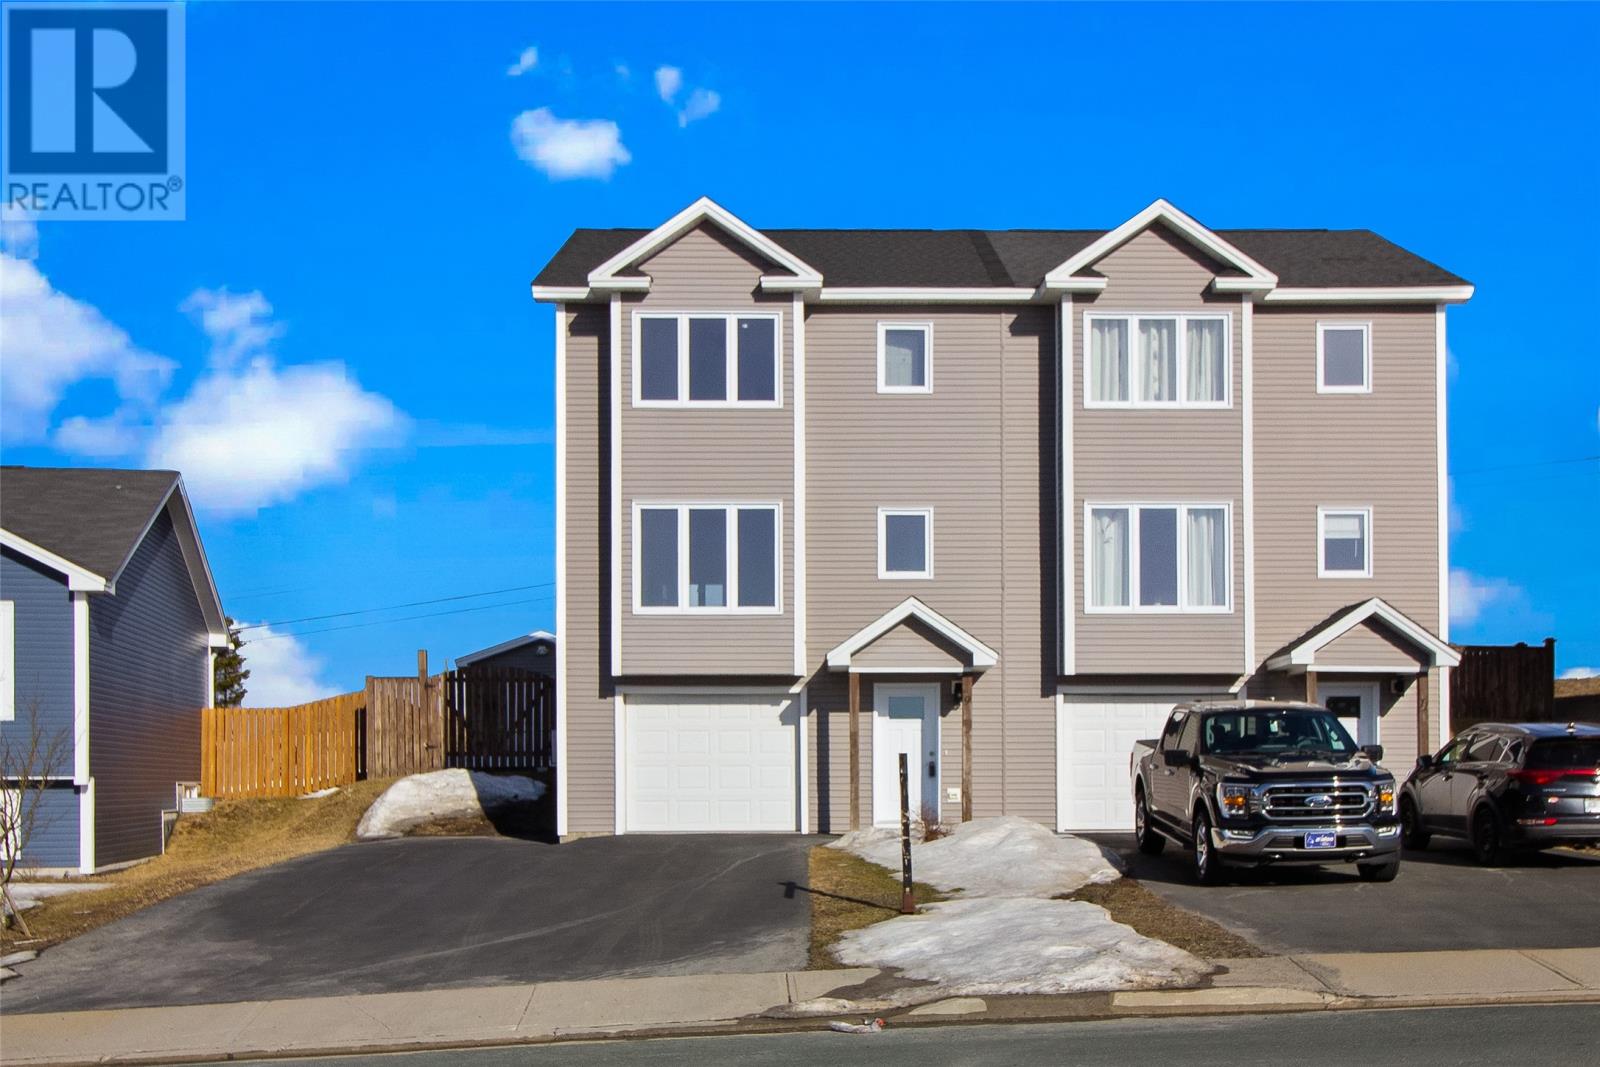
9 Alberton Drive
Paradise, Newfoundland & Labrador
Welcome to 9 Alberton Drive! With close proximity to schools, walking trails, and amenities, this could be the perfect home for you. This fully developed duplex offers a bright and spacious open concept main floor. A beautiful, modern propane fireplace is located in the living room, along with a mini split for your comfort. The kitchen features sleek white cabinetry with stainless steel appliances and centre island. Patio access to the backyard from the kitchen is perfect for those summer evenings. There is also a half bath on the main floor to complement the space. The second floor locates a laundry area tucked behind closed doors, a main bathroom, and 2 well appointed bedrooms plus the primary bedroom which features an ensuite and walk-in closet. The lower level of this home includes a storage area and in-house garage with remote opener. A fully fenced backyard and a 12x16 shed with a wood stove is the perfect addition to this property. This property also features a new roof and is move-in ready. Lot's of opportunities here, don't miss this one & book your showing today! As per attached Seller's Direction, there will be no conveyance of offers prior to 5pm on Sunday, April 19th, with offers to remain open until 10pm the same day. (id:65446)
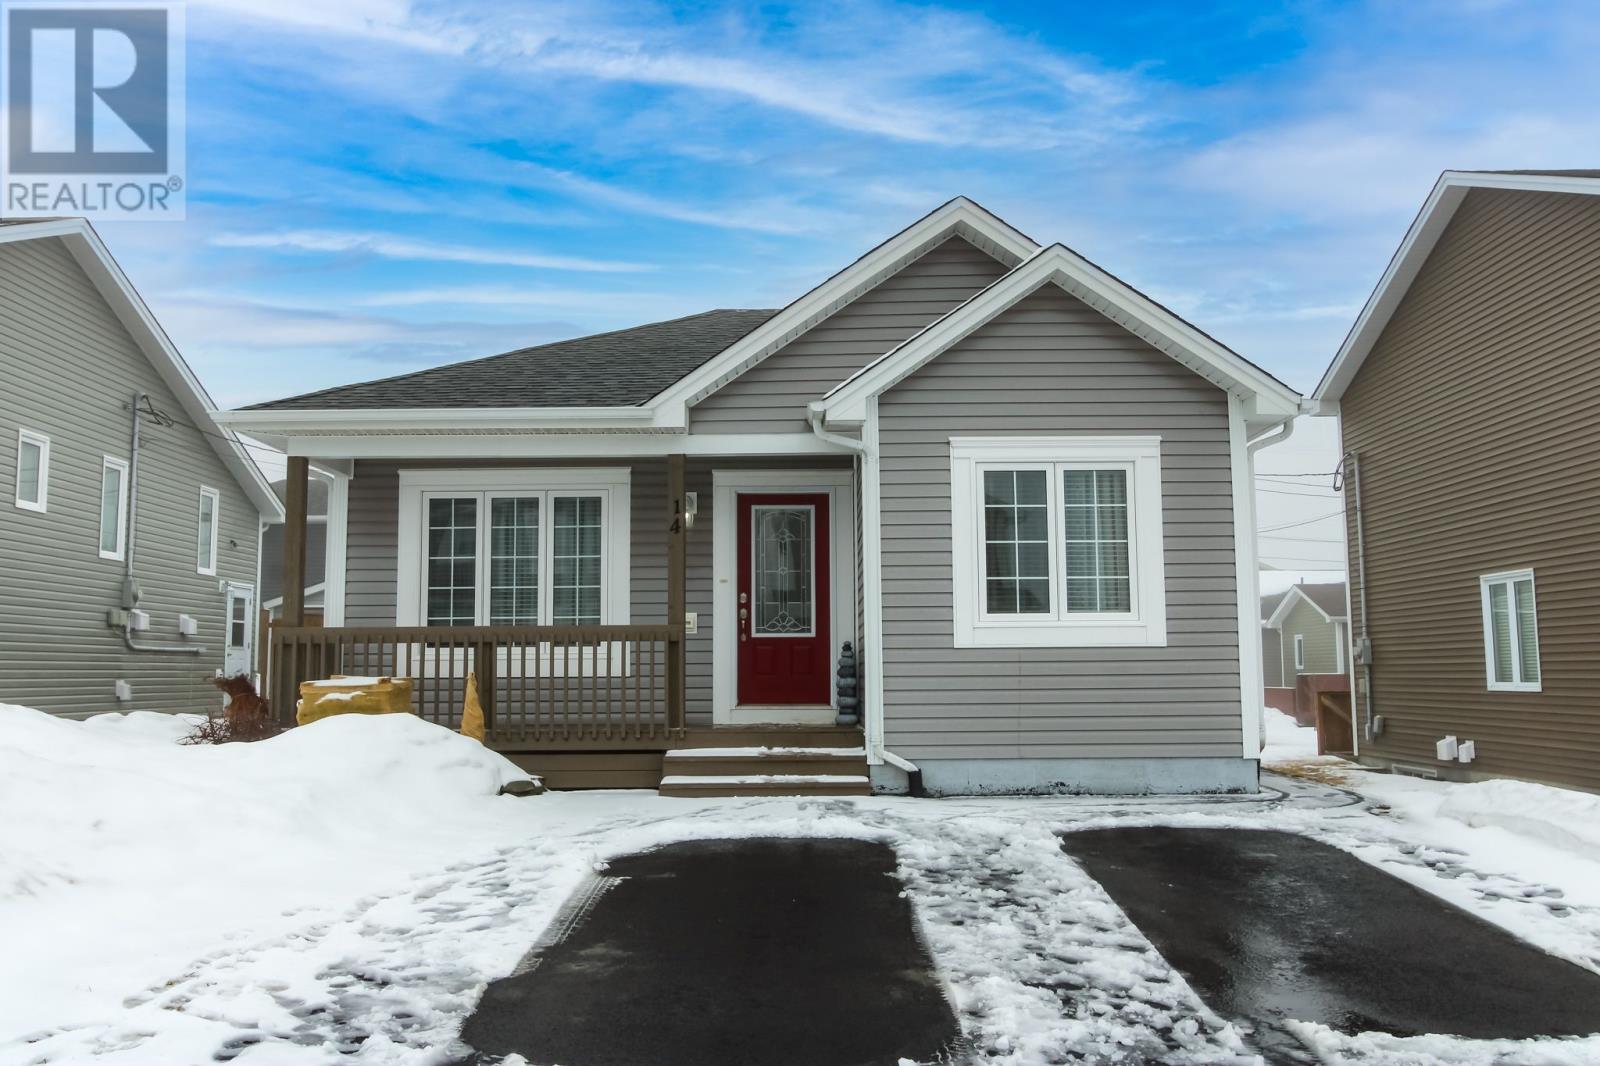
14 Brant Drive
Mount Pearl, Newfoundland & Labrador
Welcome to this beautifully maintained 2+1 bedroom, 2 full washroom home that shows like a doll house. Ten years young and lovingly cared for by its original owners, 14 Brant Drive is truly move-in ready. Constructed by Normans Contracting Ltd. and included low e-argon windows and R40 attic insulation; it was purchased with unfinished basement, and after closing and professional contractors completed all finishes in the basement too. The ceramic tiled porch has a convenient coat closet, with French Door inviting you into the bright foyer and open-concept living, dining, and kitchen area. This home features modern finishes, stylish paint tones, custom blinds, and year-round comfort with the addition last summer of a mini-split for heating and cooling. The main level also offers a spacious primary bedroom with sweet walk-in closet, second bedroom, and full washroom. That fully developed basement includes a large recreation room thoughtfully laid out as games and media space, a spacious laundry/mud room, second full washroom, and third bedroom with substantial walk-in closet. The basement can also be accessed through the separate entrance from the 2-car driveway. Outside, enjoy pedestrian access to the fully fenced backyard, baby barn, beautifully landscaped with perennials and bushes plus patio with privacy screen —perfect for relaxing or entertaining. Pride of ownership is evident throughout every inch of this property inside and outside and must be seen to be appreciated. **Sellers Direction Re: Offer states no conveyance of any offers shall happen before 5:00 pm on April 19, and all offers are to remain open until 10:00 pm on April 19. ** (id:65446)
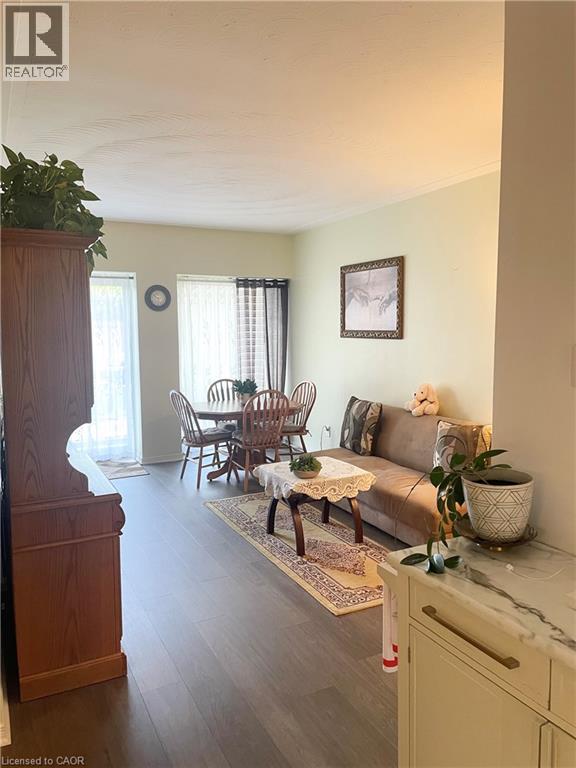
10 Woodman Drive S Unit# 101
Hamilton, Ontario
This beautifully maintained condominium is located in a safe, quiet neighborhood and offers both convenience and tranquility. It is a perfect home for first-time homebuyers, down sizers or investors alike. It features 1 generously sized bedroom, 1-bathroom a open concept kitchen, dining and living room combination with a walk out to a spacious balcony/terrace offering year-round enjoyment opportunity. The storage locker provides plenty of space for all your storage need. The home is conveniently located just minutes from the QEW, Red Hill Parkway, just steps away from a bus route, shopping centers, restaurants and other amenities while nestled away from the main road and offers easy access to visitor parking. (id:65446)
3281 Mciver Road
West Kelowna, British Columbia
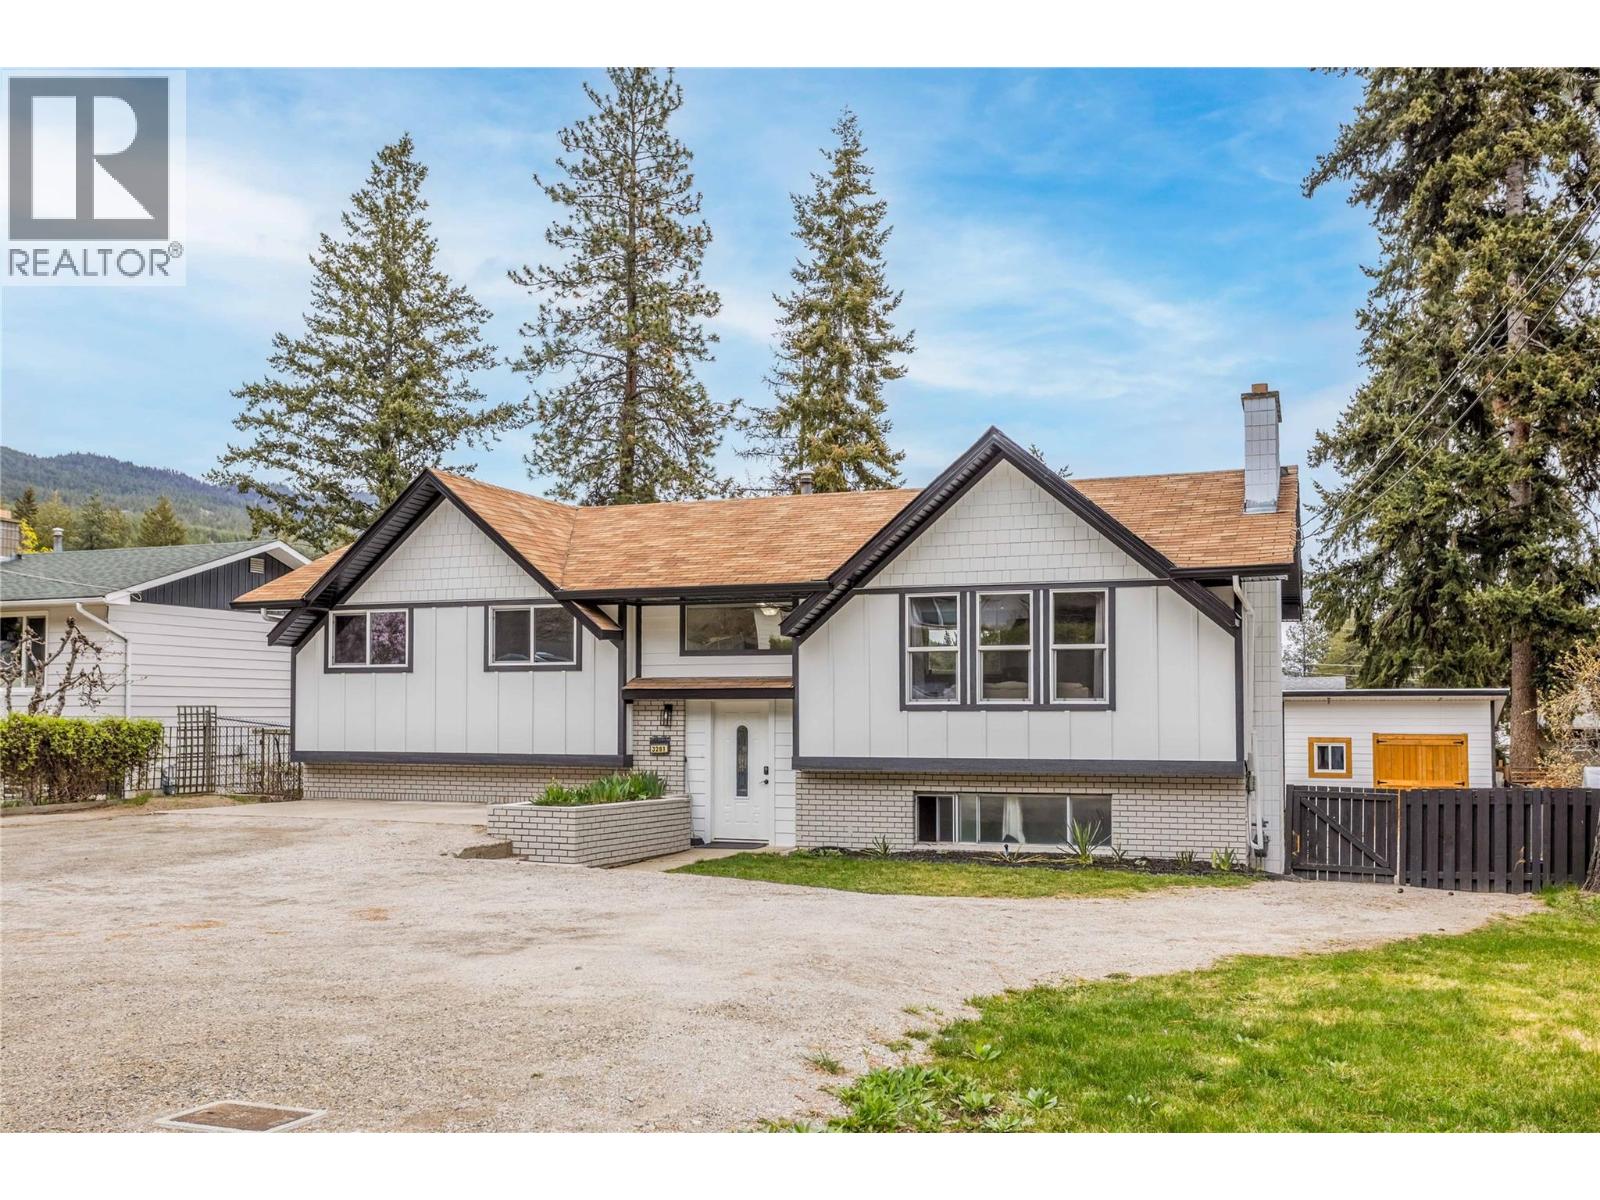
Welcome to this well maintained family home located in the quiet, family neighborhood of Glenrosa. Situated on a spacious lot with incredible parking, this property perfectly balances open concept interior living with a low-maintenance, luxury outdoor lifestyle. The floor plan features 2 large bedrooms up (easily converted to 3 bedrooms), two bedrooms down (can convert one to a bed + rec room), and 2.5 bathrooms. Recent, high-value updates provide peace of mind, including new hardie-board exterior, new shop/shed, freshly-painted pool deck, new deck stairs and landing/patio, new deck railing, new windows (except 2 in basement), new flooring in upper bedrooms, new kitchen cupboards/back splash and counters (except island cupboards), and renovated bathrooms. The lower level offers excellent potential for a mortgage helper or guest wing. Step outside to a private, park-like, oasis with a beautiful in-ground pool and huge deck. The yard offers streamlined green space, garden space and extra parking, ensuring you spend your time enjoying the Okanagan sun rather than doing yard work. Revel in the RV/boat parking, close proximity to public transit and location just minutes from neighborhood schools, world-class wineries, and scenic hiking/biking trails; this home offers immense value for growing families. Whether hosting summer, poolside gatherings or seeking a quiet, flexible living space, this gem is a standout choice for those looking for quality and comfort in a peaceful setting. (id:65446)
1039 Osgoode Drive
London South, Ontario
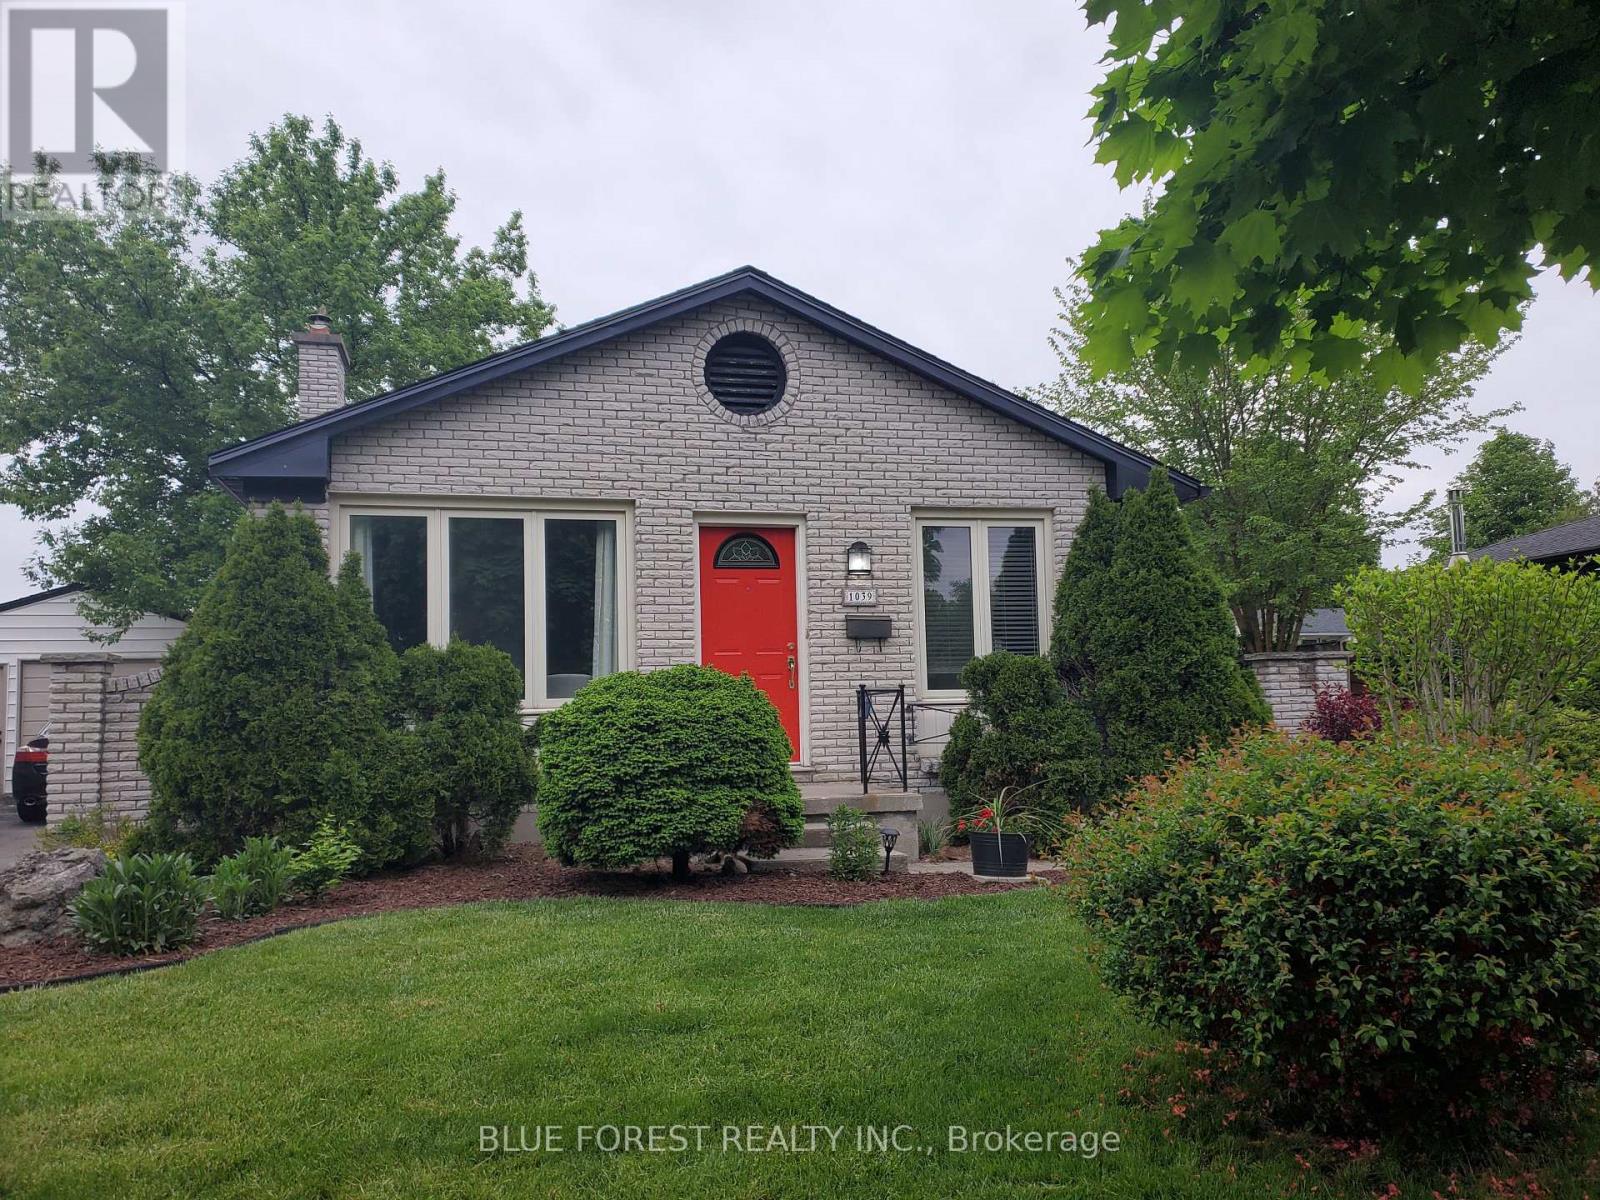
Welcome to 1039 Osgoode Dr., a spacious 3-bedroom, 2-bathroom back-split located in one of South London's most desirable neighbourhoods. This multi-level home offers plenty of finished living space, starting with a bright main floor featuring a sun-filled living room with a large front window overlooking the neighbourhood and beautiful new flooring. The living room flows into the large kitchen with custom oak cabinetry, an abundance of counter space, a movable centre island, and plenty of space for a dine-in area. Upstairs, you'll find 3 generously sized bedrooms, all boasting lots of closet space and hardwood flooring throughout. A versatile 4-piece bathroom completes the upper level. The lower level offers a large family room with new neutral carpeting, a convenient 2-piece powder room and additional living space great for a children's playroom or office. Enjoy outdoor living with a screened-in sun porch, mature trees, and a private lot perfect for entertaining. Additional highlights include a newer furnace and central AC system, driveway with space for 3 vehicles, a freshly painted interior and new exterior siding. Take advantage of this excellent location close to highly rated schools, shopping, transit, and easy access to the 401. (id:65446)
125 Mcmahen Street
London East, Ontario
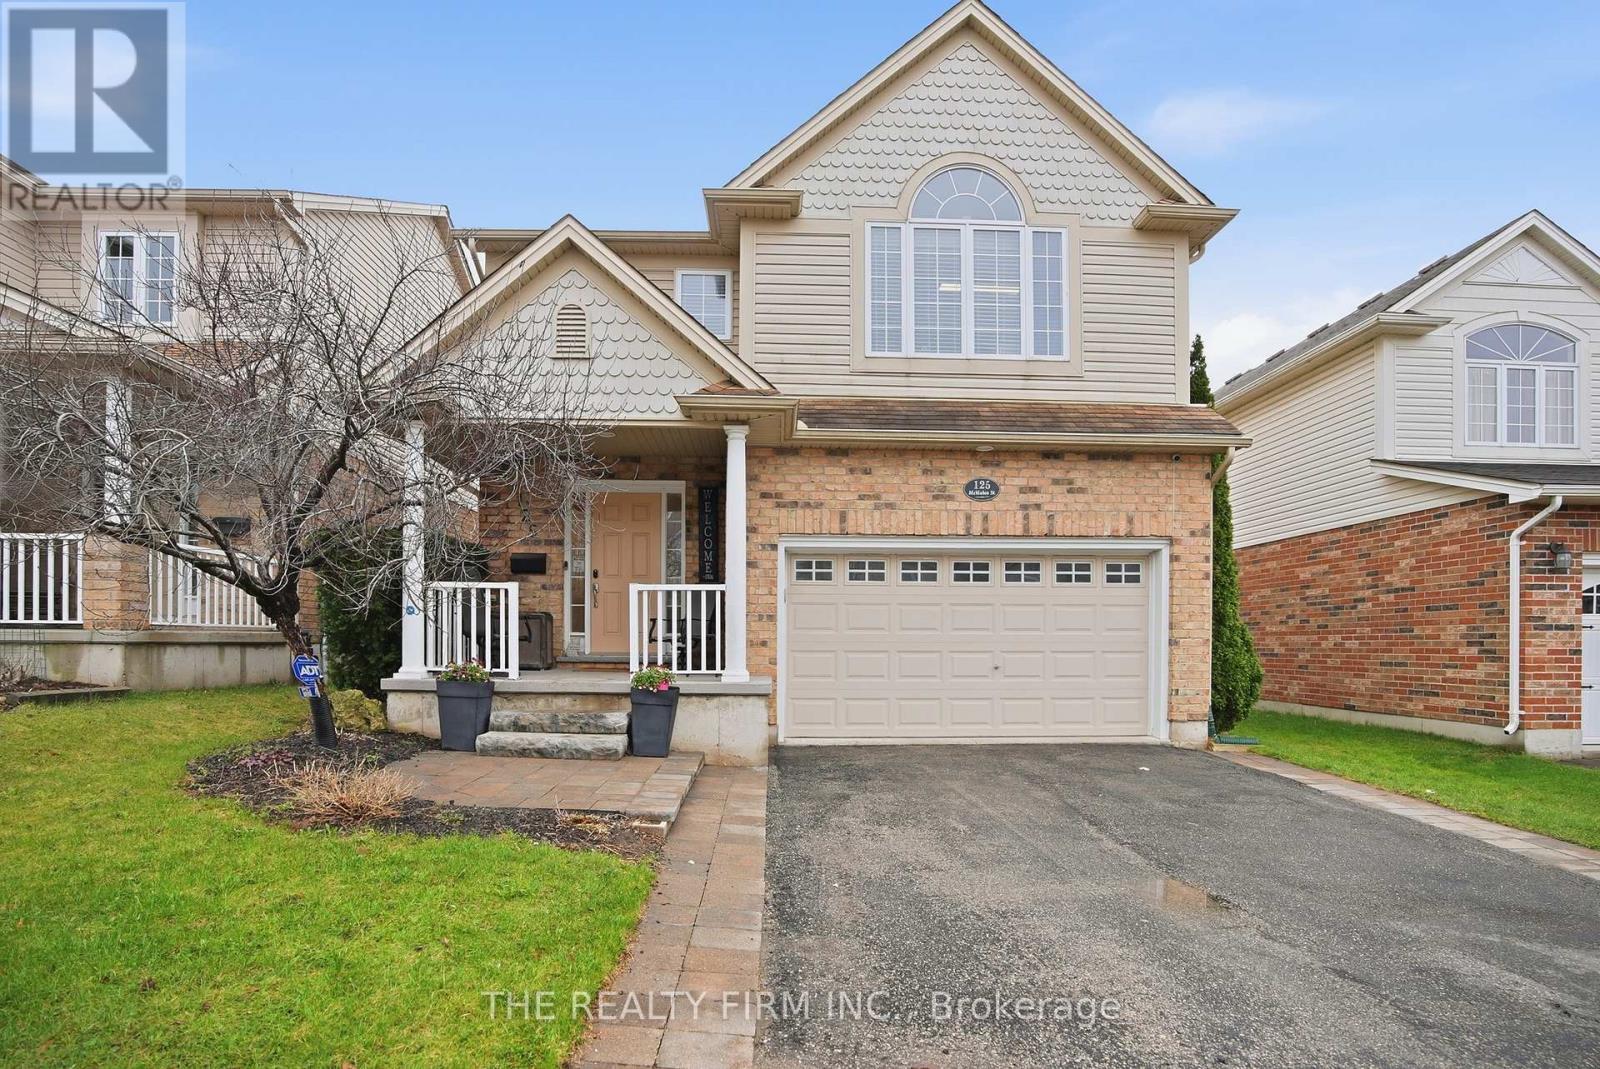
Tucked away on a quiet street in a true hidden gem location, this beautifully maintained 4+1 bedroom, 3.5 bathroom home offers the perfect blend of space, comfort, and convenience-backing directly onto Carling Heights Park and Community Centre. Step inside to a bright and spacious main floor featuring a large living area and an inviting kitchen complete with a breakfast bar and generous pantry-ideal for everyday living and entertaining. Walk out to the oversized deck, perfect for summer gatherings and enjoying the privacy of your landscaped backyard, complete with a privacy wall and shed. Upstairs, you'll find four well-sized bedrooms and the added convenience of second-floor laundry-perfect for busy families. The fully finished daylight basement offers incredible additional living space with oversized windows, a large bedroom, and a full bathroom-ideal for guests, in-laws, or a growing family. This is a rare opportunity to own a turnkey family home in a peaceful, park-side setting with unbeatable access to amenities. This is one of the best priced 5 bedroom, 4 bathroom homes in the entire city, and properties of this value don't last long. (id:65446)
B607 20078 85 Avenue
Langley, British Columbia
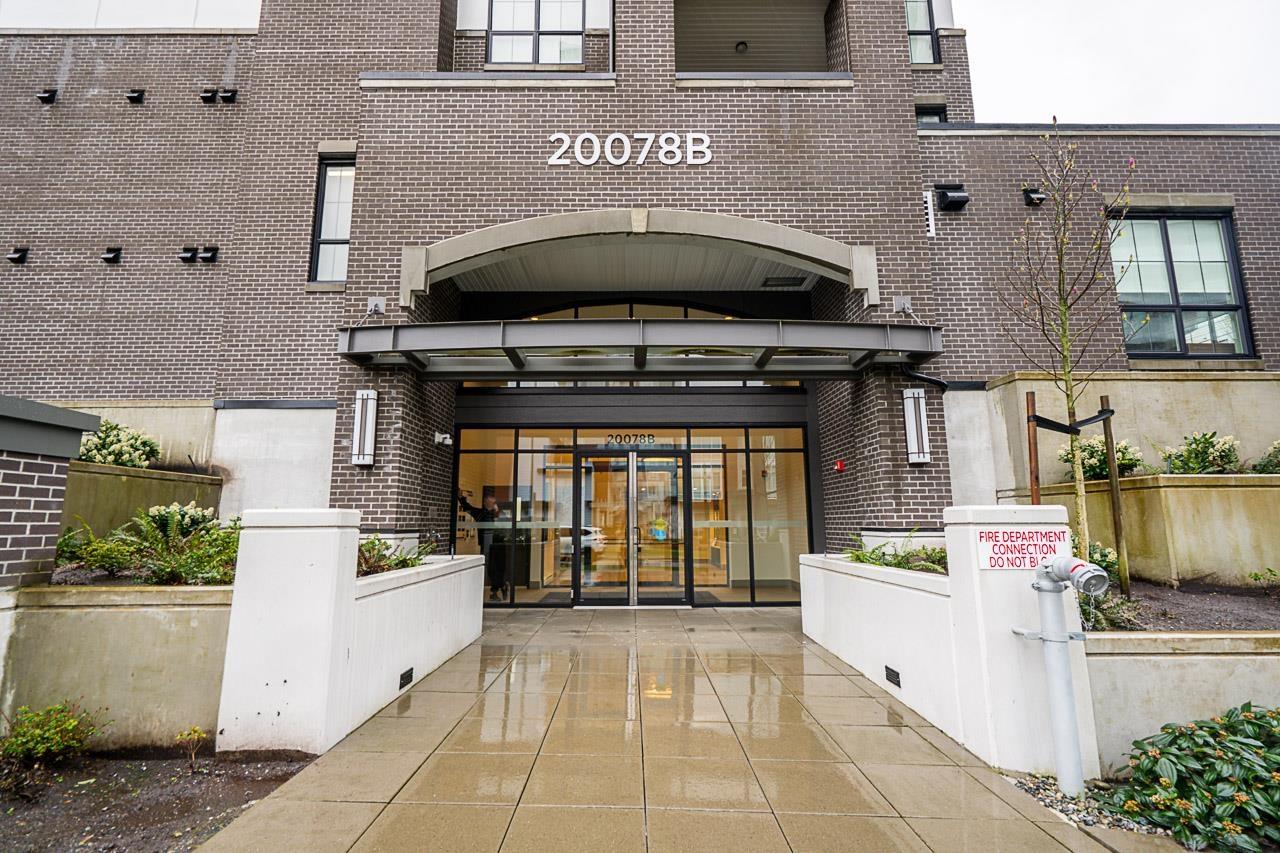
PENTHOUSE Living That Feels Like Home! Welcome to Latimer Village by Vesta in a prime Langley location with convenient commuting and walkable retail at your doorstep. This rare and spacious 1,149 sq.ft. 2 bed + 2 bath home offers high ceilings, large windows, and a bright open layout. The gourmet kitchen features quartz countertops, S/S appliances, gas range, and ample cabinetry, flowing into a true dining area that fits an 8-seat table-perfect for entertaining. Enjoy courtyard-facing privacy with views toward the Coquitlam area. The oversized primary bedroom comfortably fits a king-size bed, with a true walk-in closet and spa-inspired ensuite w/ double sinks. Bonus nook area for workspace or storage. Includes 2 parking and huge private storage at your stall. (id:65446)
23 20460 66 Avenue
Langley, British Columbia
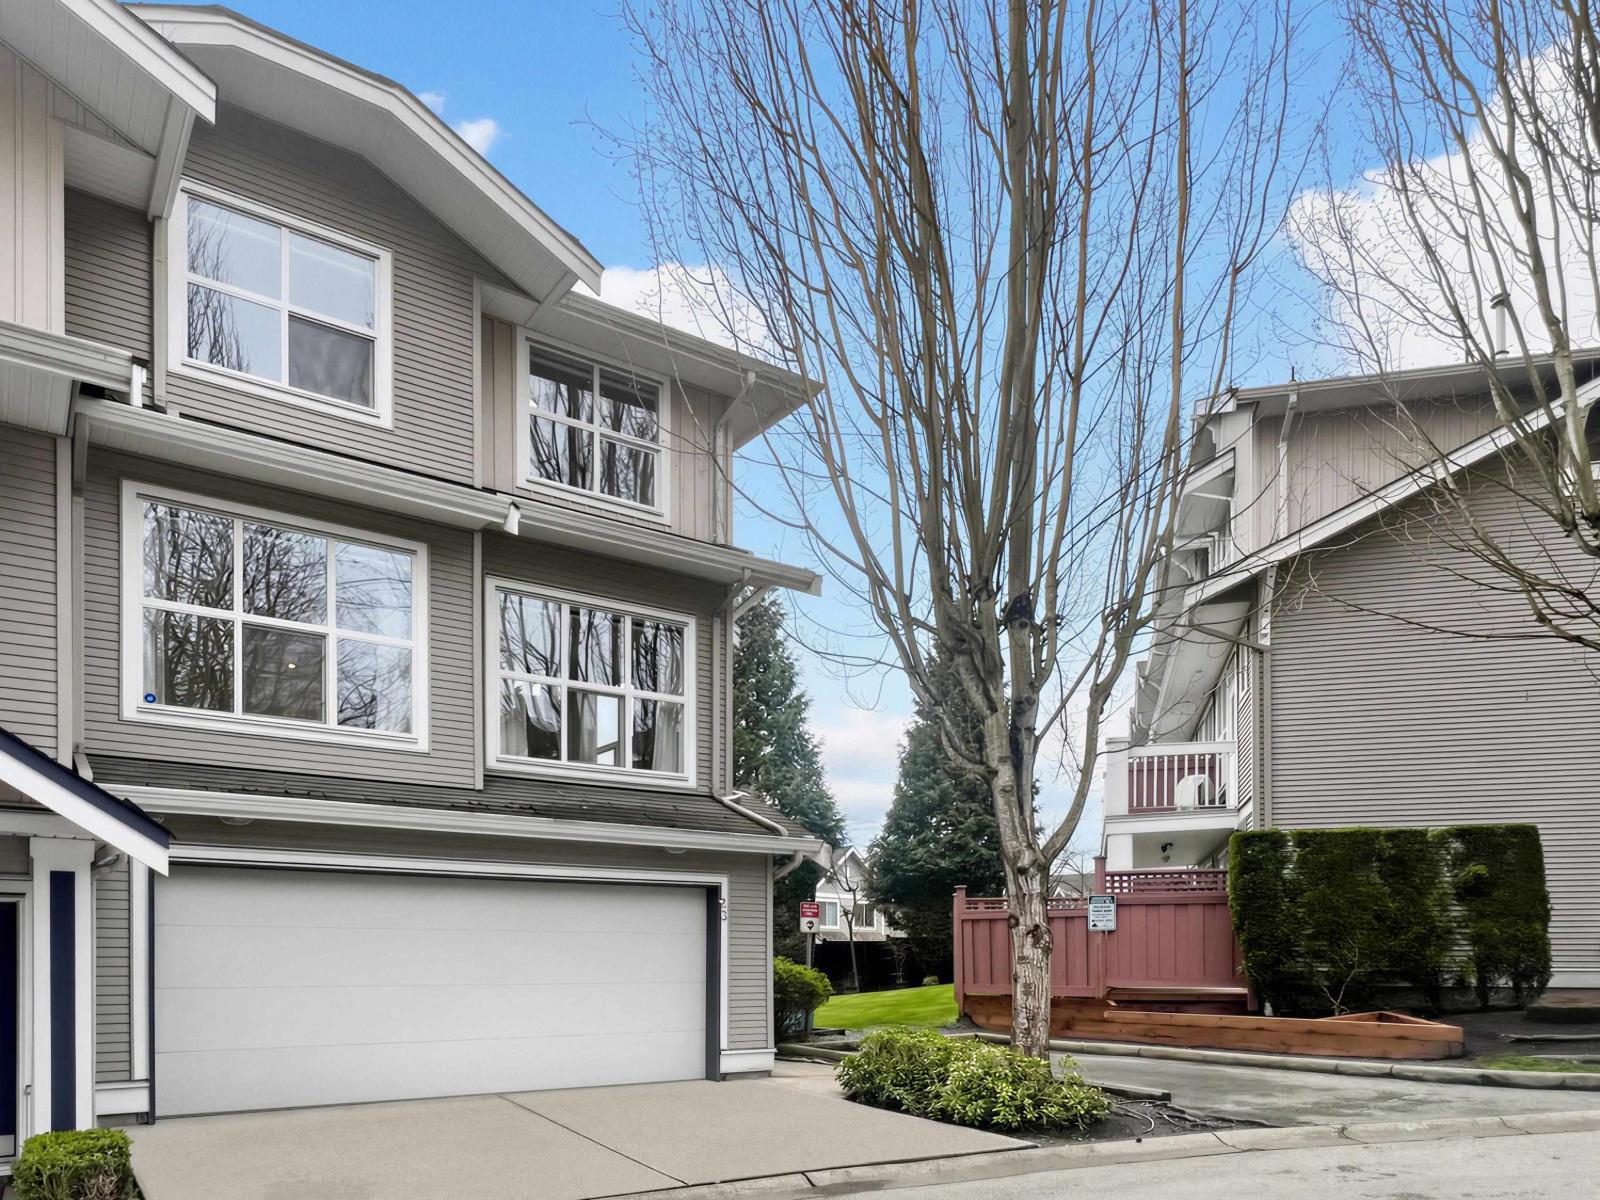
Beautiful, quiet corner unit in desirable Willow Edge! This bright home offers 3 bedrooms, 3 bathroom, plus a spacious rec room, all with 9' ceilings. Enjoy abundant natural light from north & southwest exposure. Open-concept layout with updated kitchen and bathrooms, stainless steel appliances, fresh paint, new LED lighting and premium laminate flooring throughout. BONUS: side-by-side double garage! Prime location near Willowbrook Shopping Centre, Costco, restaurants and transit. School catchment: R.C. Garnett Elementary, Peter Ewart Middle, and R.E. Mountain Secondary. Move in Ready! (id:65446)
21069 Riverview Drive
Thames Centre, Ontario
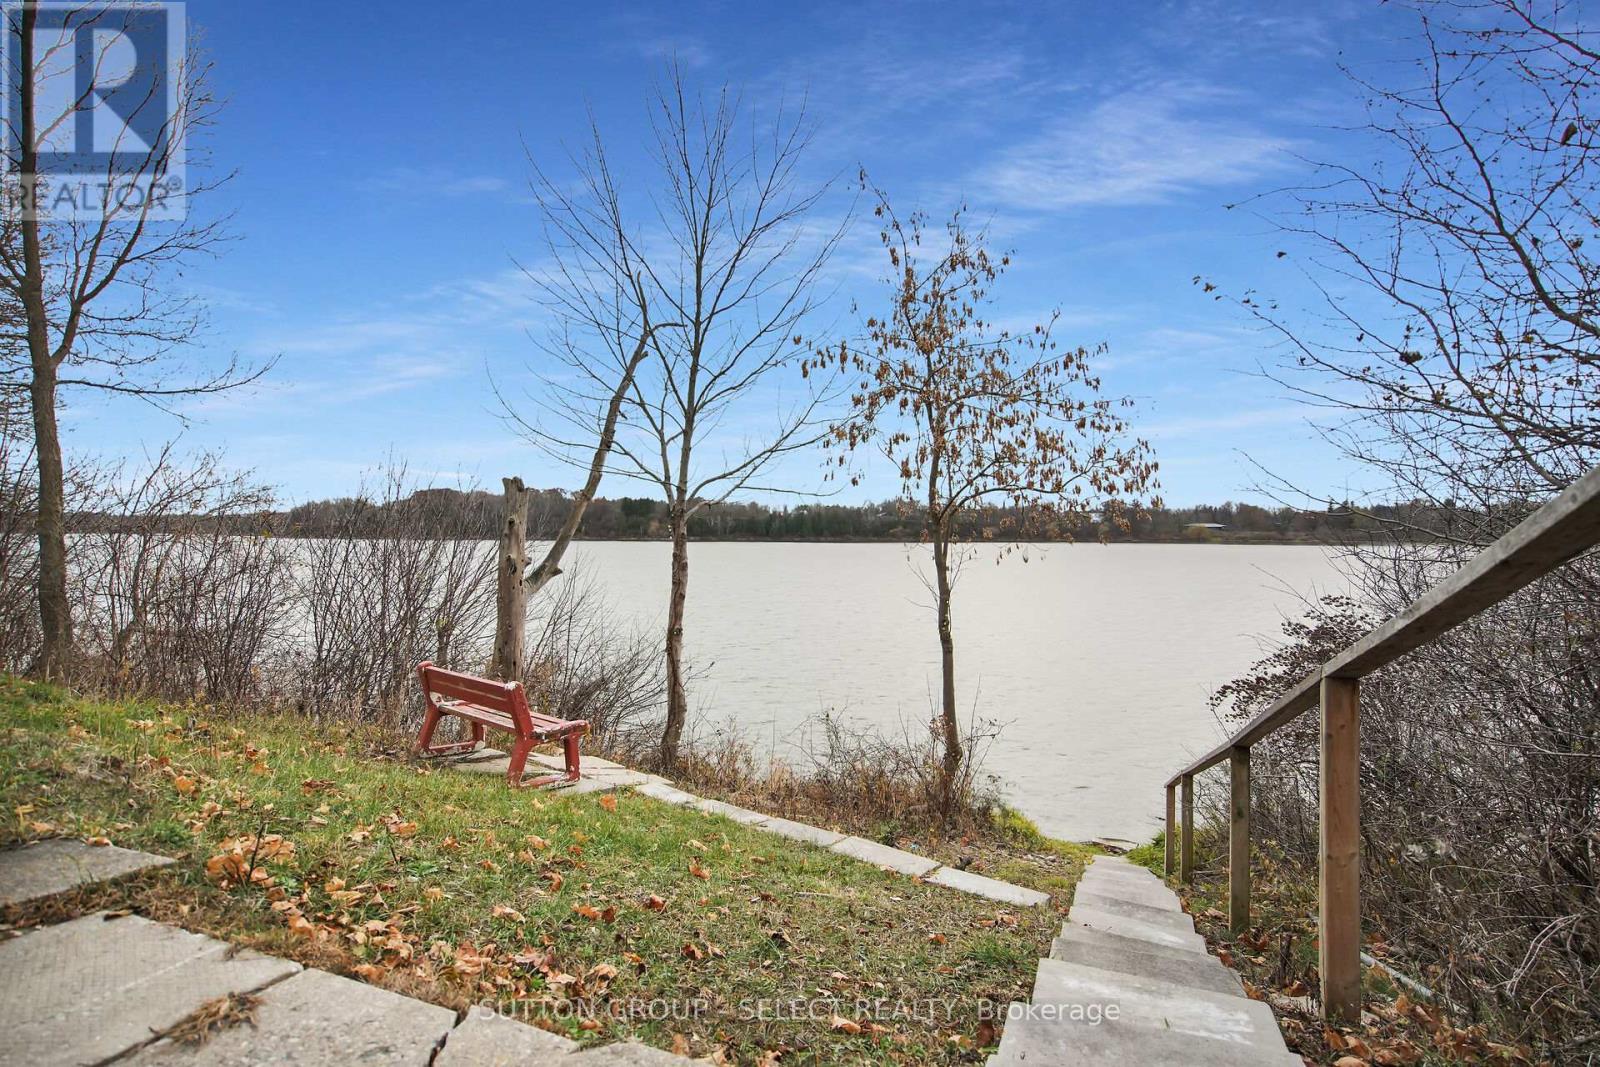
W A T E R F R O N T ! Don't miss your chance to experience this charming lakefront property on the tranquil shores of Fanshawe Lake! Tucked in a beautiful conservation park, this home offers a serene retreat from the daily grind of everyday life. Enjoy the advantage of affordable land lease (just under $300 monthly) and lower taxes. This solid 3-bedroom bungalow has been updated throughout, featuring an attached garage (2023), formal entryway, and open concept main floor complete with a stunning stone fireplace. The wall of windows (2022) brings in natural light while providing captivating views of the lake and backyard sanctuary. The modern kitchen, remodeled in 2022 with new appliances, is both stylish and functional, boasting an inviting island for added convenience. Step outside onto your private back deck to relish nature and the lakefront - ideal for paddling, canoeing, kayaking, or leisurely strolls along scenic nature trails. Additional upgrades include: new siding (2023), furnace/AC (2020), electrical (2021), upgraded insulation, back-up generator (2020), and a new concrete driveway (2025). This exceptional property could be the answer to your dream lifestyle! (id:65446)
638 Cottageclub Bend
Rural Rocky View County, Alberta
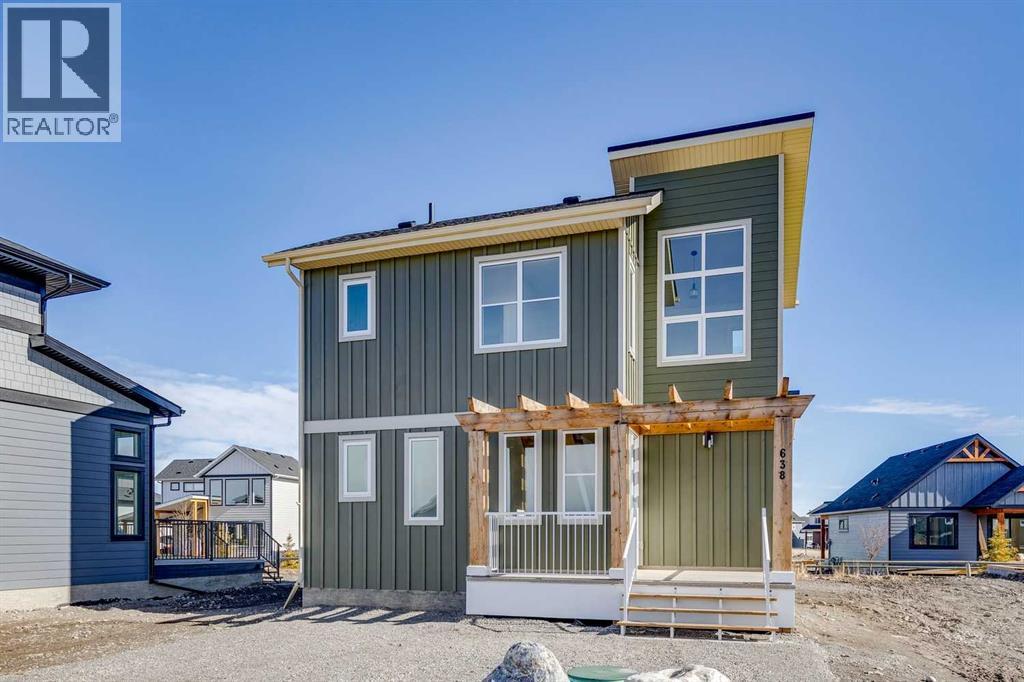
Nestled in the highly sought-after final phase of CottageClub, this charming 2-bedroom, 1.5-bathroom home offers the perfect blend of comfort, community, and breathtaking MOUNTAIN VIEWS. Wake up every morning to stunning natural scenery from your own retreat. Thoughtfully designed with future flexibility in mind, the home presents an exciting opportunity to expand with the ability to add additional bedroom(s) and a full bathroom as your needs evolve. A dedicated footprint for a future garage means your long-term plans are already accounted for, and both garage construction and basement completion are available through the builder at an additional cost, allowing you to truly make this home your own. Whether you're looking for a weekend escape, a full-time residence, or a smart investment in one of the area's most beloved communities, this is your chance to get into CottageClub's final chapter. (id:65446)

17 Hummingbird Lane
Half Moon Bay, Alberta
Summer retreat OR year round living; the lifestyle of Half Moon Bay awaits! Welcome to your own piece of paradise in the highly sought-after Summer Village of Half Moon Bay — a tight-knit, family-friendly community offering exclusive access to a PRIVATE GATED BEACH just a 2-minute walk from your front door. Spend your summers enjoying the clear spring-fed waters of Sylvan Lake, complete with a sandy beach, volleyball court, covered entertaining area with BBQ and fridge, plus storage for paddle boards and beach gear - imagine kids birthday parties, get togethers and so much more! There’s also a community dock (annual fee) along with private pickleball and basketball courts, making this an ideal spot for both relaxation and recreation. This year-round home, built in 2005, sits on a large, beautifully landscaped lot designed to maximize outdoor living. The backyard is a standout feature with a covered deck finished with composite boards, an outdoor shower to rinse off after the beach, and a stunning timber-framed fire pit area set on a paver stone patio — the perfect setup for summer evenings with family and friends. The ground level offers a functional and welcoming layout with a spacious rear entry, full 3-piece bathroom, laundry with sink, and access to the double attached garage with a nice size bedroom — ideal for guests or coming in from a day at the lake. Upstairs, you’ll find a bright open-concept main living space where the kitchen, dining, and living areas flow seamlessly together, along with two additional bedrooms and a 4-piece bathroom. Additional features include a high-capacity well, a 1200-gallon septic tank conveniently located for easy access, and a 5’ crawl space with extensive custom shelving for storage. Surrounded by walking and biking trails and just a short drive into Sylvan Lake for all amenities, this property offers the perfect balance of privacy, community, and convenience. Whether you’re looking for a year-round home or the ultimate lake ge taway, this is a rare opportunity to secure your spot in one of Sylvan Lake’s most desirable communities. A remarkable property, neighbourhood and community! (id:65446)