
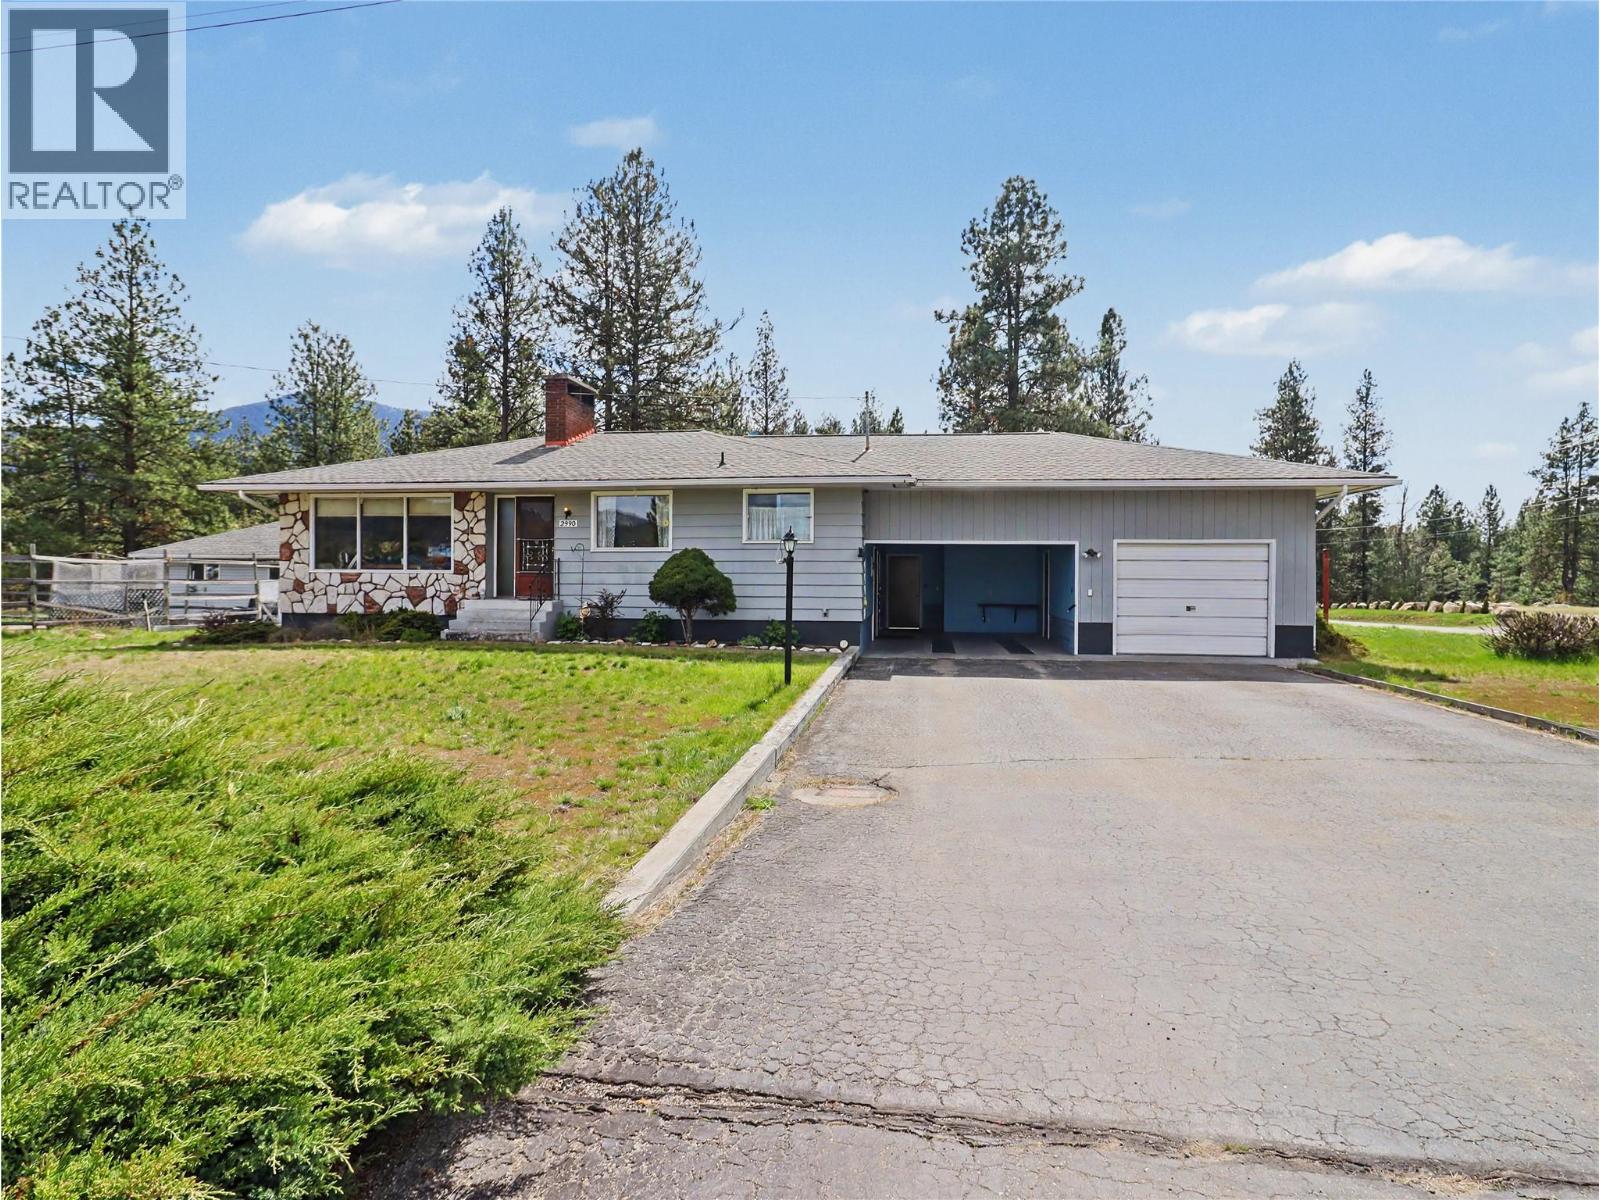
2990 68th Avenue
Grand Forks, British Columbia
Enjoy the best of both worlds with this solid, well-built 3 bedroom, 2 bathroom home located on the edge of city limits, just a short walk to the Kettle River. Set on a generous 0.4-acre lot, this property offers privacy, space, and excellent versatility for families or multi-generational living. Inside, the home features two kitchens, providing strong potential for an in-law suite or separate living area. The home is serviced by well and septic, adding to its rural charm. The basement offers tons of storage space, including a cold room, with potential to add a fourth bedroom. Outside, you’ll find a carport, garage, and a detached accessory building that has been used for entertaining but could easily function as a workshop or hobby space. For those who love gardening and self-sufficiency, the property also includes a small greenhouse, storage shed, and a root cellar. A well-rounded property with room to grow in a peaceful, convenient location. Call to view today! (id:65446)
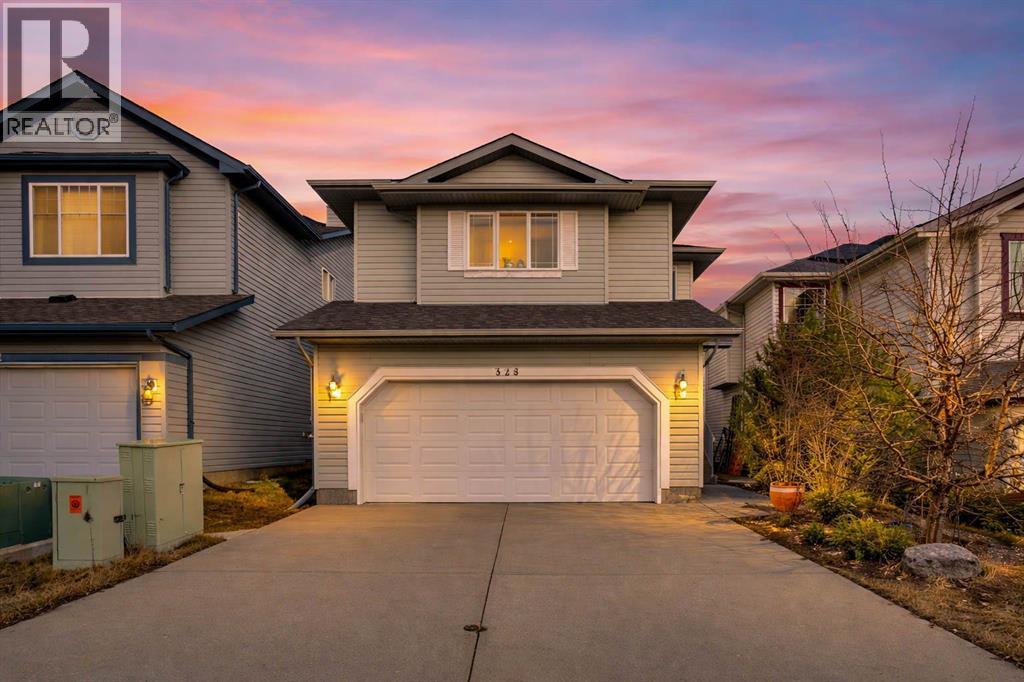
328 Tuscany Valley View NW
Calgary, Alberta
VIEW VIEW VIEW!!!!!! RARE OPPORTUNITY WITH SPECTACULAR VIEW IN THIS WELL DEVELOPED NEIGHBOURHOOD IN TUSCANY!!!! NW CALGARY!!!!! WELL LOVED HOME WITH NEW ROOF (2025) NEW FLOORING ON MAIN FLOOR(2024) NEW WATERTANK (2024) NEW TOILETS (2024). PRICED SO YOU MAY ADD YOUR OWN TOUCHES TO MAKE THIS YOUR DREAM HOME!!!!! This warm and inviting 2-storey home in the heart of the highly sought-after, family-friendly community of Tuscany—backing onto a beautiful natural green space for added privacy and peaceful views.From the moment you step inside, you’ll feel right at home. The main floor features a bright and open layout with soaring vaulted ceilings in the foyer, a spacious living room filled with natural light, and a functional kitchen complete with a central island—perfect for busy family mornings or entertaining. The dining area opens onto a low-maintenance deck, where you can relax while the kids play in the private backyard surrounded by lovely fruit trees.Upstairs is designed with family living in mind, offering a generous bonus family room with a cozy fireplace—ideal for movie nights or a kids’ hangout space. The large primary bedroom includes a 4-piece ensuite, walk-in closet, and beautiful sunrise views. Two additional well-sized bedrooms and a full main bathroom complete the upper level.The unfinished basement provides a great opportunity to create extra living space tailored to your family’s needs, with a bathroom rough-in already in place.Located just minutes from the Tuscany Club, schools, shopping, parks, playgrounds, scenic walking and biking paths, and the C-Train, this is a location that truly supports an active family lifestyle.Lovingly cared for by the owner, this home is full of potential and ready for its next chapter. With just a little TLC, you can move in and make it your own—just in time to enjoy the holidays.A fantastic family home in an unbeatable location—come see it for yourself! (id:65446)
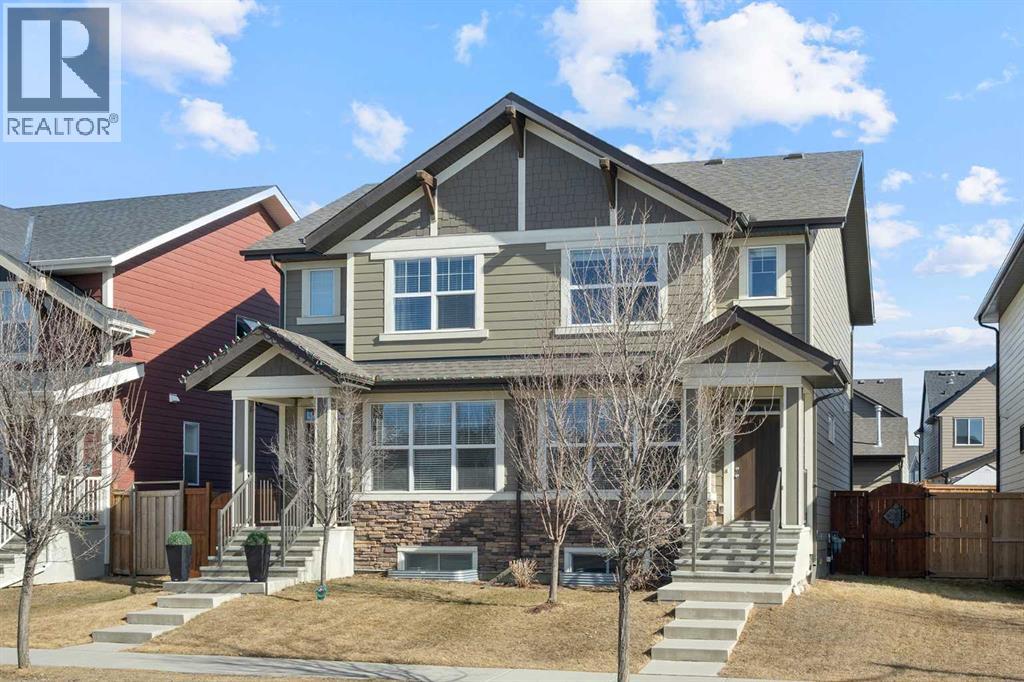
849 Mahogany Boulevard SE
Calgary, Alberta
OPEN HOUSE - Sunday (April 19) from 12:00 pm till 2:00 pm! Introducing 849 Mahogany Boulevard SE, a stunning showstopper semi-detached home located in the heart of Mahogany! This gorgeous home offers a lifestyle like no other in the city. If you've ever dreamed of enjoying the beach life, look no further because Mahogany has it all! It is within walking distance to the walking pathways/biking trails and the green space. Featuring 1300 SQFT of functional living space, you'll be amazed at how open and bright this home is. Upon entrance, you have a lovely living room with built-in features and a fireplace to keep you warm and cozy in the winters. Adjacent to the living room is your dining area, followed by your dreamy chef-style kitchen featuring quartz countertops, classy backsplash, stainless appliances, cabinets to the ceiling, a center island with storage, and a pantry. You can cook your favorite meals whileoverlooking the open floor plan. On the main floor, there's even space to add a bar or a work desk beside the stairs, giving you versatility and customization options. Walking upstairs, you'll notice 3 spacious bedrooms, stacked laundry, storage, and 2 bathrooms. The airy master bedroom easily fits a king-size bed and has its own ensuite with a standing shower and a walk-in closet. 2 other bedrooms overlooking your backyard and a shared full bathroom complete this level. Your undeveloped basement is awaiting your creative ideas. Your sun-filled south backyard with a wider deck is a treat for your kids and would serve as a perfect spot for a gathering. The detached HEATED DOUBLE CARGARAGE serves as a bonus among many others. Minutes away from Mahogany School, Divine Mercy Catholic School, Mahogany Beach Club, restaurants, bars, cafes, and easy access to the stoney trail! Check out the 3D tour and book a showing today. (id:65446)
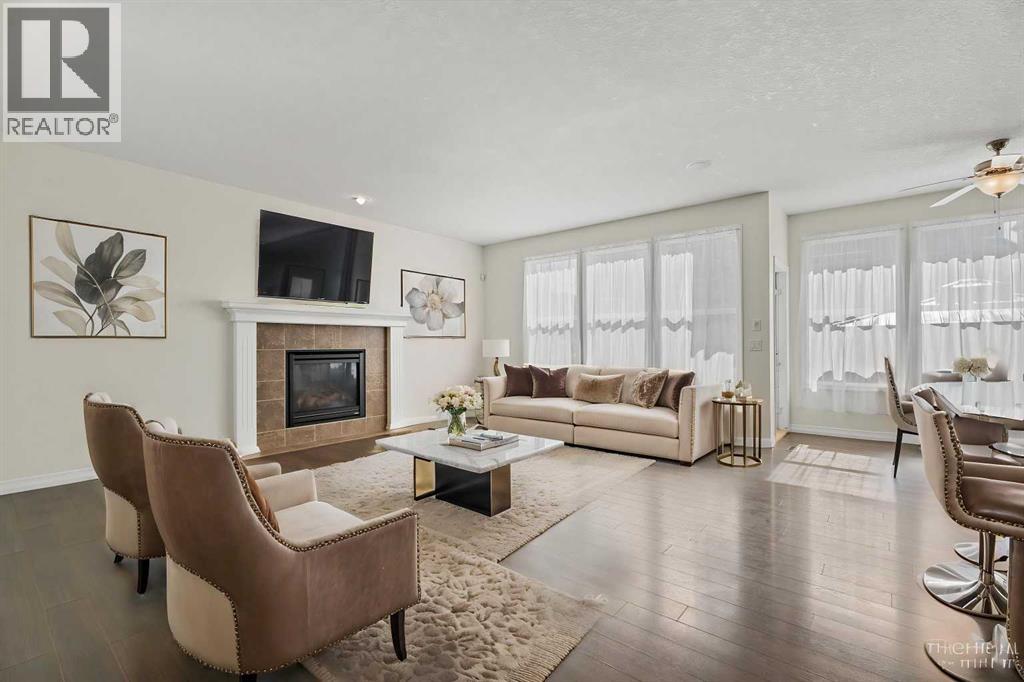
386 Mahogany Terrace SE
Calgary, Alberta
OPEN HOUSE SATURDAY APRIL 18 FROM 2-4PM and SUNDAY APRIL 19 FROM 1-4PM. Just imagine living WALKING (450m) distance to WEST BEACH in MAHOGANY! This home is nestled on a quiet street with fantastic proximity to shopping, schools, and the beach itself. Boasting over 3,400sqft of total living space over 3 finished levels, you'll enjoy the luxury of space this home provides you. 386 Mahogany Terrace welcomes you through the doors into a flex space that could be used as a seating area, play space, formal dining room, open office - the options are yours to decide. Beyond this is an open kitchen with complete with Stainless Steel Appliances and GRANITE counters which is connected to a breakfast nook and large living room space. You have BRAND NEW CARPET all throughout the upstairs, a luxuriously large primary bedroom with an oversized walk-in-closet and a 5 piece bathroom retreat. Separating the primary to the other bedrooms is a bonus space with a unique balcony off the bonus room,. The basement of this home has a cozy recreation space that is open for interpretation, with a dedicated wet bar, along with another bedroom. A small flex space hosts the ability to use as an exercise space, office, or future bathroom (rough-in's behind the wall). Your fully landscaped back-yard has been cared for with green-thumbs that have curated a beautiful garden that is ready for the next owner to care for. Don't like to drive 10 minutes in and out of your community? This house is situated near the entry to Mahogany which allows for easy in-and-out of the community right to 52nd Street. With shopping, schools, and restaurants near-by (not to mention all the fun community activities Mahogany has to offer!) - you'll feel like you never have to leave the retreat that is MAHOGANY! Please note the sellers are willing to offer up to $8000 in holdback credit to the buyers to install a bathroom in the basement (rough-ins exist already). (id:65446)
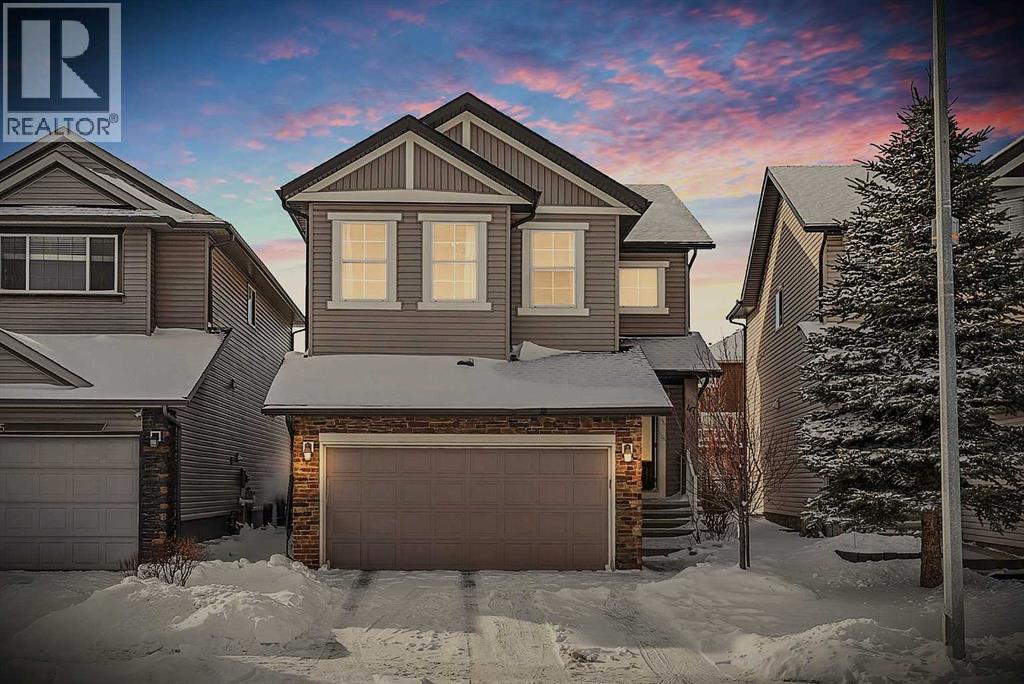
47 Everbrook Crescent SW
Calgary, Alberta
Welcome to the perfect place to grow your family. Nestled in one of the most desirable family-friendly communities in SW Calgary, this Cardel home offers the complete wish list you can dreams of. Imagine your children using the walking path behind your home to walk to schools like Dr. Freda Miller (K-5), Marshall Springs (6-9), and a nearby Catholic school. How about spend evenings and weekends exploring Fish Creek Provincial Park, let your kids play in the playgrounds, and enjoy miles of bike riding. As you step through the main entrance, you will be greeted by a soaring open-to-above foyer that instantly creates spacious and luxurious feelings. The home is bright, welcoming, and thoughtfully designed from the very first moment. With 9-ft knockdown ceilings and an abundance of windows, natural light fills every corner of the home. The main level flows beautifully to maple flooring living room, where a centre fireplace becomes the heart of the home. A built-in wall unit adds both character and functionality. The space seamlessly connects to the kitchen and dining area, creating an ideal layout for both everyday living and entertaining. Large windows frame the backyard, allowing you to keep an eye on the kids while preparing meals. The kitchen features granite countertops, raised breakfast bar, corner pantry, and stainless steel appliances. Step outside to your huge west-facing backyard, where summer evenings stretch long and golden. This private outdoor space is perfect for BBQ, family gatherings, or simply unwinding while the sun sets. Upstairs, a massive bonus room offers endless possibilities for a media space, kids’ playroom, or home office or home gym. The primary bedroom is generously sized, complete with a walk-in closet and ensuite bath with make up station, soaker tub, and separate glass shower. Two additional bedrooms provide comfortable space for children and adult guests. The basement was professionally developed with a permit in 2018 and it expands your living space even further. You’ll find a spacious recreation room, den (4th bedroom), 3pc bathroom, and wet bar — ideal for entertaining, hosting guests, or creating a private retreat. This home benefits from major updates such as water heater tank replacement (2024), refrigerator (2023), washer and dryer (3 years ago), roof replacement (4 years ago) and water softener was installed about 5–6 years ago. Book your private tour today! (id:65446)
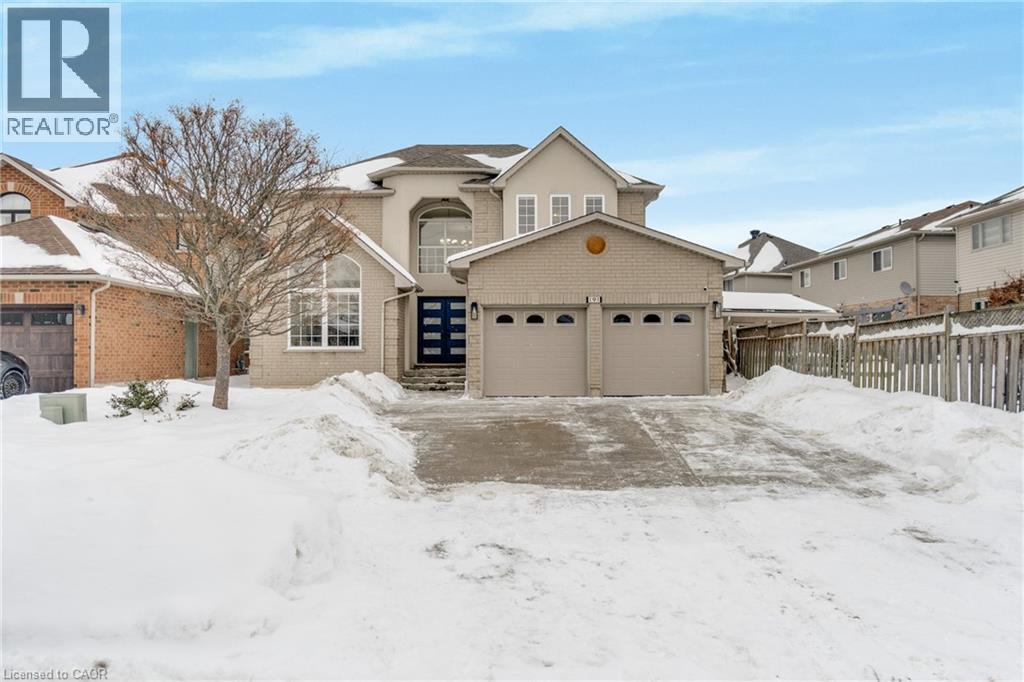
191 Hawkswood Trail
Hamilton, Ontario
Welcome to an exceptional family home offering 2,994 sqft above grade, thoughtfully designed for comfort, connection, and everyday elegance. With 4 bedrooms, 2.5 baths, and a 1,465 sqft. unfinished basement brimming with potential, this residence blends generous space with the promise of future possibilities. Sunlight moves easily through the main floor, where open, inviting rooms flow from the formal living and dining areas to a dedicated office, main laundry with access to the garage and side door outside, a warm family room that is open-concept with the well-appointed kitchen. Featuring quartz countertops, an eat-in breakfast island with built-in microwave, all white, stylish modern cabinetry finished with stainless steel appliances. It's a layout that supports both the rhythm of daily life and the joy of entertaining -- expansive, practical yet refined. Upstairs, the primary suite offers a peaceful retreat, complemented by three additional bedrooms that provide flexibility for family, guests, or creative use. Every room feels purposeful, offering space to grow, unwind and make memories. Outside, a private yard and mature landscaping create a natural sanctuary, while the 2-car garage plus two driveway spaces ensure connivence for busy households. Set on a quiet, family-friendly street with nearby schools, parks, and effortless commuter access, the location balances suburban calm with everyday practicality. The unfinished basement is a rare value-add opportunity -- ready to be transformed into extra living space, a recreation area, or anything your lifestyle calls for. Move-in ready with long-term upside, this home is ideal for growing families, renovators, or investors seeking space, flexibility, and enduring potential. (id:65446)
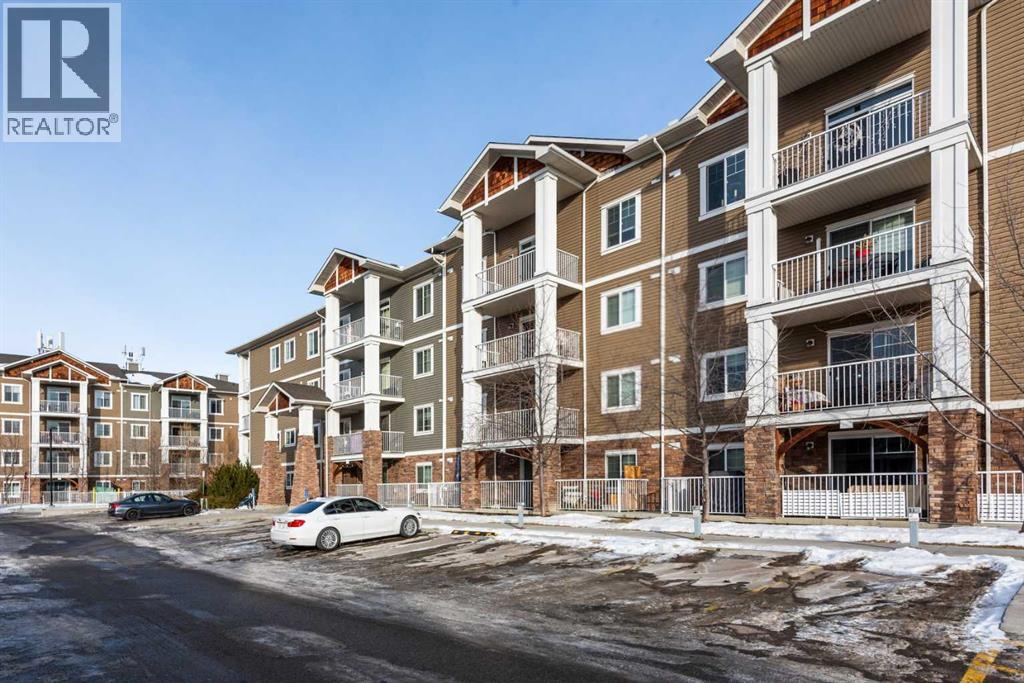
306, 406 Cranberry Park SE
Calgary, Alberta
Welcome to the popular community of Cranston Place—an ideal opportunity for first-time buyers and a smart option for investors. This immaculate, well-designed two-bedroom, two-bathroom condo features central air conditioning, titled underground parking, excellent storage, and a functional layout that appeals to today’s lifestyle.The stylish kitchen offers extended-height shaker cabinetry with pot drawers, a floor-to-ceiling pantry, breakfast bar, quartz countertops, and a modern subway-tile backsplash with glass accents, all complemented by stainless-steel appliances. The open dining and living areas provide plenty of space to relax or entertain and include a convenient nook that works perfectly as a home office. Wide-plank hardwood flooring enhances the main living area, while sliding patio doors lead to a generous balcony—ideal for summer evenings.Both bedrooms are well sized and thoughtfully positioned on opposite sides of the living room for added privacy. Each features durable luxury vinyl plank flooring—perfect for low-maintenance living. The primary bedroom includes a walk-in closet and private ensuite, while the second bedroom is located next to a full bathroom.Additional highlights include a spacious laundry room, coat closet, and a secure storage cage in the parkade. Conveniently located close to shopping, restaurants, Century Hall, Seton Cineplex and YMCA, the South Health Campus, and scenic pathways to the Bow River. A fantastic condo offering comfort, convenience, and long-term value. (id:65446)
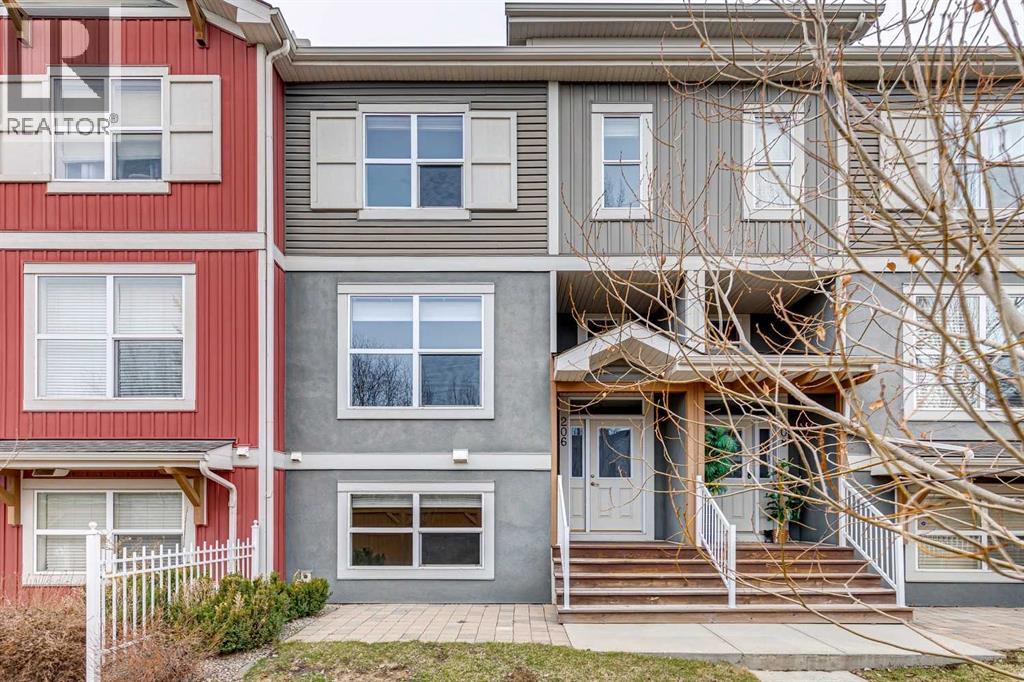
206, 10 Auburn Bay Avenue SE
Calgary, Alberta
Welcome to this well-maintained and thoughtfully upgraded bareland condo townhome in the desirable Chesapeake complex of Auburn Bay. Situated in the complex directly across from Auburn Bay School, this home has easy access to nearby green space and playgrounds. It is the perfect location for a family! As you enter the unit, the entry level features a few steps downwards to the attached double garage and driveway, along with a versatile family room space and a utility room with laundry. Upstairs, the main floor showcases hardwood flooring throughout, enhanced by fresh paint and abundant natural light. The spacious living room is anchored by a large window, while the kitchen stands out with quartz countertops, extended-height cabinetry, upgraded backsplash, garburator, and ample storage. The adjacent dining area opens directly onto a balcony with a door featuring built-in mini-blinds—perfect for easy indoor-outdoor living. A convenient half bath completes this level. The upper floor offers three bedrooms, including a primary retreat with a ceiling fan, walk-in closet with a practical 4-shelf sweater tower, and a stylish 3-piece ensuite featuring a full-height tiled shower with sliding glass doors, Moen fixtures, and a vessel sink. Additional upgrades include tile flooring in bathrooms and entryways, and a recently installed high-efficiency two-stage furnace (2026) with a 10-year warranty for added peace of mind. Outside, enjoy both a welcoming front porch and a patio space for relaxing or entertaining.Located in Auburn Bay, this home comes with access to the sought-after lake and beach amenities through the HOA, offering year-round recreation. The community is known for its excellent schools, nearby parks and green spaces, and quick access to major roadways, making commuting and daily errands simple and convenient. Auburn Bay continues to be one of Calgary’s most vibrant and family-friendly neighbourhoods. (id:65446)
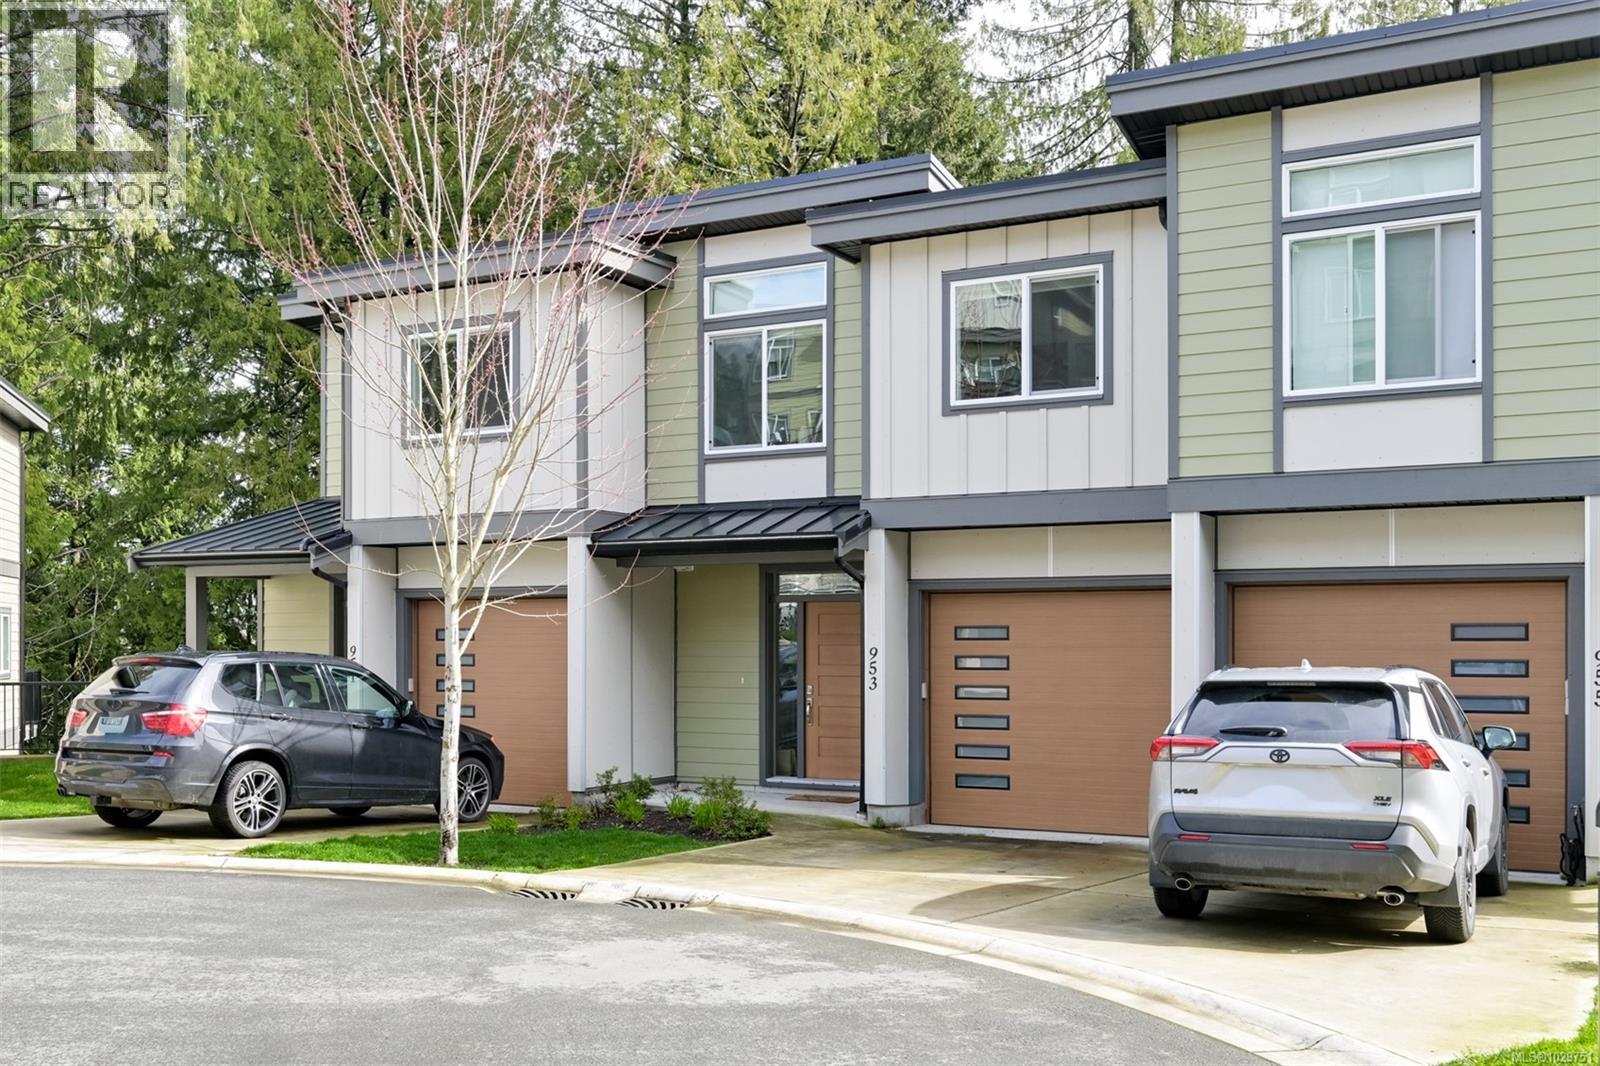
953 Echo Valley Pl
Langford, British Columbia
Turnkey home tucked away on a quiet cul-de-sac near Bear Mountain, surrounded by lush green space, trails, and beautiful natural outlooks. This stylish contemporary residence features quartz countertops in the kitchen and bathrooms, a full tile backsplash, stainless steel appliances, and soft-close cabinetry throughout. Enjoy a cozy gas fireplace, sleek roller-blind window coverings, an efficient ductless heat pump, and 9-foot ceilings with vaulted accents that enhance the sense of space. The fully finished and heated attached garage adds everyday convenience, along with a gas BBQ hookup and a fully automated in-ground irrigation system. The lower level offers a spacious family or games room with the added benefit of a full bathroom, plus a generous storage area beneath the home. Built Green Gold certified for improved efficiency and potential savings. (id:65446)
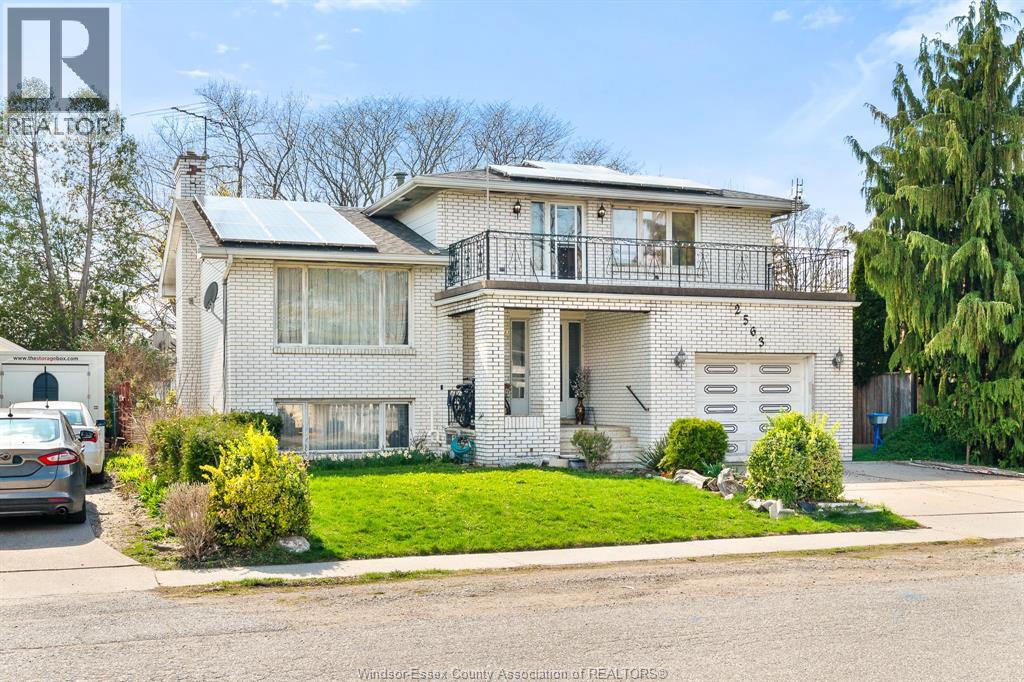
2563 Rossini Boulevard
Windsor, Ontario
Welcome to this two-storey home in the Fountain Bleu area of Windsor. Offering 4 bedrooms and 2.5 bathrooms with a practical layout, this home features a front-facing balcony, grade entrance, and single car garage. Rough-in for a second kitchen provides flexibility for future use. Fully paid solar panels generate income and add long-term value. Located in a prime neighbourhood, close to shopping, schools, and everyday amenities. (id:65446)
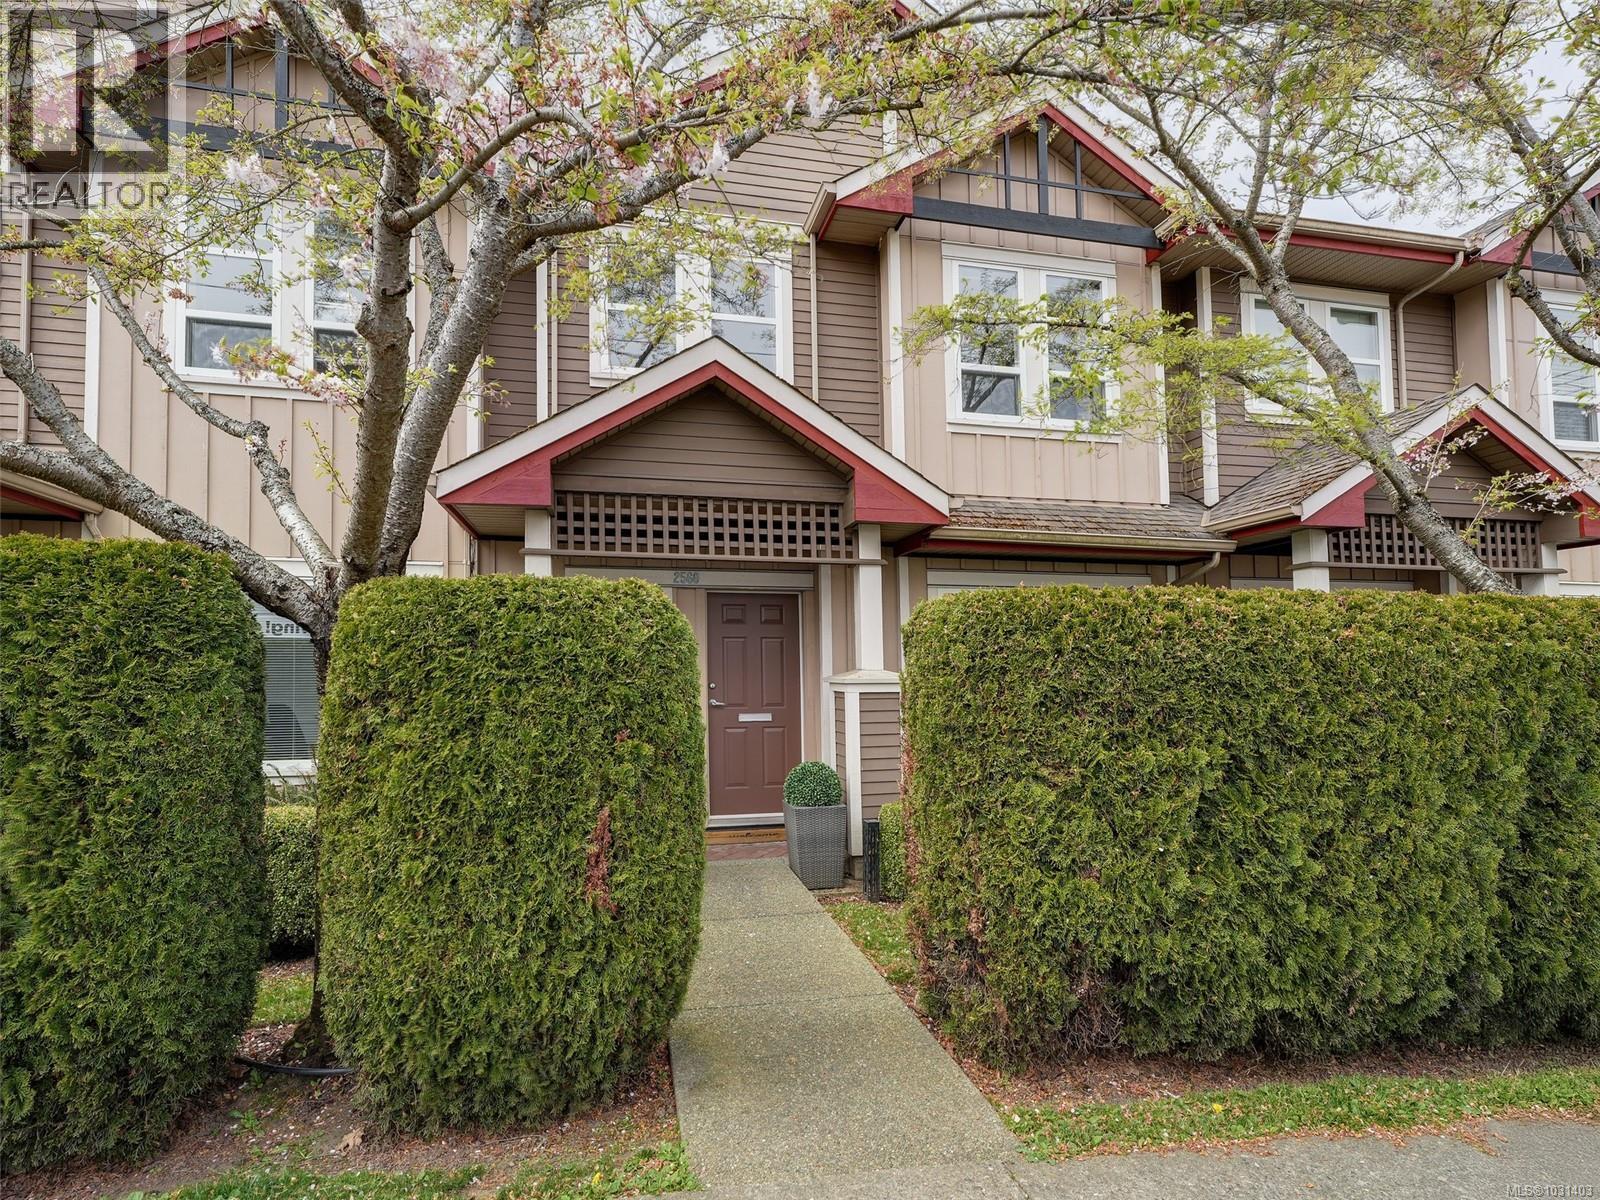
2560 Cadboro Bay Rd
Oak Bay, British Columbia
Rare Live/Work zoned townhome just steps from Willows Beach! This beautifully maintained 3-bdrm, 3-bath home is located in Willows Court, a well-managed boutique complex of only 7 units. The main floor features 9-foot ceilings, rich hardwood floors in the living and dining areas, and tile flooring in the entry, kitchen, and bathrooms. Enjoy a cozy gas fireplace and a spacious, chef-inspired kitchen. Additional highlights include a media room, private patio, and two secure underground parking stalls. Perfectly positioned for convenience and lifestyle, you’ll find trendy cafés, restaurants, a butcher, fine liquor store, grocery shops, and more just steps from your door. Willows Elementary is directly across the street, with Oak Bay High and UVic only minutes away. Enjoy leisurely walks to Willows Beach, Uplands Golf Club, Oak Bay Recreation Centre, Estevan Village, and Oak Bay Village. Measurements and listing info are approximate, buyer to verify if important. Luke Chen PREC*, MBA, P. Eng. (Non-Practicing), 778-677-9557, [email protected] (id:65446)
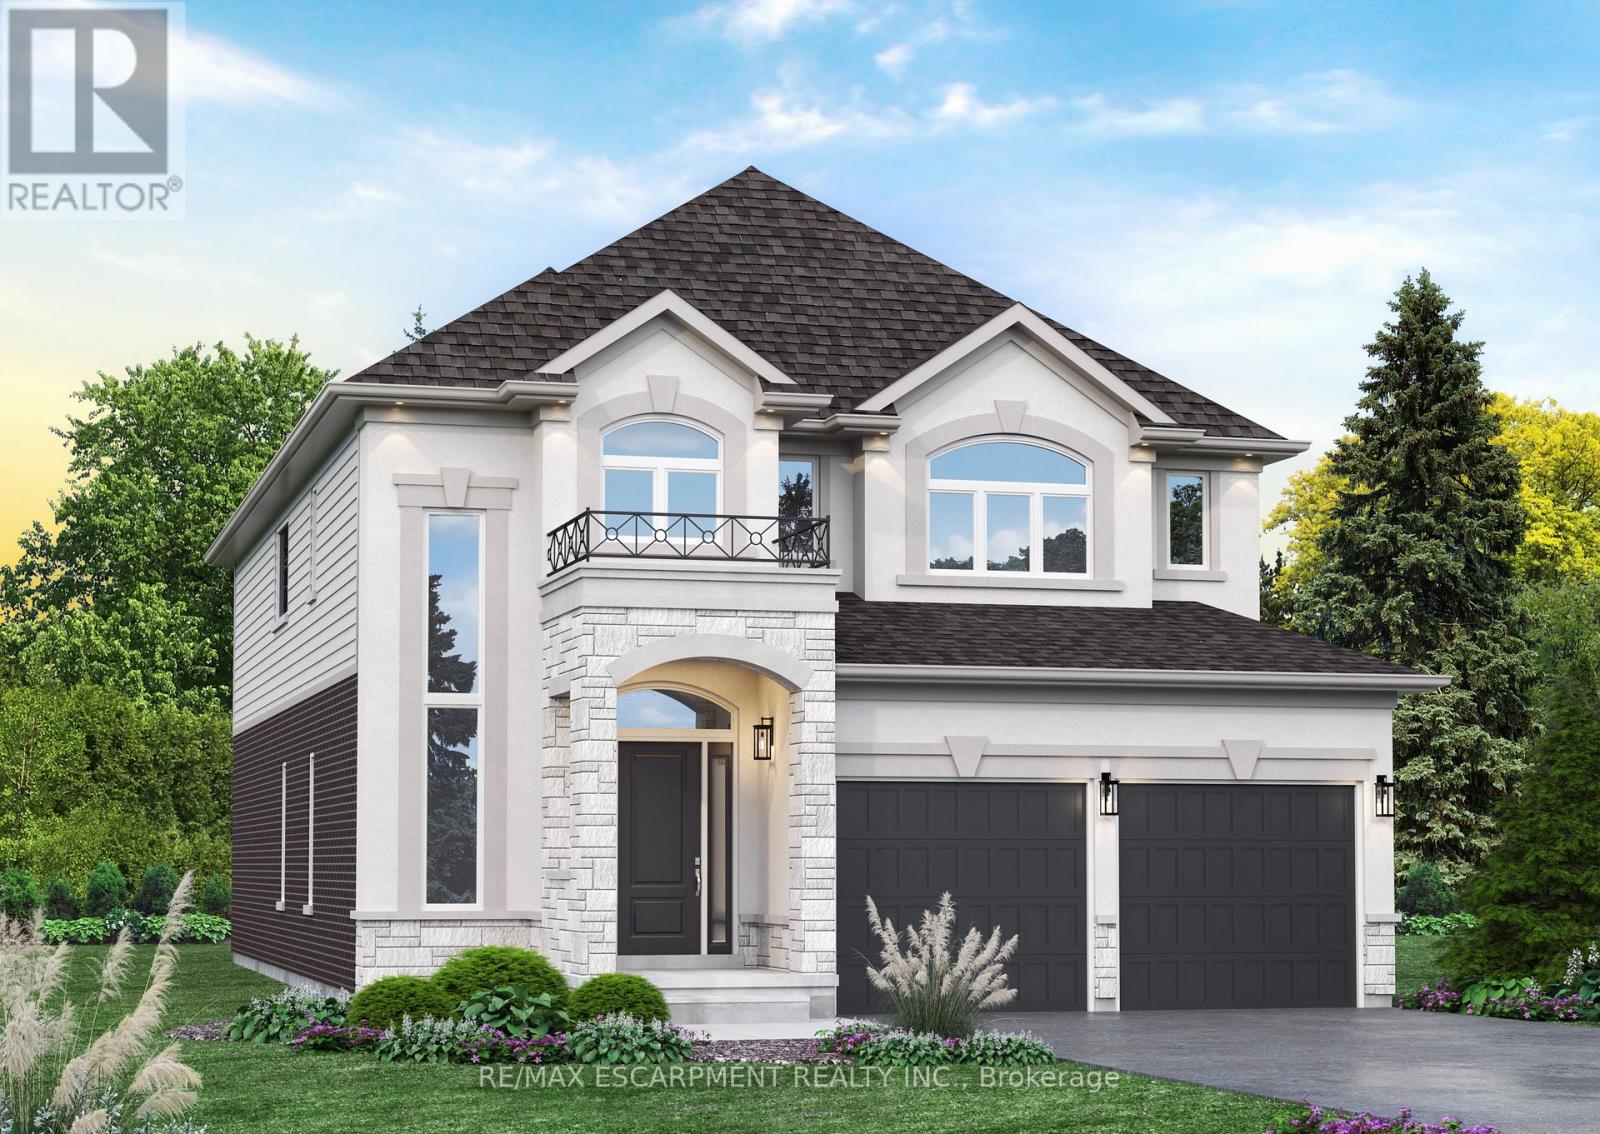
Lot 10 Kellogg Avenue
Hamilton, Ontario
Here's your opportunity to design the perfect home from the ground up! This new build offering provides a truly personalized experience, allowing you to tailor every detail to your unique taste-from floor plans to finishes and everything in between. Enjoy a thoughtfully curated selection of premium features, many of which are considered upgrades with other builders. Picture hardwood flooring throughout the main level, a cozy fireplace, and a stunning gourmet kitchen complete with soft-close cabinetry and elegant quartz countertops. Bathrooms can be customized with double vanities and spa-inspired glass showers, creating a luxurious everyday experience. With multiple spacious lots and a variety of elevation options available, you can choose the ideal setting and design to suit your lifestyle. Select your preferred colours, materials, and finishes to bring your vision to life. Experience the flexibility of building a home that reflects your style, while enjoying high-end finishes that come standard. (id:65446)