
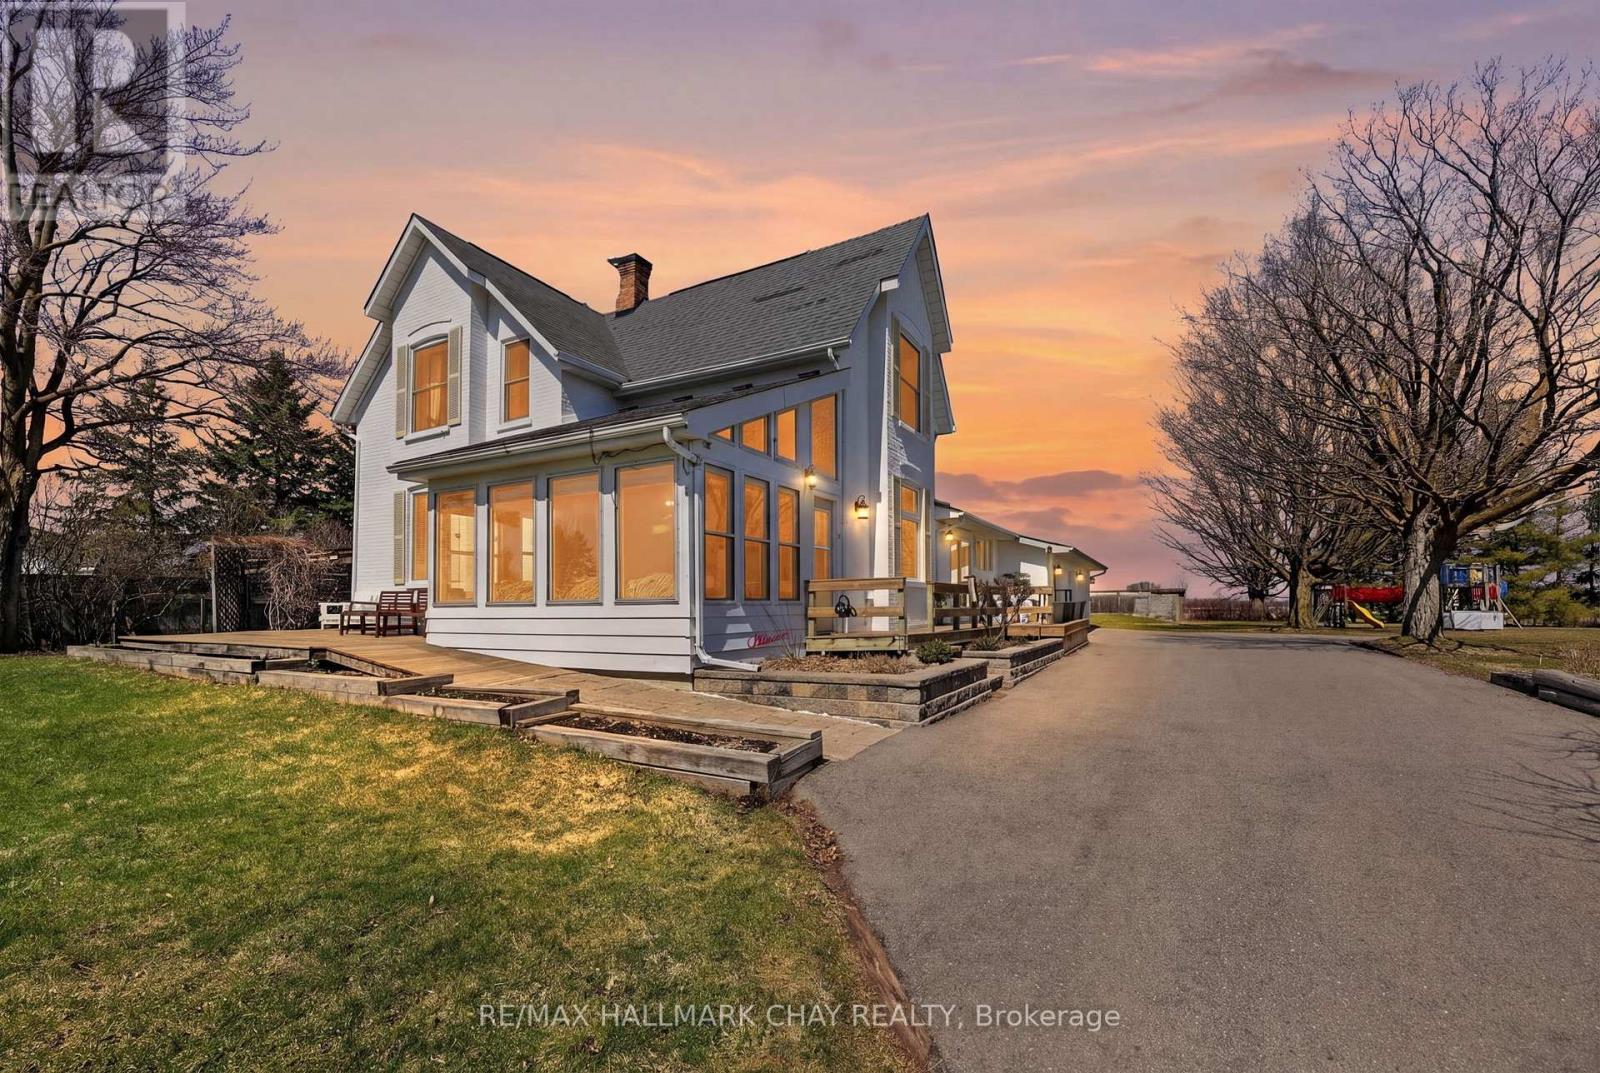
7688 Sideroad 5
Adjala-Tosorontio, Ontario
A one of a kind country home, perfect for a family that loves the outdoors, southern views for miles of beautiful rolling countryside and a warm and inviting home. Mature sugar maple tree lined driveway, with scattered apple trees. 4 car garage with house access, tree forts and zip lines, sheltered and fully fenced in ground pool area with lot's of patio space for large summer gatherings. This is the home and property you look forward to coming home to each day. Unwind with a morning coffee or evening glass of wine as you sit out on the front porch and admire the scenery. Hours of walking trails across the paved road on conservation land. Inside offers large rooms, high ceilings, cozy family room, windows everywhere with lovely private views, an on demand generator, high speed fibre optic internet on the road, brand new gas furnace and much more. Lot's of storage rooms, walkout's to convenient decks, and patio pergola areas. Summertime dinners will inevitably be outside under the twinkling lights. Great for kids and pets to roam around safely. A great time to escape the subdivision for a true country lifestyle that you won't regret. (id:65446)
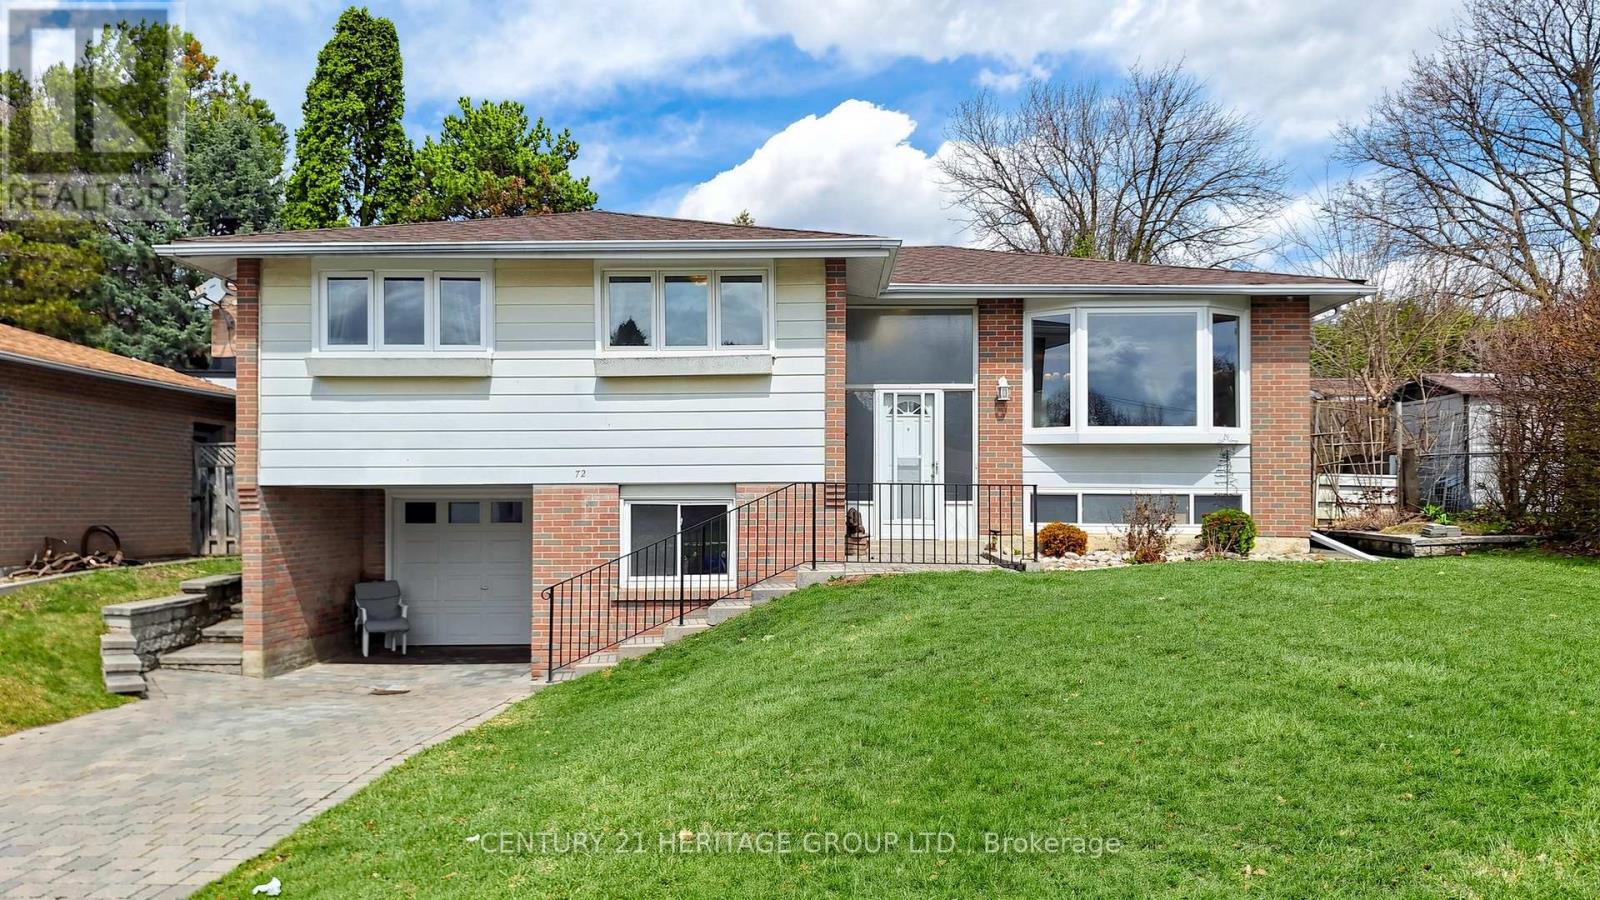
72 Romfield Circuit
Markham, Ontario
Prime location! Well-maintained raised bungalow offering main floor living with garage access. Features 3 bedrooms and an open-concept living and dining area with bright bay windows. Hardwood flooring throughout. Spacious family-sized eat-in kitchen with walk-out to deck-ideal for outdoor enjoyment. Extra-deep garage provides ample space for parking and storage. Situated steps to parks, Stornoway P.S., transit, highways, and community centre. Located in a quiet, family-friendly neighbourhood with excellent amenities nearby. (id:65446)
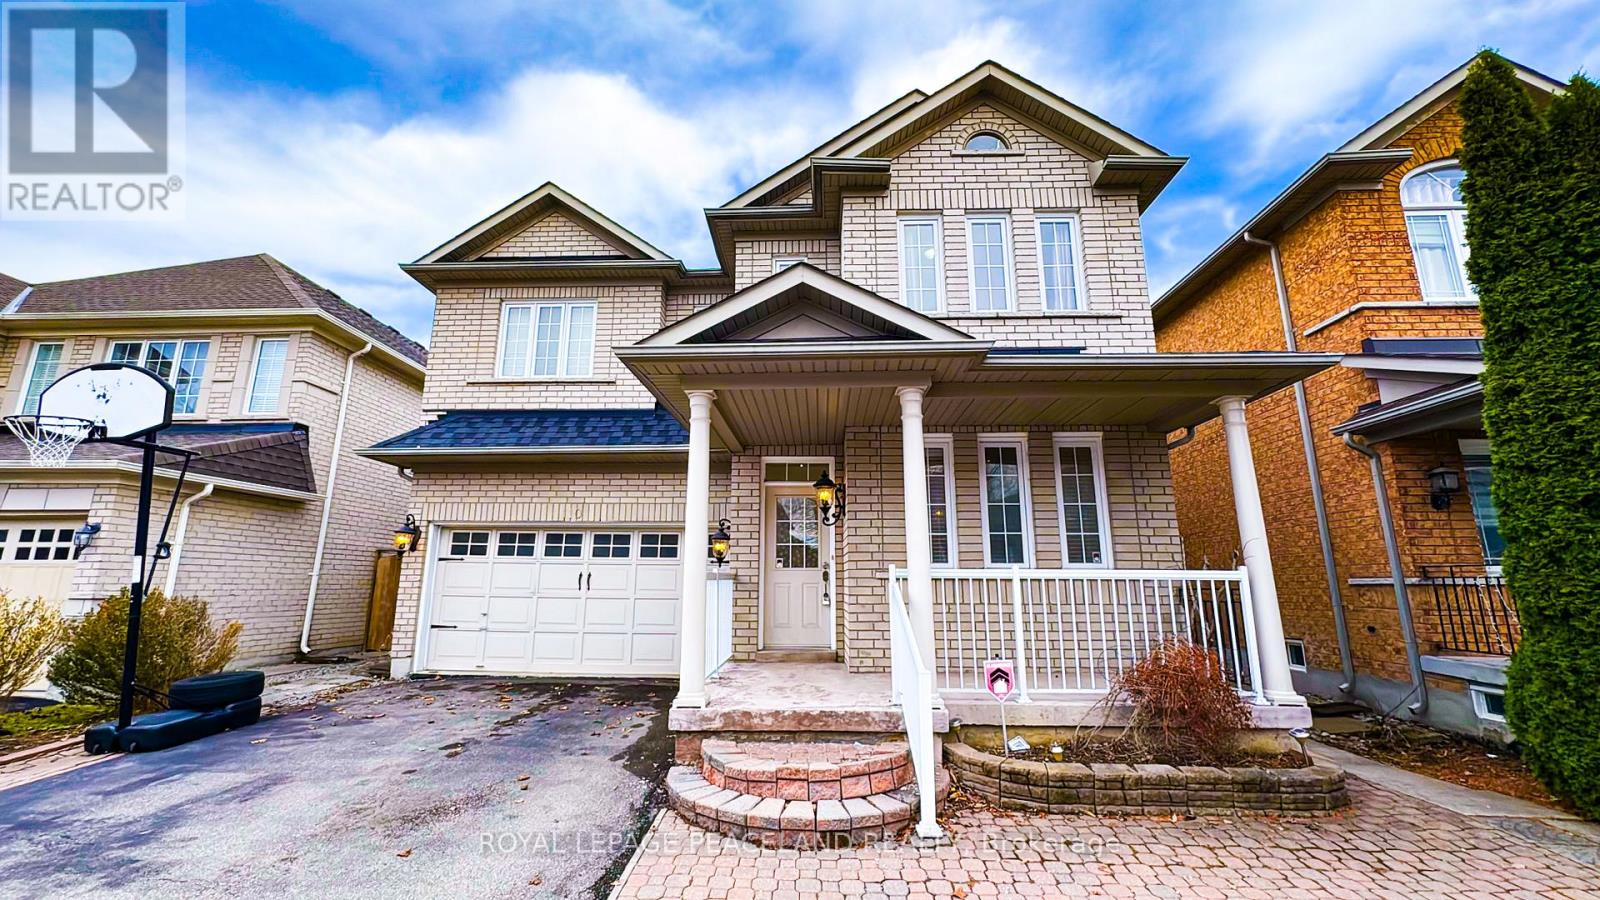
110 Annina Crescent
Markham, Ontario
Gorgeous 4+2 Bedroom Detached Home In Sought After South Unionville! Over 3500Sf Living Space. Designer Gourmet Kitchen, Large Island, S/S Appliances, 9' Smooth Ceiling W/Moulding, Hardwood Floor, Potlights. Modern & Open Concept. Landscaped Front & Backyard W/Large Deck. Close To Schools, Park, Shopping, Transit & 407. (id:65446)
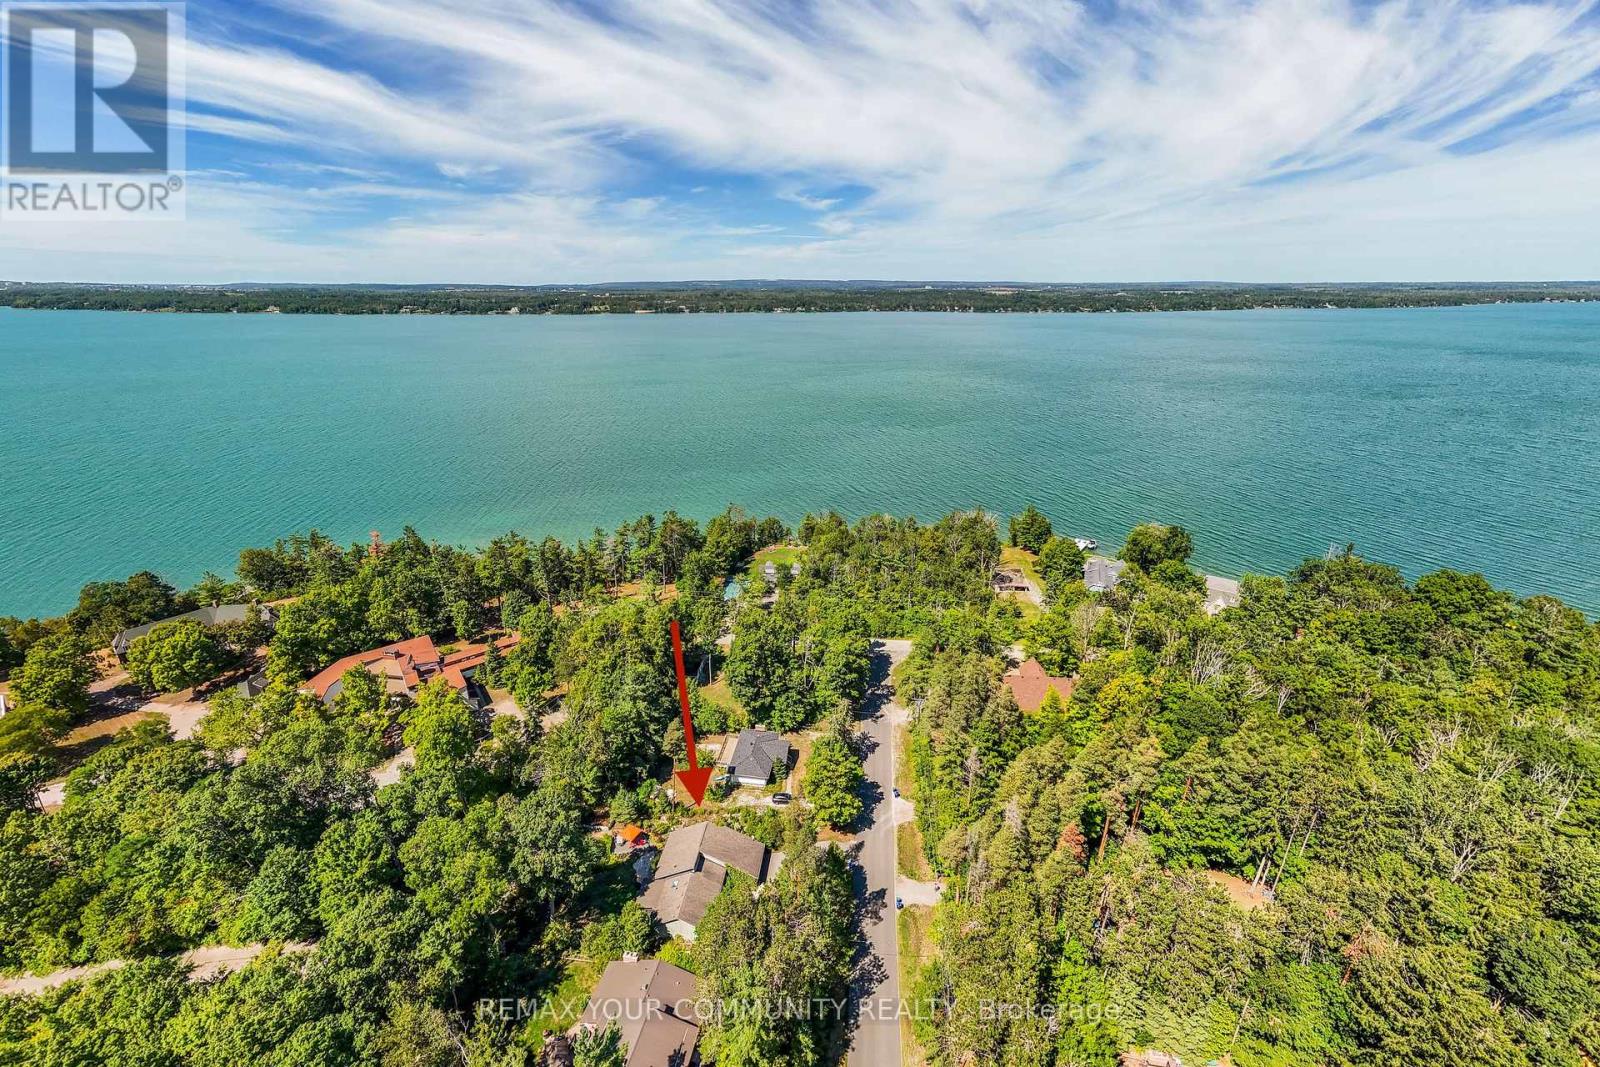
3792 Fairway Road
Innisfil, Ontario
It will take your breath away! Fully renovated contemporary bungalow offering a rare blend of country-style living with deeded access to a private beach. Over 3,000 sq ft of finished living space, includes 3 bedrooms on the main floor with 3 washrooms and finished basement with large crawl space for extra storage. Set on a private treed lot, this home features a bright open-concept main living space highlighted by soaring 20-ft cathedral ceilings, and engineered hardwood flooring on main. The chef's kitchen is finished with quartz countertops, marble backsplash, and quality appliances, flowing seamlessly into the living and dining areas with extended large windows. There are two walkouts to a beautifully landscaped yard. The main level includes a spacious primary suite with a spa-inspired ensuite featuring a glass shower, skylight, and closet space. One bedroom has been converted into a functional home office, and a convenient main floor laundry adds to everyday ease. The finished basement features quality laminate flooring and offers additional living space with a rec room and bedroom (with two windows), ideal for guests or extended family. Premium finishes throughout include solid wood doors with Italian hardware, Grohe plumbing fixtures, Toto toilets with washlets, and thoughtful upgrades for comfort and efficiency. Most recent updates include a high-efficiency fumace (2023), multi-stage water filtration system (2024), new garage door (2024), epoxy garage floor (2025), and new back porch (2025). Owned tankless water heater. Located steps from deeded access to a private community beach, offering a unique lifestyle opportunity in a serene setting. (id:65446)
8 Mcalister Avenue
Richmond Hill, Ontario
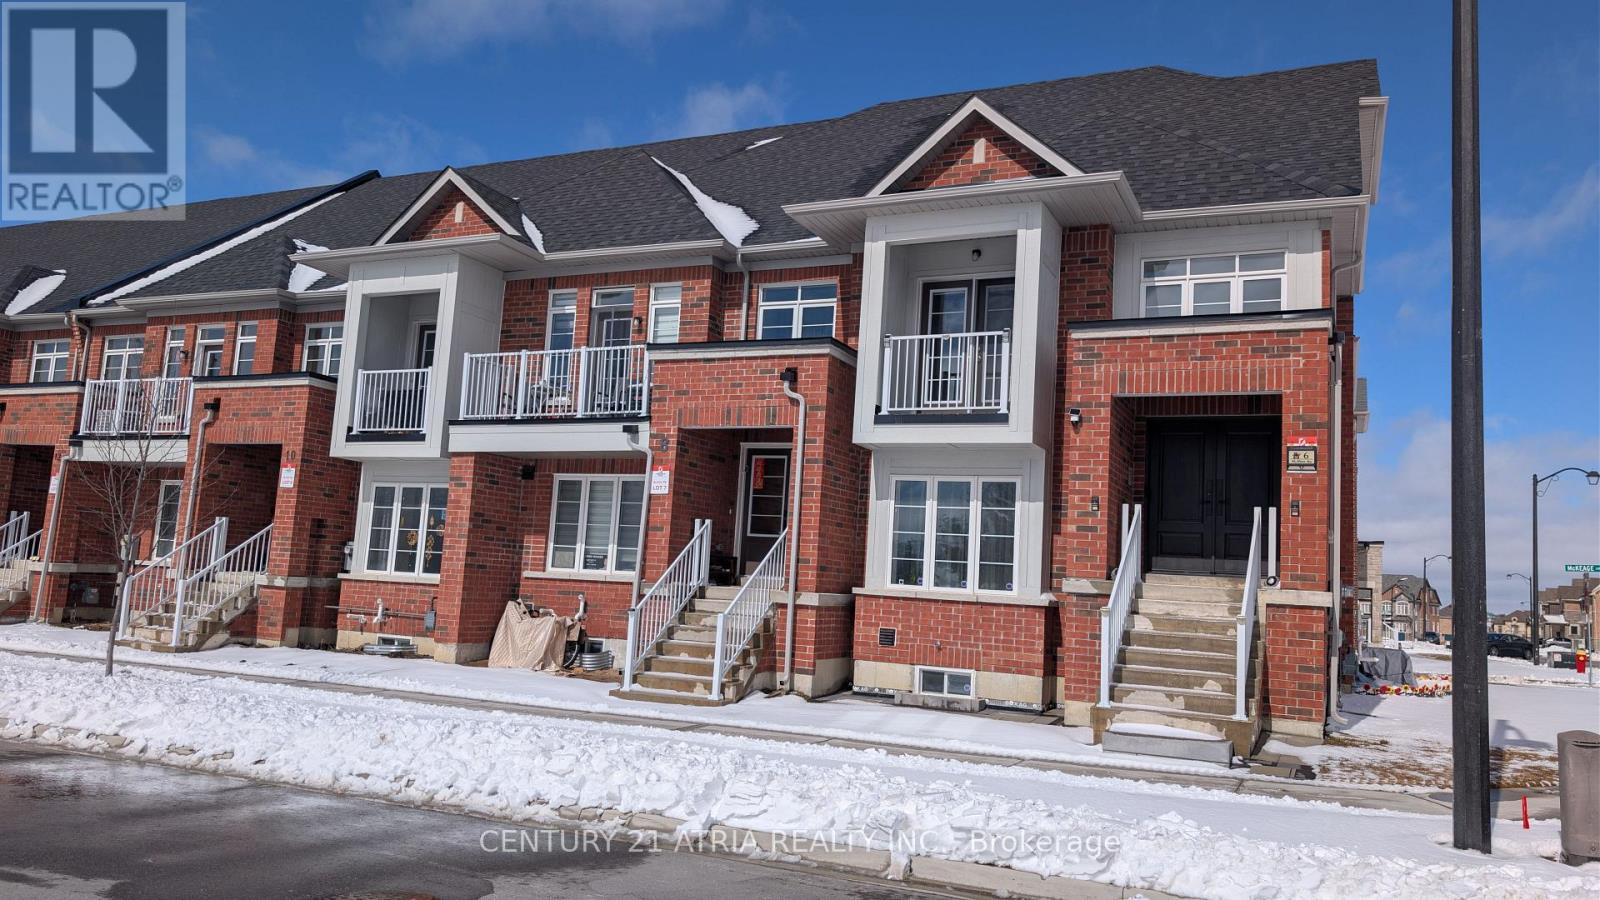
Welcome to this stunning, 2-year-old parkside freehold townhouse in the highly sought-after Richmond Green community! With no POTL or maintenance fees, this home offers the perfect blend of space, convenience, and value. Spacious Living: Approximately 2400 sq. ft. of total living featuring a functional 4+1 bedroom and 3-bathroom layout-ideal for growing families or a dedicated home office. Featuring over $40K in premium stainless steel appliance upgrades. Prime Location: Step out your door and into nature. This home faces the park, offering serene, unobstructed views and immediate access to biking trails, baseball diamonds, soccer fields, and pickleball courts. Unbeatable Convenience: Lifestyle is at your doorstep. You are only one minute away from top-rated schools, the local library, and major retail hubs including Costco and Home Depot. Enjoy easy access to 404, GO Transit and local VIVA/YRT lines for a seamless GTA commute. (id:65446)
4 Allerton Road
Vaughan, Ontario
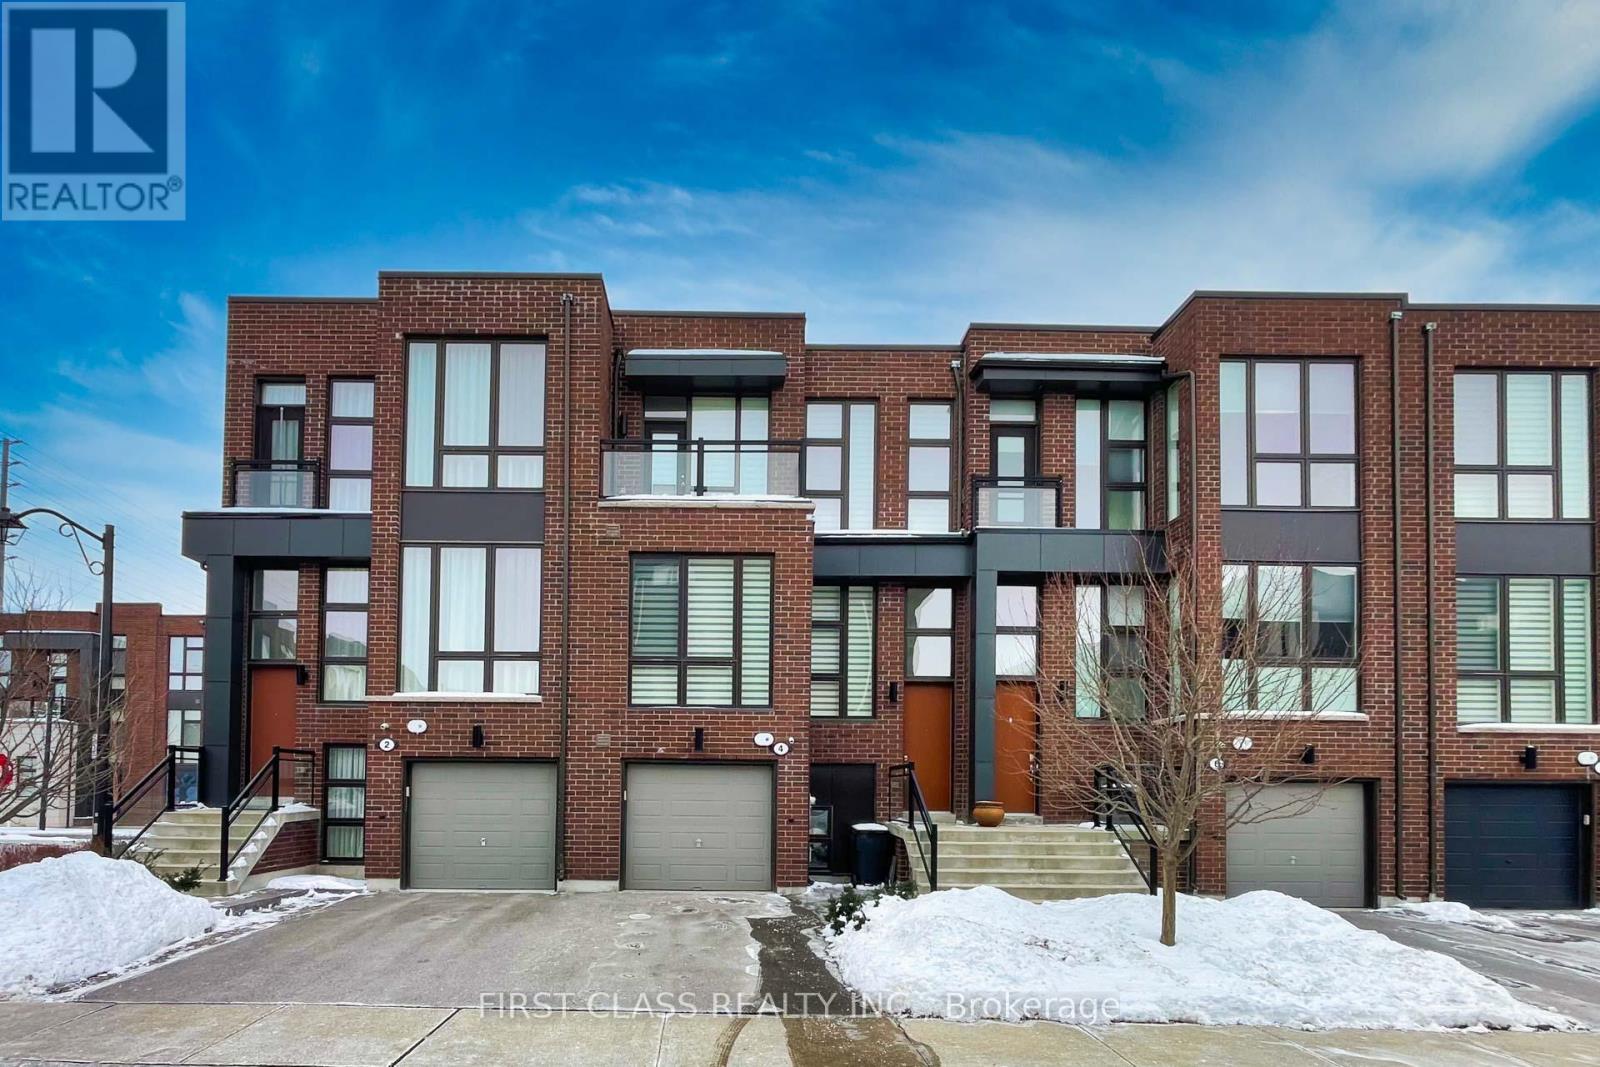
FANTASTIC FREEHOLD TOWNHOUSE IN THORNHILL. GOOD LOCATION, NICE NEIGHBOURHOOD, BUILDER UPGRADED $$$$$, 2ND FLOOR 10" CEILINGS, FLOOR TO CEILING WINDOWS, HARDWOOD FLOORING THROUGHOUT, HUGE EXTENDED KITCHEN & LARGE QUARTS COUNTERTOP, HIGH END APPLIANCES, LOTS OF POT LIGHTS WITH BIG EXQUISITE CHANDELIER IN MAIN ENTRANCE & CHANDELIERS IN BOTH MASTER BEDROOM &DINNING ROOM. BACKYARD IS ALL STONES. CLOSE TO ACCESS 407, HWY#7,BANKS,SUPERMARKET, RESTAURANTS, TIM HORTONS, TOP RANKING SCHOOLS, PARKS FOR ALL AMENITIES.WELL MAINTENANCE, *MOVE IN CONDITION.* (id:65446)
299 Yellowood Circle
Vaughan, Ontario
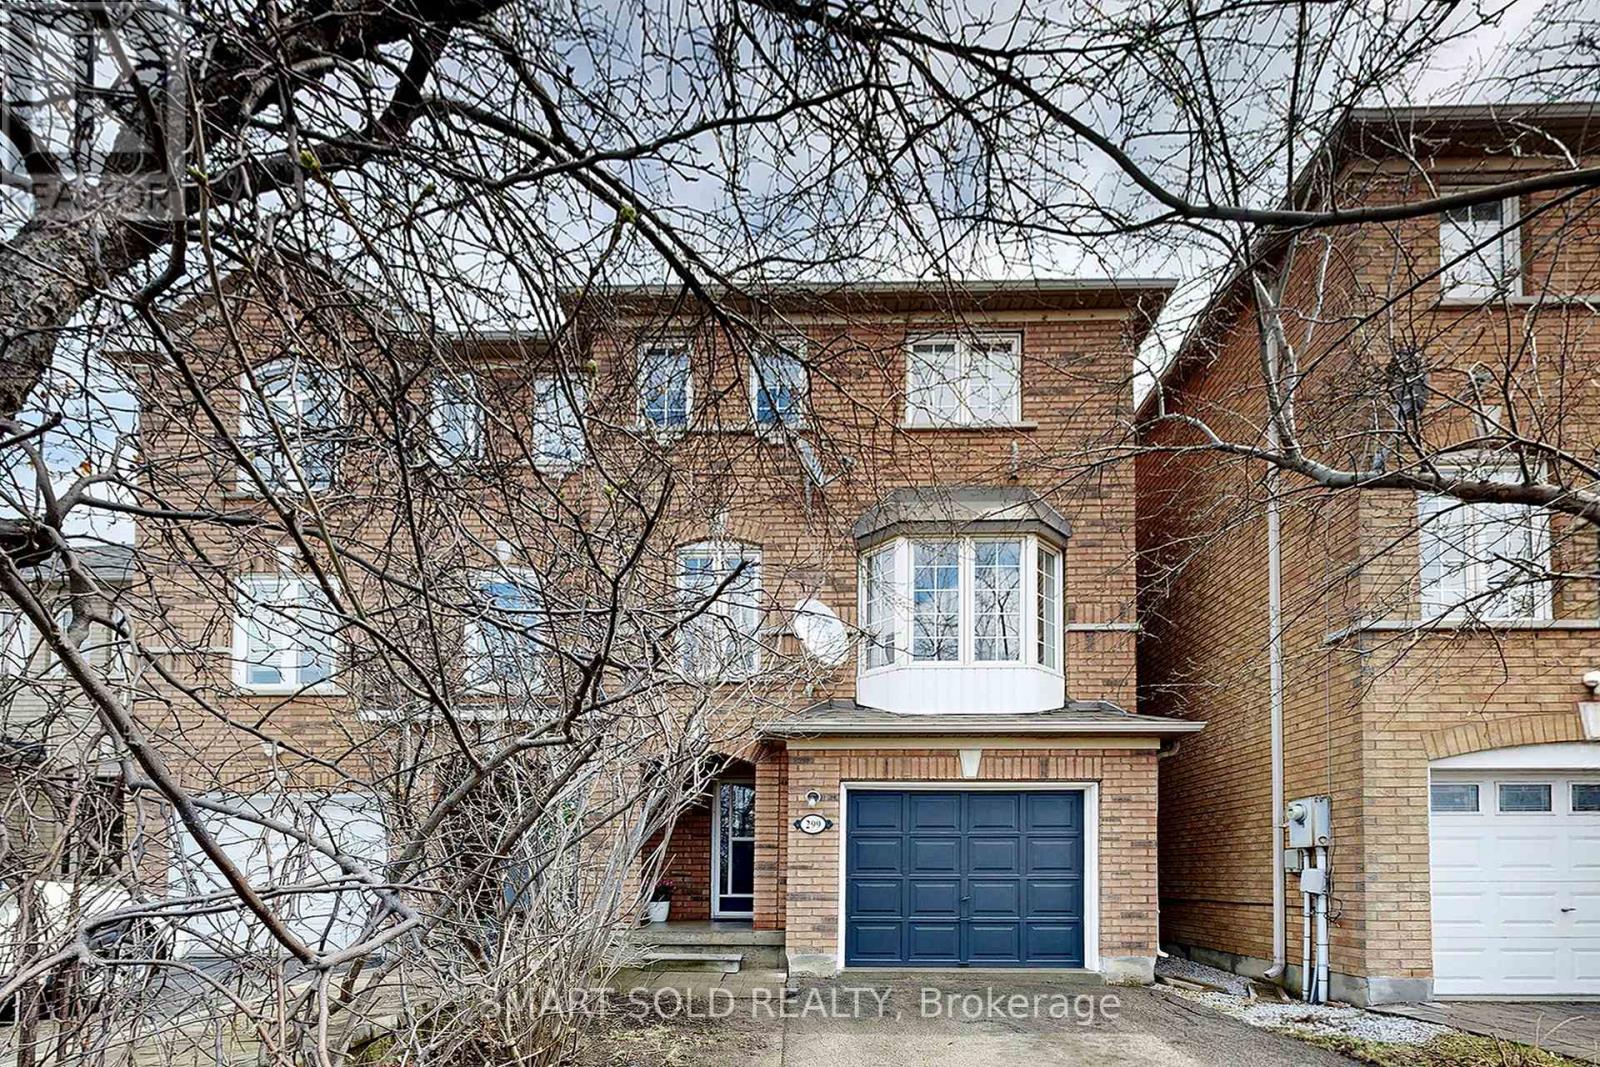
Welcome To 299 Yellowood Circle, A Beautifully Renovated And Affordable Semi-Detached Home On A Deep Lot In The Highly Sought-After Patterson Area Of Thornhill Woods-Known For Its Family-Friendly Vibe And Top-Rated Schools.This Bright And Spacious 3-Storey Home Features A Large Kitchen With A Bay Window, A Main Floor Office With Walk-Out To The Yard, And A Sun-Filled South-Facing Family Room And Primary Bedroom. Enjoy Direct Garage Access And A Fully Fenced Backyard With A Huge Deck.Prime Location Close To Hwy 7 & 407, GO Transit, Parks, Shopping, And Excellent Schools.An Affordable Opportunity Offering Comfort, Style, And Location-Don't Miss It! (id:65446)
58 Thomas Frisby Jr Crescent
Markham, Ontario
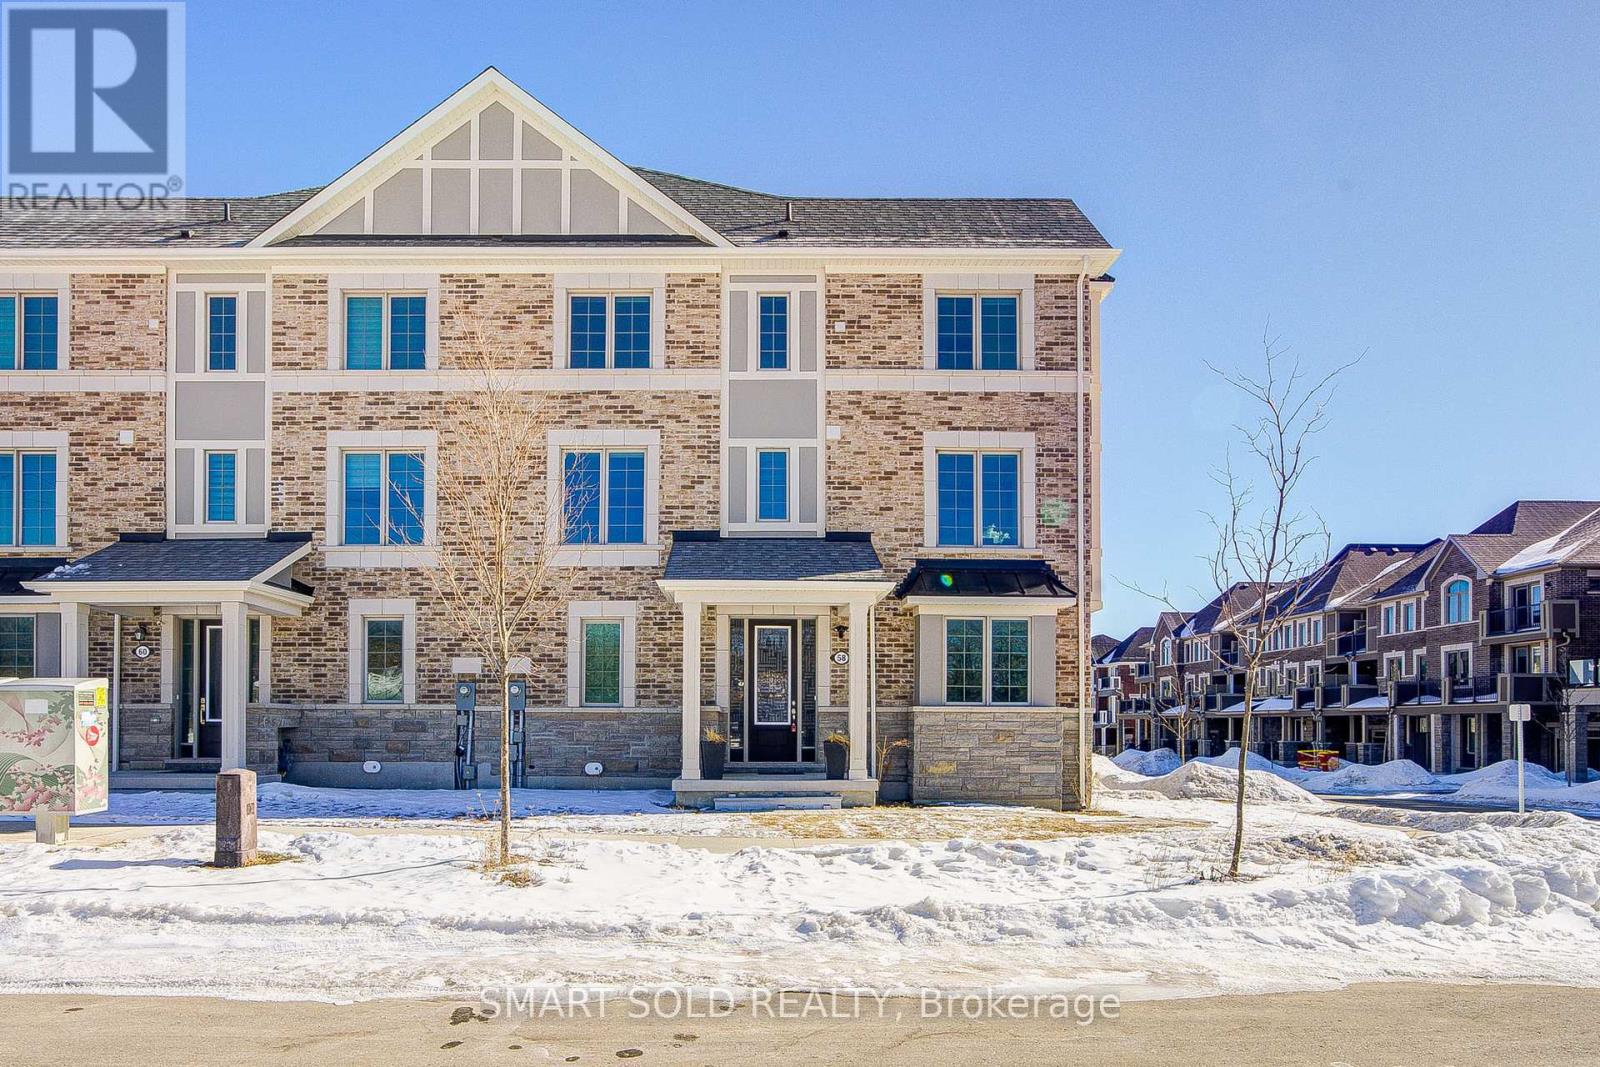
Gorgeous Freehold Modern Corner-Unit Townhouse With 3+1 Bedrooms In A Prime Markham Location! 1,839 Sq Ft With A Functional Layout. 9' Ceilings On Both The Ground And 2nd Floors. Smooth Ceilings W/ Ample Pot Lights Add A Modern Ambiance. Enclosed Office On The Ground Floor Is Perfect For A Home Office Or 4th Bedroom. $$$Numerous Luxurious Upgrades, Wall Moulding Throughout The Home, Adds Elegance To The Entire House. One-Year-Old Carpet In The Living Room, Den, And Stairs, Installed To Protect The Hardwood Underneath And Can Be Removed If Needed. Front Door Iron Inserts And High-Strength Lower-Level Window Film Enhance Security And Resist Break-Ins. The Gourmet Kitchen Features Upgraded Tall Cabinets With Molding, An Additional Gas Rough-In, Stainless Steel Appliances, And Granite Countertops W/ A Breakfast Bar And Center Island. Spacious Primary Bedroom With 4pc En-Suite And Upgraded Frameless Glass Shower. 3rd Bedroom With Upgraded Wall Closet. Two South-Facing Private Walk-Out Balconies Ideal For Relaxation Or Entertaining. Convenient 3rd Floor Laundry Room. Just A 5-Minute Drive To Highway 404, Restaurants, Grocery Stores, Costco, Shops, Parks, And Top-Rated Schools Like Nokidaa Public School (Sir John A Macdonald Public School) And Richmond Green Secondary. (id:65446)
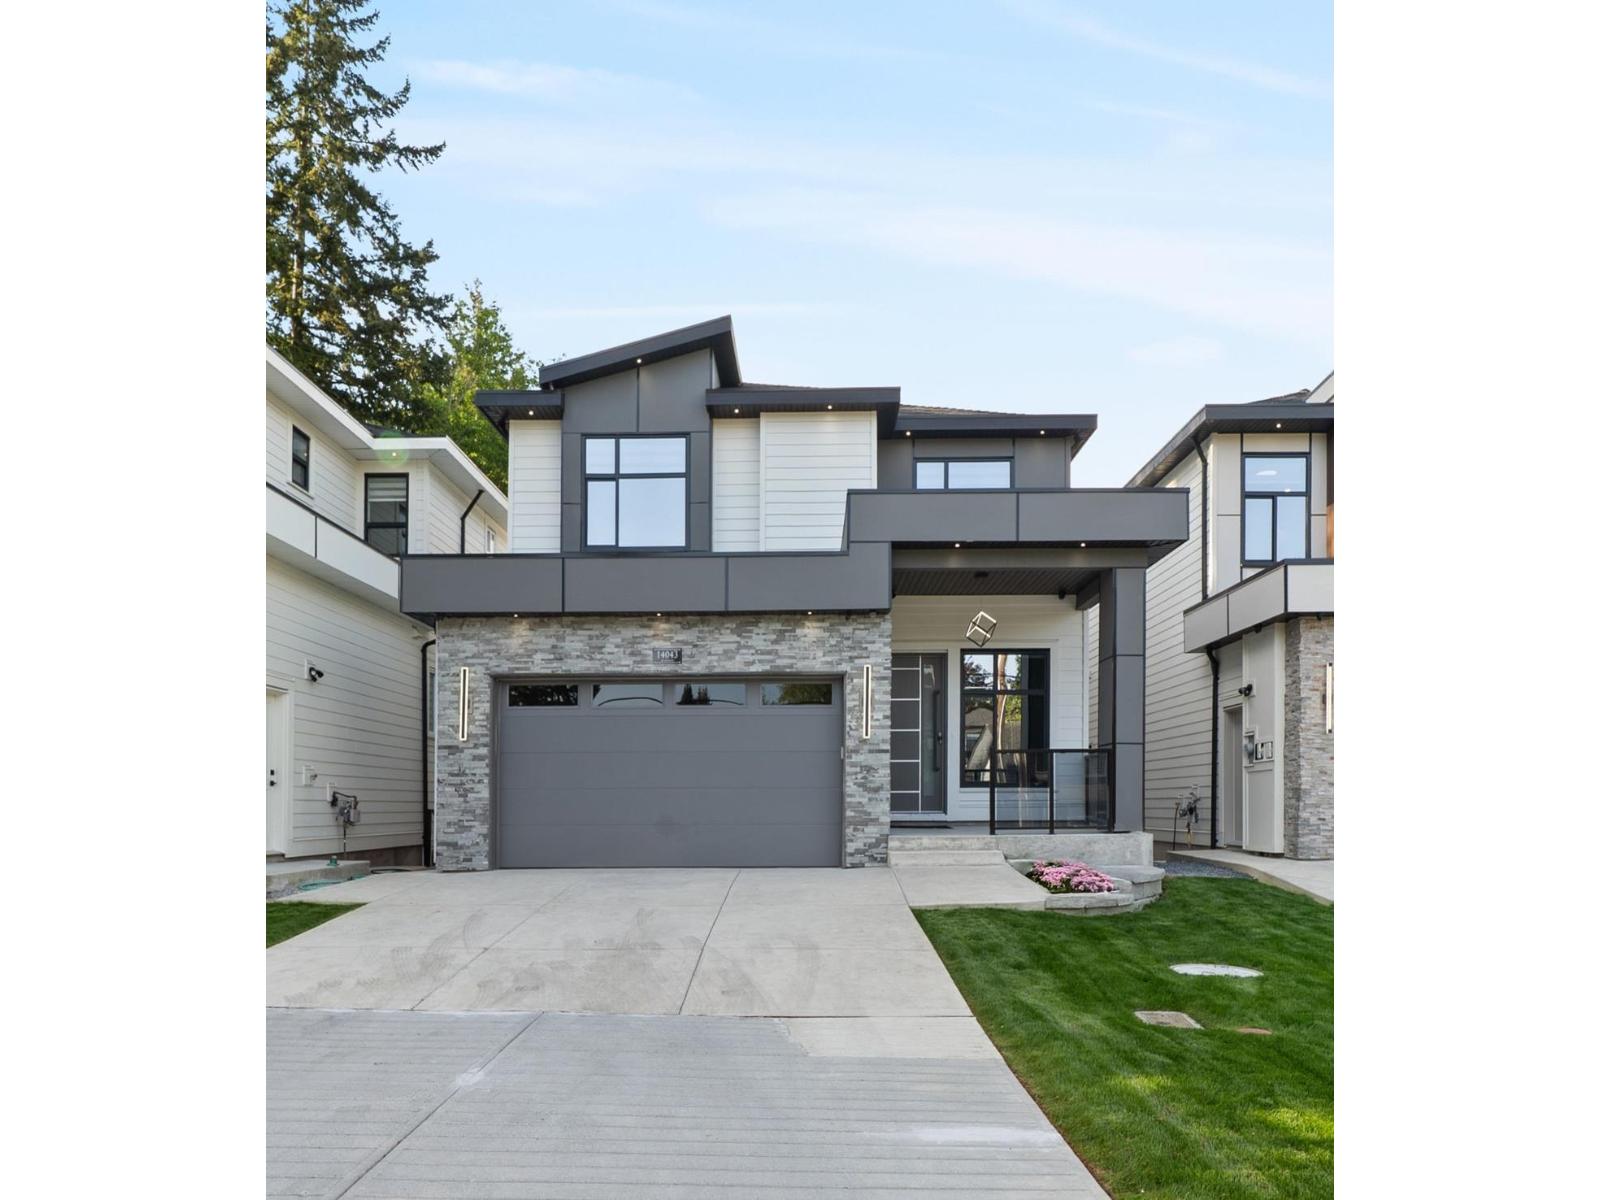
14043 80 Avenue
Surrey, British Columbia
BRAND NEW HOME!!! Quality built 4200 sq. ft. home & 5000 sq. ft lot in the heart of Surrey on a quite dead end no-through street. This 8 BEDS & 8 BATH house features an open floor plan, high-end finishings thru out, Radiant Heating, A/C & HRV. Main floor features 10' high ceilings, Spacious Dining and Great room area, Chef style main kitchen with huge island, high end Kitchen-aid SS appliances, Quartz counters w/modern colours, Functional spice kitchen with Gas stove, dishwasher & fridge. BONUS bedroom with full bath on main floor plus huge covered deck. Top floor offers 4 Bedrooms & 4 full bath. Main Master Ensuite with double sink, Soaker tub & walk in shower. Walk out BSMT with 2 SUITES (2+1) bedrooms. Front double garage, long driveway & St. parking for your tenants. Quiet dead end street and Greenery on back for extreme private backyard. Great Location Walking distance to both level of Schools, Gurudwara Sahib Brookside, Lakshmi Narayan Mandir & Bear Creek Park. Bus stop only steps away. 2-5-10 warranty. (id:65446)

Unknown Address
,
Rare opportunity to acquire a fully renovated, turnkey automotive dealership facility offered as an asset sale, with long-term lease available. Ideal for an independent dealer, franchise operator, or automotive group. The modern one-storey building with mezzanine offers approximately 9,138 SF, including a professionally designed showroom, sales, and administrative areas. Interior improvements include glass offices, reception, manager towers, workstations, upgraded washrooms, furniture, phone and paging systems, LED lighting, smart thermostats, and air conditioning, creating a polished and efficient dealership environment. The property also features a fully equipped service department with 5 hoists and dedicated parts storage. Large paved lot provides capacity for 120+ vehicles for inventory display. (id:65446)
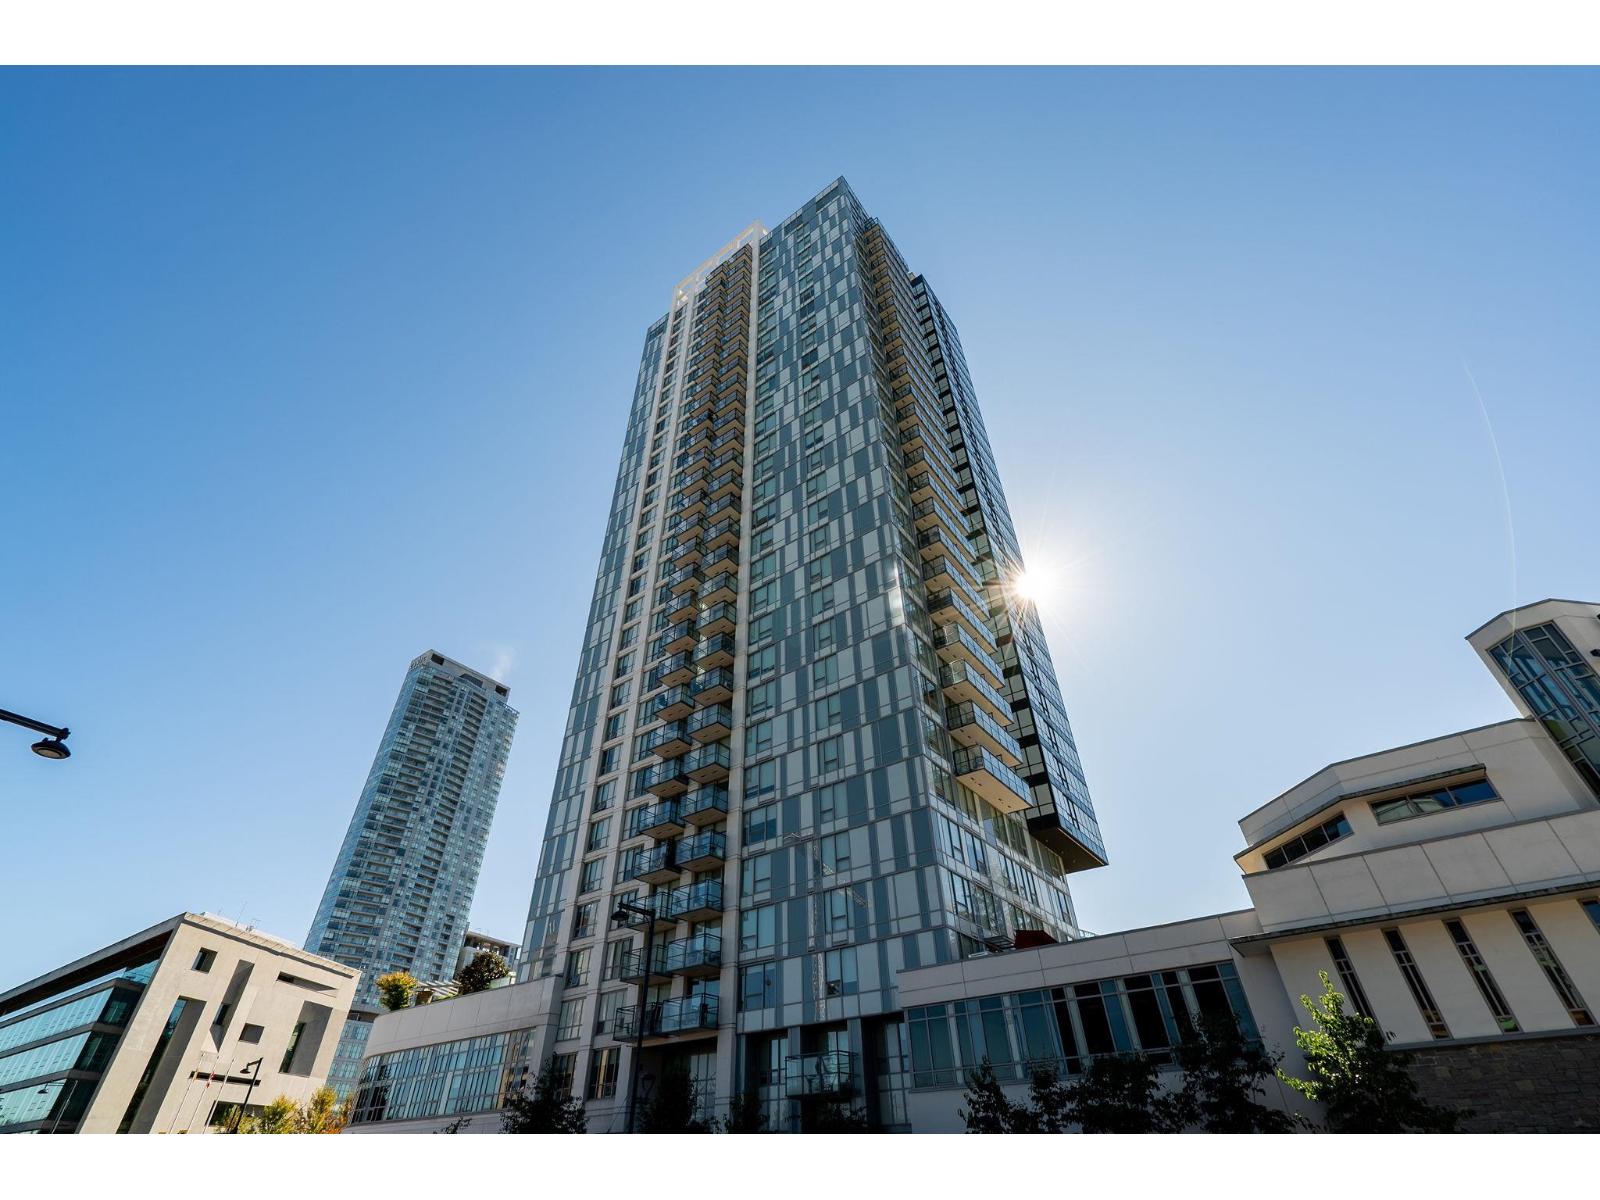
12xx 13398 104 Avenue
Surrey, British Columbia
Video Tour: https://youtu.be/nrbgKcKzNk0 Welcome to "University District - Alumni" built by award winning developer, Bosa. This beautiful 1 bedroom suite features with Bosa Space Integrated Furniture System: Kitchen island has hidden and extendable table that seats up to six people or more; bedroom with queen size murphy bed that can be easily converted to a couch providing more living space; Entertainment area has built-in wall bed to accommodate guests and create flexible use of space. South exposure with peaceful views of greenery, city and mountains. Just steps away from the SFU, Campus, library, grocery, parks and skytrain. (id:65446)

6 2525 156 Street
Surrey, British Columbia
Welcome to this exquisite custom townhouse in a charming six-unit boutique development. Featuring high-end finishes, this residence offers a spacious walk-out street-level entrance and dedicated parking for ultimate convenience. The open-concept living area is bathed in natural light, perfect for entertaining or relaxing. Ideally located in the heart of Grandview Corners, you're just a short stroll from the Morgan Crossing outlets, with shopping, dining, gyms, schools, and other amenities at your fingertips. This property beautifully combines luxury, comfort, and accessibility-with low strata fees. Don't miss your chance to make this stunning townhouse your new home! (id:65446)
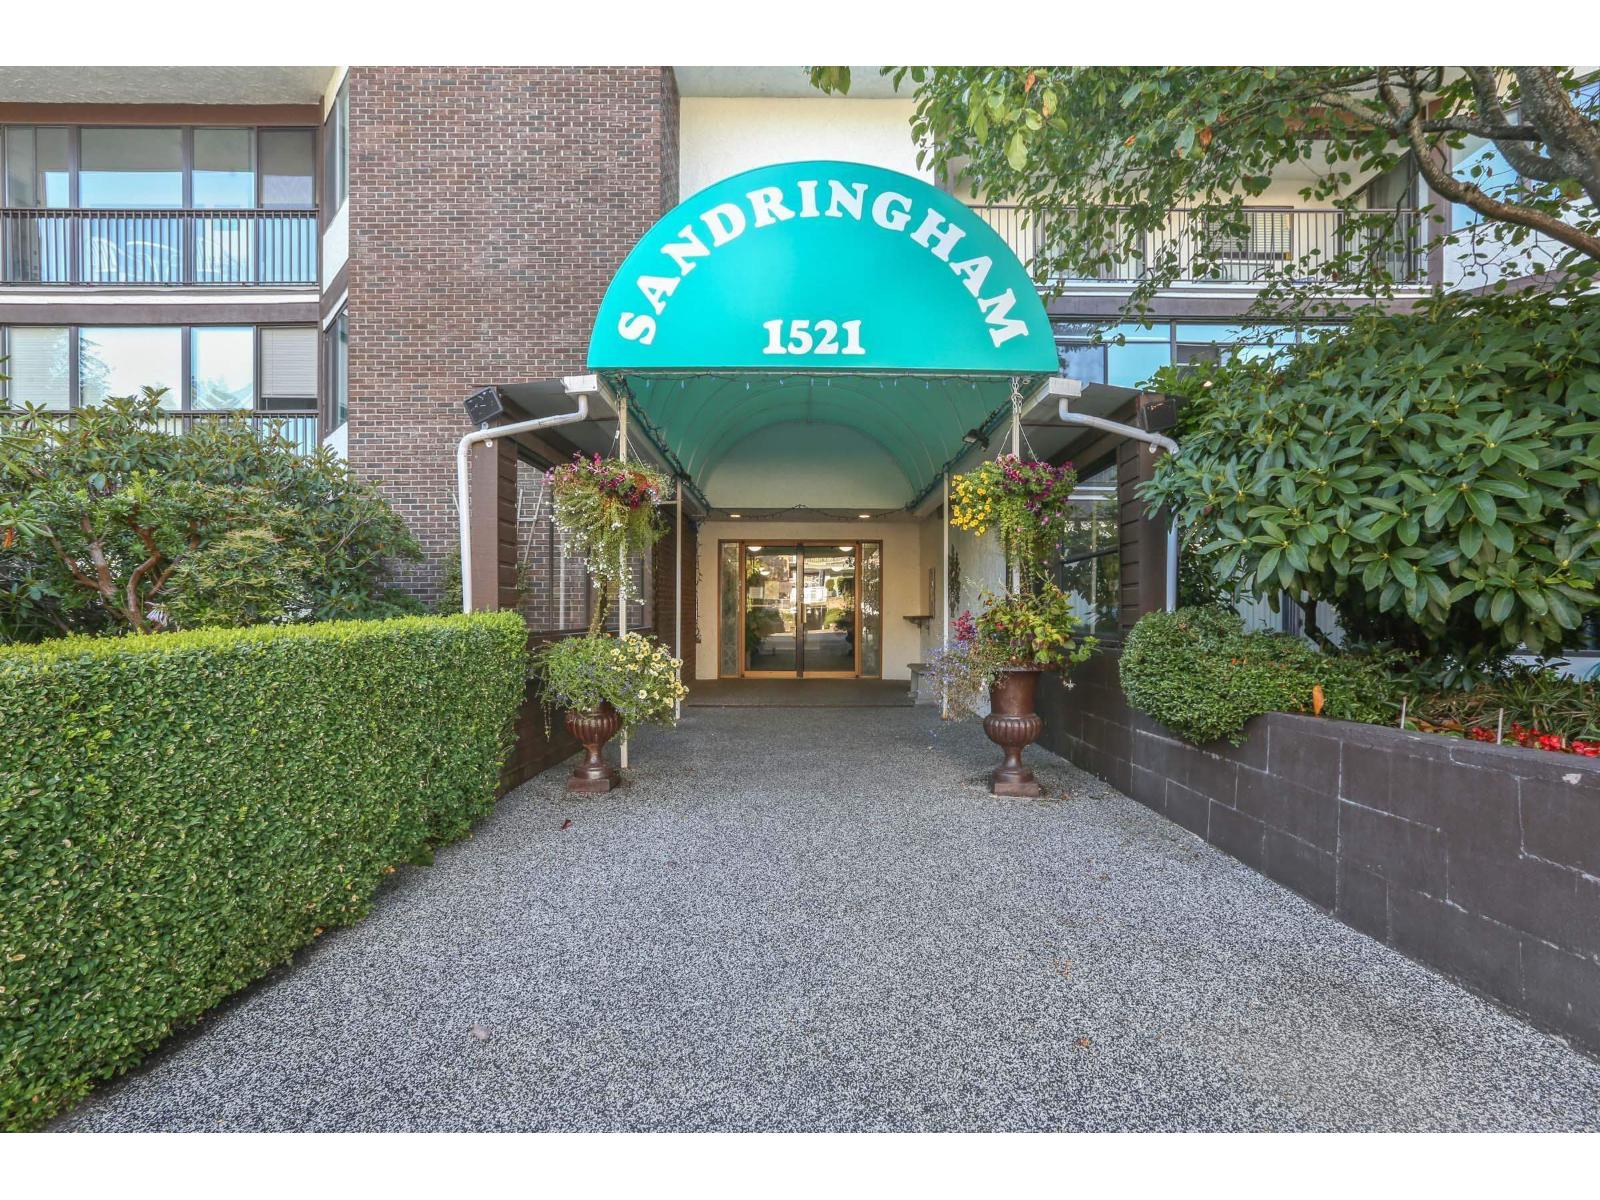
111 1521 Blackwood Street
White Rock, British Columbia
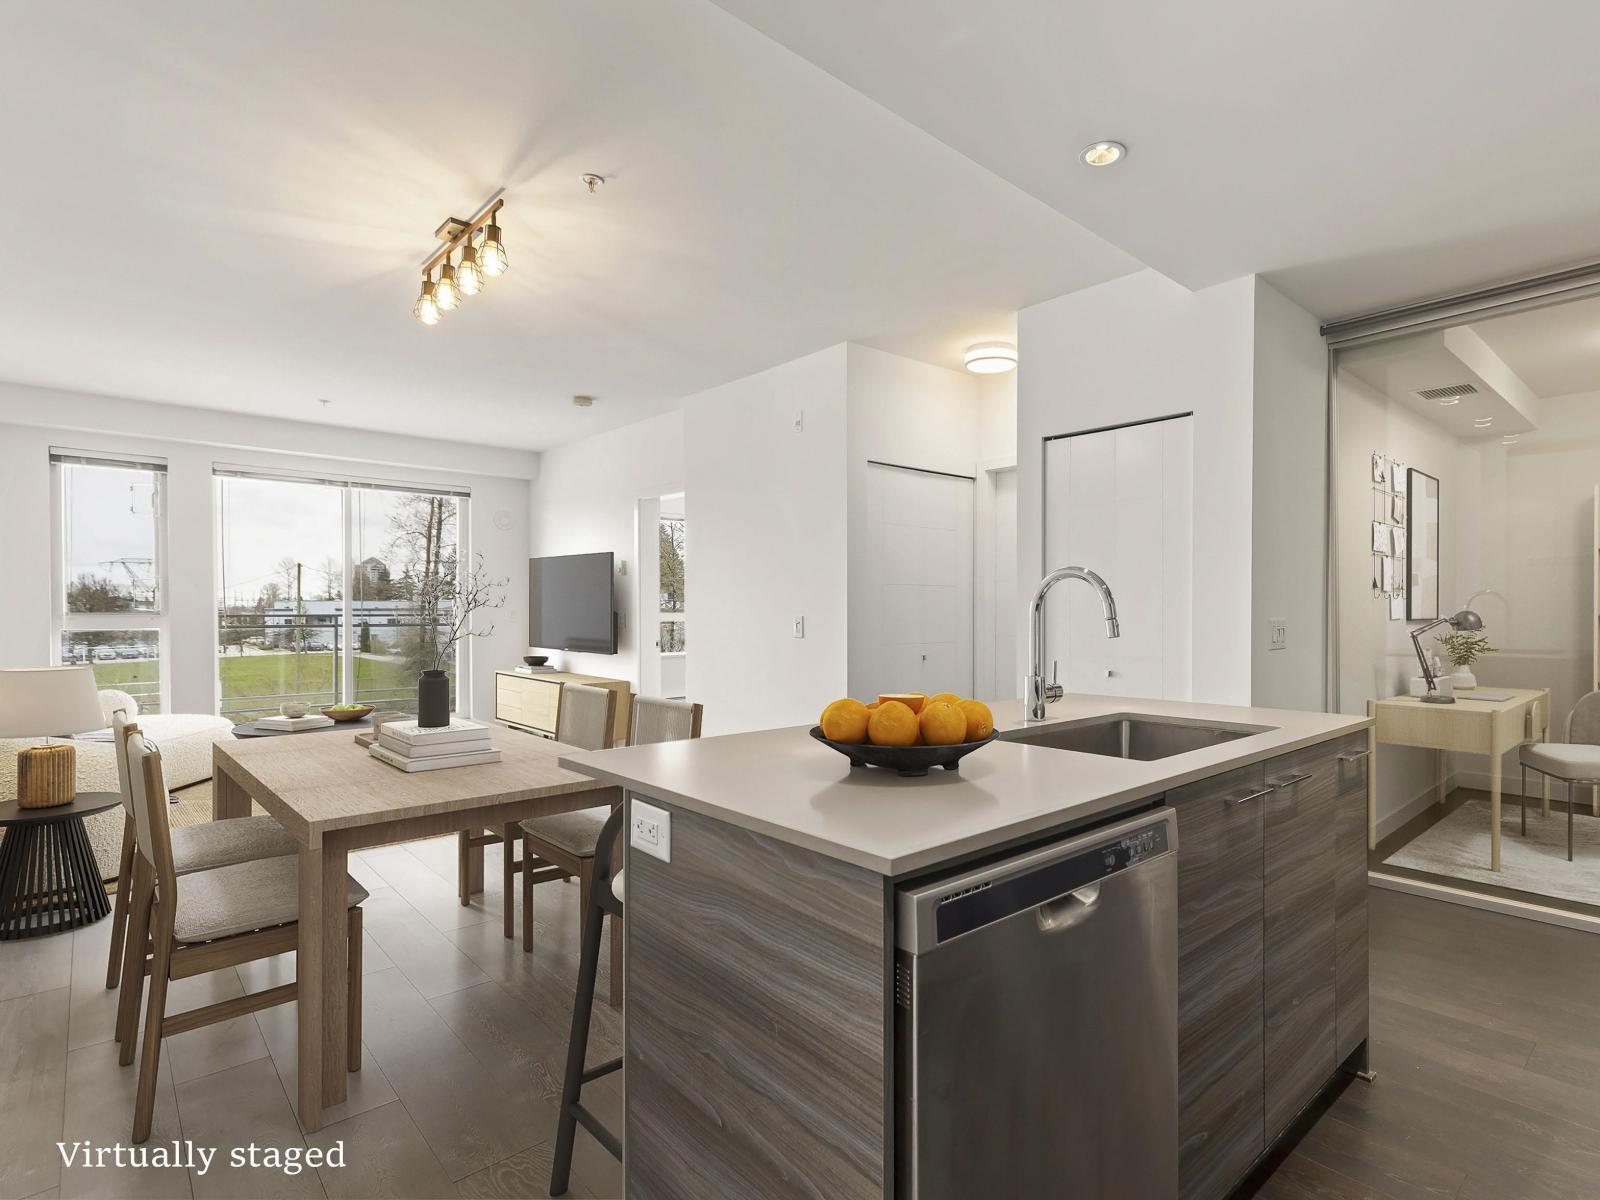
The Sandringham on Blackwood: easy access to bus routes and uptown White Rock/Semiahmoo Mall. 1dog (14"at shoulder), or 2 cats welcome which makes this an ideal unit for pet owners - create their own little spot in the enclosed balcony, to watch the world go by or a quick dog walk straight out to the sidewalk - no hallway or elevator to worry about. Ground floor with two balconies: one open, one enclosed. Good sized kitchen with easy access to the dining/living room area. Corner unit means extra windows, as this one faces S/E so you get lots of light, without the oppressive summer heat. Put your decorator muscles to work here and elevate a very nice unit to fantastic. 55+ building. No open houses, private showings only. Photos w/furniture are virtually staged. (id:65446)
311 10581 140 Street
Surrey, British Columbia
Welcome to Thrive at HQ. A smart, functional layout defines this 1 bed + den that easily adapts to your needs-home office, guest space, or media room. In like-new condition with fresh paint throughout, the home features an upscale kitchen and a full wall of built-in storage. Enjoy private, south-facing exposure overlooking the field, bringing in great natural light. Residents enjoy outstanding amenities including a gym, yoga studio, lounge, billiards, garden plots, and outdoor ping pong. Complete with parking, storage locker, in-suite laundry, and pet-friendly living. Steps to everyday conveniences, dining, and transit just one block away. (id:65446)
909 10777 University Drive
Surrey, British Columbia
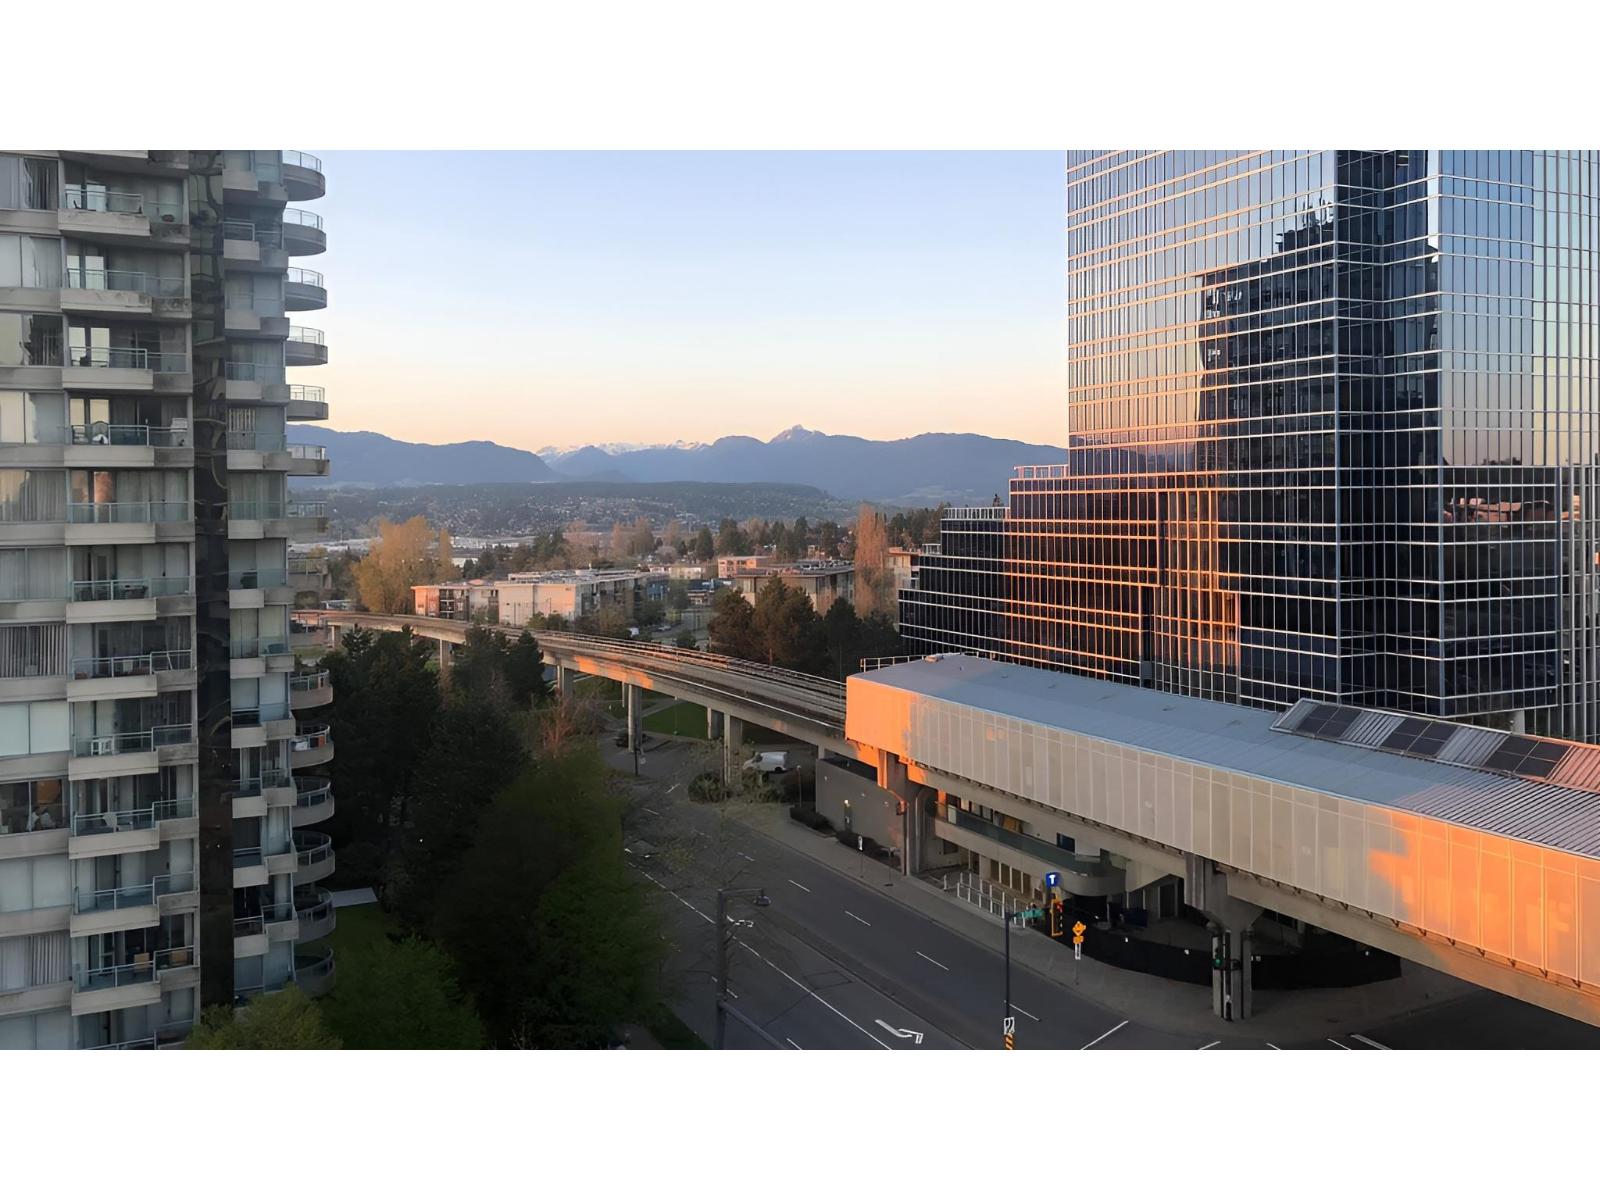
Bright and affordable 1 bed + den/flex corner unit with stunning north-facing mountain, park, and city views! Ideally located across from Gateway SkyTrain with shopping, restaurants, schools, hospital, and Central City just steps away. This home features quartz countertops, stainless steel appliances, sleek self-closing cabinets, and in-suite laundry. Enjoy added value with 1 parking, 1 storage locker, den/in-unit storage & H/W included in maint. Building amenities include gym, media room, rec room, playground, and visitor parking. LEED-certified building with excellent security. Rentals allowed-perfect for first-time buyers or investors. Urban convenience right at your doorstep! (id:65446)
43 14271 60th Avenue
Surrey, British Columbia
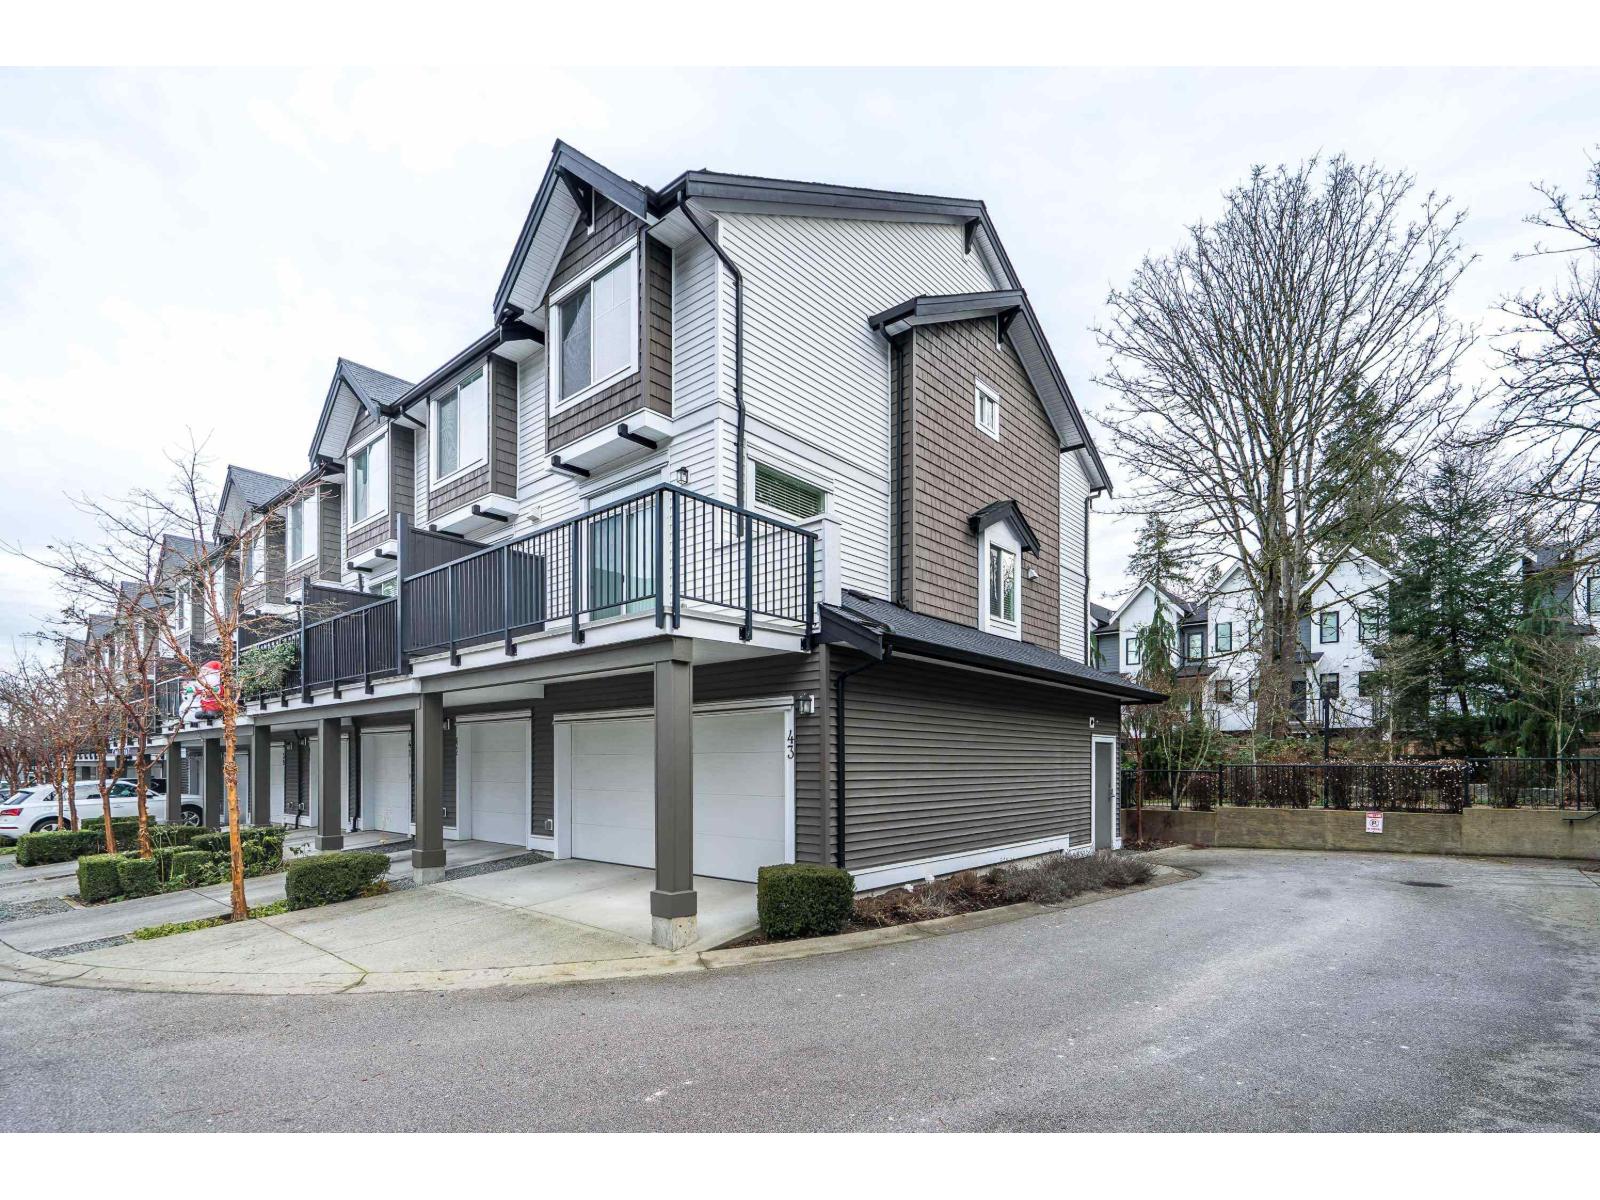
Fabulous CORNER unit townhome located in the popular Blackberry Walk community. This unit is located in a prime location within the complex and surrounded by nature.An Entertainer's dream on the main floor with stunning kitchen, huge centre island and a PRIVATE view to the surrounding treed areas. This upscale townhome features a Primary bedroom w/ designer ensuite, updated plank flooring, new carpet ,fresh paint and more.3 bedrooms, 3 FULL baths, private yard, DOUBLE car garage and a driveway. Lots of windows offering an abundance of natural light and privacy. This home shows like new!Close to all amenities, schools, transit and shops. Don't wait or you'll miss out on this amazing opportunity! Open House Saturday January 10th 2:30-4pm. (id:65446)
322 17707 57a Avenue
Surrey, British Columbia
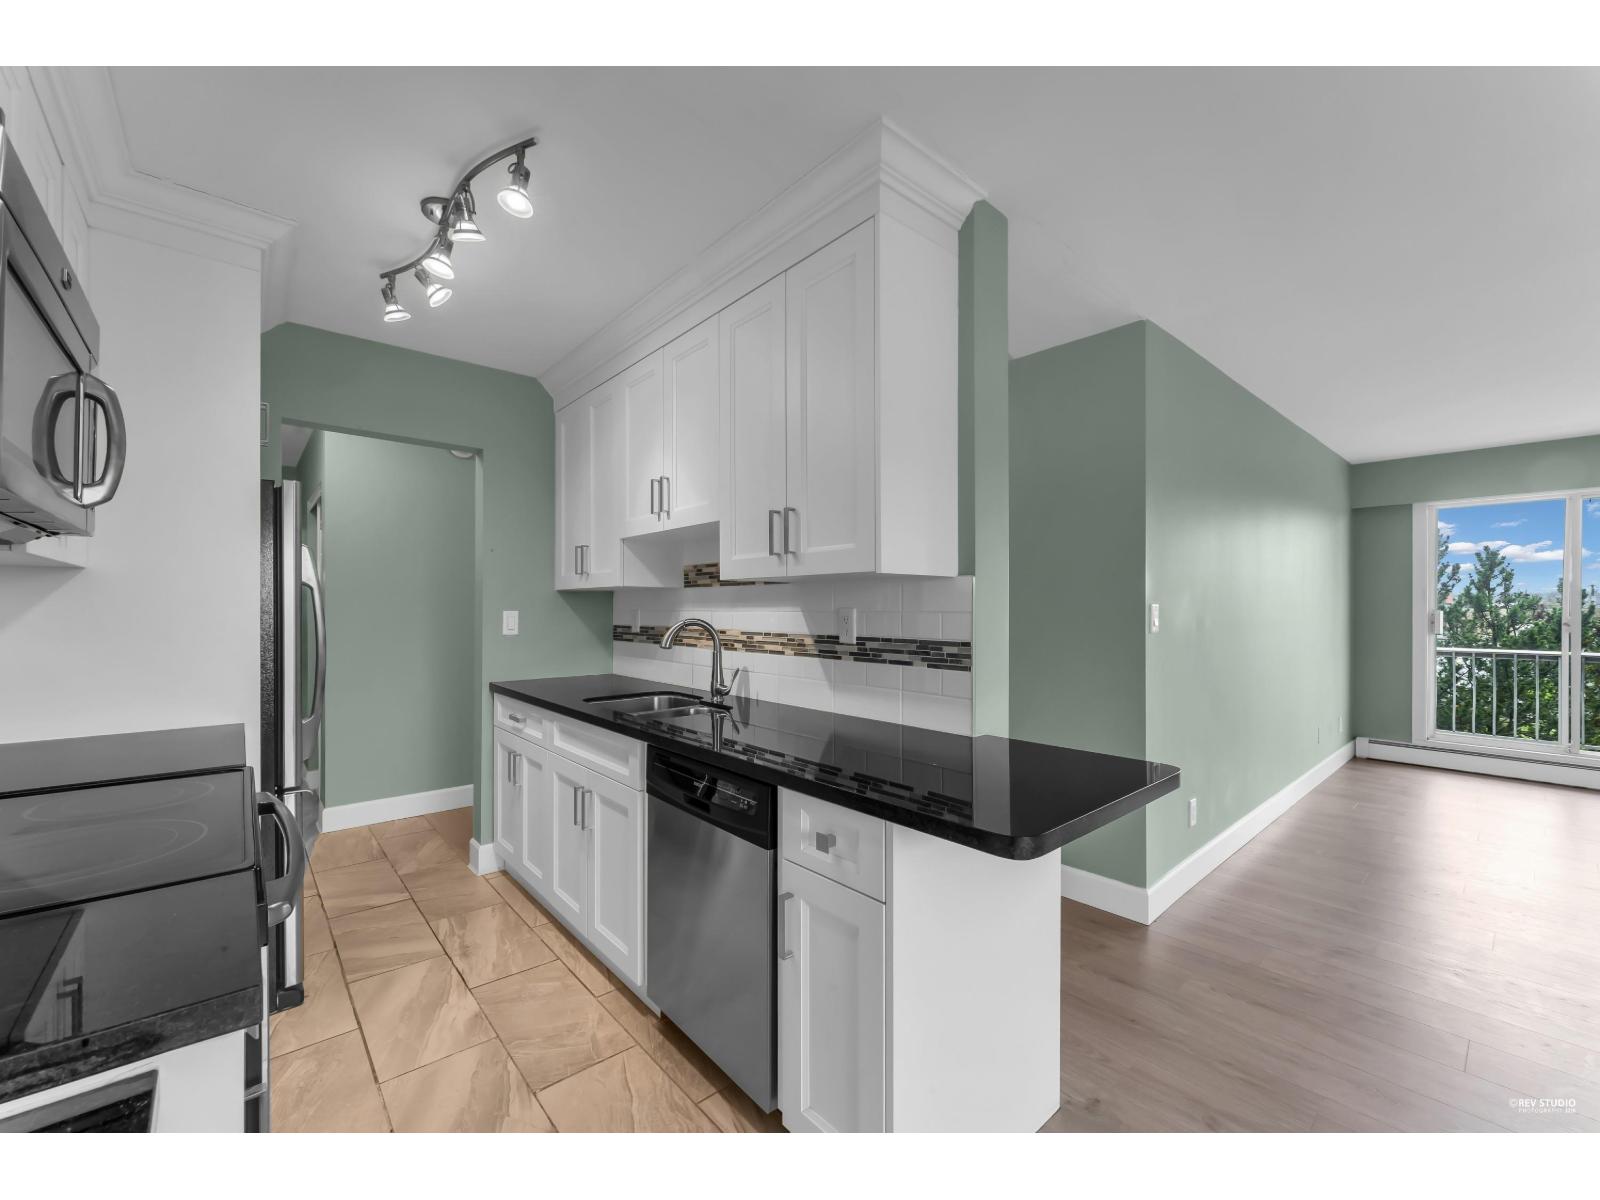
Welcome to Francis Manor-an exceptionally spacious and well-maintained 2-bedroom condo in the heart of Cloverdale, nestled within a quiet, age-restricted community. This thoughtfully designed home offers generous room sizes, abundant natural light, and a large private balcony. The kitchen features ample cabinetry and workspace, flowing seamlessly into the dining area for easy everyday living and entertaining. Both bedrooms are bright and generously sized. Additional highlights include a convenient private storage room located just down the hall, adding valuable extra space and functionality. Enjoy peace of mind in this well-managed building, ideally located close to shopping, transit, parks, and all the amenities that make Cloverdale such a desirable place to call home. (id:65446)
Exp Realty (Kelowna)
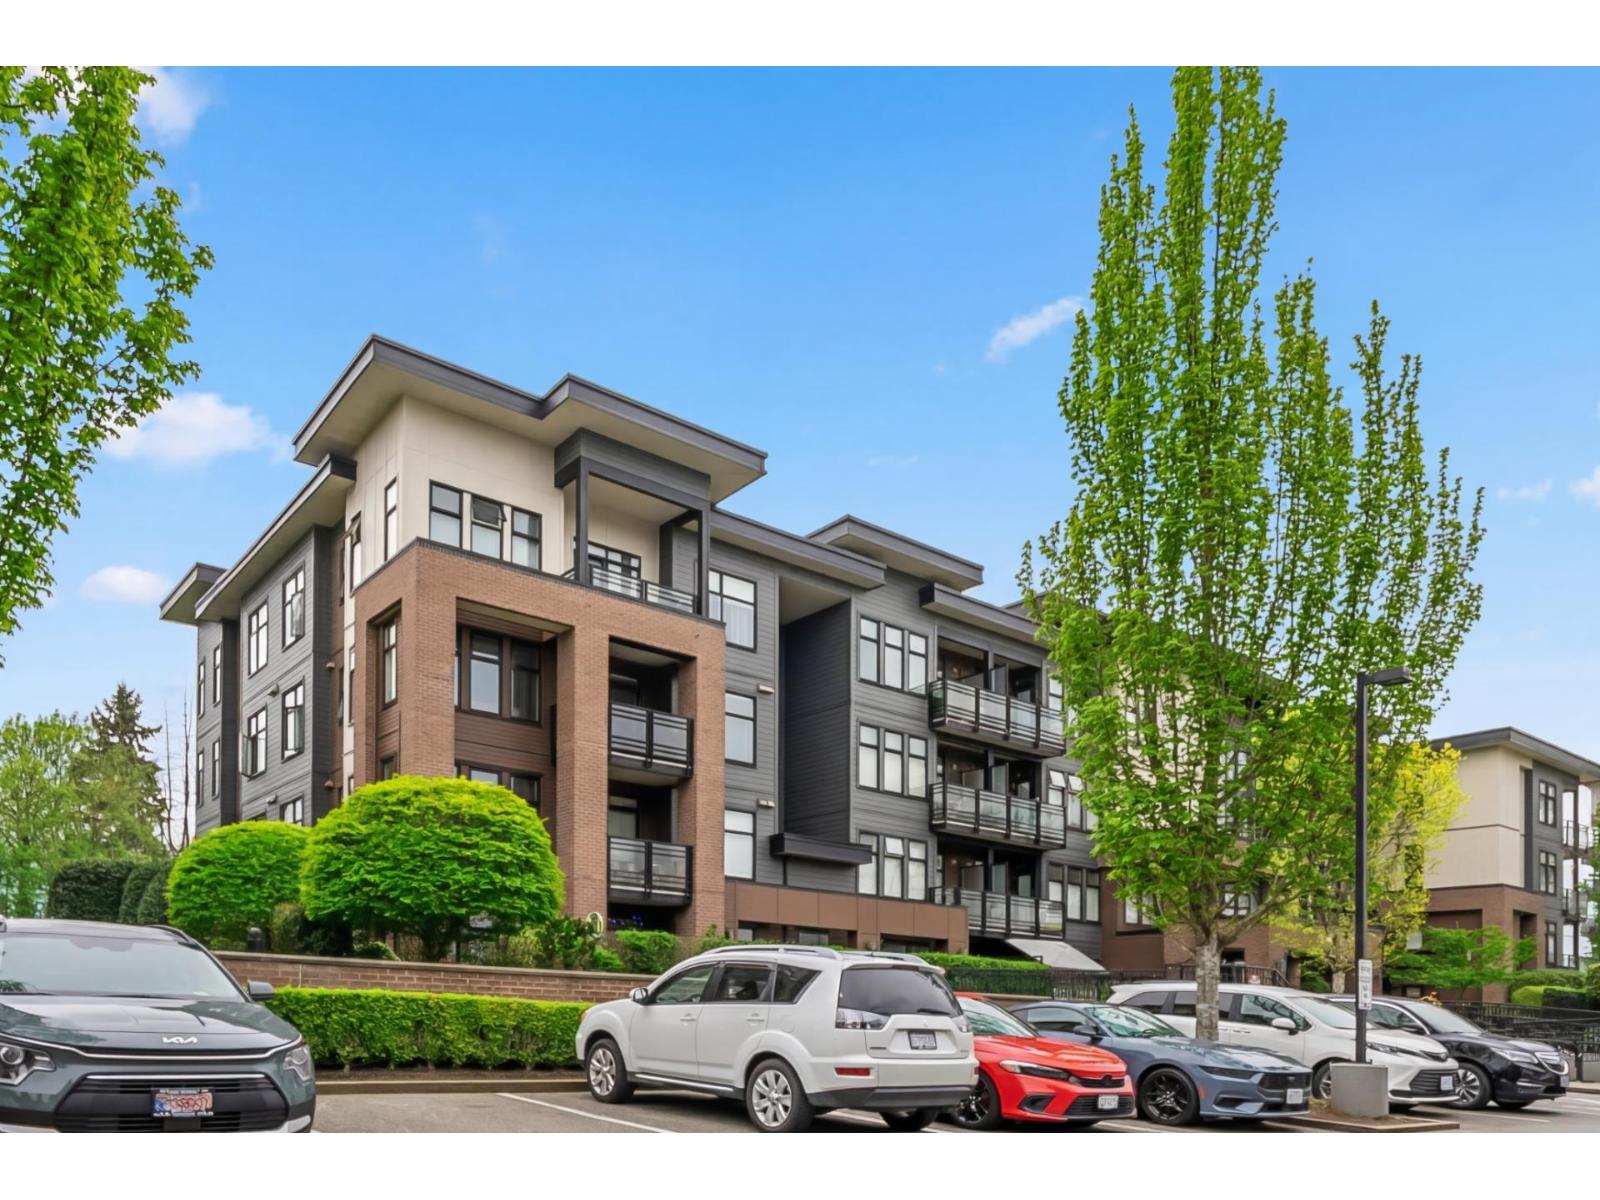
212 20058 Fraser Highway
Langley, British Columbia
Welcome to Varsity! This bright 461 sq ft 1-bedroom condo is perfect for a first time buyer or investor! A quiet unit that sits above the clubhouse and only one neighbour beside! Enjoy newer laminate flooring, granite counters, stainless steel appliances with gas range, and newer washer/dryer! Gas is included in strata fee! Gas hookup on balcony perfect for BBQs! Loads of natural light floods the space. One parking stall and storage locker included. Building amenities include a meeting room clubhouse and bike room! Move-in ready and super convenient location! Walking distance to new skytrain, transit, grocery, restaurants, coffee shops and more! (id:65446)
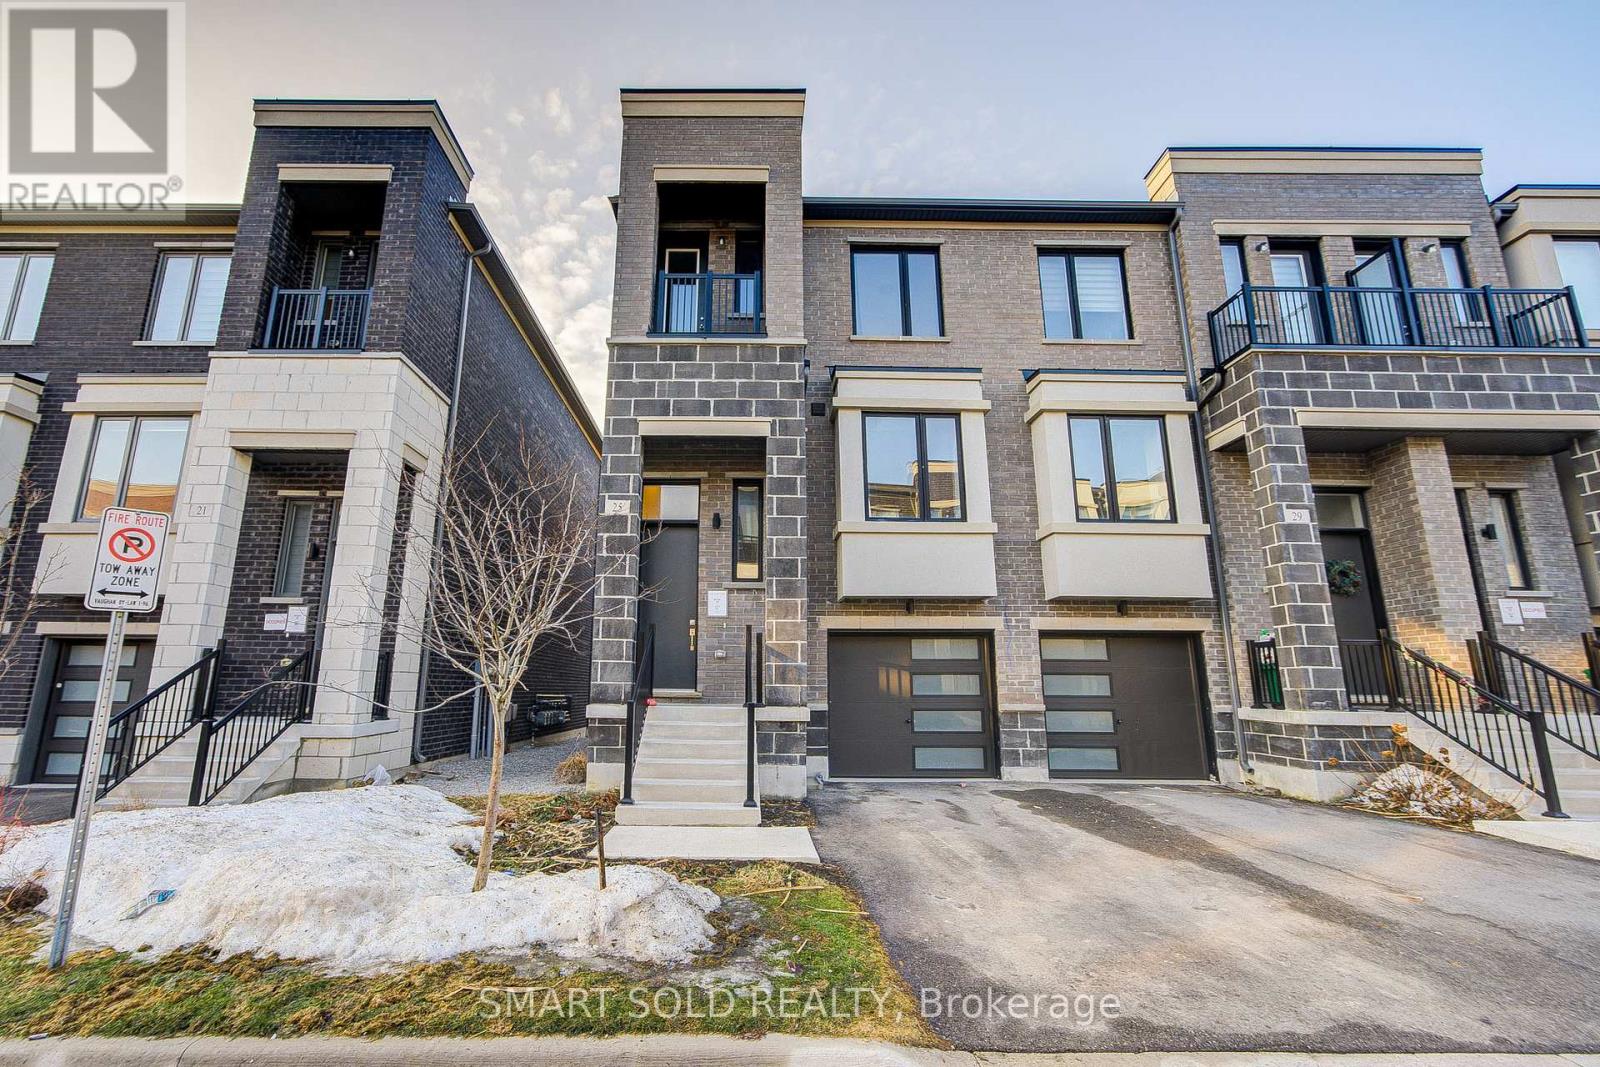
25 Origin Way
Vaughan, Ontario
Luxurious End Unit Freehold Townhouse, Only 2 Years New, Built By Renowned Builder Treasure Hill, Nestled In The Highly Sought-After Patterson Community In Vaughan.Featuring A Bright Open-Concept Layout With Soaring Smooth Ceilings, Hardwood Flooring Throughout The Main And Upper Levels, And Oversized Windows That Fill The Home With Natural Light.The Upgraded Kitchen Showcases Stylish Countertops And Backsplash, A Large Center Island, And Seamlessly Connects To A Spacious Living Area With Terrace Access, Perfect For Enjoying Backyard Views.Upstairs Offers Generously Sized Bedrooms, Including A Luxurious Primary Suite With A Fully Upgraded 5-Piece Ensuite And Walk-In Closet. Additional Bedrooms Are Spacious And Functional, With The Third Bedroom Featuring Its Own Private Terrace.The Finished Lower Level Includes Walk-Out Access To The Backyard, And Direct Access To The Garage, Providing Additional Convenience And Flexibility.Located In A Wonderful Family-Friendly Neighbourhood, With Easy Access To Top-Rated Schools, Community Centres, Parks, Scenic Trails, Shopping Centres, Public Transit, And Major Highways Such as Highway 407 and Highway 7.*Low Monthly Potl Fee Of $161.96 Covers Snow Removal And Landscaping Of Common Area. (id:65446)
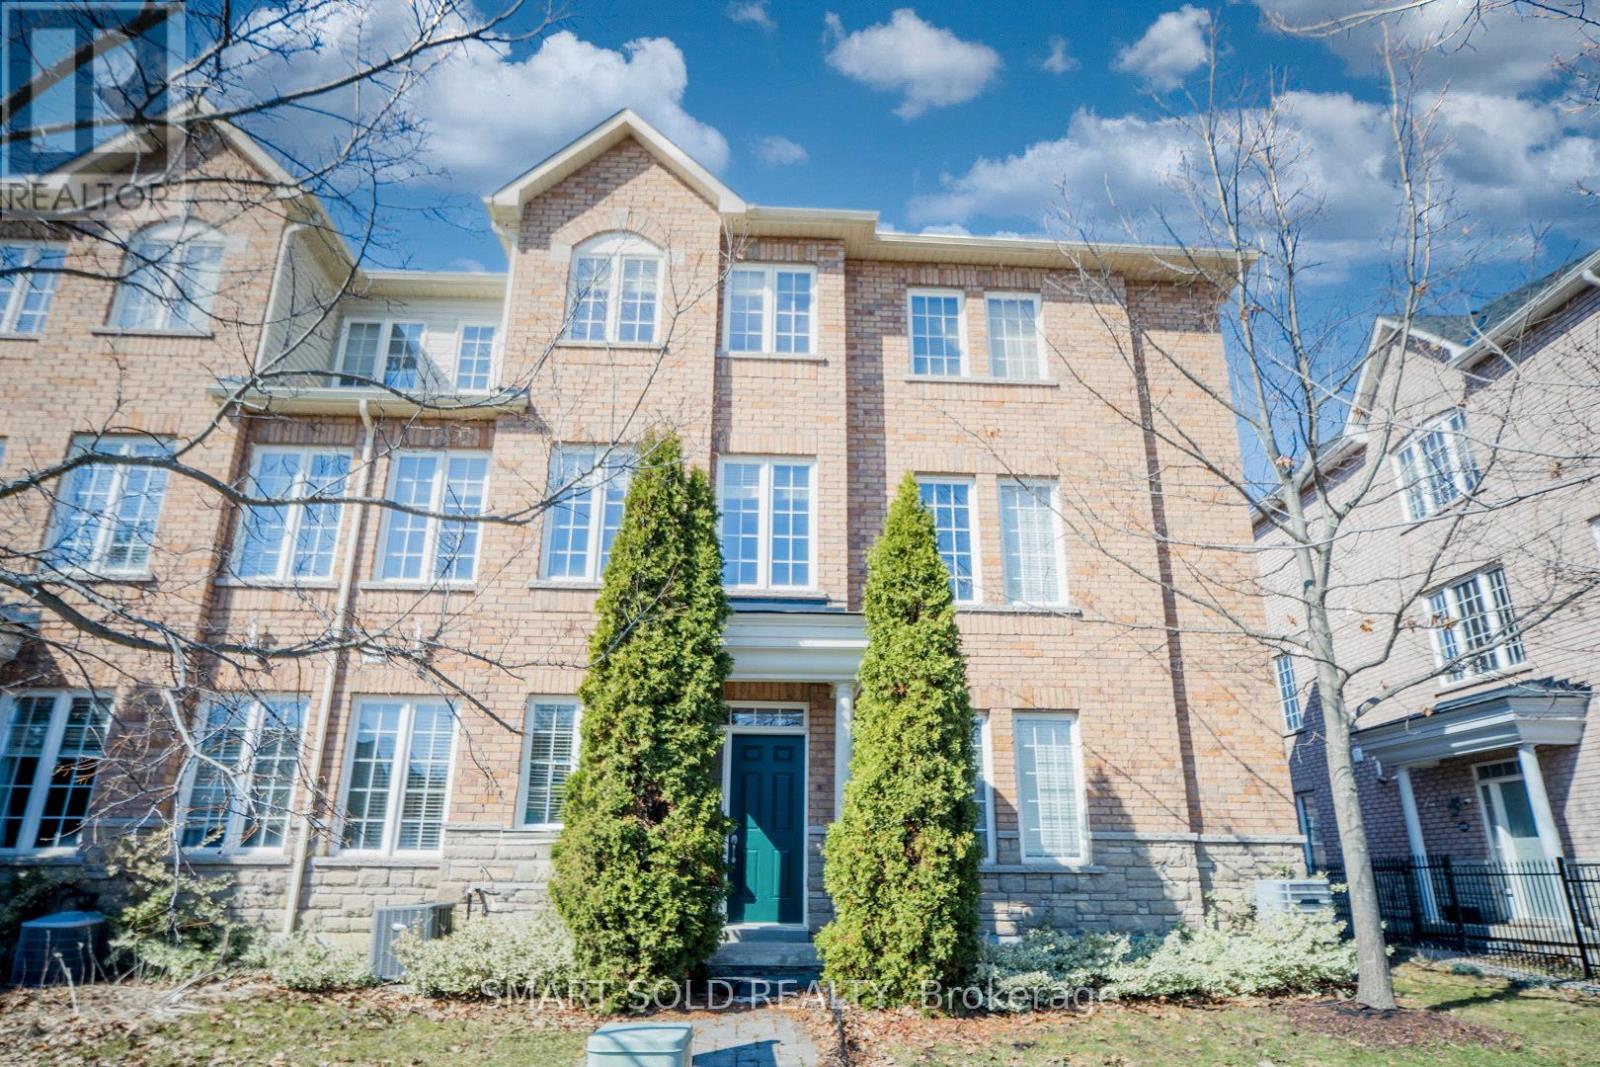
154 Yorkland Street
Richmond Hill, Ontario
Welcome To This Charming 3-Storey Townhome Nestled In The Highly Sought-After Devonsleigh Community, Offering 1,972 SqFt. Of Thoughtfully Designed Living Space, Move-In Ready, This Residence Showcases A Perfect Blend Of Comfort, Functionality, And Timeless Elegance. A Functional Ground Floor With Separate Entrance Presents Exceptional Flexibility, Complete With 9 Ft Ceilings, Full Bathroom, And Closet-Ideal As An In-Law Suite, Guest Quarters, Or Income-Generating Space. This Level Also Offers The Potential For A Spacious Fourth Bedroom Or Private Family Retreat. The Main Living Area Impresses With 9 Ft Ceilings, Seamless Laminate Flooring, And An Abundance Of Natural Light. The Open Concept Layout Is Designed For Modern Living And Effortless Entertaining. The Contemporary Kitchen Is Elegantly Appointed With Quartz Countertops, A Functional Pantry For Added Storage And Organization. Stainless Steel Appliances, Flowing Seamlessly Into A Sun-Filled Family Room Anchored By A Cozy Electric Fireplace. Step Out Onto The Expansive Wooden Deck Overlooking Serene Park Views-An Ideal Setting For Outdoor Dining, Relaxation And Entertaining. The Upper Level Offers Three Generously Sized Bedrooms Alongside A Convenient Second Floor Laundry Room, Enhancing Everyday Living With Added Ease And Efficiency. Total Of 4 Washrooms (3 Full + 1 Powder Room). Updated Kitchen, Bathrooms, Laundry Room & Flooring. Bright, Sun-Filled Layout Throughout. 1 Garage Parking + 1 Driveway Parking. Ideally Located Within Walking Distance To Top-Ranked Richmond Hill High School, As Well As YRT Transit, Upper Yonge Place, Shopping Plazas, Restaurants, Parks, And Community Centre. Enjoy The Perfect Balance Of Urban Convenience And Community Charm In One Of Richmond Hill's Most Desirable Neighborhoods. (id:65446)
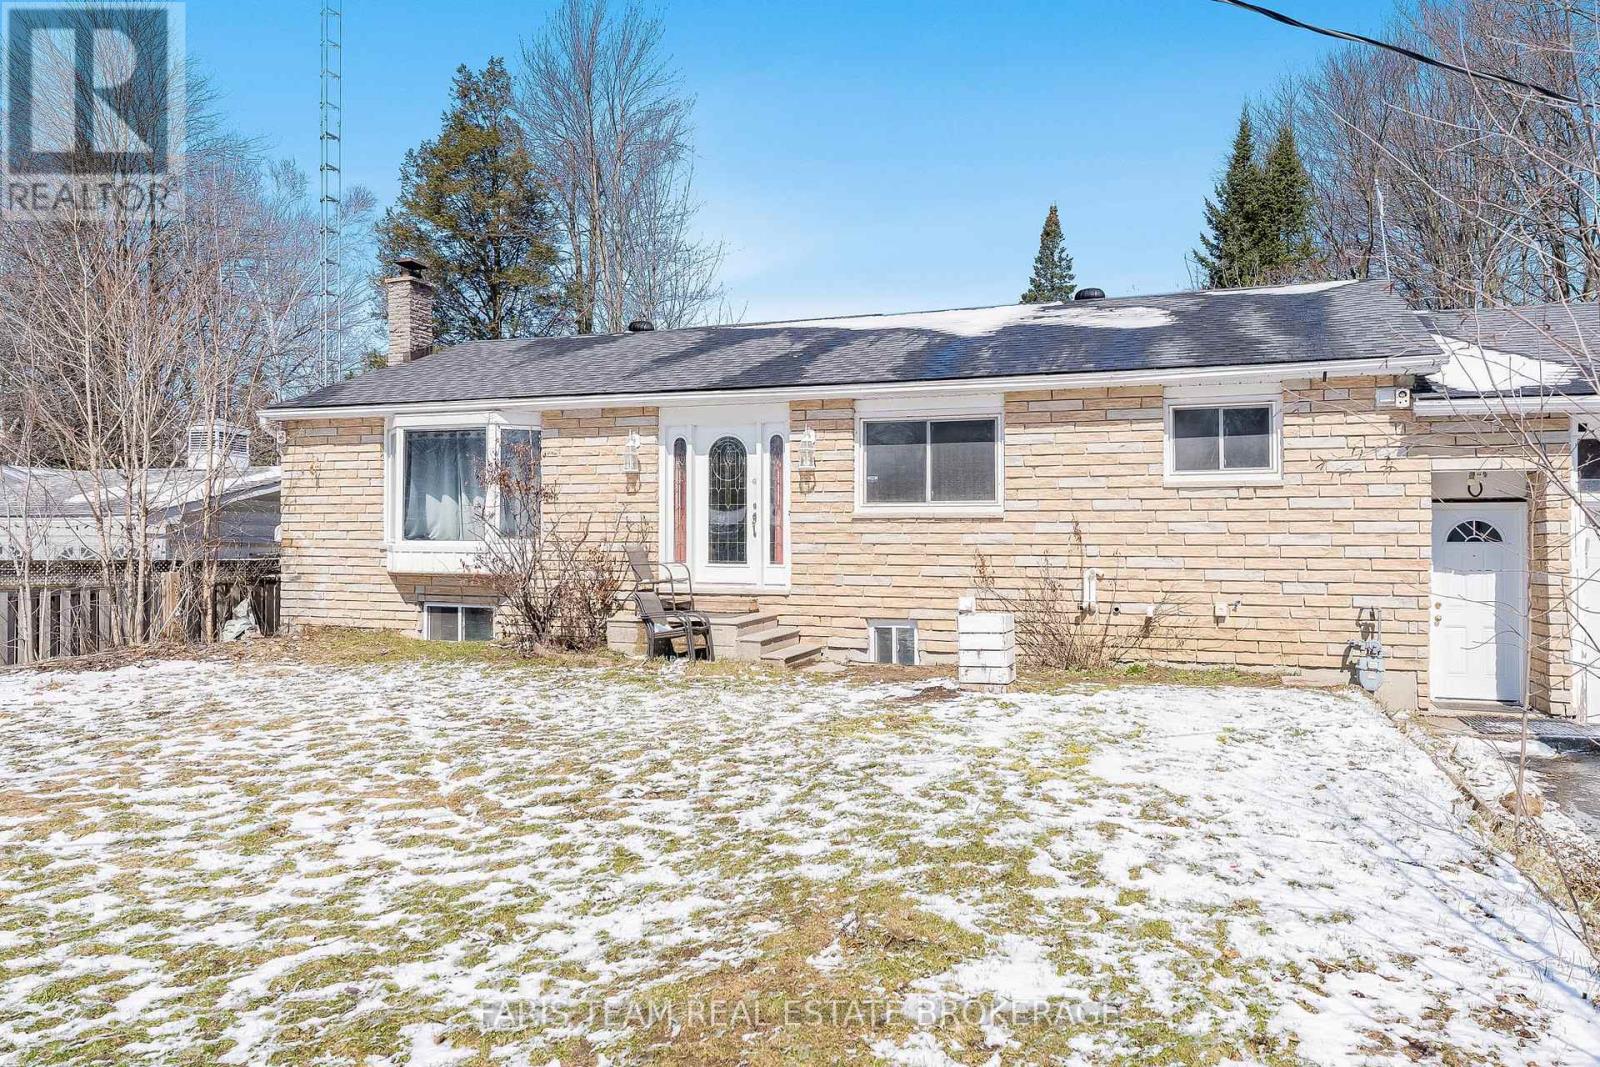
706 James Street
Innisfil, Ontario
Top 5 Reasons You Will Love This Home: 1) Well-cared-for ranch-style bungalow set on an expansive 80'x150' lot, nestled in a quiet and sought-after, mature family neighbourhood just a short stroll from the shores of Lake Simcoe 2) Carefully designed with three separate living spaces, this versatile home is perfectly suited for a large or multi-generational family, while also presenting incredible potential for income-generating opportunities 3) Appreciate the inviting main level featuring a spacious living room filled with natural light, two well-appointed bedrooms, convenient main level laundry, and a generous eat-in kitchen ideal for everyday living and entertaining 4) The fully finished lower level with added sound proofing, expands the living space with three additional bedrooms and a bright open-concept kitchen and family room, highlighted by a charming wood-burning fireplace that adds warmth and character 5) Adding even more flexibility, the partially converted garage with access to the front and rear yards, offers a private, self-contained living area complete with a kitchenette and a three-piece bathroom, perfect for guests, extended family, or rental potential. 1,759 above grade sq.ft. plus a finished basement. *Please note some images have been virtually staged to show the potential of the home. (id:65446)

918 163 Street
Surrey, British Columbia
Open House Saturday March 7 2-4 pm. Like new and lightly used! Enjoy the stunning design and beautiful finishes in this luxury house. Located in one of the best family friendly cul-de-sacs in South Surrey/White Rock, this property boasts a notable quality difference over most newer homes in the area. Explore the gorgeous kitchen with high-end Thermador appliances as well as a bonus spice kitchen! Stay out of the heat in the summer with the central air conditioning and keep cozy by the natural gas fireplace in the winter! Upstairs contains a large primary suite highlighted by a serene primary bathroom and two additional bedrooms with en suites. High ceilings throughout the house add prestige to the space. Basement has potential for in-law suite with laundry & separate entrance. (id:65446)
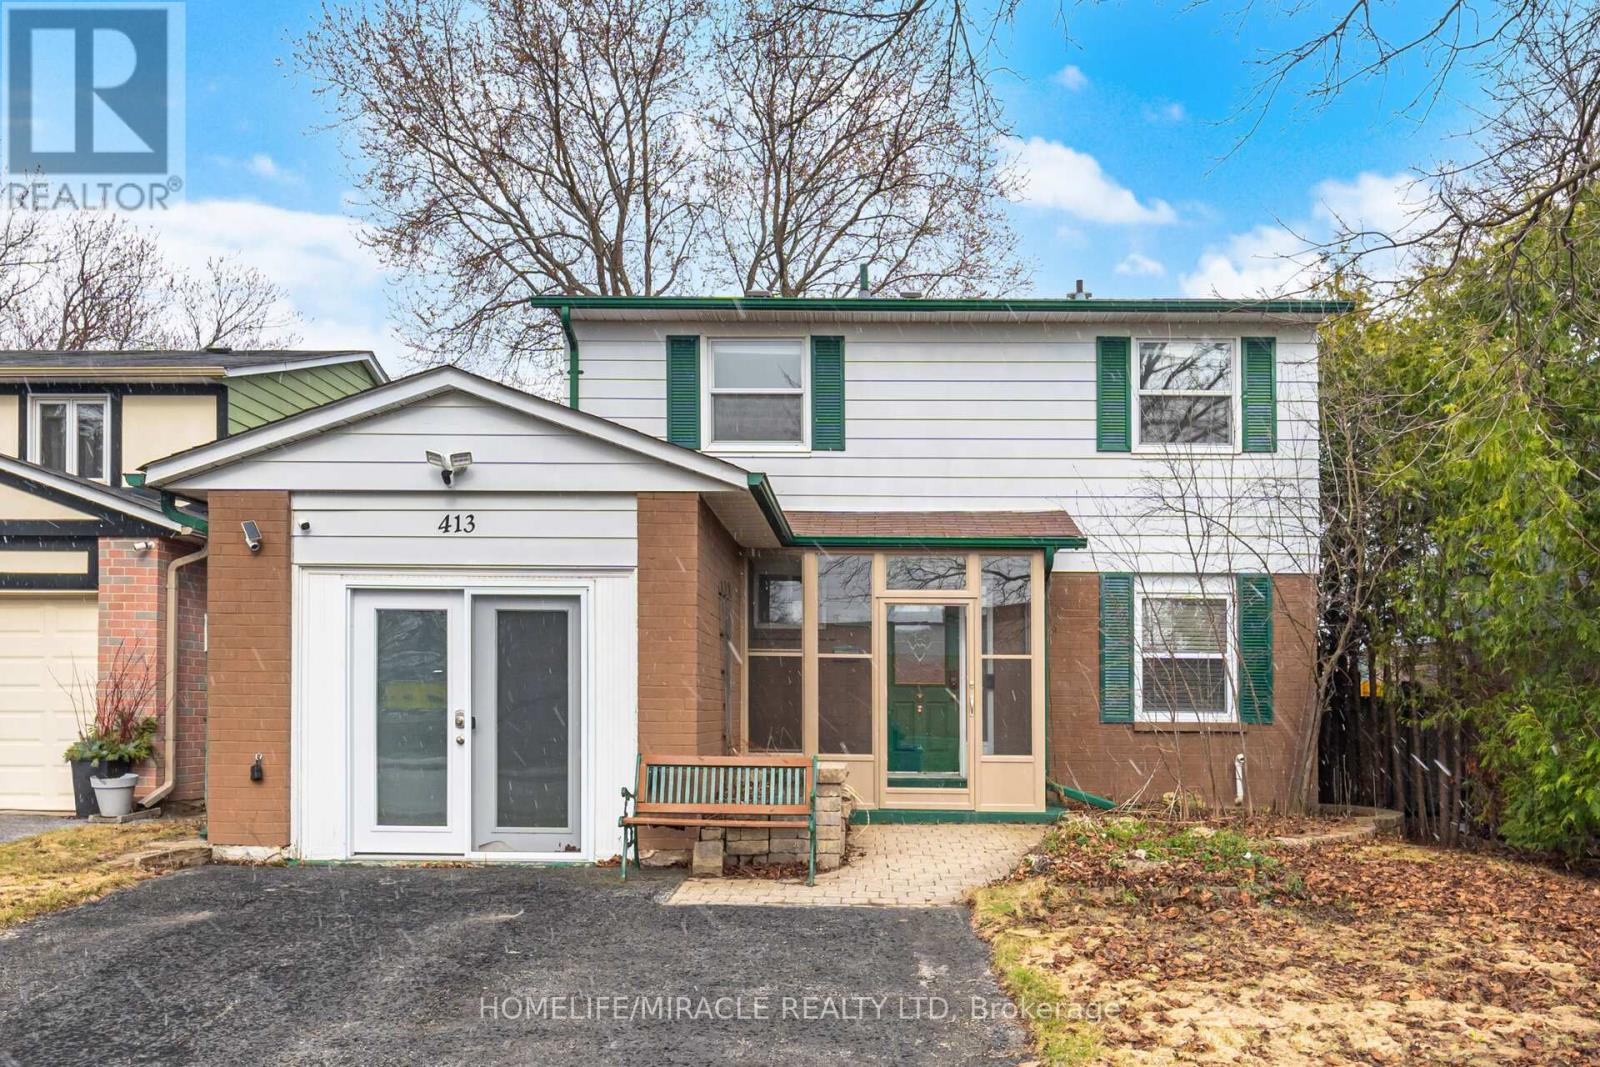
413 Terry Drive
Newmarket, Ontario
Detached 4 Bedroom Home. Well Maintained And Spacious Home. Updated Kitchen, Hardwood Floor Throughout Main Floor, Gas Fireplace, Dining Room Overlooking Backyard And Separate Entrance. Deep Lot With Huge Backyard, Strongly Built Deck, Hot Tub And Shed. Basement Includes Rec Room For Personal Use, Utility Room, Electric Fireplace And Utility Room. The Home Provides A Blend Of Comfort And Functionality. Upgraded Electricity Network With Fibre. Minutes Away From Schools, Hospital, Transit, Highway 400, Upper Canada Mall, Newmarket Go Station And Much More. Don't Miss This Opportunity To Own This Home. (id:65446)
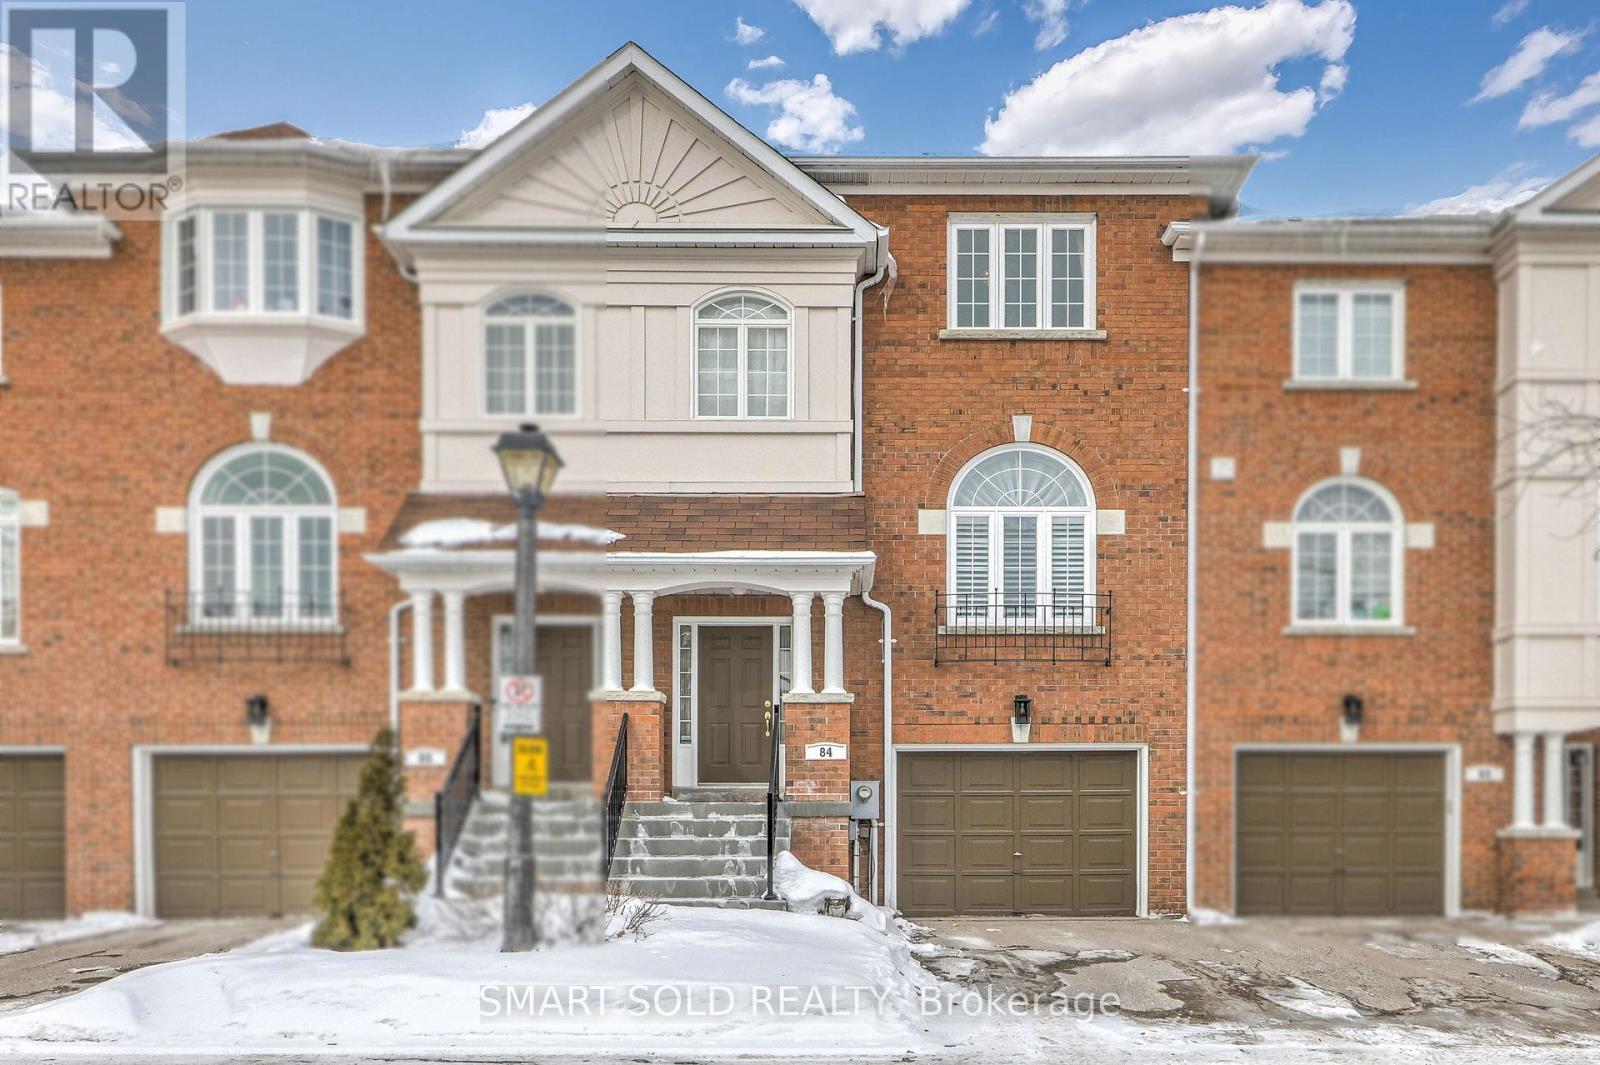
84 - 190 Harding Boulevard W
Richmond Hill, Ontario
This Exceptional Townhouse Offers 3 Spacious Bedrooms, 4 Modern Bathrooms, And 1,970 Sq Ft Of Above Grade As Per Floor Plan. Located Near Top-Ranking Alexander Mackenzie High School. Walking Distance To The Main Library, Hospital, Swimming Pool, Basketball/Tennis Clubs, And Yonge Street Transit. Safety With Proximity To York Region Police Headquarters. Hardwood Floors Seamlessly Flow From The Main Floor To The Second Floor, Creating A Cohesive And Stylish Atmosphere Throughout. The Beautifully Designed Living Room Features 12 ft High Ceilings And Large South-Facing Windows That Bathe The Entire Home In Natural Light. The Second Floor Features 9 ft Ceilings And An Elegant Dining Room Overlooking The Bright And Expansive Living Room, Perfect For Relaxing Or Hosting Guests. The Bright Open-Concept Kitchen Boasts Sleek Cabinetry, Is Connected To A Large Breakfast Room, And A Walkout To The Private Backyard. The Large Primary Bedroom Includes A Walk-In Closet And A Private 4 Piece Ensuite. Recent Upgrades Include New Windows (2025), Furnace (2018), And Central Air Conditioner (2018). The Finished Basement (9 ft Ceilings) Provides Additional Living Space With A Family Room And A Washroom, Offering Flexibility To Suit Your Lifestyle. Whether You Need A Home Office Or A Playroom, This Versatile Space Is Ready To Accommodate Your Needs. Exceptional Community Amenities Are Included In The Affordable Maintenance Fees. Monthly Condo Fees Include Snow Shoveling And Cleaning In Winter, Gardening In Summer, And Maintenance Of Windows, Doors, And Roofing. Direct Access To The Garage From Inside The Home. Conveniently Located Near Grocery Stores (T&T, No Frills, H Mart), Banks (TD, RBC, SCB), Hillcrest Mall, GO Train, And Parks, All Within Walking Distance. (id:65446)
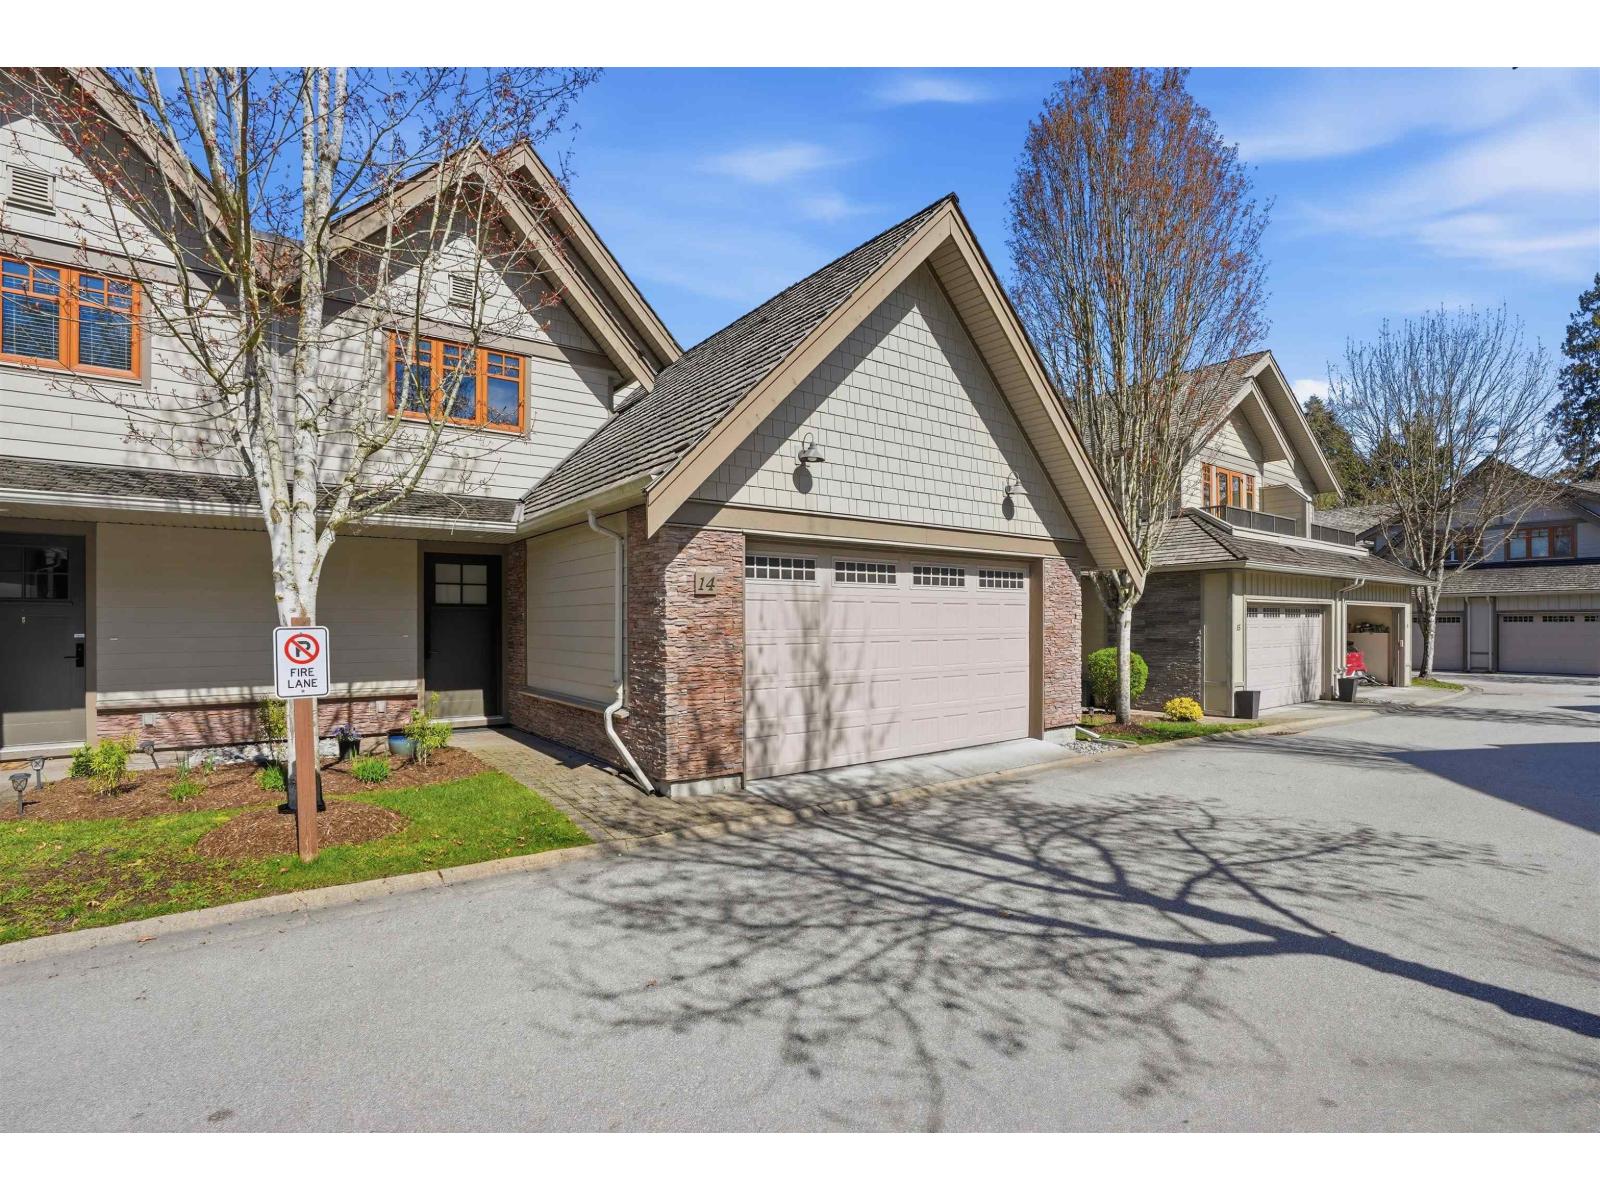
14 3122 160th Street
Surrey, British Columbia
Primary Bedroom on the Main with Spa like ensuite and french doors opening to a private backyard. This is a former show home, duplex style townhome in award winning Wills Creek. Significantly updated from original with amazing waterfall feature wall, Bright Chef Kitchen, Fisher & Paykel Stainless Steel Appliances, convection oven, kitchen island, Crown Mouldings, Granite Countertops. Features include built in ceiling speakers, Cathedral Ceilings, Geothermal Heating & AC included in Strata fee, designer paint, heated ensuite tiles & Engineered Hardwood Floors. 2 additional Bedrooms upstairs and extra storage. Large basement offers space for recreation/media room. Serene walking paths, outdoor pool, hot tub & fitness centre. Five minutes from Southridge School & Morgan Creek Golf Course. (id:65446)
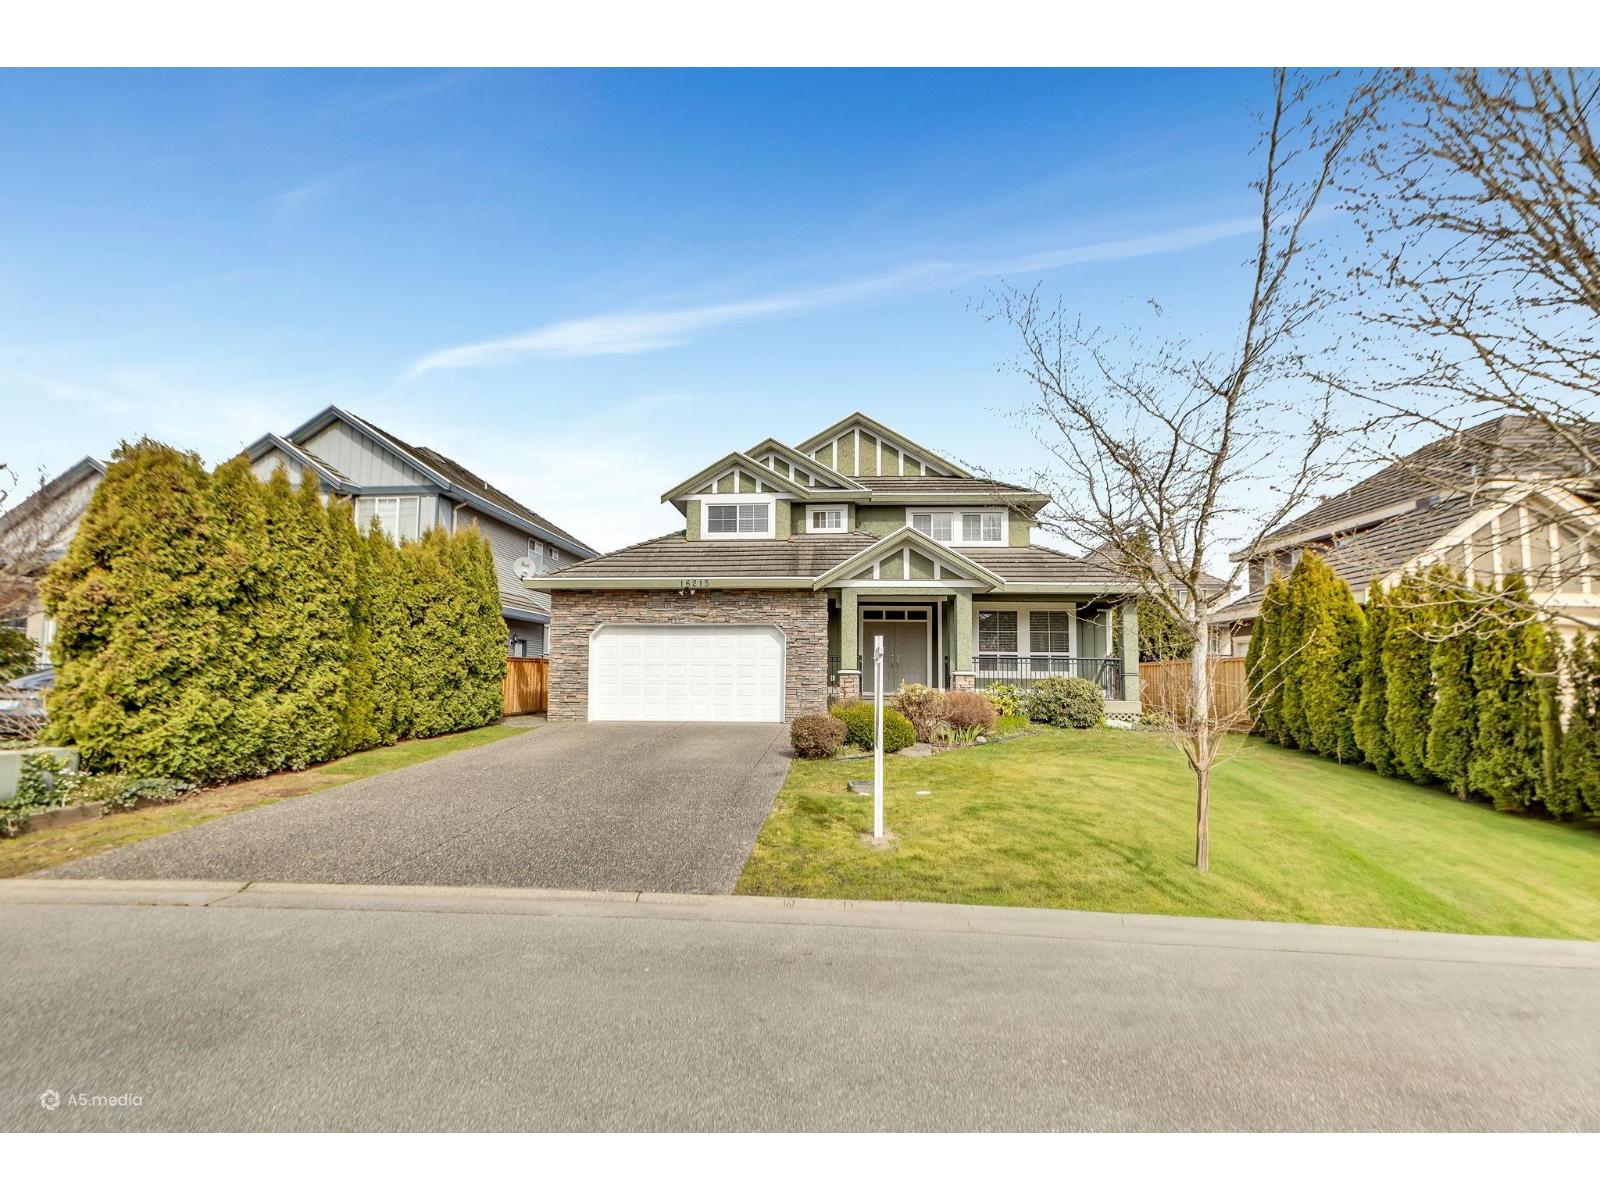
16215 79a Avenue
Surrey, British Columbia
A rare opportunity in one of the Surrey's most sought-after neighbourhoods,Fleetwood.Beautiful,modern,spacious 3910sq ft detached family home offering 8 bedrooms and 5 bathrooms on a 6036 sq ft private lot, on a quiet street. Main level welcomes you with a grand entryway & soaring ceiling,complemented by formal living/dining Rm/family room & a bright, well-designed kitchen ideal for everyday living & entertaining.Upstairs offer 4 well sized bedrooms & 2 bathrooms, providing ample space for growing family. 2bed&1bed basement suites with separate entrance adds excellent mortgage-helper potential.Just steps to Fleetwood Park, top schools, shopping, restaurants & recreation centre.With future SkyTrain station nearby, commuting to downtown Vancouver will be both quick and convenient. (id:65446)
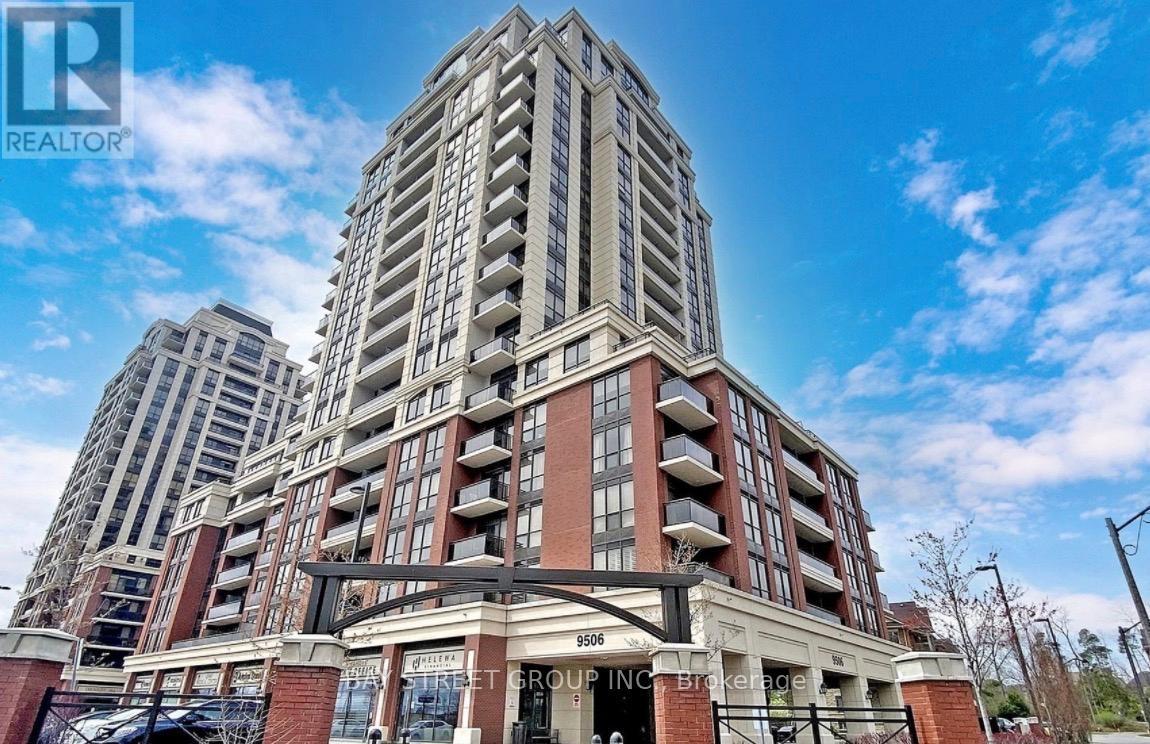
719 - 9506 Markham Road
Markham, Ontario
Stunning And Well-Maintained One-Bedroom Condo In Upper Village 2 By Greenpark Homes. Functional Open-Concept Layout Featuring Laminate Flooring Throughout And A Modern Kitchen With Stainless Steel Appliances. Spacious Bedroom With Large Walk-In Closet. Enjoy An Exceptional Private Terrace Of Approximately 280 SqFt - Perfect For Relaxation And Entertaining. Premium Building Amenities Include 24-Hour Concierge, Exercise Room, Yoga Room, Guest Suites, Party Room, Billiards Room, Theatre Room And More. Conveniently Located And Steps To Mount Joy GO Station, Public Transit, Schools, Parks, Community Centre, Shopping And More. (id:65446)
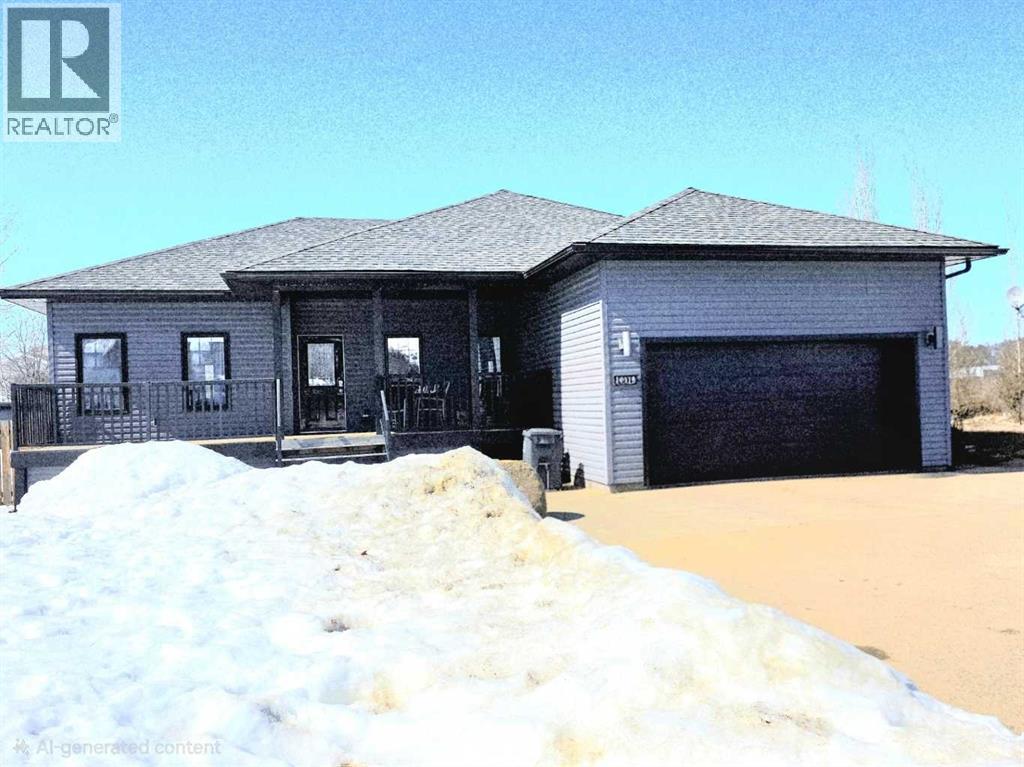
10310 84 Street
Peace River, Alberta
Welcome to Saddleback Ridge in Peace River—one of the area’s most desirable newer subdivisions! This well-maintained 1,300+ sq. ft. home, built in 2008, offers a perfect blend of comfort, style, and location. Ideally situated close to major box stores, grocery shopping, the hospital, and medical clinic, this property delivers convenience for the whole family. Step inside to a bright and inviting main floor featuring a trendy kitchen with modern finishes, ample cabinetry, and a functional layout that flows seamlessly into the dining and living areas—perfect for everyday living and entertaining. The home offers four spacious bedrooms and three bathrooms, including a large master suite complete with a private 4 piece en suite and large walk in closet. The fully finished basement adds valuable living space with a recreation area, additional bedrooms, 3 piece bathroom and plenty of storage. There has been recent updates to the furnace and the hot water tank Outside, enjoy a large fenced yard with a generous garden area, ideal for those with a green thumb. Relax or entertain on the rear deck or unwind on the welcoming front porch. The heated double car garage provides comfort and convenience year-round with excellent mezzanine storage as well This is a fantastic opportunity to own a move-in-ready home in a great neighborhood—perfect for families or anyone looking for space and modern living in Peace River. (id:65446)
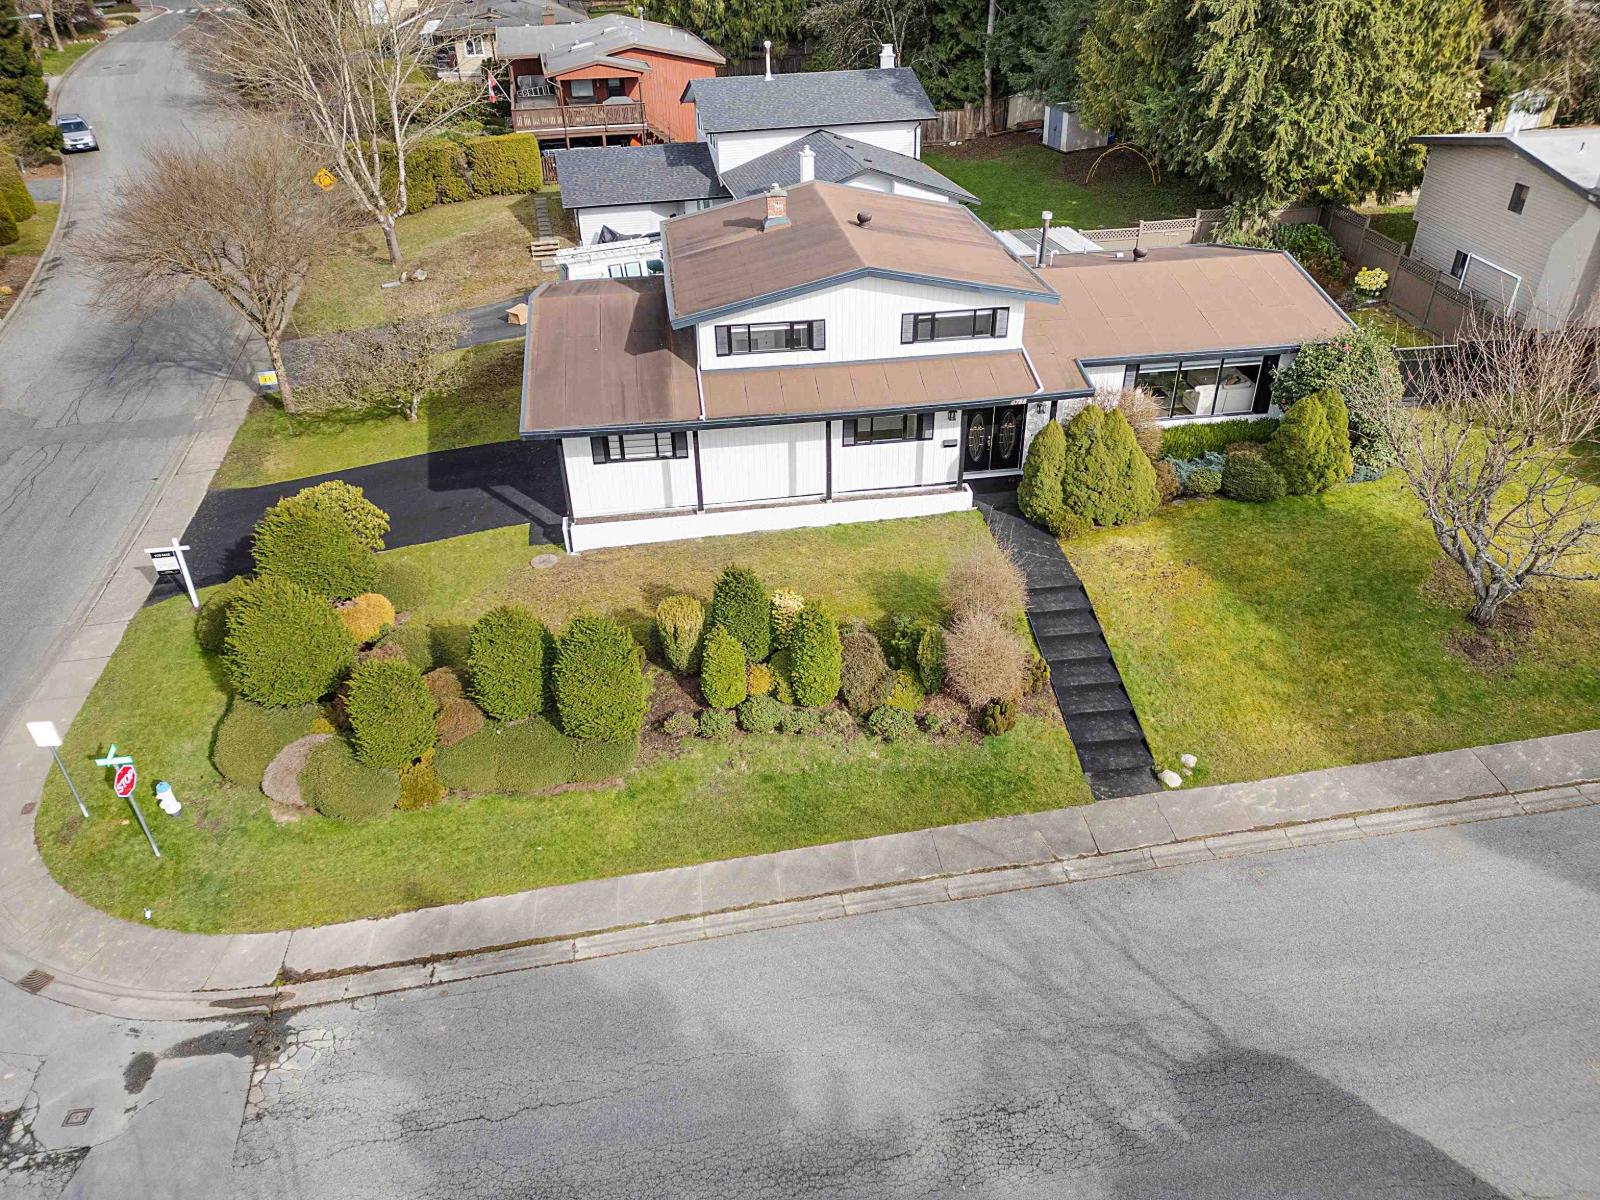
6788 Stoney Crescent
Delta, British Columbia
Prime Sunshine Hills corner lot. Flat and level 8,500 sq ft property offering a highly functional and versatile yard in the Seaquam Secondary IB catchment, a key feature of this neighbourhood. Located in one of North Delta's most desirable family areas. Well maintained 4 level split home offering nearly 3,000 sq ft of living space with 5 bedrooms and 4 bathrooms. Bright interior with abundant natural light. Freshly paint through out, well designed & spacious layout with family areas plus potential for a suite for extended family or mortgage helper. Kitchen features extensive cabinets and cupboards with ample storage and workspace. Fully furnished with high end furniture. Recent rubber paving upgrade adds clean curb appeal, READY TO MOVE IN. QUICK POSSESSION AVA. (id:65446)
103 Vesta Drive
Toronto, Ontario
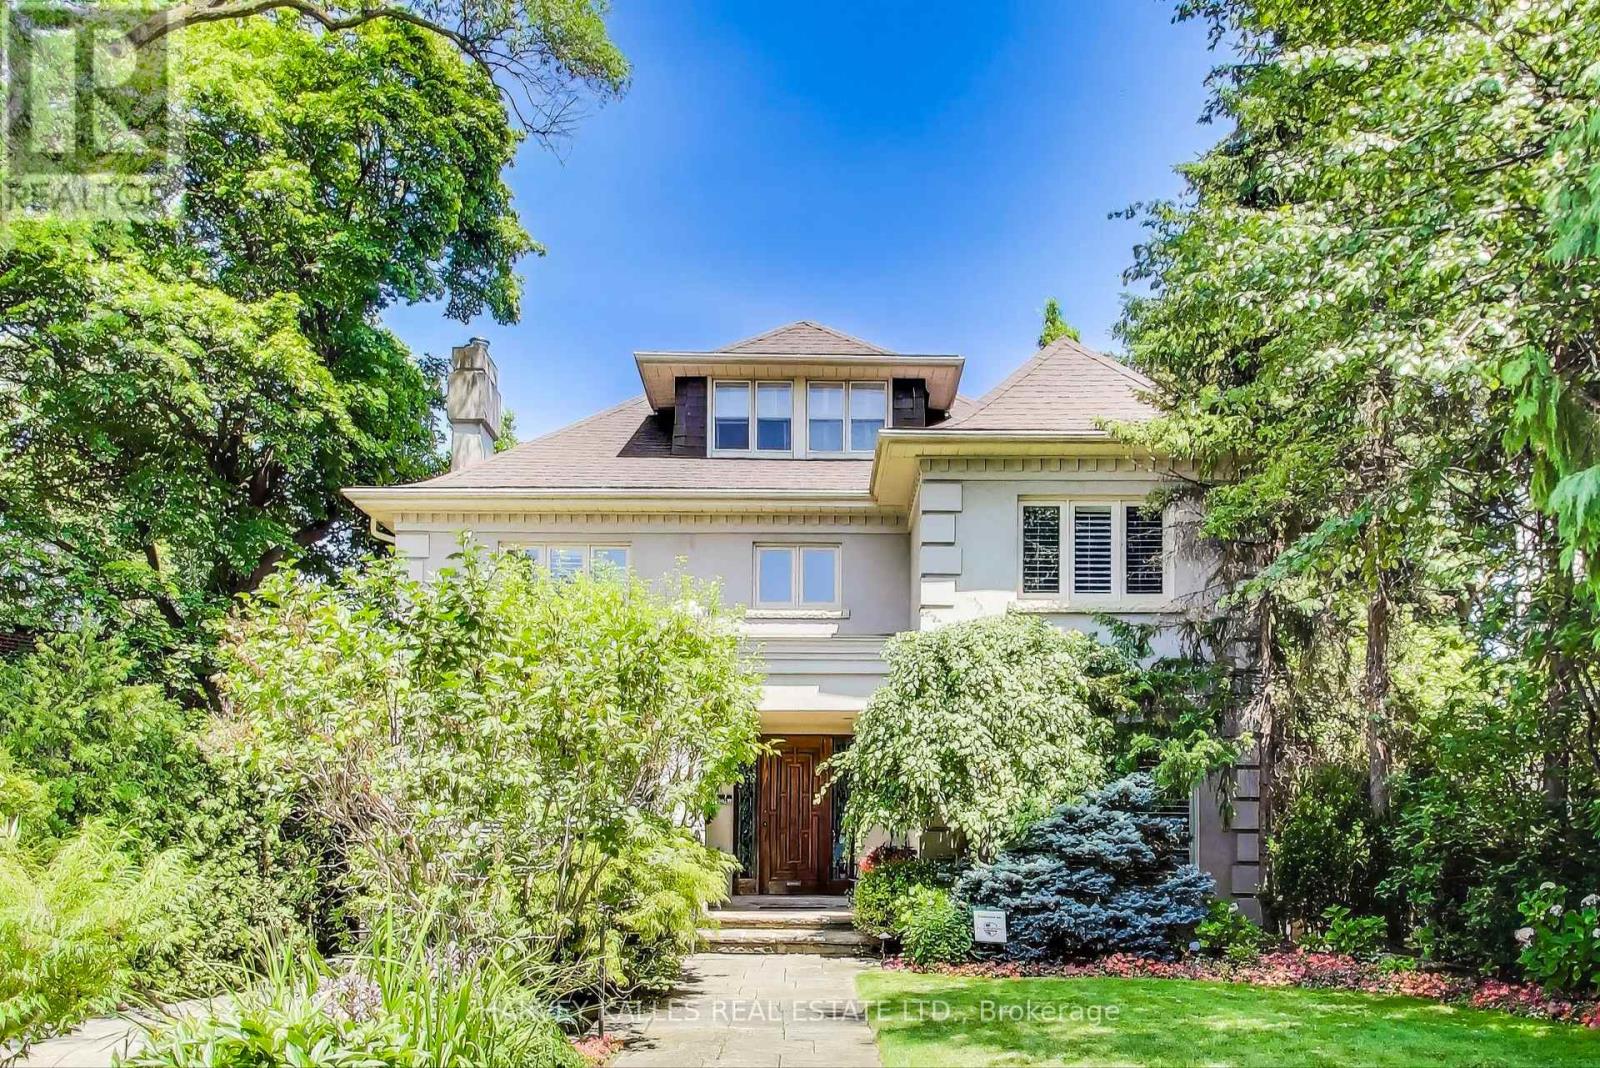
Iconic Forest Hill Home Located on the Most Desired Block of Vesta Drive. Stunning 70 x 202 Lot. Almost 4,000 SF of Maximum Luxury and Privacy. 5 Bedrooms. 4 + 1 Bathrooms. Large Dining Room For Family Gatherings. Modern Living Room For Entertaining. Spacious Family Room with W/0 to Multiple Decks Overlooking Gorgeous Terraced Gardens and In Ground Pool. Pool Cabana. Second Floor Primary Walk out to Terrace. Close to the City's Best Private & Public schools including UCC, BSS & Forest Hill Jr PS. A short walk to Forest Hill Village. Minutes from the subway and the new Eglinton LRT (id:65446)
940 Haliburton Rd NW
Edmonton, Alberta
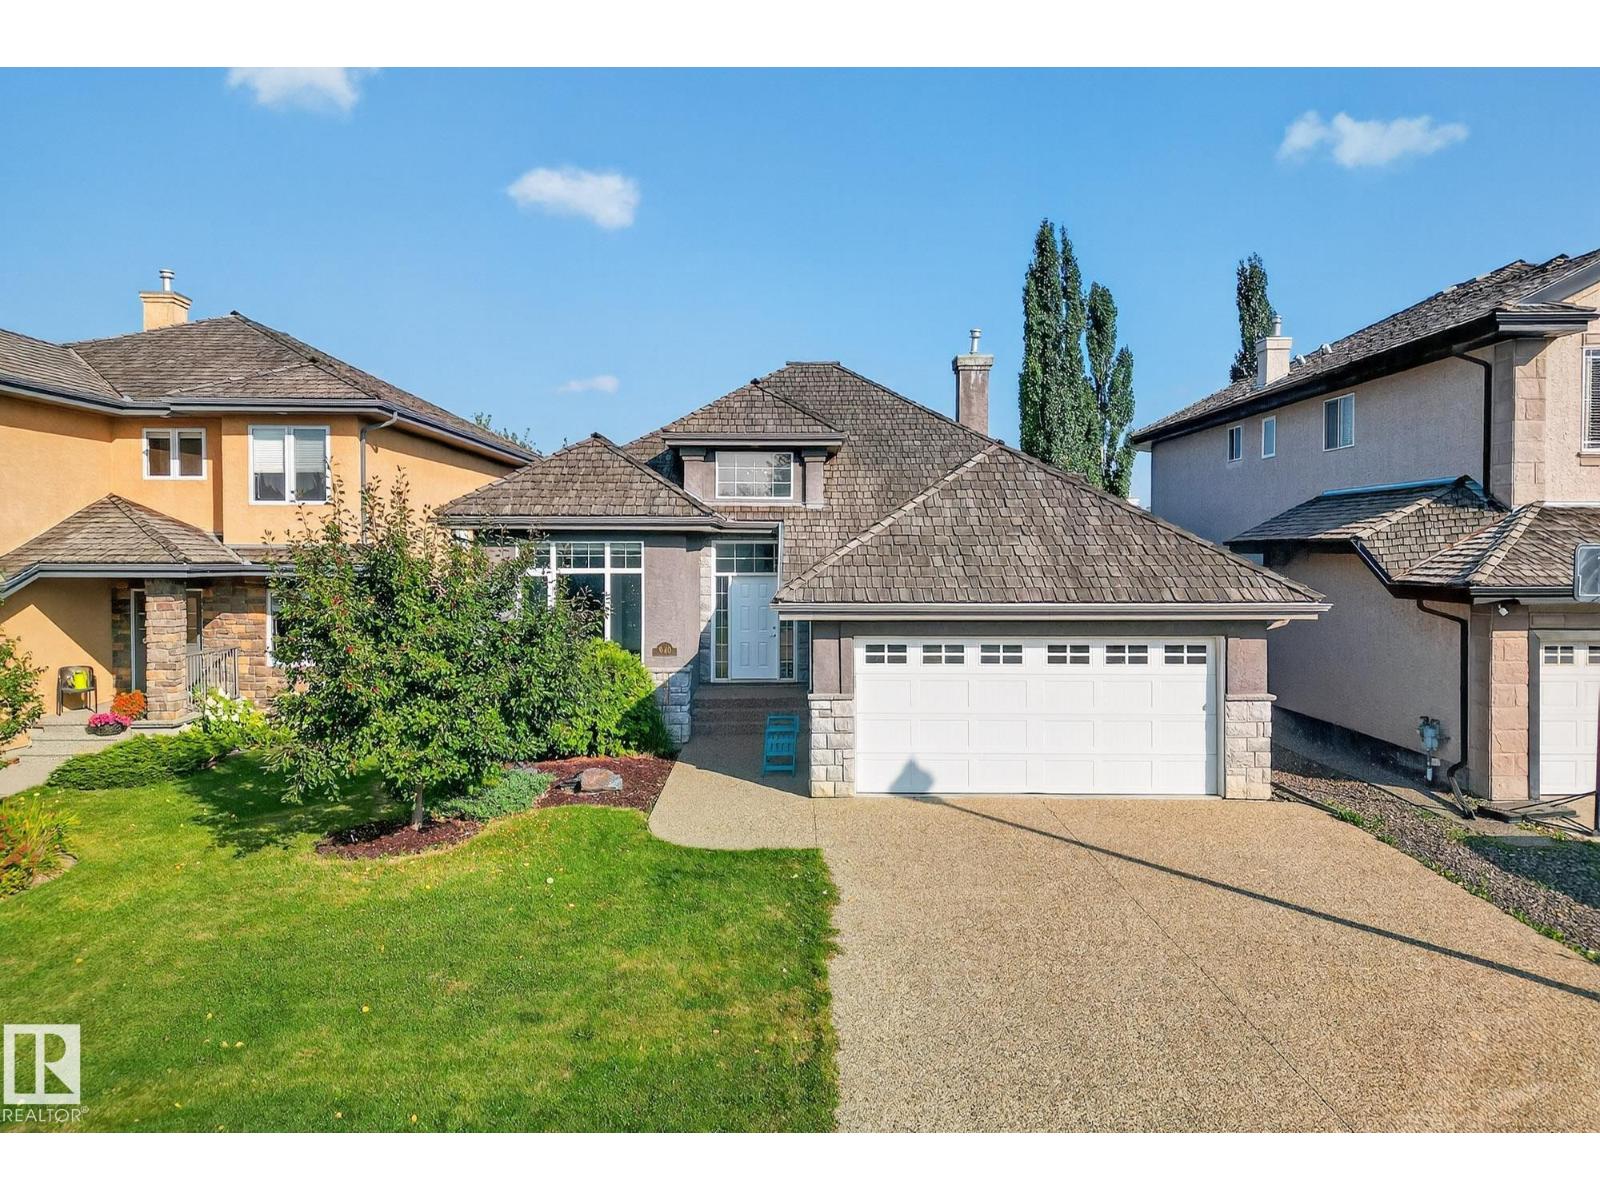
Welcome to College Woods in Haddow. This luxury walkout bungalow greets you with a grand 16 ft entry, 10 ft ceilings, 8 ft doors, and a spacious open living area. The open-concept main floor combines granite counters, engineered flooring, and a fireplace-lit living room, designed for both comfort and style. The primary suite includes a 5-piece ensuite, walk-in closet, and access to the deck. Three of the four bedrooms have walk-in closets, offering exceptional storage and convenience. The fully finished walkout basement adds two oversized bedrooms, a full bath, and a generous family room with another fireplace, ideal for entertaining or relaxation. Recent upgrades include new, warranty-covered appliances. The private backyard is ideal for bird watching, and Haddow Park is just steps away with skating in winter and multi-sport courts in summer. (id:65446)
16 Blick Crescent
Aurora, Ontario
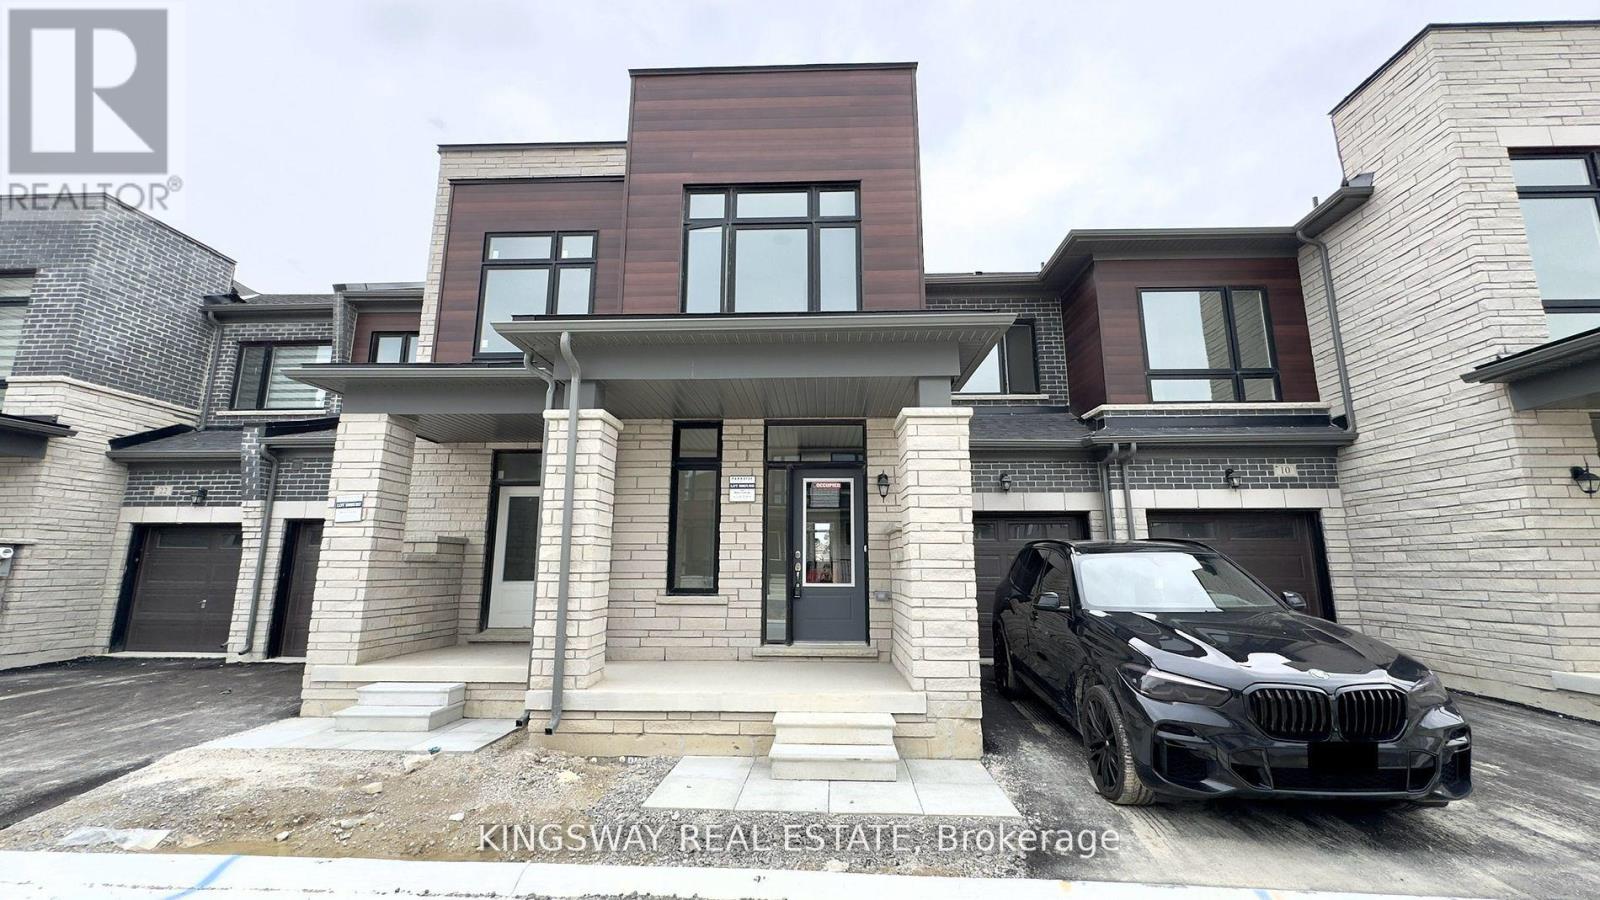
Introducing a luxurious home with 2000 sq. ft. of living space, nestled in the prestigious Aurora Trails area. This prime location in Wellington, between Bayview and Leslie, offers unparalleled convenience, with easy access to Highway 404, Go Train, shopping centers, parks, and schools. (id:65446)
42 Blue Heron Crescent
North Rustico, Prince Edward Island
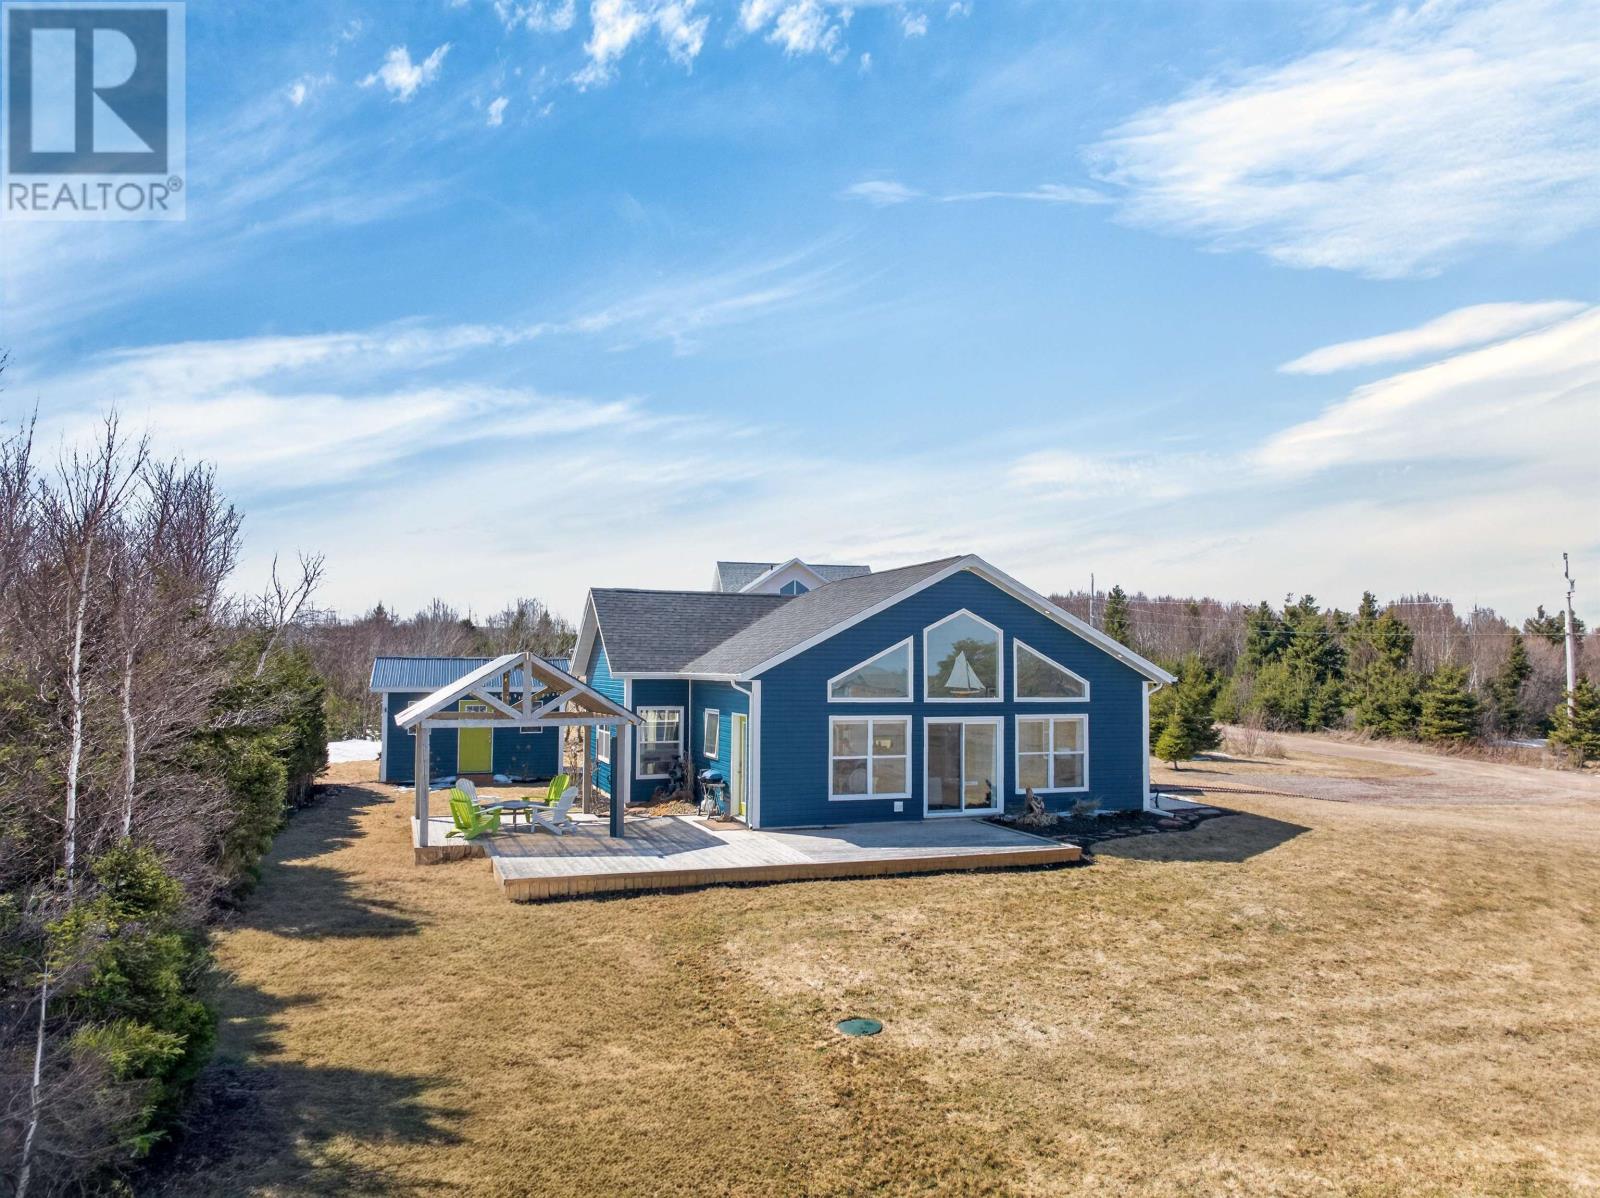
Overlooking North Rustico Harbour in the prestigious Oceanview Estates subdivision, this newer, year-round coastal home offers spectacular water views and private beach access just steps away a rare combination in one of PEI's most desirable locations. Wake up to breathtaking sunrises over North Rustico Harbour and watch fishing boats pass by from your own deck. Located in the desirable Oceanview Estates subdivision, this beautifully maintained 4-year-old, year-round home offers the perfect blend of coastal lifestyle and everyday comfort. Set on a private 0.43-acre lot, this home offers approximately 1,200 sq. ft. of one-level living, featuring 3 bedrooms and 2 full bathrooms, including a spacious primary suite with a walk-in closet and ensuite. The bright, open concept design is highlighted by 14-foot vaulted ceilings and expansive windows, flooding the home with natural light and framing panoramic harbour views. The modern kitchen features quartz countertops and flows seamlessly into inviting open-concept living spaces designed for relaxing and taking in the view. A heat pump and electric heating ensure efficient, low-maintenance, year-round comfort, while a Generac generator hookup provides added peace of mind. Outdoor living truly shines here, with a large wrap-around deck and a custom-built 12x12 attached gazebo that offers the perfect place to unwind and entertain. The beautifully landscaped yard also includes a quality-built 12x16 storage shed for all your outdoor storage needs. From your private beach access, you can launch your kayak and paddle directly to local restaurants, shops, the renowned North Rustico Boardwalk, or head out fishing and exploring nearby beaches. The home is conveniently located just a 3-minute drive to downtown North Rustico, which offers a grocery store, pharmacy, bank, gas station, hardware store, restaurants, shops, and a wellness centre with a gym and rink. Additionally the famous beaches of North Rustico and (id:65446)
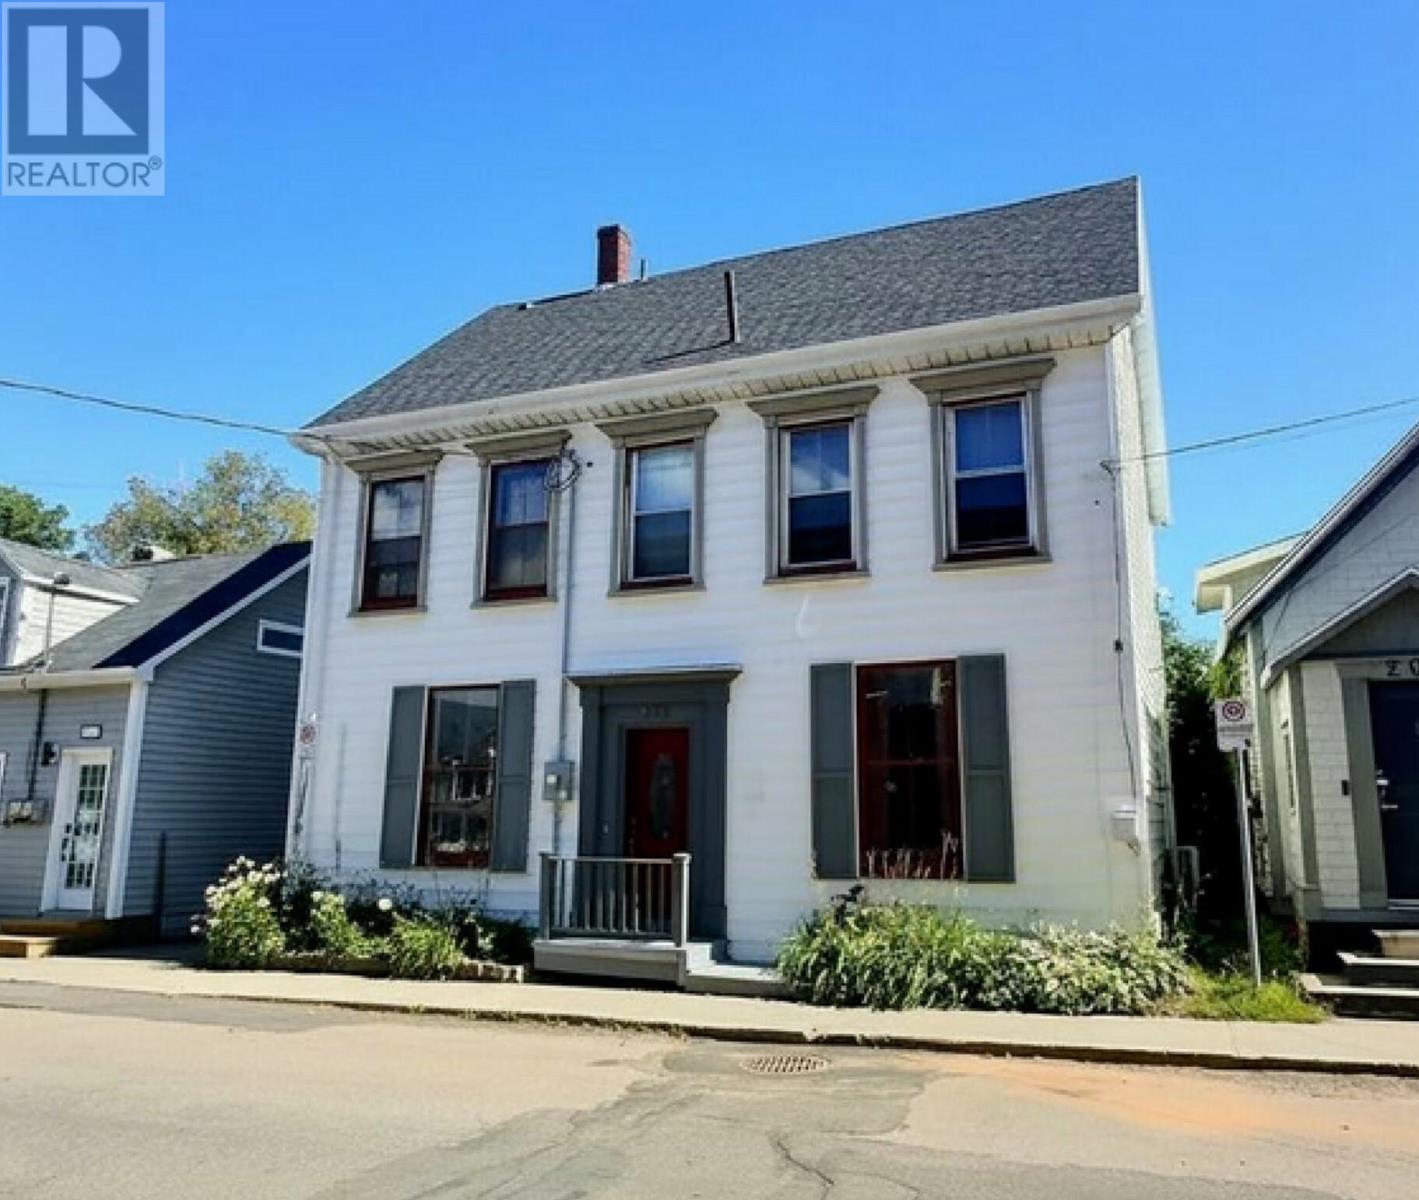
206 Sydney Street
Charlottetown, Prince Edward Island
When Viewing This Property On Realtor.ca Please Click On The Multimedia or Virtual Tour Link For More Property Info. Step into timeless charm with this beautifully maintained century home, perfectly located in historic downtown Charlottetown. Just steps away from the waterfront, shopping, restaurants, and banks, this property offers both convenience and character in one of the city?s most desirable neighborhoods. Originally operated as a Bed & Breakfast, this solidly built home has seen many updates, including a dry, reinforced basement that ensures lasting stability. Main Level The spacious main floor features a bright dining area, a large living room, and a full kitchen paired with a convenient half bath. Garden doors open to a private backyard oasis?lush, quiet, and designed to feel like your own personal spa retreat. Second Level The second level hosts four bedrooms, including a primary suite with a private ensuite. The remaining three bedrooms share a well-appointed full bathroom?perfect for family living or guest accommodations. Third Level Loft A charming third-floor loft provides a large sitting area, an additional bedroom, and a half bath, making it a versatile space for guests, a home office, or a cozy retreat. Outdoor Space & Extras The treed-in back lot offers rare downtown privacy, creating a serene space to relax and unwind. An original carriage house, currently used for storage, adds unique character and could easily be converted into a studio or workshop. Ample parking is available beside the home?another downtown luxury. This rare offering combines historic appeal with modern updates and endless potential, right in the vibrant core of Charlottetown. (id:65446)
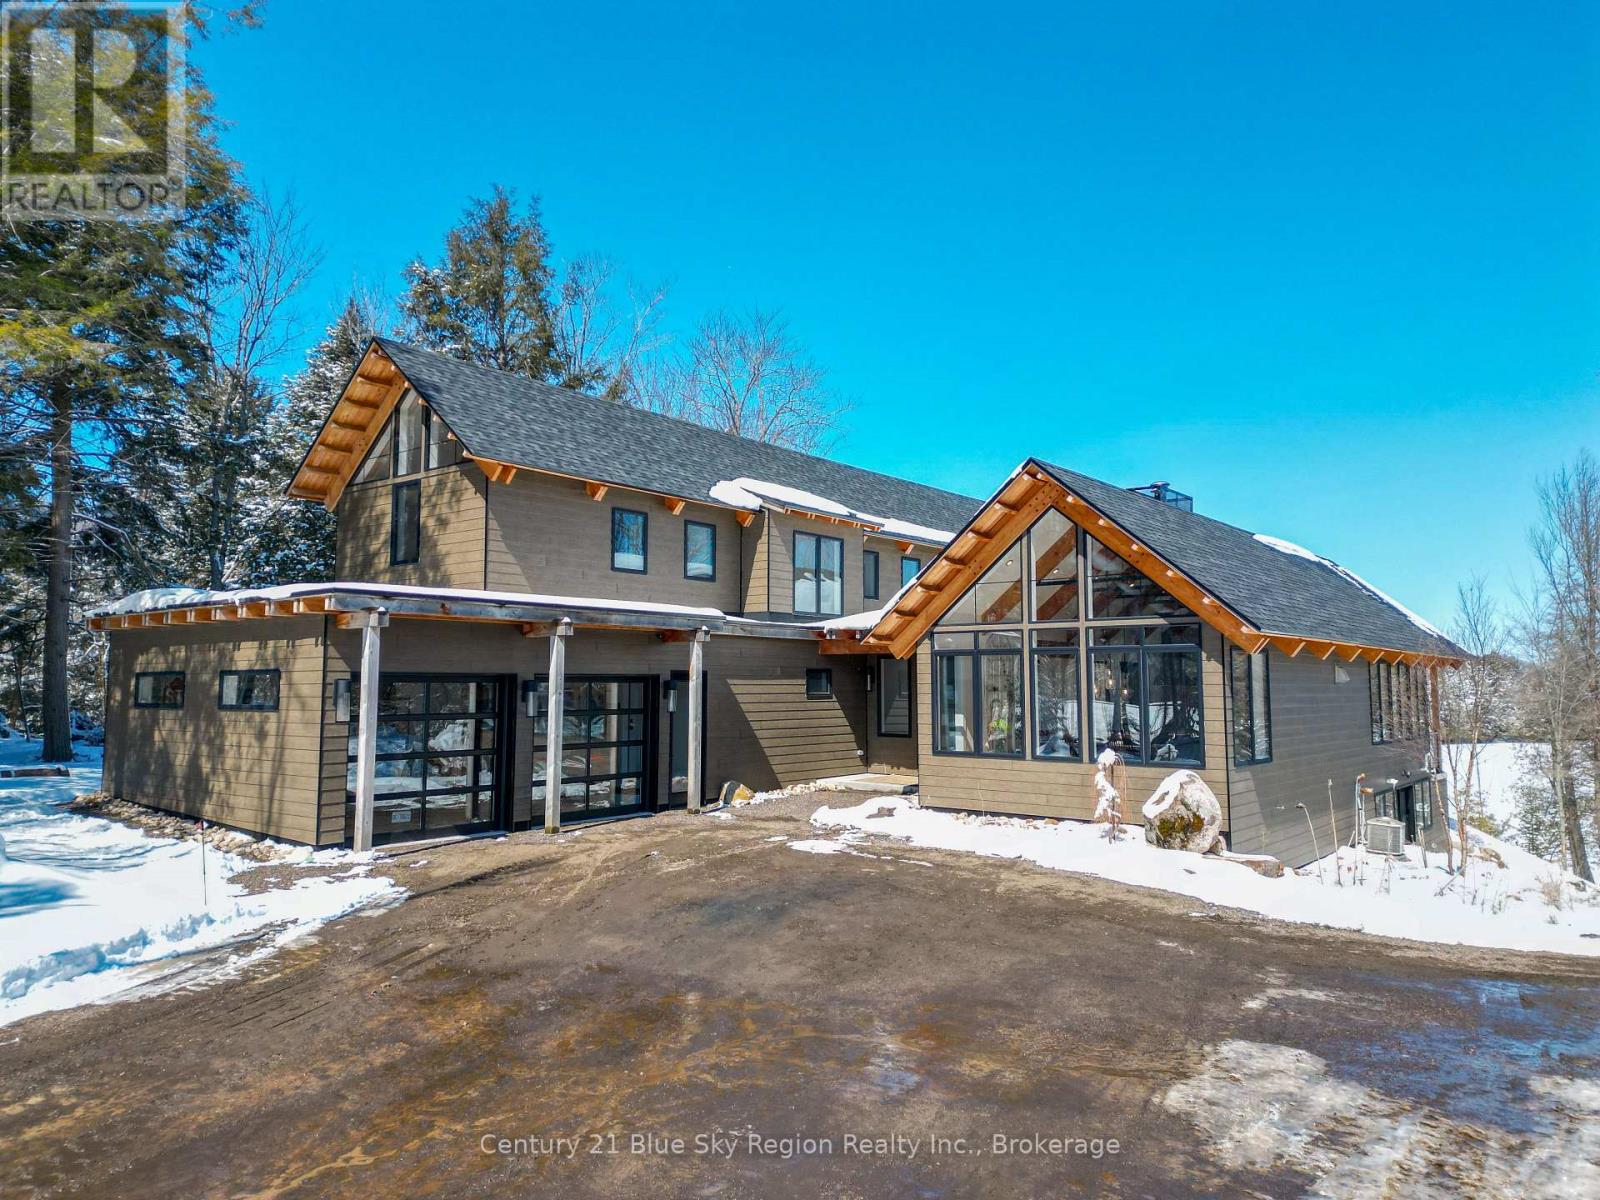
238 Niagara Road
Nipissing, Ontario
Custom Waterfront Luxury on 1 Acre - 5 Bed, 3 Bath. Experience exceptional craftsmanship and year round lakeside living in this custom built 5 bedroom, 3 bath waterfront home set on a beautifully landscaped 1 acre lot. Designed for comfort, efficiency, and unforgettable entertaining, this property blends rustic elegance with modern performance. Step into a breathtaking great room featuring soaring cathedral ceilings framed by striking Douglas Fir beams. A Napoleon wood burning factory fireplace with a large 50-pound firebox and zero gravity glass and screen creates a dramatic focal point and a warm, inviting atmosphere. NorthStar windows-backed by a lifetime warranty-flood the home with natural light and frame serene lake views. This home is equipped with central air, propane heat, and a wood boiler, offering efficient and flexible climate control year round. An ICF foundation ensures superior insulation and long term durability. A Generalink hook up adds peace of mind and convenience. Enjoy a gentle, sandy entrance into the lake-perfect for swimming, wading, and family fun. The private dock offers 5 ft of depth at the end, ideal for boating and water toys. A covered 16' x 16' concrete patio extends your living space outdoors, while the driveway continues all the way to the water, allowing you to launch your boat with ease. Relax under the stars in your brand new saltwater hot tub, positioned to take in the tranquil waterfront setting. A large heated garage provides ample room for vehicles, tools, recreational gear, or a workshop-perfect for hobbyists or those needing extra space. Situated on a year round maintained road, this property offers the rare combination of privacy, convenience, and four season accessibility. (id:65446)
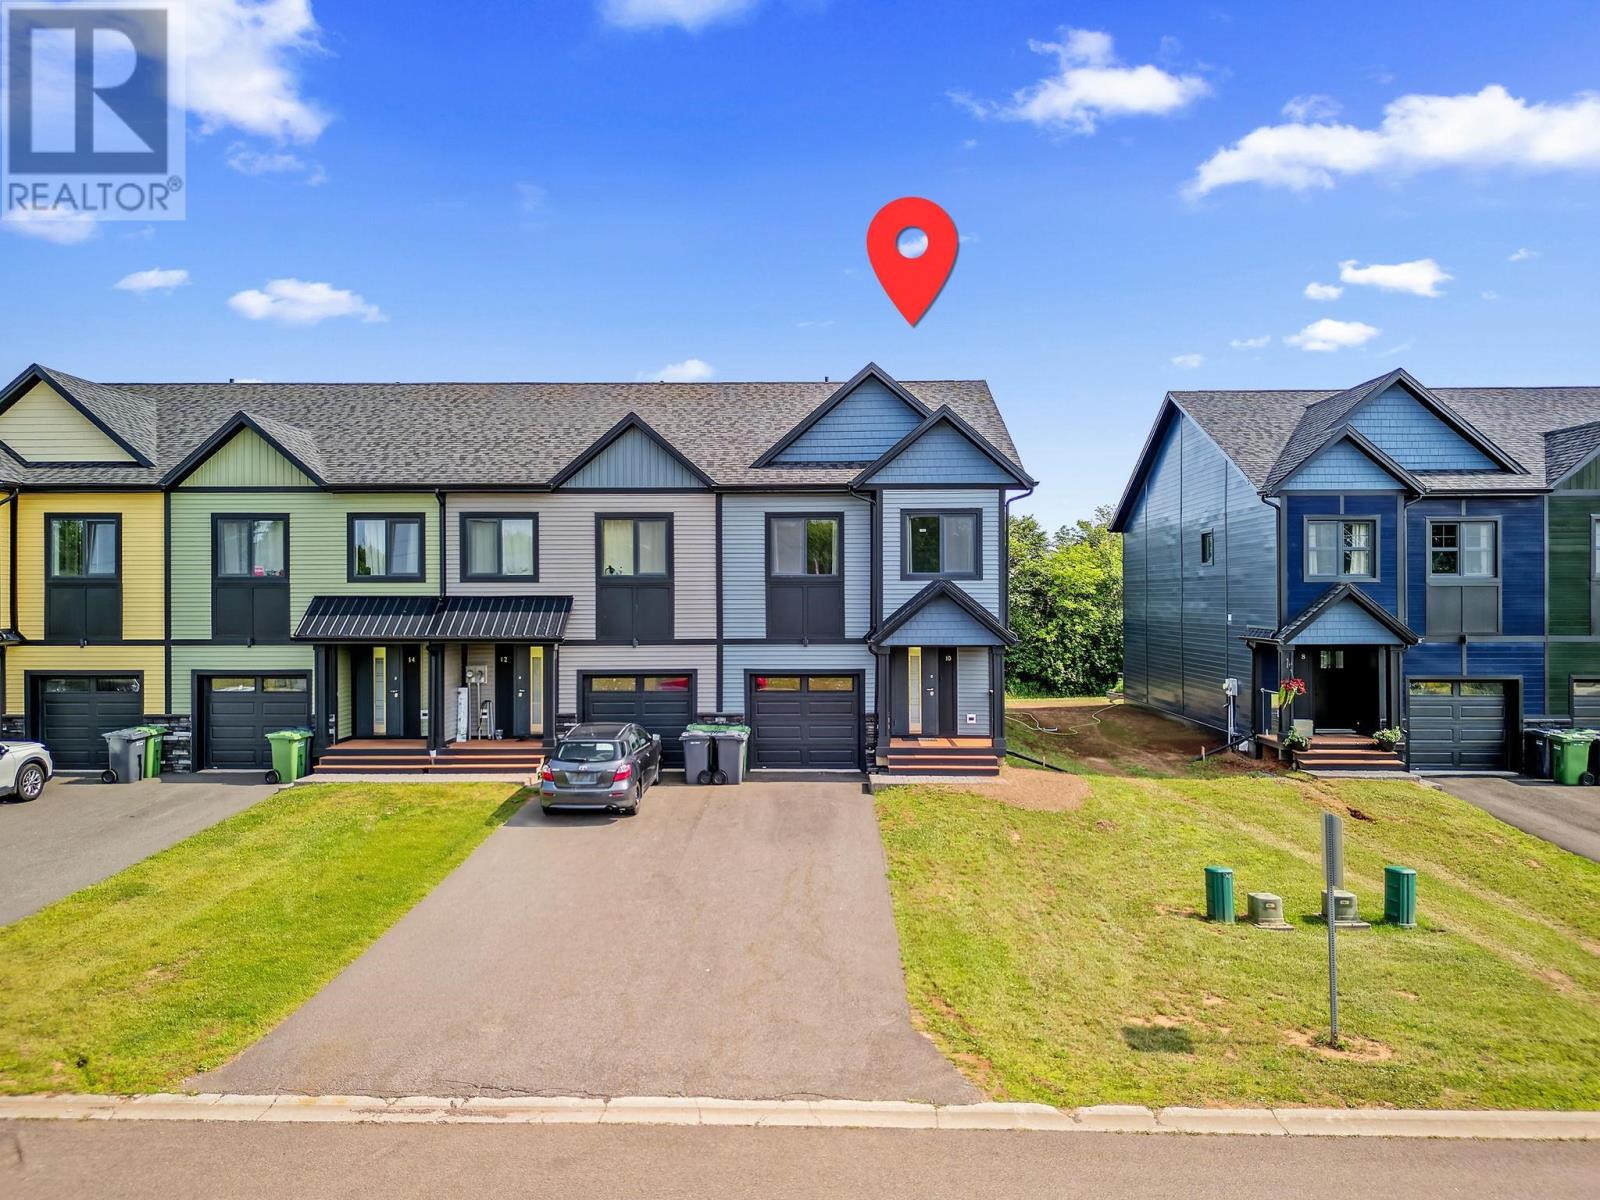
10 Enderis Lane
Charlottetown, Prince Edward Island
Welcome to 10 Enderis Lane, an end unit, 4 years young, high efficiency built town house condo located in this sought out family friendly neighborhood. ICF construction, triple pane windows and doors, LED lights throughout, and installed heat pump. This beautiful 3 bedroom 3 bath home features an open concept living room and kitchen on the main floor, a modern European Design cabinetry with backsplash and stainless steel appliances, a sliding glass door leads to the back deck, the perfect place to enjoy the sun and BBQ on during the summer, with a washroom off the entry. The second floor features a large primary bedroom with an ensuite and walk in closet, the laundry is located just down the hall for your convenience. Two well sized bedrooms are located at the end of the hall together with a full bath completing the second floor living space. For informal entertaining a rec room is located in the lower level, a more relaxed space for kids old and young to play and hang out. With a single car attached garage, the condo fee covers snow removal and grass cutting, which makes upkeep worry free, check out this home today to see all of the features this home has to offer, some photos are virtually staged. All measurements are approximate and should be verified by the purchaser if deemed necessary. (id:65446)
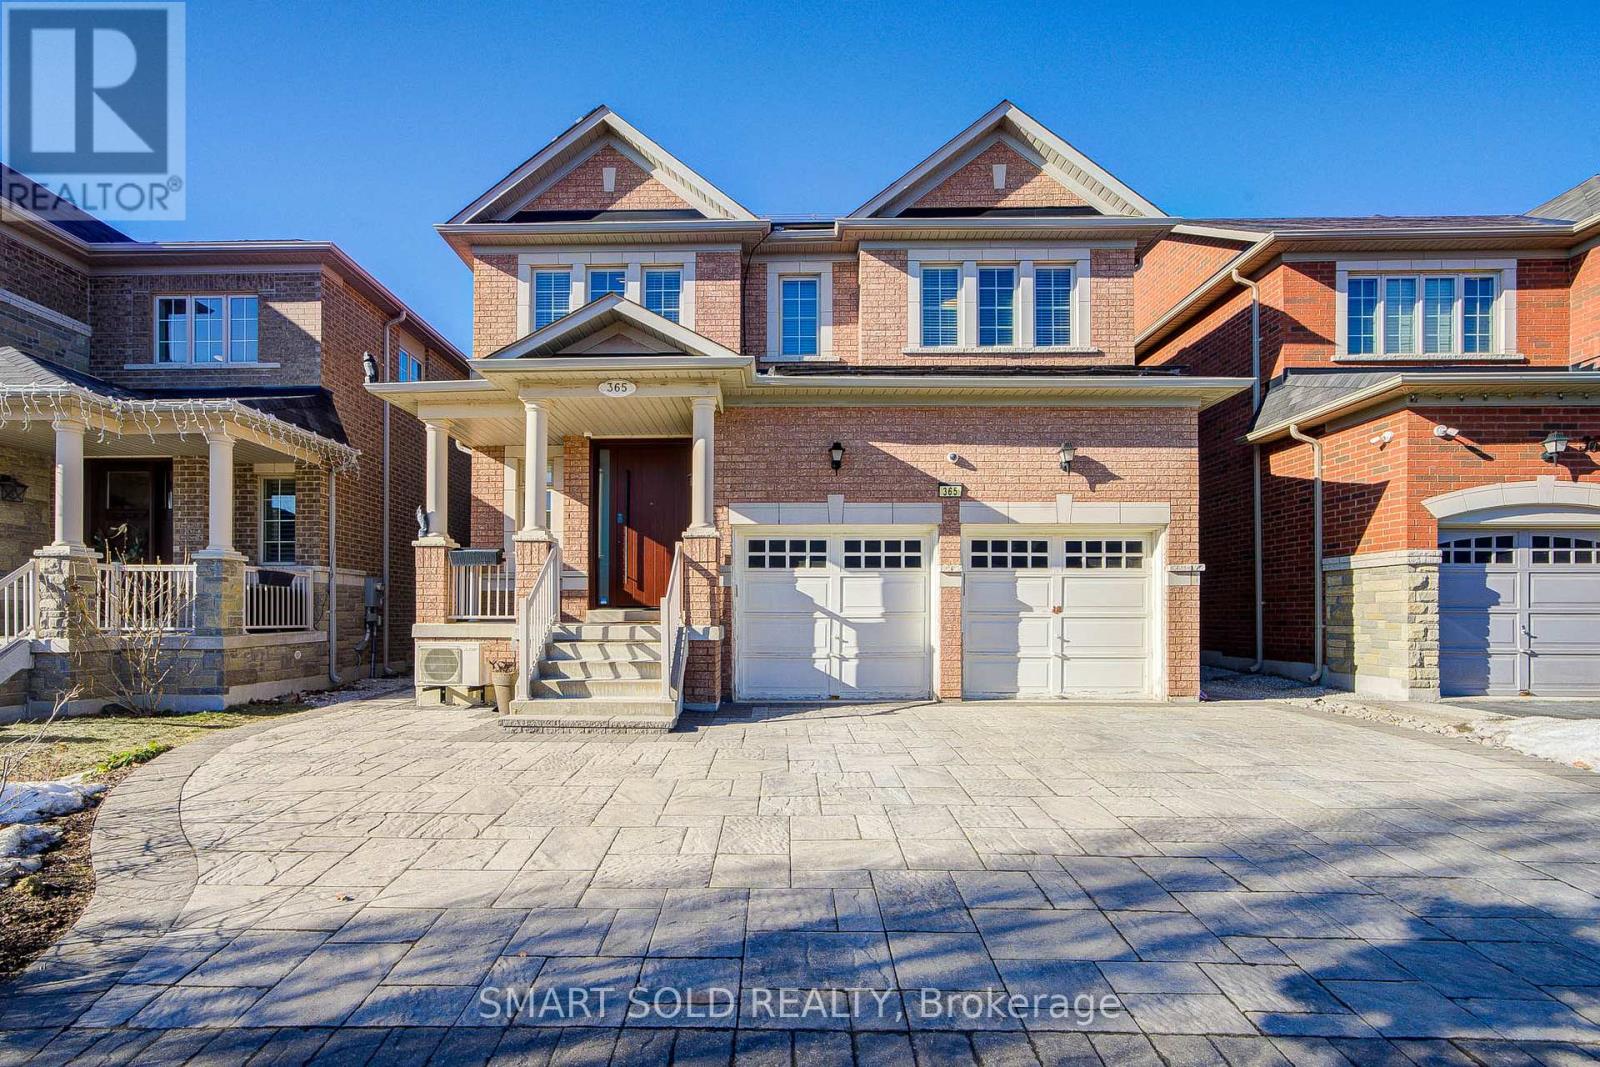
365 Golden Orchard Road
Vaughan, Ontario
Motivated Seller, Rarely Offered Double Car Garage Detached Features 3,200 Sq Ft Above Grade Plus A Professionally Finished Basement With Potential Side Door Entrance, Lovingly Maintained By The Original Owners Nestled In The Highly Sought-After Patterson Community In Vaughan. Featuring Hardwood Flooring Throughout, A Custom Front Door, Fully Interlocked Driveway, And A Customized Backyard Patio, Along With An Upgraded Kitchen And Newly Installed Furnace. Upon Entering The Home, You Are Welcomed By Ample Storage Space Perfect For A Walk-In Closet Area.The Main Floor Boasts A Functional Living Room And Formal Dining Area, Leading Into An Open Concept Family Room With Custom Built-In Furniture, Creating A Warm And Inviting Atmosphere For Both Everyday Living And Entertaining.The Upgraded Kitchen Features Custom Cabinetry, Stylish Backsplash, Built-In Appliances, And Abundant Storage, Overlooking An Oversized Breakfast Area With Views Of The Sun-Filled Backyard Complete With Interlock Landscaping.Upstairs, The Primary Suite Offers Walk In Closet And A 5-Piece Ensuite. The Second Bedroom Includes A Closet And Semi-Ensuite Access, While Two Additional Spacious Bedrooms Share Another Full Bathroom.The Professionally Finished Basement Features A Large Recreation Room With Water Sink, Plus An Additional Bedroom And Bathroom, Providing Excellent Potential For Extended Family Living.Conveniently Located Near Dufferin St & Major Mackenzie Dr, With Easy Access To Highway 407, Highway 7, Public Transit, GO Stations, Parks, Scenic Trails, Community Centres, Restaurants, Supermarkets, And More. (id:65446)
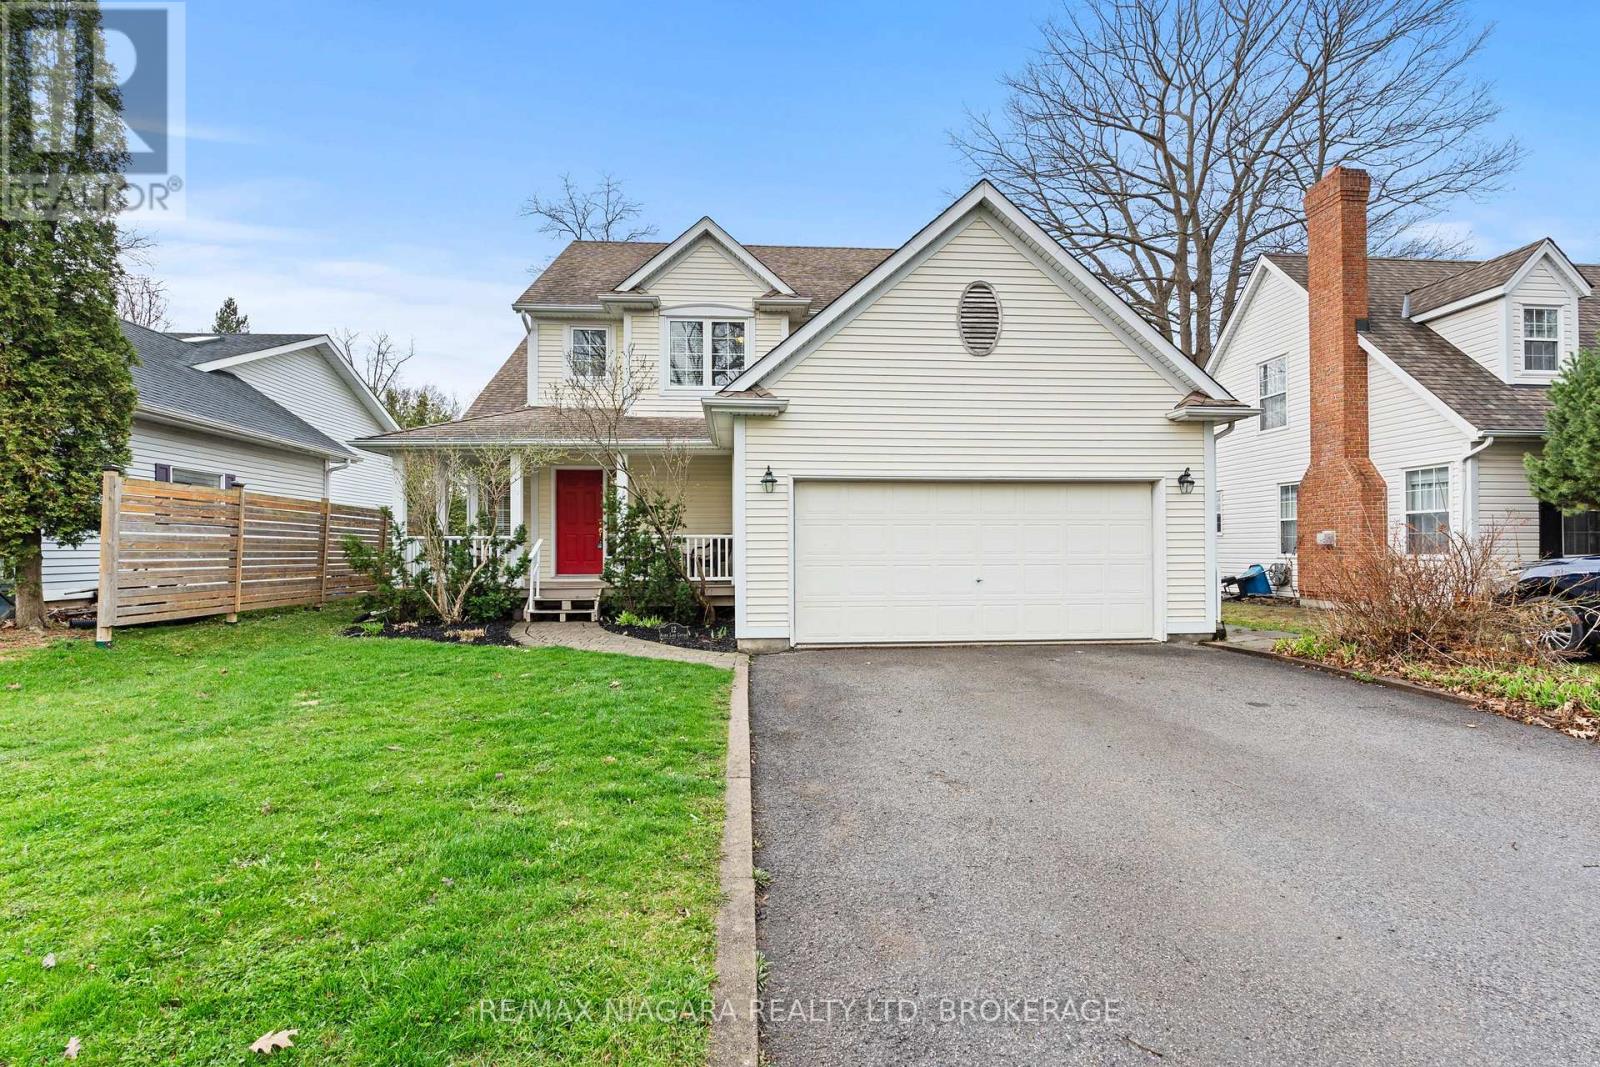
12 Oak Drive
Niagara-On-The-Lake, Ontario
Located just a short walk from the lake, this well maintained home offers a functional layout with great living space throughout. The main floor features a spacious foyer with oak staircase, a dining room with 10 ft ceilings and natural wood flooring, and a bright kitchen with ample cabinetry, valance lighting, and a dinette with walkout to a raised wood deck.The primary bedroom includes a walk-in closet and a full ensuite with soaker tub and separate shower. Additional highlights include an attached 2-car garage, front porch.Other features include central air, high-efficiency gas furnace, tankless water heater and an extra-large laundry/mudroom for added convenience. (id:65446)
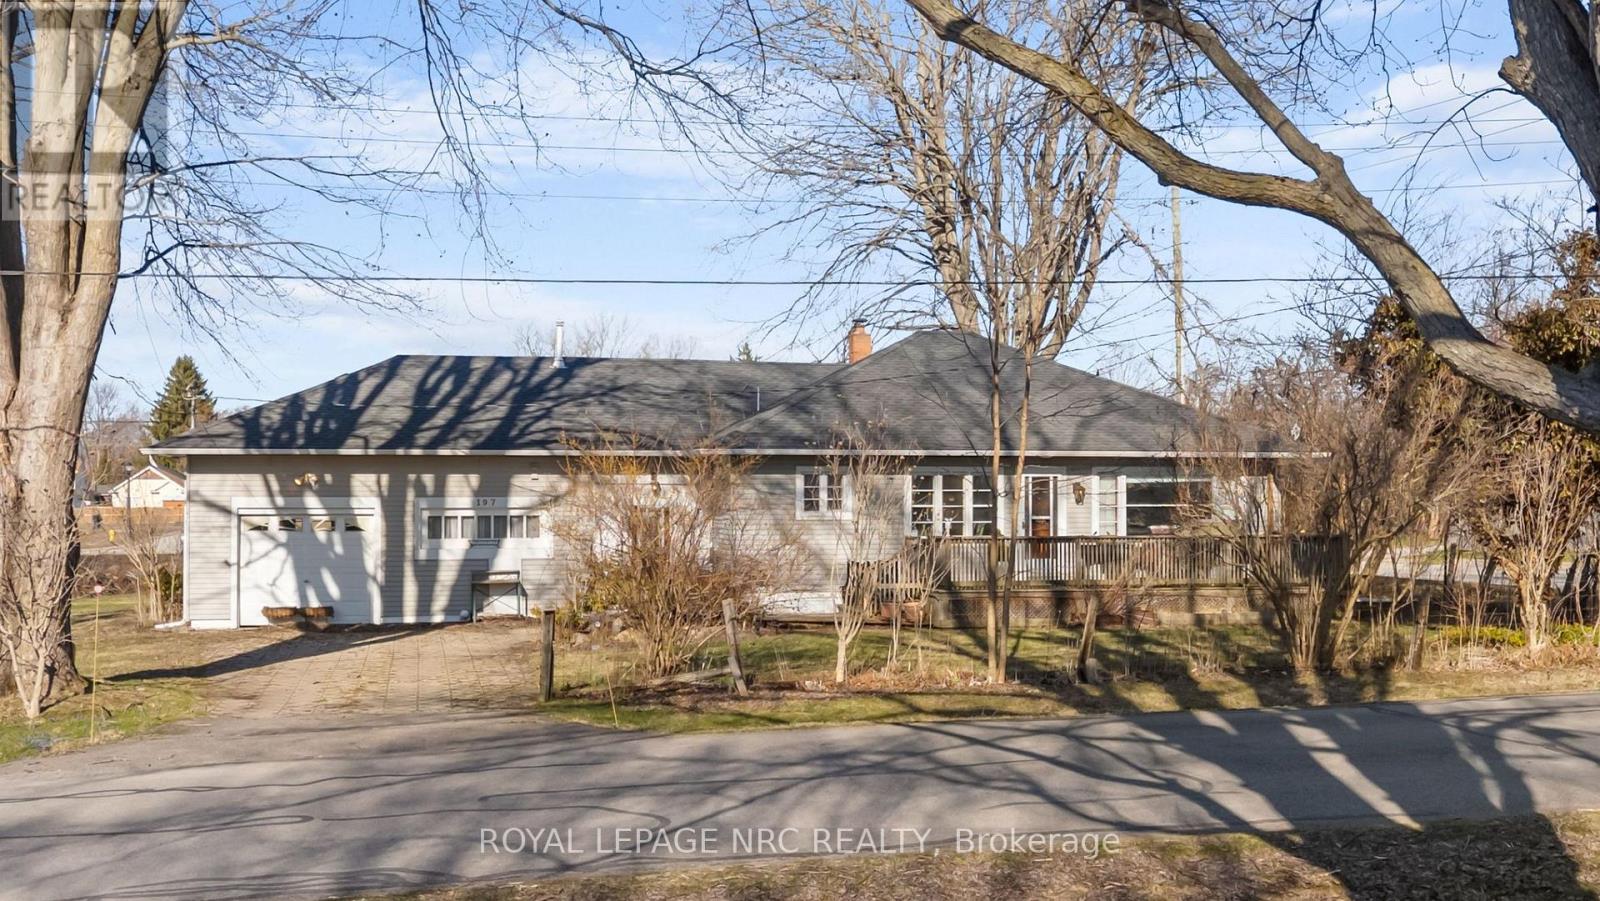
197 Elmwood Avenue
Fort Erie, Ontario
Welcome to 197 Elmwood Avenue. This corner lot bungalow in Crystal Beach has the kind of space, character, and location that you've been waiting for. Arched doorways connect the living room, dining area, sitting room, and kitchen, giving the whole floor a flow that feels like home. The living room is bright with oversized windows. A family room off the back features an exposed brick accent wall and sliding doors to the yard. The primary is generous with double closets. And then there's the second bathroom with a vanity built from an antique sewing machine base. The lot is deep, private, and lined with mature trees. Minutes from the sandy shores of Lake Erie, local restaurants, and the small-town energy that keeps bringing people back. (id:65446)
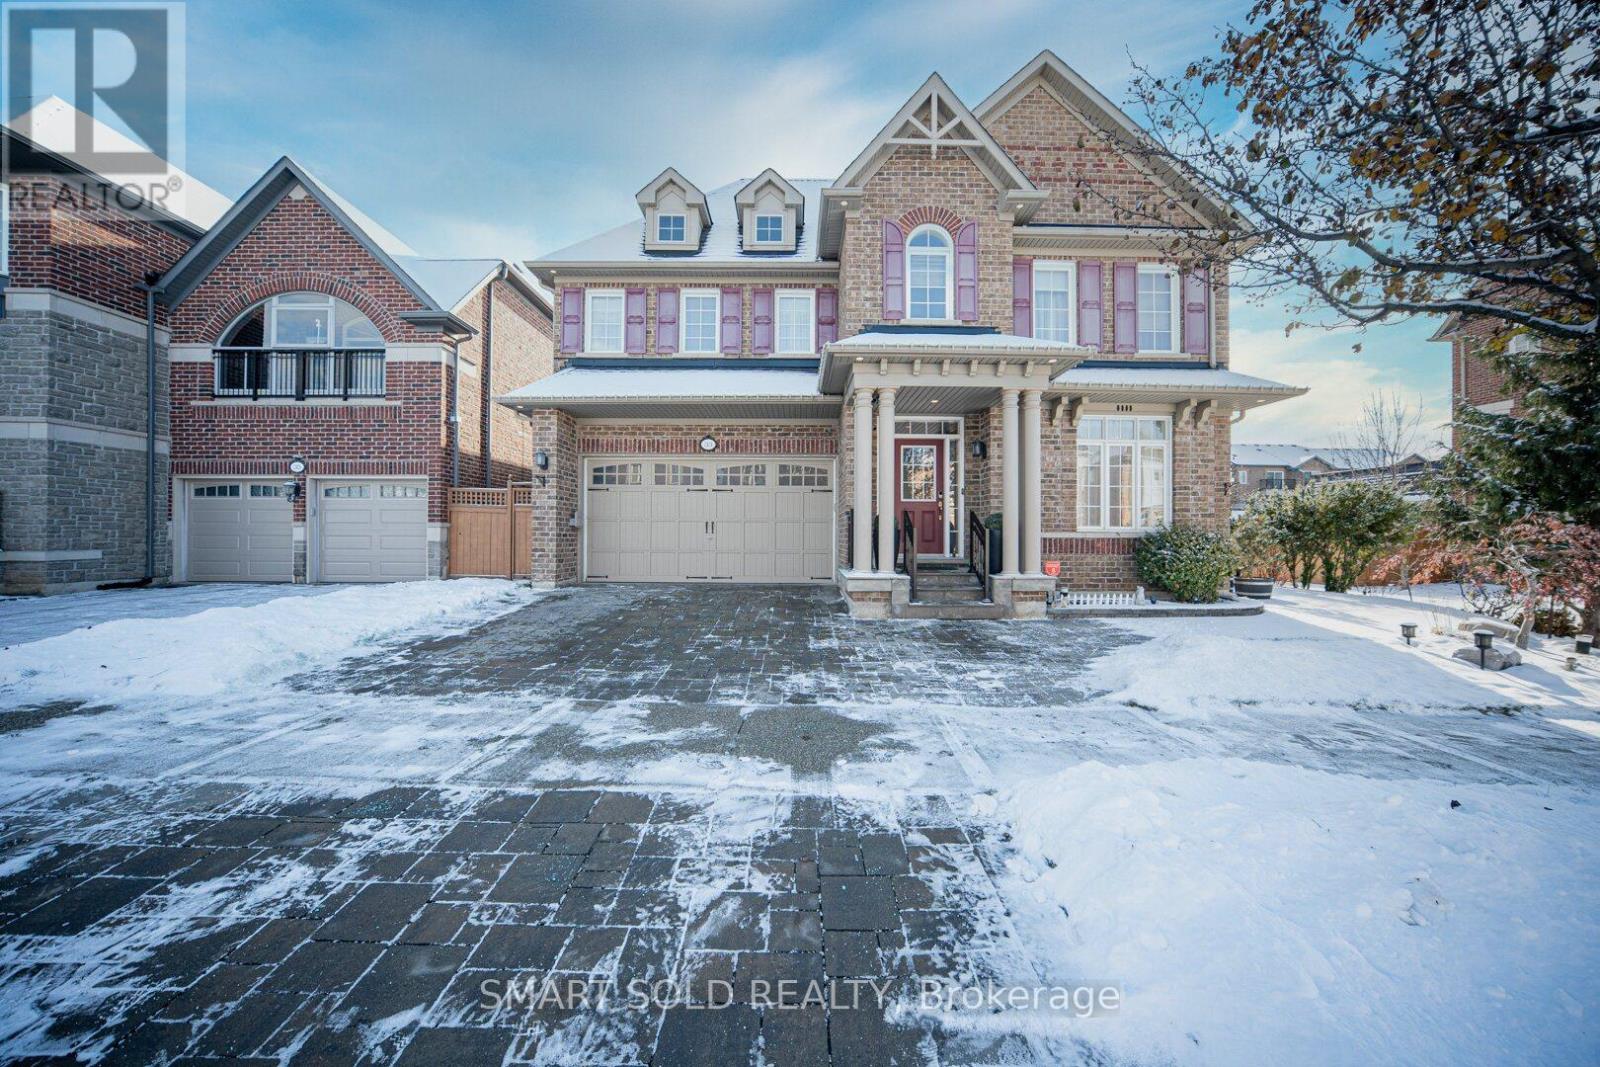
33 Earnshaw Drive
Markham, Ontario
Do Not Miss This One of a kind Luxury Residence Located In The Prestigious Victoria Square Community, Offering Over 5,000 SqFt. Of Finished Functional Living Space. This Builder's Model Home, Lovingly Maintained By The Original Owner, Features Numerous Upgrades Including A Whole House Water Filter And Drinkable Water System, Built-In Sound System, Smart Thermostat, Security Alarm System, EV Charger, And Professional Interlocking In Both The Front And Backyard. The Main Floor Boasts Hardwood Flooring, Pot Lights, And A 9 Ft Ceiling, Creating A Bright And Sophisticated Atmosphere. A Stunning Cathedral-Ceiling Dining Room Provides A Grand Setting For Entertaining. The Gourmet Open-Concept Kitchen Showcases Custom Cabinetry, Built-In Appliances, A Large Centre Island With Granite Countertop, And A Spacious Breakfast Area With A Walk-Out To The Rear Deck, Offering Seamless Indoor-Outdoor Living. The Second Floor Features Four Generously Sized Bedrooms And Three Full Bathrooms, Providing Comfort, Functionality, And Flexibility For Family Needs. The Primary Suite Offers A Spacious Layout With Large Windows And A Luxurious Ensuite Bath, Creating A Peaceful Retreat. The Fully Finished Basement Adds Exceptional Value, Designed For Multi-Generational Living With A Large Recreation Room, Modern Kitchen With Eat-In Area, Wet Bar, Gym Area, Library, Sitting Area, And A 3-Piece Bathroom. Perfect For Extended Family, Guests, Or Personalized Use. Ideally Situated In A Highly Sought-After Neighborhood, This Home Is Steps Away From Top-Ranking Schools Including Sir Wilfrid Laurier PS, Pierre Elliott Trudeau HS (FI), And Richmond Green HS. Enjoy Close Proximity To Parks, Community Centre, Costco, Home Depot, Supermarkets, And Major Shopping. Convenient Access To Highway 404 And GO Transit Makes Commuting Easy And Efficient. A Rare Offering That Combines Luxury, Space, And Prime Location-This Home Delivers Exceptional Quality And A Truly Elevated Living Experience. (id:65446)
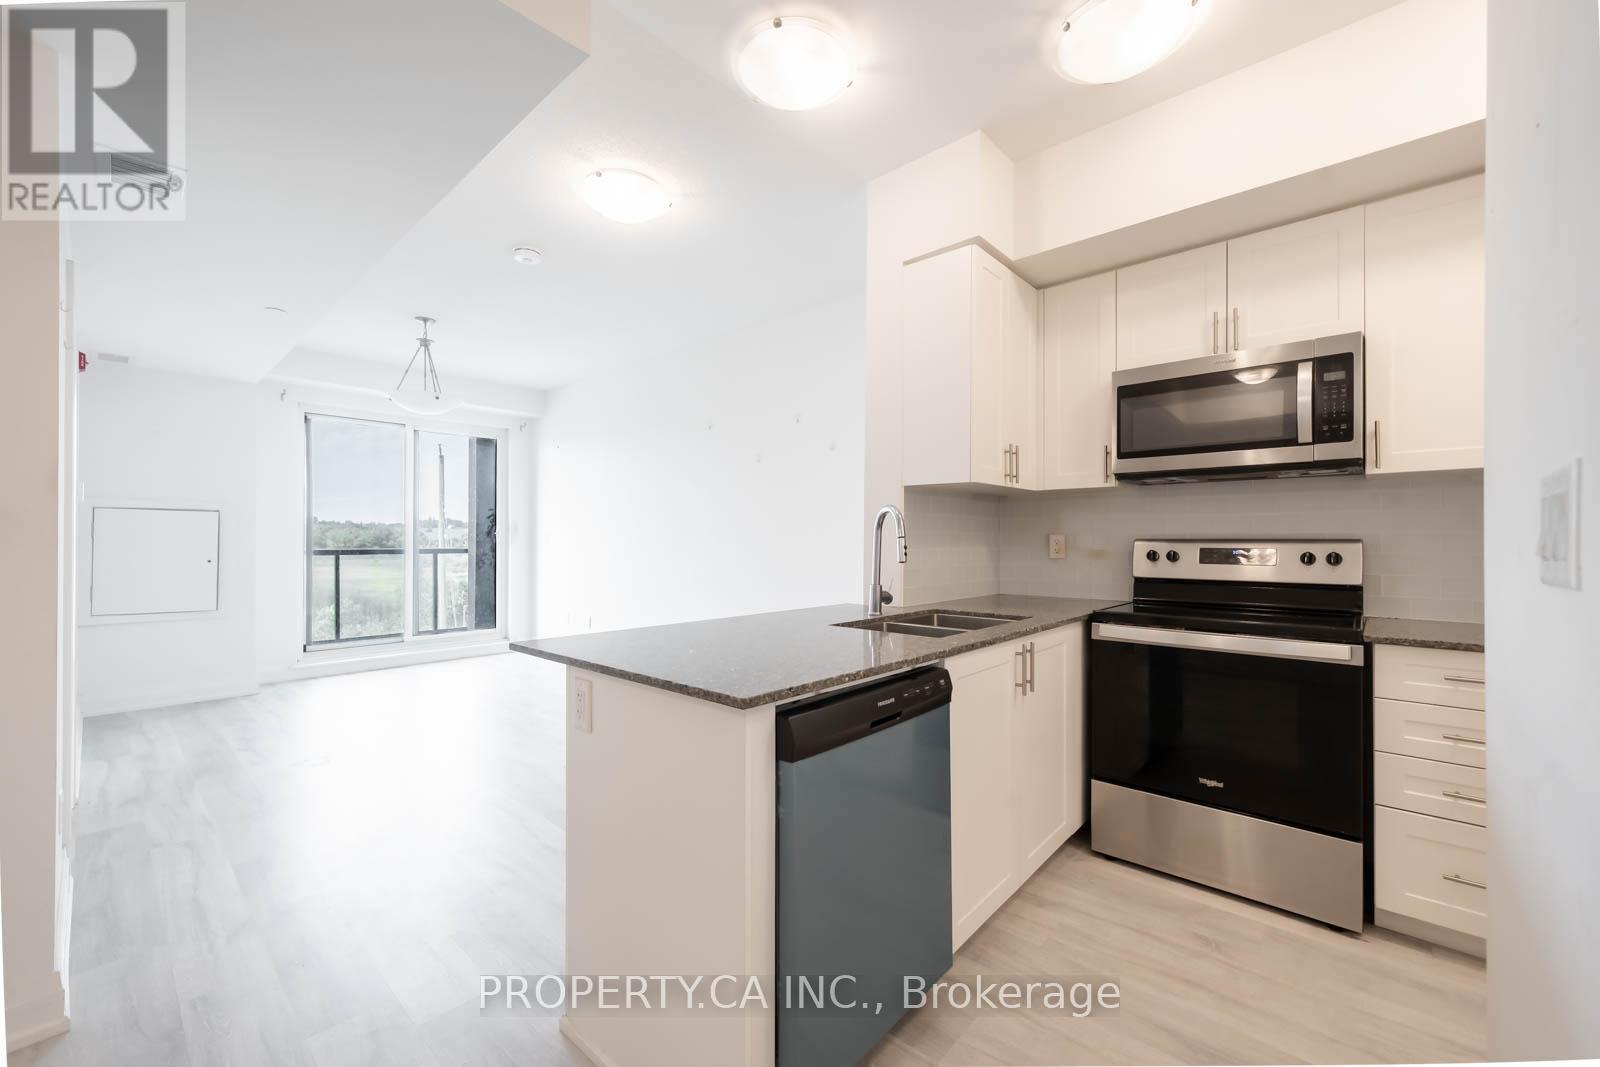
202 - 9700 Ninth Line
Markham, Ontario
Power of Sale - Must Sell! Canvas on the Rouge 1 + den unit! Mid-rise condo building in a wonderful residential surrounded by the nature of Greensborough Pond and Little Rouge Creek. Modern White kitchen, bathroom and grey flooring. Walk out to open a balcony with gorgeous views. This unit includes underground parking. (id:65446)
12804 County Road 16
Severn, Ontario
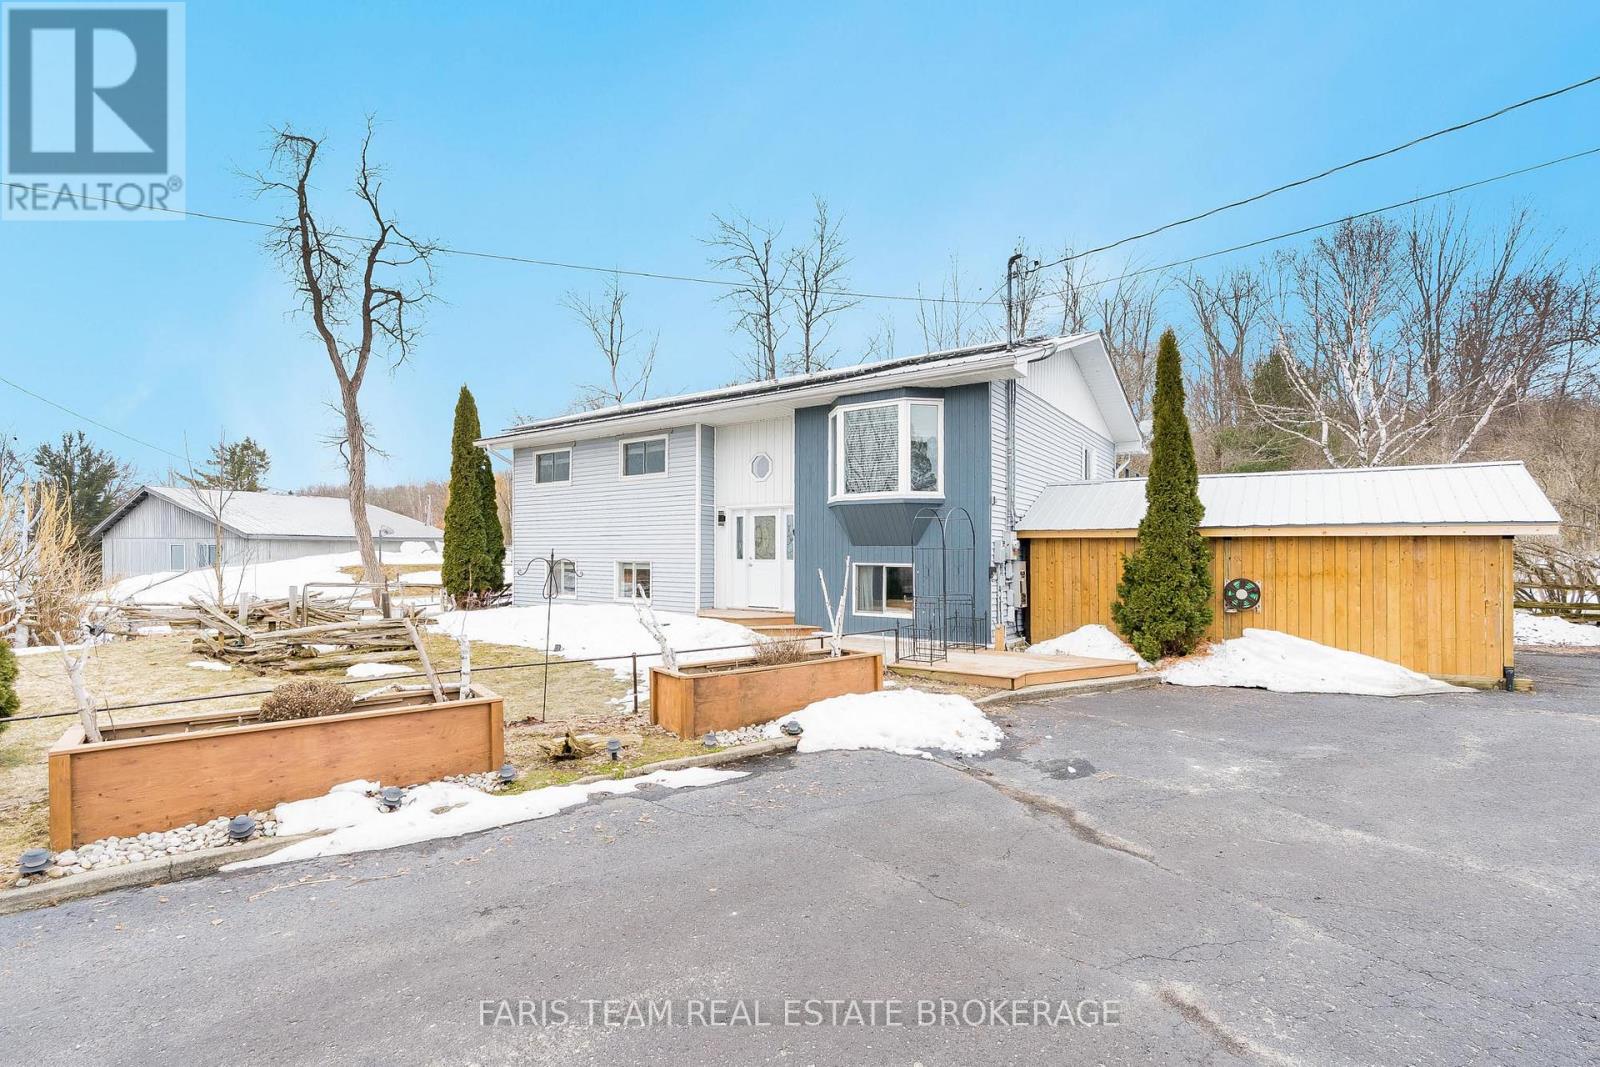
Top 5 Reasons You Will Love This Home: 1) Beautifully maintained four bedroom home in sought-after Fesserton, set on an expansive lot offering plenty of space for a growing family to live, play, and entertain 2) Fully heated and air-conditioned detached shop or gym offering the perfect year-round space for hobbies, fitness, or projects, while the freshly paved driveway adds a polished touch to the property, accompanied by two spacious carports that provide ample covered storage for all your toys, equipment, and recreational vehicles 3) Owned solar panels delivering exceptional energy efficiency and the benefit of net-zero hydro costs, offering long-term savings and sustainable living 4) Main level featuring an updated bathroom and a spacious primary bedroom complete with a four-season sunroom and walkout to the patio, creating a bright and inviting private retreat 5) Fully finished basement featuring an additional bedroom and expansive living space, ideal for entertaining and perfectly suited to accommodate large or growing families. 1,337 above grade sq.ft. plus a finished basement. (id:65446)
229 Lake Drive N
Georgina, Ontario
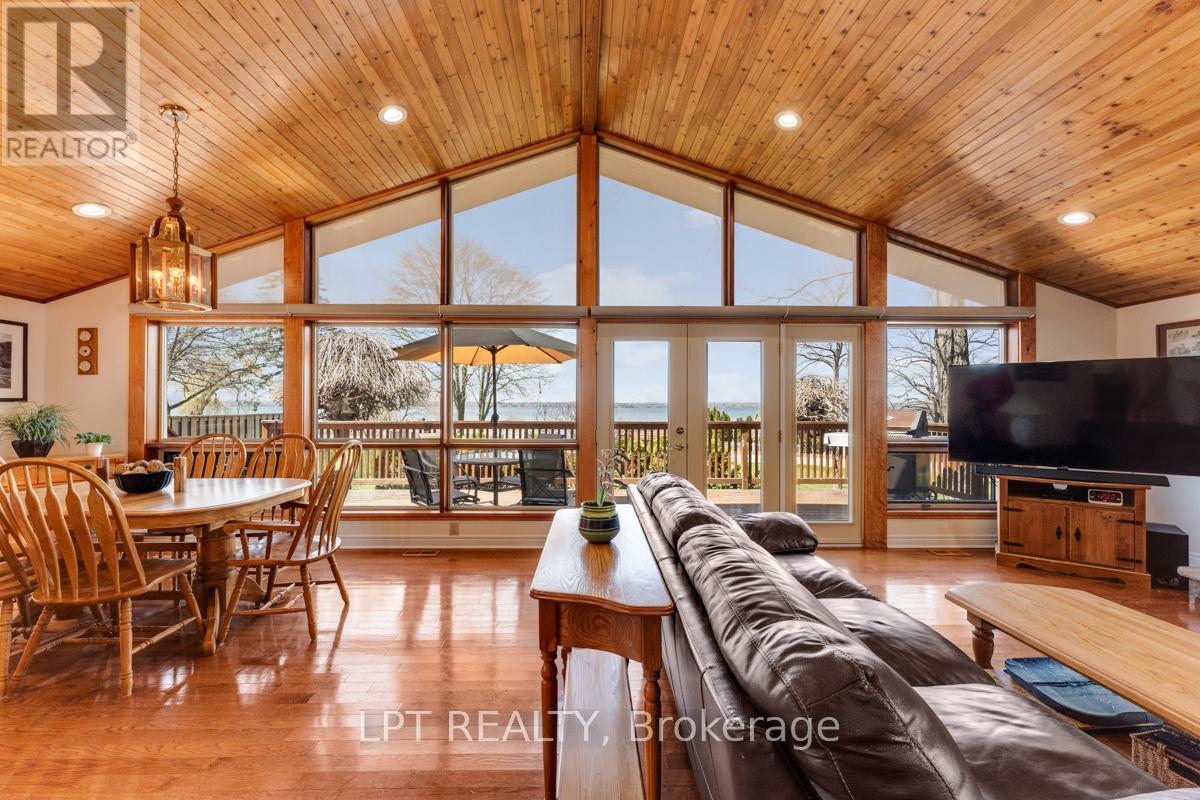
Welcome To The One You Have Been Waiting For... Your Dream Indirect Waterfront Compound Featuring A 26'x28' Oversized Finished Garage With 2 Offices + 4-Piece Bath And A Irreplicable 25'x36' Dry Boathouse. Stepping Down To The Western Facing Waterfront You Will Find A Massive Sheltered "L" Shaped Permanent Crib Dock With 2 Jetski Lifts, A Sandy Bottom Swimming Area And Inside The 25x36 Dry Boathouse With A Large Patio On Top You Will Find A 2-Piece Bath And Marine Railway, Sellers Have Had Up To A 26' Boat In This Boathouse! This Is A Manicured Property Featuring Landscape Lighting Throughout, Irrigation Zones And Fantastic Curb Appeal With The Driveway Tucked Behind The Home. Stepping Inside You Will Be Welcomed By The Open Concept Kitchen, Living Room And Dining Room With Uninterrupted Western Views Of The Alluring Lake Simcoe. On The Main Floor You Will Find 3 Spacious Bedrooms Flooded With Natural Light And 2 Recently Updated Washrooms. Heading Downstairs There Is A Large Finished Space With A Well Appointed 4-Piece Bathroom, Fantastic For A Family Room, Extra Bedroom Space Or A Games Room! All Of This Just 1 Hour From Toronto! (id:65446)
5305 - 8 Interchange Way
Vaughan, Ontario
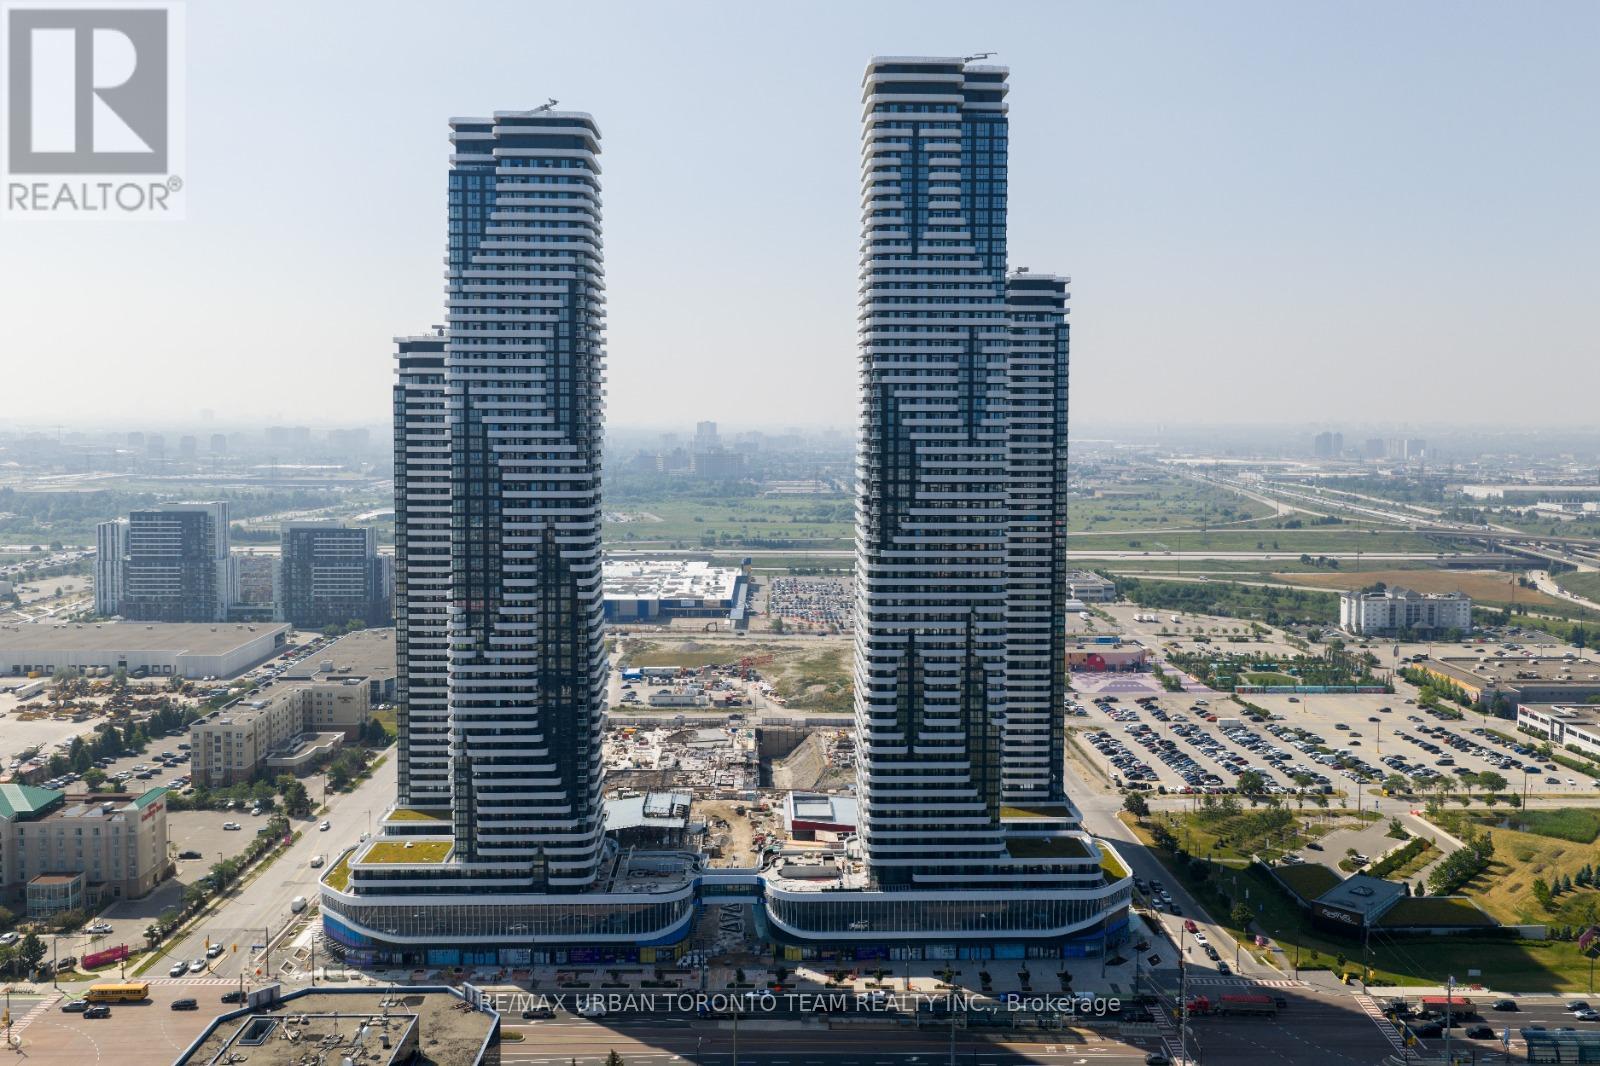
Festival Tower C - Brand New Building (going through final construction stages) 452 sq feet - 1 Bedroom & 1 bathroom, Balcony - Open concept kitchen living room, - ensuite laundry, stainless steel kitchen appliances included. Engineered hardwood floors, stone counter tops. 1 Locker Included (id:65446)
281 Regatta Drive
Welland, Ontario
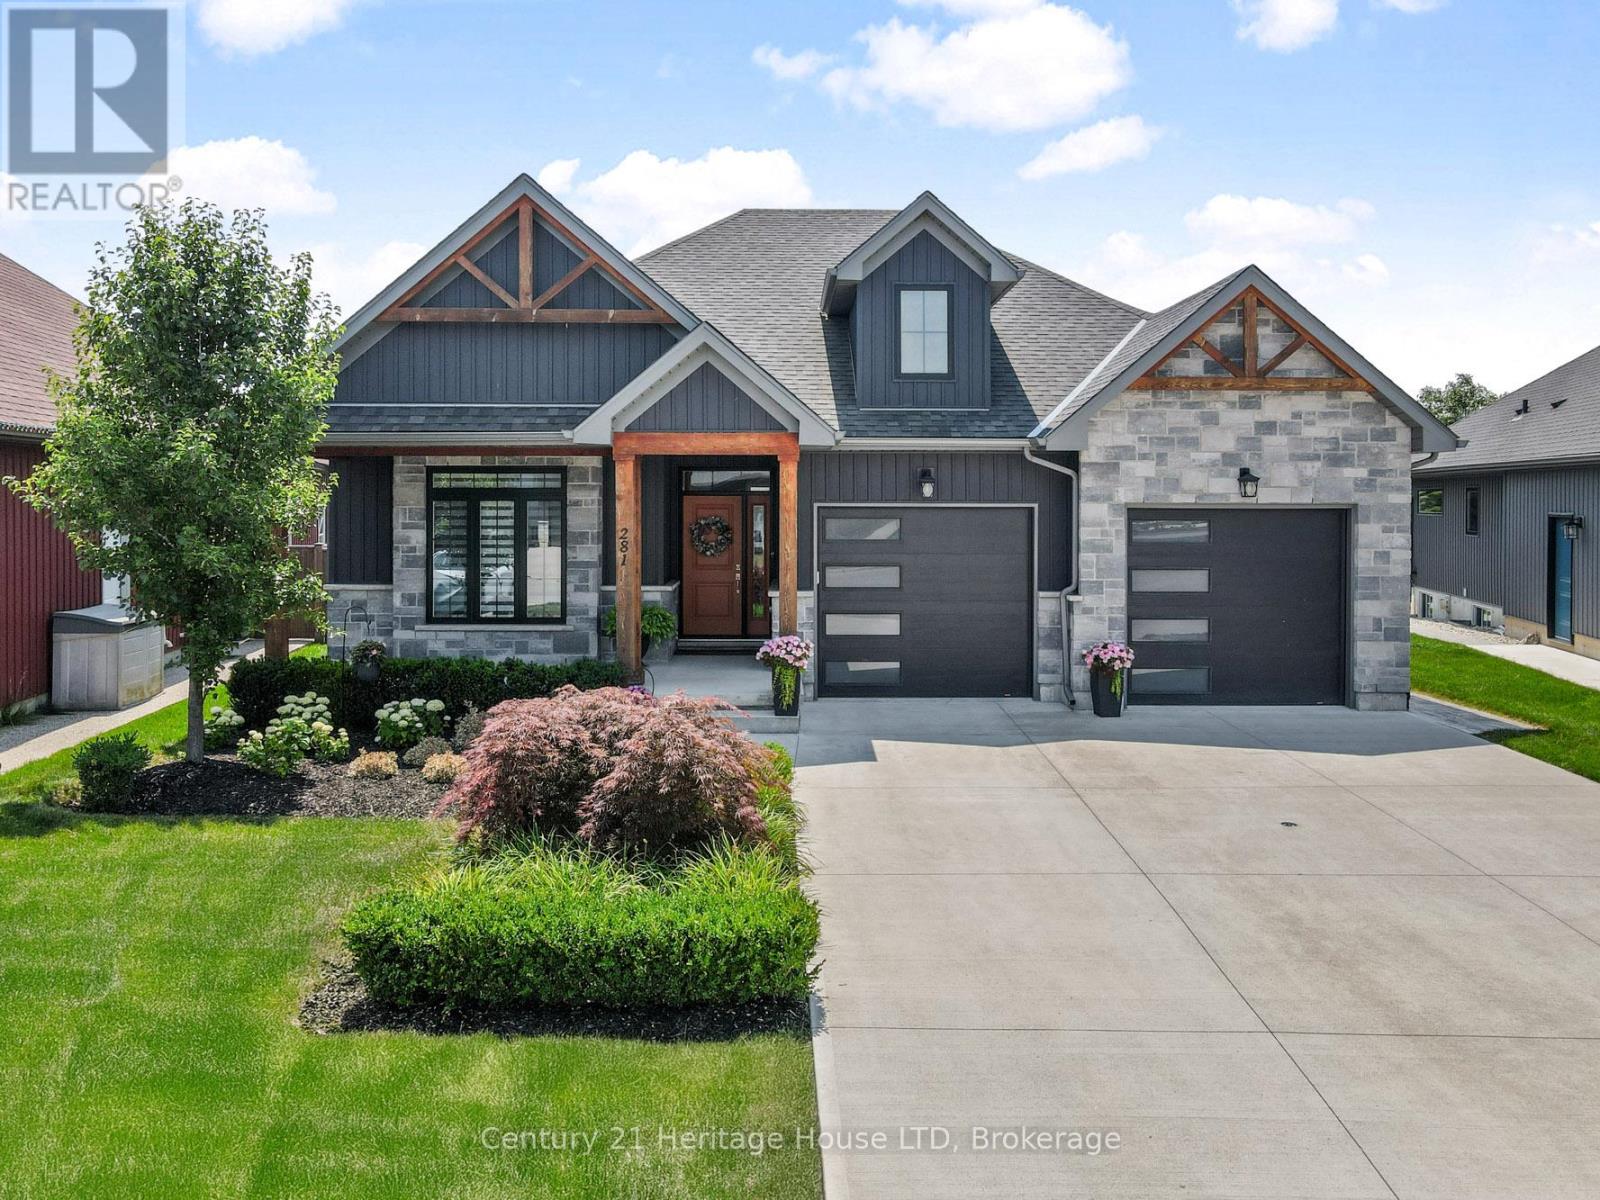
Welcome to 281 Regatta Drive, You wont want to leave after seeing this stunning, one-of-a-kind brick bungalow. This five-year-old custom-built home was thoughtfully designed with both quality and aesthetics in mind. Located near the recreational canal and rowing club, parks, and splash pads, this growing area is ideal for young families looking to settle into a vibrant community. This home has been fully upgraded, inside and out. From its striking design and curated colour palette to the eye-catching timber accents, dark glass-paneled garage doors, covered front porch, and bold orange front door, its like something out of a magazine. The property features a fully fenced yard, oversized double garage, double driveway, and a newly installed stamped concrete walkway and patio. Inside, you'll find a grand entrance with 9-foot ceilings throughout, and impressive 10-foot tray ceilings in the living room, primary bedroom, and foyer. Additional highlights include engineered hardwood floors, a glass-panel staircase, and built-in shelving flanking a gas fireplace set against a beautiful stone wall. The kitchen is a chefs dream, featuring elegant cabinetry, quartz countertops, a large island with seating, and a convenient pot-filler faucet above the stove. The exceptional primary bedroom includes a wood-accent wall, a spacious walk-in closet, and a luxurious 4-piece ensuite with quartz-topped vanity. Main floor laundry is complete with built-in cupboards and a bench. A security system is also available for your peace of mind. The fully finished, bright lower level features two additional bedrooms, an office, and a spacious rec room with a second gas fireplace and bar area. The lower-level bathroom feels like a spa, with a 5-piece layout including a designer soaker tub, jetted shower, double-sink vanity, heated floors and separate toilet room. This truly is a one-of-a-kind home. Exciting new proposed mixed commercial development , Schools, community center , slated for area (id:65446)
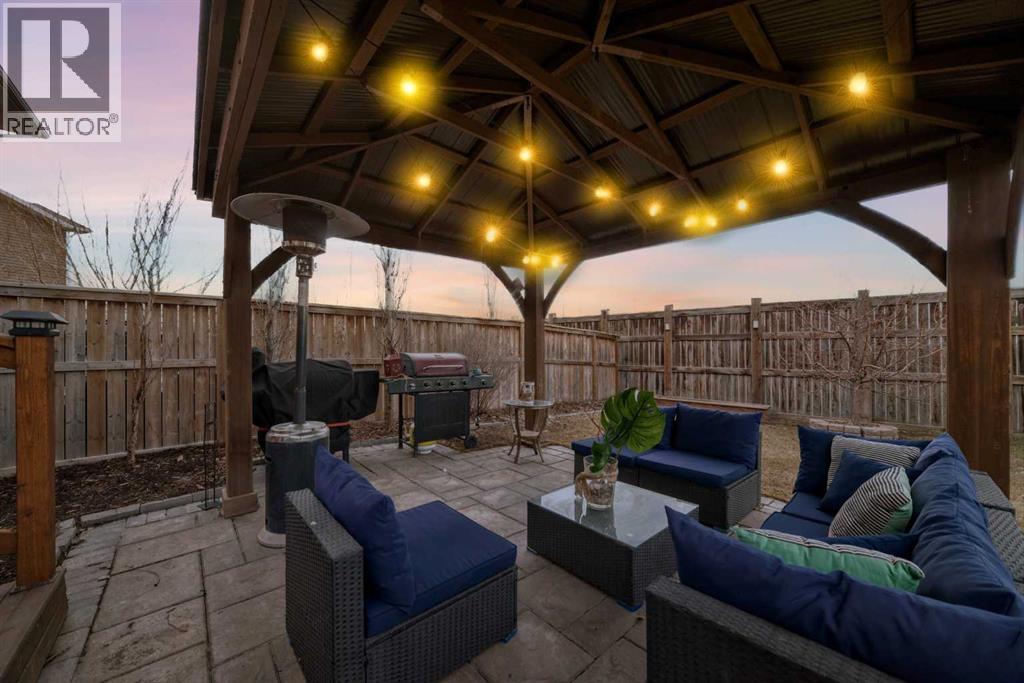
289 Auburn Meadows Place SE
Calgary, Alberta
WATCH THE VIDEO! Welcome to one of the most complete duplex homes currently available in Auburn Bay.This move-in ready property offers a fully finished basement, front attached garage, and a larger 4,014 sq ft lot — a combination rarely found at this price point. Unlike many comparable homes, there’s no need for future renovations or added investment.The bright and functional layout is ideal for everyday living, while the finished basement provides valuable extra space for a family room, office, or guest area.Enjoy a private backyard with a gazebo, perfect for relaxing or entertaining, plus the added benefit of backing onto green space and being located on a quiet cul-de-sac.Situated in the sought-after Auburn Bay lake community, with access to year-round amenities, parks, schools, and more.A complete, functional home ready to enjoy from day one. (id:65446)
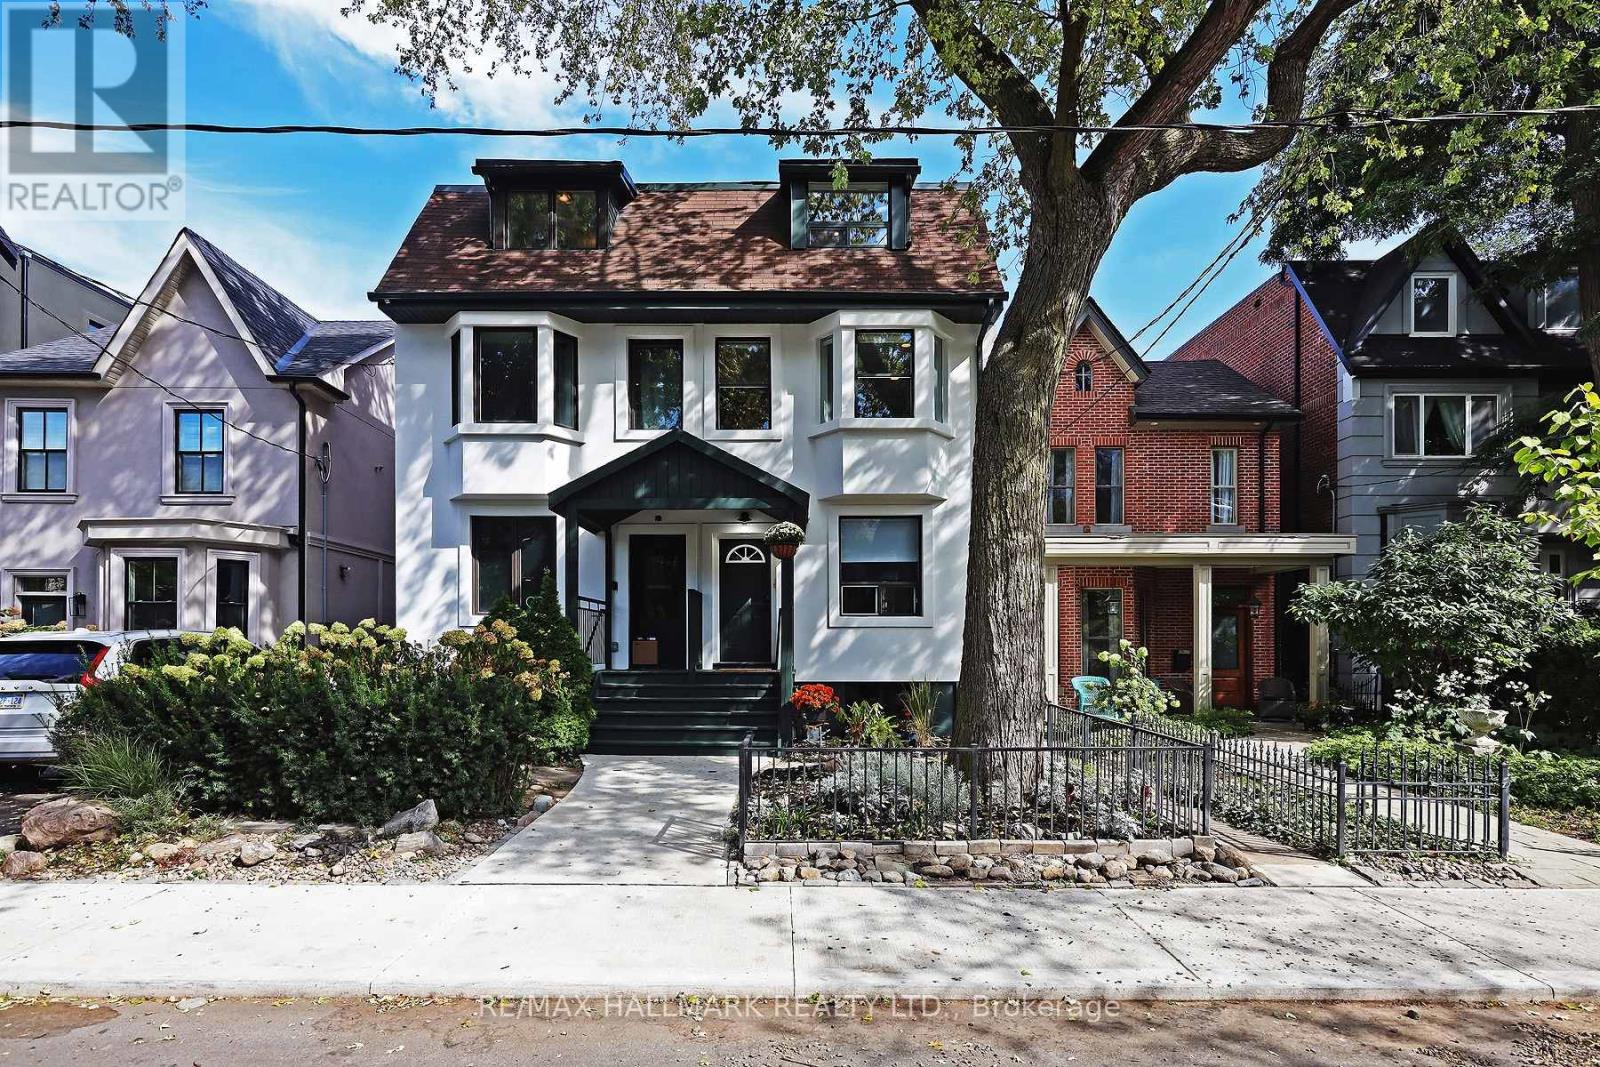
Main - 41 Saulter Street
Toronto, Ontario
Welcome to 41 Saulter Street, a 3-storey duplex in a stunning location just south of Queen. A bright 1-bedroom unit graces the main floor with shared laundry in the basement. A nicely sized yard, parking off the laneway. Just steps to restaurants, shops and amenities of Queen St East, TTC and easy access to the DVP! (id:65446)
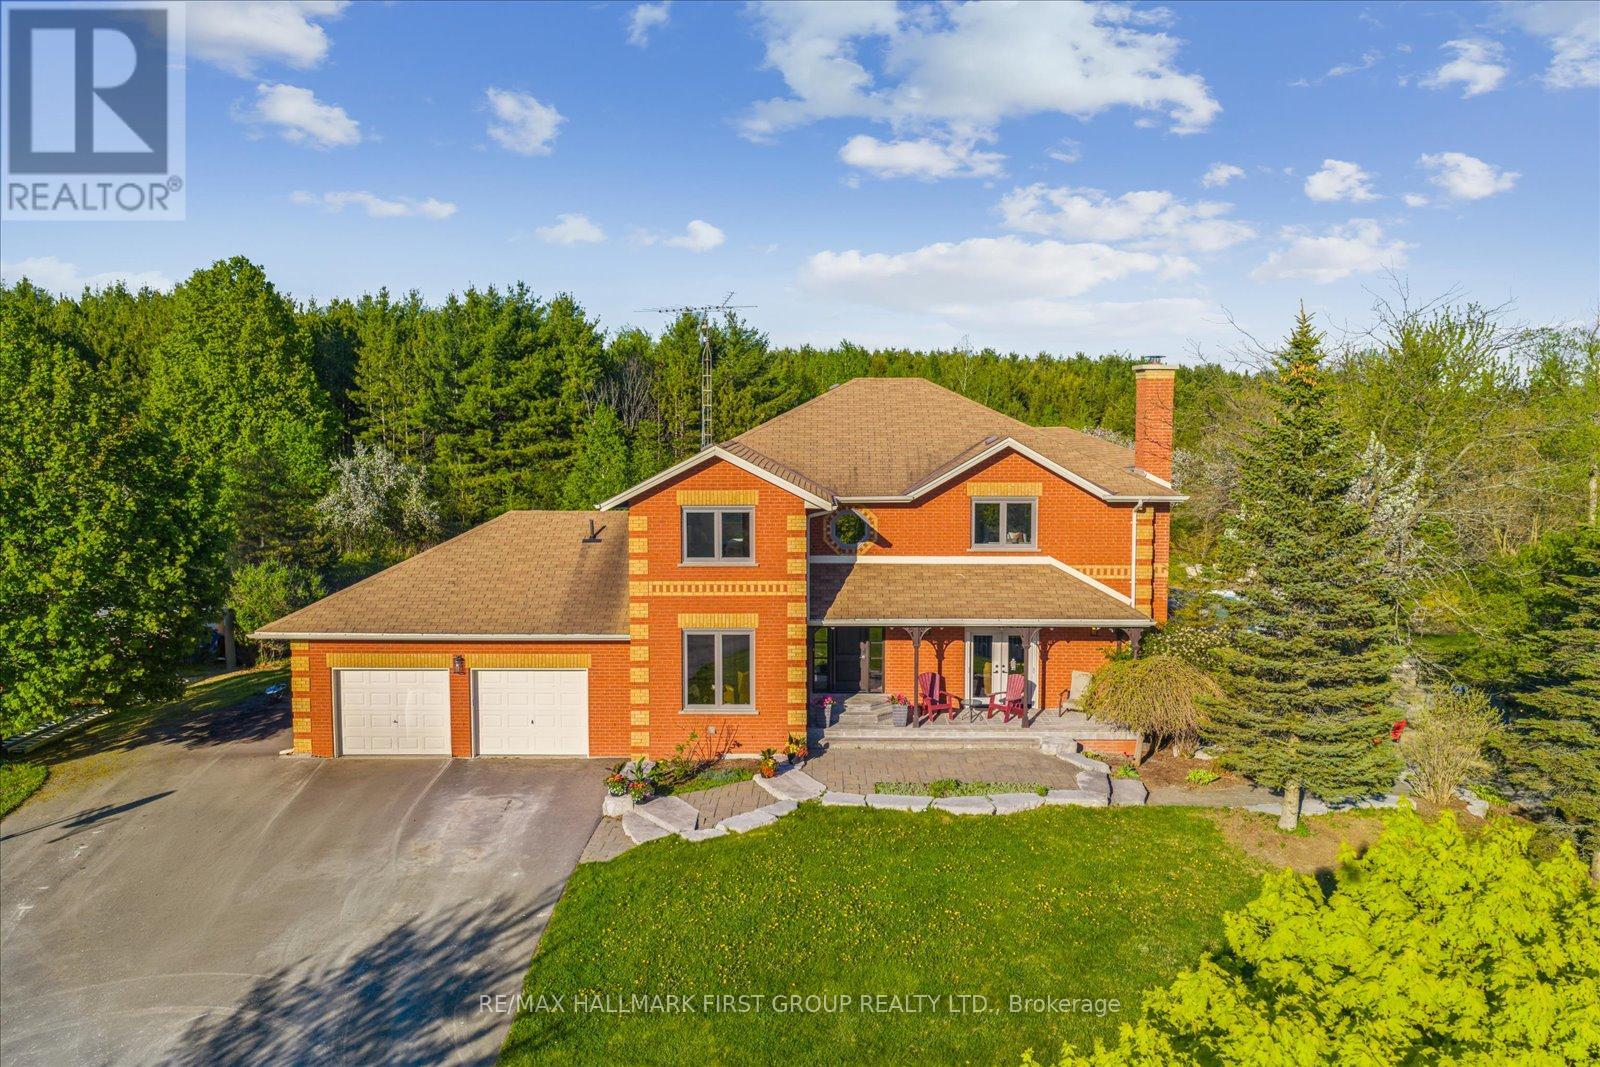
4655 Sideline 6
Pickering, Ontario
Welcome to refined country living on 15 acres of private, picturesque countryside in rural Pickering. This custom-built 4-bedroom estate offers nearly 6,000 sq ft of thoughtfully designed living space, blending warmth, comfort, and timeless luxury-just minutes from modern conveniences. The main floor is designed for both everyday living and effortless entertaining, featuring hardwood floors, expansive windows, and sweeping views of the surrounding landscape. The dining area is warm and inviting, while the chef-inspired kitchen boasts built-in double ovens, a gas cooktop on the centre island, and seamless flow into the sunken living room. A wood-burning fireplace anchors the space, creating a cozy yet elevated atmosphere. A private main-floor office with custom built-ins provides the perfect work-from-home retreat. Upstairs, the primary suite is a private escape, complete with a walk-in closet, spa-like ensuite with soaker tub and separate shower, and a walkout to a private balcony overlooking the fully stocked trout pond. Three additional bedrooms offer generous space for family, guests, or flexible use. The full walk-out basement extends the living space with a large recreation area, sound-proof media room, kitchenette, and access to a bright glass-enclosed sunroom-ideal for year-round enjoyment. Notable upgrades include a new high-efficiency heat pump, all new high-end Energy Star windows in a custom colour, stained fibreglass entry door system, garden doors, and retractable Mirage screens. The outdoor setting is beyond impressive, featuring an in-ground pool, Arctic Spa hot tub, electronic gated entry with outdoor lighting, apple trees, a fully stocked trout pond, and acres of open space to explore. Peaceful and private, yet only 7 minutes to the 407.A rare opportunity to enjoy space, privacy, and lifestyle-without compromise. (id:65446)