
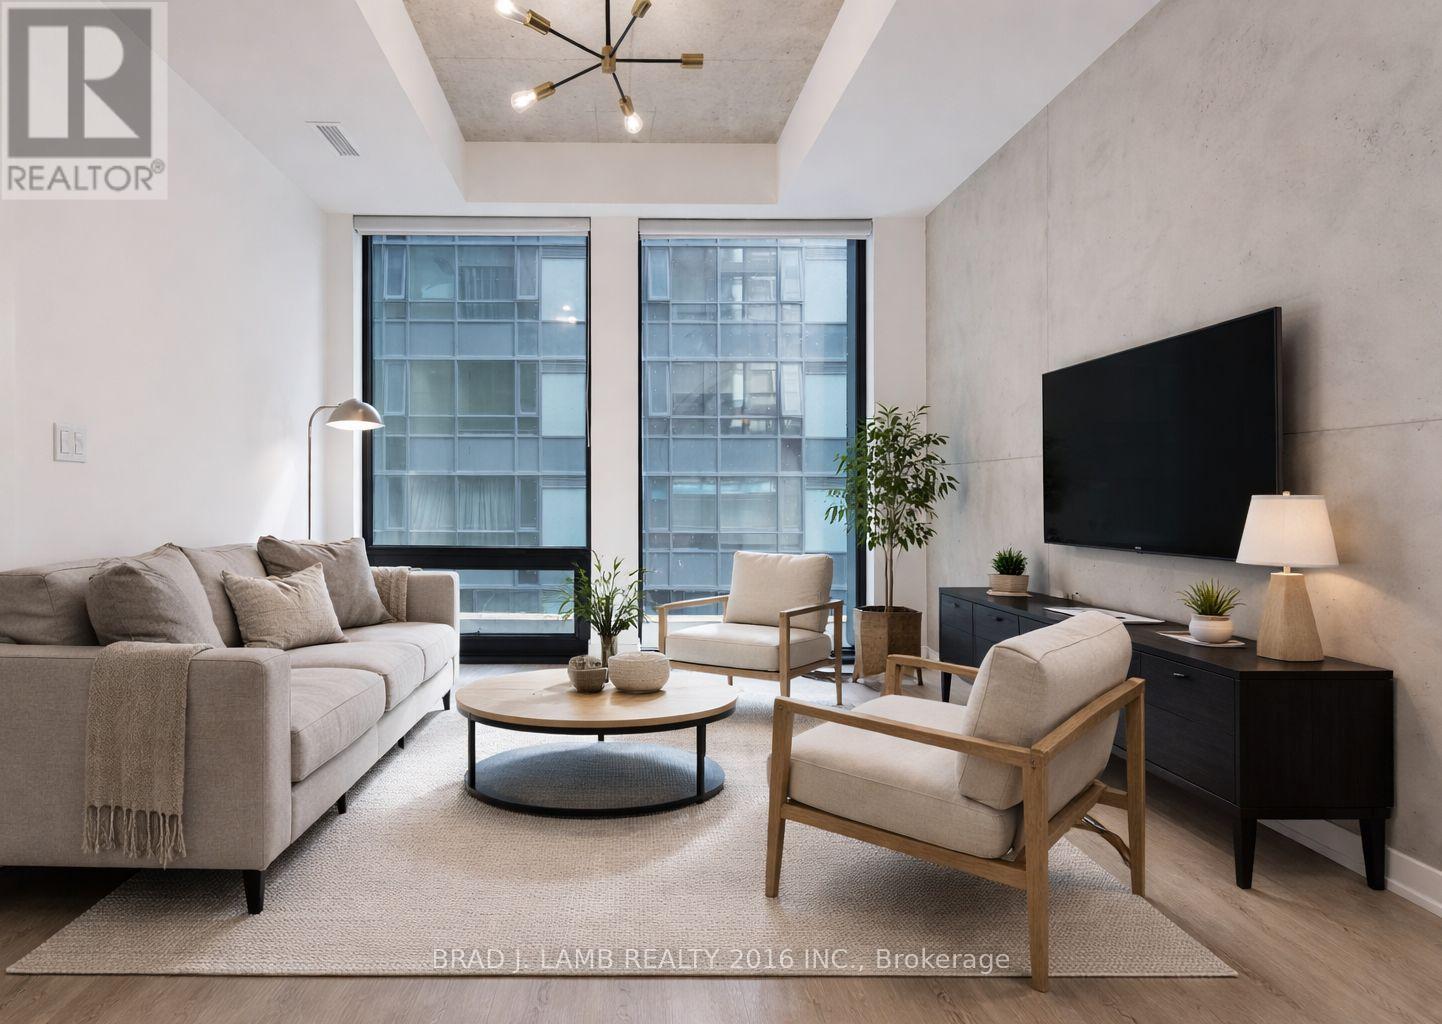
308 - 284 King Street E
Toronto, Ontario
Welcome to Bauhaus! Never lived-in, brand new approx. One Bedroom + Den floor plan, this suite is perfect! Stylish and modern finishes throughout this suite will not disappoint! 9 ceilings, floor-to-ceiling windows, exposed concrete feature walls and ceiling, stainless steel appliances and much more! The location is unbeatable. Situated in the heart of downtown, you're steps from the King streetcar, St. Lawrence Market, and the Distillery District. Enjoy easy access to Toronto's Financial District, vibrant nightlife, acclaimed restaurants, cafes, and everyday conveniences. Experience the best of urban living with everything you need right outside your door. Move in today and enjoy the energy of downtown Toronto! (id:65446)
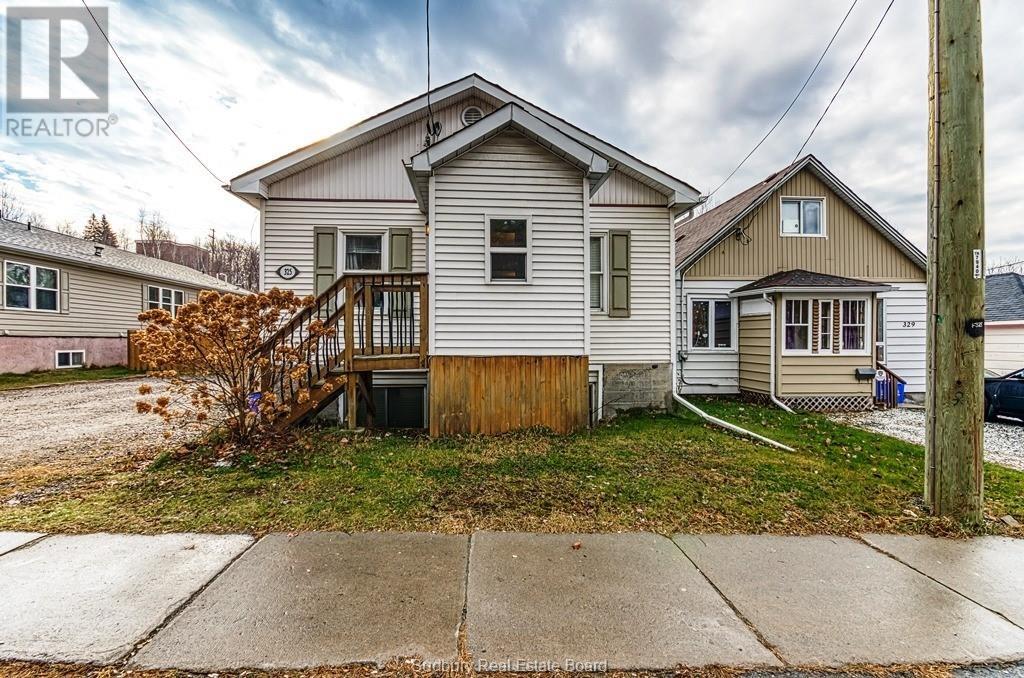
325 Kathleen Street
Sudbury, Ontario
Centrally Located Home with IN LAW SUITE with separate entrance. Both units have been completely updated with new kitchen, floors, lighting and bathroom a couple years ago. The home sits on a large lot with storage shed and parking for 4 vehicles. Centrally located close to College Boreal and the school of architecture, malls, grocery store and on bus route. Move in or keep it as a rental. Rent is $1793.75 all-inclusive for the upper and $1435.00 all inclusive for the lower unit. Tenants are month-to-month. Photos are photos of before the tenants moved in. Excellent investment opportunity or your beautiful next home! (id:65446)
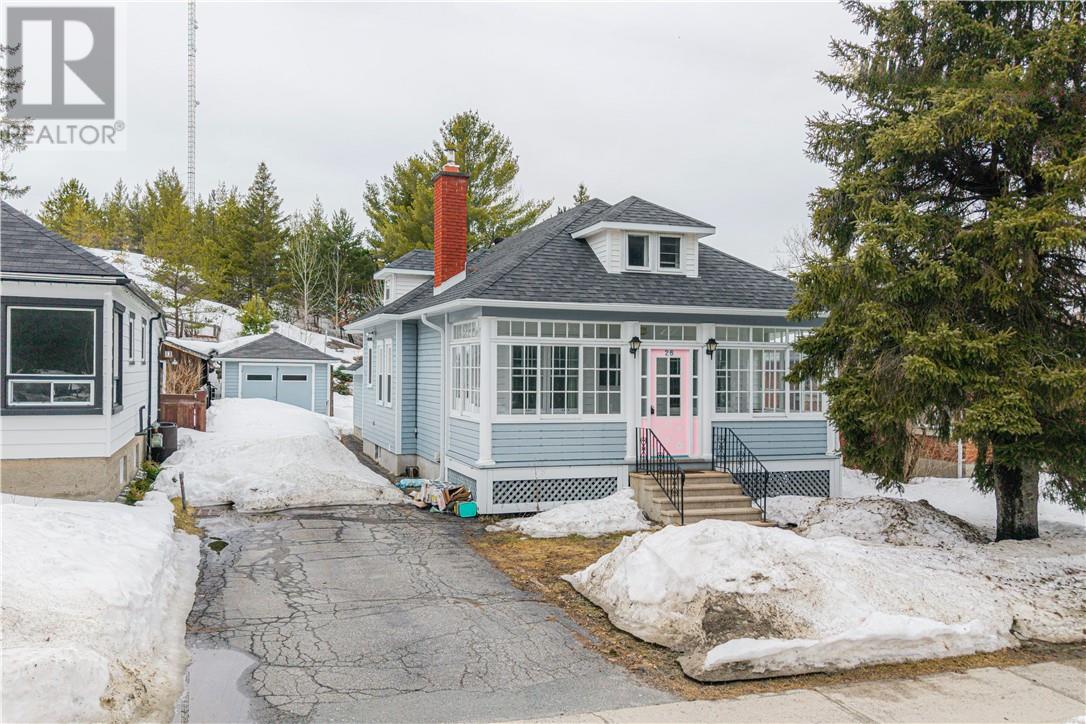
26 Edward Avenue
Coniston, Ontario
Welcome to 26 Edward in Coniston, a home full of old-school charm at a great price. This property features 3+1 bedrooms and 2 bathrooms, offering flexible space for families, guests, or a home office setup. The character of the home shines through with its timeless details, creating a warm and welcoming atmosphere you’ll appreciate from the moment you step inside. The basement also has a separate entrance which offers the potential of a basement unit or in-law suite set up for family and guests. Recent updates, including newer shingles, add peace of mind and long-term value for future owners. Outside, a detached garage provides convenient storage, workspace, or parking through every season. Set in the quiet town of Coniston, this home offers a slower pace of living while still being just a short drive to Sudbury and all major amenities the perfect balance of comfort and convenience. If you’re looking for a home with character, space, and a strong sense of community, 26 Edward is one you won’t want to miss. (id:65446)
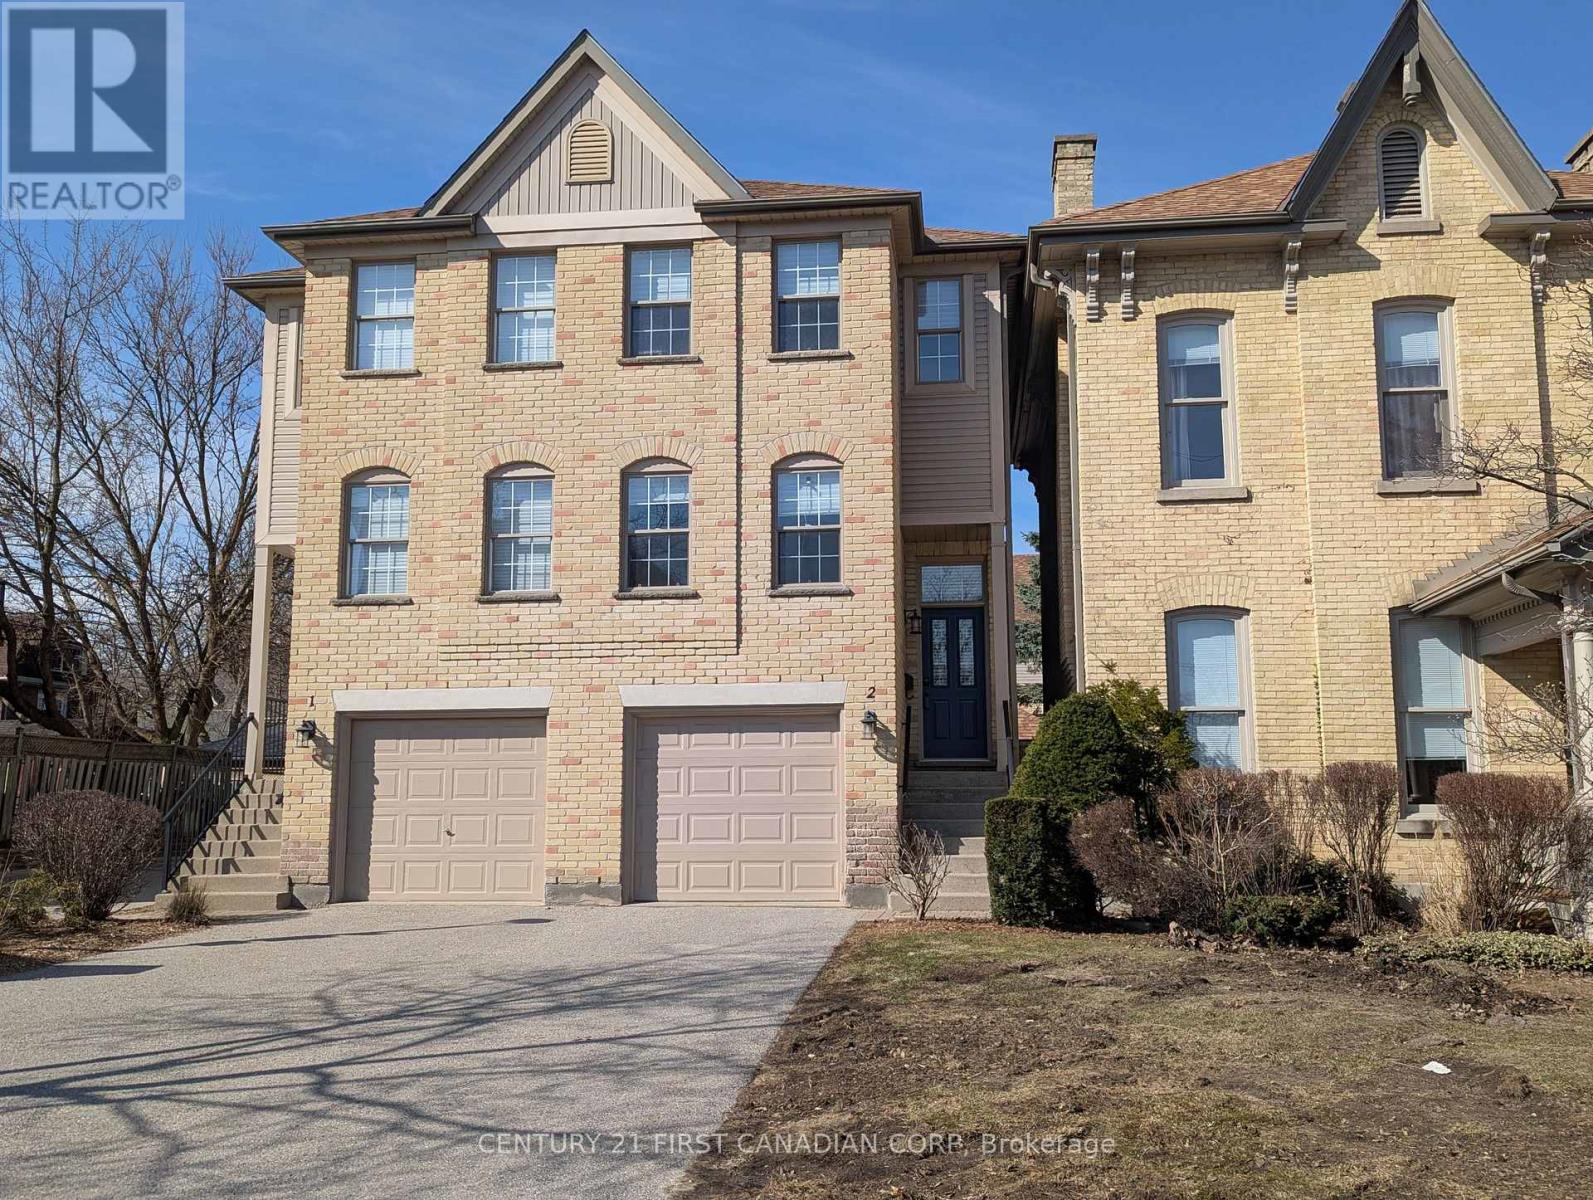
2 - 609 Colborne Street
London East, Ontario
Discover modern living in the heart of London's historic Woodfield neighbourhood. This stylish three-level townhouse at 609 Colborne Street, Unit 2, offers the perfect blend of location, convenience, and contemporary upgrades. Step inside to find recently installed hardwood floors throughout the living room and upper level, elegant baluster rails, fresh trim, and updated light fixtures that create a polished, cohesive look. Both bathrooms have been thoughtfully renovated in 2025, featuring modern finishes. A generous eat-in kitchen offers ample cabinetry with high gloss stone counters and features sliding glass doors to a freshly resurfaced balcony overlooking the lower enclosed patio. Upstairs has a sizable master bedroom with two double closets, a second bedroom with a walk-in closet, a laundry in the hall with a raised washer, dryer and a folding table plus a study/office alcove with a built-in desk.. The finished walkout level includes a cozy fireplace and access to a private interlocking brick patio. This home blends modern convenience with heritage charm, offering the perfect lifestyle for professionals, couples, or small families seeking both comfort and character. (id:65446)
507 - 800 Sheppard Avenue W
Toronto, Ontario

Welcome to Suite 507 at 800 Sheppard Ave W! Bright and spacious 2-bedroom, 2-bathroom condo offering approximately 900 sq ft of comfortable living. Sun-filled living and dining area with walkout to a large private balcony - perfect for relaxing or entertaining. Open concept kitchen with ample space for hosting. Primary bedroom features a walk-in closet and 3-piece ensuite. Versatile second bedroom - ideal for guests, home office, or additional living space. Located in an amazing area, steps to great schools, TTC, parks, shopping, and easy access to highways. Bonus: nearby skiing for winter enthusiasts! Lovely boutique building - a perfect place to call home. **2 Parking Spaces and Locker** (id:65446)
385 Beechwood Forest Lane
Gravenhurst, Ontario
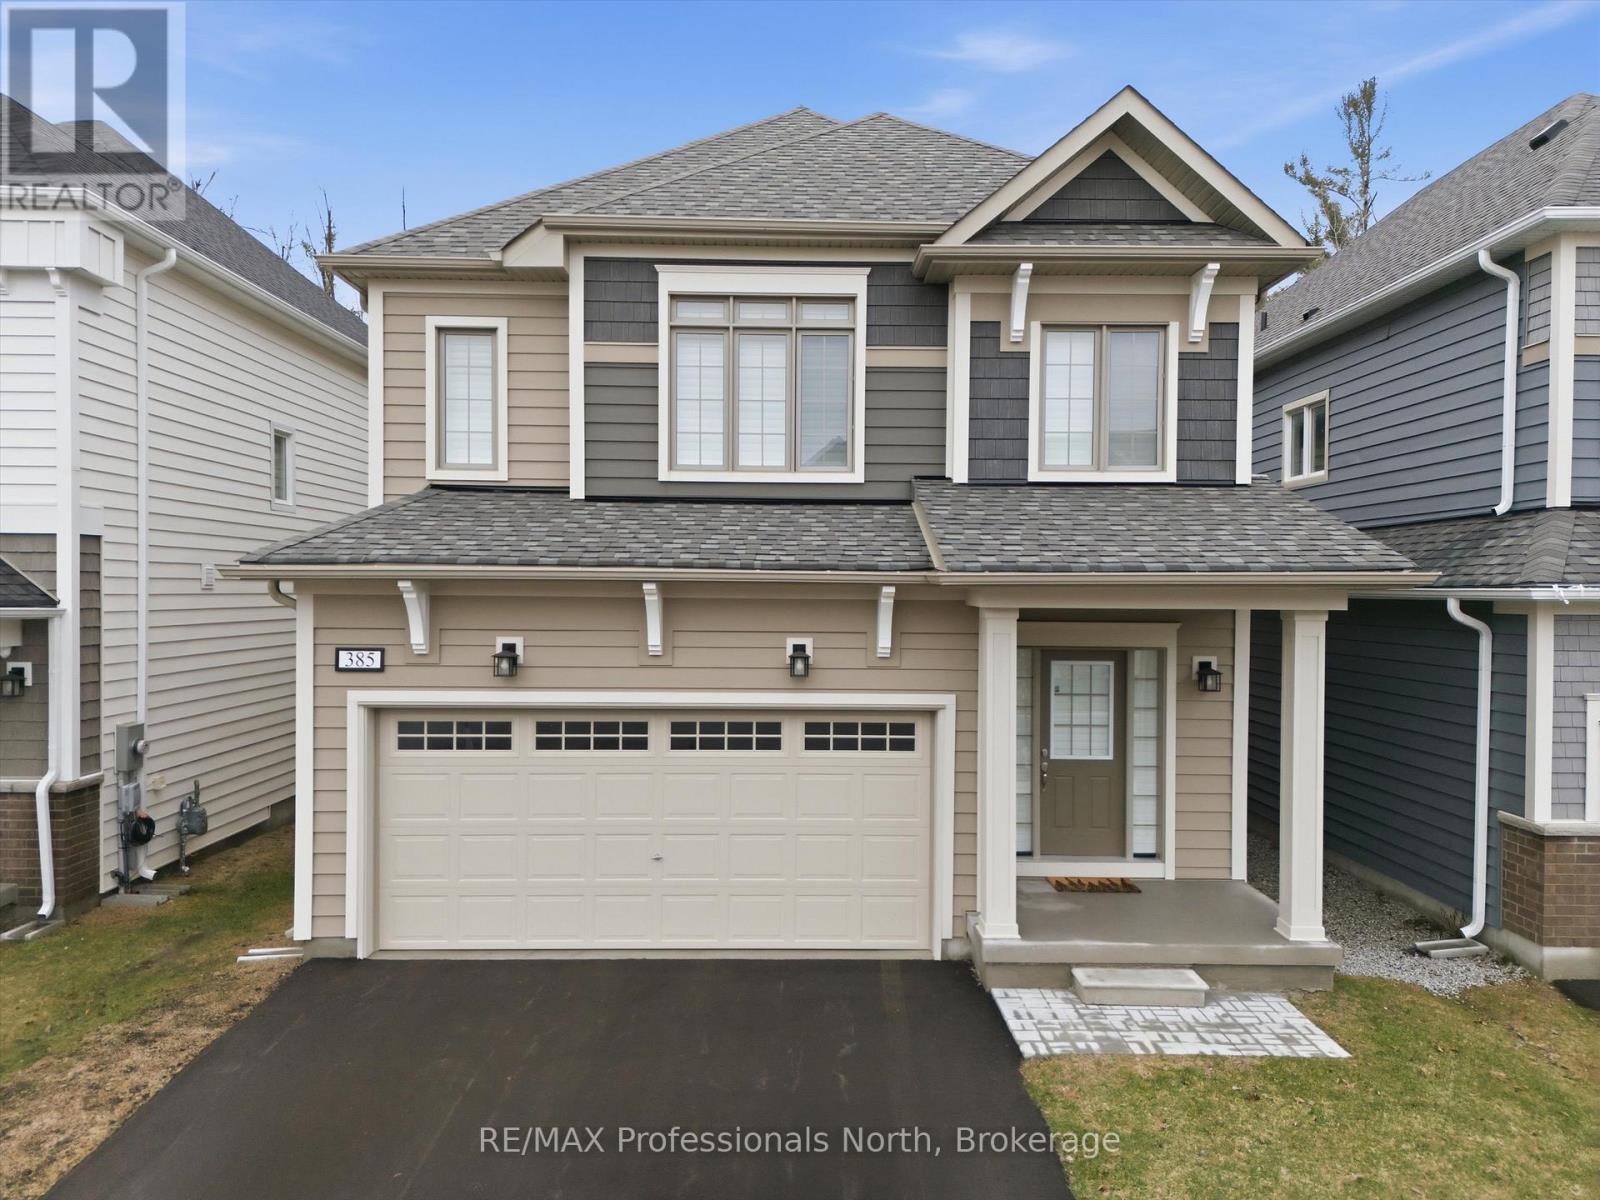
Pride of ownership is evident from the moment you step into this immaculate, 2-year-old home located in the heart of Gravenhurst. Offering 4 spacious bedrooms and 3 bathrooms, this beautifully maintained property combines modern finishes with thoughtful design, perfect for today's family living.The main floor features impressive 9-foot ceilings, a welcoming foyer with ceramic tile, and durable wide plank vinyl flooring throughout. The open-concept kitchen and living area create an inviting space for everyday living and entertaining, complete with a walkout to a private BBQ deck overlooking a mature wooded backdrop. A separate dining room just off the kitchen provides the perfect setting for hosting family and friends. This level is rounded out by a convenient 2-piece bath, laundry/mud room with laundry tub (2025), mudroom with direct access to the attached garage. Upstairs, the generous primary suite offers a walk-in closet and a 4-piece ensuite, while three additional well-sized bedrooms and another full 4-piece bathroom provide ample space for family or guests. Additional upgrades include luxury appliances, Levelor shutters and custom blinds, quartz kitchen countertops, central air, an eco-smart thermostat, new vinyl plank flooring on the second level, and central vac system. The lower level offers incredible future potential with a rough-in for a fourth bathroom and enlarged windows designed with egress in mind-ideal for additional living space or bedrooms.Enjoy the convenience of nearby shops, dining, and amenities, all while embracing the lifestyle that Muskoka is known for. This is your opportunity to start living the Muskoka lifestyle to the fullest! (id:65446)
5 Walnut Way
Puslinch, Ontario
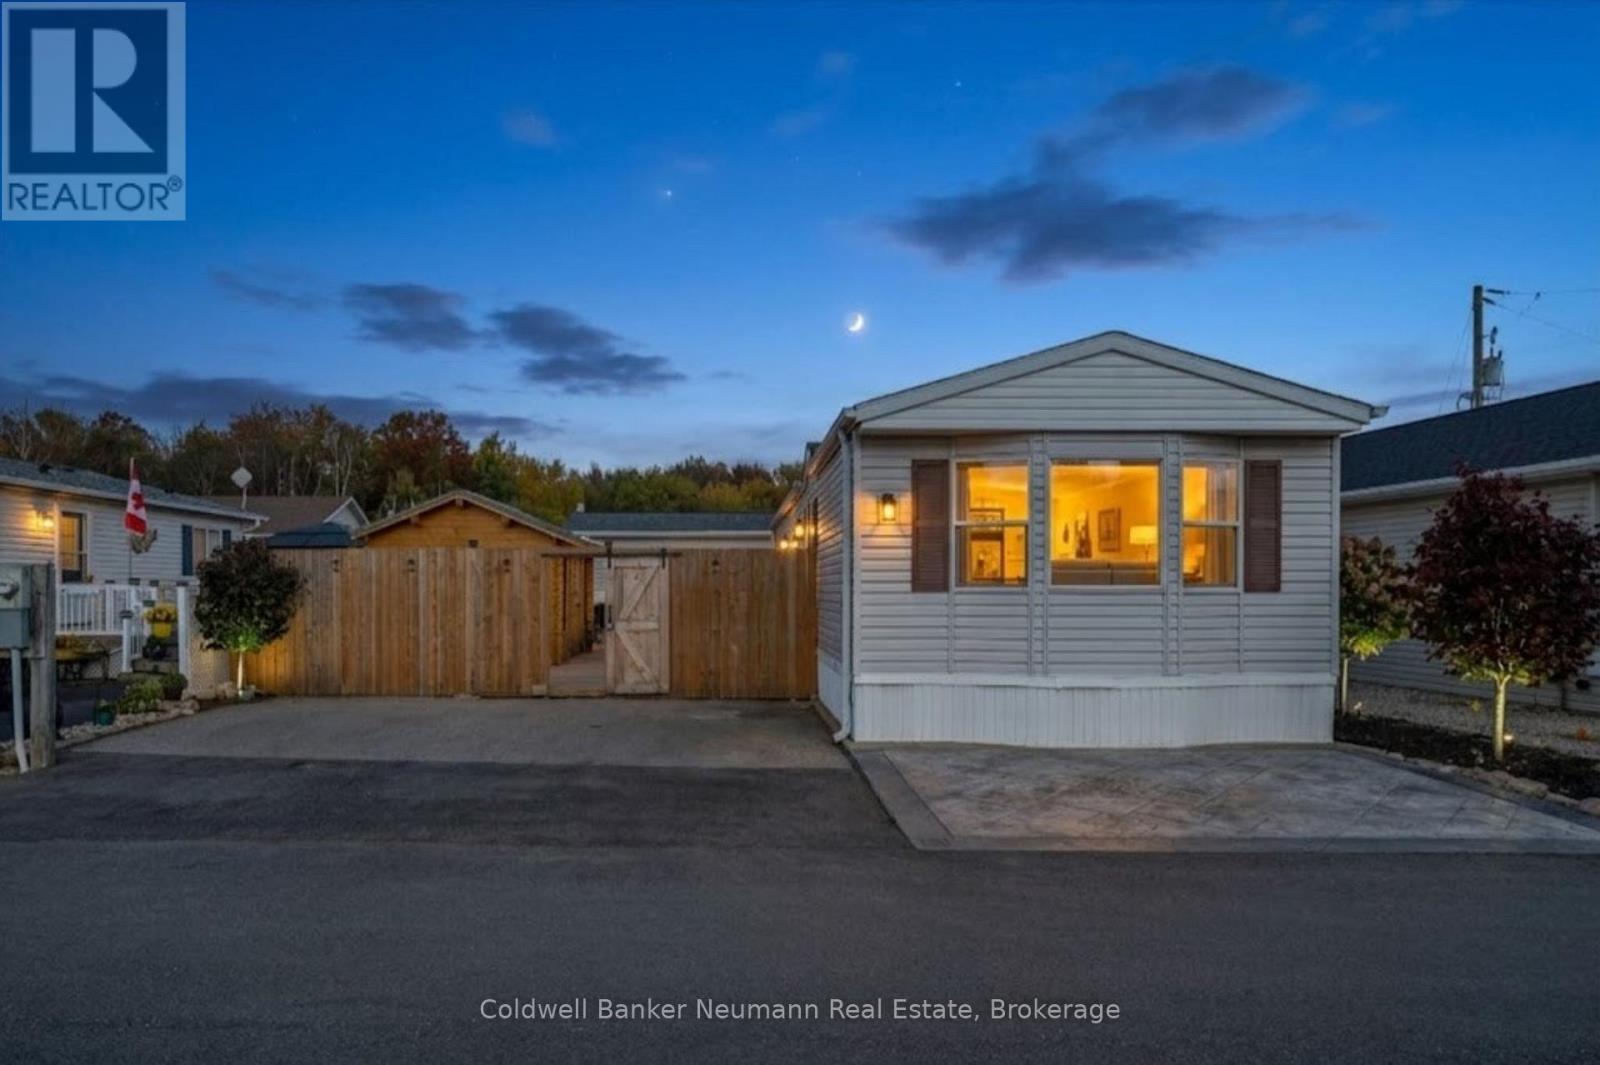
If you've been looking for more than just a home-something with a built-in sense of community-5 Walnut Way might be exactly what you didn't know you needed. Located in the gated Mini Lakes community just minutes from Guelph, this 2-bedroom, 1-bath home offers not only low-maintenance living, but a lifestyle that's hard to find elsewhere. Inside, the home is bright, welcoming, and easy to live in, with an open-concept layout that makes the most of the space. The kitchen has plenty of room for your morning coffee routine or cooking new meals that you saw on social media, and the cozy living area is perfect for unwinding after a day of socializing. Both bedrooms are comfortably sized, and the updated 4-piece bath (2024) adds a fresh, modern feel. Step outside to your rare, fully fenced yard, where a large deck covers most of the space-so your weekends are reserved for relaxing, not yard work. The detached bunkie (2023) works great as a hobby space, yoga studio, guest retreat, or a quiet place to disappear for an afternoon nap. But what really sets this property apart is everything beyond your front door. Mini Lakes is known for its friendly, social atmosphere, where neighbours quickly become friends. Residents enjoy a heated outdoor pool, private lake for kayaking and fishing, clubhouse events, bocce, darts, walking trails, and a full calendar of activities - from casual get-togethers to community potlucks. It's the kind of place where it's easy to be as social (or as relaxed) as you want to be. And when the kids or grandkids come to visit, they'll have plenty to keep them busy-swimming, exploring, fishing derbies and much more! All of this is just minutes from Guelph's south-end amenities, the Puslinch Community Centre, and easy access to the 401. If you like the idea of low-maintenance living without the feel of a condo building - and a neighbourhood where people actually know each other - 5 Walnut Way is ready to welcome you home. Book your showing today! (id:65446)
83 Duncan Street S
Morris Turnberry, Ontario
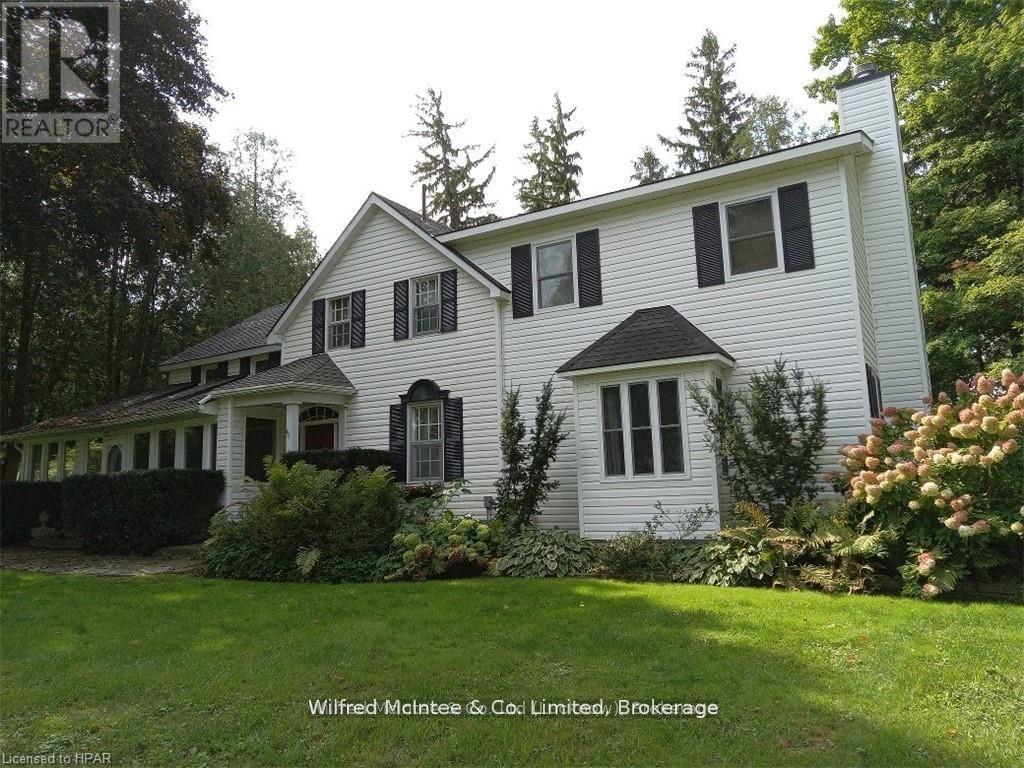
This stately home, backing onto the Maitland River in Bluevale features 5 bedrooms and 3 bathrooms. The original century home has several additions bringing the total living space to over 3,500 sq. ft. The over one acre lot fronts on both Duncan Street and Johnston Lane and includes a 2-car insulated garage, original frame homestead from 1870, coach house and a green house. A private patio overlooks the river. The main level has a kitchen/prep area with a build in desk, dining area, laundry area, mud room, dining room, living room, family room, office and 3 pc bath. Upper level has 5 bedrooms and 2 bathrooms. Gas forced air heating supplemented by a gas stove in dining area, gas fireplace in living room and a wood burning fireplace in the family room. Master bedroom has an ensuite, walk in closet and a covered balcony. There are two sets of stairs leading to the second level. This home is ready for a growing family looking for room to roam both inside and out. Some furnishings can be negotiated. Property is serviced by a drilled well with water supplied to three neighbours by means of a registered water agreement. Private septic system. (id:65446)

1506 - 8 Eglinton Avenue E
Toronto, Ontario
Beautiful 1 Bedroom plus Media Unit has Stunning unobstructed views of Yonge Street and breathtaking nightscapes! Featuring 514 sq. ft. + 108 sq. ft. large balcony, with 9 ft. ceilings throughout. Enjoy a short walk to shopping centers, movie theaters, and restaurants. Luxurious amenities include lounges, a guest suite, gym, yoga studio, party room, and a unique glass wall pool overlooking the city skyline. and one locker included, Enjoy Future underground direct access to Eglinton Subway Station and unmatched convenience with shops, restaurants, theatre, and major banks just steps away. This is the best locations to call home. (id:65446)
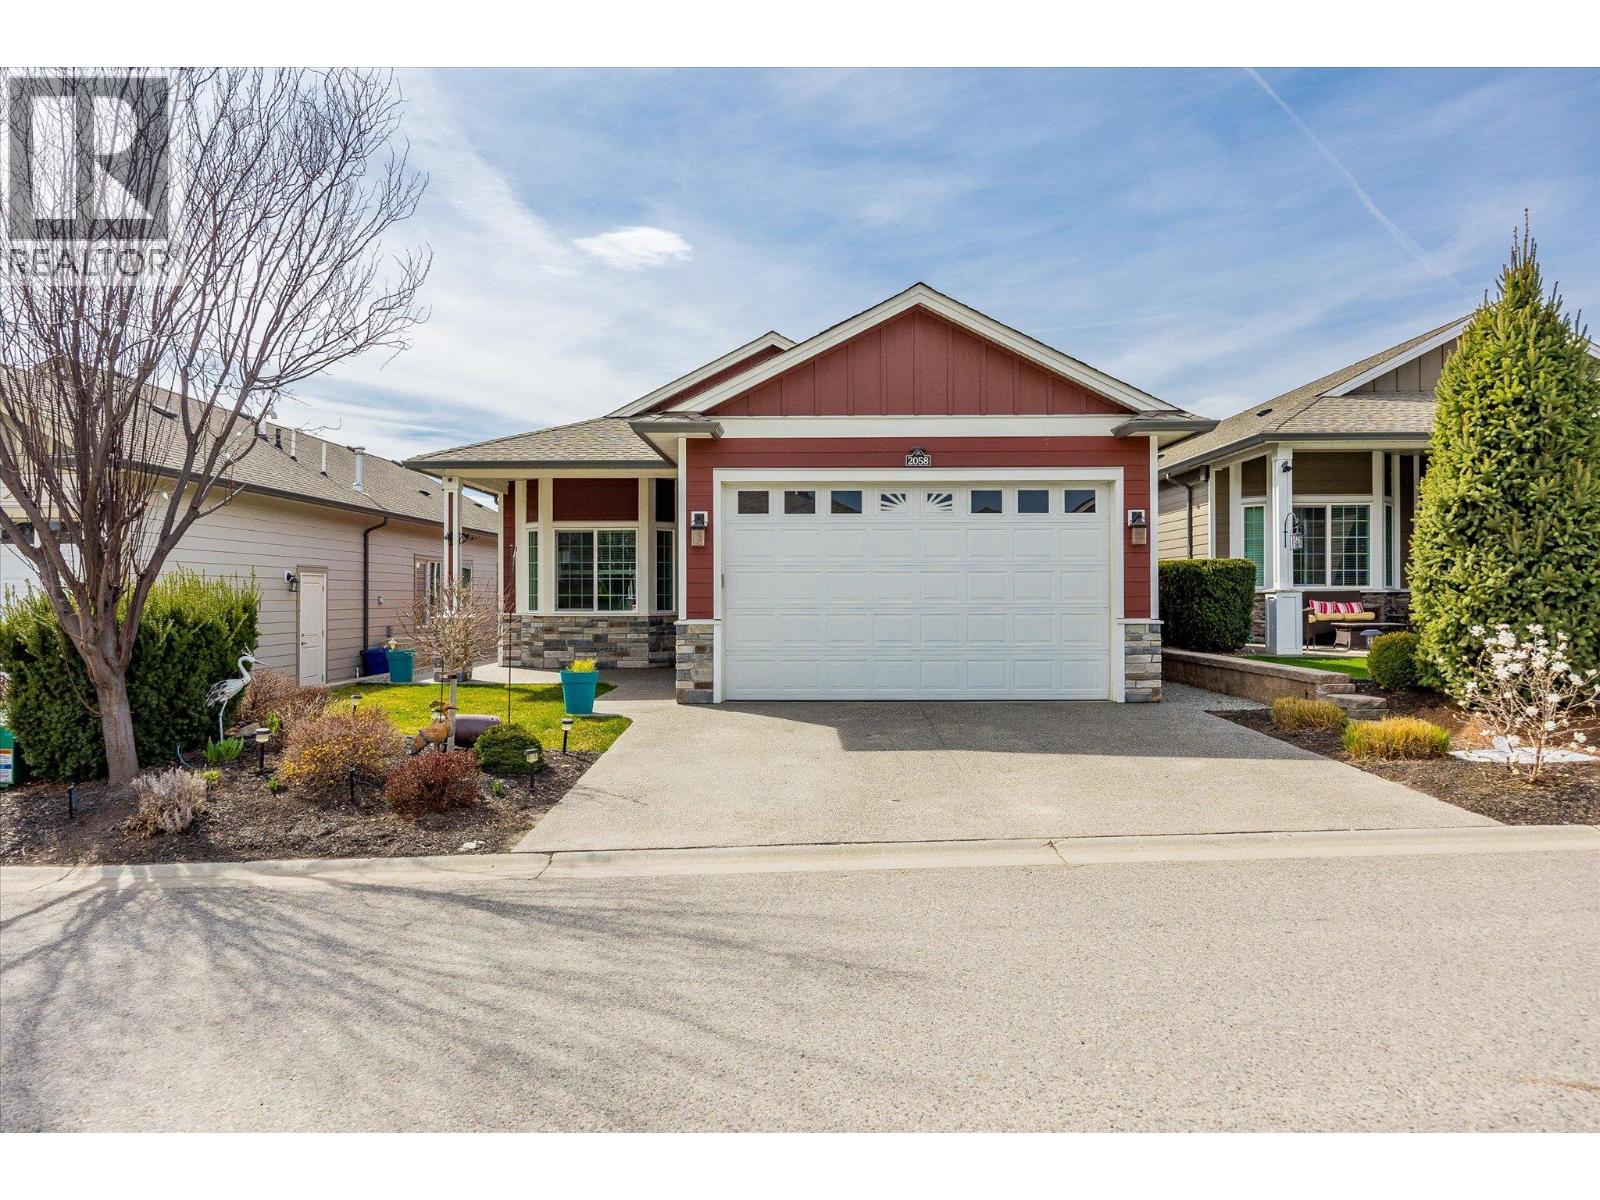
2058 Aspen Drive
Westbank, British Columbia
Nestled within the desirable 45+ gated community of Sage Creek, West Kelowna, this stunning 2 bedroom + den rancher presents an idyllic opportunity for those seeking a relaxed and low-maintenance lifestyle. Imagine basking in the Okanagan sunshine, surrounded by friendly neighbours and a vibrant community atmosphere, all within easy reach of everything West Kelowna has to offer. The single-story layout is a dream for those who appreciate easy accessibility and one-level living. The well appointed kitchen boasts updated S/S appliances and ugraded custom kitchen island w/quartz countertops. The living area showcases custom wall shelving that frames a large fireplace and entertainment center. A two car garage with extra parking Whether you enjoy participating in organized events at the central clubhouse or simply fostering connections with like-minded neighbours, Sage Creek fosters a strong sense of belonging. Explore the area's renowned wineries, discover hidden beaches along the Okanagan Lake shoreline, and just steps away from Two Eagles golf course. No PTT, No Spec Tax Don't let this chance to live the Sage Creek dream pass you by! Contact us today to schedule a private viewing and discover your forever home. (id:65446)
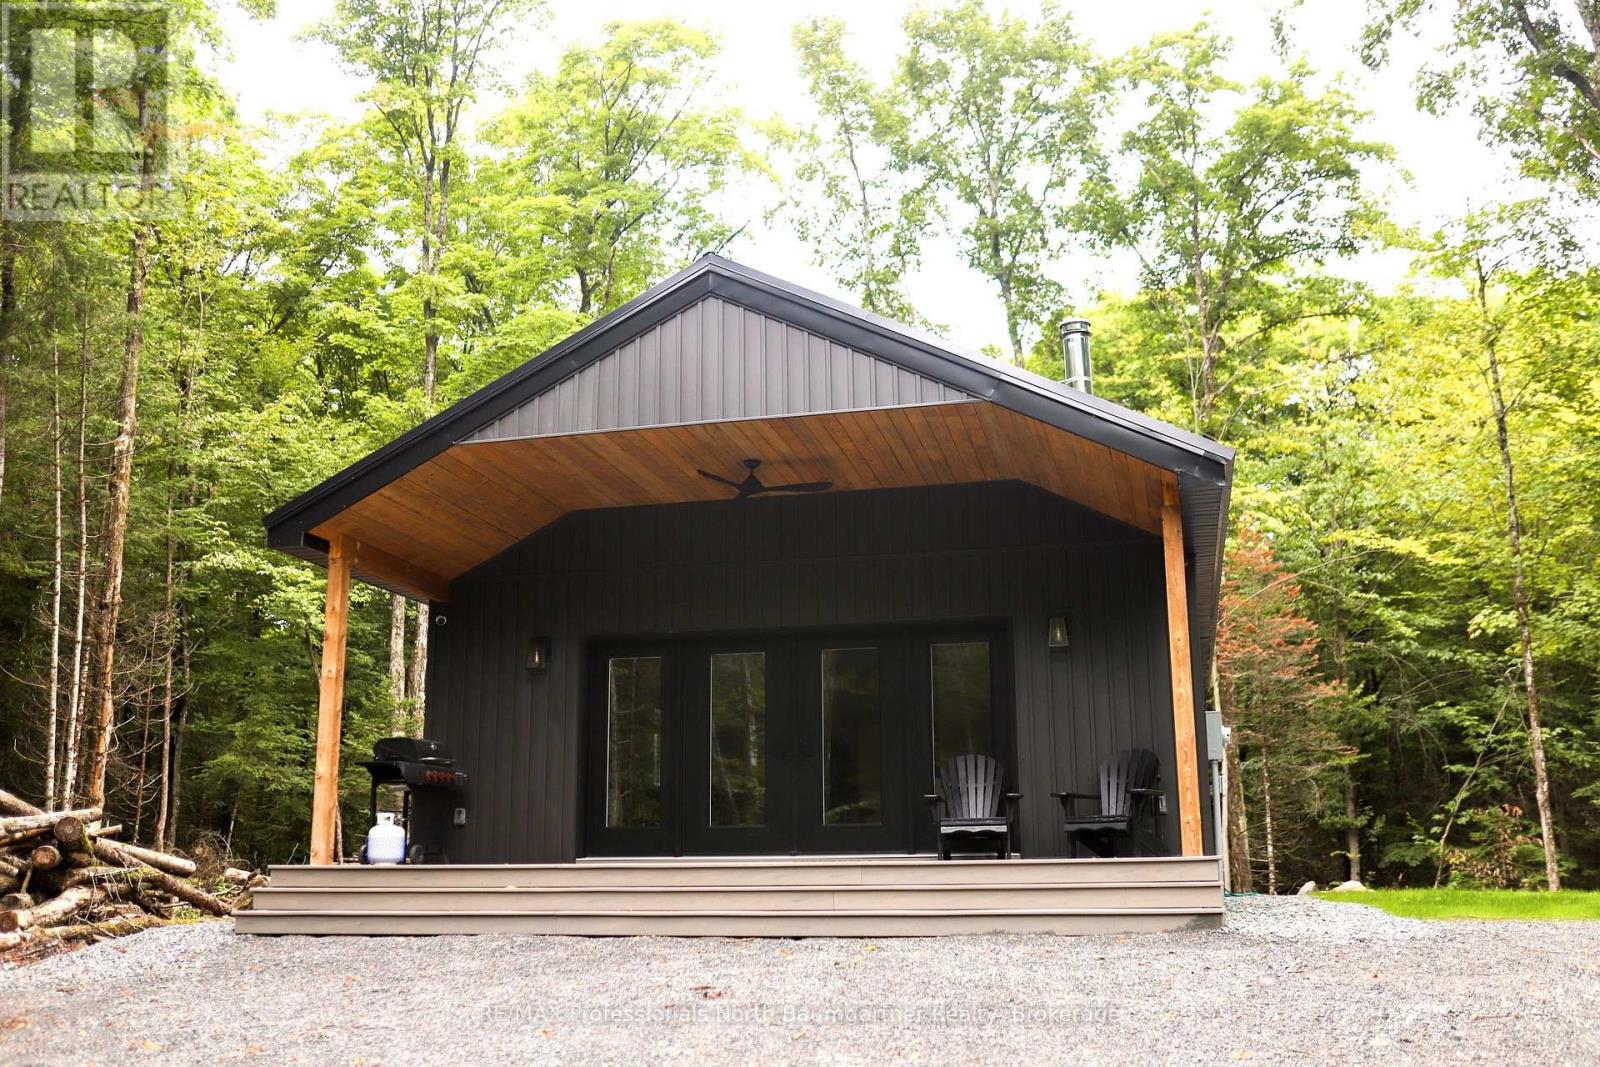
1366 Basshaunt Lake Road
Dysart Et Al, Ontario
Experience the ultimate 4-season Eagle Lake retreat at 1366 Basshaunt Lake Road, a stunning modern bungalow completed in 2023. Nestled on a private, well-treed lot, this home welcomes you with a spacious covered front veranda - the perfect spot to enjoy your morning coffee while surrounded by the quiet of the forest. Inside, the bright and airy open-concept living space is defined by natural light and a cozy woodstove that provides a warm, central hearth for winter gatherings. The sleek, contemporary kitchen is a chef's delight, featuring Corian countertops, stainless steel appliances, and an oversized island designed for social gatherings and casual dining. The home offers two generous bedrooms, including a primary suite with a private walkout to the backyard. Outside, the level property offers plenty of usable space, a dedicated firepit area for starlit evenings, and a handy storage shed. Built for low-maintenance living, the home features a durable metal roof, efficient mini-split heating and cooling, and a sleek, modern bathroom with an integrated stackable laundry. Located in the premium Eagle Lake area, you are within walking distance of the Basshaunt Lake public access and just minutes from Eagle Lake's best amenities. Spend your days at Sir Sam's Ski & Ride, indulge in the spa and fine dining at Sir Sam's Inn, or enjoy the public sandy beach and boat launch at Eagle Lake. With an successful short-term rental history, this turn-key property is ready to serve as your private four-season retreat or a high-performing investment in Haliburton. (id:65446)

124 Edward Street
London South, Ontario
Charming Old South Character Home | Steps to Wortley Village Nestled in one of London's most sought-after neighbourhoods, this 1 1/2 storey home offers the perfect blend of classic charm and everyday convenience - all within walking distance of the vibrant shops, cafés, and community of Wortley Village. This 3-bedroom, 1 1/2 bath home is ideal for a young family or professional looking to put down roots in a mature, welcoming neighbourhood.The main floor features an inviting layout with a bedroom, living room, dining room, and kitchen that flows seamlessly onto the deck in the fenced yard perfect for morning coffee or unwinding after a long day. Upstairs you'll find two additional bedrooms and a comfortable living/office space. Previously this was a duplex and notably, one of the upper bedrooms retains its original water and gas connections, presenting a unique opportunity to convert the property back into a two-unit income suite - a rare and valuable option at this price! Additional highlights include: ***Furnace, windows, roof, and siding all updated within the last 5 years. Steps to shopping, dining, and public transit. Whether you're looking for a turnkey family home or an investment opportunity in Wortley Village & Old South, this gem checks every box. North side eavestrough and front upper fascia have been replaced. (id:65446)
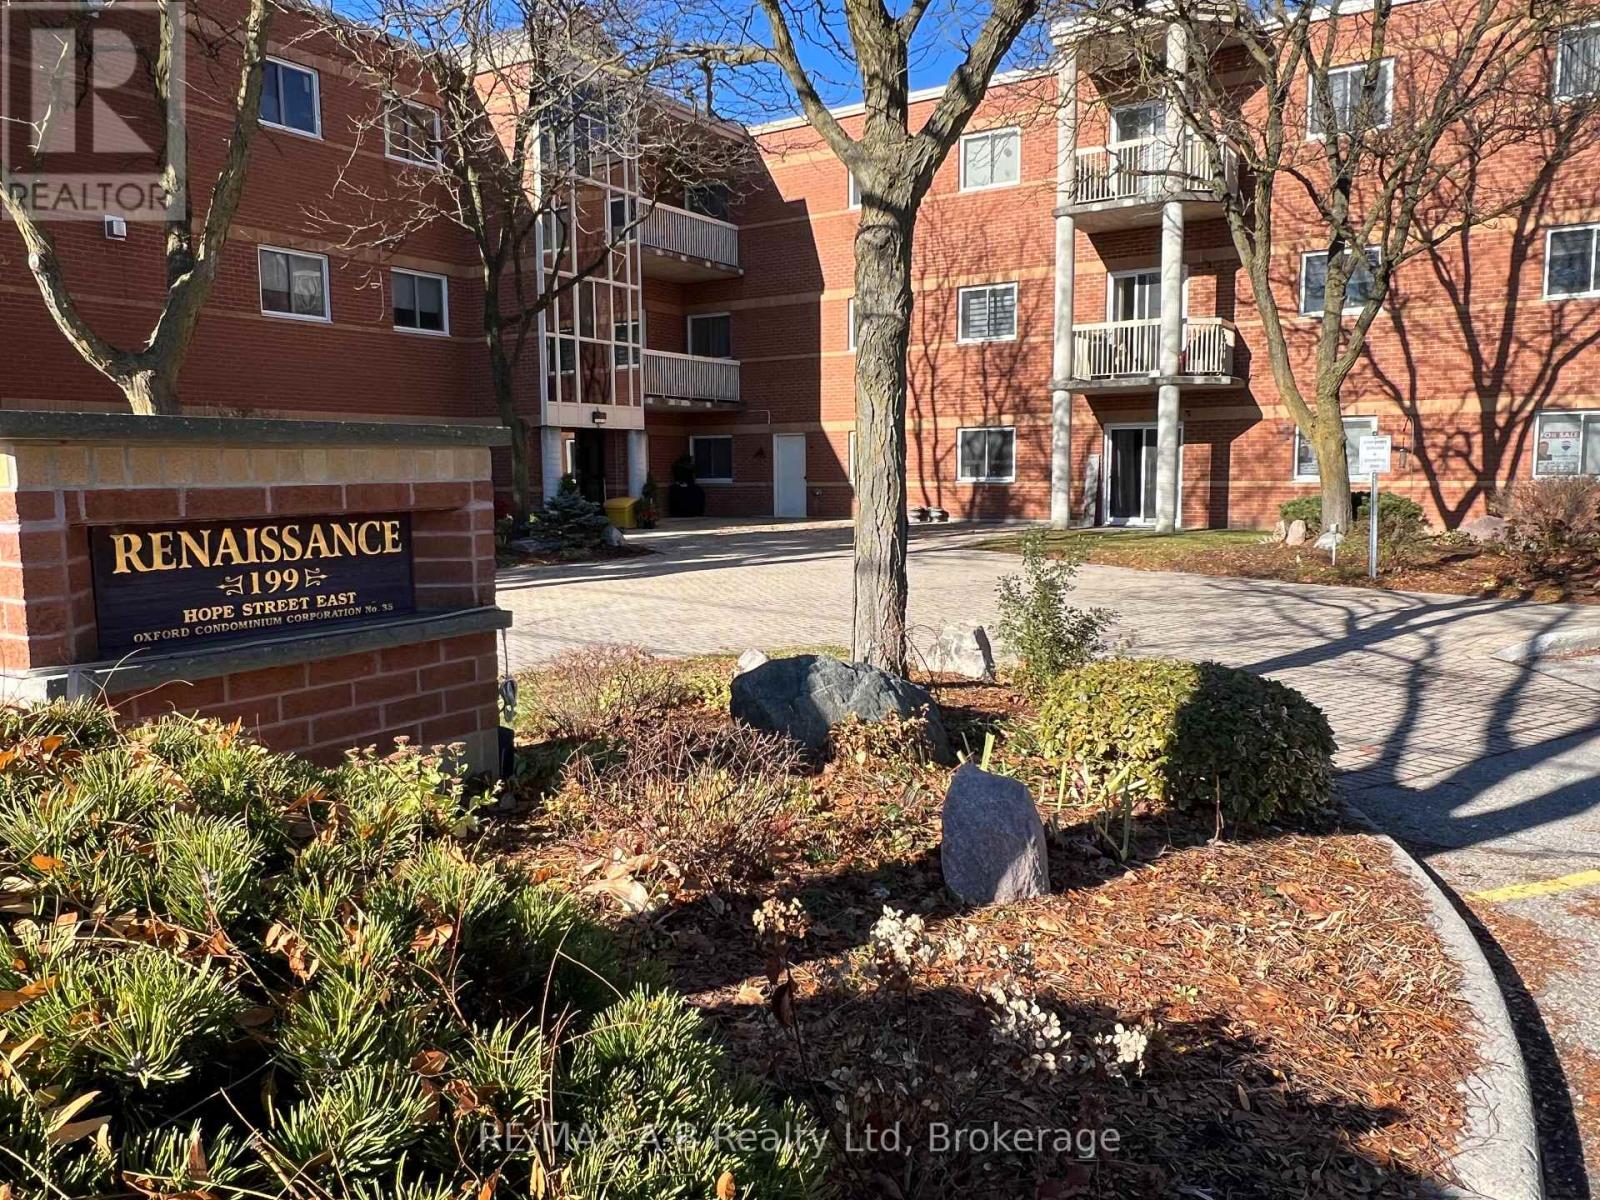
308 - 199 Hope Street E
East Zorra-Tavistock, Ontario
Welcome to 199 Hope Street East unit #308, in the lovely town of Tavistock. If you are tired of grass cutting, snow removal and exterior home maintenance, then this is one property you do not want to miss viewing. Enjoy a carefree lifestyle with this 2-bedroom condo unit located on the 3rd floor. This well-maintained condo unit located, in a very well-maintained building. Built in 1993 this apartment condo unit offers approx. 1084 Sq.ft of living space, open concept, 5 appliances, in suite laundry, sunroom and sliders to an open balcony, exterior storage locker and carport parking spot. The main condo building offers controlled entry, elevator, exercise room, community room with a kitchen for your large family get togethers. Plan to enjoy a more relaxing lifestyle, be sure to call to view this great condo today. (id:65446)
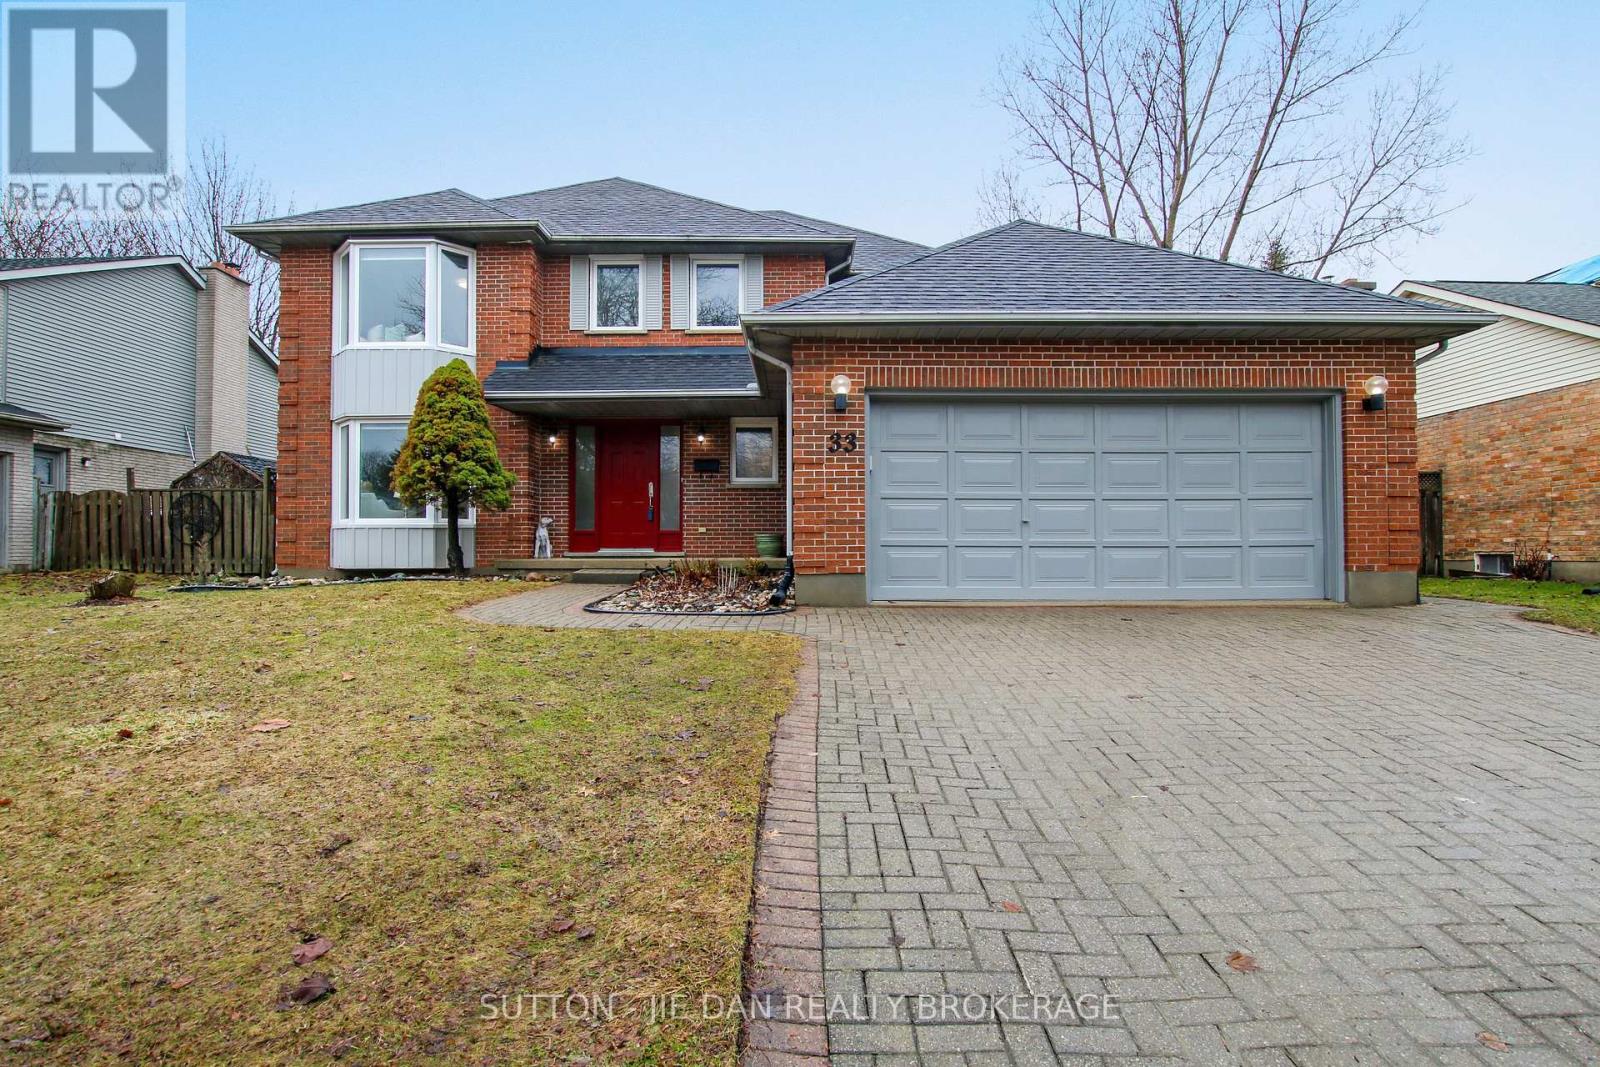
33 Repton Avenue
London North, Ontario
Back to Virginia Park! Walk to Jack Chambers P.S! Looking for matured neighbourhood in prestigious North London with excellent schools? This is it! Walking to Top ranked elementary school ack chambers P.S & school bus to A.B Lucas School area! This spacious house features 2384 SqFt quality living space plus fully finished basement. Formal dining room, living room, family room with fireplace. Gourmet kitchen with granite top counter top over looking private backyard. Eat in breakfast area, large bay window. Spacious four bedrooms upstairs. Master bedroom ensuite. Well maintained property with tons of upgrades including Professionally finished basement with rec room, den & full bathroom ( 2024). Newer Furnace (2023). Air Conditioning (2024). Brand New Dishwasher (2024), Brand New Toilets (2024), Hot Water Tank bought out 2023. New Wooden Doors (2024). New Ceiling Lights Replacement (2024). Private Backyard with direct access to the park! Tons of sunshine perfect for summer outdoor living. Excellent value! Hurry! (id:65446)
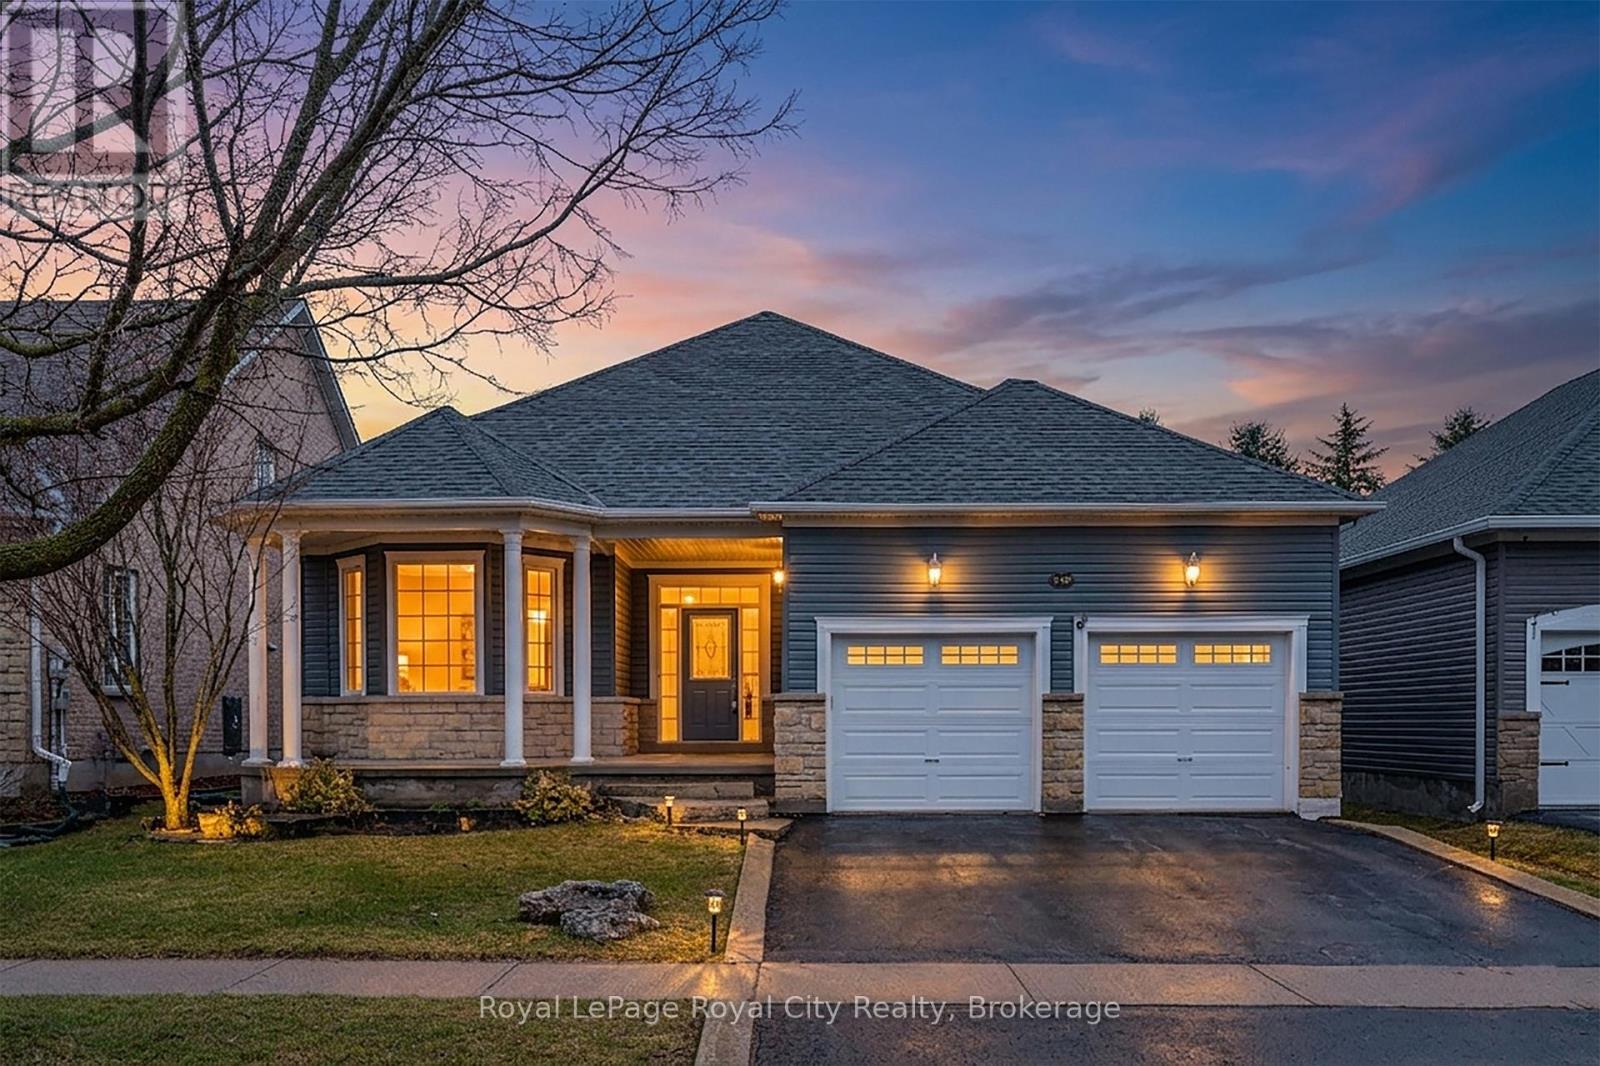
249 Ridge Road
Guelph/eramosa, Ontario
Welcome to 249 Ridge Road, a beautifully maintained 20-year-old bungalow offering exceptional curb appeal in a peaceful neighbourhood just a short walk from the heart of Rockwood. This one-owner home has been impeccably cared for and features nearly 1,800 square feet on the main floor, providing outstanding accessibility and comfort for a wide range of buyers. The thoughtfully designed layout includes a spacious primary bedroom with a walk-in closet and a private 4-piece ensuite, along with a second main floor bedroom and an additional 4-piece bathroom. The expansive open-concept living space showcases a formal living and dining room, as well as a bright eat-in kitchen that overlooks the inviting family room complete with a cozy gas fireplace. Outside, enjoy a large fully fenced yard, perfect for entertaining or relaxing, along with a double car garage and double wide driveway offering ample parking. The fully finished basement extends the living space even further, featuring a generous rec room, an additional bedroom, a third bathroom, a hobby room, and a large utility room with abundant storage. This is a fantastic opportunity to own a spacious, move-in ready home in a sought-after location. (id:65446)
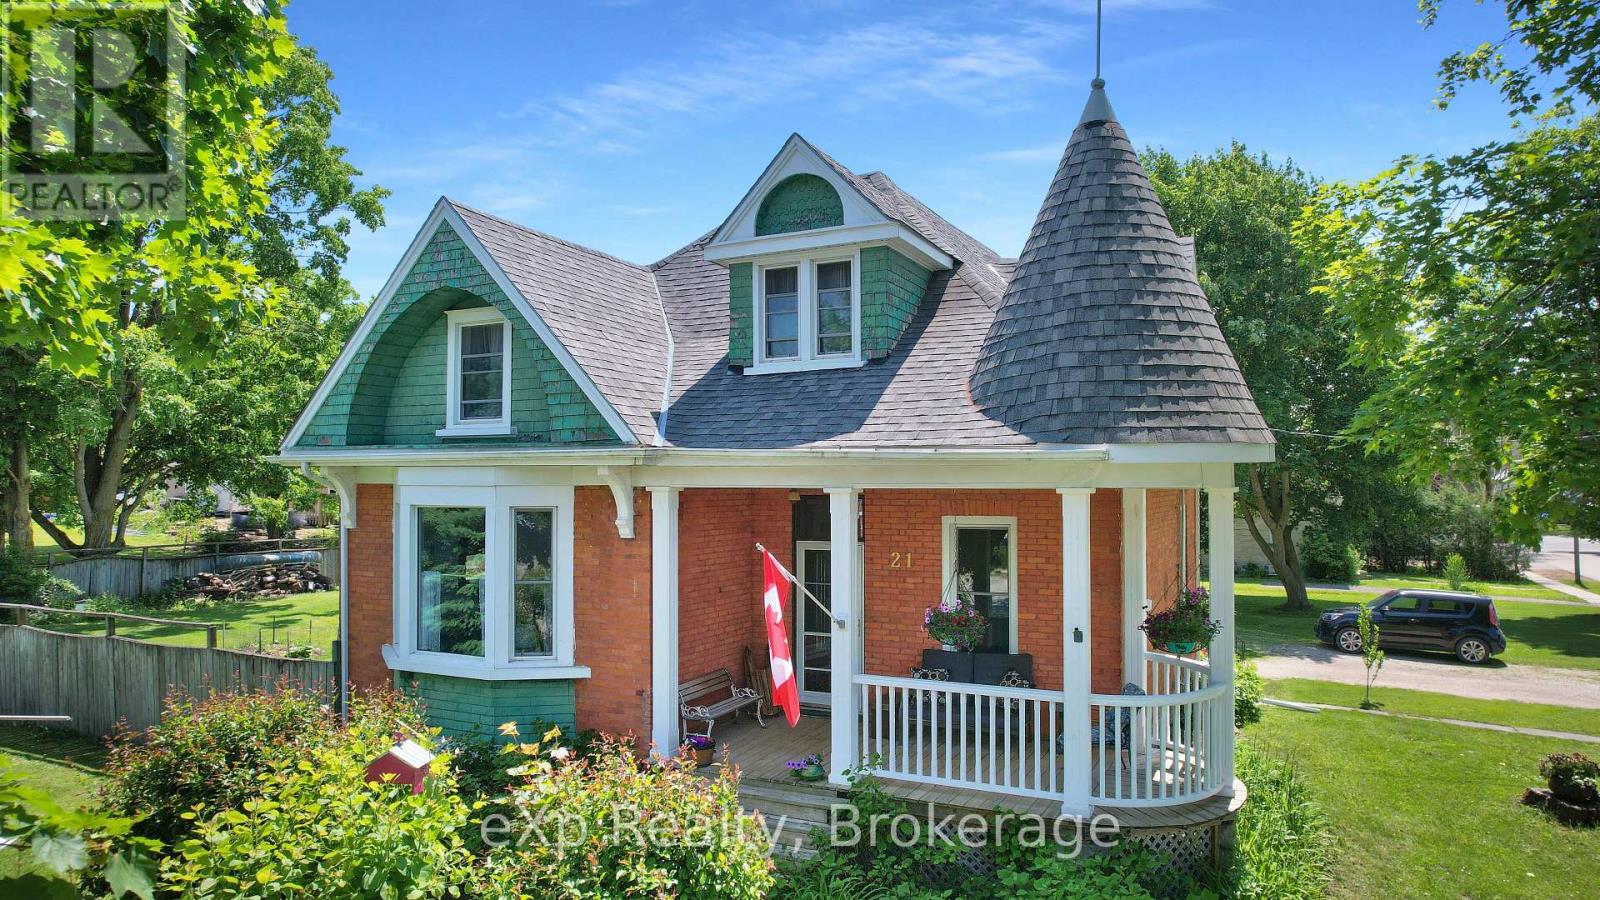
21 William Street N
Minto, Ontario
Impeccably maintained century home in the heart of Clifford. Situated on a quiet, tree-lined street, this property features two separate adjacent lots, each 66' x 165', presenting excellent future development potential. The home showcases timeless character with original trims and doors, sun-filled windows, and a welcoming front porch ideal for relaxing. (id:65446)

50 Fifth Avenue
Wellington North, Ontario
Welcome to 50 Fifth Ave in Conestoga Estates, a well-maintained land lease community offering affordable year-round living in a peaceful setting. This home features a spacious enclosed front porch with removable panels, making it the perfect spot to enjoy summer breezes or stay cozy during the colder months. Inside, you'll find a bright open-concept layout with a combined living, dining, and kitchen area, ideal for everyday living and entertaining. A wide hallway leads to a 4-piece bathroom, convenient hallway laundry, and two comfortable bedrooms. A walkout to the backyard adds extra outdoor enjoyment and easy access to the yard and storage shed. Monthly fee: $761.49. Includes land lease fee, property taxes, and water testing. A great opportunity for affordable living in a great community, only 15 minutes to shopping, groceries and restaurants. (id:65446)
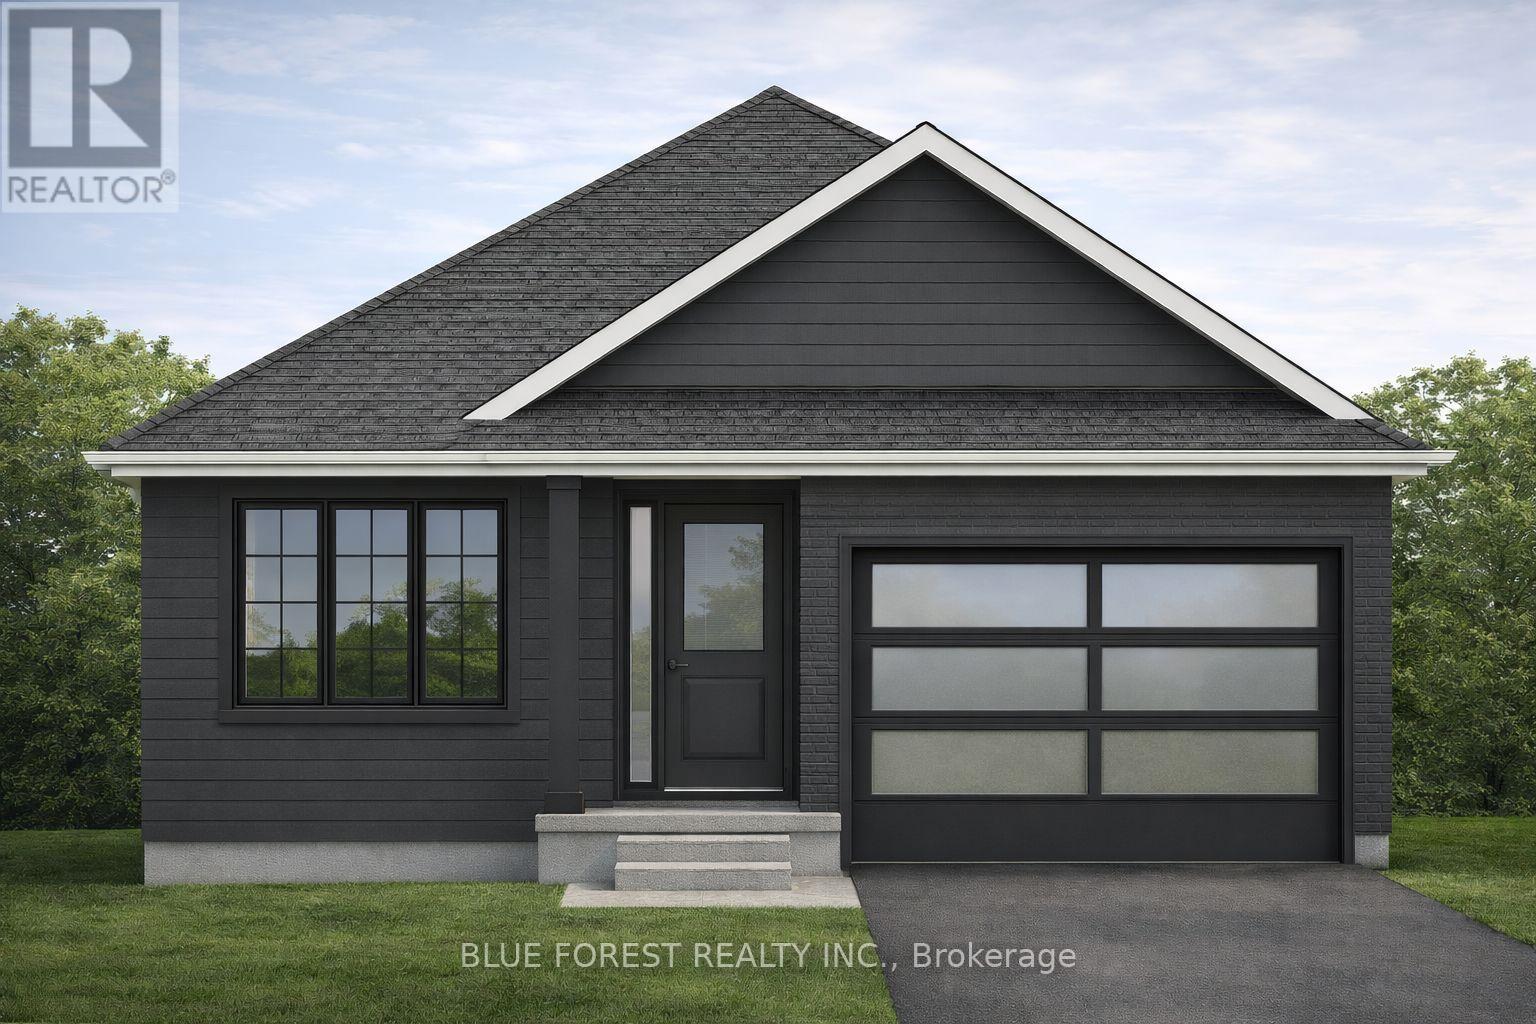
Lot 49 Beer Crescent
Strathroy-Caradoc, Ontario
Introducing The Rosie, a thoughtfully designed 1275 sq. ft. home by Bakker Design & Build, offering smart use of space, functional flow, and elevated architectural details throughout. The main living area features an open-concept kitchen, dining, and living room designed for connection and comfort. A tray ceiling in the dining room adds character and dimension, while the kitchen is anchored by a central island and complemented by a walk-in pantry for added storage. Large windows bring in natural light, creating a bright and airy atmosphere. The private primary suite offers a comfortable retreat with a spacious closet and convenient access to a full bath 5-Pc bathroom. A second bedroom provides flexibility for guests, a home office, or growing families. Main-floor laundry and direct access to the garage add everyday practicality. TO BE BUILT! Other lots and designs are available. Price based on base lot, premiums extra. Check out more plans at BUCHANANCROSSINGS.COM ** This is a linked property.** (id:65446)
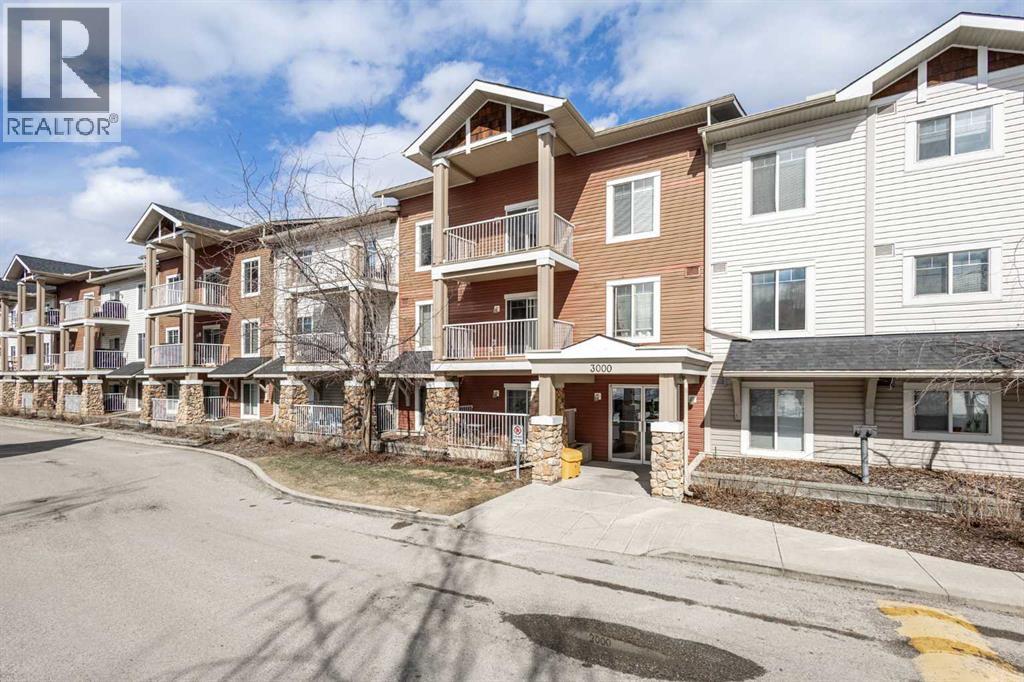
3115, 70 Panamount Drive NW
Calgary, Alberta
Welcome to this well kept 2 bedroom, 2 bathroom condo with a den, located on the main floor in Panorama Hills.With an open living space, two separated bedrooms, and a versatile den that works perfectly for a home office or extra storage, it’s ideal for first-time buyers, downsizers, or investors looking for a functional and rentable setup.Being on the main floor means easy access for everyday living, whether you’re bringing in groceries, heading out for a walk, or simply avoiding elevators altogether. The unit also includes titled underground parking and a storage unit located directly behind the stall, a small detail that makes a big difference.You’ve got groceries, restaurants, and shopping just minutes away, along with nearby schools and parks woven throughout the neighbourhood. It’s known for being walkable, family-friendly, and well-connected, with quick access to Stoney Trail making commuting across the city simple. (id:65446)
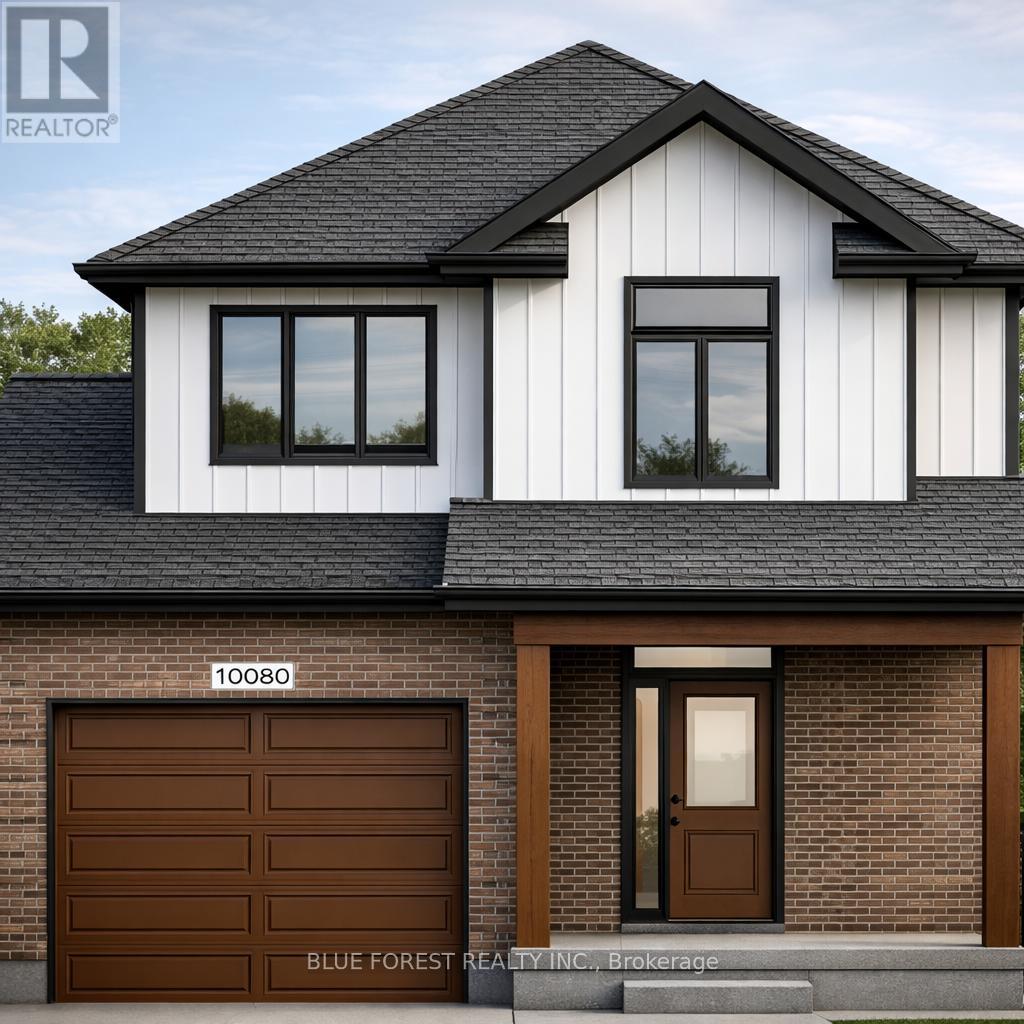
Lot 48 Beer Crescent
Strathroy-Caradoc, Ontario
Welcome to The Francis, a thoughtfully crafted two-storey home by Bakker Design & Build, offering 1809 sq. ft. of beautifully designed living space. Known for quality craftsmanship and intentional design, this home blends functionality with timeless style. The main floor features a bright, open-concept kitchen and dining area centred around a spacious island - perfect for entertaining and everyday living. A walk-in pantry provides exceptional storage, while the inviting living room offers a comfortable space to gather and relax. Direct access to the garage, a convenient powder room, and smart main-floor flow make this layout both practical and family-friendly. Upstairs, you'll find three generously sized bedrooms, including a private primary retreat complete with a walk-in closet and ensuite bath. The additional bedrooms share a well-appointed main bathroom, and the second-floor laundry room adds everyday convenience right where it's needed most. TO BE BUILT! Other lots and designs are available. Price based on base lot, premiums extra. Check out more plans at BUCHANANCROSSINGS.COM ** This is a linked property.** (id:65446)
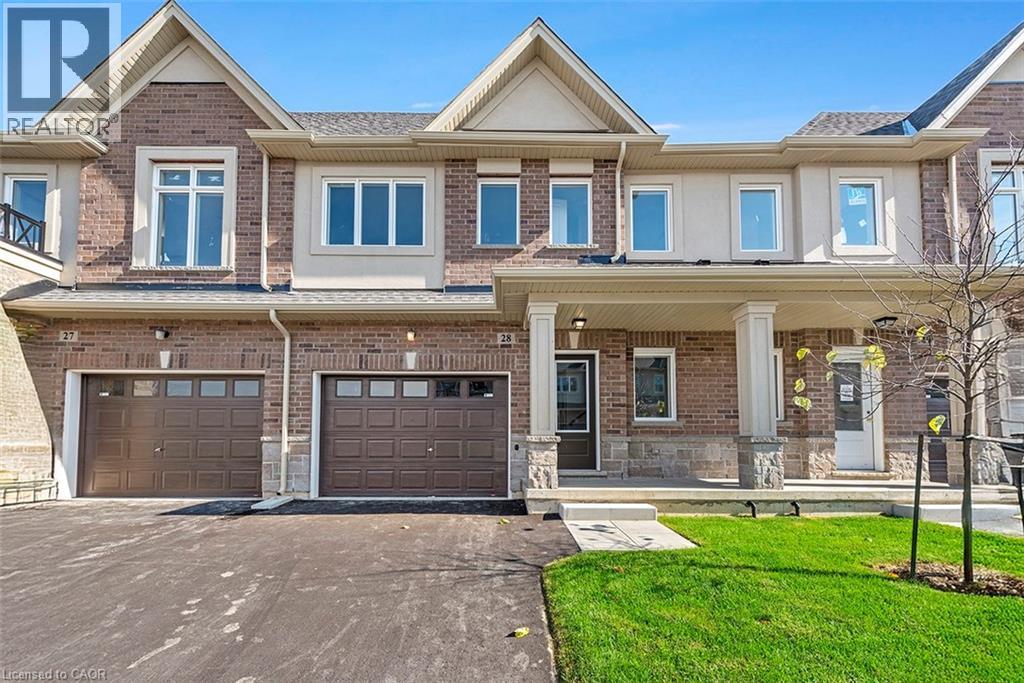
205 Thames Way Unit# 48
Hamilton, Ontario
EVERYONE CAN BUY A NEW HOME WITHOUT TAXES - COME CHECK OUT OUR NEW PRICING. From the moment you pull up to the curb you'll notice the DiCenzo difference. Built on a lot fit for a semi-detached (24 feet wide) this home has an over-sized single garage which means you don't have to worry about folding the mirrors in to avoid scratches! And the quality gets better as you make your way through the home. Flooded with natural light this brand-new townhome boasts 1430 sq ft of meticulously designed living space where every square foot has a purpose and no corner is wasted. Catering to modern-family living the main floor offers a sleek kitchen with peninsula, open concept layout a large family rom perfect for gathering with family and friends. The upper level offers a primary bedroom with 2 - yes you read that correctly - 2 walk in closets and a large tiled glass shower with built-in shelf and frameless glass door. Down the hall is a 4 pc bathroom, laundry and 2 generously - sized bedrooms. As part of our Pick-Your-Finishes collection this home already boasts approximately $18,000. in pre-construction upgrades including but not limited to; 200 amp service (add the hot tub, charge the electric car!) AC unit, oak stairs with 2 landings, pot lights, floor to ceiling bumpout with a 42 Napolean fireplace, smooth texture ceilings throughout, wide-plank vinyl flooring throughout the main level and a 3 pc rough-in for a future bathroom in the basement. This home is built however there is still time to choose your finishes - counters, cupboards, floors, vanities and carpet. Customize it in consultation with our design professionals. This home has the added advantage of backing onto no rear neighbors! Price is inclusive of government rebates. Please note this home is still under construction. Photos are of a similar model. (id:65446)
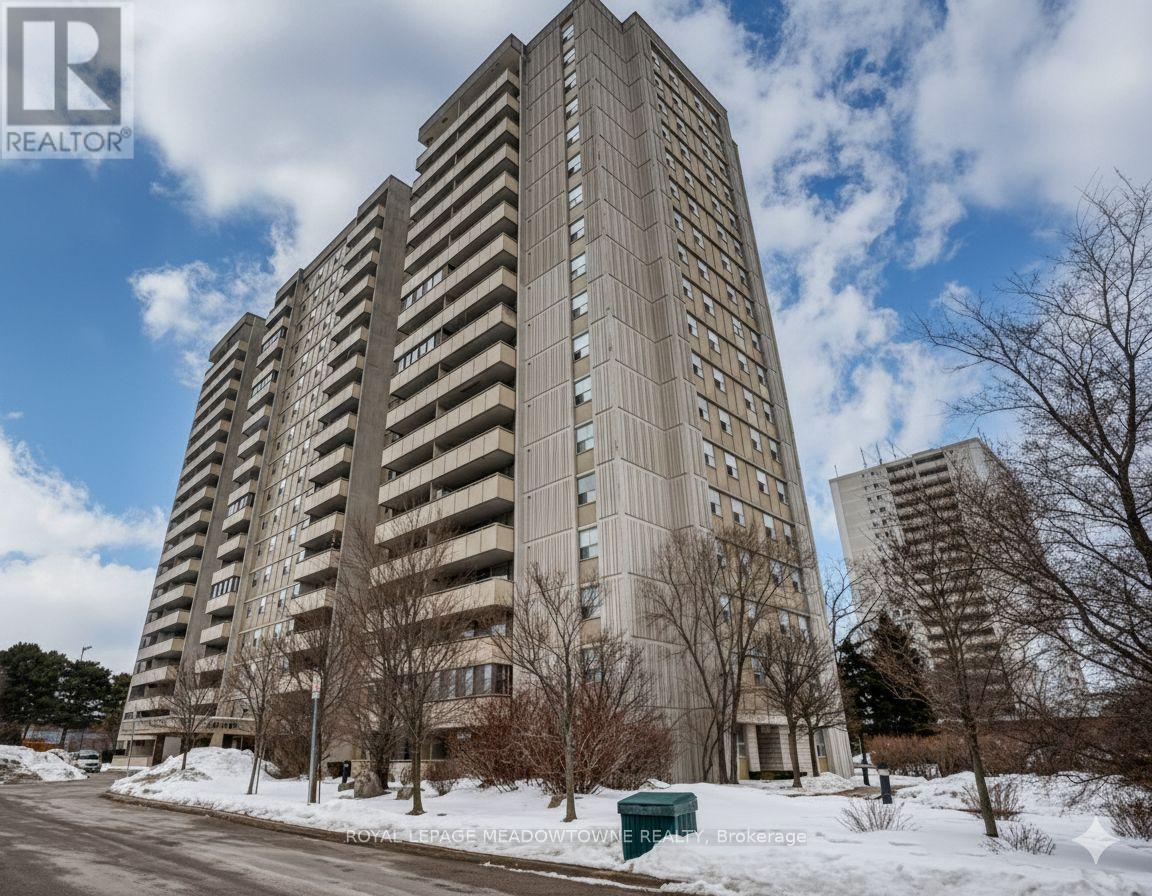
704 - 1338 York Mills Road
Toronto, Ontario
Welcome to 1338 York Mills Rd #704 - a bright and spacious 2-bedroom condo perfectly positioned in a highly convenient Scarborough location. This address offers exceptional connectivity for commuters, with immediate access to Highway 401 and quick connections to the Don Valley Parkway. TTC bus service is right at your doorstep, providing direct routes to York Mills Subway Station and other major transit hubs, making travel across Toronto simple and efficient. Daily amenities are all within easy reach. Nearby plazas offer grocery stores, pharmacies, banks, restaurants, and essential services. Fairview Mall and CF Shops at Don Mills are just a short drive away for expanded shopping and dining options. Families will appreciate the proximate to reputable public and Catholic schools, parks, and community centres. The neighbourhood is surrounded by green spaces including Broadland Park and other local parks with playgrounds, walking paths, and recreational facilities - ideal for an active lifestyle. The unit itself features a functional 2-bedroom, 1-bath layout with generously sized principal rooms and excellent natural light. Whether you are a first-time buyer, downsizer, or investor, this property offers a strong value in an established, family-friendly community. An excellent opportunity to own in a well-connected Scarborough neighbourhood with convenience, accessibility , and everyday amenities all close by. (id:65446)
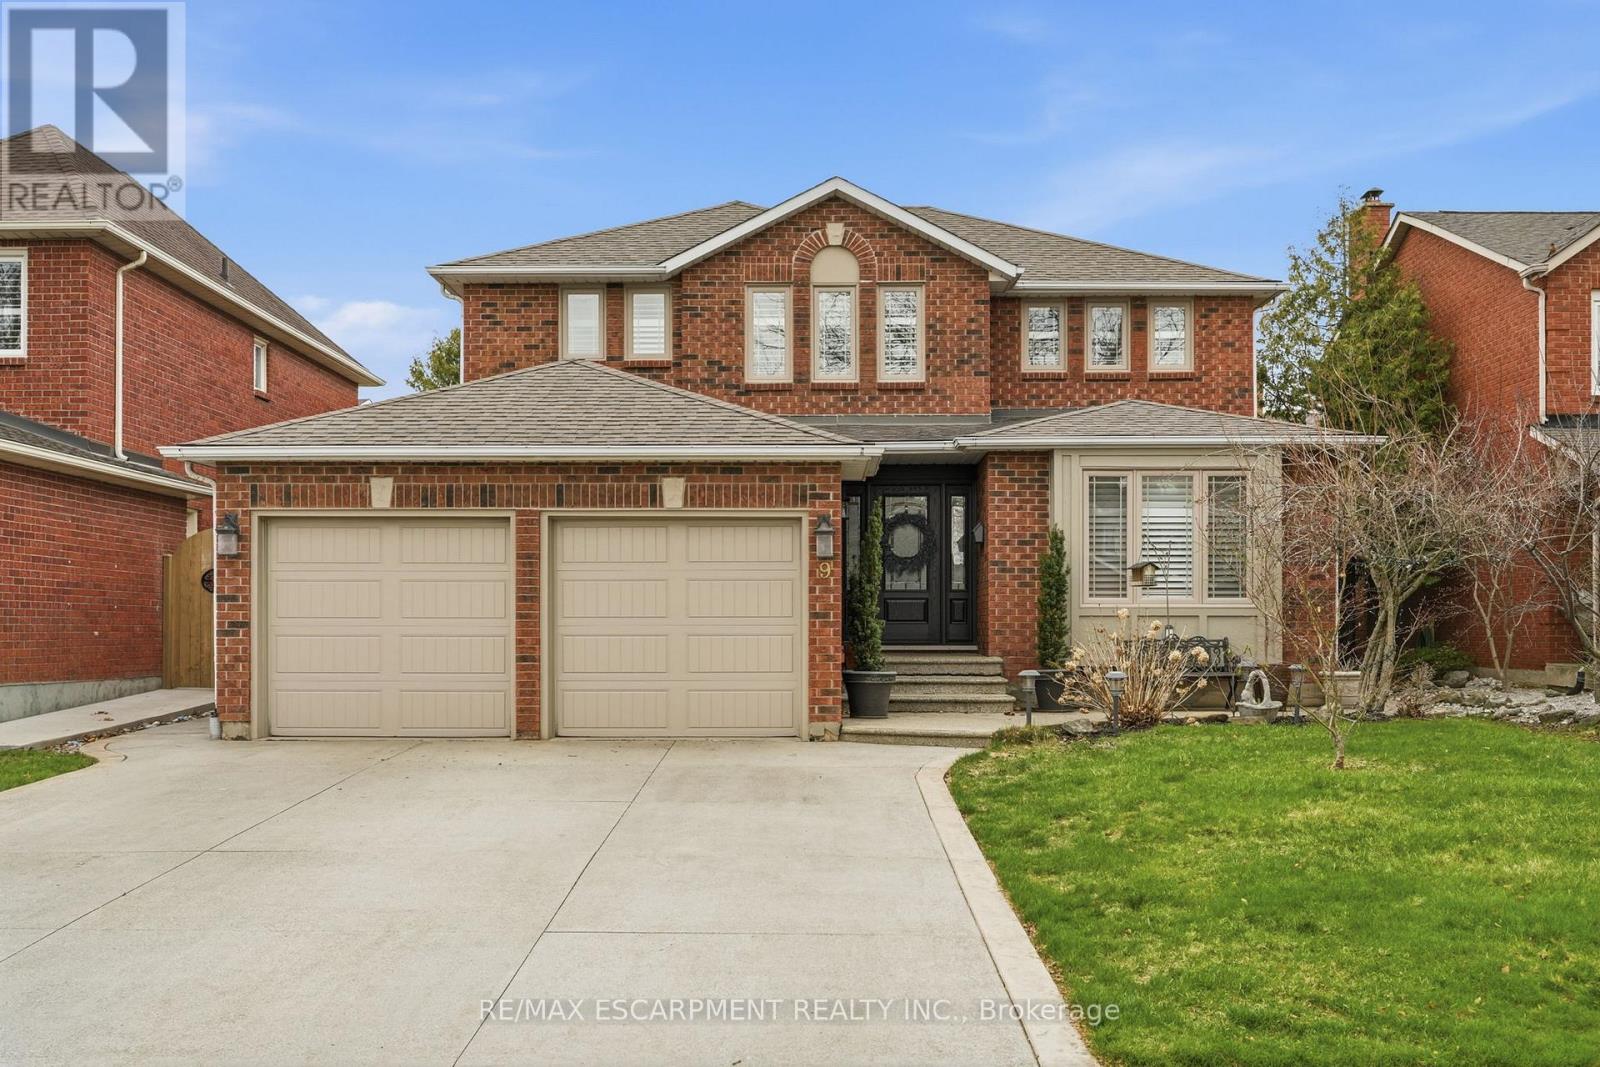
9 Stone Gate Drive
Grimsby, Ontario
Welcome to refined lakeside living in this executive-style four-bedroom home, perfectly positioned for both convenience and lifestyle. Thoughtfully designed for professionals and growing families, this residence offers a rare blend of elegance, comfort and location. The main floor features a private office-ideal for remote work or quiet study-alongside a bright, open-concept kitchen that flows seamlessly into the living and dining spaces, perfect for everyday living and effortless entertaining. Upstairs, generously sized bedrooms provide space for rest and retreat, while the fully finished basement adds valuable living space for a media room, gym, playroom, or guest suite. Step outside to your own backyard oasis, complete with an inground pool-your private escape for summer entertaining or relaxing weekends at home. A double car garage and ample storage complete the package. Commuters will appreciate the quick highway access, while lifestyle lovers will be drawn to the unbeatable walkability to Lake Ontario and the charm, shops, and cafes of the Grimsby Beach Village just minutes away. This is executive living at its best-where location, lifestyle, and luxury come together. RSA. (id:65446)
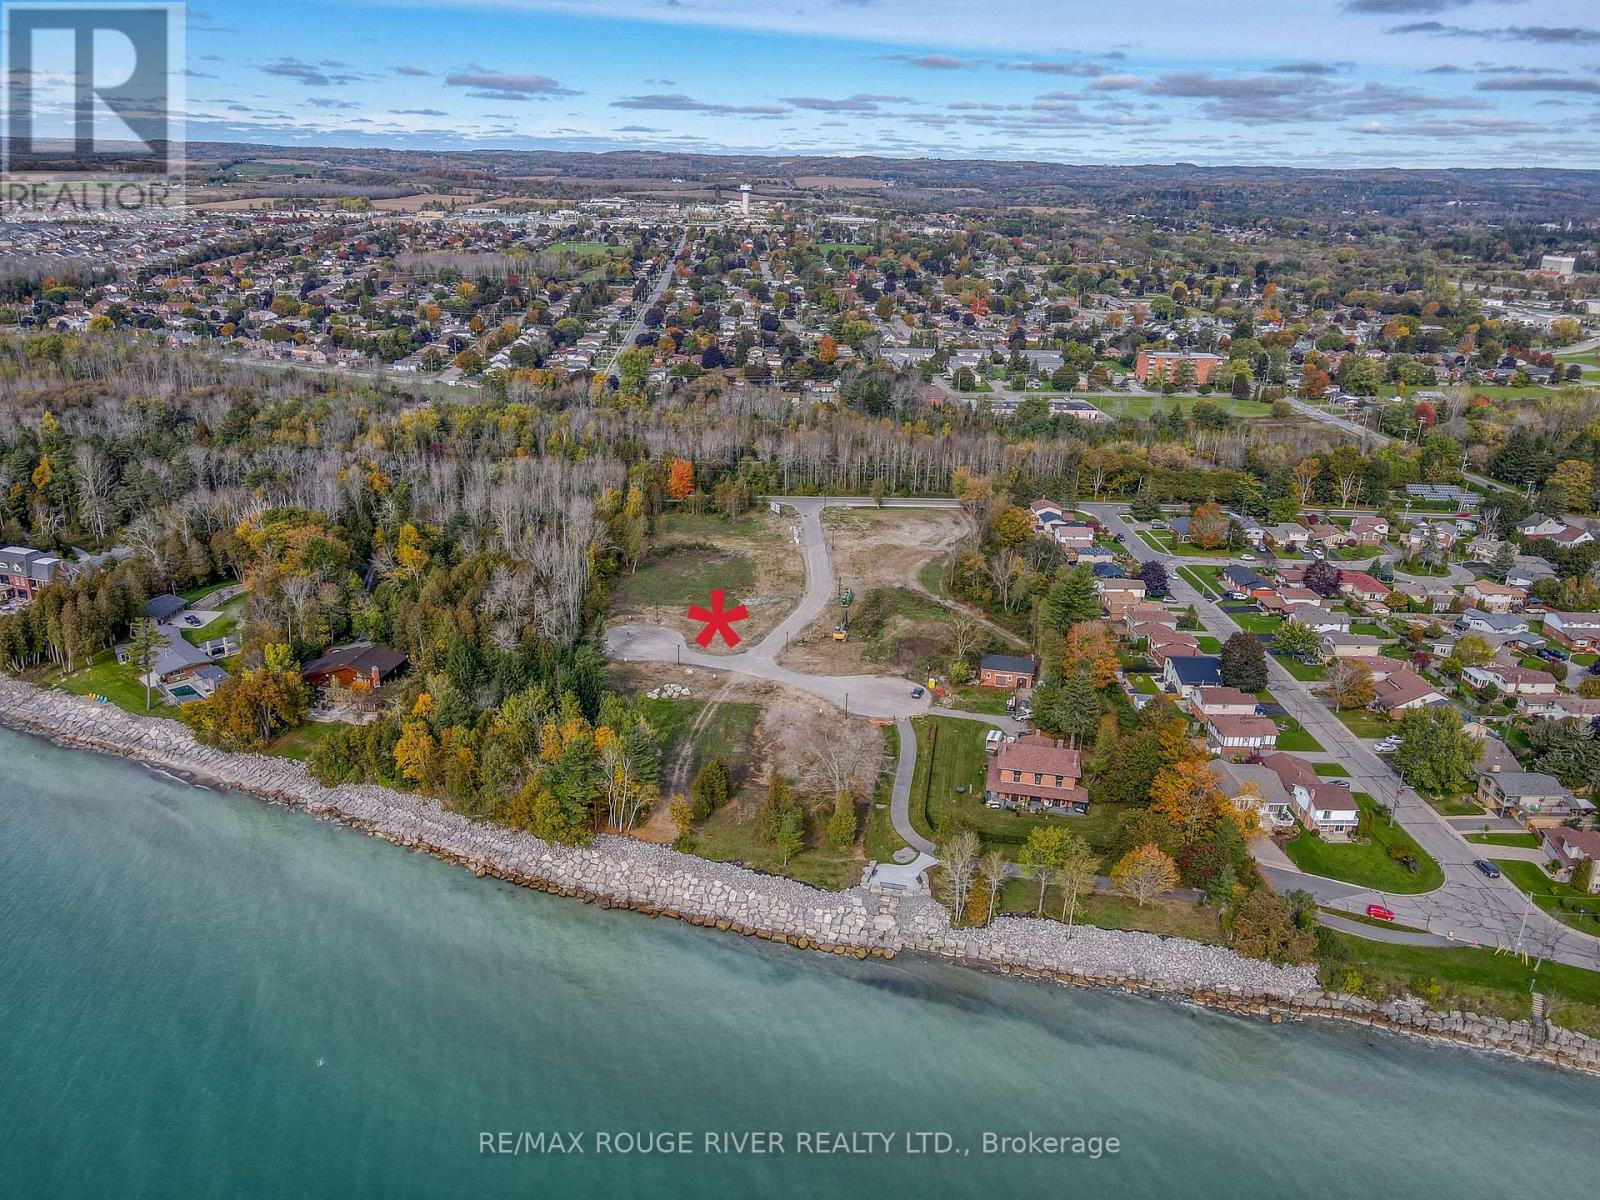
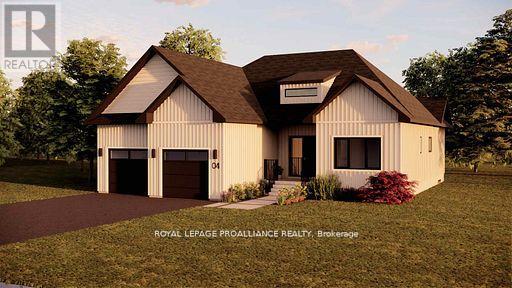
Lot 4 Cedar Shore Trail
Cobourg, Ontario
LOT 4 Cedar Shore Trail is a wonderful building lot sited in the prestigious lakeside neighborhood of "Cedar Shore". Located At The Western Boundary Of The Town Of Cobourg, On The Picturesque, North Shore Of Lake Ontario; The site is A Short Drive To Cobourg's Renowned Waterfront With: The Majestic Victoria Park, Marina, Sandy Beach & Boardwalk. If You're Searching For A Unique Lot To Build Your "Dream Home", LOT 4 Cedar Shore Drive Is For You. (id:65446)
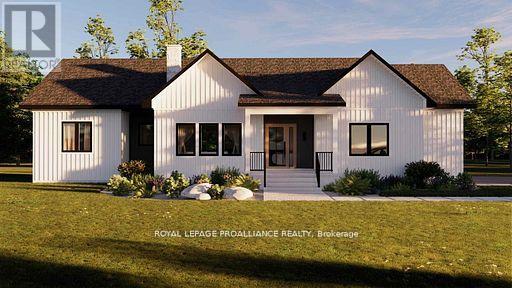
Lot 35 Ridgeline Drive
Alnwick/haldimand, Ontario
Introducing The Ashbury, a well designed bungalow offering approximately 1,677 sqft of thoughtfully planned main floor living, plus an unfinished 1,560 sqft basement ready for future use. With 3 bedrooms, 2.5 bathrooms and a 2 car garage, this home delivers comfort, function and flexibility in a streamlined layout. The open concept kitchen, dining and living area creates a natural gathering space for everyday living and entertaining, with the living room opening to a covered rear deck for seamless indoor outdoor flow. The privately positioned primary bedroom includes a walk in closet and ensuite, while two additional bedrooms are well sized and thoughtfully separated. Main floor laundry, a powder room, direct garage access and a covered front porch add everyday convenience. The unfinished basement offers excellent potential for additional living space as needs evolve. Located in Grafton Heights, a hillside community with scenic countryside and Lake Ontario views, homes are serviced by municipal water, natural gas, fibre optic internet and private septic systems on pool sized lots. Minutes to Cobourg and Highway 401, and within 45 minutes of the GTA, this location offers rural charm with easy urban access, close to Wicklow Beach, local schools and the trails of Northumberland Forest. Photos and renderings are for illustration only and may include upgrades. Specs, finishes and pricing subject to change. (id:65446)
Lot 5 Vista View Drive
Alnwick/haldimand, Ontario
Introducing The Seymour, a thoughtfully designed bungalow offering approximately 1,961 sqft of well-planned main floor living, plus an unfinished 1,941 sqft basement ready for future expansion. With 3 bedrooms, 2 bathrooms, and a 2-car garage, this home delivers comfort, functionality, and flexibility in a smart, manageable footprint. The Seymour features a bright, open-concept living and dining area anchored by a spacious kitchen with excellent sightlines, ideal for both everyday living and entertaining. The primary bedroom offers a private retreat complete with ensuite, while two additional bedrooms provide versatility for family, guests, or a dedicated home office. A main-floor laundry room and direct garage access add to the home's practical appeal, making daily life easy and efficient. Located within Grafton Heights, this carefully planned hillside community is known for its peaceful setting, neighbourhood streets, and scenic views across Grafton's landscape and toward Lake Ontario. Homes are serviced by municipal water, natural gas, fibre optic internet, private septic systems, and feature pool-sized lots, a rare combination for new construction. Perfectly positioned just minutes to Cobourg and Highway 401, and within 45 minutes of the GTA, Grafton Heights offers an ideal balance of rural charm and urban accessibility. Enjoy close proximity to the village of Grafton, Wicklow Beach and public boat launch, excellent public and Catholic elementary schools, and the extensive trails of the Northumberland Forest for hiking, biking, and year-round exploring. Photos and renderings are for illustration only and may include upgrades. Specs, finishes and pricing subject to change. (id:65446)
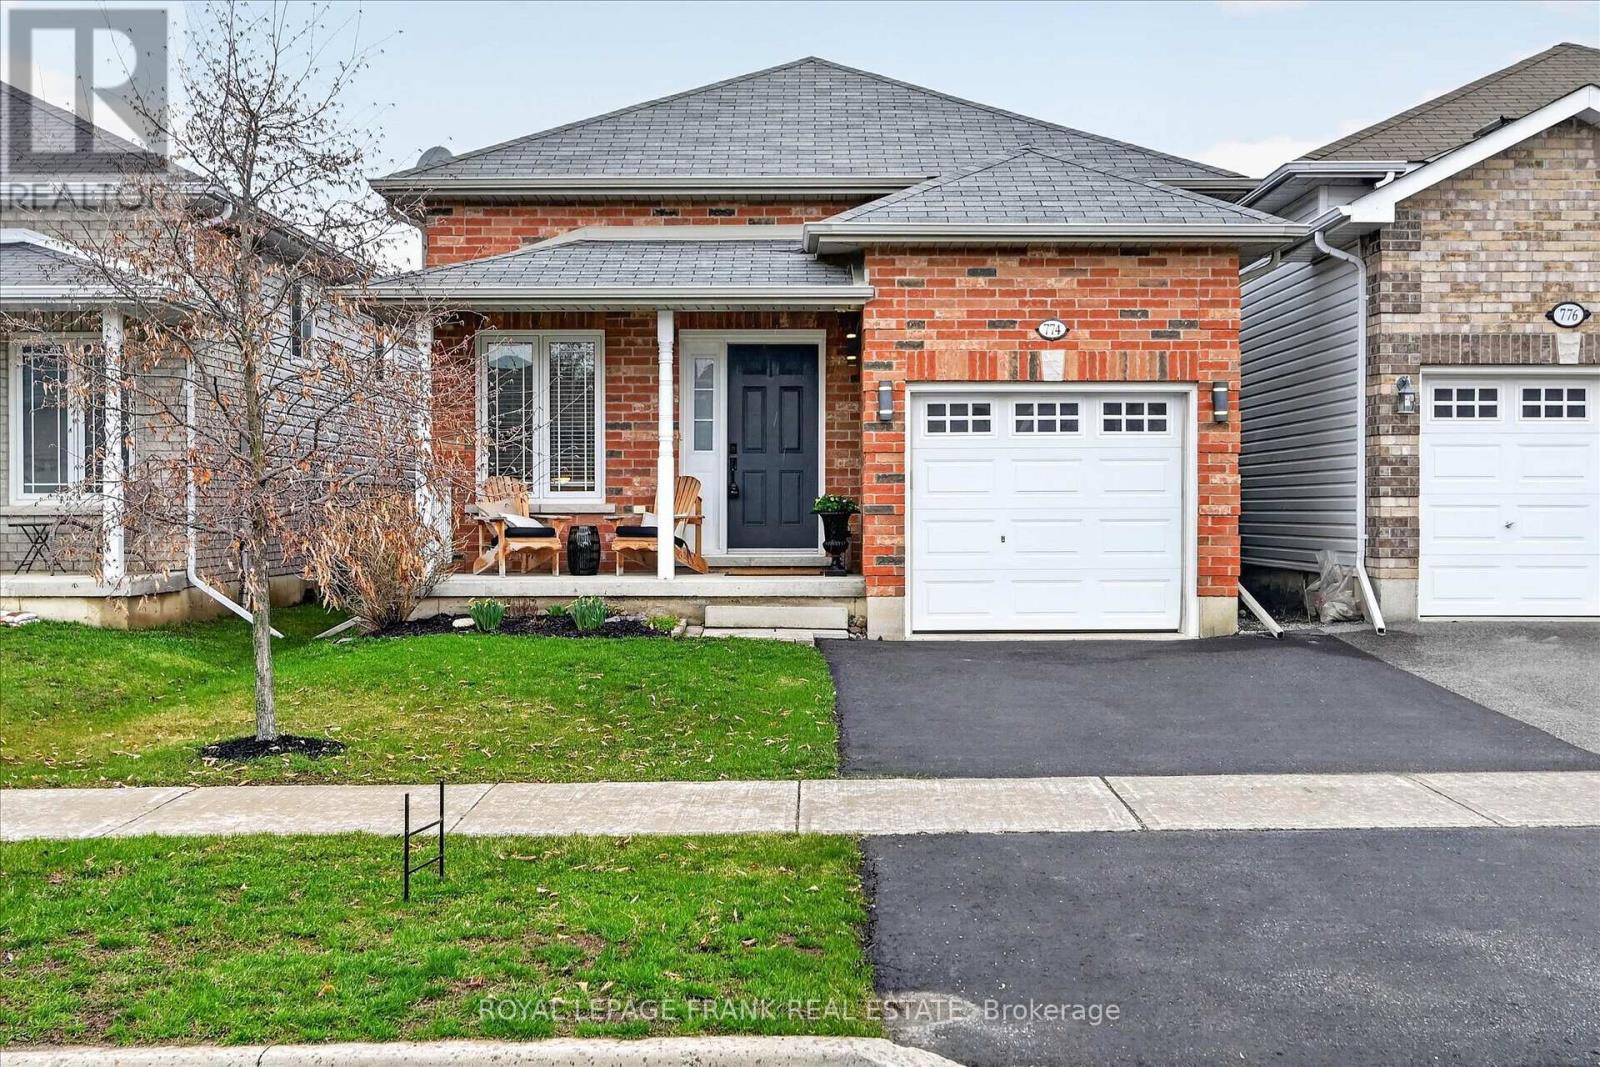
774 Hargrove Trail
Peterborough, Ontario
Immaculate upscale bungalow in the east end of Peterborough close to Beavermead Park, Little Lake, the Canoe Museum, the Rotary walking and bike trail and everything east city. Open and bright with vaulted ceilings in the great room open to the kitchen. Beautiful large entrance foyer for guests. 5 major appliances included. 2 bedrooms up with a huge bedroom on the lower level with a semi-ensuite bath. Finished recreation room with LED pot lights and an electric wall fireplace. Downstairs has large lookout windows for egress. This home is immaculate top to bottom and in move in condition. Single garage, fully fenced yard and deck off the living room. Presale home inspection available. (id:65446)
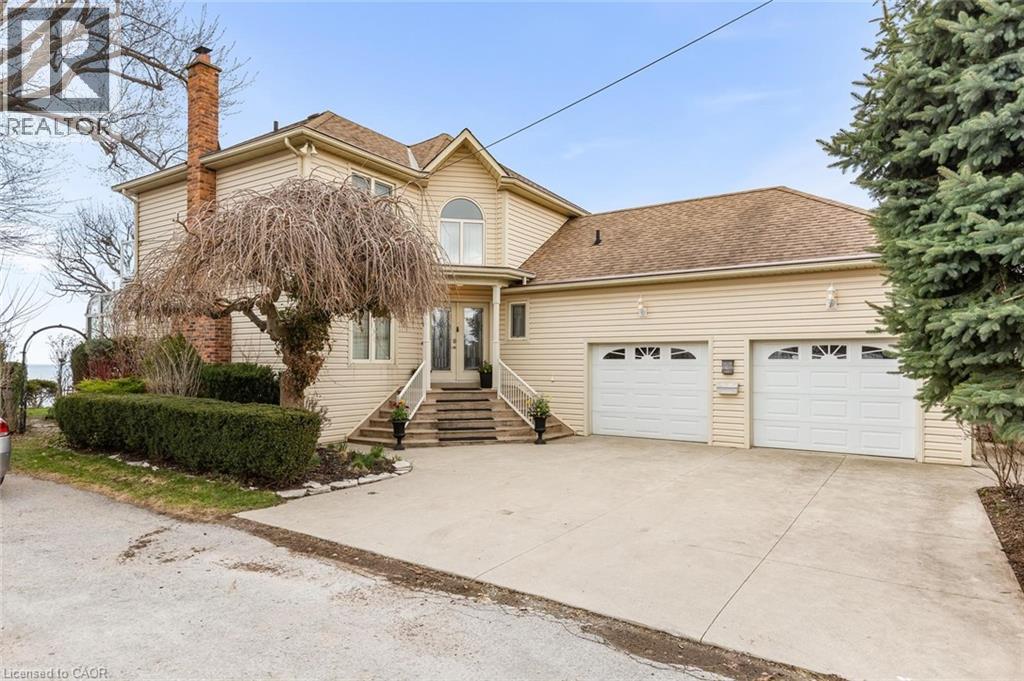
1 Twelfth Street
Grimsby, Ontario
Exceptional waterfront 3 +1 bedroom and 3.5 bathrooms detached home in Grimsby, offering a grand double door entry and an impressive foyer with soaring high ceilings. This well-appointed home features a beautiful wood staircase and a spacious layout designed for both comfortable living and entertaining. The bright living room showcases rich hardwood flooring and a charming wood-burning fireplace, while the inviting family room seamlessly opens to a stunning and expansive sunroom complete with a gas fireplace—perfect for relaxing and enjoying natural light year-round. The well-equipped kitchen features tile flooring, stainless steel appliances, a built-in wine rack, garburator, and abundant cabinetry and counter space. A separate dining area is ideal for hosting guests, while the breakfast area provides the perfect setting for morning coffee or tea. Main floor laundry adds everyday convenience. The upper level offers three generously sized bedrooms, 2 full bathrooms, and access to a charming balcony. The primary bedroom retreat includes a walk-in closet and a private ensuite with a tub and jacuzzi. The finished basement provides additional living space with a large recreation room featuring a gas fireplace, a dedicated office for working from home, an additional bedroom, a full bathroom, and ample storage. Step outside to enjoy a large deck, garden shed, and gas BBQ hookup, ideal for outdoor entertaining. The home also features a double garage with extra ceiling height and windows for added light. Just steps to the waterfront, gazebo, and breathtaking sunsets. Close to parks, trails, schools, shopping, and easy highway access. (id:65446)
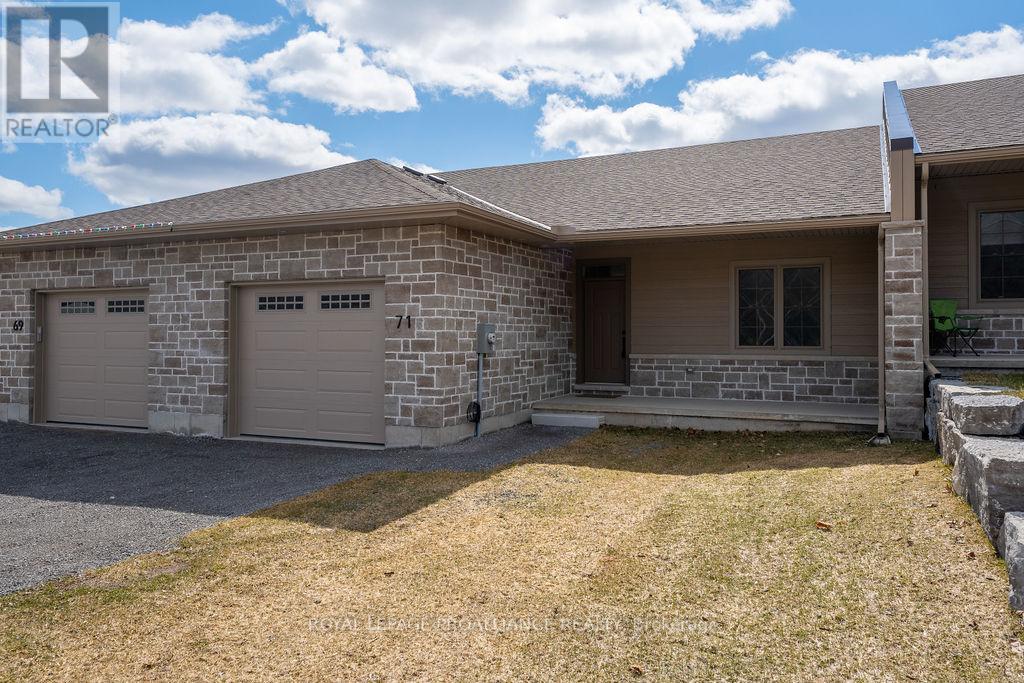
71 Seymour Street W
Centre Hastings, Ontario
New, modern, and airy - this thoughtfully designed townhome is truly more than meets the eye! If you've been considering simplifying your lifestyle, this may be exactly what you've been searching for (even if you didn't know it yet!). The impressive layout features a beautifully designed open-concept living space highlighted by a vaulted ceiling, a spacious kitchen with ample prep space, and a generous dining area-perfect for hosting family and friends. Need more space? The bright, unfinished lower level offers endless potential, ready to be transformed into a guest suite, home office, or recreation area tailored to your needs. Every inch of this home has been crafted with comfort, functionality, and easy living in mind, making it an ideal choice for retirees, modern families, or anyone seeking low-maintenance village living. Enjoy the best of Madoc's welcoming community, with local amenities, shops, and services just minutes away, along with nearby Moira Lake for boating, fishing, and summer relaxation. Outdoor enthusiasts will appreciate access to an extensive trail network, including the Trail of Two Lakes, the Hastings Heritage Trail, and scenic local routes such as the Deer Creek Trail and the trails surrounding O'Hara Mill Homestead, offering year-round opportunities for hiking, biking, and snowmobiling through forests and wetlands. Conveniently located approximately 25 minutes north of Belleville and within easy reach of Highway 401, Madoc offers a peaceful lifestyle while remaining well connected to larger centres such as Kingston, Peterborough, and the Greater Toronto Area. Village living at its best-modern comfort, natural beauty, and community all in one! (id:65446)
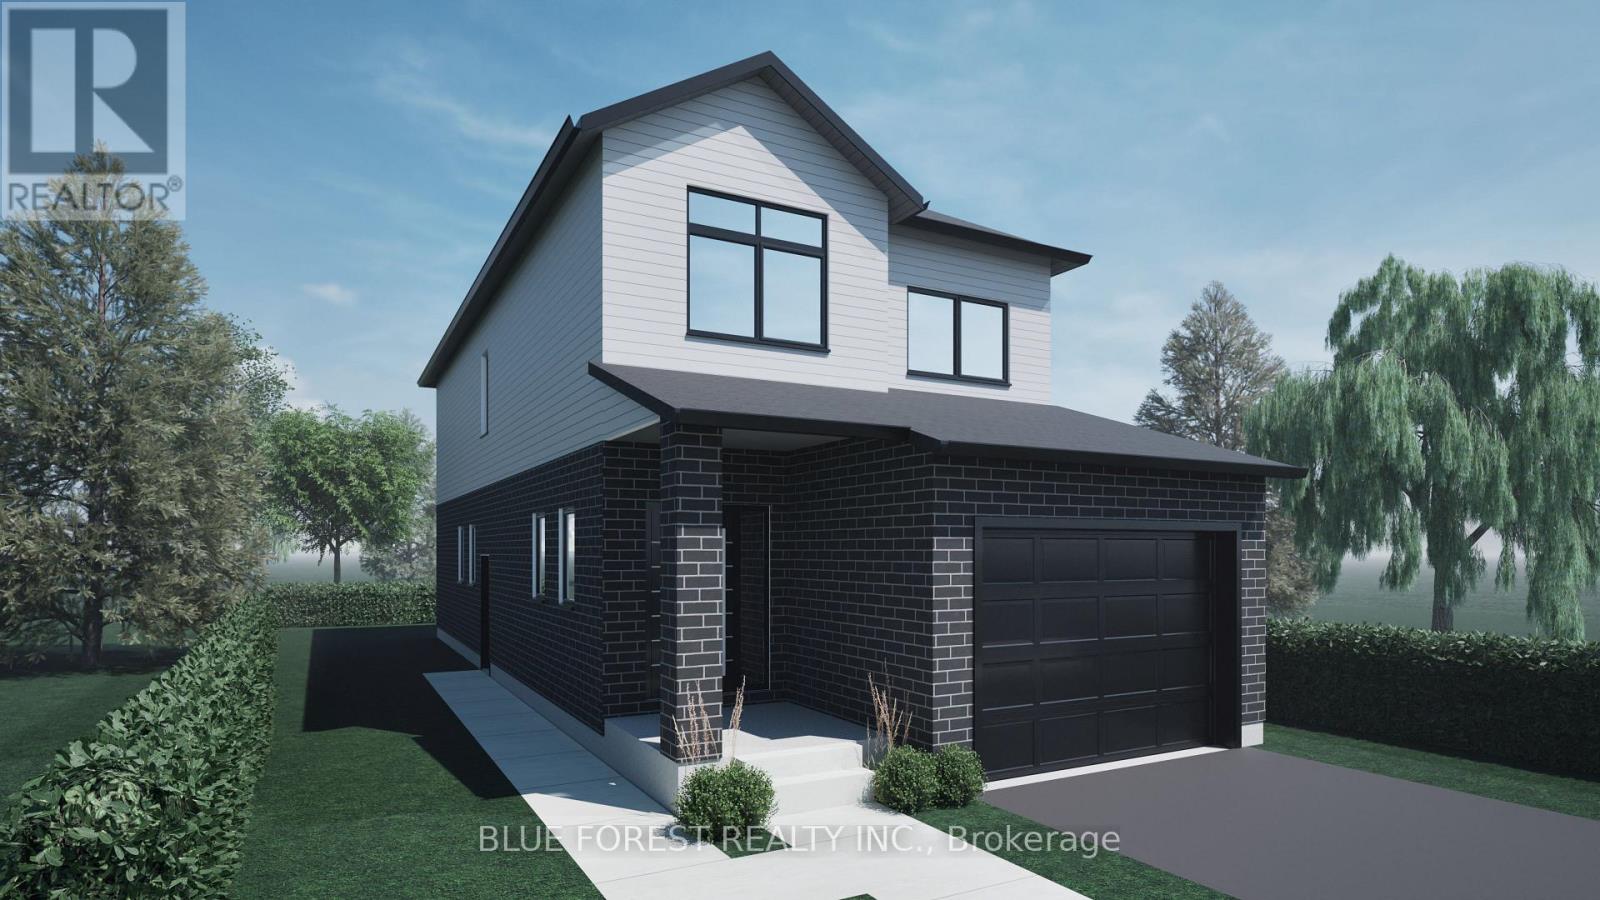
Lot 77 Beer Crescent
Strathroy-Caradoc, Ontario
Step into this beautifully designed 4-bedroom, 3-bath new build offering just over 2,000 sqft. above grade and a layout crafted for modern family living. The main floor features an open and inviting flow with a bright family room, a dedicated dining area, and a stylish kitchen that keeps everyone connected. A convenient mudroom with garage access and a main-floor powder room adds everyday practicality. Upstairs, you'll find four spacious bedrooms, including a comfortable primary suite with a walk-in closet and private 4-pc ensuite. A full laundry room on the second floor means no more carrying baskets up and down stairs. The finished basement offers even more with a secondary 1-bedroom unit. The perfect mortgage helper or multi-generational setup. Located in a growing community with quality finishes throughout, this home delivers space, functionality, and future income potential-everything today's buyers are looking for. TO BE BUILT! Other lots and designs are available. Price based on base lot, premiums extra. Check out more plans at BUCHANANCROSSINGS.COM ** This is a linked property.** (id:65446)
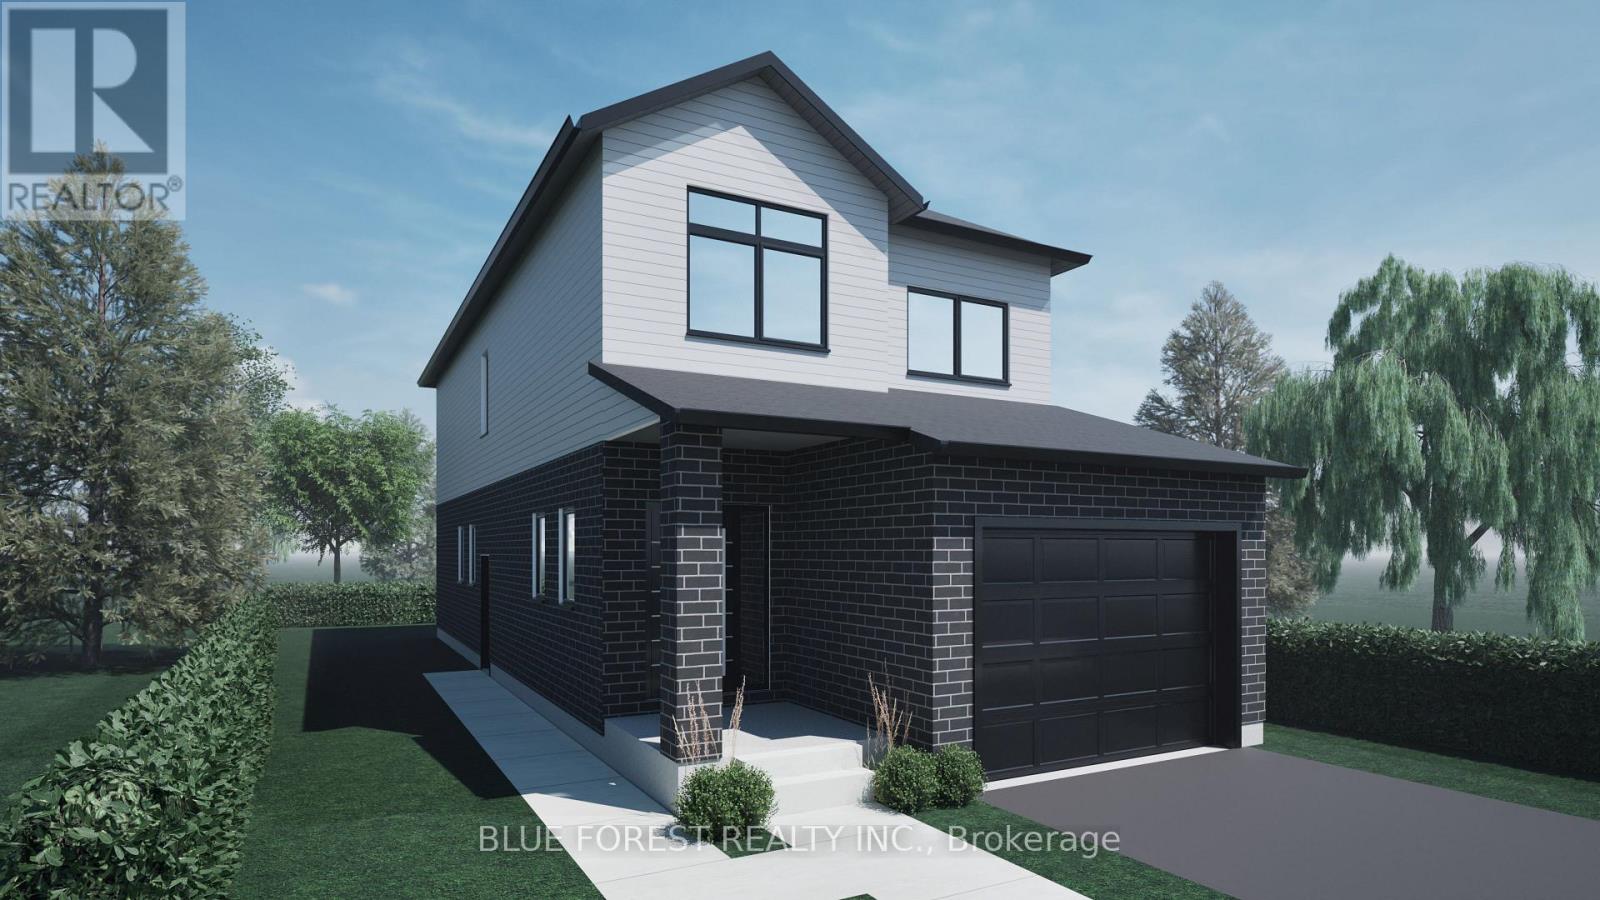
Lot 76 Beer Crescent
Strathroy-Caradoc, Ontario
Step into this beautifully designed 4-bedroom, 3-bath new build offering just over 2,000 sqft. above grade and a layout crafted for modern family living. The main floor features an open and inviting flow with a bright family room, a dedicated dining area, and a stylish kitchen that keeps everyone connected. A convenient mudroom with garage access and a main-floor powder room adds everyday practicality. Upstairs, you'll find four spacious bedrooms, including a comfortable primary suite with a walk-in closet and private 4-pc ensuite. A full laundry room on the second floor means no more carrying baskets up and down stairs. The basement offers incredible potential-ask about having it finished and converted into a legal secondary unit. With room for a bedroom, full bath, kitchen, and living space, it's the perfect mortgage helper or multi-generational setup. Located in a growing community with quality finishes throughout, this home delivers space, functionality, and future income potential-everything today's buyers are looking for. TO BE BUILT! Other lots and designs are available. Price based on base lot, premiums extra. Check out more plans at BUCHANANCROSSINGS.COM ** This is a linked property.** (id:65446)
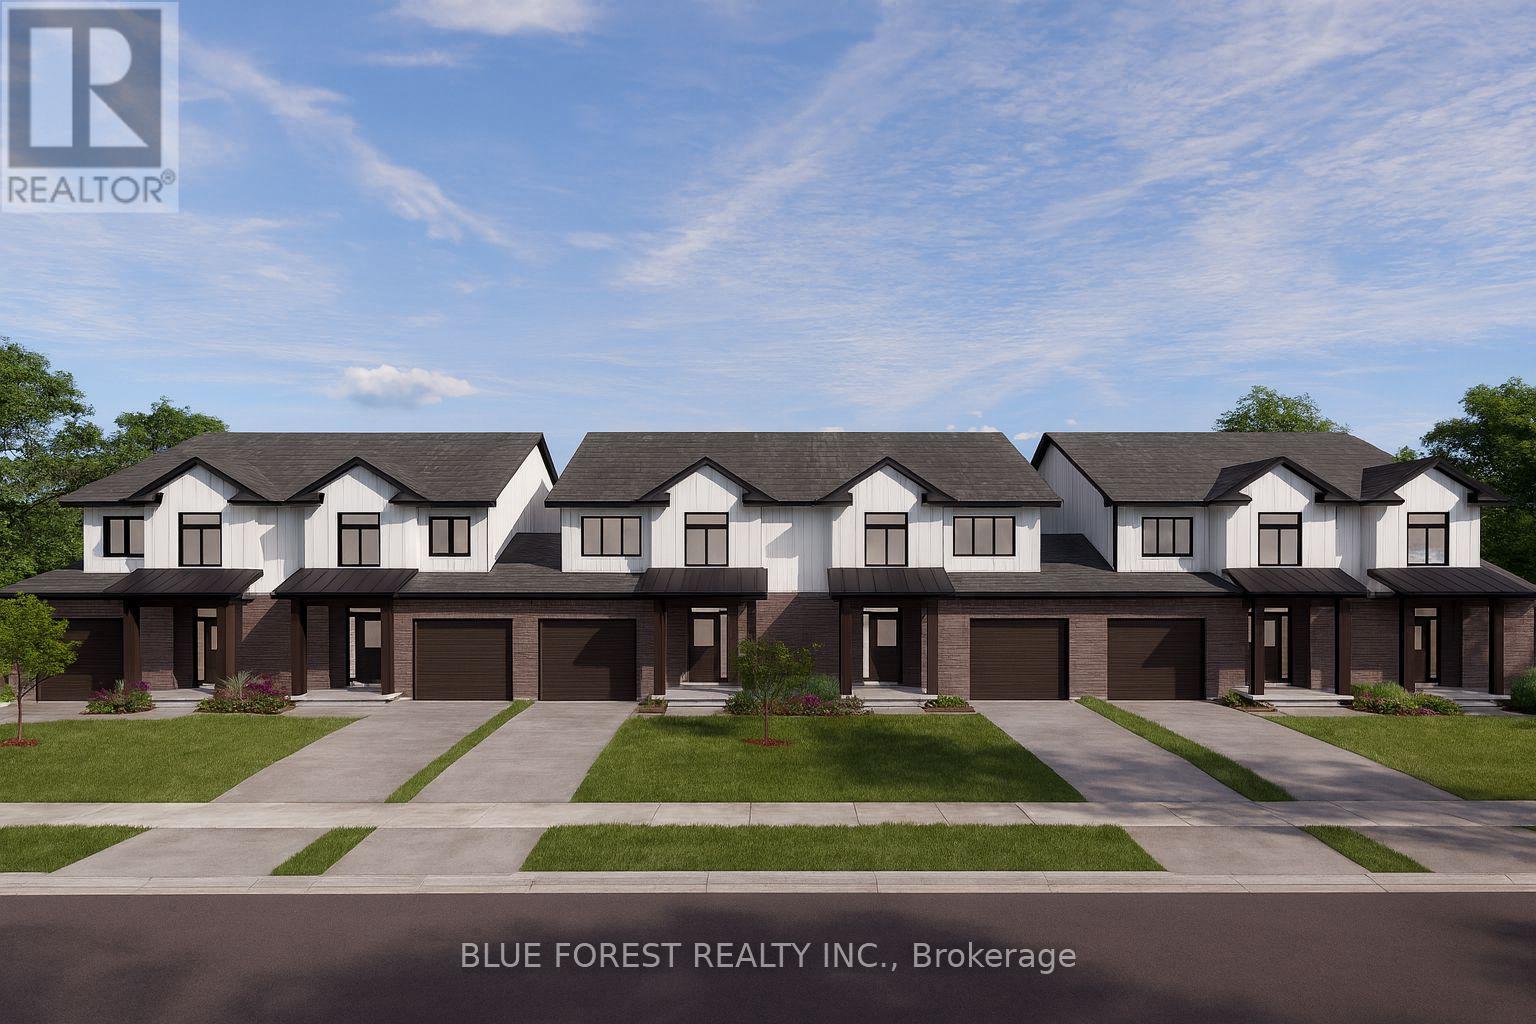
Lot 1 Mctavish Street
Strathroy-Caradoc, Ontario
Bakker Design & Build Inc. presents these brand-new, FREEHOLD townhomes in the new Buchanan Crossings Development in Strathroy. Offering approximately 1,800 sq. ft. of finished living space, these spacious homes are designed for comfort, functionality, and modern living. The main floor features an open layout offering a bright living area with 9-foot ceilings, a family-sized dining space, and a well-designed kitchen with ample storage and countertop space. Upstairs, you'll find three generous bedrooms, including a primary with a 4-pc ensuite and walk-in closet. A full bathroom and convenient second-floor laundry complete this level. The basement provides future potential with a rough-in for a 3-pc bath, ideal for adding extra living space as needed. BEING BUILT NOW!! Multiple lots and layouts are available. (id:65446)
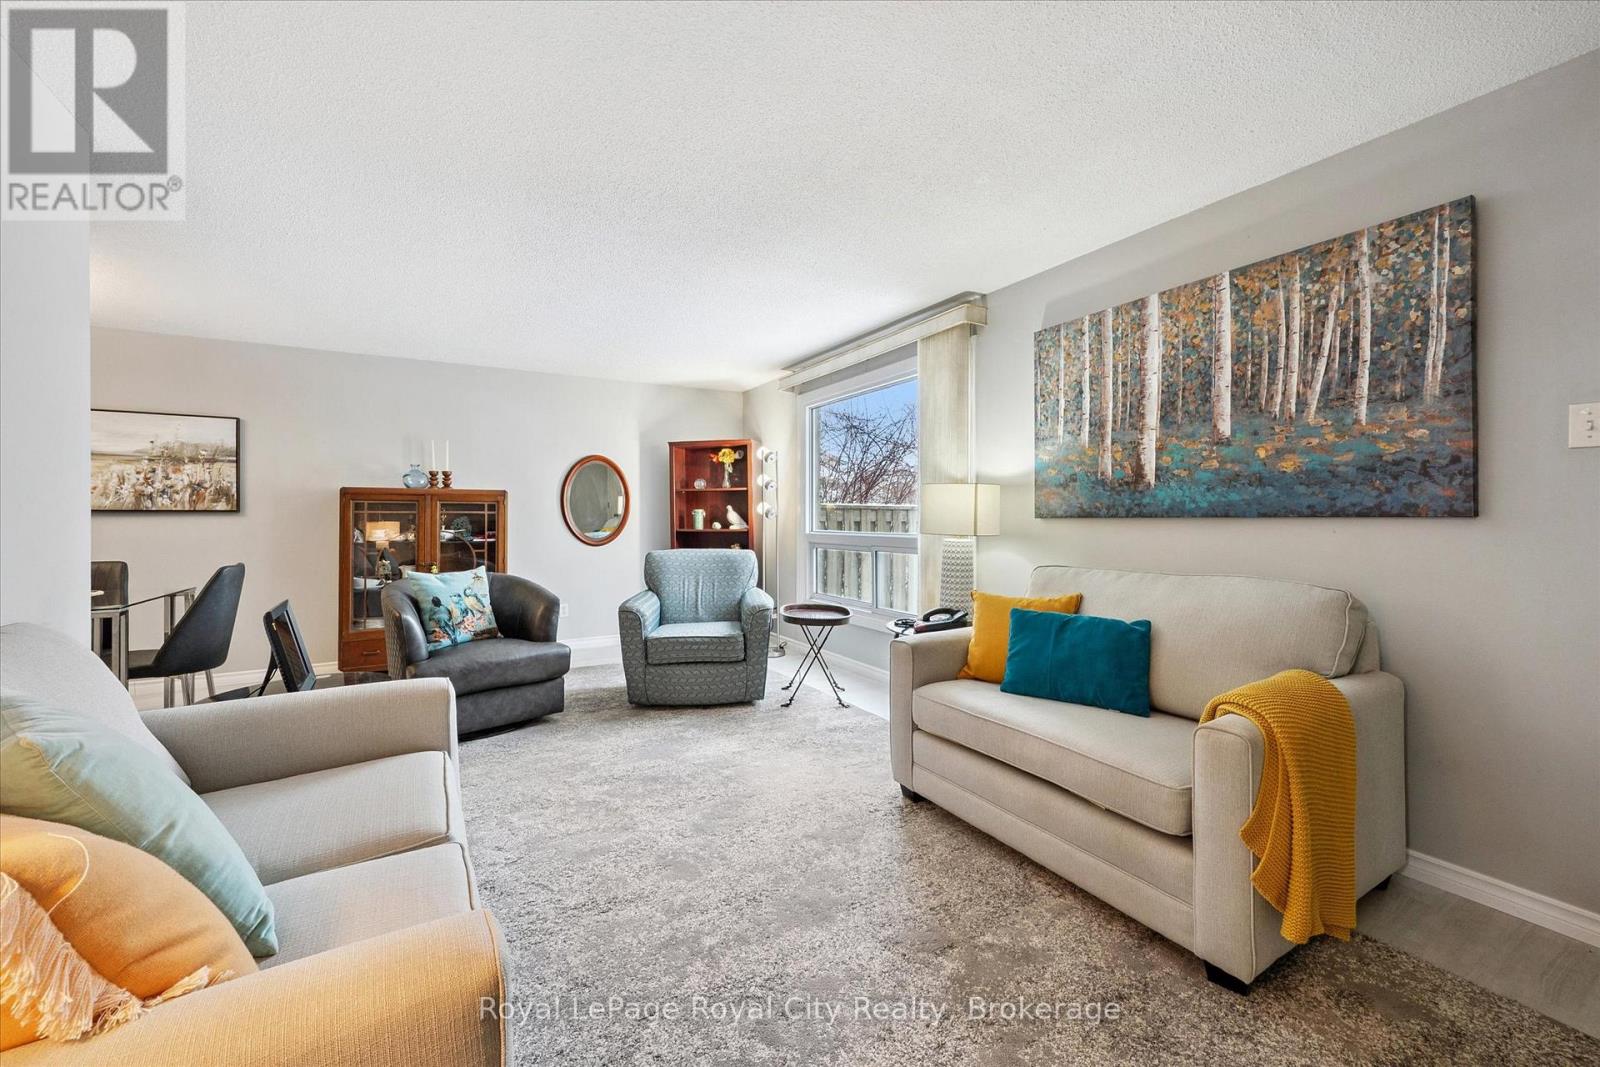
90 - 700 Paisley Road
Guelph, Ontario
Discover the perfect blend of comfort and affordability in this bright and spacious bungalow townhome located at 700 Paisley Road. Ideally suited for retirees seeking main-floor living or first-time buyers looking to enter the Guelph market, this home features two well-appointed bedrooms and a functional open layout. The main level flows seamlessly to a private and fenced backyard, offering a serene outdoor retreat for gardening or entertaining. Added value is found in the partially finished basement, which provides a versatile space for a recreation room or home office, along with a convenient 3-piece bathroom. This prime west-end location puts you within walking distance of the West End Community Centre, the public library, and scenic neighbourhood parks like Castlebury Park. For ultimate convenience, you are just minutes from major shopping at the West Hills Town Centre, Zehrs, and Costco, with easy access to public transit and the Hanlon Parkway for stress-free commuting. At an incredible price of $399,900.00, this property offers a rare opportunity to enjoy a low-maintenance lifestyle within a vibrant, well-connected community. (id:65446)
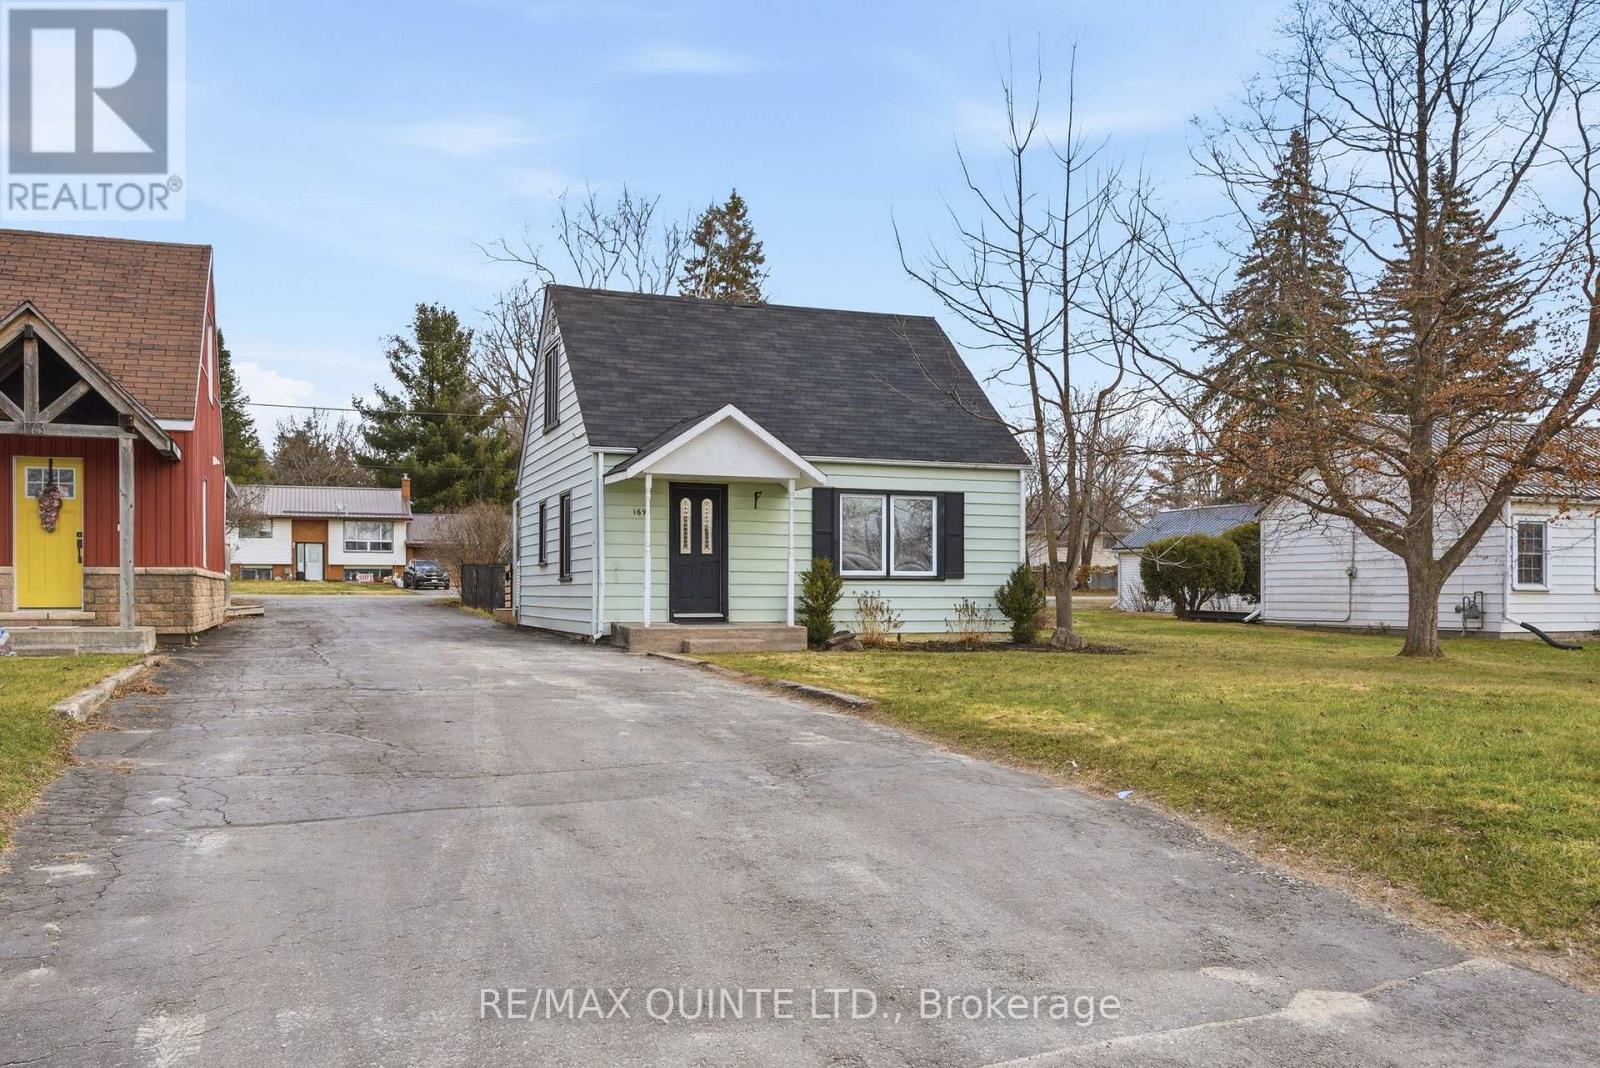
169 North Street
Stirling-Rawdon, Ontario
Whether you are entering the real estate market, or starting over.....your next chapter starts here. This thoughtfully updated 2 bdrm home offers the affordable and comfortable living you've been looking for. Drive-thru style driveway gives parking for 4, partially fenced yard with a nice sized deck perfect for get togethers. Located within walking distance to all of the amenities the charming town of Stirling has to offer. New heating/cooling systems give you the perfect temperature year round. Immediate occupancy is available, so don't wait any longer!!! (id:65446)
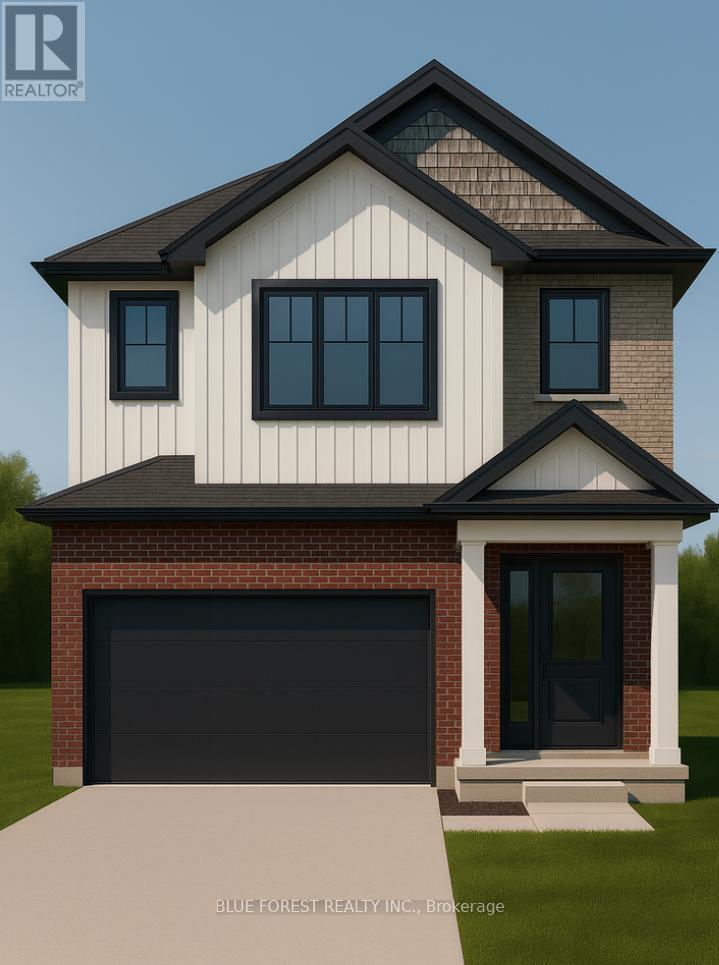
Lot 98 Beer Crescent
Strathroy-Caradoc, Ontario
Welcome to The Onyx by Liersch Custom Homes, a thoughtfully designed two-storey home that blends modern style with functional living. Spanning 1,792 sq. ft., this home offers open-concept main floor living with a spacious great room, dining area, and a chef-inspired kitchen complete with island seating and a walk-in pantry. The mudroom, powder room, and direct access to the oversized 18 x 20 garage provide everyday convenience, while the foyer with its dramatic open-to-above design creates a striking first impression. Upstairs, the private primary suite features a large walk-in closet and a spa-like ensuite. Two additional bedrooms each include walk-in closets and share a full bath, while second-floor laundry adds everyday ease. With its balanced layout, stylish details, and practical design, The Onyx delivers the perfect combination of comfort and sophistication. TO BE BUILT! Other lots and designs are available. Price based on base lot, premiums extra. Check out more plans at BUCHANANCROSSINGS.COM ** This is a linked property.** (id:65446)
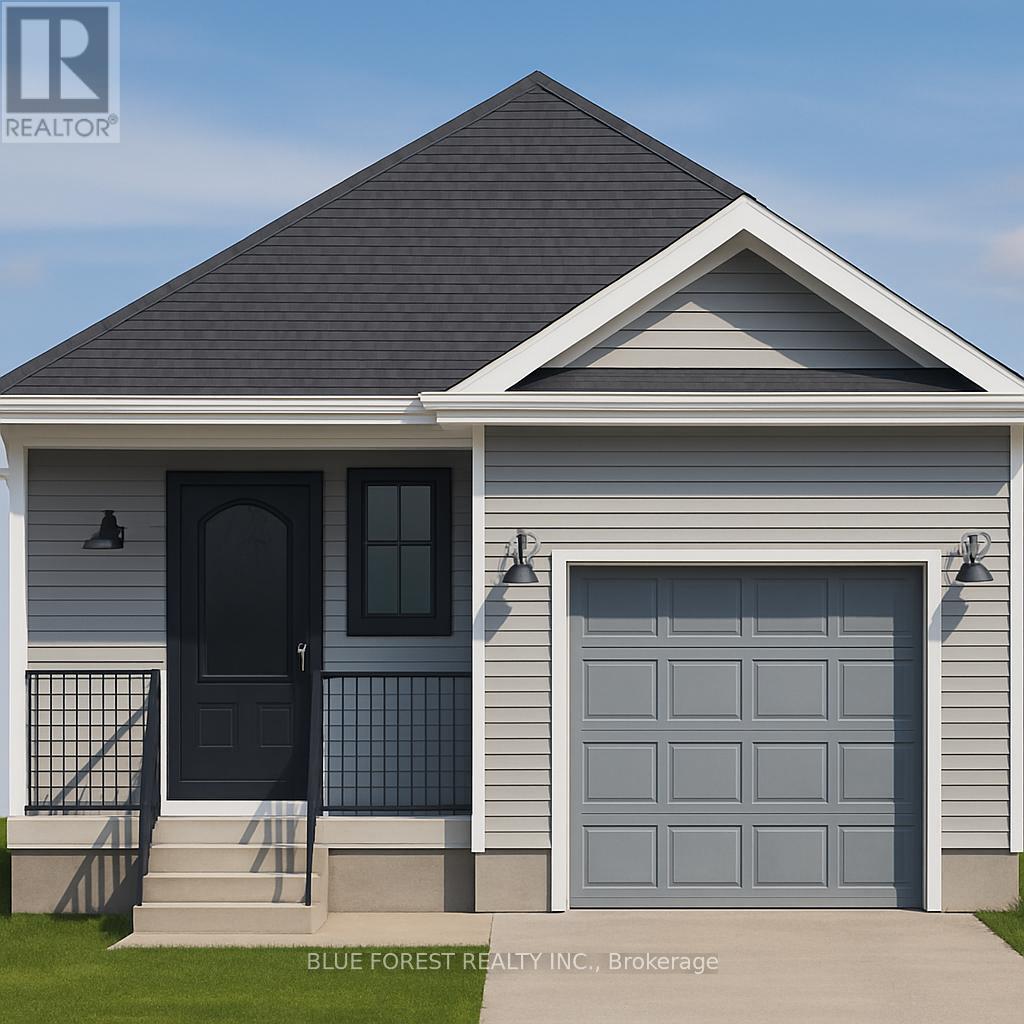
Lot 39 Beer Crescent
Strathroy-Caradoc, Ontario
Welcome to "The Sappire" Crafted by Liersche Custom Homes, this 927 sq. ft. bungalow offers efficient single-level living with thoughtful design. The open-concept kitchen, dining, and living spaces create a welcoming flow, while two comfortable bedrooms are tucked away for privacy. A full bathroom, laundry, and a one-car garage complete this stylish and accessible homeideal for downsizers or first-time buyers. TO BE BUILT! Other lots and designs are available. Price based on base lot, premiums extra. Check out more plans at BUCHANANCROSSINGS.COM ** This is a linked property.** (id:65446)
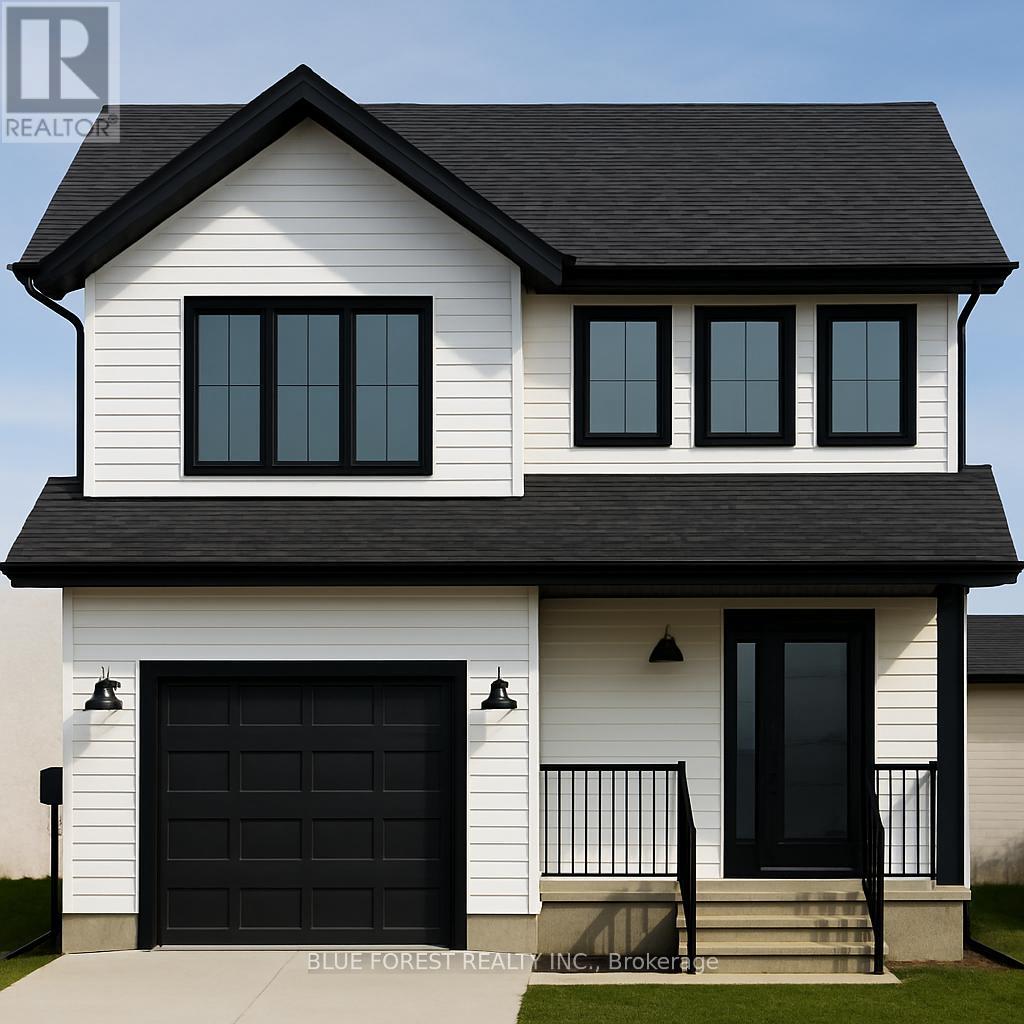
Lot 38 Beer Crescent
Strathroy-Caradoc, Ontario
Welcome to "The Emerald." Crafted by Liersche Custom Homes, this 1,570 sq. ft. two-storey design combines modern functionality with family-friendly living. The main floor offers an open-concept kitchen, dining, and living area, plus a convenient half bath, mudroom, and indoor garage access. Upstairs, the spacious primary bedroom includes a private 4-pc ensuite and walk-in closet, joined by three additional bedrooms, a full 4-pc bath, and laundry for ultimate convenience. TO BE BUILT! Other lots and designs are available. Price based on base lot, premiums extra. Check out more plans at BUCHANANCROSSINGS.COM ** This is a linked property.** (id:65446)
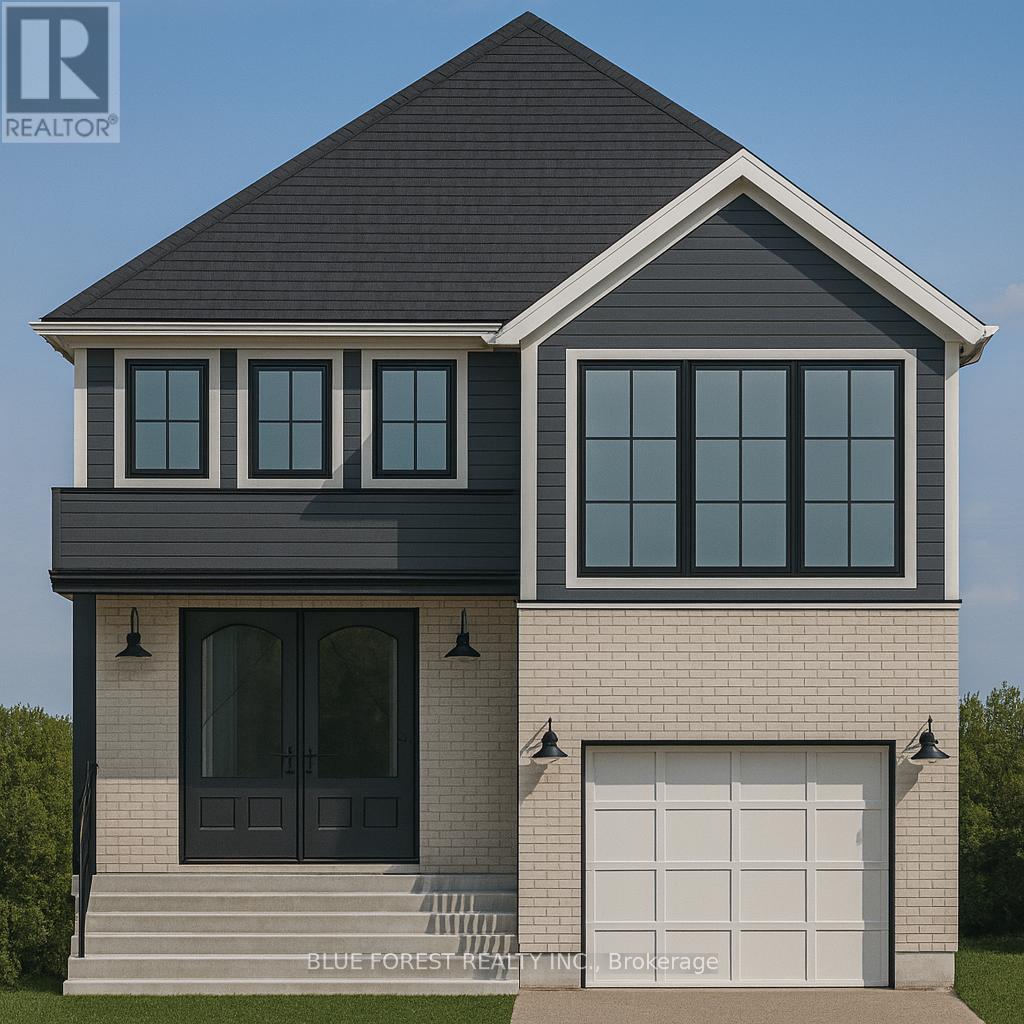
Lot 80 Beer Crescent
Strathroy-Caradoc, Ontario
Liersche Custom Homes presents "THE TOPAZ." This 1,302 sq. ft. raised ranch blends comfort and flexibility across two finished levels. The main floor features an open concept bright living and dining area, modern kitchen, 4 pc bathroom and a private bedroom located at the back of the home. Upstairs, you will find 2 additional bedrooms, 4 pc bath and a laundry room. This home is perfect for growing families or those who love to entertain. TO BE BUILT! Other lots and designs are available. Price based on base lot, premiums extra. Check out more plans at BUCHANANCROSSINGS.COM ** This is a linked property.** (id:65446)
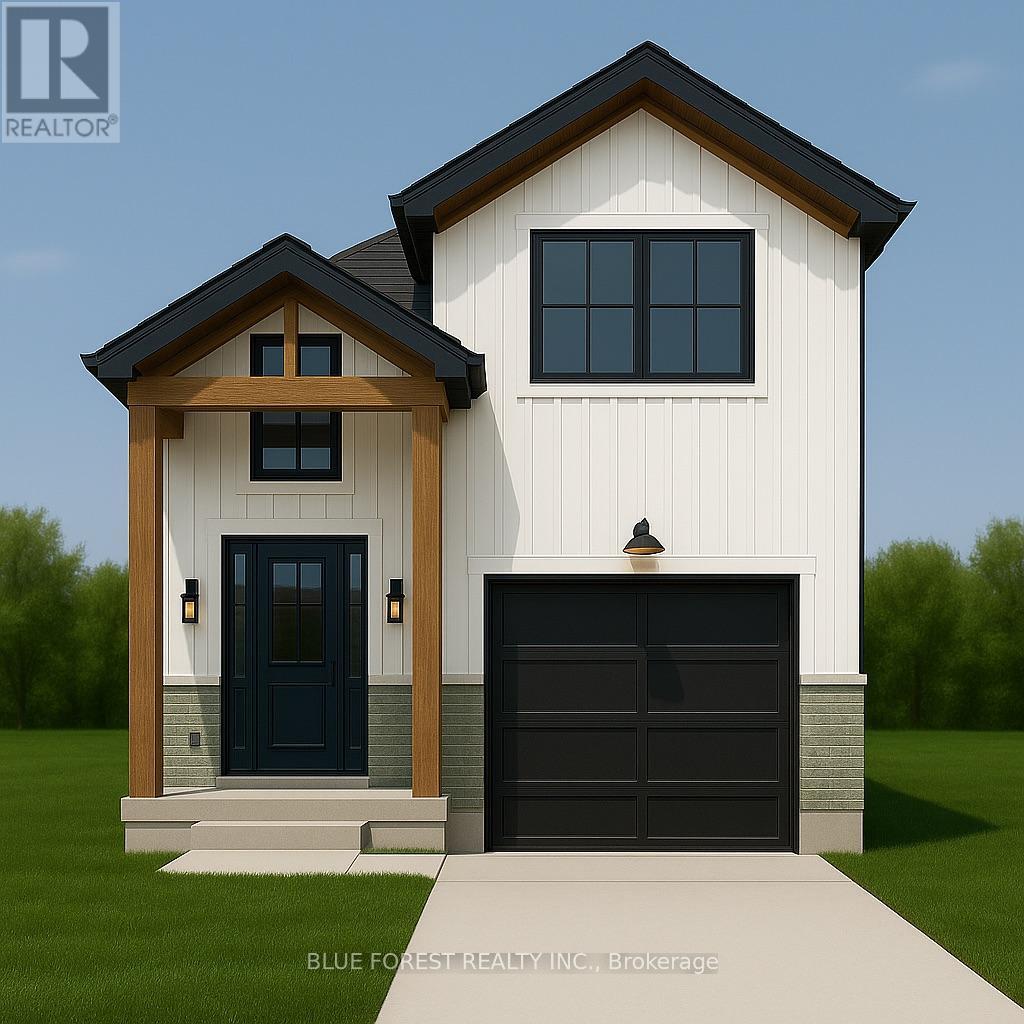
Lot 81 Beer Crescent
Strathroy-Caradoc, Ontario
Welcome to "THE GARNET," a stunning raised ranch crafted by Liersche Custom Homes offering 2,118sqft. of finished living space. Be greeted when you walk inside the front foyer by the open-concept main floor features a stylish kitchen with an island overlooking a bright dining and great room. Enjoy a main floor 4pc bathroom plus a versatile bedroom. Upstairs holds the private primary suite with an ensuite and a walk-in closet. The finished basement adds a spacious rec room, two more bedrooms, a full bath, and a dedicated laundry. Complete with an attached garage and a welcoming front porch, this home is the perfect mix of style, comfort, and function, ready for you to move in! TO BE BUILT! Other lots and designs are available. Price based on base lot, premiums extra. Check out more plans at BUCHANANCROSSINGS.COM ** This is a linked property.** (id:65446)
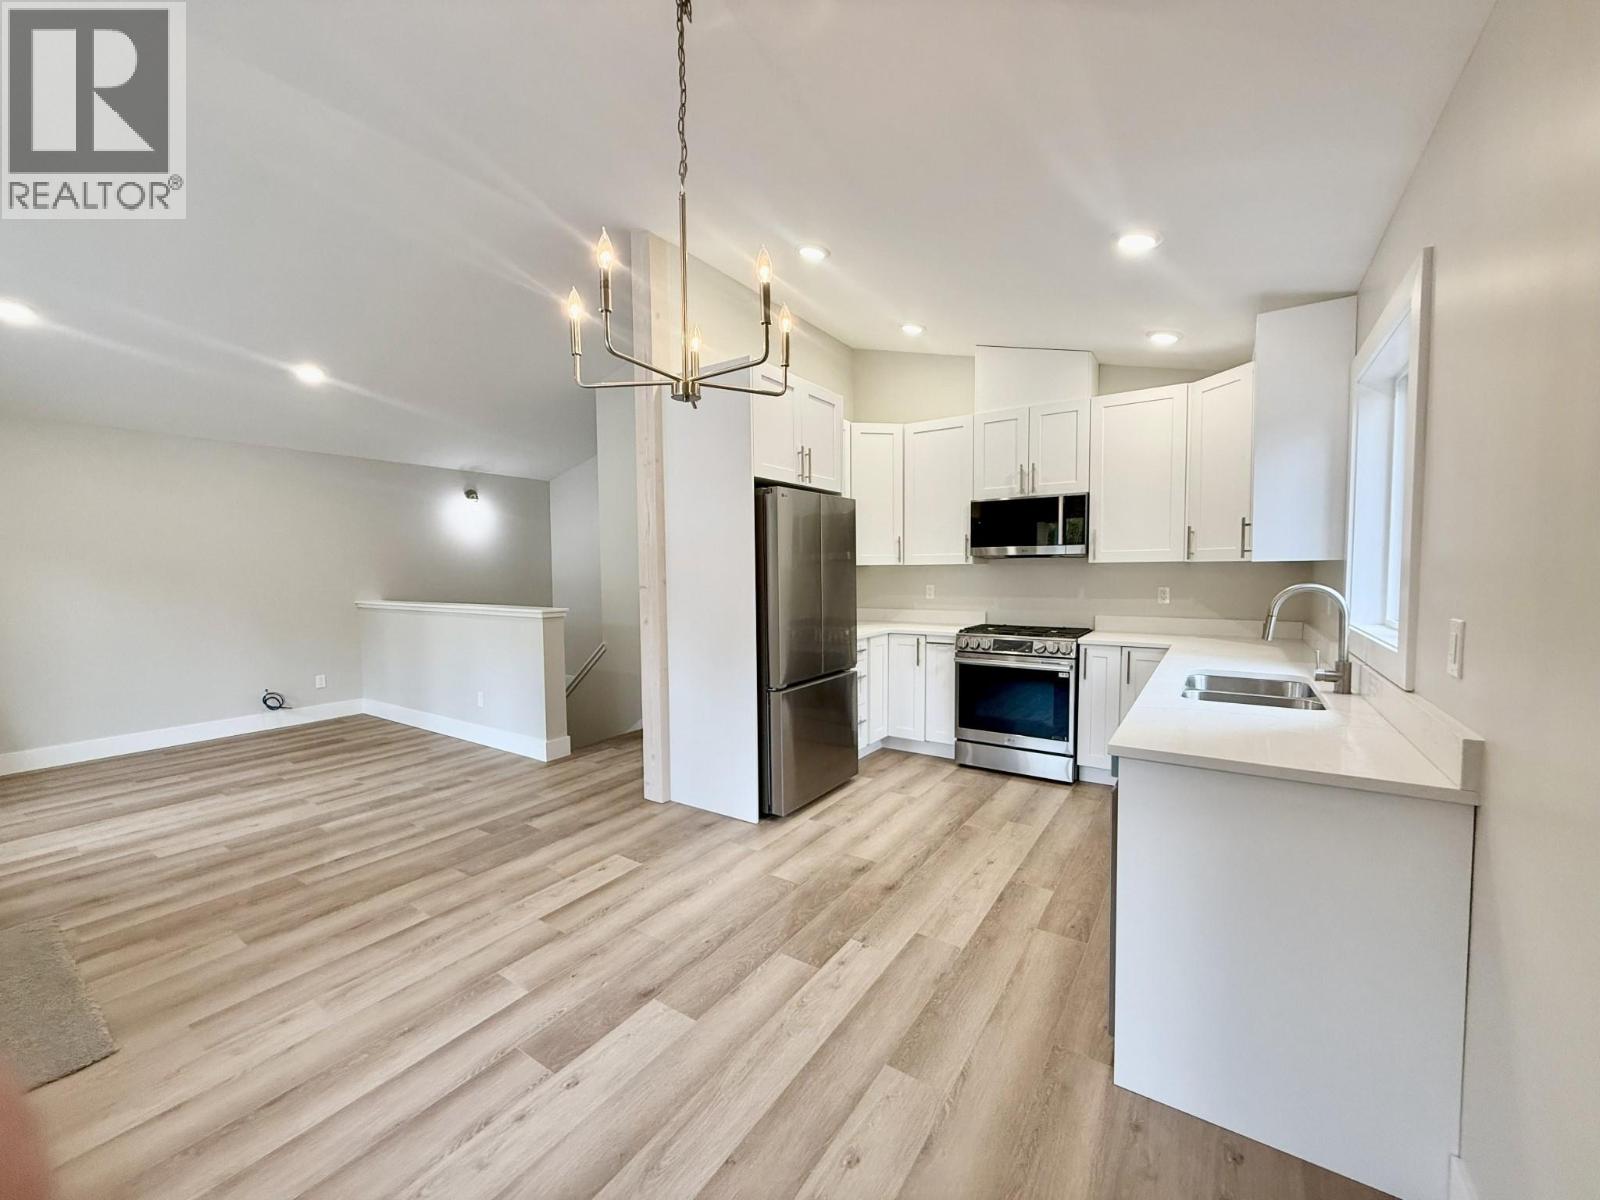
1938 Foxwood Trail Unit# 6
Windermere, British Columbia
Welcome to your new home in the peaceful and picturesque community of Windermere, BC! Built in 2025, this stunning energy-efficient home combines modern luxury with everyday comfort—and comes complete with a new home warranty for added peace of mind. With 3 spacious bedrooms, 2 beautifully appointed bathrooms, and a great layout, this thoughtfully designed home offers incredible value for families, couples, or those seeking a stylish retreat. Step into the bright, open-concept living area, perfect for entertaining or cozy nights in. The kitchen is a true showstopper, featuring sleek stainless steel appliances, elegant quartz countertops, and smart layout designed to make cooking and hosting a joy. Wake up to breathtaking mountain views, unwind on your private deck, and experience the natural serenity BC is known for—all while enjoying the benefits of a modern, energy-conscious build designed for both comfort and cost savings. Notable upgrades include triple pane windows, extra insulation in the walls/roof and a metal roof. Call your Realtor and book a showing today! there are 4 different sizes/layouts/price points of these so reach out for more information. Price + GST. Photos are of a different but similar unit with the same layout and size just different colors. (id:65446)
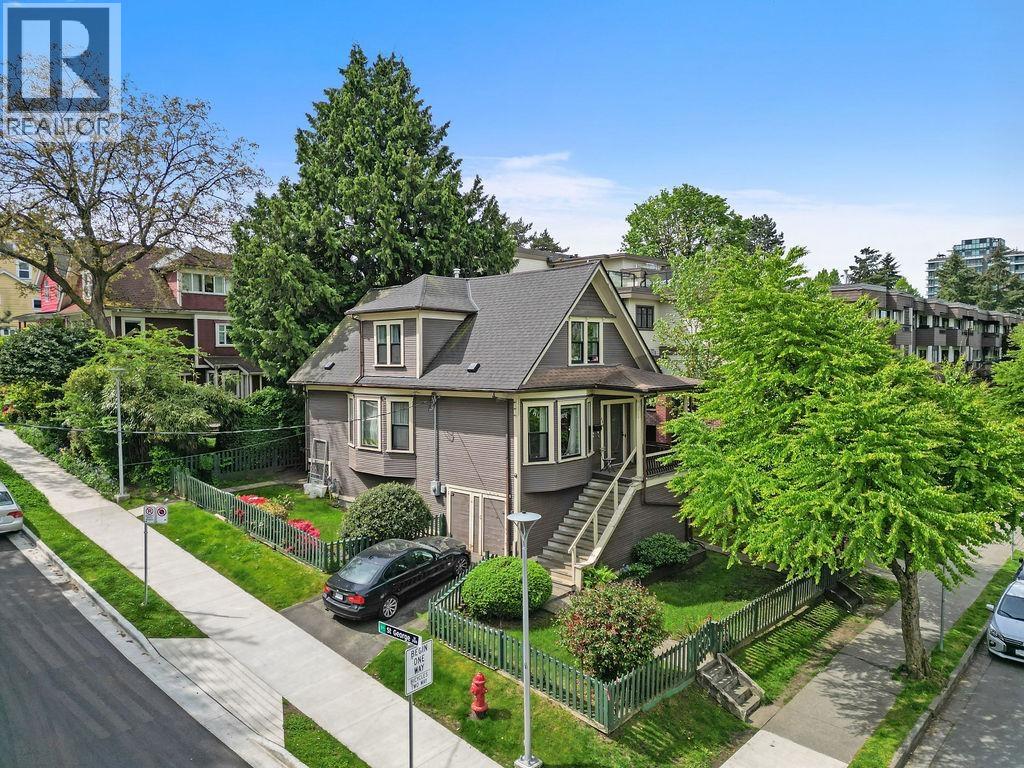
498 E 5th Avenue
Vancouver, British Columbia
Prime Mt. Pleasant Corner Lot at East 5th and St. George presenting an outstanding opportunity for investors and developers alike. Ideally situated on a quiet residential street within one of Vancouver's most vibrant communities. Just steps to schools, parks, and all of the amenities found along Main Street. Short stroll to the Seawall, Olympic Village, False Creek Flats, and the new St. Paul's Hospital. Development opportunities abound with it's current RM4 zoning coupled with it's MNAA high-density designation within the Broadway Plan. Transit Orientated and within 200m from the new Great Northern Way - Emily Carr SkyTrain station. The sites hillside placement provides exceptional City + North Shore Mountain view opportunities. Currently collecting rental revenue of $5,225/m. (id:65446)

1460 4380 No. 3 Road
Richmond, British Columbia
Prime location in Parker Place One, facing the Food Court. Spacious and functional layout. This retail store is not only in a great location but also a strong investment opportunity or ideal for your own use, offering excellent visibility, high foot traffic, and unbeatable proximity to the SkyTrain, public transit, and major Asian shopping centres along No. 3 Road. Do not miss this great opportunity. Contact the listing agent to arrange a private showing or for any questions. Don't miss this one! (id:65446)
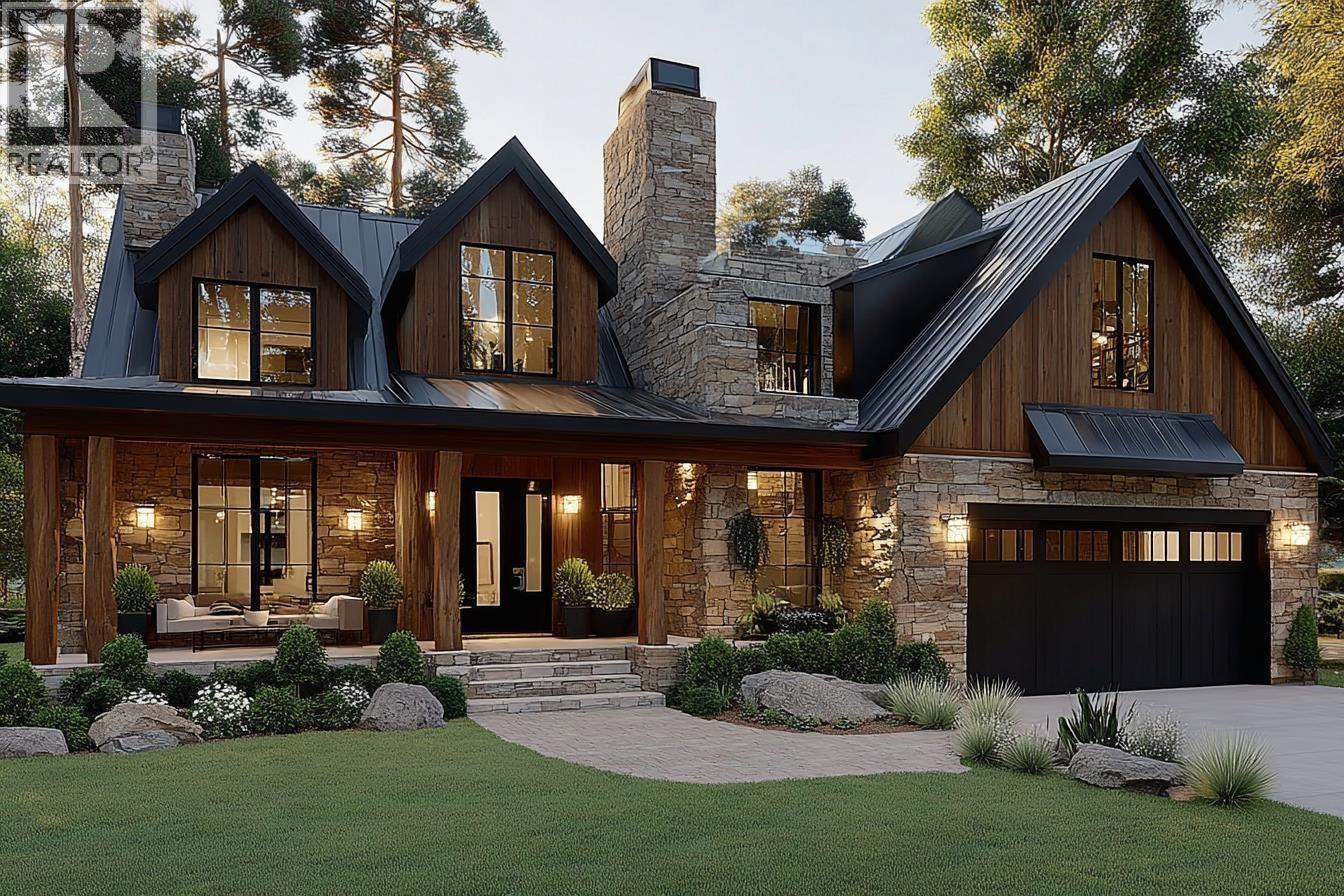
20255 Menzies Road
Pitt Meadows, British Columbia
BUILD YOUR DREAM HOME! Celebrating a RARE undeveloped ACREAGE property perched atop exclusive SHERIDAN HILL ESTATES. Serenity awaits on 2.32 acres with sprawling mountain & valley views to the South, a truly irreplaceable estate lot set above flat agricultural land and surrounded by tree's. Design & build your legacy home on a truly a once in a lifetime property! Immerse yourself in Nature with four seasons of breathtaking surroundings! CITY WATER connection at adjacent lot. Septic site in place. ABUNDANT outdoor amenities to compliment your lifestyle - Pitt Lake, regional trails/dykes, World Class Golf Courses, easy commute to HWY 1 via GE Bridge+WC Express! Buyer solely responsible to consult w/City of Pitt Meadows + all governing authorities to confirm your future plans prior to subject removal - home, shop, garden home? B&B? Rezoning?. BUILDERS! Call to discuss potential JV subject to legal review. INVEST INTO YOUR LIFESTYLE! (id:65446)

Lot 37 Beer Crescent
Strathroy-Caradoc, Ontario
Introducing The Bentley by Patzer Homes, a modern and functional FREEHOLD 4-level back-split design that maximizes space across multiple levels. With 3 bedrooms, 1 bathroom, and an open-concept layout, this home offers flexibility and comfort. The main level features a bright and airy living and dining area with vaulted ceilings, creating a spacious feel ideal for everyday living and entertaining. The adjacent kitchen with breakfast area is thoughtfully laid out with plenty of counter space and a direct walkout to the backyard. Upstairs, you'll find three comfortable bedrooms and a full bathroom, including a generously sized primary bedroom tucked away at the back of the home for added privacy. The lower level offers a bright and airy space with large windows and excellent potential for an optional large family room, additional bedrooms, and rough-in for a second bathroom. The 4th level of this home offers plenty of unfinished space for storage or future development. Enjoy the attached garage with inside entry for added convenience. The Bentley blends smart design with modern comfort, a perfect fit for those looking for versatility and value in a new home. TO BE BUILT! Other lots and designs available. Price based on base lot, premiums extra. Check out more plans at BUCHANANCROSSINGS.COM ** This is a linked property.** (id:65446)
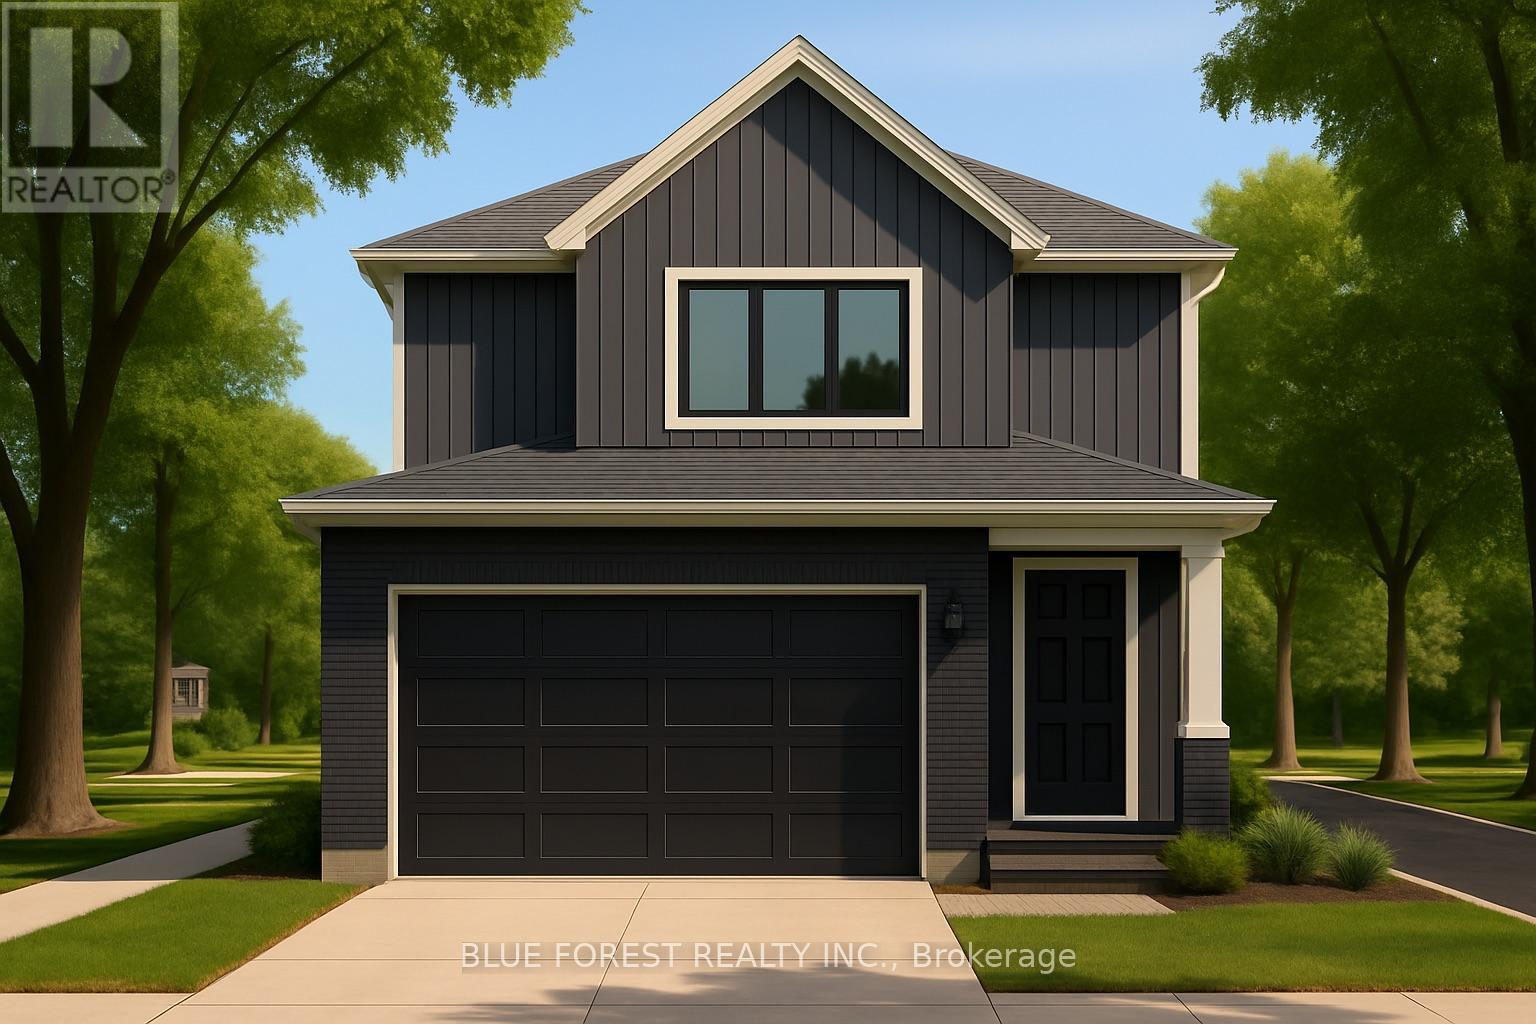
Lot 36 Beer Crescent
Strathroy-Caradoc, Ontario
Introducing the TALISMAN, a thoughtfully designed FREEHOLD 2-storey home offering 1,540 sq. ft. of living. This modern layout features an open-concept living and dining area and functional kitchen with easy flow for entertaining. A convenient powder room, laundry area, and direct access to the garage complete the main level. Upstairs, you'll find three bedrooms and a full 4-pc bathroom. The full basement includes rough-ins for a 3-piece bath and plenty of unfinished space, ideal for future customization. With attractive curb appeal, brick and siding finishes, and a covered front porch, the TALISMAN offers comfort, practicality, and style in one complete package. TO BE BUILT! Other lots and designs available. Price based on base lot, premiums extra. Check out more plans at BUCHANANCROSSINGS.COM ** This is a linked property.** (id:65446)
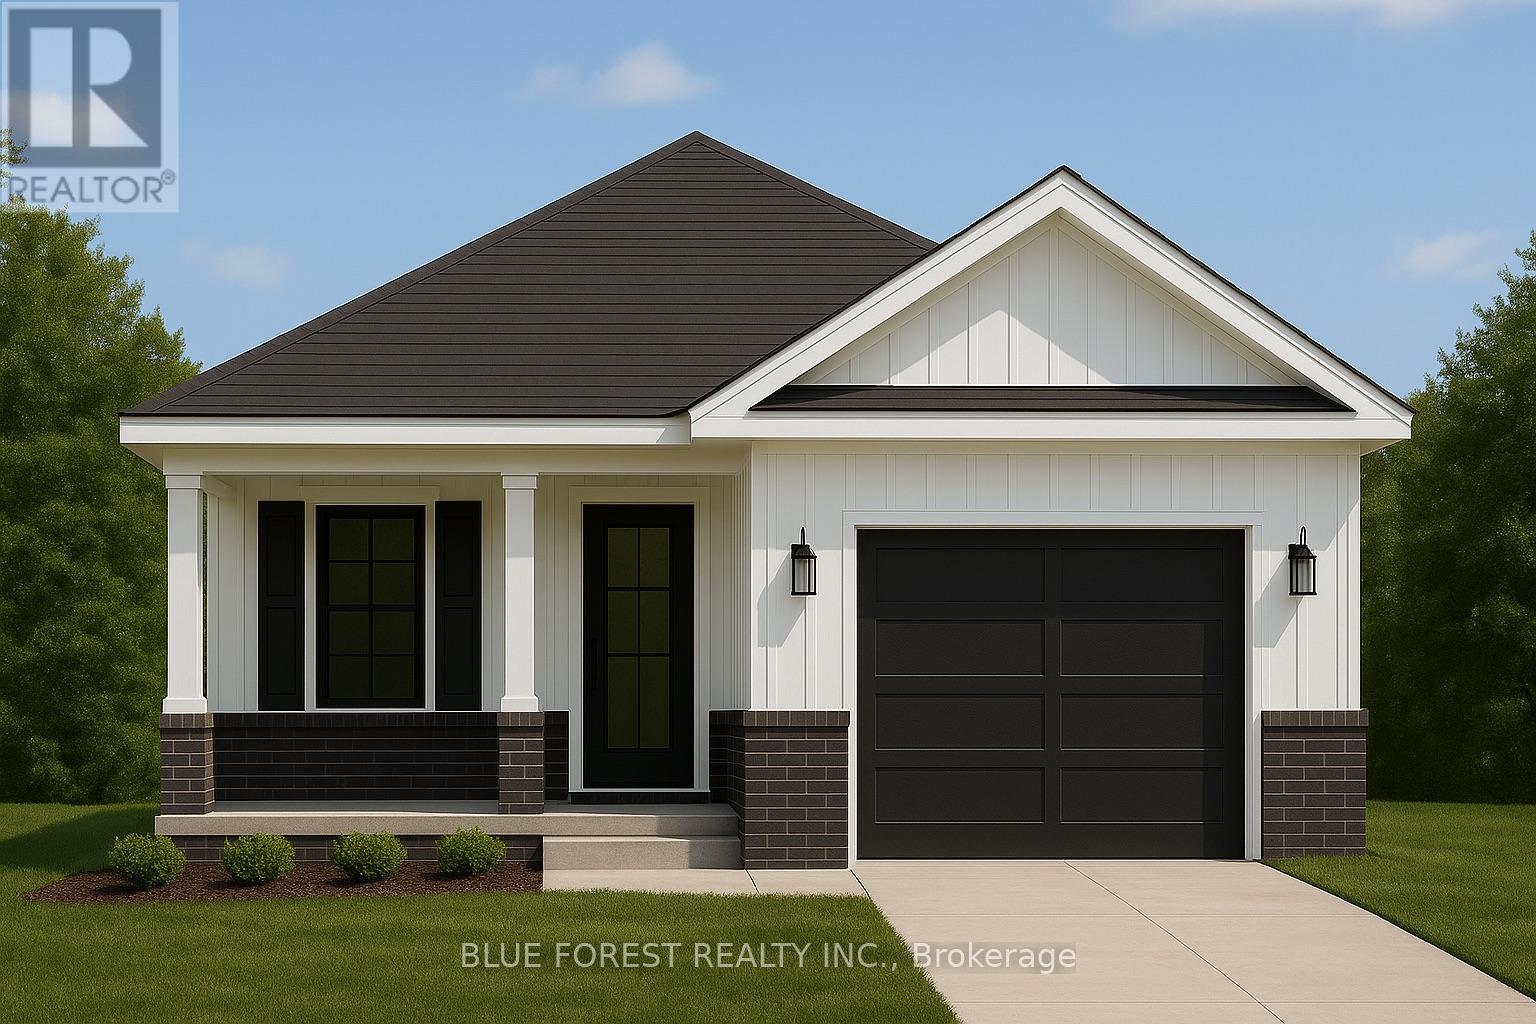
Lot 35 Beer Crescent
Strathroy-Caradoc, Ontario
Welcome to The Briarwood by Patzer Homes, a beautifully designed FREEHOLD new build offering stylish and efficient one-floor living. This thoughtfully laid-out bungalow features three bedrooms and a full bath, ideal for families, first-time buyers, or those looking to downsize without compromising comfort. Step into the open-concept living and dining area filled with natural light, perfect for relaxing or hosting guests. The kitchen offers plenty of counter space, a functional layout with direct access to the backyard, great for everyday living and entertaining.The primary bedroom is tucked at the back of the home for added privacy, while two additional bedrooms offer flexible space for kids, guests, or a home office. A modern full bathroom and linen closet are conveniently located nearby. Take advantage of the flexibility of this design with the option to have 2 bedrooms and an added en-suite bathroom. The lower level provides a full unfinished basement with rough-in for a future bathroom, laundry area, utility room, and plenty of space to add additional bedrooms while still having lots of storage space. A charming covered front porch adds curb appeal, and the attached garage with inside entry offers both convenience and extra storage space. The Briarwood is the perfect blend of comfort, style, and functionality in a compact and manageable footprint, ready for you to make it home. TO BE BUILT! Other lots and designs are available. Price based on base lot, premiums extra. Check out more plans at BUCHANANCROSSINGS.COM ** This is a linked property.** (id:65446)
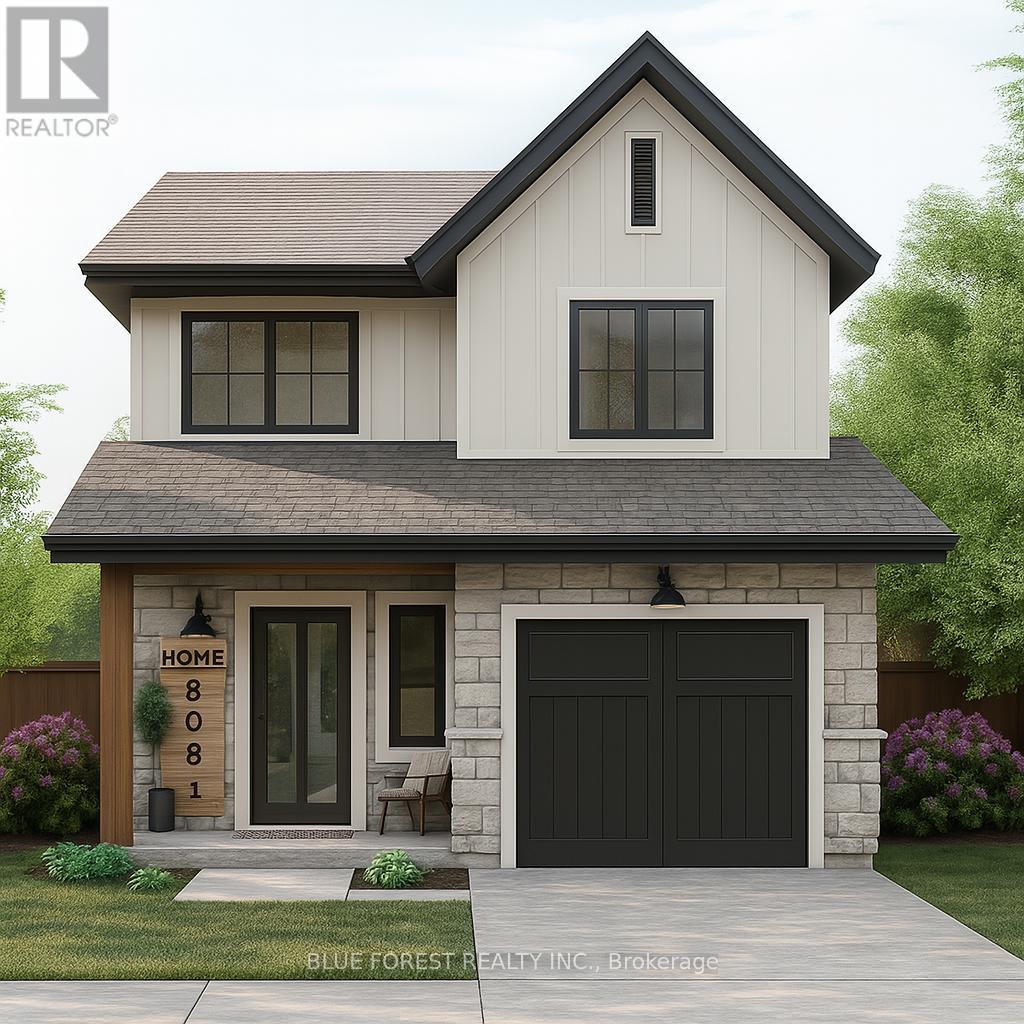
Lot 34 Beer Crescent
Strathroy-Caradoc, Ontario
Welcome to "The Senna" this FREEHOLD 1,540 sq.ft 2-storey home offers an open main floor that brings the kitchen, dining, and living spaces together for easy everyday living and entertaining. The kitchen features ample counter space and a central island, while the upper floor houses three comfortable bedrooms, including a primary with 4-pc ensuite and ample closet space. Enjoy the convenience of having a full laundry room on the second floor and additional 4-pc bathroom servicing the remaining 2 bedrooms. TO BE BUILT! Other lots and designs available. Price based on base lot, premiums extra. Check out more plans at BUCHANANCROSSINGS.COM ** This is a linked property.** (id:65446)
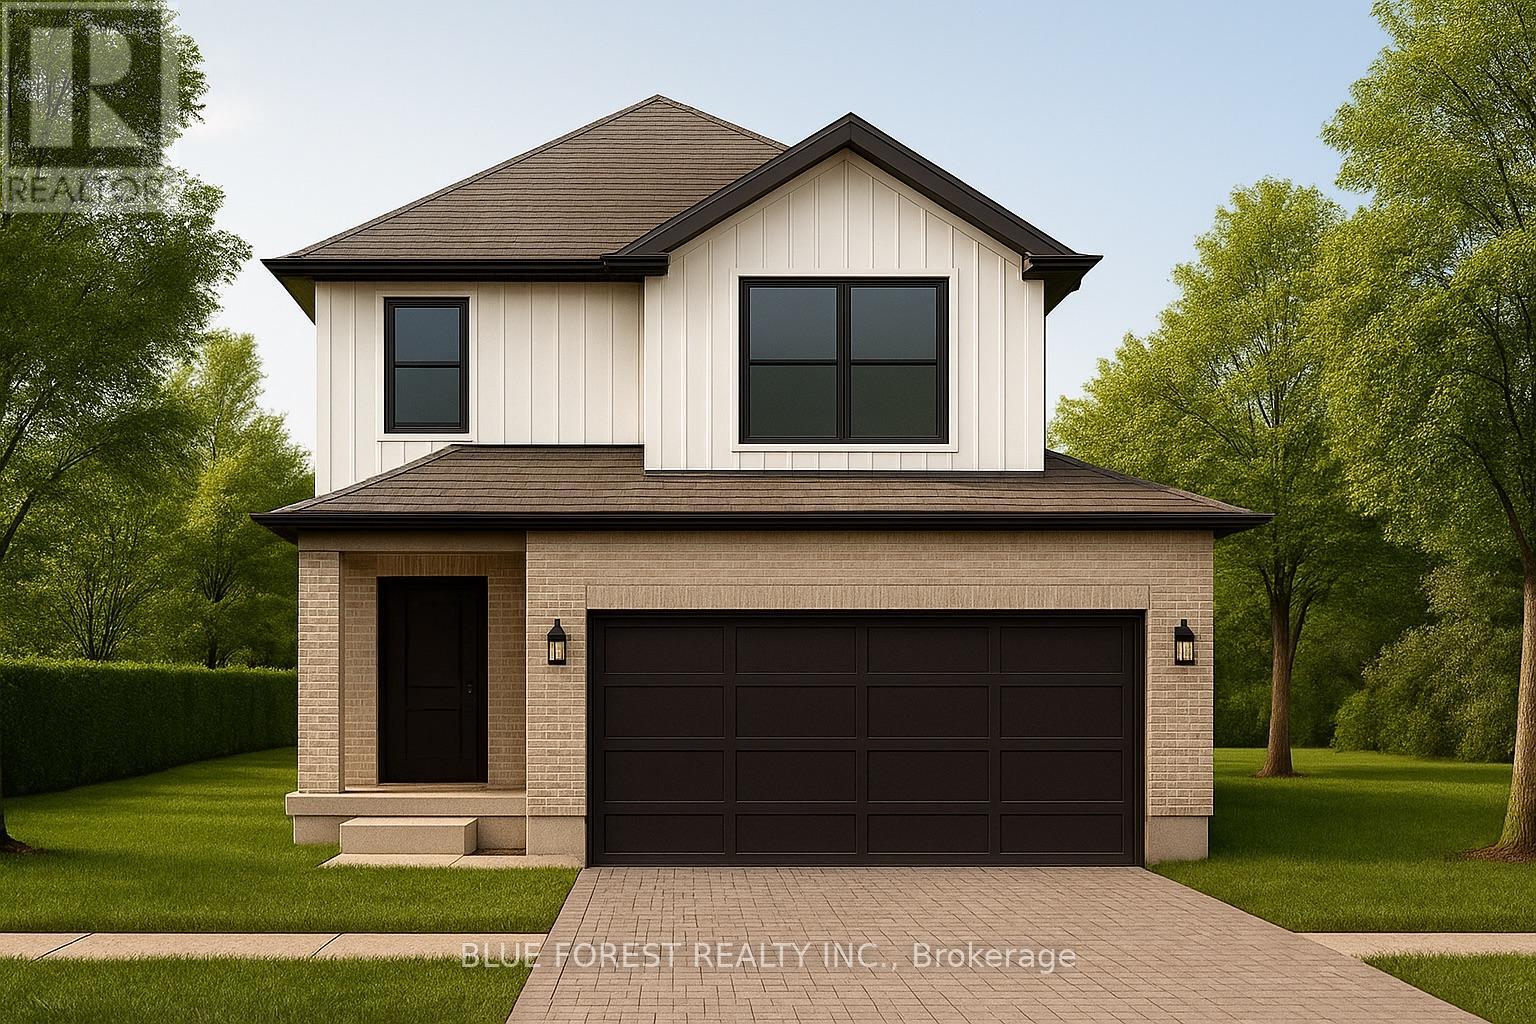
Lot 33 Beer Crescent
Strathroy-Caradoc, Ontario
Introducing the Talisman II by Patzer Homes a beautifully designed FREEHOLD two-storey home offering 1,707 sq. ft. of thoughtfully laid out living space. The main floor welcomes you with a bright and spacious foyer, leading into an open-concept layout ideal for modern family living. The kitchen features a breakfast bar and flows seamlessly into the dining area and large great room, making entertaining a breeze. A convenient powder room and inside access to the double garage complete the main level.Upstairs, youll find three generously sized bedrooms including a spacious primary suite with a walk-in closet and private ensuite bath. Two additional bedrooms share a full 4-piece bathroom. A perfect blend of functionality and comfort, the Talisman II is ideal for growing families or those looking for stylish, low-maintenance living. TO BE BUILT! Other lots and designs available. Price based on base lot, premiums extra. Check out more plans at BUCHANANCROSSINGS.COM ** This is a linked property.** (id:65446)