
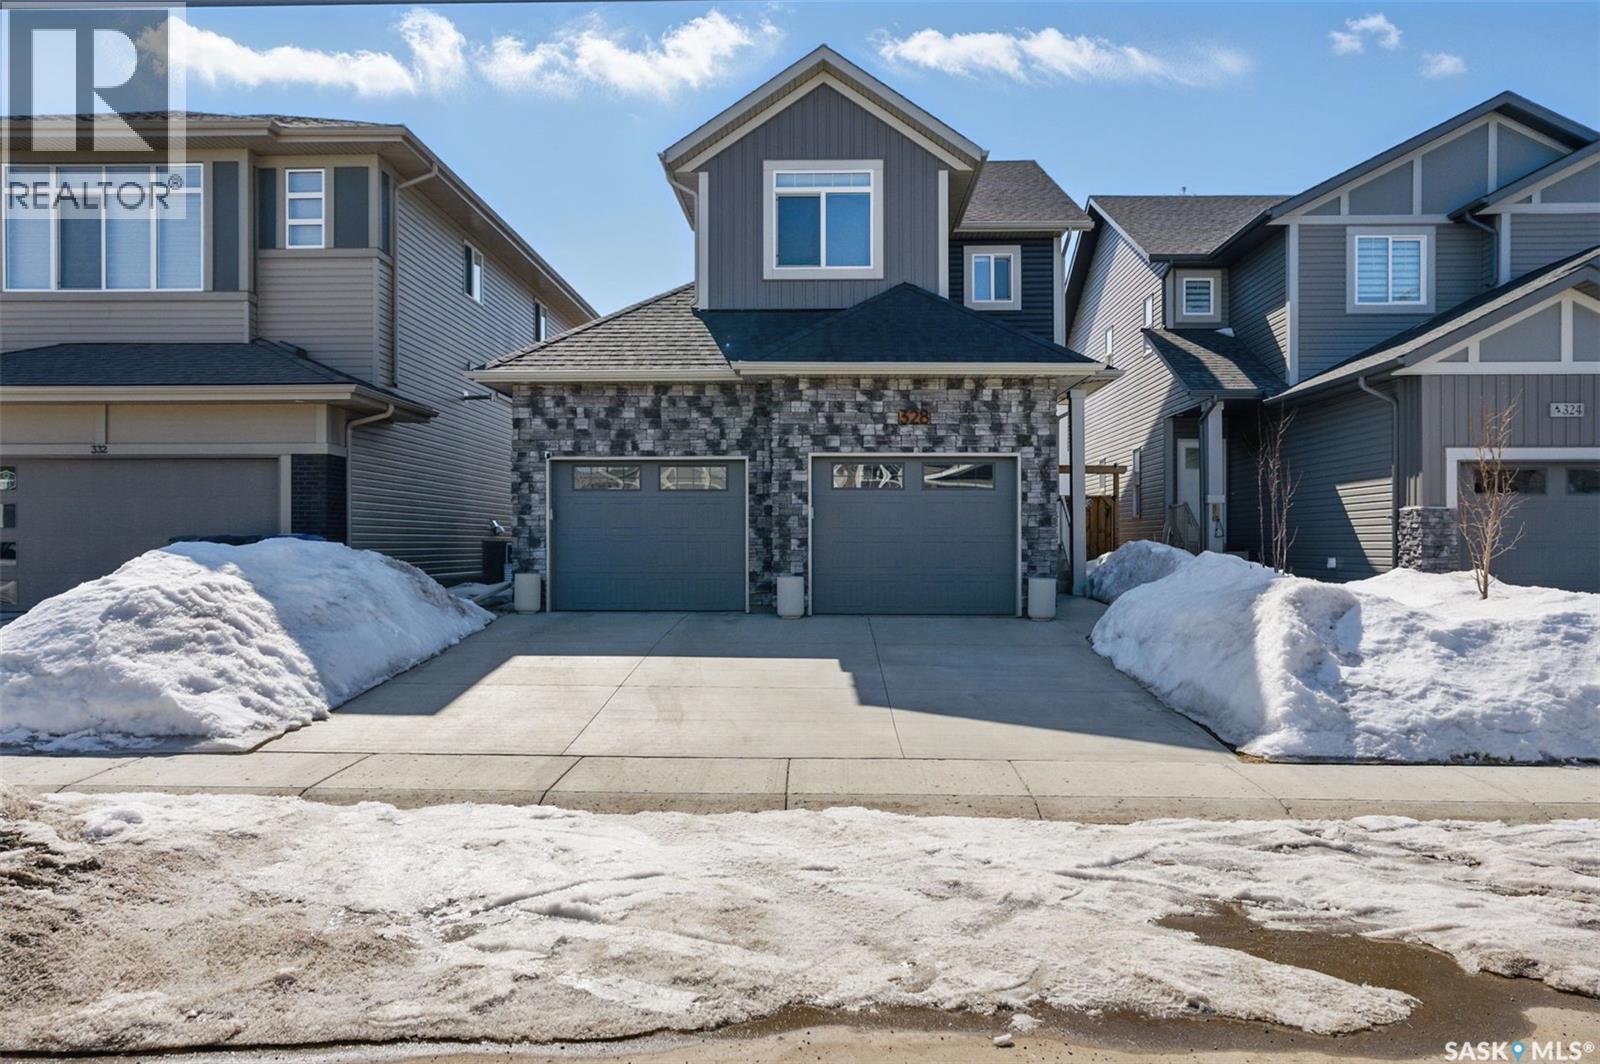
328 Barrett Street
Saskatoon, Saskatchewan
Beautiful fully developed 1560 sq. ft. two story home in the desirable Aspen Ridge. Features 4 beds and 3.5 baths, beautiful kitchen with quartz counter tops. Throughout you will find upgrades such as lighting, mirrors, feature walls and painted doors in a warm inviting navy blue that brings calm and peace to all the spaces. The main floor includes trendy accents complete with ceiling height cabinetry, with a beautiful tile backsplash. The living room features a warm inviting fireplace with an open concept design. The second level you will be greeted with a bonus room with built in cabinetry, perfect for family movie nights! Second floor also has an inviting master bedroom with walk in closet and large bathroom with double sinks. In addition you will find two additional bedrooms, bathroom and laundry room. The basement has been professionally completed with matching features as the rest of the home. The basement consists of a living room space, full bath, large storage closet with sliding barn doors and a unique bedroom that has a walk in closet with an additional full size washer and dryer making this a perfect space for a teenager or in laws!! The back yard has a fully manicured yard completely landscaped (sod in back yard was professionally installed after photos were taken in spring) and fenced, including shed, large two tier deck, pergola, fire pit, natural gas hookup for bbq. Additional feature is a separate gated area that can be used as a dog run or storage. Front yard is fully landscaped with underground sprinklers. The home features an attached heated double garage with finished interior that includes ceiling storage. This home is fully developed and in brand new condition. Home was recently professional appraised at the asking value and documents shown upon request. Includes all kitchen and laundry appliances, window coverings, central air, pergola, shed, and fire pit. Furnishings in the home are negotiable as well agent commission. (id:65446)
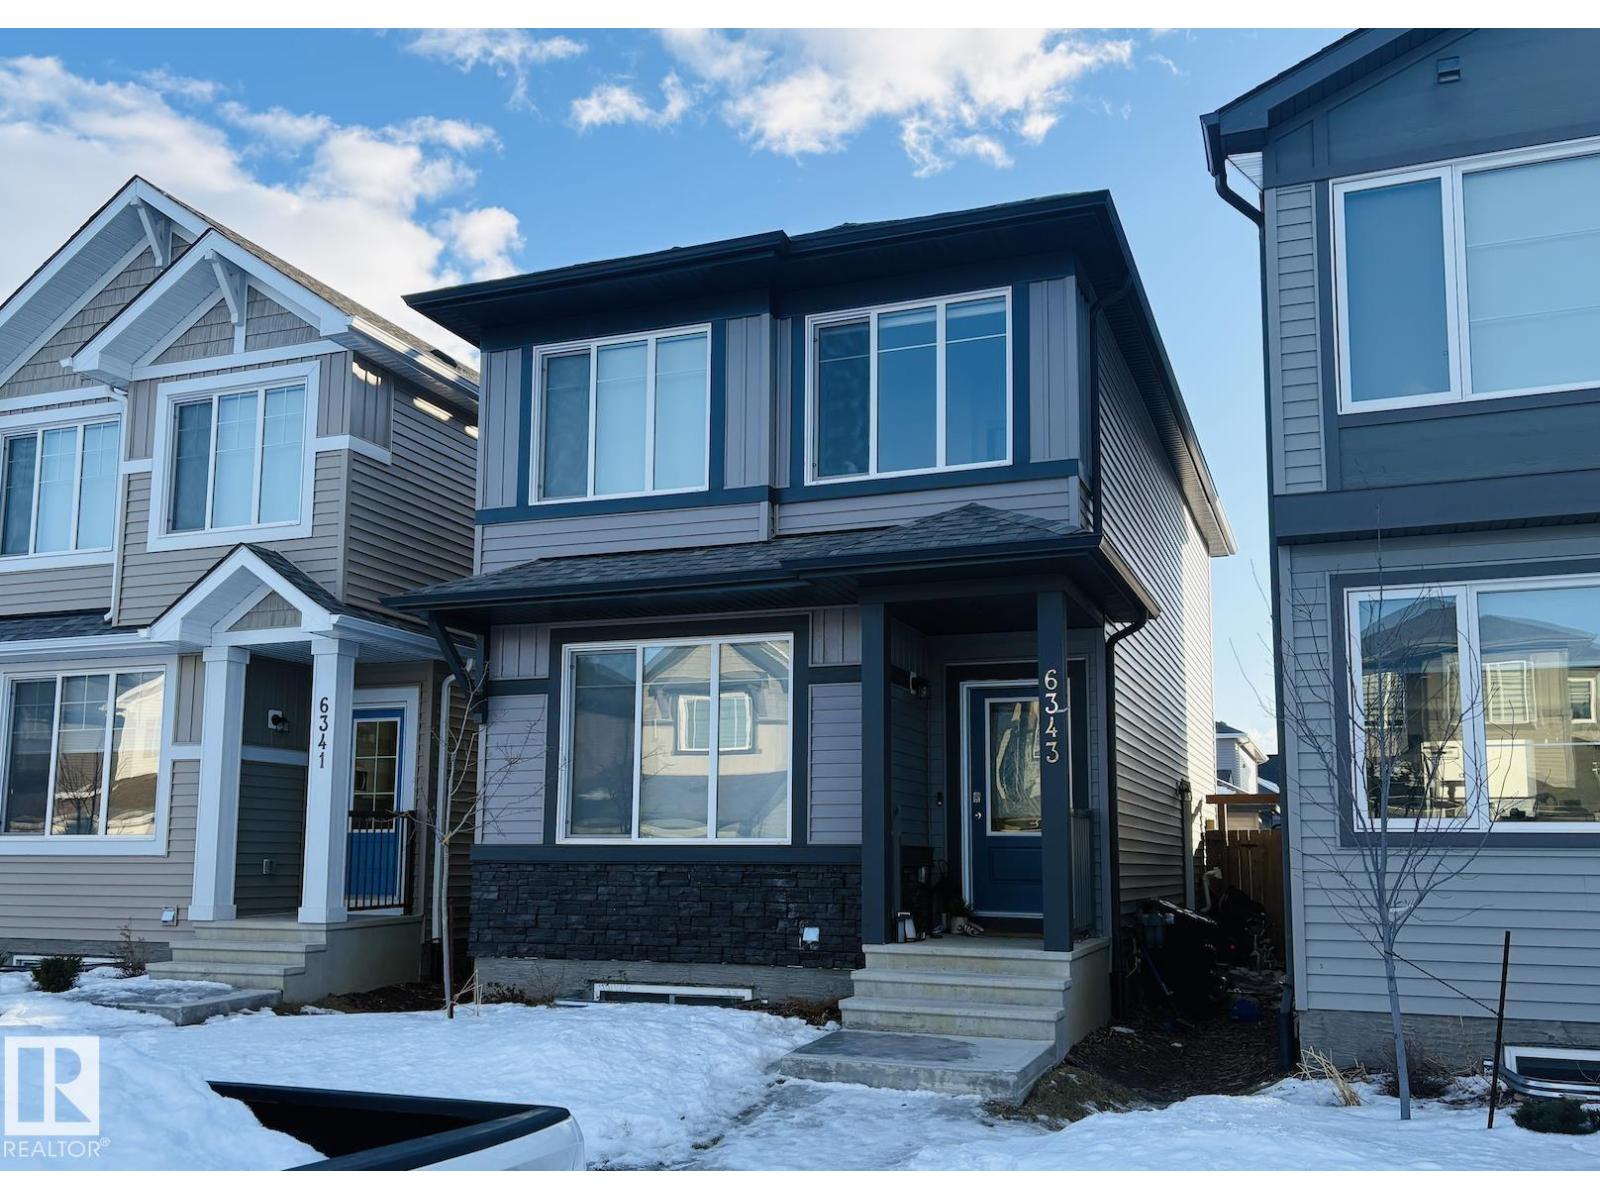
6343 King Wd SW
Edmonton, Alberta
Welcome this beautiful and versatile home located in the vibrant community of Keswick in southwest Edmonton. This modern 3-BEDROOMS home with a 1-BEDROOM LEGAL SUITE, is perfect for home buyers needing a mortgage helper or investors seeking to expand their portfolio. The main floor features a Bright and spacious open-concept layout with large windows allowing natural light to flow through the space. A modern kitchen equipped with stainless steel appliances, quartz countertops, and plenty of cabinetry. Upstairs features three generous-sized bedrooms, including a primary suite with a walk-in closet and ensuite bathroom. Second-floor laundry for added convenience.The legal basement suite has its own separate entrance, kitchen, laundry, and bathroom- ideal for cash flow potential or multi-generational living.The home is fully landscaped. Located in Keswick-a true gem in southwest Edmonton close to schools, parks, and amenities. A fantastic opportunity for income potential or affordable living. Don’t miss out! (id:65446)
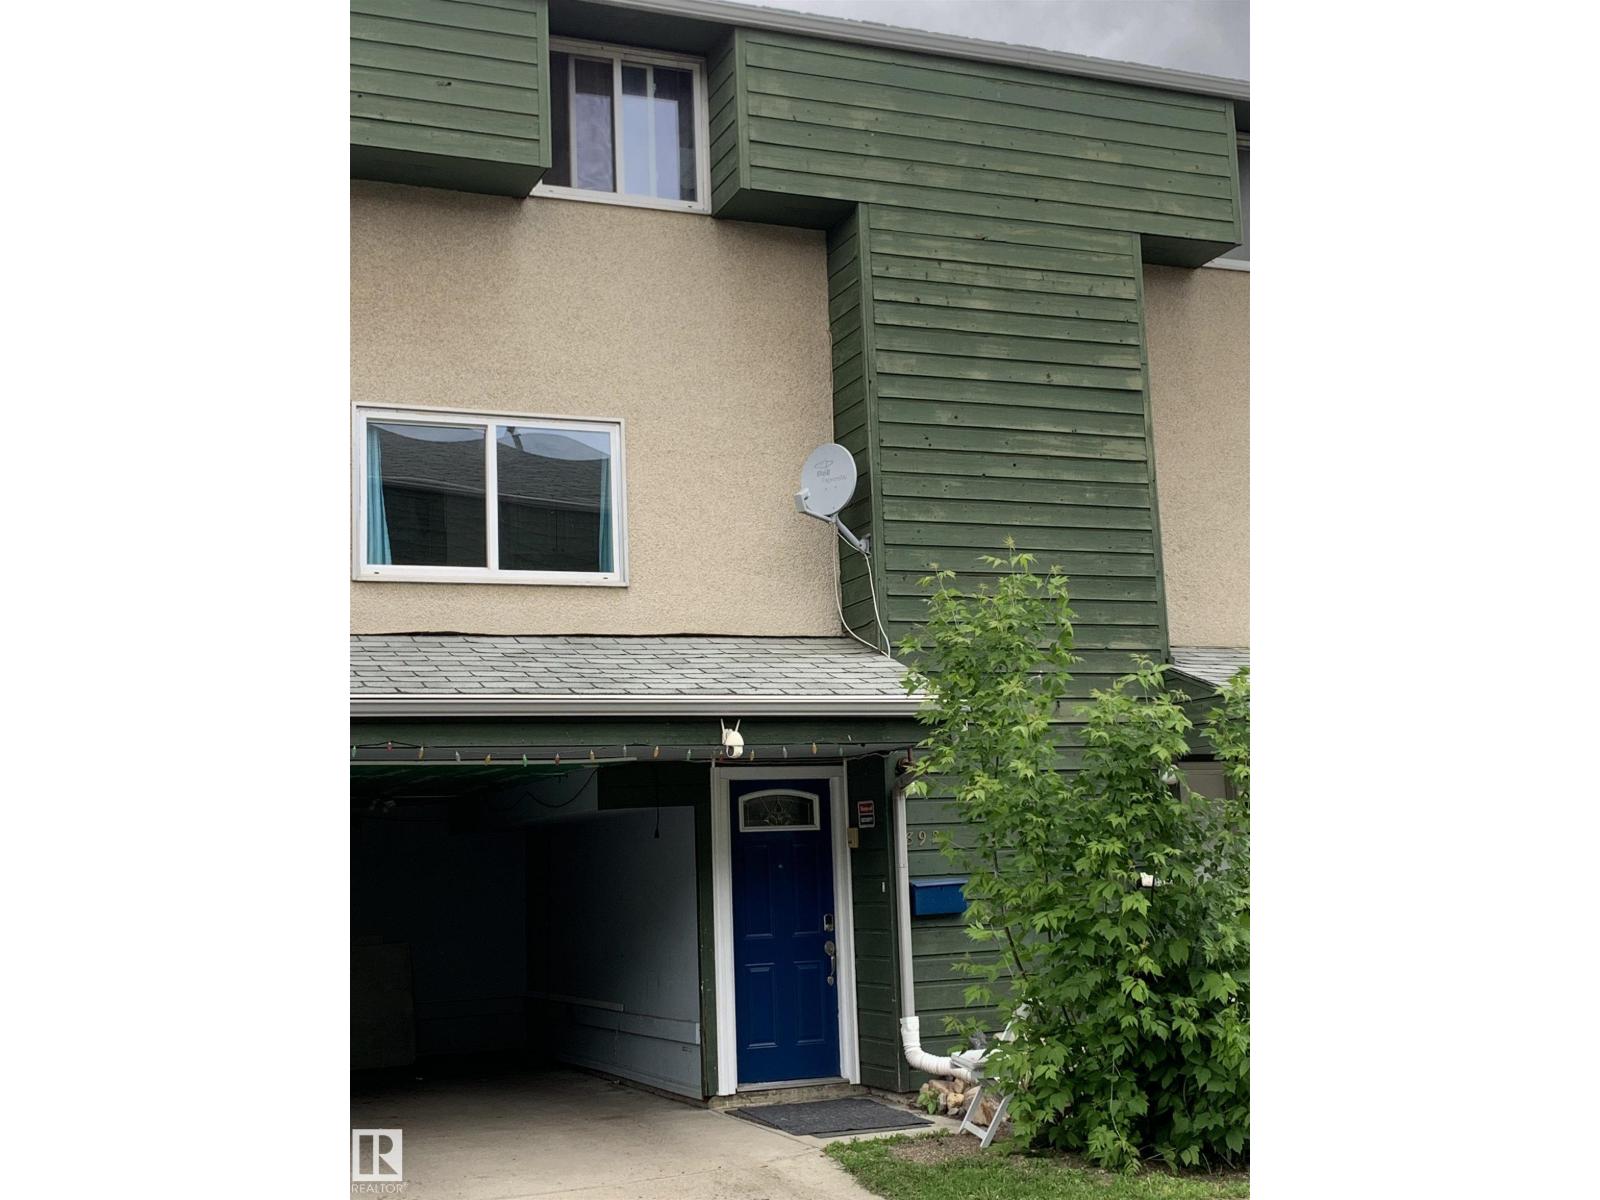
892 Abbottsfield Rd NW NW
Edmonton, Alberta
Affordable home ownership starts here! This 3-bedroom townhouse in family-friendly Abbottsfield backs onto green space and features a private fenced yard plus covered parking. Perfect for first-time buyers, families, or investors. Offering just over 1,000 sq ft, the main floor has durable tile and vinyl plank flooring, a bright functional layout, and a convenient 1/2 bath. Upstairs offers three bedrooms and a full bath, while the basement provides extra space for storage, recreation, or future development. Low condo fees under $200/month include professional management, landscaping, snow removal, and garbage collection. Located directly across from Abbott Elementary School with transit outside the complex, plus quick access to Yellowhead Trail and Anthony Henday Drive. Close to shopping, restaurants, and amenities. Great value in a convenient location! (id:65446)
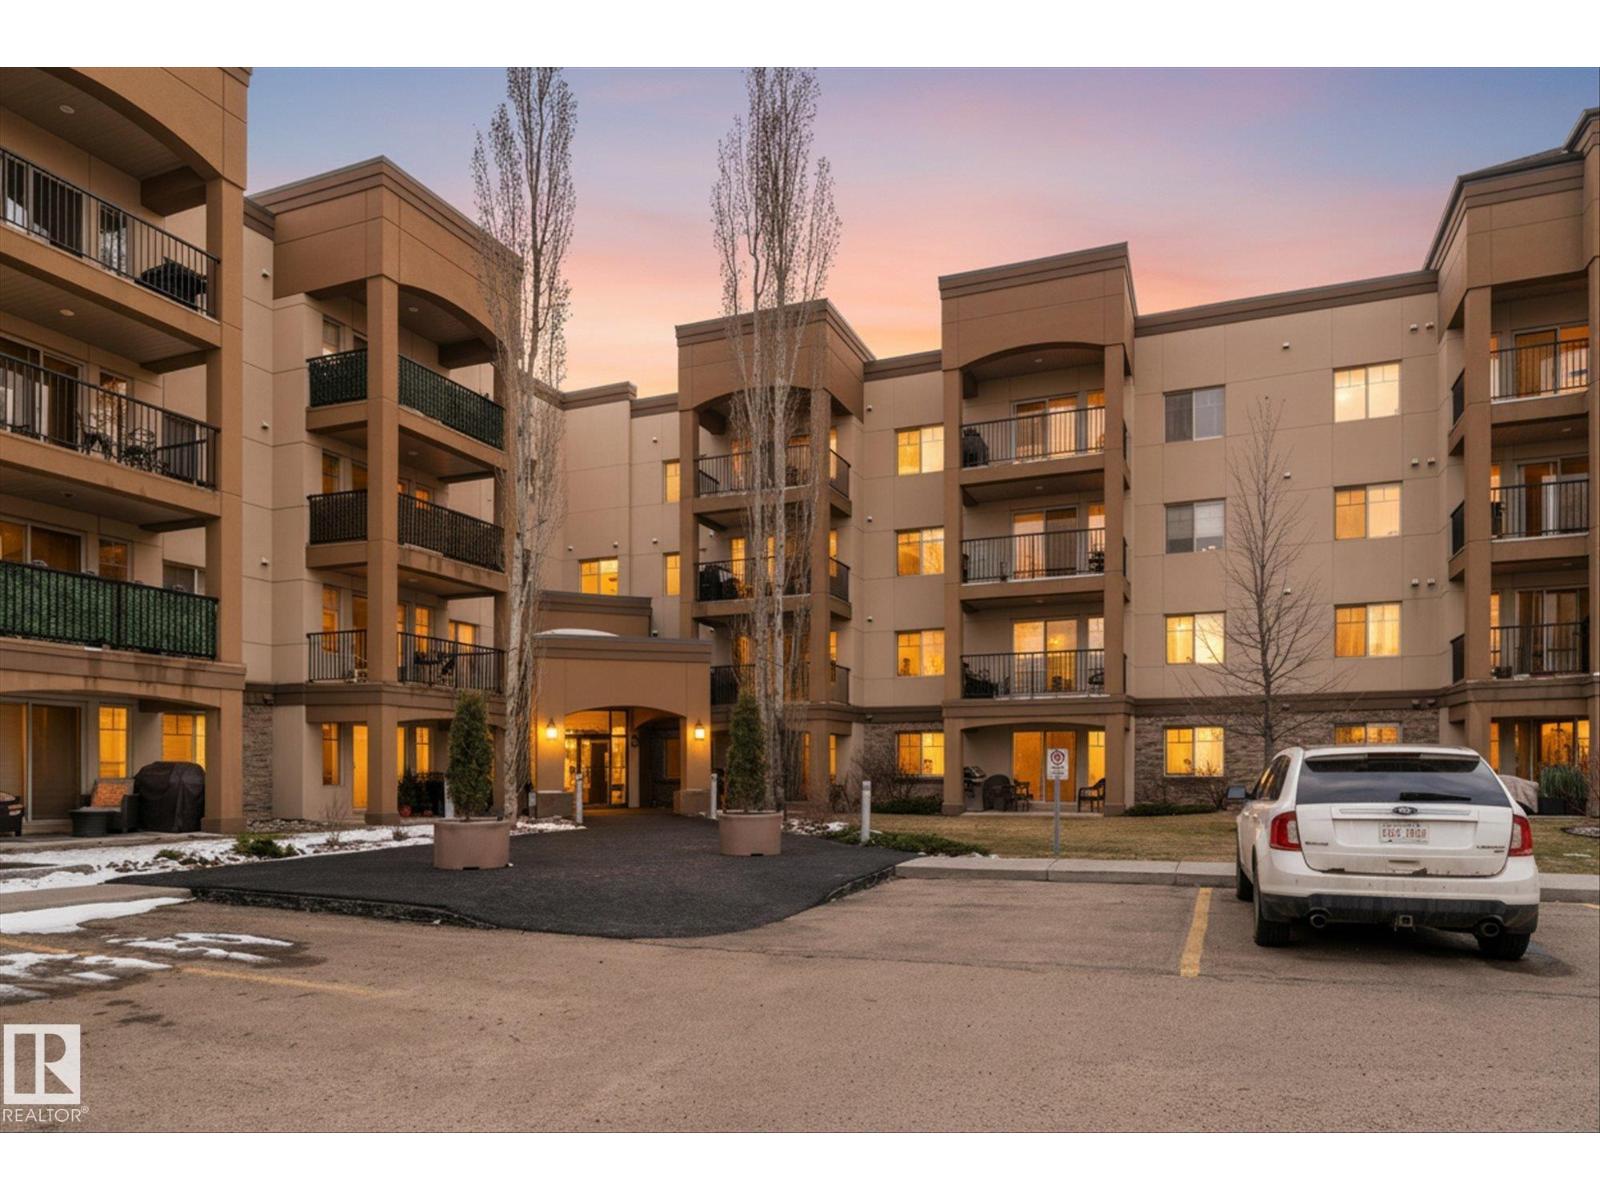
#219 400 Palisades Wy
Sherwood Park, Alberta
Welcome to Life with peace , beauty, & a View! This 2 bed, 2 bath, fully loaded open concept design boasts one of the best island kitchen floor plans available! This building is steel & concrete & offers new carpets, 1.5 thick granite counters, under mount cabinet lighting, gourmet kitchen island design, not to mention one of the brightest natural light west facing units around! Upgraded cabinetry mouldings, stone backsplash, & natural wood shaker style cabinets set the beautiful tones in this home. Have your guests visit around your Island while cooking up a storm or even enjoy those full dinner events around the dining area. Each bedroom & the living room are sun bathed throughout the day while boasting top of the line Hunter Douglas coverings throughout. The Master boasts Customized Wardrobe organizers & large enough for a full King Size master suite. Not often do we find these features, layout, & a great west facing view all in one time! Carwash, theatre, underground parking, fitness centre & more! (id:65446)
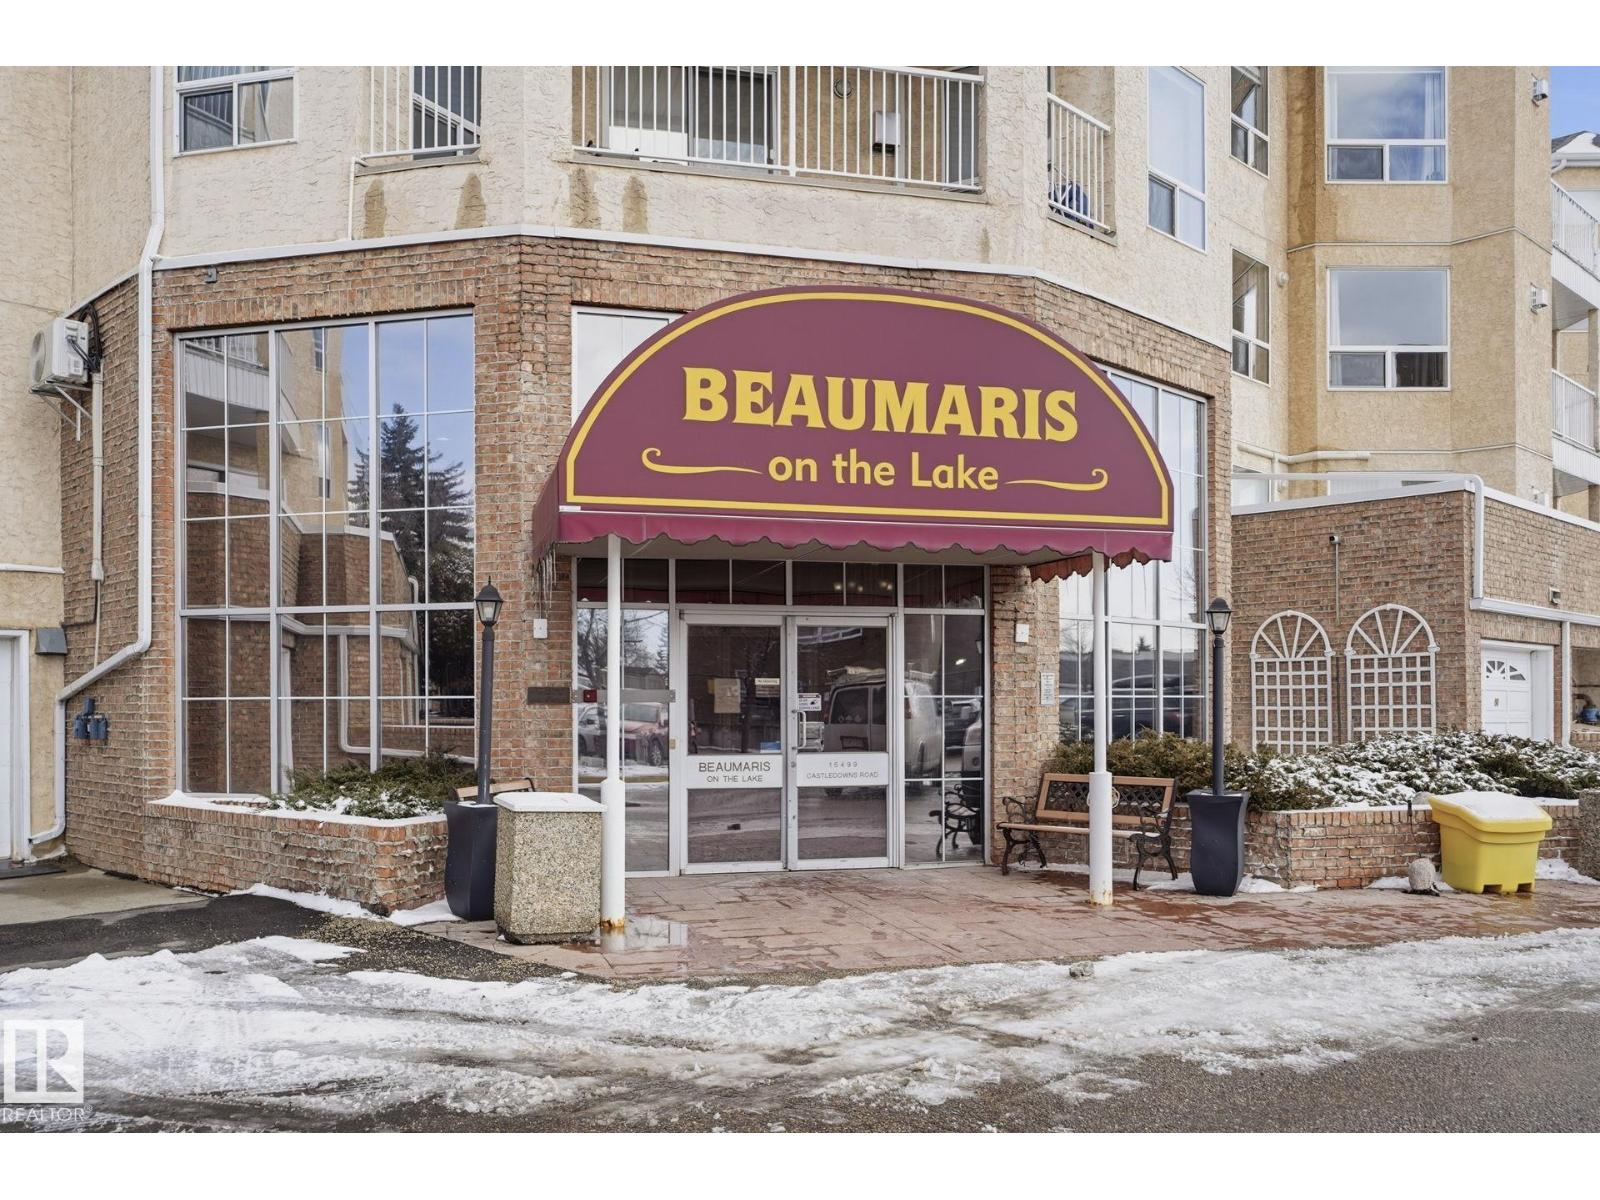
#334 15499 Castle Downs Rd NW
Edmonton, Alberta
Experience the pinnacle of sophisticated living in this expansive condo, one of the largest units in the building. Designed for tranquility, this adults-only residence maintains a quiet atmosphere with a no-pet policy. A rare highlight is the private double detached garage, offering convenience and storage. With a view of your garage, you can remote start on cold winter days. Enjoy morning coffee with a partial view of beautiful Beaumaris Lake right from your patio. The building’s resort-style amenities include a pristine indoor pool and hot tub, a fully equipped gym, a guest suite for visitors, and a vibrant party/recreation room. This building is famous for its sense of connection, hosting frequent community events for residents. Ideally located, you are walking distance to a church, library, grocery stores, restaurants, and shopping. This property blends the space of a house with the convenience of a luxury condo. Don't miss this rare opportunity for a peaceful, connected lifestyle in a prime location. (id:65446)
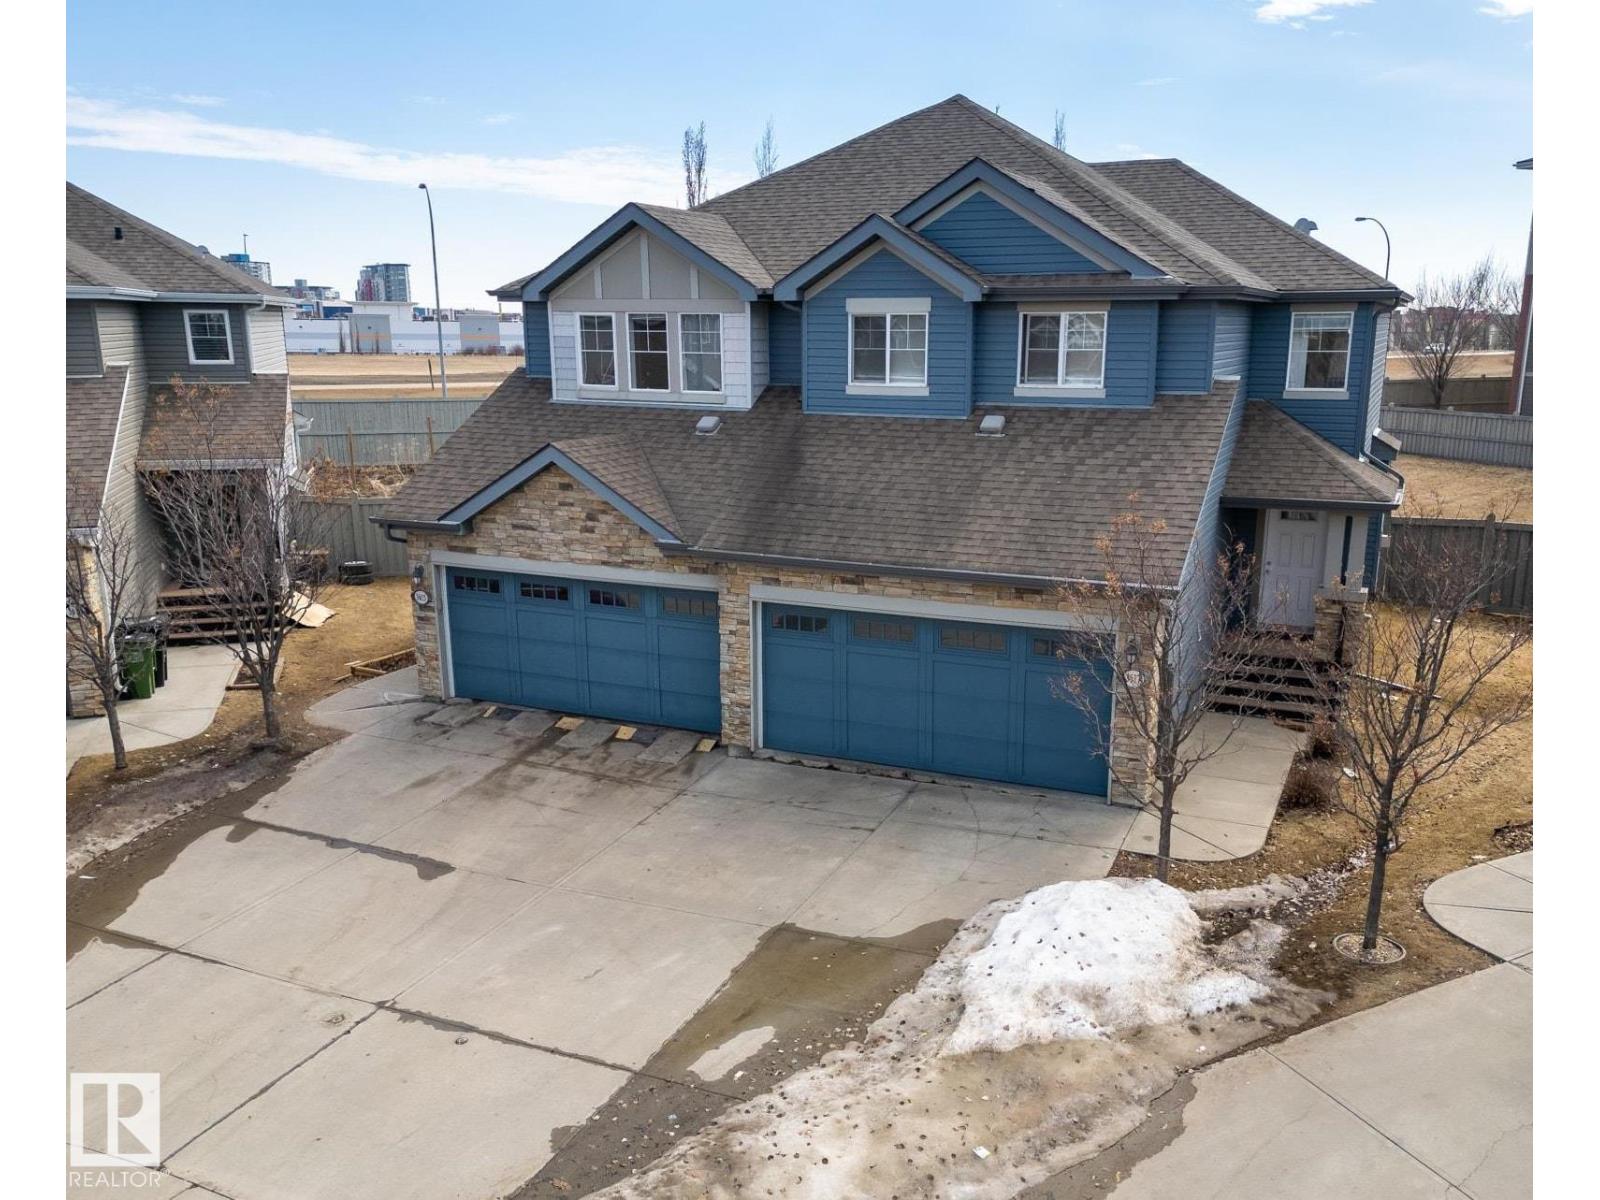
3617 Whitelaw Ba NW
Edmonton, Alberta
Located in Windermere, this large half duplex offers a double attached garage and a quiet cul-de-sac location with a massive sunny south-facing backyard with raised flower beds perfect for growing almost anything. The best part, NO condo fees!! The main floor features an open layout, a cozy gas fireplace, ample size kitchen with lots of cabinet space, a bright breakfast nook and a sunny rear deck. Upstairs offers 3 larger-sized bedrooms, including a primary with a walk-in closet and a 4-piece ensuite. The fully finished basement adds a 4th bedroom, a good-sized family room and a 3rd full bathroom. Close to schools, shopping, transit, and with easy access to the Anthony Henday. (id:65446)
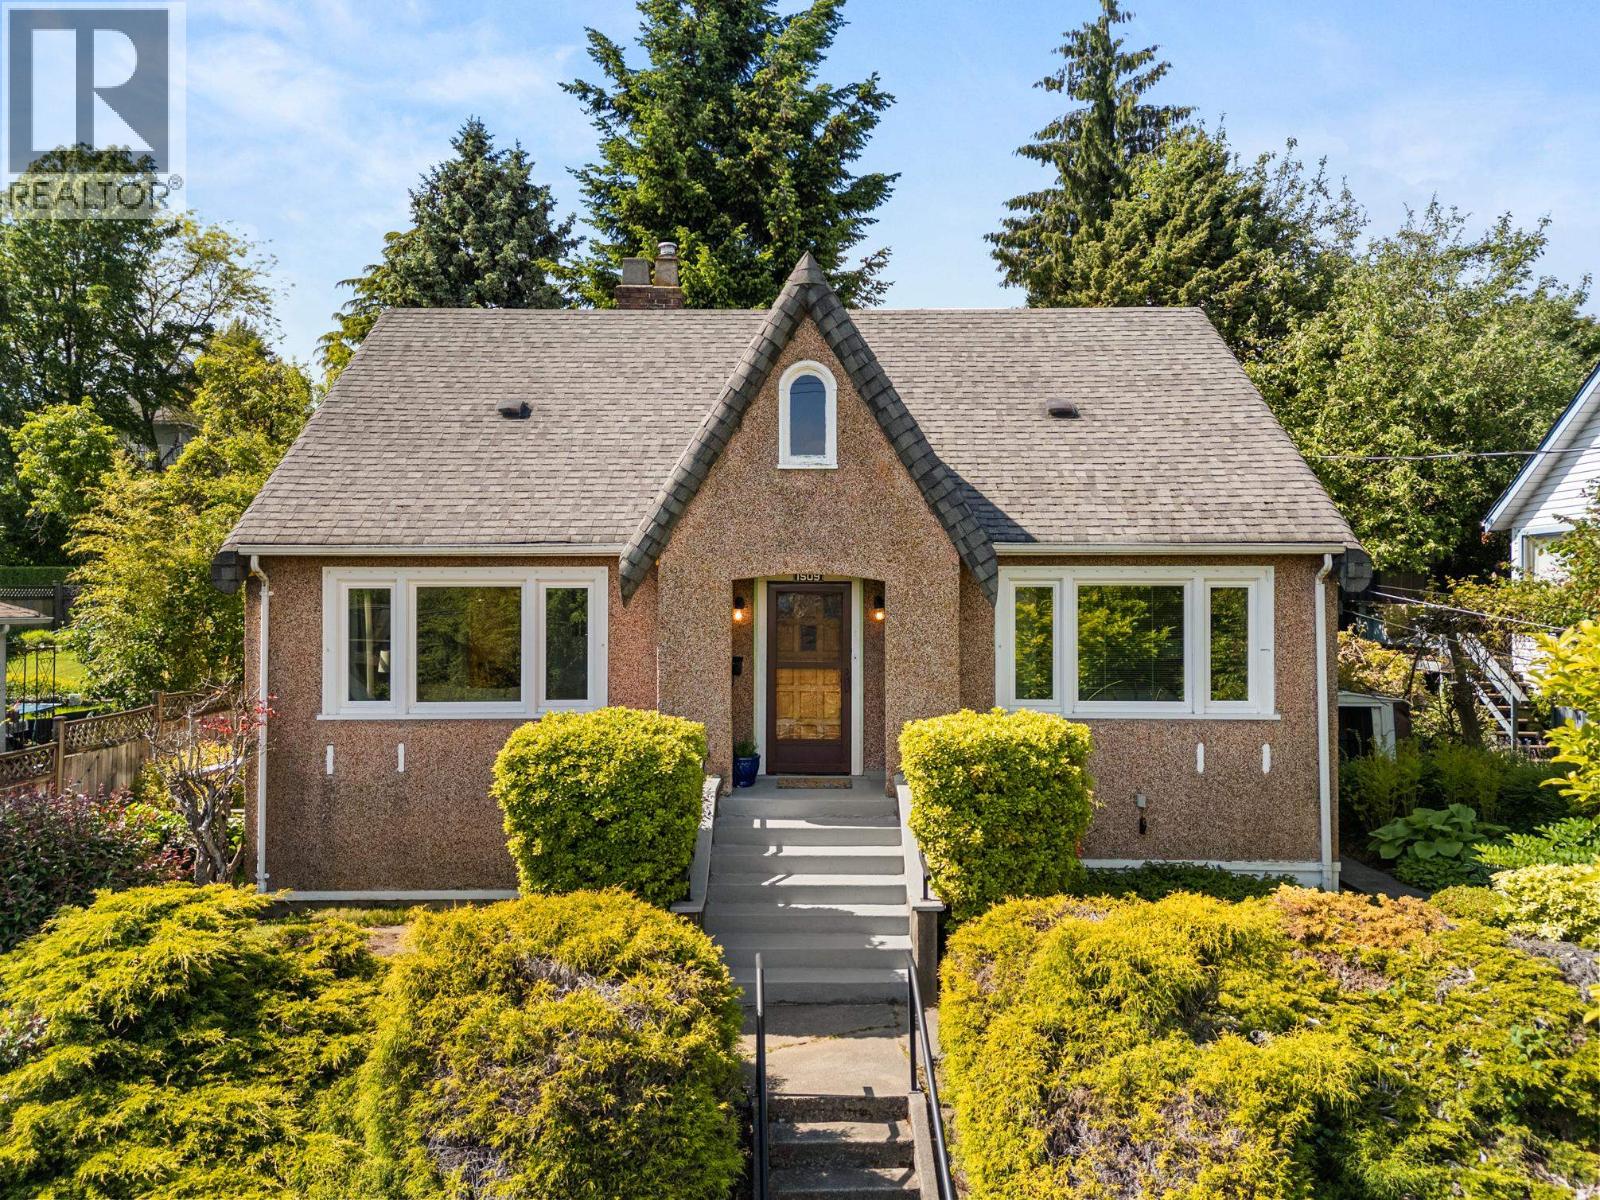
1509 Sixth Avenue
New Westminster, British Columbia
OPEN HOUSE Sunday Mar29th 2-4PM! Great Location! Charming 5-Bedroom Character Home! 7663 Sq Ft Lot (61.80x124)! Located in New Westminster´s desirable West End, this well-maintained home presents an excellent opportunity for Families, Investors or Builders. Featuring 2 BDRMS on the main, 2 BDRMS up, plus a 1 BDRM suite with separate entry & shared laundry. Classic charm shines with oak floors LR/DR/hallway, coved ceilings & new windows throughout. Basement offers flexible space-easily converted back to a BDRM or WORKSHOP-w/ potential to reinstall interior stairs. Terraced, quiet backyard with privacy hedging, sundeck, side patio, private walkway for the suite & LANE access allowing to BUILD HUGE garage, laneway home, or future development NR-1 Zoning!! Close to 22nd Skytrain, Bus Routes, Schools, Parks & shopping. (id:65446)
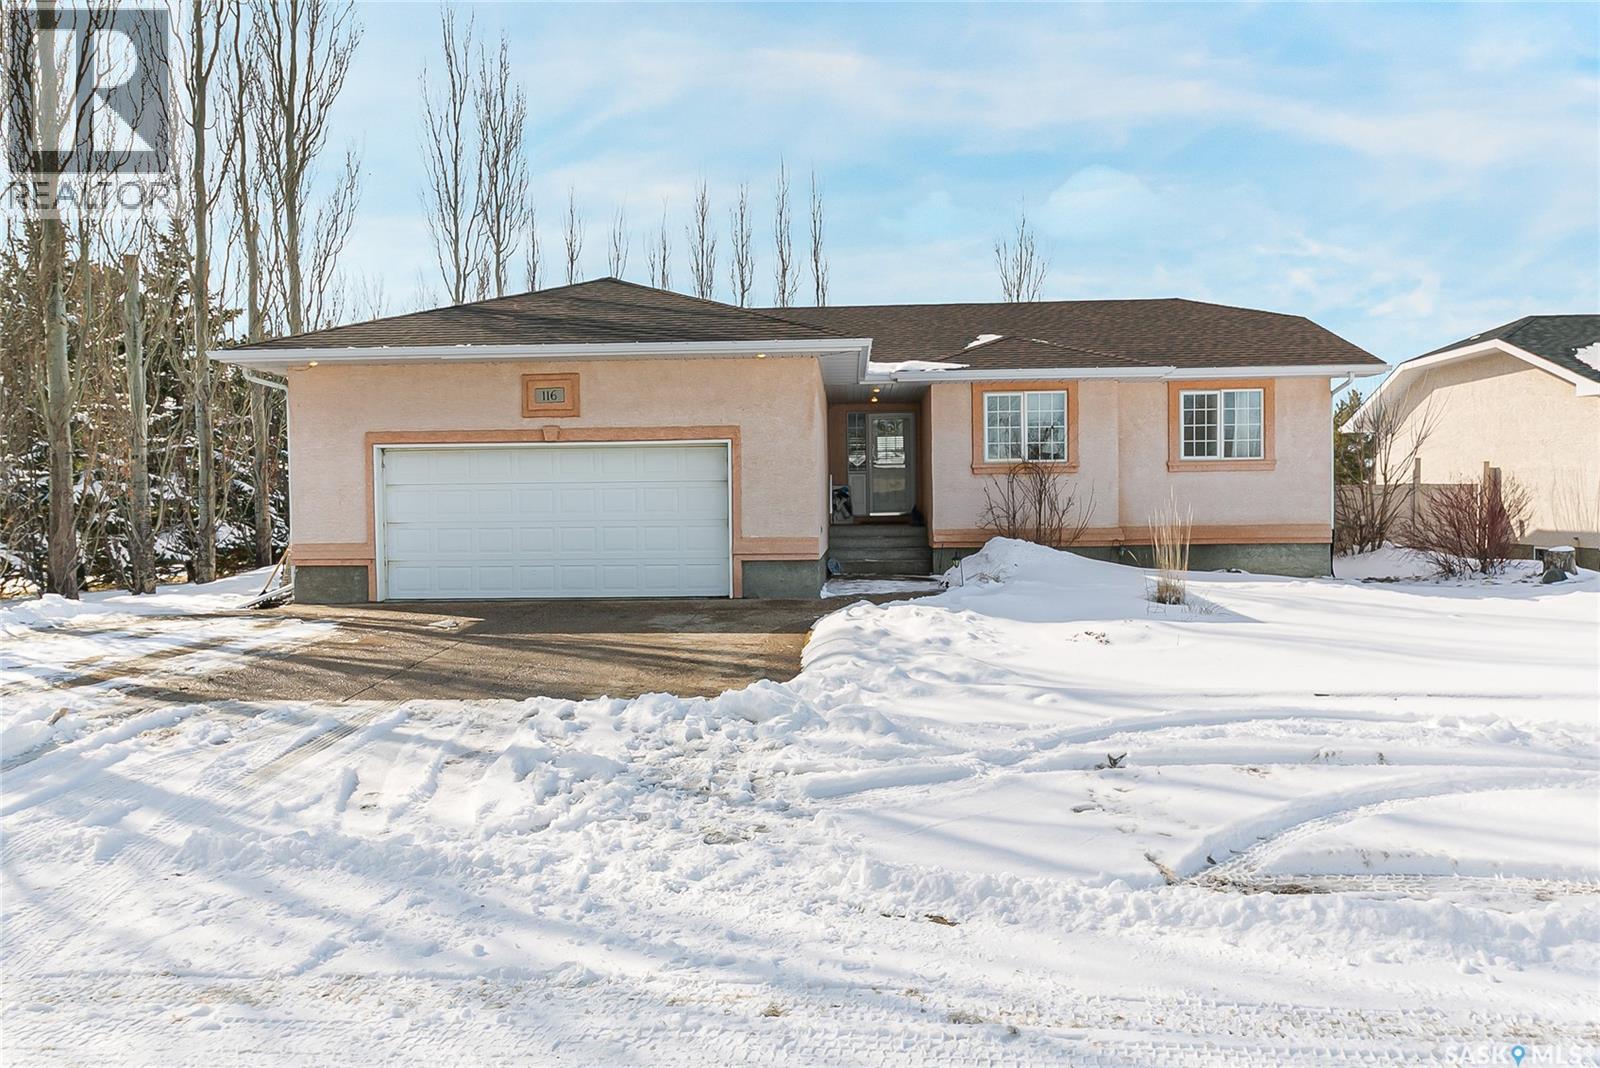
116 Butler Drive
Regina Beach, Saskatchewan
Welcome to this well-appointed home in the heart of Regina Beach, offering the perfect balance of small-town living and convenience, located less than 30 minutes from Regina. Situated within walking distance to South Shore Elementary School, this property is ideal for families looking to enjoy a vibrant lakeside community with access to a 9-hole golf course, grocery store, pharmacy, gas station, restaurants, and year-round entertainment. This 1,194 sq. ft. home features 4 bedrooms and 3 bathrooms, with bamboo hardwood floors flowing throughout most of the main level. The kitchen is designed for both function and style, offering stone countertops, a large pantry, and direct access to the back deck, making it perfect for everyday living and entertaining. Main floor laundry adds to the home’s practical layout. The fully developed basement provides excellent additional living space, complete with a large family room, rec room, bedroom, bathroom, and ample storage. Set on a generous 66' x 121' lot, the property includes a 24' x 22' attached heated garage, stucco siding, newer architectural shingles, and natural gas forced air heating. The large, private backyard offers plenty of space to relax and enjoy the outdoors. This is a fantastic opportunity to enjoy the lifestyle that Regina Beach has to offer. Call today! (id:65446)
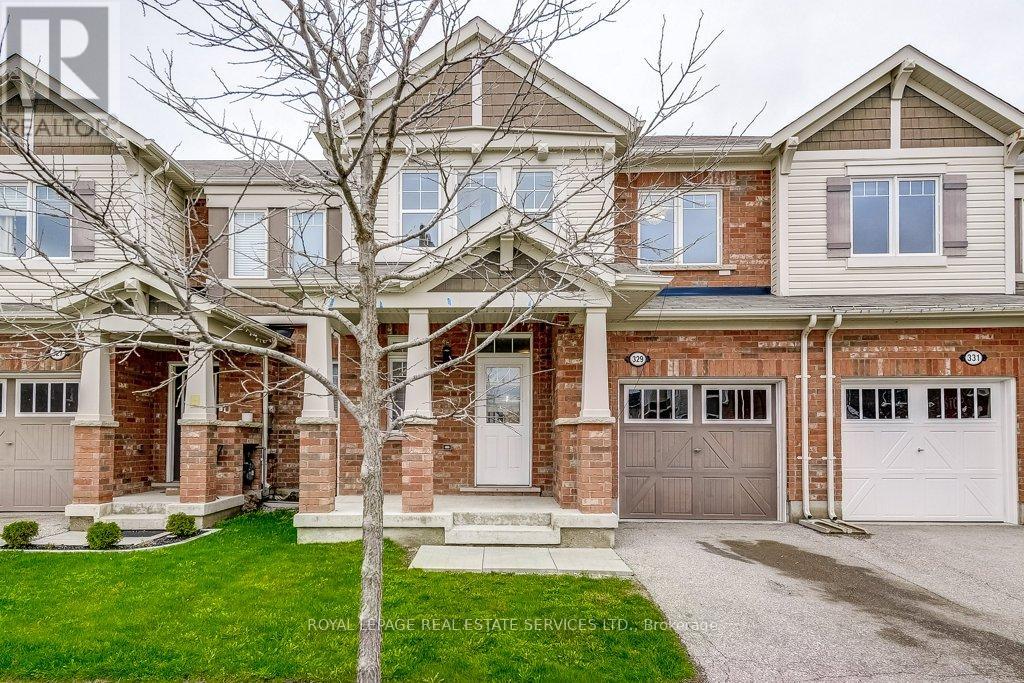
329 Gooding Crescent
Milton, Ontario
Welcome home to 329 Gooding Crescent in South Milton's sought after Ford Community. This freshly rejuvenated two-story townhome features a convenient powder room and garage access at the entry and steps into a bright open main floor! Quality laminate hardwoods flow through the New White Kitchen with stunning Quartz counters and big island, Accented with stainless steel appliances, custom backsplash and all overlooking the Living room with Gas Fireplace with a rear garden view. Carpet-free and freshly painted throughout, including all 3 bedrooms, stair and Hallways, this home is move in ready! The Primary suite boasts a refreshed 4 piece bath and ample walk in closet. The lower level is unspoiled and offers loads of storage and room to improve. Great location with access to all major routes, transit, parks, schools and shopping. Secure fenced yard and good neighbours all around. (id:65446)
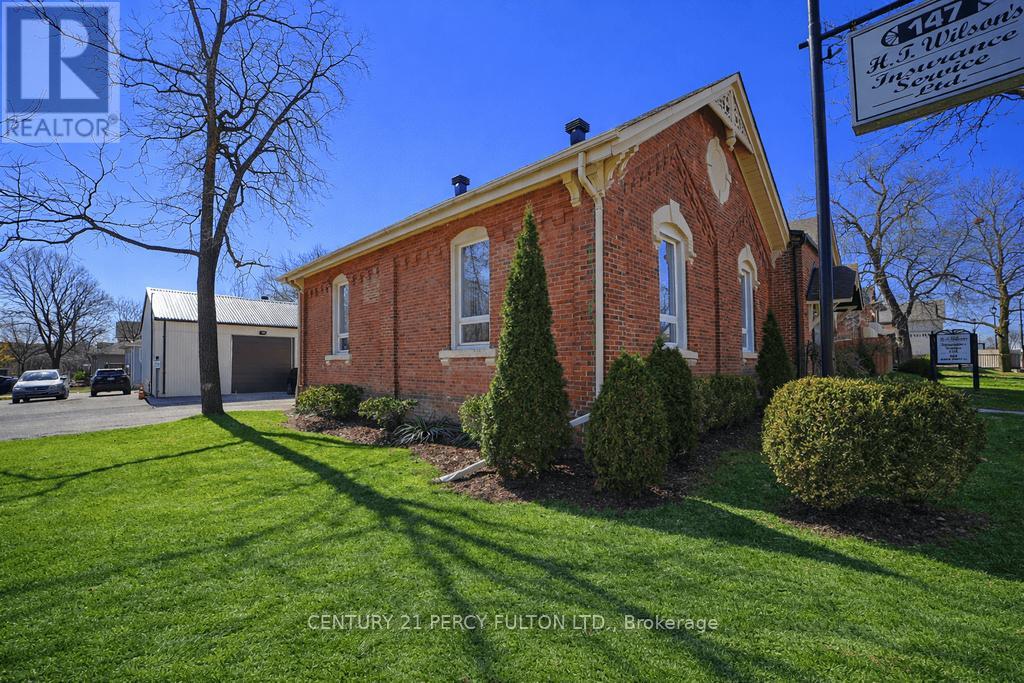
147 Queen Street W
Brampton, Ontario
Builders and Investors must see! Located on the corner of Queen St and Mill St with SC-396 Zoning, presently being used as a professional office with 2,500+ sq ft of Office Space. Property has a 30' x 100' Outbuilding with 1,100 + Sq Ft of Office Space and additional Storage Space. 12+ Parking Spaces. Abutting Residential property 3 Mill St S also listed for sale to be sold with 147 Queen St W. High Traffic area steps from Gage Park and other major developments. Close to 410 and 407 Highways. (id:65446)
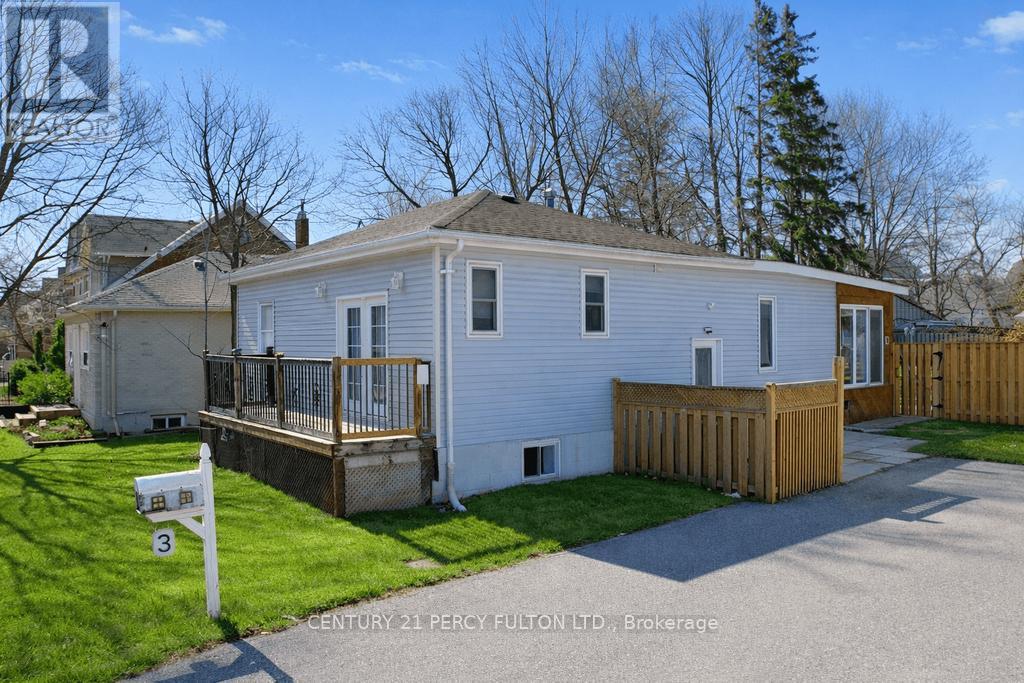
3 Mill Street S
Brampton, Ontario
Just a short walk to Gage Park, 3 Mill St S is a fully renovated 3-bedroom bungalow on a 66' x 132' foot lot. Featuring a modern kitchen with an island, enhanced by upgraded potlights, and a walk out from the living room to your screened porch makes for a great space to read a book and enjoy your morning coffee. The primary bedroom includes a walkout to a veranda. A large double private driveway with detached garage adds space to park your car or store your tools. A finished basement with one bedroom and one bathroom and offers a separate entrance and rough-in for a kitchenette, adding great rental income potential. Enjoy summer days with your family in the generous backyard - perfect for entertaining. This property offers excellent potential for future development and current investors. (id:65446)
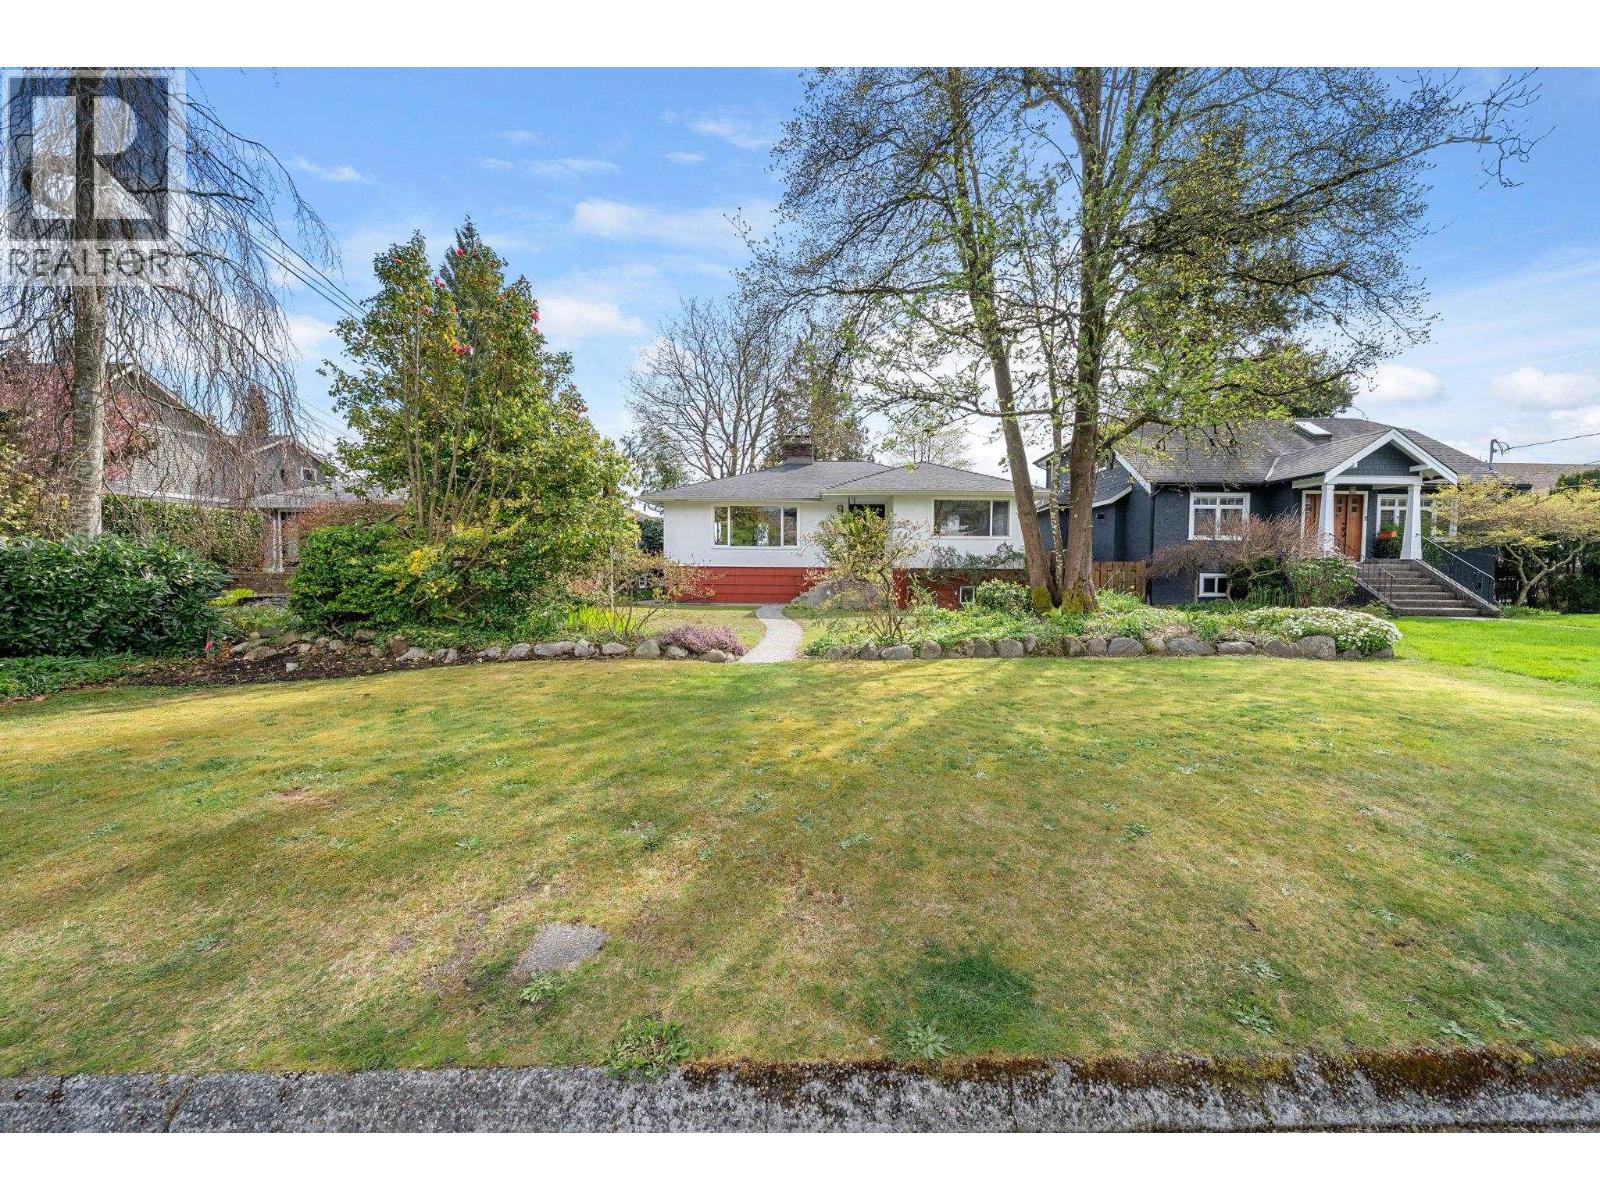
753 E 9th Street
North Vancouver, British Columbia
FIRST TIME ON THE MARKET! Prime 7,350 sq.ft. sun-drenched flat lot in one of North Vancouver´s premier neighbourhoods. This 2,502 sq.ft. two-level home offers 3 bedrooms and 1 bath up, with a full-height, walk-out basement featuring 1 bedroom, rec room, laundry, and separate entry - ideal for suite potential. Mechanical upgrades to the roof, windows, furnace & hot water tank provide a solid foundation, creating a true blank canvas for your renovation vision. Offering both immediate livability & exceptional long-term potential with prime development upside for those looking to build new. Located in the Brooksbank Elementary & Sutherland Secondary catchments, minutes to Grand Boulevard, parks, trails, Lonsdale & Lynn Valley. Virtually staged. Open Sat 1-2:30pm, WED 10am-12pm & by apt. (id:65446)