
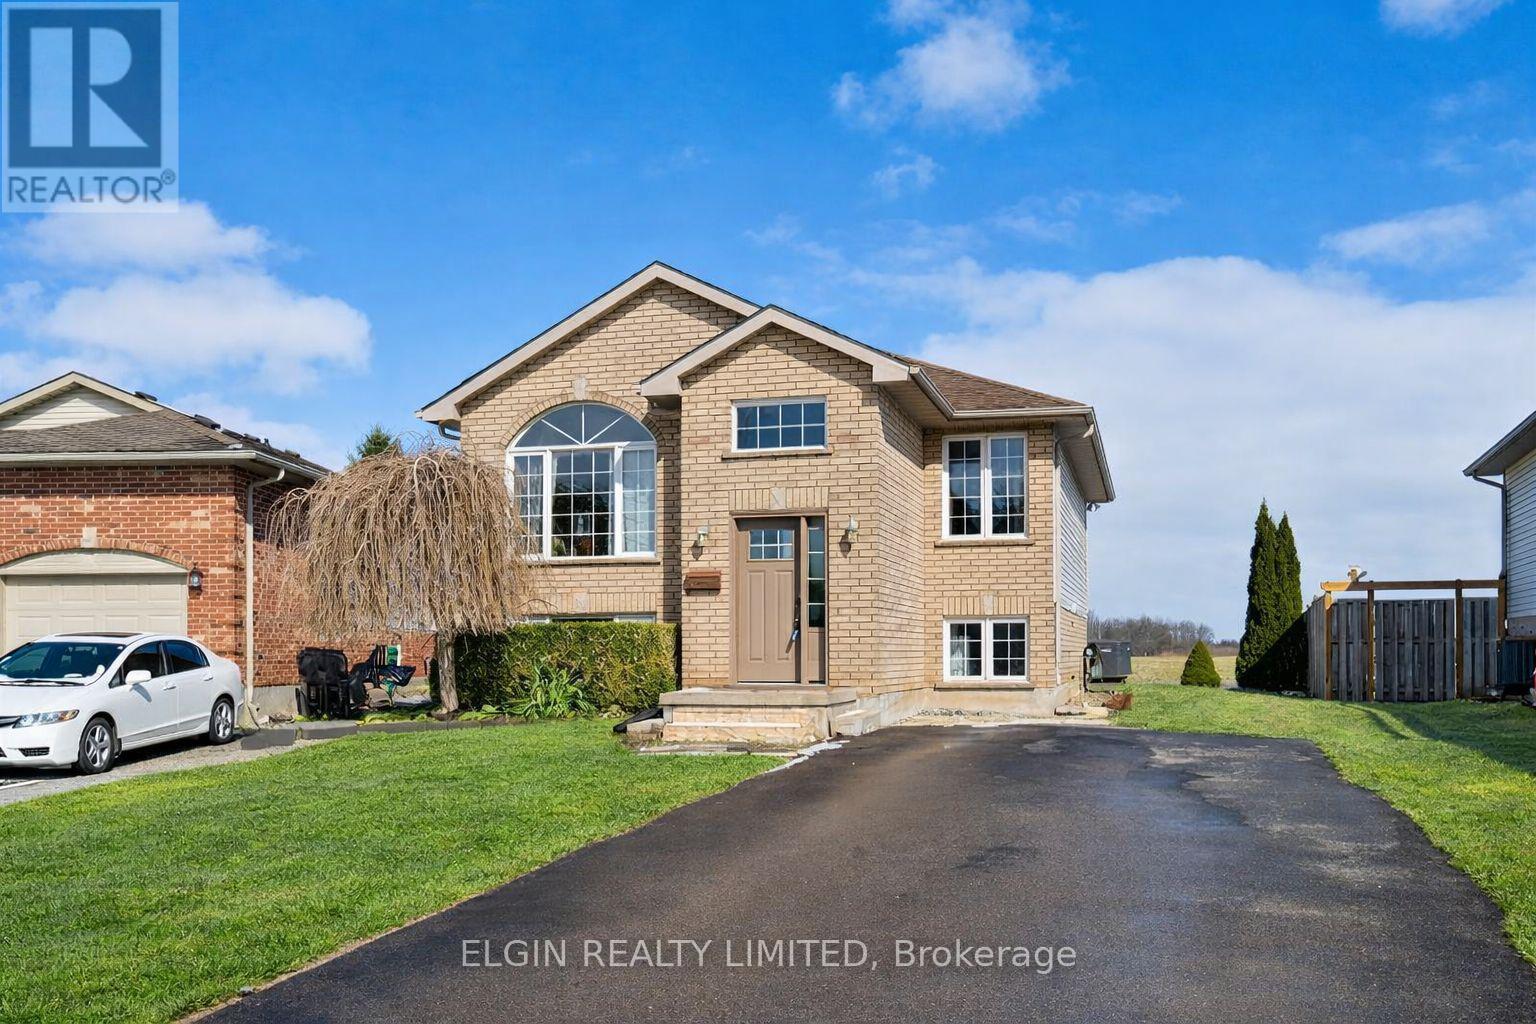
41792 North Street N
Southwold, Ontario
Welcome to this well-maintained raised bungalow offering 2+1 bedrooms and 2 full bathrooms, perfectly suited for families, downsizers, or those seeking flexible living space. Situated on a large pie-shaped lot in a desirable neighbourhood, this property provides plenty of outdoor space to enjoy while still being conveniently located for commuters.The bright and functional layout offers comfortable living on both levels, with a fully finished lower level featuring an additional bedroom and full bath-ideal for guests, a home office, or extended family. Move-in ready and thoughtfully maintained, this home is ready for its next owners to enjoy.Located in a sought-after area with easy commuting access and the added benefit of lower property taxes, this is an excellent opportunity to settle into a welcoming community. (id:65446)
300 Belmont Boulevard SW
Calgary, Alberta
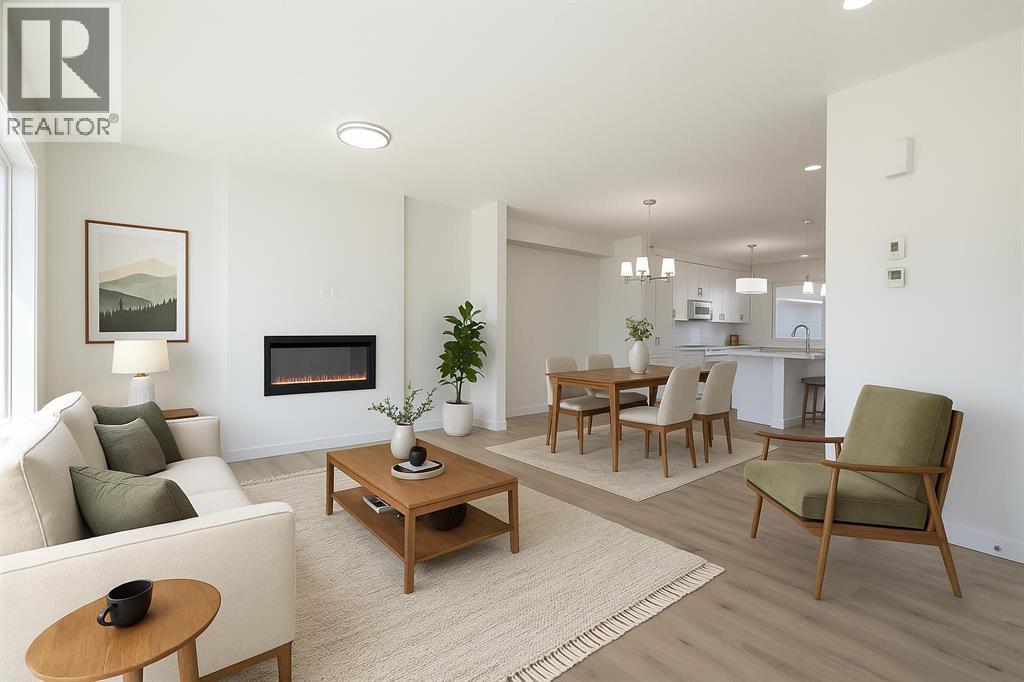
MODERN DESIGN, FUNCTIONAL LAYOUT & SIDE ENTRY MAKE THIS DEACON A STANDOUT OPPORTUNITY!Welcome to Belmont, a vibrant and growing SW Calgary community known for its family-friendly atmosphere, scenic pathways, and quick access to major routes, shopping, and everyday amenities, perfect for balancing lifestyle and convenience.This exquisite ‘Deacon-Z’ zero-lot-line single-family home blends comfort with contemporary style across approximately 1664 SQFT. The thoughtfully designed open-concept main floor is filled with natural light and finished with French-imported laminate flooring, seamlessly connecting the kitchen, dining, and living areas, ideal for both everyday living and entertaining. Upstairs, enjoy a cozy bonus room along with 3 spacious bedrooms, offering room for the whole family. The primary suite provides a relaxing retreat with its own ensuite bathroom. PLUS A SEPARATE SIDE ENTRANCE & RECEIVE A $5,000 BRICK CREDIT TOWARD APPLIANCES! PLEASE NOTE: PICTURES ARE OF SHOW HOME; ACTUAL HOME, PLANS, FIXTURES, AND FINISHES MAY VARY AND ARE SUBJECT TO CHANGE WITHOUT NOTICE. (id:65446)
17 Hotchkiss Garden SE
Calgary, Alberta
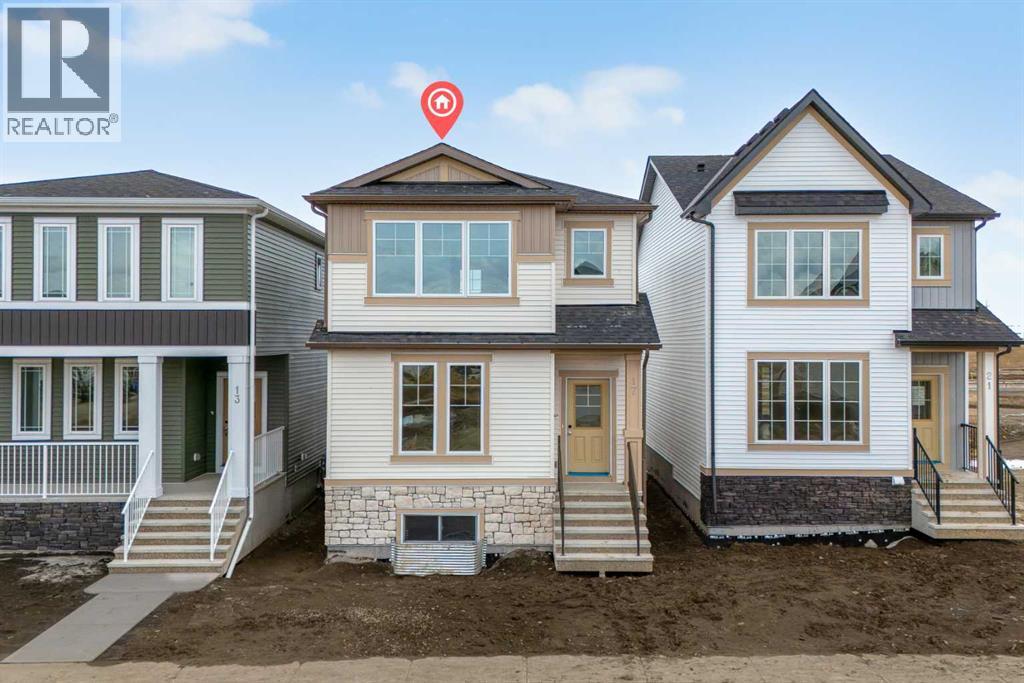
Introducing the Concord II by Broadview Homes, a completed home with immediate possession available in the southeast Calgary community of Hotchkiss. Offering 1,772 sq ft of thoughtfully designed living space, this new construction home in SE Calgary features 4 bedrooms, 3 full bathrooms, a main floor bedroom with a full bathroom, a central bonus room, and a side entrance, providing a layout that supports both everyday living and long term flexibility. The main floor is designed with functionality in mind, featuring an open concept layout that creates a seamless flow between the kitchen, dining, and living areas. A main floor bedroom paired with a full bathroom offers excellent versatility for guests, extended family, or multi-generational living. The kitchen is positioned at the heart of the home and includes a spacious layout with a central island, walk-in pantry, and ample cabinetry, creating a practical space for both daily use and entertaining. The great room is anchored by an electric fireplace with floor to ceiling tile, framed by windows on each side that bring in natural light and create a strong focal point within the space. The dining area and great room connect naturally, offering a bright and comfortable living environment. Upstairs, a centrally located bonus room provides additional living space that can function as a second lounge, media area, or home office. The primary bedroom features a walk-in closet and a private ensuite, creating a comfortable retreat. Two additional bedrooms, a full bathroom, and a dedicated upper floor laundry area complete the second level, adding convenience for day-to-day living. The basement is accessible through the side entrance, offering flexibility for future development and additional living space. Located in Hotchkiss, SE Calgary, this home offers access to scenic pathways, green spaces, and a planned 30 acre wetland that anchors the neighbourhood. With convenient access to Stoney Trail, the home is minutes from Seton ’s shopping district, the YMCA, South Health Campus, and a wide range of amenities. A completed new construction home in SE Calgary offering immediate possession, a functional layout, and strong value in one of Calgary’s growing southeast communities. (id:65446)
204, 714 3rd Street
Canmore, Alberta
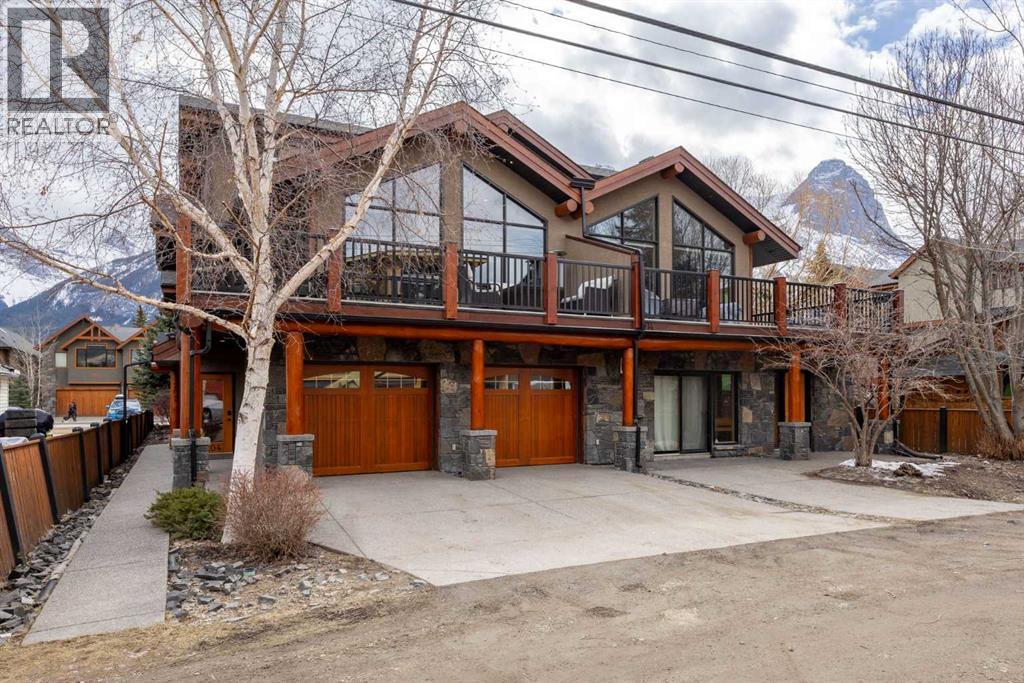
If you've been searching for the idyllic Canmore vacation property or a full-time mountain home that truly has it all, your search ends here. Nestled in the heart of South Canmore just a short walk from Main Street and the river valley, this 3-bedroom, 4-bathroom townhome is one of the finest examples of mountain residential craftsmanship you will find in the Bow Valley.Masterfully built by Fournier Construction, the interior is timeless and elegantly finished throughout. Rich Douglas Fir trim and doors, pristine Walnut hardwood floors, and a heated tile foyer set the tone from the moment you step inside. The dream living room commands your attention with soaring vaulted ceilings centered by a bold Rundle Stone fireplace, oversized view windows that frame the mountains in every direction, and a large wrap-around sundeck that invites you outside to take it all in.The kitchen is appointed with stainless steel appliances, a gas countertop range, and a built-in oven, bar fridge and wine bar, newly installed Quartz countertops, designed for those who love to cook and entertain. A convenient half bath rounds out the main level as well as a private master suite with ensuite. Upstairs, you will find two generous bedrooms each with their own ensuite, plus the added convenience of upper floor laundry. All bedrooms are complete with ensuites ensuring every guest has their own private retreat.With over 1,600 sq ft of meticulously maintained living space, a single car garage, and a spacious entryway, this property shows like new from top to bottom. You will not find a better maintained home in Canmore. Properties of this caliber, in this location, rarely come to market. Reasonable condo fees of $306/monthly and a healthy condo corporation round out your lifestyle investment in Canmore. (id:65446)
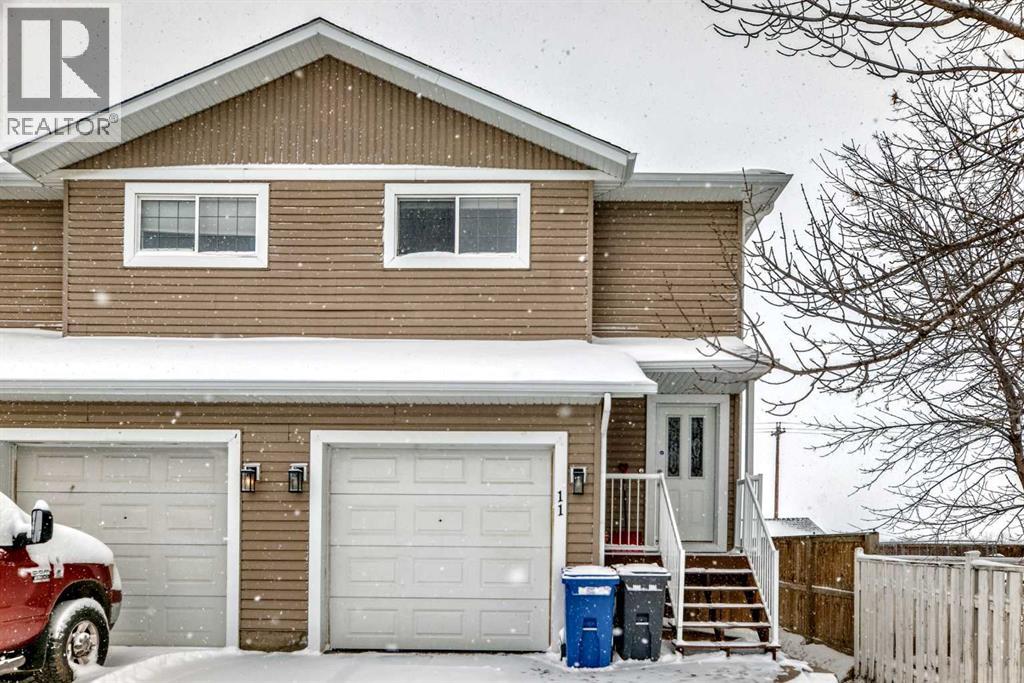
11, 2002 22 Avenue
Bowden, Alberta
This well-kept two-storey duplex offers a bright, functional layout and the added privacy of an end unit. The main floor features new vinyl plank flooring throughout and an open-concept design that flows seamlessly from the living room into a well-designed wrap-around kitchen, complete with island, corner pantry, and plenty of workspace. A convenient half bathroom rounds out the main level. Upstairs continues with the same updated vinyl plank flooring and offers three comfortable bedrooms, including a primary suite with its own 4-piece ensuite, along with a full 4-piece main bathroom. The fully finished basement provides additional living space with a family room and utility area, ideal for relaxing or extra storage. Outside, the fully fenced and landscaped yard is ready to enjoy, with a back deck featuring a privacy wall, brand new low-maintenance decking, and storage underneath. A single attached garage adds everyday convenience. A solid option for buyers looking for a move-in ready home with practical space and a great layout. (id:65446)
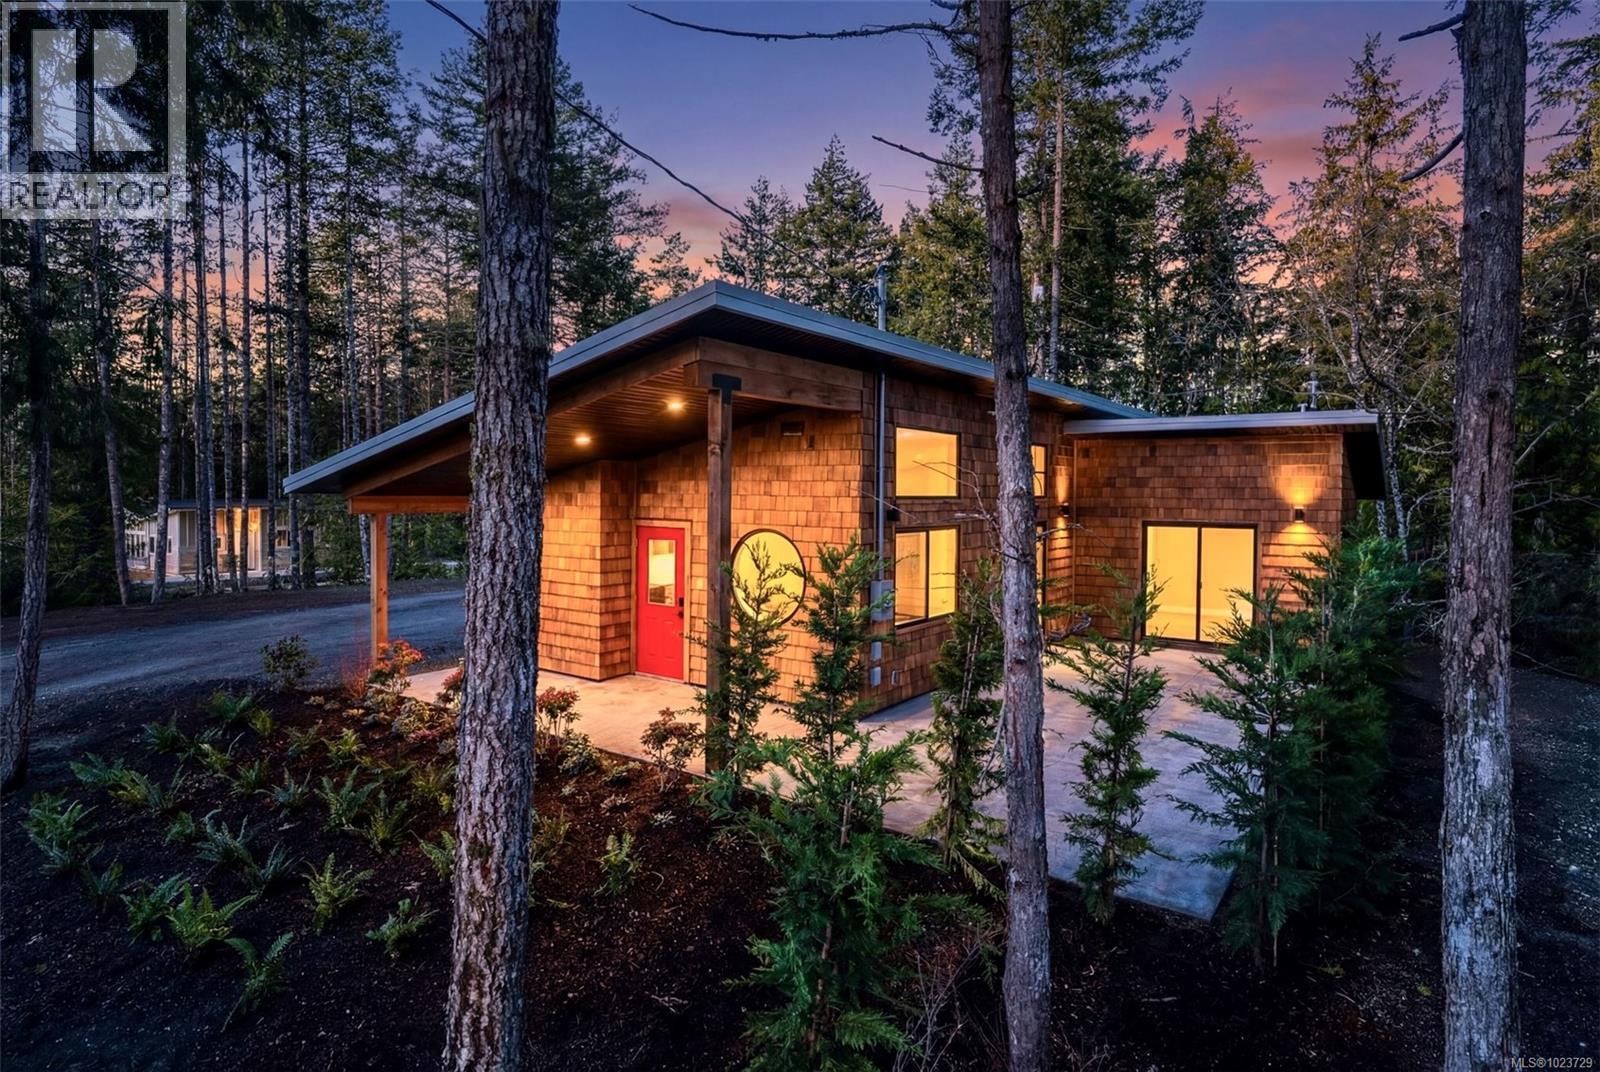
2450 Carpenter Rd
Sooke, British Columbia
Welcome to this peaceful West Coast modern home set on 2.5 private acres just minutes from Sooke and a short drive to Jordan River’s renowned surf. Surrounded by beaches, trails and Kemp Lake, this location offers endless outdoor enjoyment. The home features a warm West Coast aesthetic with cedar shake exterior, stamped concrete patios, and large windows that frame the natural surroundings. Inside you’ll find 2 bedrooms + an office and 2 bathrooms, including a primary bedroom with ensuite, heated concrete floors, and rough-ins for solar panels and a hot tub. The spacious acreage provides a beautiful natural setting with room for future possibilities subject to municipal guidelines. Enjoy the tranquility of your secluded patio, mature trees and true West Coast living.Home warranty and connected to CRD water for your convienence. Price plus GST (id:65446)
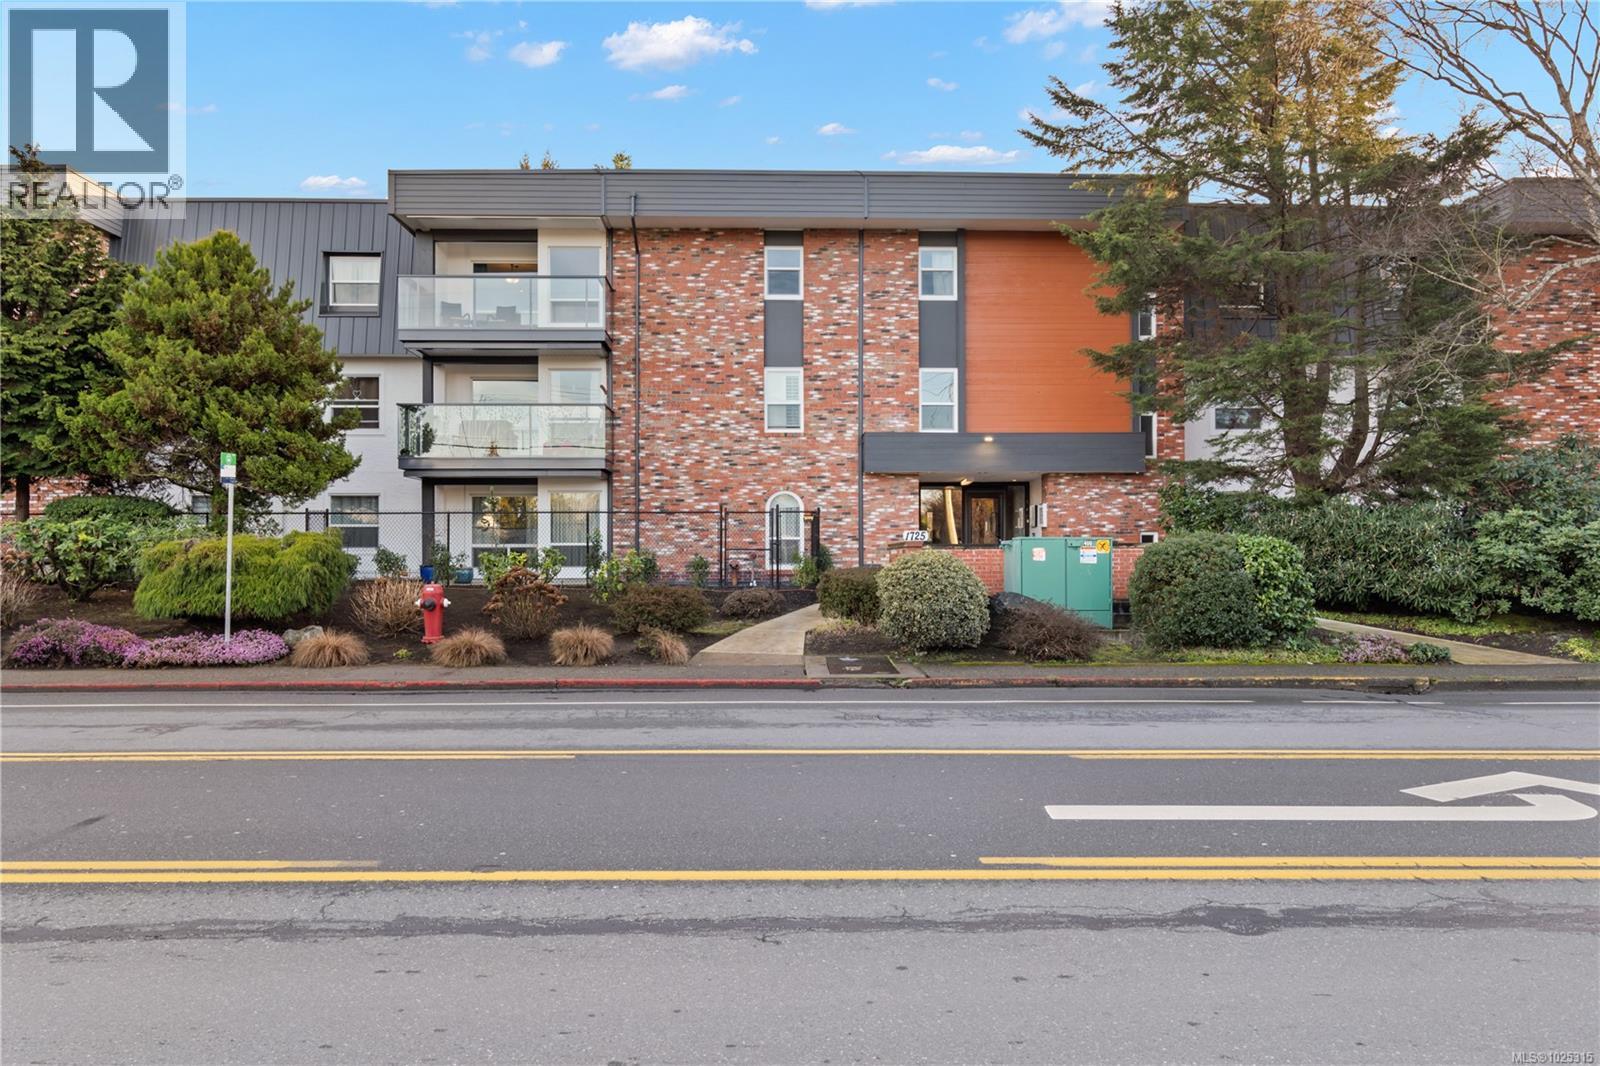
206 1725 Cedar Hill Cross Rd
Saanich, British Columbia
Set in the heart of Mt. Tolmie, this condo offers a smart blend of location, livability, and long-term value. Centrally positioned between Camosun College and UVic, directly on major bus routes and steps away from Shelbourne Plaza, the location works equally well for homeowners, students, or tenants. The home itself is functional and comfortable, featuring in-suite laundry, secure underground parking, and a sunny private balcony on the quiet side of the building—an ideal spot to unwind without street noise. The building has recently undergone extensive remediation including windows, balconies, cladding, and waterproofing - major upgrades that provide confidence and peace of mind for years to come. Whether you’re entering the market, building your investment portfolio, or simply looking for solid value in a central Saanich neighbourhood, this 2 bedroom unit offers unbeatable value. (id:65446)
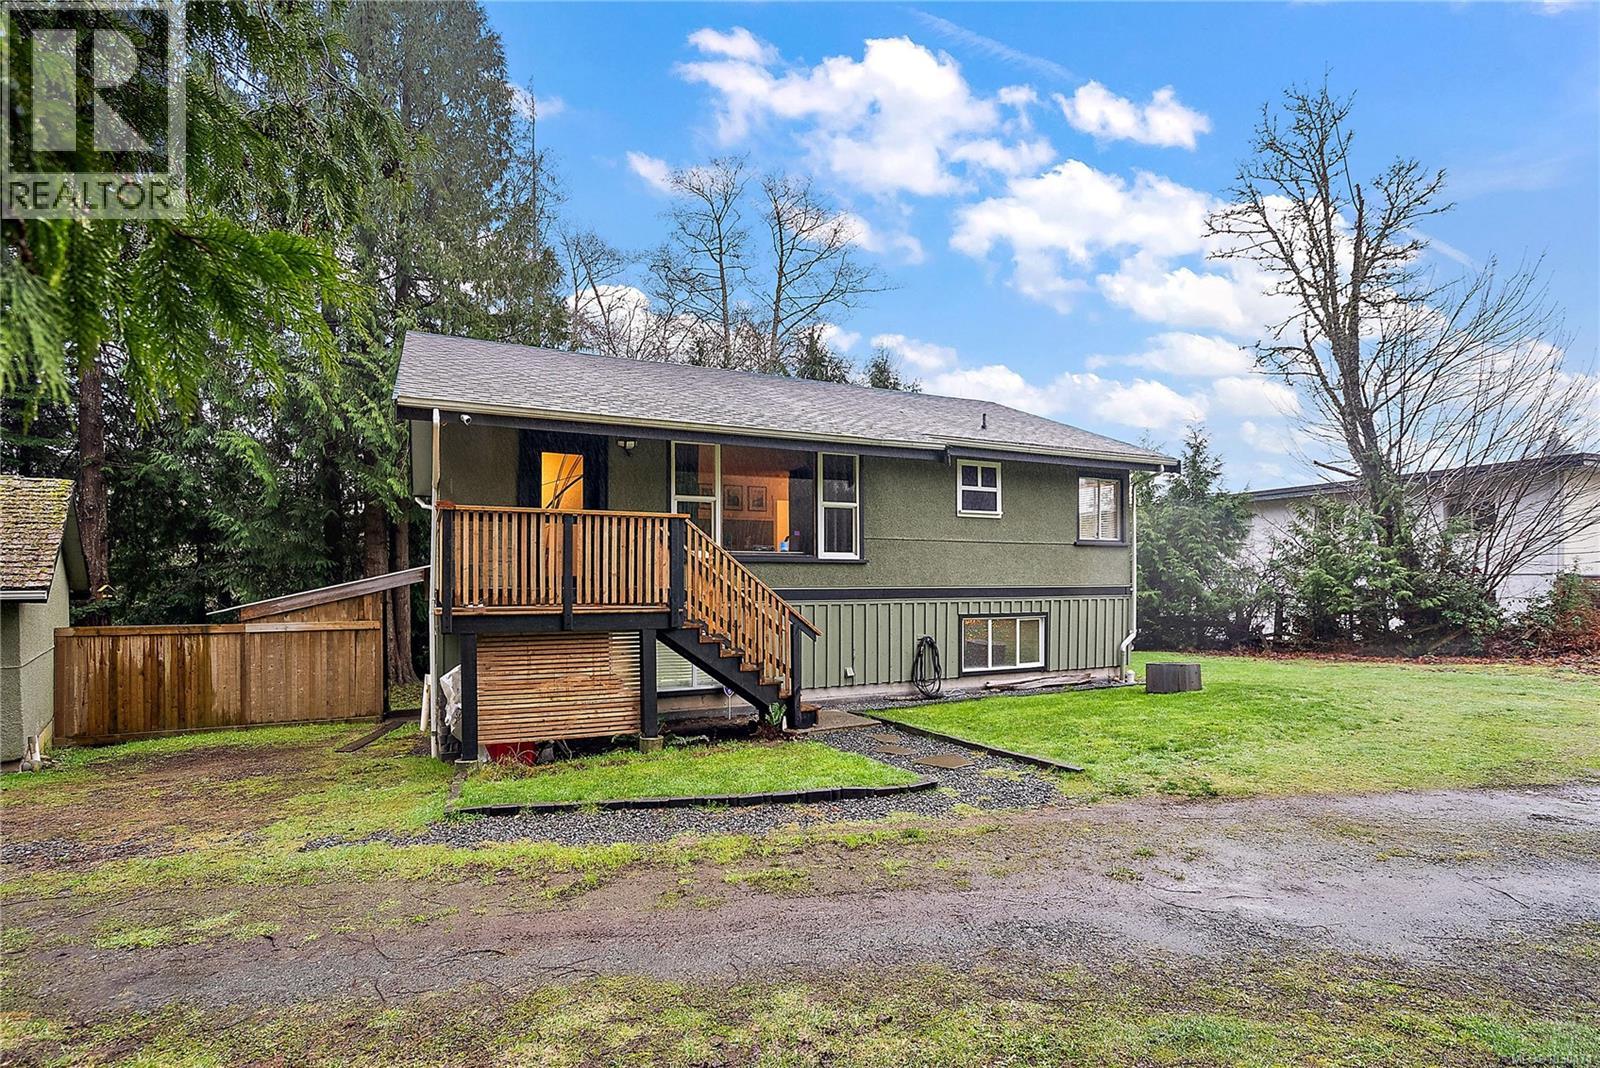
6909 Grant Rd W
Sooke, British Columbia
Tucked among mature trees on a private 0.6 acre lot in sought after Sooke Core this 4 bed 1 bath home offers excellent value for 1st time buyers or investors. Extensive updates completed in the past yr incl new LED lighting & baseboards throughout upgraded plumbing & electrical plus a beautifully renovated bathroom with heated floors! The 1 bed basement features an efficient pellet stove & includes a large unfinished area with potential for added bath or suite. The level usable lot includes fenced garden beds forest trails a relaxing hot tub & parking for 8 + your RV! Property is ALR, so an additional building would be permitted. Exterior upgrades incl new lift pump new deck stairs & railing. A detached shop offers flexible space for hobbies or vehicles. Walking distance to bus routes shops & schools this property offers space convenience & strong potential for an investment or a custom home! (id:65446)
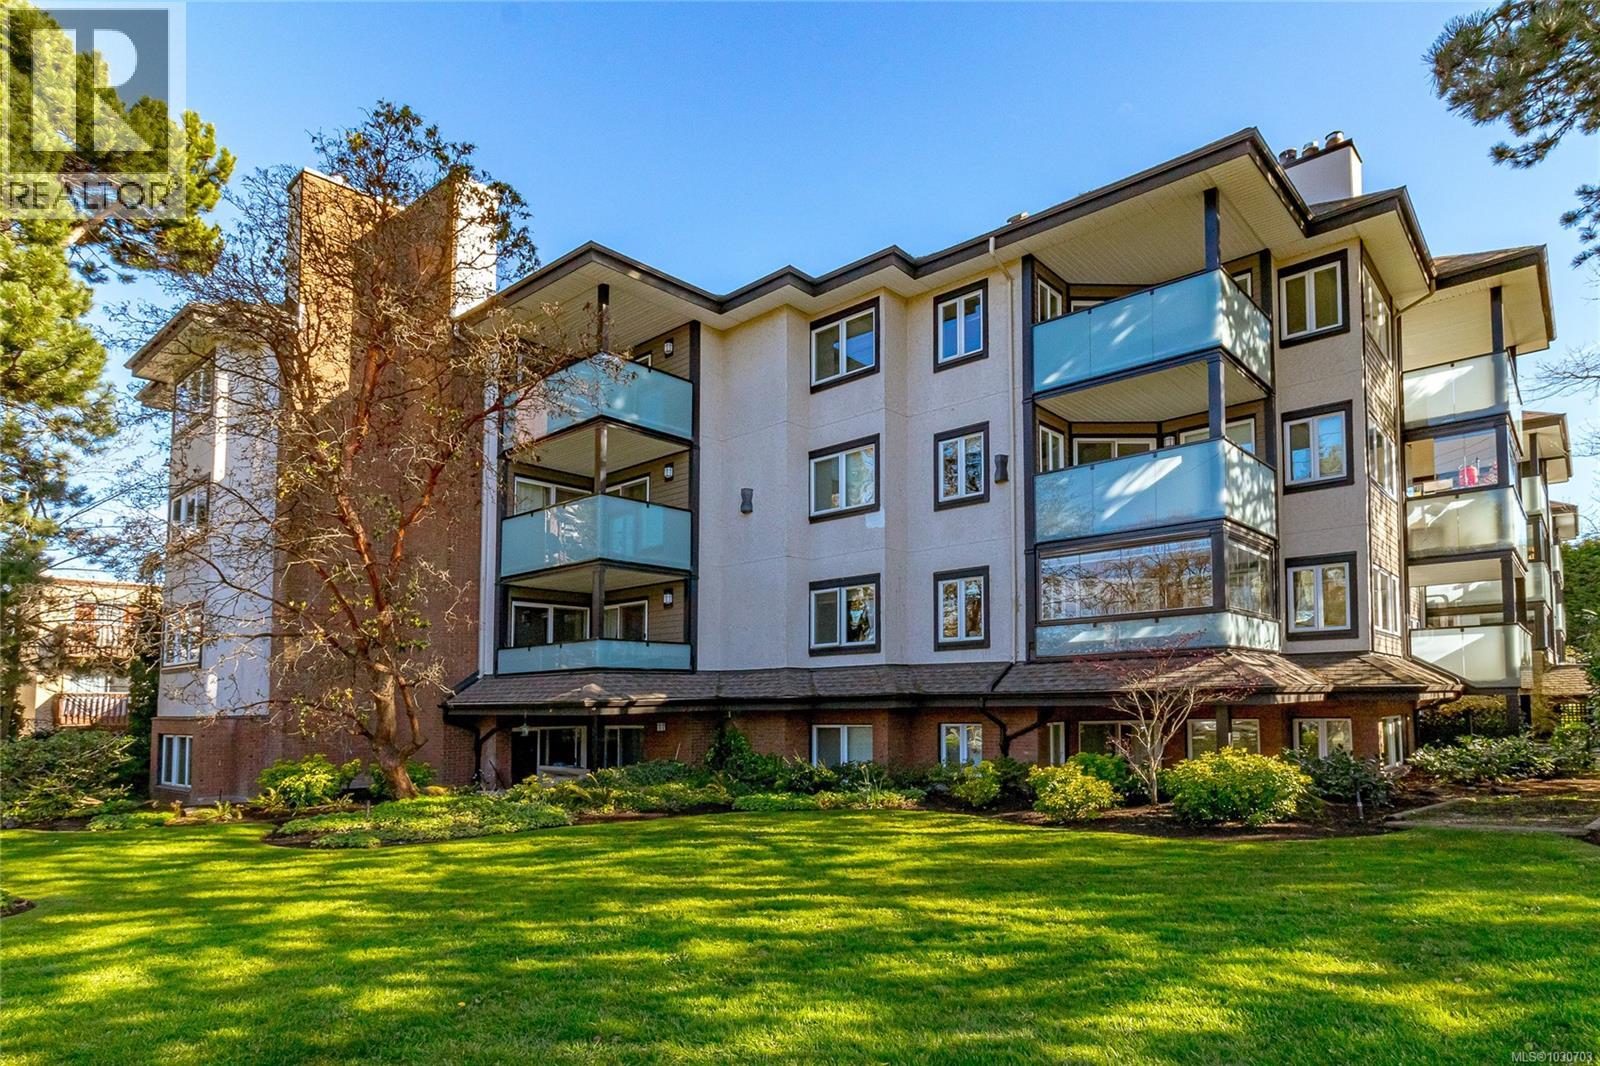
106 1619 Morrison St
Victoria, British Columbia
Welcome to this spacious 2-bedroom, 2-bathroom, private ground-floor condo. This bright and functional home is the largest unit in the building and features a unique cozy wood-burning fireplace and updated appliances in the kitchen. The large primary bedroom has a walk-in closet and ensuite. The open living area has a seamless flow from the generous living room to the private patio. The perfect spot for a pet owner; no size restriction. This unit includes in-suite laundry, secure parking, bike storage, and a separate storage locker. The strata is proactive with building maintenance and future planning; recent updates including balconies, windows, doors and a common property refresh. In the convenient and central Jubilee/Fernwood area, you are steps from Oak Bay Ave shops, Royal Jubilee Hospital, transit to Downtown Victoria, cafe's and restaurants. Whether downsizing or buying your first home, this move-in-ready residence offers comfort and space in a great location. (id:65446)
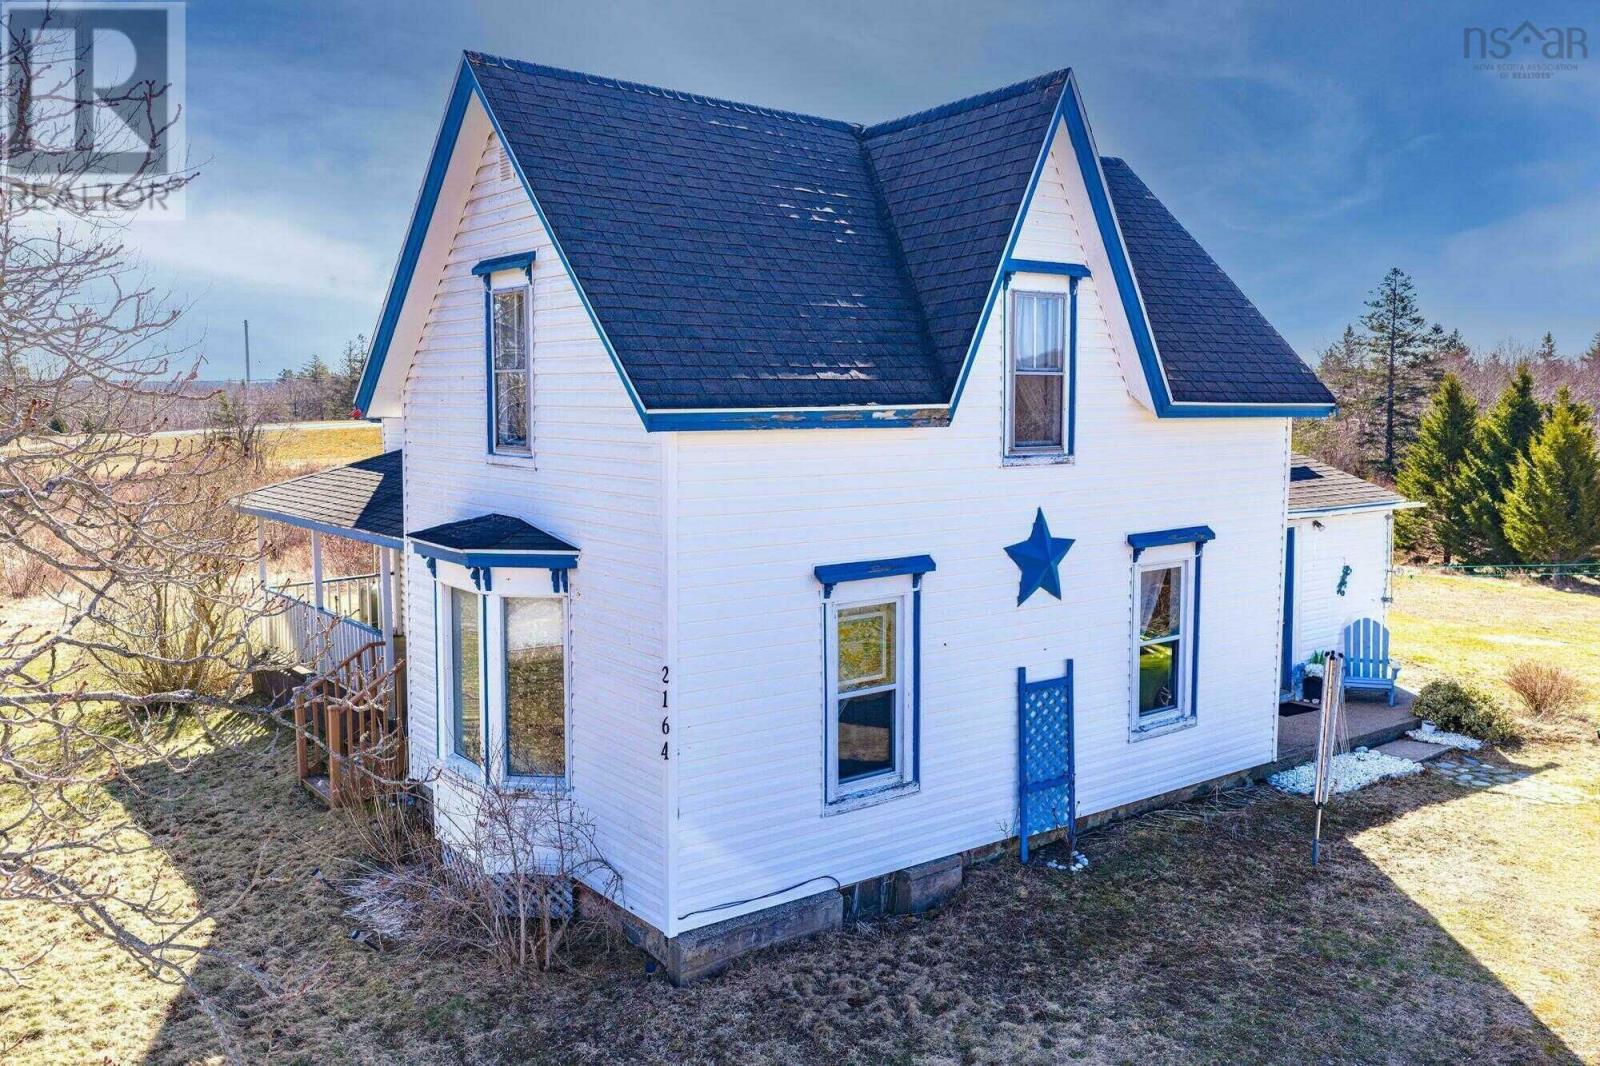
2164 Ns-340
Deerfield, Nova Scotia
Visit REALTOR® website for additional information. Welcome to 2164 Highway 340just 15 minutes from Yarmouthwhere peaceful rural living meets the space your family needs to grow. This charming 1.5-storey home offers a flexible layout with a main-level bedroom that can easily serve as a cozy den or additional living space. Upstairs, youll find multiple bedroomsperfect for a growing family or creating dedicated office or hobby rooms. Enjoy the warmth and comfort of a wood stove, adding both charm and efficiency during the cooler months. With plenty of space inside and the tranquility of country surroundings outside, this property is ideal for those seeking a quieter lifestyle without sacrificing convenience. (id:65446)
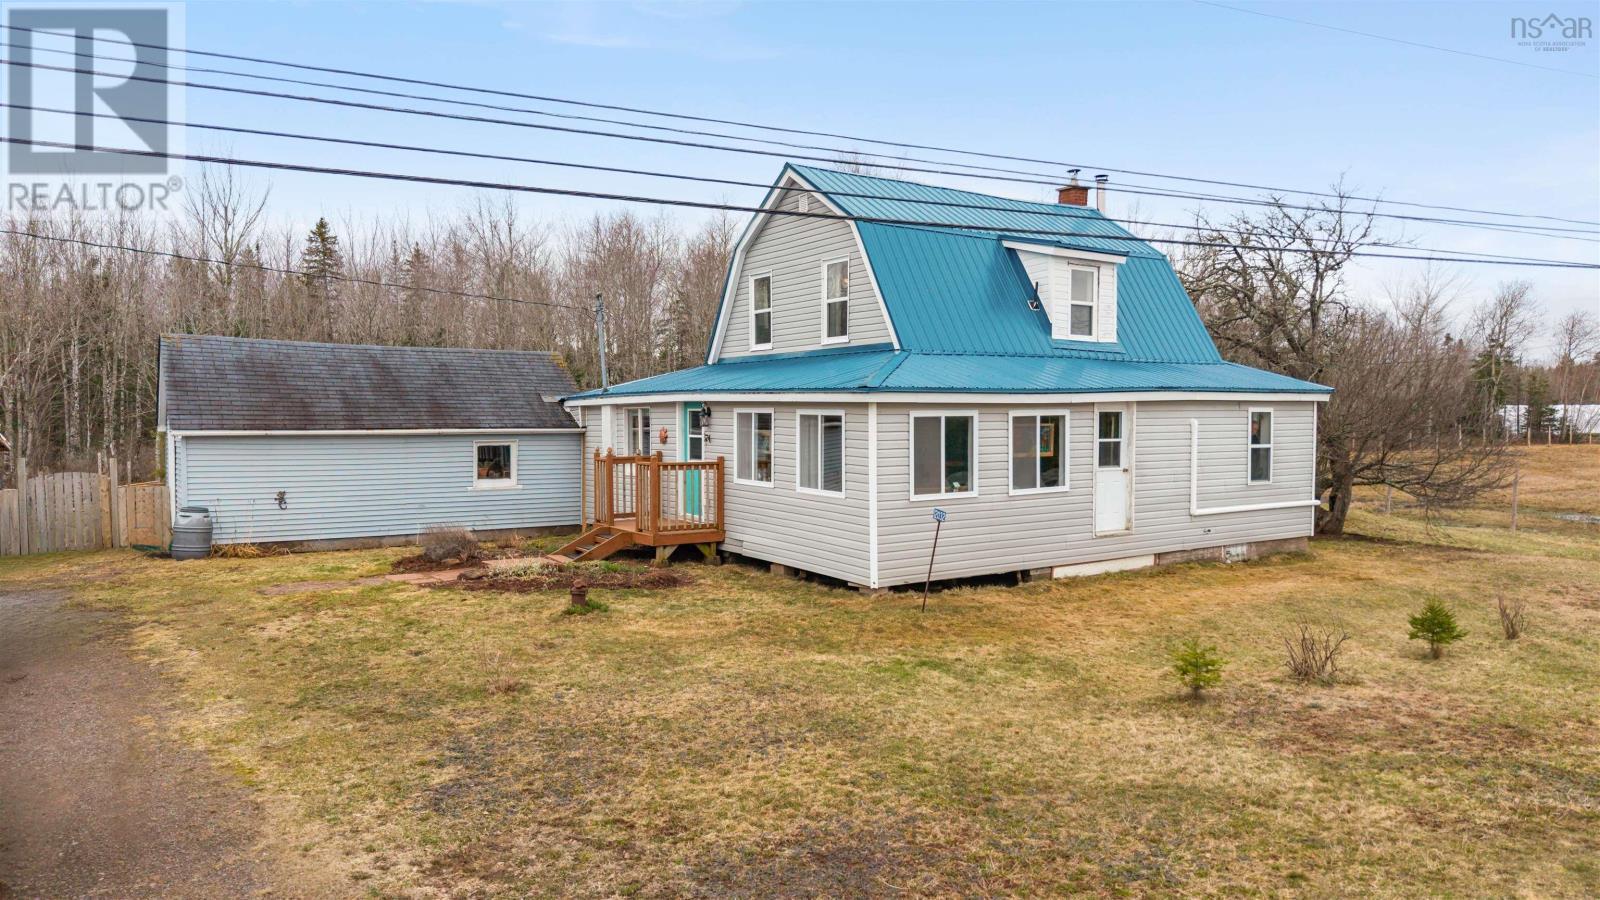
12032 Highway 4
West Wentworth, Nova Scotia
Charming Hobby Farm for Sale in Wentworth, NS Address: 12032 Highway 4, West Wentworth, NS Discover the perfect blend of rural tranquility and modern living with this delightful hobby farm nestled on a sprawling 21.38-acre lot. This three-bedroom, two-bathroom home has been beautifully renovated, providing a bright and spacious atmosphere for you and your family. Property Features: Home Details: Bedrooms: 3, including a spacious primary bedroom Bathrooms: 2, with one conveniently located on the main floor Laundry facilities also on the main floor for easy access and convenience Wet certified woodstove for cozy warmth during colder months Renovated interior featuring modern finishes Attached wood shed for easy access to firewood Outdoor Amenities: Garage for ample storage and protection for your vehicles Barn perfect for furry friends Storage shed x 2 for all your farming tools and equipment Electric fenced paddocks ready for horses or other livestock Partially cleared and wooded areas providing a mix of open space and natural beauty Location Highlights: Zoned Agricultural: Perfect for hobby farming enthusiasts, with plenty of room to expand your interests Proximity to Recreation: Just minutes from Ski Wentworth and only 20 minutes from beautiful beaches, making this location ideal for year-round activities Wooded Areas: Mostly hardwood, offering a serene backdrop and opportunities for nature walks or harvesting firewood Additional Notes: Chickens could be included, making it easy for you to start your very own farmstead! This property is a rare find for those looking to escape the hustle and bustle of city life while still enjoying modern comforts. (id:65446)
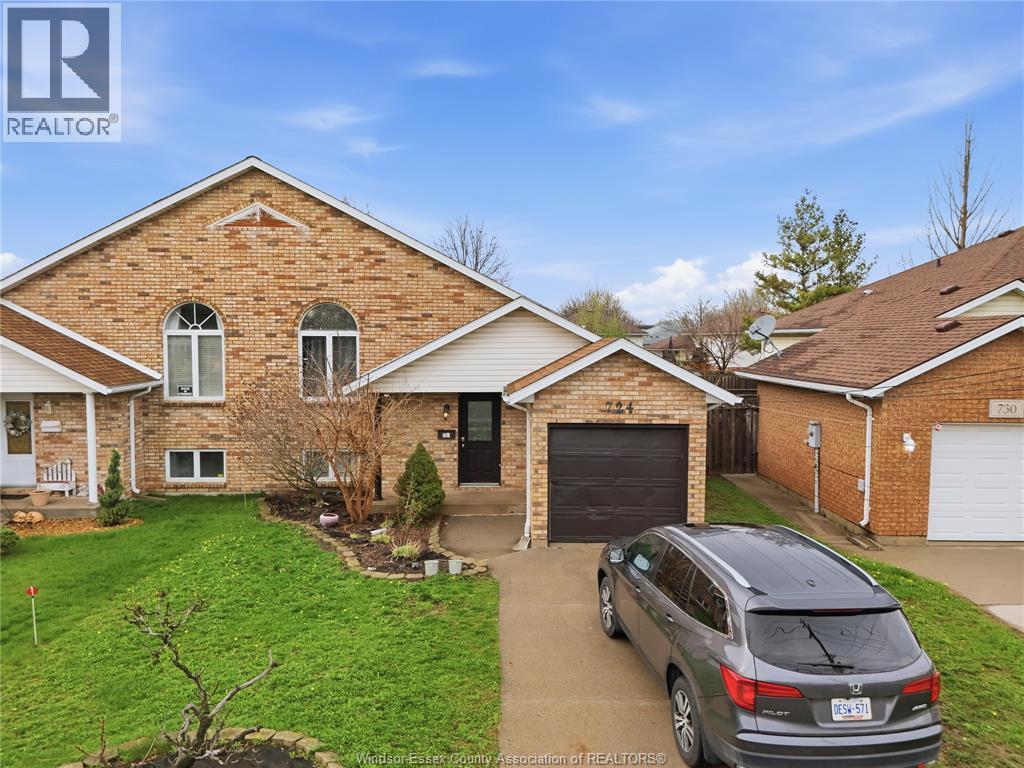
724 Cabana Road East
Windsor, Ontario
INTRODUCING THIS SEMI-DETACHED RAISED RANCH ON A LARGE LOT IN SOUGHT AFTER SOUTH WINDSOR LOCATION. THIS SPACIOUS 3 + 1 BEDROOM, 2-BATH HOME OFFERS THE PERFECT BLEND OF COMFORT AND CONVENIENCE. THE OPEN CONCEPT MAIN FLOOR IS BRIGHT AND INVITING, FEATURING AN OPEN CONCEPT LIVING ROOM/ DINING ROOM WITH CATHEDRAL CEILING, LARGE GRANITE KITCHEN, CERAMIC & LAMINATE FLOORING. THE FINISHED LOWER LEVEL PROVIDES ADDITIONAL LIVING SPACE — IDEAL FOR A HOME OFFICE, FAMILY ROOM OR EXTRA BEDROOM. (id:65446)
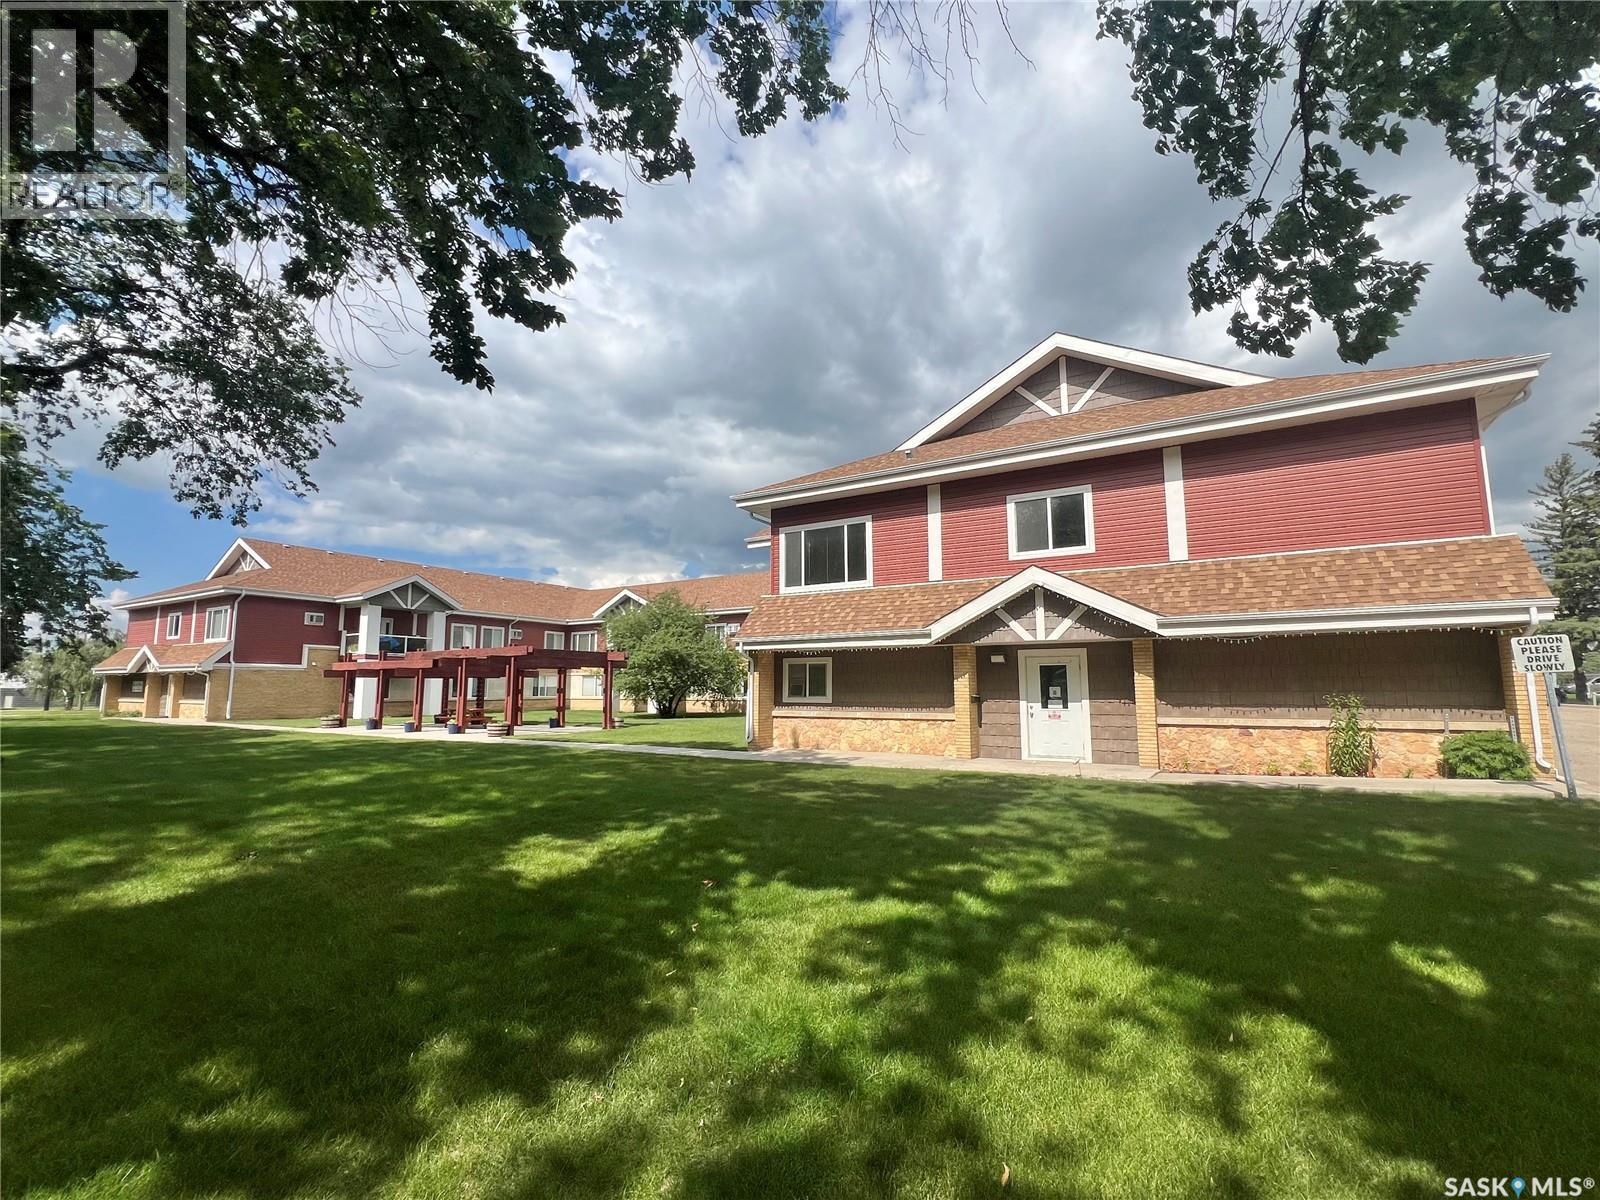
112 302 Bemister Avenue E
Melfort, Saskatchewan
Main floor unit located at end of hallway is bright and well maintained. This functional condo provides shaker style kitchen cabinets that include fridge, stove, built in dishwasher & microwave/fan. One bedroom, full bath unit. Large windows that allow you to view your vehicle stall & easy to start from inside your warm home! Laundry room includes washer/dryer and storage space. (id:65446)
3229 18th Avenue
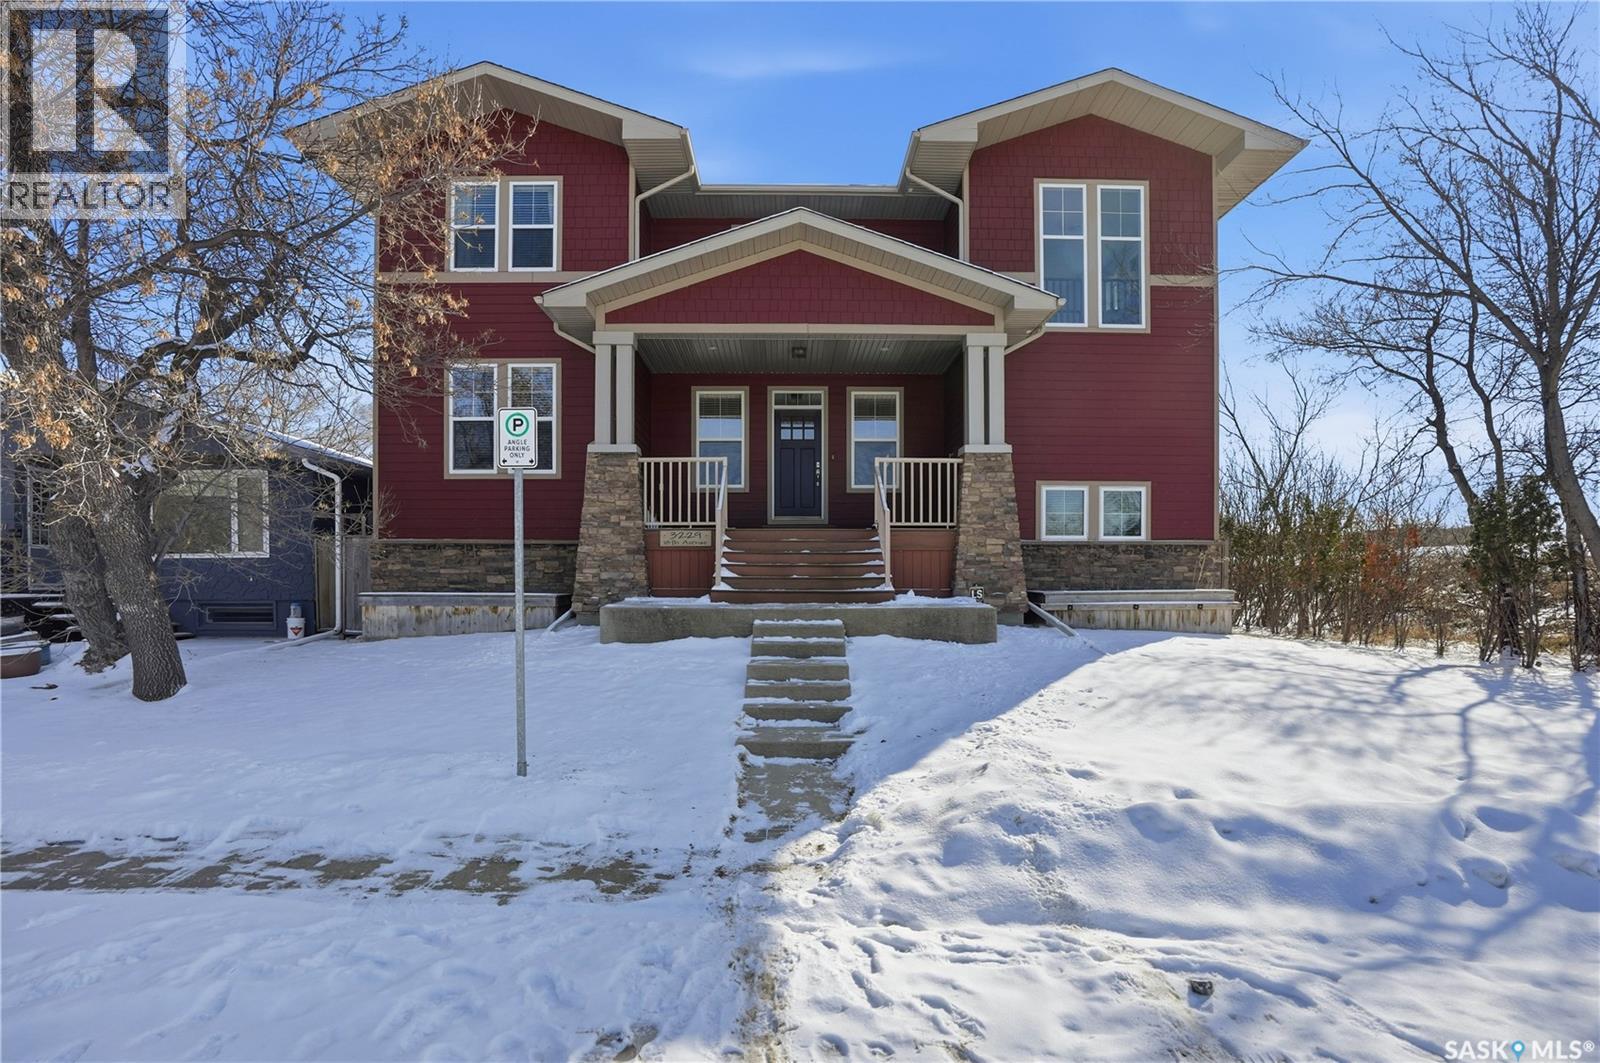
Regina, Saskatchewan
Welcome to one of Regina’s truly rare properties — a custom-built home with direct, unobstructed views over Wascana Creek. Tucked away on a quiet cul-de-sac, with only one neighbouring home and surrounded by green space, siding a nature path and facing a park and playground, this is a setting that is exceptionally hard to replicate. Built with ICF and SIP construction and supported by a pile foundation, this home was designed for long-term quality, efficiency, and durability. The main floor opens into a spacious entry and a bright front office or den. The living room is a standout, featuring two-storey windows that flood the space with natural light while framing the creek views, anchored by a gas fireplace. The kitchen is both functional and inviting, with ample cabinetry, a large island, pantry, and a dedicated dining area overlooking the yard and green space. Upstairs, an open staircase leads to a cozy sitting area, two generously sized secondary bedrooms, a full bathroom, and convenient laundry. The primary suite is also located on this level, set apart for privacy and complete with a walk-in closet, ensuite, a built-in sauna, along with a private balcony overlooking the creek. The fully finished basement offers excellent flexibility, with a large family room, two additional bedrooms, a full bathroom, and plenty of storage — ideal for family, guests, or workspace. Outside, the home continues to impress with a welcoming front porch, full-length back deck, fenced yard, and shed. The lot extends to the alley and offers potential for additional rear parking. Additional features include hardwood flooring on the main level, large basement windows, and recent interior paint. A thoughtfully built home in a truly irreplaceable setting — this one is best experienced in person. (id:65446)
4506 Hwy 102
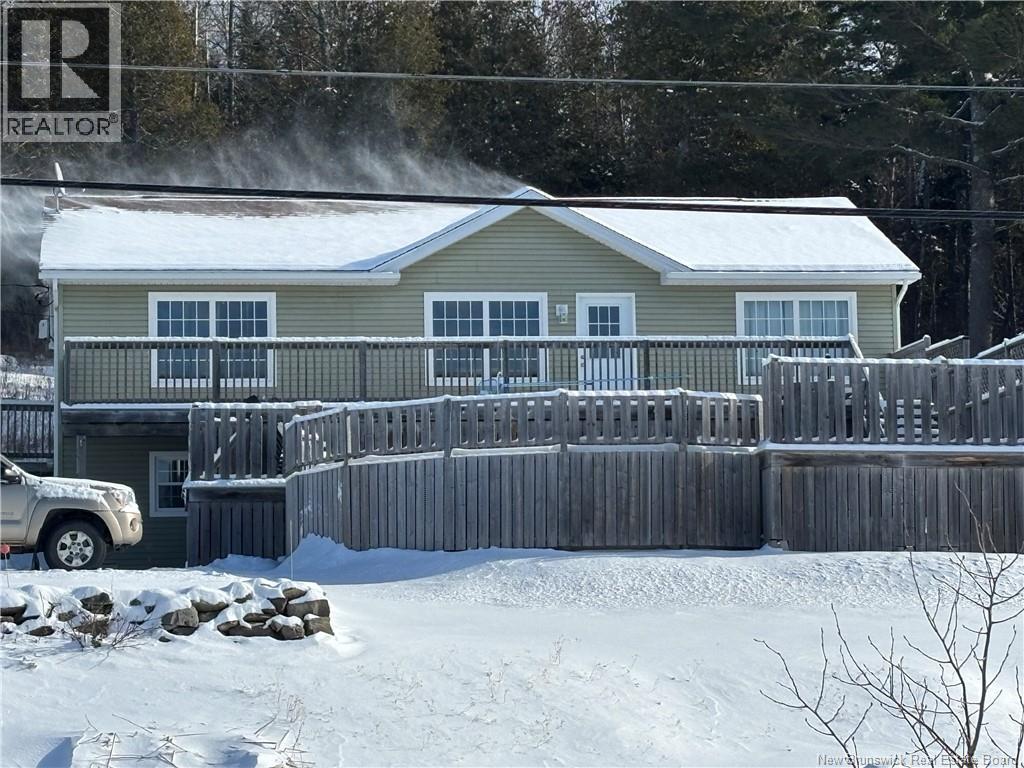
Upper Kingsclear, New Brunswick
Beautiful custom built raised ranch style home with a walkout basement and a stunning panoramic view of the Saint John river! Lots of natural light flood the main level of the home. Big windows and a large deck offer amazing sunset views over the water. The kitchen with an abundance of cupboards and counter top space, is open to the dining area & an entertainers dream. Three good sized bedroom up with primary bedroom having a full ensuite with a luxurious jetted tub. Both the ensuite and the other upstairs bathroom have in floor heating. There is main level Laundry. Downstairs has a large family room,lrg bedrm/office/flex space, half bath, storage room. There is a full open concept granny suite/studio apt with kitchen, living room/ bedroom areas, bathroom, and it's own laundry. Granny suite is a ground level, wheelchair accessible walkout. This home has a central heat pump with central air to make sure you are warm in the winter and cool in the summer. There is an above ground salt water pool with a water view!!! Detached heated two car garage with metal roof has been completely spray foamed. Huge paved driveway. The outdoor enthusiast will love that the home is near boat access to the river, and skidoo and 4 wheeling trails. Please note: The pool is unheated and vendors are willing to leave furniture and kitchenware, but the current price does not reflect these items (they would need to be negotiated).Home is approx 10 min to Fredericton and 20 min to the military base. (id:65446)
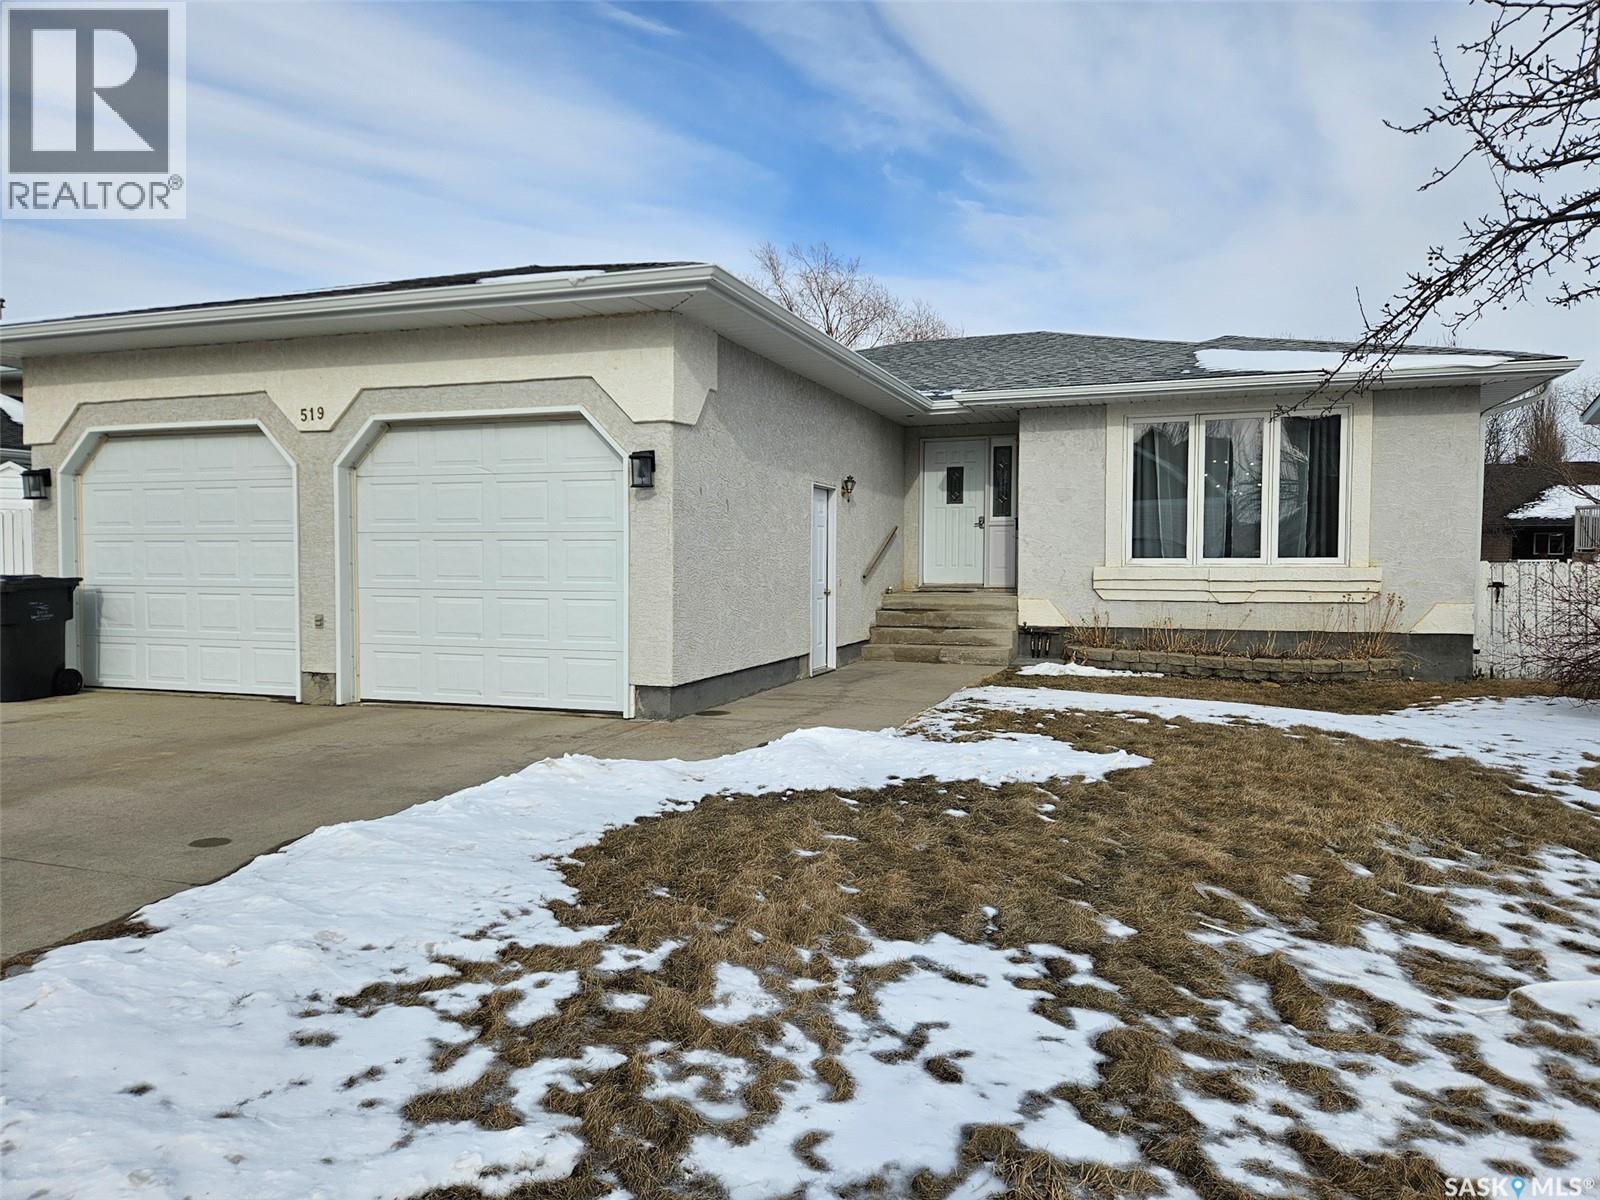
519 Palliser Drive
Swift Current, Saskatchewan
Nestled in the prestigious Highland neighborhood of Swift Current, this stunning bungalow offers a seamless blend of style and practicality, beginning with its impressive curb appeal and double car attached garage. As you step inside, you are greeted by a beautiful open-concept floor plan that flows naturally into a bright, cheerful kitchen. Designed for the home chef, the kitchen features an abundance of cabinetry and clever storage solutions, ensuring every gadget has its place. For ultimate convenience, the main level also hosts a dedicated laundry room and two full bathrooms, catering to effortless single-level living. The main floor is home to two spacious bedrooms, including a primary suite that serves as a true retreat with its dual-closet layout. Descending to the lower level, you will find an expansive living area that provides plenty of room to relax, entertain, or create a custom hobby space. This level adds significant value with two additional bedrooms a, a third bathroom and plenty of storage, making it perfect for growing families or those who host frequent guests. Combining a prime location with a thoughtful, spacious design, this Highland gem is a rare find that truly feels like home. (id:65446)
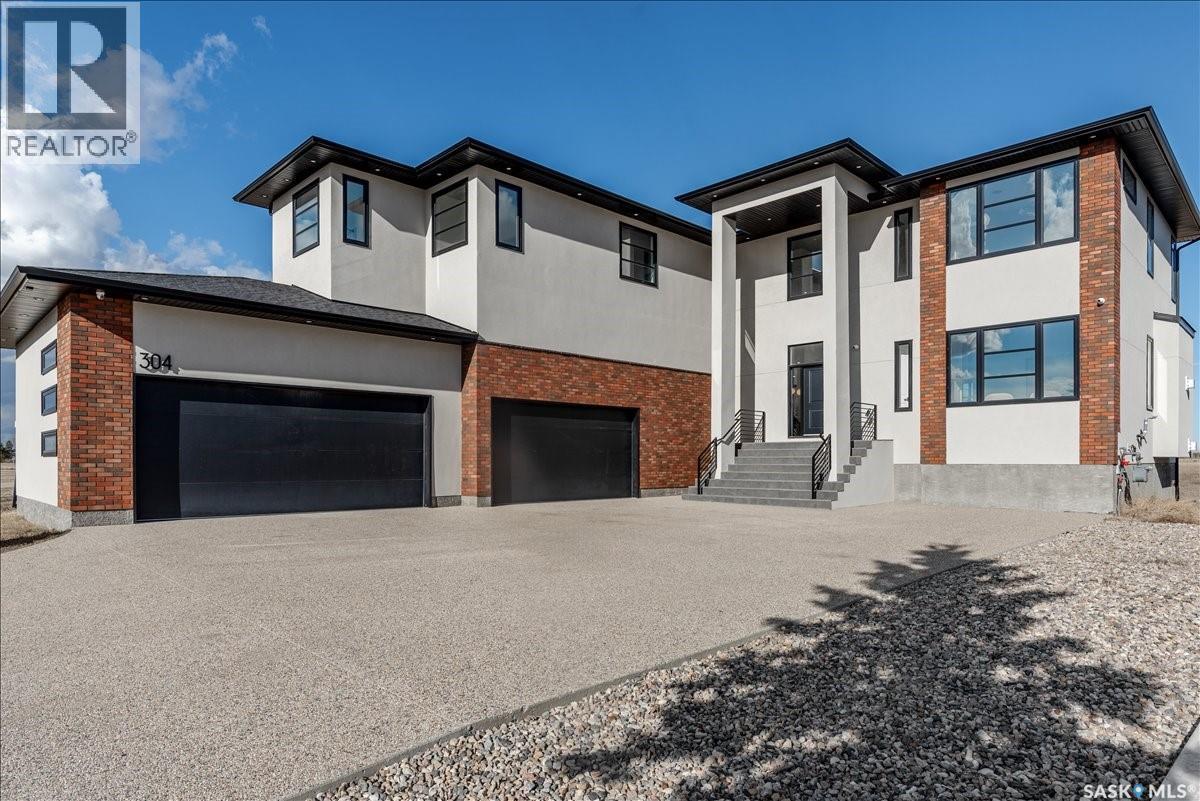
304 Spruce Creek Crescent
Edenwold Rm No.158, Saskatchewan
Experience true luxury living in this one-of-a-kind custom-built estate offering 5,140 sq ft of finished space, set against serene country views just 3 minutes from Pilot Butte and 10 minutes from Regina. Showcasing striking architecture with curved walls and high-end custom details, this home is a true showstopper. The grand custom three-story spiral staircase is the focal highlight, introducing the quality craftsmanship throughout. Featuring 6 bedrooms and 6 bathrooms, the home is finished with 8’ interior doors, designer lighting, extensive custom cabinetry, quartz countertops with slab backsplashes, and oak hardwood flooring. The main floor impresses with 20’ ceilings in the great room, a floor-to-ceiling surround gas fireplace, large windows (window treatments to be installed), a den, and dining area with access to a covered deck. The extensive chef’s kitchen includes an 8’ quartz island, ceiling-height cabinetry, double fridge/freezer, 48” gas range, and built in coffee station, plus a back secondary spice kitchen. A pantry, mudroom, and access to the massive heated 4-car garage with 13’ ceilings, built in cabinetry and sink. Upstairs features a curved mezzanine, flex space, and 4 bedrooms, each with its own ensuite and walk-in closet. The primary suite offers a sitting area and spa-inspired ensuite with freestanding tub, custom shower, and a fully built-out walk-in closet. The fully developed walkout basement includes in-floor heating, 2 bedrooms, a rec room with gas fireplace, and an entertaining bar with island and wine storage, plus access to a covered concrete patio. This spacious lot offer options for a pool or a backyard oasis of your design. Additional features include dual HE furnaces & A/C units, zoned heating, built-in speakers, RO system, water softener, 200 amp panel, alarm system. Progressive New Home Warranty. A remarkable home blending luxury, design, and lifestyle and lower property taxes! (id:65446)
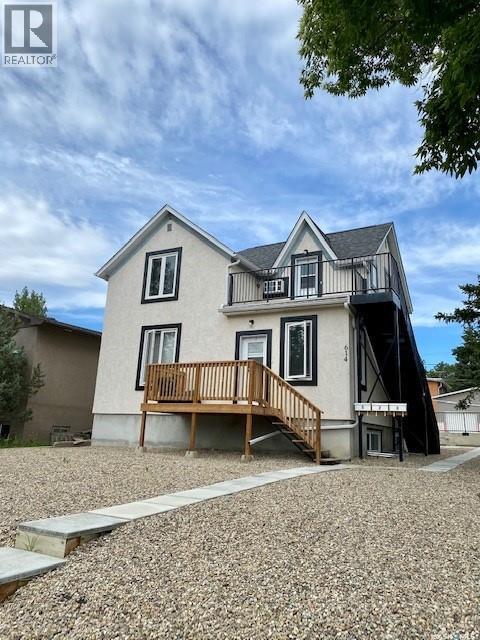
614 7th Avenue NE
Swift Current, Saskatchewan
Fully renovated in recent years, this well-maintained triplex is a fantastic investment opportunity offering strong income potential and low operating costs. The property features three self-contained units, including a spacious 2-bedroom main floor suite, a 1-bedroom upper unit, and a 2-bedroom basement suite. Each unit is equipped with its own laundry facilities, furnace, and water heater, allowing tenants to pay their own utilities—keeping expenses streamlined for the owner. Ideally located in the desirable northeast neighborhood, this property is just steps from the scenic walking paths along Swift Current Creek, providing tenants with a beautiful and convenient lifestyle setting. Fully rented to great tenants, this turnkey revenue property is ready to generate immediate income. Whether you’re expanding your portfolio or entering the investment market, this is an opportunity you won’t want to miss. For more information or to book a tour, call today. (id:65446)
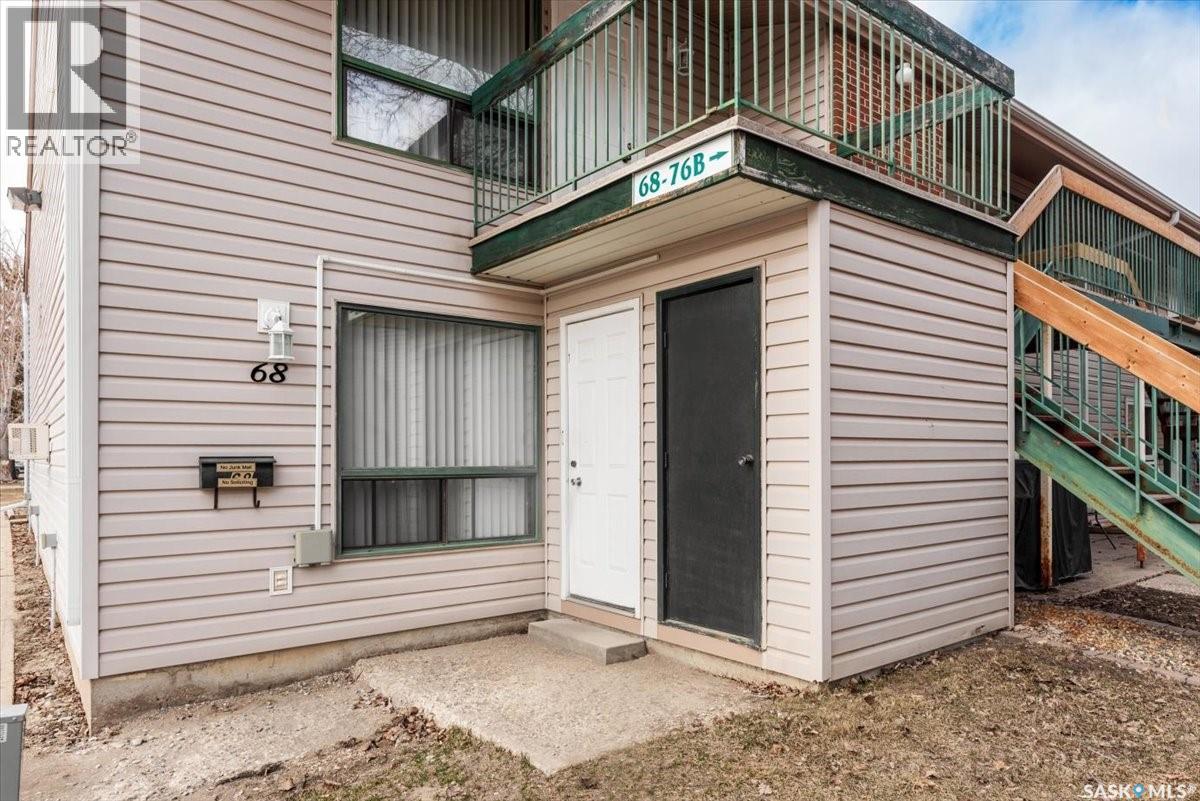
68 Nollet Avenue
Regina, Saskatchewan
Welcome to 68 Nollet Ave, This is a rare 871sqft loft style condo unit with a large second floor balcony. The primary bedroom has a full bath and separate laundry room and walkin closet. There is ceramic tile in the kitchen and dining room. Durable laminate flooring in living room. There is also a large storage room beside the front door. This condo is in a great location just steps from public transportation, all the amenities at Normanview Crossing, Sherwood Crossing and Rochdale Blvd including Superstore and Walmart. Please call your real estate professional for more information or to schedule a private viewing today! (id:65446)
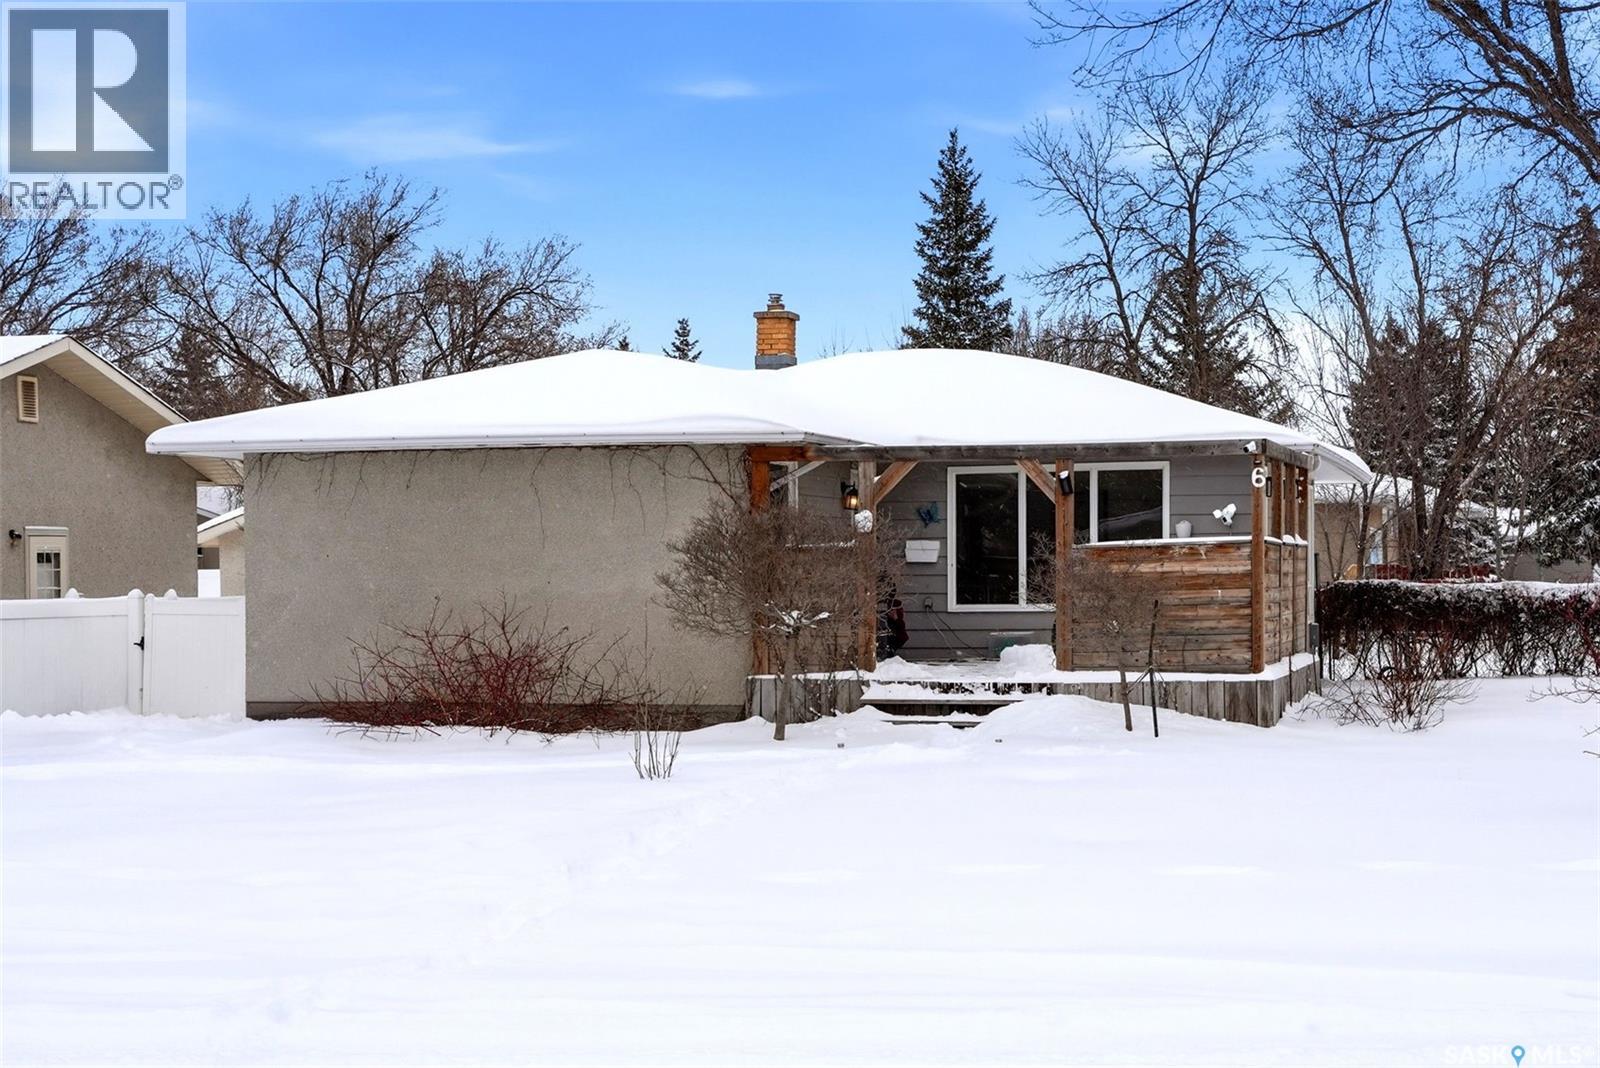
6 Hanley Crescent
Regina, Saskatchewan
Welcome to 6 Hanley Crescent, ideally located in the sought-after Normanview neighbourhood of Regina. This beautifully renovated bungalow offers a perfect blend of modern updates and everyday functionality, making it an excellent opportunity for first-time buyers, families, or investors. The main floor features a bright and spacious living room filled with natural light, complemented by updated vinyl plank flooring that flows seamlessly throughout the home. The fully renovated kitchen showcases contemporary cabinetry, stylish backsplash, and stainless steel appliances, with an adjacent dining area that’s perfect for everyday living and entertaining. Three comfortable bedrooms and a refreshed 4-piece bathroom complete the main level. Set on a generous 6,524 sq ft lot, the property offers a private backyard with deck space and room to further develop or customize to your liking. The full basement is a standout feature, offering an open layout with excellent potential for future development—whether you envision a recreation space, additional bedrooms, or even a secondary suite with the existing separate entry (subject to approvals). Additional highlights include central air conditioning, natural gas heating, and convenient off-street parking. Located close to parks, schools, and all northwest Regina amenities, this move-in ready home with strong upside potential is one you won’t want to miss. (id:65446)
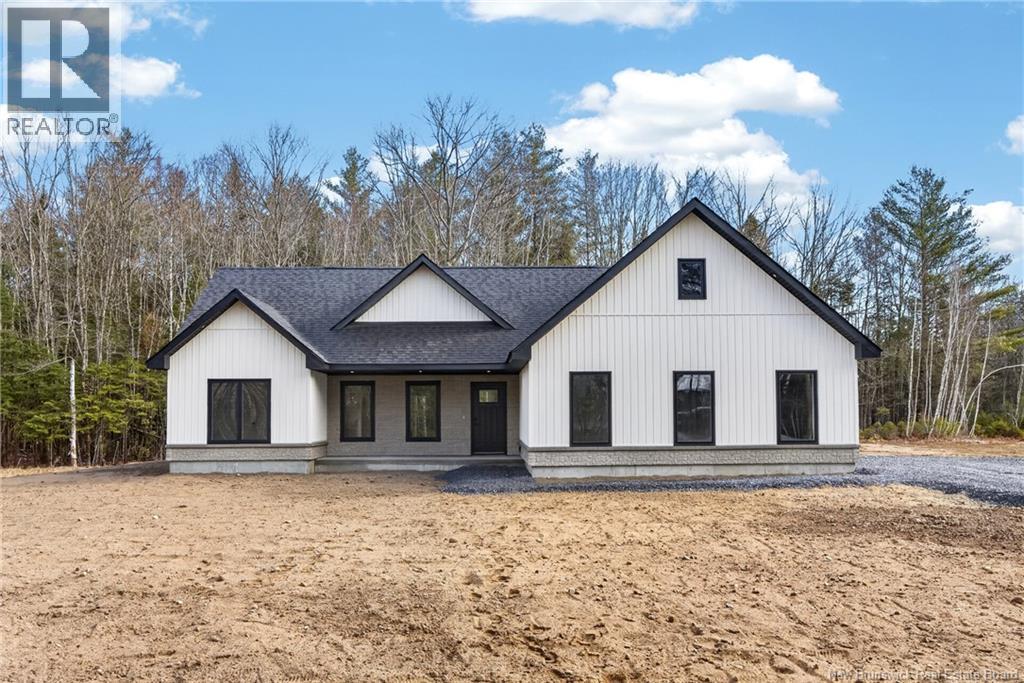
18-13 Kors Lane
Lower Saint Marys, New Brunswick
Welcome to this stunning brand new custom-built bungalow, thoughtfully designed for modern; worry free living.This beautiful home offers 3 spacious bedrooms and 2 full bathrooms, all on a slab foundation for easy, low-maintenance living. The open-concept main living space features a breathtaking cathedral ceiling, highlighted by striking light fixtures that elevate the entire space. The kitchen, dining, and living areas makes this home ideal for hosting family and friends. With crisp white cabinetry, a natural wood range hood, large island, this space blends warmth; with exceptional functionality. The primary suite, offers a walk-in closet and a luxurious ensuite bathroom. Heated floors, a beautiful soaker tub, tiled shower, and a stunning black double vanity adds a bold, modern touch. The other two bedrooms are located on the opposite side of the home, with the main bathroom. The mudroom with custom cabinetry provides practical storage and everyday convenience. Throughout the home, youll find engineered hardwood flooring, complemented by ceramic tile in the bathrooms for both durability and style. The oversized double car garage offers plenty of space for vehicles and storage, while the impressive bonus room above provides endless possibilitieswhether its a home office, gym, or media room. This exceptional new build combines quality craftsmanship, custom design, and modern finishes in a desirable bungalow layoutready for you to move in and make it your own. (id:65446)
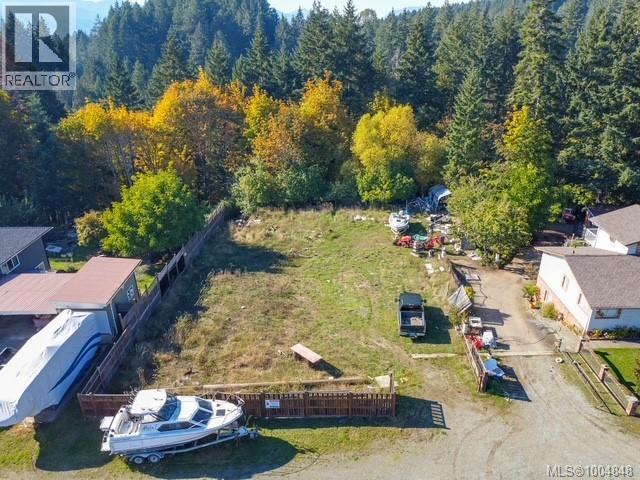
5480 Greenard St
Port Alberni, British Columbia
Tucked away on a quiet street, this expansive 0.57-acre city lot offers the perfect blend of urban convenience and natural tranquility. With direct access to a serene greenspace, you'll enjoy the privacy and beauty of a forested backdrop—right in your own backyard. Whether you envision building your dream home or investing in future development potential, this generously sized parcel presents great possibilities. Zoned for residential use (R) the property is primed for your plans. Just minutes to shopping, schools, and local trails, yet surrounded by mature trees and the peaceful sounds of nature. Opportunities like this don’t come up often—experience the best of both worlds! Buyers to confirm zoning and verifying their plans with the city planning department. (id:65446)
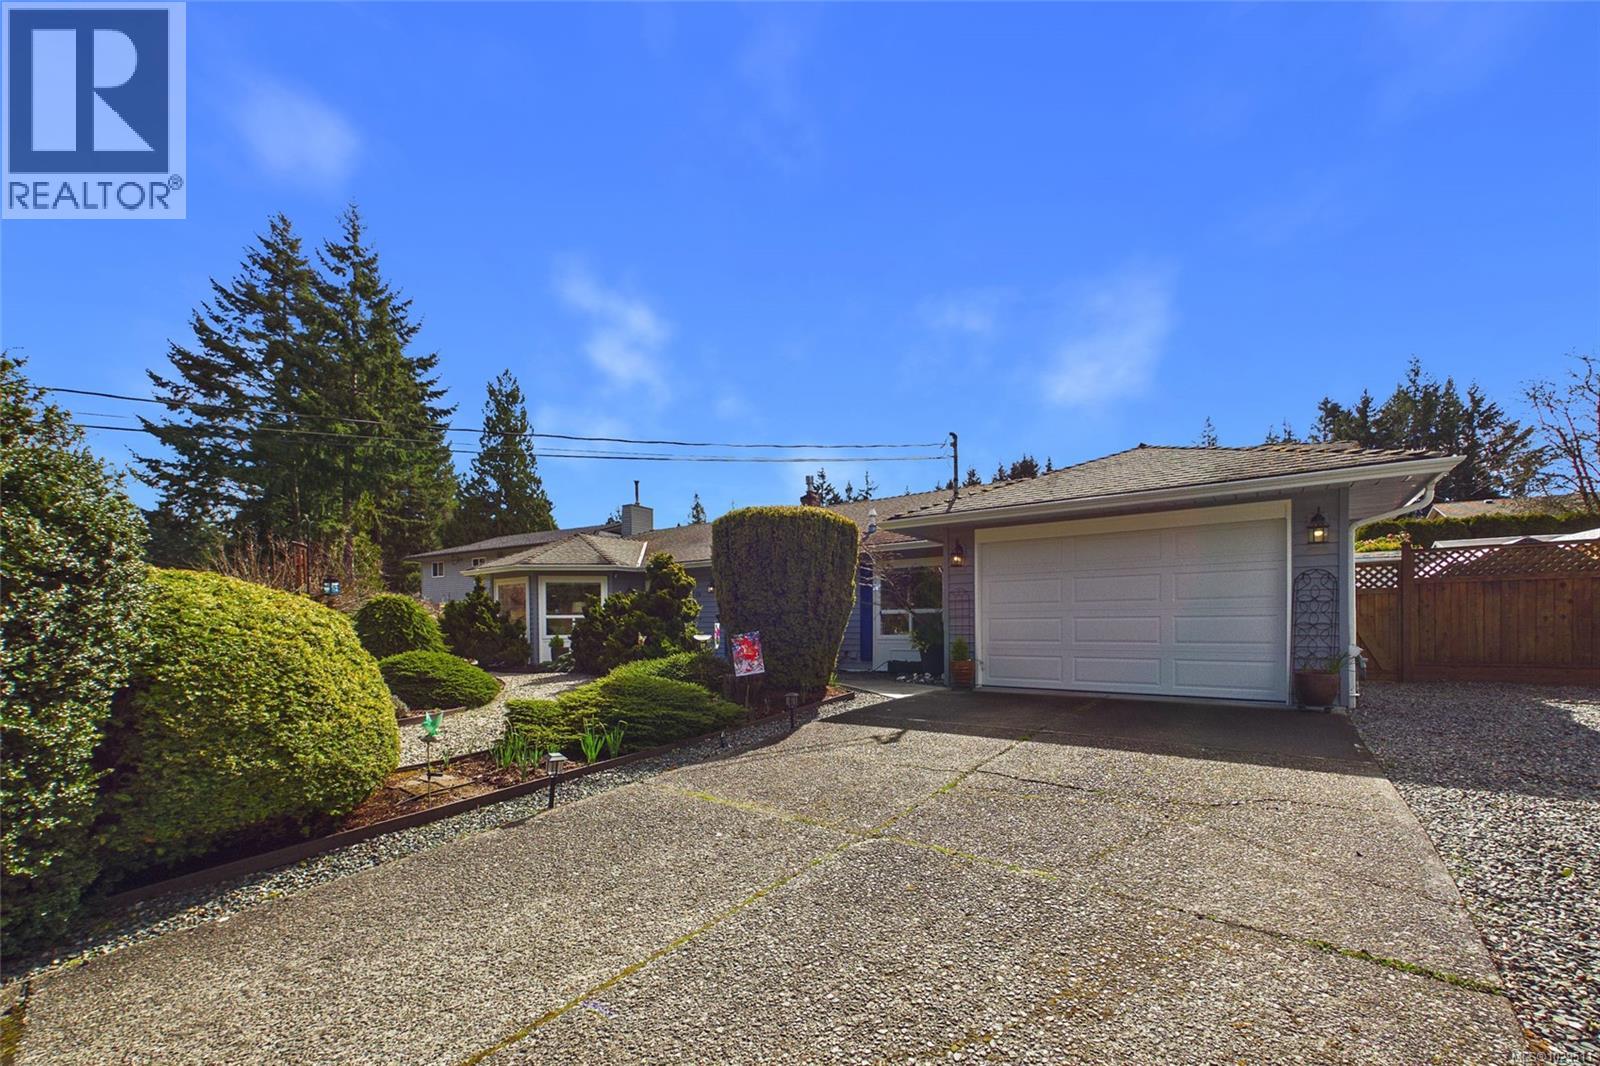
616 Tyee Cres
Qualicum Beach, British Columbia
Tucked into the heart of Qualicum Woods, this beautifully cared-for 1469 sq ft rancher offers the perfect blend of comfort and easy living. The layout is bright and inviting, with an open living and dining area that flows into the family room, where a cozy gas fireplace creates the perfect place to relax. Thoughtful updates include a refreshed kitchen and bathrooms, along with newer flooring, fresh paint, and new window coverings. Creating a clean, modern feel while maintaining timeless charm. The spacious layout includes a versatile third bedroom, ideal for a home office, hobbies, or guests. Set on a private, .24 acre lot with sunny southern exposure, the outdoor space is designed for low-maintenance enjoyment, with drip irrigation throughout, complete with a covered patio for year-round use. Additional features include hot water on demand, RV parking, and a garage with workshop space—all in a central location close to amenities! (id:65446)
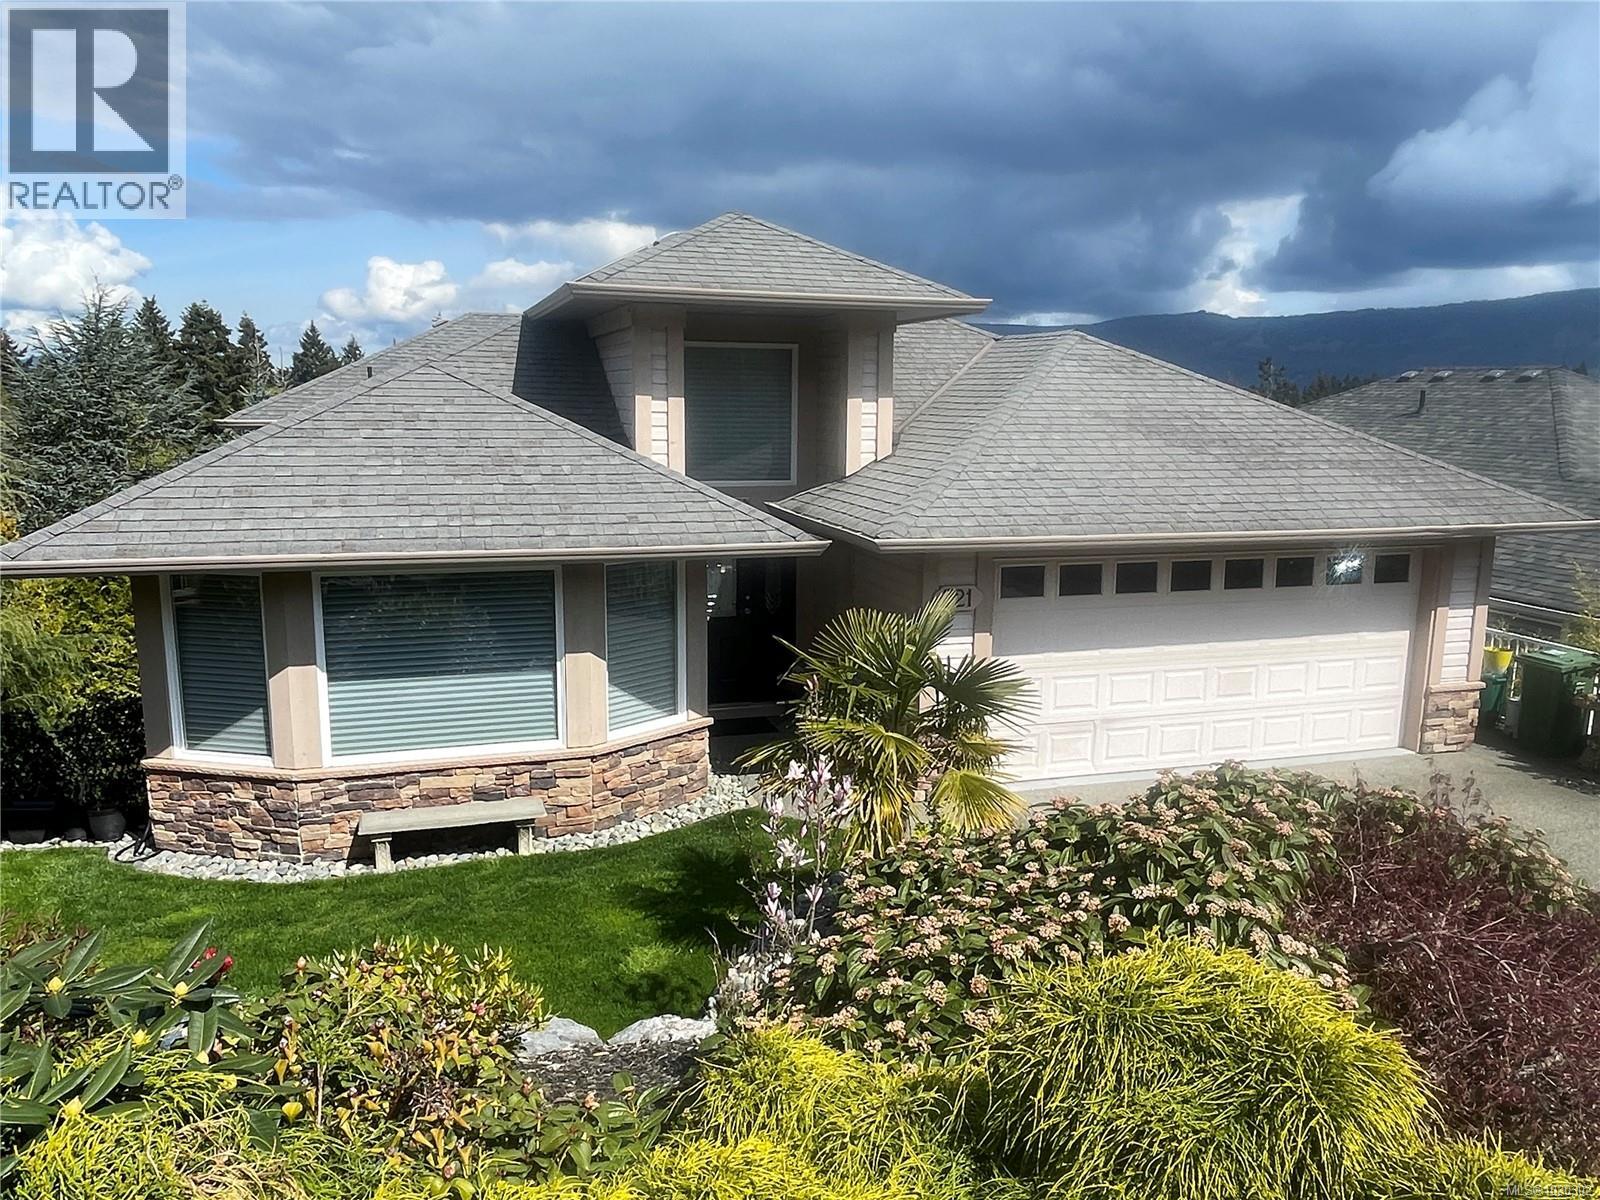
721 Country Club Dr
Cobble Hill, British Columbia
Stunning custom-built home on the 18th Fairway in Arbutus Ridge, designed for effortless, one-level living. This no-step, open-concept layout features a grand great room with 10’ ceilings and expansive windows showcasing breathtaking valley and mountain views. The spacious living and dining area offers a striking 3-sided gas fireplace, feature wall, and access to a generous 40’ x 10’ deck. The updated kitchen impresses with a large island, quartz counters, dual sinks, bar fridge, and abundant cabinetry. The primary berdroom is a luxurious retreat with a spa-inspired ensuite including steam shower, soaker tub, heated floors, and ample vanity space. The lower level includes a bedroom, den, and family room with 10’ ceilings, fireplace, and walk-out to a covered deck, plus laundry, full bath, and nearly 1,000 sq ft unfinished space. Heat pump ensures efficient comfort. Enjoy gated 24/7 security and resort-style amenities: clubhouse, gym, pool, tennis, and vibrant social scene. (id:65446)