
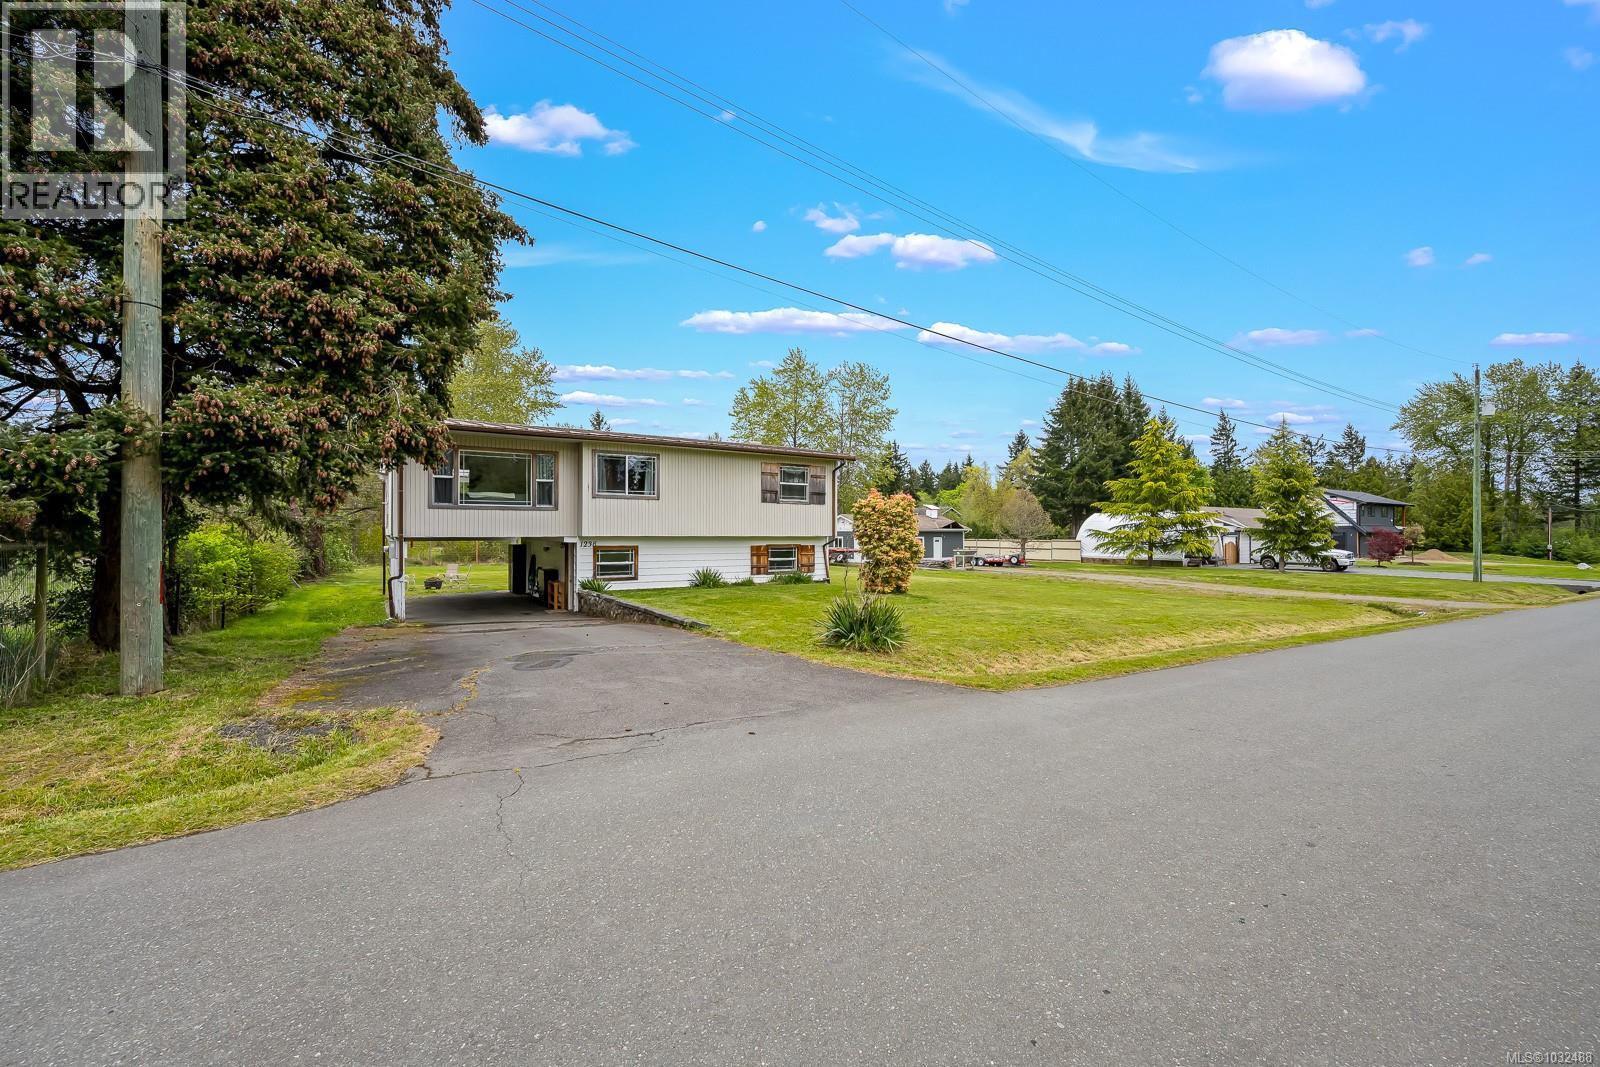
1238 Don Rd
Comox, British Columbia
Fabulous .61 acre property with a 1319 sq ft home & 803 sqft detached shop, located on the desirable Comox Peninsula. Charming beachside community with numerous beautiful beaches & trails within walking distance. 5 minute drive to Comox or Courtenay. CR-1 zoning allows for a secondary residence or carriage house. Good size kitchen with newer cabinets. A heat pump & electric furnace keep the home comfortable in winter, airconditioned in the summer. Shop was completely rebuilt in 2015, with new doors, garage door, windows, siding, insulation, drywall and 100 amp service. 10 ft ceilings, with 2 storage rooms. Opportunity to own a rural property with a fantastic location close to all amenities. (id:65446)
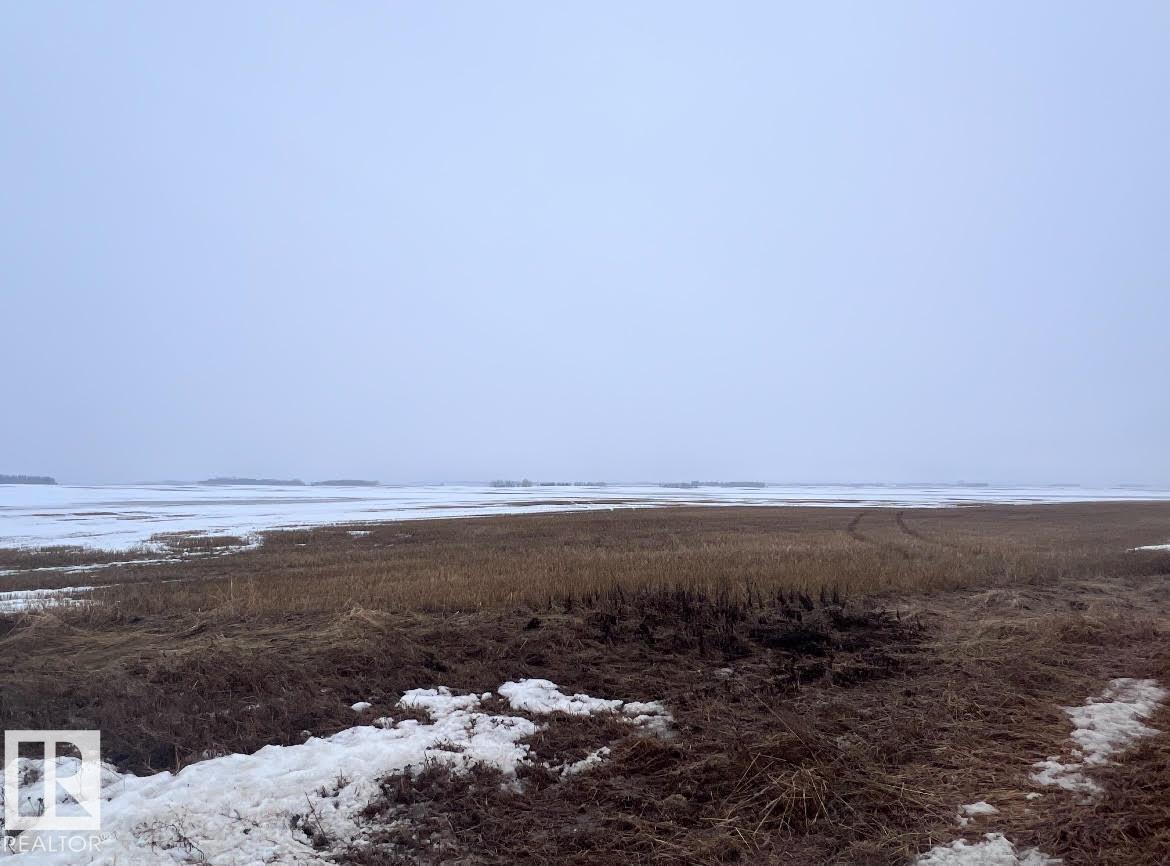
Rge Rd 261 Twp Rd 570
Rural Sturgeon County, Alberta
Develop your dream acreage! Located just a few minutes Northwest of Morinville you'll find this beautiful 2.47 acre parcel of flat land. This is the perfect property to build your dream home on. NOT IN A SUBDIVISION! Power and gas close by to connect. Gst may be applicable. (id:65446)
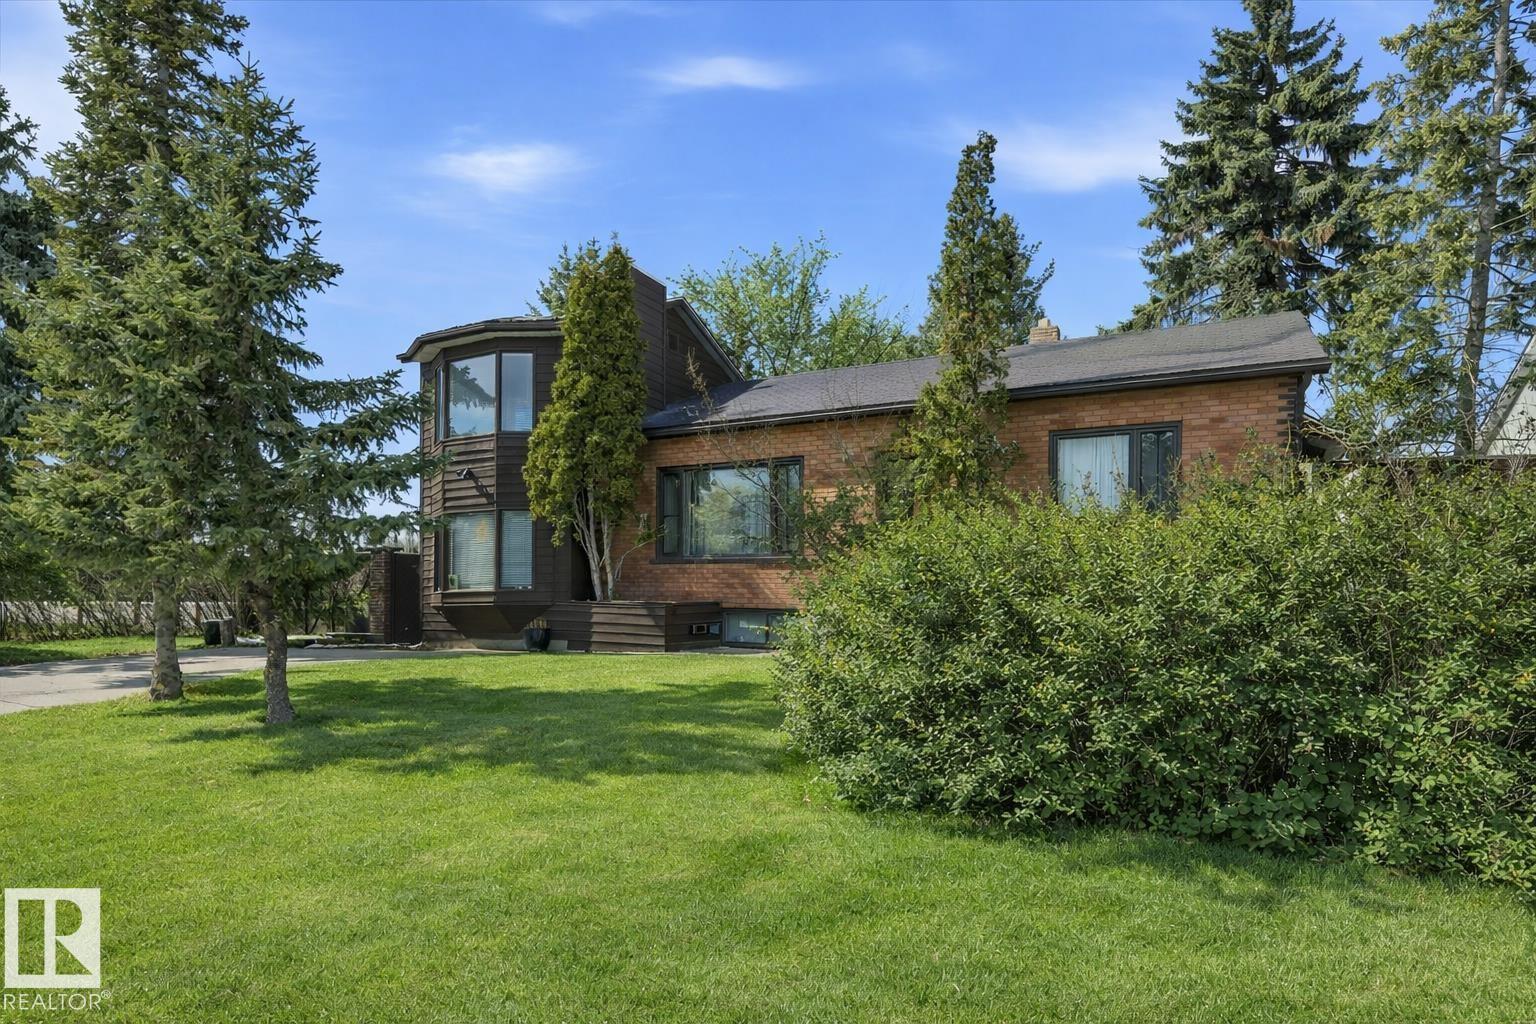
11026 110 Av NW
Edmonton, Alberta
Nearly 1,500 sq. ft. in the heart of Queen Mary Park, situated on a huge corner lot with redevelopment potential and stunning downtown skyline views. This architecturally unique home features a striking tower addition with loft and sunroom, creating a one-of-a-kind living experience with a clean, Asian-inspired design. The redesigned kitchen offers concrete countertops and abundant cabinetry, seamlessly blending style and function, while bamboo flooring adds warmth and continuity throughout. Large windows invite natural light and showcase the mature, tree-lined surroundings. Recent mechanical updates include a hot water tank (2014) and a boiler system for in-floor and hot water heating with a new pump (2017), providing comfort and efficiency. Ideal for professionals working downtown who love to entertain, this home offers both character and lifestyle in a prime central location. Whether you’re looking to enjoy it as-is, invest, or explore future redevelopment, this is a rare opportunity close downtown (id:65446)
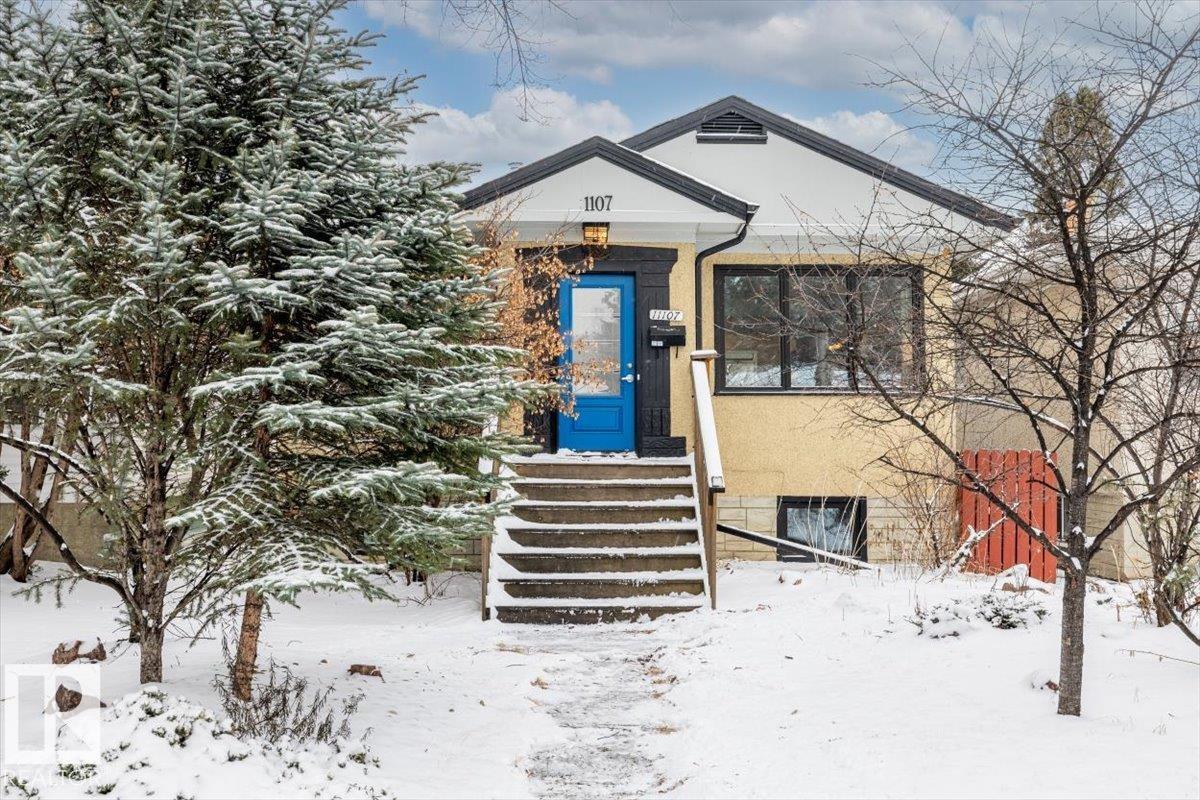
11107 78 Av NW
Edmonton, Alberta
Picture morning coffee in a sun-drenched sanctuary tucked along the leafy streets of Edmonton’s sought-after McKernan. This 2-bed, 2-bath raised bungalow on a 33x132 ft lot offers an exceptional lifestyle for professionals looking to be near the UofA, LRT, Whyte Ave, and river valley. Inside, original hardwood meets modern design. Discover coved ceilings, sweeping architectural curves, and a stunning kitchen featuring warm wood countertops, an exposed brick wall, and a breakfast nook. Retreat to the bright bedroom and a stylishly renovated main bath (2021) with a mid-century vanity. Downstairs, the raised basement feels incredibly bright with large above-grade windows, warm wood floors, a cozy fireplace, and versatile living space, 2nd bedroom. Outside, enjoy a private yard and single detached garage with clever attic storage. Move in with peace of mind thanks to PRO UPGRADES: newer windows ('22), gutters ('23), roof ('17), HWT ('19), AC ('15), and sump pump. A true Edmonton gem, prime investor location. (id:65446)
1649 Towne Centre Blvd. NW
Edmonton, Alberta
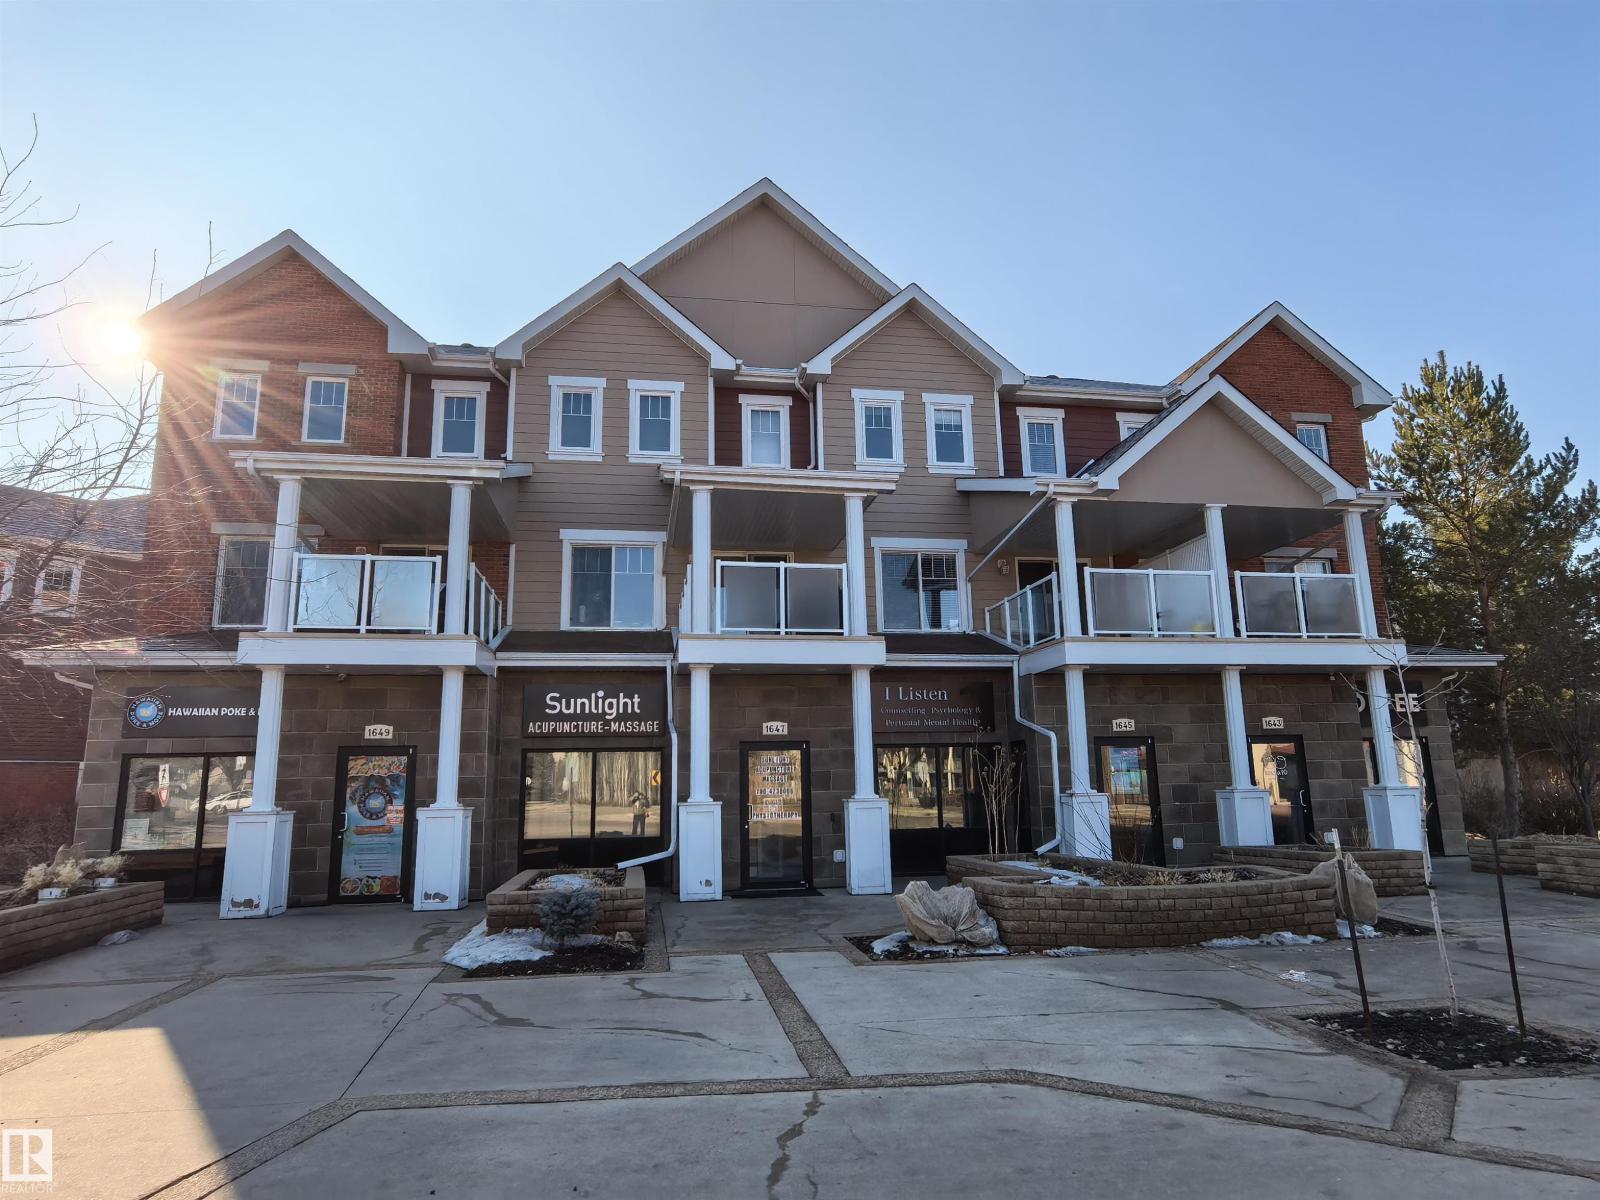
Welcome to this exceptional 3-story end-unit townhouse, it offers the perfect blend of business opportunity and modern living. The main floor is fully equipped for commercial or professional use, featuring street-front access, an accessible washroom, a double attached garage for storage or private parking, its own dedicated furnace, hot water tank, and air-conditioning system—providing full independence, comfort, and efficiency for business operations. Upstairs, enjoy a beautifully appointed kitchen with granite countertops, stainless steel appliances, and a bright dining area. The spacious living room opens onto a private balcony, creating an inviting space for relaxation. A convenient 2-piece washroom completes this level. The top floor provides a peaceful retreat with a spacious primary suite, two additional bedrooms, a full bathroom, and upstairs laundry for added convenience. A rare chance to live, work, and thrive in one versatile property. (id:65446)
14704 88 Av NW
Edmonton, Alberta
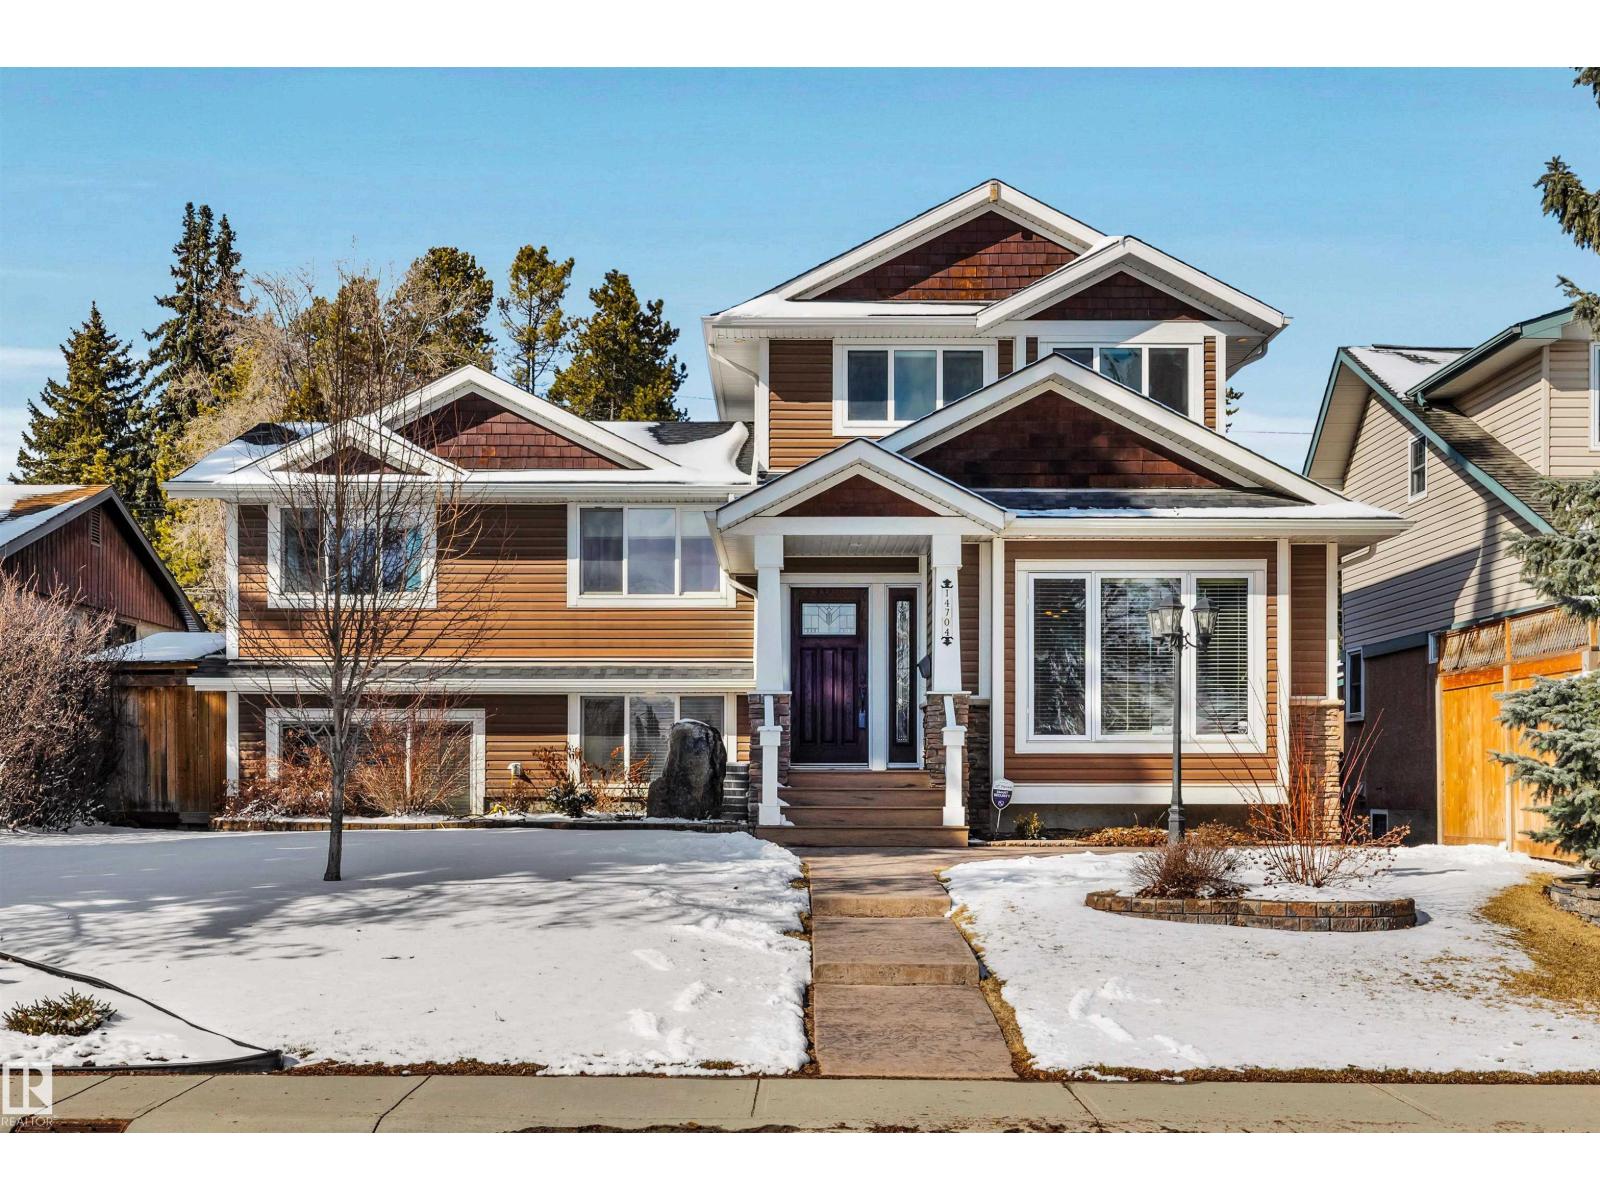
Beautiful family home with standout curb appeal, impeccably maintained and located in the prestigious, family-friendly community of Parkview. Fully renovated in 2012 and thoughtfully enhanced with a stunning floor addition in 2017, this home offers both quality and peace of mind while creating a luxurious primary retreat with a spa-inspired ensuite. The home features a large open-concept main floor with a charming stone fireplace, a spacious kitchen with a large island and dining area, a cozy family room with large windows, and an additional entertaining space perfect for kids. Offering 5 bedrooms and 3.5 bathrooms, plus the convenience of two laundry rooms and 2982 square feet of living space, this home is designed for modern family living. Enjoy beautifully landscaped grounds with a front irrigation system, while the backyard is built for entertaining with stamped concrete. The double detached garage has been lifted and extended, and additional highlights include gleaming hardwood floors and AC. (id:65446)
163 Sandringham Road NW
Calgary, Alberta
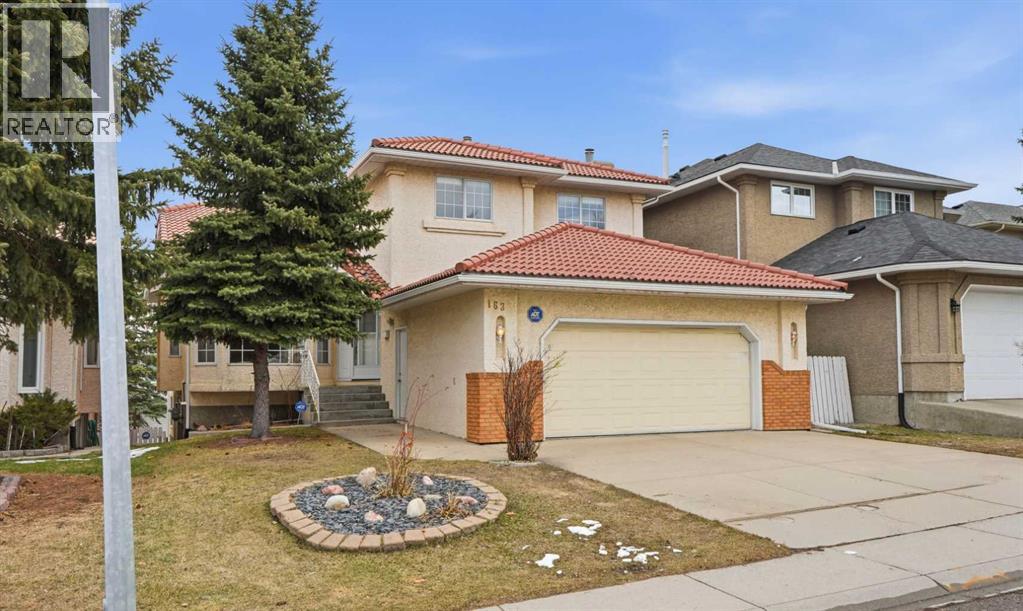
WOW – first time ever listed for sale! Take a look at this immaculately maintained, original-owner home, in the sought-after community of Sandstone Valley! Offering an impressive 3,861 square feet of fully developed living space, this home features 5 spacious bedrooms and 3.5 bathrooms, and includes an illegal walk-out basement suite — ideal for extended family or potential rental income! Noteworthy upgrades/features here include: a newer Spanish clay tile roof, durable stucco exterior, two furnaces for efficient climate control, two cozy fireplaces that add warmth and character, flawless hardwood flooring, soaring vaulted ceilings, and built in cabinetry/shelving throughout. The oversized double attached garage is drywalled and insulated, and there is a long front driveway for additional parking. Enjoy the incredible sun-filled, private, east-facing backyard — with sprawling deck (with gas BBQ hookup), covered concrete patio, expansive garden (corn, beans, tomatoes, potatoes, zucchini, parsley, basil, and other herbs), and a shed for additional storage. Close to all amenities: schools, retail, parks, and pathways! Don’t miss out, call today to book your showing! (id:65446)
2587 Pegasus Bv NW
Edmonton, Alberta
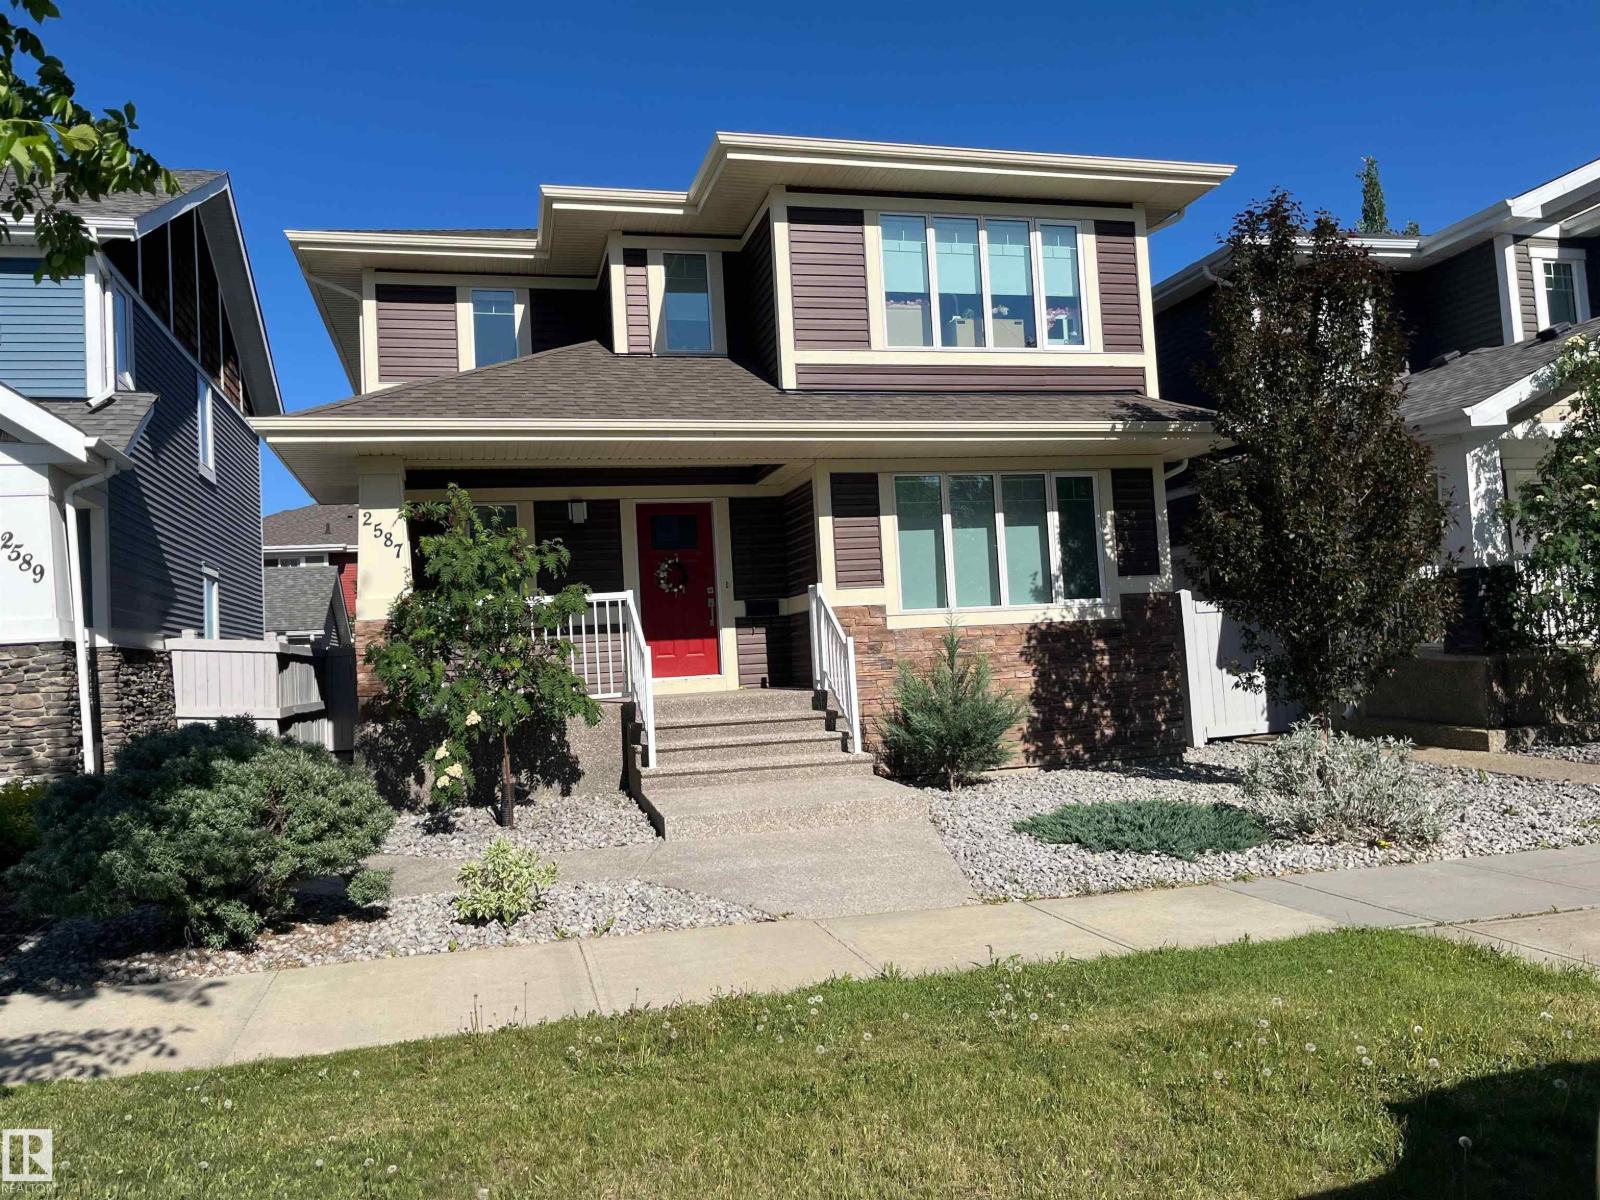
CUSTOM-BUILT GRIESBACH SHOWSTOPPER! This beautifully upgraded 4-bedroom, 2.5 bath home offers 1,746 sq ft of stylish, functional living in a premium location. Built in 2019 and impeccably maintained, featuring granite countertops, walk-in pantry, stainless steel appliances, fresh paint, gas line BBQ hookup, exposed concrete, A/C for year-round comfort & hard wired for alarm system. The bright, open basement with oversized windows & a separate side entrance designed for future basement suite. Step outside to your exposed concrete deck, low-maintenance yard in a private setting, oversized 22’x24’ garage & RV parking—perfect for entertaining and everyday convenience. Ideally situated facing a landscaped median, with added privacy, wide streets with an abundance of parking. Located across from Griesbach Central Community Park (largest in neighborhood), community garden, walking trails, & lakes. Move-in ready with exceptional value, location & lifestyle—this is the one you've been waiting for! SIMPLY STUNNING! (id:65446)
10222 73 St NW
Edmonton, Alberta
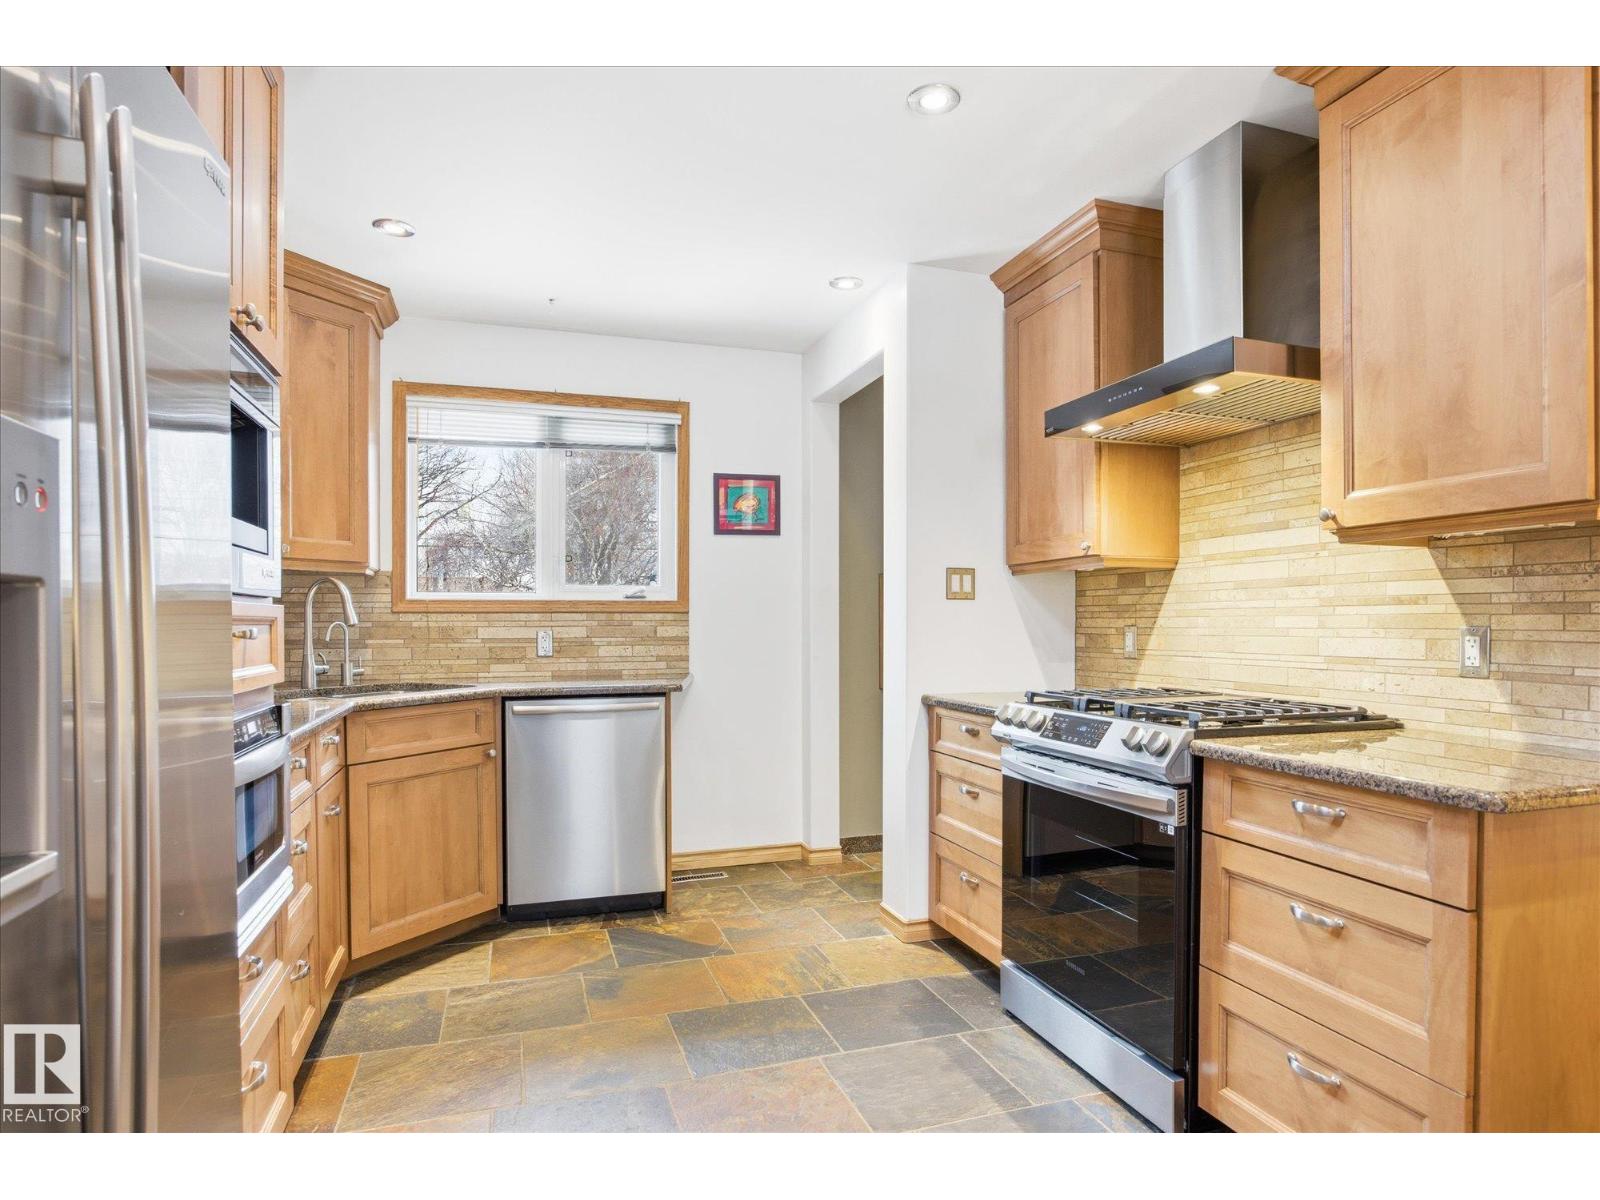
Extensively upgraded bungalow in Terrace Heights on a quiet street steps to the ravine, river valley & bike trails. This 3+1 bedroom home offers refined finishes & exceptional functionality. The main floor features a stunning primary suite with custom feature wall & fully built-out closet with integrated lighting, + 2 additional bedrooms. The Huntwood custom kitchen showcases solid wood cabinetry, dovetail drawers, granite countertops, travertine backsplash & premium JennAir fridge & built-in espresso machine, SAMSUNG NG oven / stove & Bosch dishwasher. Slate & hardwood flooring, pot lighting & bright dining nook complete the space. The fully finished basement offers a huge bedroom, upgraded 3-piece bath with custom concrete floors & rec space wired for home theatre . Upgrades include Navien on-demand hot water, A/C, water conditioner, newer shingles, triple pane windows. Heated 22x24 garage with epoxy floor. Prime Terrace Heights location half block from Ravine & close to excellent schools & amenities (id:65446)
87 Haney Ld
Spruce Grove, Alberta
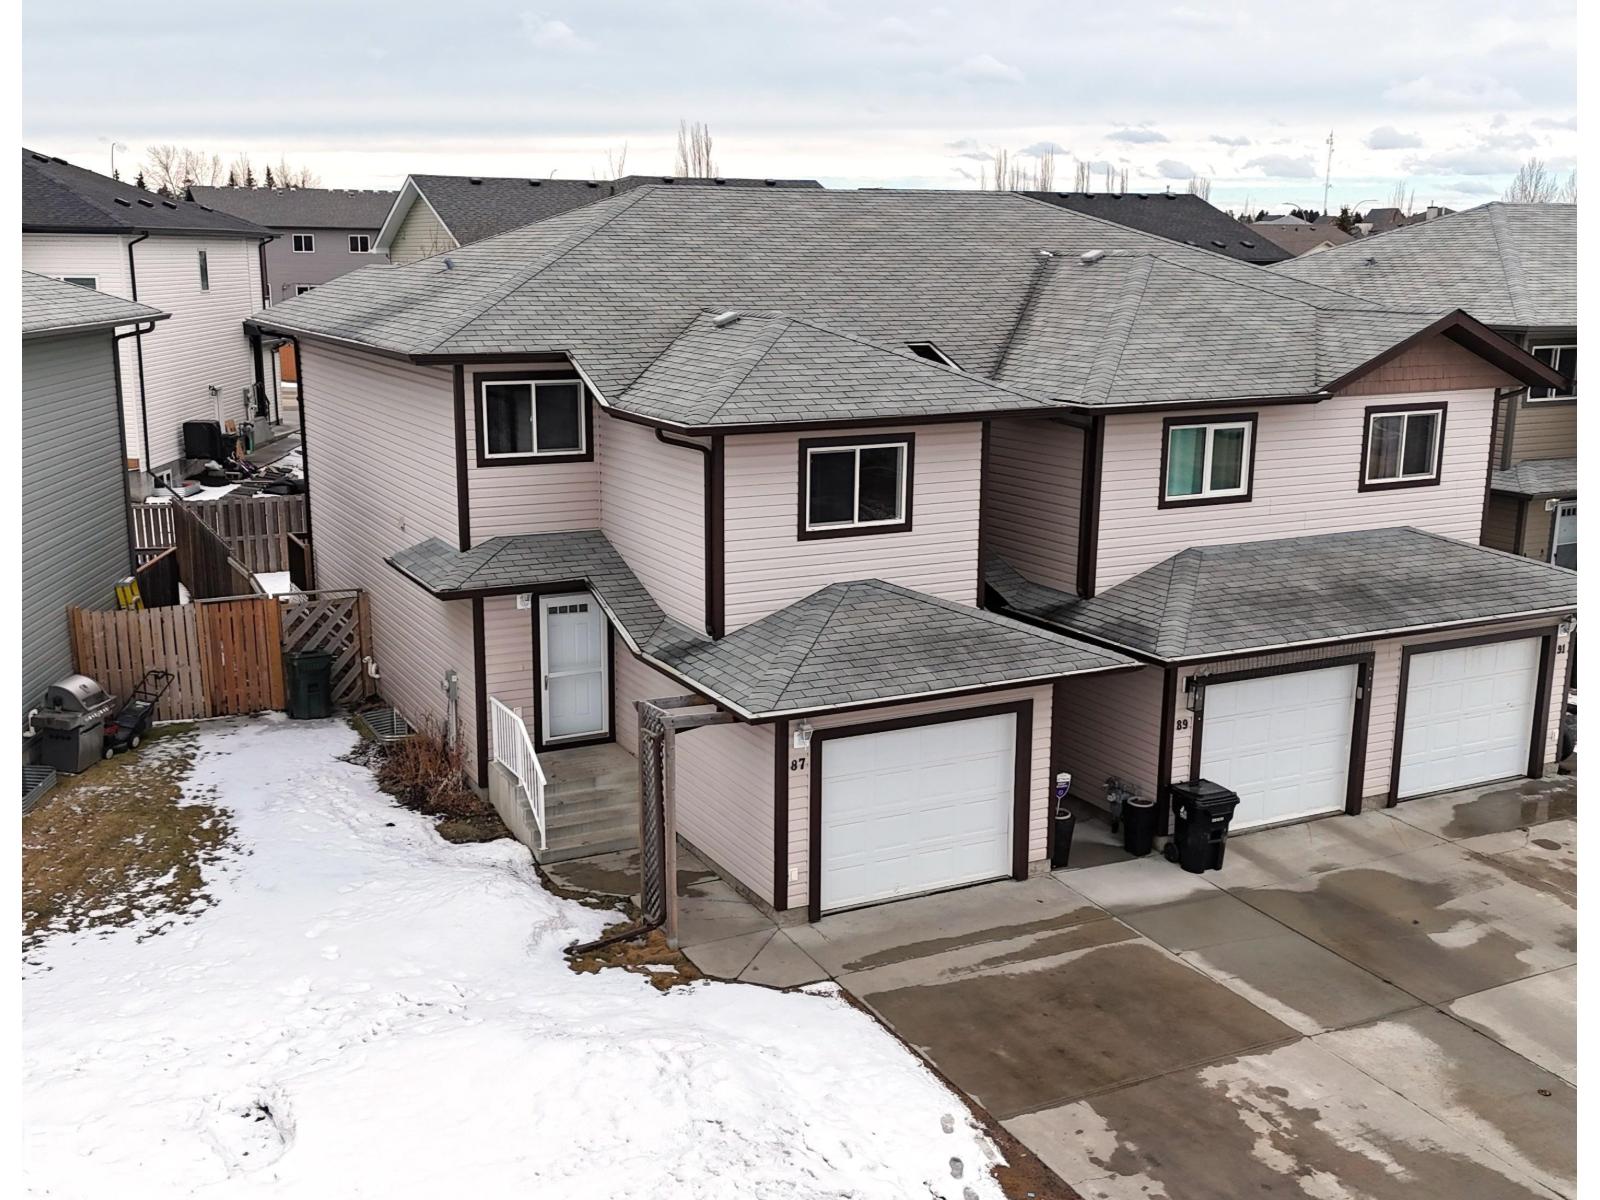
2-storey with attached garage (12Wx20L) and NO CONDO FEES in Hilldowns. This end unit home features 1,195 square feet above grade plus a full, finished basement. On the main level: a spacious kitchen with built-in dishwasher, peninsula and plenty of counter space; bright open-concept dining and living room with deck access and a 2-pc powder room. Upstairs: 2 full bathrooms and 3 generous sized bedrooms including the owner’s suite with walk-in closet and 4-piece ensuite. Finished basement with huge family/recreation room laundry, storage and roughed in for future plumbing. Outside: fully fenced back yard with south-facing deck. Great location close to all amenities, multiple schools, parks and The Links golf course. Great opportunity! (id:65446)
404 Hawkstone Manor NW
Calgary, Alberta
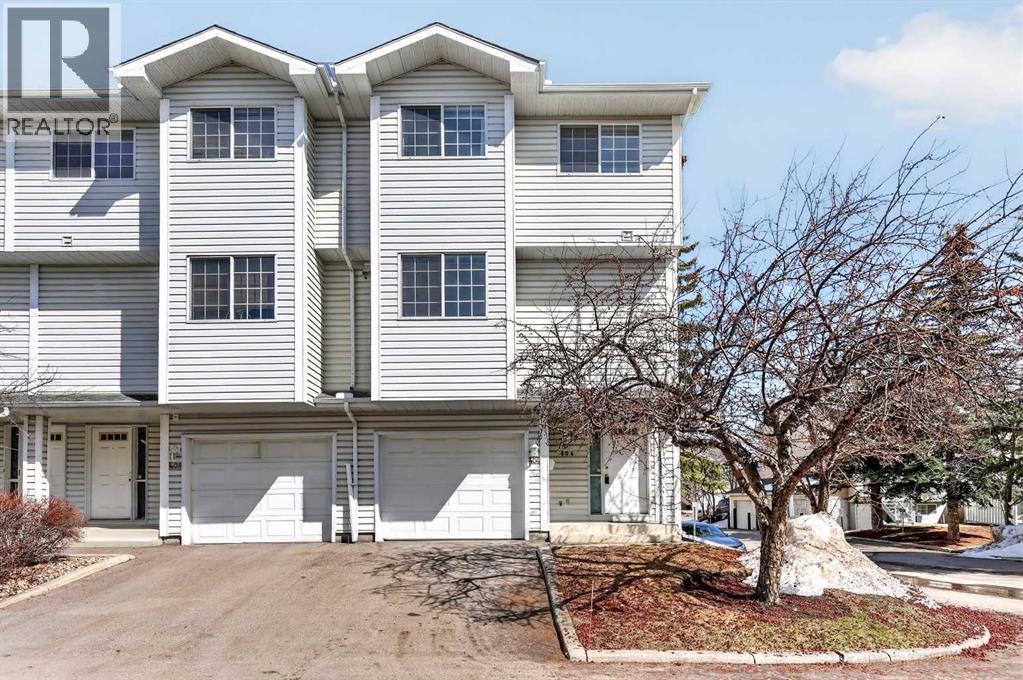
404 Hawkstone Manor NW — a freshly painted and beautifully maintained END UNIT in a well-managed complex. This bright and spacious home features an inviting living room with SOARING VAULTED CEILINGS (12’6”), creating an open and airy feel throughout.The thoughtful layout includes 2 bedrooms, 2.5 bathrooms, and a generous BONUS ROOM that can easily be converted into a third bedroom-making it an excellent fit for families, first-time buyers, or investors. The HUGE WALK-IN PANTRY off the kitchen offers exceptional storage, the WALK-OUT LOWER LEVEL provides valuable additional living space for work, play or relaxation. A SINGLE ATTACHED GARAGE plus DRIVEWAY PARKING ensures enough room for vehicles.Residents enjoy access to a CLUBHOUSE, TENNIS COURTS, and ample visitor parking, along with convenient proximity to amenities, green spaces, schools, transit, and major routes-perfect for those seeking low-maintenance living in a fantastic location.Easy to show. Book your private viewing today and make this home your own. (id:65446)

164 Gleneagles Estates Lane
Cochrane, Alberta
Perched in a prime SW-facing location, this exceptional walkout bungalow offers unobstructed panoramic views of the Rocky Mountains, Bow River valley, golf course, and the Town of Cochrane. With nearly 3,200 sq. ft. of developed living space, this impeccably maintained home blends timeless design with modern comfort.The bright, open-concept main floor features vaulted ceilings and expansive windows that flood the space with natural light while perfectly framing the views. The chef-inspired kitchen showcases maple cabinetry, granite countertops, a large island, and stainless steel appliances, flowing seamlessly into the living and dining areas. A formal dining room sits just off the foyer, perfect for hosting. The striking two-sided gas fireplace anchors the living room and primary suite. Step out to the full-width, partially covered deck—an ideal place to take in the breathtaking scenery. The main floor primary suite is thoughtfully tucked away and features a walk-in closet, a 5-piece ensuite, and new sliding doors that provide direct access to the expansive deck. A second bedroom, a full 4-piece bathroom, and a convenient main floor laundry/mudroom with direct access to the oversized double garage complete this level.The fully developed walkout basement offers excellent additional living space, including in floor heating, a large family room with a fireplace, a spacious rec/games room complete with a pool table, and two additional bedrooms—one oversized. A full bathroom, dedicated utility room, and ample storage enhance the functionality of this level, making it ideal for guests, family, or multi-generational living.Whether you're enjoying a cozy evening by the fire, hosting a game night, or unwinding on the deck with a glass of wine, this home offers an exceptional lifestyle. Unmatched views, an exceptional layout, and a coveted location—this is Gleneagles living at its finest. (id:65446)
21130 Dewdney Trunk Road
Maple Ridge, British Columbia
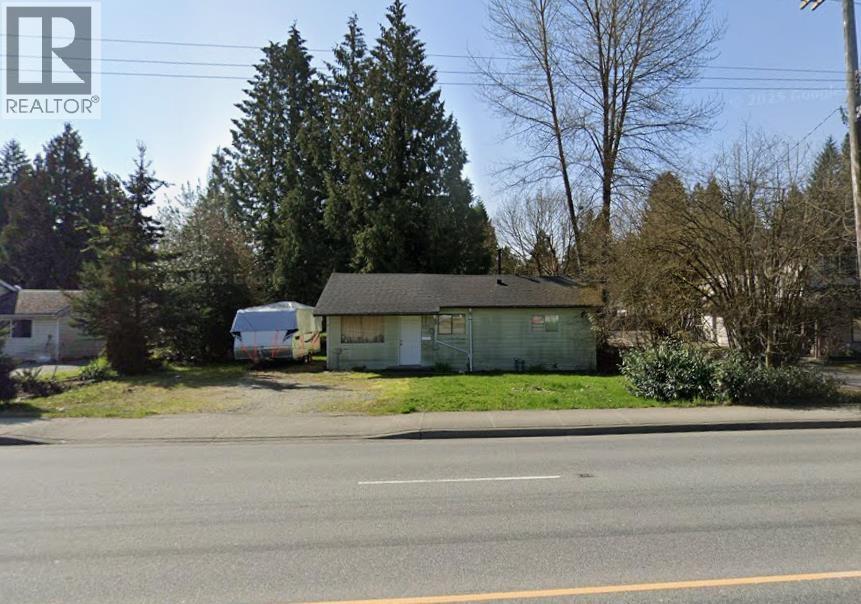
Exceptional opportunity for investors and developers! This expansive 10,800+ sqft lot is located within the Lougheed Transit Corridor Plan and designated under the Neighbourhood Community Plan (NCP) for medium-density multi-family residential use. Ideal for future redevelopment, with potential for low-rise construction ranging from 4 to 6 storeys. Buyers are advised to conduct their own due diligence with the City of Maple Ridge regarding development possibilities and land assembly opportunities. Property is being sold as is, where is, with primary value in the land. (id:65446)
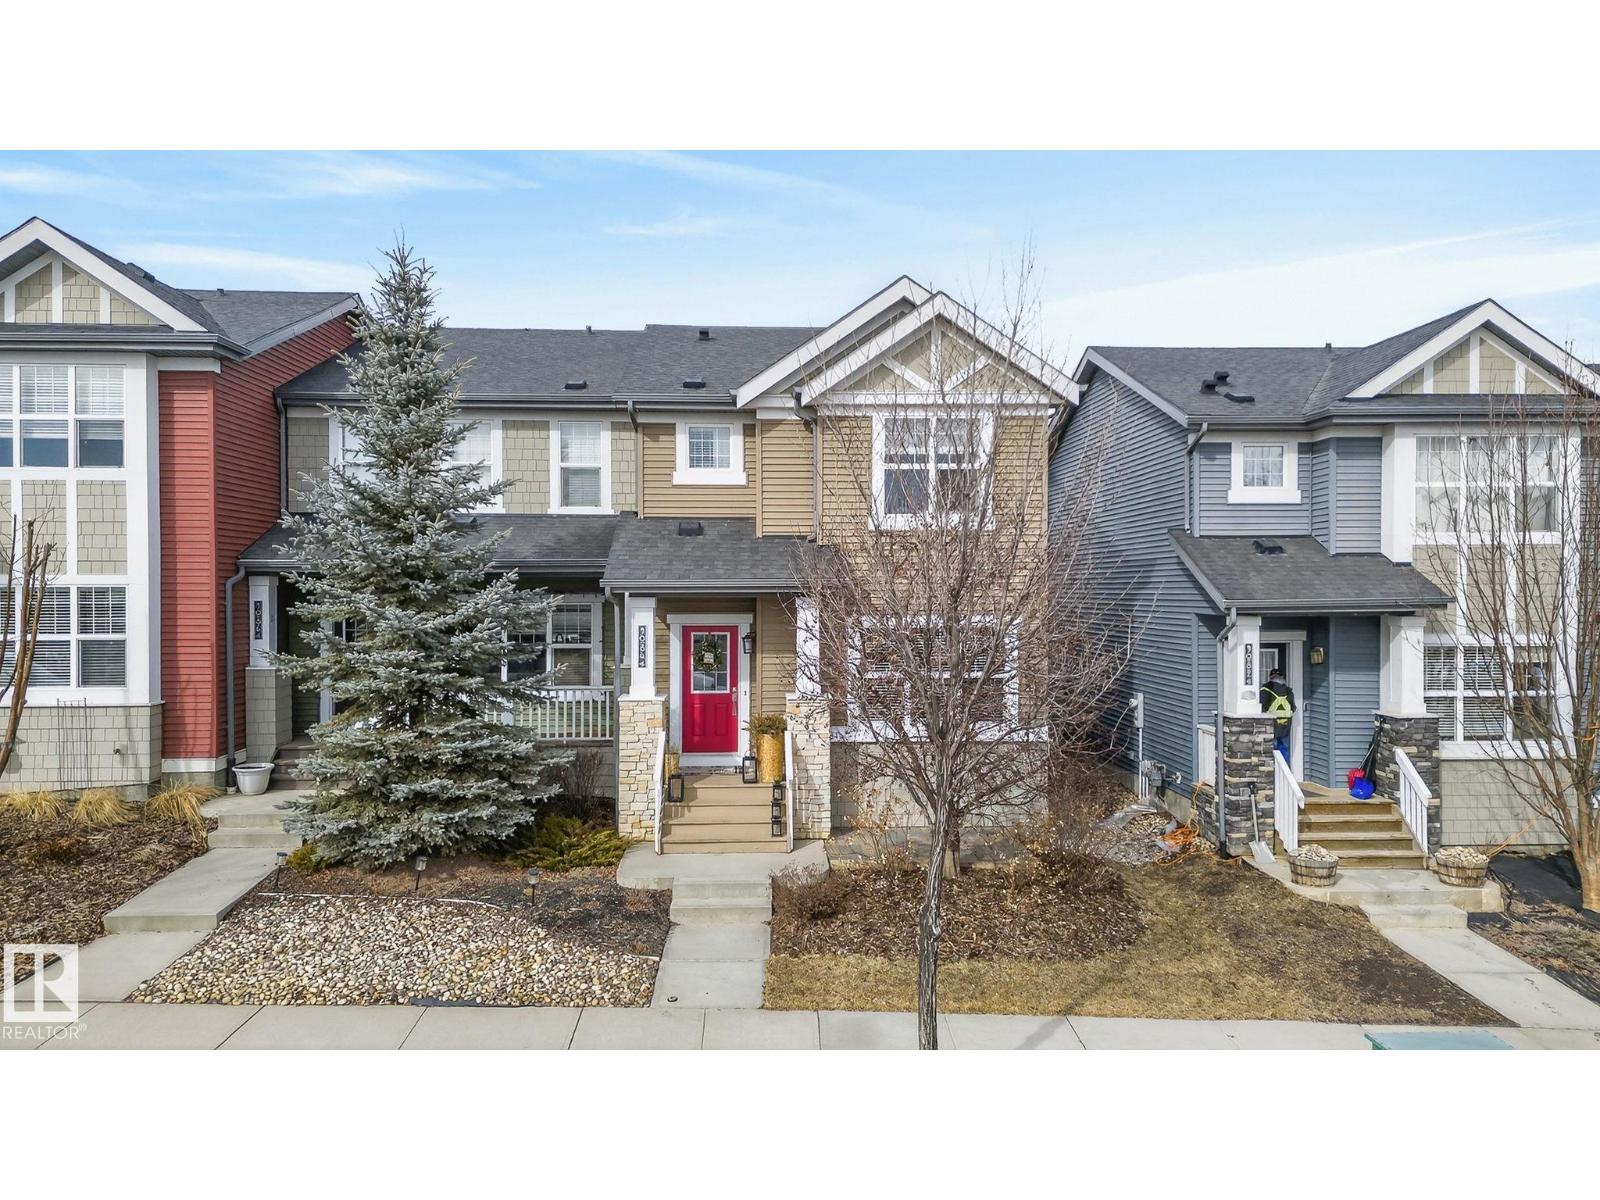
9084 Rosenthal Li NW
Edmonton, Alberta
MOVE IN READY! FINISHED BASEMENT. NO CONDO FEES and NOT a zero-lot! CORNER UNIT, fully fenced! Steps from the new Lewis Farms Recreation Centre in the heart of Rosenthal is this South facing home. Front window views of the park/pond (instead of houses). Street offers additional parking in this location. Tons of light with no new construction dirt and dust! IMMACULATE 4 bed/4 bath home with attention to every finished detail. Step into 9ft ceilings on the main. Numerous upgrades including additional blown in insulation, new extra large water heater, professional paint 2025 (whole house), professional landscaping (front and back), 2- tier cedar decks, and basement development. Granite and stainless steel appliances complete the kitchen that looks into the back. 3 spacious bedrooms up with a walk-in closet and en-suite in the primary. UPSTAIRS LAUNDRY. Basement beautifully done with a full bath (walk-in shower) fourth bedroom and rec room. Alley access to the double detached garage. Must see to appreciate (id:65446)
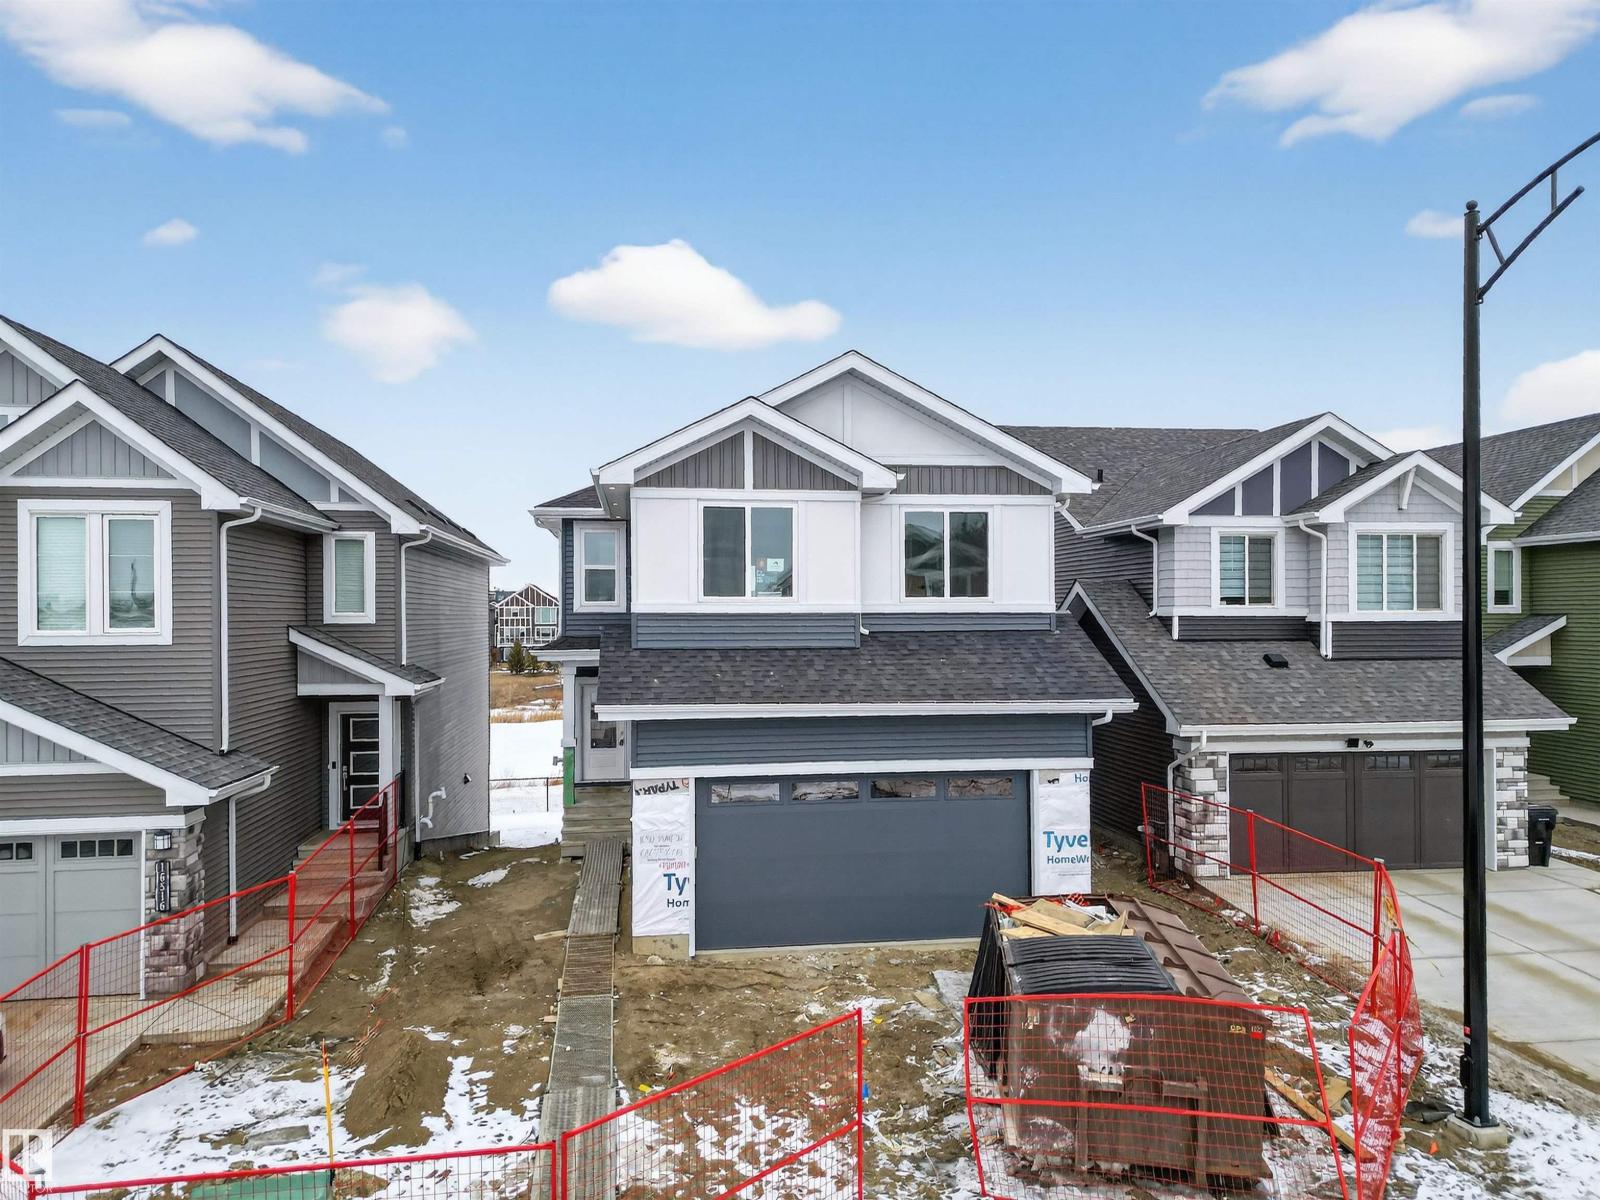
16512 34 Av SW
Edmonton, Alberta
BACKING ONTO POND! This beautiful custom-built WALKOUT HOME is located in the popular southwest community of Glenridding! Close to schools, parks, shopping and major amenities. Offering a functional, modern and open floor plan! Generous entry way, soaring open-to-above ceilings in the living room, plus a stunning feature wall with electric fireplace. Gorgeous chef's kitchen with built-in pantry. An abundance of cabinetry, MDF shelving & Quartz countertops. Upgraded lighting and stair railings. Main floor bedroom & full 3-piece bathroom. Mudroom with custom cabinetry. Enjoy the deck that overlooks the pond and enjoy beautiful views year-round! Upstairs features a big & bright bonus room, 3 bedrooms, and convenient upper-floor laundry. The Primary Bedroom offers an attractive feature wall & a luxurious 5-piece ensuite plus oversized walk-in closets. Completing this beautiful home is a double attached garage. Immediate possession is available! Outstanding value! Visit REALTOR® website for more information. (id:65446)
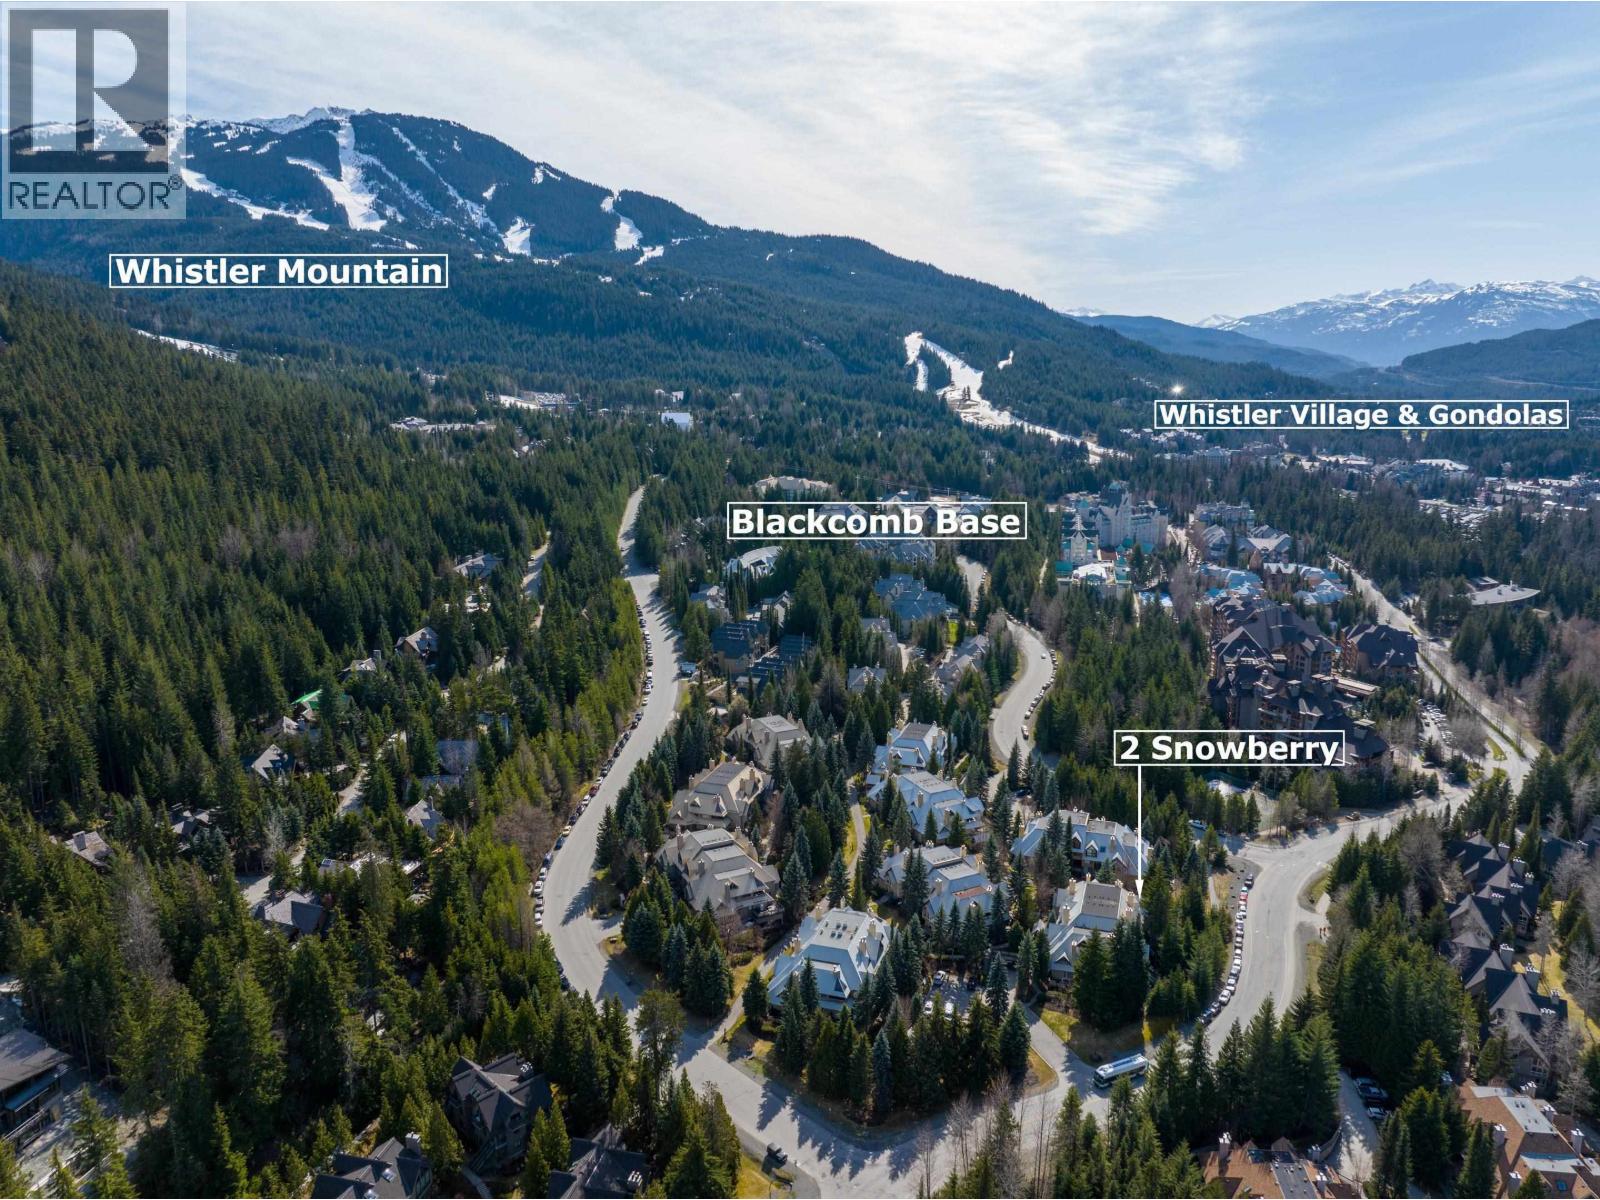
2 4637 Blackcomb Way
Whistler, British Columbia
Mountain living meets modern luxury in Whistler´s Blackcomb Benchlands. This renovated 2-bed, 2-bath ground-floor townhome at Snowberry blends alpine charm with sleek updates. The kitchen features quartz counters and s/s appliances, flowing into a bright living area with mountain views. A wood-burning fireplace creates cozy winter nights, while the large deck captures the late summer sun-perfect for hosting family and friends. Enjoy the convenience of in-suite laundry, secure parking, and a free shuttle at your doorstep. The location is unbeatable: steps from Blackcomb lifts, the Fairmont Golf Course, and Lost Lake trails. Nightly rental zoning allows for unlimited owner use or nightly rentals, making this a premier four-season investment. Turn-key and ready for your next adventure. (id:65446)
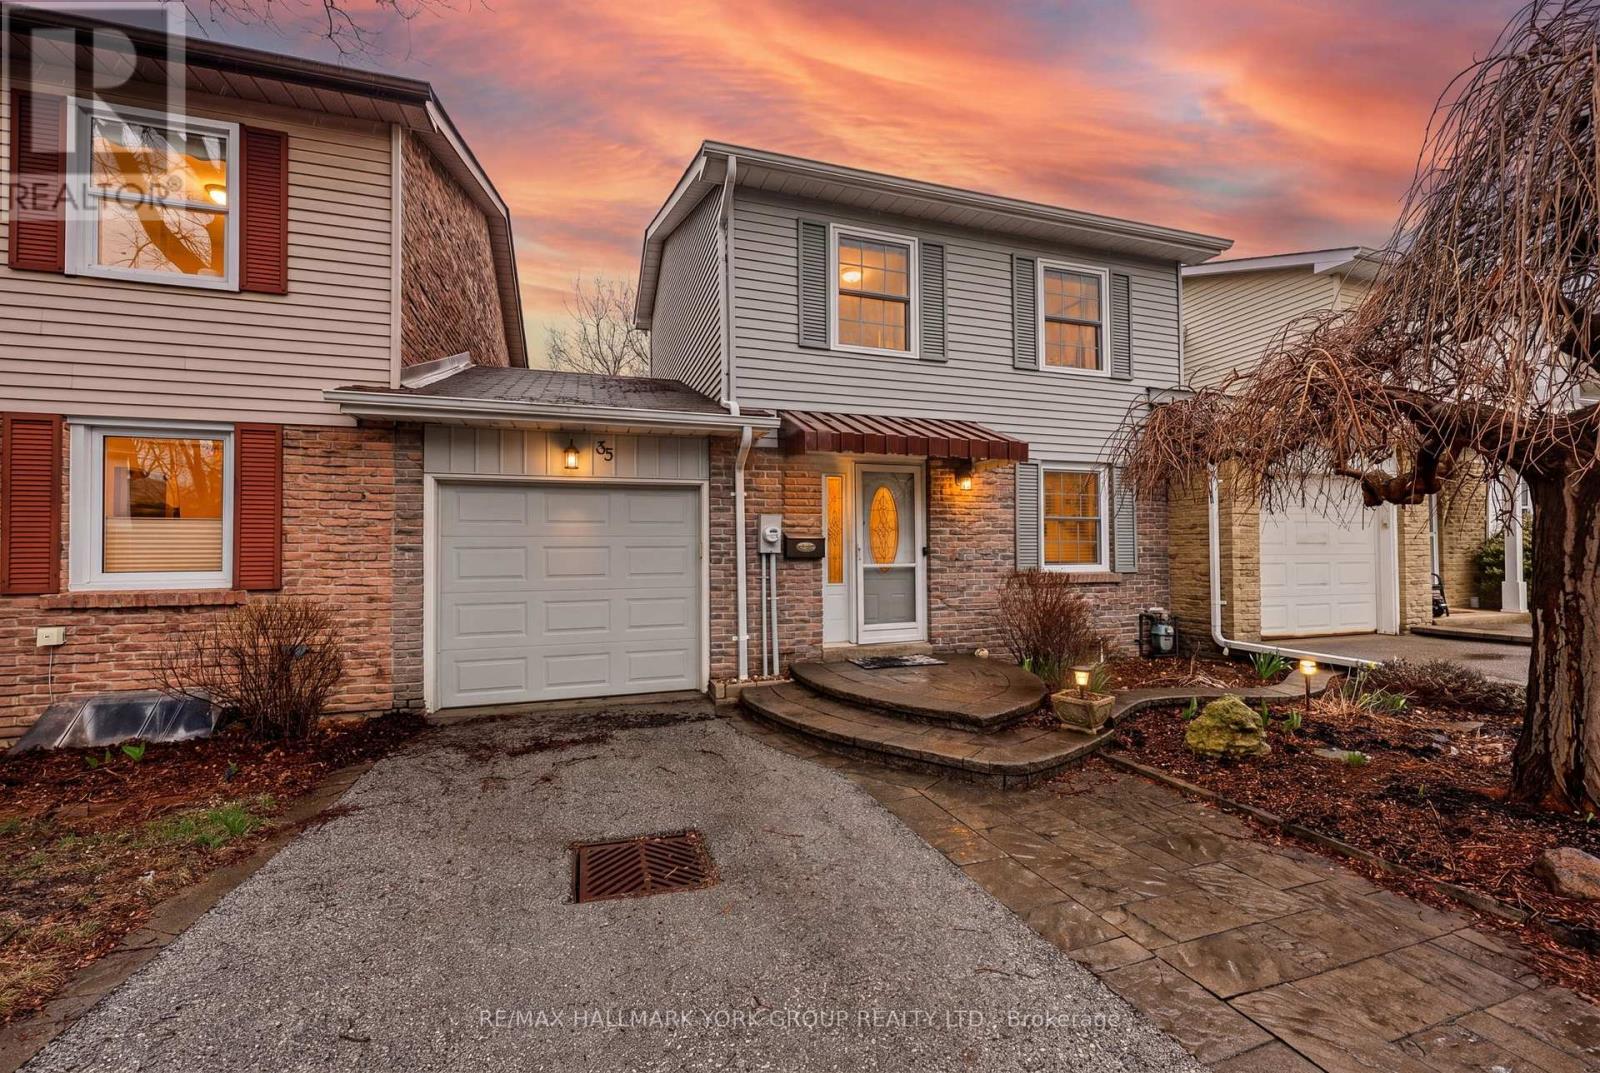
35 Parkland Court
Aurora, Ontario
This lovely freehold (no maintenance fees) townhome situated close to the end of coveted, child-safe Parkland Court cul-de-sac (no thru traffic) offers so many lifestyle attributes including a bright eat-in kitchen, 3 ample bedrooms (the primary features his & hers closets and walks through to the semi-ensuite bath), and a finished walkout basement with built-in electric fireplace, finished laundry room and plenty of storage. Enjoy al fresco dining on the main level deck, or coffee on the private backyard patio, both overlooking Aurora's Machell Park (no homes behind). Parkland Court is within walking distance of Yonge Street shops, grocery store, banking, restaurants, the GO train station, the Aurora Community Centre, churches, tennis courts, parks, St. Andrews College, Aurora Heights public School, Saint Jean Catholic Elementary School, Aurora High School, Wellington Public School and more. A truly wonderful opportunity for first-time buyers, condo dwellers or scale-downers. New furnace 2013 (serviced annually). Welcome home! (id:65446)
2036 Towne Centre Bv NW NW
Edmonton, Alberta
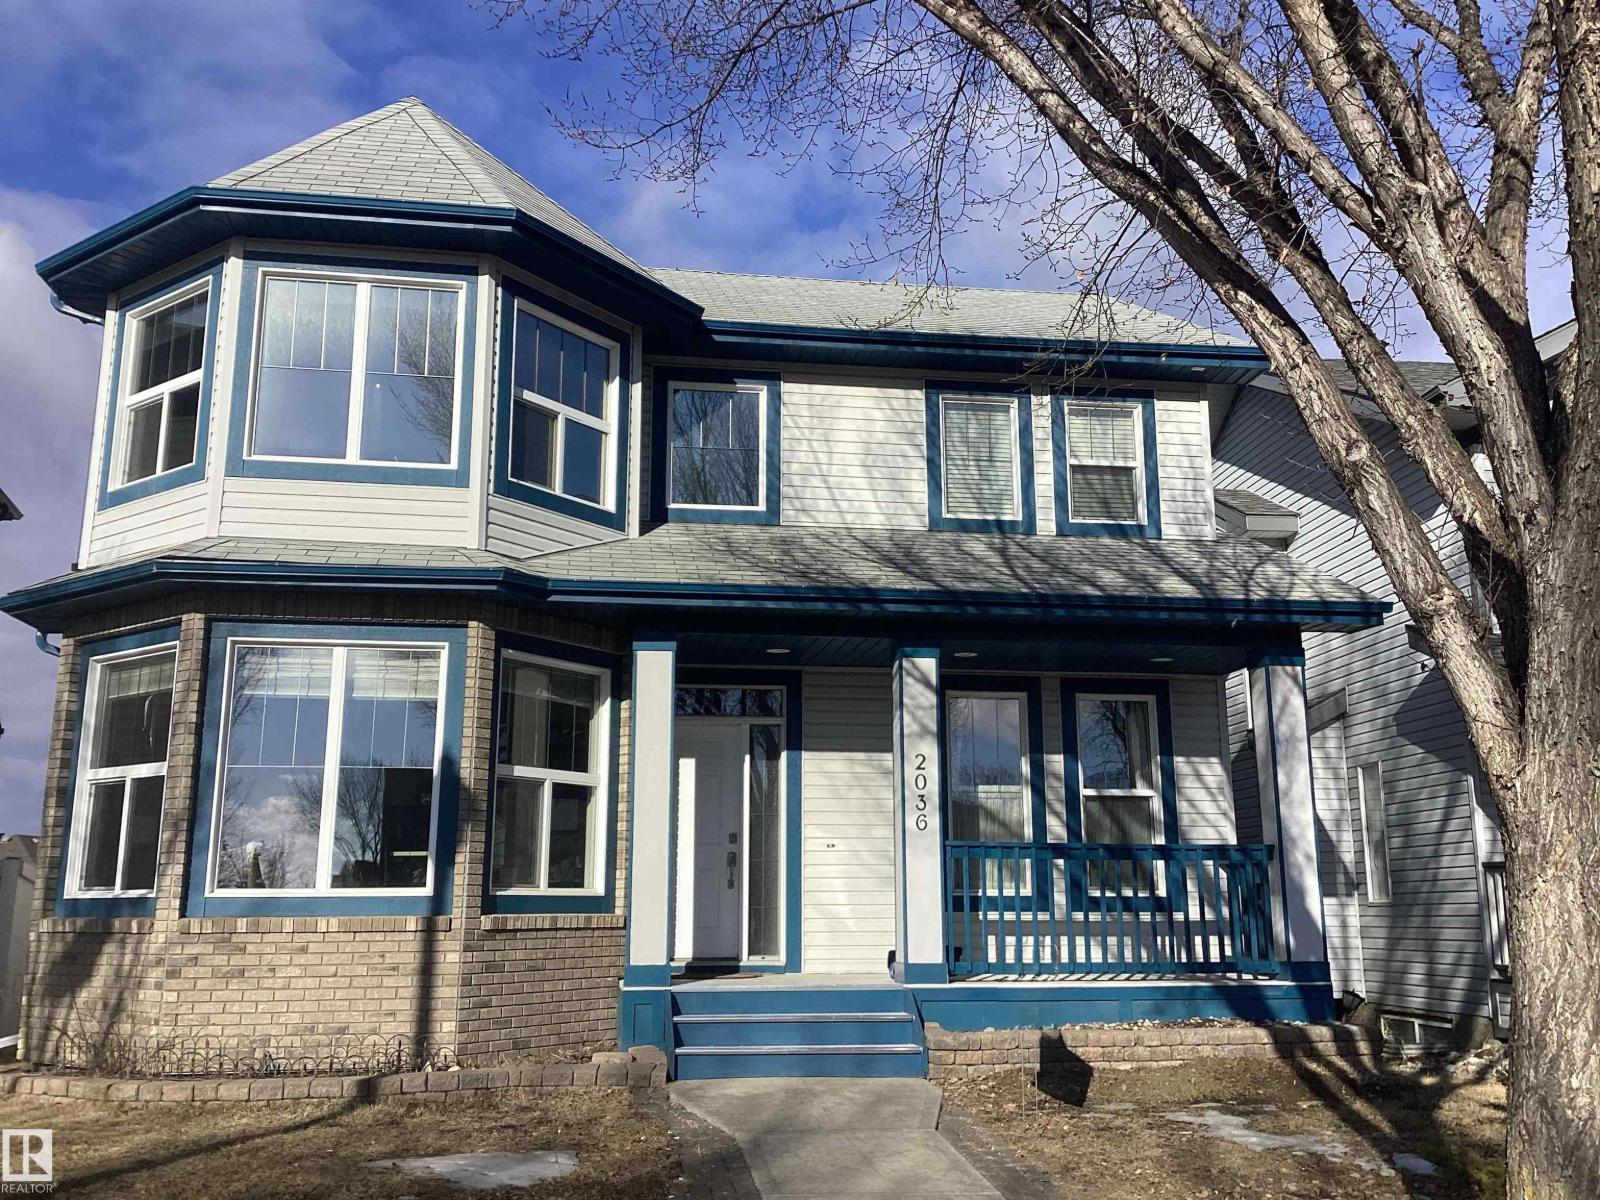
Excellent location! Stunning High Quality Build by Burke Perry Master Builder; 6 bedrooms+ one DEN. 24 by 24 heated garage. Short walk to Terwillegar Recreation centre/LillianOsborne & Mother Margaret Schools/ Leger transit centre. Many features include nine foot ceilings on main & lower levels. Low E vinyl window throughout, Air tight insulation, central air conditioner, brand new high efficient 40 gal hot water tank & more. Main floor features one bedroom w/ adjacent 3 piece bathroom, Kitchen with walk in pantry, laundry room w/ sink & cupboards. Upstairs features a Master Suite with extensive windows, 5 piece luxury en suite, walk in closet. 2 bedrooms + den. Lower level w/ 8ft ceiling a huge family room w/ fireplace, brand new vinyl floor, a kitchen, 2 bedrooms & 4 piece bathroom. Home is over 3000 square feet of developed space. Newer floor, new hot water tank, new electric stove, leveled back yard, newer bathroom vanities, new paint throughout, new blinds. (id:65446)
1190 Danforth Avenue
Toronto, Ontario
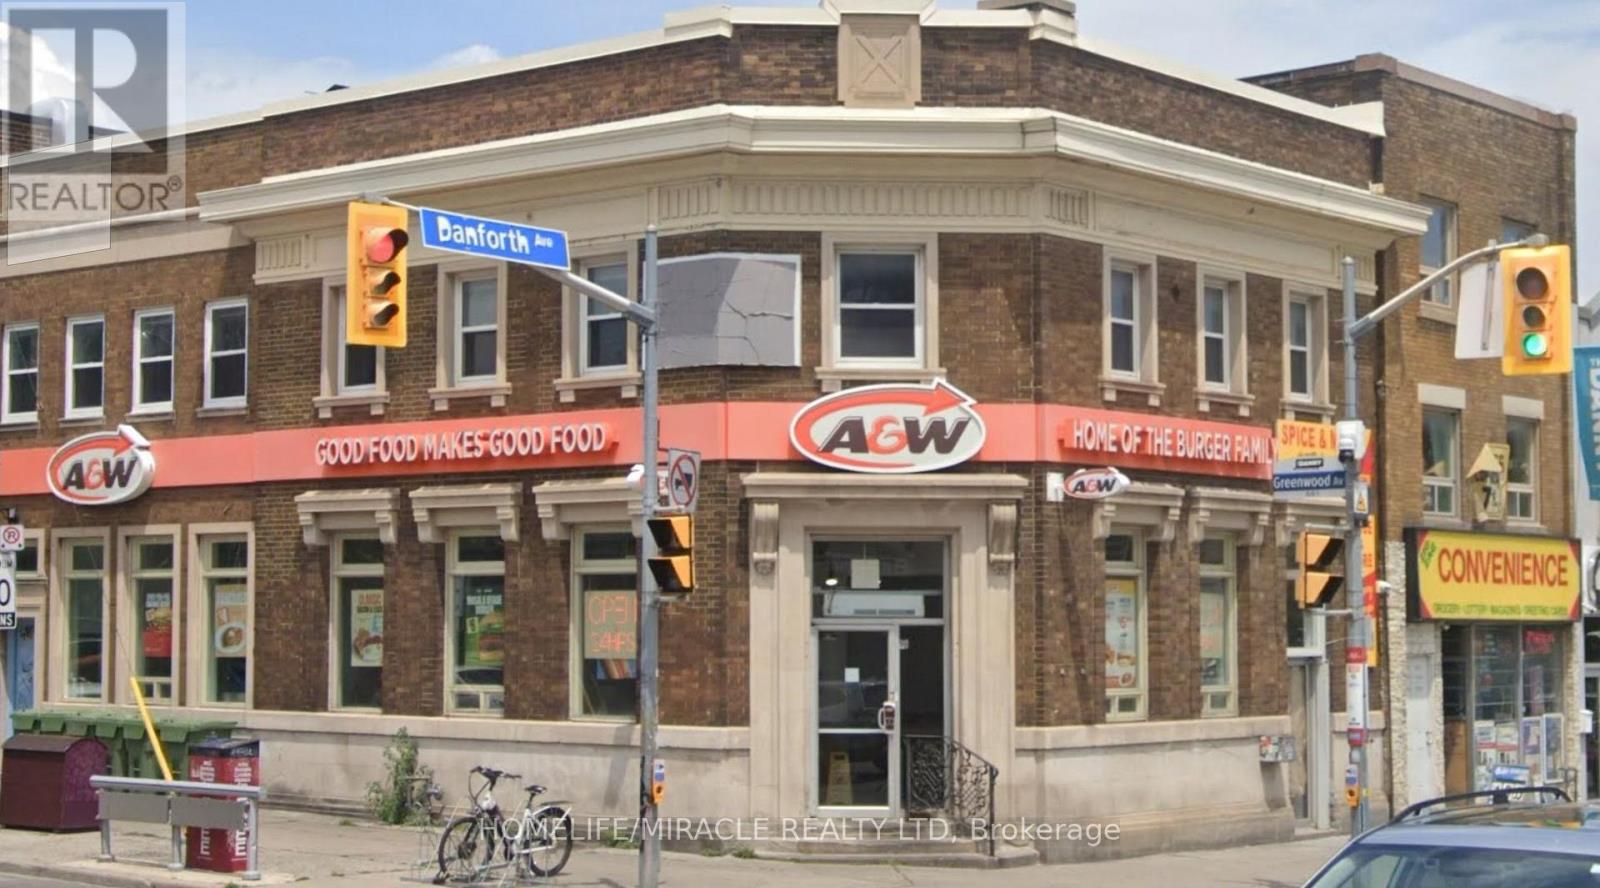
Turnkey A&W Franchise For Sale Prime Corner Property Offering Greater Visibility. Walking Distance To Greenwood Subway Station. An Exceptional Opportunity To Acquire A Profitable, Well-Established A&W Franchise In Toronto. Ideally Situated At The High-Traffic Intersection Of Danforth Ave & Greenwood Ave, This Location Offers Unmatched Exposure And A Steady Stream Of Both Local And Tourist Foot Traffic.Positioned In A Vibrant, High-Density Area With Strong Daytime And Evening Customer Flow.Key Highlights:Prime Location: A Popular Spot For Burgers.Financial Performance:2025 Gross Sales: $723,226Rent: Approx. $9,550/month inc. TMILong Lease: Existing Term Till 2033 + 5 + 5 YearsRoyalty Fee:3.5%AdvertisingFee: 3%Store Area: Approx 1600 Sq Feet. Don't Miss This Rare Opportunity To Own A Profitable And Growing Franchise In A Thriving Location! Please do not go direct or speak to staff. (id:65446)
111 E 61st Avenue
Vancouver, British Columbia
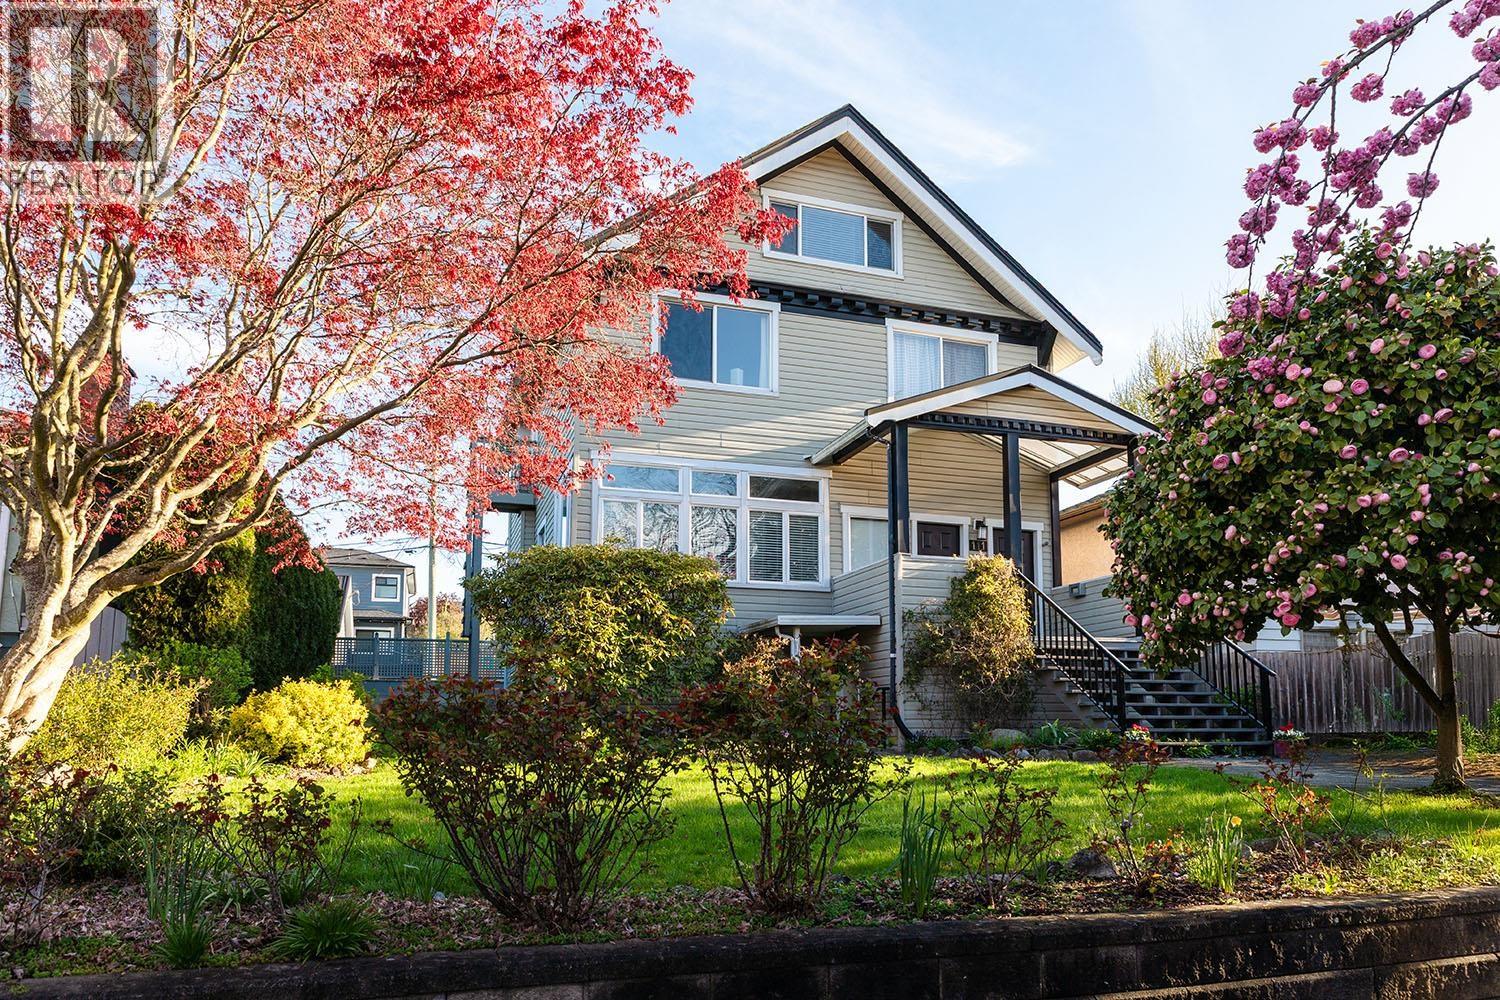
Rare opportunity to own a legal triplex on a picturesque cherry blossom-lined street. This south-facing home captures stunning, unobstructed city views and sits on a prime 52 x 111´ lot. With 7 bedrooms and 5 bathrooms, it has been cherished by the same family for years and offers timeless character with hardwood floors, a cozy decorative fireplace, and original detailing throughout. In-suite laundry plus shared coin-operated washer and dryer, (owned by the seller). A functional layout provides flexibility for families, investors, or multi-generational living. All just moments from top schools, parks, and everyday conveniences, with seamless access to Downtown, YVR, and UBC. A true gem in an unbeatable location. (id:65446)
2549 Crossing Court
Abbotsford, British Columbia
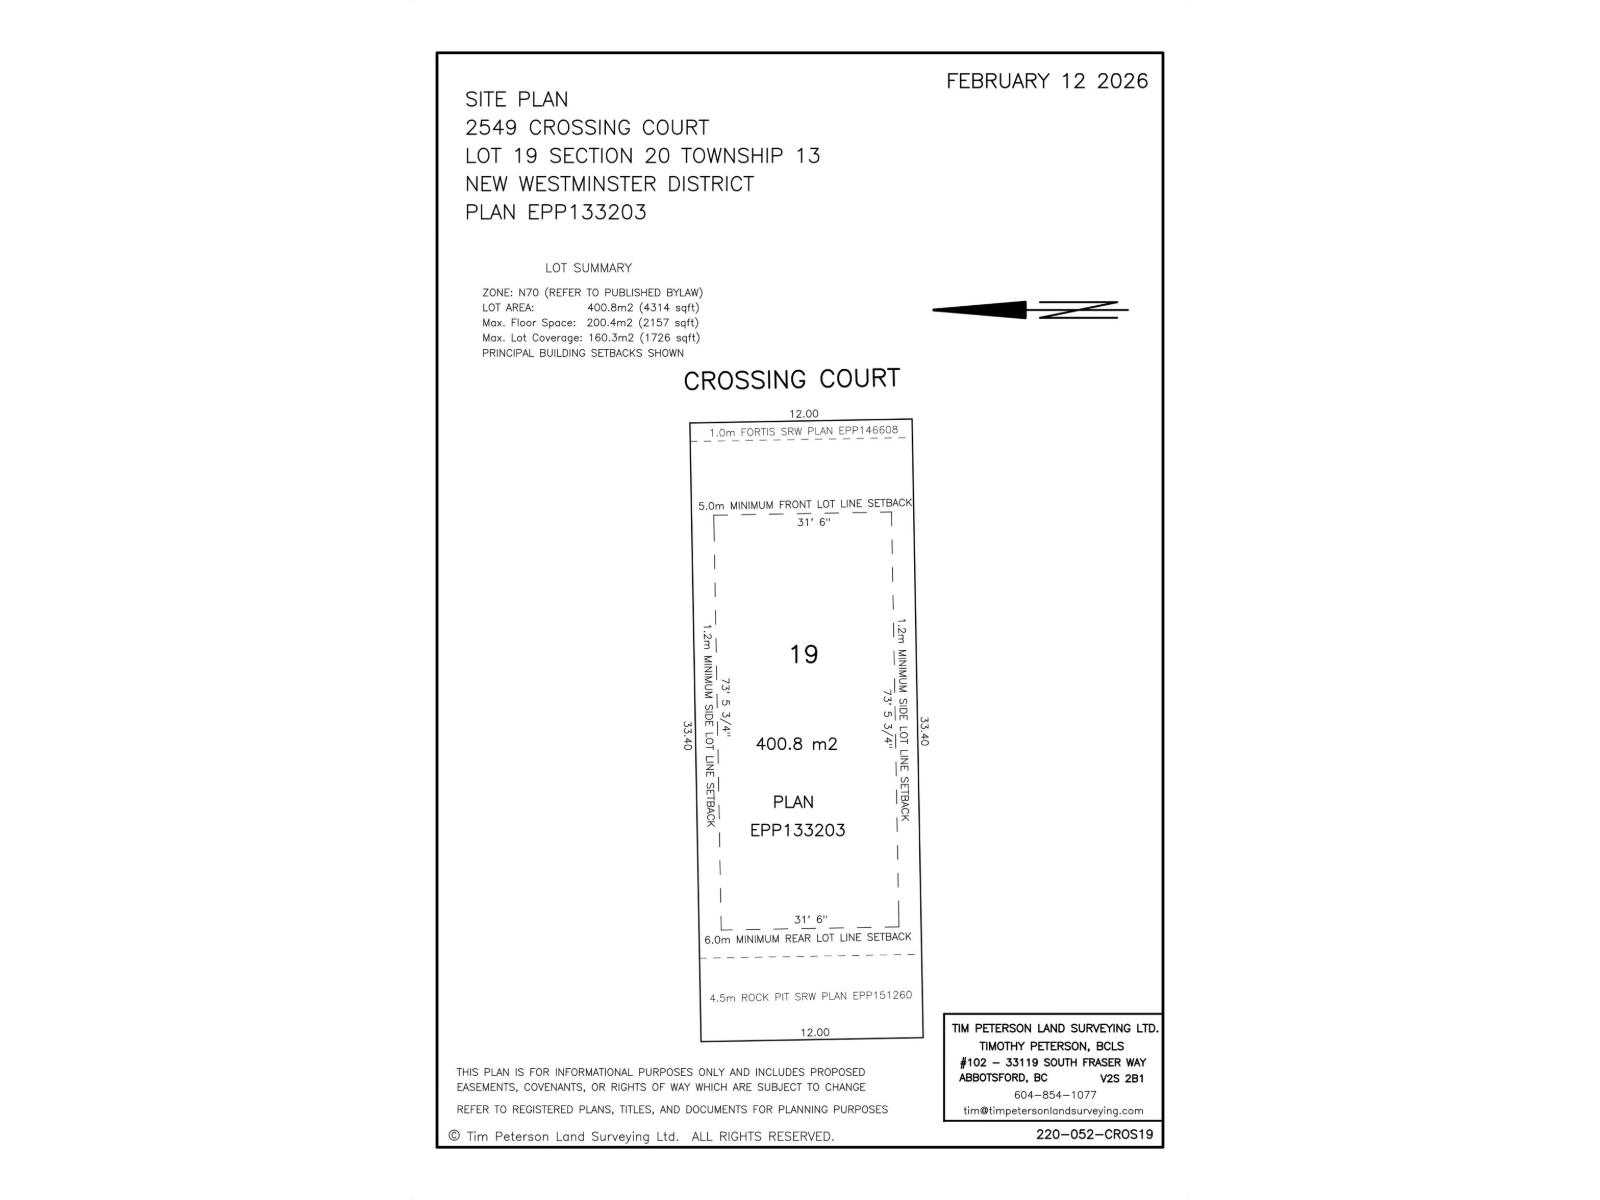
Swensson Park Estates is a residential subdivision development with 50 premier buildings lots located in West Abbotsford at Swensson Avenue and Crossing Court, across from Swensson Park. The subdivision and building lots are accessible off Crossing Court, a new north-south road that bisects with Swensson Avenue into the subdivision and cul-de-sac. The subdivision has been developed with ease of construction in mind and involves Landscape and Building Design Guidelines. Many lots back onto ALR land and have exceptional farm land views. (id:65446)
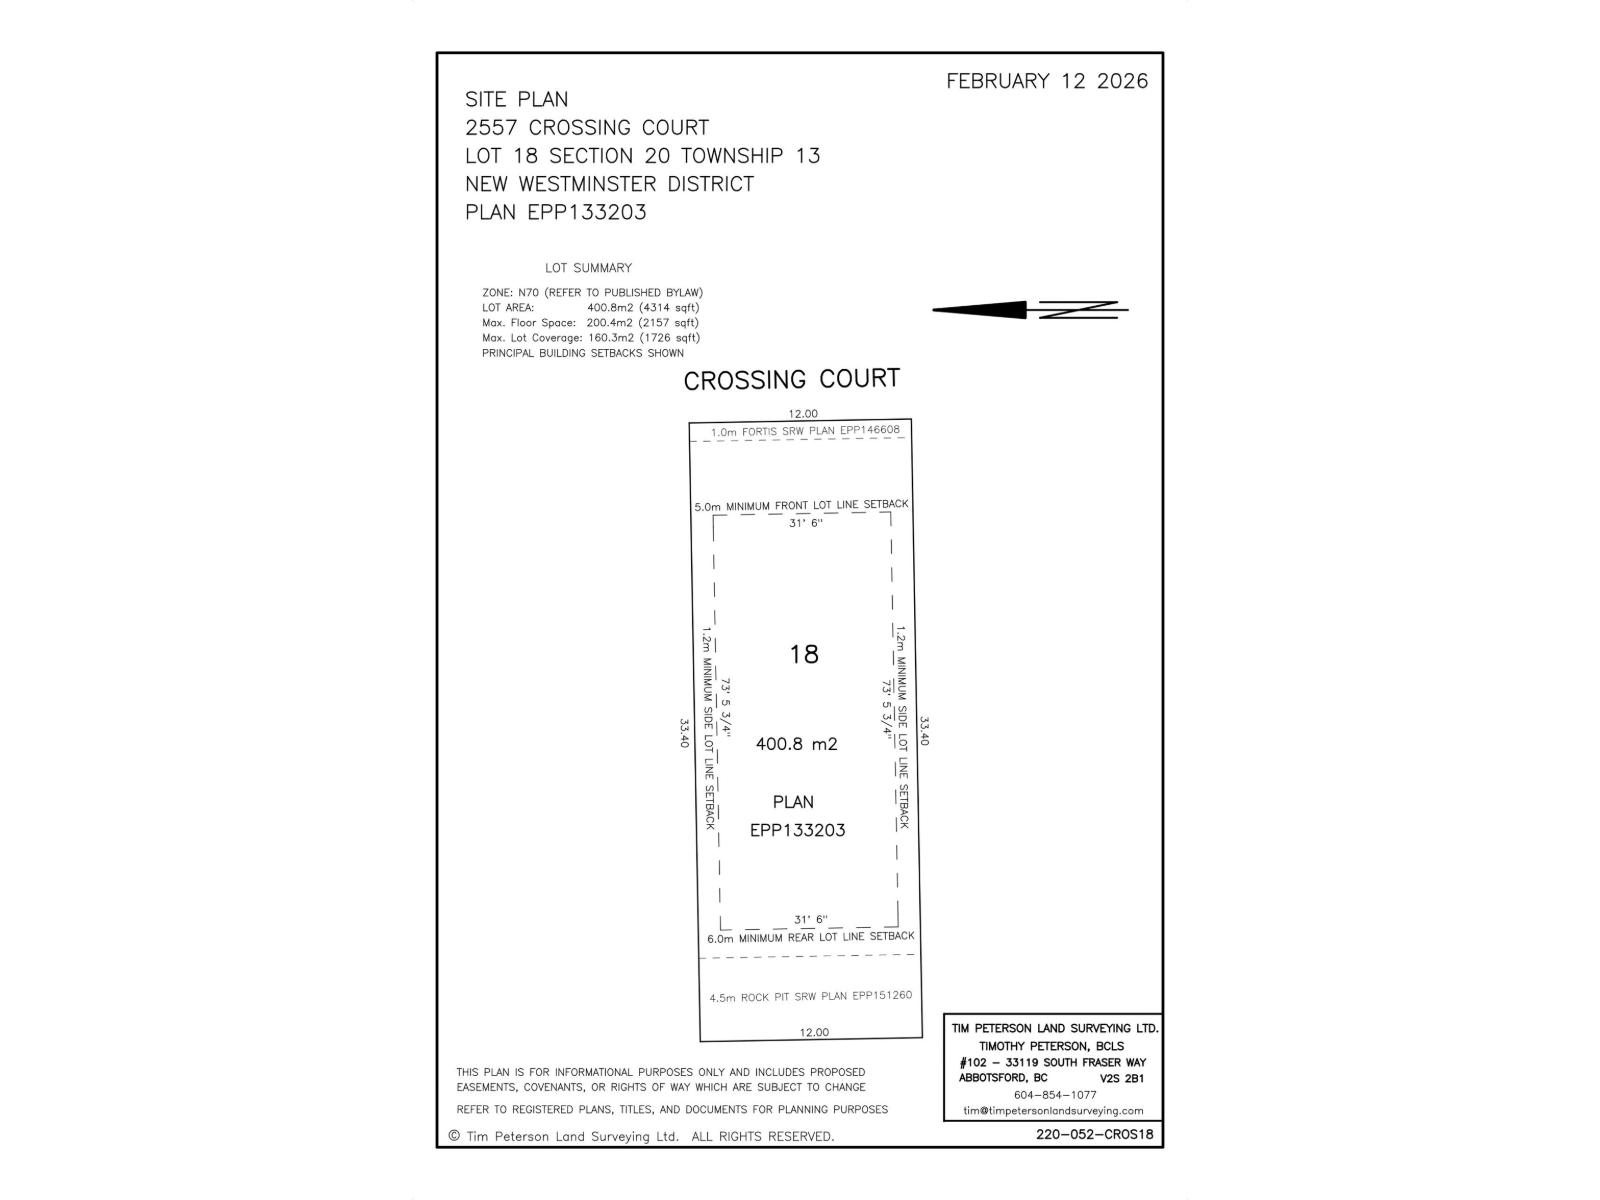
2557 Crossing Court
Abbotsford, British Columbia
Swensson Park Estates is a residential subdivision development with 50 premier buildings lots located in West Abbotsford at Swensson Avenue and Crossing Court, across from Swensson Park. The subdivision and building lots are accessible off Crossing Court, a new north-south road that bisects with Swensson Avenue into the subdivision and cul-de-sac. The subdivision has been developed with ease of construction in mind and involves Landscape and Building Design Guidelines. Many lots back onto ALR land and have exceptional farm land views. (id:65446)
7548 Speaker Wy NW
Edmonton, Alberta
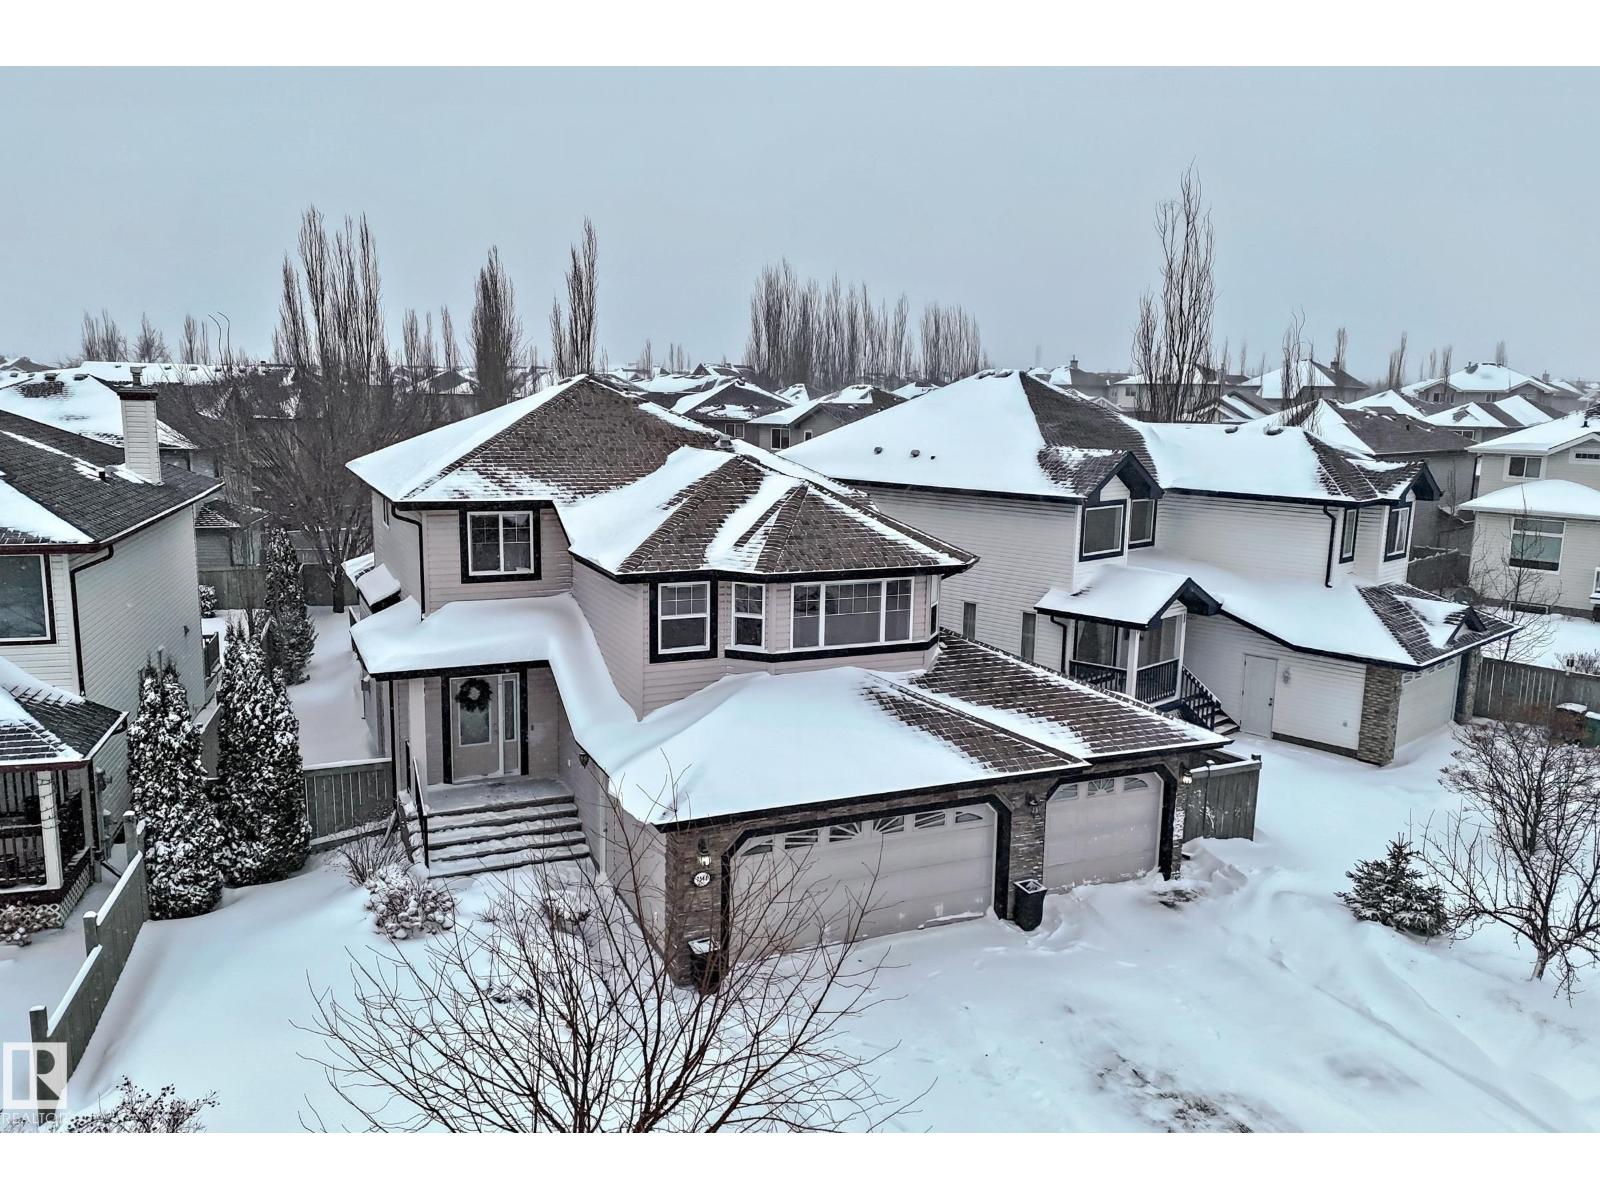
Triple attached heated garage with drive through access to a beautifully landscaped backyard. Located across from a lake, pond, and park, this property offers exceptional lifestyle and views. The private yard features a mature elm tree, rare double grafted purple and pink lilac, and a stunning mature pink hydrangea in the front. Rear access allows parking for a boat or tent trailer while still offering space to entertain, garden, or relax in a peaceful setting. Inside, enjoy an inviting open concept main floor with high ceilings, gas fireplace, and spacious island kitchen with stainless appliances, granite countertops, soft close cabinetry, and walk through pantry. Upstairs offers lake views from the vaulted bonus room, three bedrooms, second floor laundry, and a generous primary suite with walk in closet and four piece ensuite. The fully developed basement adds a large recreation room and fourth bedroom. An outstanding home in a premier lake location. Shows beautifully. (id:65446)
63 Panton Way NW
Calgary, Alberta
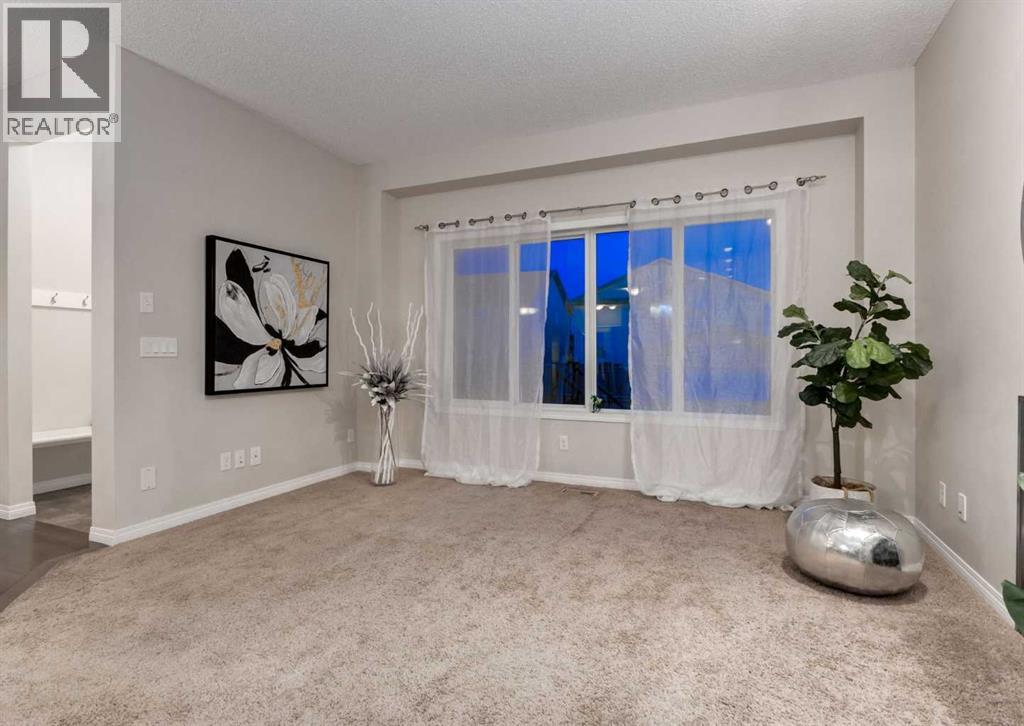
INCREDIBLE starter home [SOUTH FACING Backyard] Only 2 blocks to the BUFFALO STONE ELEMENTARY SCHOOL! Welcome to this stunning detached home nestled on a quiet street in the highly sought-after community of Panorama Hills. Boasting over 1,600 sq. ft. of bright and spacious living space, this home offers exceptional value for families seeking comfort, style, and convenience. Step inside to a grand foyer with soaring ceilings that open to above, setting the tone for the open and airy feel throughout. The main floor features gleaming hardwood flooring, a bright open-concept layout, and a cozy gas fireplace in the living room—perfect for relaxing evenings. The heart of the home is the spacious kitchen, complete with newer stainless-steel appliances, quartz countertops, plenty of cabinetry, a large GRANITE KITCHEN island and a pantry—ideal for cooking and entertaining. From the dining area, walk out onto the large deck through the mud room and enjoy the private, fenced backyard—a great space for summer BBQs or morning coffee. Upstairs, you’ll find three generous bedrooms, including a large primary suite with a 3-piece ensuite and SPACIOUS walk-in closet. The second bedroom and third bedrooms also have LARGE closets, one being an additional walk-in. A 4-piece bathroom serves the additional bedrooms, and the convenient upper-floor laundry adds practicality to everyday living. Three transom windows bring in an abundance of natural light throughout the upper and main levels. Additional features include a single attached garage with EV CONNECTION and extra storage, built-in benches at the front and back doors, and a full basement awaiting your development needs. Updates include: New shingles, all New eavestroughs, New siding and a New garage door. Located within walking distance to Save-On-Foods, Tim Hortons, restaurants, banks, several schools, parks, playgrounds, quick access the CALGARY AIRPORT and STONEY TRAIL! This home is a rare find in one of Calgary’s most family-fri endly communities. It is the Perfect property to call your new home! Book your showing today - to own this beautiful home in Panorama Hills! CLICK ABOVE FOR THE 360 VIRTUAL TOUR and FLOOR PLANS (id:65446)