

2001 5629 Birney Avenue
Vancouver, British Columbia
Experience breathtaking ocean views from this brand-new 2 bedroom, 2 bathroom home at Ivy on the Park. Offering 1,019 square ft of luxury living with a bright south-facing layout, this residence by the renowned Wall Group of Companies combines modern comfort with an unrivaled UBC location. Residents enjoy exceptional amenities including a library, fitness and yoga studios, music and piano rooms, and a community lounge and patio, all within steps of Wesbrook Village, lush forests, the ocean, and top-ranked schools such as Norma Rose Elementary, U-Hill Secondary, and UBC. OPEN HOUSE Sat April 18 2:00 - 4:00 PM. (id:65446)
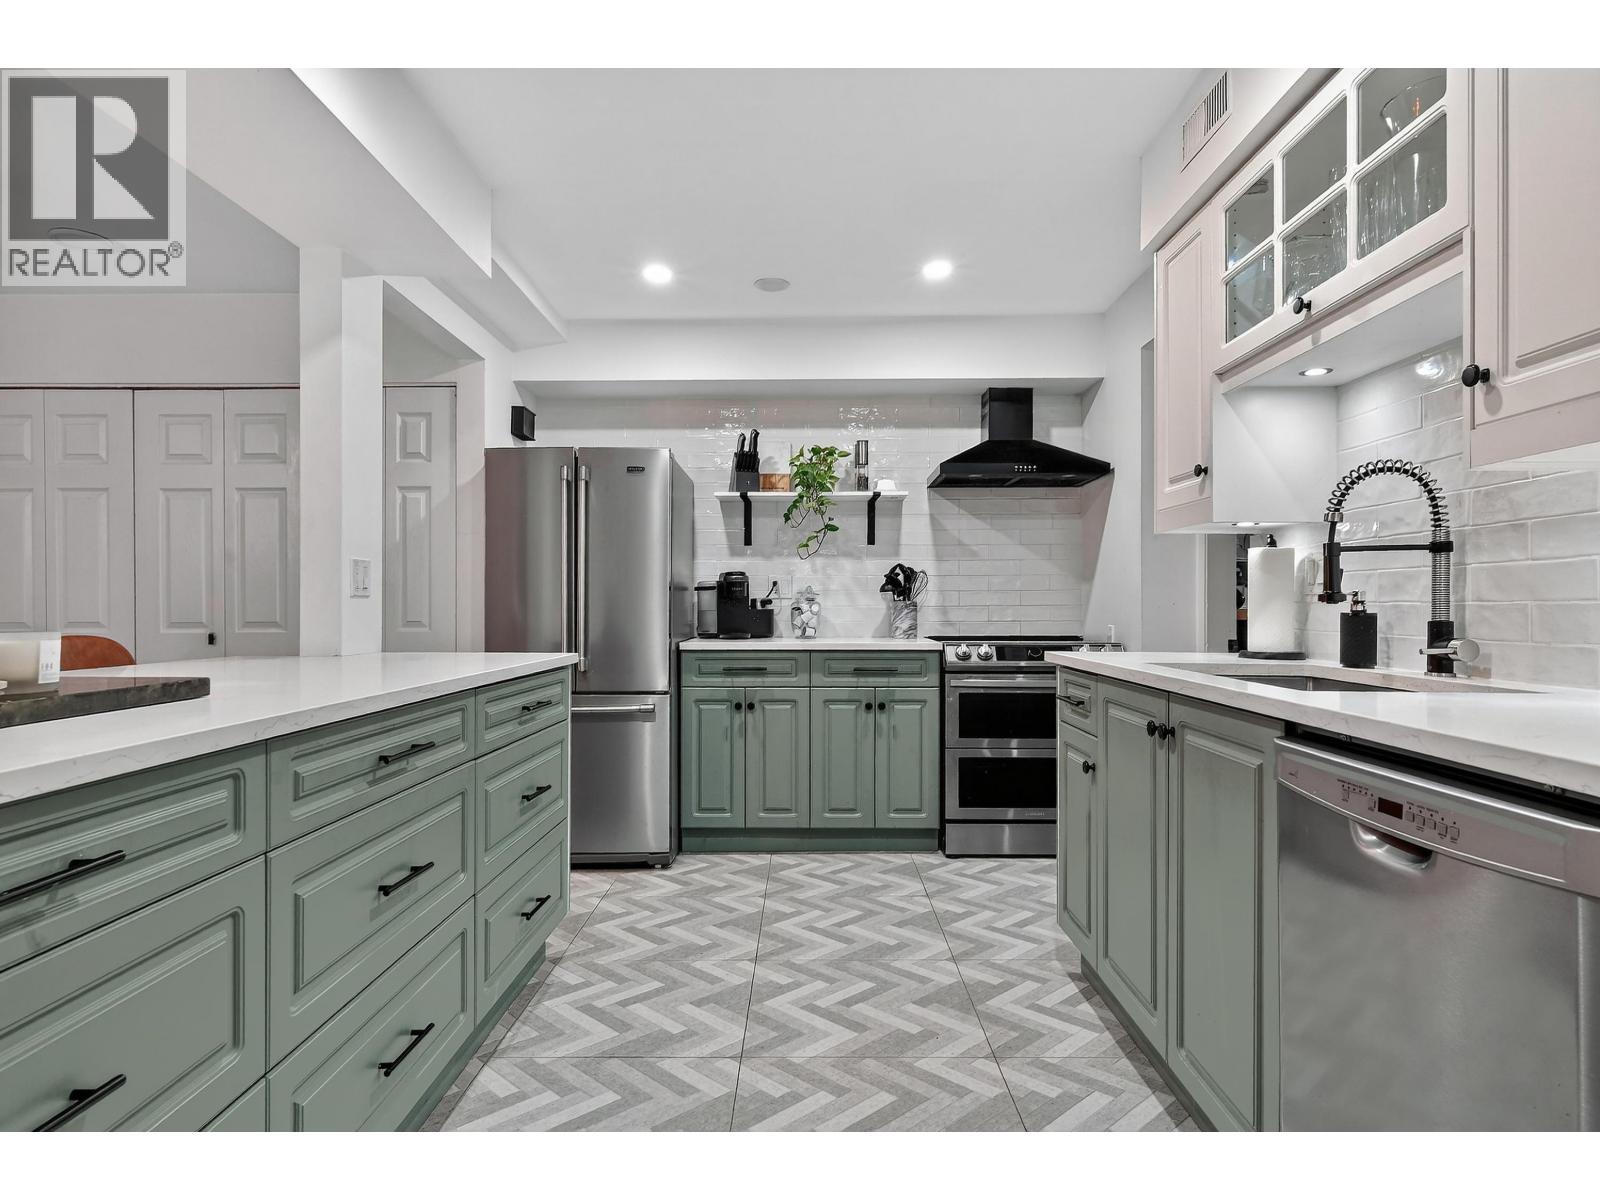
7355 Capistrano Drive
Burnaby, British Columbia
Rare opportunity! Welcome home to this spacious 1,218 sq. ft. single-level 2-bedroom townhouse in the desirable Capistrano Drive complex in North Burnaby. Beautifully renovated, this well-maintained home features a large primary bedroom with walk-in closet, generous pantry, open living area with gas fireplace, and a newly redone oversized deck with storage. Bonus! Outdoor swimming pool, cabana & stunning landscaping. Quietly located just steps away from new Sungiven Foods, Montecito Elementary, Burnaby Mountain Golf Course, and Squint Lake Park. Just a 14-minute direct bus ride to SFU, with quick access to Lougheed Highway and Highway #1. Comfortable, convenient living in a prime location. (id:65446)
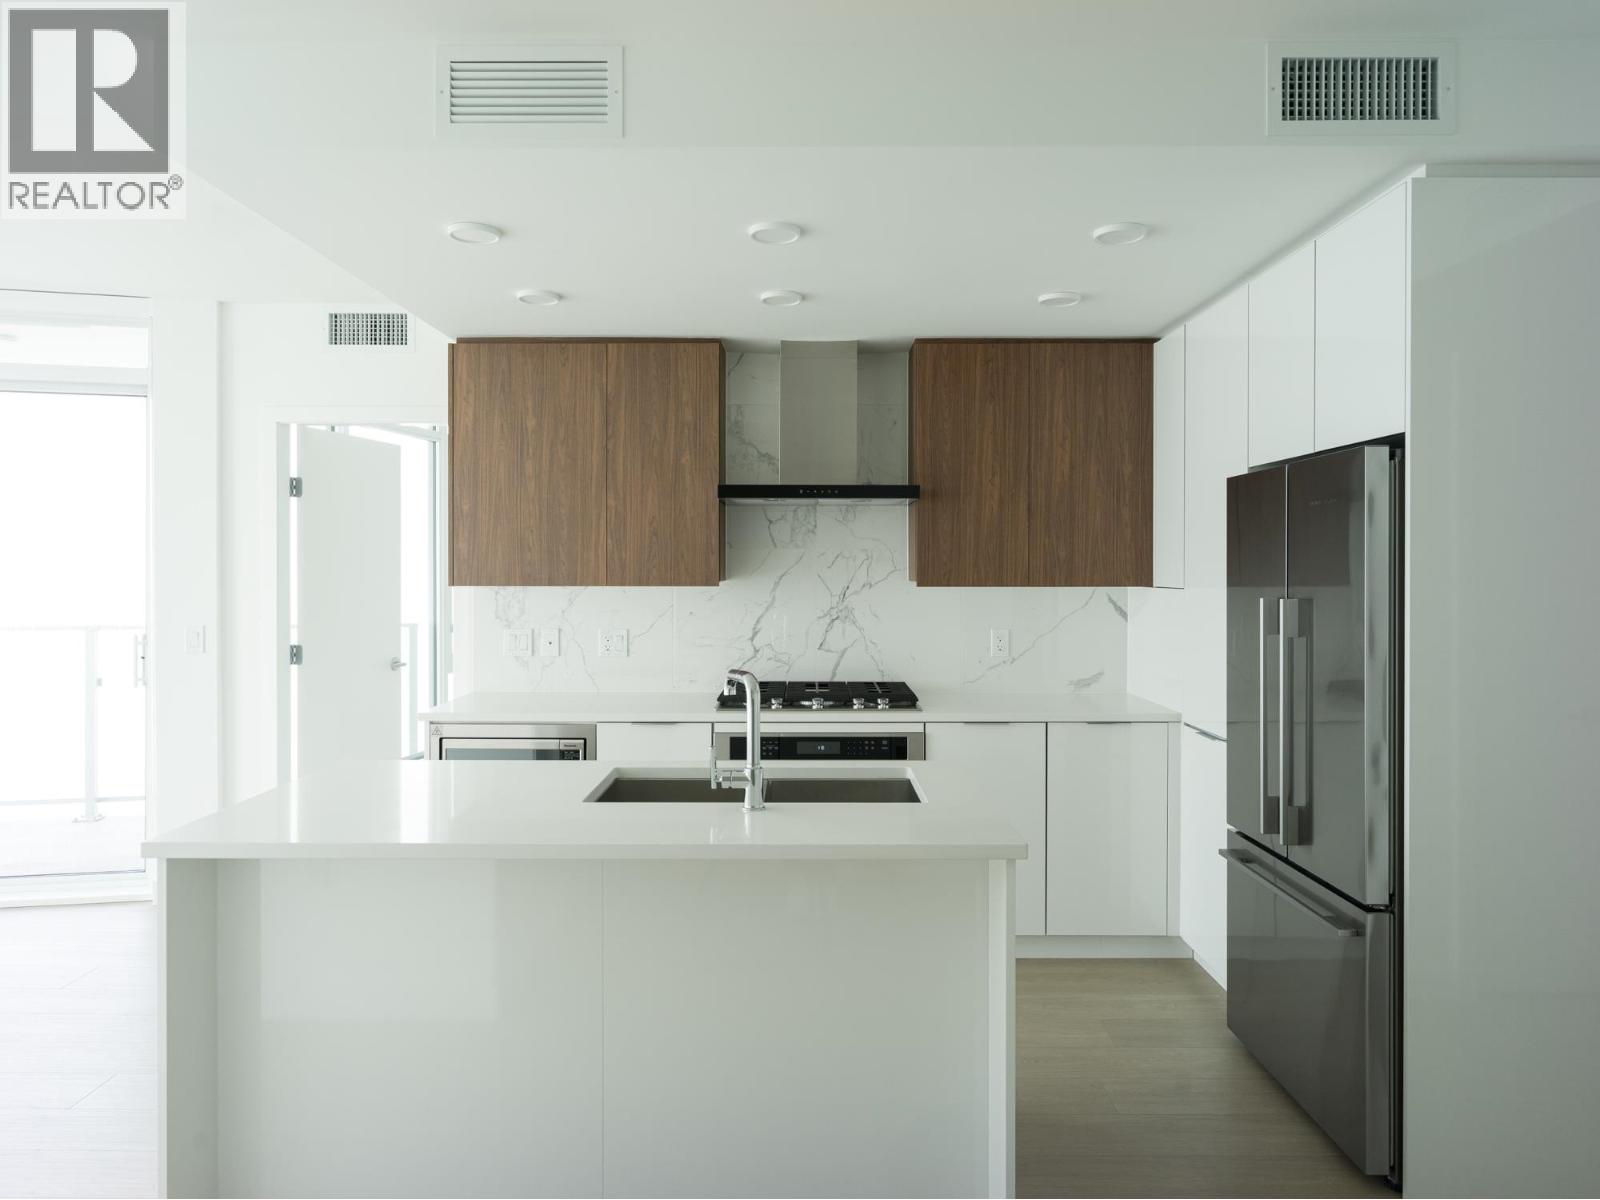
2402 7683 Park Crescent
Burnaby, British Columbia
Set within the evolving Southgate City community, Azure is a contemporary expression of connected urban living, where parks, schools, shops, and SkyTrain access converge within a true 15-minute neighbourhood. Developed by Ledingham McAllister, the tower is introduced by a sweeping covered entry, cascading water feature, and an over-height lobby with concierge and fireside lounge. Residences offer air-conditioned comfort and generous outdoor spaces. Kitchens are crafted with full-height cabinetry, quartz countertops, porcelain tile backsplashes, and premium appliances. Bathrooms feature frameless glass showers, deep soaker tubs, and Kohler fixtures set against clean-lined tile and soft lighting. A comprehensive collection of amenities including fitness and yoga studio, social lounge and kitchen, guest suite, bike facilities, and EV charging. All reflect a thoughtful approach to everyday ease, pairing design clarity with the conveniences of a complete urban community. (id:65446)

1904 7683 Park Crescent
Burnaby, British Columbia
Set within the evolving Southgate City community, Azure is a contemporary expression of connected urban living, where parks, schools, shops, and SkyTrain access converge within a true 15-minute neighbourhood. Developed by Ledingham McAllister, the tower is introduced by a sweeping covered entry, cascading water feature, and an over-height lobby with concierge and fireside lounge. Residences offer air-conditioned comfort and generous outdoor spaces. Kitchens are crafted with full-height cabinetry, quartz countertops, porcelain tile backsplashes, and premium appliances. Bathrooms feature frameless glass showers, deep soaker tubs, and Kohler fixtures set against clean-lined tile and soft lighting. A comprehensive collection of amenities including fitness and yoga studio, social lounge and kitchen, guest suite, bike facilities, and EV charging. All reflect a thoughtful approach to everyday ease, pairing design clarity with the conveniences of a complete urban community. (id:65446)
1004 6633 Pearson Way
Richmond, British Columbia
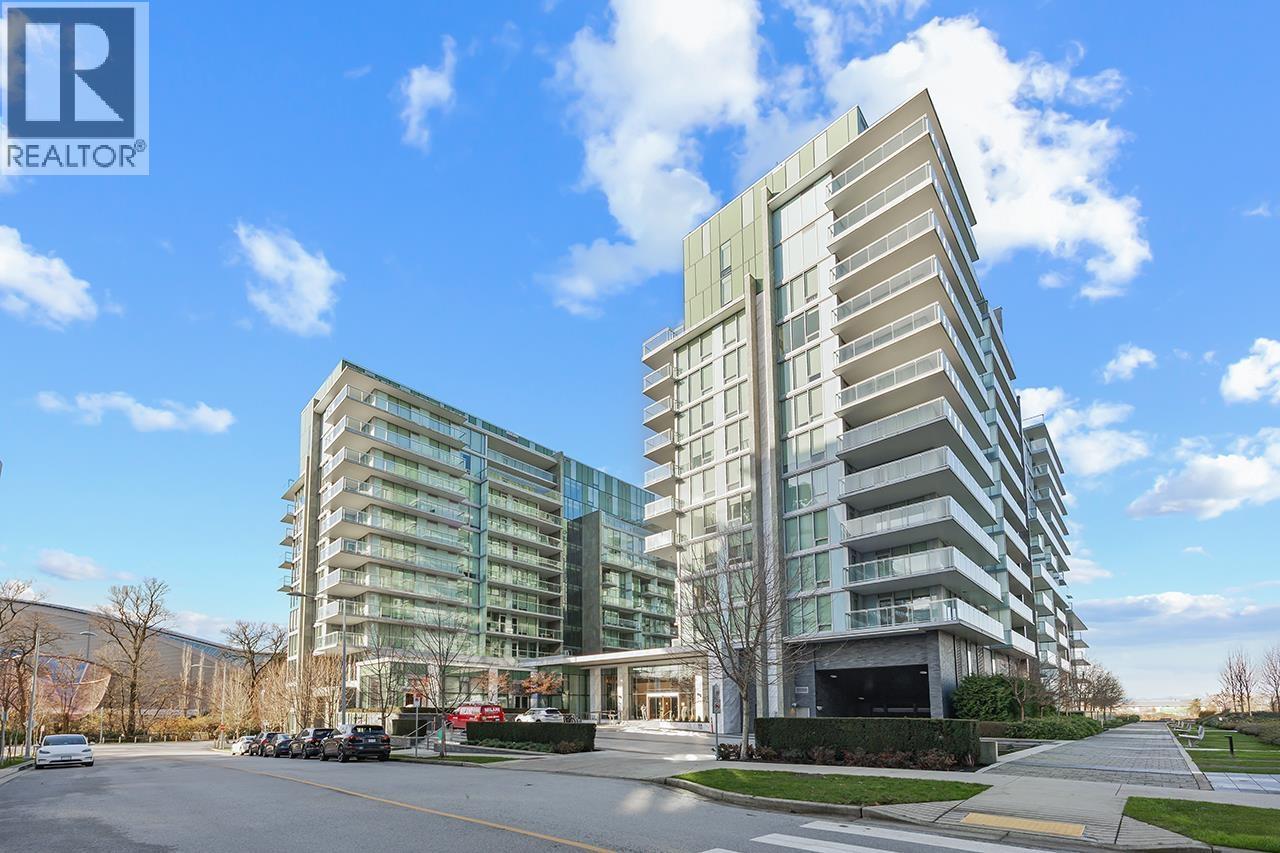
Welcome to this bright corner unit in 2River Green, a waterfront community. Offering over 1,240 square ft of well-designed living space, this home features 2 bedrooms plus a large den with its own closet, ideal as a third bedroom or home office. Premium appliances and central heating and cooling complete the modern interior. Enjoy Southeast exposure with abundant natural light, overlooking the beautifully landscaped garden and courtyard with water views. The oversized wrap-around balcony is perfect for outdoor entertaining and summer BBQs.2River Green is a prestigious low-density community with only 171 residences, offering enhanced privacy and exclusivity. Resort-style amenities,24-hour concierge service!First time on the market - don´t miss this rare opportunity! (id:65446)
967 52 A Street
Delta, British Columbia
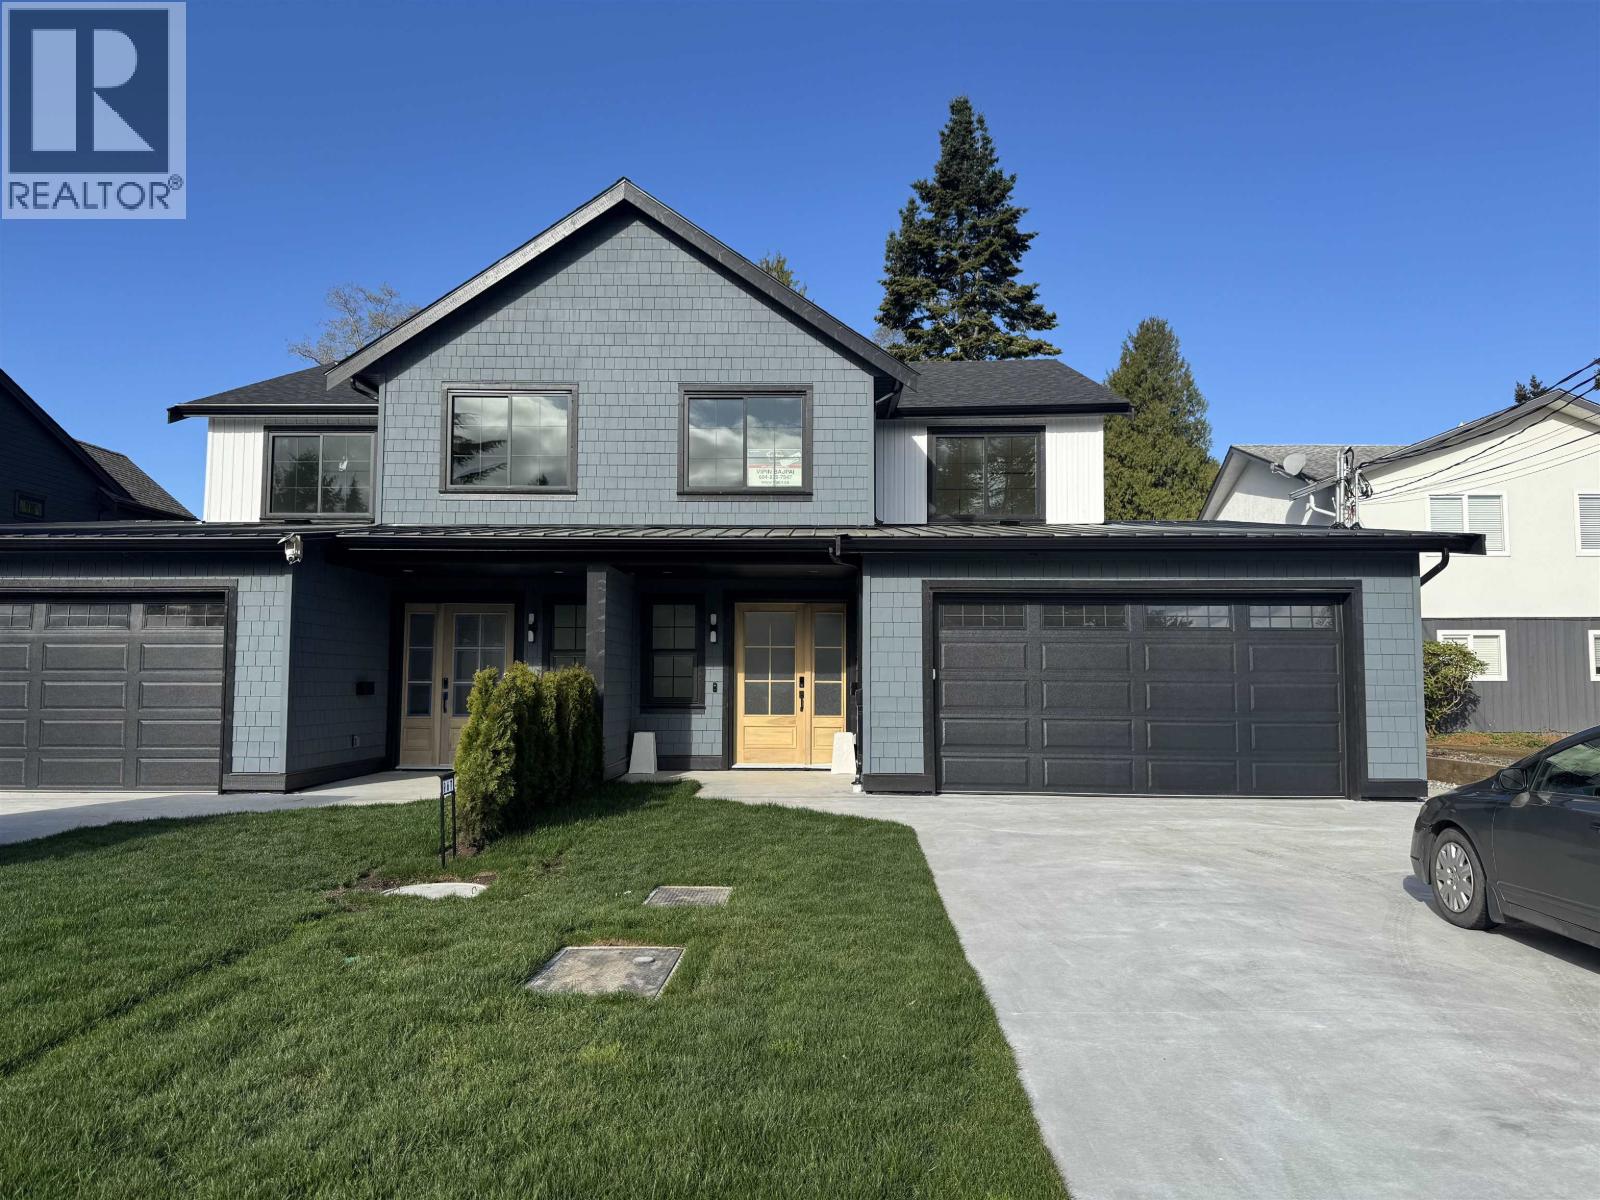
OPEN HOUSE SUN APR 19, 2-4PM. BRAND NEW 2600sqft 1/2DUPLEX w/GARDEN SUITE. 4/5 bed w/4 Bath in the main house, 1 bed 1 bath garden suite. Main Floor consists of a Custom Kitchen w/island, quart counters & backsplash, SS appliances gas range, Living room with sliders to the patio, powder room & pantry. A seperate Bedroom/Flex room with an attached 3pc Bathroom & separate entrance which can be used as an office, bedroom or TV room for the kids. Upstairs you will find the laundry room, 3 bedrooms plus the primary bedroom w/5 piece ensuite and walk in closet. A/C & H/W on demand. 8' high custom doors throughout & 9' ceilings. Double garage & 4 on the pad. Garden suite for extended family or mortgage helper. 4860 Sqft lot. Central location. Walk to all levels of school. EV Ready. 200Amp Service (id:65446)
302 2888 Arbutus Street
Vancouver, British Columbia
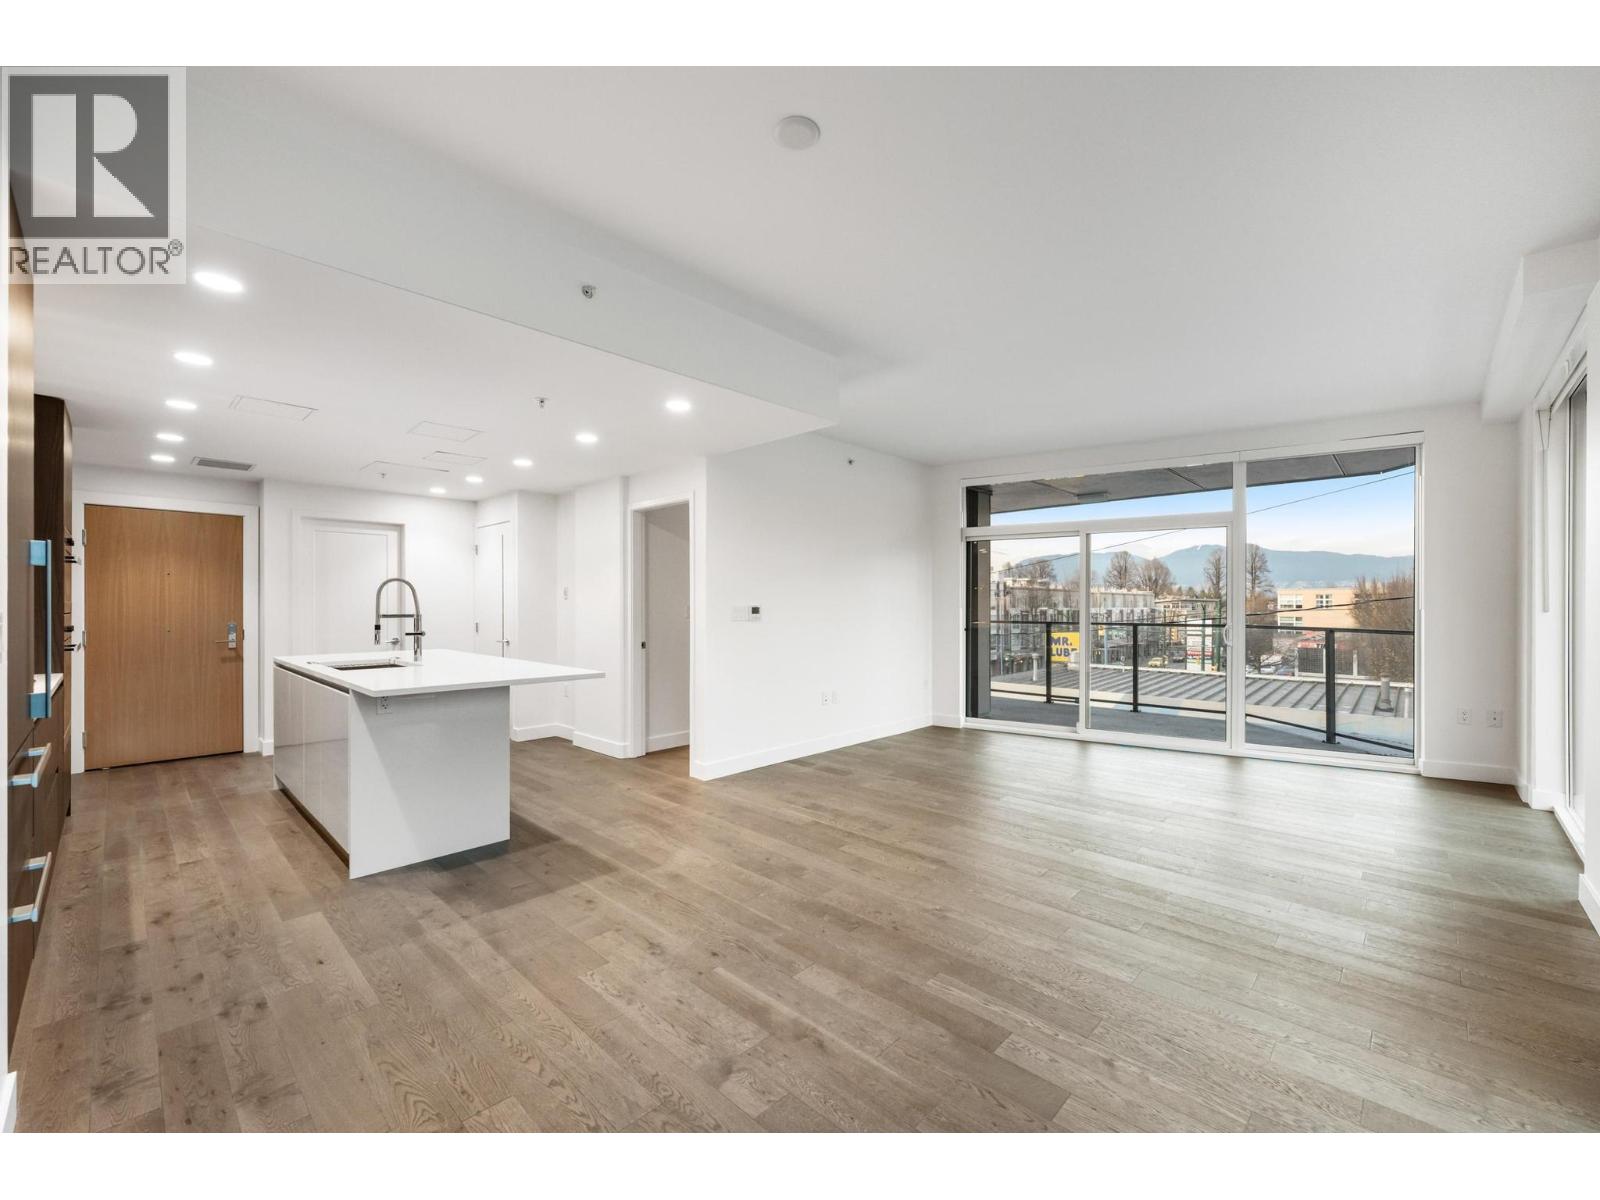
This luxury Kitsilano residence offers quiet concrete construction and a relaxed, beach-side lifestyle, complete with beautiful views of the North Shore Mountains. Backing directly onto the Arbutus Greenway and steps to parks, West 4th, cafés, shopping, transit, and the future Broadway SkyTrain. Interiors by award-winning designer Christina Oberti feature 9' ceilings, engineered hardwood, and oversized windows that fill the home with natural light. Contemporary kitchens include Scavolini cabinetry, quartz counters, marble backsplash, LED lighting, and full Miele appliances. Spa-inspired bathrooms offer Nuheat flooring, Italian glass showers, and Kohler fixtures. Secure parking, storage, bike rooms, monitored safety systems, and a full 2-5-10 warranty complete this exceptional home in one of Canada´s most desirable neighbourhoods. (id:65446)
408 5681 Birney Avenue
Vancouver, British Columbia
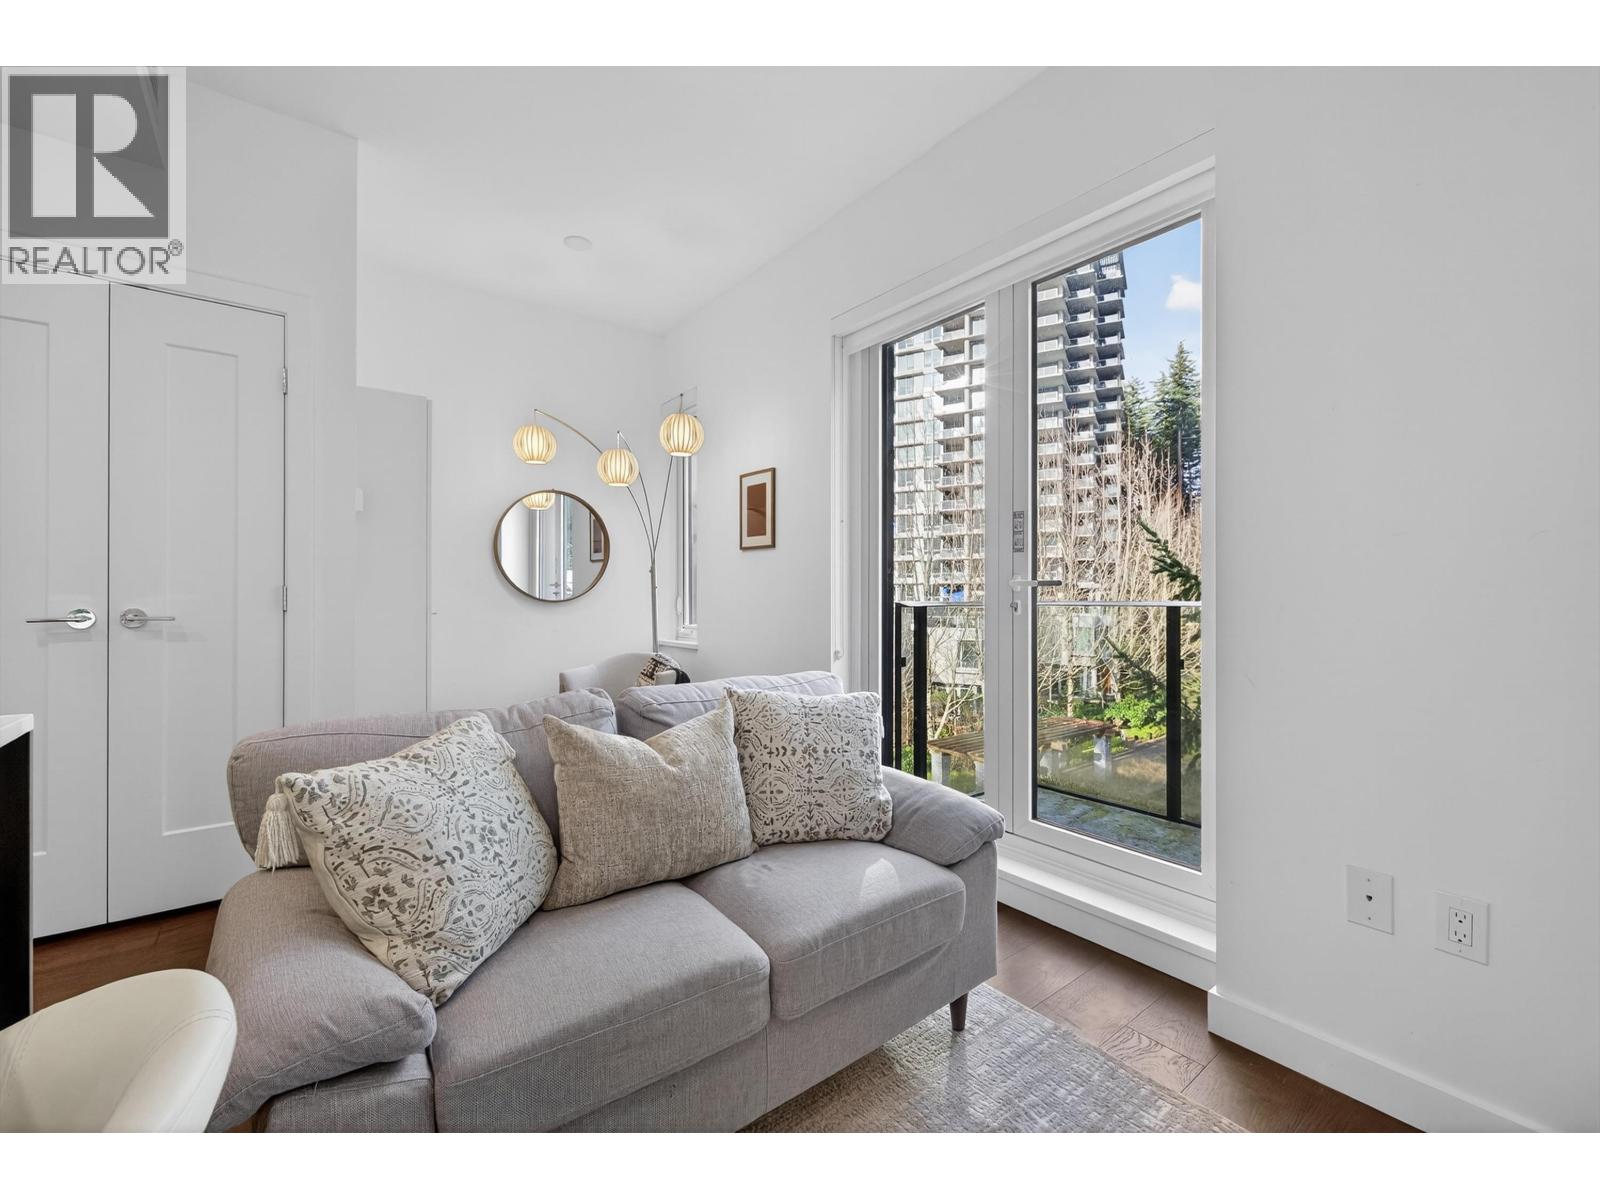
Best location in the complex. All most-new concrete one-bedroom at Ivy on the Park by Wall Group, ideally located at the forest´s edge at UBC. This top-floor 485 sq.ft. home features 9´ ceilings, an efficient open layout, and unobstructed park views. Finished with hardwood floors, Bosch appliances, gas range, central heating/AC, and heated bathroom floors. Includes EV parking, storage locker, concierge, gym, study and music rooms, social lounge, and rooftop patio. Quiet, private, and surrounded by nature. Don't miss out on this one!!! (id:65446)
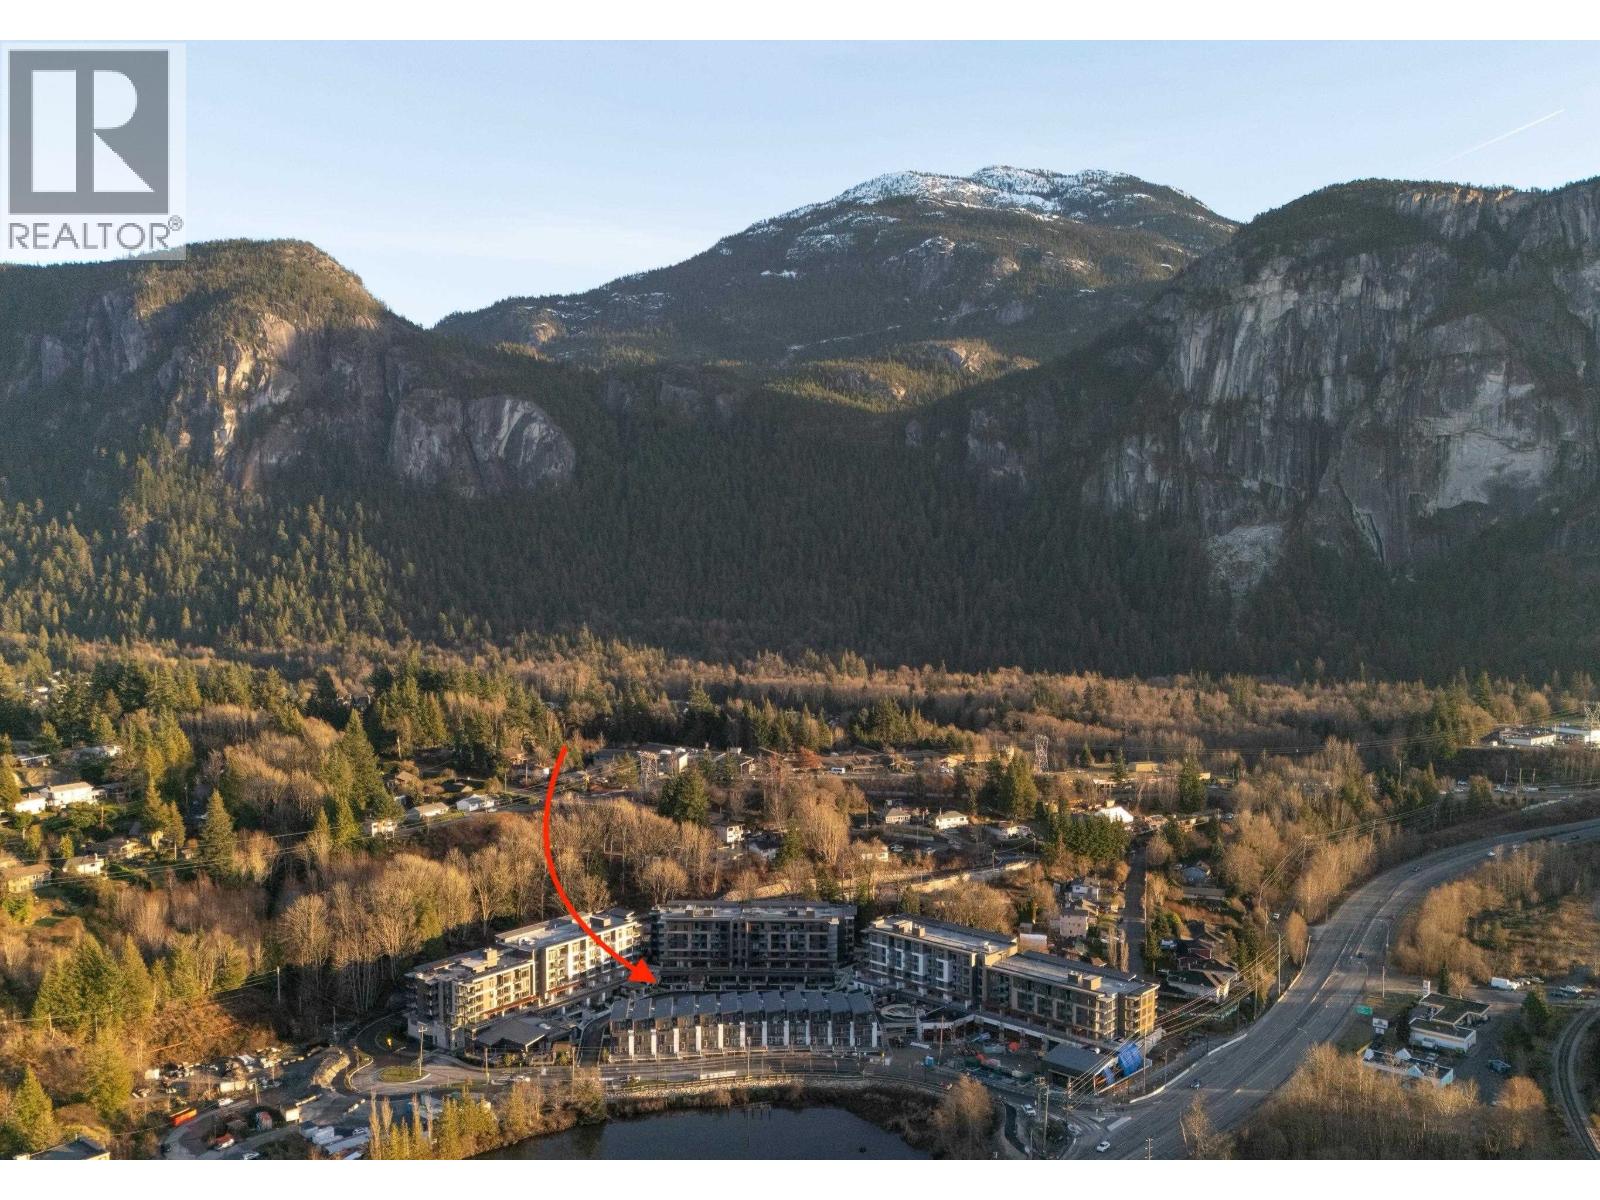
203 1504 Scott Crescent
Squamish, British Columbia
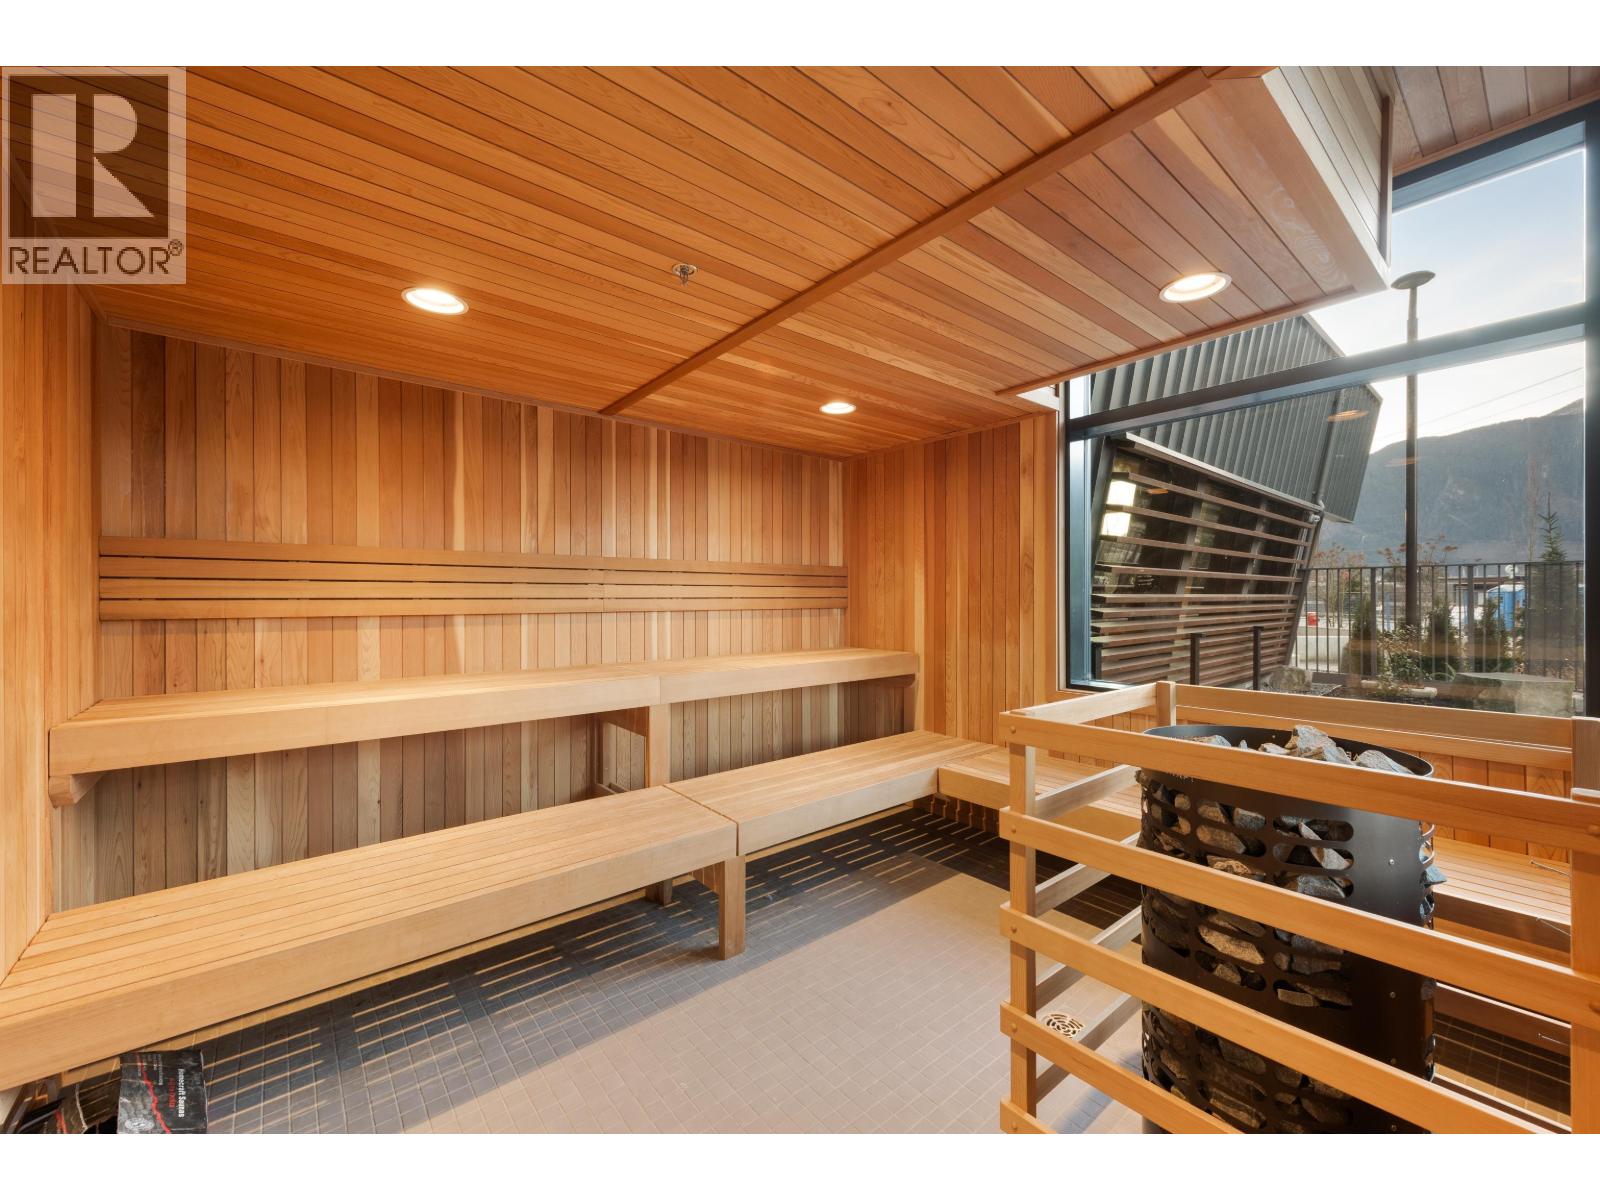
A Redbridge Unicorn - 2 parking spots, 849 sq/ft corner unit plus a 745 sq/ft private patio for a total of 1594 square ft of private space. Also included is a heat pump/AC, EV charging, exterior access, mountain and Chief views from every window as well as from the outdoor area that lives like a private yard. You will not find another unit like this in the development! The home features storage, a premium Italian kitchen, two full bathrooms, and two bedrooms that are set apart for privacy. Don't forget the 20,000 square feet of amenities - a gym, sauna, hot tub, cold plunge, yoga center, co-work space, guest suites, private storage locker, dog wash, makers' space, three common kitchens for hosting, rooftop deck, and more. This is THE Redbridge unit to own. (id:65446)
1803 400 Capilano Road
Port Moody, British Columbia
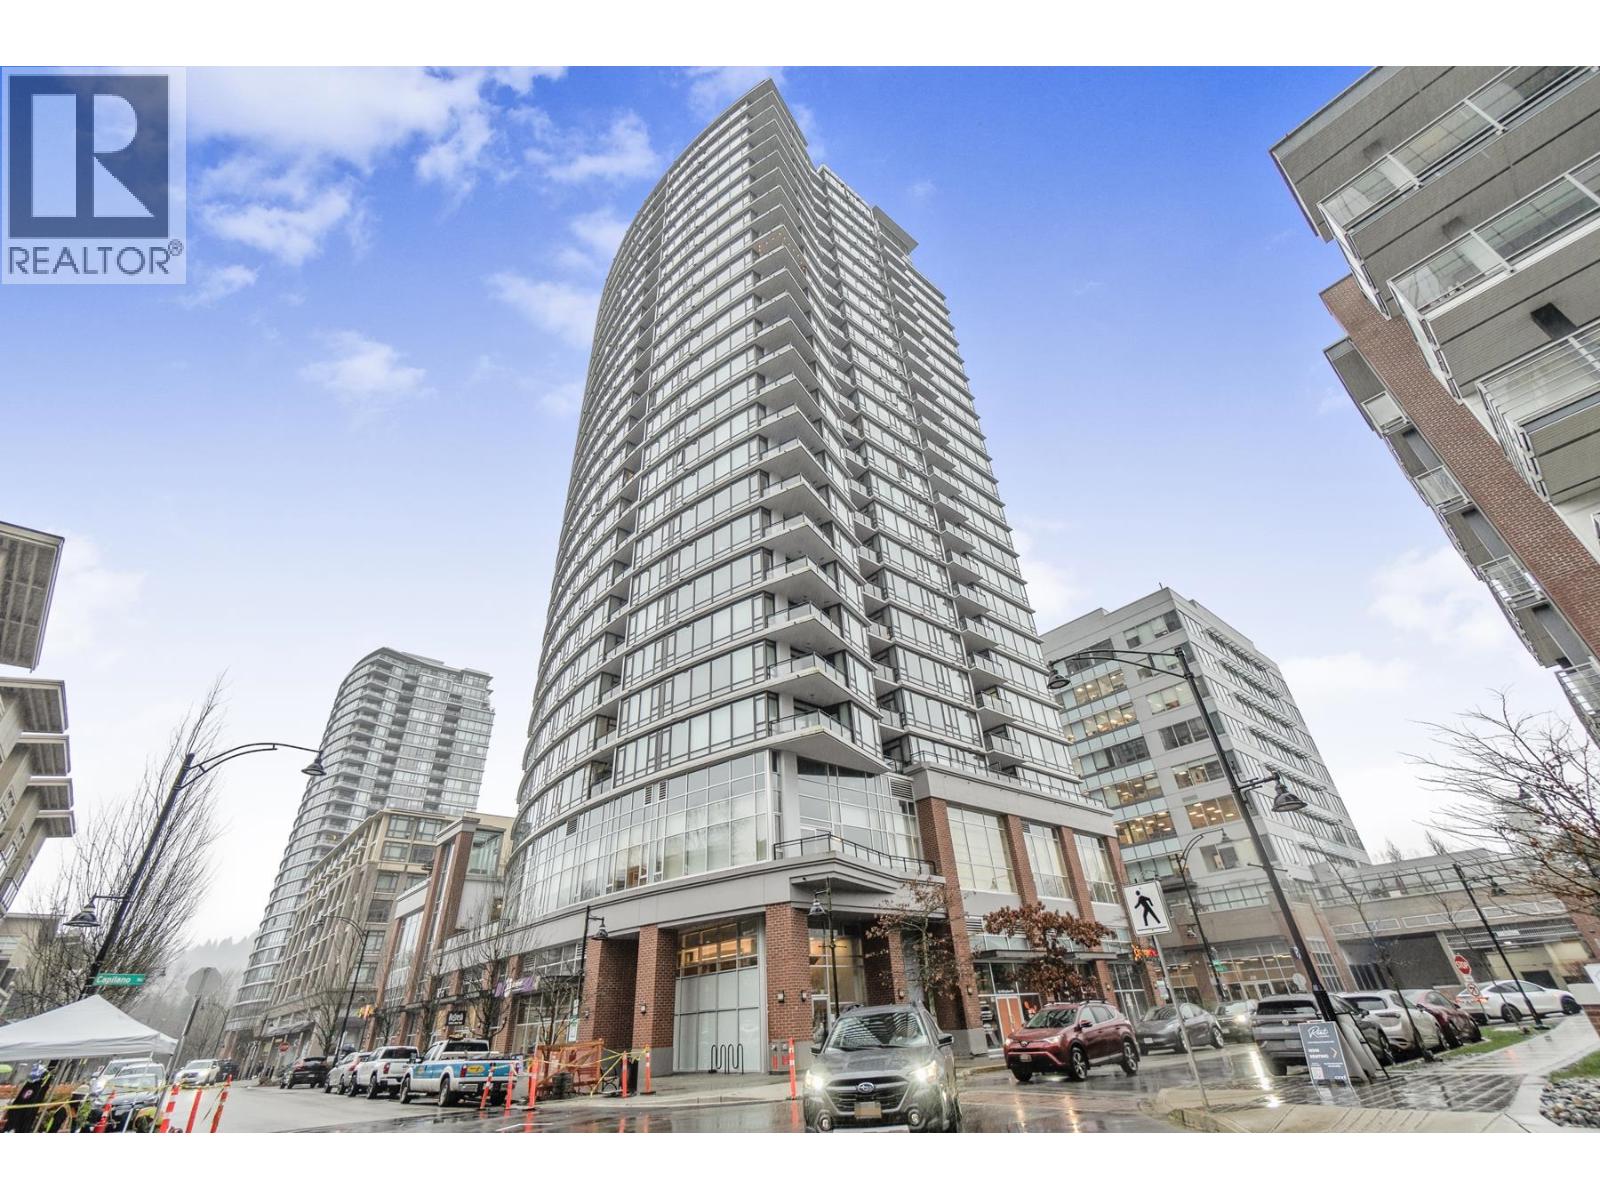
Stunning 2 Bed,2 Bath with Spectacular Views. Beautifully fully renovated with thoughtful design and elegant finishes throughout, creating a fresh, modern living space. Bright and airy layout featuring abundant natural light and large windows showcasing breathtaking views. Modern finishes throughout and access to unique building amenities. A rare, move-in-ready home offering comfort, style, and an elevated lifestyle. Offers, if any, will be reviewed Wednesday, April 22nd at 1PM. (id:65446)
143 8880 Jones Road
Richmond, British Columbia
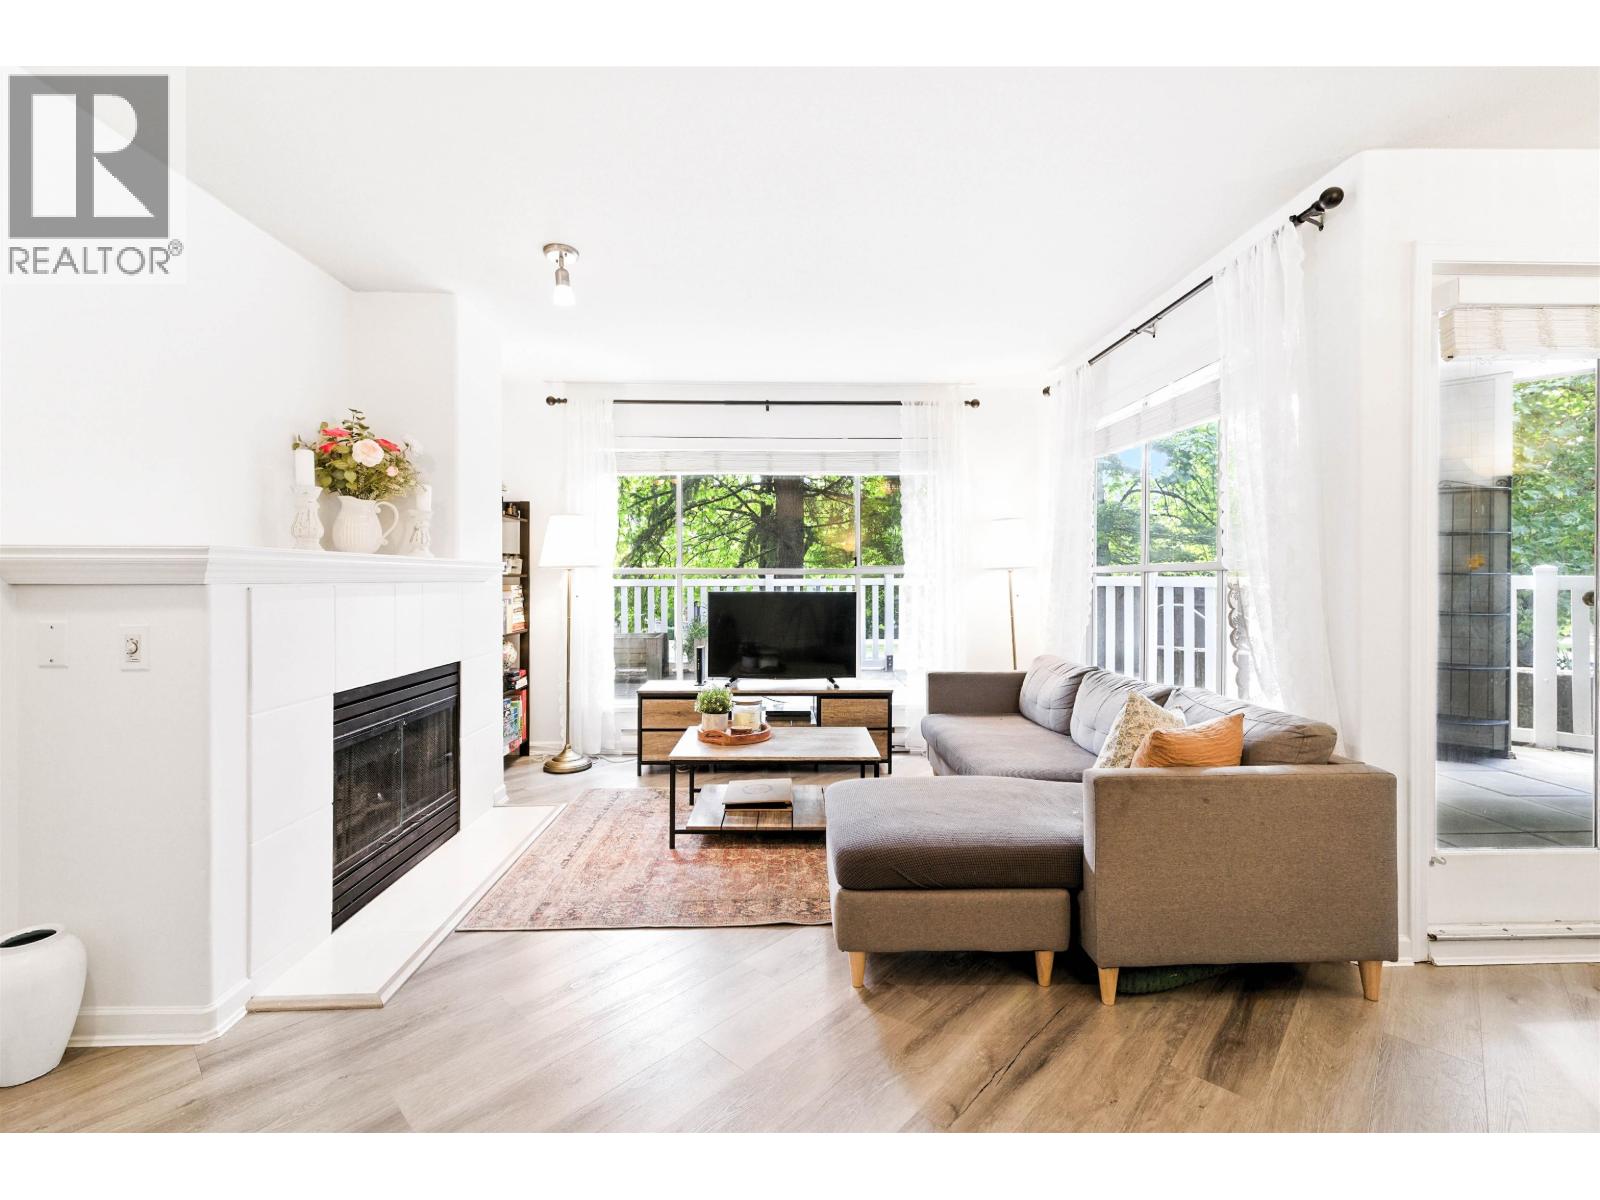
Bright and spacious 2 bedroom, 2 bathroom home featuring a private entry tucked away from the main road, offering peace and privacy. The highlight is a massive 629 sqft patio, ideal for summer BBQs, entertaining, or creating your own outdoor retreat. Inside, you´ll find laminate flooring, fresh paint, and a functional layout with a large in-suite storage room and laundry. Comes complete with 2 parking stalls. A rare blend of comfort, convenience, and outdoor living in one home. (id:65446)
520 2471 St George Street
Vancouver, British Columbia

Penthouse living in the heart of Mount Pleasant, with a private rooftop that actually delivers. This top-floor 2 bedroom, 2 bathroom home offers a smart, modern layout and over 700 square ft of outdoor space split between a main-level patio & an expansive rooftop terrace with gas and water hookups, privacy planters, and views toward downtown Vancouver and the North Shore mountains. Inside, enjoy wide-plank oak floors, custom millwork, high ceilings, oversized windows, and A/C throughout. The kitchen features integrated Bosch and Fulgor Milano appliances and a large island, while both bathrooms are finished with terrazzo tile and matte black fixtures. EV-ready parking, storage, bike locker, and a residents´ lounge on the same floor complete this thoughtfully designed home. O/H Sun April 19 2-4 (id:65446)
109 1504 Scott Crescent
Squamish, British Columbia
Incredibly unique with one of the largest floor plans and outdoor patios in the development. This 1,055 sq/ft, 2 bed + den, 2 bath condo features a heat pump and an expansive patio of nearly 700 sq ft, offering almost 1,700 square ft of total living space. With mountain views, high end finishes and no neighbours above, below, or beside, as well as private ground-level access, it lives like a detached home. Combined with the proximity to trails, downtown and Redbridge's 20,000+ square ft of amenities including - yoga room, a full gym, sauna/hot tub/cold plunge, outdoor kitchens, co-work space, workshops and much more this home is truly unparalleled in Squamish. (id:65446)
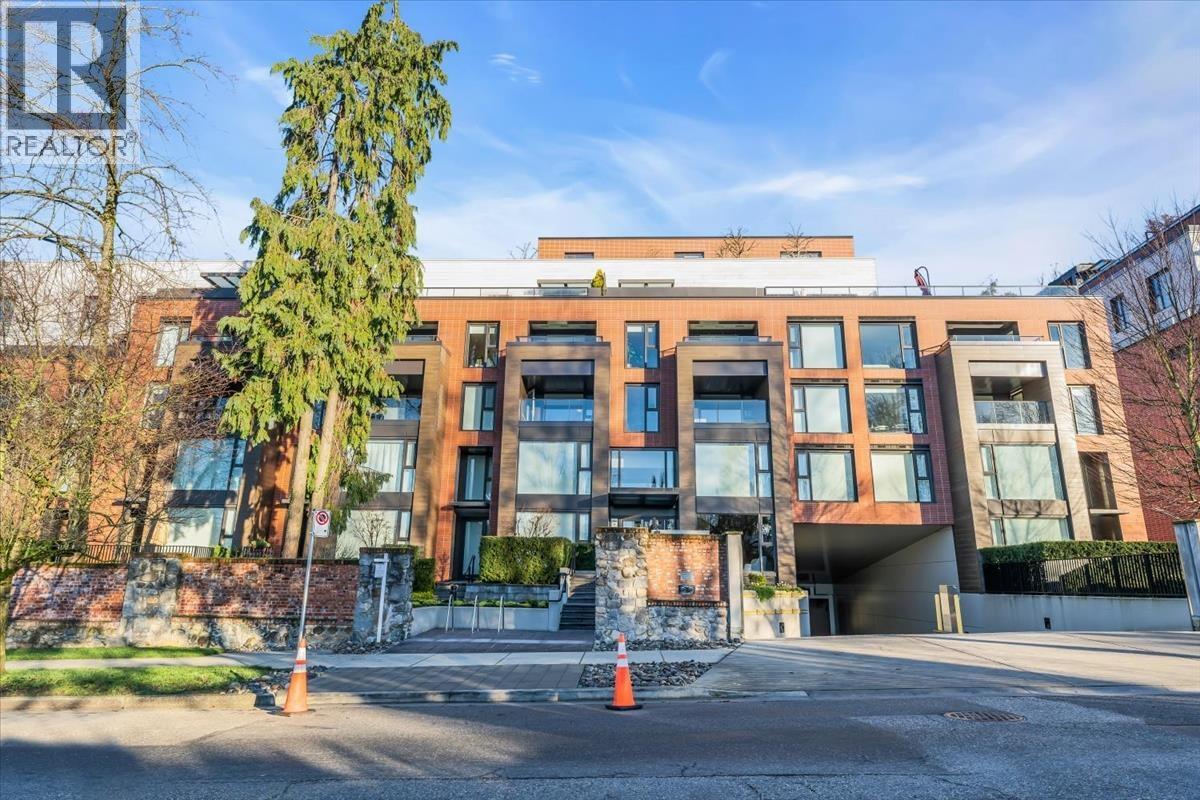
607 1571 W 57th Avenue
Vancouver, British Columbia
Wilshire House at Shannon Wall Centre - A Southeast Corner Residence This bright 2-bedroom, 2-bath corner unit offers expansive views and is appointed with premium finishes: hardwood floors, Gaggenau appliances, air conditioning, and a nearly 1,200 sqft spacious and intelligently efficient layout. This residence provides access to a full amenities including an outdoor pool, hot tub, rooftop BBQ, fitness centre, party lounge, concierge, and elegant gardens. A notable feature is the inclusion of two side-by-side parking spaces and a storage locker. Kerrisdale street shoppings and community amenities are near by. And it is also within a top school catchment. Open House April 18th, Saturday 1-3pm. (id:65446)
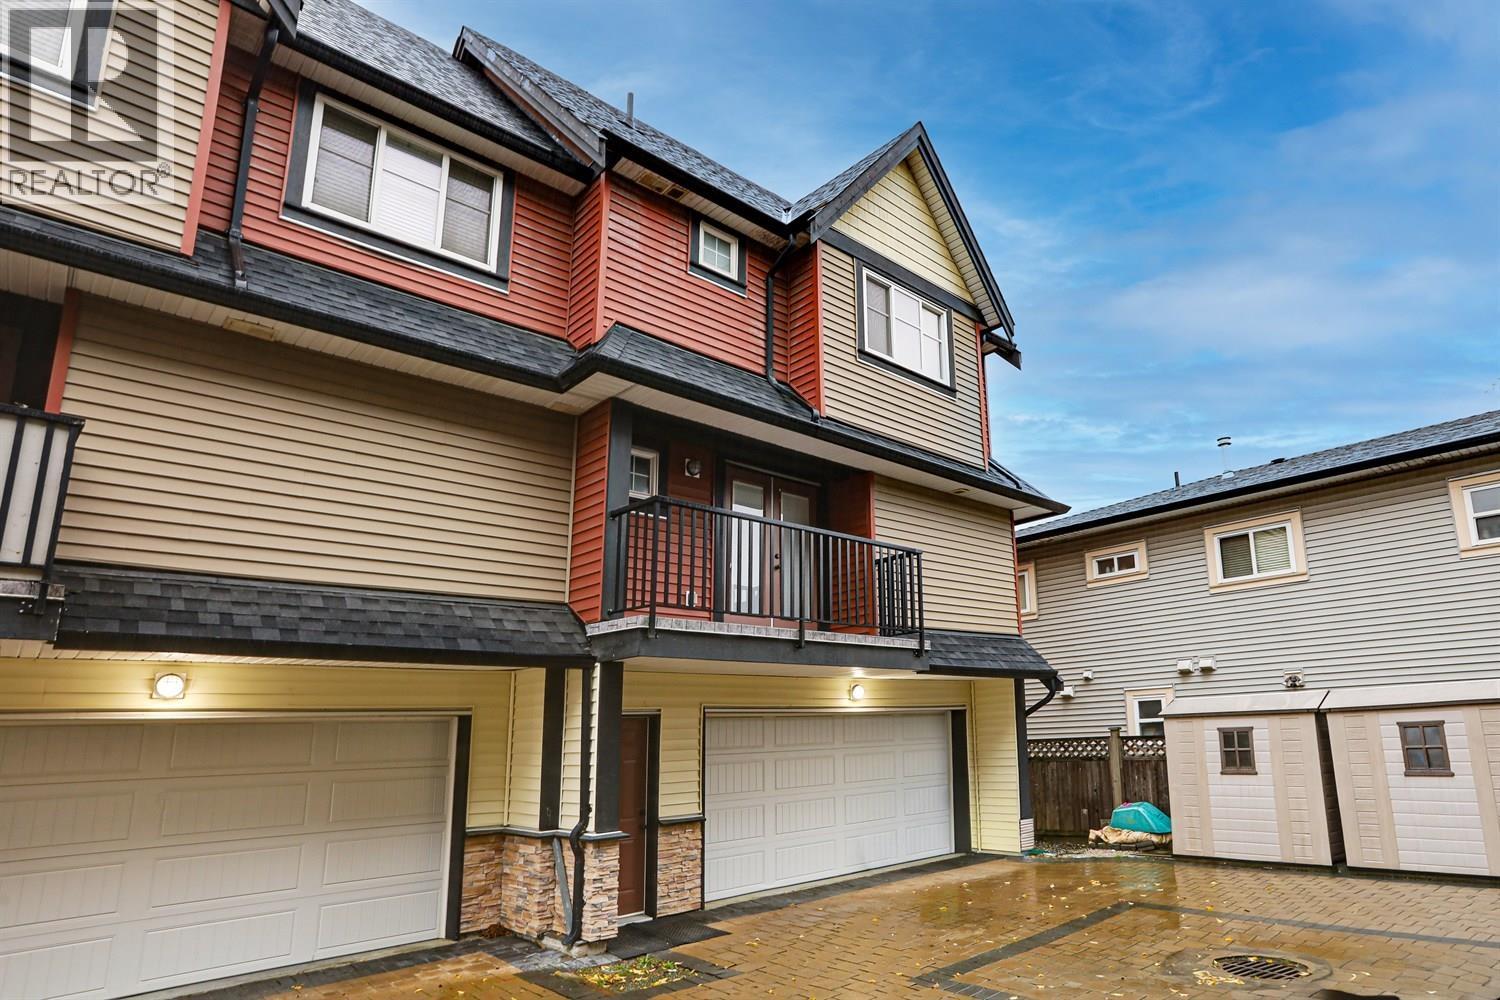
5 305 Jardine Street
New Westminster, British Columbia
Welcome to Jardine Villa, an exclusive 8-unit duplex-style heritage townhouse community in Queensborough featuring self-managed low strata fees and fewer restrictions. This freshly painted 2 bed 3 bath home offers a well-designed layout with stainless steel appliances, quartz countertops, laminate floors, clean carpets, a new range hood, and a new washer for added convenience. Enjoy two balconies and a rare side-by-side double garage equipped with rough-in for an EV car charger. Nestled on a quiet cul-de-sac with quick access to highways, transit, SkyTrain, schools, parks, the Outlet Mall, Starlight Casino, community centre, and more, this boutique and well-kept complex delivers exceptional comfort, value, and everyday convenience. Book your private viewing today! (id:65446)
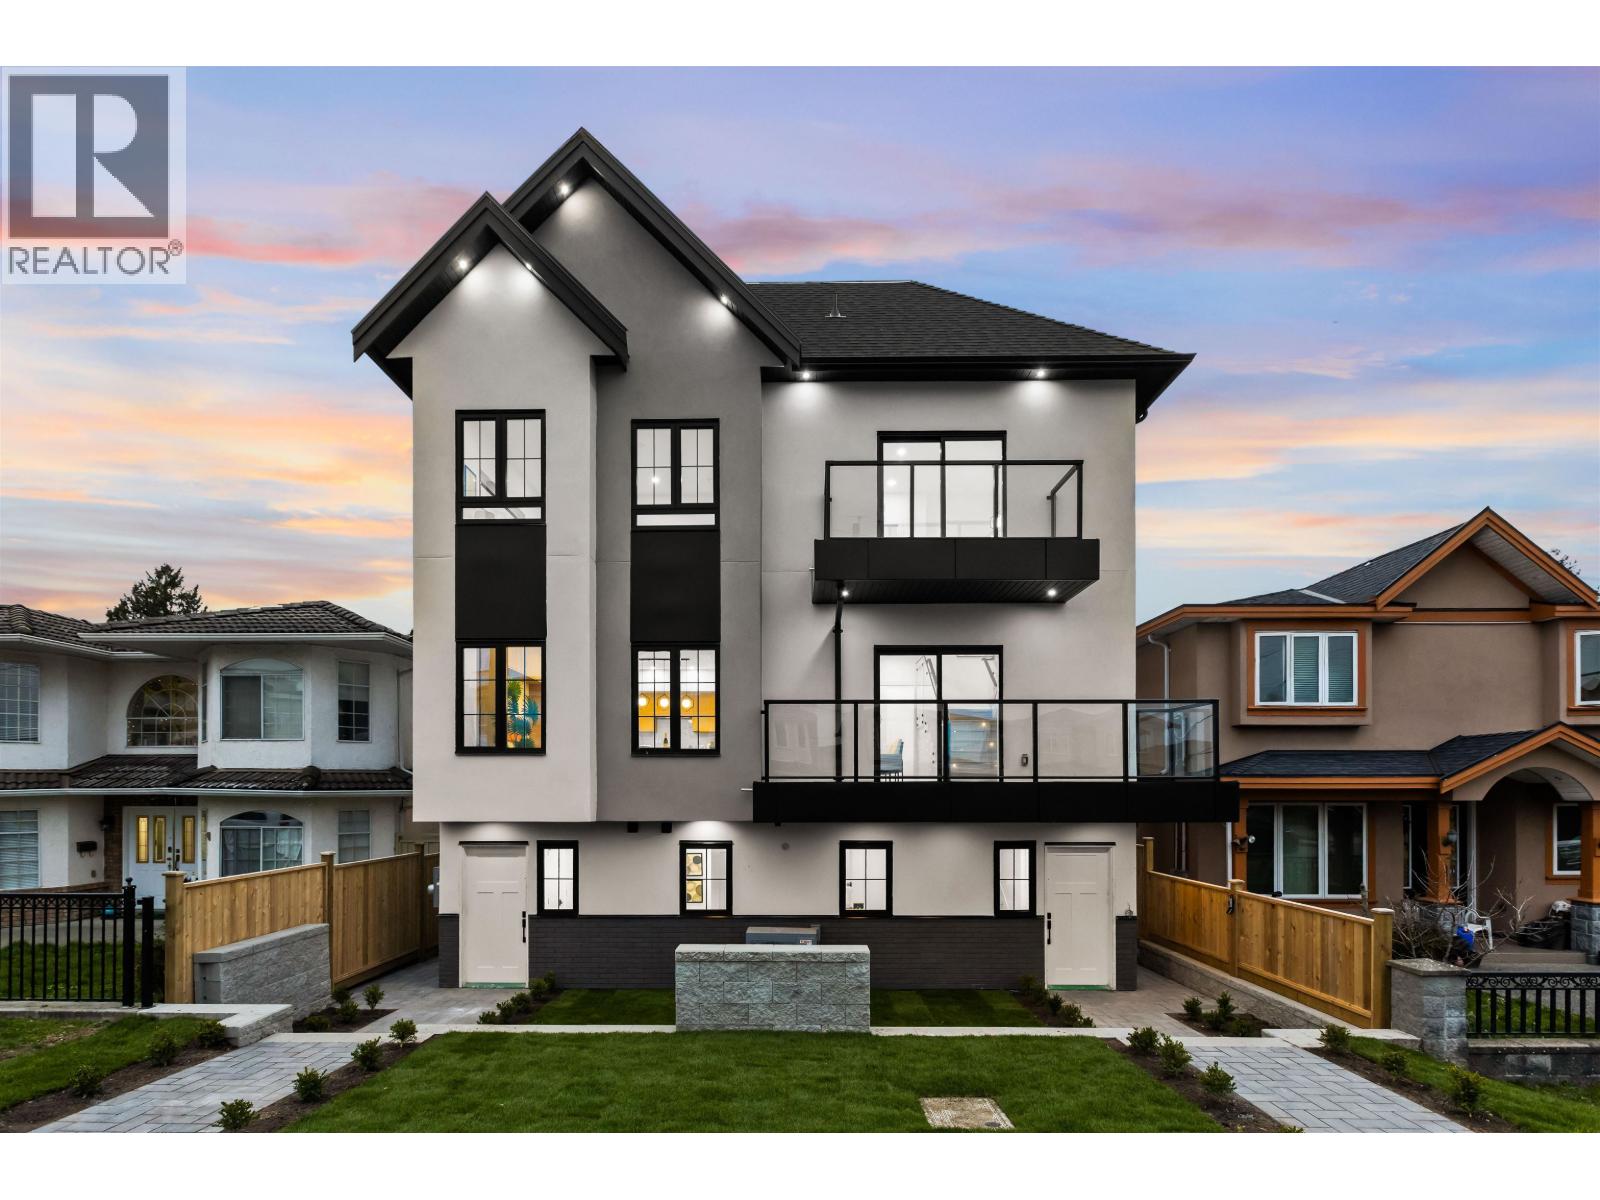
1 7353 12th Avenue
Burnaby, British Columbia
Welcome to a one-of-a-kind boutique collection of 4 homes in Burnaby´ Edmonds neighbourhood, designed as 2 front-to-back duplexes. Grandfathered zoning allows for unique residences that can no longer be built, creating rare opportunity to own that lives like a single-family. Front units 1+2 offers direct street access, rear homes 3+4 provide privacy + easy parking. 2,300+ SF of living space with warm modern interiors, quality craftsmanship + tons of storage. 5bed 5bath layouts + equipped with AC heat pump, F&P appliances, independent fenced outdoor space, EV-ready parking + no strata fees! Central location near parks + great school catchment that includes Our Lady of Mercy / St. Thomas More. Secure a turn-key home that offers privacy + functionality rarely found in multi-unit living! (id:65446)
Nu Stream Realty Inc.
498 E 5th Avenue
Vancouver, British Columbia

Prime Mt. Pleasant Corner Lot at East 5th and St. George presenting an outstanding opportunity for investors and developers alike. Ideally situated on a quiet residential street within one of Vancouver´s most vibrant communities. Just steps to schools, parks, and all of the amenities found along Main Street. Short stroll to the Seawall, Olympic Village, False Creek Flats, and the new St. Paul's Hospital. Development opportunities abound with it's current RM4 zoning coupled with it's MNAA high-density designation within the Broadway Plan. Transit Orientated and within 200m from the new Great Northern Way - Emily Carr SkyTrain station. The sites hillside placement provides exceptional City + North Shore Mountain view opportunities. Currently collecting rental revenue of $5,225/m. (id:65446)
8127 Redrooffs Road
Halfmoon Bay, British Columbia
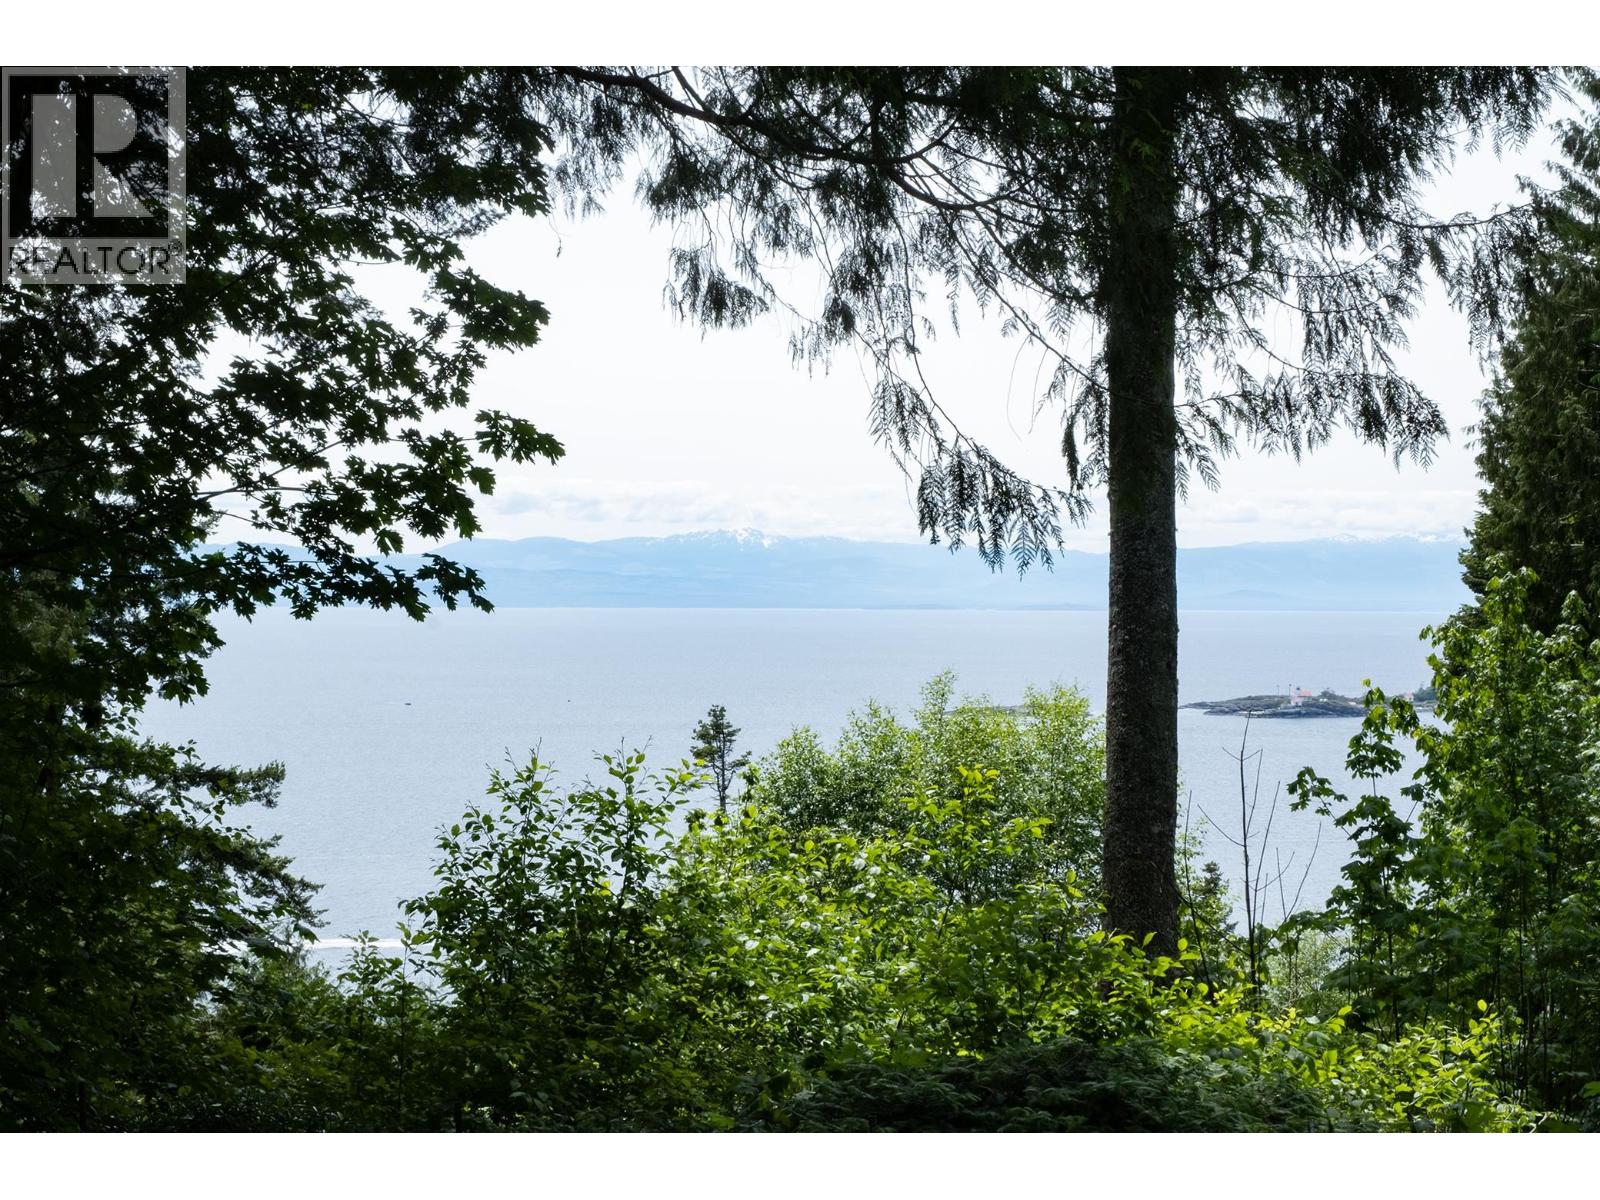
Amazing 2.11 acres of pristine, South-West facing waterfront with spectacular unobstructed ocean views out to Merry Island!Experience West Coast living with year-round sunsets from your new home built on this private,part-forested high bank waterfront lot.Several good building site options including a potential site closer to the ocean,accessed by a walking trail to beach. Electricity & water already in place,natural gas at the lot line.Marinas & recreational sites nearby inc Sargent Bay Provincial Park,Smugglers Cove Provincial Park & Coopers Green regional Park & downtown Sechelt is only 10 minutes drive.Located in the 8100 Block of Redrooffs Road & next to a Road allowance (for extra privacy)this could be the one you have been waiting for to build your dream home or Summer get-a-way on. (id:65446)
2418 24a Street SW
Calgary, Alberta
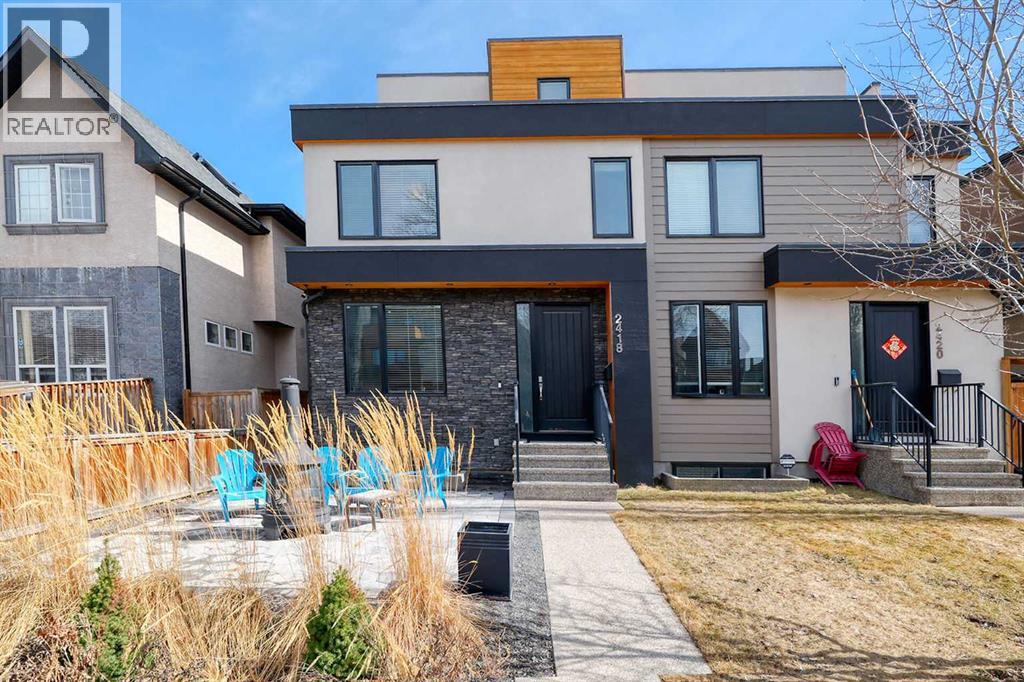
Welcome to your new inner-city oasis. Located in the popular community of Richmond this 3 storey semi-detached home will surely impress! This house is as central as it gets – downtown is a 10 minute drive, there is transit access a block away, all the shops and restaurant of Marda Loop are a 15 minute walk, and there are multiple schools within three blocks. With a total of 5 bedrooms and 5 bathrooms, this family friendly home offers over 3500 sq ft of air conditioned living space and shows pride of ownership. The bright and airy main floor is a wide open layout featuring impressive kitchen with a huge island, wood grain porcelain tile throughout, wine fridge, a six burner JennAir gas cook top, a side by side refrigerator and a built-in JennAir oven, microwave, and Bosch dishwasher. There is plenty of storage space with custom cabinetry and a huge walk-in pantry. The spacious living area boasts built -in cabinets, gas fire place and access to the large deck and back yard. The large bright, west facing dining area has room for all your guests and a view out to your sunny and quiet front patio. A two piece powder room with architectural concrete finishes rounds out the main floor. Up the open wood and glass staircase, the second floor brings you to the second primary bedroom with a large walk in closet, with built ins and 4 piece ensuite, including a steam shower and heated floors. Two additional bedrooms, a 4 piece bath and laundry room finish off this floor. The top floor features the impressive primary bedroom with walk-in closet, spa like 5 piece ensuite and a private full width balcony with amazing easterly views. The fully developed basement greets you with a massive wet bar with beverage fridge, 5th bedroom, 4 piece bath and the utility room. Some of the upgrades include heated ensuite floors, ethernet throughout, and built-in speakers. Exit from the main floor to the private backyard with large deck, with gas hook up, a storage shed and detached 2 car garage. You will love the quiet, west facing custom patio in the front yard to enjoy your favorite beverage on the warm summer evenings! Book your showing today! (id:65446)
742 Lower River Road
Hureauville, Nova Scotia
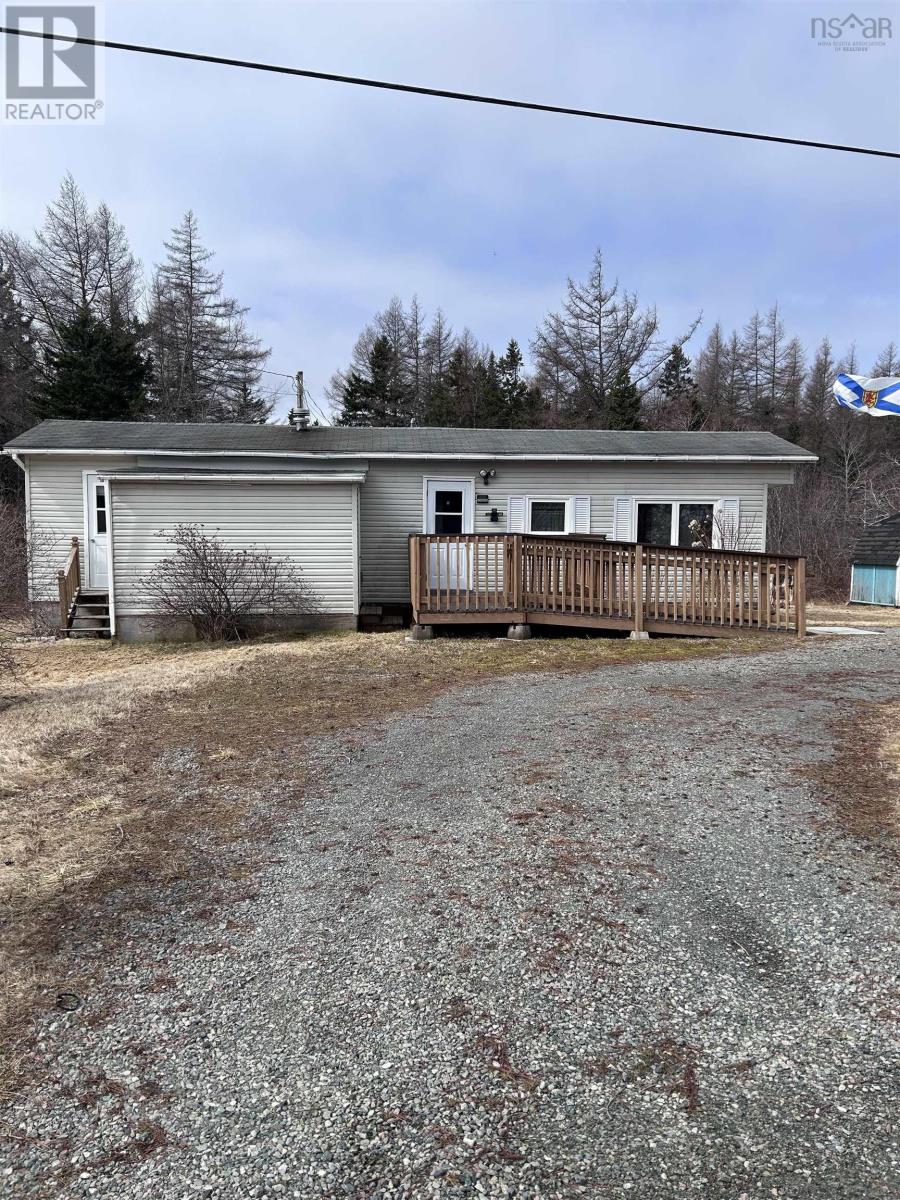
742 Lower River Road presents 24 acres with a mobile home and existing infrastructure in place, offered for under $100,000. This rural property features a mobile home that has recently been lived in, offering immediate use or the opportunity to renovate over time. With a drilled well, septic system, and electricity already connected, much of the heavy lifting is done. The existing home also provides a strong advantage for anyone planning to build, allowing you to live on-site while developing your future plans. Positioned right off a public road for easy year-round access, the property offers both convenience and space. Zoned rural, there is solid potential for a range of uses including recreation, investment, or selective wood harvesting. Located just minutes from Port Hawkesbury, youll have access to everyday amenities, schools, and services, while still being surrounded by nature. Enjoy nearby beaches, rivers, a round at Dundee Golf Club, or explore the renowned Bras d'Or Lake. Reach out to your agent to book your private viewing. (id:65446)
36044 Rr 245
Rural Red Deer County, Alberta
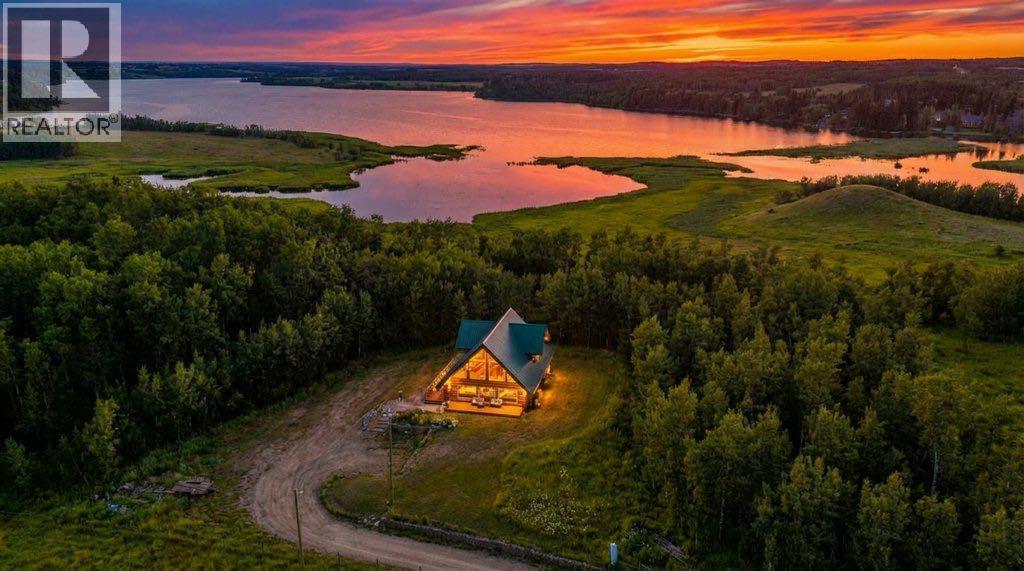
A truly rare opportunity to own 28.64 acres of pristine lakefront paradise on the shores of Pine Lake. Nestled among gently rolling hills, open meadows, quad trails and mature treed areas. This exceptionally private property offers the perfect blend of natural beauty and peaceful seclusion. Designed for those who appreciate country living at its finest, the property is zoned AG, making it ideal for horses, livestock, or your dream hobby farm. The charming Langberg Log home exudes rustic elegance, delivering a warm and inviting atmosphere that perfectly complements the stunning western landscape. Wake up each day to postcard-worthy views and an abundance of wildlife, including deer, moose, and a variety of birds that frequent the property year-round. Whether you're relaxing on the porch, picking Saskatoon berries or exploring your land, every moment here feels like an escape. Outdoor recreation is at your doorstep, with boating, fishing, and golfing just minutes away, making this one of Alberta’s most sought-after recreational areas. Despite its serene setting, you're conveniently located only 90 minutes from Calgary and 25 minutes from Red Deer, offering the perfect balance of accessibility and tranquility. Move-in ready and available for quick possession, this is a once-in-a-lifetime chance to own an extraordinary lakefront acreage in an unbeatable location with over 3/4 of a mile of lakef & Creek frontage. There are government programs such as ALUS that allow for government funding for ranchers and farmers towards fencing and conservation that may be beneficial to this property. (id:65446)
1188 1000 Islands Parkway
Front Of Yonge, Ontario
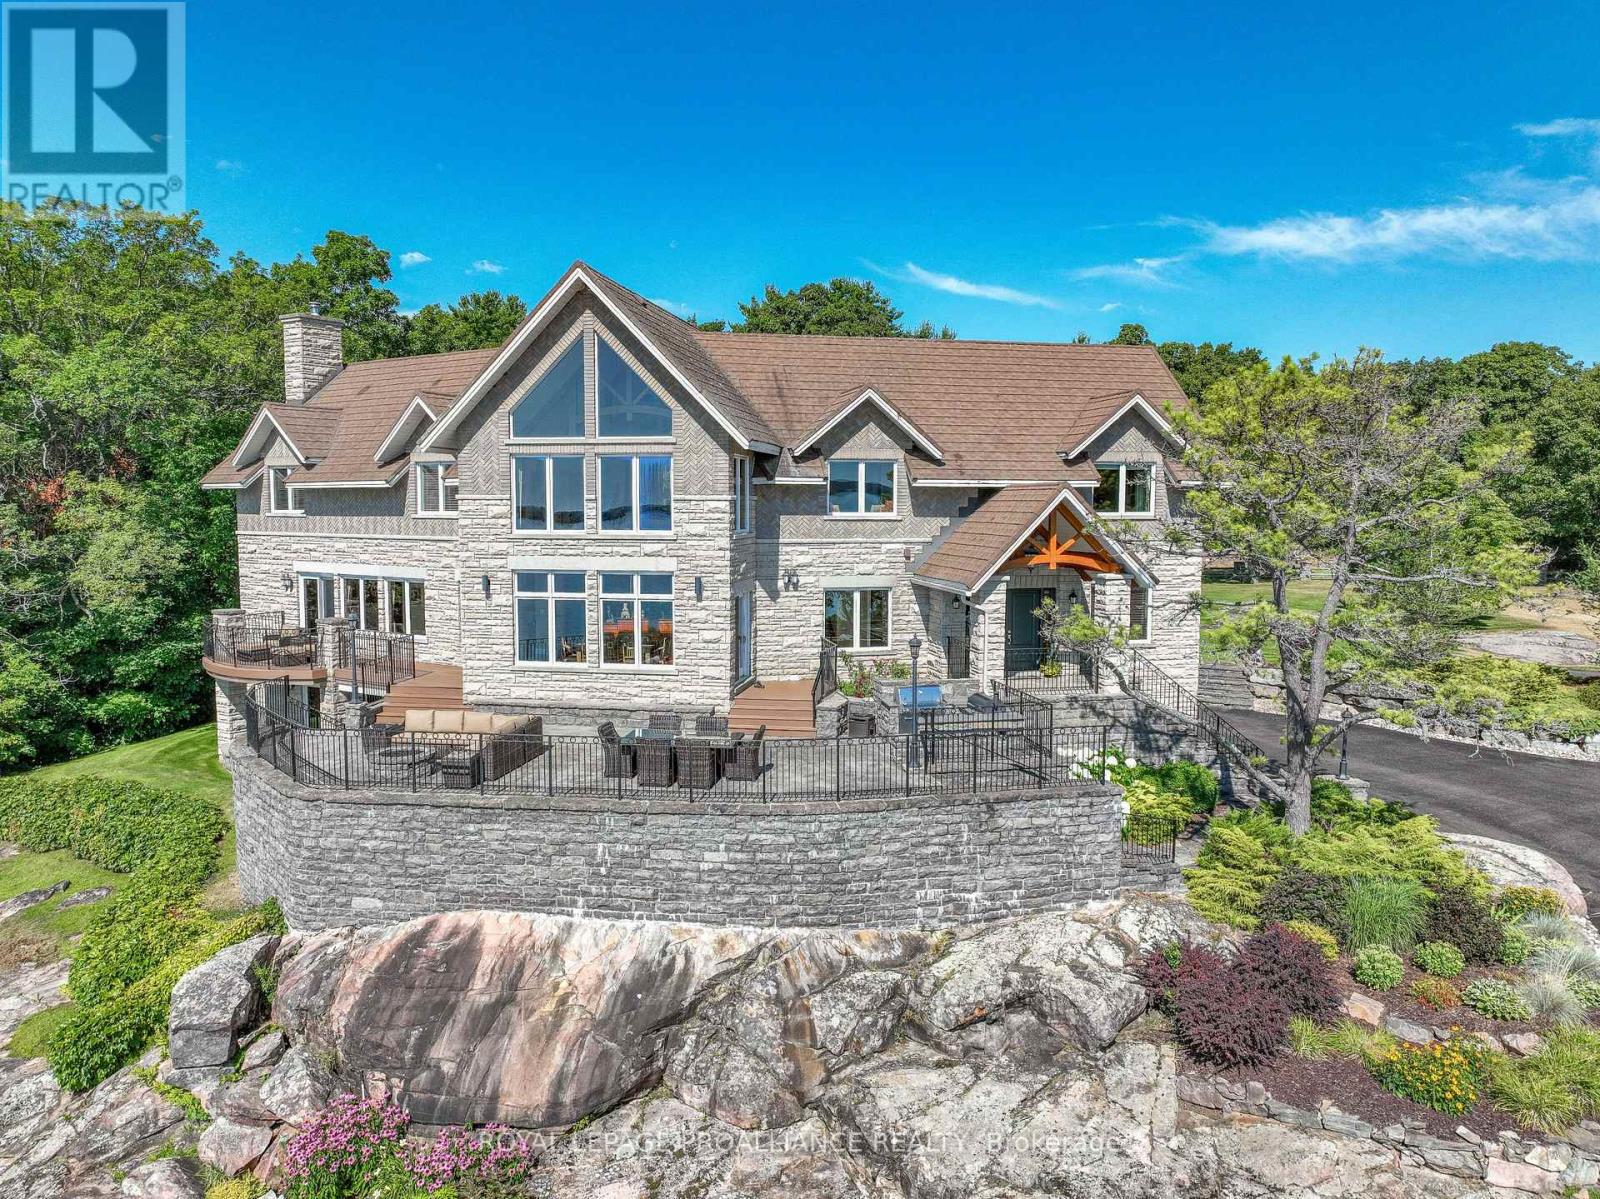
Perched high above the St. Lawrence River in the heart of the world-renowned 1000 Islands, this exceptional custom-built estate offers breathtaking panoramic views stretching to the iconic Singer Castle. A rare combination of timeless design, elevated privacy, and refined outdoor living, this is waterfront living at its finest. Spanning approximately 6,000 sq. ft., the home is designed to maximize light and scenery, with expansive floor-to-ceiling windows framing the ever-changing river views. Inside, rich Brazilian cherry hardwood and marble flooring, along with handcrafted Hubbardton Forge lighting, create a warm yet sophisticated atmosphere. Floor to ceiling stone fireplace with air tight wood insert, perfect for both relaxing and entertaining. The gourmet kitchen features custom cherry cabinetry, a Wolf gas stove, and two Dacor ovens, family room with custom built-ins and stunning water views. The principal suite offers a private retreat with a spa-inspired ensuite and picturesque outlook, while two additional bedrooms each include their own ensuite for added comfort and privacy. The walk-out lower level, complete with 10-foot ceilings and in-floor heating, provides exceptional additional living space with a rec room, wet bar, office, and exercise area. Outdoors, professionally landscaped grounds showcase extensive stonework, stamped concrete, and maintenance-free decking. Multiple entertaining areas, including a built-in BBQ and smoker, create the perfect setting to enjoy the riverfront backdrop. A wrought iron gated entrance and fencing add both elegance and security, with additional access from Old River Road. Additional features include a steel roof, two central air units, and direct access to 37 km of paved walking and cycling trails leading to Gananoque. A truly rare offering in one of Canada's most iconic waterfront settings - this is more than a home, it's a landmark 1000 Islands estate. (id:65446)
22 Perth Street
Rideau Lakes, Ontario
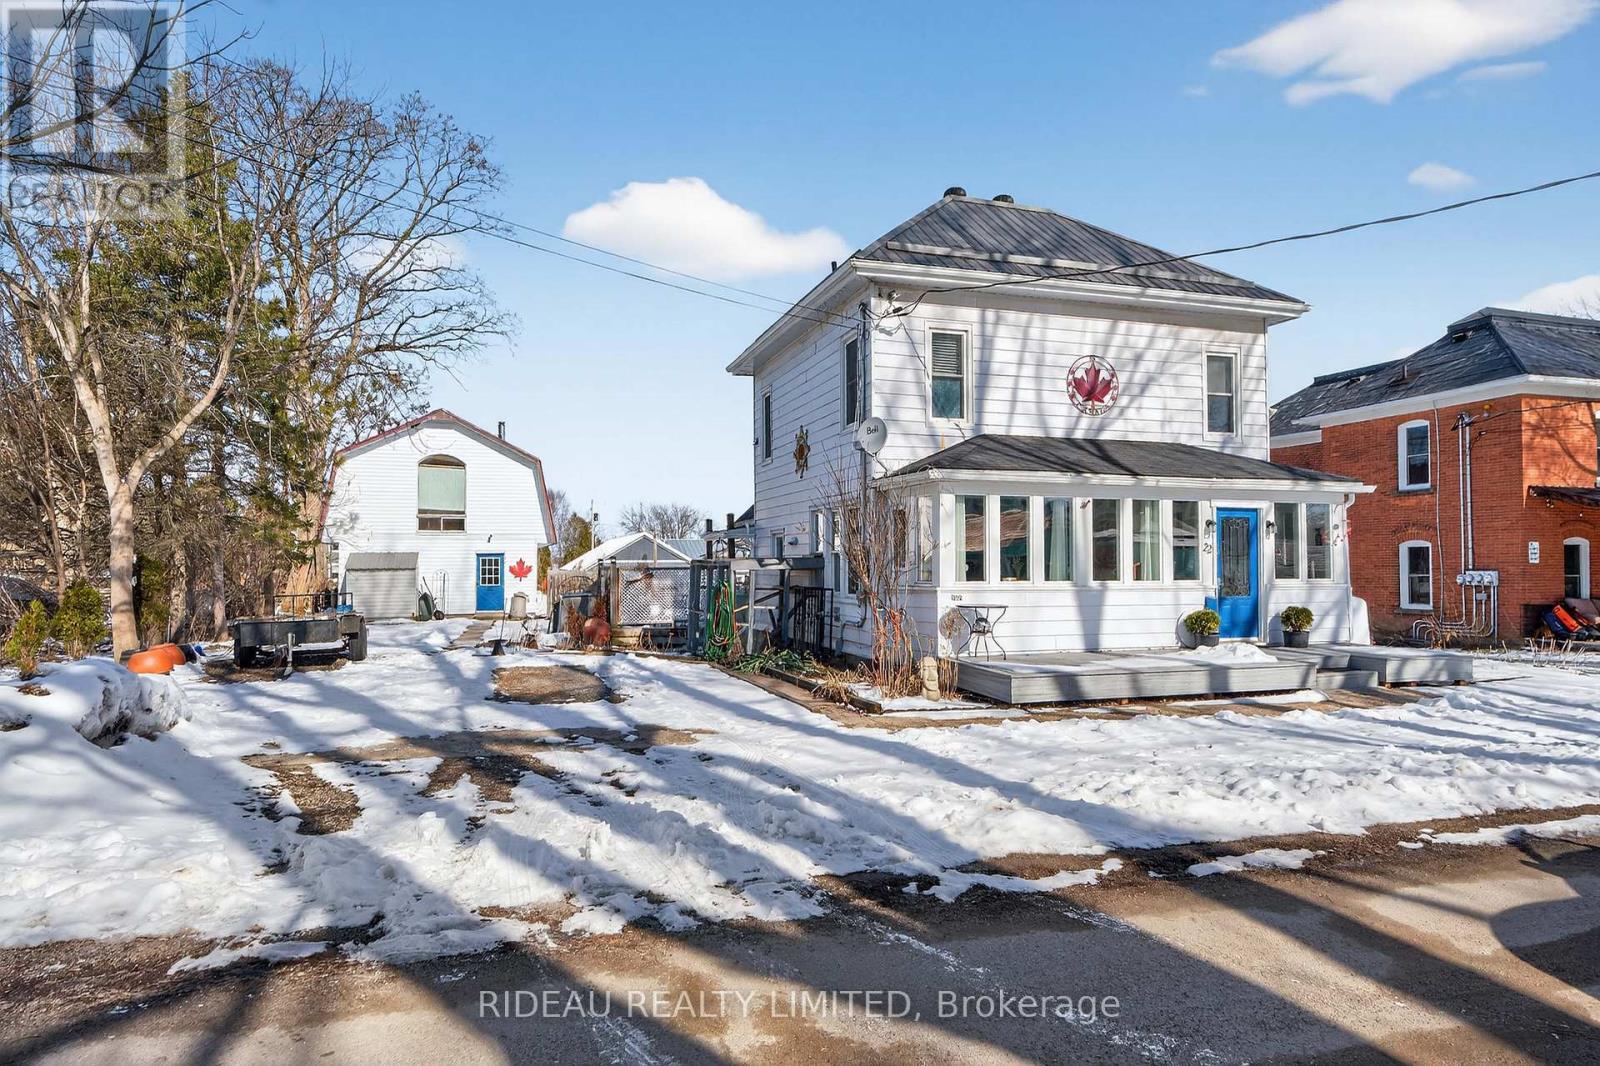
Welcome to this beautifully reimagined century home, where timeless character meets thoughtful modern design. Extensively renovated in 2009/2010, the interior was completely rebuilt with updated wiring, plumbing, insulation, windows, doors, flooring, kitchen, and bathrooms, offering the charm of a historic home with the comfort, efficiency, and peace of mind of a newer build.The main level features a bright, open-concept layout ideal for both everyday living and entertaining, highlighted by a convenient main-floor bedroom with cheater ensuite. Upstairs, you will be blown away by an entire level dedicated to a stunning primary retreat, complete with a den, walk-in closet, and a 4-piece ensuite, creating the perfect private space to unwind. Step outside to enjoy generous outdoor living spaces, including a welcoming composite front porch, perfect for morning coffee, and a private side deck with a built-in privacy wall, ideal for hosting family and friends. The property also includes a versatile two-storey workshop with its own electrical panel, high ceilings suitable for all projects, and excellent upper level storage making it perfect for hobbyists or additional workspace. Located in the heart of Portland Village, this home is within walking distance to all amenities, including the public beach, library, local shops, and popular dining spots like the Portside Pub and Eatery and Recess Café, along with everyday essentials such as the LCBO, bank, and grocery store. Centrally positioned between Ottawa and Kingston, and just 20 minutes to Smiths Falls, this location allows you to enjoy the charm of small-town living while staying within easy reach of larger urban centres. Whether you're seeking a full-time residence or a charming escape, this exceptional property offers the perfect balance of character, comfort, and community...an opportunity not to be missed. (id:65446)
720 Grey Street Unit# 46
Brantford, Ontario
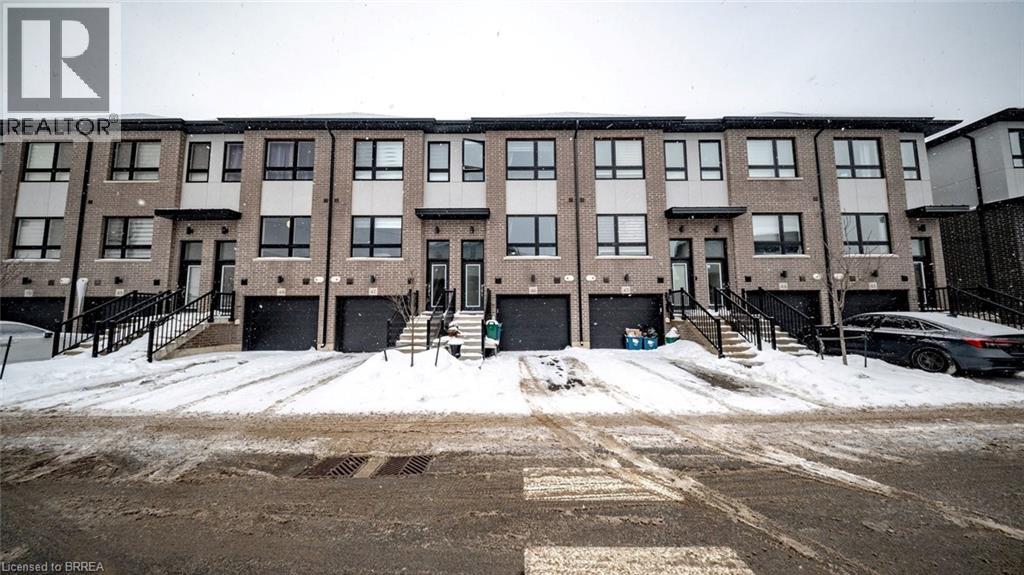
Welcome to 720 Grey Street, Unit 46, in beautiful Brantford. This modern and well-maintained townhouse offers 3 generous bedrooms and 3 bathrooms, providing plenty of space for growing families or professionals alike. The bright, open-concept main floor features a functional layout ideal for everyday living and entertaining, with ample natural light throughout. Enjoy the convenience of an attached garage and a rare walk-out basement, offering additional living space, storage, or future finishing potential. Located in a highly desirable and family-friendly community, this home is close to schools, parks, shopping, restaurants, and all essential amenities. With easy access to transit and major routes, this property combines comfort, style, and an excellent location—an ideal place to call home. (id:65446)
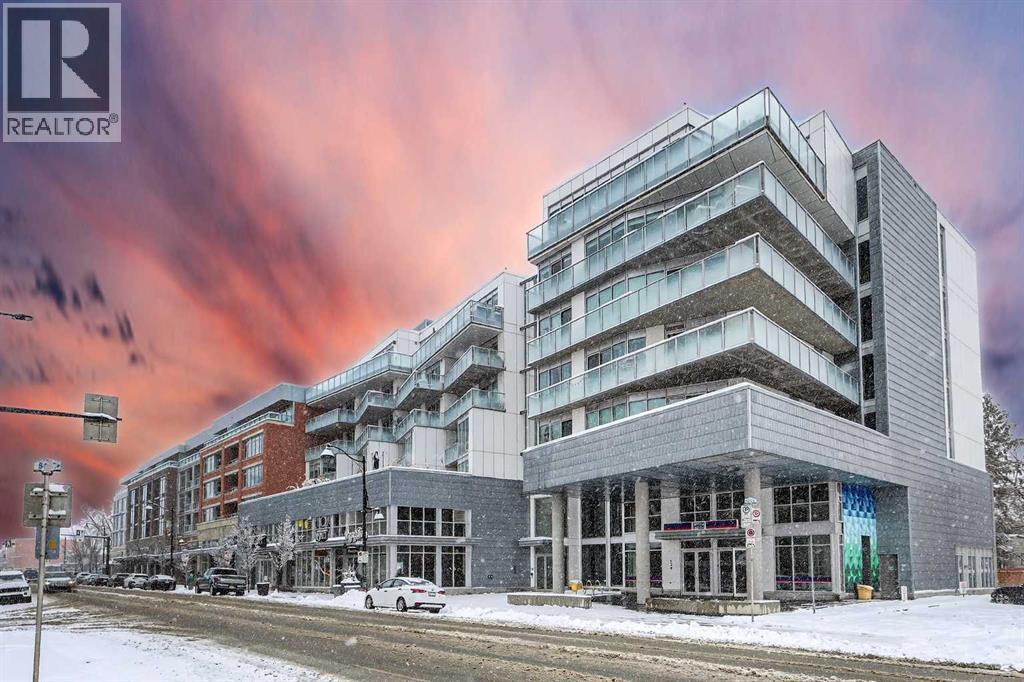
607, 1020 9 Avenue SE
Calgary, Alberta
2 Full Bathrooms, 1 Bed + Den! If you don’t know Inglewood, you’re missing out. Full of breweries, restaurants, shops, and gyms, it has that rare mix that nowhere else in the city has. Quiet enough that you can actually relax, but lively enough that there is always something going on.Festivals all summer, live music almost every night, local shops, patios, markets, an F45 right in your building, and Canada’s newest biggest gym, The Realm Fitness.You can walk to Stampede, the new arena, and festivals at Confluence Park. No sitting in traffic, no paying for parking, and when Stampede comes around, your place automatically becomes the hangout spot for your friends.You are walking distance to restaurants, breweries, shopping, downtown, and everything happening in the city, while still being one block from dog parks, river pathways, and some of the best nature trails in Calgary.Now the condo.Built in 2020, this modern condo gives you the best part of the area without the headaches of an older building. It has 2 full bathrooms, a den that works as an office or spare room, high-end finishings, a large south-facing patio, so you get the sun all day, but can keep your condo cool with the central AC. The buildings across the street are already built, so you are not gambling on a future construction site showing up in front of you, and losing your view. Secure underground parking, bike storage, and a storage locker included.If you want city living without giving up green space, peace and quiet, or your weekends, this is about as good as it gets. (id:65446)
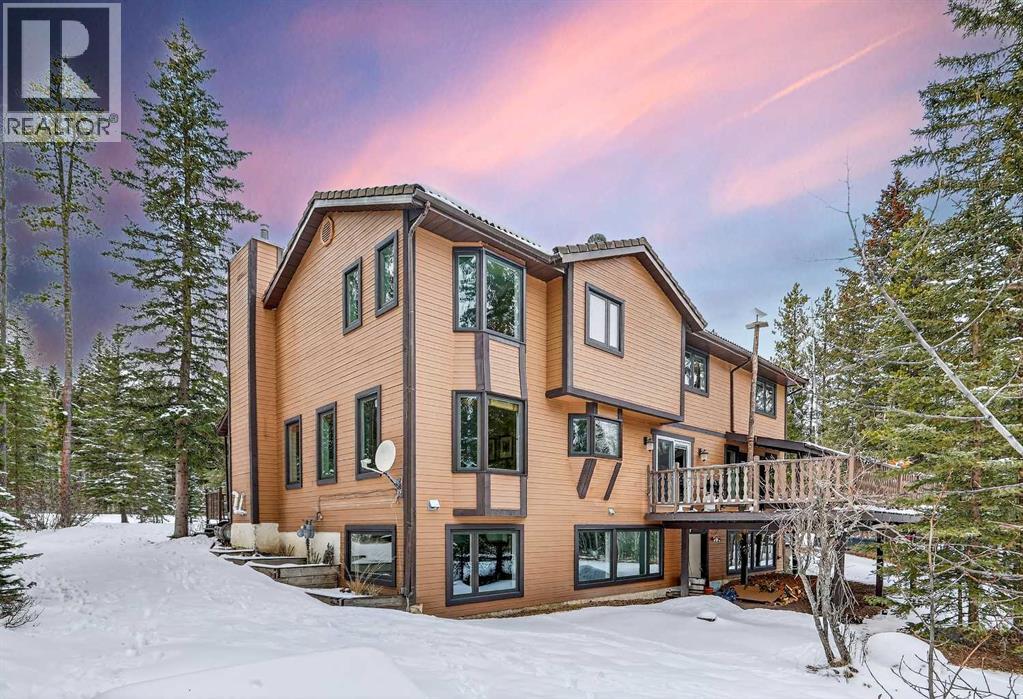
336 Wild Rose Close
Rural Rocky View County, Alberta
**Open House Saturday April 11th 1-4pm** Escape the ordinary and embrace a lifestyle immersed in nature at this extraordinary property, located just 5 km from the vibrant and artsy community of Bragg Creek. Set on a stunning parcel backing directly onto a serene creek and protected environmental reserve, this private estate offers peace, privacy, and endless opportunities for outdoor adventure. With over 4,000 square feet of beautifully designed living space, the main home features 5 spacious bedrooms and 3.5 bathrooms, making it ideal for families, entertainers, or those seeking a nature-inspired getaway with room to host. The heart of the home is an expansive, chef-style kitchen, designed with both function and flow in mind. Whether you're cooking for a crowd or enjoying a quiet morning coffee, the kitchen opens to scenic views and provides plenty of room for culinary creativity. The open-concept main floor offers generous living and dining spaces with large windows that bring the outdoors in, while cozy fireplaces and wood accents add warmth and character throughout. Step outside to discover a truly unmatched recreational experience. The property has access to a private pond (only available to Wild Rose Close homeowners), great for swimming, paddle boarding or paddle boating and an ice rink in the winter. Tennis courts a BBQ/picnic area with picnic tables, ideal for summer gatherings. Whether you’re exploring nearby trails, sitting by the creek, or enjoying a campfire under the stars, this home is all about connection—to nature, to family, and to a slower pace of life. Also included is a separate cabin, perfect for guests, creative pursuits, or simply enjoying peaceful solitude. It’s a charming bonus that adds flexibility and function to the property. This property has lake access, is private, and steps to trans Canada trail which will take you all the way to west Bragg & Kananaskis—it’s a rare and remarkable opportunity to live where others vacation, surrounded by nature, yet just minutes from amenities, dining, and outdoor adventure in Bragg Creek. Welcome to your personal wilderness retreat. Nature is calling—will you answer? (id:65446)
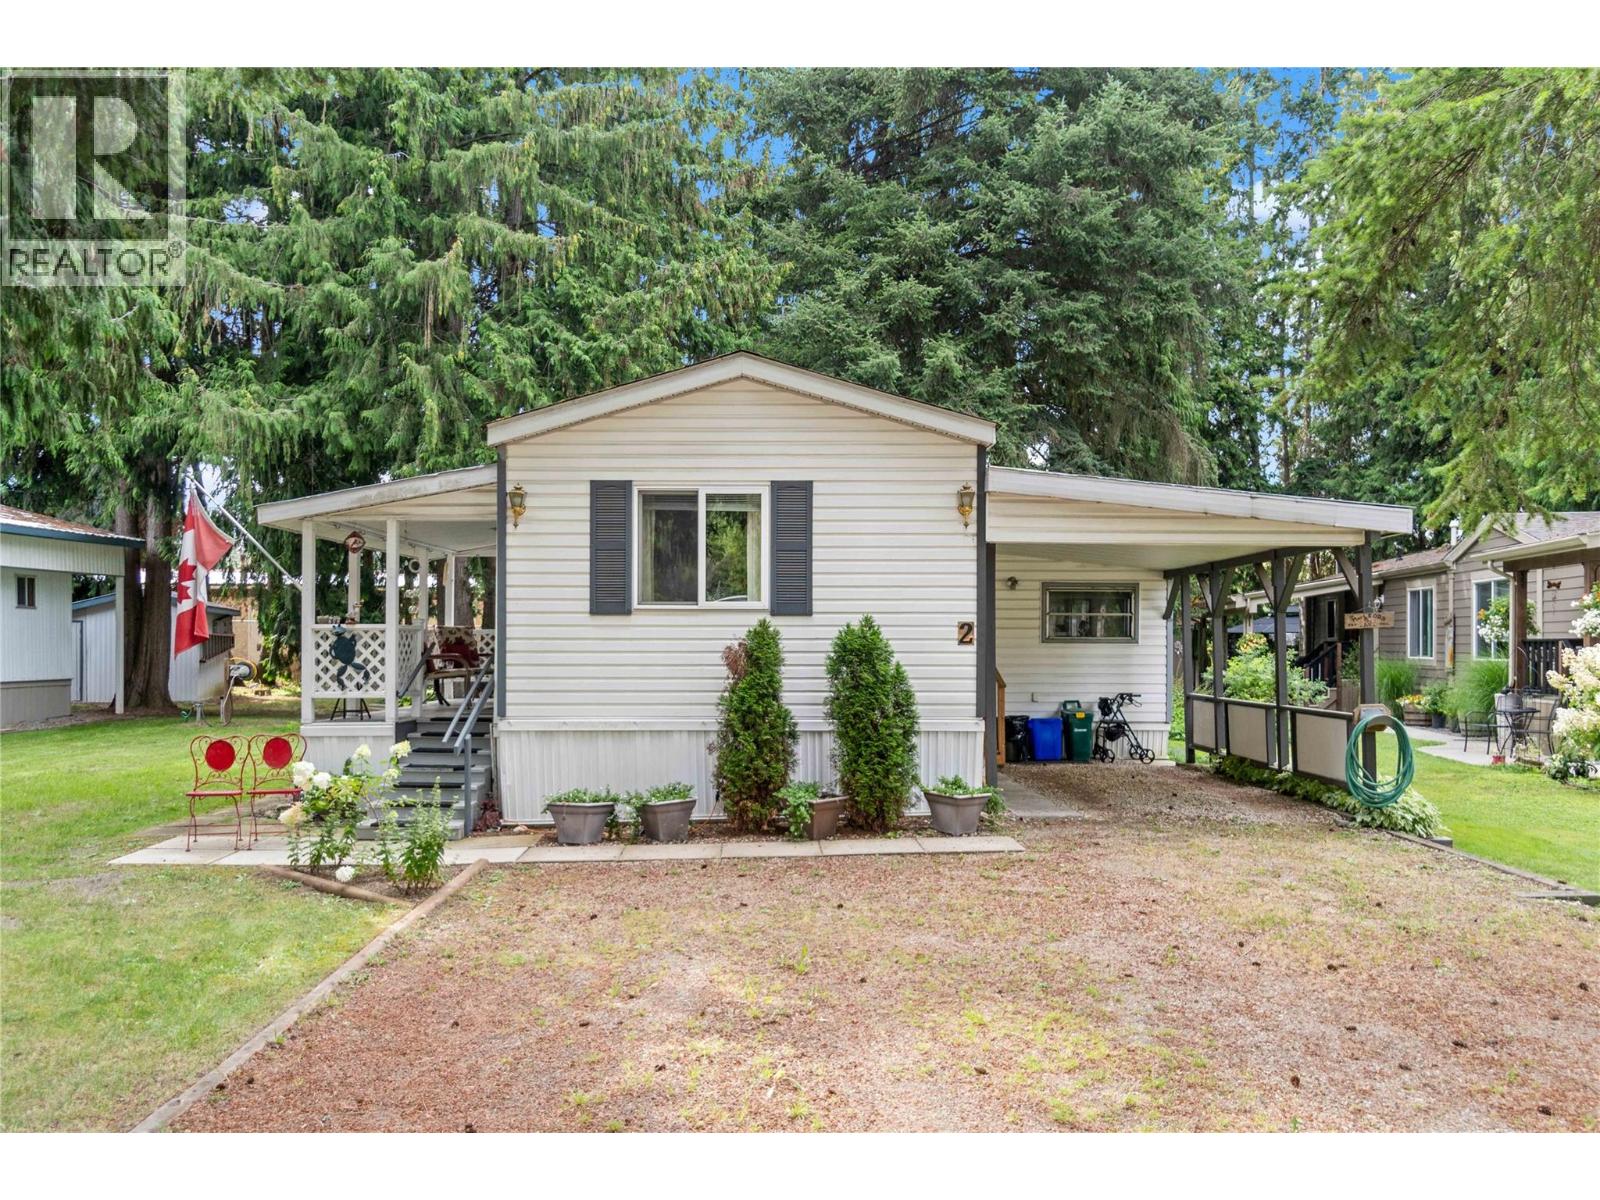
5161 63 Avenue NE Unit# 2
Salmon Arm, British Columbia
Welcome to Cedar Crescent MHP, a sought-after 55+ community offering comfort, convenience, and a welcoming atmosphere. This well-maintained 1997 manufactured home features 2 bedrooms and 2 bathrooms, thoughtfully laid out for easy, everyday living. Skylights brighten the open-concept main living area, creating a warm and inviting space filled with natural light. A spacious addition enhances the home with a flexible office—ideal for hobbies or working from home—and a functional mudroom that adds valuable storage and organization. Located close to shopping and essential amenities, this property offers the perfect blend of peaceful surroundings and everyday convenience. An excellent opportunity to enjoy relaxed, low-maintenance living in a friendly neighbourhood. (id:65446)
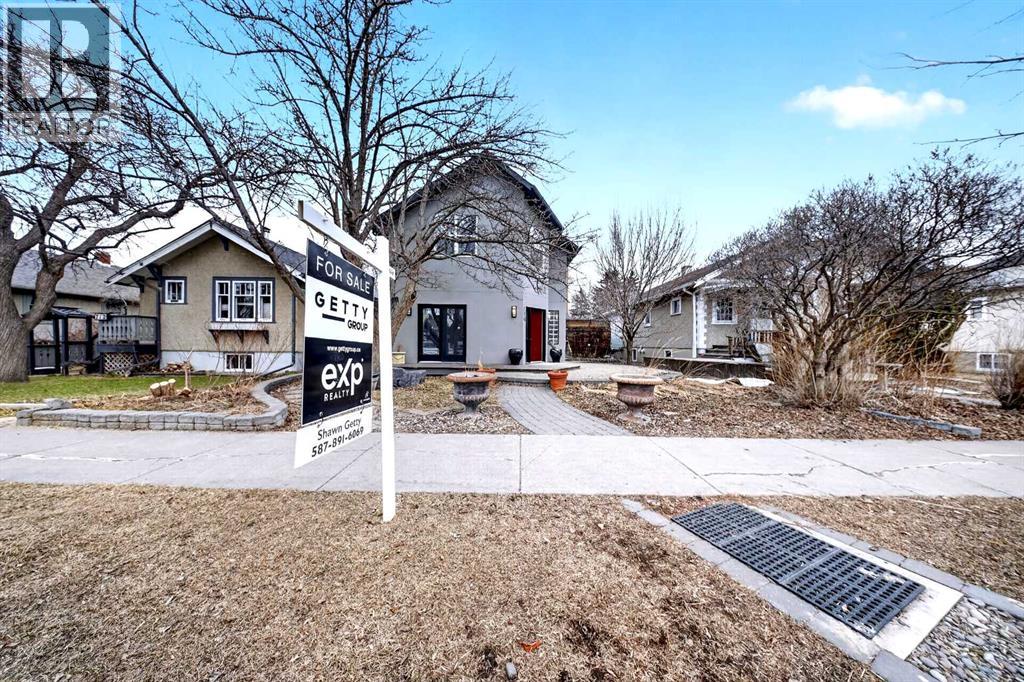
714 7 Avenue NE
Calgary, Alberta
The #2 Revenue Three-Bedroom Airbnb in Calgary. Verified. Turnkey. For Sale.This is not a home that could be an Airbnb. It already is one, and it ranks #2 out of over 1,000 three-bedroom properties in Calgary by gross revenue. 158 reviews. 4.84 rating. Superhost status. AirDNA verified. Every number is documented, not projected.714 7th Avenue NE sits in Bridgeland/Renfrew, one of Calgary’s tightest inner-city markets, steps from downtown, transit, and the river. The home has been purpose-built for short-term rental performance from the ground up, with over $125,000 invested in renovations, furnishings, design, and technology.The interior is a full Mexican hacienda concept. Custom tile, warm tones, bold textures, and curated spaces that photograph exceptionally and drive repeat bookings. This is what guests search for and remember. Three bedrooms including a king suite, trundles, and a Murphy queen. 2.5 bathrooms. 10-guest capacity across 10 beds.The triple-car garage has been converted into a fully permitted games room with Pac-Man, Buck Hunter, foosball, a Murphy queen bed, a mini bar, and a half bathroom. That licensed conversion is one of the property’s biggest competitive edges, adding both capacity and a guest experience that standard listings cannot replicate.Additional amenities include a private hot tub (new controller and pumps), a dedicated home gym with proper flooring and equipment, a professional-grade kitchen designed for groups, smart locks, smart TVs, streaming, high-speed Wi-Fi, and central A/C.The property is fully licensed under BL26 and actively listed on Airbnb and VRBO. An experienced on-site operations team is already in place and available to the buyer, covering dynamic pricing, guest communications, cleaning, maintenance, and claims. The buyer can step in with zero revenue gap, zero review rebuilding, and zero operational learning curve.Calgary Stampede alone drives a significant annual revenue spike every July, and the property ’s rolling performance captures that peak consistently. Full financial documentation, AirDNA market data, and a complete buyer package are available to qualified buyers.Opportunities like this do not come to market. They get built over years and sold once. (id:65446)
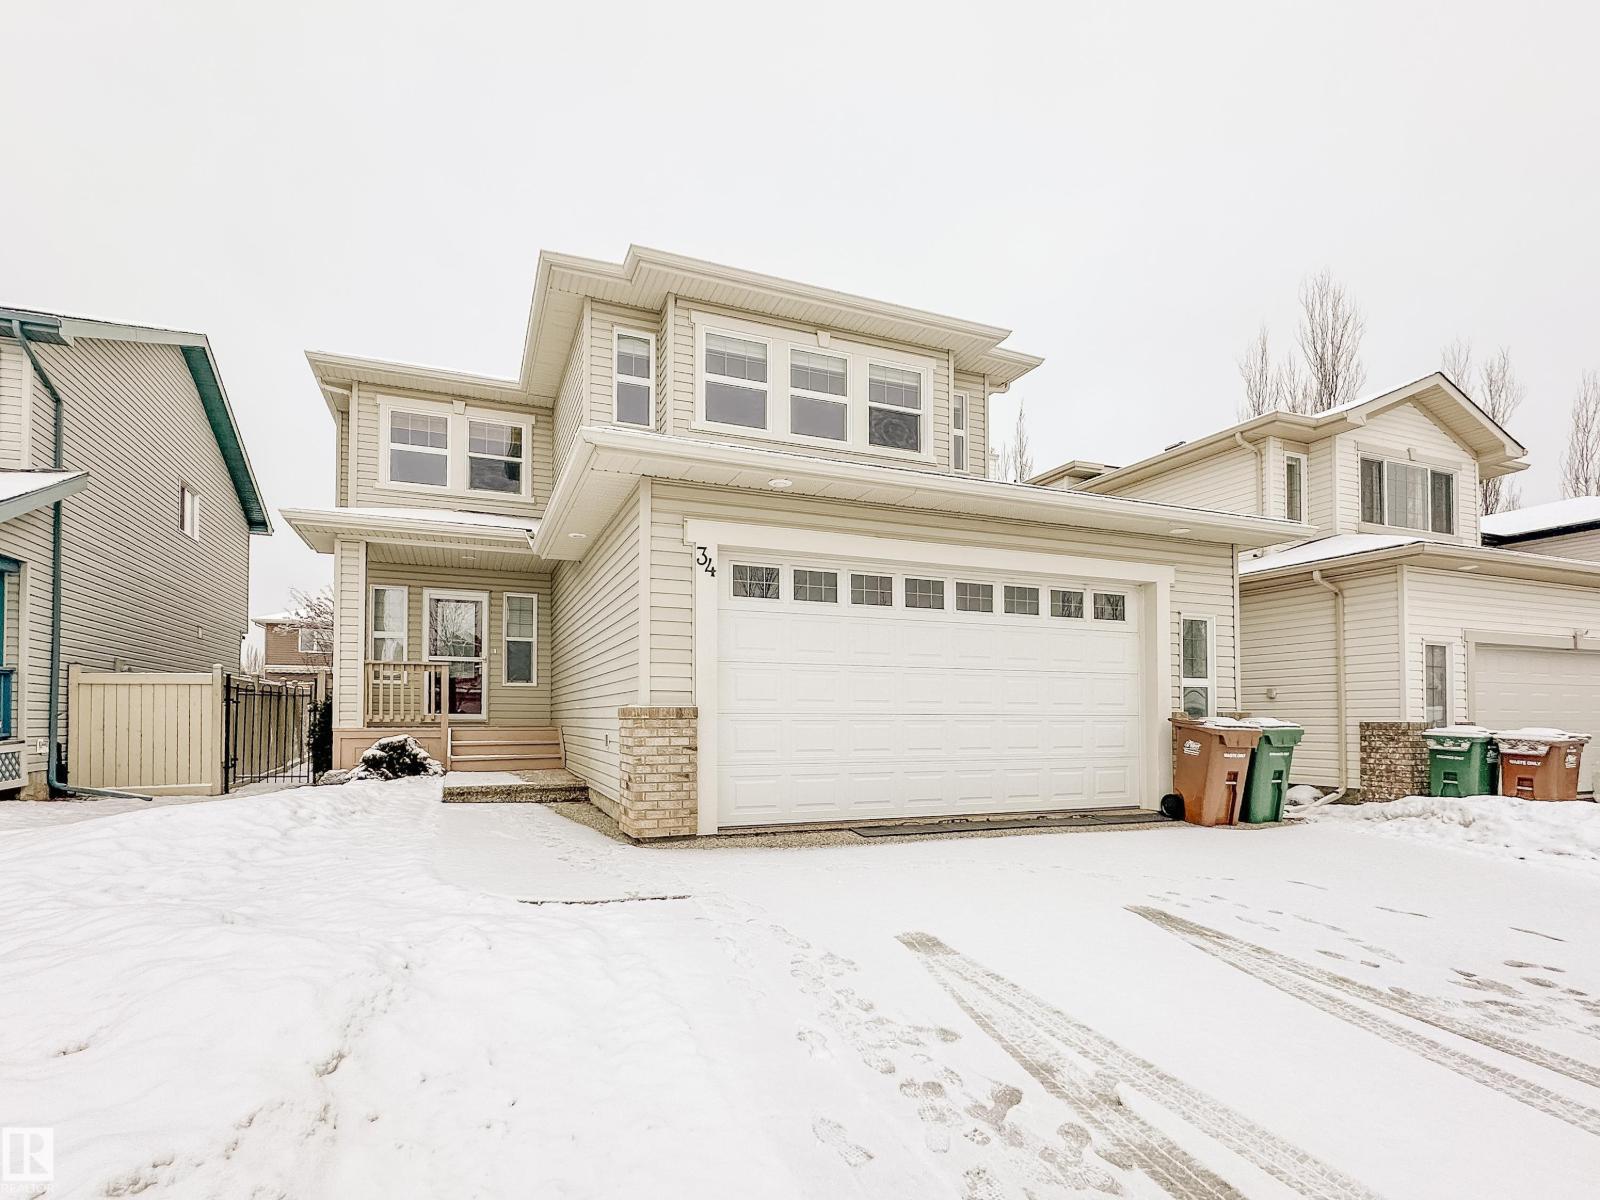
34 Eastgate Wy
St. Albert, Alberta
Previously a custom built Sarasota showhome, this fully finished 2-storey offers 4 bedrooms and 3.5 bathrooms in a bright, airy layout with large windows throughout. The main level features a spacious foyer, family room with gas fireplace, tech desk off the living room, dining nook, and a well appointed kitchen with raised island and walkthrough pantry leading to the laundry room and oversized heated double garage. A 2-piece bath completes the main floor. Upstairs boasts a large bonus room with gas fireplace, 3 bedrooms, including a primary retreat with walk-in closet and 4-piece ensuite, plus a shared 4-piece bath. The basement includes a rec room with gas fireplace, projector, screen and speakers, a 4th bedroom, 4-piece bath, and storage. Enjoy the covered deck, hot tub, and private mature yard with a sunny west facing exposure. Numerous updates including shingles (2023), appliances (2023), HWT (2023), garage heater (2022) and much more. Walking distance to trails, schools, and shopping. (id:65446)
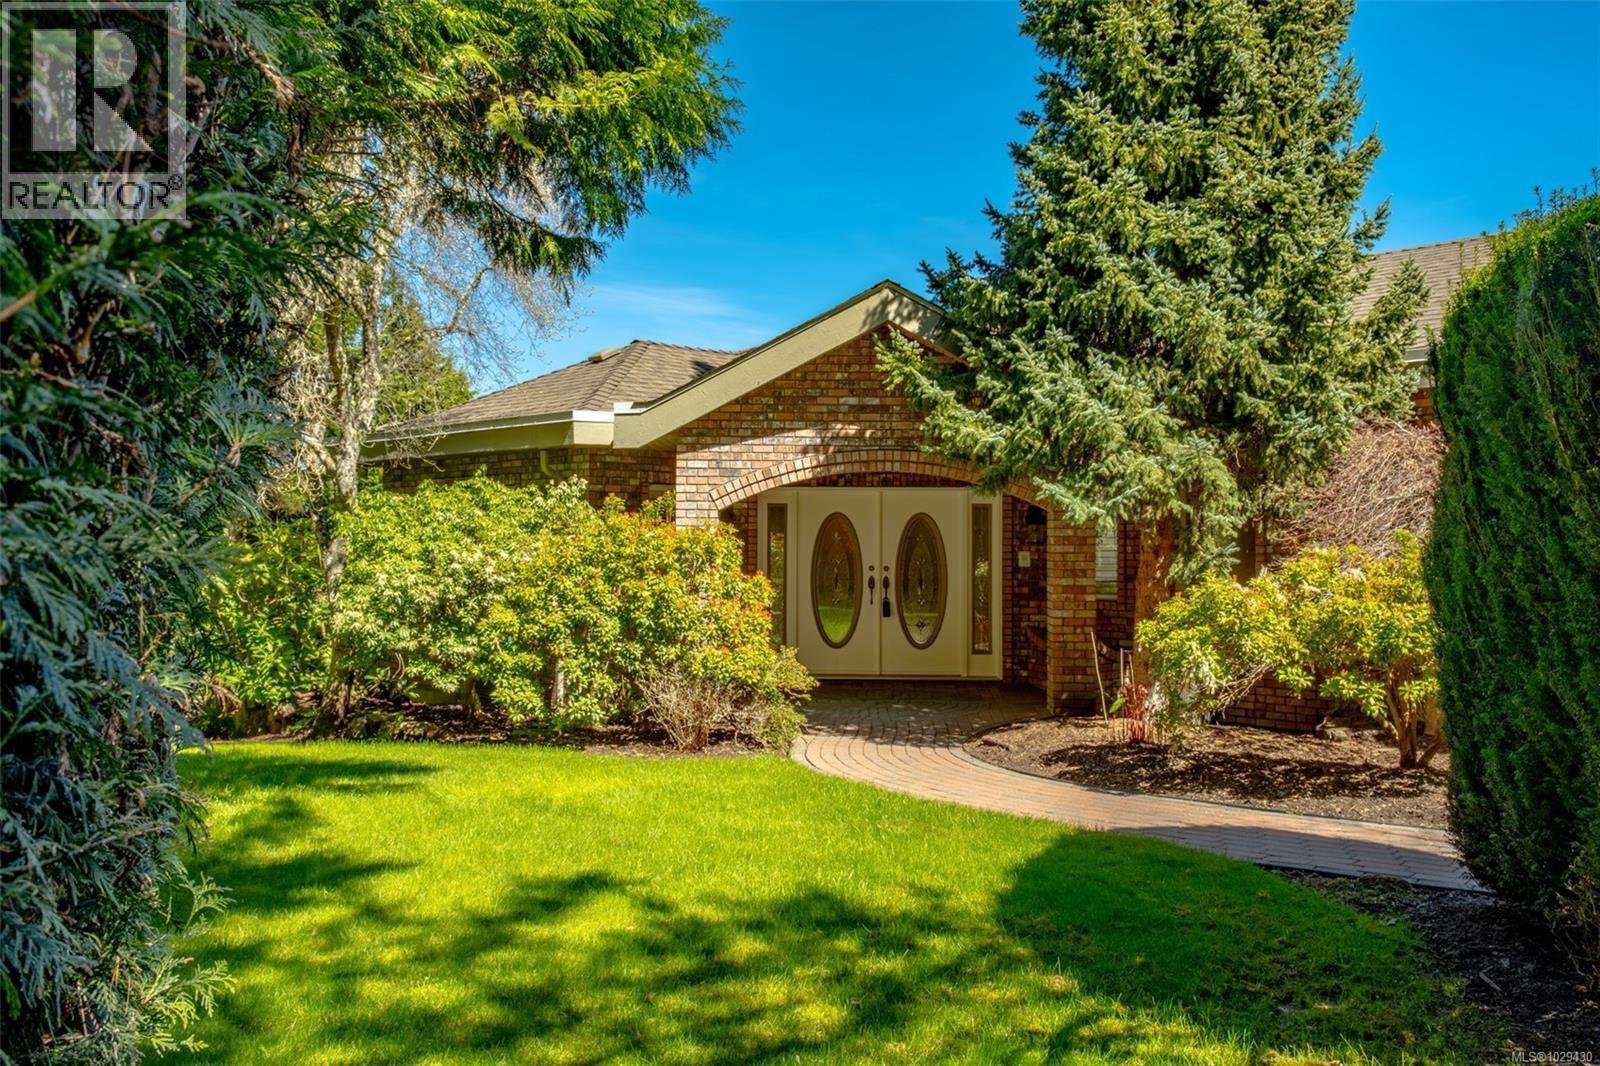
2685 Sea Blush Dr
Nanoose Bay, British Columbia
Set on a 5 acre ocean view lot just minutes north of Nanaimo, this well built 4973sf level entry home emanates quality. From the stately foyer with circular stairs to lower level, you enter a sunken living room with oversized windows to showcase the beautiful views of Nanoose harbour; a gas fireplace, bar, and slider onto the wrap-around deck provide an ideal entertaining space. The dining room with bay window and French doors to the deck are inviting. A chef's kitchen features an island with range-top, pantry (fits freezer and fridge), and a sitting area with fireplace. This well-designed kitchen has an eating nook with excellent views. A laundry room with sink and adjoining closet sit next to the triple bay garage (34'x23'). An opulent primary bedroom with large ensuite, walk-in closet, and a sitting room with French doors to the deck add extraordinary comfort. A large den/office and powder room are located off the foyer. The lower level offers 3 more bedrooms, each with walk-in closet and bay windows with bench invite large families and guests; two 3 piece bathrooms, a media room with built-in book shelves and fireplace, plus a 24'x21' rec room with its own nook invite your largest of hobbies or ideas. This level features a massive indoor shop (34'x23') with garage door access for the serious hobbyist: wood working benches, room for your collector car(s), or a home-based business. The home boasts so many features such as two heat pumps, interlocking pavers for the driveway and extensive patios including two large covered patios, hot tub with terrific views, 9' ceilings on both levels with the main level featuring coffered detailing, wood floors, and abundant windows to capture views in most rooms. The access to the acreage is estate-like with a easy-to-access winding driveway. The property has a gentle grade with a previous owner having a horse on the flat bench-like rear of the property. All measurements are approximate and should be verified if important. (id:65446)
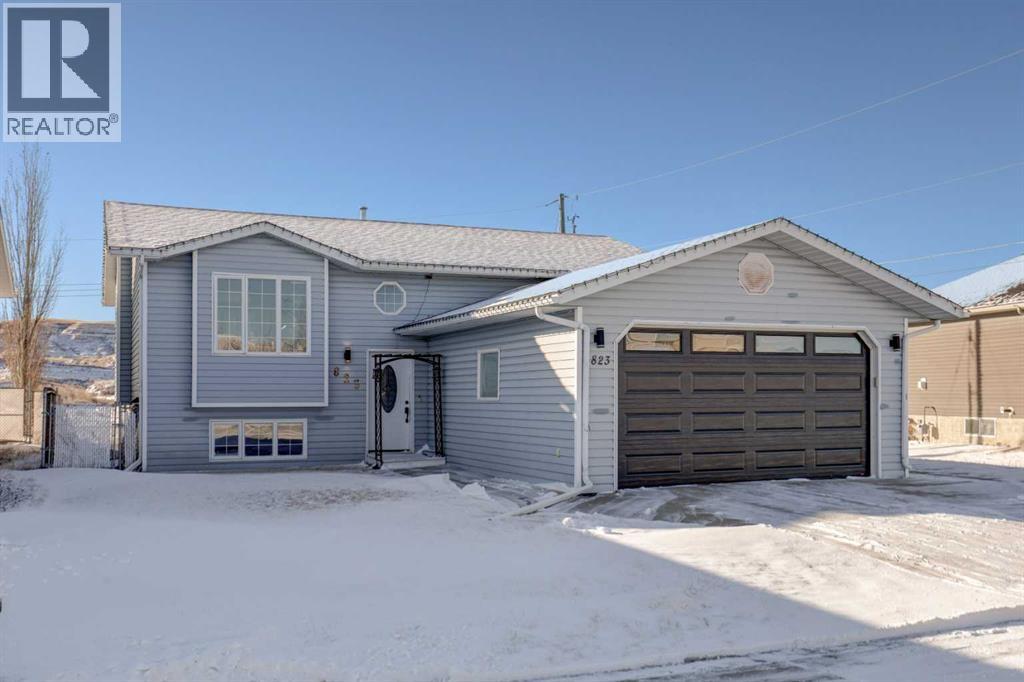
823 Bankview Drive
Drumheller, Alberta
Welcome home to this beautifully updated 5-bedroom, 2.5-bath bi-level offering incredible valley views and exceptional functionality. The kitchen and dining area capture spectacular sunrises and sunsets, while the spacious living room and large rec room provide plenty of space to entertain or relax. Durable vinyl plank flooring highlights the main living areas, and cozy wool carpet adds warmth to the basement. Additional features include central vacuum, interior and exterior weeping tile, underground sprinklers, a double attached garage, and a three-car driveway with RV parking. Updates completed prior to purchase include a tankless hot water heater, furnace, central air conditioning, water softener, and replacement of Poly-B plumbing. This move-in-ready home combines comfort, thoughtful updates, and outstanding views, a must-see! (id:65446)
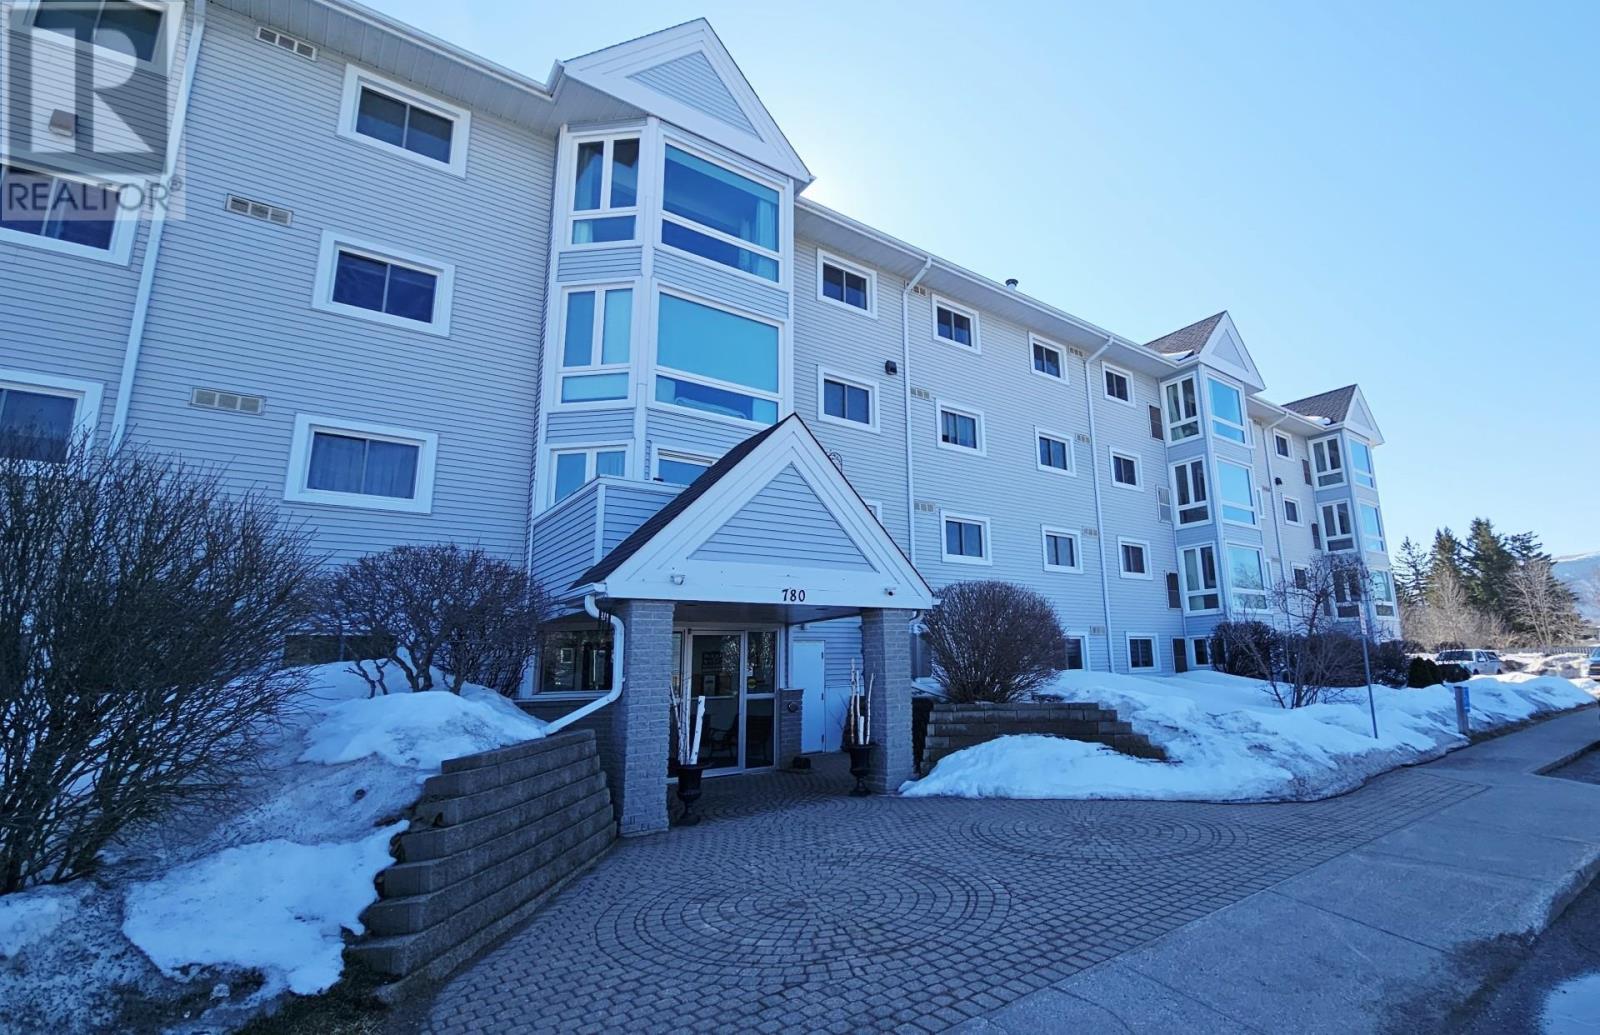
306 780 Gordon St
Thunder Bay, Ontario
Comfort, Convenience, and a View You’ll Love! If you’re looking to downsize without giving up the comforts of home, this 2-bedroom, 1-bathroom condo is the perfect fit. Designed for easy, low-maintenance living, this unit offers a peaceful atmosphere and a lovely view of Mount McKay. No more stairs, enjoy the ease of in-suite laundry. The one outside parking spot is directly across from the front entrance. A small dog or 2 cats are welcome here. The layout is bright and easy to navigate, with plenty of room for your favorite furniture. Just relax by the floor to ceiling windows and enjoy the changing seasons on the mountain! It's a quiet building filled with friendly neighbors, located close to local amenities and transit. Simplify your lifestyle! Call today to arrange a friendly tour! (id:65446)
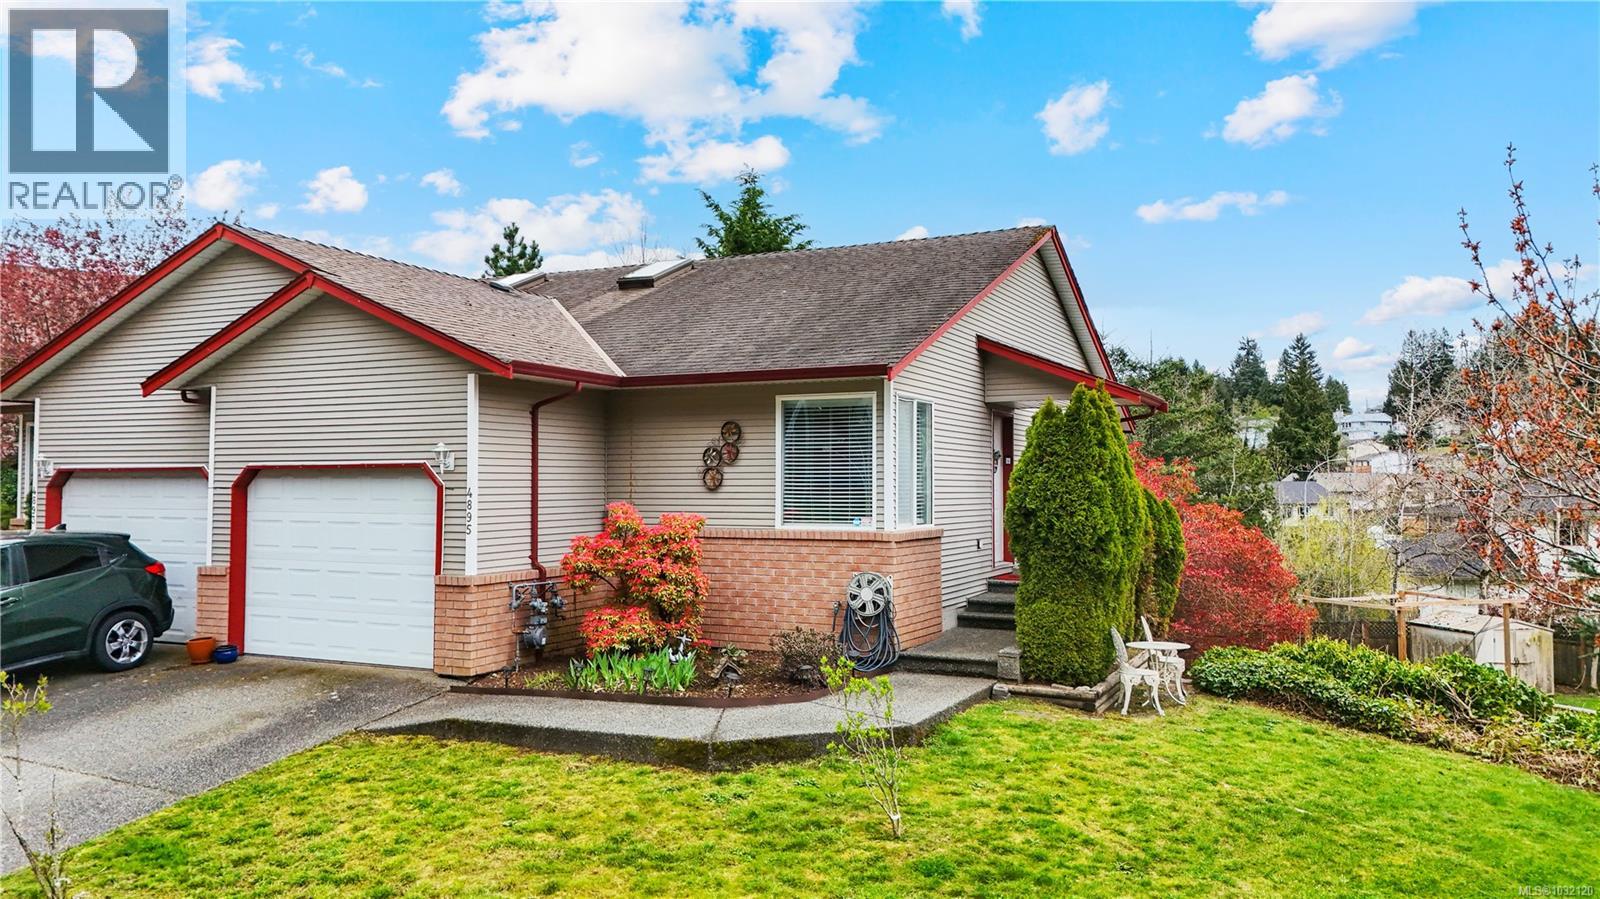
4895 Fairbrook Cres
Nanaimo, British Columbia
Discover this charming 3 bedroom, 2 bathroom half duplex located in a highly desirable neighbourhood! This home offers a comfortable main level entry and an attached garage. Enjoy abundant natural light throughout, thanks to its southern exposure and corner lot position. Inside features a well cared for home with lovely paint colours, creating an inviting atmosphere. The main living space features a bright living room with laminate flooring and a cozy gas fireplace. The kitchen is finished with white cabinetry and ample cupboard space, including a sunny eating nook that offers pleasant views. For outdoor living, a private upper deck is located just off the kitchen, perfect for relaxing or entertaining. The primary bedroom is well-appointed with dual closets and a renovated 4-piece cheater ensuite. The lower level provides great flexibility with two additional rooms—one of which is large enough to serve as a second living area—along with a storage room and dedicated laundry. Completing the home is a 4-piece bathroom and direct access to a lovely backyard and patio. Located in a desirable neighbourhood, you are just moments away from parks and recreation at the Oliver Woods Rec Centre. This home is also within walking distance to local schools and close to the area's best shopping and restaurants. It is time to buy now—don't miss out on this lovely home. (id:65446)
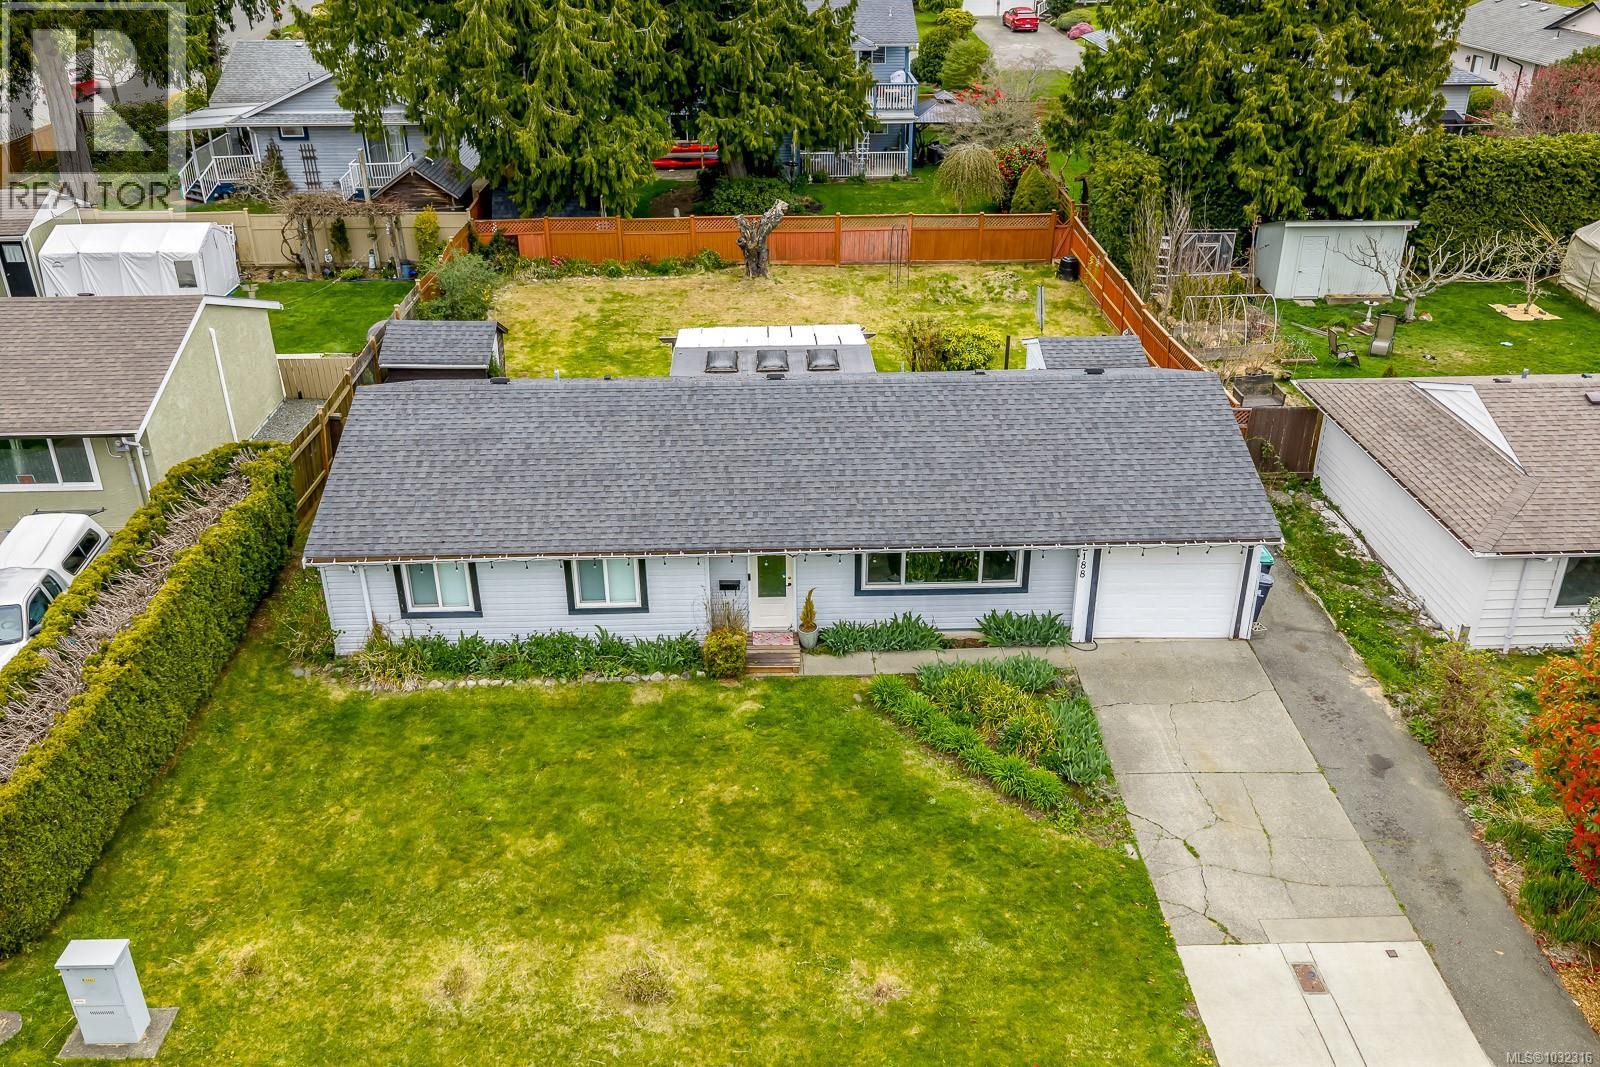
2188 Noel Ave
Comox, British Columbia
Tucked into the quiet, no-through section of Noel Avenue, this inviting 3-bedroom 1-bathroom rancher offers just a short walk to schools and is just minutes to down town Comox. Inside, the layout feels open and connected. A bright sunroom extends your living space and invites in the outdoors year-round. Step outside to the expansive, sun-filled private backyard. Practicality meets potential with a garage, multiple sheds, and space for an RV or boat. The home also features an updated electric forced air furnace, with the option to add a heat pump for enhanced efficiency and comfort. Windows have been updated and the home has been maintained. Set on a peaceful cul-de-sac with no through traffic, and within walking distance to schools. Whether you’re entering the market or simplifying into something more manageable, this home is worth checking out. (id:65446)
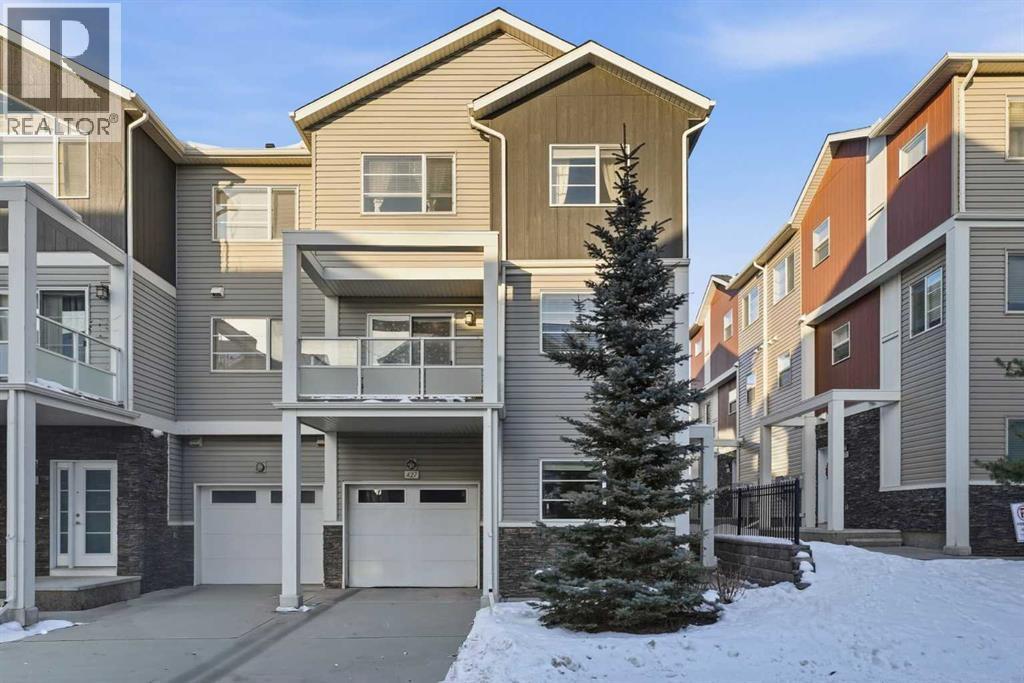
427 Redstone View NE
Calgary, Alberta
CORNER UNIT | PRICED TO SELL | LOW CONDO FEESThis beautifully maintained three-storey townhome offers natural lights and modern living. Move in worry-free with recent updates, including a NEW ROOF and repaired siding. Safety is covered with BRAND-NEW FIRE and CO2 ALARMS on every floor. Inside, enjoy an upgraded ceiling light in the dining area and a NEW microwave. The middle-floor washroom features a LARGE SINK and the attached OVERSIZED GARAGE comes with new wall racks for extra storage and a WALL-HEATER. Ground Level: Flexible den or private home office, plus access to your SINGLE ATTACHED GARAGE with extra storage room. Main Level: The kitchen boasts rich cabinetry, quartz countertops, stainless steel appliances, and an island with breakfast bar. It flows seamlessly into the dining area and cozy living room. Step out to your sunny BALCONY with BBQ GAS OUTLET, perfect for summer entertaining. Upper Level: Retreat to three spacious bedrooms, including a primary bedroom with VAULTED CEILING, walk-in closets, and a private ensuite. Two additional bedrooms share a full bathroom. Convenience is key with THREE CEILING FANS and a dedicated laundry area on the main level. Located just minutes from schools, shopping, restaurants, the airport, and major routes like Stoney Trail and Deerfoot. Whether you’re a first-time buyer, investor, or growing family, this move-in-ready gem combines style, comfort, and smart updates in one fantastic package. Don’t miss your chance and book your private showing today! (id:65446)

404 Indian Mountain Road
Stilesville, New Brunswick
Welcome to this beautifully designed bungalow offering space, comfort, and versatility on a private 3.45-acre lot. The main floor features a large welcoming entrance leading into a bright living room with cathedral ceilings, a wood-burning fireplace with cultured stone, built-in shelves, and expansive windows overlooking the private backyard. The open-concept layout flows seamlessly into the dining area and kitchen, which includes a centre island, propane stove, and ample storage with pantry cabinetry. Just off the kitchen, a convenient mudroom connects to the garage, along with a separate laundry area. The main level offers 3 generous bedrooms, including a spacious primary suite with walk-in closet and ensuite featuring a soaker tub and stand-up shower. A full main bathroom completes this level. The walk-out basement adds excellent versatility with 2 large bedrooms, an oversized family room with kitchenette (sink and mini fridge) and patio doors to the backyardideal for rental potential or extended family. Youll also find a full bathroom and a large storage/utility room. Enjoy the private outdoor setting with a large deck and extension surrounding the 24 heated saltwater above-ground pool offering a peaceful country feel just minutes from the city. Additional features include dual-zone central air, central vacc, water softener, generator hookup, durable CanExel siding, a baby barn built in 2020 on post-techs and many more (id:65446)
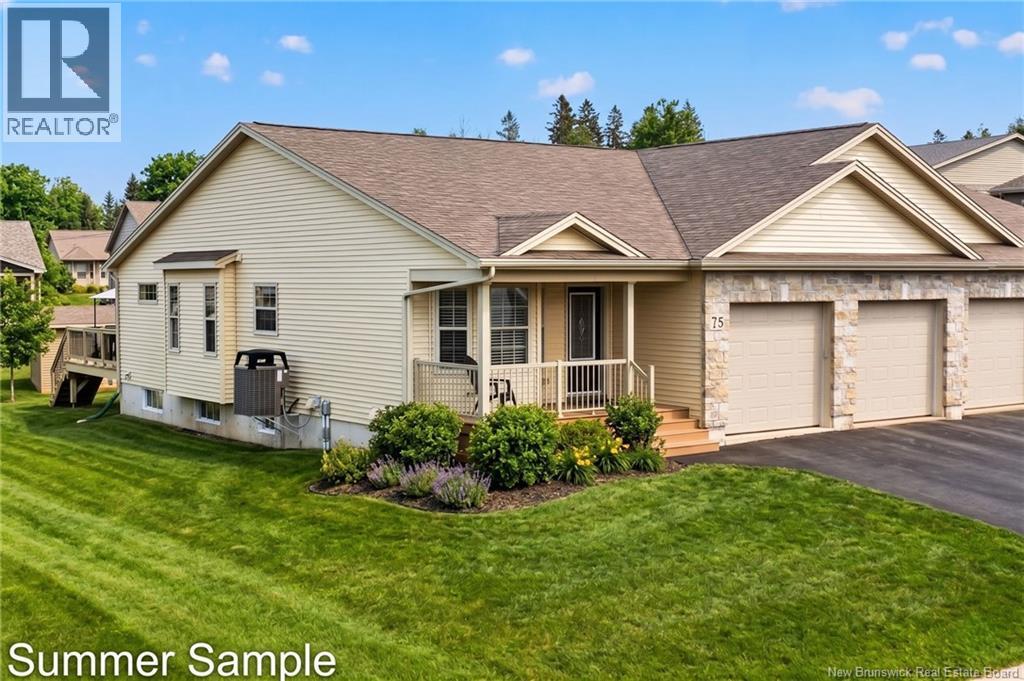
75 Northumberland Drive
Moncton, New Brunswick
DOWNSIZE WITH AN UPGRADE to this striking DOUBLE CAR GARAGE Executive Semi, nestled in the highly sought-after Meadowlake Estates & perfectly designed for comfortable downsizing without compromise. This beautifully maintained, one-owner property offers exceptional space & functionality, featuring three bedrooms on the main level plus an additional bedroom down. This well-appointed home boasts stylish, quality finishes with open concept living. Kitchen is clean, crisp & bright showcasing white cabinetry with chic white backsplash, Island w/seating & lg pantry cupboard. DR is well-sized for those upcoming family dinners and the open & roomy LR, highlighted by the bright transom window, flows seamlessly to patio doors leading to a 16x14 deck ideal for relaxing or BBQ entertaining while enjoying the beautifully landscaped surroundings. The large primary bdrm is complete with private 3pc ensuite & generous his/hers closet. Additionally on the main floor, are 2 more bedrooms, a 4pc Family Bath, and a separate laundry room. Downstairs presents a Family Room, a 4th bdrm, & another 31.8x13.5 unfinished area for hobbies or storage. The home is equipped with fully ducted heating system w/ central air for year-round comfort. Situated just steps from walking trail, close to major shopping & amenities, & only minutes from downtown Moncton, this home offers the perfect blend of comfort & accessibility while close to nature. A rare opportunity in a prime location. Take the VIRTUAL TOUR. (id:65446)
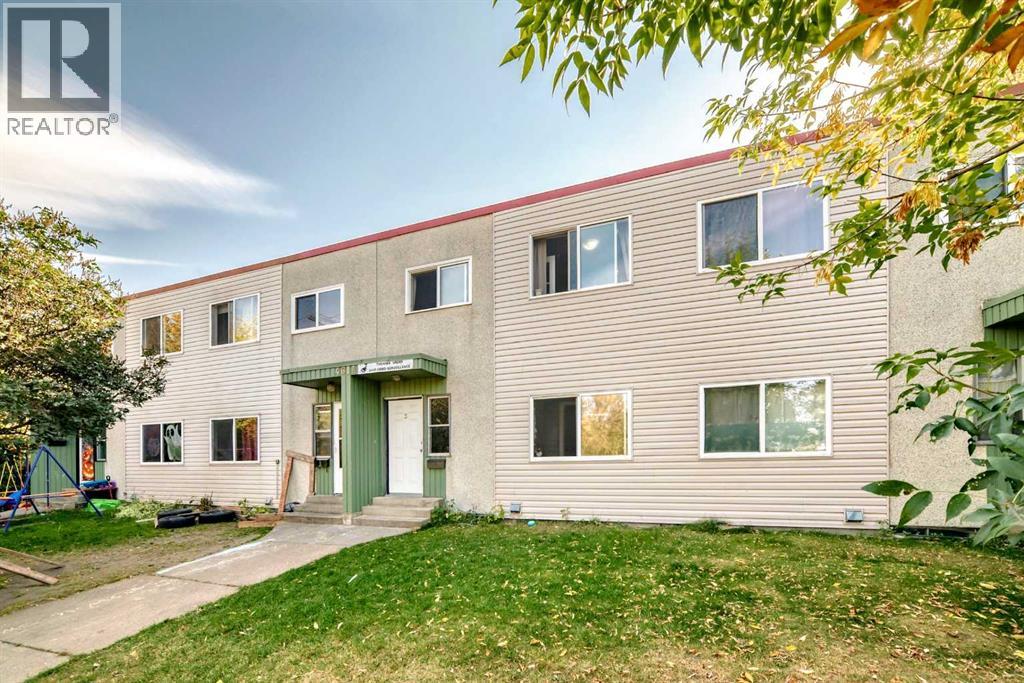
4611 50 Street
Red Deer, Alberta
An exceptional investment opportunity with these EIGHT units, fully rented Condo Townhouse, located in a prime location, just steps away from the park, walking trail, shopping center, and all essential amenities. With ample stall parking on site, this building is perfectly positioned for renters. All eight units are two bed/1.5 bath units, with the potential of adding one extra in the main level. one of the units have been completely renovated. New roofing replaced in 2013. Property has 24-hour video surveillance system. The building has been condominiumized with all 8 individually titled allowing the investor to hold as a long-term investment or can sell individually in future. $250/unit/month condo fee currently. $9000/month is the rent income. We have tenants who stayed in the unit for more than 10 years and we haven't increased their rent yet. Tenants pay their own utilities. (id:65446)
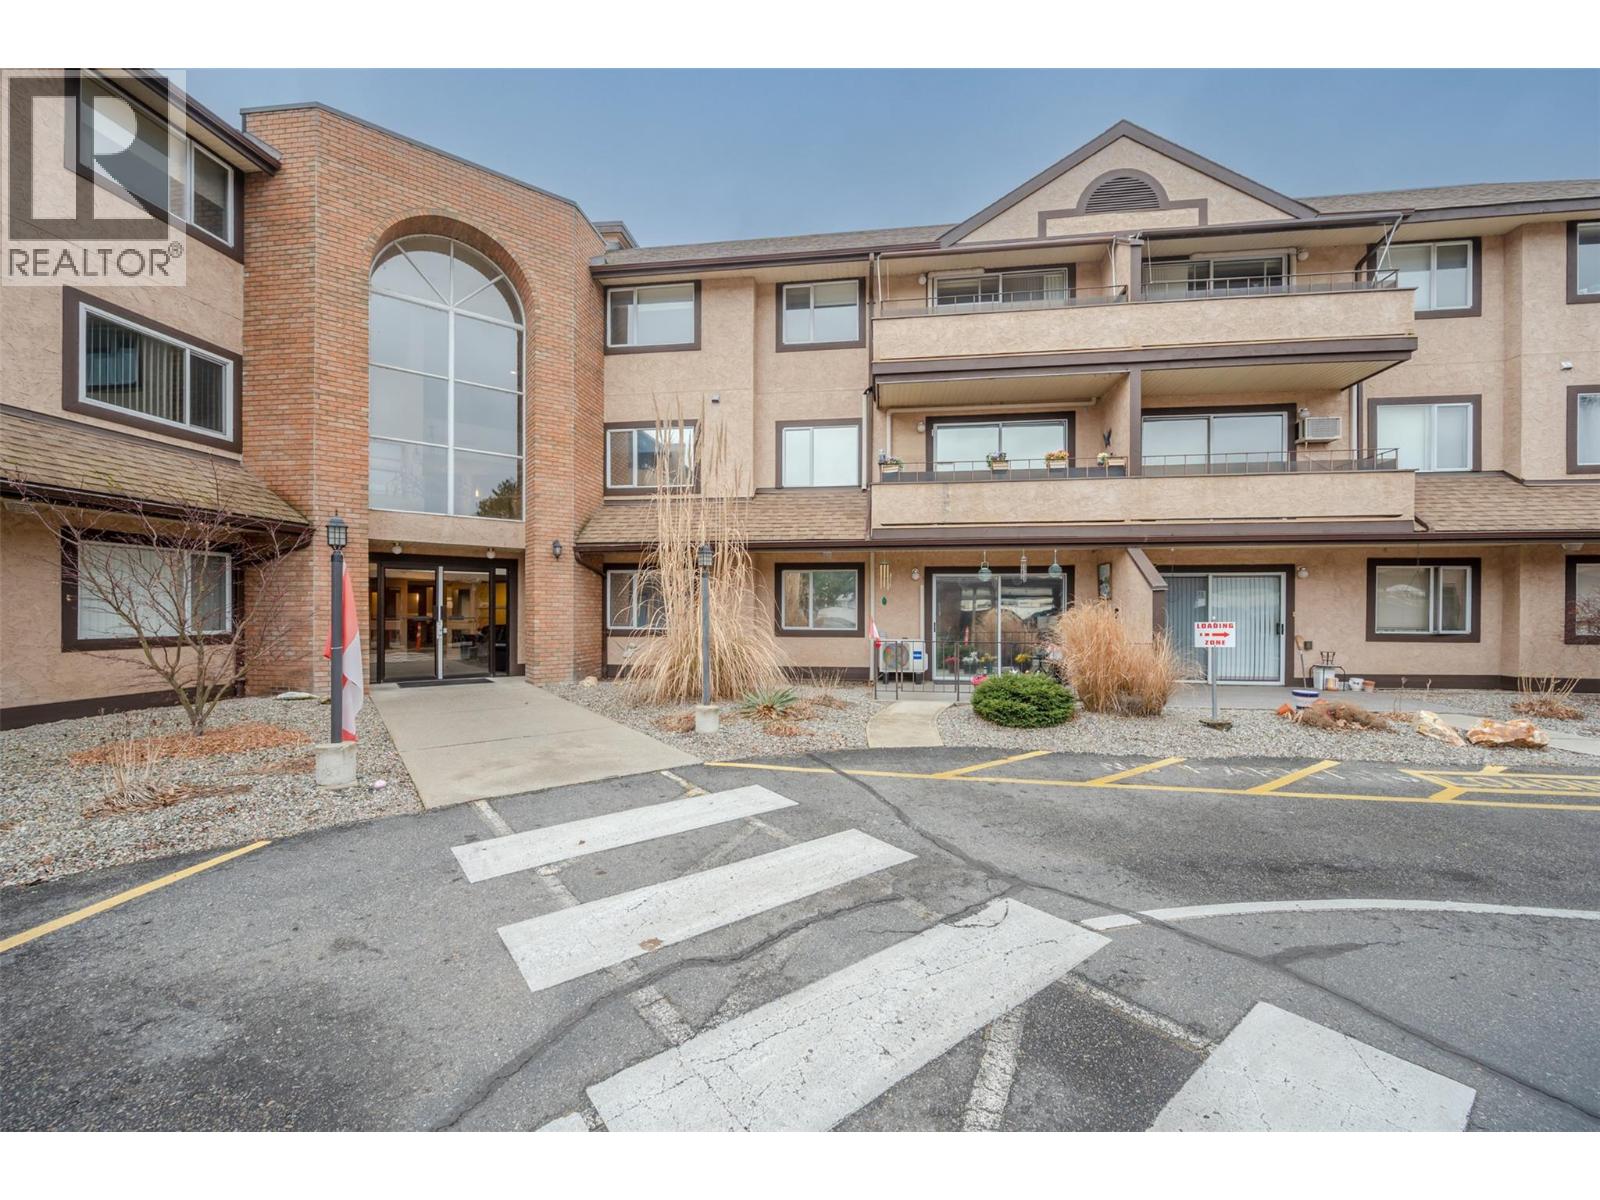
337 Mckinney Road Unit# 216
Oliver, British Columbia
Experience the ultimate in refined, accessible living with this beautiful reimagined two-bedroom condo. This home has been meticulously transformed, boasting a bright, open-concept interior finished with fresh paint, modern trim, and modern flooring. At the center of the home, the designer kitchen shines with sleek stainless steel appliances and a functional pass-through breakfast bar, supported by an oversized pantry that makes organization effortless. Every corner reflects thoughtful upgrades, highlighted by a spa-inspired bathroom featuring a luxurious, custom-tiled walk-in shower. To ensure year-round comfort, the unit is equipped with a high-efficiency ductless heating and cooling system. The living space extends outdoors to an east facing private patio, offering a peaceful vantage point for mountain views. Located within a secure, mature community, the building is fully wheelchair accessible via elevator and serves as a vibrant social hub. Residents enjoy exclusive access to amenities including a fitness area, library, games room, and a grand common room featuring a commercial kitchen and dance floor for hosting events. With covered parking and a complex just steps from shopping, the recreation center, and scenic riverfront trails, this residence offers an unparalleled blend of convenience and sophistication. BONUS: The complex is rental friendly too! * Some photos are digitally staged * (id:65446)
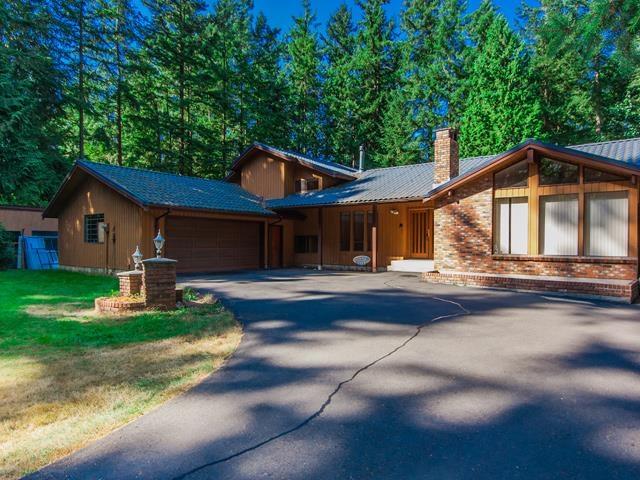
2191 172 Street
Surrey, British Columbia
The true value lies in its future potential.Strategically positioned in the Grandview Heights General Land Use Plan,this parcel is designated Urban Residential 4-15 units per acre) under the Official Community Plan(OCP) for high-potential redevelopment opportunity.Custom Built 1.05-acre estate offers a rare blend of privacy, space & investment promise in one of South Surrey's most desirable growth corridors.Solid hardwood floors throughout.Renovated 2level Split. 3-bed,3-bath with generous living areas,valuable updates & great for living & entertaining.Metal roofs,HW on Demand,new appliances,new decking,2gas fireplaces,leaf guard,new windows/patio doors.Double garage attached.Workshop 40'x29'.PLUS outbuildings-storage.OpenParking-10cars.Close-schools,pool,shops. DO NOT WALK ONTO PROPERTY. (id:65446)
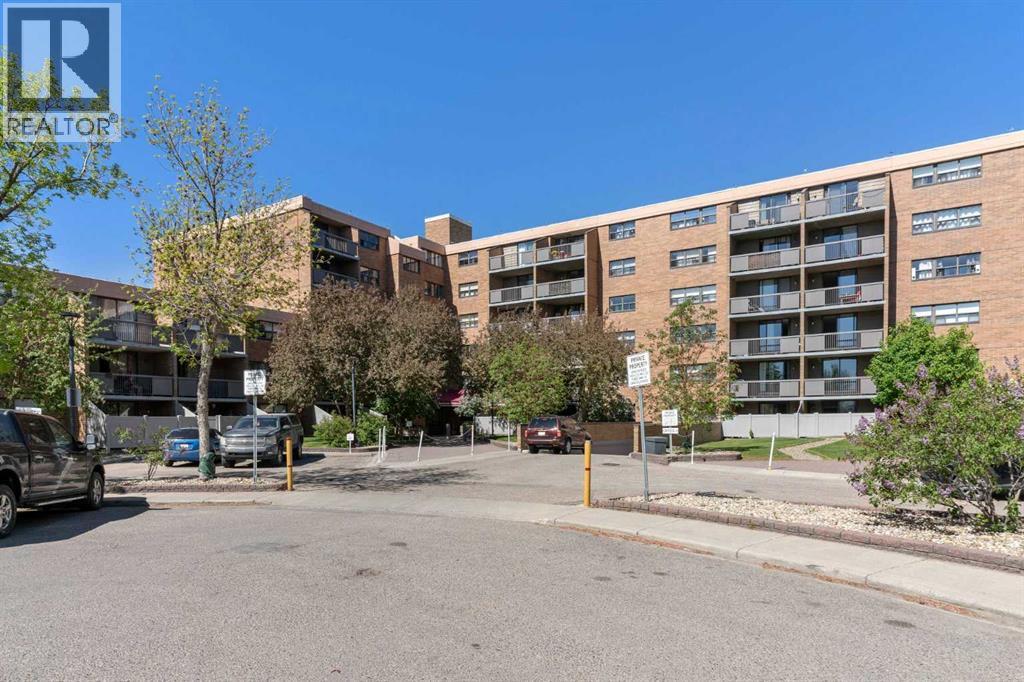
303, 30 Mchugh Court NE
Calgary, Alberta
Welcome to 303, 30 McHugh Court NE — a smart, versatile opportunity for first-time buyers, investors, or anyone looking to simplify without giving up comfort.This well-laid-out 2-bedroom, 1-bath unit offers 834 sq ft of functional living space, featuring generous room sizes, a full 4-piece bath, and an open-concept living/dining area filled with natural light. The kitchen provides plenty of storage and flows seamlessly into the main space, ideal for both everyday living and hosting.Step outside to a large private balcony overlooking a quiet green space — a perfect spot to unwind, have your morning coffee, or just enjoy a bit of peace and quiet.Located in a solid concrete building, you’ll appreciate the added soundproofing and overall durability, one of those features you don’t think about until you’ve lived without it.The property is currently tenant-occupied on a month-to-month basis, offering maximum flexibility — ideal for investors looking to set their own rental strategy, or buyers who may want to plan for a near-term move-in.Residents also enjoy access to on-site amenities including a fitness centre, games room, and sauna, adding real day-to-day convenience.Set in an established, quiet community, you’re just minutes from parks, schools, shopping, and major routes, with quick access to downtown and Calgary International Airport. Whether you’re commuting or escaping, the location works.This is the kind of property that quietly checks every box, value, location, flexibility, and long-term potential. (id:65446)

49 Myrtle Avenue
Hamilton, Ontario
Charming 2.5-Storey Solid Brick Home in Central Hamilton! Welcome to this spacious family home featuring 4 bedrooms and 3 bathrooms. Enjoy a bright, inviting layout with plenty of character throughout. The partially finished basement offers extra living or storage space, while the fully fenced yard provides privacy and a safe play area for children or pets. Relax on the covered front porch overlooking the park—perfect for morning coffee or evening sunsets. Located in a desirable neighbourhood across from a beautiful park, close to schools, shopping, churches, and public transit, with quick access to major highways. Ideal for families or commuters looking for comfort, convenience, and classic charm in the heart of Hamilton! (id:65446)
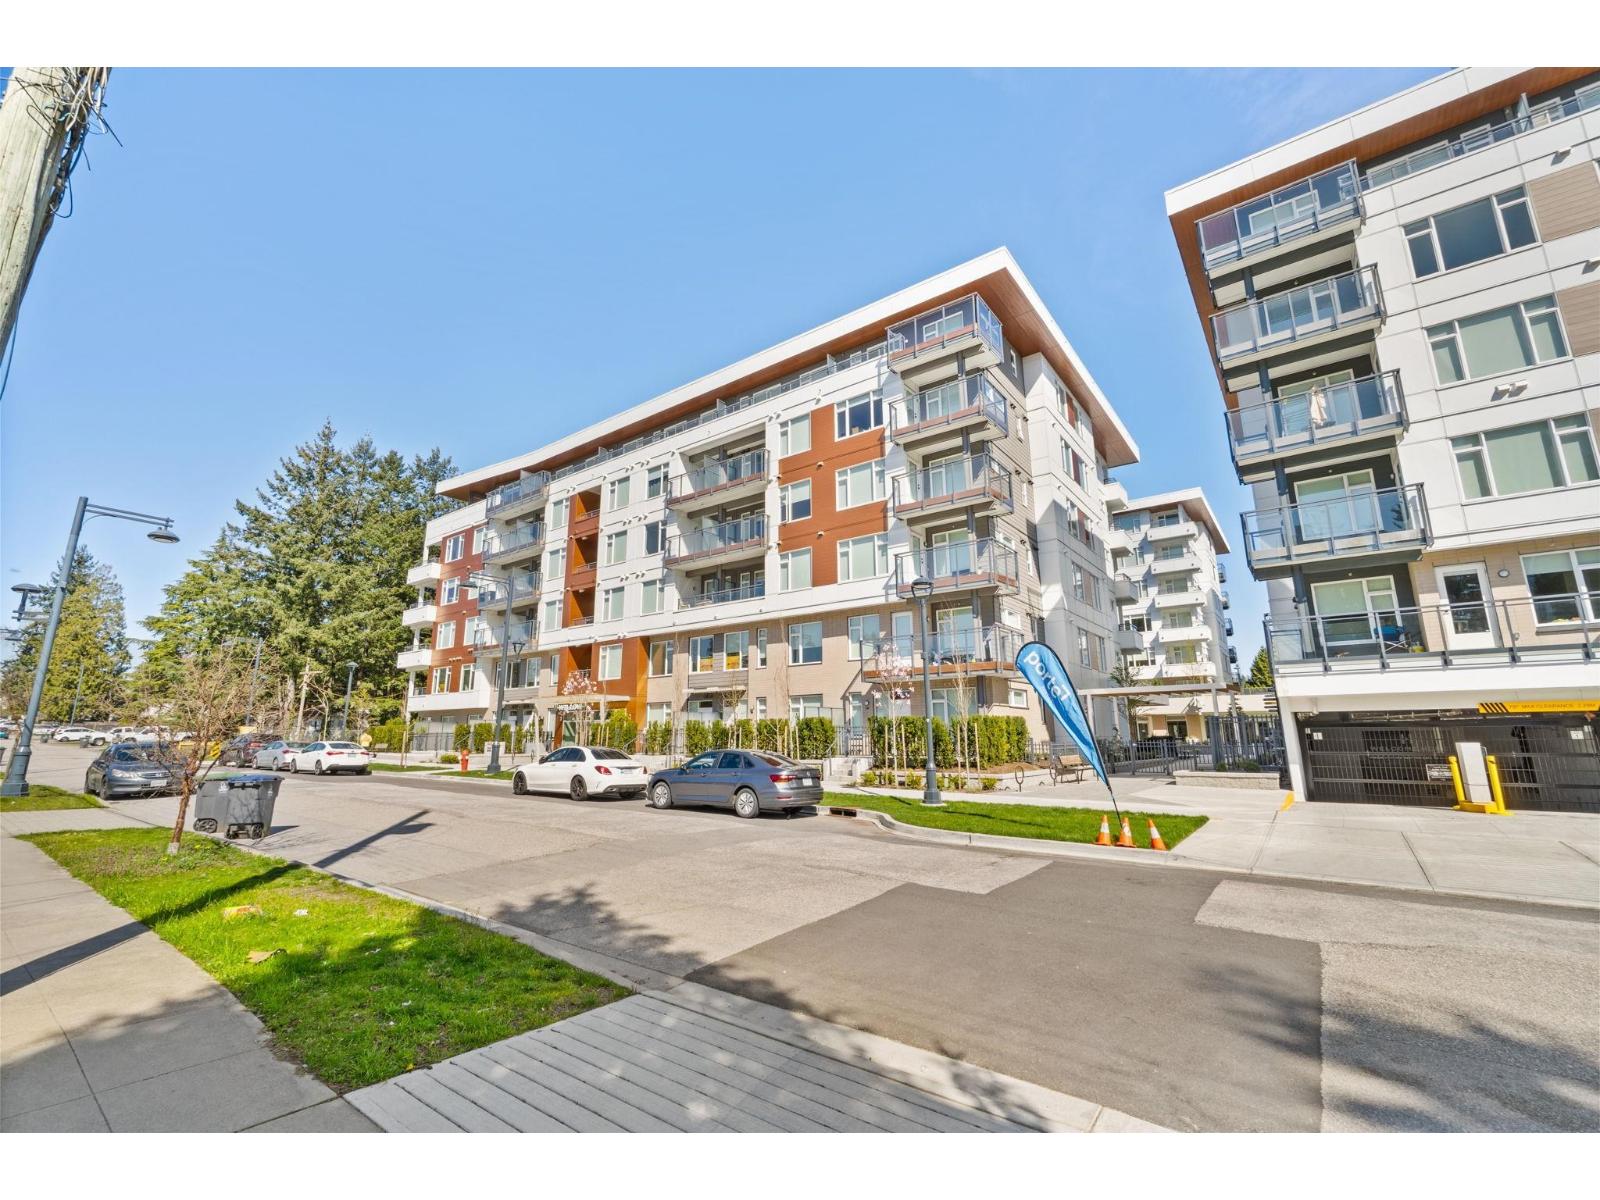
B102 10488 138a Street
Surrey, British Columbia
Welcome to The Hartley by Porte Developments, ideally located in Surrey City Centre. This bright ground-level 1 bed, 1 bath home features a spacious open-concept layout with a modern kitchen offering quartz countertops and Samsung stainless steel appliances. The living area opens to a large private patio, perfect for outdoor relaxation or entertaining. Enjoy access to premium amenities including a fully equipped gym, sauna, and landscaped courtyard. Includes 1 parking stall and 1 bike locker. Conveniently situated minutes from parks, shopping, and rapid transit. Owner occupied, Under warranty. (id:65446)
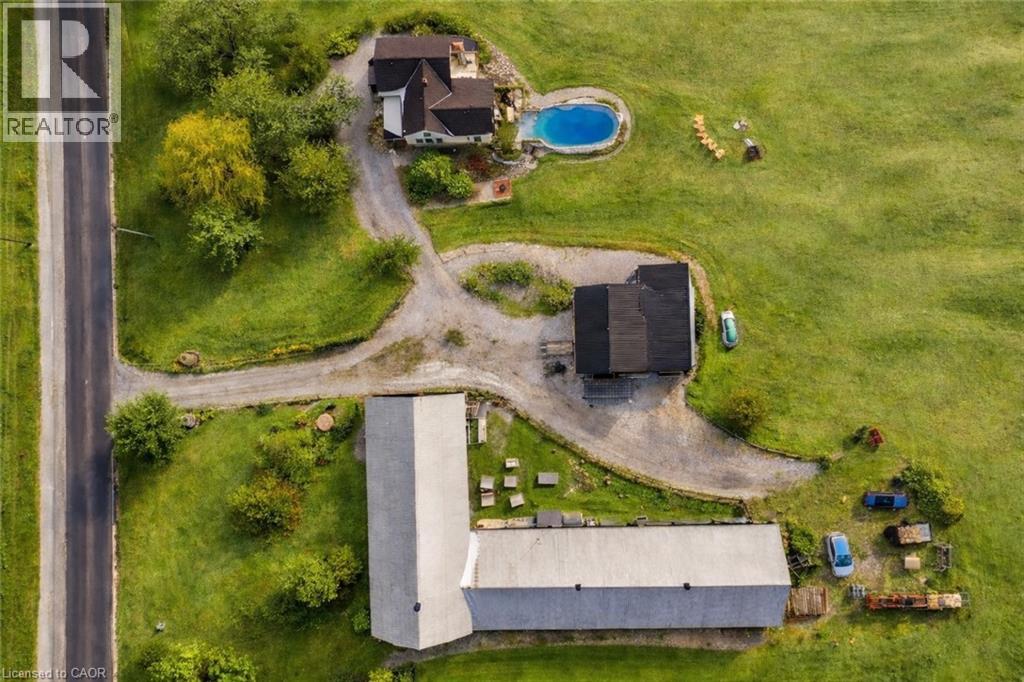
110 Cream Street
Fenwick, Ontario
6,800+ Sq. Ft. Barn + on 2 Acres - Rare Multi-Use Property in Pelham opportunity in the heart of Niagara. Set on nearly 2 acres in Pelham, this property stands out for one reason—the massive 6,000+ sq. ft. barn with endless potential. Whether you’re a car collector, hobbyist, entrepreneur, or looking for space to run a home-based business, this is a setup that’s rarely available and hard to replicate. The beautifully renovated 1902 farmhouse offers over 1,900 sq. ft. of comfortable living space, blending character and modern updates with 3 large bedrooms and 2 full bathrooms. Bright principal rooms and scenic views create a warm and inviting living environment, while the surrounding land provides privacy, flexibility, and room to grow. Outside is where this property truly shines—expansive grounds, mature trees, and a fully usable lot ideal for entertaining, future expansion, or additional structures (subject to approvals). Located minutes to vineyards, golf, and amenities, this is a unique chance to secure a lifestyle property with real utility and long-term upside. Properties with this combination of land, barn space, and flexibility rarely come to market—book your showing before it’s gone. (id:65446)
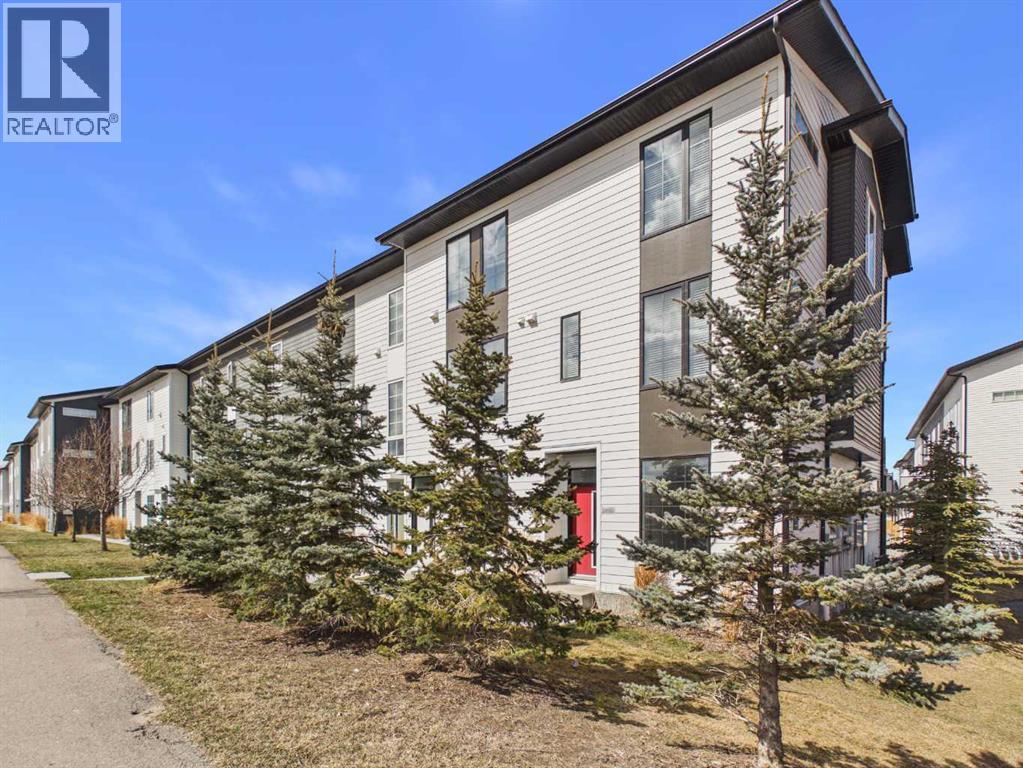
2480 210 Avenue SE
Calgary, Alberta
Welcome to this beautifully maintained end-unit townhouse in the desirable community of Walden. Built in 2022 and showing very well, this home offers 1279 sq. ft. of thoughtfully designed living space with 3 bedrooms, 2 full bathrooms, a convenient half bath, and a tandem garage with room for 2 vehicles or extra storage, plus driveway parking. The bright, open-concept main level features upgraded LVP flooring on main and upper floors ,access to a large north-facing balcony, creating a comfortable outdoor space with excellent shade during the summer months. The third bedroom offers flexibility for a home office, study area, or guest space. Ideal for first-time buyers, professionals, downsizers, or investors, this property combines low-maintenance living with everyday convenience. Located near Walden’s parks, pathways, ponds, and green spaces, and just minutes from the Township shopping district at 210 Avenue SE and Macleod Trail, you will enjoy easy access to groceries, restaurants, coffee shops, fitness, banking, health services, pet stores, and more.A few nearby amenity examples you can mention, if you want a second version with more specifics, are grocery, dining, shopping, fitness, banking, health and beauty, family and pet services at Township.first-time buyer, downsizers , or investor, this is an exceptional opportunity you won’t want to miss. (id:65446)
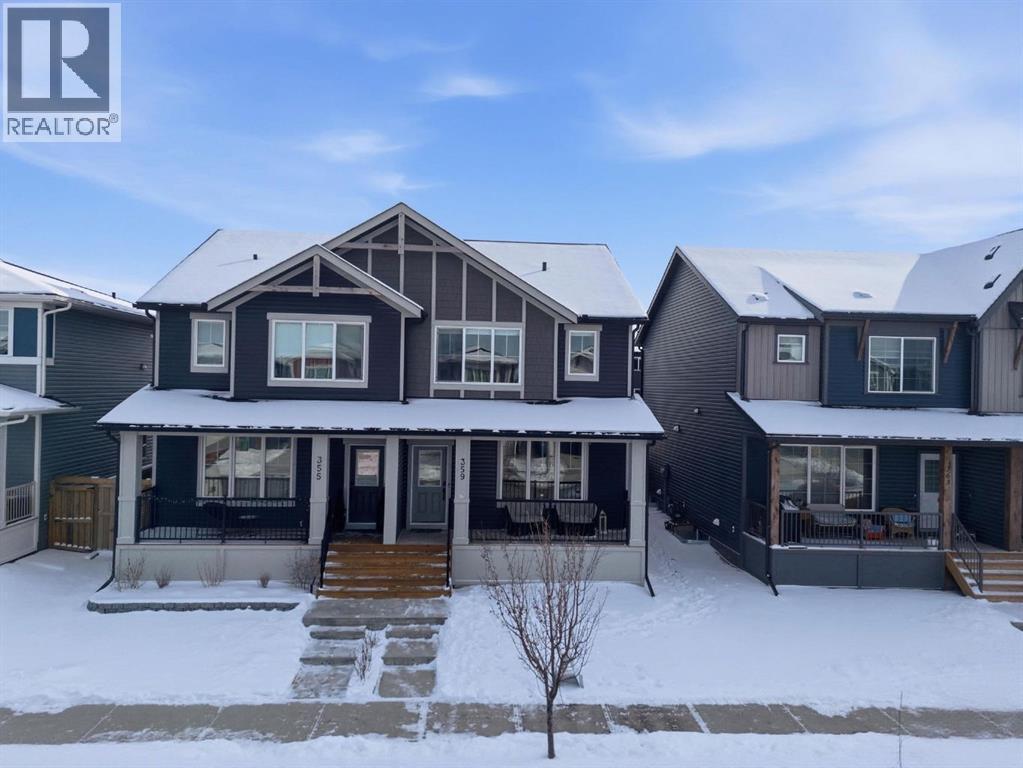
359 Fireside Way
Cochrane, Alberta
Welcome to your dream home in the highly sought-after community of Fireside! This immaculate, like-new residence boasts nearly 2,200 total developed square feet, perfectly designed for family living. As you approach you will notice the great curb appeal and inviting front porch. You are then greeted by gleaming hard surface flooring, soaring 9’ knockdown ceilings, and an abundance of natural light. This thoughtfully crafted layout features a spacious front living room that seamlessly flows into the chef-inspired kitchen, making it an entertainer's dream. The kitchen showcases elegant shaker-style cabinets that extend to the ceiling, timeless subway tile backsplash, beautiful quartz countertops, stainless steel appliances, and a convenient corner pantry for extra storage. Adjacent to the kitchen, you will find a well-sized dining room with patio sliders that open up to your deck, creating the perfect indoor-outdoor living space. Just around the corner, you'll appreciate the practicality of a mudroom and a private powder room. The fully landscaped and fenced sunny south backyard is a true oasis and includes a 2-vehicle parking pad.Upstairs, is the generously sized primary bedroom, complete with a walk-in closet and an ensuite bathroom featuring dual sinks, a separate shower, and stylish stone countertops. Two additional spacious bedrooms, a 4-piece main bathroom with stone counters, and the convenience of upper-level laundry complete this level. The fully developed lower level presents a 4th bedroom, an additional full bathroom, and an expansive recreation room, perfect for family gatherings and entertainment. This turnkey ready home is, just a short walk to Fireside School (K–8) and Holy Spirit Catholic School (K–8), along with scenic walking paths, playgrounds, restaurants, an outdoor rink, baseball diamond, and three soccer fields located in the heart of the community. A gas bar, pharmacy, and everyday conveniences are close by. Fireside is a complete, thoughtfull y planned community offering schools, parks, open spaces, and commercial amenities. Its strong walkability encourages an active, family-oriented lifestyle, all just 15 minutes to Calgary and 45 minutes to the heart of the Rocky Mountains. Don’t miss the opportunity view the virtual tour or schedule your private showing today! (id:65446)
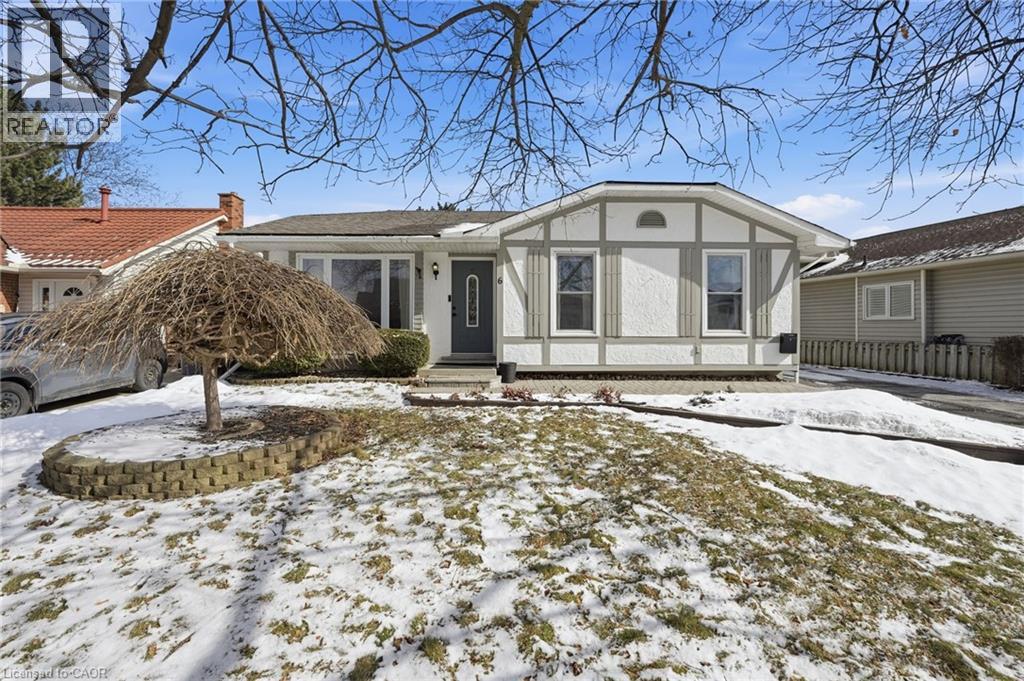
6 Willcher Drive
St. Catharines, Ontario
Welcome to this well maintained detached bungalow in a desirable North End neighbourhood, ideal for first time buyers, young families or downsizers seeking comfortable one level living with added flexibility below. The main floor offers a bright living room and a spacious eat in kitchen with a charming bay window and included appliances, along with three bedrooms and a 4 piece bathroom. The finished lower level features a generous recreation room, a 3 piece bathroom and plenty of storage, with ample space to further customize and strong potential for an in law suite with the addition of a kitchen and bedroom. Outside, the beautifully landscaped backyard is the true highlight with a gazebo with composite deck, storage sheds, and a fully fenced yard perfect for kids and pets. (id:65446)
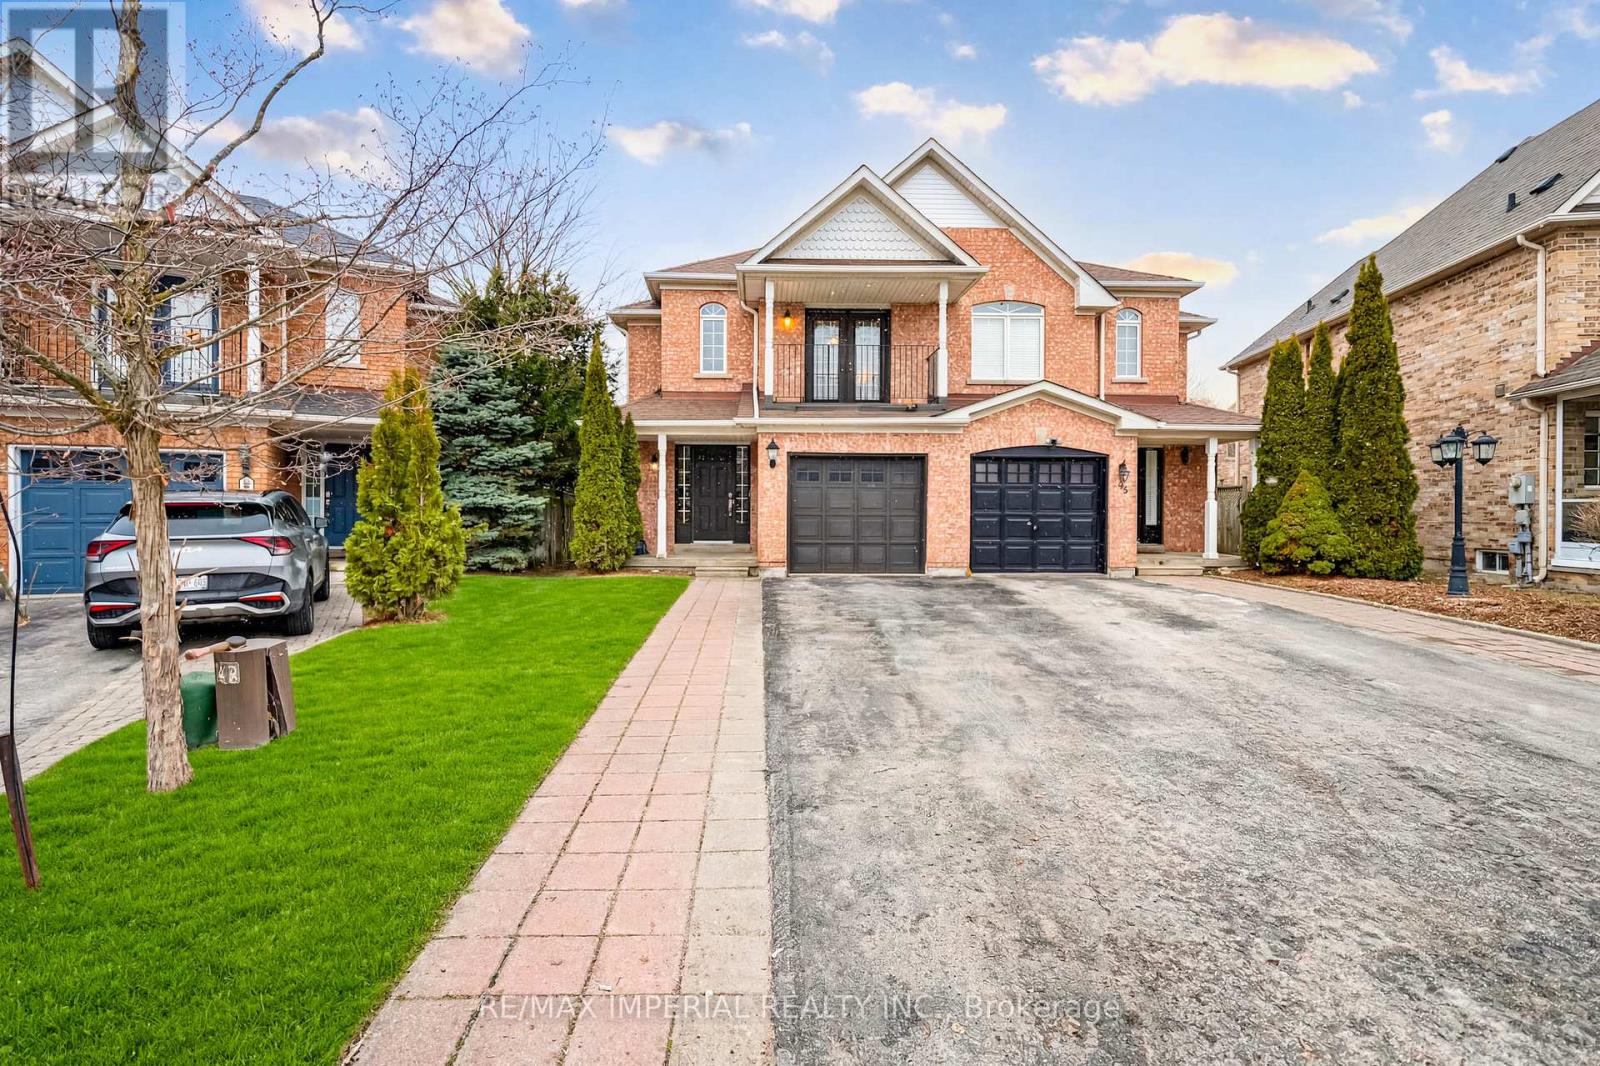
95 Long Point Drive
Richmond Hill, Ontario
Welcome to this exceptional semi-detached home located in the prestigious Oak Ridges Lake Wilcox community, ideally situated on one of the largest and most desirable PIE-SHAPED lots on the street. Offering 1,716 sq ft of above-grade living space, this well-designed home features a functional and spacious layout filled with natural light, enhanced by its sought-after southwest-facing backyard. The extra-long private driveway, without sidewalk, comfortably accommodates up to FOUR vehicles. A separate SIDE ENTRANCE provides incredible future potential for a self-contained basement suite-perfect for an in-law setup or generating additional rental income. Upstairs, you'll find three generously sized bedrooms, including an expansive primary retreat complete with a 4-piece ensuite and a walk-in closet. Enjoy a lifestyle surrounded by nature and convenience-just a short walk to Lake Wilcox Park and Oak Ridges Community Centre. Located within a highly regarded school district, including Richmond Green Secondary School and Cardinal Carter Catholic High School. This mature and family-friendly community offers unmatched convenience with nearby shopping, dining, banks, and everyday essentials, along with easy access to Bloomington GO Station and Highway 404 for seamless commuting. A rare opportunity to own a home that perfectly blends space, location, and future potential-don't miss your chance to make it yours! (id:65446)