
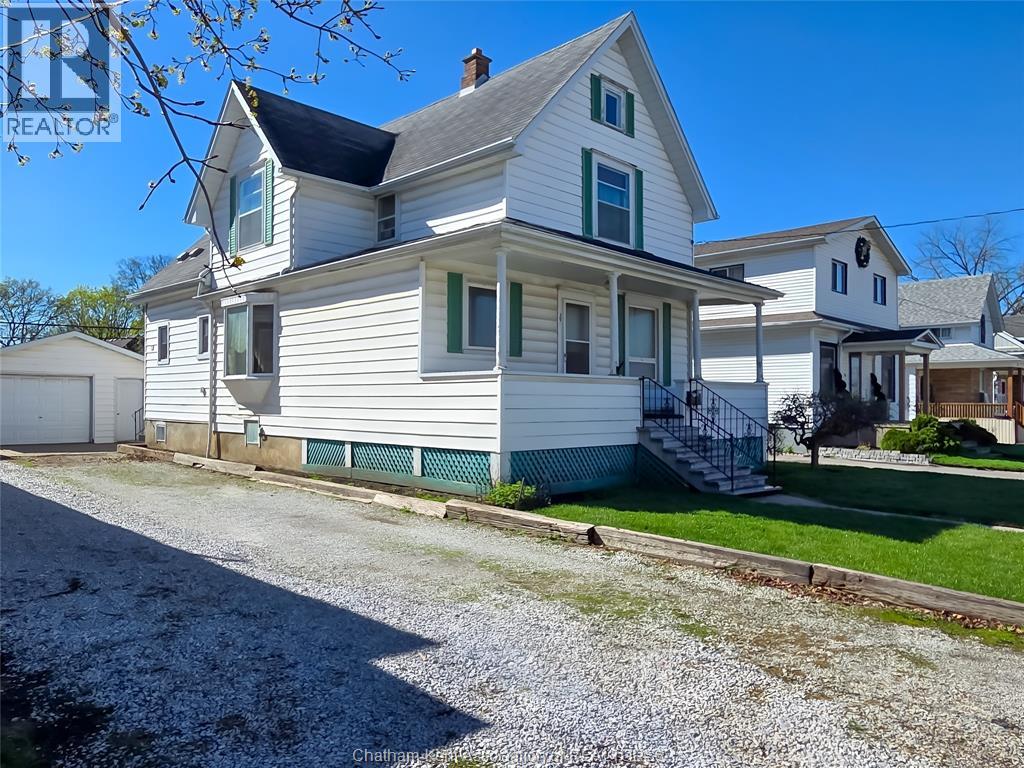
34 Park Avenue West
Chatham, Ontario
It's your choice of single family residential or a duplex if you're looking for income.(Set your rent). Two storey structure with double car garage and full gravel driveway with option of front entrance off Park Ave or to the rear alley way. Built in 1904 with three bedrooms and two baths. Close to shopping and bussing. Lets take a look. (id:65446)
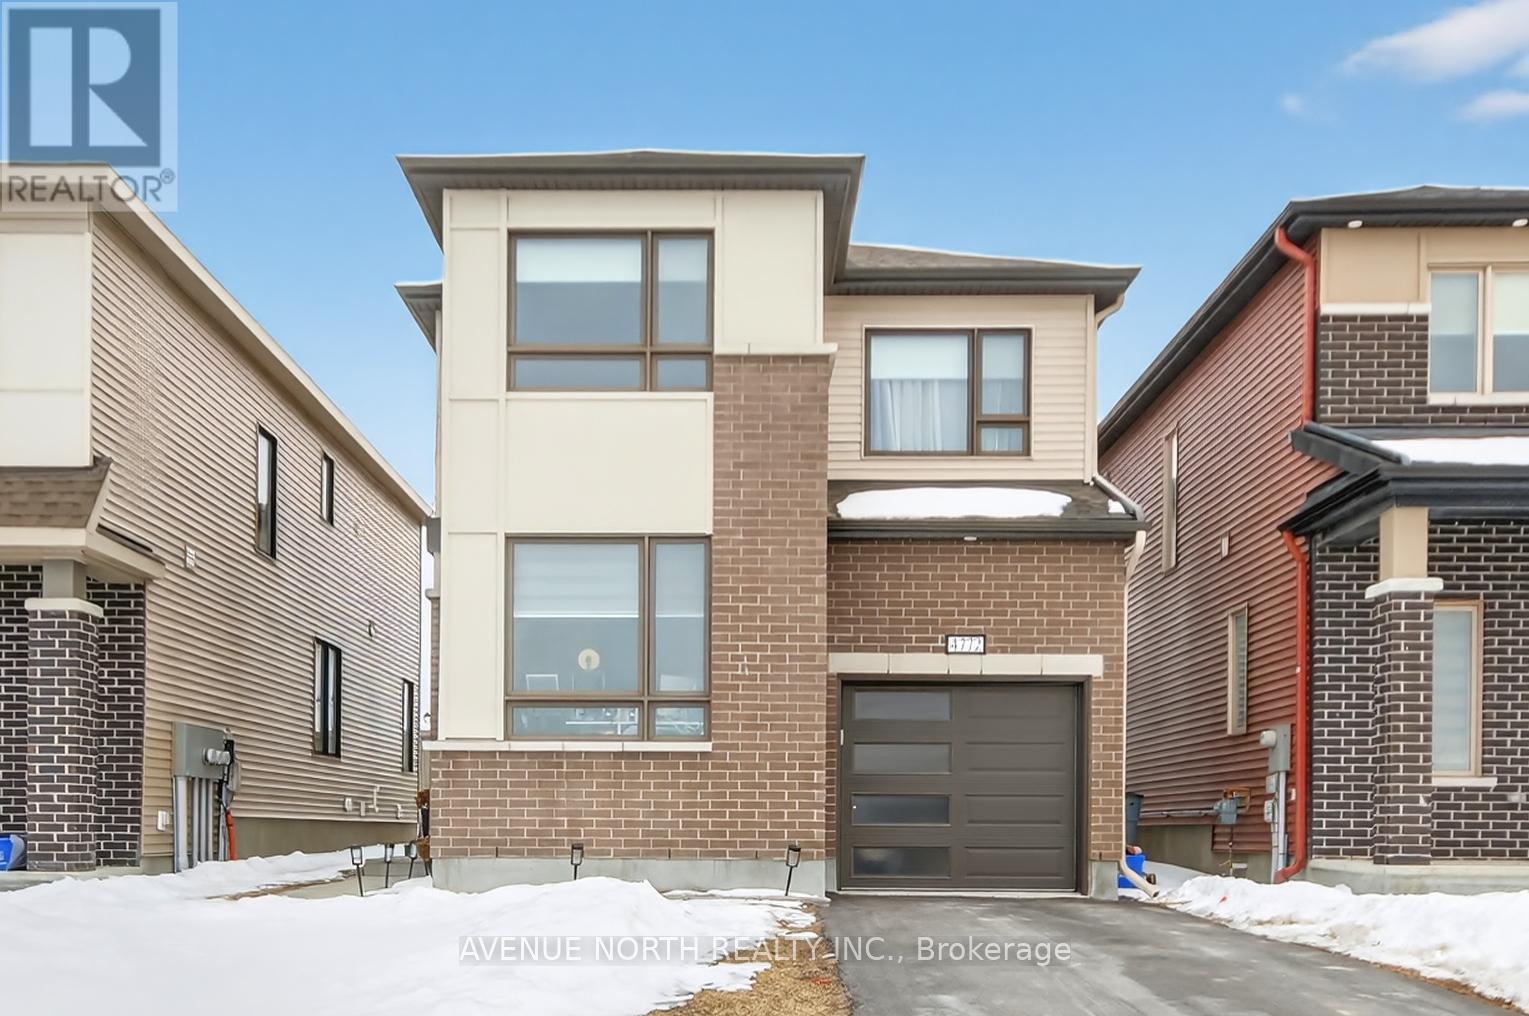
4772 Abbott Street E
Ottawa, Ontario
** OPEN HOUSE SUNDAY APRIL 12TH FROM 1:00 PM - 3:00 PM ** The perfect Stittsville home is here ! Enjoy Front yard views of the neighborhood pond/estuary. This Detached 2 storey home is well built, generously appointed and full of opportunity! This lovely home features a fully finished basement with IN-LAW SUITE POTENTIAL ! Located in one of Stittsville's desirable neighborhoods, this stunning home is great for individuals or families seeking a main floor living space or office. Featuring 3+1 bedrooms plus loft on the 2nd level, ( 2nd level loft can easily convert to a 5th bedroom as per original builder model plan option), additionally a main floor office & 4th bedroom in the lower level ! Step into over $70,000 in high-end upgrades in this stunning single-family home, perfectly positioned with no front or rear neighbors offering ultimate privacy. The inviting foyer opens into a versatile den ideal for a home office or a cozy second living area. Enjoy the warmth of luxury laminate flooring throughout the main level, leading into a bright, open-concept kitchen, dining, and living space. The kitchen is a chefs delight, boasting quartz countertops, extended cabinetry, stainless steel appliances, Smart Fridge with Screen, and a stylish functional central island. Relax by the cozy gas fireplace in the family room while taking in the serene backyard views through oversized windows. Upstairs, a spacious loft offers the potential for a fifth bedroom. The primary suite is your personal retreat, complete with a walk-in closet and a spa-like ensuite featuring a soaker tub. Two more generously sized bedrooms, a full bathroom, and 2ND LEVEL LAUNDRY ROOM with BONUS LAUNDRY CLOSET ! with practical design for maximum convenience. Enjoy the large rec room in the newly renovated basement, offering a fourth bedroom and an additional full bath with walk in shower. ( Lower level has it's own washer/dryer area with hook ups) Request your personal private tour today ! (id:65446)

Ptlt 177/8 Murray Park Street
Madawaska Valley, Ontario
Barry's Bay: Distinctive uniquely shaped 2.48-acre lot. Features a winding creek and mature trees, set at the end of a quiet residential road. Walking distance to the village. (id:65446)
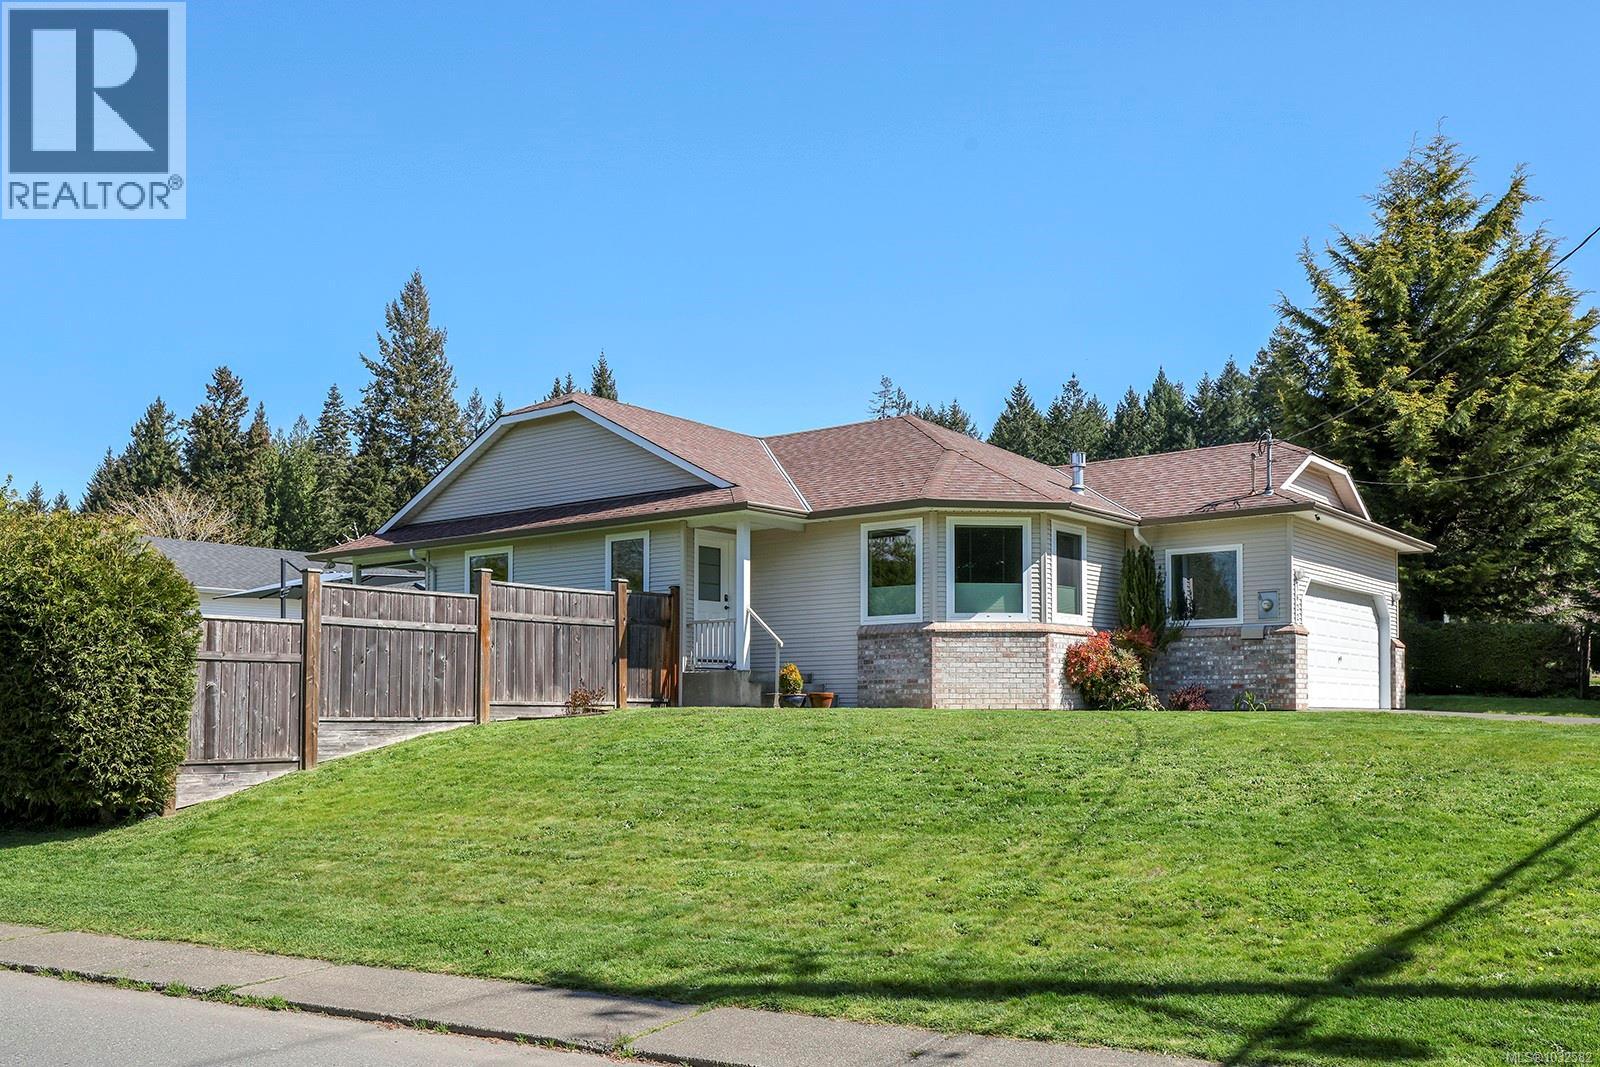
1622 Guthrie Rd
Comox, British Columbia
Well-kept three-bedroom, two bath rancher in a great Comox location, just minutes to shops, the marina, beaches, and trails. This home offers tons of natural light, a functional layout, and features hardwood throughout, updated windows, and a heat pump with air conditioning. The kitchen and breakfast nook open onto the deck where you can BBQ undercover and take in west-facing Beaufort Mountain views. The living room is a great central space with a gas fireplace, and the primary bedroom is in the back of the home and features an ensuite with a tiled shower. There are two additional bedrooms and a practical laundry room with storage and laundry sink. The double garage with workbench and crawl space access presents excellent storage options, and outside offers a sunny garden area, RV parking, and easy access through a double gate to the backyard. This is a wonderful rancher in a convenient location. For more information, please contact Christiaan Horsfall at 250-702-7150. (id:65446)
525 New Dundee Road Unit# 222
Kitchener, Ontario
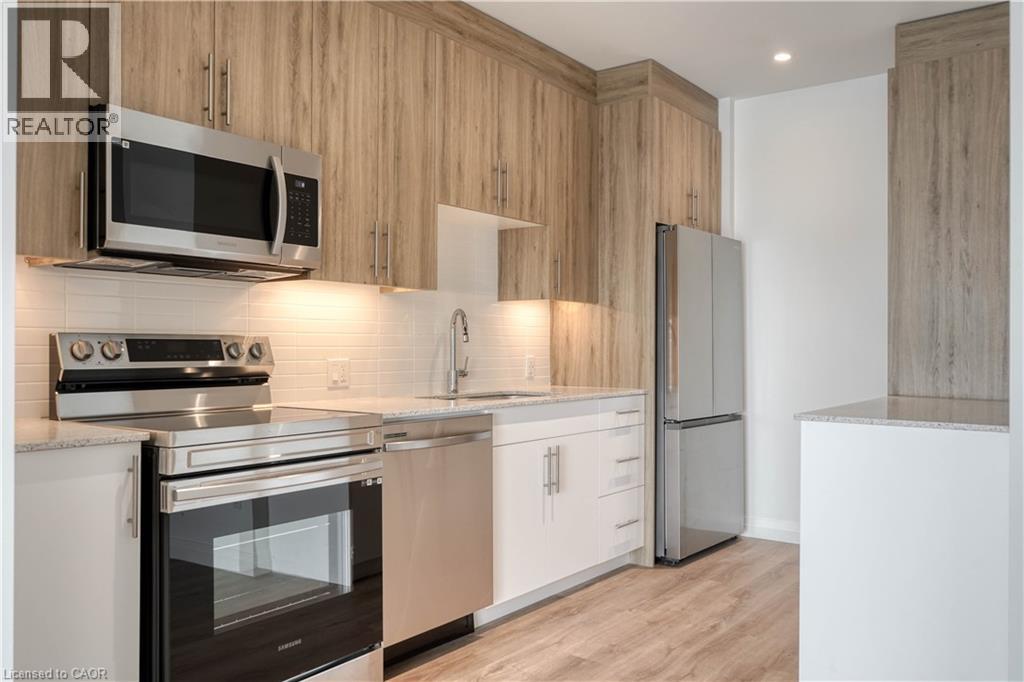
Welcome to Rainbow Lake Retreat, a quiet and inviting place to call home. This well-designed two-bedroom, two-bathroom condo offers a thoughtful blend of comfort, style, and connection to nature. Located at 525 New Dundee Road, the suite features 912 square feet of carefully planned living space designed for easy, modern living. The open-concept layout brings the kitchen, dining, and living areas together, creating a bright and welcoming space that’s ideal for both everyday living and entertaining. The kitchen is well equipped with ample cabinetry and stainless steel appliances, making meal prep both functional and enjoyable. Both bedrooms offer generous closet space, while the primary bedroom includes a private three-piece ensuite. Step outside to the spacious balcony, an extension of your living space and the perfect spot to unwind or customize to suit your lifestyle. The building offers an impressive range of amenities, including a fully equipped gym, yoga studio with sauna, library, social lounge, party room, and a convenient pet wash station. Set beside the private conservation area of Rainbow Lake, residents enjoy easy access to scenic trails, peaceful water views, and the outdoors—right outside their door. This is a rare opportunity to enjoy serene surroundings, modern amenities, and a prime Kitchener location all in one place. Make Rainbow Lake Retreat your next home. (id:65446)
1284 Highway 54
Caledonia, Ontario
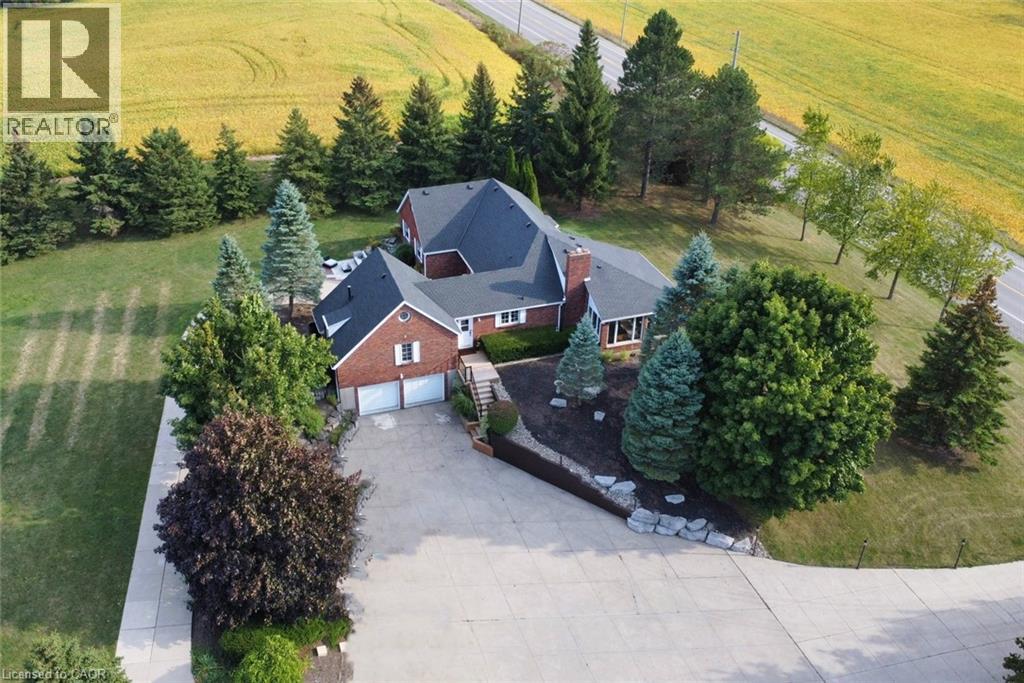
Beautifully maintained 3+1 bed, 4-bath home on almost 1 acre with panoramic views of the Grand River and surrounding fields. Located just 100m from walking trail, this rare property features two double garages on separate levels, offering incredible space for vehicles, storage, or workshop use. The main floor boasts an open-concept layout, ideal for family living and entertaining. The updated kitchen features quartz countertops, stainless steel appliances, and a large breakfast island. The adjacent dining room includes a charming brick fireplace, while the bright family room boasts custom built-in shelving and a media centre. French doors open to a stunning sunroom, featuring a hot tub for year round relaxation. Enjoy breathtaking sunsets from this serene and light filled space. Down the hall are 3 generously sized bedrooms, including a primary suite with 3 piece ensuite and walk-in closet. The lower level offers excellent granny/ nanny suite, or potential income generator with access to outside. A full kitchen, bath, bedroom, office, and large living/dining area. A spacious laundry room adds ample storage. Bonus features: newer roof (2023), new furnace (2025), climate-controlled basement, radiant-heated upper garage, 3000-gallon cistern, 200 & 100 amp electrical, wired security system and a lamp-lit driveway for beautiful evening ambiance. This one-of-a-kind property blends space, privacy, and flexibility. Ideal for families , hobbyists etc. A peaceful rural setting with river views.. (id:65446)
525 New Dundee Road Unit# 724
Kitchener, Ontario

Discover life at Rainbow Lake in this warm and welcoming 2-bedroom, 2-bathroom condo at 525 New Dundee Road. Offering over 1,000 sq ft of comfortable living space, the layout is designed to feel open and connected, with the kitchen, dining, and living areas flowing together seamlessly. The kitchen provides ample storage and modern stainless steel appliances, and both bedrooms offer generous space and large closets to keep things organized. Step out onto your private balcony to start your day with a coffee or wind down in the evening with some fresh air. The building’s amenities make everyday living easy, whether you’re fitting in a workout at the gym, relaxing in the sauna, or gathering with friends in the party room or social lounge. For those who enjoy being outdoors, Rainbow Lake’s scenic trail system is just steps from your door. It’s a peaceful spot for walking, taking in the views, or simply enjoying nature whenever you want a break from the day. Commuters will also appreciate the convenient access to Highway 401, making travel around the region quick and straightforward. A comfortable home, great amenities, and beautiful natural surroundings, this condo brings it all together. (id:65446)
525 New Dundee Road Unit# 525
Kitchener, Ontario

Welcome to Rainbow Lake! This inviting 2-bedroom, 2-bathroom condo at 525 New Dundee Road offers a comfortable blend of modern living and natural surroundings. With over 1,000 sq ft of space, the open-concept layout flows easily from the kitchen to the dining and living areas, making it a great place to relax or spend time with friends. The kitchen has plenty of cabinet space and modern stainless steel appliances, and both bedrooms are generously sized with large closets for extra storage. Your private balcony is perfect for morning coffee, a quiet evening break, or simply taking in some fresh air. The building also has a great mix of amenities to fit your daily routine - get a workout in at the gym, unwind in the sauna, or host gatherings in the party room or social lounge. If you love the outdoors, you’re steps from the walking trails around Rainbow Lake, where you can enjoy peaceful views, nature walks, and time outside whenever you need it. And for commuters, the quick access to Highway 401 makes getting around the region simple and stress-free. This condo offers comfort, convenience, and a beautiful natural setting all in one place! (id:65446)
11 Mackay Avenue
London South, Ontario
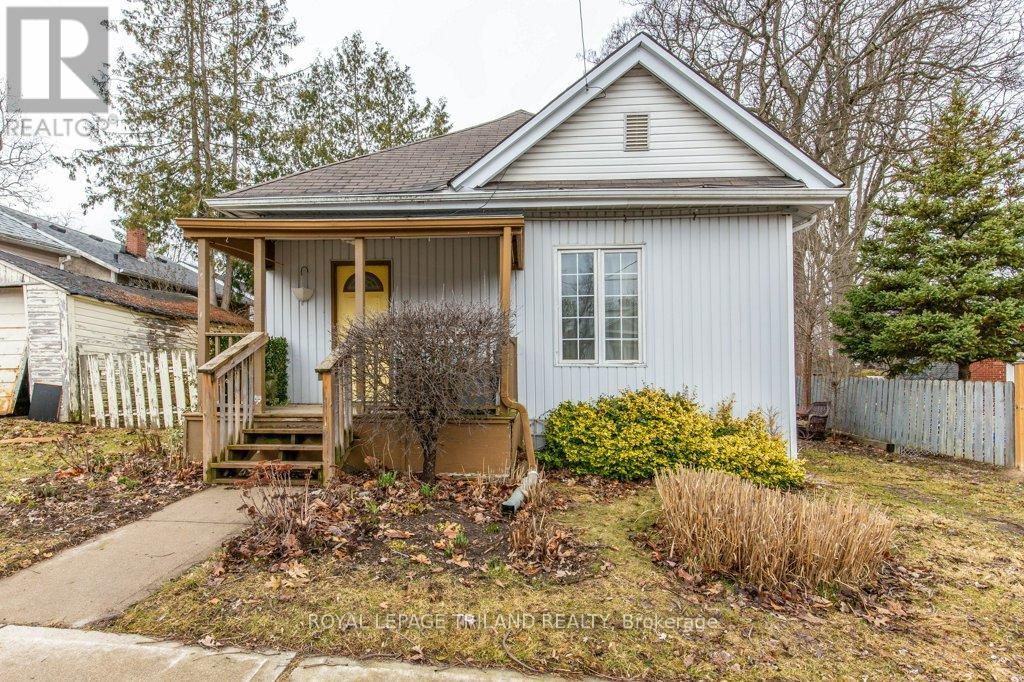
Charming bungalow in Manor Park offering great potential for first-time buyers or renovators looking to build sweat equity. This 2-bedroom, 1-bath home features a covered front porch and a functional layout. Enter through a dedicated mudroom into a bright living room with eastern exposure. The spacious dining room is perfect for family gatherings or game nights. The primary bedroom includes a walk-in closet. A large kitchen offers ample cupboard space, in-suite laundry, and is conveniently located next to a 4-piece bathroom. The backyard includes a powered storage shed, adding extra versatility to this opportunity-filled property. (id:65446)
220 Annette Villas NW
Calgary, Alberta
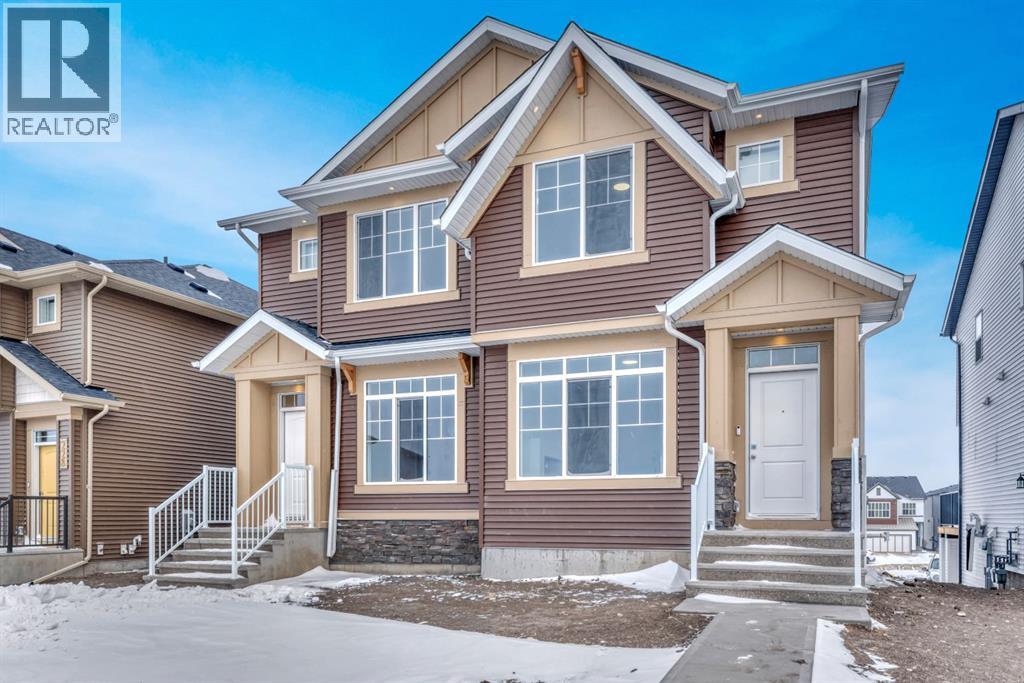
Welcome to the Beckett - a 1539 square foot WALKOUT semi-detached home in Glacier Ridge! This home has a rear GOURMET kitchen, large welcoming living room with a cozy fireplace, great space for dining area and a double door pantry. At the back entrance is a spacious mudroom with a bench and closet and convenient main floor laundry room. Upstairs you'll find 3 generous bedrooms each with WALK IN CLOSETS, a 4 pc ensuite, 4 pc bath and a loft space for a tech desk. The color palette chosen is from the Cypress board with the vinyl plank from Aspen board. Thoughtful upgrades include 9' ceiling height in the basement, simplified SUITE ROUGH IN (for future use with approval from the City of Calgary), HERRINGBONE pattern for kitchen backsplash and upgraded appliances to name a few. Discover your forever home in Glacier Ridge, one of north west Calgary’s most anticipated communities. Here, urban living meets the wild frontier, perfectly embodying Calgary as the “Gateway to the Rockies.” Enjoy stunning architecture set against a historic landscape, creating a unique and vibrant place to call home! Quick Possession! Other similar homes are available! (id:65446)
21 Wideman Boulevard
Guelph, Ontario
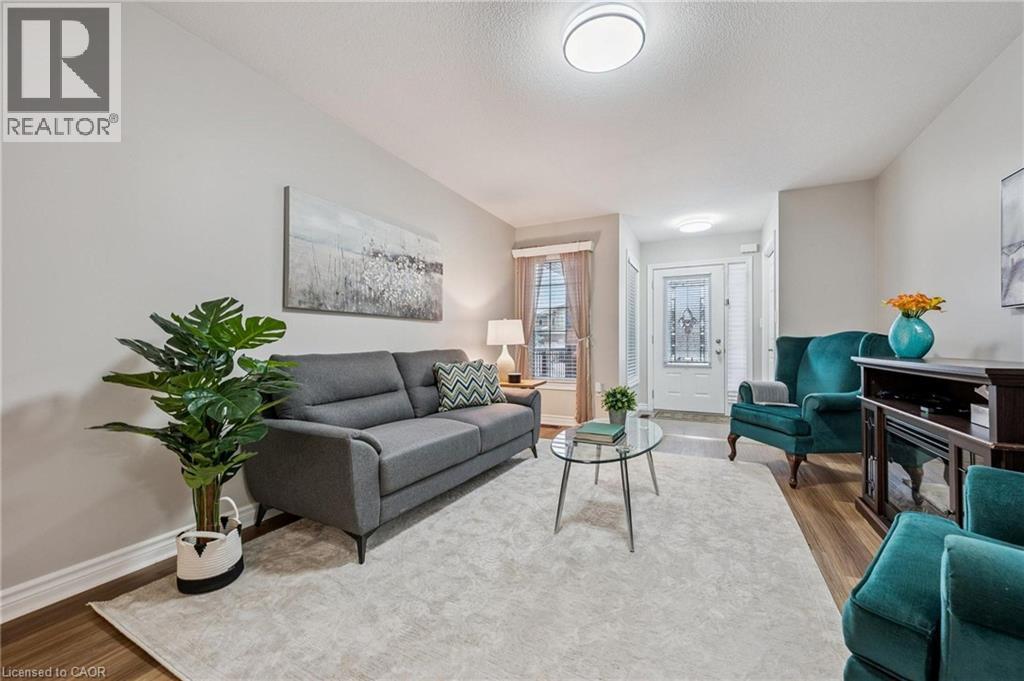
21 Wideman Blvd is a beautifully cared-for 2-bdrm bungalow situated in quiet family-friendly neighbourhood! Ideal for young couples, small family or downsizers looking for 1-level living. Step inside & immediately feel at home! Living room W/newer luxury vinyl plank flooring, large window & natural light that creates a warm & inviting space. Eat-in kitchen W/newer S/S appliances, glass tile backsplash, glass feature cabinetry & breakfast bar W/overhang for casual dining. A skylight allows natural light to pour into the space. Adjoining dinette has sliding doors that lead to backyard. Perfect for morning coffee or BBQs. Both bdrms are large W/ample closet space & large windows. Updated 4pc bath includes shower/tub. Unfinished bsmt is already partially framed & includes bathroom R/I offering incredible potential for add'l living space such as office, rec room or guest suite. Standout feature is impressive wrap-around cold room for add'l organized space. Step outside to fenced backyard offering perfect balance of relaxation & entertaining space. Raised deck provides ideal spot for BBQs, outdoor dining or unwinding W/morning coffee. Below, a pergola-covered patio creates a cozy retreat for gathering W/family & friends. Mature trees & lattice provide lots of privacy. There is a professionally designed retaining wall (2017) W/added drainage. Tucked into quiet family-friendly pocket of Guelph, this home offers perfect balance of peaceful living & everyday convenience. At the end of the street, Wilson Farm Park & Playground provides natural gathering place for families, morning walks & evening strolls. Around the corner you’ll find access to Royal Recreational Trail, a scenic pathway that stretches to Guelph Lake. Imagine spending summer days at the beach, kayaking on warm afternoons or enjoying tranquil walks just mins from your door. Everyday essentials are within reach W/major destinations like Walmart, Home Depot, restaurants & other conveniences only a short drive away (id:65446)
47 Aponi Crescent
London East, Ontario
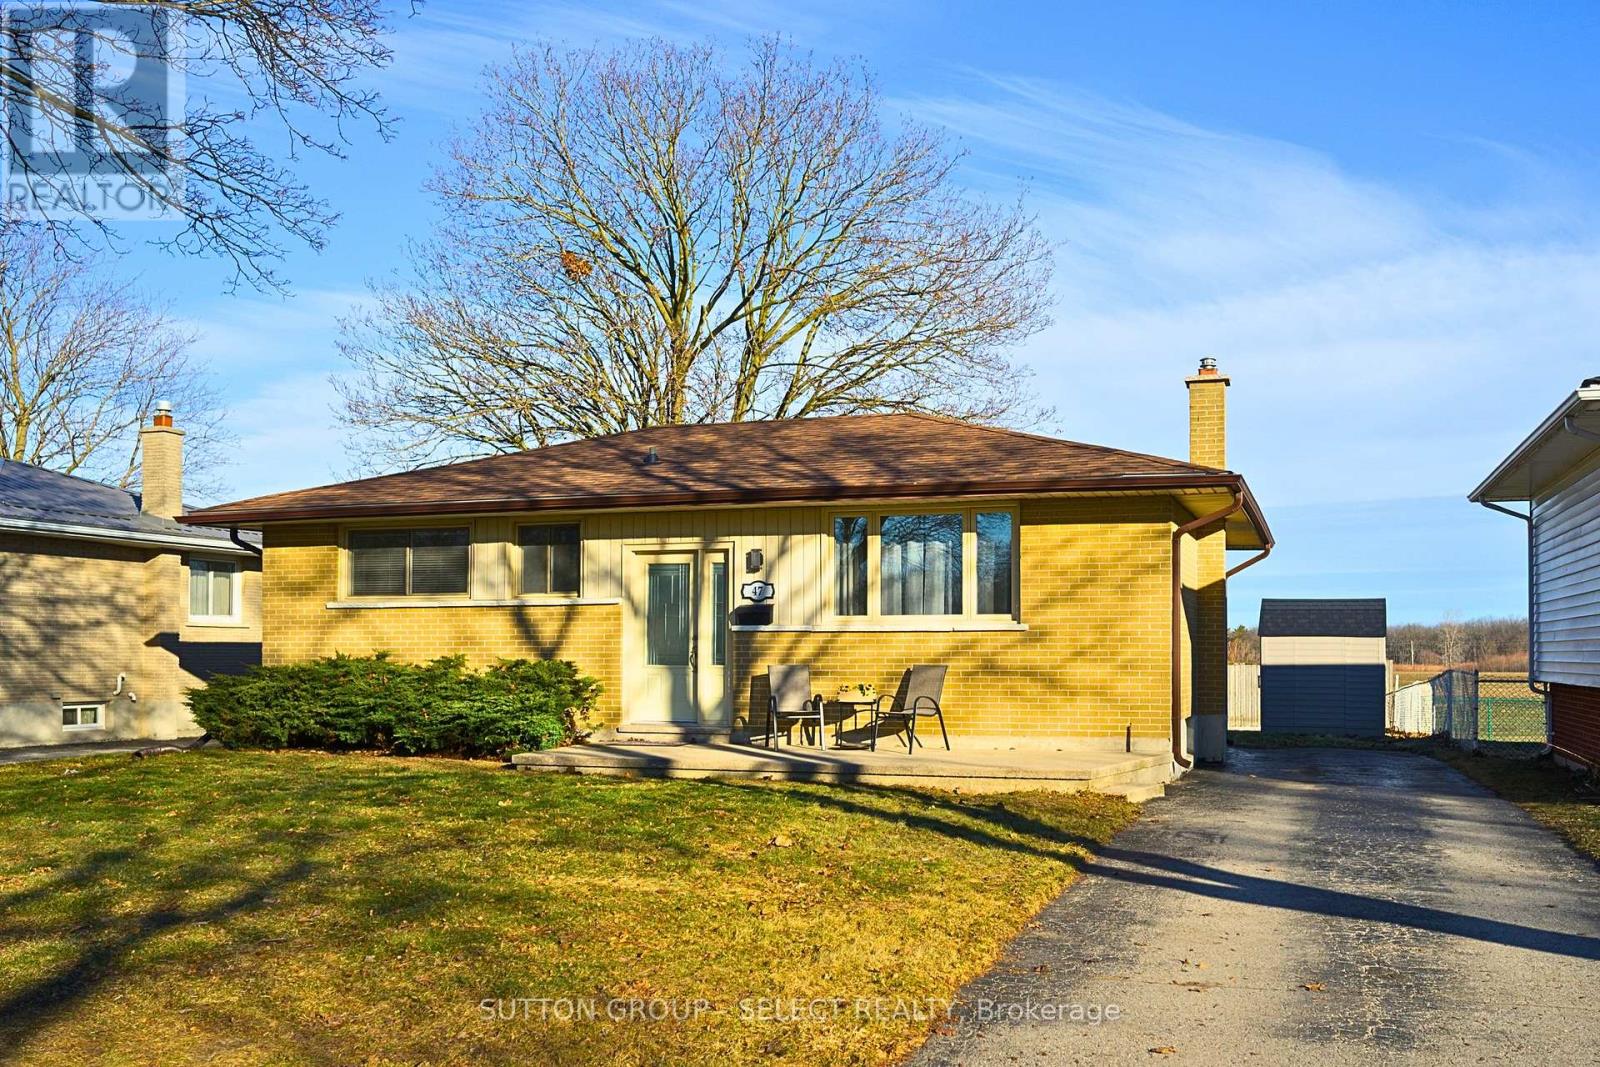
OPEN HOUSE! SUNDAY 19th. 2-4pm. Welcome to 47 Aponi Crescent: NO REAR NEIGHBOURS OVERLOOKING PROTECTED NATURE. This cherished three-generation family home for more than 50 years offers EXTENSIVE & RECENT UPDATES INCLUDING; all new interior doors (main flr),' 26 brand new dishwasher '26, main floor bathroom: Bathfitter tub & shower + wainscotting, new toilet, new fixtures, new vanity & mirror '26. New stove '25, new AC '24, new insulation & pot lighting in basement '23-24. Newly finished basement: Rockwell insulation in walls and ceiling, drywall walls and ceiling, new potlights, newly created walk-in closet storage '23, new rear door w/ in-pane blinds '23, updated electrical 100amp panel '23. Lower bathroom updated; new location, new shower, new fixtures, vanity mirror, new lighting '23. Six (6) new basement windows '23. Private drain connection, drain cleaned, lined, installed w/ new exterior clean-outs '23. New luxury vinyl plank flooring w/ new trim '23. Washer & dryer '18. Shingles replaced ' 17, furnace replaced '15. Updated paint throughout with updated lighting, wainscotting, and so much more. REAR DOOR OFFERS DIRECT ACCESS TO LOWER LEVEL - POSSIBLE SECOND UNIT. Set on a generous lot backing onto an open field with no rear neighbours, the backyard offers a rare sense of privacy and peaceful views. Located on a very quiet street in London, 47 Aponi Crescent is conveniently close to Fanshawe College, schools, parks, shopping, and everyday amenities - making it a great option for multi-generational living (separate entrance), INCOME HELPER, or those seeking a well-maintained home in a desirable peaceful location. Lovingly cared for and thoughtfully improved over the years, this home has been more than just a house - it has been a place where life happened, lovingly. MANY VEHICLE DRIVEWAY. (id:65446)