
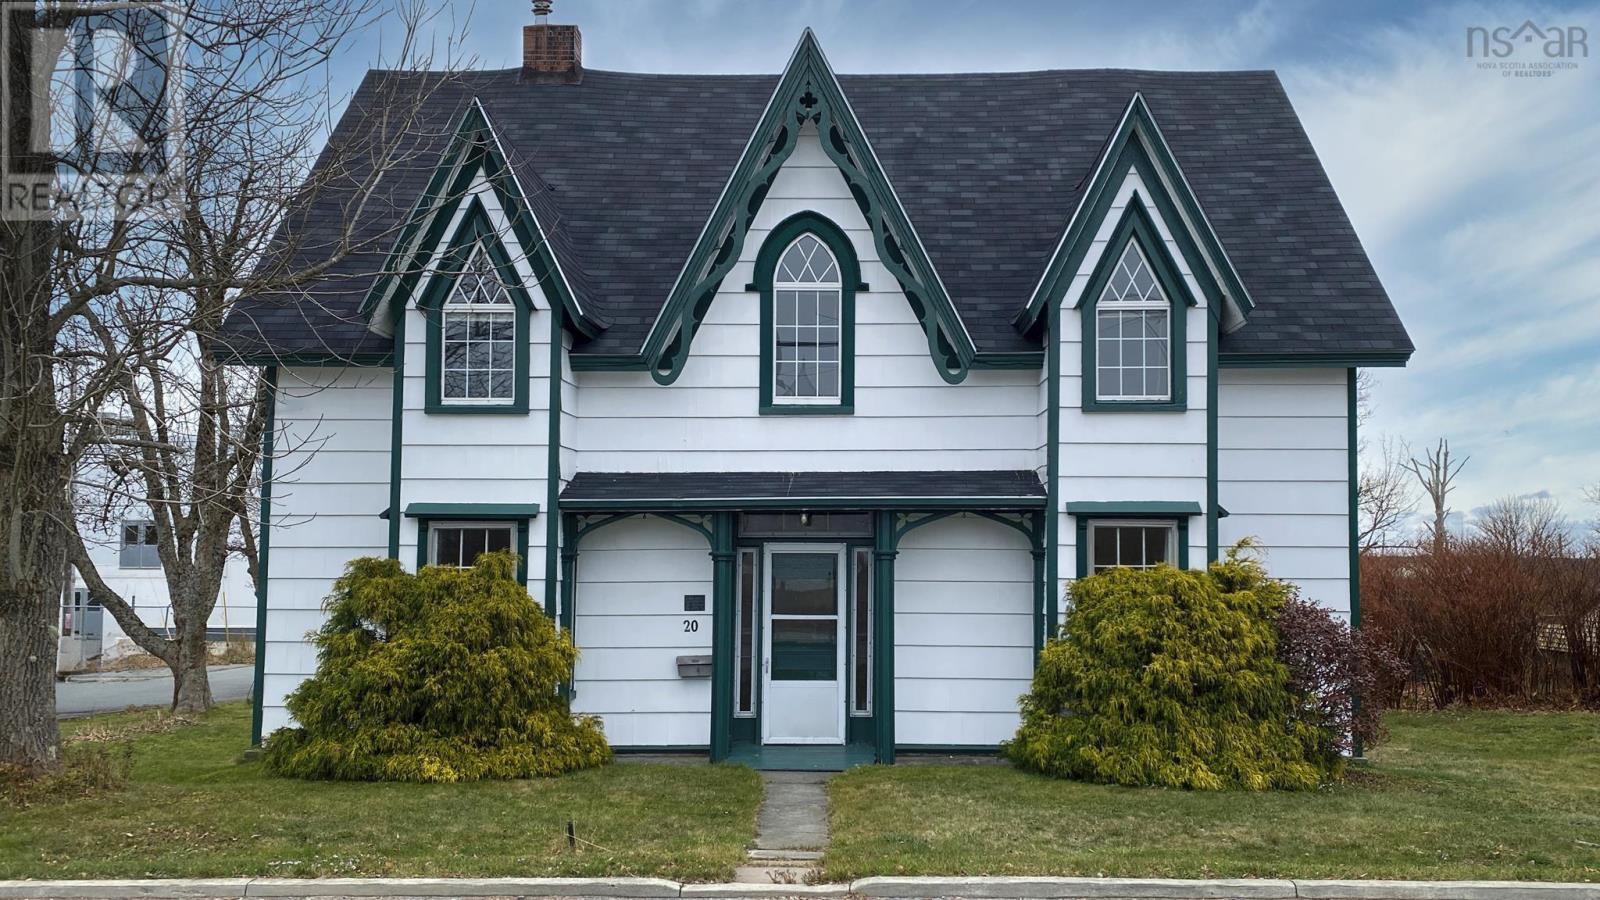
20 North Street
Lockeport, Nova Scotia
The quality architecture and attractive curb appeal make a bold first impression. Inside, the 2852 sq.ft. gothic revival style home is filled with original character, including hardwood floors, built in cabinetry, a walk-in pantry, soaring ceilings, original wooden doors, and intricate trim moldings. Many upgrades throughout the years, including electrical, plumbing, blown-in insulation, many windows, new roof (2025/2026), hot water tank (2026), and more. Heating is a breeze with multiple heating source options such as a forced air furnace, electric baseboards, and ductless heat pump. The home offers a spacious, functional layout highlighted by a sunroom off the kitchen that opens onto a large back deck. The kitchen connects to the central formal dining room, while two open-concept living rooms, one with double French doors, provide versatile spaces perfect for entertaining. With a main-floor bedroom, bathroom, laundry, and wheelchair-accessible ramp, this home is ideal for multigenerational living. On the upper level, there are four additional bedrooms, a 4pc bathroom with soaker tub, and office. Two bedrooms are connected through closet doors making one convenient for a nursery or walk-in closet. A spacious attic provides plenty of storage or future development potential. There is income potential with five bedrooms and several common rooms; such as a short term or long term rental, or Bed & Breakfast. Set on a landscaped corner lot, this property offers a private fenced patio area perfect for relaxing by the fire with family and pets. It also includes an 11'x19' storage shed and 8'x10' outbuilding ideal for a studio, workshop, or childrens playhouse. Located in the heart of town near amenities, beaches, parks, and schools. The seaside town of Lockeport is known for its vibrant community spirit and events throughout the year, as well as its popular Crescent Beach. A virtual tour, floor plan, inspection report, and more is on file. Quick close possible. (id:65446)
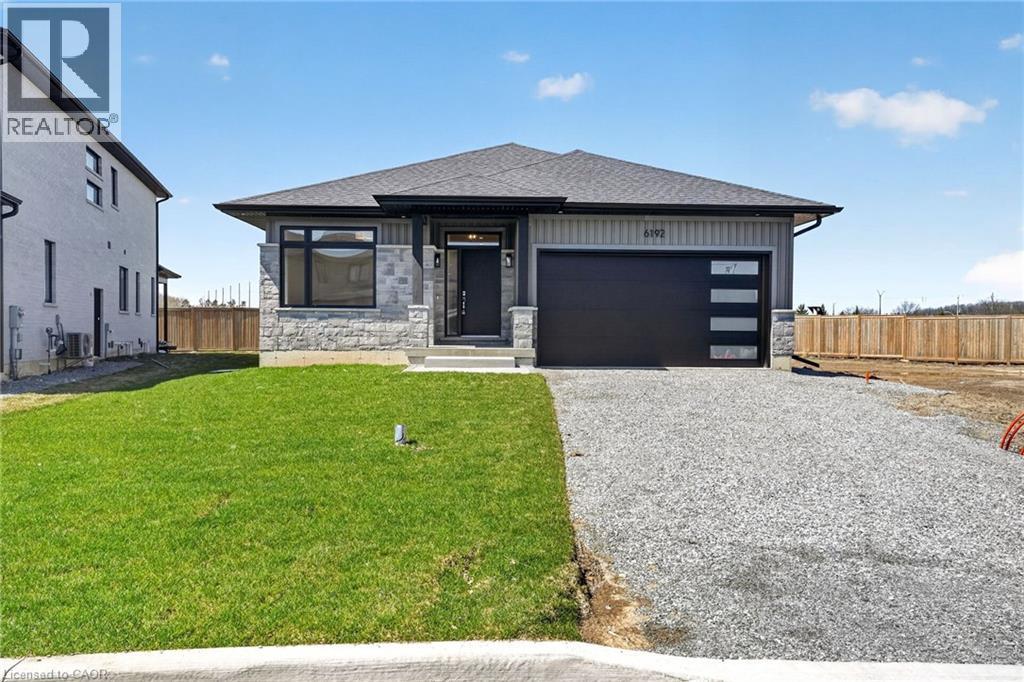
6192 Curlin Crescent
Niagara Falls, Ontario
Welcome to this sleek, modern bungalow in the sought-after Forestview Estates neighbourhood, where thoughtful design and elevated finishes define every space. The main floor features soaring 9-foot ceilings and engineered hardwood throughout, creating a bright, seamless flow from room to room. An open-concept kitchen, living, and dining area forms the heart of the home, complete with a modern electric fireplace, a walk-in pantry, and a generous island with seating for four. Large windows frame views of the covered patio out back, extending your living space outdoors. The main floor offers two well-appointed bedrooms and two full bathrooms, including a serene primary suite with a luxurious 5-piece ensuite featuring a deep soaker tub and double-sink vanity. Practicality meets convenience with indoor access from the two-car garage into a combined mudroom and laundry room, all located on the main level. The finished basement expands your lifestyle possibilities with two additional rooms, two full bathrooms, and a spacious recreation area enhanced by a wet bar—perfect for entertaining or extended family living. Impressively high ceilings in the lower level add to the open, inviting feel. Ideally situated close to highway access, shopping, golf, and Niagara’s renowned attractions, this home blends modern comfort with exceptional convenience in one of the region’s most desirable communities. Taxes not yet assessed as it is a new build (id:65446)
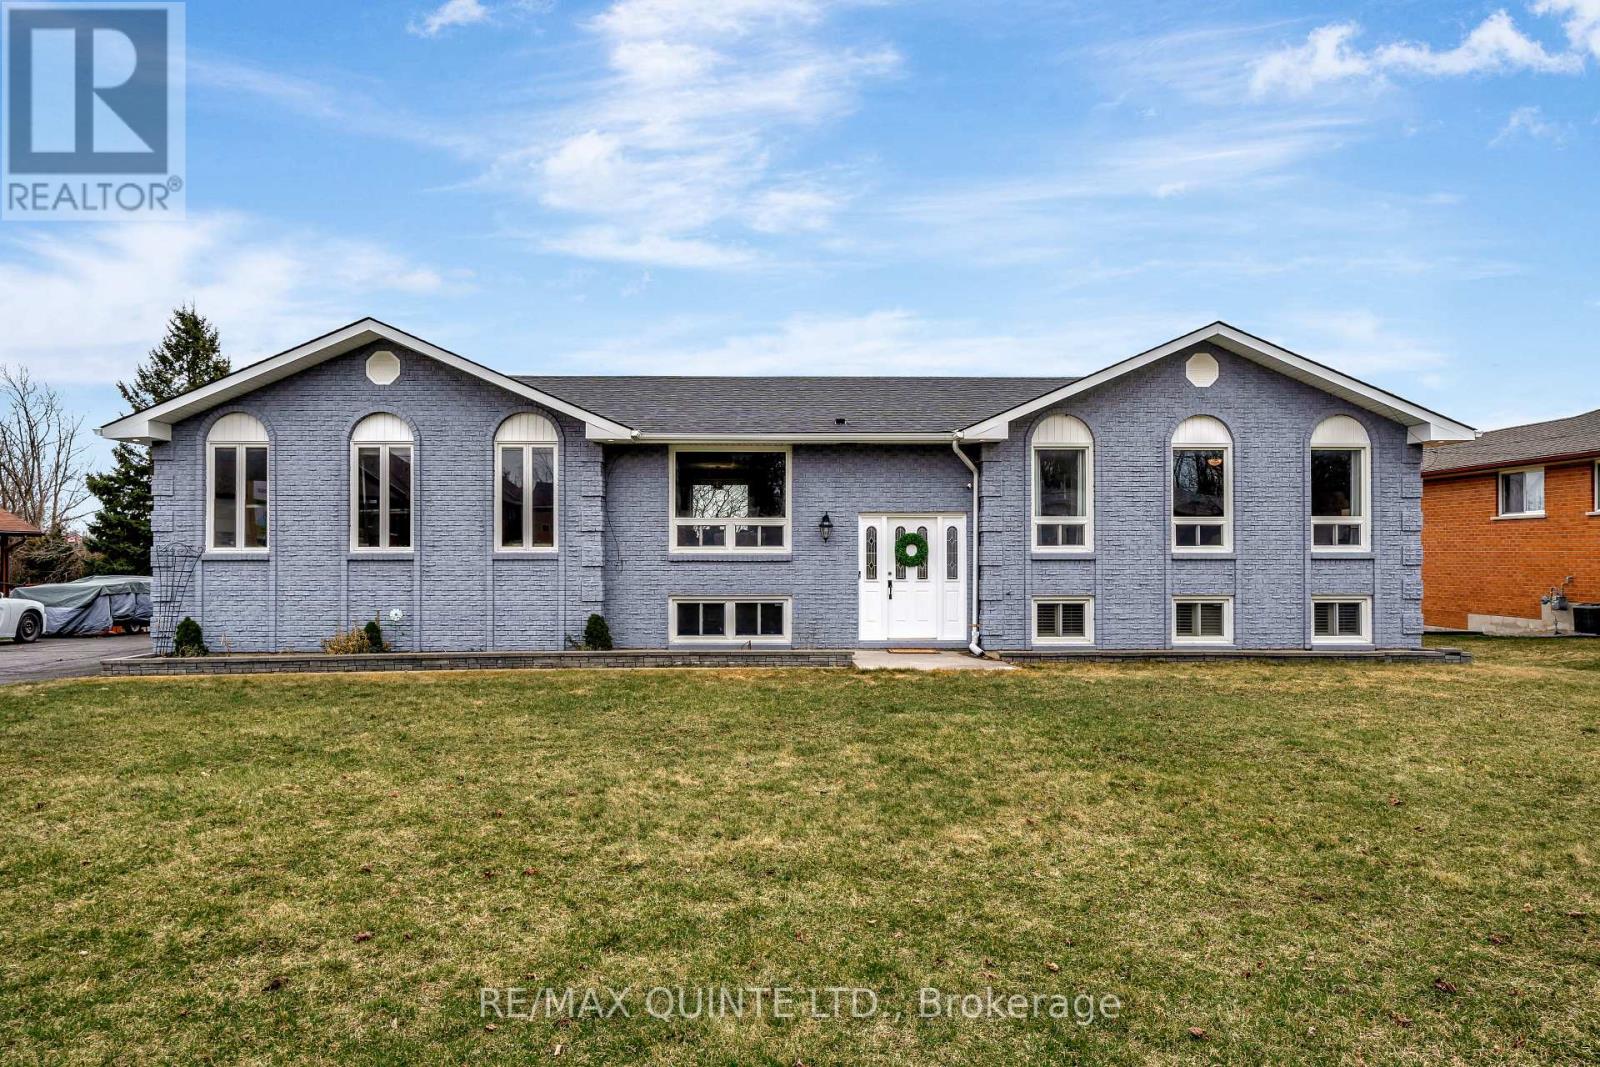
94 Cloverleaf Drive
Belleville, Ontario
Welcome to this beautifully updated raised bungalow in Belleville, set on a rare oversized in-town lot and offering exceptional space, style, and versatility. The open-concept main floor features a stunning 2023 custom kitchen by Kenzie Dream Kitchens with solid maple, ceiling-height cabinetry, quartz countertops, a large island, under-cabinet lighting, and stainless steel appliances, all complemented by durable vinyl plank flooring throughout. The main level includes two spacious bedrooms, including a primary suite with private ensuite, plus an additional full bath with double sinks and a walk-in shower. The fully finished lower level offers incredible flexibility with two additional bedrooms, a full bathroom, a generous rec room with gas fireplace, and a second kitchen with separate entrances from both the garage and backyard, ideal for in-law suite potential, multi-generational living, or income opportunities. Step outside to a fully fenced yard designed for entertaining, featuring tiered decks, a hot tub, gazebo, fire pit, and garden space. The triple garage with high-track bay and a large driveway with parking for 10+ vehicles adds even more value. Conveniently located close to Highway 401, shopping, schools, and everyday amenities, this home delivers both lifestyle and long-term potential. (id:65446)
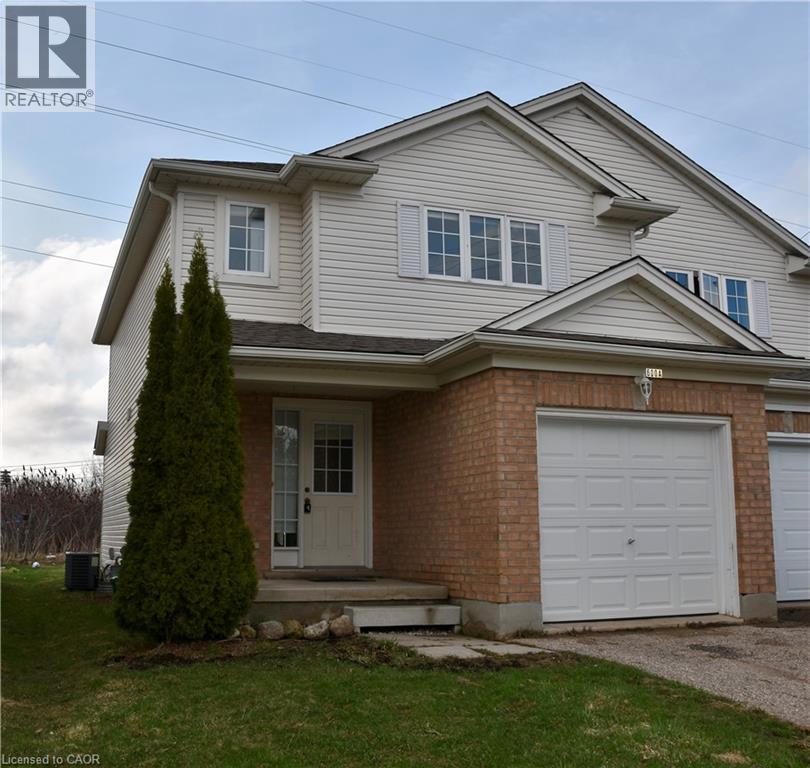
600 Brandenburg Boulevard
Waterloo, Ontario
Welcome to this charming 3 bedroom, 2 bath home offering a functional and inviting layout perfect for families and everyday living. The main floor features convenient laundry, a spacious kitchen with appliances and a bright dinette area that opens seamlessly into the generous living room, ideal for entertaining or relaxing. Step through the patio doors from the dinette to enjoy the backyard and deck, perfect for outdoor dining and gatherings. Upstairs, you will find three well sized bedrooms, including a primary bedroom with a walk in closet along with a 4 piece bathroom. The unfinished basement provides excellent potential for storage, a home gym or kids play area. A single car garage adds convenience and additional storage. Located in a great neighbourhood close to shopping, excellent schools, public transit and more. This home offers comfort, space and a fantastic location. (id:65446)
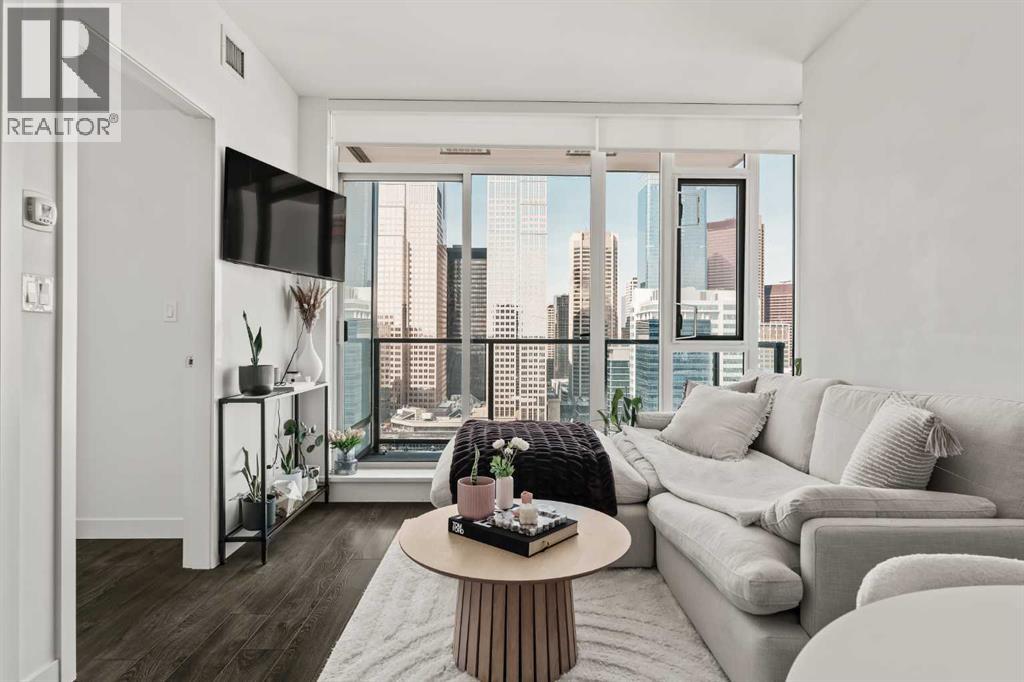
2403, 310 12 Avenue SW
Calgary, Alberta
Welcome to Park Point, one of Calgary’s most sought after buildings in the heart of the Beltline. This one bedroom plus den is perfectly positioned on the 24th floor, offering stunning views of the Calgary Tower and the downtown skyline through floor to ceiling windows that fill the space with natural light. The thoughtfully designed layout includes a versatile den that is ideal for a home office, along with a modern kitchen featuring sleek cabinetry, integrated appliances, and clean contemporary finishes. The open concept living area flows seamlessly onto your private balcony, where you can take in the city views day and night. This home also features air conditioning and titled underground parking for year round comfort and convenience. This location offers an exceptional walkability score of 98 out of 100, putting Calgary’s best dining and amenities right at your doorstep. Ten Foot Henry, Native Tongues Taqueria, Bridgette Bar, Major Tom Bar, Proof Cocktail Bar, Analog Coffee, Deville Coffee, and Park by Sidewalk Citizen are all just steps from your door. Park Point is a pet friendly building and offers premier amenities including concierge service, a fully equipped fitness centre, yoga studio, sauna and steam room, social lounge, and beautifully designed outdoor spaces. Perfect for professionals, investors, or anyone looking to enjoy vibrant inner city living with incredible views, top tier dining, and unbeatable walkability. (id:65446)
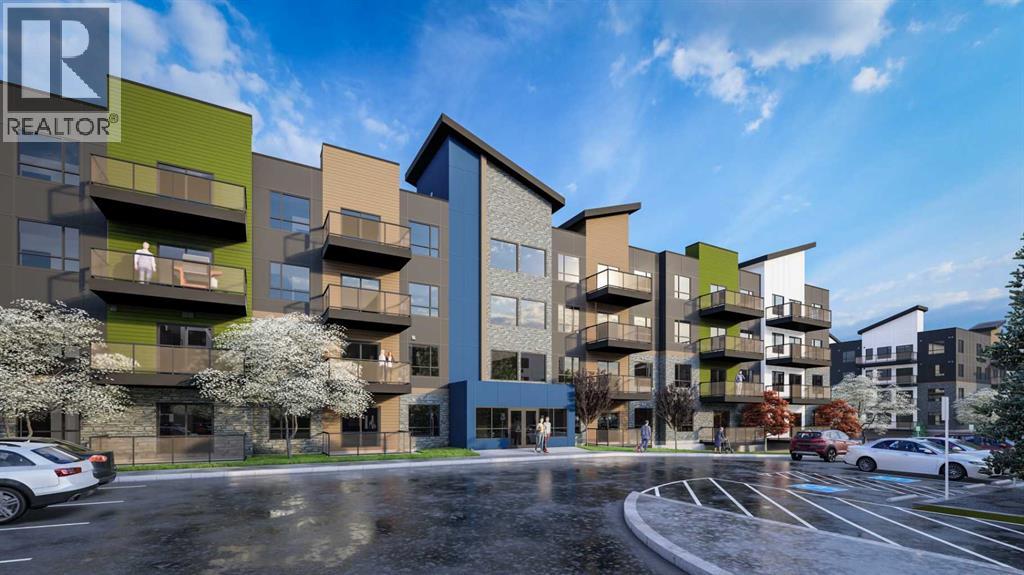
1111, 15126 37 Street SW
Calgary, Alberta
**Please contact the listing agent for information regarding available units and current inclusions - estimated completion JUNE 2026-DEC 2026*** PHOTOS ARE OF FORMER SHOW SUITE - ACTUAL UNIT FINISHES WILL VARY. Welcome to ALPINE PARK PLACE, a brand-new development by CEDARGLEN LIVING, 6x Customer Insight Builder of Choice Award winner. This “A” floor plan offers 514.21 sq. ft. RMS (565 sq. ft. builder size) with 1 bed + 1 bath, and a bright open-concept layout with 9’ ceilings and LVP flooring throughout common areas, carpet in the bedroom and closets (option to upgrade to LVP). The modern kitchen features quartz countertops, an island, stainless steel appliances, undermount sink, upgraded pot drawers and pantry, flowing into the spacious living and dining area—ideal for entertaining. The primary bedroom includes a walkin closet, and 4pc ensuite with full height tile. Additional highlights include Low-E triple-glazed windows, ERV fresh air system, A/C rough-in, BBQ gas line, in-suite laundry, sound-reducing membrane, glass patio railing, and 1 titled underground parking stall. A once in a lifetime community in Southwest Calgary. Pet and rental friendly complex. (id:65446)
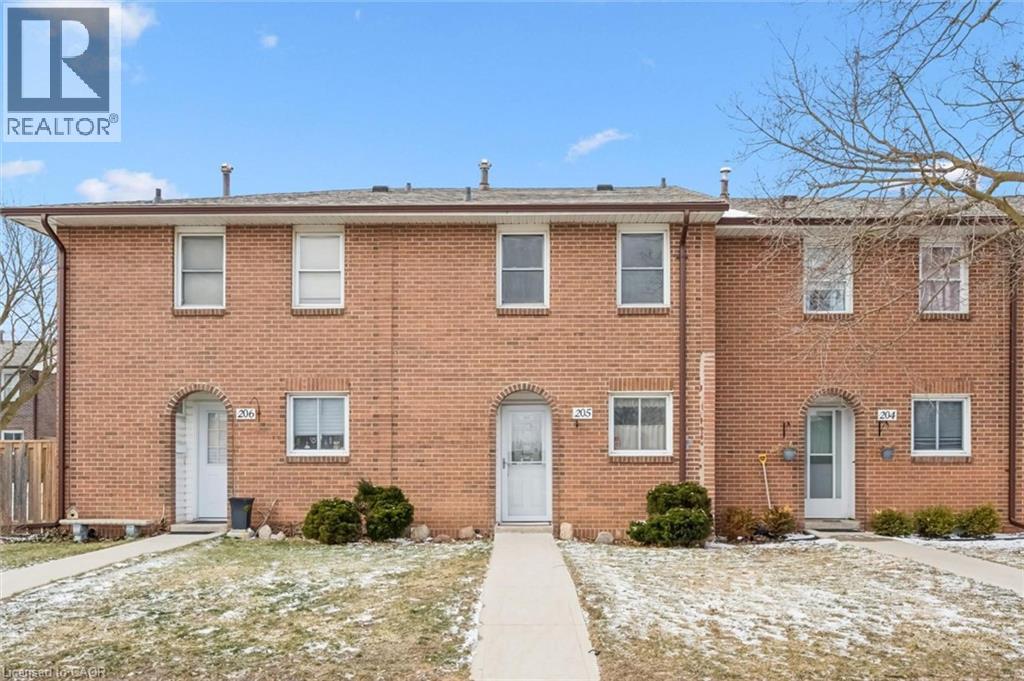
31 Greengate Road Unit# 205
Guelph, Ontario
Welcome to 205-31 Greengate Rd, a meticulously maintained 3-bedroom townhouse in a highly convenient central location, just steps from all the amenities you could possibly need! This home presents an excellent opportunity for first-time buyers looking to break into the market, young families seeking more space or condo owners ready for added privacy and room to grow. Upon entering, you’ll notice the bright open-concept living and dining area, perfect for everyday living and entertaining. Large sliding doors allow natural light to fill the space while providing direct access to the backyard. Step outside to enjoy the large back deck, offering plenty of room to relax, host friends or enjoy summer evenings in a setting that feels private thanks to the tall surrounding wood fencing—an ideal space for kids to play or for family barbecues. The bright kitchen features white cabinetry, while a convenient powder room completes the main level. Upstairs, the spacious primary bedroom features a large window and a double closet, creating a comfortable retreat. Two additional bedrooms provide flexibility for growing families, guests or a home office. The renovated 4-piece bathroom showcases a beautifully tiled shower/tub combination and a large vanity. Located in a prime neighbourhood, you’re just a short stroll to a large shopping centre with grocery stores, restaurants and everyday conveniences, with public transit right at your doorstep. Enjoy nearby Norm Jary Park and Willow Road Public School, while the Hanlon Parkway is only minutes away, making commuting simple. A wonderful opportunity to own a well-located home in a family-friendly neighbourhood with space to grow (id:65446)
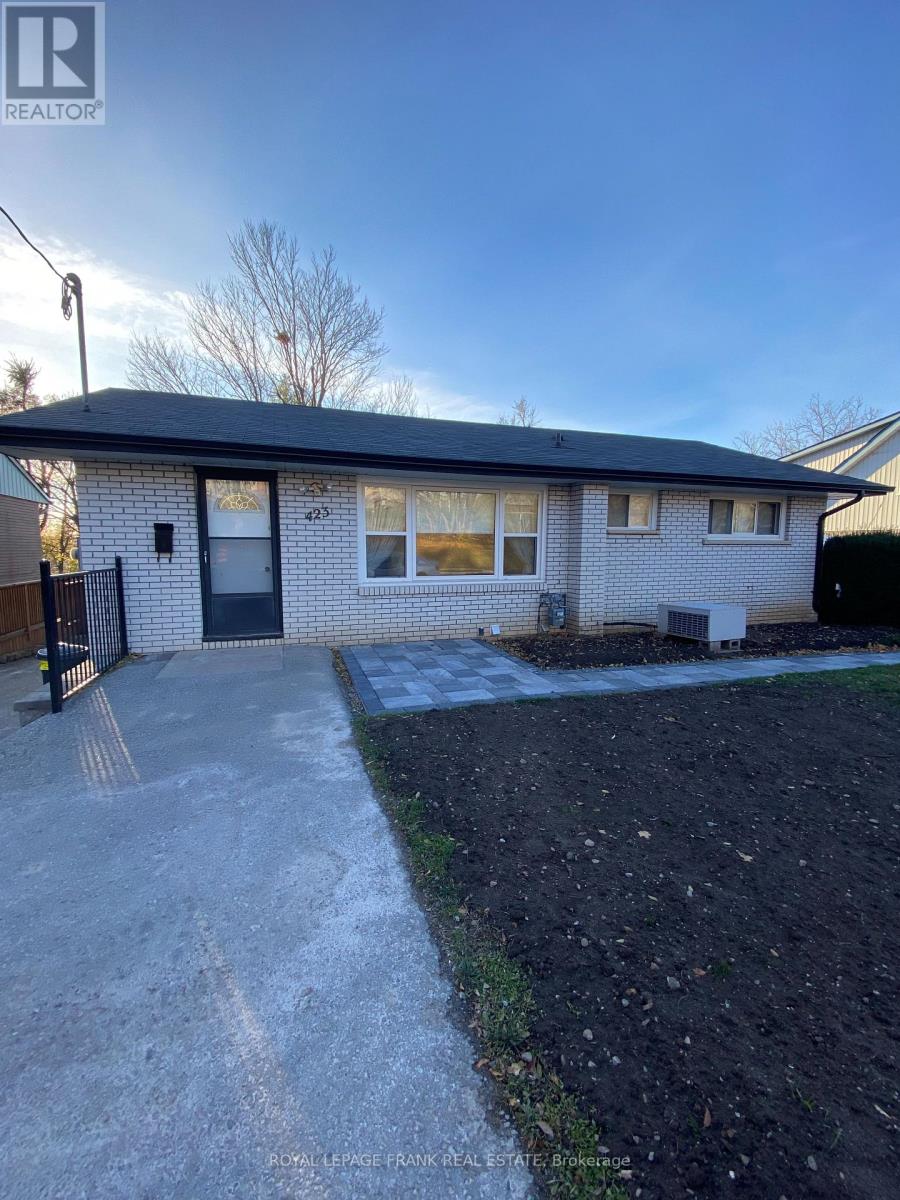
423 Armour Road
Peterborough, Ontario
Main floor of level entry brick bungalow for lease. Large eat in kitchen, living room, three bedrooms, one bath with laundry closet with washer/dryer. Very bright, clean home with some hardwood floors. Private parking and patio area for tenant. Monthly Lease includes heat, Tenant to pay 50% of utilities including water bill. Great location and close to shopping, place of worship, parks and on the bus route. (id:65446)
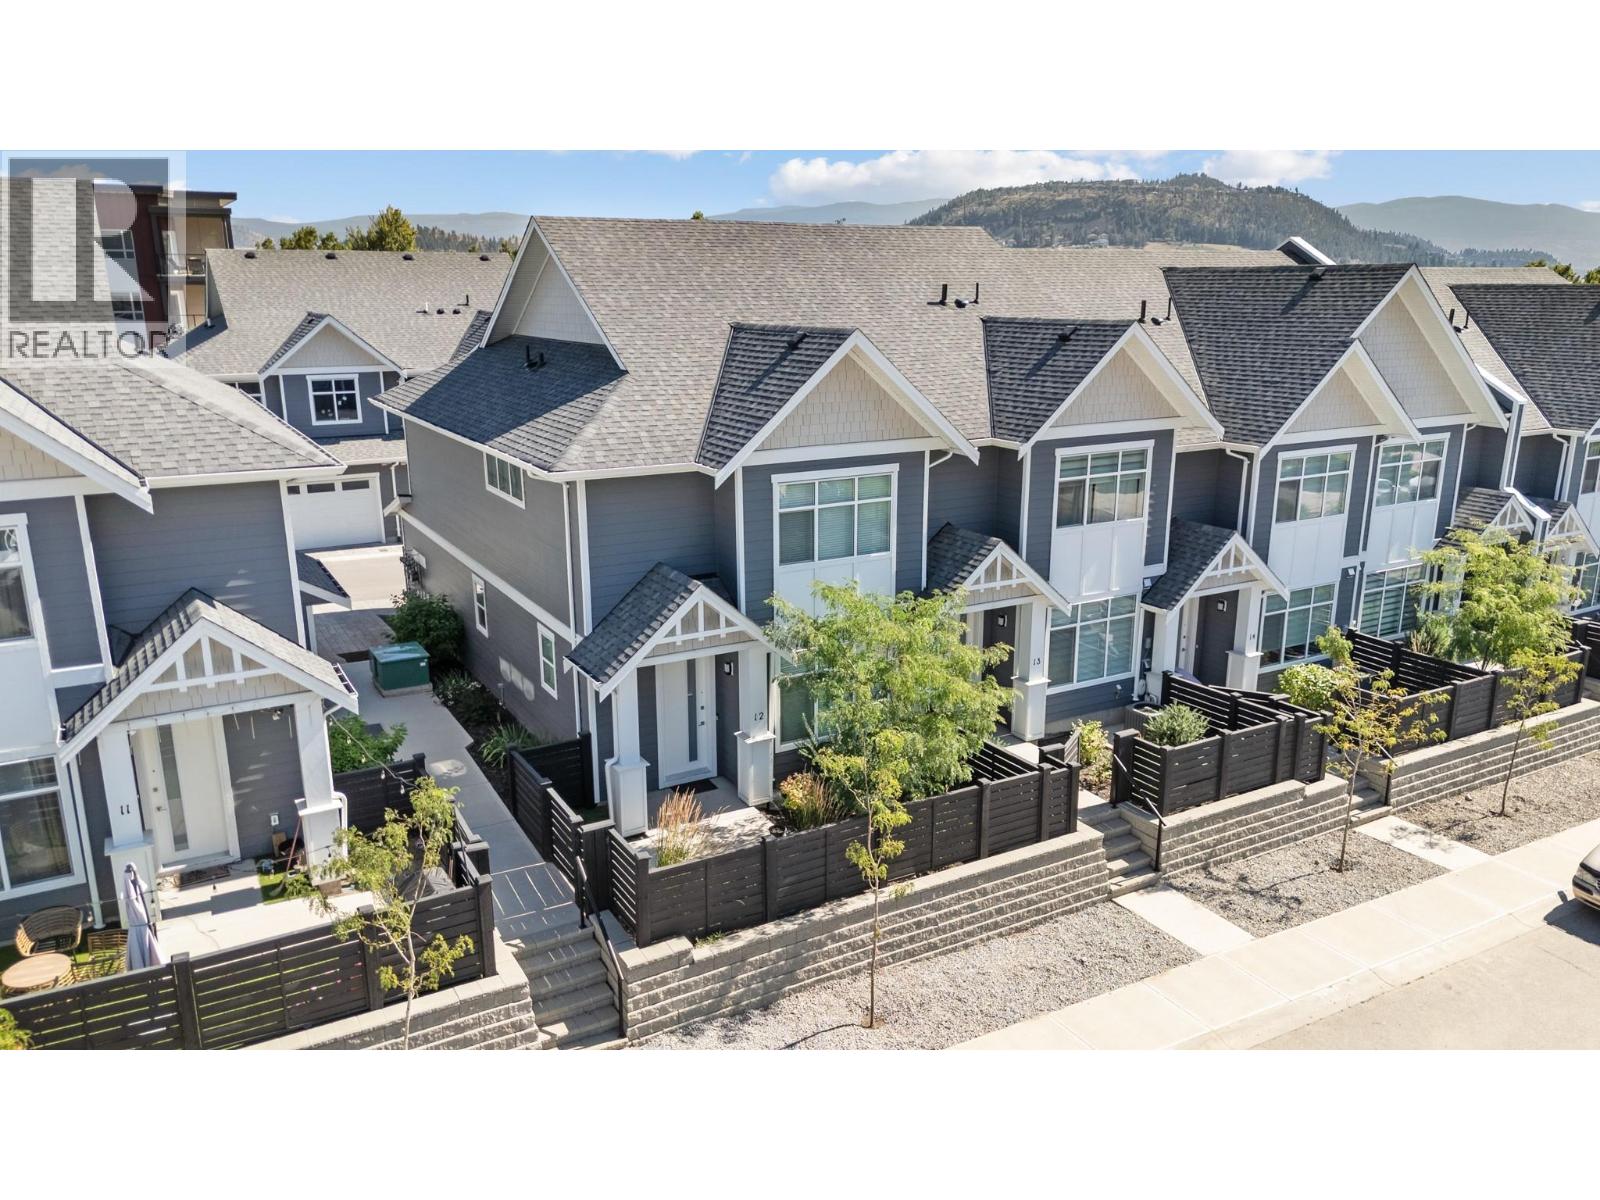
115 Wyndham Crescent Unit# 12
Kelowna, British Columbia
QUICK POSSESSION AVAILABLE! Welcome to Parklane Townhomes, ideally situated in North Glenmore on the quiet side of the community, just minutes to transit, UBCO, North Glenmore Elementary School and amenities. This immaculate two-storey, HIGHLY DESIRABLE END UNIT townhome showcases a thoughtfully designed, functional layout paired with modern, upscale finishes throughout. Enjoy the everyday convenience of direct access from your spacious side-by-side garage into the kitchen, perfect for effortless grocery unloading along with a seamless main-level entry into your living space with no stairs required. IMAGINE entering into your living space VERSUS walking up & in to it, SO CONVENIENT! Offering exceptional privacy with only one shared wall, this home is filled with natural light and features quartz countertops, stainless steel appliances, and custom blinds throughout. The classic street-facing presence is complemented by a private gate. Upstairs, the generous primary suite is a true retreat, complete with a walk-in closet featuring custom built-ins and a beautifully appointed ensuite with double sinks, quartz counters, a large shower, and a convenient linen closet. A full laundry room adds to the home’s smart and practical design. Stylish, functional, and move-in ready, this is a home that truly must be experienced. Contact your Real Estate Agent today to book your private showing. (id:65446)
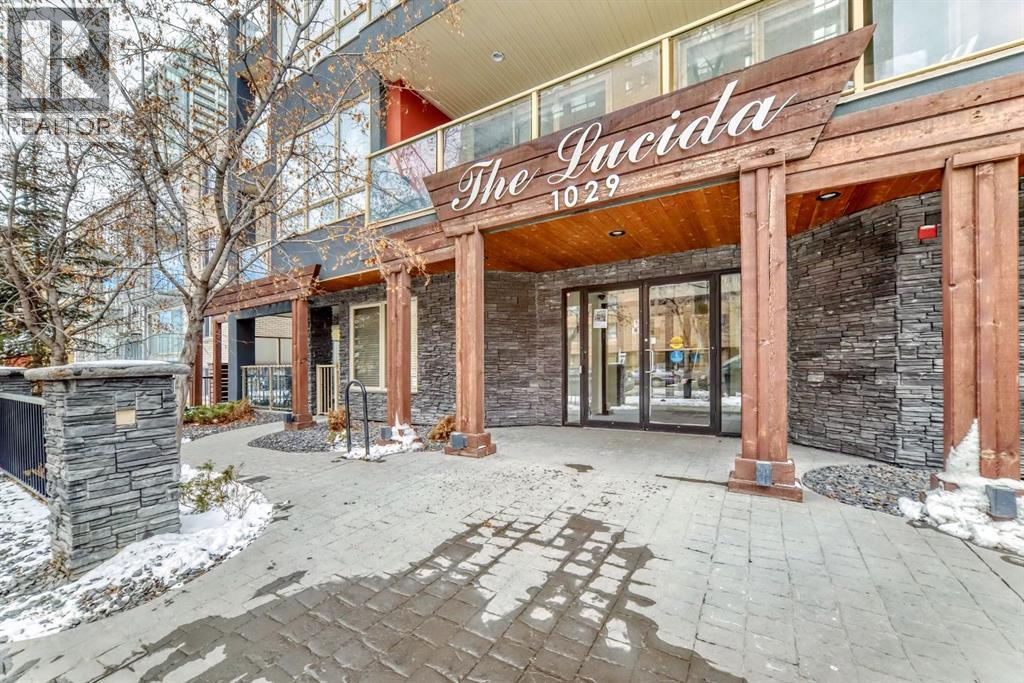
303, 1029 15 Avenue SW
Calgary, Alberta
Excellent professional and or investor condo ((short term rentals allowed) in a prime area of Connaught/Beltline. Sunny south unit direction with air conditioning ($10000 option). Two bedroom, two full bathrooms (Ensuite and guest bathrooms), spacious living room, kitchen with dining, eating bar area, upgrade features include: quartz countertops, engineered hardwood flooring, spacious open plan, 9 foot ceilings, in suite laundry, spacious deck, one rear lot parking stall, beside rear access door. Bedroom 2 fits a bed. No exterior window and closet is in hallway. Extra storage locker in parkade area Location is close to everything downtown: restaurants, coffee shops, etc. but location is still quiet at night - away from the noise of the nightlife. (id:65446)
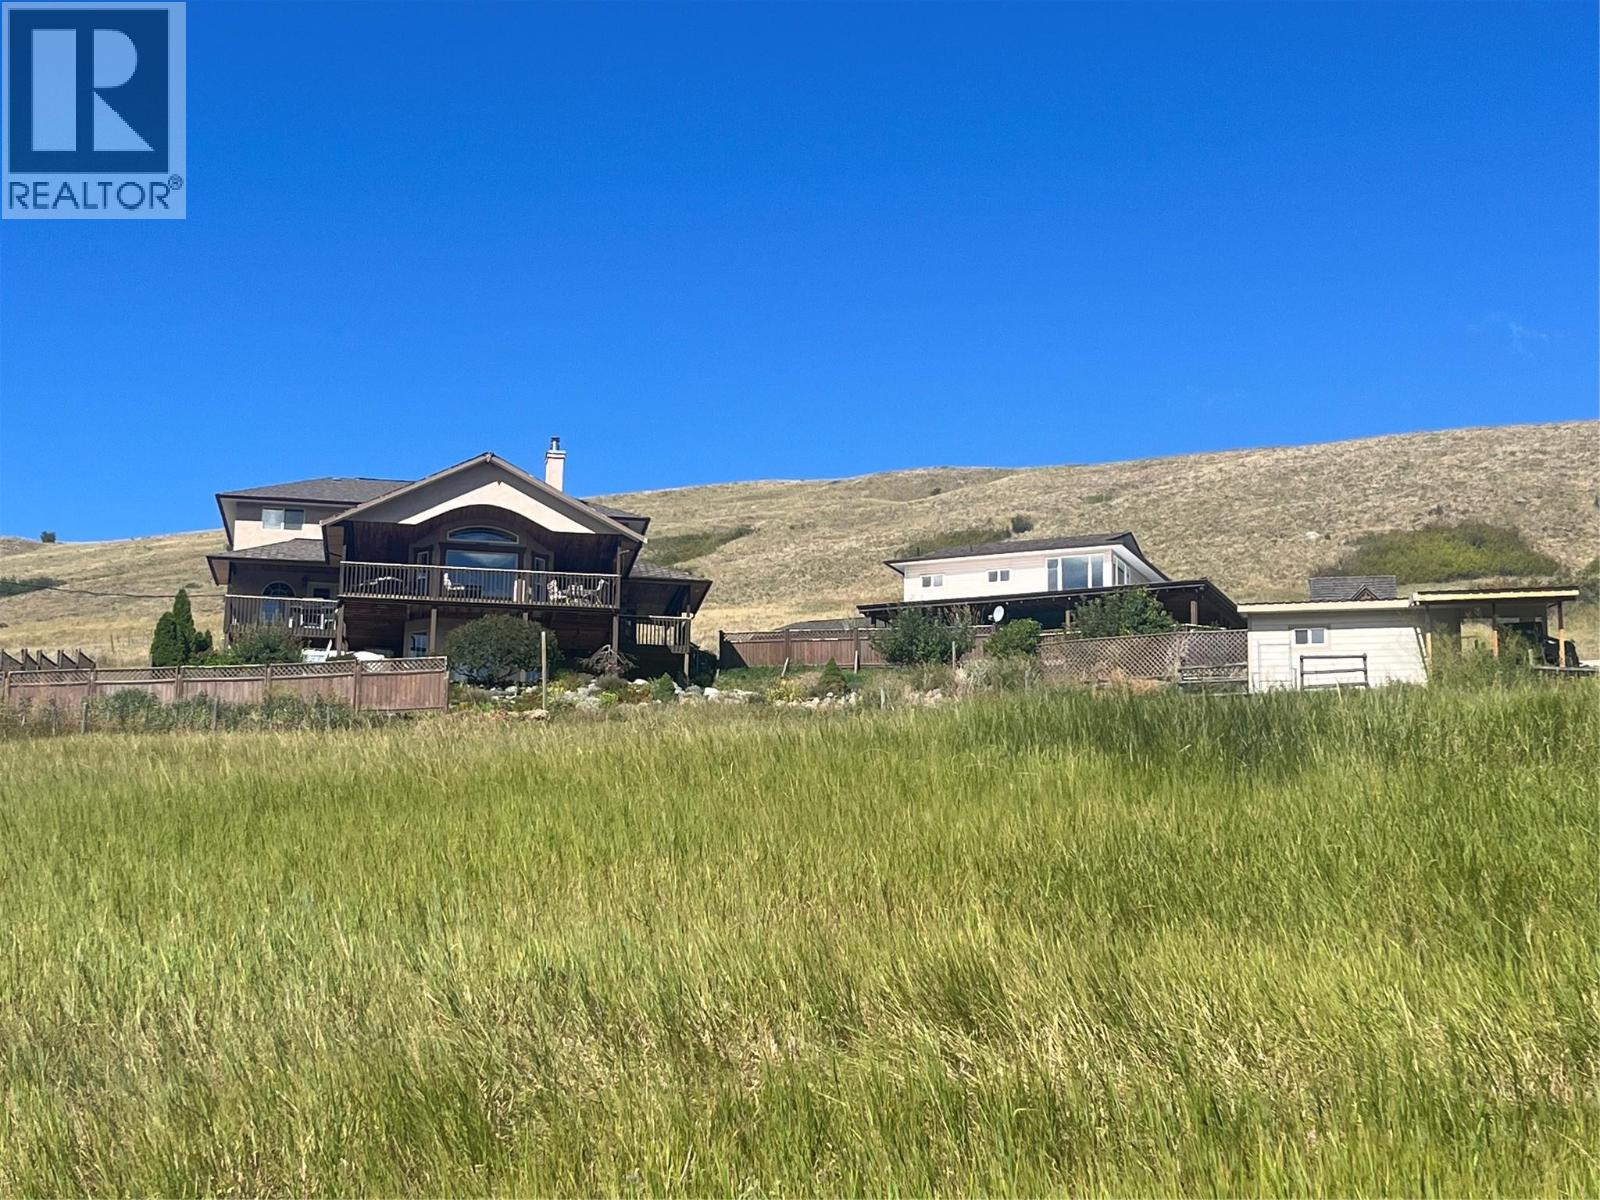
4425 Strawberry Heights Road
Kamloops, British Columbia
Beautiful, serene, quiet, and rural are just some of the words to describe this 22 acre parcel of land nestled in the Cold Creek valley just 20 minutes to downtown. On this impressive property is a unique 4,000 sq ft executive home with an additional detached carriage house over a large workshop/garage. Beautiful landscaping, fruit trees, and breathtaking views of nature round out this property located just minutes off Paul Lake Road. On the main, level entry floor, you will find a spacious living area with large windows to take in the expansive valley views. The main floor flows seamlessly to the kitchen, mud room, two bedrooms and centralized executive bathroom. Upstairs is a beautiful wooden loft with 2 additional bedrooms and a full bathroom. Downstairs offers another living space, theatre screen, full bathroom and an additional bedroom and den. The detached garage/workshop and one bedroom carriage home (900 sq ft) offers lots of workspace, storage, and additional income opportunities. Other features include 400 AMP service, geothermal, large septic system, pellet stove (carriage house), additional foundations for expansion, covered decks, hot tub, gardens, and so much more. Additional machinery may be available. Land is sloped but suitable for grazing or cultivation. Come and take a look. (id:65446)
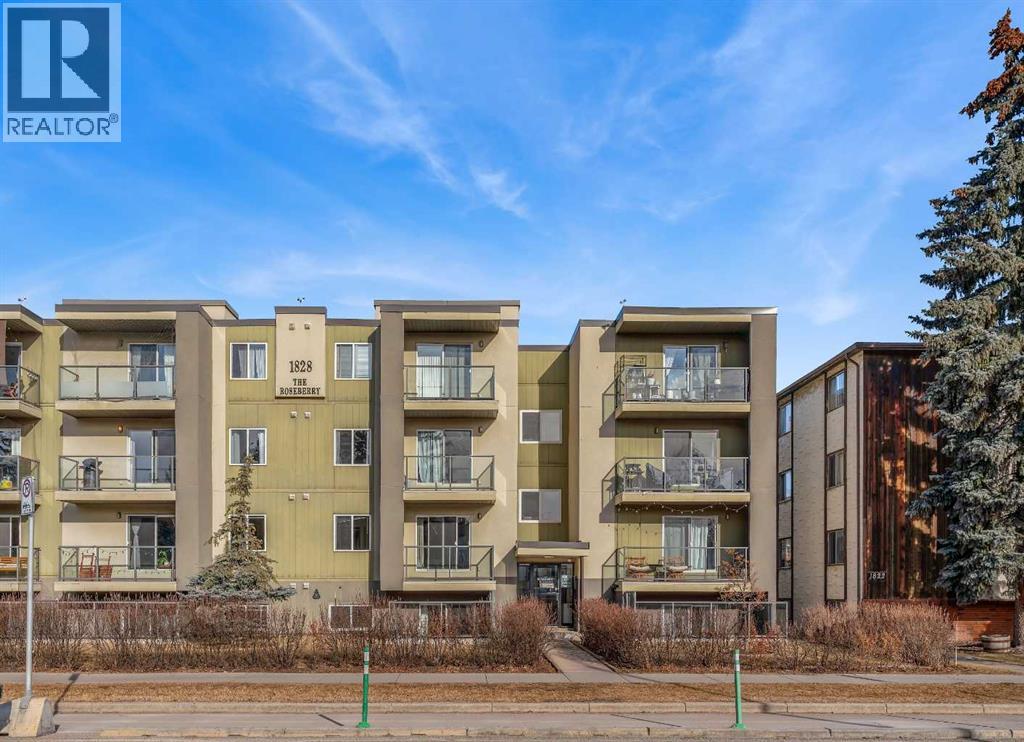
304, 1828 12 Avenue SW
Calgary, Alberta
Welcome to the Roseberry! This fantastic condo in Sunalta offers the perfect combination of comfort and convenience, featuring insuite laundry, an assigned parking stall, and a bright open-concept layout. This sunny, south-facing unit has rich walnut hardwood flooring throughout and the kitchen is complete with an island with seating, stainless steel appliances, and ample cupboard and counter space. The spacious living room offers direct access to the south-facing balcony with storage. The primary bedroom is a good size and the well-appointed bathroom conveniently includes the insuite washer and dryer. An outdoor assigned parking stall completes this great condo. Located in the inner-city community of Sunalta, you’re just a short walk to downtown and steps to the LRT station, providing easy access throughout the city. Don’t miss your opportunity to own this fantastic condo! (id:65446)