
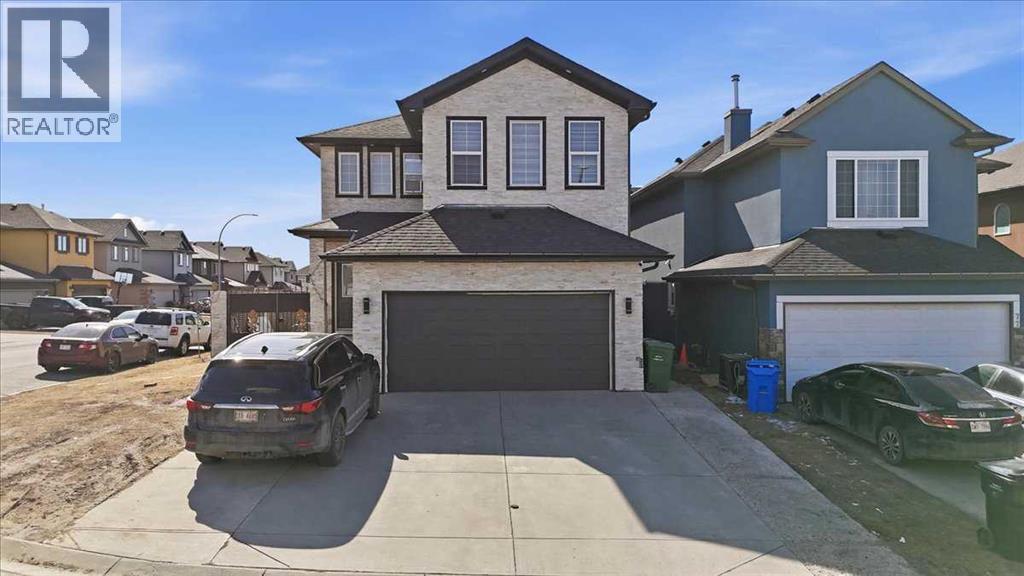
73 Saddleland Close NE
Calgary, Alberta
***OPEN HOUSE SATURDAY APRIL 18th 3-5pm*** 2 BEDROOM ILLEGAL BASEMENT SUITE WITH SEPARATE ENTRANCE & LAUNDRY | OVER 2,200 SQ FT ABOVE GRADE | CORNER LOT | SOUTH BACKYARD | FULLY UPDATED THROUGHOUT. Thoughtful design and extensive updates come together in this beautifully maintained home delivering flexibility for large or multi-generational living. Positioned on a corner lot, added privacy and extra yard space elevate everyday enjoyment while the south-facing backyard draws in sunlight throughout the day. An open-concept main level establishes a natural flow for both daily routines and entertaining, grounded by updated laminate flooring and elevated by designer lighting. Gather comfortably in the inviting living room where a gas fireplace with full-height stone and built-in shelving introduces warmth and practical storage. Culinary creativity unfolds in the stunningly updated kitchen featuring granite countertops, stainless steel appliances, a waterfall-edge island for casual seating, full-height two-toned cabinetry and a pantry that keeps everything organized. Seamless access from the dining area to the rear deck encourages effortless indoor-outdoor living, ideal for barbeques and relaxed evenings. The flexibility carries through with a main floor den that adapts easily to a home office or additional family space, complete with built-ins to keep clutter neatly tucked away, while a stylish 3-piece bathroom with an oversized shower delivers added convenience. Upstairs, French doors reveal a vaulted bonus room that functions equally well as a media area, playroom or potential 4th bedroom. Retreat at the end of the day to the primary sanctuary boasting a walk-in closet and a modern ensuite for ultimate privacy. Two additional spacious and bright bedrooms are complemented by a sleek main bathroom, keeping busy households running smoothly. Downstairs, the self-contained illegal suite expands the home’s versatility with 2 bedrooms, a full kitchen, a spacious living are a and its own laundry, creating separation and for extended family or independent living. The outdoor areas are equally well planned with an expansive rear deck that sets the stage for gatherings, while the low-maintenance yard provides space for kids and pets without added upkeep. A double attached garage brings everyday practicality. Located within walking distance to Saddle Ridge Plaza, nearby parks, schools, transit and scenic pathways around the wetland, this home also maintains convenient access to the Genesis Centre for recreation and community programming. Comfort, versatility and convenience come together in this thoughtfully updated home. (id:65446)
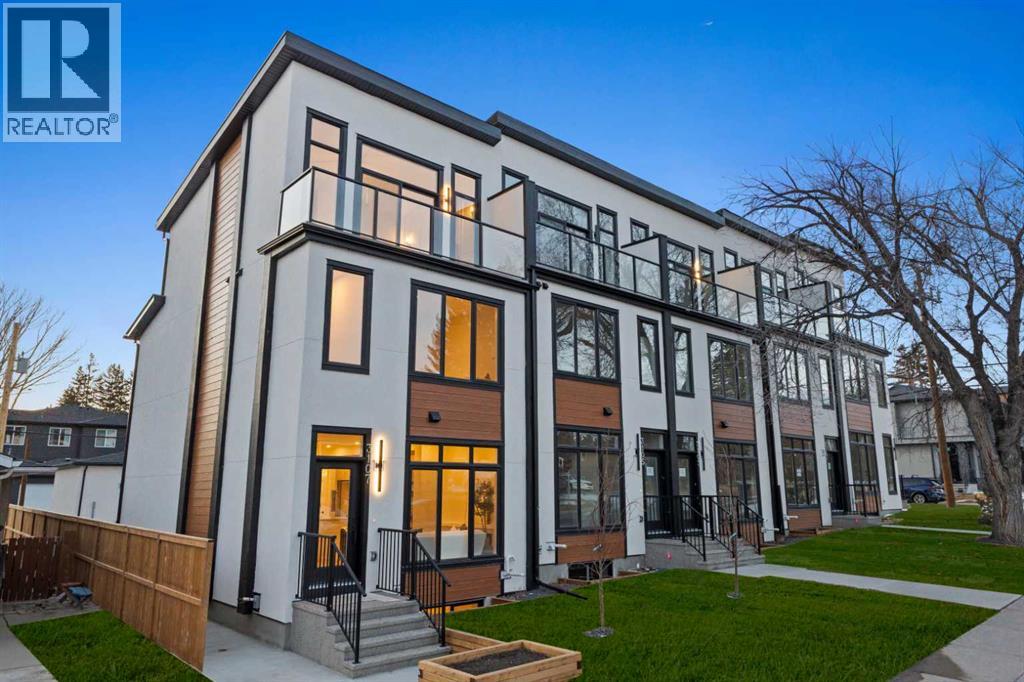
3107 42 Street SW
Calgary, Alberta
Welcome to THE SEVEN, an exclusive collection of seven luxury three-storey townhomes nestled in the heart of Glenbrook, one of Calgary’s most sought-after inner-city communities. With 4 bedroom/4.5 bath (3 ensuites) and Designed for elevated urban living, these homes blend modern architecture, refined finishes, and thoughtful design just minutes from downtown.Step inside to a spacious main floor where a generous living room welcomes you with striking herringbone flooring flowing throughout and a beautifully tiled fireplace that creates a warm, inviting focal point. The designer kitchen is built for both everyday living and entertaining, featuring a large statement island, built-in oven and microwave, gas cooktop, and a pantry for seamless storage. The adjacent dining area offers the perfect setting for hosting dinners or relaxed family meals, while the stylish powder room delivers a boutique-hotel inspired feel for guests. A functional mudroom is tucked away at the rear, offering a separate entrance to the backyard and detached garage.The second level features two expansive bedrooms, each with its own private ensuite and walk-in closet, providing comfort and privacy for family or guests. A dedicated laundry room with additional cabinetry adds convenience and smart storage.Occupying the entire third floor, the grand primary retreat is a true sanctuary. Enjoy vaulted ceilings, elegant wall sconces, and a statement hanging chandelier above the bed, along with direct access to a private balcony perfect for morning coffee or evening relaxation. The spa-inspired ensuite features a dual vanity, stunning tile work, and a glass-enclosed shower, while the walk-in closet is finished with custom shelving and built-in cabinetry.The fully developed basement expands the living space with a large recreation room, stylish wet bar with under-cabinet lighting to set the mood, an additional bedroom, and a full bathroom—ideal for guests, entertaining, or movie nights.Outside, residents enjoy a shared landscaped green space leading to a detached garage, while the home’s exterior showcases a modern stucco façade accented with warm orange Hardie board details for striking curb appeal.Located in the vibrant community of Glenbrook, you’re just a short drive to downtown Calgary while enjoying the charm of established inner-city living, with nearby parks, schools, restaurants, and everyday amenities all within easy reach.Experience sophisticated design, modern comfort, and urban convenience at THE SEVEN. (id:65446)
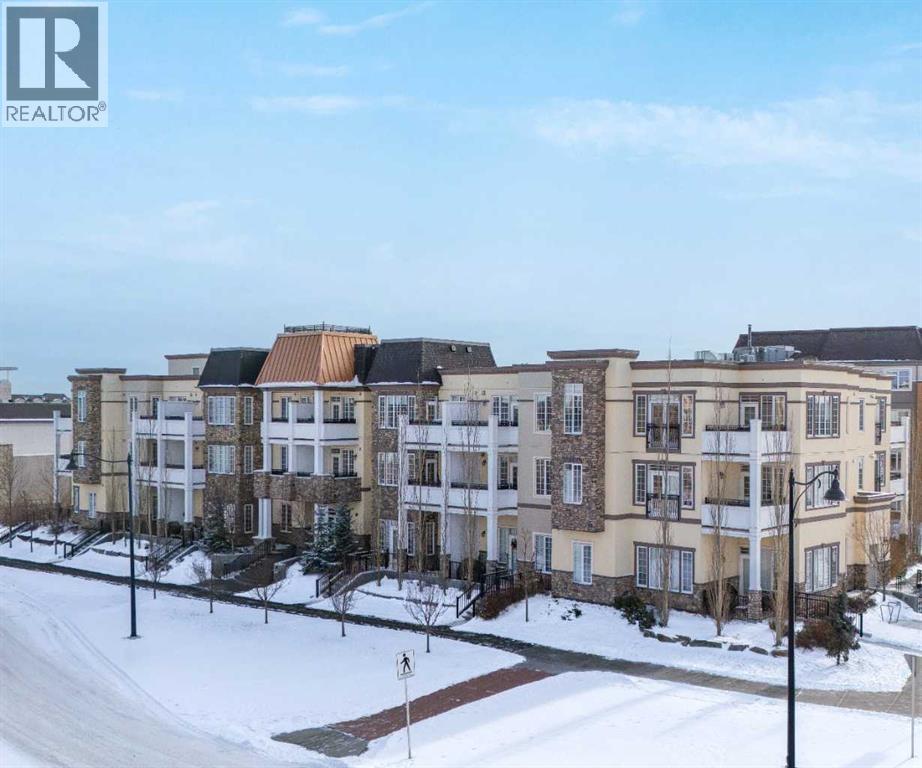
210, 38 Quarry Gate SE
Calgary, Alberta
Sun-drenched corner residence in the heart of Quarry Park. Perfectly positioned within an exclusive boutique, non-smoking building, this beautifully updated home captures breathtaking sunrises and sunsets over the pond and fountain, creating a serene retreat just minutes from the city.Inside, the thoughtfully curated interior features nine-foot ceilings, expansive windows, and fresh designer paint throughout. The home has seen over $22,000 in recent upgrades, including custom drapery, central air conditioning, and enhanced interior lighting, elevating both comfort and style. The chef-inspired kitchen is designed for both function and elegance, showcasing quartz countertops, a gas range, an oversized island, and refined finishes that flow seamlessly into the open-concept living space.Enjoy the rare balance of peaceful natural surroundings and exceptional connectivity, with the Bow River pathway system, parks, cafés, and everyday amenities just steps away, and downtown Calgary only 15 minutes away.Additional highlights include titled tandem underground parking and dedicated storage. Quiet, sophisticated, and meticulously maintained, residences in this building seldom come to market.Private showings available by appointment. (id:65446)

533 12 Avenue NE
Calgary, Alberta
Exceptional opportunity in the heart of Renfrew - one of Calgary’s most desirable inner-city neighbourhoods. Nestled on a tree-lined street, bustling with infills and developments, this property provides an ideal canvas for redevelopment and investment. This extraordinary property is situated on an expansive south backing lot, offering one and a half times the standard lot-size in the neighbourhood. This HGO Zoned property encompasses 37.5’ feet by 120’ feet with flat grading and a back lane too – offering endless potential and versatility. HGO Zoning is the new craze in Calgary, as this zoning is available in only a handful of inner-city neighbourhoods. It allows for multiple dwellings on one property and even two stand-alone buildings (after meeting city requirements and with city approval, of course). The zoning stands for ‘House Grade Oriented’ as all units need a front door that opens on the ground level, allowing heights of up to three stories offering the potential for future townhomes, duplexes with secondary suites, apartments, or a single-family home. Plus, H-GO zoning allows for fewer parking spaces per unit than traditional developments translating to greater investment potential. For those of you with a passion for restoring Heritage Homes – the original residence, dating back to 1923, features striking vaulted ceilings and timeless charm with a fully developed lower level too. The residence hosts two bedrooms, two bathrooms, and a spacious family, dining and kitchen. The backyard is an entertainers dream with an expansive deck, greenhouse, double garage and additional parking pad. The residence is being sold as/is where is with no warranties or representations. Renfrew offers unparalleled urban convenience and is undergoing exciting growth and revitalization. This premium neighbourhood offers a vibrant mix of character homes, infills and lavish condos. This walkable community is steps to Bridgeland and has award-winning dining, boutiques, cafes and qu ick access to transit with an easy commute into downtown. Outdoor enthusiasts will love the proximity to the Bow-river Pathway System. The community offers close proximity to Sait, The Calgary Zoo, The Science Centre and a plethora of Parks and a community Aquatic and Recreational Centre too. With its incredible redevelopment potential and outstanding location, this is a rare opportunity to own a once in a lifetime property and a piece of Calgary’s History. (id:65446)
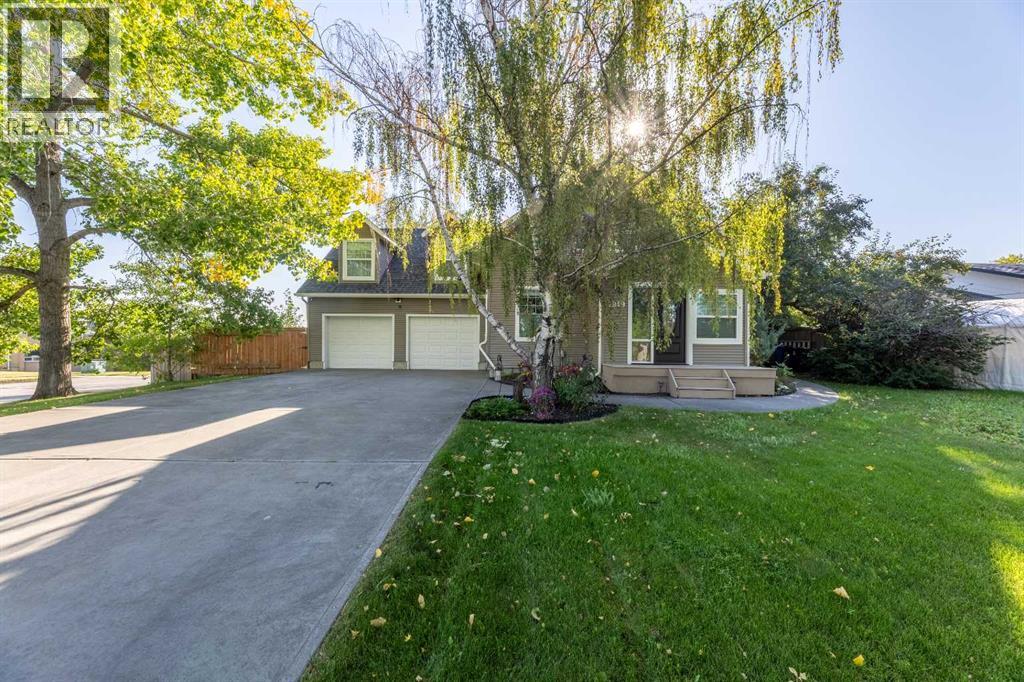
1919 14 Street
Didsbury, Alberta
Exchange city grind for piece of mind in this beautifully renovated character home in the Historic Town of Didsbury perfectly blends timeless charm with modern luxury. Thoughtfully updated throughout, it retains the elegance of its original details while offering all the comfort and style today’s buyer expects. Step inside through the welcoming front entry with custom built-in coat hooks and bench. You’ll immediately be drawn to the expansive living and dining rooms, highlighted by stained glass windows, rich crown mouldings, and a warm, inviting atmosphere. The custom kitchen is a chef’s delight, featuring a massive island ideal for cooking, entertaining, or family gatherings. A large rear mudroom/sunroom and a designer powder room with hidden laundry complete the main level. Upstairs, the home divides into two distinct wings. The owner’s suite is a private retreat with a cozy sitting area, an impressive walk-in closet/dressing room, and a spa-inspired ensuite with double vanity, oversized shower, and heated floors. The second wing offers three spacious bedrooms and a stunning third bathroom, complete with double vanity, heated floors, and a charming clawfoot tub with handheld shower. Outside, enjoy a massive, treed yard offering privacy and space, along with a sunny south-facing deck—perfect for outdoor living. An oversized, heated double-attached garage adds convenience and functionality. This one-of-a-kind property combines historic character, thoughtful renovations, and modern amenities in a way that truly takes your breath away. Don’t miss your chance to own a piece of Didsbury history—book your showing today! (id:65446)
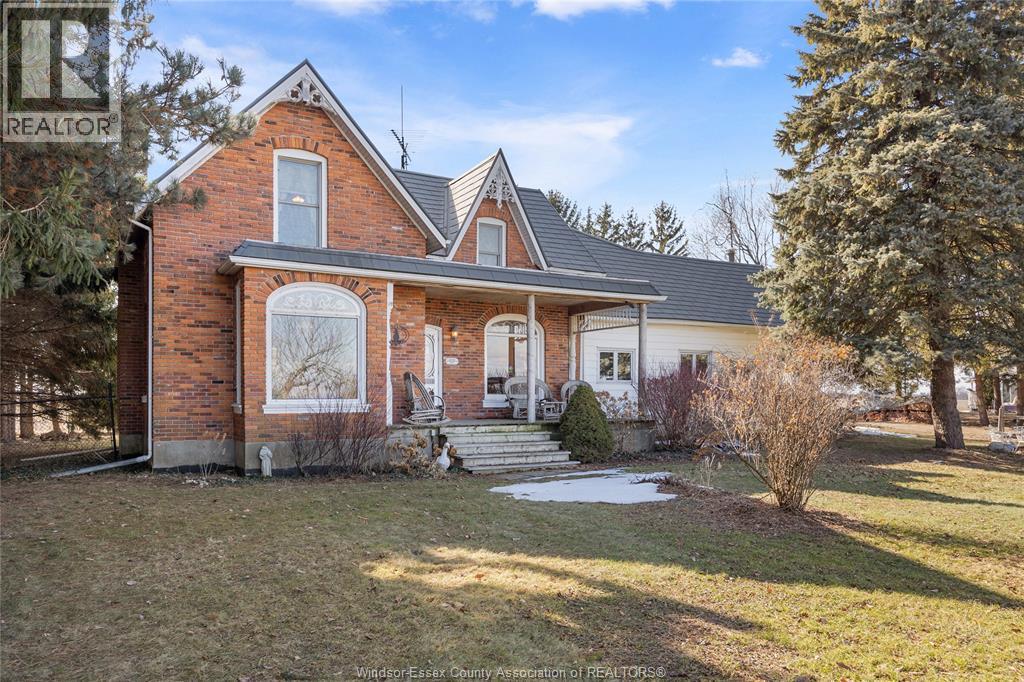
21162 Kent Bridge Road
Chatham-Kent, Ontario
Set on a beautifully landscaped 0.76-acre treed lot, this spacious 2-storey century home offers over 4,000 sq ft of versatile living space. Featuring 5 bedrooms and 4.5 bathrooms, the layout is ideal for families or multigenerational living. The main floor includes a private primary suite with ensuite, generous living and dining areas with cozy fireplaces, a bright sunroom, den, and convenient laundry. Upstairs offers four additional bedrooms and 2 bathrooms. Step outside to one of three covered front and rear porches overlooking peaceful country views. The impressive 30x40 detached shop includes hydro, concrete floors, and mezzanine storage. Perfect for hobbyists or entrepreneurs. A rare opportunity to enjoy space, character, and rural charm just minutes from town. (id:65446)
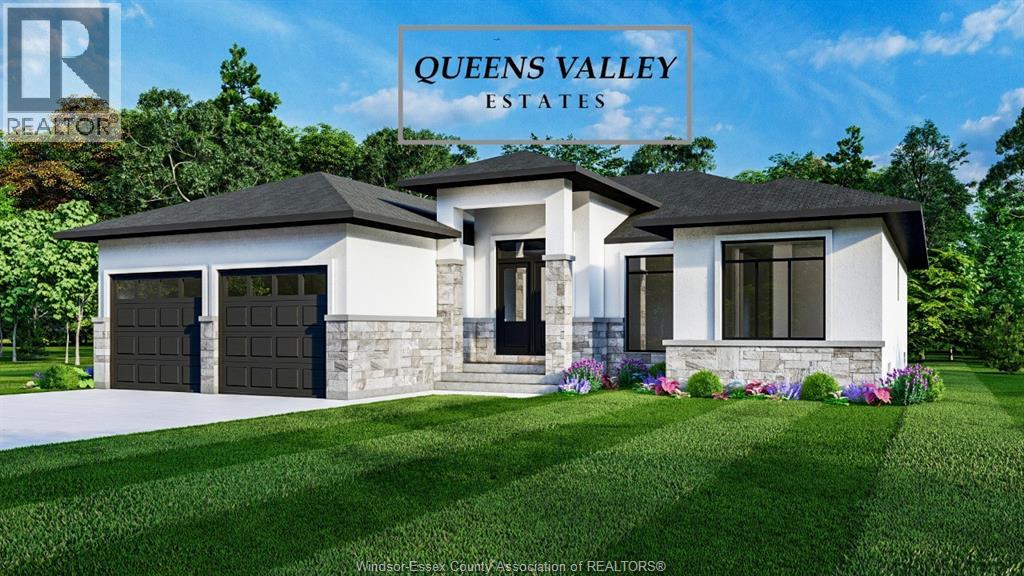
1901 Sannita Avenue
Kingsville, Ontario
Exquisite new-build ranch home with 2-car garage on a rare 65 ft x 130 ft lot in Queens Valley Estates. This home offers convenient one-floor living with a south-facing, sun-filled family room, dining room, kitchen, and primary bedroom. Premium interior finishes include custom kitchen cabinets, quartz countertops, and upgraded flooring and tiles. The primary suite features a serene, spa-inspired 5-piece ensuite. Optional separate entrance to the basement provides excellent potential for a future in-law or rental suite. Additional lots and designs are available. Contact the listing agent for floor plans and finishes. On-site model home available for viewing. Construction starting soon—contact us to customize your dream home. (id:65446)
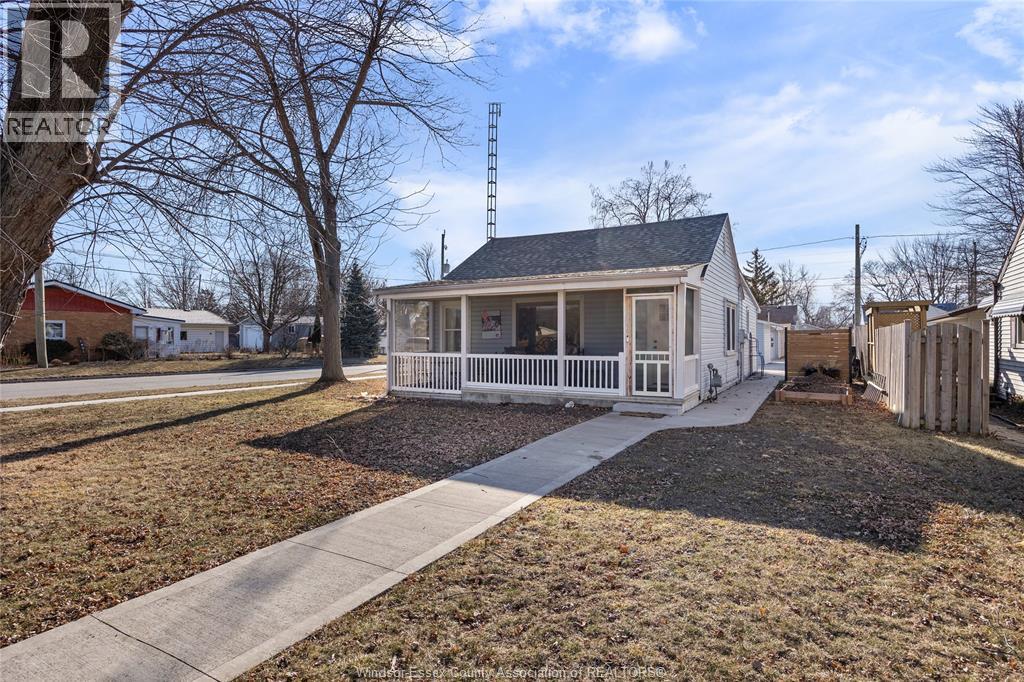
37 Richardson Avenue
Tilbury, Ontario
Adorable and thoughtfully updated, this cozy 2 bedroom, 1 bath bungalow is full of charm. Featuring a bright interior, screened in porch, concrete driveway and patio, and storage shed, it’s perfectly set up for easy living. Located close to schools, the arena, parks, and shopping, you’ll love the convenience of this central location. A perfect option for first time buyers, downsizers, or anyone looking for a move in ready home! (id:65446)
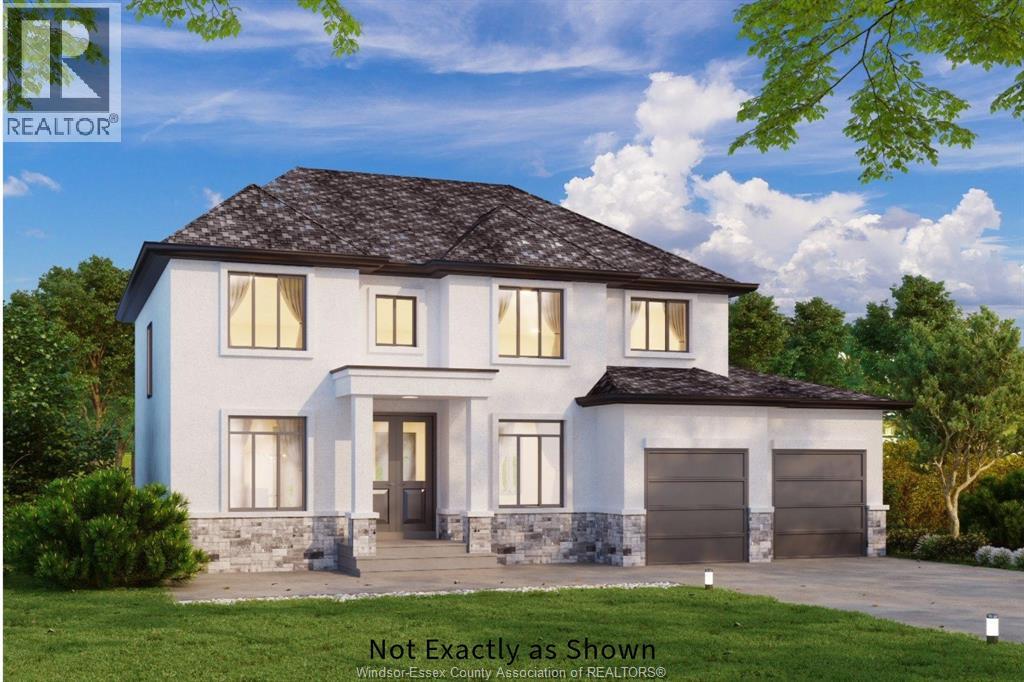
1904 Sannita Avenue
Kingsville, Ontario
Discover modern 2-Storey ""Brooklyn"" model home in Queens Valley Estates. This new build features spacious open-concept main floor layout, 5 bedrooms, 2.5 baths, and a double car garage featuring a stylish third garage door to the backyard for elegant entertaining. Main floor bedroom can be used as an office space, gourmet kitchen showcases custom cabinetry, quartz countertops, and premium finishes that define sophistication. The primary ensuite offers a spa-inspired retreat with his & her sinks, glass shower, and freestanding tub. Optional finished basement with grade entry adds potential for future rental suite. Every element blends comfort and style, with customization options to suit your lifestyle. Construction starting soon-contact the listing agent for floor plans and build options. Additional lots and home styles available. (id:65446)
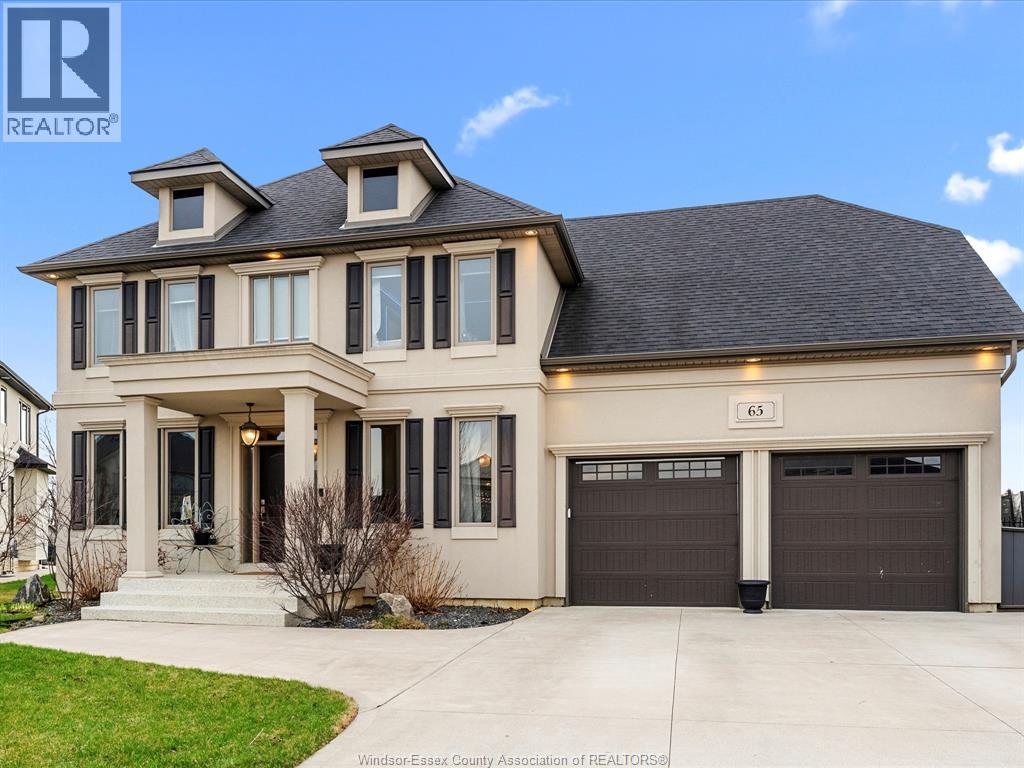
65 Augustus
Lasalle, Ontario
Situated on one of LaSalle’s most prestigious streets, in the highly sought-after Seven Lakes neighbourhood, this stunning property is one you won’t want to miss. Surrounded by nature and scenic walking trails, and located near playgrounds within an excellent school district, this home offers the perfect setting for families and outdoor living. From the moment you walk in, this home is sure to impress. Featuring 4 bedrooms, 3.5 bathrooms, a finished basement, and backing onto the golf course, it offers both luxury and comfort. Enjoy the covered porch, cul-de-sac location, built-in sprinkler system, and custom finishes found throughout. Homes like this rarely come to market. Book your private showing today. (id:65446)
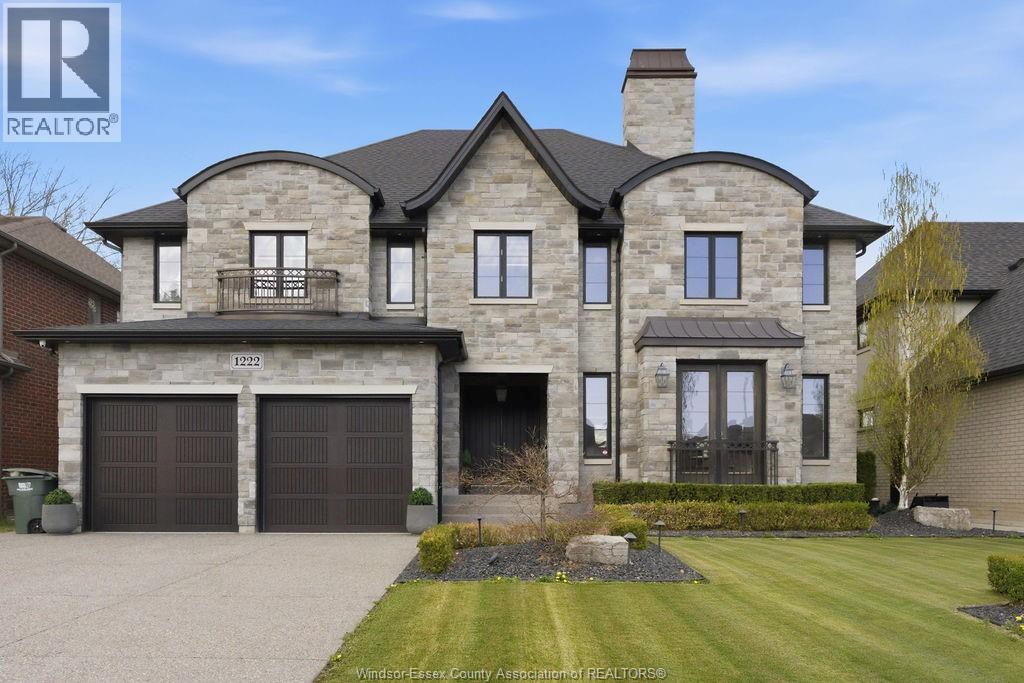
1222 Naccarato
Lasalle, Ontario
Custom built in 2018, this exceptional two-storey in Naccarato Estates is like no other, offering approx. 3,500 sq ft above grade (MPAC) with 6 beds and 6 baths. A grand entry with soaring ceilings leads into expansive, well-designed living spaces, highlighted by a floor-to-ceiling stone two-way fireplace connecting the living room and custom kitchen. The main floor hosts a primary suite and powder room. Upstairs features a loft-style living area, office space, 3 bedrooms, 2 full baths, and laundry. The fully finished basement with grade entrance includes a kitchen, full bath, and bedrooms, ideal for multi-generational living. The backyard is designed for lifestyle with an in-ground pool, outdoor bar and BBQ, pool house with bath, and screened-in patio. Located in a prime LaSalle neighbourhood near Ambassador Golf Club. (id:65446)
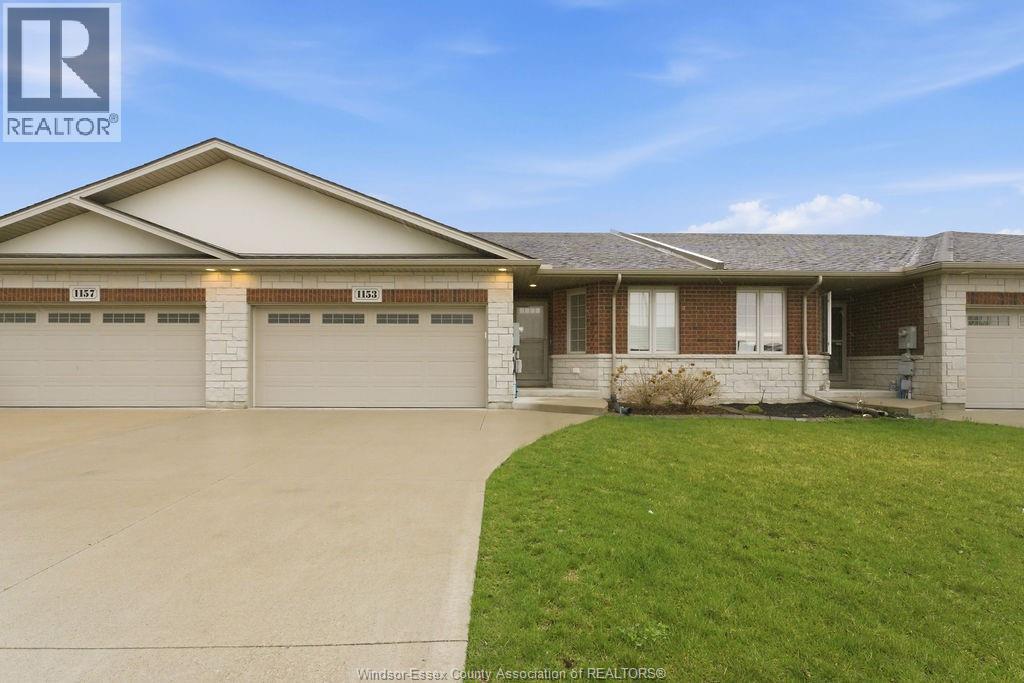
1153 Bridalfalls
Windsor, Ontario
Move-in ready townhome with fully finished basement in East Riverside, Windsor, Ontario. Turnkey townhome near Little River Corridor with 2nd kitchen, EV charging, bbq gas line and a condo-style maintenance included. This fully upgraded townhouse features, a modern kitchen with extended quartz island, stainless steel appliances, main floor laundry, and enhanced lighting. The 240V outlet in the garage is ready for electric vehicle charging. A natural gas hookup on the patio is installed for outdoor BBQ cooking. The professionally finished basement, completed in 2024, includes two bedrooms, a full bathroom, and a second full kitchen with fridge, stove, and dishwasher. Ideal as a mortgage helper suite, rental income property, or multi-generational living space for extended family. Located steps from the Little River Corridor trail system with easy access to restaurants, shopping, parks, and walking paths. Monthly fee of $135 covers lawn care, snow removal, and roof maintenance for true low-maintenance homeownership. (id:65446)