

609 - 185 Roehampton Avenue
Toronto, Ontario
Break the rent cycle - Great starter condo! Entry into the market starts here, bright studio with sunrise views and 10-ft ceilings. Smart, efficient layout with a 100 sq.ft. private balcony. Ample space for sleeping, living, and dining. Featured on Apartment Therapy! Freshly painted with modern upgrades, including European-style cabinetry, designer lighting, engineered wood floors, and floor-to-ceiling windows that fill the space with natural light. Quiet suite with a dedicated elevator serving floors 1-7 & Low condo fees. Steps to the new Mt. Pleasant LRT, shops, and restaurants. Ideal for first-time buyers or investors. Rental parking may be transferable. Offers anytime. See property video! (id:65446)
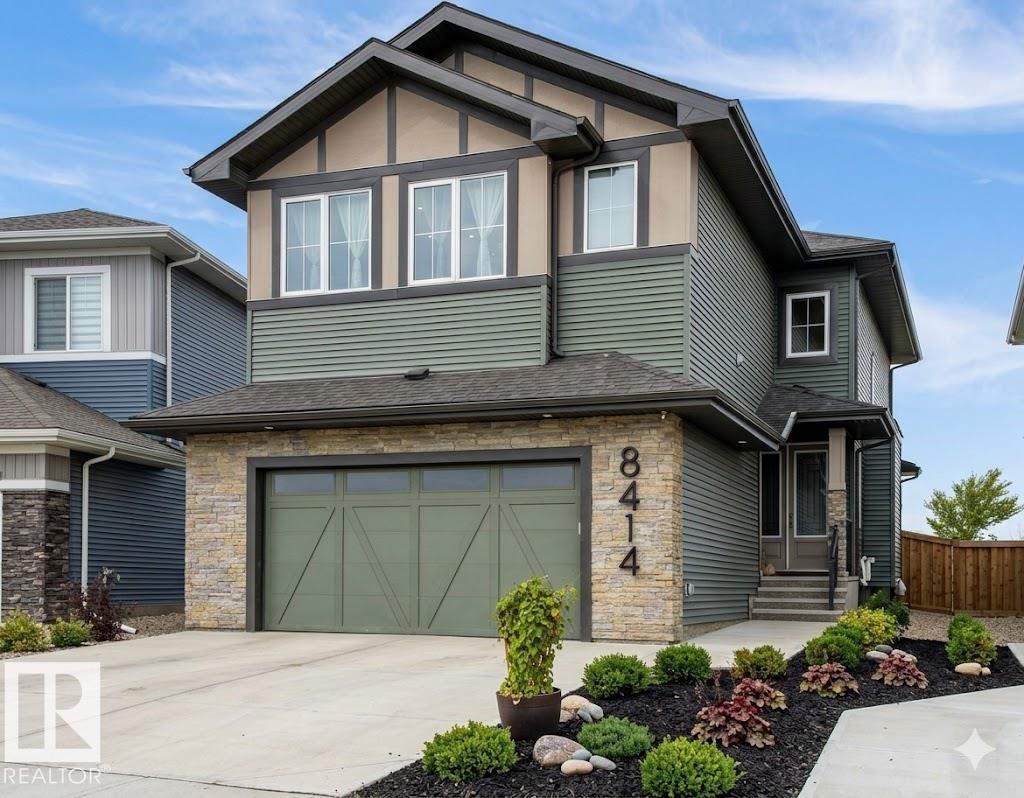
8414 223 A St NW NW
Edmonton, Alberta
Please note this house has not yet been built. Pictures are from a Previous Build and the Builder wanted to showcase what the Finishings and Colours will be. Some pictures have been Ai altered as well. This is an amazing house with an Amazing floor plan. This Builder has sold multiple versions of this plan and the Buyers rave about this plan. 5 Bedroom Executive Home with Upstairs Bonus Room ,Two Story Grand Fireplace. 4 Full Washrooms, Open Concept Main floor with Entertainers Kitchen. Main Floor Den/Bedroom with Full washroom. The Grand two story fire place wall is amazing and features a ton of built in Lights. Upper Floor features 4 Bedrooms and a bonus room and a laundry room. (id:65446)
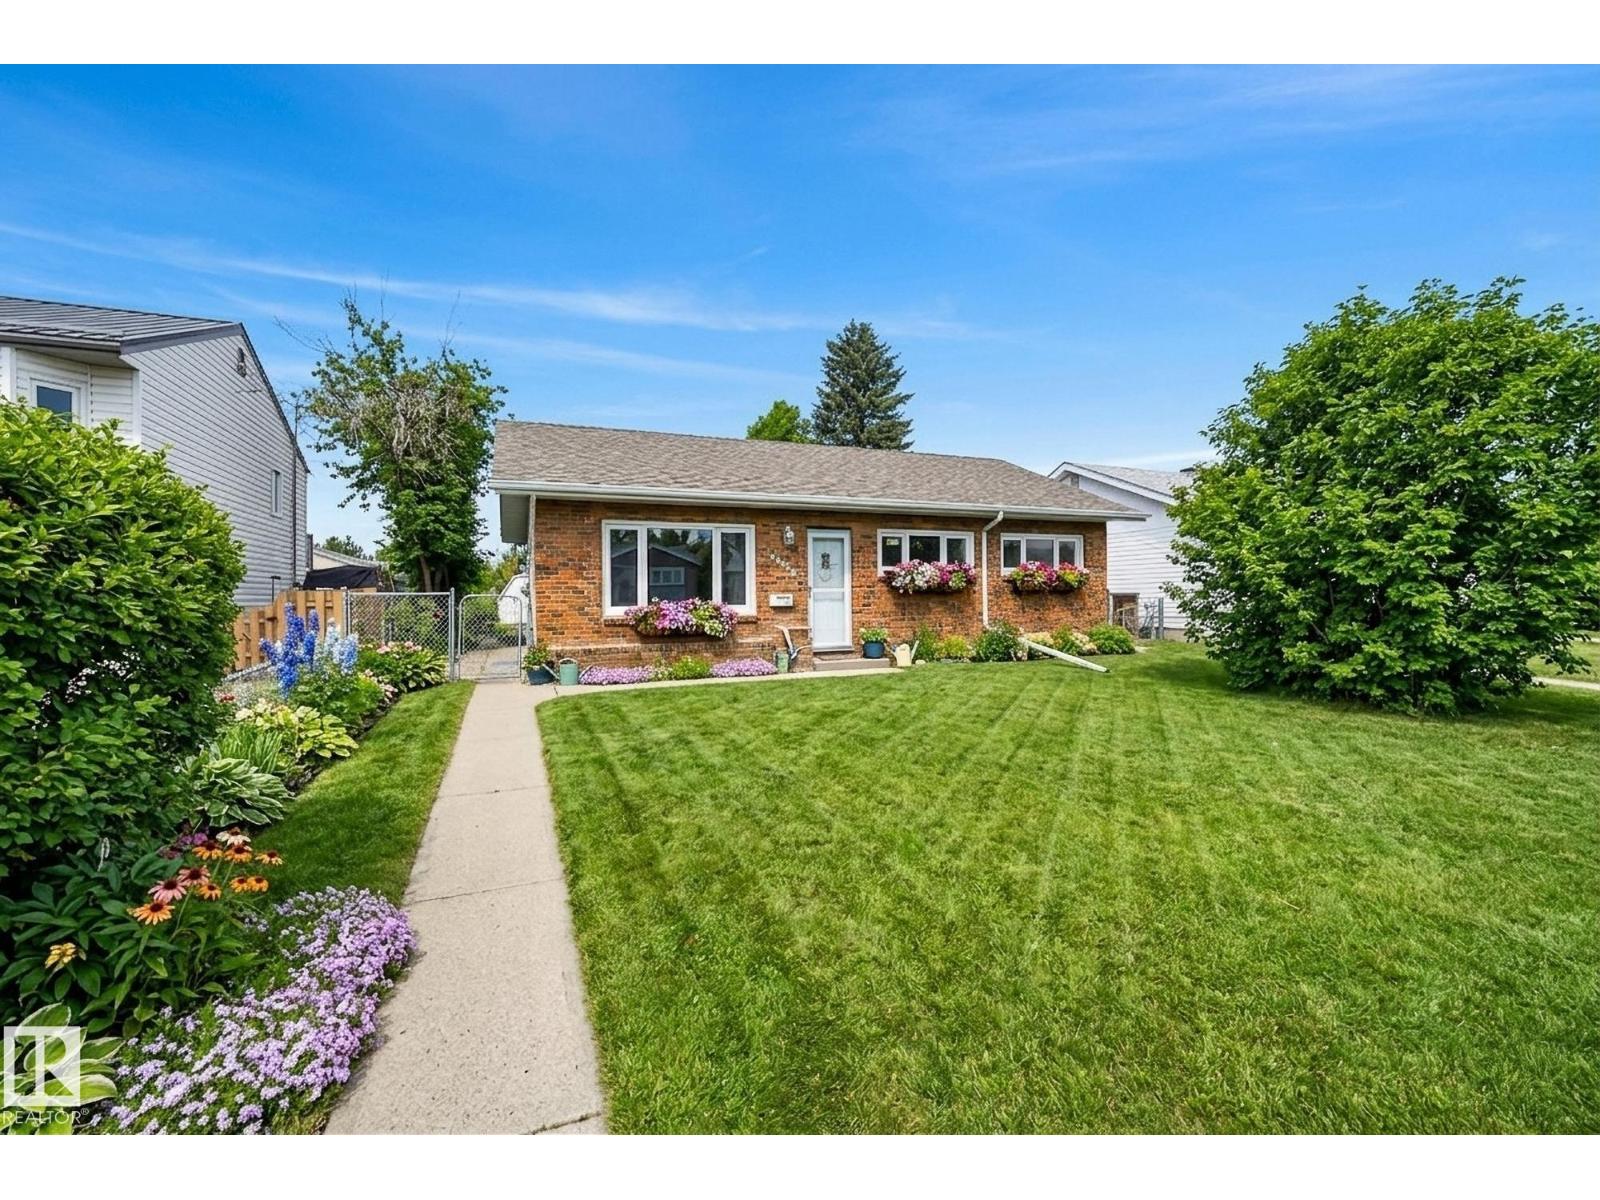
13028 134 St NW
Edmonton, Alberta
Absolutely stunning 4 bedroom Athlone bungalow loaded with high-end upgrades inside and out! This beautifully maintained home offers incredible curb appeal and a long list of improvements including new electrical panel, energy-efficient main floor windows, upgraded attic insulation, gutters/downspouts, roof turbine, fresh paint, and hardwood flooring through the living room, hallway, and third bedroom. The showpiece kitchen is fully renovated with custom solid maple crown-moulded cabinetry, gleaming quartz countertops, tile backsplash, corner stainless steel sink, garburator, pantry, and top-of-the-line stainless steel appliances including a built-in microwave and convection range. The main bath has also been stylishly updated with a marble counter, new fixtures, new toilet, new sink, and refinished tub. Outside is a private, fully landscaped yard with paving stone patio, brick flower boxes, RV parking, secure fencing, and a heated double garage with workbench. A true gem! (id:65446)
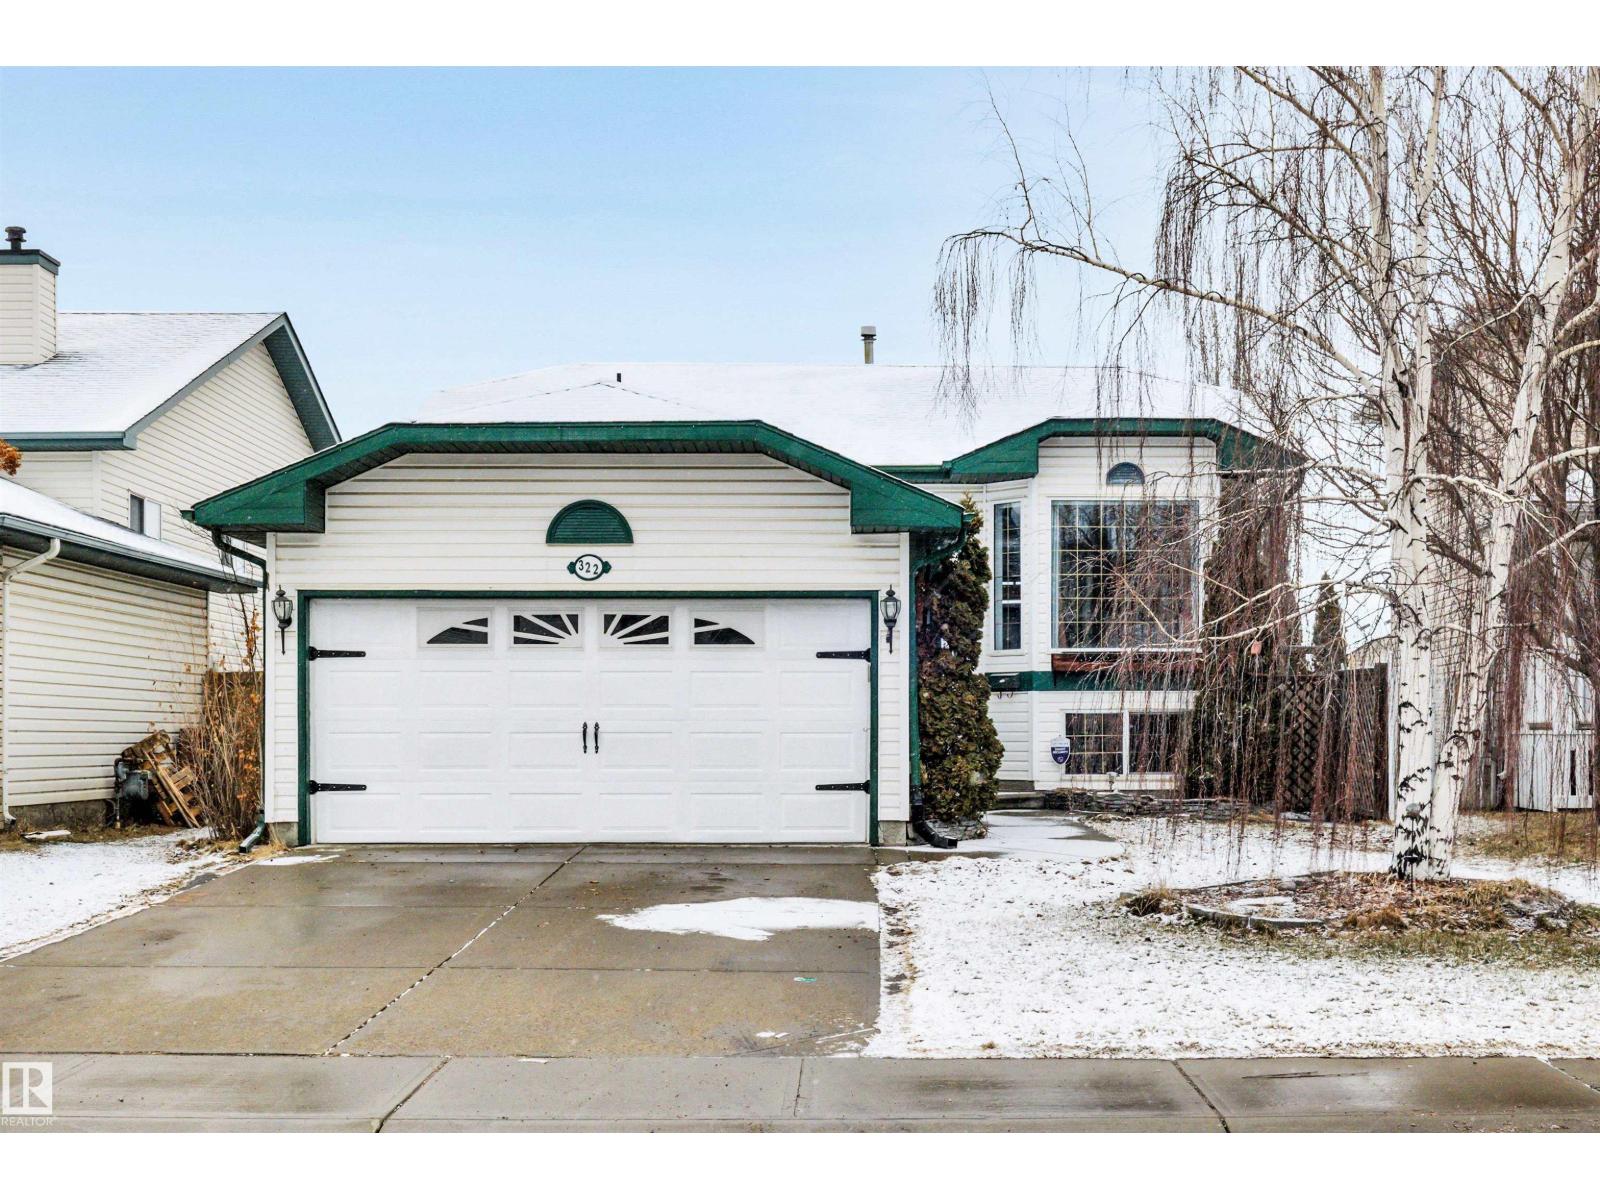
322 Wild Rose Wy NW
Edmonton, Alberta
Beautiful bi-level home in sought-after Wild Rose! This well-maintained gem offers 4 bedrooms and 2 full bathrooms, perfect for families. A large foyer welcomes you with convenient shoe storage bench and direct access to the double attached garage. Open concept main floor with large living room featuring an electric fireplace and classic kitchen with plenty of white cabinetry, stainless steel appliances, breakfast bar, and a spacious pantry with shelving and drawers. The primary bedroom includes a walk-in closet and access to a generous 4-piece bathroom with a linen closet. Enjoy the fully finished basement with another fireplace & barn door to flex space which could be a bedroom, den, second dining area, etc. Built-in shelving and cupboards throughout the home. Step outside to a tiered deck complete with a swing—ideal for relaxing or entertaining. Located within walking distance to schools, parks, and trails, with easy access to recreation centres, shopping, dining, Whitemud, and Henday. A true gem! (id:65446)
#1102 10909 103 Av NW
Edmonton, Alberta
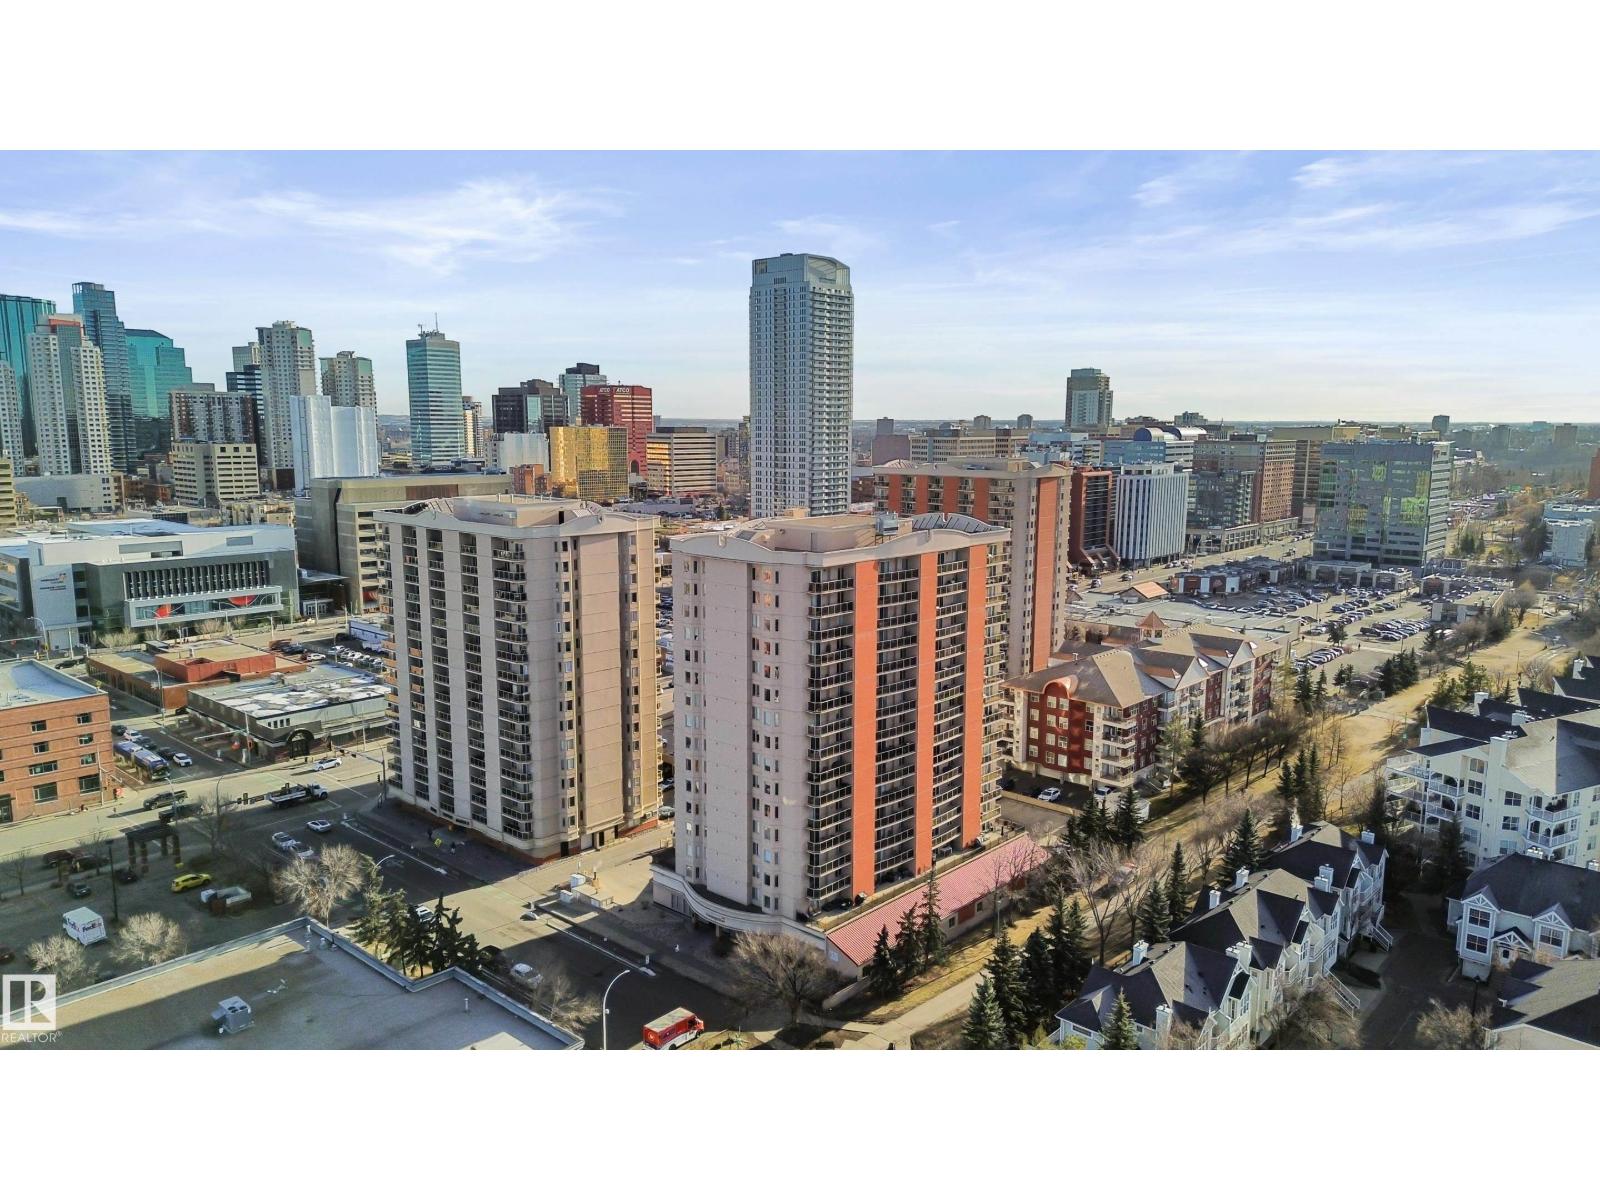
***TWO PARKINGS*** DOWNTOWN HIGHRISE LARGE 2 BEDROOMS. Do not miss this fantastic unit in convenient downtown located on 11th floor. Featuring titled heated indoor parking + surface parking stall + storage (located separately in underground Parkade). But wait, there’s more, you get another lockable storage room by the balcony. Building has two elevators. Super convenient location with steps to grocery store - Save-on-Food, MacEwan University, NorQuest College, ICE District - Rogers Place. Alternatively you could also catch LRT at Corona Station to University of Alberta. (id:65446)
557 Orchards Bv SW
Edmonton, Alberta
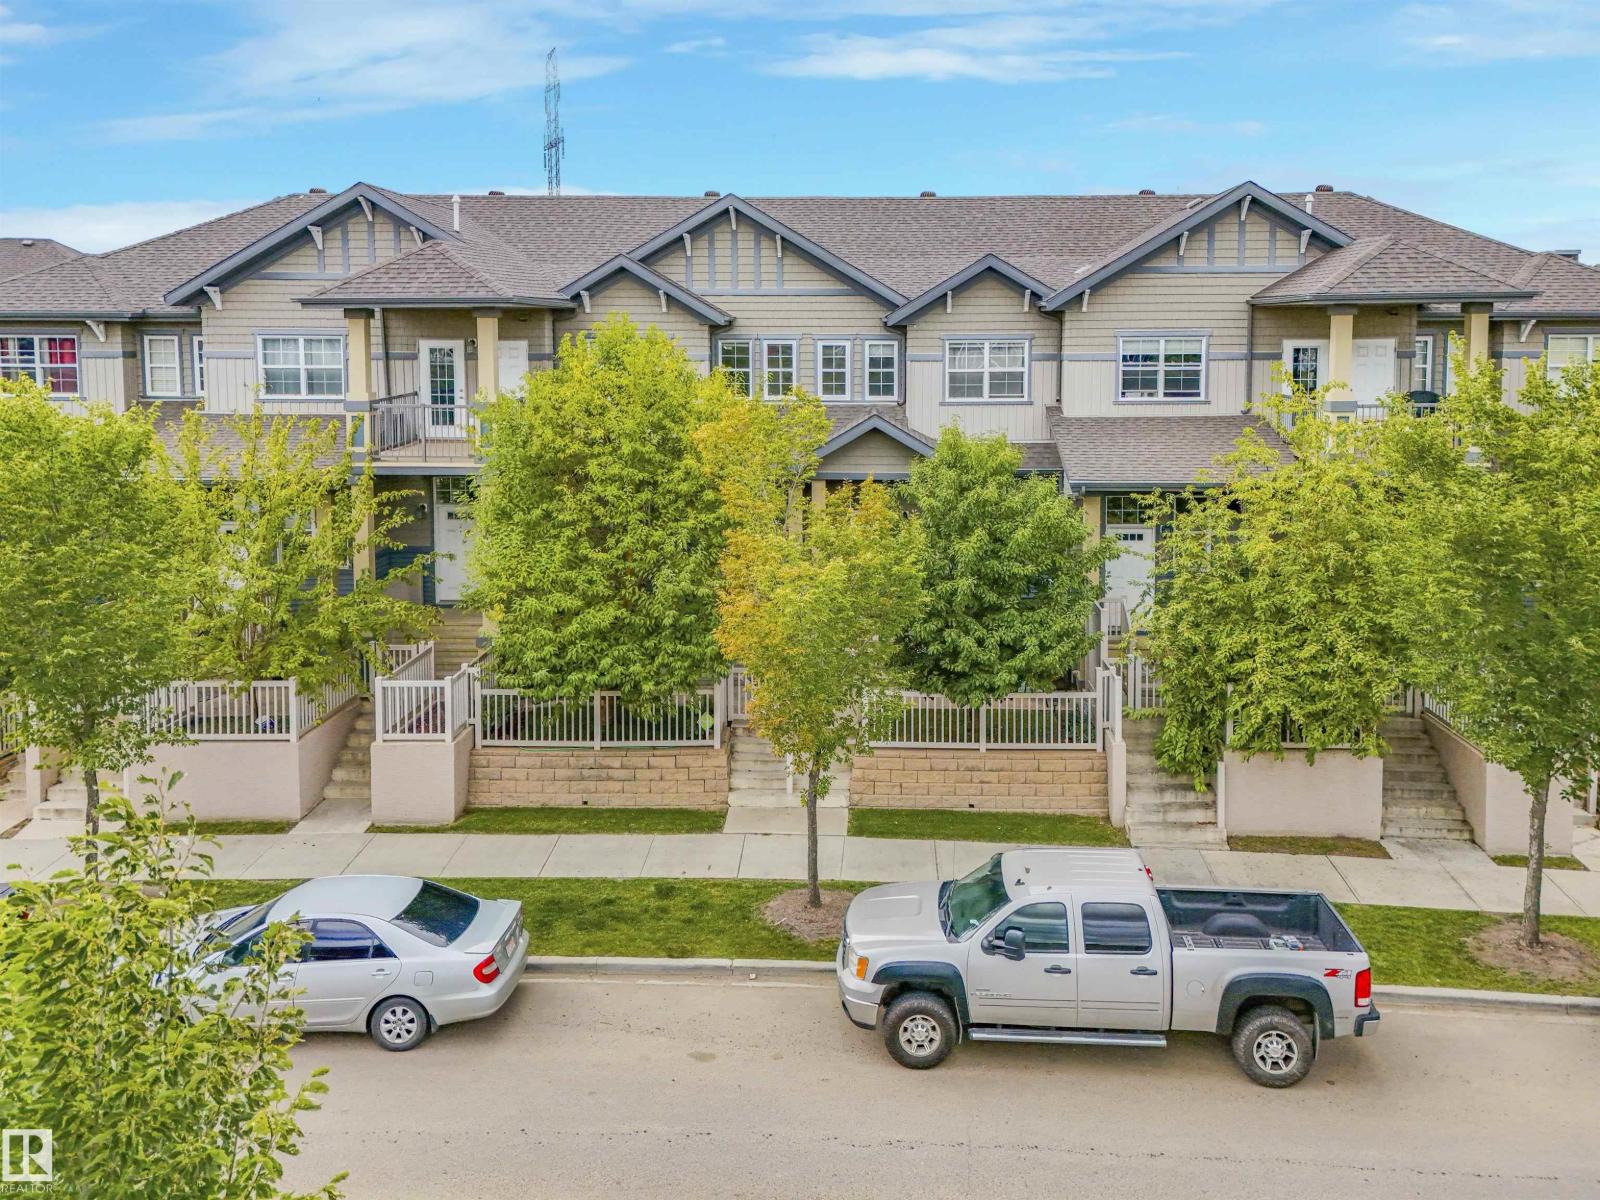
Welcome to this beautiful townhouse in The Orchards at Ellerslie, a vibrant and family-friendly community. With an HOA membership, enjoy exclusive access to the Orchards Residents Association, offering a playground, sports courts, spray park, hockey rink, toboggan hill, and a community hall with year-round programming. This home features a private front outdoor space with gas BBQ hookup (BBQ included!), overlooking the stormwater pond. The open-concept main floor showcases a spacious kitchen with stainless steel appliances, a pantry, and seamless flow into the dining and bright living area, along with a convenient 2-pc bathroom. Upstairs, you’ll find a spacious primary bedroom with a walk-in closet and 3-pc ensuite, plus two additional bedrooms and a 4-pc main bathroom. Additional highlights include a double attached garage and visitor parking within the complex. Surrounded by parks and schools, this sought-after location offers easy access to The Henday and QE2, making commuting effortless! (id:65446)
5a Meadowlark Vg NW
Edmonton, Alberta
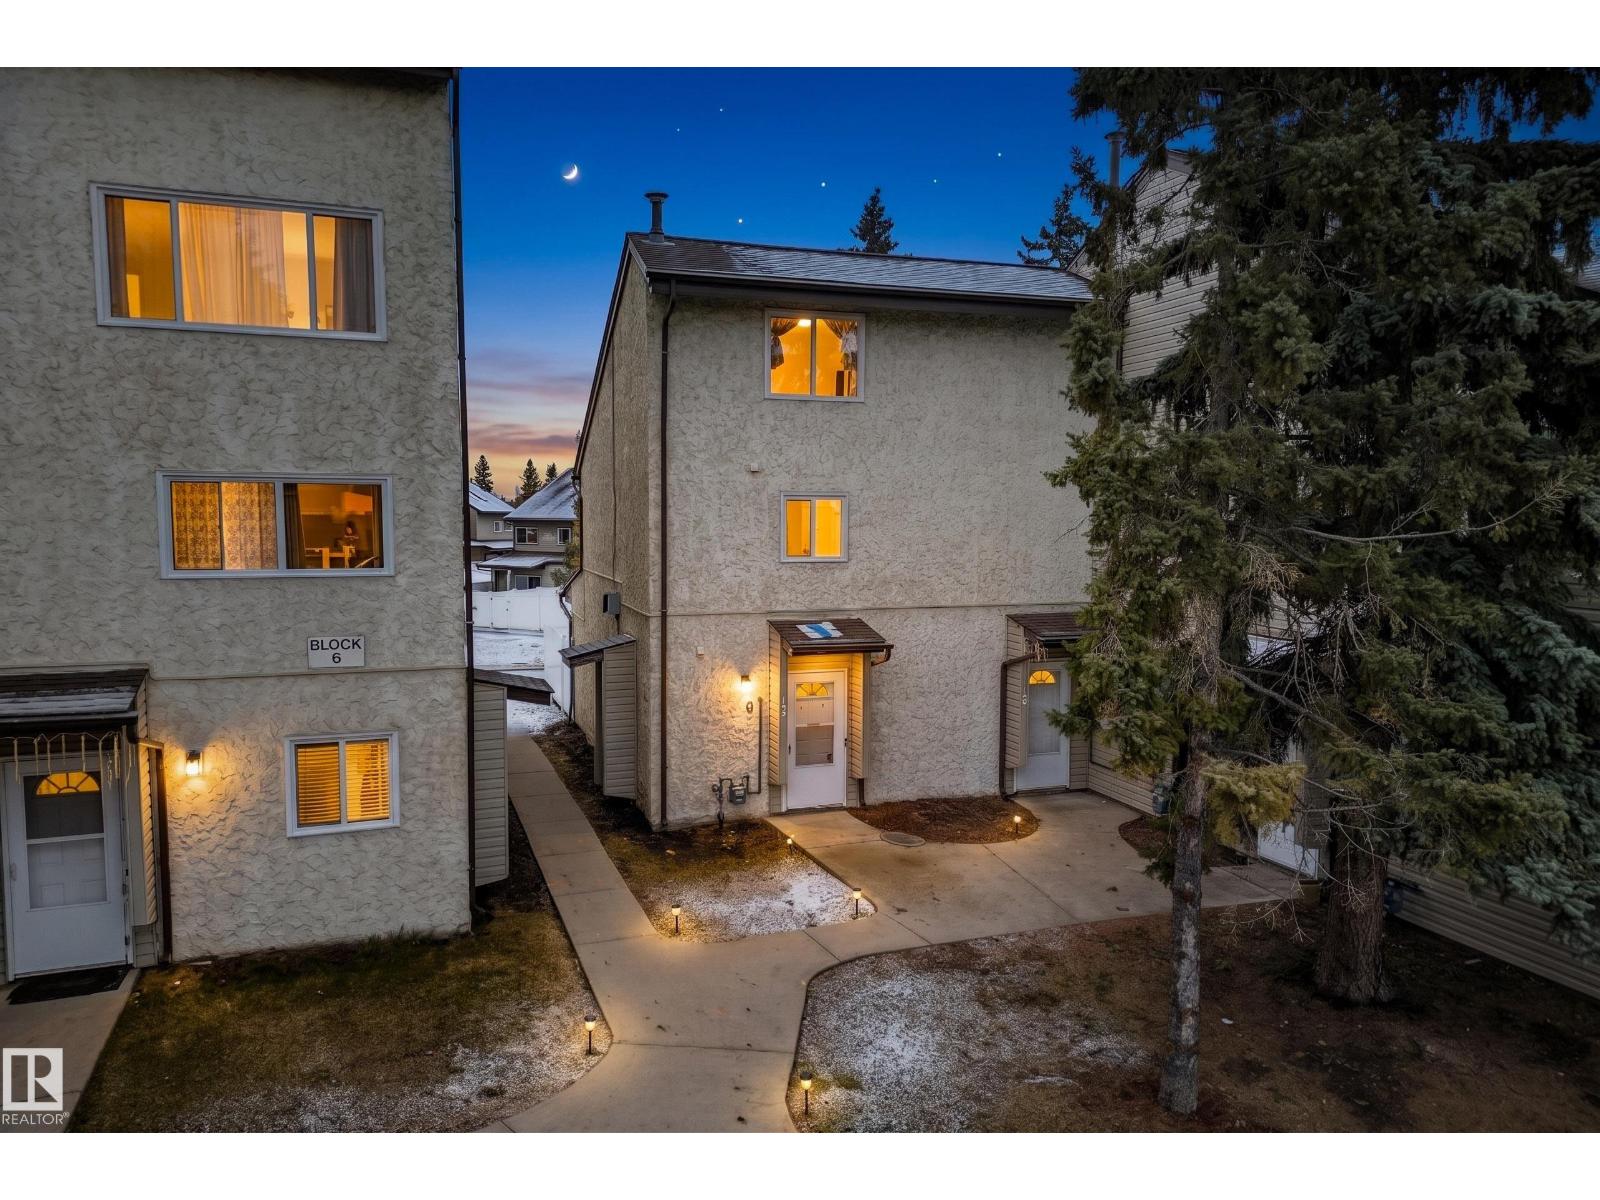
INVESTORS & FIRST-TIME BUYERS! This 1,242 sq ft 2-storey townhouse with loft in Meadowlark Village is packed with potential. Offering 2 bedrooms, 1.5 baths, and a versatile loft ideal for a third bedroom or home office, this end unit features a private fenced yard and assigned parking stall (#2046). A true fixer-upper with incredible reno upside and strong investment potential. Low condo fees and an unbeatable location—just minutes to West Edmonton Mall, the Misericordia Hospital, and all major shopping and amenities. (id:65446)
57 Keating Street
Guelph, Ontario
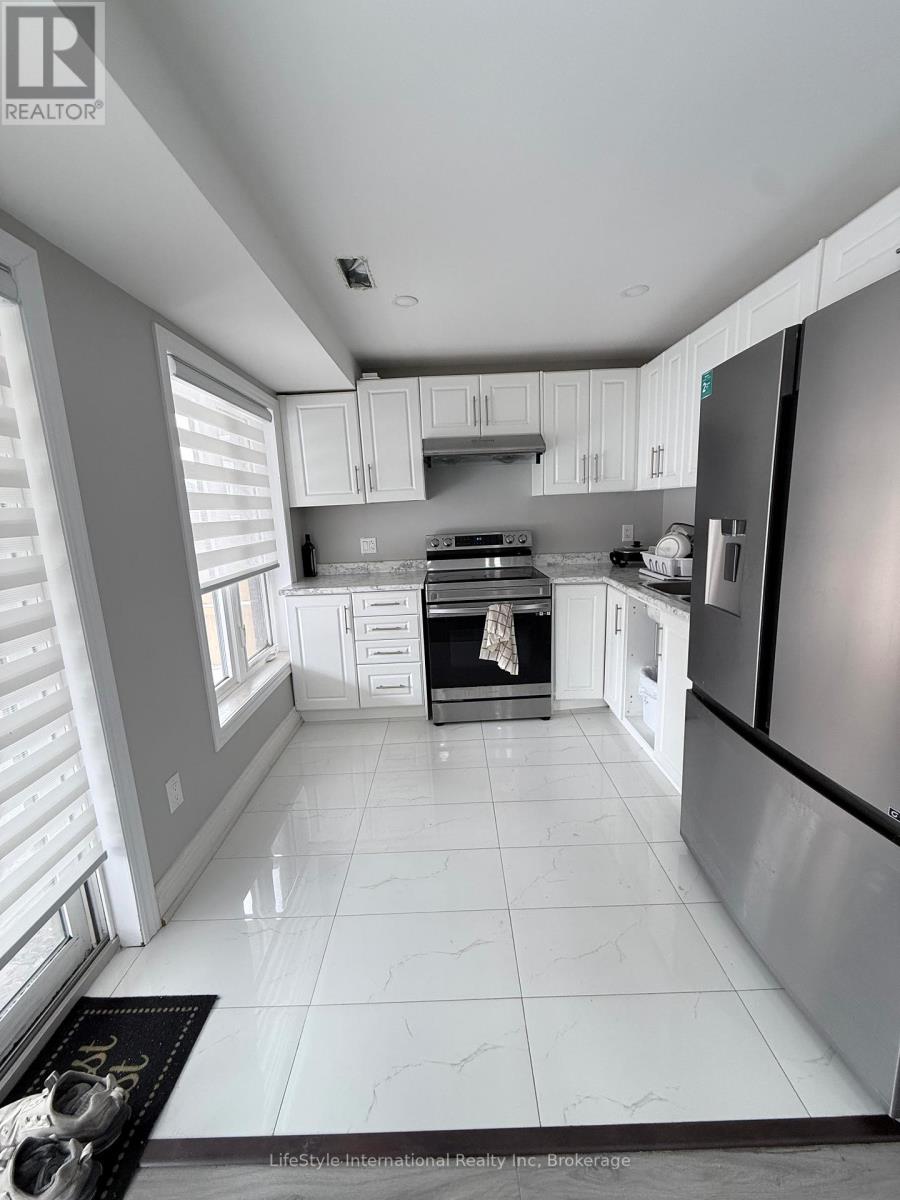
Beautiful and bright walk out basement apartment available for rent. This unit features two bedrooms and a carpet free interior. Close to many amenities in the growing east end. Utilities included! (id:65446)
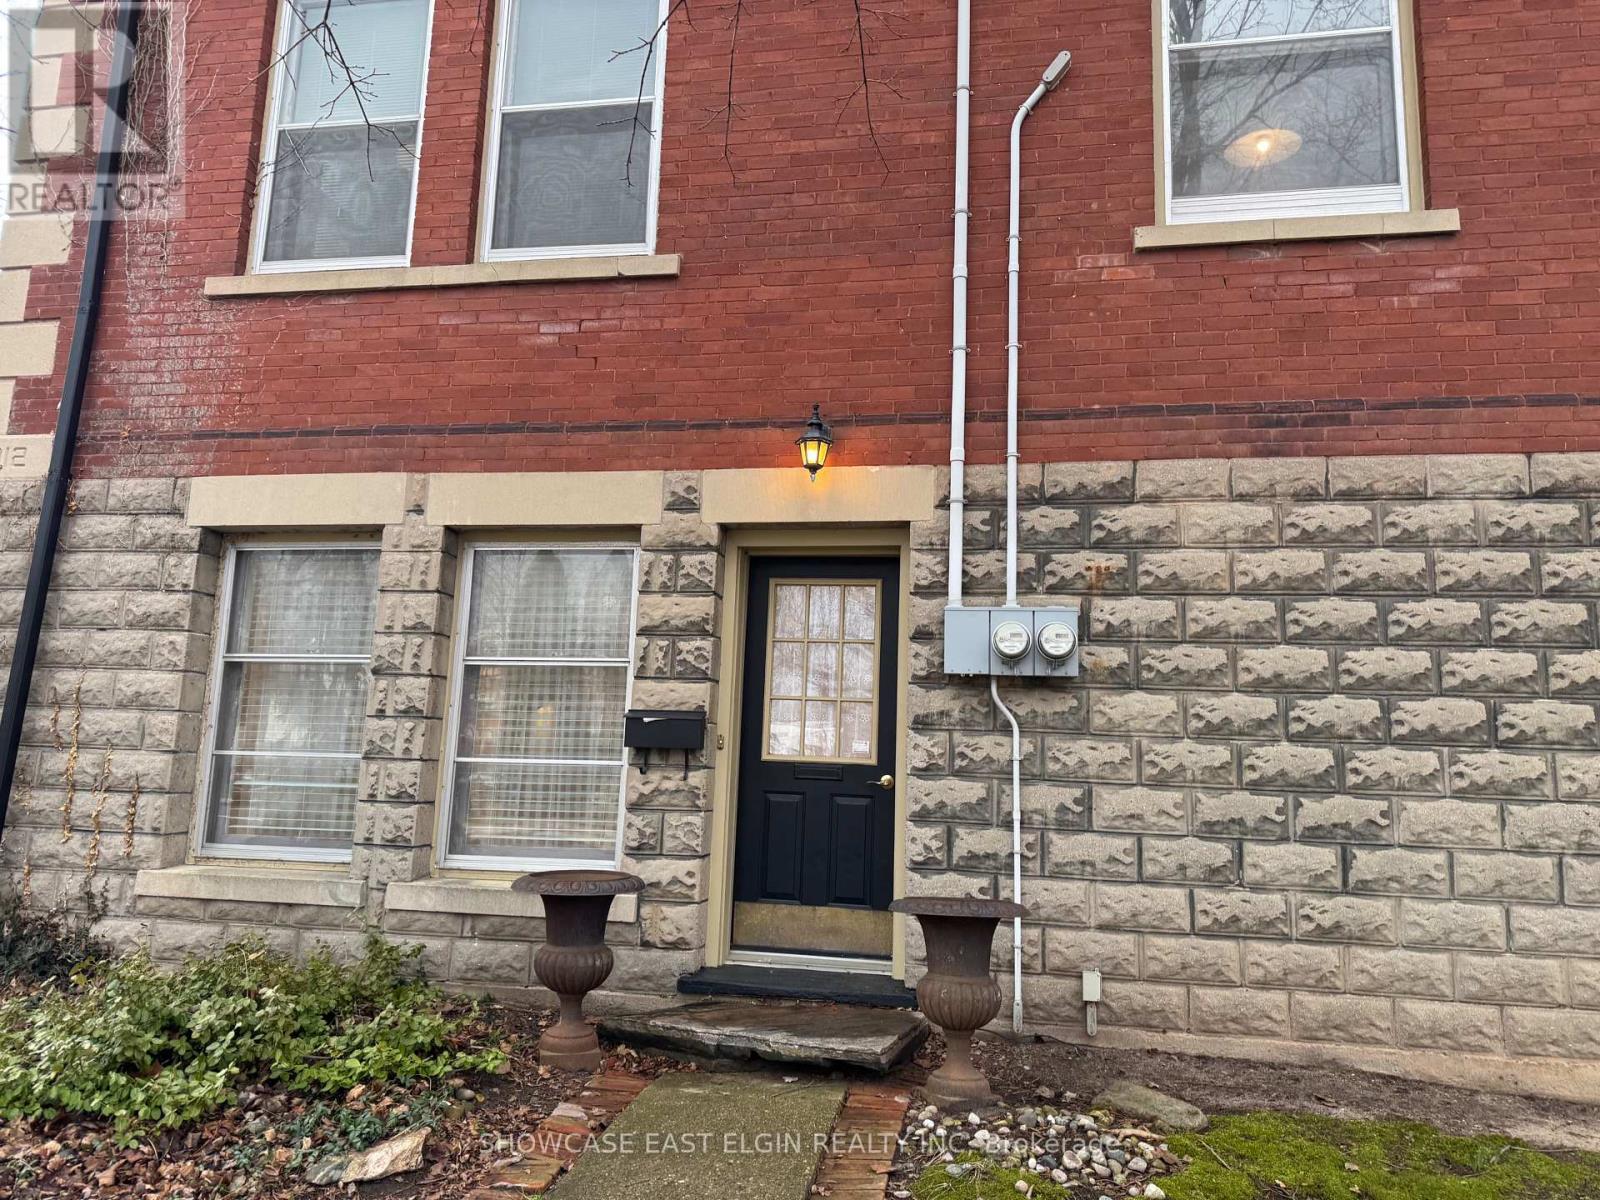
62 Centre Street
Aylmer, Ontario
Perfect apartment for senior or senior couple. Convenience of downtown living, charm of a character building and beautifully updated 2 bedroom, groundfloor apartment with private courtyard. Boasting loads of windows this bright 2 bedroom apartment offers great living space and easy access to all amenities. Includes fridge, stove, dishwasher, washer, dryer. References and credit cheque required. (id:65446)
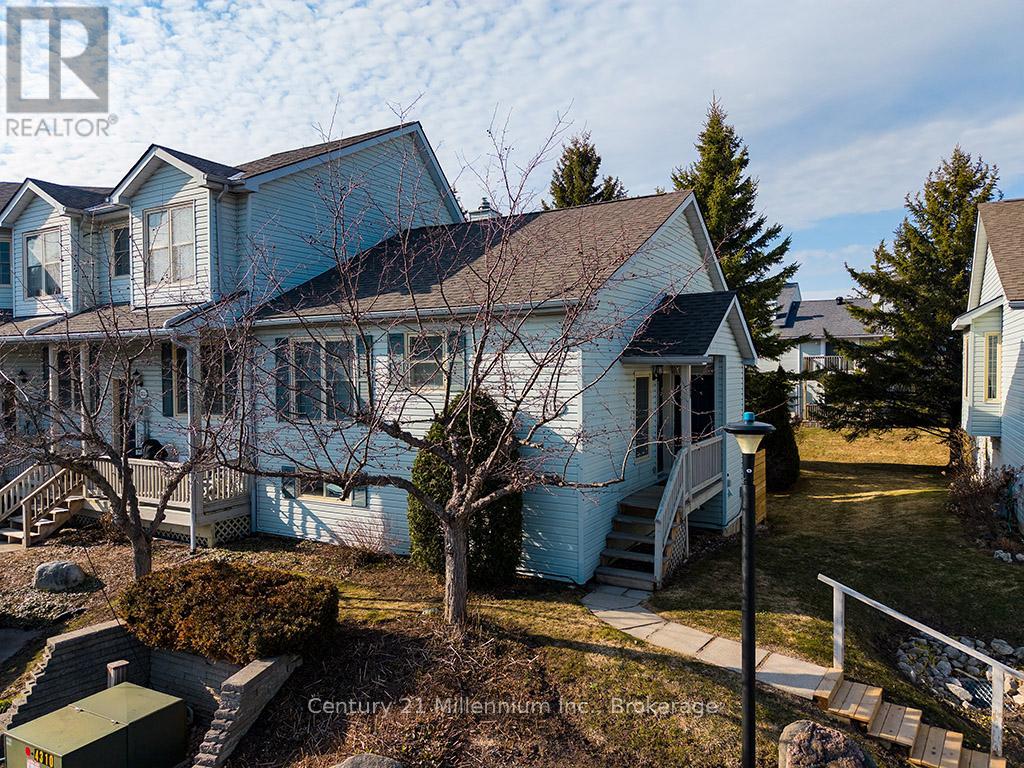
122 - 150 Victoria Street S
Blue Mountains, Ontario
Turn-key Applejack condo located in the heart of Thornbury, within walking distance to shops, restaurants, and Georgian Bay. This well-maintained unit features an updated kitchen with newer appliances and renovated bathrooms, hardwood flooring, and a welcoming entrance with glass railings. The open concept living and dining area includes a wood-burning fireplace and walkout to outdoor space, ideal for entertaining.The main floor includes a primary bedroom and large updated bathroom for convenient one-level living. The finished basement offers additional living space with two bedrooms, a full bathroom, a gas fireplace, laundry area, and bar space suitable for guests or extended family use.Being sold furnished, including appliances and most furnishings (see exclusions). A great opportunity for full-time living or weekend use close to skiing, trails, and local amenities. (id:65446)
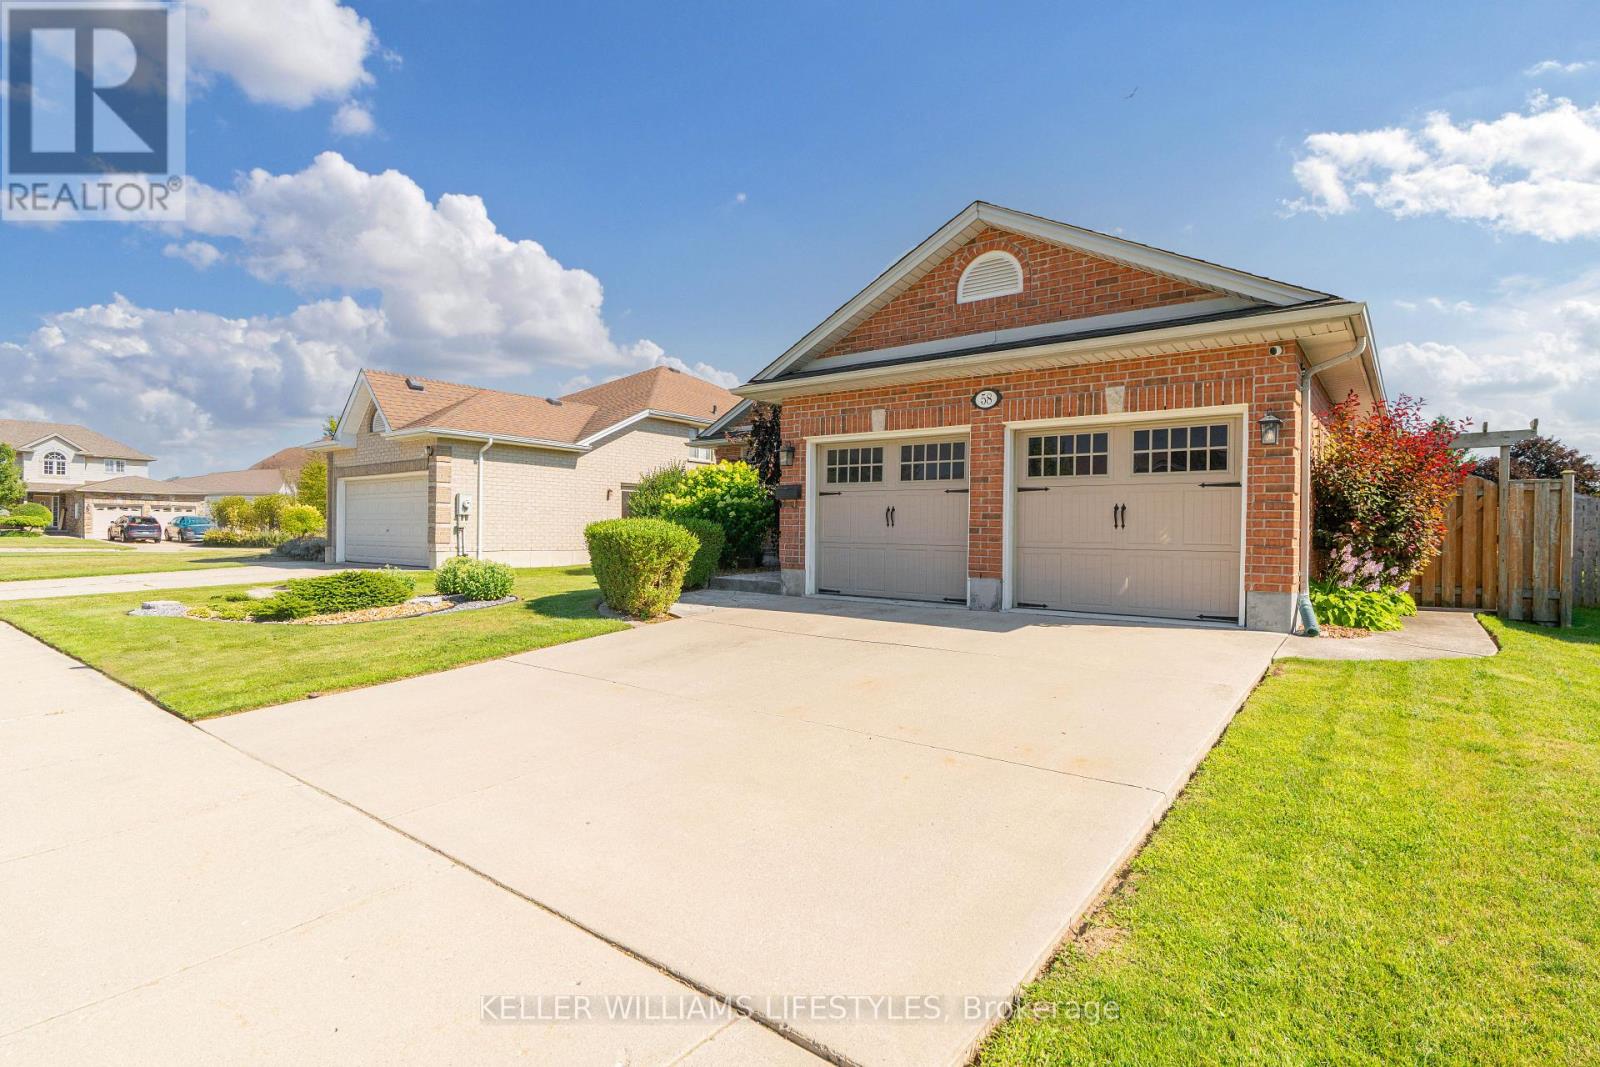
58 Deborah Drive
Strathroy-Caradoc, Ontario
Welcome to 58 Deborah Drive - a beautifully renovated brick home tucked away on a quiet, family-friendly street in one of Strathroy's most established neighbourhoods. Step inside to a bright, stylish main floor featuring new cabinetry, modern flooring, and a fully updated bathroom. Upstairs, you'll find fresh paint and thoughtful finishes that create a warm, move-in-ready feel throughout. The refreshed lower-level bathroom adds versatility - ideal for guests, teens, or a functional home office setup. Major updates bring peace of mind, including new heating and A/C (2022), while the roof remains in excellent condition. Outside, enjoy inviting curb appeal and a private backyard, perfect for relaxing or entertaining. All this, just minutes from parks, schools, and Strathroy's downtown amenities. Move-in ready - this is one you don't want to miss. Book your showing today! (id:65446)
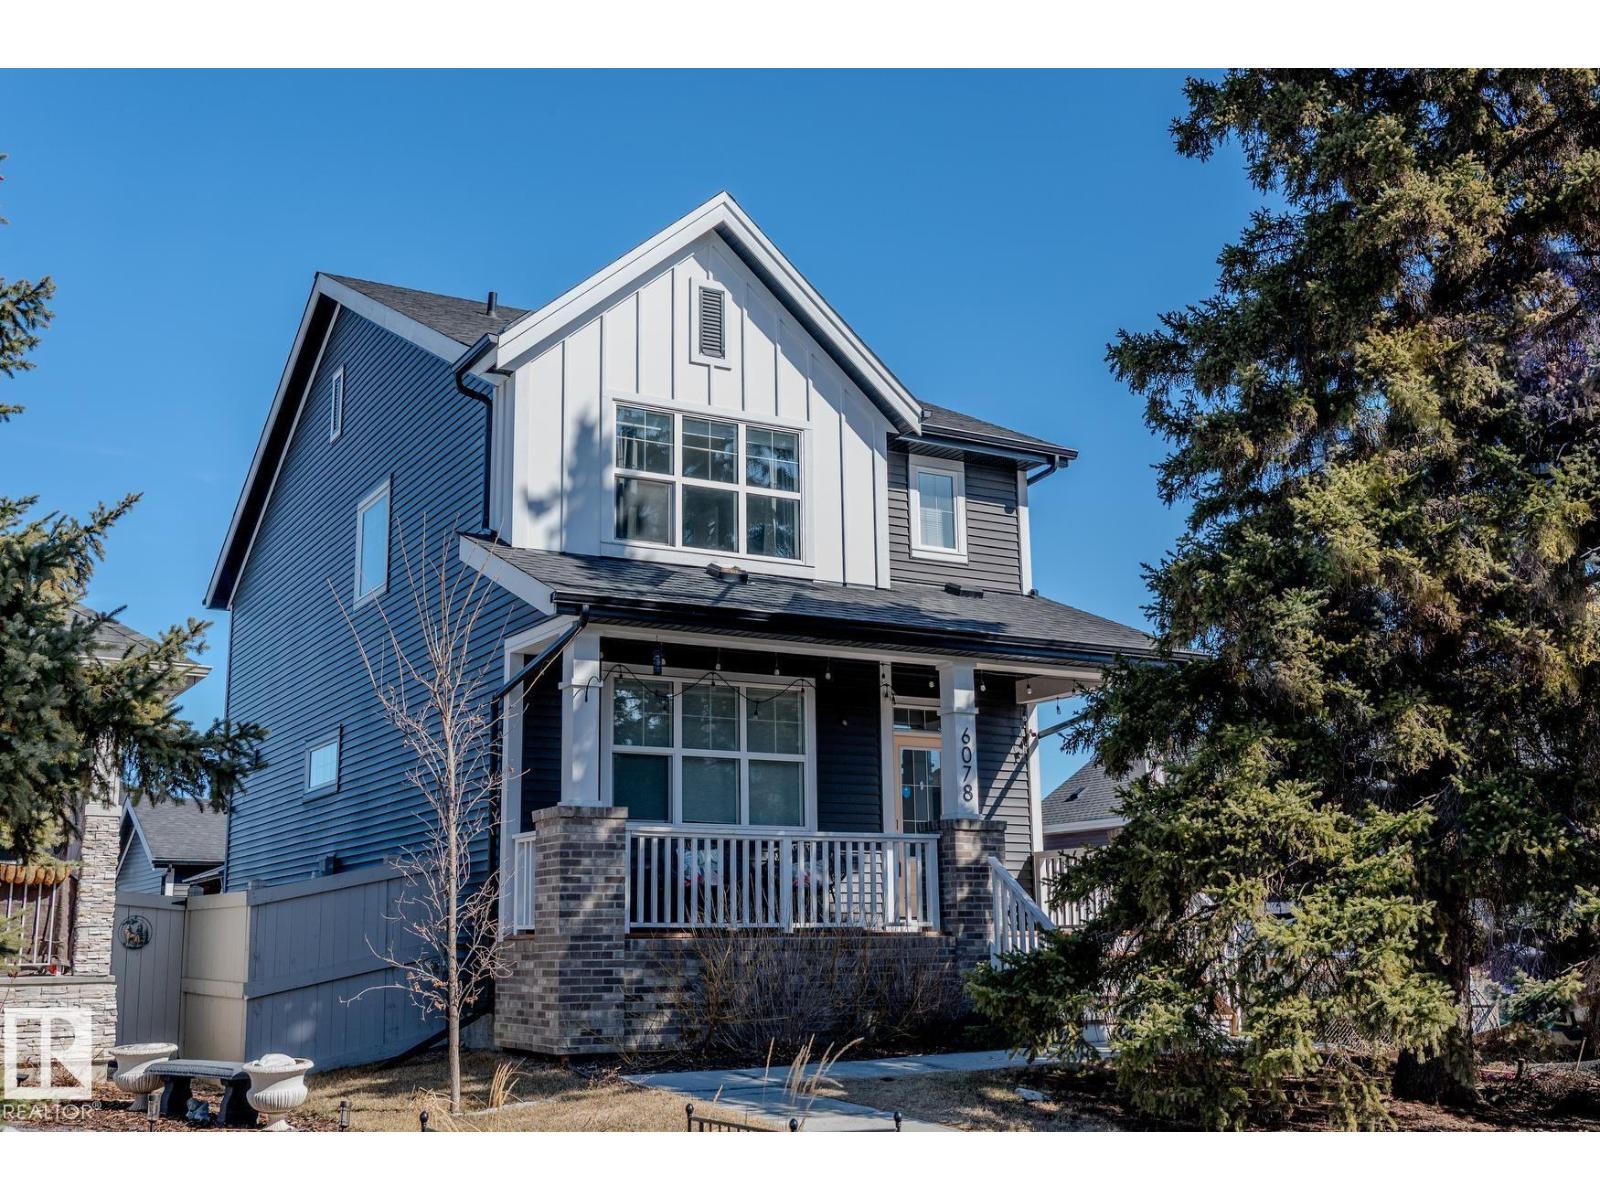
6078 Naden Ld NW
Edmonton, Alberta
A home build by Avi located in Edmonton's Griesbach community - with 5 bedrooms, 3.5 bathrooms a den & double detached garage plus air conditioning & hot tub. When you enter the main door you are welcomed with the spacious & bright open concept that includes a living room, dining room & a huge kitchen with large island, the den is tucked out of the way plus a very organized mudroom & a 2 piece bathroom completes this floor. When you head upstairs you find the primary bedroom complete with 5 piece ensuite (double sinks, shower and soaker tub), walk in closet. In addition you will find 2 more bedrooms, a 4 piece bathroom, bonus room, and upstairs laundry for convenience. Finished basement includes a side entrance door to the home - a recreation room, 2 more bedrooms & a 3 piece bathroom plus a couple of storage rooms. Lovely landscaped yard with Gazebo & hot tub. Easy commute to downtown, walkable community with groceries nearby, restaurants, services, daycares & schools (id:65446)
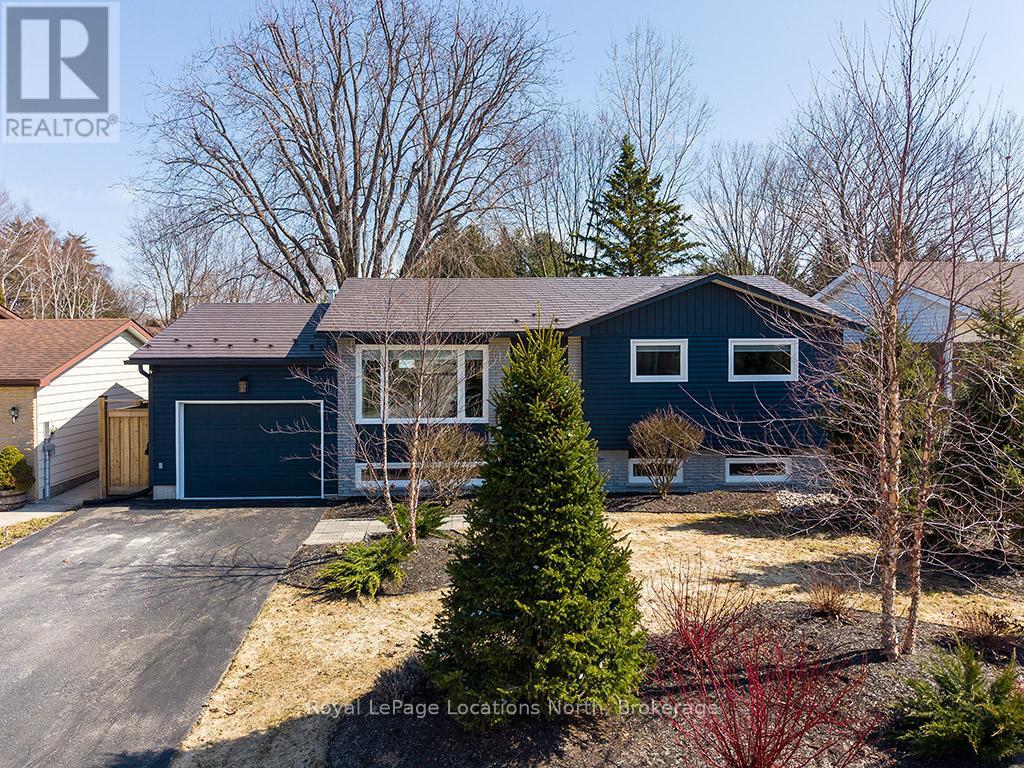
135 Orchard Drive
Blue Mountains, Ontario
Priced to move - and move fast.This is your chance at one of Thornbury's most talked-about listings, now offered at a meaningfully reduced price. You can't put a price on the feeling this house gives you - warm, considered, and alive with personality. Completely reimagined from top to bottom, this raised bungalow gem sits on a generous 60 x 140 ft lot in one of Thornbury's most beloved in-town neighbourhoods, and there is simply nothing else like it on the market.Nearly 1,900 sq ft of beautifully executed living space across two fully finished levels: 3 bedrooms on the main floor (one currently used as a home office), plus 2 additional bedrooms, a 4-piece bath, and a bright recreation room below. Perfect for full-time families, ski crews, downsizers, or professional couples - your search is over.Every inch lovingly renovated: all-new windows, new siding with exterior insulation (Van Dolders), engineered hardwood on the main level, luxury vinyl plank below, custom kitchen with granite counters and new appliances, updated bathrooms with new vanities, tile, and tub/shower surrounds, all-new trim, doors and fixtures, wainscotting, magnificent shiplap accent walls, and two electric fireplaces - one on each level.The backyard is where the magic really happens: cozy fire pit, hot tub, large patio, fully fenced yard with back gate, and lush landscaping front and back. Big mechanicals already done - Trane furnace (2019), metal roof (2019).A short drive to ski hills and golf courses in the Blue Mountains, steps to trails, parks, the marina, and Georgian Bay. Walkable to school, the library, and downtown restaurants and shops.Move in. Unpack. Exhale. Don't let it slip by. (id:65446)
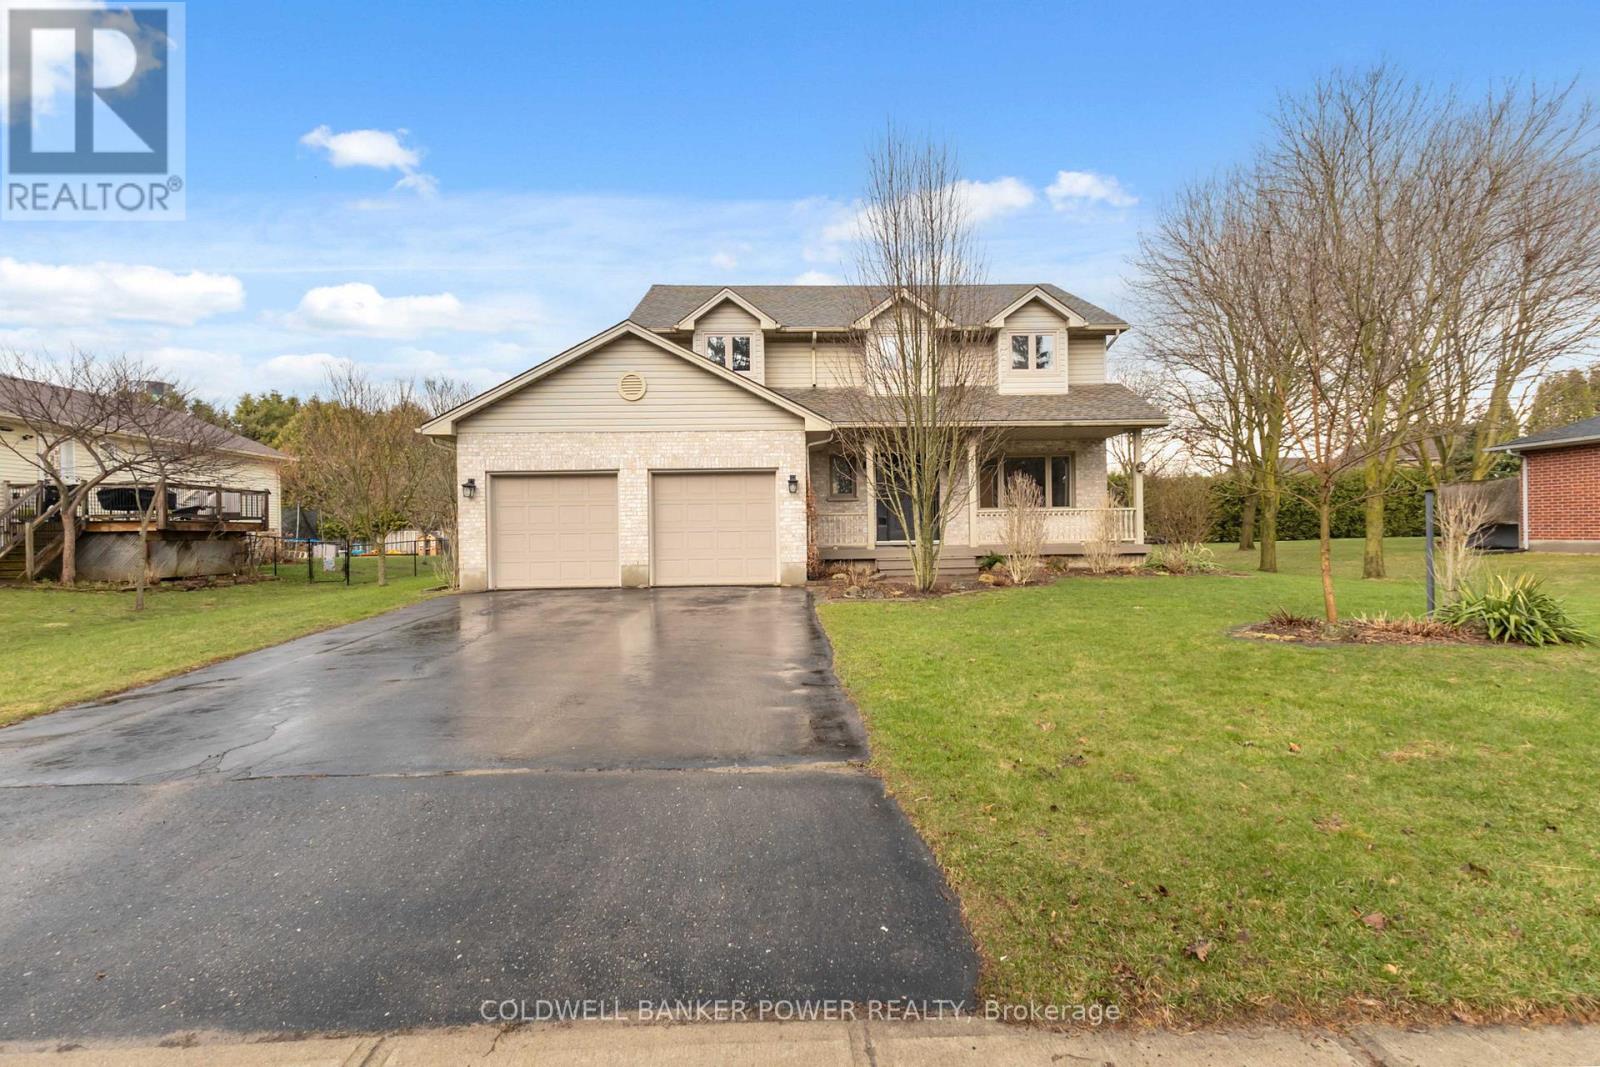
3558 Springer Road
Middlesex Centre, Ontario
Live in the beautiful and charming village of DELAWARE...just minutes to Sharon Creek conservation area, 402 and 401 highways, excellent schools, parks and walking trails, and city shopping is just a short drive away. Much sought after 2 storey 4 bedroom on an oversized lot (nearly 1/3 of an acre) and featuring main floor family room with separate living and dining room as well as finished lower level. Updates include: new roofing shingles in August of 2025, upper windows have been replaced, updated bathrooms, hardwood and laminate floors throughout...no carpet! Huge primary bedroom with full ensuite and walk in closet. Relax on the cozy front porch or the rear deck overlooking expansive lot. Gas line hook up for barbecue, newer fridge, gas dryer and stove...five appliances included. Don't miss out on this rare opportunity in much sought after Delaware. (id:65446)
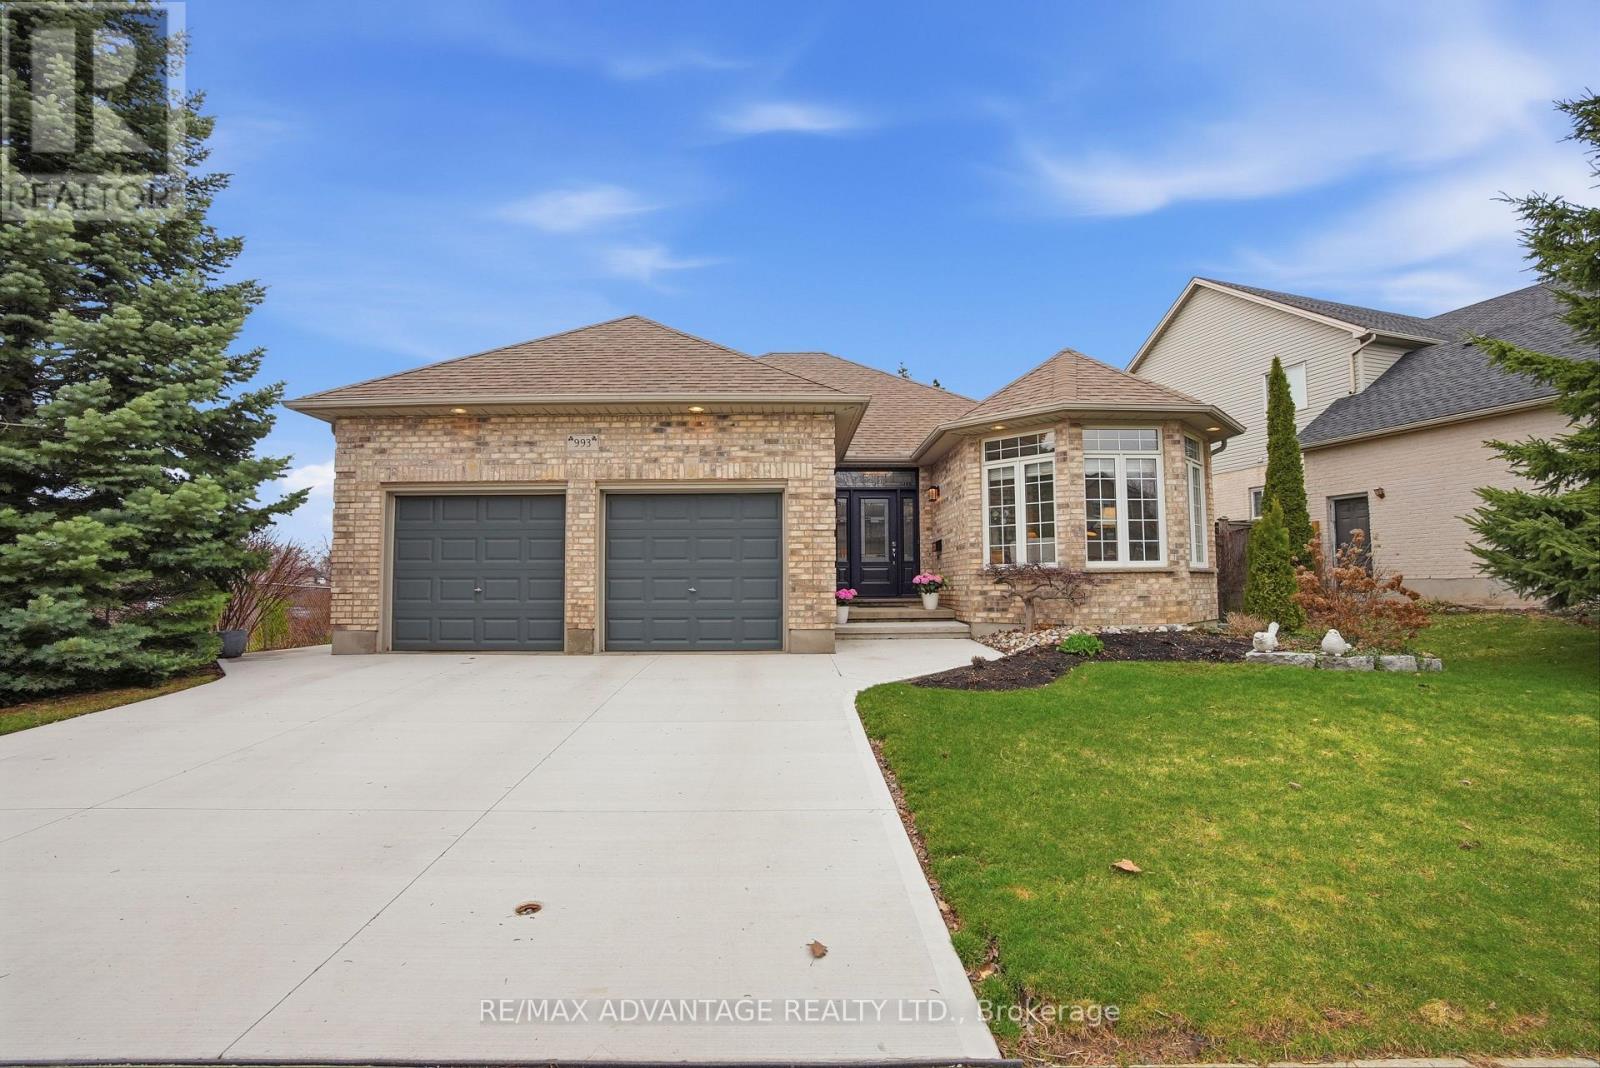
993 Gabor Street
London South, Ontario
Welcome to this rare 2+2 bedroom open-concept bungalow - a true unicorn offering the best of city and cottage living. Offered for the first time ever on the market, this beautifully maintained home showcases a bright, airy main floor with a seamless flow between the kitchen, dining, and living areas. The space is enhanced by a stylish kitchen that features an island, modern cabinetry and granite countertops. The spacious living room features stunning three-sided fireplace that adds warmth and elegance. The primary bedroom features a private ensuite bathroom and walk-in closet. Rounding out the main floor is a second bedroom, a full 4-piece bathroom, and convenient main floor laundry adds to the ease of everyday living. Many upgrades over the years have brought a fresh, modern touch throughout. The finished lower level offers two additional bedrooms, a spacious family room with a cozy gas fireplace, and a 3-piece bathroom. Escape to the four season sunroom addition and enjoy picturesque views of the beautifully landscaped backyard and the tranquil pond next door-your own private retreat in the heart of the city. Frequent visitors include cranes, blue herons, king fishers, geese, ducks and much more. Additional updates include a new concrete driveway and walkway (2025), a grand front door entranceway (approx. 2018), and garage man door (2026). Complete with a spacious double car garage, this exceptional home blends comfort, charm, and convenience in one truly special package. (id:65446)

307 - 93 Westwood Road
Guelph, Ontario
Welcome to Unit 307 at 93 Westwood Road, a spacious 3-bedroom condo offering over 1,600 sq ft of comfortable living space in a convenient location across from Margaret Greene Park. This bright unit has been recently refreshed with new vinyl flooring, freshly updated with newly painted cabinets in the kitchen and main bath. The kitchen also features stainless steel appliances and cabinetry extending to the ceiling, offering great storage and functionality. The layout includes a formal dining room, an oversized living room with a bonus area ideal for a home office or play space. There is also a convenient in suite laundry room with storage space. The unit offers three generous bedrooms with large closets, a renovated 4-piece bathroom, and a walk-thru closet in the primary bedroom with a convenient 2-piece ensuite. REMEMBER - Condo fees include heat, hydro, and water. Seller will include 2 AC units having a value of $1500.00. Residents enjoy access to excellent building amenities including a pool, hot tub, sauna, and gym. Easy access to trails, sports fields, tennis courts, playgrounds, and a splash pad. Just minutes to Costco, the West End Rec Centre, grocery stores, restaurants, schools, and childcare. Includes one assigned underground parking space plus additional surface parking. (id:65446)
15117 Miller Bv NW
Edmonton, Alberta
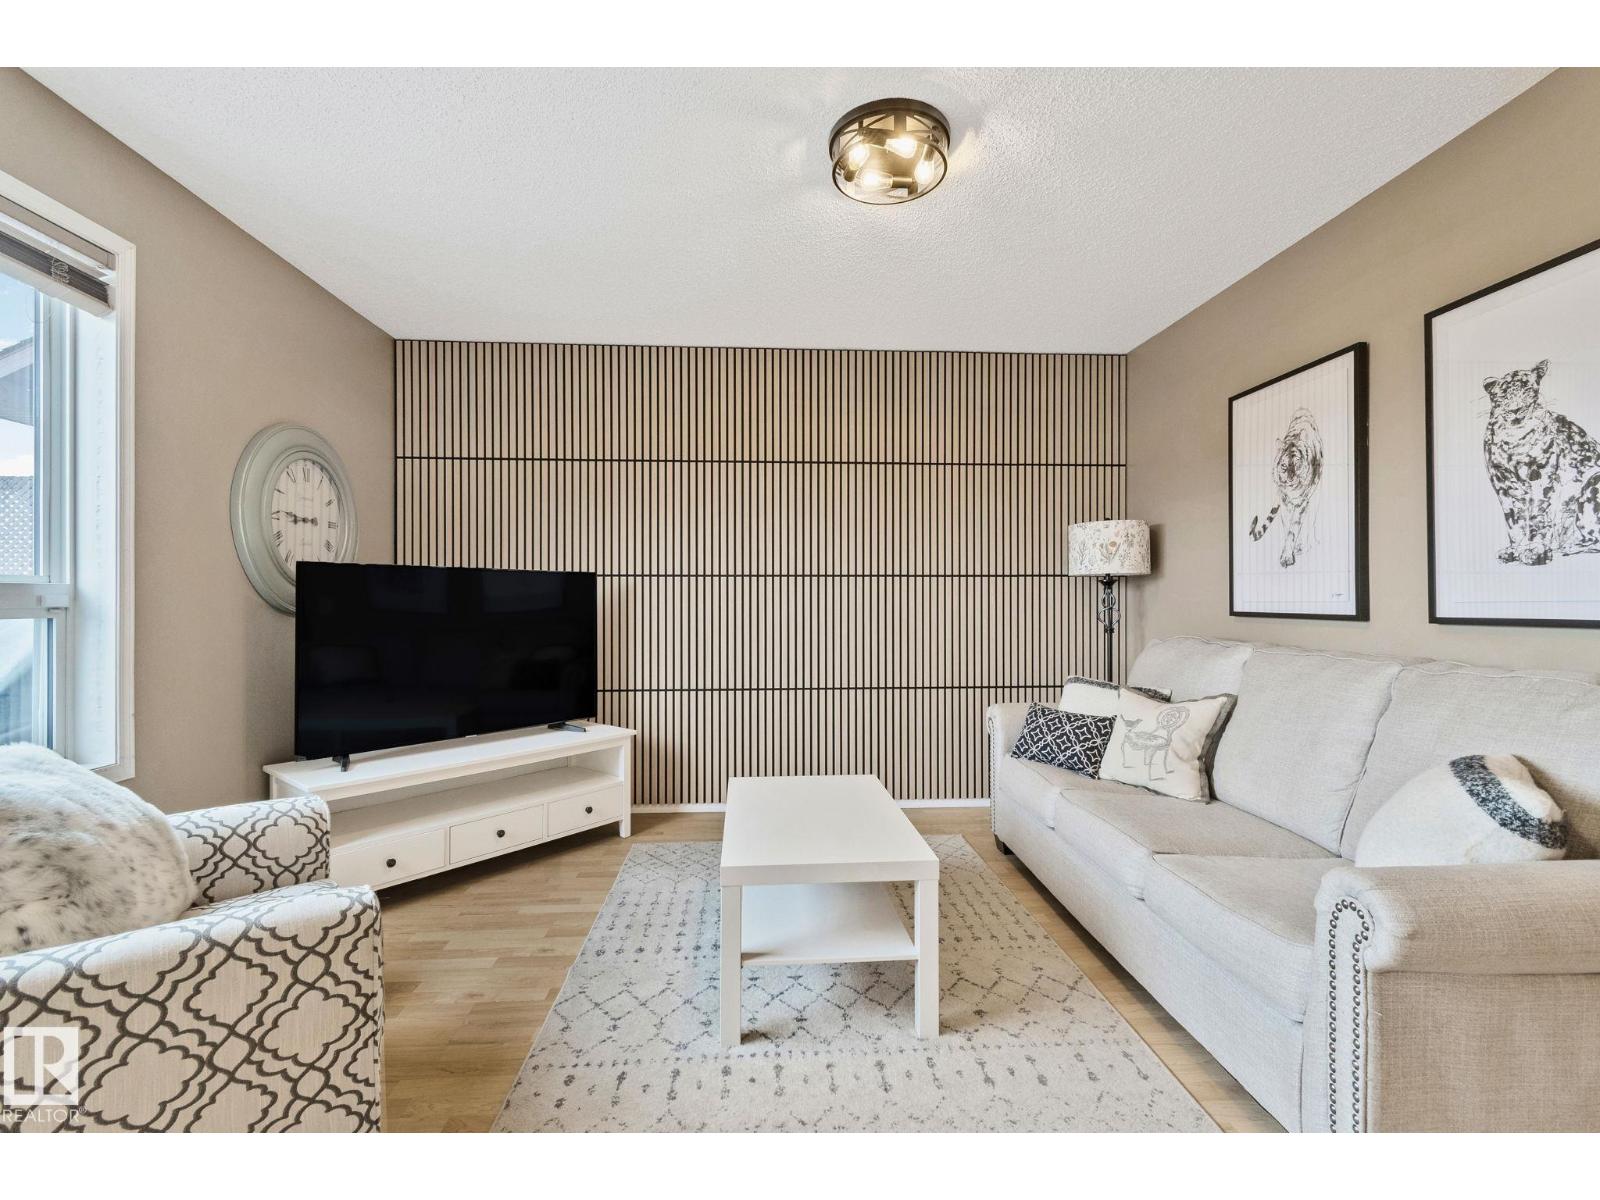
Welcome to your new home in Miller! This move-in ready 3 bedroom, 4 bathroom, that's FULLY FINISHED from top to bottom is ready for you! Offering over 1,400 sq ft of bright living space, an open-concept main floor and modern updates throughout plus a generous kitchen that's designed for effortless entertaining. Upstairs, the spacious primary bedroom includes a walk-in closet AND a 4-piece ensuite with a jacuzzi & skylight! The finished basement offers a cozy fireplace, NEWLY RENOVATED full bathroom (2026), and bonus living space for you to use however you like! Enjoy your new backyard with a large deck that's perfect for gatherings, a natural gas BBQ hook up, and beautiful mature fruit trees. FRESH PAINT (2026), newer roof (2021), furnace/HWT (2019), insulated garage door (2024), and updated light & faucet fixtures throughout (2026). Conveniently located near Anthony Henday/Manning Dr, Costco, tons of shopping, schools, parks, transit, and so much more... This property has everything you need! (id:65446)

8 Spalding Crescent
Huntsville, Ontario
Backing onto peaceful, town-owned green space, this Brookside Crossing end-unit townhouse offers a rare combination of privacy, style, and convenience. From here, you're just minutes from the hospital, elementary school, playground, Huntsville Downs Golf Club, and the breathtaking Arrowhead Provincial Park. Downtown Huntsville's shops, dining, and attractions are also within easy reach - making this a home that's perfectly placed for both relaxation and activity. The curb appeal is timeless, with a neutral blend of stone, brick, and vinyl siding. Step inside to discover a bright, airy interior that feels almost like a detached home, thanks to a thoughtful design that shares only a garage wall with the neighbour.The open-concept main floor is ideal for modern living. At its heart, a rich dark wood kitchen features a large island for meal prep, a breakfast bar for casual dining, and ample storage. The living room's sliding glass doors open to a fully fenced backyard complete with a deck and natural gas BBQ hook-up - perfect for outdoor entertaining. A welcoming foyer, two-piece powder room, and inside access to the garage add everyday convenience. Upstairs, the primary suite offers a walk-in closet and private four-piece ensuite. Two additional bedrooms share a bright five-piece bathroom, while the mostly finished basement expands your living space with a fourth bedroom, it's own three-piece ensuite, and a dedicated laundry area. Modern comforts are built in, including natural gas forced air heating, central air conditioning, municipal water and sewer, high-speed internet, and curbside waste and recycling pickup. No condo fees, a tranquil setting, and a home designed for both comfort and connection this is an opportunity not to be missed. (id:65446)
9 632 Highway
Seguin, Ontario
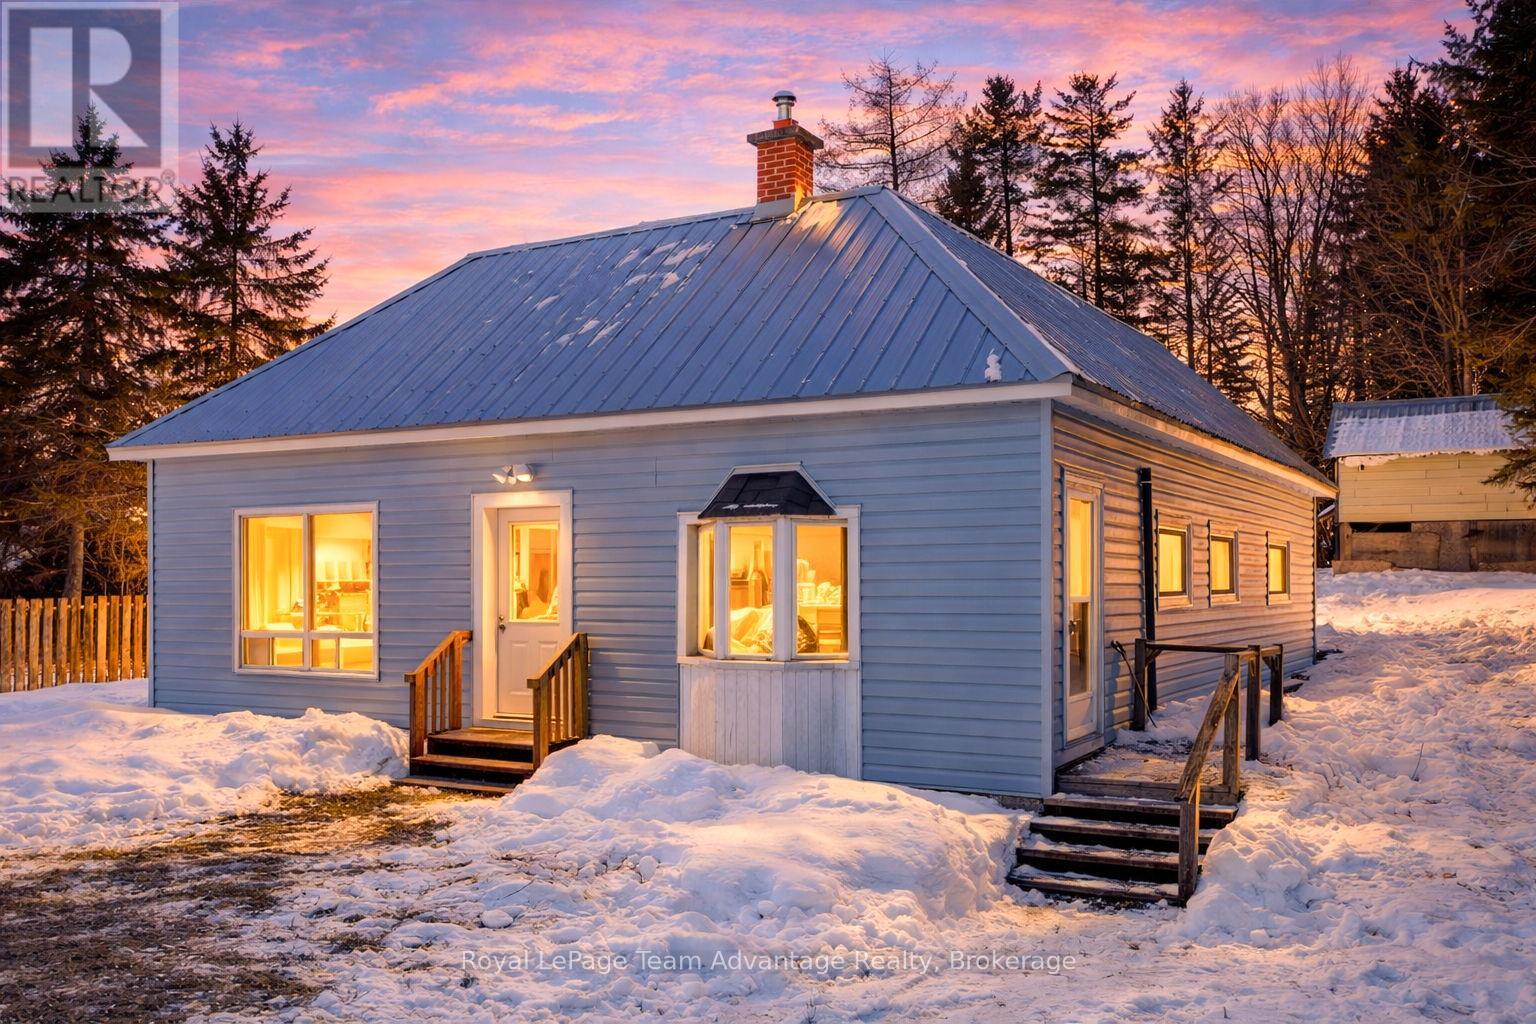
2 bedroom, 1 bath home in the heart of Rosseau offering an opportunity to get into one of Muskoka's most desirable village communities. The home features bright, open living space and offers a great opportunity for buyers looking to get into the Muskoka market with the option to personalize over time. Enjoy walkable village living just steps from the park and ball diamond and within easy walking distance to local favorites including the iconic Crossroads Restaurant, Rosseau Pizzeria and the Rosseau Bakery and Variety Store. Spend summer days at the nearby waterfront park on beautiful Lake Rosseau, home to the popular summer market and gathering place for the community. The area also offers convenient access to the local library and health clinic with Muskoka Woods and Rosseau Lake College just minutes away. Whether you're looking for a year-round residence, weekend getaway or a chance to enter the Muskoka market in a prime village location this property offers great potential in a vibrant Lake Rosseau community known for its charm and lifestyle. (id:65446)
3613 113 Av NW
Edmonton, Alberta
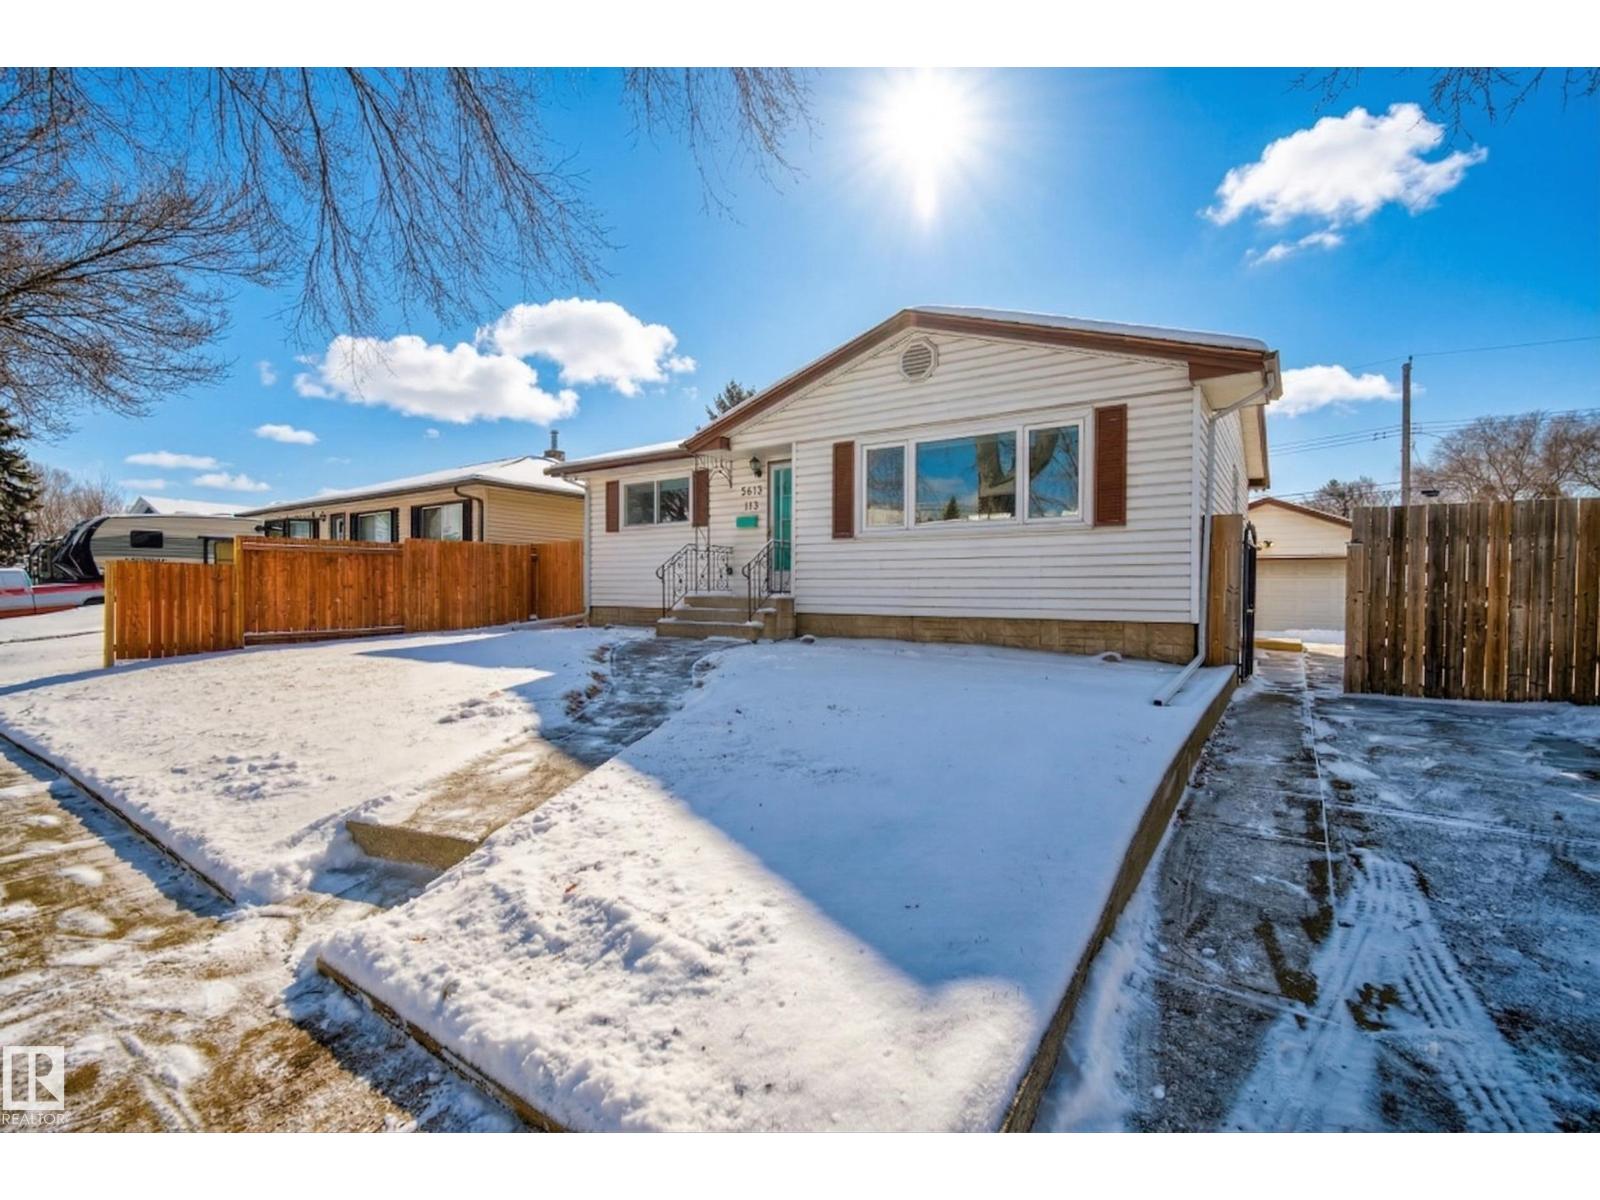
Welcome to Beverly Heights, just steps from Edmonton’s iconic River Valley. This beautifully refreshed bungalow offers a bright open layout that blends everyday living with effortless entertaining. At the center of the home is a stunning chef-inspired kitchen featuring a gas range, double ovens, and abundant cabinetry, ideal for hosting family and friends. The main floor is complete with a stylish 5 piece bathroom and two generous bedrooms, delivering both comfort and modern appeal. The fully finished basement provides the perfect space to unwind with a cozy media area, two additional bedrooms, and a 3 piece bathroom. Outside, the expansive backyard is ready for summer nights around the fire, kids at play, or peaceful evenings to relax. Set in a welcoming, tree lined community just minutes to schools, parks, and scenic trails, this home offers the perfect balance of city convenience and neighbourhood charm. Many recent updates including furnace, AC, relined sewer, hot water tank, and roof. (id:65446)
109 Rue Marquet
Beaumont, Alberta
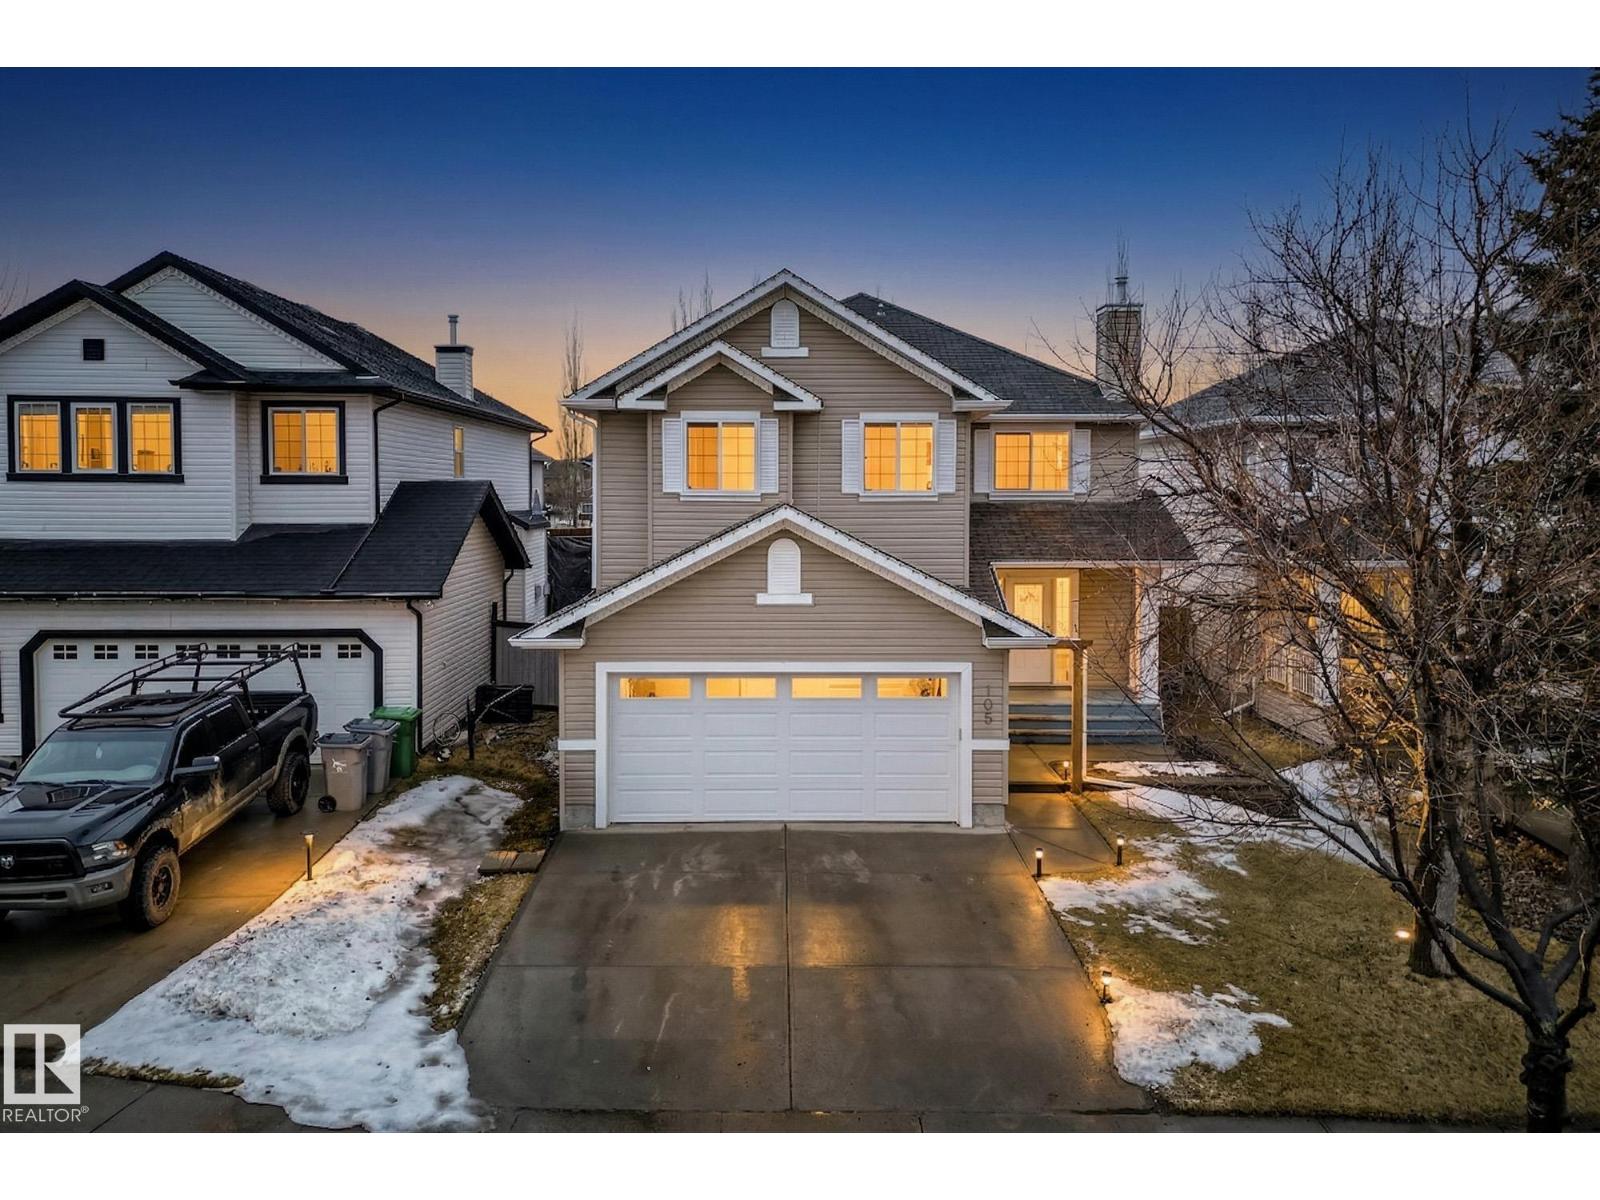
Looking for a home in beautiful city of Beaumont in the desirable community of Montalet? Well look no further! As this 2 storey 3 bedroom home has everything you could possibly need! Open concept main floor perfect for entertaining or relaxing with the kids after a long day at work! No worries about keeping your car warm in winter, with the garage heater! And summer heat?! No such thing in this house with an A/C unit! The primary bedroom has full ensuite and walk-in closet. The 2 other bedrooms have a jack & Jill bathroom perfect for families. The basement is fully finished AND roughed-in to add to it with a wet bar or second kitchen. The possibilities are yours! The backyard is a good size with a storage shed and patio with a gas BBQ line! This is a family home waiting for a new family to call it home! Some photos have been virtually staged. (id:65446)
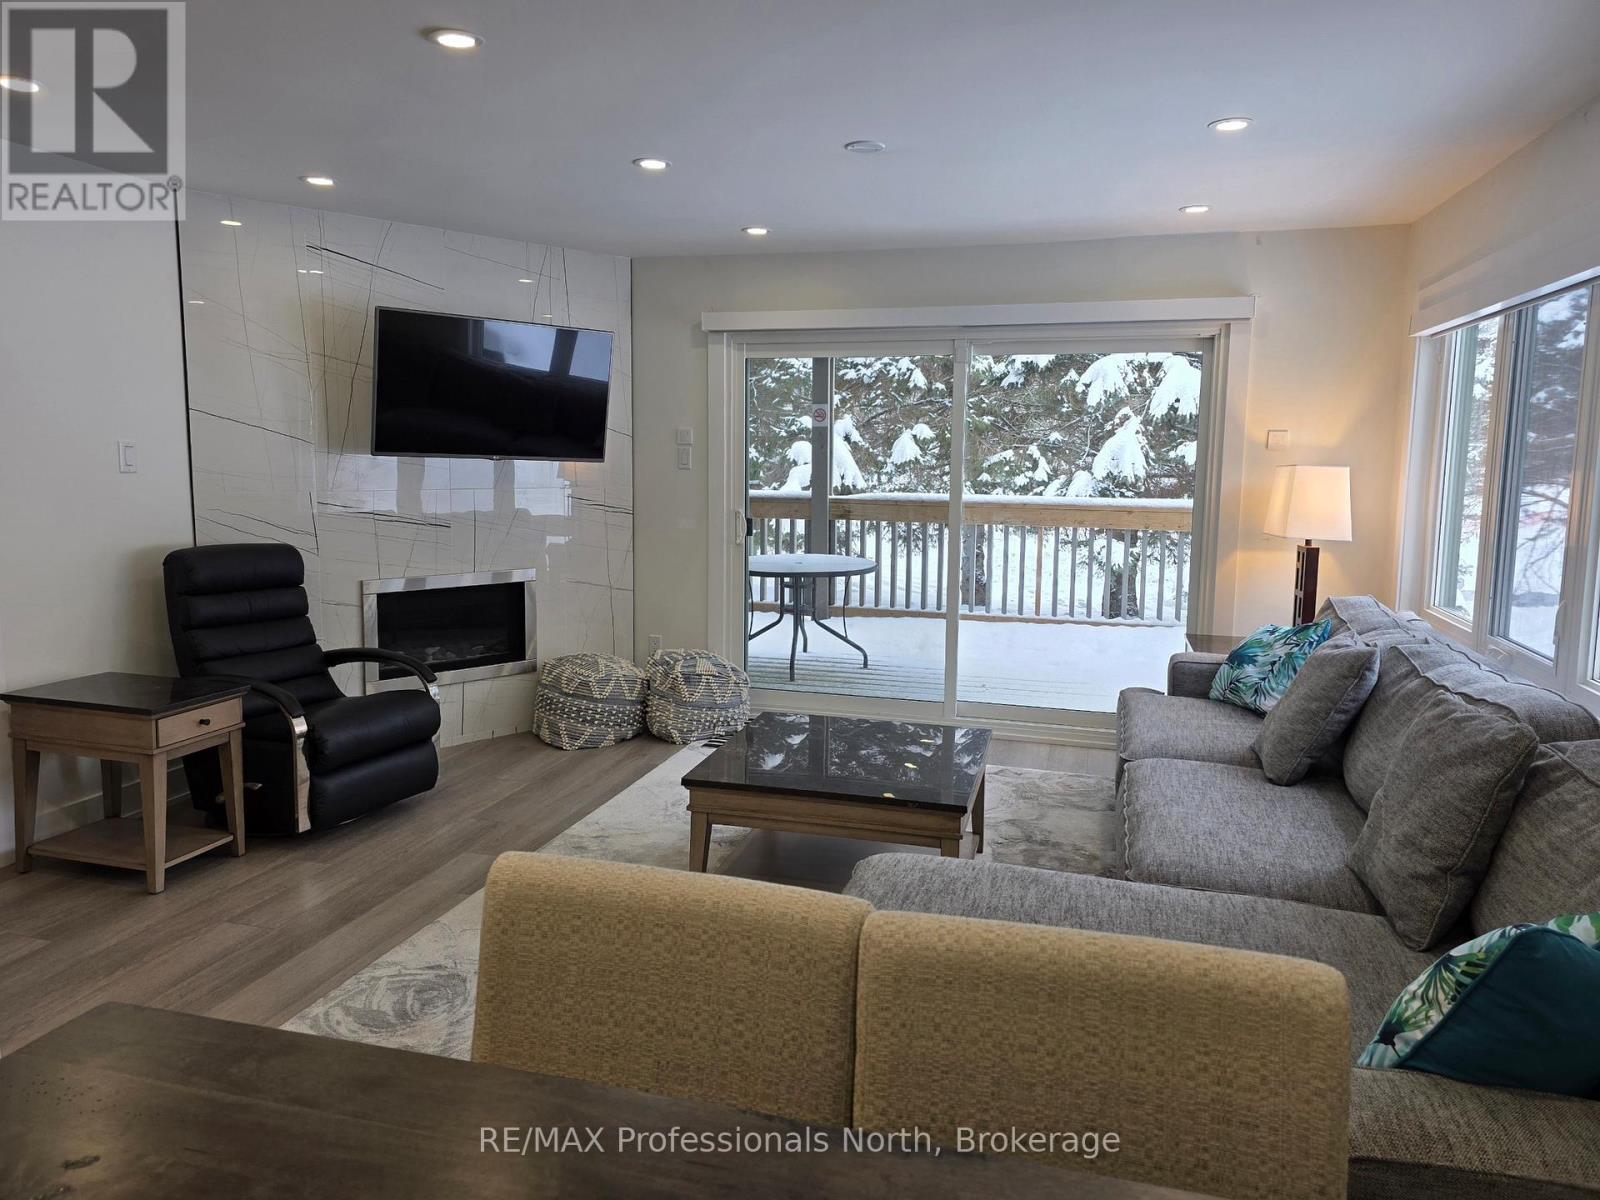
105 - 32 Deerhurst Greens Drive
Huntsville, Ontario
Discover elevated lakeside living in Muskoka at the prestigious Deerhurst Resort, set along the beautiful Peninsula Lake. This fully renovated, turnkey residence has been redesigned from top to bottom with upscale finishes and a refined, contemporary aesthetic. The gourmet kitchen has been completely reimagined with custom cabinetry, bookmatched cultured countertops and backsplash, and a suite of high-end appliances, offering both exceptional performance and timeless style - perfect for entertaining or relaxed everyday living. The spacious open-concept living and dining area features a stylish gas fireplace, premium flooring, updated lighting, and elegant detailing throughout. Step out onto the private deck and enjoy tranquil views within a peaceful setting - an ideal extension of your living space for morning coffee or evening gatherings. Each of the three large bedrooms includes a beautifully updated private ensuite bathroom, finished with spa-inspired fixtures and luxurious touches to ensure comfort and privacy for family and guests. The possibilities are endless. And then there are the many year-round benefits of owning your own piece of Deerhurst Resort: three outdoor pools, hot tubs, one indoor pool, various levels of restaurants catering to all palettes and budgets. From delicious fast food to romantic evening meals - even food trucks at the beach area! There are areas for the young and young at heart to enjoy the water with beautiful sand beaches and deep-water for water skiing, and more. Do you have your own boat? No problem - docking space is available for various lengths of time (at additional cost). Also, axe-throwing and escape cabin experiences right along the History Trail - telling the story of this unique resort which dates from 1896 and goes up to its most recent world event of hosting the G8 in 2010. Offered fully furnished, this exceptional property can be enjoyed as your private Muskoka retreat! (id:65446)
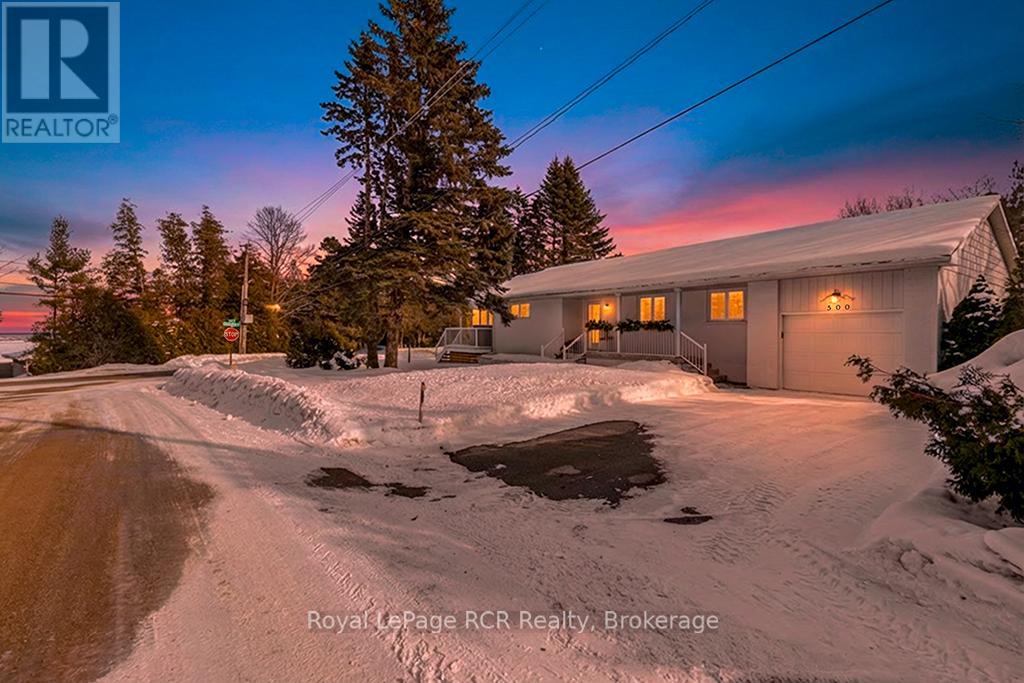
500 Grandview Drive
Meaford, Ontario
Perfectly positioned at the corner of Grandview Drive and Helen Street, this beautifully renovated raised bungalow captures the serene essence of life near the Bay. The main floor is tastefully decorated and flooded with natural light, featuring an updated kitchen, modern lighting, and a spacious layout with plenty of room for entertaining. With three bedrooms on the main level and a spectacular three-season sunroom specifically designed to watch the waves, this home is as functional as it is inviting. The fully finished lower level provides an expansive footprint perfectly suited for a growing family, multigenerational living, or a premium guest suite. This updated space features its own kitchen, bathroom, bedroom, and two distinct activity areas offering ultimate flexibility to suit your lifestyle. A convenient walk-up to the mudroom ensures easy access and organization, making the lower level feel like a natural, private extension of the home. Outside, the property boasts a generous private yard, offering a secluded oasis for outdoor entertaining, gardening, or family activities, all complemented by an attached garage and storage shed. Beyond the visible beauty, this home features high-performance upgrades for year-round comfort and peace of mind. The lower level is fully optimized with spray foam walls, an insulated floor, and radiant heating in the bathroom. For superior sound dampening and thermal efficiency, the ceilings feature 6" Rockwool insulation and 5/8" drywall. Completing these "hidden" essentials is an electrical system that features a dedicated generator panel and exterior plug for ultimate reliability. With its prime location, water views from many vantage points, and extensive recent upgrades, this property is a turn-key opportunity to enjoy a sophisticated lifestyle near Georgian Bay. (id:65446)
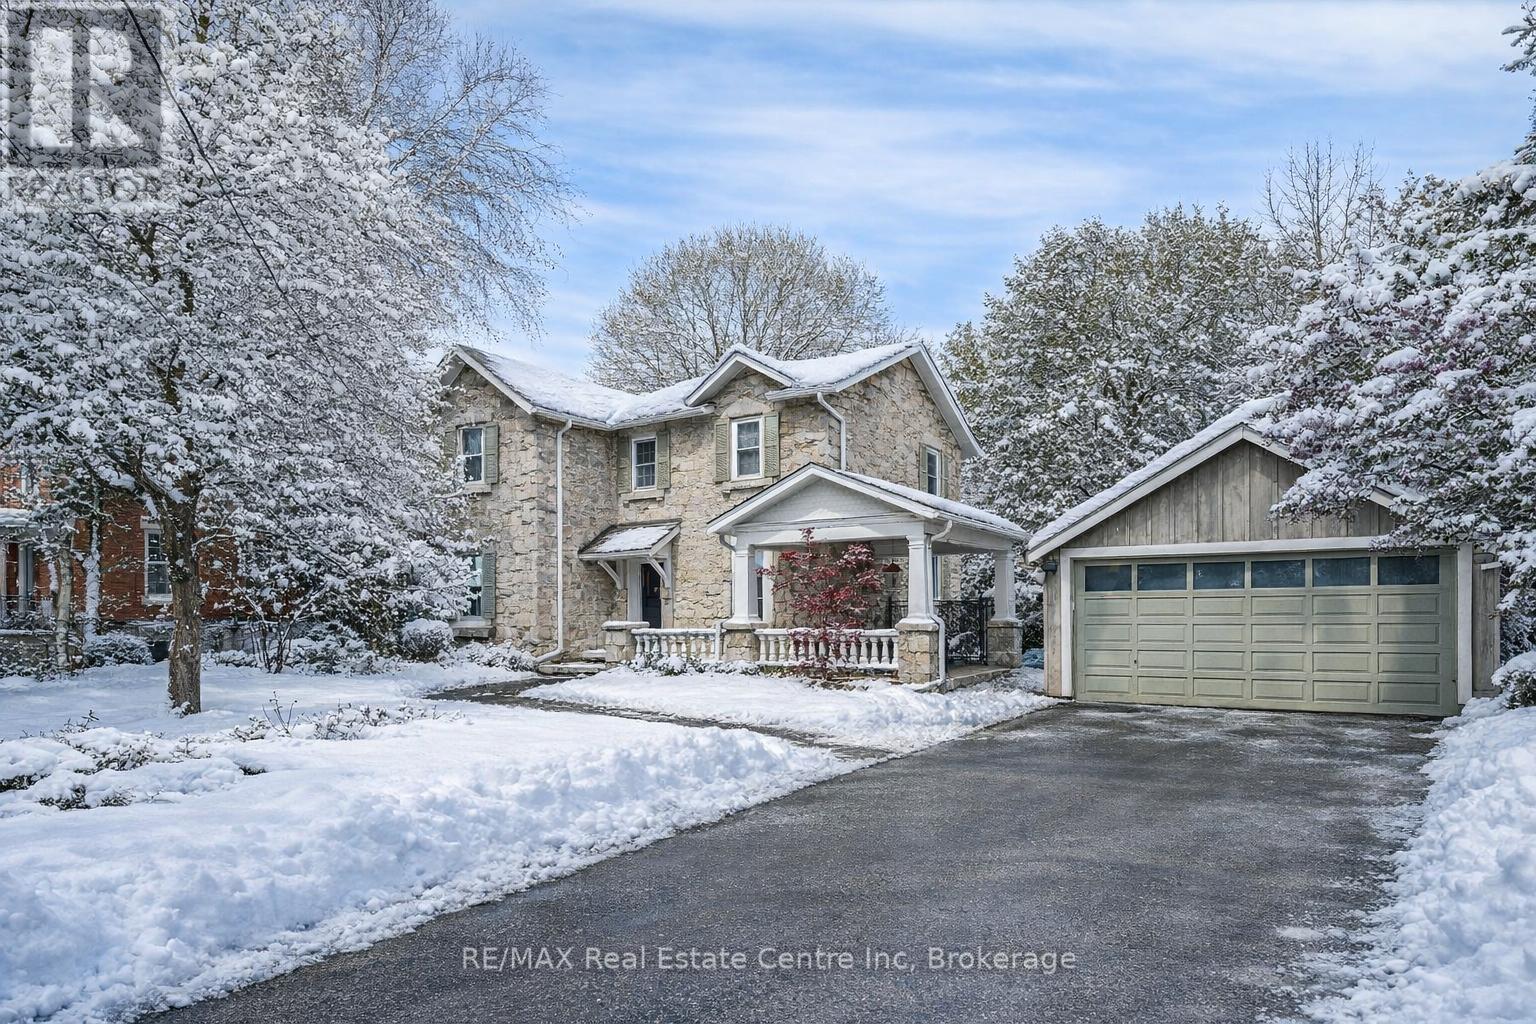
15 Liverpool Street
Guelph, Ontario
15 Liverpool is a timeless 3226sqft home that blends rich history W/thoughtful renovations nestled on one of Guelph's most beloved streets just steps from vibrant downtown! Beyond its striking curb appeal & original limestone exterior this property offers a backyard oasis W/heated inground pool, perfect place to unwind & entertain! Built in 1850 & expanded over the decades, this 5-bdrm home retains key elements of its historic charm. 2 original Italian marble fireplaces imported in 1850s remain beautifully preserved-testament to the homes craftsmanship & legacy. Yet at every turn its clear this home has been updated for modern living. Custom kitchen is designed W/entertaining & everyday life in mind W/quartz counters, Paragon cabinetry, high-end appliances & radiant in-floor heating. Off the kitchen is bright mudroom, 2pc bath & laundry also W/heated floors. Formal living & dining rooms are elegant & inviting W/hardwood, soaring ceilings, high baseboards & oversized windows. Upstairs, 5 spacious bdrms provide room to grow, host or work from home. Large windows brighten every room while thoughtfully added closets offer rare storage for a home of this era. One bdrm has custom B/I shelving perfect for book lovers or collectors. 2 full baths offer timeless design W/beautifully tiled main bath W/glass shower & soaker tub. Fenced backyard oasis W/heated in-ground pool recently upgraded W/new pump, sand filter, heater & custom safety cover, turn-key for summer enjoyment! Detached 2-car garage at end of long driveway includes storage& EV-ready. Major updates have been completed: new hydro line, updated insulation, full drainage system, multi-zone heating/cooling & high efficiency boiler. 2-min walk from downtown Guelph W/restaurants, shops, entertainment & GO Station. This home has been deeply cared for, one that honours its roots while embracing rhythm of modern family life. You're not just buying a house you're joining a story that's been unfolding for more than 170yrs (id:65446)
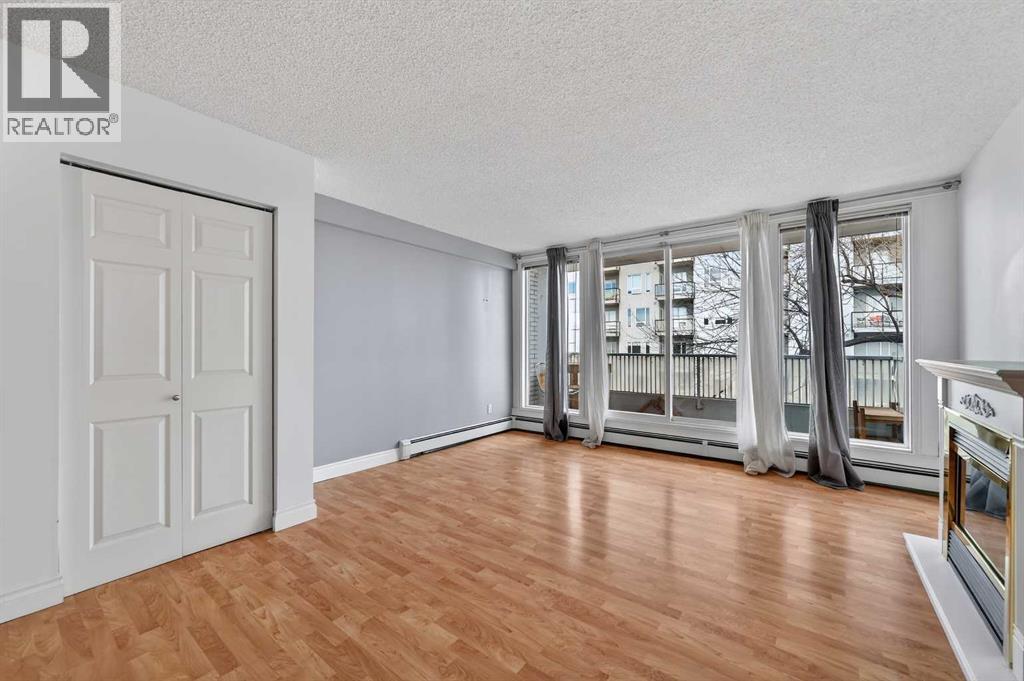
10, 1815 26 Avenue SW
Calgary, Alberta
Welcome to this beautifully designed 2-bedroom, 1-bathroom home in the highly sought-after community of South Calgary. Where lifestyle, convenience, and comfort come together.This open-concept layout is flooded with natural light, creating a bright and inviting space that’s perfect for both relaxing and entertaining. The seamless flow between the kitchen, dining, and living areas makes everyday living effortless. Step outside onto your private balcony — the perfect spot for your morning coffee or unwinding after a long day.Located in the heart of the inner city, you’re just minutes from trendy shops, top-rated restaurants, parks, and all the amenities that make South Calgary one of the most desirable places to live. Whether you’re a first-time buyer, investor, or looking to downsize without compromise — this is an opportunity you don’t want to miss. (id:65446)

1200 Rancher Creek Road Unit# 303abcd
Osoyoos, British Columbia
Spectacular views of the mountains, Lake Osoyoos, and the vineyard from this 1 bedroom 2Queen updated suite located in the Desert Suites builidng at Spirit Ridge Vineyard Resort & Spa. When you are not using your residence personally, rely on Hotel management to generate revenue for you. This suite comes fully furnished and equipped. Resort boast golf course, vineyard, winery and desert cultural center. Amenities include; restaurant, bistro, spa, two outdoor pools, waterslide, hot tub, steam room, exercise facilities, and housekeeping. Many owner privileges and travel exchange opportunities. Call for more details. All measurements approximate. Property is NOT freehold strata, it is a pre-paid crown lease on native land with a Homeowners Association. HOA fees apply. (id:65446)

135 Confederation Drive
Chatsworth, Ontario
This custom-built raised bungalow is designed for anyone looking to simplify without sacrificing comfort or quality. Built in 2021, it offers a layout that feels easy, intentional, and well-suited to everyday living. Located on a quiet cul-de-sac in a newer subdivision in the village of Holland Centre, the home is surrounded by newer, well-kept properties, with a community park just a short walk up the street and the rail trail nearby. Inside, the main floor is bright and welcoming, with cathedral ceilings connecting the kitchen, dining, and living areas. Large windows bring in plenty of natural light, and engineered hardwood floors add warmth throughout the main living space. A propane fireplace in the living room adds comfort and creates a natural gathering space. The kitchen is well organized and thoughtfully designed, featuring a central movable island, ample cabinetry, and a generously sized walk-in pantry. A door off the kitchen leads directly to the covered side deck, making it easy to step outside and BBQ all year round. The main floor primary bedroom is comfortably oversized and includes a sitting area, walkout access to the covered side deck, a walk-in closet, and an ensuite bathroom with room to add a soaker tub. A separate laundry and mudroom provide direct access to the attached insulated steel-clad garage, offering everyday convenience and storage. The fully finished lower level features a large family room with a propane fireplace, two additional bedrooms, a full bathroom, and storage, offering flexible space for older children, guests, or everyday living. Outside, the yard is well-maintained and easy to manage, with plenty of room for gardening, along with a 10x20 shed, an asphalt driveway completed in 2024, ample parking, and a hydro hookup for a camper or RV. This thoughtfully planned home is a great fit for those looking to downsize without giving up comfort, or for families looking for a well-planned, move-in-ready home that's easy to live in. (id:65446)
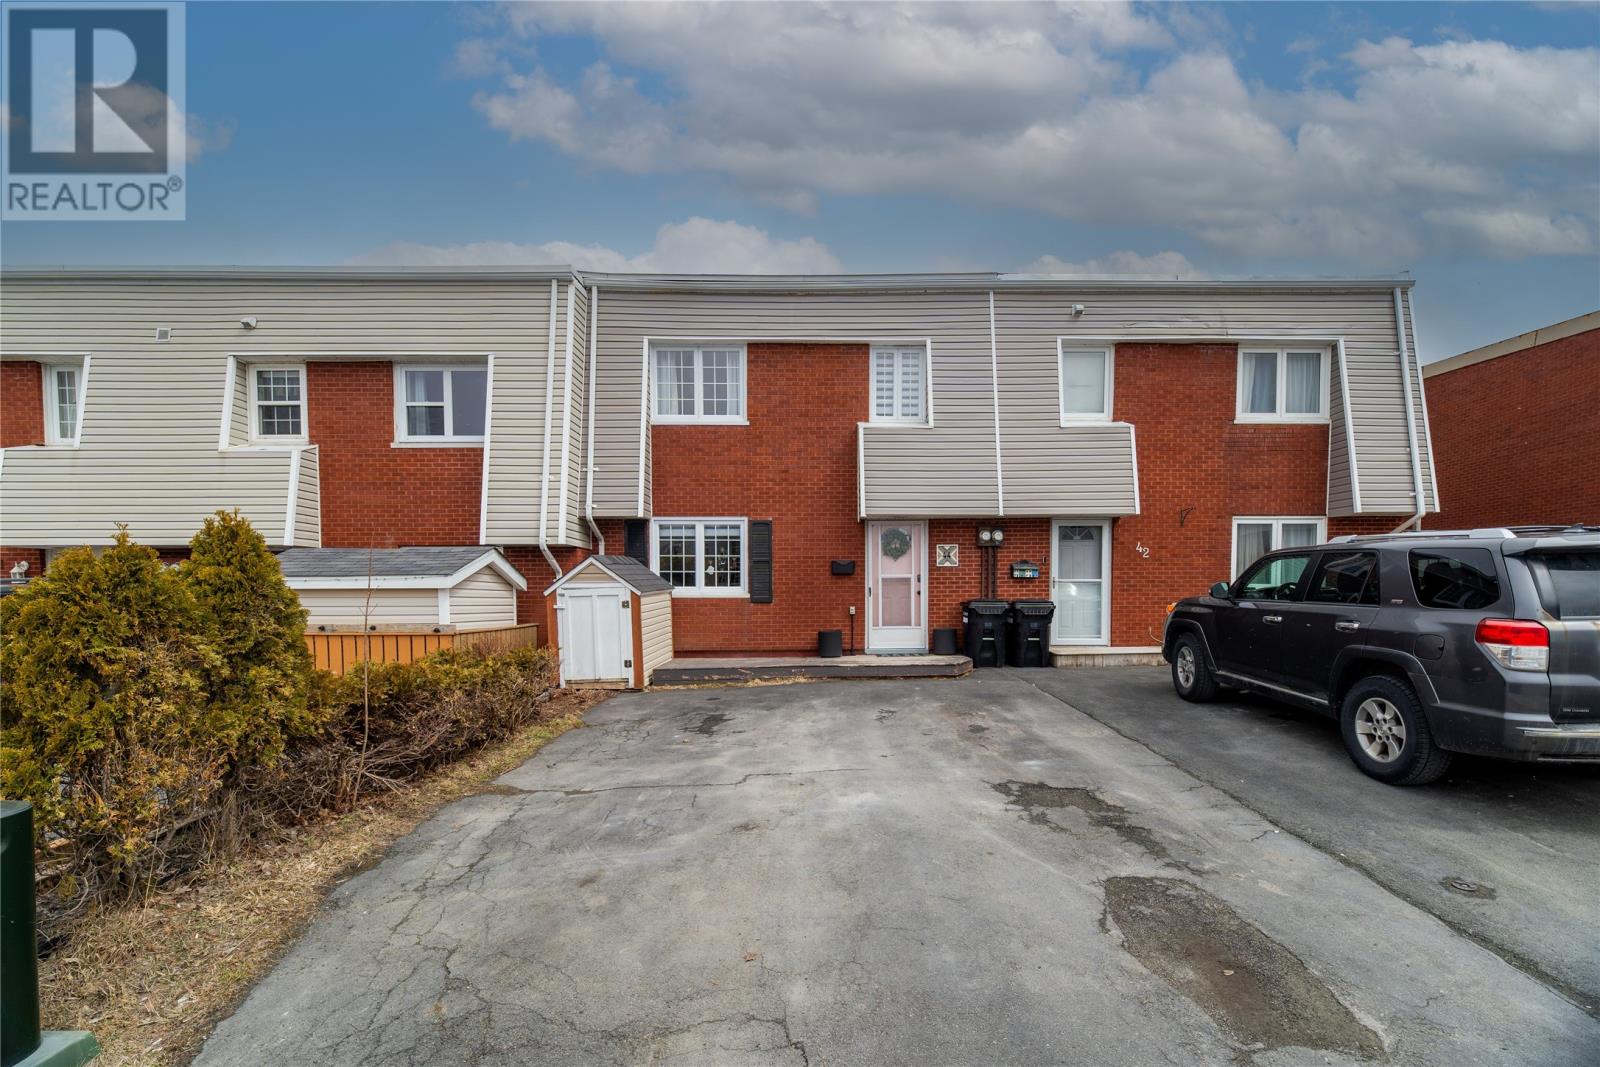
44 Newfoundland Drive
St. John's, Newfoundland & Labrador
Welcome to 44 Newfoundland Drive, a warm, inviting home that’s been thoughtfully updated and ready for its next chapter. This charming three-bedroom property is the perfect fit for a first-time buyer or anyone looking for an affordable, move-in ready option in the desirable East End. Inside, you’ll find a full interior renovation that brings a fresh, modern feel while still keeping that cozy, comfortable atmosphere you want in a home. The kitchen has been completely overhauled with stylish finishes, complemented by an updated bathroom and clean, contemporary touches throughout. The home has also seen key upgrades where it counts, including a new roof completed in 2024, giving peace of mind for years to come. Step outside and you’ve got a fully fenced backyard — ideal for pets, privacy, and easy summer living. The patio area is a great little setup for relaxing, entertaining, or just enjoying a quiet evening. Previously operated as a successful Airbnb, this property also offers flexibility and potential for added income if that’s something on your radar. Located in a well-established, family-friendly neighbourhood close to schools, amenities, and everything the East End has to offer, this is a solid, comfortable home that checks all the boxes without stretching the budget. No conveyance of any written signed offers until 4 pm on Monday April 20, 2026. All offers are to remain open until 9 pm on Monday April 20, 2026, as per sellers direction. (id:65446)
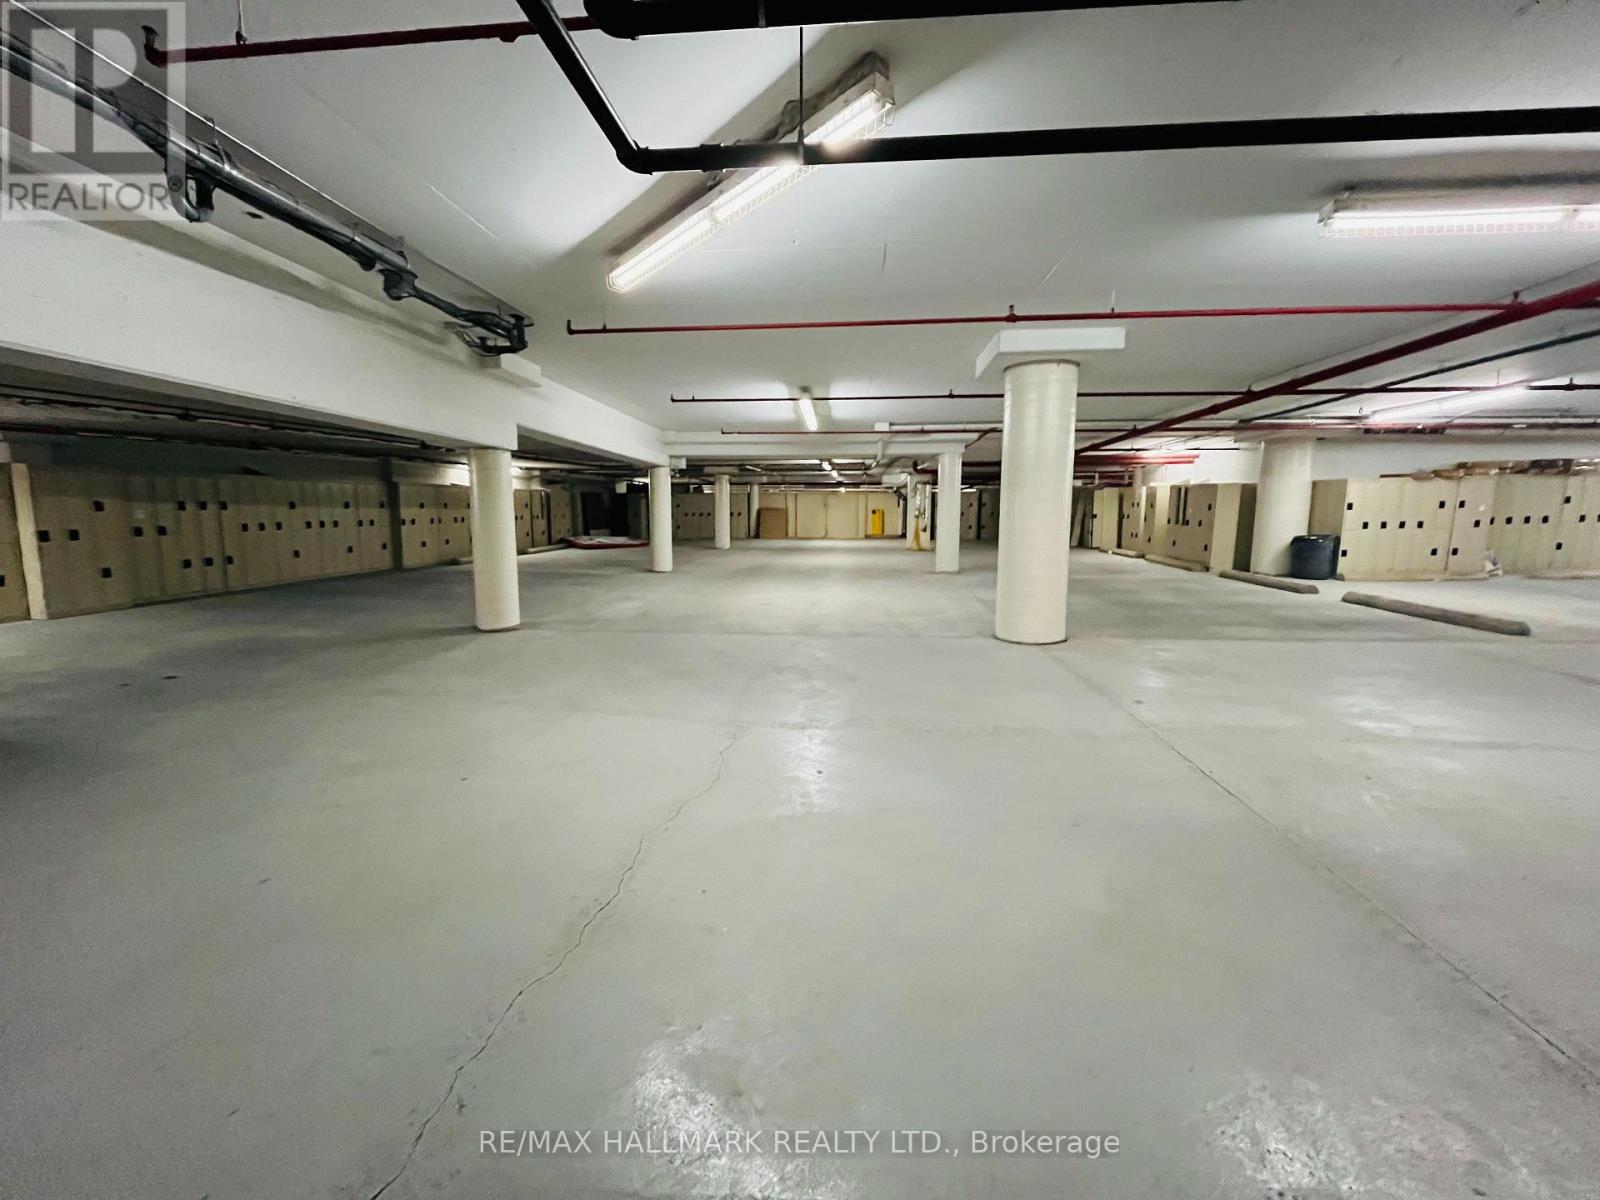
105 Gordon Baker Road
Toronto, Ontario
Prime (22) Twenty-Two Secure Underground Parking Spaces On P2 Level , 8,500 Square Feet, Can Be Used To Store Cars. The Main Building Features Shared Amenities Including Lounge, Meeting Rooms, And A Common Office Area, Private Office Space Small & Big Can Be Leased. Conveniently Located In The Heart Of The GTA-Just 1 Minute To Hwy 404, 5 Minutes To Hwy 401, And 10 Minutes To Hwy 407!! (id:65446)
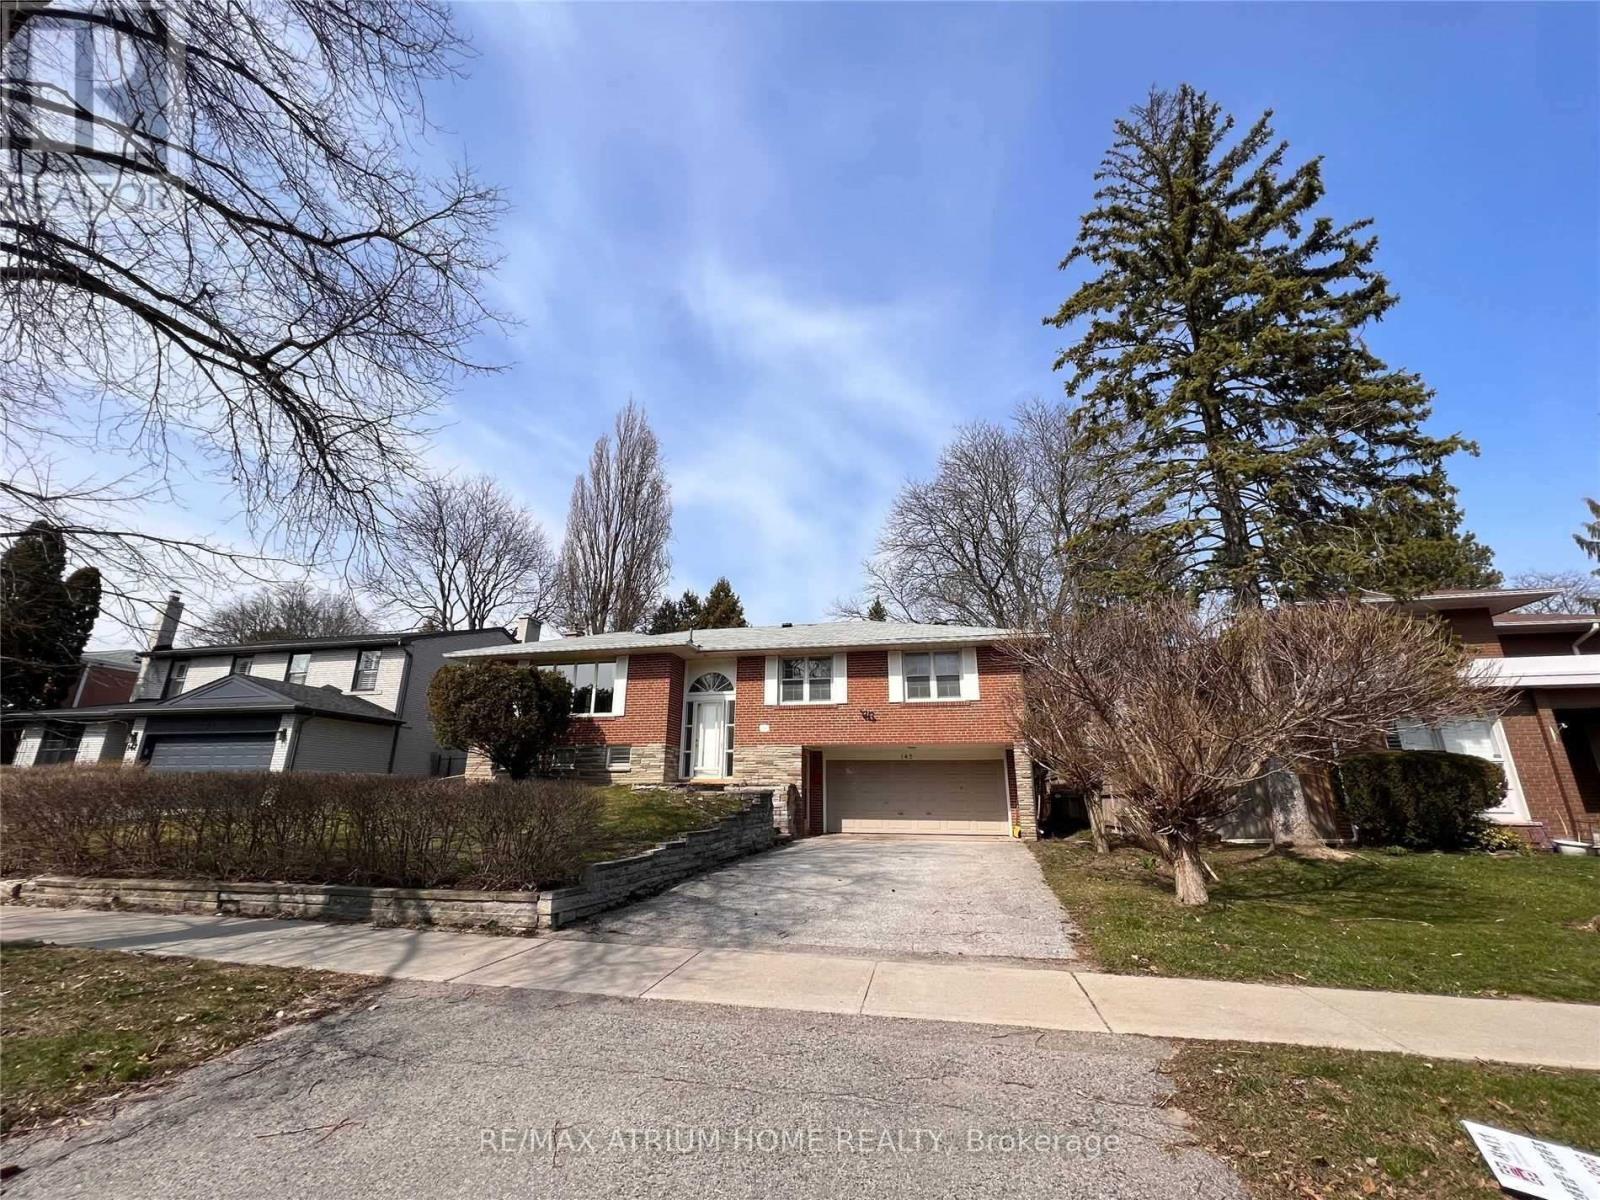
145 Fenn Avenue
Toronto, Ontario
An exclusive invitation awaits you to join the esteemed St. Andrew's community with this exquisite 4-bedroom raised-bungalow nestled on aprime 65' x 120' lot. The interior has been meticulously renovated, boasting an open-concept layout that seamlessly connects the spaciousliving, dining, and family rooms, each opening to a charming garden. The upper floor is bathed in natural light, featuring sun-filled bedrooms,while the lower floor offers a generously sized office space. Located mere steps away from St. Andrew's Park and renowned schools such asOwen P.S., St. Andrew's, and York Mills Collegiate, this residence also provides easy access to highways, shopping, and hospitals. Don't missthe opportunity to be part of this prestigious community! (id:65446)
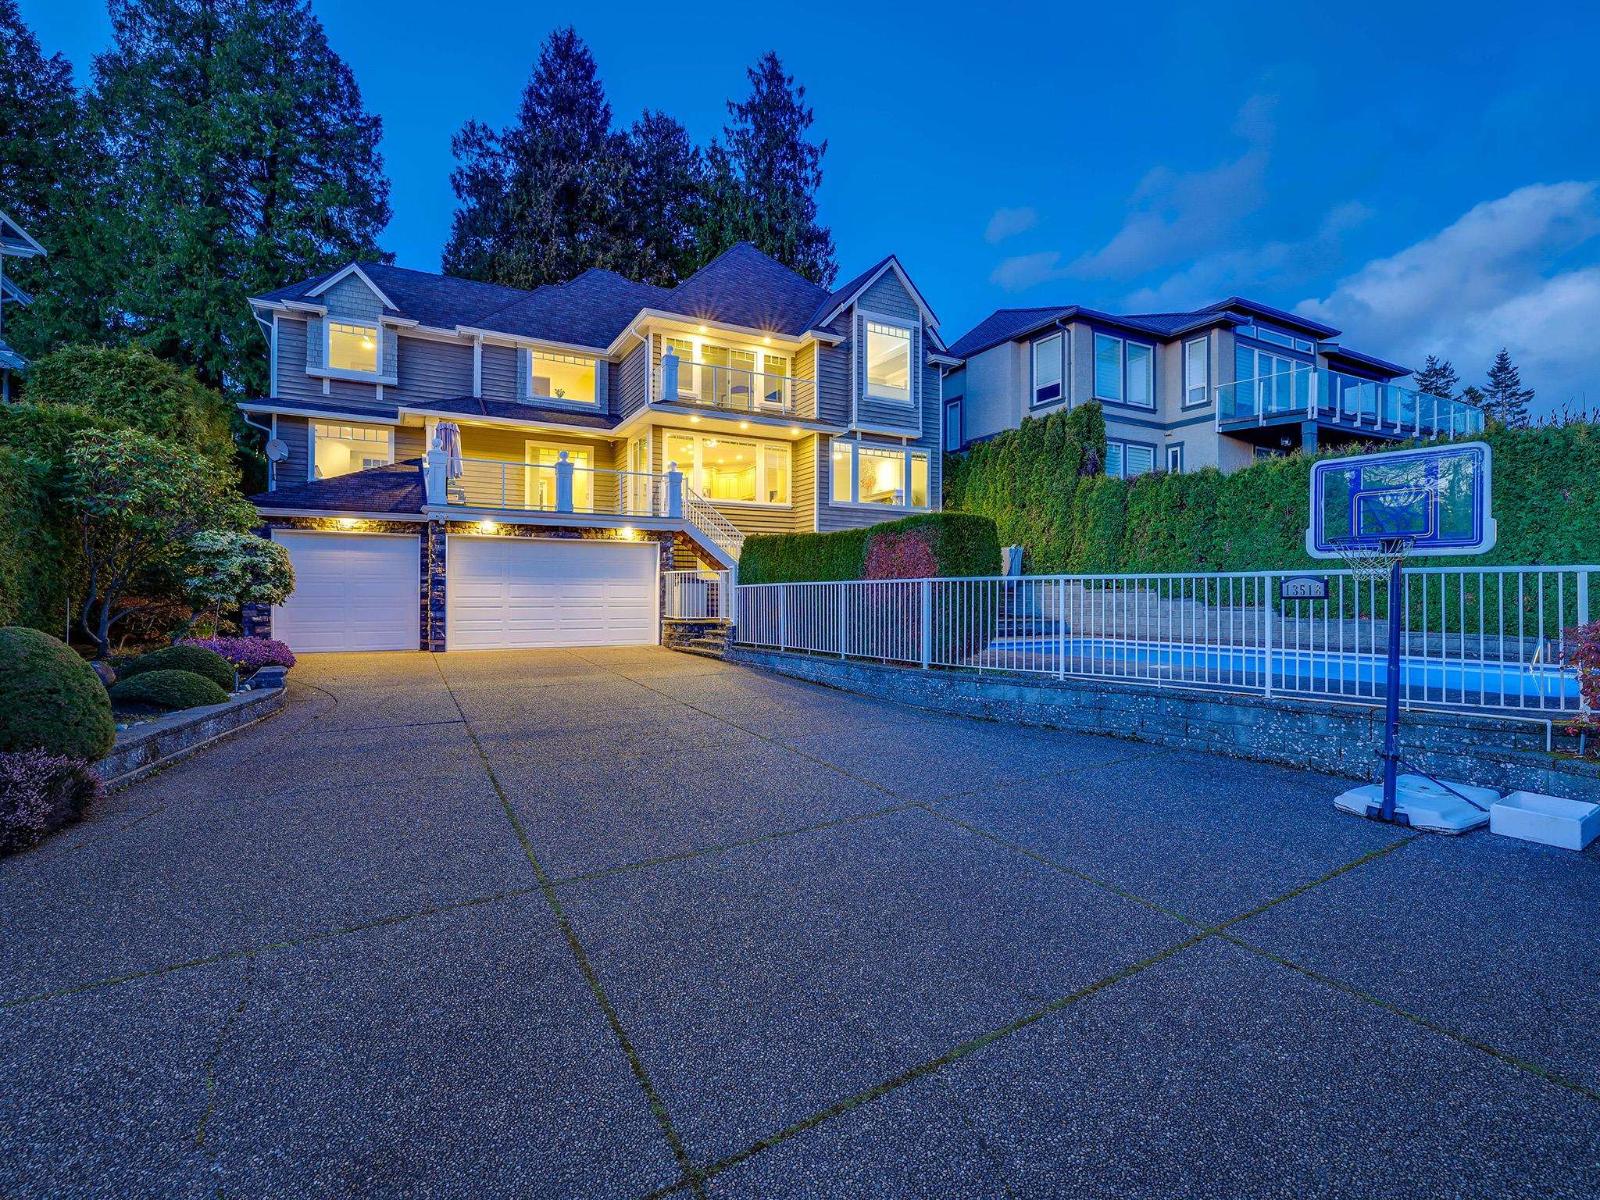
13518 Marine Drive
Surrey, British Columbia
Ocean View Modern Craftsman South of Marine Drive! This impressive residence welcomes you w/ dramatic soaring ceilings in the grand foyer & living room, creating a stunning first impression. The formal X-hall dining room with southern exposure offers the first glimpse of expansive ocean views that continue thru. the spacious island kitchen, family room, & sun-filled deck. The study with a cozy gas fireplace also enjoys beautiful ocean views. Upstairs, the primary suite is a private retreat, featuring its own ocean-view balcony and a luxurious ensuite with soaker tub. Bright daylight walk out basement. Situated on a 9,500 sq.ft. south-facing lot south of Marine Drive, the property features lane access, a triple garage, swimming pool, hot tub, a new roof in 2024. Ample space for RV parking. (id:65446)
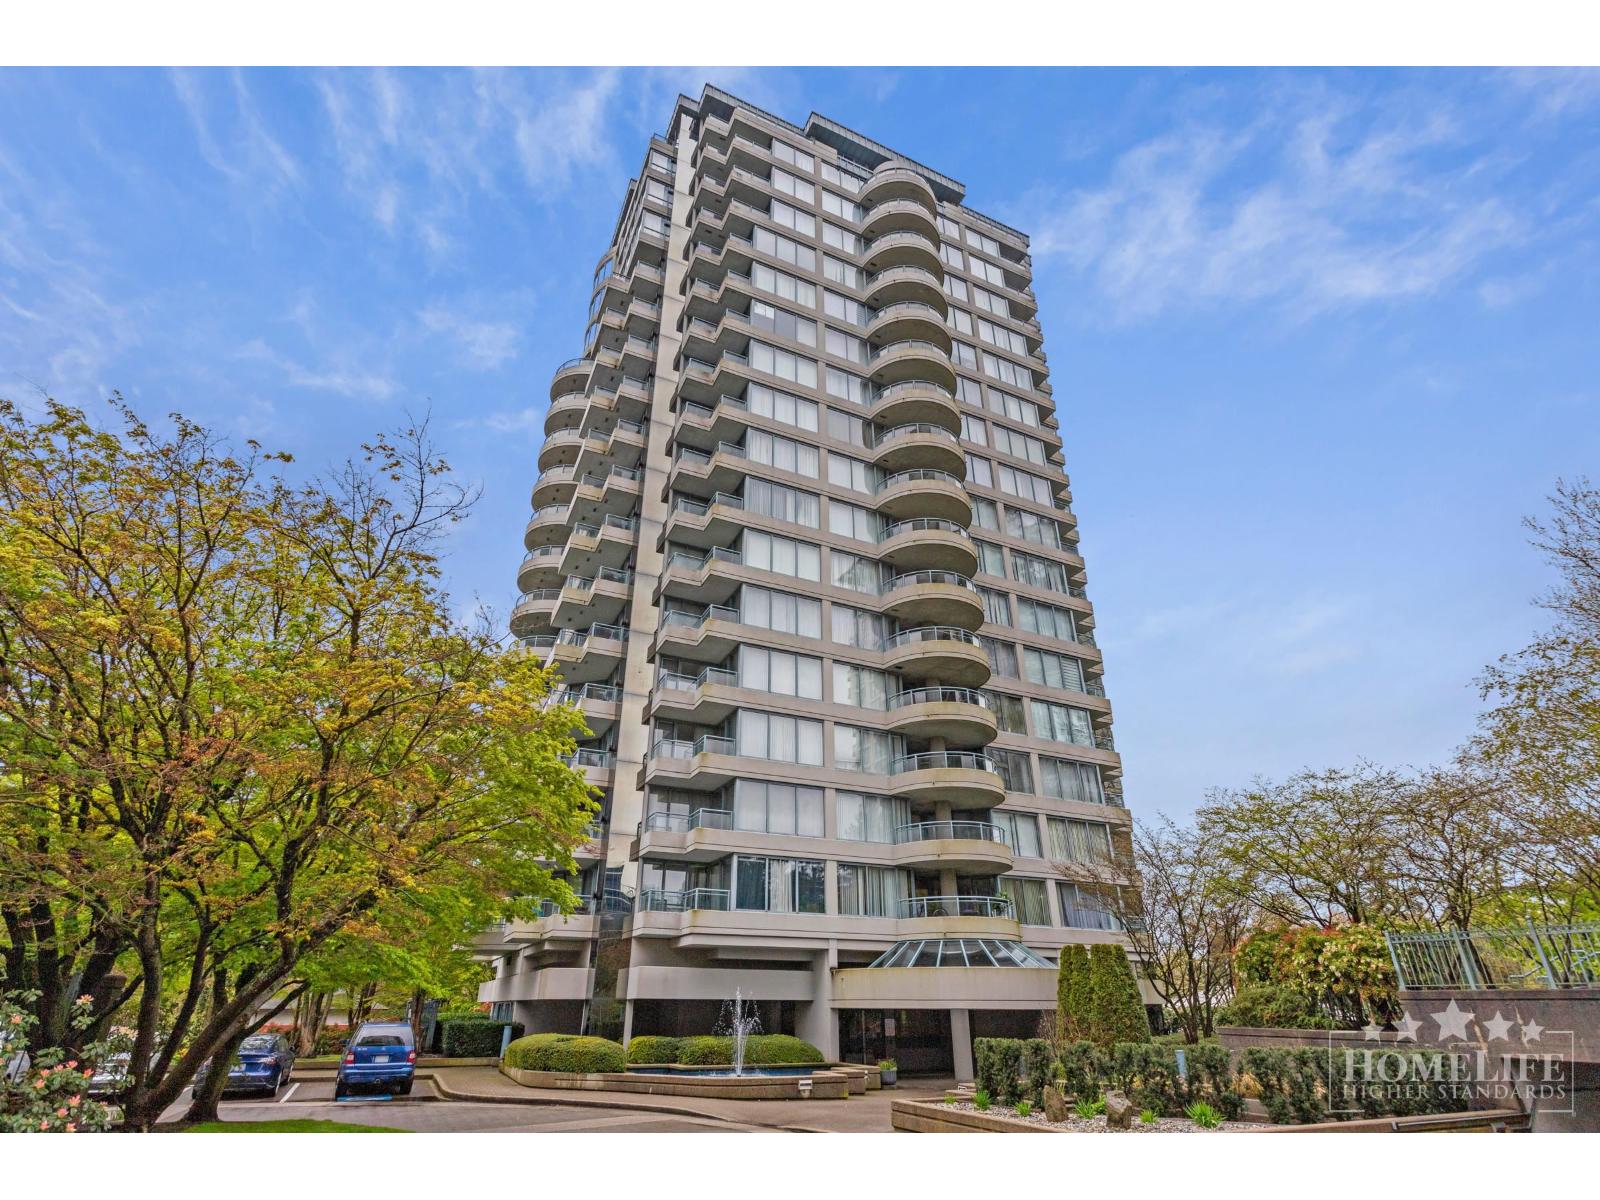
1405 13353 108 Avenue
Surrey, British Columbia
Spacious 1 Bed + Den, 1.5 Bath in Surrey City Centre! Well kept home w/ stunning views, large windows & great natural light. Functional layout w/ bright accents, cozy gas fireplace & fully equipped kitchen. In-suite laundry, parking & storage included. Walkable location steps to transit, shopping, dining & parks incl Whalley Athletic Park, Holland Park & Tom Binnie Park. Close to Gateway SkyTrain & SFU Surrey. Building amenities: gym, pool, sauna & rec room. Urban living at its best! 1 yr lease min. Pets w/ approval. No smoking. Tenant insurance req'd ($2M). Credit & income verification req'd. Move-in/out fees may apply. (id:65446)
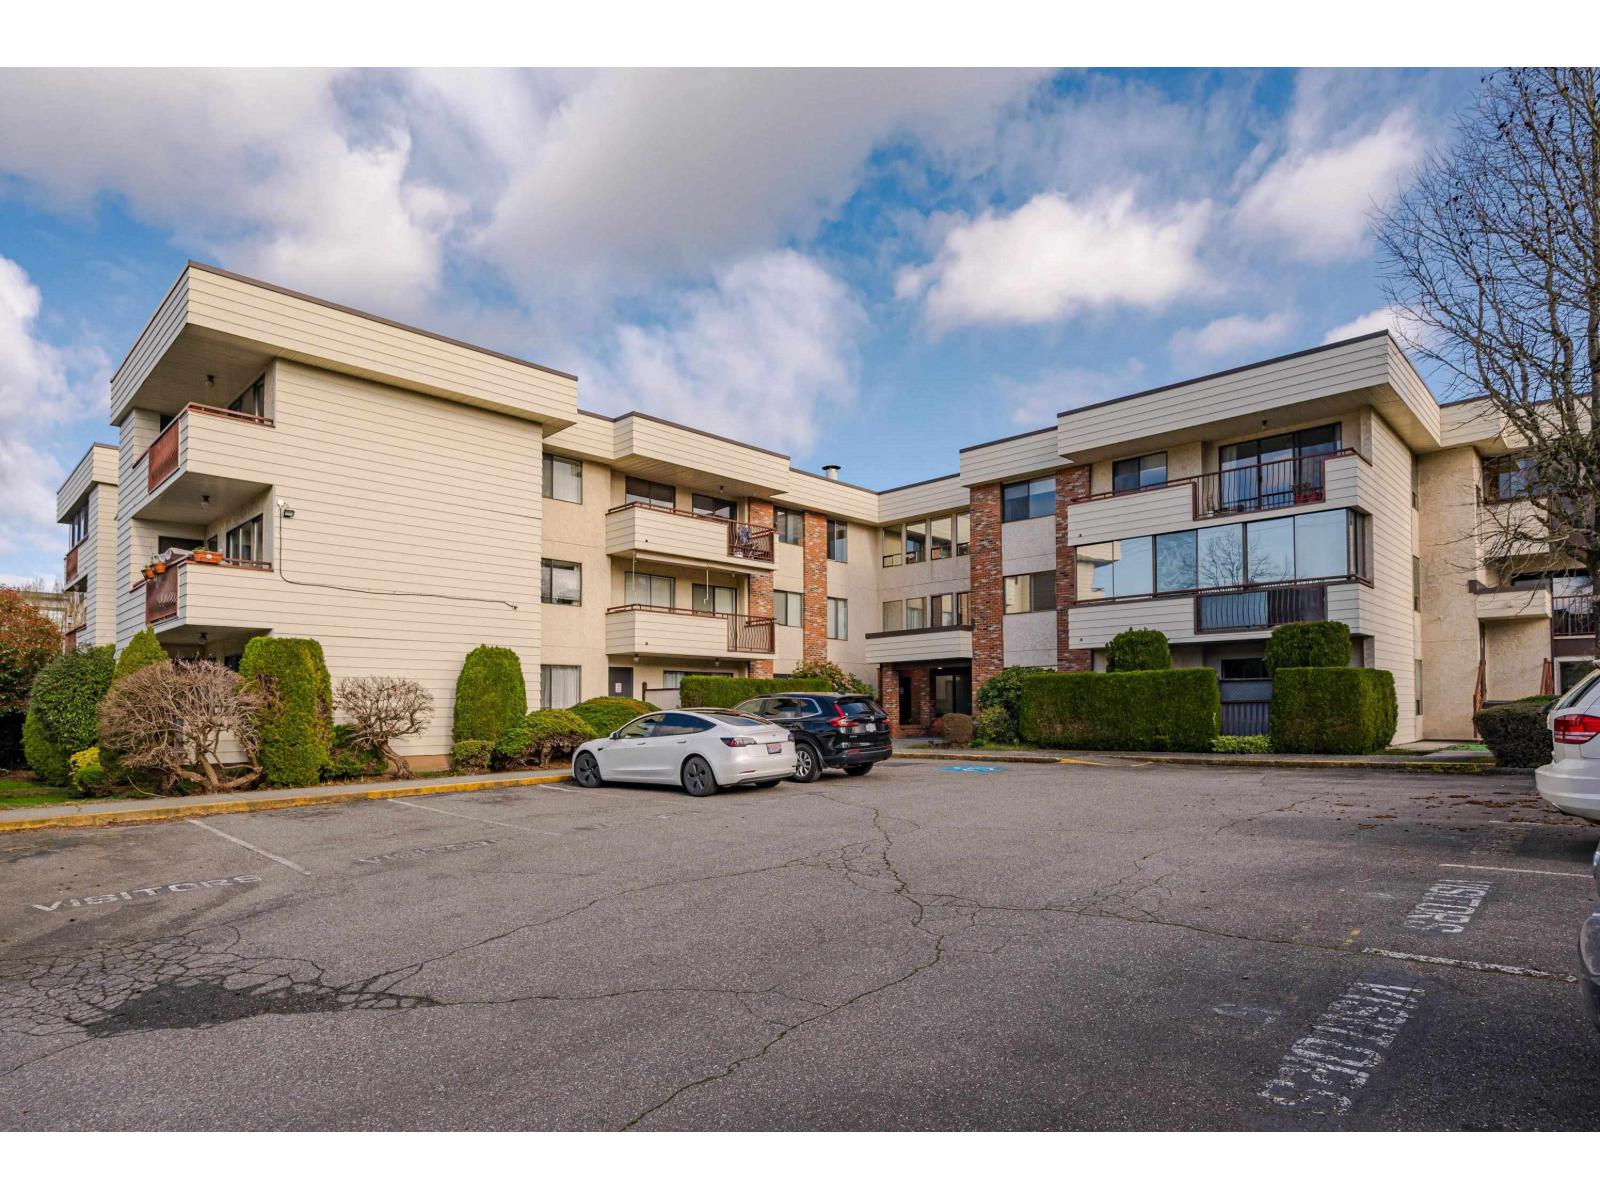
208 32885 George Ferguson Way
Abbotsford, British Columbia
No Age Restrictions!! Located in Central Abbotsford this spacious 2 bedroom condo is close to Superstore, Mill Lake, Seven Oaks Shopping Center and restaurants. Enjoy your morning coffee on the big private East facing balcony. 2 Large bedrooms will fit your King size bed and furniture!! Heat is included in your maintenance fees. Nice size laundry room with storage. Rentals are allowed and no age restrictions. One gated underbuilding parking included. (id:65446)
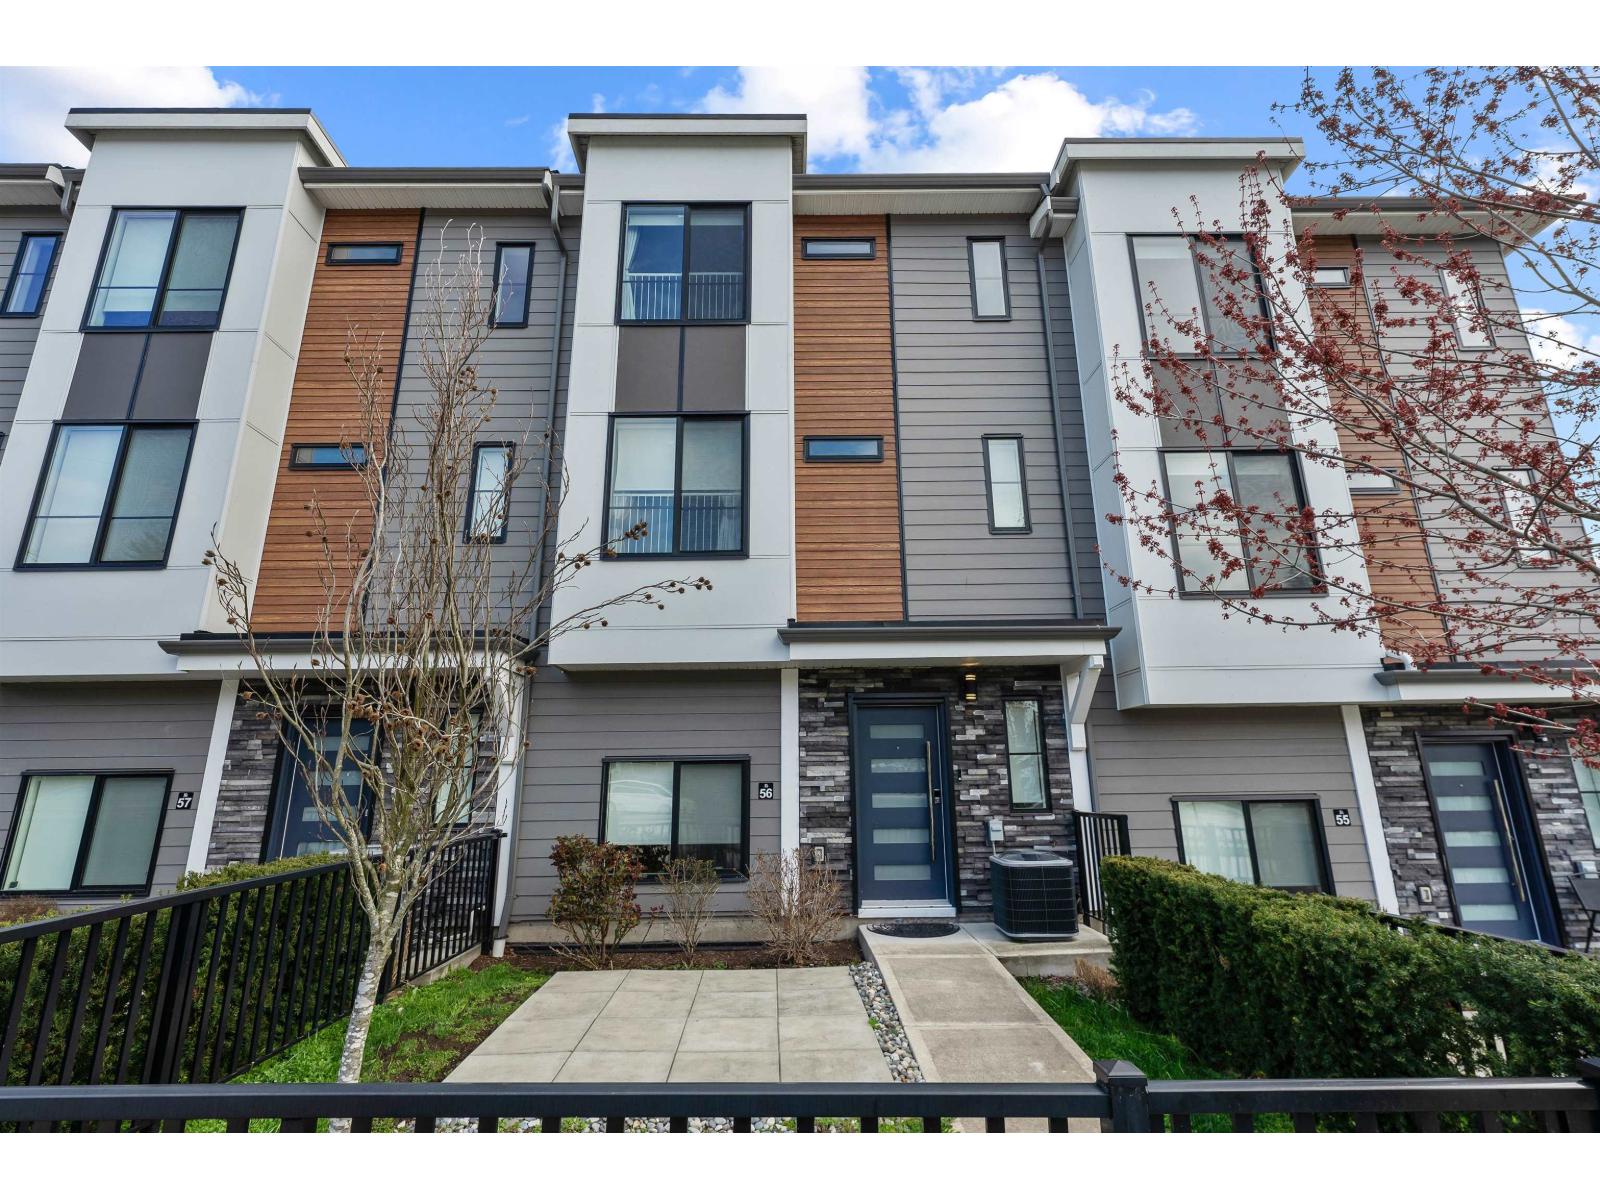
56 1639 162 Street
Surrey, British Columbia
Situated in the sought-after community of South Surrey, Horizon offers an ideal blend of convenience and coastal living-just steps from shops, parks, and beaches, and only a short drive to the iconic White Rock Pier. This beautiful home features 3 bedrooms plus a den, with a thoughtfully designed open layout, soaring 9' ceilings, and large windows that fill the space with natural light. Enjoy a modern kitchen equipped with premium stainless steel appliances and durable plank flooring, along with spa-inspired bathrooms and plenty of storage throughout. Contact us today for more details or to book your private showing! Open House Sat April 18th 12 to 2pm, Sunday April 19th 12:30 to 2pm. (id:65446)
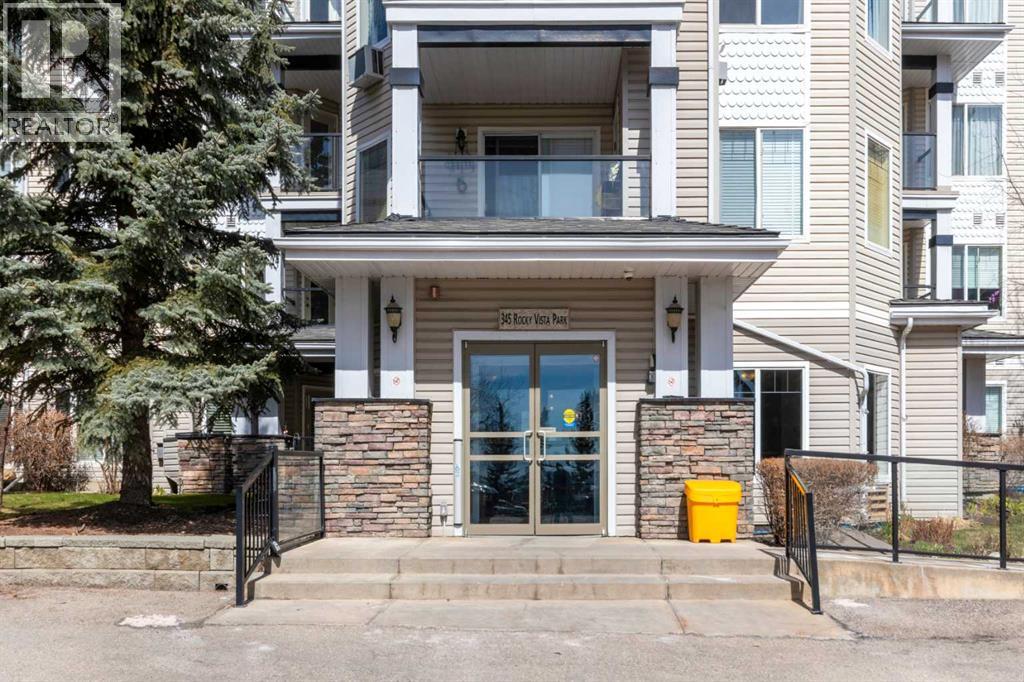
203, 345 Rocky Vista Park NW
Calgary, Alberta
Enjoy comfort, convenience, and stunning views from this bright, well designed and updated condo in The Pavilions of Rocky Ridge. This immaculately kept open concept condo offers plenty of room for full sized furniture and a large TV, creating a warm and inviting space for relaxing or entertaining. The layout is ideal for privacy, with both bedrooms located on opposite sides of the main living area. The kitchen is thoughtfully arranged with generous counter space and an adjoining dining nook, perfect for everyday meals. The primary bedroom features a walk in closet plus a private 3 piece ensuite. The second bedroom is roomy and versatile, paired with a 4 piece main bathroom, as well as a spacious laundry room that adds great functionality to the home. Step outside to the oversized balcony with a private storage attached and take in beautiful mountain views, the perfect spot for morning coffee or evening unwinding. Additional perks include heated titled underground parking, an outdoor parking pass and convenient underground access to exceptional shared amenities: a fantastic fitness centre, theatre room, party room, and billiards lounge. Located within walking distance to transit, tennis courts, parks, and scenic walking and biking paths, this property also offers quick connections to the University of Calgary, Rocky Ridge YMCA, Bowness Park, downtown, and major routes like Stoney Trail. The ultimate combination of lifestyle, location, and mountain view living awaits. (id:65446)
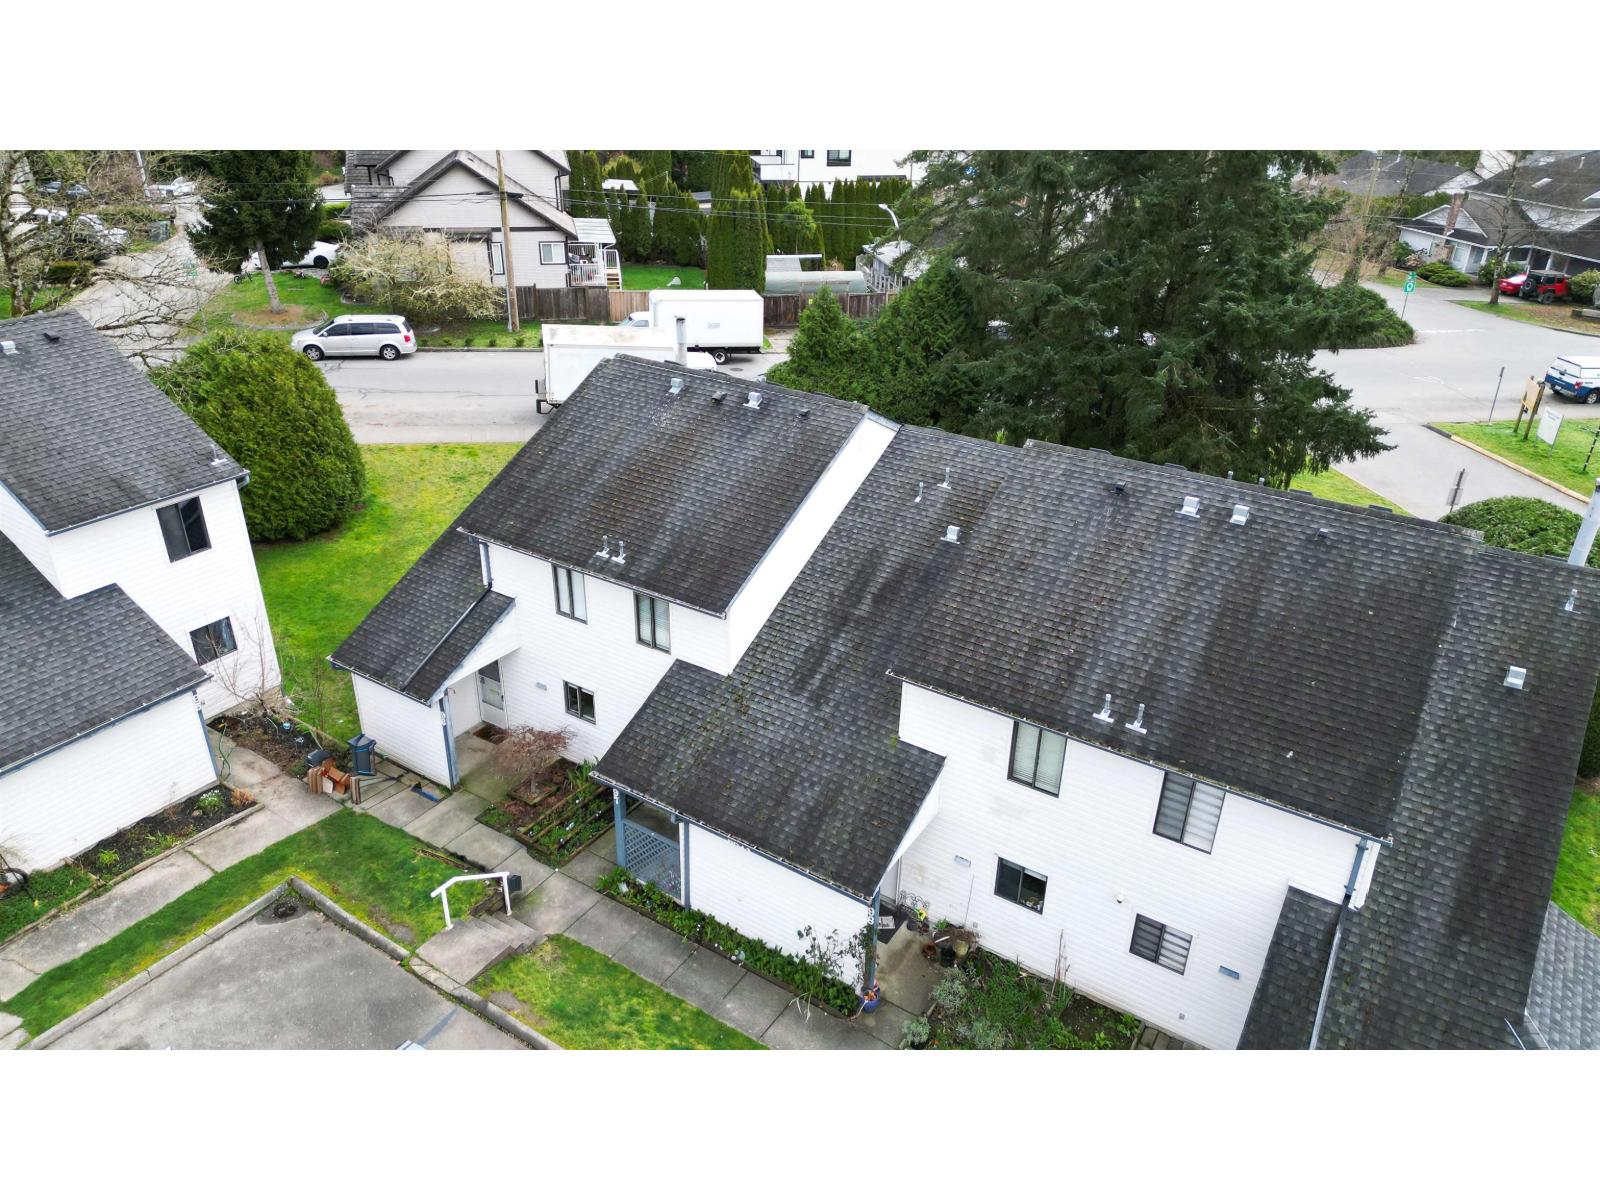
96 6673 138 Street
Surrey, British Columbia
Welcome to this well-maintained 2-storey townhouse in the heart of Newton! This bright end/corner unit offers 3 bedrooms, 1 bathroom, and 1,145 sq ft of functional living space. Enjoy added privacy and natural light with its desirable corner location. The family-friendly complex features great amenities including a recreation centre, outdoor pool, playground, and clubhouse. Conveniently located close to transit, King George Highway, Highway 10, parks, shopping, and restaurants, offering excellent walkability. A great opportunity for first-time buyers or investors! (id:65446)
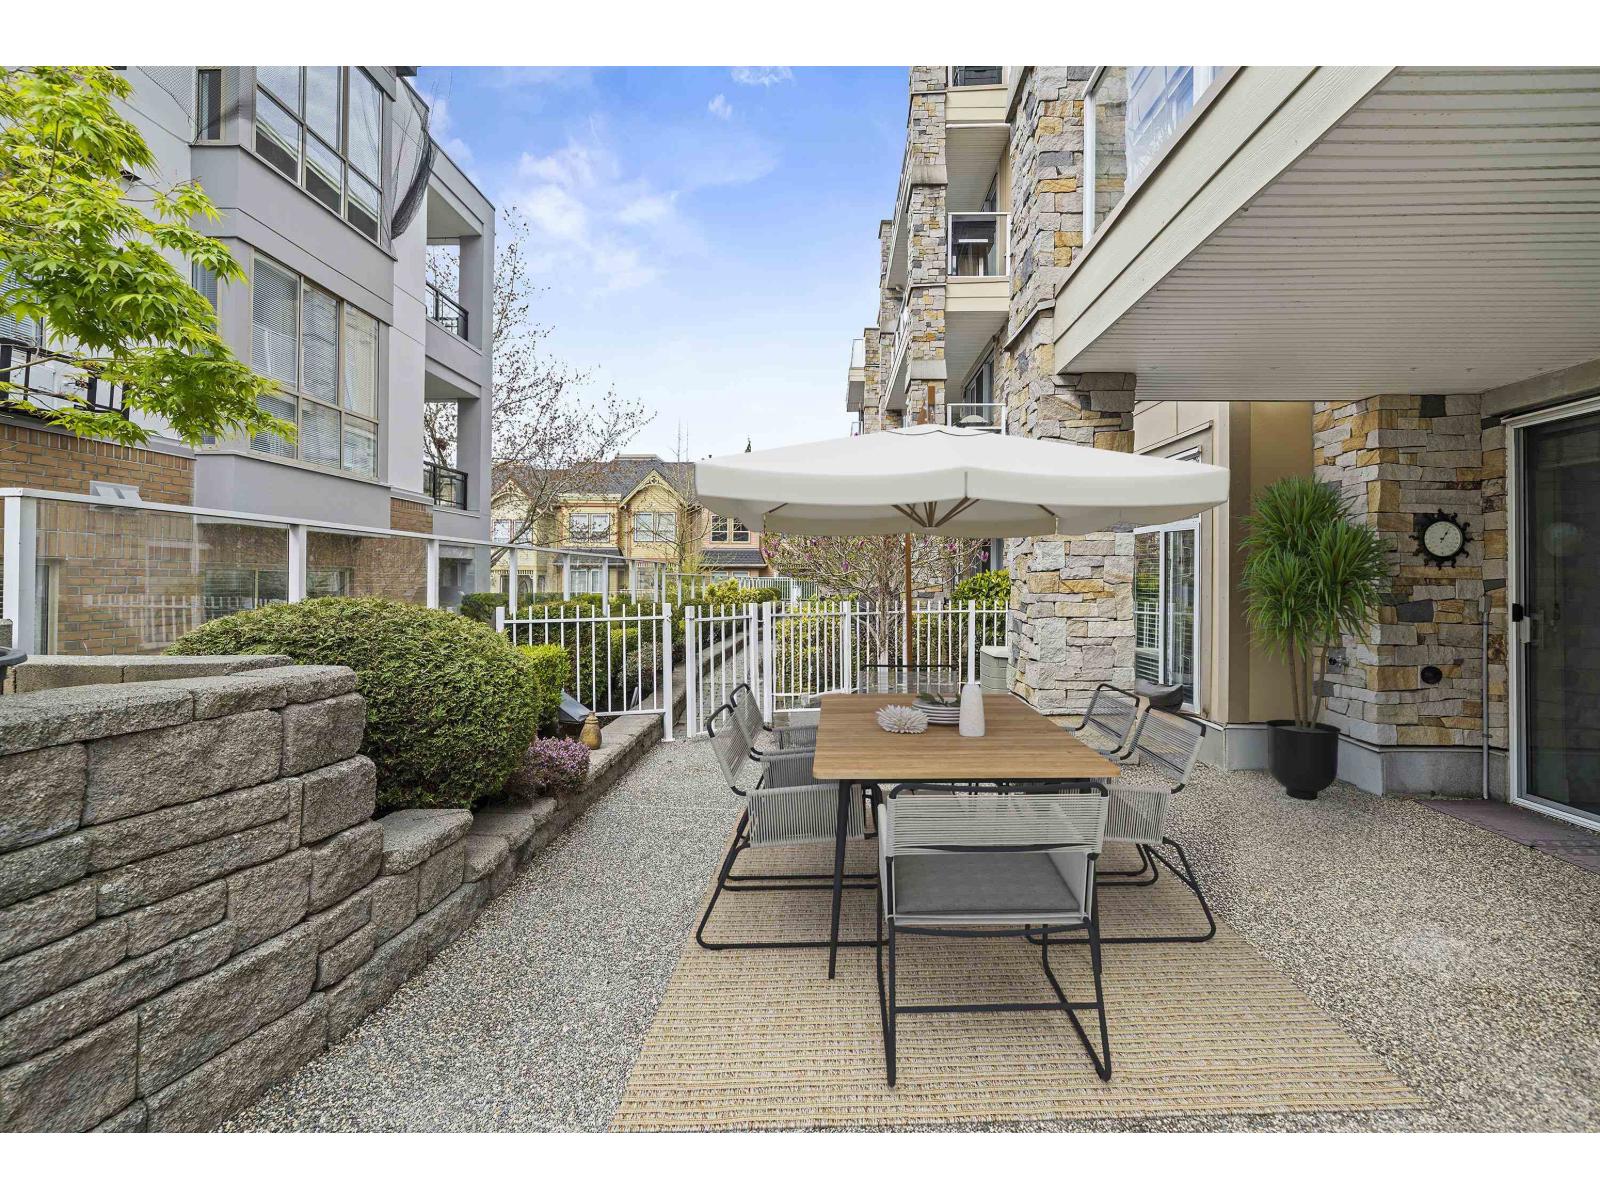
102 15164 Prospect Avenue
White Rock, British Columbia
Truly a one-of-a-kind opportunity in the heart of Five Corners! This RARE ground-level home at Waterford features a massive two-level wraparound patio-a private, hedged oasis perfect for entertaining or relaxing in the sun. The only unit of its kind! Freshly updated with new flooring, this 2 bed, 2 bath home offers A/C, a kitchen with granite counters and stainless steel appliances, and a spacious primary bedroom with custom walk-in closet and spa-inspired ensuite. Meticulous concrete building with secure underground parking. Steps to the beach, restaurants, and White Rock Elementary. Enjoy the best of coastal living with shops, cafés, and transit all within walking distance. Opportunities like this rarely come available-don't miss your chance. OPEN HOUSE SUNDAY APRIL 19 from 12-2PM (id:65446)
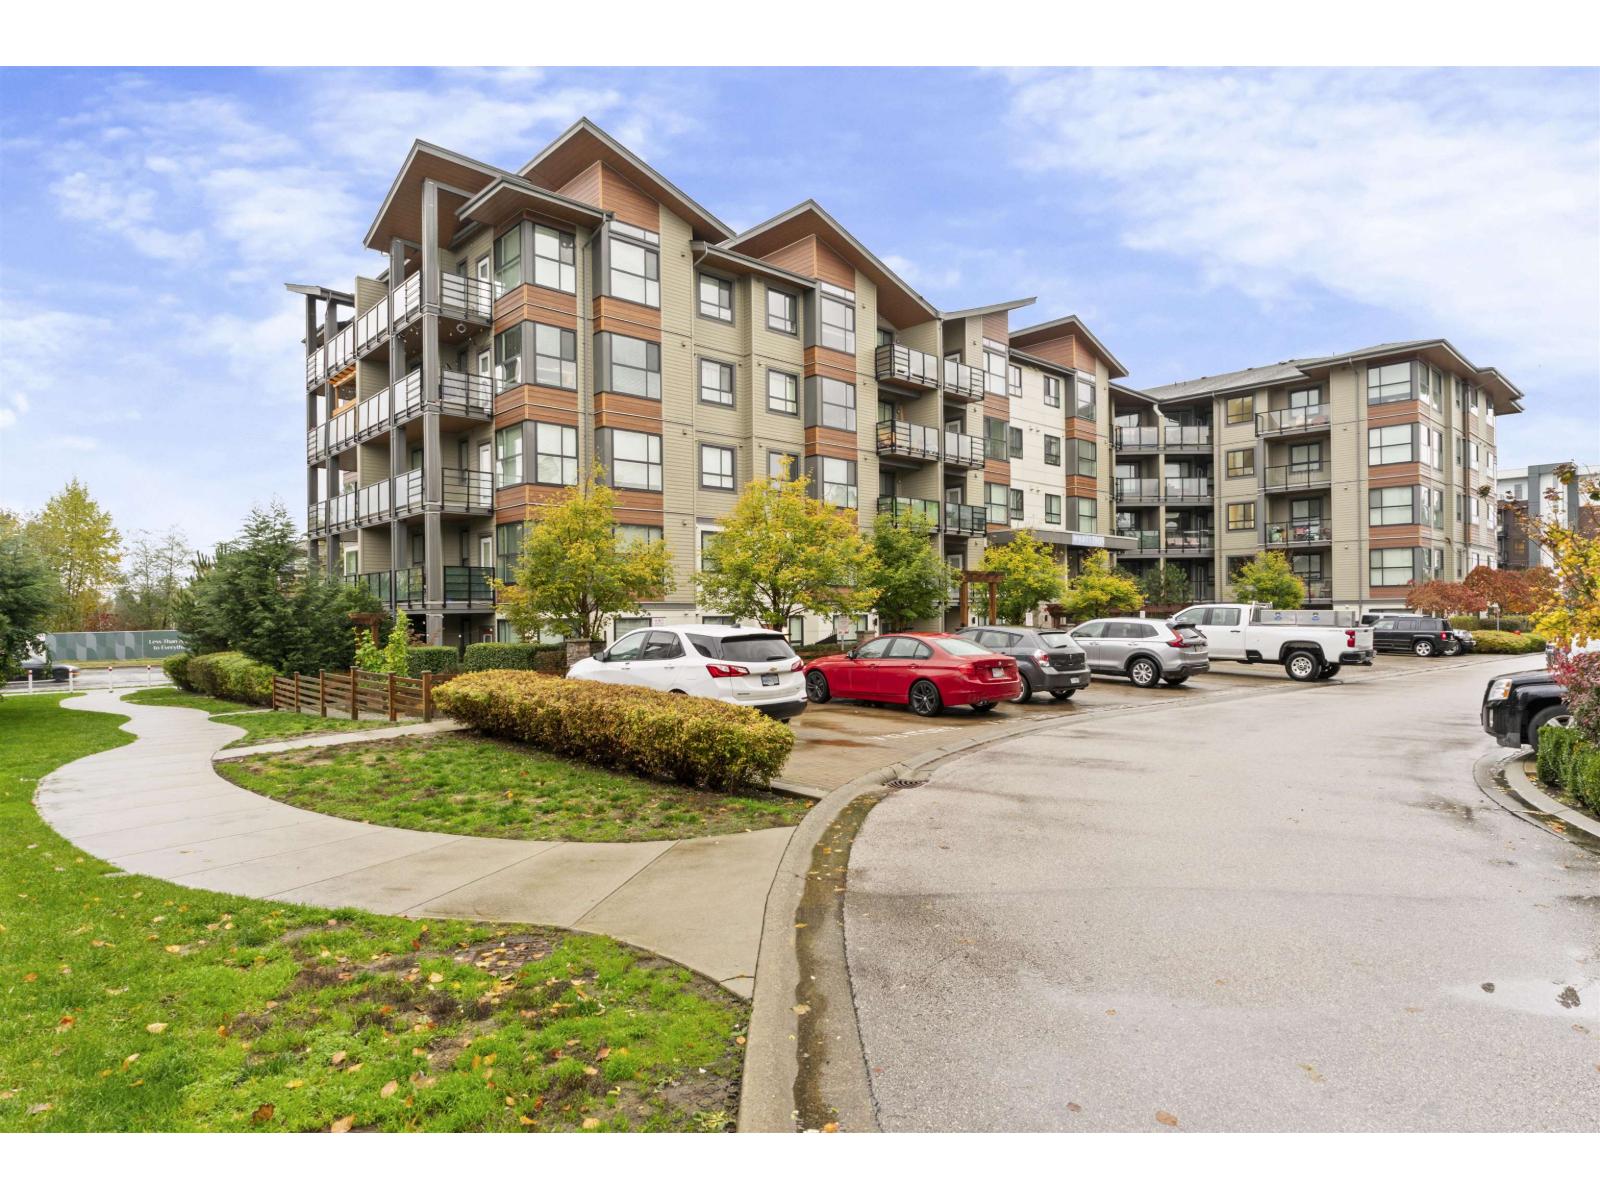
306 7809 209 Street
Langley, British Columbia
Tired of cramped condos and dark spaces? Look no further! Step into this bright and modern corner 2 Bedroom + Den/Flex & 2 Bathroom condo in Willoughby Heights that has an ideal floor plan! Featuring 11' vaulted ceilings, open-concept living, and oversized windows, this home is perfect for young professionals, families, or those looking to downsize. The kitchen offers quartz countertops, stainless steel appliances, & ample storage. Bedrooms on opposite ends of the suite providing privacy, and the covered balcony is ideal for relaxing and for morning coffees. Includes 2 side-by-side underground parking stalls and a large storage locker. Steps to Willoughby Town Centre, Carvolth Exchange, Hwy 1, all schools, parks, and shopping. Building has a party room and elevator. Pet & rental friendly! (id:65446)
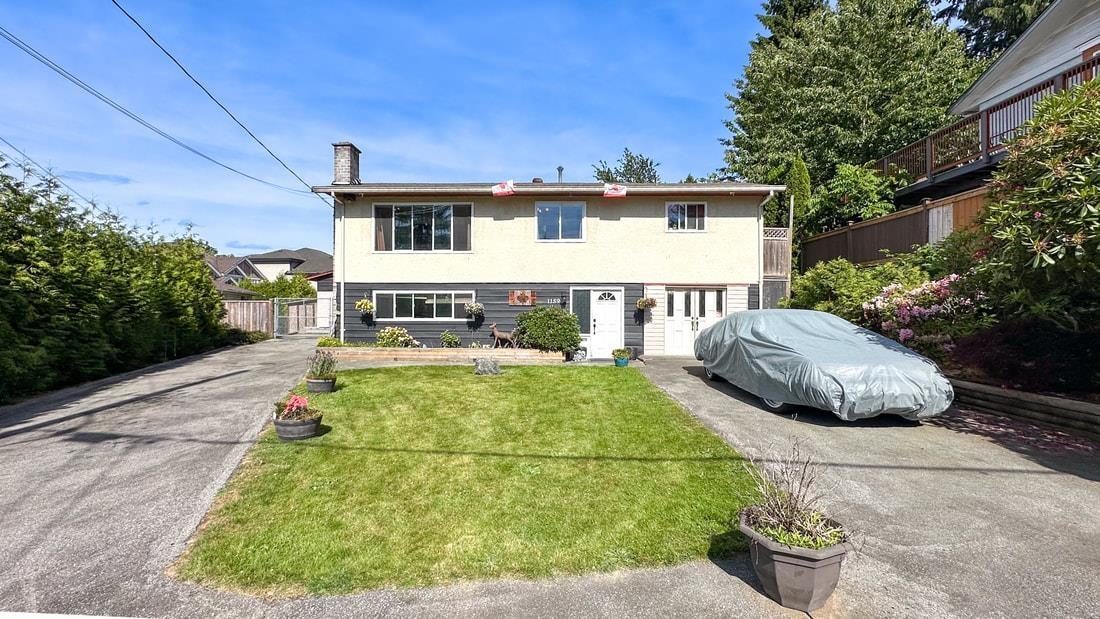
11590 140a Street
Surrey, British Columbia
The 1,200 sq. ft. detached workshop is a standout feature, complete with 12' ceilings, 200-amp service, three oversized 10' bay doors, and a car lift-ideal for hobbyists, storage, or a variety of potential uses (buyer to verify). The home features a renovated upper level, offering modern comfort and move-in-ready living, while the basement-entry layout provides flexibility for multi-generational living or rental income. zoning (buyer to confirm) may allow for multiple suites, creating strong income potential with options such as a coach house or additional accommodation. Enjoy a 730 sq. ft. deck with hot tub and mountain and river views-perfect for entertaining or relaxing in privacy. Conveniently located near parks, schools, and transit, this is a versatile property (id:65446)
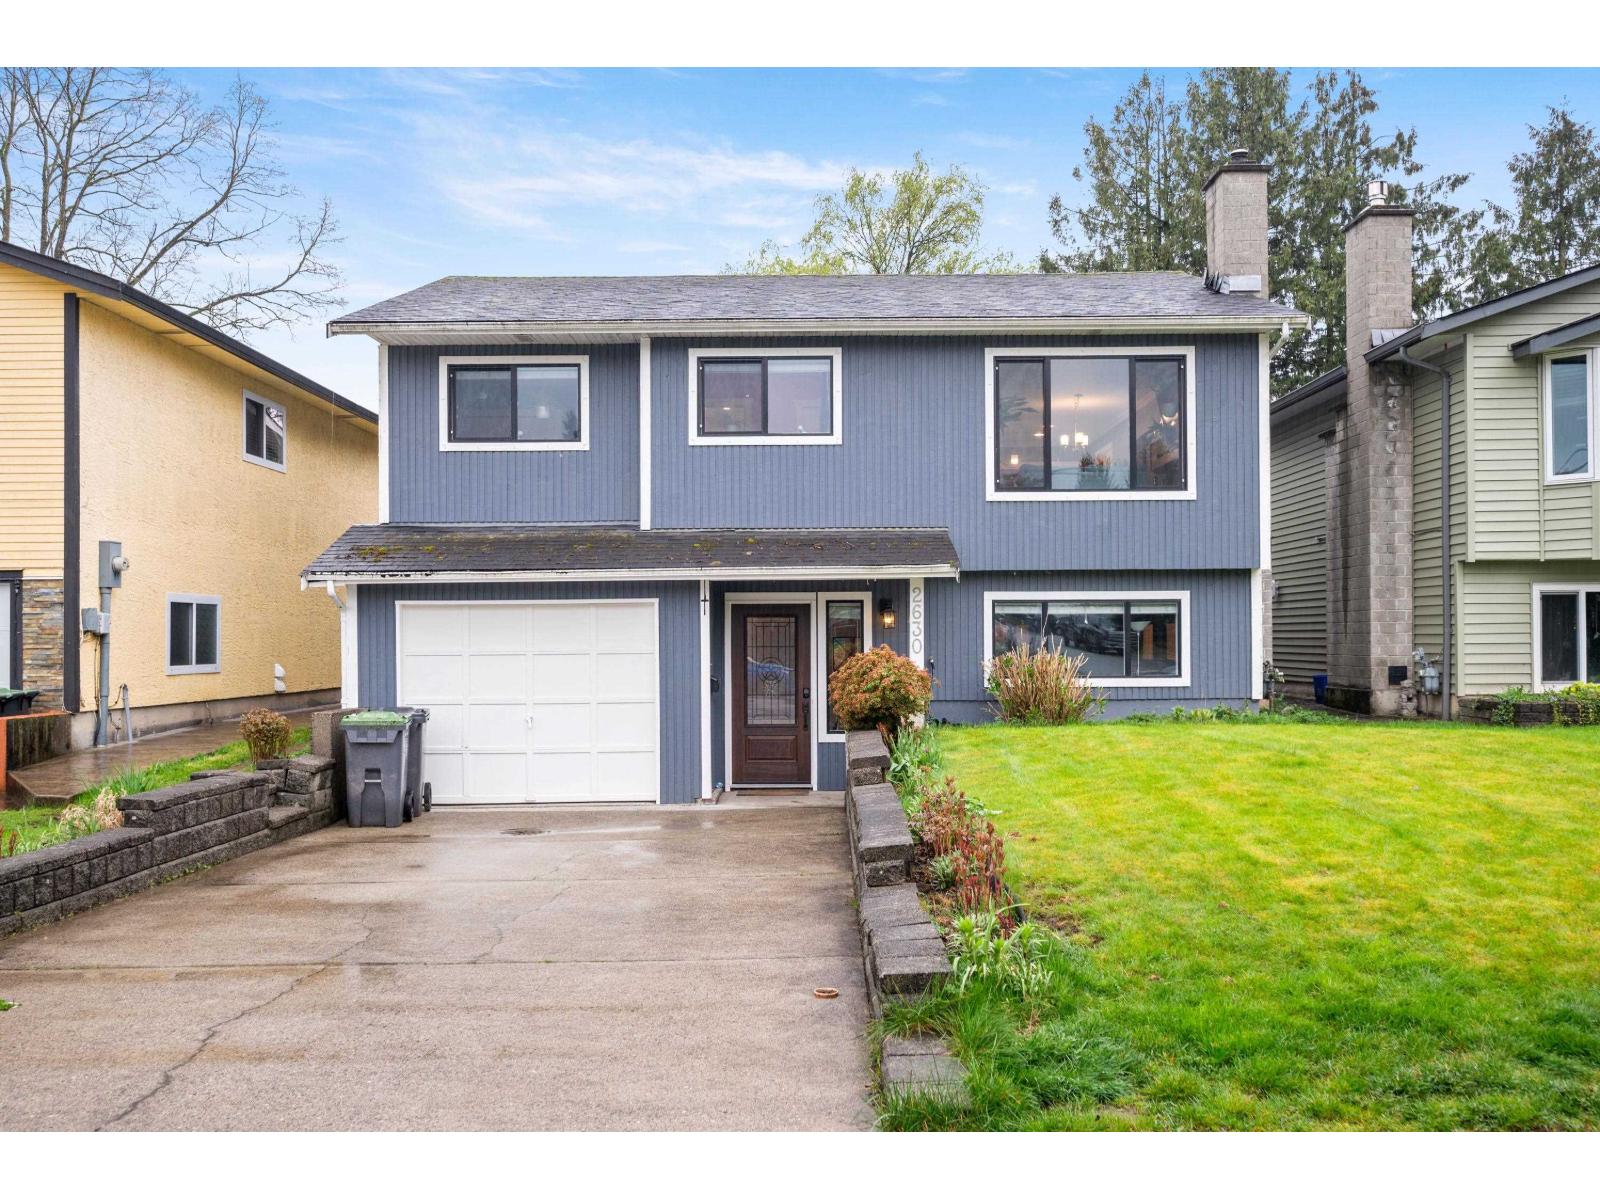
2630 Wildwood Drive
Langley, British Columbia
Beautifully maintained 4 bed, 2 bath home offering over 1,900 sq ft of stylish living space on a quiet street. Thoughtful previous updates include roof, vinyl windows, flooring, smooth ceilings, crown mouldings and 2 gas fireplaces. Bright open layout with a stylish kitchen featuring white shaker cabinets, granite counters, subway backsplash, custom pantry, pendant and pot lighting, plus newer appliances. Bathrooms offer double vanity, updated tub, shower and slate tile floors. Double French doors lead to a large deck and sunny south-facing fully fenced yard. Lower level includes spacious rec room, laundry and oversized 4th bedroom. Single garage included. Must see! OPEN HOUSE Sun, Apr 19th - 2-4PM. (id:65446)
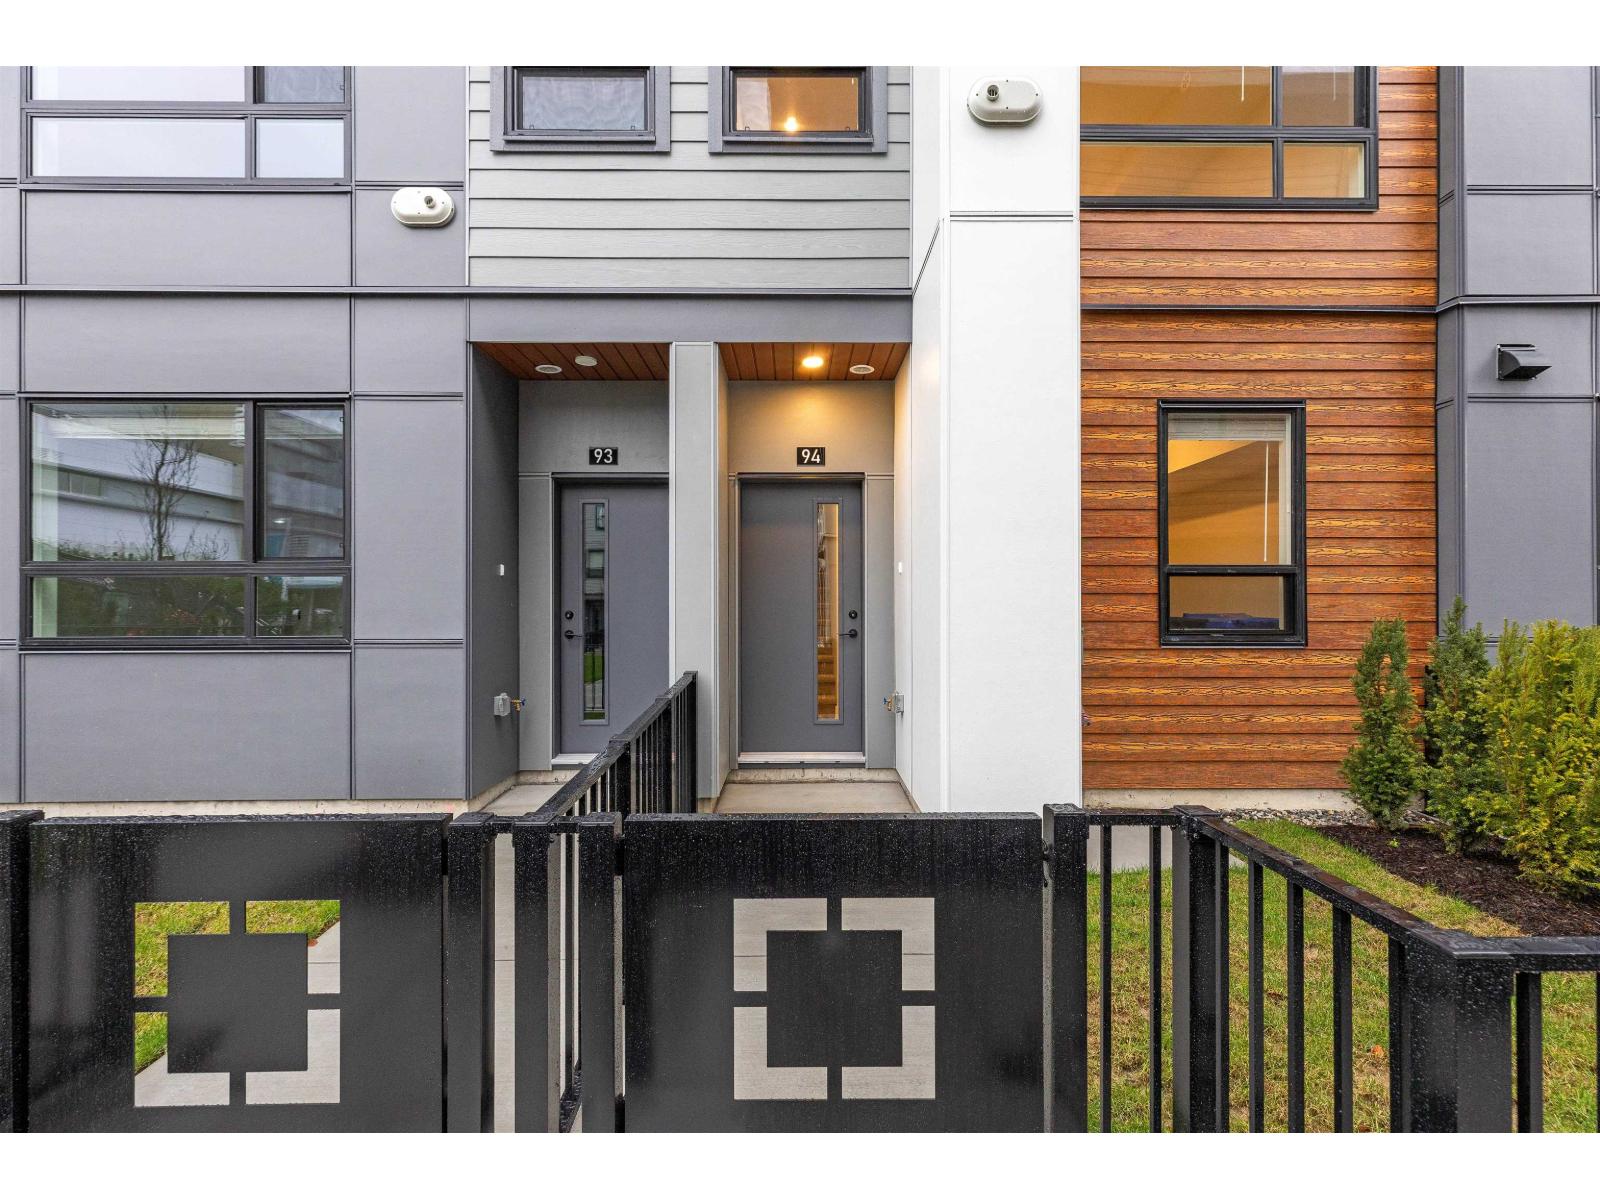
94 30530 Cardinal Avenue
Abbotsford, British Columbia
Welcome to Highstreet Village 2! This modern 3 storey townhome offers 3 bedrooms and 3 bathrooms while being designed for comfort and functionality. The open-concept main floor features a powder room and access to a balcony, perfect for everyday living and entertaining. Additional features include a tandem garage, forced-air heating, central A/C, and gas hookup. Interior highlights include 9' ceilings, vinyl plank flooring, and a well-appointed kitchen with quartz countertops, wood grain cabinetry, and stainless steel appliances. The primary bedroom features a walk-in closet and spa-inspired ensuite. 2 other spacious bedrooms . Residents enjoy access to a shared lounge and meeting spaces. Located in West Abbotsford this home is part of a vibrant 12-acre master-planned community. (id:65446)
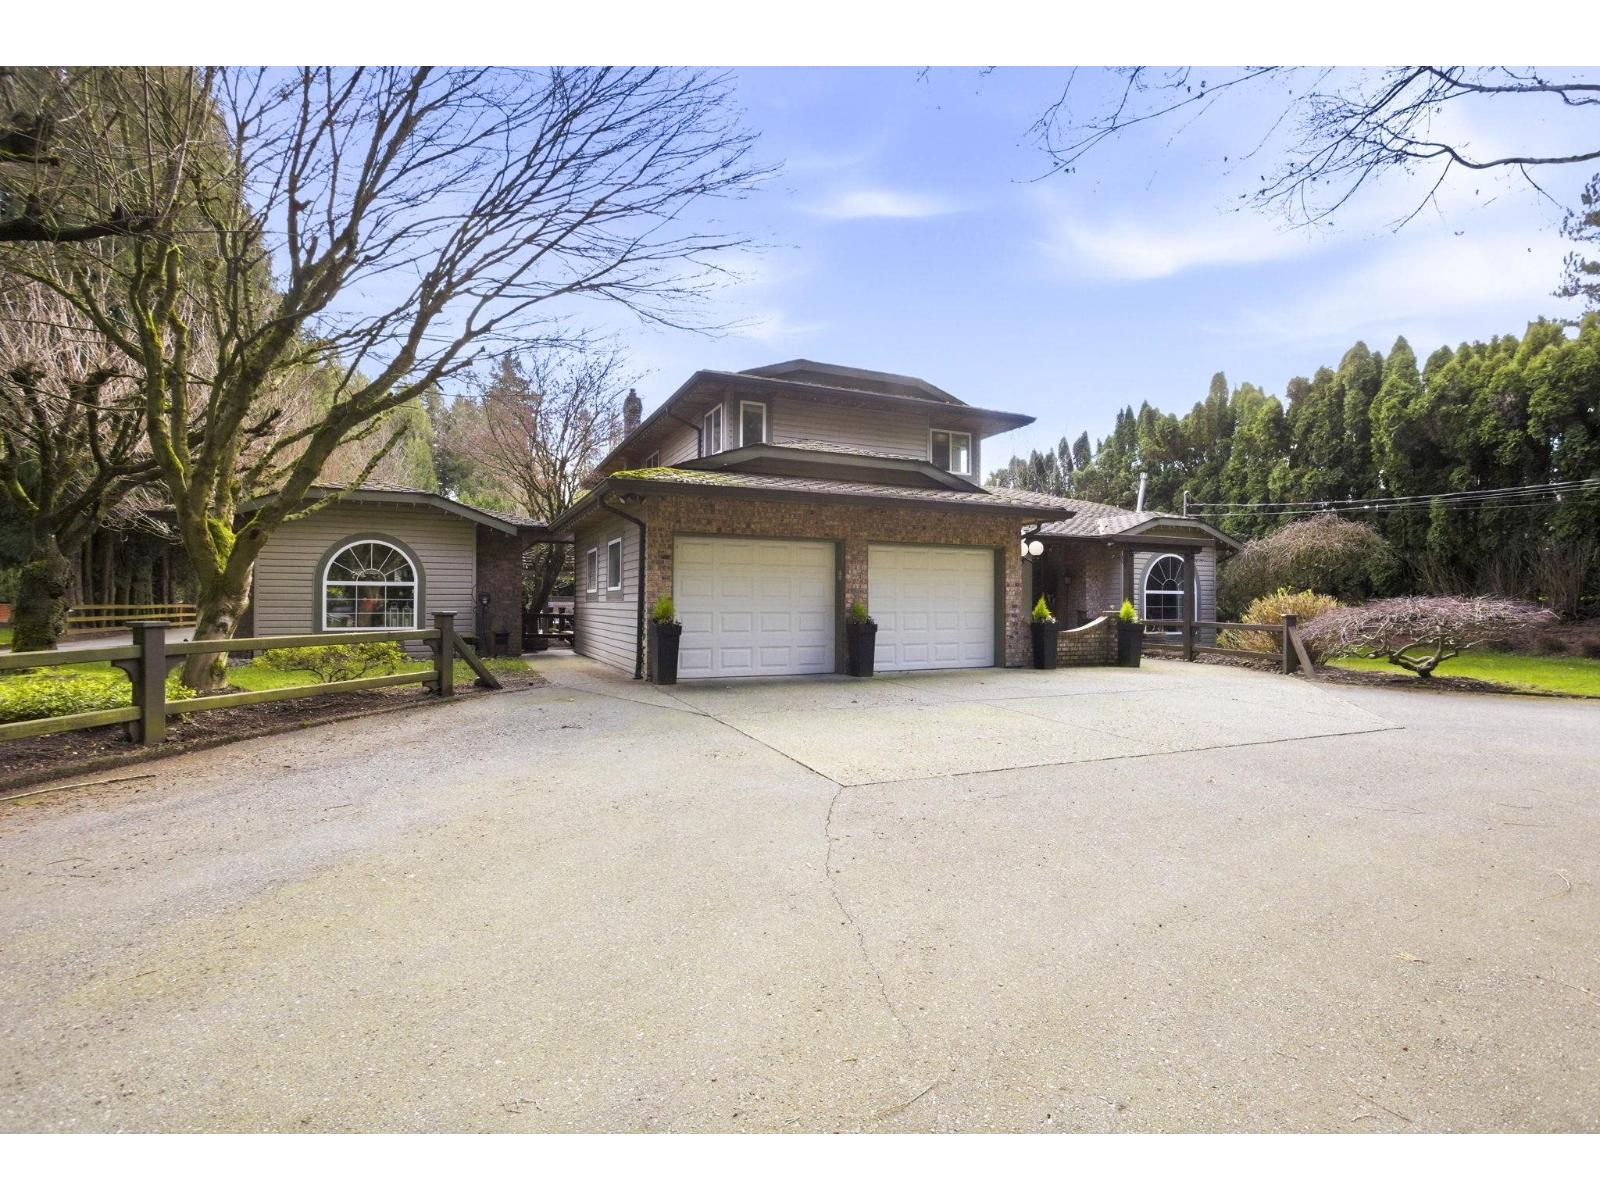
32560 Downes Road
Abbotsford, British Columbia
Exceptional 1 acre estate on Downes Road - a rare, multi generational property designed for multiple families, rental potential, and entertaining! Set on flat & usable land just minutes from town this landscaped parcel combines a peaceful country feel with easy access to amenities. Main home: 2 Storey with Basement home featuring 4 Bedrooms & 4 Bathrooms with over 4,000 + sq ft, attached 478 sq ft guest suite with full bathroom, 217 sq ft garden suite with loft & 2 piece bathroom at the back of the property, a NEW (2020) detached coach home with double garage and a detached 45 x 38 vaulted 2 bay heated workshop with power & bathroom. Workshop is perfect for all your toys, storage, and business needs. Outdoor 2,000 sq ft entertainment area complete with a fully equipped barbecue station, hot tub, stamped concrete patio, and tons of green space for your kids & pets. Circular driveway & tons of parking including a long driveway to the back of the property. Rectangular parcel with 120 ft frontage. City services! (id:65446)
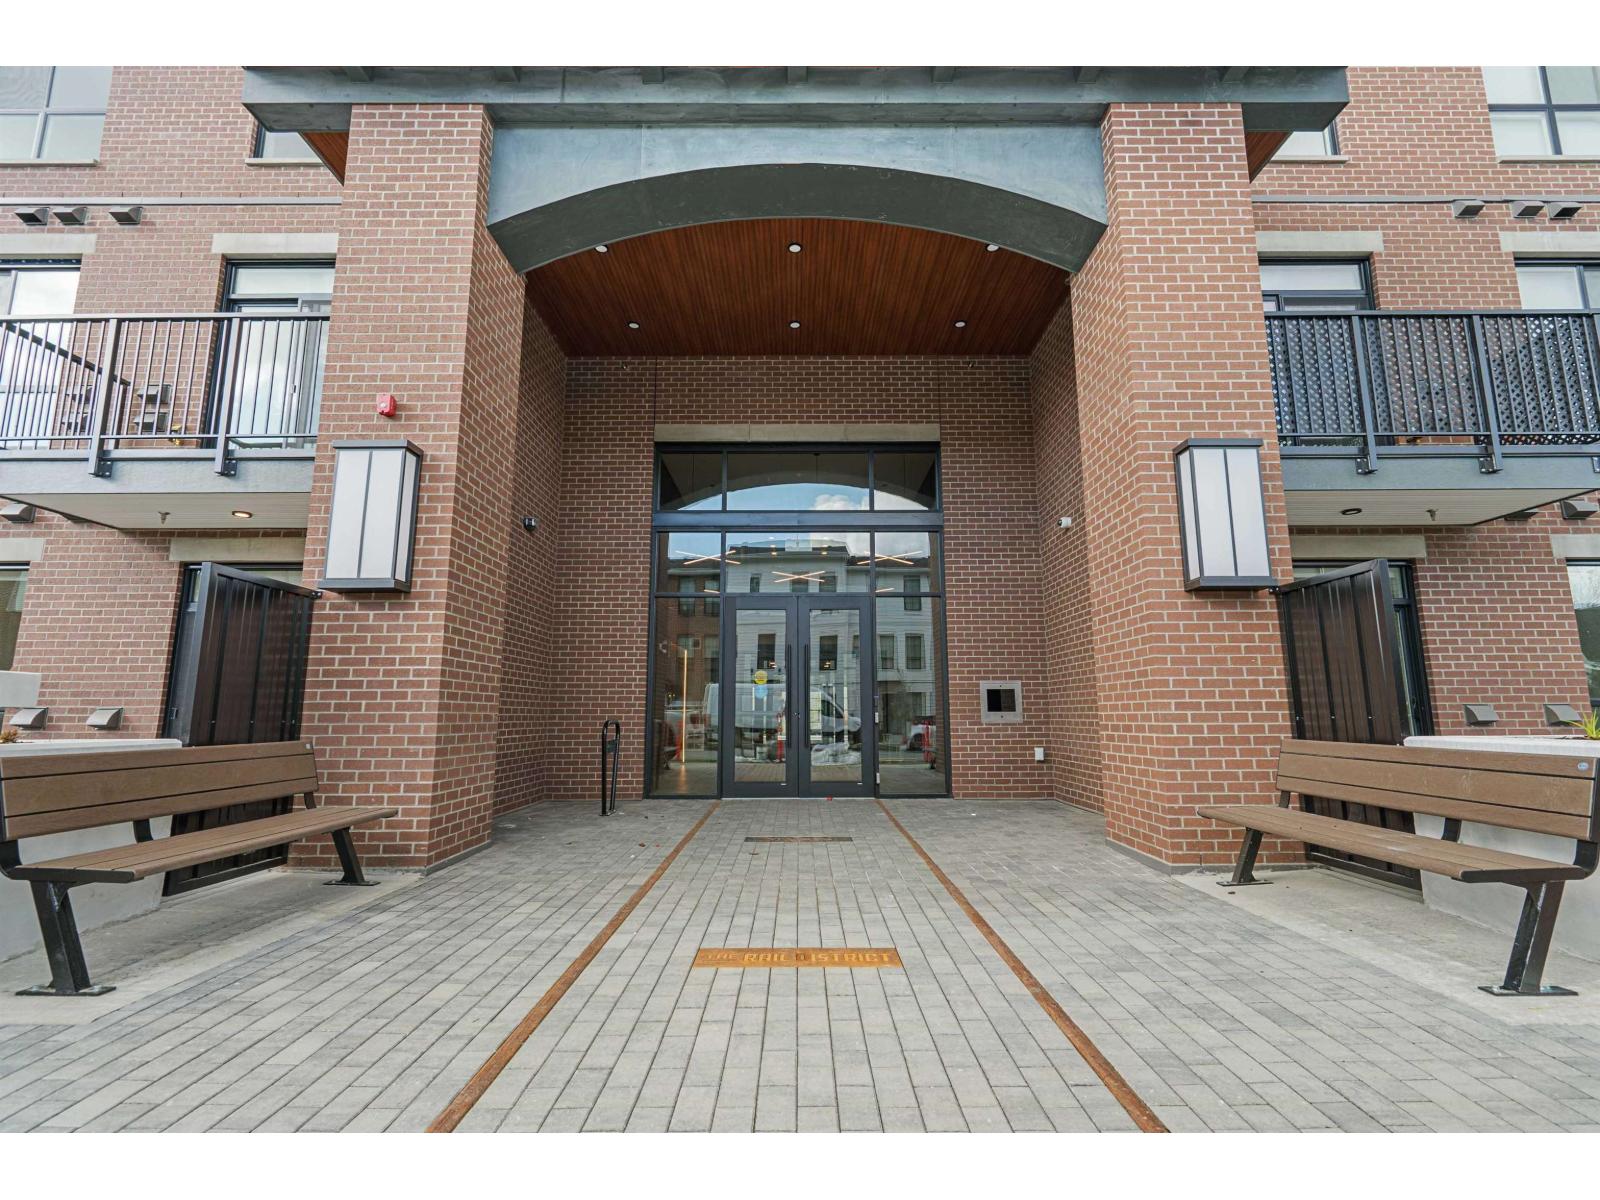
103 2771 Montrose Avenue
Abbotsford, British Columbia
The Mason at Rail District offers a luxury living experience unlike any other in the city! This brand new 2 bed + 2 bath ground floor corner unit offers privacy & comes with no expense spared. Key features include in unit air conditioning, a gas range, oversized patio with artificial turf, home alarm system, 2 parking stalls side by side and a storage unit. Oversized windows throughout the unit offer tons of natural light and the unit is situated directly next to the building courtyard. Residents of The Mason also get access to the high end amenities offered at the Rail District, which include a large swimming pool, work from home office spaces, brand new gym, full size kitchen/party room, patio equipped with a BBQ and a playground. Book your private showing today! (id:65446)
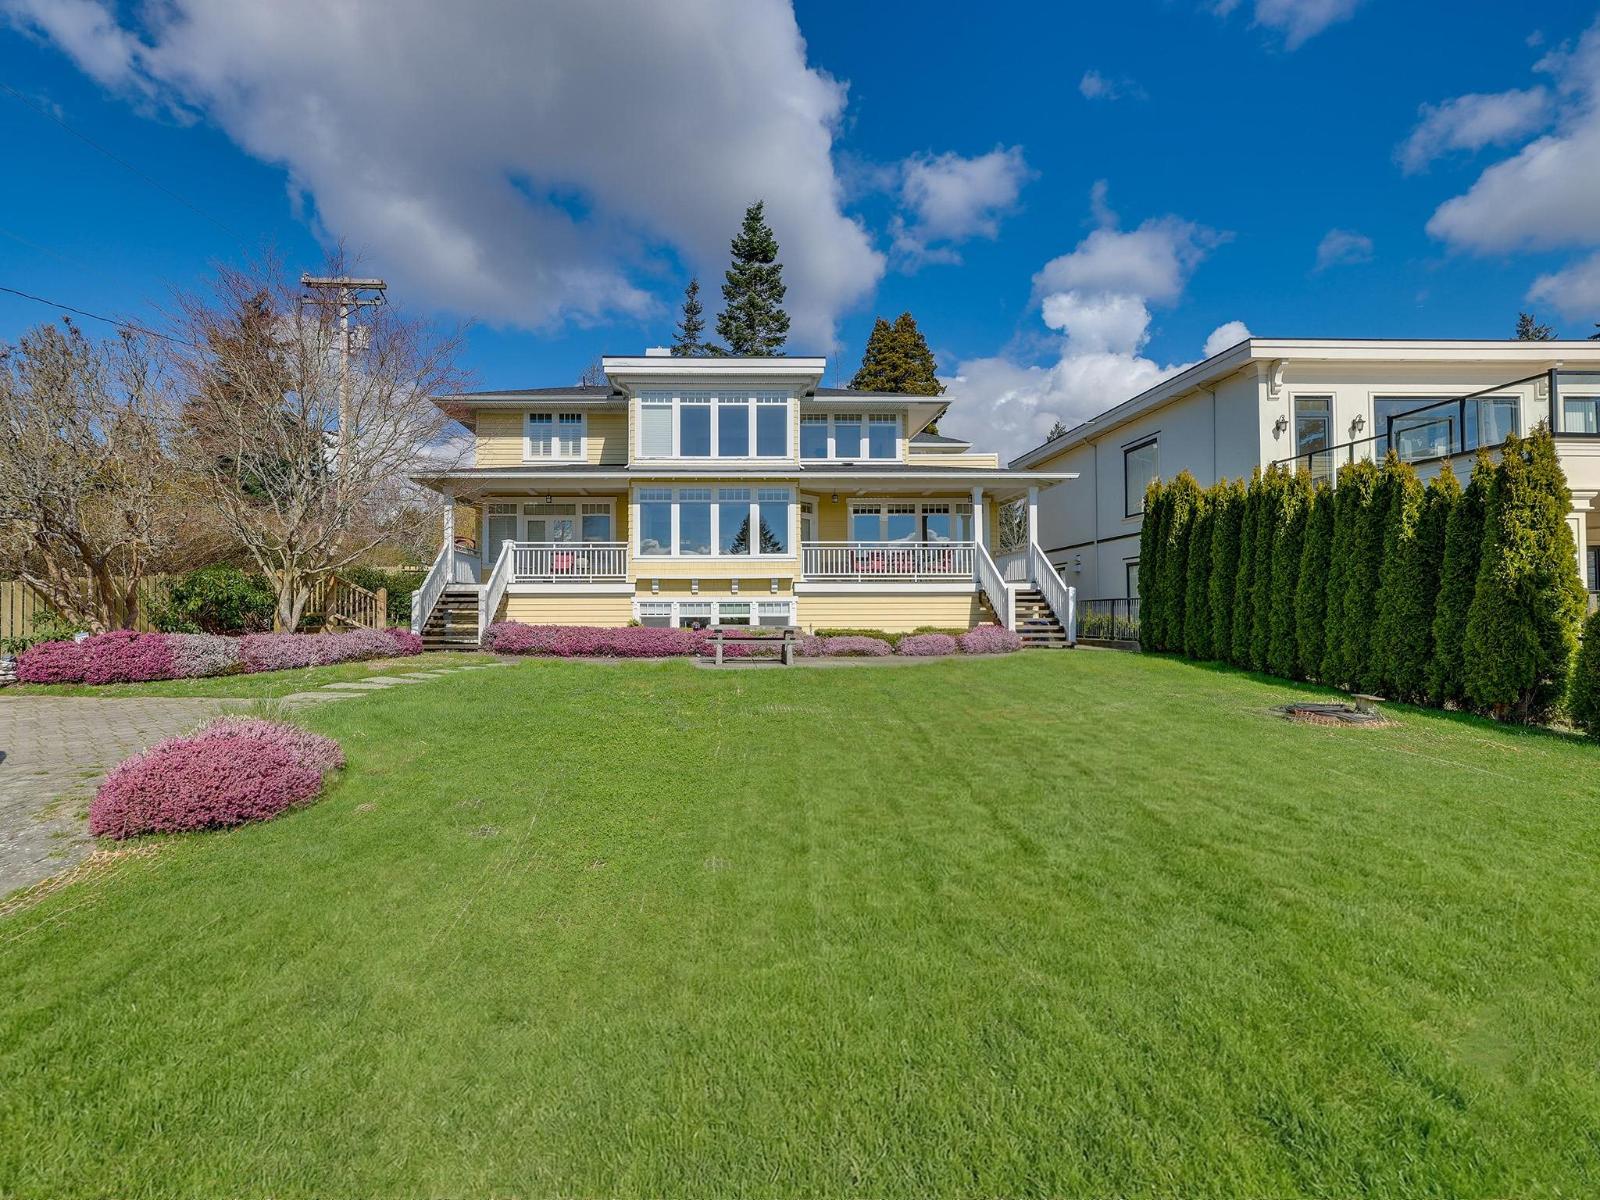
14008 Marine Drive
White Rock, British Columbia
Custom-built Craftsman residence designed by Bob Ferguson & built by Ronco Homes, ideally located at 14008 Marine Drive West in White Rock, set on a beautifully landscaped 13,939 sq. ft. south-facing lot w/ ocean views. This timeless home offers 5,910 sq. ft. of living space across 3 levels, featuring a traditional family-friendly layout and air conditioning throughout. The main floor is thoughtfully designed for both everyday living & entertaining, showcasing a spacious chef's kitchen w/eating area, a welcoming family rm, mudroom & laundry, a versatile office or playroom, along with formal living and dining rooms. The primary suite is a true retreat, spanning over 900 sq. ft., offering exceptional space, comfort, and privacy. The daylight 1 bdrm basement ensuite, perfect for family&guests (id:65446)
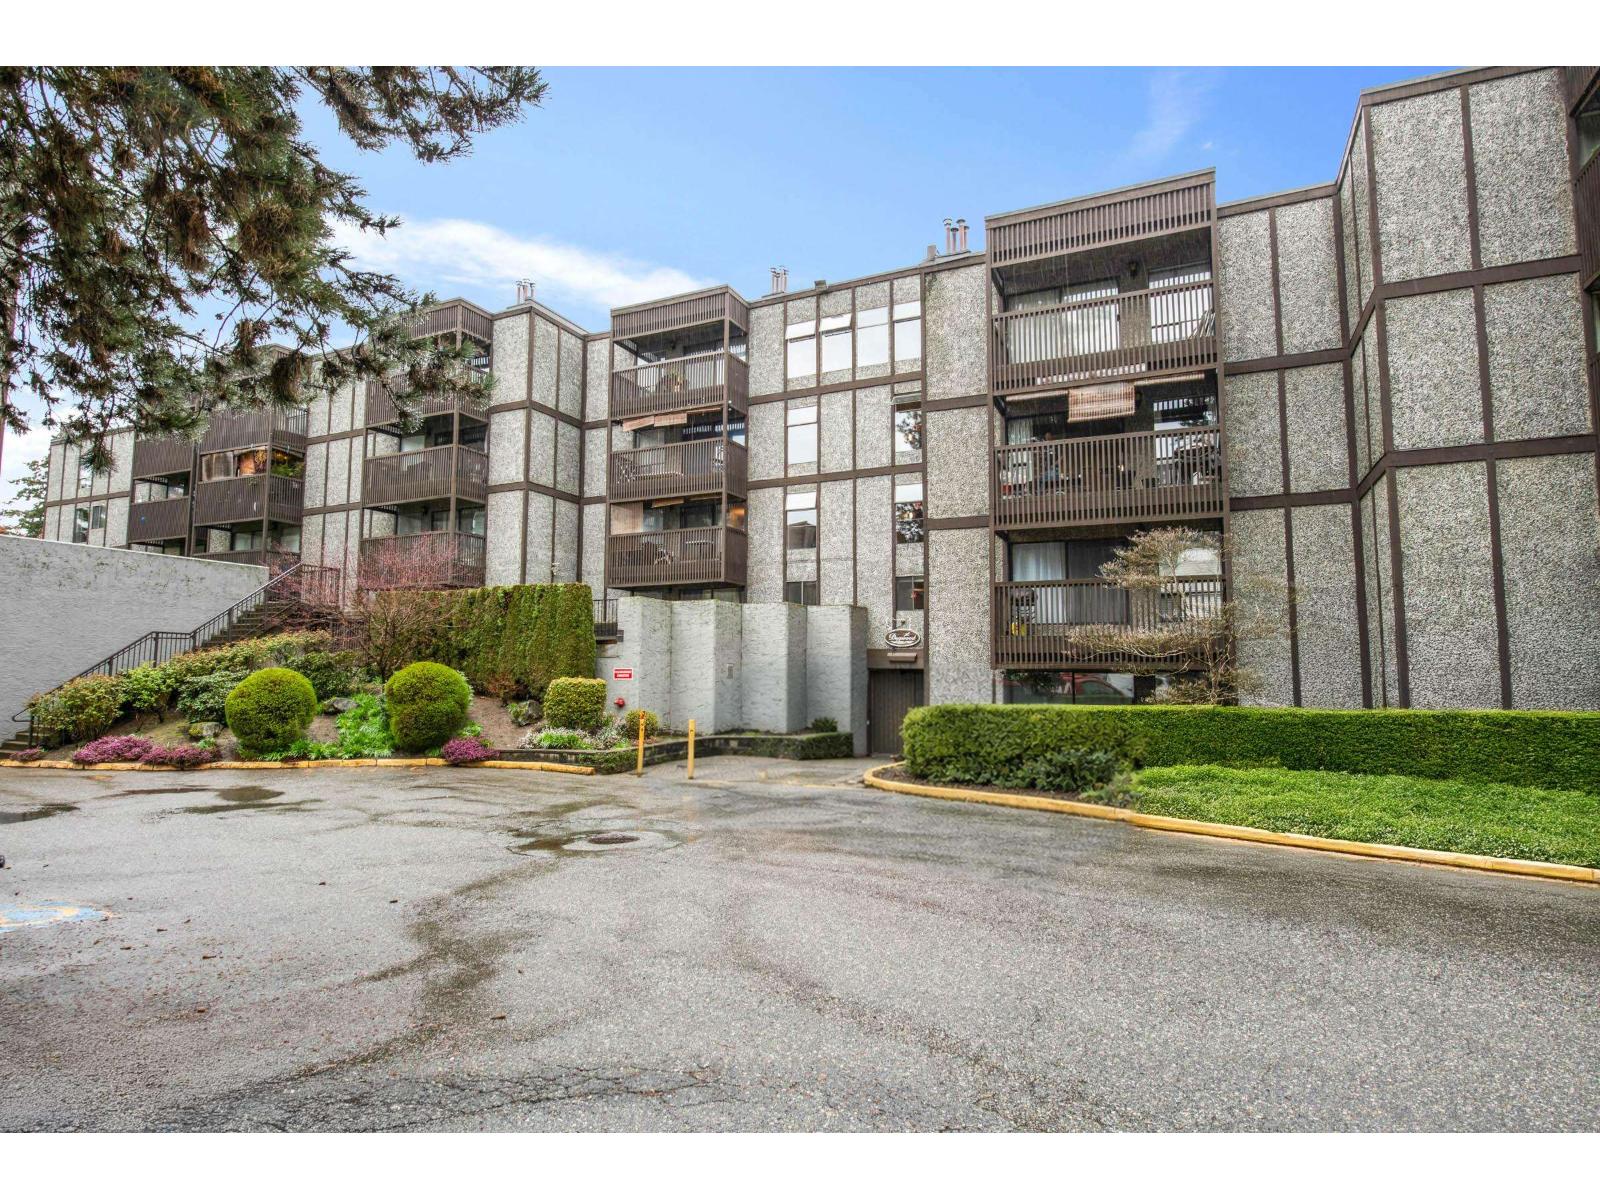
114 9672 134 Street
Surrey, British Columbia
This stunning 2-bedroom end unit apartment has been beautifully and completely renovated from top to bottom, offering a bright and quiet living space that feels better than new. Featuring brand new kitchen cabinets and countertops, new stainless steel appliances, fresh carpet and flooring throughout, new paint, modern light fixtures, and a fully updated bathroom with a sleek new backsplash. Enjoy the cozy gas fireplace and relax on your private covered patio, while the convenience of In-suite Washer and Dryer makes daily living effortless. This turnkey home is truly a 10/10 and move-in ready! (id:65446)
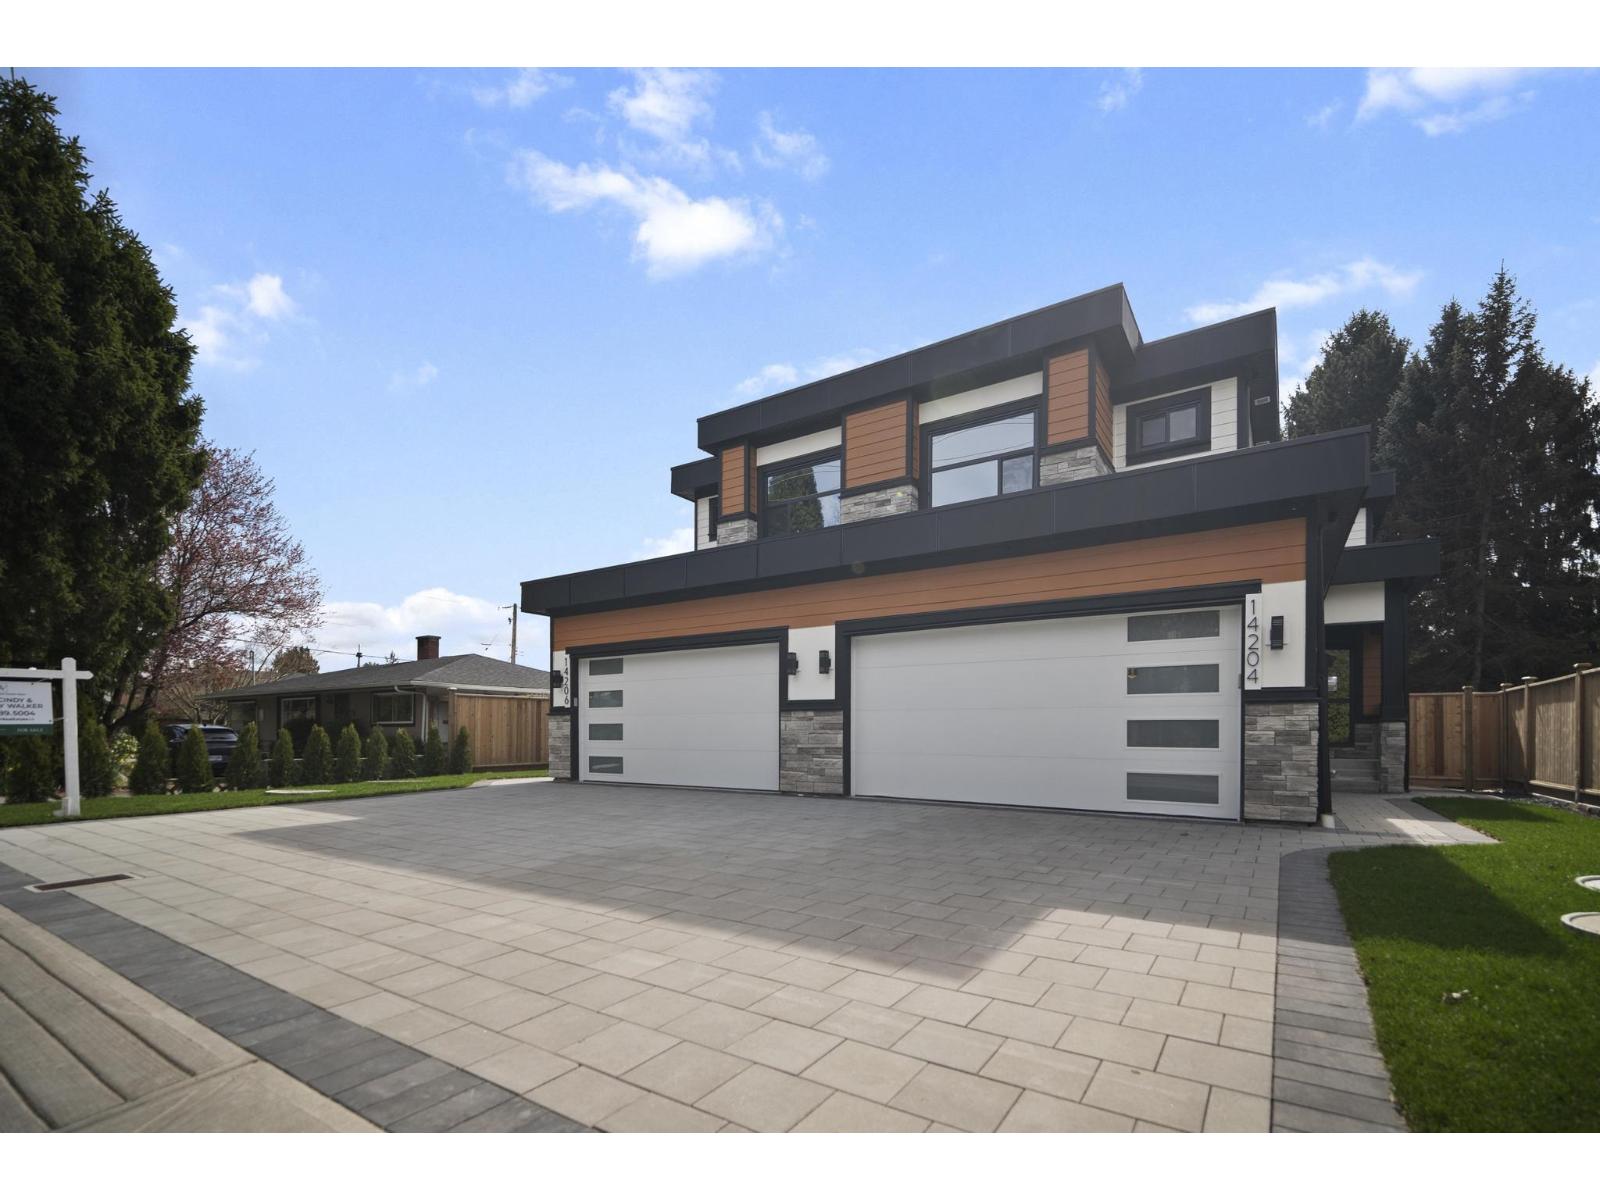
14206 North Bluff Road
White Rock, British Columbia
White Rock - Prime West Side Luxury 1/2 Duplexes. Each 3,503 sq. ft. on 4,545 sq. ft. southern exposed lots. High-end construction, extensive millwork, detailed finish. Main floor 10' ceiling, parlor, great room, chef's size kitchen & wok kitchen leads to a 19' x 12' covered sundeck with gas fireplace. Upper level offers 4 bedrooms, 3 full baths including beautiful primary suite with covered sundeck. Walk-out basement features 2 games rooms, plumbed bar, 2 bedroom, 2 full baths. Ideal for extended family. Wide plank floors all levels, Right Choice Kitchen Cabinetry & Built-ins, quartz tops, rod iron staircase, heat pump, generator, video security and much more. Double garages, wide driveway, street parking. Steps to Bayridge, Semiahmoo schools. (id:65446)
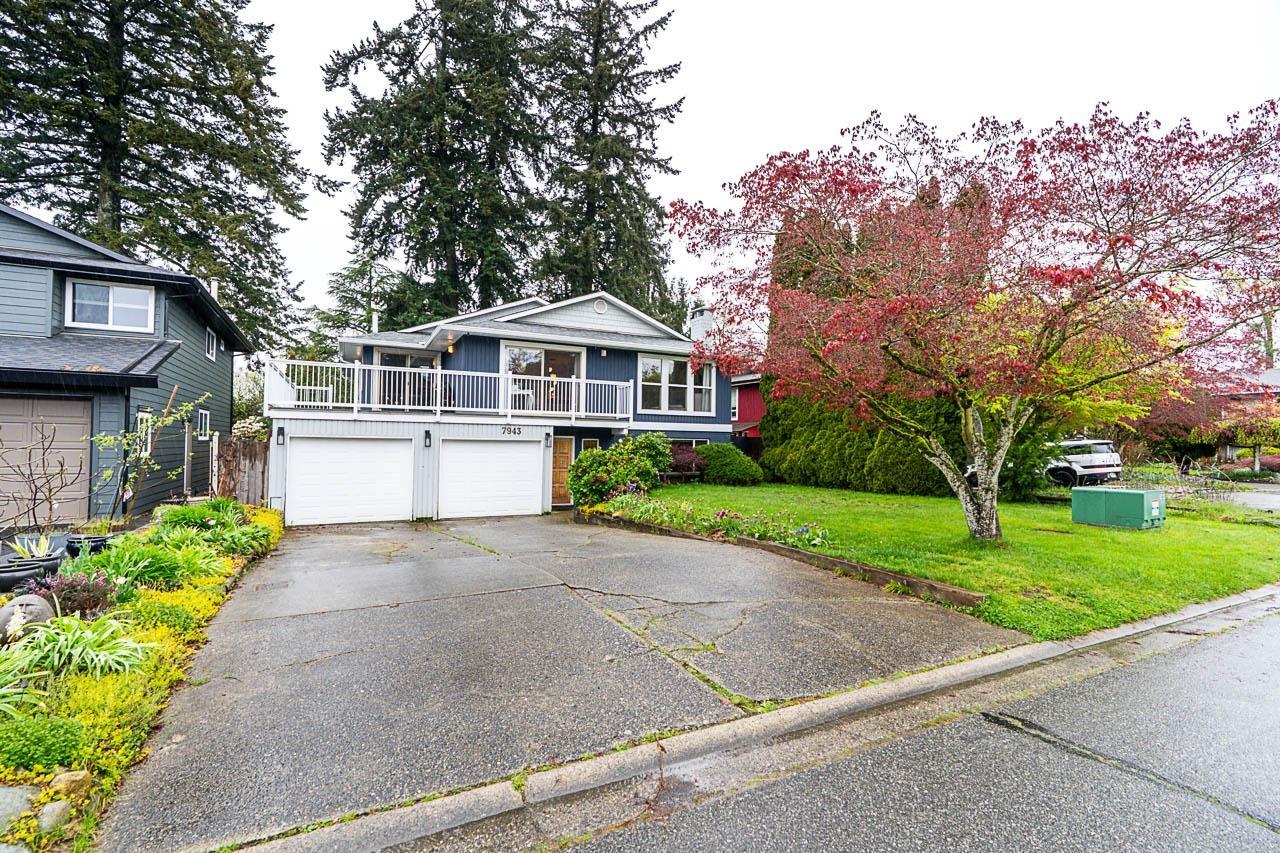
7943 Garfield Drive
Delta, British Columbia
2 level, 5 bed home in Royal York. Approx 3,000sq ft of living space on a 6,858sqft west facing lot. Bright open rooms on upper (main) level with huge sundeck off the family room. Primary suite and ensuite bath plus 2 more generous size bedrooms also on the main level. 1 bed in law suite on ground level with cedar deck, shared laundry/utility space plus a 5th bedroom/flex rom and bonus storage room. Updates include new roof, gutters, HW tank, deck membrane and rails, furnace, flooring, ensuite bath. Full size double car garage. Quiet family oriented low traffic neighbourhood surrounded by nature and greenspace. Easy access to local schools, watershed and burns bog parks, Sungod rec center. transportation, commuter routes and the endless list of amenities along Scott Rd. (id:65446)
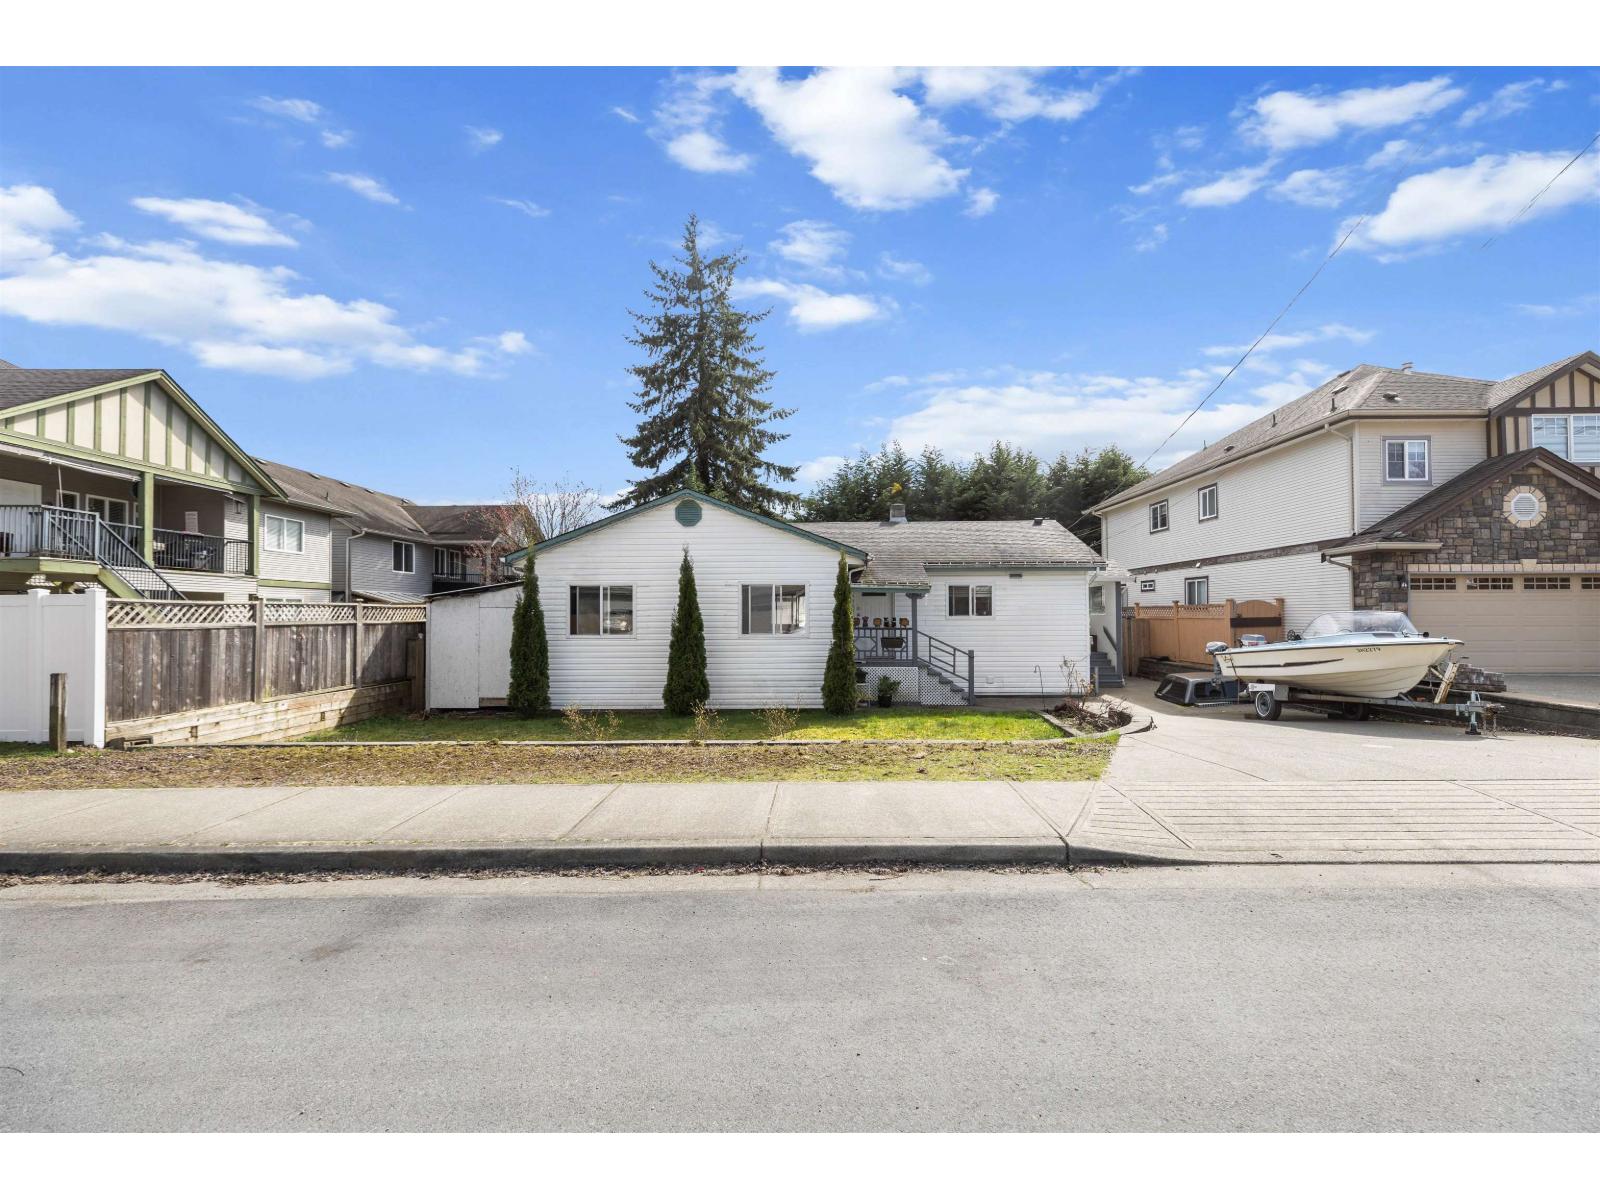
32622 Egglestone Avenue
Mission, British Columbia
Step into a home that truly makes sense. This move-in ready rancher is tucked away on a quiet, family-friendly street, surrounded by newer homes and offering a bright, functional layout filled with natural light. Enjoy a sunny south-facing backyard-perfect for relaxing or entertaining-plus a private patio off the primary bedroom, adding a rare touch of comfort and seclusion. Whether you're a first-time buyer entering the market, a downsizer seeking simplicity without compromise, or an investor or builder looking for long-term potential on a solid lot, this property checks all the boxes. Conveniently located within walking distance to parks and schools, and just minutes from shopping, recreation, and the hospital. (id:65446)