
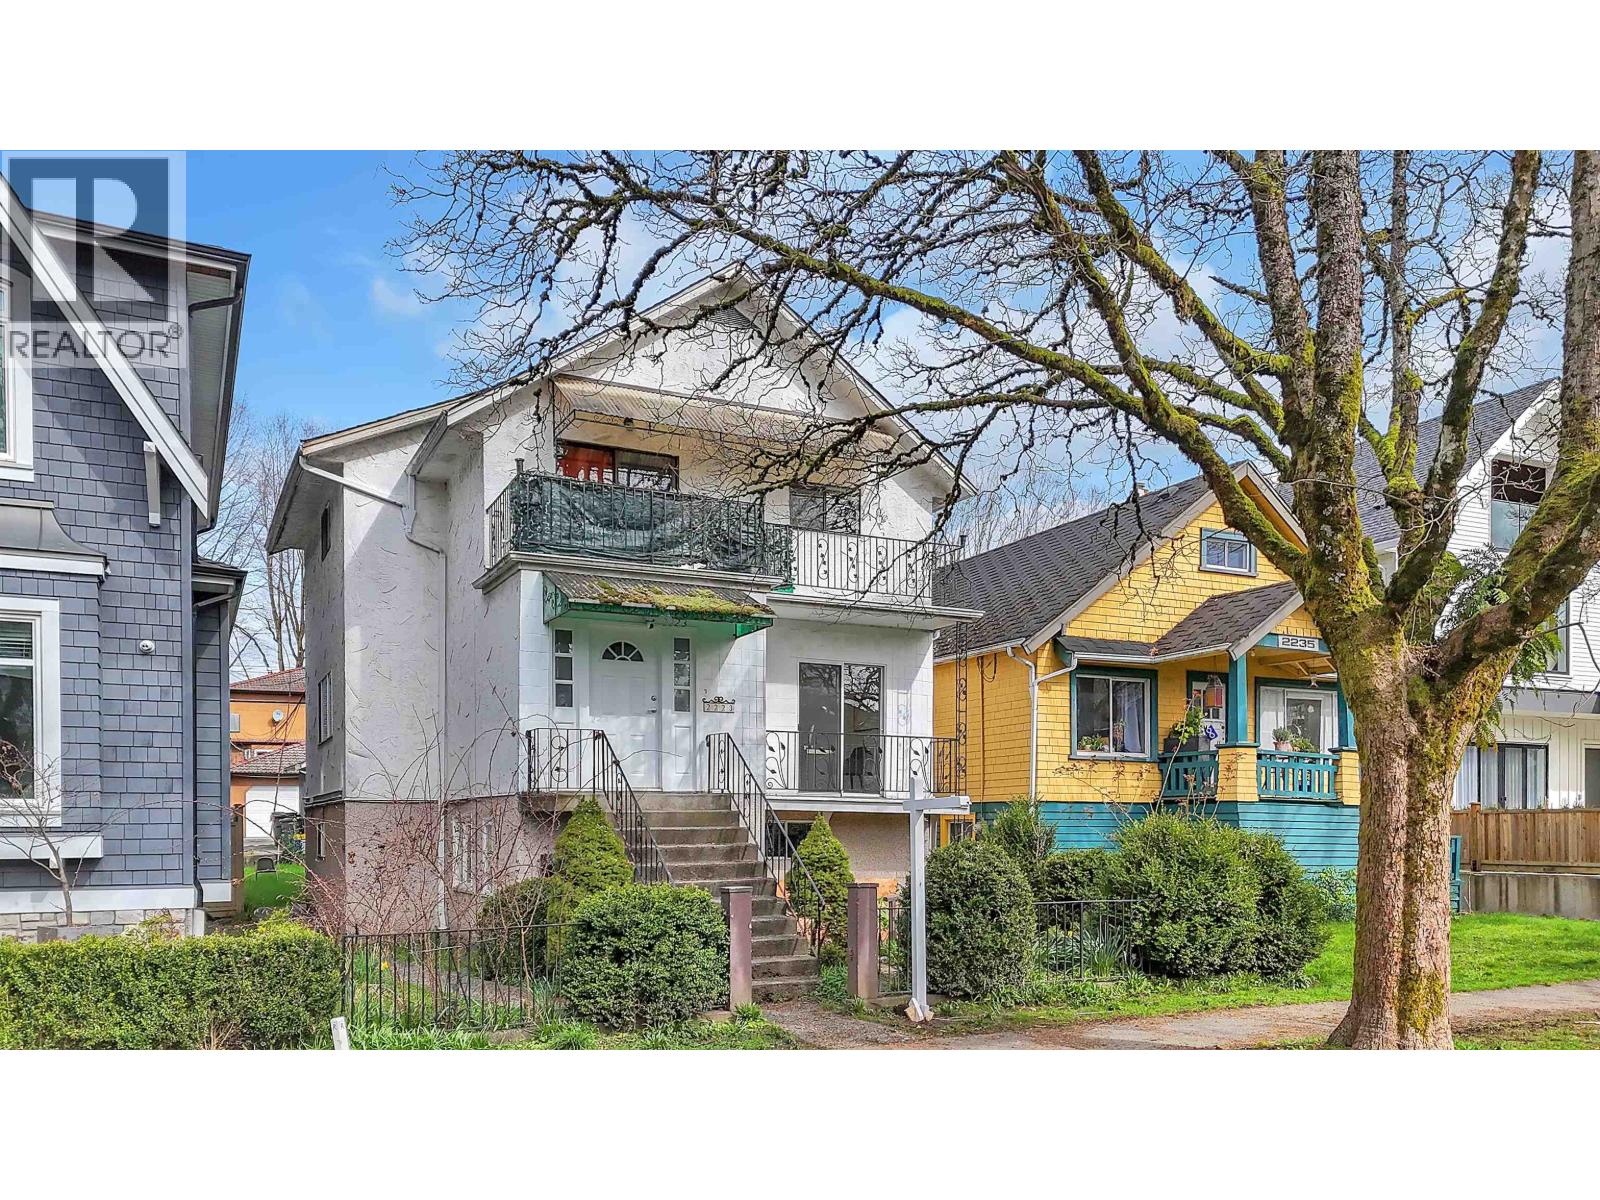
2223 E 8th Avenue
Vancouver, British Columbia
Investor opportunity in a prime residential area on a great block. This three-level property produces approx. $100K annual NOI with an estimated 5% cap rate, or live in the main unit and collect about $70K rent from other units. Income setup includes: $2,500 main unit (incl. garage), $2,100 upper (tenanted), plus $1,350, $1,000, and $900 units all rented, and $350 from the garage/workshop. Enjoy a top-floor deck with mountain views, shared coin laundry, bike storage, and a charming backyard. Ideally located near Commercial Drive, transit, shopping, and recreation. Open House Sat Apr 18, 2:00 - 4:00 pm (id:65446)
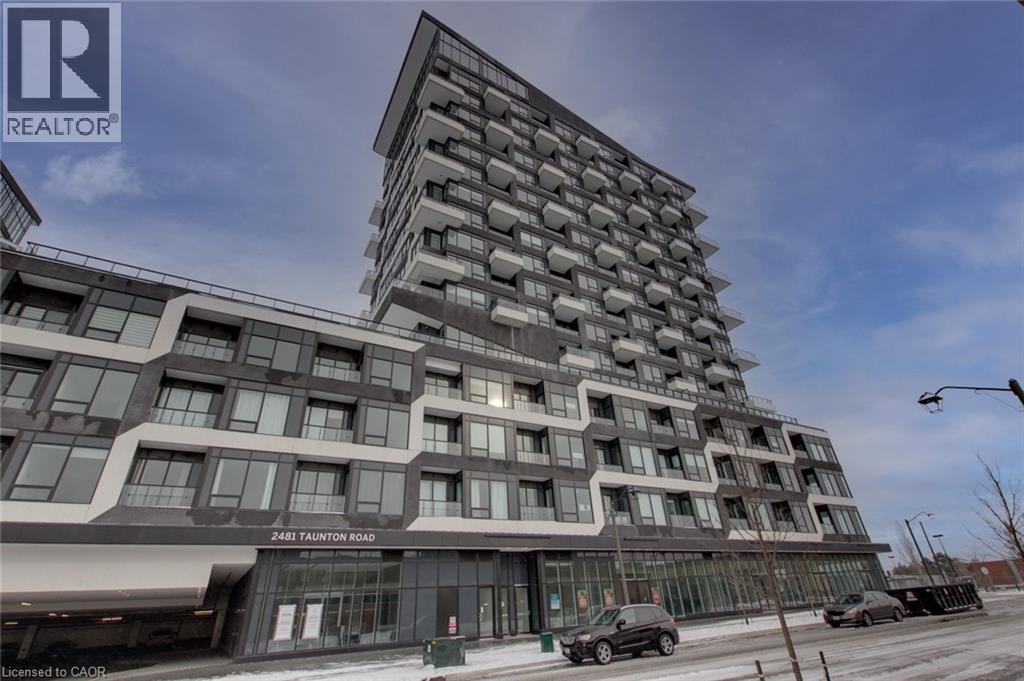
2481 Taunton Road Unit# 701
Oakville, Ontario
Welcome to modern condo living in the heart of North Oakville! This bright and efficiently designed suite offers a functional open-concept layout with stylish, contemporary finishes throughout. The sleek kitchen features stainless steel appliances, modern cabinetry, and a clean backsplash, flowing seamlessly into the living area—perfect for comfortable everyday living. Large windows bring in plenty of natural light and offer unobstructed views. The well-sized bedroom includes a walk-in closet, while the versatile den is ideal for a home office or added flexibility. A modern bathroom and the convenience of in-suite laundry complete this thoughtfully designed unit. Ideally located close to all major amenities including shopping, restaurants, banks, gyms, and more. Perfect for commuters with easy access to public transit and major highways. Enjoy access to excellent building amenities including 24-hour concierge service, outdoor pool, gym, party room, yoga studio and more. A fantastic opportunity for tenants seeking comfort, convenience, and modern living in one of Oakville’s most desirable communities! (id:65446)
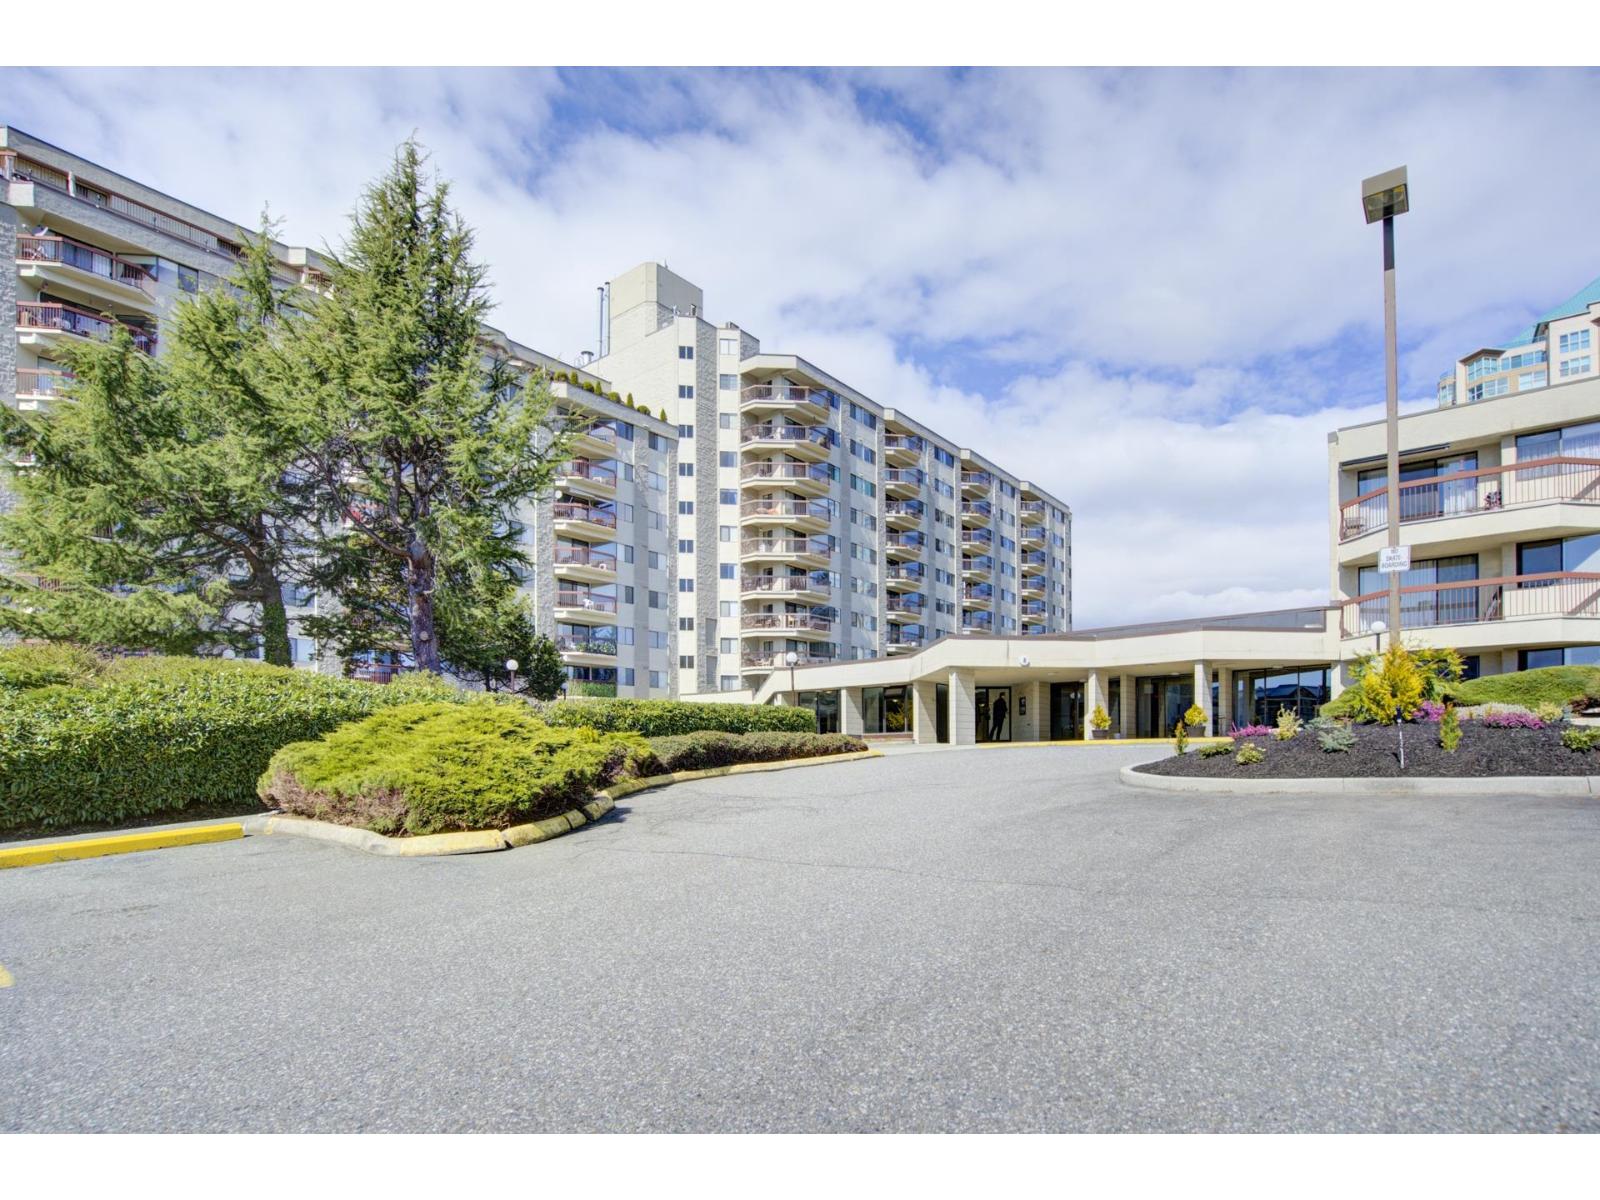
707 31955 Old Yale Road
Abbotsford, British Columbia
Welcome to Evergreen Village and this wonderful 7th floor corner unit with stunning Mt. Baker views. This unit offers a fantastic floorplan with large living & dining room where you can host the largest of family gatherings. There is a spacious family room off of the kitchen which makes an ideal spot for a home office or your more casual TV watching room. There is access to the wrap around deck from both the dining room and family room and this is the ideal spot for your morning coffee as you take in the Mt Baker views. The updated white kitchen has ample counter and cabinet space and there is also a large insuite storage room for a deep freeze, 2nd fridge or your canned goods. The primary bedroom has a 3 pce ensuite and the generous sized 2nd bedroom has easy access to the guest bathroom. (id:65446)
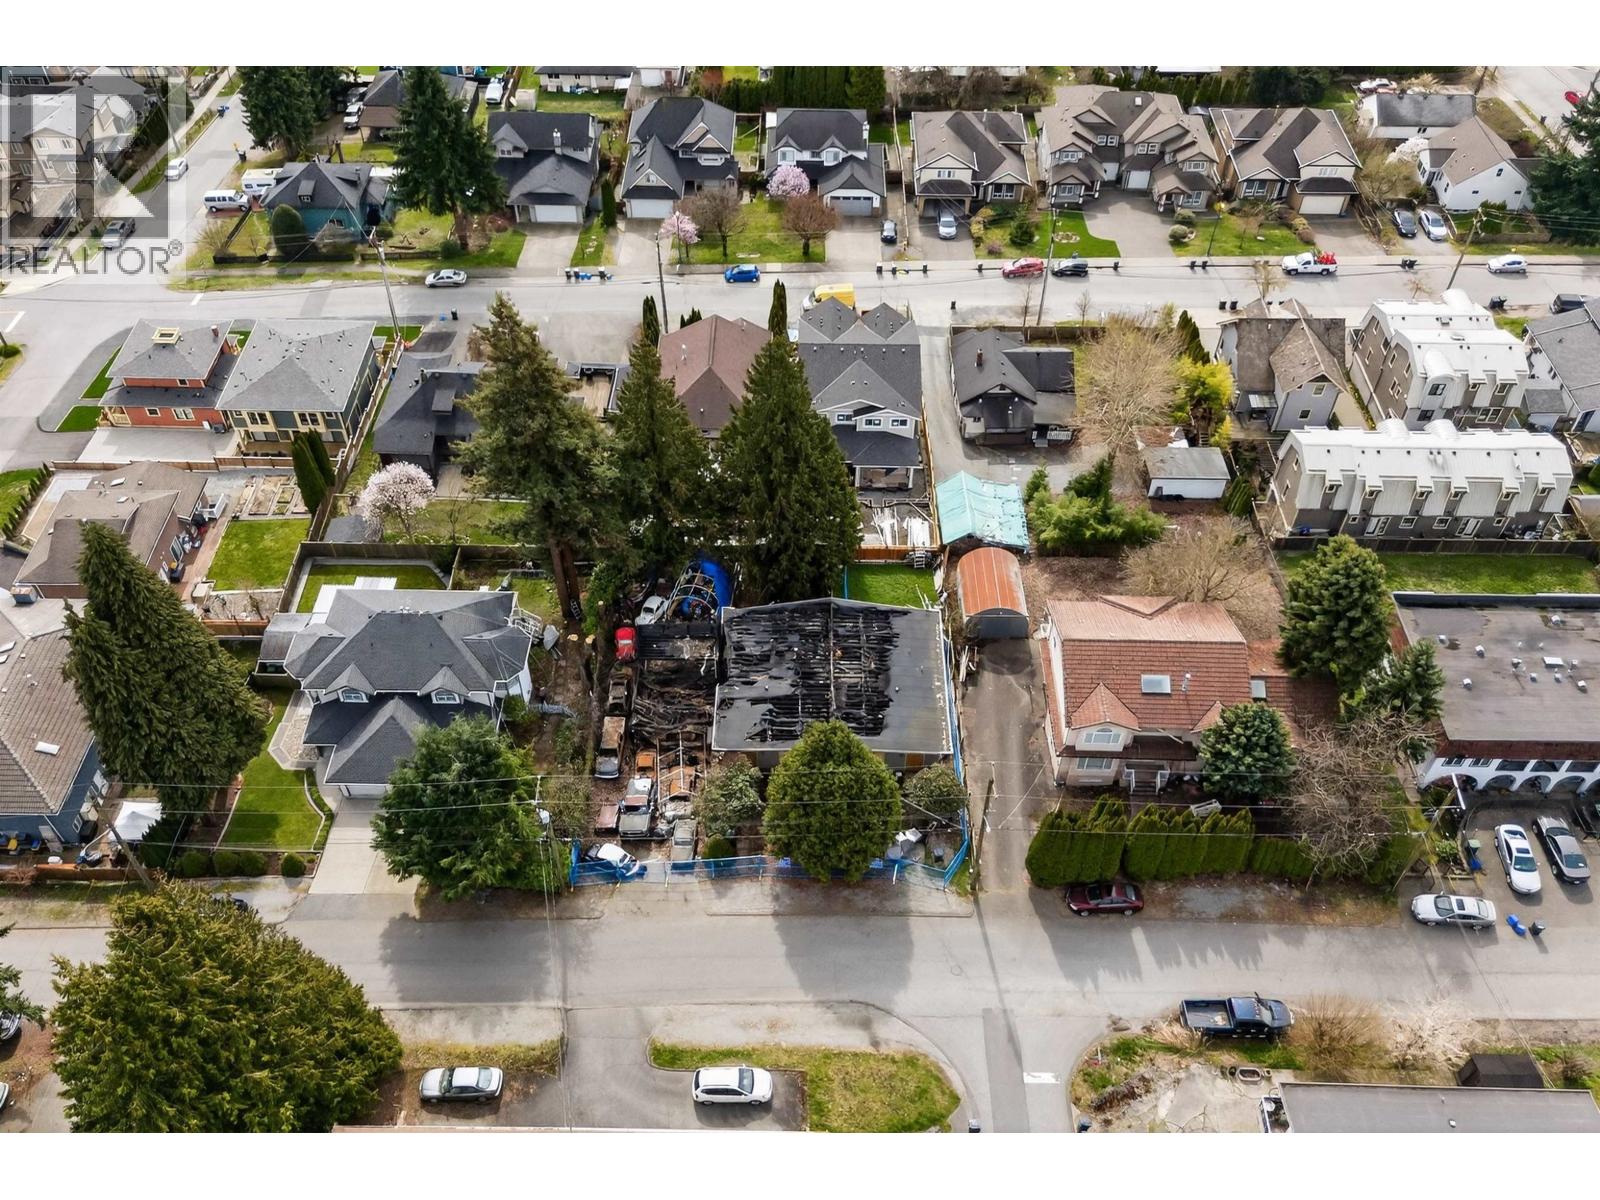
1114 Hachey Avenue
Coquitlam, British Columbia
Prime Maillardville redevelopment opportunity. Flat lot with 66 ft frontage in a rapidly evolving neighbourhood. Previously improved with a duplex, offering strong precedent for increased density and excellent potential for small-scale multi-unit housing under current zoning and provincial housing initiatives. Property requires demolition and is priced accordingly, presenting a compelling opportunity for builders and investors. Close to transit, schools, and major commuter routes. Sold as-is, where-is. Buyer to verify development potential with the City of Coquitlam. No access permitted. Do not walk the property. (id:65446)
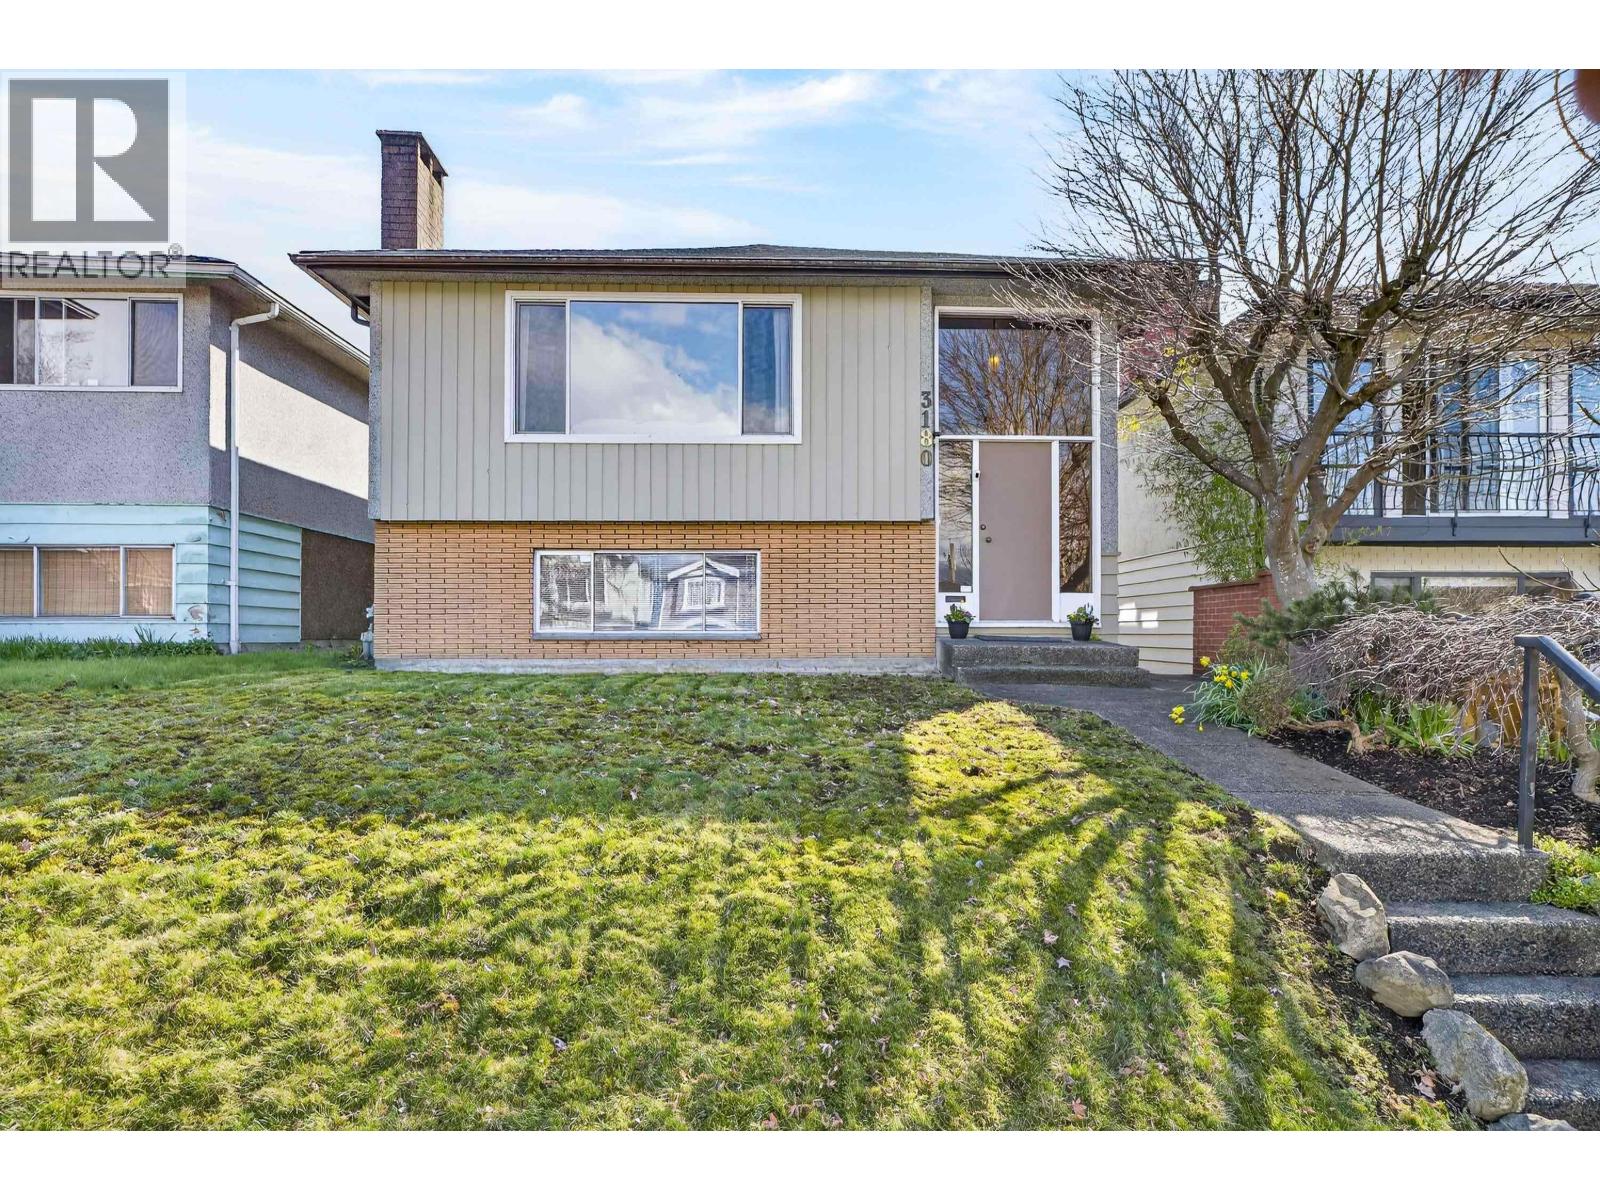
3180 E 3rd Avenue
Vancouver, British Columbia
Fantastic location in a quiet neighbourhood next to Sunrise Park with spectacular North Shore Mountain and City VIEWS! First time on the market, this original owner home has been lovingly maintained and features 5 bedrooms, 2 bathrooms and beautiful original hardwood floors in great condition. Enjoy a sunny south-facing yard with a spacious sundeck, plus carport parking with convenient lane access and additional street parking out front. Situated on a 4,154 sq. ft. LOT (33.5 x 124), this home is just minutes to many parks, schools, shopping, recreation, transit and easy highway access.A must see! Call today to view! (id:65446)

25 Shelley Drive
Kawartha Lakes, Ontario
Newly refreshed - $100K PRICE Adjustment! Peaceful, low-key lakefront living designed for your next chapter! This stone & brick bungalow on Lake Scugog offers an open plan main-floor living with three generous sized bedrooms, a lake-facing primary with ensuite & walk-in closet, plus main-floor laundry- everything you need on one level! The open kitchen with granite counters & breakfast bar flows seamlessly into the living/dining area & four-season sunroom for gentle breezes & morning coffee with waterfront views. The finished walk-out lower level provides flexible space for extended or visiting family with a spacious recreation room, fireplace & wet bar, 4th bedroom, 3 pc bathroom, bonus room & walk-out to the covered patio plus direct access to the double car garage. Outside, enjoy spectacular waterfront views & nature with gazebo, firepit, bunkie and workshop - plus easy access to boating, fishing and the nearby sandbar swim spot. You'll be amazed at the friendly waterfront community with close-by amenities for those looking to escape the city yet easy commuter access to Port Perry, Lindsay, & under an hour to the GTA, Markham, Thornhill & Peterborough. Relax, downsize, upsize without sacrificing & embrace lake life today! (id:65446)
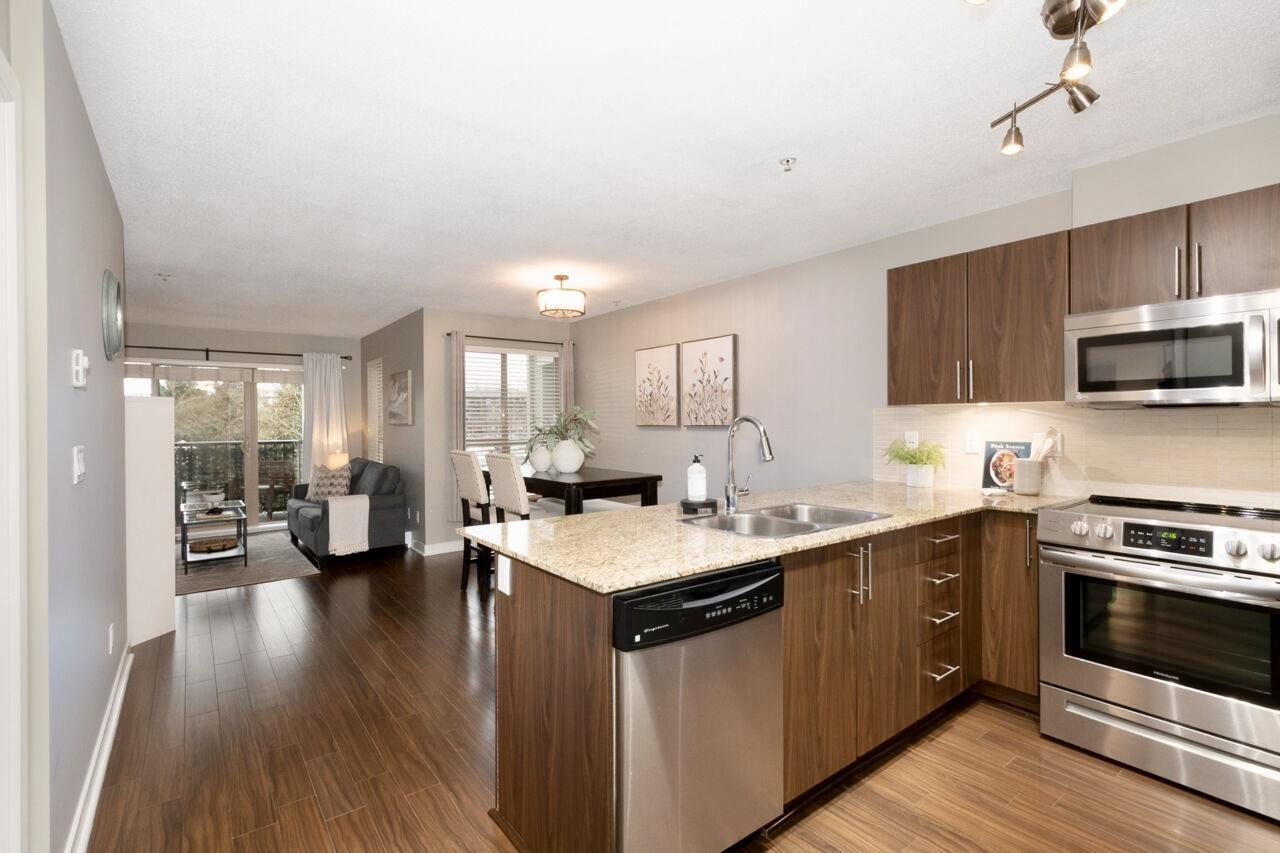
D207 8929 202 Street
Langley, British Columbia
This quiet, move-in-ready home at "The Grove" by Marcon offers a generous open-concept layout and a high degree of privacy. The interior is well-maintained with granite countertops, laminate flooring, and quality cabinetry. The residence has been thoughtfully updated for comfort, including a new and complete set of premium stainless steel appliances. The large, covered year-round balcony provides a private outdoor retreat with a serene outlook and great sense of space. Perfectly positioned in Walnut Grove, the home is a short walk from Thunderbird Centre's dining and cinema, and only five minutes from Carvolth Exchange for easy Highway 1 access. A practical, updated residence combining comfort with a central, convenient location. (id:65446)
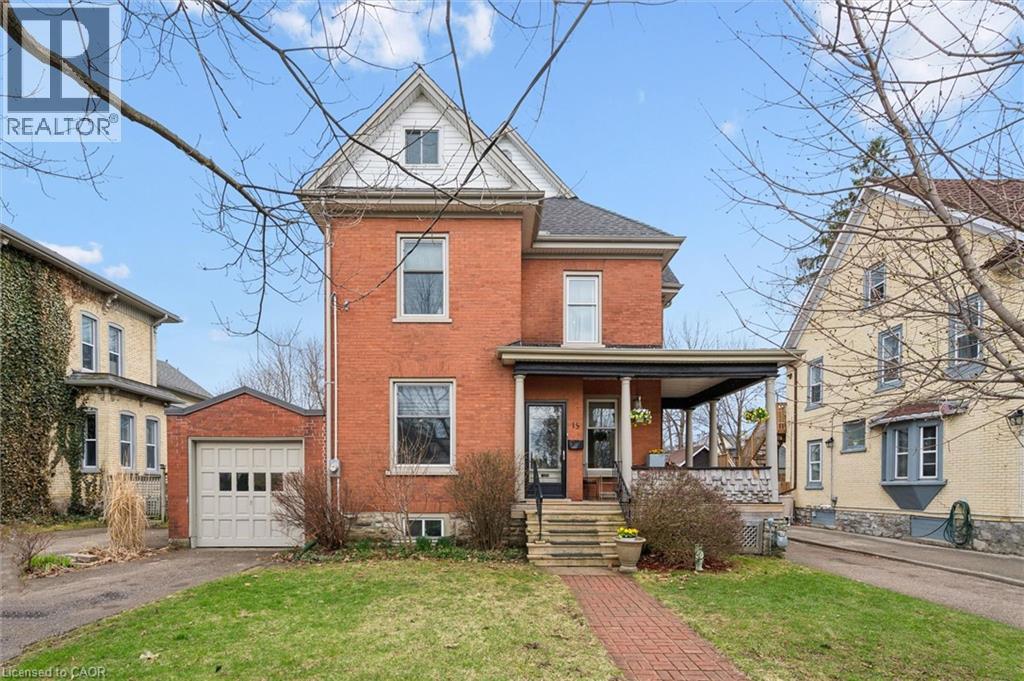
15 Samuel Street
Kitchener, Ontario
Charming and full of character, this beautifully 3-bedroom, 3 full bathroom home in sought-after East Ward offers a bright, functional layout with spacious principal rooms and large windows that flood the space with natural light. Modern, practical kitchen is well laid out and features a walkout to a lovely large deck overlooking a huge fully fenced backyard -perfect for entertaining or everyday family living. Upstairs, you’ll find good-sized bedrooms, including a primary with a large walk-in closet, along with the added convenience of upper-level laundry. The finished attic provides an incredible bonus space, complete with its own bedroom and full bathroom - ideal for guests or multigenerational living. Perfect blend of character and space in one of the Kitchener’s most desirable neighbourhoods. (id:65446)
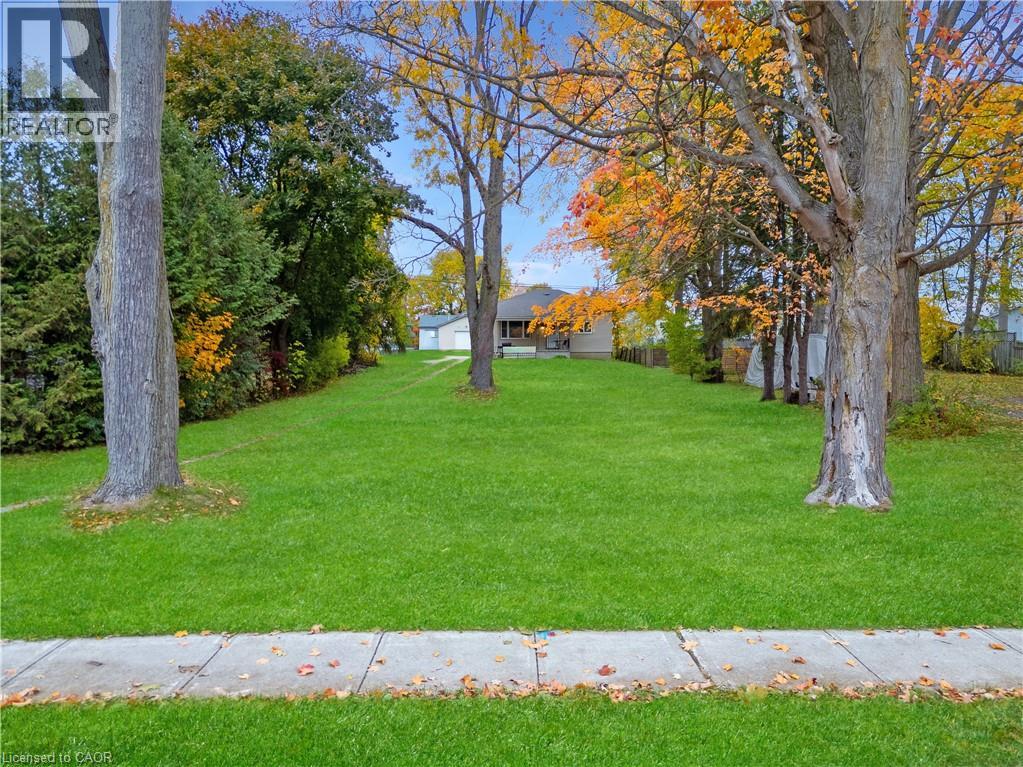
305 Hall Street
Ingersoll, Ontario
Serviced Lot in Ingersoll – Build Your Dream Home! Looking for the perfect place to build your next home? Welcome to 305 Hall Street, a fully serviced residential lot in a quiet Ingersoll neighbourhood — measuring approximately 132 x 66 feet (40.17 x 20.12 metres). With utilities already at the lot line and ample space for a custom build, this property offers flexibility, convenience, and the chance to bring your vision to life. Located minutes from schools, parks, and Highway 401, it’s a rare opportunity to create your dream home in a peaceful, family-friendly community. (id:65446)
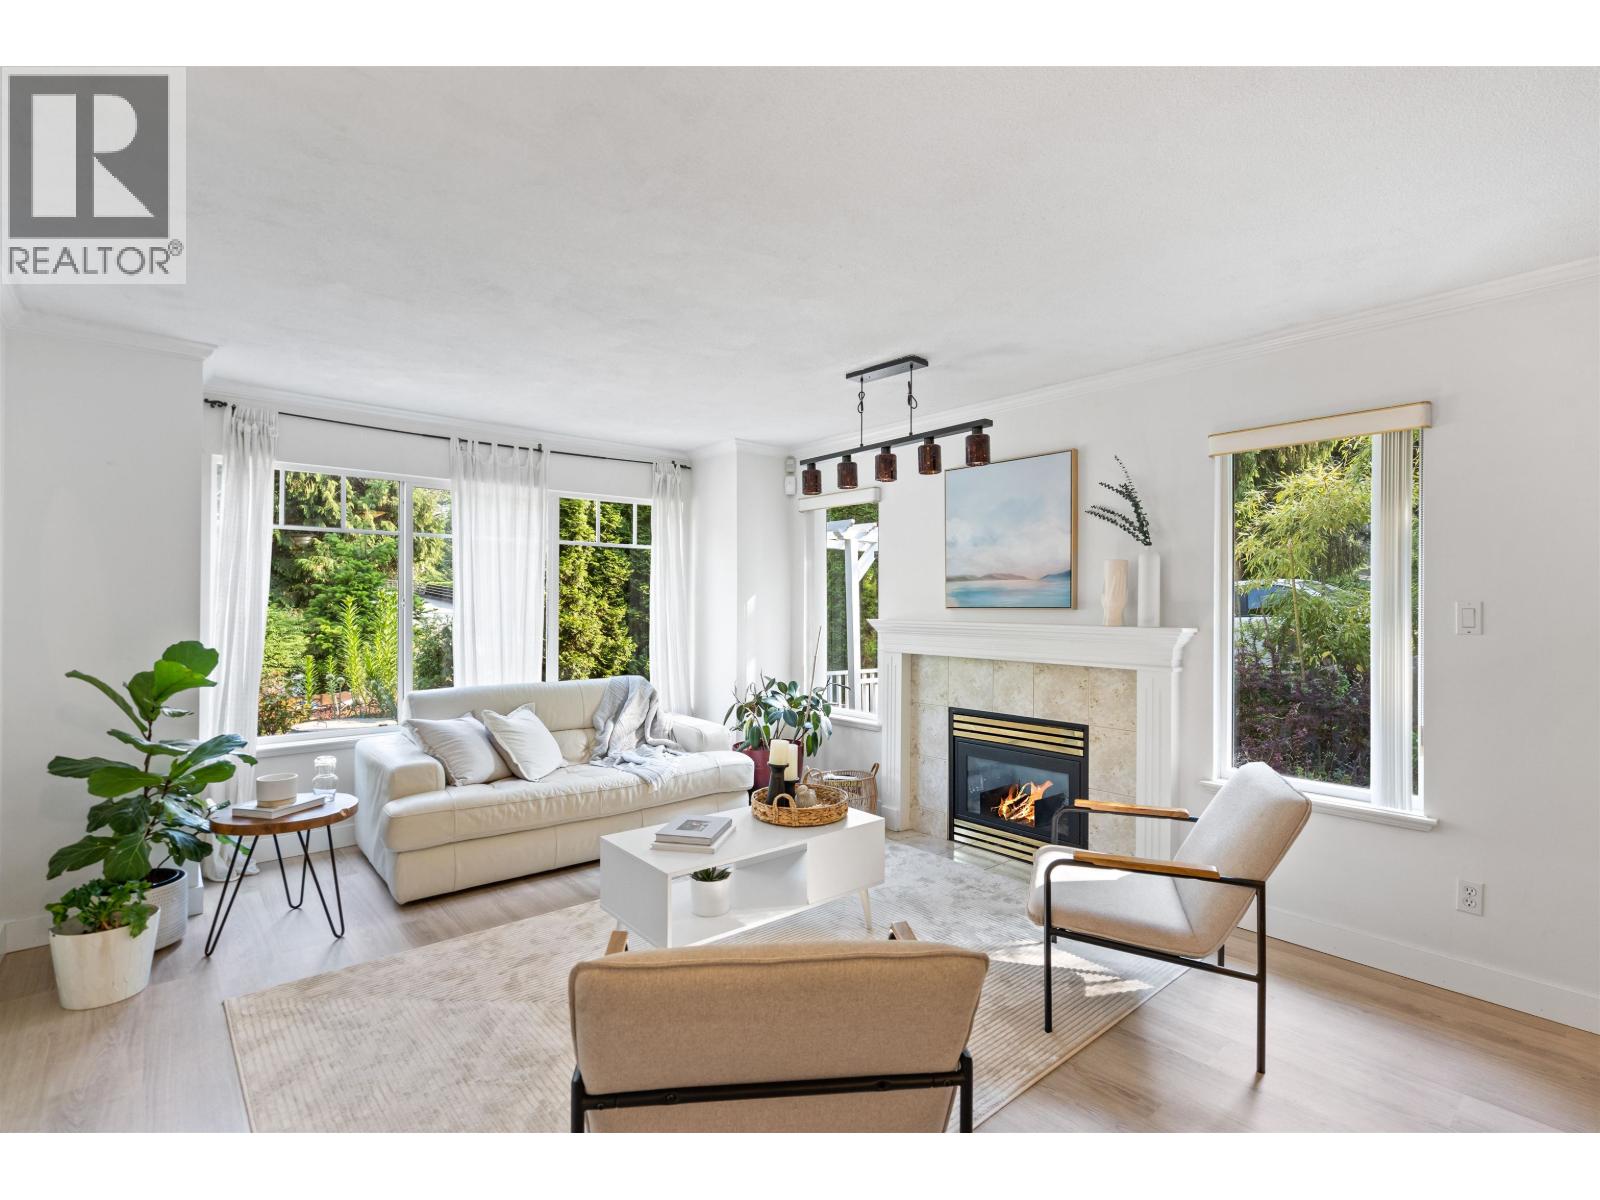
869 Seymour Boulevard
North Vancouver, British Columbia
A rare opportunity in desirable North Vancouver-spacious, private, and surrounded by lush greenery. This 1,615 sq.ft. home offers 5 bedrooms plus a self-contained suite, ideal for growing families or multi-generational living. Bright living and dining areas feature oversized windows and a cozy gas fireplace, while the updated kitchen showcases stone counters, stainless appliances, and modern cabinetry. Functional layout with generous room sizes and excellent flexibility. Enjoy serene, tree-lined outlooks and natural light throughout. Located near parks, trails, schools, and easy commuter access. Conveniently located just minutes from Hwy 1, the Iron Workers Memorial Bridge, Mount Seymour, and Grouse Mountain, with abundant hiking trails, shops, and restaurants nearby. A versatile home with strong rental potential-book your private showing today. (id:65446)
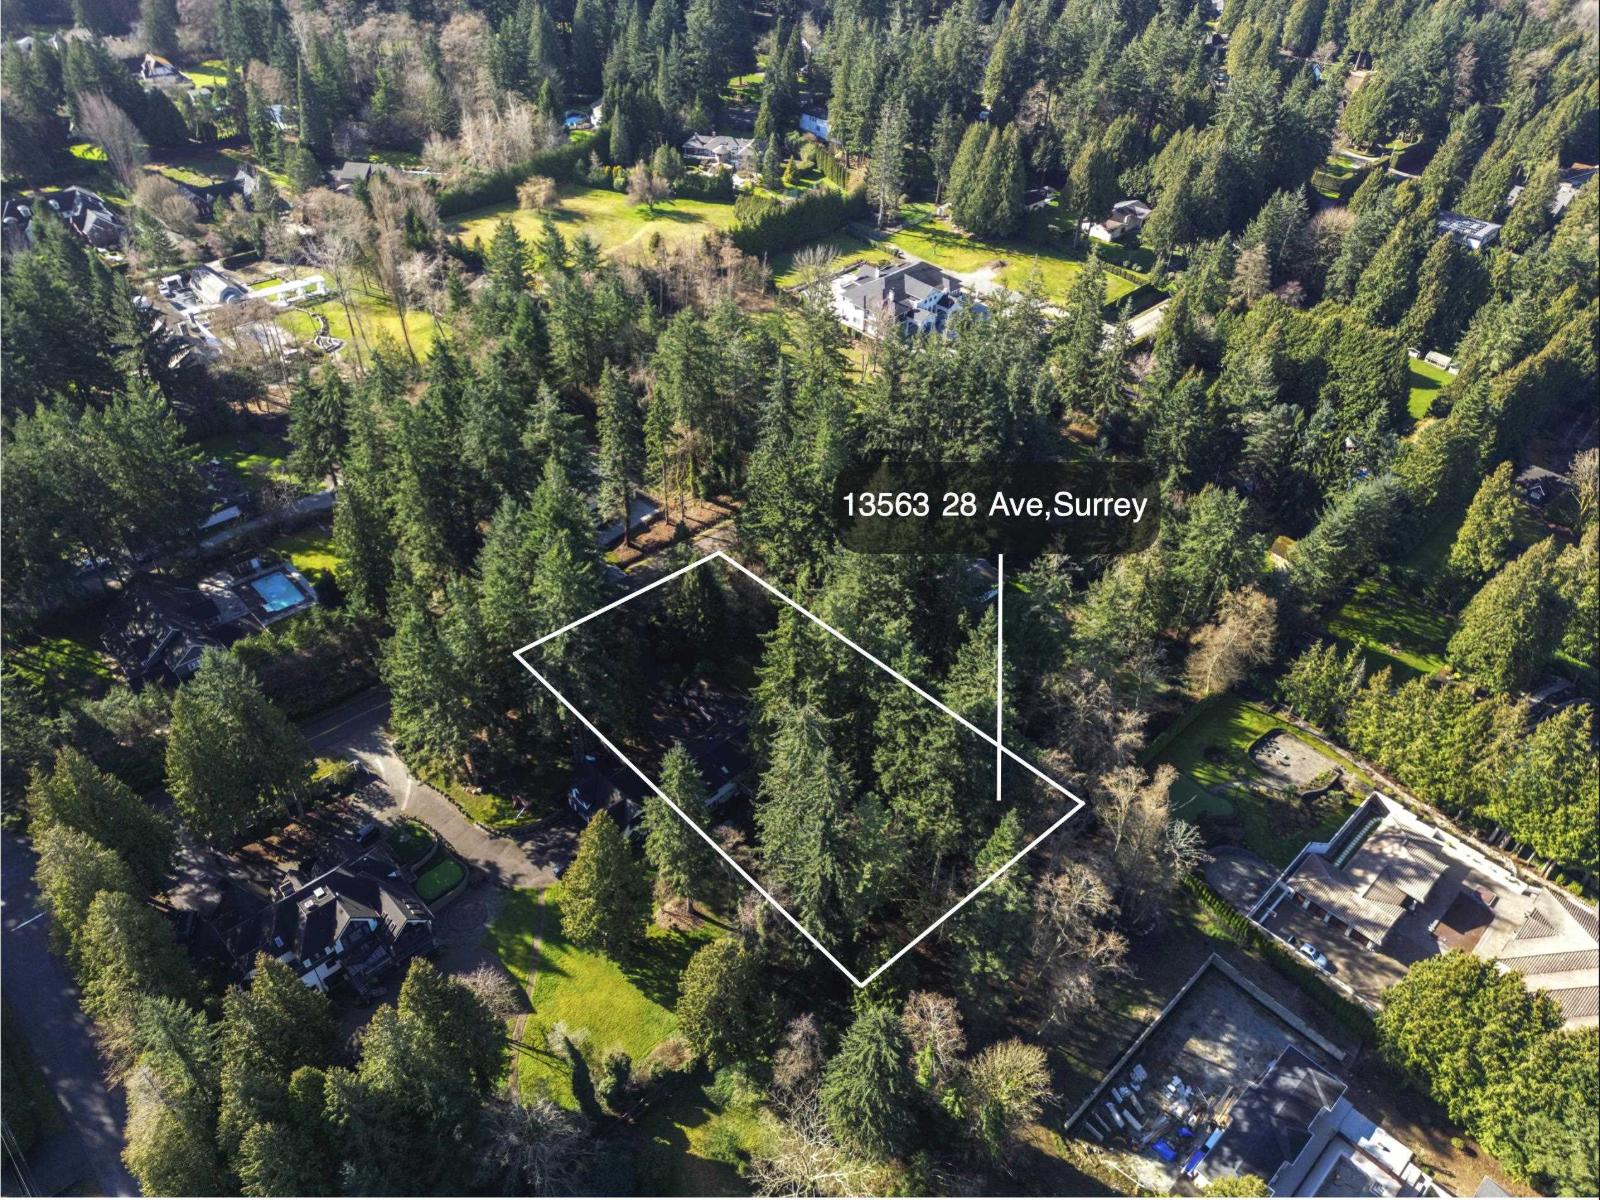
13563 28 Avenue
Surrey, British Columbia
BUILD YOUR OWN MANSION! Exceptional 1-acre rectangular lot in the prestigious, multi-million-dollar neighbourhood of Elgin Chantrell. Featuring 165 ft of frontage and 264 ft of depth, this North-South facing property offers the perfect canvas to design & build your dream luxury estate. The existing home is livable w/newer roof, providing rental income potential while you plan your future build. Preliminary architectural drawings are available upon request, including the possibility of a walk-out basement, maximizing both functionality & value. Located within walking distance to Chantrell Creek Elementary & Elgin Park Secondary, and just minutes from Hwy 99 and Nico-Wynd Golf Course, this location is unmatched for convenience and prestige. Let your imagination bring this DREAM HOME to life. (id:65446)
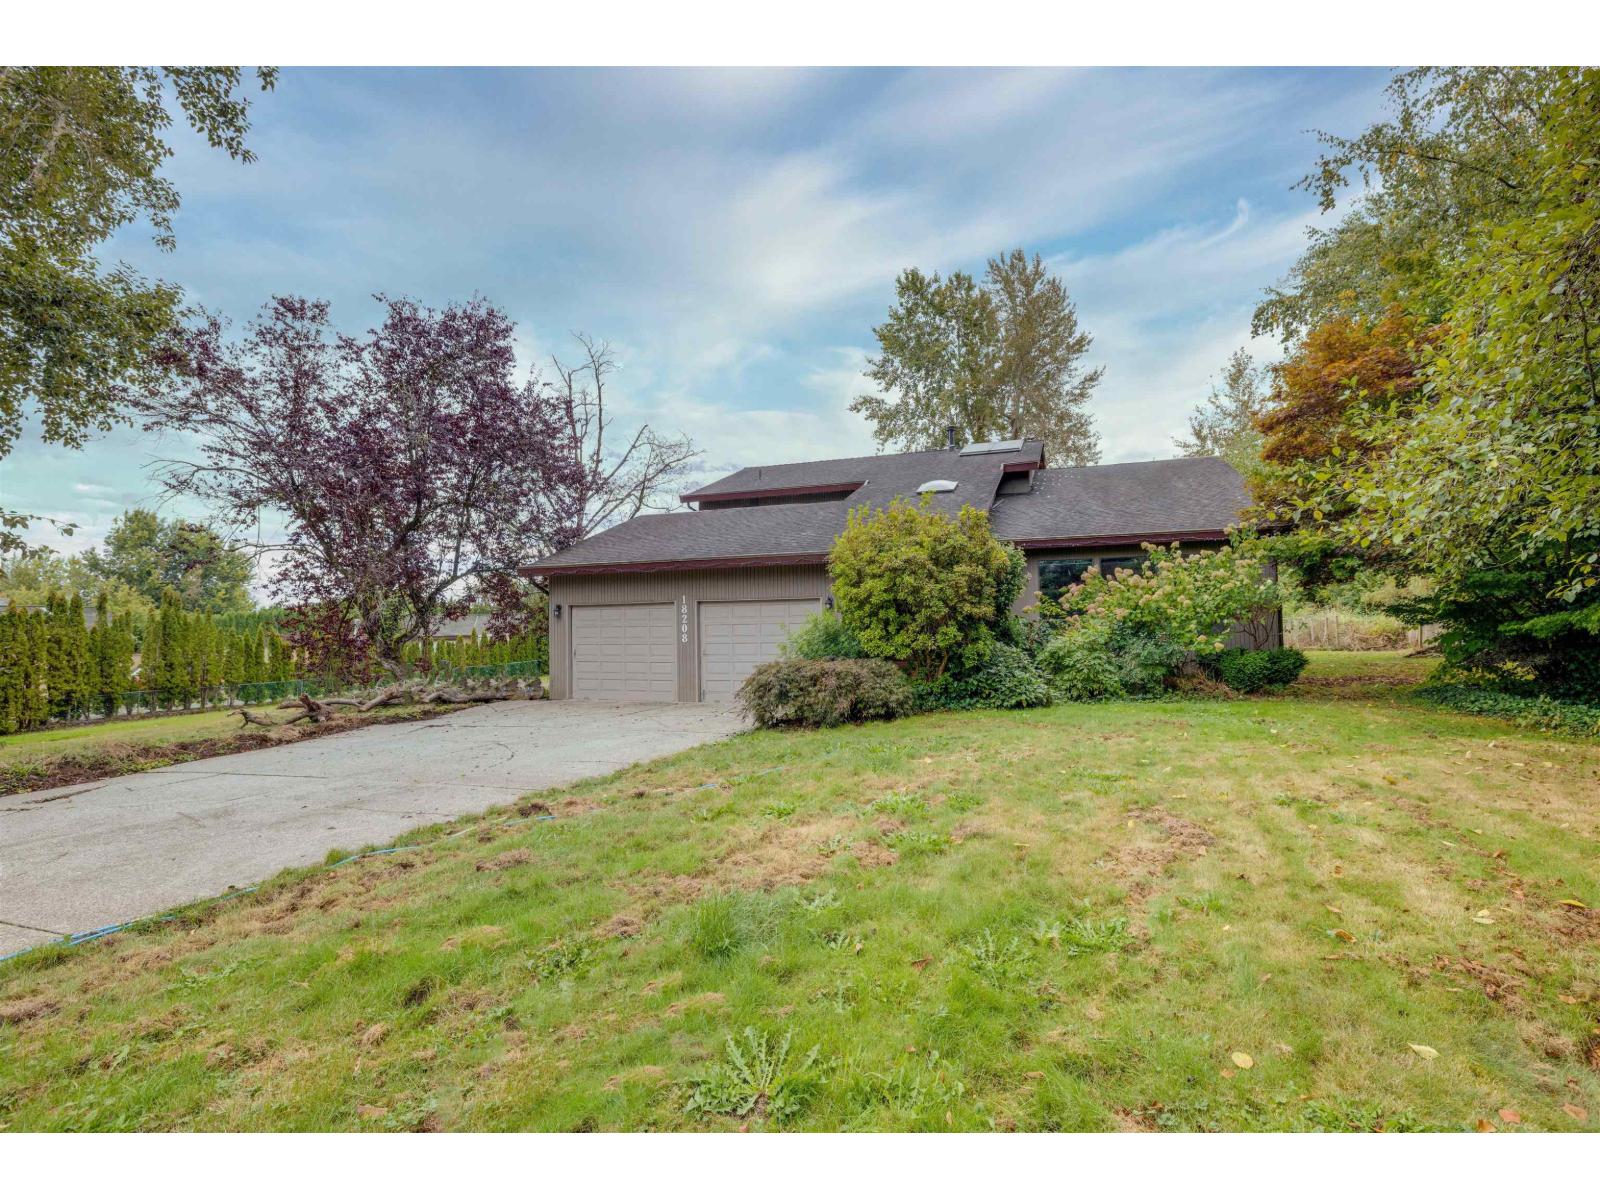
18208 21a Avenue
Surrey, British Columbia
Rare opportunity in a prestigious multi-million-dollar neighborhood. This exceptional acreage property is set on a sun-drenched, south-facing flat lot-offering the perfect canvas to build your future dream estate. The existing West Coast-style residence is livable, allowing you to comfortably reside while planning, designing, and securing permits for your custom home. Inside, the home features a warm and inviting West Coast interior with soaring vaulted ceilings and cedar accents in the living and dining areas. The kitchen is equipped w/a gas range, granite countertops. The lower level offers a spacious family room with a fireplace, along with a private den-ideal for a home office or guest space. The upper level features four BDRMSand two full BATHRMS, providing ample space for family. (id:65446)
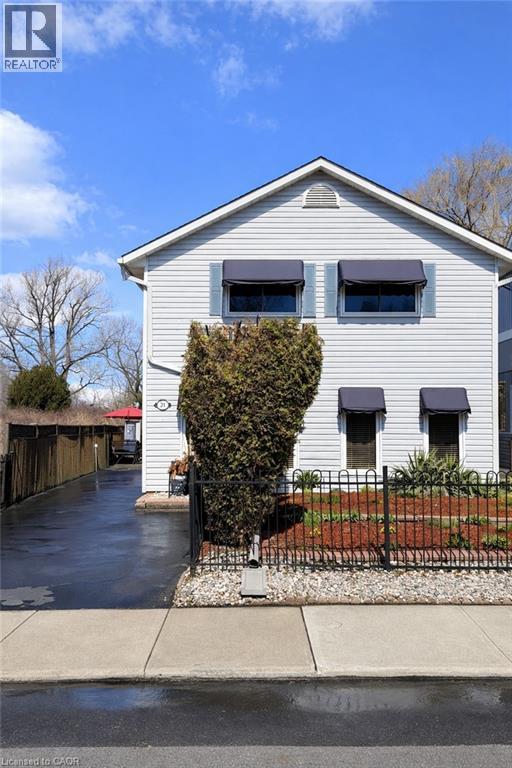
21 Arden Avenue
Hamilton, Ontario
Lakeside Living, Steps from the Beach. Just five minutes from Downtown Burlington, this 2,517 sq. ft. two-storey home blends comfort, character, and convenience, tucked away on a quiet cul-de-sac. The property sits only steps from Lake Ontario, offering easy access to the beach and scenic walking trails. Commuters will appreciate quick access to the 403, 407, and QEW, while nearby amenities provide everything you need just minutes from home. Generous living spaces are filled with natural light and designed for both relaxation and functionality. The main floor features a spacious living and dining area with kitchen, plus a bedroom and full bath—ideal for guests or main-floor living. Upstairs, a large family room and two oversized bedrooms provide flexibility for modern lifestyles. Outdoors, the private backyard offers a peaceful retreat, perfect for morning coffee or summer gatherings. With ample parking, a desirable location, and the appeal of a well-established neighbourhood, This home stands out as a wonderful opportunity near the lake. (id:65446)
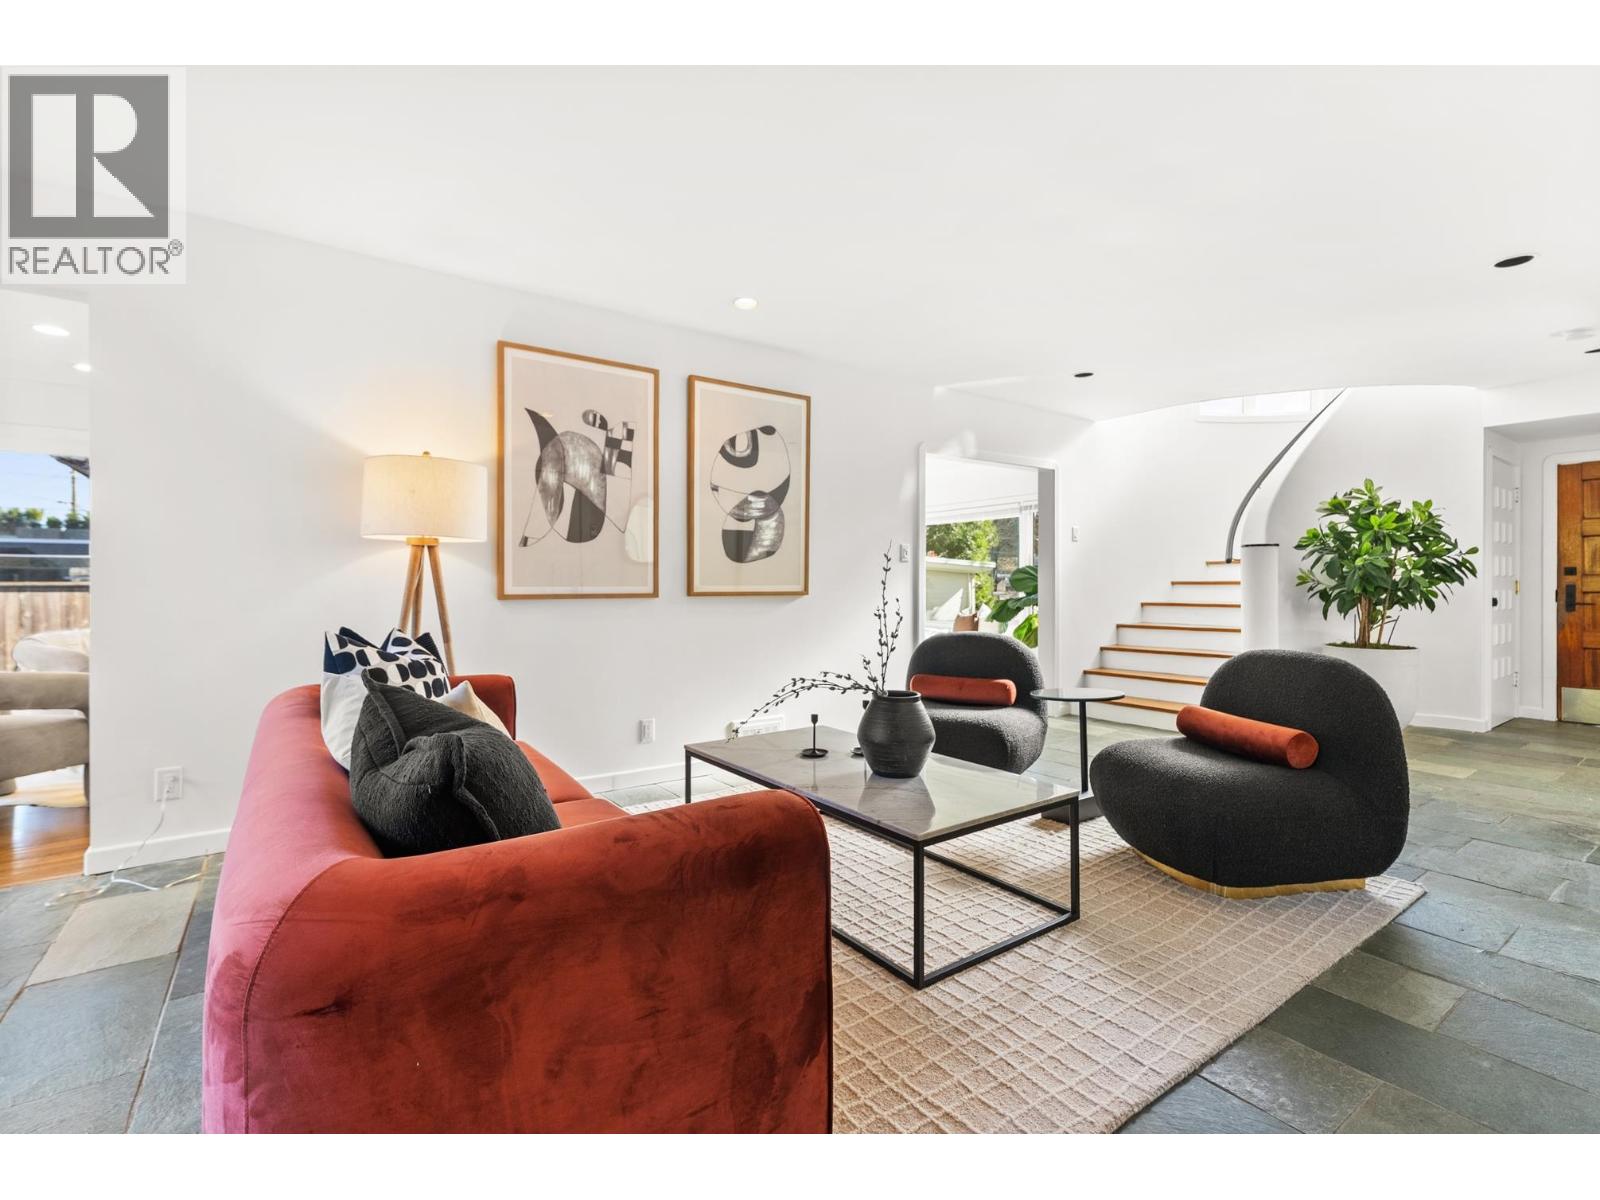
4709 Chancellor Boulevard
Vancouver, British Columbia
Welcome to this architectural Point Grey residence inspired by the effortless style of Silver Lake, LA. Offering 4,025 sq ft, this distinctive home blends striking design with exceptional family functionality. A sculptural plaster staircase and soaring windows set the tone, filling expansive principal rooms with natural light. The thoughtful layout features generous living and dining spaces, ideal for both entertaining and everyday living. Upstairs offers four spacious bedrooms, while the home totals five bedrooms and four bathrooms with potential for a lock-off suite for guests, extended family, or revenue. Mechanical upgrades include a newer furnace, copper piping, upgraded lighting, and improved windows. The private backyard provides a peaceful setting for lounging, entertaining, or play. Located just minutes from Point Grey Village and Jericho Beach, this home offers a rare combination of architectural character, comfort, and lifestyle. OPEN SAT APR 18th 12-1pm (id:65446)
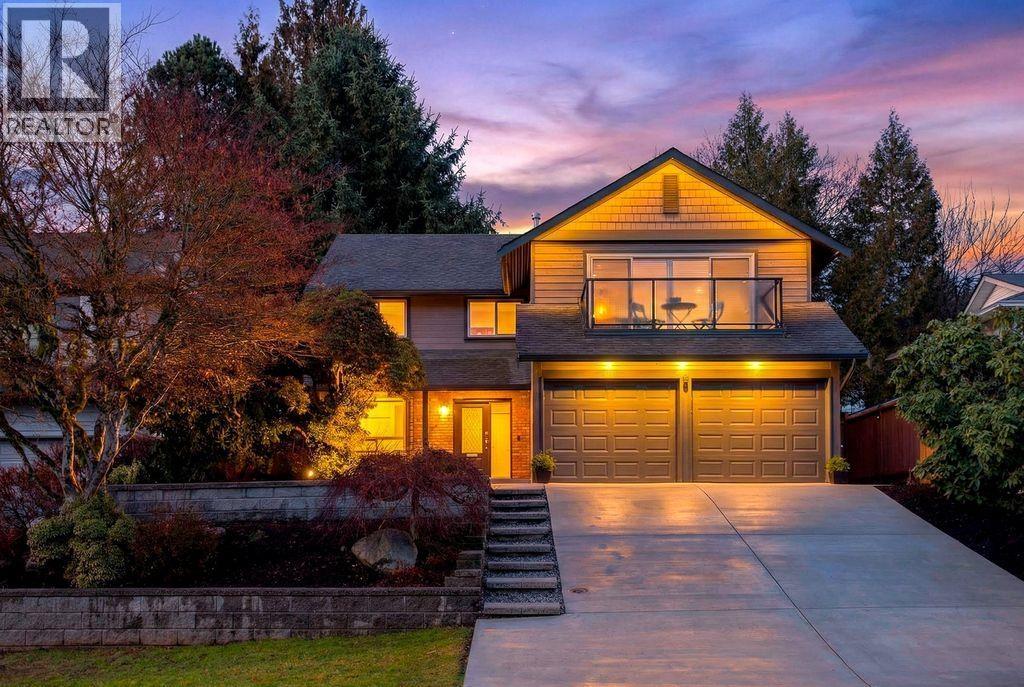
969 Mansfield Crescent
Port Coquitlam, British Columbia
STOP THE CAR! Welcome home to 969 Mansfield Crescent. This tastefully remodeled 5 bedroom 3 bath home is nestled on a quiet no thru street located at the base of Burke Mountain. The perfect home for entertaining with the main level featuring a large gourmet kitchen with coffee & wine bar, open great room area and endless outdoor spaces to relax. Spacious primary bedroom with a new 3 piece ensuite, WIC PLUS 2 extra bedrooms up. Tastefully redone 2 bed suite is perfect for family or mortgage helper ( prev. $2750 mo.) Great back yard and safe street for kids to play, close to all levels of schools, endless recreation on Burke and the river. A/C,NEW SHED, DRIVEWAY, UPGRADED DECKS,EV Charge -Too many new features to list CALL for the details. LIKE NEW!! (id:65446)
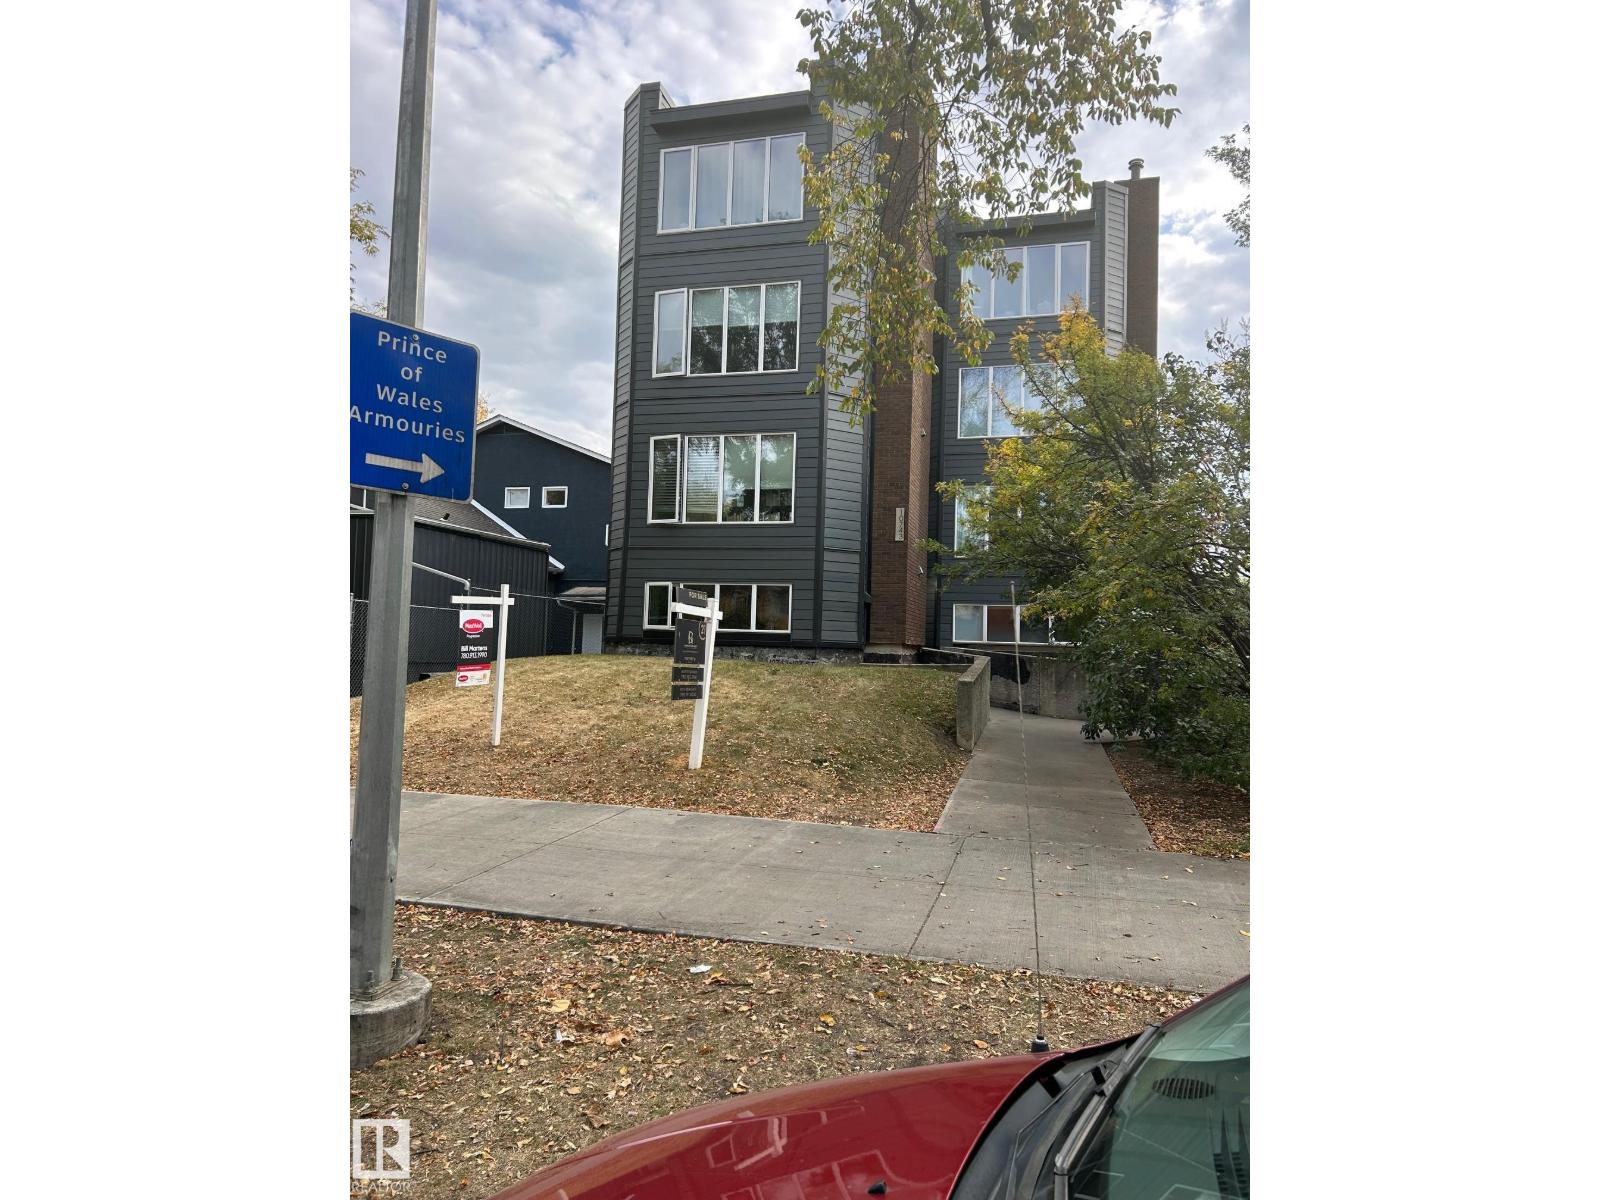
#401 10743 107 St NW NW
Edmonton, Alberta
Top floor unit ,balcony off bedroom with view . sunken living room, 4 piece bathroom. Insuite laundey, close to transportation and shopping (id:65446)
1941 Prairie Avenue
Port Coquitlam, British Columbia
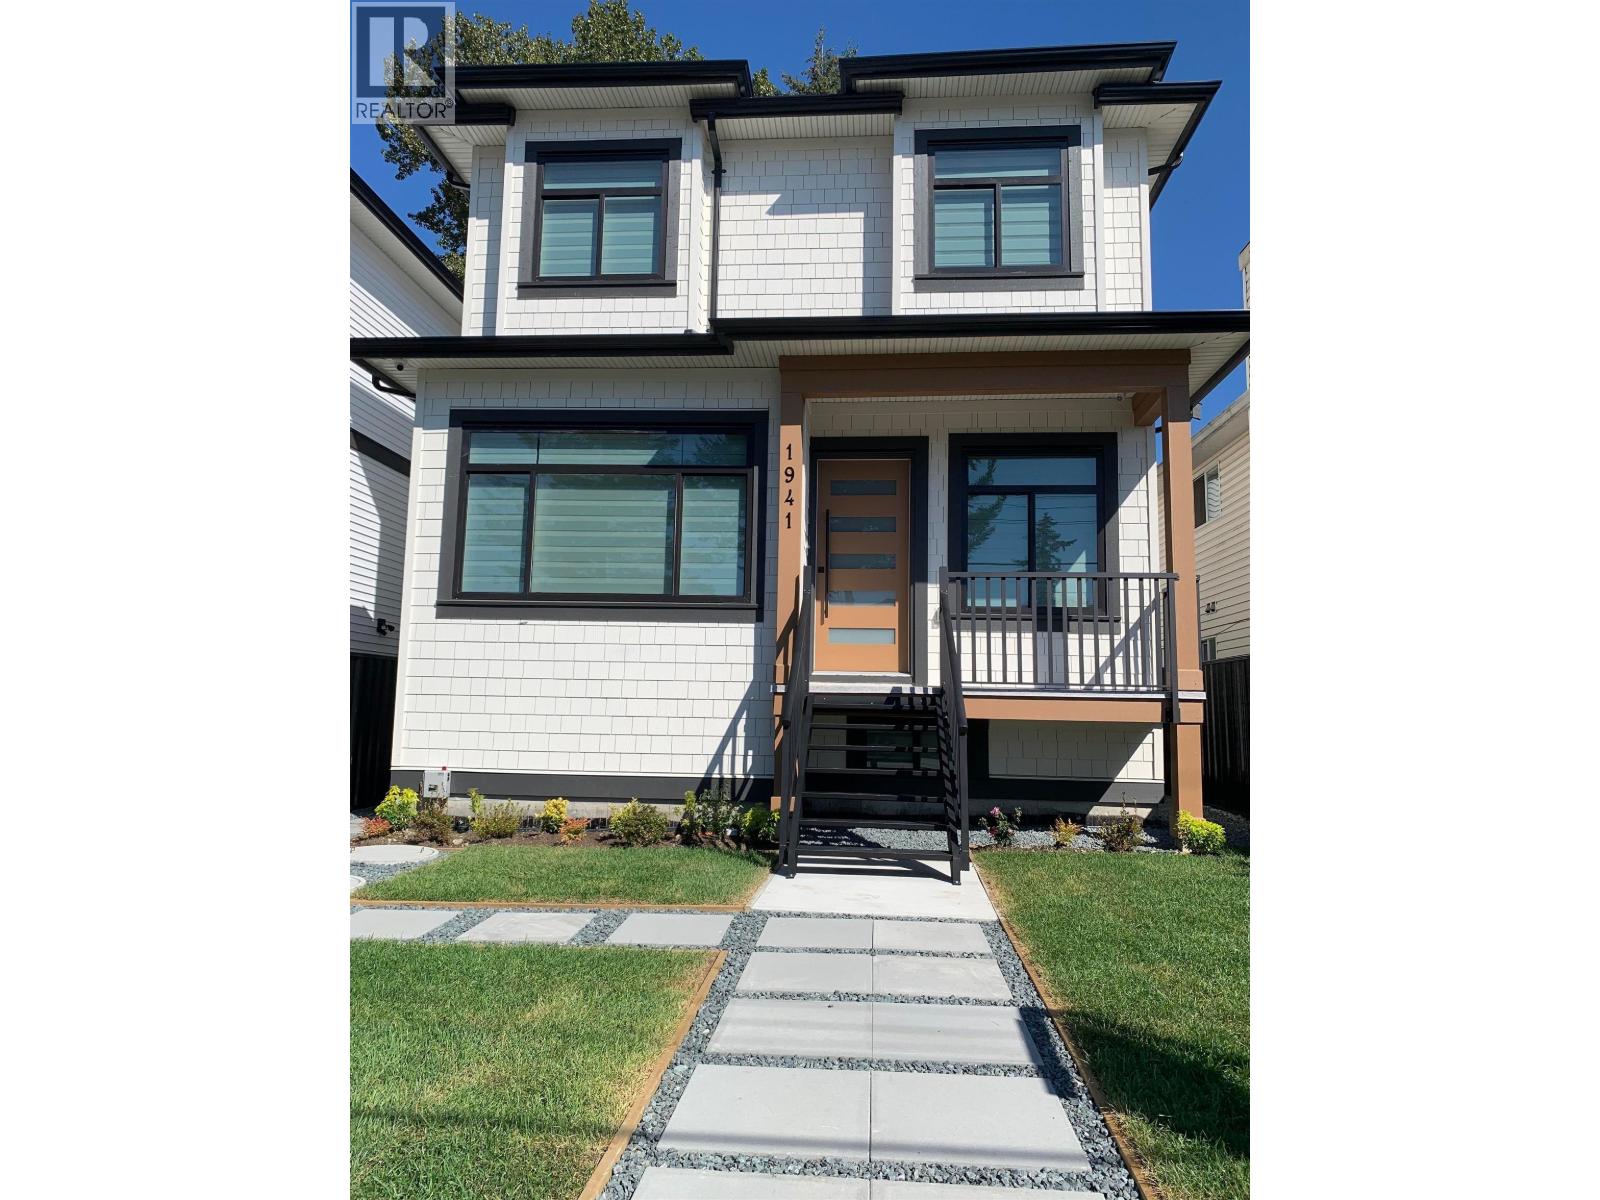
A must see home! Beautiful new construction with ample room to accommodate growing families. This home features a legal 2 bedroom suite, 7 bedrooms and 6 full baths. Nicely appointed gourmet kitchen on the main floor with adjoining wok kitchen. Great floor plan with 4 bedrooms upstairs featuring a spacious primary bedroom with luxurious ensuite. Designated family, dining and living rooms on the main floor with stylish built in shelving. A/C, radiant heating, built in security system, hot water on demand and central vac. Walking distance to all amenities including transit, schools, shopping, recreation and hiking trails. Double garage in the back with loads of extra parking. Limited new housing starts make this home very desirable . Open House Saturday, April 18th, from 12:00 to 2:00. (id:65446)
6339 Adera Street
Vancouver, British Columbia
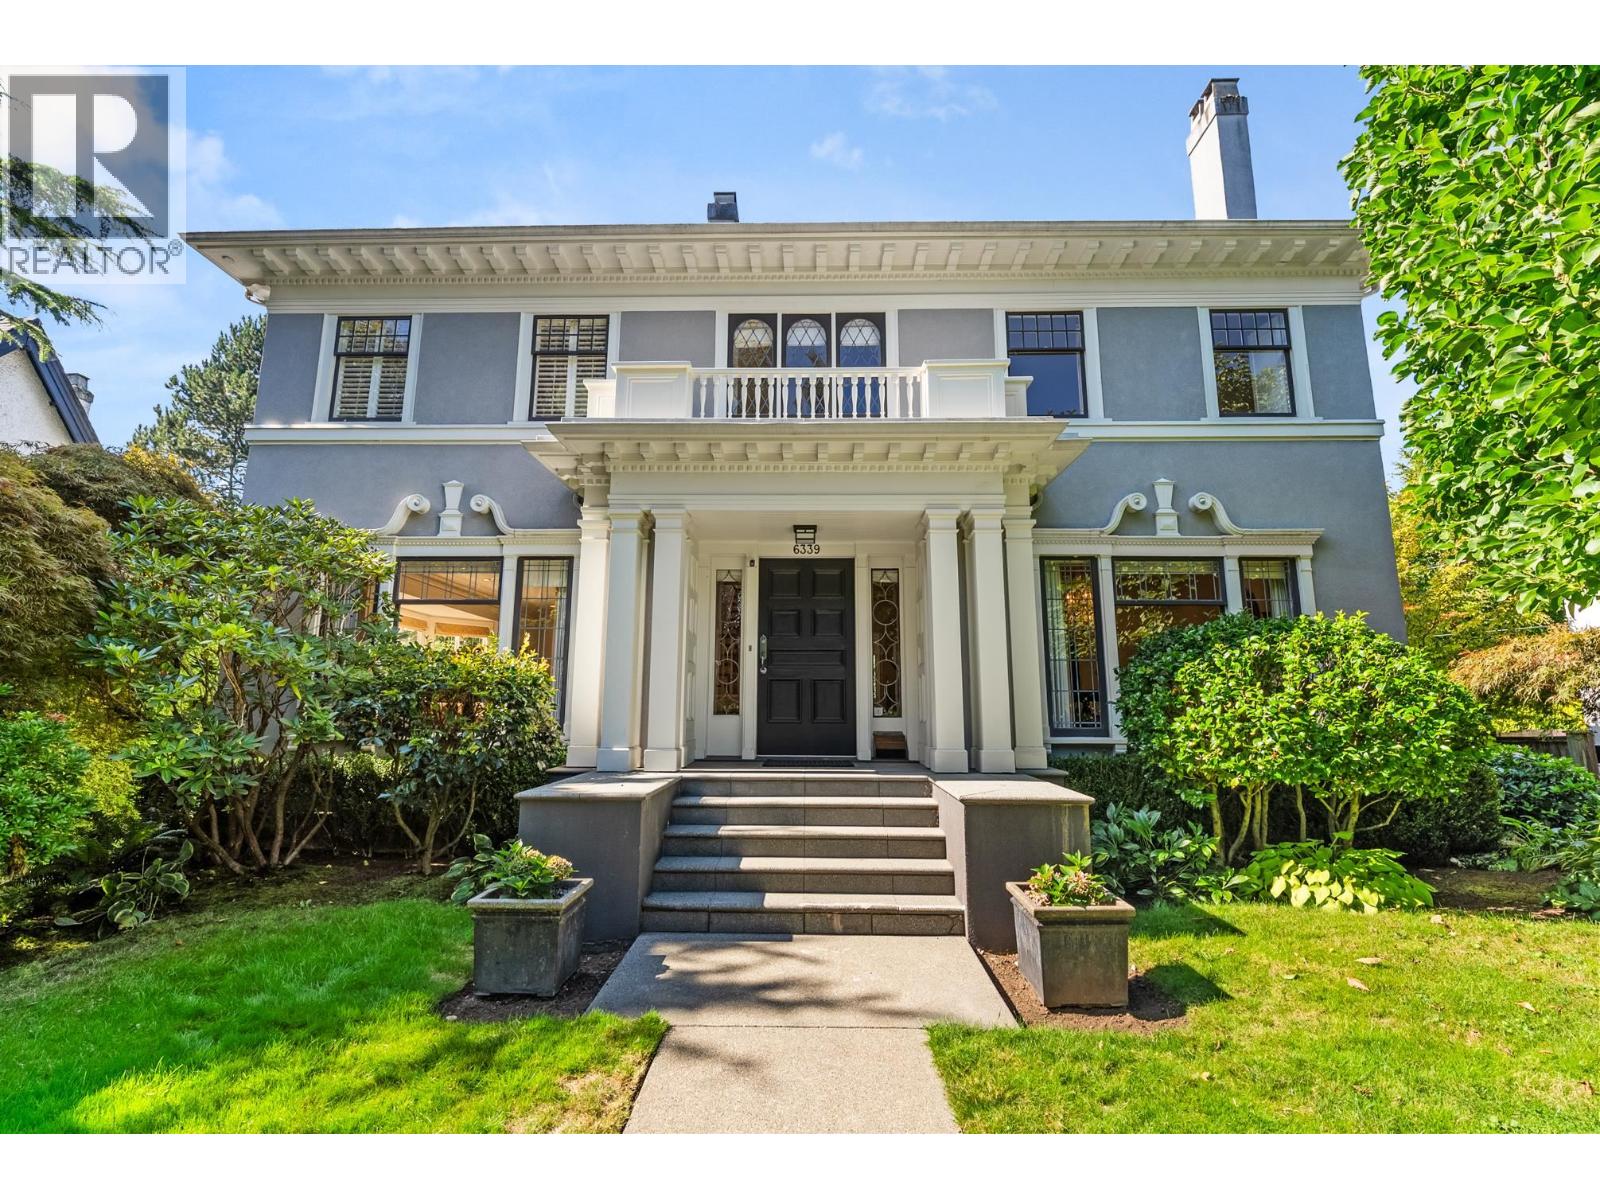
Beautifully renovated four bedroom, five bathroom family home on a prized South Granville street quietly welcoming many young families. Thoughtfully designed with elegant principal rooms, a private main floor office, and seamless indoor outdoor flow to the sunny backyard. Upstairs offers spacious bedrooms including a serene primary suite. The fully finished lower level with kitchen provides excellent flexibility for in laws, guests, or recreation. Ideally located minutes to Crofton House, York House, Vancouver College, St. George's, parks, and transit. A timeless West Side home offering both comfort and long term value. OPEN HOUSE SUN APR 19TH 2-4pm (id:65446)
4120 Westminster Highway
Richmond, British Columbia
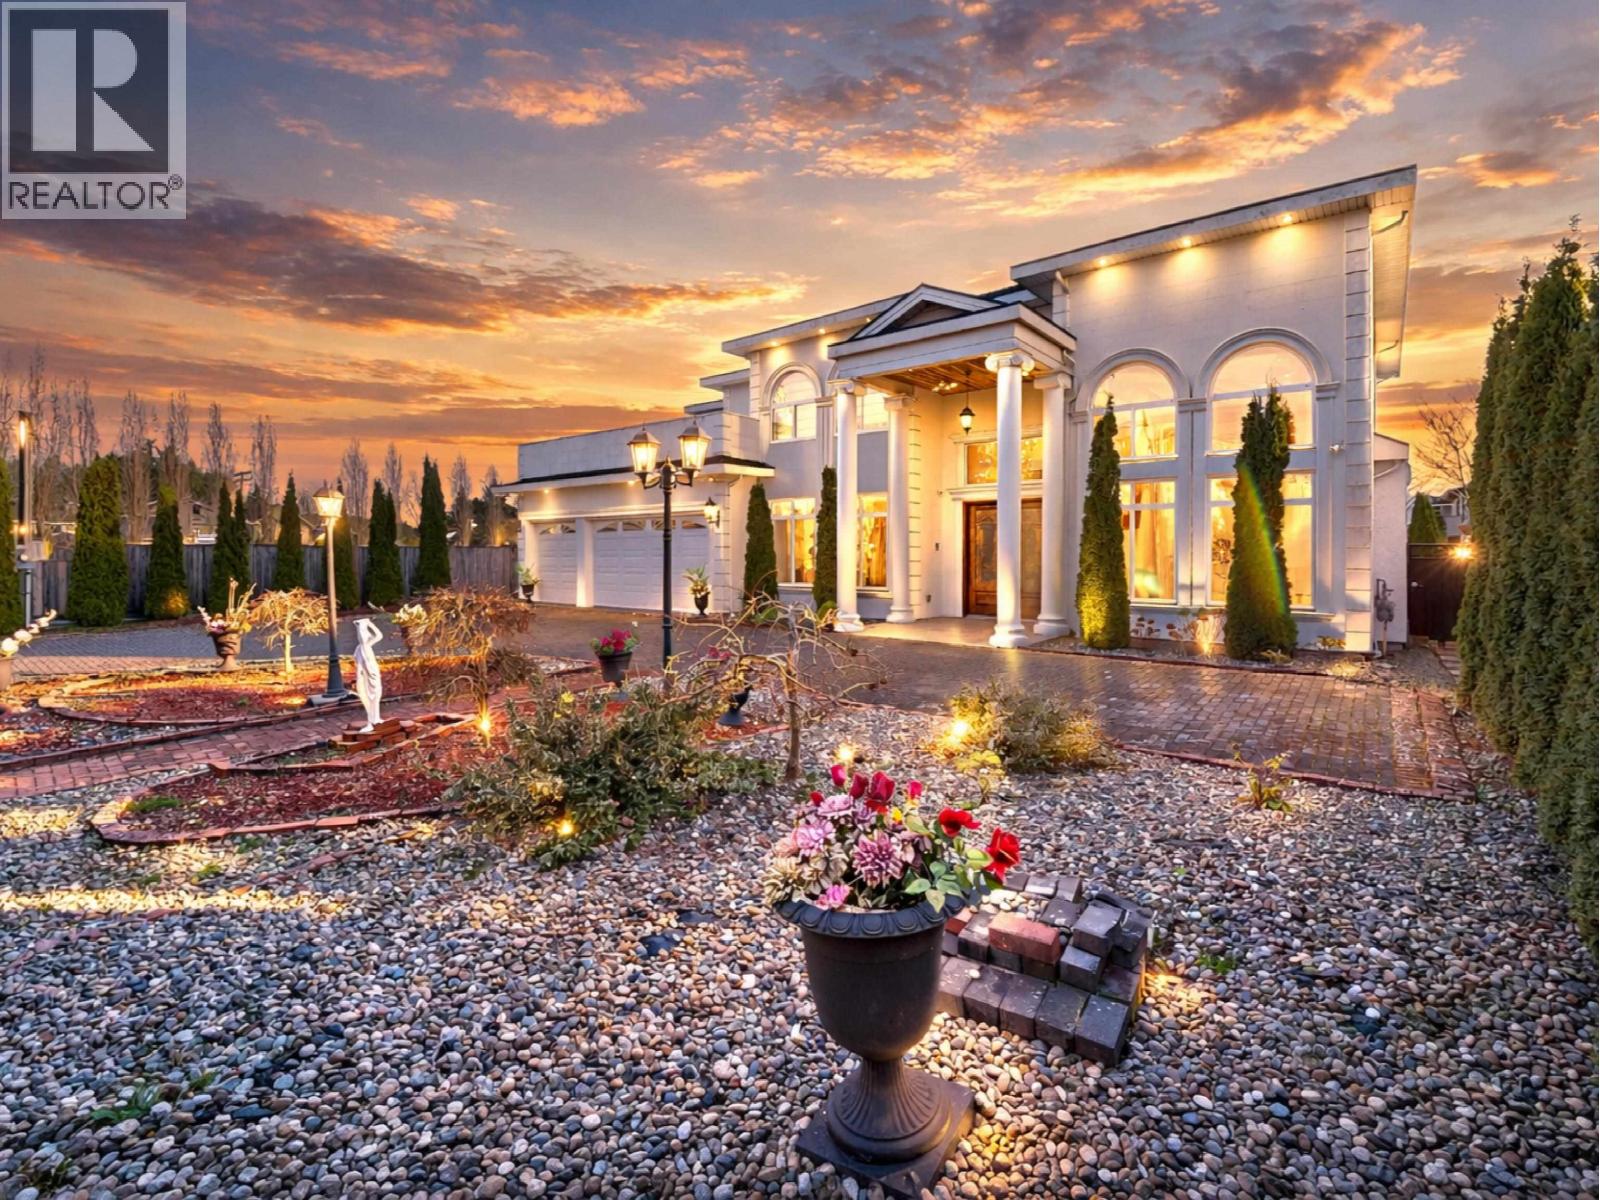
A rare luxury estate in prestigious Riverdale, one of Richmond´s most sought-after neighborhoods. Situated on an impressive 80×130 (10,400 sq ft) gated lot, this custom-built residence reflects timeless European-inspired architecture with elegant proportions and refined design. Bright and expansive interiors feature soaring ceilings, well-appointed living spaces, and large south-facing balconies capturing beautiful sunset light and mountain views. The thoughtful layout offers 5 spacious bedrooms and 5.5 bathrooms, ideal for both comfortable family living and sophisticated entertaining. Triple-glazed windows provide exceptional quietness and energy efficiency, creating a peaceful indoor environment. Located within top school catchments and just steps to the river, parks, shops, restaurants, and daily amenities including Save-On-Foods and Starbucks. Convenient transit access connects easily to Steveston Village and the SkyTrain while enjoying the privacy and prestige of Riverdale living. (id:65446)
1455 South Dyke Road
New Westminster, British Columbia
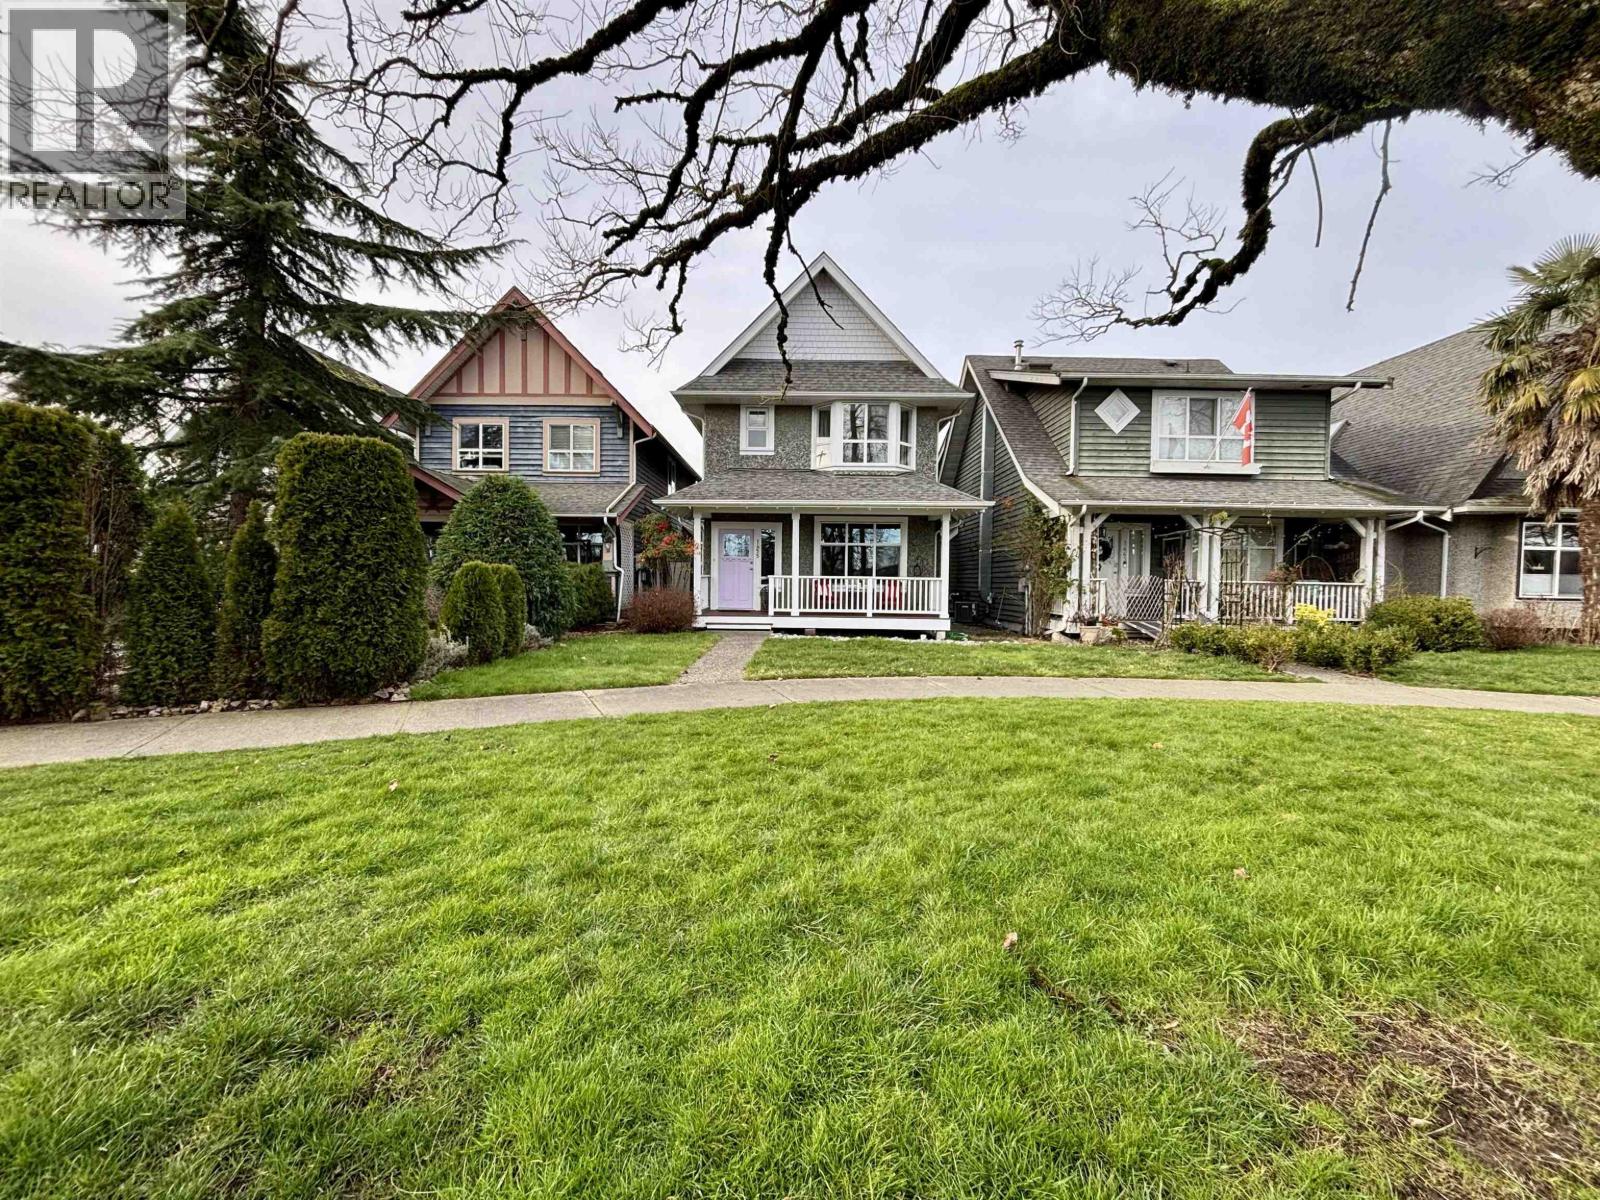
WATERFRONT living with stunning Fraser River views!!Situated directly across from the river, this beautifully maintained original-owner home enjoys unobstructed sightlines and direct access to the scenic waterfront pathway leading all the way to the marina. Bright and inviting, the home features a granite kitchen with gas stove and eating area opening to the backyard patio, a spacious living room with cozy gas fireplace, and a vaulted primary bedroom with walk-in closet and renovated ensuite. Updates include hardwood floors throughout (including stairs), fresh interior and exterior paint, newer hot water tank, new dishwasher, gutter guards, stone back patio, and a detached double garage for all your toys! First-time Buyers don't miss out! NO Strata fees! (id:65446)

2005 London Street
New Westminster, British Columbia
Welcome to this charming, fully turnkey Southeast-facing home filled with natural light & an efficient, functional floorplan. The fully renovated kitchen features modern cabinetry, new s/s appliances & new gas range, complemented by new wide-plank laminate flooring, a cozy gas fireplace, new washer/dryer & beautifully updated baths + powder room. Bottom-up top-down blinds provide excellent privacy & flexibility. Step outside to ur private, fully fenced backyard with ample lawn space & patio-perfect for relaxing or entertaining. Enjoy the convenience of a detached garage, side entrance & private driveway. Centrally located near schools, parks, Rosemary Brown Rec Centre, Costco, 22nd St SkyTrain & major commuter routes: Hwy 91A, Marine Way, Hwy1. Move-in ready with future redevelopment potential! (id:65446)
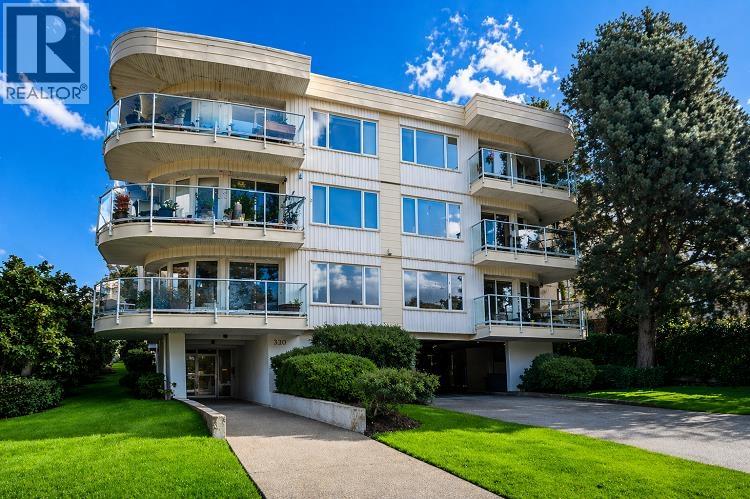
202 320 W 2nd Street
North Vancouver, British Columbia
Tastefully renovated quiet corner suite in heart of Lower Lonsdale! This lovely 2-bedrm, 1 bath, 866 sqft condo offers a 90 sqft wrap around balcony overlooking the quiet side of a boutique 12-unit building. Spacious kitchen and living areas with lovely gas fireplace can accommodate house-sized furniture, with ample room to entertain with family and friends. In-suite laundry, 1 secured underground parking and 1 large storage locker. Well-built rain screened building with 2012 roof. Walk to the Seabus, Shipyards Market, Spirit Trail, shops, restaurants and all that lower Lonsdale has to offer. RECENT RENOS INCLUDE: KITCHEN backsplash, countertops, cabinets, faucet, sink, plumbing & light fixture | FIREPLACE mantle, gas valve & servicing | NEW bedroom and bathroom hardware & showerhead. (id:65446)
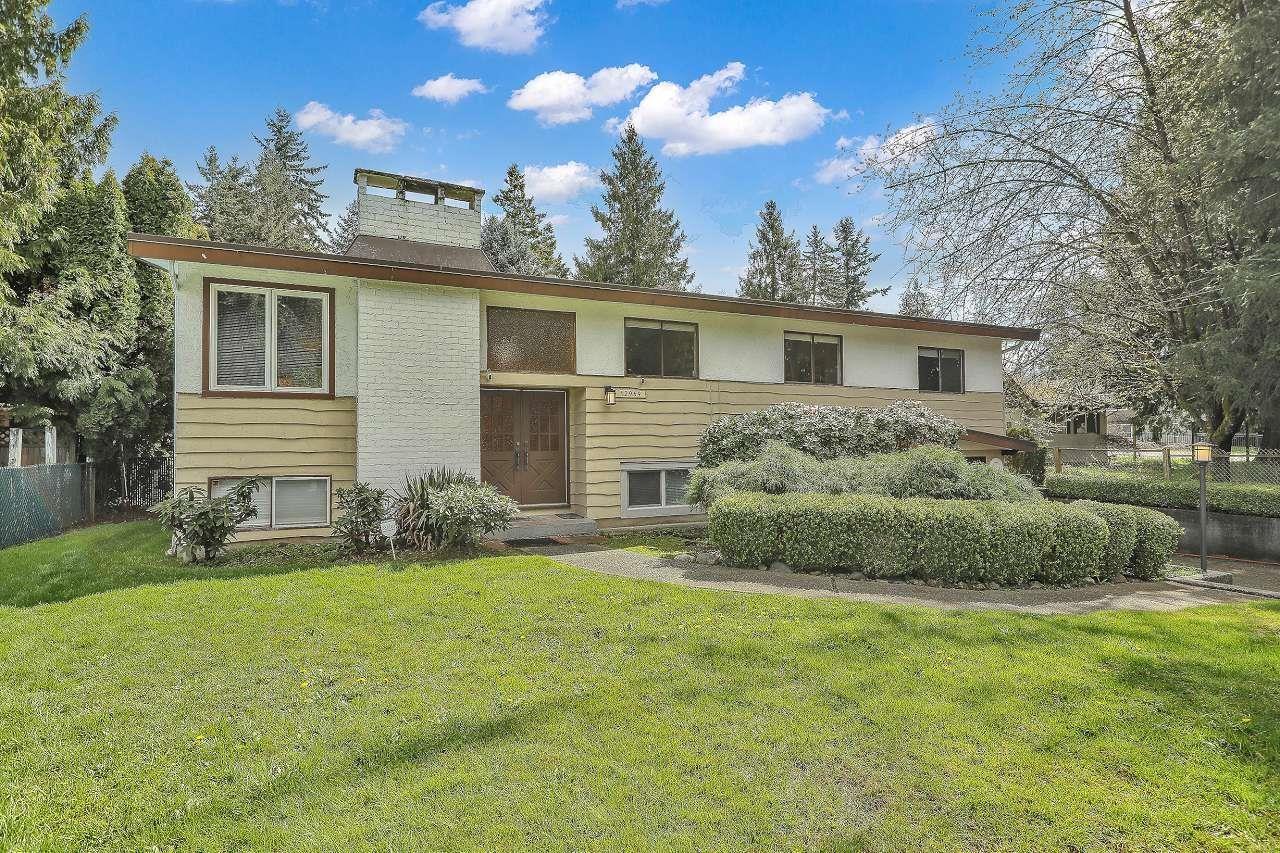
12969 Old Yale Road
Surrey, British Columbia
Great opportunity!!! Over 3000 sq 6 bdrm 3 bath home on nearly 9000 sq ft lot with lane access. Options galour!!! buy and renovate, hold or build dream or investment home. Comfortable, clean, original condition home ready for new owners updates. huge rooms, 4 bdrms 2 baths upstairs 2 bdrm bsmt mortgage helper, 1 blk to high frequency bus stop, parks, schools, 6 blks to Kalsa school as well. Hurry view today!!! open house sunday april 19 2-4 pm (id:65446)
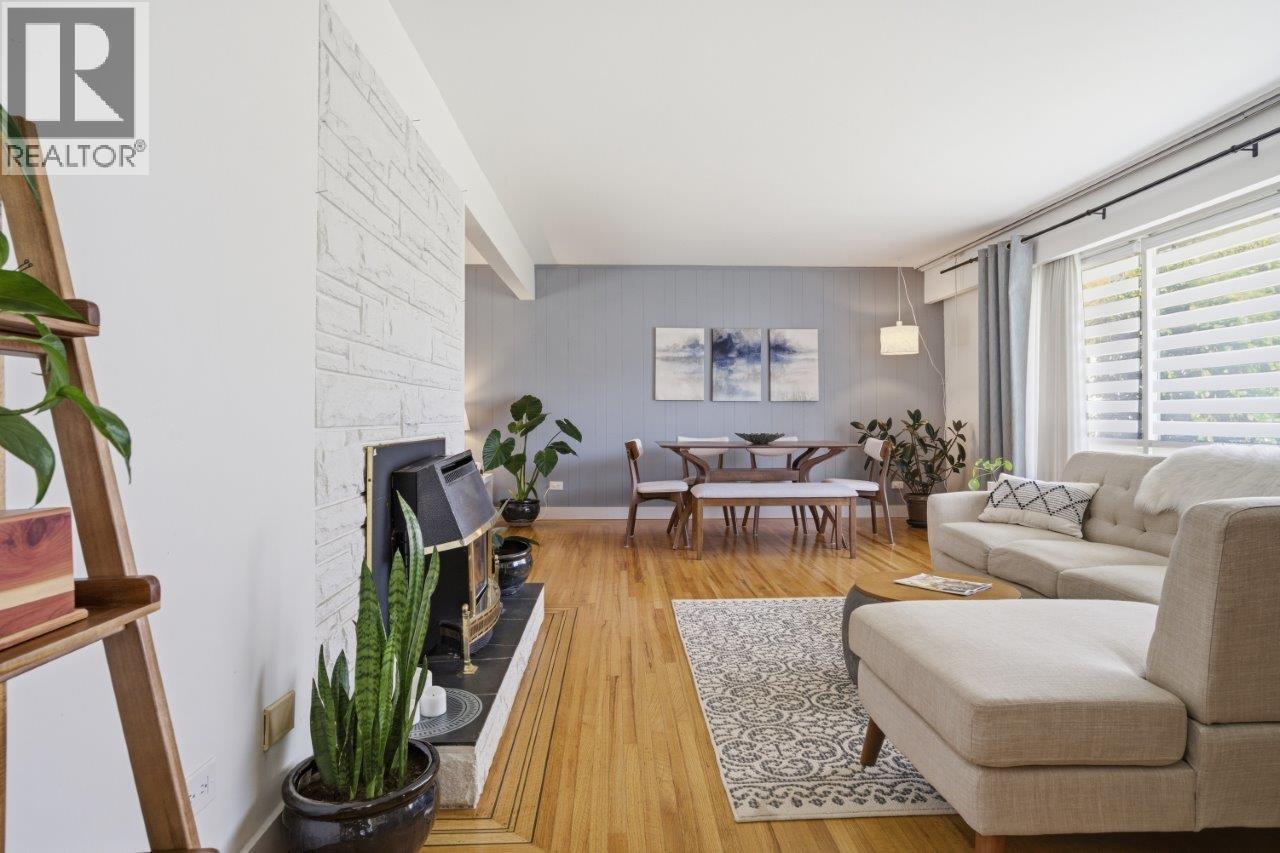
1856 Windermere Avenue
Port Coquitlam, British Columbia
Welcome to Oxford Heights! This beautifully maintained 4-beds, 3-bath split-level home sits on a rare 11,549.67 sqft wide flat lot on a quiet, cul-de-sac. Bright living and dining areas showcase original strip oak floor, renovated kitchen with faux stone counters, s/s appliances, ample storage. The lower level offers a suite with separate entry, ideal for extended family or potential mortgage help. Enjoy a large private, fenced backyard with west exposure, patio space for entertaining, & covered hot tub. Lots of parking and space for RV. Close to parks, schools, shopping, Coquitlam Centre, SkyTrain, and West Coast Express. A fantastic opportunity for families, investors, or future plans. Large RS1 lot with possible potential small-scale multi-unit housing. Open House: Sun Apr 19 3:00-4:00 (id:65446)
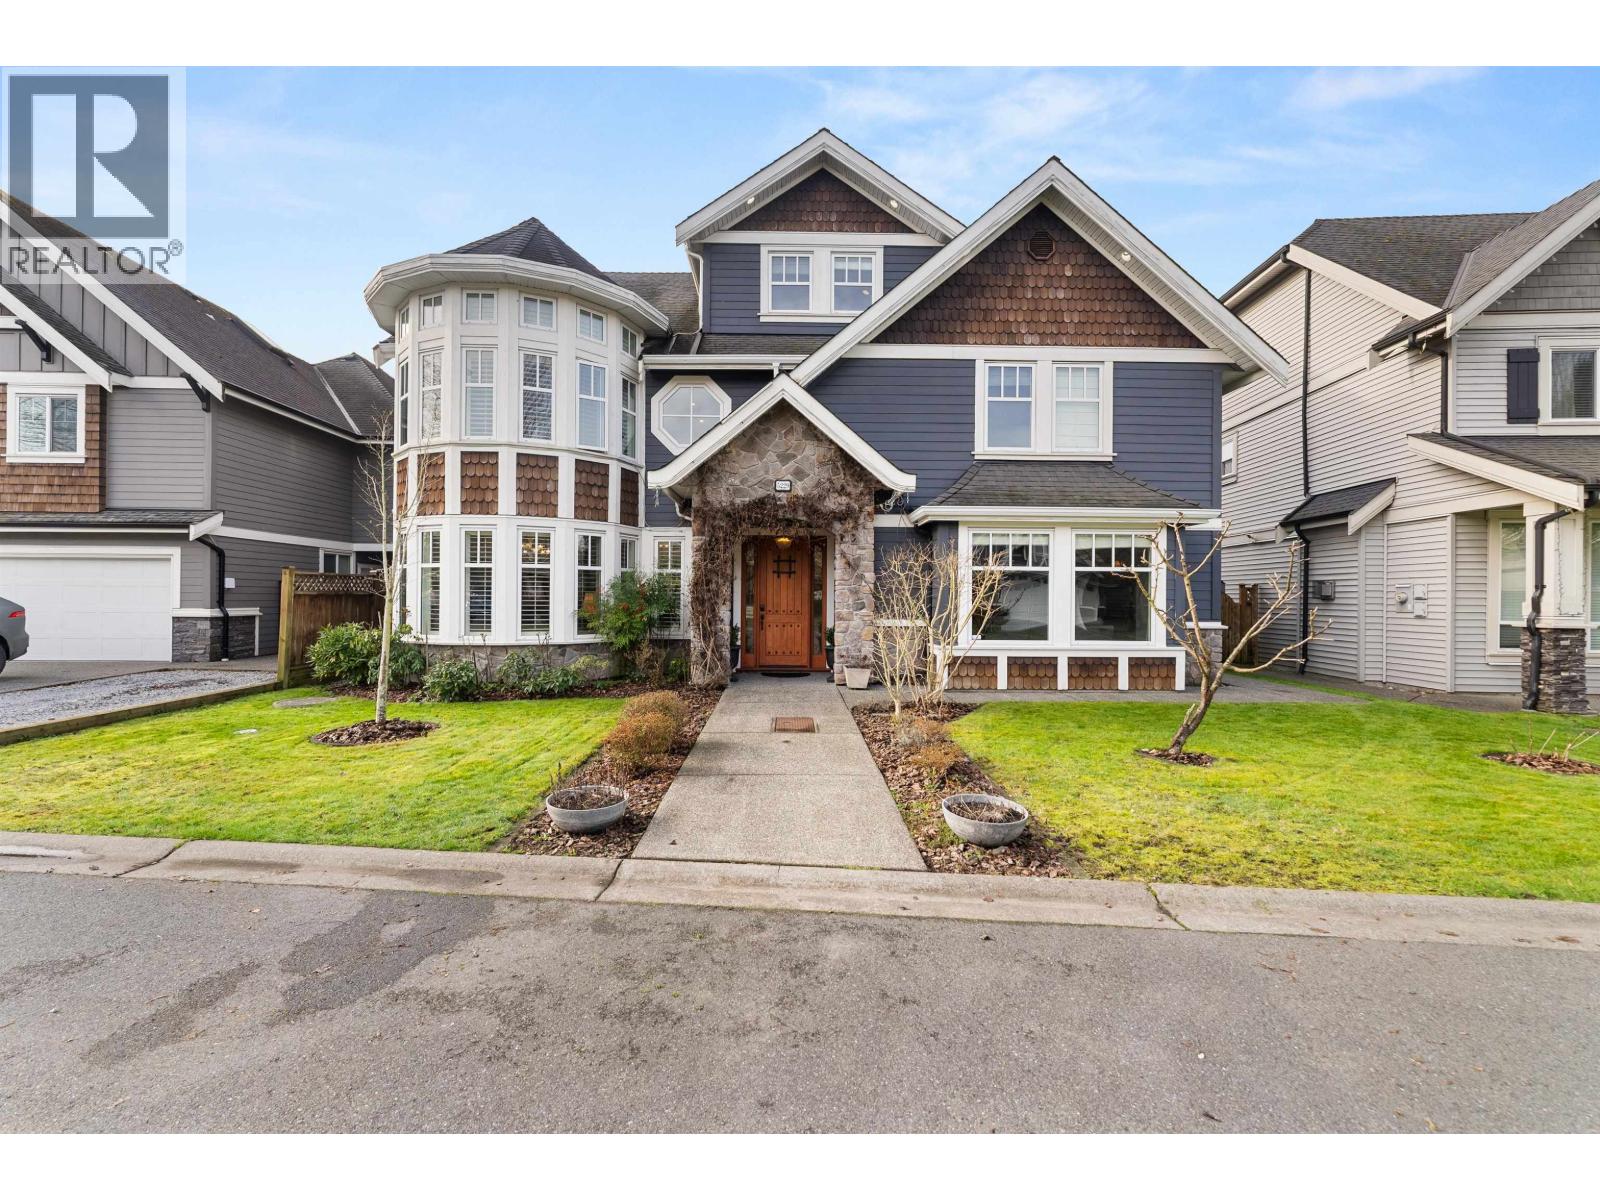
A 5229 Lynn Place
Delta, British Columbia
This exquisite 4,488sqft executive residence features a rare, detached 653sqft 2-bed legal coach home. A Brazilian mahogany door reveals Italian marble floors, custom millwork and a hand-turned staircase. The chef's kitchen dazzles with quartz counters, maple shaker cabinets, Jenn-Air gas range, double ovens, 2 dishwashers and built in Miele coffee station. Entertain seamlessly via the dining room's 15ft NanaWall, opening to a heated outdoor oasis with a gas fireplace. Upstairs features spacious bedrooms and a primary suite featuring a spa-like ensuite with dual showers, soaker tub and a private balcony complete with a hot tub. Located on a quiet cul-de-sac steps from both levels of schools, parks and shopping. The ultimate blend of craftsmanship and convenience. (id:65446)
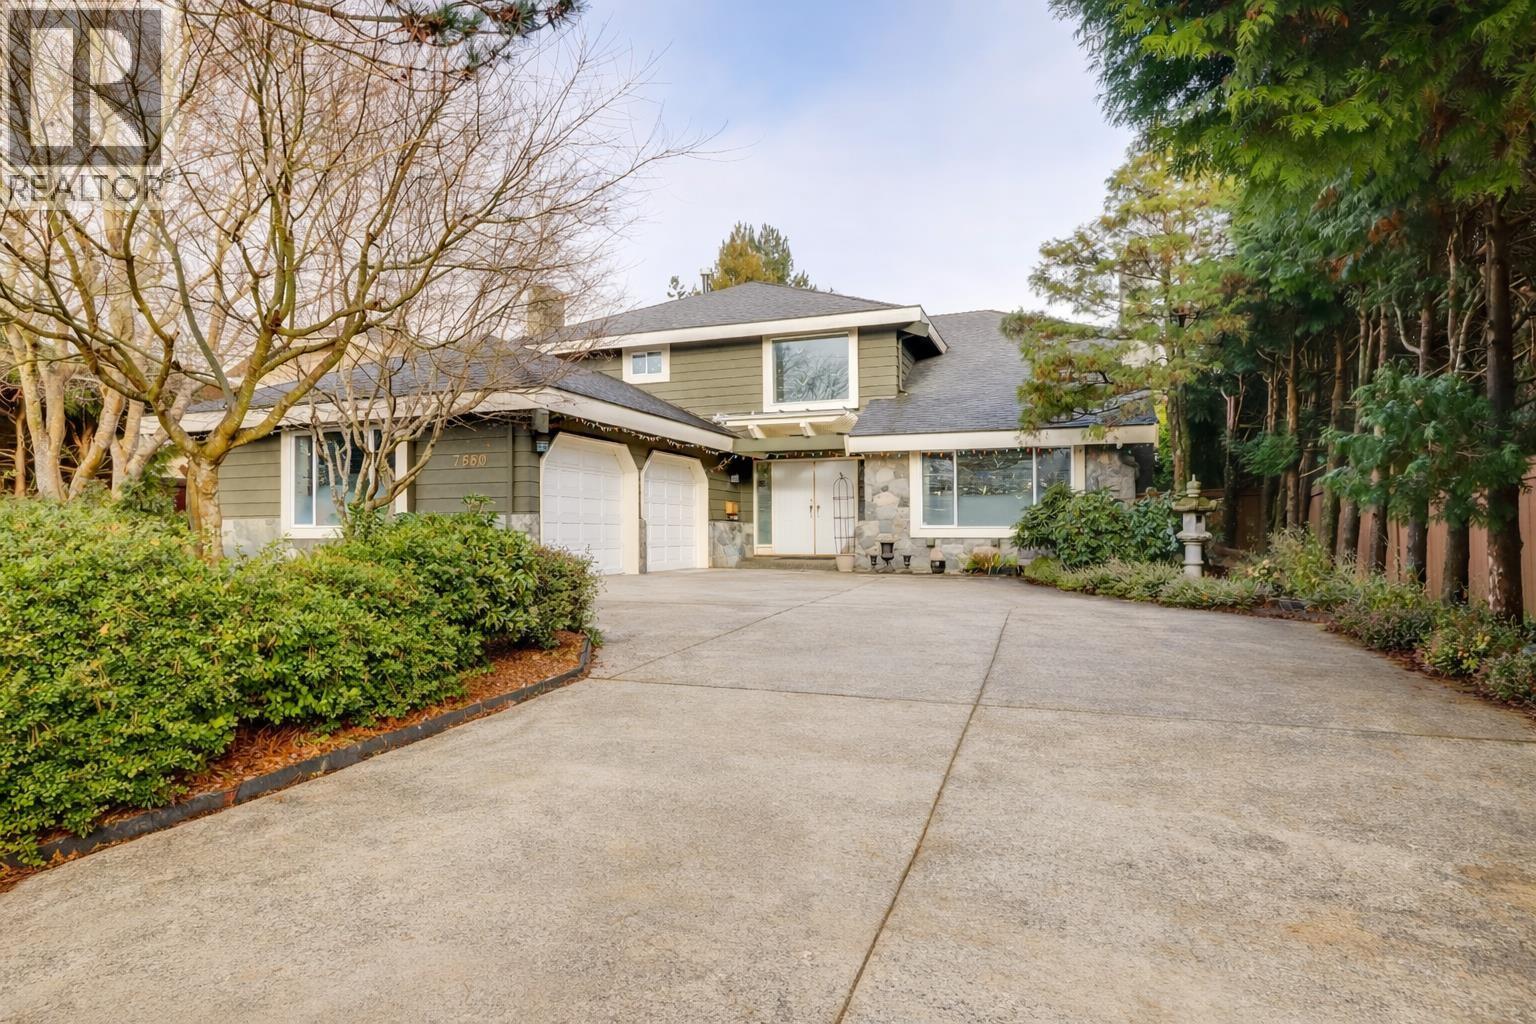
7680 Cheviot Place
Richmond, British Columbia
Filled with natural light and set on a generous corner lot in the established Granville neighbourhood, this well-maintained detached home offers approximately 3,800 square ft of living space over two levels. Built with the spacious proportions and solid craftsmanship of its era, it has been thoughtfully updated with hot water in-floor heating, central air conditioning, and a new hot water tank, creating a comfortable and refreshed living environment. The expansive layout is ideal for multi-generational living, with a spacious lower-level suite featuring a separate entrance suited for extended family or rental use. Located within a highly regarded school catchment and just minutes from Blundell Shopping Centre, parks, and daily amenities, this home offers space, flexibility, and lasting comfort in a well-established Richmond community. (id:65446)
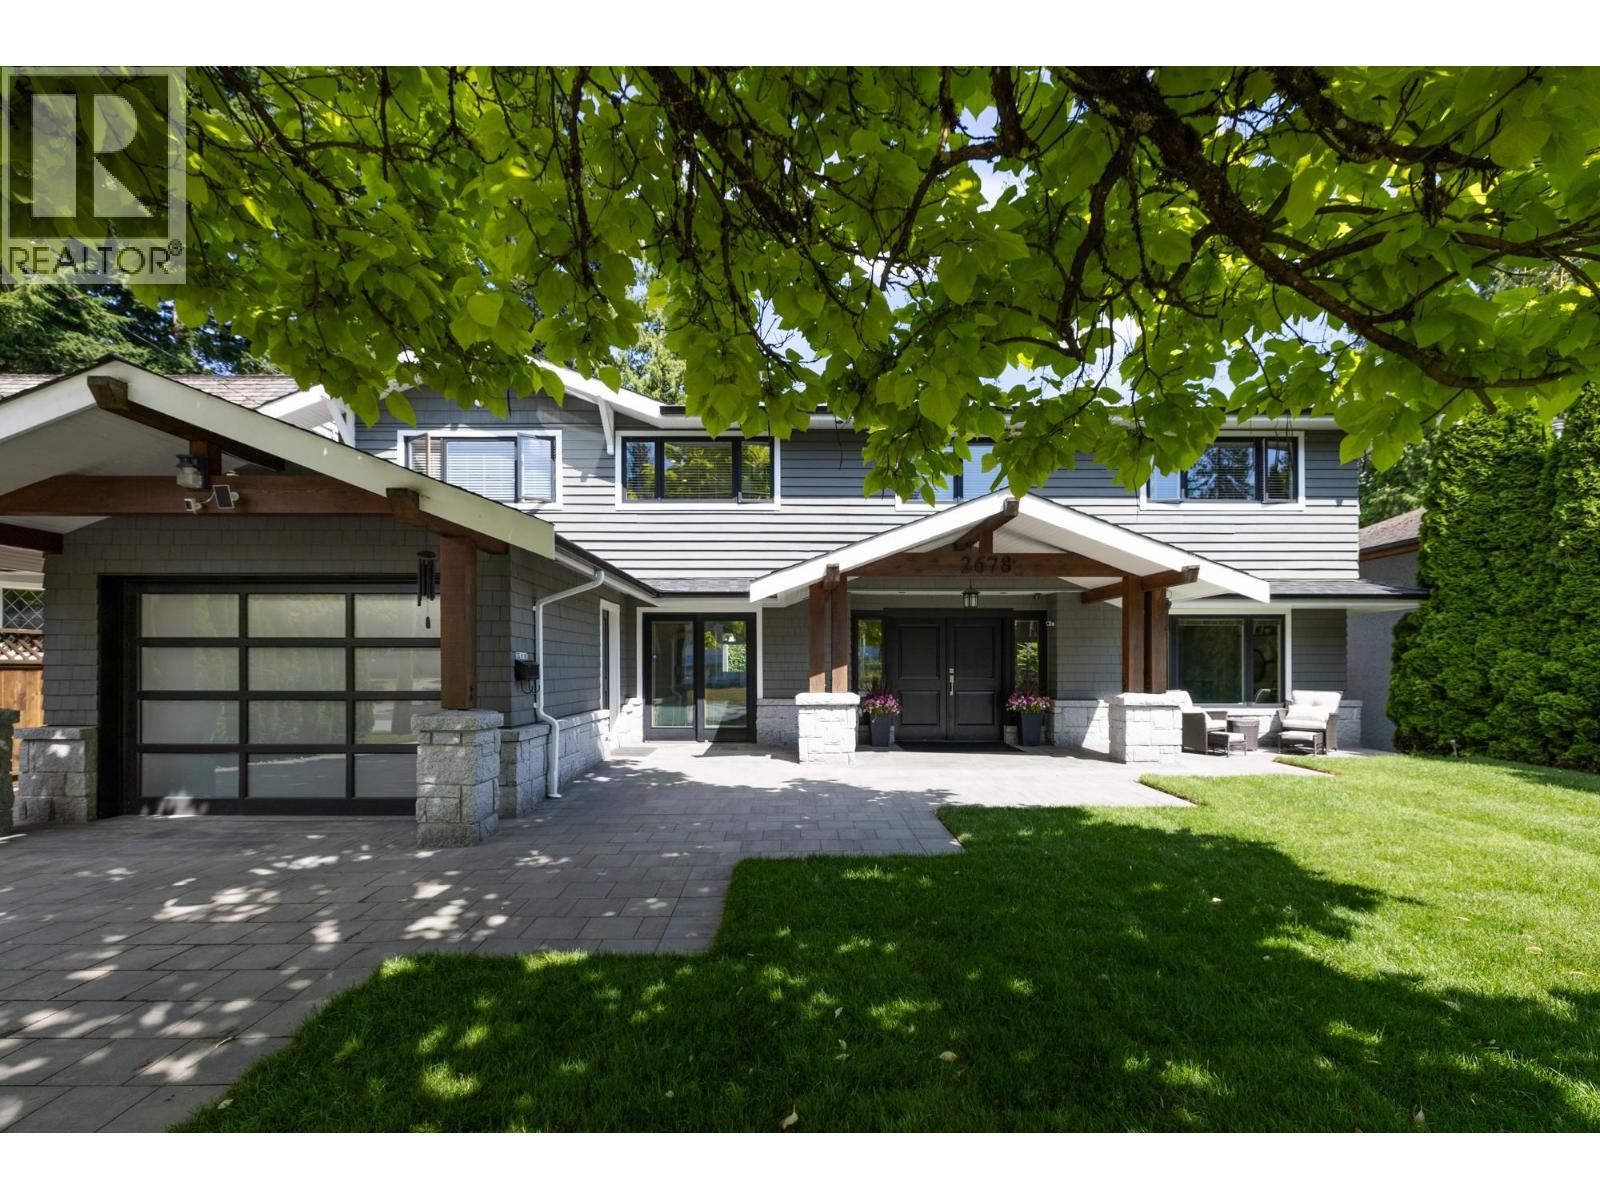
2678 Ailsa Crescent
North Vancouver, British Columbia
Absolutely beautiful home on flat sunny private lot on a quiet crescent where kids can ride bikes and be kids! The home is great blend of classic craftsman with a modern west coast feel on the inside. Recent renovations with quality and care make this one move in with nothing to do. Homes like this are rare! Four bedrooms up with a truly amazing ensuite and a walk in closet the size of a bedroom. Walk to amazing schools the new lynn valley town centre Hunter park and Princess park are just a couple blocks away. Some of the features are 200 amp service, the Merritt quality kitchen a brand new roof Pella windows new front lawn epoxy floors in the garage and more. A SUITE would be an easy conversion of the garage and gym as bathroom and laundry are already there. (id:65446)
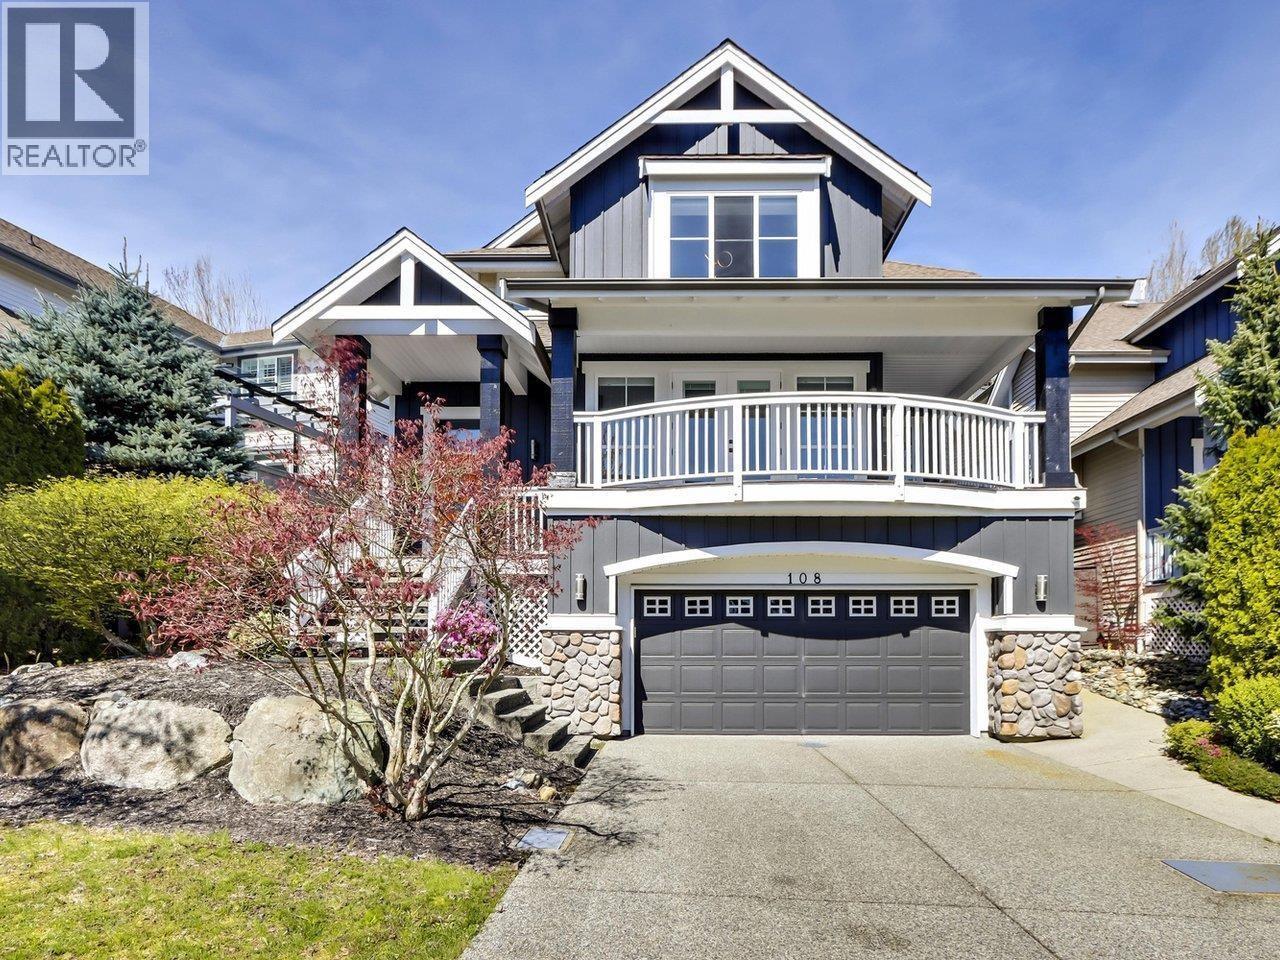
108 Sycamore Drive
Port Moody, British Columbia
Welcome to this stunning, fully renovated 5-bedroom, 4-bathroom home in one of Port Moody´s most desirable neighborhoods. Offering 3,175 square ft over two storeys plus a finished basement, this residence blends luxury, comfort, and lifestyle. Over $250,000 has been invested in high-end upgrades, including elegant glass railings that greet you like a jewelry showcase upon entry. The modern kitchen rivals brand-new homes, featuring premium appliances, smart technology, and sleek finishes. Neutral, well-balanced tones throughout create a timeless backdrop that suits furniture of any size or style. Large windows capture beautiful city and Mount Baker views. One of the homeowner´s favorite perks? Scenic trails and hiking are just a 5-minute walk away>> PLUS 1 Bed Basement Suite (Mortgage Helper) (id:65446)
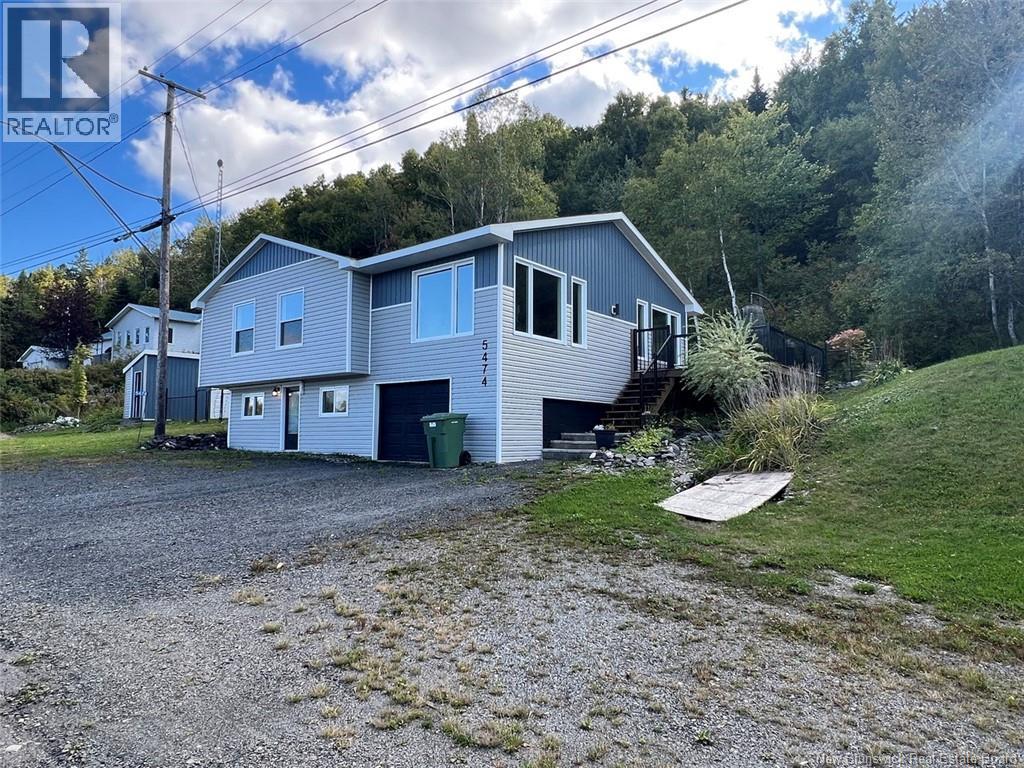
5474 Centrale Road
Lac Baker, New Brunswick
Guaranteed to steal your heart! This stunning, fully renovated property will captivate you at first sight with its breathtaking view of beautiful Baker Lake. As soon as you enter, youll be charmed by the open-concept design that brings together the living room, dining area, and kitchen in a warm and bright atmosphere. An additional room offers multiple possibilities depending on your needs, office, reading nook, or playroom, while the primary bedroom and full bathroom with integrated laundry add comfort and practicality to everyday living. And the lake view from the living room is simply spectacular, a true haven of peace to relax and unwind! The fully finished basement includes two bedrooms, two versatile spaces perfect for an office or relaxation area, a second full bathroom, a large storage area, exterior access, and direct entry to the attached garage. Outside, the fully fenced yard is a true paradise: a large patio with a fire pit area, a spacious deck to entertain family and friends while enjoying the stunning scenery, and a shed offering even more storage. This property combines modern comfort, tranquility, and natural charm, the perfect place to fully enjoy life by the lake. Call today for a visit! (id:65446)

5204 Sandon Place
Vernon, British Columbia
Very nice 4 bed, 3 bath, bright family home on a quiet cul-de-sac. Close to Davison Orchard and Planet Bee and just minutes to downtown Vernon or Okanagan Lake. Main floor features a functional open living space with gas fireplace, large bay windows, and formal dining area plus 3 bedrooms and 2 full bathrooms. Downstairs has a big rec room and a large 4th bedroom with half bathroom and good-sized storage room that could be another bedroom. Features a private backyard with mature cedars, cherry tree, irrigation, and awesome patio + gazebo off the kitchen area to enjoy your private yard space. Many recent upgrades including the kitchen, carpet, rock work on the front, lighting, windows and more! Double garage, 12 foot ceilings with natural gas heater and convenient mezzanine-like storage racks. Very well-maintained property and is move in ready! (id:65446)
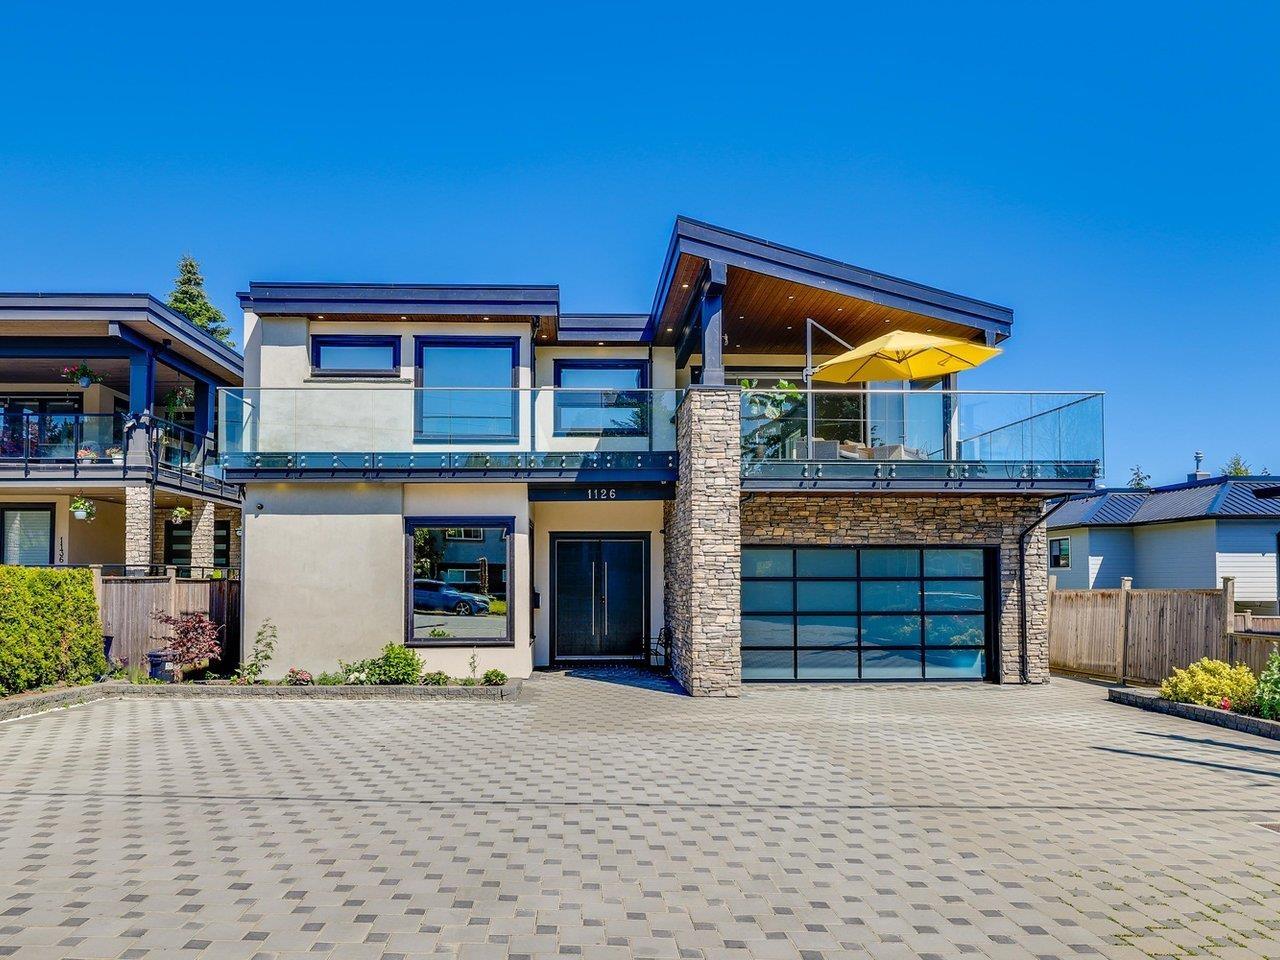
1126 Stevens Street
White Rock, British Columbia
This Contemporary Ocean View Home boasts extremely high-quality construction and many luxury features including residential elevator, A/C, generator, radiant floor heating, hardwood flooring, truly a home personalized to your life. The main level features 11 foot ceiling, 4 bedroom suites plus study, laundry room. The staircase leads you to a spacious open area, perfect for entertaining. 2 large kitchens with high-end appliances, the bifold doors open to the covered patio, blending indoor & outdoor spaces. The basement features sauna, guest bedroom, Wet bar, sitting area. 2 bedroom legal suite with separate access. Low-Maintenance Yard, designed for easy upkeep and enjoyment. Ample parking space at the front and basketball court at the back, providing recreational space. (id:65446)

3141 W 39th Avenue
Vancouver, British Columbia
Set on a generous 50' x 130' lot in a quiet, family-friendly West Side neighbourhood, this 4-bedroom, 3-bathroom home is rich with character and ready for its next chapter. Sun-filled living and dining spaces create an inviting backdrop for your vision-whether you´re drawn to restoring its timeless charm or transforming it into a fresh, modern retreat. Upstairs, you´ll find three bedrooms and an updated bathroom, with the primary offering a sweet window-side sitting nook-perfect for slow mornings and good books. The lower level adds wonderful flexibility with its own bedroom, bathroom, and living area, ideal for guests, in-laws, or a private studio setup. Outside, the lush backyard feels like a hidden garden escape, while the detached garage-turned-studio opens the door to endless creative possibilities. Just steps from parks, shops, and top private schools, this is a home that invites imagination, inspiration, and a little magic. OPEN SUNDAY APRIL 19TH 12:00-1:00PM. (id:65446)
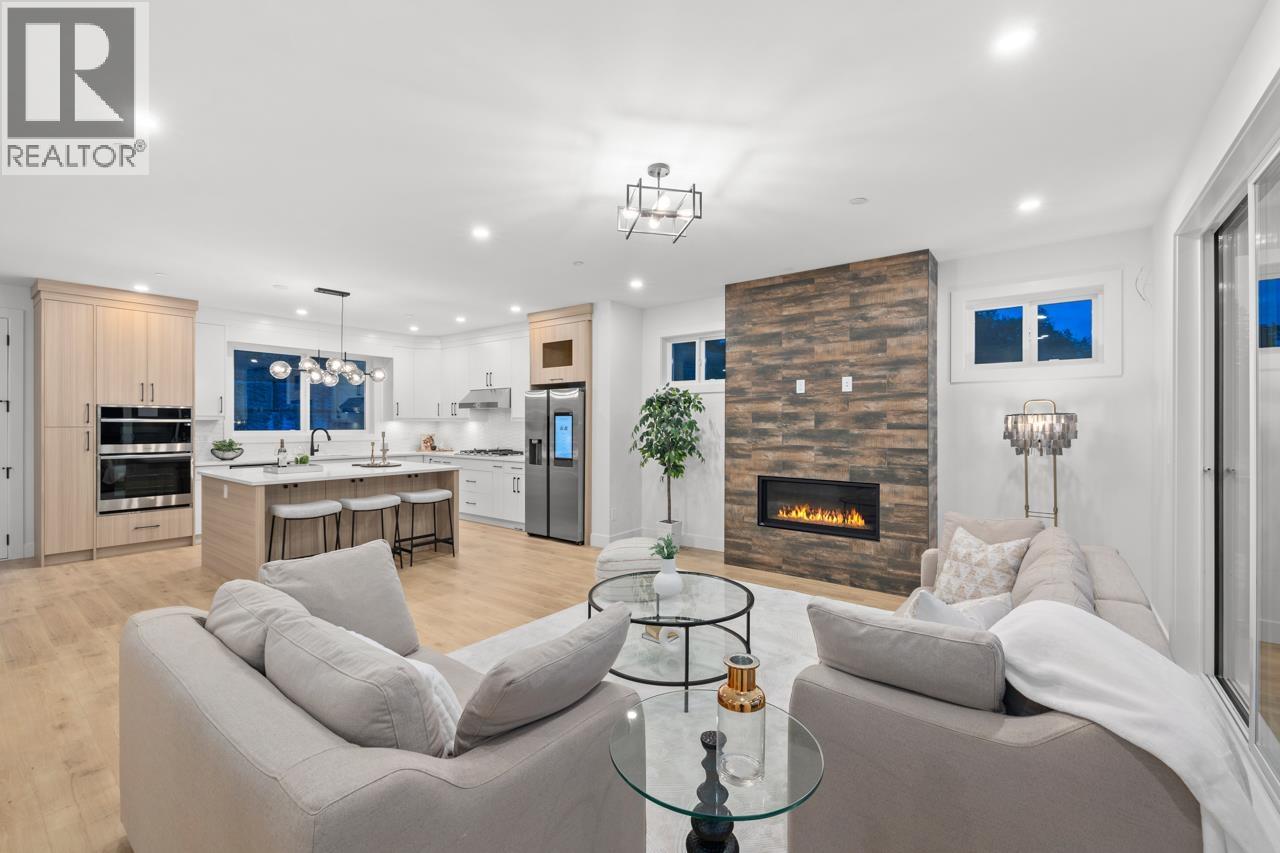
10490 Mcveety Street
Maple Ridge, British Columbia
This newly built 5-bedroom, 4-bathroom home sits on a spacious 5,252 square ft lot in a peaceful residential neighborhood. Conveniently located near Samuel Robertson Technical Secondary, Albion Park, and local elementary schools. The main floor features a spacious, open layout with plenty of windows to let in natural light. Just two steps down, you´ll find a private backyard perfect for relaxation. Upstairs, there are four generous bedrooms, while the lower level offers a legal one-bedroom suite and a media room to meet all your entertainment needs. An extra-long driveway provides ample parking space. OPEN HOUSE APRIL 19 SUN. 1-3 PM (id:65446)
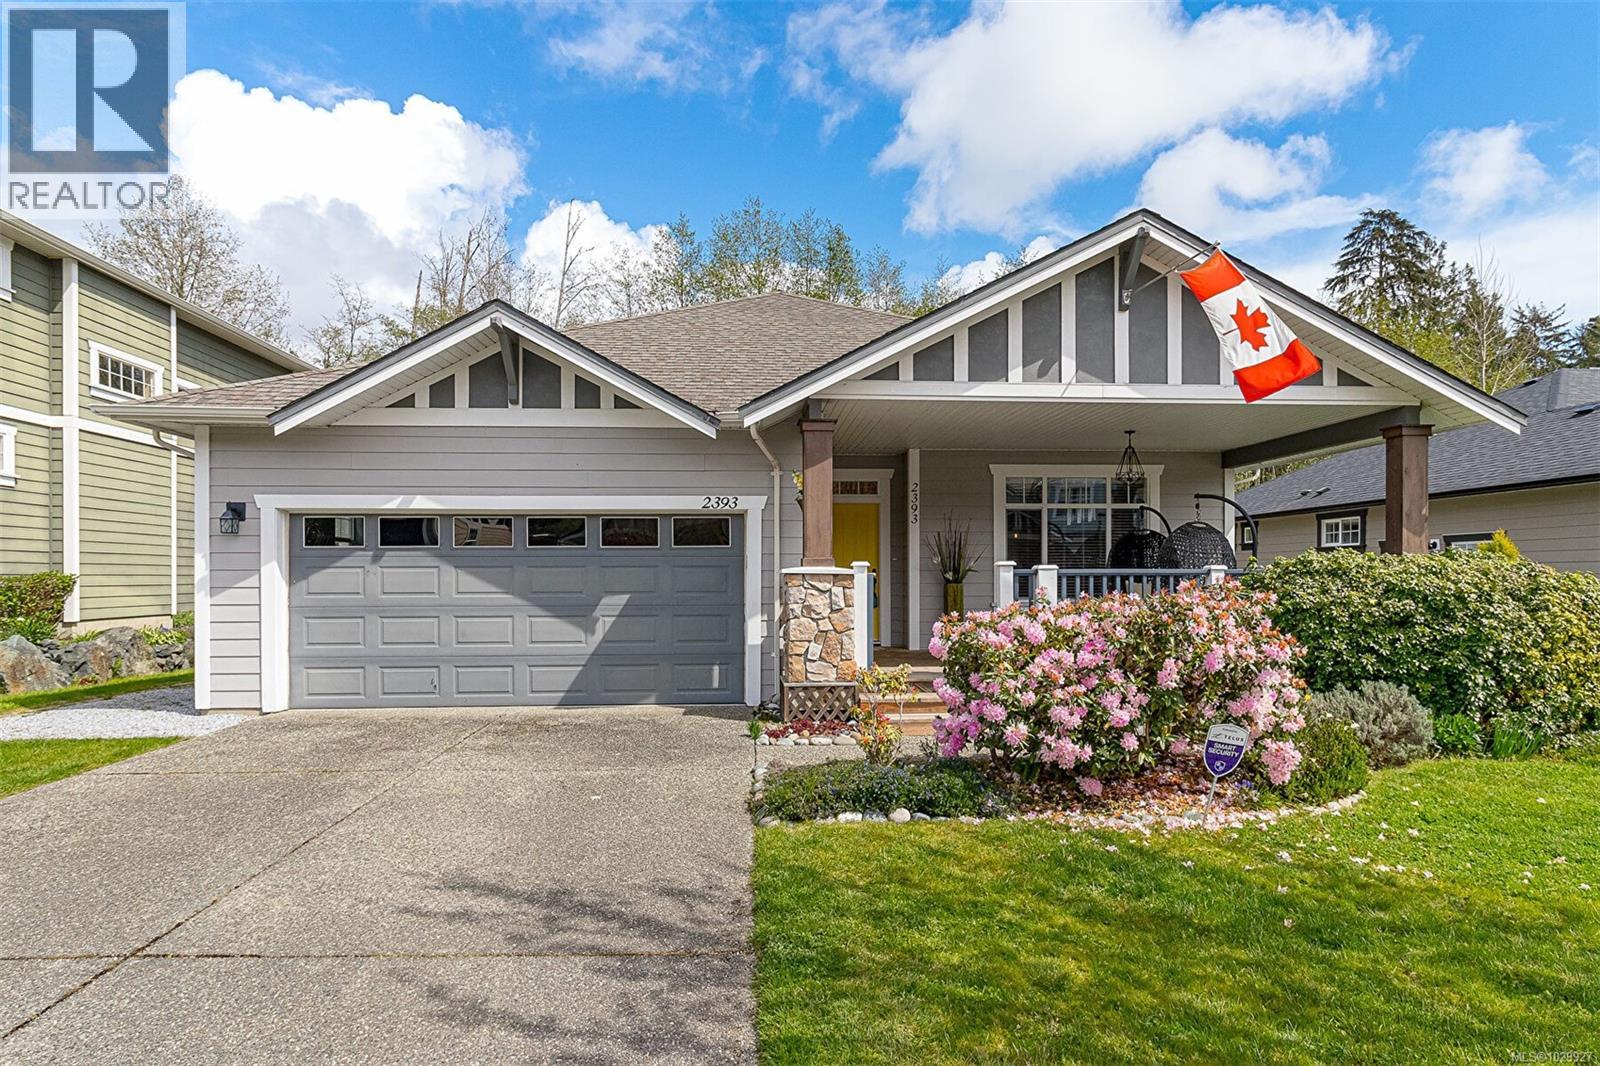
2393 Poplar Dr
Sooke, British Columbia
Welcome to 2393 Poplar Drive located in the desirable community of Sunriver Estates in Sooke. This meticulously maintained one level rancher with double car garage is fully fenced, beautifully landscaped, backing onto protected ALR parkland offering an all-season al-fresco outdoor space in private backyard with low maintenance pond, night lighting and native plants. Enjoy backyard BBQs, gather friends and family around the fire pit, relax in the garden and enjoy a beverage on the large covered front porch on a quiet street with excellent neighbours. While the outdoor options are plenty, the interior is equally as impressive with very well designed upgrades including skylights, enhanced lighting, quartz countertops in kitchen and ensuite, updated faucets, cabinet & door hardware, you will be impressed with the function and design. Move in ready to enjoy with just steps to walking trails and close to transportation, shopping, dining, recreational activities and only 20 min to Langford. (id:65446)
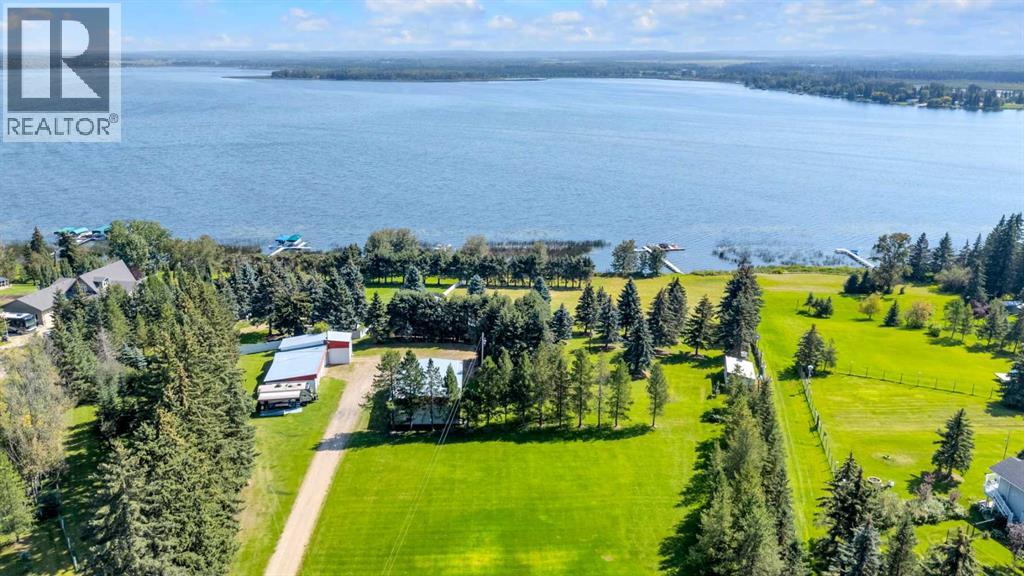
62013 Twp Rd 462a
Rural Wetaskiwin No. 10, Alberta
Rich in history, this grandeur lakeside acreage is amoung the last of its kind! The waterfront views offer breathtaking sunsets and morning sunrises you cannot wait to wake up to. Wide open skies above the custom designed fire pit area elevate your star gaze while mature landscaping and farm land surrounds you in privacy. Spanning across 250 feet of shoreline access, let your dreams sore! Step onto the wrap around deck and into the main level where the kitchen and dining room take full advantage of southeast facing lake views. Cozy up in the east wing where the hot tub overlooks the lake and the fireplace connects the spacious living room. Two bedrooms and 5pc bathroom complete the main floor. Downstairs, the character of this 1960s farm home shines. With room to develop as you like, the walk out basement would make for a great games room, wet bar area or hobby space. Currently used for generous storage, it also features a bathroom, laundry and bedroom. Step outside and nestle into the covered patio area. Listen to the sounds of birds sing and gentle crash of waves along the docks. Thoughtful landscaping highlights the historic roots where Hiland Spruce Estates originated; boasting perfect blends of sun and shade. The NE corner of homesteading acres even features an adorable school house, rustic trapper’s cabin and well built 24’ x 14’ shed. The large 32’ x 46’ shop is a mechanic’s dream; heated with full size furnace, insulated, concrete pad, windows and 220 power. An expansive machinery shop with more than enough room to park all the vehicles, equipment and toys; features 30 amp RV power and 220v as well! The heightened addition also offers excellent dry storage. Home updates over the years include septic field, water well, shingles and vinyl siding, plumbing, electrical, furnace and remodeled design to its time of the early 90s. Over 27 acres boasting lake front views with flexibility to enjoy as your very own lakeside retreat or a rare investment portfolio addit ion – spectacular opportunity awaits! (id:65446)
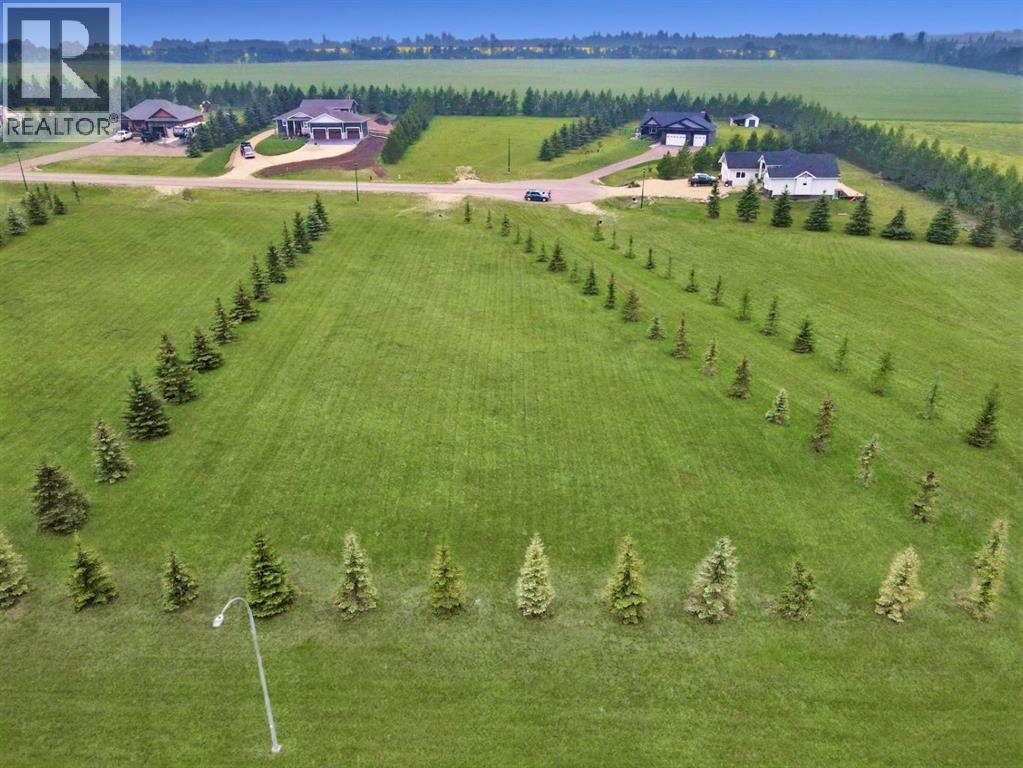
6217 Evergreen Close
Rimbey, Alberta
RARE FIND! Over an acre on the very outskirts of town with a VIEW!! SERVICES very conveniently tied into municipal utility lines and the lot is READY to build on! This pie-shaped lot is on the quiet cul-de-sac of Evergreen Estates and already includes sought after improvements such as power, gas and phone line along property edge, water and sewer conveniently stubbed into town services, landscaped lawn, beautiful Evergreen tree lines on all three sides of property, established approach, proper drainage - an acreage for your dream home just does not get more turnkey than this! Designed for those who want the privacy and space of the country, easy access to main routes, yet still be walking distance to town amenities - this is the property you have been searching for! Seven times larger than the average town lot with additional emergency access, modern street lighting, fire hydrants and simple architectural restrictions secure your investment for the long term. The friendly Town of Rimbey offers a hospital and clinic, schools (K-12), Aquatic Centre, Historical PasKaPoo Park, hockey rinks, curling rink, community event centre, various sports fields, Rimbey Agrim Rodeo Grounds & Indoor Arena, Central Alberta Raceways plus multiple great restaurants, coffee shops, grocery stores and even a local brewery! Minutes away, explore Gull Lake, Parkland Beach and multiple campgrounds within a 15 minute drive. Contact your favourite REALTOR® for more details! (id:65446)
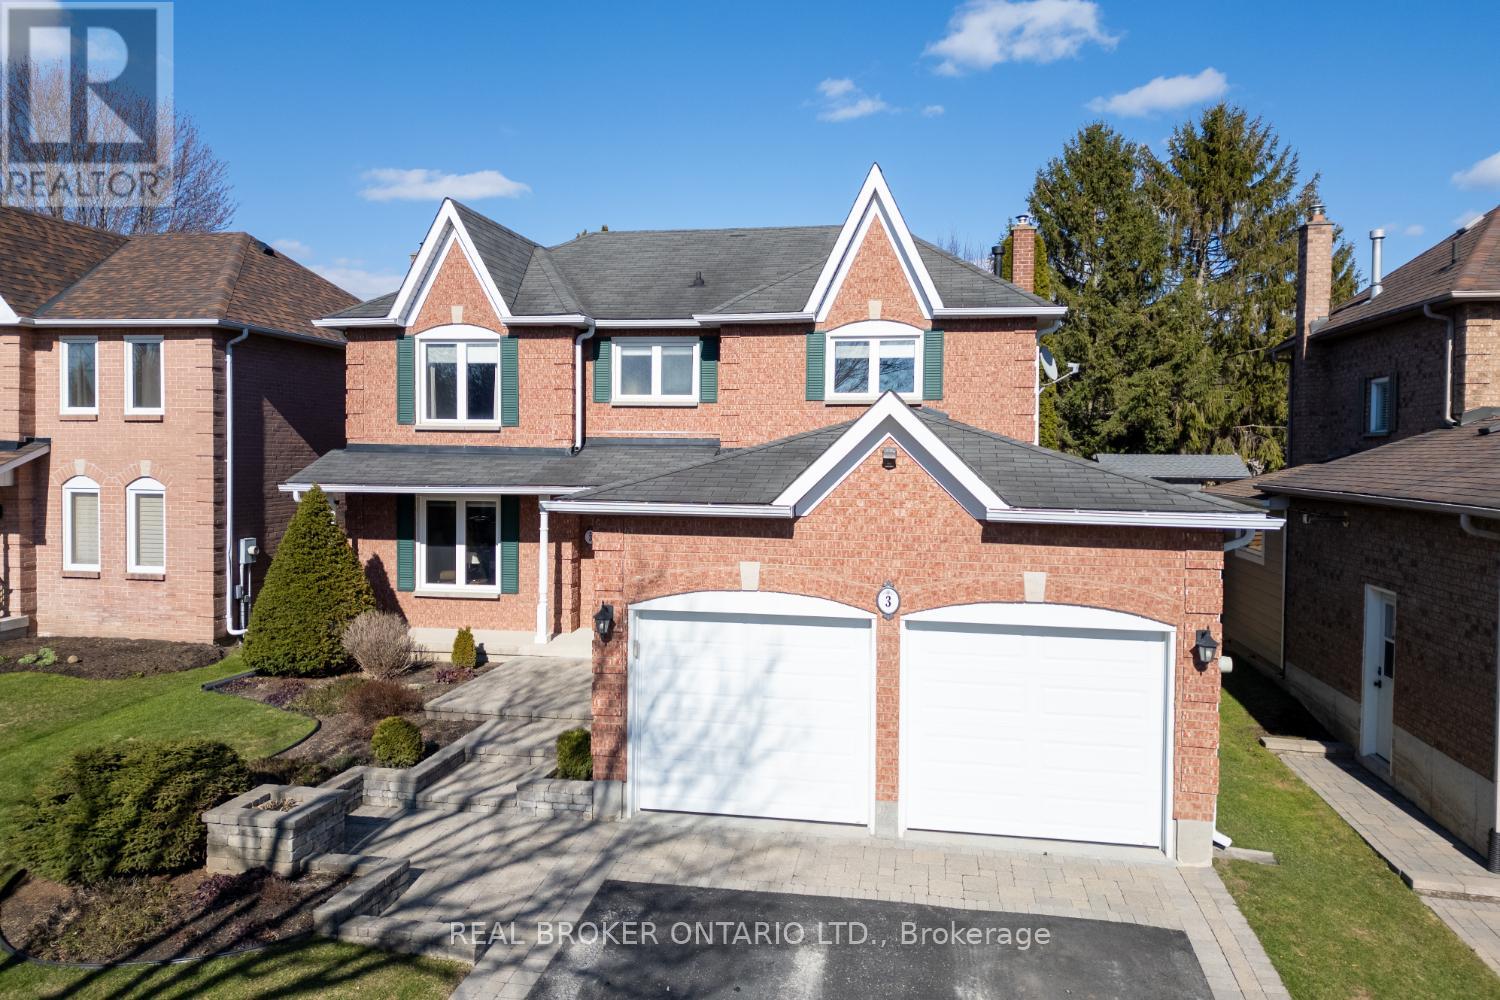
3 Remi Court
Clarington, Ontario
Meticulously maintained and situated on a desired court setting, this all-brick 4-bedroom home, on a deep approx 132ft lot, offers exceptional family living just minutes from the charming town of Newcastle. From the moment you arrive, the stunning interlock walkway, gardens, and expansive covered front porch create a warm and inviting first impression. No sidewalk to shovel also allows for 4 parking spots in the driveway. Step inside to a welcoming foyer with hardwood flooring and double closet, leading to spacious principal rooms designed for everyday comfort. The bright, eat-in kitchen features hardwood flooring, quartz countertops, tile backsplash, abundant cabinetry, and plenty of windows overlooking the backyard. Open to the kitchen, the inviting family room is the perfect gathering space with hardwood flooring, pot lighting, and a gas fireplace. Host memorable dinners in the formal dining room with hardwood flooring and crown moulding, while the separate living room offers additional space to relax or entertain. Convenient main floor laundry, with interior garage access, adds to the home's practical layout. Upstairs, you'll find four generous bedrooms, ideal for growing families. The spacious primary retreat includes a walk-in closet and luxurious 5-piece ensuite complete with double sinks, soaker tub, and tiled walk-in shower. Each additional bedroom offers double closets for excellent storage. Outside, enjoy your own private and manicured backyard, fully fenced with no neighbours behind. Mature trees & shrubs, a beautiful interlock patio, and a shed with hydro, make this outdoor space perfect for relaxing, gardening, or summer entertaining. The unfinished basement is ready for your personal vision, whether you dream of a recreation room, home gym, or additional living space. Interior access to the insulated double garage with heater. A wonderful opportunity to own a lovingly cared for home in a desirable location close to amenities and commuter routes. (id:65446)
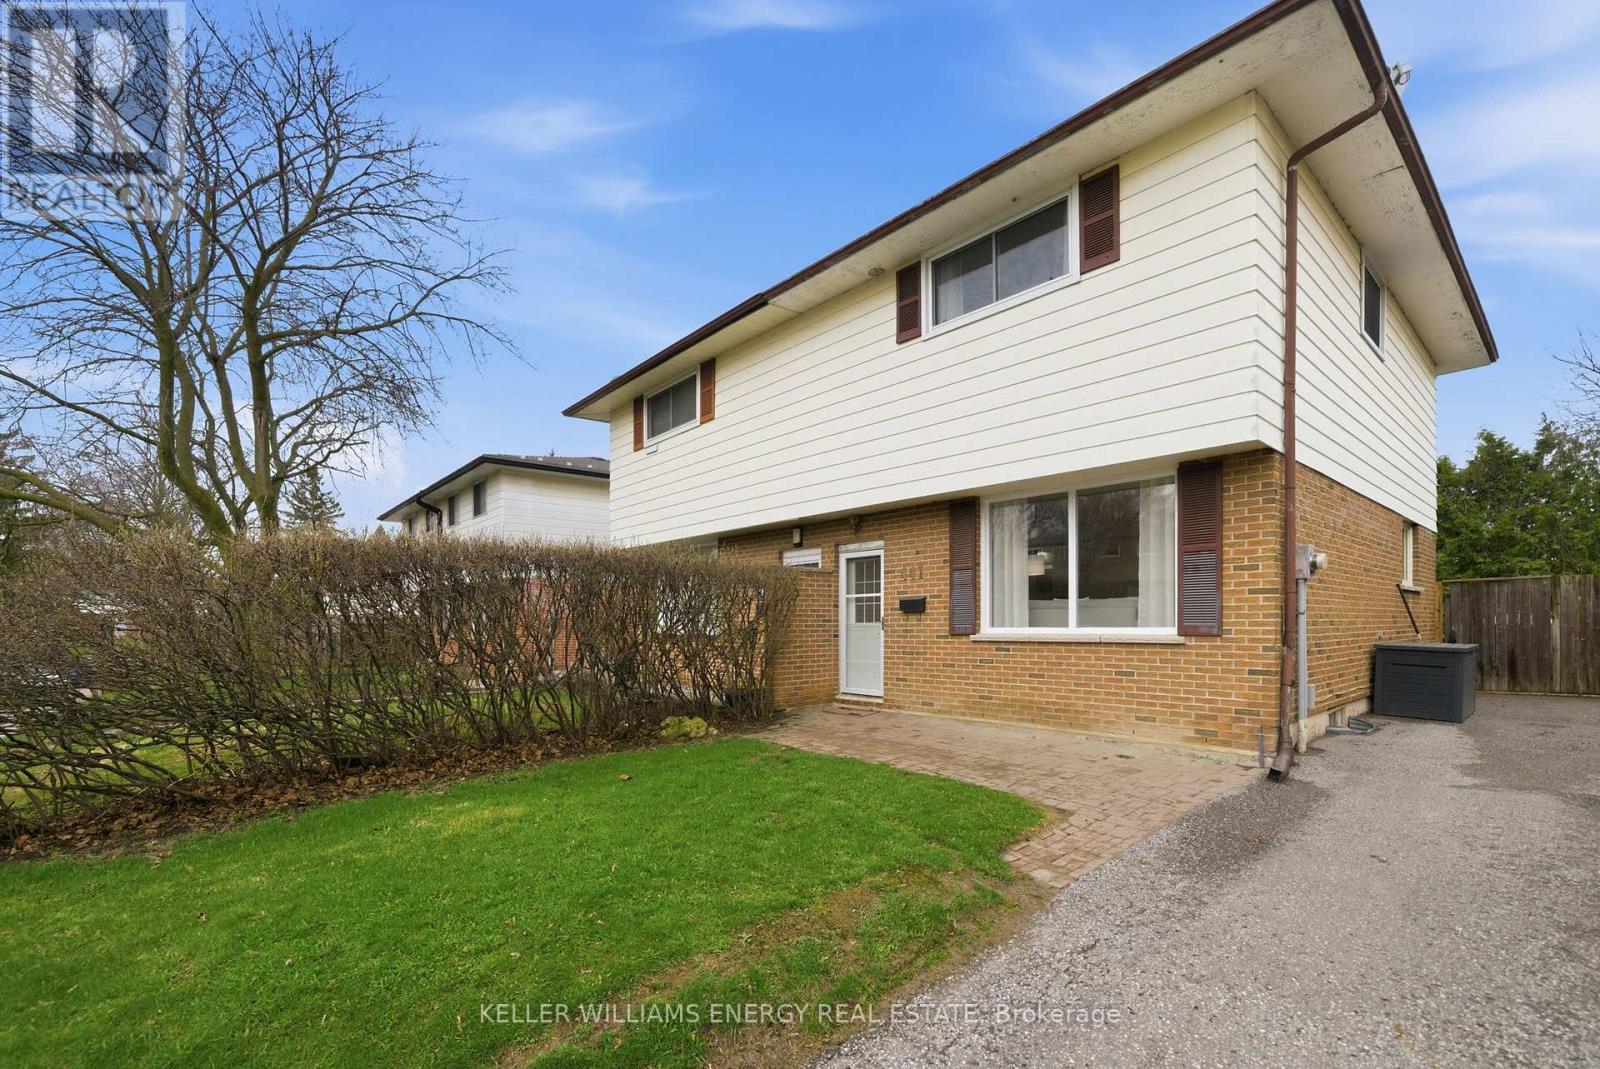
441 Maplewood Drive
Oshawa, Ontario
Welcome to this beautifully maintained 3-bedroom, 2-bathroom semi-detached 2-storey home located in the desirable O'Neil community of Oshawa. Nestled on a quiet street in a great neighbourhood, this home offers comfort, functionality, and modern updates throughout. The main floor features an abundance of natural light thanks to windows throughout, creating a bright and inviting atmosphere. Enjoy a spacious living room perfect for relaxing or entertaining, along with a convenient eat-in kitchen that offers space for family meals. Upstairs, you'll find three good sized bedrooms, ideal for families, guests, or a home office setup. The home has been freshly painted, giving it a clean, move-in-ready feel. The finished basement adds valuable living space with a large recreation room, perfect for movie nights or a play area. You'll also find a laundry room with additional storage in the basement off the recreation room, providing both convenience and practicality. Step outside to a fully fenced backyard-ideal for kids, pets, or outdoor entertaining. Additional highlights include newer appliances (less than 2 years old) and a new countertop in the kitchen. This is a fantastic opportunity to own a well-cared-for home in a peaceful, family-friendly neighborhood close to schools, parks, and amenities. (id:65446)
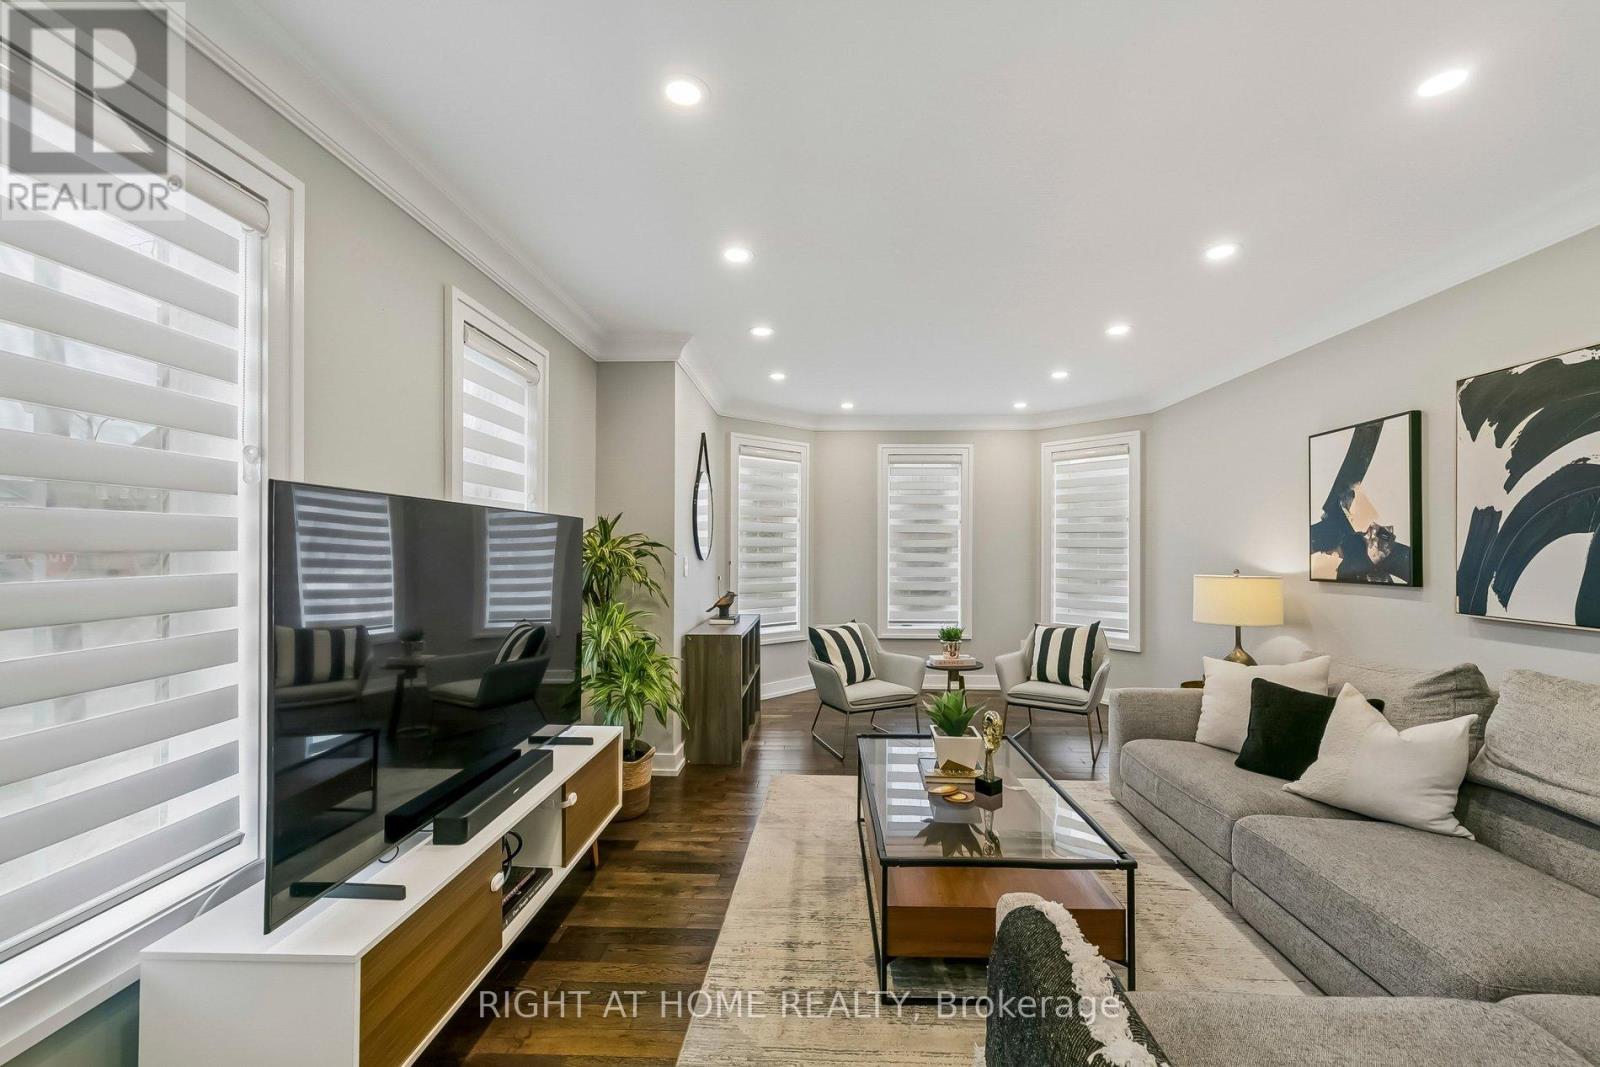
23 Coates Drive
Milton, Ontario
A rare opportunity in one of Milton's most sought-after neighbourhoods, this extensively upgraded 3-bedroom, 4-bathroom home sits on a desirable corner lot with a spacious backyard and showcases hundreds of thousands in meticulous renovations and modern finishes. The open-concept layout is designed for both everyday living and entertaining, featuring a chef-inspired kitchen, crown moulding throughout, and diagonally laid tile flooring that extends cleanly up to the baseboards, along with smart home integration throughout. The staircase serves as a striking design feature, leading to spacious upstairs bedrooms. The fully finished basement extends the living space with a wet bar, making it an ideal setup for entertaining or relaxing with family and friends.Step outside to a private backyard with a gazebo-perfect for hosting or unwinding. Located just minutes from Highway 401, top-rated schools, parks, shops, and Milton's Main Street, this home is move-in ready and hard to forget! (id:65446)
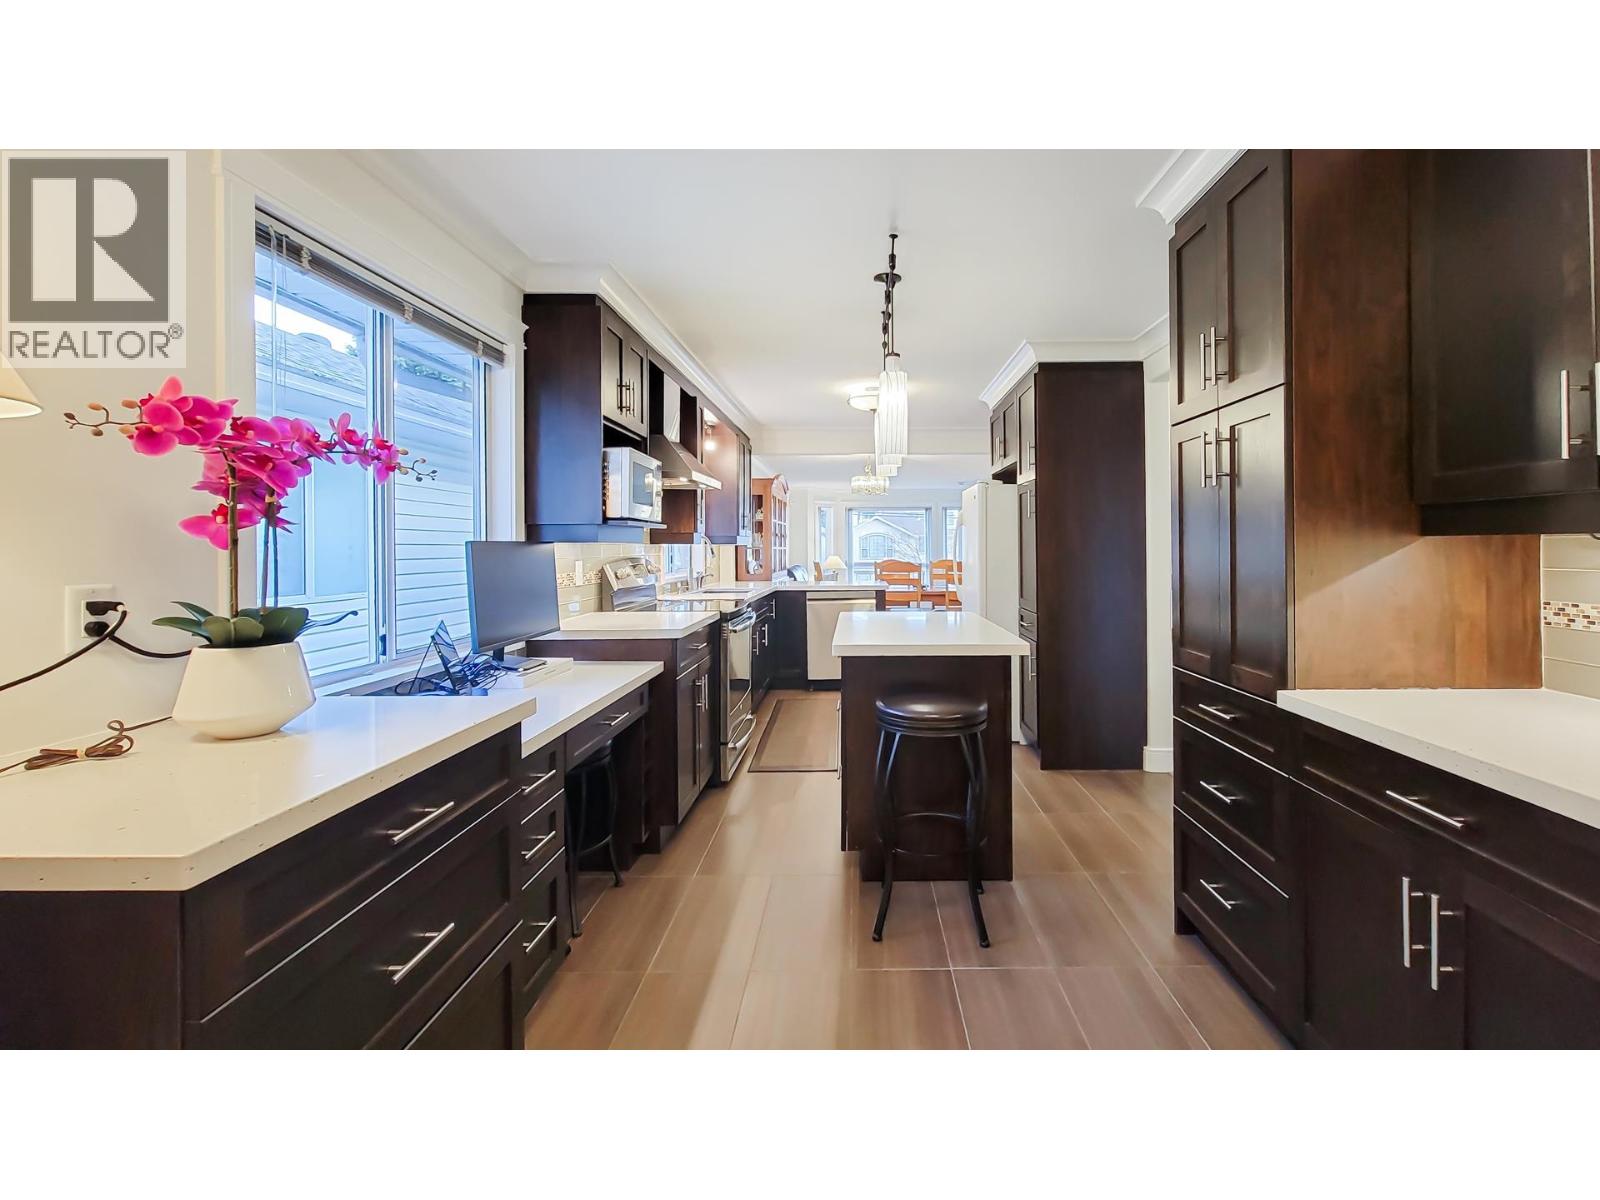
3153 Jervis Street
Port Coquitlam, British Columbia
Original owners! Exceptionally well maintained home with a 2 bedroom, above ground suite. This home welcomes you with a bright, large foyer, elegant spiral staircase, and a beautiful chandelier. The upper level features 3 bedrooms, 2 full bathrooms and a very spacious chef´s dream kitchen, freshly painted walls and brand new flooring throughout. Enjoy year-round outdoor living on the huge covered deck, accessible from both the kitchen and primary bedroom. The private 2-bedroom suite has its own separate entrance and is ideal for extended family or rental income. Located within 400 m of the frequent transit network, multiplex potential. Walking distance to SkyTrain and West Coast Express station, Shopping Center, schools, parks and Coquitlam River. This is the one you don't want to miss! (id:65446)
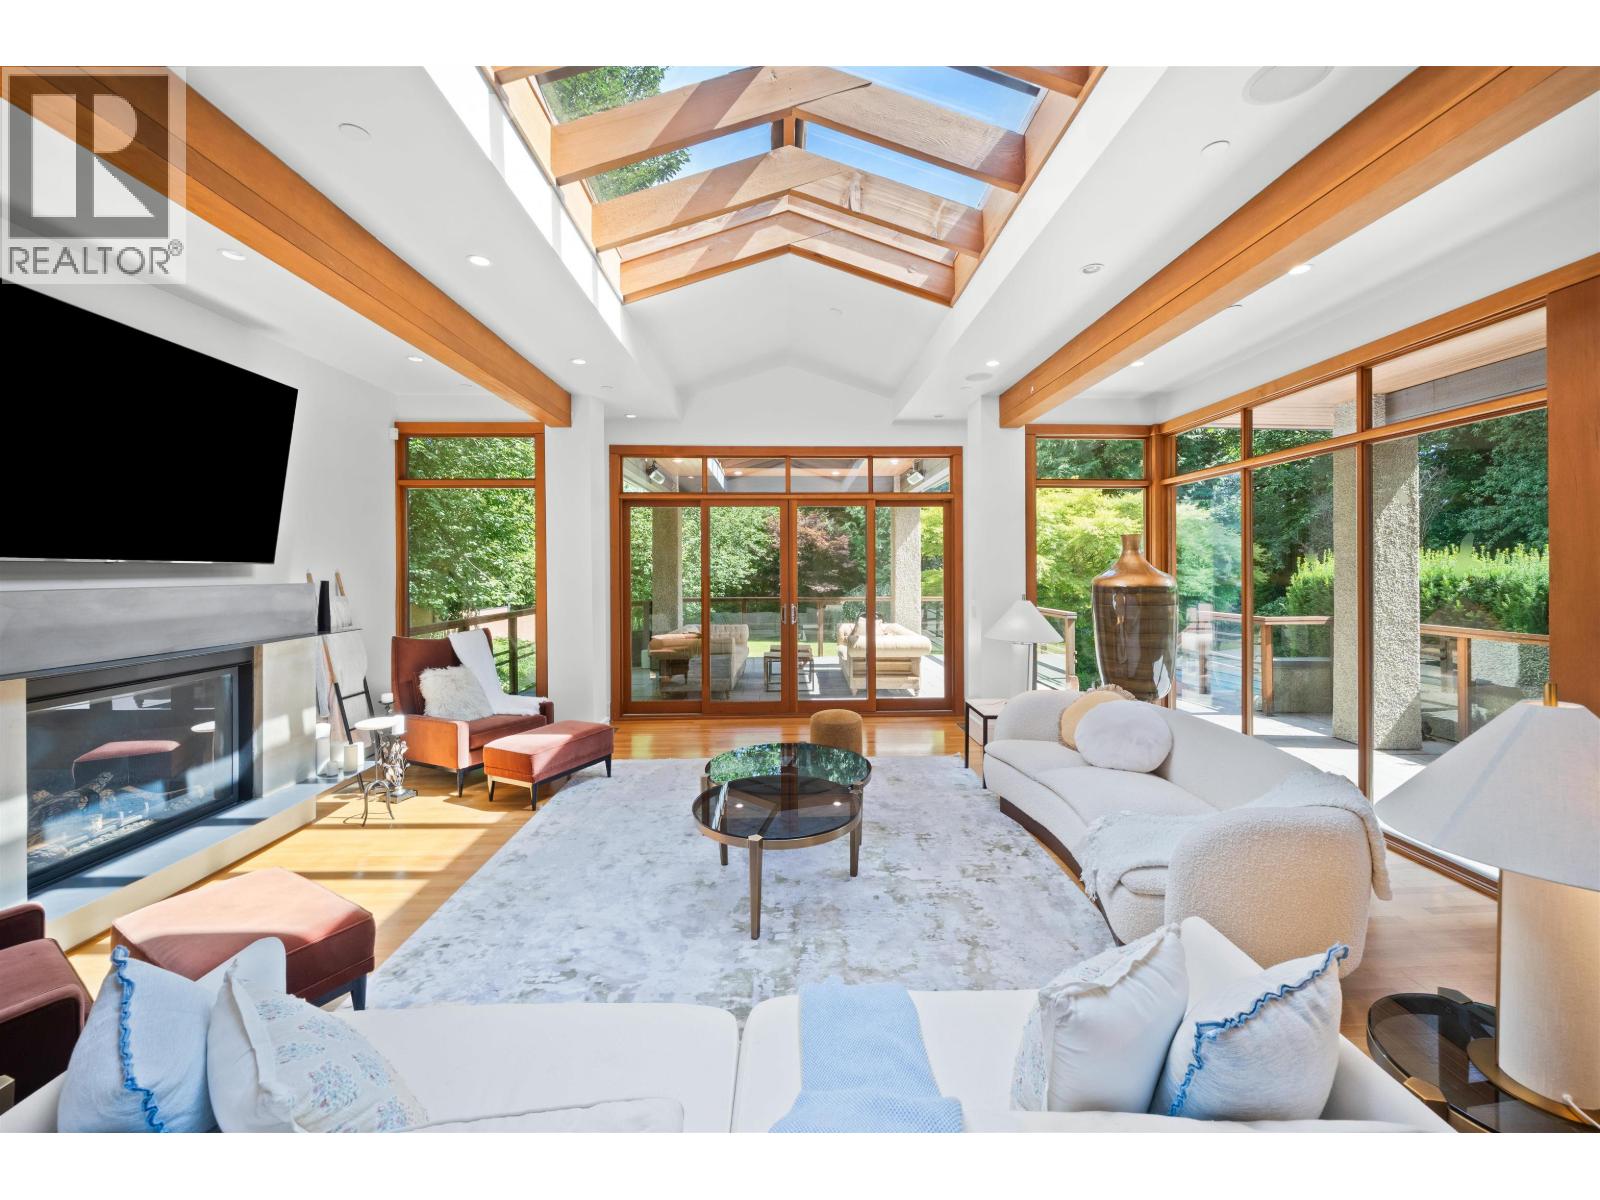
510 Eastcot Road
West Vancouver, British Columbia
Welcome to this extraordinary 6 bed, 7 bath West Coast Modern estate on a rare 30,000 square ft sun-drenched, south-facing lot. Designed by Mason Kent, this custom home blends refined luxury with timeless West Coast design-vaulted ceilings, dramatic beams, skylights, and wood sash windows throughout. Tastefully updated with an elegant new kitchen, upgraded flooring, designer finishes, premium appliances, and a new wok kitchen. The main floor flows to a covered, heated patio and private backyard oasis with pool, hot tub, lawn, beautiful garden and lush landscaping. Upstairs offers 4 ensuited bedrooms, including a stunning primary suite with spa-like bath, custom vanity, walk-in closet & balcony. The lower level is built for entertaining with a wine room, wet bar, steam room, media & games areas, plus walkout access to the pool deck. Includes Lutron lighting, radiant heat, & 3 car garage. Near top schools, parks, Hollyburn and Capilano Country Clubs. A rare resort-style luxury residence in Lower British Properties! (id:65446)
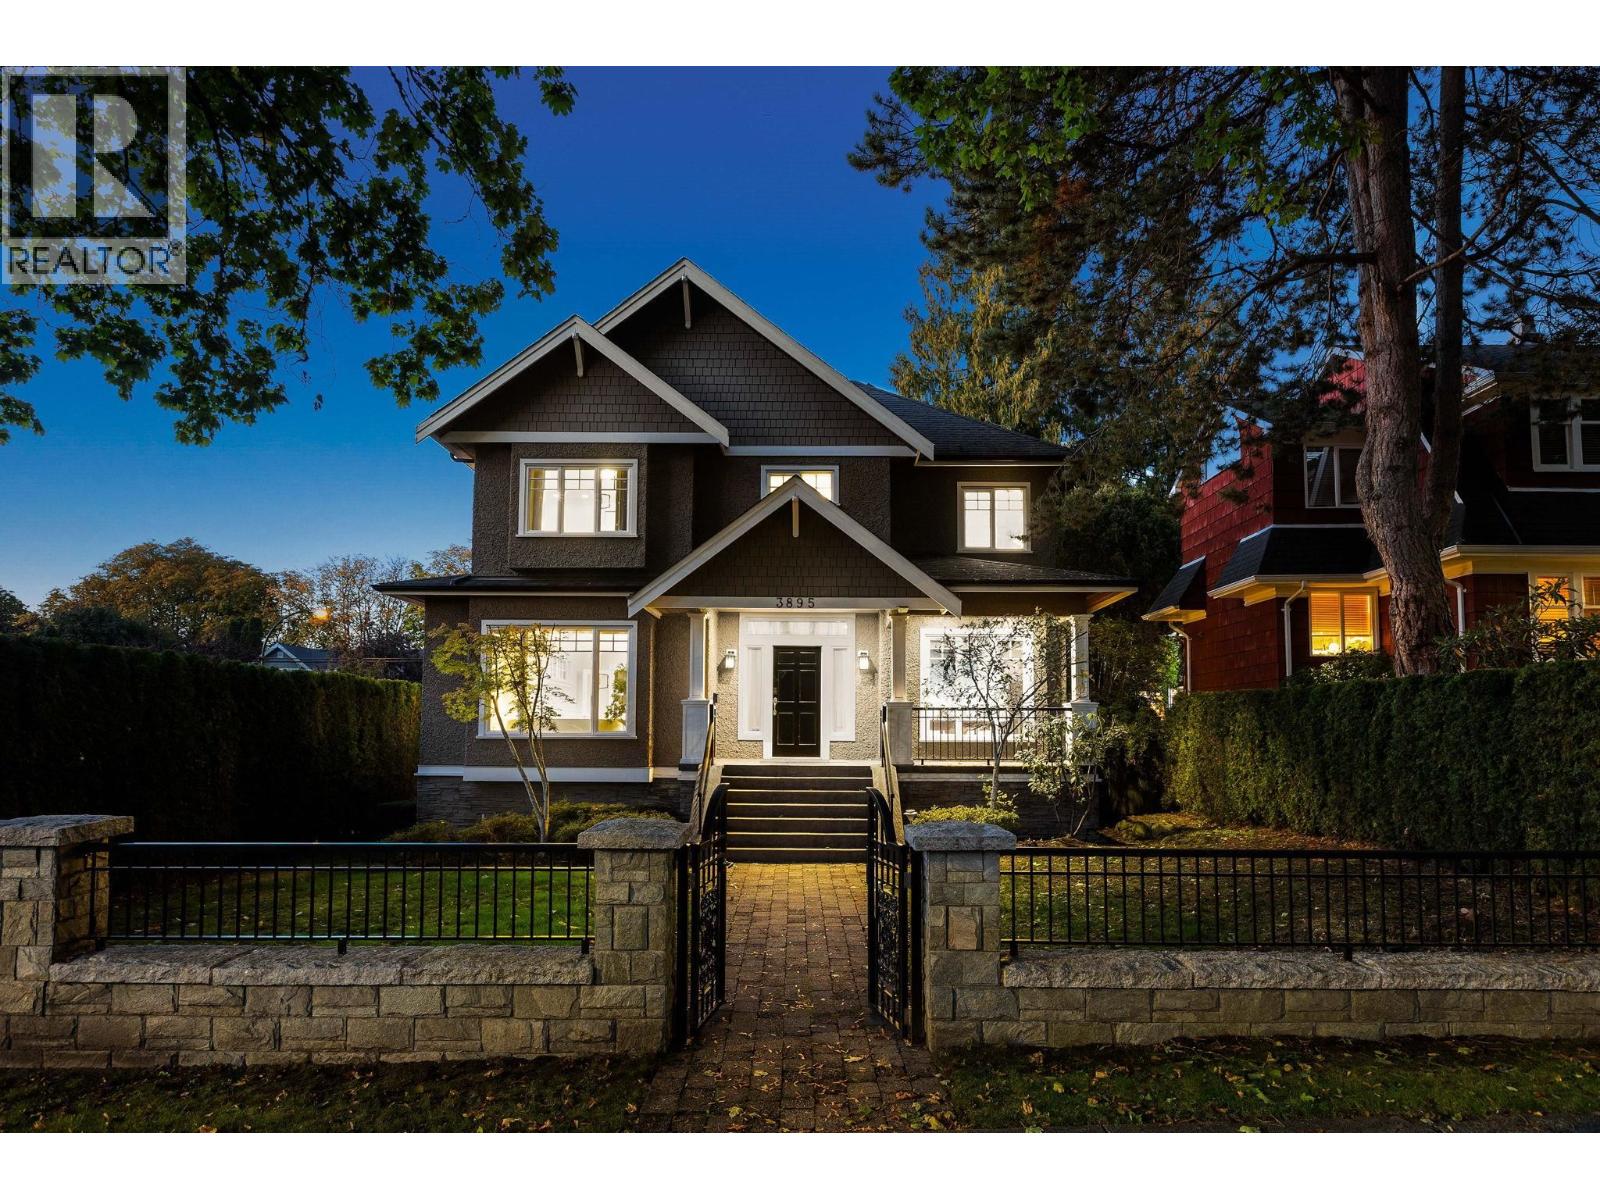
3895 W 23rd Avenue
Vancouver, British Columbia
NEWLY RENOVATED - A masterclass in craftsmanship and design, this opulent Craftsman gated residence sits on a prized corner lot in Vancouver´s exclusive Dunbar enclave. Its generous proportions, nearly 50 ft of frontage, abundant north-south exposures, & west-facing windows fill the interiors with natural light, creating a bright, airy flow throughout. The home features soaring 9-ft ceilings, a fully appointed wok kitchen (added 2016) , new laminate floors, fresh paint, & the flexibility of a self-contained in-law suite below. Additional highlights include VIKING appliances, a built-in music system, AC, exquisite moldings, and the best school catchment in Vancouver, making it ideal for families. Every detail combines luxury, and timeless appeal in this exceptional Dunbar residence. (id:65446)
3, 12044 Township Road 422
Rural Ponoka County, Alberta
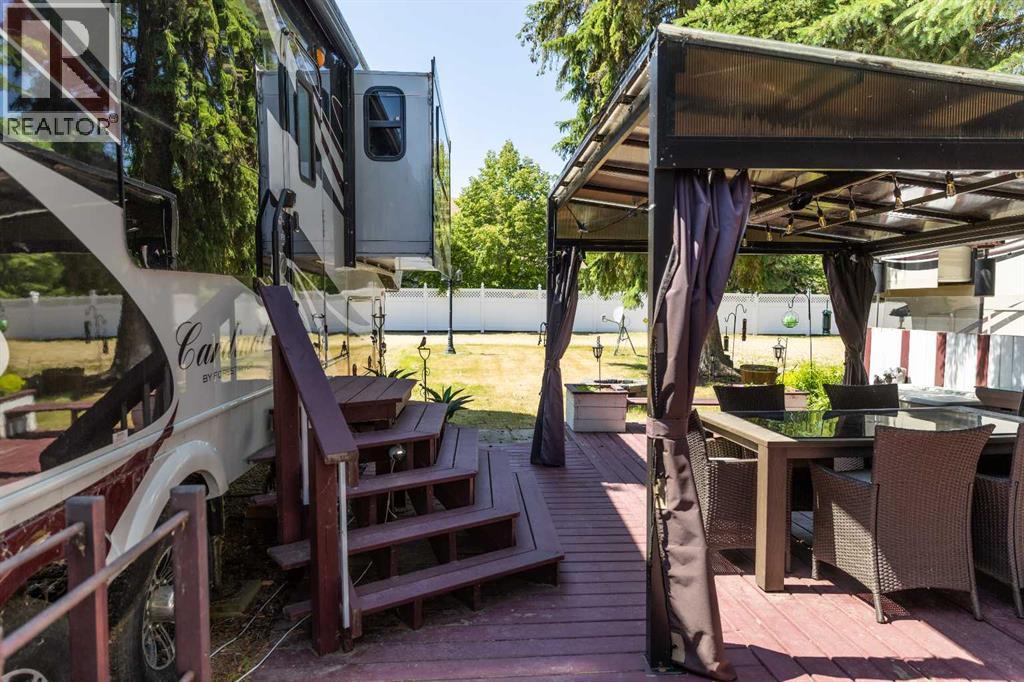
Imagine, a short relaxing drive; enjoying the scenery on your way to your very own summer oasis. Turning off the highway and taking in big, beautiful lake views and then arriving at this tranquil haven – completely turn key and ready to melt your stresses away. Low maintenance and ready to enjoy when you are, the massive deck is the perfect blend of sunshine and shade. Turn on the patio lights and grill your favourite dishes in the well designed outdoor kitchen space. The multi-purpose shed features power, ventilation and lighting; ready for you to make it your own. Enjoy a glamping style retreat? Step into the luxurious Cardinal by Forest River with tall ceilings, full sized fridge, gas stove, spacious living room, cozy fireplace and big screen tv. The 3 piece bathroom off the bedroom with comfortably sized walk in shower truly makes it feel like home. Steps from the marina, beach, playground, local community events at Jorgy’s Hot Spot and more - #3 RV Heaven is where your lakeside story begins! (id:65446)
181 Madden Place
Clarington, Ontario
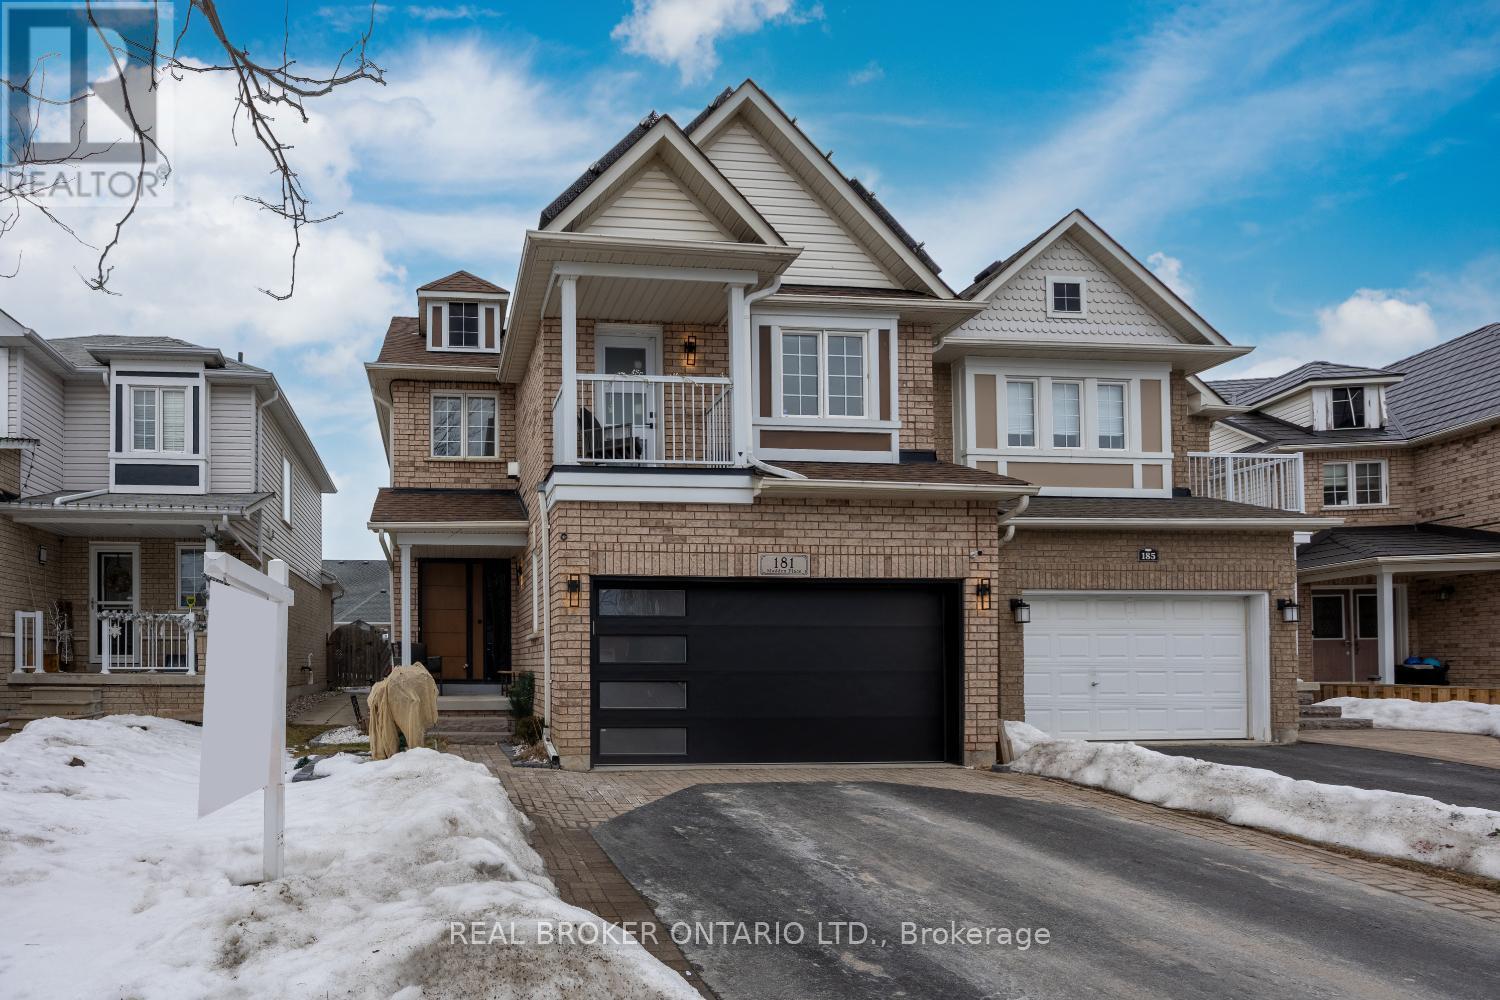
Located in a sought-after Bowmanville neighbourhood, close to schools and parks, this 3-bedroom, two-storey home offers inviting spaces for everyday family living. Step inside to a spacious foyer with a double closet, providing plenty of room to welcome guests and stay organized. The living room is bright and comfortable, centered around an electric fireplace that creates a cozy spot to unwind. The kitchen features laminate flooring, a window over the sink, and updated stainless steel appliances, while overlooking the dining area so you can stay connected while cooking or entertaining. From here, step out to the back deck, perfect for summer barbecues or relaxing outdoors. The main floor also includes a convenient laundry closet and a 2-piece bathroom. Upstairs, a warm and inviting family room offers the perfect place for movie nights or quiet evenings, complete with broadloom flooring, a gas fireplace, and a walk-out to a private balcony. The primary bedroom provides a comfortable retreat with his-and-hers closets and access to a 5-piece ensuite bathroom featuring a soaker tub and walk-in shower. Two additional bedrooms on this level each include broadloom flooring and closets. The finished basement adds even more versatile living space with a large rec room-ideal for a home gym, playroom, hobby area, or media space. A bedroom with a walk-in closet completes this level. Outside, the fully fenced backyard is ready to enjoy all summer long, featuring a deck with artificial turf, an on-ground pool, and a shed for additional storage. *Liner for pool to be replaced/credit if closing before pool can be opened* ** This is a linked property.** (id:65446)
3018 Burfield Place
West Vancouver, British Columbia
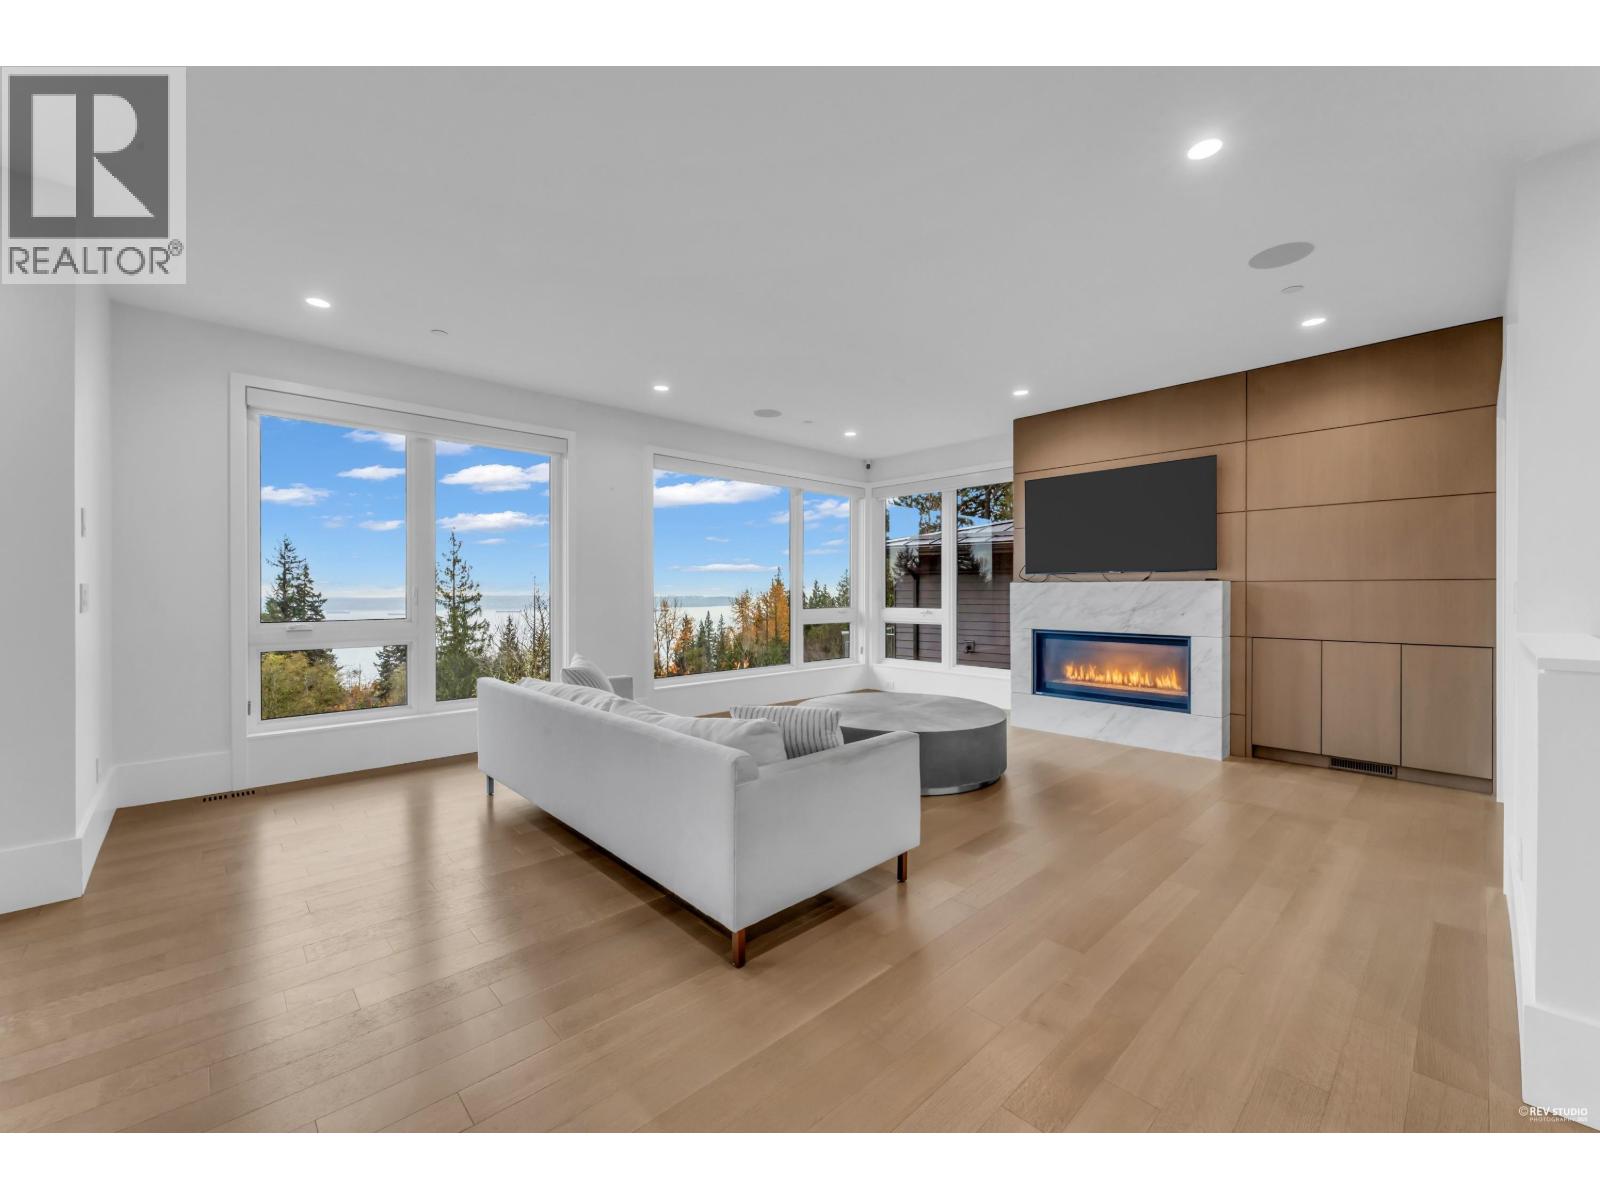
This stunning, 4-bedroom home offers sweeping ocean views. A rare opportunity to own a home situated side-by-side with the world-class Mulgrave School. Enjoy a private balcony and a spacious backyard patio overlooking the beautiful southern coastline. Built by British Properties Group with top-quality materials and premium appliances, and full air conditioning for year-round comfort. this 2,470 square ft residence sits on a 6,600 square ft lot. Perfectly located-next to Mulgrave Private School and close to Collingwood School, Hollyburn Country Club, Cypress Ski Resort, and the future British Properties shopping village. Simply perfect in every way. (id:65446)
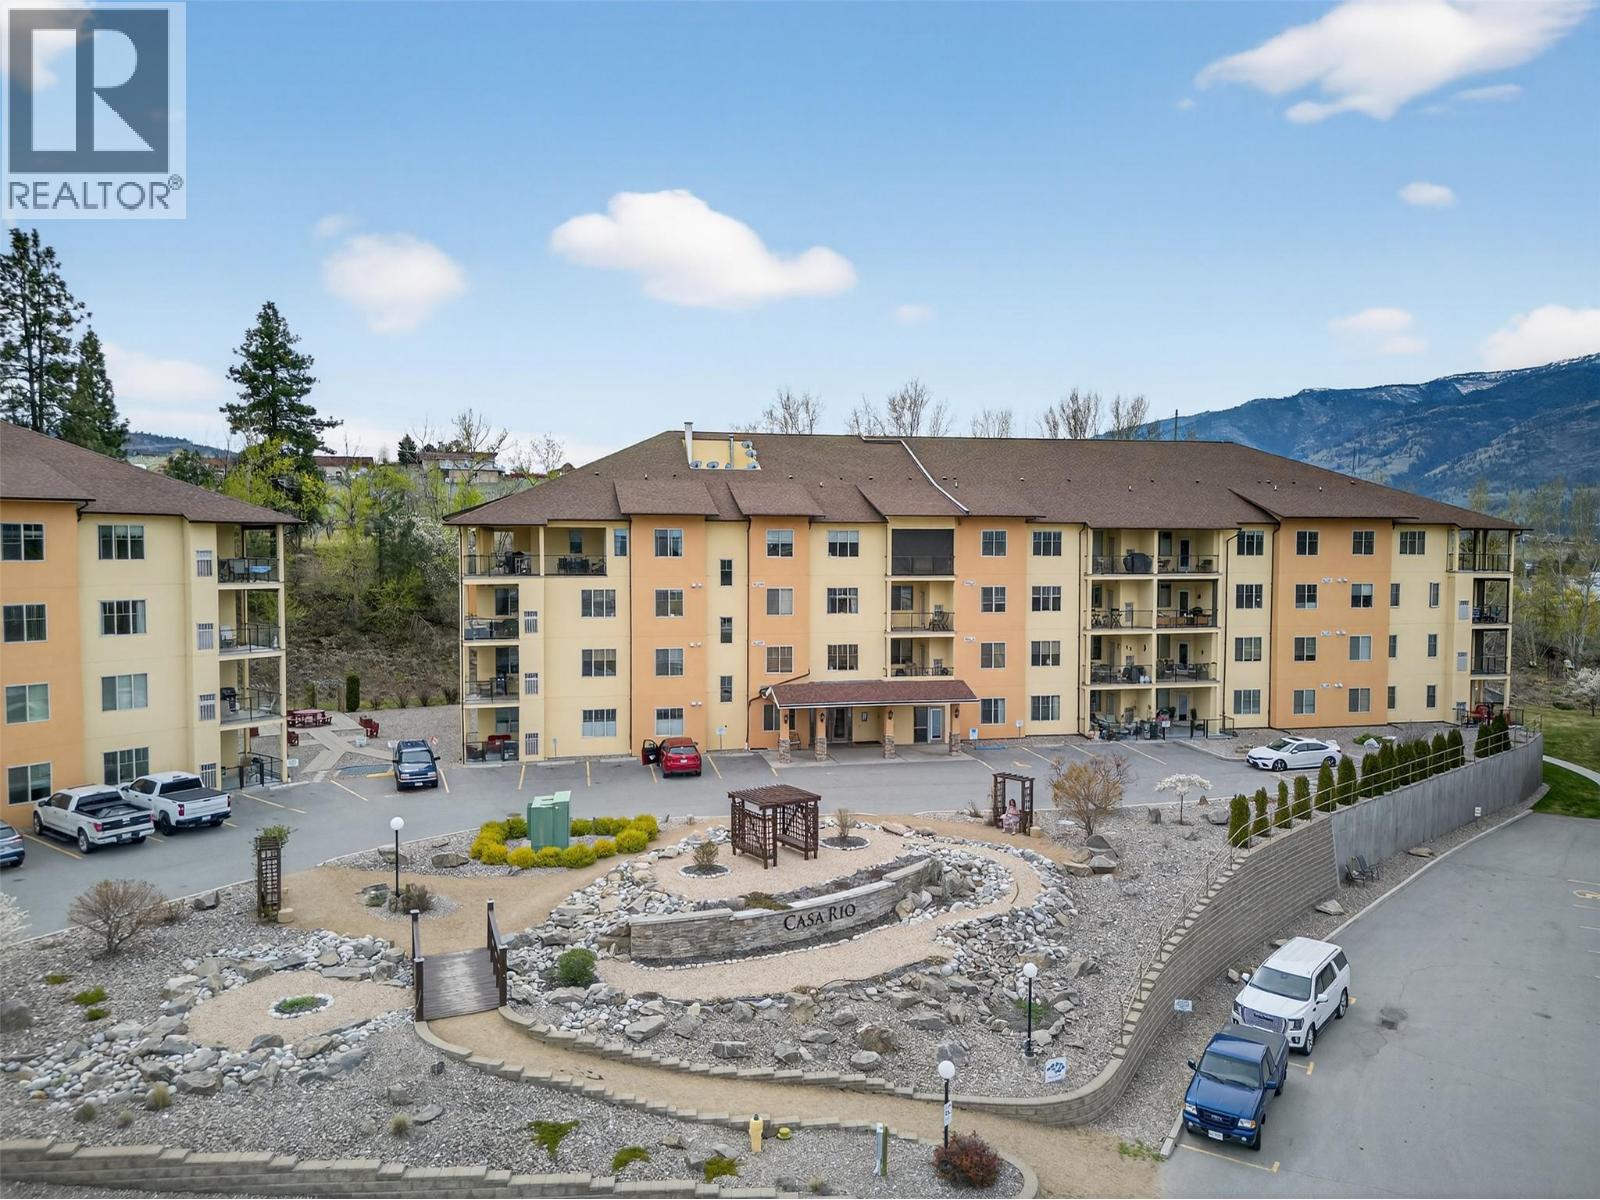
921 Spillway Street Unit# 109b
Oliver, British Columbia
Convenient, comfortable, and perfectly located, this ground-floor 2-bedroom, 2-bathroom home offers easy living in the heart of Oliver. Situated right beside the hospital, it’s an ideal option for first-time buyers, retirees, or anyone seeking step-free access and added convenience. With 1,160 square feet, the layout is spacious and functional, featuring a large deck that extends your living space outdoors—perfect for relaxing or entertaining. The building itself is well-maintained and offers a welcoming environment for residents of all ages. Enjoy a range of amenities including a fitness room, library, woodworking shop, and games room, providing plenty of options to stay active and connected. Secure underground parking and pet-friendly policies add to the overall appeal. With golf courses, amenities, and everyday essentials nearby, this is a home that combines accessibility, lifestyle, and location in one smart package. (id:65446)
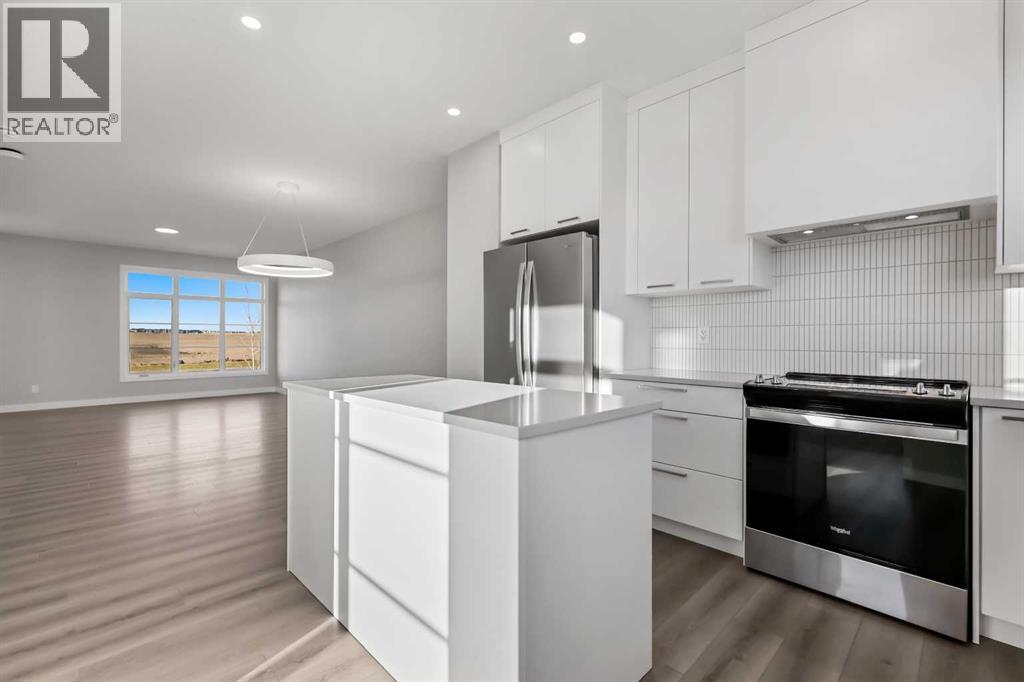
7007 Rangeview Avenue SE
Calgary, Alberta
Jayman BUILT | Get ready to be a part of a vibrant, growing community built for today and tomorrow. There will include 1 future school site, 3 planned parks and green spaces, 1 wetland and pond area and 4 acres of planned commercial retail. From peaceful wetlands to open green spaces, Heartwood offers residents the chance to connect with nature right outside their door. Parks, paths and natural areas are designed to enhance everyday living-whether it's morning walks, weekend picnics or evening strolls. Just imagine yourself living in Jayman BUILT'S brand new floorplan - The ASPEN with a rear double dteached garage. Featuring a professionally designed colour palette, you are invited in to explore over 1500+sqft of nature inspired design. Stepping into the home you are given a wonderful visual from front to back with an expansive site line to maximize every inch. Okanagan Sunset Ranch Luxury Vinyl Plank flooring graces the man floor offering a seamless transition form space to space. The Alpine Stone elevation compliments the interior selections as you tour the designated dining room into the bright rear kitchen with central island. Sleek stainless steel appliances elevate the space with a Whirlpool refrigerator with icemaker and internal water, electric slide in smooth top range, Panasonic microwave with trim kit and Broan power pack built-in cabinet hood fan. Stunning quartz counter tops, Blanco silgranite undermount sink, soft close hinges with 48" uppers and 2 1/2 inch sub moulding reflect nicely with the selected EXTRA Fit & Finish. A functional pantry and powder room complete this level with a quaint mud room near the back of the home that opens up to your 10x10 deck. Explore the upper level that features three sizeable bedrooms with the Primary including a generous private 3pc en suite with sliding glass door shower and a spacious walk-in closet. You will also discover a convenient 2nd floor laundry with pocket door and full bath for family and guests on this l evel. The lower level boasts a raised 9ft basement ceiling height and 3-pc rough-in for plumbing while the exterior of this home features durable Front Hardie Board exterior and BTRboard Exterior Wall System along with a convenient SIDE ENTRY. Jayman's standard inclusions feature their Core Performance with 10 Solar Panels, BuiltGreen Canada standard, with an EnerGuide Rating, UV-C Ultraviolet Light Purification System, High Efficiency Furnace with Merv 13 Filters & HRV unit, Navien Tankless Hot Water Heater, Triple Pane Windows and Smart Home Technology Solutions! (id:65446)
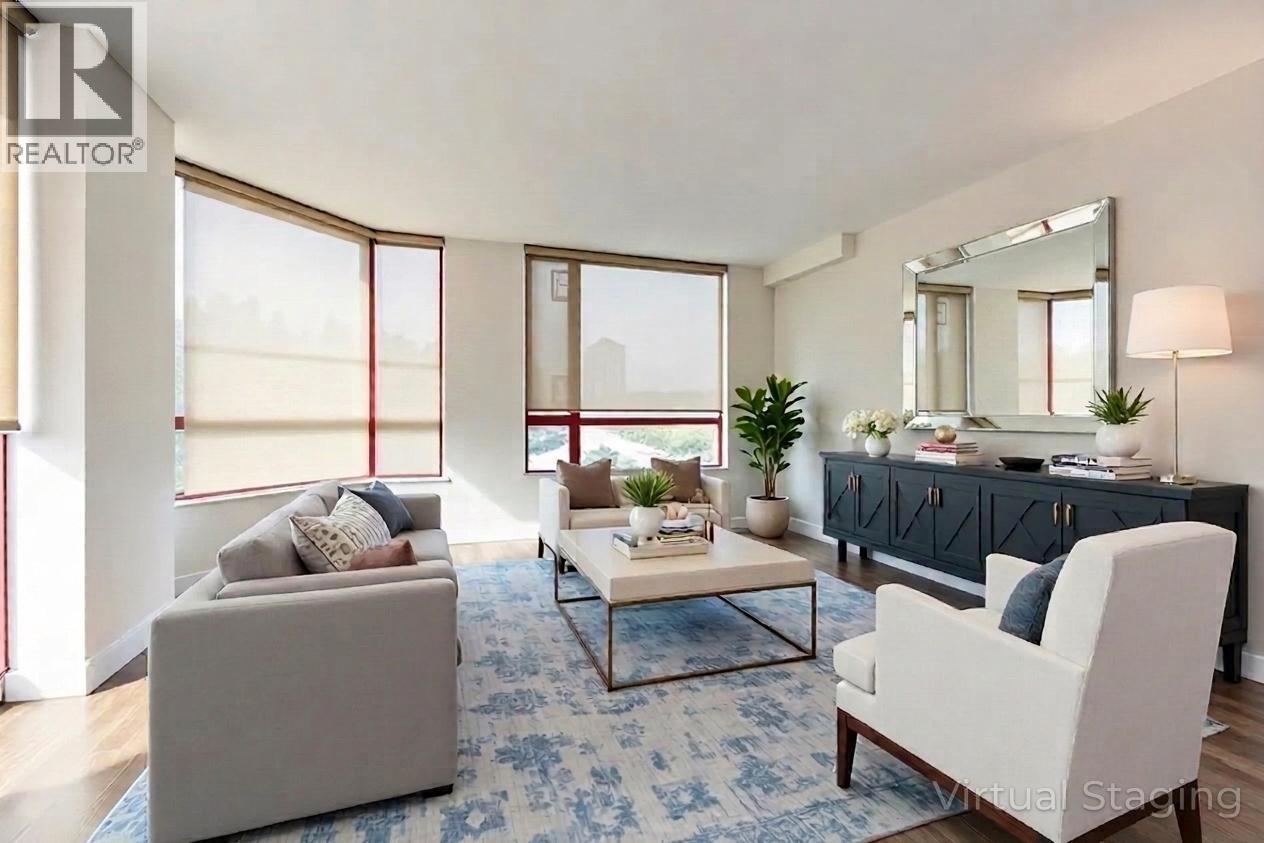
1104 38 Leopold Place
New Westminster, British Columbia
Beautifully updated 1,168 sqft sub-penthouse with stunning Fraser River, park & mountain views from floor-to-ceiling windows that flood the home with natural light. Spacious 2 bed, 2 bath layout offers excellent separation for privacy and functionality. Modern kitchen features glossy white cabinetry, quartz counters & an island, perfect for entertaining. Bright open living & dining areas are framed by panoramic views, plus a contemporary fireplace for added comfort. Spa-inspired bathrooms include heated floors in the ensuite & a deep soaker tub in the main. Upgrades include: doors, lighting, flooring, mouldings & custom blinds that filter light without compromising the view. Enjoy two private balconies, 2 parking & storage. Central location close to Queens Park, shopping & commuter routes.Quick possession available. Some photos virtually staged. (id:65446)