
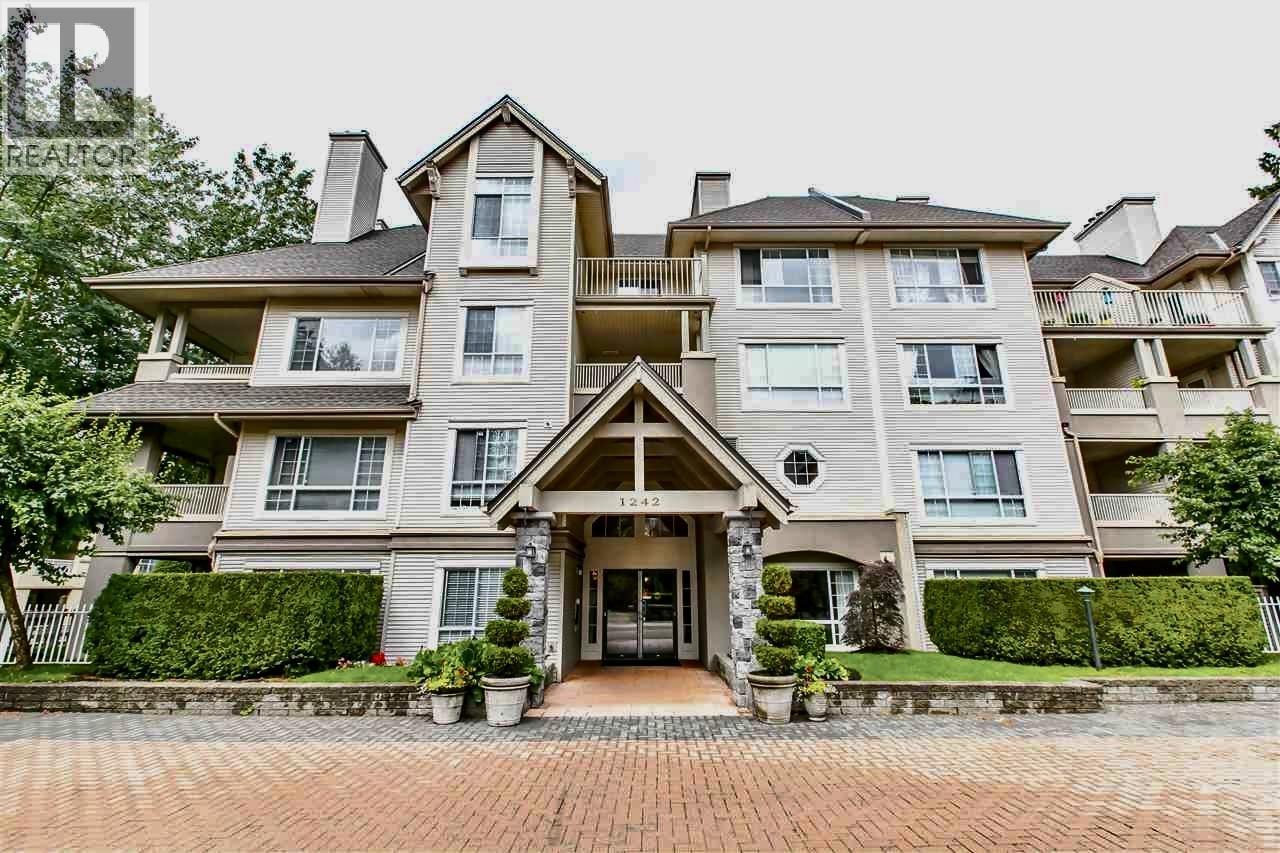
215 1242 Town Centre Boulevard
Coquitlam, British Columbia
Rarely available 2 bedroom home in The Kennedy backing onto a peaceful greenbelt. The bright living and dining area features a cozy gas fireplace and access to a private northwest-facing covered balcony overlooking nature. Functional kitchen and spacious bedrooms, including a primary with walk-in closet, plus convenient in-suite laundry. A great opportunity to update and add your personal touch. Includes 1 underground parking stall and storage locker. Fantastic location close to Coquitlam Centre, Lefarge Lake, City Centre Aquatic Complex, SkyTrain, All levels of schools including Douglas College. Showings Sundays 2:30-4:30 and Mondays 5:30-7pm by appointment. (id:65446)
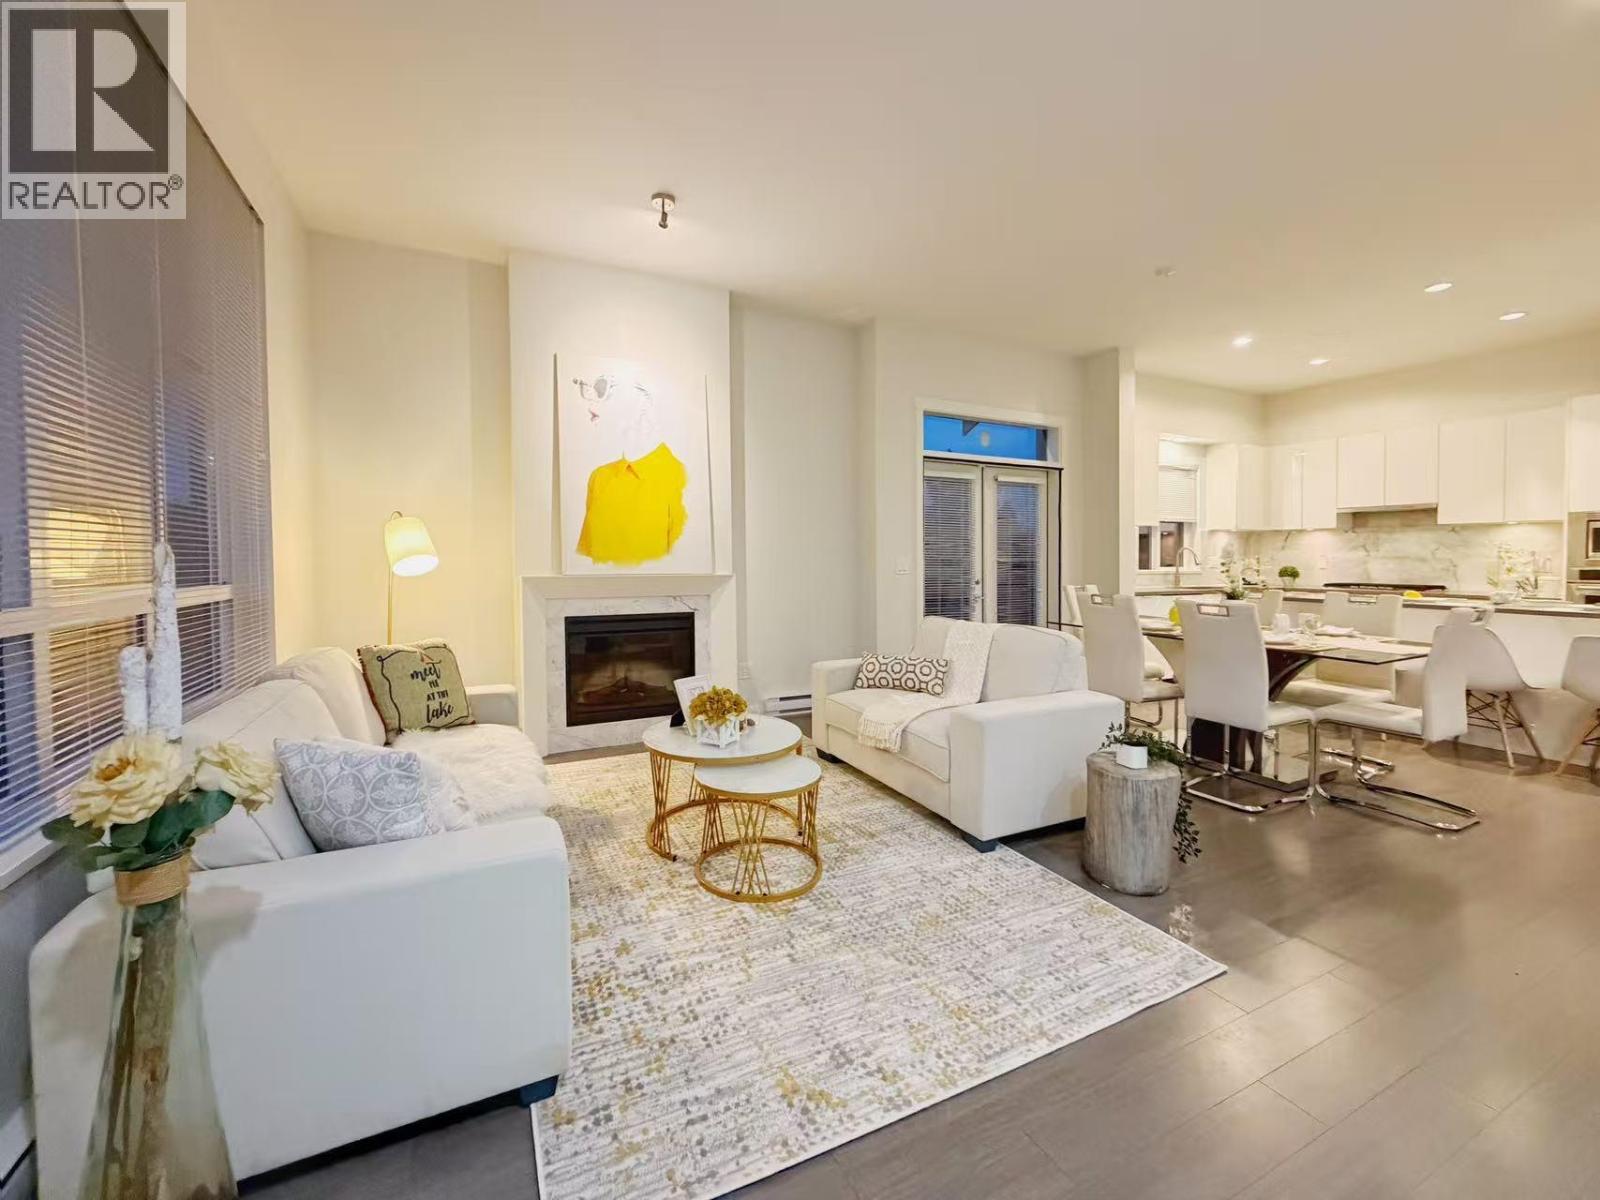
108 10388 No. 2 Road
Richmond, British Columbia
Welcome to Kingsley Estates by Polygon which is situated in Richmond's Woodwards/Steveston area!This coveted 2 level corner home is designed for functionality!Upstairs, the master bedroom boasts his & hers closets. The luxurious ensuite is appointed with a spa-style shower, dual vanity, a water closet boasting high ceilings and large windows. The kitchen is a chef's dream with an expansive island, plenty of cabinet space,high-end appliances including a gas cooktop and wall oven. The SOUTH master bathroom has double sinks for added convenience. Residents also have access to a 2000 square ft clubhouse with a fully equipped gym. Outside, there's a playground and daycare center for children. The location is ideal, within walking distance to Steveston-London Secondary and James McKinney Elementary. (id:65446)

109 1033 St. Georges Avenue
North Vancouver, British Columbia
Welcome to this beautiful 2 bedroom condo in the heart of Central Lonsdale! Enjoy unbeatable convenience just steps from shops, popular restaurants, parks, and transit. This home features a fantastic floor plan with an open kitchen, no wasted space, and generously sized bedrooms that offer comfort and flexibility. The bright and spacious living area flows onto a large covered patio, perfect for relaxing or entertaining . Located in a quiet, well maintained building, this condo brings together city convenience and relaxed, comfortable living. A great opportunity in one of North Vancouver´s most desirable locations! Pictures are digitally staged. (id:65446)
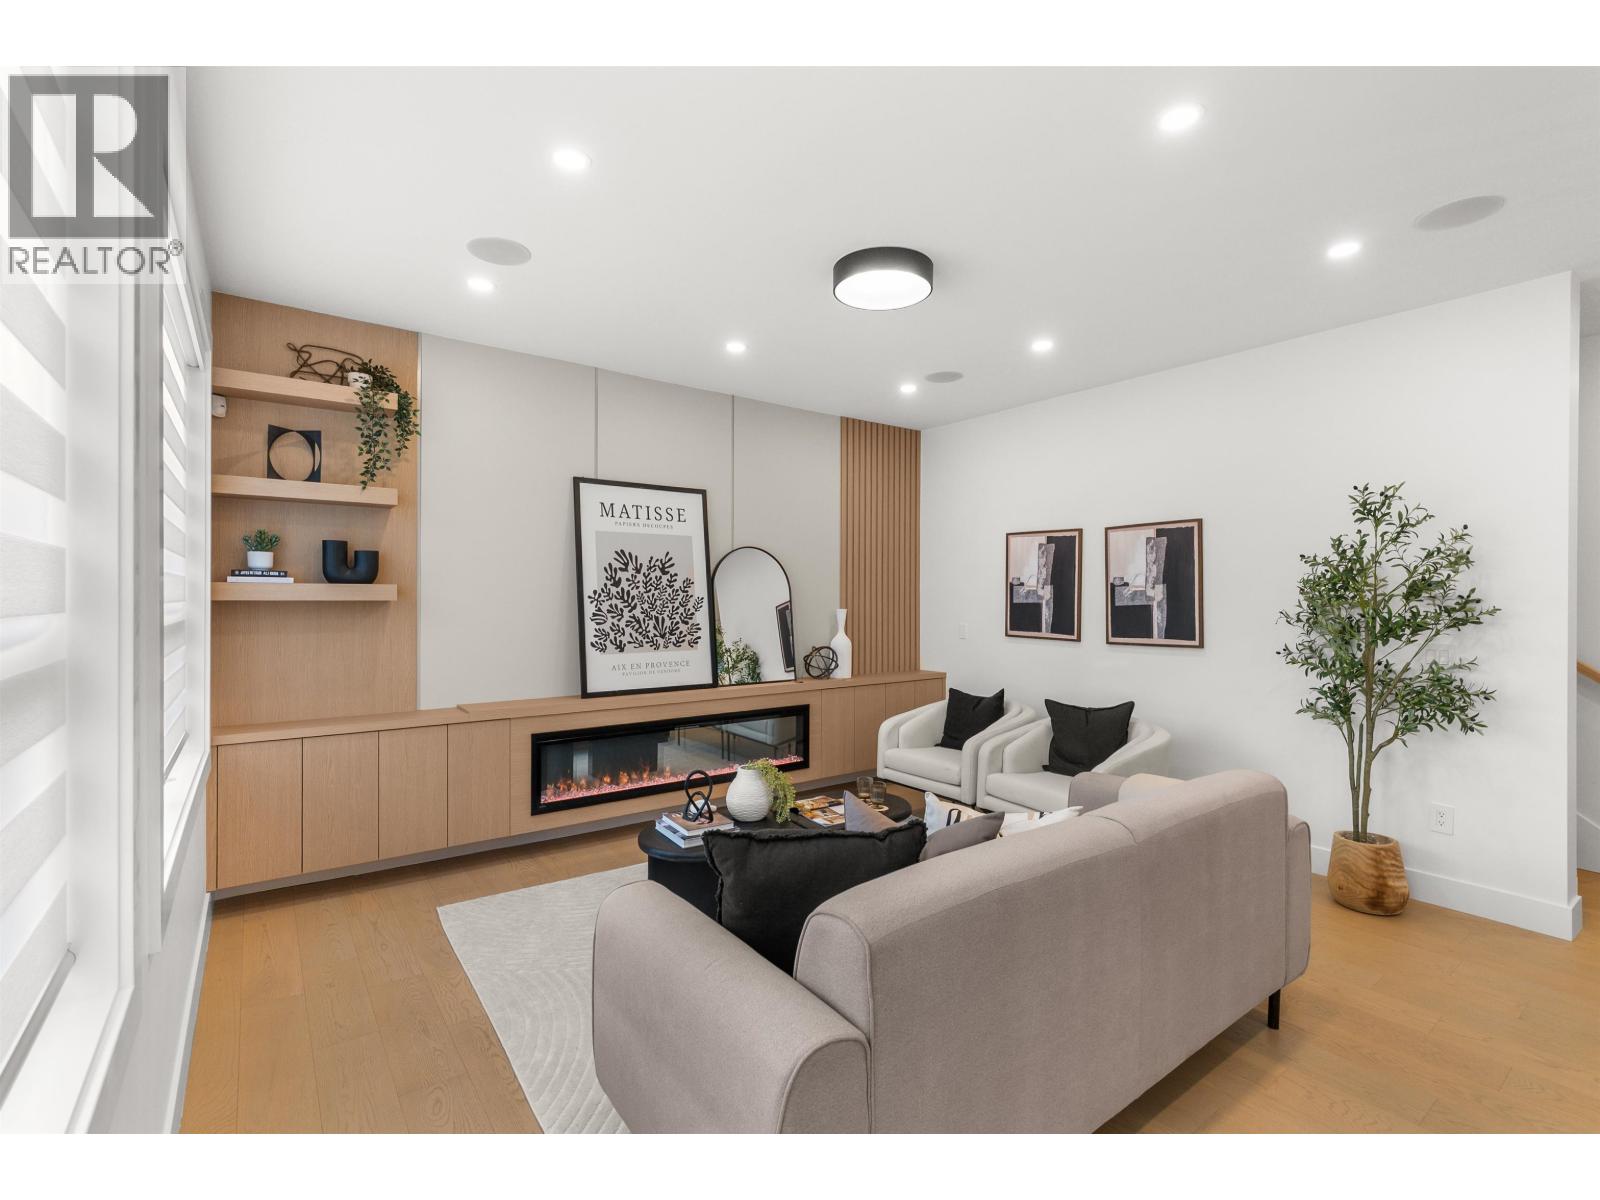
4816 42a Avenue
Ladner, British Columbia
BRAND NEW 1/2 DUPLEX featuring 3 bedrooms, flex room and a detached 1 bedroom GARDEN SUITE! This thoughtfully designed home offers an inviting open-concept layout with a bright living room, fireplace and built-ins on a beautiful feature wall. Dining area and a modern kitchen with island with seating for 3, sleek quartz countertops and premium finishes. Enjoy the durability of engineered hardwood floors, stylish designer lighting, plus the convenience of built-in vacuum, HRV system and AC. The 2-car garage includes rough-in for EV charging. Nestled in a peaceful neighbourhood backing onto farmland. Garden suite is ideal for extended family or a mortgage helper. Photos are from the show suite and slight finish variances may apply. (id:65446)
106 4900 Cartier Street
Vancouver, British Columbia
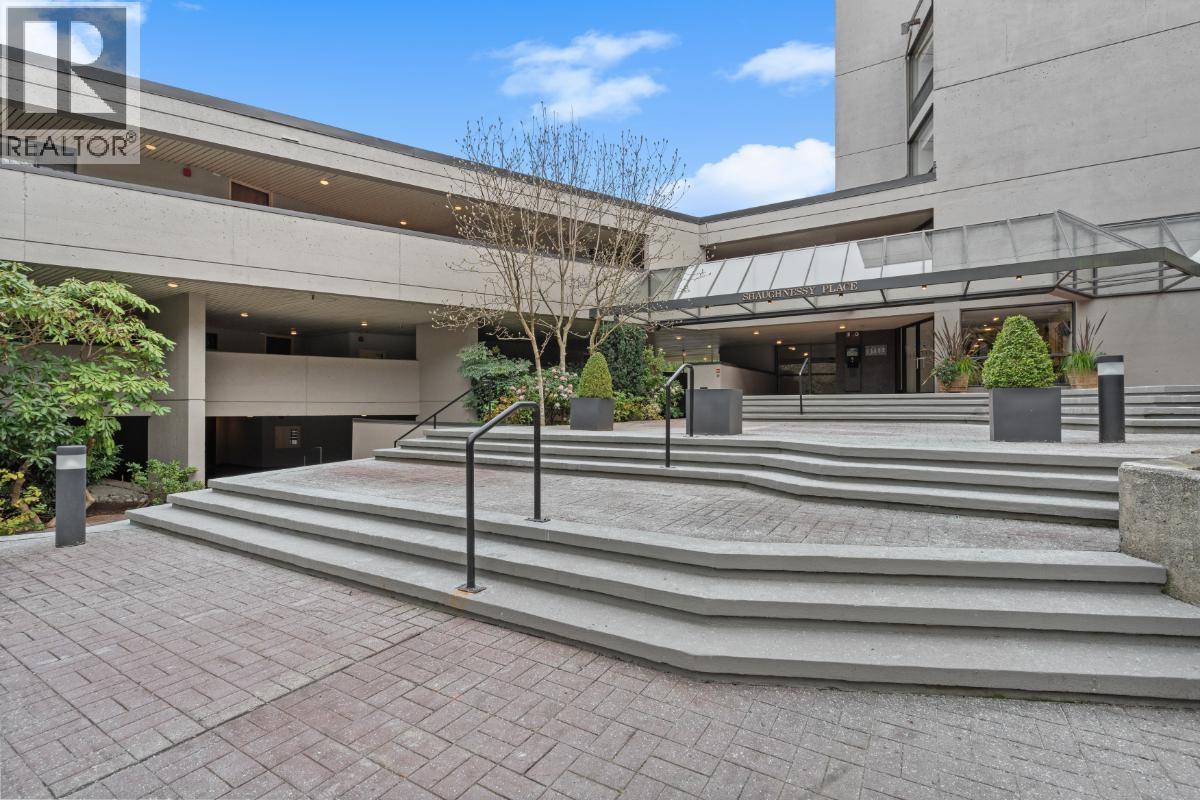
Ground-level 2-bed/2-bath, home with serene water & Duck Island views, oversized private patio, & incredible renovation potential. Ready for your design ideas. Spacious primary bedroom with large walk-in closet. TWO secured parking stalls (#115/#116) + oversized storage locker(#62). Secure gatehouse entry, outdoor pool & summer social area for residents. Nestled beside VanDusen Gardens with mature trees, fresh air, & peaceful surroundings-truly feels like living in a park. Ideal for end-users or investors seeking a quiet, nature-filled setting close to amenities. Note: 2nd-bed requires framed door. Offers presented as received. Open House April 16th 12pm-2pm. (id:65446)
120 2035 Glenaire Drive
North Vancouver, British Columbia
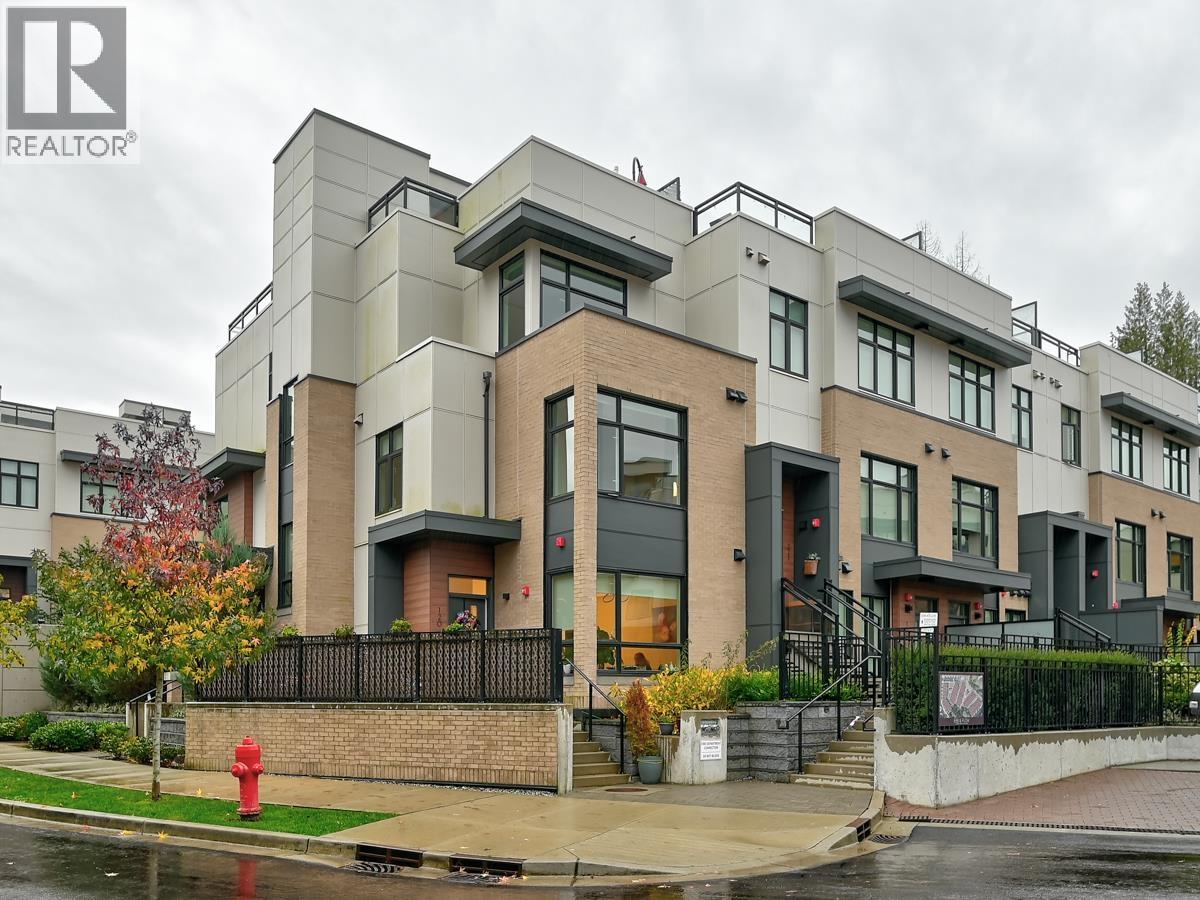
Modern 3-level end-unit townhouse in Lions Gate Village offering 1,369 sq. ft., 3 beds, 2.5 baths, and rare direct street access. Bright main floor features an open layout, oversized windows, and a sleek Bosch kitchen with gas cooktop. Enjoy a private front yard for kids, pets, or morning coffee. Upper levels include all bedrooms, a serene primary suite with spa-inspired ensuite, and full laundry. A 255 sq. ft. rooftop patio with gas BBQ hookup offers great space for entertaining and mountain views. End-unit privacy with no neighbours below, plus two side-by-side parking stalls, a storage locker, and 2-5-10 warranty. Steps to the community centre, daycare, shopping, trails, and quick access to downtown. **OPEN HOUSE: April 12th, 2-4 PM (id:65446)

609 66 W Cordova Street
Vancouver, British Columbia
66 W Cordova by Westbank. Downtown´s best-value one-bedroom homes, set in the heart of historic Gastown. Designed by Henriquez Partners Architects, the residence reflects a thoughtful urban approach-efficient, light-filled, and planned with no wasted space. Original owner and meticulously well-kept. Brand new roller blinds and bedroom carpet. A streamlined linear kitchen supports an open living area, while large windows bring in natural light and frame city views. The concrete building offers fantastic amenities, including a panoramic rooftop deck with city and water views, a BBQ area, gym, club lounge, and a generously sized storage locker. Pet- and rental-friendly. Parking available for rent. Location, location, location! Steps to Gastown´s dining, cafes, ateliers, and cultural scene. (id:65446)
512 4900 Cartier Street
Vancouver, British Columbia
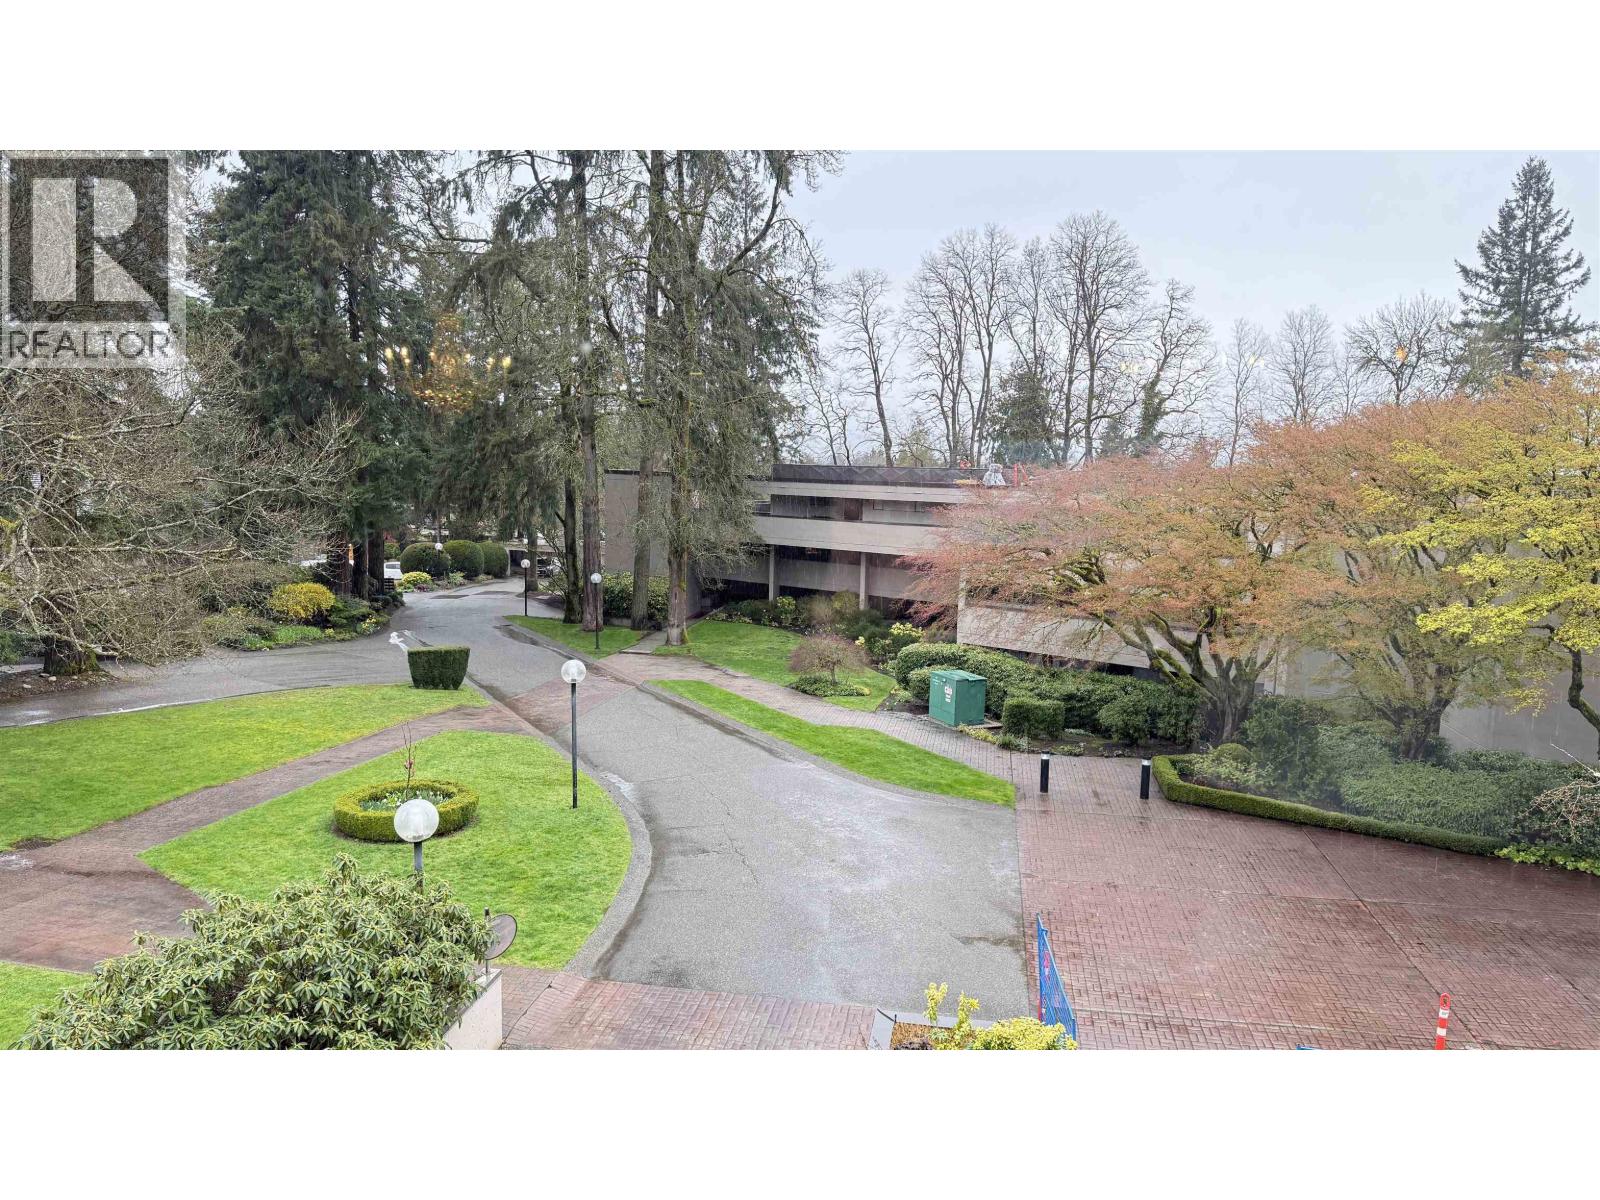
Welcome to an exceptional downsizing opportunity that delivers comfort, quality, and livability-without sacrificing space or lifestyle. This beautifully appointed top floor, 2 level, concrete residence offers a thoughtful floor plan ideal for those transitioning from a family home, with generous principal rooms, flexible den space perfect for a home office, guest room, or caregiver use, and a calm, elegant atmosphere throughout. The home has been carefully positioned for ease of living, featuring excellent natural light, functional flow, and a layout that supports both everyday comfort and entertaining. Whether enjoying quiet mornings, hosting family, or simply appreciating the peace of a well-designed home, Home includes 2 parking stalls (#35$) and a storage locker and in suite laundry. Open House April 16th 12pm-2pm. (id:65446)
211 1942 Starling Drive
Tsawwassen, British Columbia
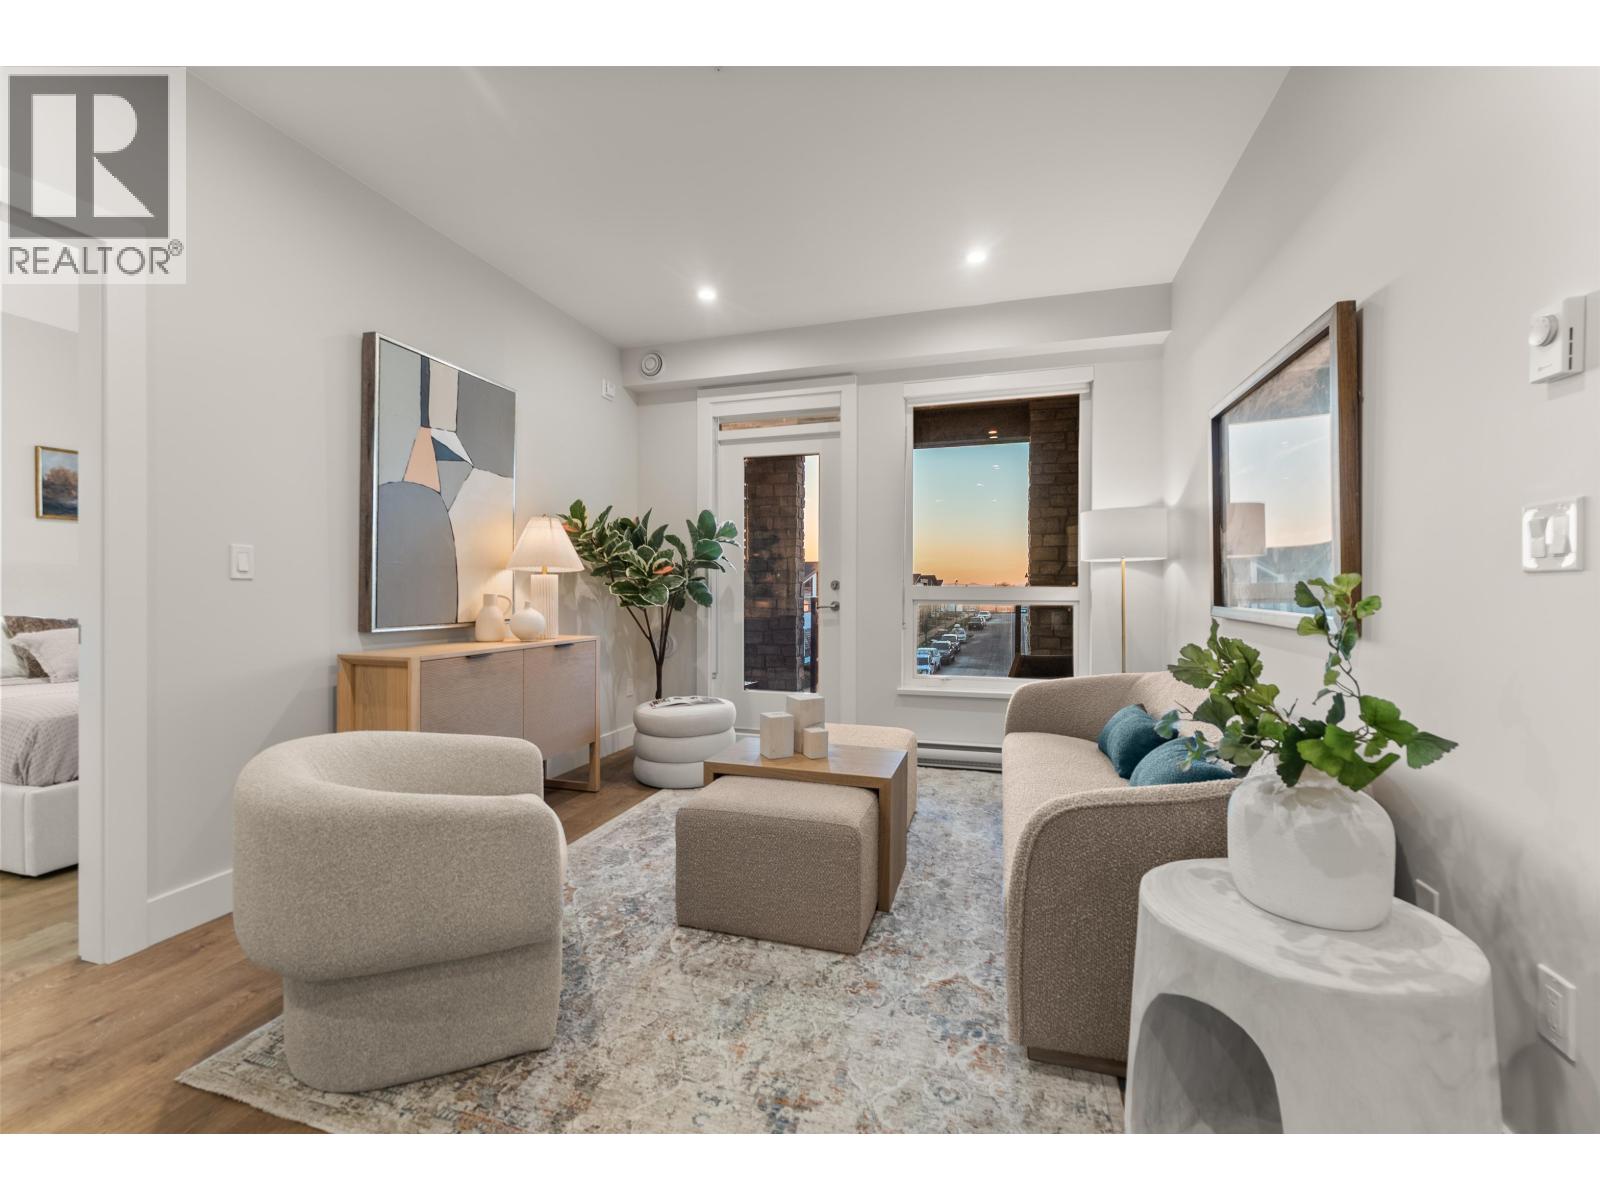
West Coast Estates in sunny Tsawwassen. This expansive 2 bedroom + den, 2 bath residence offers a well-designed West-facing orientation and an open floor plan that exudes contemporary elegance. The interior showcases a modern sensibility, creating a tranquil & inviting atmosphere. Enjoy the expansive 30' wide balcony that maximizes outdoor connection and offers ocean view. The kitchen offers quartz counters, tiled backsplash, and stainless steel appliances. Included are 2 parking spaces & bicycle storage locker. Walking distance to Tsawwassen Mills, Tsawwassen Commons, Spruce Way Park, waterfront Boardwalk. No BC Vacancy/Spec Tax, No Foreign Buyer´s Tax, No BC Home Flipping Tax. OH Sun(April 19) 2-4pm (id:65446)
1303, 8880 Horton Road SW
Calgary, Alberta
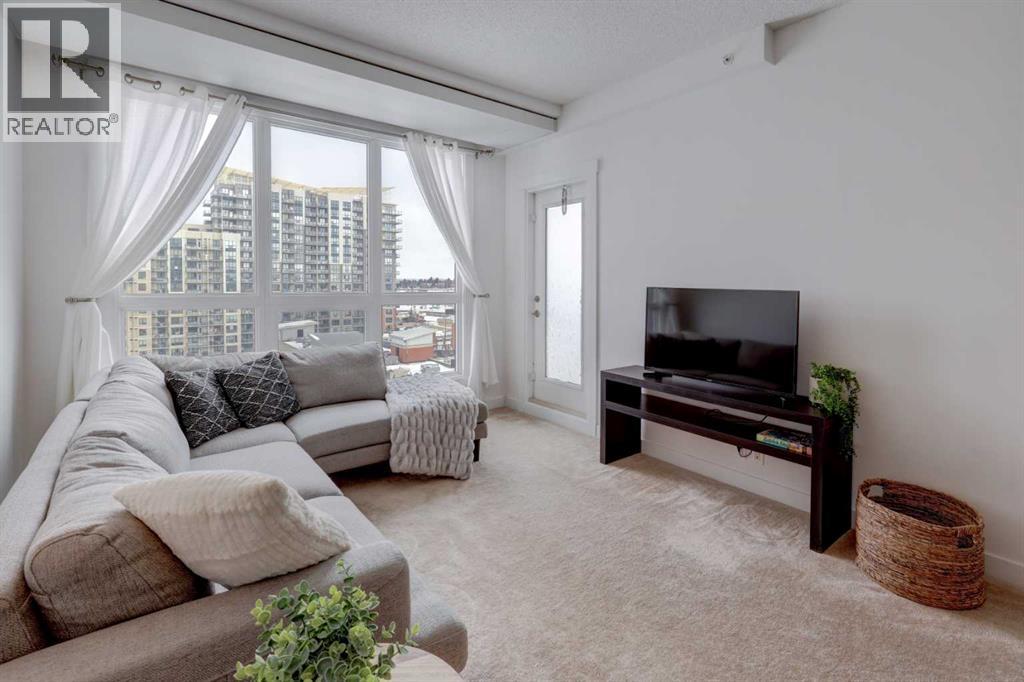
Discover this highly sought-after 1-bedroom + den condo freshly painted on the 13th floor, featuring an open-concept layout with 9-foot ceilings for a bright, spacious feel. The modern kitchen offers light cabinetry, ample storage, and a granite island with a breakfast bar—perfect for cooking and entertaining. Step onto your private balcony with a gas line and enjoy city views.The generous dining area and spacious living room are ideal for relaxing or hosting, while the well sized primary bedroom includes a built-in large closet. The versatile den works well as a home office or guest space. Enjoy in-suite laundry and a stylish 4-piece bath with granite counters and extra storage. This move-in-ready unit lets you settle in right away with furniture included!Building amenities include heated indoor parking, bike storage, 24-hour security, and three high-speed elevators. Relax in the rooftop sunroom and patio with panoramic views. Access to Save-On-Foods and Heritage London Shops through 4th floor parkade! Close to Heritage LRT Station, bike trails, Glenmore Reservoir, Osten and Victor Tennis Centre, Recreational Centres, Heritage Park, Chinook Centre, Southcentre, and many more dining options.Come see this exceptional condo that blends comfort, convenience, and lifestyle in one incredible package! (id:65446)
703 10033 River Drive
Richmond, British Columbia
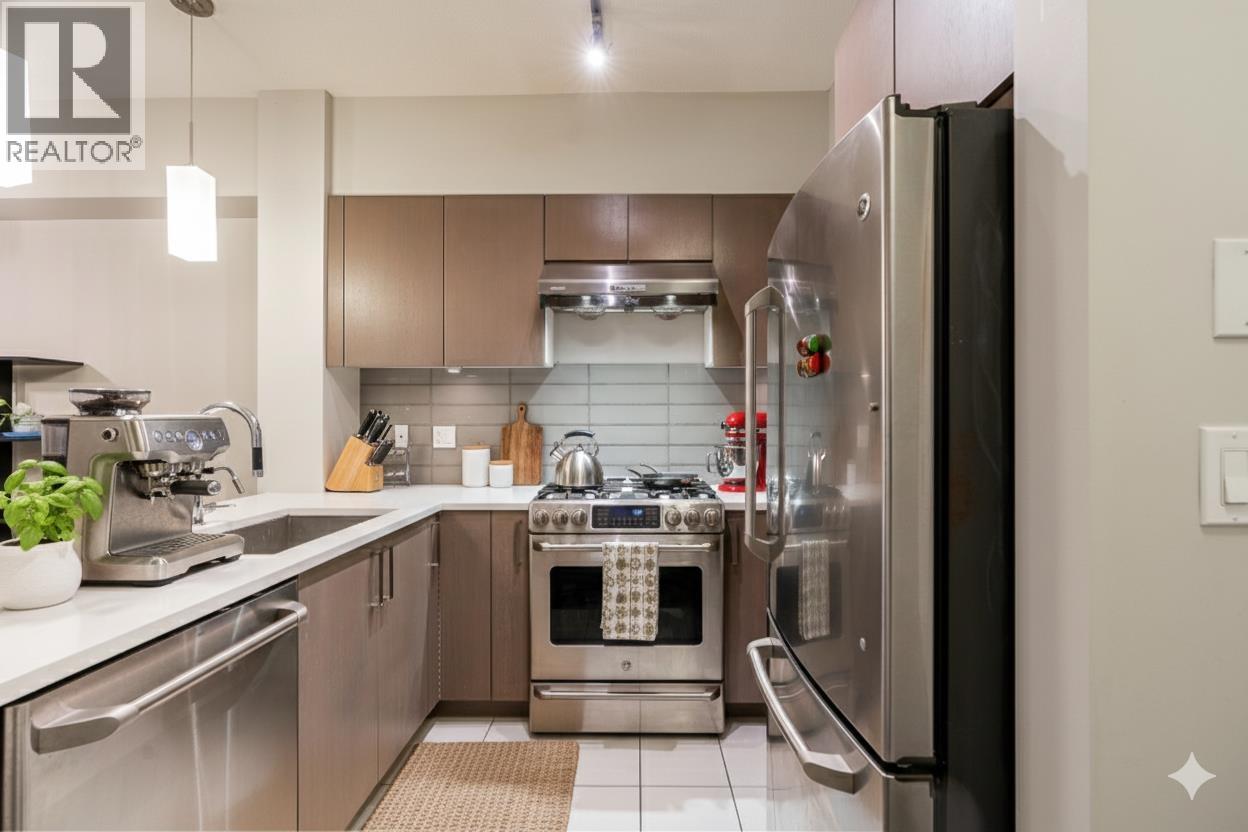
Welcome to Parc Riviera! This sun-filled, south-facing penthouse offers an abundance of natural light and a well-designed, spacious layout. The home features 1 large bedroom, 1 bathroom, and a generous balcony. Quality finishes include hardwood flooring, stainless steel appliances, a 5-burner gas range and quartz countertops in both the kitchen and bathroom. Enjoy year-round comfort with an energy-efficient geothermal heating and cooling system. Resort-style amenities include an indoor swimming pool, hot tub, fitness centre, party room, park space, playground, and scenic riverfront dyke trails. Ideally located within walking distance to Catchment Elementary School and within the Cambie Secondary catchment. Conveniently close to Costco, SkyTrain, YVR Airport, supermarkets, and restaurants. (id:65446)
108 2958 Silver Springs Boulevard
Coquitlam, British Columbia
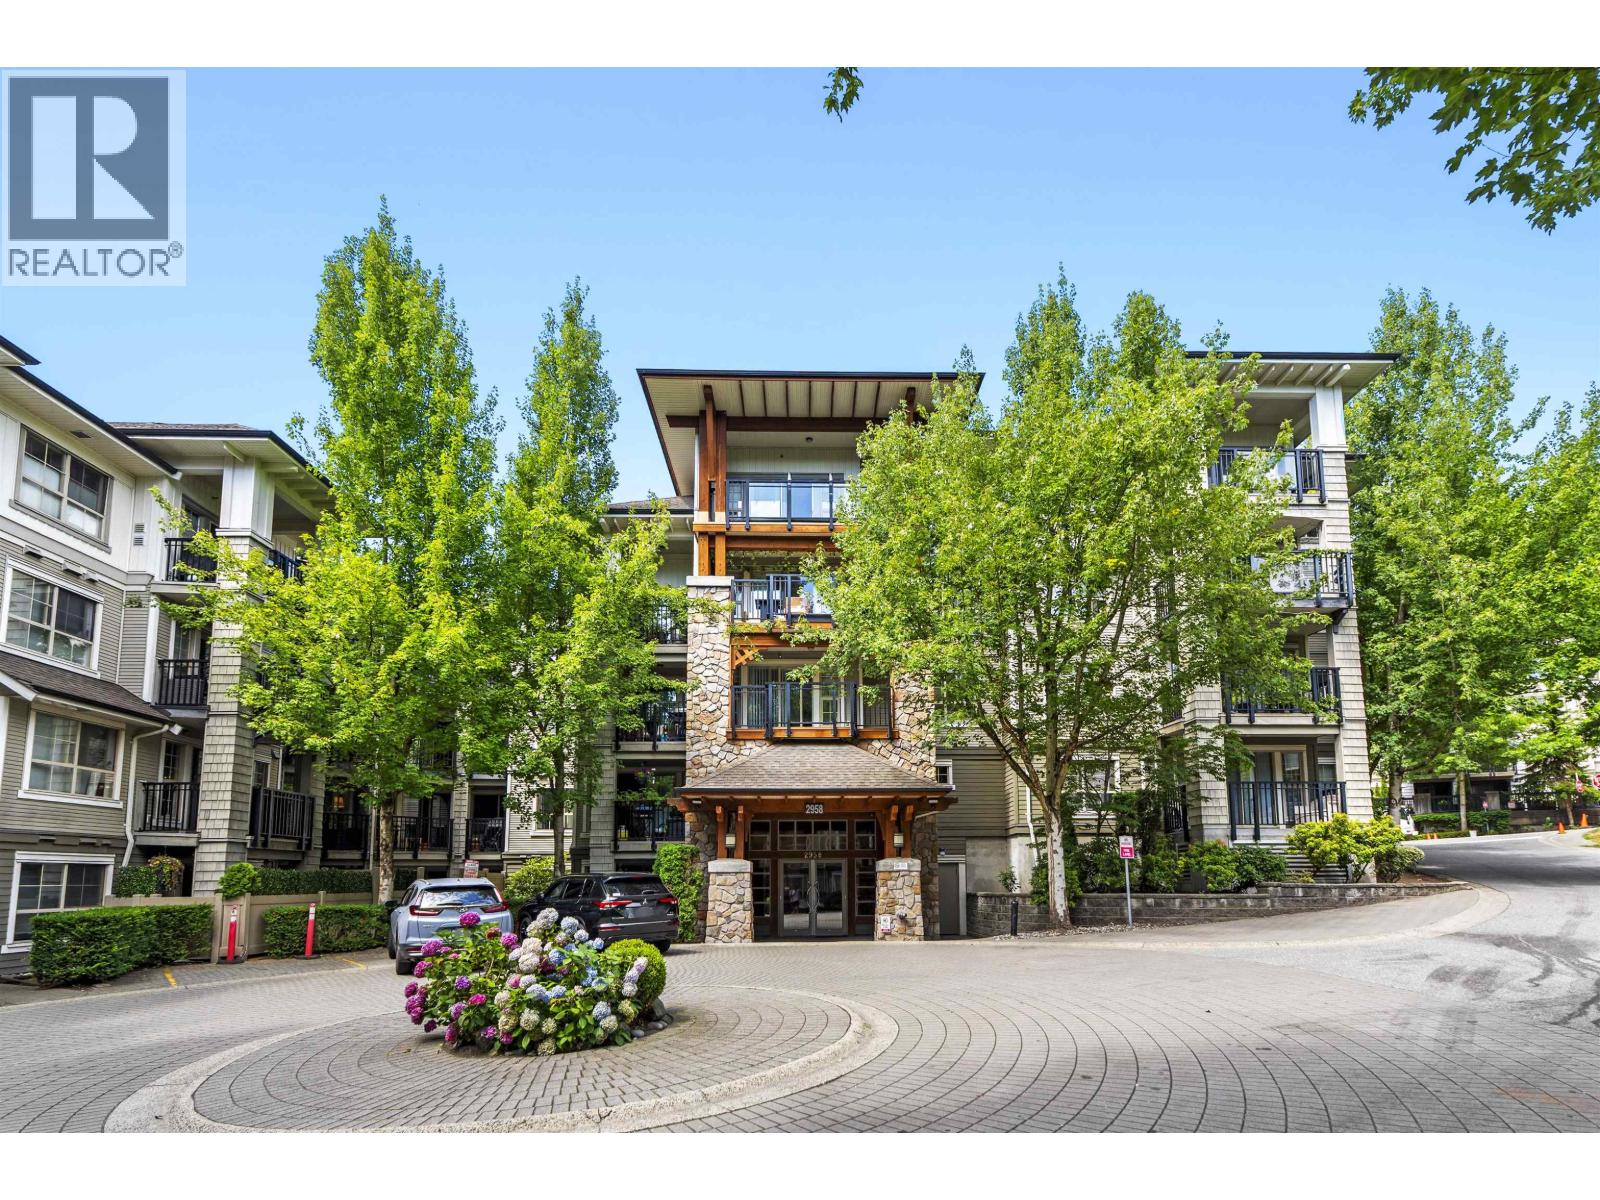
Welcome to Tamarisk by Polygon-ideally located just minutes from the Evergreen SkyTrain, Lafarge Lake, Douglas College, SFU and Coquitlam Centre. This updated 1-bedroom, 1-bath ground-level unit features updated paint, modern lighting, newer engineered hardwood floors, a kitchen with ample cabinetry and gas range, a cozy living/dining area with electric fireplace, and a spacious 16'7" x 9' private patio. The large bedroom includes a walk-in closet, Brand new washer and dryer installed. and the complex offers resort-style amenities such as an outdoor pool and hot tub with sundeck, full gym, and a party room with kitchen, pool table, and study lounge-perfect for first-time buyers, downsizers, or investors. BBQ allowed on your patio all year round! Full time resident manager. (id:65446)
3772 Dover Ridge Drive SE
Calgary, Alberta

This bi-level offers three bedrooms and 1.5 baths, giving you the space you need without the price tag you do not. Durable vinyl plank flooring keeps things clean and low maintenance. Large south facing windows on the main floor bring in an abundance of natural light, creating a bright and inviting space throughout the day. The layout is functional and comfortable, while the large basement windows make the lower level feel like true living space, not an afterthought.The main floor bathroom has been refreshed with a new window, updated tile, and a new bathtub, adding a clean, refreshed feel where it matters most.Downstairs, you will find a spacious family room complete with a built-in bar, perfect for hosting, relaxing, or giving everyone their own space.What really sets this home apart are the improvements you do not always see but will absolutely appreciate. Copper plumbing throughout, a furnace approximately 10 years old, hot water tank replaced in 2018, and a roof done around 10 years ago. The garage roof was replaced in 2023 and the shed roof was just updated in 2025.Step outside to a north facing backyard designed for easy living, featuring Trex decking, an underground sprinkler system, and space to enjoy without the maintenance headache. A detached single garage adds that extra everyday convenience.With schools nearby and a bus stop just down the street, this location makes day to day living that much easier for families and commuters alike.In a community known for value and accessibility, this is a smart opportunity to get into a home where the big ticket items are already taken care of so you can focus on making it your own. (id:65446)

39 21555 Dewdney Trunk Road
Maple Ridge, British Columbia
STARTER TOWNHOME INVESTMENT OPPORTUNITY! This 3 bedroom, 2 bathroom renovated townhome is centrally located in Maple Ridge's Westside. Open plan main level has powder room, living/kitchen/dining area with direct access to LARGE, FULLY FENCED BACKYARD. Upper level hosts 3 good sized bedrooms, primary w/walk in closet & secondary closet, plus full 4pc bathroom w/tub shower combo. BONUSES INCLUDE: newer furnace, dedicated parking spot out front. Sharp price to get into the market or great opportunity for a shrewd investor! (id:65446)
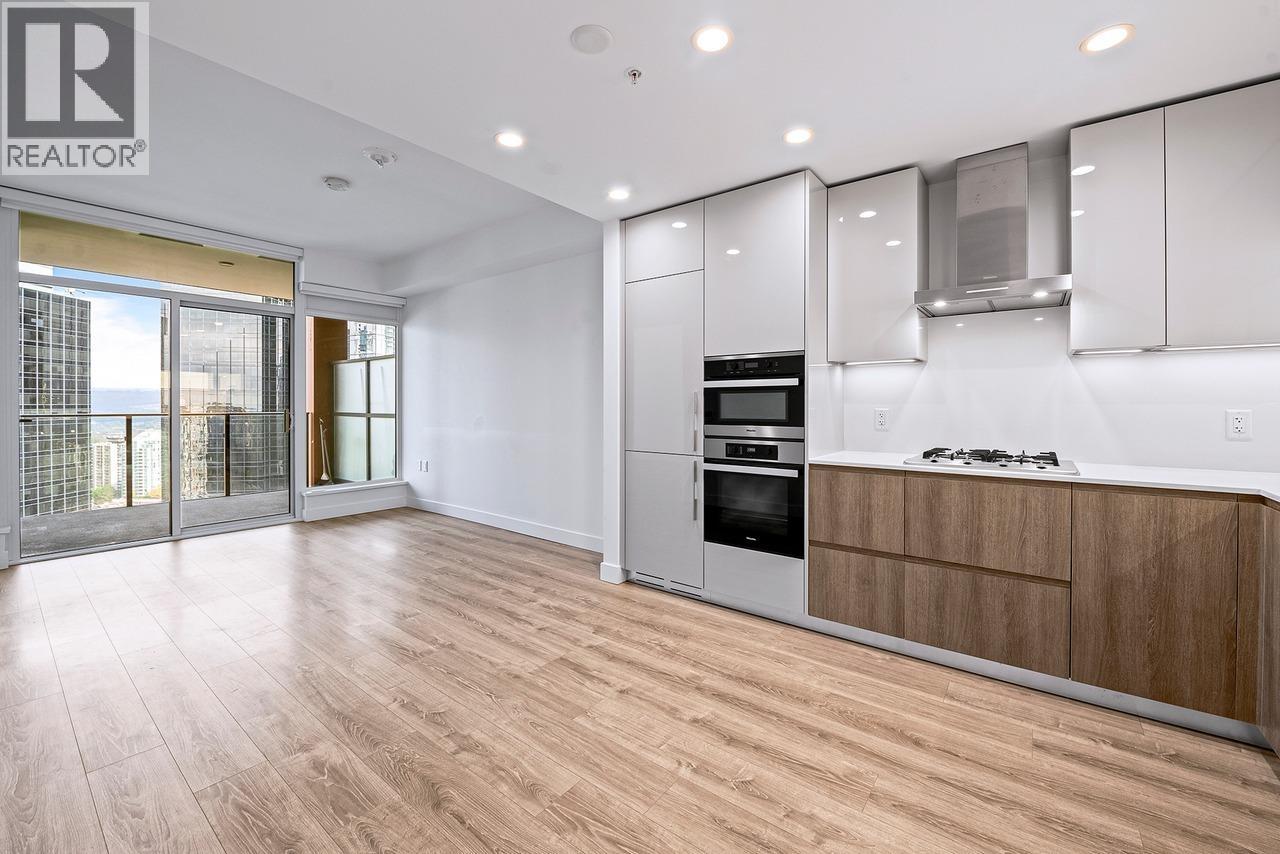
2309 6511 Sussex Avenue
Burnaby, British Columbia
Here, you found it ! Priced almost 70K below BC assessment! Located steps to metro town station and metro town shopping center, crystal malls, other public transits and all kinds of amenties within walking distance. NO MORE driving! Maywood school & Burnaby south secondary all within 3KM, walking to school! Lots of private school options also within walking distance. Centrally located while quiet with higher floor, enjoy your peaceful nights while embracing all the convenience. Easy to show, full cooperation from listing realtor. (id:65446)
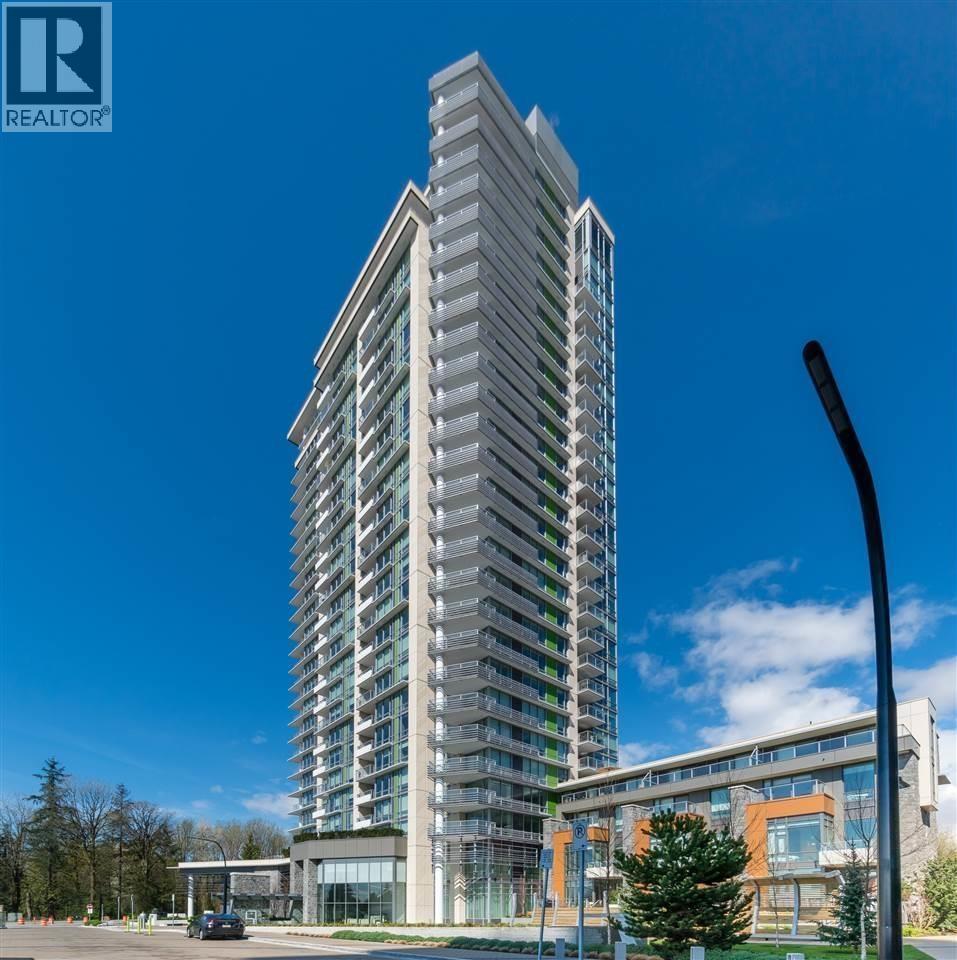
2801 680 Seylynn Crescent
North Vancouver, British Columbia
Step into pure luxury on the 28th floor of this trophy sub-penthouse, where breathtaking views await to captivate your senses. The expansive balcony, adorned with lush green turf, seamlessly merges indoor and outdoor living, offering unparalleled connection to the stunning mountain scenery. Experience ultimate comfort in this ultra-luxurious unit boasting unique upgrades such as a 36" Bosch integrated fridge, 9 ft. ceilings, engineered hardwood flooring, and more. Indulge in the world-class amenities of the 13,000 square ft center, including a fully equipped fitness center, infinity lap pool, spa, and dedicated yoga and dance room. Rest easy knowing the complex is safeguarded by a 24-hour concierge service, ensuring security and peace of mind. Live the life of your dreams in this residence. (id:65446)
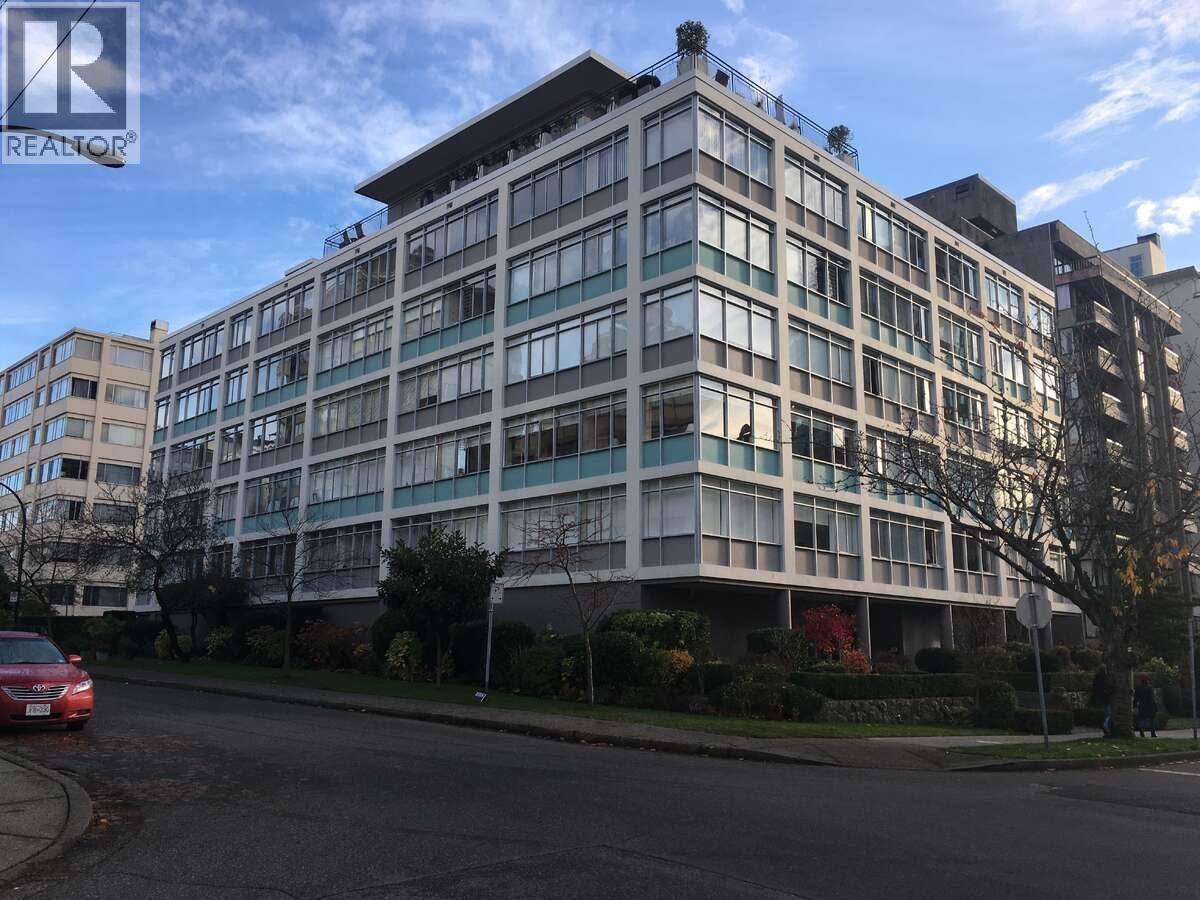
410 1975 Pendrell Street
Vancouver, British Columbia
For more information, click the Brochure button. Parkwood Manor Ltd. equity co-op bachelor unit in a prime location - just one block from English Bay and Stanley Park - in a well-maintained building. Guided by a 2015 engineering report, major projects include: exterior concrete and window frames painted (2016), new roof and anchors (2018), stairwell vertical PEX piping (2019), elevator modernization with cab upgrade and fire safety improvements (2020), FOB security entry (2020), new IBC 399 boilers (2021), new hot-water storage tanks (2022), security cameras (2022), and garage restoration (2024). Additional improvements include: lobby renovation (2007), upgraded laundry and bike rooms (2010), hallways painted with new carpet on all floors (2014), and horizontal PEX piping (2014). Includes one indoor secured parking stall, storage locker, and a resident caretaker on site. No pets, no rentals, and no smoking. Monthly maintenance covers hot water heating, free laundry room access, and professional landscaping. (id:65446)
19 4408 Cormorant Way
Tsawwassen, British Columbia

Well maintained Unit like new. Easy to Show, Quick possession possible. Boardwalk 4 by Aquilini. This 2 years old 1300+ square ft 3 bed 2.5 bath unit offering good size of front yard, welcomes you with open arms, offering a spacious designer kitchen. Adorned with stainless steel appliances including a gas cook top. A gas bib on the deck, plus the added comfort of air conditioning. Fantastic amenities including an outdoor pool and hot tub, gym, yoga/dance studio, BBQs/firepits, and a children's play zone. Steps away from the ocean and waterside trails, with Tsawwassen Mills mall, Ladner, YVR, BC Ferries, and Point Roberts all within easy reach. Welcome to Tsawwassen's premier waterfront community - where every moment is infused with the essence of home. (id:65446)
2223 E 8th Avenue
Vancouver, British Columbia
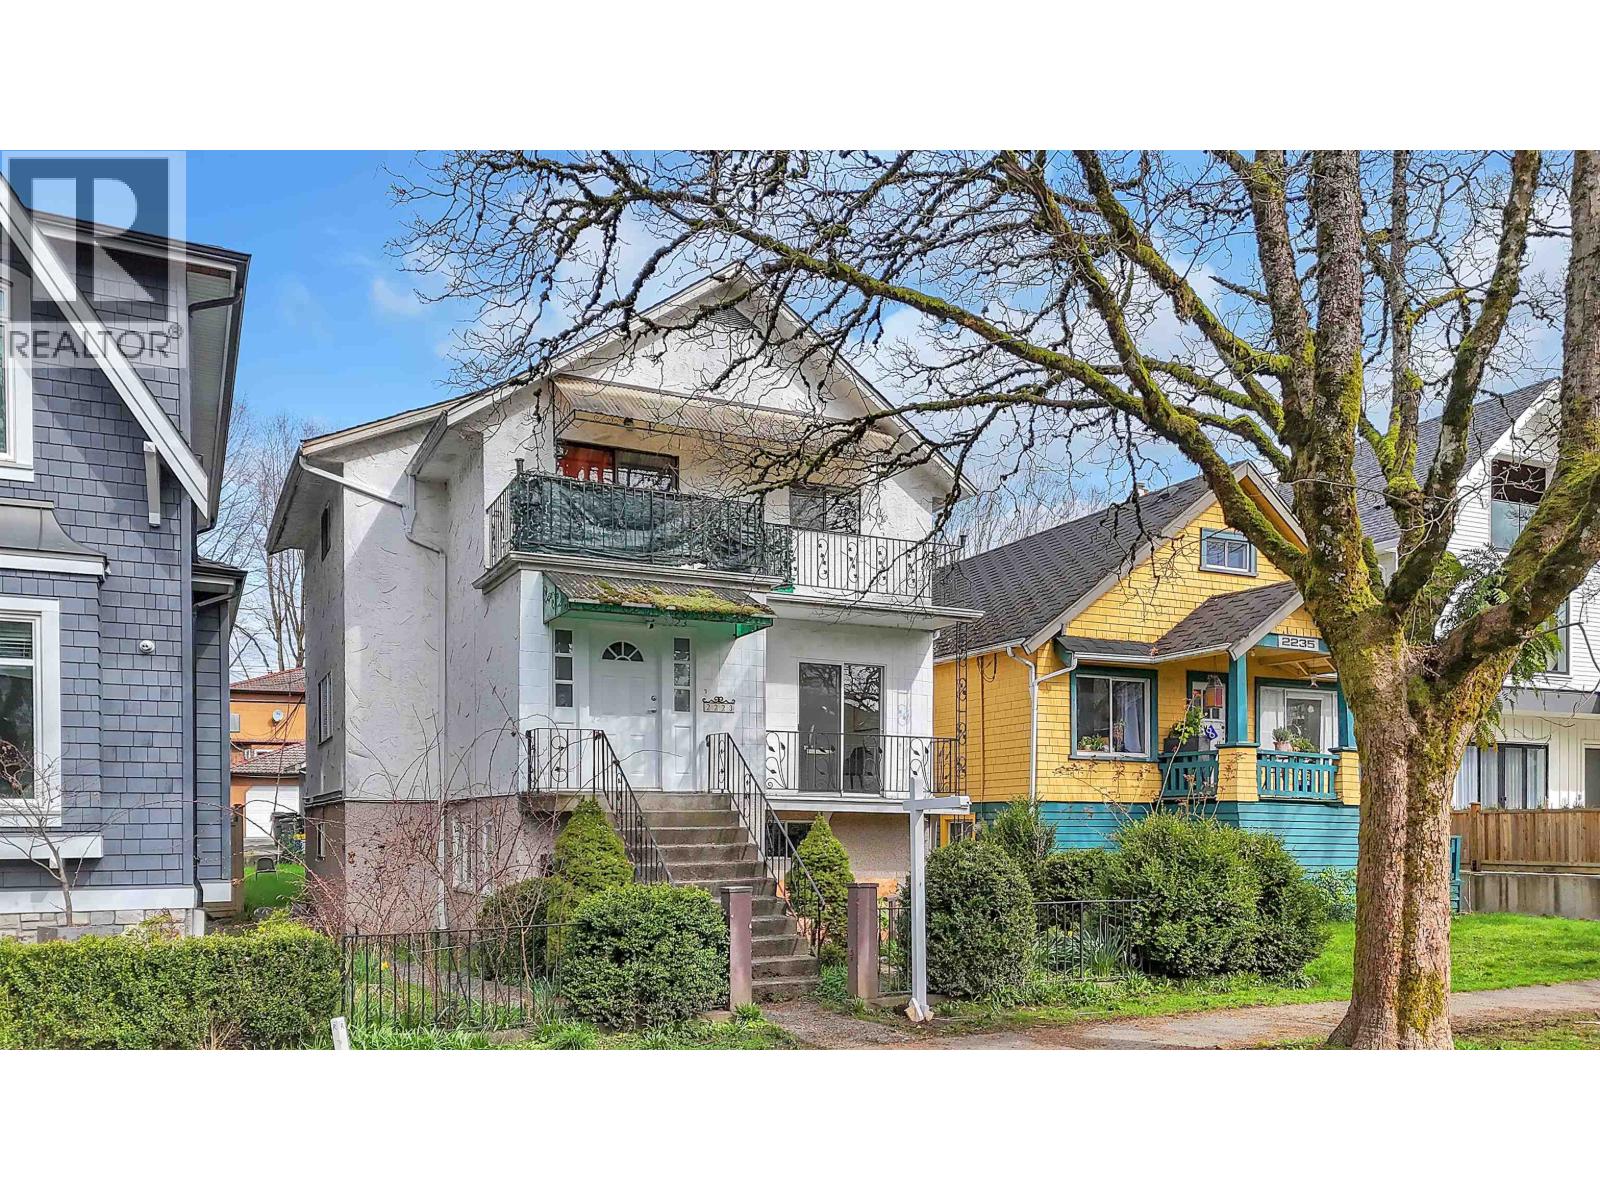
Investor opportunity in a prime residential area on a great block. This three-level property produces approx. $100K annual NOI with an estimated 5% cap rate, or live in the main unit and collect about $70K rent from other units. Income setup includes: $2,500 main unit (incl. garage), $2,100 upper (tenanted), plus $1,350, $1,000, and $900 units all rented, and $350 from the garage/workshop. Enjoy a top-floor deck with mountain views, shared coin laundry, bike storage, and a charming backyard. Ideally located near Commercial Drive, transit, shopping, and recreation. Tenanted units 48 Hours Notice. Open House Sat Apr 18, 2:00 - 4:00 pm (id:65446)
609 Medalist Ave
Colwood, British Columbia
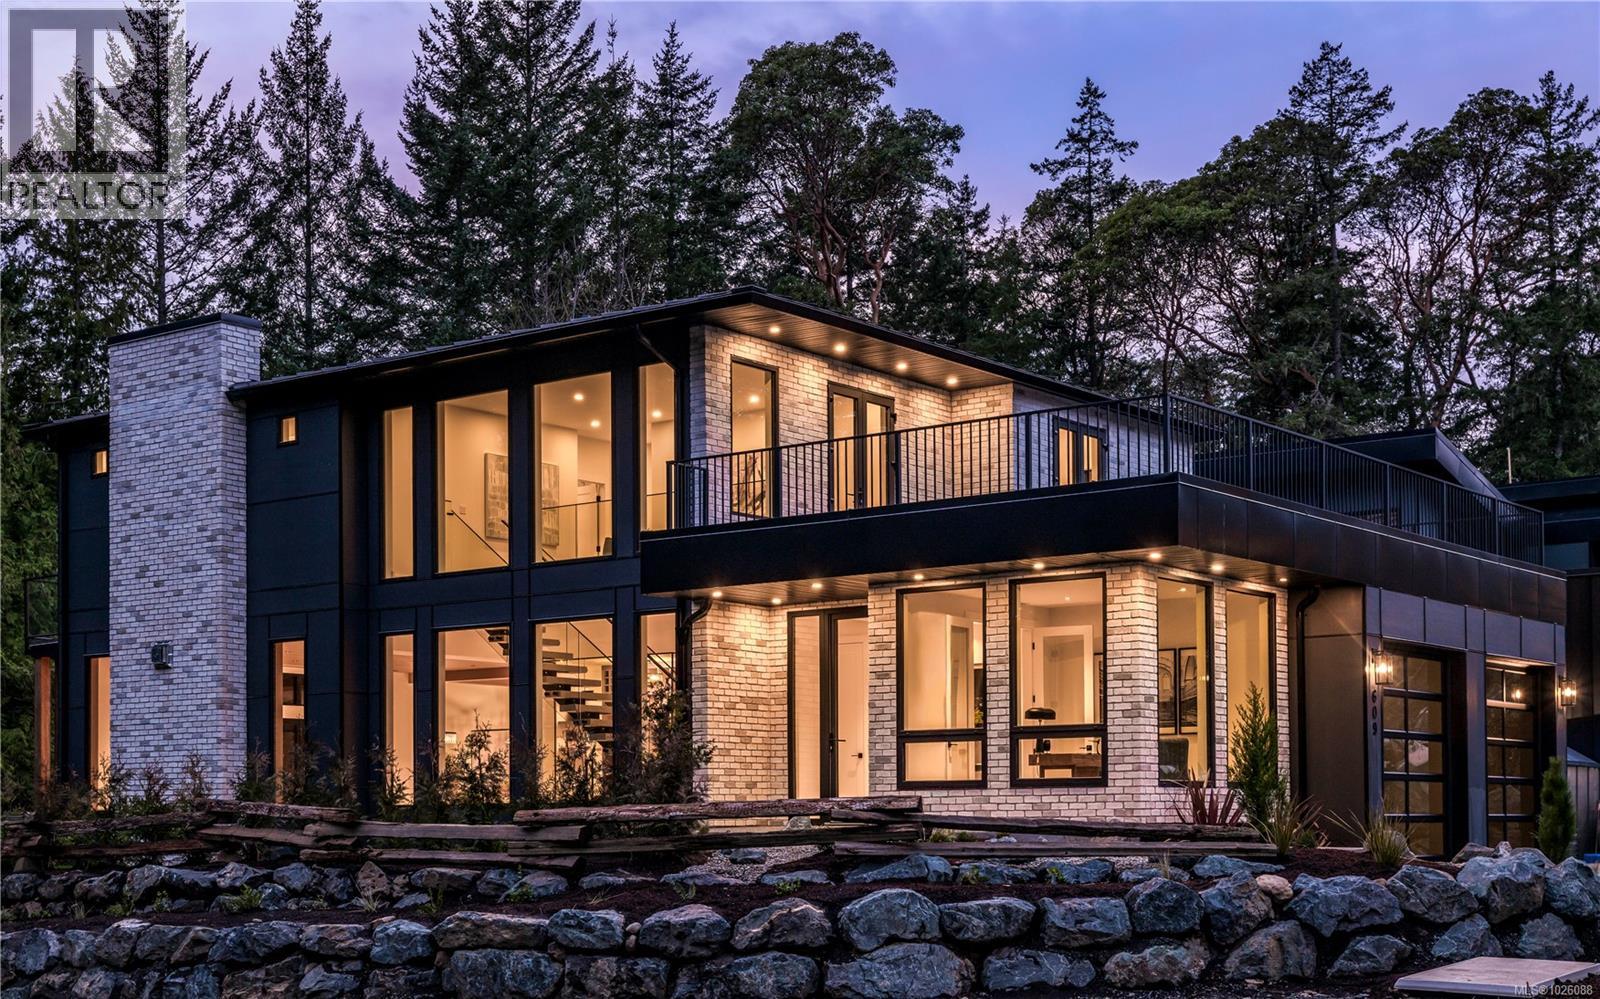
This exceptional West Coast Contemporary, Step Code 4–certified home blends performance with craftsmanship. Built by high-end boutique builder Qualis Builders, this home is situated on one of the most desirable lots in the Olympic View Golf Course, offering an abundance of natural light. Featuring premium windows with German hardware, an extensive brick exterior, & striking fir and wood ceiling details throughout. The interior showcases a dramatic floating staircase, rift white oak cabinetry, stone finishes, a dedicated office, & a thoughtfully designed layout with three spacious bedrooms, each with its own private ensuite. The gourmet kitchen is anchored by a 48” Fisher & Paykel range, ideal for entertaining. The spa-inspired primary ensuite features a his-and-her shower and custom wrapped cabinetry, while an incredible wine room and two gas fireplaces add a luxurious touch. Backing onto a serene greenbelt, this home delivers privacy, efficiency, & luxurious quality in every detail. (id:65446)
25 Posthill Drive SW
Calgary, Alberta
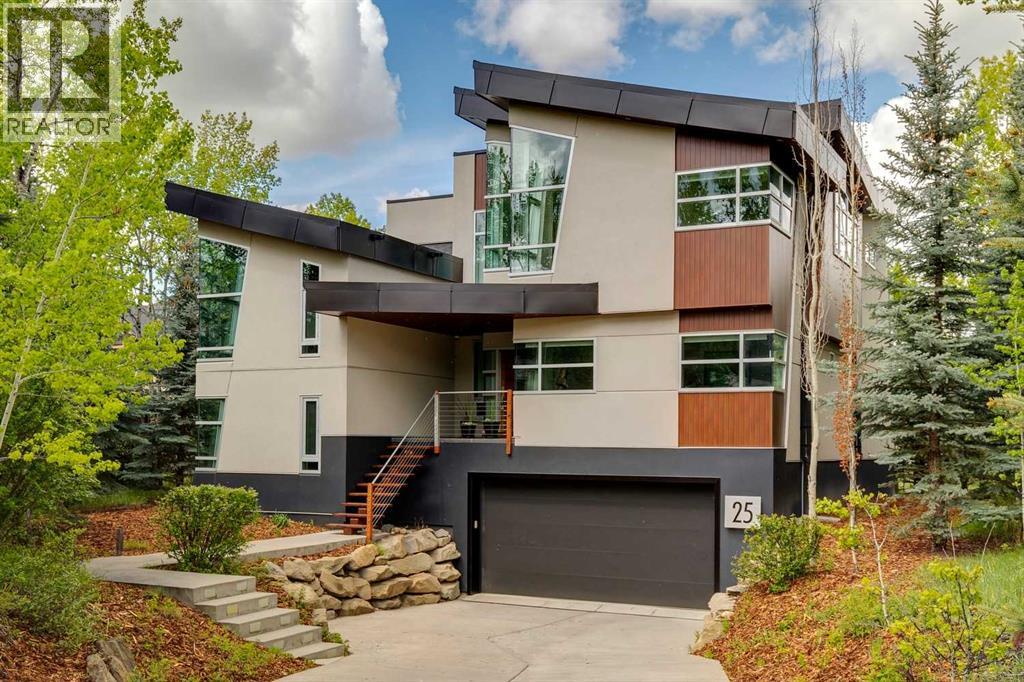
*OPEN HOUSE APRIL.19 FROM 1-3PM* Experience Unparalleled Luxury: A Masterpiece of Design and Craftsmanship. This isn't just a house; it's a statement. A testament to exquisite taste and meticulous attention to detail. Since 2015, this remarkable residence has undergone a complete transformation, with well over one million dollars invested in interior and exterior tailoring, all orchestrated by the renowned Douglas Cridland and Associates. The result? A home that seamlessly blends modern elegance with unparalleled comfort, creating a sanctuary you'll be proud to call your own. Step inside and be greeted by the warmth and sophistication of stained radiant heated concrete floors, setting the stage for the home's contemporary design. Substantial solid core wood veneer doors, adorned with sleek black anodized Baldwin hardware, open to reveal a world of meticulous craftsmanship. The chef's kitchen is a dream realized, equipped with top-of-the-line Wolf appliances, including an M Series oven, induction cooktop, warming drawer, and steam oven. A Grohe Blue chilled and sparkling filtration system, Sub-Zero refrigerator and freezer, two chilled vegetable drawers, two Cove dishwashers, and Galley culinary sinks ensure effortless entertaining, while a double-sided fireplace, anchored by a 55" 4K TV, provides warmth and entertainment. The dining area, bathed in natural light from expansive Nana Walls, seamlessly connects to the outdoors. A custom-crafted wine storage unit, with a 200+ bottle capacity, showcases your collection. The living room invites relaxation with soaring ceilings and expansive windows that frame serene views of the surrounding forest. A Denca entertainment center, featuring an 85" 4K cinematic display and a meticulously calibrated high-fidelity audio system, seamlessly integrates with the Control4 smart home system, elevating the space to a haven of discerning entertainment. Ascend the striking open-tread staircase and transition across the custom glass walk way creating an unforgettable element of architectural intrigue while leading to the luxurious primary wing which is truly an escape within itself. Two further bedrooms and a meticulously designed shared bathroom compliment the upper level while the lower levels unveil a curated selection of premier home amenities: a substantial fitness center, a comprehensive laundry suite, a private guest quarter, and a bespoke bar and cinema. Complete with a meticulously organized car salon that can accommodate a car lift for a total of 6 cars, and a striking revitalized exterior envelope. This exceptional residence is more than just a home; it's an embodiment of refined living, where every detail has been carefully considered to create a sanctuary of luxury, comfort, and enduring style. (id:65446)
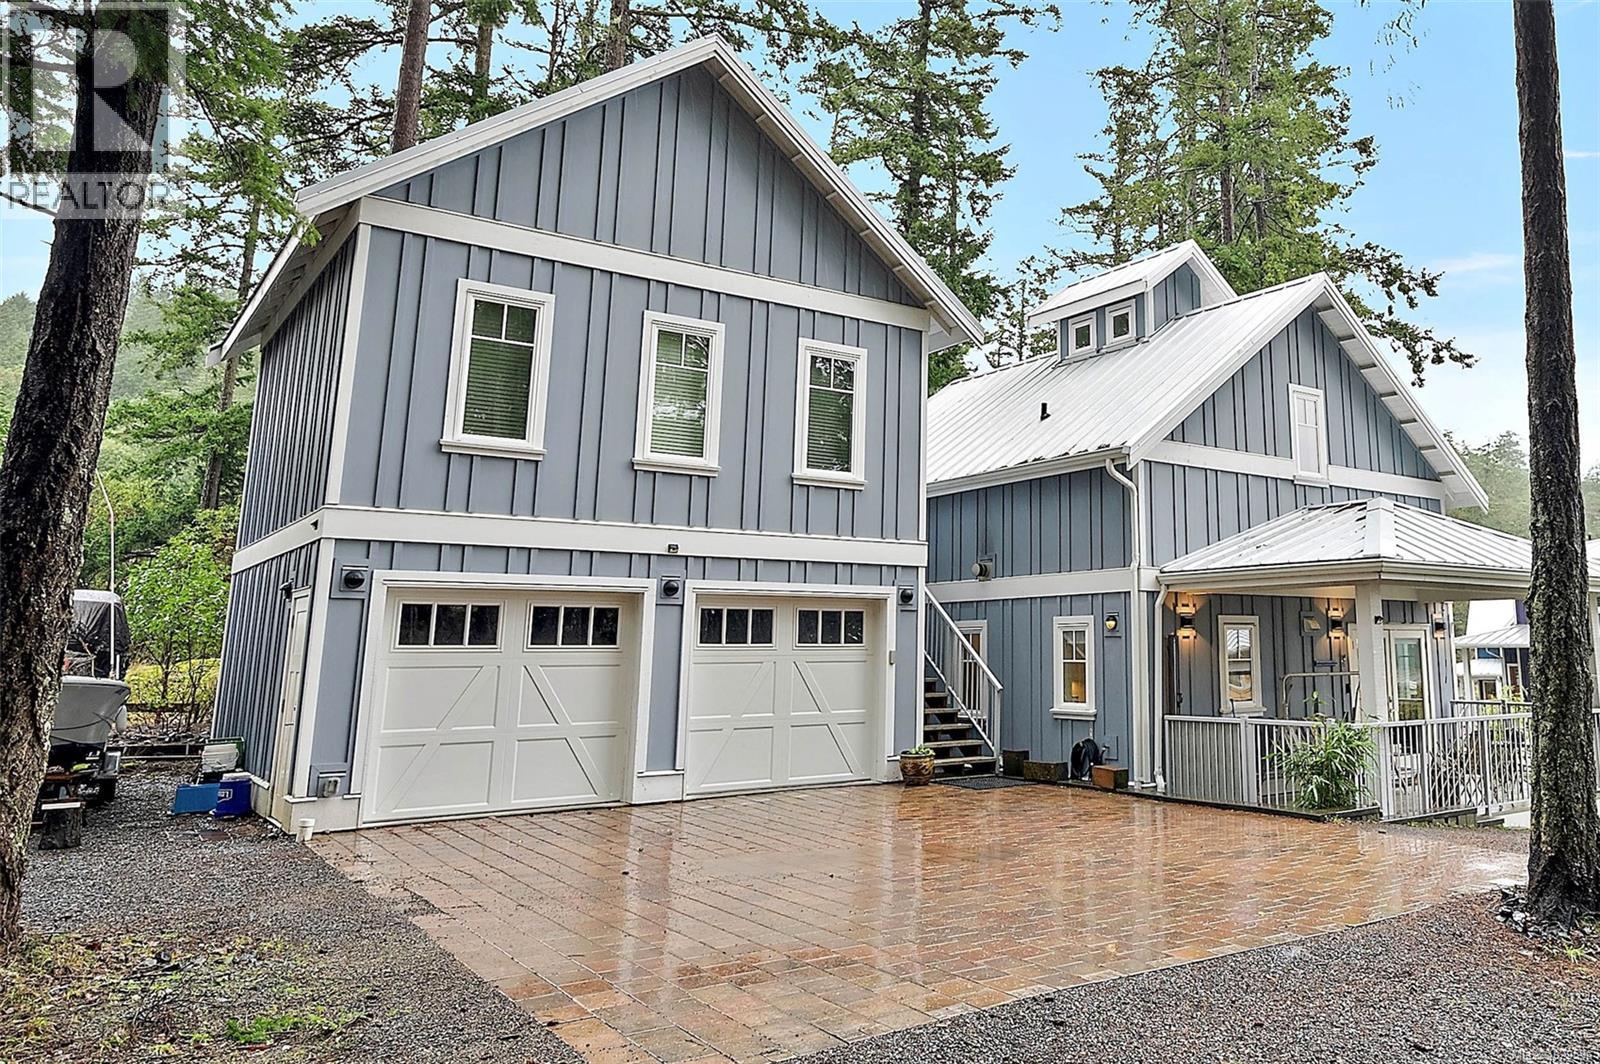
2109 Ridgeline Rd
Sooke, British Columbia
Set in a rare coastal enclave at Beecher Bay, this private property offers space, flexibility, and a unique ocean-side setting. The main home features 3 bedrooms and 1 bathroom with well-planned living areas and seamless access to outdoor spaces. A larger lot with no neighbouring homes on either side provides exceptional privacy, ample parking, and outdoor storage for vehicles and recreational gear. A detached double garage with a legal 1-bedroom suite above adds strong income potential and serves as an excellent mortgage helper. Located within a distinctive seaside village developed in partnership with the Sc’ianew First Nation, residents enjoy nearby shoreline access, trails, and a full-service marina. Peaceful and secluded, yet within easy reach of Langford amenities and approximately 40 minutes to downtown Victoria. (id:65446)
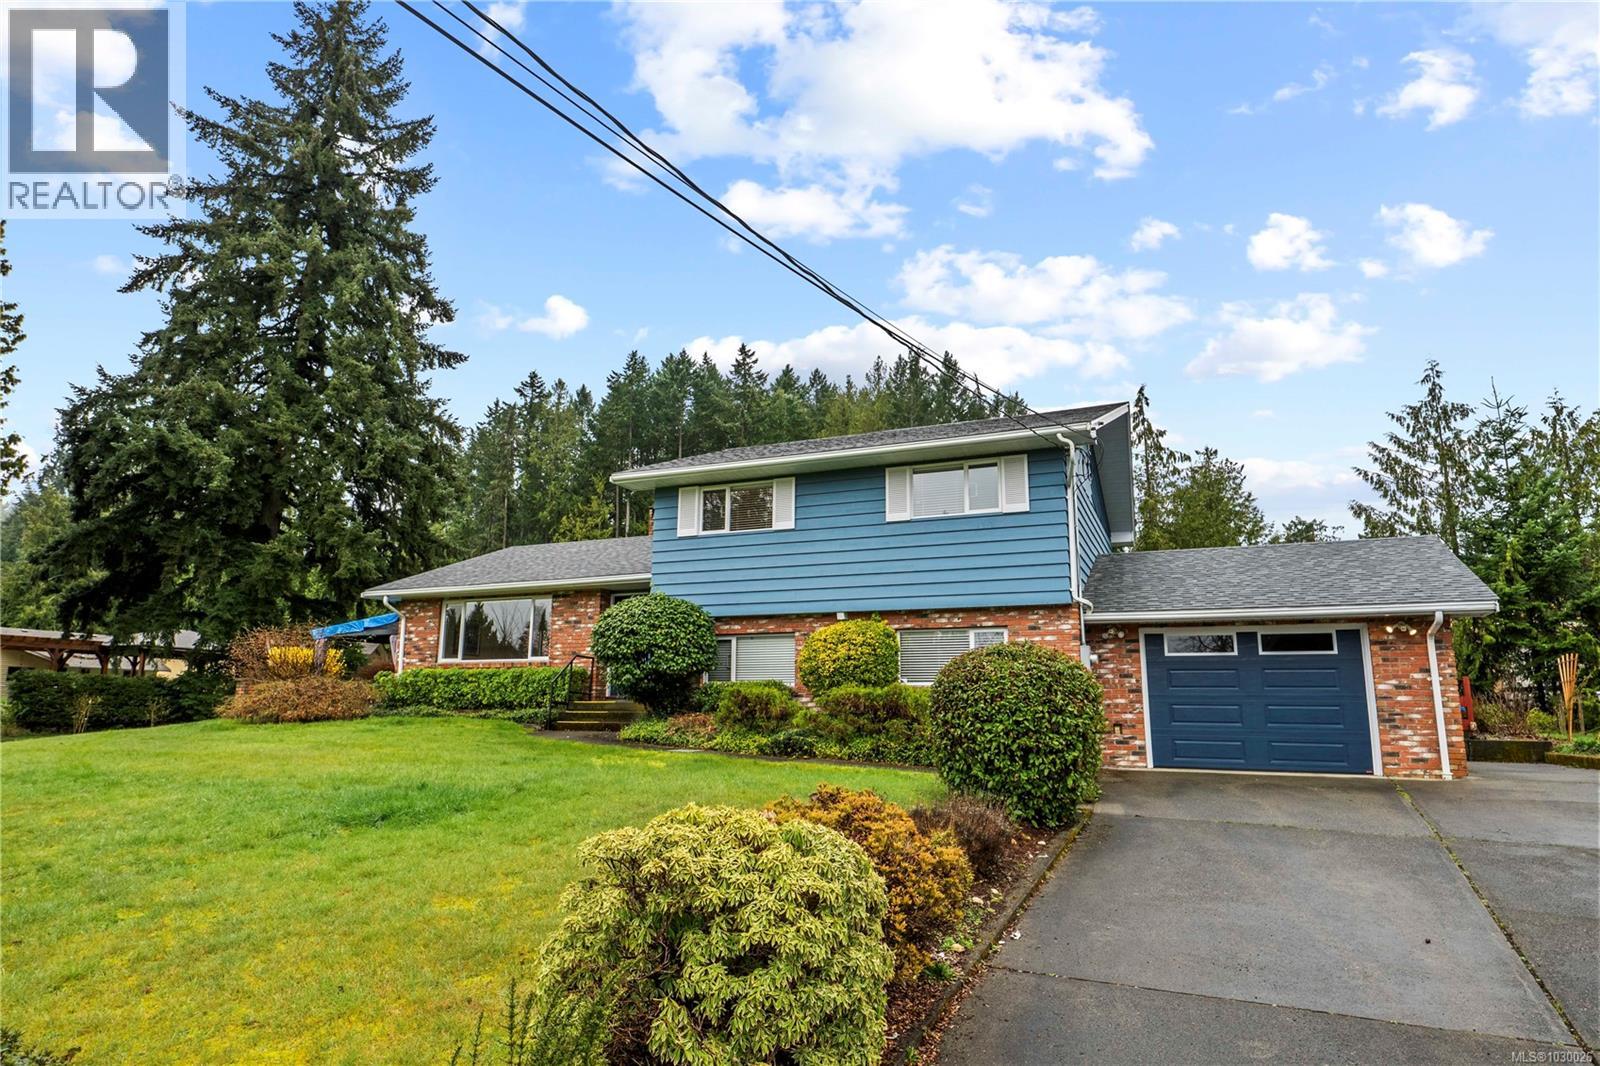
1230 Fisher Rd
Cobble Hill, British Columbia
Step into your own gardener’s paradise on this rare 1-acre property, curated for sustainable living with rainwater catchment and deer- and rabbit-proof gardens. The established orchard produces apple, cherry, pear, and Italian plum, along with raspberries, blackberries, and strawberries. This flat, sun-filled property offers mature trees, secure fencing, and a cozy brick patio just off the dining room. Lovingly maintained, the home features a new roof, fresh interior/exterior paint, updated kitchen, oak flooring, and a high-efficiency heat pump. A private, ground-level 1 bed/1 bath suite offers excellent mortgage helper or multigenerational potential. Zoned R-2, there’s potential for a detached secondary dwelling up to 1,022 sq ft. Conveniently located in Cobble Hill between Victoria and Nanaimo, minutes to amenities and Farnsworth Park. This is the ideal balance of privacy and community. Reach out today to learn more! (id:65446)
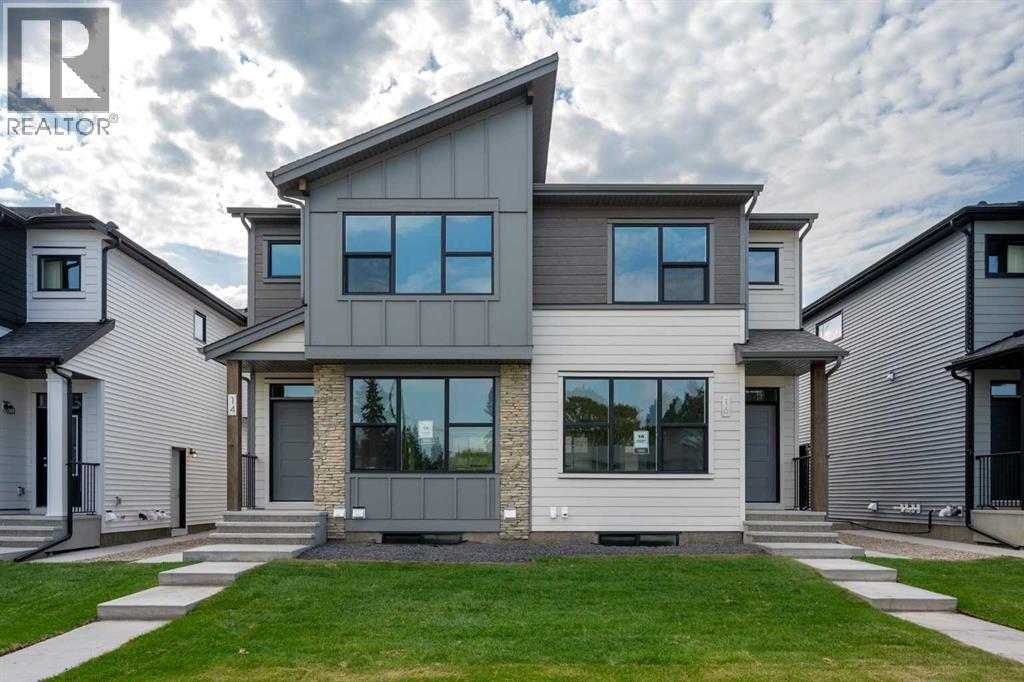
16 Alderwood Close SE
Calgary, Alberta
Modern Duplex with secondary LEGAL SUITE | Move-In Ready | Prime South CalgaryLocation. This new beautifully crafted paired home offers contemporary style, income potential, and tasteful upgrades throughout. Located in one of South Calgary’s most desirable neighbourhoods of Acadia, this home is perfect for first time home buyer, investors, multigenerational families, or homeowners looking to offset their mortgage with rental income. Fromthe moment you arrive you will appreciate the attention to detail. The main residence of this MIDTOWN 1 model is 1452 SqFt | 3Bed | 2.5 Bath and features 9-foot ceilings, light neutral finishes, large windows and an open-concept layout that flows seamlessly from the living roomto the central kitchen. The chef-inspired kitchen boasts quartz countertops, stainless steel appliances including a built-in microwave, and a large island—ideal for entertaining or everyday meals. Upstairs, the primary bedroom offers a walk-in closet and a private 4-piece ensuite, while two additional bedrooms, a full bathroom, and upper-level laundry (with washer and dryer) complete the upper floor. The secondary LEGAL SUITE is 578 SqFt and has a private side entrance with a concrete walkway, making it ideal for tenants or extended family. It features high ceilings, large windows, spacious kitchen and eating area, in-suite laundry, and its own cozy living space—bright, functional, and designed for comfort. Enjoy Calgary’s summers with a private, fenced yard featuring a spacious patio perfect for enjoying a morning coffee, entertaining with friends and family or just a place to relax. Designed to be low maintenance and turnkey. A 20’ x 21’ detached double-car garage completes the package, offering convenience and additional storage. Don’t miss your chance to own a home that’s as practical as it is beautiful—with income potential, modern finishes, and move-in ready condition, this property truly has it all. This complex is home to only 19 units (with NO HOA OR CONDO FEES) and is surrounded by green space, parks & playgrounds. Walking distance to schools, shopping and transportation this location is hard to beat. Call to book your private tour or come visit us during our Showhome hours. (id:65446)
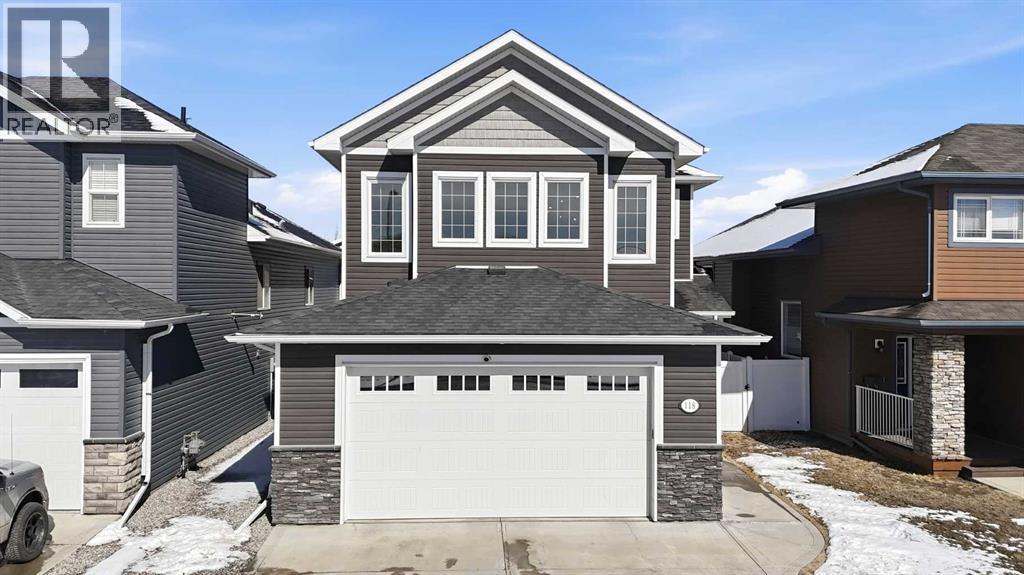
118 Viscount Drive
Red Deer, Alberta
Fully developed with 2ND KITCHEN, heated garage, and 3 bedrooms up—this MOVE-IN READY VANIER WOODS home offers the space and flexibility today’s families are looking for. This quality-built home is ideally located close to schools, the Collicutt Centre, parks, and transit—PERFECT FOR GROWING FAMILIES. The upper level offers 3 spacious bedrooms, including a primary suite that easily accommodates a king-sized bedroom set, complete with a walk-in closet and SPA-INSPIRED 5-piece ensuite. A bright BONUS ROOM provides flexible space for a playroom, office, or second living area, along with a full 4-piece bath. The main floor features an OPEN-CONCEPT layout designed for everyday living and entertaining, with a warm MAPLE KITCHEN, corner pantry, eat-up island, and cozy gas fireplace. Step outside to the extended deck with PERGOLA and gas hookups, overlooking a FULLY FENCED, low-maintenance vinyl fencing—ideal for kids and pets. The fully developed basement adds exceptional flexibility and value, featuring IN-FLOOR HEATING, a SECOND KITCHEN with QUARTZ ISLAND and INDUCTION COOKTOP, a bedroom, and a beautifully finished 3-piece bath—perfect for IN-LAWS, or BILLET families. Additional highlights include GRANITE COUNTERTOPS throughout, 30-year shingles, hot water on demand, Lennox high-efficiency furnace, heat recovery system, Sol-R-Shield vinyl-clad windows, HEATED GARAGE, central vacuum, STAINLESS STEEL APPLIANCES, new upper and basement flooring, and HOT TUB WIRING. PROFESSIONALLY DEVELOPED with permits—offering PEACE OF MIND and true move-in-ready living. (id:65446)
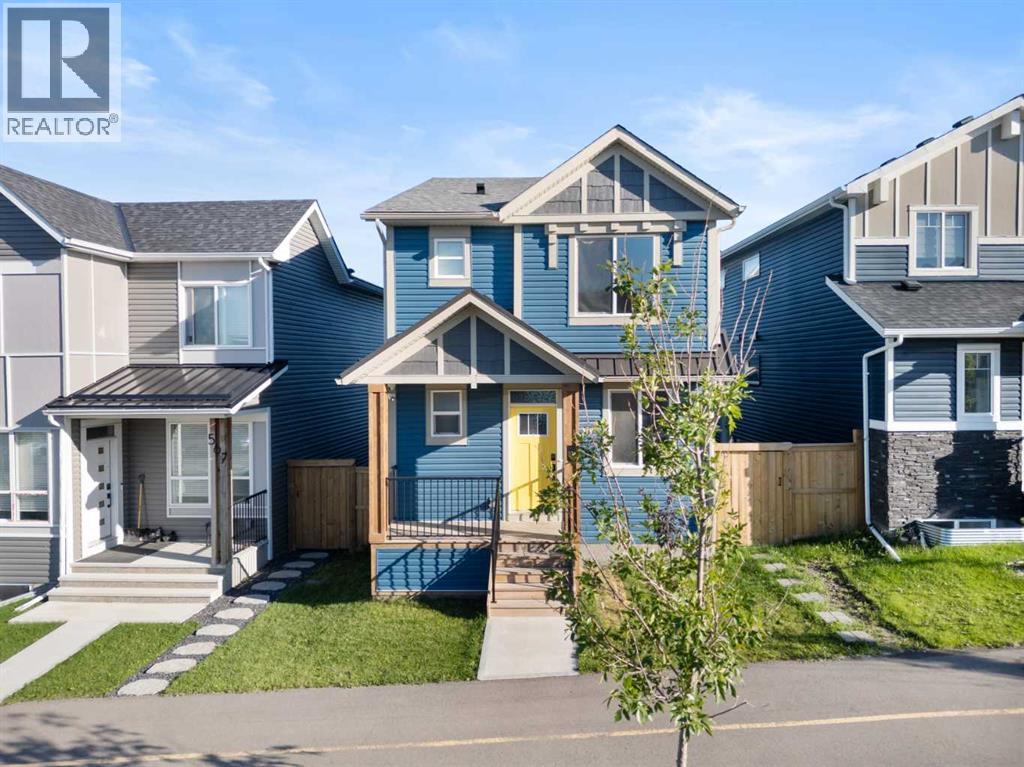
571 Livingston Way NE
Calgary, Alberta
This home is perfect for a large family or for those seeking additional rental income. Located in the desirable community of Livingston, this two-storey home offers over 2,600 square feet of developed space, including a legal basement suite and an oversized double garage. Situated on a street with wider and larger lots than some in the area, this home is a must see. Upon entry, you're greeted by a spacious den or office, providing the flexibility for a quiet workspace or a guest room. The open-concept main floor is bathed in natural light, featuring oversized sliding doors that lead to the back deck. The generous living room flows seamlessly into the gourmet kitchen, which boasts ceiling-height white cabinetry, stainless steel appliances, and a large island topped with quartz countertops.Upstairs, a bonus room provides a dedicated space for kids or for relaxing at the end of the day. This level also includes two spacious bedrooms, a four-piece bathroom, and a convenient laundry room. The private primary suite features a four-piece ensuite and a walk-in closet.The legal basement suite offers a self-contained living space with a separate entrance. The bright suite includes a modern white kitchen with stainless steel appliances, a four-piece bathroom, and a bedroom. A bonus feature of the suite is its own furnace, allowing for ultimate climate control. Another bonus, a fire suppression system throughout the home, which will help with insurance costs!The backyard is designed for low-maintenance living and features a very large deck. The oversized double garage (22'x22') has an oversized door, providing ample space for large vehicles. As part of your HOA, you'll get access to the Livingston Hub, a community year round facility which includes a gymnasium, multi-use rooms, splash park, skating rinks, and much more. This home has been meticulously cared for and shows impeccably—book your showing today! (id:65446)
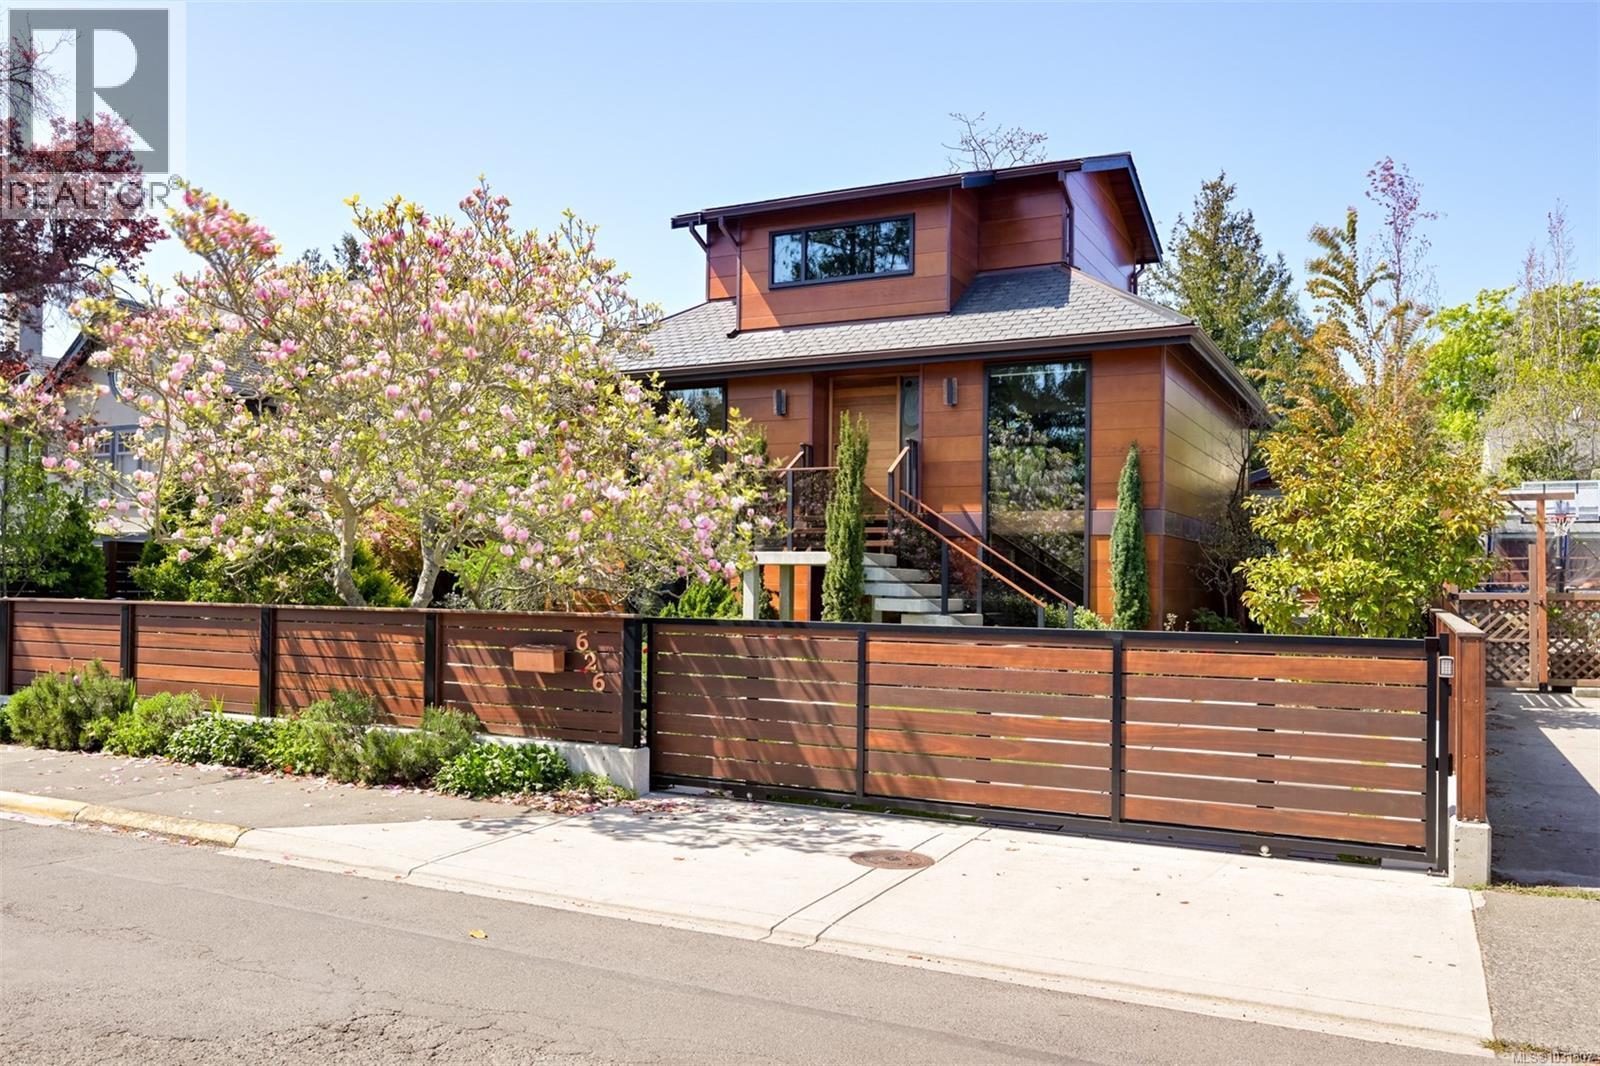
626 Monterey Ave
Oak Bay, British Columbia
One of a kind, sustainable masterpiece! Located just steps from the beach in prestigious South Oak Bay, this modern gem excites the senses and truly is a unique work of art. Choosing natural, organic and sustainable materials, master craftsmen and artisans curated a home of exceptional quality, nourishing the soul and supporting physical and mental well being, in harmony with nature. Offering three luxurious levels of living for the environmentally conscious couple, seeking state of the art amenities, the home is ideal for indoor outdoor living from its sensational gourmet kitchen and expansive open floor plan to the spacious walk-out deck, inviting alfresco fetes. Among The unusual features is a totem pole (which can be removed - not structural) and etched glass panels designed by award winning master carver, First Nations artist Klatle-bhi. Every season is honoured in the professionally landscaped garden designed by Demitasse with transcendent, meandering stone walkways and offering a fabulous array of exquisite perennials, shrubs and graceful trees. The property is private, fully fenced (Red Balau hardwood) and secured by two automated gates. Finished to the same exacting standards, the separate guest house provides a comfortable hermitage to a family member, boasting its own custom three piece bath, deck and pergola laced with red and green grape vines. Bathed in natural light by day and dramatically illuminated by night, noetic purchasers appreciative of the home's gravitas, are encouraged to view twice in both lights. Situated on the ''beach block'', located close to the Victoria Golf Club, Victoria's finest private and public schools, parks, shopping, surround yourself in the unparalleled beauty and unequalled lifestyle in one of Canada's finest neighbourhoods. (id:65446)
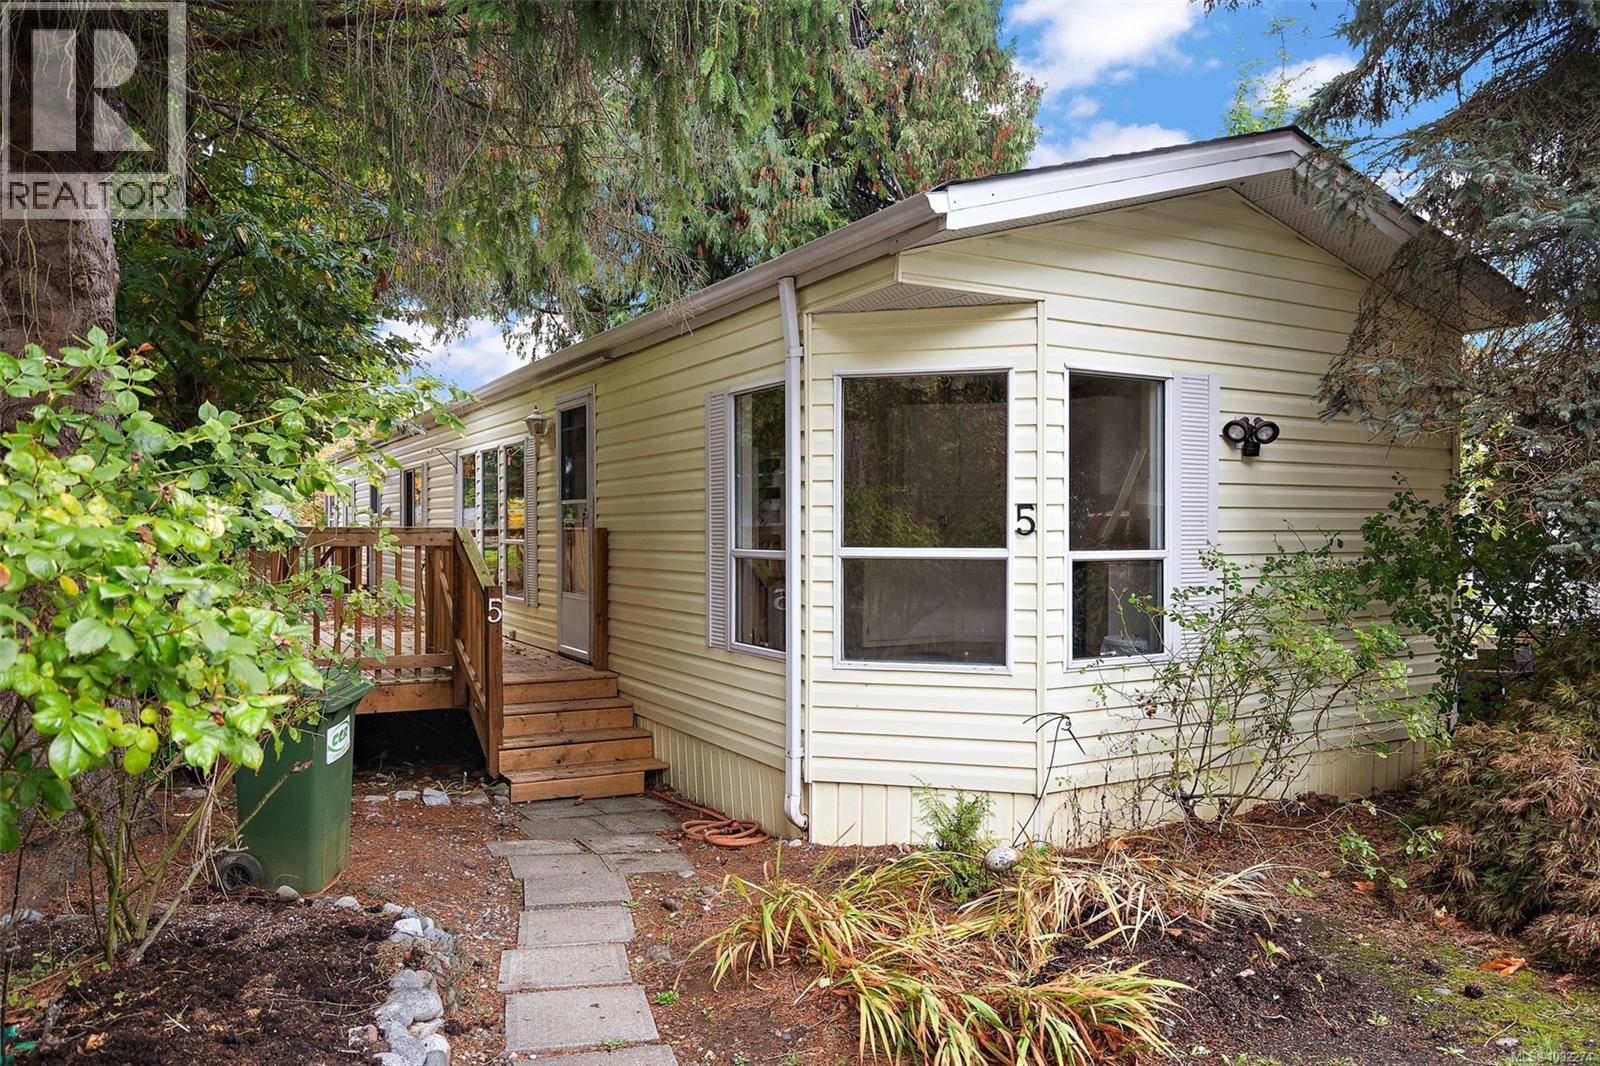
5 2741 Stautw Rd
Central Saanich, British Columbia
Offered for a quick sale and priced well below market value, approx $100000 below comparables, this is a strong opportunity in today’s market. A rare land structure sets this community apart: the park is owner operated with no head lease, and each new owner receives a 30 year lease on completion, providing long term security. Located in a quiet established 45 plus community near the water, this 2 bedroom 1 bathroom home offers a functional layout with abundant natural light and immediate livability, with room for updates over time. Recent improvements include newer roof, hot water tank, select electrical upgrades, fresh interior paint, and new flooring in the primary bedroom, reducing near term maintenance costs. Positioned at the end of a peaceful cul de sac and surrounded by mature trees, the setting is private and relaxed. The community is well regarded for its quiet atmosphere and convenient access to trails, Victoria, the airport, and ferry connections. (id:65446)
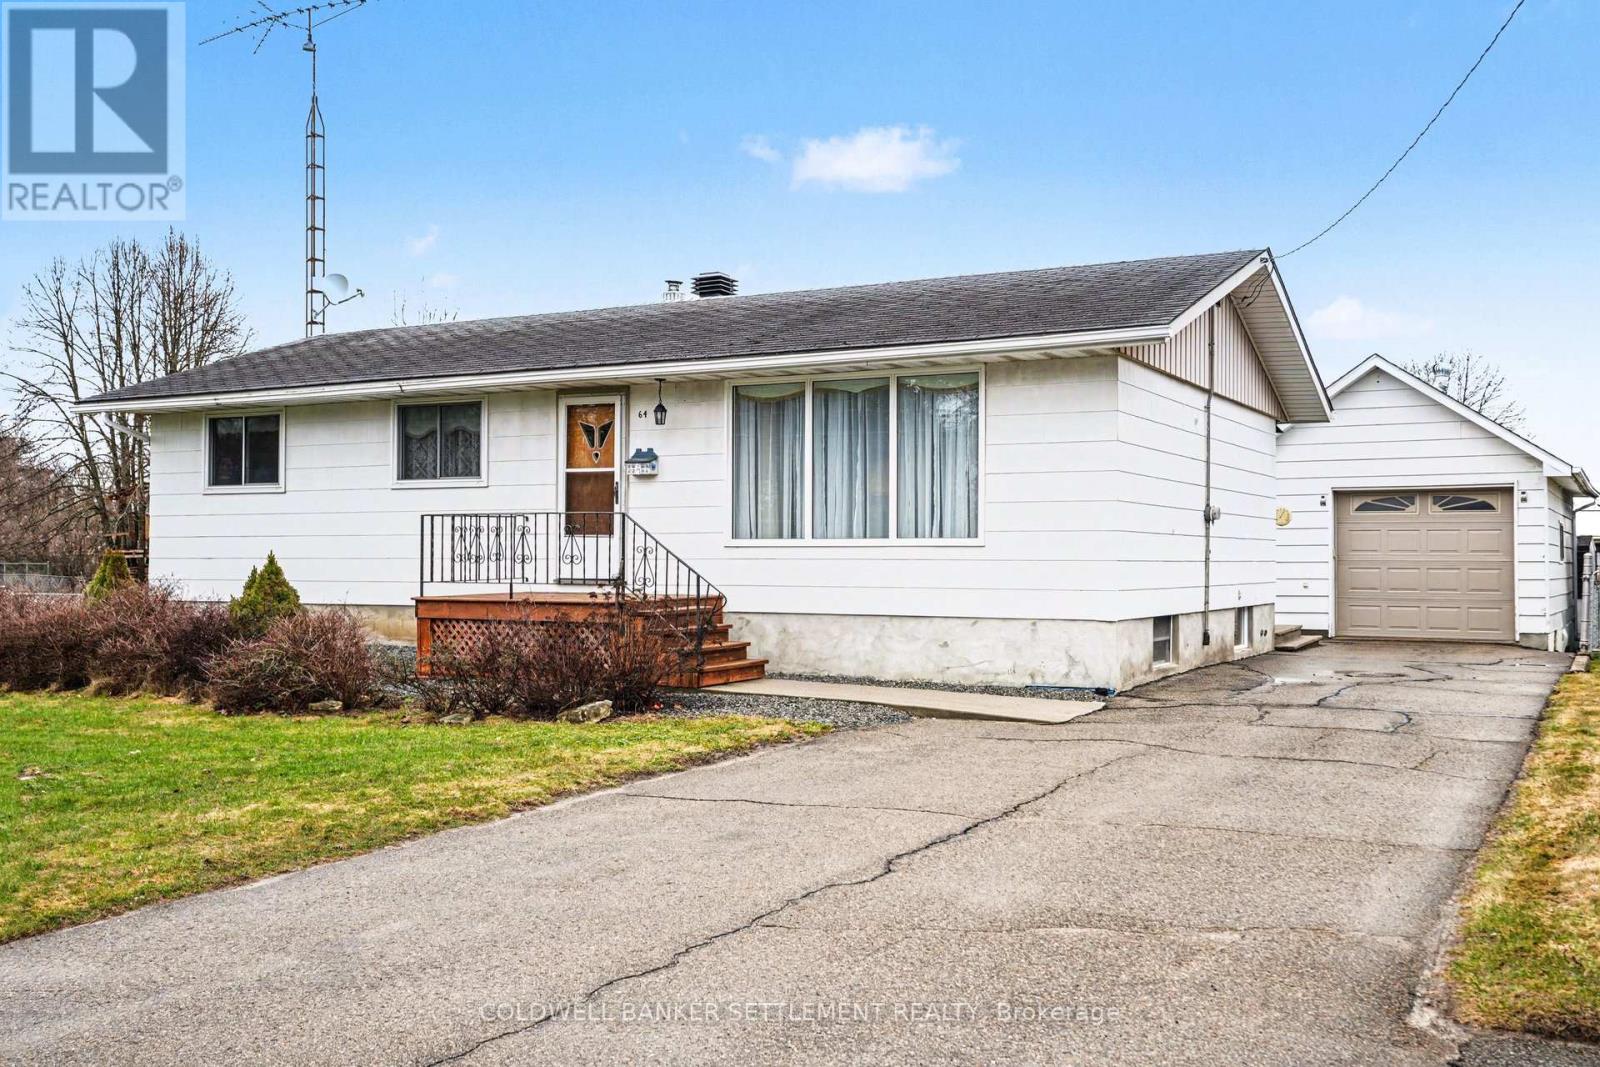
64 South Street
Perth, Ontario
What an incredible location this home offers for your whole family. Close to Conlon Farm recreation complex, 2 schools, the Fair Grounds and just on the other side of your back fence gate- green space/parkland. This 3+ bedroom 2 full bath home is in immaculate condition and is move in ready immediately. Features include a beautiful upgraded eat-in kitchen with granite counter tops, under cabinet lighting, ceramic tile back splash, beautiful cabinetry with all the bells & whistles and extra pantry storage. Leading to a sun filled, south facing four season sunroom. Gleaming hardwood floors highlight the living, hallway and bedrooms areas. Each bedroom has sufficient closet space and the main level bathroom has seen an upgrade in recent years as well. The lower level is mostly finished and allows for great kid space/family room with the extra 3 piece bath, utility room, laundry with laundry sink, potential 4th bedroom and great storage space!. The lot size is 100' x 112' is partially fenced and there is all kinds of room for a large vegetable garden. There is a well, in addition to the town water, so watering your gardens becomes a no issue! The oversized & insulated 15' x 25' detached garage allows plenty of room for your vehicle, a workbench & extra room for the other toys! Give us a call and make your dreams come true! (id:65446)
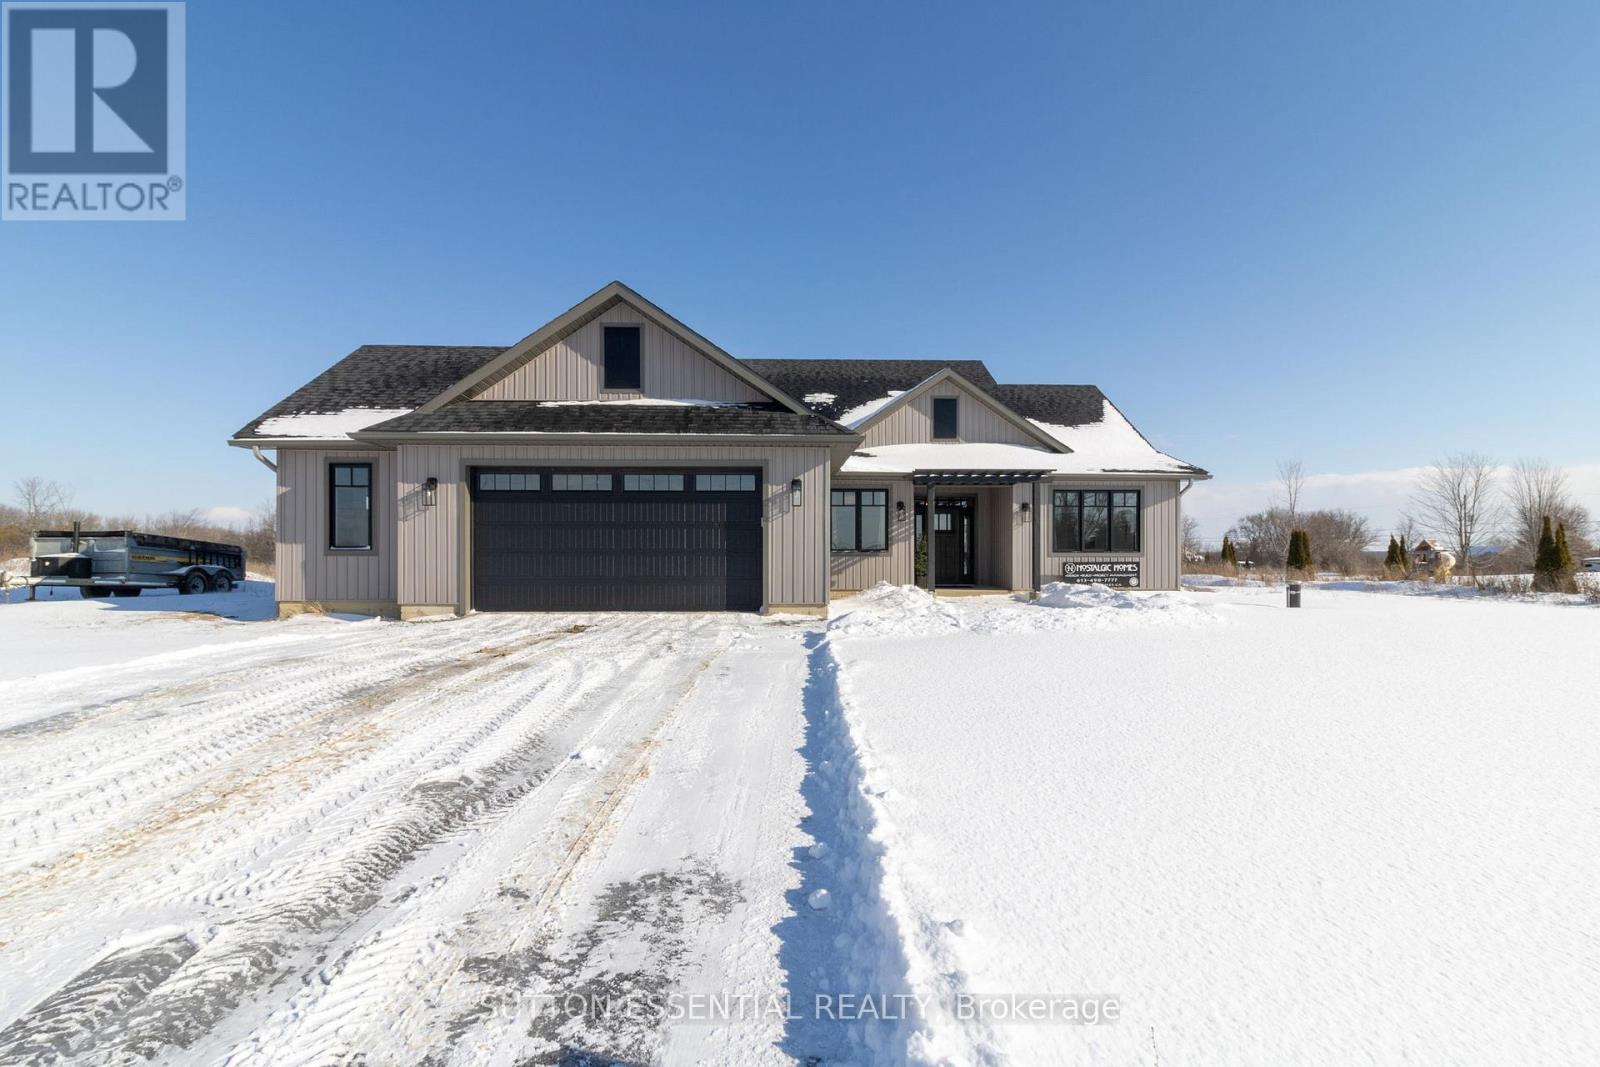
3 Appaloosa Path N
Augusta, Ontario
Nearing completion! Brand-new custom bungalow by Nostalgic Homes offering refined country living with over $60,000 in premium standard features. This thoughtfully designed 3-bedroom + office home offers over 1,920 sq ft of low-maintenance, single-level living on a peaceful one-acre cul-de-sac lot, backed by a full Tarion Warranty. Built on a fully insulated heated slab with radiant in-floor heating and central air, this basement-free home delivers comfort and peace of mind-no sump pumps, no sewage pumps, no damp basement worries. Striking curb appeal features dark grey board-and-batten siding, black vinyl windows, a Craftsman-style door, custom trellis, and two covered porches. Inside, vaulted ceilings, quartz throughout, and a bright open-concept layout create an elevated living space. The kitchen offers custom cabinetry and a large island, perfect for entertaining. The vaulted great room features a fireplace and wet bar. The private primary suite includes a tray ceiling and spa-like ensuite with dual vanities, soaker tub, and custom tile shower. Complete with a covered rear porch and oversized 2.5-car garage (insulated, drywalled, painted). Minutes to Brockville, the 1000 Islands, parks, and a charming local café. (id:65446)
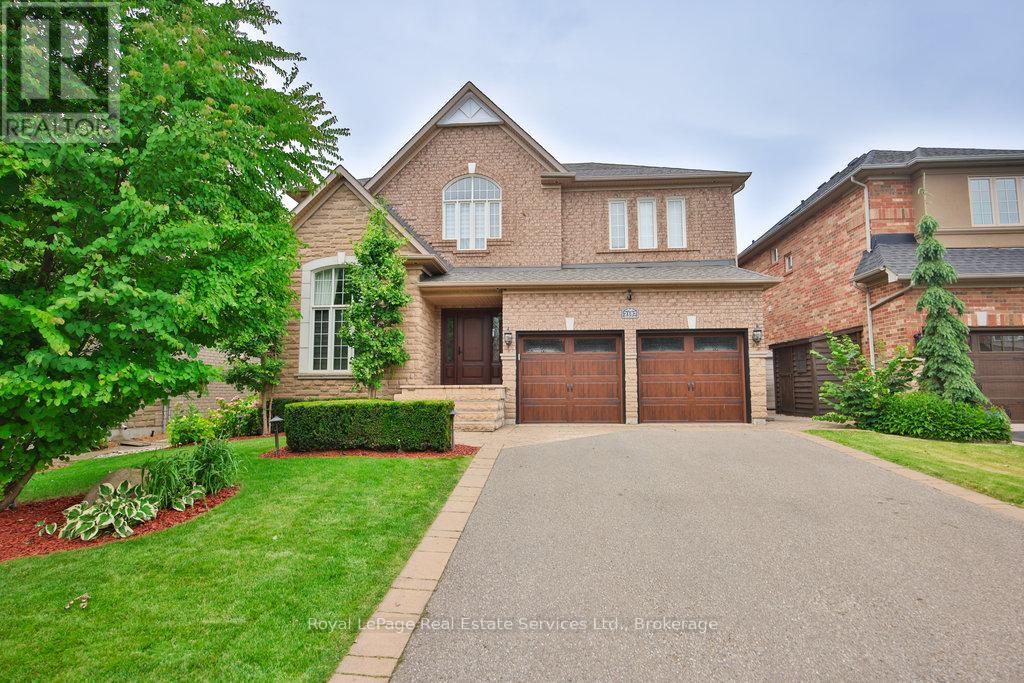
2187 Mariposa Road
Oakville, Ontario
Set on a premium 50' lot backing onto tranquil greenspace, this exceptional 4 bedroom residence offers a rare blend of privacy, elegance and modern comfort. The backyard is a true retreat, thoughtfully designed with artificial turf, a hot tub and a custom covered porch featuring a fireplace and television - perfect for relaxing outdoor enjoyment. The main level showcases a highly desirable layout, highlighted by a beautifully upgraded kitchen that seamlessly opens to the family room with its impressive 2-storey soaring ceiling. Additional principal spaces include a refined main floor den, a vaulted front living room with custom built-ins and a spacious, separate dining room ideal for entertaining. Upstairs, the luxurious primary suite is accessed through double doors and features dual walk-in closets, a cozy sitting area and a fully renovated 5-piece ensuite (2023) complete with a freestanding tub and glass-enclosed walk-in shower. The second bedroom enjoys its own walk-in closet and private 4-piece ensuite, while the third and fourth bedrooms share a comfortable "Jack and Jill" bathroom. The fully finished lower level extends the living space with upgraded vinyl flooring, pot lights, a bathroom, a recreation/games area, gym space and den that could possibly be used as a fifth bedroom. Additional upgrades include refinished hardwood flooring, neutral broadloom, crown moulding, a 2-sided gas fireplace, updated furnace and A/C, new garage doors and wiring for 2 EVs in the garage. With outstanding curb appeal, a covered front entry, professional landscaping and upgraded hardscaping, this home is ideally located within walking distance to schools, parks, shopping and scenic trails. (id:65446)
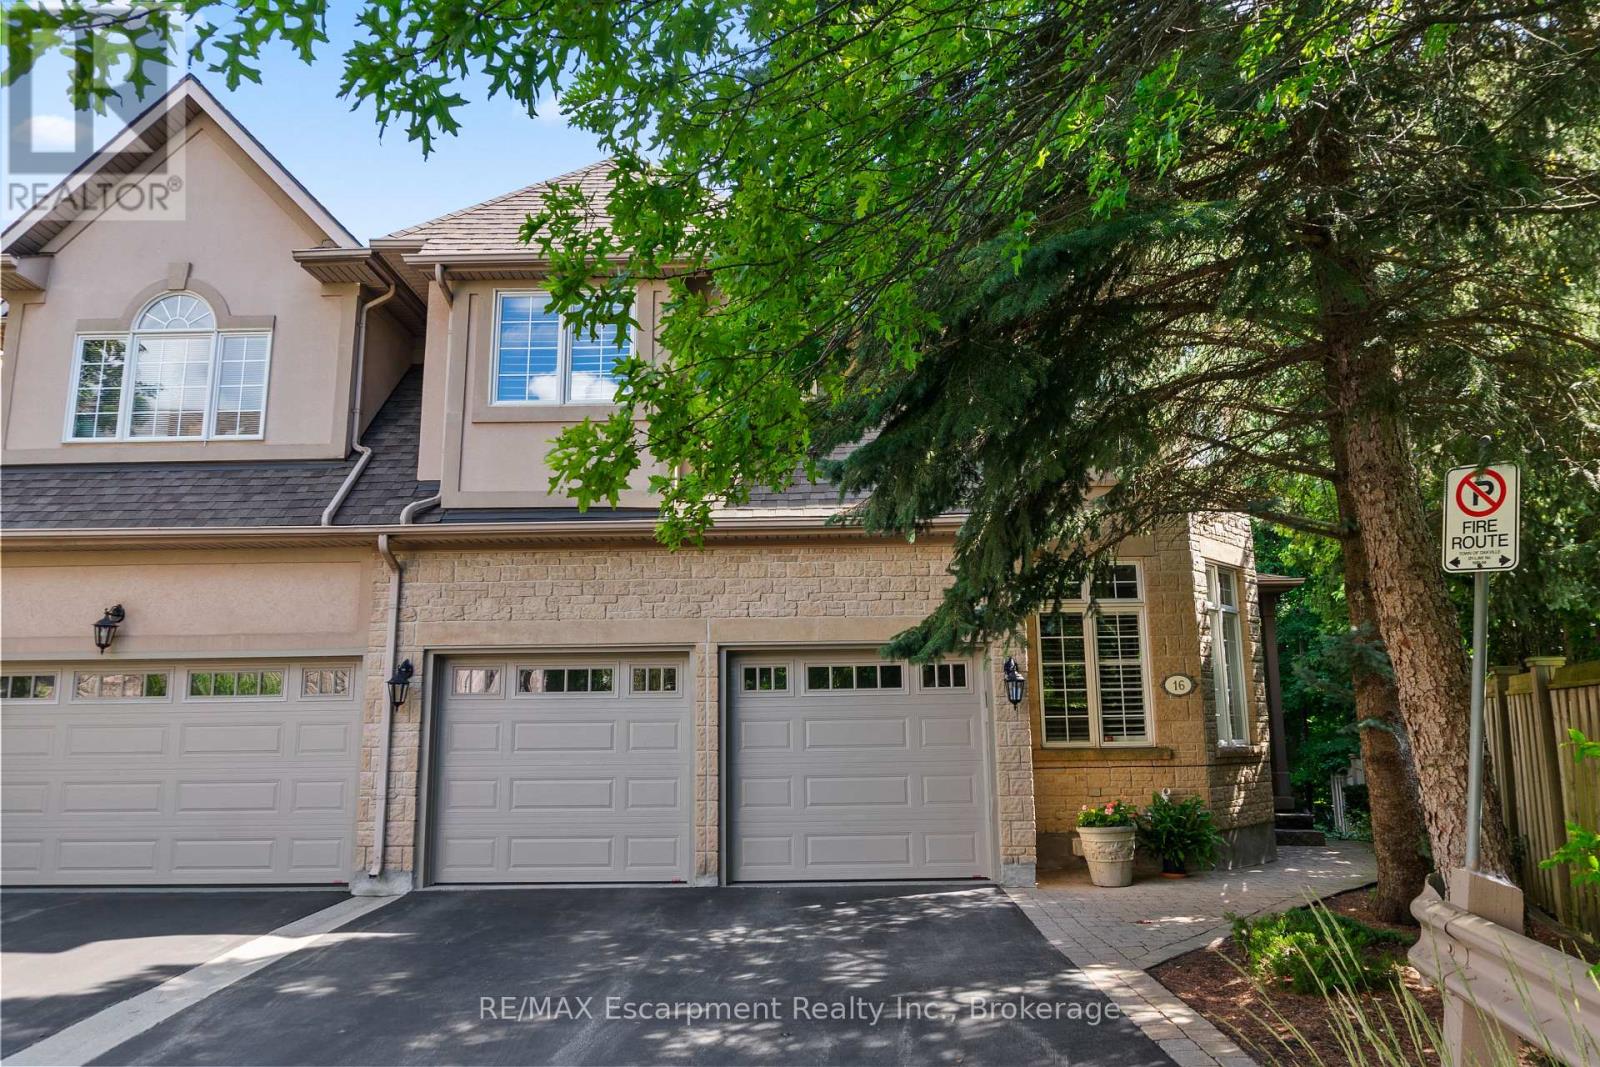
16 - 2303 Hill Ridge Court
Oakville, Ontario
Discover this rare gem in the exclusive West Oak Trails community, where only twenty-one fortunate homeowners get to call this secluded oasis home. This executive end unit townhome offers a perfect blend of privacy and sophistication, backing directly onto the trails of tranquil Sixteen Mile Creek. With four spacious bedrooms and four plus 1 bathrooms spread across a total of 3,716 square feet of thoughtfully designed living space, including a convenient elevator ensuring effortless access to all levels. This home welcomes you with nine-foot ceilings and an open concept main floor with serene treed views creating a peaceful backdrop throughout. Step onto the balcony off the living room and breathe in the serenity of your private backyard. Upstairs, the generous primary suite features a cozy gas fireplace, five-piece ensuite, and walk-in closet. Three additional bedrooms offer comfort and convenience, two with access to ensuite bathrooms. The fourth is set as an office with built-ins perfect for those who work from home. The walk-out basement leads to your personal outdoor haven, complete with a stone patio perfect for entertaining or quiet morning coffee moments. The two-car garage and additional driveway parking ensure practicality meets luxury. This lovingly maintained home is move-in ready or add your own personal touch to transform it into something truly extraordinary. With exceptional privacy, it's an opportunity that rarely presents itself in this sought-after community. Your chance to own a piece of tranquil luxury is here. (id:65446)
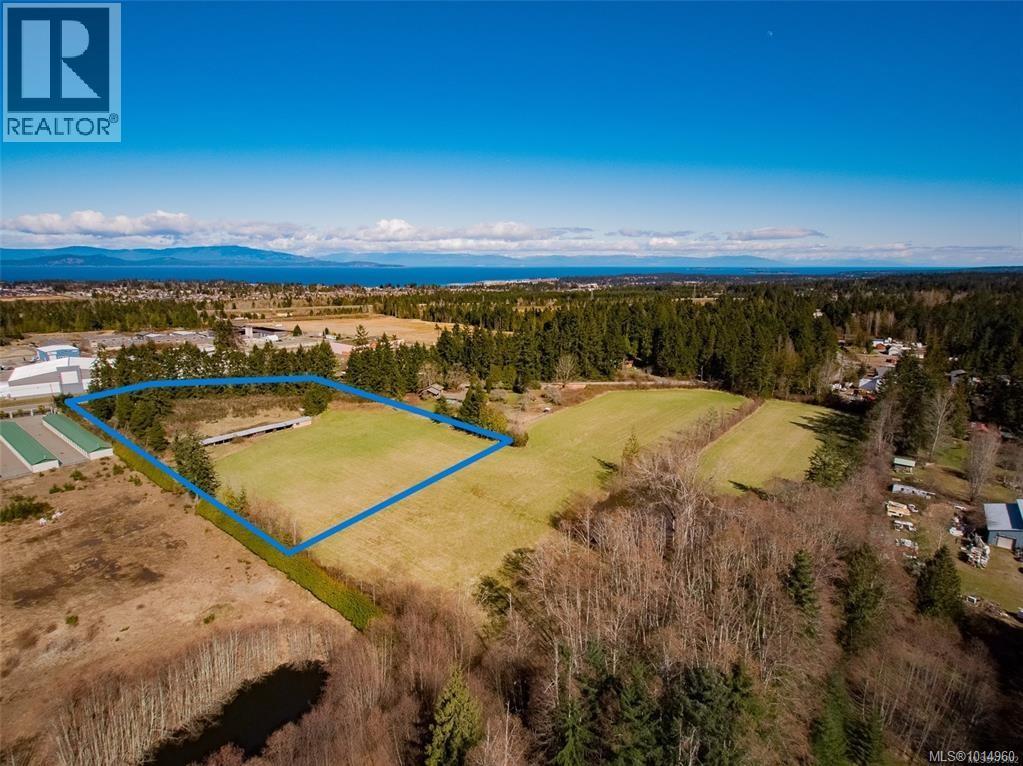
Lot 30 Alberni Hwy
Errington, British Columbia
This strategically located acreage offers great investment and personal living options. Situated just minutes to Parksville with schools, parks, shopping and beaches minutes away. Easy access to all main highway routes for commuting. The ALR designation allows more flexibility with regards to potential agri-tourism and secondary accommodation. A good long term investment holding property given the highway frontage, nearby commercial and light industrial development. Rural living with easy town access with a high-profile corner location. Buy acreage at the same price as nearby building lots. A great opportunity. (id:65446)
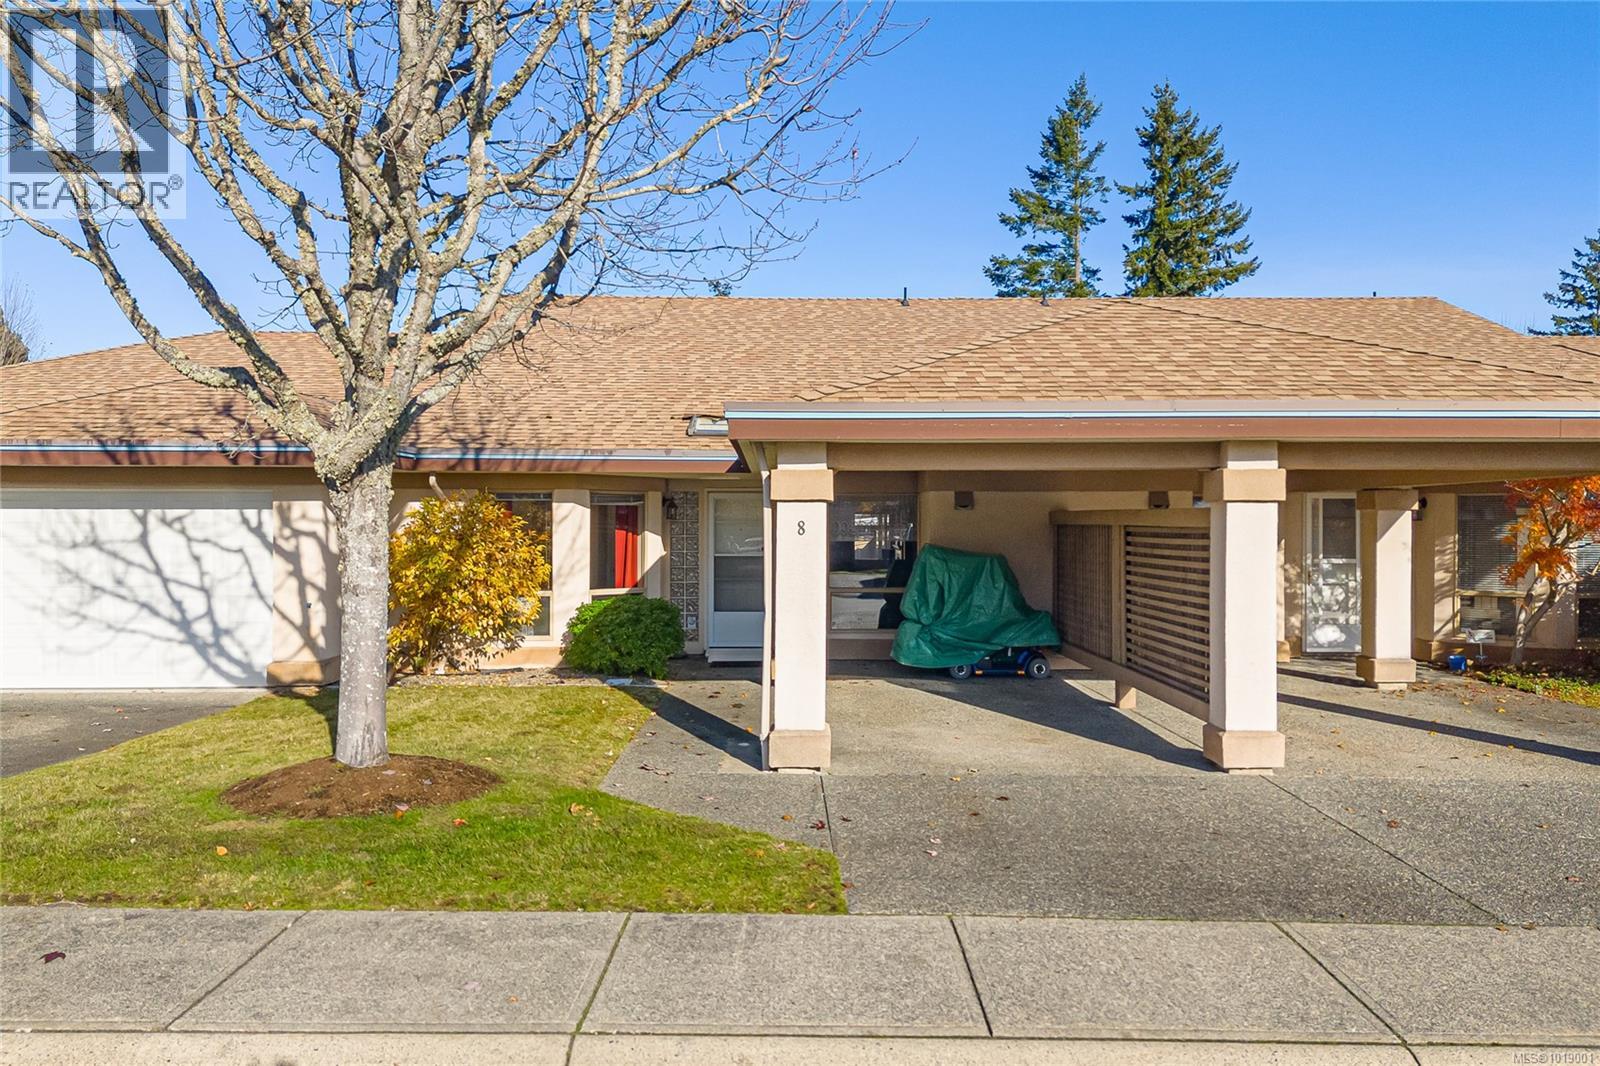
8 310 Pym St N
Parksville, British Columbia
Experience relaxed, coastal living in this beautifully maintained 2-bed, 2-bath patio home located in one of Parksville’s most sought-after adult-oriented communities. This quiet, well-run complex offers a peaceful setting surrounded by mature landscaping and is just minutes from shopping, restaurants, medical offices, and the famous Parksville Community Park and Beach Boardwalk — perfect for daily walks along the water or catching a sunset over the Salish Sea. Step inside and you’ll immediately appreciate the spacious entry and thoughtful floor plan. The bright kitchen provides excellent counter space, a large pantry, and a cozy breakfast nook ideal for your morning coffee. The open-concept living and dining area features a welcoming gas fireplace and flows seamlessly to your private, fenced yard, where lawn care is conveniently handled for you. The primary suite includes his-and-her closets, a well-appointed ensuite with a walk-in shower, and a lovely garden view. A second bedroom enjoys a cheater ensuite to the main bath — ideal for guests. This home delivers the ease of strata living without sacrificing privacy. The complex is well managed, beautifully cared for, and designed for comfort, security, and connection — making it perfect for those seeking to downsize or simplify while still enjoying independent living. Parksville’s small-town charm, natural beauty, and proximity to golf, beaches, and essential services make this an outstanding location for year-round enjoyment. If you’re considering a move or exploring the Parksville area, I’d love to help you discover how a home like this fits into your lifestyle goals. I specialize in guiding clients through every step with expert advice, local insight, and confident, strategic support — because real estate should feel as effortless as the lifestyle you’re moving toward. (id:65446)
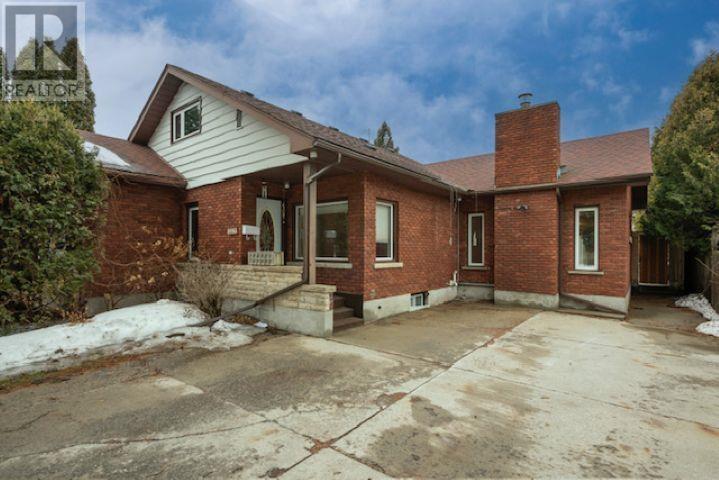
327 Brunswick Street S
Thunder Bay, Ontario
Welcome to this sizeable 4-bedroom home offering a perfect blend of space, character and comfort for family living. The main floor boasts a large kitchen, formal dining room and bright living room, ideal for both everyday living and entertaining. You’ll also find a main floor bedroom with built-ins, and a huge walk-in closet, along with an updated four-piece bathroom. The inviting sunken family room features a cozy gas fireplace and multiple sets of garden doors leading to a spacious deck. Step outside to enjoy a private fully fenced backyard complete with an above ground pool, perfect for summer relaxation and gatherings. Upstairs, the second floor offers two large bedrooms with built-in cabinets and ample closet space, along with a well-appointed three-piece bathroom. The lower level adds even more living space, featuring a large recreation room with an additional gas fireplace, a fourth bedroom, two-piece bathroom, sauna and shower, laundry area and plenty of utility/storage space. Loads of parking space for multiple vehicles. Ideally located with beautiful Vickers Park just across the street, this home combines convenience with a peaceful, scenic setting. Quick possession available. Visit www.century21superior.com for more info and pics. (id:65446)
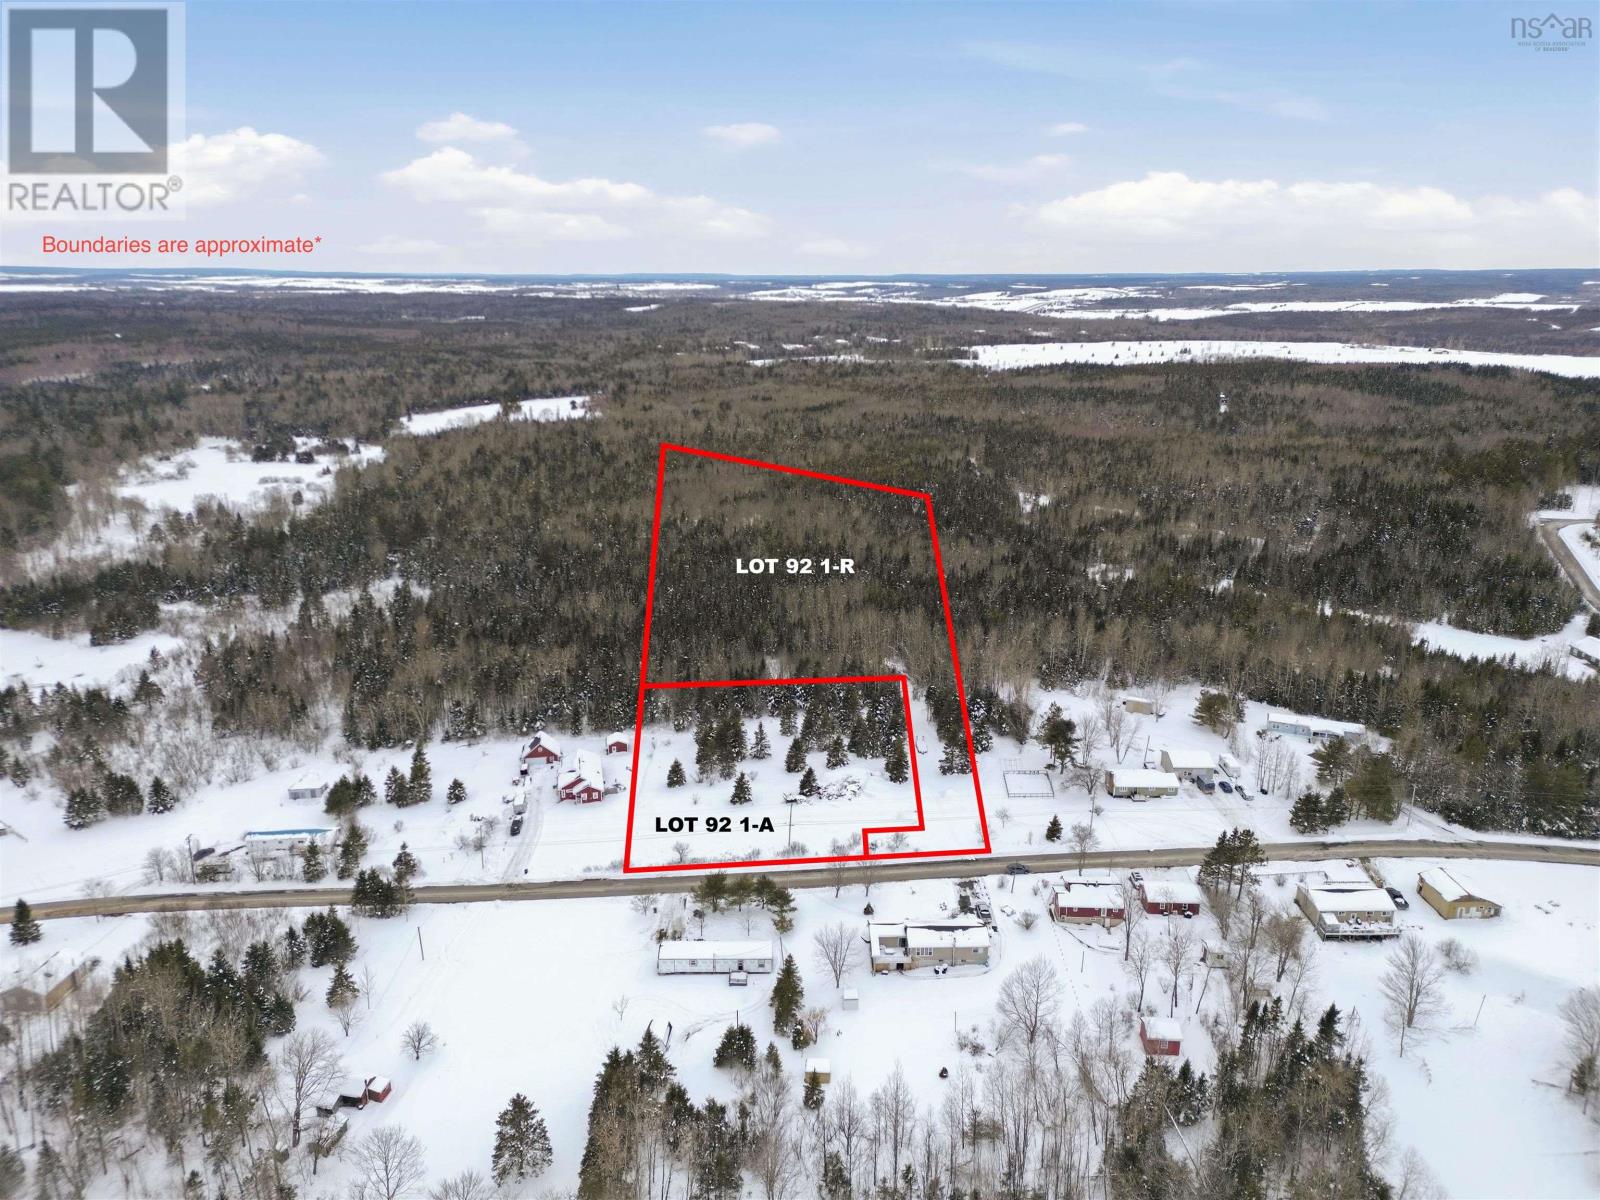
92 1-R St Andrews Street
Stewiacke, Nova Scotia
Build your dream home on this spacious 2.7-acre vacant lot in the welcoming community of Stewiacke, Nova Scotia. Featuring a roughed-in private driveway, this property offers a head start for future development while maintaining privacy set back from the road. The generous lot size provides plenty of space for a custom home, garage, workshop, or outdoor living areas, all surrounded by the natural beauty of Central Nova Scotia. Enjoy the tranquility of a rural setting with the convenience of nearby amenities, schools, and quick access to Highway 102 for commuting to Truro, Elmsdale, and Halifax. Plan for septic and well install available. Whether youre ready to build now or planning for the future, this is a fantastic opportunity to secure acreage in a growing community. (id:65446)
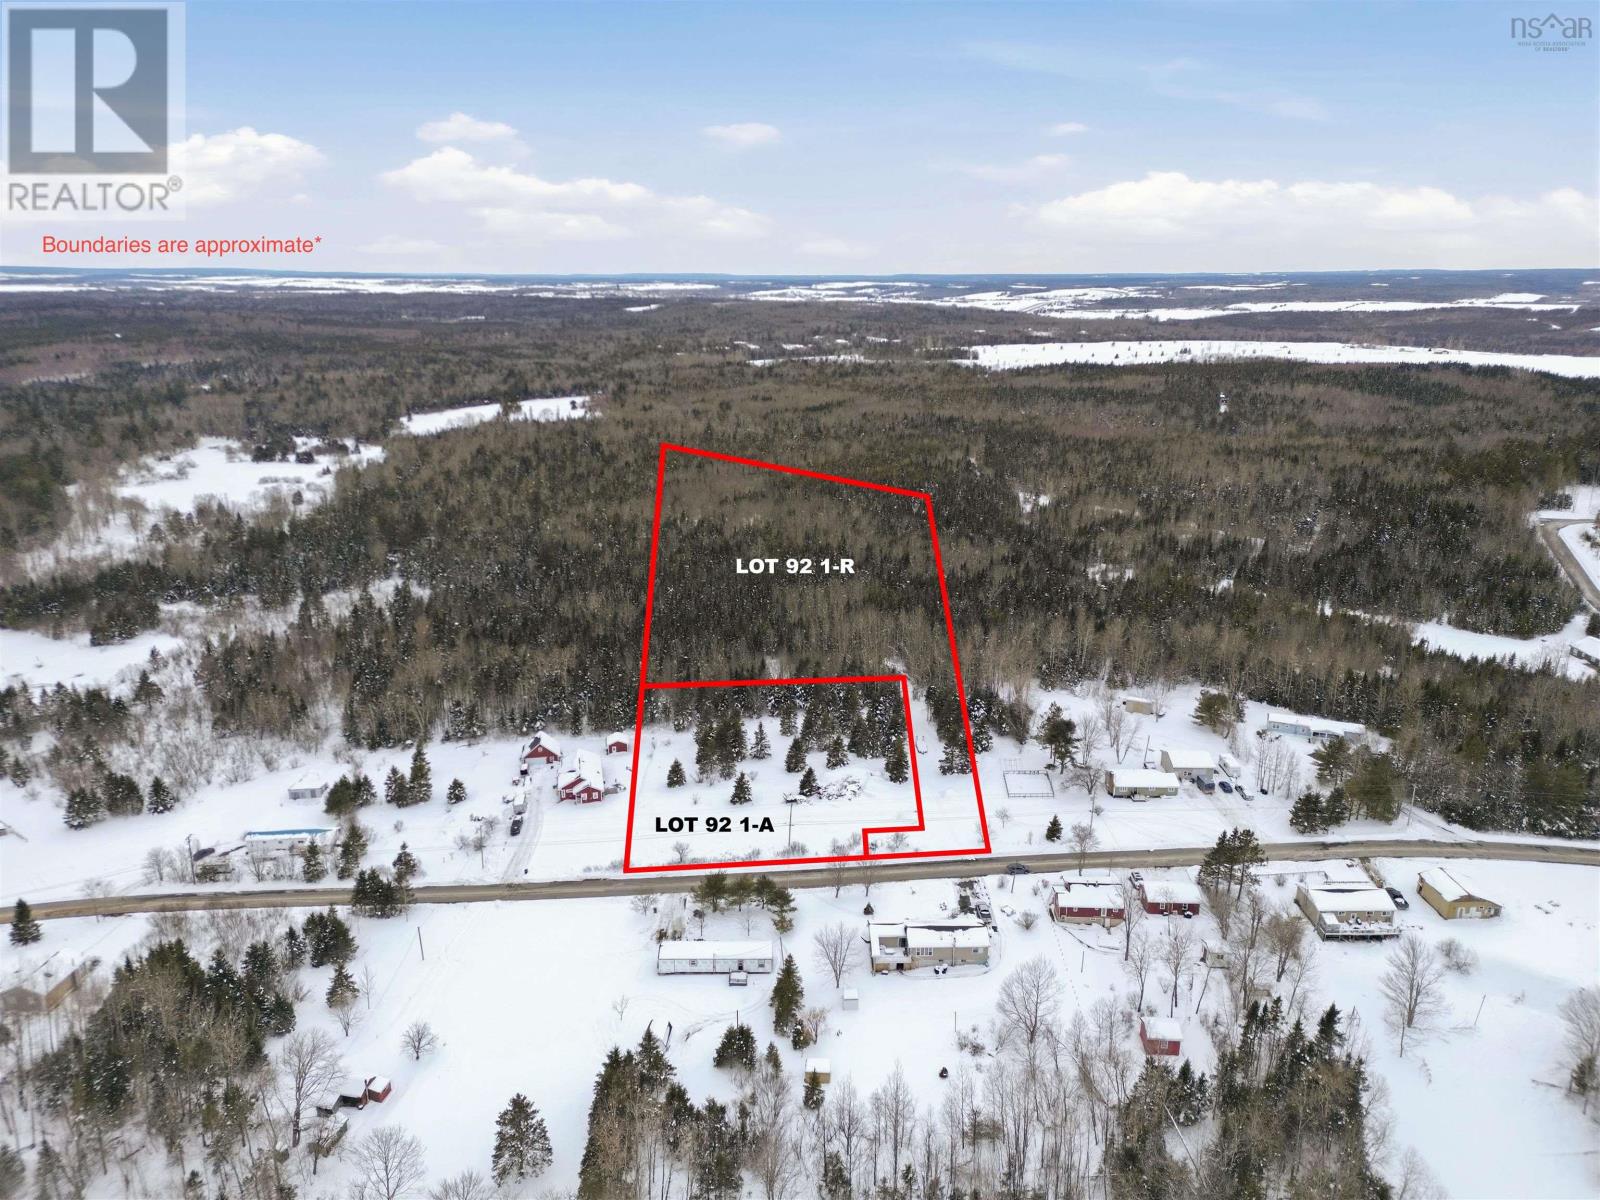
92 1-A St Andrews Street
Stewiacke, Nova Scotia
Discover the perfect opportunity to build your dream home on this 1.1-acre vacant lot located in the growing community of Stewiacke, Nova Scotia. With direct road frontage, this property offers easy access for a driveway and future development. The lot provides a great balance of space and privacy while still being conveniently located near local amenities, schools, parks, and highway access for commuting to Truro, Elmsdale, and Halifax. Site plan for septic install available, the lot has access to municipal water. Whether youre looking to build now or secure land as a long-term investment, this is a fantastic opportunity in a welcoming small-town setting. Enjoy the peaceful surroundings while staying connected to everything Central Nova Scotia has to offer. (id:65446)
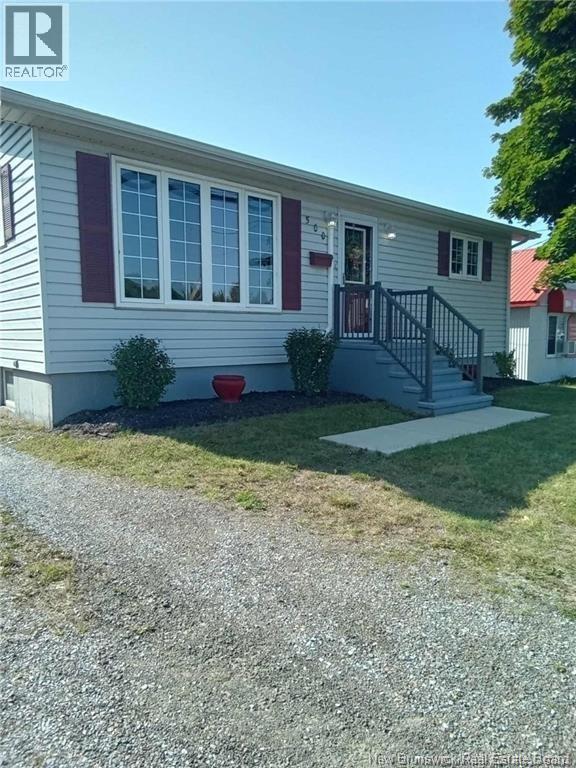
500 Champlain
Dieppe, New Brunswick
IN LAW SUITE IN BASEMENT, GREAT RENTAL OPPORTUNITIES. Beautifully maintained and recently updated, including Roofing, new flooring, Hardwood & ceramic tiles and new cabinets. Central vac, mini split, Venmar, new deck, baby barn this versatile property offers exceptional potential for both residential and commercial use. The main level features a bright and inviting kitchen with lots of cabinets, spacious living room, 2 large bedrooms, a 4 pcs bath and a washer/dryer combo. The fully finished basement includes a 1 bedroom In Law suite with laundry, and storage area. This property offers comfort and peace of mind. Located in a high-visibility commercial zone, this property is ideal for an owner-occupant, home-based business, or investor. A rare opportunity to enjoy modern comfort in a strategic location! Call today to book your private viewing. (id:65446)
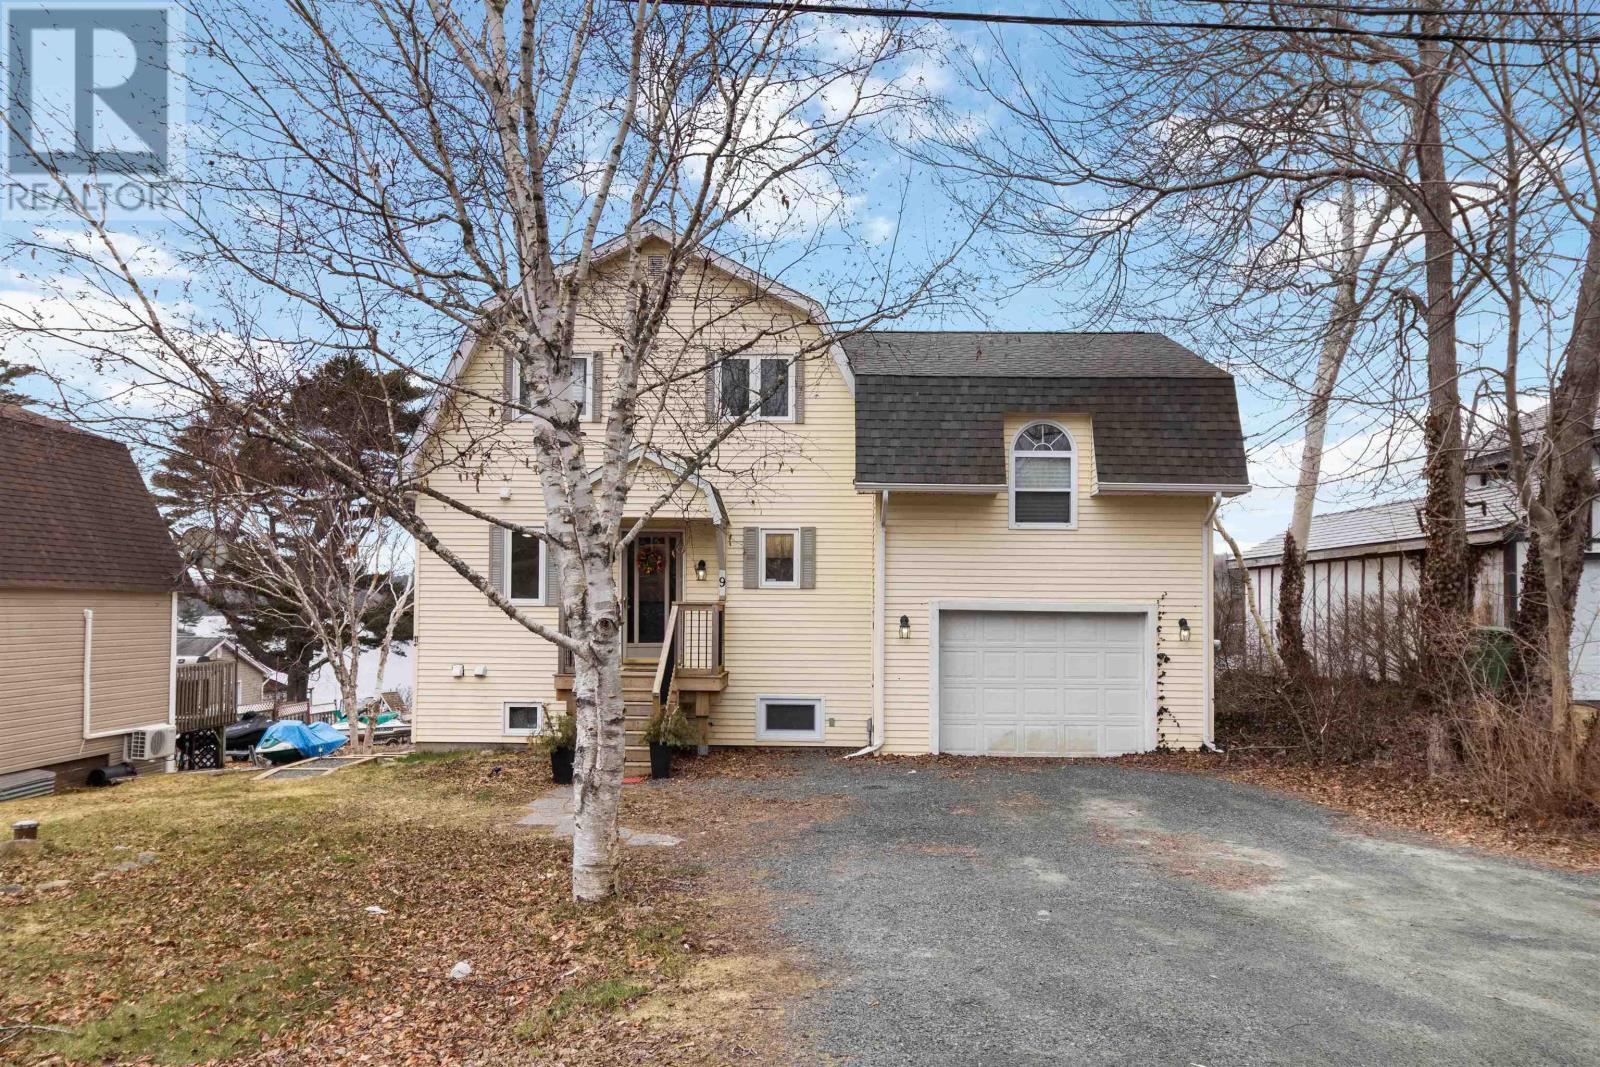
9 Old Lake Echo Road
Lake Echo, Nova Scotia
Welcome to a rare opportunity on the shores of Lake Echo, where lifestyle meets smart investing. Tucked away on a quiet street, this over-under duplex offers the perfect blend of comfort, flexibility, and income potential. The upper unit spans two levels and features 3 bedrooms and 1.5 baths, giving it the feel of a full single-family home. With a functional layout, a large primary bedroom, and a generous deck overlooking the water, its the kind of space youll actually want to stay in. Downstairs, the 1 bed, 1 bath unit is ideal for rental income, extended family, or that friend who says theyll only stay a few months. Step outside and youll find true East Coast living, lake frontage complete with a floating dock, perfect for morning coffees, evening paddles, or pretending youre into kayaking now. The double-door garage offers easy access to the backyard, making it effortless to store all your toys (or justify buying more). Whether youre looking to offset your mortgage, invest wisely, or simply enjoy lakeside living with a little extra cash flow, this one checks all the boxes. (id:65446)
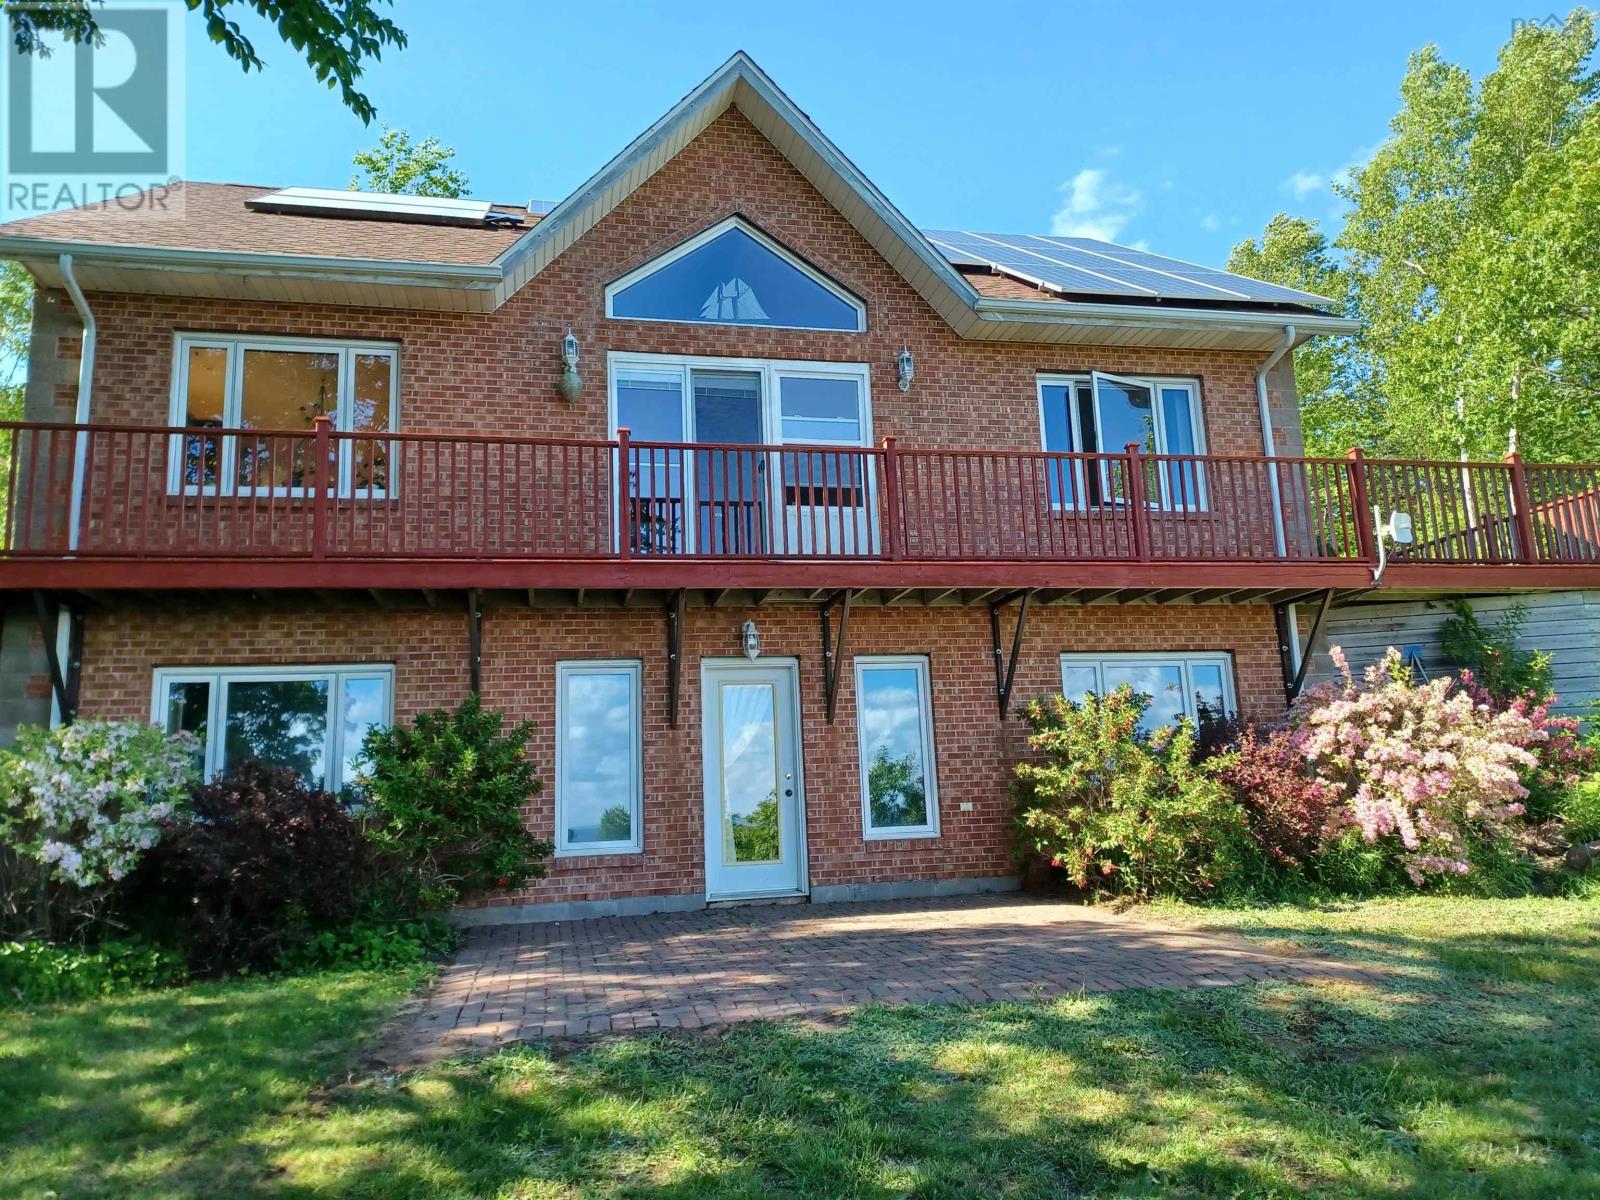
1460 Brow Of Mountain Road
Brow Of The Mountain, Nova Scotia
Drive up the tree-lined driveway to this exceptional brick home perched on the edge of the North Mountain in a private, peaceful setting. Set on approx. 14 acres, enjoy panoramic, south-facing views from nearly every window. Designed for natural light and passive solar panels for efficient heating, this quality-built home features a spacious open-concept layout, vaulted ceilings, and large windows that bring the outdoors in. A massive brick fireplace adds warmth and character, while energy-efficient construction keeps heating costs low. The main floor offers a primary bedroom with an ensuite, laundry area, and hardwood floors. The lower level includes a large family room with a wood stove, a walk-out patio, a full bath, and two bedrooms, and an office with a Murphy bed. Enjoy wrap-around and secluded decks, perfect for relaxing or entertaining. Includes a detached 4-car garage, woodshed, greenhouse, garden area, and fruit trees. Just 15 minutes to Kentville and 1.5 hours to Halifax. (id:65446)
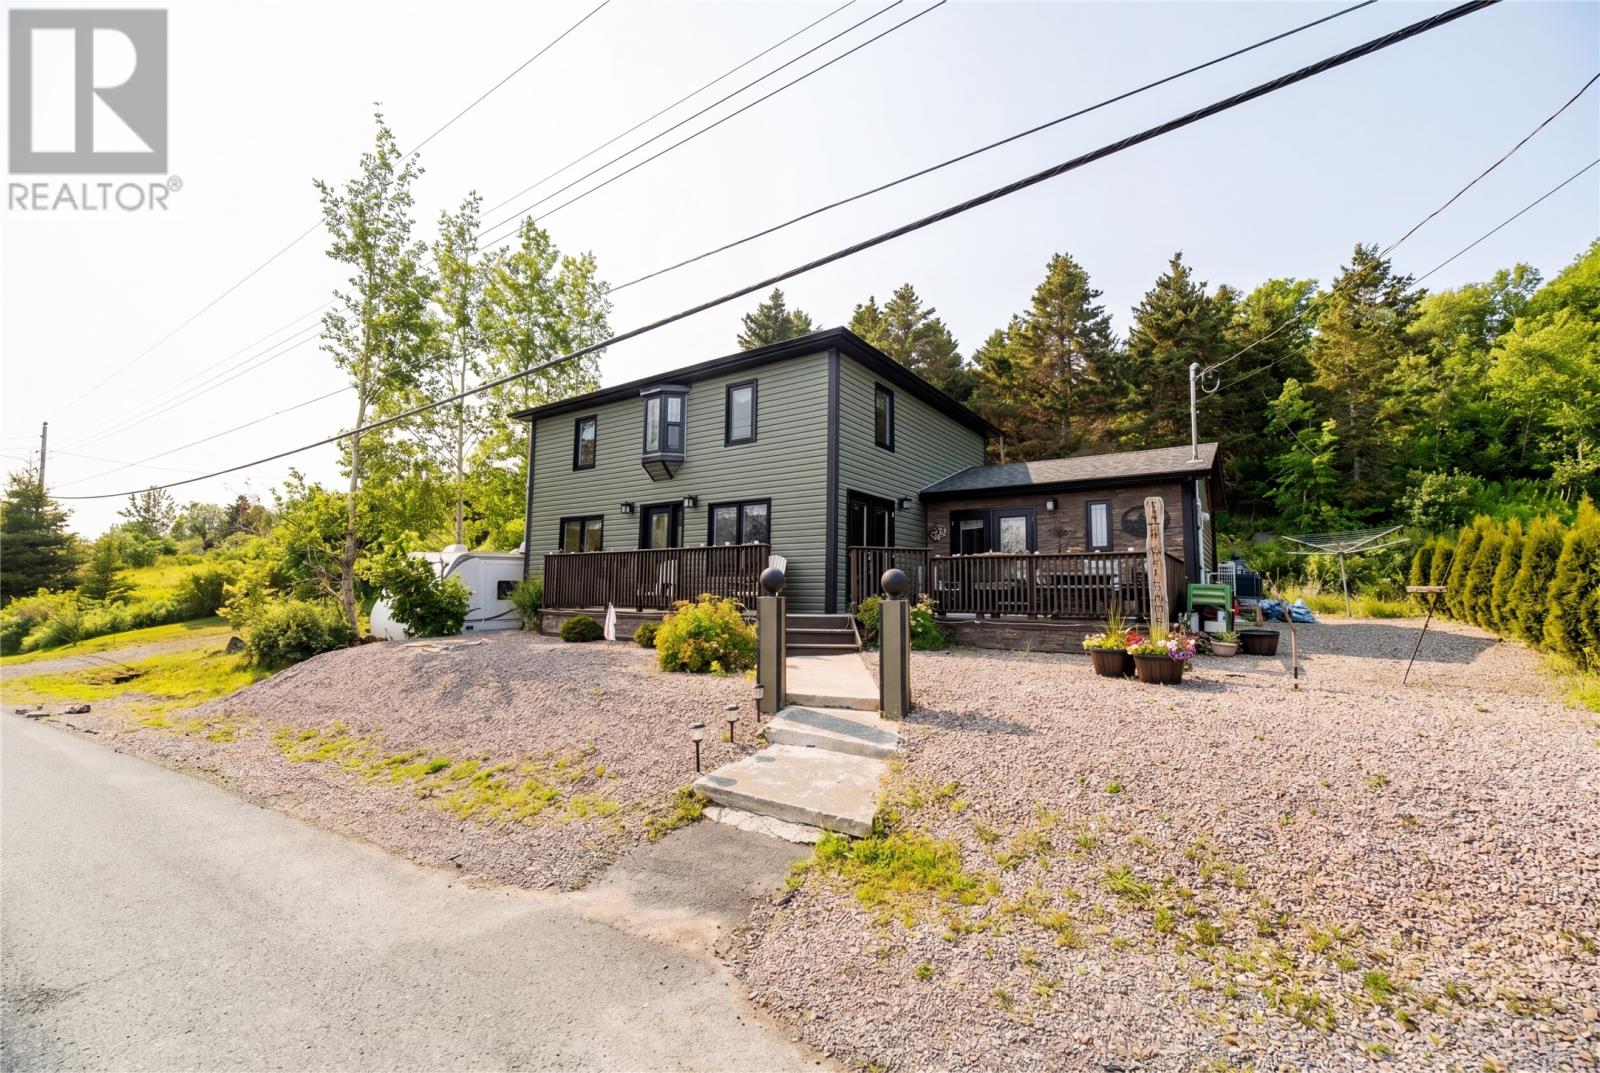
129 Corporal Jamie Murphy Drive
Conception Harbour, Newfoundland & Labrador
Welcome to Conception Harbour, where coastal living meets modern design. This stunning oceanfront saltbox home has been completely stripped to the studs and thoughtfully rebuilt in 2021, offering the perfect blend of character and contemporary comfort. Step inside and prepare to be impressed by the bright, open-concept kitchen and dining area. Designed with entertaining in mind, this beautifully finished space flows seamlessly, making it ideal for family gatherings and hosting guests. An impressive 18x20 addition provides a versatile rec room—perfect for movie nights, games, or simply relaxing. The main floor also features a spacious bedroom, a stylish three-piece bathroom, a convenient pantry, dedicated laundry area, and a functional back porch with ample storage. Upstairs, you’ll find a cozy second living area, an additional bedroom, and another three-piece bathroom complete with a luxurious soaker tub—your own private retreat to unwind at the end of the day. Set on an expansive 3-acre lot, this property offers privacy and room to explore. Across the road, you’ll find a storage shed and direct access to the water, making it easy to enjoy everything oceanfront living has to offer. With all major updates completed in 2021—including roof, plumbing, electrical, flooring, lighting, kitchen, and bathrooms—this home is truly move-in ready. A rare opportunity to own a fully renovated oceanfront property in a peaceful setting—this one is not to be missed. (id:65446)
105 Chappell Street NW
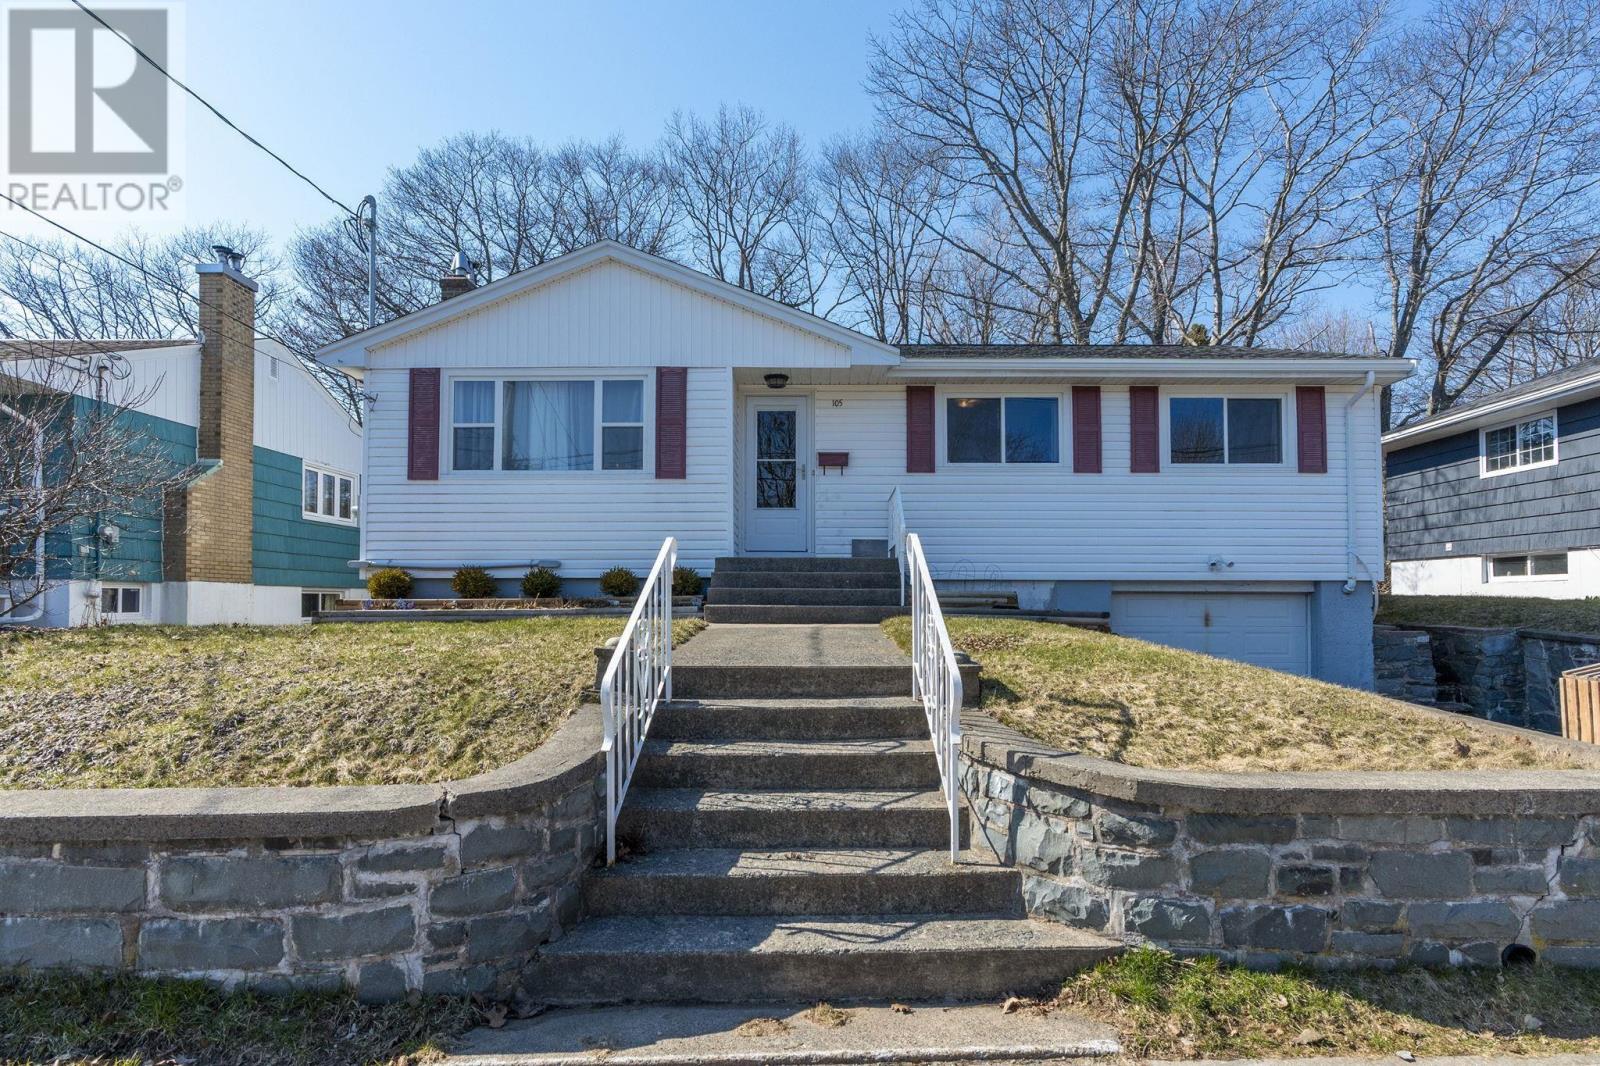
Dartmouth, Nova Scotia
Beautiful 3-bedroom bungalow in central Dartmouth offering a fully fenced, landscaped backyard oasis with multiple patio spaces, perfect for entertaining, relaxing, and family livingpaired with extensive upgrades and true move-in ready comfort. 105 Chappell Street is a well-maintained home that offers flexible living and strong value in a highly desirable location. The main level offers a spacious living room, three bedrooms, a dining area, and a full bathroom. The functional kitchen opens directly onto a sunny back deck, creating seamless indoor-outdoor flowperfect for entertaining or enjoying quiet evenings at home. The basement features a rec room, a large utility/storage room with laundry, and an attached garage, offering loads of potential for future use or customization. Major upgrades include a new breaker panel (2024), furnace (2023), hot water heater (2023), oil tank (2024), chimney liner (2023), wood shed (2023) and updated bathroom (2023) along with more improvementsoffering peace of mind and value for years to come. Centrally located just minutes from public transit, parks, schools, downtown and all major amenities, this home offers an ideal blend of comfort, convenience, and lifestyle in a sought-after neighbourhood. (id:65446)
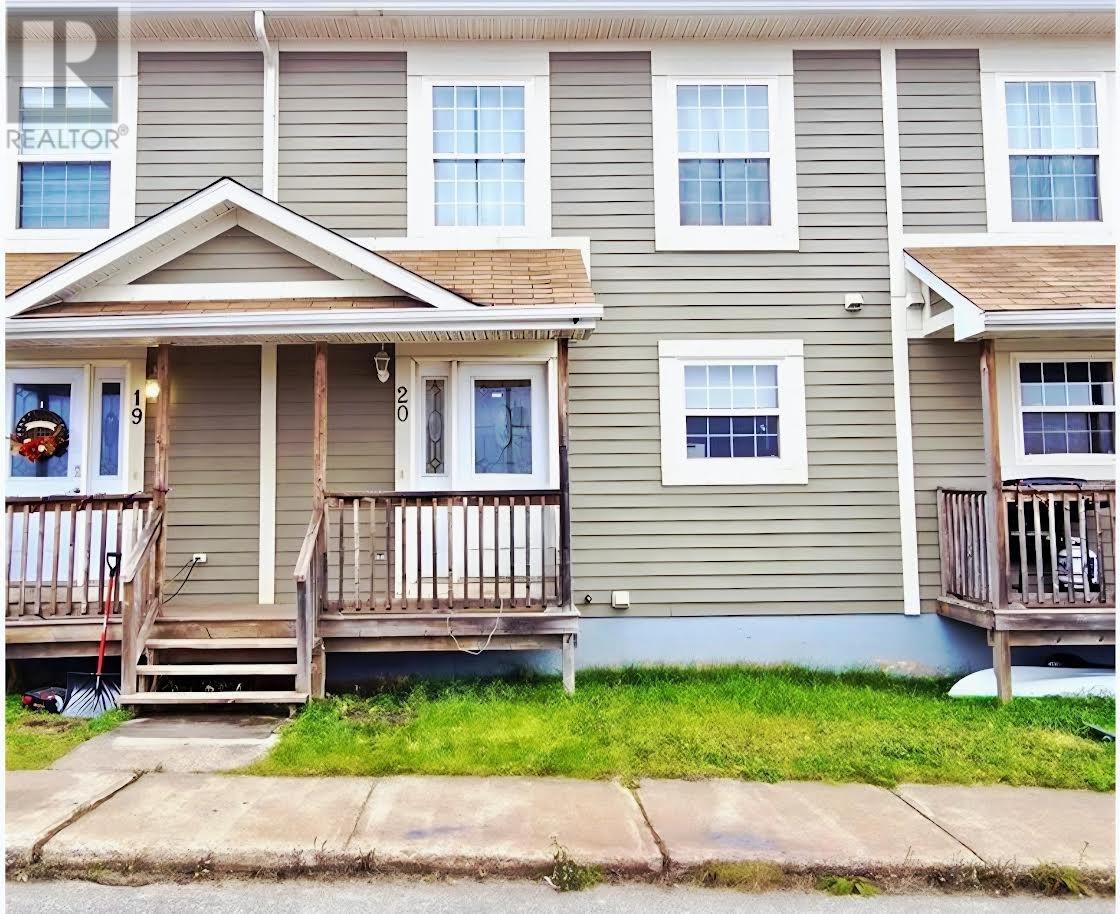
20 Flynn Lane
Labrador City, Newfoundland & Labrador
Available for Lease this 3 bedroom, 1 & 1/2 bath Townhouse is located in Wabush. Heat and Light are included in the rent. The Units are also fully furnished and fully equipped - all you need is your suitcase! (id:65446)
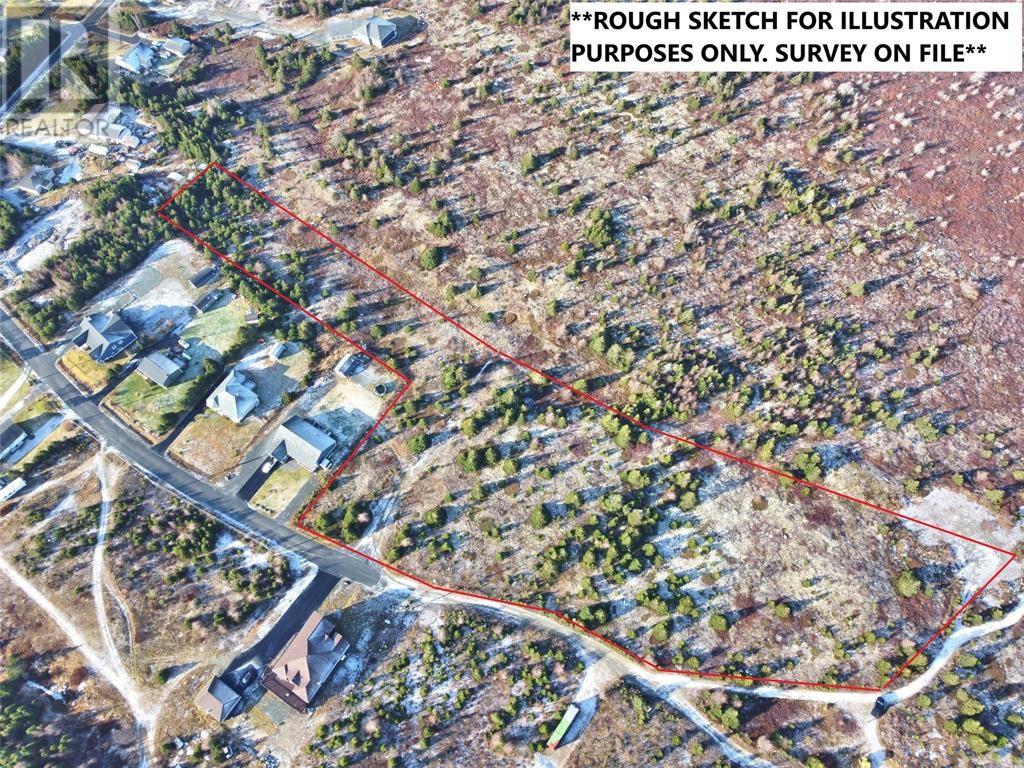
153 Seymours Road
Spaniards Bay, Newfoundland & Labrador
Welcome to 153 Seymour’s Road, Spaniard’s Bay. An incredible opportunity to own 4.49 acres of land in one of the area’s most sought-after locations. Tucked away at the end of the road, this property offers the perfect blend of privacy and convenience. Whether you’re dreaming of building your forever home on a spacious, private lot or looking for an investment opportunity, this property has endless potential. With ample space, there’s also the possibility to subdivide into individual building lots (subject to municipal approval), making it an ideal choice for developers or savvy buyers. Located in a beautiful, family-friendly area and just minutes from all major amenities, you’ll enjoy the peace of country living without sacrificing convenience.Don’t miss your chance to secure this rare parcel of land in desirable Spaniard’s Bay. The perfect place to bring your vision to life! (id:65446)
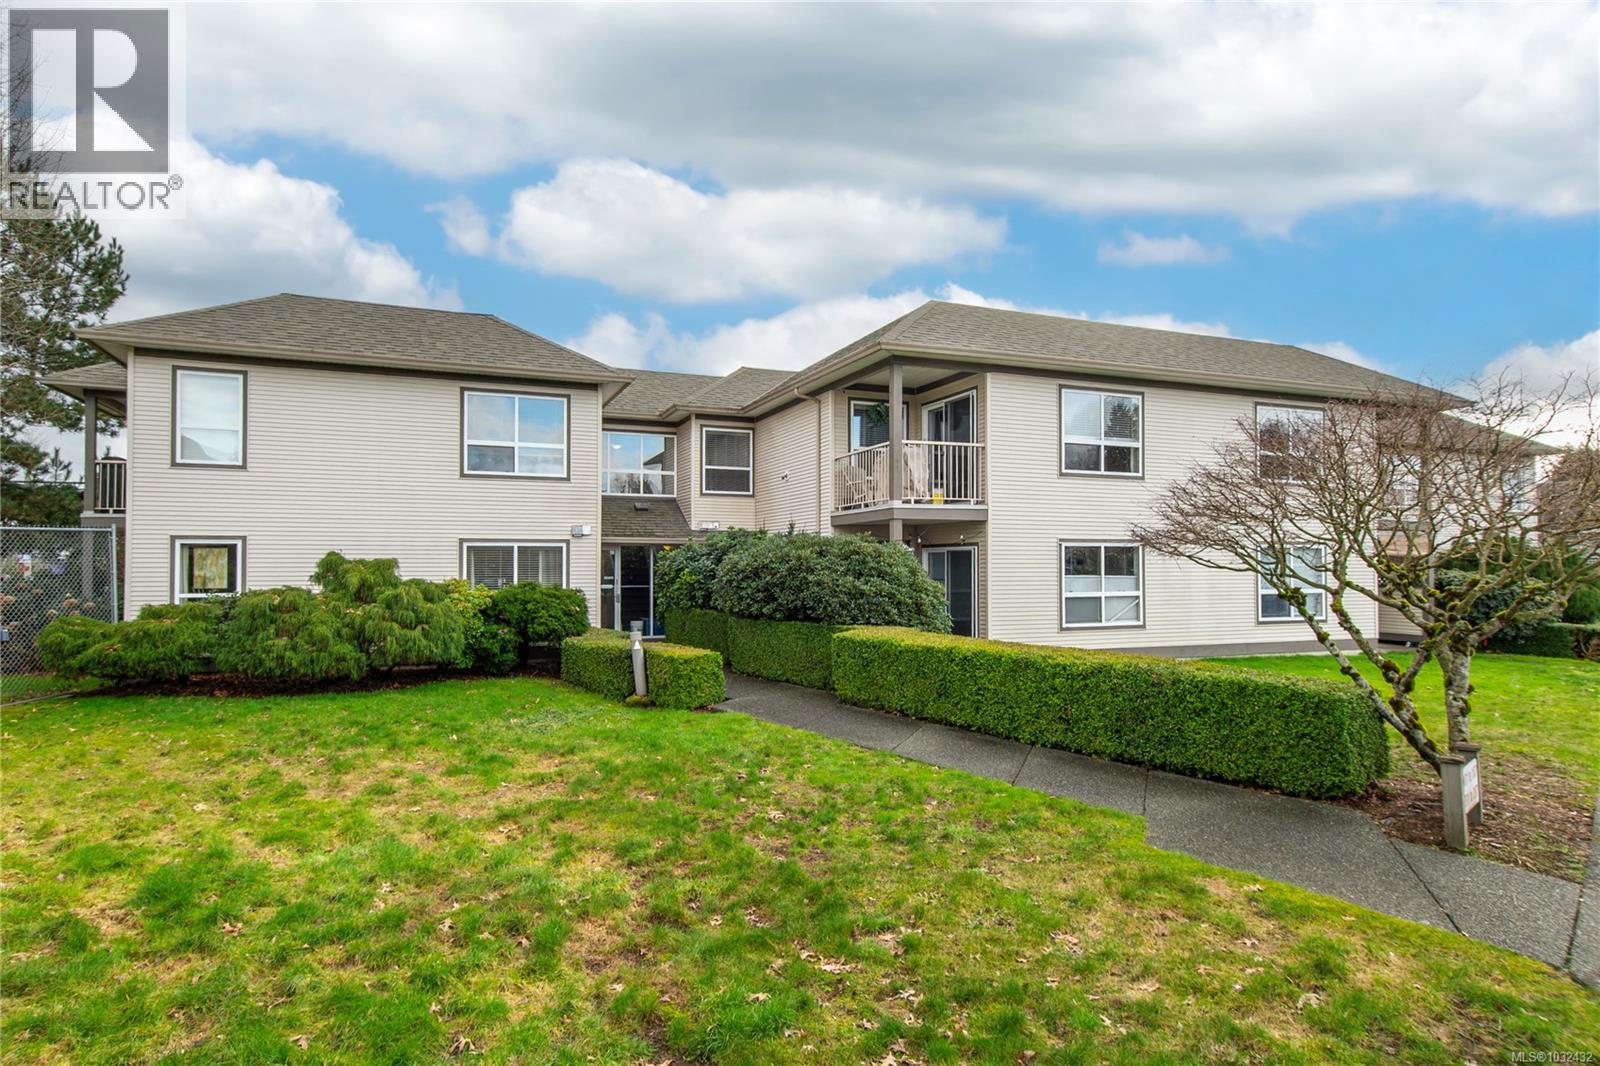
202 2525 Fitzgerald Ave
Courtenay, British Columbia
Welcome home to your top floor, bright corner condo which offers two bedrooms, one bathroom, and the convenience of in-suite laundry. The open-concept living space is lined with windows, flooding the home with natural light and creating an airy, welcoming atmosphere — perfect for anyone who loves sun-soaked spaces and thriving houseplants. Step outside and you’re instantly connected to everything that makes everyday life easy: coffee shops, grocery stores, restaurants, gyms, the movie theatre, and nearby walking trails are all just moments away. Need to head a little further? The bus stop is right nearby, making commuting and getting around town simple and stress-free. With both pets and rentals allowed, this well-rounded home offers flexibility and long-term value — whether you’re a first-time buyer looking to put down roots or an investor searching for a smart addition to your portfolio. Bright, well-located, and full of opportunity — this top-floor corner unit checks all the boxes. (id:65446)
36 River Street
Thorold, Ontario
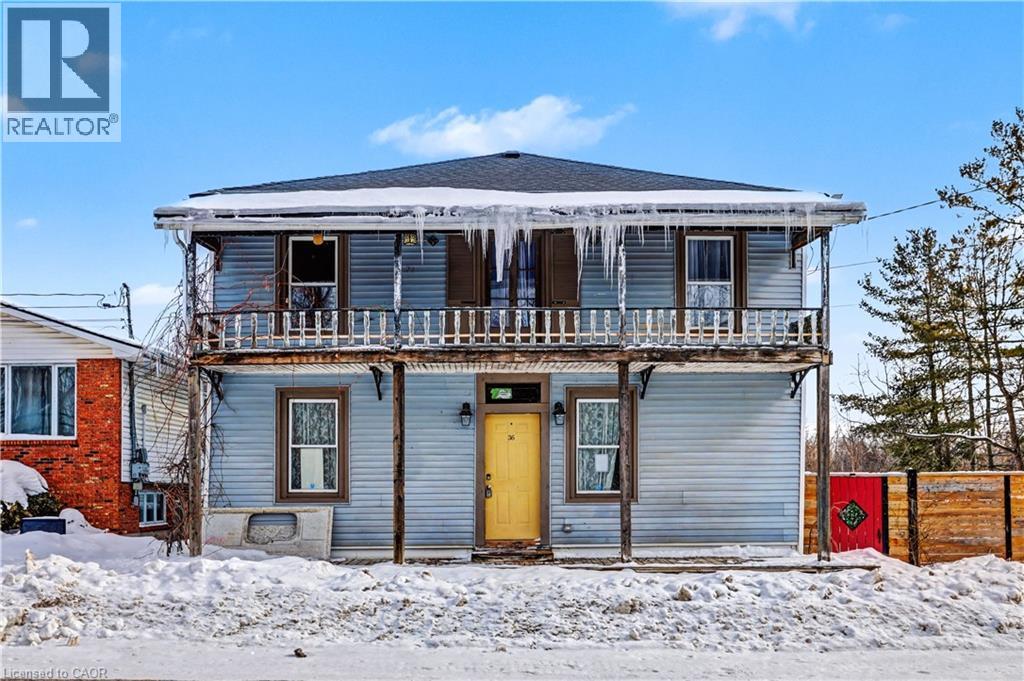
POTENTIAL ABOUNDS! Ever wonder what a STAGE-COACH, SHOP/BAR felt like years ago? Here’s your OPPORTUNITY! Great room with soaring ceilings on 2nd level will have you swooning! Come with your CREATIVE JUICES ready to FLOW! This SPACIOUS 2 storey caught the eye of a tradesman & started to come to life. Unfortunately, this beauty proved to be too large a project to tackle when planning isn’t well thought out. Welcome HOME to Port Robinson; this is what quaint, small town dreams are made of! Set within the growing city of Thorold, it’s where magic happens; a stone’s throw to the Welland Canal, Minutes to Hwy 406, just 20 min to Niagara Falls & less than 1 hr to Oakville. Enjoy morning coffee or a wine nite cap star gazing. This home offers the ultimate serenity within the Niagara region. Prefer quiet retirement? You can savour the silence with few neighbours & the glorious Welland Canal in the distance. Short drive to local shops, restaurants & minutes to downtown concerts at Merritt Island Park. Convenient, Safe & Quiet location with easy access to Hwy 406, minutes to QEW Highway, excellent restaurants & MORE! Don't let this diamond in the rough pass you by; tremendous upswing with Niagara's growth on the horizon, wineries, tourism and tranquility provide the sweetest to-do list. Come explore! Near all amenities including Walmart, Canadian Tire, Dollar Tree, Seaway Mall & MORE! (id:65446)
7602 95 Highway
Kingsgate, British Columbia
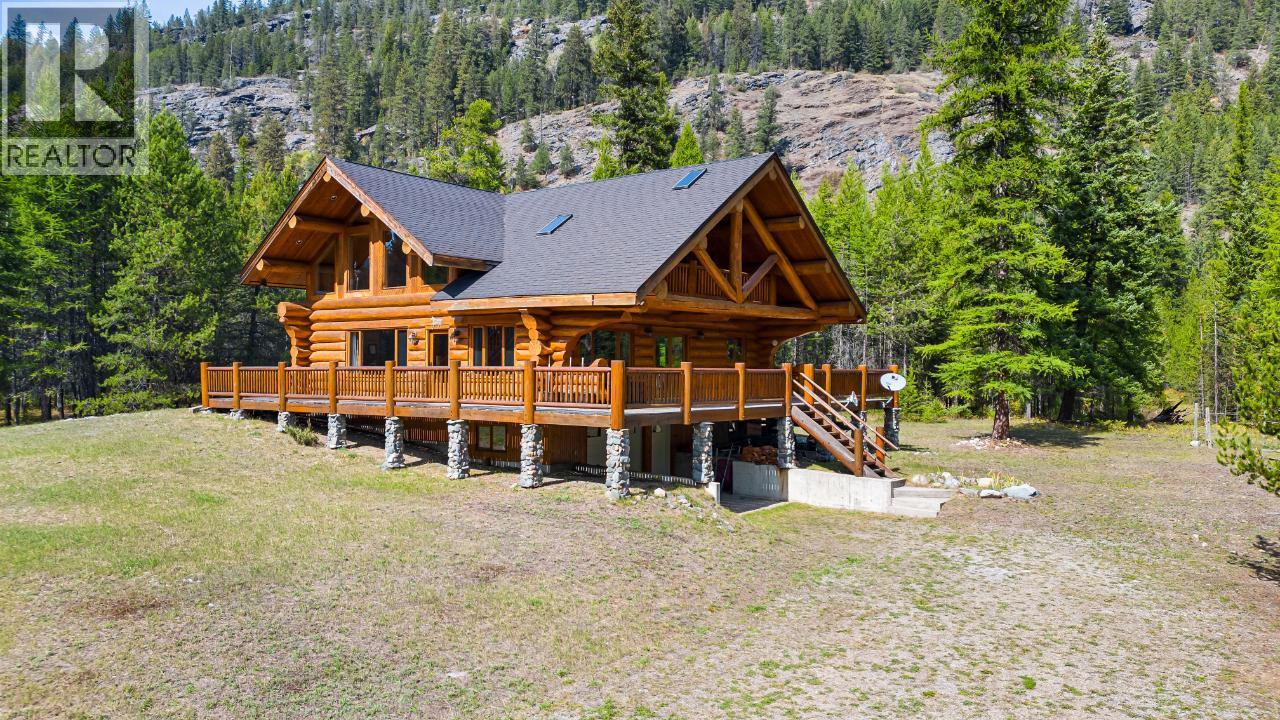
Privacy, luxury, comfort, river front, this stunning custom built log home, on 40 acres has it all. Attention to detail in every way has not been spared. With a kitchen any chef would love to have. From the wall oven, large marble island(with copper vegetable sink), incredible stove top, marble counter tops, cherry cabinets, and custom lighting. You have your own sanctuary in the large master bedroom, with a claw foot bath tub, an incredible rock shower, and a walk in closet that is every women's dream. Both areas in the loft have their own balcony, and there is a shared full bath. The basement den, has a jack and Jill bathroom, and a large closet. New(2026) hot water tank All the doors are solid wood, there are even electrical plugs in the floor so you don't have cords running all over. This home boasts fantastic views from all of the many spacious decks. The Moyie river runs along the property, that is 3 minutes from the 24 hour BC/Idaho border crossing. It is 30 minutes from Creston(orchards and wineries), and 45 minutes from Cranbrook for most of your shopping needs. (id:65446)
15 Concord Avenue
Dundas, Ontario
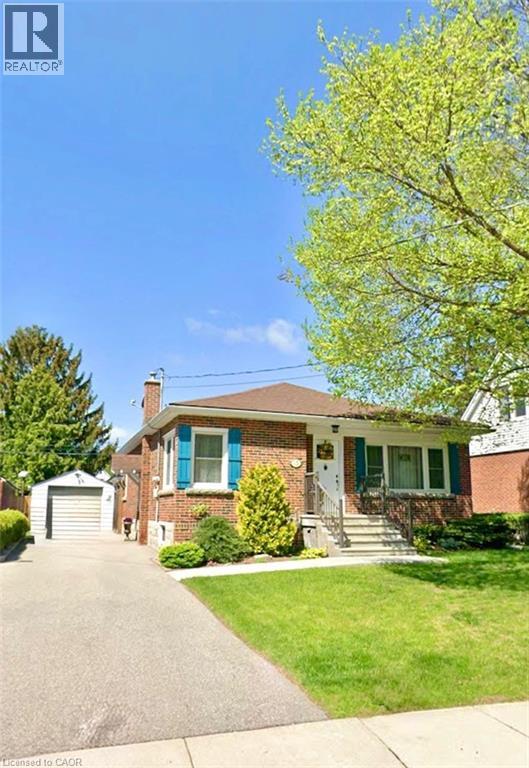
Bungalow. Bungalow. Bungalow. The home downsizers wait for, bungalow hunters chase, and families grow into. This solid all-brick bungalow offers 3+1 bedrooms and 2 baths, with the third main-floor bedroom currently styled as a dining room that could easily be converted back. Eat-in kitchen with stainless steel appliances, newer windows throughout, and a carpet-free main level. The primary bedroom features a walk-out to the deck, creating easy indoor-outdoor living. The finished basement includes a bedroom, bath, rec room, dedicated laundry room, utility/workshop space, and ample storage-plus a separate side entrance, making it ideal for a teen suite or in-law suite potential. Set on a fully fenced, landscaped, treed lot with Gazebo, large poured concrete patio, deck, and shed, plus a 1-car garage. Close to schools and walkable to downtown, everyday amenities, and Dundas Driving Park. (id:65446)