
2301 - 3985 Grand Park Drive
Mississauga, Ontario
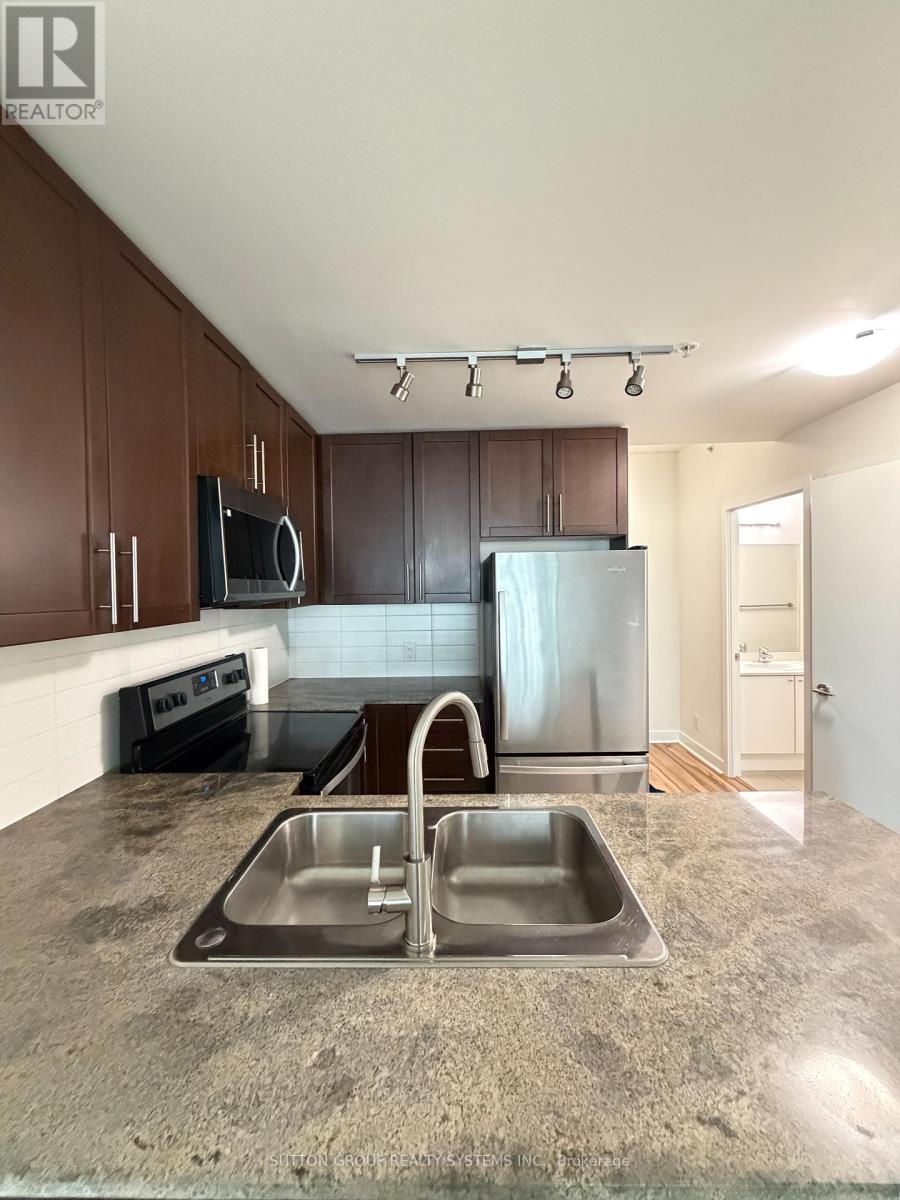
Presenting This Stunning 2 Bedroom 2 Bathroom Condo With An Underground Parking Spot & A Locker Nestled In One Of Most Sought After Mississauga SQ-1 Location. Meticulously Kept, This Condo Offers A Practical & Spacious Layout Boasting A Desired Split 2 Bedroom Floor Plan With Two Full Bathrooms. Walk In To This Unit & Breath The Openness - Be Inspired, Unwind Your Creative Side & Get Carried Away By The Naturally Bright Open Concept Layout With Gorgeous Finishes, Neutral colours & Tons Of Upgrades Including Gleaming Floors, Floor To Ceiling Windows, Sparkling Clean Modern Kitchen, Boasting Stainless Steel Appliances,Undermount-Sink, Track Lights, Backsplash & Lots Of Cabinet/Counter Space. One Large & Comfortable Primary Bedroom Flooded With Tons Of Natural Light Offers A Double Mirrored Closet & An Ensuite Bathroom. Walk Out & Enjoy Your Own Covered Balcony Offering A combination of Unobstructed Breath-Taking Lake & City-Views. With Top Notch Amenities Including An Indoor Pool, This is A Home For Those Who Appreciate Fine Living. Schedule A Private Tour To Experience Its Unique Charm & See Why It's The Perfect Place To Call Home For Now. (id:65446)
29 Chiming Road
Brampton, Ontario
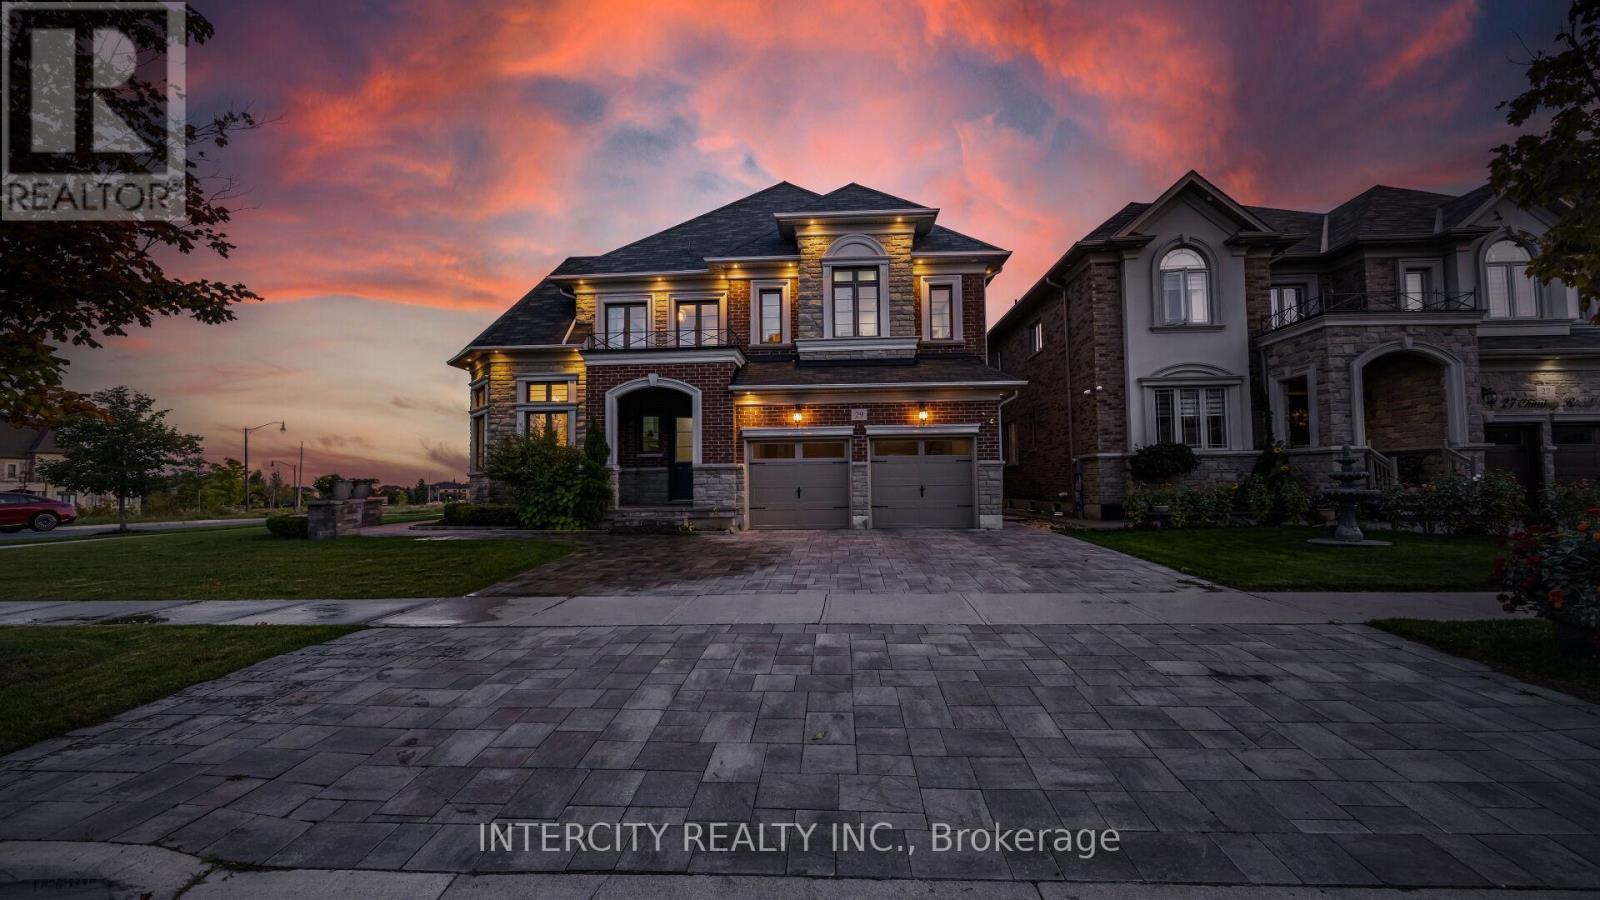
Absolutely Show-Stopping Luxury Home! Welcome to 29 Chiming Rd, Brampton Nestled on a massive premium corner lot in the prestigious Vales of the Humber community, this luxurious 5-bedroom, 5-bathroom estate offers approx. 5,400 sq. ft. of total living space. Soaring 10' Ceilings on main floor and 9 on the second floor and in the basement sun-filled living room Elegant open-concept formal dining area with panoramic views, Gourmet custom-designed kitchen featuring, Cambria Quartz countertops, Expansive center island, Top-of-the-line appliances, including Sub-Zero and wolf stove double ovens, and office and theatre room located in the lofts. High-end hardwood flooring throughout. Thoughtful layout with premium upgrades and attention to every detail. A true masterpiece of craftsmanship and design ideal for discerning buyers seeking elegance, space, and luxury in one of Brampton's most sought-after neighbourhoods. Luxury space, Location, This home has it all. (id:65446)
213 - 25 Via Rosedale Way
Brampton, Ontario
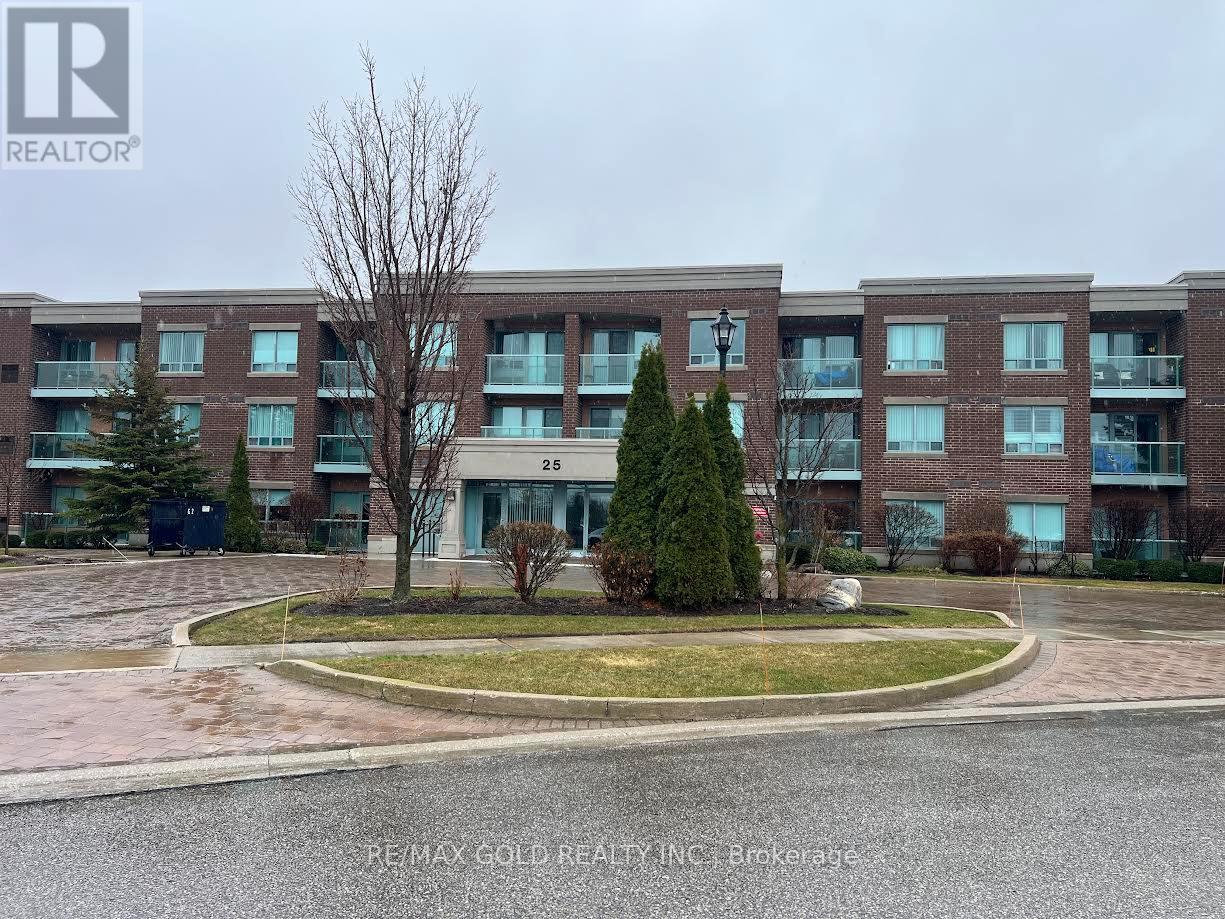
Experience relaxed, resort-style living in the highly desirable gated retirement community of Rosedale Village, where comfort, security, and a vibrant social atmosphere come together. This bright 2-bedroom, 2-bathroom condo offers a well-designed open-concept layout with abundant natural light and a walk-out to a private balcony overlooking the clubhouse and serene green space. The modern kitchen features quartz countertops, a stylish backsplash, and ample workspace, while the spacious primary bedroom includes a walk-in closet and a private 4- piece ensuite. Laminate flooring throughout and in-suite laundry add to the home's ease and convenience. Residents enjoy access to an impressive selection of amenities, including a private golf course, clubhouse, indoor saltwater pool, fitness centre, sauna, tennis and pickleball courts, along with beautifully maintained walking paths and gardens. Complete with underground parking and a locker, this is an ideal opportunity for downsizers or anyone seeking a comfortable, low-maintenance lifestyle in a welcoming community. (id:65446)
5625 Passion Flower Boulevard
Mississauga, Ontario
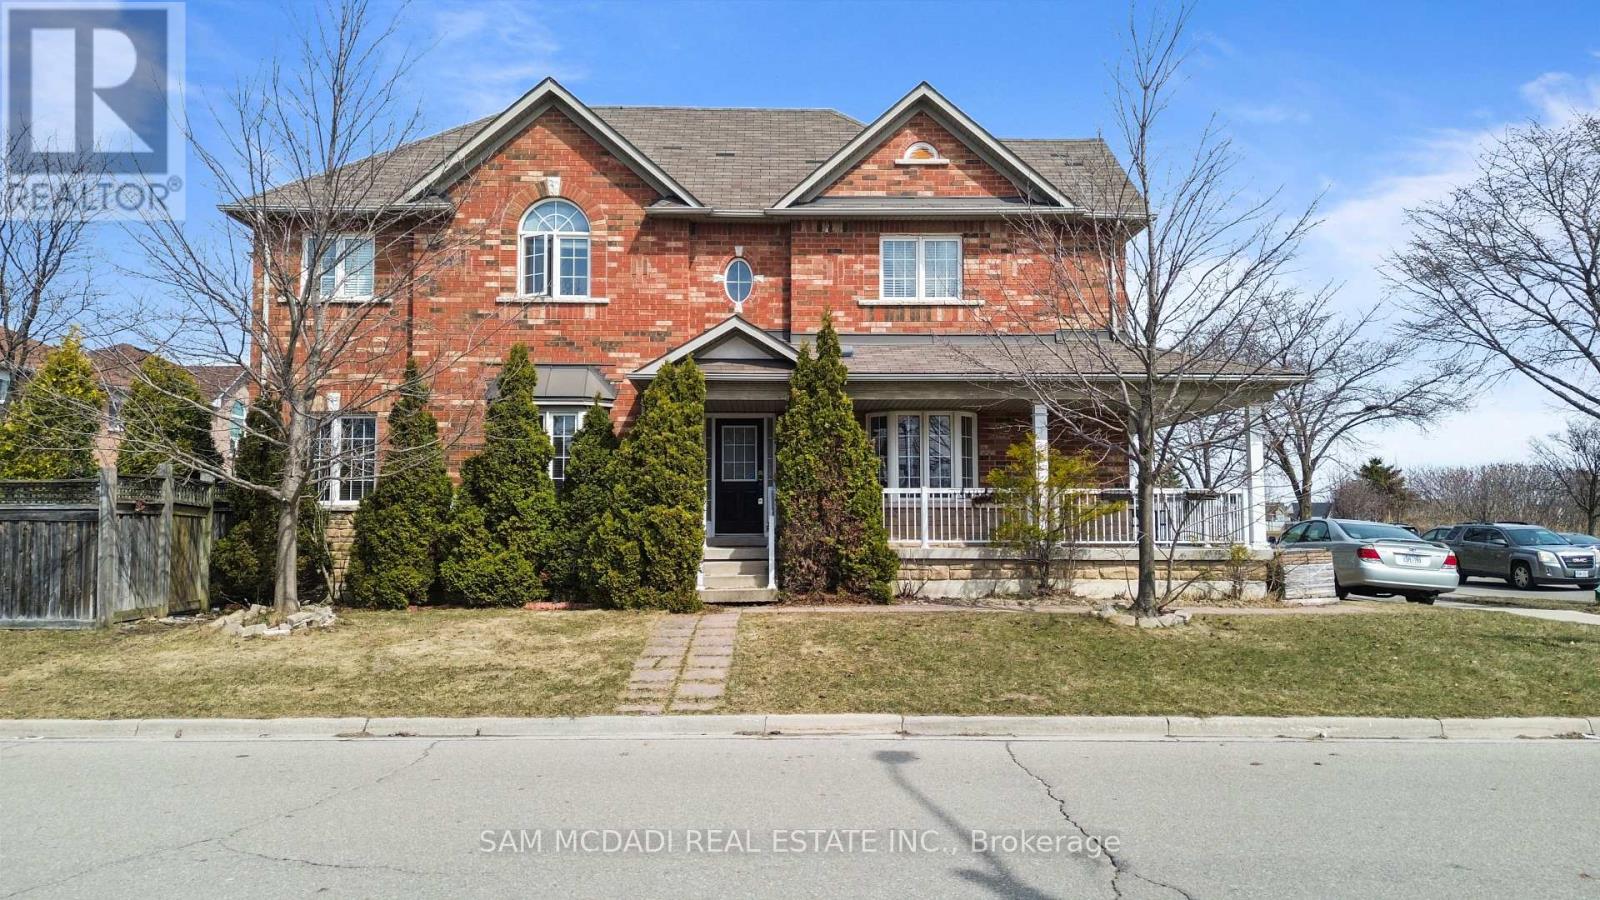
Welcome to this exceptional corner-lot link home in the highly sought-after **Churchill Meadows** community of **Mississauga**. Offering the feel and presence of a detached home, this bright and spacious residence features 4 generous bedrooms plus a versatile den and approximately 2,100 sq ft above grade. The main floor boasts a functional layout with separate living, dining, and family rooms-perfect for both entertaining and comfortable everyday living. Large windows throughout fill the home with natural light, creating a warm and inviting atmosphere. The primary bedroom offers a walk-in closet and a private 4-piece ensuite. A basement provides excellent potential to customize to your needs. Ideally located close to parks, shopping, transit, and top schools, including **Oscar Peterson PS**, **St. Joan of Arc Catholic Secondary School**, and **Erin Mills Town Centre**. A fantastic opportunity to own a spacious family home in one of Mississauga's most desirable neighbourhoods. (id:65446)
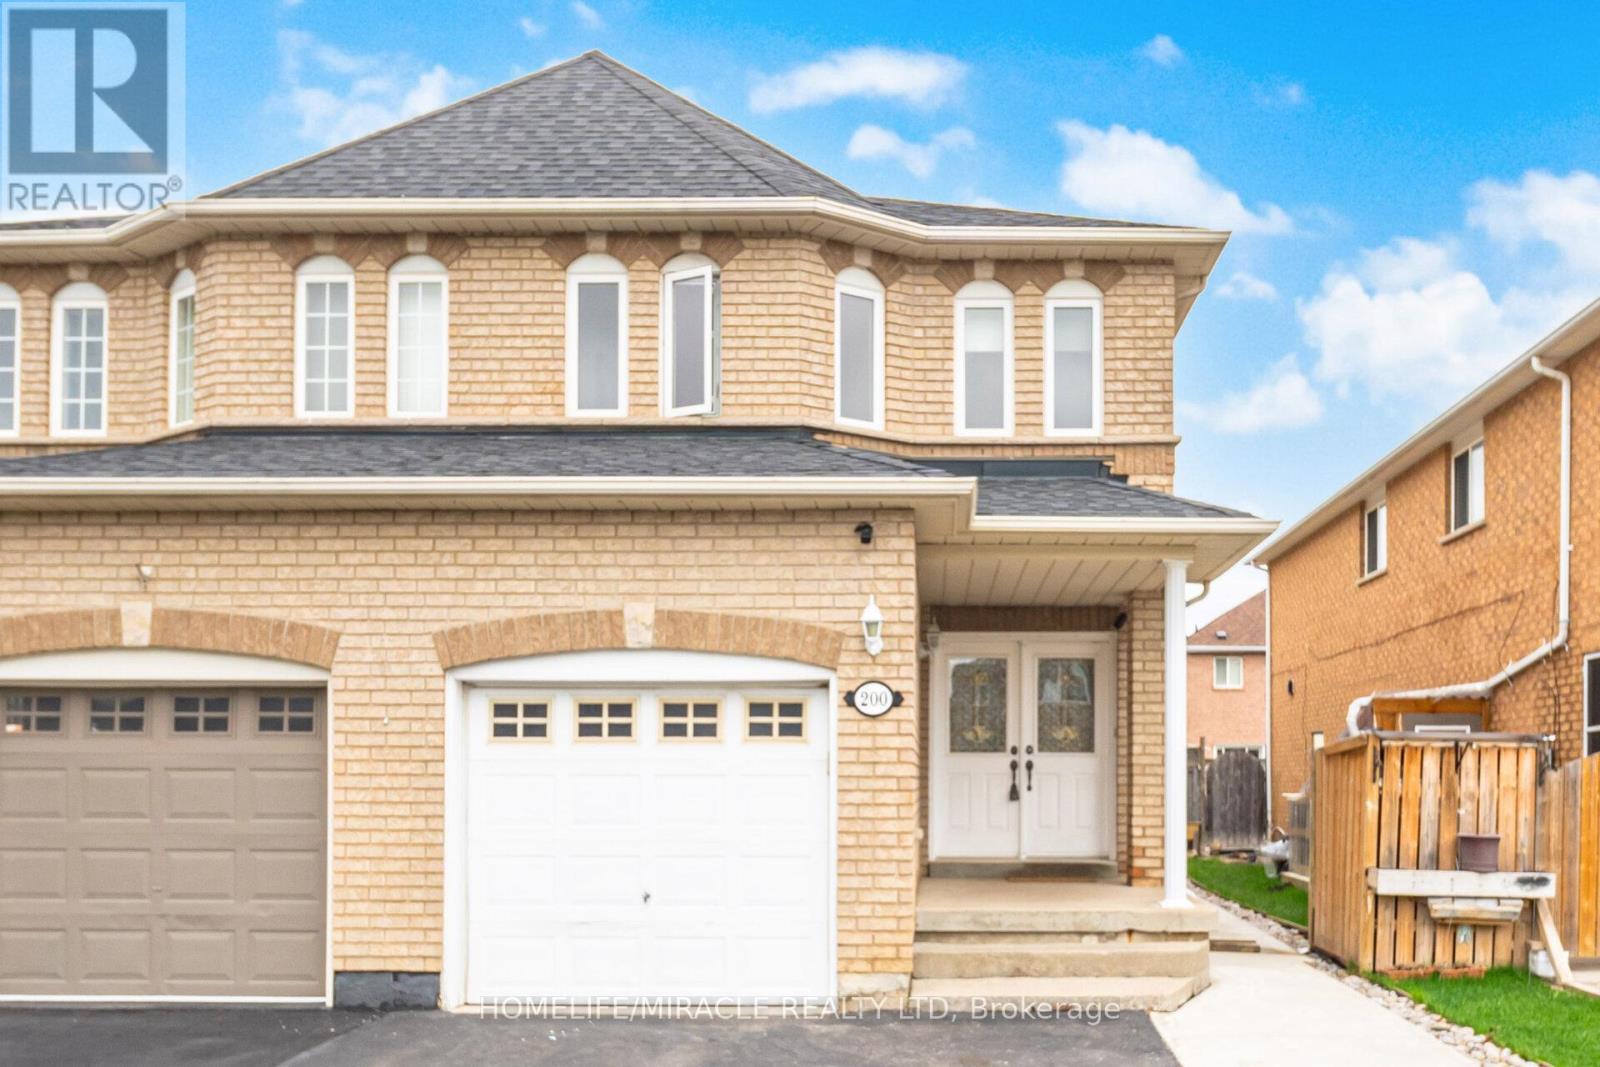
200 Tiller Trail
Brampton, Ontario
Well-kept 3-bedroom Semi-detached home in desirable Fletcher's Creek Village-ideal for first-time buyers or for growing families looking for extra space. Features a concrete walkway, extended driveway, and parking for up to 4 vehicles. Double-door entry leads to a bright, functional layout with combined living/dining areas and a separate Family Room. The heart of the home is the updated open concept Eat-in kitchen with Stainless Steel Appliances, and a stylish backsplash. Upgraded Kitchen overlooks the family room with walk-out to a private patio-perfect for entertaining. Hardwood flooring on main floor and pot lights throughout. Updates include furnace (2019) and roof (2020), as per previous listing. Finished basement offers additional living space. With plenty of room for kids to play and space to create your dream outdoor oasis, this backyard truly stands out. CCTV Cameras on site. Convenient interior access to garage. Second floor includes well-sized bedrooms and a small prayer/utility room for flexible use. Close to transit, schools, parks, plazas, and GO Station. A great family home offering comfort and convenience. (id:65446)
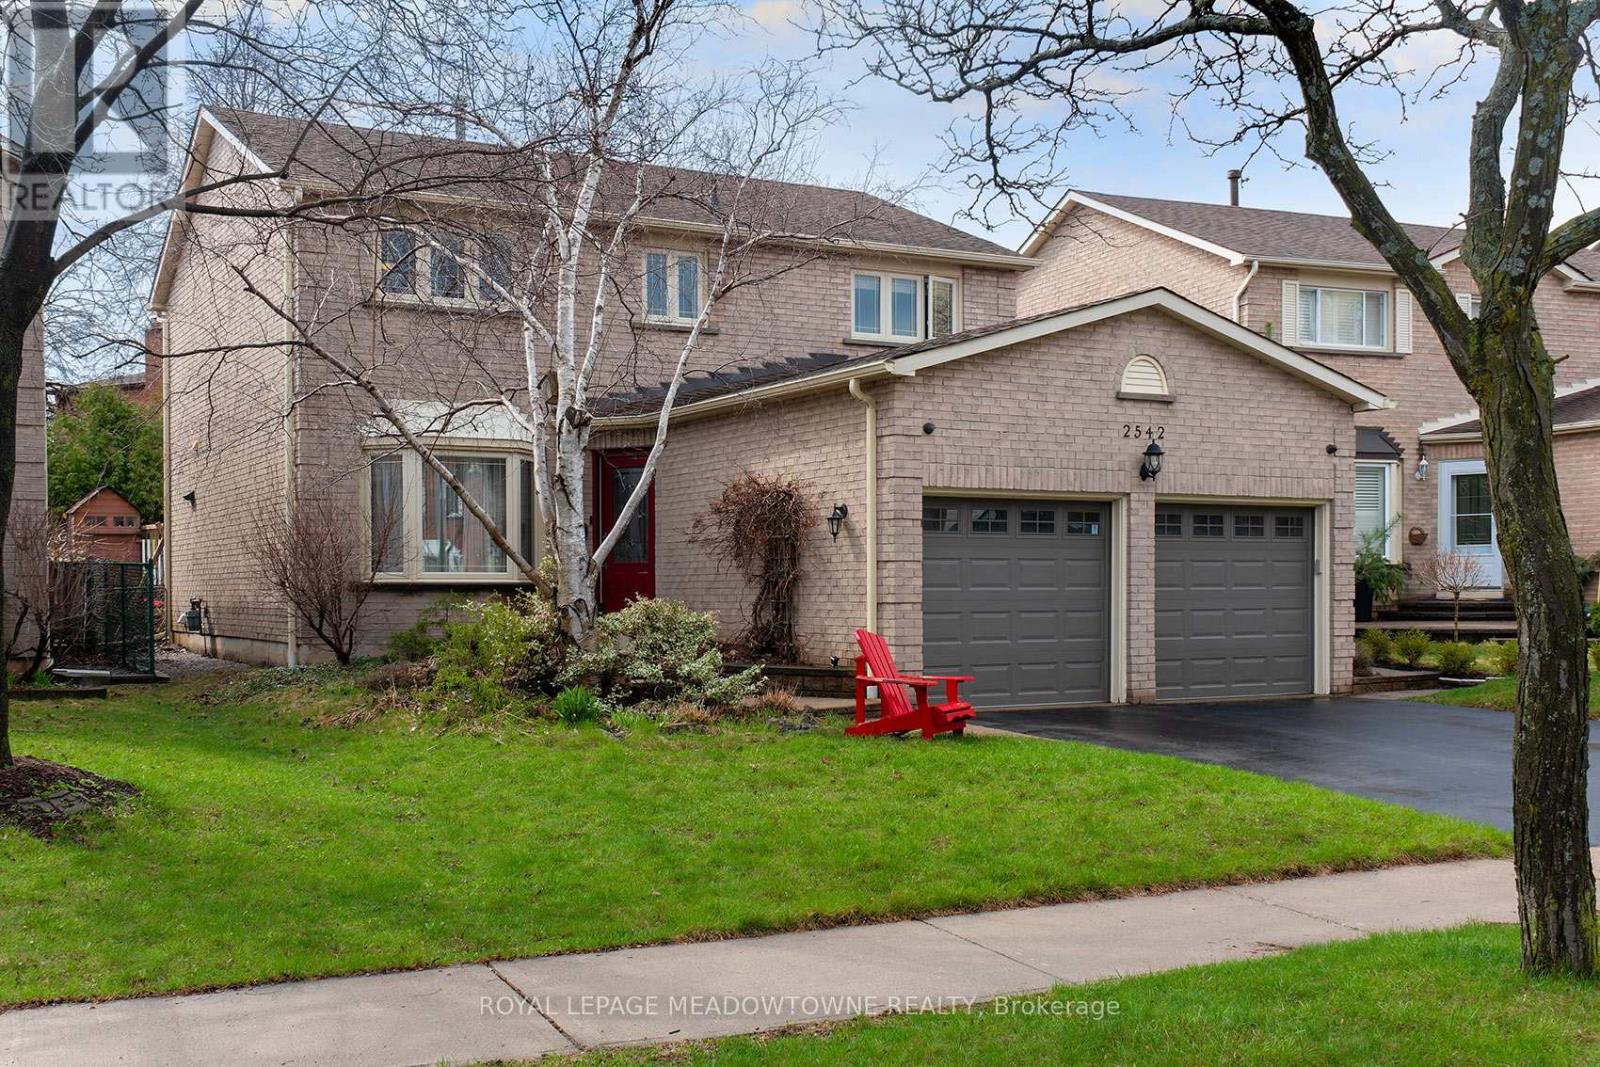
2542 Valencia Road
Mississauga, Ontario
Absolutely Stunning, Turn-Key Home Offering Over 2,000 Sq Ft Above Grade (Plus a Beautifully Finished Basement)! From the moment you arrive, the impressive interlock & landscaping in both the front and back sets the tone for what awaits inside. Step into a show-stopping open-concept main floor, highlighted by a fabulous kitchen and breakfast area renovation. The state-of-the-art kitchen features upgraded cabinetry, granite countertops, stainless steel appliances (updated between 2016-2025), and exceptional custom finishes-perfect for both everyday living and entertaining. Enjoy seamless indoor-outdoor living with two walkouts from the kitchen and breakfast area to your private backyard. The main floor family room is warm and inviting with a cozy fireplace and pot lights, while the thoughtfully designed layout also includes a renovated powder room (2020), convenient main floor laundry with sink and storage closet, and direct access to the garage from inside the home. Upstairs, you'll find beautifully updated bathrooms and spacious principal rooms. The finished basement expands your living space with a large rec room, office, exercise area, workshop, and abundant storage options-ideal for growing families or multi-functional use. There are two rooms that are idea for a bedroom set up. Step outside to your own private retreat, complete with stunning landscaping and a charming treehouse-perfect for kids and entertaining alike. Additional highlights include some updated windows and patio doors, an owned hot water tank (no rental fees), and pride of ownership throughout. A rare opportunity combining space, style, and function-this is a home you don't want to miss! Location wise, you are walking distance to everything you could ask for, including schools, lakes, theatre, community centre, mall, public transit, parks, trails and more. (id:65446)
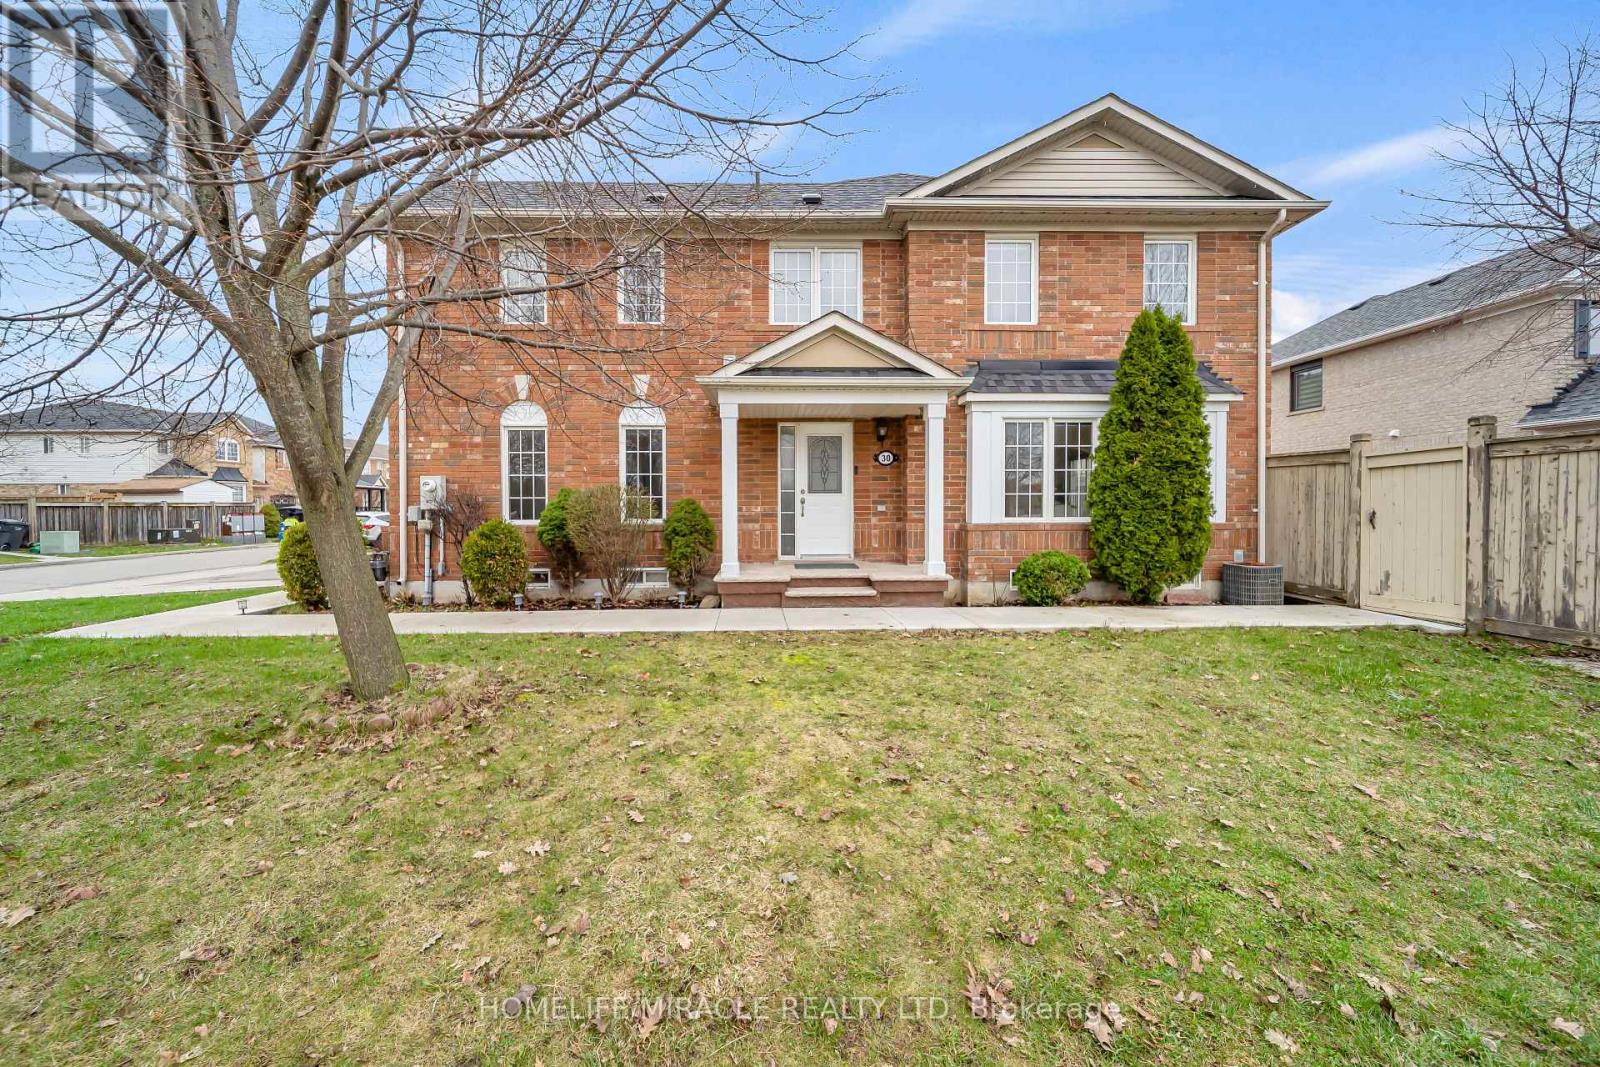
30 Orangegrove Drive
Brampton, Ontario
Welcome To Fletcher's Meadow-One Of Brampton's Most Desirable, Family-Friendly Communities, Where Comfort, Style, And Everyday Living Blend Seamlessly. Set On A Premium Corner Lot With A Rare Northeast-Facing Orientation, This Beautifully Upgraded 3-Bedroom Semi-Detached Home Offers Exceptional Privacy And Uninterrupted Pond Views-No Homes In Front, Just Tranquil Scenery And Abundant Natural Light Throughout The Day. Featuring 1,690 Sq. Ft. Of Thoughtfully Designed Above-Grade Living Space, This Home Is Both Functional And Elegant. Step Inside To A Bright, Open-Concept Main Floor Showcasing Rich Hardwood Flooring, Spacious Living And Dining Areas, And Large Windows That Create A Warm, Airy Ambiance. The Heart Of The Home Is A Stylish, Chef-Inspired Kitchen Complete With Upgraded Stainless Steel Appliances, Modern Finishes, Updated Laminate Flooring, And Newly Installed Blinds-Perfect For Both Everyday Living And Effortless Entertaining. Upstairs, A Graceful Staircase Leads To Generously Sized Bedrooms With Durable Laminate Flooring Throughout. The Serene Primary Suite Features A Walk-In Closet And A Private 4-Piece Ensuite, While The Additional Bedrooms Provide Flexible Space For Family, Guests, Or A Home Office. A Well-Appointed Full Bathroom Completes The Upper Level. Enjoy Outdoor Living In The Professionally Landscaped Backyard, Featuring A Spacious Patio And Storage Shed-Ideal For Summer Gatherings Or Quiet Evenings Under The Open Sky. Additional Highlights Include An Extended Driveway And Fresh Paint Throughout, Offering A True Turnkey, Move-In-Ready Opportunity. This Is More Than Just A Home-It's A Chance To Experience Refined Living In One Of Brampton's Most Sought-After Neighborhoods. MUST SEE THIS HOME!!!! (id:65446)
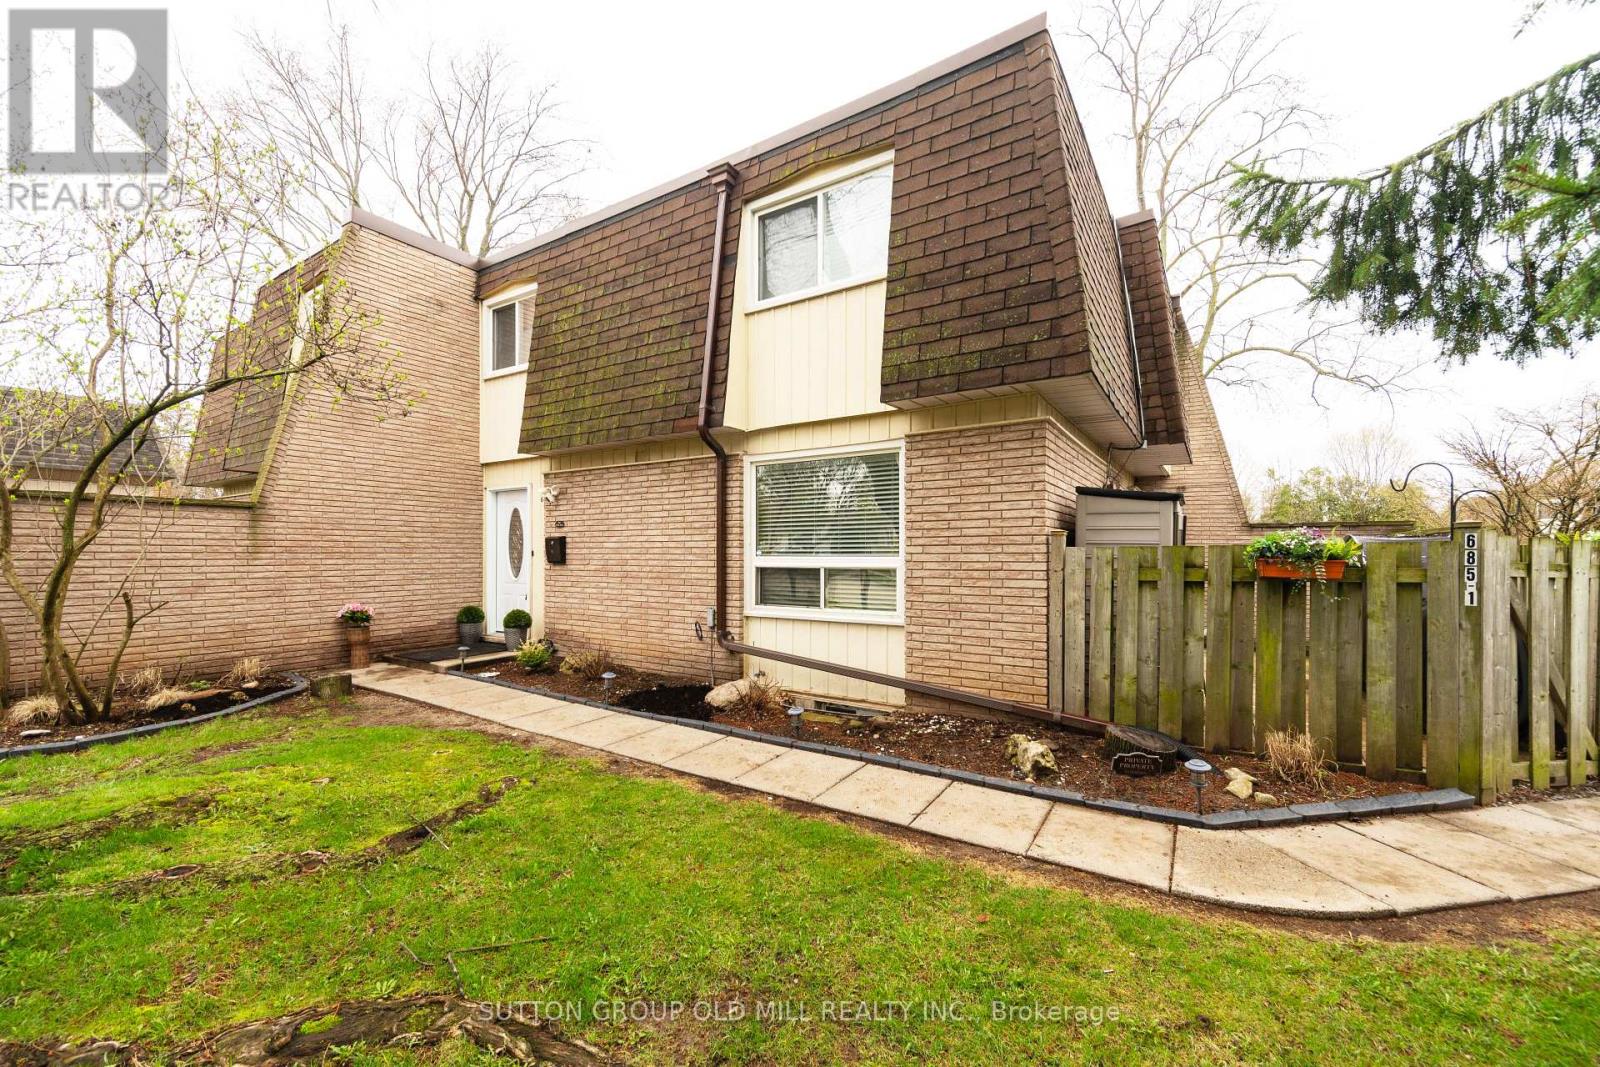
1 - 685 Francis Road
Burlington, Ontario
Welcome to This Tasteful and Elegant 1300+ s.f. Townhome on a Tree-Lined Street in Friendly South Aldershot. The Superb Location is Close to Everything in and Around Burlington! Minutes to QEW, Easy Access to Lake Ontario and Just Steps to The Francis Trail System. Downtown Shops, Joseph Brant Hospital, Grocery Stores, Staples and Ikea are all within a 10 minute Walking Distance. What Makes this Property Stand Out is (1.) The Location in the Community, (2.) The Great Floor Plan and (3.) The Many Upgrades it Offers. Set Back from the Road and Nestled in the Trees with Lawn Frontage at your Doorstep, this Townhouse Enjoys the Positioning and Privacy of a Detached Home! Rare 2x Parking Spots Are Conveniently Located Steps from your Door. The Generously Sized Foyer has Slate Tile Floors and a Large Closet. The Main Level Features a Flowing, Open Floor Plan with Hardwood Floors, Ample Recessed Lighting and Crown Mouldings. Most of the Popcorn Ceiling has been Professionally Removed Throughout. The Sleek Kitchen with S/S Appliances, Under-Mount Lighting, Stone Counters, and Beautiful Backsplash Opens to the Bright Breakfast Room with Sliding Door W/O to Fenced-in Private Patio Area. The Living/Dining Area is Combined and Enjoys Open Views from the Picture Window. Enjoy the Extra Flexible Space of the Finished Basement, Currently in use as a Family TV Watching/Games Room. Most Recent Updates Include Converting the Second Floor 3rd BR to a Spacious 3pc Primary "Modern Farmhouse" Ensuite. Gorgeous Custom Feature Walls Added in Primary BR, Primary Ensuite, and Hallway. New Furnace, New AC, New Tankless Water Heater (Owned), (All Sept 2022), Condensate Pump for Water Heater (April 2026). Don't Miss Out on Catching this One! Book a Showing Today and Prepare to be Dazzled by this Precious Gem! Thank you for your interest and Have a Wonderful Showing :) (id:65446)
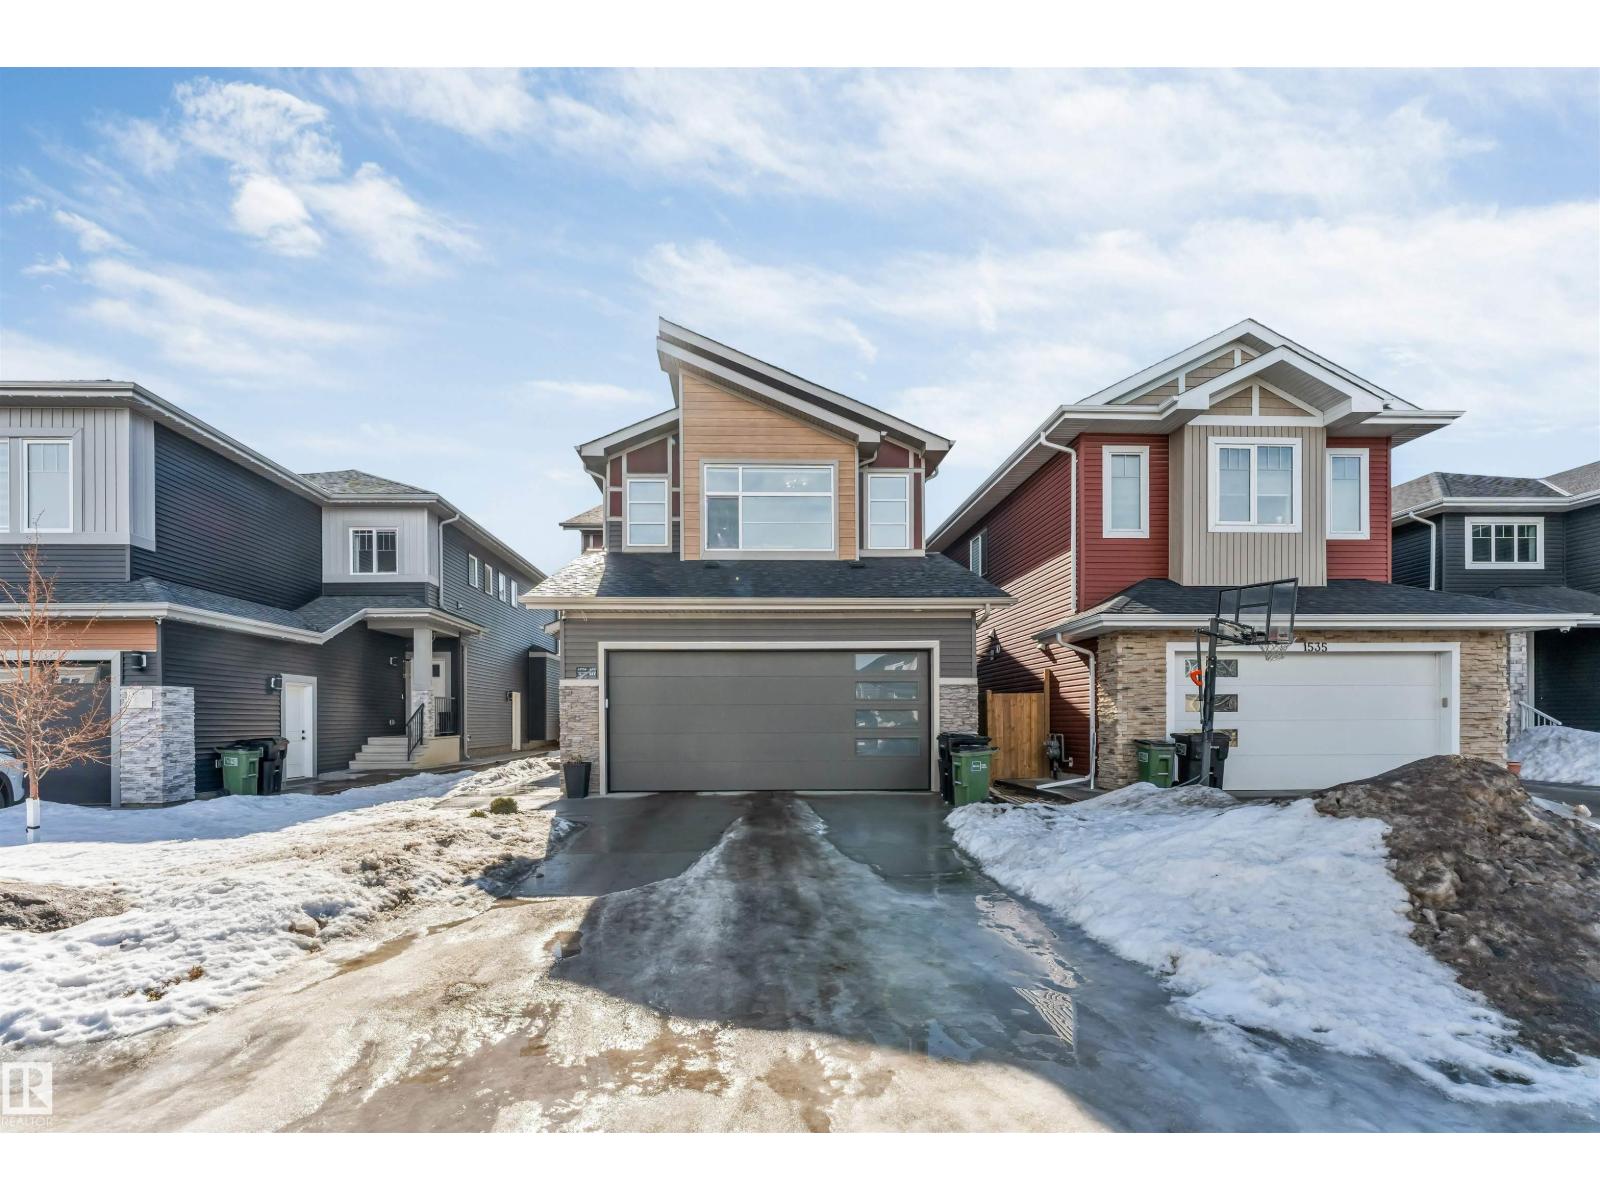
1531 151 Av NW
Edmonton, Alberta
Contemporary custom-built 2-storey home approx 2,700 sq ft featuring 5 bedrooms, 4 full bathrooms, bonus room, and double tandem garage (fits 3 cars). Main floor offers a family room with fireplace, extended modern kitchen with quartz island plus SPICE KITCHEN, and a bedroom with full bath. Upstairs includes a spacious primary suite with ensuite & walk-in closet, SECOND MASTER with full bath, plus 2 more bedrooms, another full bath, laundry, and bonus room with fireplace. Highlights: separate basement entry (4 windows), 9 ft ceilings on all 3 levels, triple-pane windows, 8 ft doors, built-in speakers, feature walls, upgraded lighting & plumbing, under-cabinet & stair lighting, fully fenced NORTH-FACING 28-pocket REGULAR lot—close to all amenities. (id:65446)
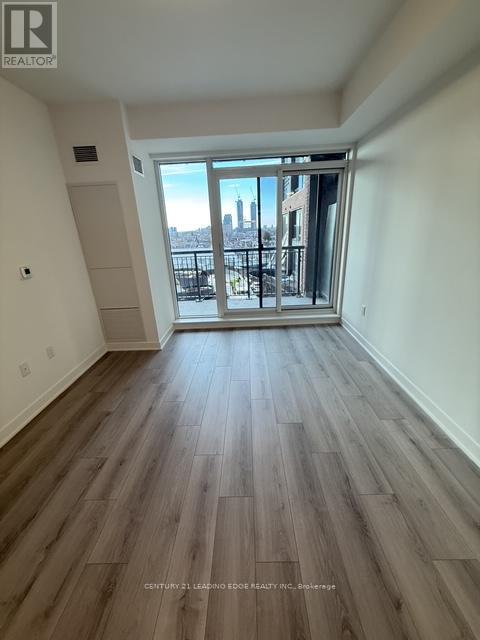
401 - 1185 Dupont Street
Toronto, Ontario
Be the first to experience elevated living at Galleria on the Park with this brand-new 2-bedroom + 2-bathroom suite designed for modern comfort and style. This thoughtfully designed layout offers a seamless open-concept living and dining space, complemented by large windows that flood the unit with natural light. Contemporary finishes and wide-plank flooring run throughout, creating a bright and inviting atmosphere. The modern kitchen features sleek cabinetry, built-in appliances, and clean, minimalist lines-perfectly blending form and function. Both bedrooms are well-proportioned, with the primary suite offering a private ensuite, while the versatile. The modern kitchen features sleek cabinetry, built-in appliances, and clean, minimalist lines perfectly blending form and function. Both bedrooms are well-proportioned, with the primary suite offering a private ensuite. Residents enjoy access to premium amenities including 24-hour concierge, fitness centre, and more. Located in the vibrant Galleria on the Park community, just steps to TTC transit, Dufferin Station,parks, shopping, dining, and everyday essentials (id:65446)
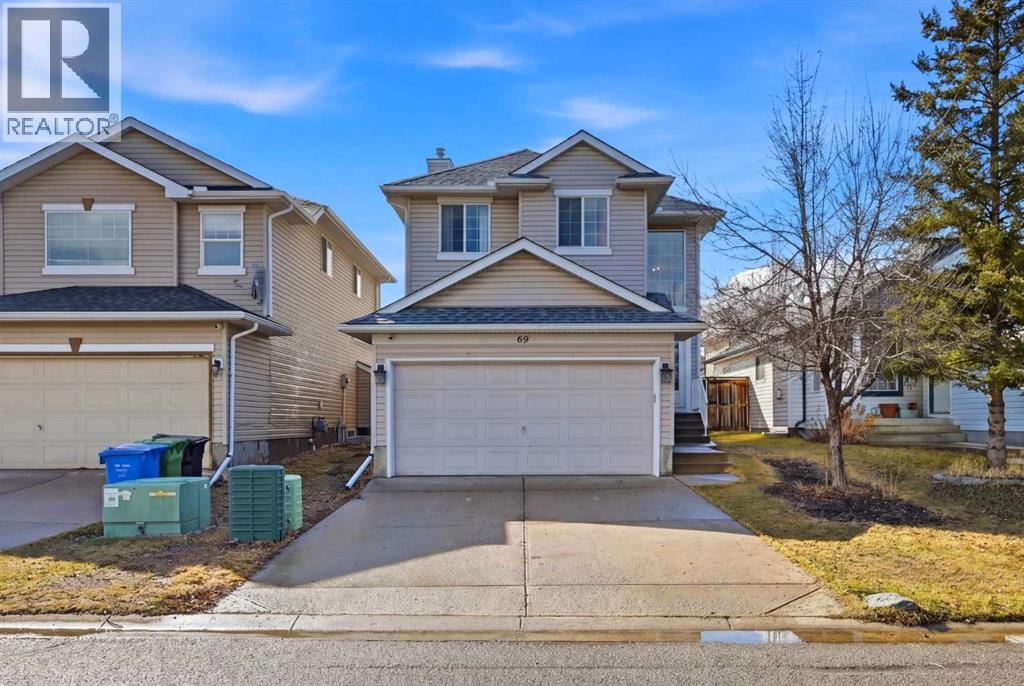
69 Bridleridge Road SW
Calgary, Alberta
Welcome to this stunning, fully upgraded home at 69 Bridleridge Road SW. Located in the desirable community of Bridlewood, this beautifully maintained 1,479 sq. ft. home offers 4 bedrooms and 3.5 bathrooms, with 3 bedrooms upstairs and a fully finished basement with 9-ft ceilings, featuring an additional bedroom and your own private theatre.The main floor includes a cozy living room with fireplace, a functional kitchen, large laundry room, and a 2-piece bath. Upstairs, the spacious primary bedroom features a 4-piece ensuite and walk-in closet, along with two additional bedrooms and a full bath.Enjoy modern upgrades such as smart blinds on the main floor, ceiling speakers, and smart switches throughout. Stay comfortable year-round with central air conditioning, perfect for Calgary’s warm summer days. The media room with an 85-inch TV and star ceiling lighting offers the perfect entertainment space.Recent upgrades include a new stove, hood fan, dishwasher, washer, and dryer—all replaced in 2024.Step outside to a fully fenced backyard with a landscaped patio and brand-new deck—ideal for entertaining. With new flooring, fresh paint, and new upstairs carpet, this home is move-in ready. Conveniently located near schools, parks, shopping, and major roads. The basement development was completed with all required permits. The basement ceiling is upgraded with double drywall, providing improved sound insulation.Book your private showing today! (id:65446)
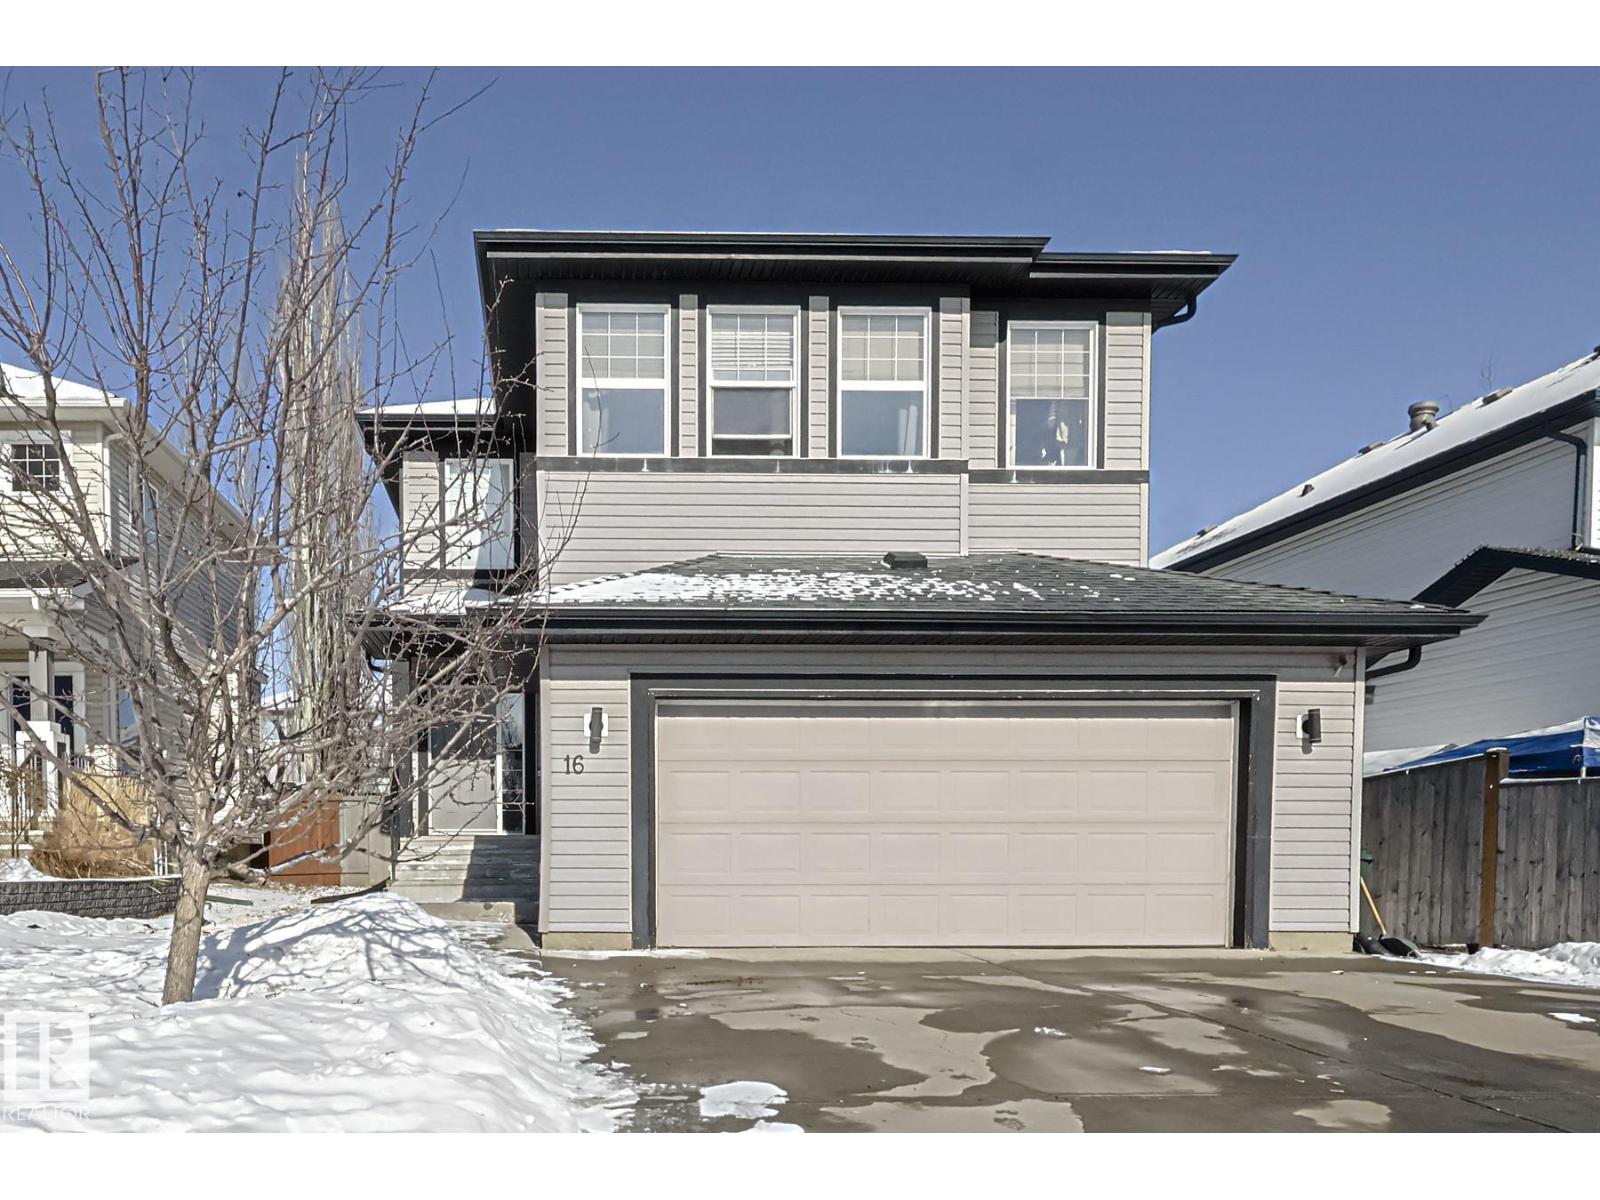
16 Hartwick Ga
Spruce Grove, Alberta
This well-designed 1,650 sq. ft. two-storey home offers the perfect blend of space, comfort, and functionality for modern family living. The open-concept main floor creates a bright and welcoming atmosphere, ideal for both everyday living and entertaining. The living room features a cozy corner fireplace that adds warmth and charm while serving as a natural focal point of the space. Upstairs you’ll find three spacious bedrooms, including the oversized primary suite with 4 piece ensuite and walk in closet as well as two other good sized bedrooms and 4 piece bathroom. The fully finished basement adds even more living space with a fourth bedroom, a full bathroom, and an additional living area—perfect for guests, teens, or a home office. Conveniently located close to schools, parks, and scenic walking trails, this home offers a fantastic combination of space, location, and lifestyle. (id:65446)