

24 Mackenas Way
Rural Rocky View County, Alberta
OPEN HOUSE CANCEL. Welcome to Mackenas Estates, one of Calgary’s most exclusive gated communities, offering unparalleled privacy, security, and estate-level living. Situated on a rare 0.75-acre lot and surrounded by expansive green space and natural landscape, this exceptional custom-built bungalow by Wolf Custom Homes delivers over 4,500 sq.ft. of meticulously designed living space, perfectly balancing luxury, comfort, and functionality—all just 25 minutes from downtown Calgary. From the moment you enter, you are greeted by a dramatic 13-foot foyer that opens into a stunning great room featuring 16-foot floor-to-ceiling windows and a statement fireplace. Rich architectural detailing, site-finished hardwood flooring, custom millwork, and curated finishes showcase the craftsmanship and quality throughout. The gourmet kitchen is designed for both everyday living and elegant entertaining, featuring premium Jennair appliances, custom cabinetry, luxury stone surfaces, and seamless flow into the main living and dining areas. The main floor primary retreat offers a private, resort-inspired experience, complete with a gas fireplace, sitting area, spa-like ensuite with heated floors, and direct access to outdoor living, including a sunken hot tub. The fully developed lower level is equipped with in-floor heating throughout and is ideal for entertaining and extended family living, featuring a spacious recreation room with a two-sided fireplace, full wet bar, wine room, media/theatre room (equipment included), and multiple bedrooms including a private ensuite and a Jack & Jill bathroom. A beautifully designed curved staircase with custom iron detailing adds a striking architectural element to the home. Outdoors, enjoy your own private oasis with professionally landscaped grounds, expansive stone patios, irrigated lawns and gardens, and a European-inspired courtyard with a Rumford fireplace, perfect for year-round enjoyment. Additional features include a heated oversized triple attached garage (with in-floor heat), a well-designed mudroom with walk-through pantry, and a separate garden house with garage door for added flexibility. Located within a boutique gated community of just 21 homes and within the highly regarded Springbank school district (with school bus service to the gate), this property offers a rare opportunity to own a truly exceptional estate home in one of Calgary’s most desirable locations. (id:65446)
4102, 60 Panatella Street NW
Calgary, Alberta
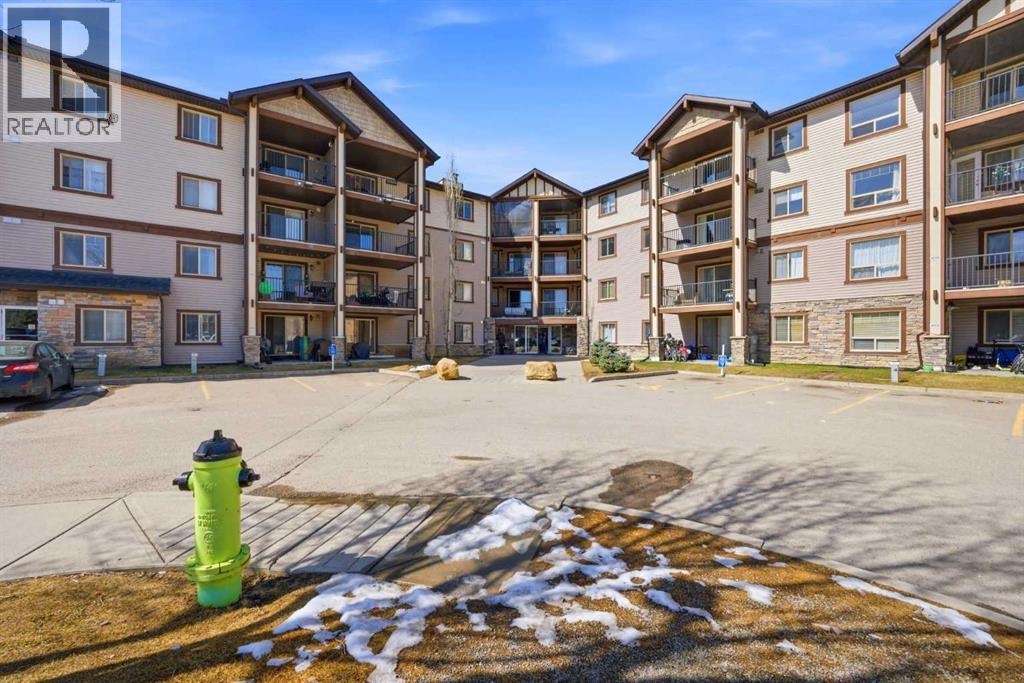
Welcome to this beautiful ground-floor corner unit in the highly sought-after community of Panorama Hills! This bright and spacious southwest-facing condo offers an abundance of natural light and a functional open-concept layout.Featuring 2 bedrooms and 2 full bathrooms, including a primary bedroom with a walk-in closet and private ensuite, this unit is perfect for comfortable living. The kitchen flows seamlessly into the dining and living areas, making it ideal for both everyday living and entertaining.Enjoy the convenience of private balcony access directly into the unit, offering easy entry and added accessibility. Being a corner unit, you’ll appreciate the extra privacy and space.Located close to shopping, schools, and with quick access to Stoney Trail, this home offers exceptional convenience and connectivity.A fantastic opportunity for first-time buyers, downsizers, or investors—don’t miss out! (id:65446)
202 - 49 Hillcrest Avenue
Brampton, Ontario
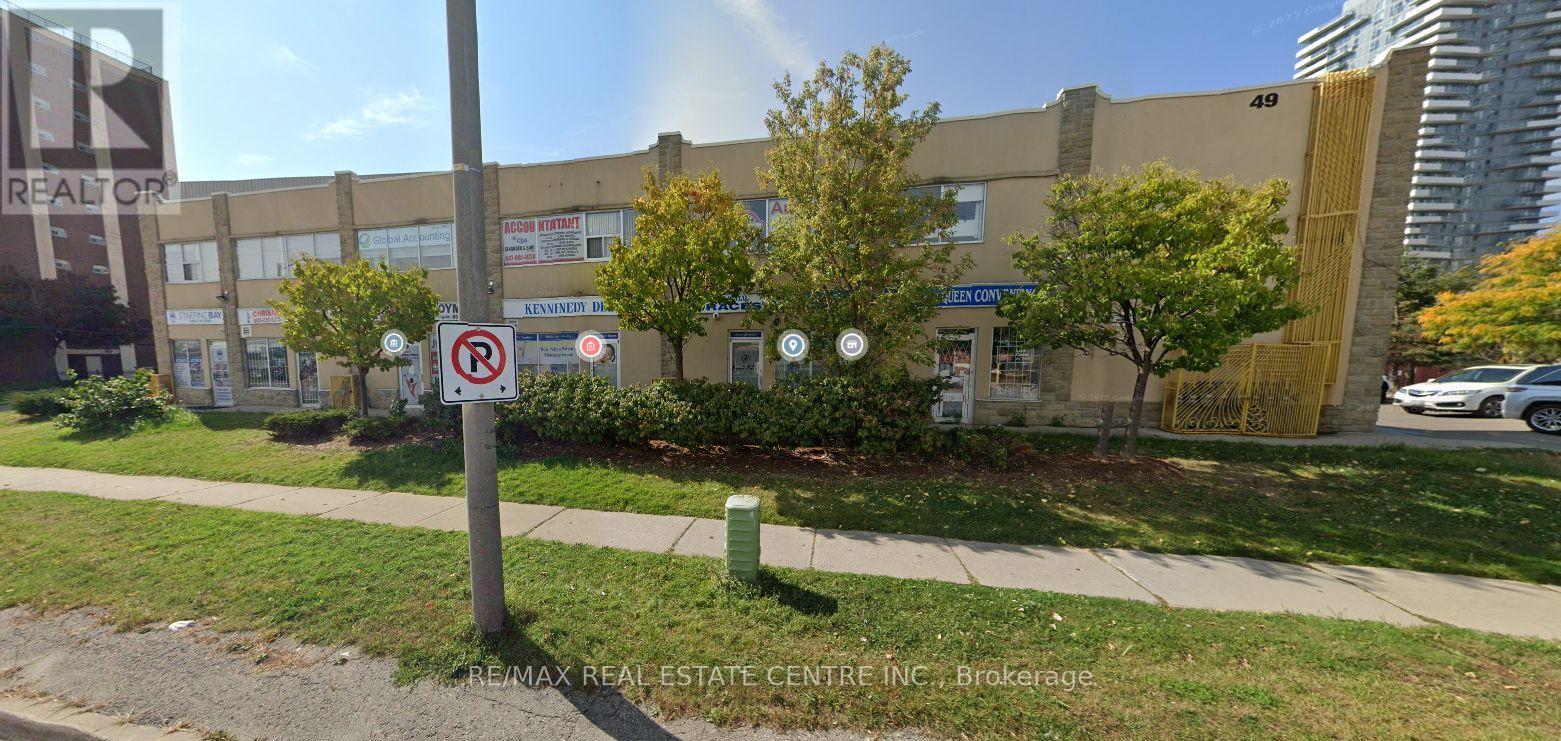
Turnkey Professional Office Unit Available for Lease, Featuring a Functional and Efficient Layout with 4 Private Offices. Ideally located in a well-maintained two-storey commercial building at the high-traffic intersection of Kennedy Road and Queen Street in Brampton, offering excellent exposure and accessibility. Just steps to Zum transit, providing convenient access for both clients and staff.The unit is finished with modern touches throughout, including pot lighting and durable commercial-grade broadloom flooring. A versatile space well-suited for a wide range of professional uses such as legal, medical, physiotherapy, accounting, and other business services. An excellent opportunity to establish or expand your business in a prime commercial location. (id:65446)
8712 89 Av NW
Edmonton, Alberta
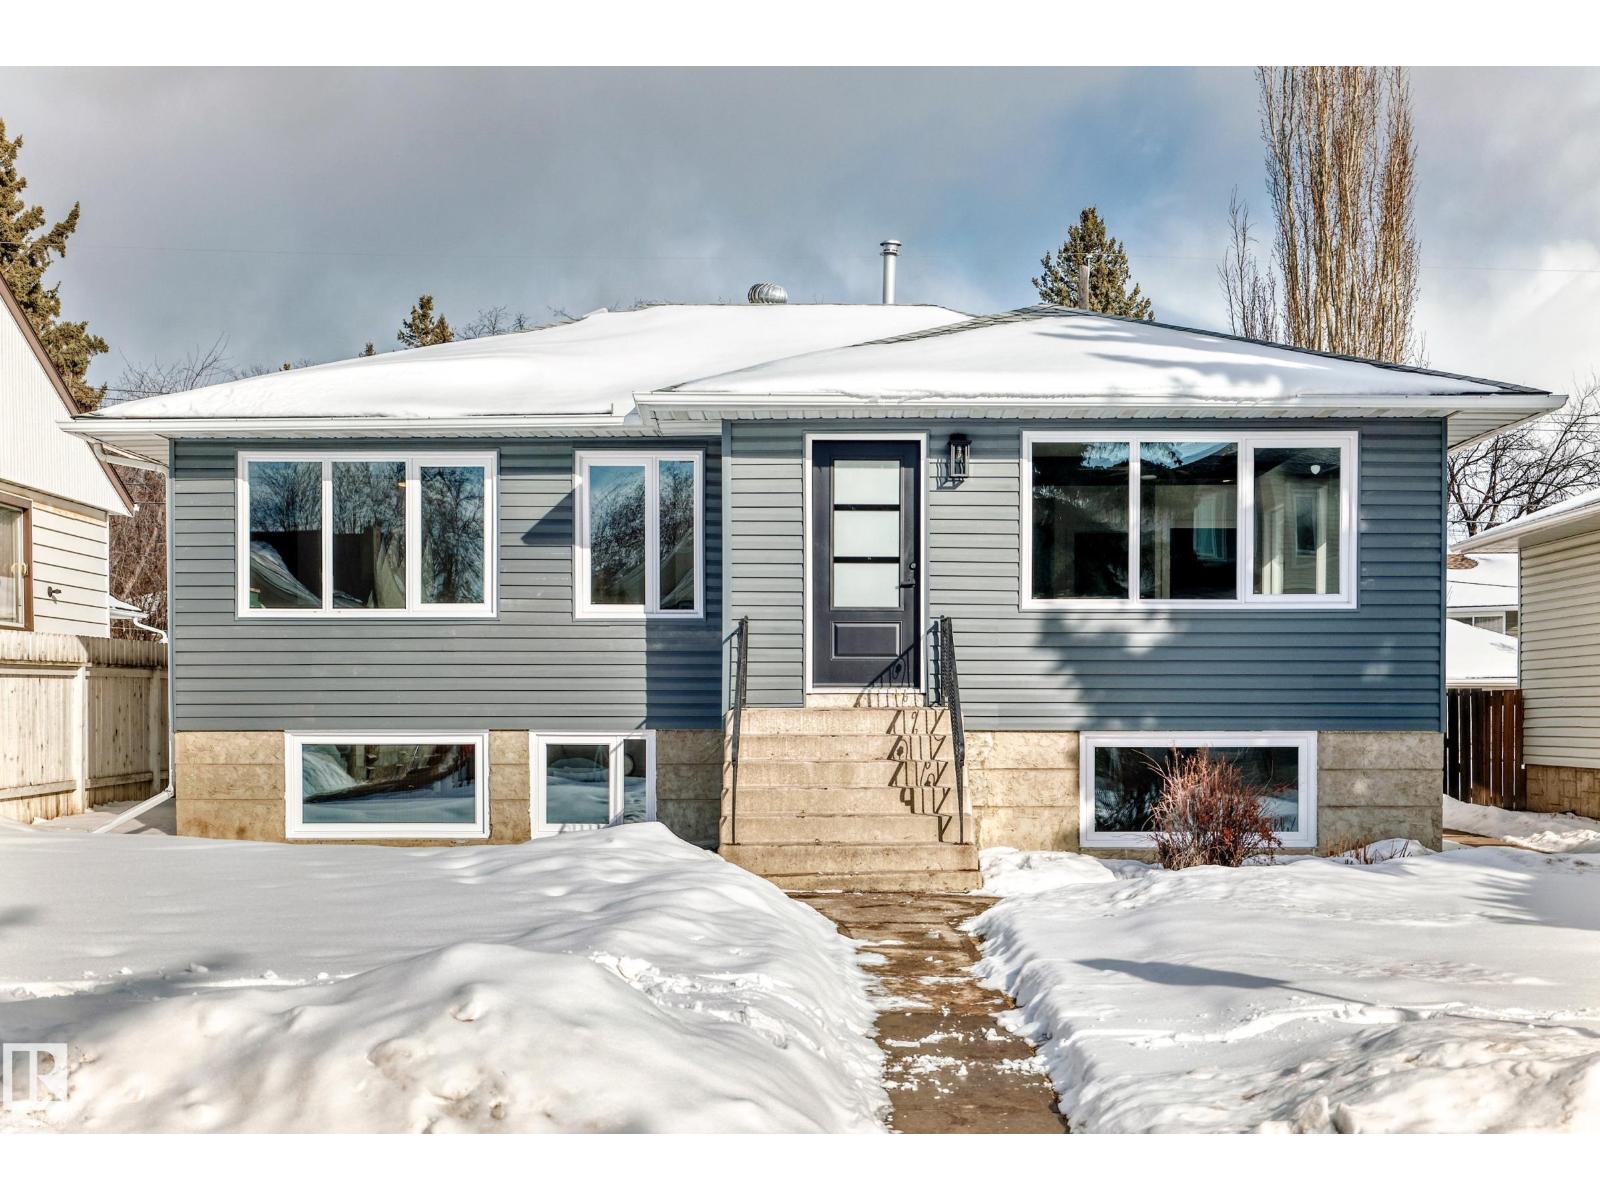
Welcome to this gorgeous FULLY RENOVATED raised bungalow in the highly desirable community of Bonnie Doon! This 5-bedroom, 2-bathroom home offers the perfect blend of modern upgrades, functional living space, and unbeatable location. The lower level includes two additional generously sized bedrooms, a SEPARATE ENTRANCE, and a SECOND KITCHEN. Potential for legal suite development with proper permitting. This unique layout makes the home ideal for growing families, multi-generational living, or savvy buyers seeking versatility. Major upgrades including new siding, asphalt shingles (2022), furnace (2022), hot water tank (2026) and UPGRADED 200 AMP PANEL for ANY future ideas (Hot tub, Garage suite, etc) . Located just minutes from public transportation, shopping, Campus Saint-Jean, and beautiful parks, this property offers unmatched accessibility while being nestled in one of Edmonton’s most sought-after neighbourhoods. (id:65446)
or rent
222, 1632 14 Avenue NW
Calgary, Alberta
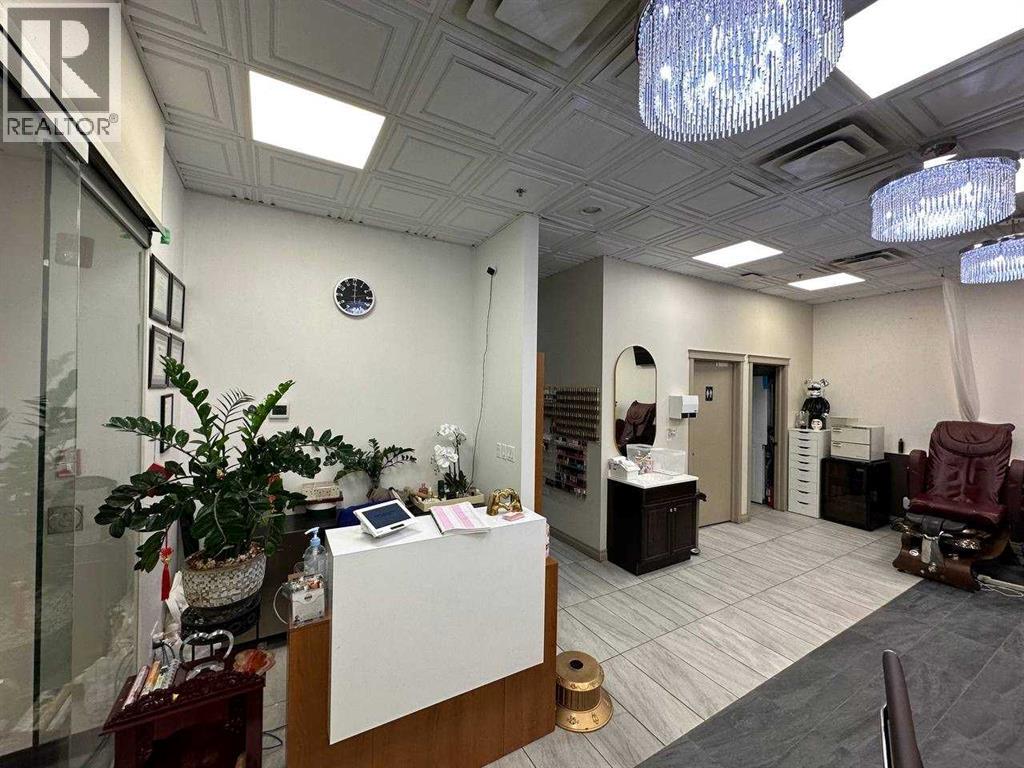
Long established Q - Nails salon with ample parking stalls. 6 nail stations and 5 spa chairs. NDA form is required for further information.. (id:65446)
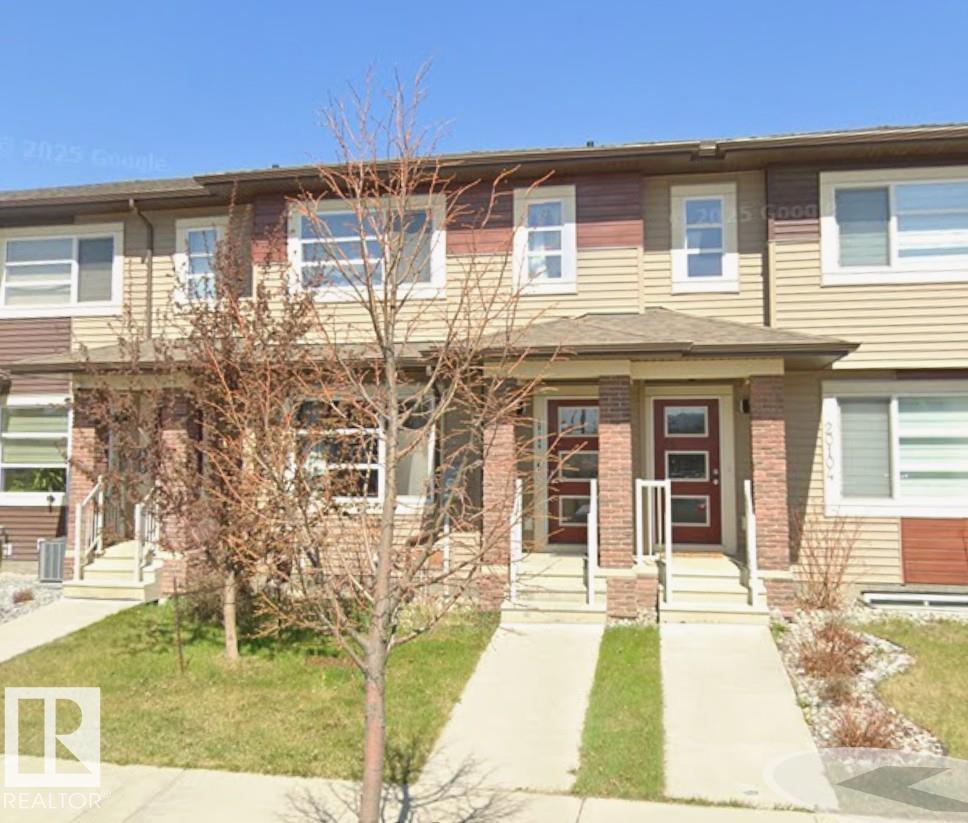
20106 27 Av NW
Edmonton, Alberta
Welcome to this BEAUTIFUL 1366+ sq. ft. HOME in THE UPLANDS featuring a FULLY FINISHED BASEMENT & WEST EDMONTON location! The OPEN CONCEPT main floor offers a BRIGHT FRONT LIVING ROOM with natural light and laminate flooring throughout. The dining area flows seamlessly into the MODERN KITCHEN complete with STAINLESS STEEL APPLIANCES, QUARTZ COUNTERTOPS and plenty of cabinet space. A convenient 2 pc. bathroom/powder room, closets & back door with access to the yard & garage completes the main level. Upstairs you will find a 3 spacious bedrooms, including a GENEROUS SIZED PRIMARY with ENSUITE, a 4 pc. main bathroom and the convenience of an UPPER LAUNDRY ROOM. The FINISHED LOWER LEVEL adds even more functional living space featuring a 2 pc. bathroom and a VERSATILE OPEN AREA-perfect for a home gym. recreation space or additional family room. Enjoy the enclosed yard and DETACHED DOUBLE GARAGE offering both privacy & practicality. Don't miss this MOVE IN READY HOME in A PRIME WEST END LOCATION! (id:65446)
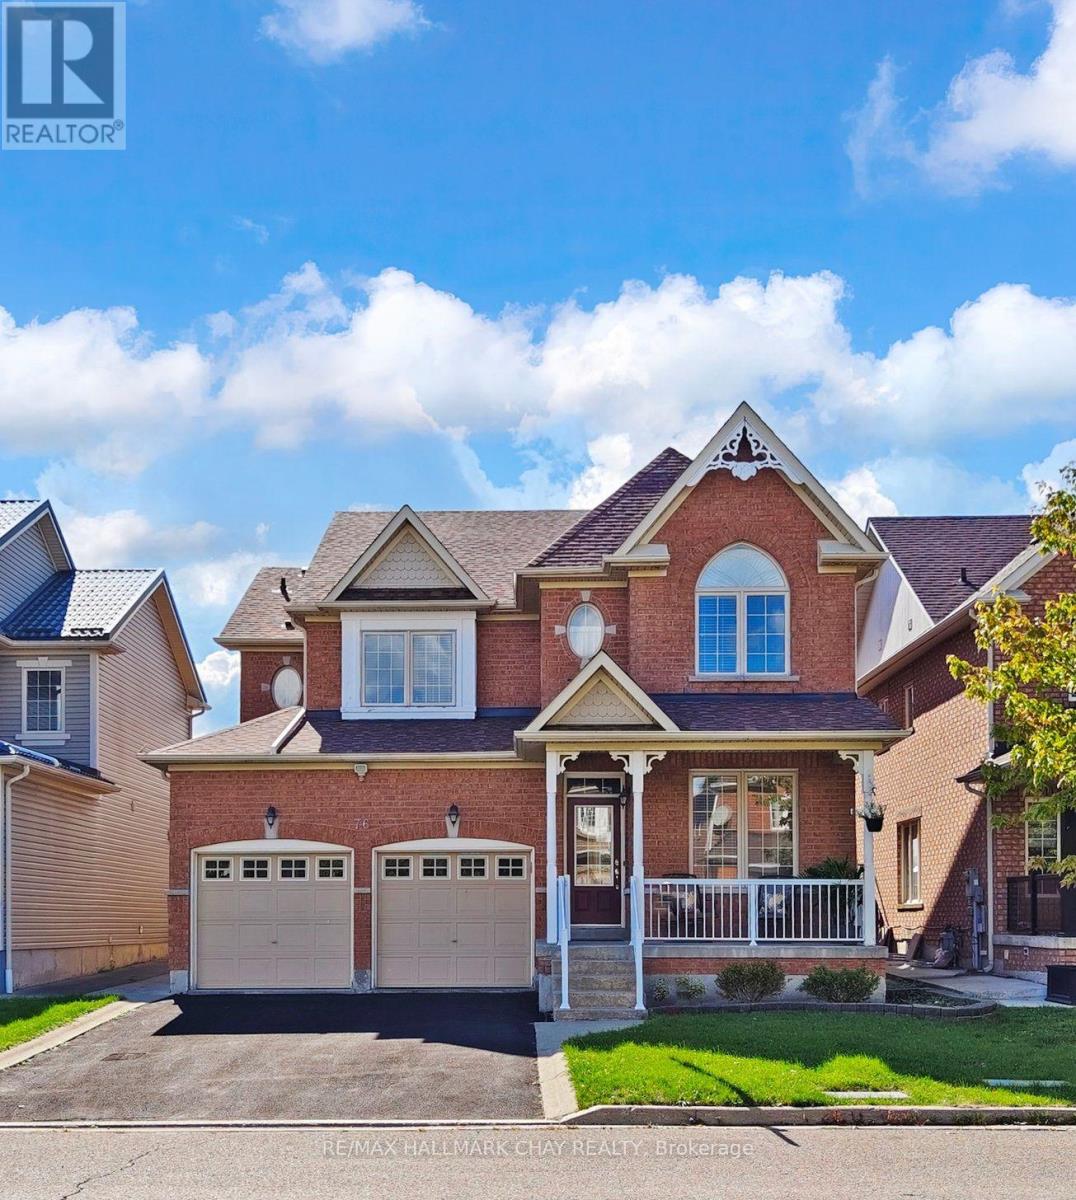
76 Cobblestone Court
Brampton, Ontario
Welcome to this beautifully maintained detached all-brick two-storey home that seamlessly blends timeless curb appeal with modern functionality. Offering four generously sized bedrooms and three and a half bathrooms, this home is perfect for families of all sizes. The main floor features a bright and spacious family room that flows into a formal dining area, ideal for gatherings and special occasions. The heart of the home is the open-concept living room with a gas fireplace and in-eat kitchen area, thoughtfully designed with a walk out to your private yard, providing a warm and inviting atmosphere, perfect for entertaining guests or relaxing with loved ones. The kitchen is spacious and functional, with ample counter and cabinet space for all your culinary needs. Conveniently located on the main level is a two piece powder room and laundry room, providing everyday practicality and ease of use. Upstairs, you'll find four well-appointed bedrooms, including a primary suite with a private five piece ensuite bath and walk-in closet, offering a peaceful retreat at the end of the day. There are two additional four piece bathrooms with deep soaker tubs, one being a jack and jill bathroom. The home also includes an expansive unfinished basement, a blank canvas awaiting your creative touch ideal for a recreation room, home gym, extra bedrooms, or a personal theatre. With a two-car garage and a driveway that accommodates up to six vehicles, parking is never an issue. No sidewalks mean easy snow removal and added privacy. The fully fenced yard is perfect for children, pets, or entertaining and includes a garden shed for additional storage. Located on a cul-de-sac within walking distance to Stephen Llewellyn Trails, top-rated schools, transit, shops, and restaurants, this home offers the perfect blend of suburban comfort and urban convenience. Whether you're looking to upsize, start a new chapter, or invest in a family-friendly neighborhood, this property checks all the boxes. (id:65446)
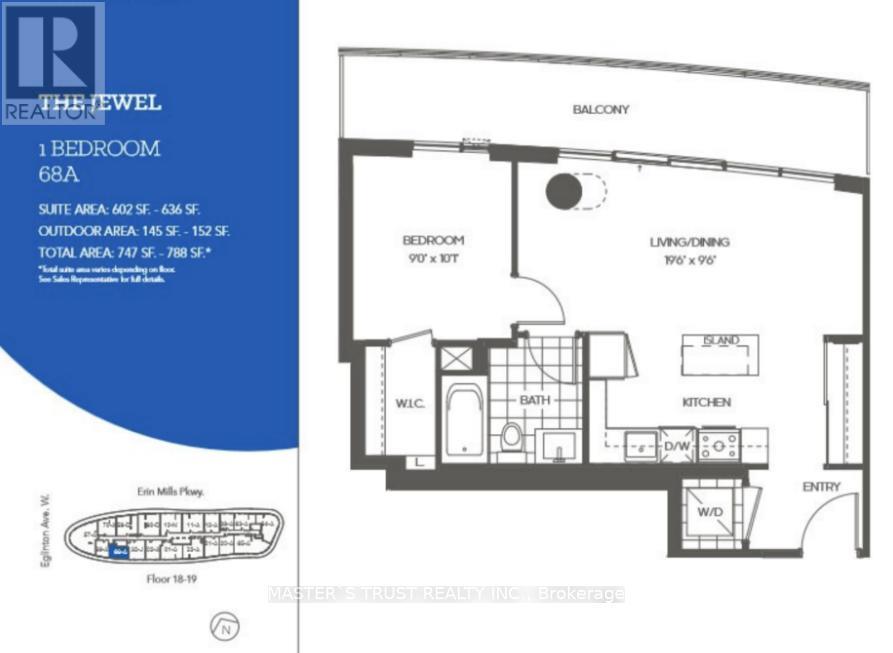
1804 - 2520 Eglinton Avenue W
Mississauga, Ontario
Luxurious, Urban Condo Living At Its Finest. Welcome To The Arc By Daniels Erin Mills. The Stylish Unit With Open Concept Living Area, Primary Rm With Large Walk-In Closet. Walkout To An Oversized Balcony And Enjoy The Views. State Of The Art Amenities With 4th-Floor Fitness Zone, Basketball Court, Fully Landscaped Courtyard, 24 Hr Concierge, And Much More. Easy Access To 403/401/Qew/407 For Easy Commuting. Steps To Erin Mills Town Centre And Hospital. (id:65446)
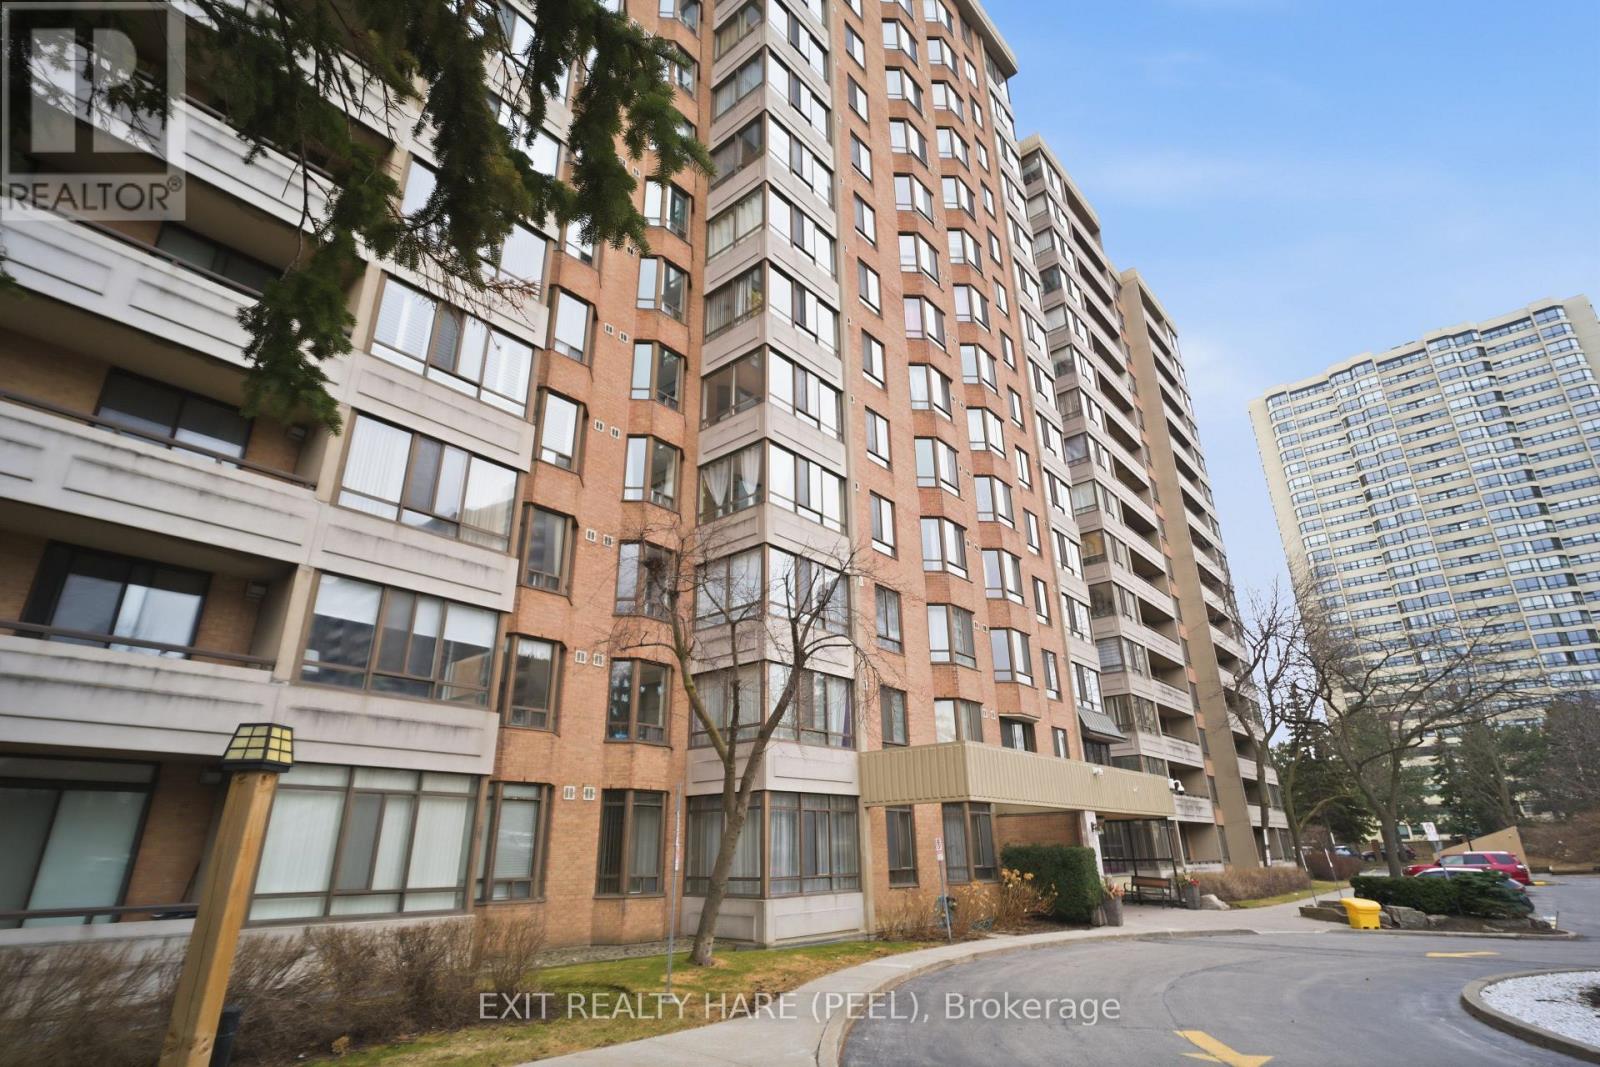
407 - 5 Lisa Street
Brampton, Ontario
This well maintained, clean unit has ample space for a small family looking to move in the heart of Brampton! Just seconds away from Bramalea City Centre this condo is situated in an ideal location. From spacious bedrooms to a huge living and dining room with an added solarium that can be converted to an office or bedroom this condo has it all. Updated kitchen with good cabinetry, S/S appliances and a breakfast area. This condo comes with an ensuite locker, washer and dryer and 2 full washrooms. This condo is minutes from Bramalea GO Station, 2 hospitals on both side of Brampton and Highway 410 so the commute is convenient! Everything is included in the maintenance fees except hydro which makes paying the bills so much easier. Amenities are located on P1 (parking level). Do not miss this opportunity to own a condo with great space and convenience that matters to most! (id:65446)
45 Dolphin Song Crescent
Brampton, Ontario
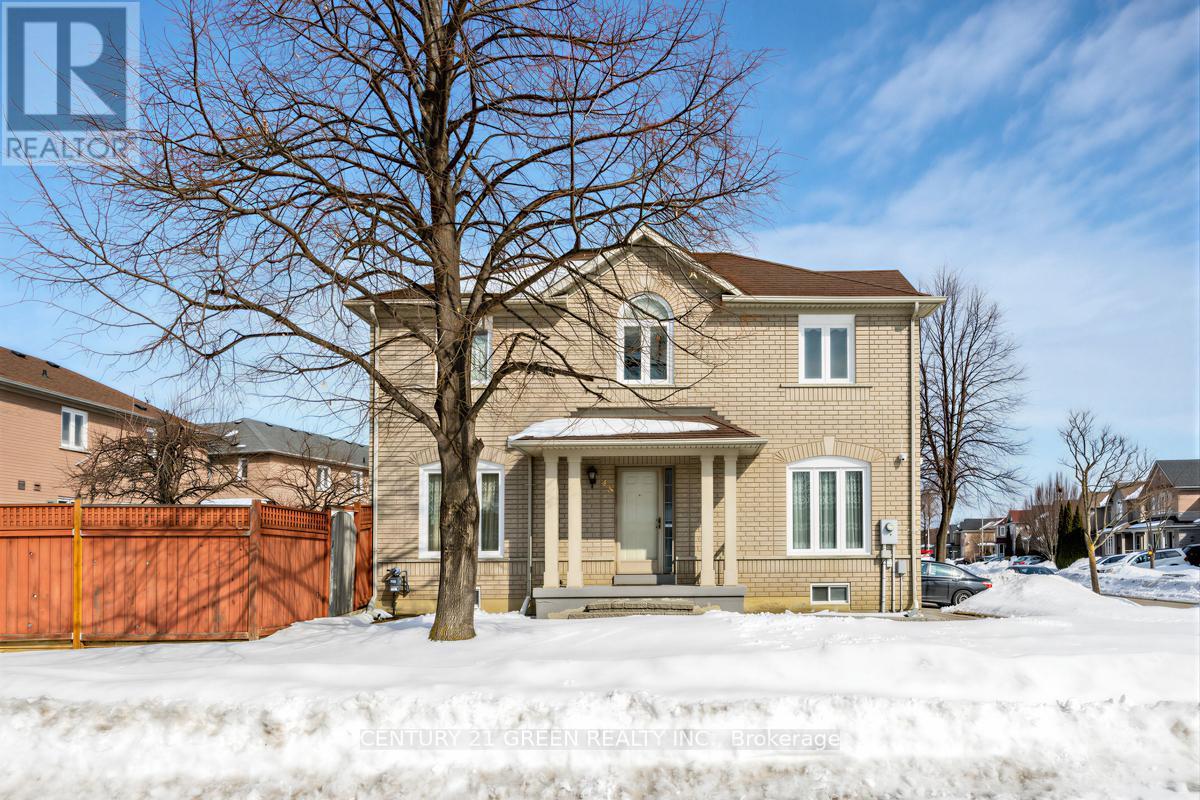
Freshly Painted! Welcome to 45 Dolphin Song Crest, a beautiful and well maintained semi detached home situated on a premium corner lot, offering 1,610 sq. ft. of above-ground living space plus a 763 sq. ft. unfinished basement ready for your personal touch. The main floor features a bright and spacious living room, a dining area that is surrounded by windows, and a functional kitchen equipped with white appliances. Upgraded lighting in the home enhances the modern feel, while large windows allow plenty of natural light to fill the space all day long. The second floor offers three spacious bedrooms and two 4-piece bathrooms, providing comfort and convenience for the whole family. Enjoy the huge corner backyard, perfect for entertaining or relaxing outdoors. Additional highlights include an extended driveway with parking. This home truly has everything you need to get started. The area offers excellent amenities, including 4 public schools, 4 Catholic schools, and 2 private schools within the boundary, along with several parks such as Brampton Soccer Centre, Dixie Sandalwood Park, Great Lakes Park, Harry A. Shields Parkette, and Softneedle Park all within a 10-minute walk; the nearest transit stop at Guru Nanak St East and Blue Whale Blvd is just a 2-minute walk (0.14 km), while Brampton GO Station is 5.62 km away; Brampton Civic Hospital (2.39 km) and Brampton Fire Station 208 (0.93 km) provide nearby healthcare and emergency services; Trinity Commons Shopping Centre is approximately a 2-minute walk (750 m), and multiple places of worship are also conveniently located nearby. (id:65446)
1340 Whitewater Lane
Mississauga, Ontario
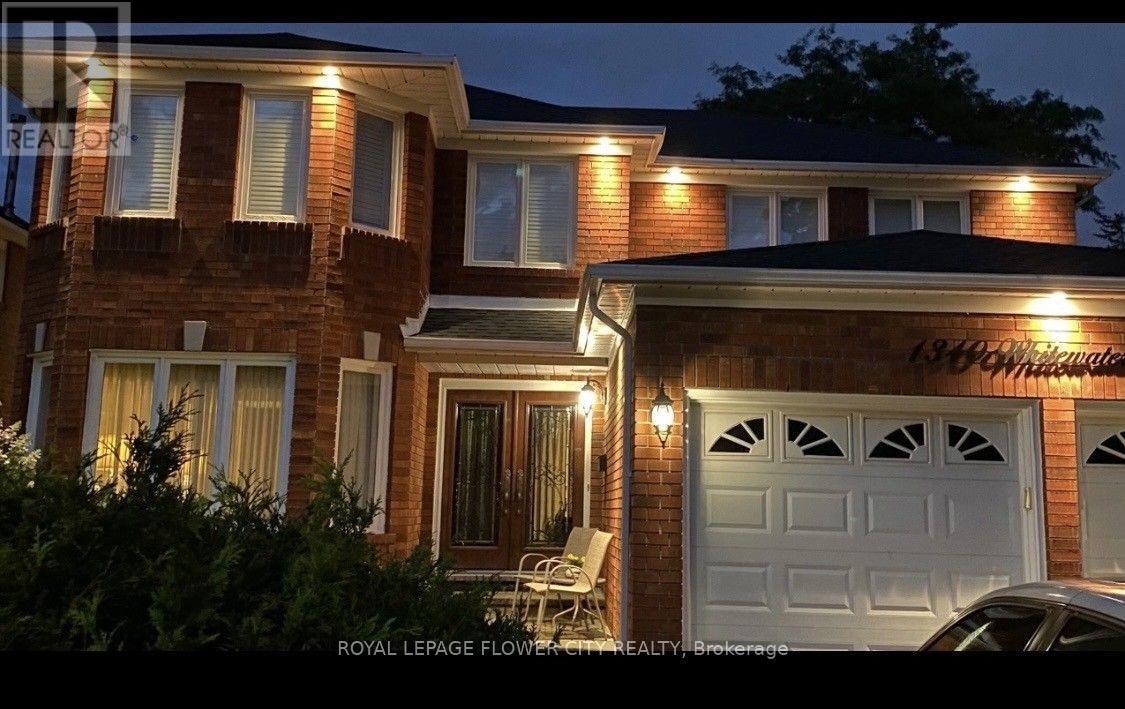
1340 Whitewater Lane. Built by Mattamy Homes .Step into a lifestyle of prestige starting with an impressive entrance featuring bespoke 3D-textured floor tiles in a modern geometric motif, offering a tactile, matte finish that sets a sophisticated tone with comfort in this stunning detached residence .Nestled on one of East Credit's most sought-after streets, this home perfectly balances executive elegance with warm, functional living. Sophisticated Interior Design Grand Open-Concept :A light-filled layout featuring soaring windows and a seamless flow, perfect for both high-end entertaining and intimate family nights. Chef's Dream: A spacious kitchen with premium finishes and a breakfast area that overlooks your private backyard retreat. Upper-Level Sanctuary: Four generously sized bedrooms, including a primary suite designed as a true escape with a spa-inspired ensuite and ample walk-in closet space. Modern Essentials : Thoughtfully maintained with upgraded mechanicals (Furnace 2015, AC 2017, Roof 2020) and a massive basement offering endless potential for a home gym or cinema. An Outdoor Oasis Resort Living : Dive into your private inground swimming pool (20' X 36''), surrounded by professional landscaping and outdoor pot lights for evening ambiance. Nature at Your Door: Backing directly onto the lush Bidwell Trail, providing rare privacy and immediate access to scenic walking paths. Top-Tier Education Catchment Give your children the best start with access to highly-rated local schools: Sherwood Mills Public School (Elementary) Falling brook Middle School (Middle) Rick Hansen Secondary School (High School) Our Lady of Good Voyage (Catholic Elementary) St. Joseph / St. Marcellinus (Catholic Secondary)The East Credit Advantage Located just minutes from Heartland Town Centre, these top schools, and the 401, you are perfectly positioned to enjoy the best of Mississauga. 1340 White Water Lane isn't just a house it's the goal you've been working toward. (id:65446)
115 Crystal Springs Drive
Westerose, Alberta
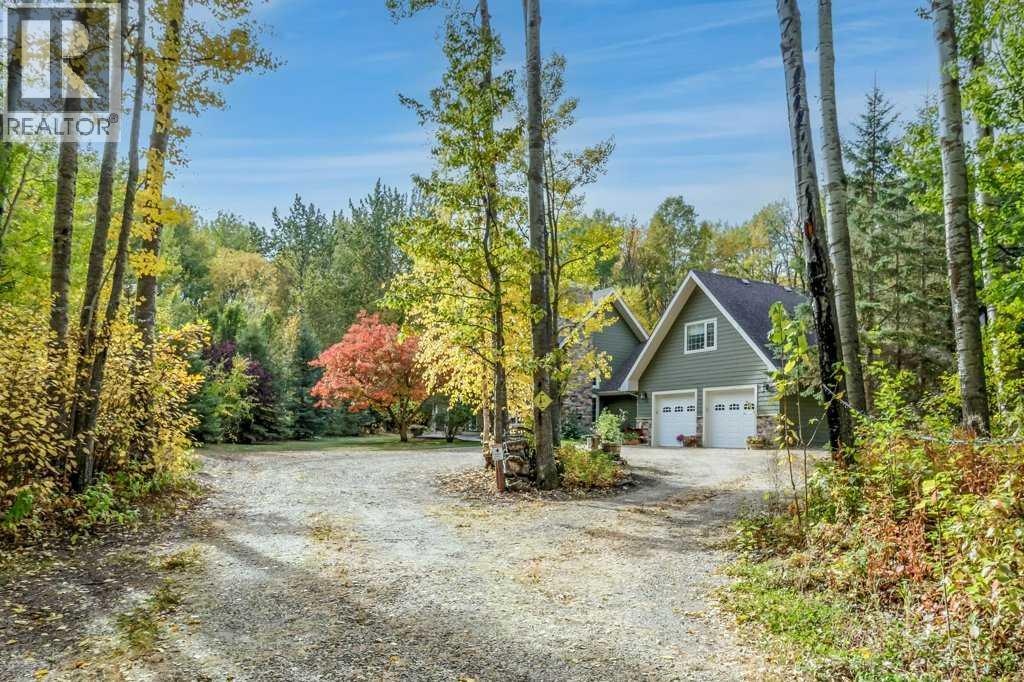
Welcome to your private oasis in the heart of Pigeon Lake Village- right opposite of the boat launch and surrounded by Crown Land with a lot of hiking trails. This home is the perfect example of where lakeside living meets everyday convenience. Just steps from the lake right from your yard - popular for ice fishing and snowmobiling. Pigeon Lake is Home of the famous west of the 5th poker Rally, 8km of groomed ice skating paths and 3 hockey rinks for everyone to enjoy the Outdoor winter activities. Enjoy walks to local favorites like cafés, restaurants, ice cream shops, and the beloved local donut spot. Essentials are all nearby too, including well-stocked grocery stores, gas stations, and schools. Step inside this thoughtfully designed home, where the main floor offers all your primary living spaces in a bright, open layout, with 3 well appointed bedrooms and 2 bathrooms. The kitchen features granite countertops, soft-close cabinets, and convenient toe-kick vacuum ports. The living room is warm and inviting, centered around a cozy gas fireplace, with high vaulted ceilings and skylights that fill the space with natural light. Retreat upstairs to the loft, complete with its own bathroom, closet, and access to a private deck, a perfect space to unwind and enjoy the views through the treetops. The treed yard is peaceful and private and has room to feature a fire pit, garden shed, hot tub, etc, while still being close to walking trails. This lot is truly the the ideal balance between space to play and room to relax. Need space for hobbies or toys? The oversized heated garage is a dream—featuring a floor drain, hot & cold taps, and a workshop. Above the garage, discover an additional room, complete with exposed brick, a projector, and a surround sound system. Additional highlights include: Central vacuum system, Main-floor laundry with toe-kick sweep, Primary bedroom with private outdoor access, double closets, and a 3-piece ensuite, Flexible basement space for storage or informal living/playroom. This home offers the best of lake life—comfort, style, space, and location. Don’t miss your chance to live in one of Alberta’s most charming lakeside communities. (id:65446)