
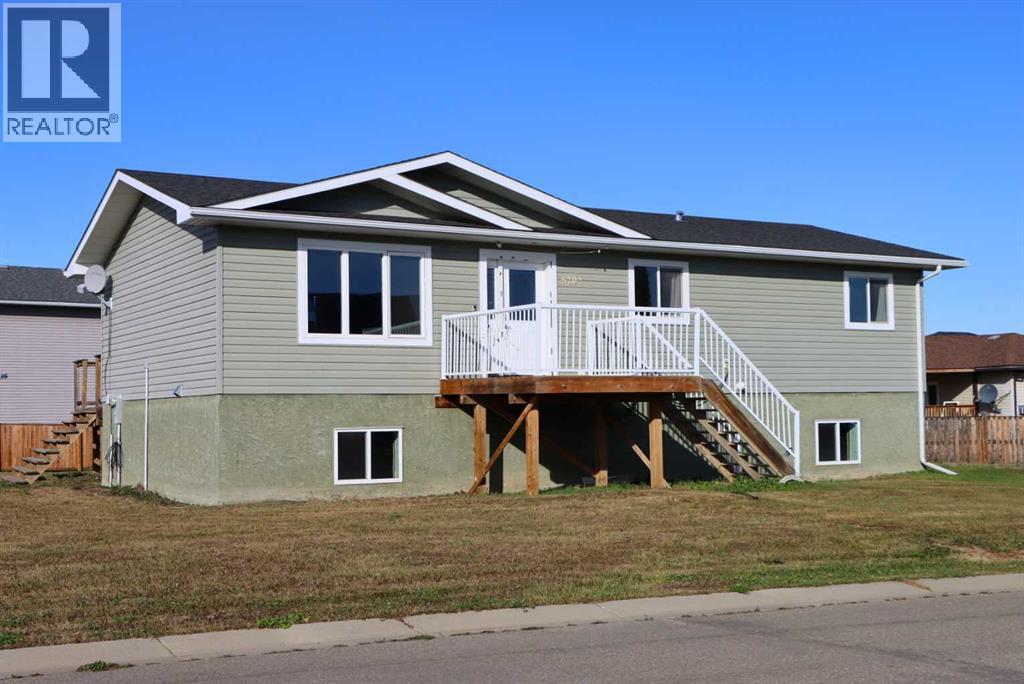
5202 52a Avenue
Valleyview, Alberta
The first thing you will notice as you walk into this spacious home is how open the living areas are. It’ll be easy to picture your things filling up each space, including the open kitchen with central island and breakfast bar. The finishing is beautiful, and the kitchen appliances are all stainless steel. The spacious feeling continues on as you walk through each of the three bedrooms and the two full bathrooms. It’s the perfect home for families or anyone seeking comfortable living. The home has been placed on an ICF basement which is open and ready for your vision of its future development - whether you envision a family room, recreation room, or additional living space. You can even just leave it as is and let the kids “go wild down there”. The property is located on a large corner lot, in a fantastic neighbourhood, with quick access to schools, the downtown, and the Greenview Regional Multiplex. For more information or to schedule a viewing just reach out to your favourite local real estate agent. (id:65446)
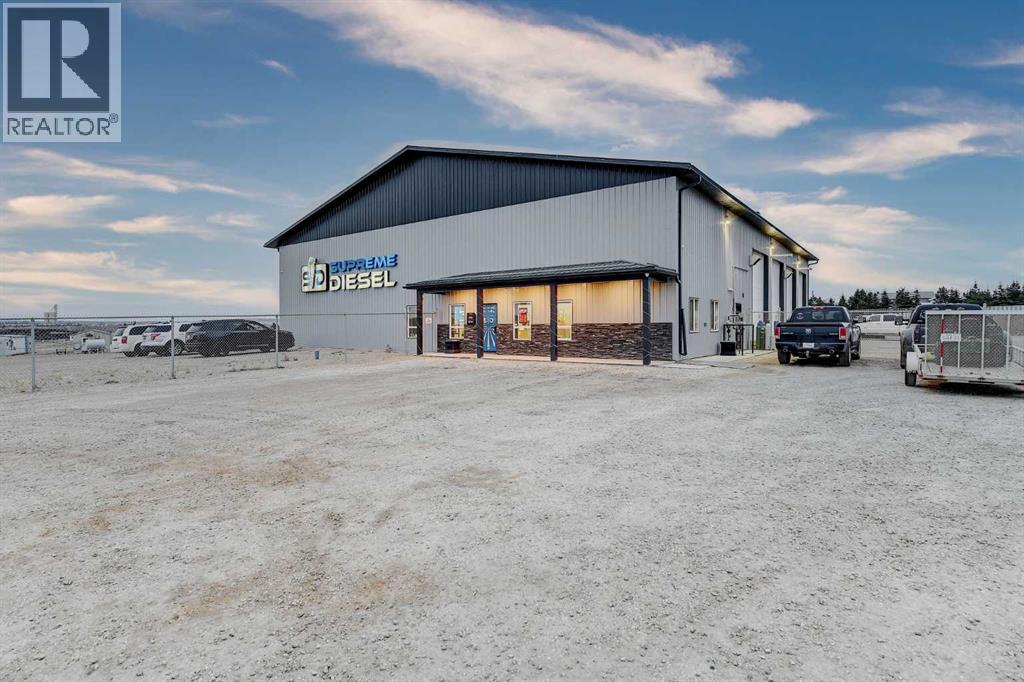
1, 60056 Township Road 732
Rural Grande Prairie No. 1, Alberta
Turn-key investment opportunity, offers a prime commercial asset complete with a long-term tenant and an appealing 8% Cap Rate. This mint condition property features a 7,200 sq. ft. industrial shop situated on a 4-acre corner lot at the main entrance to Kestrel Business Park. Ideally positioned just one mile south of the Town of Sexsmith and eight miles north of the City of Grande Prairie, it benefits from excellent visibility with frontage along Township Road 732 to the south & easy access to HWY 2. Constructed only five years ago, the building is extremely well-maintained and combines 5,567 sq. ft. of shop space with 1,633 sq. ft. of professional office space with second-storey storage wired for future expansion of offices. The office area includes two private offices—one with its own two-piece washroom—along with an additional public washroom. The space features a concrete slab finished with vinyl composite tile, 10-foot ceilings throughout the offices, and a welcoming reception area highlighted by tall ceilings and a large L-shaped counter. A T-bar ceiling with fluorescent lighting, forced air gas furnace, air conditioning, and a staff room equipped with a full kitchenette, large tool crib room and direct access to the shop complete the thoughtful office layout. The expansive shop area offers four 80-foot drive-thru bays and an additional 37-foot shipping bay with mezzanine storage, providing exceptional functionality for industrial operations. It is equipped with eight 12' x 16' overhead doors and one 10' x 16' all powered and insulated. The shop features 18-foot ceilings, a concrete slab with sumps, T-5 fluorescent lighting, suspended radiant tube heating with circulating fans, upgraded air make up, a mezzanine, counters, and a two-piece shop washroom. The building also includes two three-phase converters with transformers, converting Delta to Wye service. Laundry connections are located in the mechanical room for onsite convenience. The exterior of the buildi ng is clad in metal with attractive stone veneer accents and is surrounded by a chain-link fence & gravelled yard. Additional site improvements include two 10' x 90' concrete aprons. The property is serviced by a water well and a 2,500-gallon septic tank equipped with an oil skimmer. With a strong tenant already in place and solid returns supported by an 8% Cap Rate, this property is an exceptional opportunity for any investor seeking a reliable, income-producing commercial asset. Lease details are available upon request. A PLEASURE TO VIEW & MUST BE SEEN TO BE APPRECIATED! Connect with your commercial Realtor® to schedule a viewing. (id:65446)
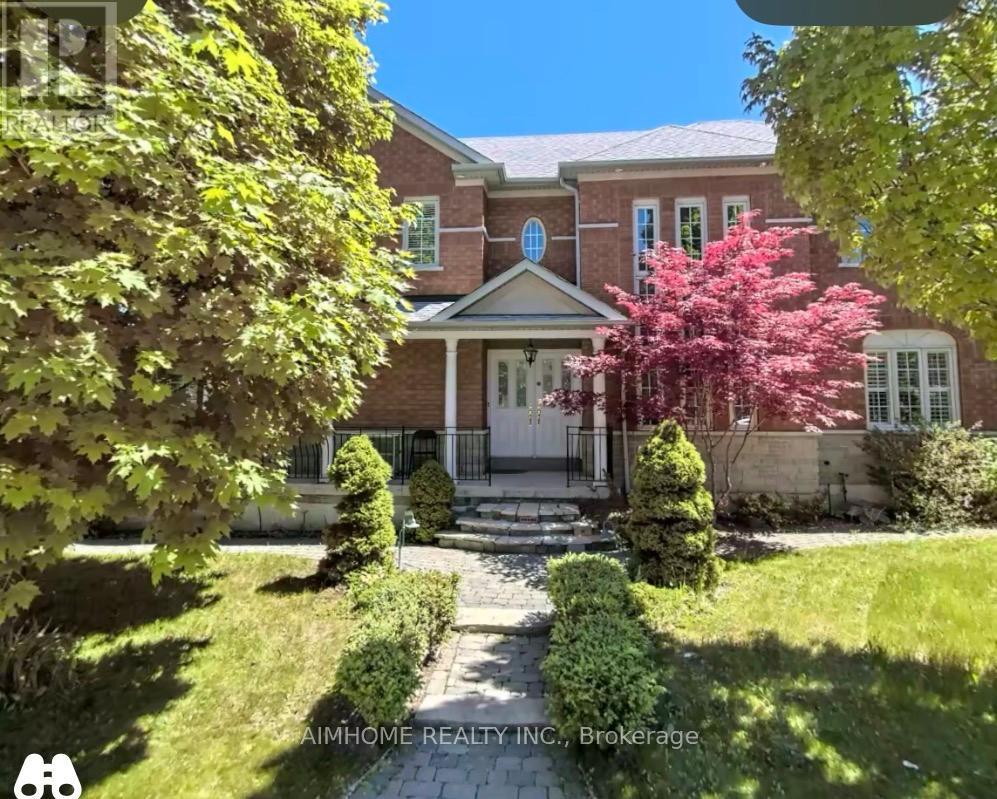
28 Garcia Street
Markham, Ontario
One-bdrm ensuite apartment in a Very Clean & Bright Open Concept Quality Greenpark Home In The Most Convenience Markham (South Unionville Area) Community! Fully Furnished. No Side Walk, Steps To T&T, Plaza, Hwy 7 & 407 Ymca, Yrt, Viva And Go Train. The Landlord Considers Lease three bedrms (One W/Ensuite and Two W/Shared Bath) together at $2700. (id:65446)
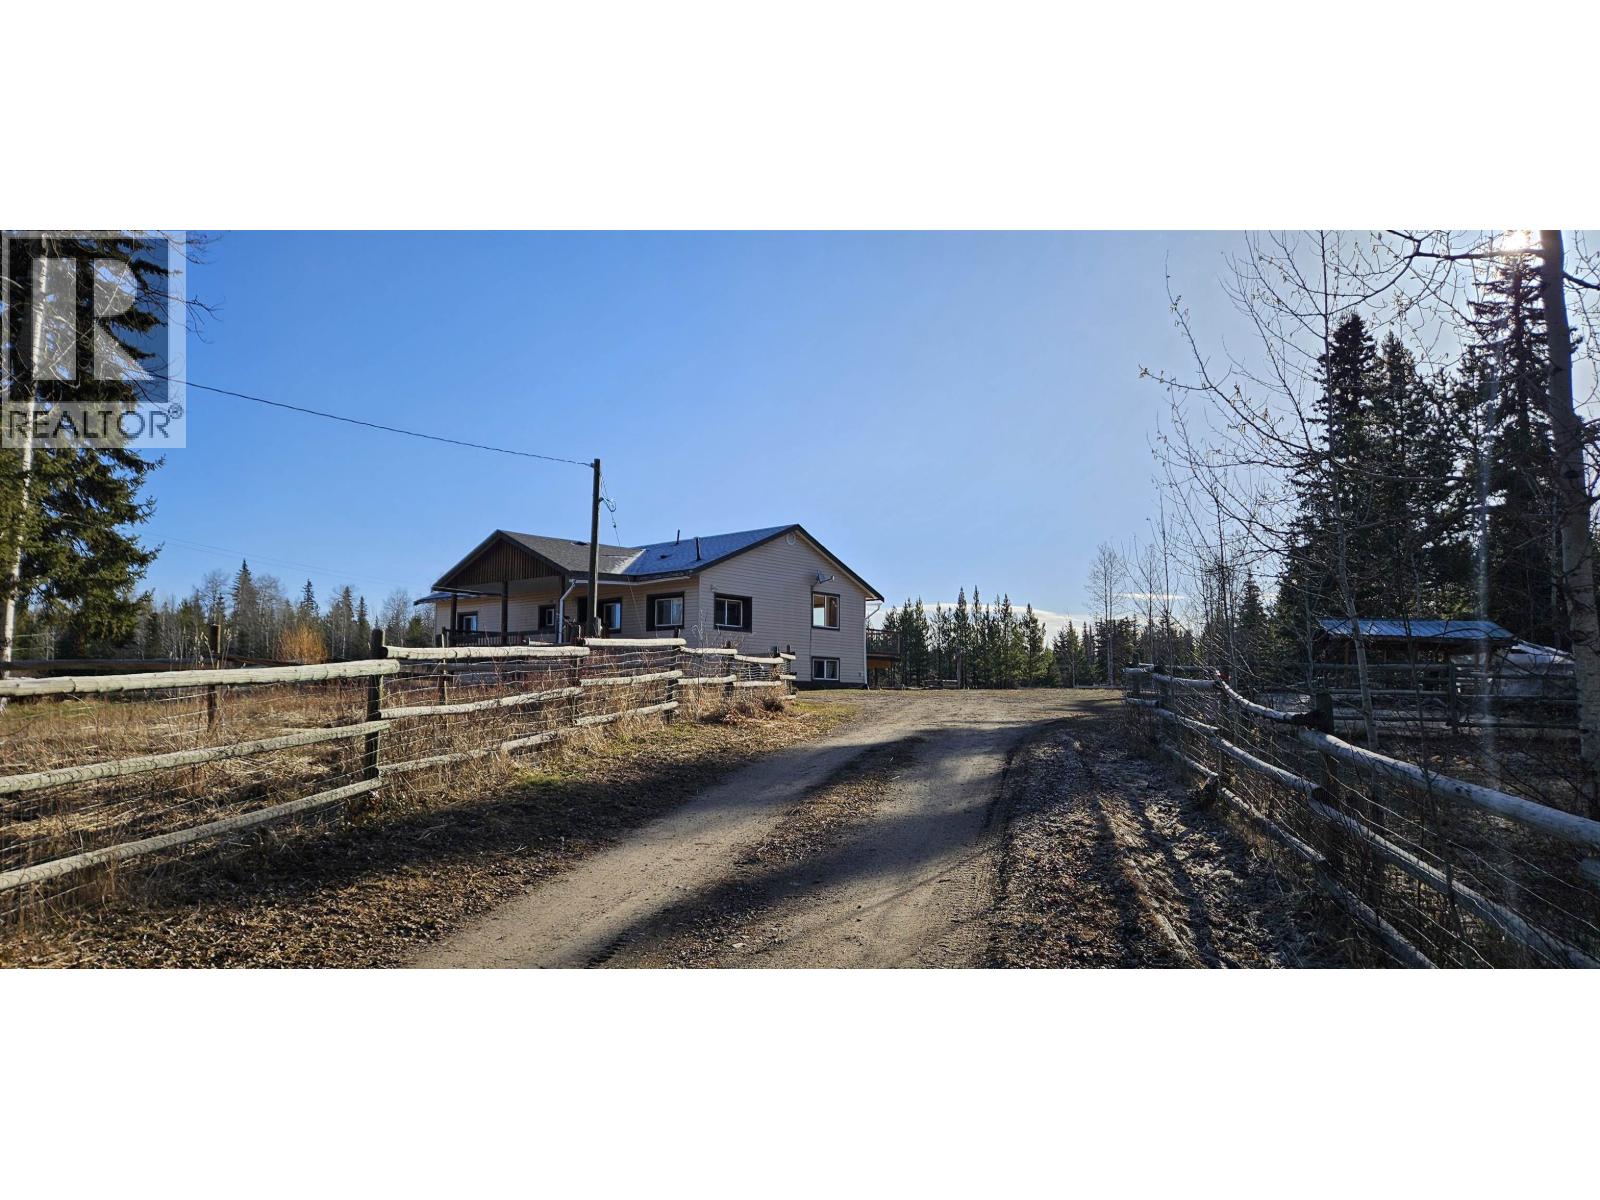
6851 Fawn Creek Road
Lone Butte, British Columbia
Quick possession possible. Discover the ideal hobby farm on 10.59 private, peaceful, and picturesque acres, fully fenced and cross-fenced for horses and a variety of animals. This flat, usable, selectively cleared property features lush grazing fields, a 160’ x 90’ riding arena, 60’ round pen, and a barn with power and auto waterers servicing 7 paddocks. The home offers generous storage, 200 amp service, a spacious ensuite with a large shower, two WETT-certified wood stoves, plus a huge primary bedroom and spacious rec room. With three separate access points to the property, there’s ample room for family and RVs. Unwind on the covered front porch or sunny back deck while watching kids and animals. Crown land and fishing are just minutes away. (id:65446)
12 Cherry Lane
East Ferris, Ontario
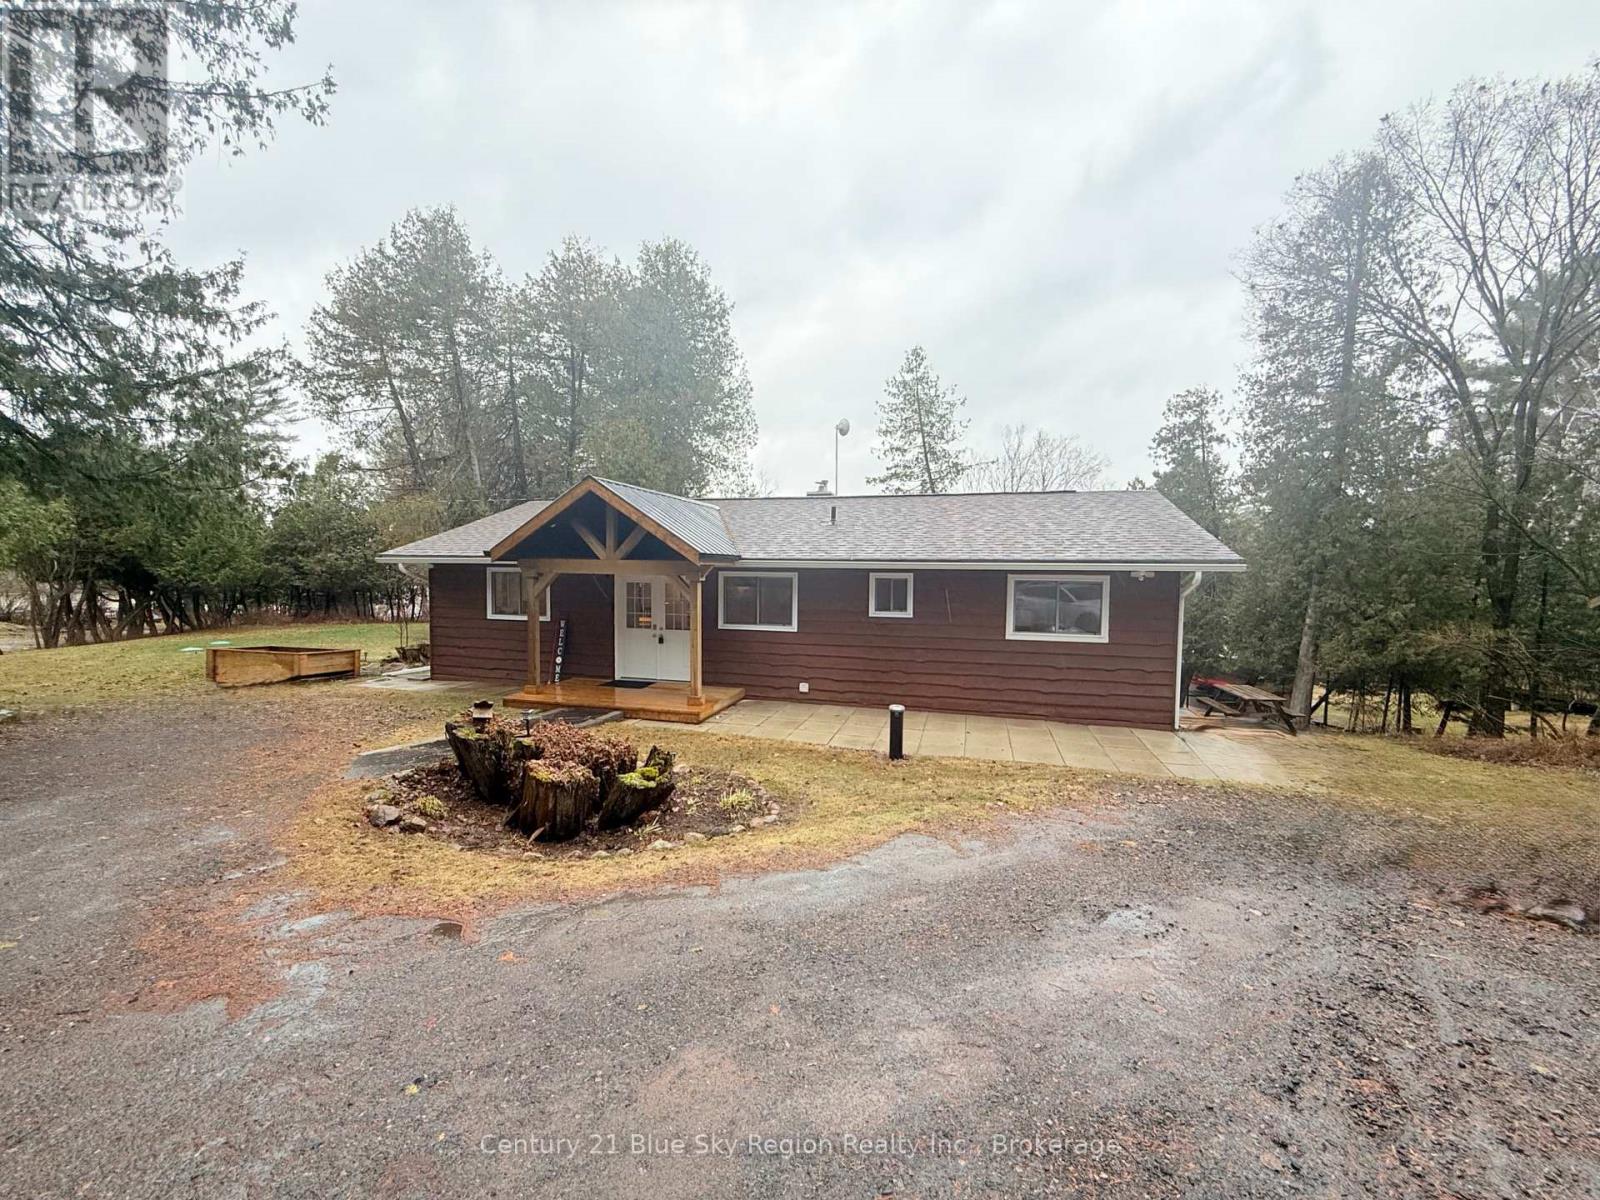
Welcome to your lakeside retreat! Nestled on the serene shores of Lake Nosbonsing, this delightful 2-bedroom, 1.5-bathroom bungalow offers the perfect blend of comfort and natural beauty. Situated on an expansive 1.45-acre lot with a Northwest exposure, this property promises breathtaking lake views. As you step inside, you'll be greeted by the warmth of hardwood floors that flow through the open-concept living and dining area. This inviting space is bathed in natural light, thanks to an abundance of windows and sliding patio doors that lead to a large deck, ideal for entertaining or simply soaking in the peaceful surroundings. The kitchen is a culinary dream, featuring stainless steel appliances and ample counter space, making meal preparation a joy. Whether you're hosting a dinner party or enjoying a quiet breakfast, you'll appreciate the functionality and style of this well-appointed kitchen. In the living room, a beautiful wood surround with an electric fireplace creates a cozy atmosphere, perfect for relaxing with a good book or gathering with loved ones on cooler evenings. The property's real gem is its direct access to Lake Nosbonsing. A private dock invites you to indulge in boating, fishing, or swimming at your leisure. Imagine the endless water activities and adventures that await! This impressive bungalow is not just a home; it's a lifestyle! Whether you're seeking a year-round residence or a seasonal getaway, this property on Lake Nosbonsing offers the perfect escape. Don't miss the opportunity to make this lakeside dream your reality! (id:65446)
276 - 7181 Yonge Street
Markham, Ontario
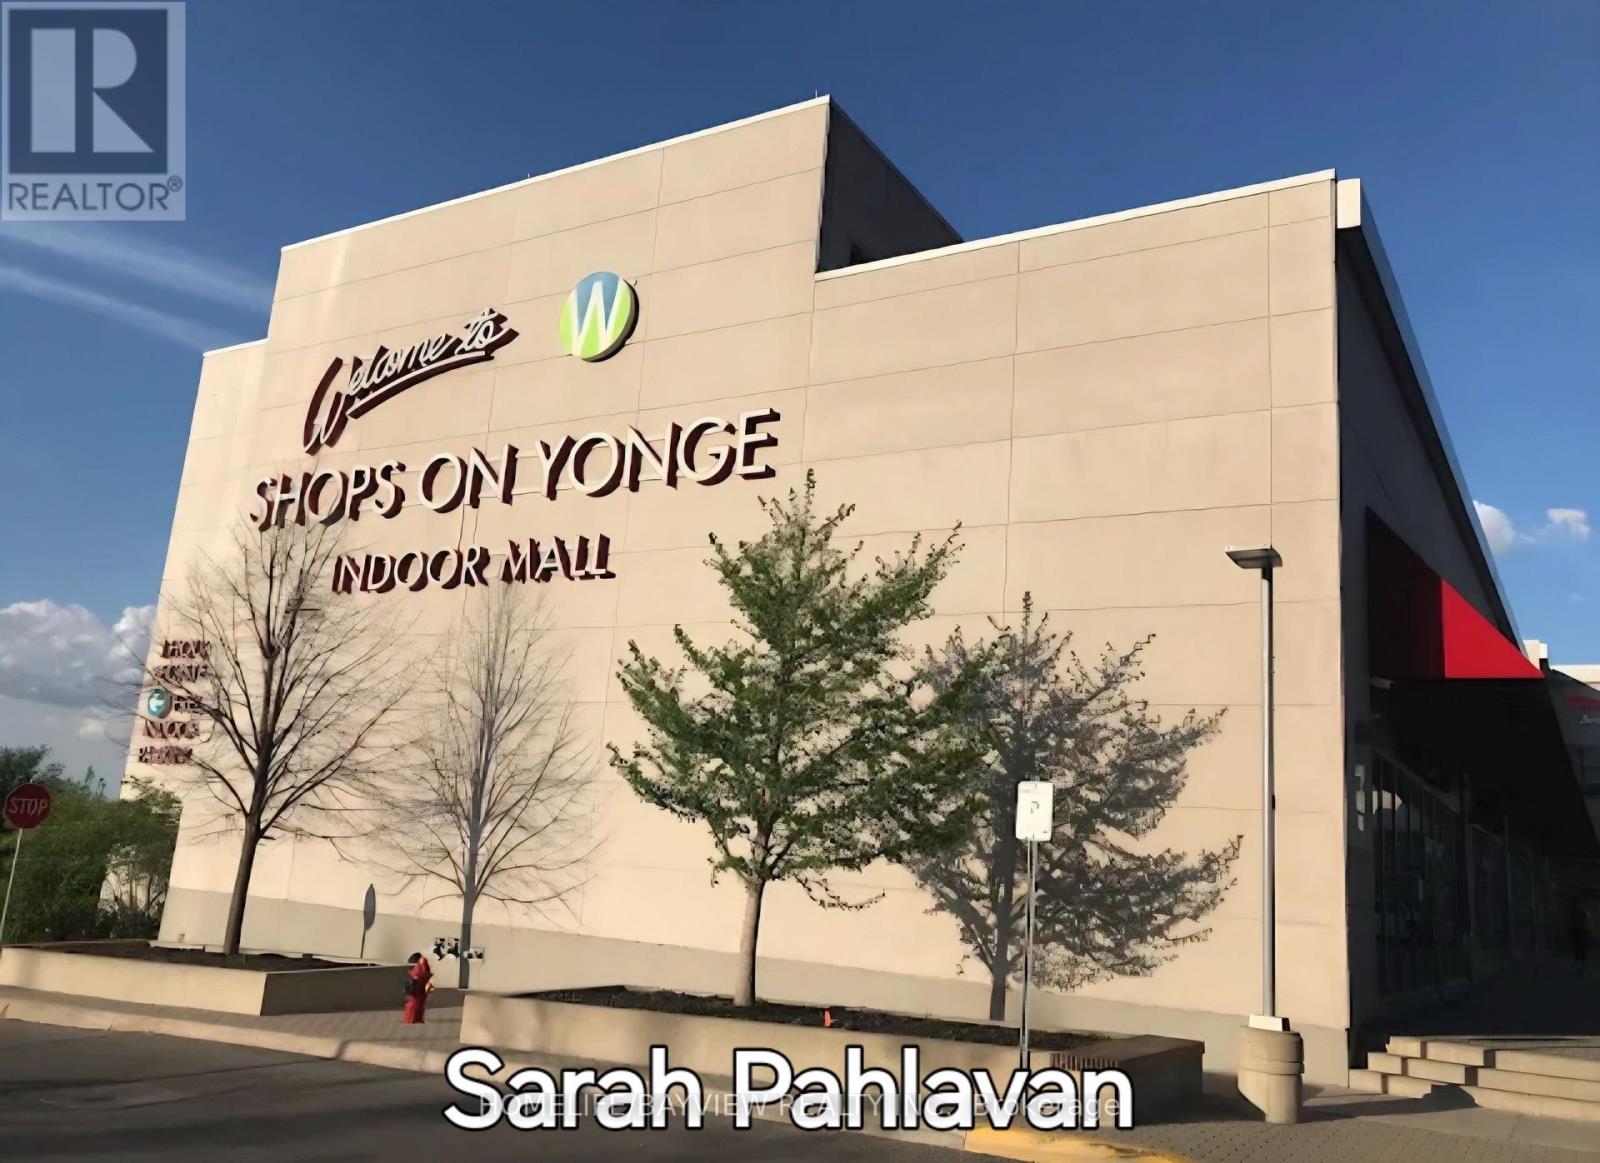
Shops On Yonge" Great Indoor Mall & Condo Complex - World on Yonge, two large glasses windows that provide a view overlooking the building entrance, These units are unique and very bright, with large windows facing the yard. One of the best location on Yonge & Steeles. The unit is on the second level of 2-Story indoor mall W/over 300 Shops, Jewellery stores Restaurants, Banks, Offices, Food Court, Supermarket, A Boutique Hotel & 4 Residential Towers of World Class Residential Condominiums. Lots of parking available on surface & underground. Business Retail/Office Space opportunity, And service. The owner does not intend to sell the property, and the tenant may remain in possession for the next several years. 295 Sq Ft including common area (id:65446)
48 Porcelain Way
Whitby, Ontario

Modern 3-storey townhouse located in the highly desirable Rolling Acres community of Whitby. Built in 2020, this well-maintained home features 2 bedrooms and 3 washrooms, offering a bright and spacious layout ideal for comfortable living. Enjoy newly installed hardwood floors and pot lights throughout, a stylish kitchen backsplash, and elegant California shutters that provide both privacy and charm.Conveniently situated close to public transit, this home is perfect for professionals or a small family seeking a contemporary space in a sought-after neighborhood. (id:65446)
263 Glen Manor Drive E
Toronto, Ontario
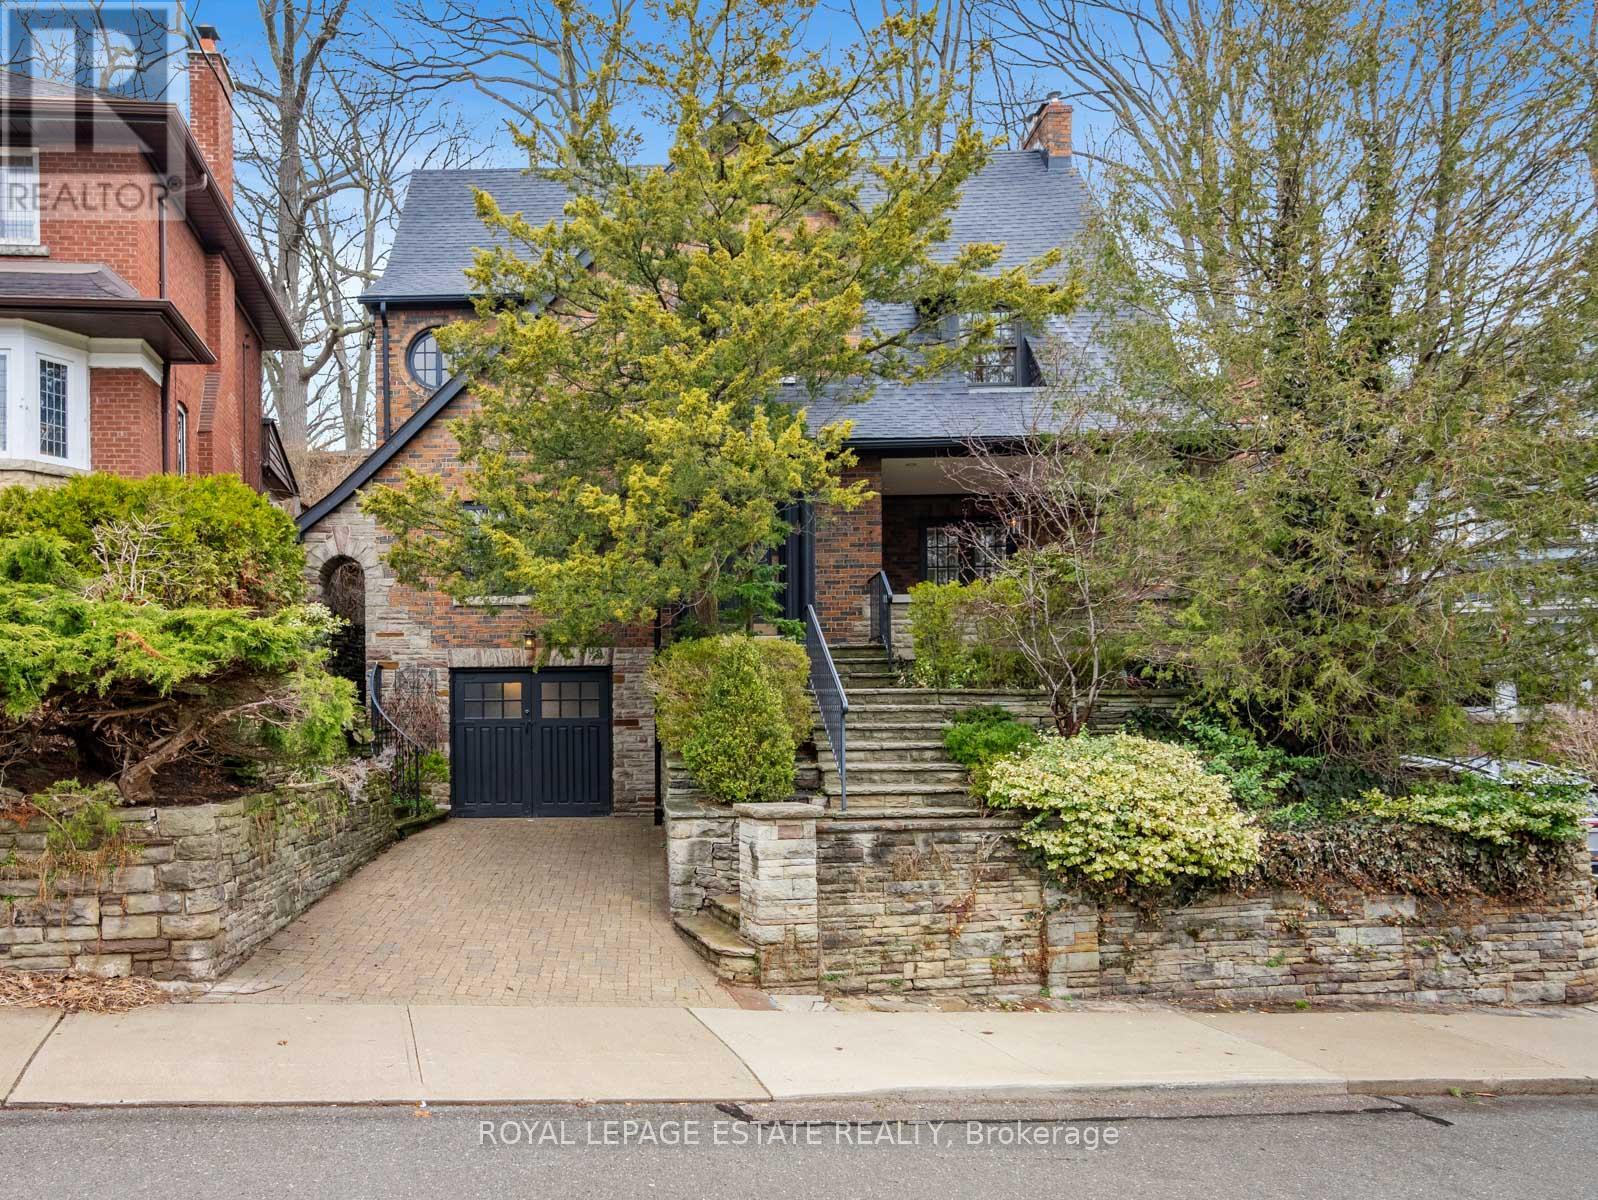
Nestled amid the fine residences on the east side of Glen Manor Drive that overlook Glen Stewart Park, this impressive executive residence is a rare opportunity to acquire a property in this particular prime Beach enclave on Glen Manor Drive East. With a commanding presence & sightlines, often admired for the rockery & stone landscaped grounds which encompass a remarkable expansive private; serene & tranquil terraced backyard garden oasis & patio (A Gardener's Paradise, designed by Master Gardener Scott Wentworth), this handsome solid brick & stone family home (circa 1932) has been lovingly cherished by the long-time owners. With over 3000 sq ft of living space on four levels, and adorned by windows on all four sides allowing for streaming natural light, the bright,airy & elegant interior boasts generous sized formal principal rooms with rich hardwood & tall ceilings, with the large living room offering views of the backyard, and enhanced by a unique walk-out to an idyllic front covered private porch patio. The updated ergonomic kitchen with a quaint breakfast/sitting room and walk-out to the lovely backyard, adjoins the bright west facing dining room. Features include three nicely sized 2nd floor bedrooms with great closet space, including the large primary bedroom with 4-pc ensuite; H/H closets; & walk-in closet (that could be used to enlarge the ensuite) and a beautiful, spacious sundrenched 3rd floor tree-top lofty 4th bdrm or family room/office space. The lower level includes a fully finished bright recreation room with above-grade windows & gas fireplace, with direct in-home access to the built-in garage and driveway entrance/mudroom; sizable laundry and storage rooms. And don't miss the extra property access via the rear backyard laneway. This is truly a special home in a Beach location that seldom becomes available for purchase. Don't miss this opportunity to make it your own and start your own memories. Welcome Home! (id:65446)
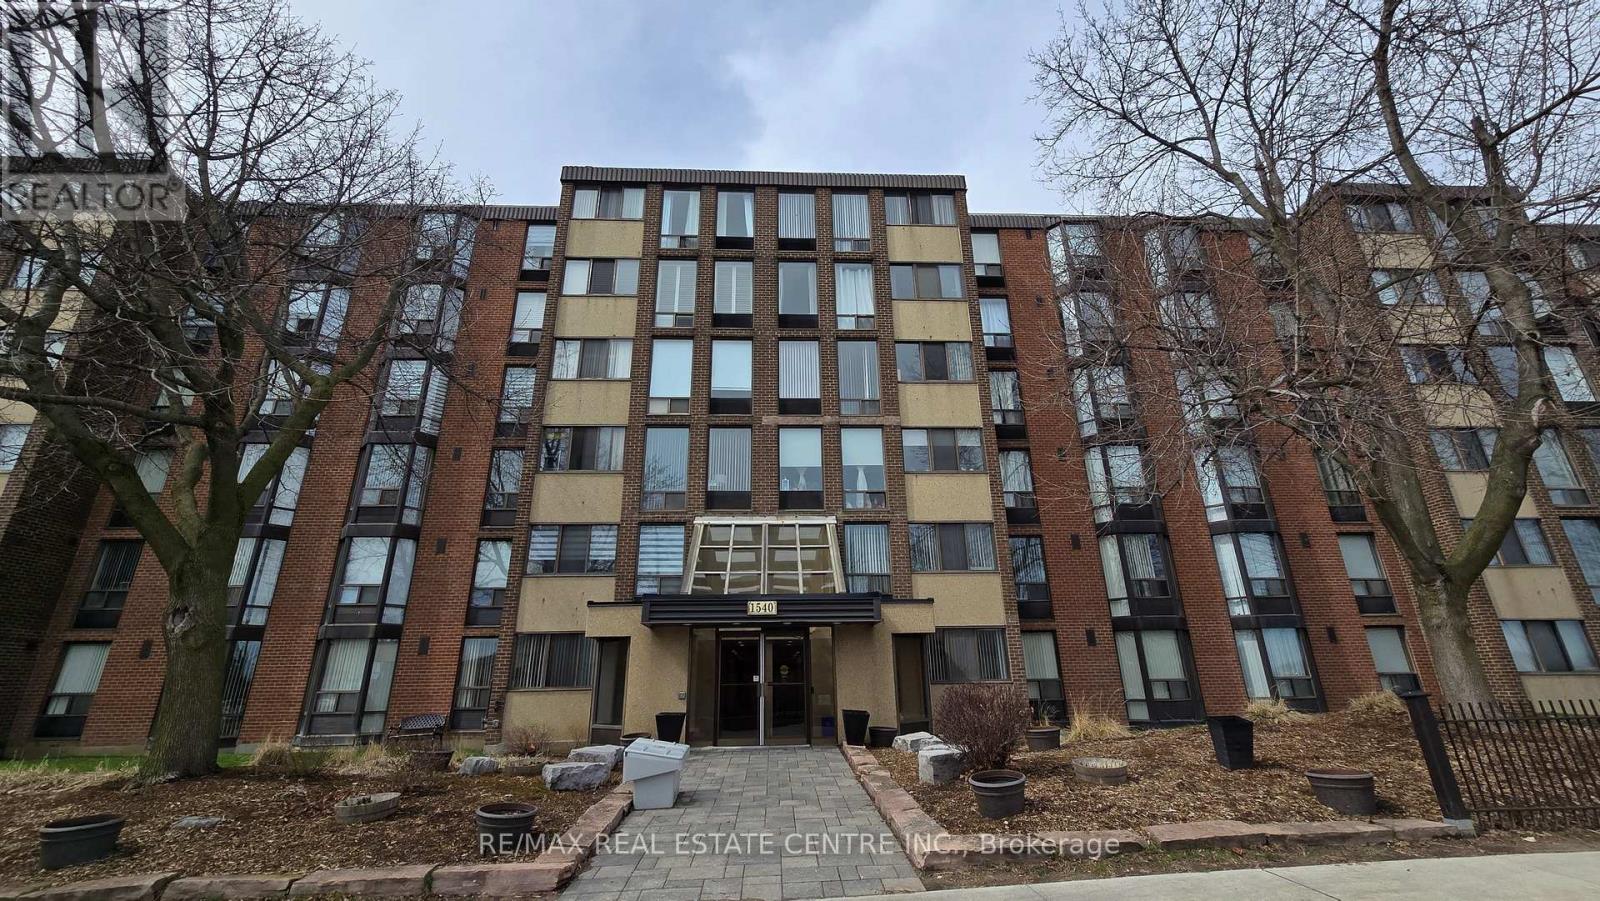
609 - 1540 Pickering Parkway
Pickering, Ontario
Prime Location in the heart of Pickering! This immaculate Condo located in the prestigious Village in the Pines building, comes with 1166 sq ft of living space. With 3 bedrooms, 2 full washrooms, an ensuite and lots of closet space in the X-Large Primary Bedroom, along with a bright and spacious living room, making it the perfect home for any family. Along with that you are within walking distance to the GO, Pickering town centre, shopping, etc. Maintenance fees includes, Rogers Package, internet, cable and home phone. **EXTRAS** 2 Car Parking (id:65446)
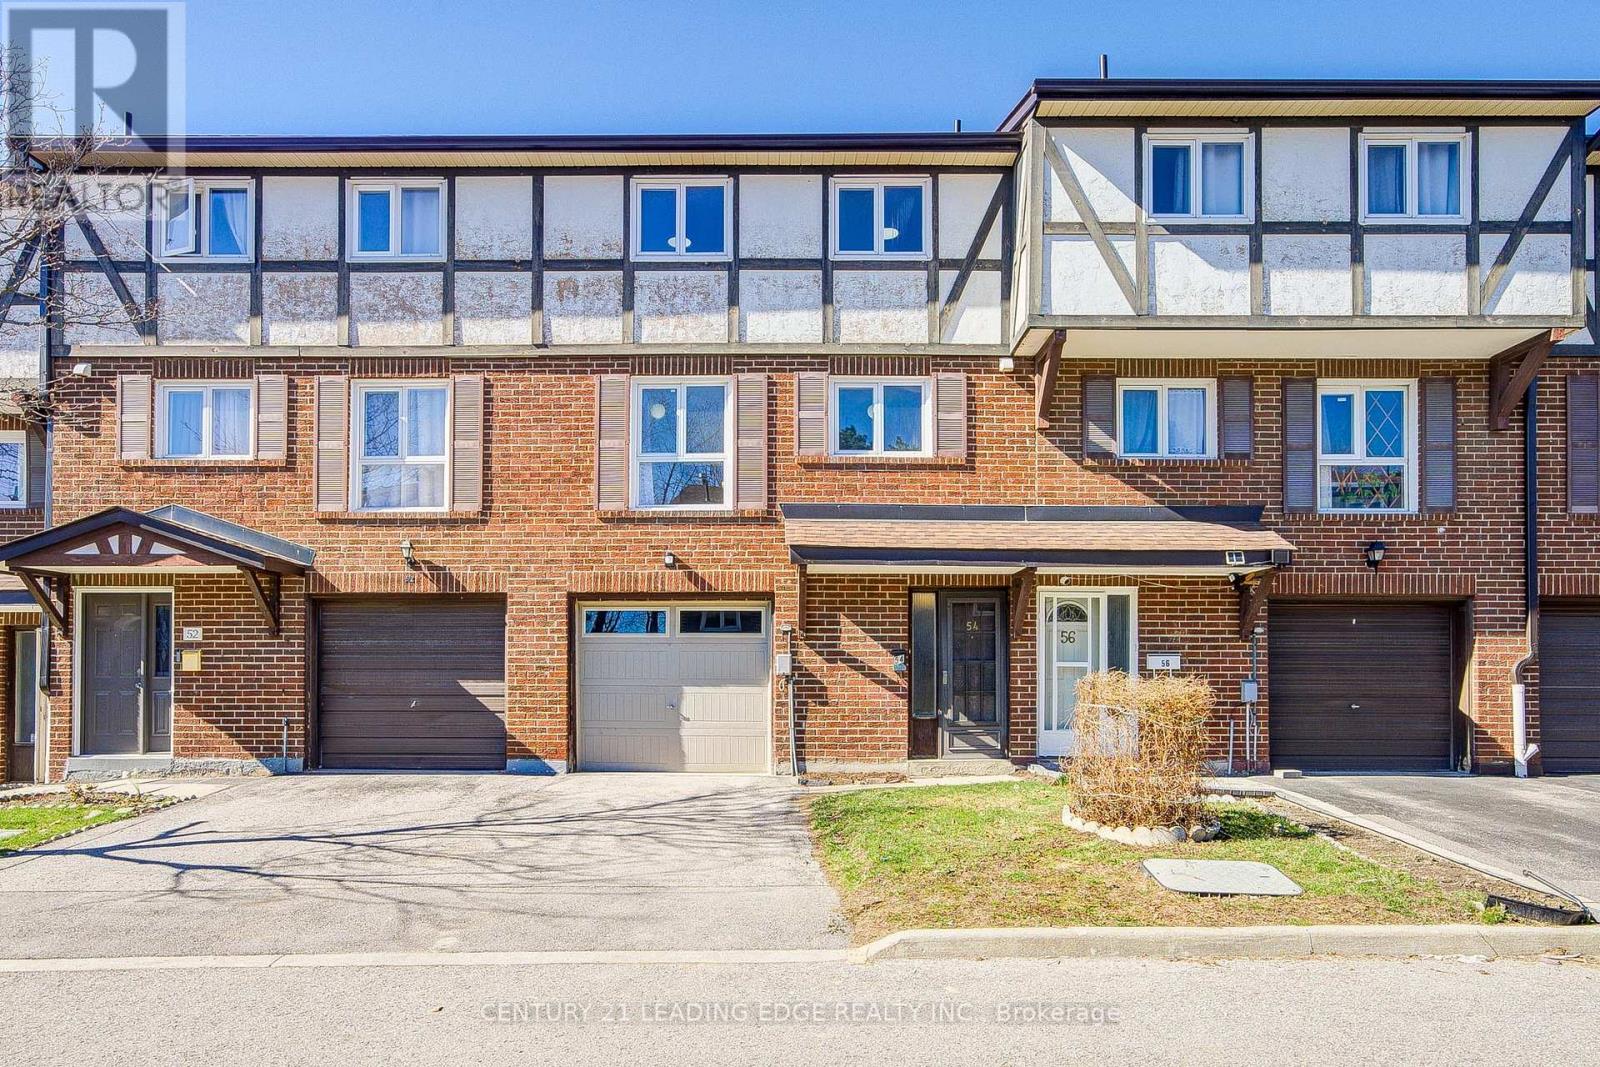
54 - 331 Trudelle Street
Toronto, Ontario
Gorgeous 3 Bedroom Condo Townhouse In Excellent Location For Starting Family. Close To All Amenities, Steps To TTC And Eglinton Go Station. Close To Public & French Immersion Schools And Shopping, Walmart, McDonald, Swiss Chalet & Home Depot. Large Living & Dining Rooms. Kitchen W/ Quartz Countertop & Dishwasher High End Laminate Floors On Most Floors, Furnace & Ac. Good Sized Backyard With Soil & Grass. Ample Visitor Parking. Newly Finished basement, Freshly painted, New light fixtures, New Flooring in the basement. Must See!!! Timber deck on backyard will be renovated before closing with replacing decayed timber and painting. (id:65446)
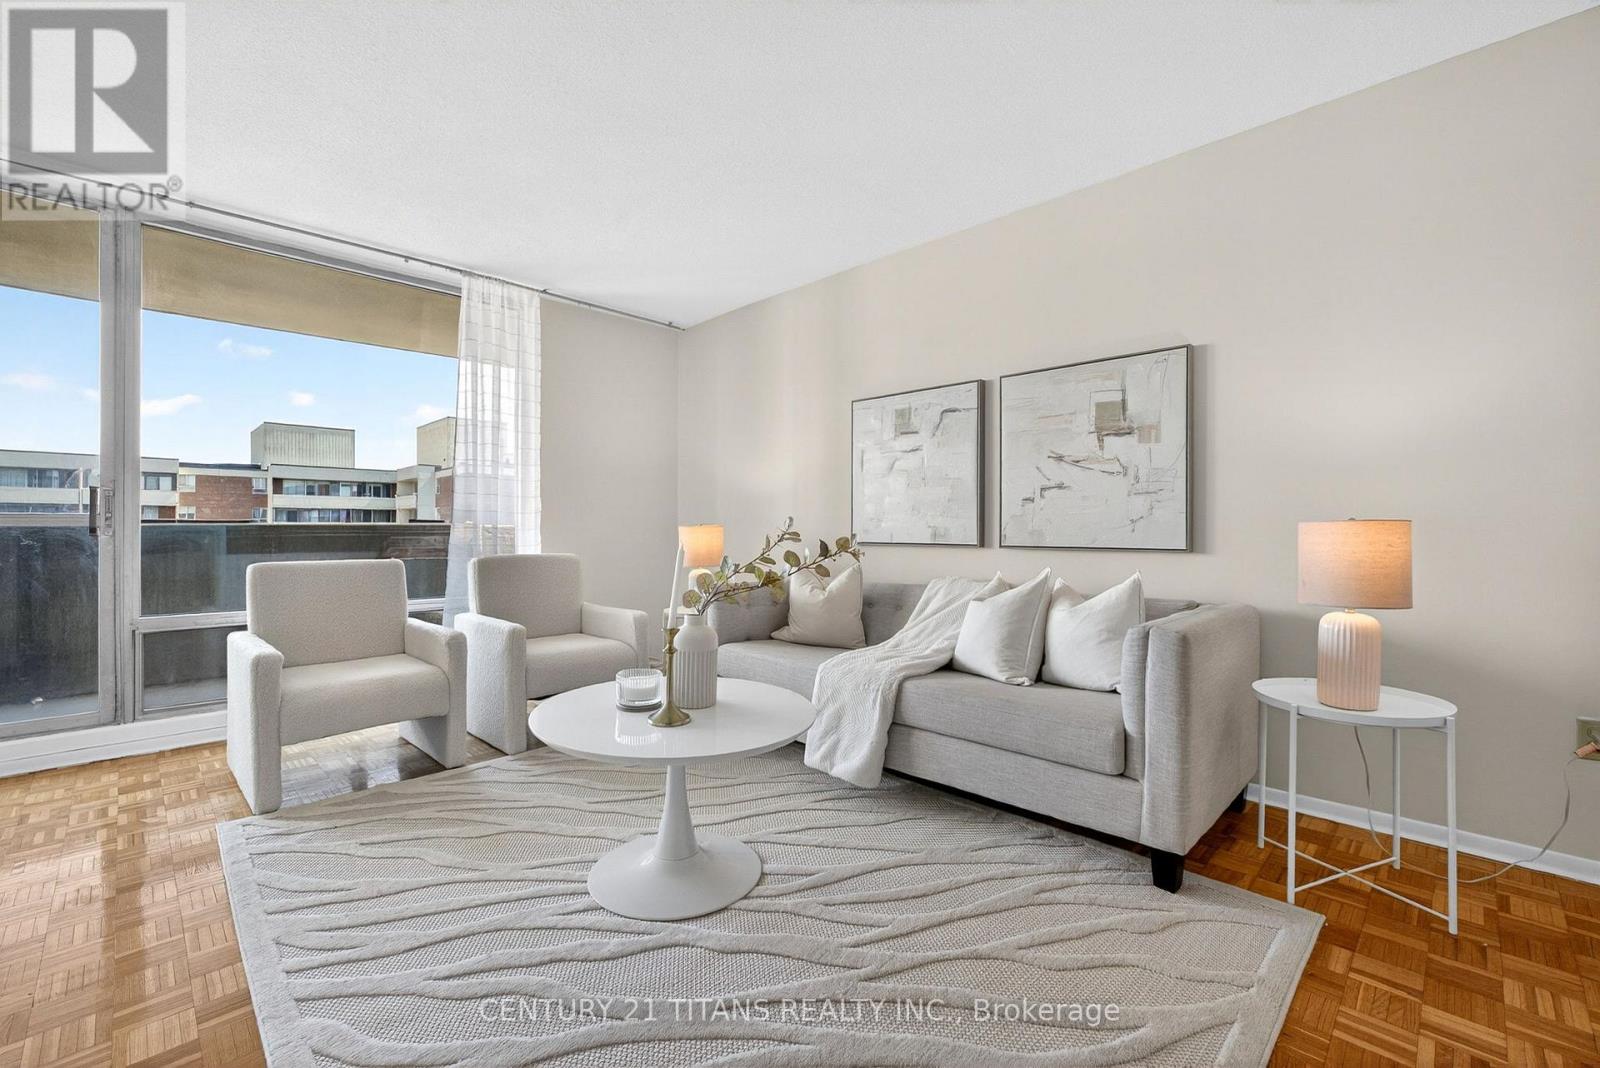
2903 - 1 Massey Square
Toronto, Ontario
ESTATE SALE! ESTATE SALE! ESTATE SALE! Don't miss this exceptional opportunity-there's nothing to do but move in and enjoy. This gorgeous unit features a spacious layout, a large private balcony, and breathtaking views of nature. It offers the feel of a luxurious presidential suite in a five-star Florida resort. Ideally located within walking distance to the Victoria Park subway station, as well as shopping, schools, and places of worship. Residents enjoy access to outstanding amenities, including a recreation centre with a swimming pool, basketball court, gym, medical clinic, squash court, and jogging track. With 24-hour on-site security, this home provides both comfort and peace of mind. Just steps from Taylor Creek Ravine and Dentonia Park Golf Course, this spotless gem is truly a must-see. Why buy a large house when you can own this beautiful, low-maintenance home? Act quickly-this one won't last! (id:65446)
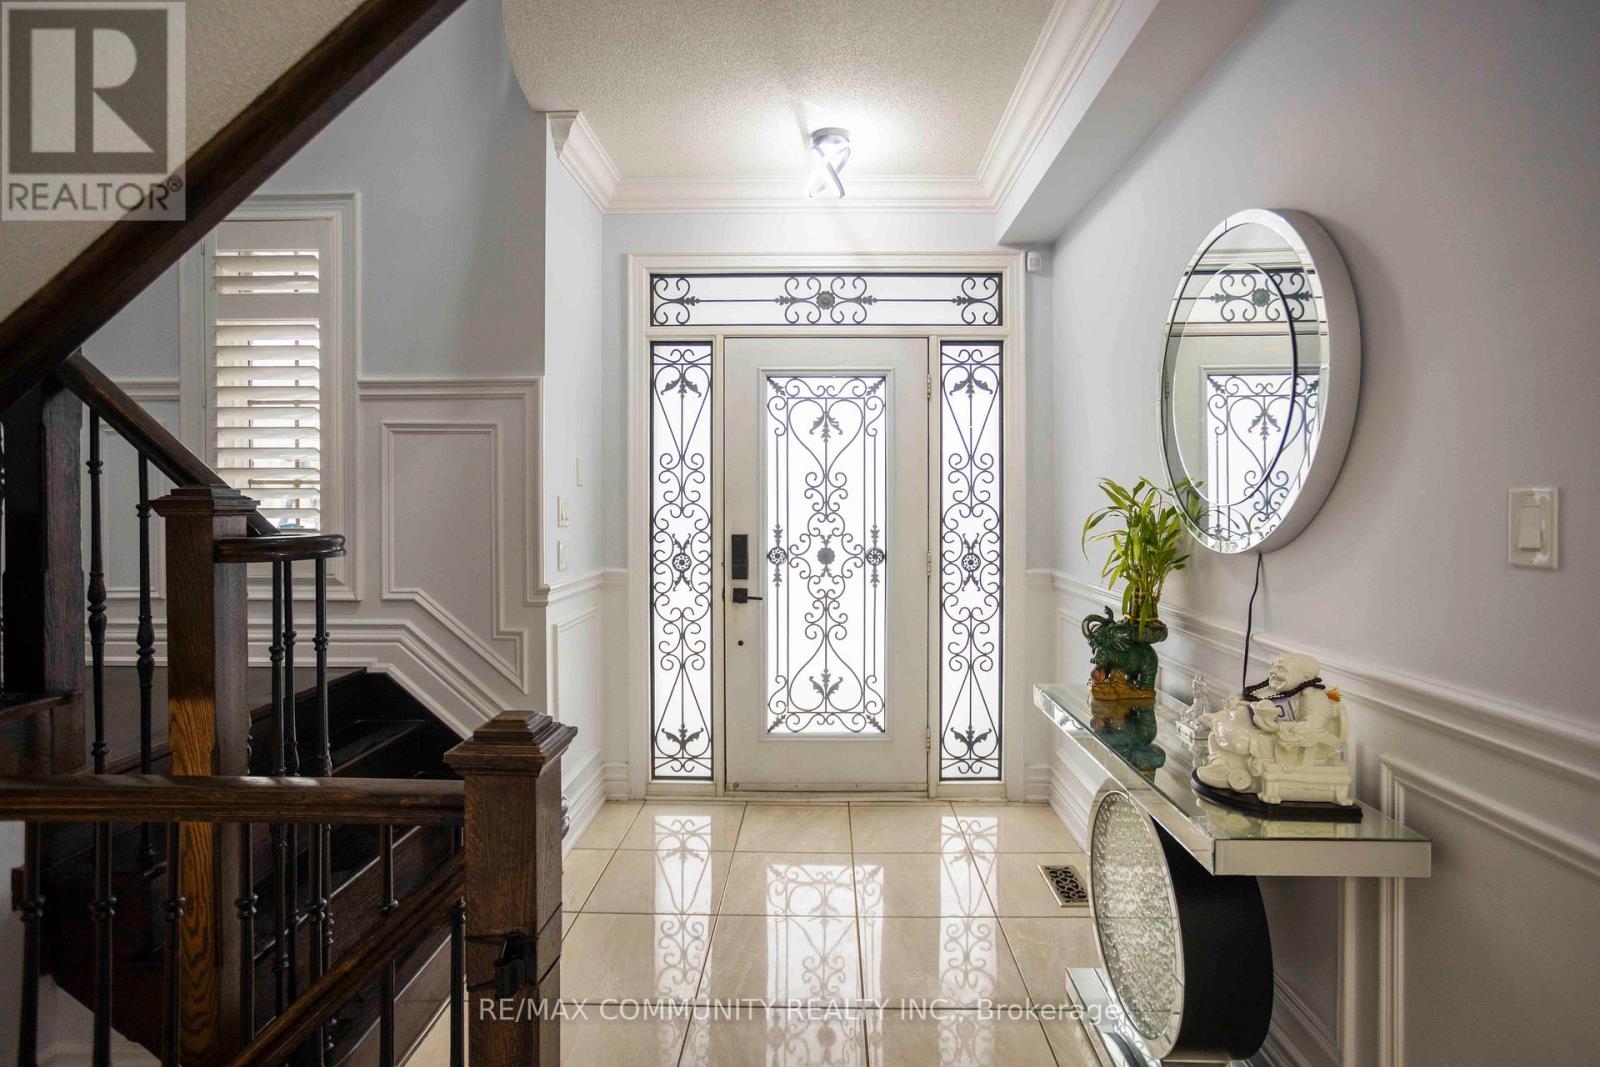
74 Stannardville Drive
Ajax, Ontario
Welcome to this well maintained 4+1 bedroom family home in the incredible North West Ajax neighbourhood! Offer Anytime! Gorgeous Duffin's Village Geranium Model Double Car Garage Beautiful House With Tons Of Fine Quality Upgrades. 9" Ceiling Main Floor, Spacious Living Room, Wainscoting, Crown Mouldings, Pot-lights, Modern Eat In Kitchen with Custom Tall Cabinets, Stainless Steel Appliances and Gas Stove. The Centre Island with Waterfall Granite Countertop and Backsplash. The Spacious Family Room, Den on the Second Floor, Two Bedrooms with Ensuite and Two Bedrooms with Sharing the Washroom. Professionally Finished Basement with Kitchen, Stainless Steels Appliances, Living Area, One Bedroom and Washroom. Walkout-Deck O/Looking A Gorgeous Landscaped Backyard. The House equipped with Simply Smart Home System: Tankless Water Heater for Cleaner and Healthier Water, Heat Pump providing cozy warmth and cool refreshment, High Efficiency Furnace, and HEPA. The Hepa Air Cleaner & Water Filtration System. Living begins here - book your showing today. (id:65446)