
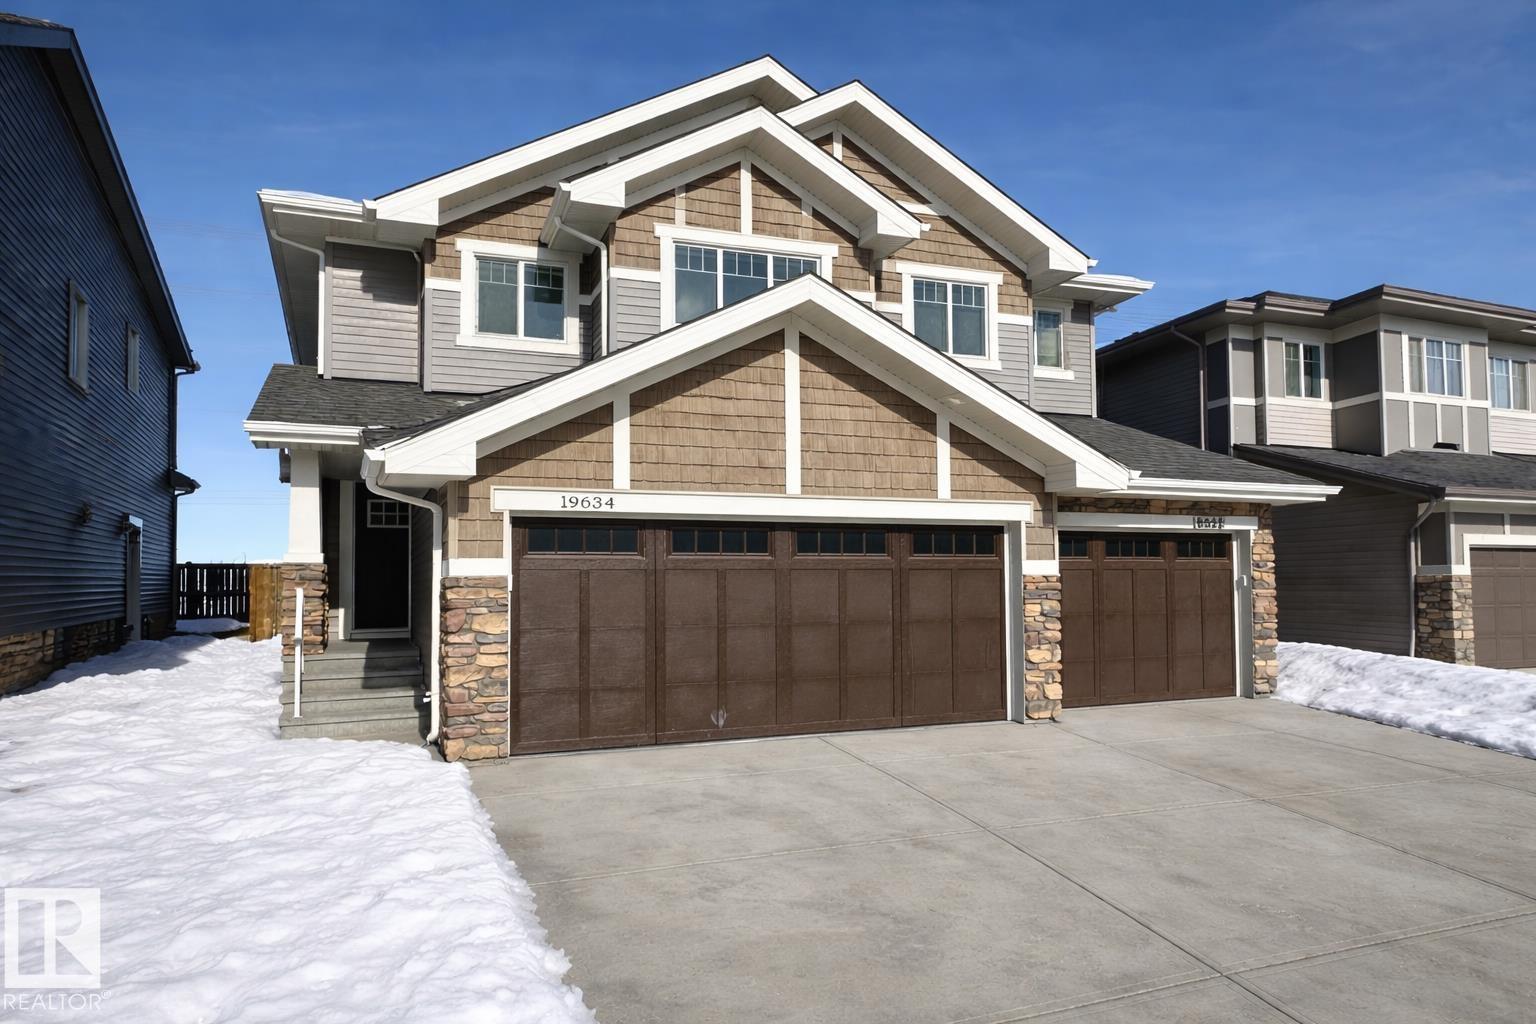
19634 29 Av NW
Edmonton, Alberta
IMMEDIATE POSSESSION IN MODERN COMMUNITY OF UPLANDS AT RIVERVIEW! Over 1590 sqft, this 3 bedroom 2.5 bathroom is BETTER THAN NEW! It includes all new appliances & custom zebra roller shades, quartz countertops throughout, freshly painted walls, 9ft ceiling height on main floor & basement, deck and attached garage. This fantastic home features an open concept kitchen, living room & dining with large patio doors leading to a deck for your summer bbqs. Upstairs you have a spacious master bedroom with full ensuite & walk-in closet, two other bedrooms, a spacious laundry room, a full bath & a desk nook to complete the upper floor. The SEPARATE SIDE ENTRANCE leads to the unfinished basement that features an open layout & upgraded 9ft ceiling height for possibility of future legal suite. Located close to all amenities & minutes away from Anthony Henday. ACT FAST…THIS ONE WON’T LAST! (id:65446)
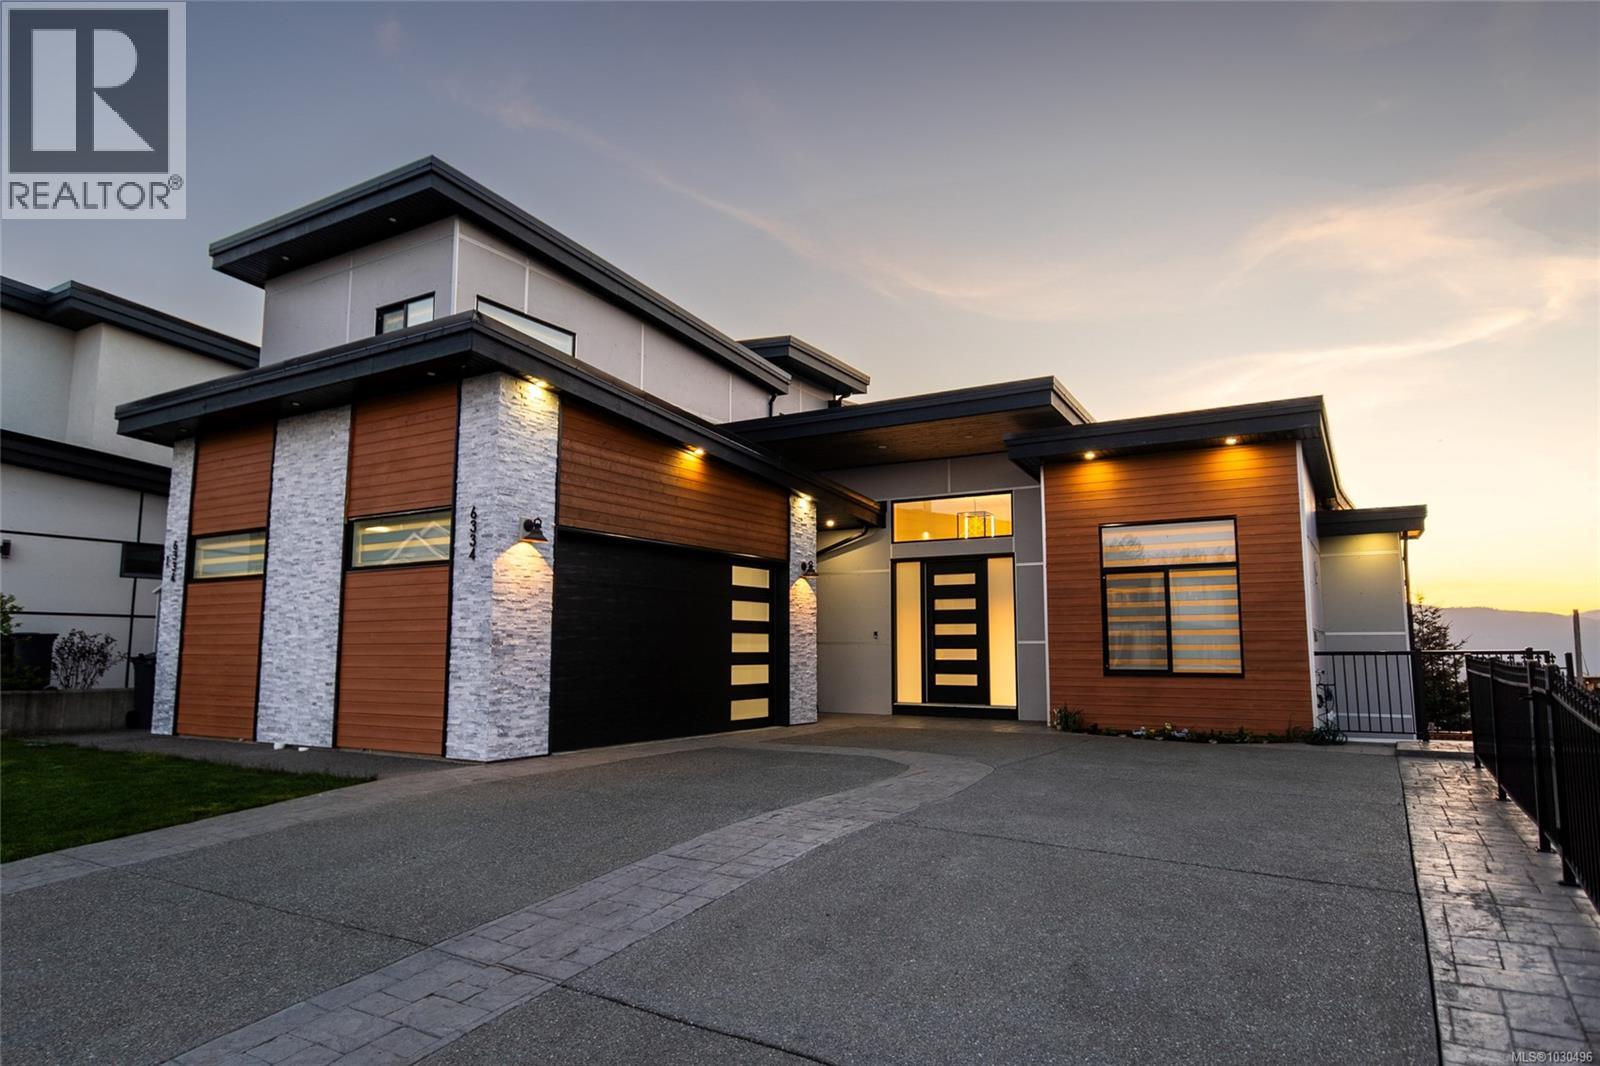
6334 Nevilane Dr
Duncan, British Columbia
This stunning 6-bedroom, 6-bathroom residence in sought-after Maple Bay offers an exceptional blend of luxury, comfort, and thoughtful design across three beautifully finished levels. The grand living room welcomes you with soaring ceilings, custom floating shelves, and a striking floor-to-ceiling tiled fireplace. At the heart of the home, the chef’s kitchen is equipped with premium Bosch stainless steel appliances, an induction cooktop, pot filler, walk-in pantry, and an expansive waterfall island with prep sink and abundant storage. The main floor features a spacious primary suite with built-in window seating, a walk-in closet, and a luxurious 5-piece ensuite. Upstairs, a versatile flex space is complemented by two additional bedrooms and bathrooms. The walk-out lower level is designed for entertaining, offering a rec room with wet bar, wine storage, electric fireplace, an additional bedroom and bath, plus a private one-bedroom suite. Outdoor living shines with west-facing decks on both levels, a large stamped concrete patio, fenced yard, and rough-ins for an outdoor kitchen and gas fireplace. A metal staircase connects the upper deck to the backyard, enhancing flow and functionality. Additional features include a built-in Sonos sound system, heated tile floors, hot water on demand, recessed lighting, built-in vacuum, security cameras, remote blinds, and an EV-ready garage. Located in the heart of Maple Bay, this home is just minutes from beaches, marinas, hiking and mountain biking trails, and popular local restaurants and pubs. Enjoy a true West Coast lifestyle with year-round outdoor recreation, a vibrant waterfront community, and convenient floatplane service offering quick access to Vancouver. (id:65446)
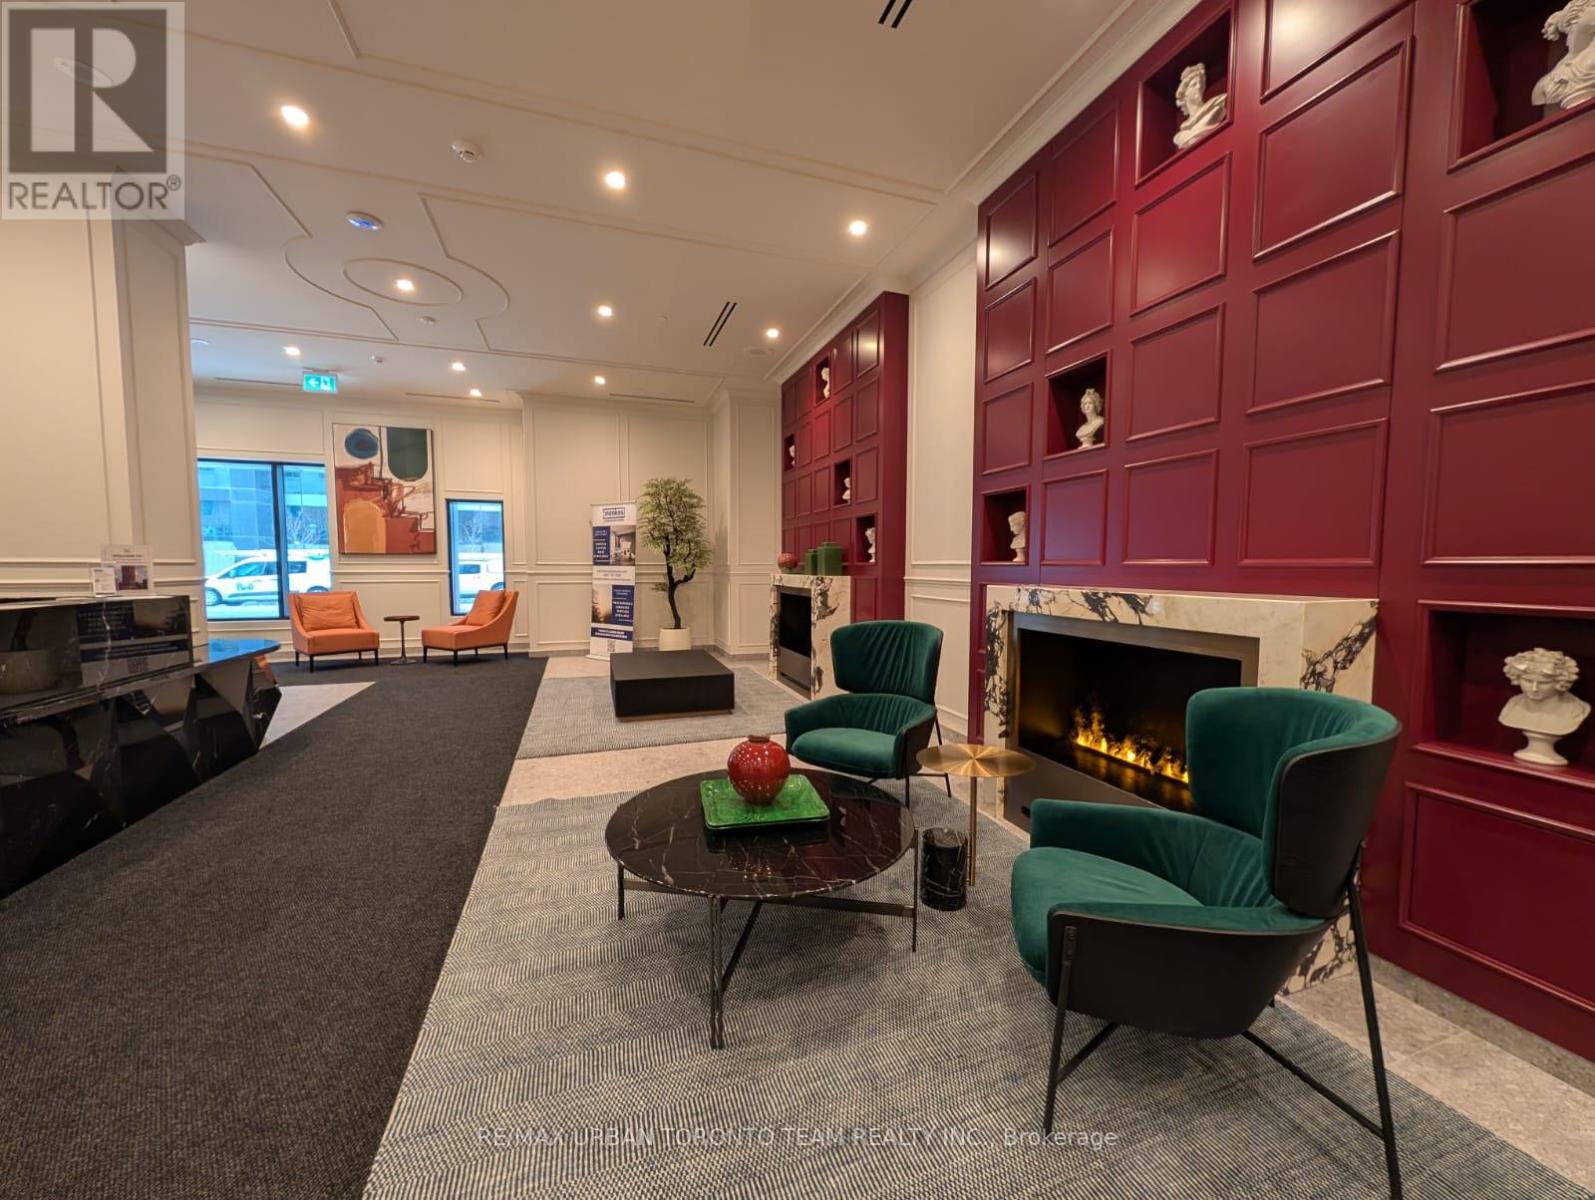
3016 - 180 Front Street E
Toronto, Ontario
Brand New Building (going through final construction stages) 449 sq feet - 1 Bedroom & 1 Full bathrooms. Welcome to your modern retreat in one of Toronto's most vibrant neighbourhoods. This thoughtfully designed space combines style and efficiency, featuring an open-concept layout that maximizes natural light and makes everyday living feel effortless.Located in downtown Toronto, you'll enjoy sleek contemporary finishes, great building amenities, and unbeatable access to the Distillery District's cafes, boutiques, galleries, and waterfront paths. Transit, groceries, and entertainment are all just steps away - the perfect blend of convenience and character. (id:65446)
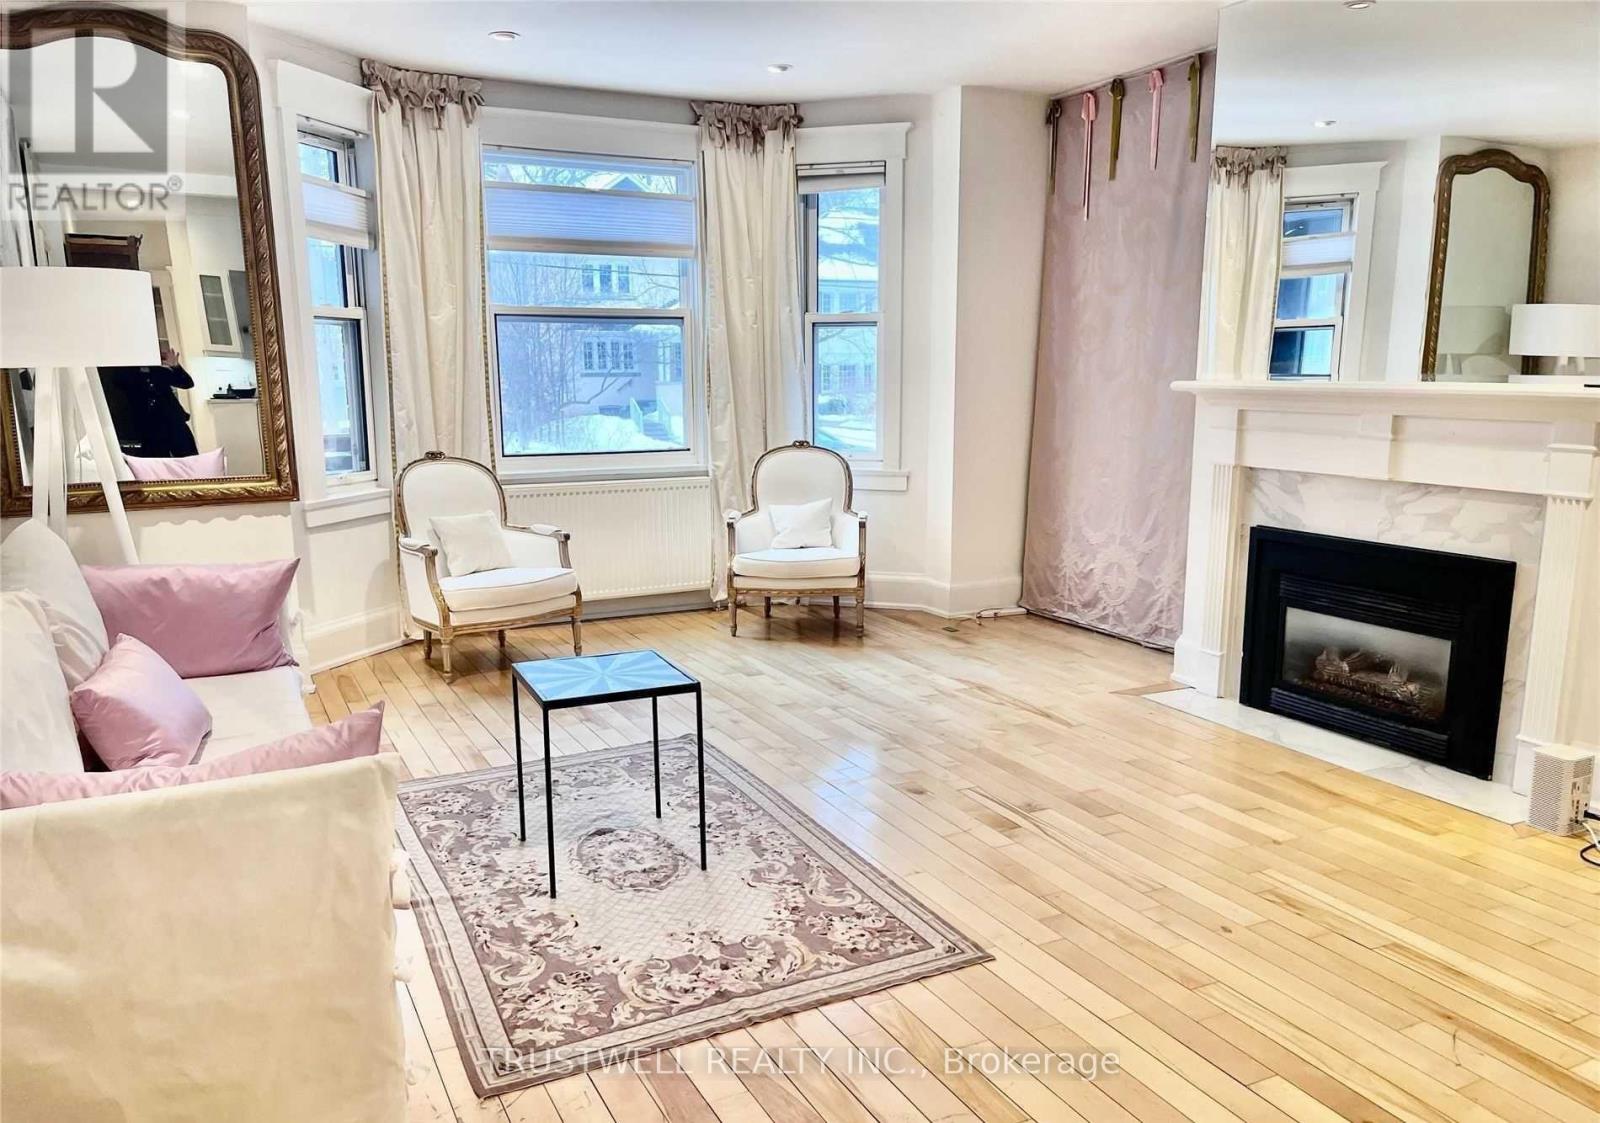
Main - 220 Rose Park Drive
Toronto, Ontario
Luxury Spacious Suite 2+1 Bed (extra large den/family room/office), 2 Full Baths In Upscale Area On A Quiet Street With Mature Trees, Bright & Airy, 9Foot Ceilings, Hardwood And Ceramics, With Private Entrance, In Upscale Area North Of Rosedale, Current Den Was A Bedroom With Double Closets & Large Window, One Of The Bath W/Double Sink, Open Concept Kitchen, Stone Countertop And Back Splash, Bosch Appliance, W/O To A Large Deck, Fire Place, EnSuite Laundry, 2 Min Walk To Ttc, Water Park/Tennis Court/Lawn Bowling, Dog Park, Short Walk To Subway, Fine Dining,, Cinema, Shops, Cafe. Top Rated Public & Private Schools: Whitney, Olph, North Toronto, Toronto Northern, Branksome Hall, York, Greenwood, Deer Park, etc. Water softener system and one parking included. (id:65446)
#43 3305 Orchards Li SW SW
Edmonton, Alberta
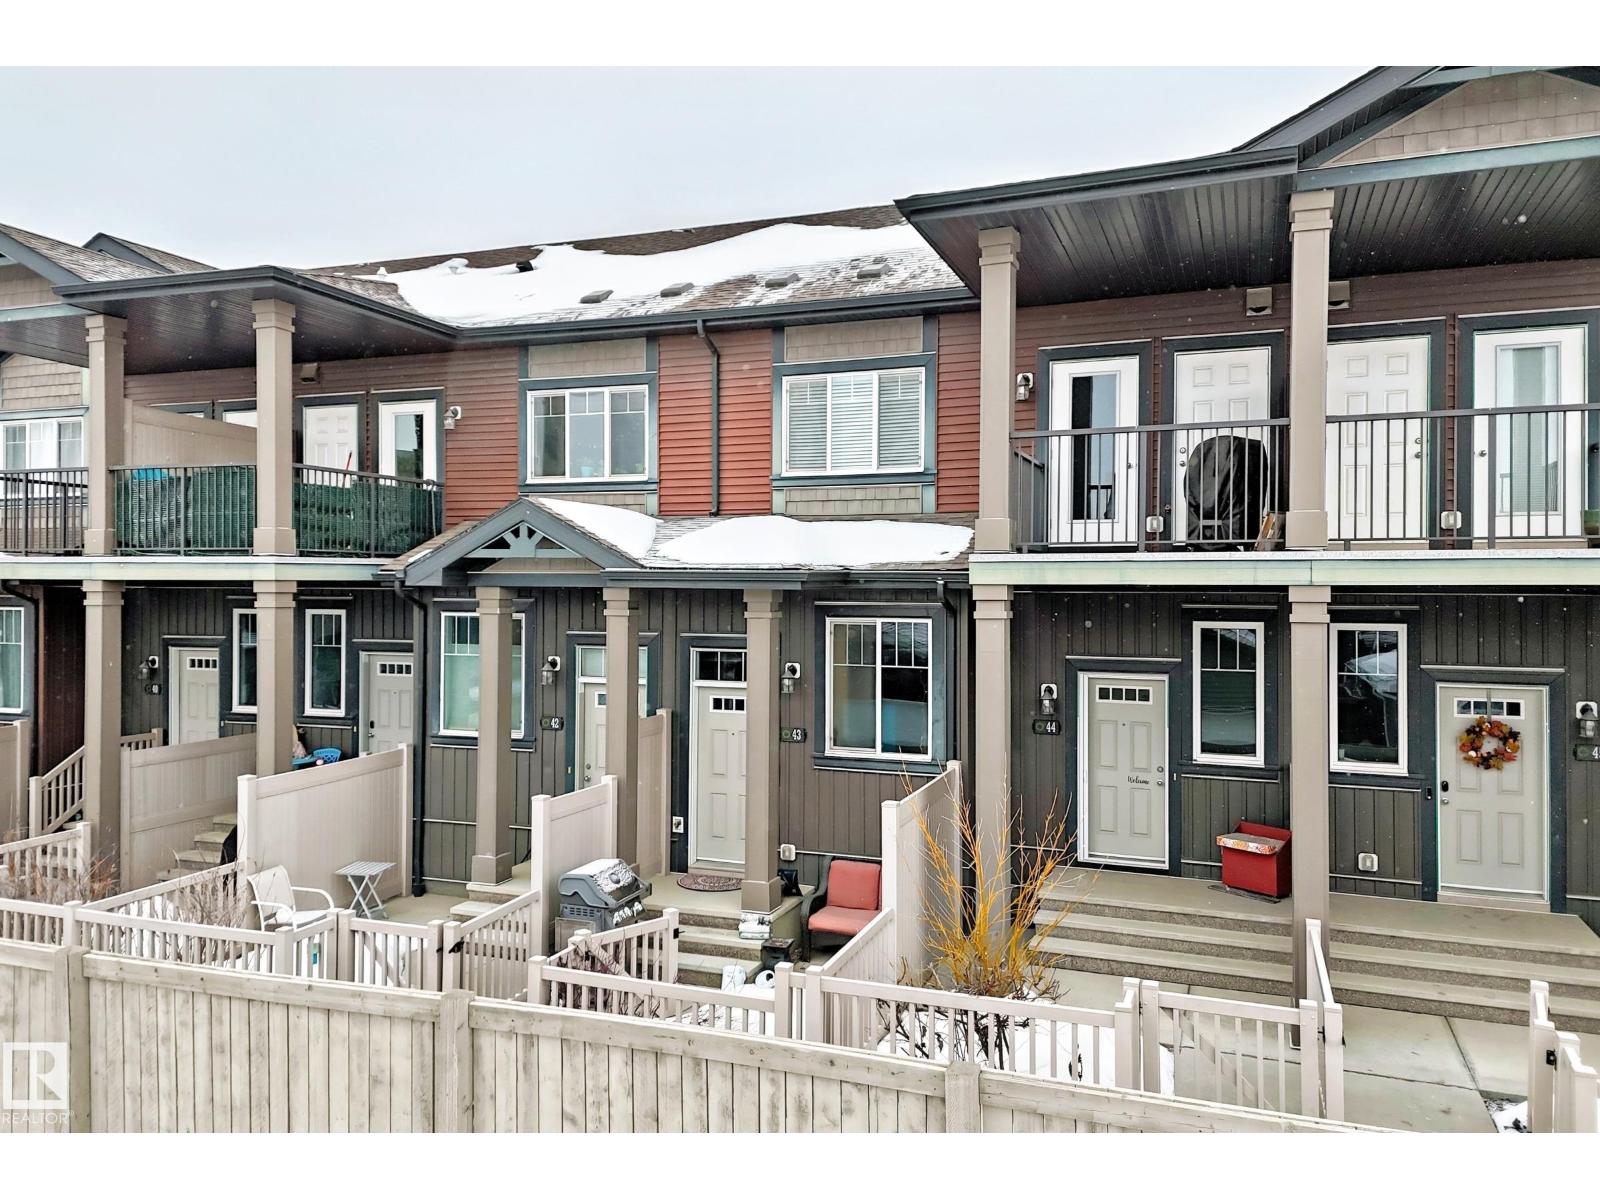
This beautifully upgraded 2 bedroom home is sure to please. Upgrades include kitchen island with extra cabinet drawers, laminate flooring, tile and quartz countertops in the kitchen and stackable washer and dryer. This pet friendly home has a private fenced yard and a double (tandem garage) complete with 'man cave'. If that wasn't enough enjoy the NHL regulation sized skating rink, clubhouse and tobaggon hill in the winter. Summer entertainment consists of tennis courts, basketball court, children's playground, spray park, picnic areas and walking paths. Easy access to the Henday, Calgary Trail, South Common and quick access to the airport. (id:65446)
#11 65 Oakmont Dr
St. Albert, Alberta

Wake to breathtaking sunrise views over your morning coffee in this exceptional home blending elegance with everyday comfort. The large gourmet kitchen is the heart of the home, featuring a generous breakfast bar for casual meals and entertaining and an oversize dining area. Custom millwork throughout adds timeless craftsmanship and warmth to every room.Master bedroom is a true retreat with spa-like ensuite: jetted soaker tub and separate shower. 1,400 sq ft main floor offers bright, open living space with triple pane windows for superior energy efficiency while flooding rooms with natural light. The fully finished basement delivers versatile living: two large bedrooms, an additional bright living area with big windows bringing in plenty of natural light, and a wet bar—ideal for guests, family hangouts, or movie nights.Heated floors keep it cozy year-round.Oversized double garage with heated floors conquer winter effortlessly.Energy-efficient boiler + fan coil system, built-in speakers throughout. (id:65446)
3248 Pelerin Cr
Beaumont, Alberta
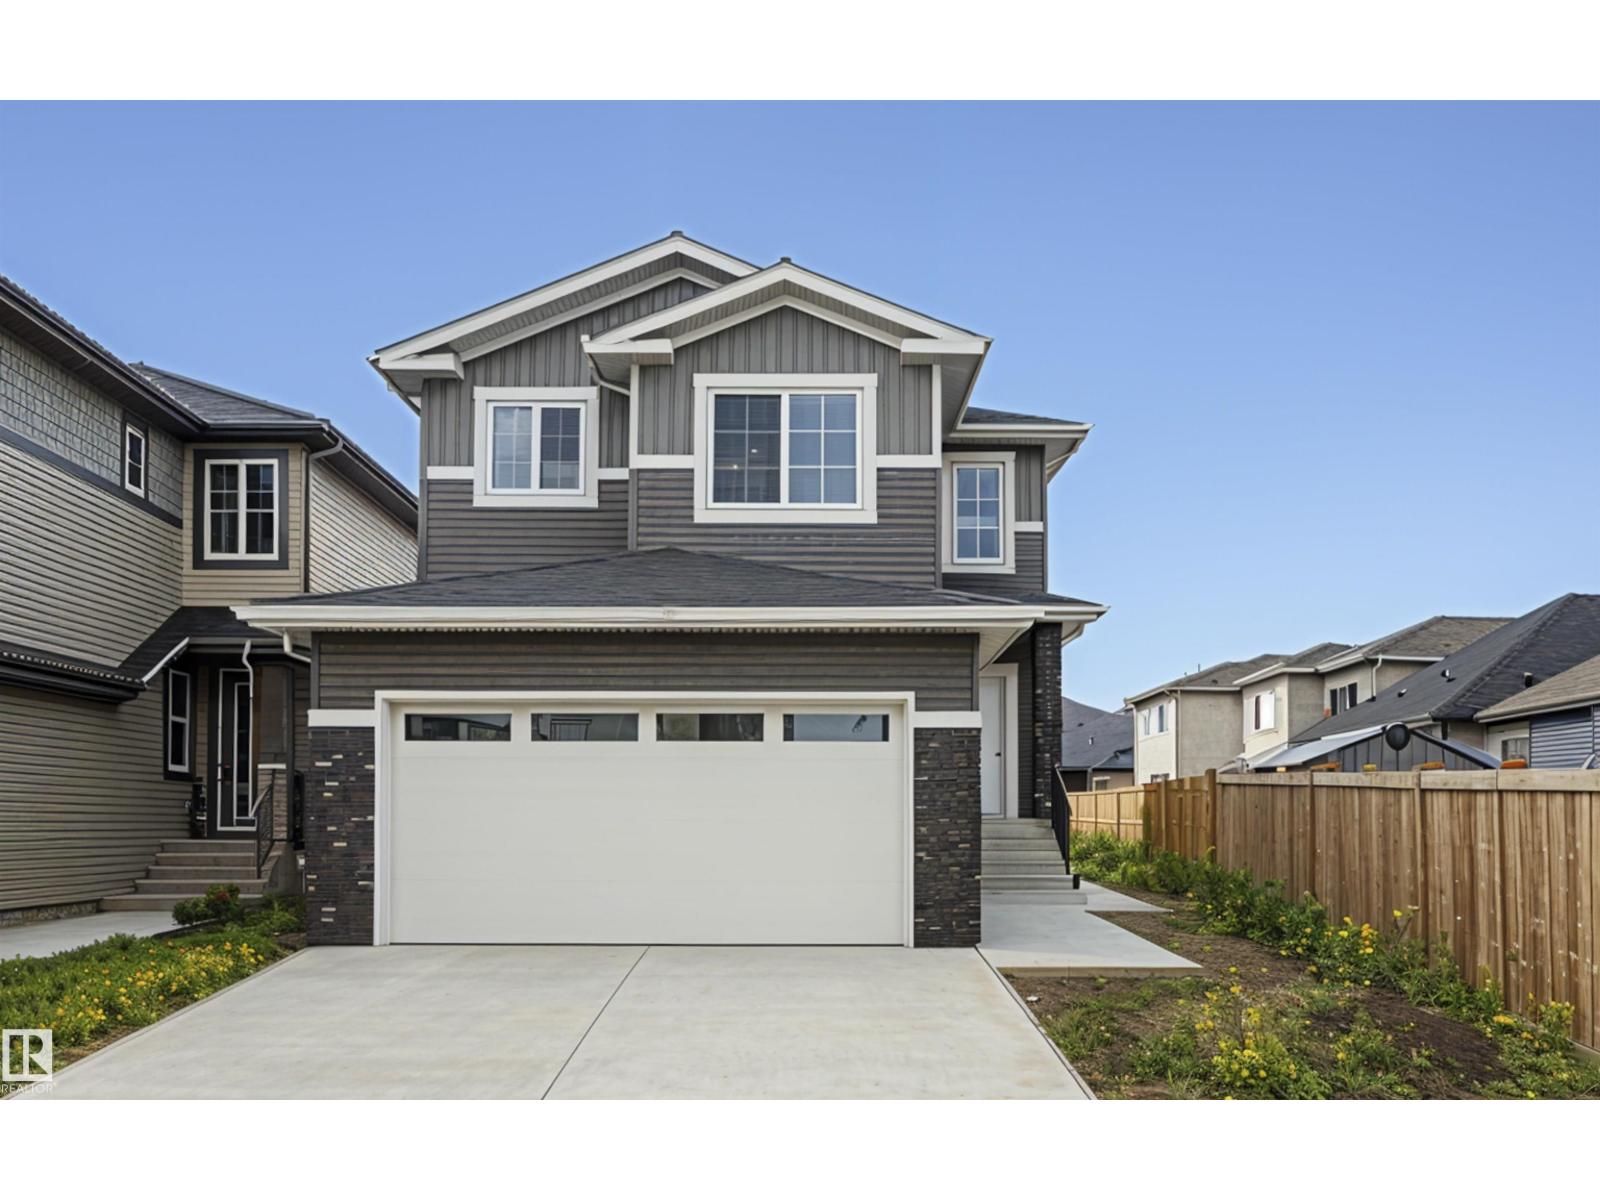
PLACE CHALEUREUSE- BRAND NEW 2 Storey + Basement, 2432 sq ft, 5 Bedroom + BONUS room FUNCTIONAL LAYOUT-OVERSIZED DOUBLE GARAGE - UPGRADED KITCHEN, All SHELVING is MDF, FLOORING is tile, Luxury Vinyl, or carpet, TRIPLE PANE WINDOWS are EVERYWHERE! DEN/BEDROOM at the front of home. ALL COUNTERS are QUARTZ & pantry has WALK-THROUGH MUD ROOM from garage with Boot Bench & Walk in Closet. Bonus room has tons of natural light. Spacious Master with your LUXURIOUS ensuite that has dbl vanity, Freestanding soaker tub & glass shower ! MASSIVE ensuite closet. The WELL sized 2nd,3rd and 4th bedroom, full bath, & LAUNDRY round off upper flr. Basement has SIDE ENTRANCE, OVERSIZED WINDOWS & utilities/rough-ins tucked away w TANKLESS WATER! Appliance package included. Deck and decent size backyard to relax and entertain. (id:65446)
406, 80 Carrington Plaza NW
Calgary, Alberta
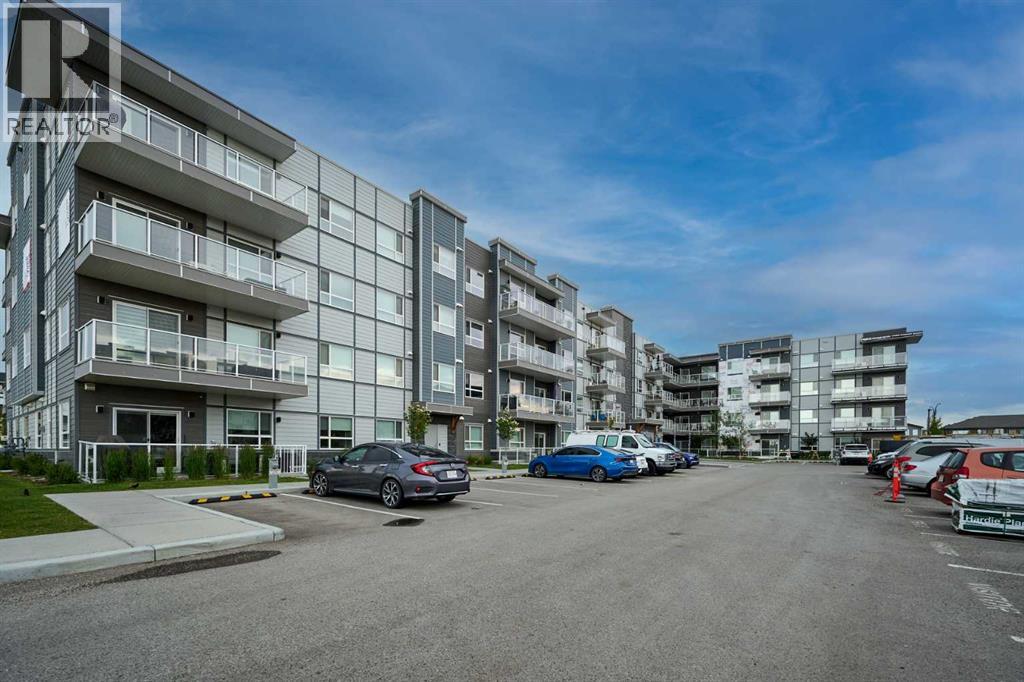
This exceptional top-floor end unit condo is a true gem, offering a perfect blend of luxury and convenience. Upon entering, the unit is welcomed by a spacious open-concept design that connects the kitchen, dining, and living areas. The primary bedroom offers a spacious retreat for relaxation. It features a stylish 4-piece ensuite bathroom, along with a generous closet that provides ample storage for all your personal items. The second bedroom is versatile and roomy, perfect for guests, a home office, or even a personal gym. The kitchen is equipped with Stainless steel appliances and ample storage space, making it the perfect space to cook and dine with loved ones. Located in a vibrant and growing community, this home is within walking distance to parks, schools, and shopping (including a No Frills grocery store, pharmacy, McDonalds, gym and numerous others) right across the street, making it an excellent choice for families or young professionals. (id:65446)
242 Parkview Avenue
Toronto, Ontario
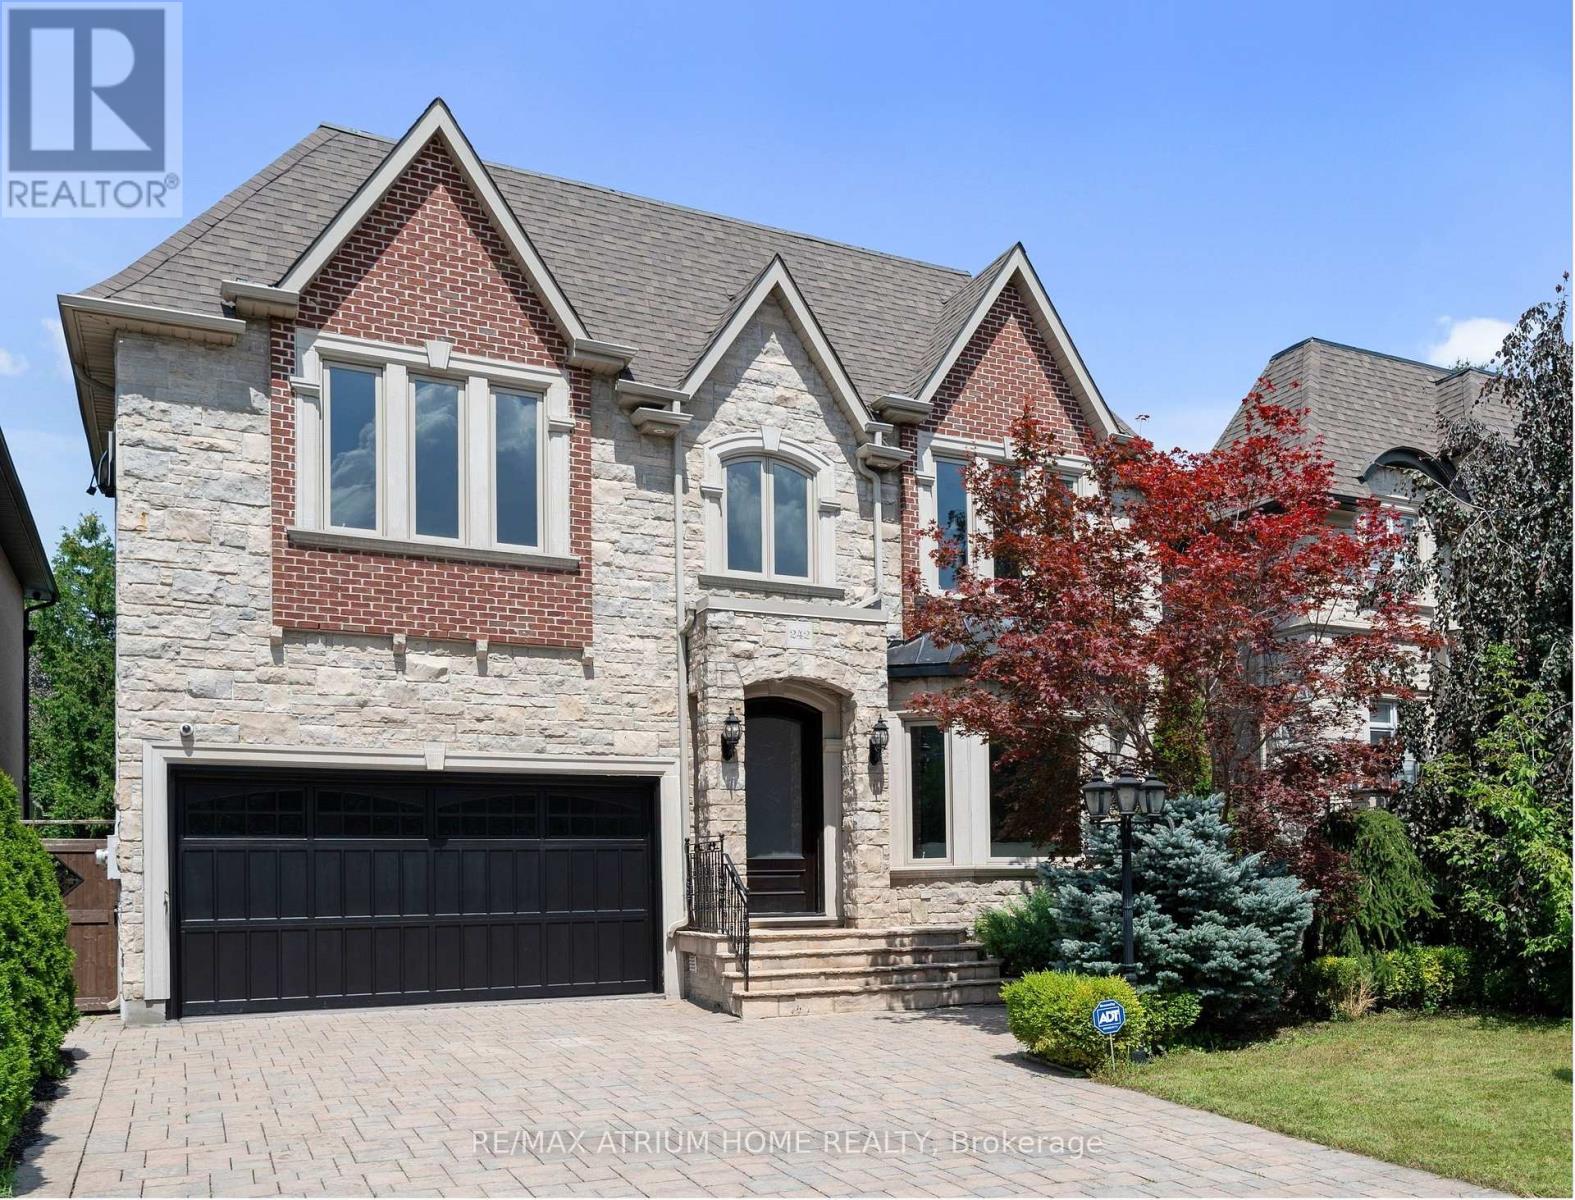
-- Elegant Custom Luxury in The Prestigious Willowdale Area, Rarely lived in and immaculately cared for, this home feels Brand New -- Welcome to this spectacular, custom-built masterpiece set on an impressive 50x152 ft. lot in one of Willowdale's most desirable locations. Showcasing timeless architecture with a stately stone and brick facade, this home offers an extraordinary blend of classic elegance and modern luxury. Step inside to soaring ceilings across all levels, detailed millwork, and stunning finishes throughout. The Open-Concept layout features a grand living and dining area, a spacious family room with built-ins, and a sun-filled breakfast nook. The Chefs Kitchen is a true showstopper complete with custom cabinetry, Brand New high-end built-in KitchenAid appliances, and an oversized island. The main floor office is refined with custom wall paneling and built-ins, perfect for work-from-home days. Retreat upstairs to a lavish Master suite with a spa-like 7-piece Ensuite and walk-in closet. Each additional bedroom is generously sized and features its own Ensuite bath. The fully finished lower level is ideal for entertaining, offering a large rec room with built-ins, a pantry, and a gym area. Additional Highlights Include: - 4 gas fireplaces, - Central vacuum , -Water softener & purifier-Coffered ceilings, - LED Pot Lights & elegant chandeliers, Fresh paint & meticulously maintained interior, Limestone & newer hardwood floors Expansive sundeck, flagstone porch, and beautifully landscaped grounds. (id:65446)
3241 Alfege Street SW
Calgary, Alberta
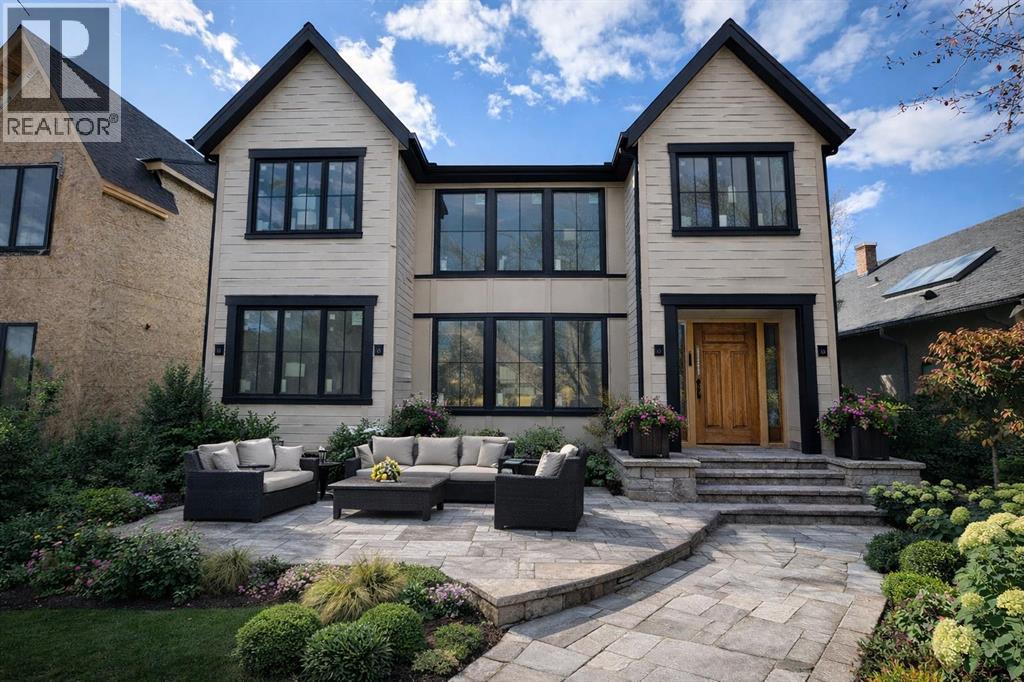
A New Gorgouse build with Monogram homes is now available! Currently under construction and to be fully finished in late June. Sitting on a full 50x120 lot & located on a quiet, tree-lined street in prestigious Upper Mount Royal, this exceptional new build offers over 3,500 sq.ft. of meticulously designed living space above grade, paired with a rare quad garage and an outstanding floor plan tailored for modern luxury living.Thoughtfully designed with both elegance and functionality in mind, the main level features soaring 10-foot ceilings and an expansive open-concept layout anchored by a stunning great room with a gas fireplace and oversized windows that flood the space with natural light. A chef-inspired kitchen sits at the heart of the home, complete with an oversized Taj Mahal Quartz island, premium appliance layout with pot filler, and a fully appointed butler’s pantry—perfect for entertaining at scale. The adjacent dining area opens seamlessly to the rear deck, creating an effortless indoor-outdoor flow. A private front office, sophisticated foyer, mudroom with built-ins, and a stylish wet bar complete the main floor.Upstairs, the home continues to impress with a well-appointed second level offering four spacious bedrooms, including a luxurious primary retreat featuring a spa-inspired ensuite with a freestanding tub, curbless shower, and a generous walk-in wardrobe. Three additional bedrooms are thoughtfully laid out—one with its own ensuite, while the others share a beautifully designed main bath. A dedicated upper laundry room adds everyday convenience, while open-to-below design elements enhance the sense of space and architectural sophistication throughout.The fully developed lower level provides an additional 1,500+ sq.ft. of living space, ideal for entertaining and relaxation. Here you’ll find a large media/family room, wet bar, a Flex room that could be a great space for an office or gym or a bedroom. 2 additional spacious bedrooms, and ample storag e—perfectly suited for guests or growing families.Completing this remarkable property is a rare rear quad garage, offering exceptional space for vehicles, storage, or hobby use—an increasingly hard-to-find feature in this sought-after inner-city location.With its timeless architecture, refined layout, and premium setting in one of Calgary’s most desirable communities, this home represents a rare opportunity to own a truly distinguished property in Upper Mount Royal.Additional Detailed plans and Selections are available to view in the Attachments (id:65446)
Lot 7 Cotton Point
Keats Island, British Columbia
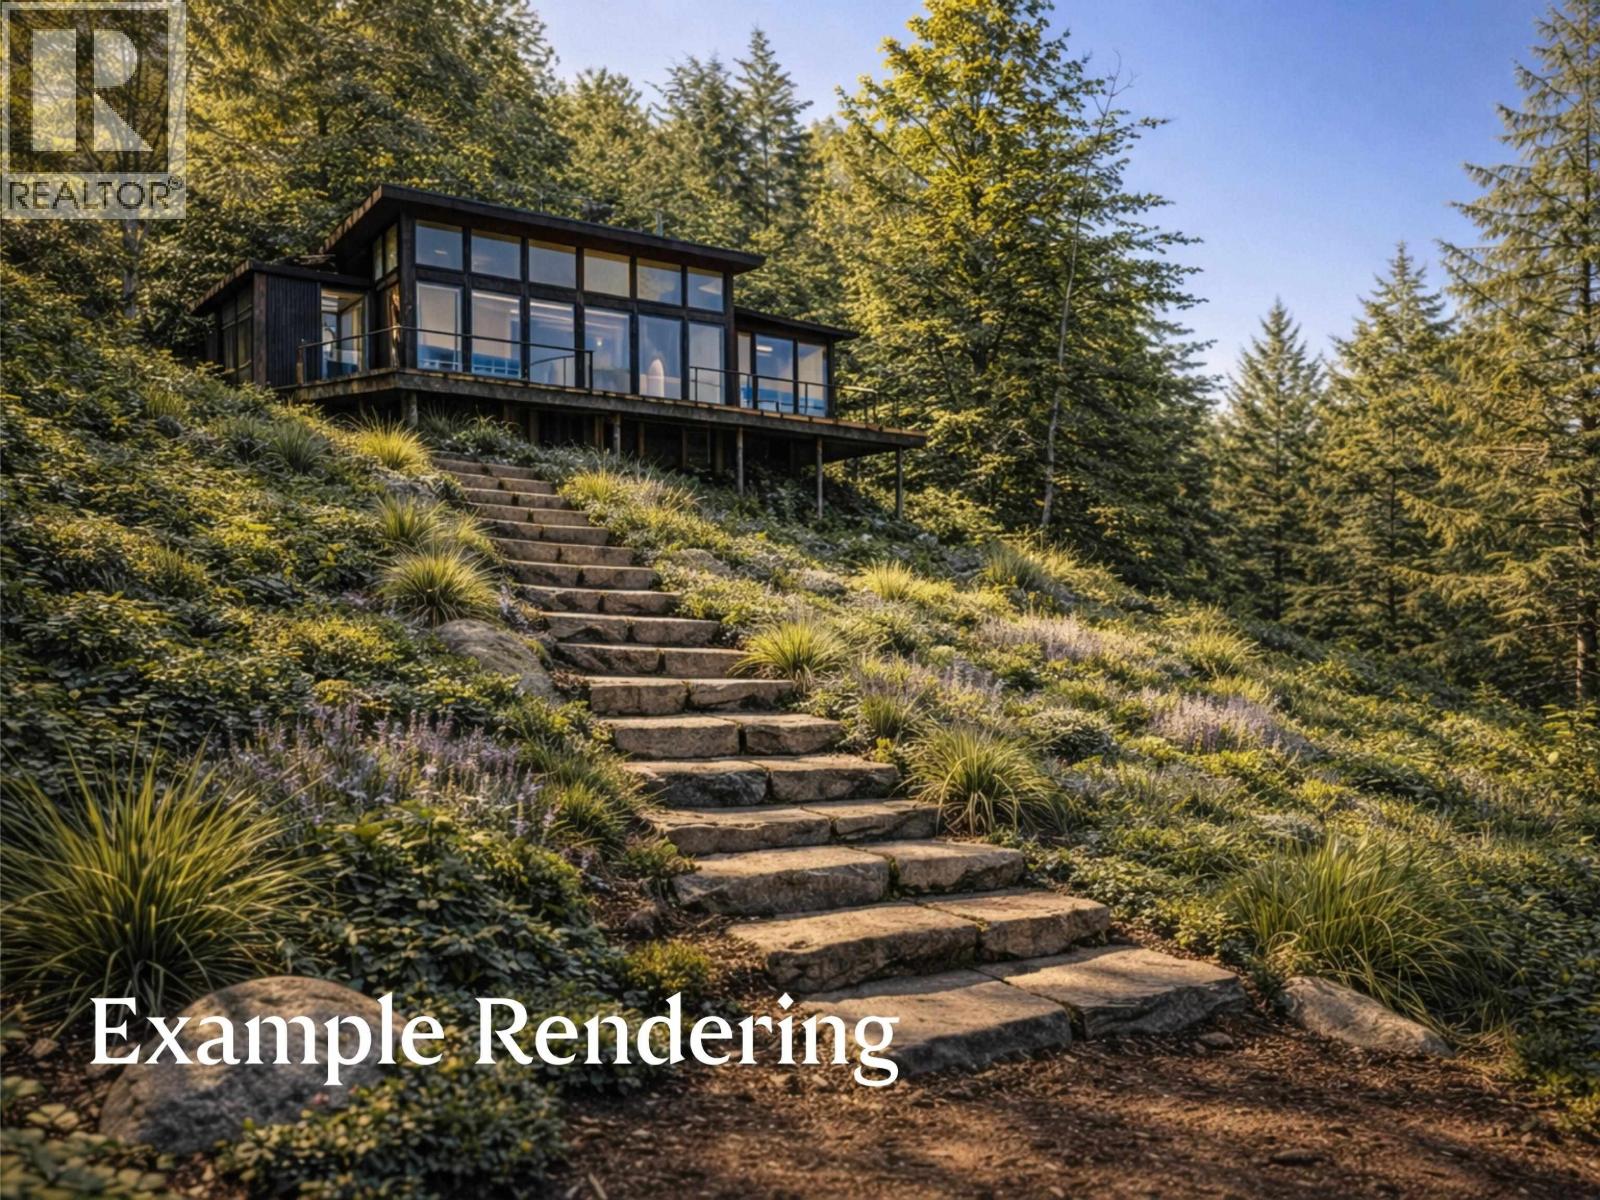
Discover a rare chance to own freehold waterfront property, where much of the hard work is already done. This is the ONLY currently listed building lot in Howe Sound where you can go enjoy your property this summer, while you formalize your longterm plans. What makes this property stand out is not just the setting, but how much time and effort a future owner can save. There is already a permitted foreshore lease in place, along with stairs to the beach, a cleared building area, an installed septic field, and two existing small structures that can support your early use and future plans. Access via boat from nearby marinas in West Vancouver or Gibsons; or via scheduled runs from Horseshoe Bay with Mercury Water Taxi, which lands you at your dock for $37 per person. (id:65446)
38618 Cherry Drive
Squamish, British Columbia
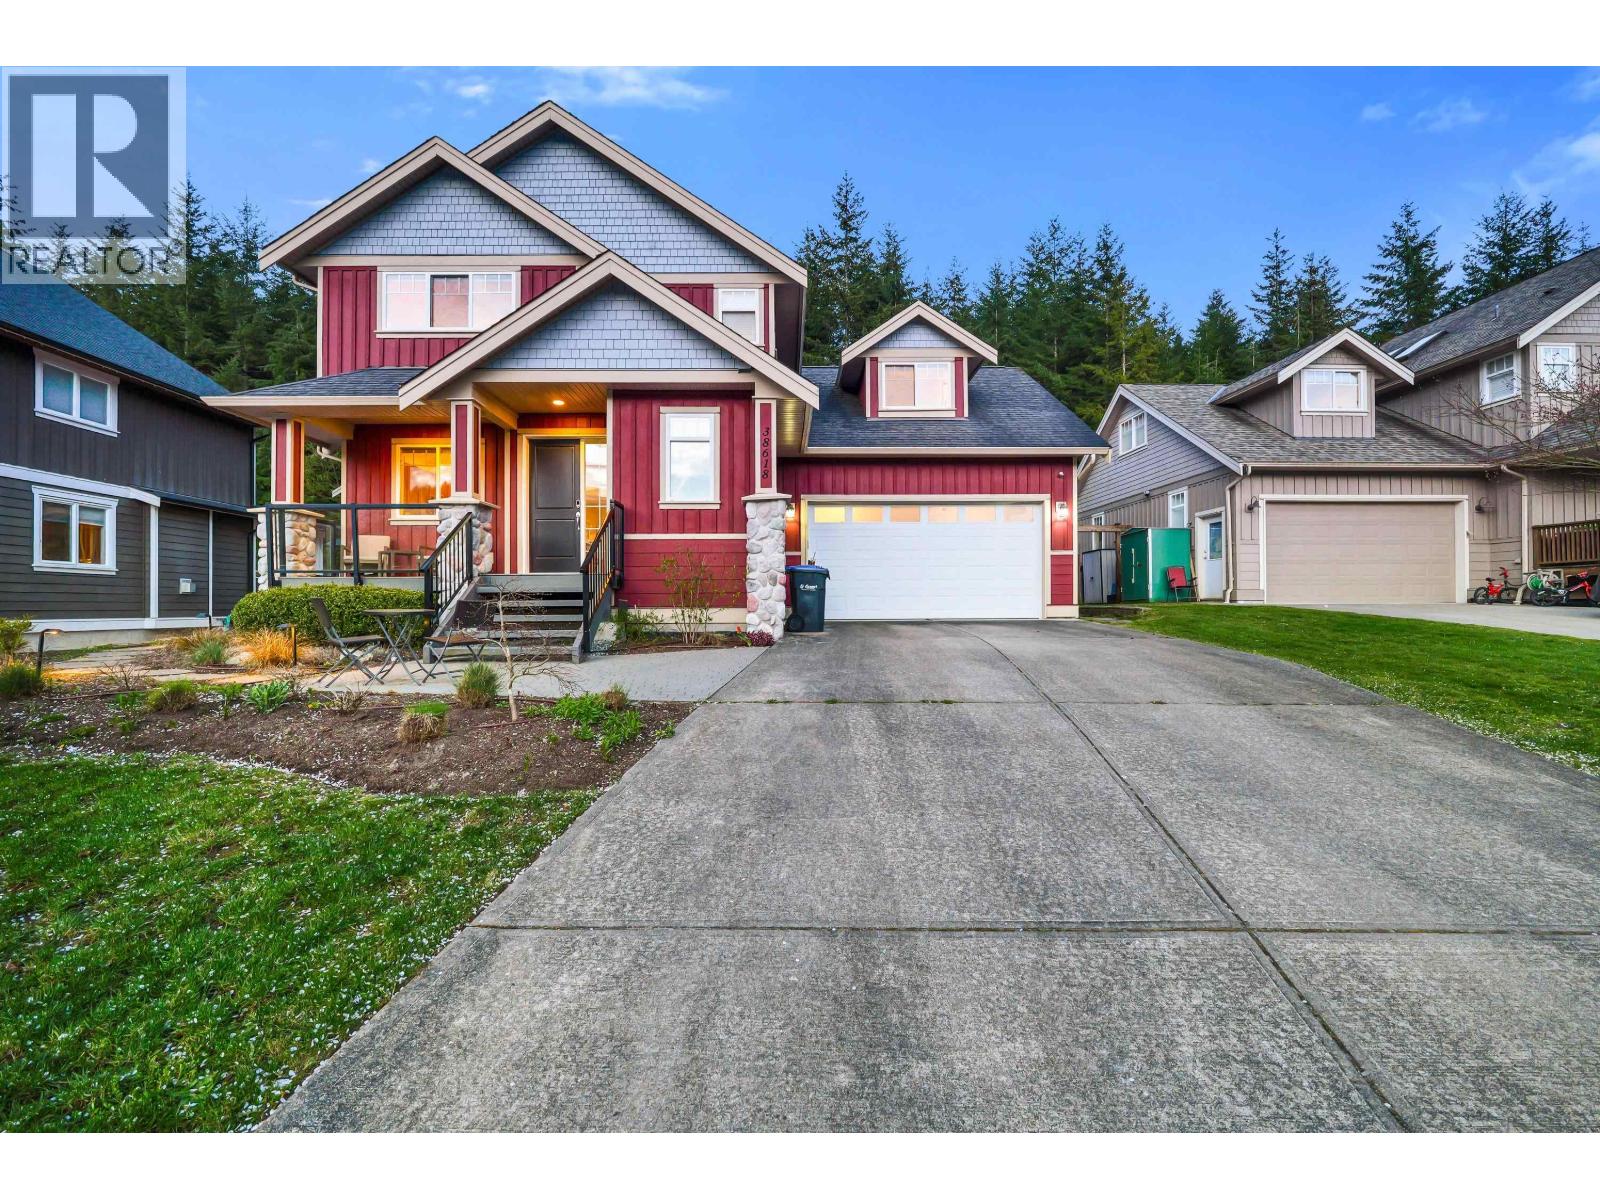
RAVENS PLATEAU exclusive community! Welcome to this bright and beautifully updated home backing onto peaceful forest. This 3 bed, 3 full bath layout offers comfort and flexibility, with warm hardwood floors flowing through the main living spaces. 2 car garage plus a 10x20 large functional office / gym, perfect for working from home or creative pursuits. Step outside to a newly landscaped yard featuring a fresh deck and inviting fire pit, ideal for relaxing or entertaining year round. Just minutes from the Stawamus River, trails, and everything Squamish is known for, this home blends nature, lifestyle, and everyday convenience in one compelling package. (id:65446)