
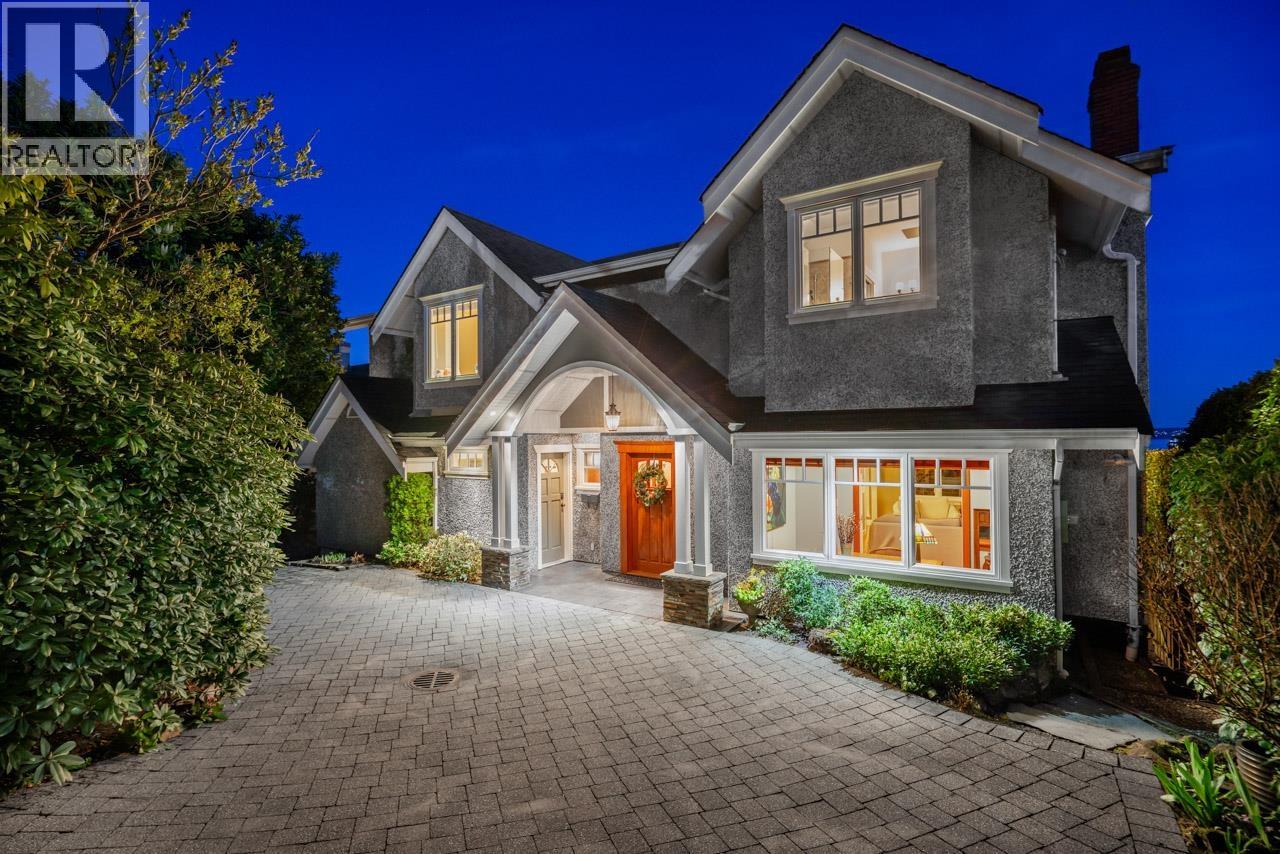
2374 Nelson Avenue
West Vancouver, British Columbia
This charming, beautifully renovated home (fully rebuilt to the studs 18 years ago) offers a warm cottage feel with stunning ocean views. The well-appointed main floor offers a gorgeous south facing kitchen/dining area opening thru french doors to a large sun-drenched deck with a covered dining & BBQ area perfect for entertaining & taking in the views! Also a main floor office, cozy tv area, & a large mud room off the parking area at the front of the house. The top level features 4 bedrooms, 2.5 baths, including a stunning primary bedroom with a large ensuite with his & her sinks, a soaker tub & separate shower & a walk in closet. The lower level includes 1 bedroom & 1 bathroom & a sink & fridge area ideal for guests or easy suite potential, plus easy access to the cozy hot tub area too! Located on a quiet, family-friendly street, just steps to Irwin Park, Pauline Johnson, West Van High Schoo, Dundarave Village, the seawall & transit. Bonus: grassy back yard with playhouse, plus lots of storage in the house! (id:65446)

316 Sundown View
Cochrane, Alberta
Welcome to this beautifully maintained two-storey home offering over 2,800 sq ft of thoughtfully designed living space in a quiet, family-friendly area of Cochrane. With a functional layout, modern finishes, and a fully developed basement, this home perfectly blends comfort and everyday practicality.Step inside to a bright and inviting main floor featuring large windows that fill the space with natural light and durable flooring throughout. The open-concept design seamlessly connects the living, dining, and kitchen areas—ideal for both entertaining and daily living. The kitchen is well-appointed with stainless steel appliances, a central island, a corner pantry, and plenty of cabinetry, creating a space that is both stylish and highly functional. The dining area is enhanced by beautiful built-in cabinetry, adding character and valuable storage.Upstairs, you’ll find a spacious and sun-filled bonus room—perfect for a family lounge, playroom, or home office. The upper level also offers three generously sized bedrooms, including a comfortable primary retreat complete with a walk-in closet and private ensuite. Convenient upper-floor laundry adds to the thoughtful layout.The fully finished basement extends your living space with a large family/recreation room, an additional bedroom, and a full bathroom—ideal for guests, teens, or extended family.Step outside to enjoy the private, fully fenced backyard featuring a large deck with a pergola and custom shades on both the top and west side—ideal for summer BBQs and outdoor entertaining.Additional highlights include a double attached garage, quiet street location, and close proximity to parks, schools, and scenic walking paths.This is a fantastic opportunity to own a well-cared-for home in one of Cochrane’s most desirable family-oriented communities. (id:65446)
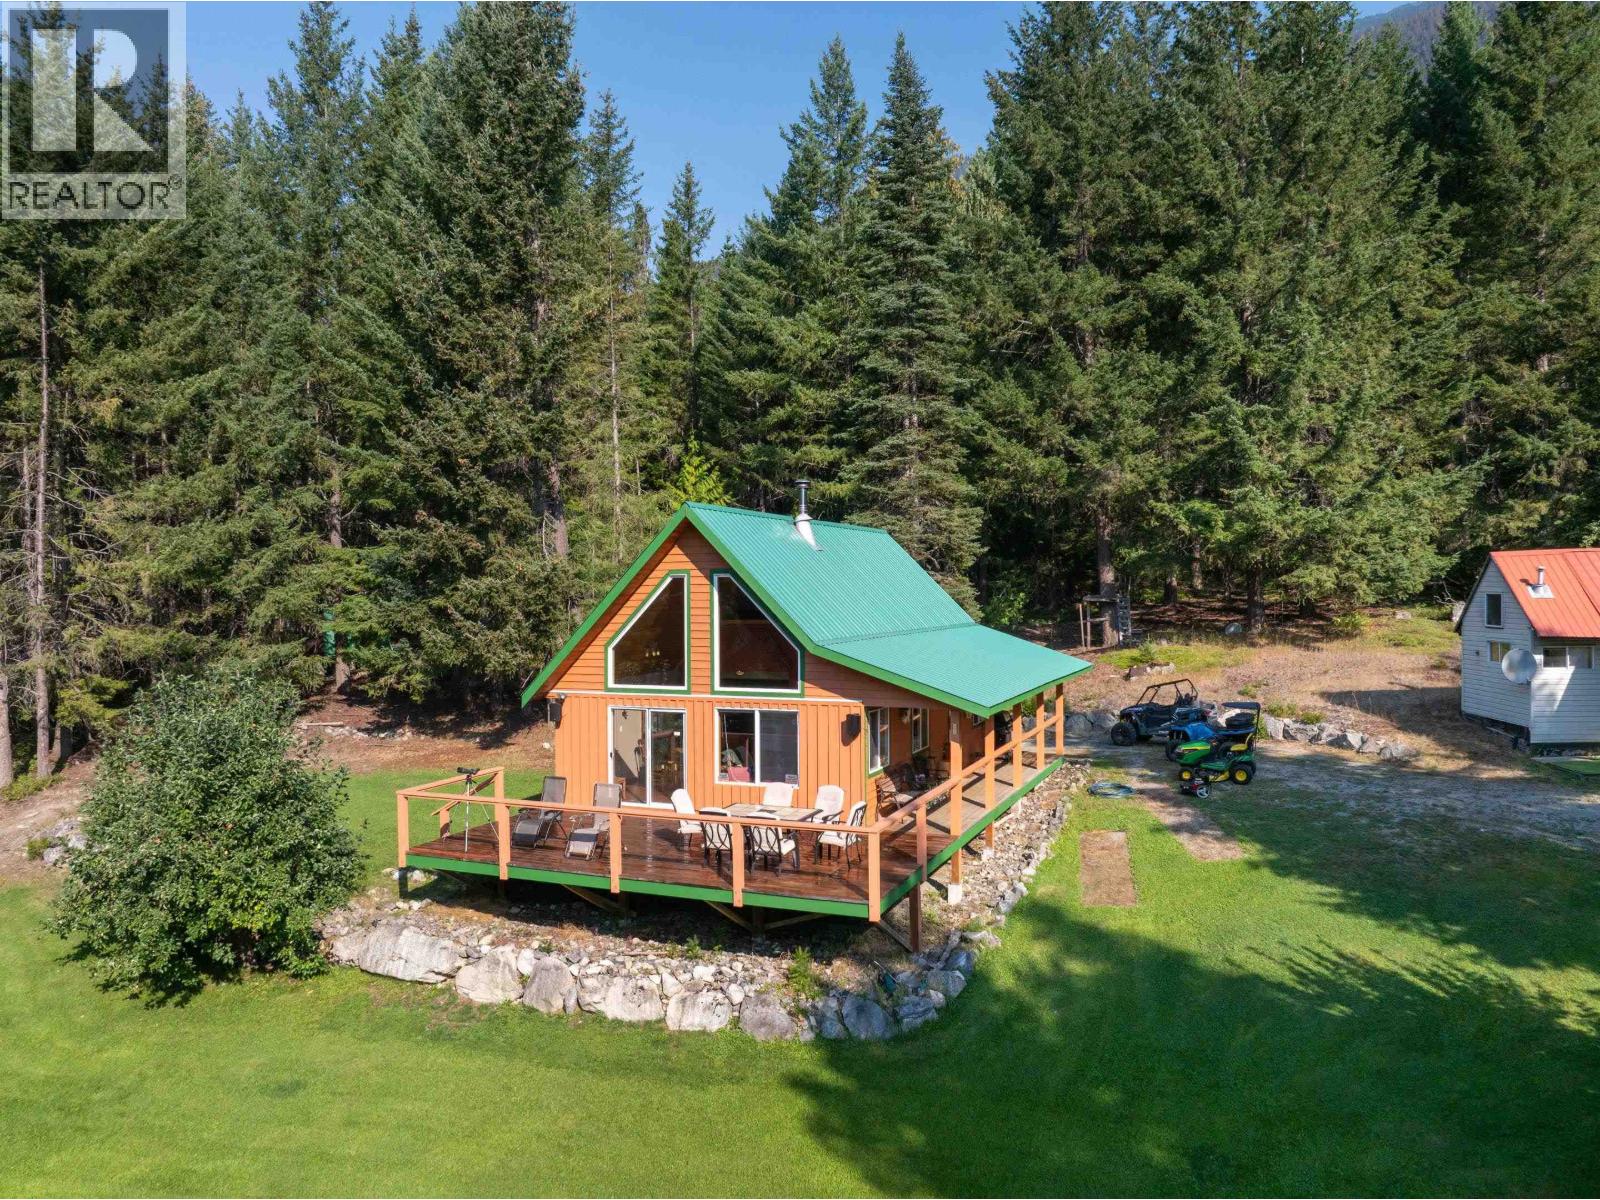
2873 Blackwater Road
D'arcy, British Columbia
Tucked away on 3.04 acres, this beautifully maintained 1-bedroom + loft cabin is the perfect blend of comfort and adventure. With stunning mountain views and a warm, inviting feel, it´s a place you´ll love coming home to, whether for weekends or year-round living. The cabin is truly move-in ready and being offered turn-key, so you can start enjoying it from day one. Step outside and you´re right in the heart of it all. From snowmobiling and ATV-ing to dirt biking, hiking, and fishing, this is a dream spot for anyone who loves the outdoors. Blackwater Lake is just minutes away, making it easy to spend your days on the water or exploring the surrounding trails. If you´ve been looking for a peaceful getaway with endless recreation right at your doorstep, this one is definitely worth a look. (id:65446)

121 Castle Ridge Lane
Fort Mcmurray, Alberta
Welcome to 121 Castle Ridge Lane, a beautifully maintained bi-level home ideally located on one of the most coveted streets in the established and family-friendly neighbourhood of Thickwood. Offering 1,518 sq ft of thoughtfully designed living space, this home is perfect for first-time buyers or a growing family seeking comfort, style, and functionality.Step inside to discover a bright and inviting layout featuring large windows that fill the home with natural light. The stunning sunken living room showcases rich hardwood flooring and a cozy gas fireplace—an ideal space for relaxing or entertaining.The updated kitchen is sure to impress, featuring freshly painted cabinets, quartz countertops, stainless steel appliances, and a modern tile backsplash. A formal dining area provides the perfect setting for family meals and gatherings. The main floor also offers the convenience of laundry, along with three generously sized bedrooms and two full bathrooms.The spacious primary suite features dual closets and a well-appointed ensuite with a jetted tub and separate stand-up shower—your own private retreat.Downstairs, you’ll find an oversized fourth bedroom, a full 3-piece bathroom, and a massive recreation space highlighted by a custom bar with a mini fridge—perfect for entertaining or creating a family hangout zone.Step outside to enjoy a fully fenced backyard complete with a drop-down deck and relaxing hot tub—perfect for unwinding or hosting guests year-round.Additional highlights include a double attached heated garage and front driveway parking for added convenience. Shingles were replaced in 2020! This home combines space, updates, and a prime location—an excellent opportunity you won’t want to miss. (id:65446)
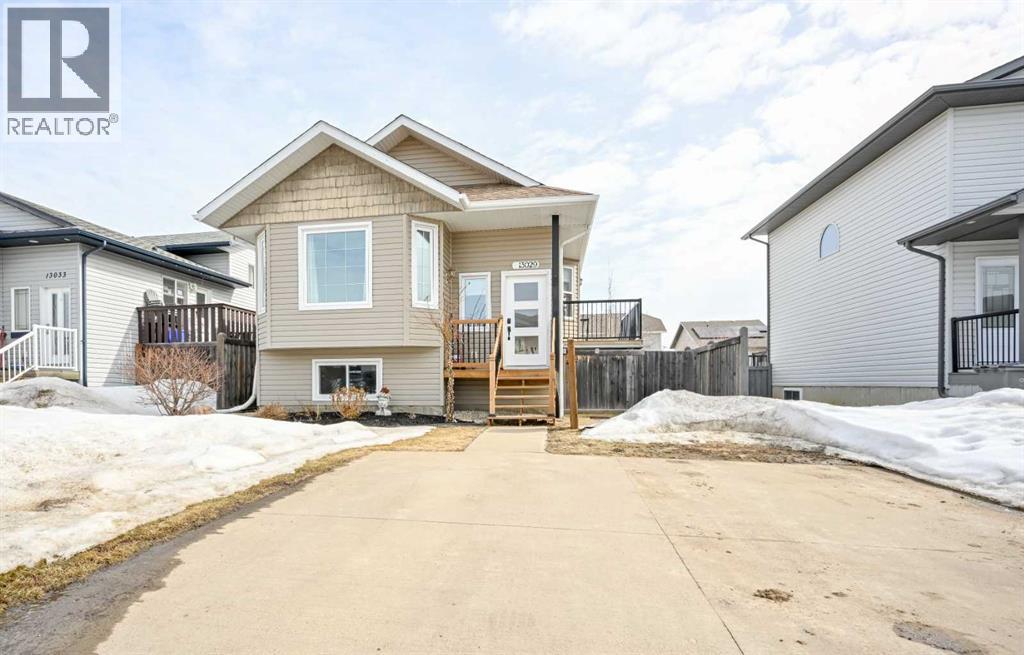
13029 90 Street
Grande Prairie, Alberta
This home boasts the definition of pride of ownership , as soon as you pull up with the outstanding landscaping. Heading on inside a spacious tiled entry way welcomes you with must have entrance coat closet. Main level hosts popular open concept between the kitchen, dining and living room with elegant vaulted ceilings. Kitchen has adequate cabinet + counter space, updated counter tops, stainless steel appliances, and of course corner pantry. Dining is sizeable allowing a dining table of any shape or size, with exterior door to deck for BBQ season.... which is right around the corner. Living room is a good size with large windows allowing natural light all day long. Heading up a few stairs you will find three good sized bedrooms including the primary bedroom with walk through closet to full bathroom. Making our way to the third level you will find massive second living room with walk out entry to your backyard. Fourth level is developed into a large fourth bedroom with walk in closet, stunning full bathroom, and laundry/utility room with ample storage space. Backyard is fully fenced with two decks great for our summers and entertaining, as well as wood shed wonderful for storage. Icing on the cake there is extensive upgrades completed to the home between 2021-2025 including kitchen backsplash, kitchen countertops, decks/patios, carpet down stairs, windows/doors/shingles, bathroom in basement, kitchen appliances and lots of landscaping this home will be sure to check all your boxes book a viewing today! (id:65446)
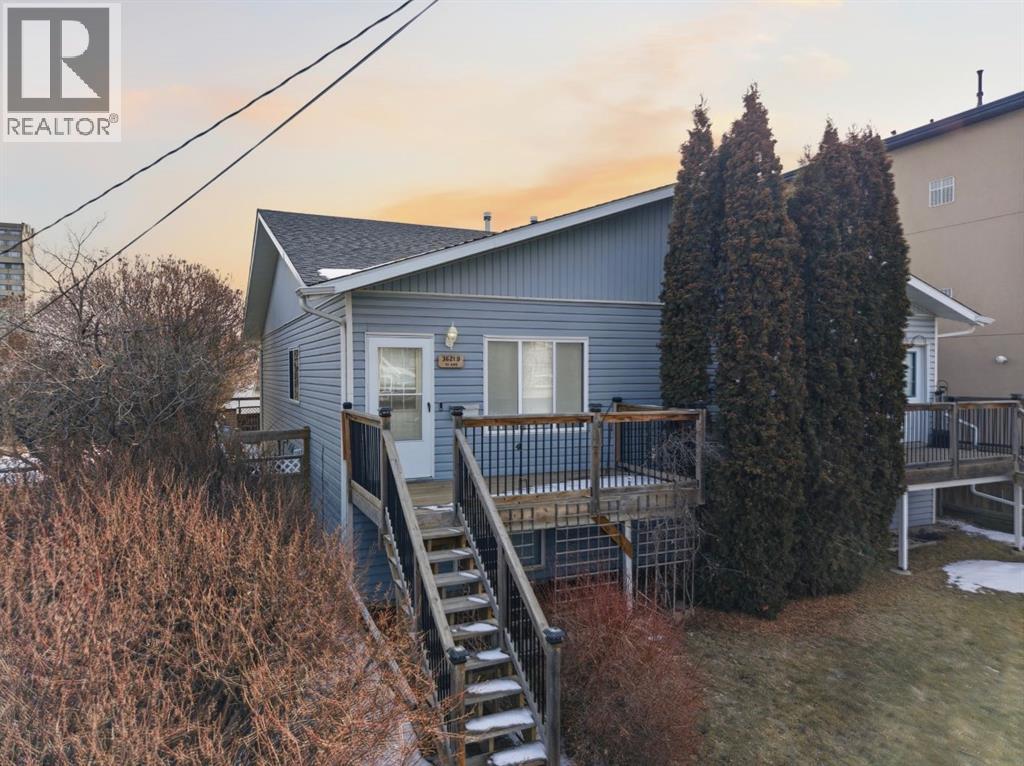
B, 3621 51 Avenue
Red Deer, Alberta
Welcome to 3621 B 51 Avenue – a beautifully maintained 3-bedroom, 2-bathroom half duplex in Red Deer's desirable South Hill neighborhood. This inviting home combines a practical layout with thoughtful updates, making it ideal for first-time buyers, downsizers, or savvy investors.Inside, you’ll notice stunning new luxury vinyl plank flooring throughout the main level, offering both durability and modern appeal. The spacious living room boasts vaulted ceilings, abundant natural light, and a cozy gas fireplace – perfect for relaxing or entertaining guests. The kitchen provides ample counter space, classic oak cabinetry, and a brand-new microwave to simplify daily living.The main floor also features a generously sized primary bedroom with double closets and a full 4-piece bathroom. Downstairs, discover a large family room, two additional bedrooms – one with a walk-in closet and the other with double closets – a second bathroom with a shower, a convenient laundry room, and plenty of storage space.Enjoy your morning coffee on the front deck, or unwind in the fully fenced backyard with low-maintenance landscaping, front and rear gate access, and a single detached garage. Several key updates provide peace of mind, including a new furnace and central A/C in 2019 (regularly serviced), shingles replaced in 2021, and new eaves in 2022. Move-in ready and ideally located near amenities, parks, and transit, this home is a fantastic opportunity you won’t want to miss! (id:65446)
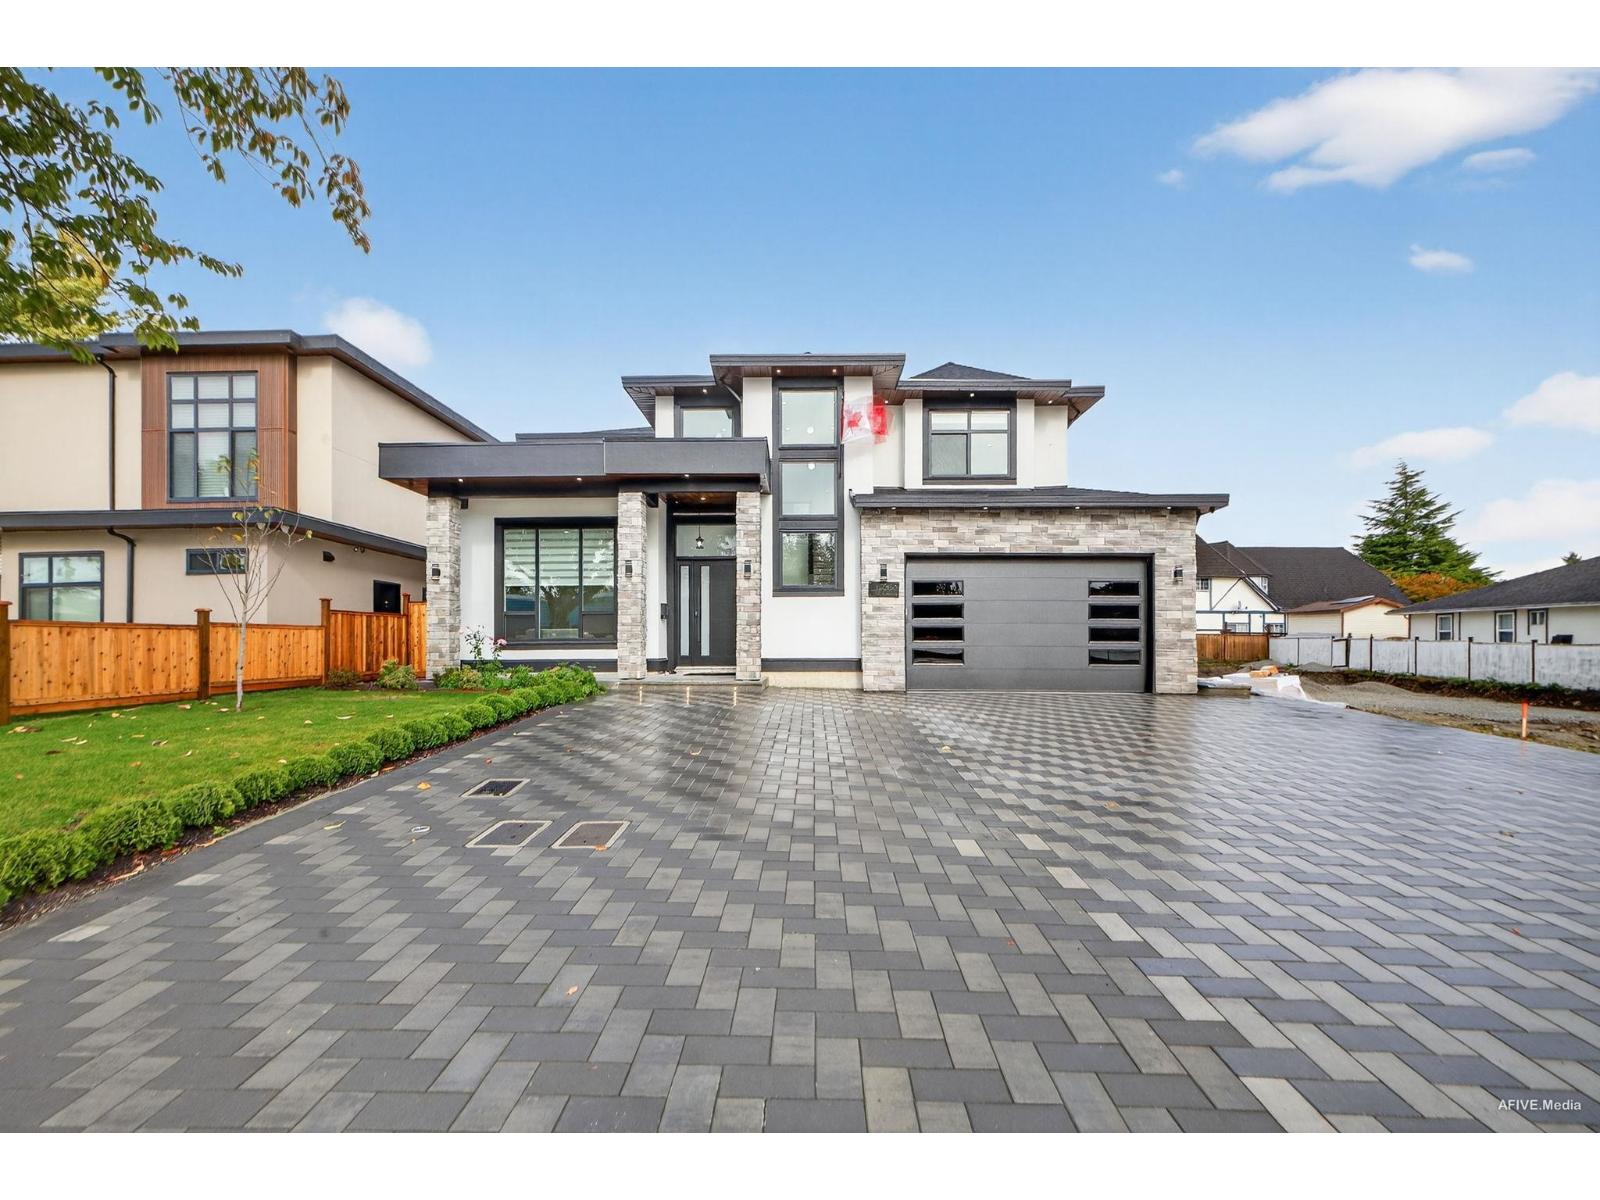
15363 94 Avenue
Surrey, British Columbia
Custom Built home located in Fleetwood. This home offers 4,190sf including garage with a large 7 bedrooms and 6 bath while sitting on an approx 7,175 sf rectangular lot. Home comes with a gourmet kitchen, quartz counters throughout, prep kitchen, family room, living room, and dining area. Upstairs offers a generous sized master suite with it's own 5pc ensuite & an additional Primary Bed with a total of 4 beds. Main floor offers a LEGAL 2 bed suite w/a private entrance. The other bedroom on the main floor also has a separate entrance for a bachelor suite or office use making it perfect for two mortgage helpers. This home is located across Berkshire Park Elementary & just minutes from all your shopping needs. This property has the potential for a Garden Suite! Open House Sun Apr 19 at 2-4 pm (id:65446)
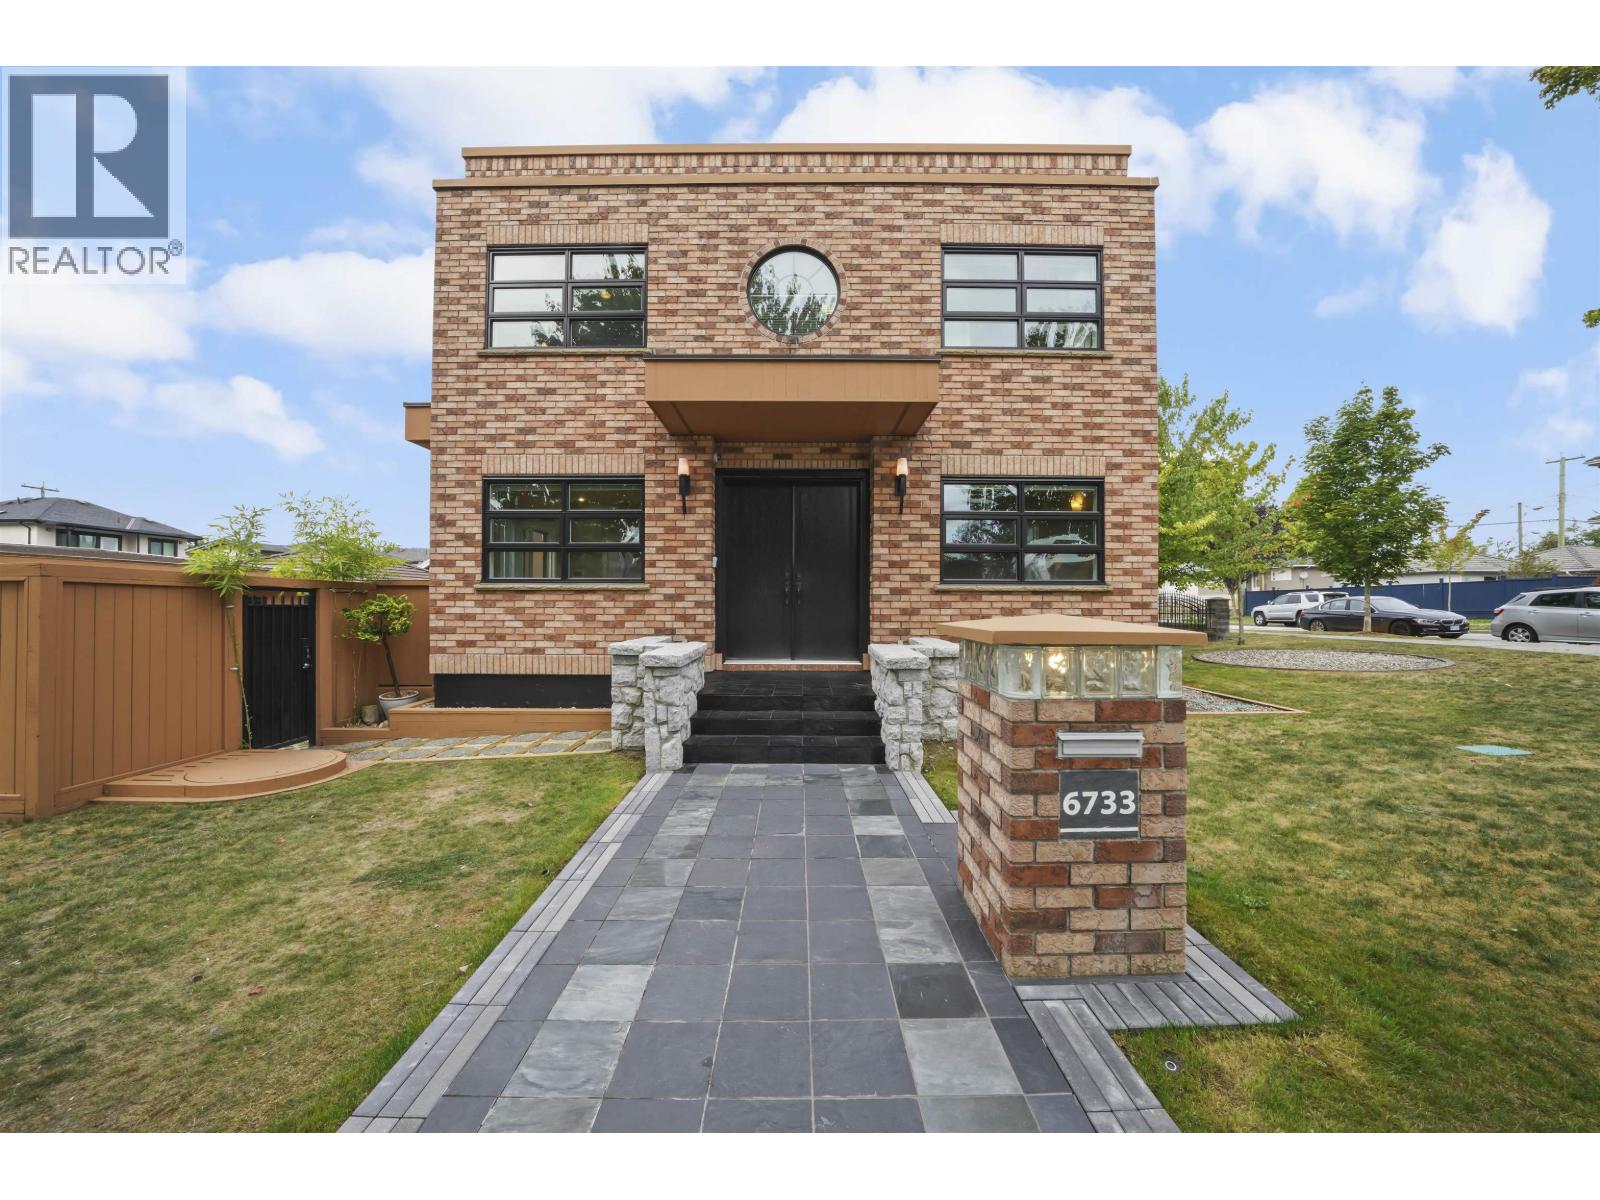
6733 Vivian Street
Vancouver, British Columbia
A MUST SEE IN PRIME KILLARNEY! CUSTOM BUILT 4-level home on a CORNER FLAT 40x111.8 lot with quality 2x6 construction. Extremely well maintained and shows much newer than its age. Exterior features cedar siding, brick, and hidden downpipes. Functional layout with solid hardwood floors, custom cabinets/closets, showcases, soundproof doors, and radiant heating. Spacious MASTER bedroom with HUGE WALK IN CLOSET. Main house has 4 bedrooms includes A/C (top floors) and a ROOFTOP PATIO (286 sq ft) with 180° city views. Basement offers an open-concept 2-bedroom suite with 2 kitchens and private entrance. Double garage (heated) + 1 gated parking. ORIGINAL OWNER. Elementary: Kingsford Smith. Secondary: Killarney. APR 19 (SUN) OPEN HOUSE CANCELLED. (id:65446)
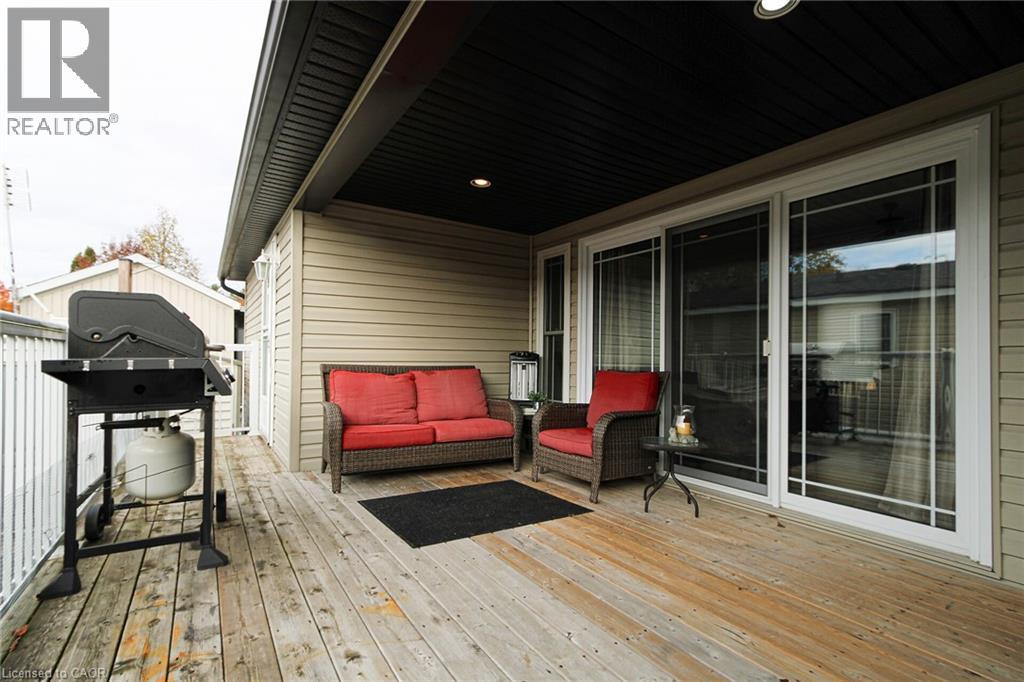
4449 Milburough Line
Burlington, Ontario
**Exclusive event: 1st time ever! Guided Open House tour of the Lost Forest park and the available listings. This Sunday ONLY: 2-4. You must be escorted into the private park with list agents that will meet you at the gate! Be sure to leave time in your day! Welcome to 5 Tamarac in Lost Forest! Discover a low maintenance lifestyle in this stunning custom designed 2 bedroom, 2-bath modular home with cathedral ceilings and stunning family sized kitchen with warm decor and a flowing layout. Located in a desirable gated community and built just 13 years ago, it offers 1,046 square feet of bright, open-concept living space. This home combines modern comfort with a welcoming design in a gorgeous setting that far exceeds other types of ownership at an affordable price. The spacious kitchen features plenty of cabinetry including pull out drawers in the pantry, a large dining area is open to a cozy living room complete with an entertainment wall unit with electric fireplace. Enjoy your morning coffee or relax at sunset on the large deck with 3 access doors to the your home including sliding doors that lets the natural light brighten your home. There is ample storage within plus a handy oversized garden shed to utilize as well. Additional highlights include a B/I desk in the 2nd bedroom, tall toilets, solid wood pocket doors, a generator and parking for 2 vehicles on a concrete pad. Lost Forest Park residents enjoy outstanding amenities including an inground pool, community centre, pickle ball court, an area to enjoy horse shoes, a play area for the kids and walking trails. The low monthly fee ($557) conveniently covers the land lease, water, septic, property taxes and year-round maintenance. Located just minutes from shopping in Burlington, Waterdown and nearby Carlisle, dining, golf courses and major highways. This is the perfect blend of comfort, convenience and community that any one would thrive in. Make the move today and start living the lifestyle you deserve! (id:65446)
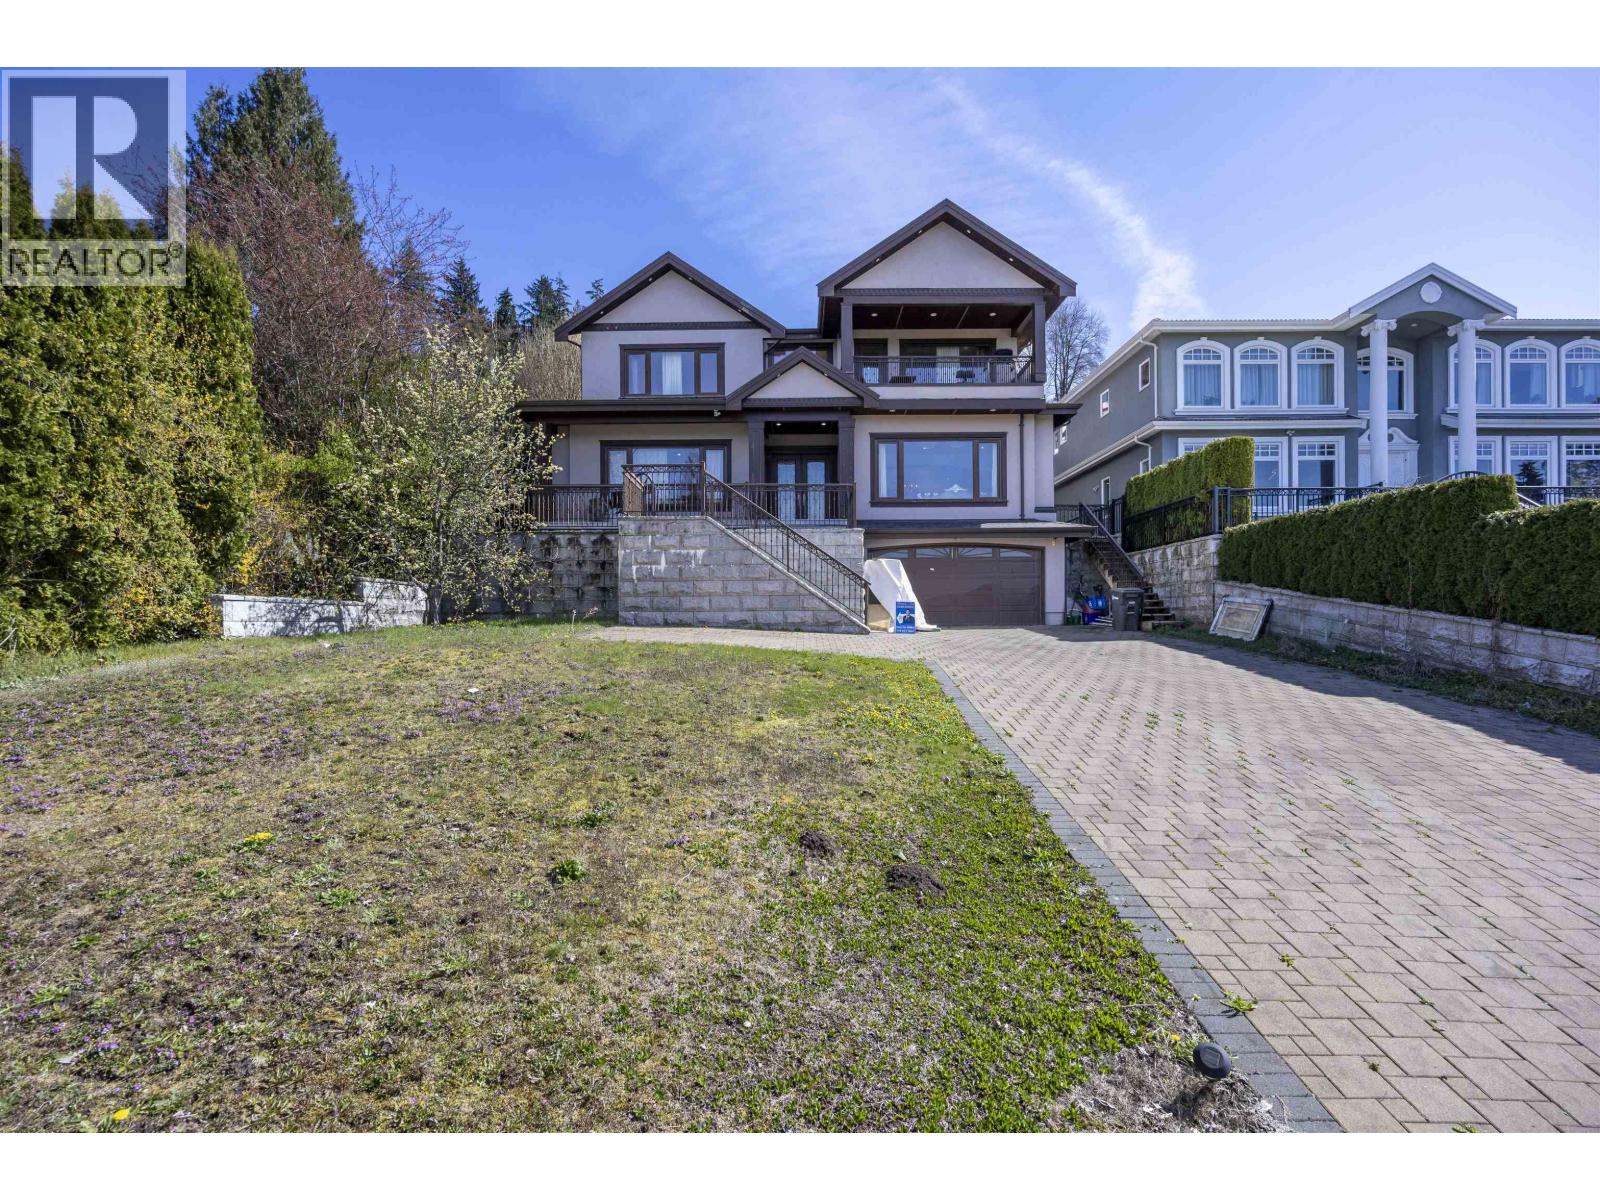
7282 Ridge Drive
Burnaby, British Columbia
This luxury detached home in North Burnaby features 9 spacious bedrooms and 6 bathrooms, offering beautiful ocean and mountain views. Large windows provide panoramic scenery and natural light throughout the year, allowing you to enjoy sunsets, city lights, and snow-covered peaks in winter. The interior is bright and open, with elegant design and quality finishes that create a comfortable and welcoming living space. Located just a 5-minute drive from Simon Fraser University, this home offers a perfect balance of luxury, convenience, and natural beauty. (id:65446)
5005 Bay Road
Sechelt, British Columbia
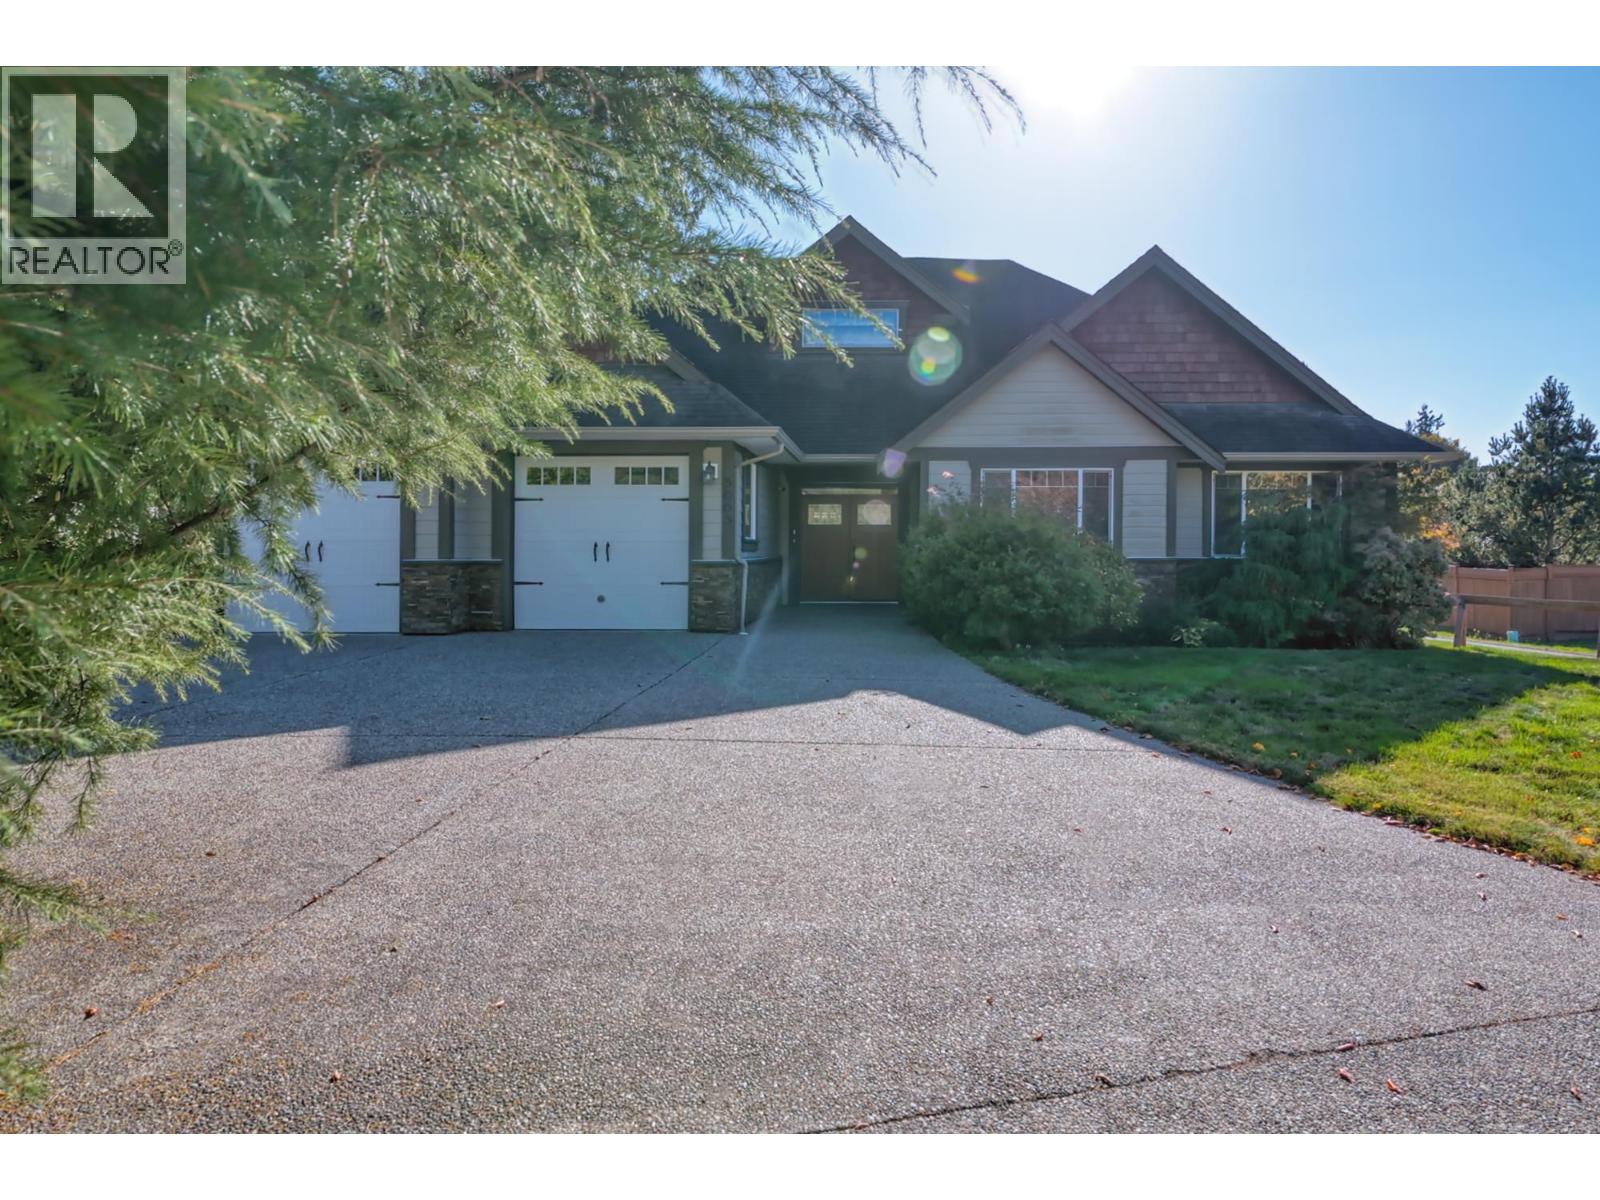
Beautiful rancher with detached carriage home and expansive workshop on a fully fenced, level half-acre in Davis Bay! The main home features a bright open layout with granite counters, a natural gas fireplace, heat pump, gas furnace, smart home features wifi sprinkler system & thermostat. French doors lead to a sun-drenched deck overlooking the tranquil yard and Koi pond. This property boasts a 4½-foot heated, dry crawl space for storage, a detached shop with 3 bays and 2 bathrooms - one bay with a 10-ft door and 4-post car hoist. Upper-level suite with open living and sleeping areas, a full bathroom, gas fireplace, and roughed-in plumbing and 220V electrical. The shop is heated by two natural gas furnaces. A greenbelt behind the property provides privacy with a natural tree buffer. (id:65446)
216 5800 Andrews Road
Richmond, British Columbia
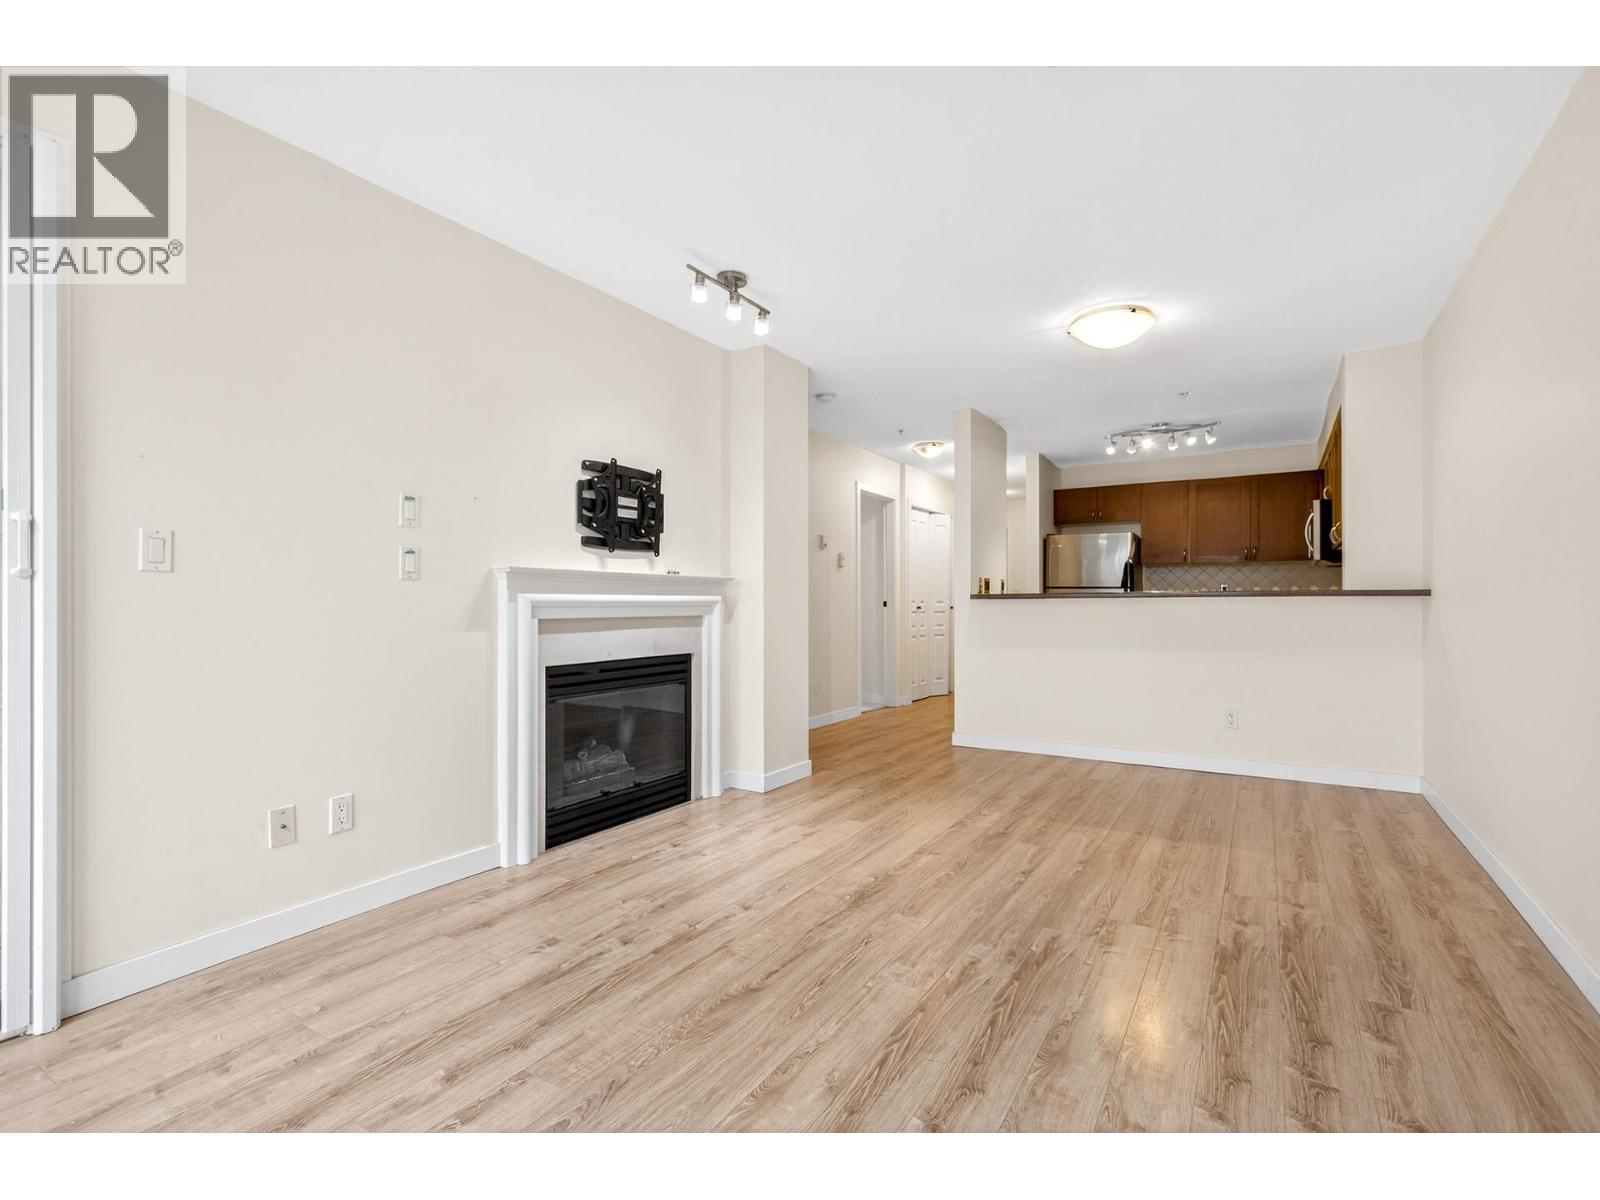
Welcome home to this quiet 1 bedroom plus den and office on a tree lined street in the heart of Steveston. This beautifully maintained 797 square ft condo offers a smart, efficient layout with excellent use of space. Thoughtful updates include laminate flooring, stainless steel appliances, a Bosch dishwasher, and a Weber BBQ included. The primary bedroom features a blackout blind that doubles as a projector screen for cozy movie nights at home. Enjoy your morning coffee on the private balcony or take an evening stroll to Steveston Village´s shops, cafes, and waterfront. The beautifully landscaped courtyard offers walking paths and tranquil water features. Well run, proactive strata with a rainscreened exterior for added peace of mind. Gas fireplace, heat, and hot water are all included in the strata fee. Pet friendly and move in ready, this is an easy place to call home. The den can easily be used as a bedroom, enclosed with a wardrobe. Parking Space 162. Pets: One dog allowed with one cat or 2 cats. (id:65446)