

302 2455 Kingsway
Vancouver, British Columbia
The Windsor. Rare 3 bedroom home in a concrete 6-storey building with only 14 units offering exceptional privacy. This bright corner residence is one of just four homes on the level and offers nearly 1,000 sqft of efficient interior living space featuring a spacious open-concept kitchen, dining, and living area ideal for entertaining. Enjoy mountain views and a generous 231 sqft outdoor balcony-a rare extension of living space perfect for everyday living or entertaining. The modern kitchen offers Bosch appliances, sleek cabinetry, and generous prep space. Year-round comfort with an efficient heating and cooling system. Residents enjoy amenities including a landscaped rooftop courtyard with BBQ area, fitness centre, and residents´ lounge. Steps to shops, cafés, parks, and SkyTrain. Includes 2 parking stalls and still under new home warranty. (id:65446)
Royal LePage West Real Estate Services
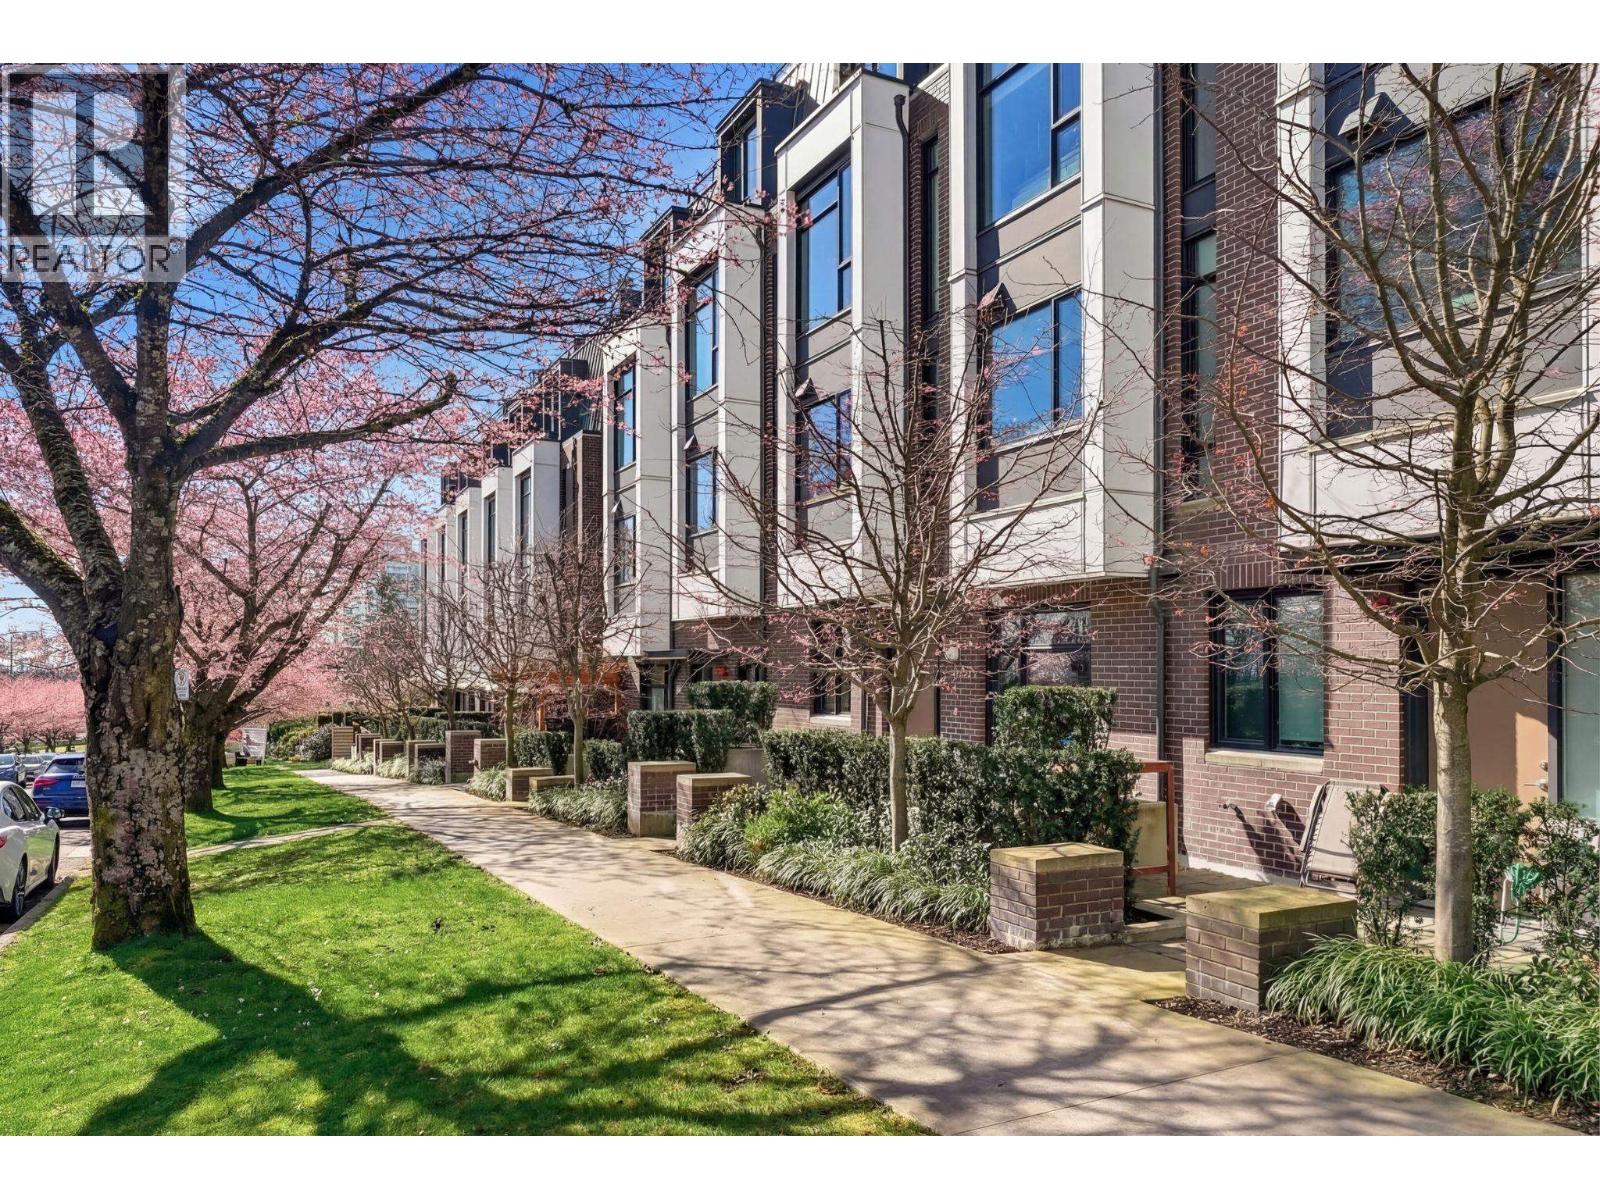
7615 Yukon Street
Vancouver, British Columbia
Location! Location! Location! It has it all! Price! Price! Price! The best price in the area! A home that feels almost too perfect to wake from - now unveiled. This bright four-bedroom + den, three-bathroom corner townhome sits next to beautiful Winona Park in Vancouver´s West Side, offering an exceptional blend of comfort, natural light, and thoughtful design. Ideally positioned just minutes from Langara College, Langara Golf Course, YVR Airport, UBC, SO MUCH MORE! The home delivers both convenience and an incredible lifestyle opportunity guaranteed. o Full-size Bosch appliances o Open-concept kitchen, dining, and living layout o Expansive rooftop deck with panoramic park and city views o Abundant natural light throughout the main living spaces (id:65446)
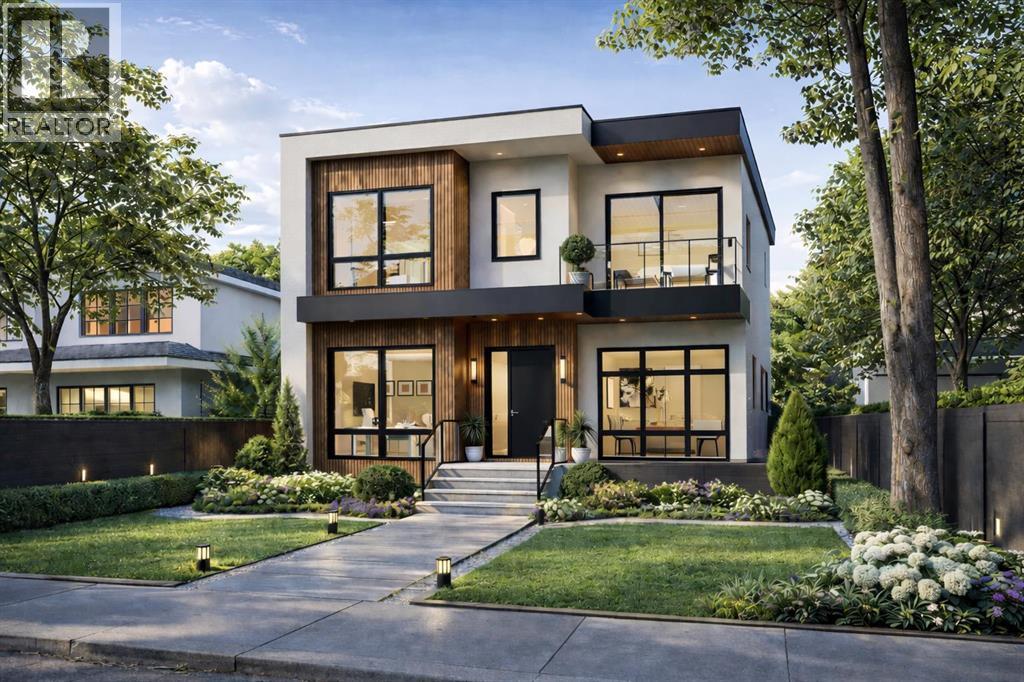
825 21 Avenue NW
Calgary, Alberta
COMING THIS SUMMER TO MOUNT PLEASANT - Architecturally striking and impeccably designed, this modern detached residence sits on a rare 37.5’ x 120’ SOUTH backing lot in the highly sought-after inner-city community of Mount Pleasant. Defined by clean lines, expansive glazing, and a refined material palette, this home seamlessly blends contemporary sophistication with everyday functionality. Offering over 5 bedrooms and 4.5 bathrooms, it is a residence designed to elevate both daily living and entertaining.From the moment you enter, the home makes a bold and memorable impression. A stunning glass-walled flex room anchors the foyer—perfectly suited as a private office, while a formal dining room across the hall connects effortlessly to a fully equipped butler’s pantry, creating a seamless experience for hosting. A discreetly positioned powder room ensures privacy for guests without interrupting the home’s natural flow.At the heart of the home, the kitchen is both a showpiece and a workspace. An oversized island commands attention, complemented by a statement gas cooktop, built-in wall oven, and a full-height 42" refrigerator. A dedicated coffee station adds a layer of everyday luxury, while quartz countertops and sleek cabinetry maintain a timeless, minimalist aesthetic. The adjoining butler’s pantry enhances functionality with a prep sink—perfect for entertaining at scale while keeping the main kitchen pristine. A bright & inviting breakfast nook overlooks the backyard, offering a relaxed setting for daily living.The living room is warm yet refined, centered around custom millwork and a striking gas fireplace that serves as an architectural focal point. A spacious mudroom with extensive built-ins provides practical organization without compromising design.Upstairs, the primary suite is a true private retreat. Generous in scale and thoughtfully designed, it features a walk-in closet and a spa-inspired ensuite complete with quartz surfaces, a deep soaker tub, an d an oversized, beautifully tiled shower. Two additional bedrooms each offer walk-in closets, including one with a private four-piece ensuite, while the other is conveniently located near a stylish three-piece bath. A well-appointed laundry room with sink and folding space completes the upper level.The fully developed lower level is designed for both relaxation & recreation. A spacious rec room with wet bar creates the perfect setting for entertaining, while a dedicated gym & private dry sauna elevate the lifestyle experience. Two additional bedrooms & a full bathroom make this level ideal for guests, teenagers, or extended family.Located in the heart of Mount Pleasant, this home is steps from Confederation Park, local cafés, shops, and top institutions including SAIT, U of C, and Foothills Medical Centre. Quick DT access & excellent transit offer the ideal blend of inner-city convenience and established charm. (id:65446)
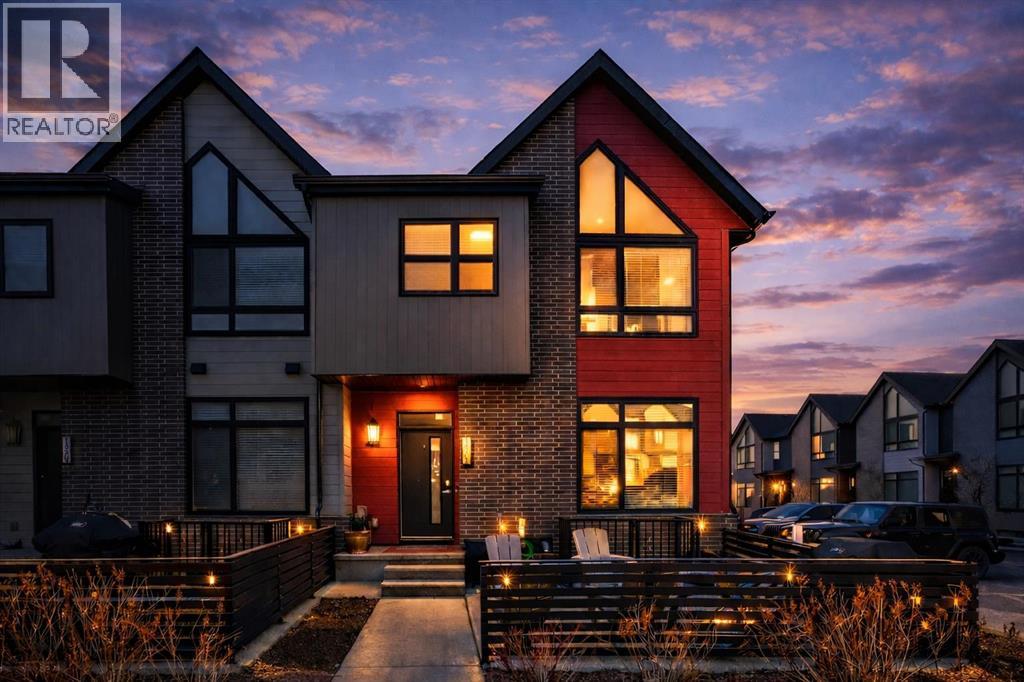
1305 Sage Meadows Gardens NW
Calgary, Alberta
Welcome to this bright and beautifully maintained corner-unit townhome in the heart of Sage Hill. Flooded with natural light and thoughtfully laid out, this home offers a warm and welcoming feel from the moment you step inside. The main floor features a wide open and inviting layout, perfect for both everyday living and entertaining. A comfortable sitting area flows seamlessly into the dining space and a well-designed, functional kitchen, creating a space that feels open yet cozy. A convenient half bathroom completes the main level. Upstairs, you will find three well-sized bedrooms and two full bathrooms. The primary bedroom is a true retreat, highlighted by a stunning vaulted ceiling that enhances the sense of space and light. The additional bedrooms are ideal for family, guests, or a home office. The fully finished basement extends the living space with an additional bedroom and full bathroom, offering excellent flexibility for guests, extended family, or a private work-from-home setup. As a corner unit, this home stands out with extra windows, added privacy, and an abundance of natural light throughout. Located in a well-connected Sage Hill location, you are close to parks, pathways, shopping, and have quick access to major routes for an easy commute. This is a rare opportunity to own a bright, fully finished townhome with four bedrooms in one of Northwest Calgary’s most desirable communities. (id:65446)
2609 1955 Alpha Way
Burnaby, British Columbia
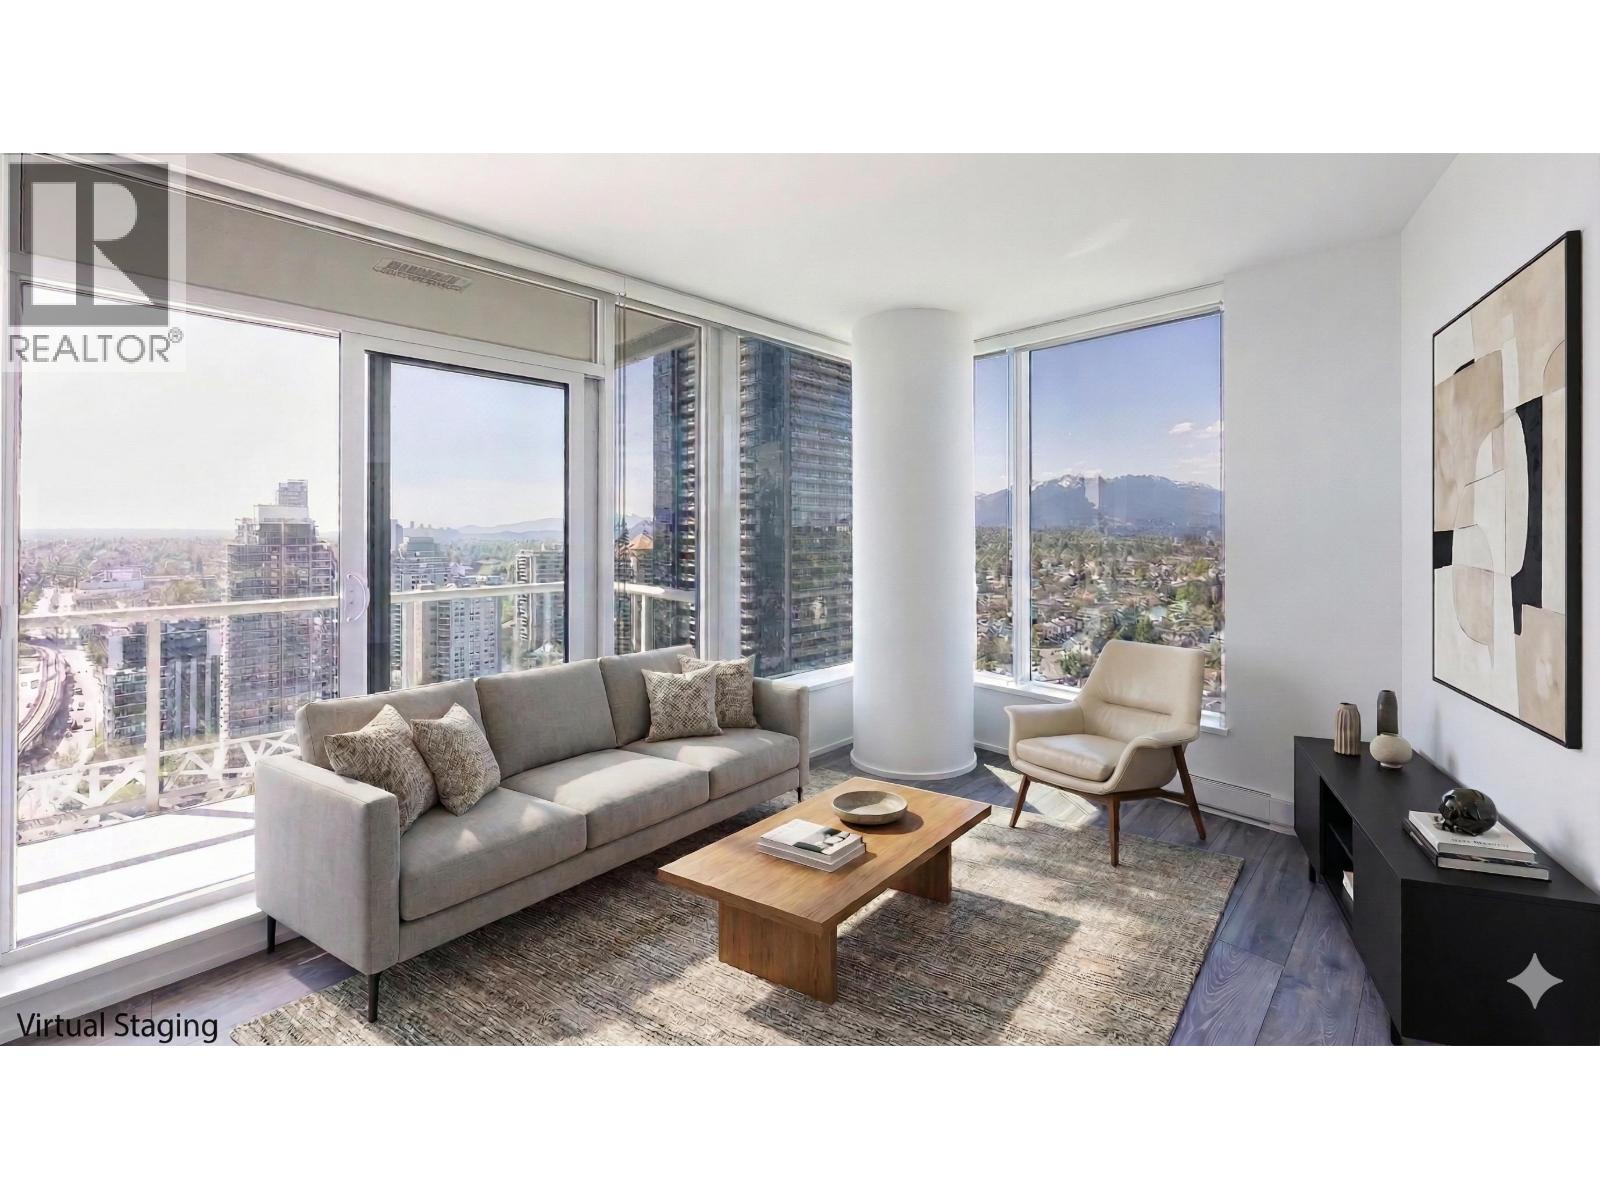
Welcome to Amazing Brentwood Tower II by Shape Properties. This stunning southwest corner 2-bedroom, 2-bathroom plus den home (den with sliding glass doors) with Fresh Paint offers breathtaking 270-degree panoramic views of Metrotown, city skyline, mountains, and glimpses of Burrard Inlet. Enjoy expansive floor-to-ceiling windows, a gourmet kitchen with quartz countertops, marble backsplash, Bosch stainless steel appliances, European cabinetry, laminate flooring throughout, and a built-in dining table. Five star amenities include 24-hour concierge, fitness centre, and guest suite. Steps to Brentwood Mall, Skytrain, restaurants. The strata is currently working on AC installation project. Virtual Staging shows potential. Measurements are approximate, Buyer or Buyers agent to verify. (id:65446)
59 Saddlesmith Circle
Ottawa, Ontario
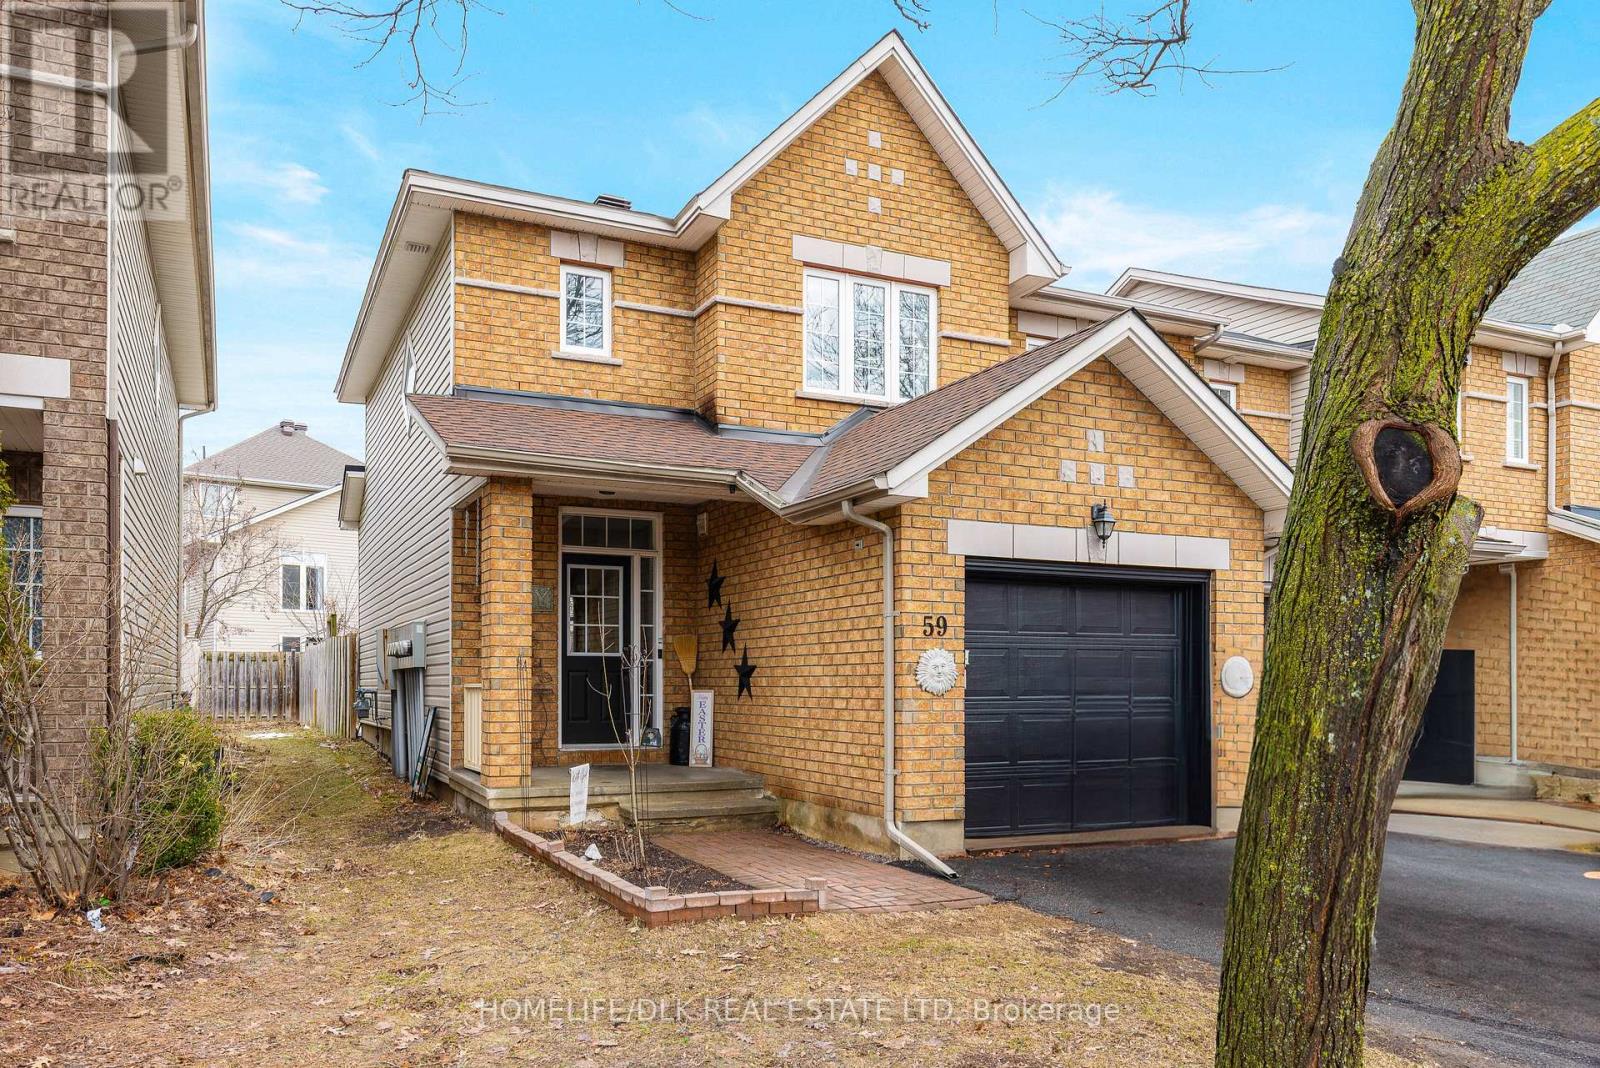
NEW PRICE! Beautifully landscaped end unit freehold townhouse offering three bedrooms and three bathrooms in the desirable Emerald Meadows community in Kanata. This well maintained home offers comfortable living space, thoughtful updates and a private backyard retreat.The main level welcomes you with a bright foyer featuring tile flooring, contemporary nook style closet, convenient 2 PC powder room and inside entry to the attached garage. The inviting living room showcases gleaming hardwood floors and a cozy gas fireplace, creating a warm and comfortable space for relaxing or entertaining and ample space for a dining suite if needed. The functional galley style kitchen offers tile flooring, ample cabinetry and counterspace, appliances included, a practical eating area with handy wall opening to the main area. Patio doors lead to a beautifully landscaped, fully fenced backyard that provides an ideal setting for family barbecues and outdoor enjoyment. A newly carpeted open staircase introduces the upper level which features updated luxury vinyl flooring. The spacious primary bedroom offers double door entry and his and her closets. Two additional generously sized bedrooms and a 4 PC main bathroom with tile floor complete this level.The fully finished basement expands the living space with a large recreation room that offers potential to subdivide and create an additional bedroom or office area. This level also includes a 3 PC bathroom with a large walk in shower, a laundry/utility room with washer/dryer included plus a very large separate storage room. Freshly painted in neutral colours, this move-in ready home also features economical forced air gas heating and central air conditioning for year round comfort. Additional updates include a new garage door opener in 2022, shingled roof in 2021 and new eavestroughs in 2022. A fine home in a friendly neighbourhood close to restaurants, shopping, schools, parks, recreation, public transit...something for everyone here ! (id:65446)
0 Red Pine Road
Tay Valley, Ontario
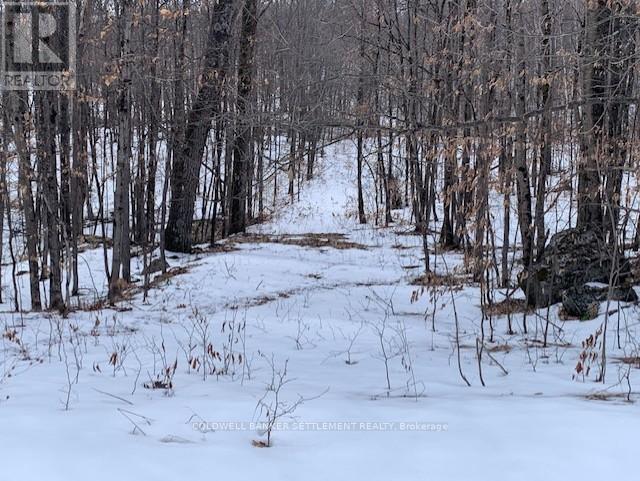
Welcome to Maberly Pines! This is a great building lot if you are looking for peace and tranquility to either build a year round home or weekend get-a-way spot! Hydro is not available but the site lines line up for a perfect south facing exposure for ultimate solar gain and an off the grid system. An entrance & driveway leads in off Red Pine Road leading to the partially cleared area (which has grown in slightly over the years with birch saplings) the balance of the lot is a beautiful hardwood bush. Canada shield rock juts out in different locations adding incredible character to the property. There are many water views available from different vantage points on this 6.5 acre lot. A huge pond to the south provides unlimited nature at its very best. The rear of the lot also touches another pond. Easy to see. Approx. 1 km of Red Pine Road is privately maintained. 25 minutes to Perth, 15 minutes to Sharbot Lake and only minutes to Hwy. 7 of Bolingbroke Rd. (id:65446)

2018 Cottonwood Crescent SE
Calgary, Alberta
Welcome to 2018 Cottonwood Crescent SE, a charming bungalow with a fully developed walkout basement, ideally situated on a pie-shaped lot in the established community of Southview. This well-maintained home offers a beautifully manicured yard and a functional layout. The main floor features a warm and inviting living room with hardwood flooring and a wood-burning fireplace complete with a stone front and honed wood mantle. The kitchen is thoughtfully appointed with a built-in microwave, stone backsplash, and opens into a bright solarium with shades, leading out to the deck. Three spacious bedrooms with hardwood floors and a four-piece bathroom complete the main level. Downstairs, the fully finished walkout basement expands your living space with a versatile layout that includes an office, family room, recreation room, additional bedroom, and a three-piece bathroom with a walk-in shower and bidet. A dedicated laundry area adds to the home's practicality. The backyard is a private retreat featuring a gazebo, garden with fruit trees, retaining walls, and plenty of space for outdoor enjoyment. A double detached garage with back alley access, along with RV or additional parking, offers excellent convenience. Located in Southview, this home is within walking distance to Almadina Language Charter Academy, Ian Bazalgette School, Southview Park, and the Southview off-leash area. Enjoy easy access to International Avenue (17th Ave SE) and Deerfoot Trail, making commuting and daily errands a breeze. (id:65446)
7178 East Boulevard
Vancouver, British Columbia
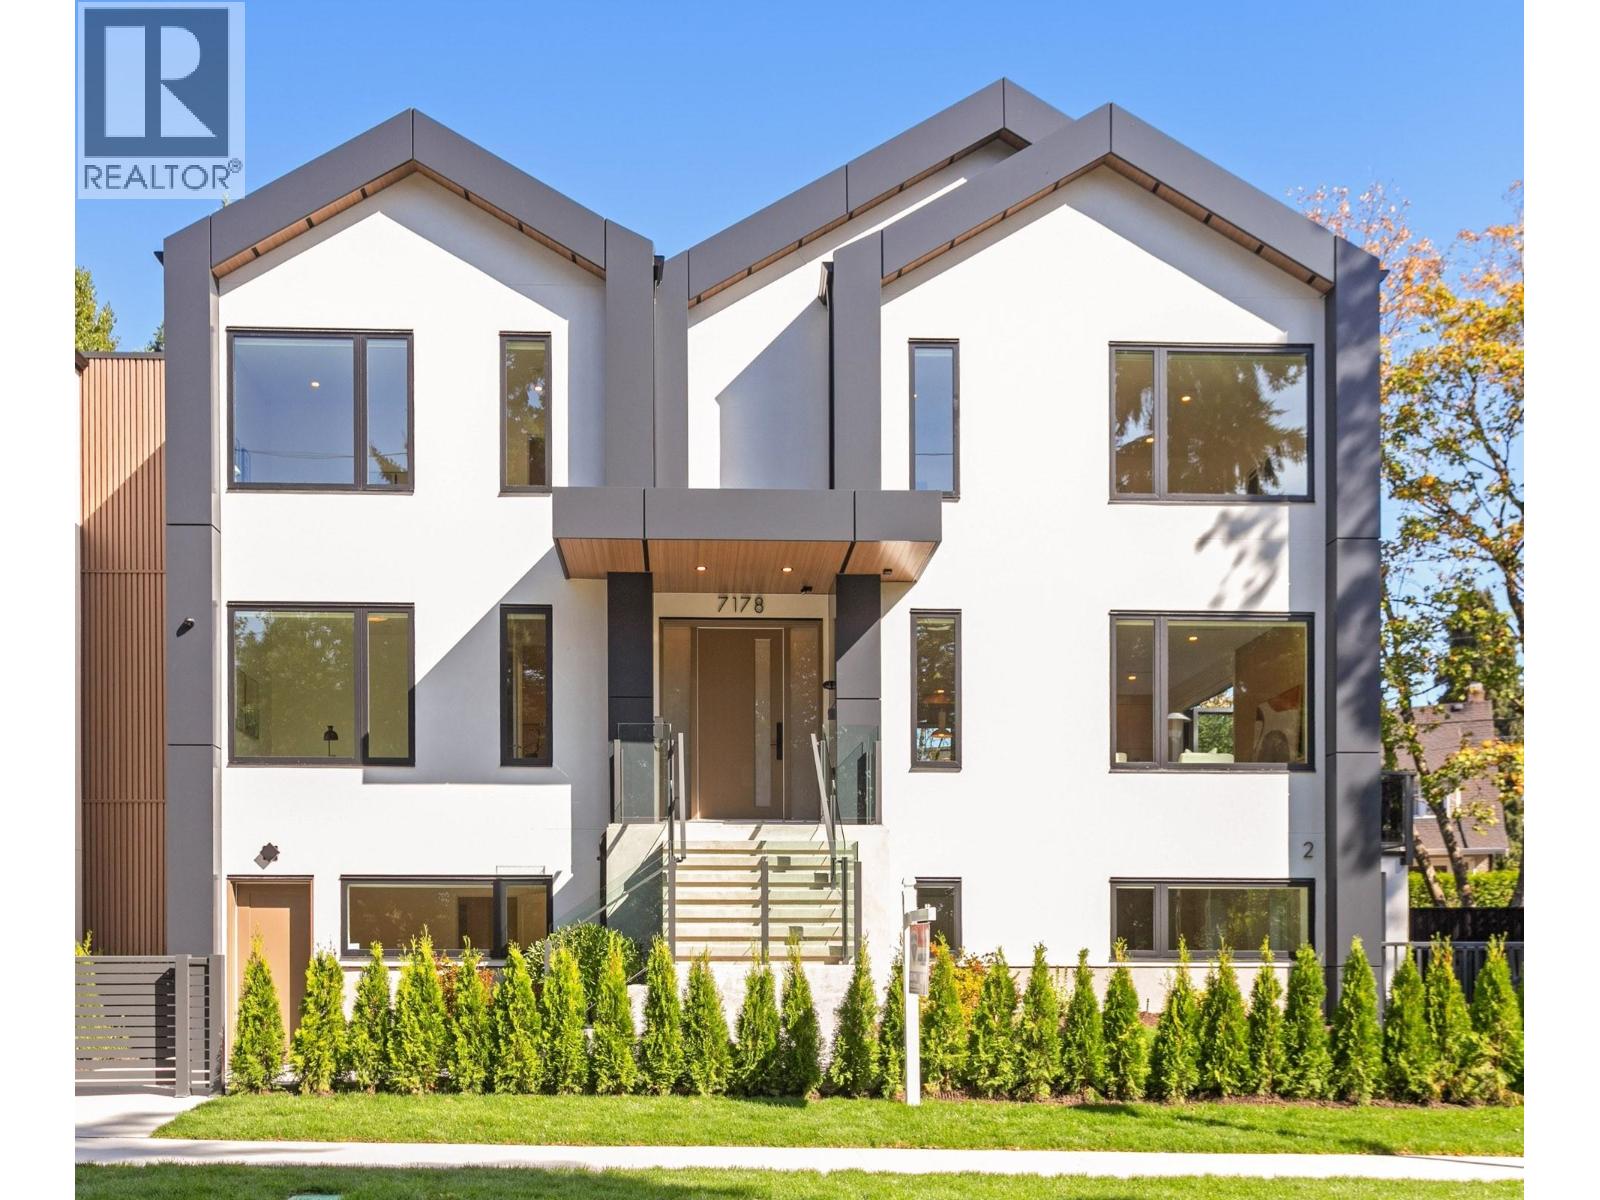
Quiet & modern brand new 1/2 duplex in central location facing Arbutus Greenway. This side is occupying 7045 sf of limited common property. 'ACM' metal facing and metal wood looking soffit. 9' ceiling on each floor incl basement. Bright and spacious layout. High quality finishing thru-out. Elegantly designed for 75" TV wall wood cabinet in L/R. Fisher & Paykel kitchen appliances on Main. Wok kitchen. Foldable sliding door to the deck. Flex/bdm w/ensuite and a Den on Main. 2/F all 3 bedrooms ensuited. Basement has 2 bdm legal suite. A Media Room and a Hobby Room plus full bath. Air-conditioning, HRV, Intercom, Security sys with video camera, sprinkler system, Hidera vacuum sys. Close to 2 levels of schools and all private schools. Professionally staged. OPEN HOUSE SUN APRIL 19 2-4PM (id:65446)
402, 240 11 Avenue SW
Calgary, Alberta
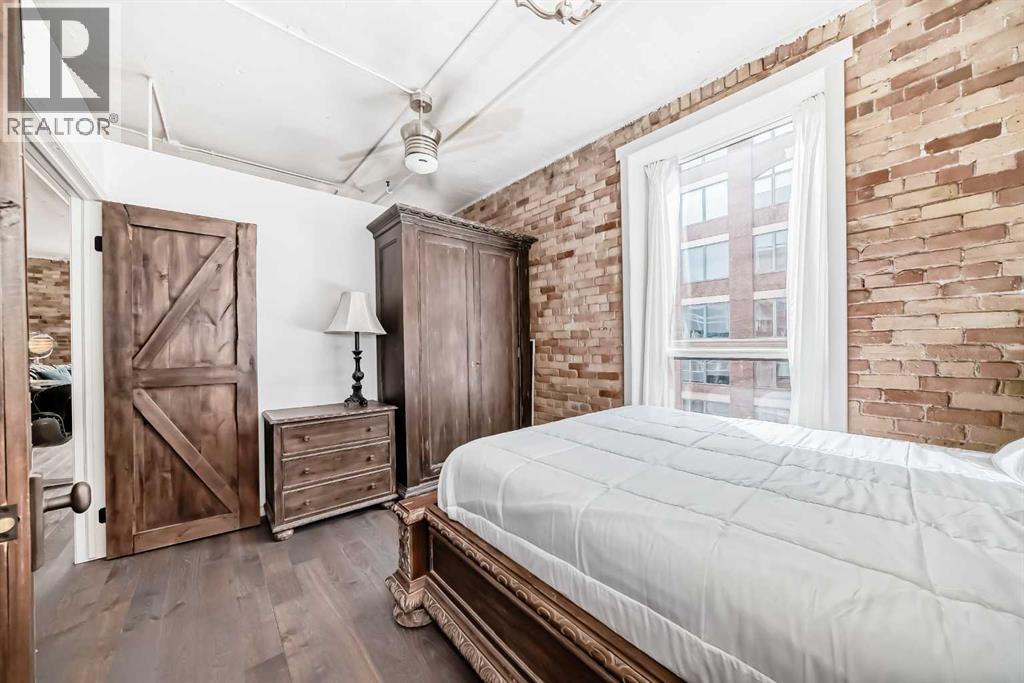
Own a piece of Calgary’s history in this stunning corner unit at Lewis Lofts. Perfectly positioned in the heart of the Beltline, this 4th-floor residence blends timeless architectural charm with modern comfort. High ceilings, exposed brick and concrete, a modern floor plan, and a signature arched window create a bright, open living space full of character. The thoughtfully updated kitchen features stone countertops, stainless steel appliances, and a gas range, flowing seamlessly into the living area complete with hardwood floors, a gas fireplace, and downtown views. Retreat to the private bedroom with a walk-in closet and ensuite. Enjoy your own balcony, plus access to a rooftop garden with gazebo and BBQ. Complete with underground parking, storage, and in-suite laundry, this pet-friendly, adult-only building places you steps from Calgary’s best restaurants, shops, transit, and entertainment. (id:65446)
234 Elma Street E
North Perth, Ontario
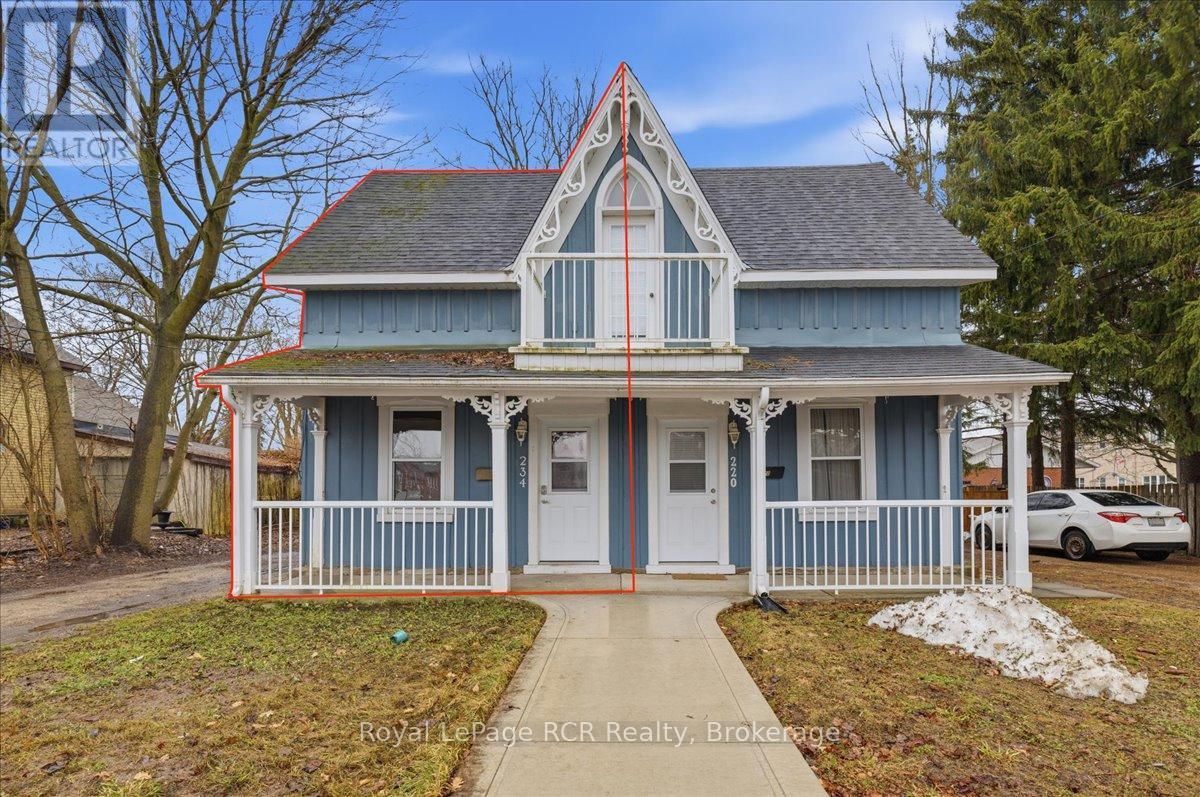
Smart Homeownership Starts Here. This updated semi-detached home offers a practical and cost-effective entry into the Listowel real estate market. Positioned as a sensible alternative to renting, this property is designed for the first-time buyer seeking a move-in-ready space that prioritizes daily functionality and long-term value. Practical Interior LayoutThe home features a straightforward, sensible floor plan that makes efficient use of every square foot: Main Level: The kitchen is designed for daily utility and flows directly into the central living room. For maximum convenience, the full bathroom and laundry facilities are located on the main floor, streamlining your daily routine. Upper Level: Two comfortable bedrooms are situated on the second floor, providing a quiet, private separation from the main living areas. Basement: An unfinished basement provides a dedicated space for seasonal items and household gear, keeping the primary living areas clutter-free. Modern Updates & Key FeaturesThoughtful improvements ensure this home is ready for you to move in and start making it your own: Private Outdoor Space: The backyard is has a surrounding wooden privacy fence, offering a perfect area for your backyard recreational time or gardening. Reliable Systems: With updated mechanicals and a manageable footprint, this home is designed for efficiency and predictable monthly utility costs. The Listowel Advantage: Located in an established neighborhood, 234 Elma Street East allows you to trade high-density city living for a grounded, small-town atmosphere. You are within easy reach of local shops, dining, and community parks. This property represents a strategic opportunity to build equity in a stable, growing community while enjoying a home that is easy to heat, easy to clean, and easy to maintain. (id:65446)
2450 Harrison Drive
Vancouver, British Columbia
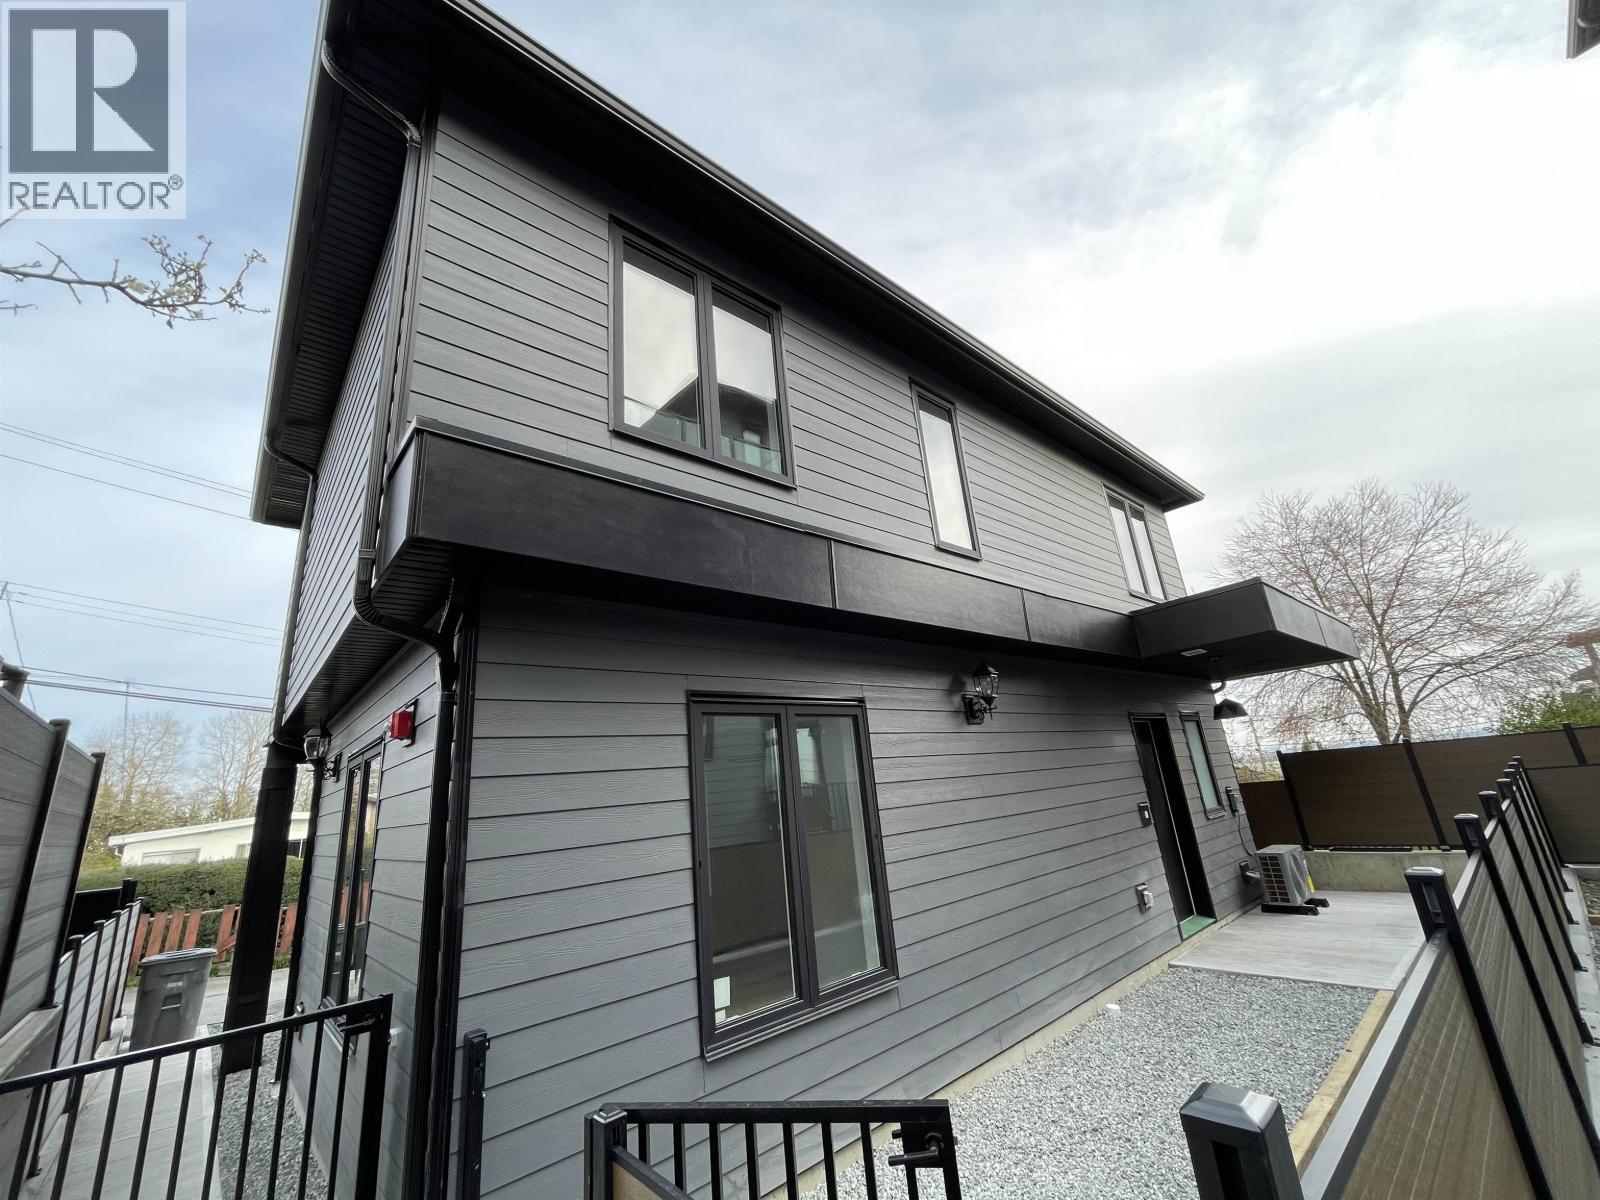
Brand new Triplex in desirable Fraserview! This rear building is a single two-storey house that comes with a private, fully fenced yard. Open concept living and dining area with a modern kitchen featuring stainless steel appliances, quartz countertops, and fancy cabinetry. High ceilings and large windows offer plenty of natural light. Two large master bedrooms and two large bedrooms upstairs each has a huge closet. One carport parking with EV-charger. Steps away to Fraserview golf course, transits, parks, schools and shops. Sir James Douglas Elementary School, and David Thompson Secondary School. Open house Sunday April 19th 2-4 pm. (id:65446)