
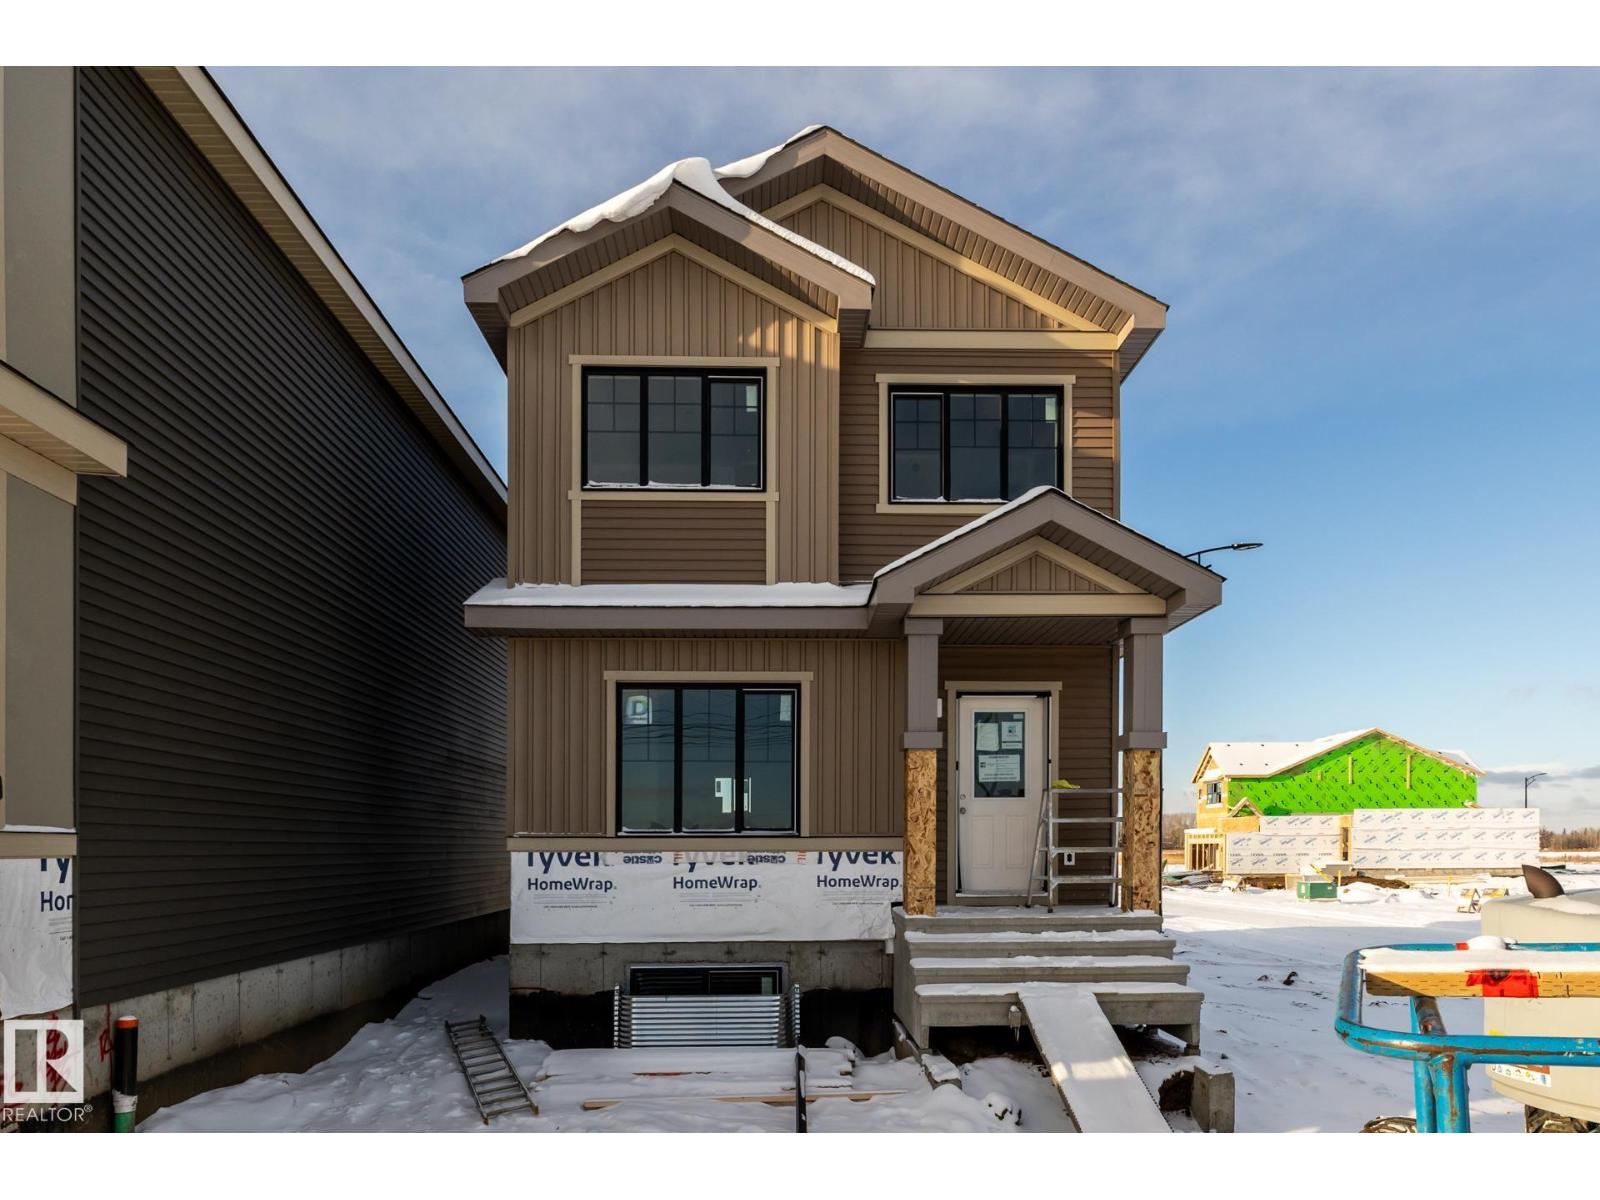
19512 30 Av NW
Edmonton, Alberta
Located in Timber Heights, a welcoming community designed for modern family living with easy access to parks, pathways, and everyday amenities, this exquisite ‘Deacon-Z’ single-family home blends comfort and contemporary style. Spanning approximately 1,613 SQFT, the thoughtfully planned layout offers a SEPARATE SIDE ENTRANCE, open-concept living filled with natural light, elegant laminate and vinyl flooring, and seamless flow between the kitchen, dining, and living areas. Upstairs, a cozy bonus room and three spacious bedrooms provide comfortable retreats for the whole family, while the primary suite features a relaxing 4 piece ensuite bathroom. PLUS 2 windows in basement and - RECEIVE A $5,000 BRICK CREDIT TOWARD APPLIANCES! PLEASE NOTE: PICTURES ARE OF SIMILAR HOME WITH ARTIST RENDERINGS; ACTUAL HOME, PLANS, FIXTURES, AND FINISHES MAY VARY AND ARE SUBJECT TO CHANGE WITHOUT NOTICE. (id:65446)
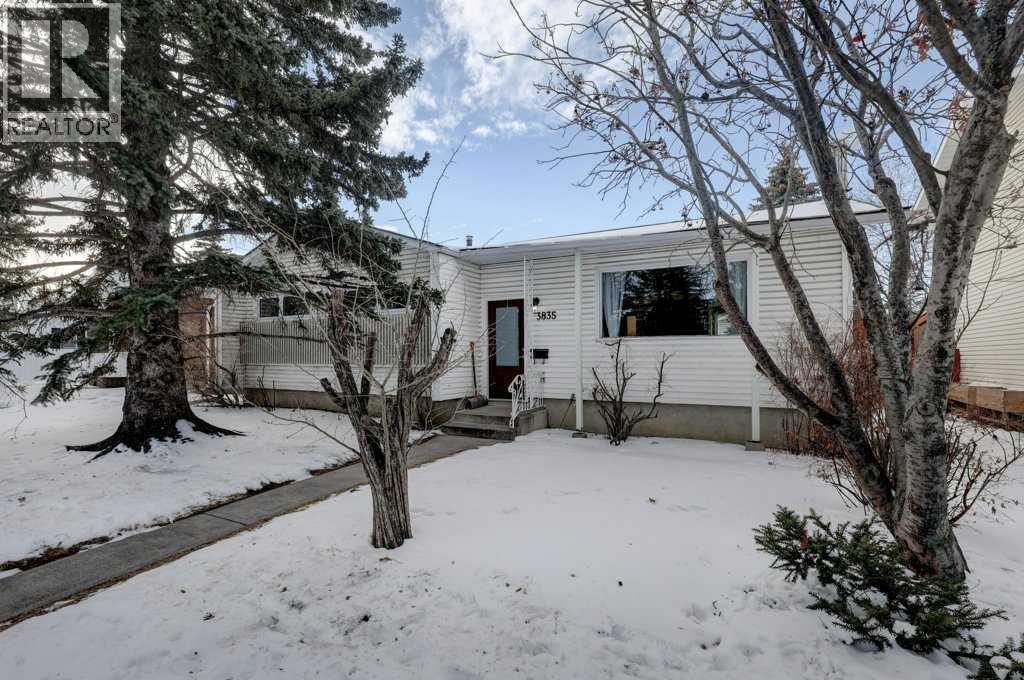
3835 Varsity Drive NW
Calgary, Alberta
Welcome to this beautiful, sun-filled bungalow in the heart of Varsity, offering over 1,300 sq ft above grade, and extra 1000 sq ft below, and an incredible south-facing backyard.From the moment you step inside, you’ll appreciate the warmth of the hardwood floors and the inviting living room, complete with extensive built-in shelving. Perfect for book lovers or showcasing your favorite pieces. The dining area connects easily to the spacious kitchen, where you’ll find generous cabinetry, built-in features, ample counter space, and views out to the backyard.One of the true highlights of this home is the bright sunroom/solarium. With skylights overhead and windows on all sides, it’s a cheerful retreat year-round and an absolute dream space for plant enthusiasts or anyone who enjoys a quiet morning coffee surrounded by natural light.The main floor offers three bedrooms, including a comfortable primary bedroom, along with a well-appointed 4-piece bath. Downstairs, the basement expands your living space with a large rec room anchored by a freestanding wood-burning stove, a fourth bedroom, 2-piece bath, and plenty of storage and utility space.Out back, the south-facing yard is ready to impress. Raised garden beds, mature trees, and a large deck create the perfect setting for summer evenings and weekend gatherings. Previous owners cultivated a stunning garden here, and the potential is yours to enjoy. The oversized detached double garage and back lane access add everyday convenience.Located in one of Calgary’s most established and desirable communities, Varsity is known for its mature trees, excellent schools, and easy access to amenities. You’re just a 5-minute drive to the Bow River, where walking and biking trails await.This is a wonderful opportunity to own a sunny, character-filled home in a truly exceptional neighborhood. Book your private showing today and see what life in Varsity has to offer! (id:65446)
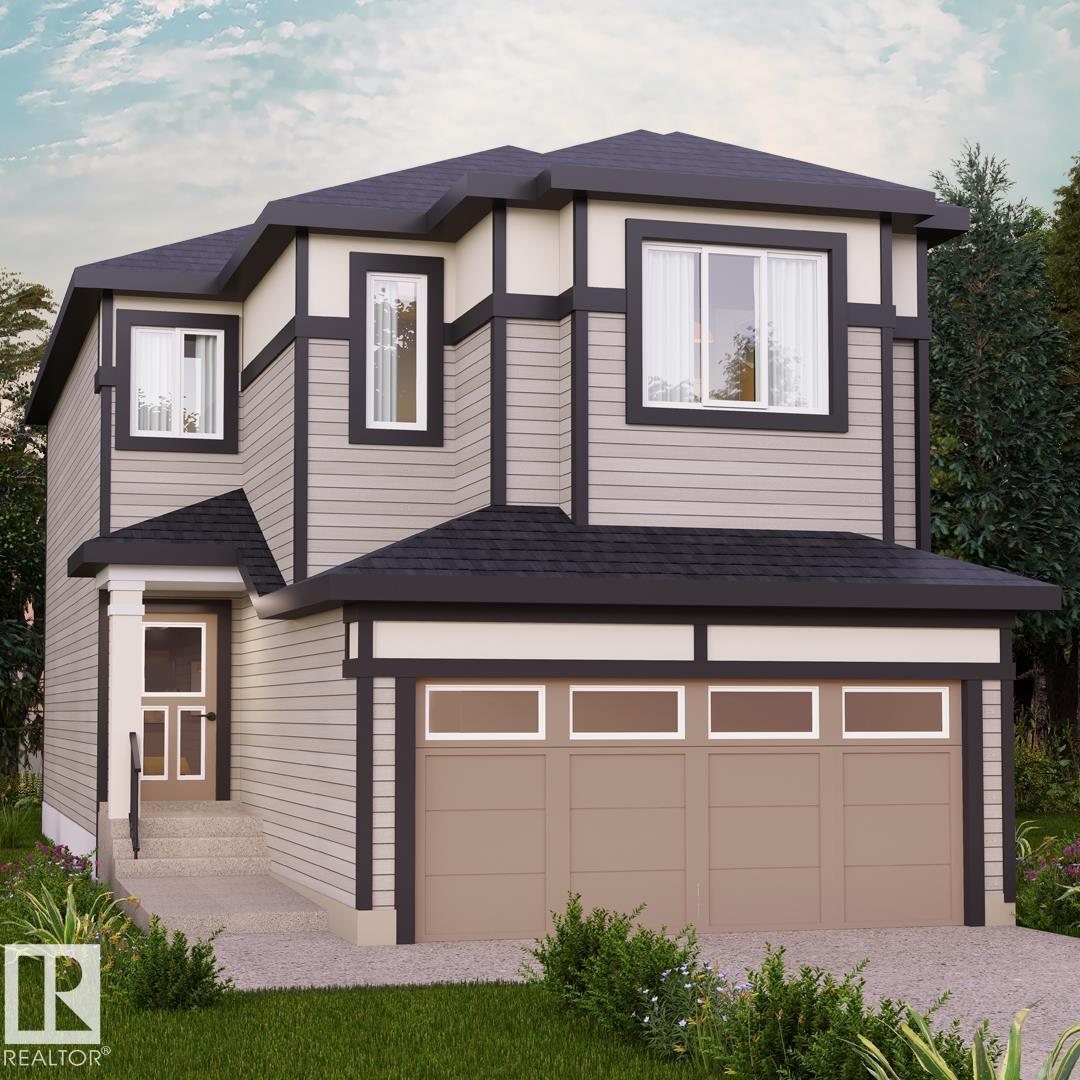
226 Falcon Cr
Leduc, Alberta
Fraser is a family-friendly southwest Leduc community offering parks, pathways, and quick access to schools,Fraser is a family-friendly southwest Leduc community offering parks, pathways, and quick access to schools, shopping, Highway 2, and the Edmonton International Airport, perfect for connected, everyday living. Introducing the Otis Z 24 by Akash Homes, a thoughtfully designed home that blends style, functionality, and family comfort. This 3-bedroom, 2.5-bath layout features an open-concept main floor with 9-ft ceilings and an open-to-below design that fills the home with natural light. Upstairs offers a convenient laundry room and a spacious primary retreat with a large walk-in closet and elegant finishes. Quartz countertops throughout and quality craftsmanship add lasting value. Enjoy a SEPARATE SIDE ENTRANCE and a $5,000 BRICK CREDIT. PLEASE NOTE: PICTURES ARE OF SHOW HOME; ACTUAL HOME, PLANS, FIXTURES, AND FINISHES MAY VARY AND ARE SUBJECT TO AVAILABILITY/CHANGES WITHOUT NOTICE. (id:65446)
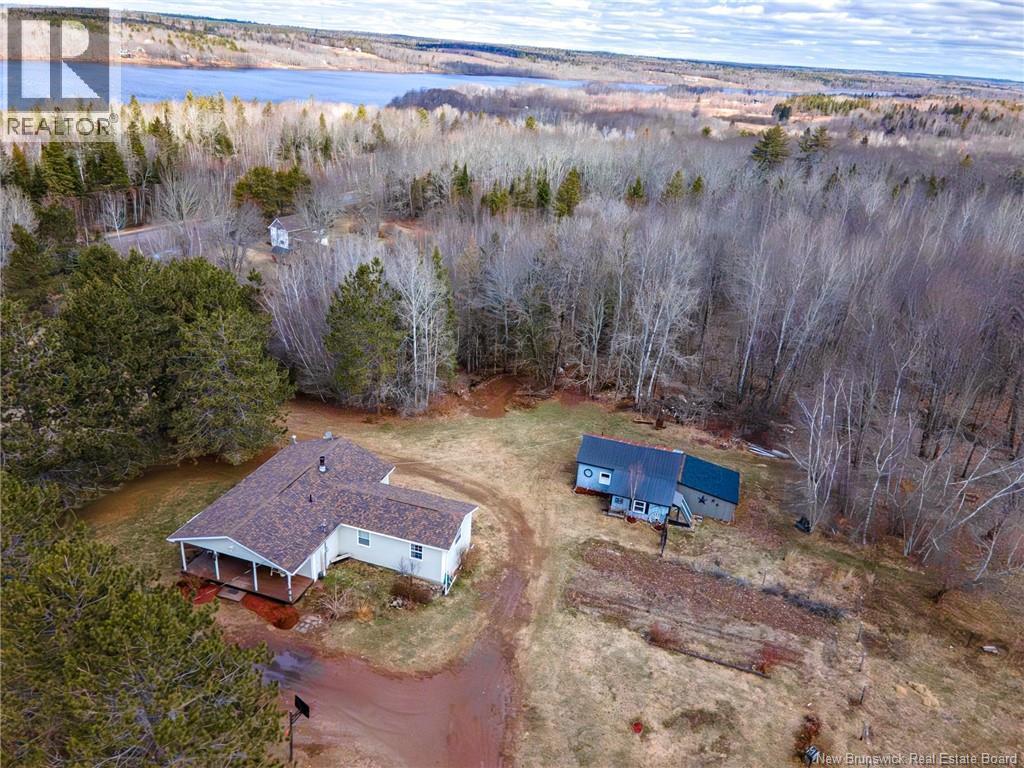
1250 Salmon Creek Road
Codys, New Brunswick
Looking for that perfect home in the country with Washademoak Lake access just steps away? Look no further this inviting property at 1250 Salmon Creek Rd offers the lifestyle hobby farmers and gardeners dream about on nearly 5 private acres. The main level welcomes you with a covered front deck and warm, open living spaces. An updated kitchen flows easily into the dining and living area, where detailed wood ceilings and custom cabinetry reflect the care of a master builder. From here, step onto the deck and take in beautiful sunset views across the front of the property. Down the hall are a spacious primary bedroom, full bath, and two additional bedrooms. The lower level adds a built-in garage/storage area and cozy wood stove. Comfort features include a mini-split, electric baseboards, propane stove in the living room, and wood stove downstairs. Outside, the setting truly shines with established gardens, fencing for animals, apple trees, berries, grape vines, and a detached barn with extension, plus greenhouse space ready for your next growing season. Walk across the road to public access at Thornetown Wharf Rd and enjoy Washademoak Lake, for swiming, boating, and exploring the Saint John River system. Located near the Village of Cambridge-Narrows, school, and store for essentials, and within 30 minutes of Sussex and about an hour to Moncton, Saint John, and Fredericton, this is country living with connection. Come experience the space, privacy, and lifestyle waiting here. (id:65446)
#41 4835 Wright Dr SW
Edmonton, Alberta
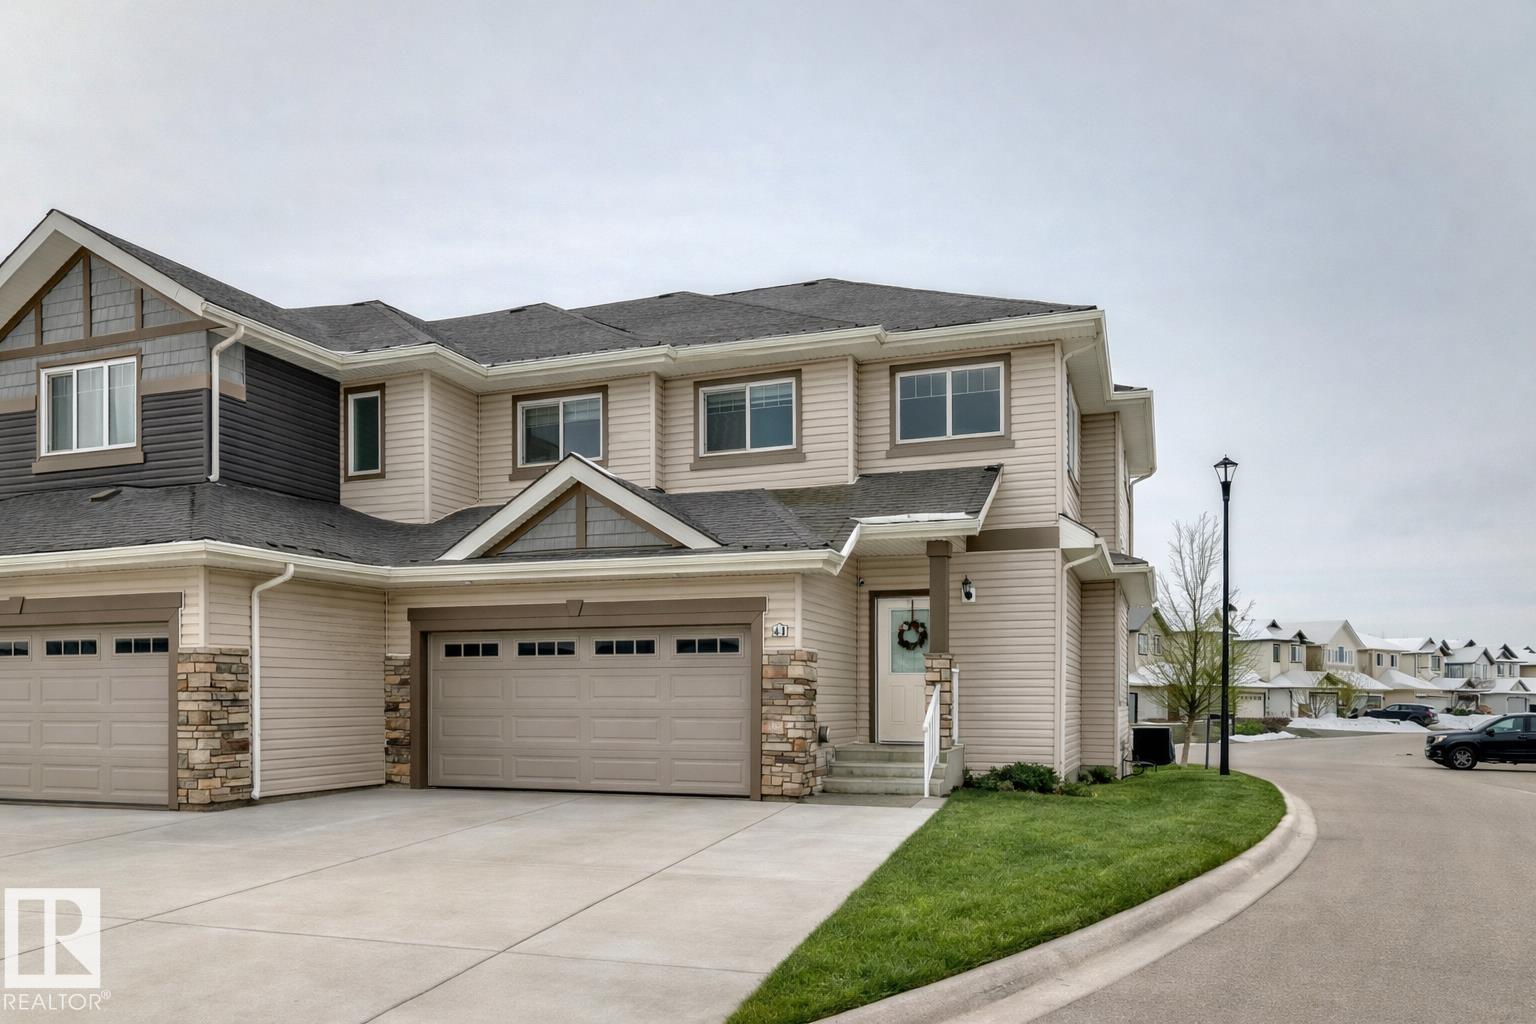
Former showhome END UNIT with a FULLY FINISHED BASEMENT, central air conditioning, and a heated double attached garage, ideally located in Windermere! This upgraded home features an open-to-above foyer and a bright open-concept main floor with engineered hardwood, quartz countertops, stainless steel appliances, a large island with breakfast bar, a walk-in pantry, and built-in speakers that make entertaining so much easier! The dining area opens to the rear deck with beautiful sunset and pond views. Upstairs offers three spacious bedrooms, including a primary suite with a walk-in closet and a five-piece ensuite washroom. The finished basement adds an extra living space. It comes with a family room and another three-piece bathroom, perfect for guests, or extended family. Close to river valley trails, shopping, restaurants, schools, transit, and minutes to Anthony Henday and Whitemud. (id:65446)
171 Arlington Crescent
Saint John, New Brunswick
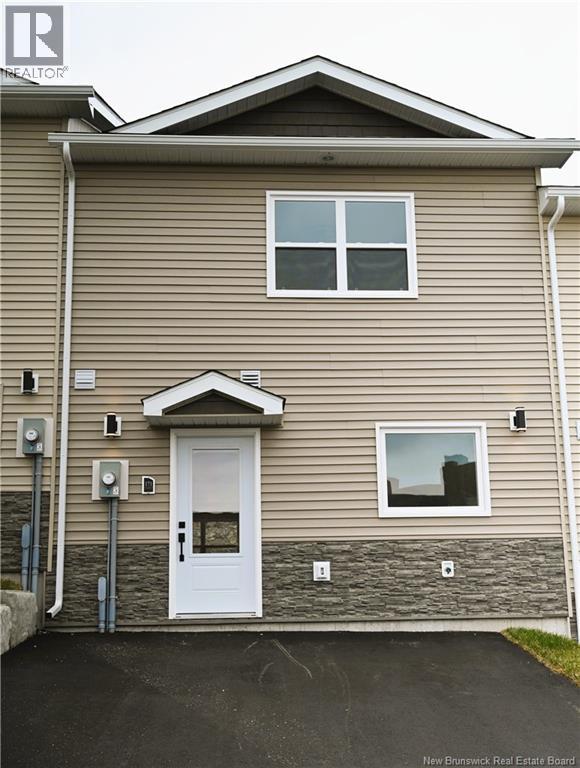
Welcome to Millidgeville, where comfort, convenience, and community come together! These beautiful new townhomes are ideal for families looking for a safe, welcoming neighborhood close to everything you need. This home offers three bedrooms, including a spacious primary suite, and two and a half modern bathrooms. The bright kitchen comes complete with included appliances fridge, stove, dishwasher, and microwave, making meal prep easy and enjoyable. Step outside to your own private backyard with a 10 x 10 deck, perfect for family BBQs, while the included baby barn provides plenty of extra storage for bikes, toys, and more. With an energy-efficient heat pump, youll stay comfortable all year round, and with no monthly condo fees. Backed by a 10-Year Atlantic Home Warranty and with all applicable HST included, there are no surprises just peace of mind. Located just minutes from the Saint John Regional Hospital, the University of New Brunswick, schools, parks, and walking trails, this is truly a place where your family can grow and thrive. Contact today to book your showing and discover why Millidgeville is one of Saint Johns most family-friendly communities! (Property taxes will be adjusted after purchase to reflect the owner-occupied rate. HST rebate assigned back to builder at closing) (id:65446)
177 Arlington Crescent
Saint John, New Brunswick
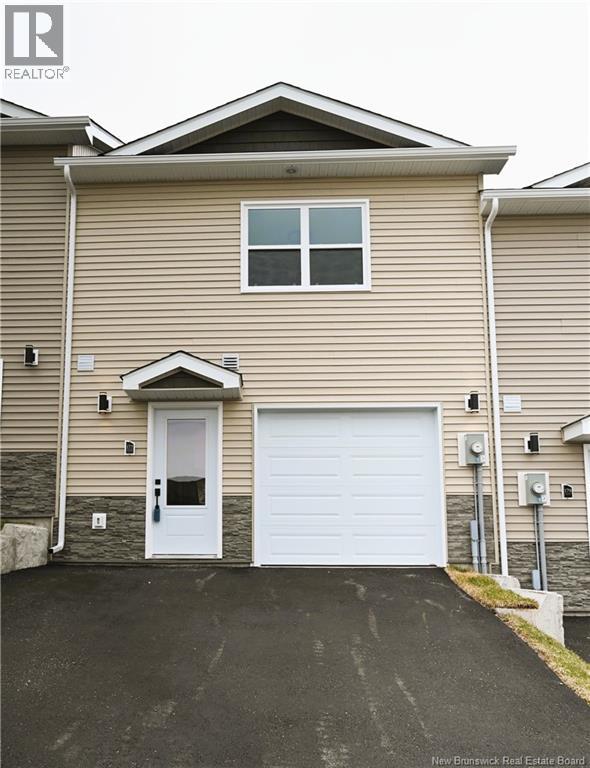
These brand-new townhomes are ideally located next to the Saint John Regional Hospital and UNB, offering outstanding convenience, & strong long-term value. This thoughtfully designed home features 3 bedrooms and 2.5 bathrooms, a single-car garage with direct entry, and a paved driveway for additional parking, making daily life easy and functional. Step outside to your 10' x 10' private deck and backyard, an ideal setup for relaxing, entertaining, or enjoying warmer weather as summer approaches, along with a baby barn that provides practical outdoor storage for seasonal items, tools, and recreational equipment. Inside, you will find a bright, modern layout with a fully equipped kitchen including appliances, contemporary finishes, and generous storage throughout, designed for both comfort and efficiency. The owned heat pump ensures consistent, energy-efficient heating and cooling year-round, helping to keep operating costs predictable. With no monthly condo fees, a 10-year Atlantic Home Warranty, and HST included in the purchase price, this home offers peace of mind and excellent value for homeowners and investors alike. Taxes to be reassessed after purchase at owner-occupied rate. (id:65446)
45 Marian Way
Richibucto Road, New Brunswick
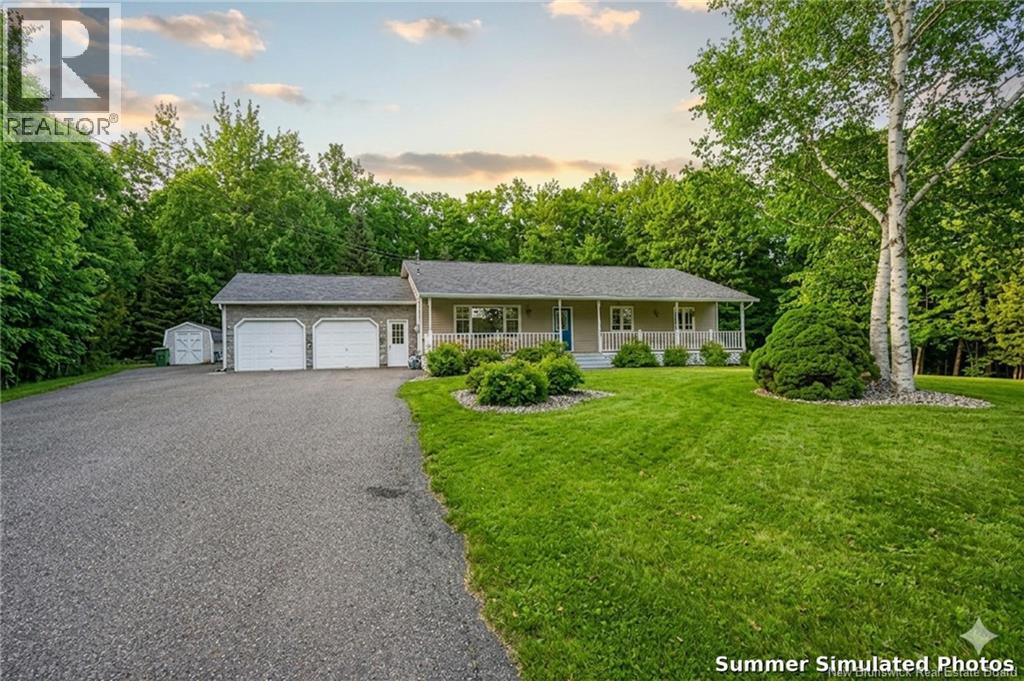
Welcome to Pepper Creek Estates, where Comfort Meets Privacy. Tucked within the sought-after community of Pepper Creek Estates, this immaculately maintained home offers the perfect blend of peaceful private living with unbeatable convenience, just minutes from the heart of Downtown Fredericton. Set on a stunning large treed lot, you will instantly feel the sense of seclusion and serenity that only a property like this can offer. The mature trees create a gorgeous natural backdrop and privacy that simply cannot be replicated. Inside, the main level impresses with three generous bedrooms and two full bathrooms, thoughtfully laid out for comfortable family living. Every corner of this home reflects the pride of ownership and is truly move in ready with nothing left to do but unpack and enjoy. The lower level is a standout feature, offering incredible versatility with an additional bedroom, full bathroom and a kitchen, perfectly suited as a self contained in law or granny suite. Whether for extended family, guests or added rental income potential, this space opens a world of possibilities. Car enthusiasts and hobbyists will love the true double car garage, an oversized functional space that is as impressive as the home itself. Homes of this calibre, in this condition, in one of Frederictons most desirable neighbourhoods, do not come along often. This is the one you have been waiting for (id:65446)
30 Northumberland Place
Brampton, Ontario
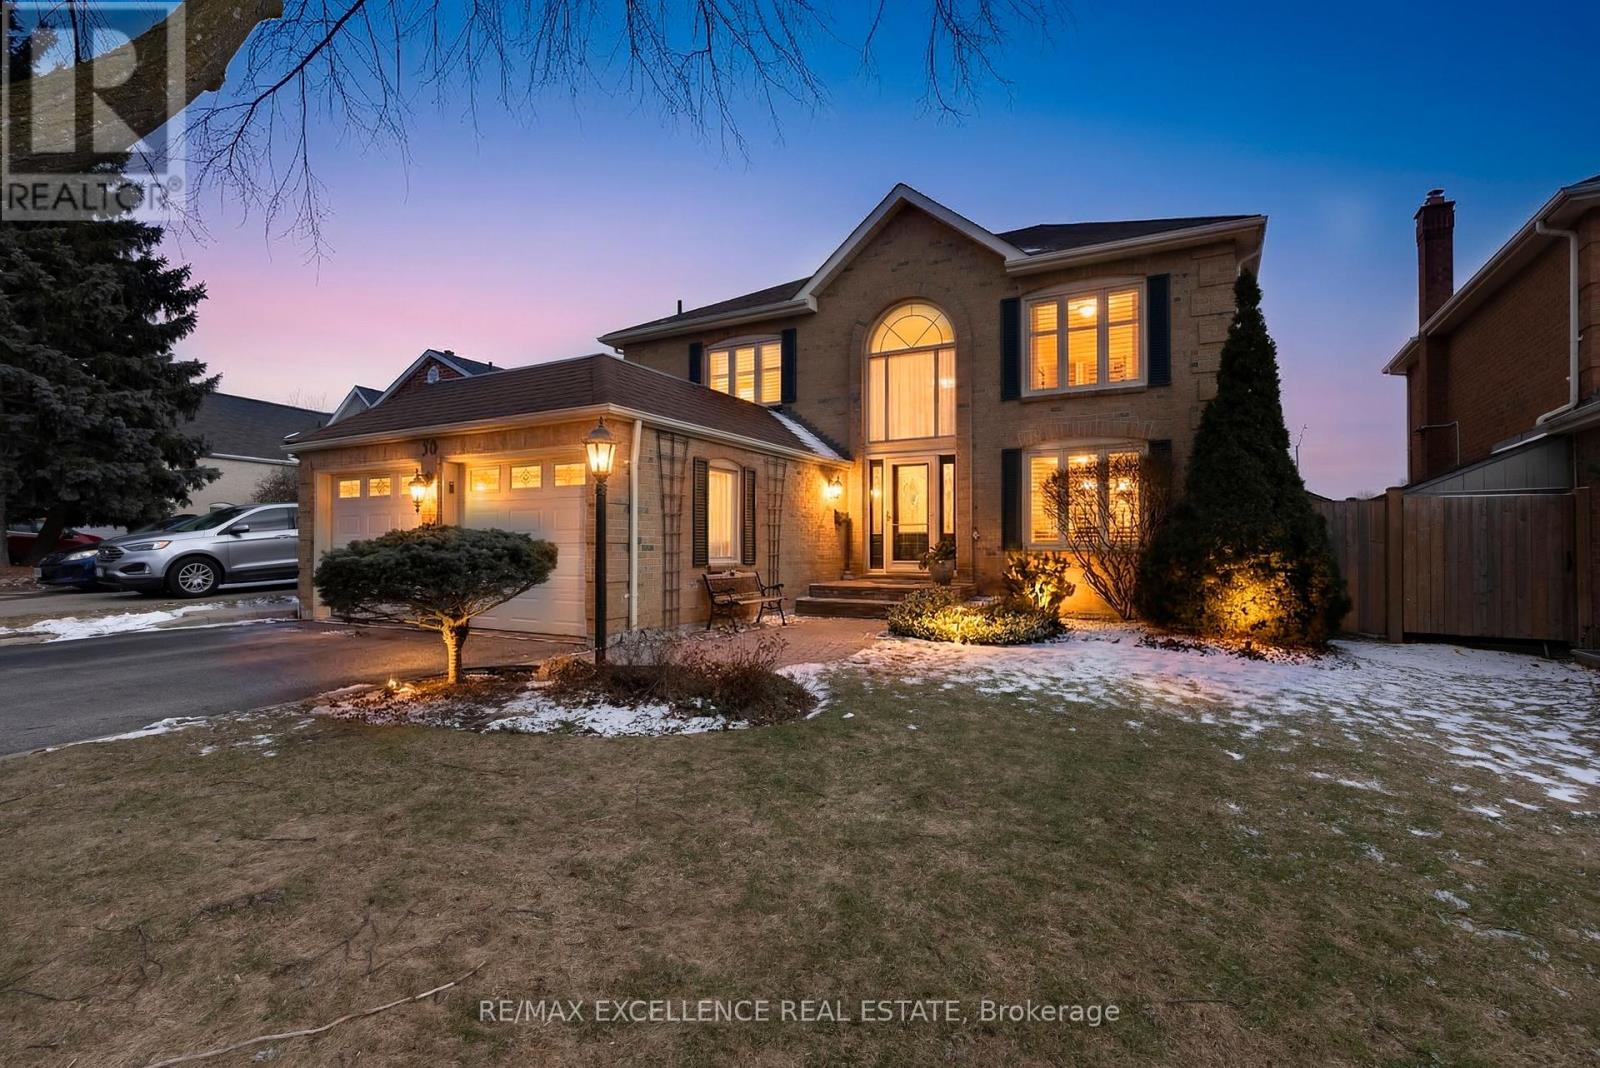
This beautifully maintained 2-storey detached home is nestled on a quiet cul-de-sac and sits on a premium 50.89 ft x 154.7 ft lot, offering exceptional depth, privacy with no neighbour behind, and no sidewalk-providing extra driveway space and great curb appeal. Elegant wainscoting adds a timeless touch of character.Step inside to a rare and impressive floor plan featuring a grand open-to-above foyer, a stunning circular staircase, and plenty of natural light throughout the home. Designed for both everyday living and entertaining, the layout includes separate living, family, and formal dining areas, highlighted by a sunken living room and a cozy family room with a wood-burning fireplace.The spacious eat-in kitchen and family room both offer walk-outs to an expansive deck and a massive backyard-perfect for entertaining or relaxing outdoors.Upstairs, you'll find four generously sized bedrooms, including a primary retreat with a walk-in closet and a 5-piece ensuite. The basement offers added flexibility with a finished office and a bathroom rough-in, ready for your personal touch.Additional highlights include parking for up to 8 vehicles (2-car garage + 6-car driveway) and key updates: Furnace (2021), A/C (2021), Roof (2014), and Fence (2022). Conveniently located close to schools, shopping, and easy access to Hwy 410. (id:65446)
0 Lewin Road
Benton, New Brunswick
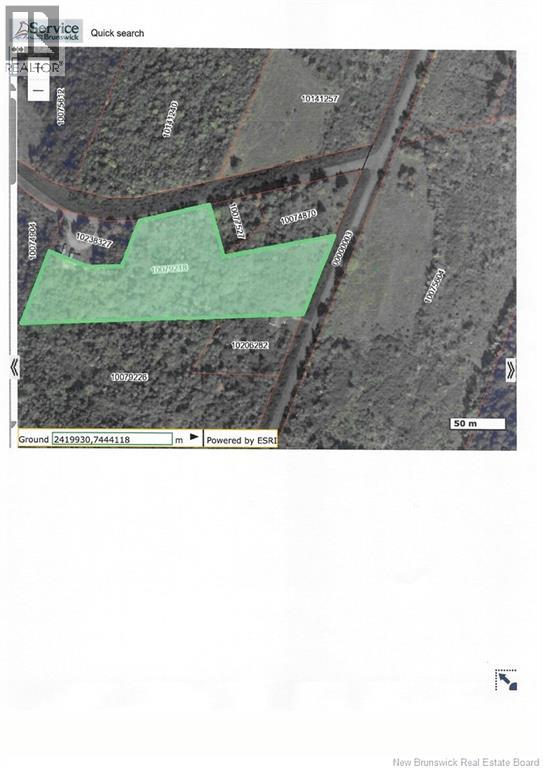
This 3.75 acre lot is in a great location bordering on the Lewin Road and Porten Settlement Road, only minutes away from the TCH and Woodstock. There is a stream running through the property. It has been cut over and has a driveway in place (id:65446)
77 Laschinger Boulevard
New Hamburg, Ontario
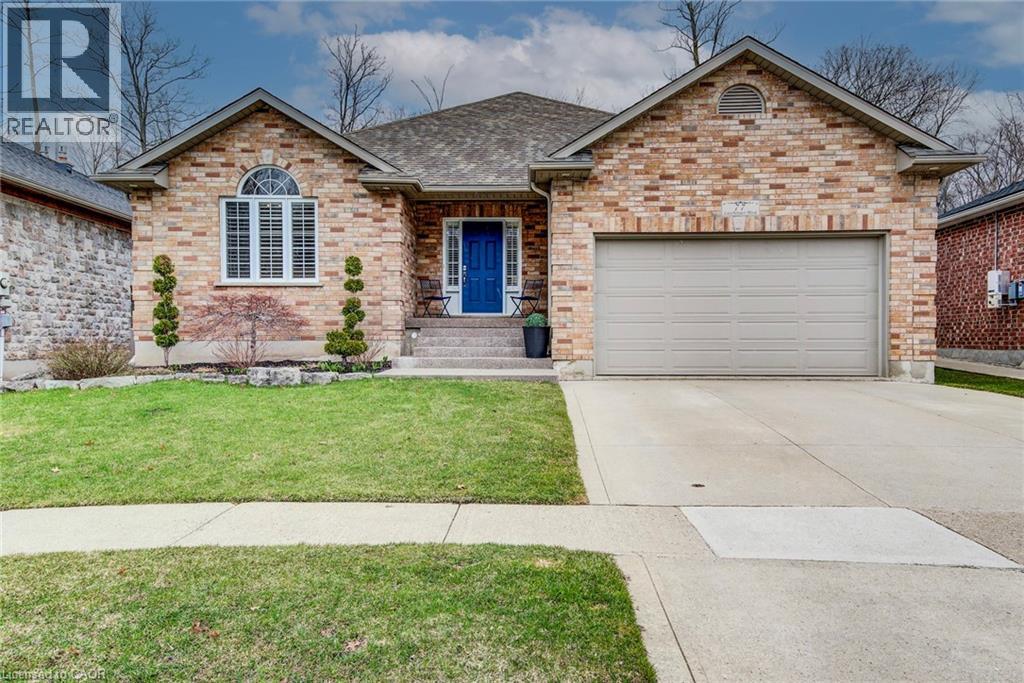
THIS LARGE AIRY BRICK BUNGALOW IS WELL SITUATED ON A PIE LOT ON ONE OF THE NICEST STREETS IN THE BEAUTIFUL TOWN OF NEW HAMBURG! THE LARGE INVITING FOYER OPENS ONTO THE GREAT ROOM WITH VAULTED CEILINGS AND A GAS FIREPLACE. THE CUSTOM CERWOOD KITCHEN HAS PLENTY OF STORAGE SPACE, GAS RANGE, NEW FRIDGE AND A GRANITE PENINSULA FOR THE CHEF OF THE FAMILY AS WELL AS A GOOD SIZED EATING AREA WITH A DOOR TO THE FENCED REAR YARD BACKING ON TO PROTECTED FOREST AREA. THE PERFECT SETTING TO RELAX AND ENTERTAIN FAMILY AND FRIENDS. NICE SIZED PRIVATE PRIMARY BEDROOM WITH ENSUITE AND WALK IN CLOSET. 2 MORE BRIGHT BEDROOMS AND A FULL BATH COMPLETE THE MAIN FLOOR. THE FULLY FINISHED BASEMENT ADDS PLENTY OF LIVING SPACE. 2 MORE LARGE BEDROOMS AND A FULL BATH IN THE BASEMENT ARE PERFECT FOR THE TEENAGERS. HUGE REC ROOM WITH A GAMES ROOM BESIDE IS PERFECT FOR WATCHING A MOVIE OR HAVING YOUR FRIENDS IN TO WATCH THE BIG GAME. CUSTOM BUILT BY A LOCAL BUIDER THIS HOME IS WORTH A LOOK! NEW FRIDGE AND DISHWASHER IN 2025, ROOF 2019. (id:65446)
209 Louise Street
Pictou, Nova Scotia
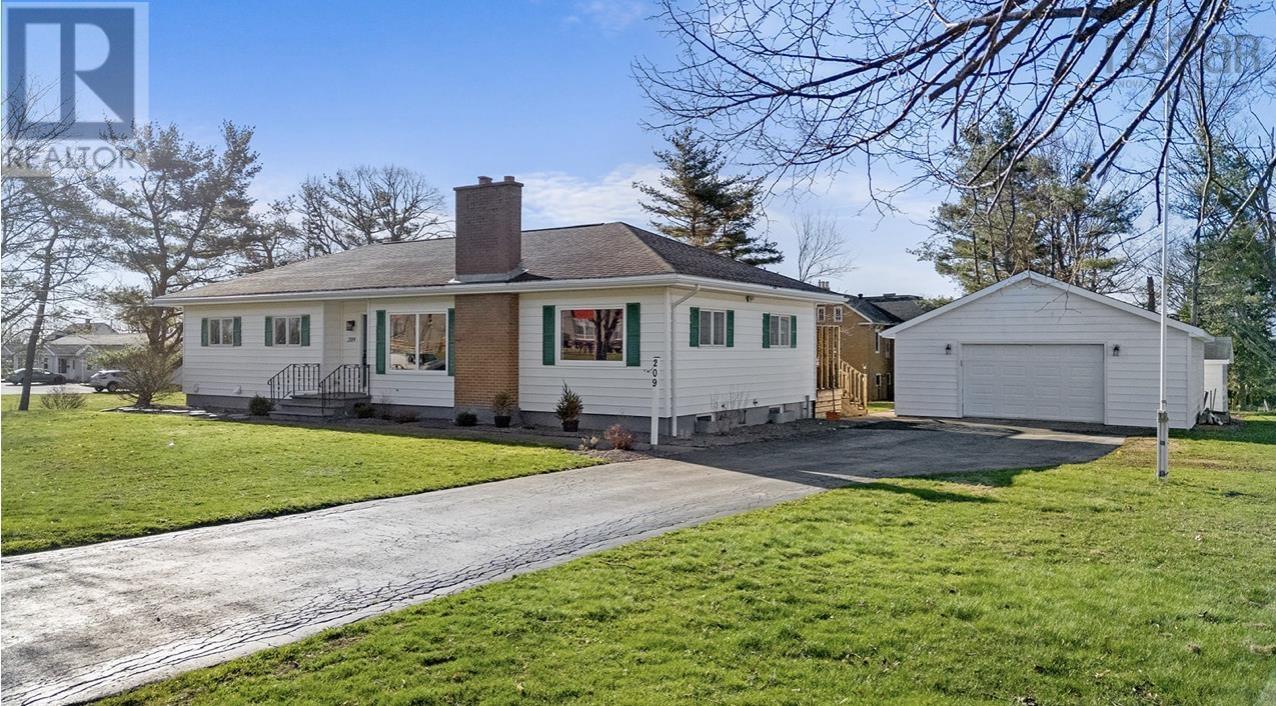
Welcome home to 209 Louise Street in the beautiful town of Pictou. This immaculately maintained, 3-bedroom, 2 bath bungalow is situated on a large lot, and has a fully subdivided side lot included in the package. This home is flooded with natural daylight in every room. The kitchen is beautifully upgraded with amazing cupboards and drawers for storage, and stone counter tops that sparkle. Its an eat in kitchen that opens onto a 3-season covered deck area. through new patio doors. The living room and dining room are open to each other but large enough to be separate spaces, boasting large windows. The cozy electric fireplace provides warmth and charm. Three large size bedrooms, and 2 upgraded full bathrooms complete the main level. Downstairs is a world of opportunity to complete this high and dry basement. A walk out to the backyard would be perfect for a secondary suite, or even a home-based business. The detached, wired garage at the end of the paved driveway is perfect for your vehicle especially in winters like weve just had. There are many upgrades including roofs, wiring and plumbing. (id:65446)
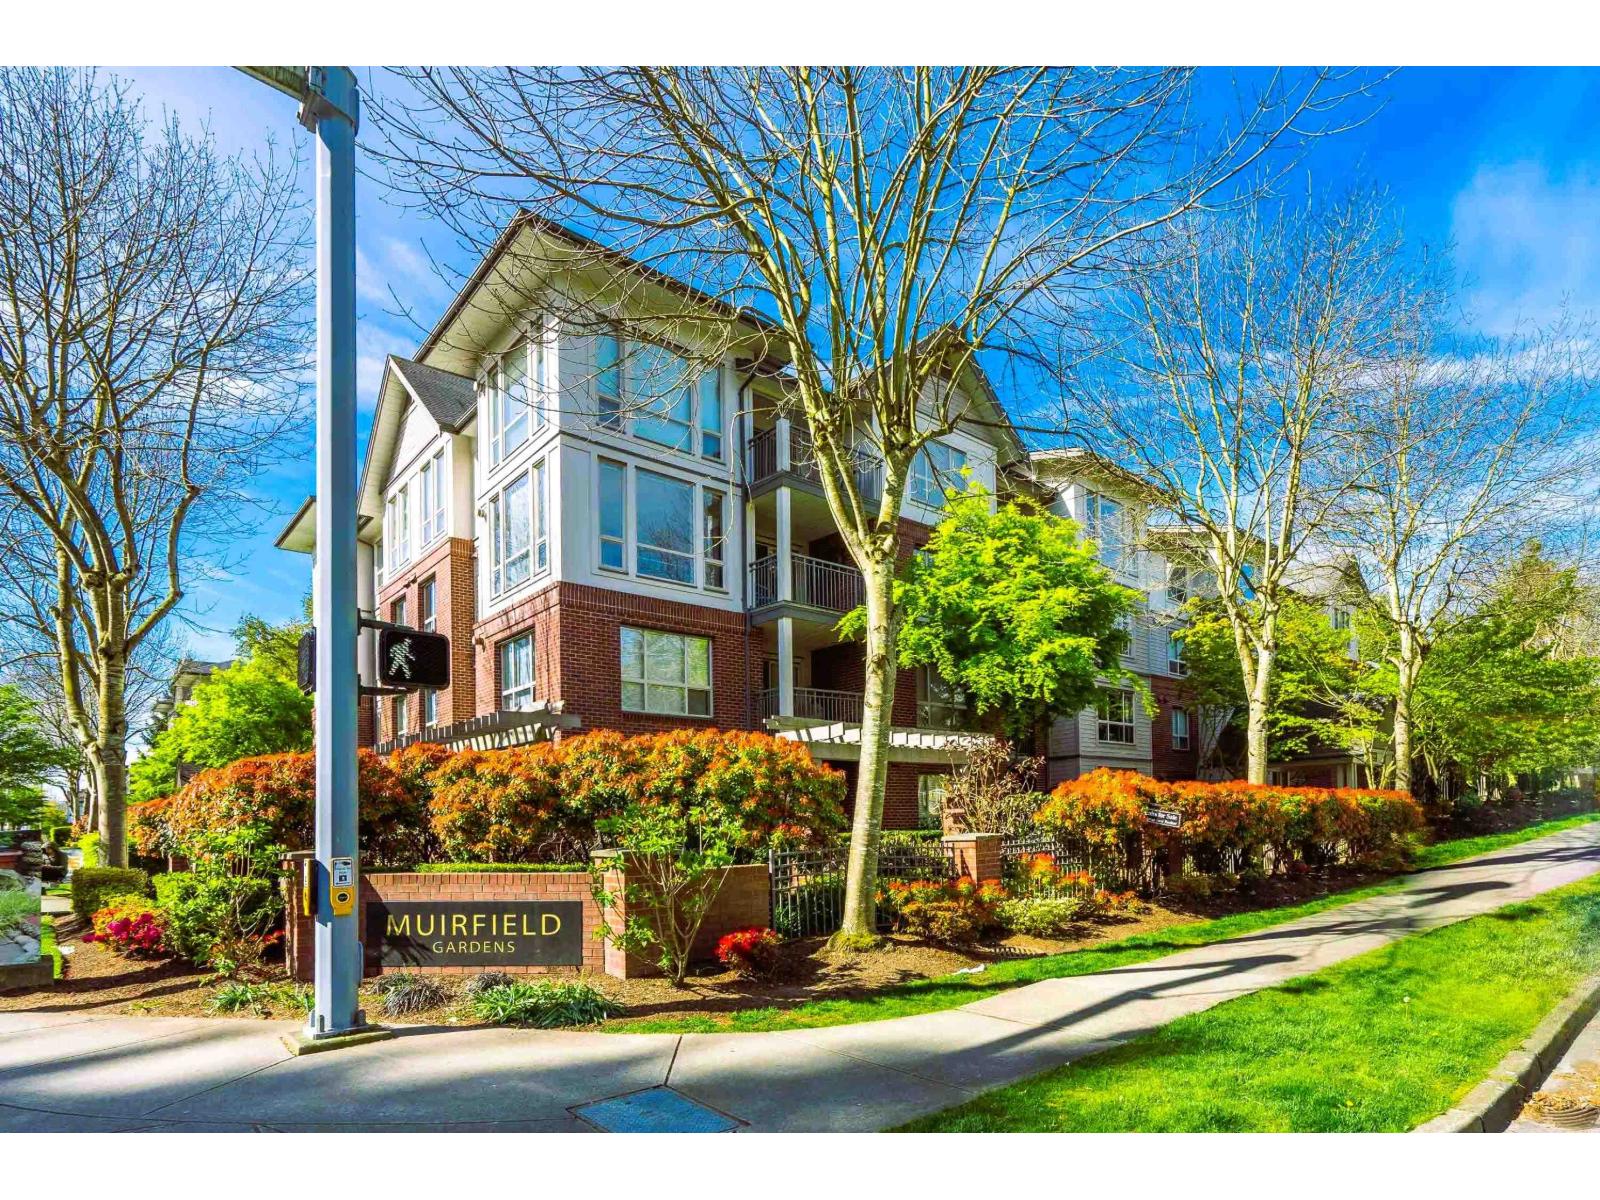
310 15188 22 Avenue
Surrey, British Columbia
Welcome to Muirfield Gardens, perfect for downsizers, young couples or young families. This 2-bedroom, 2-bath with den unit offers 1020 sq ft of comfort. Highlights include a generously sized primary bedroom with ensuite and large walk-in closet. The 2nd bedroom is a comfortable size for family member or a guest, and the den can work as a 3rd bedroom, office or quiet TV viewing area. There is a large laundry room with storage, gas fireplace (gas included with strata) and a private balcony. Extras are a new roof in 2024, access to amenities room for social gatherings, gym and guest suite. Includes 1 parking stall, 1 storage unit and is pet-friendly. One dog or one cat allowed. A fully grown dog must measure no more than 16 inches at the withers. Centrally located on a quiet no-thru street. Just minutes from shops, parks, restaurants, and easy freeway access. (id:65446)
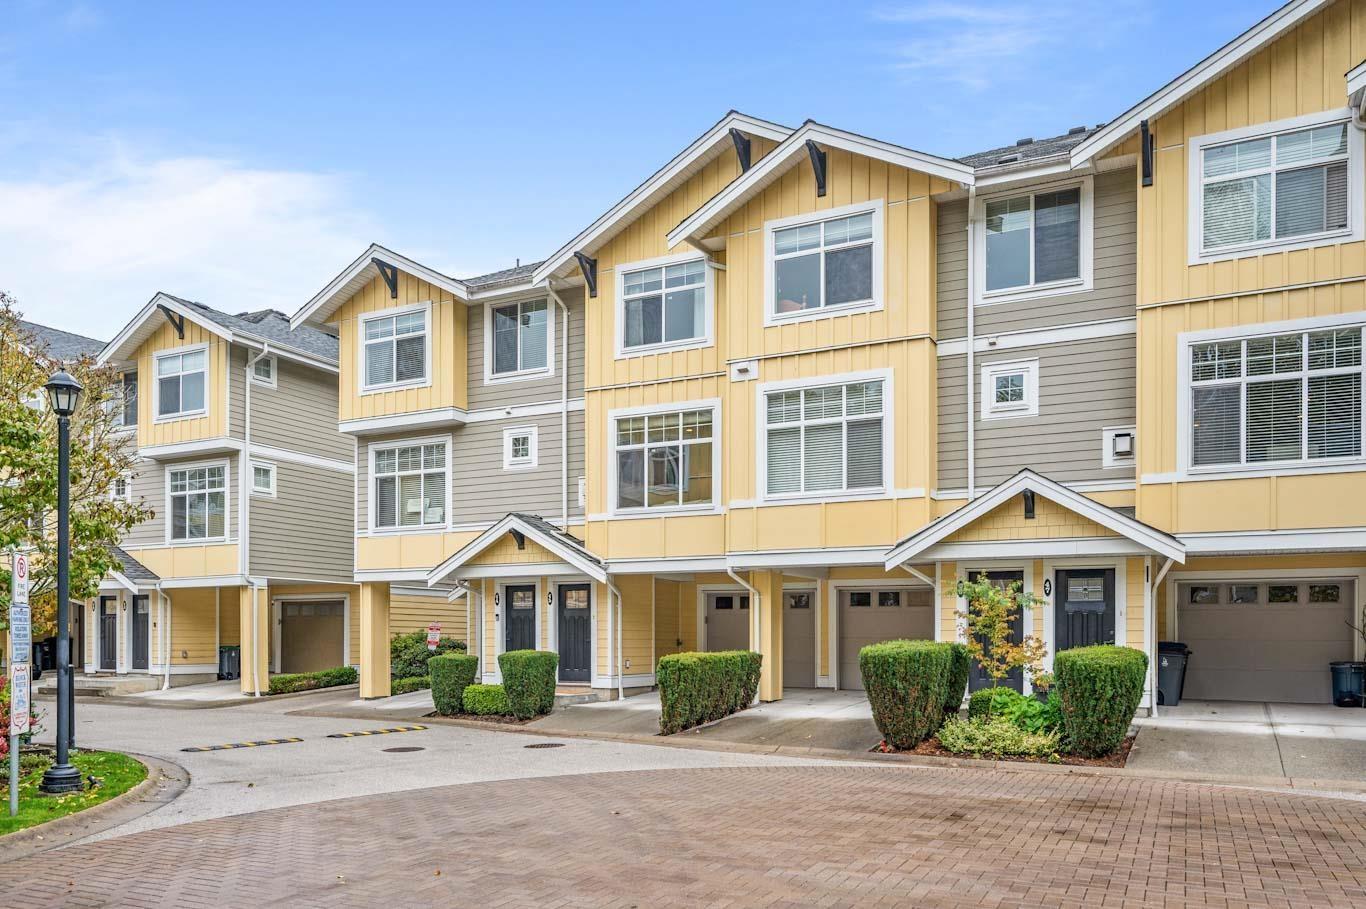
45 17171 2b Avenue
Surrey, British Columbia
Welcome to Augusta! This 3-bed + den townhome features a front entry on 172nd with easy access to the Summerfield neighbourhood and a rear entry directly into the complex. Inside provides a modern, spacious layout including a gas range, large kitchen island, and windows supplying lots of sunshine without any direct line of sight into neighbouring units. Tasteful neutral tones throughout make it easy to move right in and complement your furnishings. Parking is better than most, with a 22-ft driveway that fits a full-size pickup, a garage, and convenient street parking out front. Artificial turf provides a great space for dogs with little maintenance required. Enjoy a quiet neighbourhood just minutes from the Hills at Portal Golf Club, Hwy 99, Peace Arch border, and White Rock beach. (id:65446)
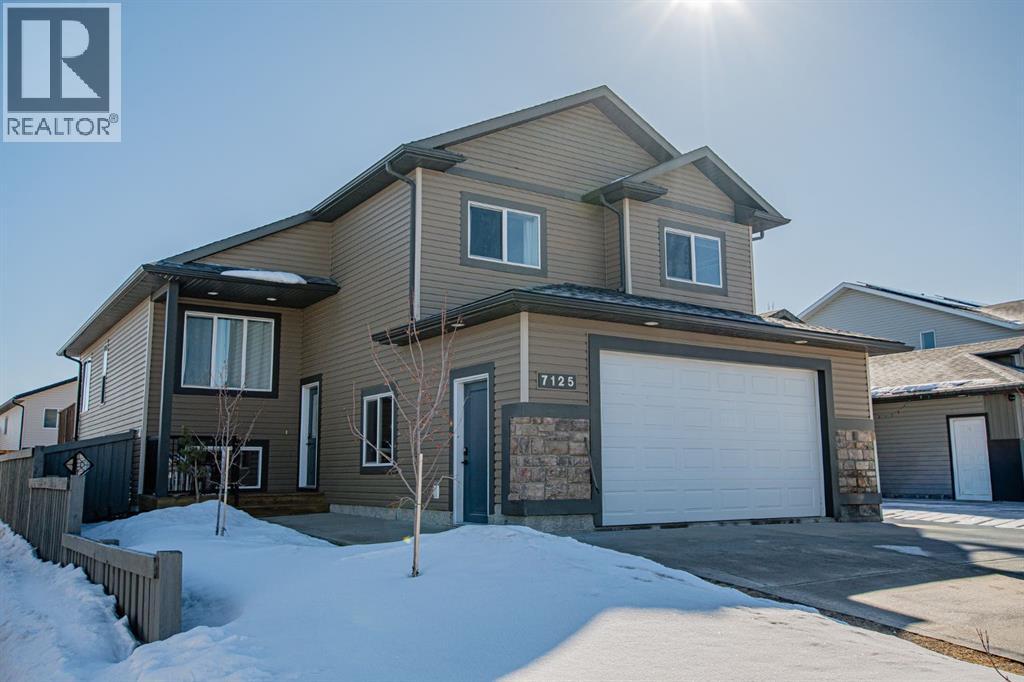
7125 115 Street
Grande Prairie, Alberta
Welcome to this spacious and beautifully designed modified bi-level located in the desirable Pinnacle Ridge neighbourhood close to schools, parks, and all amenities! Offering 6 bedrooms and 3 full bathrooms, this home is perfect for growing families or those needing extra space. The open-concept main floor features a bright living room complete with a cozy gas fireplace, seamlessly flowing into the kitchen. Your kitchen features stainless steel appliances, plenty of cupboards for storage and counter space including an eating bar, plus a dining area with access to the back deck, ideal for entertaining. Two well-sized bedrooms and a full bathroom complete the main level, while the private primary suite above the garage offers a walk-in closet and a 4-piece ensuite. The fully developed basement adds even more living space with a large family room, three additional bedrooms, and another full bathroom. Outside, enjoy a landscaped and fully fenced backyard, along with the convenience of a double attached garage. A fantastic opportunity in a family-friendly neighbourhood, book your showing today! (id:65446)
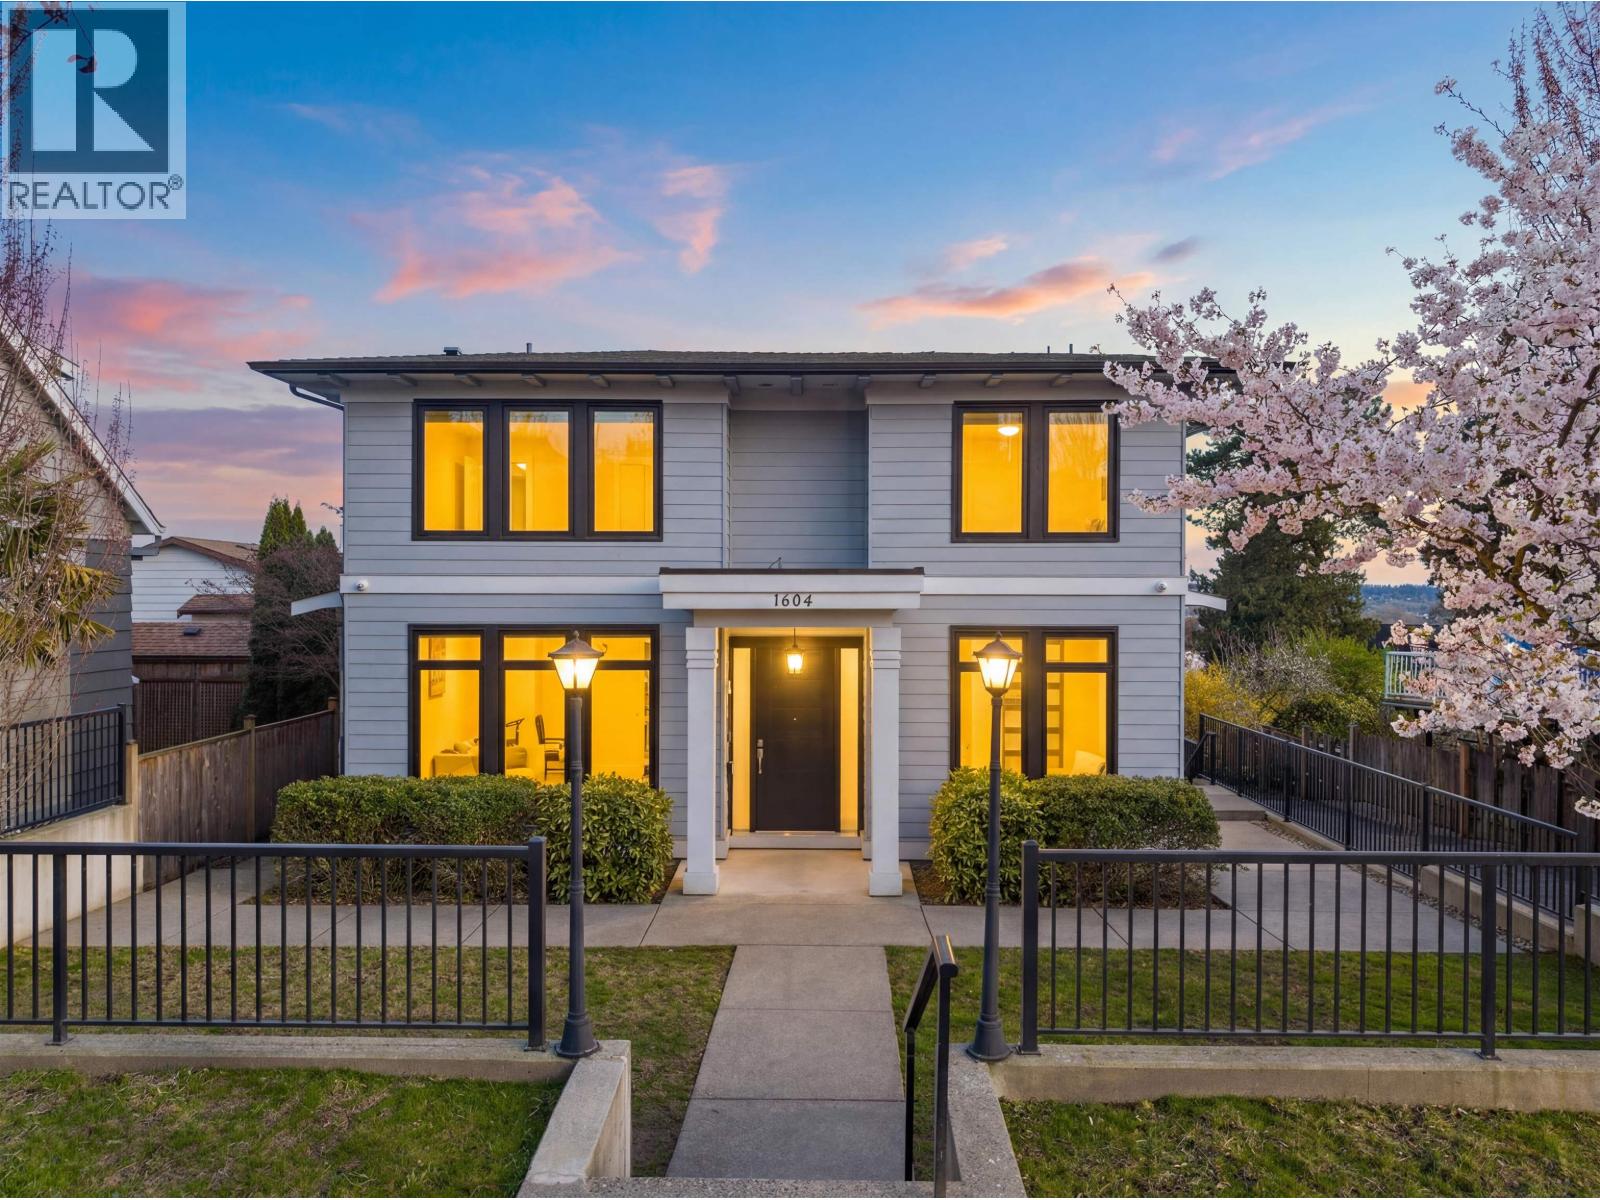
1604 Hamilton Street
New Westminster, British Columbia
You Have Arrived - CUSTOM-BUILT LUXURY RESIDENCE offering +4,500 square ft with stunning city and water views. Featuring 7 expansive bedrooms and 8 bathrooms including a massive 3-bedroom legal suite. The Soaring 10 ft Ceiling main level boasts a chef´s kitchen and a fully equipped spice kitchen that open to multiple entertainment areas. Walls of windows throughout showcase abundant natural light, creating a bright and airy living experience. The upper level offers 4 generously sized bedrooms, 3 with spa-like ensuites and walk-in closets. Downstairs features a soundproofed theatre room/bedroom, a 2-bed 2-bath self-contained suite with a well-appointed kitchen, and a covered patio with enclosure potential. Garage set for future coach house. UNMATCHED ELEGANCE, SCALE & LIFESTYLE. (id:65446)
Exp Realty

204 - 26 Hall Road
Halton Hills, Ontario
Welcome to Royal Ascot Condominiums, one of Georgetown's most desirable and well-managed communities, known for its peaceful atmosphere and mature setting. This sought after Ashford model has been beautifully maintained, 2-bedroom, 2-bathroom suite offers approximately 1,269 square feet of comfortable, thoughtfully designed living space - ideal for those looking to downsize without compromise. Large windows fill the home with natural light and provide serene, unobstructed views of the woods, creating a calming backdrop you'll enjoy year-round. The unit features updated laminate flooring throughout, offering a fresh, modern look with easy maintenance. The renovated kitchen is both stylish and functional, complete with quality Maytag stainless steel appliances, ample cabinetry, and generous counter space - perfect for everyday cooking and hosting family visits. The spacious primary bedroom includes a fully renovated ensuite bathroom, beautifully finished with contemporary touches. The main bathroom has also been recently updated with a new vanity, providing comfort and convenience for guests. Residents of Royal Ascot appreciate the building's quiet, respectful environment and excellent amenities, including a party room for gatherings, a billiards room, a fitness centre, and a BBQ area - perfect for summer entertaining. The suite also includes secure, exclusive use, underground parking and a private locker for additional storage. Ideally suited for mature buyers seeking a tranquil lifestyle close to nature, while still enjoying the convenience of Georgetown's shops, services, and community amenities, this exceptional suite offers the perfect blend of comfort, privacy, and low-maintenance living. A unique opportunity to enjoy carefree condo living in a highly regarded building. Easy walk to the Hungry Hollow trail system, parks & restaurants. *photos are virtually staged* (id:65446)
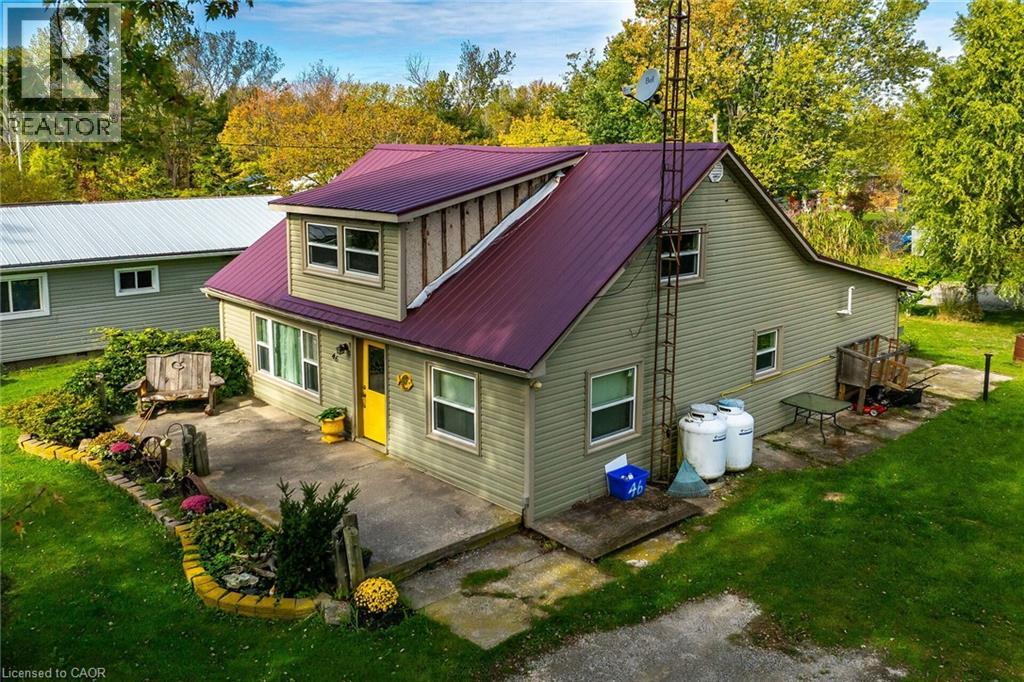
46 Nature Line
Lowbanks, Ontario
Spacious home with 3+2 bedrooms and 2 full bathrooms, on a 100x100ft lot located in a Lakeside community just 10 minutes to Dunnville. This 1849 square foot home offers an affordable place to raise a family - where peace and quiet is a daily occurence! Main floor offers large living room, a main level bedroom plus a second room used for storage that could be a second bedroom, full bathroom, kitchen, utility room and a space at the back that was a hair salon. Upstairs offers 3 more bedrooms, and a large landing which would be a great family room area, plus a 3 piece bath. Outside the house is clad in vinyl siding, and a metal roof. Great front porch for relaxing and watching nothing go by. Detached garage plus cool treehouse for the kids. Services include propane gas, a cistern and a well, plus bonus full septic bed here. All windows are vinyl, and includes a forced air propane fired furnace. Property includes a right of way to Lake Erie for fun with the family! Located on a school bus route. Dunnville offers all amenities including hospital, schools, parks, churches, shopping and great resturants. Home is located on a private road - maintained by the local community. (id:65446)
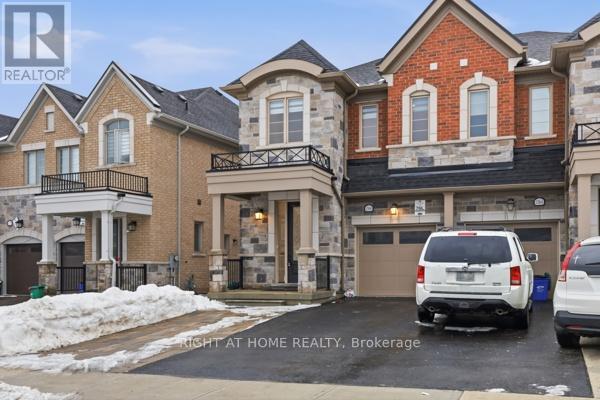
1366 Farmstead Drive
Milton, Ontario
Your search ends here! Welcome to 1366 Farmstead Drive, a rare 4-bedroom semi-detached home offering one of the largest layouts in the neighborhood. This modern, bright residence features a separate side entrance leading to a builder-finished basement, making it ideal for extended family or future rental potential. Step inside to a spacious open-concept main floor with 9-ft ceilings, elegant oak staircase, and hardwood flooring throughout the main and second levels. The upgraded contemporary kitchen is a true showstopper-complete with stainless steel appliances, gas stove, oversized island, and ample storage, perfect for everyday living and entertaining. Upstairs, the expansive primary bedroom offers a luxurious 5-piece ensuite and his & her closets, complemented by three generously sized additional bedrooms. With approximately 1935 sq. ft. of above-ground living space, this home delivers comfort, functionality, and modern design throughout. The finished basement apartment with separate entrance adds tremendous flexibility and value. 200 AMP service, high-end finishes are evident throughout the home, reflecting pride of ownership. Large driveway with ample space for multiple vehicles. Located in a prime, family-friendly neighborhood in Milton, just minutes from hospitals, schools, parks, and recreation centers-this is a home you don't want to miss. An exceptional opportunity-book your private showing today (id:65446)
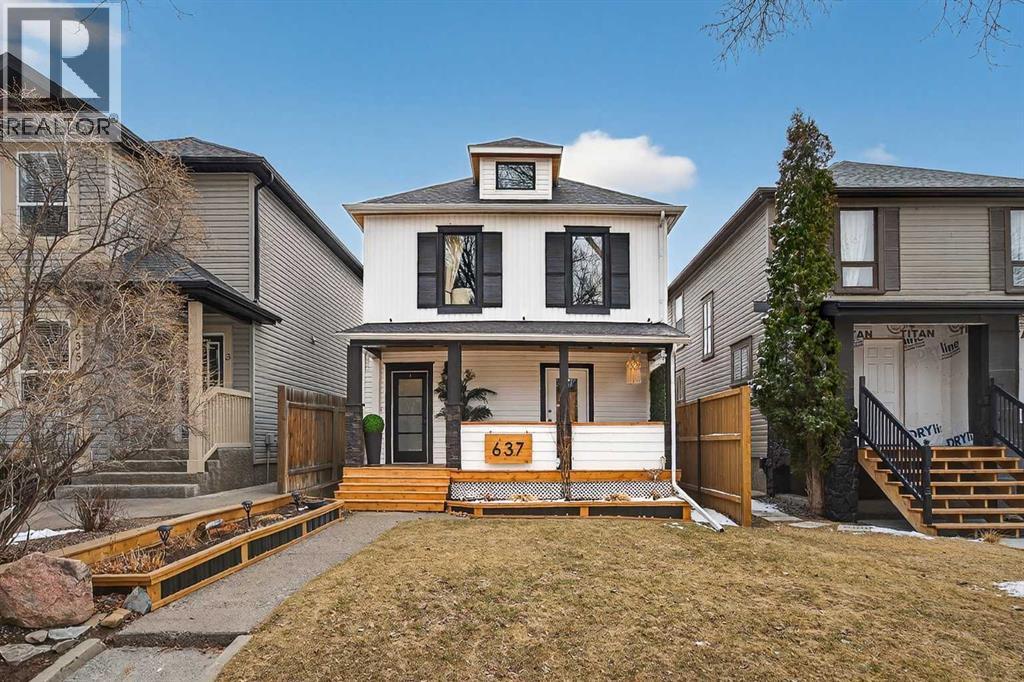
637 6 Street S
Lethbridge, Alberta
Located in the heart of London Road, just steps from tree lined streets, parks, and within walking distance to downtown shops, restaurants, and everyday amenities, this fully renovated character home offers a rare combination of historic charm and modern design. Originally built in 1910, the home has been thoughtfully updated from top to bottom while still maintaining the character that makes this neighbourhood so desirable. The main floor features a bright and open layout where the living room flows naturally into the dining area and kitchen, creating a comfortable space for both everyday living and entertaining. The kitchen offers sleek black cabinetry, open shelving, high end appliances, and a large island with seating, all tied together with modern finishes and clean design. Two sliding patio doors extend the living space outdoors onto a full width composite deck, offering plenty of room for lounging, dining, and enjoying the backyard. Also on the main floor is a unique and highly functional space with its own exterior entrance, making it ideal for a home office, studio, or small home based business. This room could also function as a main floor bedroom, with a three piece bathroom and laundry located directly beside it, adding to the flexibility of the layout. Upstairs, you’ll find a spacious primary bedroom complete with a large walk in closet, along with two additional bedrooms and a full four piece bathroom. The upper level continues the same balance of character and modern updates, creating a cohesive feel throughout the home. Throughout the property, black accents, feature walls, and updated finishes bring a modern edge while still respecting the original design. The exterior has also been fully redone with updated siding, windows, and a welcoming front porch that adds to the home’s curb appeal. Situated on a quiet street in one of Lethbridge’s most established neighbourhoods, this home offers walkability, character, and a level of flexibility that is rare ly available, all within minutes of the downtown core. (id:65446)
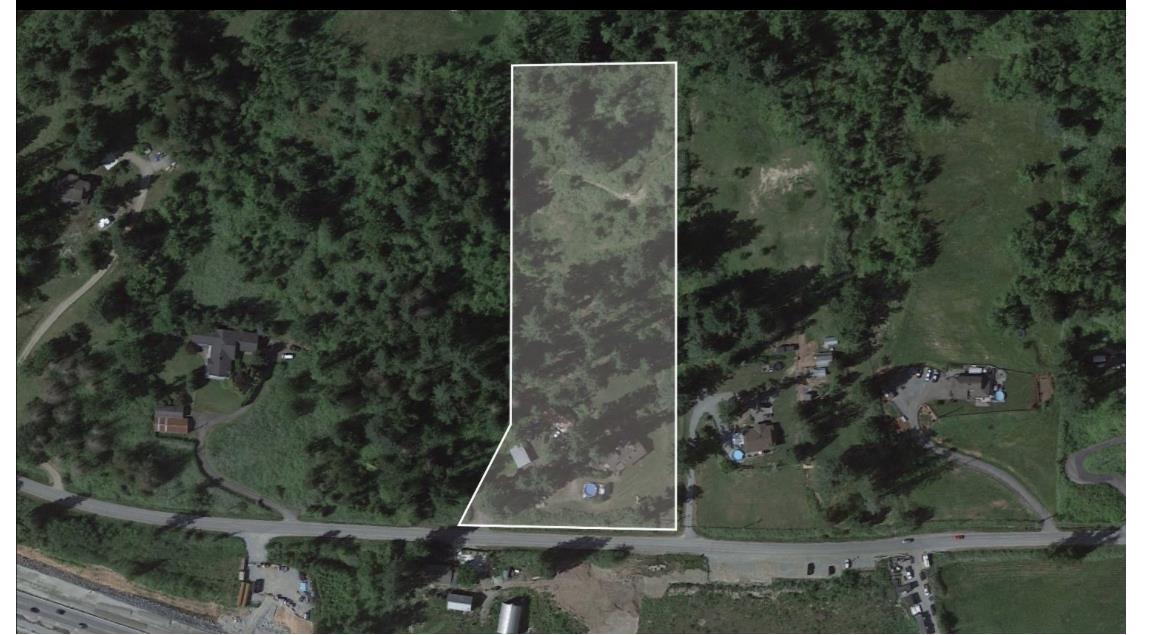
30305 Silverdale Ave Avenue
Mission, British Columbia
5.25 gently sloped acres located in Silverdale's Central Neighbourhood. Property is located in the Glade precinct which forms part of the Lower Slopes, the very first area to develop. APPROVED Land Use Plan shows a mixture of SMALL Single Family LOTS and a bit of townhouse at the very top. Site should yield 15+ lots, 9 TOWNHOUSES AND NEIGHBOURHOOD PARK,CITY WOULD PAY AS PER MARKET VALUE WHEN THE DEVELOPMENT COMES. Property has nice 3,200 square foot home with 5 BEDROOMS ,3 FULL BATHROOMS ANS A NANNY suite and multiple outbuildings FOR HORSES AND WORKSHOP. Great rental income as development approaches. (id:65446)
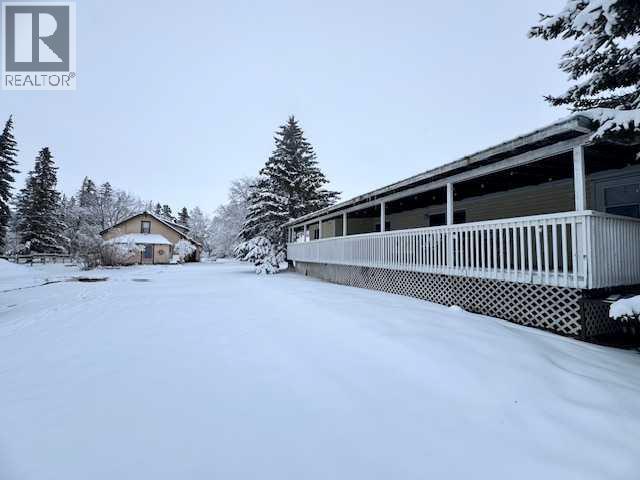
NE 27-52-3-W4th 52040 Rr 32 A&b
Rural Vermilion River, Alberta
For Sale Near Marwayne: Two Homes, 5 Fenced Acres, Barn + Income Move-in ready and income producing! Just minutes from Marwayne, this fully fenced 5-acre property gives you two separate homes, a barn, and a sound outdoor riding arena — perfect for living, riding, and earning.Property Highlights• Two homes on one deed: Mobile home,+ house both move-in ready with 3 bedrooms the mobile home has 2 bathrooms and A/C the house has 3 bedrooms and one bathroom • Really close to Marwayne: Easy access to town while keeping your country privacy• 5 fully fenced acres: Pasture, space, and security for animals• Horse-ready setup: Barn and sound outdoor riding arena on site• Built-in income: Rental income from second home helps offset your mortgage• Key upgrades done: New septic tank & pump. The older home features a new furnace and new hot water tank — major systems you won’t have to worry aboutWhy Buyers Love It• Flexible living: Live in one, rent the other. Great for multi-gen family, guests, or a caretaker.• Hobby farm friendly: Fenced acreage + barn + other out buildings (id:65446)
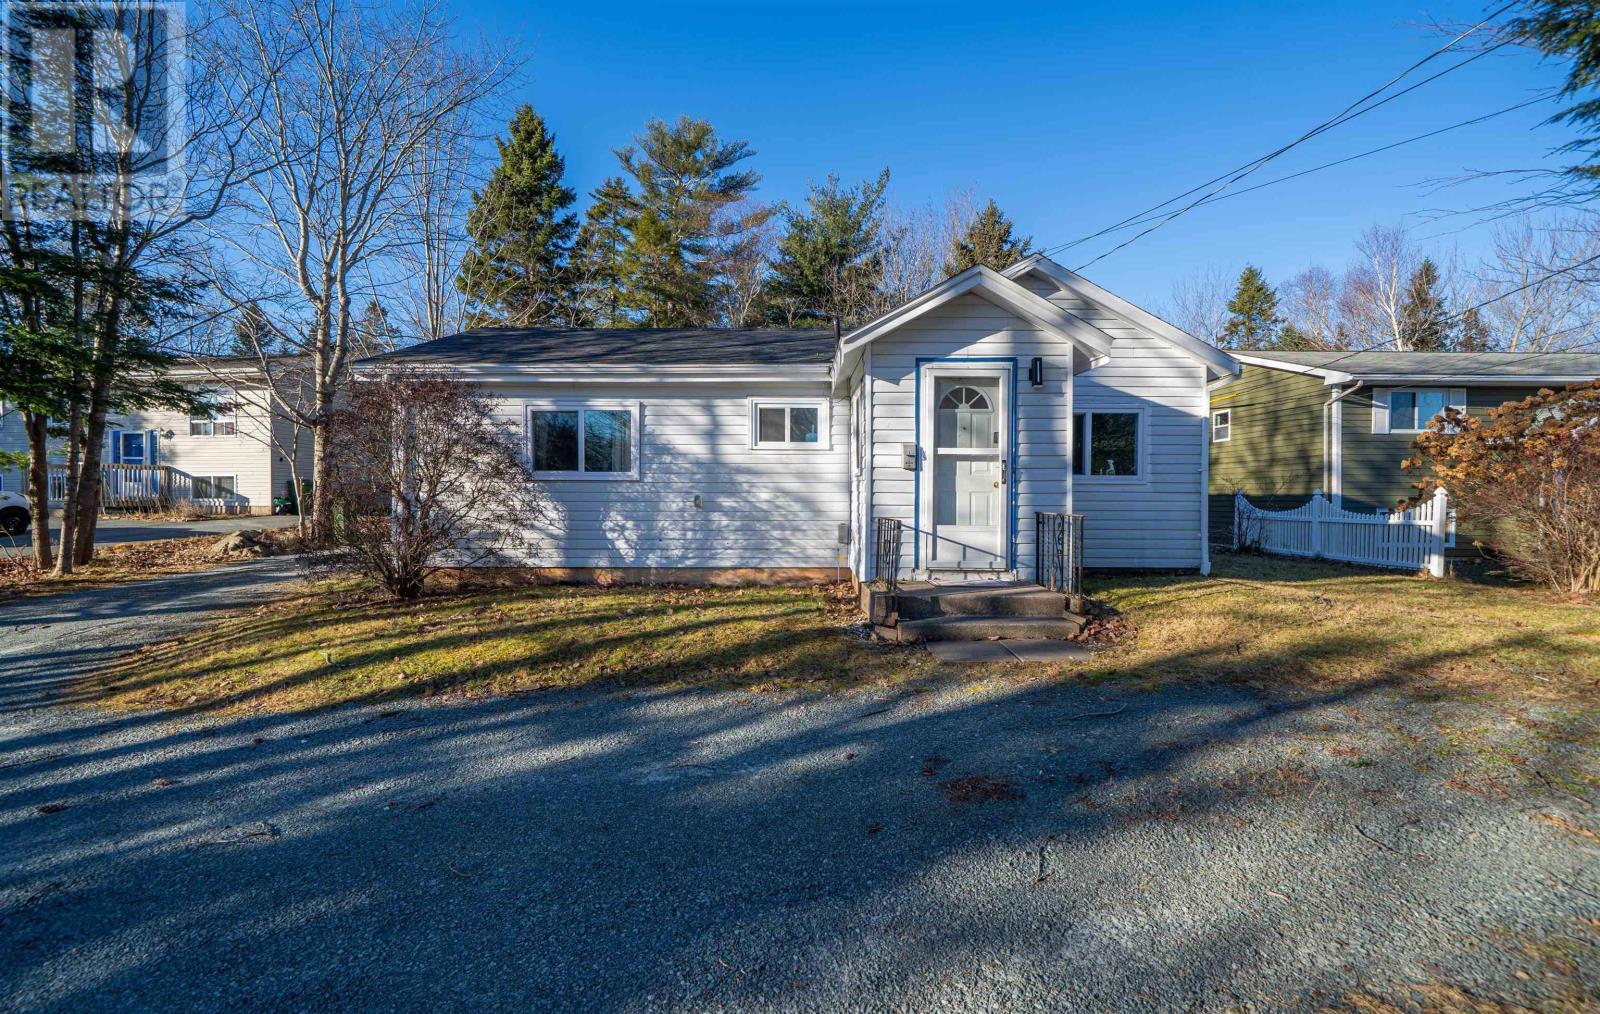
10 Sucker Brook Road
Lower Sackville, Nova Scotia
Incredible first or retirement home!! Pride of home ownership is very evident here! The work is all done & ready for you to move in & enjoy everything this 1 level home has to offer. The location is amazing!! Access to First Lake! Kayak,canoe,skate or swim. A few doors down is the First Lake Trail. Connecting you to a huge network of walking trails. The nearby Kinsman Park features a Splash park for the kids, a playground, community centre & supervised beach! Great english & french immersion schools, Sackville Sports Centre, Bedford Commons retail power centre for all your shopping needs, 5 min to highways 101 & 102. 14 min to HFx international airport & 25 min to downtown Hfx!!This open concept home has been beautifully updated. Chic modern kitchen & Bathroom. Kitchen offers custom modern cabinetry, high end stainless steel appliances, quartz countertops, gorgeous custom backsplash & tile floors. Gorgeous 4 piece bath. Rates well above the average for energy efficiency with the help of additional insulation, new windows and ductless heat pump. Freshly painted, new flooring & so much more! The lot allows for a garage, safe play space for pets,kids and leisure time. One of the most affordable detached homes in the city! Book to view today!! (id:65446)
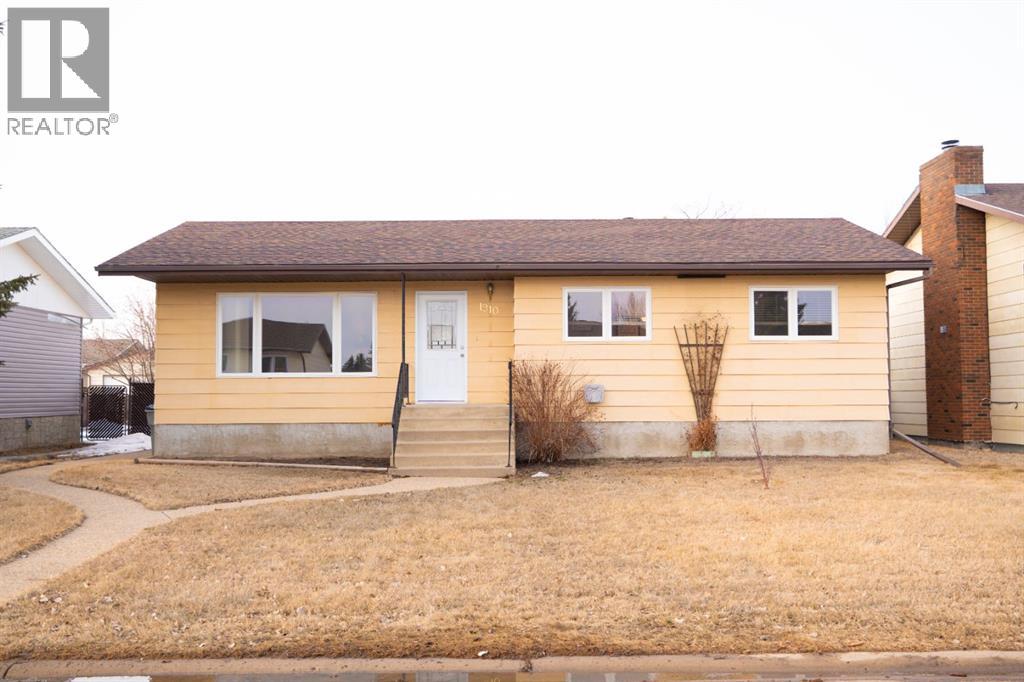
1910 7 Avenue
Wainwright, Alberta
Welcome to this immaculately maintained family home, ideally situated in a quiet, mature neighborhood close to all amenities and the new elementary school. Pride of ownership is evident throughout this spotless property, offering a functional and inviting layout perfect for everyday living and entertaining. The main floor features a spacious kitchen designed for family gatherings, a comfortable living room, and three generously sized bedrooms. You’ll also appreciate the convenience of two bathrooms and main floor laundry. The fully finished basement adds excellent additional living space, complete with a large family room, a dedicated office, an extra bedroom, an additional bathroom, and ample storage. Updates to the property includes newer windows throughout the main level, countertops in kitchen, laminate flooring, and deck redone. Step outside to enjoy the beautifully landscaped, fully fenced yard, featuring a large deck with natural gas BBQ hookup—perfect for outdoor entertaining. The property also includes a heated 24' x 26' detached garage and an 8' x 10' storage shed for added convenience. This move-in ready home offers comfort, space, and value—ready for you to make it your own! (id:65446)
521 Old Greenfield Road
Greenfield, Nova Scotia
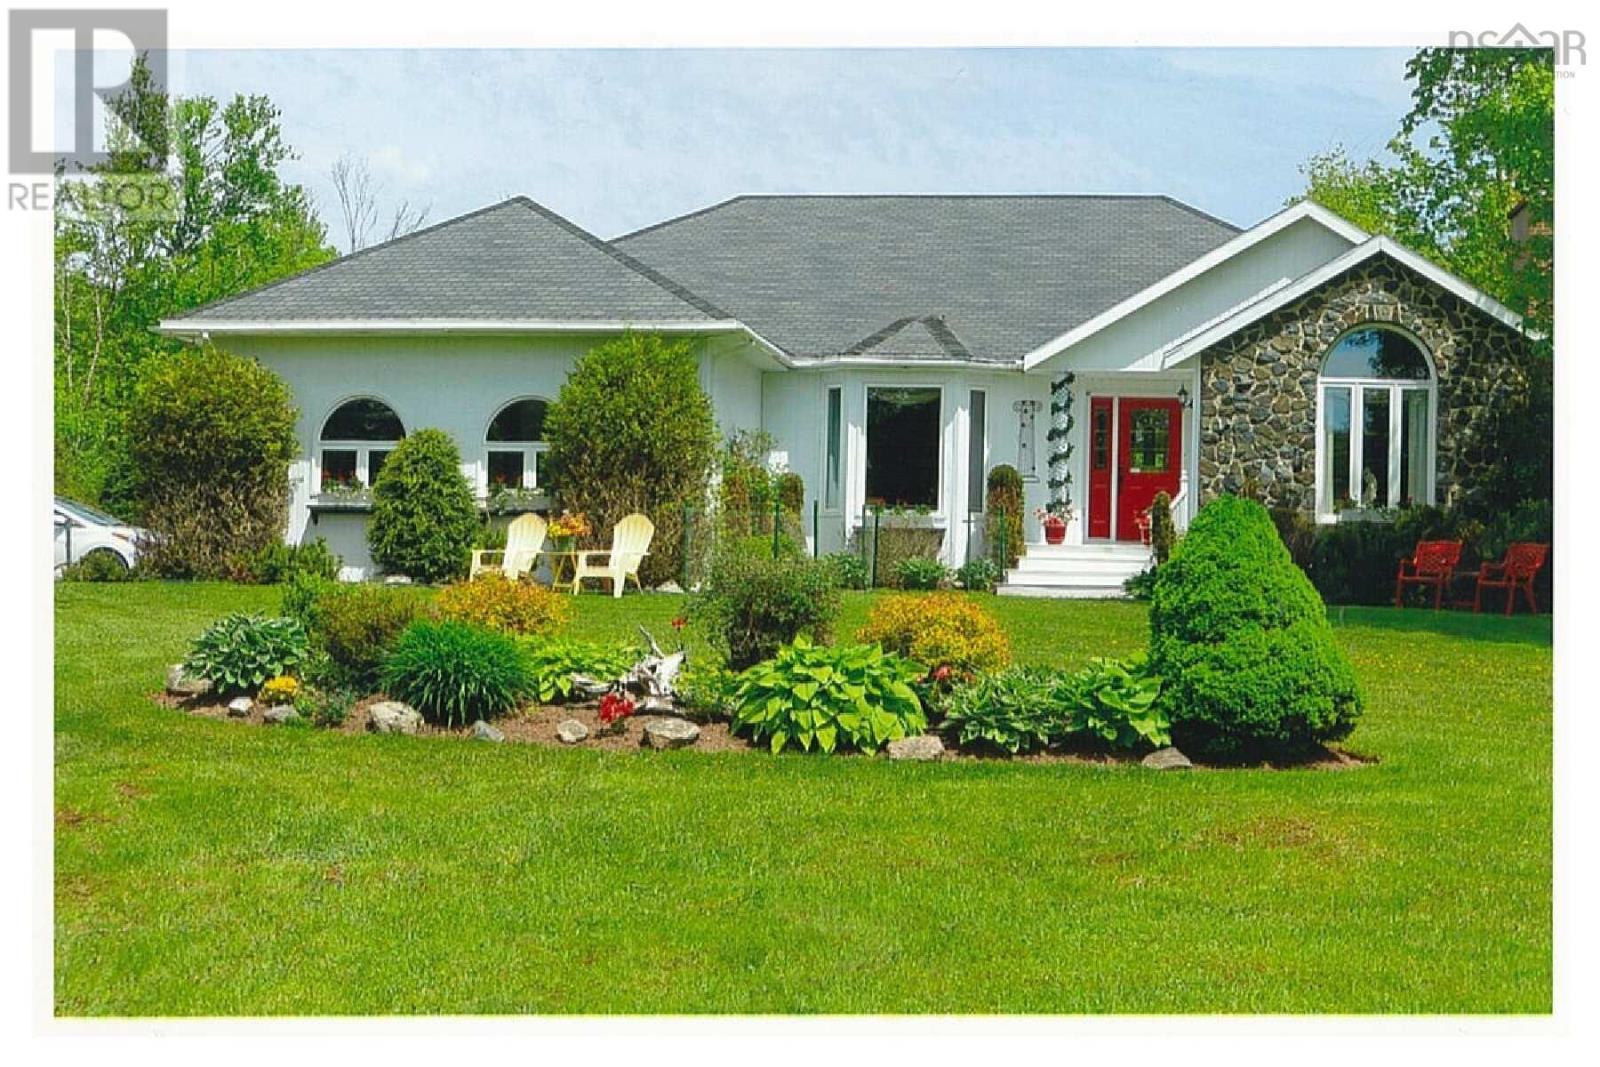
A hidden gem!! 521 Old Greenfield Road is a quality built, one owner, 2 bedroom, 2 bathroom home located on a 6+ acre property. Well manicured grounds surrounding the house located on a private wooded lot. The house offers a spacious layout. Bright kitchen with eat-in dining area leads to a patio/deck over looking a large backyard. Primary bedroom with 5pc ensuite, walk-in closet plus an additional bedroom. Basement rooms have potential for development with minimal work. Don't miss your chance to view this unique home. (id:65446)
1706 - 2625 Regina Street
Ottawa, Ontario
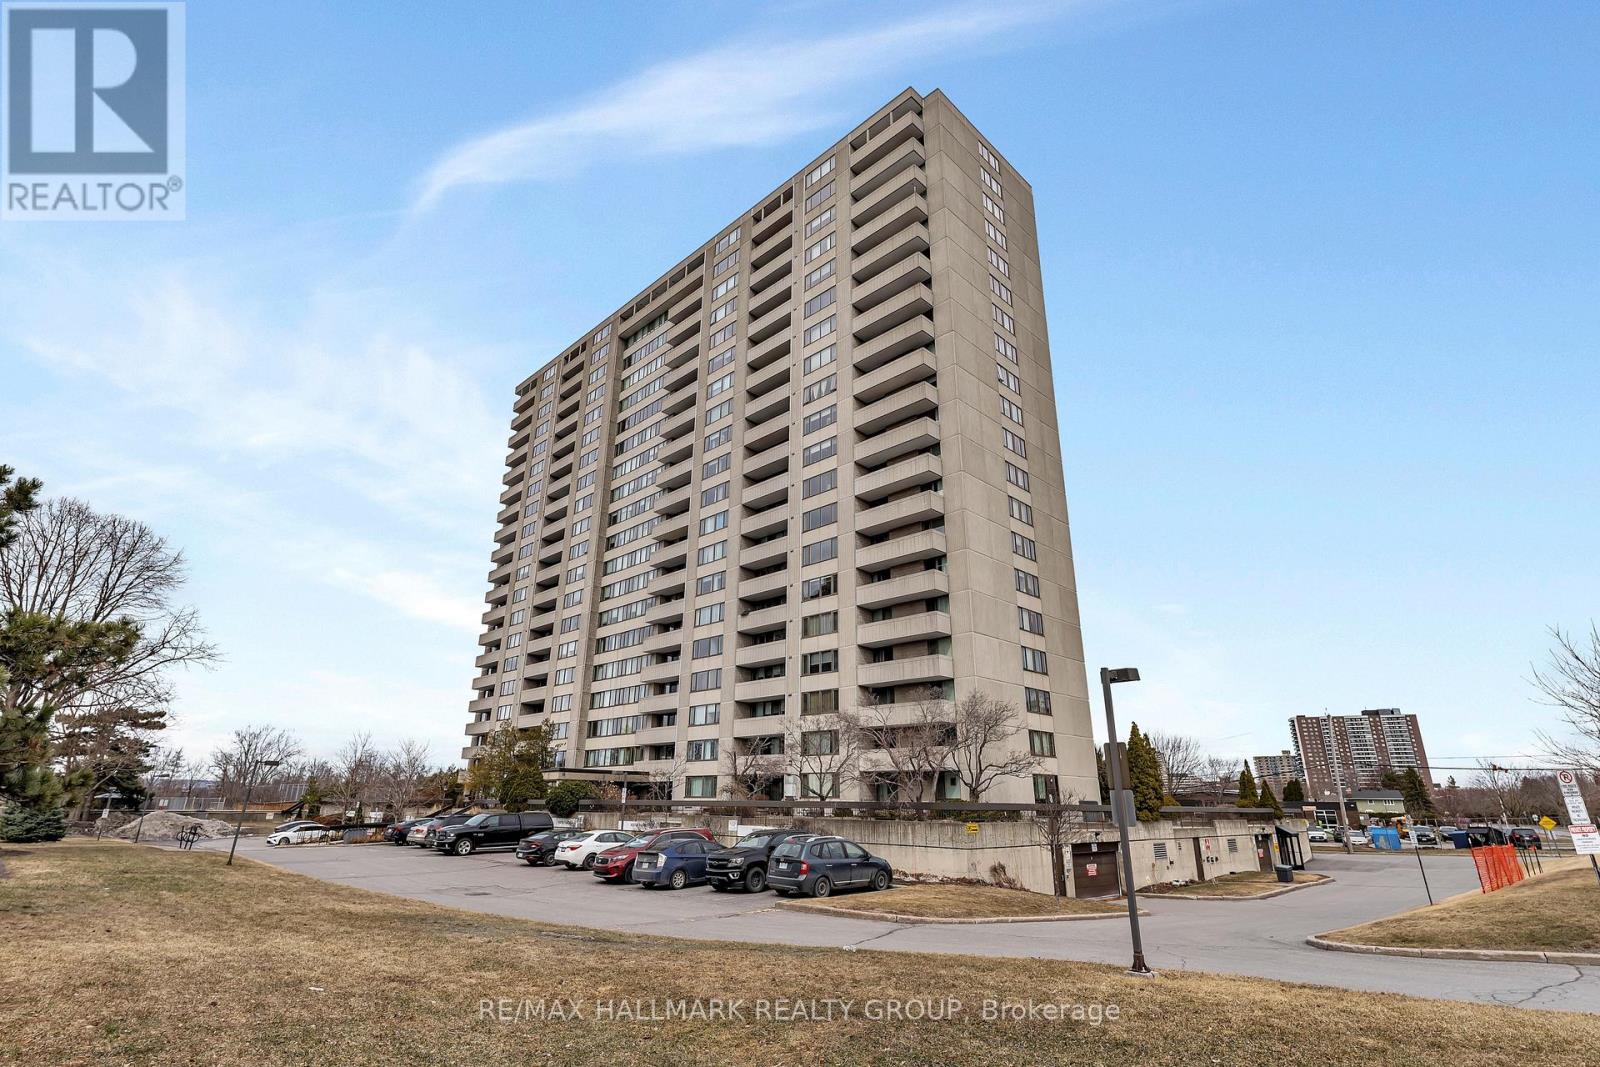
Welcome to this rarely offered spacious 3-bedroom condo perched on the 17th floor, offering breathtaking views of Britannia Bay and stunning sunsets over the Ottawa River. This large floor plan provides an ideal blend of comfort and functionality, perfect for both everyday living and entertaining. The unit has been freshly painted and features an updated kitchen and two renovated bathrooms, all finished with high-end materials. The kitchen is equipped with stainless steel appliances, offering a modern and clean aesthetic. Additional highlights include in-unit storage and an oversized private balcony, perfect for enjoying the panoramic water views. Residents enjoy a true resort-style lifestyle with access to premium amenities including a large lap pool, fully equipped gym, party room, expansive outdoor spaces, and a walking track. Step outside and connect directly to the Ottawa River Pathway and nearby natural gems like Mud Lake. Ideally located in Ottawa's west end, this condo is just steps to shopping, transit, and everyday amenities, making it a perfect option for those seeking convenience without compromising on lifestyle. Finally, this corner unit was fully updated with an energy efficient heat pump system reducing your energy costs! Book your showing today! Complete with underground parking, this is elevated condo living at its best. (id:65446)
42 Foxberry Road
East Gwillimbury, Ontario
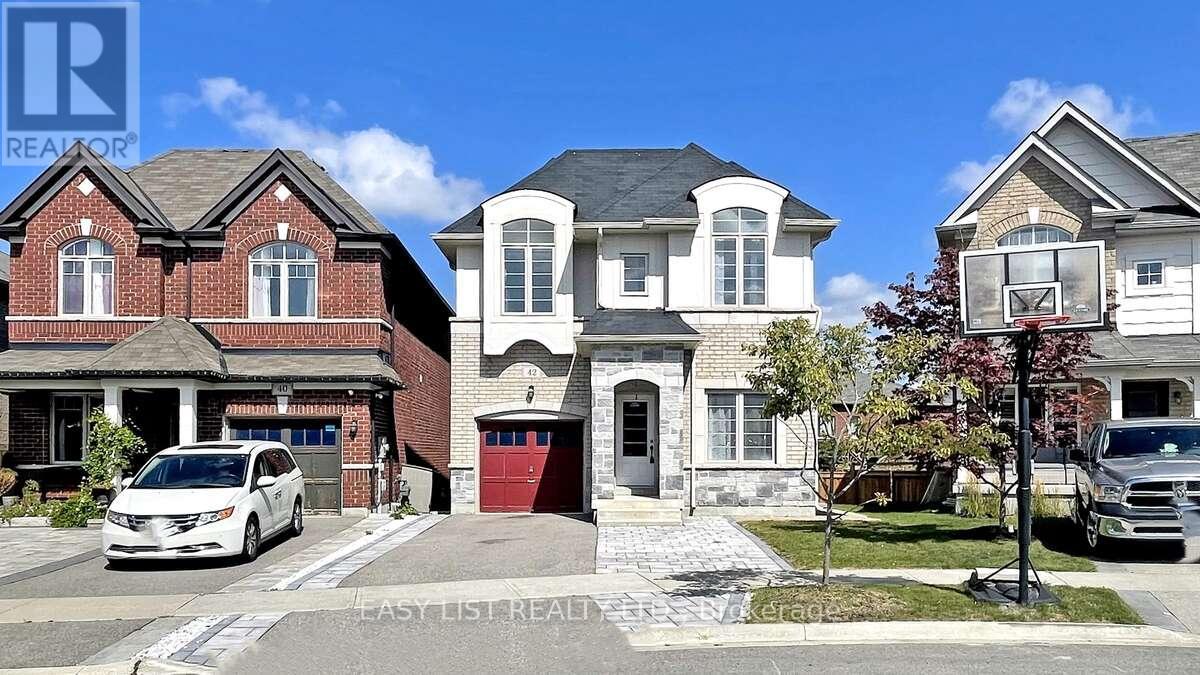
*** Visit the REALTOR website for further information about this Listing *** ***NEWLY RENOVATED*** Situated on a premium pie-shaped lot, this stunning home offers nearly 3,000 sq. ft. of elegant living space. The sophisticated main floor features 9-ft ceilings, a bright open-concept layout, and a designer eat-in kitchen with quartz countertops, backsplash, a large center island, breakfast bar, and stylish lighting. The dining area walks out to a private deck and spacious backyard, perfect for entertaining, while the family room showcases a cozy gas fireplace surrounded by a state-of-the-art TV wall . Upstairs offers four generously sized bedrooms and a convenient second-floor laundry. The custom-designed lookout basement with a separate entrance includes a full kitchen, fifth bedroom, 4-piece bath, second laundry, and a built-in sound system-ideal for extended family or income potential. Close to top-rated public and Catholic schools, parks, and everyday amenities. (id:65446)
63 Rainbow Valley Crescent
Markham, Ontario
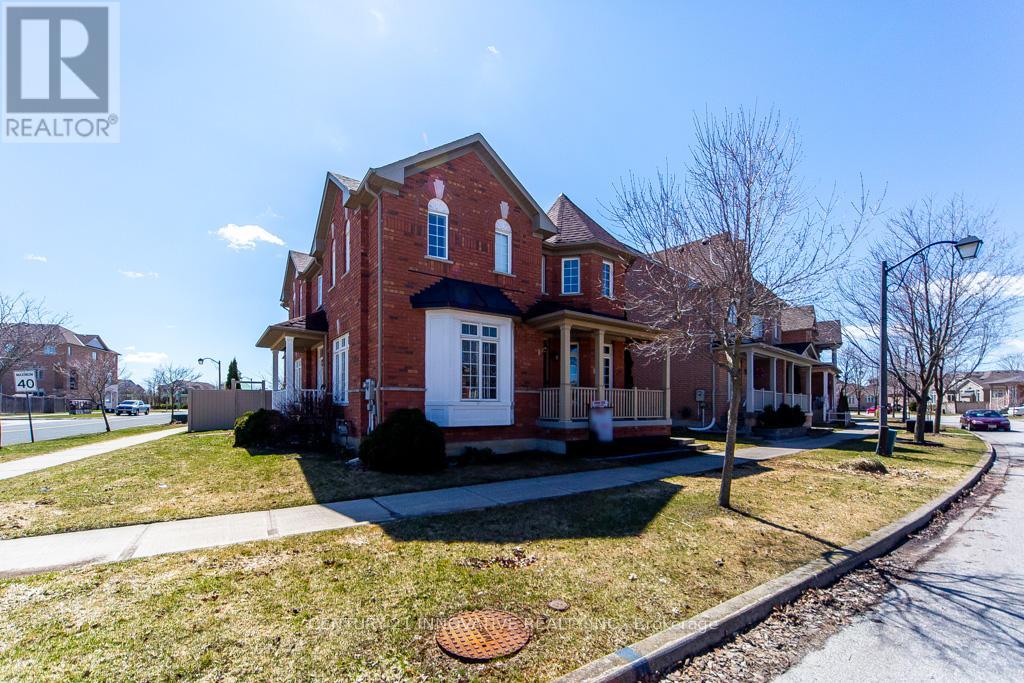
Location!!! Location!!! Location!!!63 Rainbow Valley Crescent, Nestled In The Highly Sought-After Greensborough Community Of Markham. This Spacious Semi-Detached Home Sits On A Generous 25.99 X 111.55 Ft Lot And Offers 3+1 Bedrooms, Along With A Professionally Finished Basement Featuring A 4-Piece Bathroom And Pot Lights. The Main Floor Hardwood Flooring, A Cozy Gas Fireplace, And An Elegant Staircase With Rod Iron Railings. The Renovated Kitchen Boasts Quartz Counters, A Subway Tile Backsplash, And Extended Cabinetry, Perfect For Everyday Living And Entertaining. Situated In A Quiet, Family-Friendly Neighborhood, This Home Is Just Steps From Greensborough And Mount Joy Public Schools, St. Julia Catholic School, Parks, Shopping, And More. (id:65446)
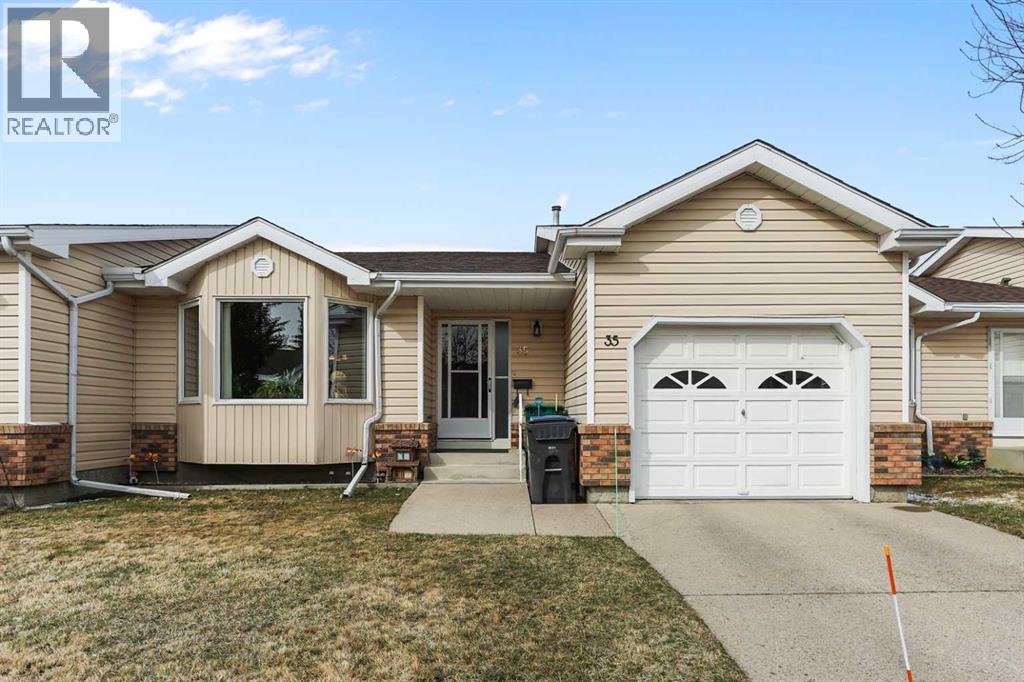
35, 135 Jerry Potts Boulevard W
Lethbridge, Alberta
This beautiful home has been upgraded in the past year including new paint, most flooring, most light fixtures, baseboard and trim with 5" Douglas fir, recently replaced triple pane windows in bedrooms and double pane windows in the rest of the home, all appliances new in 2024 (over $23,000 in renovations and appliances),except the washer and dryer, laundry room is on the main floor in the hallway closet, deck enclosed in Sept 2025 (you can have a bar-b-q just outside the door of the sun room), furnace and hot water tank replaced in December 2024. The Beam vacuum system services both floors. It is a must see in this exceptional condominium complex. It backs onto an inner park exclusively for residents. An amenity building is available for the use of residents in the adult only (+55)complex. (id:65446)
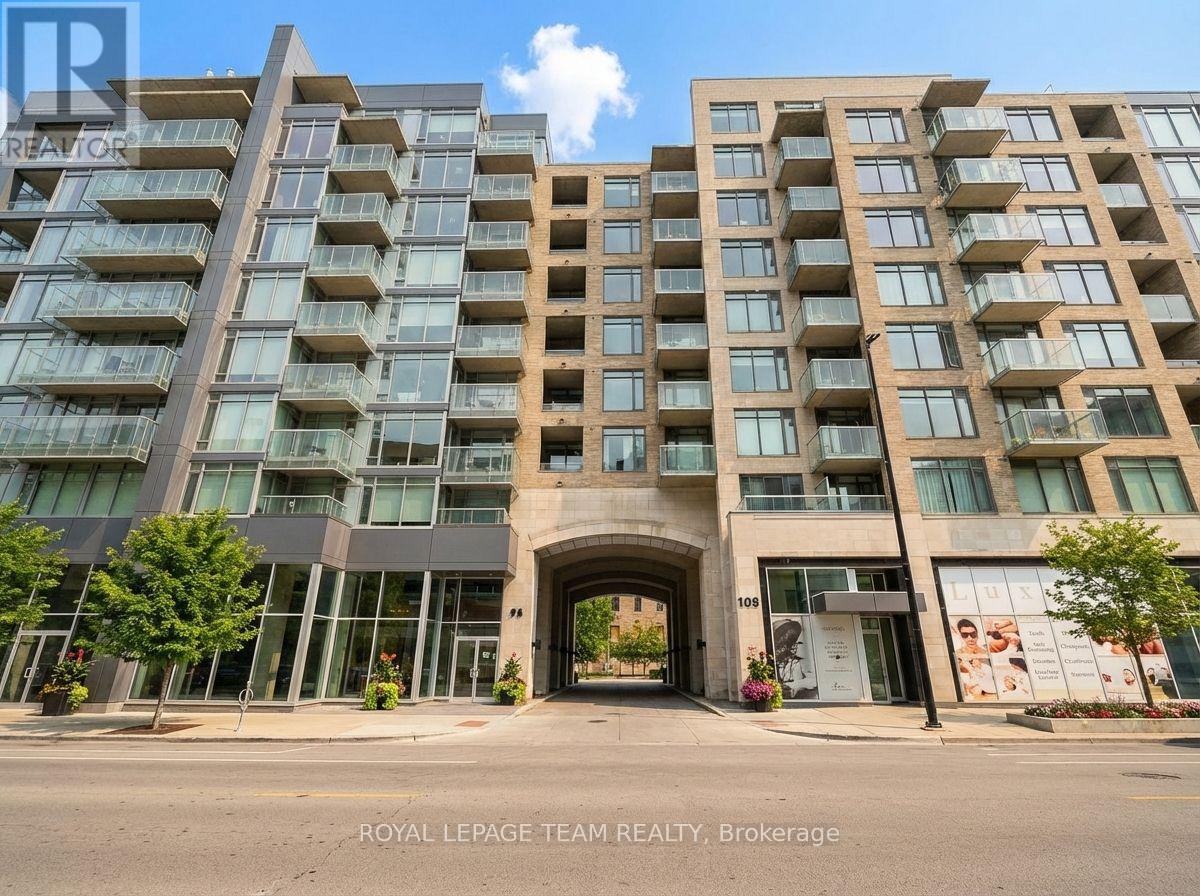
206 - 98 Richmond Road
Ottawa, Ontario
Desirable open concept, upgraded, south facing two bedroom condominium in QWest with two four piece bathrooms. This sun-filled and unique home with hardwood floors features an expansive and private terrace overlooking picturesque Nun's Walk. Upgraded lighting, flooring, an oversized quartz island, a feature wall with an electric fireplace and so much more! Convenient underground parking across from the elevators as well an oversized corner locker on the same level. Enjoy the top-tier building amenities which includes a rooftop terrace with BBQs and hot tub, a private theatre room, fitness room, pet grooming and more! Situated within a few minutes walk to a grocery store, restaurants, shops and services, public transit +++++ Status Certificate on file March 2026. 24 hour irrevocable required on all offers. Parking #82, storage locker #196. Immediate possession. See attachment for clauses to be included on all offers. (id:65446)
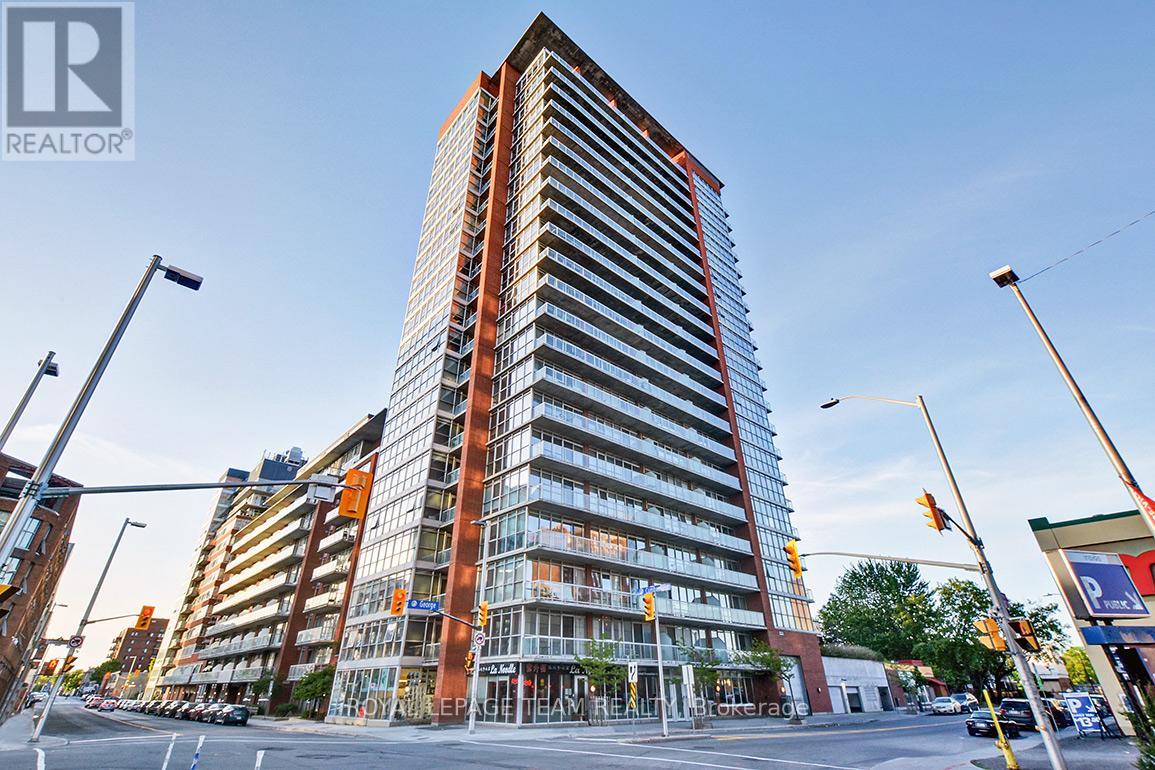
2106 - 179 George Street
Ottawa, Ontario
Sun-filled south west facing two bedroom and 2 bathroom condominium with floor-to-ceiling windows overlooking the Byward Market and the Parliament. The versatile second bedroom is also ideal as a home office or den. This home features an open concept living/dining room area, new flooring, granite countertops and more. 5 new appliances. Monthly condominium fee includes all utilities. Building amenities include a fitness center, party room, outdoor terrace, BBQ area and visitor parking. One underground parking (A13) and locker (1-73) included. Walk score 99. 24 hour irrevocable required on all offers. See attachment for clauses to be included in all offers. Immediate possession. (id:65446)
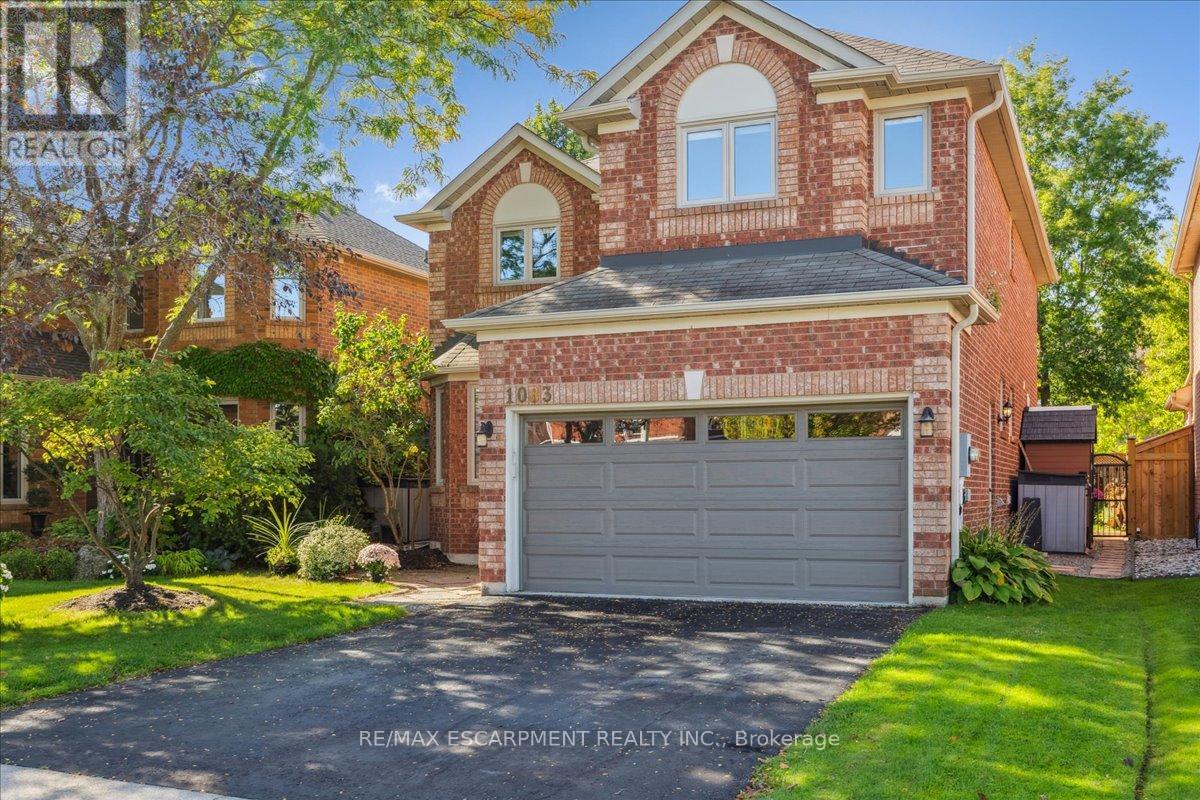
1083 Old Oak Drive
Oakville, Ontario
Completely reimagined and transformed from top to bottom, and located in the popular family neighbourhood of West Oak Trails, this four bedroom, 3 bathroom modern luxury detached home offers over 3100 sf of total space and lifestyle living. The main floor flows effortlessly from the chef's kitchen to the family room, then wraps around to the dining and front rooms, creating a seamless, open environment perfect for entertaining or everyday living. The kitchen is stunning with an oversized centre island, custom white cabinetry, and quartz countertops, while the family room invites cozy evenings around a modern elongated electric fireplace accent wall. Natural light floods through the newer windows and doors, highlighting the luxury vinyl flooring, designer lights, and meticulously curated finishes. Upstairs, four spacious bedrooms include a primary retreat that feels like a private spa, complete with a free-standing tub, frameless glass shower, and expanded walk-in closet with custom barn doors. Professionally designed bathrooms combine quartz surfaces and premium fixtures, turning daily routines into moments of pure indulgence. The fully finished basement, also professionally renovated in 2026, offers flexible space for fitness, media, hobbies, or play, anchored by its own electric fireplace and contrasting feature wall. A dedicated utility room doubles as a workshop or creative space, and there is rough-in plumbing for a 4th future bathroom. Nestled in a family-friendly subdivision that rarely sees homes transformed to this degree, this property is steps from scenic walking trails connecting to the Heritage Trail network and Sixteen Mile Creek pathways. Parks, top-rated schools, and community amenities are nearby, making it as convenient as it is exceptional. Every detail, finish, and layout reflects careful design and craftsmanship, delivering a completely new, turnkey home that embodies modern elegance and effortless living. (id:65446)
24 Lampman Ln Lane
Barrie, Ontario
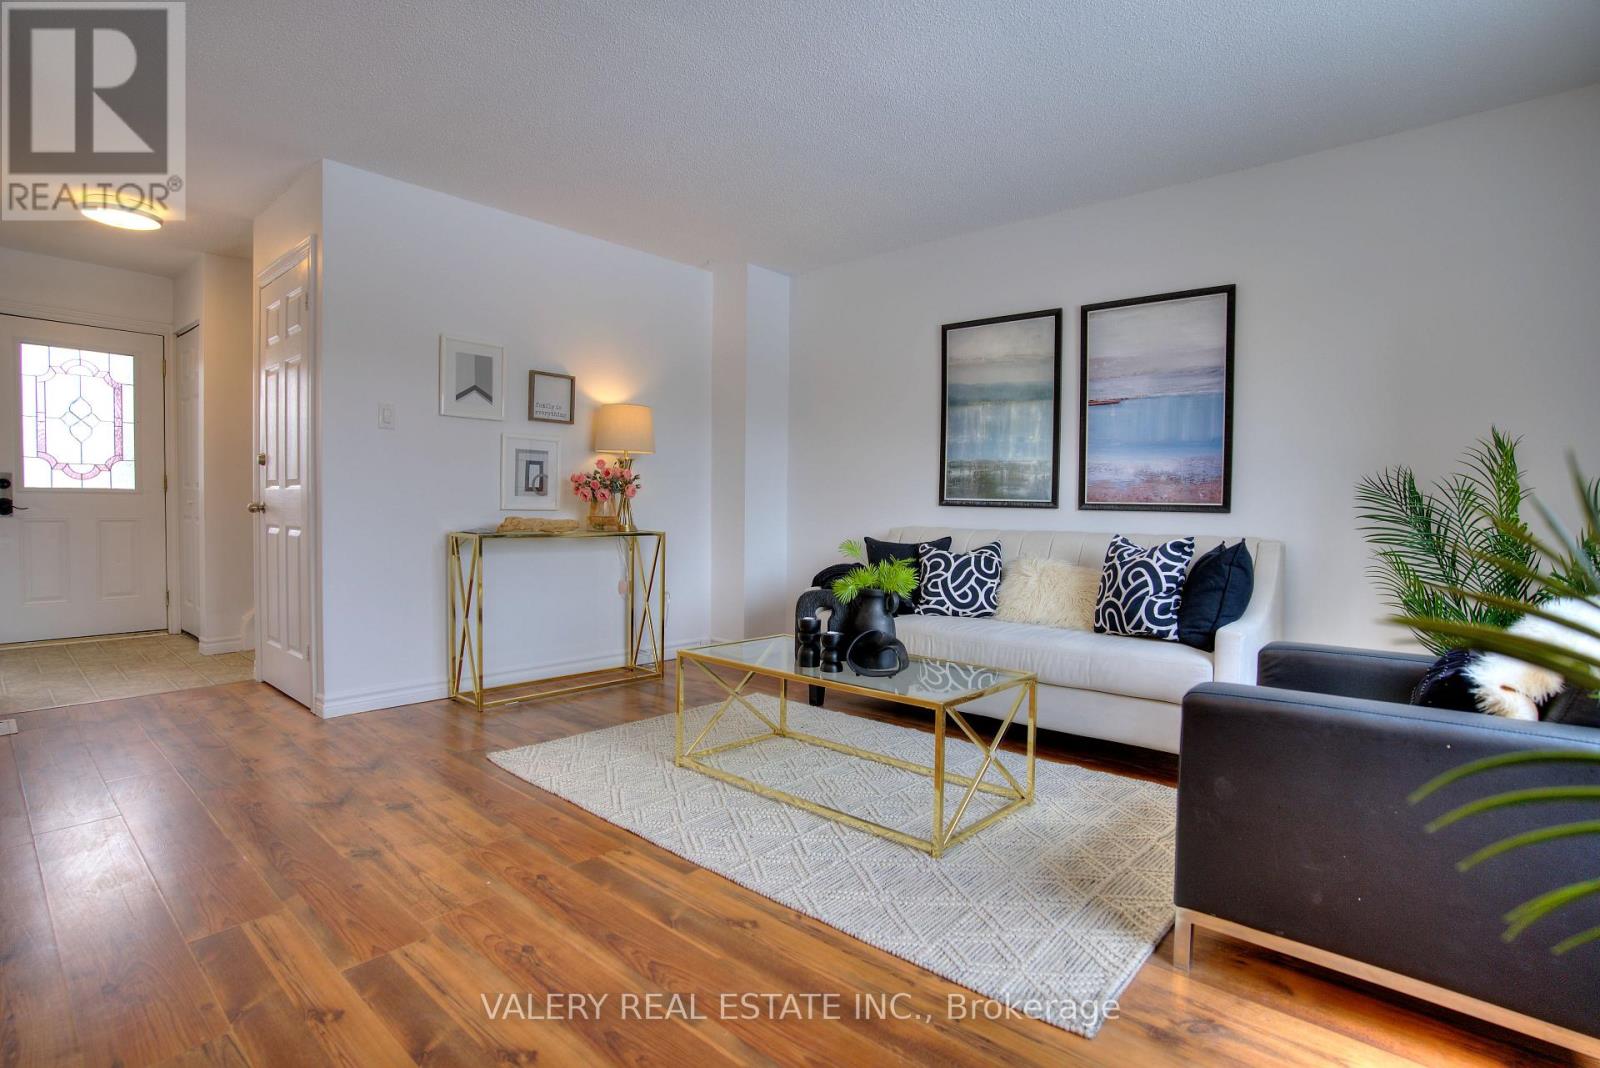
Beautifully finished with charming stucco and brick front exterior, complete with soffit potlights for added curb appeal. Step inside to discover stylish laminate flooring throughout,leading to a spacious open-concept living and dining area - perfect for entertaining - with awalk-out to a large deck ideal for summer gatherings.The bright eat-in kitchen features sleek stainless steel appliances and ample cabinetry.Upstairs offers 3 generously sized bedrooms and an updated, modern bathroom.The lower level is partially finished, featuring a rec room area with a 2-piece washroom andrough-in for a shower - ready for your personal touch.Enjoy a fully fenced backyard, providing a safe space for kids and pets to play. Located justacross from the popular Lampman Lane Park with splash pads and a community centre, and closeto schools, shopping, and with easy access to Hwy 400 - this is the perfect home for familiesor investors alike!Don't miss this fantastic opportunity to own a move-in-ready home in a vibrant, family-friendly neighbourhood! (id:65446)
1003 - 365 Geneva Street
St. Catharines, Ontario
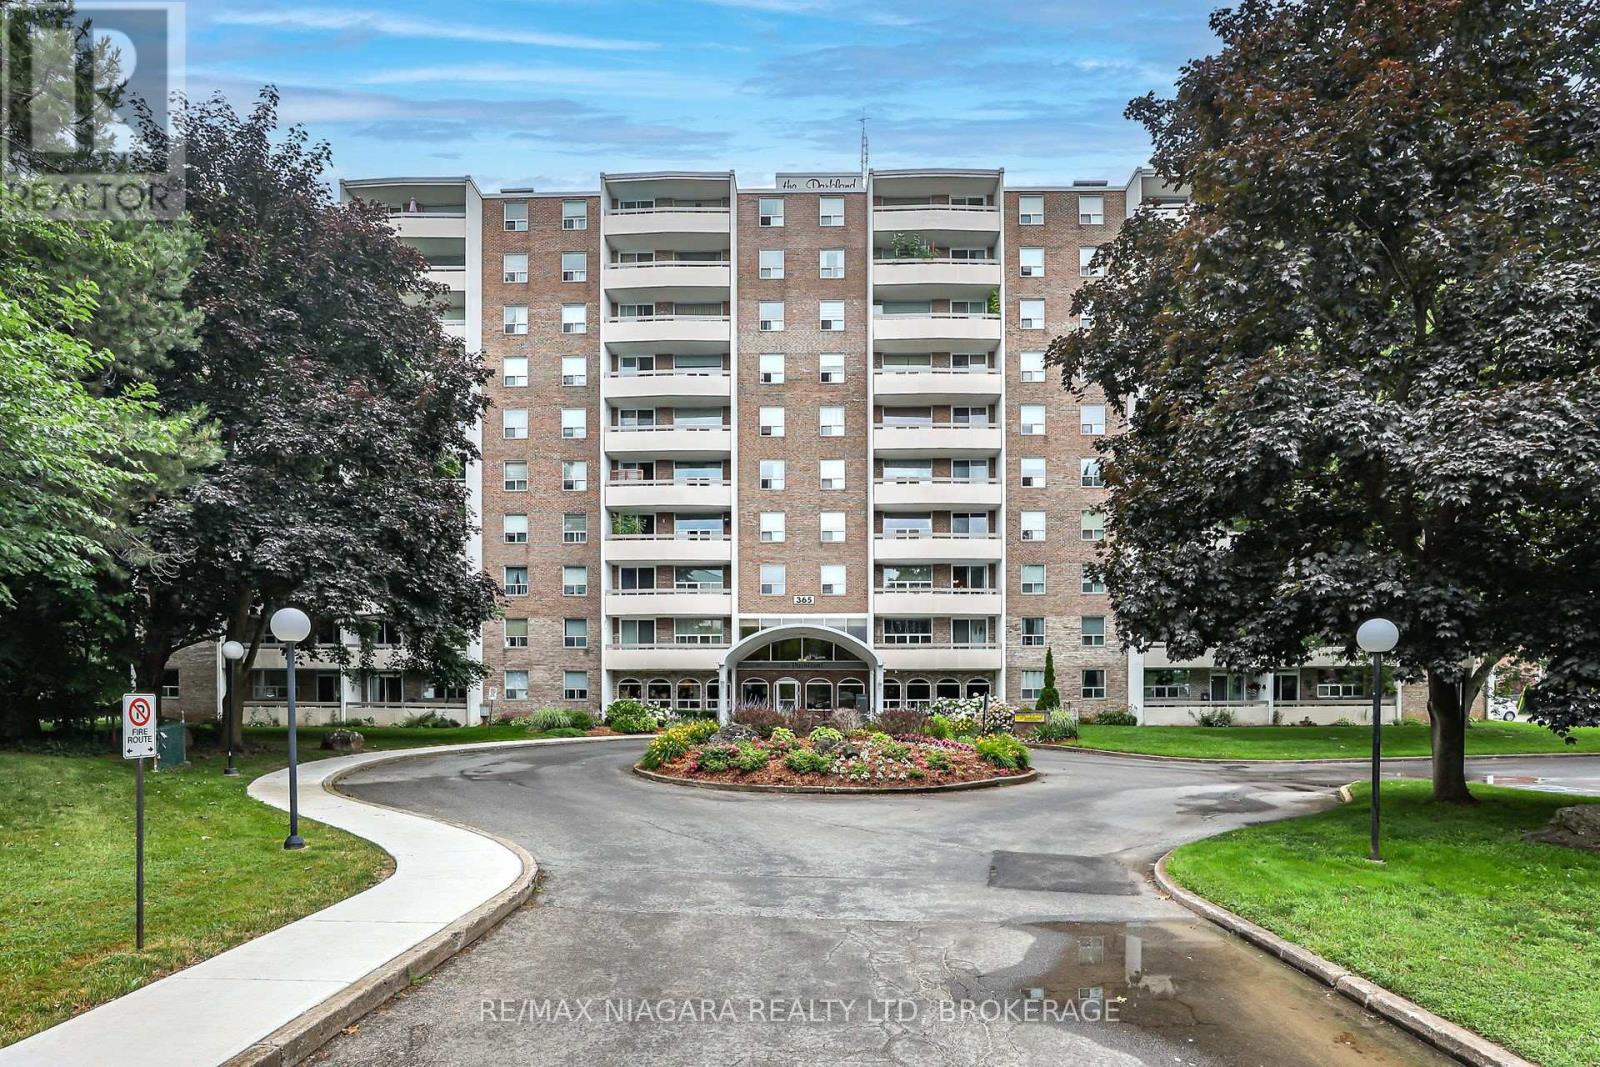
Why rent when you can own? This move-in-ready 1-bedroom penthouse condo offers unbeatable value and a carefree, lock-and-leave lifestyle-perfect for first-time buyers, downsizers, or savvy investors. Enjoy peace and privacy on the top floor with no neighbors above and panoramic city views from your oversized private balcony. This bright, sun-filled suite features an open-concept living and dining area ideal for relaxing or entertaining, with sliding doors that extend your living space outdoors. The spacious bedroom offers generous closet space plus bonus in-suite storage. Freshly painted throughout with updated flooring in the kitchen and bath, plus a modern new vanity-just move in and enjoy. Located in the well-managed Parklands Condominium Complex, residents benefit from outstanding amenities including a gym, party room, laundry facilities, car wash, elevators, bicycle storage, abundant visitor parking, beautifully landscaped grounds, green space, and a charming community garden with gazebo. Unbeatable convenience-walk to Fairview Mall, shops, restaurants, banks, and transit. Minutes to the QEW, downtown St. Catharine's, and nearby parks. The low condo fee of $501.31 includes heat, water, parking, building insurance, and maintenance-adding incredible monthly savings and peace of mind. With low property taxes and one of the most affordable price points available, this is an exceptional opportunity you don't want to miss. (id:65446)
509 - 2501 Saw Whet Boulevard
Oakville, Ontario
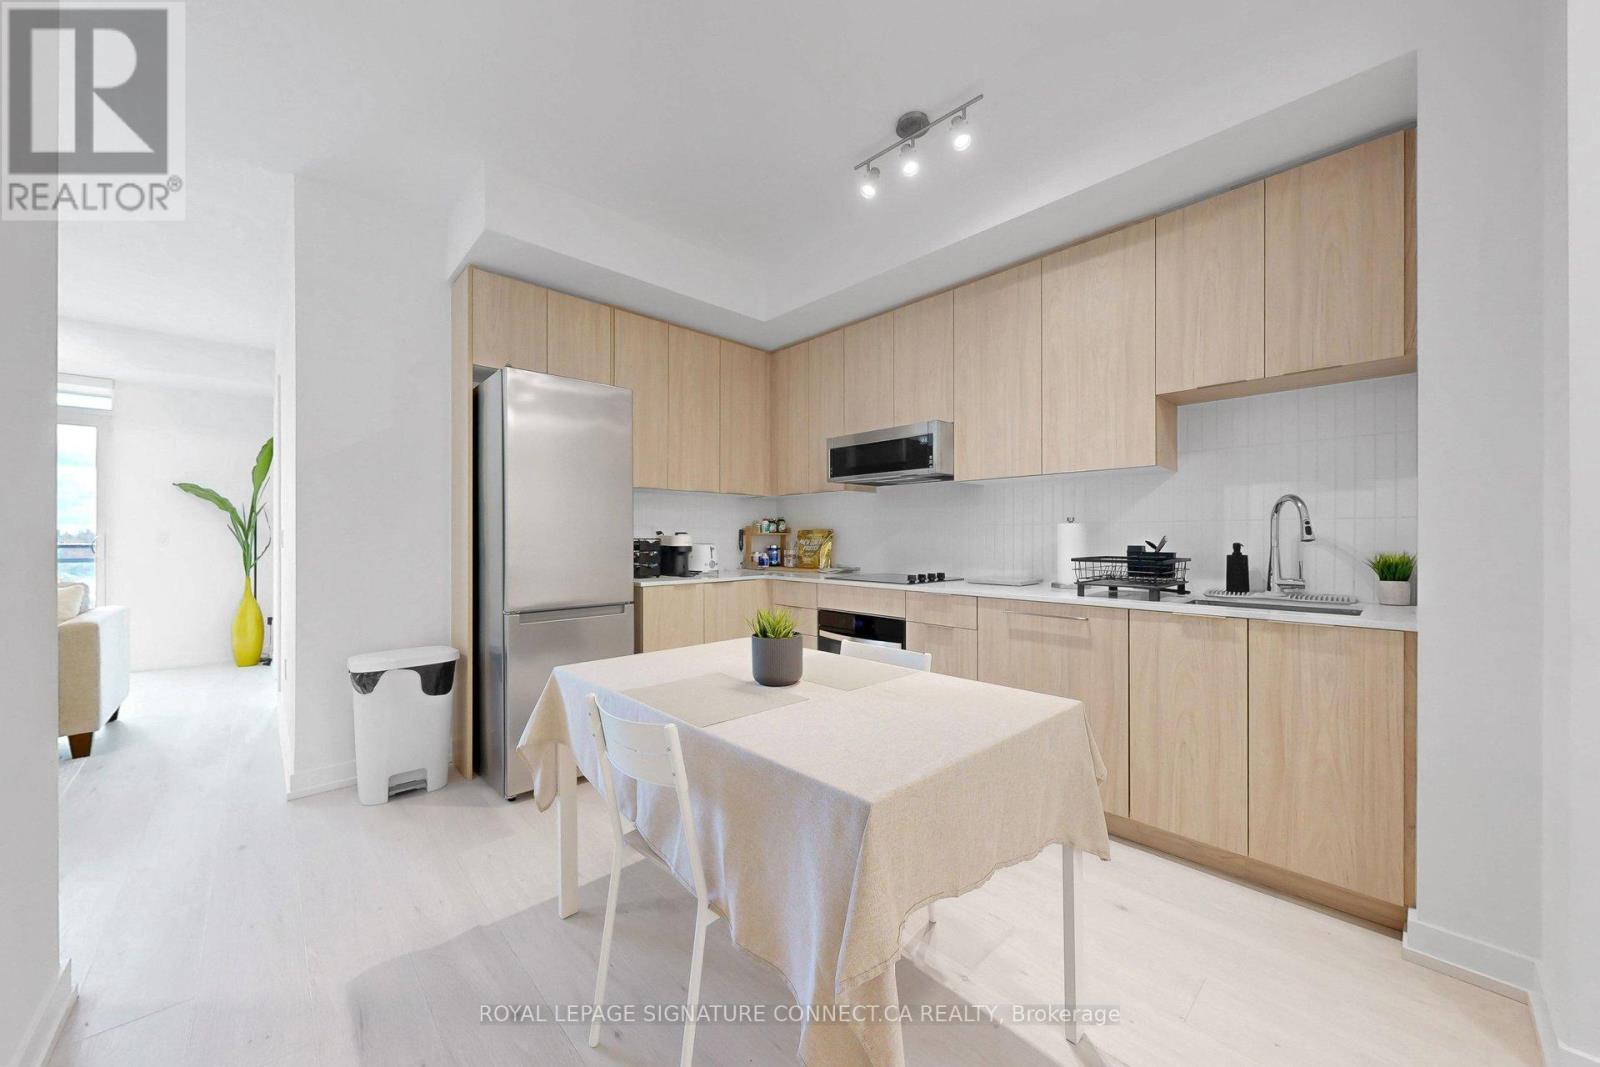
Experience the pinnacle of boutique living in Oakville's prestigious Glen Abbey. This brand-new, never-lived-in 2-bedroom + den suite at The Saw Whet offers a sophisticated blend of contemporary design and natural tranquility. Bathed in natural east-facing light, the open-concept layout features 9-ft ceilings, high-end finishes, and a versatile den perfect for a professional home office or quiet retreat.For the Resident: Step out onto your private balcony for peaceful morning views or enjoy the building's elite amenities, including a rooftop BBQ terrace, fitness/yoga studio, pet spa, and a high-tech co-working lounge.For the Investor: This unit represents a high-yield opportunity in a high-demand corridor. Featuring smart-home technology, keyless entry, 1 parking spot, and 1 locker, it is perfectly positioned for the modern commuter. Minutes from Bronte GO, the QEW/403/407, Oakville Trafalgar Hospital, and top-rated schools.Whether you are looking for a serene sanctuary or a blue-chip addition to your portfolio, this suite delivers on every front. (id:65446)
32 Hickory Lane
Oro-Medonte, Ontario
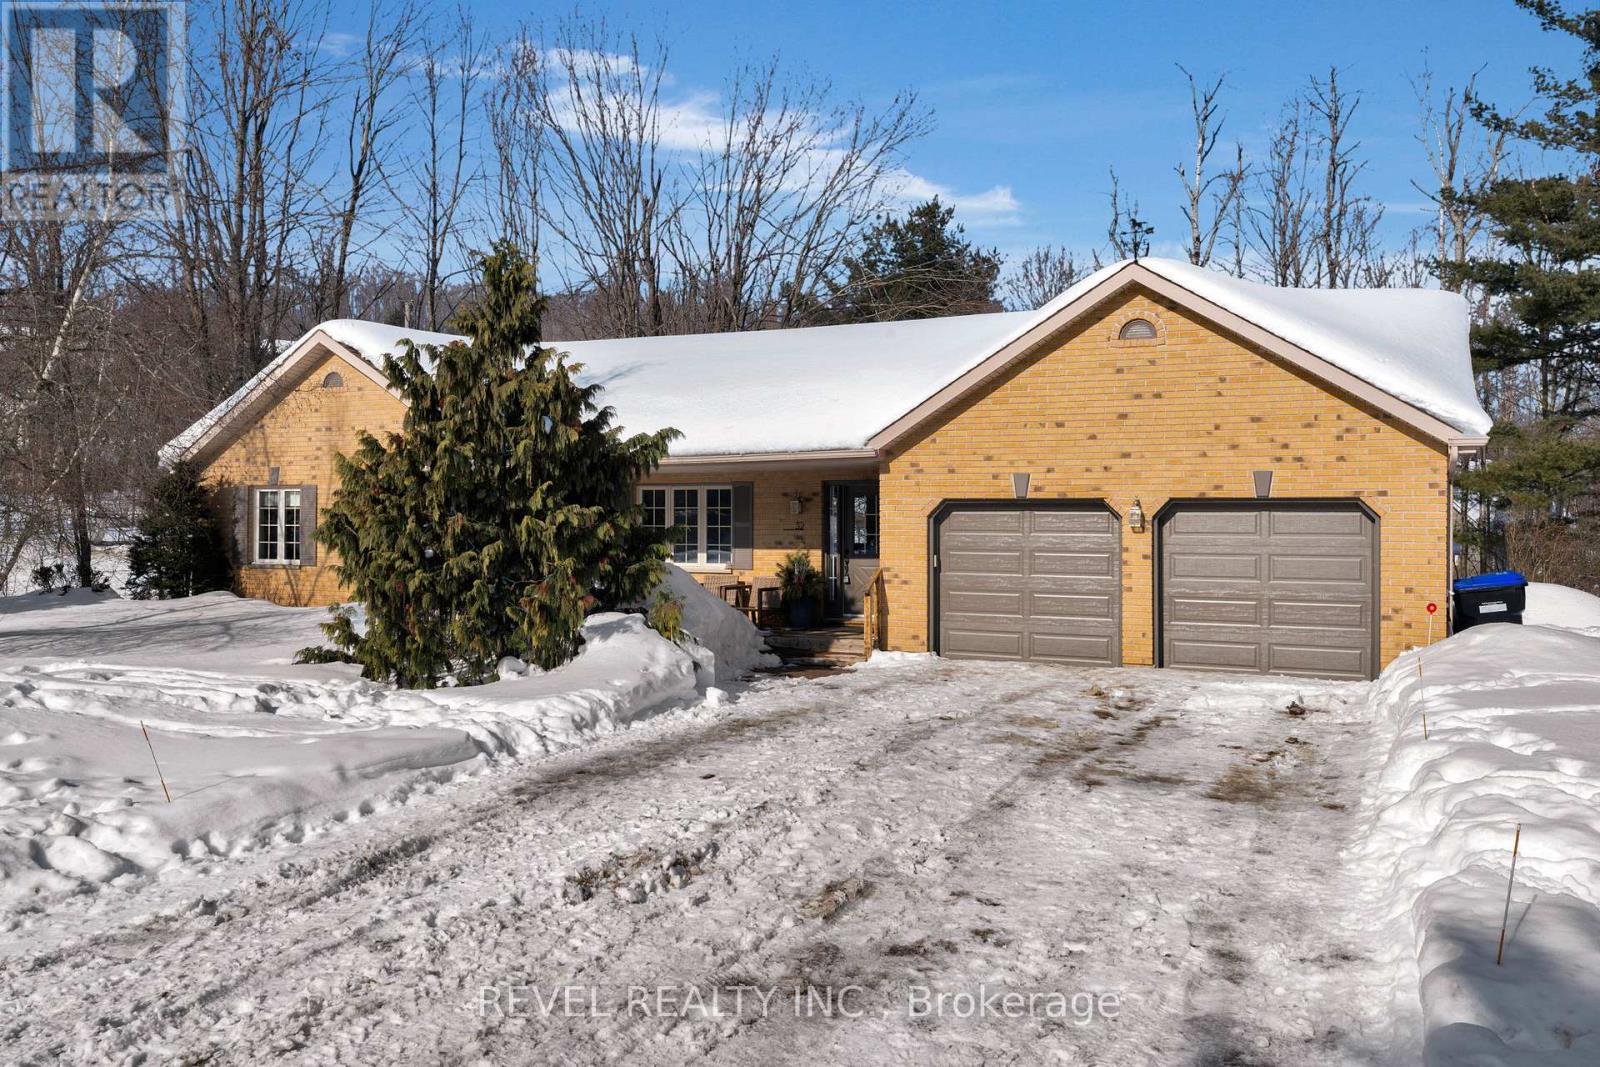
Welcome to 32 Hickory Lane, nestled in the highly sought-after community of Sugarbush. This bright and airy 3-bedroom, 1.5-bath bungalow offers a functional layout, generous living spaces, and a peaceful setting perfect for families or those seeking main-floor living.Step inside to a spacious living room filled with natural light, seamlessly open to the expansive dining area-an ideal space for hosting gatherings or enjoying everyday meals. The kitchen is thoughtfully designed with abundant cabinetry and generous counter space, providing both practicality and flow for entertaining and daily life.The primary bedroom offers comfort and convenience with ensuite privilege to a shared 4-piece bath, creating a semi-private retreat. Two additional bedrooms are generous in size and bathed in natural light, making them perfect for family members, guests, or a home office. A convenient powder room completes the main floor.The full, partially finished walk-out basement expands your living space with a large family room featuring a cozy fireplace-perfect for relaxing evenings. The remaining unfinished portions of the basement are an expansive space for additional bedrooms, storage, rec room, etc. with this area also featuring a rough in bath. Outdoors, enjoy a large deck overlooking the expansive pool size lot -an ideal setting for summer entertaining, children at play, or simply enjoying the surrounding natural beauty.Located in desirable Sugarbush, this home offers the perfect balance of tranquility and convenience. Surrounded by mature trees and scenic landscapes, the area is known for its peaceful atmosphere while still providing easy access to golf courses, ski hills, trails, and nearby amenities. Located only steps from Sweetwater Park which features skating, tobogganing, playground and numerous family focused events & only a 5 min drive to the new state of the art Horseshoe Heights Public School (id:65446)
6 - 734 Shore Lane
Wasaga Beach, Ontario
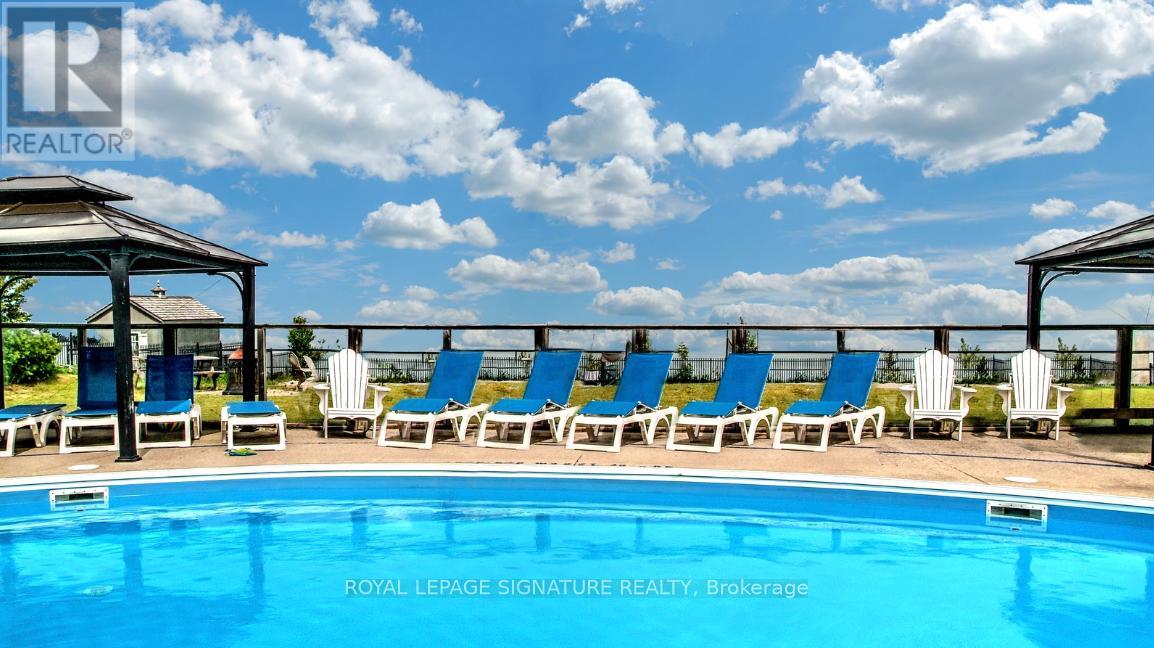
GEORGIAN BAY WATERFRONT INVESTMENT! This exceptional beachfront property is an opportunity that can't be missed! This condo townhouse offers a combination of live-in potential and rental income, just steps from Wasaga's world-famous shoreline. Its prime location on Georgian Bay, coupled with a versatile layout, make it a standout investment in one of Ontario's most sought-after vacation destinations. The property's proximity to the water and its income-generating capabilities set it apart in the local real estate market, offering a lifestyle that seamlessly blends leisure and smart investing. Optimized for short-term rentals, it blends cottage-style charm with modern upgrades. The main and upper levels feature a bright, open-concept living room with a 55" TV, a modern chef's kitchen, and two spacious bedrooms, including a primary suite with a private water-view balcony. A fully finished lower level adds versatility with an additional bedroom, full kitchen, and private bathroom, perfect for multi-generational use or maximizing its rental potential. Steps from Beach 4, the property offers premium amenities including a seasonal heated pool, BBQ areas, fire pit, and grassy play area. Located just 30 minutes from Blue Mountain Ski Resort and minutes from local attractions, this investment combines beachfront lifestyle with proven revenue potential. Extras include modern appliances, blackout blinds, spa-like shower upgrades, and proximity to provincial parks and year-round tourism hubs. Financials attached, see Investment Summary. *registered transferable STR license. (id:65446)
Royal LePage Real Estate Services Ltd.
Gph1 - 111 Worsley Street
Barrie, Ontario
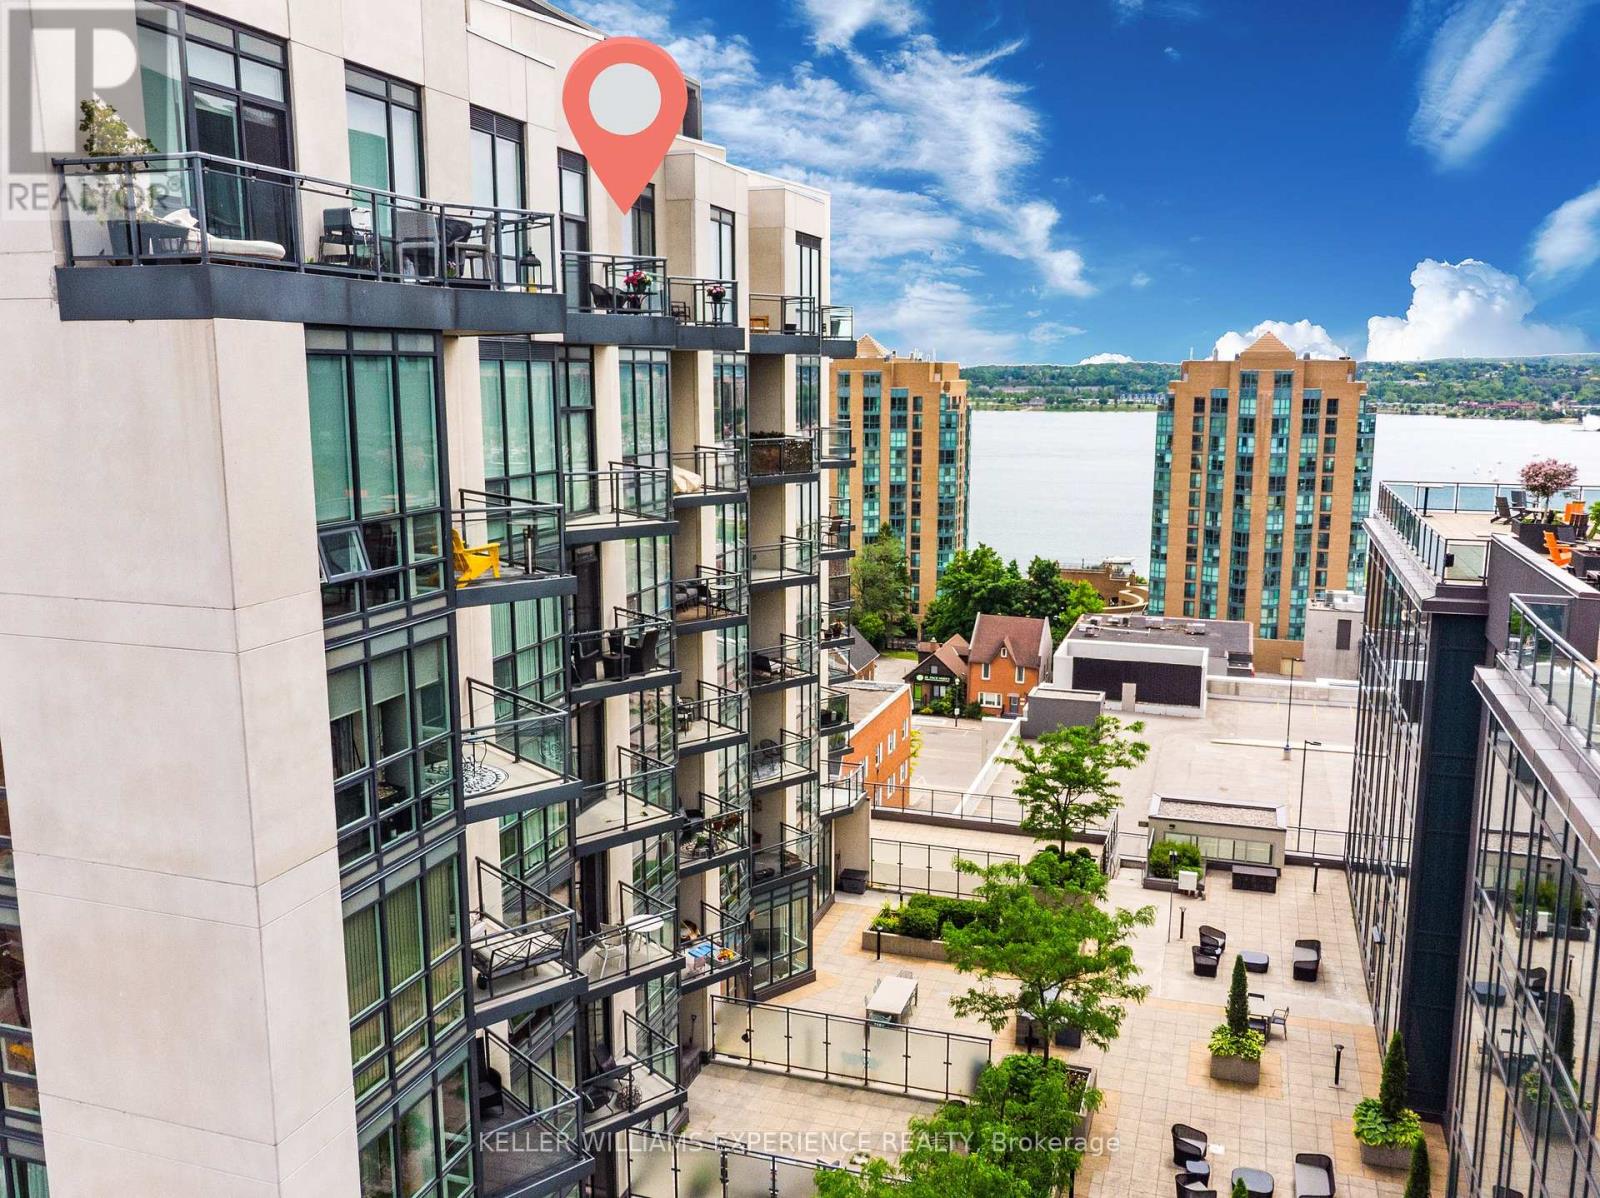
Experience elevated lakeside living in this stunning Grand Penthouse overlooking Lake Simcoe and Kempenfelt Bay. This spacious 2-bedroom + den, 2-bathroom suite blends luxurious design with everyday comfort, offering unobstructed west-facing views and a lifestyle that's just steps from Barrie's vibrant downtown, waterfront trails, fine dining, and boutique shopping. Inside, the bright open-concept layout impresses with 10-foot ceilings and floor-to-ceiling windows dressed in custom blinds, filling the space with natural light. The great room flows seamlessly to a large south-facing terrace, perfect for entertaining or simply enjoying sunset views. The primary bedroom includes a private balcony and a beautifully upgraded three-piece ensuite with a walk-in shower, modern vanity, and fresh new fixtures. The modern kitchen features stainless steel Whirlpool appliances, neutral cabinetry, white quartz countertops, and a stylish backsplash, complete with a gas hookup and a water line to the fridge. Both bedrooms are generously sized, and the den adds versatility as a home office, guest area, or cozy lounge. Additional highlights include in-suite laundry with custom shelving, an extra-large storage locker, and ample closet space throughout. Utility costs for 2025 totaled just $490.89 for water and hydro, with heating and cooling provided by a highly efficient heat pump system. Enjoy the convenience of underground parking, bike storage, and high-quality building amenities, including a fitness center, party room, and a third-floor outdoor terrace with a BBQ area. Affordable luxury, panoramic lake views, and a prime downtown address-this rare penthouse opportunity in Lakeview Condos is not to be missed. (id:65446)
6 - 435 Cityview Boulevard
Vaughan, Ontario
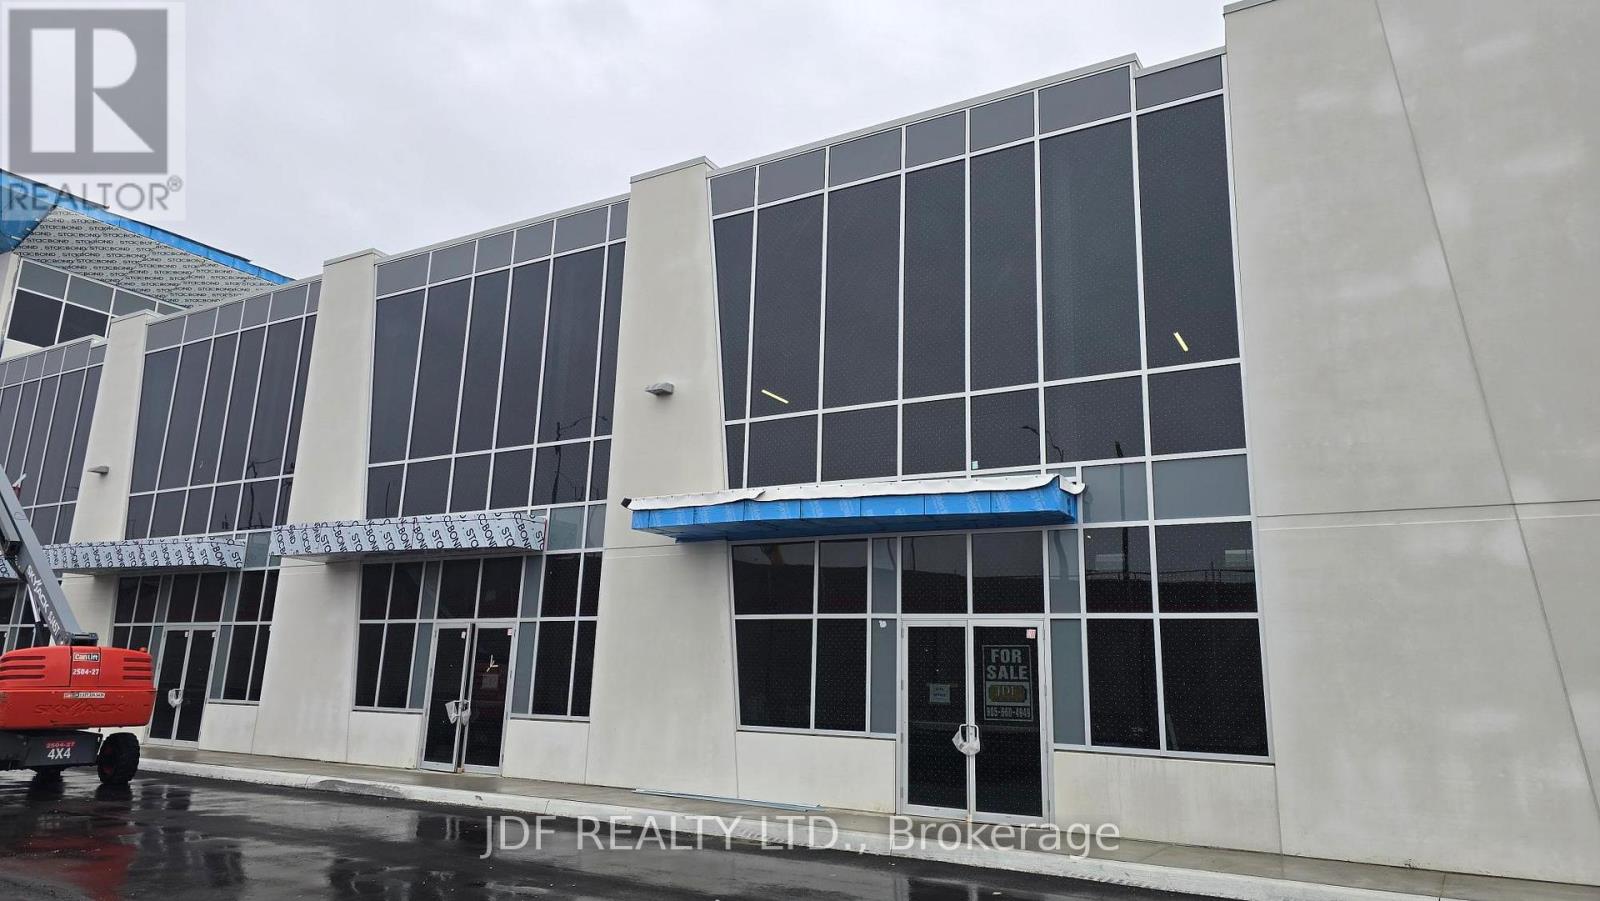
Welcome to Cityview / 400 Business Centre, this newly constructed industrial-commercial condominium development located at 435 Cityview Blvd in Vaughan, one of the GTA's fastest-growing business corridors. Complex has exposure to Hwy 400 , immediate access to ne Canda Dr/America Dr Hwy 400 Bridge. This exclusive offering features 9 ground-floor industrial units and 5 second-floor office condominiums, (over 80% SOLD).Designed with architectural precast, aluminum accent panels, and expansive glazing for a modern, professional façade. Each industrial unit boasts 28-foot clear heights, smooth reinforced concrete floors, DI shipping doors to accommodate a variety of operational needs. One (1) suspended gas-fired heaters in warehouse of ground floor Industrial units. This unit has a 100 amp 3 phase service complete with warehouse lighting. Strategically positioned near Highway 400, the site offers seamless access to major transportation routes, including Highways 407 and 401, and is minutes from Vaughan Hospital, Canada's Wonderland, York University, and the Vaughan Metropolitan Centre. The surrounding area is a vibrant mix of commercial, industrial, and residential communities, with nearby amenities such as Vaughan Mills Mall, Copper Creek Golf Club, Eagles Nest GC, Community Centre's, Vellore Village, and Concord business district. Also available for Sale Units 3-4 totaling 9,082 sq.ft of individually at 5,330 sq.ft & 3,752 sq.ft. Zoned EM1 (Employment Industrial) ,Zoning does NOT permit recreational, place of worship, restaurants, Auto Mechanics or Body Shops uses. (id:65446)
1412 - 7300 Yonge Street
Vaughan, Ontario
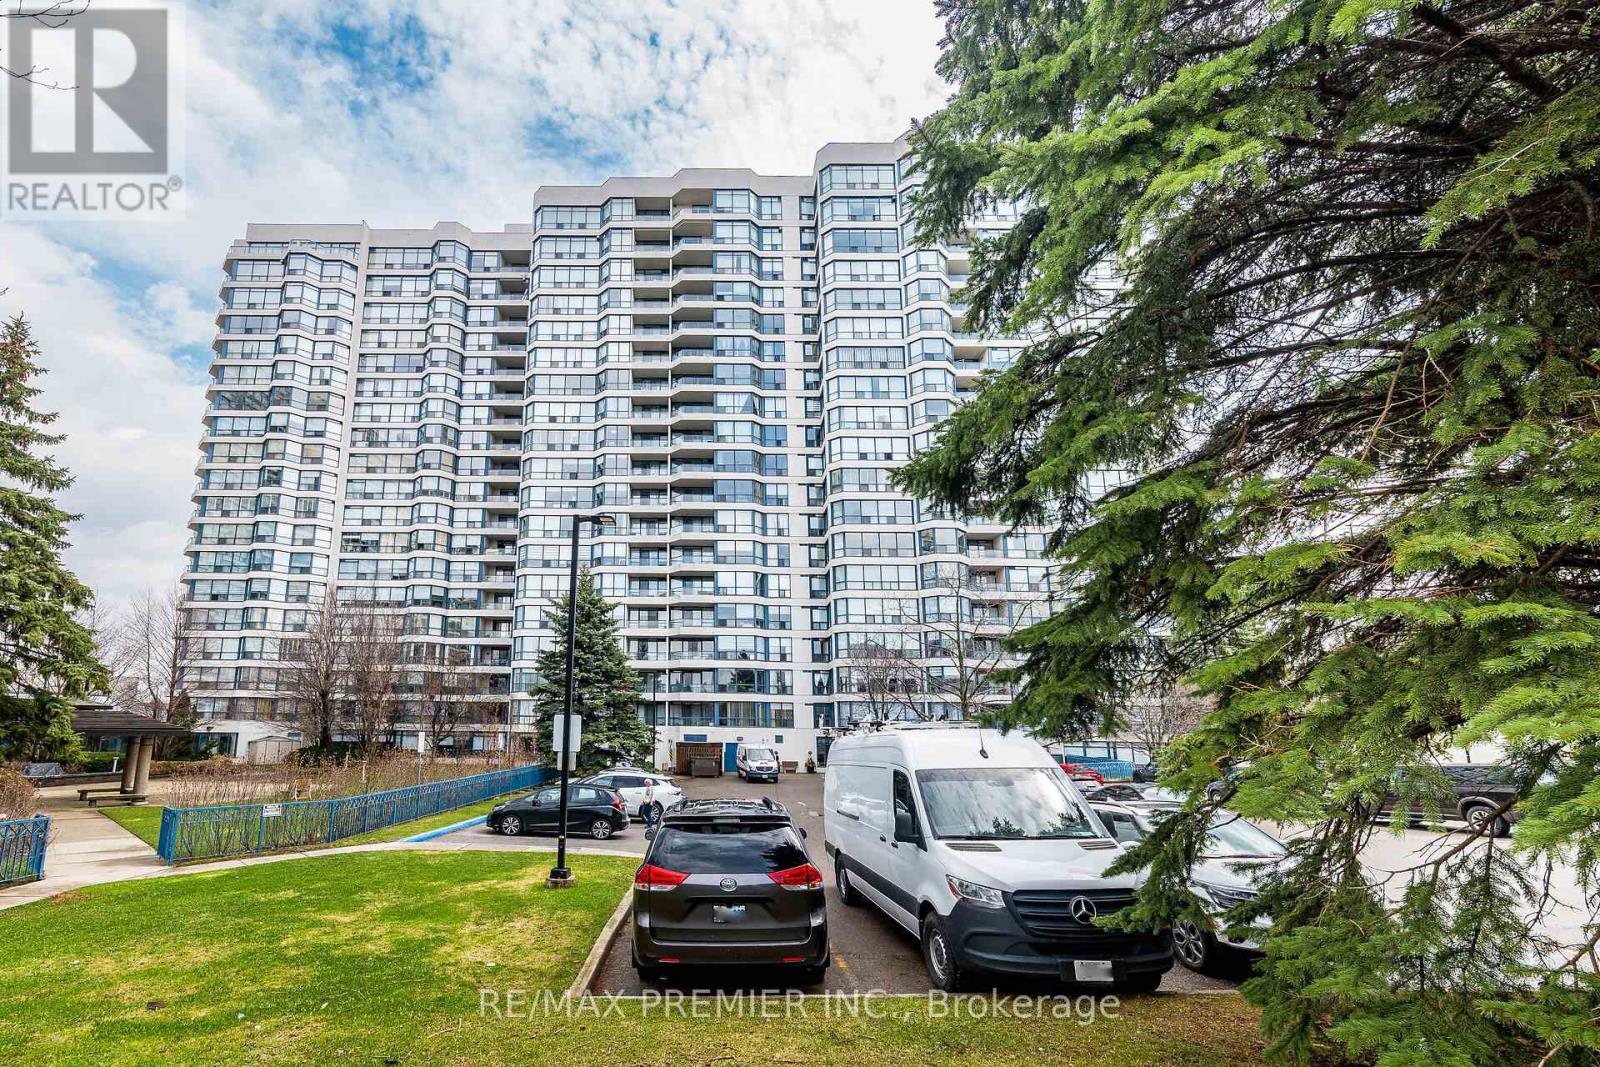
Welcome to 7300 Yonge Street, Unit 1412 at Skyrise on Yonge - a bright, spacious 2-Bedroom + Solarium, 2-Bathroom residence in one of Thornhill's most convenient locations. This well-designed 1315 square foot suite features an enclosed solarium ideal for a home office or reading nook, plus a west-facing open balcony off the second bedroom for enjoying afternoon sun and skyline views. The primary bedroom offers generous space, a walk-in closet, and a 4-piece ensuite bathroom. You'll also appreciate the large in-suite laundry room with extra storage - a rare and valuable feature. Located directly on Yonge Street, you're steps from shops, restaurants, transit, and the future Yonge North Subway extension - Clark stop, making this an exceptional opportunity for both comfort and long-term convenience. (id:65446)

2310 - 7171 Yonge Street
Markham, Ontario
Gorgeous World On Yonge Condo, Unobstructed South West View Condo And New Flooring. 9 Ft Ceiling, Modern Kitchen And Huge Balcony. Indoor Access To Shopping, Restaurants, Supermarket & More. Fantastic Amenities In The Building. Steps To Bus Stop and Thornhill S.S. Close Yonge And Finch Subway Station. (id:65446)
79 Decast Crescent
Markham, Ontario
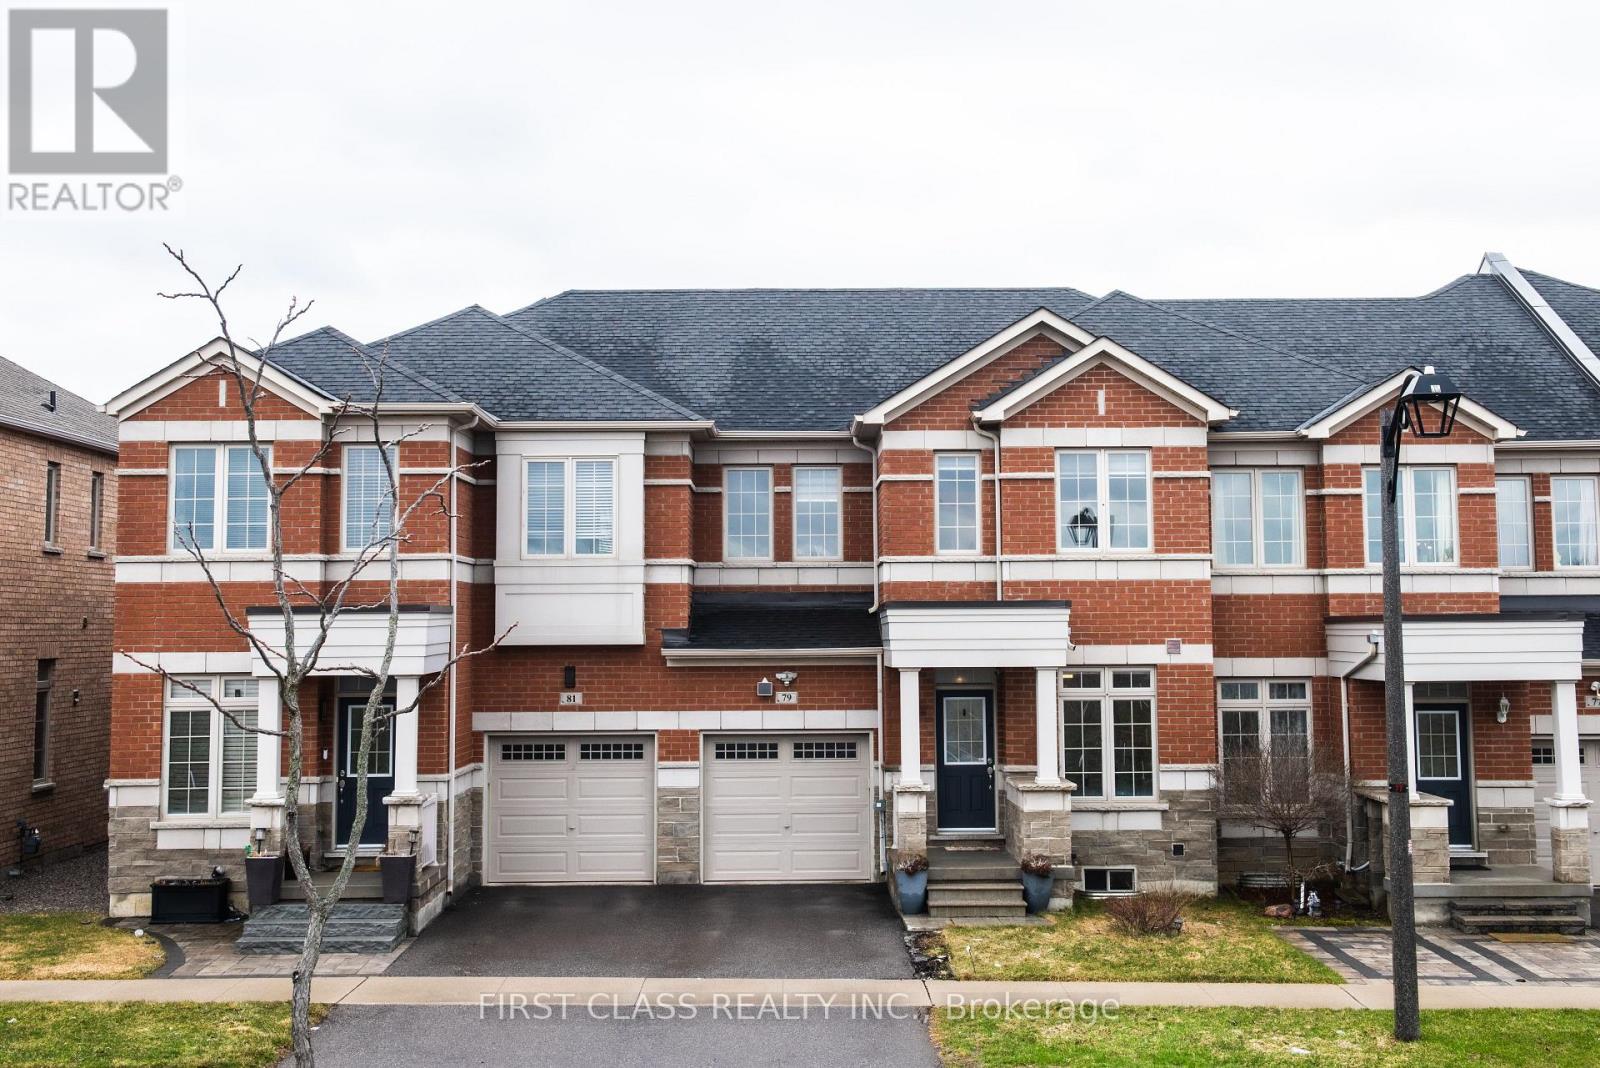
2017 Built by Arista 3 Bedroom Freehold Townhous with an ensuite in the finished basement. In the heart of Box Grove. This Approx 1850 sqft home Features A South-Facing Backyard Offering Plenty Of Sunshine and Natural Light. This home is ready to move in with Nicely finished with Composite Decking with Glass Railing & Interlock Backyard/portion of the area for gardening. Garage direct walk-in to house with EV 22kW home charger Ready. Main floor feature 9 ft. ceiling, Pot Lights, Hardwood floor. Hardwood flooring/stairs with Steel Pickets. Open Conept Kitchen combined with Dining Rm. Kitchen comes with 5 S/S appliance, Backslash, granite coutertops,Dining Rm w/o to backyard. ////Second Floor 3 nice layout Bedrooms. Primary Bedroom with spacious Walk-In Closet & 4 Pc Ensuite Washroom. 2nd bedroom and 3rd bedroom lots of lights with South Open View. Finished basement nicely layout with a recreational room and an 3 pieces ensuite bedroom. This townhouse have direct access to garage Steps To Box Grove Plaza, Walmart, Eatery, Hwy 407, Stouffville Hospital, Parks & Schools. School district : Elementary School Legacy Public School, Secondary School Markham District High School . Great opportunity for those looking for Nice Neighbourhood with great accessability. This home comes with water filter system and in house water softener system. S/S Stove , B/l Dishwasher, Exhaust , Fridge(excluded but will replace with another S/S fridge), AC, Washer & Dryer. Buyer/buyer agent to verify all measurements Video for this lovly home : https://app.realmmlp.ca/shared/L3nWNQQbyBhnzgjDOPLj/gzXykYZrBaheZ3p69K58twDQ7zPwl9tDJpzylqnRs3VqZoPJPjta9D5jLWoaFjPbOlgpkmc15ZJq9RpzSWJQyLWML8Fl3bwOwk3wSZAPy2yNAyF56WbnR2byc96z1VR79YhZ3ZDrW (id:65446)
84 Mosley Street
Aurora, Ontario
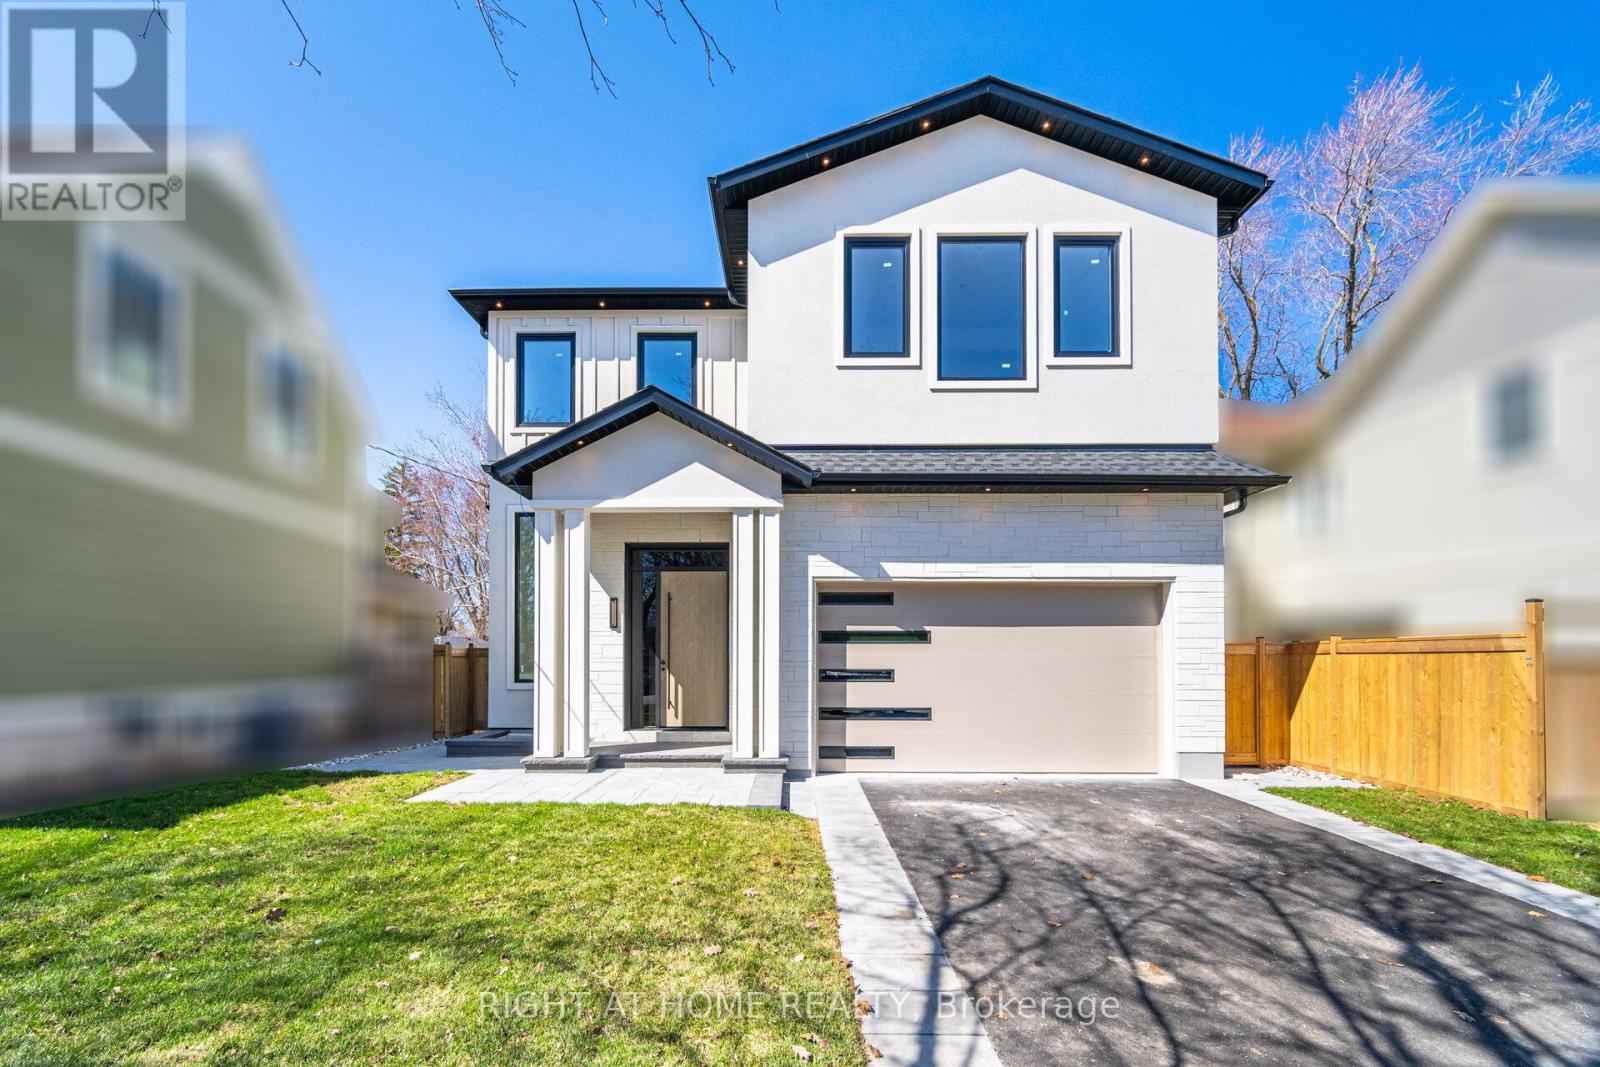
Custom-built home offering over 3,900 sq. ft. of living space on a premium 45 x 125 ft lot in the heart of central Aurora (84 Mosley St). Designed by the owner with exceptional craftsmanship, this modern open-concept home features 11.5 ft ceilings on the main floor and 10 ft coffered ceilings in all bedrooms. Skylight over the staircase and sun tunnel in the primary walk-in closet provide abundant natural light.Upgraded throughout with heated floors in the basement and all bathrooms, a spa-like primary ensuite with Aquaflow fixtures, European triple-pane windows and doors, custom closet built-ins, designer kitchen with JennAir appliances, and designer lighting. LED ambient lighting throughout. Exterior features ~1,000 sq. ft. of interlock, a 260 sq. ft. deck, landscaped yard, and 2-car garage with potential for lift (4 parking total).Walking distance to GO Station, park, shops, restaurants, and library. Partially finished basement with heated floors, separate entrance and in-law suite potential. (id:65446)
701 Sunnypoint Drive
Newmarket, Ontario
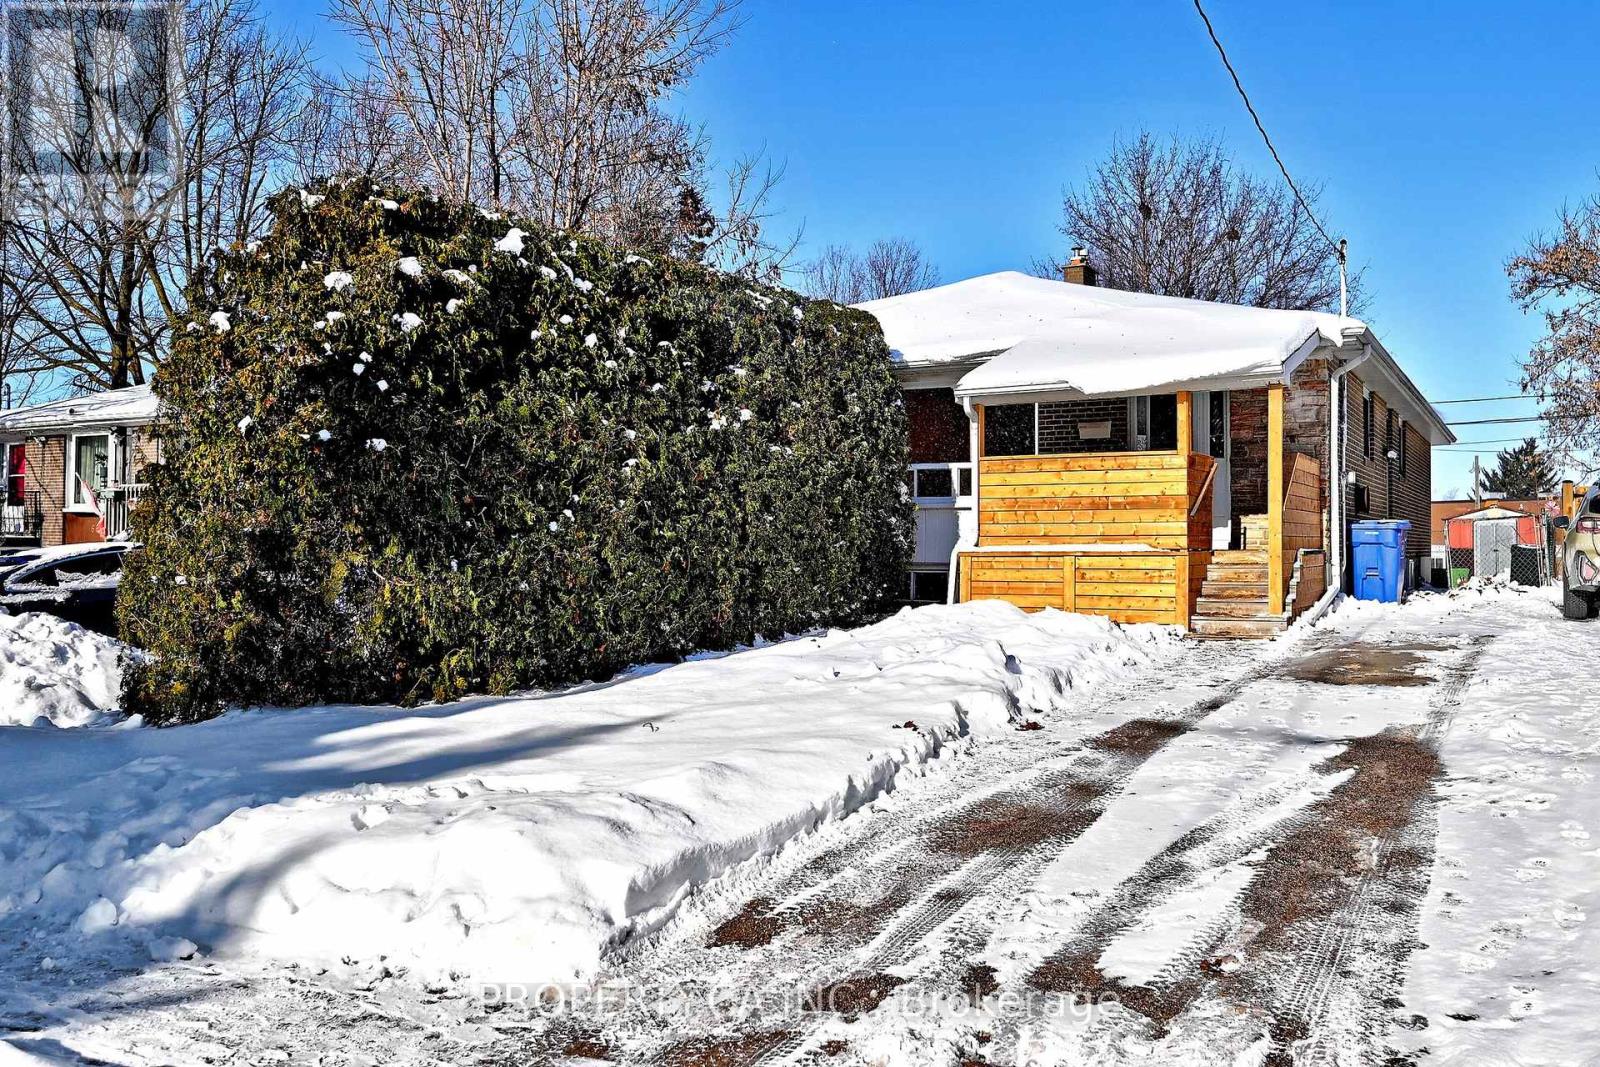
Welcome to this beautifully maintained and freshly painted bungalow, offered for lease in a prime location with no rear neighbours! Backing onto an elementary school, this home offers both privacy and convenience. Thoughtfully updated throughout, it features gleaming hardwood floors that have been recently sanded, stained, and sealed. Enjoy a bright eat-in kitchen with classic oak cabinetry, along with a spacious combined living and dining area-perfect for relaxing or entertaining. The primary bedroom includes a walk-in closet, and the 4-piece bathroom offers excellent storage. Ideally located within walking distance to the hospital, Tom Taylor Trail, parks, shops, and schools - this move-in ready home is perfect for tenants seeking comfort and convenience. Some photos are virtually enhanced. (id:65446)
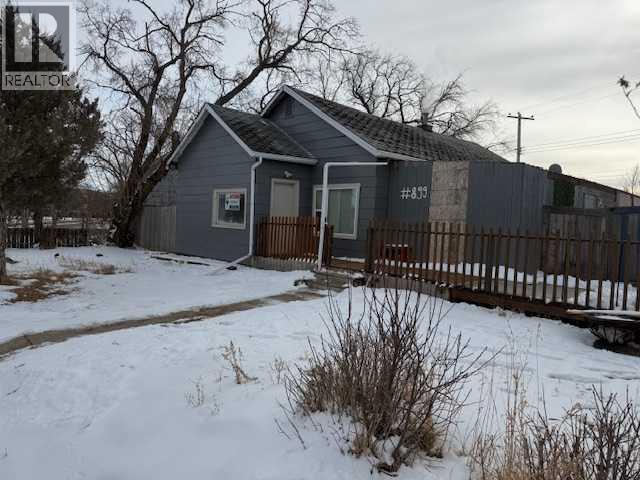
899 3 Avenue W
Drumheller, Alberta
Quaint bungalow located just across the street from a park/playground within parameters of downtown Drumheller. With some sweat equity, you can add your own personal touch and make this home your own. This affordably priced home features two bedrooms, two bathrooms, large living room area and quaint kitchen. An added bonus is the single detached garage. Would make a great revenue property for your portfolio. Quick Possession preferred (id:65446)
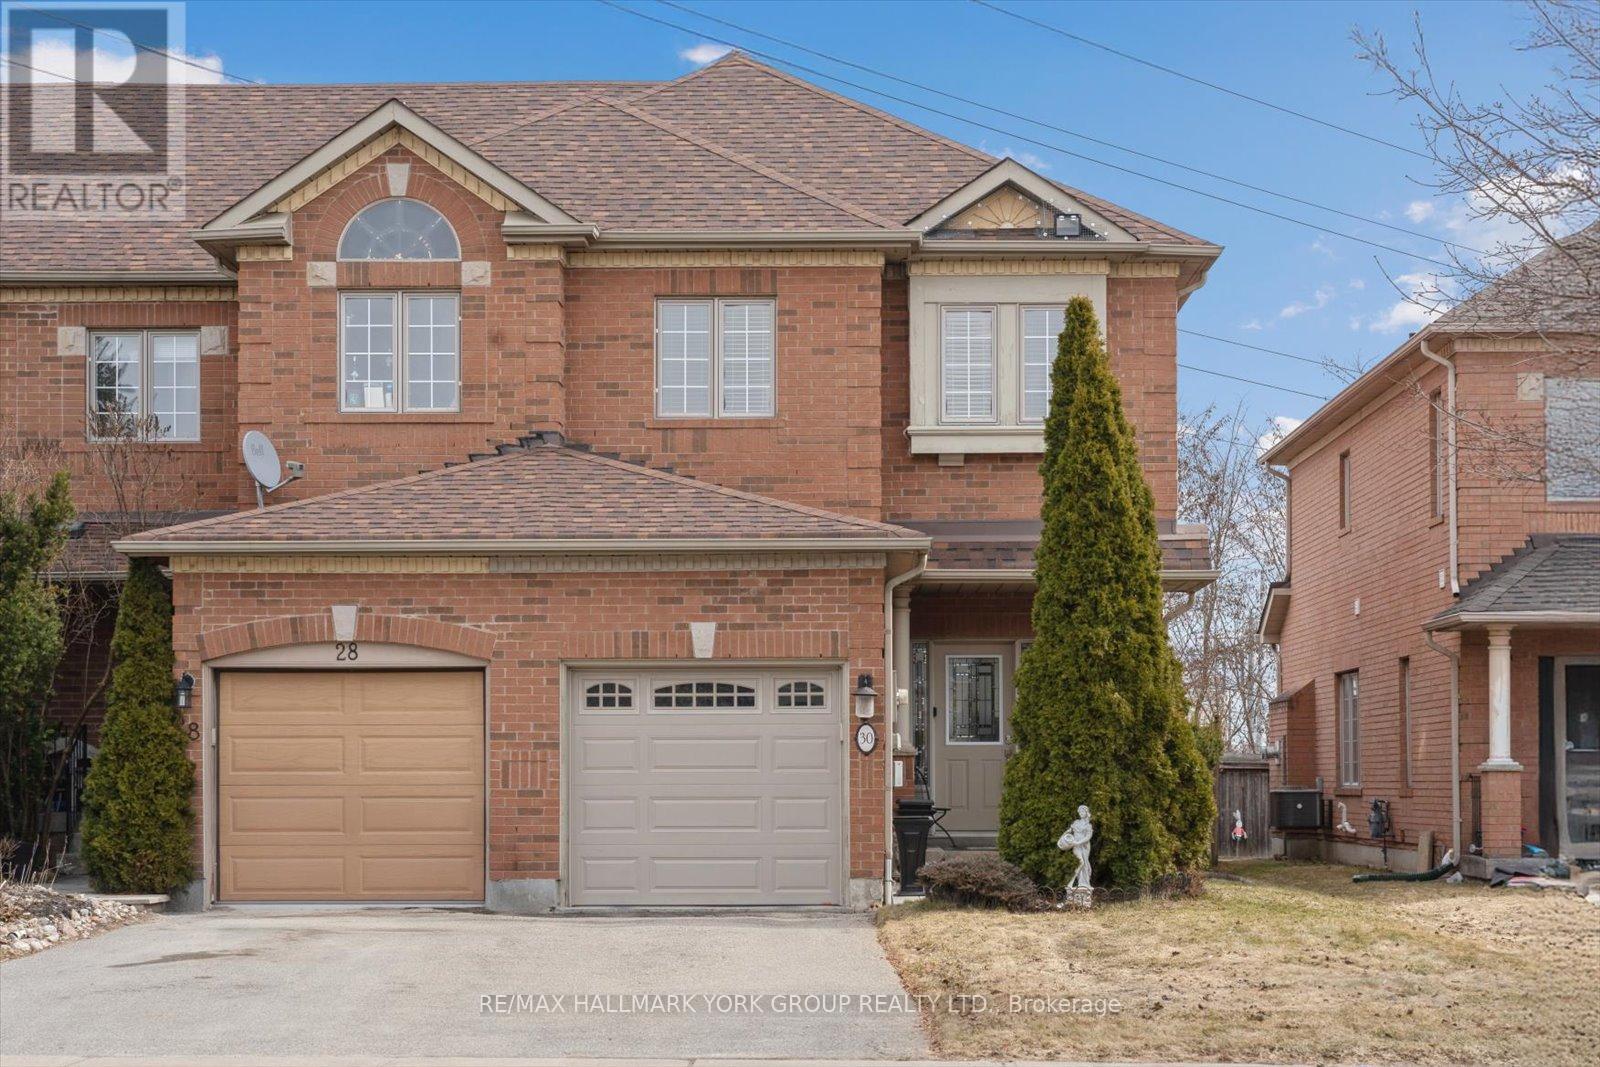
30 Jordanray Boulevard
Newmarket, Ontario
Welcome to this well-maintained 3-bedroom end-unit Acorn built freehold townhouse, ideally situated on a quiet street in a family-friendly neighbourhood with no neighbors behind. Conveniently located close to elementary and secondary schools, VIVA rapid transit, parks-including the soon-to-open Mulock Park-and within walking distance to shopping and restaurants along Yonge Street.The main floor with 9ft ceilings offers a bright open-concept layout featuring a spacious living room, an eat-in kitchen with a walkout to the patio, and a cozy family room complete with a gas fireplace. A convenient 2-piece bathroom completes the main level.Upstairs, you'll find two 4-piece bathrooms and three generously sized bedrooms. The spacious primary bedroom includes a large walk-in closet and a private ensuite. The two additional bedrooms offer ample closet space.The unfinished basement provides excellent potential for additional living space, allowing you to customize it to suit your needs.Enjoy the fully fenced backyard-perfect for relaxing or entertaining. (id:65446)
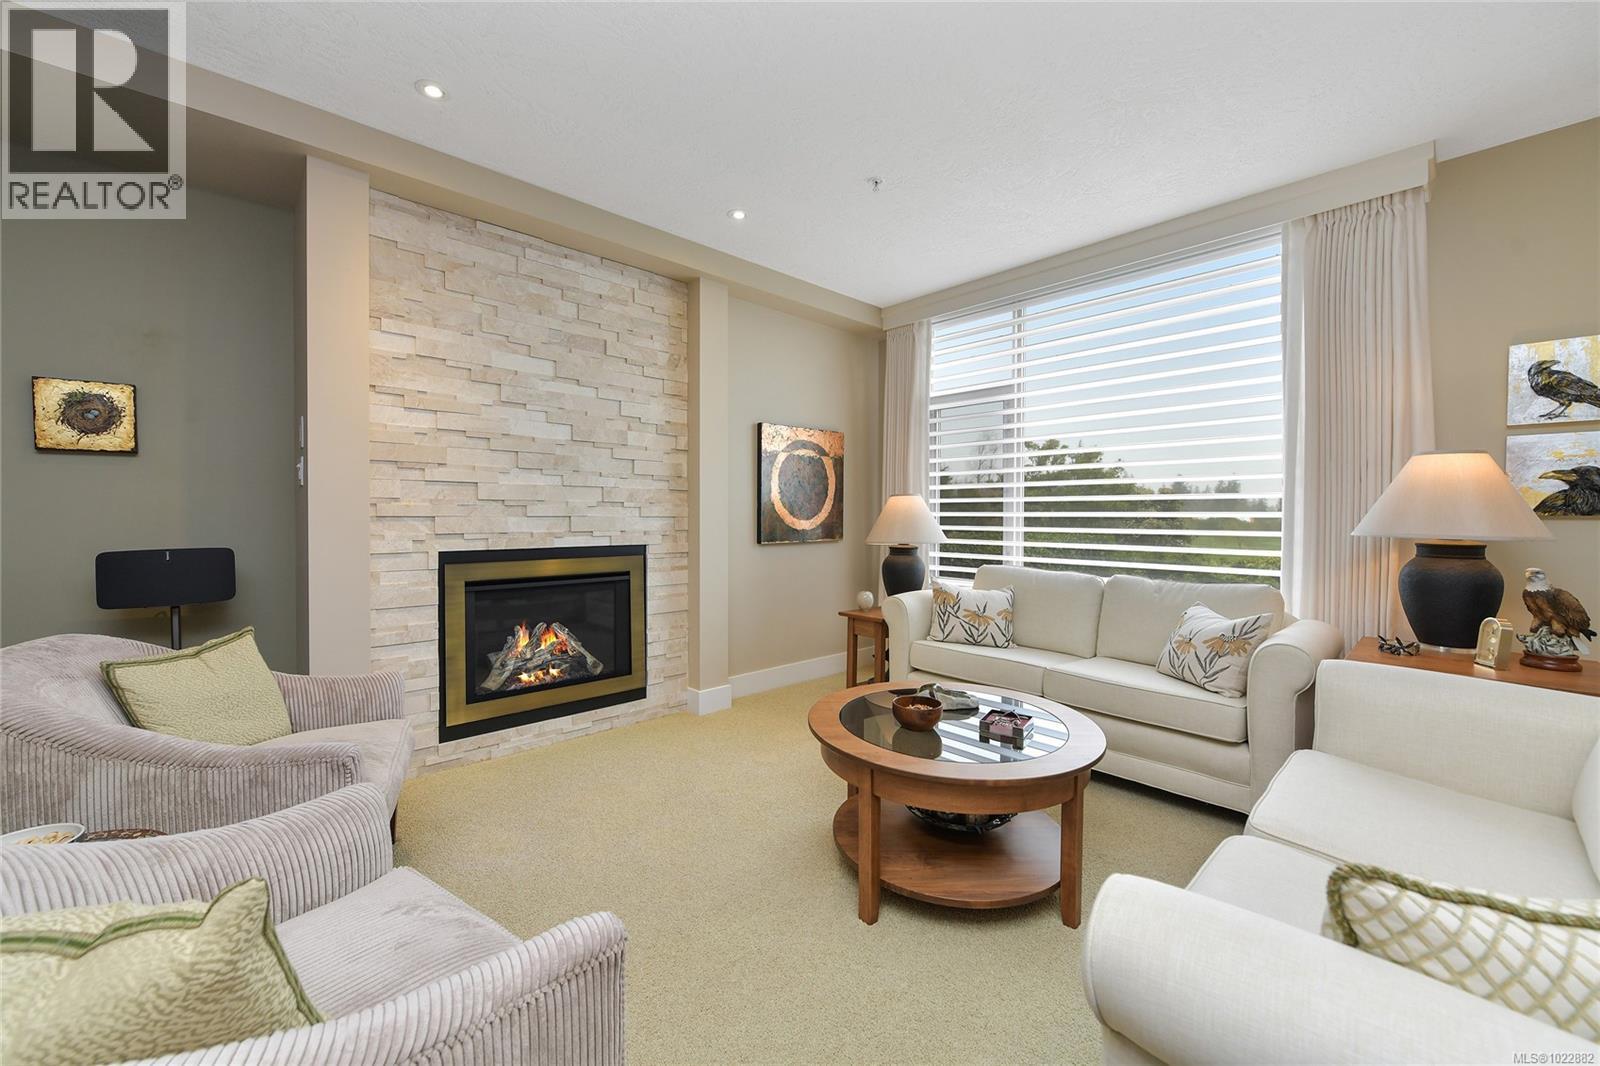
5336 Sayward Hill Cres
Saanich, British Columbia
Elegant 3-Bed, 4-Bath Townhome in Prestigious Sayward Hill. Discover refined living in this exceptional townhome, perfectly situated in the sought-after Sayward Hill community. With a private entrance and secure underground two-car garage, this residence offers both convenience and exclusivity. Enjoy breathtaking views of Cordova Bay, the Ridge Golf Course, and distant ocean vistas from multiple rooms and outdoor spaces. The main floor features a welcoming gas fireplace, a gourmet kitchen with a gas range, and a sunlit patio ideal for entertaining or relaxing al fresco. Upstairs, the primary suite is a true retreat with its spa-inspired ensuite and comfortable sitting area. The lower level adds versatility with a media room, full bathroom, and generous garage space. Blending luxury, tranquility, and timeless design, this home offers the perfect balance of comfort and elegance in one of Victoria’s most desirable settings. (id:65446)