
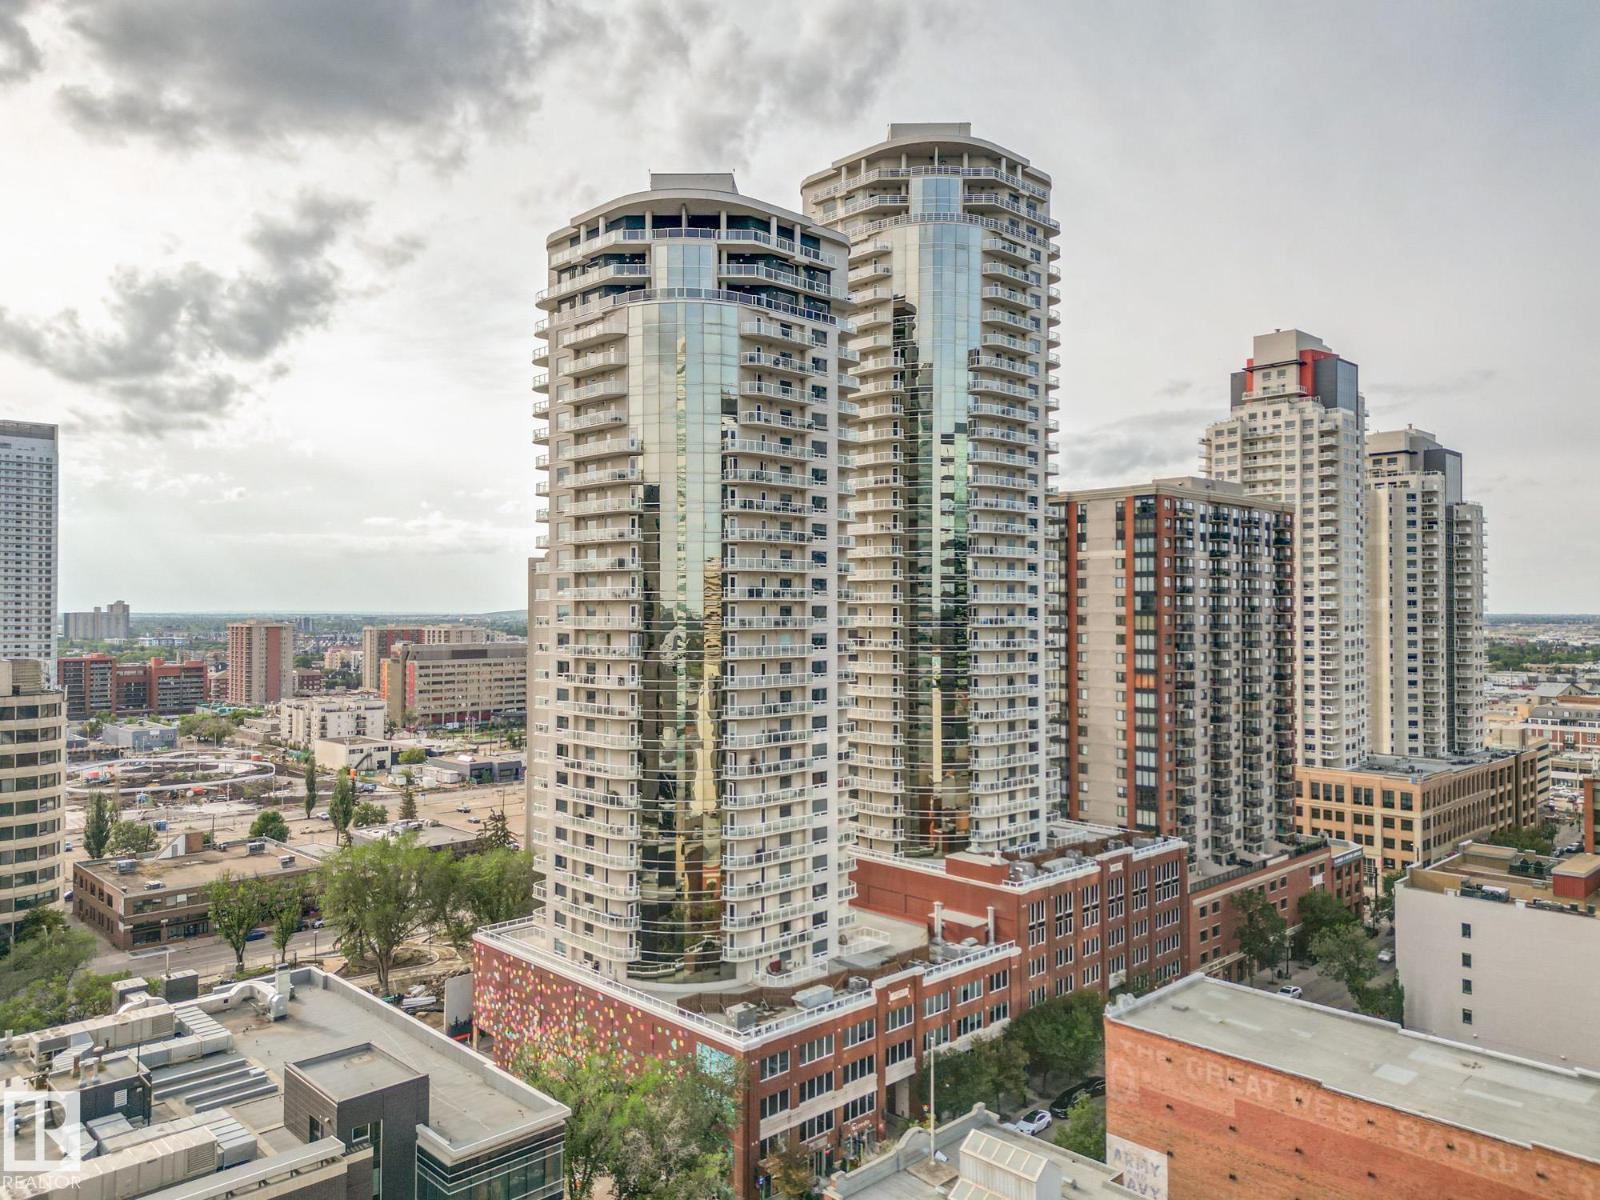
#904 10136 104 St NW NW
Edmonton, Alberta
9th-Floor City Views in The Icon! Enjoy south-facing sunrises and sunsets from your balcony in this 2-bed, 2-bath, 1,000 sq. ft. condo with in-suite laundry, BBQ hookup, and heated underground parking. Step outside to Rogers Place, the Farmers’ Market, restaurants, and LRT—your gateway to the airport. Live in the heart of Edmonton’s revitalizing downtown! (id:65446)
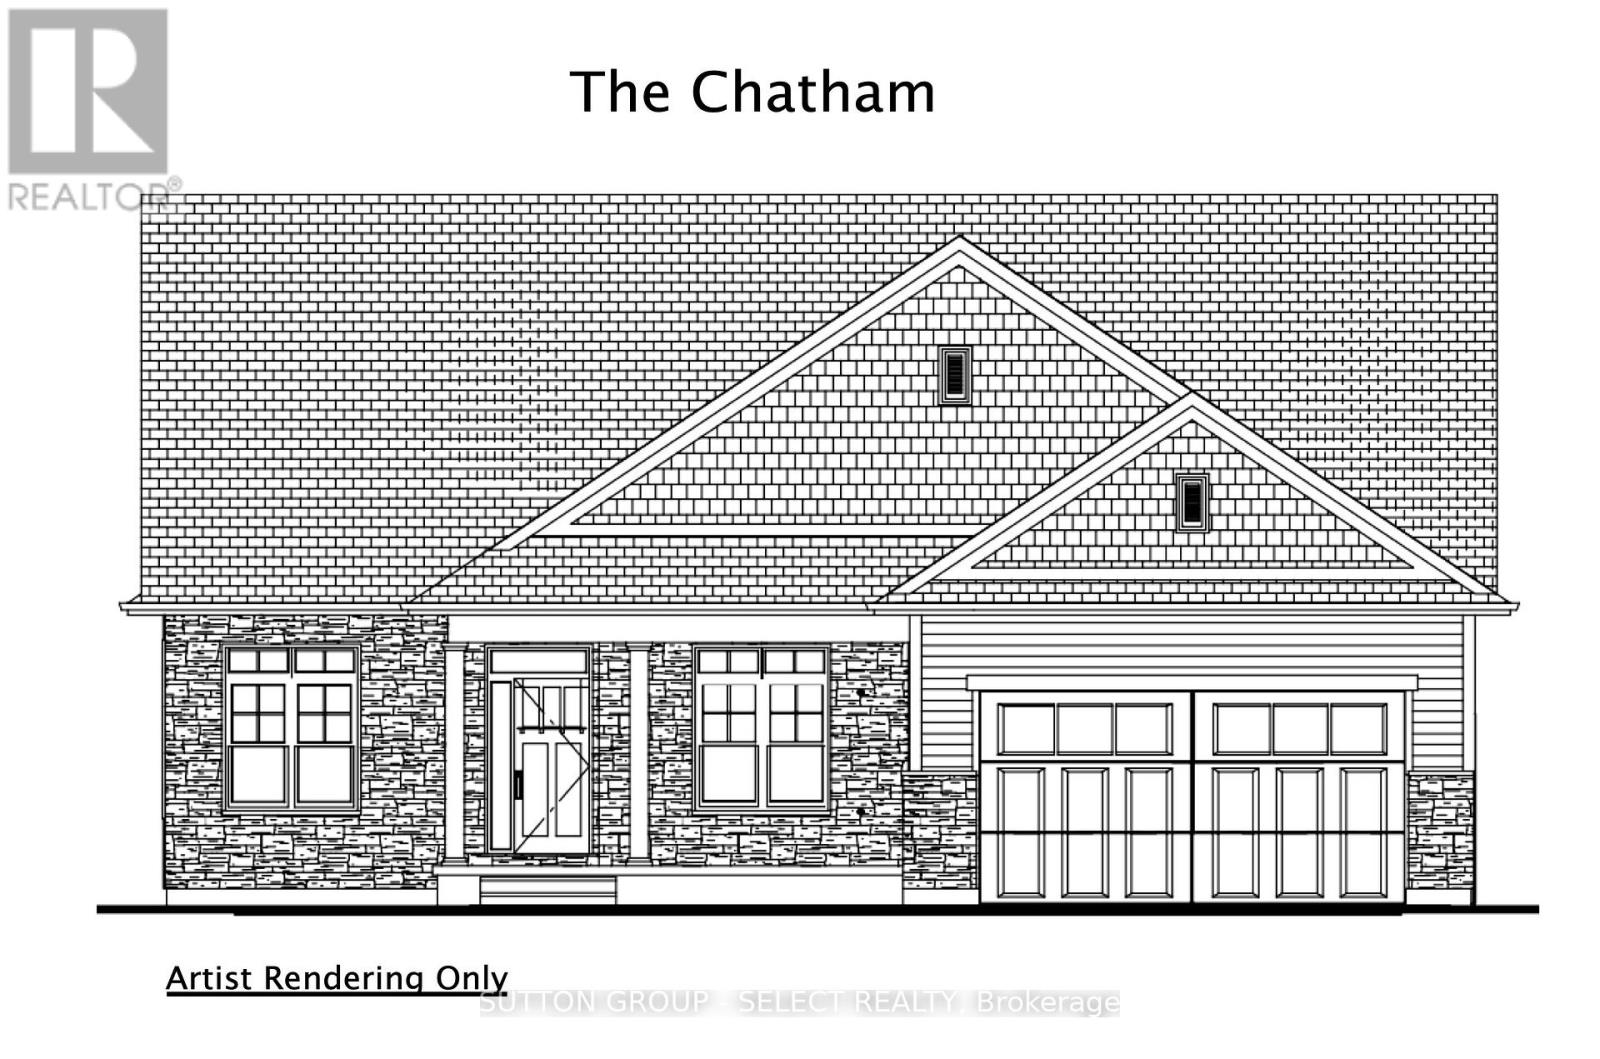
14 Lois Court
Lambton Shores, Ontario
Listing price reflects anticipated expanded HST rebate for agreements between Apr 1, 2026-Mar 31, 2027,subject to government approval and the expanded HST rebate being in effect at closing and Buyer eligibility. If not in effect at closing purchase price shall be $989,900, reflecting the existing $24,000 Hst rebate credited back to the Builder/Seller. If the Buyer does not qualify for either the existing or anticipated expanded HST rebate the Buyer shall be responsible for full HST. Contact listing agent for details .. 1764sqft. Rice Home combines exceptional construction quality with one of the best locations in Grand Bend.Built with superior craftsmanship and high-end finishes throughout this 3-bedroom,2-bath home delivers comfort and timeless style. The bright open-concept living area features 9'&10' ceilings a gas fireplace, and a beautifully designed kitchen with centre island and 3 appliances included. Pre-engineered hardwood floors provide lasting performance and elegance with thoughtful detailing throughout reflects the builder's commitment to quality. The spacious primary suite includes a walk-in closet and private ensuite. Main floor laundry adds everyday convenience..the full unfinished basement with roughed-in bath-offers outstanding potential for future expansion. Designed for longevity, the exterior showcases durable, low-maintenance Hardie Board siding and stone, along with a concrete driveway and walkway, plus covered front and rear porches for year-round enjoyment. Located in sought-after Newport Landing, this home stands apart.short walk to beach shopping, restaurants&medical services you can truly embrace the Grand Bend lifestyle without ever needing the car. .Short-term rentals are not permitted, as enforced by restrictive covenants registered on title, preserving the integrity and residential character of the community.Property tax has not yet been assessed CURRENTLY UNDER CONSTRUCTION (id:65446)
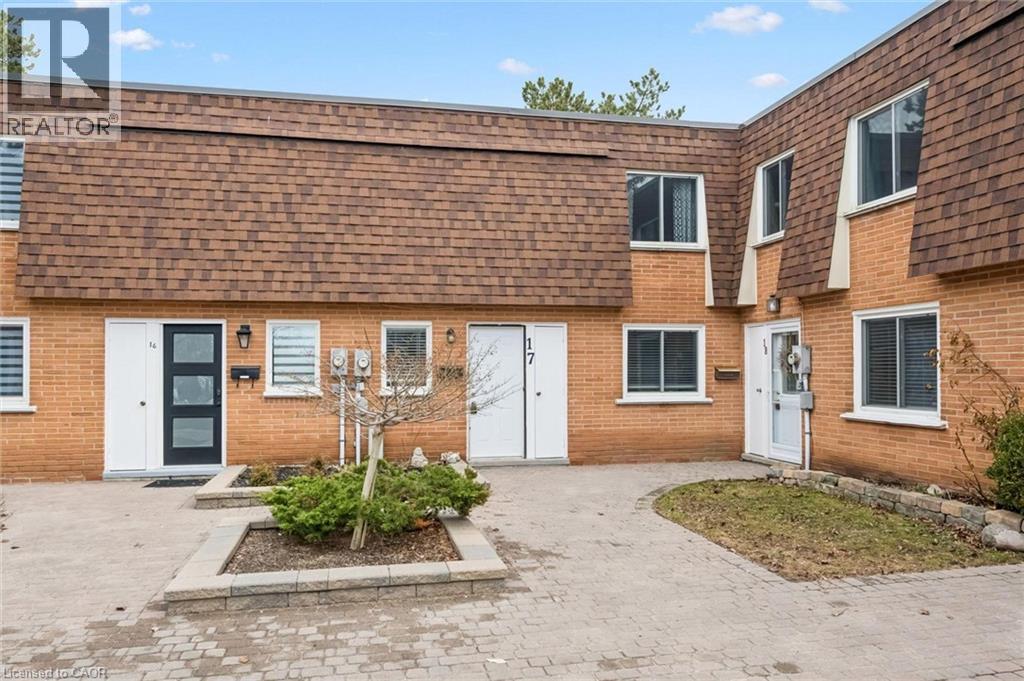
120 Country Club Drive Unit# 17
Guelph, Ontario
Welcome to 17–120 Country Club Drive, a spacious 3-bedroom townhouse with a prime central location offering an incredible opportunity to get into the market! It’s rare to find anything at this price point—let alone a 3-bedroom home with its own private backyard. The main floor features a bright eat-in kitchen with fresh white cabinetry, ample counter space and a generous dinette area. It flows seamlessly into the open living and dining space, complete with laminate flooring and sliding doors that lead out to your private backyard—creating an easy indoor-outdoor lifestyle. A convenient main floor laundry area adds to the functionality. Upstairs, you’ll find 3 spacious bedrooms, all with parquet hardwood flooring, large windows and plenty of closet space—including a walk-in closet in the primary suite. The updated bathroom features a sleek vanity and a clean shower/tub combination. Step outside to your private, fully fenced backyard–an ideal, low-maintenance space to relax, unwind or entertain. Condo fees are incredibly comprehensive, covering building insurance, cable, internet, common elements, exterior maintenance, parking & water. The community also features a brand new playground, perfect for families and is surrounded by mature trees. 17-120 Country Club Dr is located in a quiet, well-established neighbourhood, you’re just steps to the Speed River Trail and Riverside Park, with schools, shopping and everyday amenities close by—including Walmart, Home Depot, Staples, LCBO, banks, FreshCo and more. Plus, enjoy easy access to Golfview Park and scenic trails leading to Guelph Lake. A rare find at this price point, offering space, lifestyle and value all in one (id:65446)
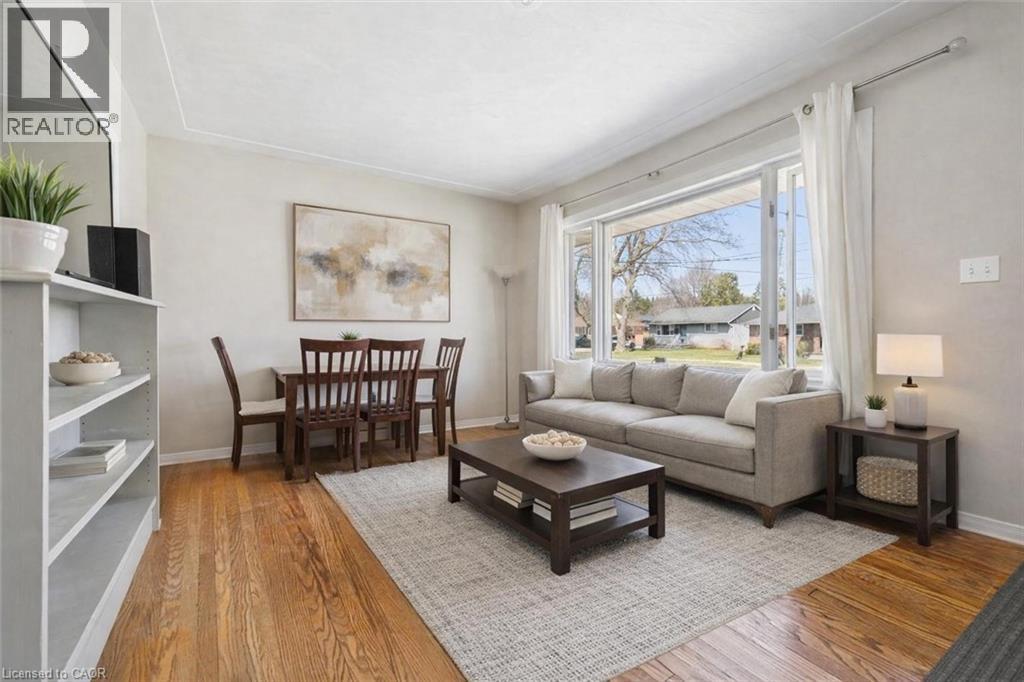
58 Vancouver Drive
Guelph, Ontario
58 Vancouver Dr is a charming 3+2 bedroom solid brick bungalow with a finished basement and separate entrance, set on a generous 50 X 115 ft lot on a quiet, established, tree-lined street! Step inside to a spacious living room featuring hardwood floors and an oversized front window that floods the space with natural light. The layout flows seamlessly into the eat-in kitchen, complete with stainless steel appliances and plenty of cupboard space—perfect for everyday living. The main level offers 3 generously sized bedrooms, all with hardwood flooring and large windows, along with an updated 4pc bathroom featuring a sleek vanity and a clean, modern feel. Downstairs, you’ll find additional finished living space, including 2 spacious bedrooms—one featuring a cozy fireplace—and a stylish 3pc bathroom. This level is ideal for extended family or guests, while the separate entrance adds even more versatility, offering potential for an income suite. Outside, enjoy the convenience of a detached carport with ample parking, plus a private, fully fenced backyard surrounded by mature trees. Relax on the patio and take in the peaceful setting, with a shed offering extra storage. Located close to grocery stores, fitness centres and everyday amenities, with easy access to downtown Guelph’s shops and restaurants. Just around the corner from the Victoria Rec Centre (skating rinks & indoor pool) and within walking distance to John F. Ross, Ottawa Crescent Public School, St. John Catholic School and St. James Catholic High School (id:65446)
38 Fifeshire Road
Toronto, Ontario
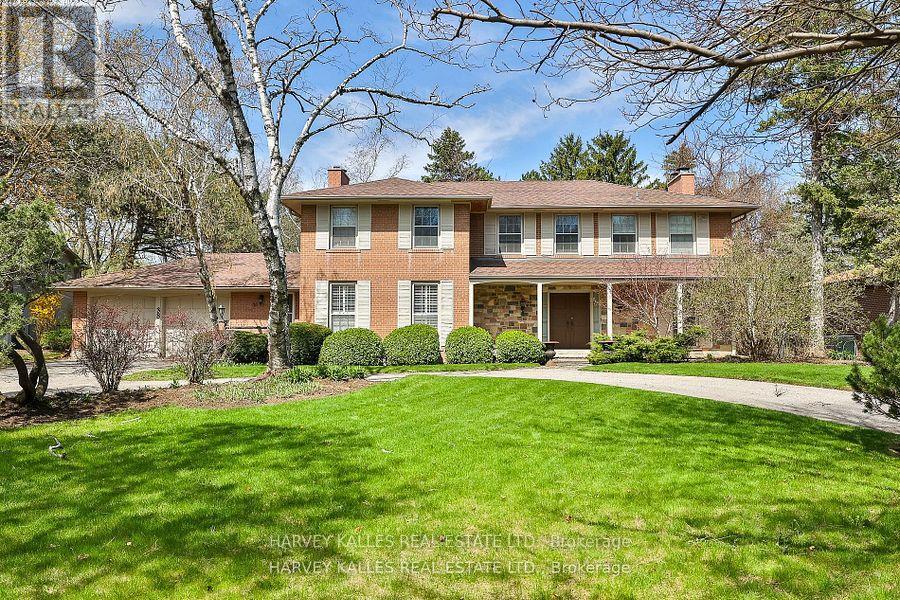
Nestled on one of Toronto's most coveted streets, 38 Fifeshire Road offers an unparalleled opportunity to craft a bespoke masterpiece in the heart of the illustrious Bayview and York Mills enclave. Spanning nearly 1/2 an acre, this expansive ravine lot is a canvas of serenity and prestige, framed by lush greenery, mature trees, and the tranquil beauty of its natural surroundings.With exceptional frontage, depth, and breathtaking ravine vistas, this property is a dream for visionary architects and discerning homeowners. The existing residence, boasting nearly 5,000 square feet of well-appointed living space, provides a foundation of grandeur, yet the true allure lies in the lands potential. Imagine a custom-designed estate with sweeping outdoor terraces, infinity pools, or private gardens all tailored to your unique vision of luxury. Located just moments from Toronto's finest offerings, including Bayview Villages upscale shopping, elite private and public schools, gourmet dining, exclusive clubs, and seamless access to Highway 401 & DVP, this address marries tranquility with connectivity.38 Fifeshire Road is not merely a home its a legacy in the making, a rare chance to define timeless elegance on one of Toronto's most iconic streets. Seize this moment to build your dream. A rare legacy estate awaits! (id:65446)
62 Kempsell Crescent
Toronto, Ontario
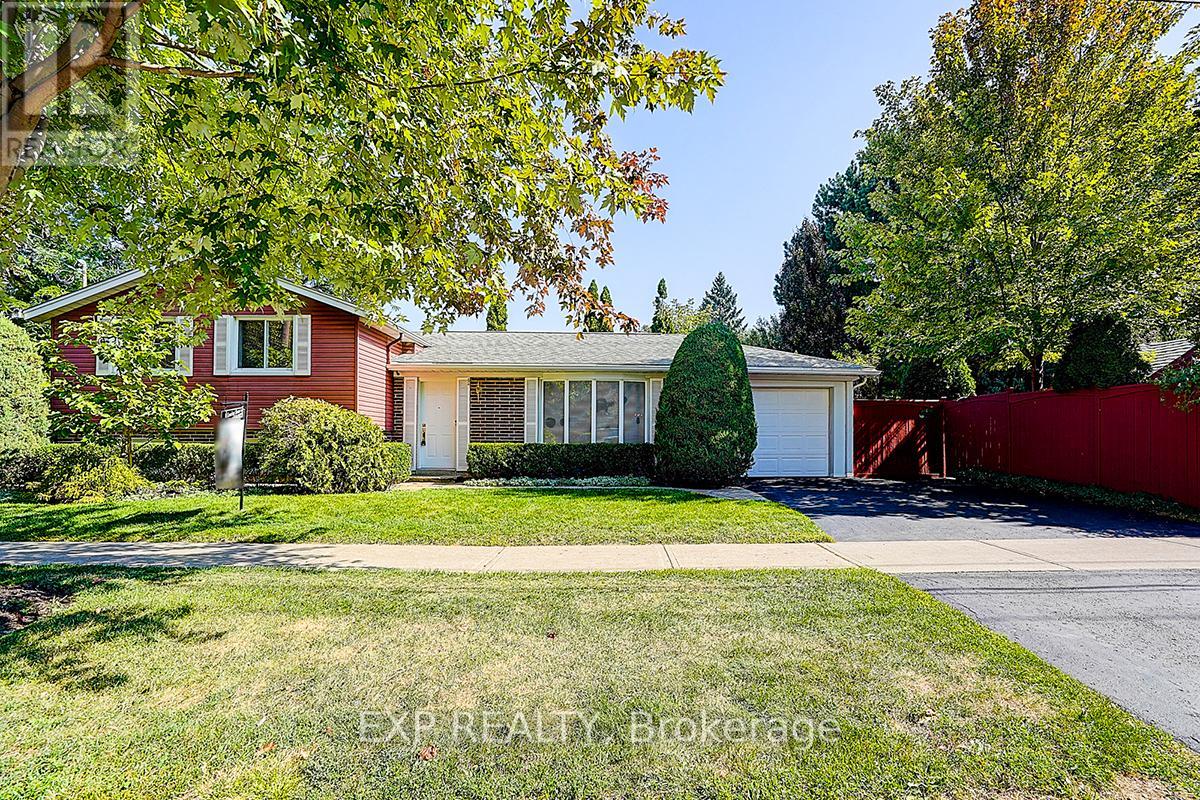
Welcome to this beautifully updated, move-in-ready home in the heart of North York's highly sought-after Don Valley Village. Just a 10-minute walk to the subway and Fairview Mall, this property offers exceptional convenience in a quiet, family-friendly neighbourhood close to top-rated schools, parks, shopping, and transit. Thoughtfully upgraded from top to bottom, the home features a bright modern kitchen with high-quality stainless steel appliances and two tastefully renovated bathrooms. The expansive L-shaped living and dining room is perfect for entertaining, enhanced by elegant crown moulding, custom entry details, and gleaming hardwood floors throughout the main and upper levels-creating a clean, carpet-free living space. The welcoming front entry showcases an electric fireplace with a custom mantle, adding warmth and charm. The lower level offers a cozy family room/den complete with built-in bookcases and a gas fireplace-an ideal retreat for relaxing evenings. Step outside to a fully landscaped, private backyard oasis. This fenced garden includes a tranquil pond and an enclosed gazebo featuring an antique coal-fired fireplace, perfect for summer gatherings or cozy fall nights. A truly unique opportunity, this property offers potential to build a secondary flat with its own street frontage and the possibility to build a garden suite ideal for multi-generational living or as an attractive investment option. Additional highlights include a 50-year Landmark Premium roof (installed 2011), upgraded insulation for improved energy efficiency, and an illuminated crawl space beneath the main living area for extra storage. This home is a rare find-offering comfort, character, and future potential all in one. Floor plans attached. Easy to show-don't miss your chance to make it yours! (id:65446)
14 Cobblestone Road
London East, Ontario
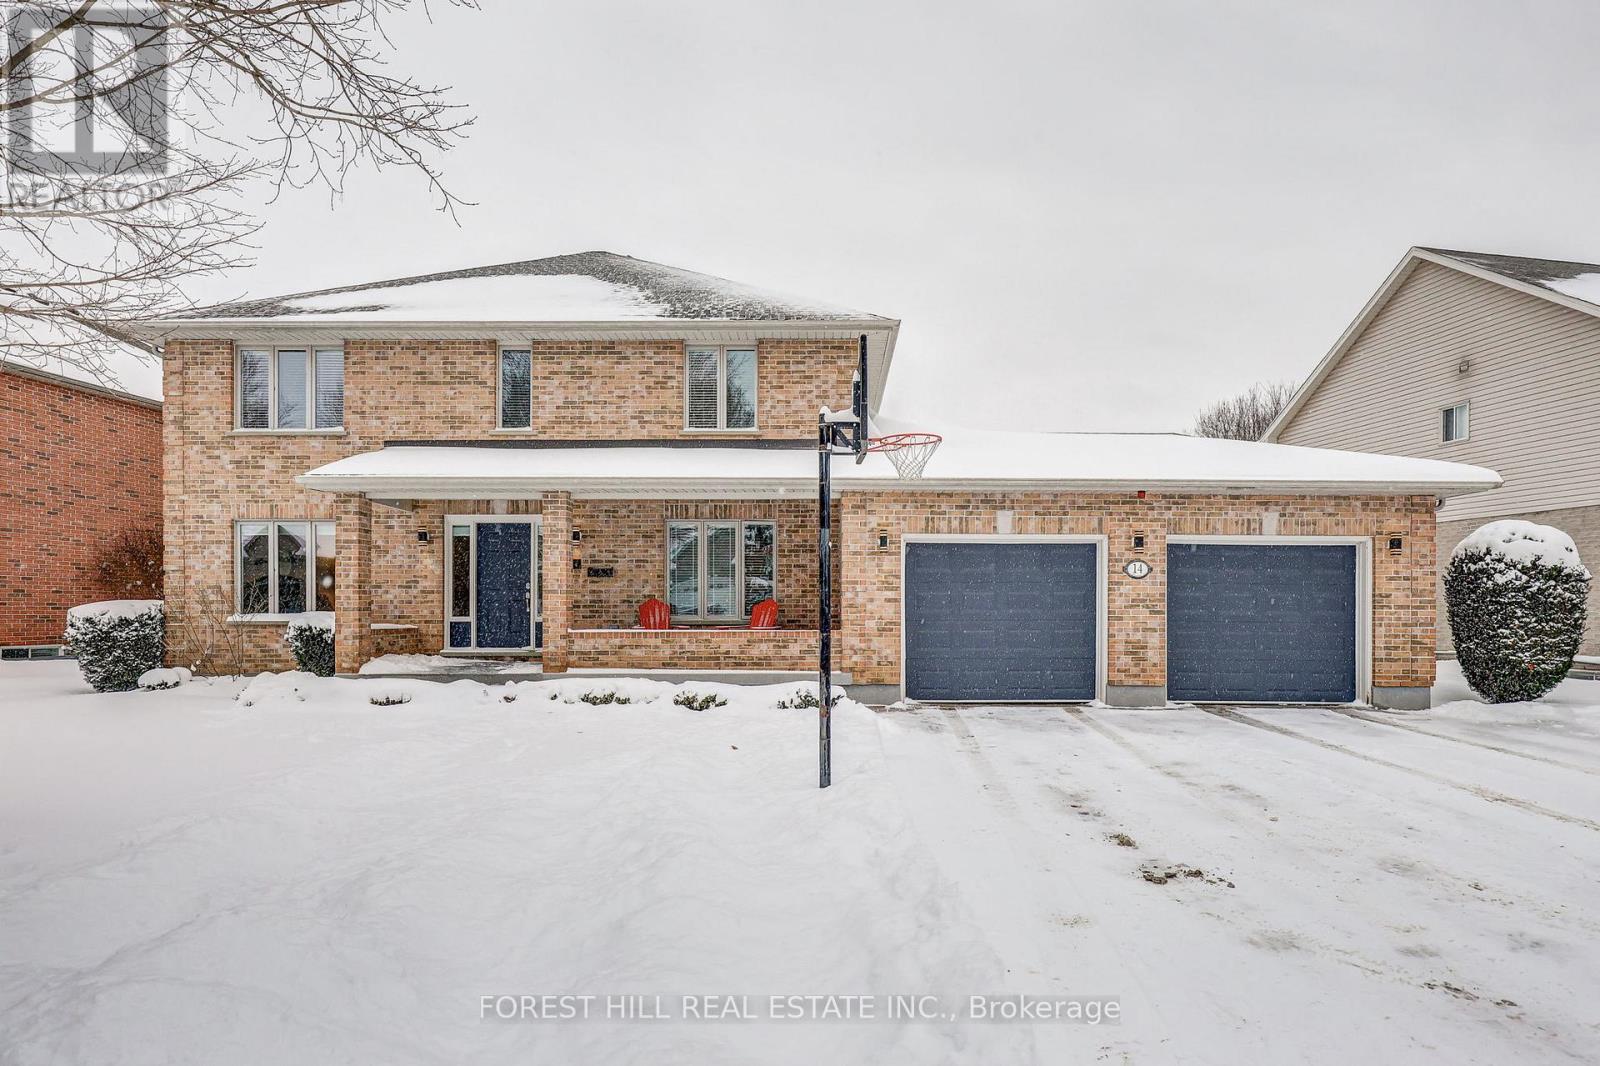
Where Luxury Meets Lifestyle: Gourmet Kitchen, Private Office & Resort-Style Backyard with Heated Pool. This 4-bedroom, 5-bathroom home has been thoughtfully designed for modern living and entertaining. At the front of the house, a perfectly positioned private office offers quiet and privacy-ideal for working from home or studying. The heart of the home is a gourmet chef's kitchen, complete with a massive island, premium appliances, sleek quartz countertops, and custom built-ins-perfect for family meals or entertaining friends. The main floor is bright and inviting, featuring a vaulted ceiling in the family room, a cozy gas fireplace, a large walk-in pantry, and elegant built-ins. Retreat to the upgraded spa-like 5-piece ensuite, or enjoy one of the other beautifully renovated bathrooms, each designed with comfort and style in mind. Walk-in closets in most bedrooms add practical luxury throughout.There is no shortage of storage in this home! The fully finished lower level offers a separate entrance from the garage, a full kitchen, expansive family room with electric fireplace, a games area, exercise space, and a large cold cellar. This space can immediately function as an accessory unit or in-law suite, providing flexibility for multi-generational living, hosting guests, or generating rental income. Car enthusiasts and hobbyists will appreciate the oversized gas-heated garage with dedicated workshop space or storage for a boat or motorcycle. A private backyard oasis: tiered decks, bar area with built-in gas BBQ, mini-fridge, stereo, heated inground pool, two storage sheds, lush gardens, and plenty of grassy space for play or relaxation. It's the ultimate setting for summer entertaining or quiet evenings at home. Additional updates include 50-year shingles (2016), upgraded R60 insulation (2019), furnace (2019), and central air (2020). Every detail has been thoughtfully maintained and upgraded, making this home truly move-in ready. (id:65446)
220 - 505 Glencairn Avenue
Toronto, Ontario
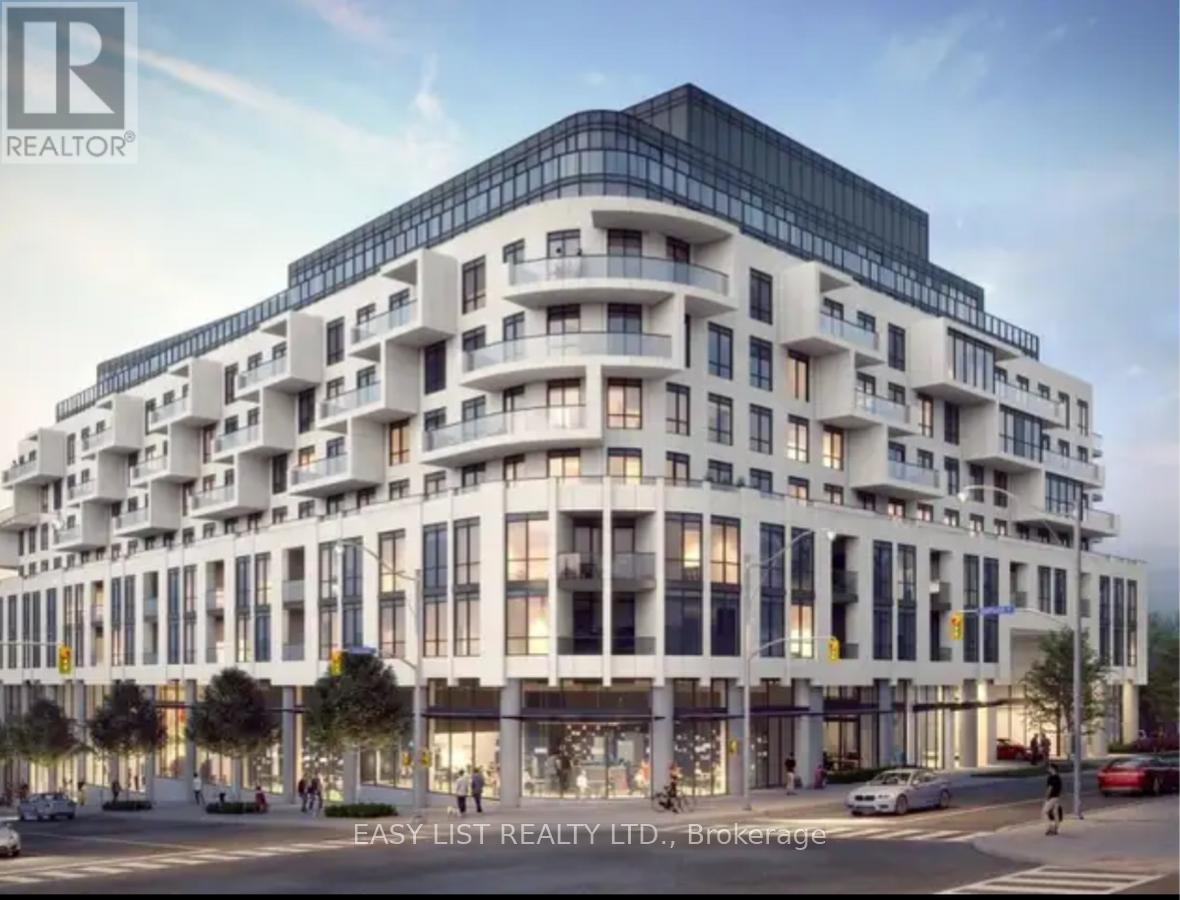
*** Visit the REALTOR website for further information about this Listing *** This sunny and bright south exposure unit stands out with a custom masterfully planned open concept layout, the only one of its kind in the building. Experience five-star luxury living in a brand-new condominium with resort-style amenities. Enjoy 2 separate concierge desks staffed 24/7, both indoor and outdoor pools, a fully equipped fitness room, an on-site restaurant, and guest suites for overnight visitors. The residence itself is stunning-featuring beautiful trim mouldings in the common spaces and master bedroom (the only unit in the building on the rental market with this upgrade), marble bathrooms, hardwood floors throughout, high-end appliances, custom closet millwork, and a private porch for relaxing or entertaining. This is modern elegance and comfort at its finest. The exterior photo is a rendering example of the building. (id:65446)
8944 Tavistock Road
Vernon, British Columbia
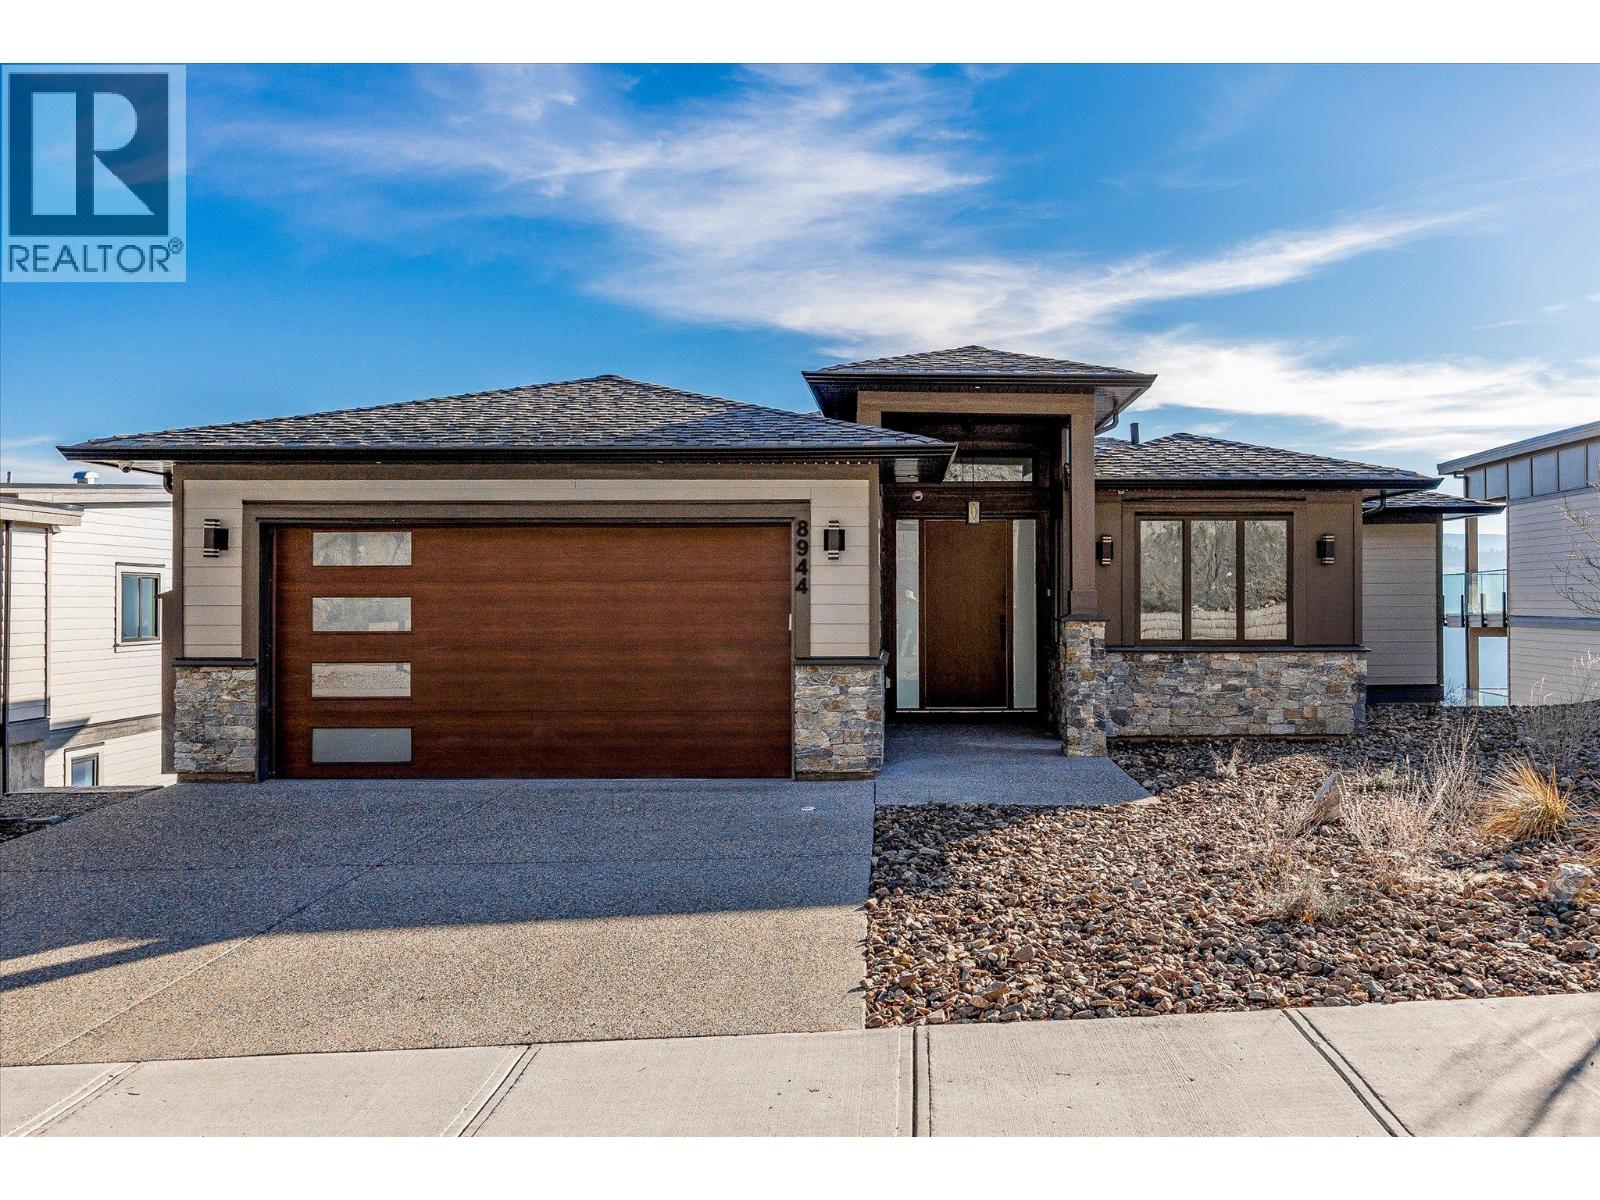
4-BEDROOM + OFFICE, 4-BATHROOM, NEWLY BUILT THREE-LEVEL LAKEVIEW HOME IN ADVENTURE BAY! Designed to maximize the scenery, this stunning residence offers patio space on all three floors and beautiful, upscale finishes throughout. The open main level features a bright modern kitchen with quartz countertops and a large island, flowing into the dining/living spaces with a built-in entertainment centre and sleek linear fireplace. Step out to the covered patio and take in the stunning lake views and scenic mountain backdrop. The primary bedroom features a walk-in closet and a luxurious ensuite, and the main level also hosts a dedicated office and a convenient powder room. The middle level is perfect for entertaining, complete with a spacious family room with wet bar, plus three additional bedrooms, 2 full bathrooms, and a well-sized laundry room with extra storage. The basement adds even more flexibility featuring a large rec room, perfect for a home gym, hobby area, additional sleeping options, and more! (id:65446)
50 A Gaston Road
Dartmouth, Nova Scotia
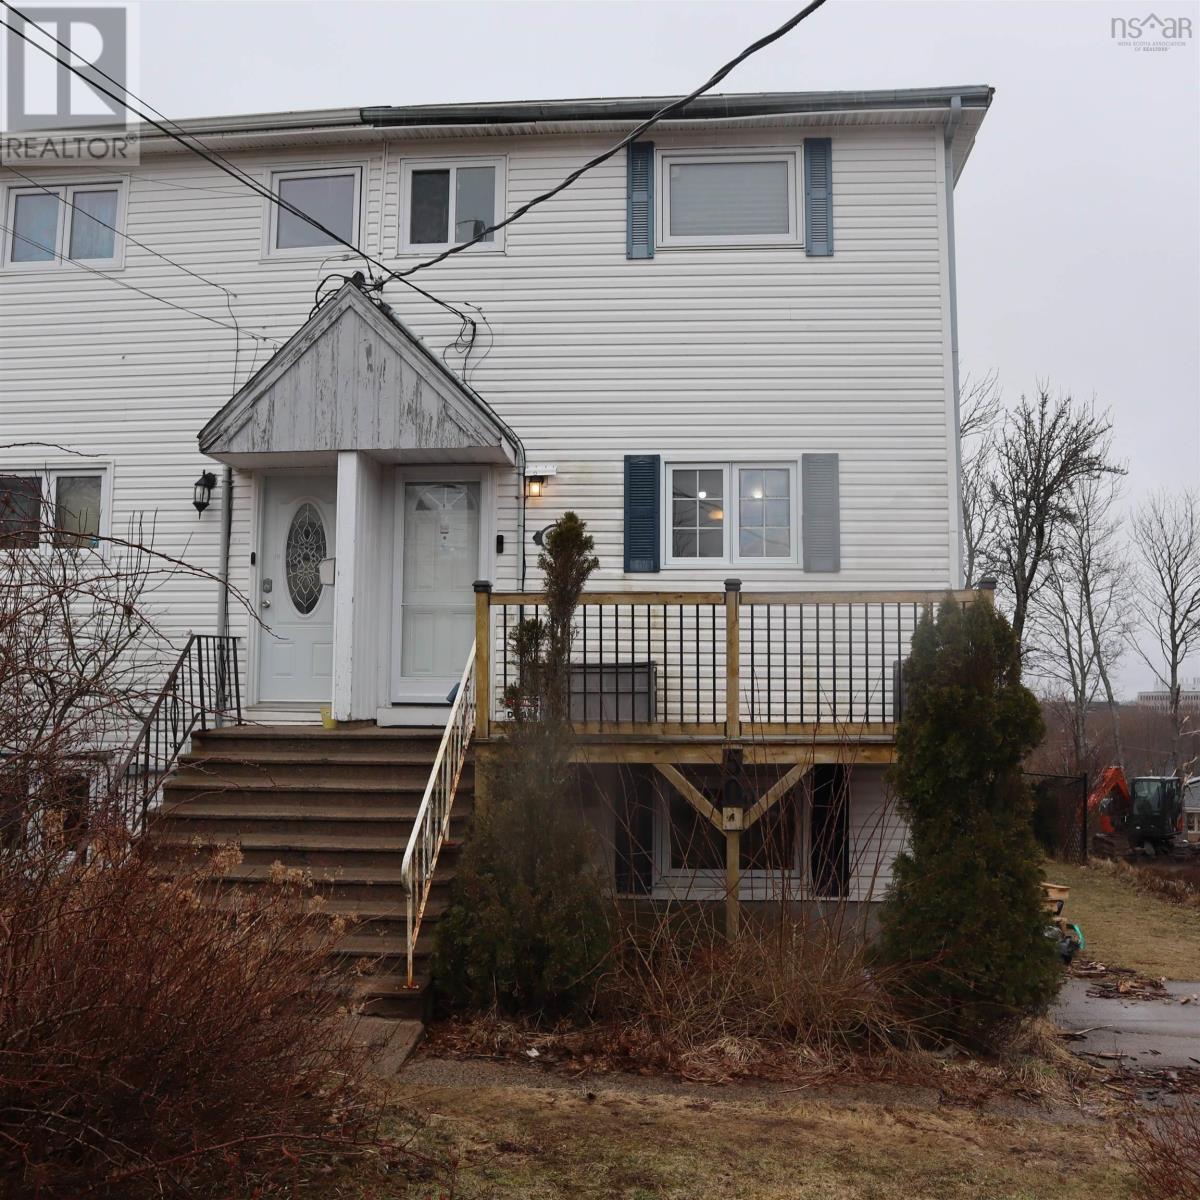
Are you looking for an income property? Welcome to this 3-bedroom semi-detached home with an in-law suite in the basement, offering excellent potential. Situated on a large lot, this home features a bright, open-concept kitchen updated with oak cabinetry and a cozy dining area with a woodstove. Convenient main-floor laundry enhances functionality. The spacious living room offers patio door access to a new deck, perfect for relaxing or entertaining. The primary bedroom includes its own small private deck with a lovely view of the harbor. The basement in-law suite provides great income potential, though it does require some TLCan excellent opportunity to add value. Ideally located within walking distance to public transit and close to all amenities. (id:65446)
93 Washburn Drive
Guelph, Ontario
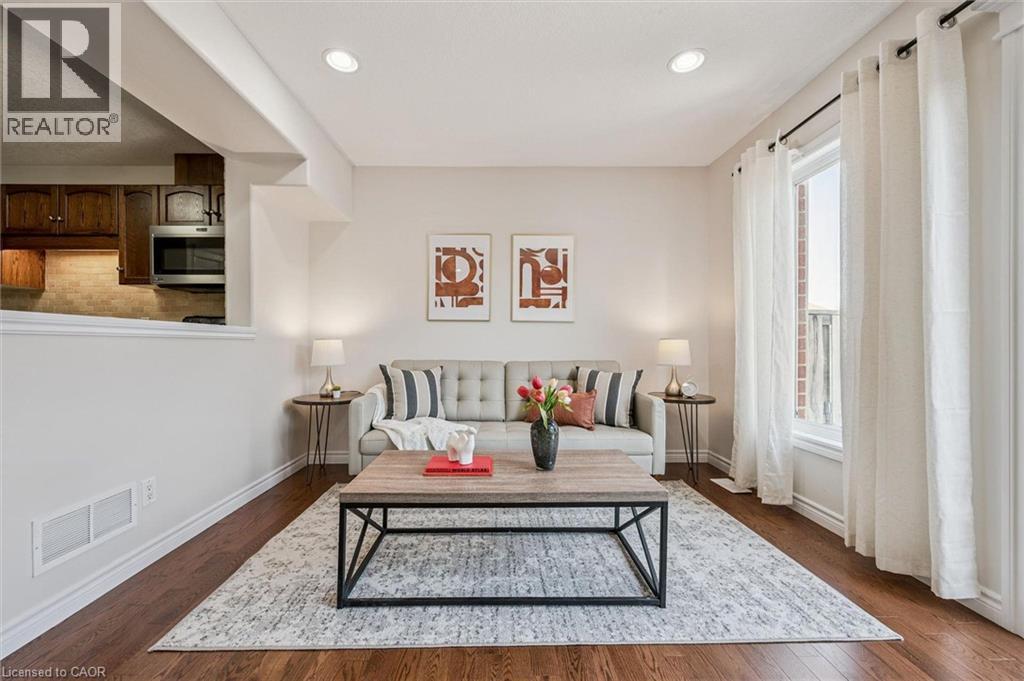
Welcome to 93 Washburn Dr, a beautifully updated 3-bedroom FREEHOLD townhome with a charming stone exterior, set on a quiet street in a family-friendly neighbourhood! Step inside to a bright, welcoming eat-in kitchen featuring handsome dark cabinetry, stainless steel appliances, a stylish stone backsplash and a pantry for added storage. The kitchen opens seamlessly into the spacious living room, where rich hardwood floors and a large sliding door fill the space with natural light and create effortless indoor-outdoor flow. Completing the main level is a convenient 2pc bathroom. Upstairs, you’ll find a spacious primary bedroom with three windows, a double closet and a cheater ensuite featuring a corner soaker tub, separate shower and oversized vanity. Two additional bedrooms offer large windows and double closets, along with the added bonus of upper-floor laundry for everyday convenience. This home has been thoughtfully updated with new paint, flooring, lighting, toilets and carpet, giving it a fresh, move-in-ready feel! Step outside to your fully fenced backyard with a beautiful stone patio—designed for low-maintenance living, so you can spend more time enjoying your space rather than maintaining it. Located within walking distance to Summit Ridge Park, Ken Danby Public School, Holy Trinity Catholic School and École Guelph Lake and just minutes from everyday amenities. Plus, you’re less than 5-minutes from the scenic trails of Guelph Lake, perfect for weekends spent hiking, canoeing or relaxing by the water (id:65446)

Lot 2, 386222 32 Street E
Rural Foothills County, Alberta
2.65 acre estate lot in one of the most sought-after new acreage communities, just minutes from Okotoks. This lot backs onto a 1.74-acre public utility lot with a retention pond, a permanent green buffer that functions like an extension of your backyard, with no neighbours behind you and an uninterrupted sightline to the Rocky Mountains. That combination of privacy, views, and built-in open space is nearly impossible to find at this price point. Stagecoach Estates is a fully serviced acreage community with paved road access to the lot line, electricity and gas to the lot line. A strong producing well is already in place. The community also features a 7.72-acre municipal reserve, giving residents shared access to preserved natural space without sacrificing usable lot area. Less than 10 minutes to Okotoks for shopping, schools, dining, and healthcare and approximately 40 minutes to downtown Calgary. You get full rural privacy with easy access to everything you need, on paved roads, year-round. Lots in Stagecoach Estates are moving. This location thats backing onto protected green space with mountain views and no rear neighbours is one you won't find twice. (id:65446)
Royal LePage Solutions
20 Oakridge Avenue
Kingston, Ontario
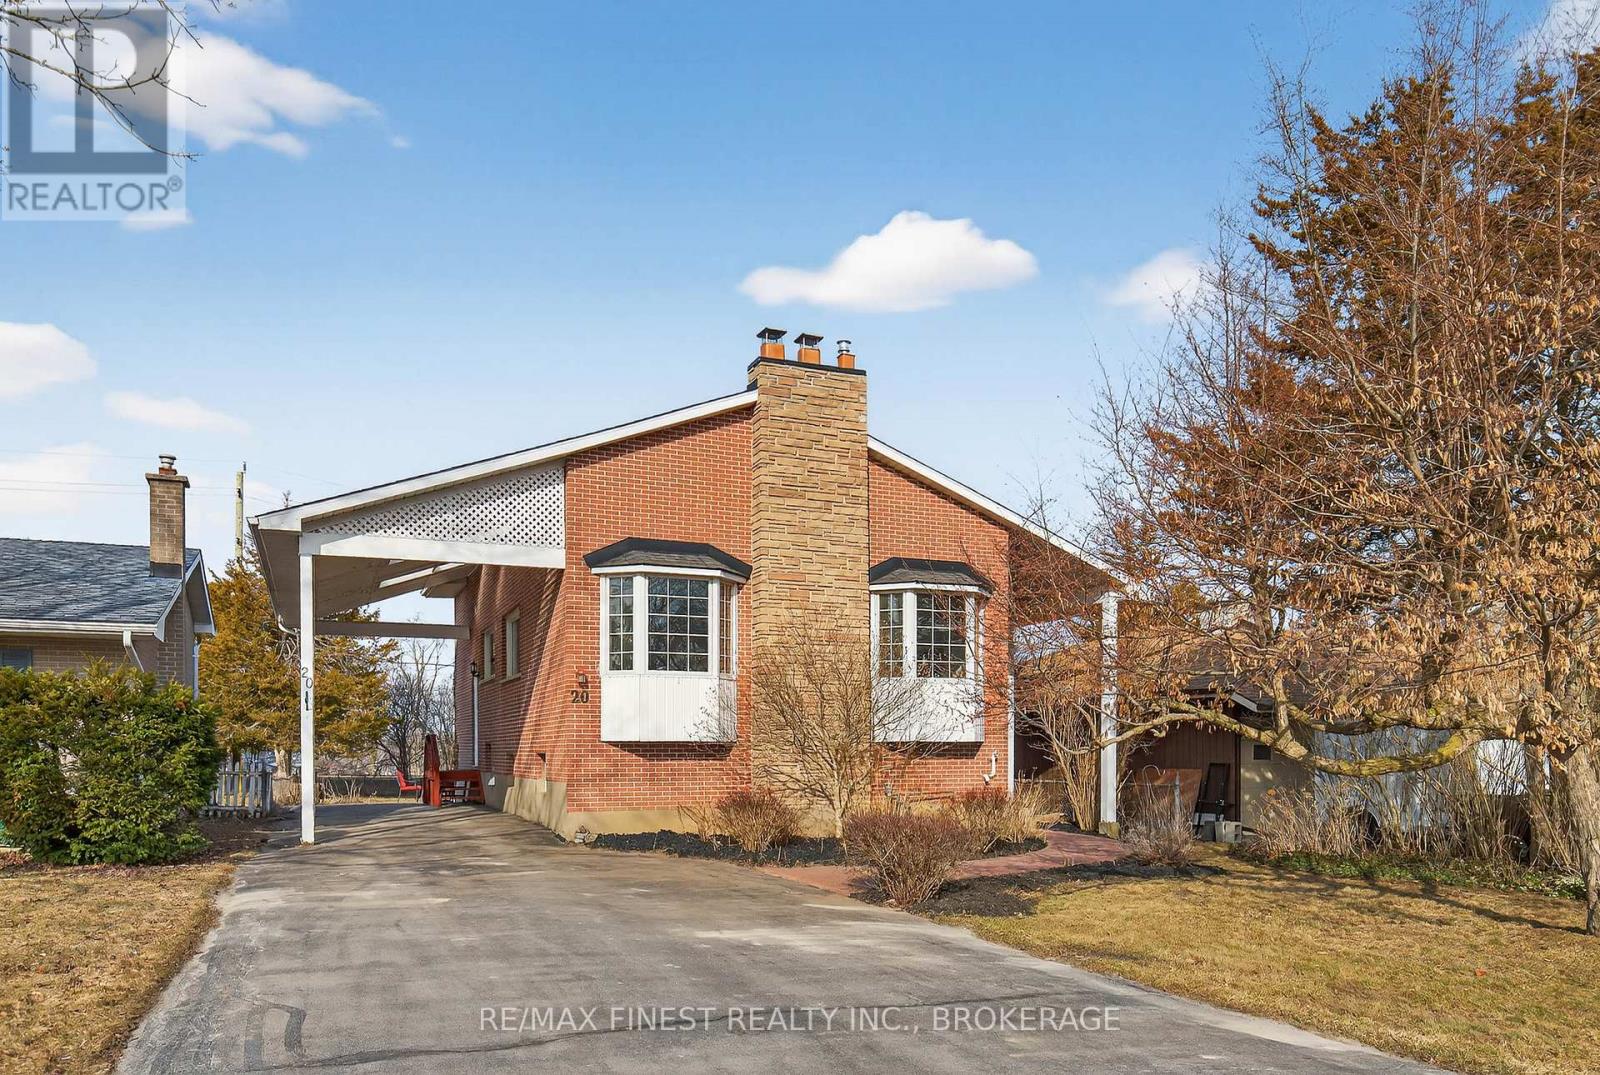
You won't find another home like this anywhere in the city. Centrally located on a well sought after Avenue with great neighbors, this elevated bungalow is deceiving from the street. The main floor boasts tons of natural light, a bright kitchen with brand new appliances, dining and living room, 3 bedrooms including a good-sized primary and one full bathroom. The lower level has potential for an in-law suite with 1.5 bathrooms that have already been updated OR is a great space for the teenagers to have their own level. Lots of parking, and nice sized front and rear yards, no rear neighbors, you just don't find lots like this in the city anymore. Updates include: roof, furnace, hot water tank, kitchen appliances, some windows, electrical & fixtures, and freshly painted. This one is special. (id:65446)
5 Railway Street
Lansdowne Village, Ontario
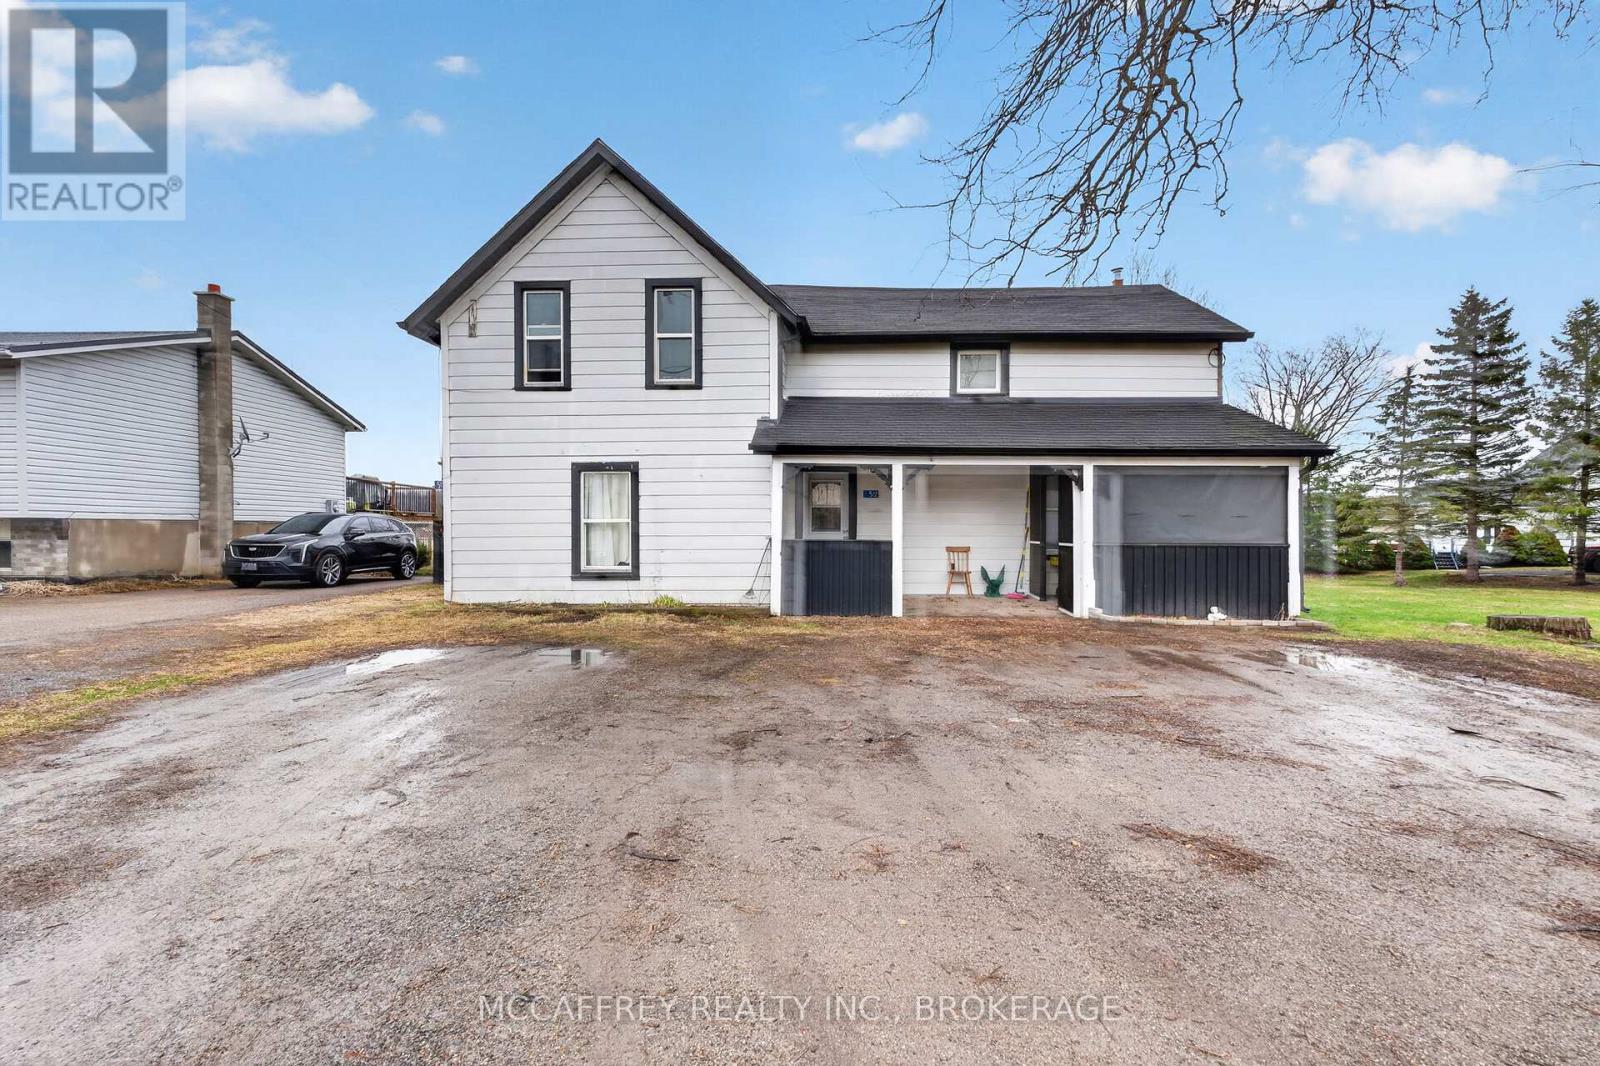
Here's your chance to step into home ownership and start building equity in the welcoming community of Lansdowne. This side-by-side duplex offers a fantastic opportunity for buyers looking for both a place to call home and added income potential. Ideally located just minutes from shopping, schools, and everyday essentials, this property also offers an easy commute to both Kingston and Brockville in under 35 minutes. Each unit features 2 bedrooms and 1 bathroom on the upper level, along with a comfortable main-floor living space that feels practical and inviting. Whether you're looking to live in one unit and rent out the other to help with your mortgage, or add a solid property to your investment portfolio, this duplex offers flexibility to suit your goals. Outside, you'll appreciate the large backyard with no rear neighbours, creating a private setting to relax or enjoy time outdoors, as well as ample parking for multiple vehicles. (id:65446)
210 Dawn Avenue Unit# 38
Guelph, Ontario
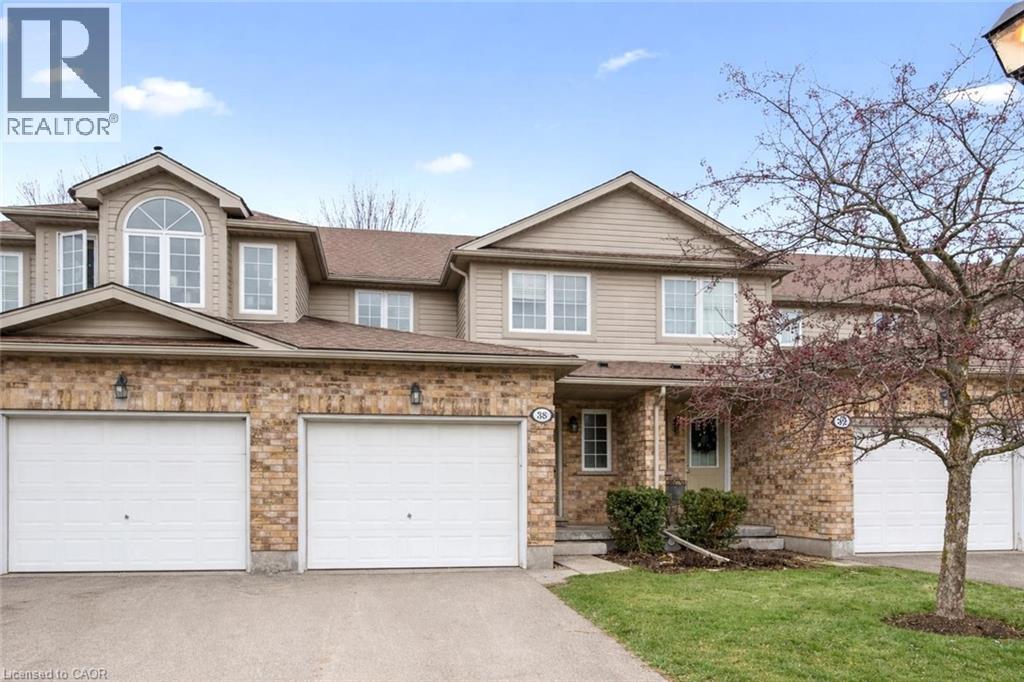
38-210 Dawn Ave is a beautifully maintained 3-bdrm, 2.5-bathroom townhouse W/finished basement, located in a sought-after south-end complex W/easy access to everyday amenities, the University of Guelph & Hwy 401! Step inside to bright open-concept main floor designed for everyday living & entertaining. Spacious kitchen features stylish tiled backsplash, ample counter space & large centre island W/bar seating—perfect for casual meals or hosting friends. It flows seamlessly into dining area & bright living room, where a large window & sliding doors fill the space W/natural light. Convenient 2pc bath completes this level. Upstairs the generous primary bdrm offers a large window, W/I closet & ensuite with shower/tub combo. 2 add'l spacious bdrms provide lots of closet space, complemented by a well-appointed 4pc bathroom W/oversized vanity. 2nd-floor laundry makes daily routines that much easier. Finished basement adds valuable additional living space with 2 egress windows & pot lighting, creating a bright & inviting environment. Whether you’re looking for a rec room, gym, hobby space or guest suite this level offers incredible flexibility. There is a bathroom rough-in as well. Step outside to enjoy the private back deck complete with tall wood side fencing for added privacy, perfect for BBQs or relaxing with family & friends. Short walk to Pergola Commons where you’ll have access to groceries, restaurants, fitness centres, LCBO & more. Nature lovers will appreciate the nearby walking trails & easy access to Preservation Park, offering scenic forest paths & peaceful green space. With multiple parks, highly rated schools & bus stop just seconds away with direct access to UofG, this is an ideal location for families, professionals & students alike. Whether you’re looking for a stylish family home or a smart investment in a high-demand area, this is an opportunity you won’t want to miss (id:65446)
455 Apache Court Unit# 53
Mississauga, Ontario
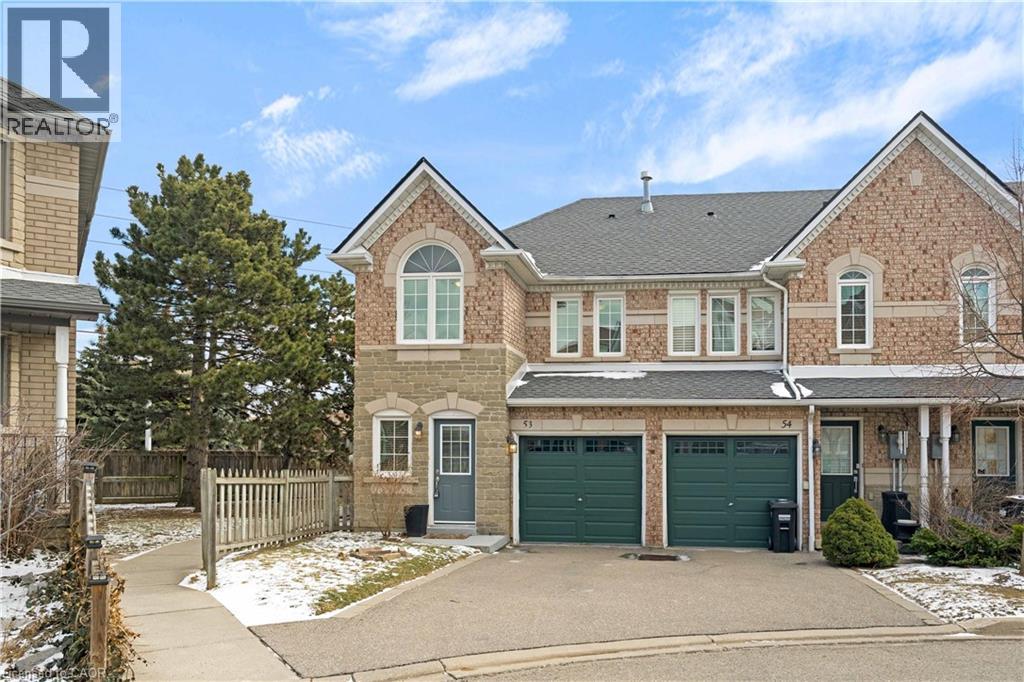
Welcome to this lovely 3-bedroom, 3+1-bathroom end-unit townhouse in the highly desirable Highland Park community. With a larger backyard than most units and added privacy, this home offers the perfect combination of comfort, functionality, and value. Step inside to a bright, open-concept main floor featuring hardwood flooring throughout, including the staircase. The inviting living room is anchored by a cozy gas fireplace, creating the perfect space to relax or entertain. The kitchen has been tastefully refreshed with updated countertops, cabinetry, tile flooring, and a new door with sidelights that fills the space with natural light. A convenient 2-piece powder room, main floor closet, and direct access to the attached 1-car garage add everyday practicality. Upstairs, you'll find hardwood flooring throughout and three generously sized bedrooms. The primary bedroom features its own 4-piece ensuite, while the main bathroom has been updated with a newer vanity and tile flooring. The finished lower level offers excellent versatility with a 3-piece bathroom, updated laundry area with newer tile flooring, and a separate kitchen space -ideal for extended family or potential in-law suite use. Located in a family-friendly neighbourhood close to schools, parks, transit, major highways, and shopping, this move-in ready home is a fantastic opportunity you won't want to miss. (id:65446)
Con 7pt Lot 7 Century Farm Road
Kawartha Lakes, Ontario
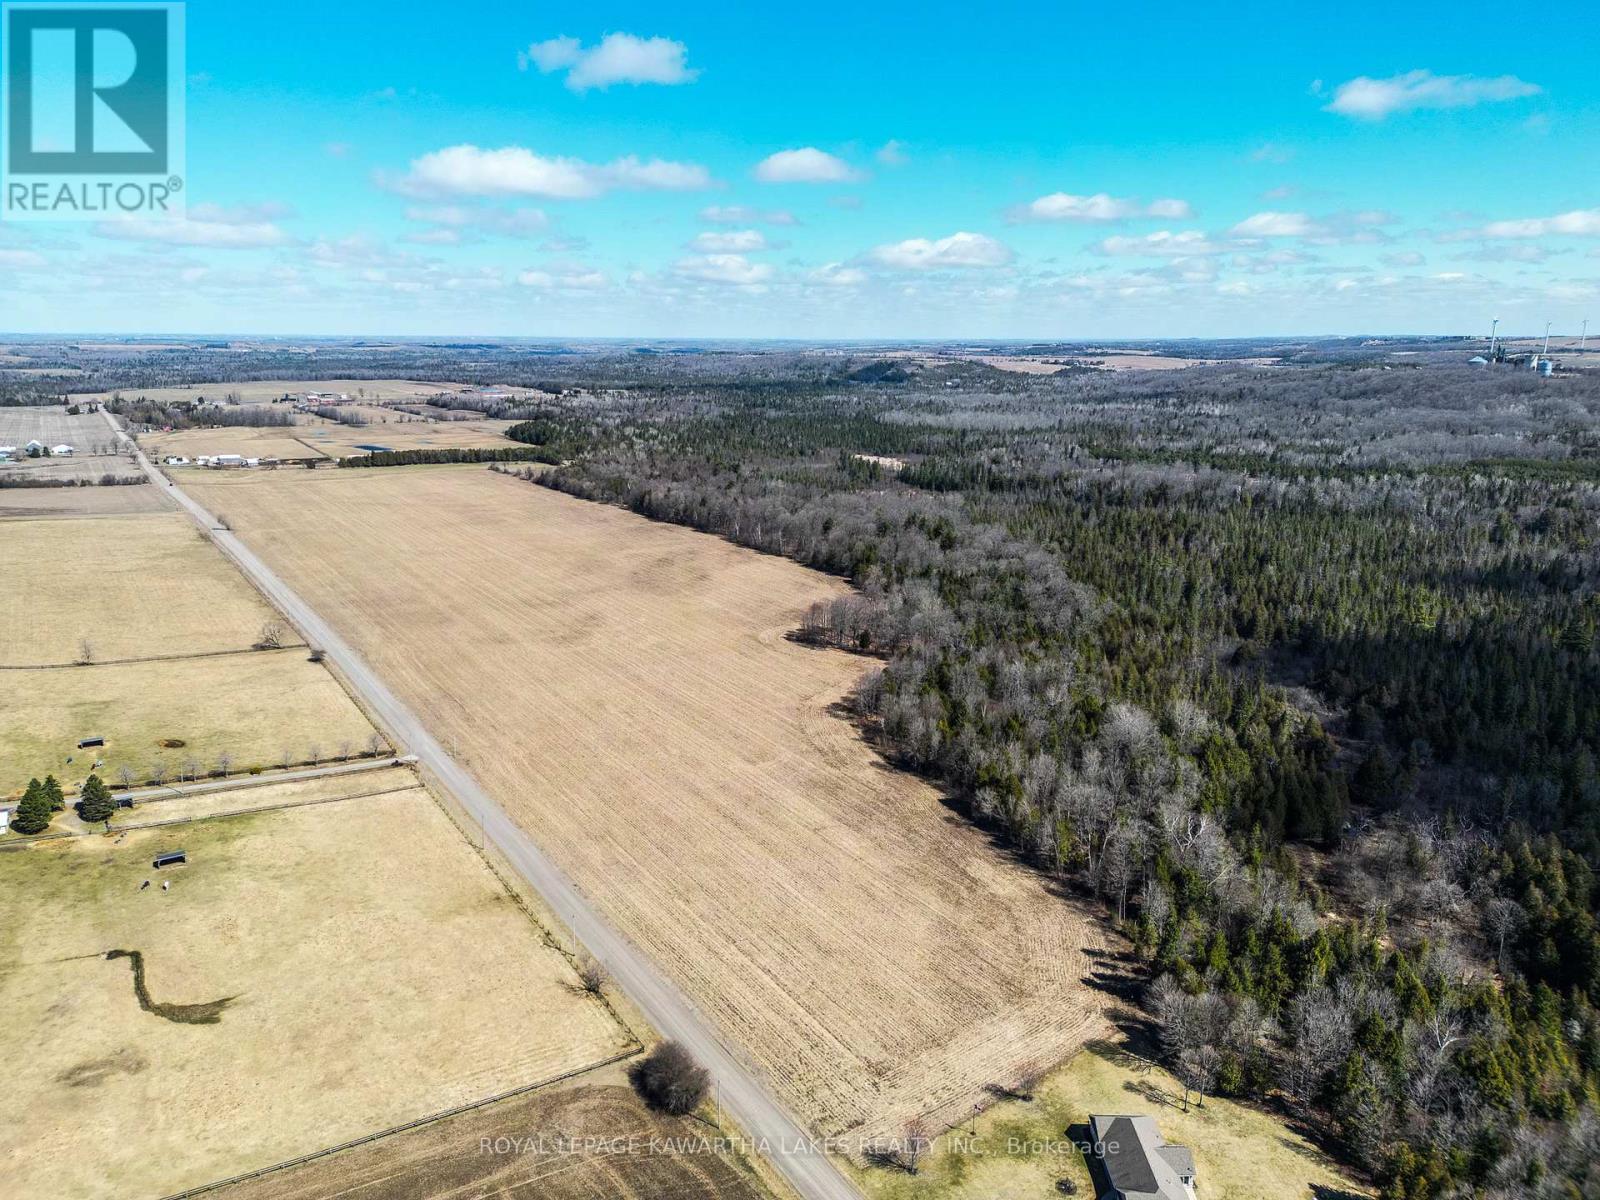
83 Acres of Privacy & Natural Beauty in the Heart of Kawartha Lakes. Discover the perfect balance of seclusion and convenience with this exceptional 83-acre property nestled in the heart of Kawartha Lakes. Offering a scenic blend of mature woodland and open farmland, this rare offering is ideal for those seeking space, privacy, and endless potential-all within a comfortable commuting distance to the GTA. A picturesque landscape unfolds as you explore the property, featuring rolling fields, towering trees, and abundant wildlife. Whether you're dreaming of building a custom estate, establishing a hobby farm, or securing a long-term land investment, this property provides a truly versatile canvas. Enjoy peaceful country living with the convenience of nearby towns, amenities, and highway access. Spend your days exploring your own private trails, embracing the outdoors, or simply taking in the quiet beauty that surrounds you. Properties of this size and setting are increasingly hard to find in Kawartha Lakes-don't miss this opportunity to own a remarkable piece of Ontario countryside. (id:65446)
164 Wispi Shore Road
Kawartha Lakes, Ontario
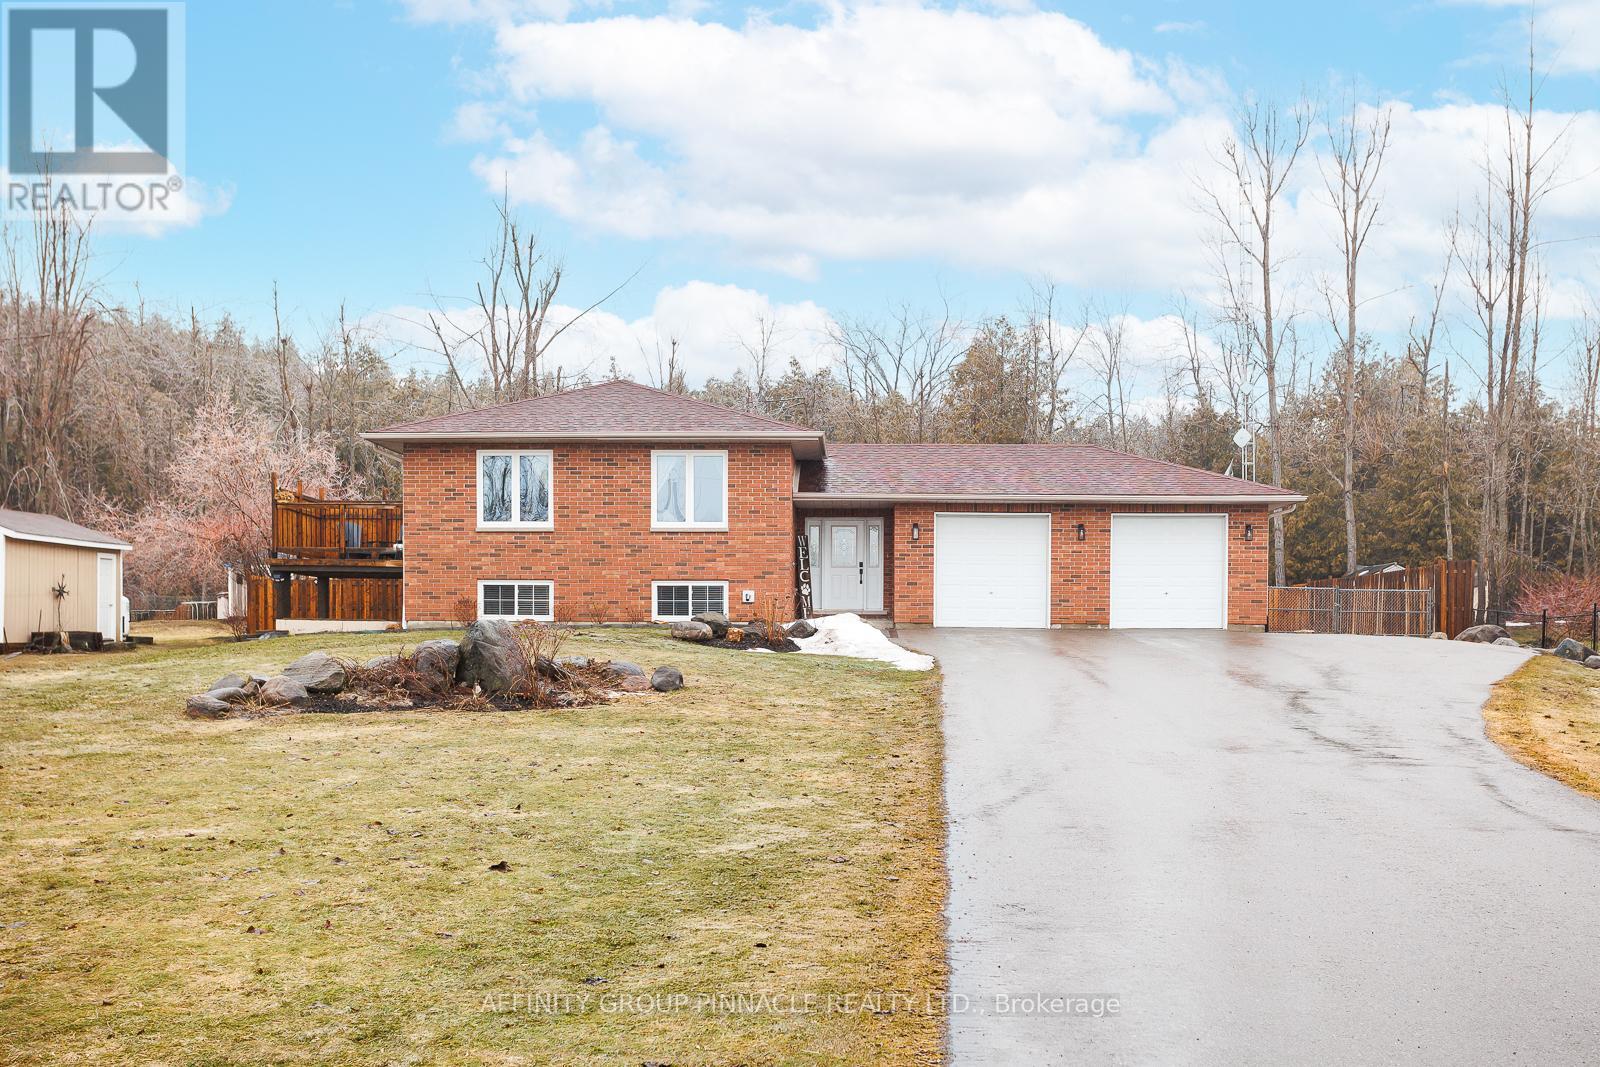
Beautiful and spacious lower-level residential unit in a raised bungalow for lease just $1800 per month, all inclusive-everything's covered so you can move in and enjoy right away! The apartment features large above-grade windows that flood the space with natural light. This bright unit offers an excellent open-concept layout with a large modern kitchen boasting an abundance of cupboard space. The unit includes a generous-sized bedroom, a beautiful 4-piece bathroom, and plenty of storage throughout. Enjoy the convenience of an above-grade separate entrance. Ideally located at the end of a quiet dead-end road with Pigeon Lake just across the road, offering a peaceful setting and scenic surroundings. Ideal for a young professional. Shows 10+. (id:65446)
301 - 25 King Street
Kawartha Lakes, Ontario
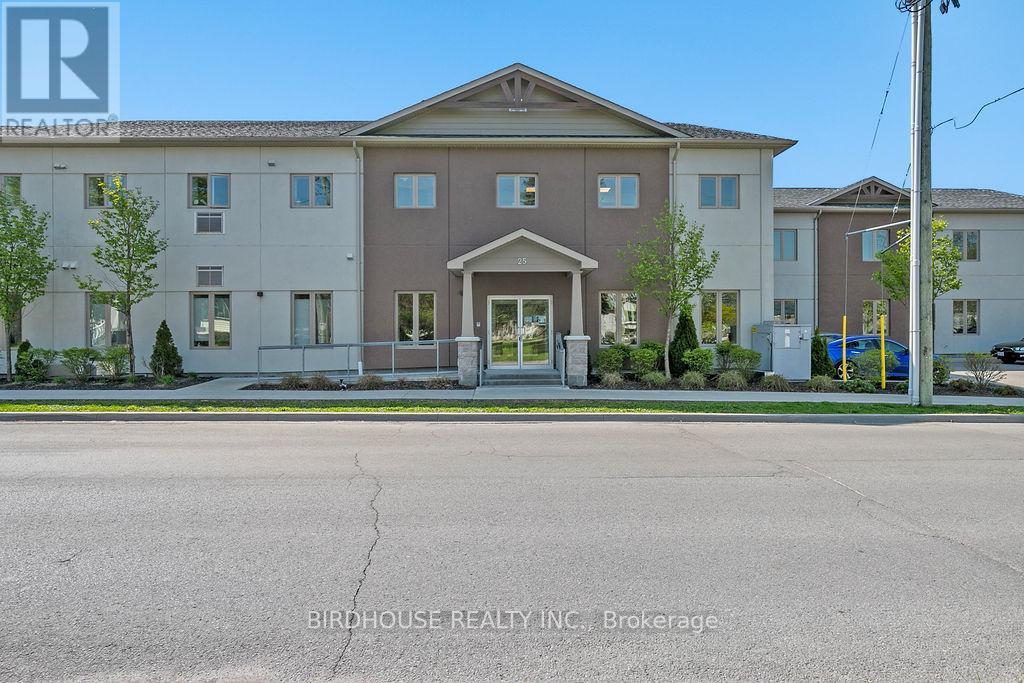
STUNNING 2 bedroom 2 bath end unit on the top floor! Situated along the Scugog River, with beautiful views of the falls & Lock 33. Enter through the secured front foyer & skip the stairs by taking the elevator. The condo unit features an open concept living room & gorgeous kitchen with stainless steel appliances, large island and quartz countertops. Spacious primary bedroom features an ensuite with walk-in tiled shower. This unit includes in suite laundry, air conditioning, dedicated parking, guest parking, a storage locker plus access to common exercise room (same floor), party room & outdoor BBQ terrace area. Located beside the Victoria Trail, this condo is perfect for those who enjoy walking and biking, plus is just a short stroll to downtown shops, restaurants, and shows! (id:65446)
102 Fraser Street
Kingston, Ontario
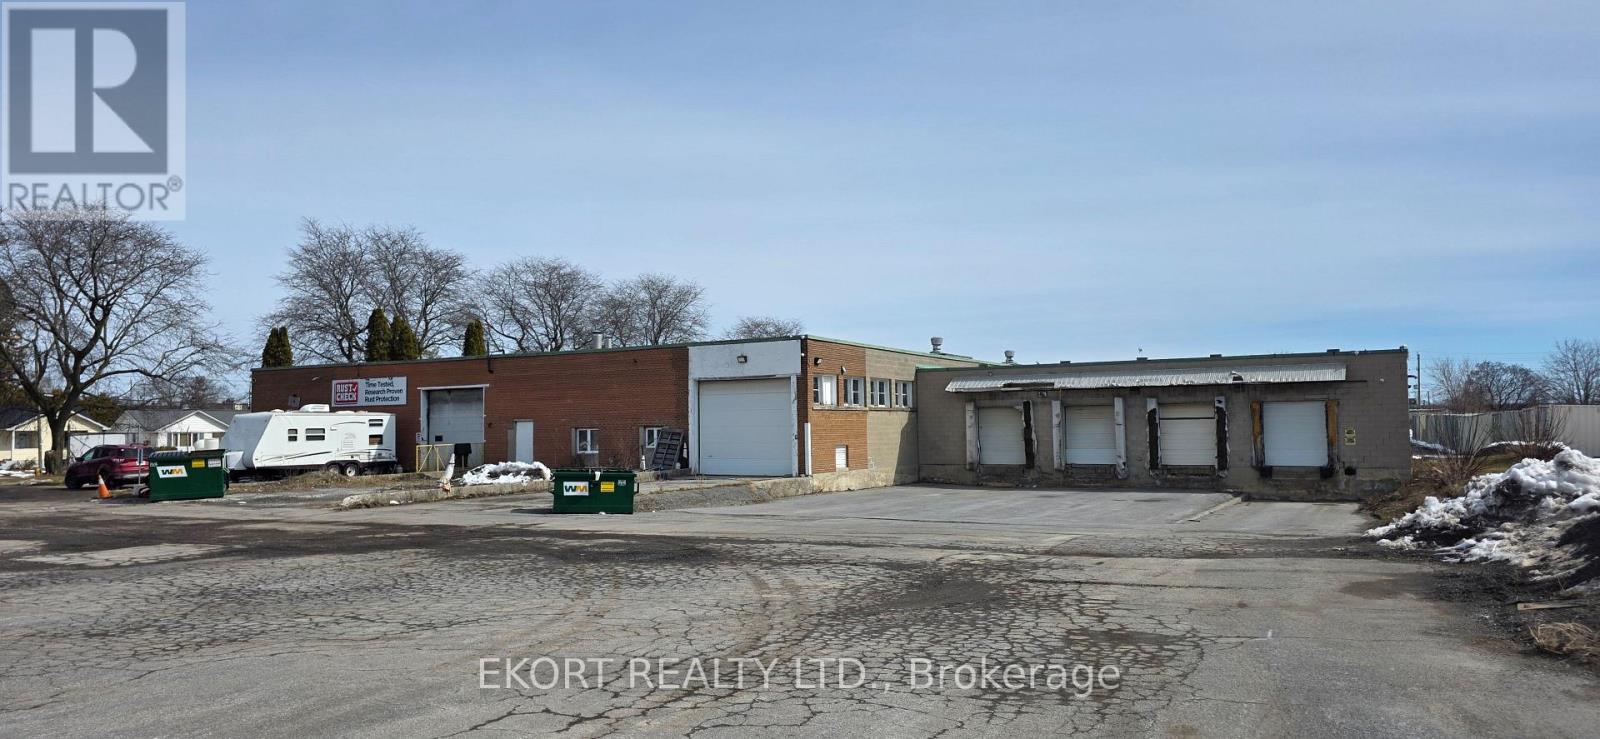
Warehousing space positioned on a 4.33-acre site and offers excellent access to downtown Kingston. The property includes an existing building of approximately 31,000 sqft, with 14,200 sqft currently occupied by Kingston Self Storage, 4,000 sqft leased to Rust Check, and 12,800 sqft of space available for lease January 2027. Included in the asking price is Kingston Self Storage - a turnkey business opportunity which includes 113 inside storage lockers with 0% vacancy plus 48 outside sea container storage units (3 are owned, the rest are leased). The building features 12 ft clear ceiling height, 4 truck-level doors, and 2 drive-in level doors, with 1,200 amp / 600 volt hydro service. This property zoning and official plan also permits residential redevelopment opportunity in central Kingston, and is ideally positioned for low- to mid-rise residential development. (id:65446)
Cbre Limited
605 Waterloo Street S
Cambridge, Ontario
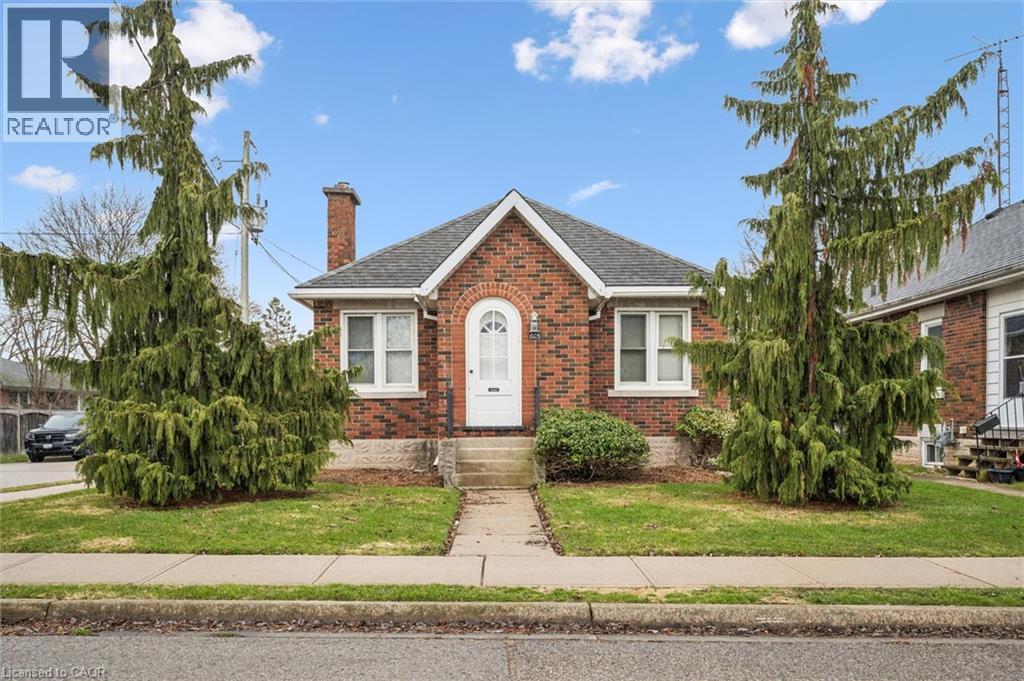
Attention investors, handymen, first time buyers & more! What an opportunity to own this cute as a button red brick bungalow in a desirable south Preston neighbourhood! The curb appeal is undeniable, and the square footage will allow for comfortable living with plenty of space to enjoy. The main floor provides a spacious kitchen with open concept design to the dining and living room areas. Entertain very comfortably in this space with enough room for a large gathering with family and friends. Walk out to a lovely deck and concrete patio and enjoy your outdoor space complete with a manageable amount of yard to enjoy. The main floor is complete with 2 bedrooms, bathroom, and a large sitting room with fireplace that could be converted to a primary bedroom at the front of the home. The potential continues in the basement with an expansive rec room with built in shelving and large utility room with plenty of storage. Close to all amenities, just steps from parks, trails and minutes to highway 401, this is your opportunity to own in beautiful south Preston and make this home your own. (id:65446)
18 - 494 Elgin Street W
Cobourg, Ontario
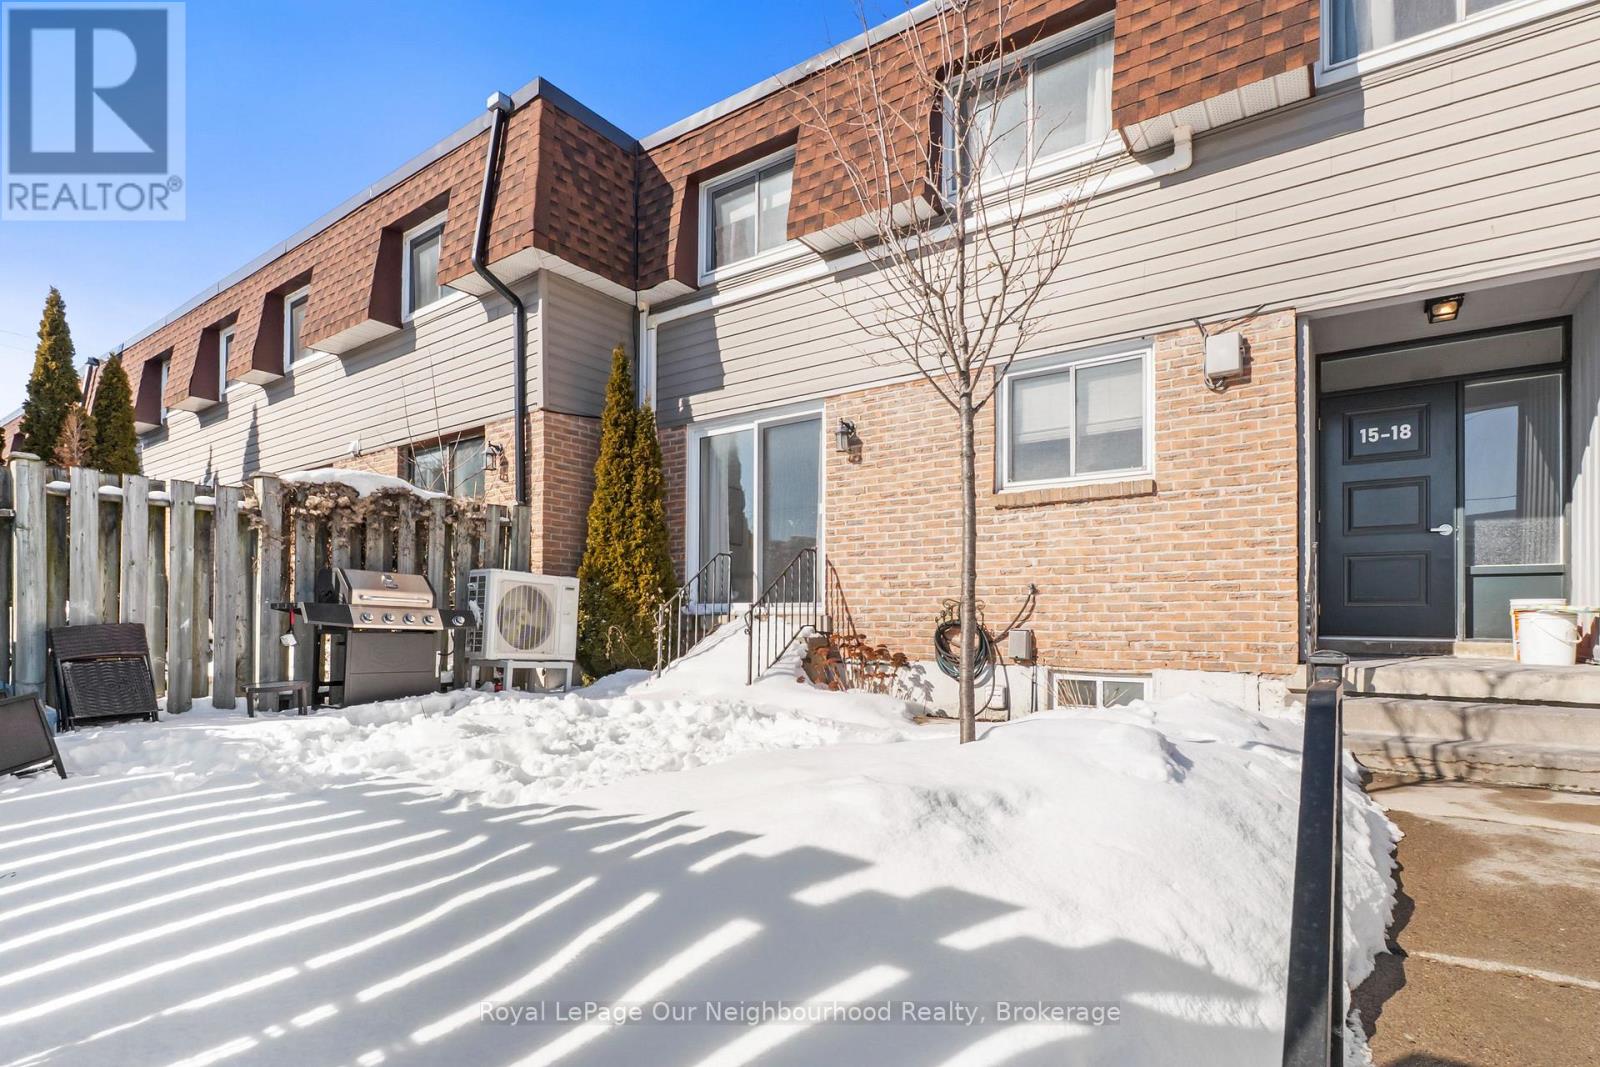
ONLY ONE UTILITY BILL! Move-in ready 3-bedroom, 1.5 - bath condo townhome offering stylish updates and functional living space throughout. The modern white kitchen was updated in 2021 and features vinyl tile flooring, quartz countertops, a tiled backsplash, and stainless steel appliances. The bright living and dining area showcases light laminate flooring, a wood feature panel, and a sliding glass door that opens to the yard, perfect for everyday living and entertaining. Upstairs, you'll find three well-sized bedrooms, including a spacious primary bedroom with a large walk-in closet. The main bathroom was fully renovated in 2022. The finished basement adds valuable extra living space with vinyl flooring, a 2-piece bathroom, a dedicated laundry room with laundry sink, and a separate storage room, an uncommon and highly desirable feature in condo townhomes. Beautifully updated and truly move-in ready, this condo is an excellent opportunity for first-time home buyers. If a second parking space is required, buyers are encouraged to speak with Genedco Property Management. (Hydro approx $120/month during the Summer, $270/month during the Winter) (id:65446)
3311 Springvale Court
Burlington, Ontario
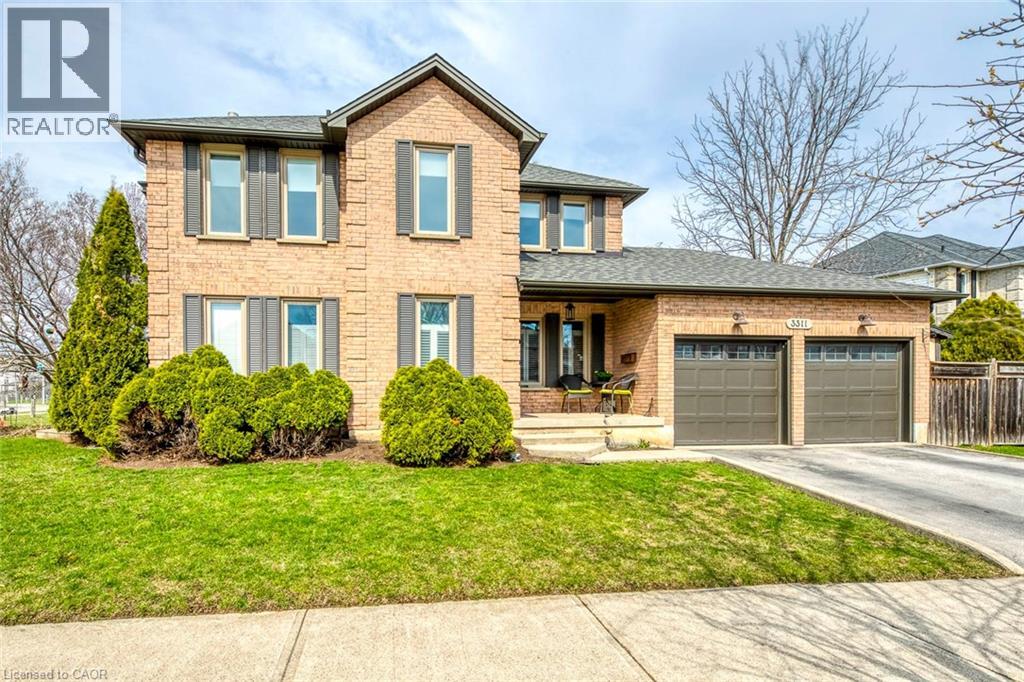
Welcome to this beautifully updated family home on a quiet Burlington court, offering exceptional privacy with a large backyard backing onto greenspace and a cabana bar—perfect for entertaining. Step inside to a bright and welcoming main level featuring stunning rift and quartered solid oak flooring, solid poplar trim, crown mouldings, pot lights, and custom built-ins that add both style and function. At the heart of the home is a fully renovated kitchen by Olympic Kitchens (2020) with quartz countertops, marble backsplash, double Franke sink, Kohler faucet, KitchenAid 48 fridge, beverage fridge, paneled dishwasher, wall oven, 36 Café induction cooktop, and built-in microwave—ideal for both everyday living and hosting. A stylish powder room with marble flooring and onyx sink, plus a renovated laundry room (2020), complete this level. Upstairs offers solid wood flooring in three bedrooms, a renovated main bathroom (2024), and a spacious primary with new carpet (2025), providing a comfortable retreat. The finished basement (approx. 800 sq ft) features pot lights, luxury vinyl plank flooring, a bathroom (2024), large storage area, and a cold room—perfect for recreation, guests, or a home office. Step outside to a private backyard oasis backing onto greenspace with a cabana bar—ideal for summer entertaining or quiet evenings outdoors. Updates include all windows and exterior doors (2020), soffits, fascia, eavestroughs (2020), a new roof (2020), and a rebuilt chimney (2020). Located close to top-rated schools, parks, trails, shopping, and major highways—this home offers the perfect blend of comfort, style, and convenience. (id:65446)
375 St Lawrence Drive
Welland, Ontario
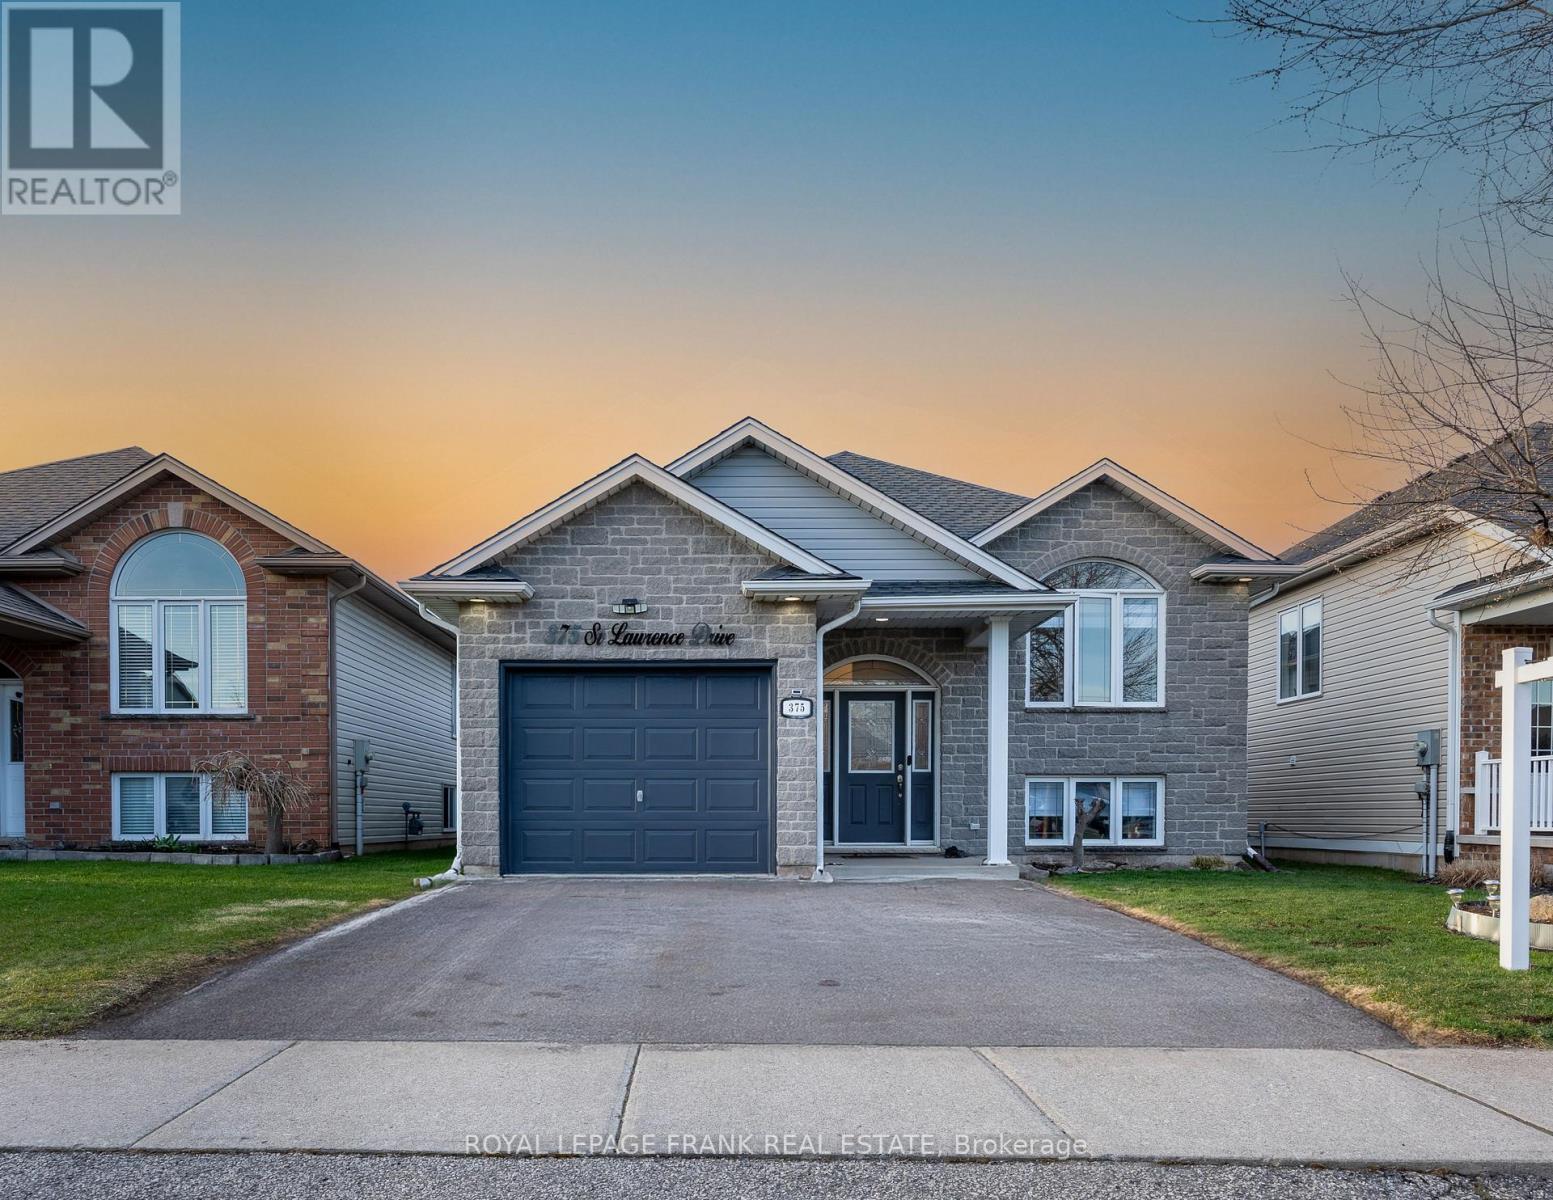
Unlock incredible value with this updated 3+2 bedroom, 2 bathroom home, perfectly configured for multi- generational living. This turnkey property features significant recent improvements, including 12 new window glass replacement and a new patio door glass in November 2025 for maximum efficiency and clarity. The main level shines with fresh paint and brand new vinyl flooring(2026). The kitchen is a standout, boasting new countertops, modern backsplash, and new rangehood, dishwasher and fridge(2026). Functionality is a priority with a water softener, central vacuum system, updated plumbing, and new blinds throughout. A contemporary address sign light(2025) adds a sophisticated touch to the freshly painted exterior. The lower level offers 2 bedrooms- including a spacious second bedroom added in 2022, and a second full bath, creating an ideal setup for an in-law suite or rental. Practicality continues with a 2022 washer and dryer set. Located minutes from the QEW, Niagra College, Brock University, Iconic Niagra Falls, Highway 406, and the progressing GO Transit expansion, you are perfectly positioned newar Niagra wineries and Wlland Canal trails. Whether starting out or expanding you portfolio, this home offers the modern updated and space required for long- term growth. (id:65446)
581 Highway 360
Somerset, Nova Scotia
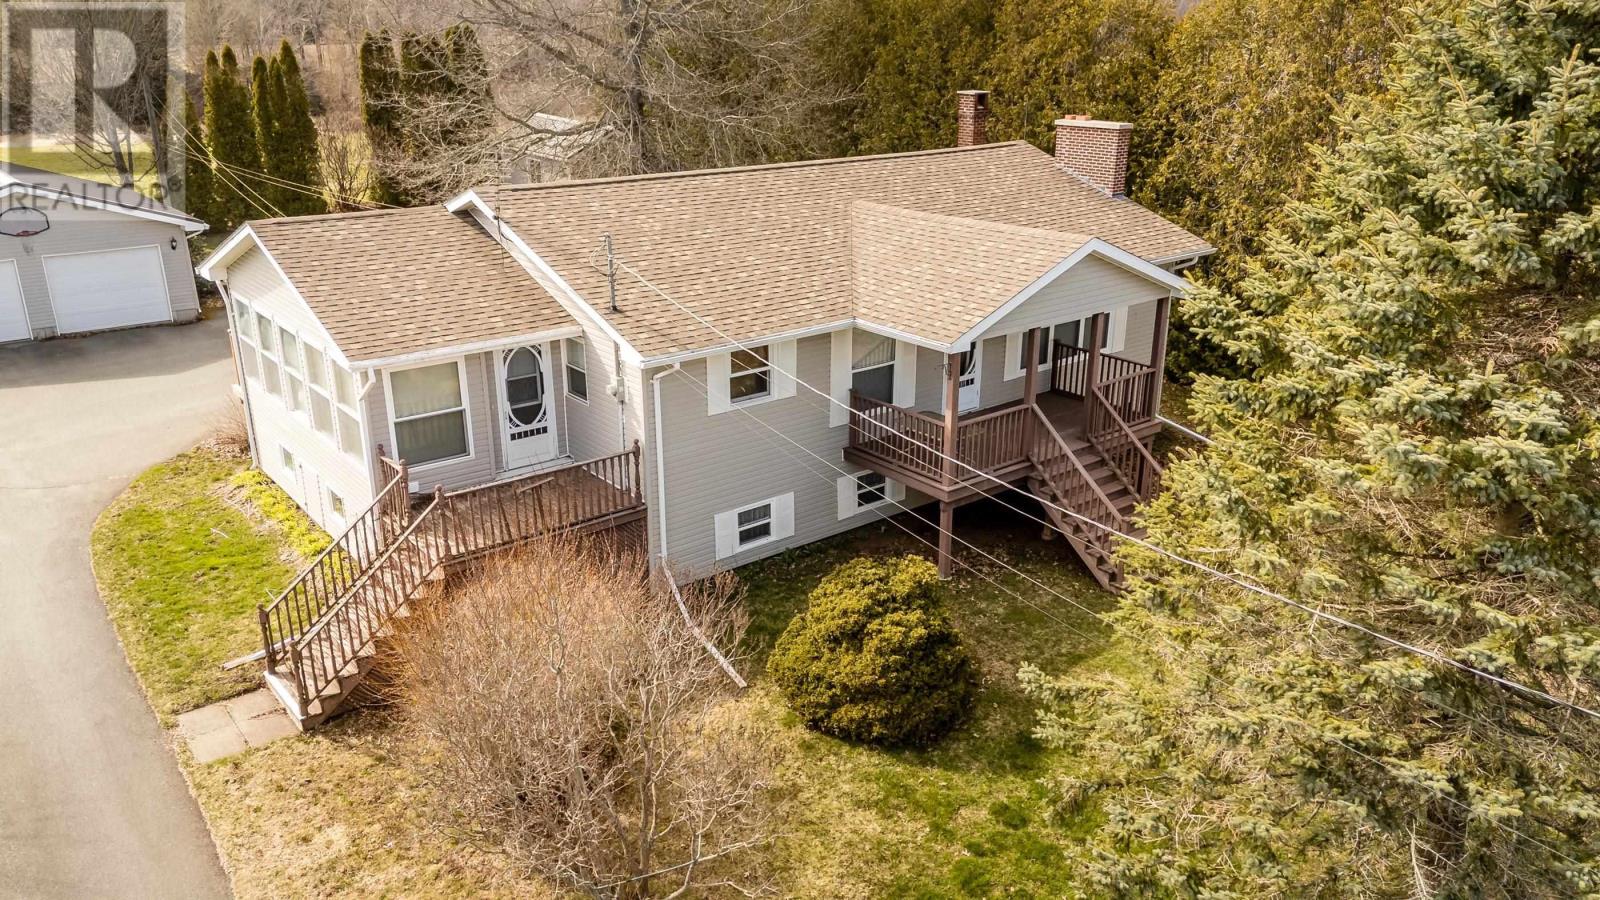
Well loved and originally owned bungalow located in the quaint community of Somerset. This wonderful property has been extremely well kept and all the heavy lifting is already done. Situated on just shy of a half-acre lot, this private backyard offers three outbuildings, which include a detached 24x24 wired double garage with an additional 12x21 extra storage add-on, a 12x20 baby barn which is perfect for a workshop, and also a garden shed. A covered back veranda is the perfect place to enjoy the view and relax. Inside you will find a south facing sunroom with ample windows and space, a spacious eat-in kitchen with beautiful oak cabinets, solid surface countertops, and a tile backsplash with all kitchen appliances included. A lovely formal dining space with beautiful hardwood floors. An inviting living room with a wood fireplace, heat pump, and plenty of space for the family to enjoy. 2 good size bedrooms on the main and a 4pc bath with laundry and a claw-foot tub. Downstairs you will find the 3rd bedroom, large rec room, 1/2 bath, and ample storage and a cold/wood room. The home has been very well maintained with newer roof shingles, a newer back deck, maintained heating appliances, and much more. With great curb appeal and within 5 minutes to the town of Berwick and highway 101 access, this property is ready for new owners. Line up your agent of choice today for your very own viewing. (id:65446)
2829 Ourtoland Road
West Kelowna, British Columbia
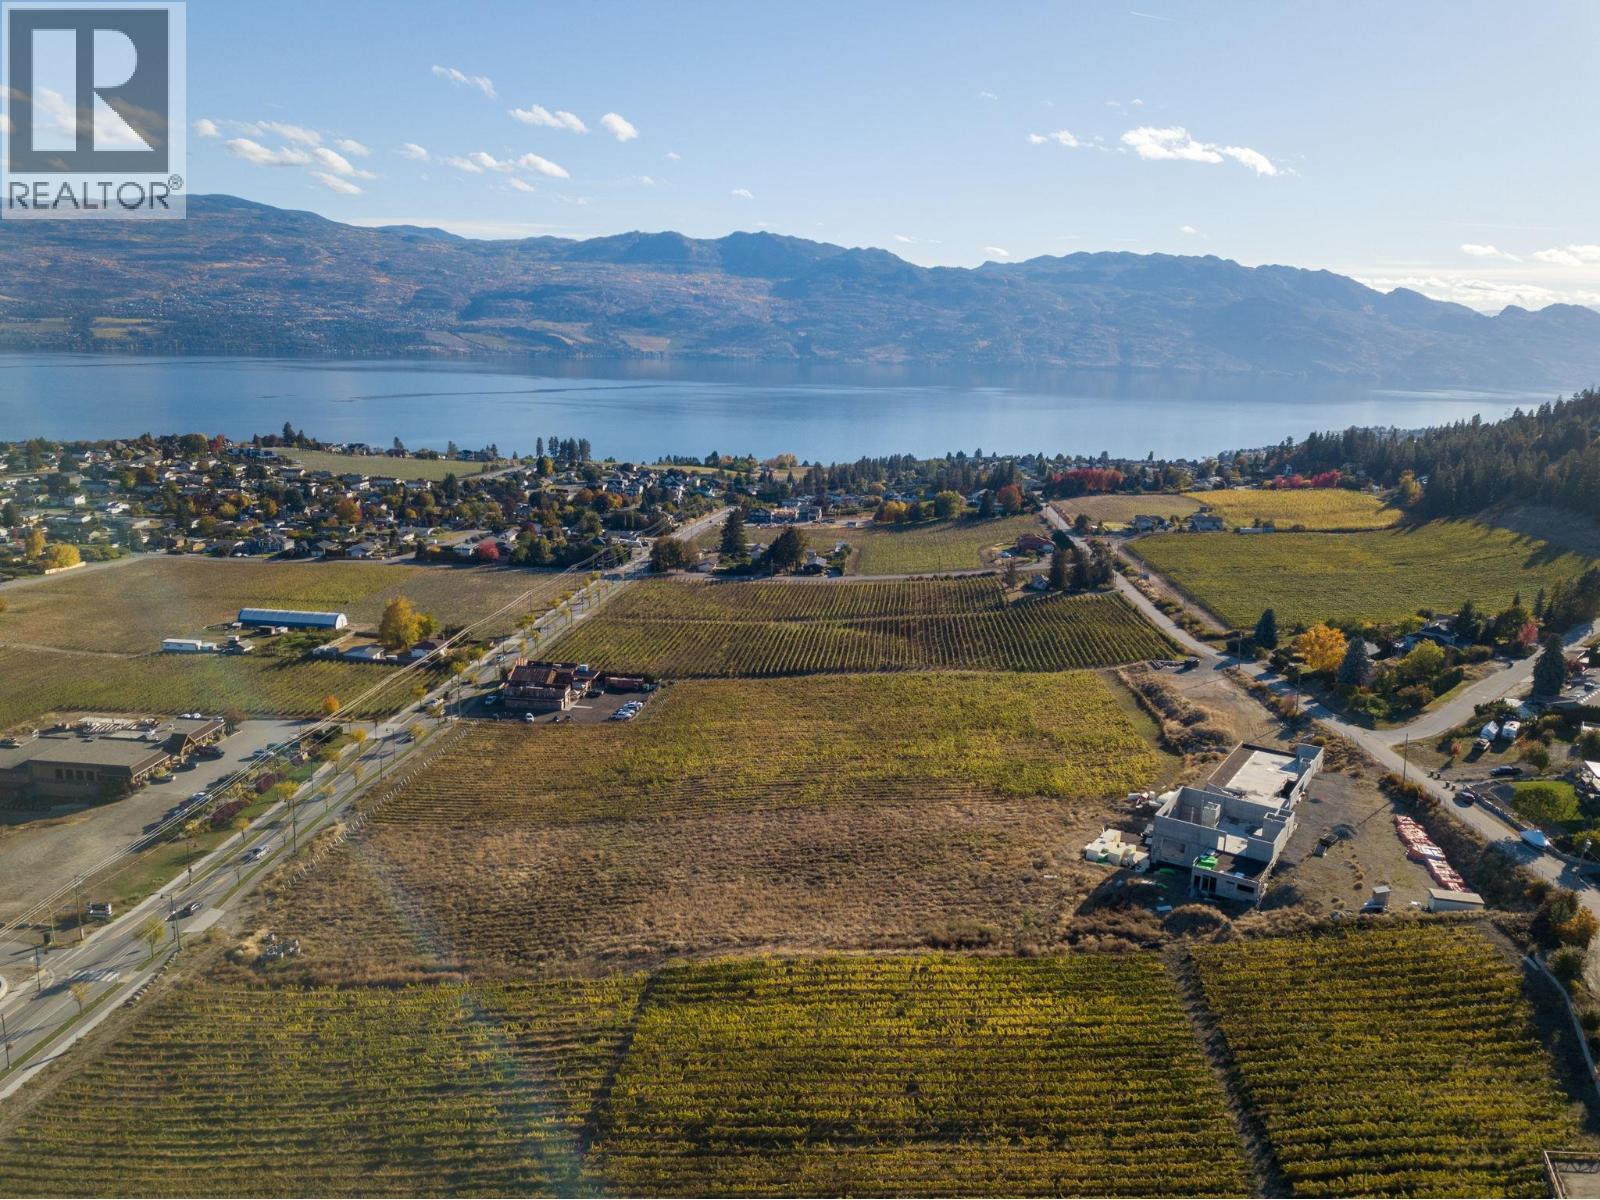
COURT-ORDERED SALE, PROPERTY SOLD AS-IS, WHERE-IS. A 10.96 acre property with 8.8 acres planted with Chardonnay in the heart of West Kelowna's renowned wine corridor, offering sweeping views of Lake Okanagan and the surrounding valley. Formerly envisioned as the site of Terralux Estate Winery, the property is improved with a substantial partially completed concrete structure, including foundation, elevator shaft, and formed concrete walls. The envisioned winery was designed to be 25,000 sf with a 30,000 case production capacity. The site is being sold in its current condition. This is a rare opportunity for a purchaser to reimagine the property to suit their own vision. Whether continuing as a winery project, creating a private vineyard estate, or designing a luxury residence with commanding lake views, the groundwork is in place for a bold new chapter. Buyers may choose to adapt prior concepts or pursue an entirely new design aligned with their objectives. Positioned along the. All offers subject to approval by the Supreme Court of BC. Bring your best offer for this great winery and vineyard opportunity. Accepted offer of $3,200,000. Court date May 13th at 9:45 AM in Kelowna Court. Bring your competing bids. (id:65446)
4077 Gunby Crescent
Burlington, Ontario
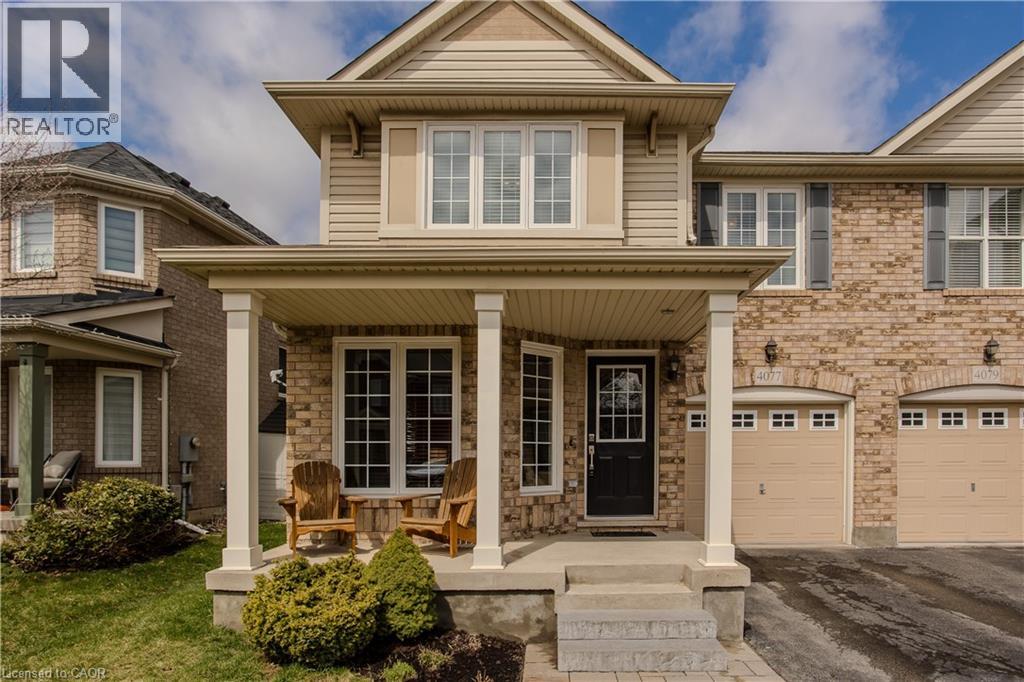
Welcome to this beautifully upgraded semi-detached family home in Burlington’s highly sought-after Alton Village—offering 2503 sqft of stylish, functional living space designed with growing families in mind. Close to schools, parks, shopping, grocery, and all other day-to-day needs, plus easy access to highways. From the moment you arrive, the charming curb appeal shines with a landscaped front yard, interlock walkway, and a large covered porch—perfect for morning coffee or evening unwinding. Inside, you’ll find a bright and airy main floor filled with natural light, enhanced by oversized windows and a seamless open-concept layout. Durable vinyl flooring flows throughout, connecting the inviting dining area and cozy sitting space to the expansive living room, complete with a gas fireplace for those cozy nights in. The modern eat-in kitchen is a true standout, featuring quartz countertops, subway tile backsplash, stainless steel appliances, under-cabinet lighting, soft-close drawers, and a large peninsula with breakfast seating. A sunny breakfast area offers a walkout to the private backyard ideal for entertaining or everyday family living. Upstairs, the spacious primary retreat boasts hardwood flooring, a walk-in closet, and a luxurious 4pc ensuite with a freestanding tub & glass walk-in shower. Three additional well-sized bedrooms, a full 4pc bathroom, and the convenience of bedroom-level laundry complete this level—perfect for busy family routines. The fully finished lower level adds incredible versatility with a large rec room, office area, and a 3pc bathroom with glass shower. With ample space, there’s potential to easily add a fifth bedroom if needed. Step outside to a fully fenced, private backyard featuring an interlock patio, green space for kids and pets to play, and a handy shed for storage. Located in a vibrant, family-friendly community close to top-rated schools, parks, and everyday amenities—this is a home that truly checks all the boxes. (id:65446)
3 Ironwood Court
Norwich, Ontario
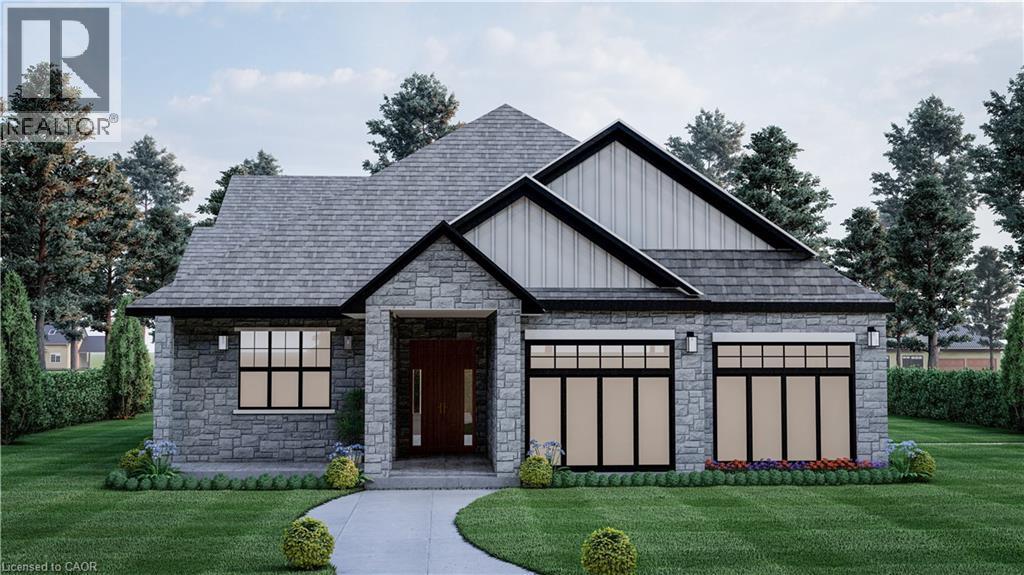
* HST rebates included in the new current pricing* Don’t miss this exclusive opportunity to secure your future in one of the few beautifully designed bungalow homes TO BE BUILT in the picturesque town of Norwich, Ontario. Ideally suited for downsizers, first-time buyers, or investors, this upcoming 3-bedroom, 3-bathroom bungalow will offer the perfect blend of modern comfort and small-town charm. Thoughtfully designed with easy, single-level living in mind, this home will feature an open-concept layout, quality finishes, and an attached garage—all nestled in a quiet, family-friendly court setting. Enjoy the serenity of country living while being just minutes from local shops, schools, parks, and scenic walking trails. All images are artistic renderings and intended for illustration purposes only. Final designs, finishes, and materials may vary. Now is the ideal time to inquire and take advantage of the opportunity to personalize certain aspects of your future home. Whether you’re seeking a peaceful place to settle or a smart investment in a growing community, 3 Ironwood Court offers outstanding potential in the heart of Norwich. (id:65446)
7 Ironwood Court
Norwich, Ontario
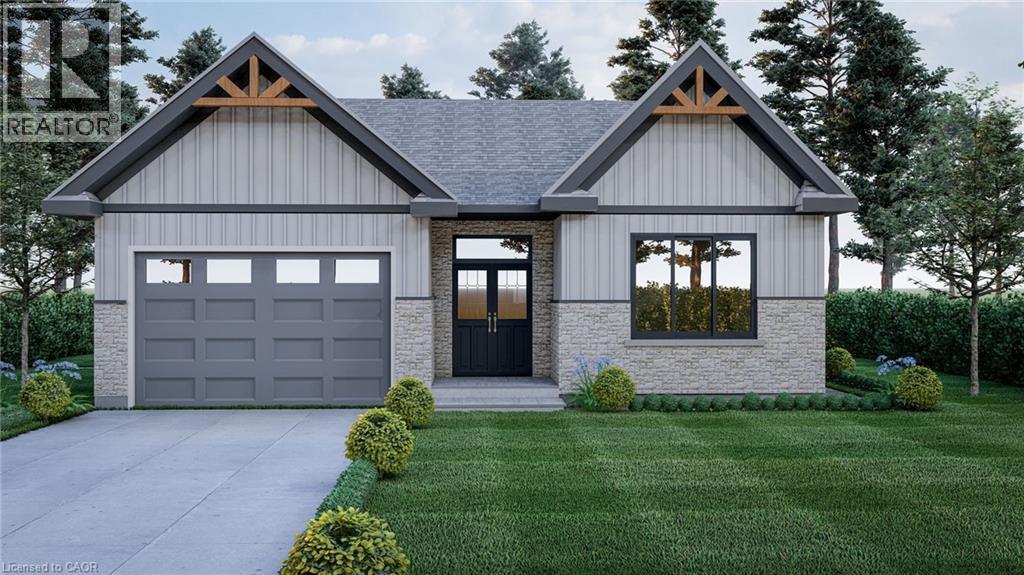
*HST rebates included in the new current pricing* Don’t miss this exclusive opportunity to secure your future in one of the few beautifully designed bungalow homes TO BE BUILT in the picturesque town of Norwich, Ontario. This upcoming 3-bedroom, 3-bathroom bungalow will offer the perfect blend of modern comfort and small- town charm. Thoughtfully designed with easy, single-level living in mind, this home will feature an open-concept layout, quality finishes, and an attached garage—all nestled in a quiet, family-friendly court setting. Enjoy the serenity of country living while being just minutes from local shops, schools, parks, and scenic walking trails. All images are artistic renderings and intended for illustration purposes only. Final designs, finishes, and materials may vary. Now is the ideal time to inquire and take advantage of the opportunity to personalize certain aspects of your future home. Whether you’re seeking a peaceful place to settle or a smart investment in a growing community, 7 Ironwood Court offers outstanding potential in the heart of Norwich. (id:65446)
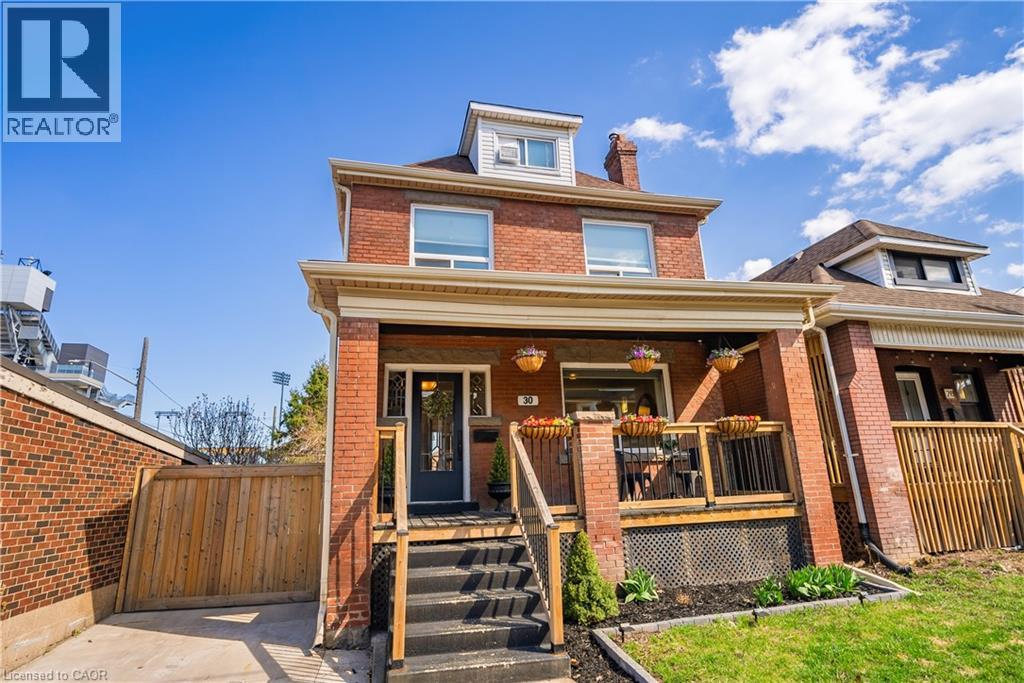
30 Lottridge Street
Hamilton, Ontario
Over a century old and better than ever. This solid brick Hamilton home is the kind of property that earns a second look, and a third. Original stained glass windows frame a beautiful living room with soaring ceilings and ornate white millwork. High ceilings throughout. Thoughtfully styled and genuinely well cared for, every room tells you this home has been loved! The layout offers serious flexibility Three bedrooms on the second floor, a massive third-floor loft that functions as an entire additional level. The loft could be used as a fourth bedroom, home office, or secondary living space. The home also has a fully self-contained basement suite with its own private entrance, full kitchen, bedroom, and bathroom. The basement has just been fully renovated (2026) and a brand new furnace installed (2026) - move in and enjoy it from day one. Two full bathrooms across three levels means everyone has what they need. Out back, a private patio surrounded by mature landscaping, lush garden beds, and a fully fenced yard. The fence was replaced in 2023, a gated driveway added in 2021, and a detached shed and utility shed are already in place. In a neighbourhood where private parking is almost unheard of, the wide concrete driveway makes this property stand out before you even step inside. (id:65446)
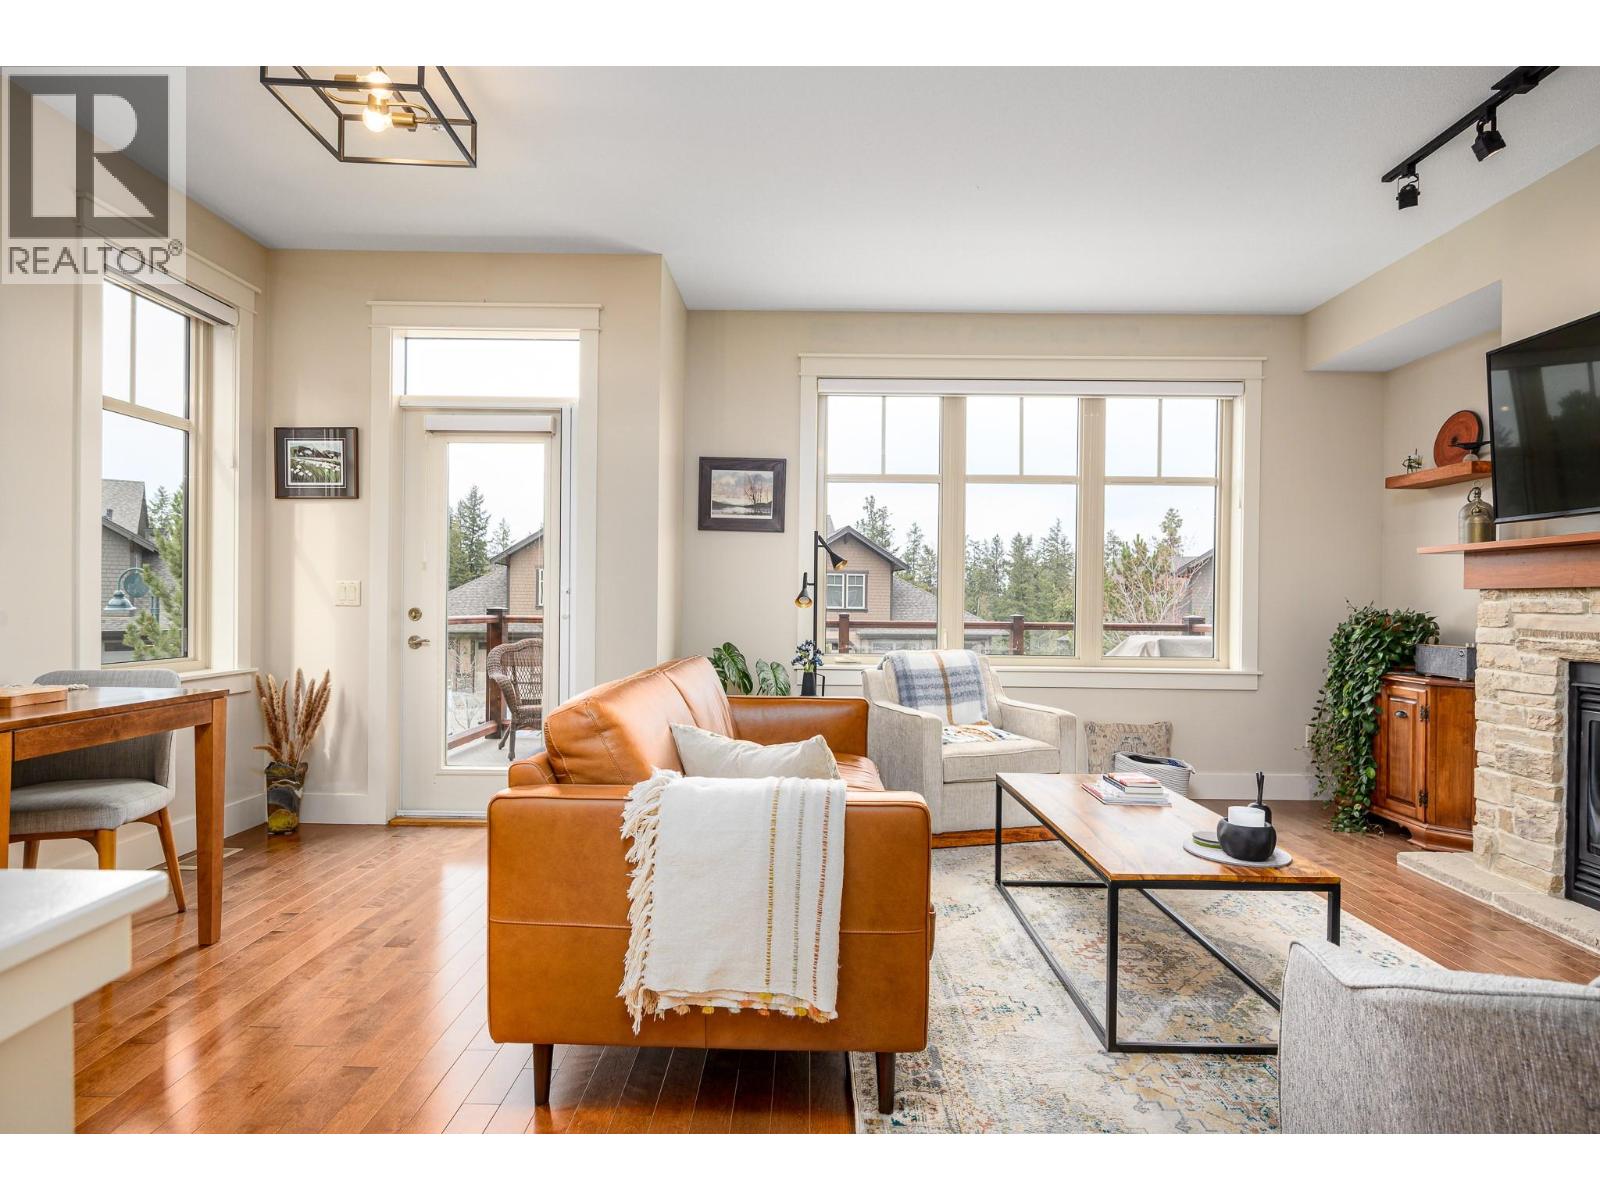
333 Longspoon Drive Unit# 34
Vernon, British Columbia
Experience the ultimate in luxury resort-style living where nature meets the back door of this beautiful three bedroom, four bath townhome within the esteemed Predator Ridge community. Lovingly updated and bathed in natural light, this residence boasts a cozy yet spacious interior, thoughtfully upgraded to exude quality and sophistication. Walk up to a spacious living room with large windows, gas fireplace, bright dining area, recently updated kitchen with new appliances, sink/faucet, elegant lighting, Hunter Douglas Silhouette blinds and Phantom screens, a cozy nook area perfect for reading, and a half bath. The upper-level leads to the primary bedroom with a private ensuite updated with new lighting and fixtures. Two additional sun-drenched bedrooms, featuring large windows and a well-appointed four piece bath. A newer washer/dryer are conveniently located between rooms. The versatile lower level has a three piece bath and a spacious bonus room, ideal to use as a family room, guest bedroom, office or home gym. Embrace outdoor living with two distinct spaces: a large upper deck offering peekaboo golf course views, and a private, beautifully landscaped back patio, perfect for al fresco dining and relaxation. A double-car garage provides ample storage. Lock and leaving knowing that your investment is cared for or live the year-round Predator Ridge lifestyle with exclusive access to world-class golf, tennis, pickleball, extensive hiking/biking trails, and a state-of-the-art pool and fitness centre. (id:65446)
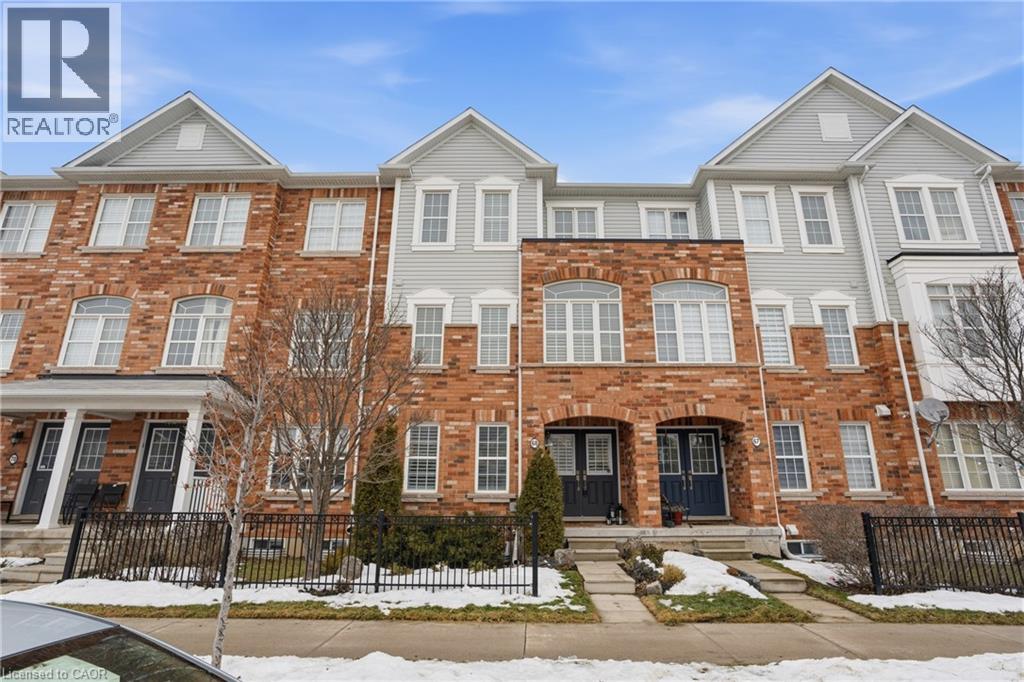
4823 Thomas Alton Boulevard Unit# 68
Burlington, Ontario
Welcome to this exceptional 3-storey, 4-bedroom townhouse condo in sought-after Alton Village! Offering rare functionality and thoughtful design, this beautifully maintained home features a double car garage plus double driveway parking — comfortably fitting 4 vehicles. Inside, you’ll find a highly desirable ground-floor bedroom complete with its own private ensuite, perfect for in-laws, guests, a home office, or multigenerational living. The main level showcases a bright, open-concept layout with tasteful updates throughout, ideal for today’s discerning buyer. The spacious kitchen flows seamlessly to a large private balcony — perfect for barbecuing, outdoor dining, and relaxing evenings. Upstairs, three bedrooms provide ideal separation for families, including a well-appointed primary retreat. An unfinished basement offers excellent storage or future potential to customize additional living space. Stylish, functional, and move-in ready — this is a rare opportunity in one of Burlington’s most family-friendly communities, close to schools, parks, shopping, and commuter routes. Turnkey living with space, parking, and flexibility — this one checks all the boxes. Upgrades: California shutters, Railings, Powder room vanity, Entry floor tile, Quartz Countertops (kitchen), Kitchen appliances (dishwasher, stove, microwave, fridge), Kitchen backsplash, Updated lighting/ceiling fans, Landscaping, Furnace/AC/humidifier (2020) (id:65446)
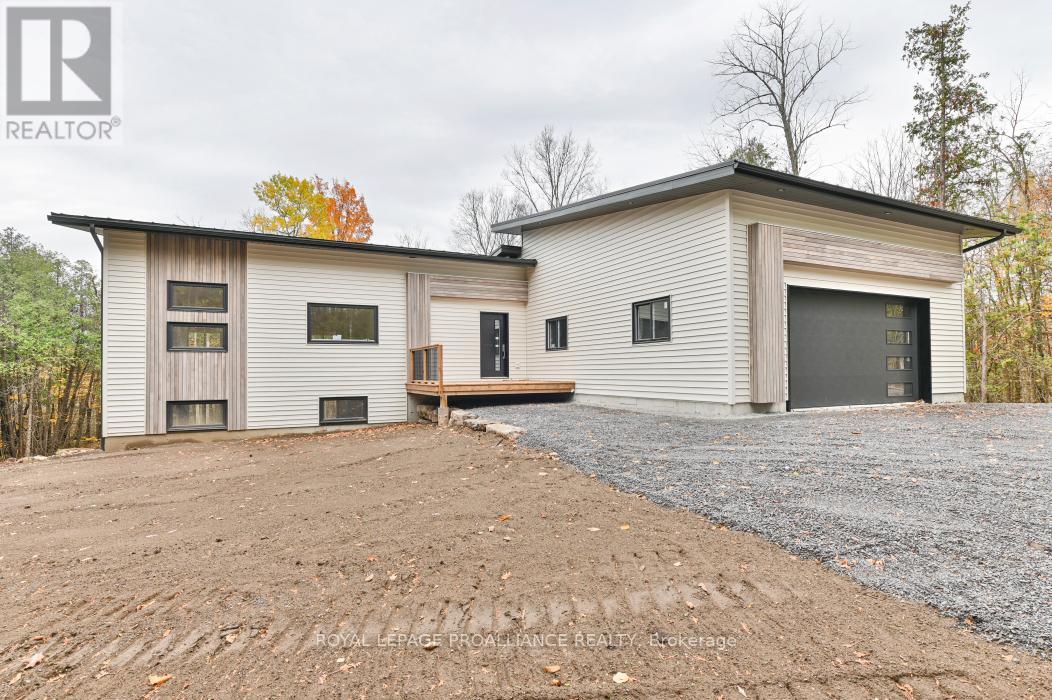
1378 Slab Street
Centre Hastings, Ontario
Welcome to this bright, spacious contemporary bungalow, beautifully set on a stunning 1.93-acre wooded lot in one of the area's most sought-after neighbourhoods. This brand-new build blends modern design with quality craftsmanship and the peaceful charm of a private, tree-lined setting. The open-concept layout features soaring vaulted ceilings and hardwood flooring throughout the main level. Large windows fill the home with natural light, while the spacious living and dining areas flow seamlessly into the kitchen and out to a covered rear deck, the perfect place to relax or entertain while surrounded by nature. The home offers 2 bedrooms and 2 bathrooms, including a luxurious primary ensuite, with a third bathroom already roughed-in in the basement. The full walkout basement provides excellent potential for additional living space, hobbies, or storage as your needs evolve. You'll also appreciate the bright and spacious attached two-car garage, which offers convenience and extra room for storage or workspace. Move-in ready and backed by a full Tarion warranty, this home is a rare opportunity to enjoy modern country living in a peaceful, wooded setting. If a Modern Country Hideaway is your vibe, you've just found it. (id:65446)
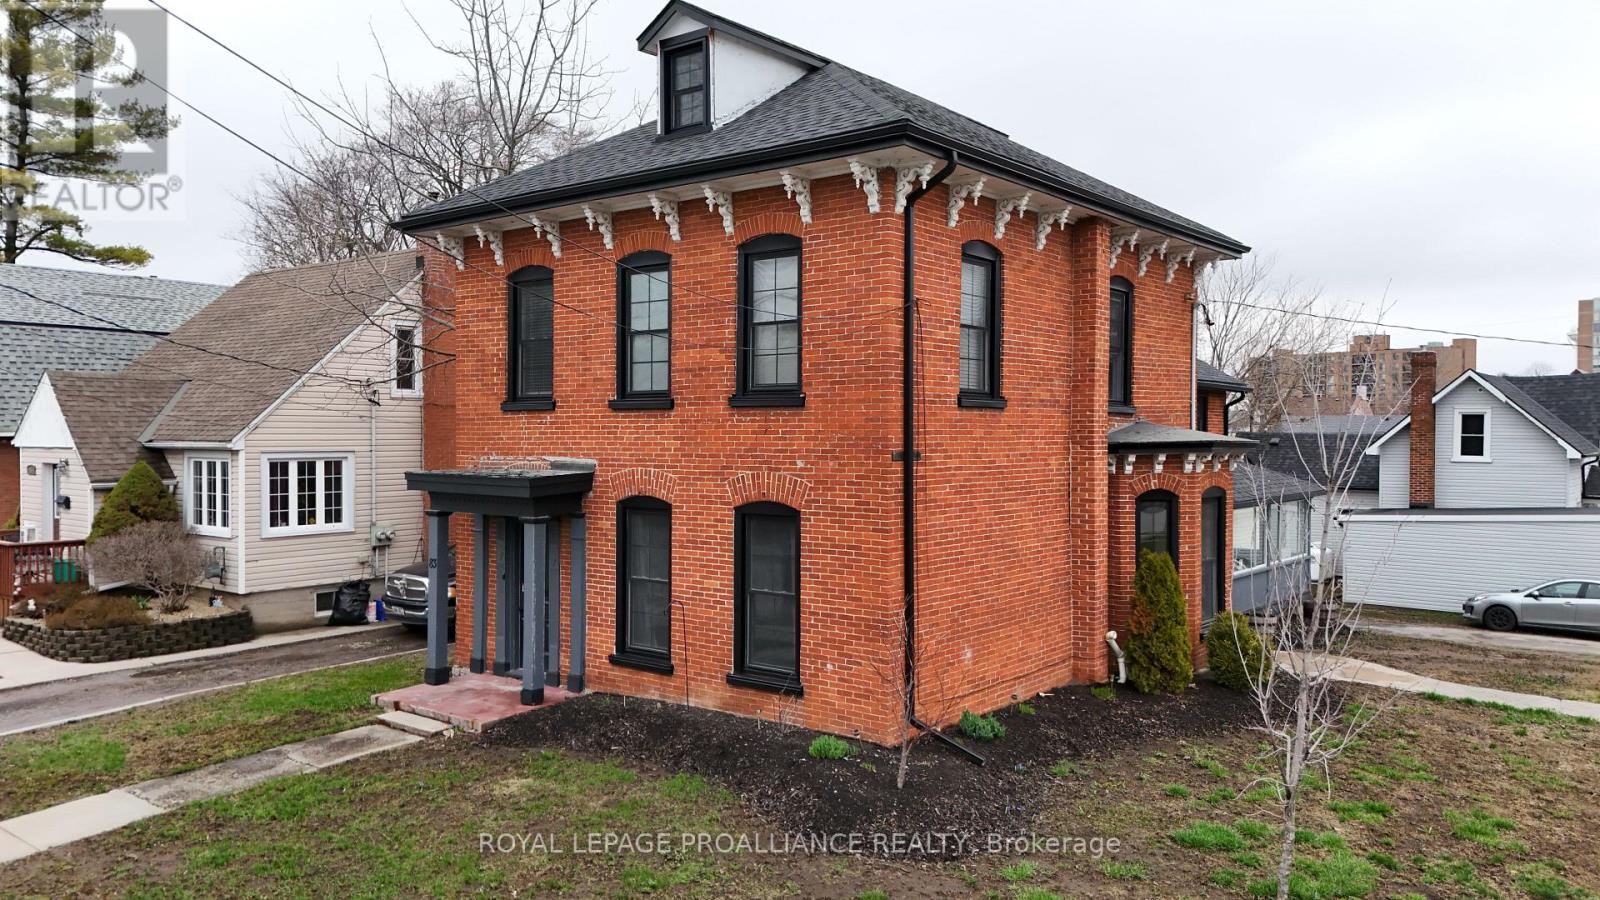
83 Cedar Street
Belleville, Ontario
Step aside cookie-cutter homes-this century red brick charmer is serving space, style, and serious upgrades. Welcome to this beautifully restored all-brick 2-storey in the heart of Belleville, where tall ceilings, grand rooms, and timeless details create a home with real presence. With over 2,500 sq ft of living space, 5 bedrooms plus a den/office, and tall ceilings throughout, this home delivers the kind of room and charm that's getting harder to find. Original hardwood floors, oversized rooms, a grand staircase (plus a second staircase off the kitchen), and classic wood pocket doors give the home timeless appeal, while the curb appeal is-quite simply-off the charts. Over the past three years, this beauty has been thoughtfully renovated inside and out. Updates include a new roof, windows, soffit, fascia, and eavestrough, along with major mechanical improvements: updated plumbing and electrical, a new natural gas boiler (2025), three ductless mini-split heat pump A/C units, and added spray foam insulation in key areas. The modern kitchen blends style and function with a quartz waterfall peninsula, new stainless steel appliances, and cozy in-floor radiant heat. The main level also features a spacious dining room perfect for gatherings and a convenient 2-piece bath with laundry and new washer/dryer. Upstairs you'll find four bedrooms, an updated 4-piece bath with contemporary finishes, and an additional flex room ideal for an office, playroom, or den. Need even more space? There's 435 sq ft of attic bonus space with windows-ready for your ideas. Located close to dining, shops, waterfront trails, and with easy access to Prince Edward County, this home checks all the boxes. Big, bold, beautifully updated-and proof that sometimes the best homes really are built a century ahead of their time. (id:65446)
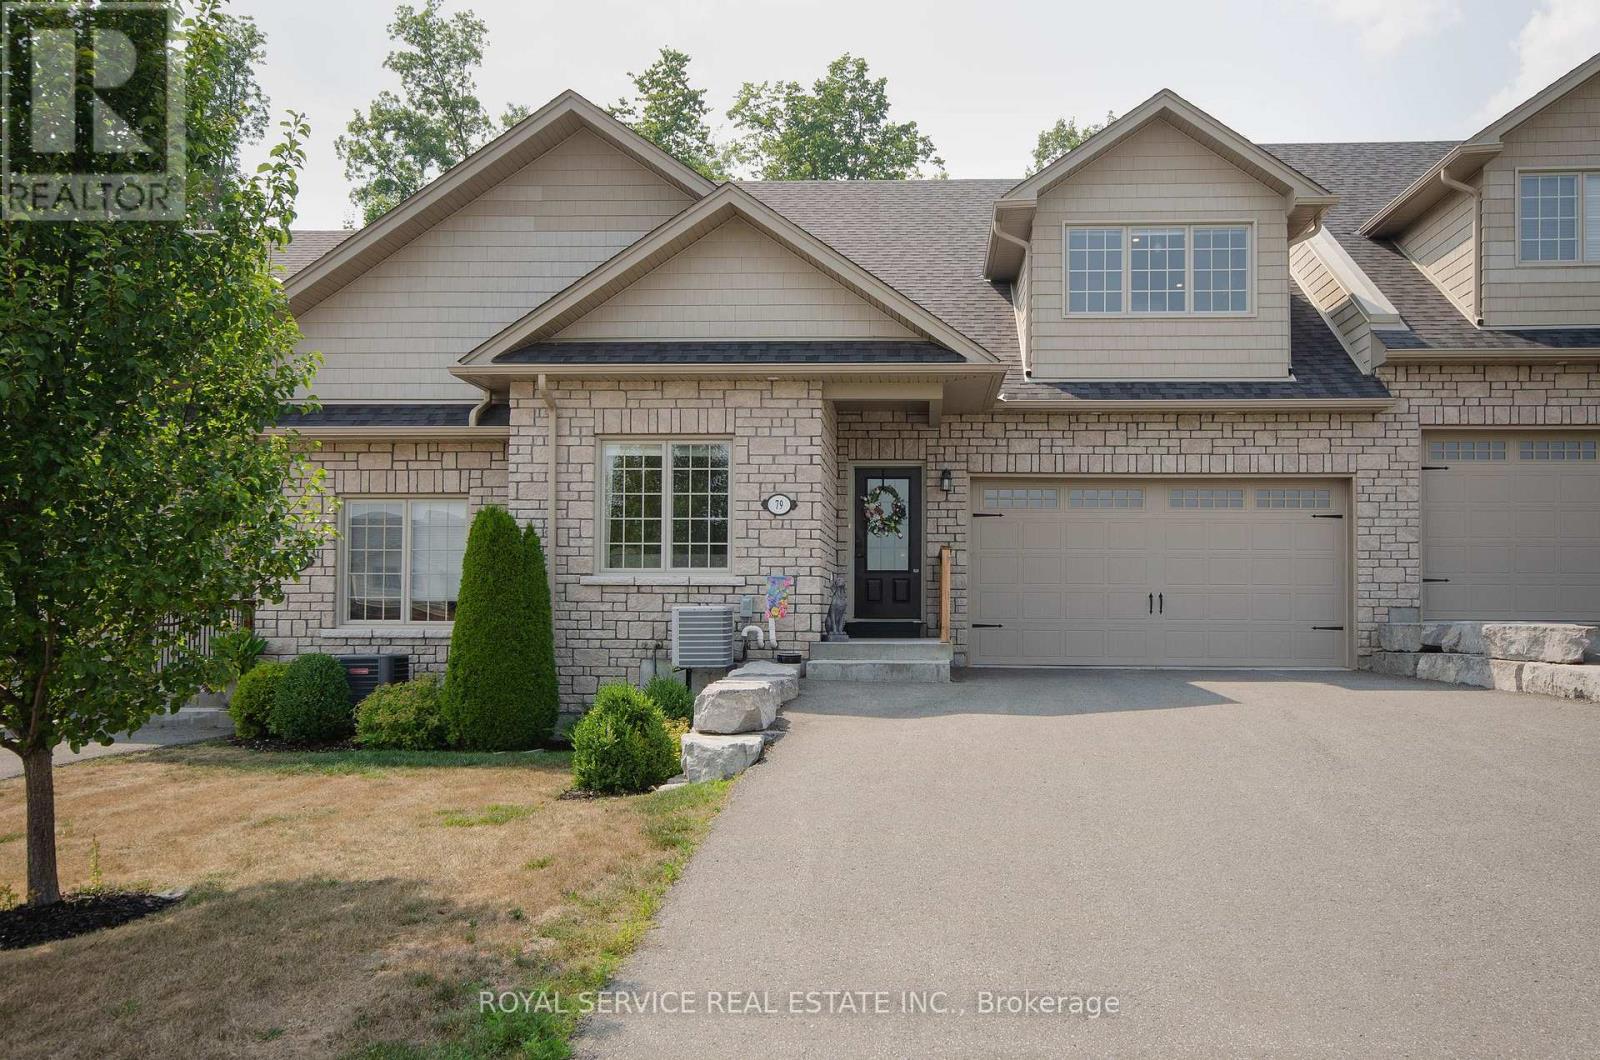
79 Orchard Way
Trent Hills, Ontario
Orchard Hill's largest model, at 1340 sq ft., this 5 yr old Empire is an absolutely stunning townhouse, beautifully situated on a fabulous lot with views over the rolling hills from the front porch. An open concept plan, the cathedral ceiling adds to the feeling of open space with the big bright loft overlooking the great room which has a gas fireplace and large windows overlooking the private treed space at the back. There are multiple upgrades in the kitchen including a breakfast island, granite counter tops, upgraded cupboards, sink and lighting and stainless steel appliances. The professionally finished basement adds extra living space with a 3rd bedroom and a 3rd bath. Walk-out to an enlarged deck spanning the entire width of the house with privacy and 2 separate seating areas. The many updates include lots of pot lights, upgraded luxury vinyl plank flooring, upgraded carpeting where laid, upgraded kitchen and bathrooms, the finished basement, the larger deck. Compared to the most recent base price for this model, the more than $100,000 spent on upgrades, appliances and basement finishing, this home will not disappoint. (id:65446)
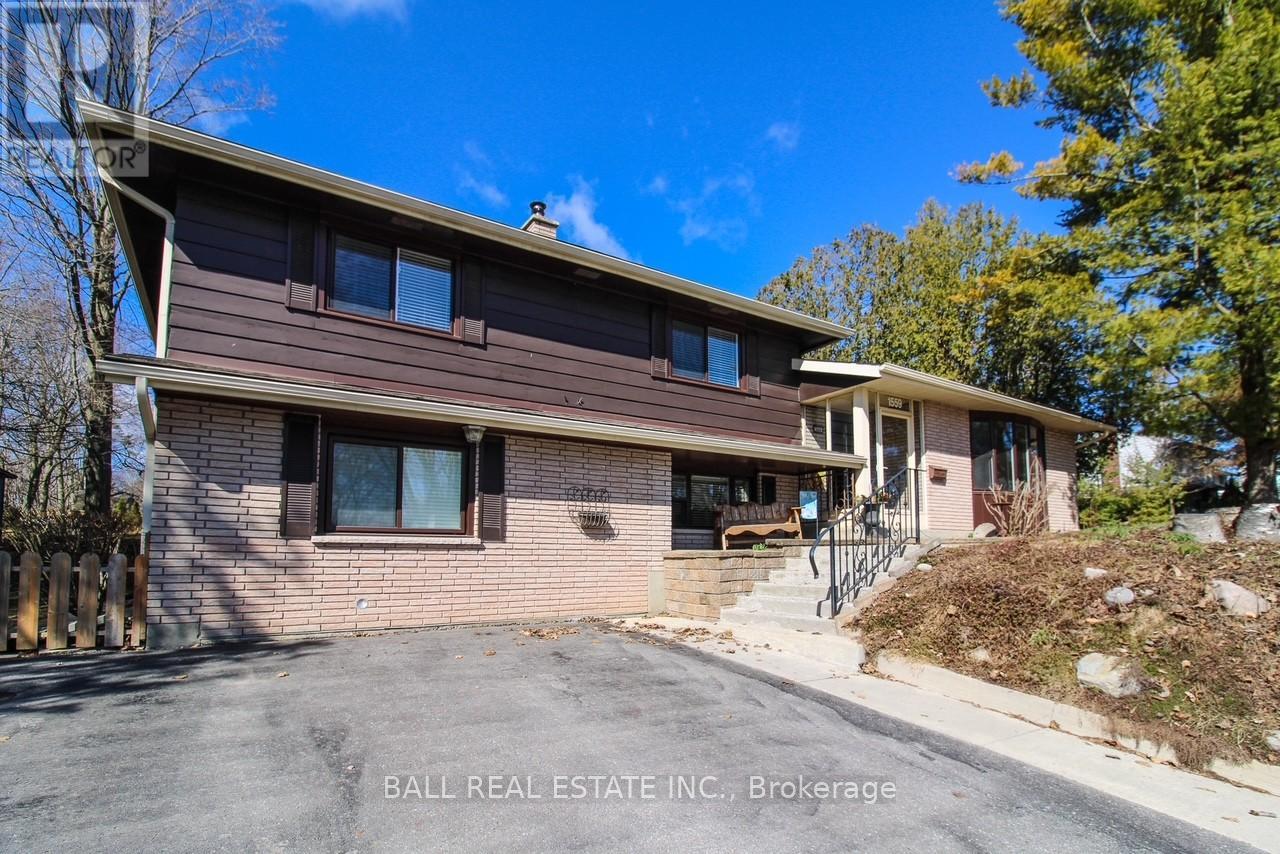
1559 Westbrook Drive
Peterborough, Ontario
Growing family? Need 6 bedrooms? All above grade? Yup, right here! This stunner is move in ready, and sure to please! Beautiful formal living and dining, eat in kitchen boasting all day sunlight. Features 2 driveways on this prime westend lot. Walkout from family room to private tree lined yard and there is a large shed for tools and toys! Close to hospital and all amenities. It's a beauty. (id:65446)
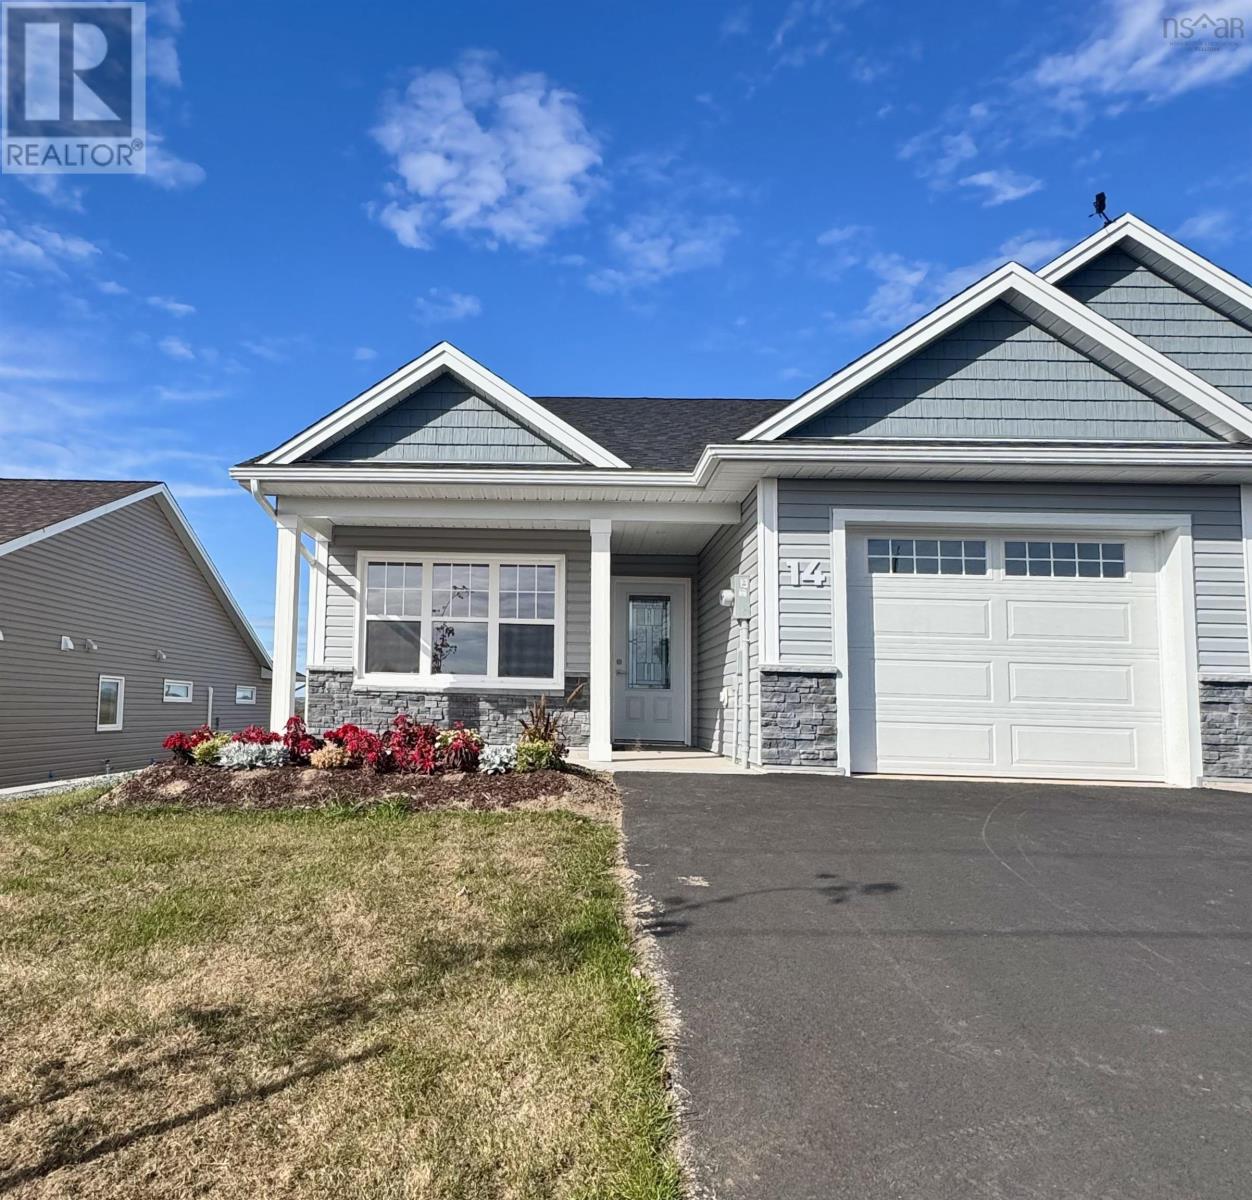
14 Abbey Road
Garlands Crossing, Nova Scotia
Welcome to the "Perfect Pear" located in the newest phase of The Crossing, Nova Scotia's most desirable single level living community. This beautiful 2 bedroom, 2 full bath semi-detached home is perfectly perched to offer long, scenic valley views. From the moment you step inside, you'll feel right at home, demonstrating that downsizing doesn't have to feel like compromising.The home features a beautiful open-concept kitchen with ample cupboards and a convenient pantry, an open-concept dining area, and a spacious living room. The true highlight is the stunning, sun-filled sunroom. The primary suite offers double sinks, a walk-in shower, and a large, roomy closet to meet all your needs.The home includes a ductless heat pump for both heating and cooling, along with an attached garage. Enjoy peace of mind with an 8-year Lux Home warranty. The Crossing is conveniently located just 30 minutes from Halifax and even closer to Wolfville, pairing accessibility with the relaxed Valley lifestyle you're looking for. (id:65446)
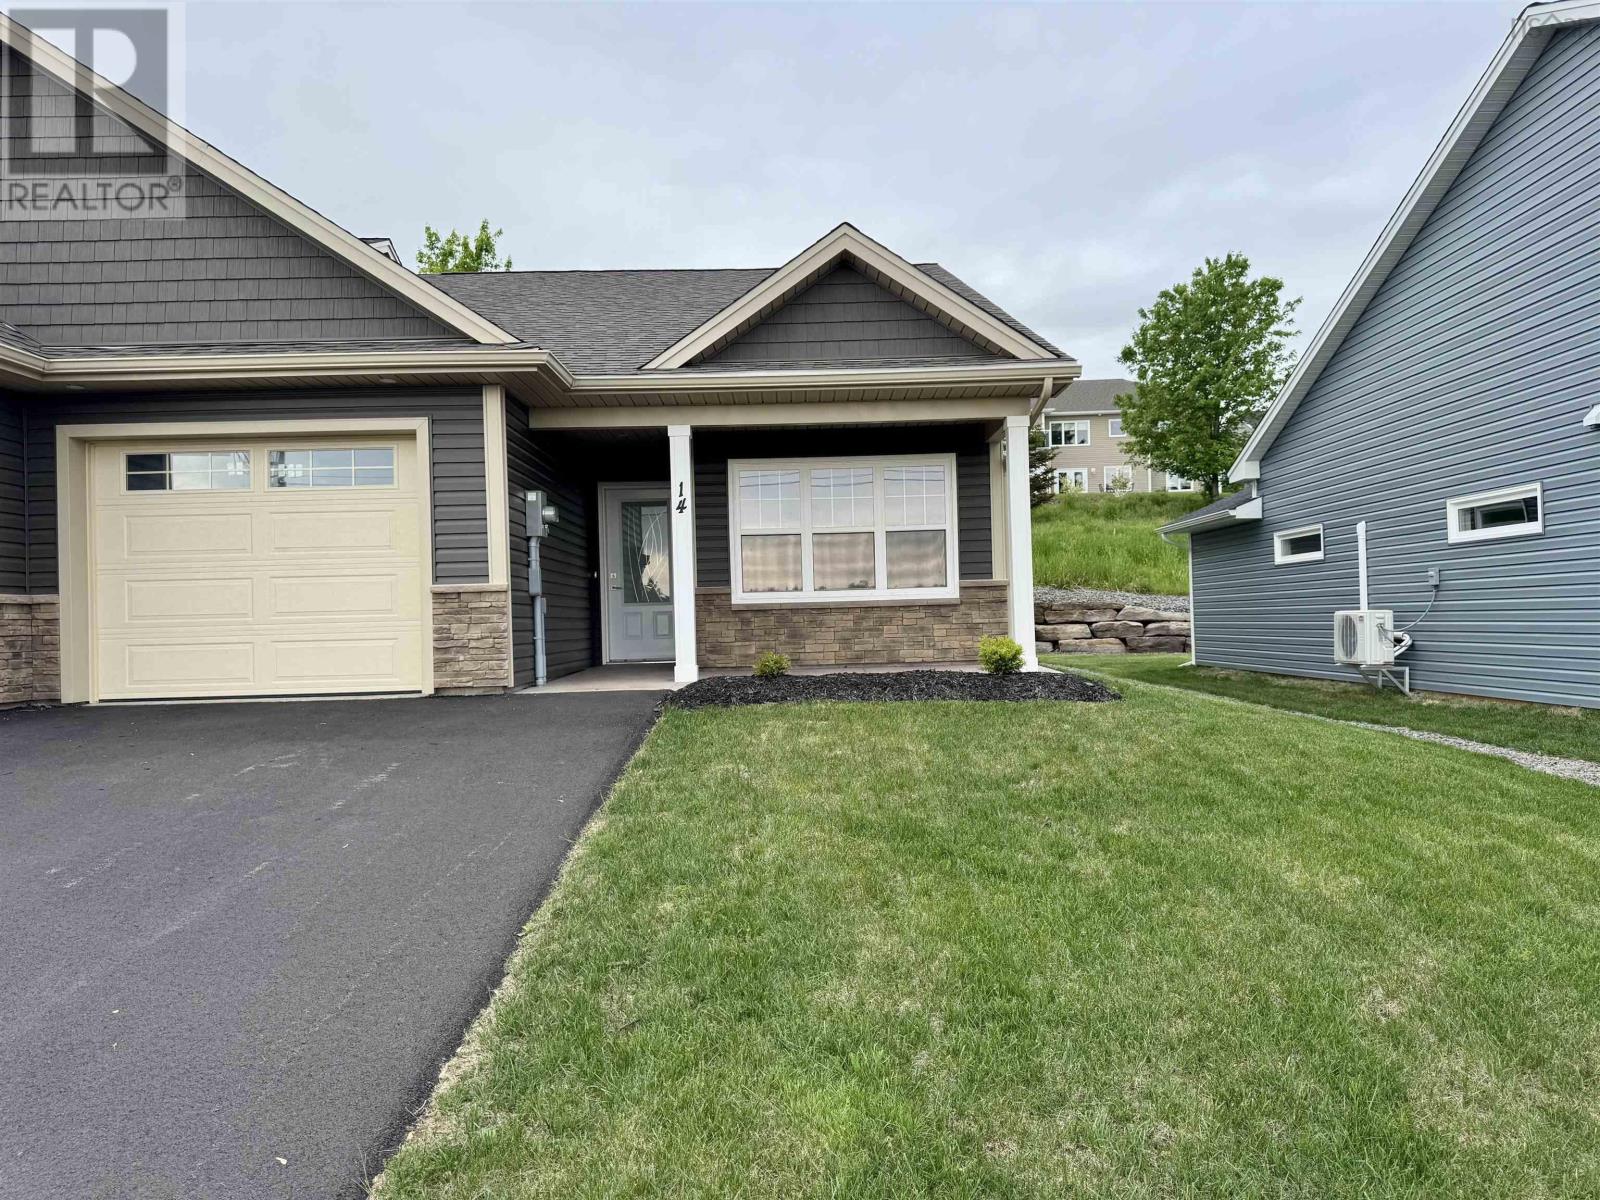
14 Goldenrod Court
Falmouth, Nova Scotia
Embrace single-level living and peace of mind in this charming 2-bedroom, 2-bathroom home that offers all the conveniences you could want. Bathed in natural light, this home features a delightful sunroom, perfect for enjoying every season. The well-appointed kitchen includes a pantry and a sit-up peninsula, making it both functional and inviting. The living room impresses with elegant tray ceilings and a seamless flow throughout the home. The primary suite offers a true retreat, complete with a spacious walk-in closet and an ensuite bathroom featuring a beautifully tiled shower. Located just 30 minutes from Halifax and close to Windsor, youll have easy access to a variety of amenities while enjoying the tranquility of a quiet setting. With golf courses and wineries nearby, this home is ideal for those looking to enjoy retirement to the fullest. The included Lux Home Warranty provides extra peace of mind. Don't waitbegin living your retirement dream today! (id:65446)
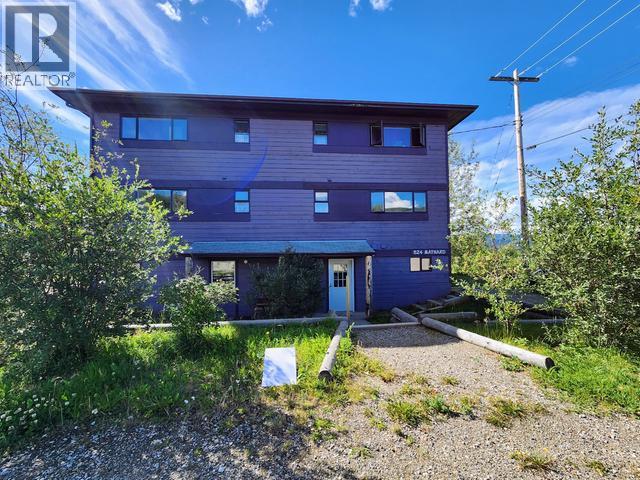
524 Maynard Road
Faro, Yukon
WELCOME TO YOUR FULLY FURNISHED MOUNTAIN ESCAPE! ~ A stunning 6-bedroom, 4-bathroom duplex designed for comfort, serenity and smart investment. Set against the backdrop of majestic mountain ranges, rolling golf course views and the awe-inspiring northern lights, this spacious property offers a peaceful lifestyle far from the noise of the city. This home features 6 spacious bedrooms, 4 bathrooms, 2 cozy living rooms, 1 oversized, fully equipped kitchen, full basement with generous storage, fully furnished and move-in ready. Live in one side and rent out the other - this property is a duplex with excellent income potential. Perfect for long-term tenants or as a high-demand Airbnb, it's a savvy investment that practically pays for itself. Whether you're looking for a permanent residence, vacation getaway or income-generating property, this gem offers the best of all worlds: space, scenery, peace, and potential. Come live in beautiful Faro, Yukon! (id:65446)
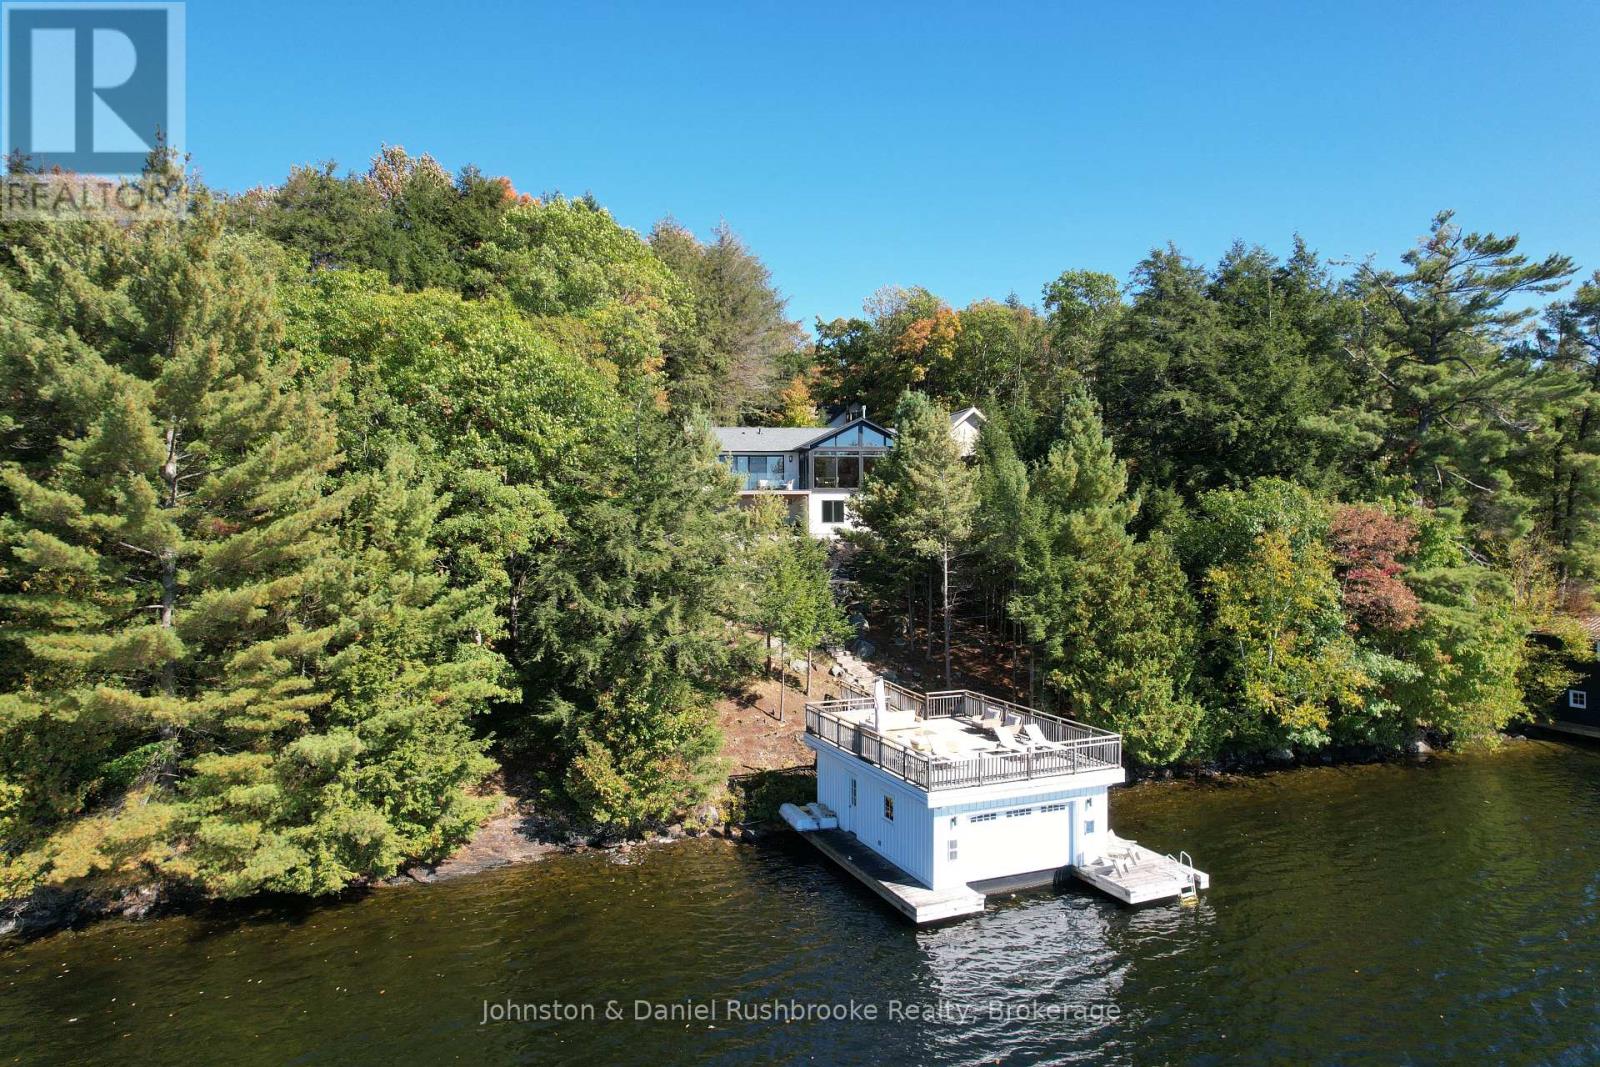
1302 Acton Island Road
Muskoka Lakes, Ontario
Commanding a premier west-facing position on the pristine shores of Acton Island, this bespoke four-season retreat is the definitive Lake Muskoka sanctuary. Designed to celebrate its rare western exposure, the setting offers a front-row seat to legendary sunsets from every vantage point, whether relaxing in the great room, dining on the expansive lakeside deck, or lounging on the show-stopping boathouse sundeck. The residence is anchored by a breathtaking open-concept living area, where soaring ceilings and a spectacular wall of glass disappear, seamlessly merging the interior with the lakeside landscape. A designer kitchen serves as a sophisticated social hub, featuring white stone counters, a massive prep island, and high-end finishes, including a European-style induction cooktop. The accommodations are thoughtfully designed for privacy and comfort, offering four spacious bedrooms, three of which are paired with their own dedicated en-suite bathrooms. The main floor primary suite provides a private escape with its own walk-out deck and a spa-inspired ensuite complete with heated floors, a soaker tub, and a sleek curbless shower. A main floor powder room and laundry room complete this level. The lower level is anchored by a bright family room with a dedicated bar, a fireplace, and a walk-out to the lakeside grounds. The detached triple-car garage has an overhead loft, and the guest bunkie, with a studio/gym, and two-piece bathroom, provides additional private spaces to relax. Outside, paths lead to a lakeside fire pit and a boathouse with an oversized slip and sundeck. Ideally situated on a year-round serviced road, this remarkable property is just minutes from the elite fairways of Oviinbyrd and other premier Muskoka golf courses, as well as the vibrant boutiques and dining of Port Carling and Bala. (id:65446)
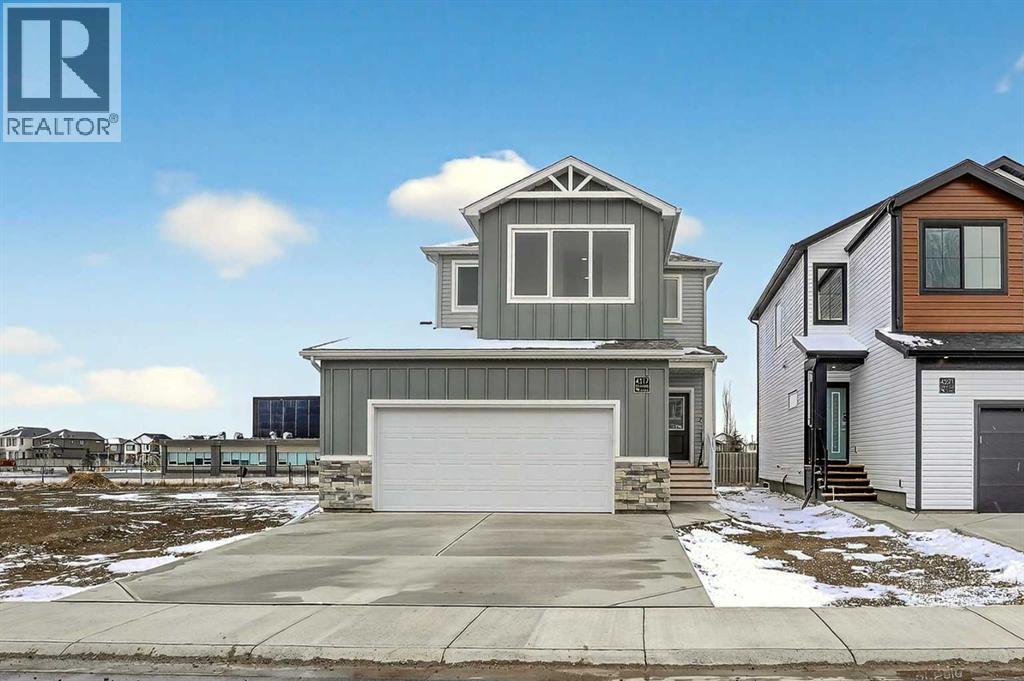
4517 31 Avenue S
Lethbridge, Alberta
Located in the community of Southbrook, this brand new Lannark floor plan by Stranville Living backs directly onto Robert Plaxton Elementary School. A lot position like this is hard to come by, offering green space, open views, and the convenience of having a school just steps from your back door. The main level is anchored by a large U-shaped kitchen that provides plenty of counter space and bar seating, making it a natural gathering spot for the household. Quartz countertops pair with quality appliances including a panelled Fisher & Paykel fridge, built-in oven and microwave, an efficient induction cooktop, and a panelled dishwasher that blends into the cabinetry for a clean, cohesive look throughout. A generous walk-in pantry keeps the kitchen clutter free and adds the kind of everyday storage that makes a real difference. The dining area flows naturally from the kitchen and offers access to your future deck, connecting indoor and outdoor living with ease. The living room rounds out the main level with a large window that draws in natural light and creates a warm, inviting space to relax.The second level is thoughtfully laid out with everything the family needs in one place. The primary bedroom is spacious and private, featuring a walk-in closet and an ensuite with a tiled walk-in shower. Two additional bedrooms share a four-piece bathroom, and a conveniently located laundry room means you never have to haul baskets between floors. At the end of the hall, a generous bonus room offers flexible space perfect for movie nights, a playroom for the kids, or even a home yoga studio. With GST included in the purchase price and a 10-year new home warranty for added peace of mind, the Lannark in Southbrook delivers a well thought out layout, quality finishes throughout, and one of the most desirable lot positions in the community. Photos are virtually staged. (id:65446)
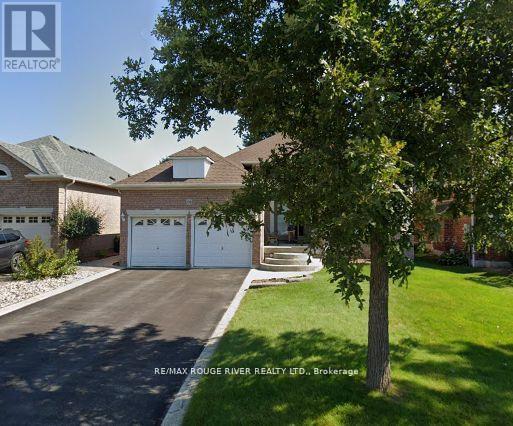
106 Tormina Boulevard
Whitby, Ontario
Welcome to this beautifully maintained home offering exceptional space and thoughtful features throughout. The bright and airy living and dining room showcases high ceilings, rich hardwood flooring, a cozy gas fireplace, and elegant California shutters, creating a warm yet sophisticated setting for both everyday living and entertaining. The dining area overlooks the front yard, adding natural light and charm to the space. The spacious eat-in kitchen features ceramic flooring, ample room for family meals, and a convenient walkout to the backyard-perfect for seamless indoor-outdoor living. The cabinetry extends all the way to the ceiling with no bulkheads, offering a sleek, seamless look along with exceptional storage. The main level offers three generously sized bedrooms, all with hardwood flooring. The primary retreat includes a walk-in closet and a luxurious 5-piece ensuite, providing a private and comfortable escape. A convenient main level laundry room adds everyday practicality. The fully finished lower level expands your living space with an extra large recreation room complete with laminate flooring, a built-in bar, and a 2-piece bath-ideal for entertaining. An open-concept den offers flexibility for a home office or additional lounge area, along with a fourth bedroom featuring laminate flooring and a closet. Stamped concrete enhances both the front and back exterior spaces, adding curb appeal and a polished outdoor setting with fully fenced backyard perfect for relaxing or hosting guests. An in-ground irrigation system helps keep the lawn green and well maintained with ease. This home offers the perfect blend of comfort, function, and style. Ideally located close to schools, parks, shopping, and highways for ultimate convenience. (id:65446)
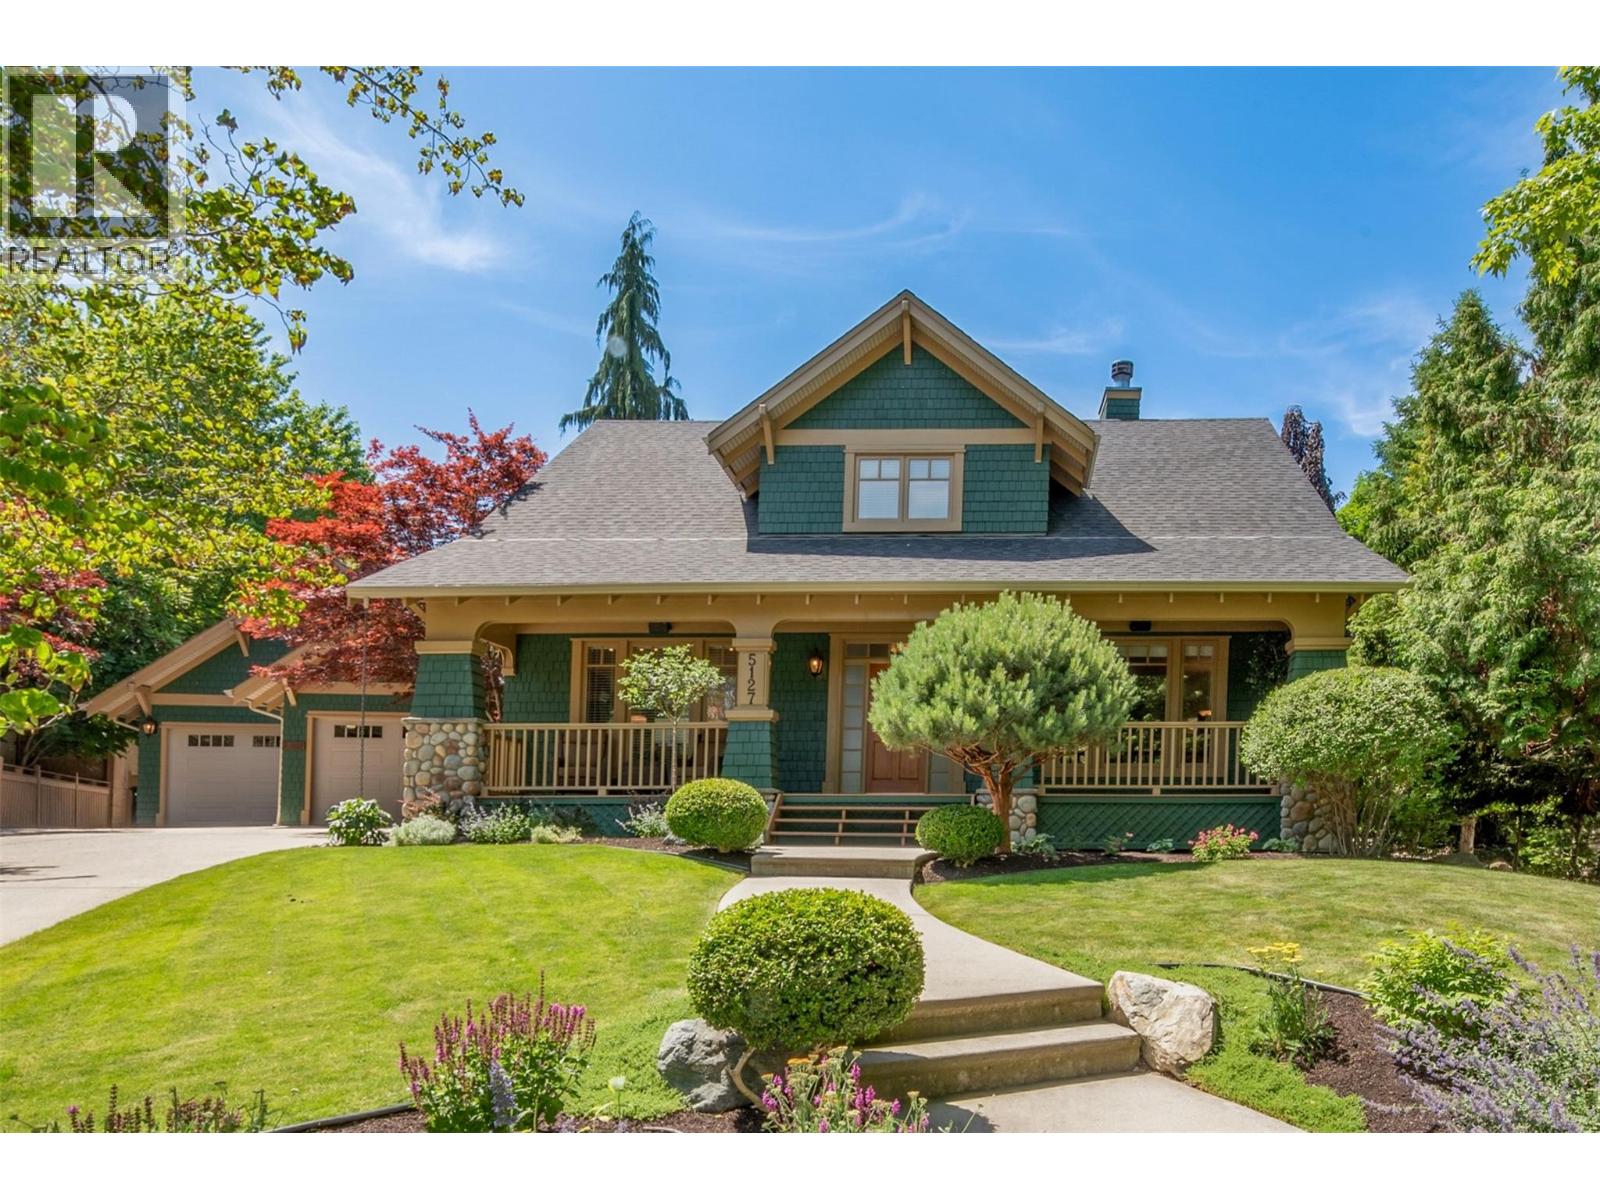
5127 Luckett Court
Kelowna, British Columbia
Nestled on a quiet cul-de-sac in one of Kelowna’s most desirable neighbourhoods, this 5bdrm, 5bath (incl. legal suite) home blends timeless charm w/modern convenience on a beautifully landscaped 0.4 ac lot with a detached 800sqft heated garage, a perfect space for an car enthusiast or future carriage home. From the welcoming front porch to the mature greenery, the home’s character is immediately felt. Inside, a warm open-concept layout is anchored by a charming double-sided river rock f/p, the kitchen features SS appl, white quartz counters & a large island, all designed for seamless living and hosting. Upstairs, two spacious bdrms w/ensuites including the primary which offers a walk-in closet, 5-pc bath & private porch overlooking the backyard. Two more bdrms & 3-pc bath are located on the lower level as well as the legal 1-bdrm suite (2017 addition) with its own entrance, kitchen & laundry...ideal for guests, extended family or rental income. Outside, is an absolute private oasis... a manicured yard, koi pond, garden beds, grassy areas & ample room for a pool. The outdoor covered patio with easy care Trex decking comes complete w/built in BBQ, dual gas outlets & automated screens. This residence has been meticulously maintained with a new roof, newer exterior paint, new garage doors, updated windows, upgraded electrical. Step to world class wineries, hiking and biking trails! (id:65446)
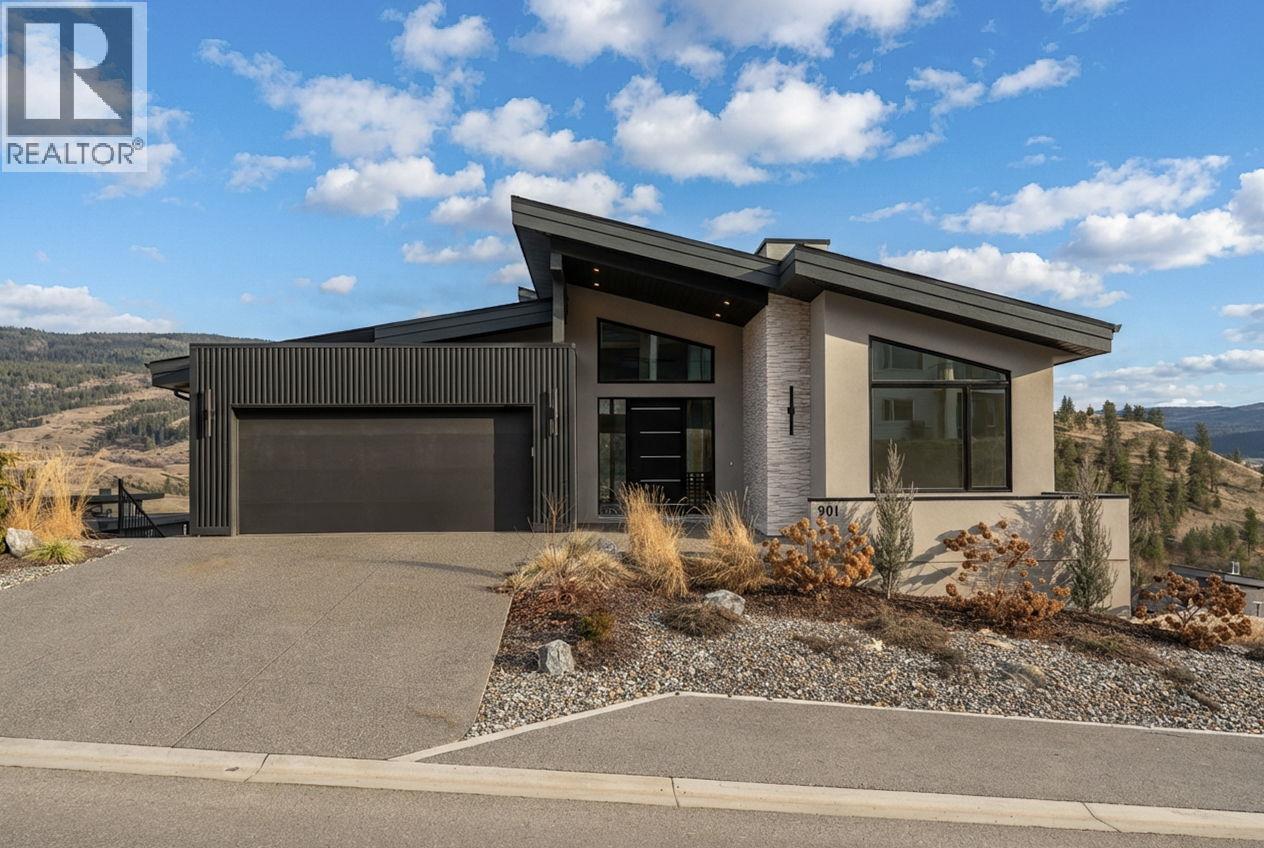
901 Melrose Street
Kelowna, British Columbia
Not only is this property priced below the builder’s cost, but it’s also the kind of home that makes an immediate impression, beautifully designed, thoughtfully finished, and built for real life. Every detail has been carefully curated to deliver comfort, style, and lasting quality. At the heart of the home is a showstopping kitchen featuring award-winning Norelco cabinetry, recognized with Gold for Excellence in Kitchen Design at the 2025 Okanagan Housing Awards. It’s a true gathering space, perfect for entertaining and everyday living. The bright, open-concept main living area flows effortlessly through generously sized rooms, creating a space that feels both inviting and functional. Step outside to the oversized deck and enjoy quiet mornings, hosting friends with the built-in BBQ niche, or simply taking in the surroundings. The primary suite is a private retreat with a luxurious ensuite and walk-in closet worthy of a high-end resort. Designer lighting, rich textures, and high-performance appliances elevate the home throughout. The suspended-slab lower level offers even more space than the main floor, featuring a bright 2-bed legal suite, two additional bedrooms, a flexible recreation area, and ample storage. Ideally located for both privacy and convenience, just 40 minutes to Big White and 12 minutes to shopping and essentials. Priced below the builder’s cost, this home must be sold. Offered at price plus GST, an exceptional opportunity not to be missed!! (id:65446)
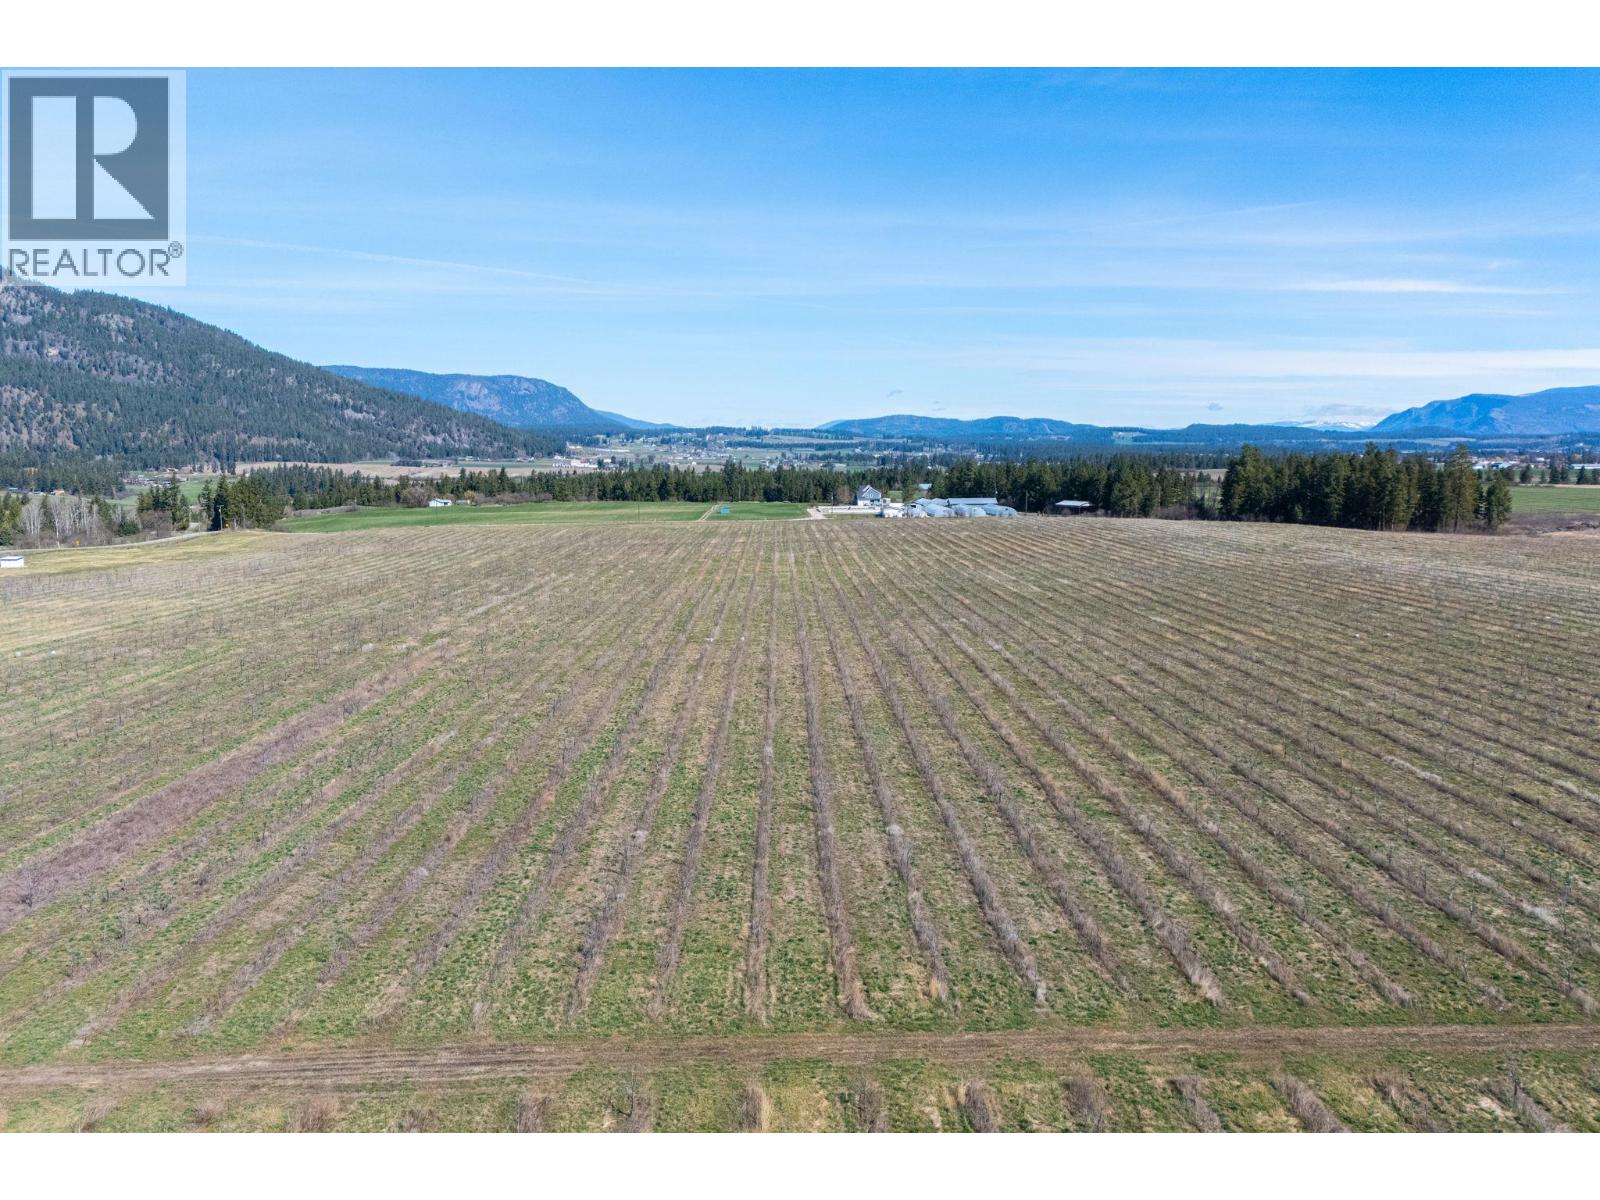
1448 Otter Lake Cross Road
Spallumcheen, British Columbia
An exceptional opportunity to acquire 160 acres of flat, highly usable agricultural land in the heart of Armstrong. This versatile property offers endless potential for a wide range of farming operations including hay production, greenhouses, cattle, or a dairy enterprise. The land is well-equipped with three wells, three hay sheds, and a substantial 48’ x 40’ shop featuring 200-amp service and two bay doors, ideal for equipment storage and year-round operations. A mature treed wind barrier enhances functionality and provides natural protection across the property. Strategically located on Otter Lake Cross Road, this property benefits from Armstrong’s strong agricultural community, known for its fertile soils, supportive farming network, and proximity to larger centres like Vernon and Salmon Arm. The area offers a balanced rural lifestyle with access to essential amenities, schools, and recreation, making it attractive for both established operators and those looking to expand. Seller is open to leasing back all or a portion of the land, providing flexibility and potential immediate income for investors. A rare offering with scale, infrastructure, and long-term upside in one of the Okanagan’s most desirable farming regions. (id:65446)
604 11th Street
Castlegar, British Columbia
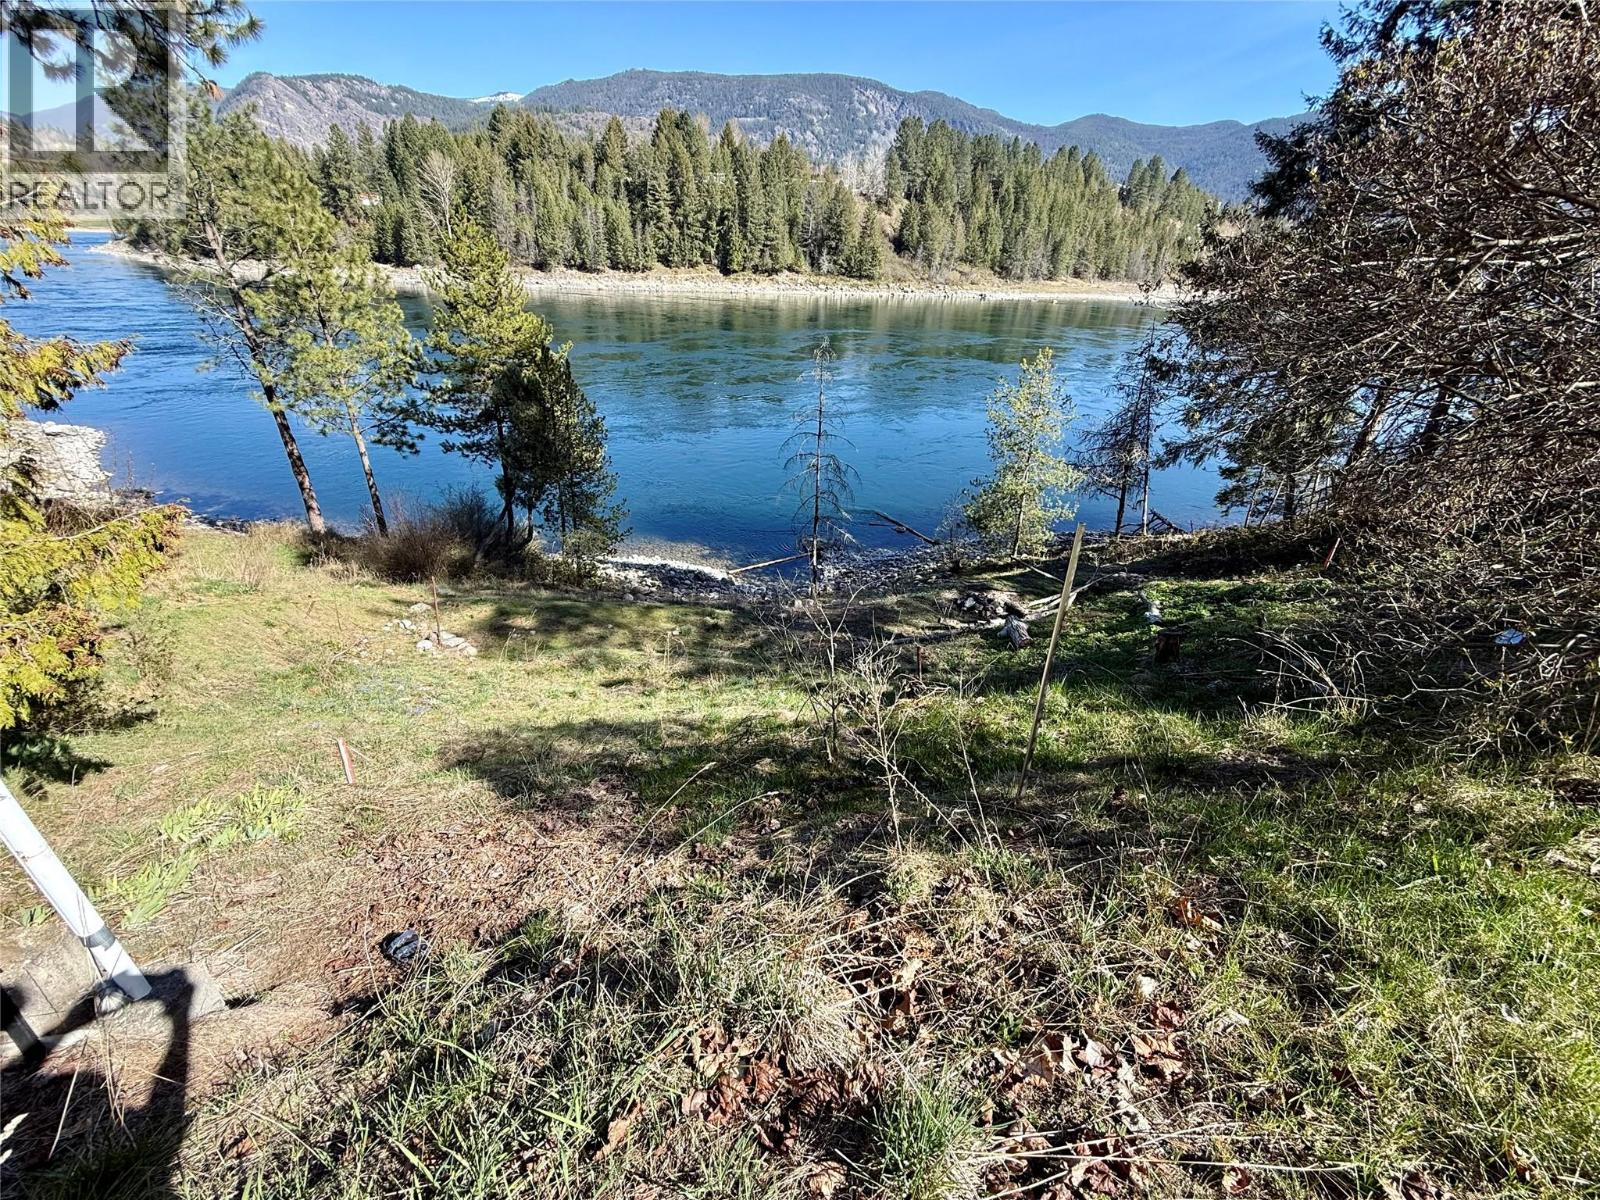
In the heart of Castlegar, this lot has stunning views and a huge amount of potential. Close to schools, the hospital and many businesses, this gem will be location of the future home for some lucky buyer. The prior residence has burned and the debris is still onsite. All offers would be subject to court approval, call your REALTOR(R) today to discuss this great opportunity. (id:65446)
2635 Vine Court Unit# 51
Windsor, Ontario
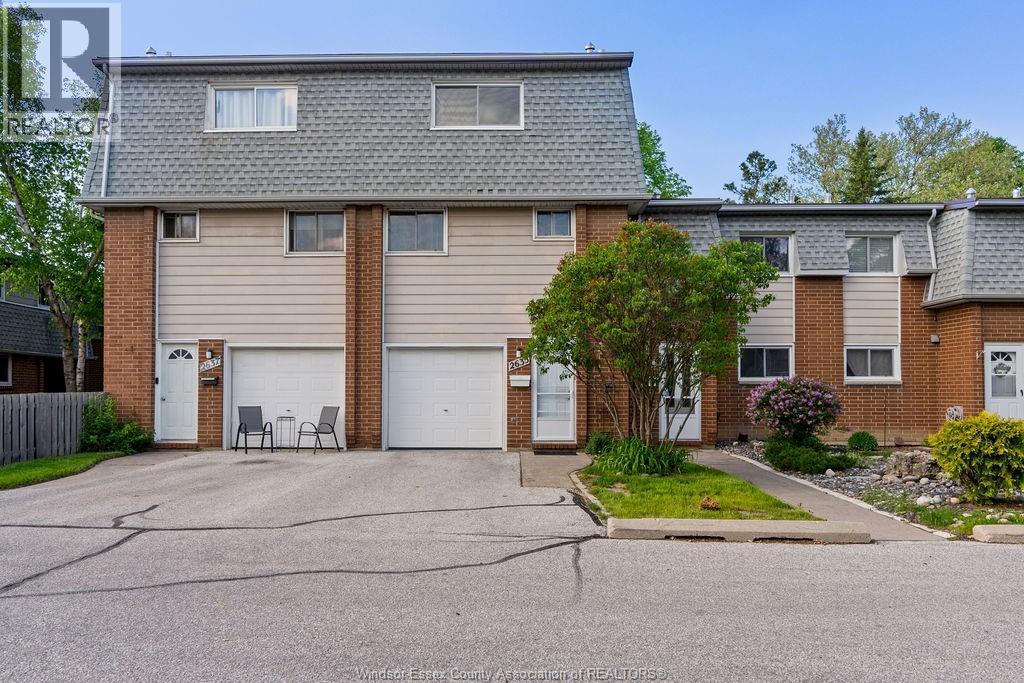
Discover this beautifully renovated 4-bedroom townhome at 2635 Vine Crt, Windsor, perfect for individuals or families seeking spacious, modern living. Nestled on Windsor’s East side, this home offers easy access to Tecumseh Rd’s vibrant shopping hub and the E.C. Row Expressway. Spanning three levels, the home features a single-car garage and versatile living spaces. The main floor includes laundry and a flexible room, ideal for an office or rec space. The second floor boasts an open-concept kitchen, dining, and living area, plus a bedroom and half bath. The third floor houses three additional bedrooms and a full bathroom. With low maintenance fees, this move-in-ready townhome combines convenience, comfort, and ample space in a prime location. (id:65446)
7012 Bowness Road NW
Calgary, Alberta
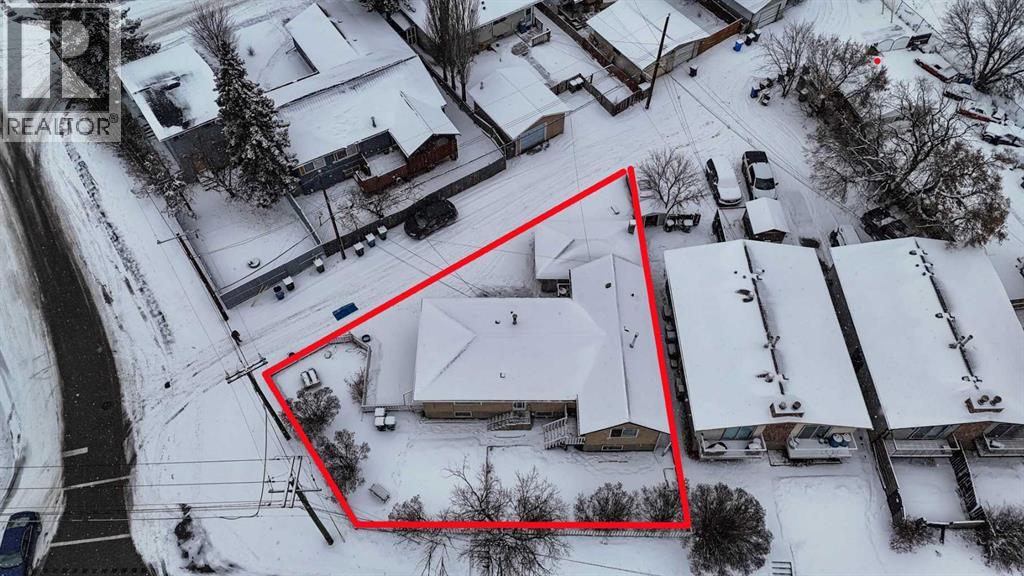
Price Reduced! Rare opportunity to own a duplex situated on an MC-1 zoned lot, offering strong future development potential. This income-producing property provides immediate rental revenue while allowing flexibility for redevelopment down the line. Ideal for investors looking to hold and build equity in a growing area. Excellent location close to amenities, transit, and major routes. (id:65446)