
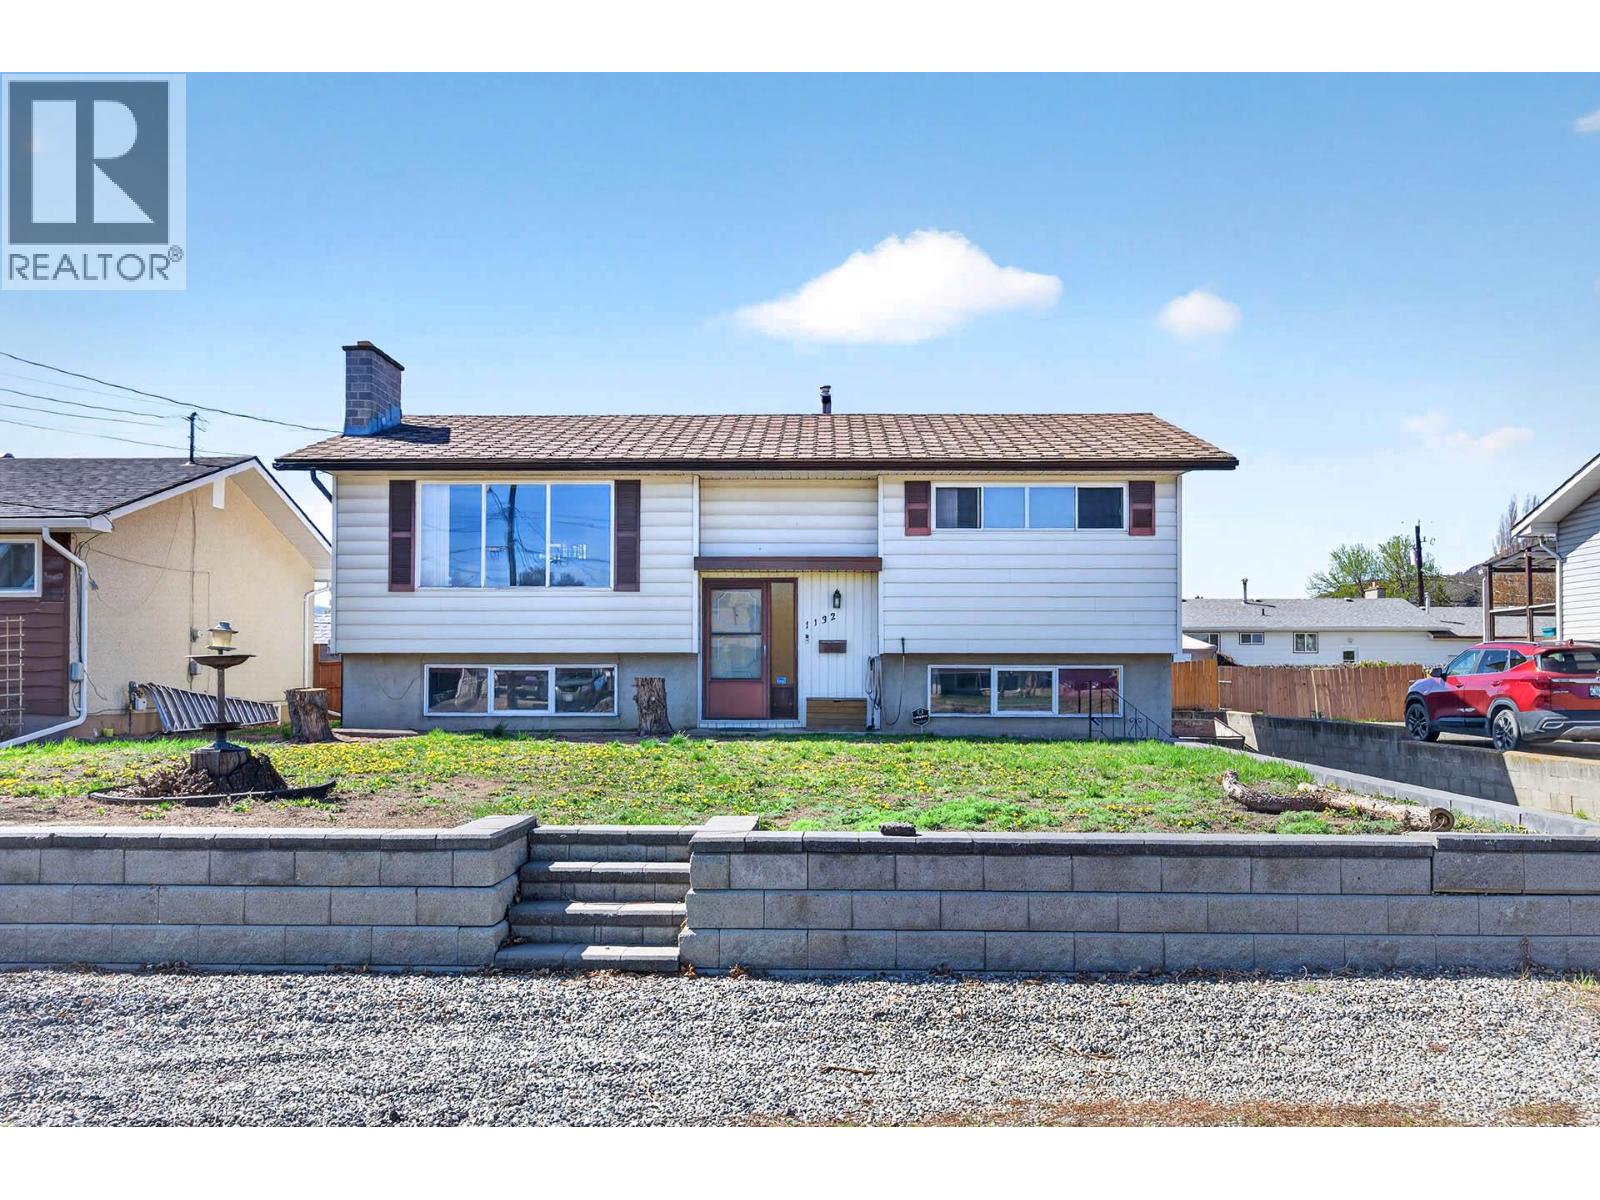
1132 Windbreak Street
Kamloops, British Columbia
Located in a family-friendly Brocklehurst neighbourhood, this home offers convenient access to local schools and amenities. Situated just one block from Parkcrest Elementary and within walking distance to Brocklehurst Secondary, the location is well suited for families. Nearby, the Brock Recreation Centre provides an ice rink, outdoor pool, sports fields, tennis courts, and more. The property sits on a flat 72’ x 104’ lot with a fenced yard, double driveway, and additional RV parking. The home features a cathedral entry layout with two bedrooms on the main floor and one additional bedroom downstairs. The main level includes a living room with fireplace, dining area with access to a sundeck, kitchen with eating bar and added counter space, and a 4-piece bathroom. The primary bedroom offers double closets. The basement includes a rec room, laundry area, and a large workshop with exterior access, providing functional space for storage or projects. This property presents an opportunity for buyers looking to update and improve a home to suit their needs. Hot water tank replaced in 2025. Central air conditioning and all appliances included. (id:65446)
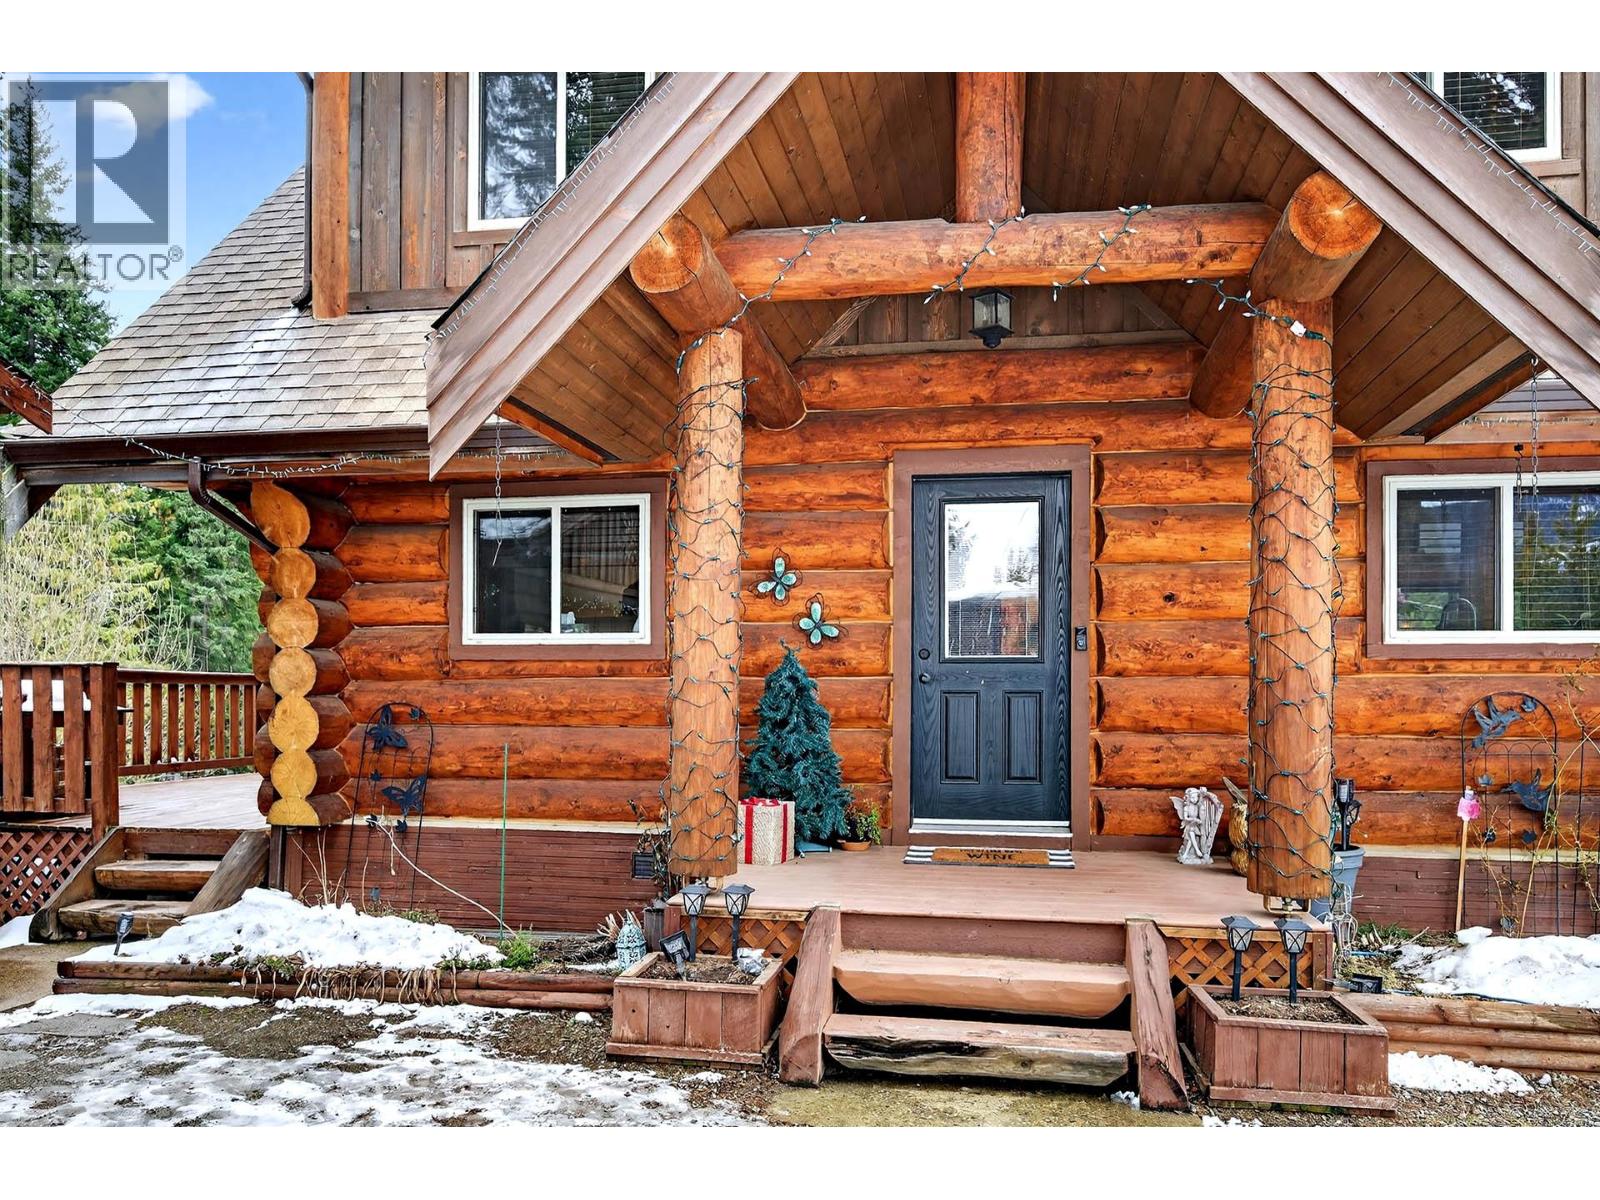
165 Ogden Road
Clearwater, British Columbia
Log Home – .75 Ares in Sunshine Valley. This beautiful log home features 3 bedrooms and 3 bathrooms with a bright and inviting main living area highlighted by vaulted ceilings and a beautiful wood-burning fireplace. Large windows and patio doors bring in excellent natural light and showcase the surrounding property. The main floor offers convenient single-level living with the kitchen, living room, bedroom, bathroom, and laundry all on one level. Upstairs, the loft overlooks the living area and serves as a bright, versatile space—ideal for a home office or reading nook. This level also features the primary bedroom, complete with a spacious walk-in closet and a private ensuite.. The lower level offers a large rec room, additional bedroom with ensuite, and a dedicated utility and storage area. Outside, the 24x24 detached garage provides ample room for vehicles, tools, and recreational toys. The property also includes a chicken coop with laying hens currently producing. There is a separately titled lots available which could offer exceptional flexibility - keep the extra lot for additional privacy, explore future development possibilities, or hold it as a long-term investment. Located in a quiet area of Sunshine Valley yet close to local amenities, this property offers space, versatility, and long-term value. Call today for more information or to schedule your private showing. (id:65446)
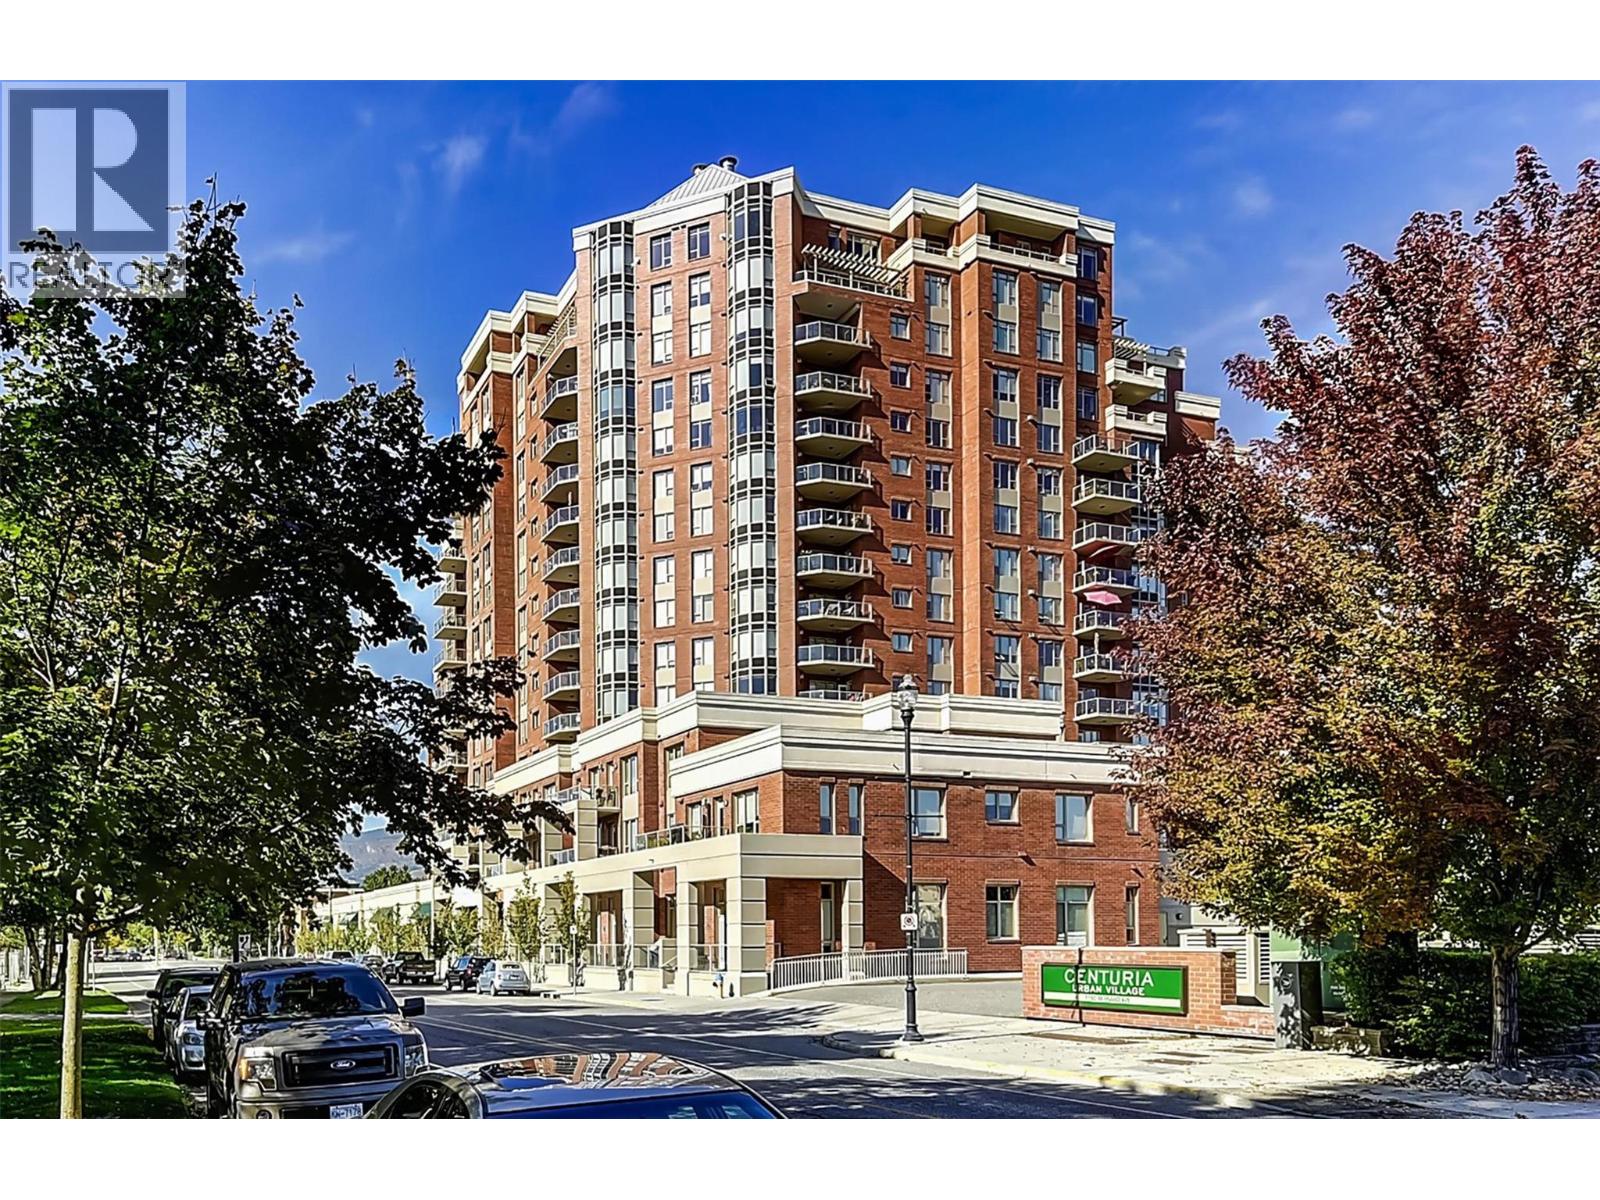
1160 Bernard Avenue Unit# 1209
Kelowna, British Columbia
Over 2,000+sq.ft of living space with panoramic, unobstructed lakeview & highly coveted SW exposure define this luxury Kelowna condo. Exceptionally low strata fees and one of Kelowna’s rare suites offering full perimeter windows– 3 walls of magnificent views without neighbouring units! Each room captures the Okanagan scenery, double-door primary bed, walk-in closet & custom fireplace. Steps to downtown, with resort-style amenities POOL, HOT TUB, SAUNA, STEAM ROOM & FULLY EQUIPPED GYM, extra-large PRIVATE STORAGE UNIT immediately beside your 2 SECURE UNDERGROUND PARKING STALLS. Bright oversized layout 3 beds, 3 baths & glass-enclosed den with stunning tiled accent wall – perfect for home office & video conferencing. Fully reno’d: premium professional-grade kitchen appliances, soft-close cupboards/drawers, new baths, extensive custom tile-work, flooring, dedicated bar with wine fridge, POWER blinds for windows via phone & remote-control, quartz counter tops & backsplashes, 2019 heat pumps. Large balcony, pergola & gas BBQ hookup overlooking downtown & the lake— best sunset views. ‘No-Frills’ Grocery Store & ‘Anytime Fitness’ immediately attached to the building. Easy walk to downtown, entertainment, & beach. Efficiently equipped with 3 large elevators, this building has community-minded residents, and durable steel-&-concrete construction for exceptional soundproofing. Live in one of Kelowna’s best-managed buildings. Unit is unoccupied & immediate possession available. (id:65446)
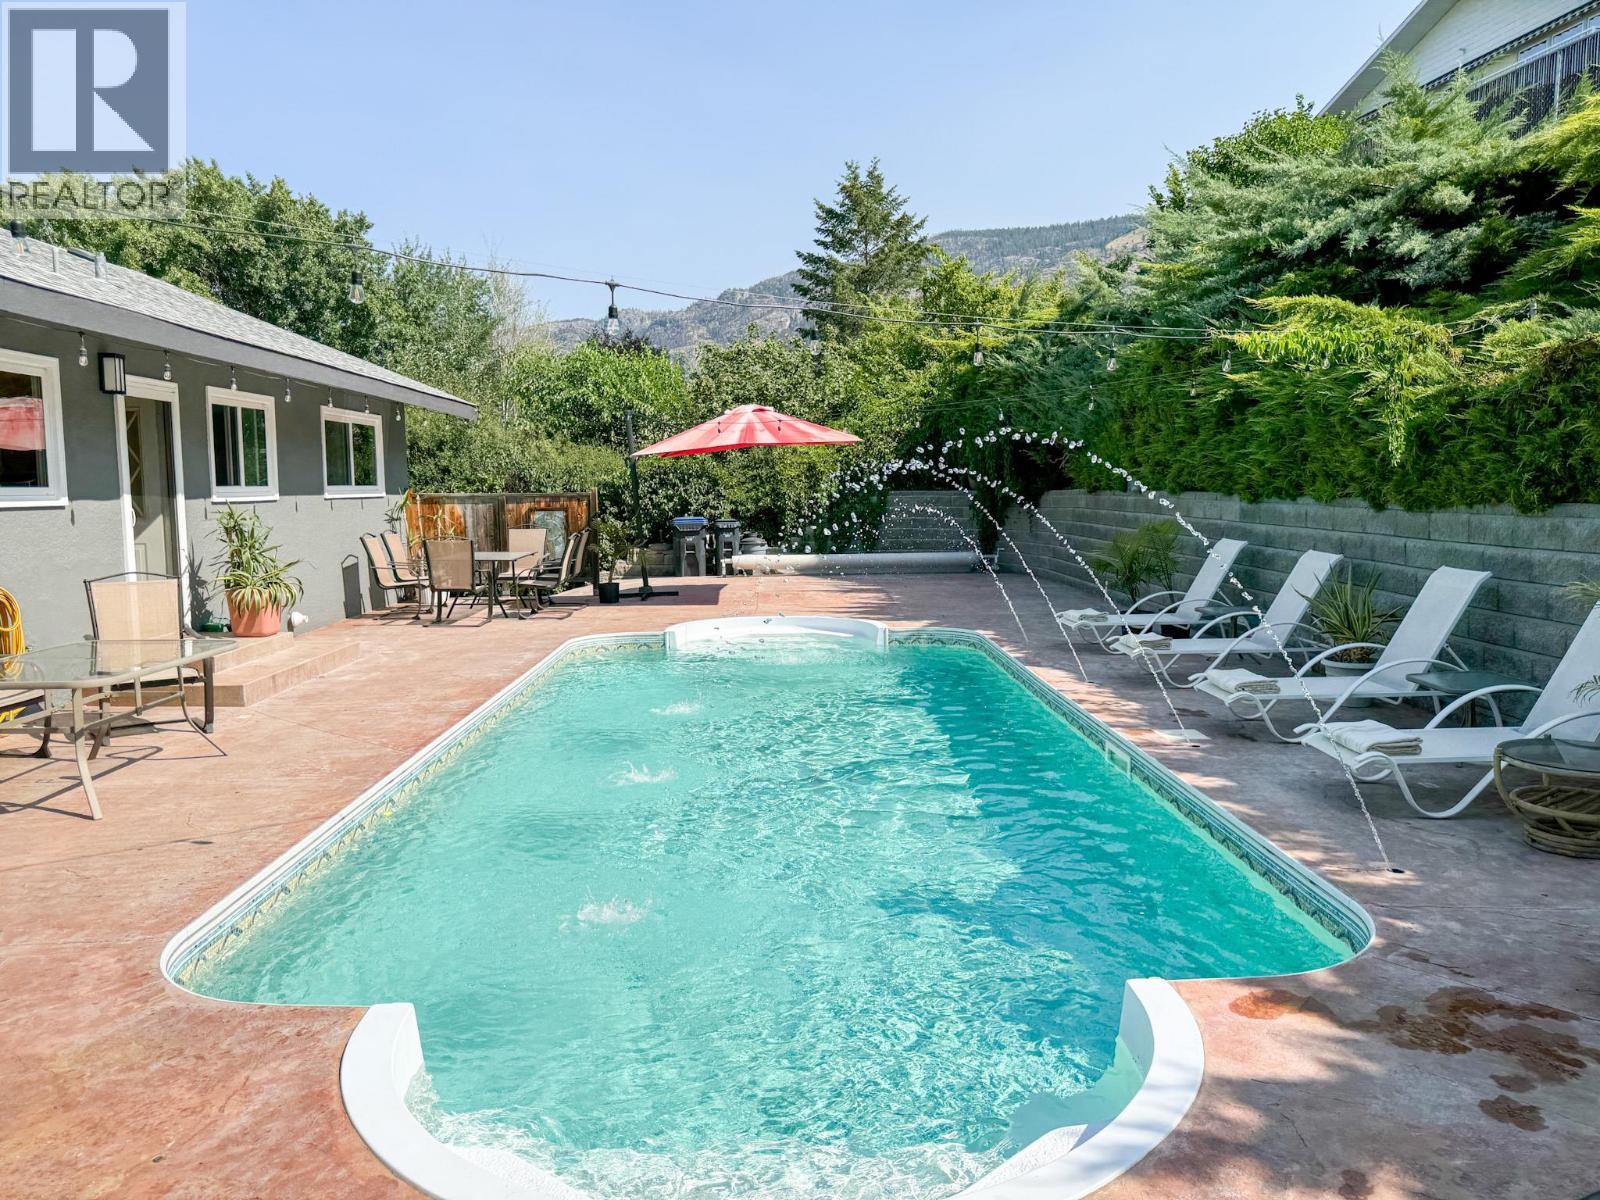
4609 41st Street
Osoyoos, British Columbia
Lakeview home located on the Desirable East Bench of Osoyoos. Three bdrm, two bath home with a full in-law suite on the lower level. The home is fabulous for entertaining with a very private back yard, heated Saltwater Swimming pool, colored fibre optic lights and jets. There is also a tiki bar area with washroom, outdoor kitchen and large covered deck with spectacular lakeviews!! The home is freshly, painted with newer Furnace, hotwater tank and roof. New paved driveway with extra parking. Call for all the information!! (id:65446)
2835 Pin Cushion Trail
Keremeos, British Columbia
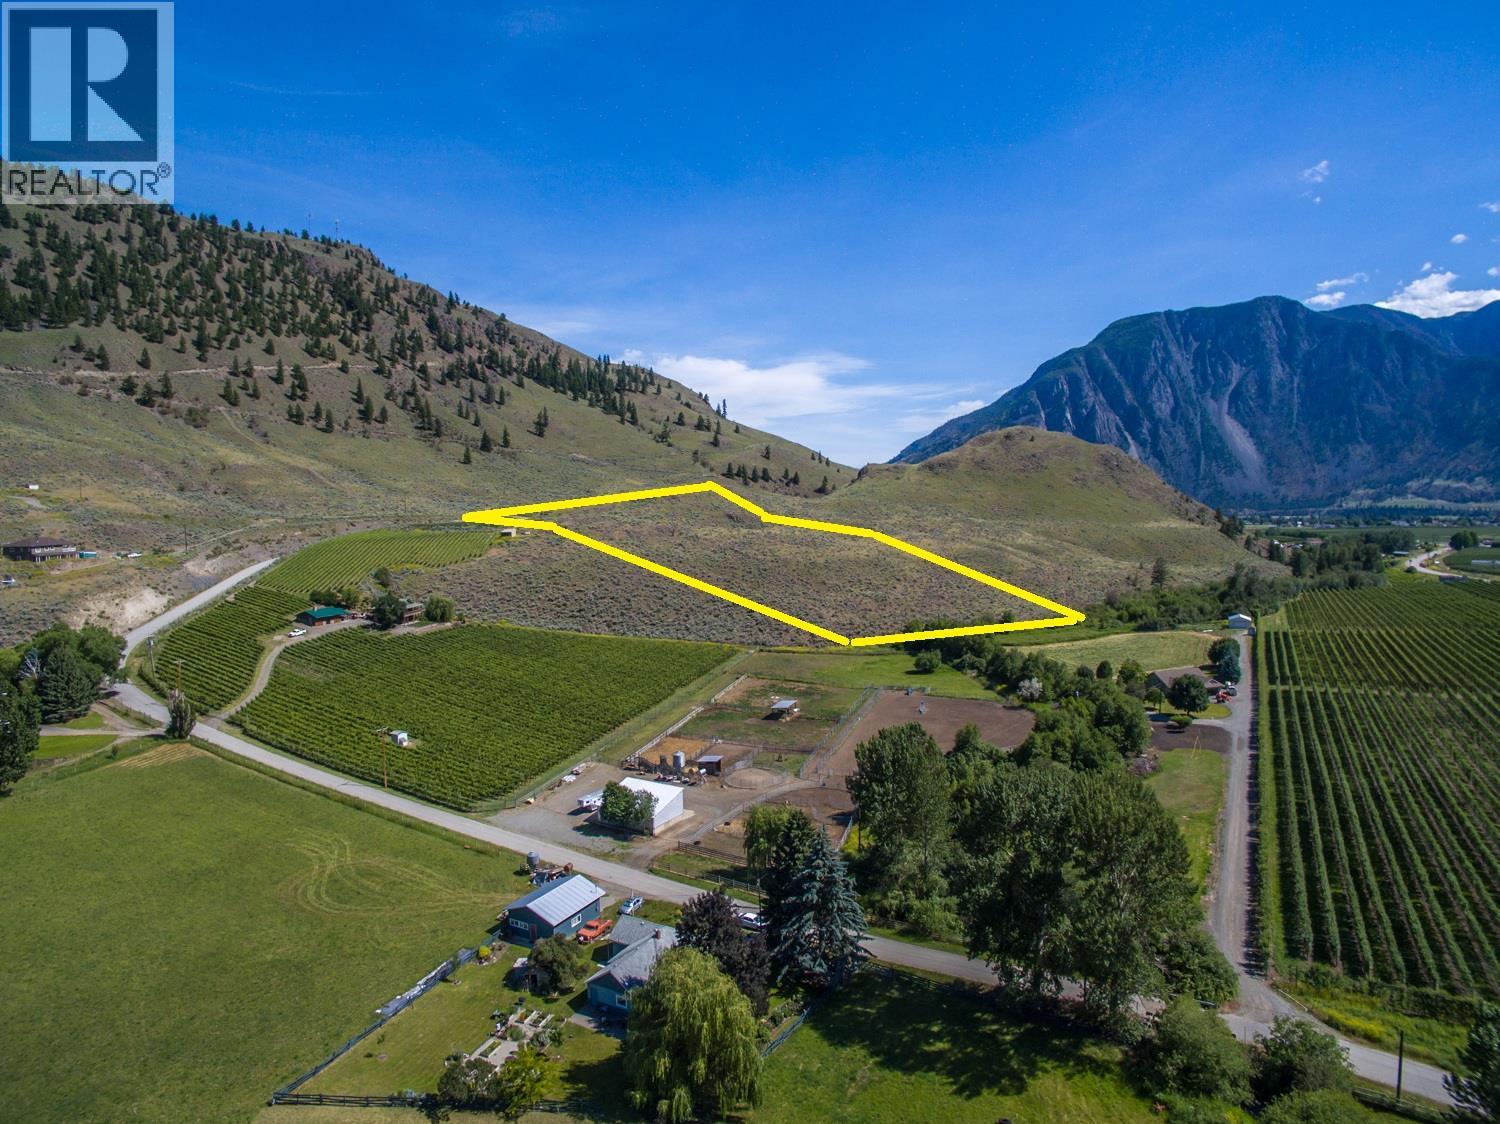
Beautiful property with a great view and tons of potential. Multiple locations for building. Great for horses, suitable for a vineyard; certified by Earlco or turn it into your personal park. 3 wells. No power on site. Plantable 6+ of 10.03 AC, excellent access to hiking and ATV trails. Property borders Keremeos Creek. Village of Keremeos 4 minutes away, group mail box at end of road, need to get to Penticton 25 Min. Did I say stunning view? (id:65446)
331 Springbank Place SW
Calgary, Alberta
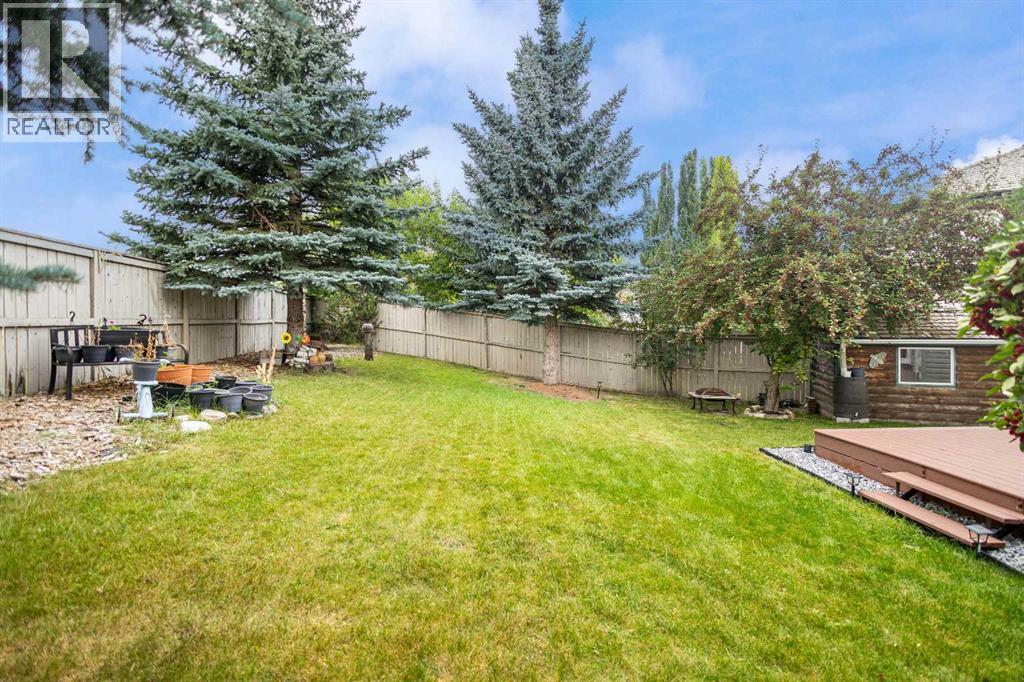
Welcome to 331 Springbank Place SW – an elegant 4 Bedroom + Private Office + 3.5 Bathroom residence nestled in the highly sought-after community of Springbank Hill. This beautifully appointed 2-Storey home blends timeless design with modern enhancements, offering over 2,800 sq.ft. of refined living space.The main level welcomes you with expansive open-concept living, featuring rich hardwood floors, a sun-filled dining area, and a well-appointed kitchen with an oversized island, walk-in pantry, and abundant cabinetry. The adjoining living room is anchored by a stone-faced gas fireplace and framed by picture windows overlooking the sun-drenched south backyard. A formal office provides the perfect retreat for today’s professional.Upstairs, discover a bright vaulted bonus room, ideal for family gatherings, along with a serene primary suite complete with a spa-inspired ensuite and walk-in closet. Three additional spacious bedrooms and a full bathroom complete this level.The newly finished lower level is an impressive extension of the home, designed with both function and elegance in mind. Featuring a guest bedroom, a sleek full bathroom, and a custom designer walk-in closet, this space is equally suited for family living or private accommodation.Step outside to a park-like backyard oasis – a rare offering in this neighbourhood. Mature trees, professional landscaping, and a generous deck create an idyllic setting for outdoor entertaining, gardening, or peaceful relaxation.Situated in one of Calgary’s most desirable communities, with convenient access to schools, shopping, parks, and major roadways, this exceptional home offers the perfect balance of sophistication, comfort, and lifestyle. Experience Springbank Hill living at its finest – your family’s next chapter begins here. (id:65446)
7117 California Boulevard NE
Calgary, Alberta
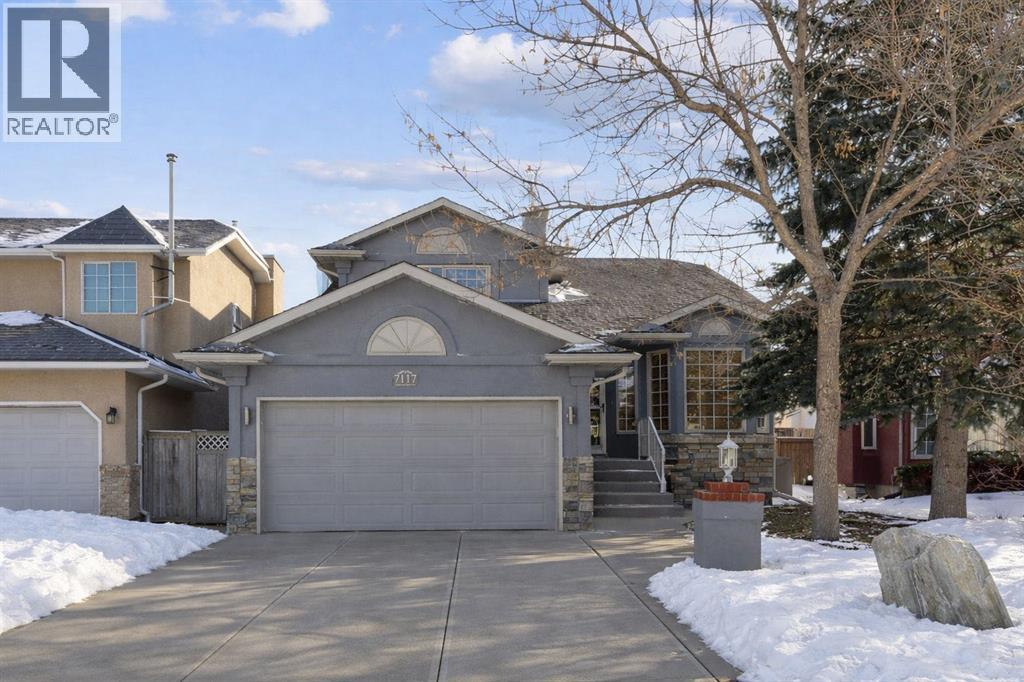
Welcome to this exceptionally well maintained 3 level split in Monterey Park, offering over 2,400 sq ft above grade, plus an additional 600+ sq ft on the lower level and an expansive storage area. Over 3000 square feet of developed living space! This home features 4 bedrooms above grade, 3 full bathrooms, vaulted ceilings, loft style bonus room, family room, living room, basement rec room, and an attached double garage. Many updates have been completed throughout including the impressive ensuite bathroom! Step inside and be greeted by soaring vaulted ceilings that create an open, airy feel throughout the main living areas. Natural light floods the space, highlighting the pride of original ownership and thoughtful updates throughout. The exterior has been recently refreshed with elastomeric paint, updated window cladding, and a roof replaced approximately in 2016. The attached double garage is a standout feature, complete with epoxy flooring, new garage door and motor, and clean, durable finishes.All windows have been professionally maintained with Chinook Glass seal replacements, improving efficiency and longevity. The kitchen includes newer appliances; dishwasher, fridge, and hood fan. Making it move in ready.Comfort is covered year round with a commercial sized air conditioning unit, furnace under 10 years old, new humidifier, and an electronic air cleaner (no filter replacements required). Designed for flexibility and multigenerational living, this home offers: 4 bedrooms above grade, Main floor bedroom with a full handicap accessible bathroom (ideal mother-in-law setup), bonus room, Separate side entrance and additional rear entrance, Beautiful hardwood on the main, Second floor walkout, All new higher comfort toilets, Eavestrough covers to prevent debris buildup, and a TELUS monitoring systemEnjoy outdoor living on the brand new $10,000 wraparound deck, perfect for entertaining or relaxing evenings.The seperate entrance is placed in the perfect loca tion for future potential opportunities. With vaulted ceilings, extensive mechanical upgrades, separate access points, and thoughtful accessibility features, this Monterey Park home offers incredible versatility and long-term peace of mind. (id:65446)
407 Patterson Boulevard SW
Calgary, Alberta
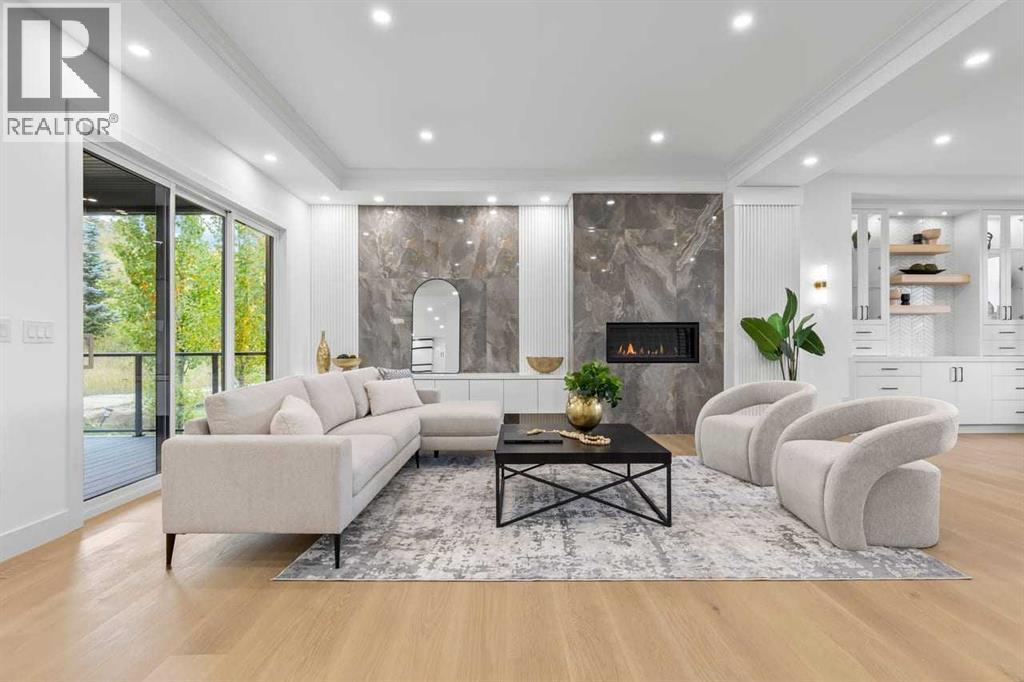
Open house, Sunday April 19, 1:00-4:00 pm............................Set within the prestigious community of Patterson Heights –The Point - this exceptional luxury residence offers over 5,000 sq. ft. of elevated living designed for comfort and functionality. From the moment you arrive, the home makes a statement with a grand entryway highlighted by a floor-to-ceiling custom closet. Just off the entrance, a well-appointed mudroom features a walk-in closet and a striking full-height wall unit, providing direct access to the oversized double garage. The garage is fully outfitted with EV charging outlets, a gas heater rough-in, and hot and cold water taps. Completing this level is a full bathroom with quartz countertops and a floor-to-ceiling glass shower. The main living space is defined by 10-foot ceilings and wide vinyl plank flooring, creating a clean, modern flow throughout. The living room offers warmth and style with a custom wall unit and ambient LED lighting, while the dedicated bar area, complete with a bar fridge, is ideal for hosting. A private gym with recessed lighting, floating shelving, and generous space for equipment. A striking open-riser staircase and a private elevator connect all 3 levels and lead to the stunning 2nd floor. Here, you’ll find a bright home office overlooking a large window, a sleek powder room, and a refined dining area anchored by a built-in LED-lit wall feature. Glass sliding doors open to a large East facing balcony, while the family room impresses with a coffered ceiling, art-block feature wall, and gas fireplace. Additional sliding doors lead to a fully landscaped backyard complemented by a composite rear deck with a gas line, backing onto peaceful green space, where nature and wildlife create a serene setting. The chef-inspired kitchen anchors the home with a quartz waterfall island, hidden cabinetry, two-tone modern cabinets, and high-end stainless steel appliances. A fully equipped spice kitchen allows for effortless enterta ining, a modern breakfast nook with a statement light fixture completes the space. The upper level is a private sanctuary, beginning with a grand primary suite set behind French doors. Enjoy a private balcony overlooking green space, a juice bar, in-floor heated ensuite, and a spa-style bathroom featuring a freestanding tub and a glass-enclosed steam shower with rainfall head and granite seating. Two additional bedrooms share a Jack & Jill bathroom with quartz countertops, while a fourth bedroom offers its own full bath and walk-in closet. A thoughtfully finished laundry room enhances everyday convenience. A bonus room with downtown views and an additional wall unit completes the upper level, which continues the home’s open feel with 9-foot ceilings throughout. Additional highlights: basement under-slab heating rough-in, a 75-gallon hot water tank, two high-efficiency furnaces, two central A/C units, and extensive built-in cabinetry. Don't miss the opportunity to own this exceptional luxury home. (id:65446)
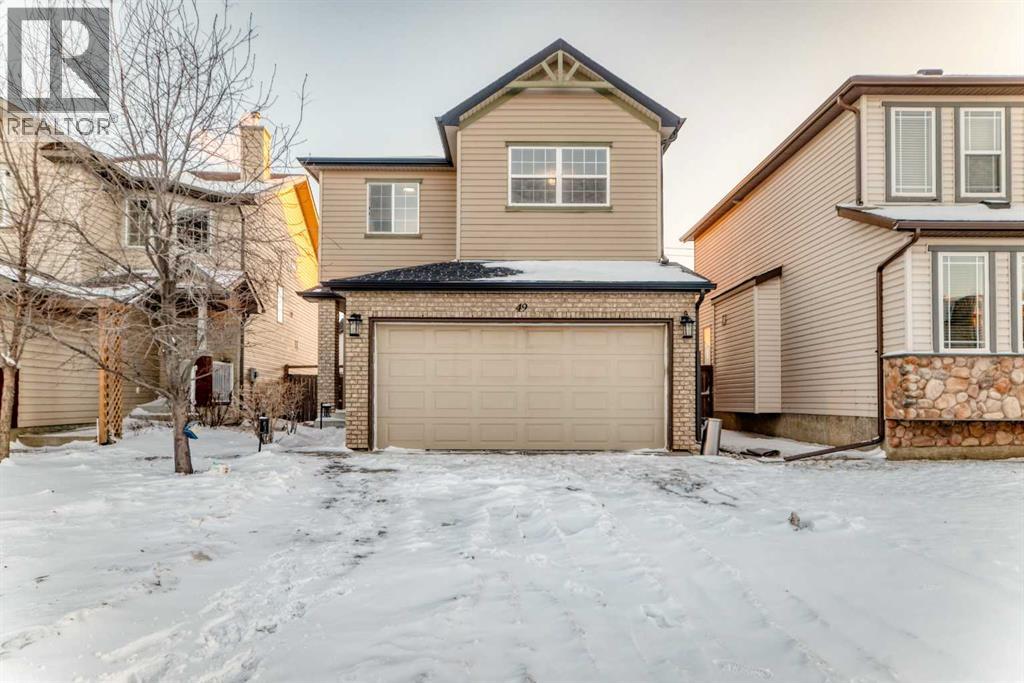
49 Covebrook Place NE
Calgary, Alberta
OPEN HOUSE ON SATURDAY APR-18tH 1:00-3:30 PM .Well priced 4 bedrooms , 4 bath , finished basement great home over 2400 sqft. living area with new carpet , new paint ,new Roof , new siding , Stove & refrigerator only 2 years old spotless property, just steps away from a park and on a quite street. This well kept home features hardwood floors, 9 ft ceiling, Stainless steel appliances, and warm colors throughout. Also on the main floor you will find a good sized den , living area and Kitchen having Iceland with granite countertop and lot of cabinets & storage space. The upper floor features a cozy bonus room which is wired for surround sound, laundry room, a master bedroom with walk-in-closet, and a 5 piece ensuite that includes his/hers sinks! There are also two good size bedrooms on the upper level that completes this home. Fully finished basement Basement having lager size bedroom with big window & a kitchen. On hot summer days you can stay cool with the A/C that is staying with the house .Basement developed with permits but not legalized suit. Very easy to make side entrance jut 2 steps cut concrete for side entrance and convert into suite with subject to city bylaws & approval. (id:65446)
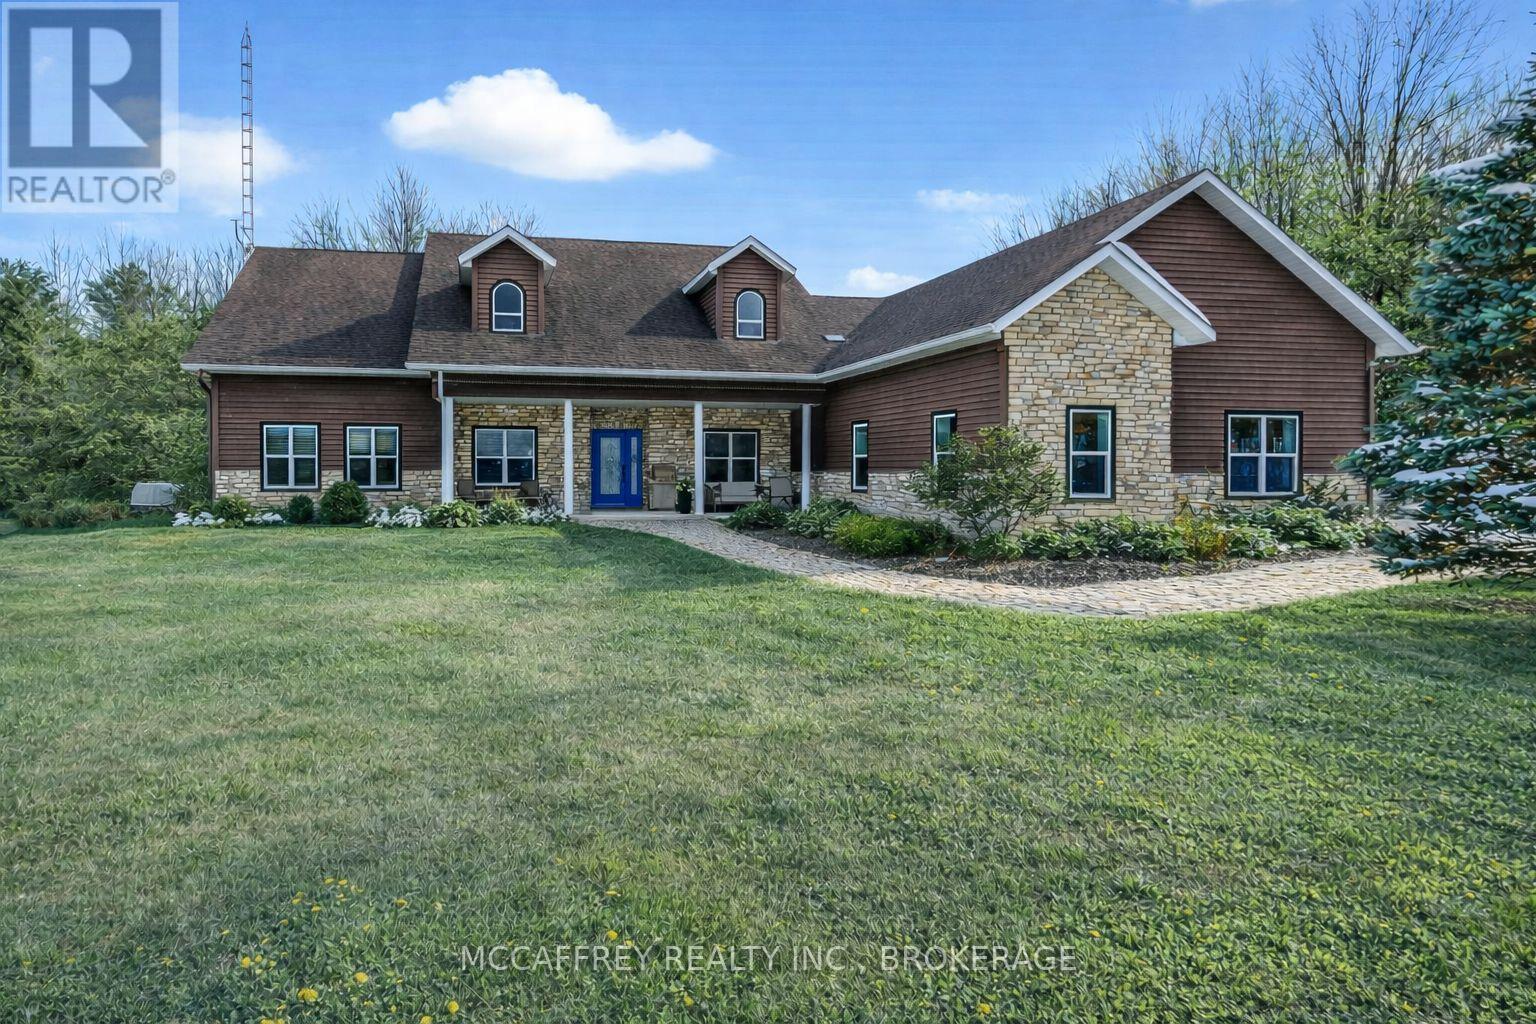
5638 Battersea Road
Frontenac, Ontario
Set on just over 10 acres of beautifully treed countryside, this exceptional slab-on-grade bungaloft offers the perfect blend of quality craftsmanship, thoughtful design, and serene rural living. Built with ICF construction right to the rafters for superior efficiency and durability, this home is as solid as it is stunning. Complete with an attached 2-car garage and an additional detached 1.5-car garage, there's ample space for vehicles, hobbies, and storage. Conveniently located just a 20-minute drive from Kingston for easy access to city amenities. Surrounded by nature, the property features two spring-fed ponds and an abundance of wildlife, creating a private retreat-like setting you'll enjoy year-round. Step inside to a bright, open-concept main living space highlighted by an abundance of large windows that flood the home with natural light. The inviting living room features a cozy wood-burning fireplace and patio doors leading to the backyard stamped concrete patio - the perfect place to unwind and take in the peaceful views. A dedicated dining room seamlessly flows into the gourmet kitchen, designed to impress with a large center island, granite countertops, and an abundance of cabinetry for all your storage needs. Just off the kitchen, a charming 3-season sunroom offers a tranquil space to enjoy your morning coffee while overlooking the surrounding landscape. On the opposite wing of the home, you'll find a convenient 2-piece bath, a spacious laundry room, and a generously sized primary suite. The primary bedroom boasts a walk-in closet and a luxurious 5-piece ensuite complete with a soaker tub and glass shower - your own private escape at the end of the day. Upstairs, the bungaloft design offers three lovely sized bedrooms, ample storage space, and a well-appointed 4-piece bathroom - ideal for family or guests. A truly beautiful home offering peace, privacy, and the quiet charm of country living - all wrapped in quality construction and timeless design. (id:65446)
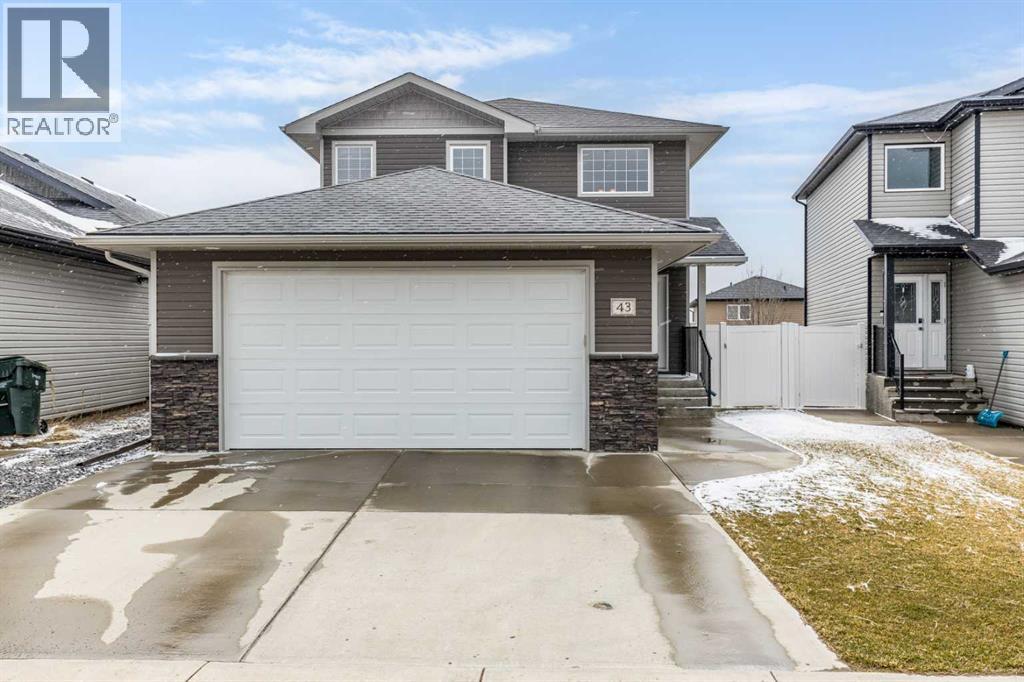
43 Sterling Link
Medicine Hat, Alberta
Welcome to this beautiful two-storey home built in 2012, offering five bedrooms and four bathrooms—an ideal setup for a growing family. Located in a highly desirable south-end neighborhood in Medicine Hat, you’ll enjoy close proximity to parks, schools, walking trails, and bike paths. This home boasts fantastic curb appeal and a thoughtfully designed layout. The main floor features open-concept living with updated vinyl plank flooring and an abundance of natural light. The kitchen is both stylish and functional, complete with granite countertops, stainless steel appliances, and a convenient corner pantry. The adjoining kitchen, dining, and living areas create the perfect space for family gatherings or entertaining, allowing everyone to stay connected. A main floor laundry room and a two-piece powder room add everyday convenience. Upstairs, you’ll find three generously sized bedrooms, including a spacious primary suite with a walk-in closet and a four-piece ensuite. An additional four-piece bathroom completes the upper level. The fully finished basement offers even more living space, with two additional bedrooms, a three-piece bathroom, a large family room, and plenty of storage. Outside, the fully landscaped and fenced yard features a covered deck—perfect for relaxing or entertaining. With alley access, a double attached heated garage, and ample driveway parking, this home checks all the boxes. A perfect family home you won’t want to miss! (id:65446)
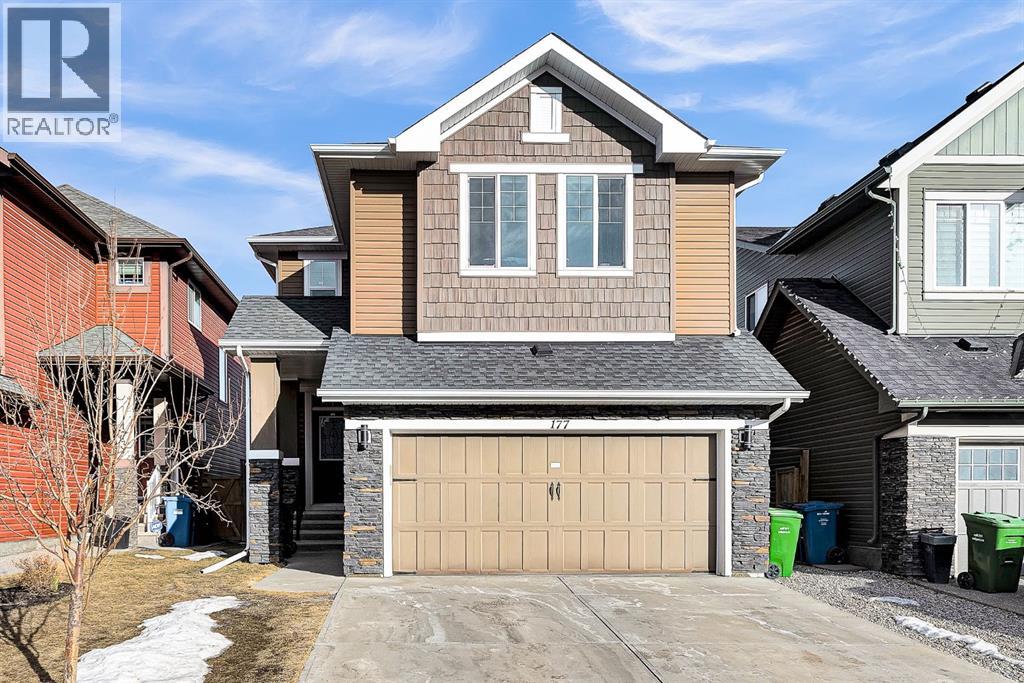
177 Cougar Ridge Close SW
Calgary, Alberta
Welcome to this well-maintained two-storey home in the desirable community of Cougar Ridge. Offering over 2,000 sq ft above grade plus a fully finished basement, this home features a functional layout perfect for families. The open-concept main floor includes a spacious living room with gas fireplace, a bright dining area, and a well-appointed kitchen with granite countertops, stainless steel appliances, island, and walk-in pantry. A main floor den/office and 2-piece bathroom add flexibility and convenience. Upstairs you’ll find a large bonus room, upper-level laundry, and three bedrooms including the primary suite with walk-in closet and ensuite with jetted tub. The fully finished basement adds valuable living space with a fourth bedroom, additional bathroom, recreation area, and wet bar—ideal for guests or entertaining. Complete with a fenced backyard and double attached garage, this home is located close to parks, schools, playgrounds, and Canada Olympic Park, with easy access to downtown and the mountains. A great opportunity to own in one of Calgary’s most desirable west communities. (id:65446)
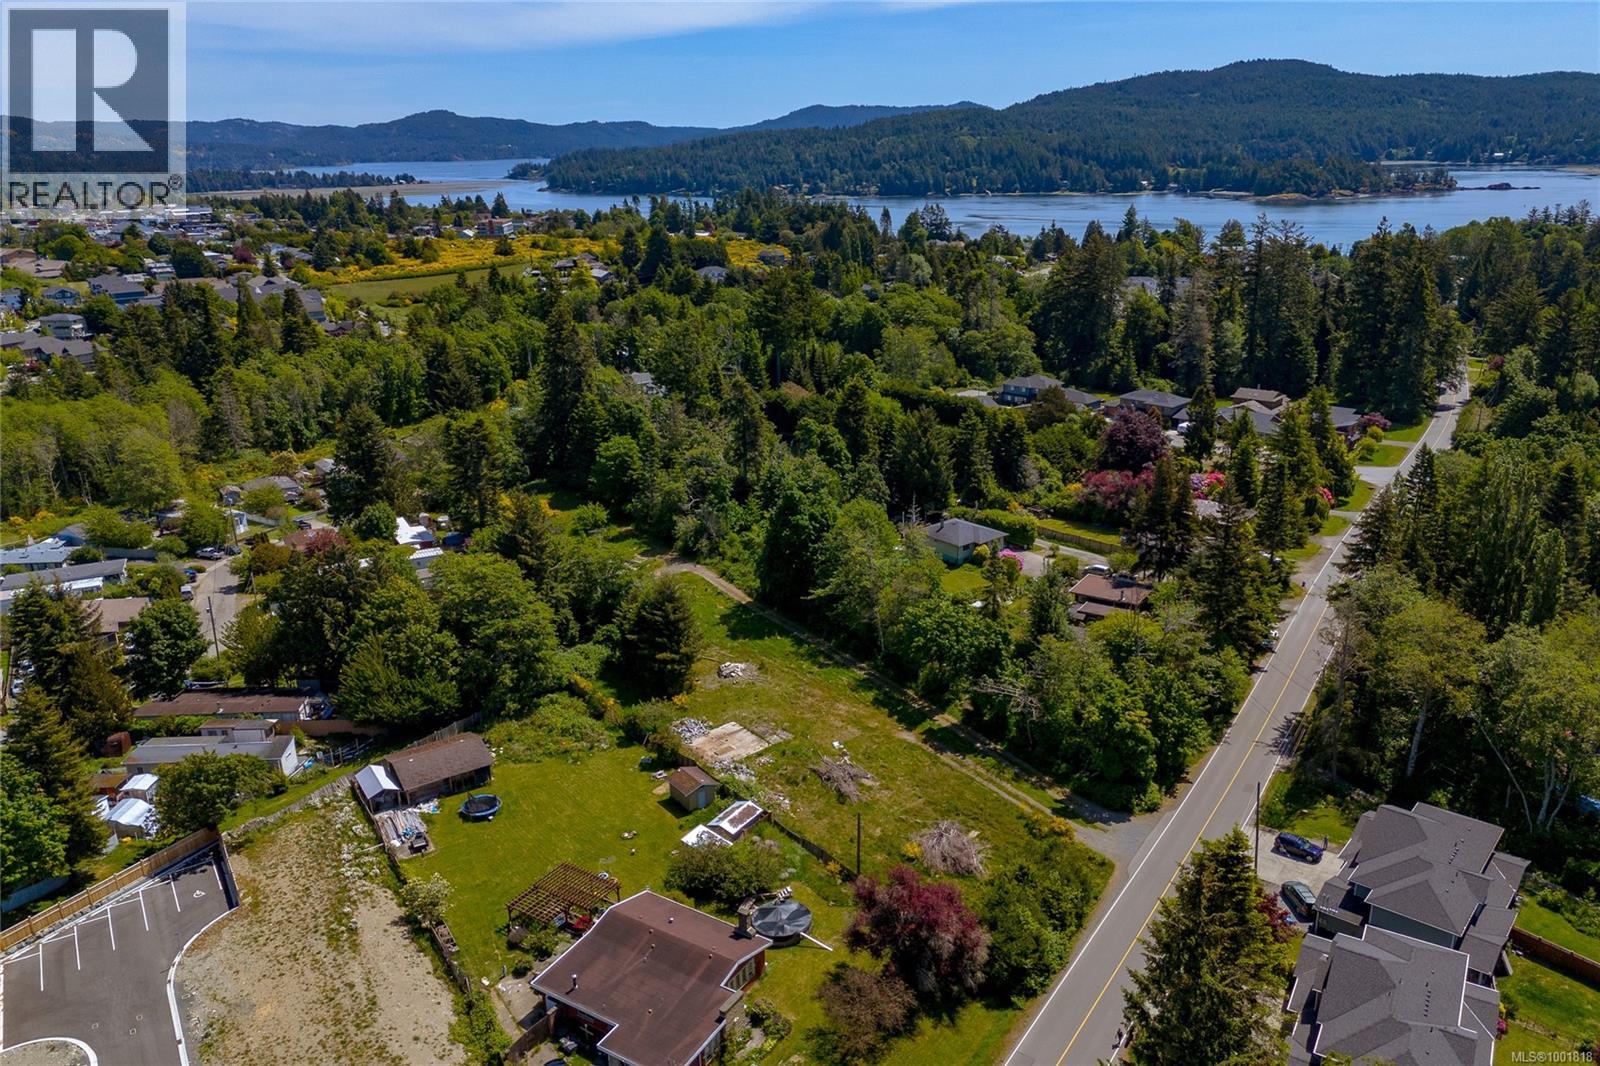
2033 Maple Ave
Sooke, British Columbia
2.35 acres of Prime development opportunity in the heart of Sooke. This centrally located RM2-zoned property is offered for sale with significant density potential & supporting documentation in place. Structures have been removed; the site is ready for development (not excavated). Development Permit Submitted: Mar 2025 for a 47-unit condo development. The design Concept consists of 8 buildings, 6 units per building (1 building includes a flex space for gym or storage). The draft OCP allows up to 65 units, with the site plan designed to accommodate 3 additional buildings. Meetings held with the District of Sooke with verbal support received for current DP submission. This project offers multiple build-out strategies depending on your investment goals, the project could proceed as strata-titled condos for sale or as CMHC rental units with stratified buildings. Call for your full package today! (id:65446)
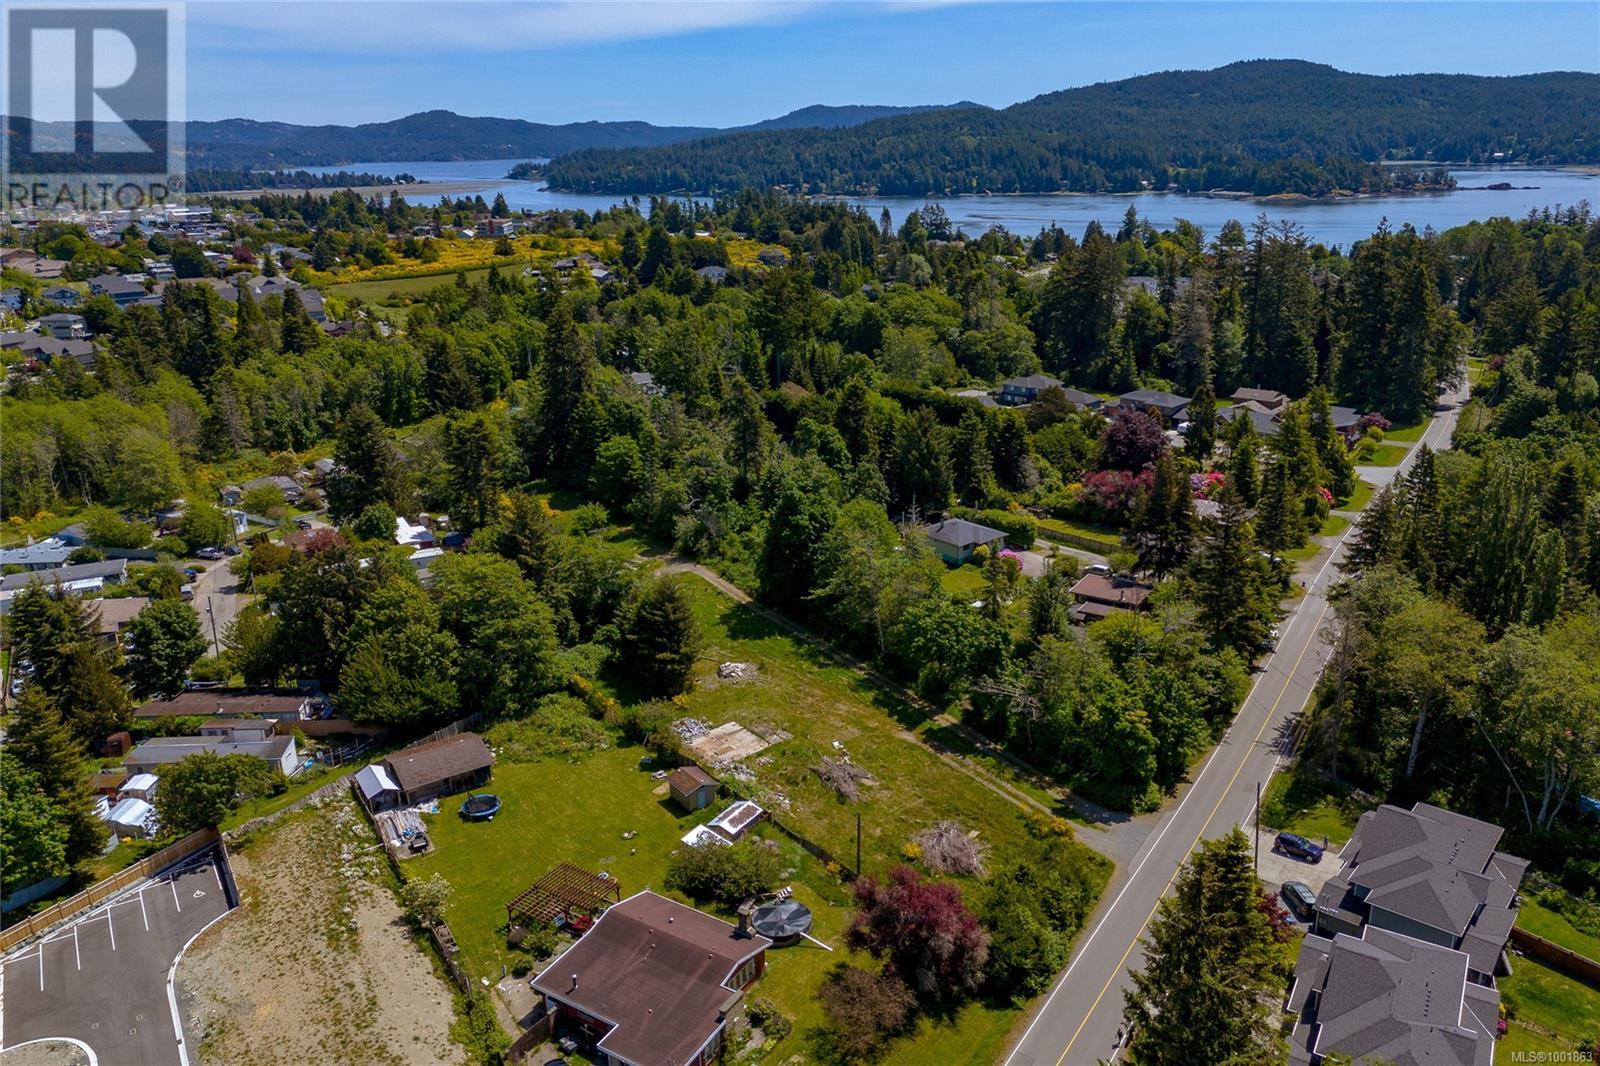
Lot 1 Maple Ave S
Sooke, British Columbia
2.35 acres of Prime development opportunity in the heart of Sooke. This centrally located RM2-zoned property is offered for sale with significant density potential & supporting documentation in place. Structures have been removed; the site is ready for development (not excavated). Development Permit Submitted: Mar 2025 for a 47-unit condo development. The design Concept consists of 8 buildings, 6 units per building (1 building includes a flex space for gym or storage). The draft OCP allows up to 65 units, with the site plan designed to accommodate 3 additional buildings. Meetings held with the District of Sooke with verbal support received for current DP submission. This project offers multiple build-out strategies depending on your investment goals, the project could proceed as strata-titled condos for sale or as CMHC rental units with stratified buildings. Call for your full package today! (id:65446)
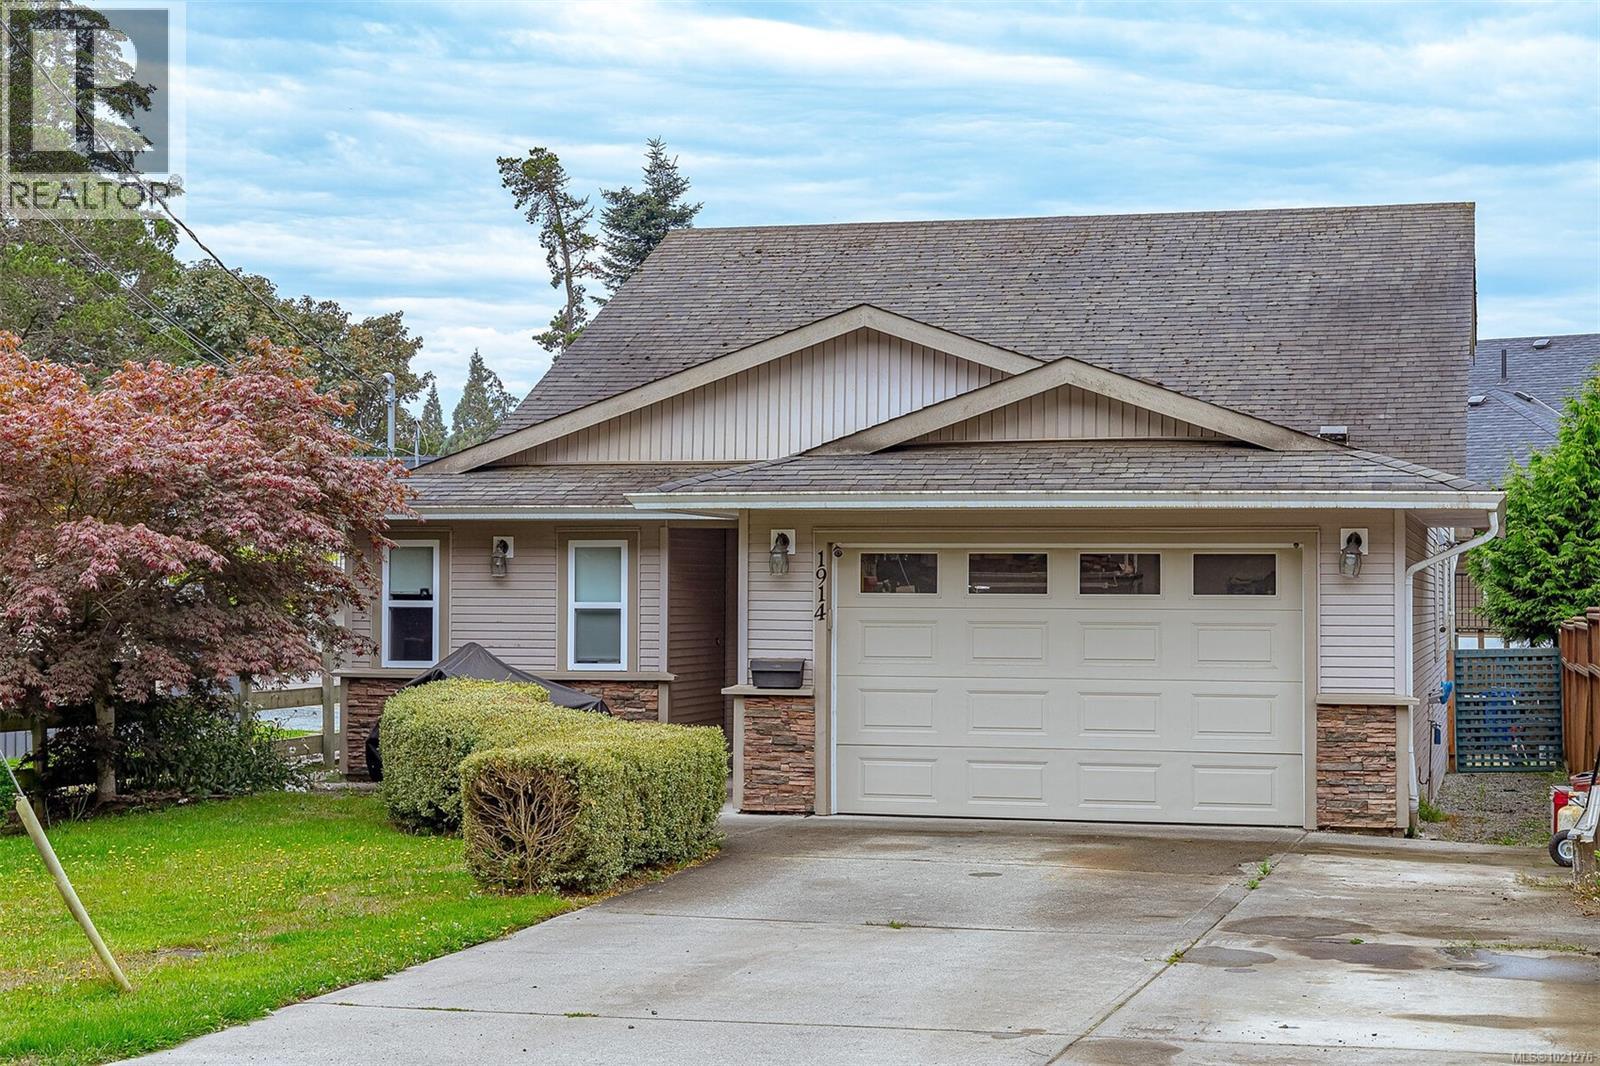
1914 Maple Ave S
Sooke, British Columbia
Quick possession is a possibility for this This Well Kept Builders Own Custom 2007 Year Built. Mins walk to the Ocean, 5 min walk to Sooke Town Core, Schools, Bus Routes, and All Amenities! 3+ Bed, 3 baths with Master on Ground Floor (set up like a Rancher) and 2 bedrooms, 4 pce Bathrooms, and a little Den area up - ideal for teenagers, Guests, or if you just need more space. Features Hardwood Floors and Vaulted Ceilings on main, nice Den -Office -Media room or potential 4th bedroom if added armor, 2pce bathroom on the main floor. Open living room flows into the smartly tiled dining room area with access to the fully fenced backyard with garden beds, storage area, and utility shed. Centrally located bright kitchen with huge pantry set up perfect for those who like to entertain soft closing cabinets. Good sized Master bedroom with His and Her Closets, a nice 3 pce Ensuite, and a huge easy access shower. This home has enormous amounts of storage space, on a huge heated crawlspace. Single Car Garage with a shop area. (id:65446)
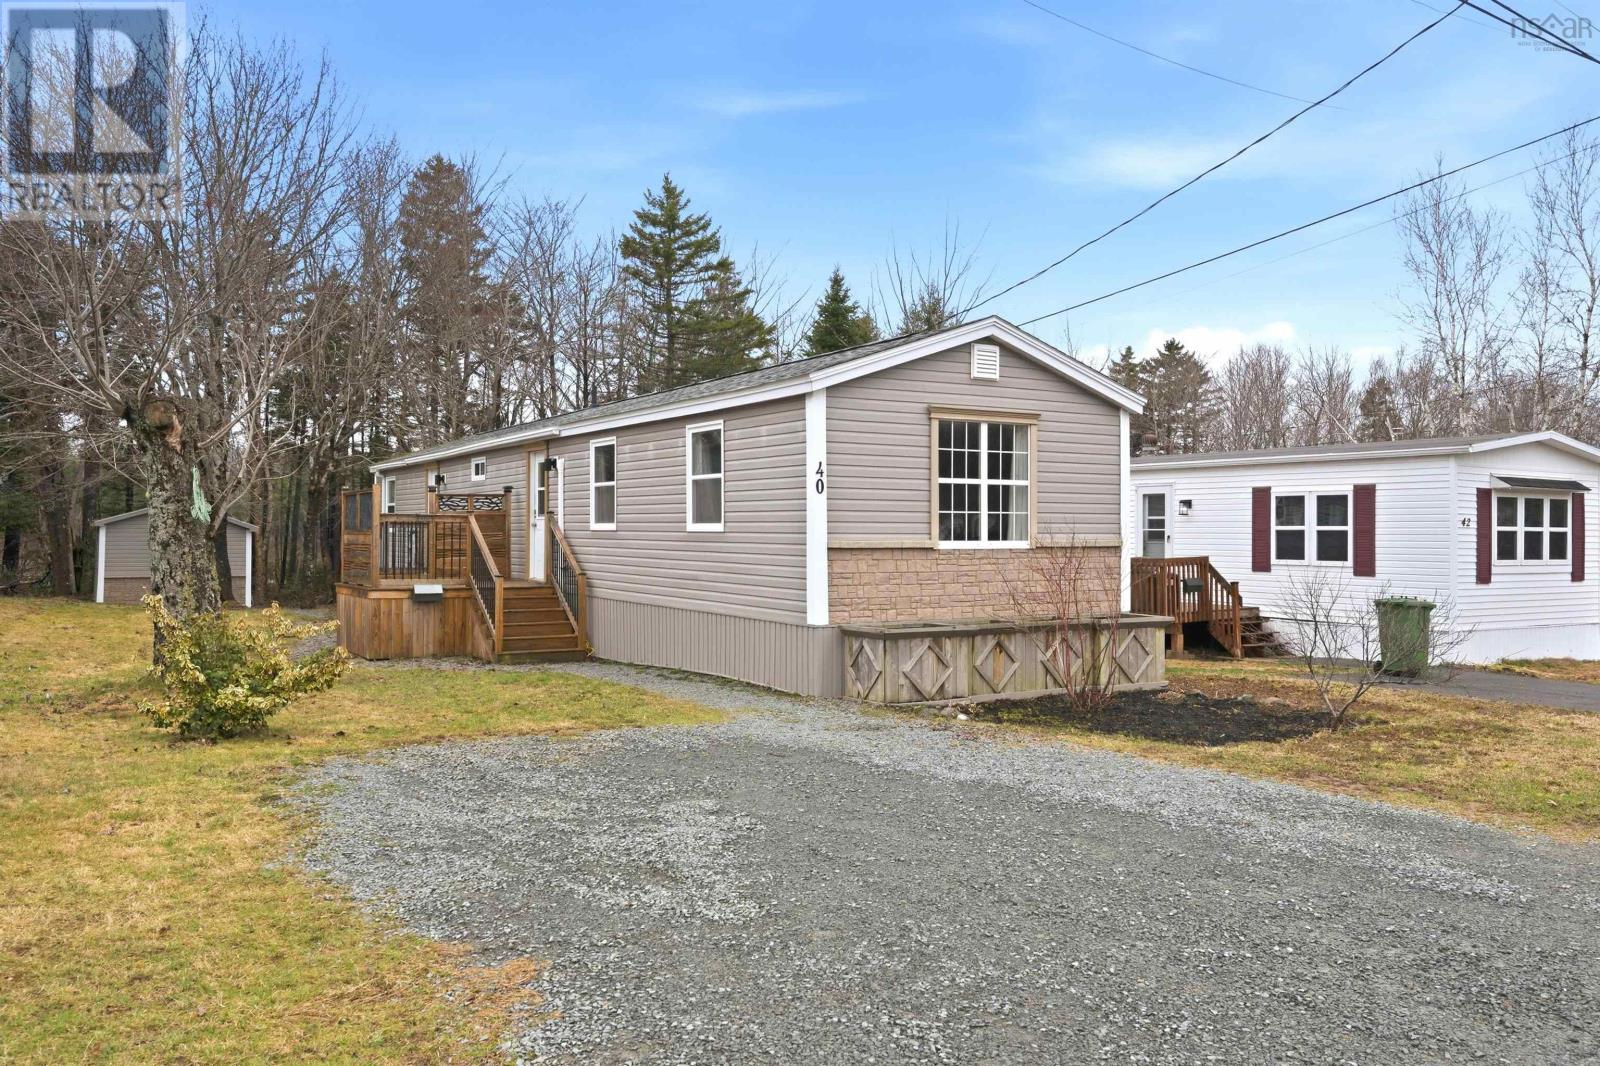
40 Champlain Avenue
Sackville, Nova Scotia
Welcome to 40 Champlain Avenue, Middle Sackville, a beautifully renovated 2-bedroom mini-home in the desirable Springfield Estates. Pride of ownership shines throughout this property, set on a private lot backing onto a greenbelt. Inside, youll find a modern, open-concept design featuring an eat-in kitchen, granite countertops and pantry. The bright living room boasts cathedral ceilings and a built-in electric fireplace. Both bedrooms are spacious, including a lovely primary suite with an ensuite with a shower. The main bath features a double-sink vanity and tile finishes. Recent upgrade in the last 5 years include vinyl flooring, windows, siding, roof shingles and deck. The wired shed adds extra functionality and storage. Perfect for first-time buyers or downsizers, this move-in-ready home is a true gem. Book your viewing today or watch the full video tour online! (id:65446)
RE/MAX Nova
2321 Boulding Rd
Mill Bay, British Columbia
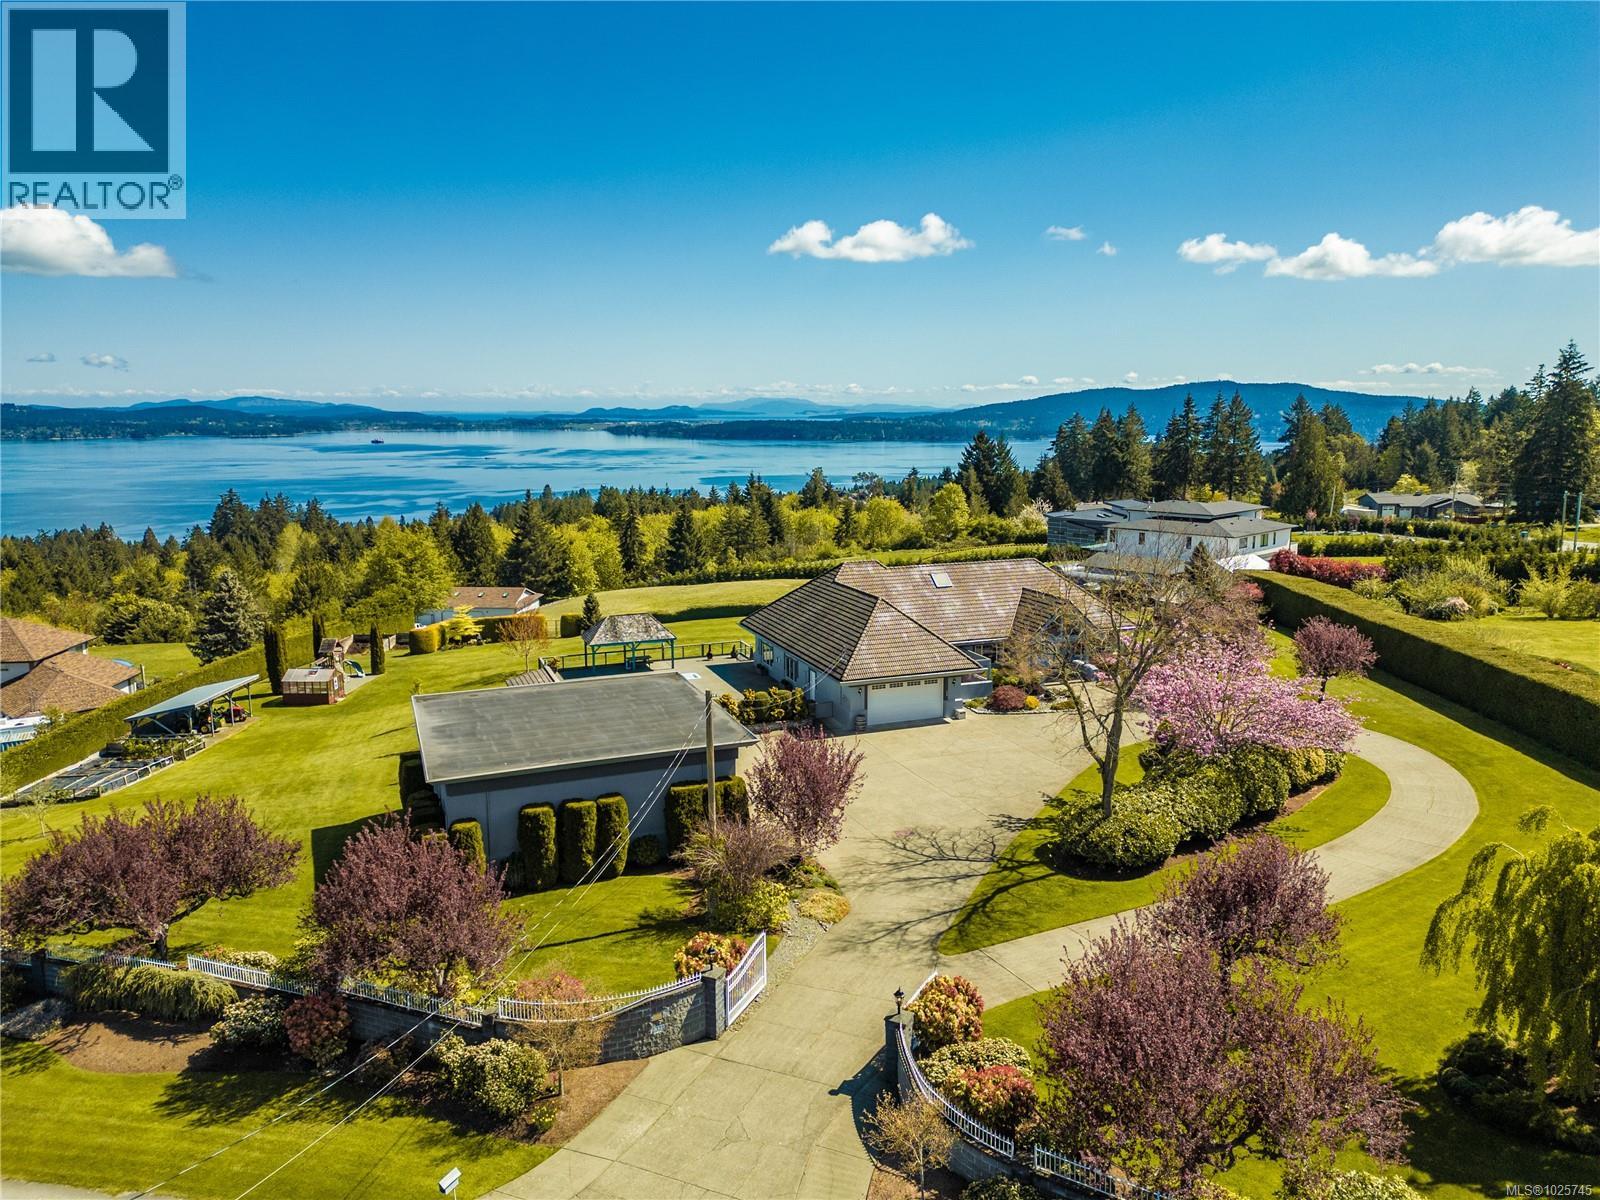
Presenting an extraordinary opportunity to own a custom-built high-efficiency home, looking for its second owners, nestled on two acres of perfectly landscaped grounds, offering sweeping, unobstructed ocean views. Meticulously maintained, this private estate is a rare find, combining luxury living with the tranquillity of nature. This exceptional four-bedroom, three-bathroom residence features soaring 15-foot vaulted ceilings, rich oak flooring, and two stylish propane fireplaces, creating a warm and inviting atmosphere. The gourmet kitchen is a chef’s dream, equipped with top-tier appliances and exquisite finishes. A custom wine room adds a touch of sophistication, perfect for the discerning collector. The property also includes an attached garage, along with a spacious oversized double detached garage, offering ample room for vehicles, storage, or a potential workshop. Outdoors, this property truly shines with a resort-inspired setting featuring a sparkling saltwater pool, an inviting cabana, and a picturesque gazebo—all set amidst a fully irrigated, landscaped oasis bordered by mature privacy hedges. A dedicated greenhouse and thoughtfully designed children’s playground offer versatility and family-friendly charm. A ride-on lawn mower is included for added convenience, making upkeep of the expansive grounds effortless. Ideally located near Brentwood and Shawnigan, with nearby shops, schools, and amenities. This home offers an exceptional lifestyle and seamlessly blends upscale living with everyday ease and comfort. (id:65446)
Lot 17 Steeple Chase
Sooke, British Columbia
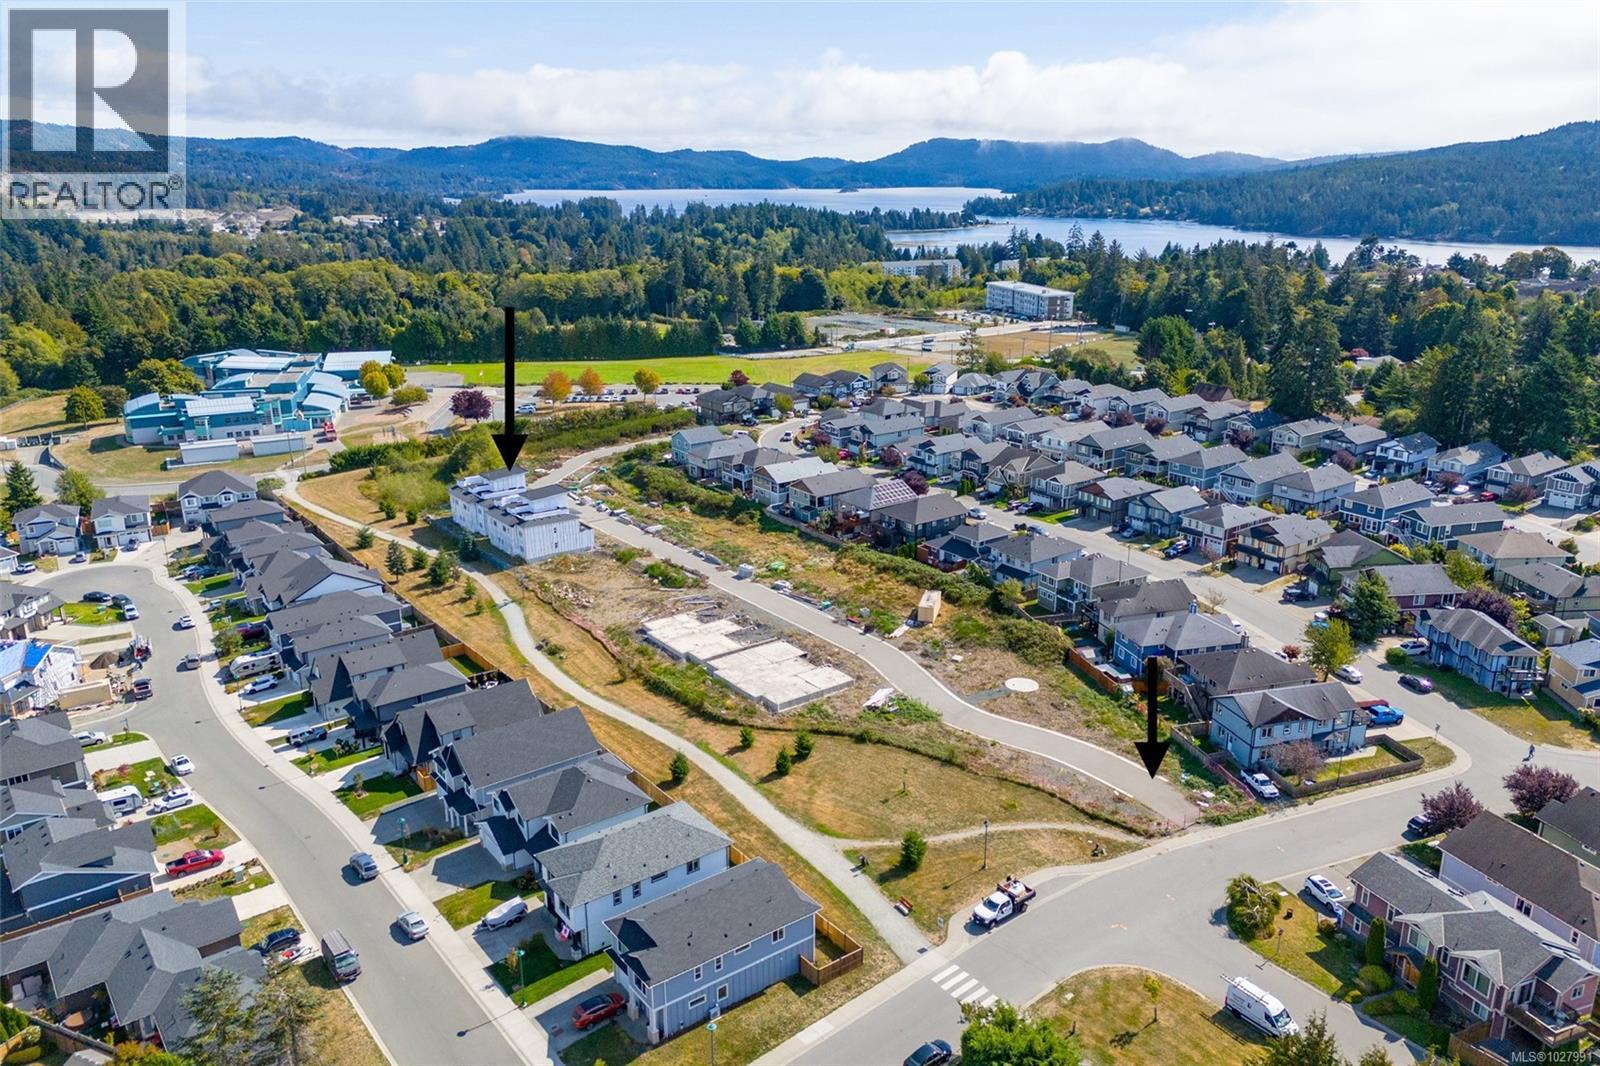
Great Opportunity on this fully serviced Zoned and Approved Townhouse Site. Paved roads, 2 entrances, infrastructure, servicing is all in. This is the best location imaginable in the Sooke Core, steps to Schools, Sports, Recreation, and all Amenities. 33 unit townhouse site, that can be a phased development with Quick turnaround potential as Development Permit has been approved. Someone might get a proposed change to the Development Permit for the existing units? Or build what’s there. The sellers have already paid landscape bond of $238,131.30, $12,000 landscape fees, $40,000 building deposits, $102,000 building permit fees for 8 units, four of the units are at the lockup stage, and with an additional investment of approximately $800,000, the project could potentially generate around $3 million in quick sales—one of the key advantages of this development is Buyer getting a fast return on their investment is a confidence boost. Listed at 5,990,000. 6700 Steeple Chase (id:65446)
502 636 Montreal St
Victoria, British Columbia
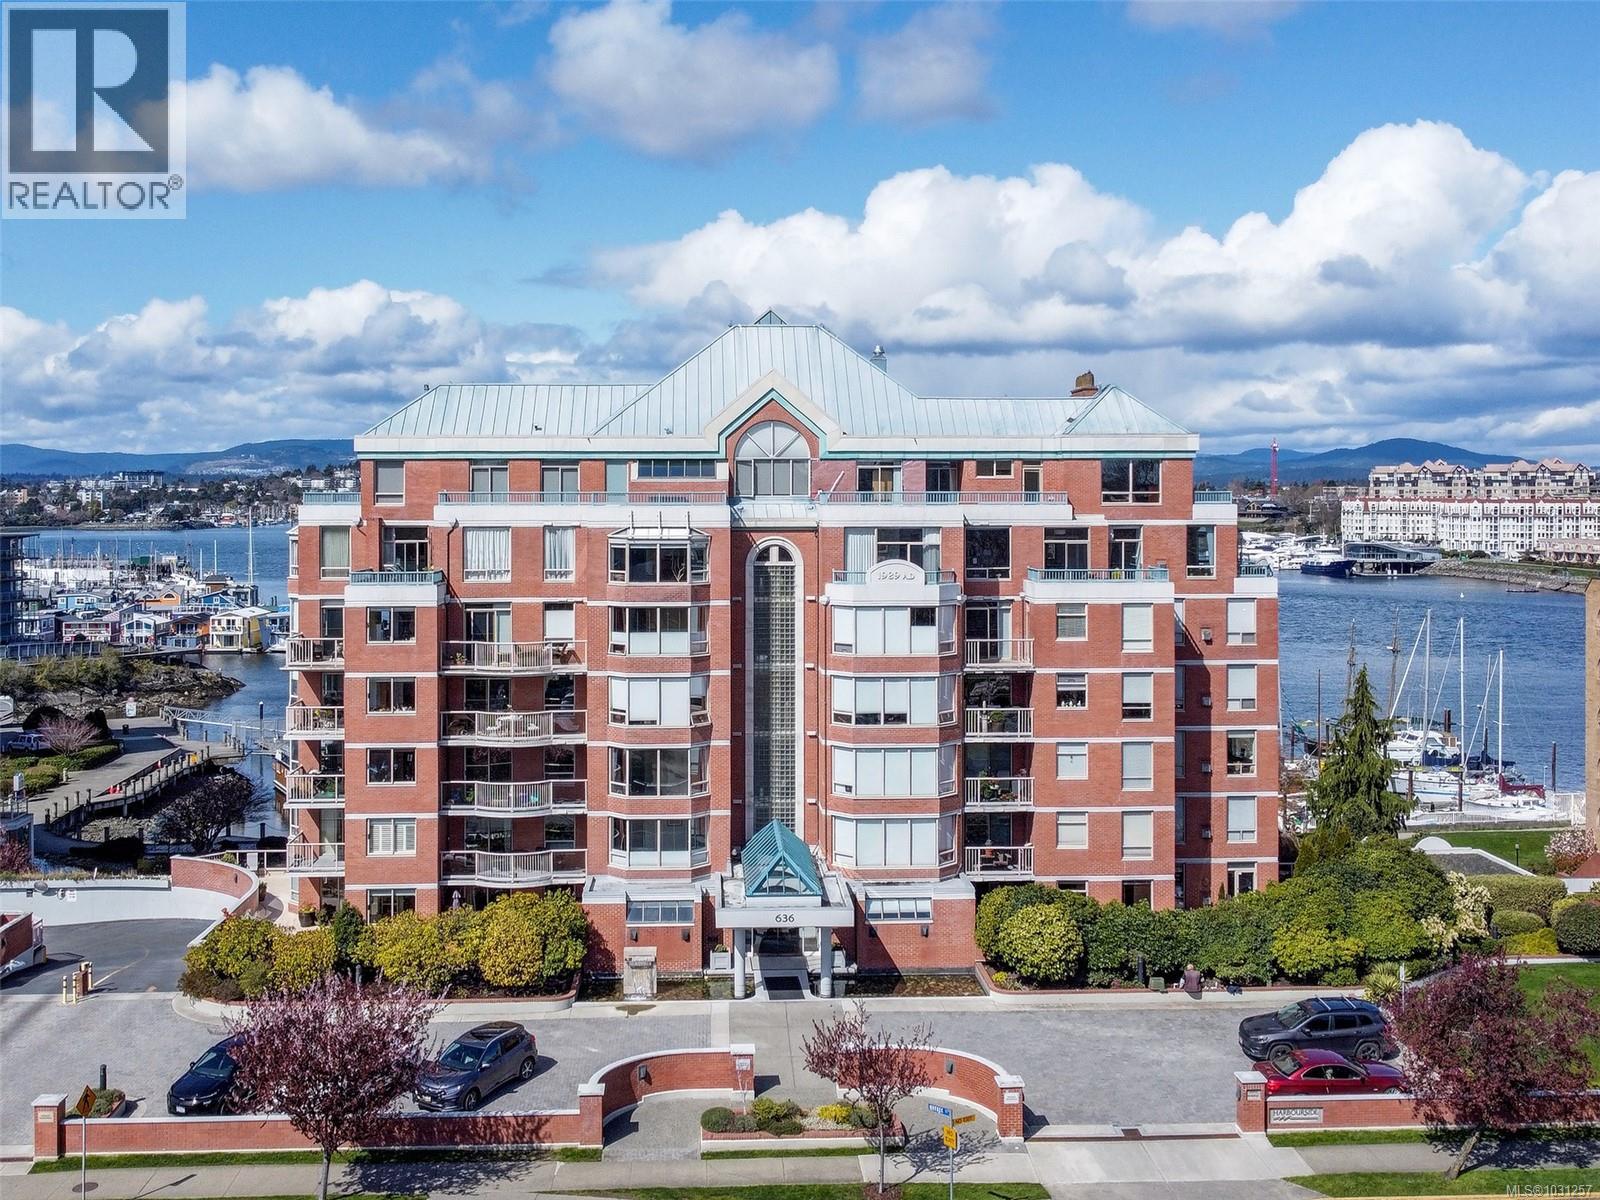
Sweeping views of Victoria's Iconic Inner Harbour from every window in one of the largest suites in the building. Enjoy a BBQ on the SW wrap-around deck overlooking the charming Fisherman's Wharf, watch gorgeous sunsets over the Sooke Hills and boats sailing northwards to the Songhees - it would be easy to watch the activity all day. Over 1900+ sq.ft., in a quality built, steel & concrete building with one of the best locations in Victoria. So many restaurants and entertainment spots, shopping, great transportation, hop a sea bus, or stroll the picturesque oceanfront walkway - you'll seldom use your car! Wood floors, a spacious kitchen with a huge island & french doors, formal dining room, expansive bay windows - so much potential to make this your dream home. The pro-active strata keeps up with maintenance, there's an on-site caretaker & you can bring your beautiful pets! (id:65446)
902 250 Douglas St
Victoria, British Columbia
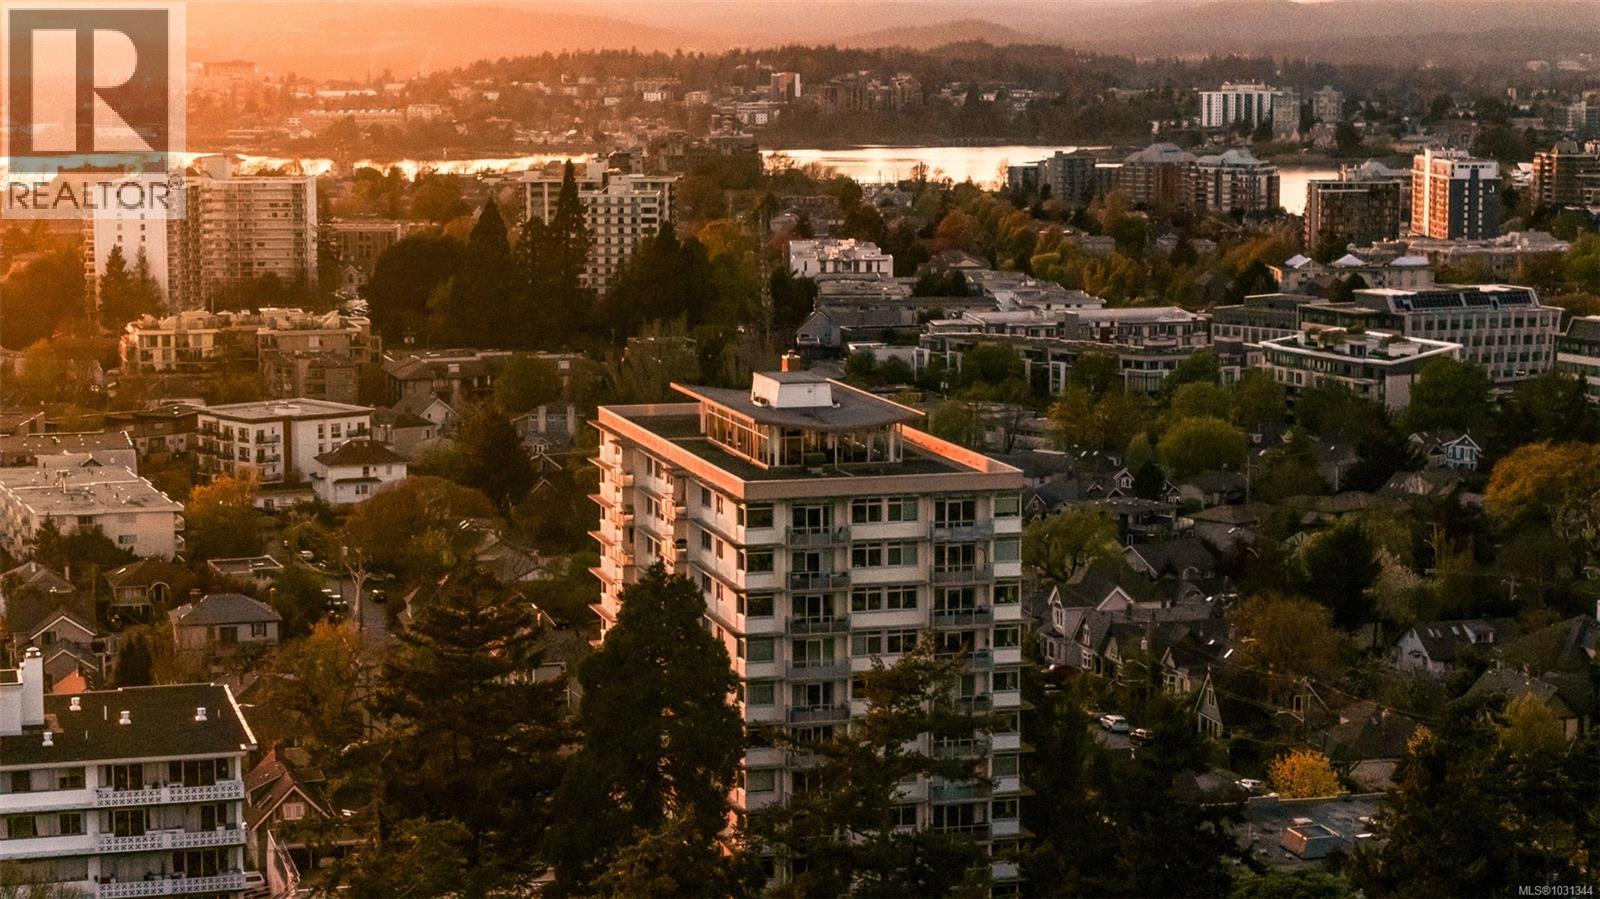
RARE PARK-FRONT CORNER UNIT overlooking Beacon Hill Park! Positioned on Victoria’s most iconic park-side corridor, this 2 bedroom unit is Bright, airy, and beautifully updated with oversized windows that flood the space with natural light and frame sweeping views of Beacon Hill Park, Mt Baker & Downtown Victoria. Open-concept layout w/ a refined, modern feel and effortless flow. Thoughtfully renovated w/ quartz countertops, Bosch appliances, soft-close cabinetry, and designer lighting. Spa-inspired bathroom with HEATED FLOORS and walk-in glass shower. Bickerton Crt is a landmark property with premium amenities including a Beautiful indoor pool, fitness facilities, all Glass rooftop lounge w/ Billiards and entertainment area, guest suite for visitors, Storage lockers, Boardroom, Lounge + more. Unbeatable location at the Park - just steps to the ocean, walking & biking paths on Dallas Road, shops & cafés in Cook Street Village, and Downtown Victoria. Book your private viewing today! (id:65446)
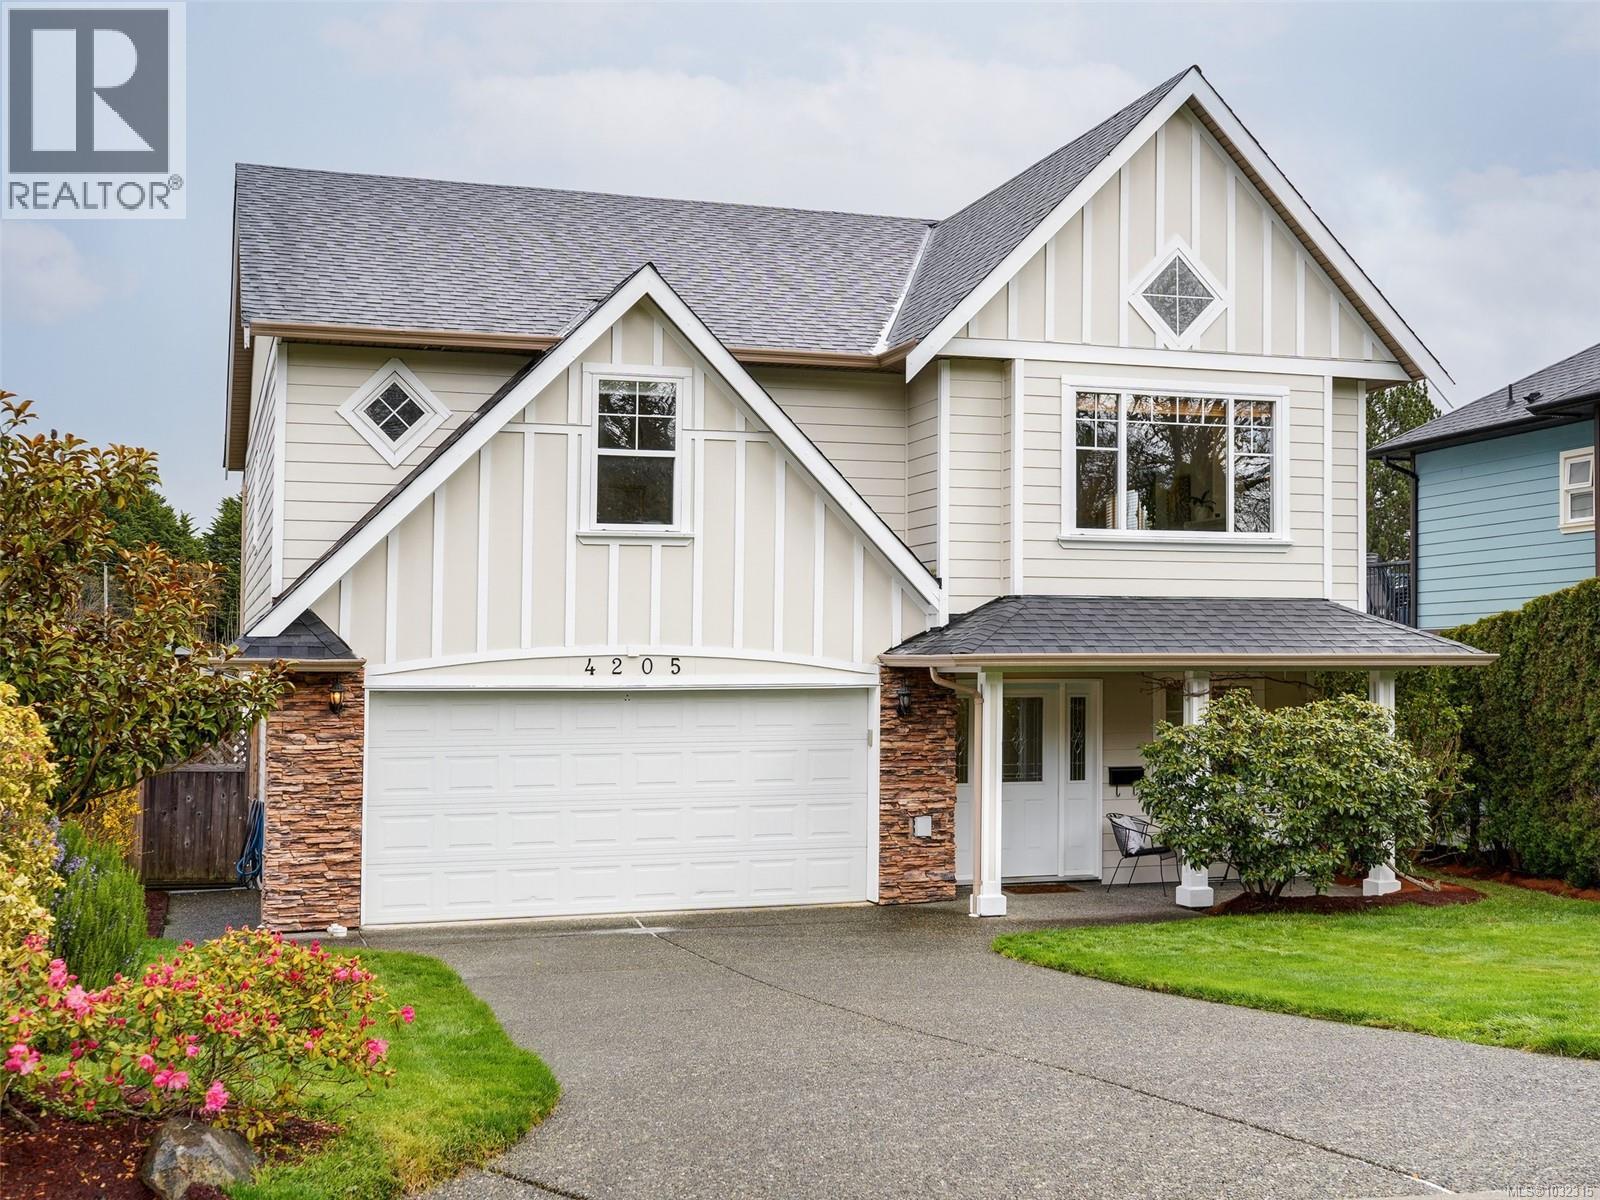
4205 Oakview Pl
Saanich, British Columbia
Set within one of Lambrick Park’s most sought-after enclaves of executive homes, this immaculate 6BR/3BA residence offers refined living in a prime family-oriented location, just moments to top schools, parks and everyday amenities. Spanning nearly 2,800 SF, the thoughtfully designed main level features three spacious bedrooms, including a generous primary suite, and bright, inviting principal rooms ideal for everyday living and entertaining. The lower level offers a self-contained 2-bedroom suite with its own kitchen and living area, while maintaining interior access—perfect for multigenerational living, guests, or income. Outdoors, the private, fully fenced backyard is beautifully landscaped with a pergola, mature fig trees and garden shed, creating a peaceful setting for relaxation or room to play. Notable updates include a newer roof and Hardie Plank exterior with rainscreen technology. This one owner home is move-in ready and a rare offering in this highly desirable neighbourhood. (id:65446)
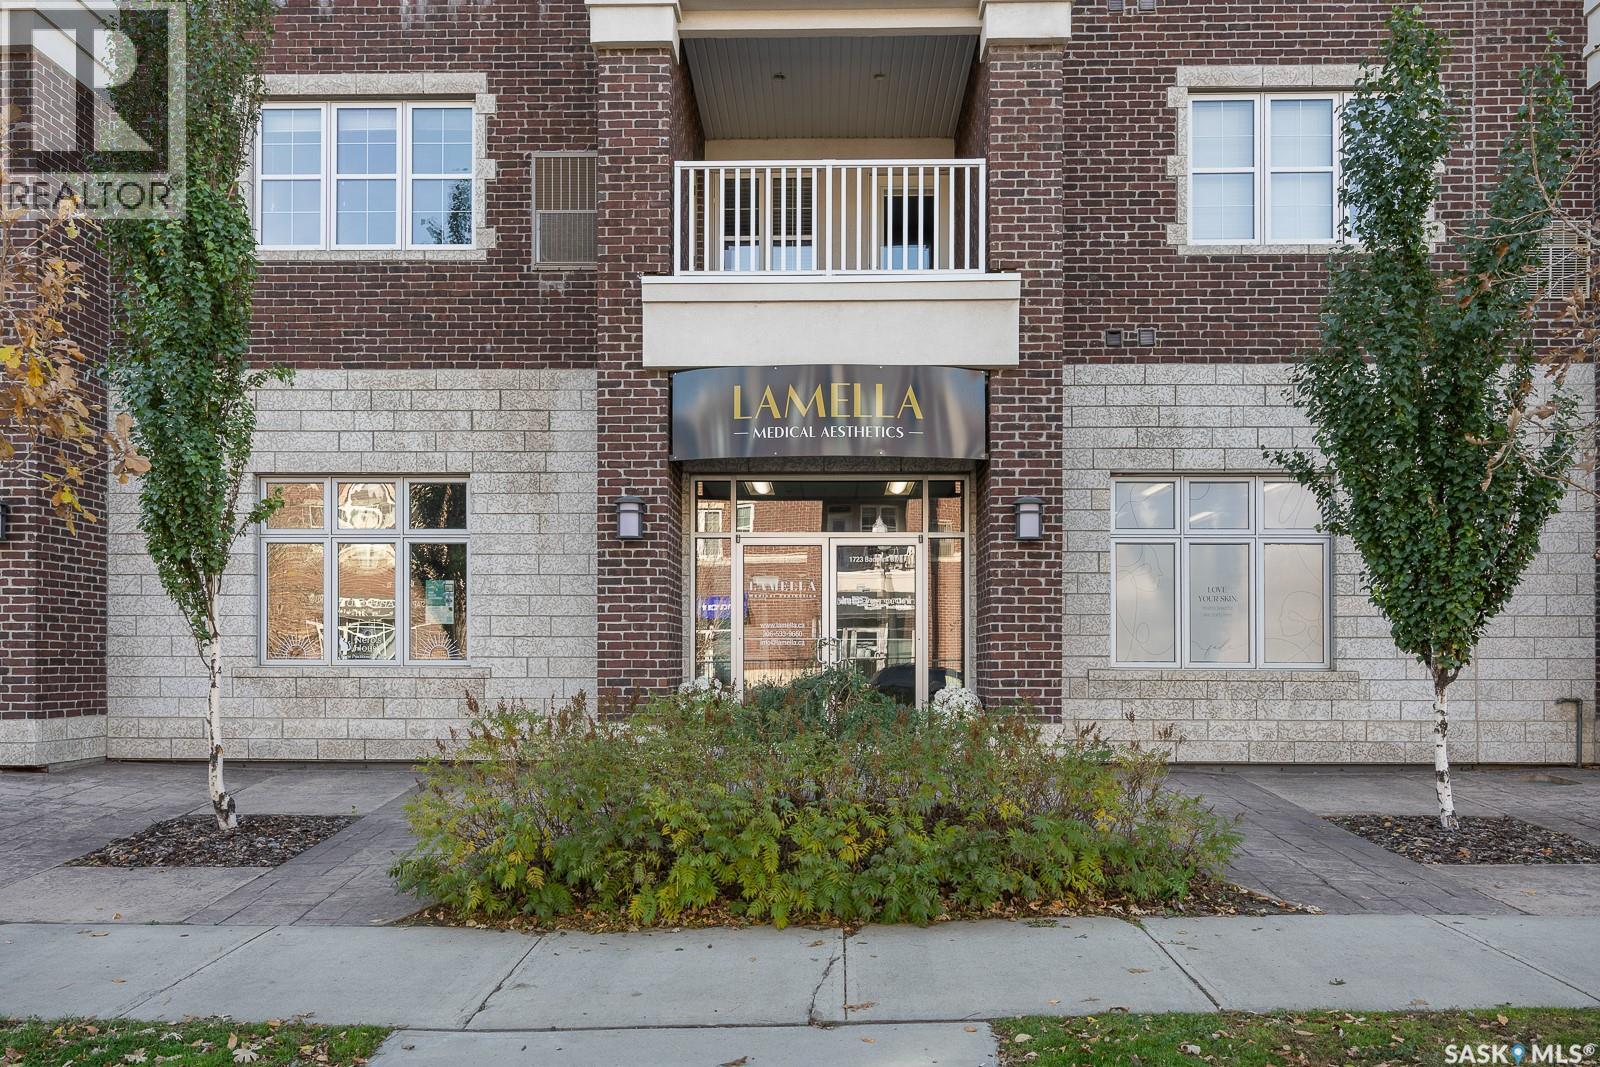
B 1723 Badham Boulevard
Regina, Saskatchewan
Step into a prime opportunity to sublease a beautifully appointed medical office at 1723 Badham Blvd, ideally situated for healthcare professionals looking to elevate their practice. This upscale space is perfect for general practitioners, dermatologists, and or estheticians who want to thrive in a professional environment that reflects quality and care. As part of a sophisticated medical aesthetics facility, this office offers an inviting atmosphere that enhances patient experience. The layout is designed to optimize workflow while providing a comfortable setting for consultations and treatments. There is an opportunity to save administration costs with a shared receptionist and office administration. With modern amenities and a tasteful aesthetic, your practice will benefit from the ambiance that attracts discerning clients. Located in a bustling area with easy access for both patients and staff with ample parking in front and back of building, this sublease can expand to 2 rooms if needed and presents a unique chance to join a community of like-minded professionals. Whether you’re looking to expand your practice or start fresh in a vibrant location, don’t miss out on this exceptional opportunity. (id:65446)
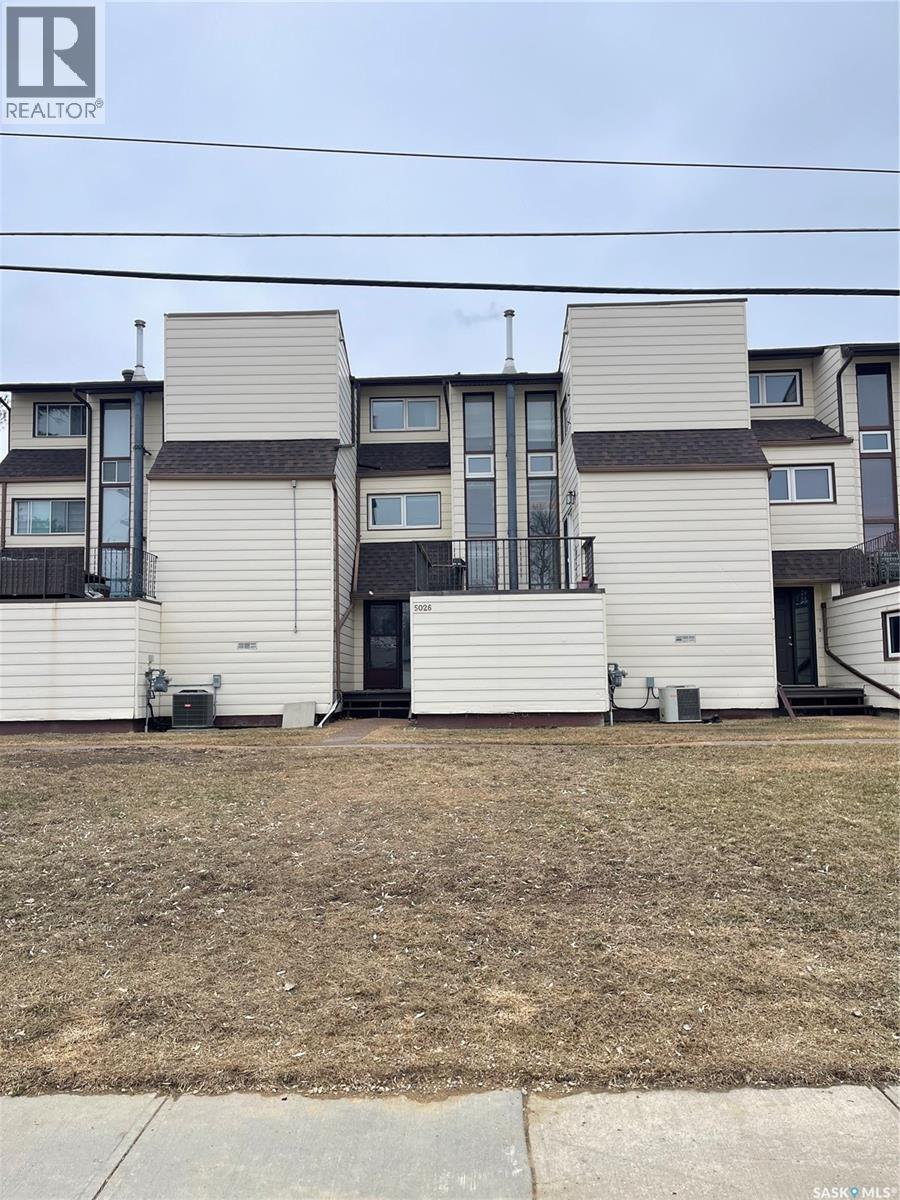
5026 10th Avenue
Regina, Saskatchewan
This is a well-updated 1,467 sq. ft town house condo, south facing, 3-bedrooms with 2 bathrooms and option for 2 office/den spaces. Close to Luther College, Royal Regina Golf Course, RCMP Depot, grocery and shopping options, park / bike paths, and just minutes from downtown. This unique muti-level build features a bright open-concept design, with natural light thanks to large windows throughout the home. The living room is spacious and has access to a private, above-ground patio (deck) perfect for entertaining or enjoying the warm days. The updated kitchen has quartz countertops, tile backsplash and stainless steel appliances. The adjoining dining area overlooks the living room, with glass railings. Just off the kitchen is a bright den, which could be used as a home office, playroom, gym, or reading nook. This level also includes a 2-piece bathroom, Upstairs, you'll find a large master bedroom, with an adjoining space under natural skylight lighting, as well as big closet. Two more generous bedrooms with ample closet space and a 4-piece bathroom complete with a tiled tub surround, large vanity. The lower level houses a laundry, utility and even more space for storage or hobbies. Electrified carport with storage shed outside the back door. As a resident, you'll also have the option to rent a plot in the private community garden and access to a private outdoor pool. There are additional parking spaces available for rent if needed. (id:65446)
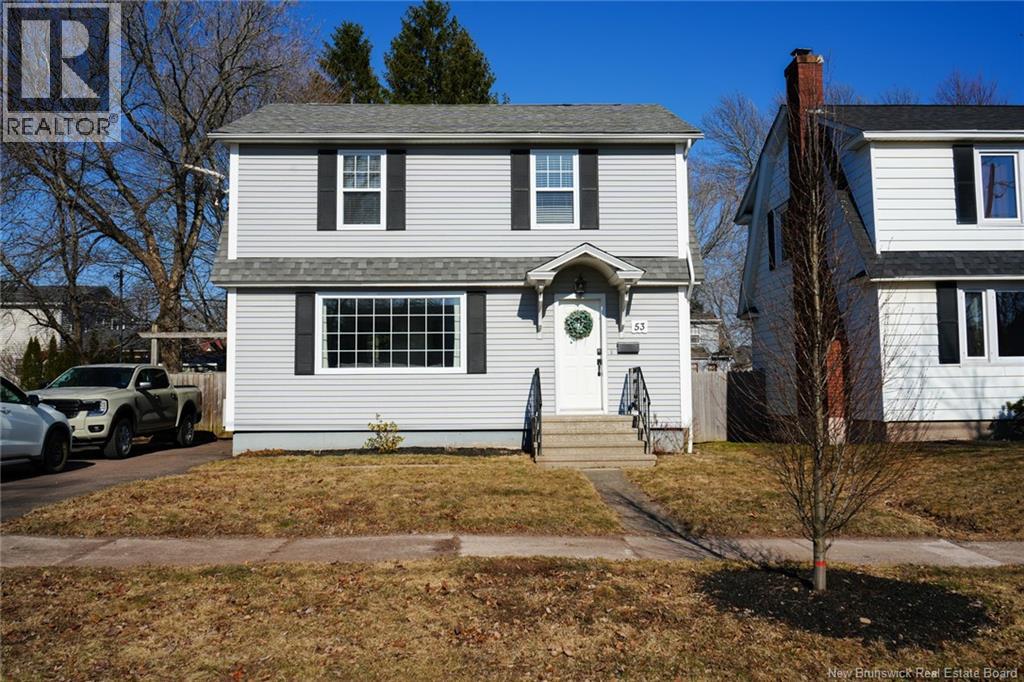
53 Fairview Drive
Moncton, New Brunswick
Welcome to 53 Fairview Drive, nestled in Monctons beloved Old West End, one of the citys most sought-after neighbourhoods. This move-in ready home offers the perfect blend of charm, comfort, and modern updates in a location people truly love to live. Inside, youll find 3 bedrooms and 1.5 bathrooms, a bright and welcoming layout, and a fully finished basement completed in September 2024, ideal for a family room, home office, or guest space. The brand new kitchen, updated in September 2025, features new cabinetry and appliances, creating a fresh, functional space ready for everyday living and entertaining. Step outside and youll fall in love with the private, fully fenced backyard, designed for unforgettable summers. The 16 x 32 in-ground pool and outdoor entertaining area make this home a true retreat right in the city. Located just minutes from Jones Lake, within walking distance to downtown, and close to schools, parks, and amenities, this home is perfect for anyone looking for a cozy, established neighbourhood with unbeatable convenience. Contact your REALTOR® today to book your private showing (id:65446)