
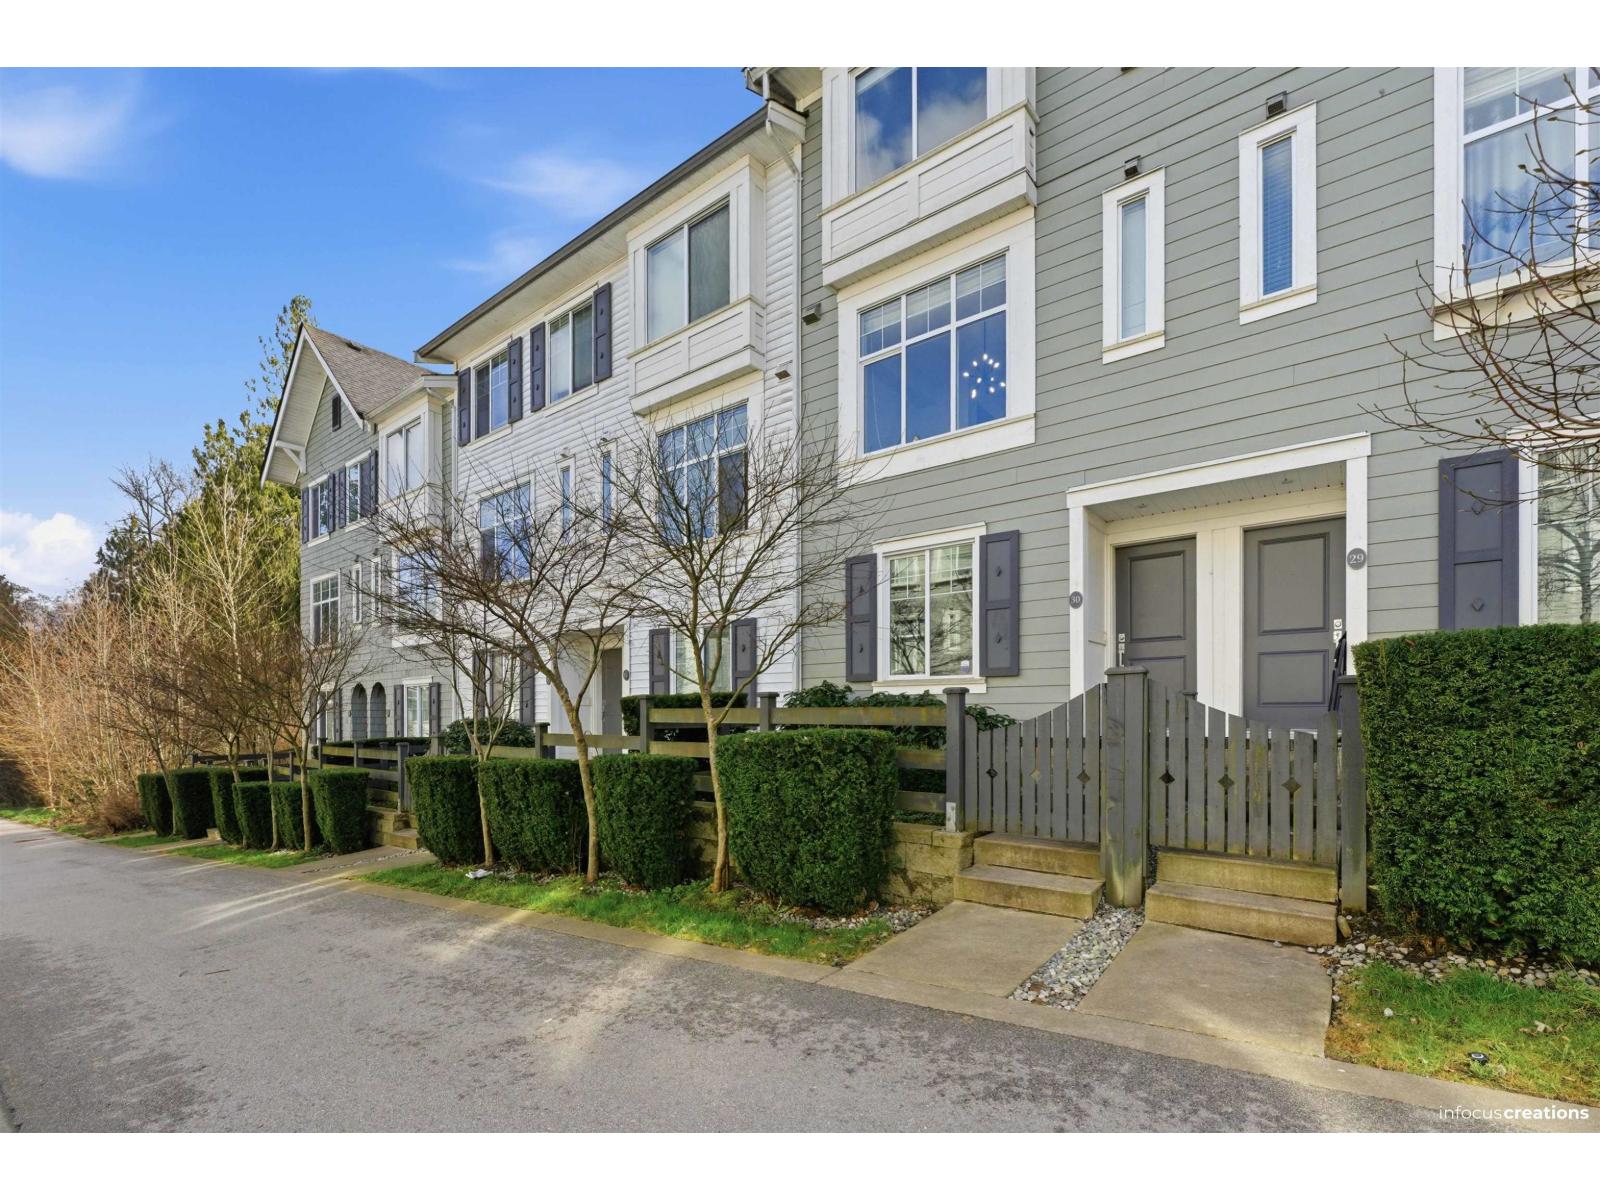
30 8130 136a Street
Surrey, British Columbia
Rarely available home with an exceptional private outlook over the greenbelt in the popular King's Landing by Dawson Developments. Ideally located within the complex, facing the greenbelt, offering added privacy and a peaceful setting. This spacious home features 4 bedrooms and 4 bathrooms with a bright open layout designed for comfortable living. The living room and balcony overlook the greenbelt, creating a beautiful natural backdrop. Conveniently located next to visitor parking and close to shopping, schools, recreation, and public transportation. An excellent opportunity for buyers looking for a well located family home in a desirable community. (id:65446)
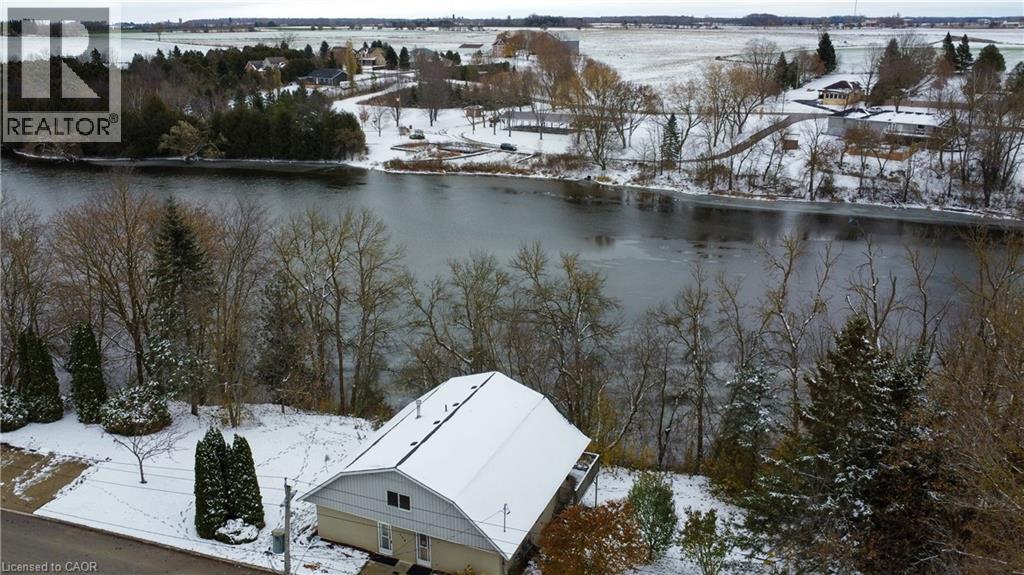
130 North Water Street
Mount Forest, Ontario
Welcome to a wonderful investment opportunity in the heart of Mount Forest—perfectly positioned with peaceful views overlooking the Saugeen River. This solid duplex features two bright and well-kept 1-bedroom, 1-bath units, each offering comfortable living spaces and great natural light. Both units benefit from generous storage, practical layouts, and easy access to outdoor space, giving tenants the best of small-town living with a touch of nature right outside their door. Whether you’re looking to add to your portfolio or step into your first multi-unit property, this one checks the boxes: steady income potential, quiet location, and scenic surroundings. Both units are now vacant. A lovely blend of lifestyle and value—right here in Mount Forest. (id:65446)
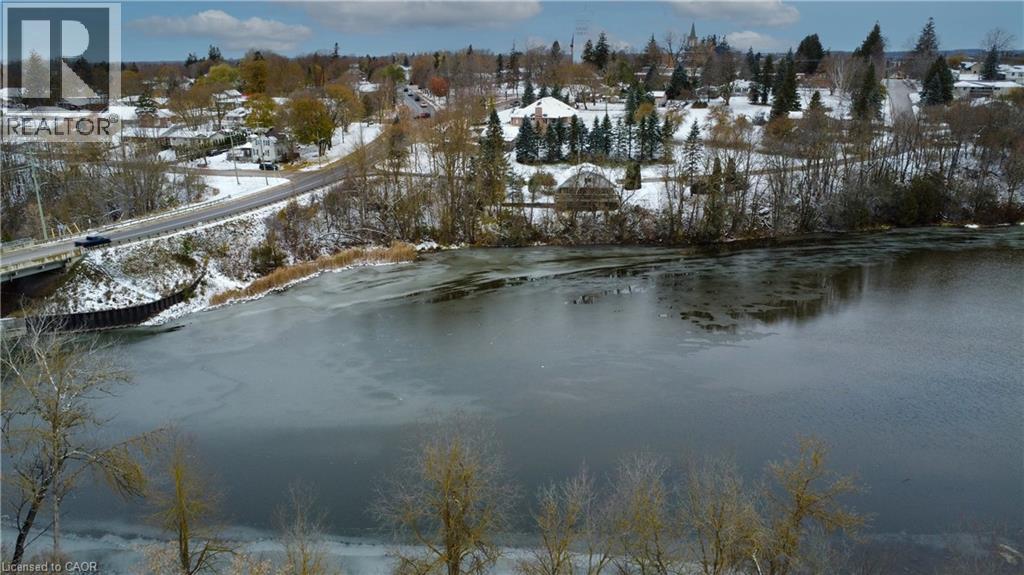
130 North Water Street
Mount Forest, Ontario
Welcome to a wonderful investment opportunity in the heart of Mount Forest—perfectly positioned with peaceful views overlooking the Saugeen River. This solid duplex features two bright and well-kept 1-bedroom, 1-bath units, each offering comfortable living spaces and great natural light. Both units benefit from generous storage, practical layouts, and easy access to outdoor space, giving tenants the best of small-town living with a touch of nature right outside their door. Whether you’re looking to add to your portfolio or step into your first multi-unit property, this one checks the boxes: steady income potential, quiet location, and scenic surroundings. Both units are now vacant. A lovely blend of lifestyle and value—right here in Mount Forest. (id:65446)
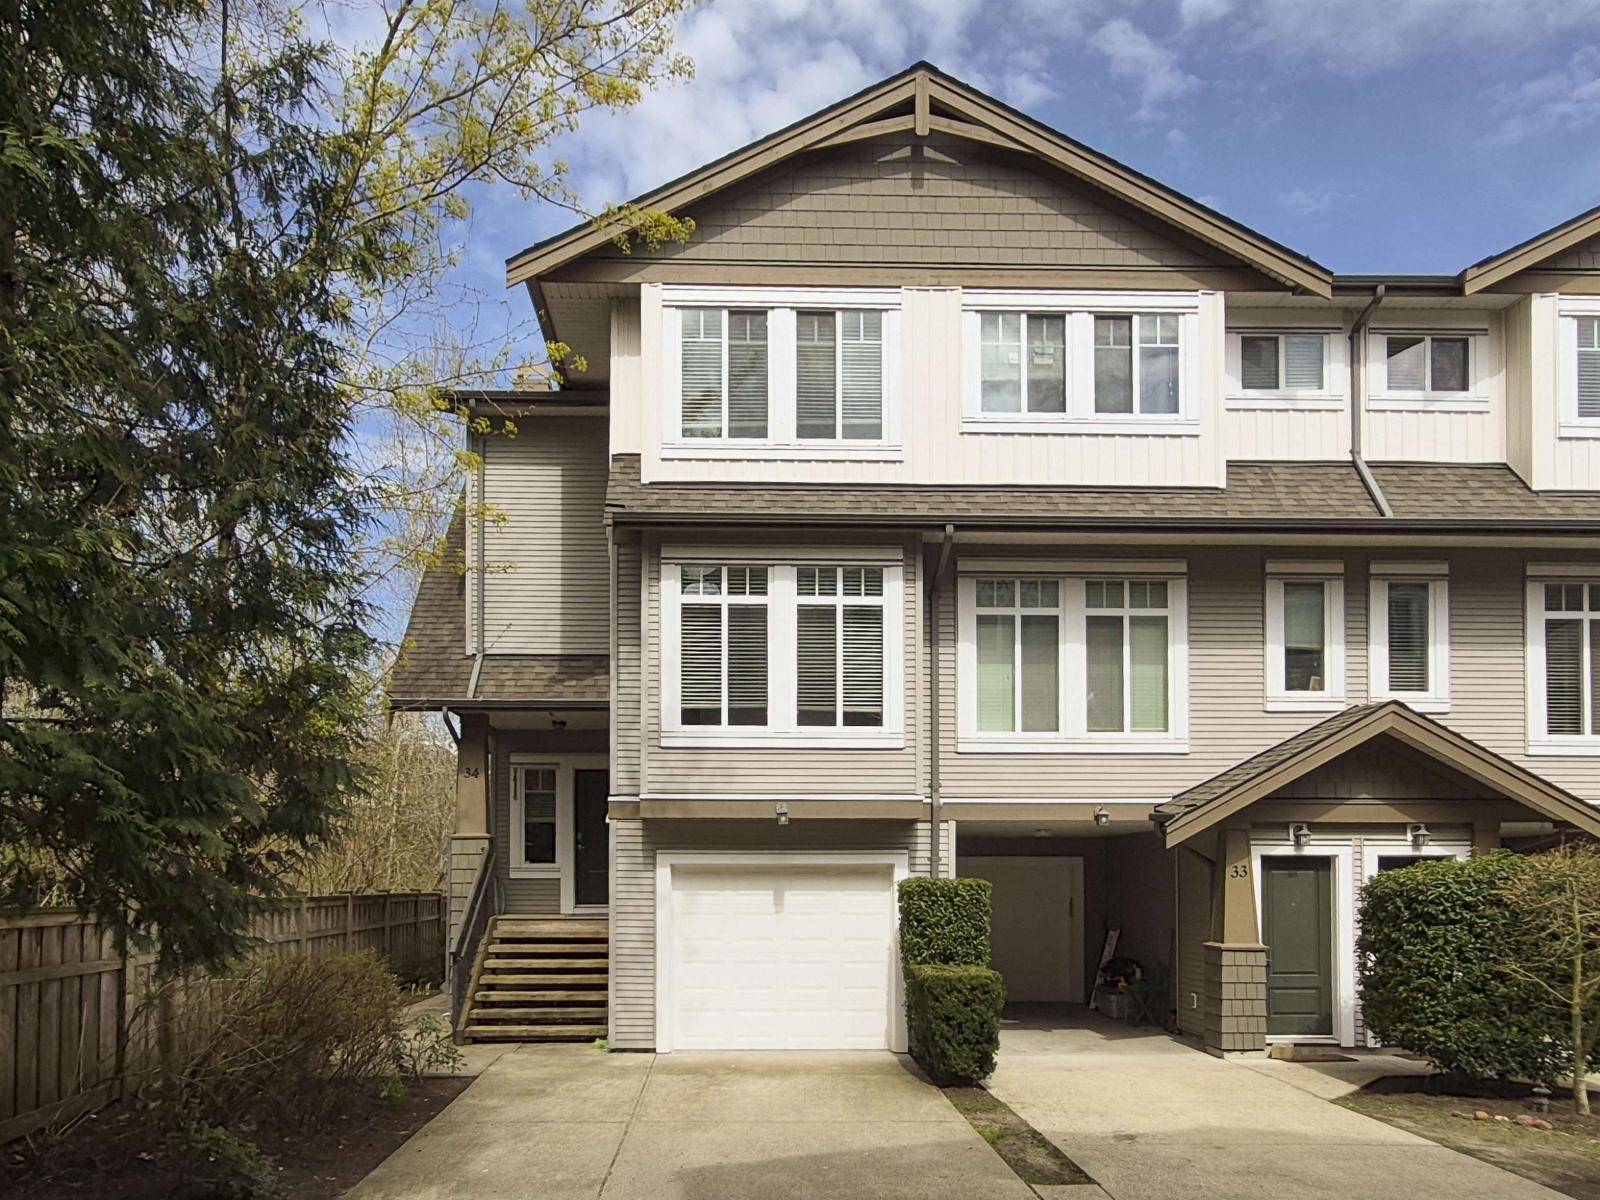
34 8250 209b Street
Langley, British Columbia
Welcome to the OUTLOOK Complex. This open floor plan south facing END unit is one of the few in the complex that has a 2 car garage, and room for 3 to park. S/S appliances, under mount sink in the island, granite counters separate eating area with easy access to deck. Custom built-in shelving around the fireplace, high ceilings and quality finishing. Upstairs the Primary bedroom has vaulted ceilings with a walk-in closet and ensuite bathroom, 2 more bedrooms and convenient laundry. Fourth bedroom or home office on the ground floor. Patio in the rear yard and easy access to the playground. Tandem double garage. Complex has a play ground for amenities. Family friendly. The unit can be converted to wheelchair access. Open House April 19 2 to 4pm (id:65446)
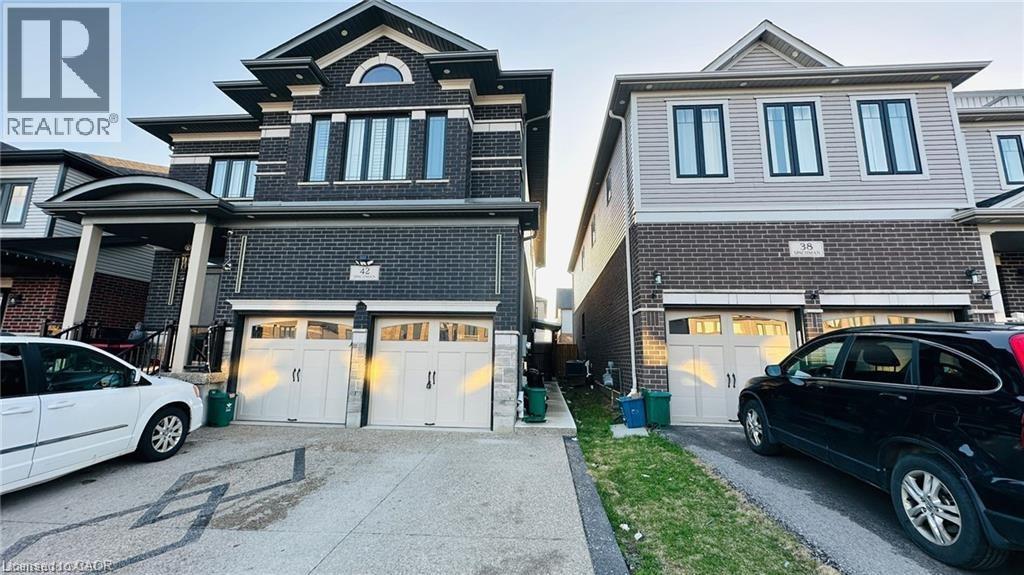
42 Spachman Street Unit# Lower
Kitchener, Ontario
Welcome to 42 Spachman Street, Kitchener – a bright and cozy 1-bedroom, 1-bath lower unit that offers comfort, convenience, and all utilities included (except internet)! This charming space is perfect for singles or couples looking for an affordable, low-maintenance living option in a quiet and friendly neighborhood. Enjoy a private entrance, functional layout, 1 dedicated parking space, and easy access to nearby parks, shopping, and transit. All utilities are covered by the landlord – the only expense for the tenant is internet. Don’t miss out on this move-in-ready gem—your new home awaits! (id:65446)

220 Hillcrest Court
Strathmore, Alberta
This home is immaculate. Situated in a quiet cut-de-sac with lovely neighbours and on a MASSIVE PIE LOT!! The home has had many updates. Walking up you will notice the new roof, garage door, exterior lights, some siding, and a few windows. The main floor and up stairs features new HARDWOOD floors that lead you to your open concept floor plan. The living room features a corner natural gas fireplace with bright window overlooking you back yard. The kitchen features mostly newer appliances, a kitchen island, loads of cupboards and counter space, A WALK THROUGH pantry with access to your garage. Completing the main floor is a 2 piece powder room, a lovely laundry area with custom live edge wood shelving and access to your double heated attached garage. The upper floor houses 3 bedrooms, a full 4 piece bathroom, linen closet and tasteful finishings. The primary is large enough for king furniture and has a large walk in closet and generous ensuite. The lower is mostly finished. The drywall is up it is just waiting for flooring paint and bathroom install. This home has one of the most amazing back yards for space. With a new custom built concrete patio and room for so much more!! MUST SEE!! (id:65446)
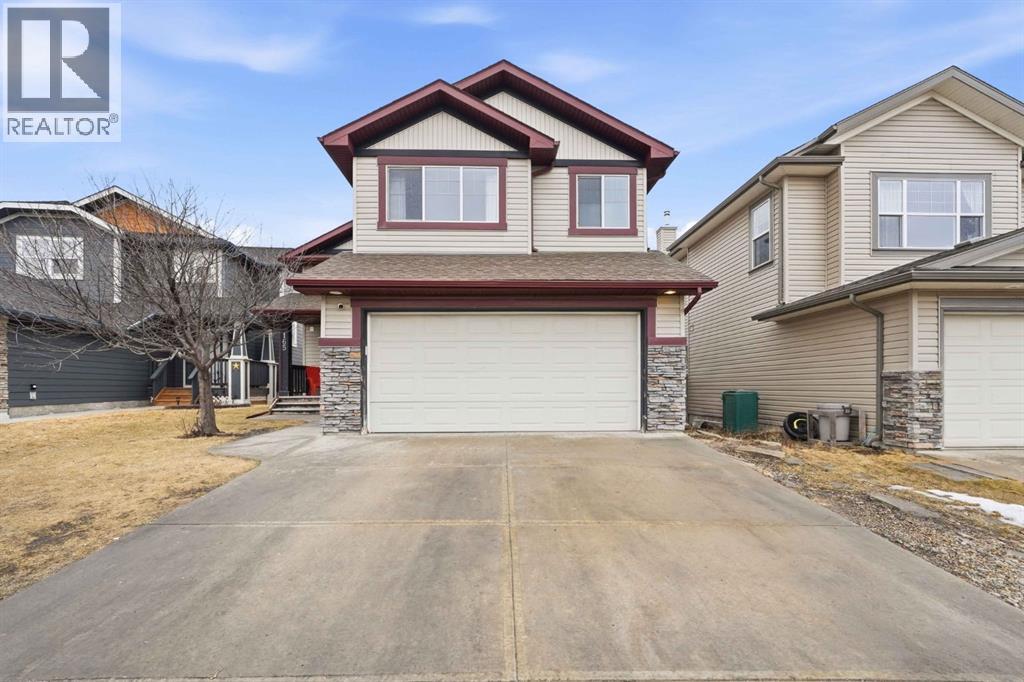
165 Thornfield Close SE
Airdrie, Alberta
**OPEN HOUSE SATURDAY 12:00 - 3:00PM** Welcome to this beautifully updated modified bi-level offering over 2,500 sq ft of developed living space in the established community of Thorburn in Airdrie, perfectly blending style, function, and location on a quiet close in a highly desirable neighbourhood.Step inside to a spacious foyer with soaring vaulted ceilings that continue throughout the entire home, creating an airy, open feel paired with luxury vinyl plank flooring completed in recent updates. The main level opens into a bright, open-concept living space designed for everyday living and entertaining. The recently updated kitchen features a massive microcement countertop and matching backsplash, flowing seamlessly into the south-facing dining area and spacious living room filled with natural light. From the kitchen, step out onto a large elevated deck with stair access to the walk-out basement and backyard, creating excellent indoor-outdoor flow perfect for hosting, gatherings, and summer enjoyment. The living room is anchored by a striking Venetian plaster feature wall with custom niche, while Venetian plaster detailing continues throughout the main level.This level offers two generously sized bedrooms and a recently renovated 4-piece bathroom, fully finished in sleek microcement for a clean, refined, modern look.The primary suite is located on its own upper level, providing privacy and separation from the main living space. It includes a walk-in closet and a fully updated 3-piece ensuite finished entirely in microcement, creating a tranquil, spa-like feel.The fully developed walk-out basement expands the home’s living space with two additional bedrooms, a large recreation room, and a dedicated family room featuring another Venetian plaster feature wall. A third updated 4-piece bathroom, convenient basement laundry, and fresh paint throughout complete this level.Additional features include central air conditioning and a functional layout suited for modern family living. The heated double attached garage adds comfort and convenience.Step outside to a private backyard with direct access from the walk-out level, ideal for entertaining or relaxing, with plenty of space for kids, pets, or summer evenings outdoors.Located close to parks, playgrounds, and pathways, and within walking distance to Good Shepherd School, Meadowbrook Middle School, and Bert Church High School, as well as nearby Genesis Place, East Lake Park, and shopping amenities, this home offers exceptional convenience. Everyday essentials, recreation, and commuting routes are all easily accessible, making this an ideal location for families seeking both lifestyle and practicality in one.A rare opportunity to own a beautifully reimagined, design-forward home in one of Airdrie’s most sought-after communities! (id:65446)
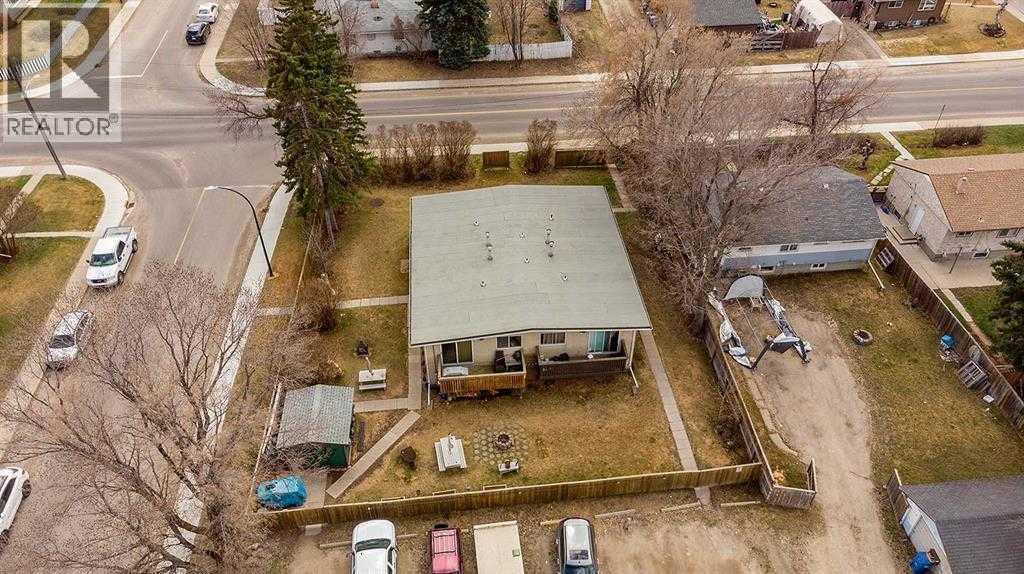
5906 60 Street
Red Deer, Alberta
Exceptional investment opportunity in the Riverside community of Red Deer featuring a well-maintained fourplex situated on a massive lot. This property offers four fully self-contained units, each with two bedrooms, providing an ideal layout for consistent rental income. All units are currently tenanted, making this a true turnkey investment with immediate cash flow.Each suite is thoughtfully designed with its own in-unit laundry, offering added convenience and appeal for tenants. The property also features private balconies for each unit, enhancing livability and long-term rental desirability. The expansive, fully fenced lot provides additional outdoor space and privacy, while also offering potential for future value enhancement.Well-positioned within Red Deer, this property benefits from strong rental demand and a stable tenant base. With separate living spaces, desirable unit features, and solid income potential, this fourplex is an excellent addition to any investment portfolio. (id:65446)
146 Norford Common NW
Calgary, Alberta
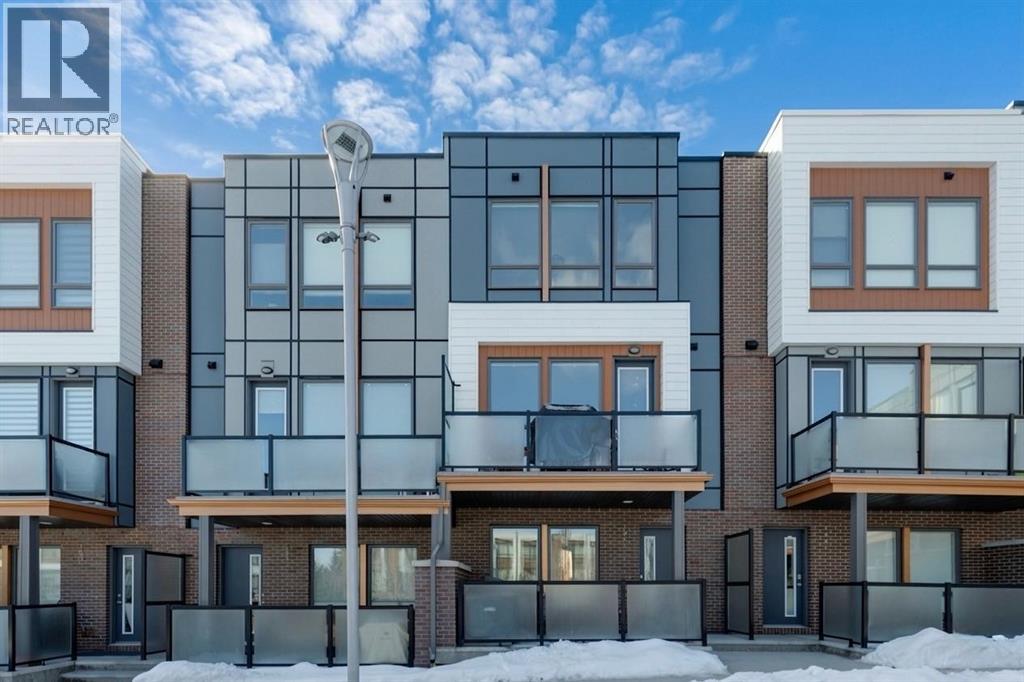
Welcome to The Ivy, where architectural artistry meets the vibrant pulse of the University District. This designer townhome offers a premier lifestyle for those who refuse to compromise on style, substance and location. Commanding a striking presence with its timeless brick accents and durable Hardie board siding, the residence opens into a bright, above-grade flex room a versatile space perfect for a high-end home office, private gym, or creative studio. The main living level is an entertainer’s masterpiece, featuring wide-plank engineered hardwood flooring and a seamless open-concept layout that effortlessly connects the kitchen, dining, and living areas. This expansive social hub is bathed in natural light from large South-facing windows, creating an airy and inviting atmosphere that is perfect for hosting everything from sophisticated dinner parties to casual weekend brunches. At the heart of the home, the chef-inspired kitchen is designed for both form and function, boasting a premium Bosch appliance package, stunning Caesarstone countertops, and a large central island with a breakfast bar that acts as a natural gathering point for guests. Seamlessly transition outdoors to your private balconies, complete with a gas BBQ line and picturesque views of the lush central courtyard and community gardens. Upstairs, the dual primary layout provides ultimate privacy, including a grand primary that comfortably accommodates a king-sized bed and features a spa-like ensuite with dual vanities and a glass-enclosed shower. Every detail has been considered for year-round comfort, from the central A/C to the oversized double attached garage. Situated just steps from Monogram Coffee, Cineplex VIP, the University of Calgary, and both the Foothills and Alberta Children’s Hospitals, this home offers an unbeatable inner-city location. Experience modern luxury in Calgary’s most walkable urban hub! (id:65446)

5543 52 Avenueclose
Innisfail, Alberta
Welcome to this lovely finished bungalow style, half duplex, ideally located just steps away from Dodds Lake in Innisfail. Backing onto a peaceful green space and surrounded by walking trails, this home offers the perfect blend of comfort, functionality and lifestyle. The Main floor features a bright and inviting layout with two spacious bedrooms and two full bathrooms, including a well appointed primary suite. The open concept kitchen is designed for both everyday living and entertaining, complete with a large island, corner pantry, and seamless flow into the dining and living areas. A gas fireplace sets the mood in the dining area and adds a sense of comfort to the space. Downstairs, the fully developed basement offers additional living space with two more large bedrooms a large full bathroom and a huge family/ rec room - perfect for guests or a growing family. Additional highlights include an attached double garage, a fenced yard with a shed(10x12) and pergola and a prime location close to the library. This is an excellent opportunity to enjoy low maintenance living without compromising on space or location. (id:65446)
404, 4500 39 Street NW
Calgary, Alberta
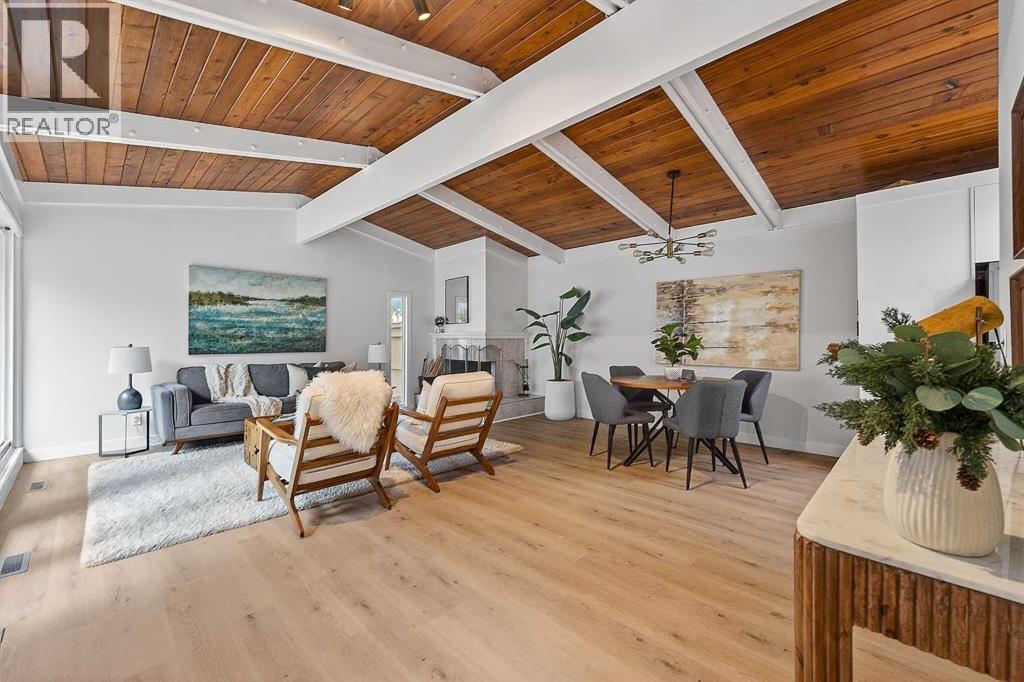
3 BEDS | 2 FULL BATHS | TOTAL 1,878 SQFT | 4-LEVEL SPLIT | VARSITY | RENOVATED | FENCED PRIVATE PATIO | QUIETLY FACING GREENSPACE | EXPOSED BEAMS | WOOD BURNING FIREPLACE | LARGE SOUTH FACING WINDOWS | QUICK POSSESSION AVAILABLE | POTENTIAL TO ADD BED AND BATH | PRIMARY BEDROOM RETREAT ON SEPARATE LEVEL *OPEN HOUSES SAT & SUN FROM 12-2* This is not your typical cookie-cutter townhouse. Welcome to one of the most unique townhomes in Varsity, offering 1,878 sqft of total space across a standout 4-level split with character you simply don’t find anymore. Think exposed beams, skylights, a cozy wood-burning fireplace, and a layout that actually feels like a home, not a box.The main level is bright and inviting with large south-facing windows, an updated kitchen, and open dining and living space perfect for everyday living or entertaining. Two more bedrooms upstairs, while the entire third level is a private primary retreat with a renovated full bathroom, your own escape at the end of the day.Use the unfinished basement as extra storage or develop with plenty of space to add another full bed and bathroom.Step outside to your large, fully fenced private patio (new fence 2025) backing directly onto greenspace, ideal for summer nights, pets, and letting the kids roam.Located in the highly sought-after Oxford Mews, a pet-friendly complex with lush landscaping, fire pit, community gardens, and walking paths, this is a true hidden gem.Unbeatable Varsity location, minutes to Market Mall, University of Calgary, Children’s Hospital, LRT, Bow River pathways, top schools, and quick access to Crowchild Trail.Homes like this rarely come up. Don’t miss it. (id:65446)
59 Critzia Drive Unit# 215
Mount Hope, Ontario

WELCOME TO TWENTY PLACE! The ultimate in adult lifestyle living! This spacious two bedroom, two bathroom condo apartment features an in-suite laundry room with good storage space, two owned parking spaces and an owned locker. If you like to entertain, you'll love this open concept floor plan with a beautifully updated kitchen which overlooks the living room and dining room, featuring porcelain tile flooring, modern cabinet doors, quartz countertops with breakfast bar, undercabinet lighting and sharp backsplash tiles. Beautiful engineered hardwood flooring is featured throughout most of this clean, move-in ready suite. The private, west-facing balcony is surrounded by mature trees, has a pond view, and is accessible from the living room, as well as from your primary bedroom! Aside from the amenities available to you in the building, which has two elevators, you're just a few steps to the spectacular residents' clubhouse. Here, you'll enjoy the indoor pool, sauna, whirlpool, the gym, library, games and craft rooms, and a large party room for the many great events held in the community. There is also tennis/pickleball court, shuffleboard and much more! When you think of low-maintenance, turn-key living, think Twenty Place! One of Southern Ontario's most popular adult-lifestyle communities! (id:65446)