
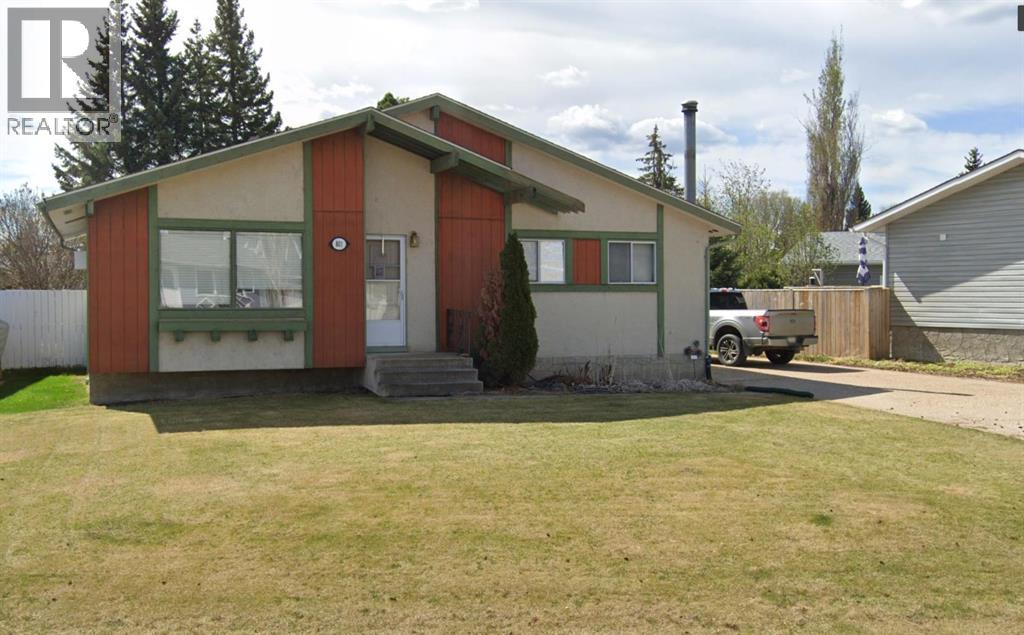
801 3 Avenue SE
Slave Lake, Alberta
This bright, move-in-ready home features a fantastic layout and fresh updates, making it perfect for a growing family. The main level showcases a bright, open-concept design that seamlessly connects the living room, dining area, and kitchen, creating an ideal space for entertaining. Gorgeous light-toned flooring and modern black light fixtures run throughout the area. The beautifully updated kitchen boasts crisp white cabinetry, contrasting dark countertops, white appliances, and a convenient peninsula for extra prep space. Moving to the fully finished basement expands your living area with a spacious recreation room. The highlight of this space is a wood-burning stove set against a floor-to-ceiling river rock surround with a tile hearth. With modern finishes throughout and three bedrooms on the main floor, this home is an absolute must-see! (id:65446)
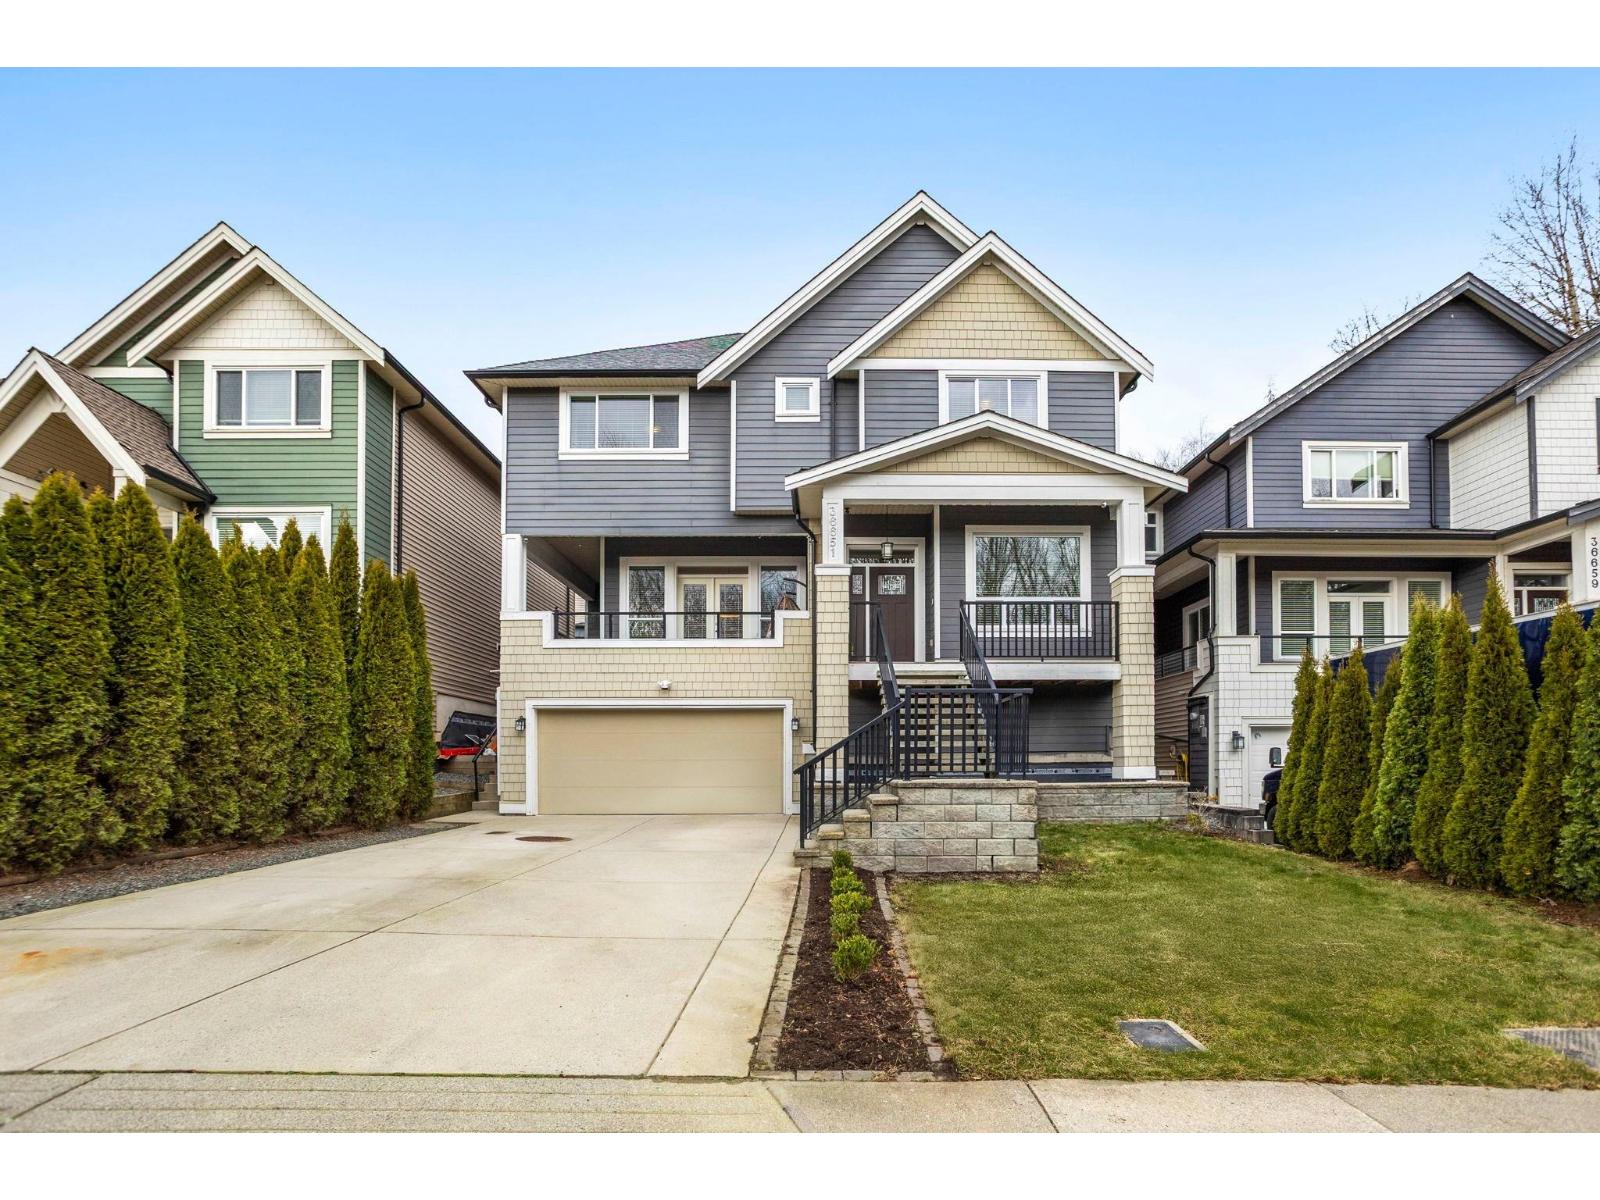
36651 E Auguston Parkway
Abbotsford, British Columbia
Immaculate & beautifully maintained,this 4 bed,4 bath home w/ a 1 bed suite offers 4100+ sqft of exceptional living space & shows like a true 10! The bright open main floor is filled w/ natural light & designed for effortless living & entertaining.At the heart is a stunning kitchen w/ stainless steel appls,generous prep space & room to gather.A main flr office adds flexibility.Upstairs features 3 spacious family friendly bdrms,while the 1 bed suite offers options for extended family or guests.Step outside to private decks surrounded by nature.Extra long driveway for RV/boat parking. Many extras including EV ready charging capability & permanent exterior lighting adds to both comfort and convenience. Located steps to trails & Auguston Traditional School making for a peaceful lifestyle! (id:65446)
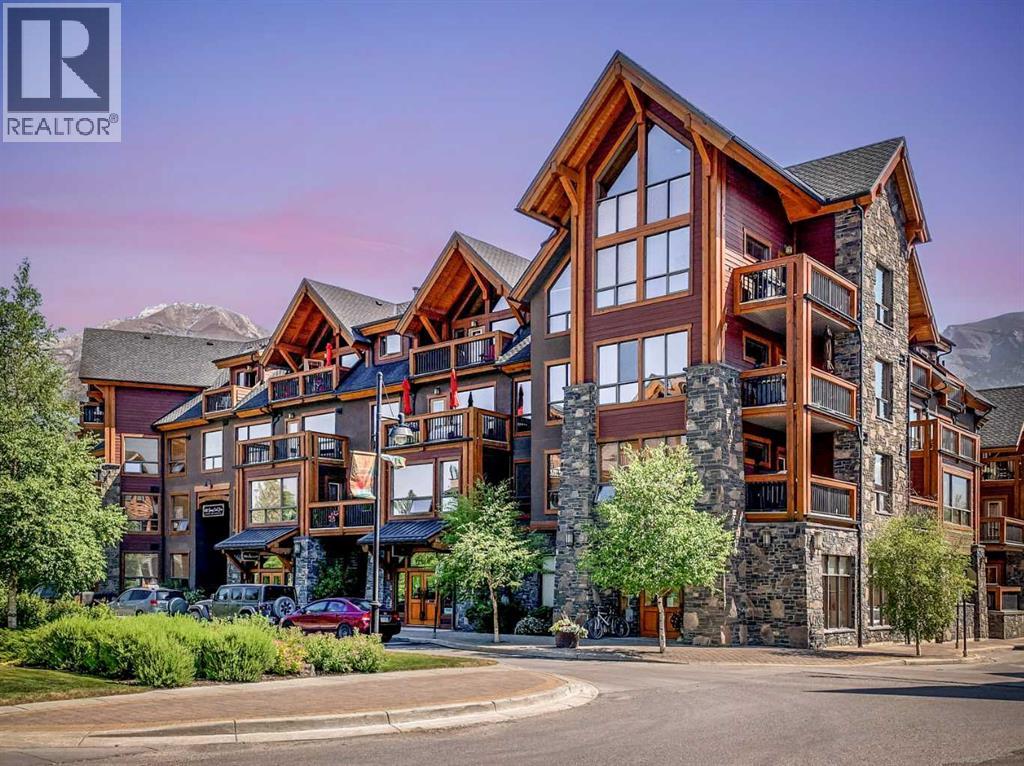
203/604, 600 Spring Creek Drive
Canmore, Alberta
Ultimate Live / Work opportunity in the heart of Spring Creek, now fully transformed with over $100K in high end renovations. This beautifully reimagined two level studio offers exceptional flexibility for a home office, retail space, or creative studio below, with a fully upgraded residential retreat above. The 2 bedroom upper level has been completely renovated with a brand new kitchen featuring sleek cabinetry and quartz countertops, alongside fully redone bathrooms, new flooring, and striking exposed beam ceilings that add warmth and character. Natural light fills the space with views toward the Rundle Range and Policeman’s Creek, while the private deck offers a quiet place to unwind. The lower level workspace provides excellent exposure and versatility, ideal for a variety of business uses or a dedicated work from home setup. Complete with 2 titled underground parking stalls, 2 storage lockers, and a prime location just steps to Main Street, all within the sought after Moraine Ridge 40+ building, surrounded by boutique shops, cafes, galleries, and fitness studios, this is a rare opportunity to own a fully renovated live work property in one of Canmore’s most desirable communities. (id:65446)
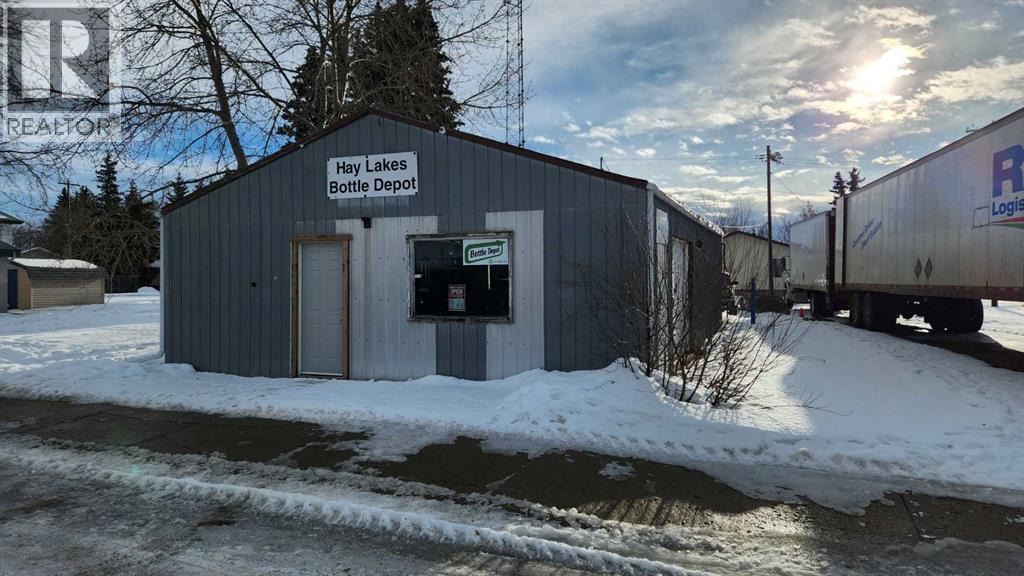
1, 3, 5, 7 Main Street
Hay Lakes, Alberta
This is a unique opportunity to acquire a government regulated bottle recycling business. The BCMB license provides exclusive rights to Hay Lakes and surrounding area. Buyer must qualify for license transfer. This is a thriving business operation, including the building, property, vehicles and accounts. Purchase includes 4 town lots, retail building, 2 passive income leases, business operation and assets. See supplements for full list. One lot (#7 Main St.) is vacant and is ready for development. A turn-key operation with many options to expand the business. (id:65446)
964 Heaton Road
Kingston, Ontario
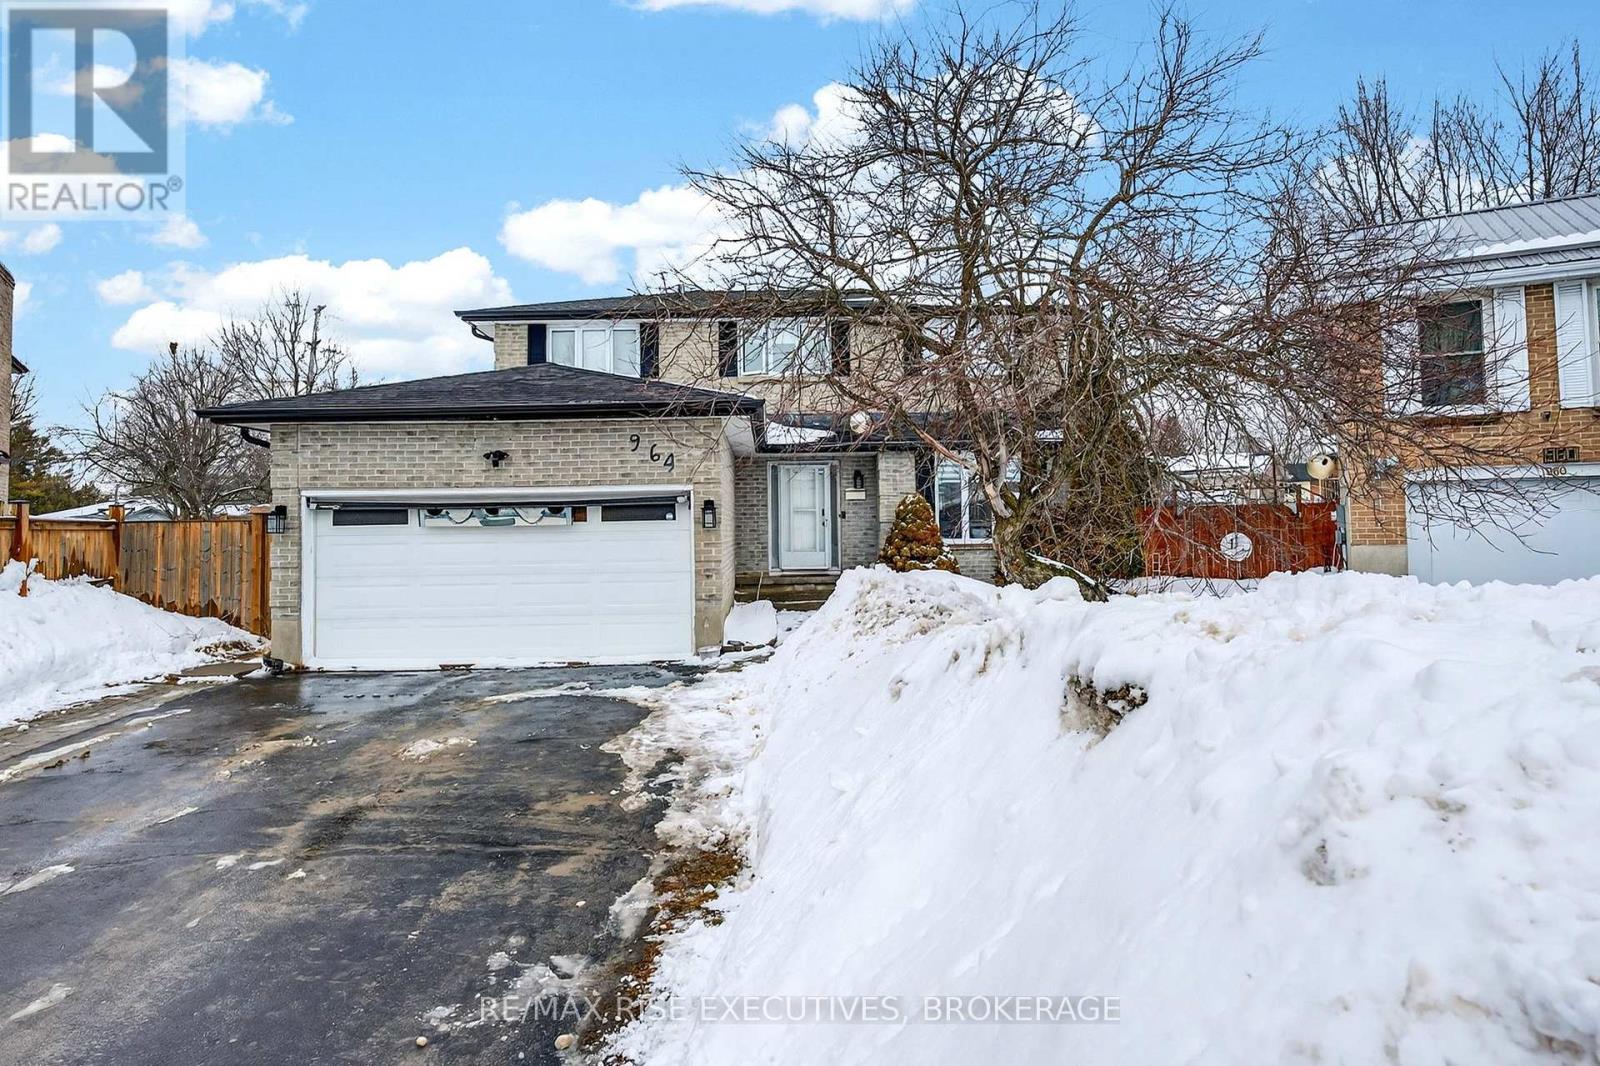
Welcome to this beautifully maintained 4+1-bedroom, 4-bathroom home offering the perfect blend of comfort, style, and functionality. Located on a quiet cul-de-sac and oversized lot, this home offers generous living space and thoughtful updates throughout. The home has been modernized with an open-concept design and updated kitchen and bathrooms, making it move-in ready and ideal for families and those who love to entertain. The updated kitchen is a true showpiece, featuring stunning quartz countertops, ample cabinetry, and a dedicated coffee bar - the perfect spot to start your morning or gather with friends and family. The layout flows effortlessly into the main living and dining areas, creating a warm and inviting atmosphere. With four spacious bedrooms and four well-appointed bathrooms, this home offers flexibility and room for growing families, guests, or work-from-home needs. Enjoy added peace of mind with a new furnace (2024), providing energy efficiency and year-round comfort. Step outside to your own private backyard retreat! Relax and unwind in the hot tub, or make the most of summer in the above-ground heated pool - ideal for entertaining, family fun, and making lasting memories. Located in a desirable West End neighbourhood, you'll love being close to excellent schools, grocery stores, parks, and a wide variety of everyday amenities - offering convenience while still enjoying a welcoming community atmosphere. This home truly checks all the boxes - space, updates, location, and incredible outdoor features. Don't miss your opportunity to call it yours! (id:65446)
205 Highland Crescent Unit# 18
Kitchener, Ontario
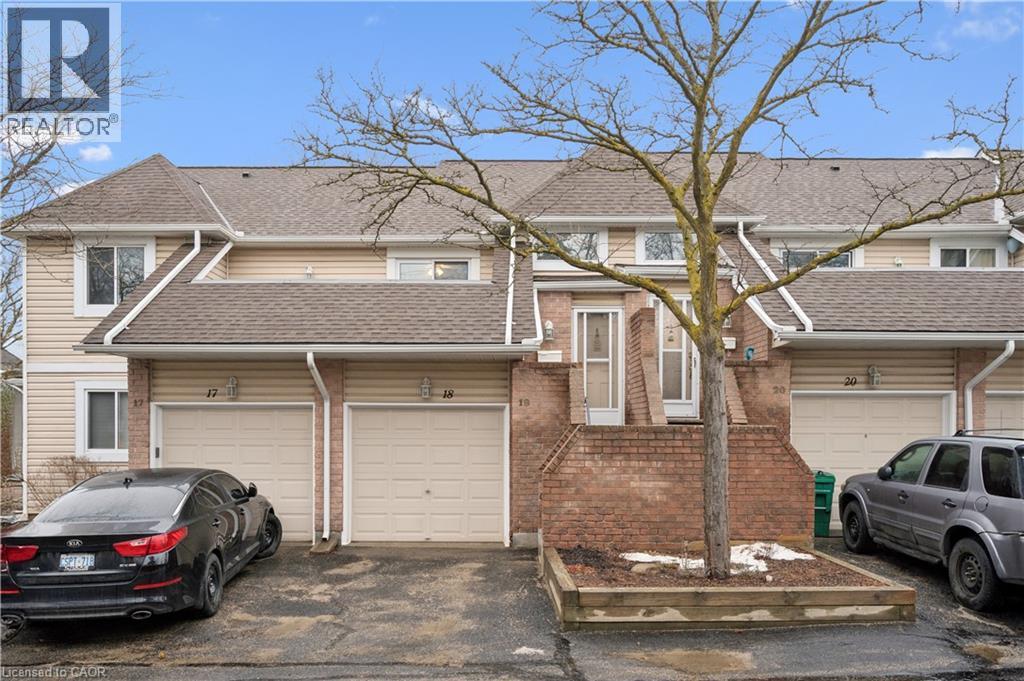
Welcome to this very well kept bungalow condo. This unit offers a nice open floor plan, kitchen with a large pantry, fridge, stove, dishwasher and walk out to a balcony. Dining area has enough space for the large family while the living room has a wood fireplace and a walkout to a deck area. Right off the living room is an office or could be a third bedroom. Down the hall is the main bathroom, second bedroom, primary suite and laundry. Primary can fit a king bed, has a three piece ensuite and a lot of closet space. Down a few stairs from the entry is storage space and mechanical room. You also get an attached garage and a lower level patio area. (id:65446)
28 Fernridge Heights
Cavan Monaghan, Ontario
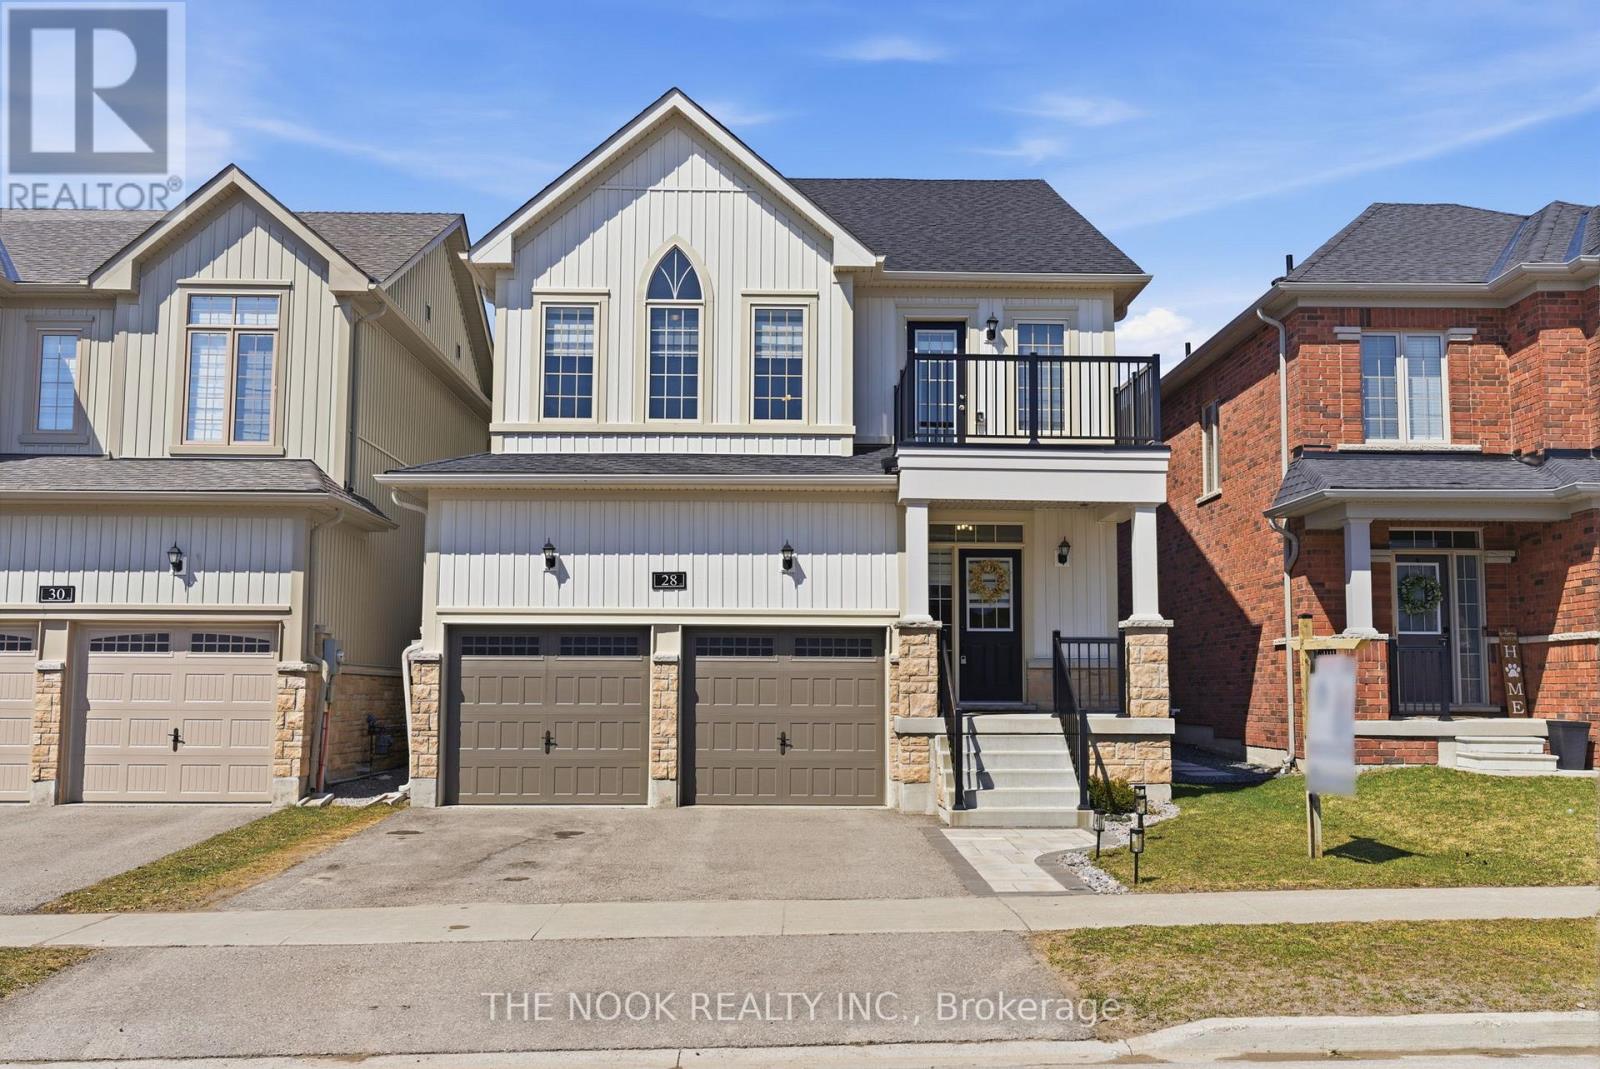
**Rarely Offered "Duncan Model" in Millbrook Highlands, Turn Key & Move In Ready!** This beautifully maintained 4 bedroom, 4 bath home is perfect for families seeking space, style, and comfort. Showcasing 9 ft ceilings, hardwood flooring, and a bright open-concept layout, this home seamlessly blends modern updates with timeless appeal. The updated kitchen features granite countertops and a walkout to a fully fenced backyard, ideal for entertaining or relaxing outdoors. Upstairs, discover spacious bedrooms including a guest room w private ensuite, and a warm primary complete with a walk-in closet and luxurious 5pc ensuite. Additional highlights include abundant natural light, versatile living spaces, and thoughtful storage throughout. Located in a safe, family-friendly community, enjoy nearby trails, conservation areas, and charming local shops, cafs, and services. Millbrook offers historic character alongside modern conveniences, with quick access to Peterborough and major highways 115, 407, and 401, schools, community centre and more. An exceptional opportunity to own a turn key home in one of Millbrook's most desirable neighbourhoods, perfect for planting roots and enjoying the lifestyle you've been dreaming of. * Open Houses SAT/SUN April 11th & 12th 12-2pm * (id:65446)
504 Pine Point Lane
Madoc, Ontario
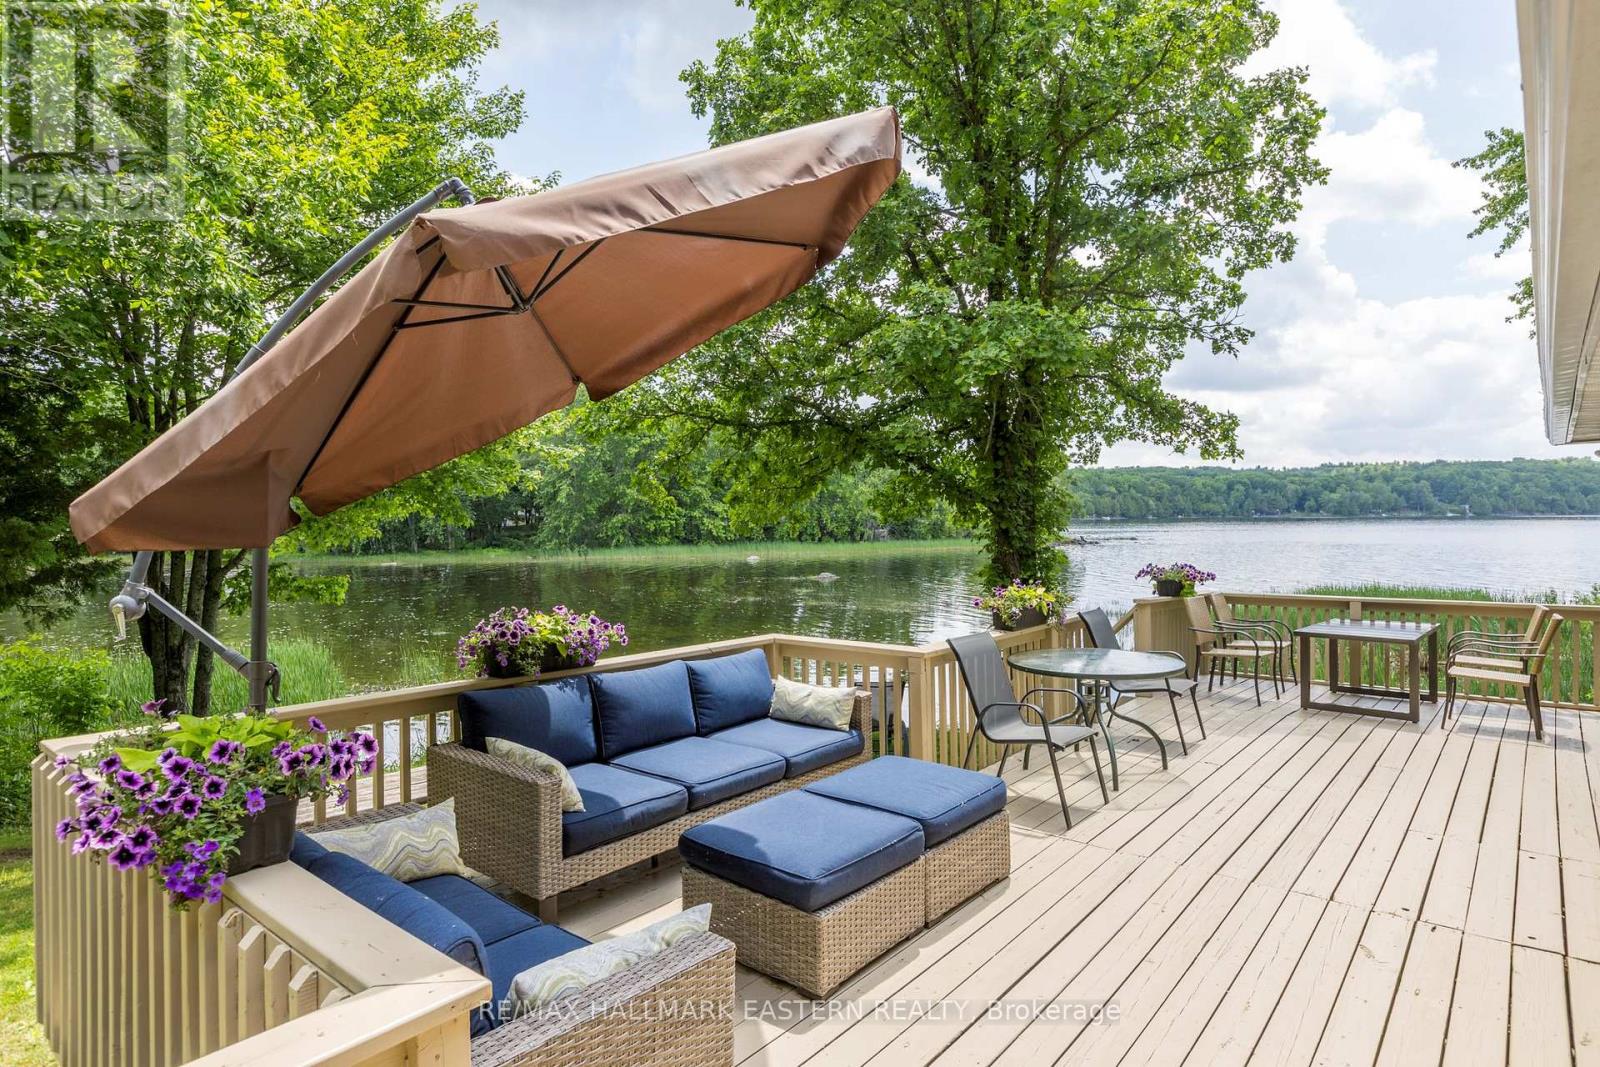
FABULOUS LAKEFRONT LIVING! Relax and Lounge on the Deck, at the Firepit, or in the Dining Room and Take in Great Views of the Lake and Soak up the Sun. Recently Totally Renovated to High Standards, Located on a Secluded Quiet Bay on the North Shore of Moira Lake, Considered The Jewel of Hastings County. The Lake is 5 Miles Long with 4 Boat Launches with Angler Favourites; Walleye, Muskie, Northern Pike, Yellow Perch, and Bass. Tenant is Responsible for Hydro, Lawn Maintenance & Snow Removal. First & Last Month's Rent Deposit Required. Damage Deposit Requested. (id:65446)

81 D'arcy Street
Cobourg, Ontario
Prime Lakeside Living in the Heart of Cobourg! Just steps from the shores of Lake Ontario, this exceptionally maintained all-brick bungalow is perfectly situated in one of Cobourg's most desirable neighbourhoods. Enjoy a walkable lifestyle where you can stroll to the beach, explore the famous boardwalk, visit charming downtown boutiques, and dine at top-rated restaurants - all minutes from your front door. This bright and functional home features 3 main-floor bedrooms, a 4-piece bath, an eat-in kitchen, and a spacious 12' x 17' covered back deck - ideal for summer entertaining and enjoying beautiful sunsets. The lower level offers additional living space with a 4th bedroom, large recreation room, laundry area, and 2-piece bath. The layout provides flexibility for a potential in-law suite, home office, or accessory apartment. Set on a desirable corner lot across from Donegan Park, the property also includes a well-kept yard, paved driveway, and garden shed. Move-in ready and full of potential, this home combines comfort, convenience, and character - the perfect opportunity to enjoy Cobourg's premier lakeside community. **Public Open Houses Sat March 21and Sun March 22 from 1-3pm. (id:65446)
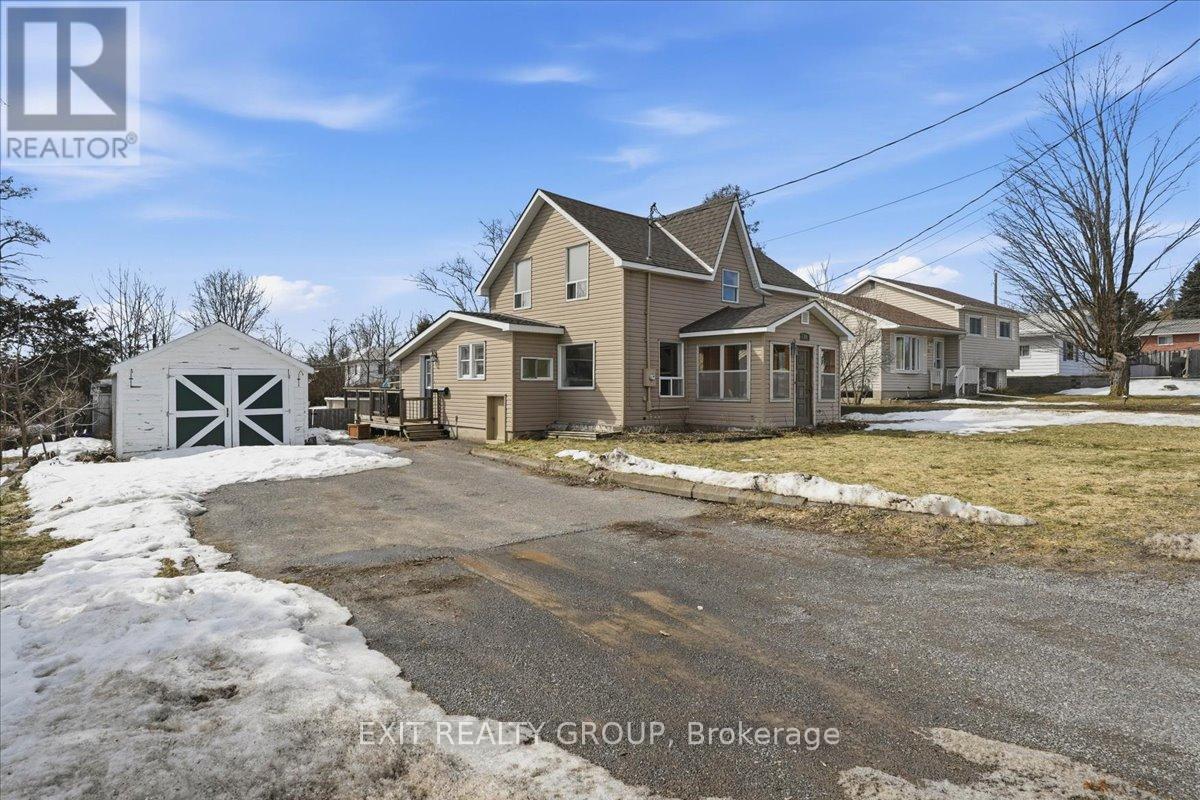
23 Hayes Street
Marmora And Lake, Ontario
Welcome to this inviting 4 bedroom, two-bathroom home nestled in the quaint small town of Marmora, located along the Crowe River. Offering the perfect blend of small-town comfortable living, this property is ideal for families, weekend getaways, or anyone looking to enjoy life at a slower, more scenic pace. Step inside to discover a warm and welcoming updated layout with spacious living areas designed for both relaxation and entertaining, large windows throughout the home allow lots of natural light. This home offers a well sized primary bedroom with adjoining full bath on main level and three more bedrooms and a full bath on second floor providing functionality for busy households. The living room has a WETT certified woodstove for added coziness and the kitchen has been updated for modern living. Outside, the property offers a peaceful setting with a full fenced back yard and close proximity to all the recreational activities of Crowe River and Crowe Lake. (id:65446)
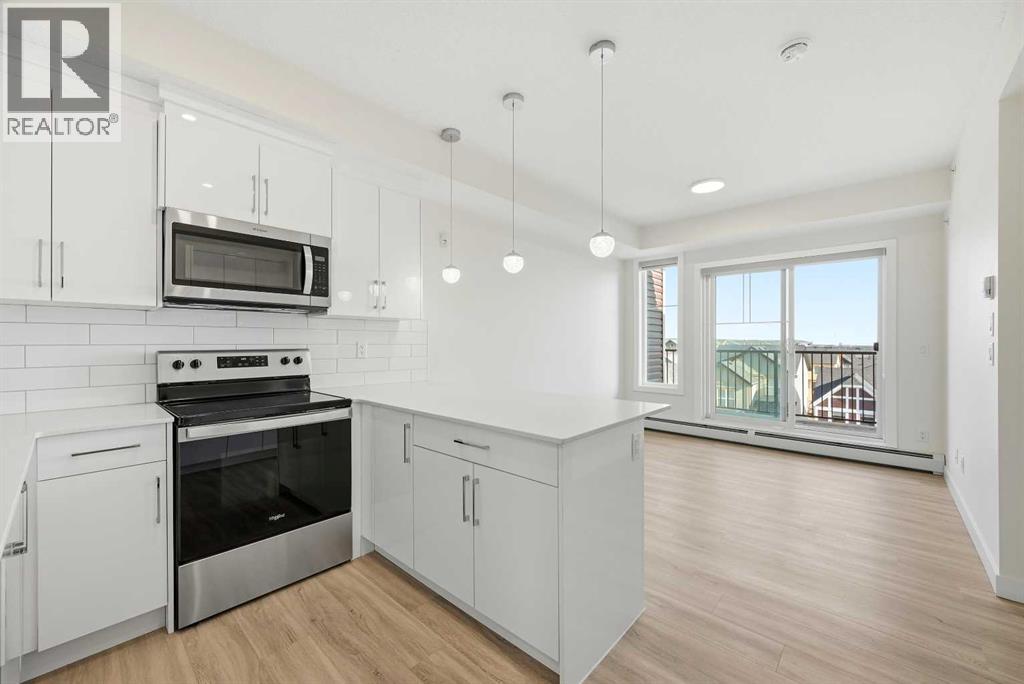
2406, 15 Skyview Point Crescent NE
Calgary, Alberta
TOP FLOOR/CORNER UNIT/ BEAUTIFUL VIEWS FROM UNIT/2 BEDROOM/1 BATH/BALCONY. Discover modern living in this brand-new, never-occupied 2-bedroom, 1-bathroom condominium in the highly desirable community of Skyview Ranch NE Calgary Offering 656 of living space (Included Balcony) & immediate possession, this beautifully finished unit combines style, functionality, and convenience in one exceptional package. Key location features- WALKING DISTANCE TO SCHOOL, SHOPPING, PARK & more. Step inside to find a bright and airy open layout enhanced by 9-foot ceilings and oversized windows that allow natural light to pour in. The contemporary design is highlighted by wide-plank luxury vinyl flooring and elegant quartz surfaces throughout, creating a clean and upscale aesthetic. The kitchen is thoughtfully upgraded with stainless steel appliances, quartz countertops, soft-close cabinets, a generous PANTRY, and a convenient BREAKFAST ISLAND perfect for dining, meal prep, or casual entertaining. The kitchen flows effortlessly into the dining and living areas, providing a comfortable and welcoming space for both daily living and hosting guests. Two well-sized bedrooms offer flexibility for a home office, guest room, or roommate setup. The stylish 4-piece bathroom features modern finishes and quartz counters for a polished look. Additional features include in-suite laundry and upgraded window coverings for added comfort and privacy. Enjoy outdoor relaxation on the spacious private balcony complete with a gas line for BBQs—ideal for summer evenings. This unit also includes TITLED UNDERGROUND PARKING, a titled storage locker, and secure bike storage for added convenience. Located in a newly built complex, this property offers low-maintenance living close to shopping, schools, transit, major roadways including Stoney Trail, and Calgary International AIRPORT. Perfect for first-time buyers, young professionals, downsizers, or investors looking for a turnkey opportunity in a growing neighborho od. Move in right away or choose a flexible possession timeline to suit your needs. An excellent opportunity to own in one of Calgary’s most dynamic communities. Call your favorite realtor to book showings. (id:65446)
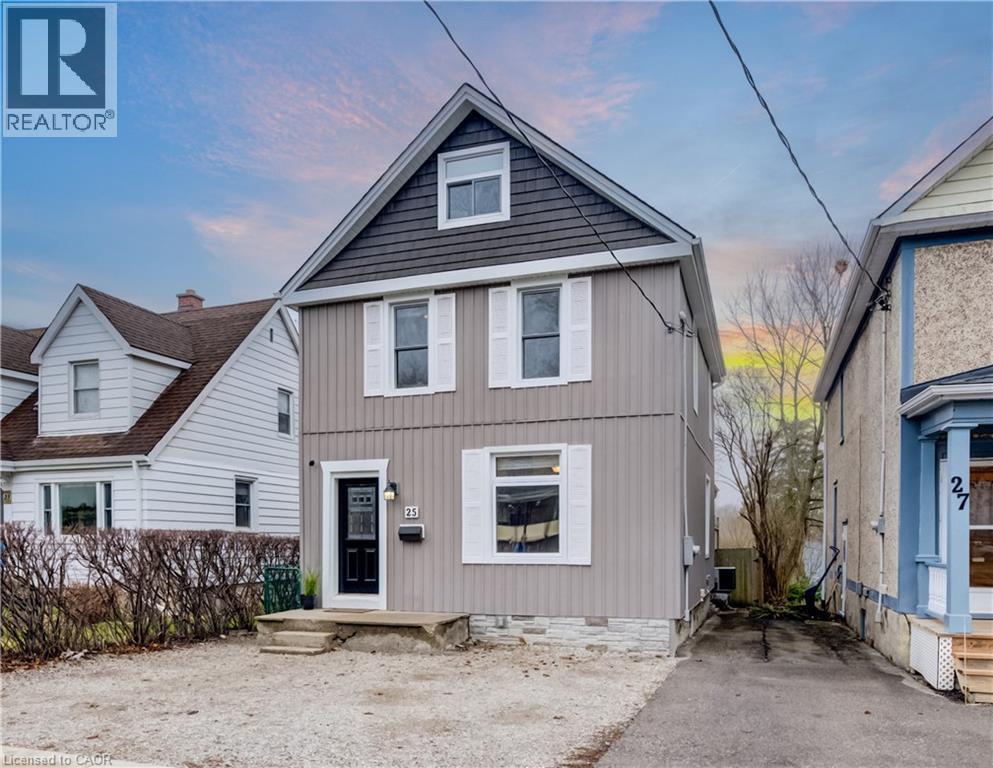
25 John Street
Cambridge, Ontario
There's something very special about a nicely updated home in an established neighbourhood! This is 25 John Street - a beautifully kept three-bedroom, two-bathroom residence in historic West Galt. Only steps from the burgeoning Gaslight District's bars, theatres, shops and restaurants, and paces from the idyllic sights and sounds of the Grand River, this is a great opportunity to establish yourself in a central, up and coming urban neighbourhood. Large, bright principal spaces characterize the main floor, with an open living room at the front of the home leading back to a dining space with ample room for entertaining, whether it be casual nights with friends, or special dinners with the extended family. A convenient powder room can also be found on this level, while your updated kitchen with abundant cabinetry and a gas stove sits to the rear of the home, en route to a mudroom and access to the elevated back deck with gas BBQ line and fully fenced yard beyond. Back inside and upstairs, you'll find three good-sized bedrooms - including a handsome primary suite with dual closets and a gas fireplace. A neatly updated full family bathroom rounds out the second floor, while the unfinished basement provides plenty of additional space for storage. Handy to schools, parks, shopping, Downtown Galt and more, 25 John Street offers more space, handsome renovations, and a great location - all at a reasonable price! (id:65446)
Chestnut Park Realty Southwestern Ontario Limited