
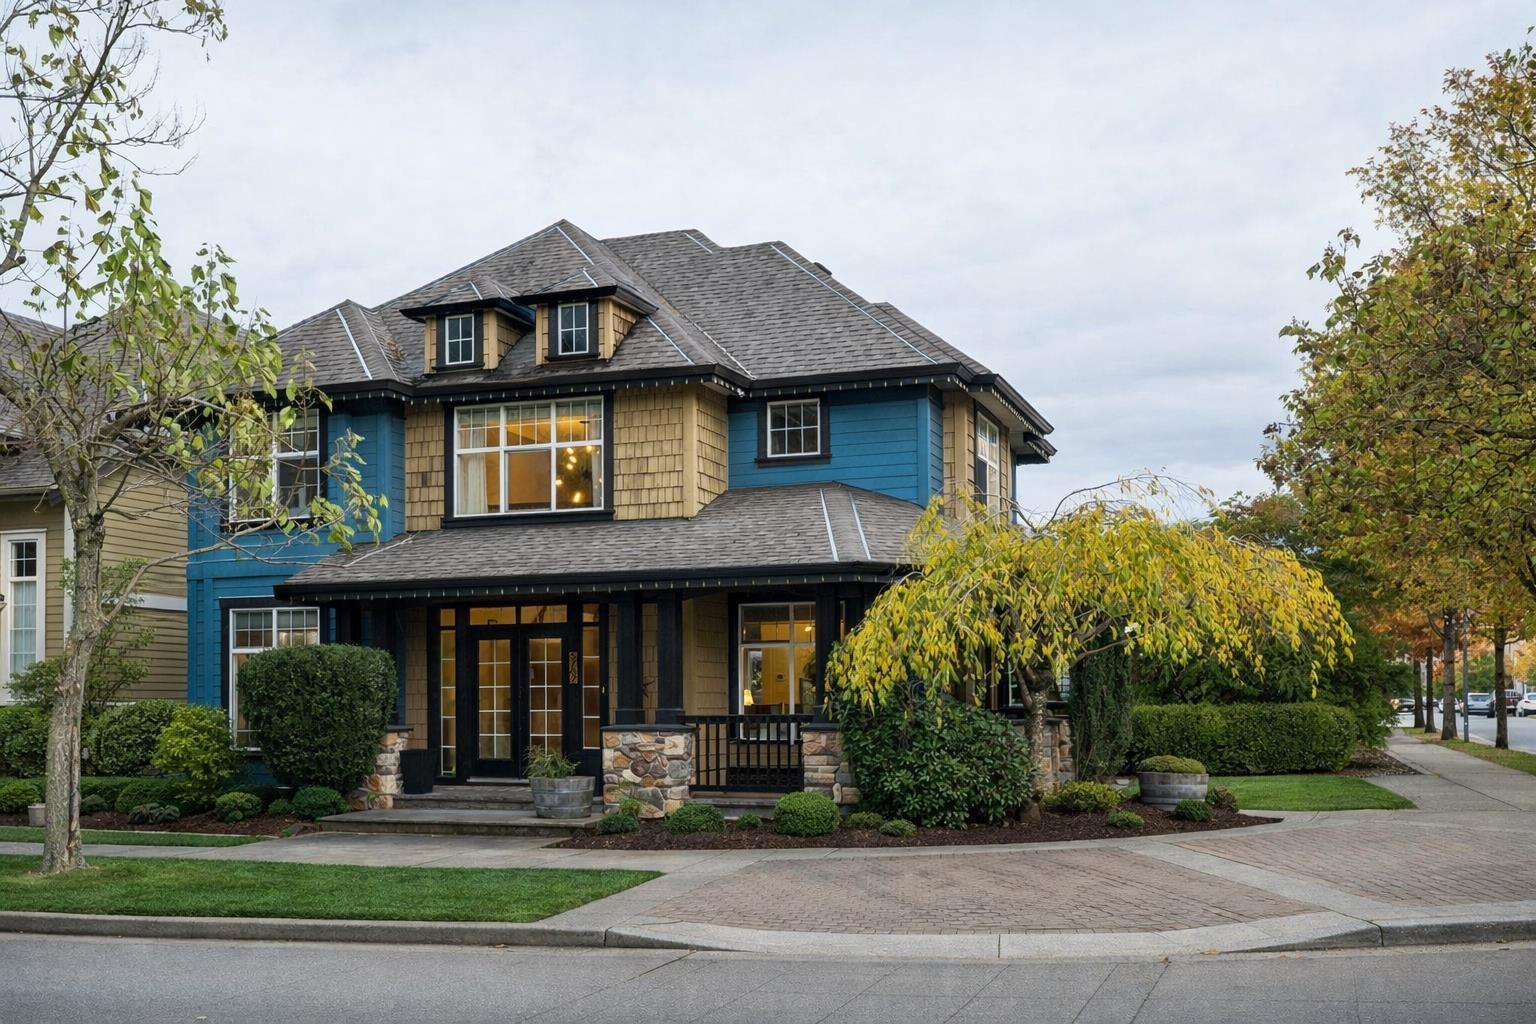
5782 Garrison Boulevard, Garrison Crossing
Chilliwack, British Columbia
Welcome to this rarely available corner lot home in the heart of Garrison Crossing, one of Chilliwack's most sought-after neighbourhoods. This stunning property blends timeless design with modern function, featuring a massive 3-car garage, an income-producing carriage suite, and a courtyard-style backyard perfect for entertaining. Step inside to a grand foyer with curved staircase leading to a soaring great room with high 12 foot ceilings, large windows, and a cozy fireplace. The open-concept main floor includes a spacious den, mudroom, and a dining room that flows beautifully into the chef's kitchen with stainless steel appliances and plenty of counter space. Upstairs offers a luxurious primary suite with a spa-inspired ensuite and walk-in closet. The lower level features a theatre/media room with built-in surround sound, library and ample storage. Designed for comfort, low-maintenance living, and effortless entertaining, this home is steps from shops, schools, parks, and trails"-a rare offering. (id:65446)
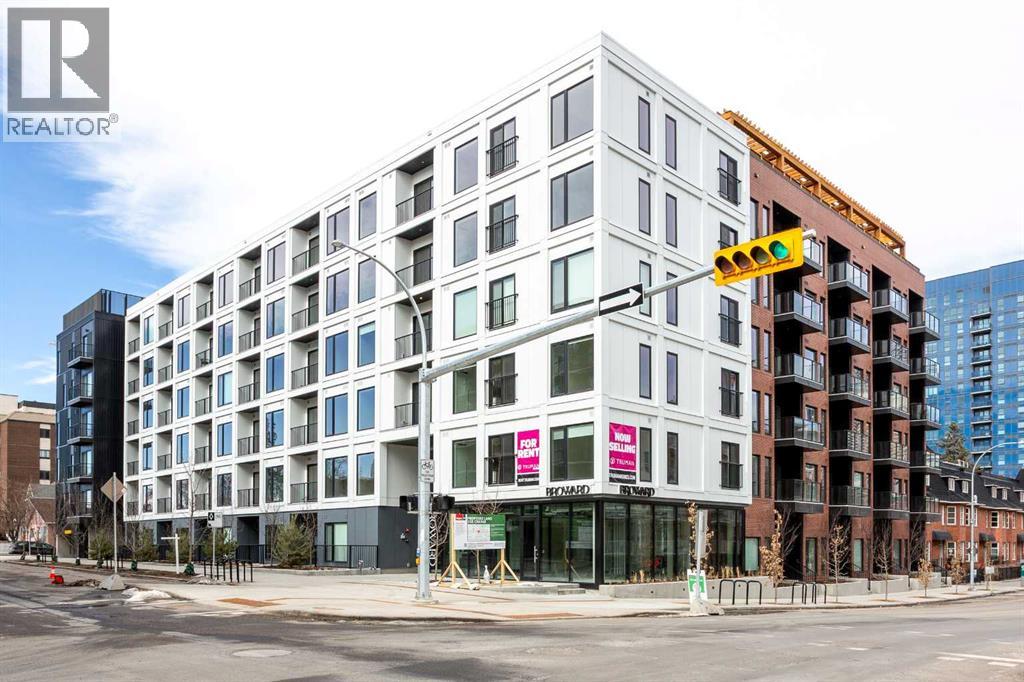
111, 310 15 Avenue SW
Calgary, Alberta
Brand new, modern 2-bedroom, 2-bathroom condo spanning 640 sqft in the highly sought-after development, The Broward. This stunning residence features a private patio and offers a contemporary design with premium finishes in one of the city’s most walkable urban communities. This is a rare opportunity to own in a newly released building located just steps from top-tier dining, shopping, transit, and downtown amenities. The open-concept layout is designed for both everyday comfort and sophisticated entertaining, featuring a contemporary kitchen equipped with sleek cabinetry, quartz countertops, stainless-steel appliances, and a center island with additional seating. The primary bedroom serves as a true retreat with a walk-in closet and a 3-piece ensuite, while the second bedroom and gorgeous 4-piece main bathroom provide excellent privacy for guests or a home office. For ultimate convenience, the home includes in-suite laundry, titled underground heated parking, and a dedicated storage unit. Residents enjoy access to exceptional building amenities, including a rooftop terrace with a BBQ area, communal workstations, a putting green, a bocce court, a fitness center, and pet-friendly features. Perfectly situated just steps from 17th Avenue SW and 4th Street, this home places you at the center of the city's best lifestyle offerings. Book your showing today! (id:65446)
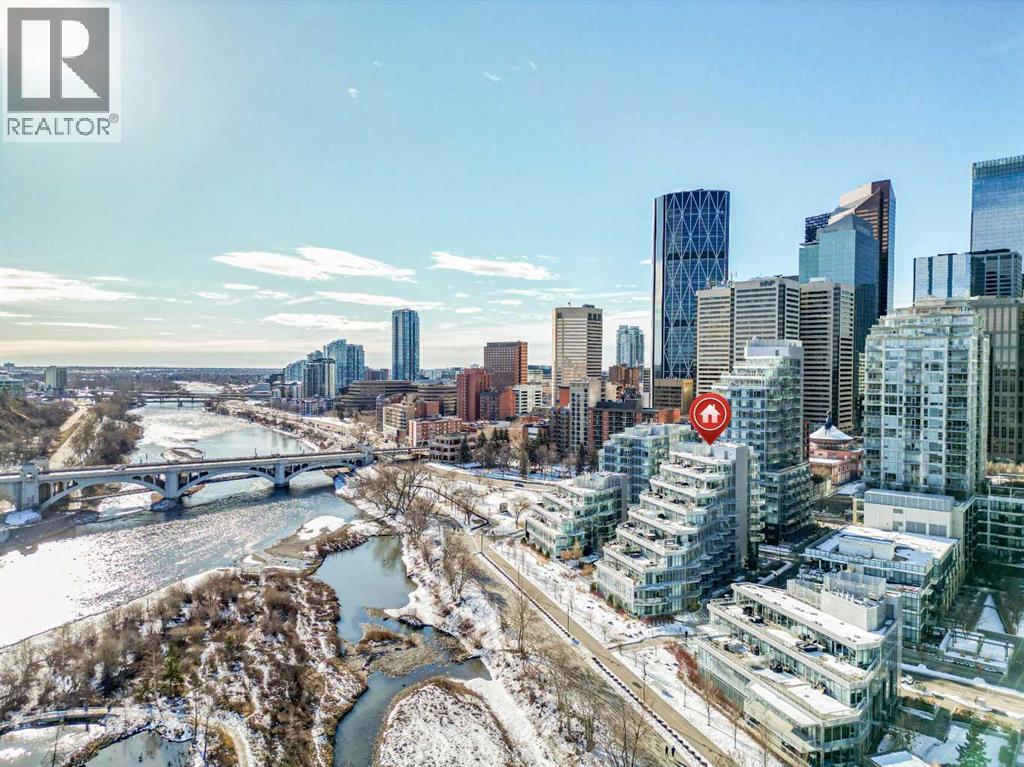
401, 138 Waterfront Court SW
Calgary, Alberta
Welcome to 401, 138 Waterfront Court - an amazing downtown unit positioned along the Bow River. Blending downtown energy with the River views from the expansive balcony. Spanning 570 square feet, open concept layout provides function and modern style. With plank floors and floor to ceiling windows, you get tons of natural light. Contemporary kitchen provides sleek white and wood cabinetry, stainless steel appliances, gas cook top, built-in oven and a peninsula island with bar top seating. Spacious primary bedroom includes dual closets and easy access to the modern four-piece bathroom. Featuring a large soaker tub and upgraded finishes. Off the bathroom is in-suite laundry providing every day convenience. 24 hour concierge and security, never miss a delivery! Amenities are top tier with a fully equipped fitness centre, yoga space, hot tub and steam room. This unit includes assigned underground parking and a storage locker, offering a great balance of style and everyday convenience in one of the city’s most walkable and sought-after downtown locations. Please note, the photos include virtual staging. (id:65446)
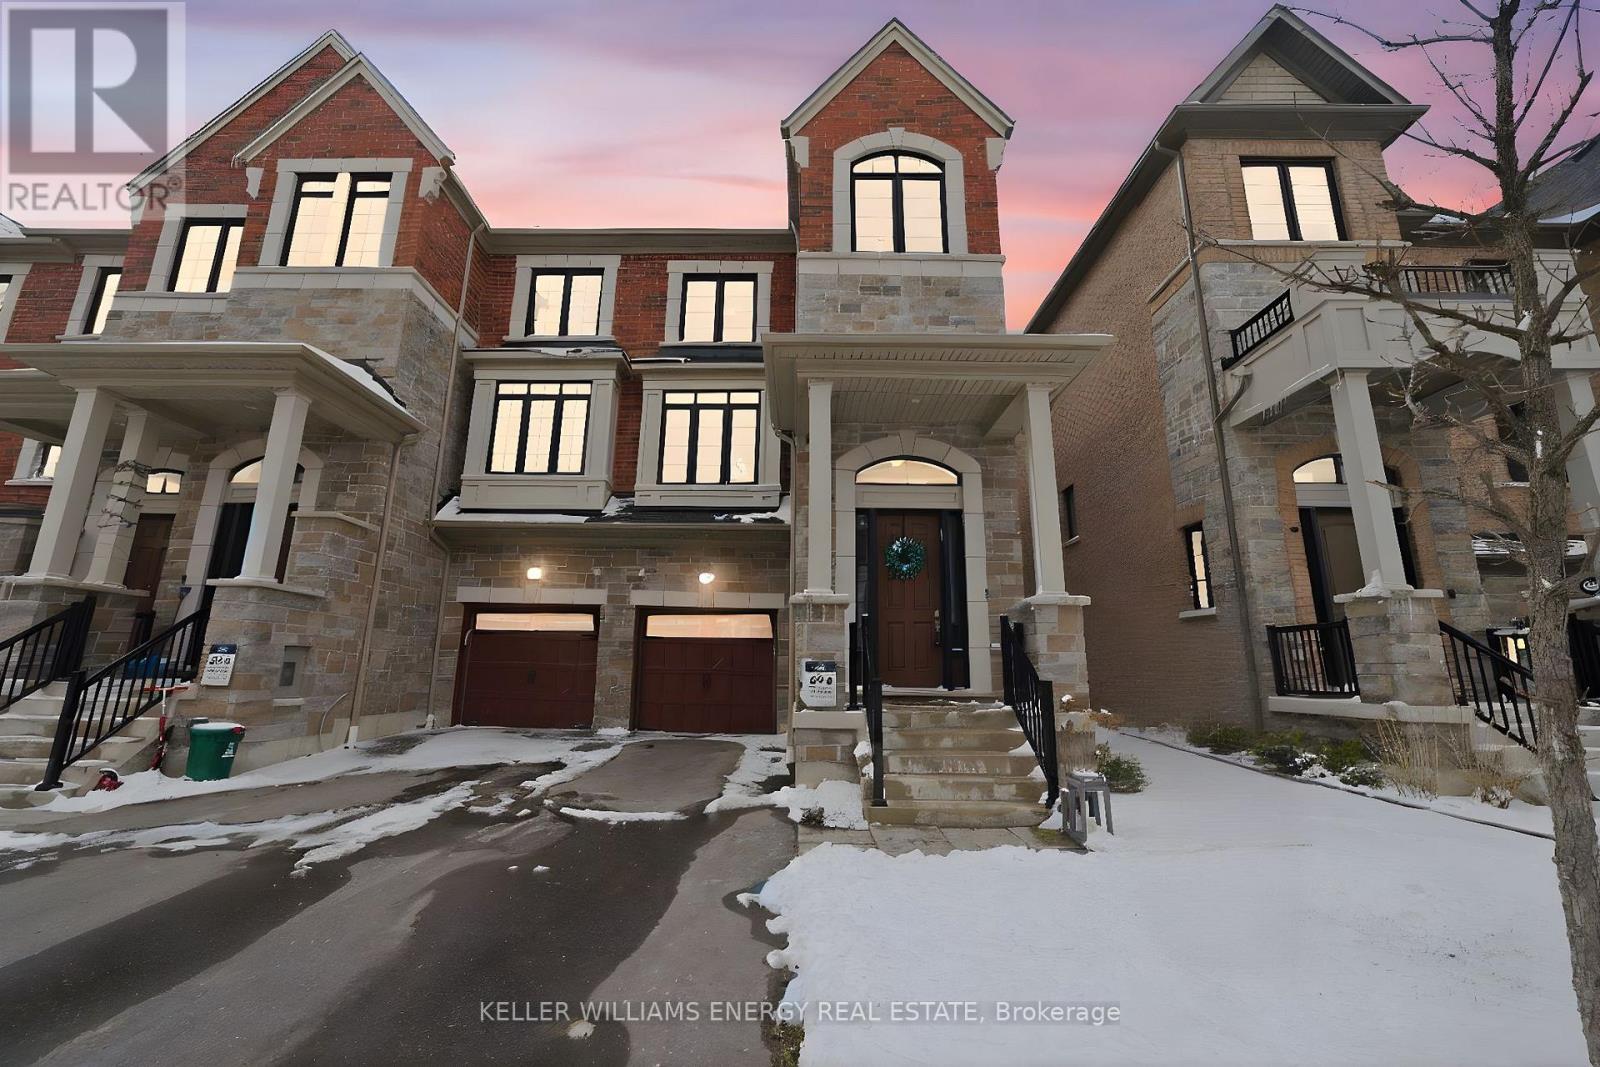
95 Dorian Drive
Whitby, Ontario
Welcome to this beautifully designed 3-storey townhouse in the heart of Whitby, ideally located close to Thermea Spa and all the amenities you need! This bright and spacious home features an abundance of windows throughout, filling every level with natural light. The third floor offers three great sized bedrooms, including a primary retreat complete with a walk-in closet and a luxurious 4-piece ensuite. The second level is perfect for both everyday living and entertaining, showcasing a modern eat-in kitchen with a large island, seating, and stainless steel appliances. A formal dining room provides an elegant space for hosting, while the inviting living room features an electric fireplace and a walkout to a private balcony-perfect for relaxing. On the main floor, you'll find a stunning family room with a walkout to a fully fenced backyard, ideal for outdoor enjoyment. This level also includes a laundry room with direct access to the garage for added convenience. A large unfinished basement offers endless potential-perfect for storage, a home gym, or future customization to suit your needs. With 2-piece bathrooms on both the main and second floors, thoughtful layout, and stylish finishes throughout, this home offers comfort, functionality, and modern living in a fantastic location. Don't miss your opportunity to call this exceptional townhouse home! (id:65446)
614 Shunsby Road
Kirkland Lake, Ontario
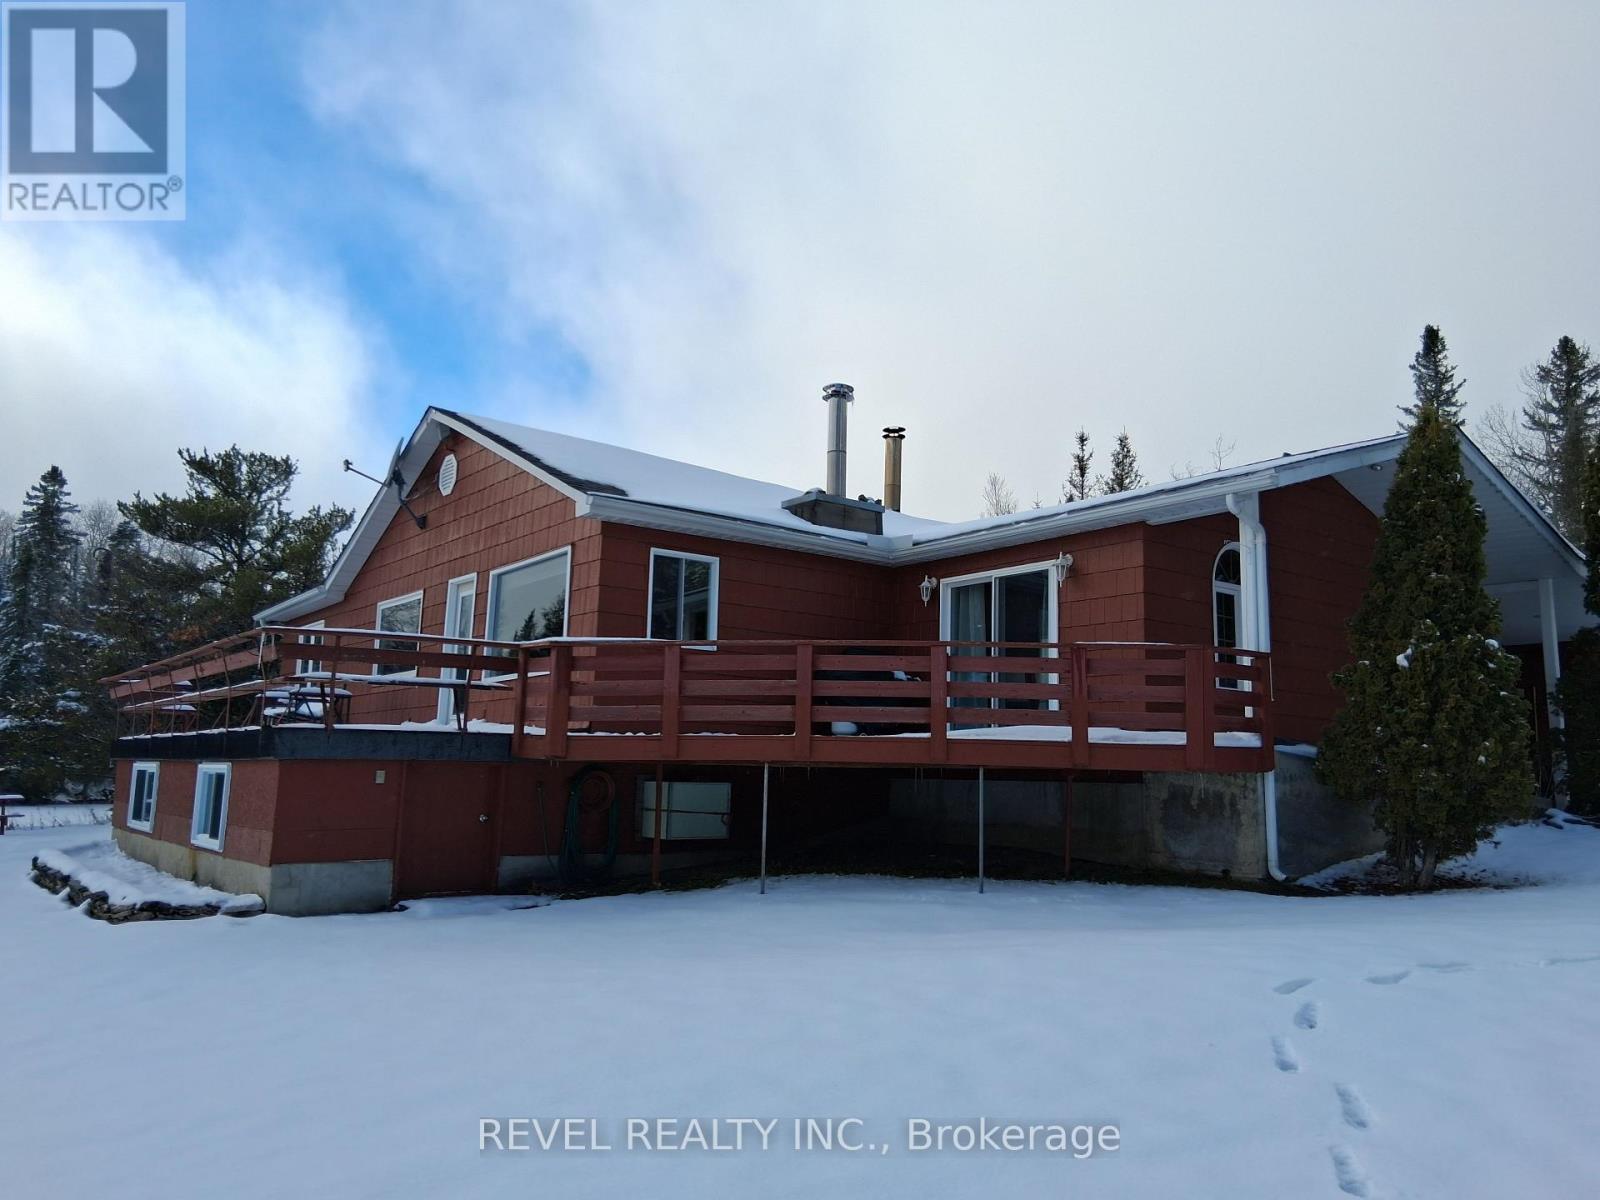
Lakeside Retreat! Discover this freshly painted and beautifully maintained 4-bedroom, 2-bathroom lakeside home nestled on the serene shores of Sesekinika Lake. Set on leased land, this cozy and stylish home offers the ideal balance of comfort, privacy, and natural beauty. Enjoy your own private beach, perfect for swimming, kayaking, or simply relaxing by the water's edge. Inside, you'll find a gorgeous stone wood-burning fireplace that creates a warm, inviting atmosphere-perfect for family gatherings or peaceful evenings in. The open-concept living area flows effortlessly into the custom knotty pine kitchen and dining space, making entertaining a breeze. Large windows frame stunning lake views, filling the home with natural light and a sense of tranquility. Convenient main floor laundry adds to the home's easy-living appeal. Land lease: $2,500 for a 21-year term, able to sign consecutive lease terms for peace of mind. Road maintenance: $400/year, Garbage disposal: $60/year, Association fee: $20/year. Whether you're looking for a year-round residence or a seasonal getaway, this lakeside gem offers everything you need to live your best lake life. (id:65446)
311 Wolf Creek Way SE
Calgary, Alberta
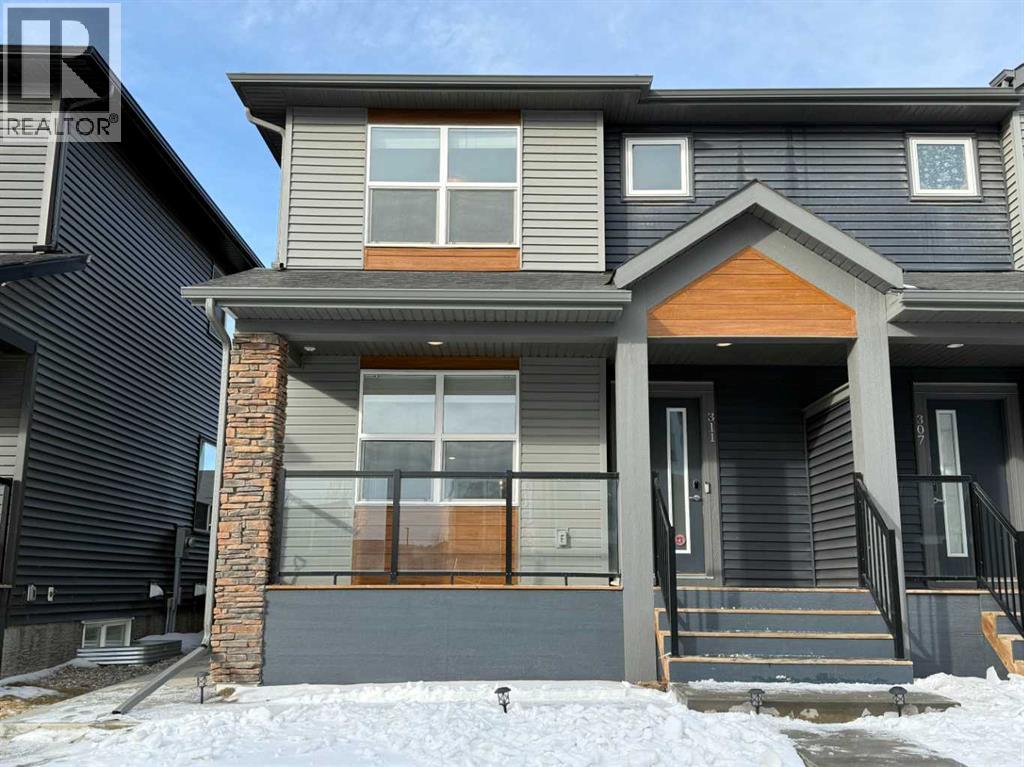
Welcome to this beautifully finished home in the growing community of Wolf Willow, offering thoughtful design, modern finishes, and the added benefit of a legal 1-bedroom basement suite with a tenant already in place for the next year — a fantastic mortgage helper from day one.From the moment you walk in, the home feels bright and open. The main floor open layout was designed to create a comfortable flow between the living room, dining area, and kitchen. The kitchen is well appointed with quartz countertops, stainless steel appliances, generous cabinetry, and a large central island, making it a great space for both everyday living and entertaining.Upstairs you'll find a spacious primary bedroom with walk-in closet and private ensuite, along with two additional bedrooms, a full bathroom, and a bonus room perfect for family movie nights or a home office. The convenience of upstairs laundry completes the upper level.The developed legal basement suite offers one bedroom, a full kitchen, living area, and flex room. With a tenant secured for the next year, this suite provides reliable income that can significantly offset your monthly mortgage.Outside, the home sits on a deep lot with a west-facing backyard and no neighbours directly behind, offering a level of privacy that is increasingly rare in newer communities. A double detached garage and central air conditioning add to the comfort and practicality of the home.The location is another major highlight. Blue Devil Golf Course is just two minutes away, while Fish Creek Park and the Bow River pathway system are only five minutes from your door, offering incredible access to nature, walking, and cycling. There is also a large off-leash dog park just down the street, making this an ideal area for pet owners.Wolf Willow continues to grow with new shops, services, and everyday amenities developing just minutes away, making daily living easy while still enjoying the natural surroundings the community is known for.This i s a rare opportunity to own a modern home with built-in income, strong future growth potential, and one of Calgary’s best access points to outdoor recreation. (id:65446)
19 Sunlake Gardens SE
Calgary, Alberta
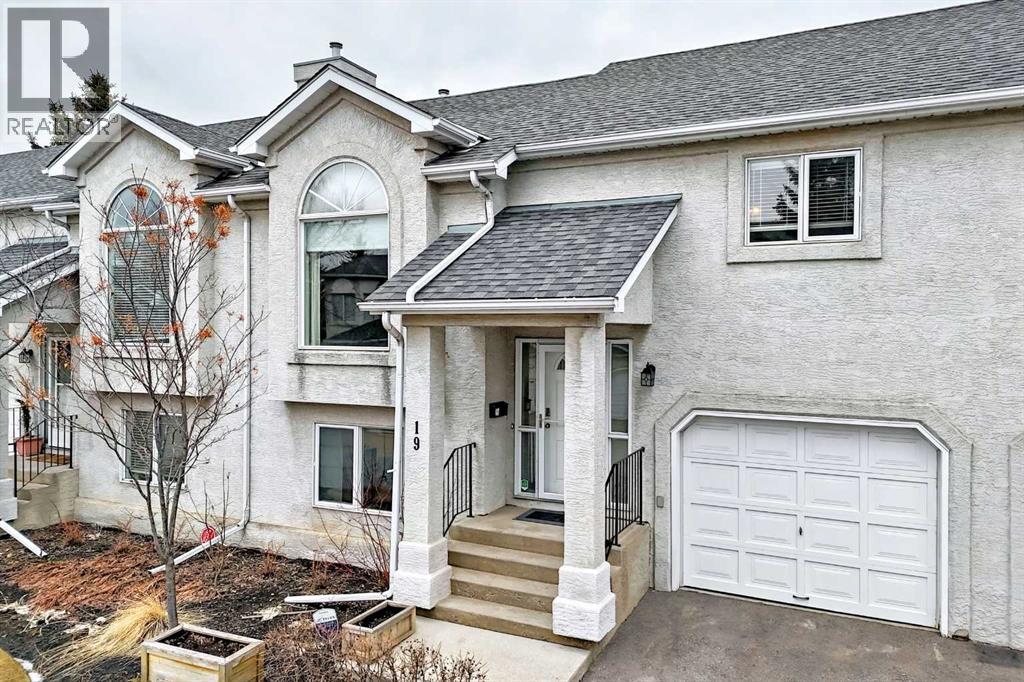
It’s time to BREAK IT TO THE KIDS (and grandkids)--YOU’RE ‘DOWNSIZING!’, BUT… NOT… to some BORING SENIOR HOME (MILES AWAY) with SING-A-LONGS, Parcheesi and Bridge mixture…NO!– YOU’RE TOO YOUNG FOR THAT!-- You’re moving to ‘THE CLASSICS OF LAKE SUNDANCE,’ just down the street, where you can keep your INDEPENDENCE AND YOUR LAKE PRIVILEGES! This BRIGHT UPDATED, 3 Bdrm (2+1), 2 full bath, 1535 ft2 bare land condo has a SUPERIOR, INNER COURTYARD LOCATION–backing SUNNY SOUTH with a 29' (2 tiered) deck!-- Buyers will love the RENOVATED, WHITE ISLAND KITCHEN with ‘Black Forest’ granite countertops, newer stainless appliances (flat stove), European Bar Pulls, ingenious buffet counter, undermount & pendant lighting and extended seating for 4 (perfect for HAPPY HOUR). Vaulted ceilings, soft designer colors and wide plank flooring throughout the main floor. Open Dining/Living Room combinations with Electric Blinds. Spacious primary bedroom has access to private, upper tier sun deck. SPA INSPIRED 3pc has glass shower stall, RAIN shower head w/detachable wand, pebble tile, seating bench & granite countertops. Fully finished basement with vinyl flooring, a cozy gas fireplace, additional living space, and flexibility for guests/home office/media room. 4 pc bath down with SxS laundry area. Put the new E-BIKES (for Fish creek Park), golf clubs (for Blue Devil) and the stand up paddleboard (for the LAKE) in the OVERSIZED ATTACHED GARAGE with work bench. This home has AIR CONDITIONING! Mature, stable condo board with healthy reserve fund -- Come to LAKE Sundance (AFTER PICKLEBALL) this weekend and visit our Open Houses, April 18th+19th, 2-4PM. (id:65446)
6313 Erickson Drive
Camrose, Alberta
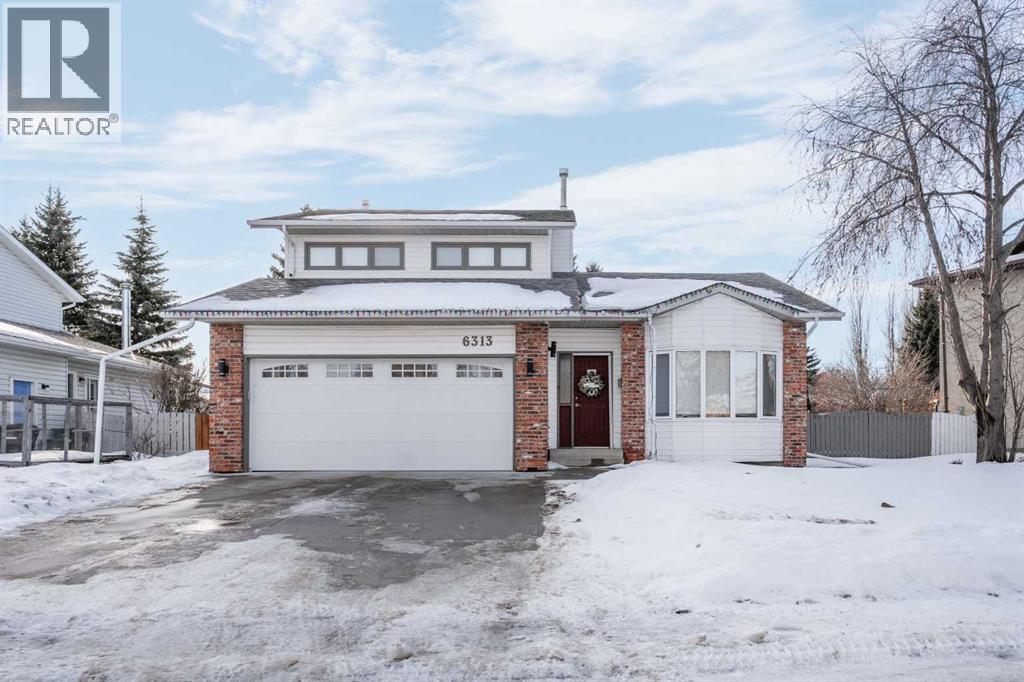
Welcome to this beautifully renovated family home in the highly desirable Century Meadows neighborhood. Thoughtfully updated in 2023, this bright, warm and inviting residence blends modern finishes with functional living spaces, perfect for everyday family life and entertaining. The fully finished home offers approximately 1,964 sq ft of living space and four bedrooms. From the moment you step inside you’re greeted by bright new windows, fresh paint, new trim and interior doors, and contemporary finishes throughout. The modern, updated kitchen provides ample cabinet storage and counter space and sits adjacent to a generous dining area ideal for family meals and gatherings. On the main level you will also find a spacious family room plus a cozy flex room with a wood-burning fireplace that works well as a TV room, playroom, or home office. The second floor features new vinyl plank flooring throughout, a beautiful primary suite with ensuite and walk-in closet, and two additional bedrooms. The ensuite was upgraded with a walk-in tiled shower with glass door, new vanity, cupboards, fixtures and mirrors, while the second-level full bathroom was refreshed with a new tub/shower with tile, new vanity, cupboards, Delta fixtures, sink and toilet. The main-level half bath was updated with a new vanity, cupboards, fixtures, sink and toilet, and main-floor carpet has been replaced. The finished lower level adds another family room, a flexible multi-use space that can be adapted to your family’s needs, and an additional bedroom, providing excellent space for guests, teens, or a home gym. Mechanical and exterior features include a garage heater with 5K ductwork installed in 2018, central air conditioning, and a new washer, dryer and stove. Outside, enjoy a mature, landscaped yard with a garden area and a maintenance-free deck; the lawn has been professionally cared for with Scotts for five years and a new fence (two-thirds complete) was installed in 2019. Updated lighting, new ceil ing fans, and new door hardware complete the package. This move-in ready Century Meadows home combines high-quality updates, flexible living spaces on every level, and a private outdoor retreat — you won’t want to miss it. (id:65446)
5112 52 Avenue
Consort, Alberta
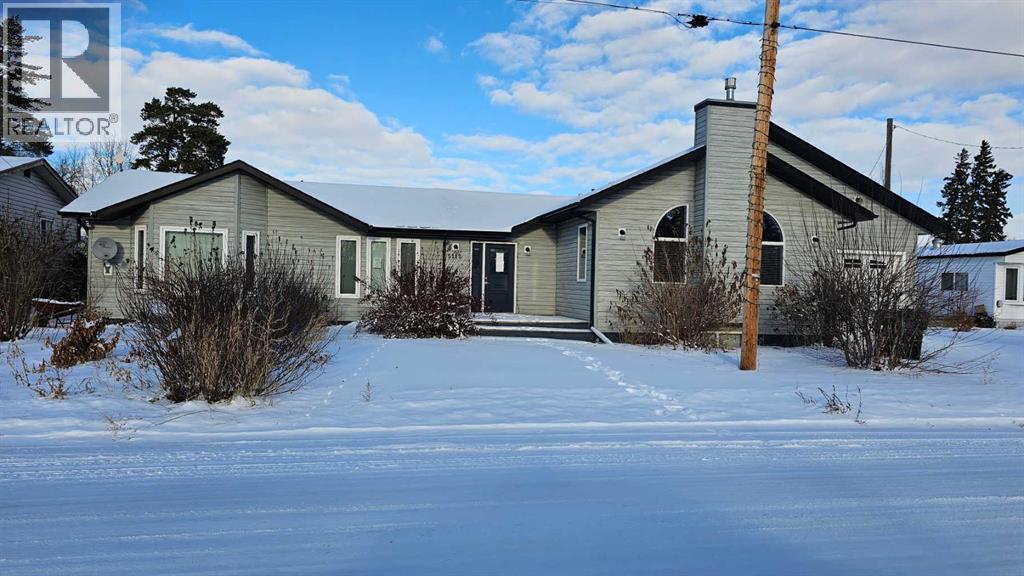
This spacious modern home in Consort, originally built in the 50's, this 1997 sq ft bungalow has gone though a major addition and renovation in 2006 & 2009. The location is excellent as the K-12 school is just east of the house. The lot is huge 95' x 130', and a driveway runs right through the property on the east side to make it very accessible to the back alley and the other double garage .The main floor has 3 bedrooms and 2 bathrooms, a spacious kitchen with a unique eating bar along with a large dining room, while the family room features a gas fireplace perfect to snuggle by in the cold winter with a loved one. The new basement is approx 1000 sq ft of the house, finished with a giant games room, wet bar and an additional bedroom and bath. The home has hot water on demand, hot water in floor heat in the basement addition and a forced air furnace for upstairs. There is a double attached garage( one wide, two deep) on the house and a double detached garage( two wide, one deep.. Normal) in the back yard. This is a very spacious home with lots of room and finished very nicely. Don't let this upgraded home escape your eyes. (id:65446)
5302 Imperial Lane
Coronation, Alberta
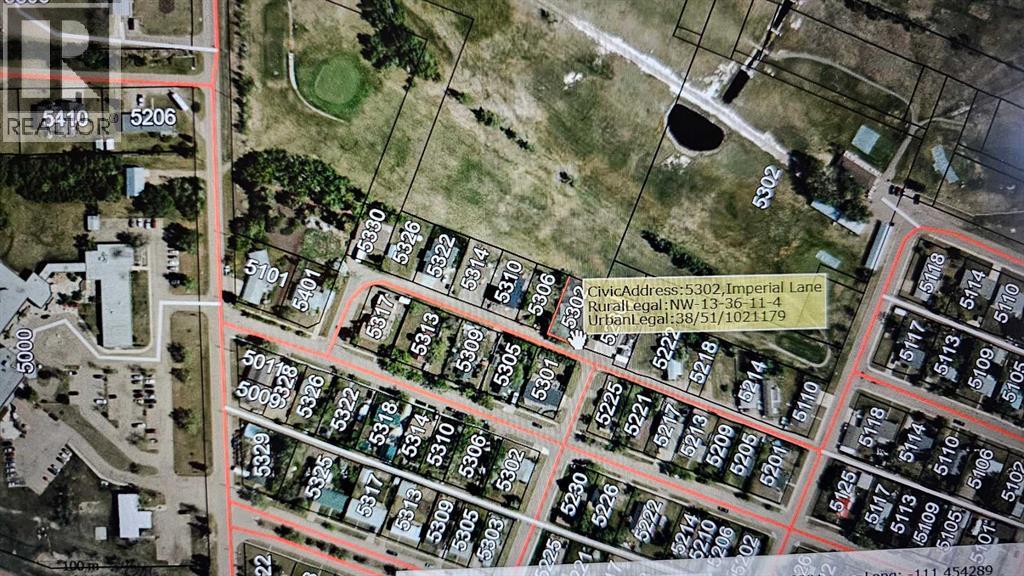
Large lot in Coronation, backs onto Coronation Golf Course, one neighbor to the east, empty lot to the west which has not been developed by another owner. (id:65446)
377 4 Street NW
Medicine Hat, Alberta
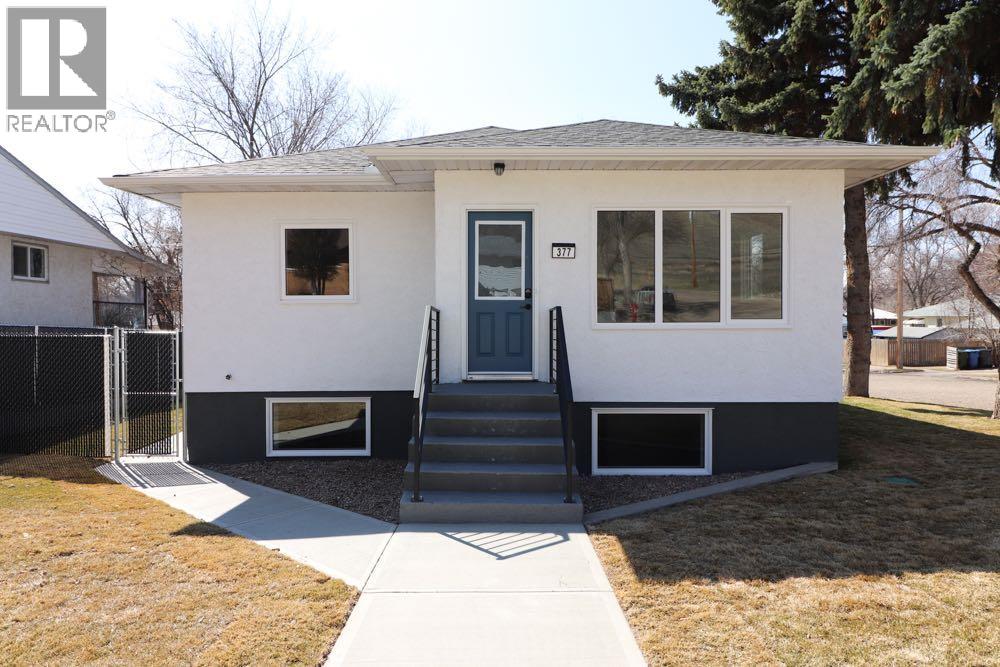
Welcome to this stunning, fully renovated home nestled in a beautiful, mature neighbourhood in Riverside, perfectly situated on a spacious corner lot. Taken right down to the studs and rebuilt with care and quality, this home offers true peace of mind with all-new insulation, plumbing, electrical, and brand-new HVAC and central air, no detail overlooked.Featuring 5 bedrooms (2 up, 3 down) and 2 beautifully updated bathrooms, this home blends modern comfort with functional living space for families of all sizes. Every inch has been thoughtfully redesigned from top to bottom, showcasing brand-new finishes, fixtures, and craftsmanship throughout.Step outside to enjoy the added value of underground sprinklers and a newly built 24x24 garage—perfect for storage, parking, or a workshop.This is truly a turn-key property where no expense was spared. A rare opportunity to own a like-new home in an established, sought-after neighbourhood. (id:65446)
890 Hargrave Way NW
Medicine Hat, Alberta
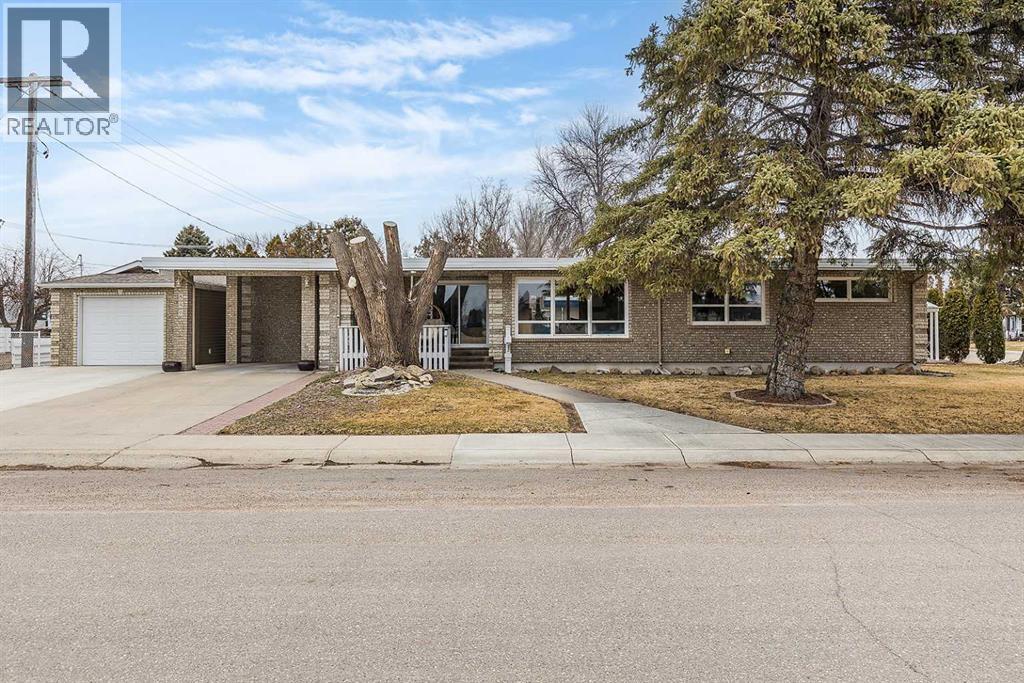
Welcome to this spacious, beautifully updated brick bungalow located in a quiet NW Crescent Heights neighbourhood - where charm, functionality, and outdoor living come together effortlessly. The timeless brick exterior sets the tone for a home that has been lovingly maintained and thoughtfully improved. Step inside to a bright and airy open-concept main floor, where warm hardwood flooring flows throughout. The updated kitchen is both stylish and practical, featuring stainless steel appliances, tiled backsplash, an island - plus a cozy spot to enjoy breakfast before going out to the front covered deck with a cup of coffee. The adjoining living room is filled with natural light from both the front and back windows and anchored by a gas fireplace, creating a warm and welcoming space. A generous dining area with built-in shelving and cabinetry offers plenty of room to gather and entertain. The main level also offers two good sized bedrooms, a full four-piece bathroom, and the added convenience of a two-piece bath combined with laundry - making everyday living easy and accessible. Downstairs, the fully developed basement expands your living space with a large family and games room complete with murphy bed for guests, an office, and a refreshed three-piece bathroom with new sink and vanity. A substantial storage room with extensive cabinetry and counter space provides the perfect opportunity for a craft or hobby area. With ample square footage, there's also potential to add additional bedrooms in the basement with the installation of egress windows. Outdoor living here is truly exceptional. Just off the back entrance, you'll find a large enclosed deck - ideal for relaxing evenings or entertaining. Step down to the lower patio with pergola, perfectly suited for a hot tub, and enjoy the convenience of a unique outdoor shower - ideal after a day in the garden or for rinsing off pets. A charming brick pathway leads to the peaceful gazebo surrounded by mature trees. For those needing space for vehicles, toys, or projects, this property delivers with a detached double (tandem) insulated & heated garage, a covered carport, and a generous driveway - offering plenty of parking and workspaces. Notable updates include a brand new high-efficiency furnace (2026) and 212 Pitch Torch-on roof (2023), adding peace of mind for years to come. This well cared for bungalow offers an incredible combination of indoor comfort, outdoor beauty, and practical features - all in a desirable neighbourhood. A truly special place to call Home. (id:65446)