
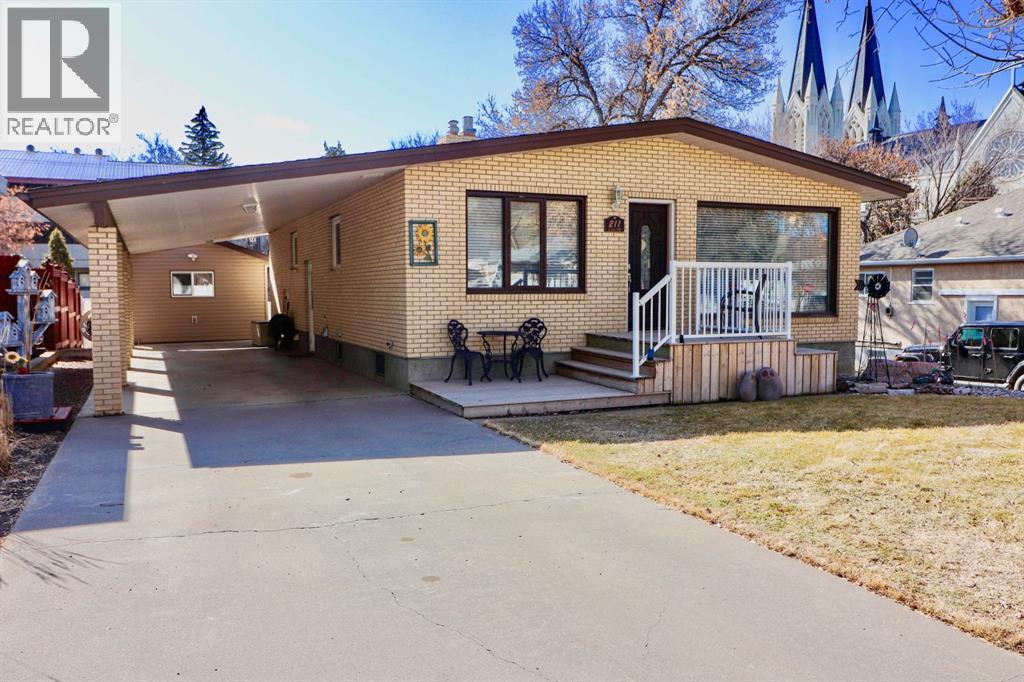
211 3 Street NE
Medicine Hat, Alberta
River walks. Starbucks. Quiet neighbourhood. Just some of the perks with thisExtensively renovated 1,225 sq. ft. brick bungalow featuring 4 bedrooms and 3 bathrooms. Spacious primary bedroom with walk-in closet and 3-piece ensuite. Bright updated kitchen with full stainless steel appliance package. Convenient main-floor laundry. Fully developed basement offers a large family room with wet bar and gas fireplace, two additional bedrooms, 3-piece bathroom, and ample storage. Numerous updates including flooring, paint, kitchen, bathrooms, shingles (2020), some newer windows, furnace (2005), and newer hot water tank. Situated on a fully fenced and landscaped 50’ x 120’ lot with two-vehicle carport, new garage, and workshop. Pride of ownership throughout! Call your favourite REALTOR® today! (id:65446)

167 12 Street SE
Medicine Hat, Alberta
Move-in ready, fully updated, and packed with potential! This 1½ story on the SE Hill has seen extensive upgrades including windows, furnace, hot water tank, kitchen, flooring, paint and appliances—so you can enjoy peace of mind from day one. Enjoy a main-floor primary bedroom for convenience, plus two bright upstairs bedrooms with original hardwood floors—offering the perfect mix of comfort, charm, and versatile living space.The standout bonus? A brand new double detached garage that is fully finished and heated—ideal for your vehicles, a workshop, or added income potential. As an added bonus, most furniture and kitchen items can be included/negotiated into the purchase price, making this a true turnkey opportunity. Ideal for first-time buyers or those seeking a unique Airbnb/investment property with flexibility and income potential. (id:65446)
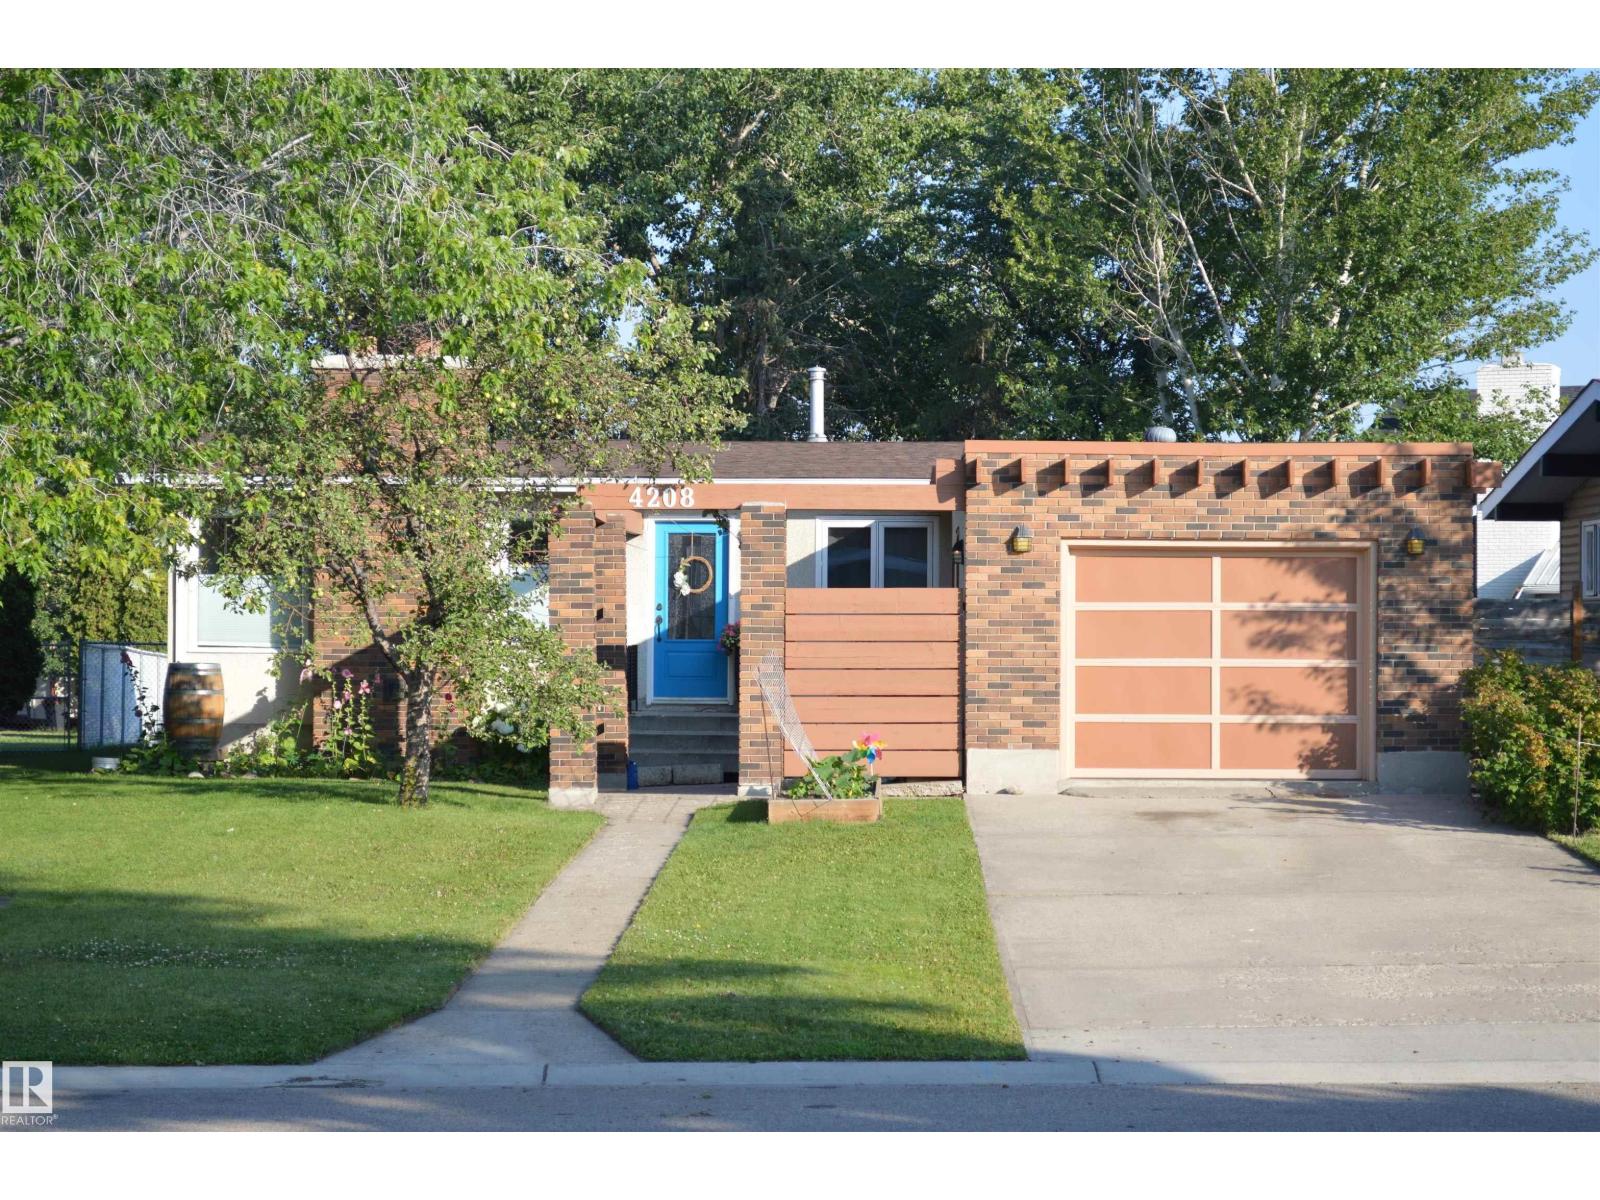
4208 89 St NW NW
Edmonton, Alberta
Spacious, well-maintained bungalow, located in a quiet neighborhood. This home offers 5 bedrooms, 3 bathrooms and a large backyard, perfect for growing families. The main floor has abundant natural light throughout the year, with high CRI LED lighting to brighten the space in the darker months. A cozy wood-burning fireplace centers the living room, and the dining room window lets in the sunset, bringing a warm beam of light through the space. The finished basement includes a pantry and cold storage room, and new Siemens power panel. Enjoy outdoor living in the huge 375 sq. m back yard, home to a Honeycrisp tree, garden and 2000 L rainwater system. Direct access to walking trails. Additional features: triple pane windows (2019), mini split AC (2022), high efficiency furnace, newer hot water tank, second fireplace, sanitary backflow (2012). A fantastic opportunity to own a move-in-ready home in a desirable location close to nature and everyday amenities such as Costco (7 minutes). (id:65446)
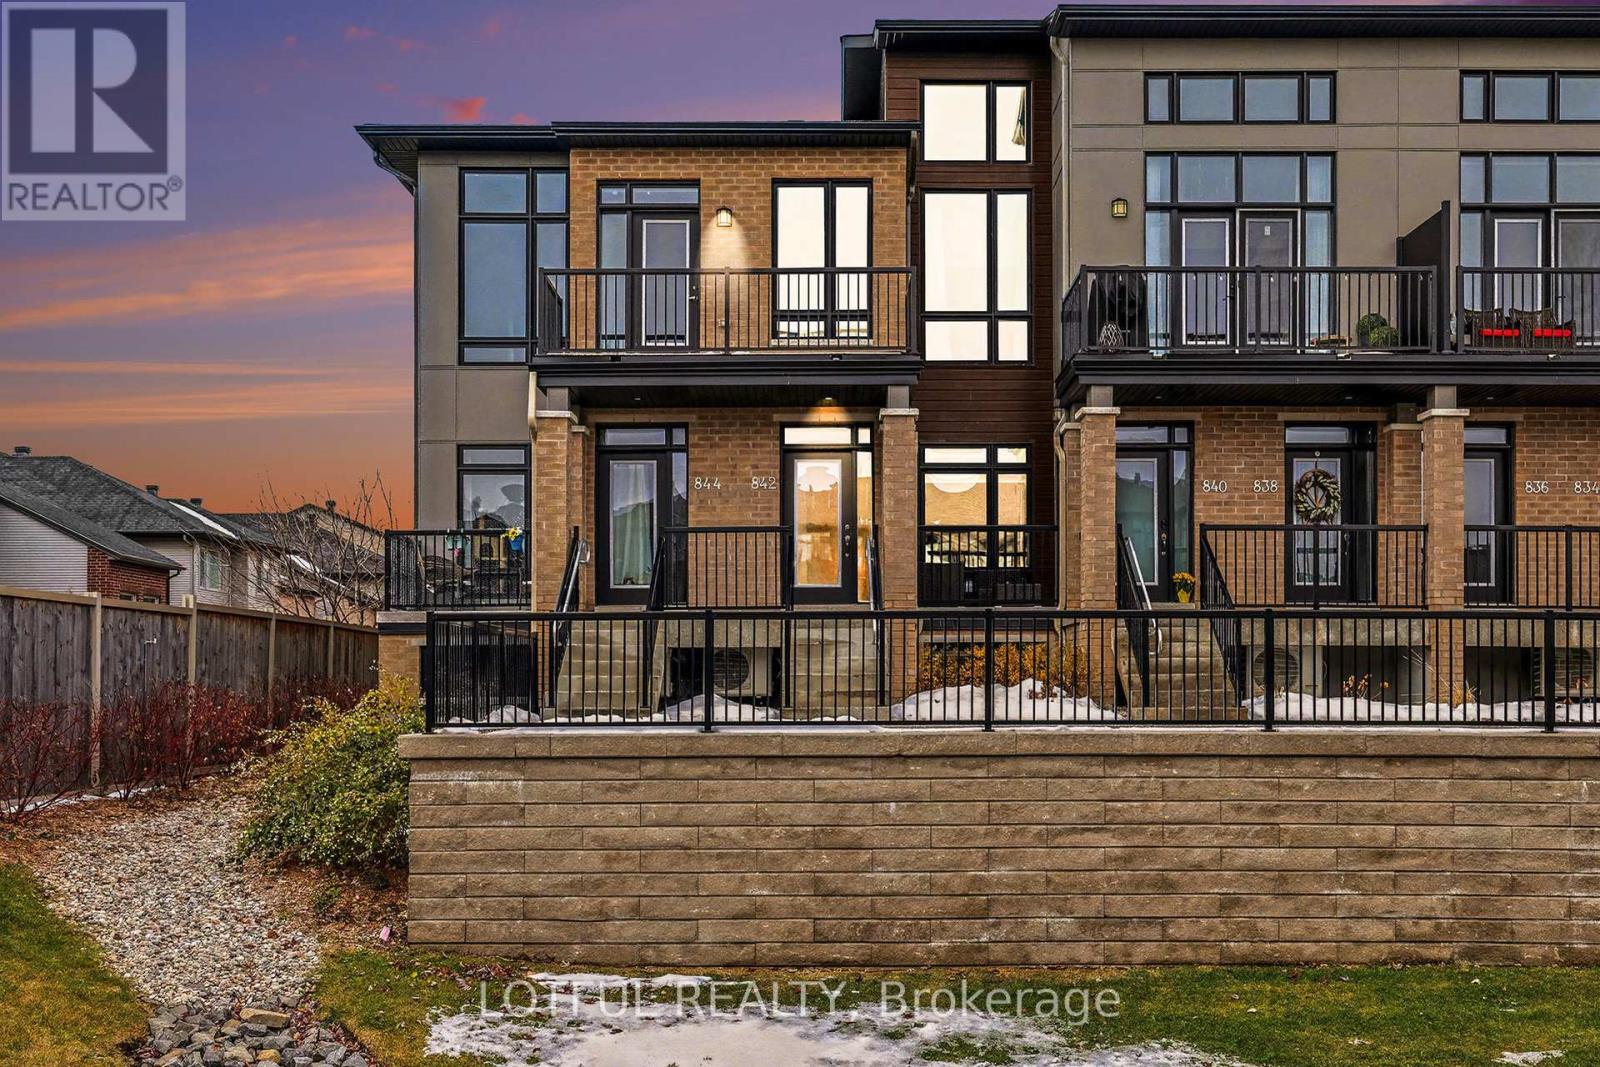
842 Ralph Hennesy Avenue
Ottawa, Ontario
Stunning top-level corner unit offering 1,402 sq ft of single-level living with soaring 11 ft ceilings and triple-glazed windows that flood the space with all-day sunshine from the east, south, and west. This 2022 Urbandale-built 2 bed, 1.5 bath home features thoroughly modern finishes, hardwood floors, upgraded quartz countertops, stainless steel appliances, a large laundry set, and a spacious walk-in closet. Enjoy exceptional outdoor space with a generous balcony overlooking green space. Rare private garage with parking for 2 cars adds unmatched convenience. Low property tax, low condo fees, and low utility costs make this an outstanding value. Ideally located just a 3-minute walk to the dog park, schools, and bus stops, with easy access to parks, scenic trails, shopping, dining, everyday amenities, and nearby Limebank and Bowesville LRT stations. This home blends style, comfort, and a family-friendly atmosphere-truly a must-see! OPEN HOUSE APRIL 19TH 2-4PM (id:65446)

13212 121 St NW
Edmonton, Alberta
It simply doesn't get ANY better than this! What a stunning home for any investor or buyer to pick up. Fully turn-key, Completely renovated Top to Bottom with central A/C. Brand new 2 kitchens, appliances, High Efficient Furnace, New Windows. Brand new flooring and bathroom. Freshly painted. Main floor featuring bright and open family room/dining room with large windows, spacious kitchen, Master bedroom, 2 more bedrooms, separate 4 pc bath. Basement has it's own SEPERATE ENTRANCE, with Large family room/dining room, 2nd Kitchen, 2 more bedrooms, Full Bathroom & storage room. It is one of the best commute to anywhere with Yellowhead Hwy being 7 minutes and Anthony Henday being 10 minutes away, which can make your life easy. Easy access to schools & park. This is a terrific family home you do not want to miss! (id:65446)
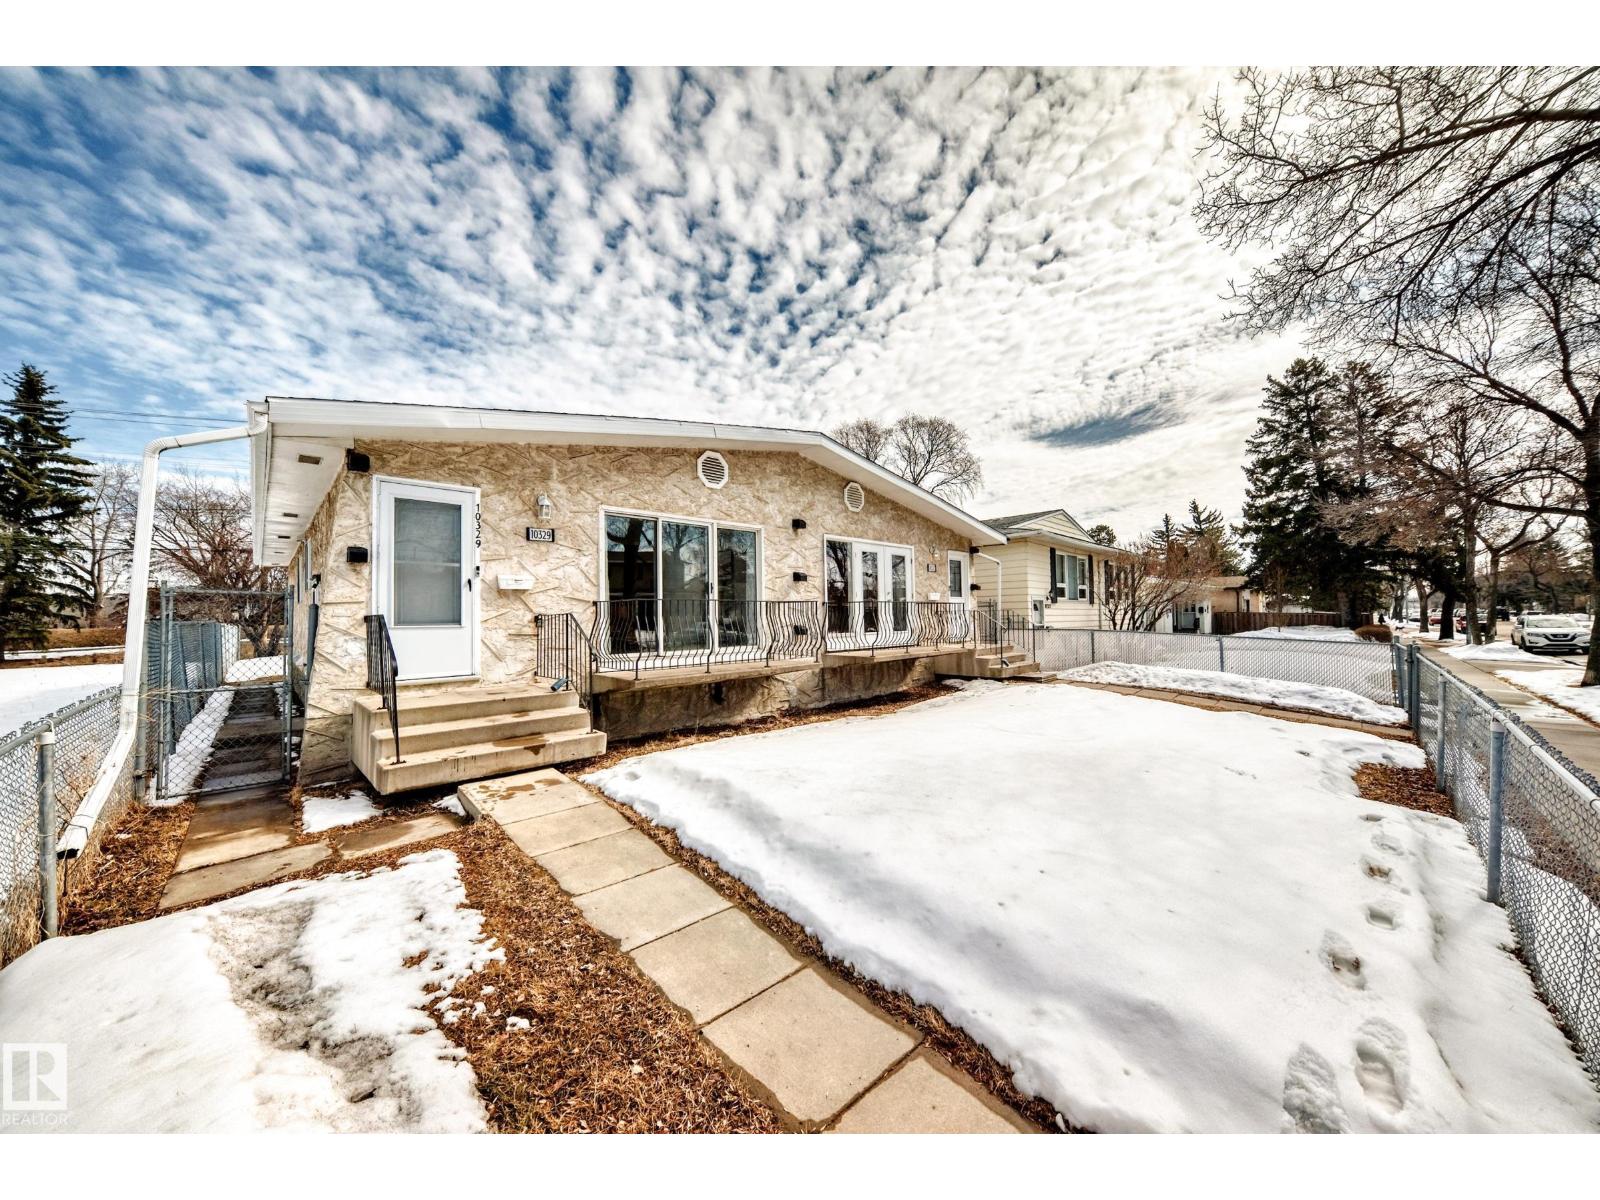
10329 150 St NW
Edmonton, Alberta
Discover exceptional flexibility and value in this beautifully maintained duplex in the mature West Edmonton community of Canora. Offering 1,000 sq ft above grade plus a fully finished basement with its own entrance and kitchen, this home is perfectly suited for multi-generational living or extended family arrangements. The bright main floor features an open living and dining area filled with natural light, a functional kitchen with ample counter space, three comfortable bedrooms, and a fully renovated bathroom with ceramic tile shower and large vanity. Step out from the dining area to a west-facing balcony—an ideal place to relax on warm evenings. The lower level offer two-bedrooms, a second kitchen, spacious family room, full bathroom and private entrance, providing excellent independence for extended family or guests. Recent improvements include newer vinyl plank flooring, roof shingles replaced in 2023, and a newly built single detached garage (2023). (id:65446)
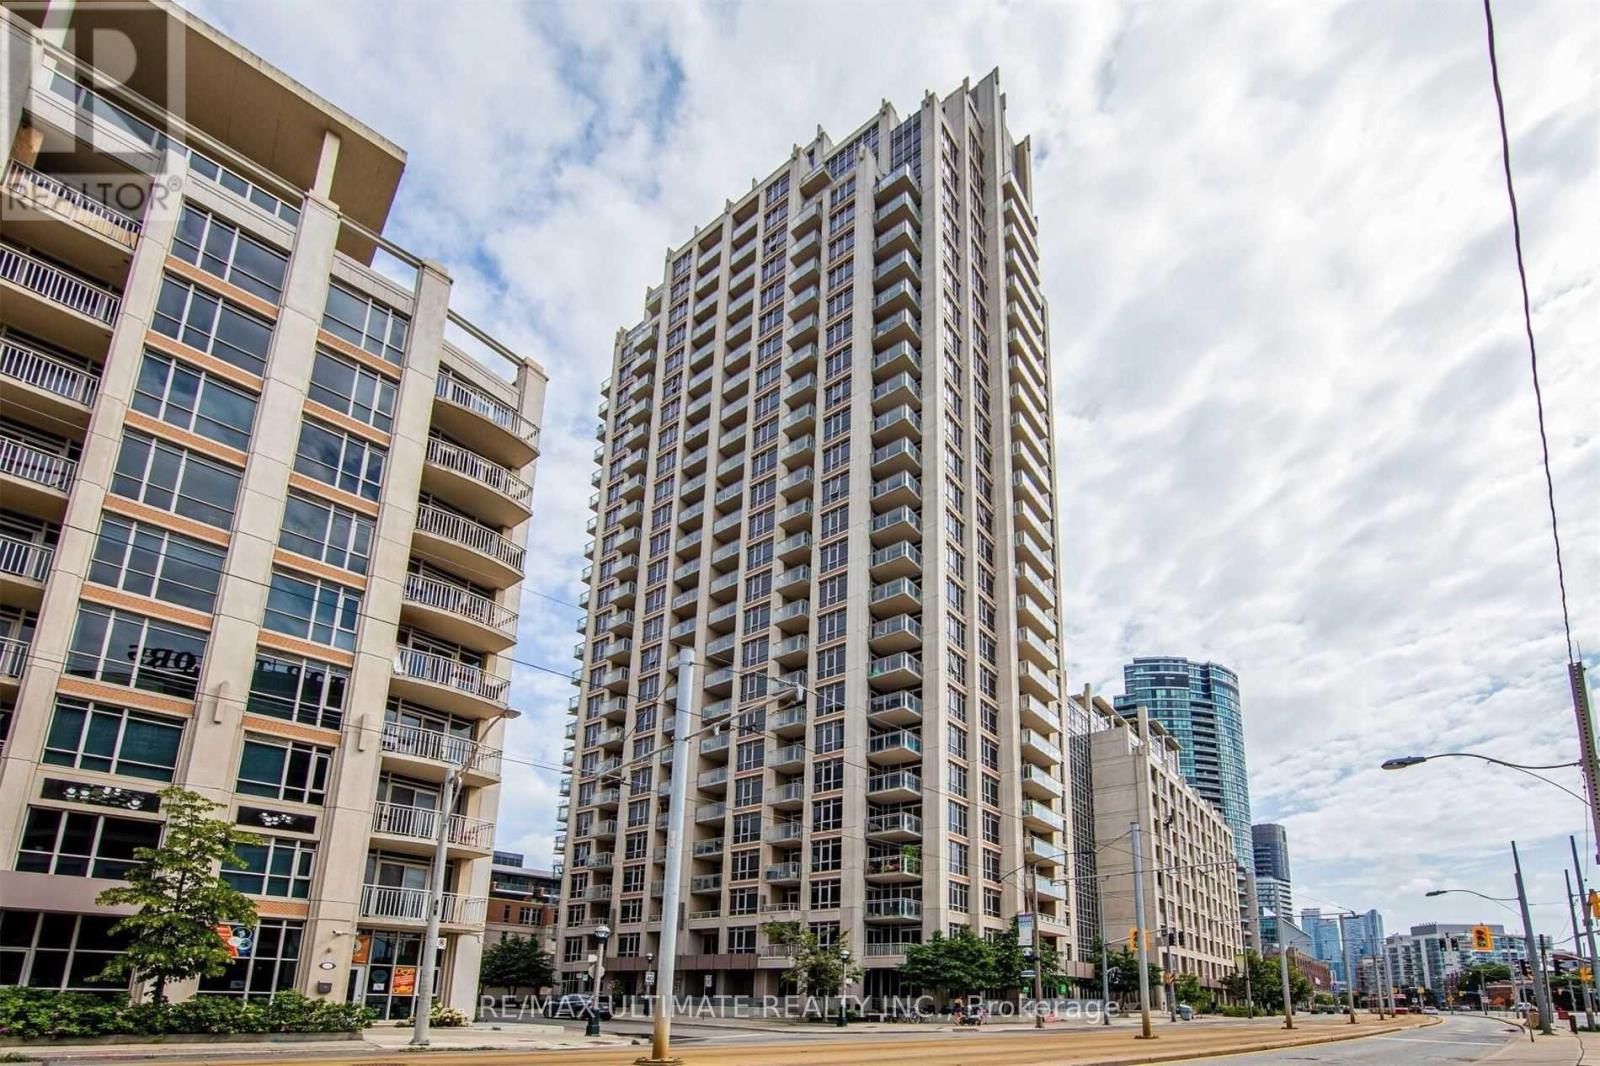
405 - 21 Grand Magazine Street
Toronto, Ontario
West Harbour City, Phase 2! Bright West Facing 771 Sq Ft Builder's "Soho" 2 Bedroom Floor Plan (Or 1 + Den). Tastefully Appointed & Spacious Living Areas With 9 Foot Ceilings Throughout. Ttc At Your Door & Steps To The West Block Shops - Loblaws, Shopper's, Lcbo, Starbucks & More. 24 Hour Concierge & Resort Style Amenities With Indoor Pool & Gym. Parking/Locker Included. (id:65446)
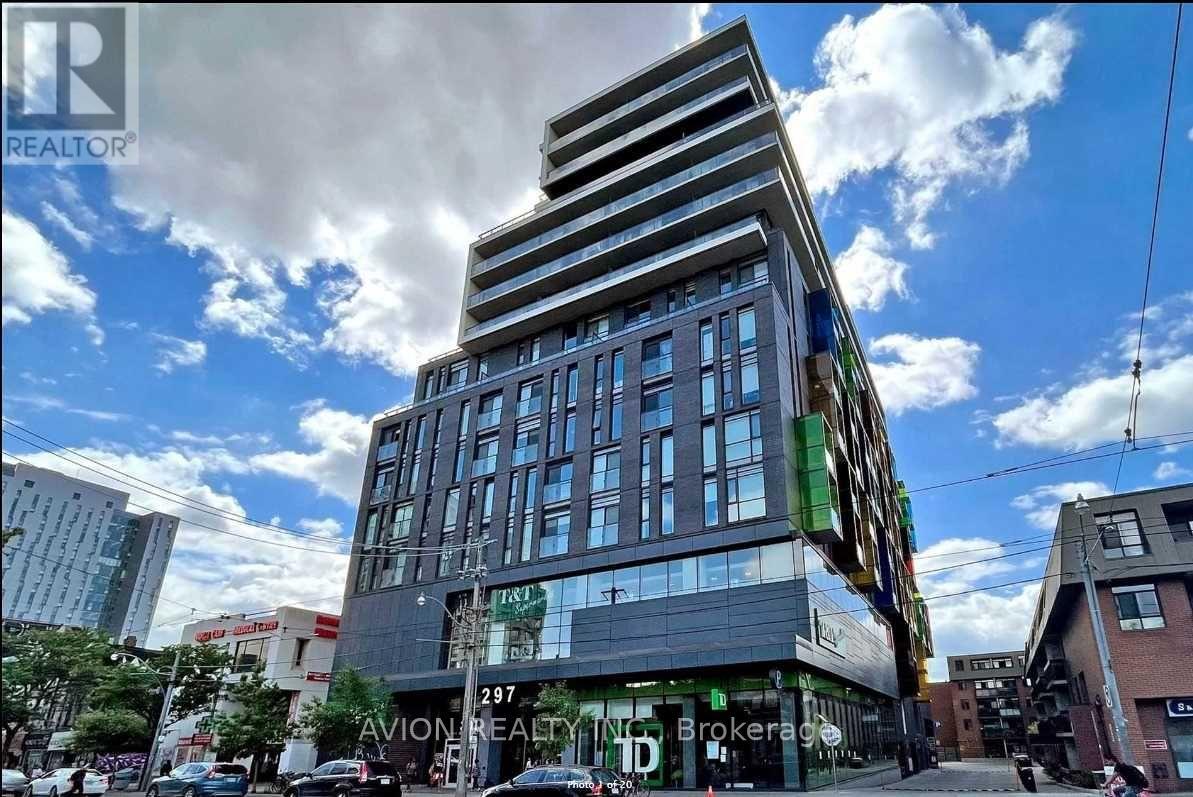
1015 - 297 College Street
Toronto, Ontario
Gorgeous luxury 1 Bedroom + Den suite, with the den easily functioning as a second bedroom. Ideally located in the heart of downtown, just steps to the University of Toronto, public transit, hospitals, schools, Kensington Market, Chinatown, and Little Italy. Enjoy an unbeatable urban lifestyle surrounded by world-class dining, shopping, and entertainment.This bright and modern unit features floor-to-ceiling windows, laminate flooring throughout, and a sleek contemporary kitchen. Residents enjoy access to premium 5-star amenities, including a fully equipped fitness centre, party room, theatre room, billiards room, BBQ area, and 24-hour concierge service. T&T Supermarket conveniently located within the building.Perfect for professionals or students seeking comfort, convenience, and vibrant city living. (id:65446)
3606 - 16 Yonge Street
Toronto, Ontario
Bright And Spacious Unit Right On Yonge And Harbour. Beautiful South East Lake & City Views. One Plus Den W/ The Convenience Of Two Full Baths! Laminate Flooring Throughout, Floor To Ceiling Window, Gourmet Kitchen, Den Large Enough To Utilize As Office Or As A Second Bedroom. Phenomenal Location Next To Scotiabank Arena, Cn Tower, Union Station, Paths, Ferry Terminal, Harbourfront, Restaurants & Entertainment! Top Class Amenities! (id:65446)
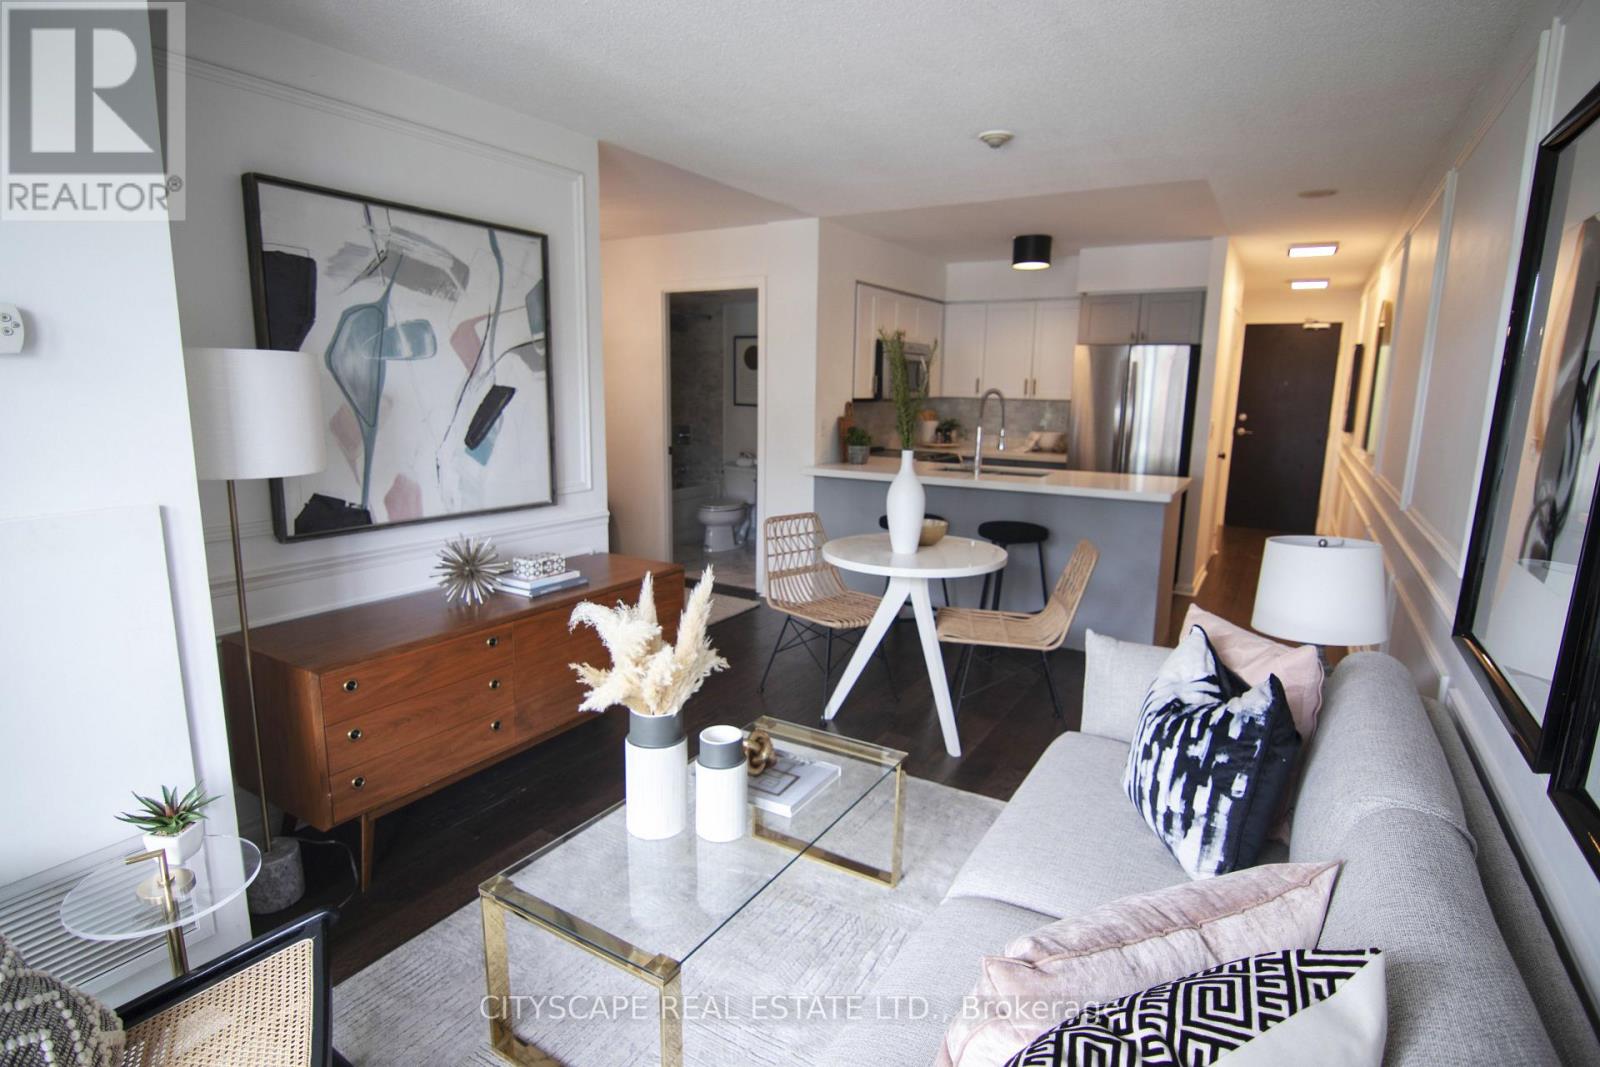
322 - 231 Fort York Boulevard
Toronto, Ontario
A bright and beautifully laid out 1+Den suite in the highly sought-after Waterpark City community where urban convenience meets lakeside living. This thoughtfully designed unit features a functional, open-concept layout with a versatile den that is perfect for a home office or dining space. Enjoy stunning northwest exposure with no direct buildings across, offering rare privacy along with beautiful afternoon and evening light. Step out onto your private balcony to unwind and enjoy this ideal extension of your living space. Located walking distance from the waterfront, you'll be surrounded by green space, parks, and scenic walking and biking trails. Enjoy walkability to Exhibition Place, RBC amphitheatre, Stackt Market, The Well, groceries and so much more! Commuting is effortless with easy access to GO Transit and TTC nearby. Residents enjoy a full suite of amenities including 24-hour concierge, gym, indoor pool, sauna, indoor hot tub, rooftop hot tub, rooftop terrace with BBQs, party room, games room, guest suite, and more. Enjoy a complete lifestyle experience without leaving home! (id:65446)
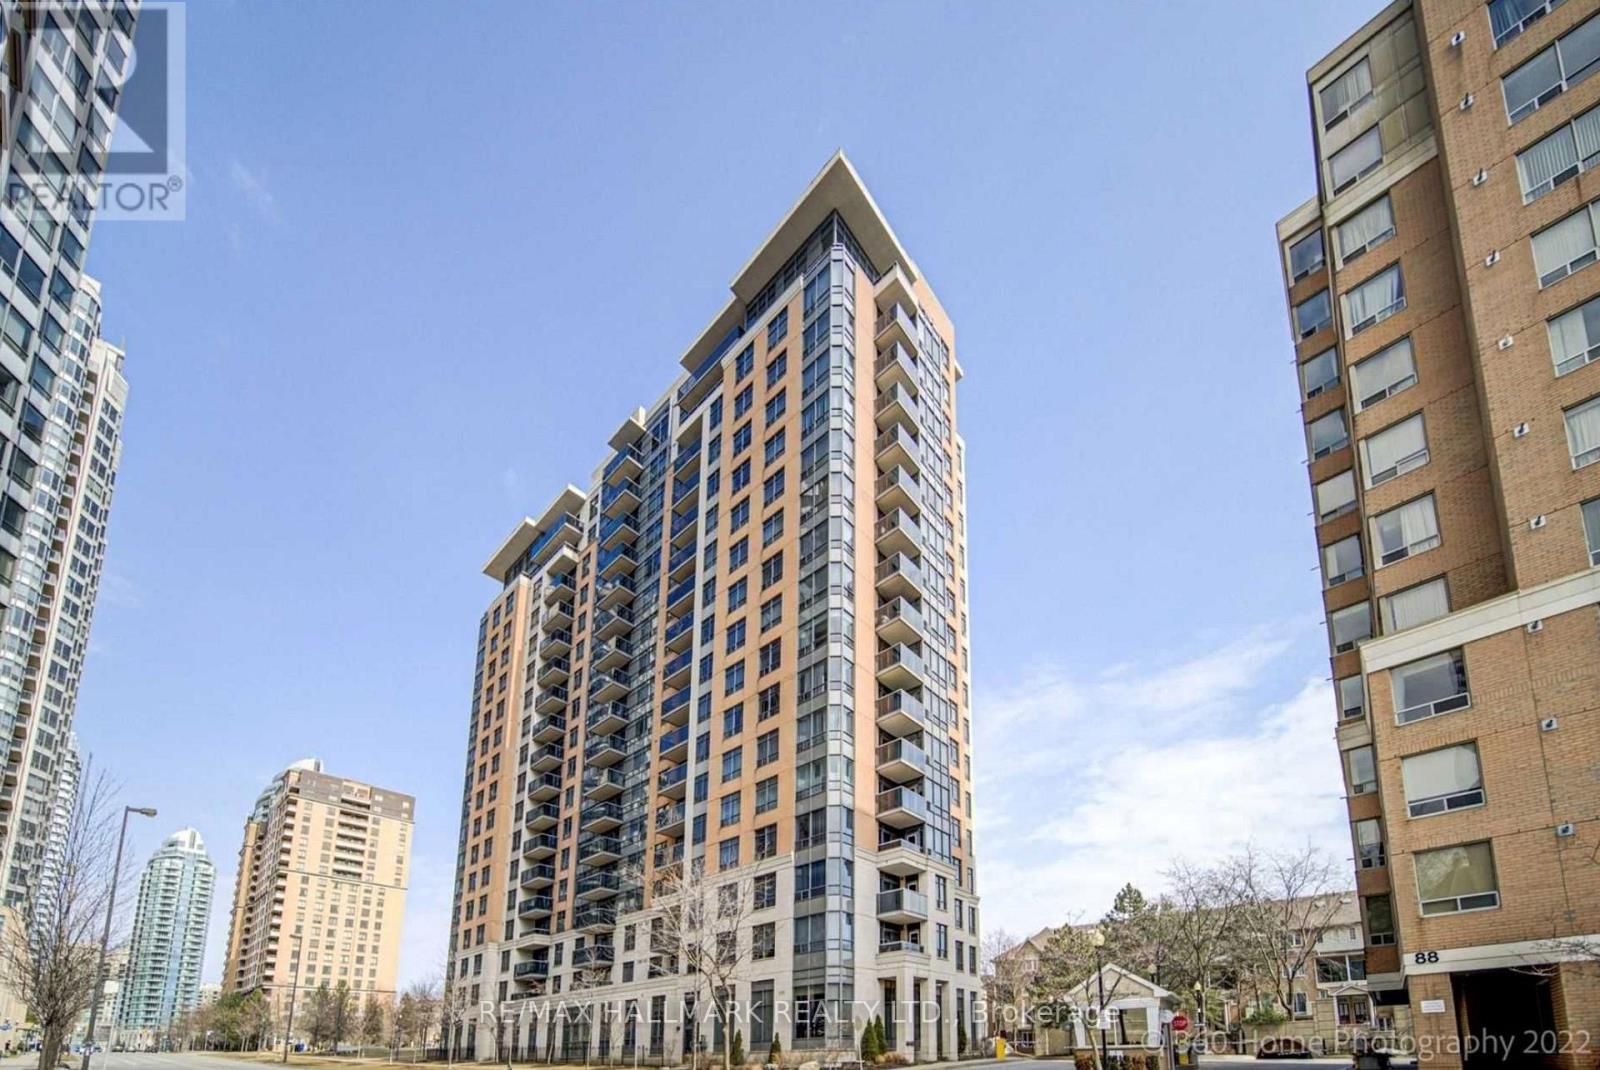
705 - 880 Grandview Way
Toronto, Ontario
Exquisite Tridel Residence in the Heart of North York ! A rare & expansive 1,500 sqft 3 bedroom + Den W/ 2 full Bath + 1 Powder Rm, DenwithFrench doors & closet-perfect as a private office or 4th bedroom. Floor-to-ceiling windows W/ Natural light ***breathtaking unobstructedeastviews*** Enjoy world class amenities including 24-hour concierge & security, indoor pool, whirpool, sauna & Gym. Steps to Metro, TTC,topSchools, parks, fine dining & endless conveniences **EXTRAS** All Existing appliances including Washer, dryer, fridge, dish washer, stoveandexisting window coverings, This oversized layout is a true North York gem-an exceptional opportunity rarely available! Maintenance feecoversheat, hydro & water. (id:65446)
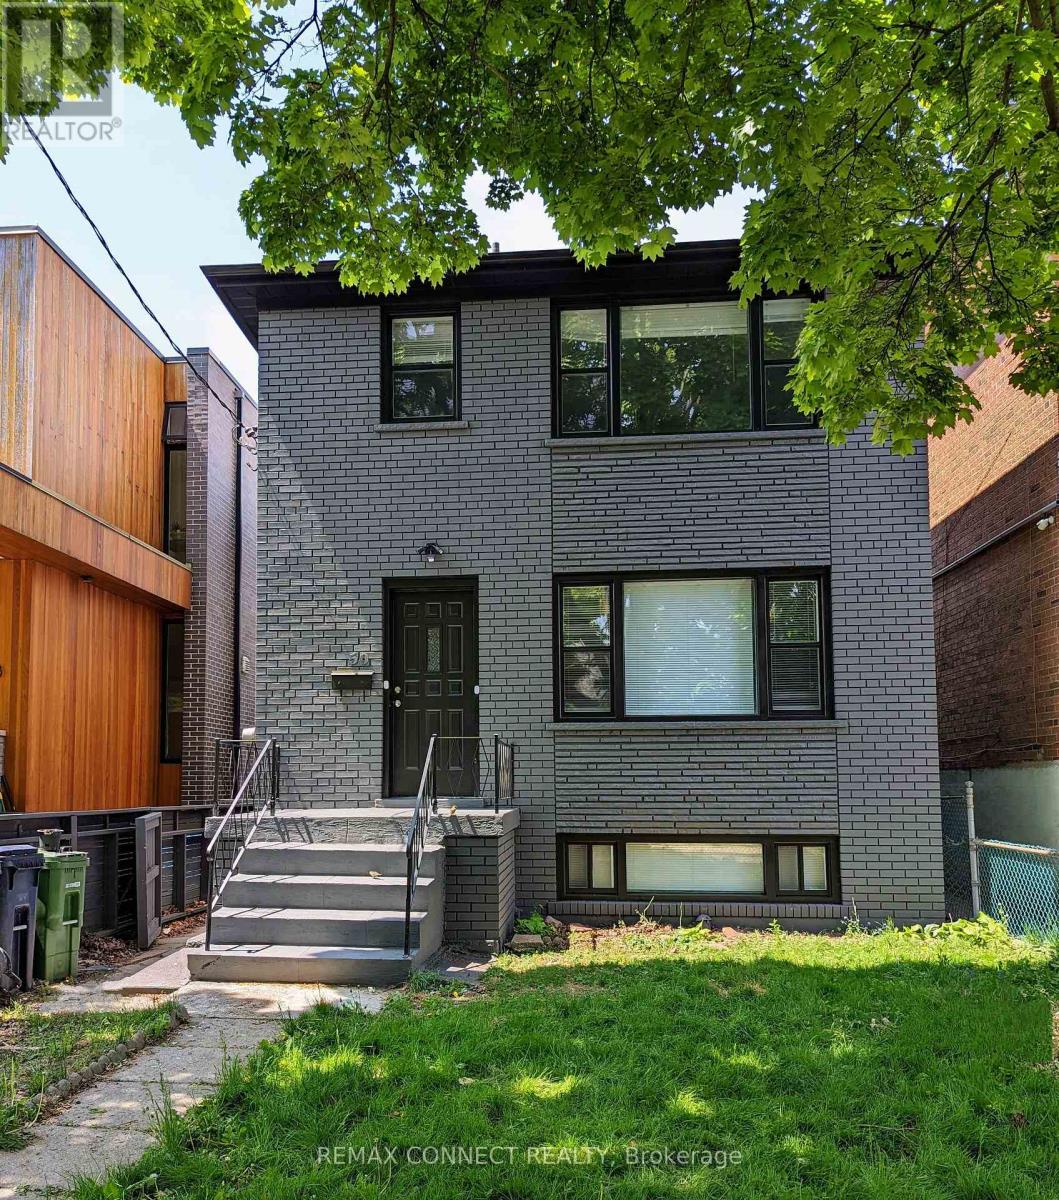
Lower - 50 Palmerston Avenue
Toronto, Ontario
Perfectly Situated And Recently Renovated Mid Century Home. Steps To All - Epicenter Locale. Bright Lower Level 1 Bedroom Plus Den Apartment, Lots Of Space and Storage, Newer Kitchen & Appliances Incl Dishwasher, Eat in Kitchen or Office Nook, Laminate Floors, Potlights , Private Use Ensuite Laundry , Central Air Conditioning. Street Parking With City Permits. (id:65446)
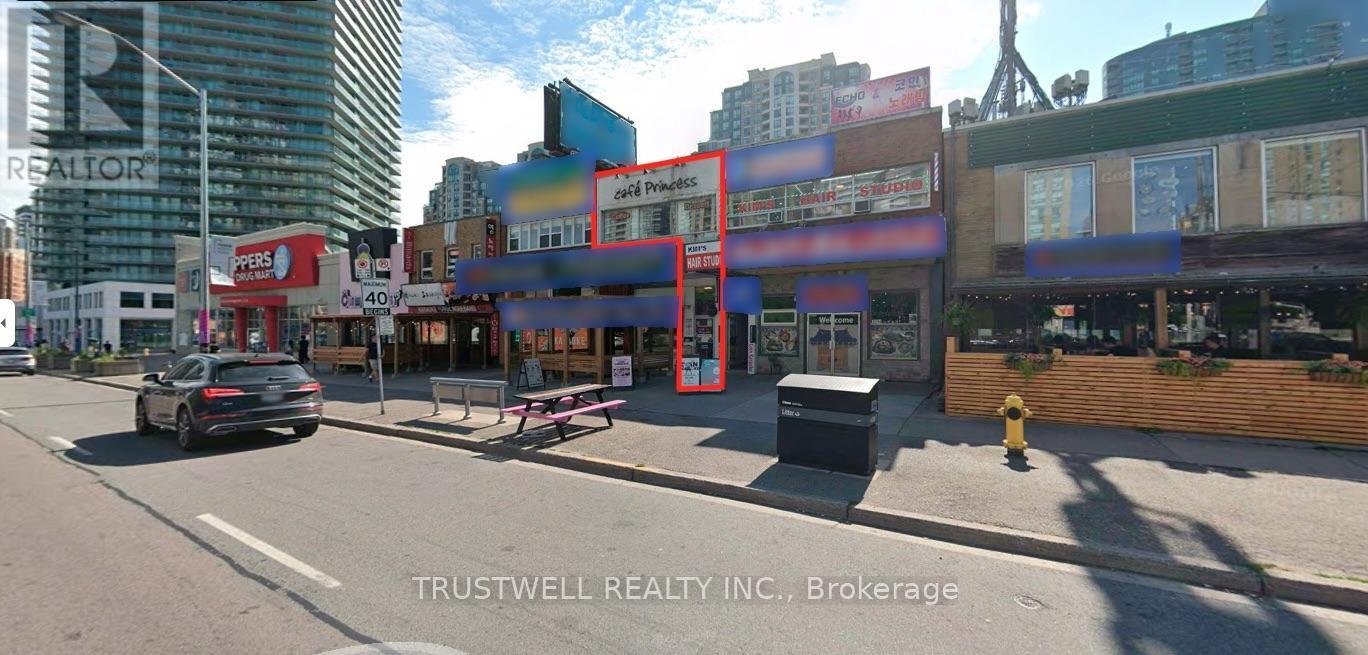
2/f - 5590 Yonge Street
Toronto, Ontario
Exceptional opportunity to acquire a boutique café in a coveted Yonge St and Finch Ave address. Steps to Finch TTC station. A distinguished transit corridor with continuous pedestrian movement.Set among upscale residences, professional offices, and curated retail. Notable street presence. Loyal and refined customer base.Thoughtfully designed interior. Clean lines and efficient flow. High quality finishes throughout.Turnkey opportunity. All chattels included. Ideal for a hands on proprietor or brand operator seeking a flagship style location. Favorable lease in place. Seamless transition support available. (id:65446)
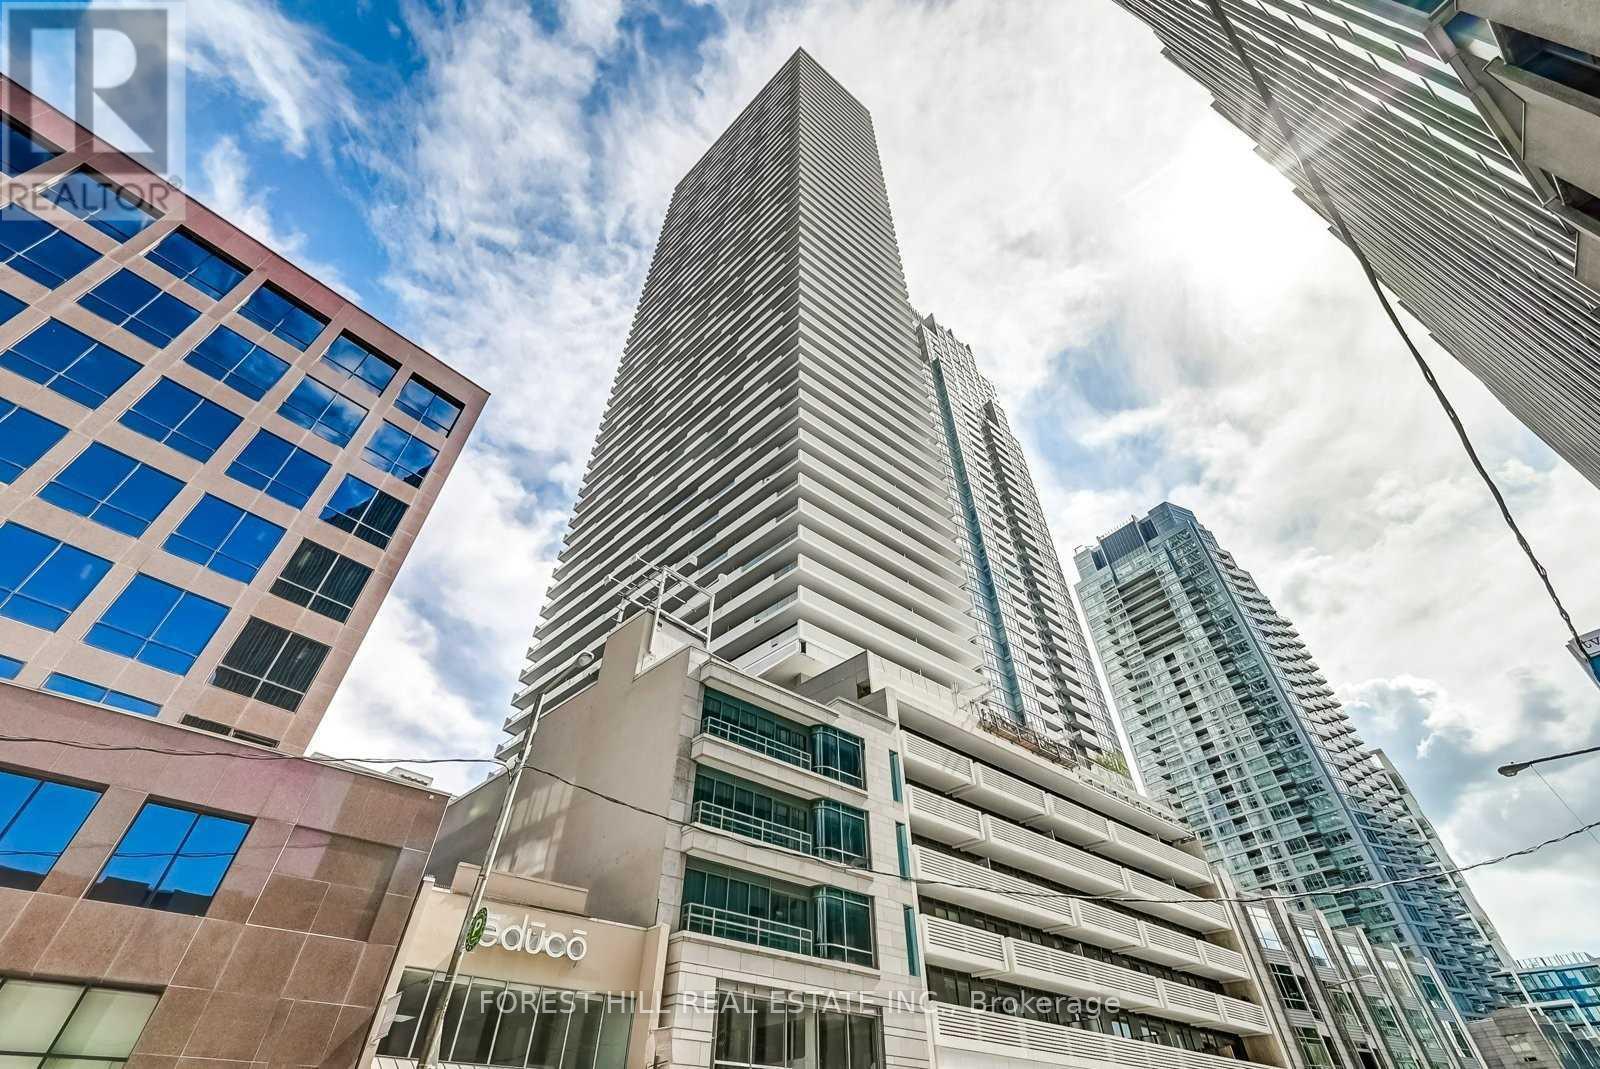
5706 - 2221 Yonge Street
Toronto, Ontario
Luxury Condo Unit At The Heart Of Vibrant Yonge/Eglinton With A Walk Score Of 95! Open Concept Layouts! Floor To Ceiling Windows With Spectacular Unobstructed Views. Fabulous Amenities Include 24 Hr Concierge, Fitness Centre, Spa, Outdoor Lounge Area With Bbq. Steps To Subway, Shopping, Restaurants & Starbucks in Building. Parking via Valet (only) is $250/mo. Locker is $50.00/Mo. Photos may not reflect the unit. This unit has almond coloured oak cabinetry which is not reflected in the pictures. Please Note: Den is a Nook. (id:65446)
Chestnut Park Real Estate Limited
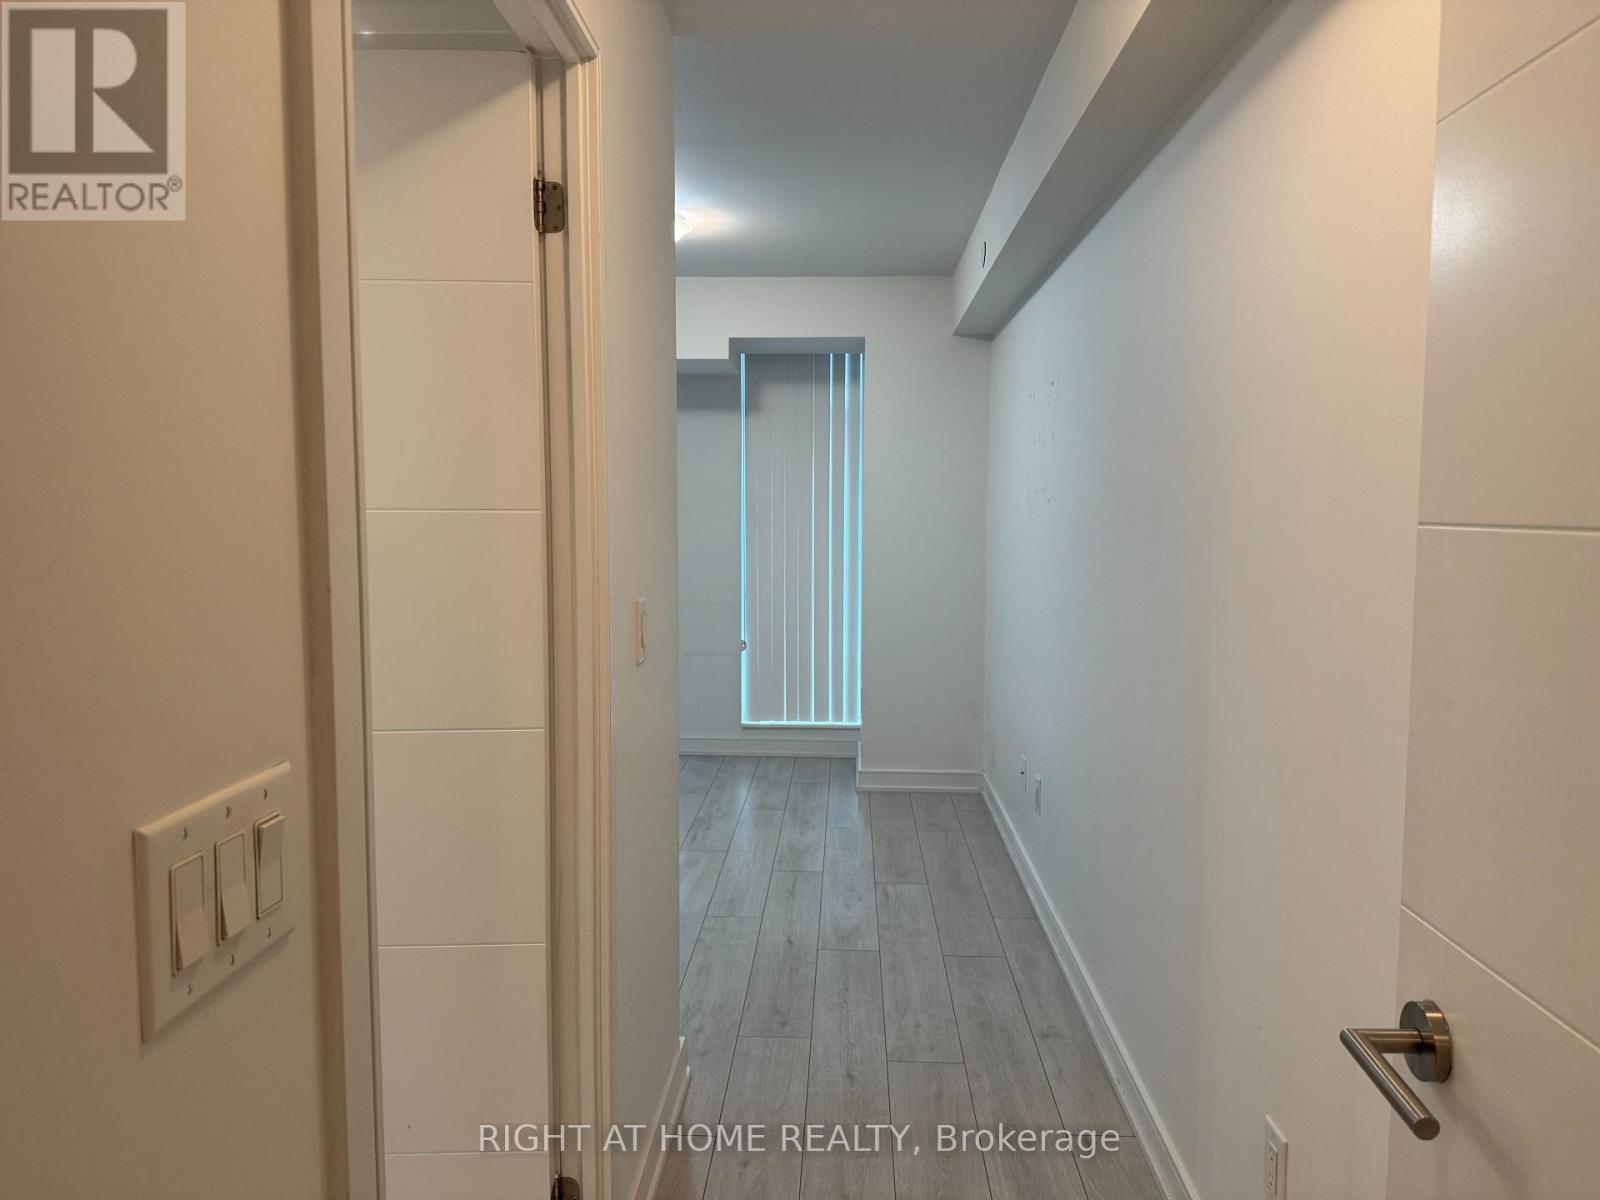
533 - 525 Adelaide Street W
Toronto, Ontario
Located in the heart of Toronto's vibrant Fashion District, Musee Condos offers urban living at its finest. This stylish unit provides modern comfort with an open layout and upscale finishes. Door added to the Den to be used as a 2nd bedroom. Just steps from King West, Queen West, and the Entertainment District, you'll have access to the city's best dining, nightlife, and shopping. Enjoy nearby parks like St. Andrew's Playground Park, Clarence Square and easy access to transit, making commuting a breeze. Live where convenience meets luxury-Musee is your perfect downtown retreat! The streetcars are just steps away. For drivers, the Gardiner Expressway and Lakeshore Boulevard are easily accessible, providing a quick route to uptown, the airport, and beyond. Whether you prefer public transit or driving, getting around the city from this prime location is seamless and convenient. Unit will be professionally cleaned prior to Occupancy. (id:65446)
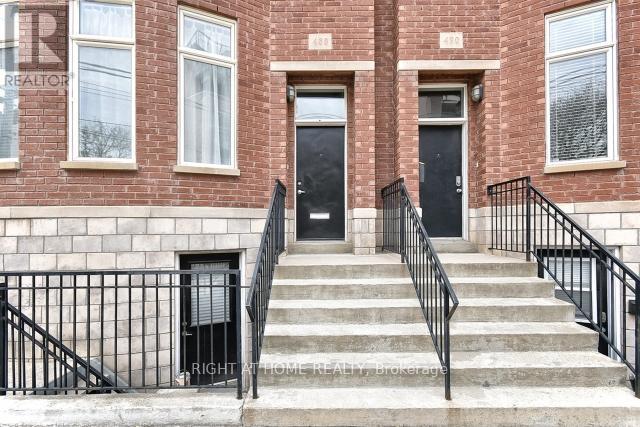
488 King Street E
Toronto, Ontario
Welcome home to your sanctuary in the heart of historic Corktown. This freehold Brownstone beauty built in 2003 is perfectly suited to downsizers and upsizers alike! With 2600+ square feet of living space across four levels and high ceilings on every floor, the home is spacious and comfortable. Sunlight spills in from the wall of windows in every room. The living/dining room provides an inviting entertaining space from which you can wander into the eat-in kitchen with its granite countertops, tailored cabinetry, and stainless steel appliances. Here, you can enjoy your morning coffee while looking out to your compact urban backyard. Or step out to the deck and patio, ideal for alfresco dining and barbecuing. Upstairs, spanning the entire third floor, the primary suite is pure retreat with a cozy fireplace and walkout to a private balcony with a treed canopy view. A huge walk-in closet can handle your all-seasons wardrobe with aplomb. The 6-piece ensuite bath is pure indulgence with a soaker tub big enough for two; a separate shower stall with a rainfall faucet; dual vanities with granite counters; toilet and bidet. The two bedrooms on the second floor are fitted with double closets and are just as spacious and sunlit. A second floor laundry provides convenience. Hardwood floors throughout with laminate flooring in the basement. The basement offers versatility to suit your needs. It is completely self-contained with its own front entrance on King Street, and a separate kitchen and laundry. Use the space to generate rental income, as a nanny/in-law suite or a work-from-home office. Rare for downtown Toronto, the property features a detached garage with a soaring ceiling for all your storage needs. Best of all, no condo fees or rules! Location-wise, you couldn't ask for better: a King Street address with easy access to the Distillery District, Canary District, St. Lawrence Market, Corktown Common, upcoming Ontario Line, Leslieville, the DVP & Gardiner Expressway. (id:65446)
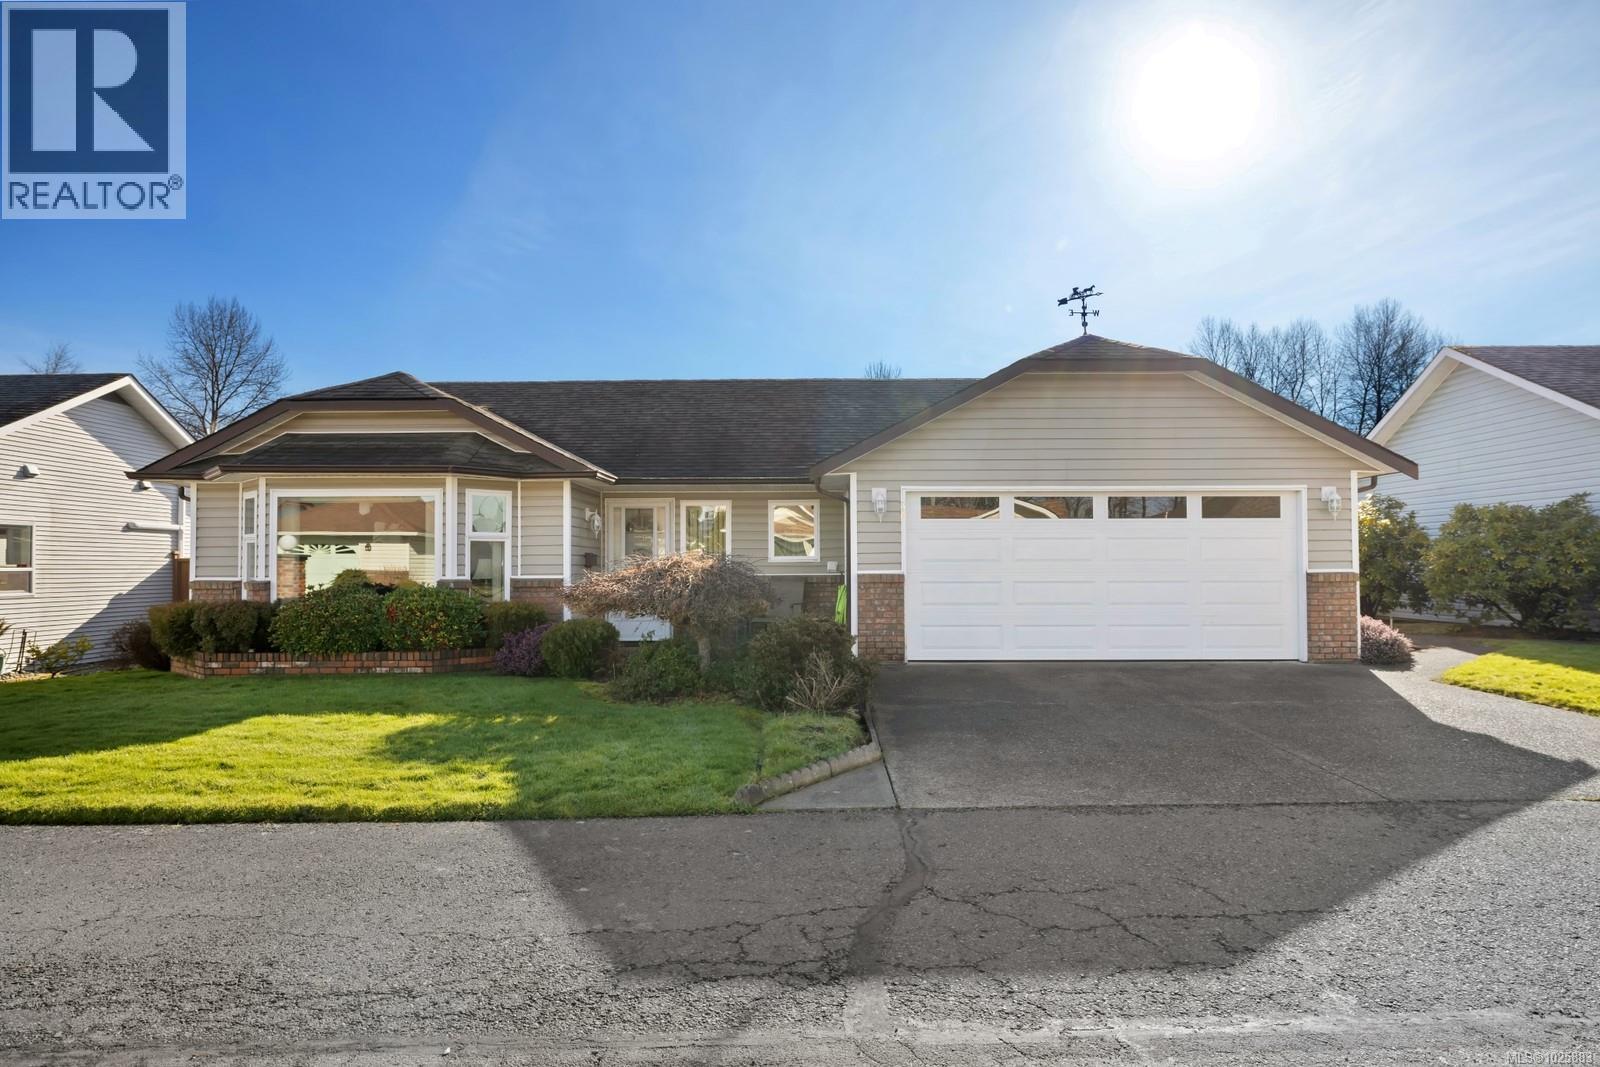
30 111 Mckinstry Rd
Duncan, British Columbia
Beautifully updated and meticulously maintained, this 2 bed/2 bath rancher in the highly coveted River’s Edge 55+ gated community is a true Cowichan Valley gem. Major upgrades include new windows, slider door, garage door, PEX plumbing, hot water tank, irrigation system. Additionally, new carpeting has been put into both bedrooms, new fridge and new central vac. A heat pump and air circulation system ensure efficient year-round comfort. Designed for easy one-level living, the functional layout offers bright, welcoming spaces and a sense of privacy. Located in the heart of Duncan and bordering the Cowichan River, you’re just steps to scenic trails, parks, and everyday amenities. This is low-maintenance living in one of the Valley’s most desirable communities. (id:65446)
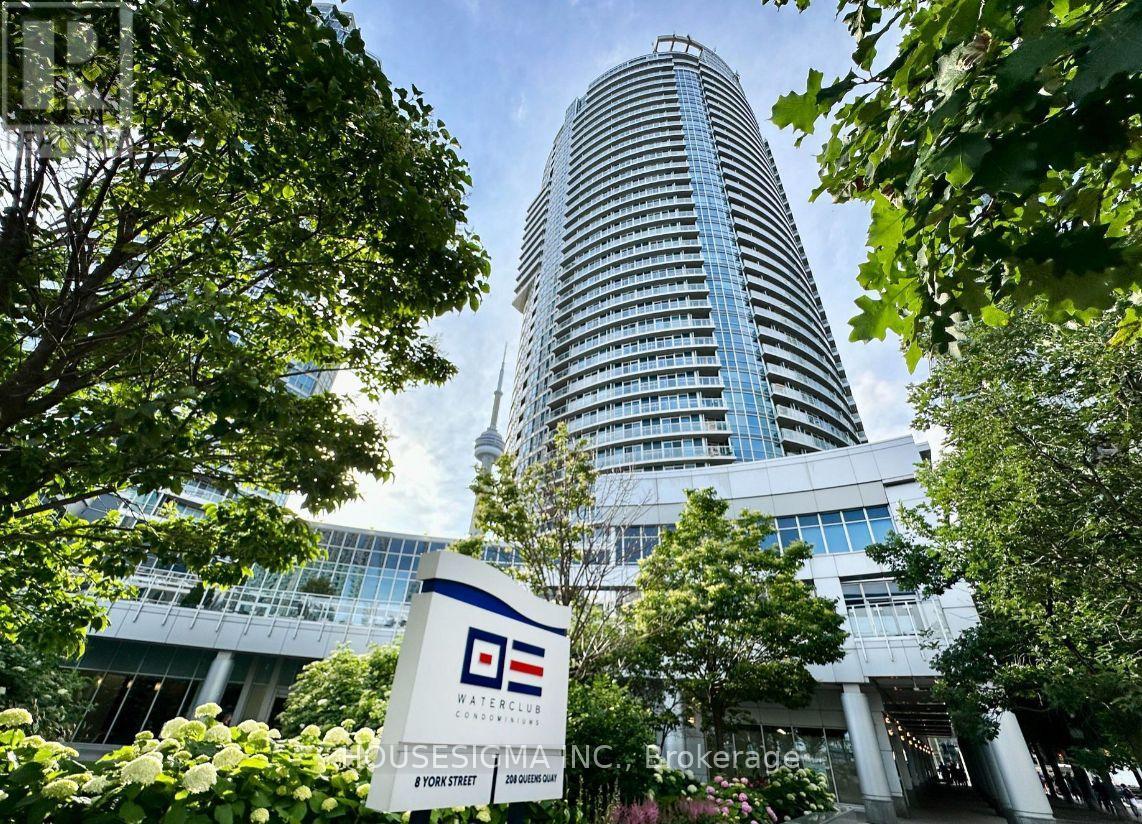
3410 - 8 York Street N
Toronto, Ontario
*FULLY FURNISHED*, suitcase-ready. Experience high-end waterfront living in this sun-drenched, south-facing suite at TheWaterclub, where unobstructed views of Lake Ontario meet executive style. Features an expansive open-concept living and dining area with 9'ceilings and floor-to-ceiling windows that flood the space with natural light. The versatile layout includes a spacious primary bedroom with a 4-piece ensuite. A stunning solarium/workspace offers the ideal backdrop for a productive day overlooking the water, while the modern kitchen is equipped with granite countertops and premium stainless steel appliances. Superlative building amenities, including a heated indoor/outdoor pool, a bright fitness center. Located in the heart of the waterfront. Steps away from the Queens Quay Terminal, Starbucks, and the TTC, with direct access to biking trails and scenic paths, The Financial District, Union Station, and the Rogers Centre are all within walking distance, making this the ultimate location for the downtown professional. Short-term options are also available (id:65446)
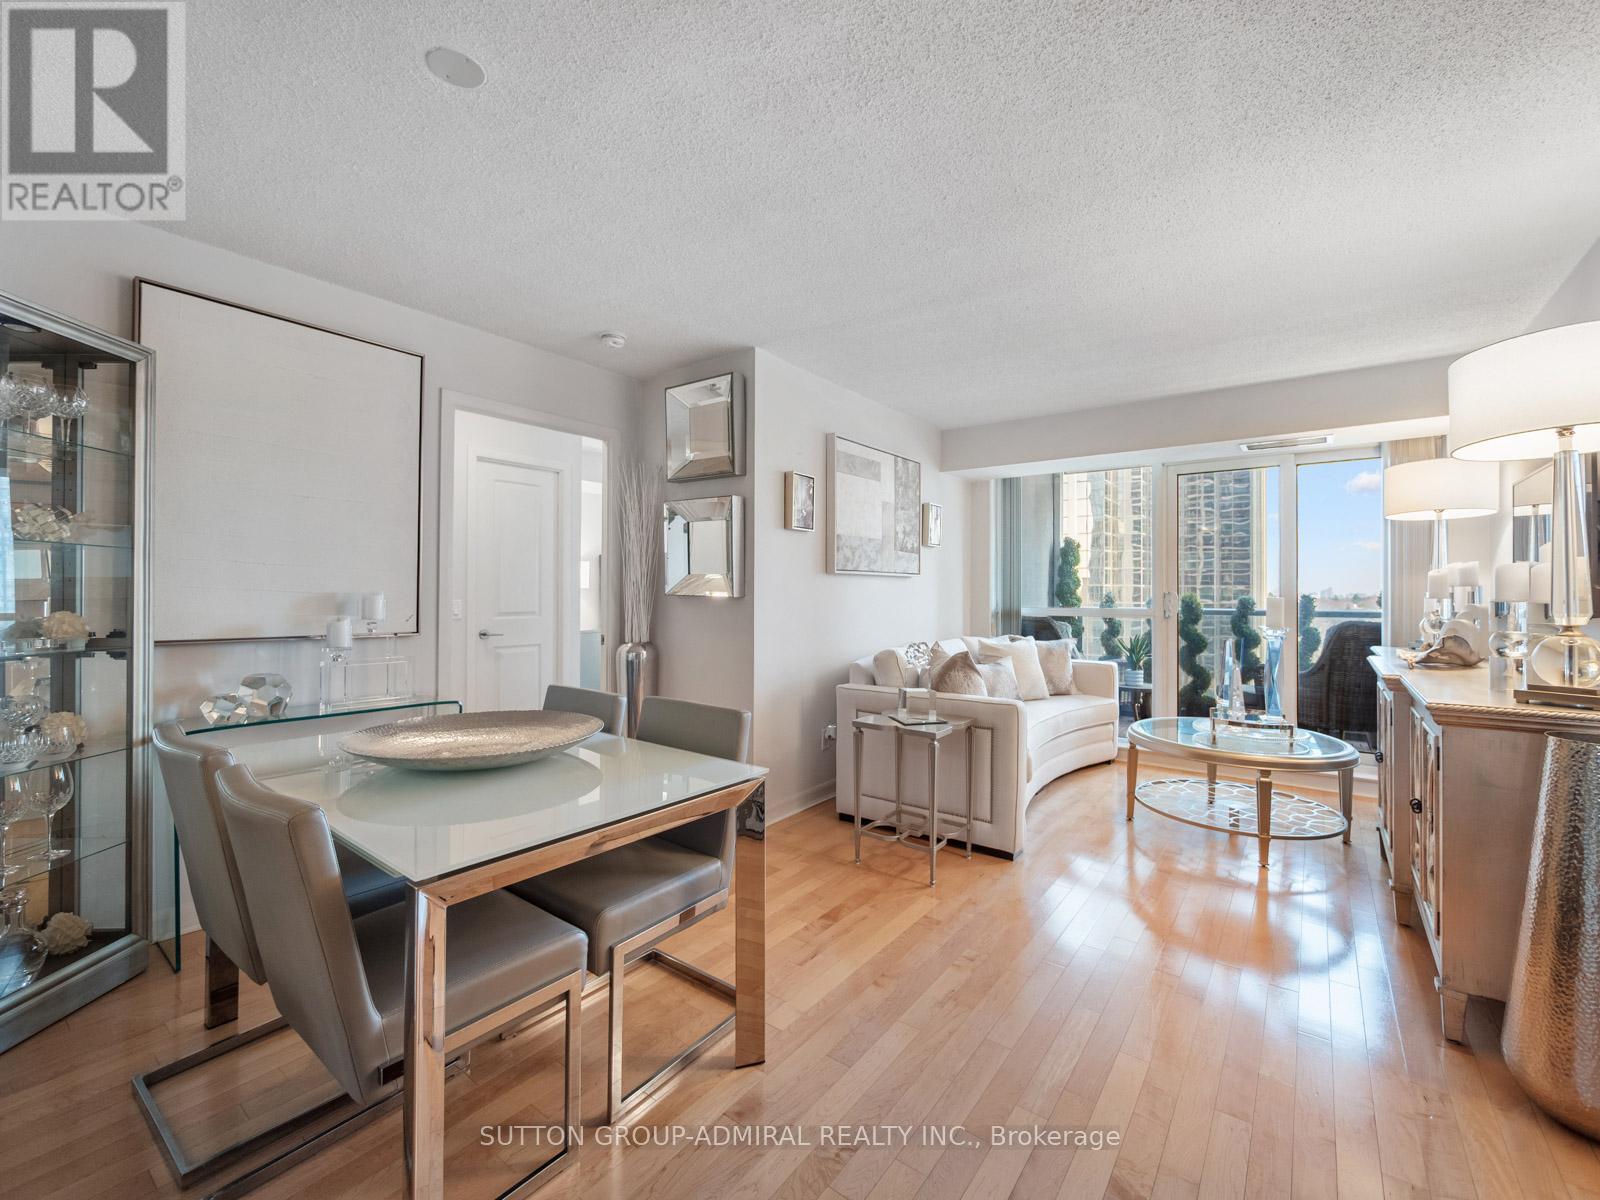
1103 - 4978 Yonge Street
Toronto, Ontario
Welcome to this spacious and well-appointed condo at 4978 Yonge Street, Unit #1103, located in the prestigious Ultima North Condominiums in the heart of the vibrant Yonge-Sheppard district. Offering approximately 990 sq. ft. of bright living space, this thoughtfully designed suite features 2 bedrooms plus a versatile den, ideal for a home office or guest space, along with an open-concept living and dining area with hardwood floors and a walk-out to a private balcony showcasing clear east-facing city and skyline views. The functional kitchen includes a breakfast bar and stainless-steel sink, while the spacious primary bedroom offers a walk-in closet and ensuite bath. Additional highlights include ensuite laundry, built-in California shelving and desk in the den, one underground parking space, and an owned locker. Residents enjoy premium building amenities such as a concierge, indoor pool, gym, sauna, guest suites, party/meeting room, and rooftop deck. Perfectly positioned steps from both North York Centre TTC Station and Sheppard-Yonge TTC Station, commuting across the city is effortless. Just next door is the lively Mel Lastman Square, home to seasonal skating, community events, the North York Civic Centre, the Toronto Public Library - North York Central Library, and the renowned Meridian Arts Centre. Daily conveniences are moments away at Empress Walk, featuring shops, dining, and a Cineplex Cinemas Empress Walk. Families will appreciate proximity to top schools including Cardinal Carter Academy for the Arts, Claude Watson School for the Arts, Rutherford Private School, and Milestone Private School. Outdoor recreation is close by with green spaces such as Willowdale Park, Gibson Park, and Albert Standing Park, along with a variety of nearby faith-based institutions. This is a rare opportunity to own a spacious condo in one of North York's most dynamic and convenient urban hubs. (id:65446)
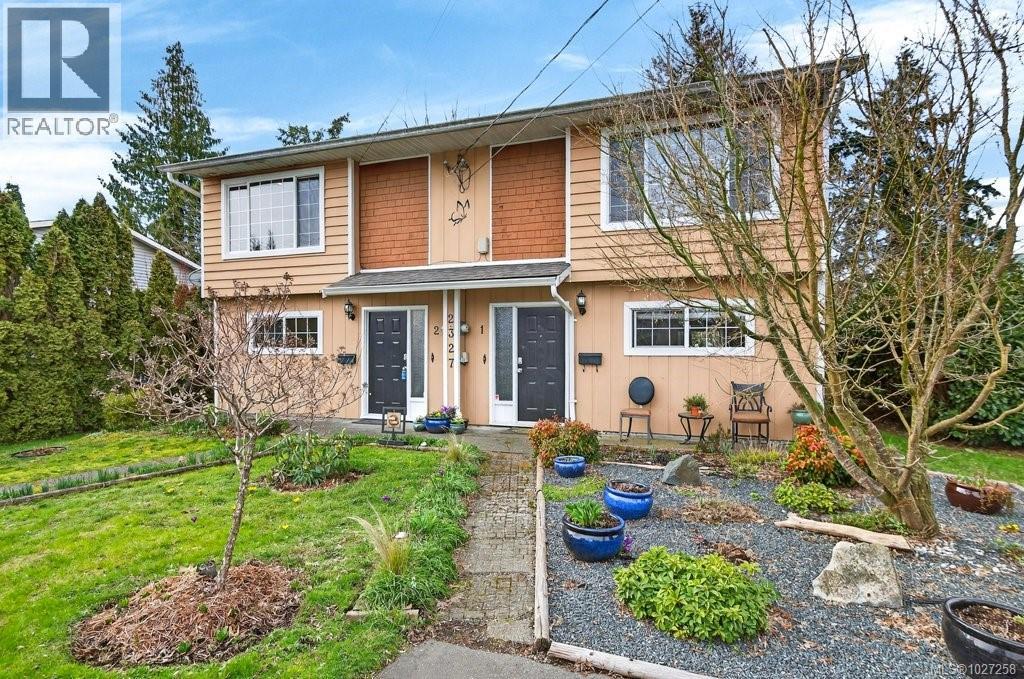
2327 Willemar Ave
Courtenay, British Columbia
Rare full duplex opportunity in a convenient location! Each side offers 3 bedrooms and 2 baths, making this a fantastic investment or multi generational living option. Live comfortably in one side while generating income from the other at today's rental rates! One side has just been beautifully refreshed with fresh paint, brand new flooring, light fixtures - move in ready! Ideally situated close to all amenities, including Driftwood Mall, grocery stores, coffee shops, and the theatre, convenience is at your doorstep. Each side enjoys their own large deck and the spacious yard provides plenty of room for kids to play, gardening, relaxing and outdoor enjoyment. Roof was replaced approximately 7 years ago and hot water tanks were done in 2023 & 2025. Whether you're expanding your portfolio or looking for a smart living solution, this versatile property is a rare find you won't want to miss! (id:65446)
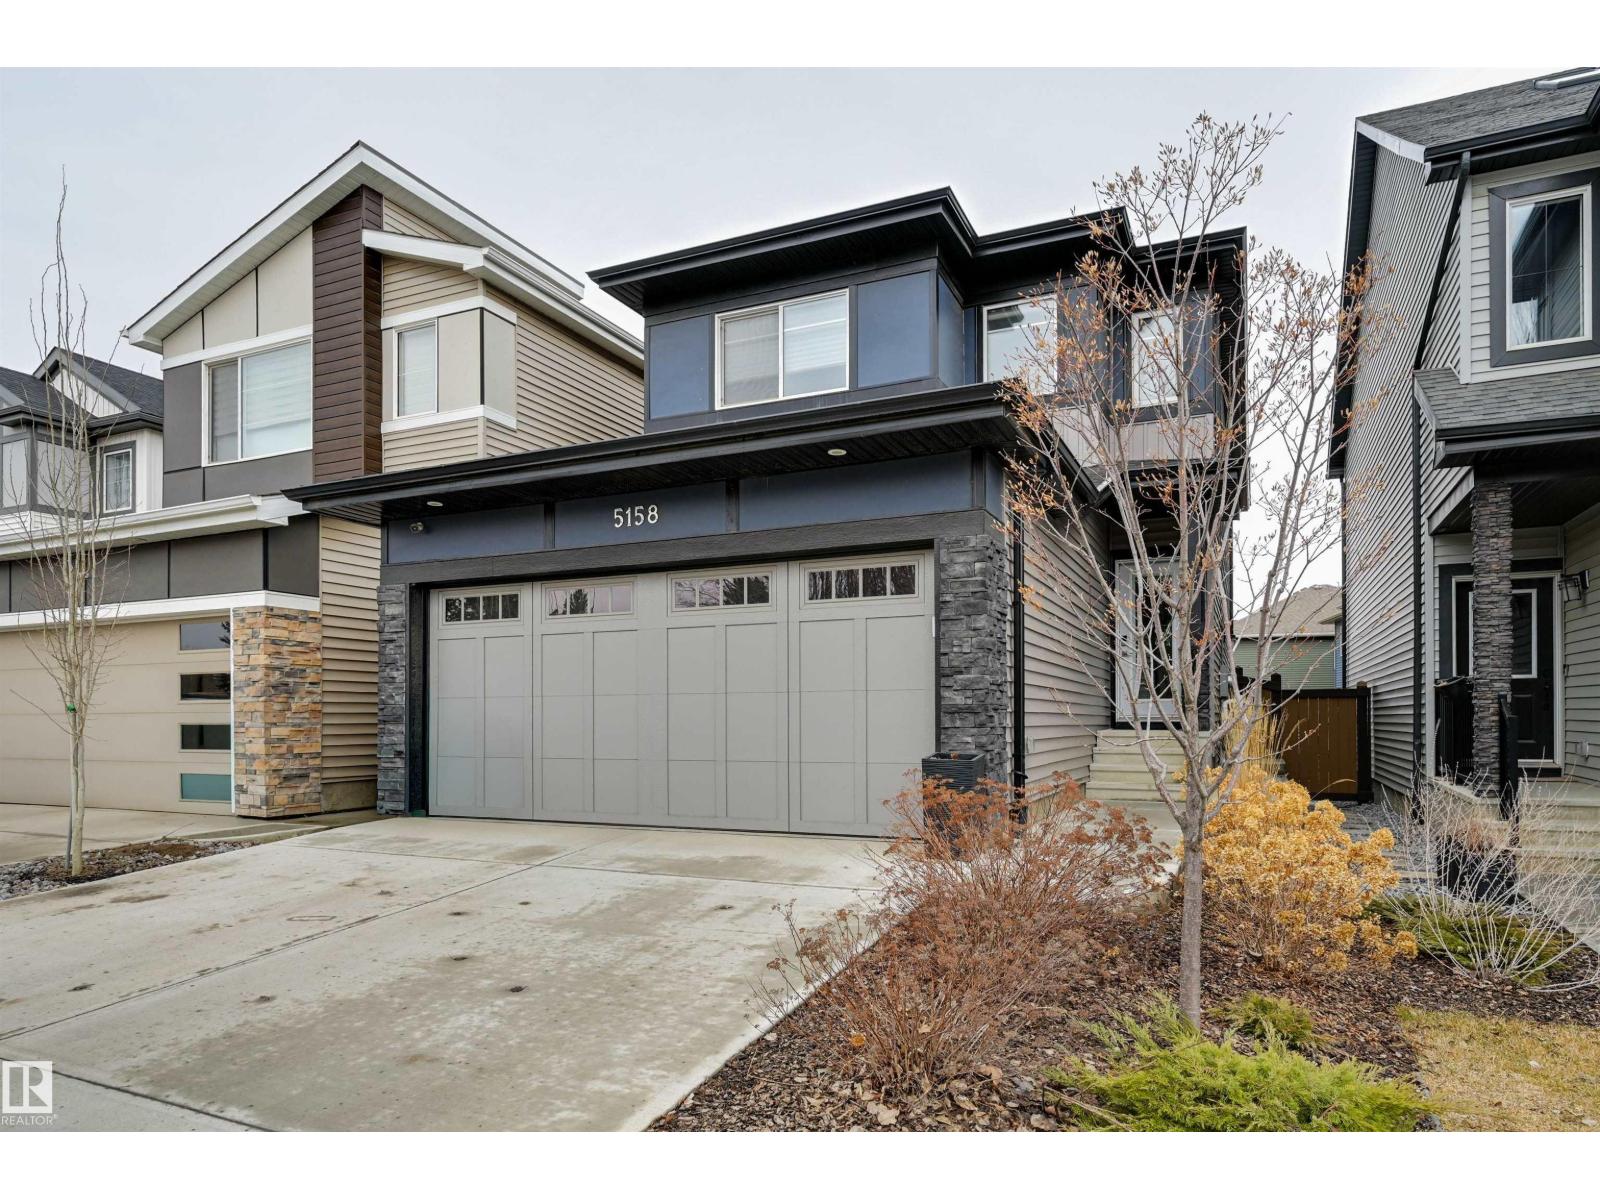
5158 Lark Cr NW
Edmonton, Alberta
This move-in-ready home includes appliances, window coverings, a developed basement, a finished deck, & professional landscaping. A bright, welcoming entry opens to a spacious main floor designed for both everyday living & entertaining. The open-concept kitchen showcases two-toned cabinetry, a large central island, & flows seamlessly into the great room with fireplace & dining area overlooking the deck & low-maintenance backyard. A walk-thru pantry with California Closets connects to extra storage & the double attached garage. Upstairs, a central bonus room creates separation between the primary suite with a full ensuite & walk-in closet, & two addl bedrooms, a full bath, & second-floor laundry. A side entrance enhances flexibility for the finished basement with snack bar, family room, fourth bedroom, & full bath. Upgrades include A/C, upgraded cabinetry & fixtures, & Hunter Douglas blinds. Across from acreages & surrounded by nature with extensive walking trails. Enjoy a small-town feel within the city! (id:65446)
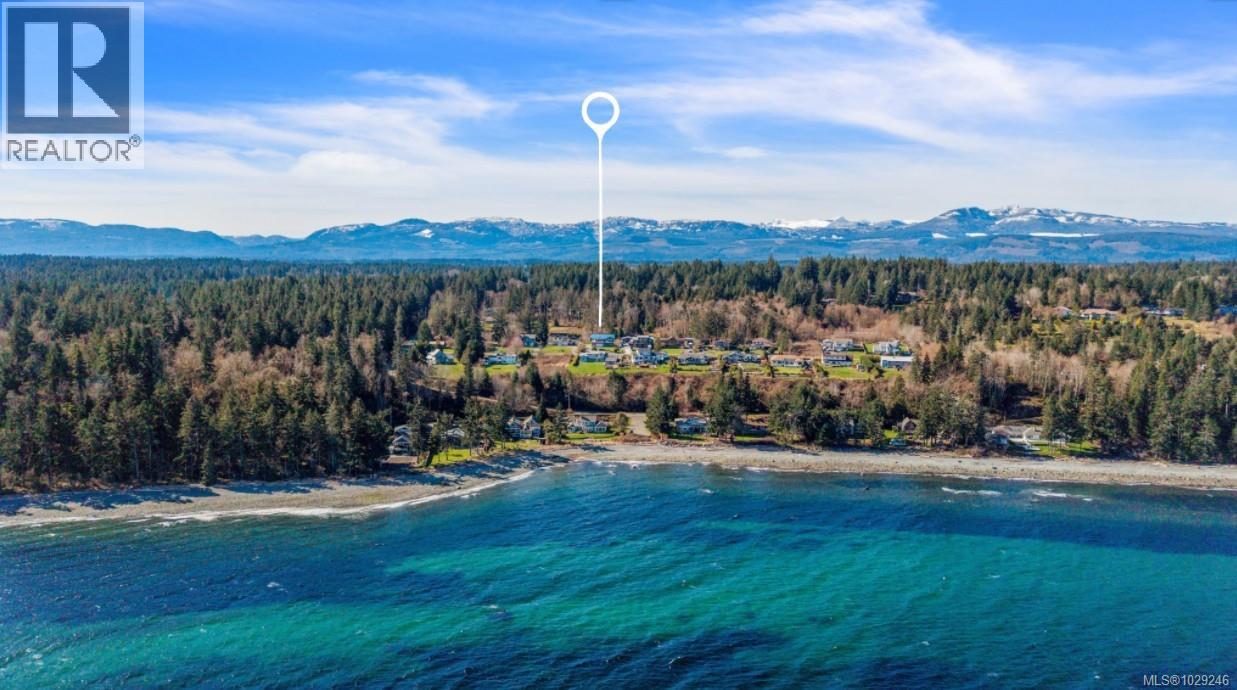
6349 Eagles Dr
Courtenay, British Columbia
WOW!! Priced BELOW BC Assessment value!! Expansive ocean views from this spacious home on 0.545 acres, just steps to the beach in the sought-after Kitty Coleman neighbourhood! This versatile 5–6 bedroom property offers flexible CR-1 zoning—options for a suite, carriage house, home-based business, and MORE! Perfect for multi-generational living with room for family and guests. Enjoy stunning views from the large 3-sided deck—perfect for entertaining and star gazing! Watch eagles soar and mountains rise across the water while cruise ships can be seen from your kitchen window. Walk to Kitty Coleman Park for kayaking, beach walks, cycling, camping, fishing, boating with boat launch. Quick 15 min drive to Courtenay and 30 min to Campbell River! Lush fenced backyard, with fire pit, fruit trees, garden space and a bonus detached studio with porch. Enjoy the indoor workshop, storage, double garage, RV/boat parking. Quick possession possible—embrace West Coast living today! Book to view NOW!! (id:65446)
9384 Chemainus Rd
Chemainus, British Columbia
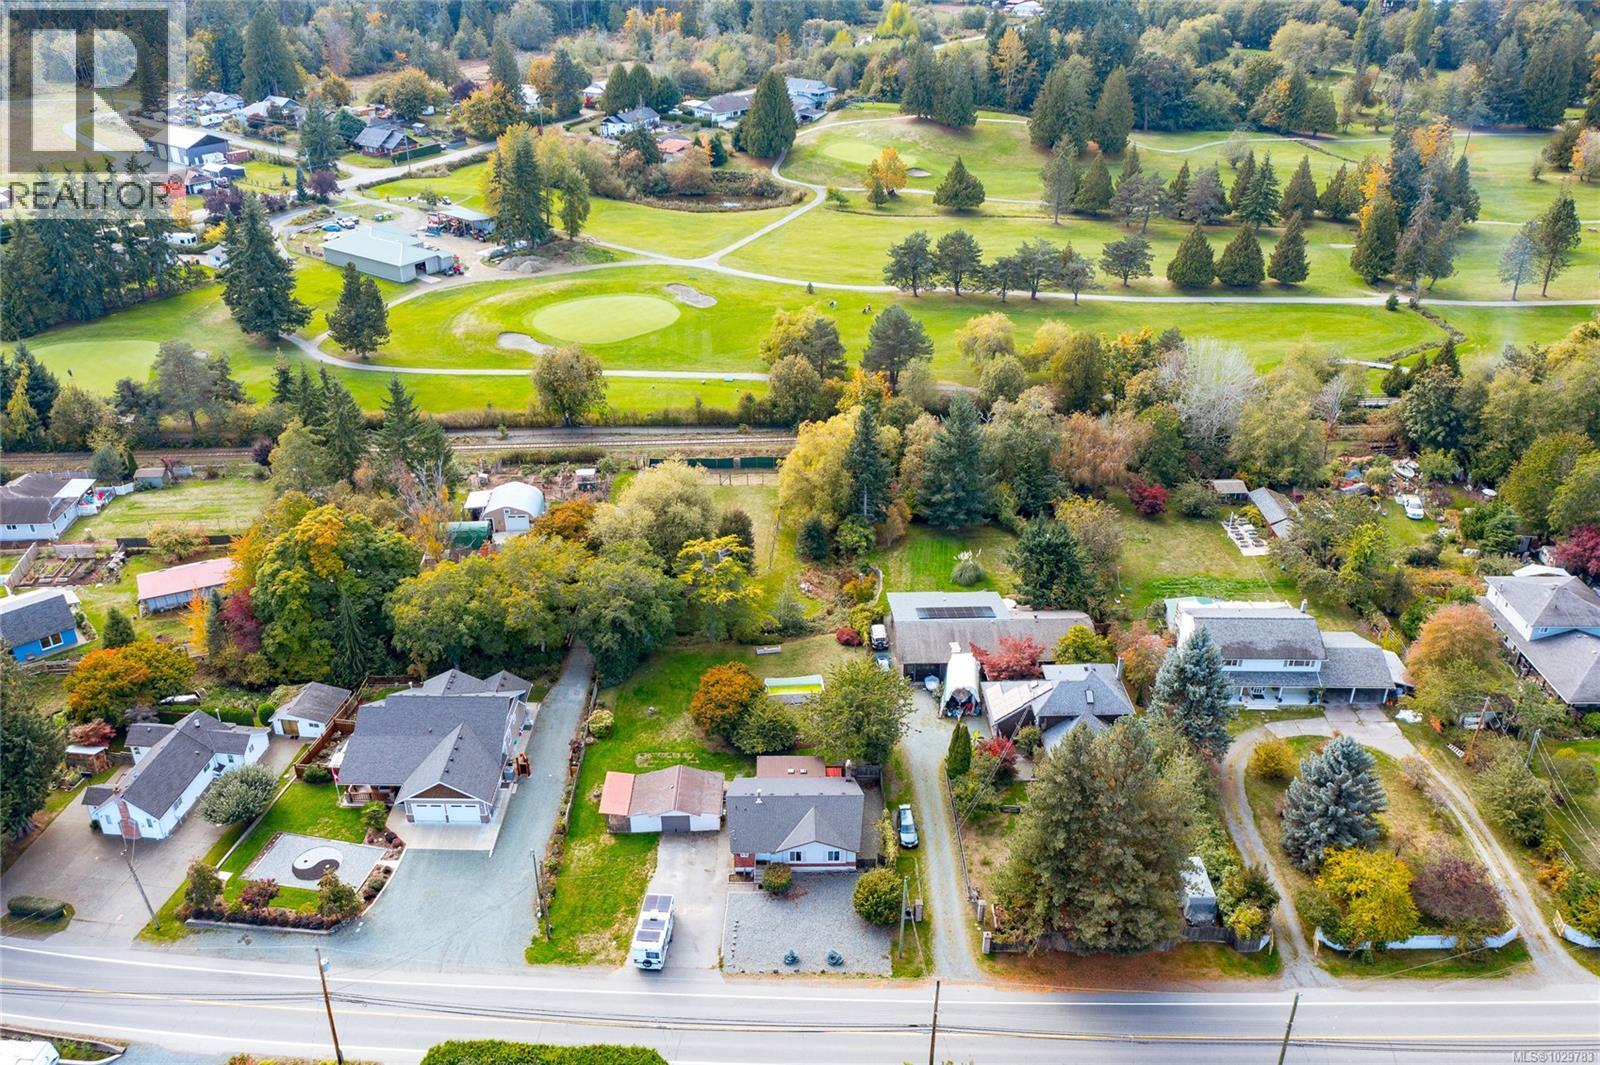
Your Private Paradise Awaits! Nestled just minutes from downtown Chemainus, lovingly maintained 2-bed 1-bath rancher offers peace, privacy & endless potential on a level 0.72-acre lot backing onto green space. Roof replaced 2017. Inside enjoy modern updates including thermal windows, heatpump (2020) & cozy new wood-burning insert (2020). Open plan living area features new kitchen - cupboards/counters & center island (2022), large windows & sliding door leading to a covered patio, perfect for indoor-outdoor living. The landscaped yard boasts fruit trees, garden beds & a stream running through the property ideal for relaxing or entertaining. A 20'x28' workshop, detached garage, and RV/boat parking add value, while flexible R3 zoning opens doors for future development. Backing onto Mount Brenton Golf Course with trail access & close to Fuller Lake, schools, shops, beaches, this is rural living with urban convenience. A rare opportunity for hobbyists, investors, or first-time buyers alike! (id:65446)
195 Harbord Street
Toronto, Ontario
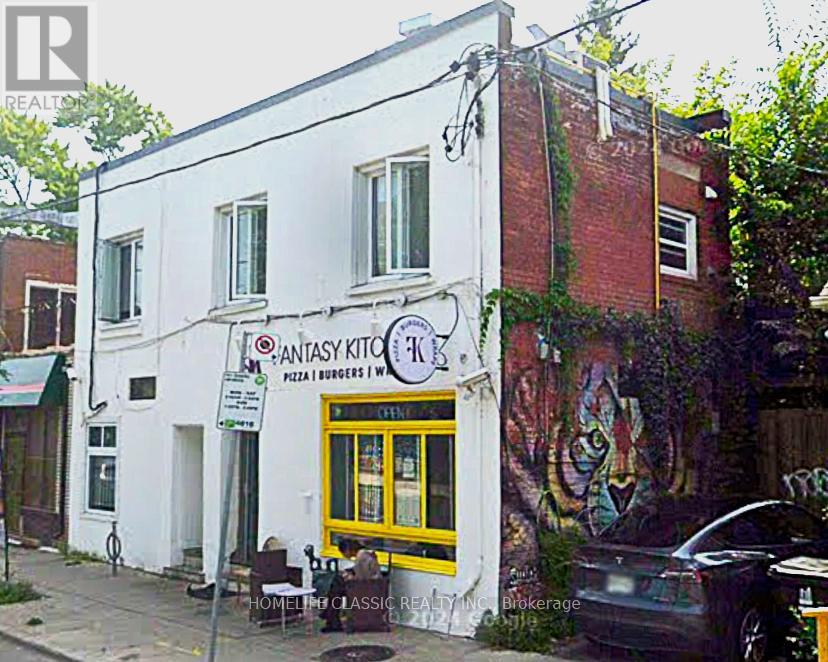
Excellent Investment Property On Harbord St Just East Of Bathurst. 1 Commercial And 2 Residential Units. Unbeatable Location. Directly Across From Central Tech High School With Over 1500 Students. Commercial until occupied by Quick Service Restaurant with New Commercial Vent Hood, and Professional Build-Out. There is a Main Floor Studio Apartment constructed about 5 years ago with quality finishes, and a recently renovated 3-Bedroom Apartment on the second floor. Fully Occupied with Good Income. Vacant Possession of the Commercial Unit Possible. Well Maintained Building with New Windows (2024). (id:65446)
171 Bowman Drive
Middlesex Centre, Ontario
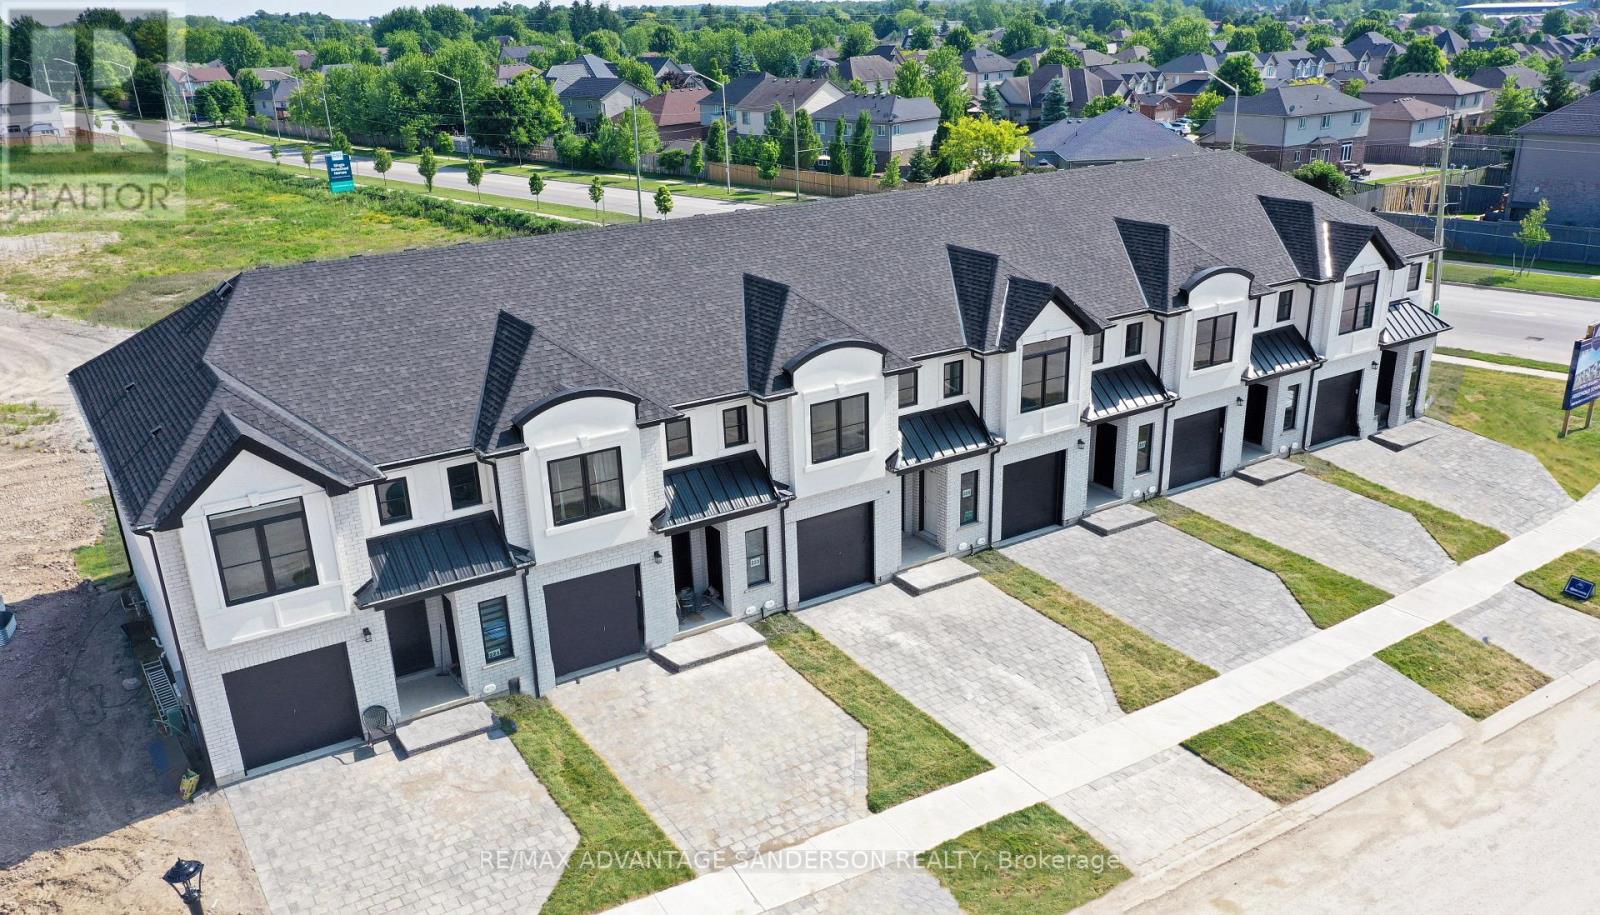
MODEL HOME OPEN FOR VIEWING SAT/SUN 1-4 PM AT 191 BOWMAN DRIVE. Incentive: $10,000 in free upgrades or cashback on closing (Block C and D interior units only) AND Free second separate entrance to lower level. (This is Lot 24) Brand new release Block D (units 19-23). PRE-CONSTRUCTION PRICING! The Breeze is a freehold townhome development by Marquis Developments situated in Clear Skies phase III in sought after Ilderton and just a short drive from Londons Hyde Park, Masonville shopping centres, Western and University Hospital. Clear Skies promises more for you and your family. Escape from the hustle and bustle of the city with nearby ponds, parks and nature trails. The Breeze interior units start at $555,000 and end units $570,000 and feature 3 spacious bedrooms and 2.5 bathrooms. These units are very well appointed with beautiful finishings in and out. These are freehold units without condo fees. Optional second front entrance for lower level one bedroom suite! Call quickly to obtain introductory pricing! Note these units are currently under construction with 30 day closings. Note: There is approx 1635sf finished above grade and optional finished basement can be chosen with another 600sf for a total of 2235sf finished (Note: the above quoted square footages are only approximate and not to be relied upon). You may request a detailed builder package by email from the LA. Pricing is subject to change. Note* The interior photos and 3D tour are of 229 Bowman Drive. (id:65446)
15 Lois Court
Lambton Shores, Ontario
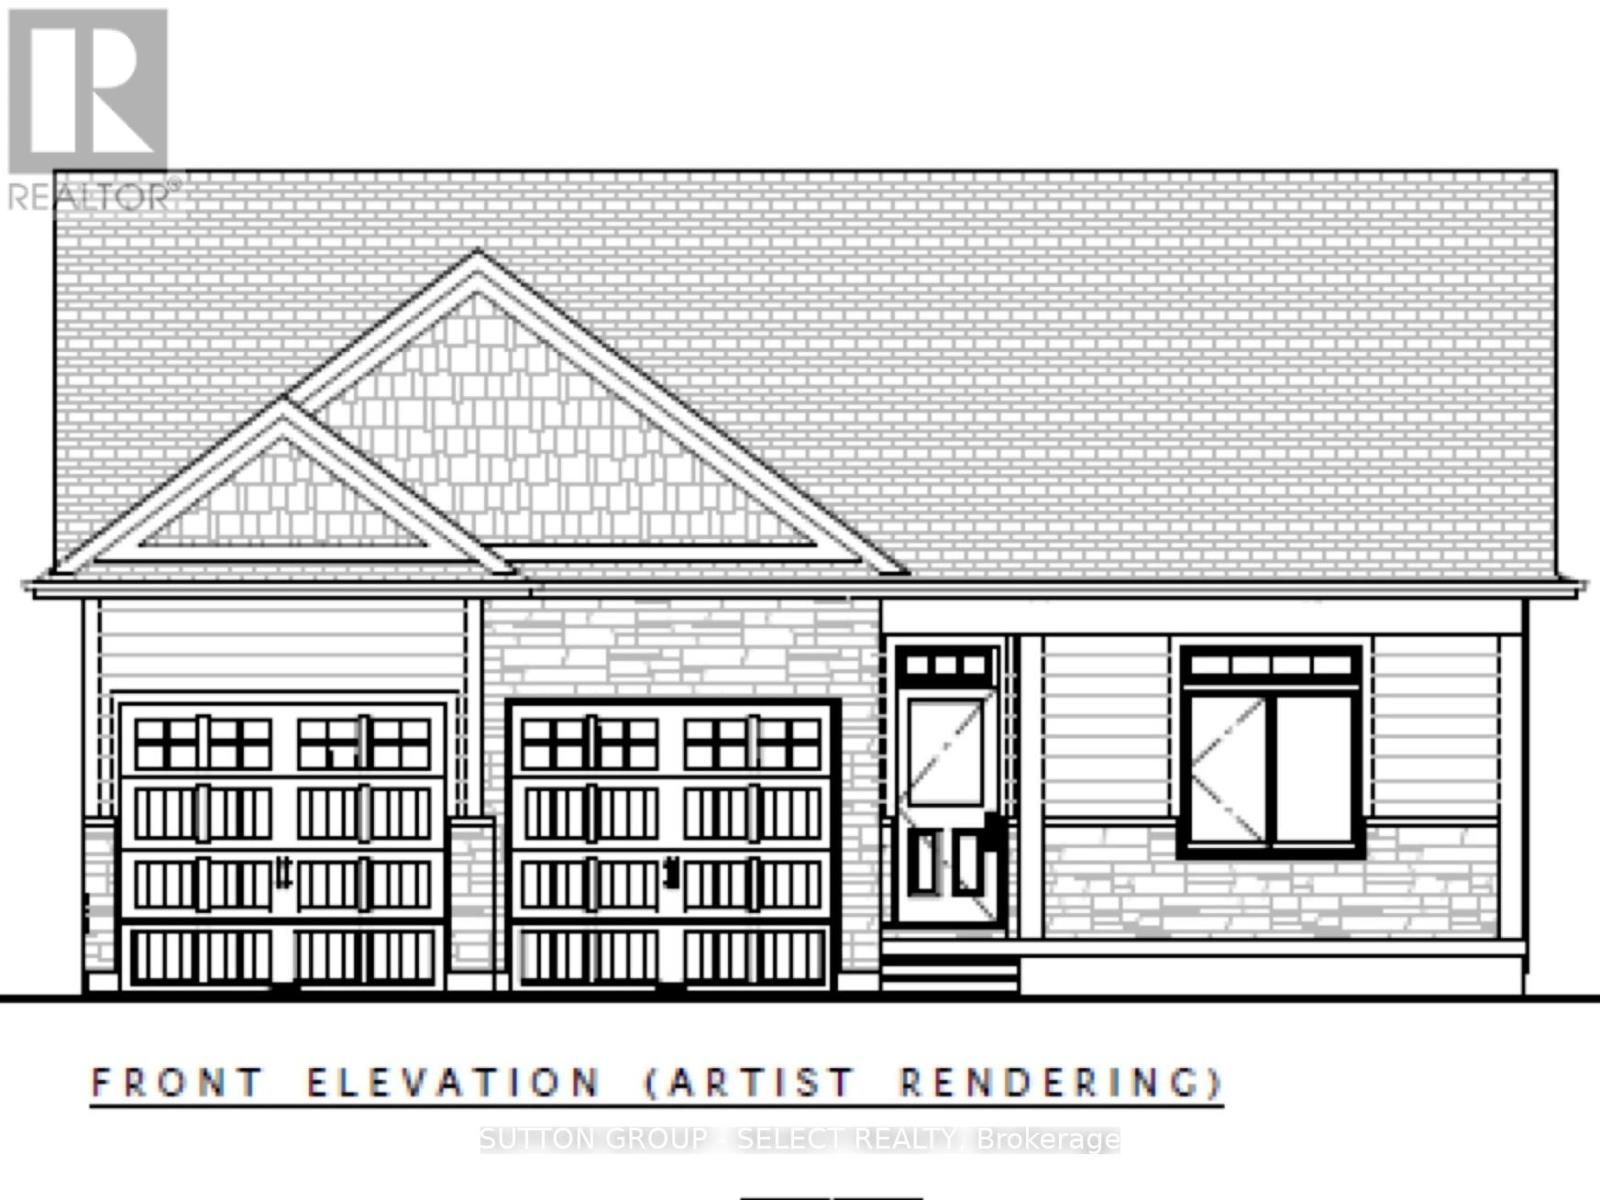
Listing price reflects anticipated expanded HST rebate for agreements between Apr 1, 2026-Mar 31, 2027,subject to government approval and the expanded HST rebate being in effect at closing and Buyer eligibility. If not in effect at closing purchase price shall be $929,900, reflecting the existing $24,000 Hst rebate credited back to the Builder/Seller. If the Buyer does not qualify for either the existing or anticipated expanded HST rebate the Buyer shall be responsible for full HST. Contact listing agent for details .... OUTSTANDING offering by award winning Rice Homes. The Somerset Model is 1526 sq ft. of exceptional finishes in a functional and attractive layout. Features include: open living area with 9 & 10' ceilings, gas fireplace, centre island in kitchen, 3 appliances, main floor laundry, master ensuite with walk in closet, pre-engineered hardwood floors, front and rear covered porches and a 2 car garage. Hardie Board exterior for low maintenance. Concrete drive & walkway. Call or email LA for long list of standard features and finishes. Newport landing features an incredible location just a short distance from all the amenities Grand Bend is famous for. Walk to shopping, beach, medical and restaurants! NOTE! short term rentals are not allowed in this development, enforced by restrictive covenants registered on title. Property has not been assessed yet. (id:65446)
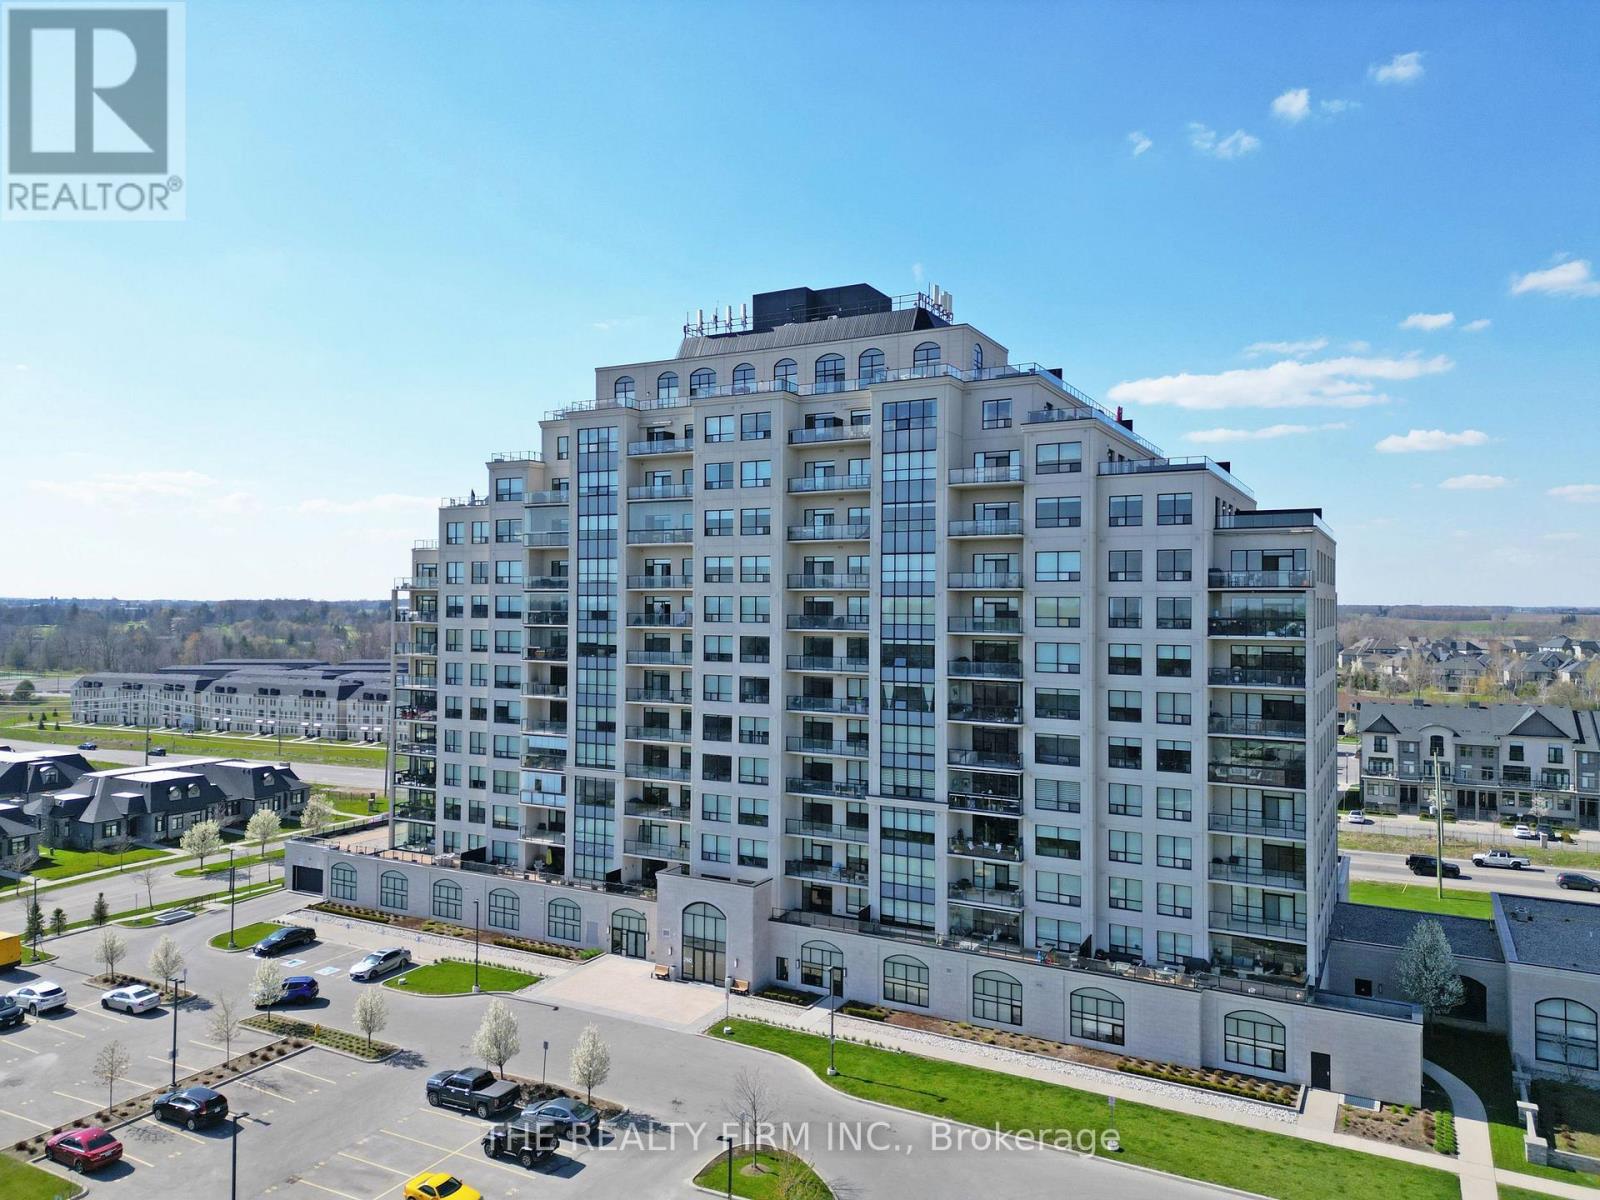
708 - 260 Villagewalk Boulevard
London North, Ontario
This beautifully designed 2-bedroom plus den, 2-bathroom suite offers a bright and spacious layout, enhanced by high-end finishes throughout. Enjoy an abundance of natural light streaming through the unit, complemented by a large private balcony, perfect for relaxing or entertaining. The versatile den provides an ideal space for a home office or additional living area. This unit includes the rare convenience of two parking spaces, adding exceptional value and flexibility. Residents have access to premium building amenities, including a pool, fully equipped gym, games room, movie theatre, and guest suite-offering a true lifestyle experience. A perfect blend of comfort, luxury, and convenience in one of Sunningdale's most desirable locations. (id:65446)
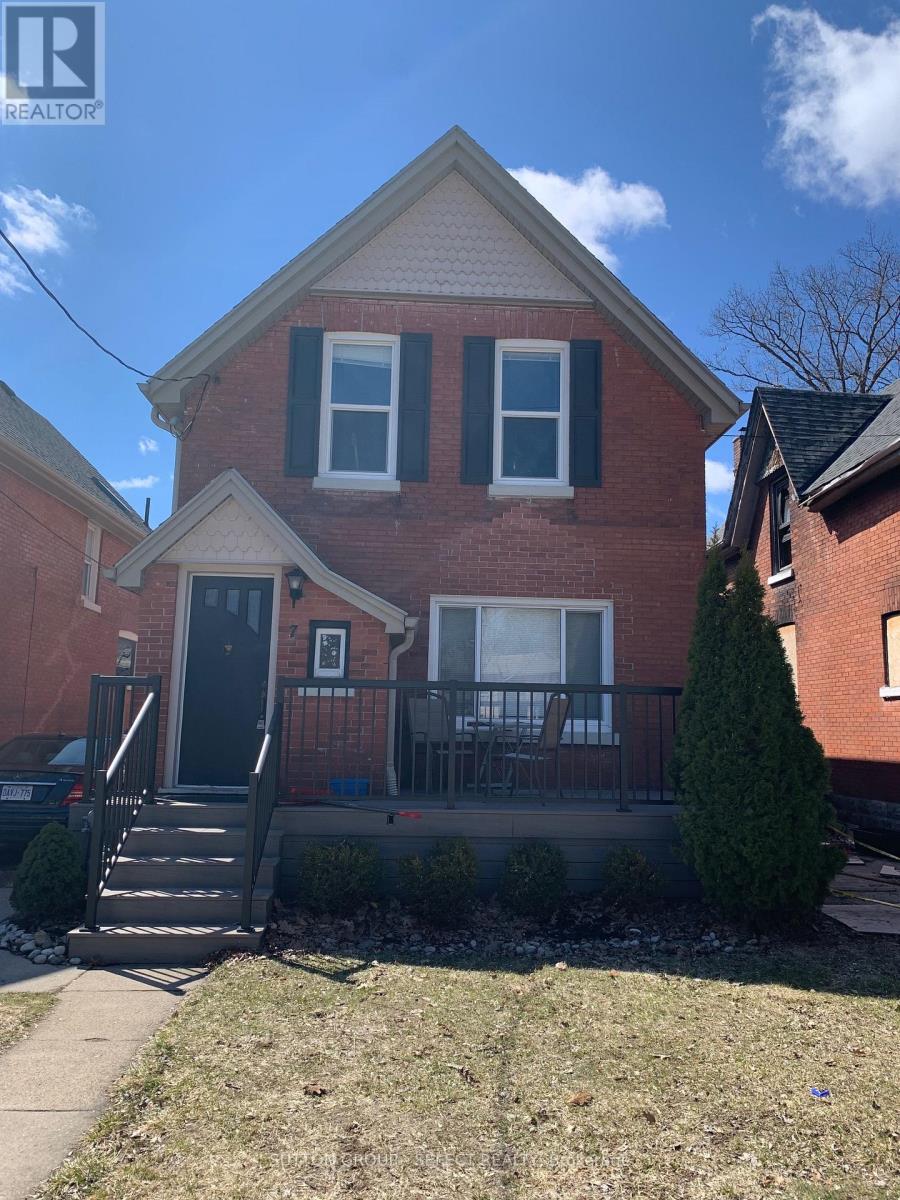
7 Summit Avenue
London North, Ontario
Prime investment opportunity in a high-demand central location, just a short walk/direct bus to Western University. This licensed & FULLY RENTED rental property offers a total total of 5 bedrooms, making it ideal for student housing.The home features a functional layout with spacious living areas, kitchen and bathrooms, and has been well maintained throughout. Situated on a generous lot with a partially fenced yard, the property also includes a detached garage/storage shed and parking for up to 3 vehicles.Currently tenanted until April 30, 2027 with occupants in place since 2023, providing stable income. Rents are below current market levels, offering significant upside potential for future revenue growth. All major appliances are included.Whether you're looking for a turnkey investment, a student rental. Located within walking distance to amenities, transit. (id:65446)
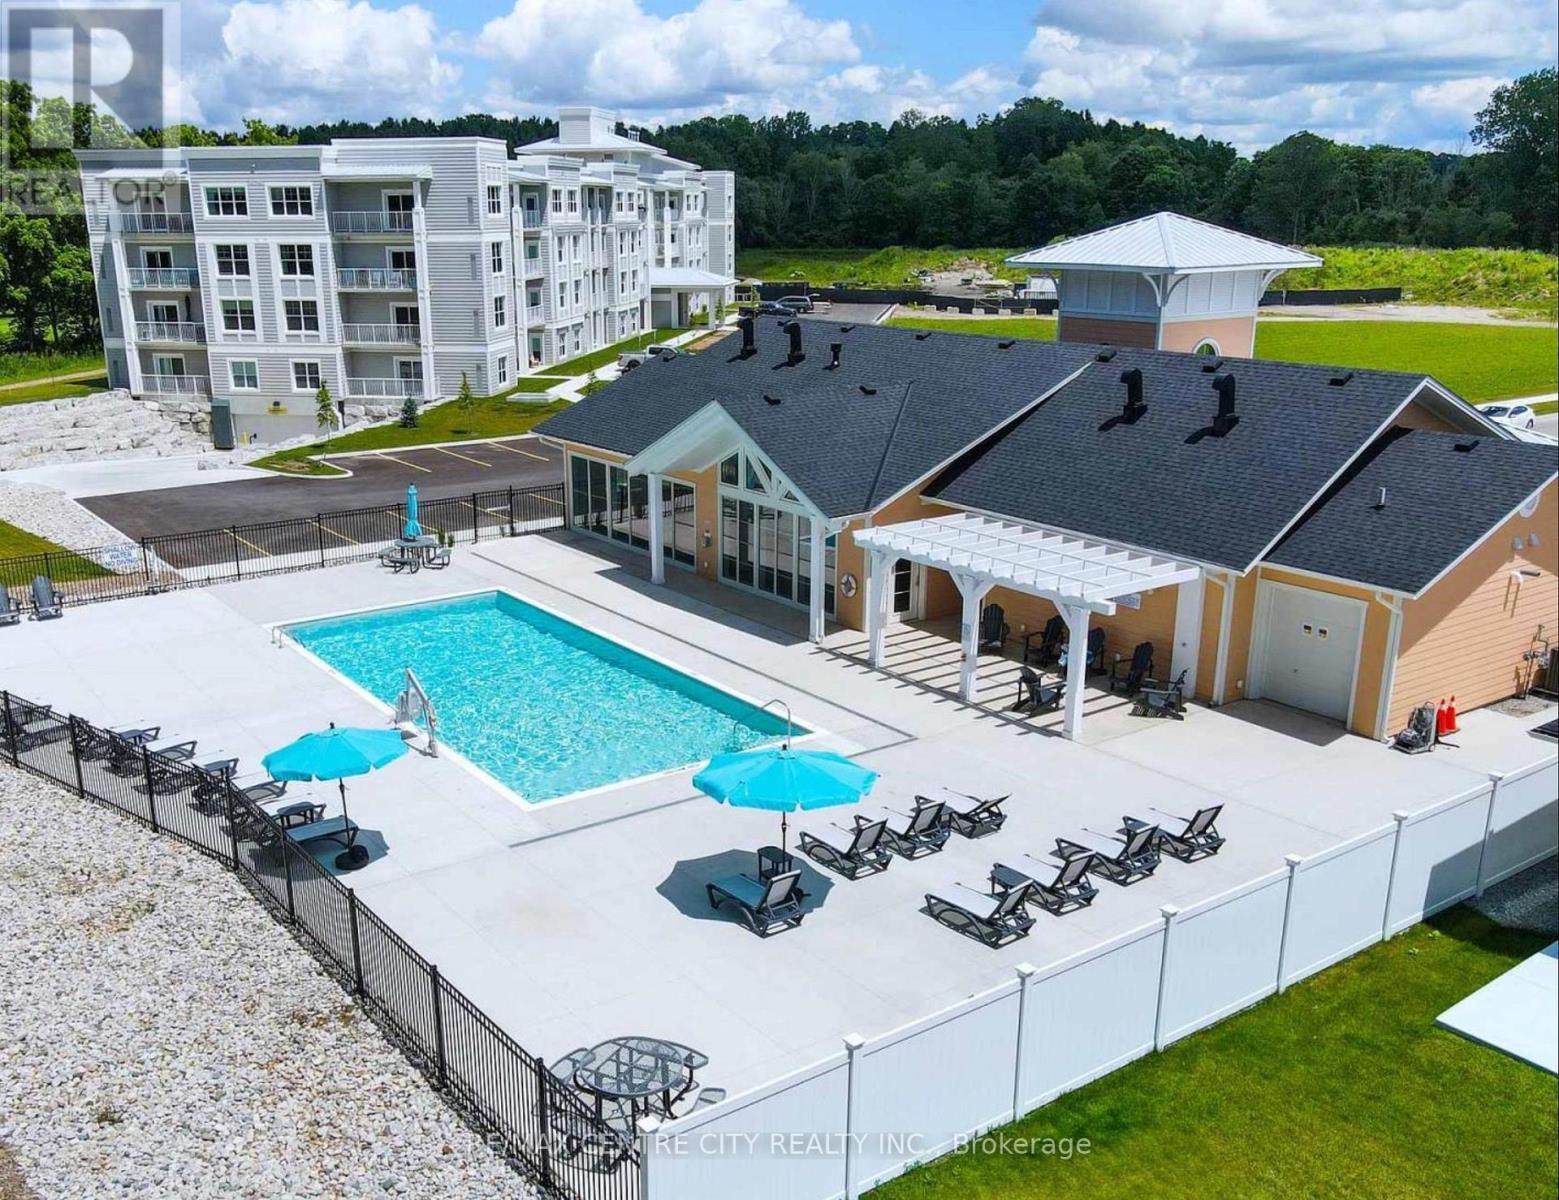
405 - 100 The Promenade
Central Elgin, Ontario
PENTHOUSE - TOP FLOOR OVERLOOKING GOLF COURSE, 2 BED, 2 BATH, 2 PARKING SPOTS. RoofTop Terrace, Swimming Pool & Pickleball. Experience resort-style living in this vibrant beach town, located on the 4th floor in the sought-after Kokomo Beach Club community, overlooking the scenic Kettle Creek Golf Club. This spacious Shore Model offers approximately 1,020 sq ft of thoughtfully laid-out living space, featuring two generously sized bedrooms, two full bathrooms, and a bright open-concept layout. Enjoy the added convenience of ensuite laundry, a private storage locker, and two underground parking spots. Step out onto your private terrace and take in the peaceful golf course views, or take advantage of the exclusive amenities available within the Kokomo Beach Club. Residents enjoy access to a private outdoor pool, stylish lounge area, rooftop patio, fully equipped fitness room, and additional underground parking. Located at 100 Promenade Unit 405, this condo combines comfort, convenience, and lifestyle in one exceptional offering. Great price for a penthouse unit with two parking spots. (id:65446)
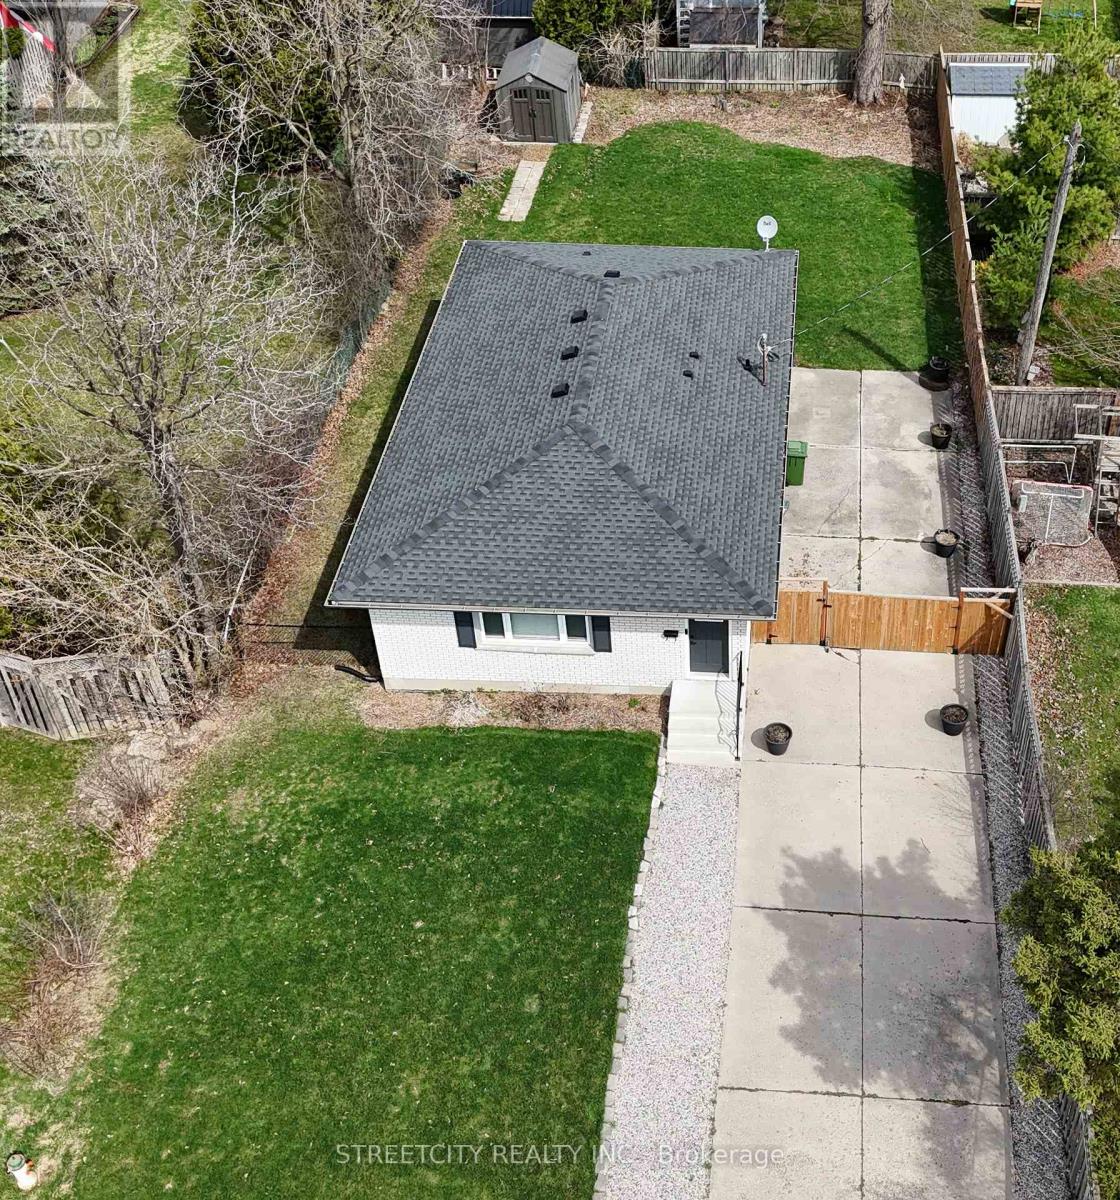
3 Brinkman Court
St. Thomas, Ontario
Completely renovated in 2023, this stunning 3-bedroom, 3-bathroom bungalow is nestled on a quiet dead-end street, offering both privacy and charm. The main floor features a bright open-concept layout with a gorgeous kitchen showcasing a large island, quartz countertops, and included appliances. The inviting living room is highlighted by a cozy shiplap fireplace and flows seamlessly into the dining area-perfect for entertaining. The spacious primary suite includes a 3-piece ensuite bathroom and a large walk-in closet. A beautifully finished 5-piece main bathroom offers the added convenience of a laundry hookup option. A separate side entrance leads directly to the fully finished basement, presenting excellent potential for an in-law suite or mortgage helper. The lower level includes a large family room with a second shiplap fireplace, a third bedroom, and an office that could easily serve as a fourth bedroom. A dedicated laundry room adds further flexibility for a secondary living space. The home has been professionally waterproofed from the exterior and includes an outdoor sump pump and 20 year transferable warranty for added peace of mind. Outside, you'll find a large driveway with parking for up to six vehicles, along with a large gate providing access to a spacious backyard-ideal for storing a trailer, boat, or RV out of sight. The property to the West currently is bring used by the city for construction on Woodworth. Theres a letter from the citty that there is no plans for future development on that land at this time. Whether you're searching for a beautifully renovated home or a property with income potential, this one checks all the boxes. Book your showing today! (id:65446)
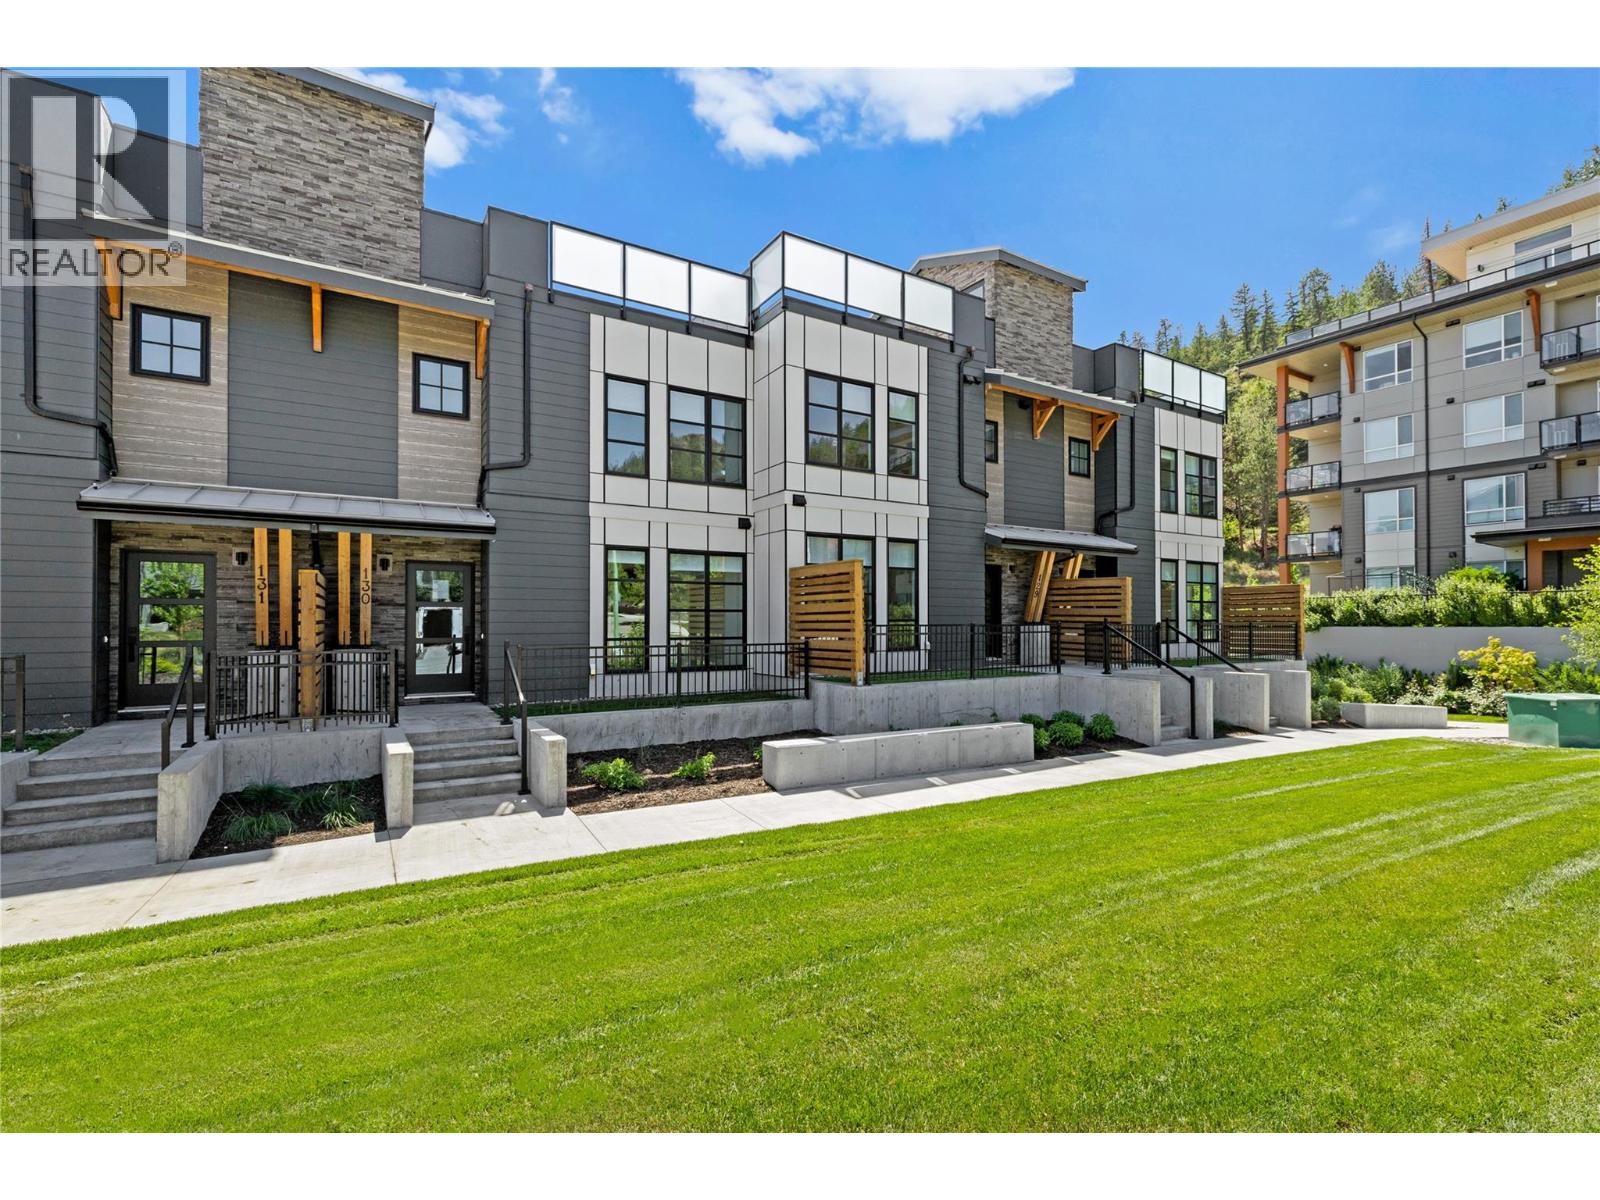
1455 Cara Glen Court Unit# 135
Kelowna, British Columbia
BRAND NEW, MOVE-IN NOW Townhomes at the Peaks in Glenmore. Home 135 at The Peaks is a 3 bedroom 3 bathroom townhome with approx. 1,520 sq ft, a double garage, timeless interiors, and a private 400+ sq ft rooftop patio with sweeping city and valley views. The main level features bright vinyl plank flooring, energy efficient windows, and an open layout with kitchen, dining, living, and a bonus room, while the designer kitchen includes a large island, quartz countertops, and KitchenAid appliances. Upstairs offers the primary bedroom with a heated floor ensuite plus two additional bedrooms, a full bath, and laundry. Stop Scrolling. Start Living. 3 and 4 Bedroom Rooftop Patio Townhomes (Vibes Included). Rooftop patios, double garages, fenced yards. Property Transfer Tax Exempt (savings of $13,998). First time buyers, ask about the new GST rebate for additional savings of $39,995. Only a few 3 & 4 Bedroom rooftop patio homes remain, starting from $759,900. Located in Kelowna’s Glenmore area near trails, schools, parks, and amenities. Visit thepeaksliving.ca or call 778-200-5634. Own the rooftop life. It’s time to stop scrolling and start living at The Peaks. (id:65446)
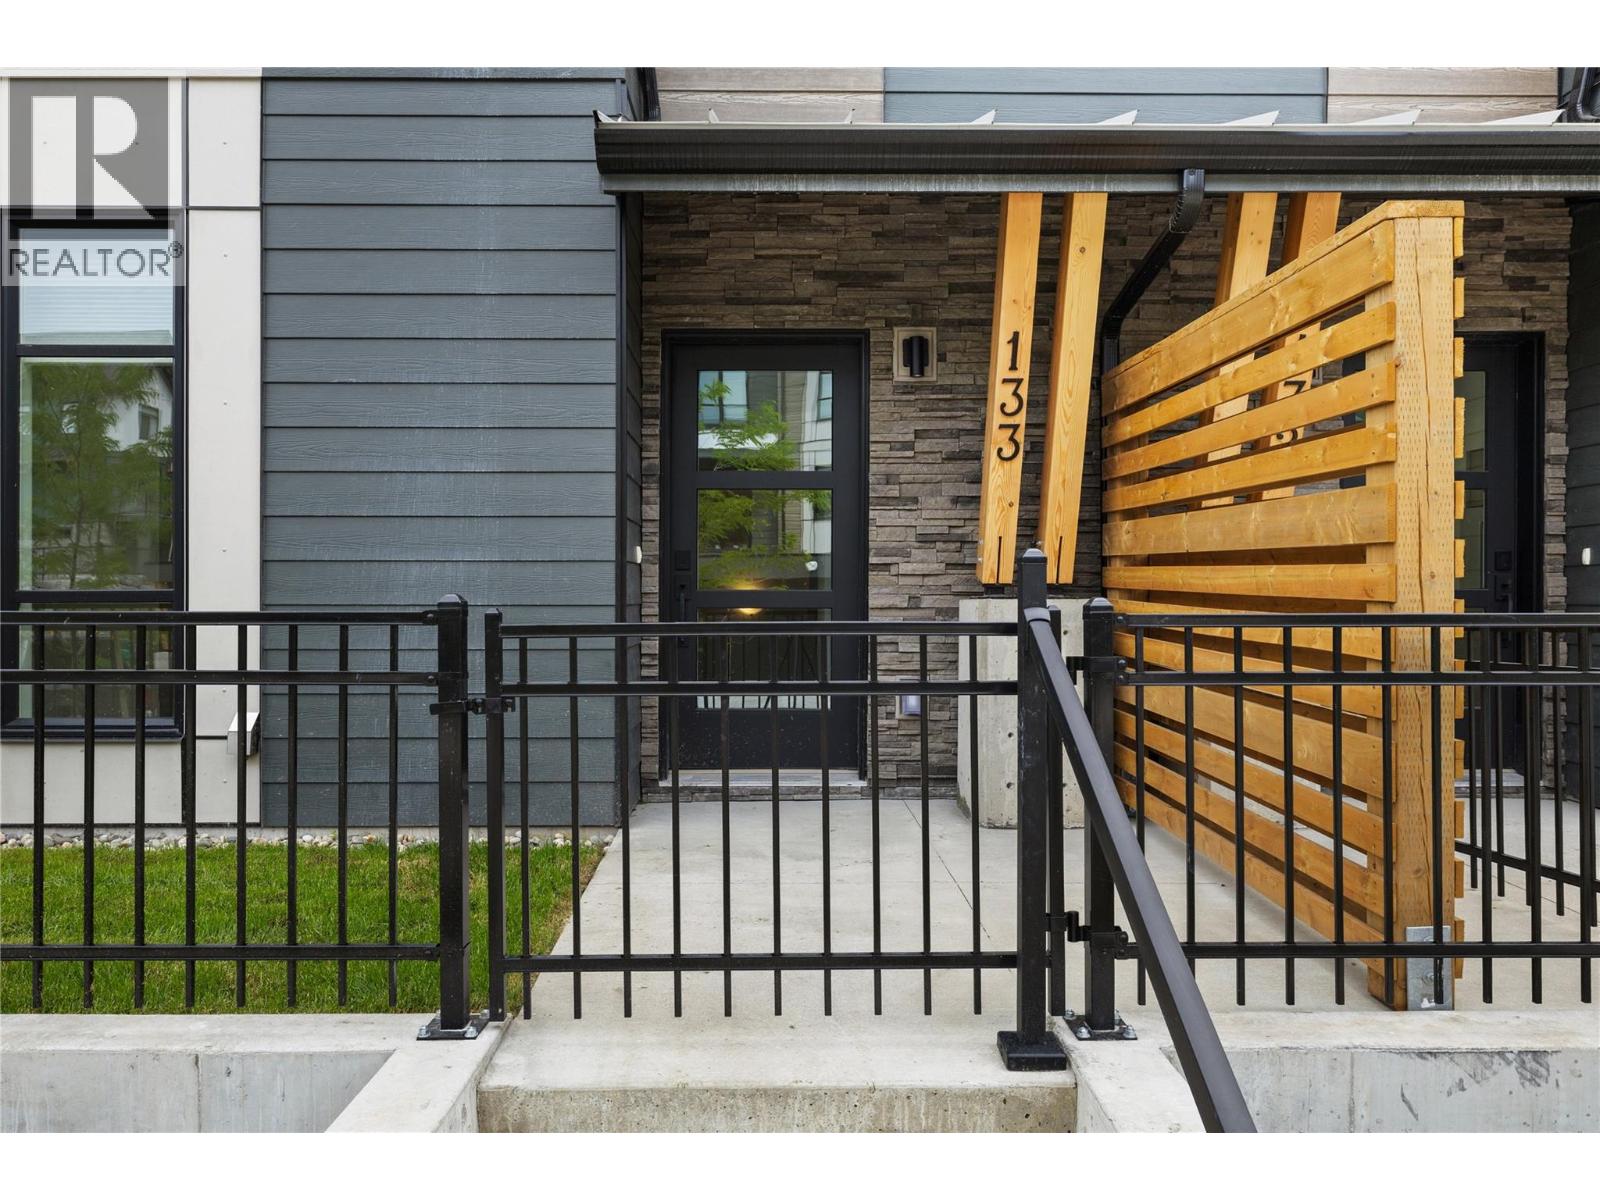
1455 Cara Glen Court Unit# 129
Kelowna, British Columbia
Home 129 at The Peaks is a 3 bedroom 3 bathroom townhome with approx. 1,527 sq ft, a double garage, timeless interiors, bright vinyl plank flooring, energy efficient windows, a designer kitchen with a large island, quartz countertops, and KitchenAid appliances, plus a bonus family room on the main level. Upstairs offers the primary bedroom with a heated floor ensuite along with two additional bedrooms, a full bath, and laundry, while outdoor living shines with a fully fenced yard and a private 455+ sq ft rooftop patio overlooking city and valley views. Stop Scrolling. Start Living. 3 & 4 Bedroom Rooftop Patio Townhomes (Vibes Included). Rooftop patios, double garages, fenced yards. Property Transfer Tax Exempt (savings of $13,398). First time buyers, ask about the new GST rebate for additional savings of $38,495. Only a few 3 & 4 Bedroom rooftop patio homes remain, starting from $759,900. Located in Kelowna’s Glenmore area near trails, schools, parks, and amenities. Visit thepeaksliving.ca or call 778-200-5634. Own the rooftop life. It’s time to stop scrolling and start living at The Peaks. (id:65446)
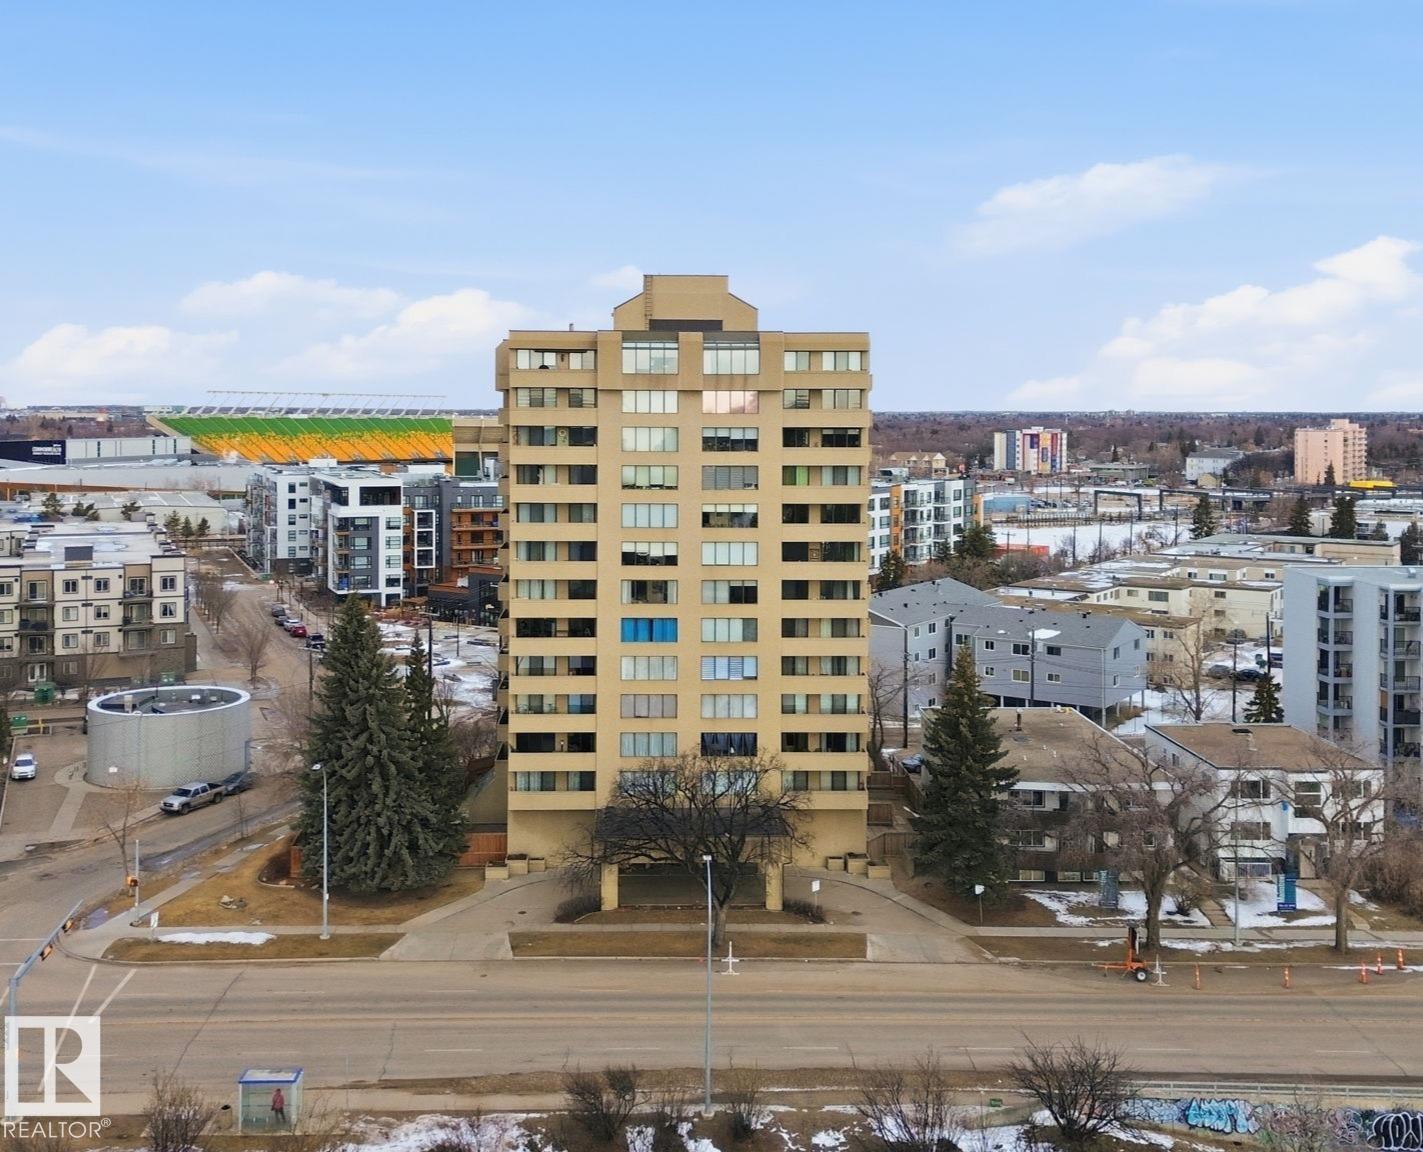
#1105 8340 Jasper Av NW
Edmonton, Alberta
Live where the action is! This 11th-floor retreat is perfectly positioned for your active lifestyle. Spend your weekends exploring nearby biking trails, hitting one of three local golf courses, or taking a quick LRT ride to the city's best dining and entertainment. Inside, the 1,100 sq. ft. layout features a modern kitchen designed for entertaining and floor-to-ceiling windows that frame breathtaking city and river views. The primary suite offers a private escape with its own ensuite and balcony access—perfect for late-night city gazing over a glass of fine wine. Forget the extra gym membership; you’ll have a high-end fitness centre and sauna right in the building. Secure underground parking is included, and with a shared storage area for your gear, you’ll have plenty of room for your next adventure. And remember, there's nothing more comforting than living in a building with a large $1.5M reserve savings account. Make your move to the top. View today! (id:65446)
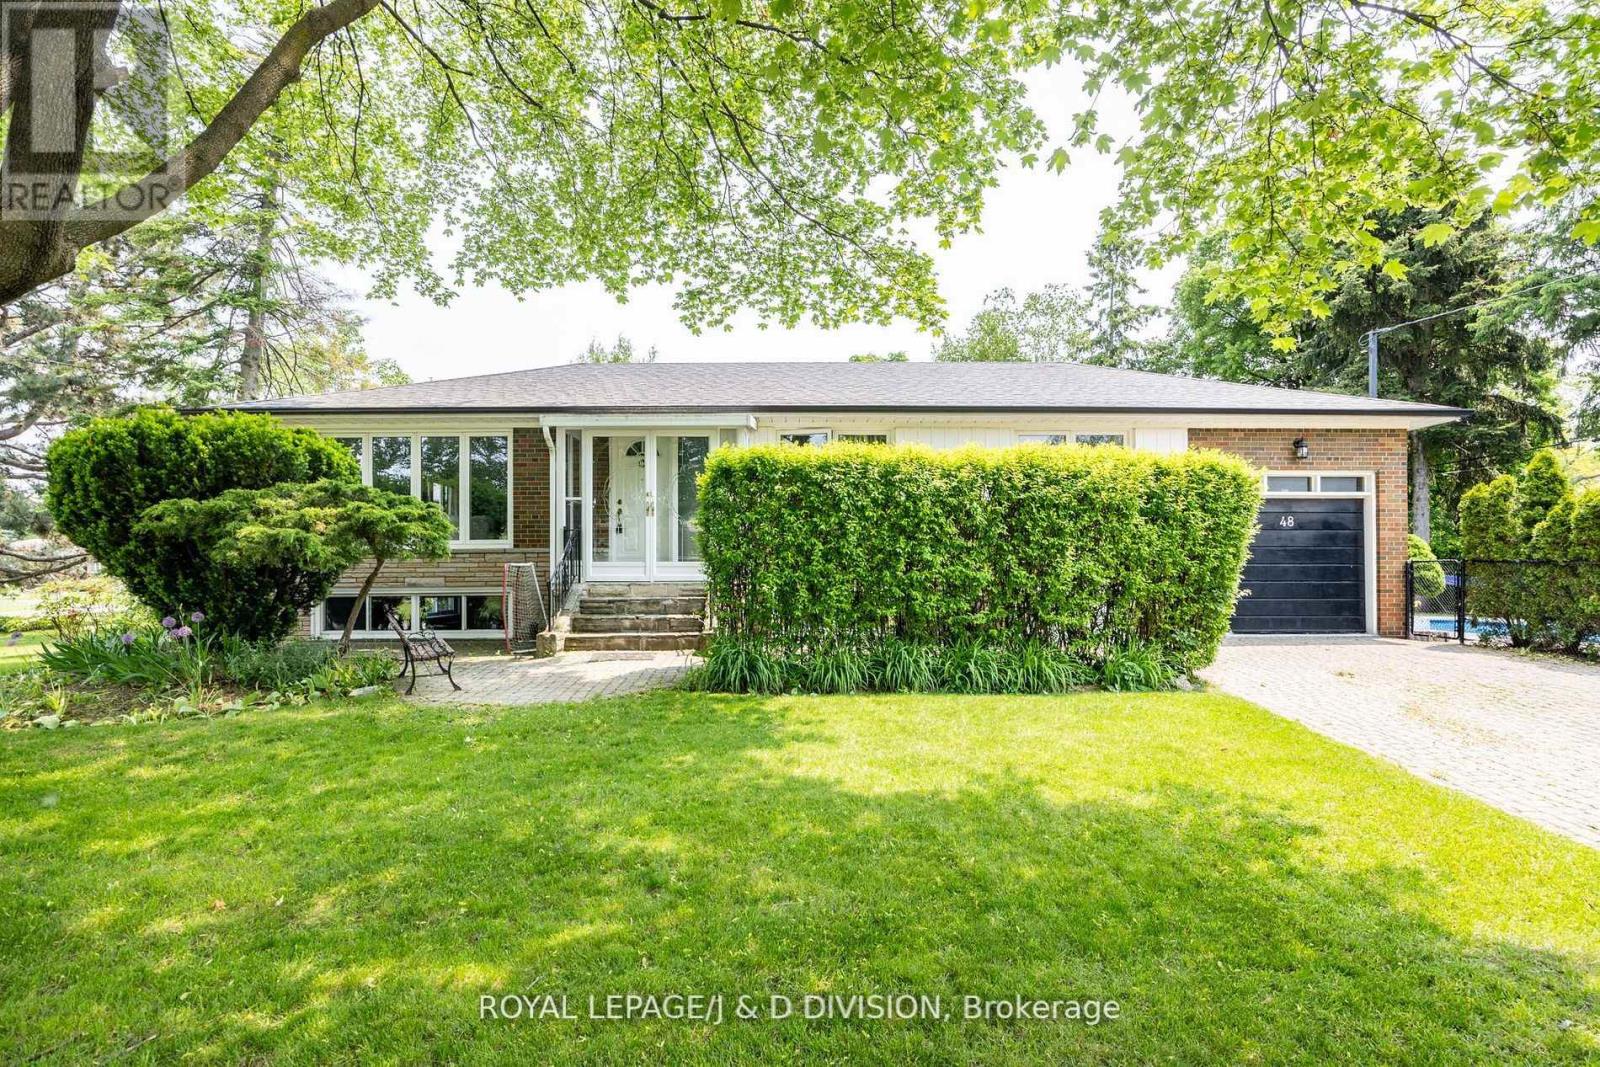
48 Greengrove Crescent
Toronto, Ontario
Charming Ranch Bungalow in a sought-after family-friendly neighbourhood. Nestled on a quiet, child-safe crescent on one of the area's most desirable streets, this beautifully updated bungalow offers the perfect blend of comfort, space, and privacy. Situated on an oversized lot, this exceptional home features a lush side garden with expansive green space and perennial plantings - an ideal space for children to play, as well as an interlocking patio perfect for outdoor entertaining. Enjoy your own private oasis with a fully fenced inground pool, with plenty of sunlight, fire pit, surrounded by mature cedars - offering privacy. The property also has a garage and a large interlocking driveway for several cars. The open-concept layout is perfect for family living, featuring an eat-in kitchen with granite countertops, three bedrooms and an updated bathroom. A large lower level with oversized above-grade windows, inviting family room with a gas fireplace, a recreation room with bar and electric fireplace, a separate home office or additional bedroom and a three piece bathroom. An ideal teen suite. An abundance of natural light throughout. This home has a flexible floor plan and could easily accommodate lower level living for in laws or children coming back home. Excellent ceiling height in the lower level and plenty of potential. Conveniently located close to the Shops at Don Mills, top-rated schools, Broadlands Community Centre, DVP/404/401, an express bus downtown and surrounded by scenic ravines, nature trails, and numerous parks. A wonderful opportunity to own a special home on an incredible private lot in an unbeatable location! (id:65446)
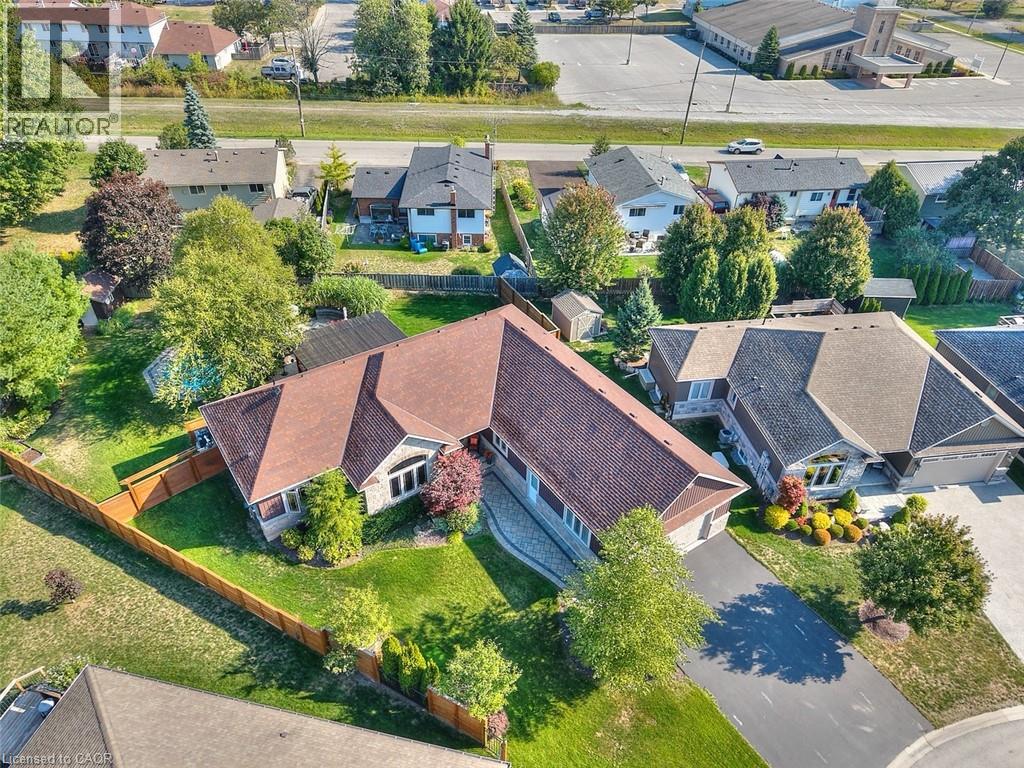
49 Postma Drive
Dunnville, Ontario
Welcome to 49 Postma Drive located in upscale Dunnville area showcasing 2017 custom built bungalow positioned proudly on beautifully landscaped 0.30ac pie-shaped premium lot surrounded by similarly maintained properties. Close proximity to popular amenities inc Hospital, schools, churches, arena, shopping centers, downtown core & Grand River parks. Prepare to be “WOWED” once entering grand foyer & embrace 2,033sf of exquisite luxury highlighted w/beautiful open-conc. main edifice showcasing “Chef-Worthy” kitchen sporting chic white cabinetry, designer island, granite countertops, tile back-splash & SS appliances. Design flows to living/dining area enjoying warmth of n/g fireplace + 3 panel sliding door WO to 14'x20' covered deck overlooking resort-style rear yard ftrs octagon-shaped heated OG pool & paver stone entertainment patio nestled among mature hardwoods providing natural shade & privacy. Continues past impressive den/office ftrs vaulted ceilings w/natural light beaming thru palladium window - onto North-wing primary suite incs plethora of windows, regular closet & WI closet topped-off w/stylish 5pc en-suite. South-side incs 2 similar sized bedrooms flanking modern 4pc bath - perfect area to segregate children or guests. Convenient MF laundry room provides access to 592sf oversized 2-car garage ftrs 10.5ft ceilings & finished interior. Pristine engineered hardwood flooring & crown moulded 9ft ceilings compliment soft, neutral décor w/sophisticated swagger & flair. Wanting more space - check out expansive 2,033sf lower level incs drywalled/painted perimeter walls, hydro receptacles in place & carpeted flooring - your choice of ceiling finishes. Minimal cost to complete for either extra bedrooms, family rooms, home theatre or gym. Extras - paved double driveway, paver stone walk-ways/patios, multi-zone irrigation, all appliances, n/g furnace, AC, owned water heater, HRV & more! Experience small town living in Executive comfort - who says you can’t have it all! (id:65446)
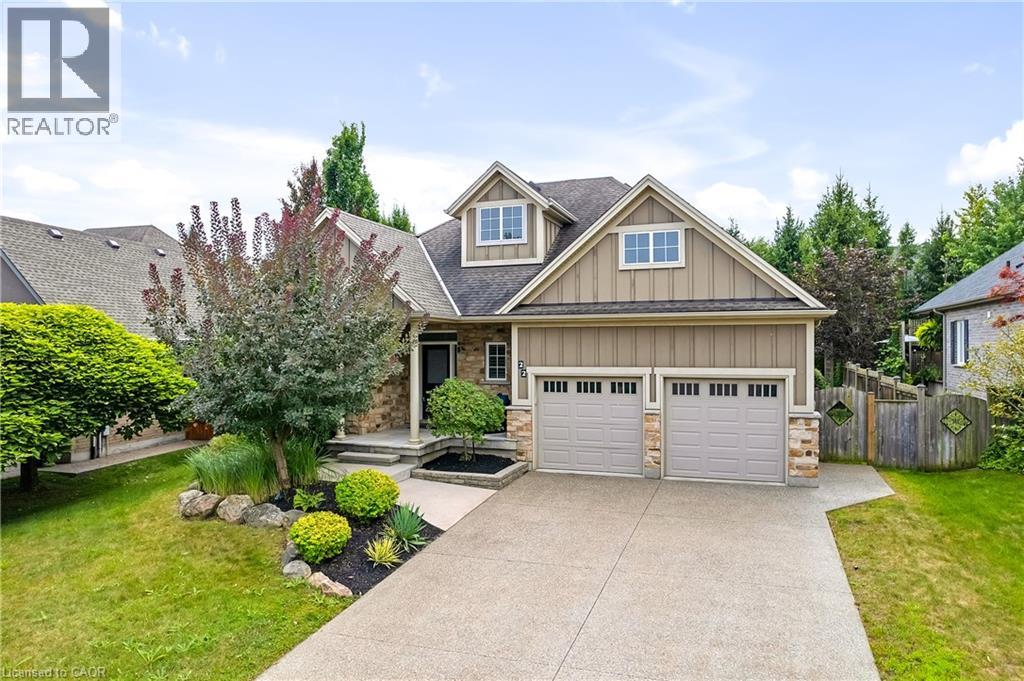
22 Creekside Drive
Niagara-On-The-Lake, Ontario
Discover the perfect blend of luxury and tranquility in this immaculate 2+2 bedroom bungalow nestled in the picturesque community of St. David's, within the prestigious St. David’s Bench. This home offers a rare opportunity to enjoy small-town living with easy access to the amenities of both St. Catharines and Niagara Falls, all while being surrounded by the gentle slopes of the Niagara Escarpment. Step inside and be greeted by high-end finishes throughout, including stunning granite countertops, beautiful ceramic and wood floors, and hardwood flooring in the bedrooms. The home boasts 9-foot and vaulted ceilings, enhancing the sense of space and elegance. The meticulously maintained exterior features a paved driveway, professional landscaping, and a private backyard oasis surrounded by mature trees, offering unparalleled privacy. Designed by Edwards Design, the contemporary interiors provide a warm and inviting atmosphere that you'll be proud to call home. Eco-friendly features such as hot water on demand and low-maintenance exteriors ensure both comfort and sustainability. This home is the complete package—move-in ready and waiting for you to make it your own. Don’t miss your chance to experience the best of Niagara living at 22 Creekside Drive! (id:65446)
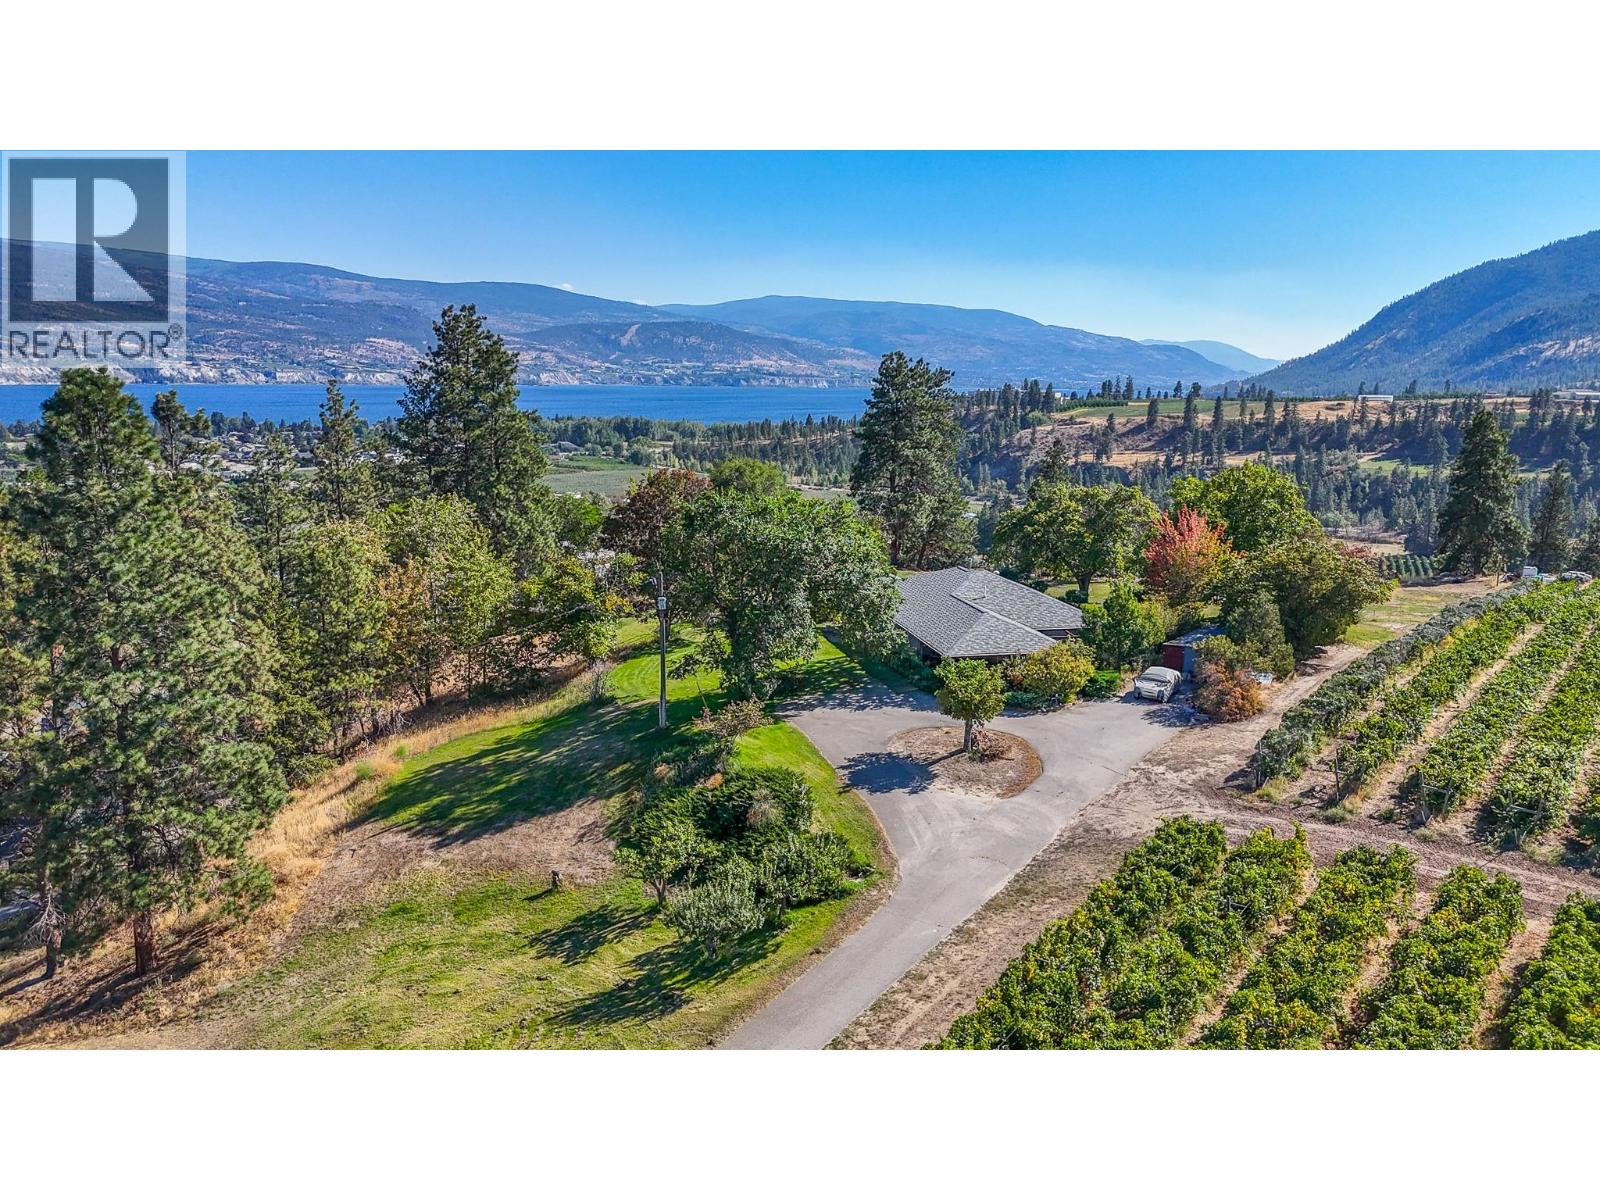
4109 Gartrell Road
Summerland, British Columbia
Welcome to 4109 Gartrell Road—perched on 3.71 acres of gently rolling land with a 360-degree view of the Okanagan Valley. This exceptional property is a rare find, offering unmatched privacy and a peaceful setting with its expansive lawn and garden space. Enjoy lake views stretching from Peachland to Penticton, glimpses of the Trout Creek trestle, and a spectacular outlook to Giant’s Head Mountain. The 3 bedroom and 2 bathroom home features a kitchen showcasing the beautiful lake view, an open concept living space, gas fireplace, central air and a large mudroom/utility room ideal for storage/workshop use. Outside, a pergola sits, perfect for entertaining or relaxing. There is a carport and large driveway for all your vehicle needs. Some updates include newer siding and windows. Located along Summerland’s renowned Bottleneck Drive, this property is set in a quiet, vineyard-rich area—offering a rare blend of privacy, views, and natural beauty. (id:65446)
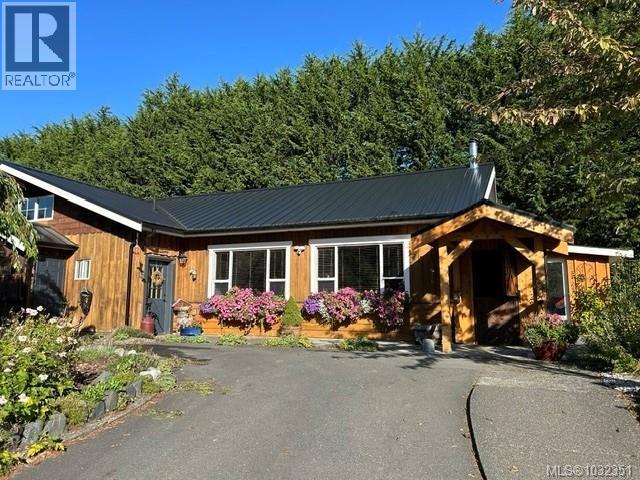
885 Lanqvist Rd
Hyde Creek, British Columbia
Come see this lovingly cared for country home - far away from the city and the bright lights. Sit back and relax everywhere you turn. From the stunning garden area with its greenhouse to the private ocean view patio you will be totally impressed. Walk into the living room with its vaulted ceiings and certified wood stove. Natural light abounding. Separate den area overlooking the garden. Country style kitchen with an impressive amount of cupboards and counter space. Fabulous dining room off kitchen - with access to te private patio (with its own built in bar). Primary bedroom has deluxe ensuite with wall-to-wall shower. Good size walk in closet and separate storage area. Another bathroom with laundry facilities complete this floor. On the top floor is the loft area. Perfect for the kids. Potentially two bedrooms and a great play room area. And this is just the beginning. The property has an incredible barn with full bathroom - easy to turn into a carriage house or delight the most finicky horses. This property was previously used as a flower farm and everything is ready to continue. Another feature is the artist studio or the perfect place for company. If you need to get away from it all then this could be your new home. Call your realtor to view (id:65446)
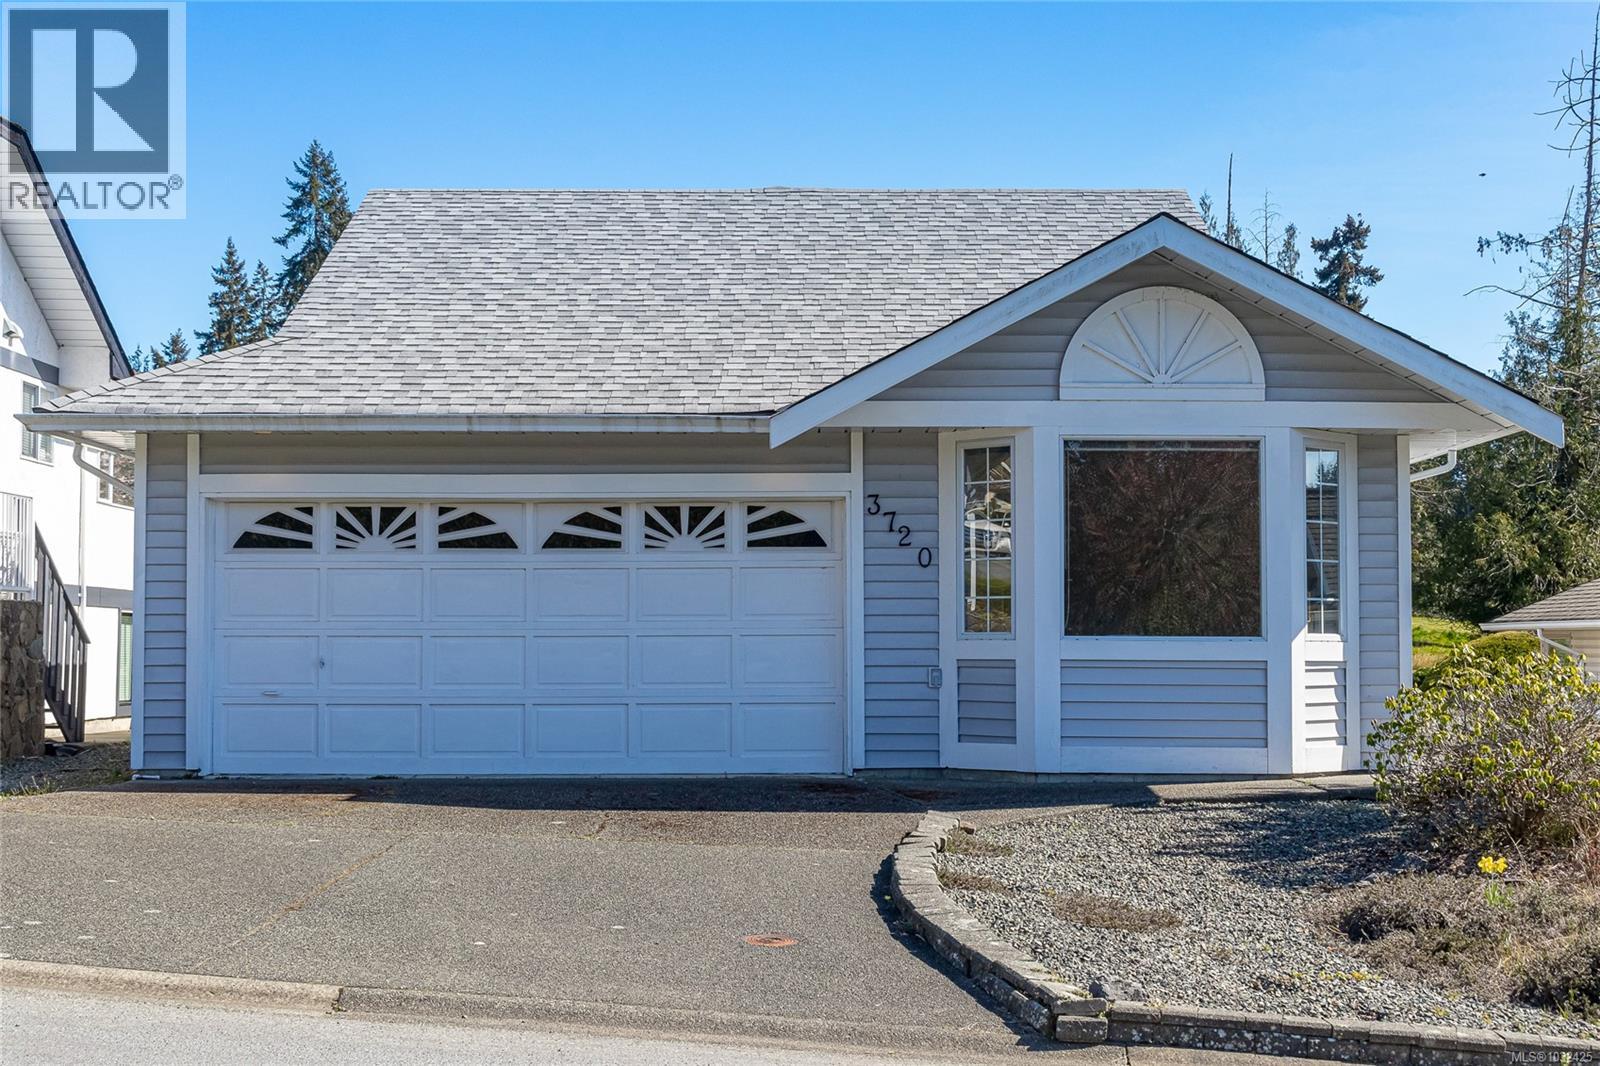
3720 Arbutus Dr N
Cobble Hill, British Columbia
Backing onto the 12th fairway of the Arbutus Ridge golf course, this 2 bed, 2 bath south-facing rancher offers a serene setting with stunning views and all-day sunshine. Thoughtful upgrades—including a newer roof, HVAC, hot water tank, and updated flooring—provide peace of mind and year-round efficiency. The bright, inviting interior features spacious living and dining areas, ideal for both relaxing and entertaining, while large windows capture the lush fairway. A double car garage adds lots of parking and ample storage. Located within this secure, gated community, Arbutus Ridge is known for its vibrant and active lifestyle. Residents enjoy access to a well-appointed community centre with a seasonal outdoor heated pool, tennis courts, fitness facility, woodworking shop, and over 30 social clubs, including hiking, theatre, and arts Just 40 minutes to Victoria, this is a rare opportunity to enjoy relaxed, resort-style living in the heart of the Cowichan Valley. (id:65446)
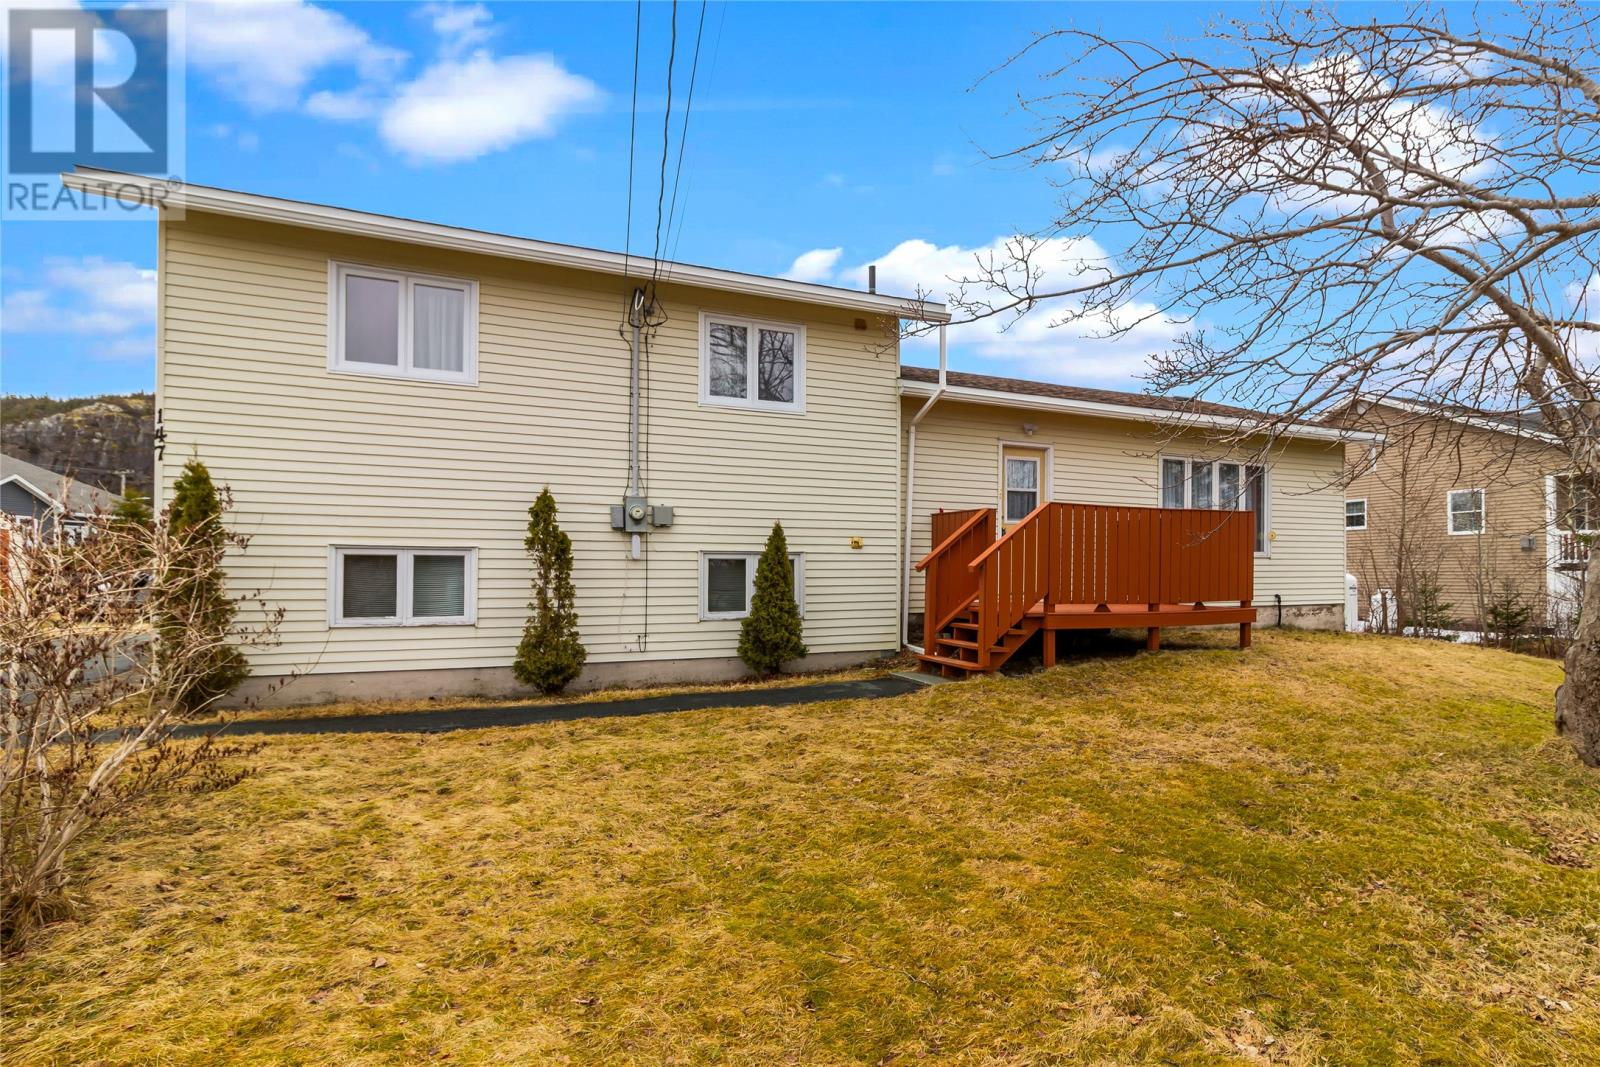
147 Conception Bay Highway Highway
Holyrood, Newfoundland & Labrador
Nestled on a generous, level lot with rear yard access, this side-split residence blends comfortable family living with practical convenience. A welcoming flow guides you from room to room, while some upgrades and improvements will make everyday life effortless. Start in the expansive main living room, anchored by a cozy propane fireplace that adds warmth and ambiance on chilly evenings. The kitchen and eating area makes entertaining seamless and every day meals a breeze. The kitchen features ample counter space and a natural hub for family gatherings, with an eating area perfect for casual meals . The upper level hosts three bright bedrooms and a full main bath. The lower level expands your living options with two additional bedrooms and a 2 piece bathroom, plus a laundry room for convenience The property shines outdoors—a large, level yard with easy rear yard access and a shed that’s ideal for tools, hobbies, or extra storage. Imagine weekend projects, outdoor play, or simple gardening in your private space. (id:65446)
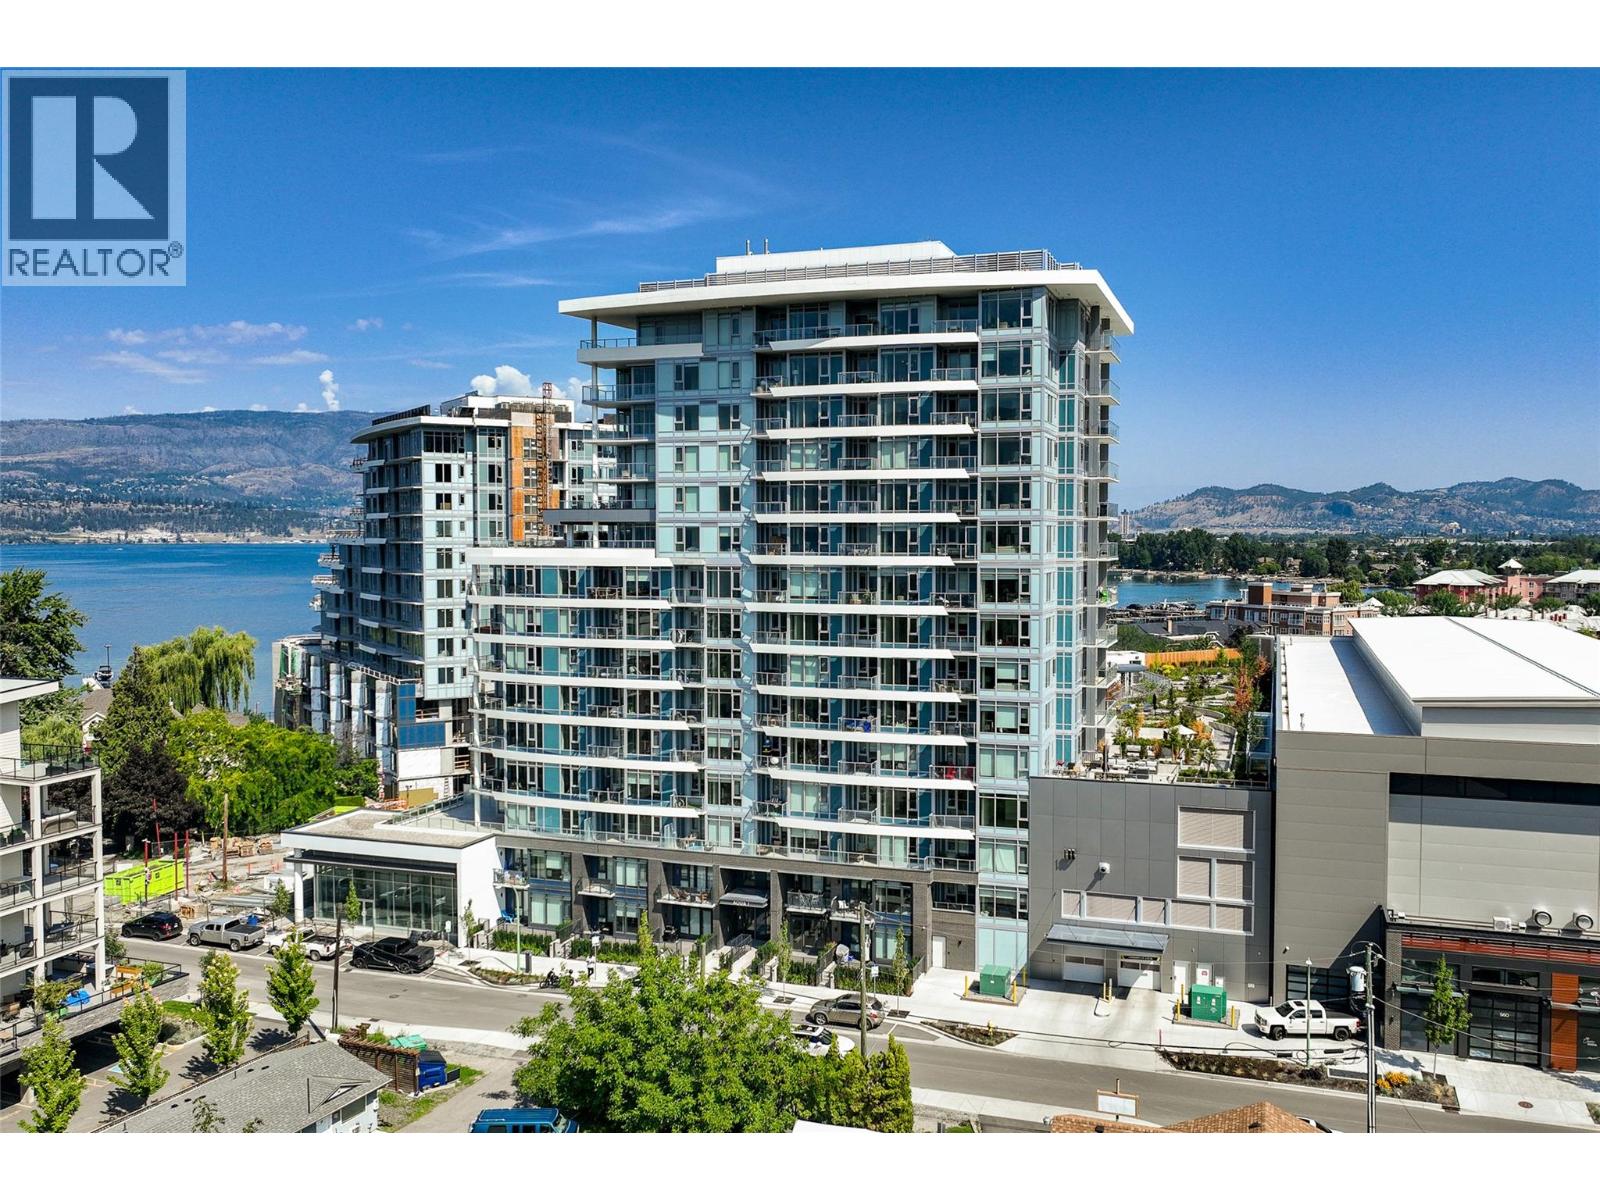
3699 Capozzi Road Unit# 811
Kelowna, British Columbia
EXCEPTIONAL VALUE AT AQUA WATERFRONT VILLAGE. Now offered at a significantly reduced price, this 8th-floor corner unit is a ""must-see"" for the discerning buyer. Perched above the lake, the open-concept design is bathed in natural light, highlighting the high-end finishes and modern kitchen. The primary suite offers a private window to the water, while the second bedroom provides perfect flexibility for guests or a home office. Standout features include two rare underground parking stalls and a suite of resort-style amenities that rival any in the Okanagan. Situated moments from downtown but steps from the sand, this is a premium investment or residence priced for a timely transition. (id:65446)
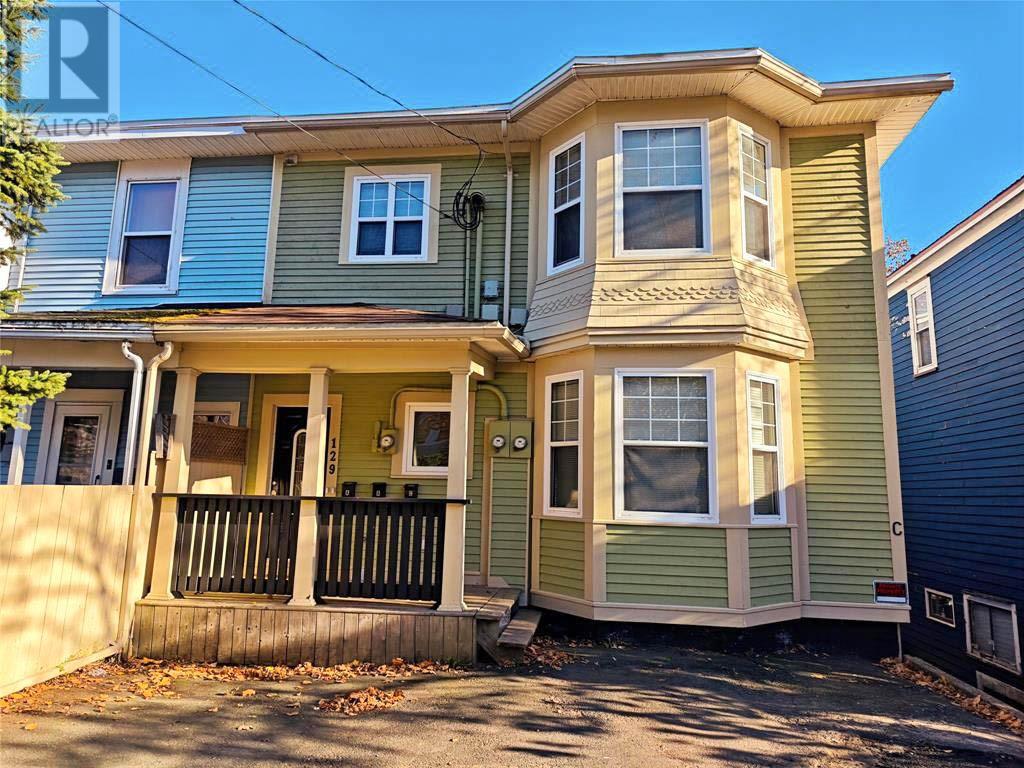
129 Lemarchant Road Unit#b
St. John's, Newfoundland & Labrador
Completely upgraded, this beautifully newly furnished, freshly painted executive apartment is a must see! Conveniently located downtown, this spacious 1 bedroom, 1 bathroom, main floor suite shows like new; blending old town charm with contemporary style! This open concept suite has nine foot ceilings and comes equipped with IKEA Kitchen with stainless steel kitchen appliances, washer and dryer. Features include high quality vinyl plank and ceramic floors, built in electric fireplace, two Smart TV's, tiled glass shower and an extra laundry and storage area in the basement. Enjoy fabulous views of the Harbour from your private deck! Off-street parking for one. Utilities included. Five minute walk to downtown, office towers and St. Clare’s hospital. (id:65446)
211 Union Avenue
Middlesex Centre, Ontario
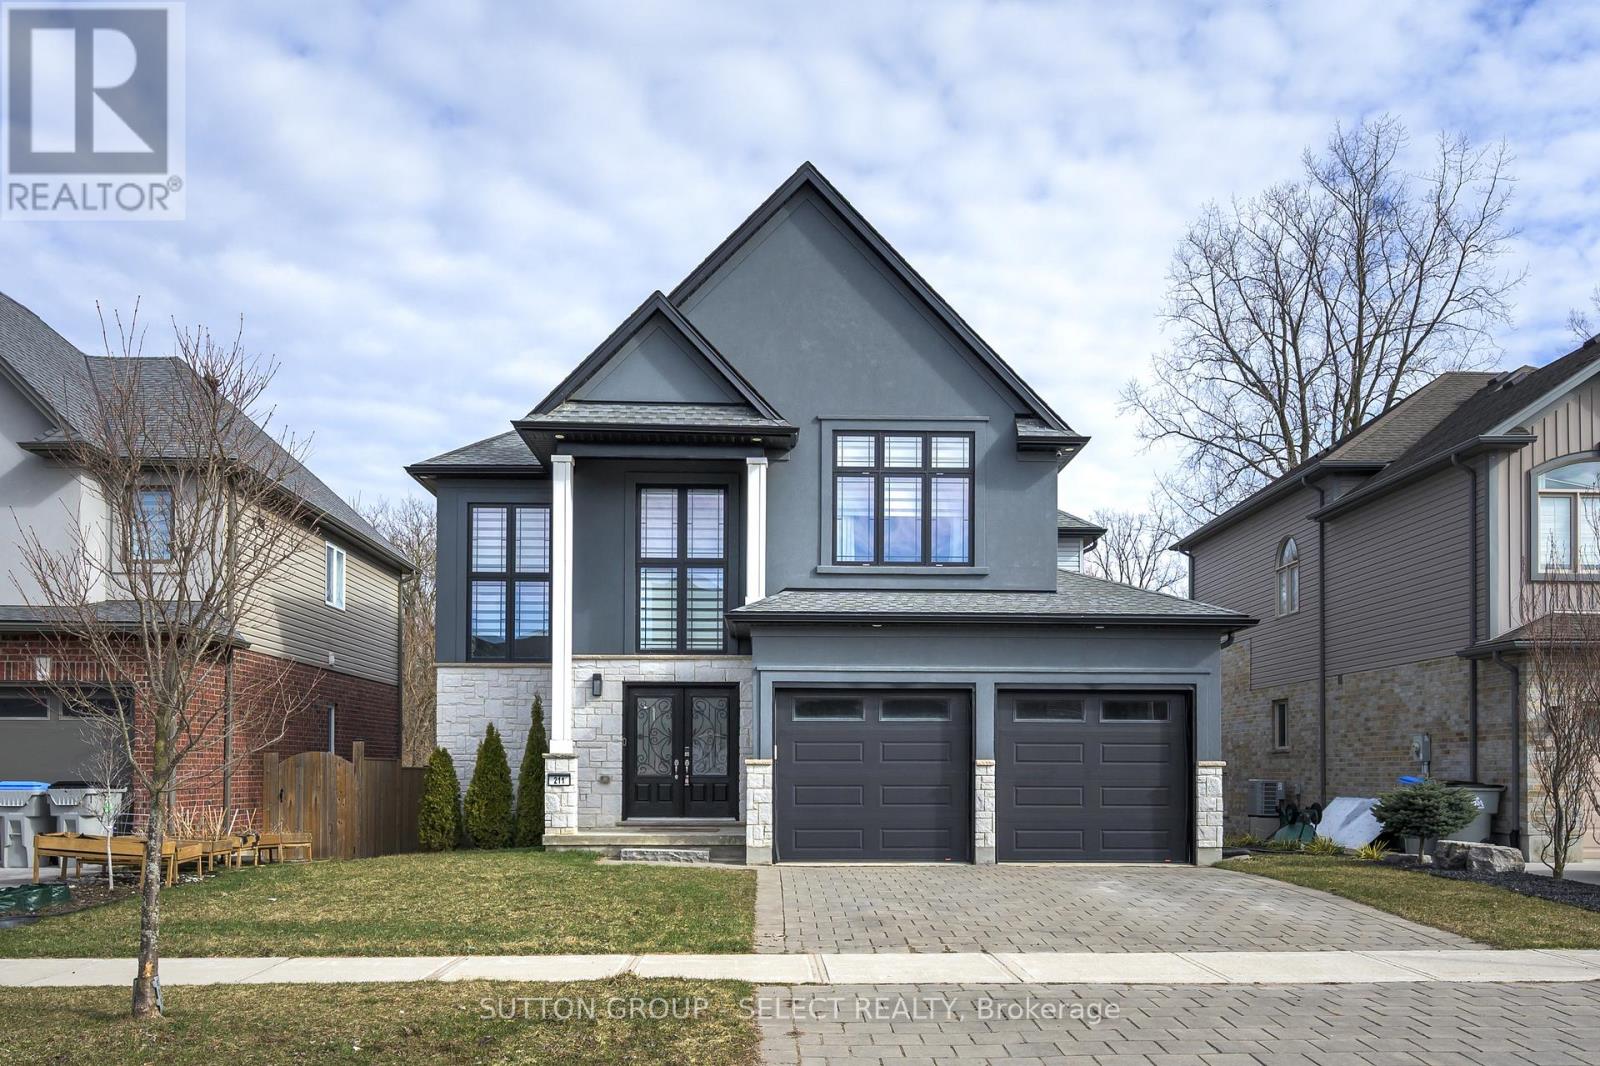
Welcome Home at the impressive 211 Union Avenue in quiet Komoka backing onto a green space. Modern and striking curb appeal stands apart with its deep hues, interlock brick drive, stone & stucco facade, and double-door front entry. Step into the soaring two-storey foyer beautifully illuminated by cascading chandeliers. The main floor offers a designated office space, a living room with a central gas fireplace - framed by a feature wall w/ linear stone wall niches with down lighting - and a sunshine-filled chef's kitchen + dining space featuring premium stainless steel appliances, a contrast centre island, quartz and granite surfaces, upscale pendant lighting and gleaming cabinetry, all overlooking the maturity of the green space, step-down deck, & fully fenced yard. 9' ceiling heights and gleaming hardwood throughout the main floor principal living areas as well. Four spacious bedrooms upstairs including the Primary, which offers 2 walk-in closets and a spa inspired 5pc ensuite. 4pc common bath. The bright lower level offers an additional bedroom, recreation room, full bath, a wet-bar rough in, and plenty of storage. Painted in contemporary, neutral tones throughout. Design and stunning attention to detail throughout. Bright open spaces and elevated finishes. (id:65446)
171 Chelsea Road
Chestermere, Alberta
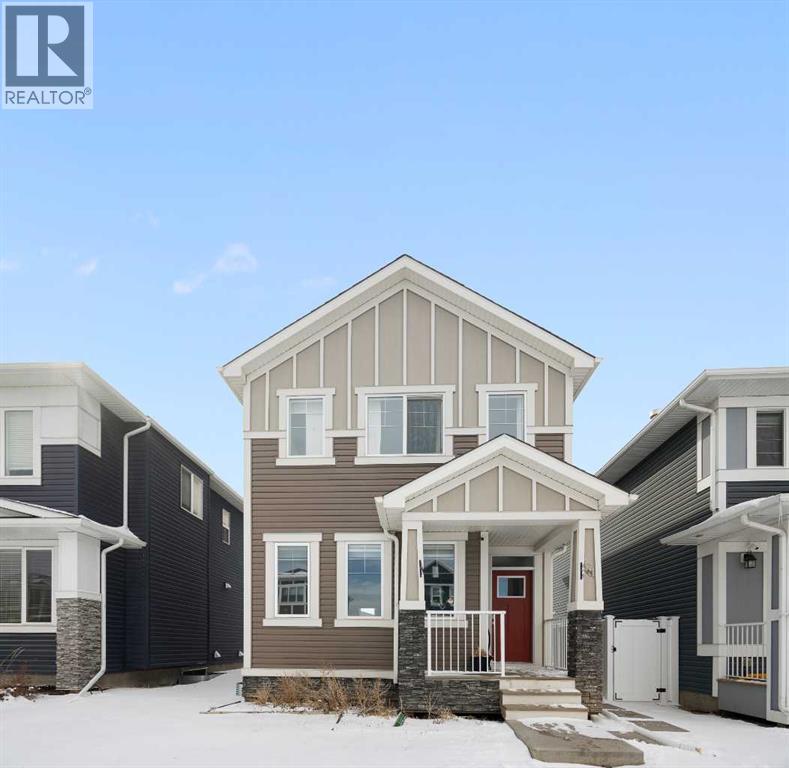
Welcome to this beautifully maintained 1,560 sq. ft. single detached former showhome located in the beautiful community of Chestermere, Alberta. Offering the perfect blend of comfort and functionality, this home features an ideal space for both everyday living and entertaining. The main floor boasts a spacious living area filled with natural light, a well appointed kitchen with ample cabinetry and counter space with a cozy dining area that overlooks the backyard. Upstairs, you’ll find generously sized bedrooms, including a primary retreat complete with a walk-in closet and private ensuite. The basement features a private side entrance, ideal for rental or extended family living. (id:65446)
6 Bannatyne Drive
Toronto, Ontario
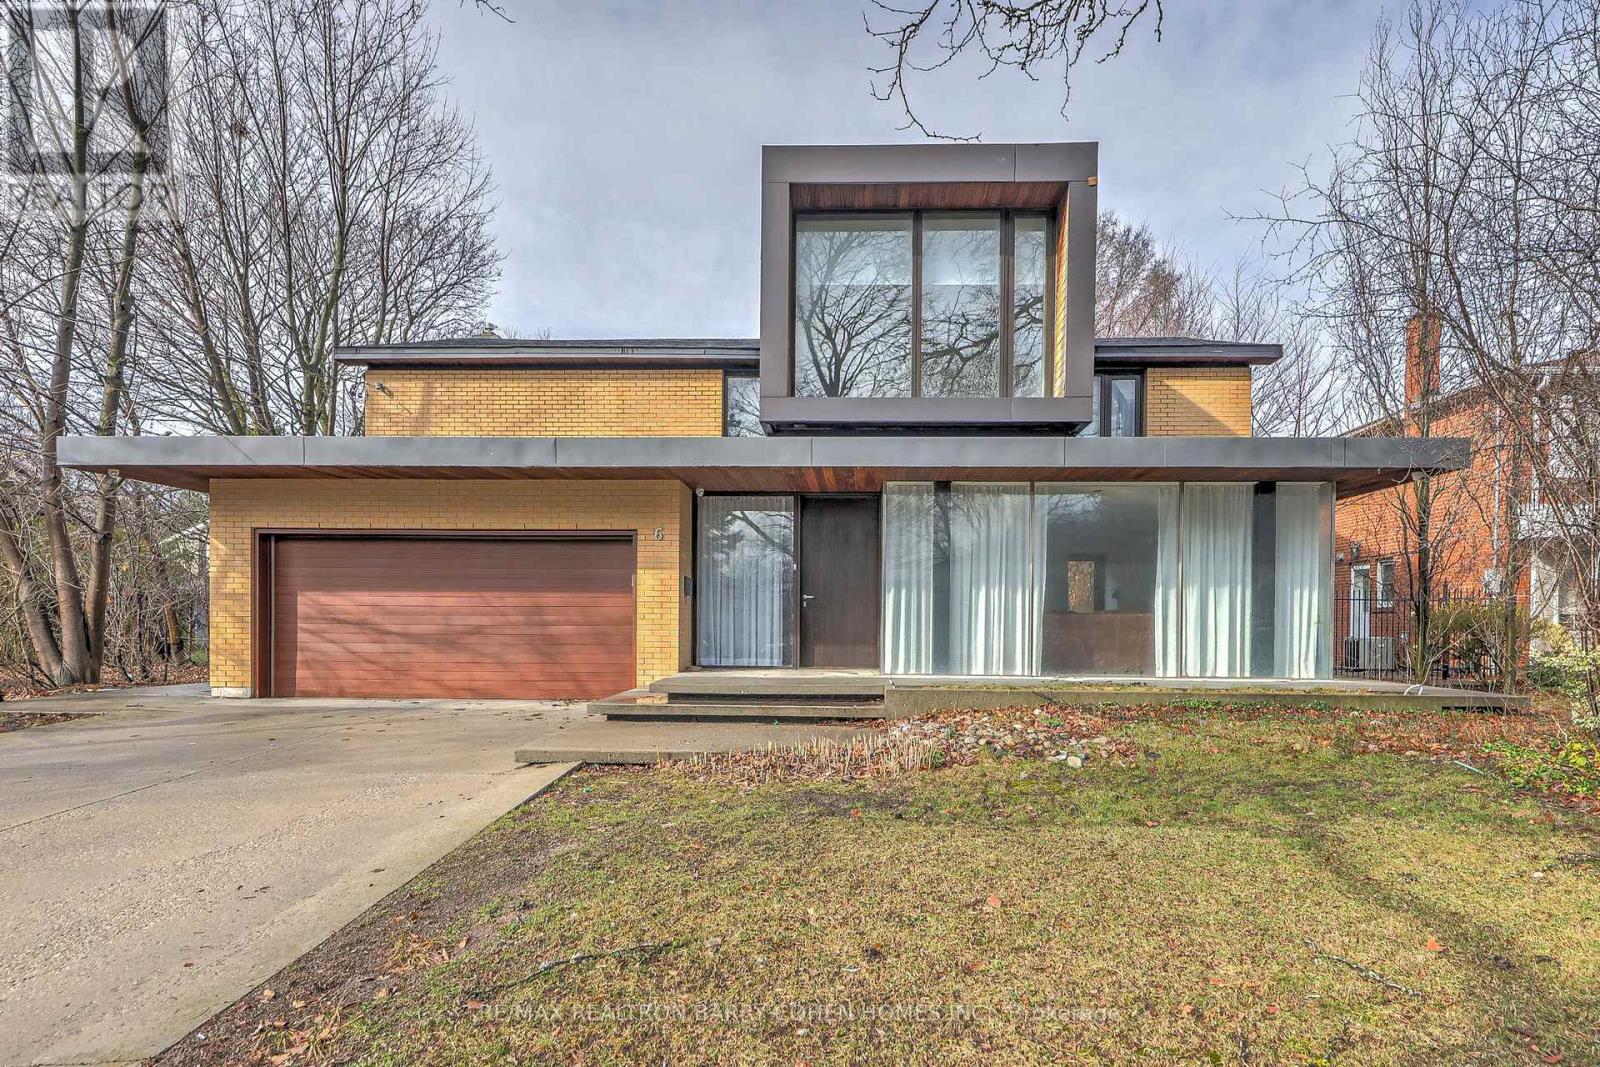
Welcome Home to this Rare urban-style entertainer's paradise on a large 60*174.5ft lot in midtown Toronto! This modern home features a seamless open-concept layout with floor-to-ceiling windows, African mahogany hardwood floors, and a luxurious marble heated ensuite. Gourmet chef's kitchen with high-end JennAir appliances flows into a sunlit breakfast area and expansive family/dining room overlooking a Muskoka-inspired backyard.The second floor offers four ensuite bedrooms for ultimate comfort and privacy. Step outside to an oversized mahogany deck with a fireplace, perfect for year-round entertaining. Additional features include frosted sliding doors, a custom steel staircase, a built-in mudroom, side entrance, alarm system, and concrete driveway/porch. Close to top schools, parks, Quick access to downtown via the DVP and Hwy 401, and all amenities-Shoppers, Longos, LCBO, Banks, GasStation, Tim Hortons and much more...Don't miss your chance to experience refined luxuryliving. (id:65446)
403, 401 Southlands Boulevard SE
Medicine Hat, Alberta
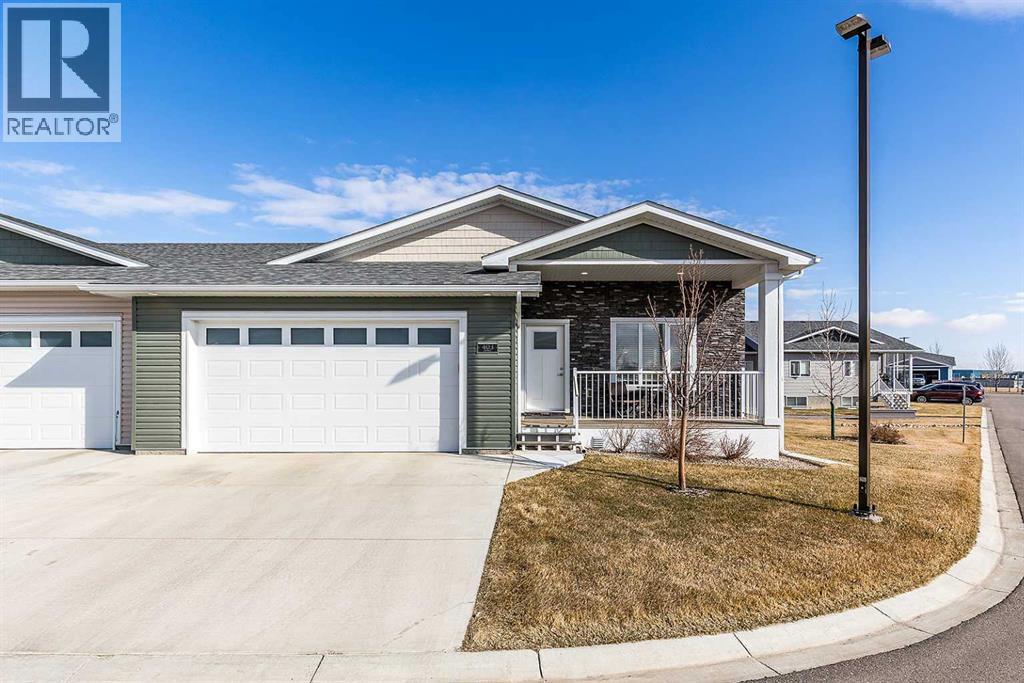
Welcome home to your new oasis! Built in 2021 and available for the first time on market by its original owners, this end unit condo located in Southlands Park Estates is the perfect place to relax and unwind. As you enter, you’ll notice the open concept feel and warm brown vinyl plank flooring that ties the living room, dining room and kitchen together. The kitchen features granite countertops, a stainless steel appliance package, a spacious island with a breakfast nook, as well as additional counter space on the side for a coffee bar. Not only is this condo ideally located backing onto a walking path and community flower beds, but its back 14' x 8' covered deck also faces northwest, making it the perfect shady spot to enjoy Medicine Hat’s sunny days. Down the hall is the primary bedroom with a massive oversized walk-in closet as well as a 3 pc ensuite bathroom. The main floor also features a half bath, built-in desk work space, main floor laundry, and a back mudroom with a built-in closet space that leads to the 23’ x 22’ double attached heated garage. The downstairs is spacious with 9 ft ceilings, and features two good sized bedrooms, a 4 pc bathroom, a spacious family room with a gas fireplace, as well as a den / flex space. Other notable features include the large hot water tank, high efficiency furnace, sump pump, gas line for BBQ on back deck, a central vac and lots of storage space! Condo fees are $250 per month and includes land maintenance, snow removal, contributions to the reserve fund, and insurance coverage. (id:65446)
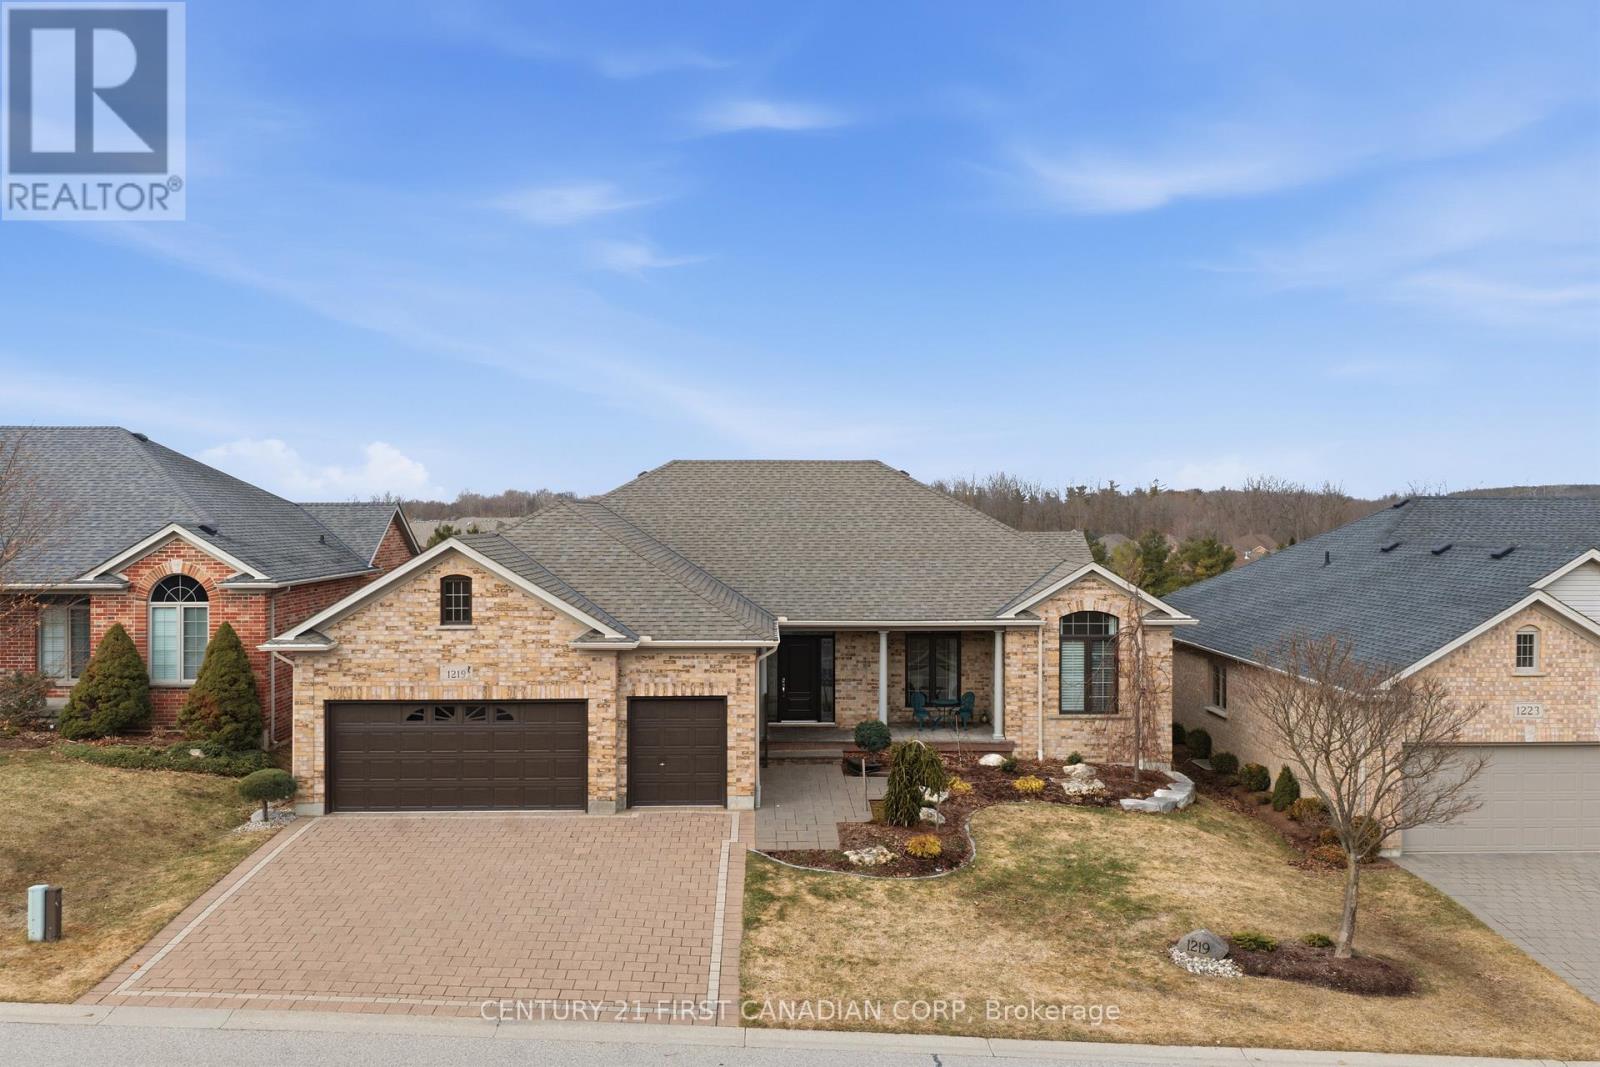
1219 Sandy Somerville Drive
London South, Ontario
Welcome to carefree adult lifestyle living at RiverBend Golf. The only 'gated' community in London with 24-hour concierge coverage, where more than 475 bungalows are located around the championship RiverBend Golf Course in an Audubon Society-certified setting almost surrounded by the meandering River Thames. This bungalow overlooks the 11th hole delivering fabulous views of this magnificent golf course. Features of the sun filled main floor include: a fabulous Great Room with gas fireplace, large kitchen and island with granite surfaces, plenty of customized cabinetry, breakfast area, dining Room , two bedrooms, four piece ensuite and a second four piece bath, and home office. The lower level includes a magnificent bar area with sink and bar fridge, great room with pool table included, three piece bath and bedroom. Out back enjoy your screened in patio for all day enjoyment plus an outside patio if you are looking for a little sun. Only about half of RiverBend residents are golfers, but all residents have access to the incredible 28,000 sq ft Clubhouse, with its restaurant, bar, and verandah, which allows a breathtaking 135 view of the golf course, as well as its heated indoor pool and exercise facilities. Beyond that, Riverbend offers the opportunity to get involved in a wide range of activities through more than 20 Social Clubs, ranging from Bridge to Photography to Pool and Snooker. Land lease: $873.53/m. and Maintenance: $646.92/mo. covers concierge, lawn care, snow removal and Clubhouse privileges. Come and live the lifestyle ! (id:65446)
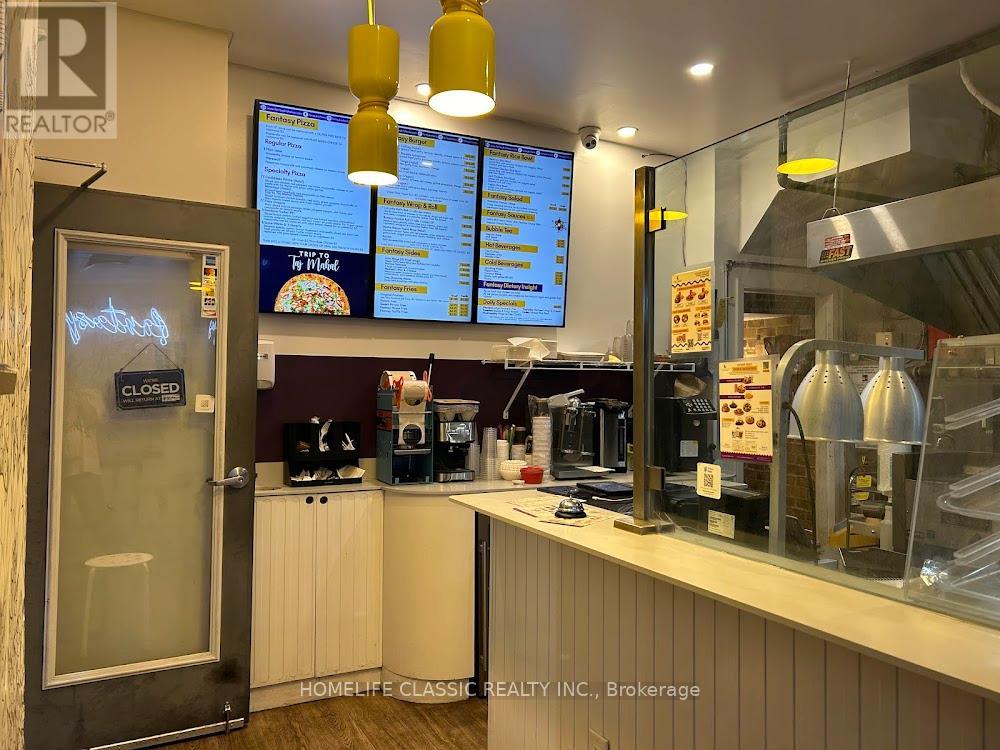
195 Harbord Street
Toronto, Ontario
Super High-Traffic Quick Service Restaurant On Trendy Harbord Street, Just East Of Bathurst. Directly Across From Central Tech High School With Over 1500 Students. Excellent For Any Take Out Food Concept. Commercial Hood With Fire Suppression. Sale Includes All Chattels and Fixtures. Pizza Nova Next Door. La Diperie, And Krispy Kream Couple Of Doors Down. Landlord is willing to enter into new lease at $3,000 / month net + TMI. (id:65446)