
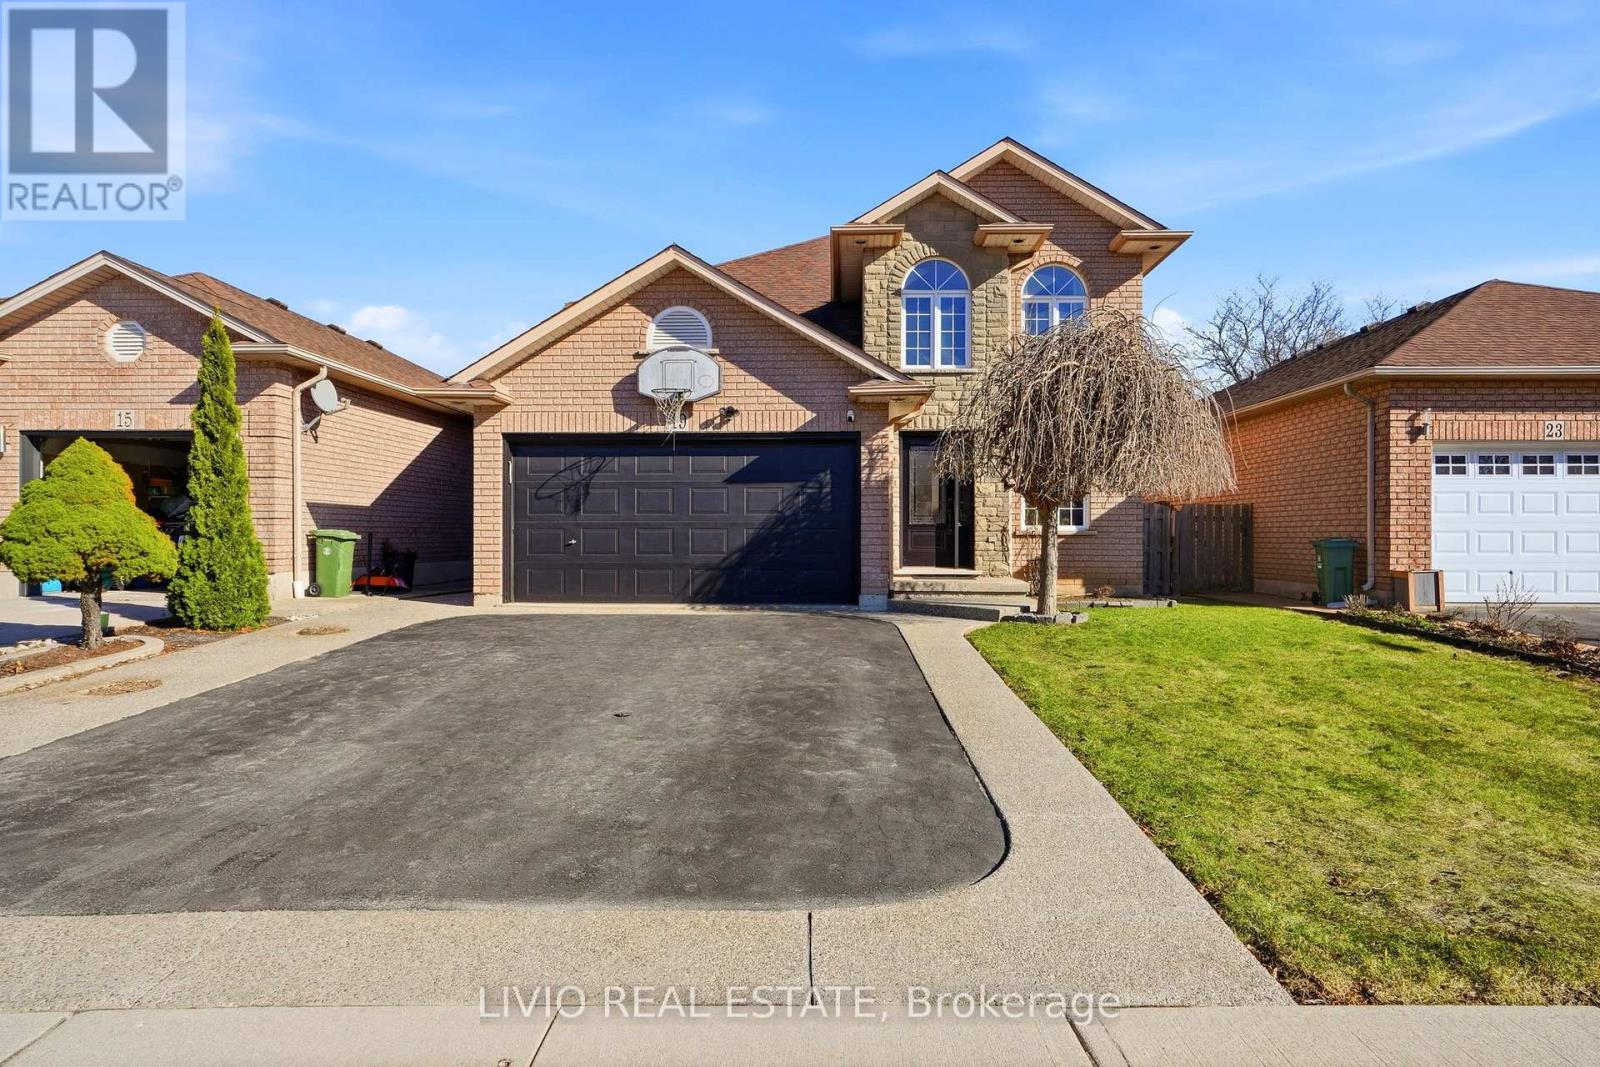
19 Konstantine Court
Hamilton, Ontario
Welcome to this beautifully updated family home tucked away on a quiet court on Hamilton Mountain, offering approximately 3,255 sq ft of total living space, including a finished basement. This spacious home features 3+1 bedrooms and 3.5 bathrooms, designed with a functional layout ideal for modern family living. Enjoy new flooring throughout the main and second floors (no carpet) and an upgraded kitchen with stylish cabinetry, perfect for everyday living and entertaining. The upper level boasts generously sized bedrooms, including a primary suite with a private ensuite. The finished basement adds an additional bedroom and full bathroom, providing versatile space for guests, extended family, a home office, or recreation. Located close to parks, schools, shopping, transit, and major commuter routes, this move-in-ready home combines modern upgrades, ample space, and a quiet court setting-a fantastic opportunity for growing families. (id:65446)

607 55 Klahanie Drive
Port Moody, British Columbia
Rarely available PENTHOUSE with 375 SQFT ROOFTOP DECK at Electronic Avenue in sought-after Port Moody! Soak up the Ultimate West Coast lifestyle just a short walk to the Shoreline Trail, Rocky Point Park, Brewer´s Row & SkyTrain. This Stunning 2 bed, 2 bath home features a dream kitchen with high-end appliances, luxury ensuite, and a bonus secondary deck, did I mention the SHOW STOPPING 375 SQFT ROOFTOP PATIO perfect for sunsets & entertaining. Live where life feels easy: enjoy a Top-tier modern gym , serene yoga studio, co-work area, media room, guest suite, dog wash, indoor & outdoor kids´ play area, garden plots, plus a Designer lounge with indoor outdoor fireplaces and patio -everything you need, right at home! Open House Sat & Sun 2-4PM, See you there! (id:65446)

313 975 E Broadway
Vancouver, British Columbia
East Van charm! Beautifully renovated 1 BR / 1 BA condo in Mount Pleasant and close to Commercial Dr. Freshly painted with new, wide plank flooring and updated bathroom fixtures. The bright and updated kitchen features all brand new appliances, new countertops and cabinet doors. The dining area features a handy closet or a games cupboard for fun nights with friends. The living room area leads to the sunny, south facing balcony great for growing herbs and barbecuing in the summer. Spend summer days in China Creek Park, walk to the farmer's market or the great shops in Mount Pleasant. With easy access to transit, close to VCC, Emily Carr, and the new Skytrain line, this home is move-in ready for new buyers or investors. Re-piped 2016. 1 parking, 1 storage, 2 cats. (id:65446)

28 23560 119 Avenue
Maple Ridge, British Columbia
Welcome Home to Hollyhock! ?Discover this charming, spacious 1200 square ft townhome nestled in the heart of the Cottonwood community. Perfect for young families or couples, this beautifully maintained 3-bed, 2-bath home is pet-friendly. You'll love the numerous modern upgrades, including new flooring, blinds, light fixtures, fresh paint, a modern hood vent, and privacy-enhancing cedar trees in the outdoor space. The warm, inviting interior features a beautiful, open kitchen that's ideal for entertaining! Enjoy incredible convenience with amenities like grocery stores, coffee shops, drugstores, vet offices, and fitness facilities just minutes away. Zoned for desirable schools: Alexander Robinson Elementary and Thomas Haney High school. Don't miss this one! Book your private showing today! (id:65446)
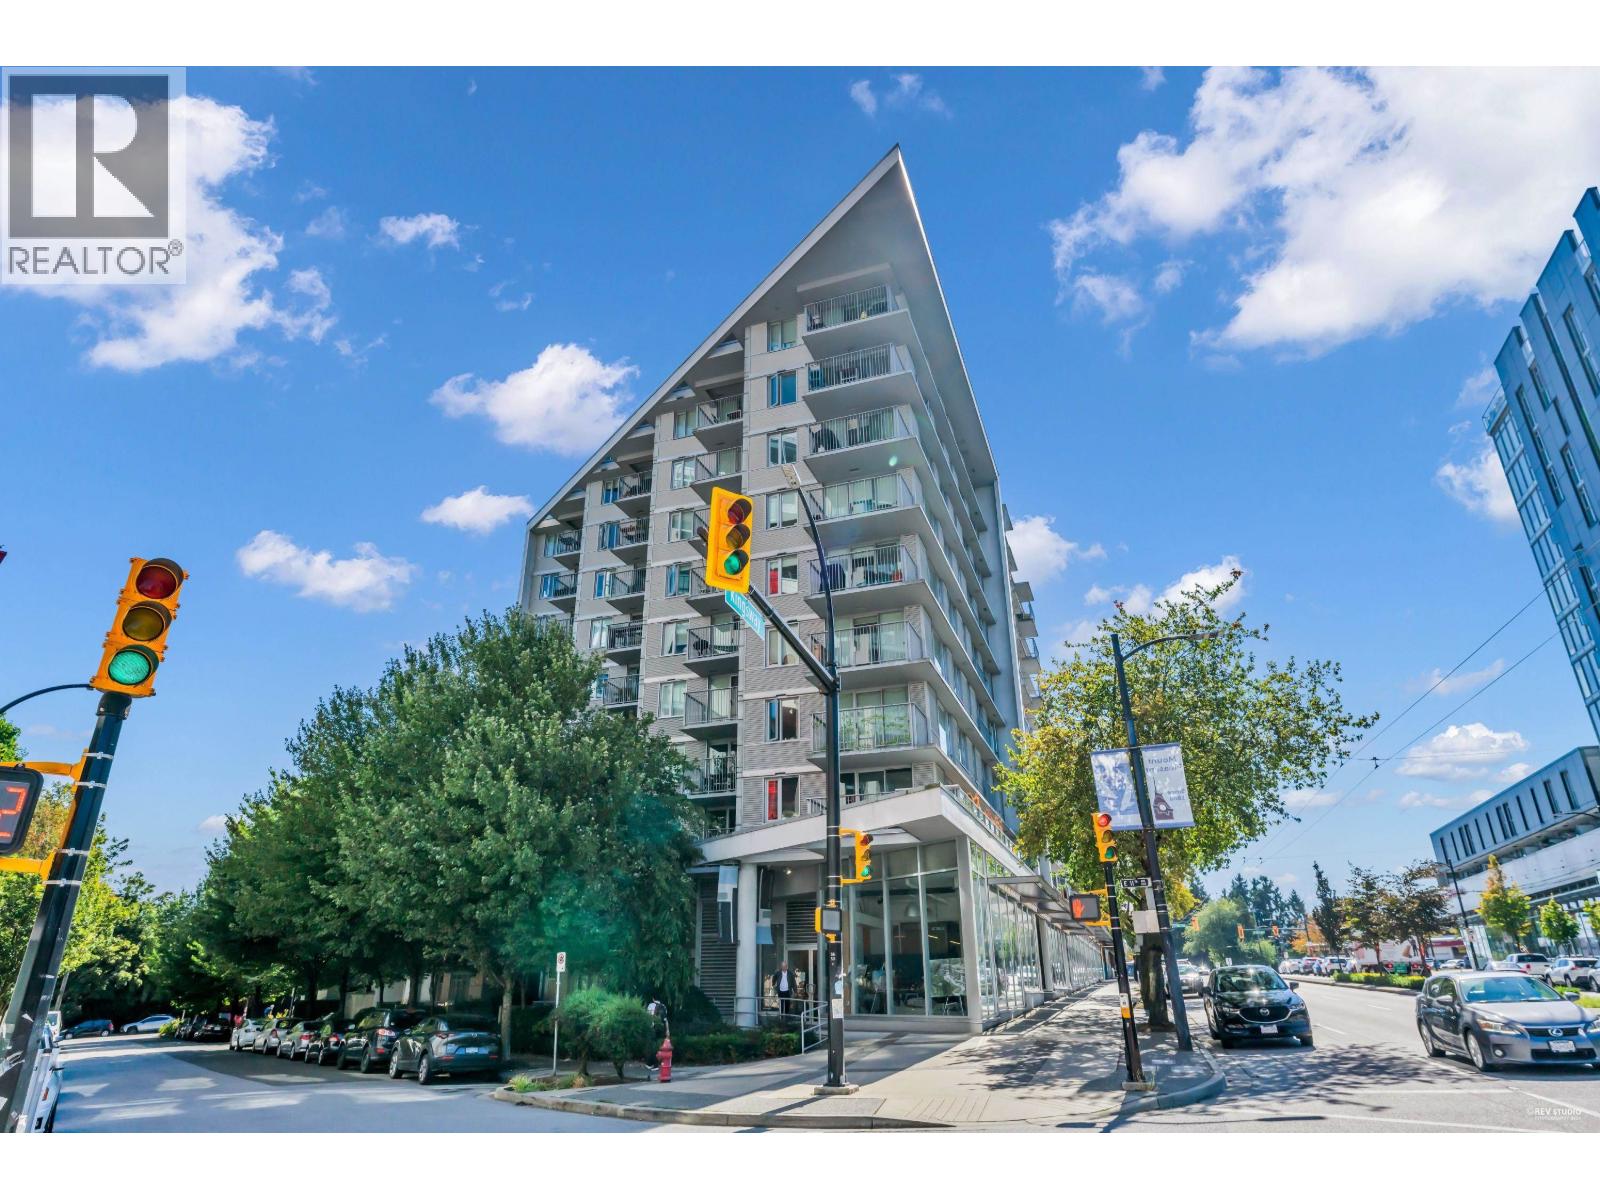
409 328 E 11th Avenue
Vancouver, British Columbia
Uno stands out as one of the most desirable concrete buildings in the Main Street/ Mt. Pleasant neighborhood. Excellent layout with one bedroom, Walk in Closet, large den, and bonus storage room. Views of the city and mountains. Interior features include translucent sliding walls, gas range, Corian counters, roller blinds, in-suite laundry, recent hardwood floors & brand new appliances. Private balcony with views of the city and North Shore mountains. Located in the absolute heart of the Mt. Pleasant/ Main Street neighborhood. Pets and rentals allowed. 1 secure parking and locker plus in-suite storage room. Open House: Mar 14, 2026 Saturday from 1:30 to 3:00pm (id:65446)
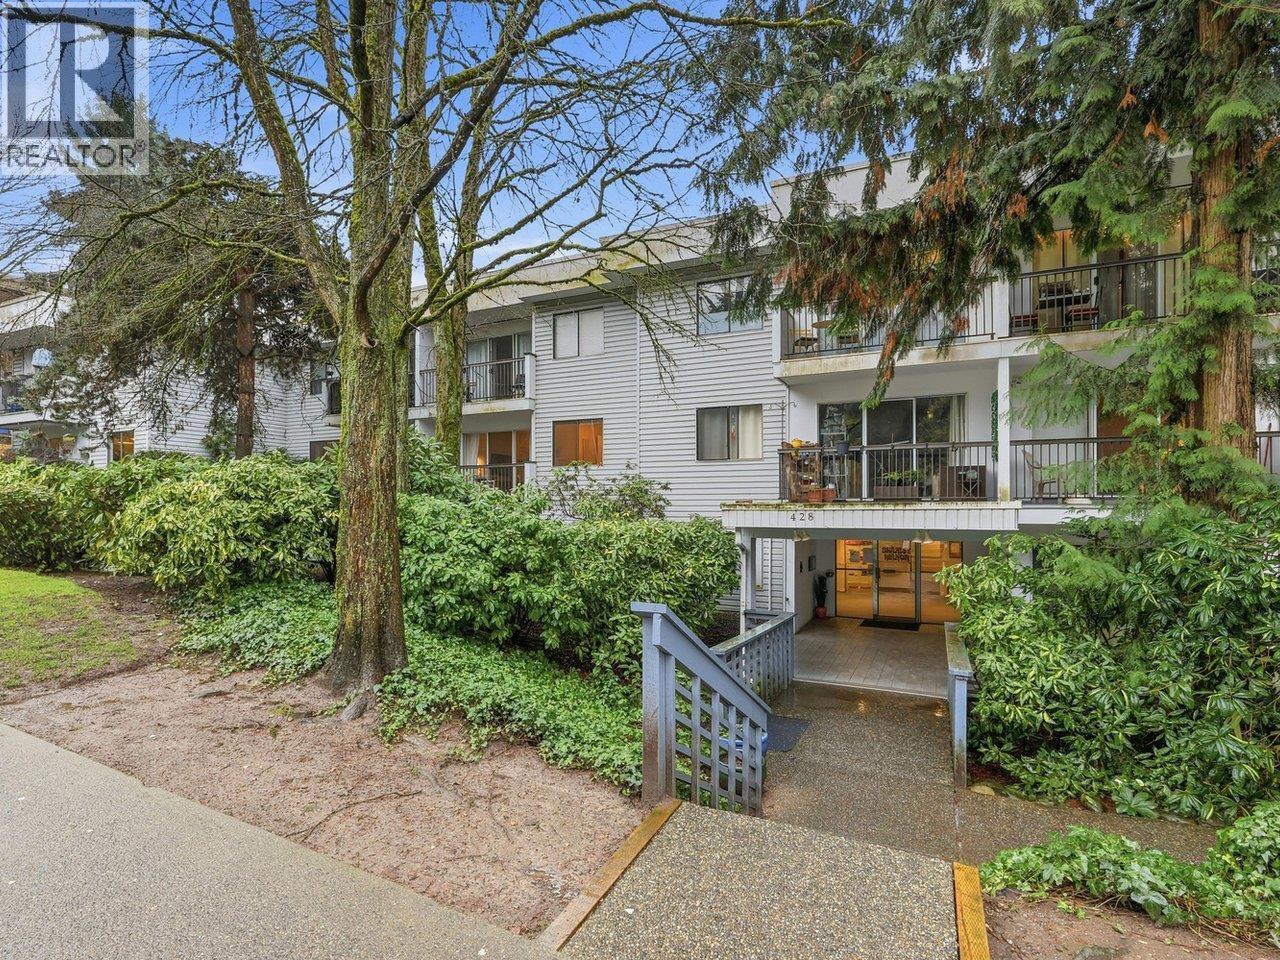
306 428 Agnes Street
New Westminster, British Columbia
OPEN HOUSE SUN APRIL 19th (1:00-2:00) Come check it out! Great location just steps to SKYTRAIN, Douglas College, shops & bus! Perfect for 1st time buyers, investors or students! This affordable STUDIO condo faces SE & has an in suite storage area, covered balcony & UG secure parking stall. Features a large closet in the "bedroom/flex" area & open plan kitchen. Your monthly maint. fee of $289.46 includes heat and hot water too! Building has a modernized elevator, updated plumbing & boiler, roof approx 2010, 2 pets welcome-dogs or cats-no size restriction. Easy to show and immediate occupancy option. Best value in town! (id:65446)

118 7431 Minoru Boulevard
Richmond, British Columbia
OPEN HOUSE SUNDAY, APRIL 19th from 2-4 PM! Discover this bright, spacious condo featuring 2 bed/1 bath, designed for comfort and ease. Ideal for first-time buyers, investors, or anyone looking to downsize, this home blends functionality with modern style. Nestled in the peaceful and private Woodridge Estates community, it offers generously sized rooms and abundant natural light. The updated kitchen features quartz countertops and S/S appliances. Enjoy excellent amenities like a fitness center and a sparkling outdoor pool. The location is convenient to public transit, shopping, and schools. Don´t miss your chance to own this move-in-ready home! (id:65446)

679 W 18th Avenue
Vancouver, British Columbia
Discover refined living in this stunning 1/2 duplex by Mahnger Homes in the heart of Douglas Park! Elegant design meets luxury with warm tones, oversized windows, and brushed White Oak floors throughout. The large gourmet kitchen boasts sleek flat-panel cabinetry, quartz counters/backsplash, and premium matte white appliances. Upstairs, find the spacious primary bedroom with walk-in closet and balcony. The versatile third level offers a bedroom, guest room, or expansive family room opening to a covered deck-perfect for entertaining. Stay comfortable year-round with a heat pump for heating and cooling. Covered parking and 3 storage lockers add convenience. Steps from parks, cafes, top schools, and transit-this is urban living at its finest! Open House Sat/Sun April 18th/19th 2-4pm (id:65446)
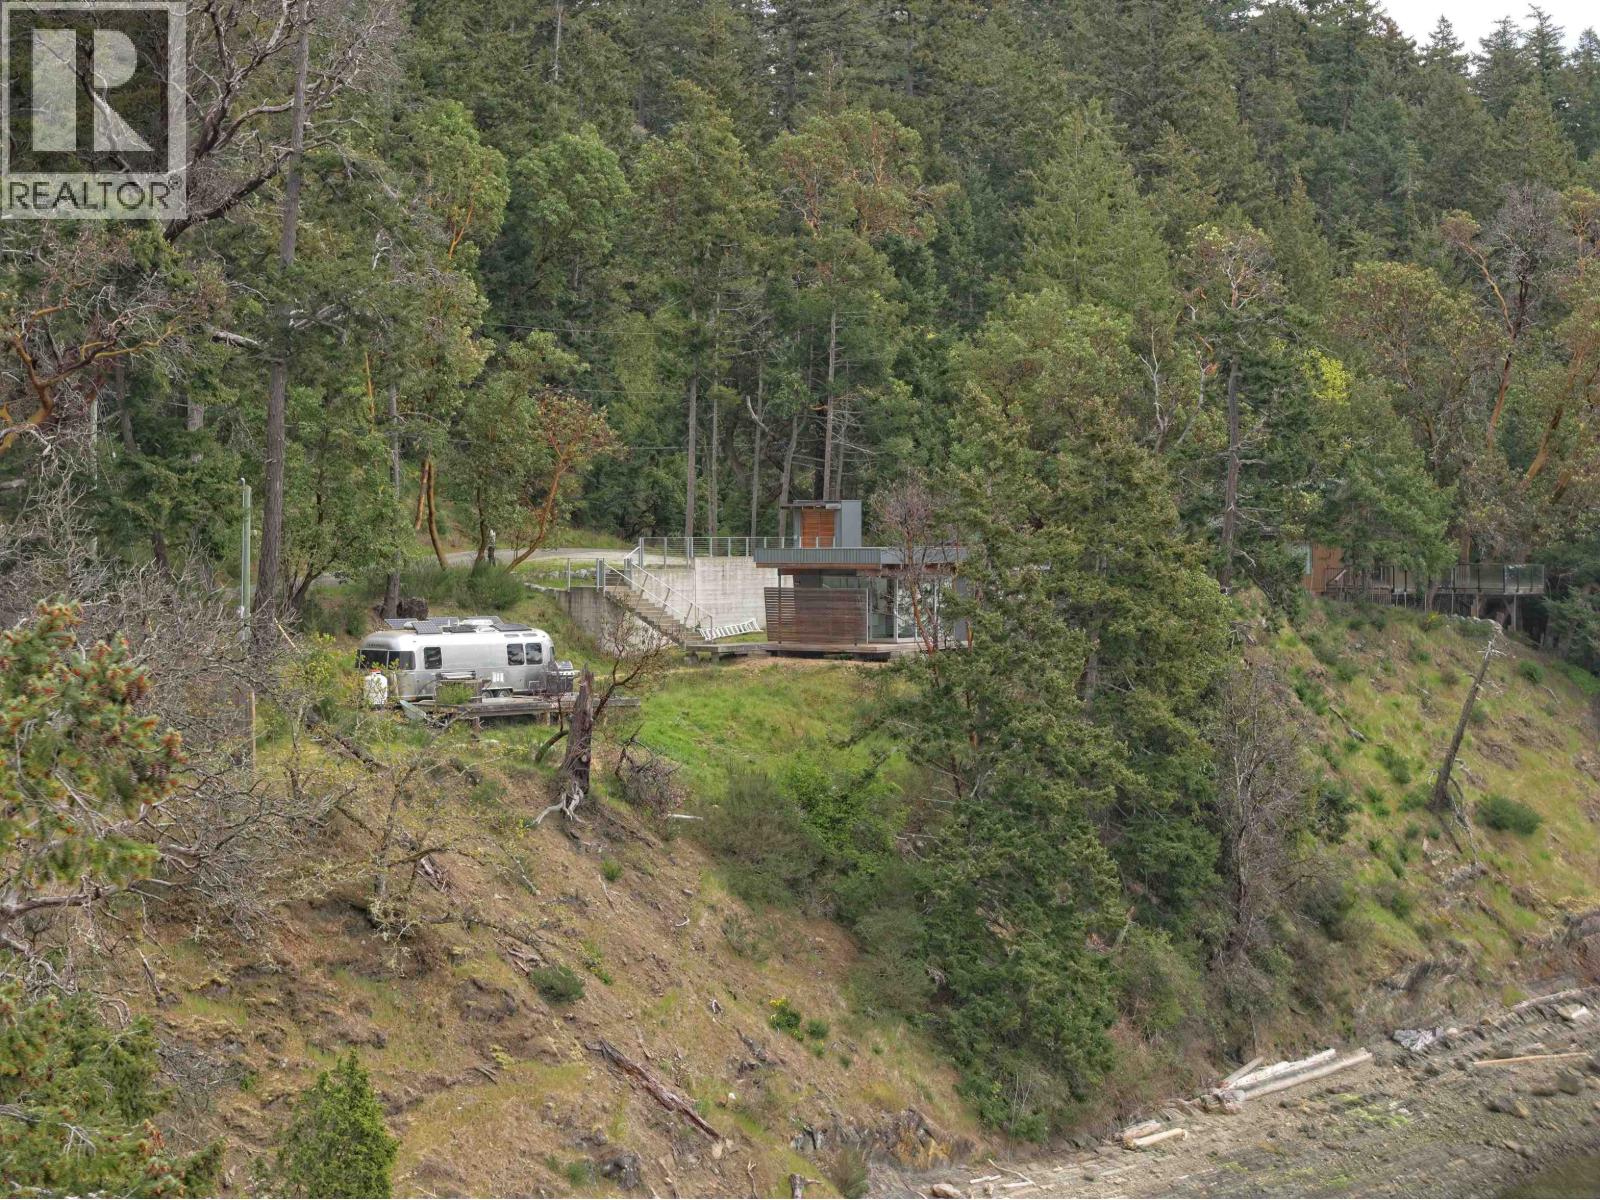
240 Old Scott Road
Salt Spring Island, British Columbia
Here's an opportunity to build your dream on beautiful Salt Spring Island! This sunny South facing 2+ acre waterfront lot features walk-on beach access. An Airstream trailer and small studio structure exist on the property, which can be enjoyed while you build. (id:65446)
Sea To Sky Premier Properties
3 Hickling Trail
Barrie, Ontario
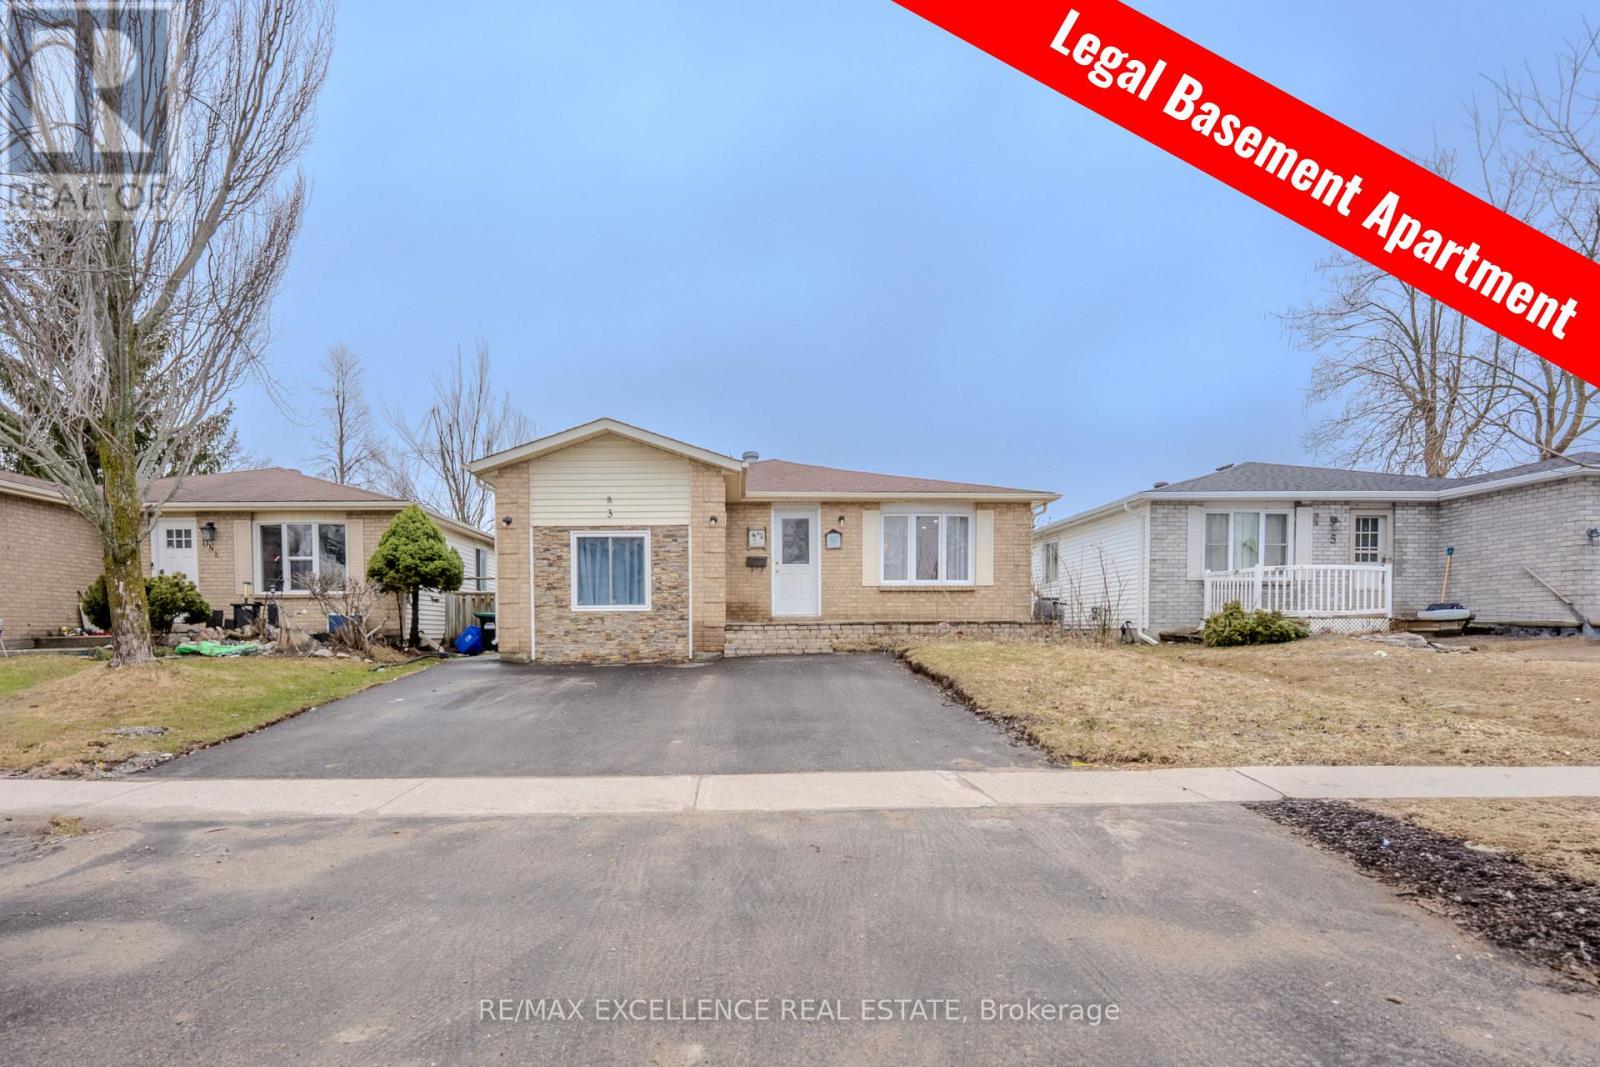
Attention Investors and Multi-Generational Families! Fully licensed with the City of Barrie, this impressive 7-bedroom, 2,584 sq. ft. finished detached legal duplex presents a true turnkey opportunity with positive cash flow from day one. The property has consistently experienced strong rental demand and high occupancy under current ownership, making it a dependable income-generating asset.Ideally situated in an established neighbourhood near Georgian College and Royal Victoria Regional Health Centre, this home benefits from a prime rental location. At full occupancy, the property generates approximately $84,000 in gross annual income.Designed for functionality and tenant appeal, the property features two self-contained units, each with its own bathroom, along with two spacious kitchens, three refrigerators, and separate laundry facilities. The home is well-maintained as a non-smoking residence. The upper level offers three generously sized bedrooms, while the lower level includes three additional bedrooms. The former garage has been thoughtfully converted into additional living space, further enhancing usability and rental potential.Recent upgrades include a new roof (2021), furnace and air conditioning (2022), a newly finished basement (2025), a renovated upper-level bathroom, and a fully updated upper kitchen completed in 2026. With good standing tenants already in place, this is a seamless, income-producing investment opportunity. (id:65446)
26 Brouse Drive E
South Dundas, Ontario
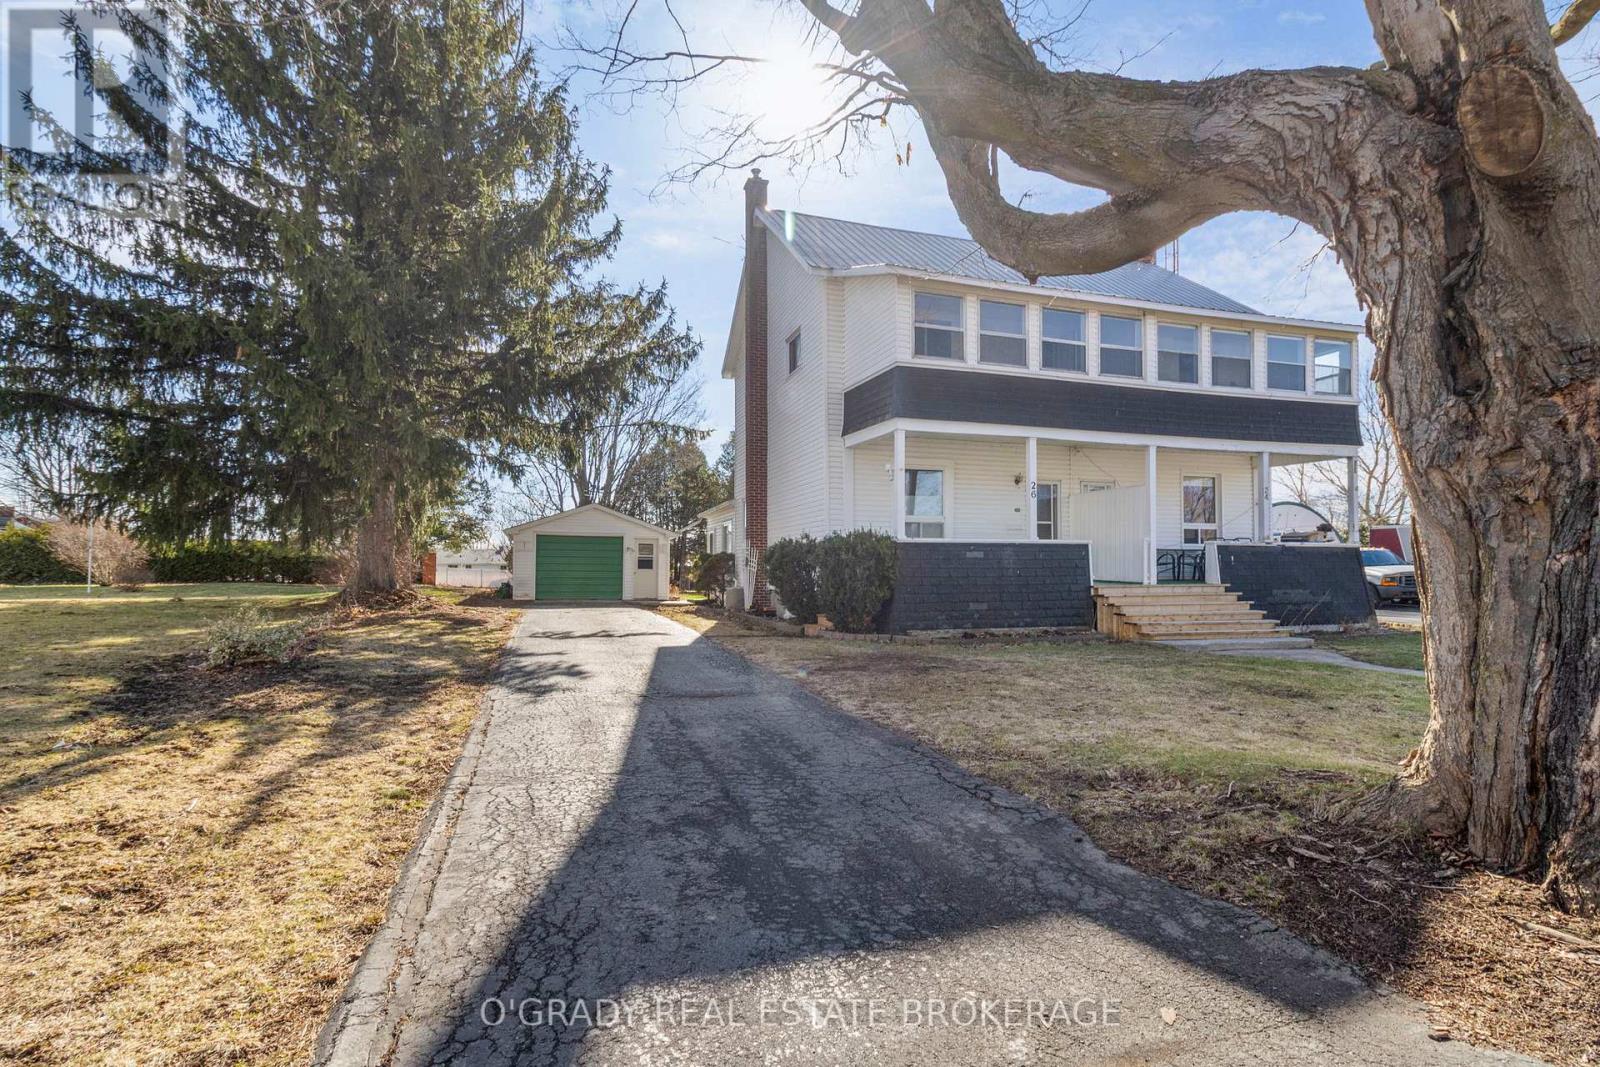
Welcome to 26 Brouse Drive, a well-maintained semi-detached home tucked away on a quiet, low-traffic street in the heart of Iroquois. Offering 3 bedrooms and 1.5 bathrooms, this home is ideal for first-time buyers, downsizers, or anyone looking for a comfortable and functional space. The interior is filled with natural light, enhanced by tall ceilings that create an open, spacious feel throughout. The upgraded kitchen provides modern finishes, while the vinyl windows and a metal roof offer peace of mind for years to come. Outside, you'll find a detached garage and a manageable yard, perfect for low-maintenance living. Located just minutes from local amenities including grocery store, restaurants, the Iroquois Golf Club, and Iroquois Beach, this home also offers quick and convenient access to the 401-making it a great option for commuters. A solid home in a great location-ready for its next chapter. (id:65446)
117 Willowdale Crescent
Norfolk, Ontario
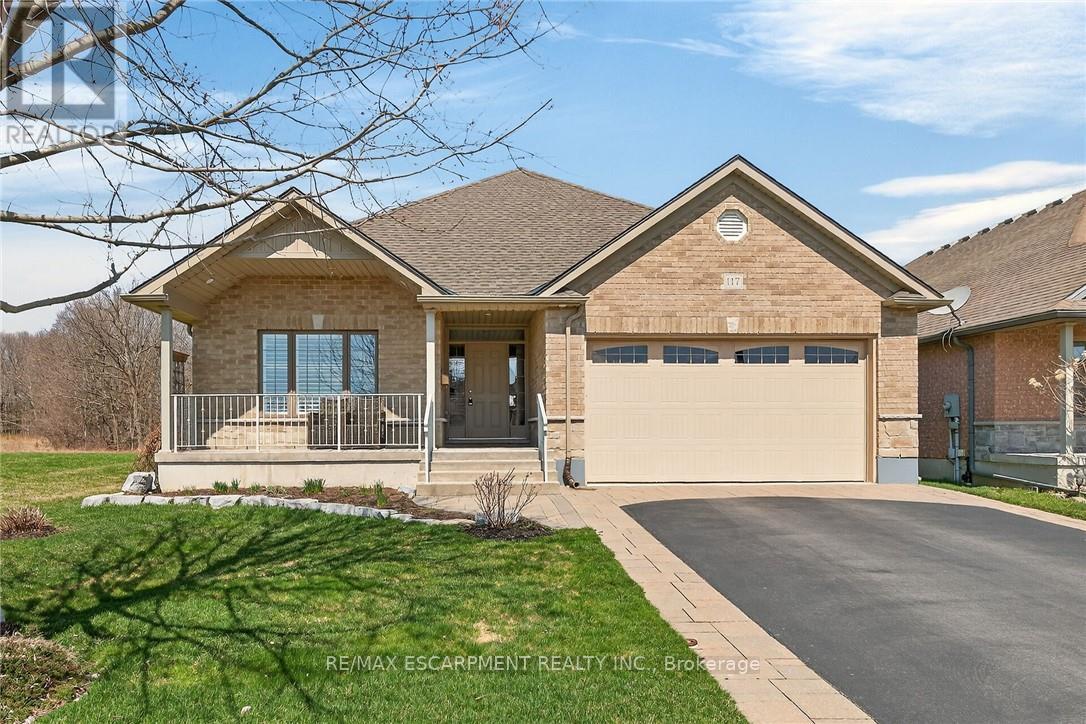
Beautifully appointed 2013 custom built bungalow located in preferred Port Dover subdivision positioned proudly on 0.26ac lot ideally situated at end of upscale cul-de-sac overlooking fields to the west incs fenced back yard abutting private, treed northern boundary. Experience popular amenities & attractions this quaint Lake Erie destination town is famous for - incs Live Theatre, Music in the Park venues, Links-Style golf course, Marinas, eclectic down shops/boutiques, funky bistros/eateries & renowned beach front. Step inside from covered front porch & prepare to be awe-struck by grand 10ft high foyer introducing 1800sf of tastefully presented living area offering open concept living/dining room complimented w/vaulted ceilings, engineered hardwood flooring, n/g fireplace & oversized picture window - segues to gorgeous kitchen - a culinary enthusiast's "Dream" venue - sporting antique coloured cabinetry, granite countertops, tile back-splash, pantry, SS appliances & bright dinette enjoying walk-out to 12x12 covered porch enhanced w/stamped concrete flooring extending to attached 16x16 deck housing custom gazebo. Floor plan seamlessly flows to elegant primary suite ftrs personal 3pc bath, WI closet & porch/deck walk-out - leads to 2 additional bedrooms, 4pc main bath, large laundry room w/upper cabinets, x-deep closet & direct entry to finished 1.5 car garage boasting insulated RU door & handicap equipped ramp. Professionally finished 1800sf lower level showcases spacious 640sf L-shaped family room providing multitude of functions - from entertaining guests, hosting family gatherings, playing every type of table game- OR - just to simply escape & relax. Design continues w/sizeable 4th bedroom, modern 3pc bath & versatile utility/storage/workshop room. Extras - paved conc. double drive w/conc. accents, California shutters, closet organizers, n/g furnace, AC, HRV, 125 amp hydro, battery back-up sump pump & designer garden shed. Elevating "FLAWLESS" to the next le (id:65446)
3215 22 Av NW
Edmonton, Alberta
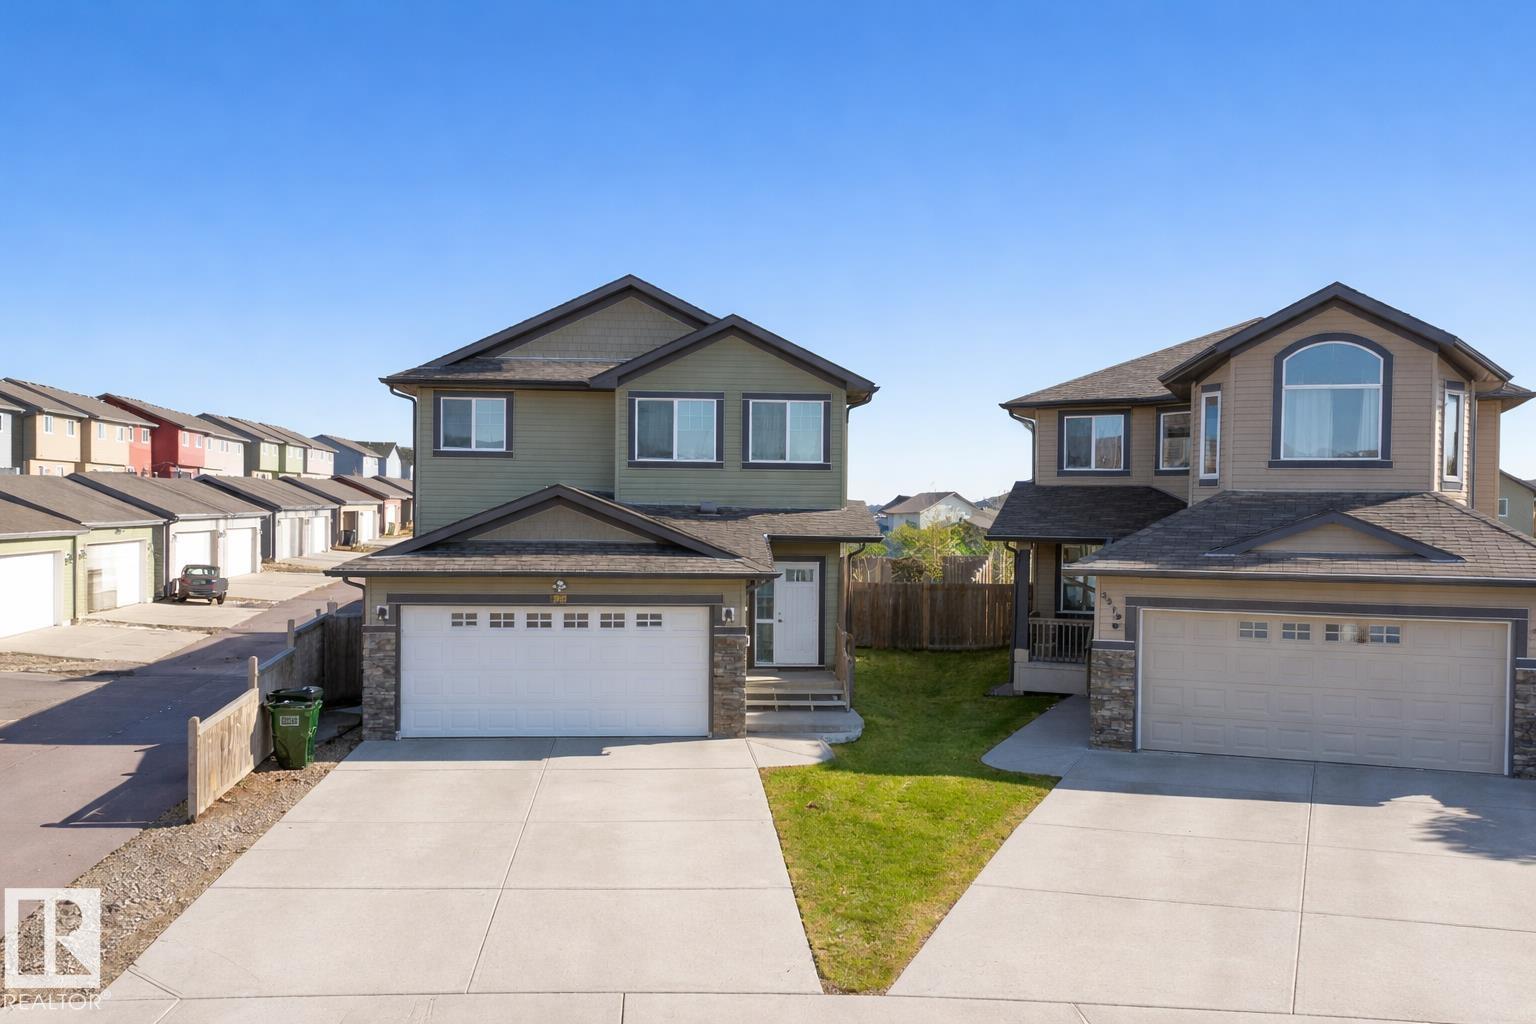
WELCOME TO WELL MAINTAINED PROPERTY LOCATED IN LAUREL. THIS PROPERTY OFFERS TOTAL OF 4 BEDROOMS AND 3.5 BATHROOMS. THIS PROPERTY IS LOCATED IN A QUIET CRESCENT WITH ACCESS TO THE ALLEY PLUS ON A CORNER. MAIN FLOOR OFFERS AN OPEN CONCEPT WITH CORNER FIREPLACE, BIG WINDOWS IN LIVING ROOM FOR ABUNDANCE OF DAYLIGHT. THE KITCHEN COMES WITH GRANITE COUNTERTOPS, AN ISLAND WITH BREAKFAST BAR AND SPACIOUS DINING AREA. THIS PROPERTY INCLUDES A SPICE KITCHEN PROVIDES EXTRA SPACE FOR COOKING AND STORAGE. UPPER LEVEL COMES WITH MASTER BEDROOM WITH 5PC ENSUITE, OTHER TWO BEDROOMS, SPACIOUS BONUS AREA AND A COMMON BATHROOM. THIS PROPERTY OFFERS FULLY FINISHED BASEMENT THAT COMES WITH ONE BEDROOM, FULL BATHROOM AND LIVING AREA. THERE IS A MASSIVE BACKYARD WITH FINISHED DECK AND GAZEBO.THIS PROPERTY IS LOCATED AT A WALKING DISTANCE TO VARIOUS AMENITIES SUCH AS PLAYGROUNDS, SAVE ON FOODS, BUS STOPS, SCHOOLS AND MANY MORE . (id:65446)
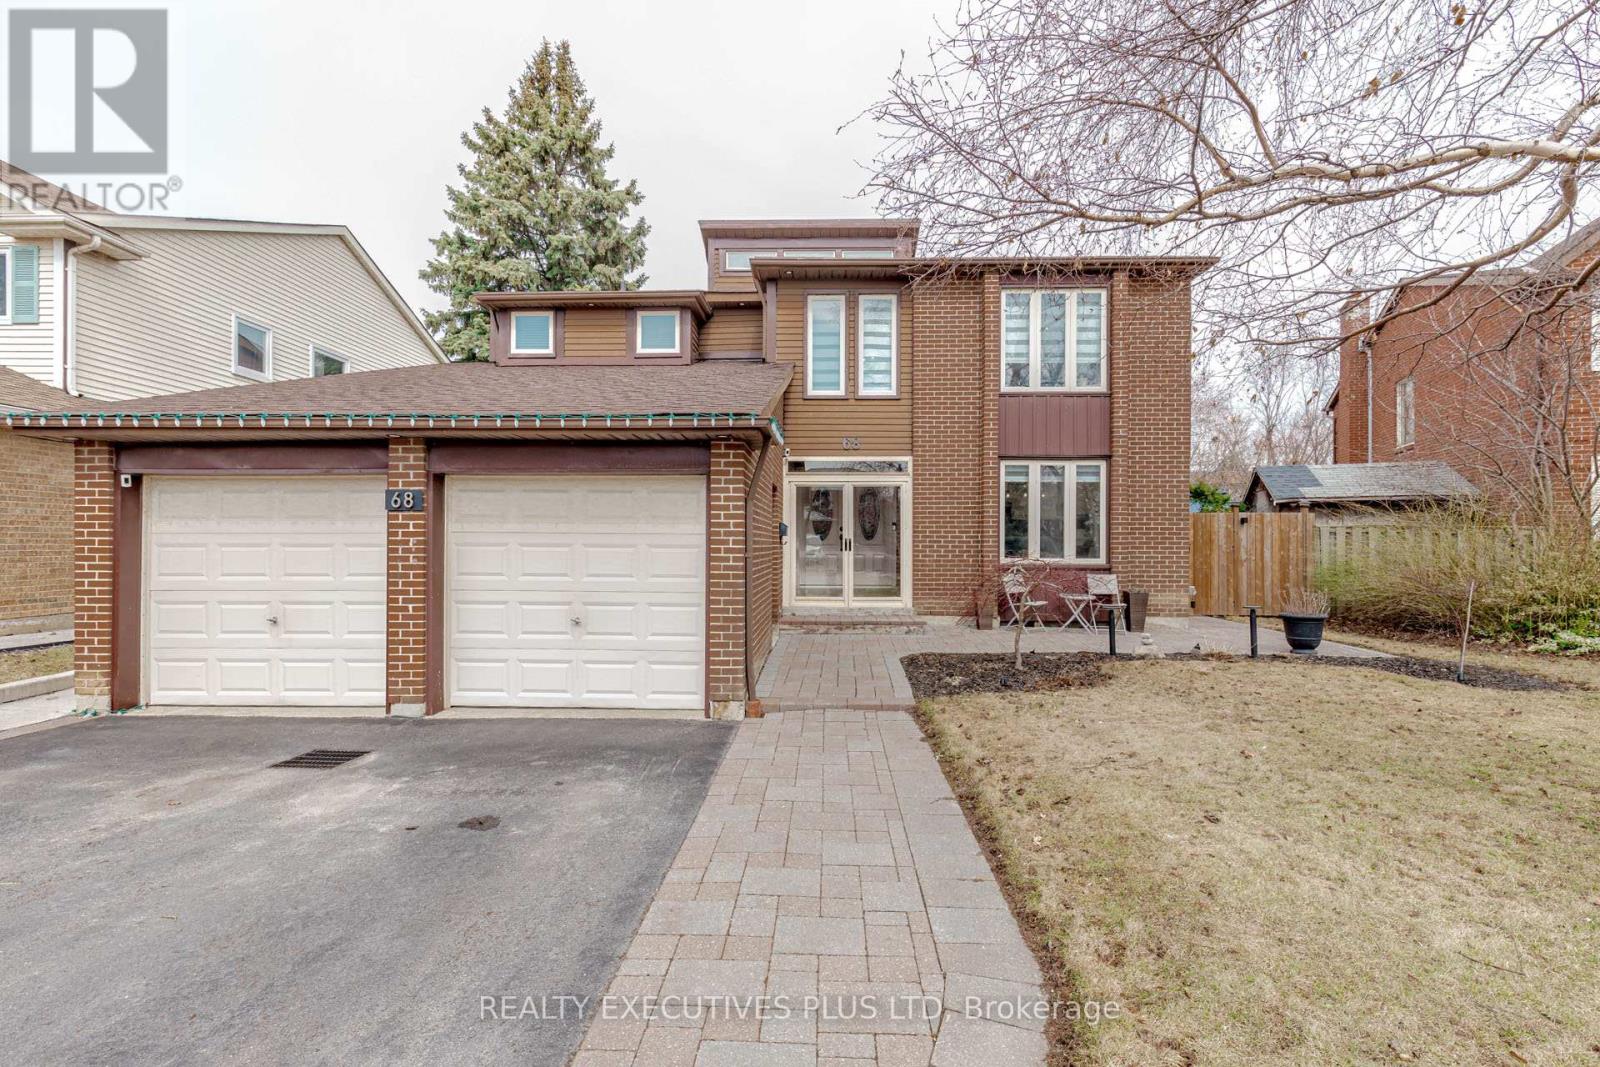
68 Leander Street
Brampton, Ontario
This Gorgeous Unique "L" Section Home Is A Must See! With An Exceptional Design! Excellent For A Large Family With 2815 Sq Ft. Featuring A Renovated Eat In Gourmet Kitchen With Granite Counter Tops & Huge Pantry. Formal Separate Living Room & Dining Room. New Upgraded Engineered Hardwood Flooring & Pot Lights Throughout. Family Room With 16 Ft Ceilings & Floor To Ceiling Fireplace. Upper Level Boasts 4 Good Size Bedrooms. Master Has Full Renovated Ensuite & Walk In Closet. Professionally Finished Basement With Warm & Inviting Large Rec. Room With Gas F/P, Pool Table, Gym, Sauna, 2nd Kitchen, 3Pc Renovated Bathroom & 5th Bedroom. This Home is Loaded With Upgrades! Cottage Like Backyard Backing onto Ravine With Deck, Natural Gas Bbq Hookup, Gazebo & Hot Tub. Gas Heater In Garage With Thermostat. Insulation Topped Up In Attic (Dec. 2025). Professionally Installed Landscape Lighting & Exterior Pot Lights. Upgraded 200amp Electrical Panel.This Home Is A True Sound Investment! Located On An Excellent Street! Shows A 10+. Easy Access To 410 Hwy & Bramalea Go Station. (id:65446)
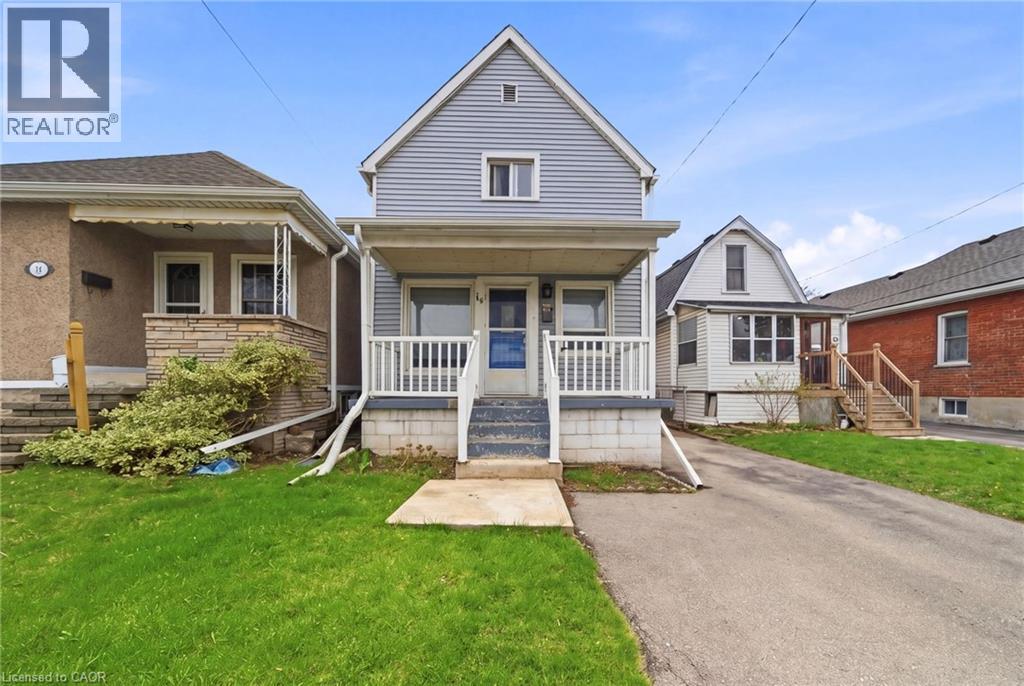
14 Newlands Avenue
Hamilton, Ontario
Welcome to this well-maintained 2 storey home featuring an open concept living and dining room with big windows and plenty of natural light. The main floor flows seamlessly into the kitchen, creating an inviting layout for everyday living and entertaining. Upstairs, you’ll find three bedrooms and a 4pc bath. The unfinished basement offers lots of storage and includes a dedicated laundry space. Enjoy homeownership with most of the big headaches tackled, such as roof (2023), pipe replacement from inside house to city line outside, waterproofing and sump pump, and a widened driveway. Ideally located close to the highway and everyday amenities. (id:65446)
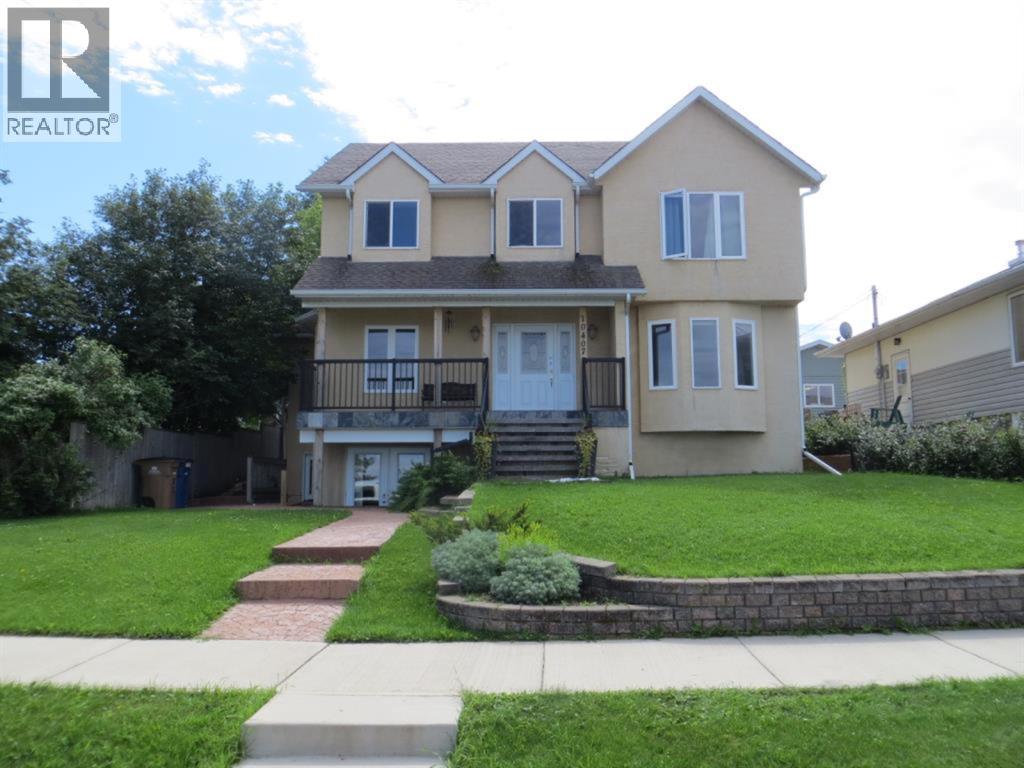
10407 Churchill Drive
Lac La Biche, Alberta
Luxury Lakefront Living! Beautifully finished 2056 square foot lakefront home on Churchill Drive! Chef's kitchen has gas range on granite island and high-end appliances. Open concept great room/living room with rock and slate mantel wood burning fireplace & hardwood floors! 3 1/2 baths including ensuite with Whirlpool tub & steam shower off master! Fully finished walk-out basement with self contained nanny or revenue suite! Fully landscaped yard with finished & heated two car garage, and stamped concrete patio where you can enjoy a quiet evening under the stars in the cozy hot tub or relax on your front veranda deck & enjoy the fantastic view of the lake with a glass of wine or coffee and watch the sunset! This luxury home is a pleasure to show! (id:65446)
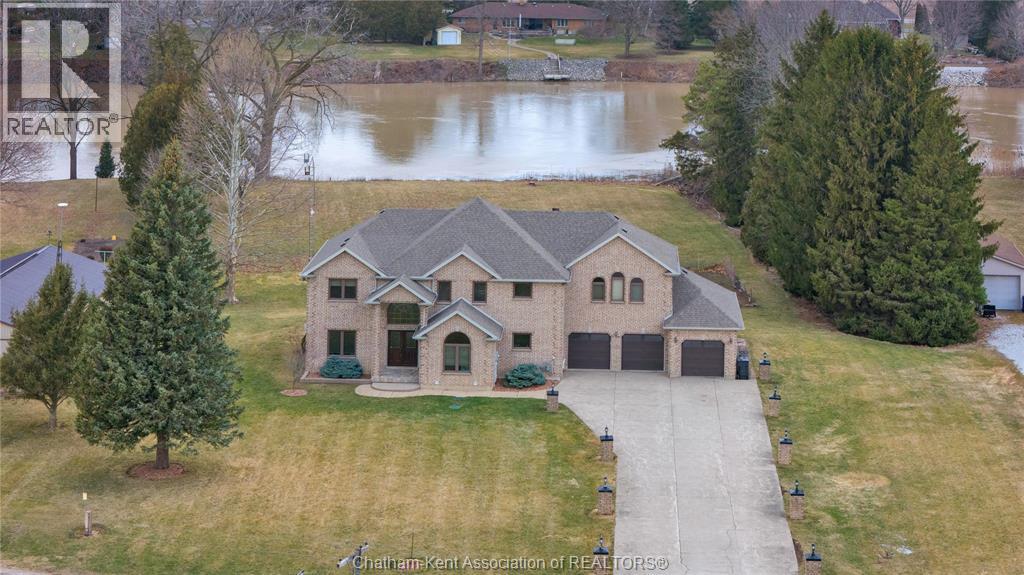
7057 Riverview Line
Chatham, Ontario
Create your family legacy on the river. Don't miss out on this 3500 sq ft all-brick home, sitting on a 1.45 acre lot with full view of the river. Riverfront properties are not created equally, but this property checks the boxes - it is square to the river, unobstructed views and is clean and simple with gentle sloping grass to the bank. Located just outside of Chatham with picturesque rural and waterfront views this executive property offers tremendous value. The massive floorplan has an open central staircase with second level mezzanine that sits above the two storey living room. Every room is oversized with endless opportunity to reconfigure living and dining areas. Solid oak trim and doors throughout the home lend themselves to current wood focused design themes. Main level laundry with mudroom to back deck. Full three bay garage with entrance to basement and kitchen/laundry hallway. The second floor has three large bedrooms sharing a 4 pc bath and a 625 sq ft primary bedroom. The primary has a walkout balcony overlooking the river, walk-in closet, 5 pc ensuite bathroom and jacuzzi tub. Absolutely no compromise or expense spared on square footage in this home. One would be shocked by the quote to have just the shell of this home built today! Partially finished full basement is ready for floors and ceiling finishing which would add another 1500 sq ft of living space to the home. Recent updates include: Windows 2020, Roof 2023, Garage Doors 2022, Water Heater 2024 (id:65446)
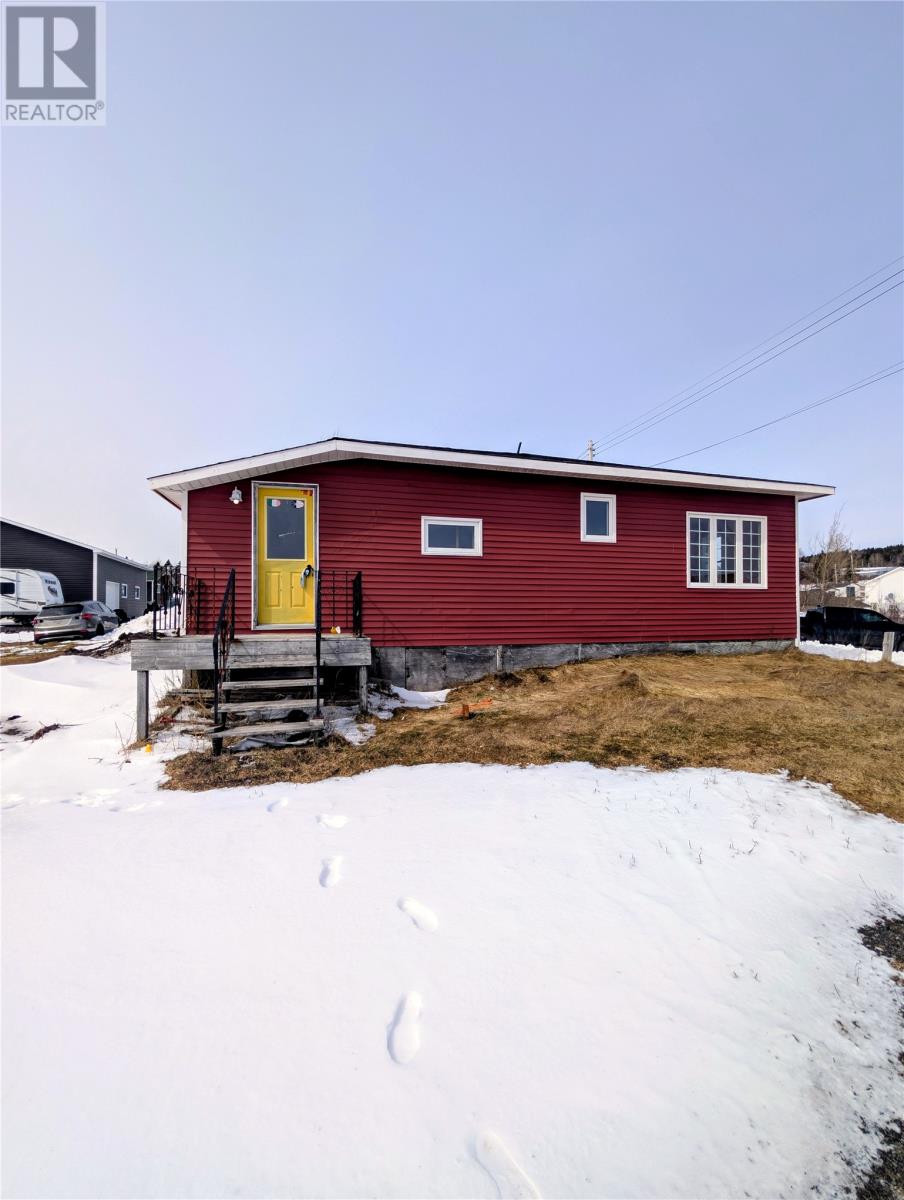
3 Keats Lane
Musgravetown, Newfoundland & Labrador
Nestled in the southwest corner of Bonavista Bay along the scenic coastline is 3 Keats Lane., Musgravetown! This fixer upper offers tons of potential for the right handy person or investor! Consists of living space all on one level with 3 beds, 1 bath, living, kitchen and spacious porch. Located by the ocean with panoramic views of the shoreline. Exterior has upgraded siding & windows, laminate flooring throughout most areas and 200amp service. Property being sold as is, where is! (id:65446)
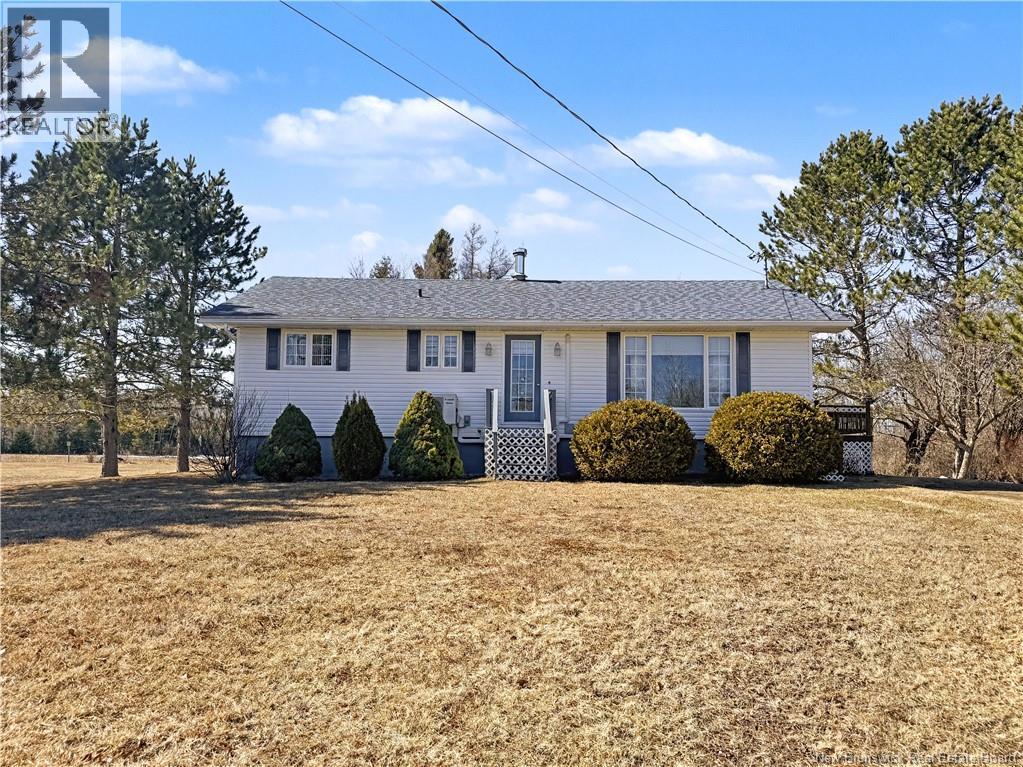
4142 Route 480
Acadieville, New Brunswick
MOVE-IN READY BUNGALOW ON 1 ACRE Low-maintenance living, privacy, and space to grow all at an affordable price point. Welcome to 4142 Route 480. This well-kept 1,092 sq ft bungalow offers a practical, traditional layout designed for everyday comfort. The main level features a bright living room that flows into the dining area and kitchen, creating a functional space for family living. Youll also find 3 bedrooms and a clean 4-piece bath simple, efficient, and move-in ready. Recent upgrades including a new roof and updated flooring mean less work and more peace of mind. Heating is covered with baseboard heaters and 2 mini-split heat pumps, giving you year-round comfort and efficiency. Bonus WETT certified wood stove for those cold winter days. The basement is partially spray foamed and completely unfinished a blank canvas with tons of potential for additional living space, storage, or a future rec room. Set on a full 1-acre lot, this property offers the privacy rural buyers are looking for, with plenty of room to enjoy the outdoors. A 12x10 storage shed adds extra convenience. If you're looking for a solid, low-maintenance home in a quiet country setting this is it. Only a short 40-minute drive to Miramichi, 30 minutes to Kouchibouguac National Park & Beach, and within 1 hour from Moncton. Contact your REALTOR® today to book your private viewing. (id:65446)
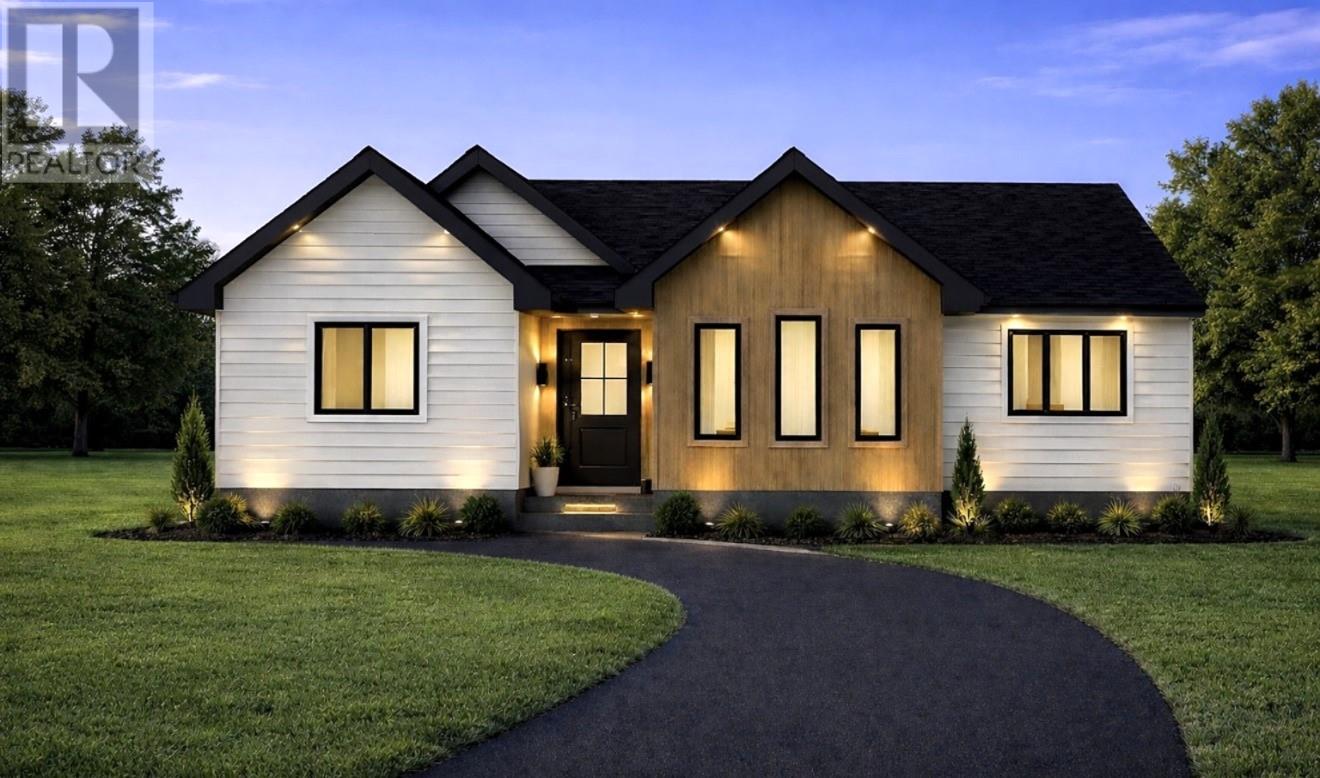
Lot 22 Dorset Grove
Clarenville, Newfoundland & Labrador
Welcome to DORSET GROVE and this beautifully designed new build offering modern comfort and functional living. This spacious open-concept home features a bright and inviting layout, perfect for both everyday living and entertaining. The primary bedroom is a true retreat, complete with a private ensuite and a generous walk-through closet plus there are two additional well-sized bedrooms and a full main bathroom that provides plenty of space for family or guests. The oversized kitchen is a standout, boasting space for ample cabinetry, a convenient pantry, and plenty of room to gather. Truly a stylish & modern home inside and out while creating a clean and contemporary feel. Located in a highly desirable area, this home is just minutes from schools, shopping, and walking trails—offering the perfect blend of convenience and lifestyle. Don't forget the undeveloped basement with the promise of future development. Built by RI Construction and backed by a 10-year Atlantic Home Warranty you certainly won't be disappointed. (id:65446)
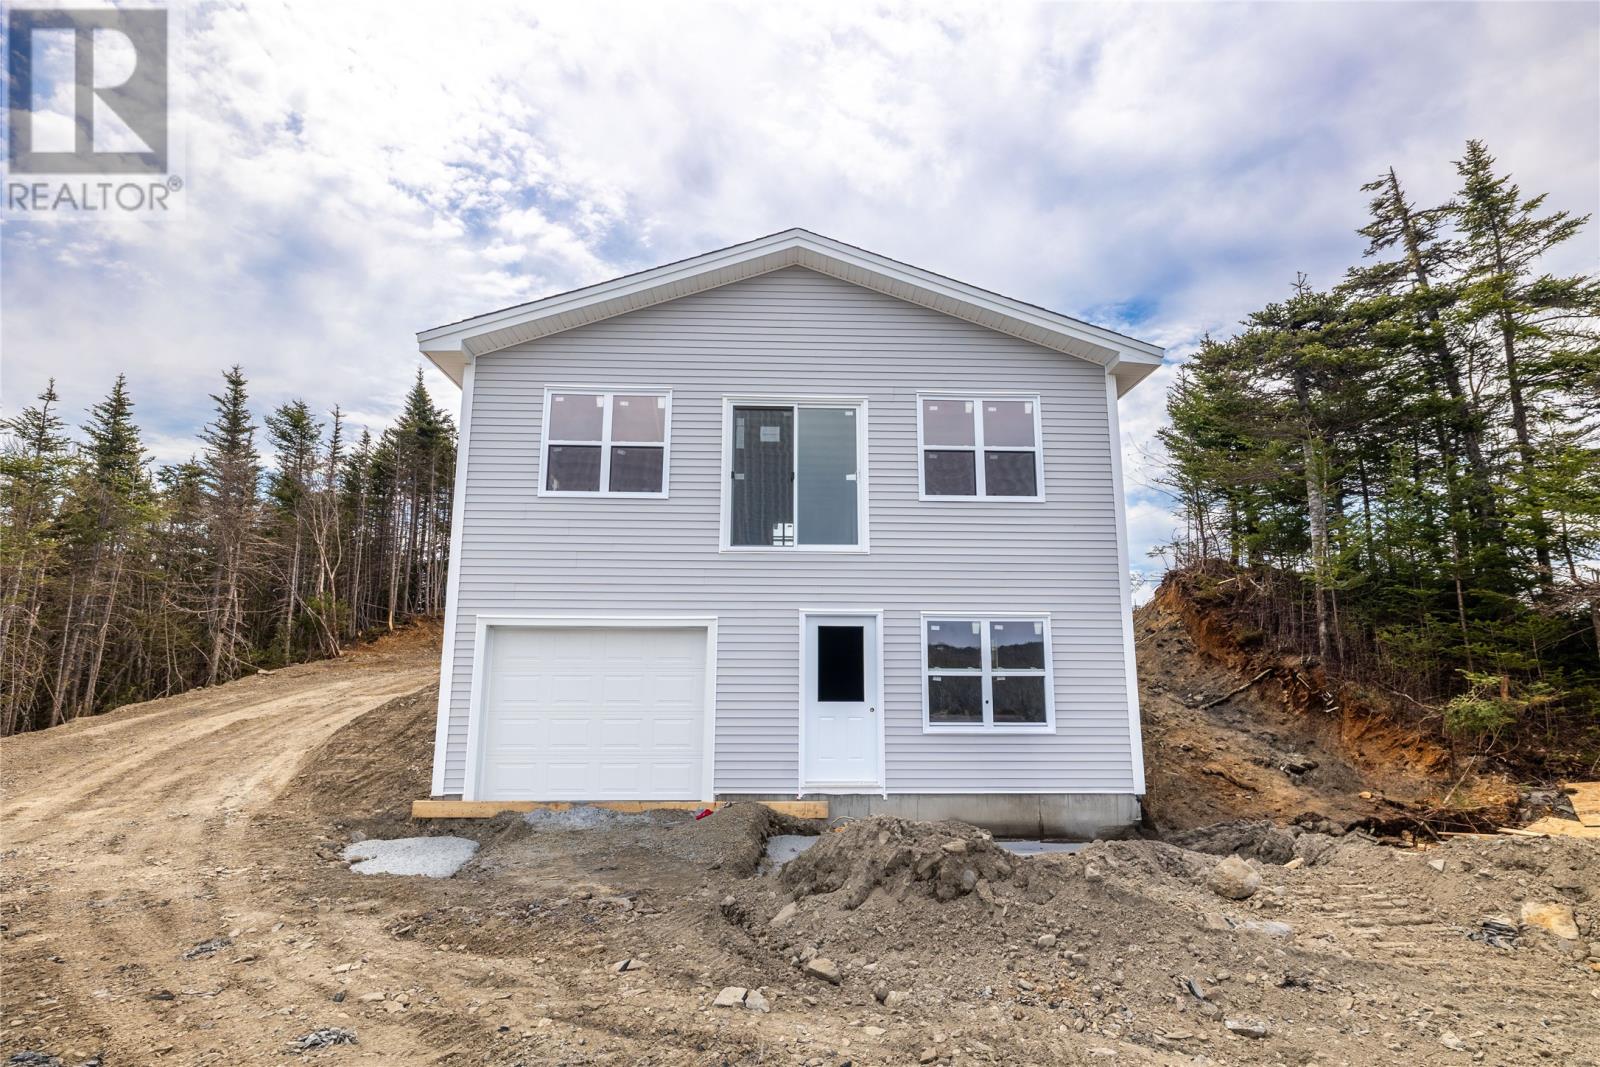
11 Mikes Way
Tors Cove, Newfoundland & Labrador
Welcome to 11 Mikes Way, Tors Cove, a stunning new construction set on a serene half-acre lot with breathtaking water frontage and direct access to a peaceful pond. This beautifully designed 2-bedroom, 1-bathroom home offers the perfect combination of tranquility and modern comfort. This ‘To be Built’ home provides the unique opportunity for buyers to customize finishes to their taste, making it truly their own. The main living area features an open-concept layout, enhanced by large windows that fill the space with natural light and frame the picturesque water views. Step outside onto the deck, where you can unwind and take in the stunning surroundings. The half-acre lot offers privacy and space for outdoor activities, gardening, or simply enjoying the serene natural setting. Located in the charming community of Tors Cove, this property is surrounded by nature yet conveniently close to local amenities, walking trails, and the stunning coastal scenery the area is known for. Whether you're looking for a year-round residence or a weekend retreat, this property is a rare find that seamlessly combines modern living with the beauty of nature. HST included in list price to be rebated to vendor on closing. (id:65446)
143 Saddlehorn Drive
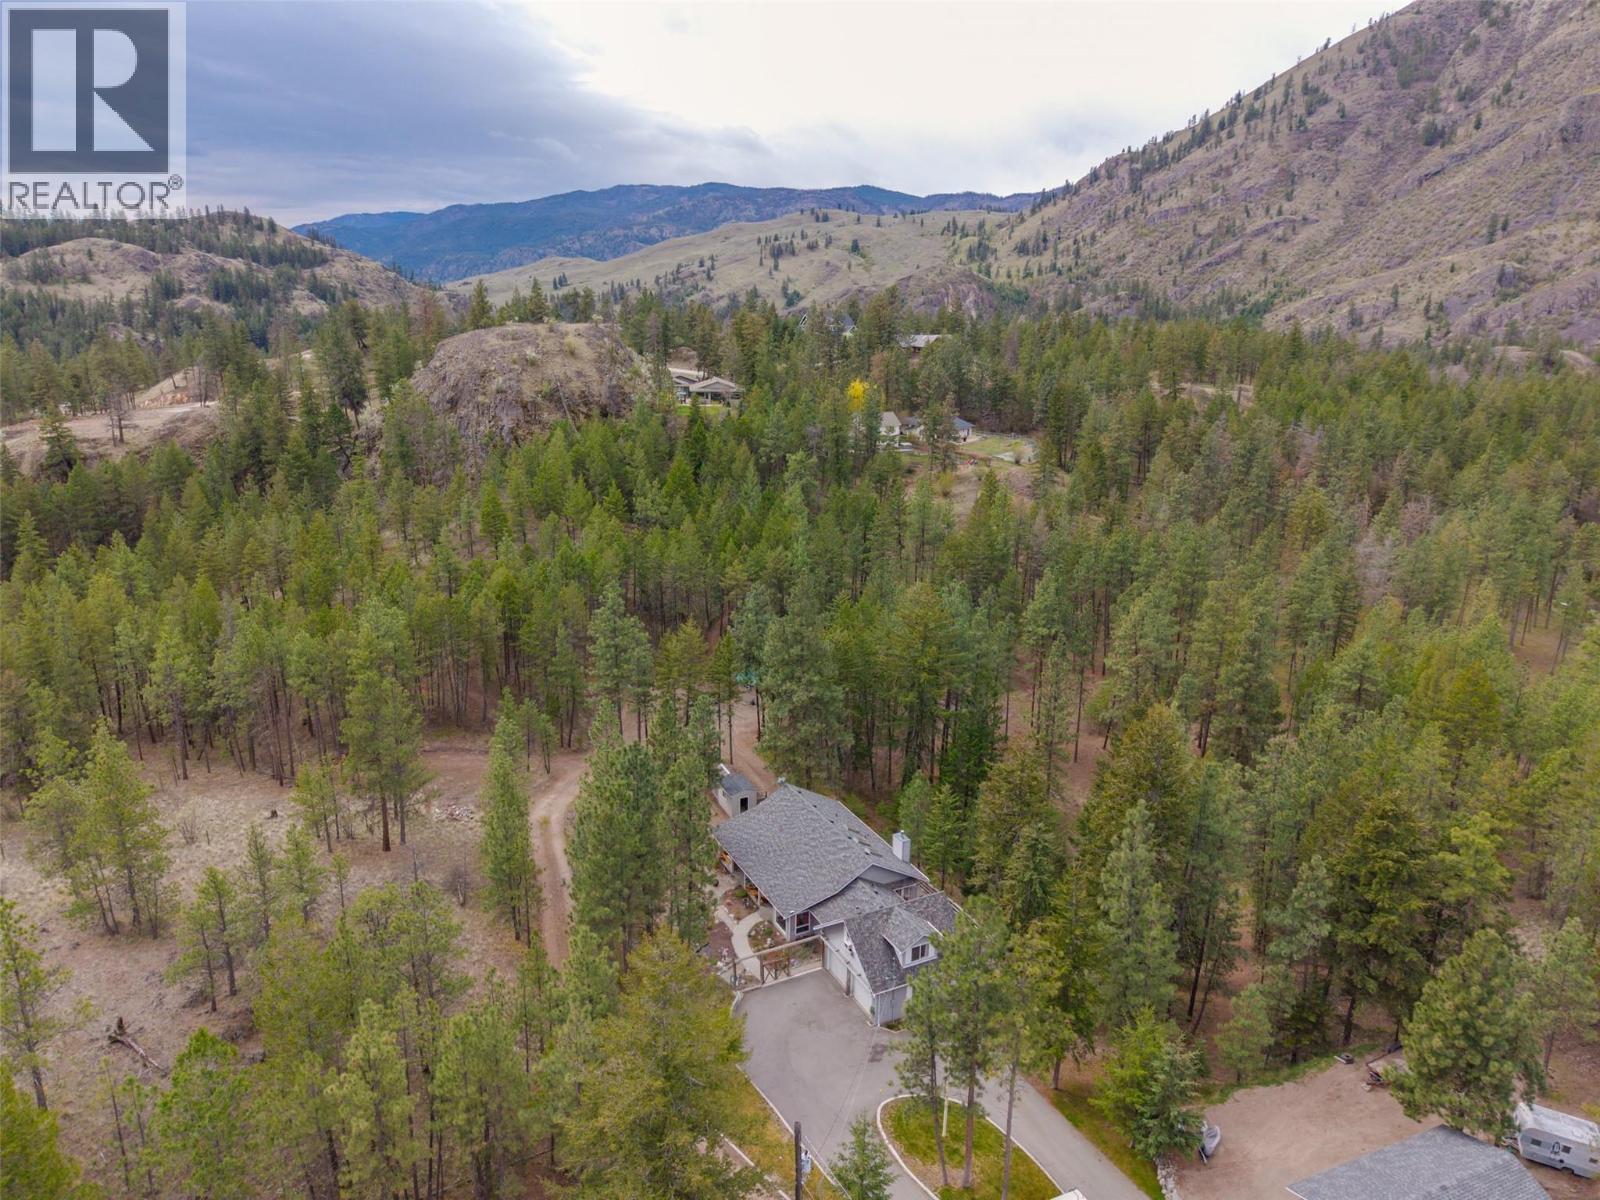
Kaleden, British Columbia
The ultimate in country living just 20 minutes from Penticton. Nestled among the pines on 5.98 acres, this spacious rancher with a bonus room above the double garage offers peace, privacy, and beautiful mountain views, all within close proximity to St. Andrews Golf Course. The home features a bright open-concept layout with 3 bedrooms and 3 bathrooms, highlighted by original hardwood floors and numerous tasteful updates throughout. The kitchen and bathrooms have been upgraded with granite countertops, complemented by new tile flooring in the kitchen, sunroom, office, and bathrooms. Additional features include geothermal heating and cooling, built-in vacuum, and a partially unfinished basement ready for your ideas. Outdoors, the property is designed for both lifestyle and functionality. Enjoy natural landscaping with a pond, 10+ fruit trees, underground irrigation, and a newly installed driveway. The fenced yard area (deer fencing) provides added protection and usability around the home. Perfect for friends and family, there is a charming 1-bedroom cabin complete with kitchenette and bathroom. The property also offers two full RV hookup sites, a large shop, and a well with a new pump installed approximately 4 years ago. This is a rare opportunity to own a versatile and serene acreage with modern upgrades and exceptional outdoor amenities. (id:65446)
10 & 12 Silver Springs Drive NW
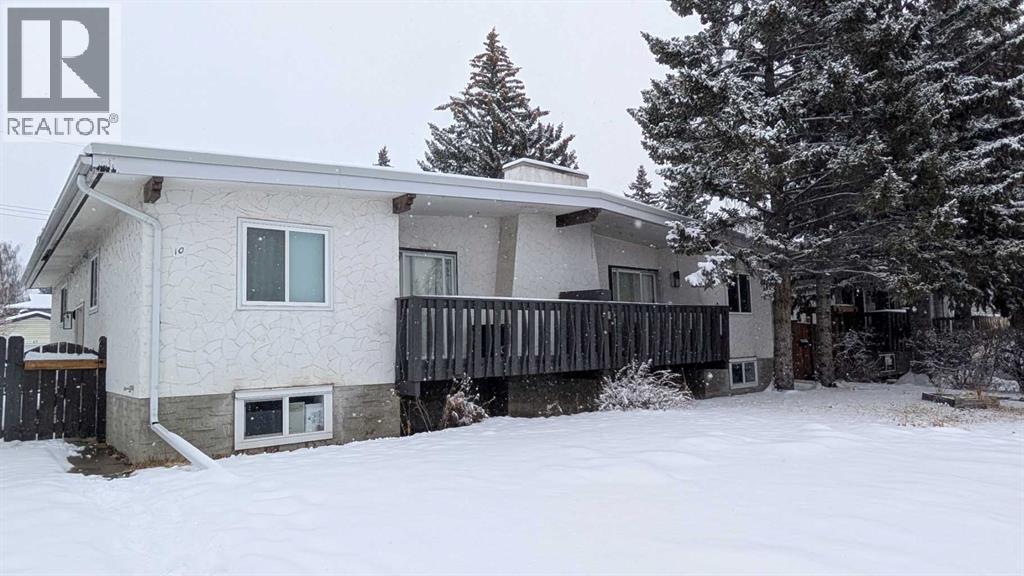
Calgary, Alberta
FULLY UPDATED! 12 BED 8 BATH! GREAT LOCATION! This fully modernized full duplex with 2 LEGAL basement suites is an incredible investment opportunity. Located across the street from shopping, steps to main transit routes, and with easy access to Crowchild and Stoney, this property is very attractive for potential tenants. Currently fully rented at $7800/mo + utilities. Main floors have been opened up with structural beams to maximize space and value for tenants. All new kitchens and vanities feature quartz counters, with dual tone cabinets. Huge primary bedrooms on the main levels feature large walk-in closets and ensuite 3-piece bathrooms. Basements are nearly identical to the main levels with tons of natural light from new windows. Updates include: New full replacement copper 200A service, LVP throughout for maximum wear and tear resistance, full plumbing replacement, all windows, stainless steel appliances, private laundry stacks for all units, new furnace for #12A, HRV systems, basement baseboard heating, flush-mount lighting, light fixtures, tubs and showers with high durability faux marble. Nearly renovated to the studs. Backyards are spacious, with two single detached garages and parking pads for 4 more vehicles off the alley. Huge value, with room for further value adds on exterior. Book your showings today. (id:65446)
3406-96 High St
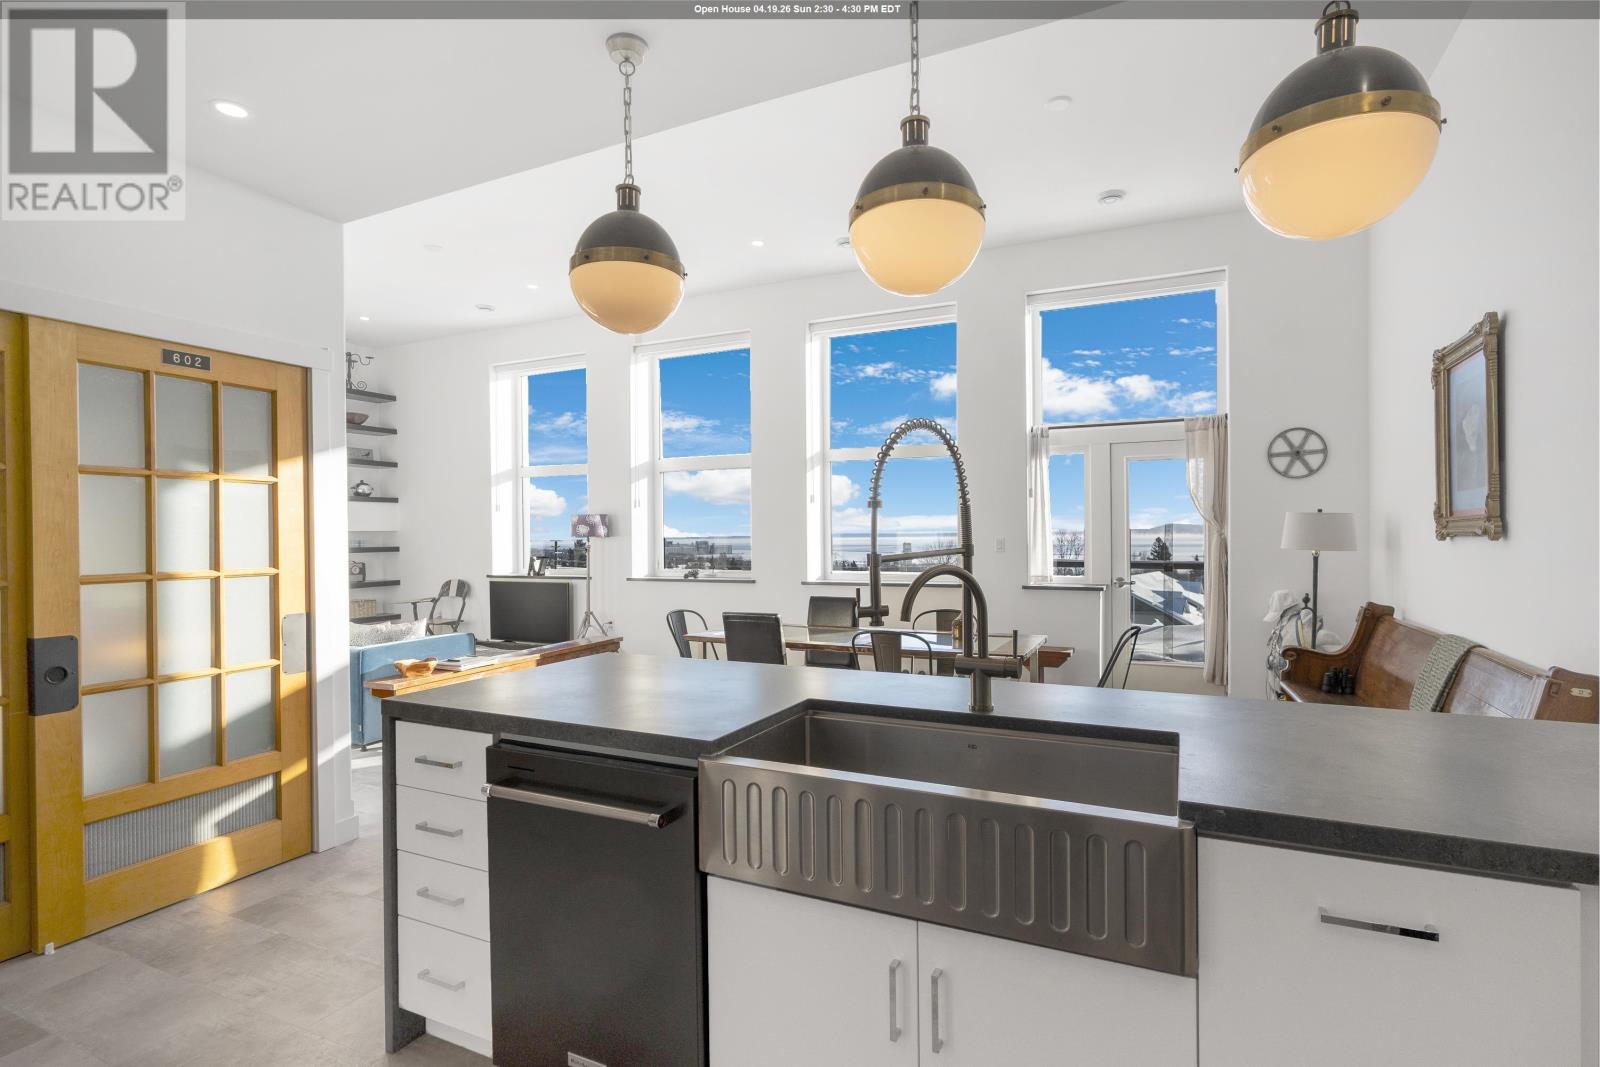
Thunder Bay, Ontario
An exceptional top-floor condo offering what is widely considered the best view in the building, perfectly centered to capture breathtaking vistas of the Sleeping Giant and Lake Superior. This outstanding residence features 1,530 square feet of beautifully designed living space with impressive 12-foot high ceilings and an open, light-filled layout. The condo includes two spacious bedrooms and two full bathrooms, highlighted by an exceptional primary suite that flows seamlessly through dual walk-in closets into a spa-inspired ensuite with double sinks, a soaking tub, a walk-in shower, and in-suite laundry. The living and dining areas are anchored by a striking two-sided gas fireplace, creating warmth and elegance throughout the space. Step onto the balcony to enjoy uninterrupted lake views and spectacular sunsets over Lake Superior. Completing this rare offering is a private garage measuring approximately 28’ x 10’, potentially to accommodate 2 small cars, and is great for bike storage, shelving and recycling, adding both convenience and exceptional value. Truly the premier condo in the building, combining superior views, thoughtful design, and refined living in one of Thunder Bay’s most sought-after settings. (id:65446)
588 Beckview Crescent
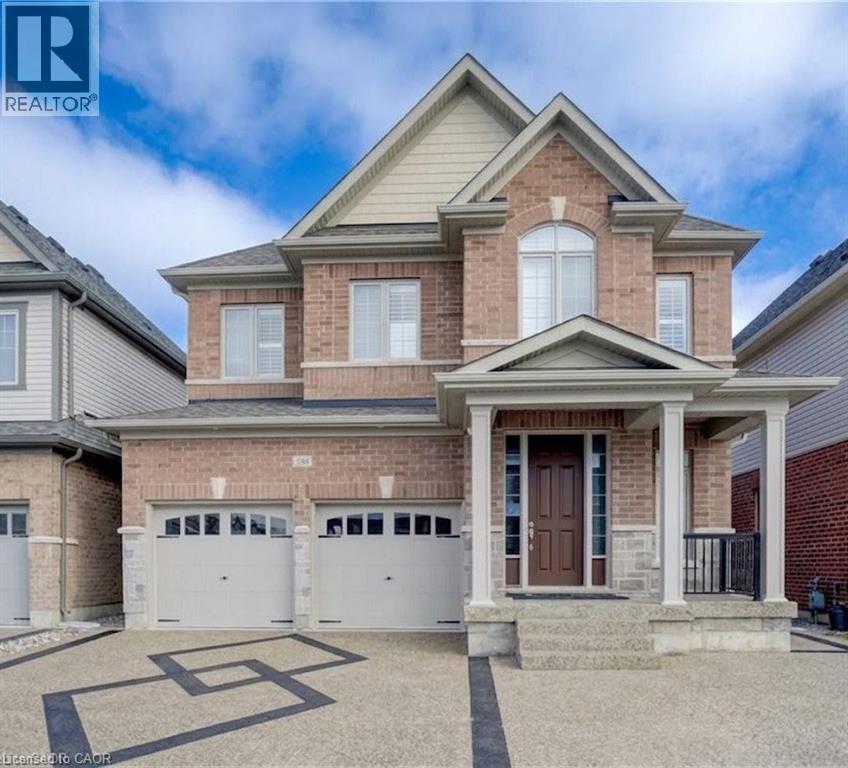
Kitchener, Ontario
MILLION DOLLAR VIEW & BACKING ONTO GREENSPACE! WALKOUT BASEMENT. EXECUTIVE HOME WITH 5+3 BEDROOMS. LEGAL 3-BEDROOM BASEMENT APARTMENT. OVER 4000SF OF LIVING SPACE. Welcome to 588 Beckview Crescent, Kitchener — a truly exceptional two-storey home offering space, versatility, and upscale finishes throughout. This impressive residence features 8 bedrooms and 7 bathrooms, ideal for large families, multi-generational living, or savvy investors. The carpet-free hardwood main floor is bright and inviting, offering a convenient 2-piece bath and a spacious open-concept family and dining area anchored by a cozy gas fireplace and filled with natural light. The chef-inspired kitchen showcases a large island, ample cabinetry, stainless steel appliances, and a walkout to the back deck—perfect for everyday living and entertaining. Upstairs, you’ll find five generously sized bedrooms, including a luxurious primary suite with a 5-piece ensuite and two walk-in closets. Two bedrooms share a Jack & Jill 3-piece bathroom (one with a walk-in closet), while another bedroom enjoys a private 4-piece cheater ensuite. A conveniently located second-floor laundry room completes this level. The fully finished legal basement adds incredible value, featuring three bedrooms, each with its own 3-piece ensuite, a bright recreation room, kitchen, ample storage, and a rare walkout basement. Additional highlights include parking for 5 vehicles, a double-car garage, no rear neighbours, and a private backyard overlooking peaceful greenspace. A rare opportunity in a sought-after Kitchener neighbourhood—this home truly checks every box. (id:65446)
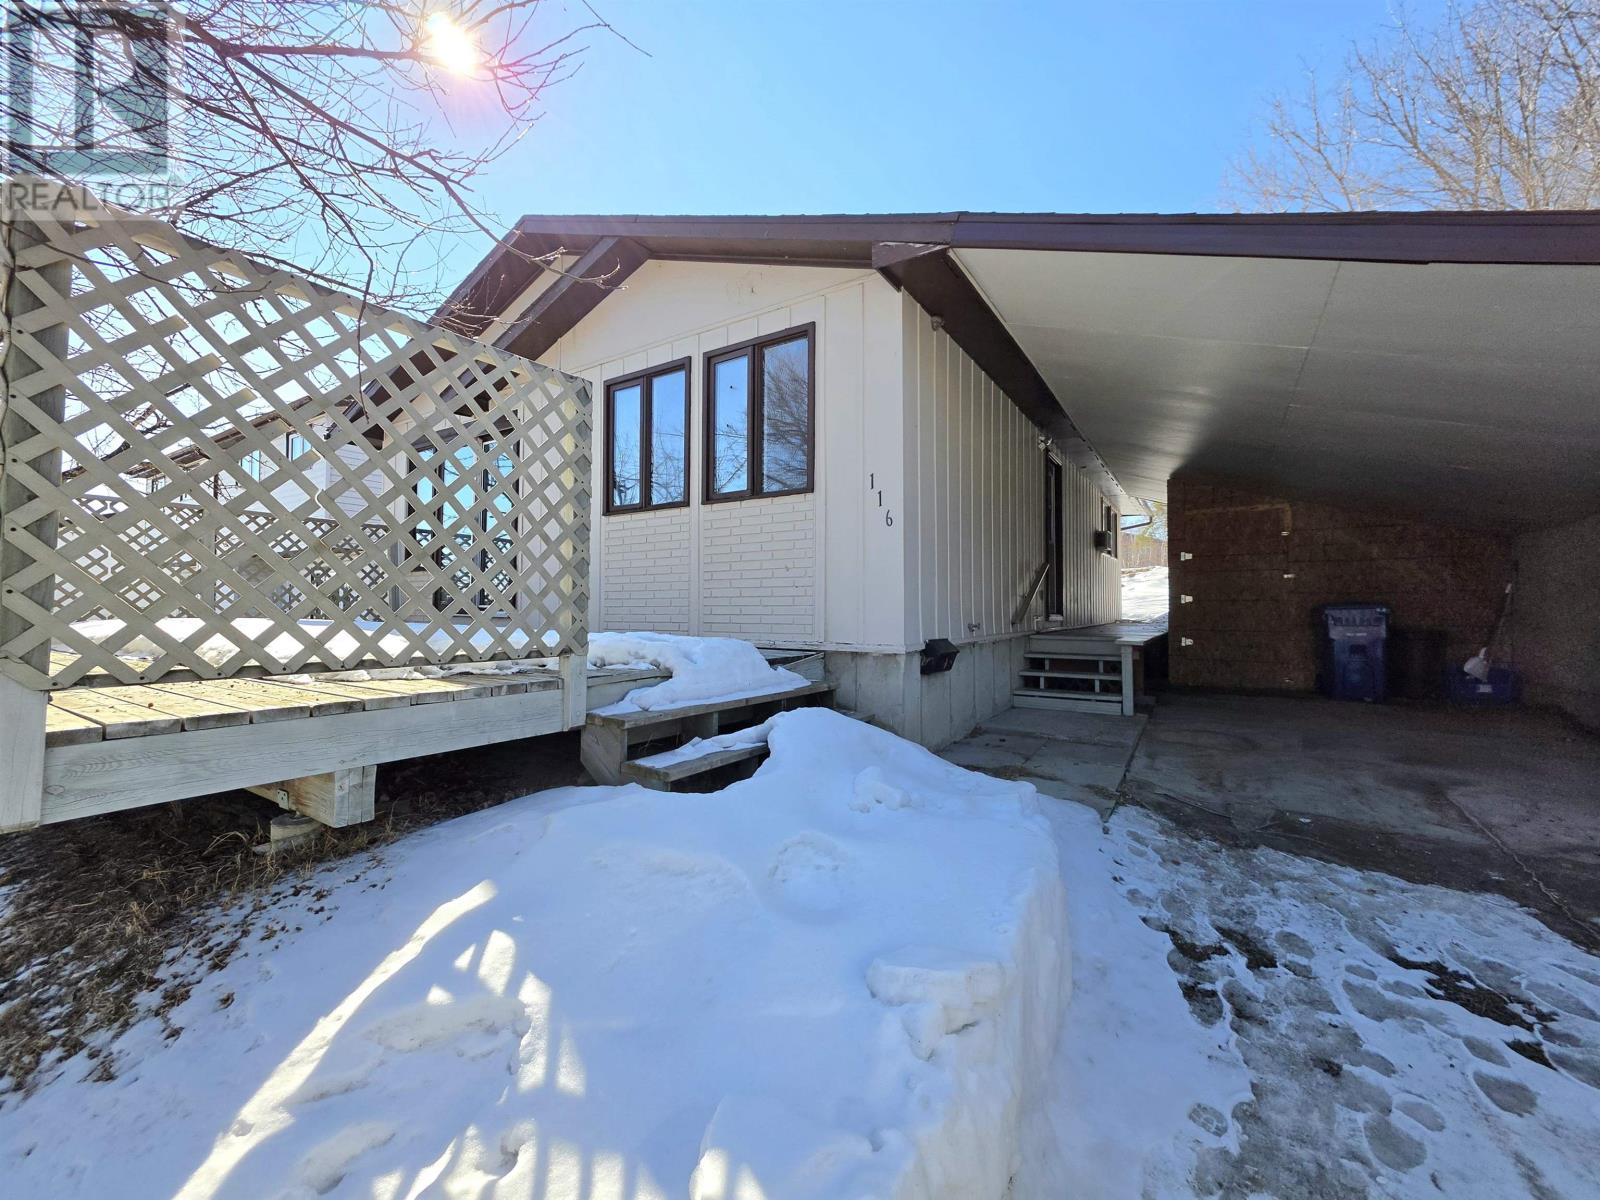
116 Minto Crescent
Kenora, Ontario
Here is your chance to own a very solid three-bedroom home with a blank canvas to finish to your own taste. The home offers 960 sq ft on the main level, featuring a bright kitchen and dining area that connects to the main living space. The full lower level provides the perfect opportunity to add a fourth bedroom while still maintaining a large rec room, along with plenty of storage, a laundry area, and a half bathroom already plumbed in. The attached carport supports easy, all-season living, no need to brush snow off the car in the morning and the attached tool shed offers secure outdoor storage for your equipment. A 12' x 24' deck creates a sunny outdoor space for summer evenings, while two mature apple trees provide just the right amount of privacy without blocking the light. Located close to schools and parks, this is a strong family-friendly option. Be sure to book your showing right away, properties like this at this price point don’t last long. Offers to be presented April 14th, 2026. (id:65446)
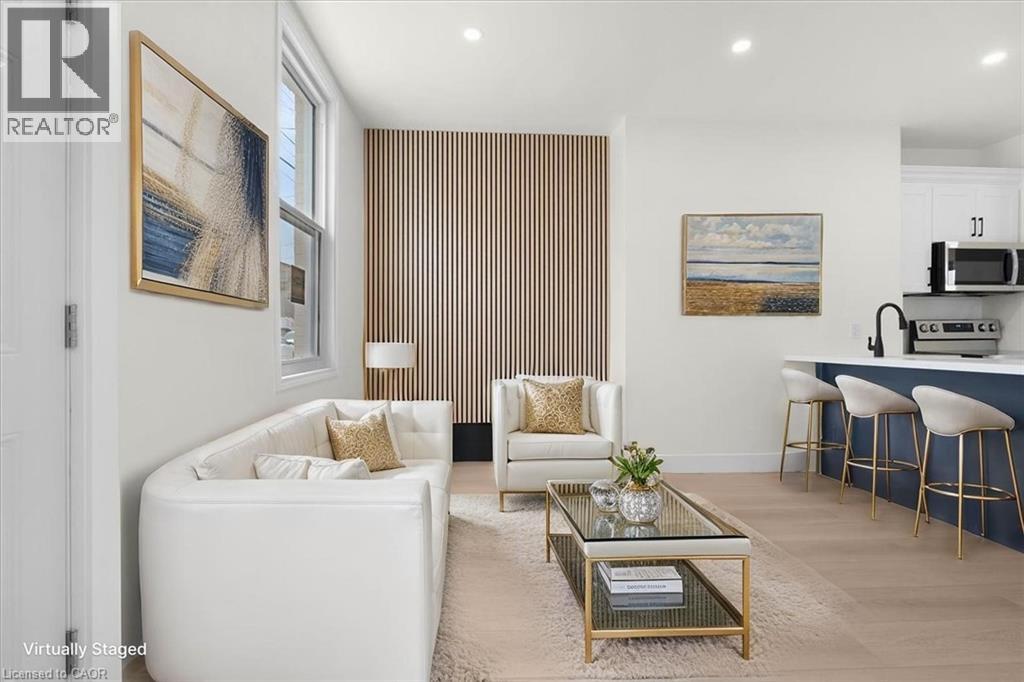
215 Ray Street N
Hamilton, Ontario
Public Remarks: Welcome to this stunning fully renovated solid brick home just steps from the waterfront. Bright and inviting, this move-in-ready gem offers high ceilings, abundant natural light, 3 bedrooms, 2 full bathrooms, and a detached 2-car garage. No expense was spared. Enjoy a brand new kitchen with quartz countertops, matching backsplash, and stainless steel appliances, along with new electrical, plumbing, windows, paint, baseboards, door handles, and plenty of pot lights throughout. Each bedroom features custom 9-ft closets, while the beautifully updated bathrooms showcase quartz vanities and modern Italian tile finishes. The fully finished open-concept basement adds even more living space with pot lights, a 3-piece bathroom, laundry area with new washer and dryer, and a walkout door for added convenience. Perfect for families, couples, or downsizers, this home offers style, function, and an unbeatable location just steps to the waterfront, downtown core, shopping, and highway access. Turnkey living in a location you’ll love. (id:65446)
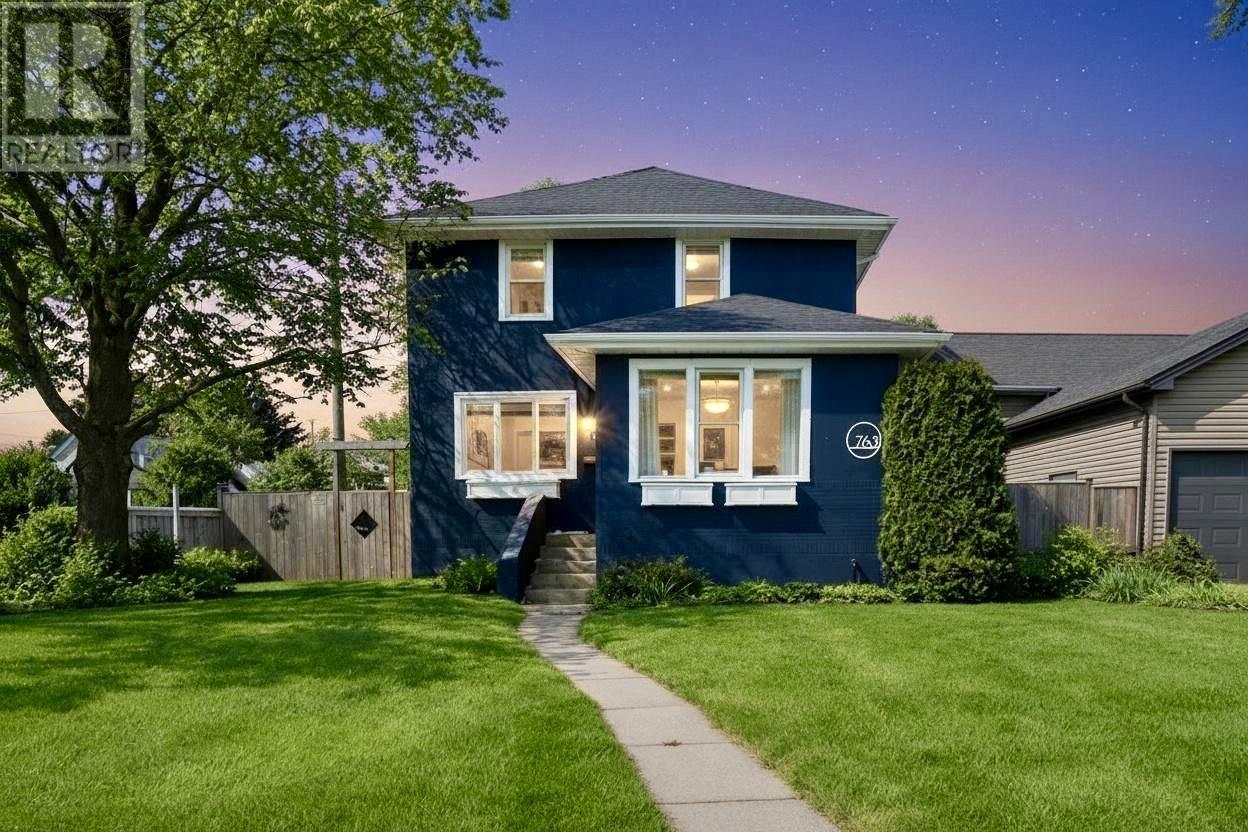
763 Ernestine Ave
Thunder Bay, Ontario
Welcome To 763 Ernestine Ave, A Bright And Beautiful Two Storey Home Nestled In The Desirable Hyde Park Neighborhood. Known For Its Quiet Streets, Family Friendly Feel, And Close Proximity To Schools, Parks, And Everyday Amenities, This Is A Location Buyers Love. Inside, You’ll Find A Modern Layout Designed For Both Comfort And Function. The Stunning Kitchen Features Sleek White Cabinetry, A Butcher Block Island, And Plenty Of Storage, Flowing Seamlessly Into A Formal Dining Area And A Bright Living Room With A Cozy Fireplace. A Spacious Foyer Creates A Warm And Inviting First Impression. Upstairs Offers Three Bedrooms Including A Primary Suite With Ensuite Bath, While The Fully Finished Basement Adds Even More Living Space With A Rec Room, Two Additional Bedrooms, A Full Bathroom, And Sauna. Enjoy The Outdoors From The Large Back Porch Leading To A Beautiful Deck. An Extra Large Two Car Garage With Upper Storage And A Finished Third Floor Attic Provide Incredible Flexibility. Move In Ready With Nothing To Do But Enjoy. Book Your Showing Today Or Visit www.KatePasinelli.com For More Details. (id:65446)
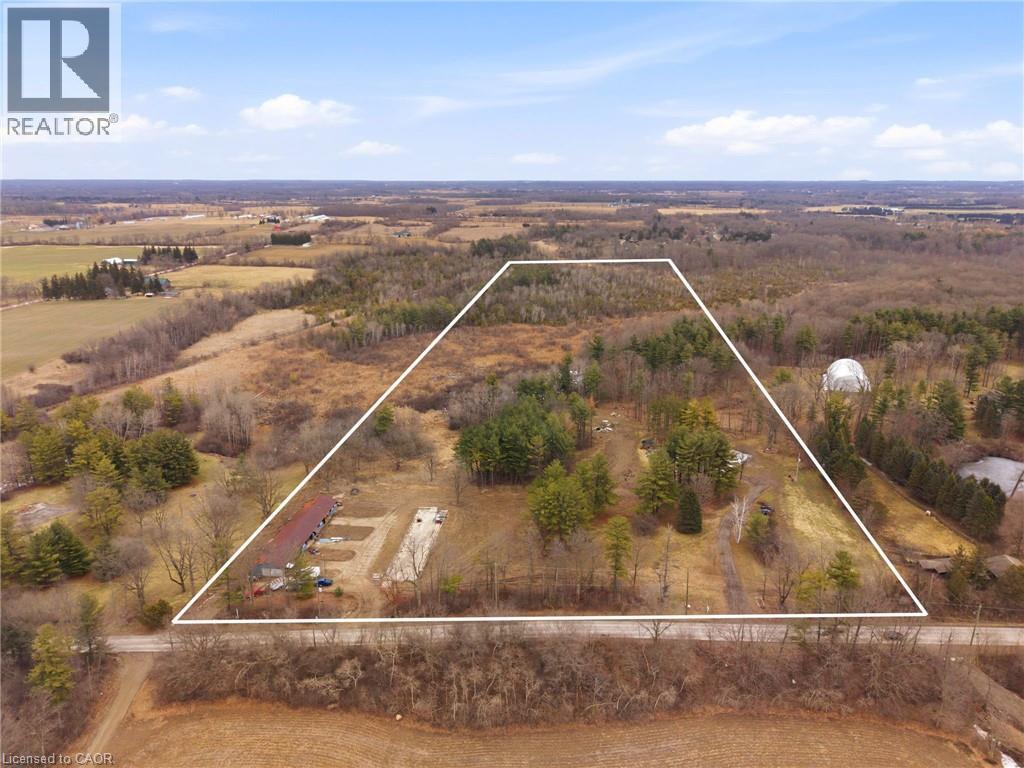
1657 Cheese Factory Road
Cambridge, Ontario
Build your future on this remarkable 25-acre property, ideally situated in a scenic rural setting just minutes from Cambridge. Set at 1657 Cheese Factory Road, this picturesque parcel offers an inspiring natural landscape of rolling hills, mature trees, wooded areas, trails, wetlands, and open space, creating an exceptional backdrop for a wide range of possibilities. A number of existing improvements already in place make it easier to bring your vision to life. At the height of the property sits the foundation of the former home, positioned to take advantage of the elevated setting and surrounding views. Below, a terraced armour stone garden leads to the in-ground pool and pool shed, adding both character and functionality to the landscape. The property also features graded areas, thoughtfully placed mature trees, three separate driveways, natural gas service, two owned hydro poles, an existing well complete with a Grundfos SQE pump and control module, and an existing septic system. Adding even more versatility is the impressive 34' x 155' barn, accompanied by a matching 34' x 155' concrete slab and serviced with gas and hydro. With its own separate civic address, the barn is currently being renovated into three substantial shop spaces ranging from approximately 1,250 to 1,600 square feet, along with an additional 680 square foot storage or utility area. This setup offers outstanding flexibility for hobby use, storage, workspace, or potential rental income. Don’t miss out on your opportunity to create a truly special rural property that combines natural beauty, existing infrastructure, and exceptional flexibility just minutes from the city. (id:65446)
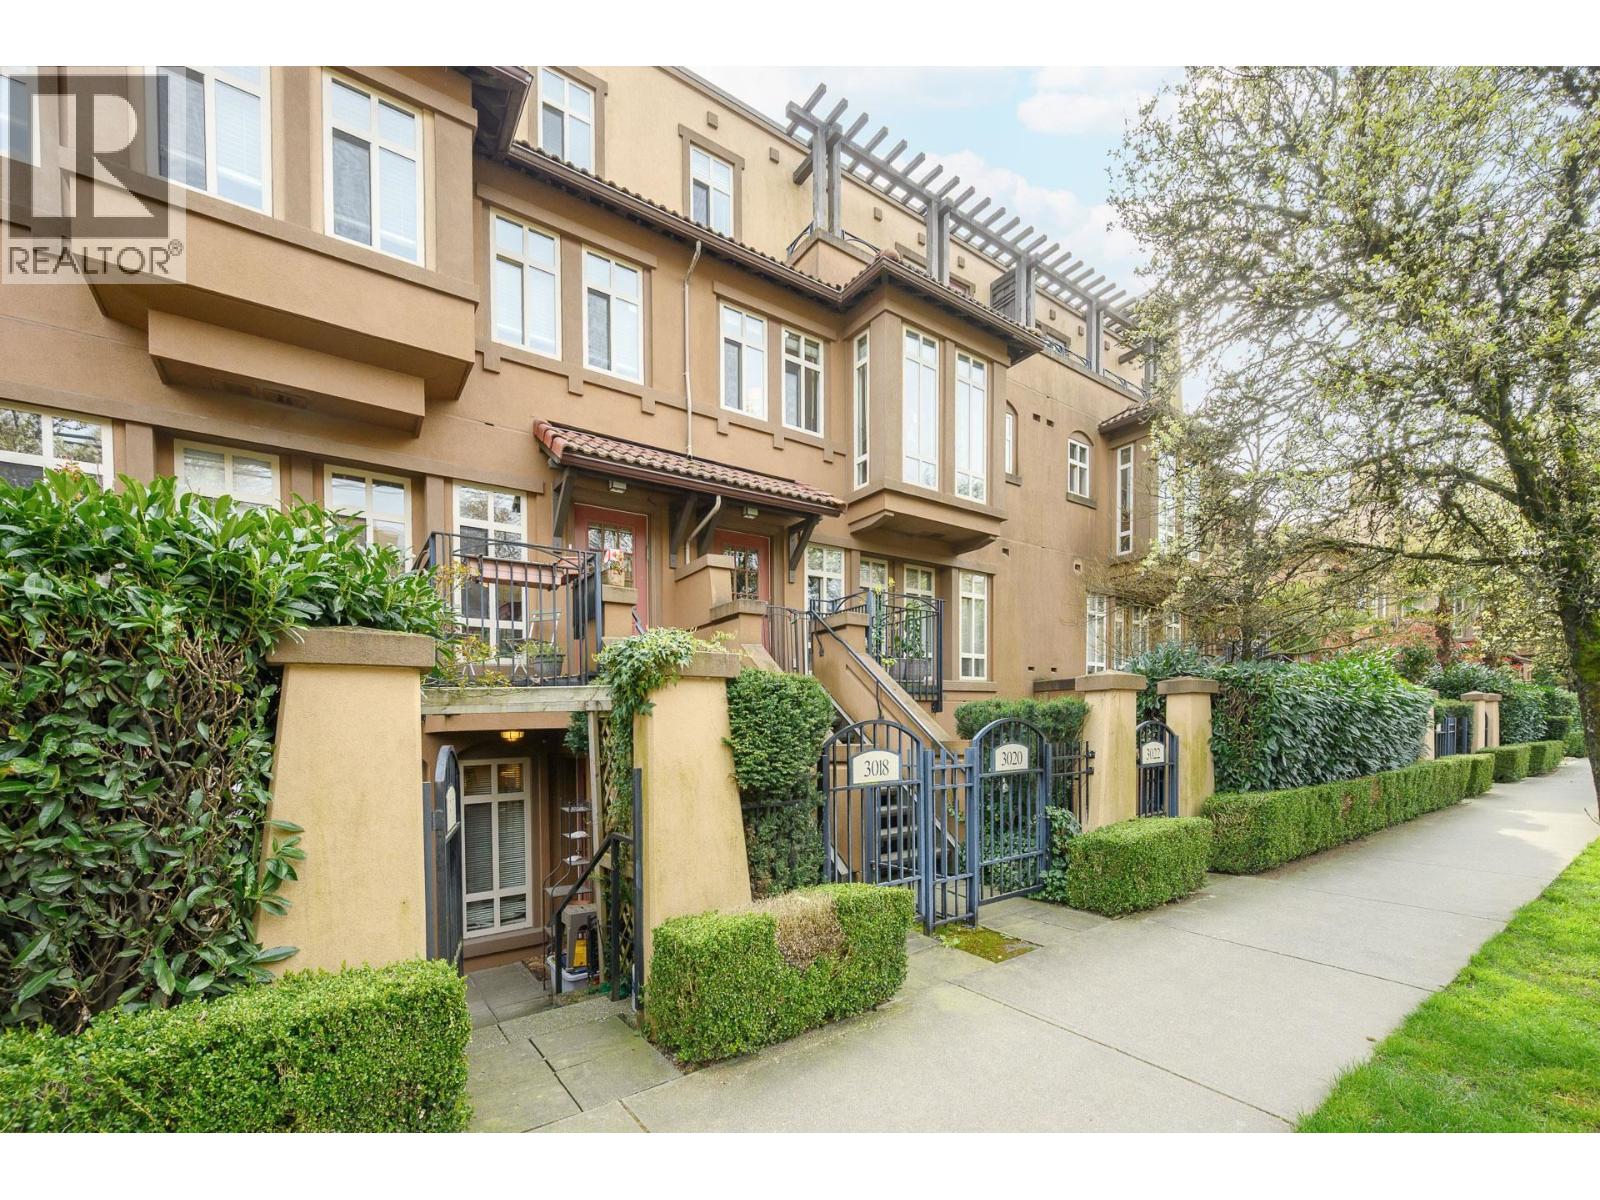
3018 W 4th Avenue
Vancouver, British Columbia
Situated in the iconic Spanish-inspired Santa Barbara complex, this rarely available single-level townhome offers a versatile one-bedroom plus den layout with dual access via a gated entrance off West 4th Avenue or through a quiet interior courtyard. Enjoy a true townhouse-style feel with a cozy gas fireplace and a patio for outdoor lounging, along with secured parking, bike storage, and a dedicated storage room. Set in a proactive, pet-friendly community with a 98 Walk Score, just steps to Kits Beach and the vibrant shops, cafés, and restaurants along West 4th, with easy access to transit and UBC. A great opportunity for a first-time buyer, investor, or anyone looking to be in the action. Some photos have been digitally altered to remove personal items and clutter. (id:65446)
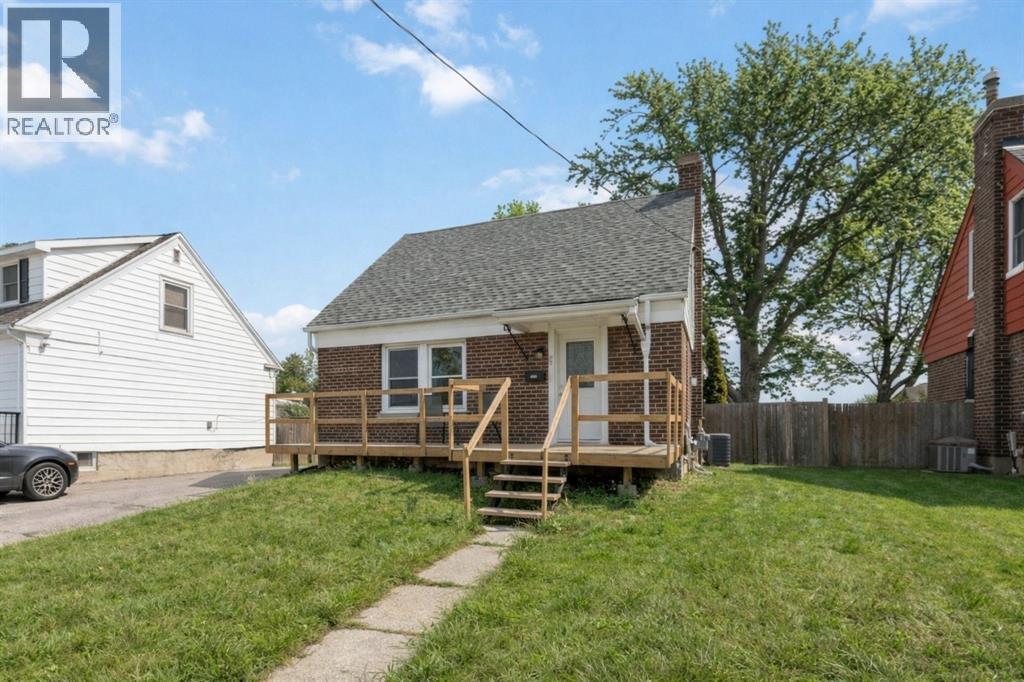
240 Gibson Street
Sarnia, Ontario
Welcome to 240 Gibson Street, a centrally located brick 1.5-storey home offering comfort, charm, and thoughtful updates throughout. This 3-bedroom, 1.5-bath property features a functional layout with a bright main floor including the kitchen, dining area, living room, a full bathroom, and a main-floor bedroom. Upstairs, you’ll find two additional bedrooms. The finished basement adds valuable living space with a cozy rec room, laundry with a convenient half bath, and a walk-in closet/storage area. Step outside to a deck that flows into a fenced-in green space—ideal for relaxing and entertaining. Located close to amenities, including Tecumseh Park, this home offers both convenience and a welcoming neighbourhood feel. A great opportunity for first-time buyers, families, or investors alike (id:65446)
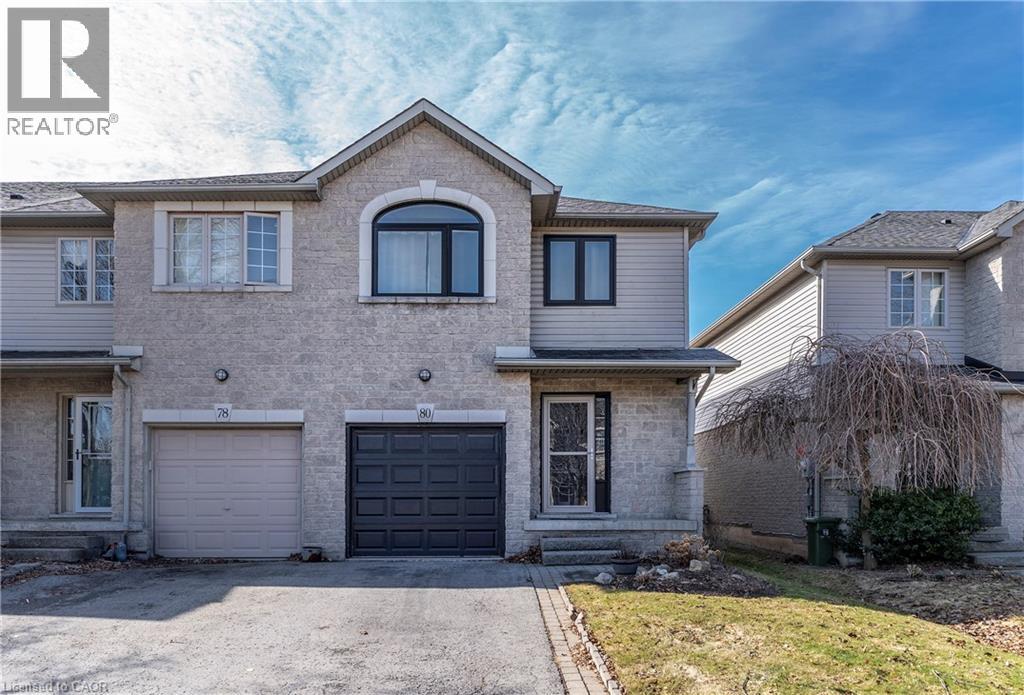
80 Foxborough Drive
Ancaster, Ontario
LOCATION LOCATION LOCATION!!!!! Check out this spacious end unit FREEHOLD town with single car garage in the sought after Maple Lane area. This great layout with open concept living room & eat-in kitchen with walk-out to the back deck make this one ideal for entertaining family & friends. The eat-in kitchen was updated in 2025 and offers plenty of modern white cabinets, modern yet classic subway tile backsplash, ample stone counter space including the large peninsula with additional seating. The living room offers plenty of natural light giving a spacious feel. This floor is complete with the convenience of a 2 piece powder rm. Upstairs offers plenty of space for the family with a three spacious beds and a 3 piece bath. The Master retreat offers plenty of space, ensuite privilege and his and her closets. Looking for even more space for the family the finished basement offers, large rec room perfect for family games or movie nights with plenty of space for an office or kids play area & there is still plenty of room for storage. The fully fenced backyard is a great size for a townhome and offers an extra large covered deck for entertaining and meals and a bonus hook up for gas BBQ and a shed for all your outdoor storage. This home has it ALL and close to all conveniences including highway access for commuting. (id:65446)
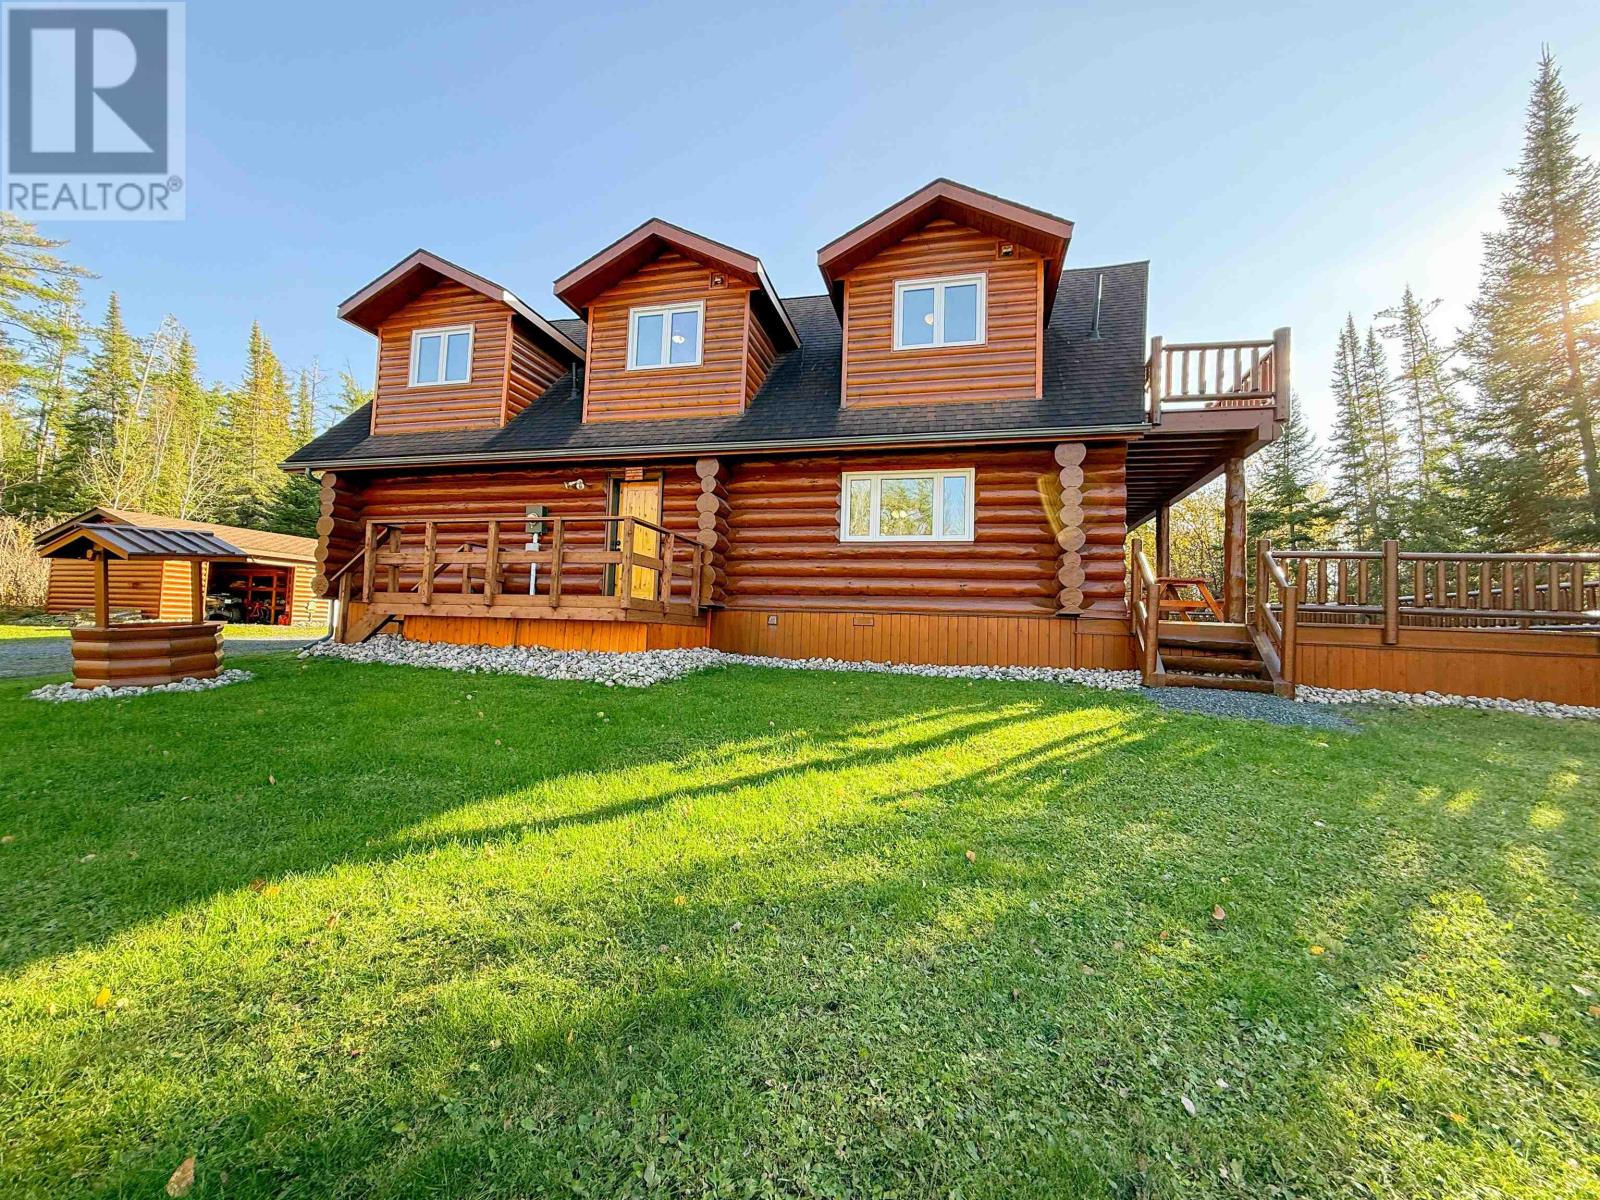
292 Branch Road 16 Storm Bay Road
Kenora, Ontario
Discover your log home paradise! Nestled on 16 serene acres along Storm Bay Road, this unique property boasts a boat launch and beach nearby. The 3150 sq ft log home, built in 1995 as a showpiece, offers 4 bedrooms, 3 bathrooms, and a loft space providing plenty of room for your family and guests. The country-style kitchen has beautiful pine cabinets, complemented by tile countertops and built-in appliances and is centered around a beautiful butcher block island. Adjacent to the kitchen is a spacious dining room with access to the large back deck, making entertaining a breeze. The living room is a cozy oasis with vaulted ceilings, a propane fireplace, and stone accents that flow into the upper loft. Convenience is key with main floor laundry, 3 pc bathroom, large entry way and two bedrooms on the main level. The second level features two large, oversized bedrooms and a 230 sq ft loft space. The primary bedroom is a true retreat with a walk-in closet, 4-piece bathroom featuring a soaker tub, and a private balcony overlooking the expansive deck below. Outside, the well-maintained exterior welcomes you with a generous 50'x55' cedar deck, ideal for enjoying the picturesque surroundings. The single stall garage comes complete with an attached workshop, perfect for DIY enthusiasts or hobbyists. Don't miss the opportunity to call this log home yours. Features: Drilled well, septic system(1995), Hydro, shingles (2010), patio doors and triple pane windows (2008/2009) Chattels: 2 Fridges, Built in stove, over and dishwasher, washer, dryer, all window coverings, butcher block island, patio furniture. Electrical: 200 Amp Possession: 90 days Taxes: $1761.18 for 2023 Heat: Propane forced air (2004) Heat Costs: $2209.00 Rental items: Alarm & Propane tank (id:65446)
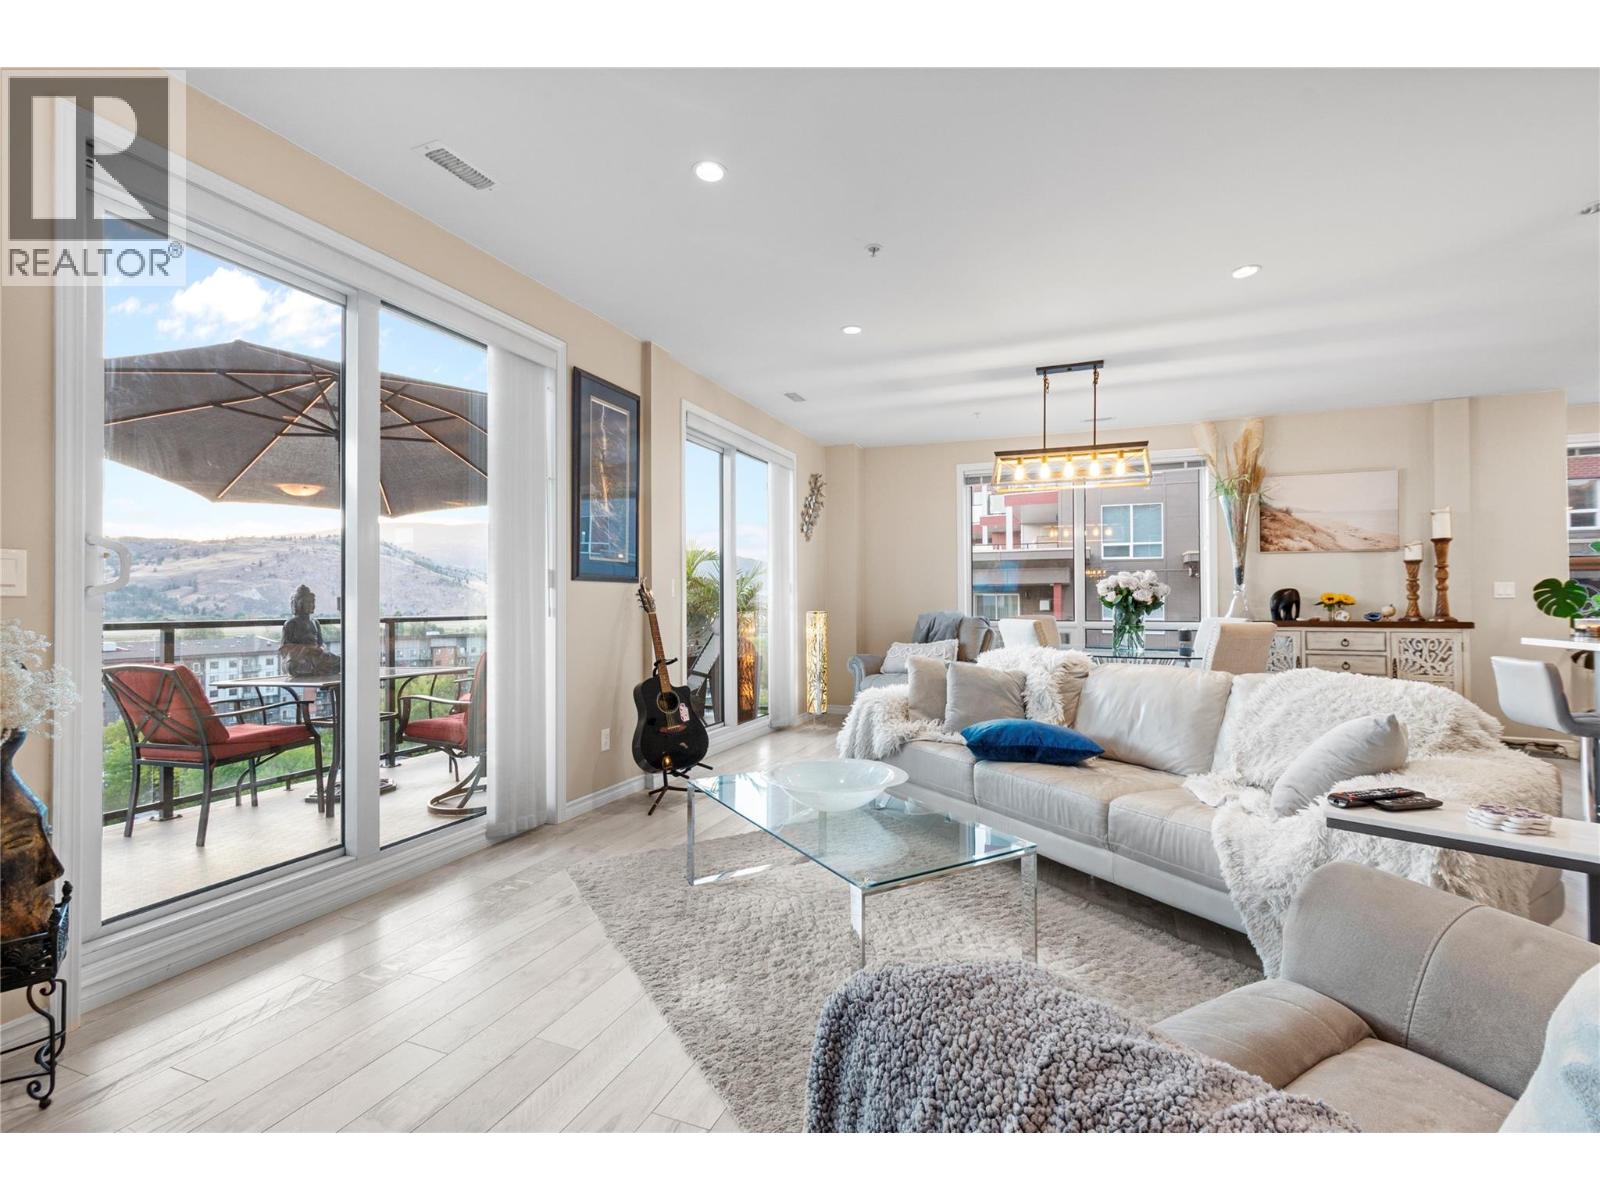
3388 Skaha Lake Road Unit# 1002
Penticton, British Columbia
Looking for the perfect Skaha Beach lifestyle? Welcome to Skaha Lake Towers I, unit #1002 is stunning over 1380 sq ft, 2-bedroom + den, 2-bathroom condo only steps from Skaha Beach, park, tennis, basketball courts, sandy beaches, boat launch and restaurants. This west-facing home offers expansive mountain and sunset views, some of the owners favorites. The natural light floods in to the open-concept kitchen, dining, and living area. You will truly enjoy the custom kitchen with a built-in wine fridge, premium appliances, designer cabinetry with motion-sensor vanity lighting, stylish beach-inspired flooring, and contemporary concrete-style tiles. Enjoy your spacious private deck, 1 covered parking stall, and a 10th-floor storage locker for extreme convenience. The building features a secured meeting room, games room, and bicycle storage. Its a Pet-friendly building (2 pets allowed) and rentals (minimum 3 months) make this your Okanagan dream. Live just steps from the sandy shores of Skaha Beach. (id:65446)
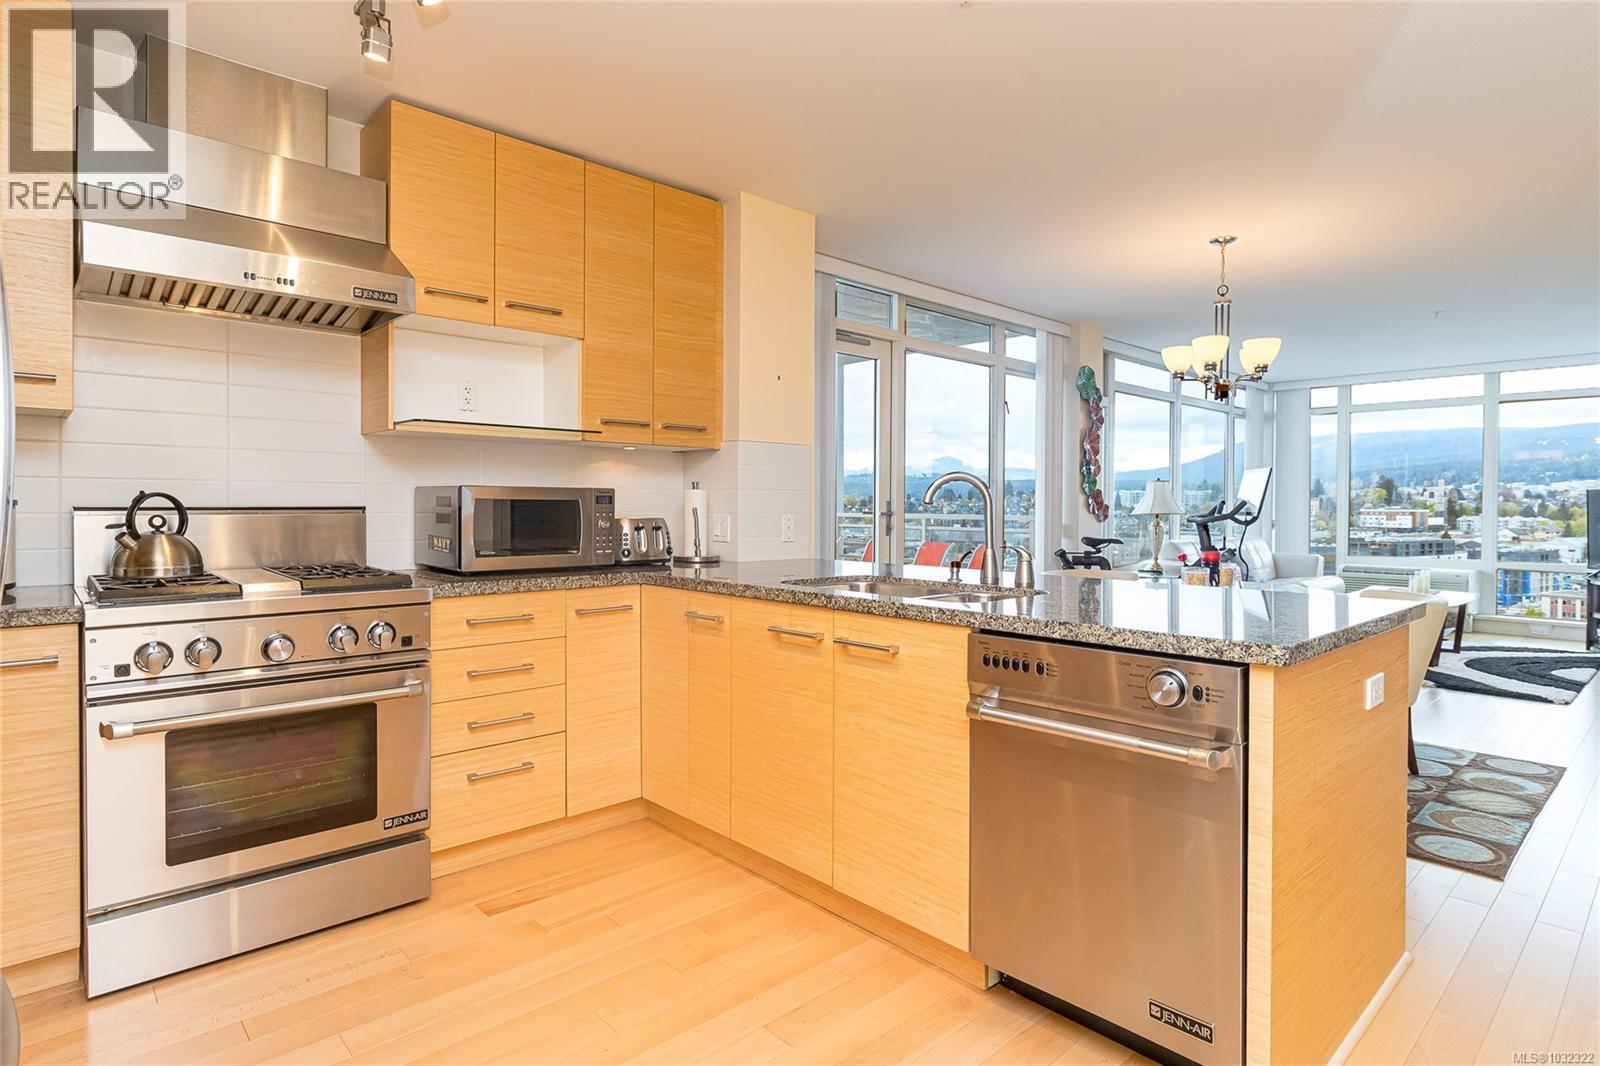
1402 38 Front St
Nanaimo, British Columbia
Experience elevated coastal living in this 14th-floor, 2-bedroom, 2-bathroom waterfront Pacifica condo in downtown Nanaimo. This bright, open-concept home features floor-to-ceiling windows that showcase ocean, city and mountain views. Step out onto the spacious balcony to take in the scenery—perfect for morning coffee or evening relaxation. The layout seamlessly blends living, dining, and kitchen spaces, creating an ideal setting for both everyday living and entertaining. Conveniently located just steps from all amenities, including shopping, dining, the seaplane terminal, and fast ferry access, this home offers the ultimate in urban waterfront lifestyle. Additional features include secure underground parking, a separate storage locker, in-unit laundry, plus this is a pet and rental friendly building—making it a fantastic option for homeowners and investors alike. (id:65446)
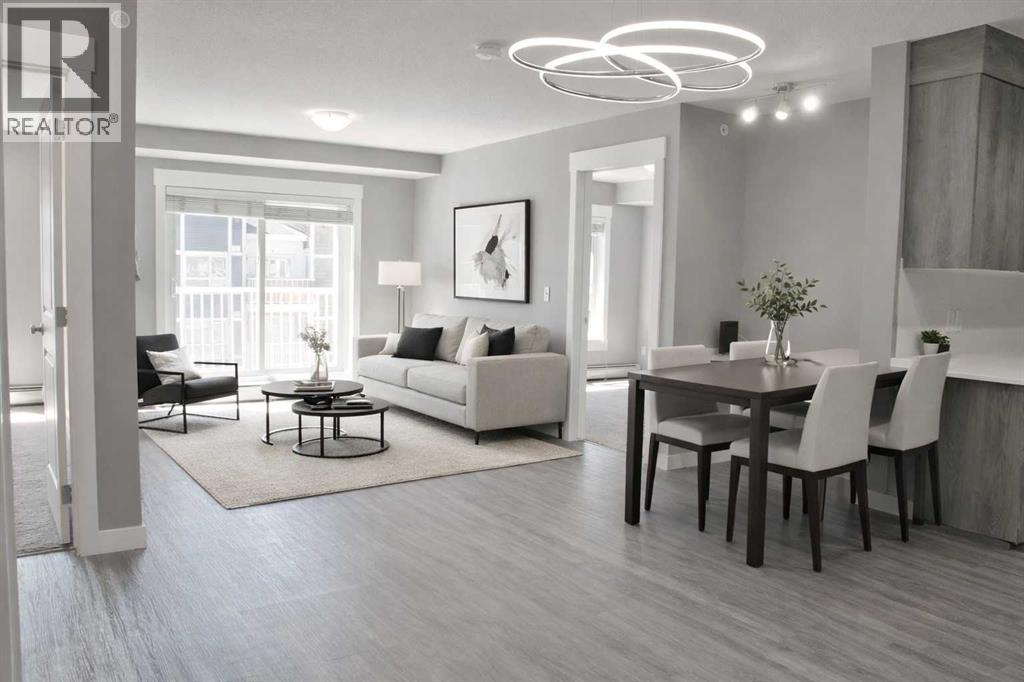
5407, 302 Skyview Ranch Drive NE
Calgary, Alberta
NEWLY RENOVATED, NEW FLOORS, NEW PAINT, TOP FLOOR! Welcome to this EXCEPTIONAL 2-bedroom, 2-bathroom top floor condo in the sought-after community of Skyview Ranch, Calgary. With 822 sq. ft. of thoughtfully designed living space, this home is perfect for those seeking MODERN style and ultimate CONVENIENCE. The unit features brand new vinyl plank flooring, quartz countertops, a great kitchen, plenty of cabinets, stainless steel appliances, offering both FUNCTIONALITY and ELEGANCE. The primary bedroom features its very own PRIVATE ensuite and both bedrooms have their own custom closets. This home also includes a nice balcony with a natural gas line for bbq's, an underground parking stall, and an unbeatable location. Situated close to shopping, dining, and amenities, it offers easy access to major highways, making downtown Calgary just a short drive away. Skyview Ranch’s parks and walking trails are the PERFECT complement to this VIBRANT lifestyle. Whether you’re a first-time buyer, downsizing, or looking for a low-maintenance lifestyle, this condo has it all. Don’t miss out—schedule your showing TODAY! (id:65446)
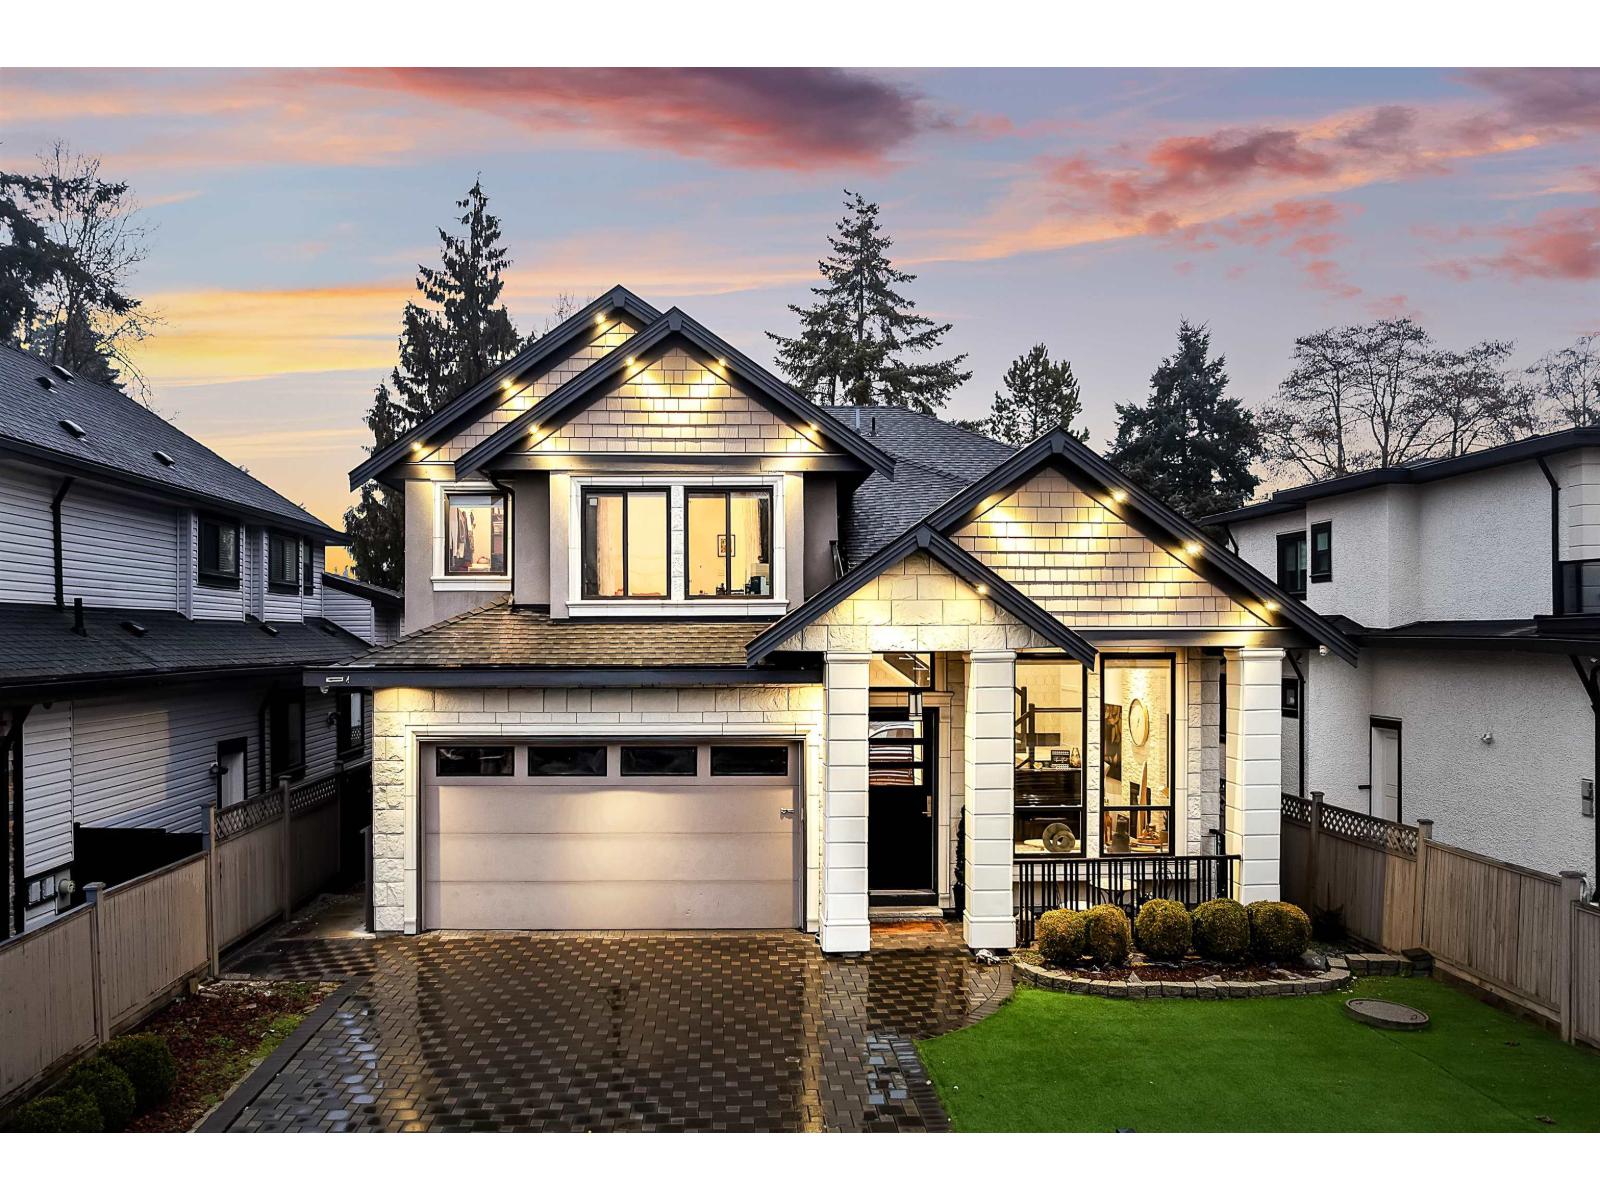
11897 82 Avenue
Delta, British Columbia
CUSTOM-BUILT 3-storey home offering over 4,700 sq.ft. of living space in a CONVENIENT North Delta location. Designed for both comfort and entertaining, the main floor features soaring ceilings, an open-concept layout, and a chef-inspired kitchen with a large Cambria stone island and separate wok kitchen. Upstairs offers SPACIOUS bedrooms including a luxurious primary suite, while the lower level features a media room, wet bar, and a 2-bedroom basement suite with separate entry, ideal for extended family or rental income. Enjoy radiant heating, A/C, quality finishes throughout, and a PRIVATE yard with covered patio. Close to schools, parks, shopping, and transit. A RARE opportunity to own a spacious luxury home with incredible potential! (id:65446)
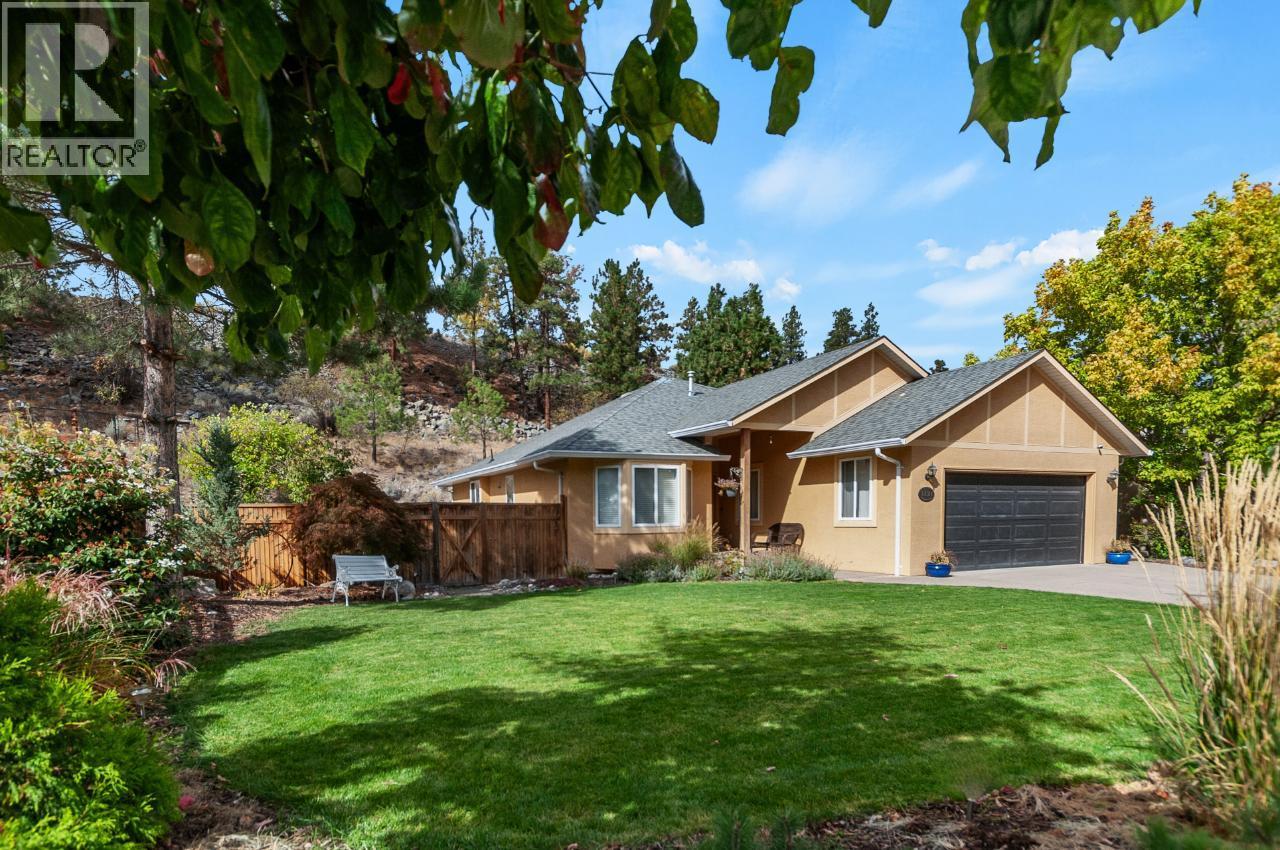
3121 Evergreen Drive
Penticton, British Columbia
Welcome to your dream home! Set on a generous 0.27 acre lot, this stunning 4-bedroom,3-bathroom house has undergone a transformation, ensuring its the epitome of comfort and family living. Open floor plan, vaulted ceilings, a gas fire place and large windows create a cozy atmosphere. The heart of the home is a sleek, updated kitchen that flows seamlessly to an outdoor paradise. Step onto an extended patio and unwind by the heated pool in your own private sanctuary. Professionally designed landscaping creates the perfect sitting for outdoor entertaining. Additional highlights includes full Basement with the separate entrance-ideal for hosting guests or family, new flooring throughout and abundant storage. Don't miss your chance to call this Okanagan Oasis Home! Contact us for a private showing today. Measurements are approximate. (id:65446)
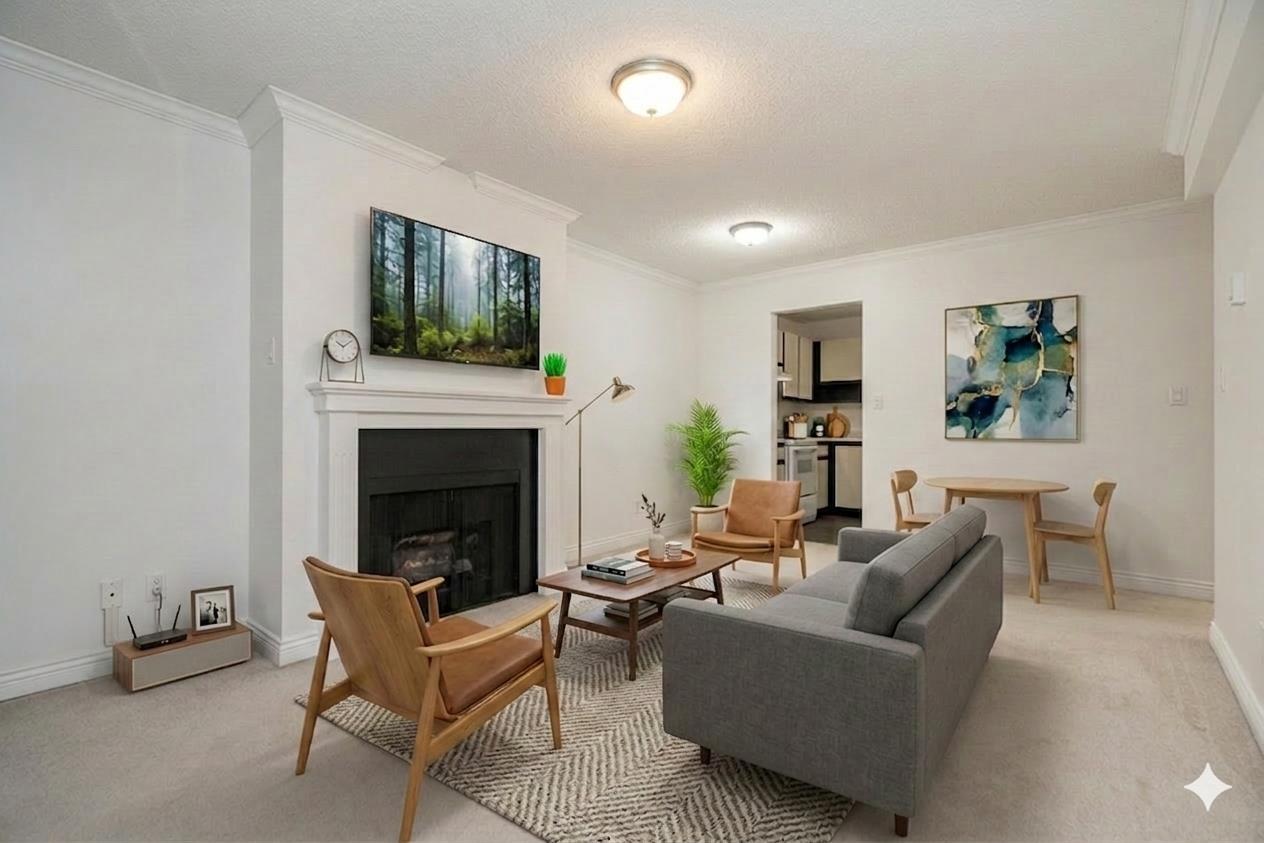
205 13364 102 Avenue
Surrey, British Columbia
Discover unbeatable convenience in this 1-bed + den home, perfectly situated in the heart of Surrey City Centre. Located directly across from SFU Surrey and just steps from the Surrey Central SkyTrain, this is urban living at its finest. This newly painted, move-in-ready home boasts a bright, functional layout. Enjoy cozy evenings by the brand new gas fireplace and the convenience of an on-demand hot water system-both included in your strata fee! The building is secure, well-managed, and offers shared laundry for your convenience. Step outside and immerse yourself in Surrey's fastest-growing downtown core. Grab a coffee at the trendy Nemesis Coffee Pavilion, explore the award-winning Surrey City Centre Library, or shop at Central City, featuring T&T Supermarket and Best Buy. (id:65446)
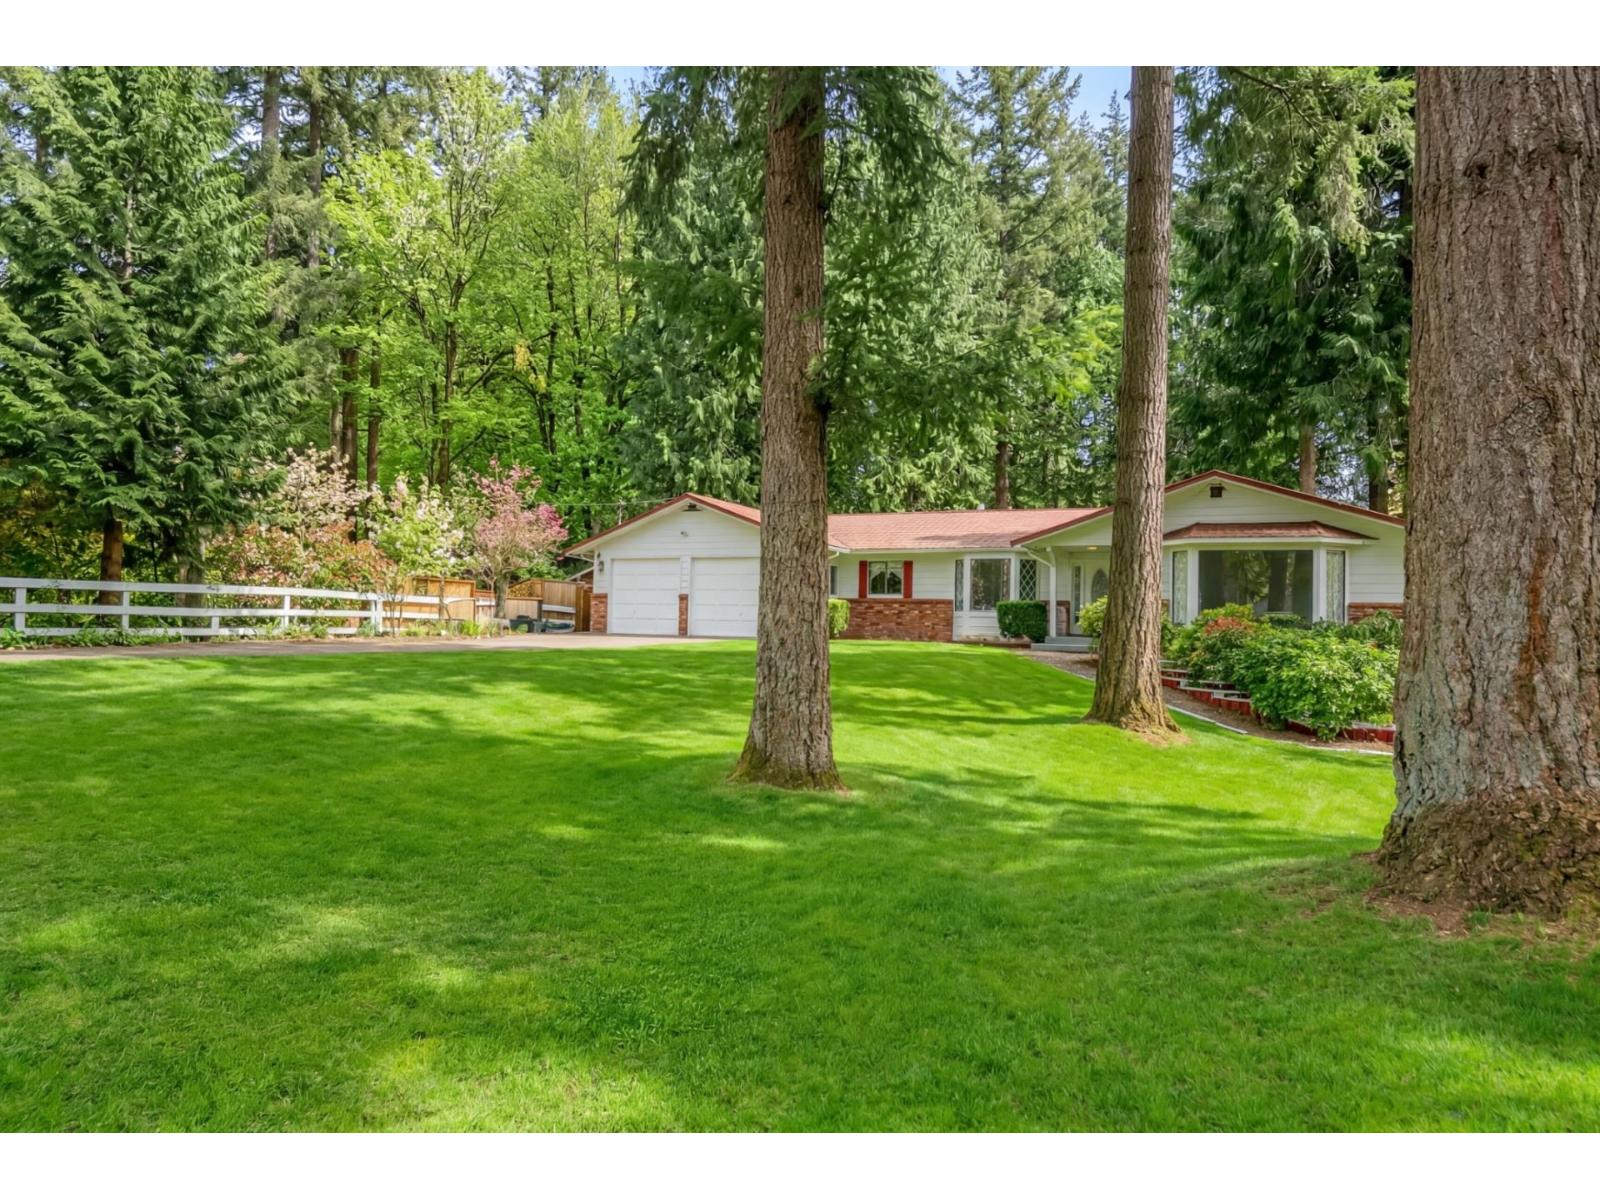
4257 199a Street
Langley, British Columbia
Located in arguably the nicest neighborhood in Brookswood on a quiet dead end road is this sprawling rancher which sits on an expansive 18,510 s/f west facing lot. Welcome to this well cared for 2125 s/f 3 bedroom 3 bathroom home. Move in, renovate, or build your dream home on this exceptional property. Updates include newer septic system and boiler. You won't find a bigger lot on a nicer road that is also a short stroll to shopping, dining, theater and all Brookwood plaza has to offer. Minutes to transit & school. Truly exceptional opportunities like this are hard to find. (id:65446)
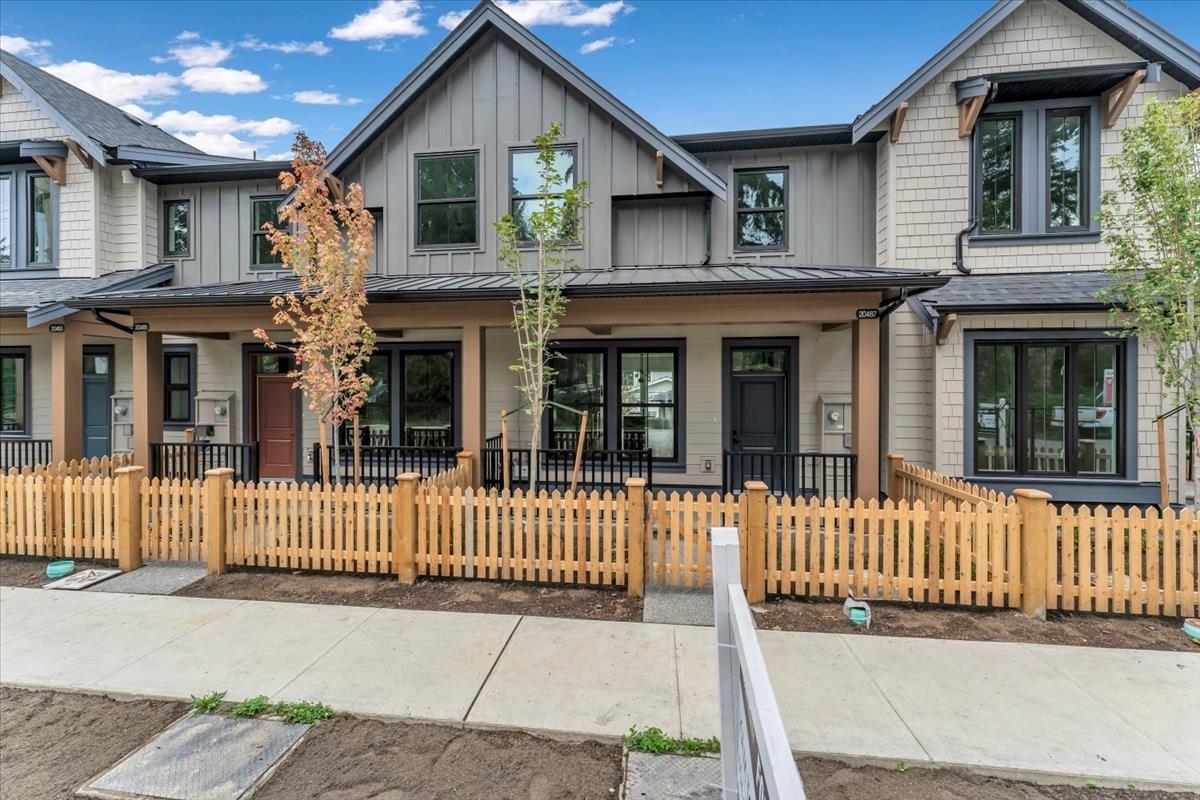
20487 74b Avenue
Langley, British Columbia
Brand New Middle Unit Rowhome in the most desirable area of Langley! Experience comfortable living at 20487 74B Ave in Langley. This charming 5-bedroom, 4-bathroom has open layout with natural light. The kitchen has stainless steel appliances, living room features a fireplace. Perfect for upgrading from a townhouse looking to get into the market with a property with NO STRATA FEE! Nestled in a peaceful neighborhood, close to Highway 1 access, Langley Event Centre, Golds Gym and many other schools, parks, local shopping for added convenience. All 4 of the homes come with a separate basement entry with spacious layout. Option to finish 2 bedroom suite for all units with Kitchen and A/C upgrade possible as well. OPEN HOUSE APRIL 19, SUN, 1pm-4pm (id:65446)

14085 114a Avenue
Surrey, British Columbia
A spacious 3-level home in the heart of Bolivar Heights, offering 6 bedrooms, 4 bathrooms, and an impressive 3,684 sq. ft. of living space on a 6,932 sq. ft. lot (47×147). Home was completely renovated in 2022. The main and upper levels feature 3 bedrooms and 3 bathrooms, providing plenty of room for a growing family. The lower level includes an unauthorized 3 bedroom suite. Located on a quiet, family-friendly street, this property offers a large fenced backyard-ideal for kids, pets, and outdoor entertaining. With generous interior space, a functional layout, and a prime North Surrey location, this home is an excellent opportunity for families or investors looking for long-term value. Open House - Sunday, April 19 - 2-4pm (id:65446)
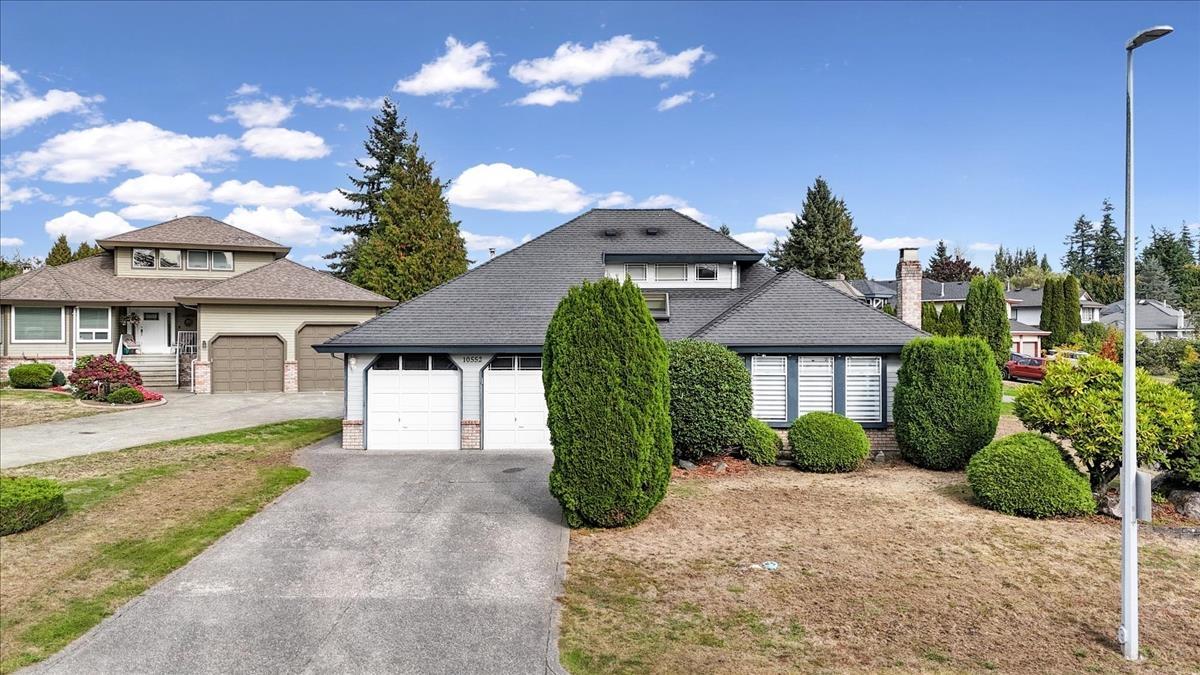
10552 Woodglen Close
Surrey, British Columbia
Welcome to a fully renovated CORNER LOT home in Fraser Heights! This property sits on a 8,000 lot and comes with a side bachelor suite mortgage helper! This 5 BED 4 BATH Home is fully renovated with a brand new kitchen , brand new plumbing, brand new flooring and paint! Main floor boosts a large living area and open concept kitchen w/ dining room great for entertainment attaching to a family room leading to a great outside patio deck area. Property comes w/ RV Parking and sits on a quiet corner lot in the best area of FRASER HEIGHTS! Great rental income potential with the side bachelor suite which can be used as a great steady rental or wonderful for AIRBNB! 8 car parking in the driveway and the side, move in ready with all renovations done. OPEN HOUSE APRIL 19, SUN, 1pm-4pm (id:65446)
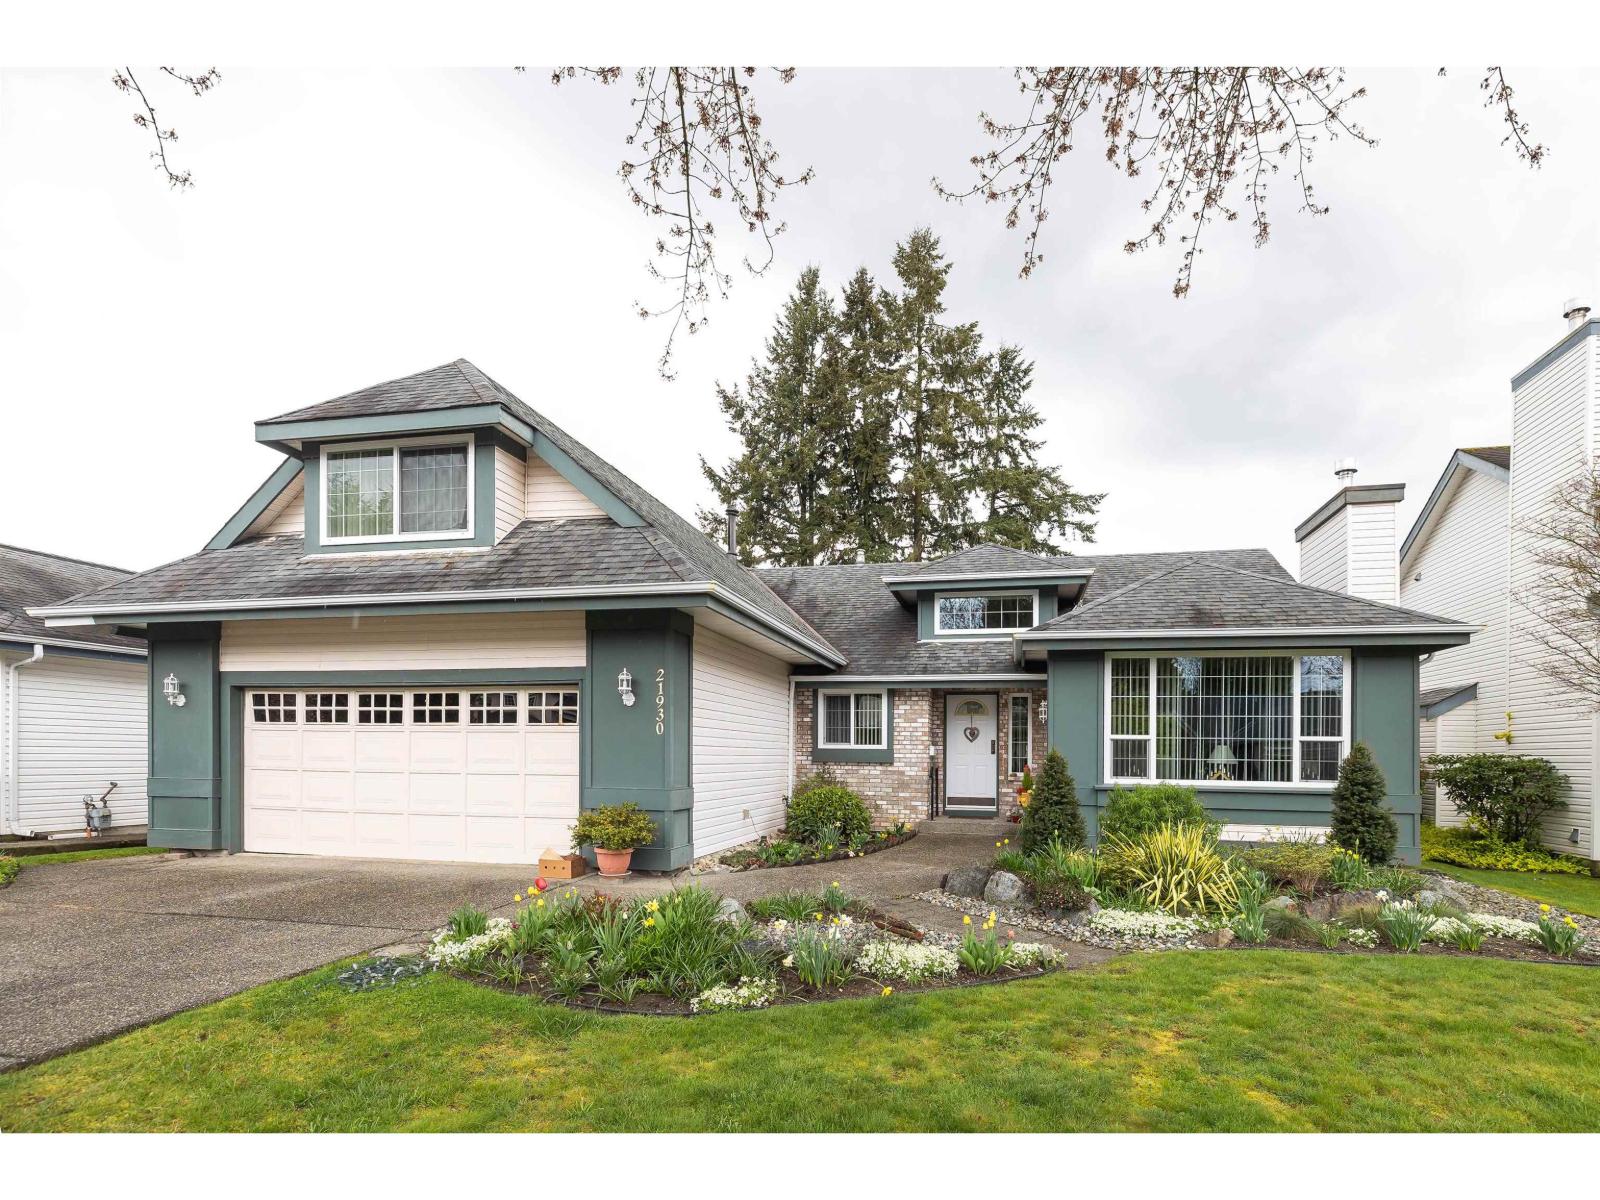
21930 46 Avenue
Langley, British Columbia
Welcome to sought-after Upper Murrayville! This meticulously maintained 2177 square ft rancher offers spacious main-floor living with 3 bedrooms and 2 bathrooms. Pride of ownership shines throughout with a functional layout, generous living areas and abundant natural light. Step outside to a private oasis featuring beautifully landscaped gardens perfect for relaxing or entertaining on the deck. Located in a quiet family-friendly neighbourhood close to schools, golf, parks, and shopping. A rare opportunity to own a turnkey home in one of Langley's most desirable communities! (id:65446)
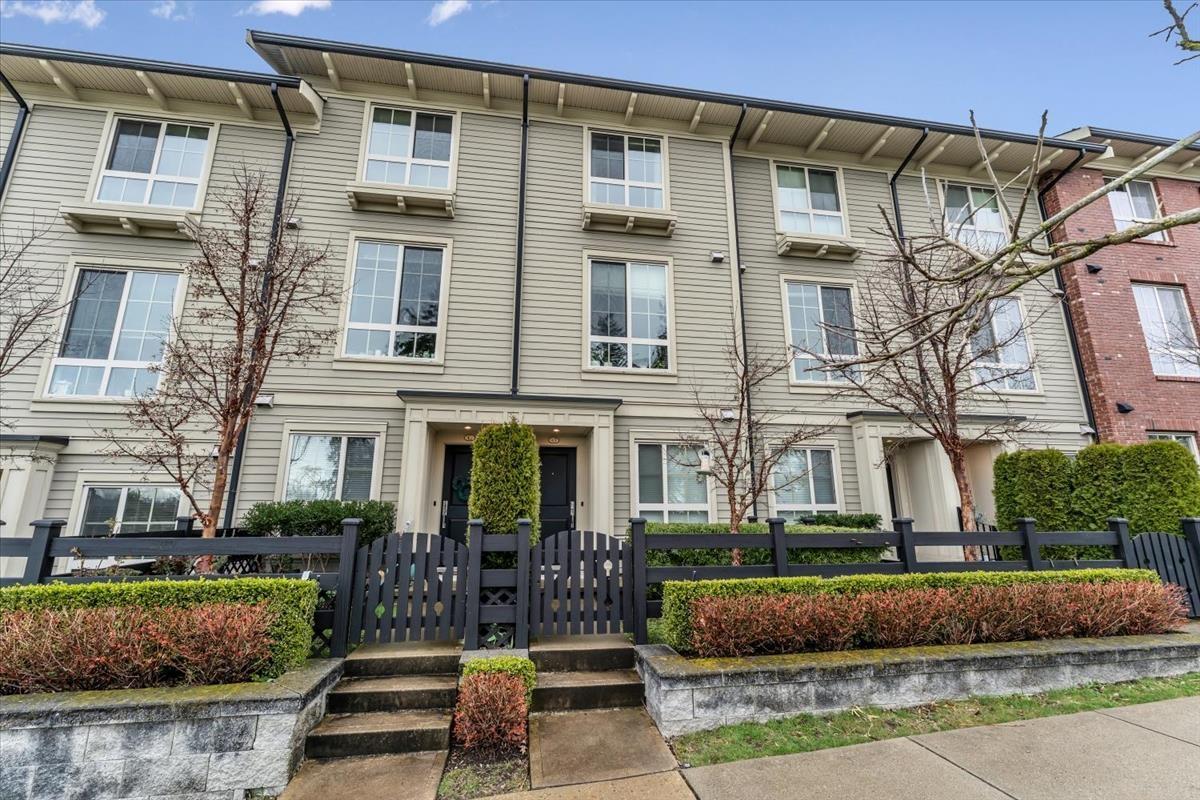
43 16260 23a Avenue
Surrey, British Columbia
Located in the prestigious Grandview Heights community of South Surrey, this beautifully maintained 2-bedroom townhouse offers an elegant open-concept layout with refined finishes and abundant natural light throughout. The thoughtfully designed kitchen features quality cabinetry, sleek countertops, and ample space for both everyday living and entertaining. Upstairs you'll find spacious and comfortable bedrooms, including a well-appointed primary retreat designed for relaxation. The home also offers versatile living spaces ideal for modern lifestyles, whether working from home or hosting guests. Garage has a car charger. Perfectly situated just minutes from premium shopping, dining, parks, top-rated schools, and major commuter routes. An exceptional opportunity to own in one of South Surrey's most sought-after neighbourhoods. OPEN HOUSE APRIL 19, SUN, 1pm-4pm (id:65446)
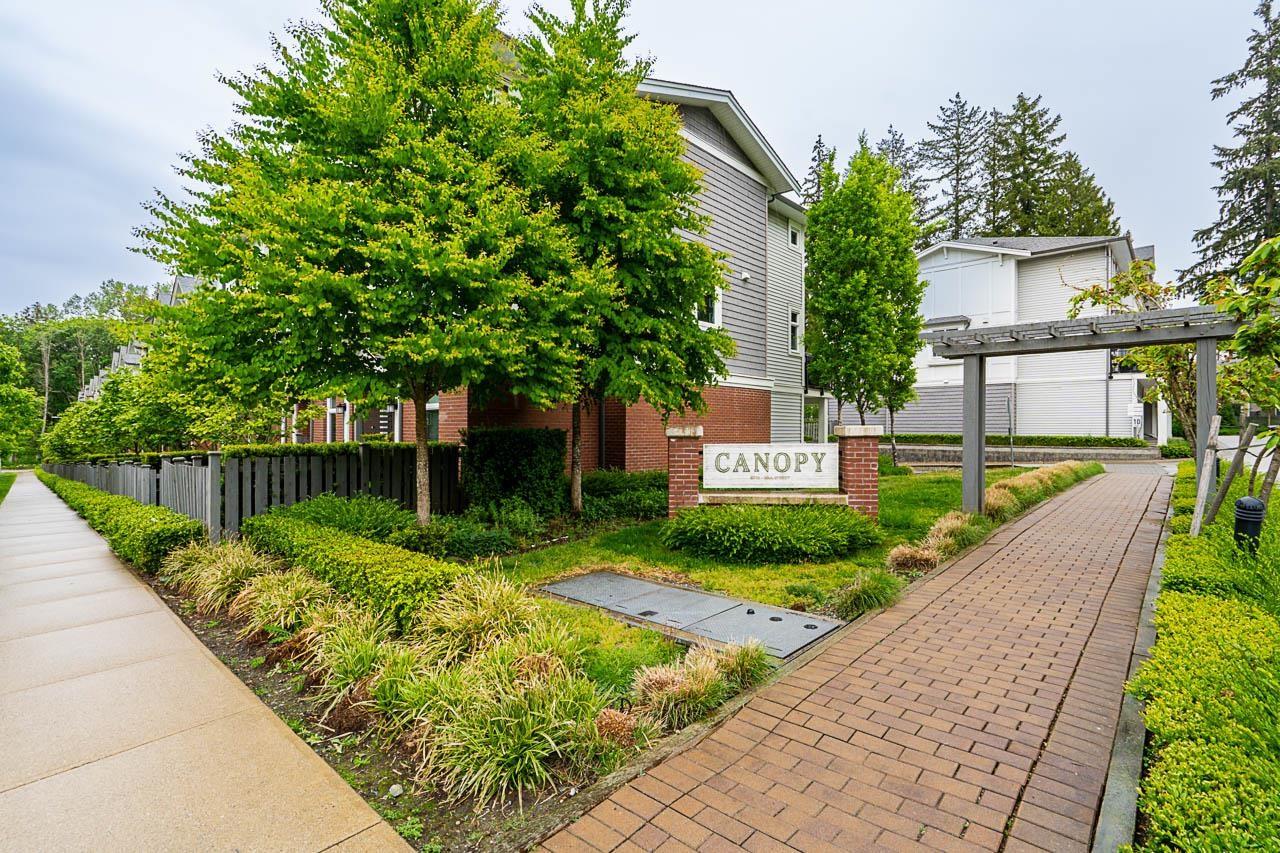
2 9718 161a Street
Surrey, British Columbia
Beautiful townhome by quality builder QUALICO "Canopy at the tynehead park". Nestled within single family homes with link to the park with trail access points including a new multi-use path running through the center of the community. This two bedroom plus den townhome features high-end Whirlpool S/S appliances, gas range and gas hook up on balcony, white quartz counters, soft close cabinets, den and extra powder room on lower level and much more. Quick access to Highway 1, Guildford Town Centre, and short walking distance to both levels of schools. (id:65446)
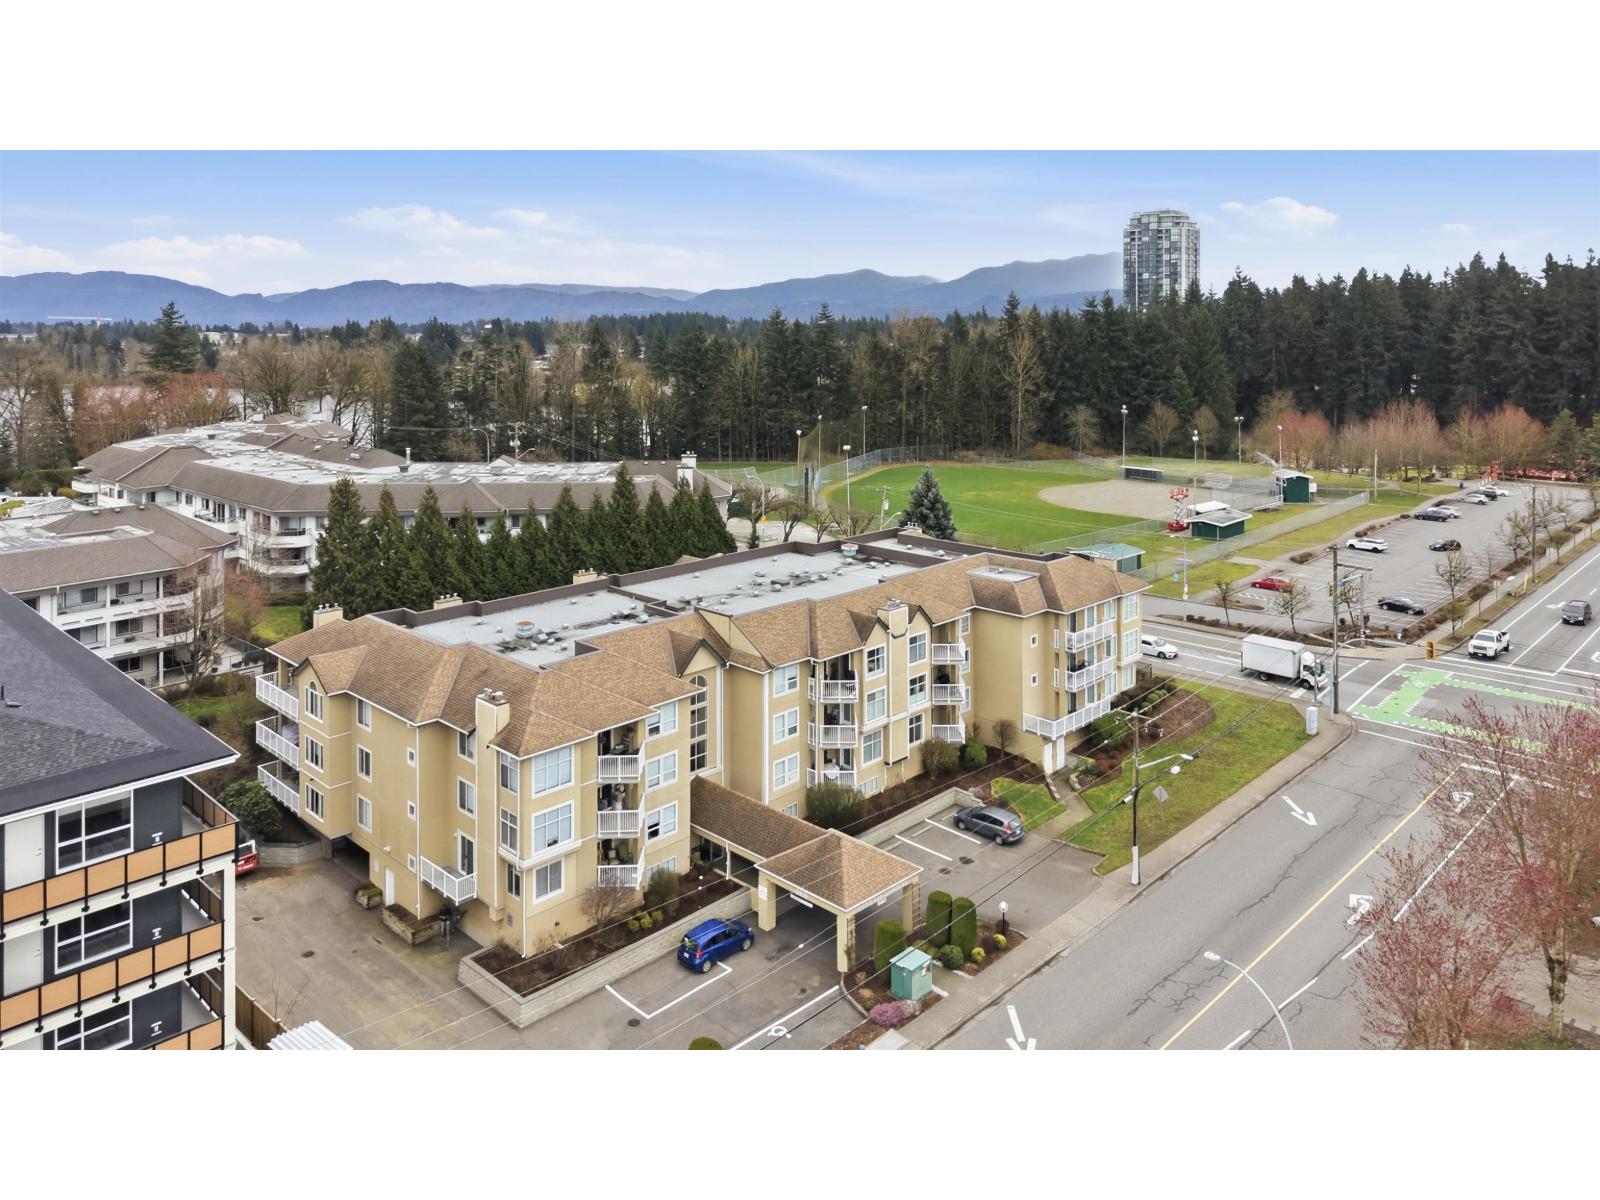
305 2410 Emerson Street
Abbotsford, British Columbia
Location, Location, Location! This is a 55-plus centrally located unit, across the street from Mill Lake. One of Abbotsford's best parks and walking trails. Close to shopping, groceries, pharmacies, and the hospital. This is more than just a building, its A community of friends. There are social events, friendly neighbours, and a library. The spacious primary bedroom includes ample room in a walk-in closet and a full ensuite. The patio is west-facing for a great view of the evening sunsets. This home is ready for your decorative touches. Come see it today! (id:65446)

138 Rowntree Drive
Hamilton, Ontario
Stunning two-storey home offering over 2,300 sq ft of designed living space and exceptional curb appeal. From the moment you arrive, the inviting exterior sets the tone for the warm and spacious interior that awaits. Step inside to discover an expansive main floor featuring a large living room and dining room, perfect for hosting family gatherings or entertaining guests, along with the added convenience of main floor laundry. The generously sized kitchen offers ample space for cooking, dining, and everyday living. Upstairs, you’ll find four spacious bedrooms and two bathrooms, including a well-appointed primary bedroom with a huge walk-in closet & ensuite bathroom. The basement provides incredible flexibility with an additional bedroom, dedicated office space, a bathroom, and plenty of unfinished space ready for future customization to suit your needs. Step outside to your private backyard oasis with no rear neighbours, where a beautiful deck, pool, and hot tub create the perfect setting for relaxing, Entertaining, and enjoying summer days in complete privacy. This home sits in a highly desirable family-friendly neighbourhood close to parks, schools, and everyday amenities, making it an ideal place for your future home. Property being sold “as is”. (id:65446)