
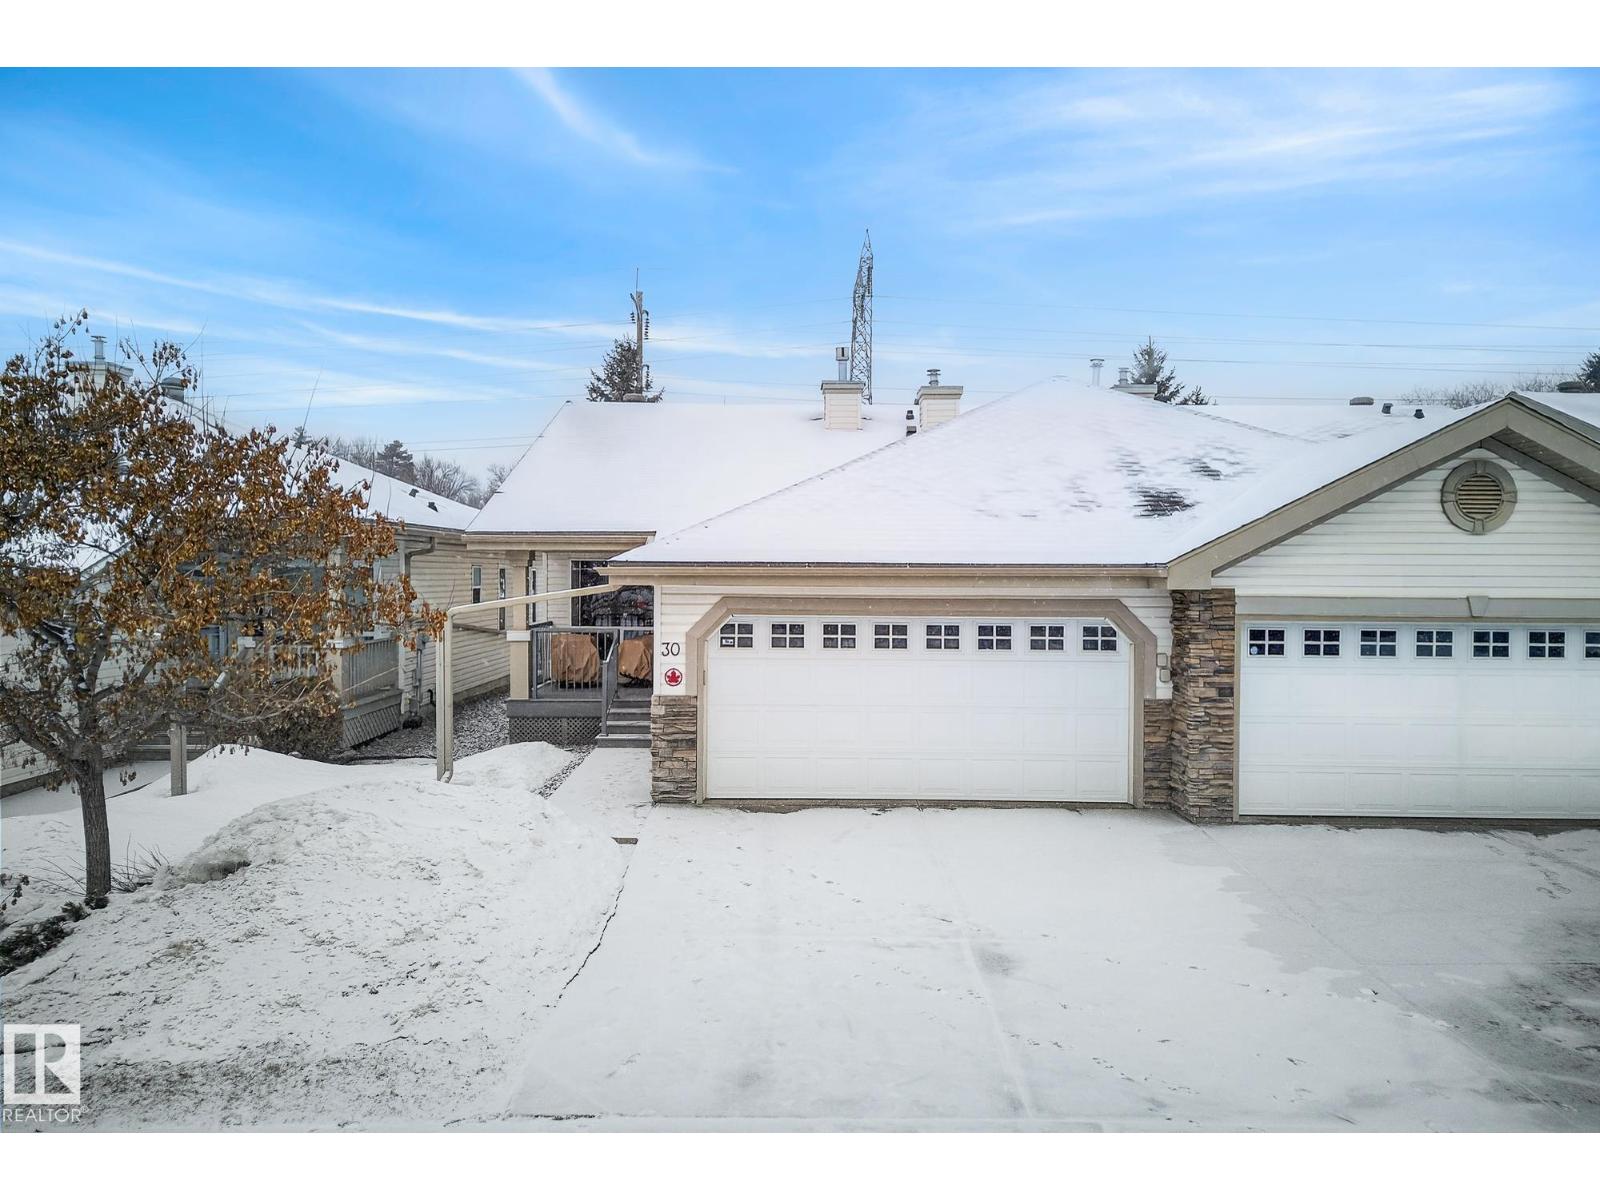
#30 4 Heritage Wy
St. Albert, Alberta
Retirement never looked so good! This 55+ community backs onto Havenwood Park with serene walking trails & perfectly situated within beautiful St. Albert; with quick access to Ray Gibbon & Anthony Henday. As you walk up to this home there is a lovely front porch perfect for morning coffee. The foyer is open and spacious; leading to the living area with vaulted ceilings, lots of natural light and a cozy gas fireplace. The kitchen has lots of cabinetry, granite countertops and has a bright, open feel. Patio doors access the lovely rear deck, ready for your BBQ with a gas line and view of the yard and green space. The master bedroom is a generous size with his and hers closets and a 4-piece ensuite. Completing the main is a large den/office, a 2-piece bathroom & laundry. The basement is smartly developed with a large family room, an extra room for guests, hobbies or fitness, a 4 piece bathroom and a massive storage/utility room. Pets allowed w board approval. This is a fantastic community to belong to! (id:65446)
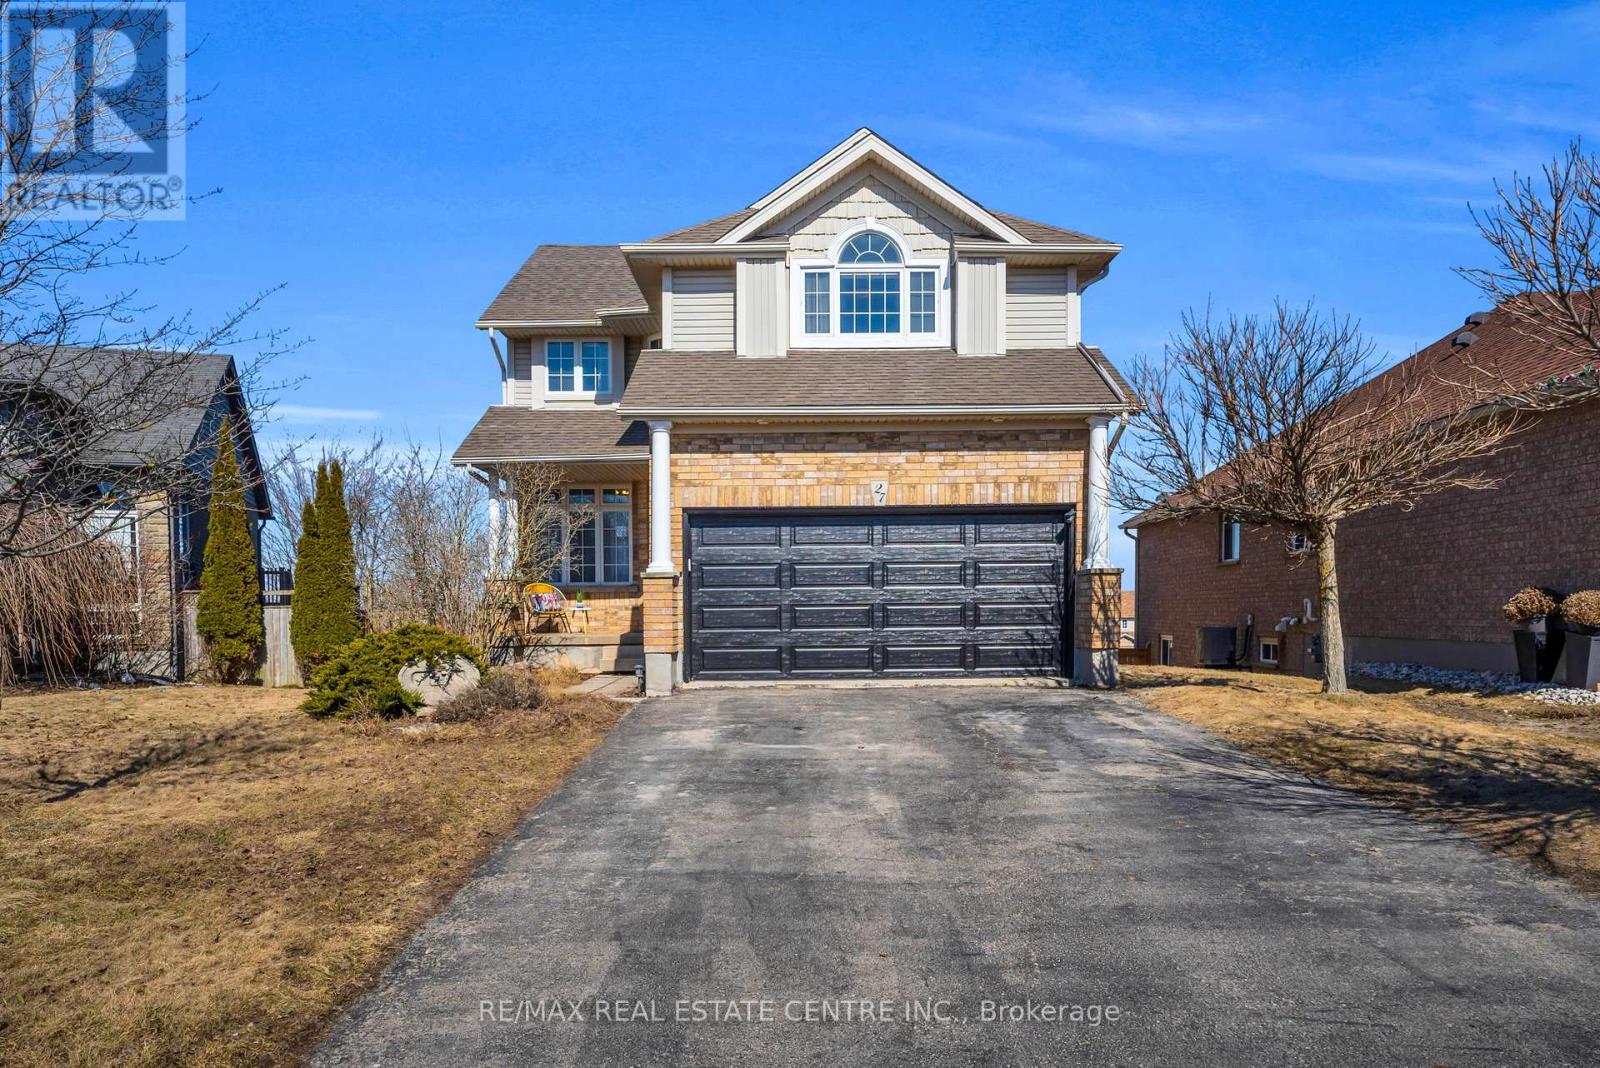
27 Cameron Court
Orangeville, Ontario
Welcome to 27 Cameron Court, an exceptional family home situated in Orangeville's sought after west end. With 1,990 sq ft of above grade living space, this home has plenty of room for the entire family. Step inside to a bright and thoughtfully designed main level, featuring a spacious kitchen complete with granite countertops, a centre island, stylish backsplash, and stainless steel appliances. The sun filled breakfast area overlooks the large backyard and offers a walkout to the elevated deck. The living room showcases hardwood flooring and a gas fireplace, and is connected to a main floor office, ideal for today's work from home lifestyle. A convenient two piece powder room, laundry room, and direct access to the garage complete this level. Upstairs you'll find three generously sized bedrooms, with the primary bedroom featuring a walk in closet and private four piece ensuite. An additional upper level family room enhances the homes functionality, providing even more valuable living space. The unfinished walkout basement presents the opportunity to customize to your needs, with direct access to the backyard and endless potential. The backyard is a standout feature, with great views and an abundance of outdoor space for entertaining. (id:65446)
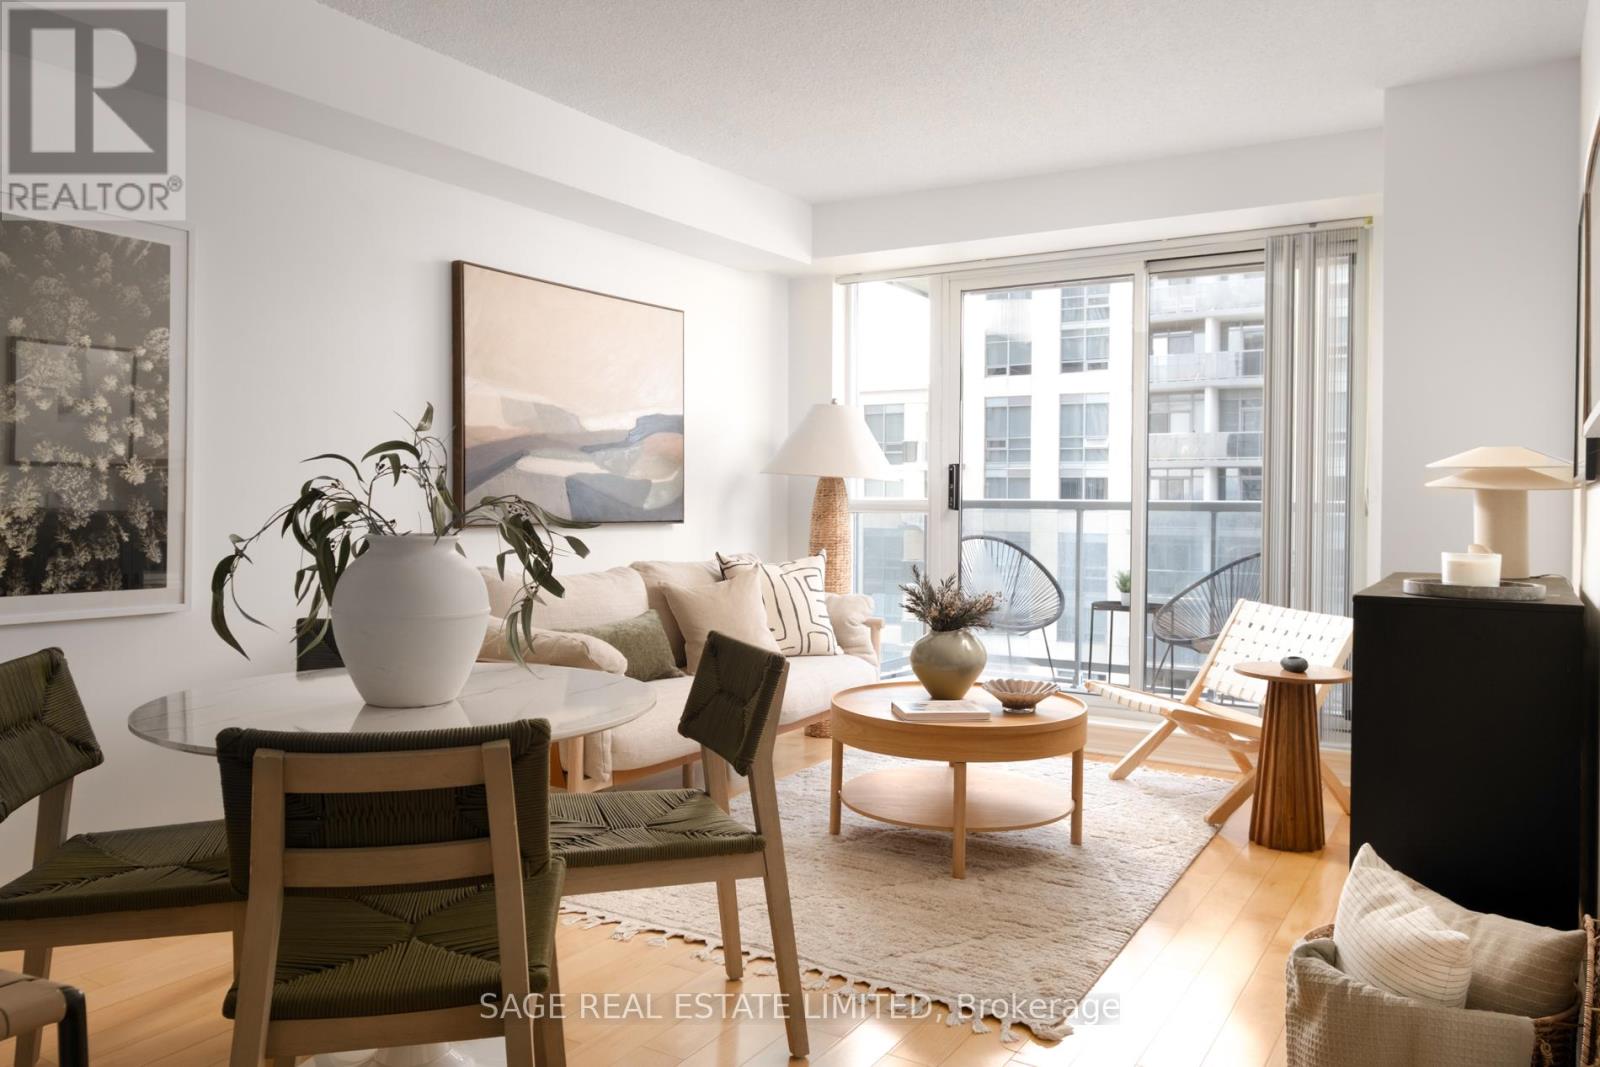
1604 - 5 Michael Power Place
Toronto, Ontario
More Power to you! First timers and opportunity seekers, this is the 1 + den condo that will set you into home ownership. 658 square feet, 1 extra large parking spot AND a private locker, and so much more room to grow. All in the best West end location: quiet and serene while also being walking distance to Islington TTC Subway and a quick drive to the QEW, 427 and the airport. **** Inside, it has a bright, extra large kitchen with full sized appliances and plenty of counter space. A flexible living/dining space, and a large bedroom that can fit a King. Plus, a den that could be a home office, larger dining space or a walk-in closet. ***** Light, lovely and welcoming. The vibe you want, and at a price you can afford. Come and get it! (id:65446)
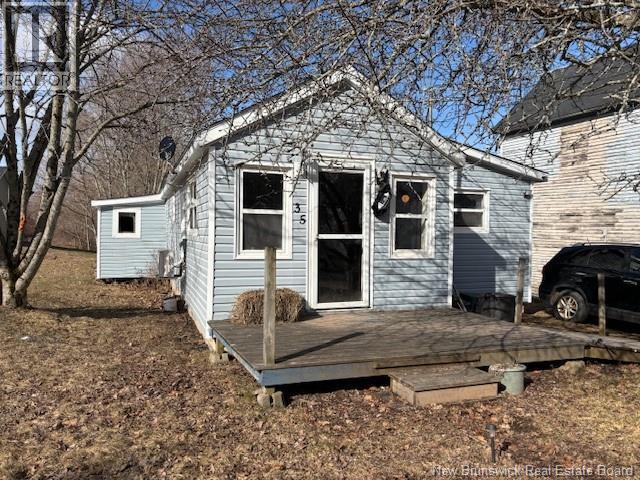
35 O'connell Avenue
Sussex, New Brunswick
Opportunity knocks! This 1,044 sq ft fixer-upper is full of potential and ready for your vision. Featuring 2 bedrooms and an open-concept living space, this home offers a great layout to build on. The spacious main area flows nicely into the kitchen, creating a bright and functional footprint. Outside, youll find a fenced backyardperfect for pets, kids, or future landscaping ideas. With a little TLC, this property could truly shine. Priced to selldont miss your chance to transform this property into something special! (id:65446)

507 511 Rochester Avenue
Coquitlam, British Columbia
Welcome Home! This bright, open-concept 2 bed, 2 bath CORNER unit showcases pride of ownership throughout, with large picture windows filling the space with plenty of natural light. Enjoy a warm & inviting atmosphere perfect for everyday living & entertaining. Sleek Kitchen featuring granite countertops, sleek stainless-steel appliances, ample cupboard space & breakfast bar. Living room with electric fireplace, formal Dining room, Primary bedroom with a walk-in closet & 4-piece ensuite. Generously sized second Bedroom. 4pc guest Bathroom. Enjoy beautiful southeast views with your morning coffee or unwind after work. Excellent building amenities with gym & 2nd floor rooftop garden courtyard. Walking distance to Lougheed Mall, SkyTrain, transit, & parks. This home truly has it all move in tomorrow! (id:65446)
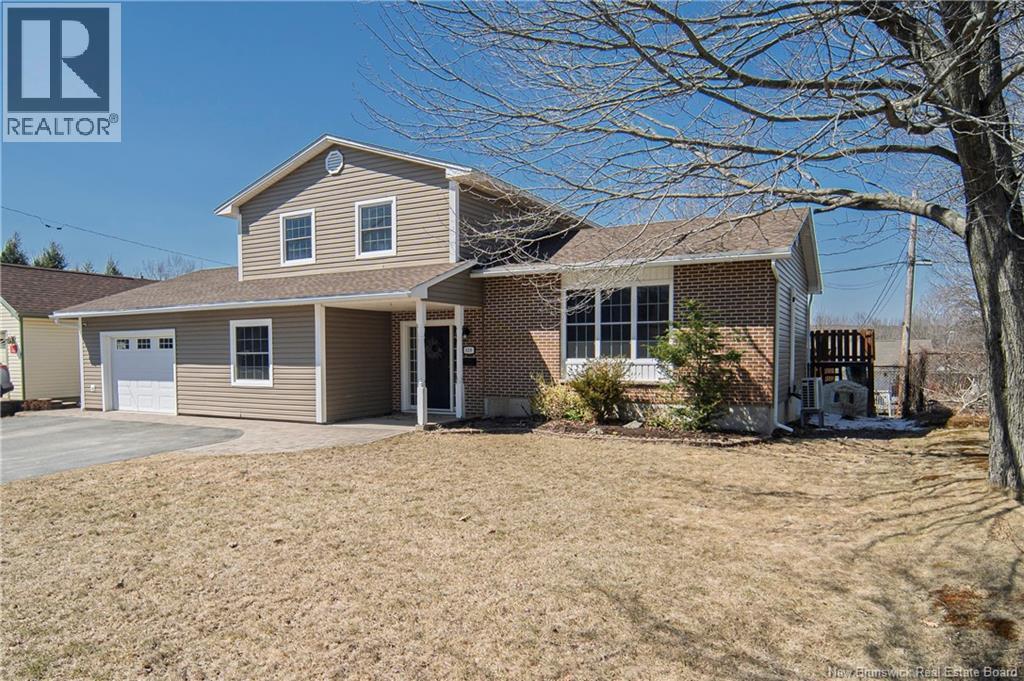
419 Cherry Avenue
Fredericton, New Brunswick
Beautiful 4-level side split in desirable neighbourhood in Fredericton, offering great space and functional layout. Enter through large, welcoming foyer with plenty of room for busy family coming and going. This level features spacious family room with patio doors leading to backyard deck and above-ground pool, convenient half bath, practical mudroom area, and access to attached garage. Up to the second level, bright living room is filled with natural light from oversized front window and offers beautiful hardwood floors. Kitchen and dining area are set just off the living room and provide great everyday flow, featuring solid wood cabinetry, stainless appliances and bright dining area overlooking the backyard. Third level offers three bedrooms and stunning renovated main bath with double vanity, modern black fixtures, freestanding soaker tub, tiled walk-in shower with glass surround, built-in storage, and stylish herringbone flooring. Primary bedroom has direct access to the main bath. Lower level adds even more living space with rec room, fourth bedroom, and full bath with laundry. Outside, large deck creates excellent setup for summer entertaining around the above-ground pool, while paved driveway, covered front entry, and attached garage complete the package. (id:65446)
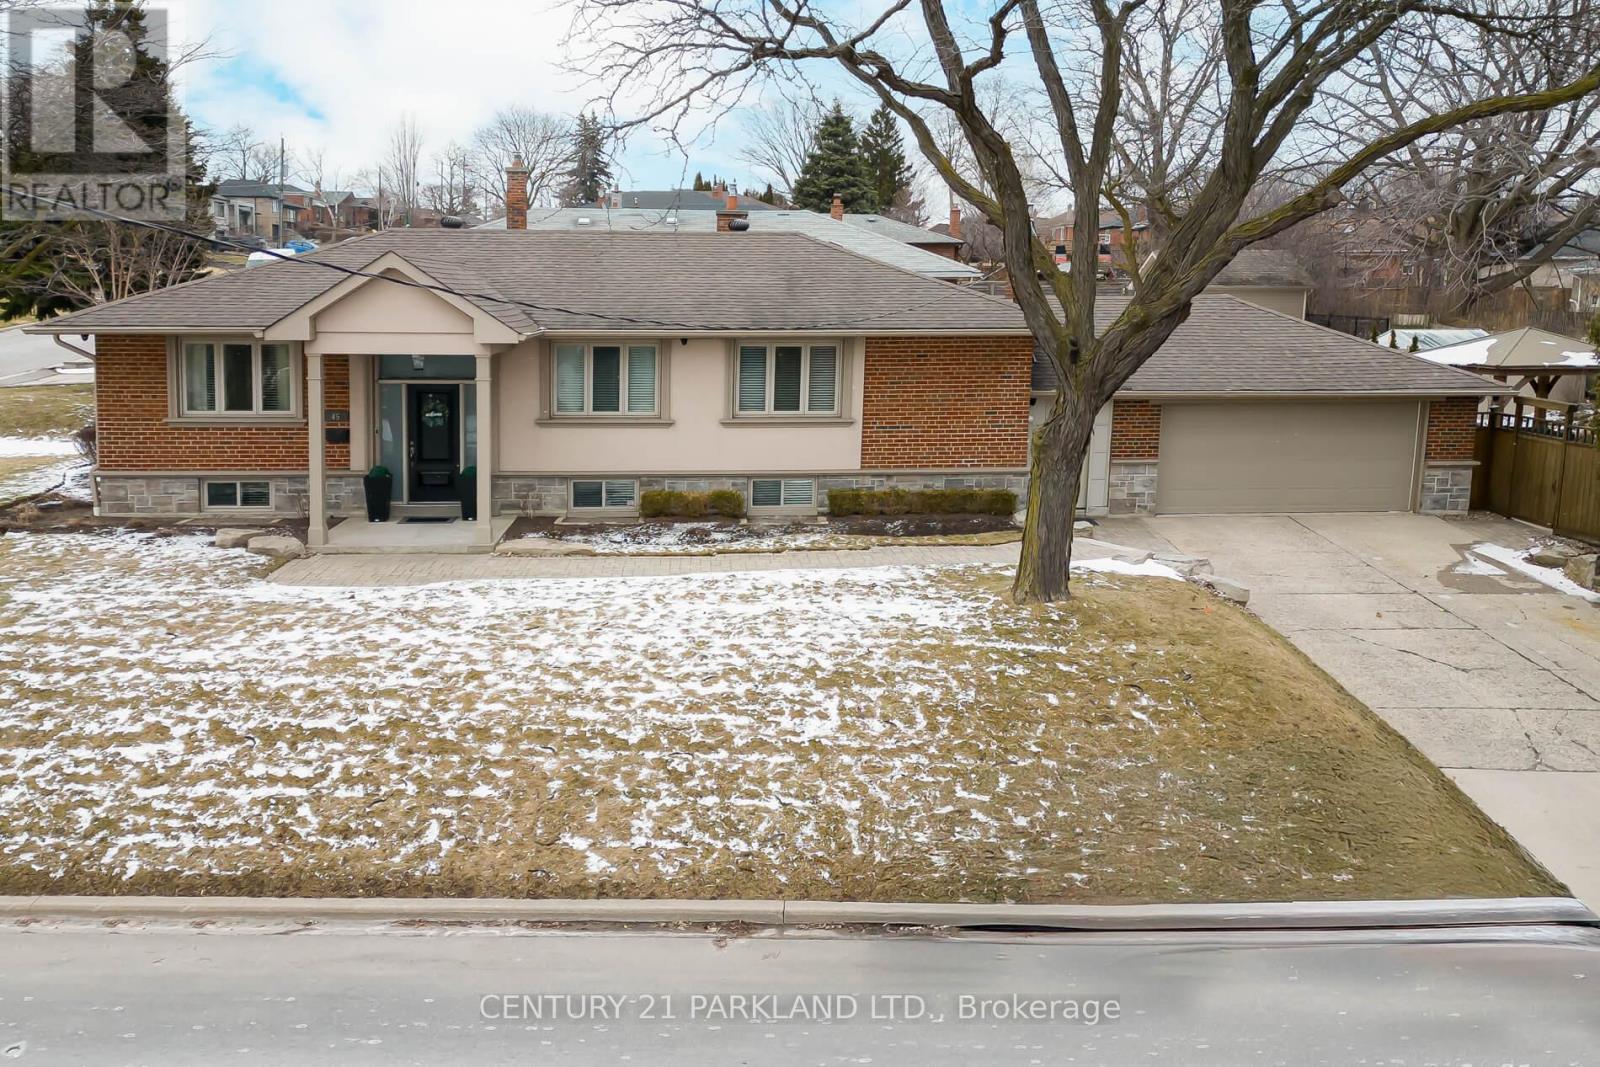
45 Deevale Road
Toronto, Ontario
Top 5 Reasons this Home Stands Out ... 1) Prime Location: Ideally Situated in a Central Location. This Home Offers Close Proximity to a Wide Range of Amenities including Shopping at Yorkdale, Reputable Schools, Public Transit (TTC), Major Highways (401 & 400), Pearson Airport, & Convenient Access to the Downtown Core. 2) Exceptional Garage & Entry: Features an Oversized 2.5-Car Garage with Direct Access to a Spacious Mudroom, as well as a Walk-Up Connection to the Basement for Added Convenience. 3) Custom Built-In Storage: Abundant Custom Cabinetry is thoughtfully Integrated throughout the Living & Dining Areas, Garage, and Basement. Providing both Functionality & Style. 4) Income Potential: The Basement Offers Excellent Flexibility and Can Be Easily Partitioned to Create a Self-Contained Rental Unit, Complete with a Separate Entrance and Shared Laundry Facilities. 5) Outdoor Living: Enjoy a Beautifully Designed Patio Area Featuring a Large Gazebo-Perfect for Outdoor Entertaining and Grilling. Additional Note: This Property is the Personal Residence of a Contractor/Renovator and Showcases a Wide Array of High-Quality Upgrades & Features. (Please Refer to the Attachment for a Detailed List). Pride of Ownership Is Evident Throughout. (id:65446)
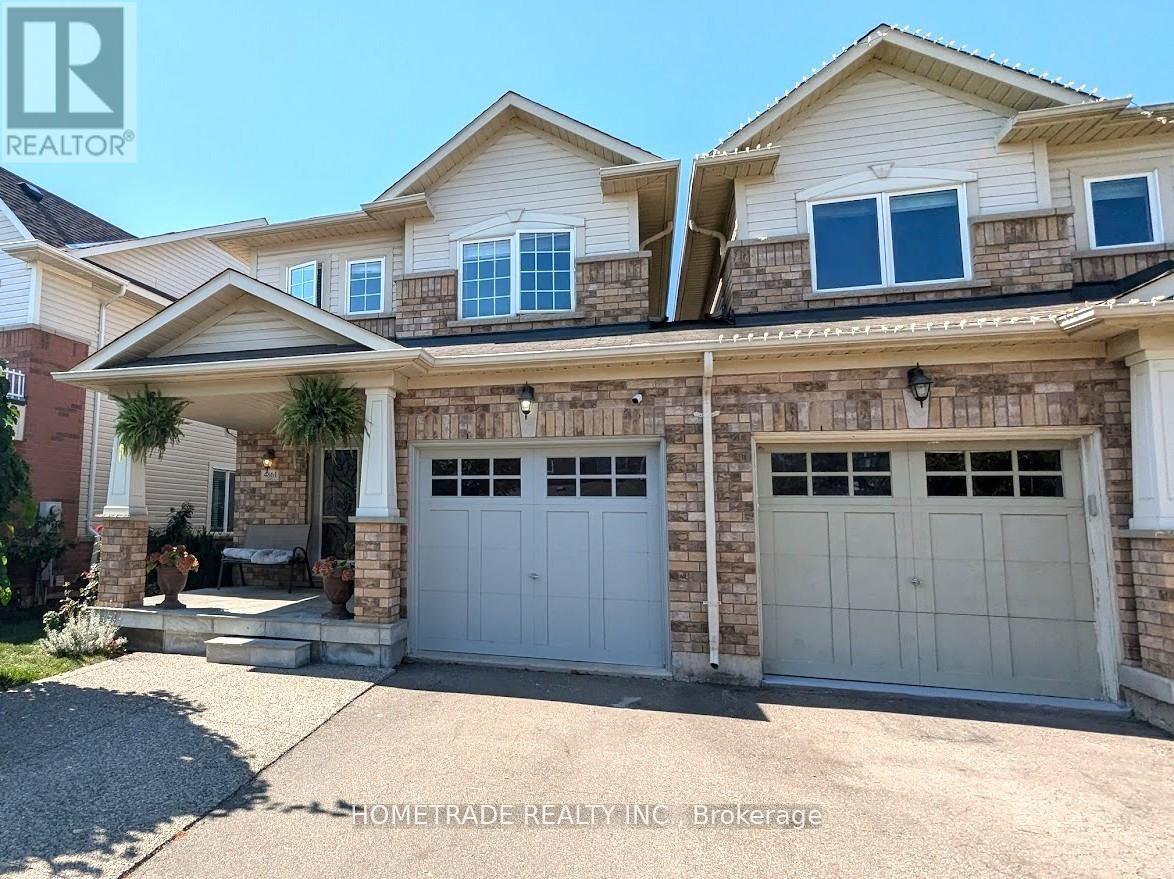
4861 Verdi Street
Burlington, Ontario
Spacious Semi-Detached (Linked by Garage Only) 3+1 Bedroom, 2.5 Bath, Finished Basement* Located in PopularAlton Area! Sought After Alton Village, Close To A++ Schools, Shopping, Transportation, Highways * Functional Living Space: Spacious Eat-In Kitchen \\Central Island, Granite CounterTop*Hardwood,9 ft Ceiling with Pot Lights and Stained Wood Stairs* Bath Tub & Separate Shower*Fully Finished Basement: Large Rec Room, Extra Bedroom And Lots Of Storage Space* Hardwood Staircase Leads To 3 Spacious Bdrms & 2 Full Baths* Ensuite Walk In Closet * 3 Car's Parking including Garage* **EXTRAS** Double Doors Entrance With Beautiful Insert And Spacious Foyer With Ceramic Mosaic Floor* Popular Area with Top Rated Schools, Walk to Transportations, Shopping, Banks! (id:65446)

1283 Park Road
Bowen Island, British Columbia
Your island escape awaits. An incredible opportunity to own a Bowen Island waterfront property. A unique property and home, designed and purpose built by a designer in the architecture field. This home ticks all the boxes for a comfortable get away or full time residence. Inspiring mountain & ocean views, coupled with complete privacy, will leave you feeling as though you are immersed in a natural forest retreat. With nearly an acre of land there is space to construct a second house with services currently in place. Enjoy midnight swims under the moonlight or morning dips to start your day. Gather friends on the waterfront sundeck to mark special occasions. Seize the opportunity to commune with nature and make your own impression on this incredible property. Bobcat side-by-side & buoy incl (id:65446)
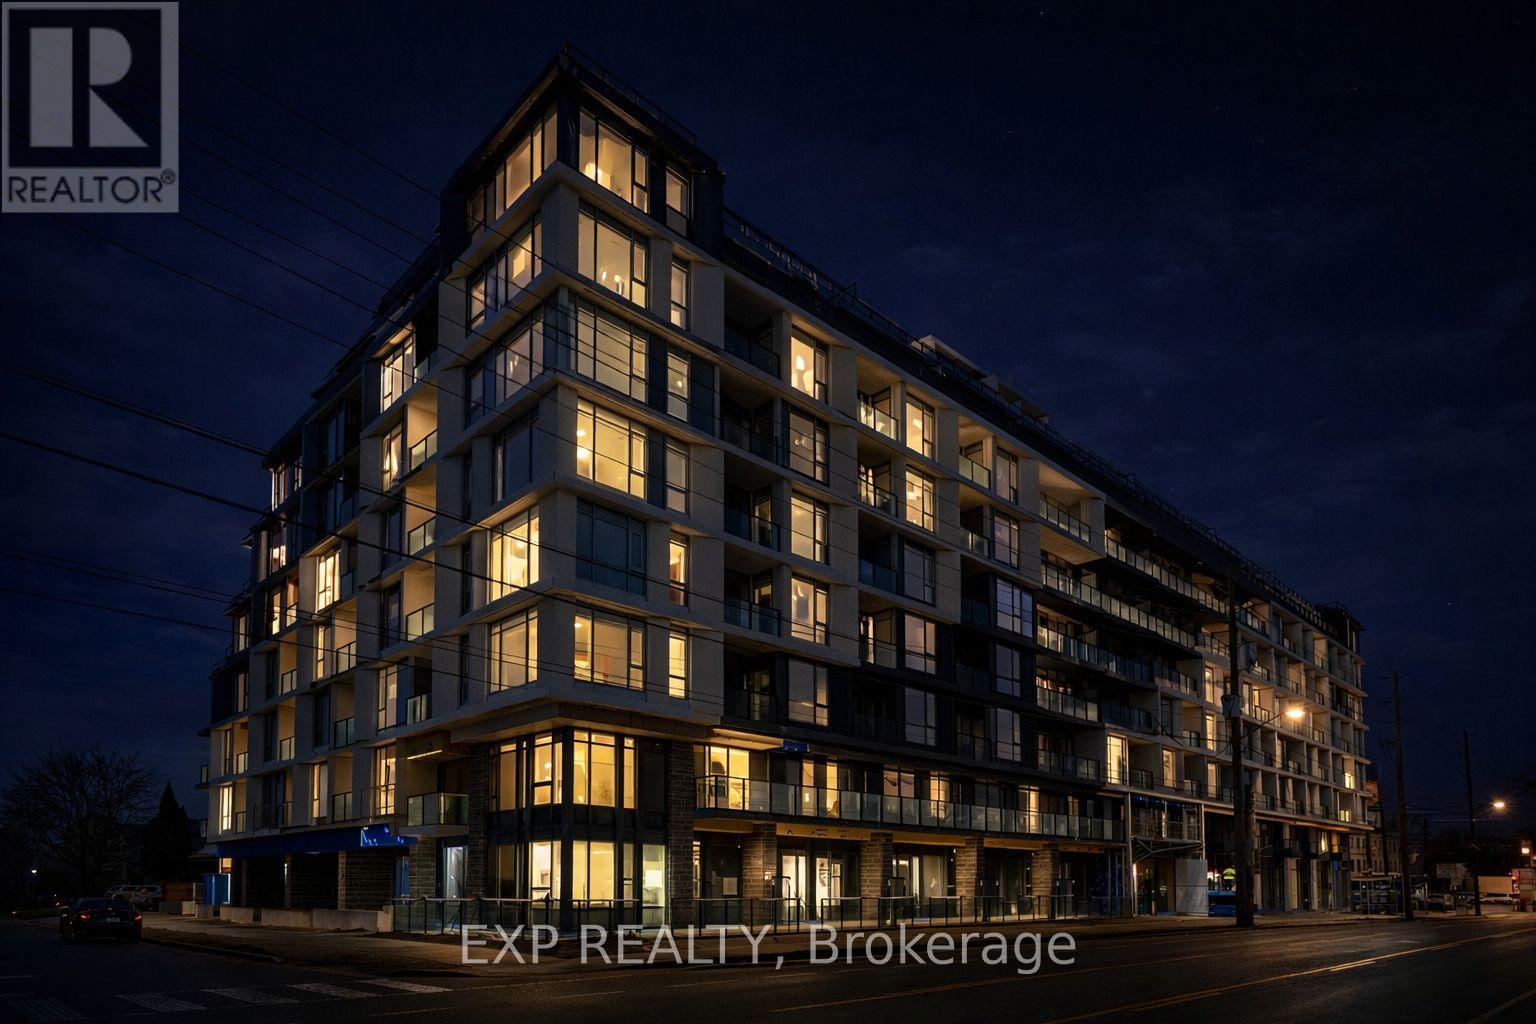
221 - 556 Marlee Avenue
Toronto, Ontario
Live in the heart of it all! Perfectly located in a vibrant, sought-after neighborhood, this stylish 1 Bedroom + Den condo puts you steps away from transit, shopping, restaurants, parks, and entertainment-everything you need for true urban living.Designed with modern comfort in mind, this bright and open-concept layout is filled with natural light, creating a warm and inviting space you'll love coming home to. The spacious bedroom offers great closet space and a peaceful retreat, while the versatile den is perfect for a home office, guest space, or cozy reading nook.Enjoy seamless living and dining areas-ideal for both relaxing evenings and entertaining guests. Plus, the convenience of in-suite laundry adds to your everyday ease.Located in The Dylan, this unit delivers the perfect balance of style, comfort, and location-an exceptional place to call home. (id:65446)

177 Sparrow Hawk Drive
Fort Mcmurray, Alberta
BUNGALOW WITH A WHOPPING 3100+ SQ FT OF LIVING SPACE, 6 BEDROOMS, 4 FULL BATHROOMS, IN-FLOOR HEAT, AND UPDATES THAT INCLUDE SHINGLES, FURNACE, BOILER SYSTEM, PLUS, DETACHED DOUBLE HEATED GARAGE ALL FACING THE GREENBELT AND BIRCHWOOD TRAILS. This is a rare find that shines with pride of ownership inside and out. Step inside this well-appointed home where you are greeted by gleaming hardwood floors throughout the main living areas, which include a front great room with gas fireplace that leads you to your bright kitchen with large island and eat-up breakfast bar, corner pantry, stainless appliances, and tiled backsplash. The kitchen overlooks the oversized dining area surrounded by a bank of windows. Plus, you have a garden door that leads to your rear deck. The main level offers 9ft ceilings throughout, plus 3 generously sized bedrooms. The primary bedroom offers a 5 pc ensuite with double sinks, heated tiled floors, and a large walk-in closet. This level is complete with a separate laundry room with cabinets and an additional 4 pc bathroom with heated floors. The lower level offers a separate entrance plus space the ability to have a mortgager helper it has a kitchen area or could be a wet bar, and there is additional laundry hook up downstairs. This massive living space offers the continued 9ft ceilings, in-floor heat. This level offers a family room and games room, 3 additional bedrooms, and 2 full bathrooms, even the addition of a sauna. On the exterior of the home, you have beautiful curb appeal, a double detached heated garage with in-floor heat. Plus, you have an additional parking stall beside the garage, which could also be used for RV parking. This home is perfectly located in Eagle Ridge, across from the greenbelt and Birchwood trails, in walking distance to two elementary schools, Eagle Ridge Commons Plaza, and quick access to site and city bus stops. This home is move-in ready and ready for immediate occupancy. Professional cleaning of the home and c arpets has been completed. Call today for your personal tour. (id:65446)
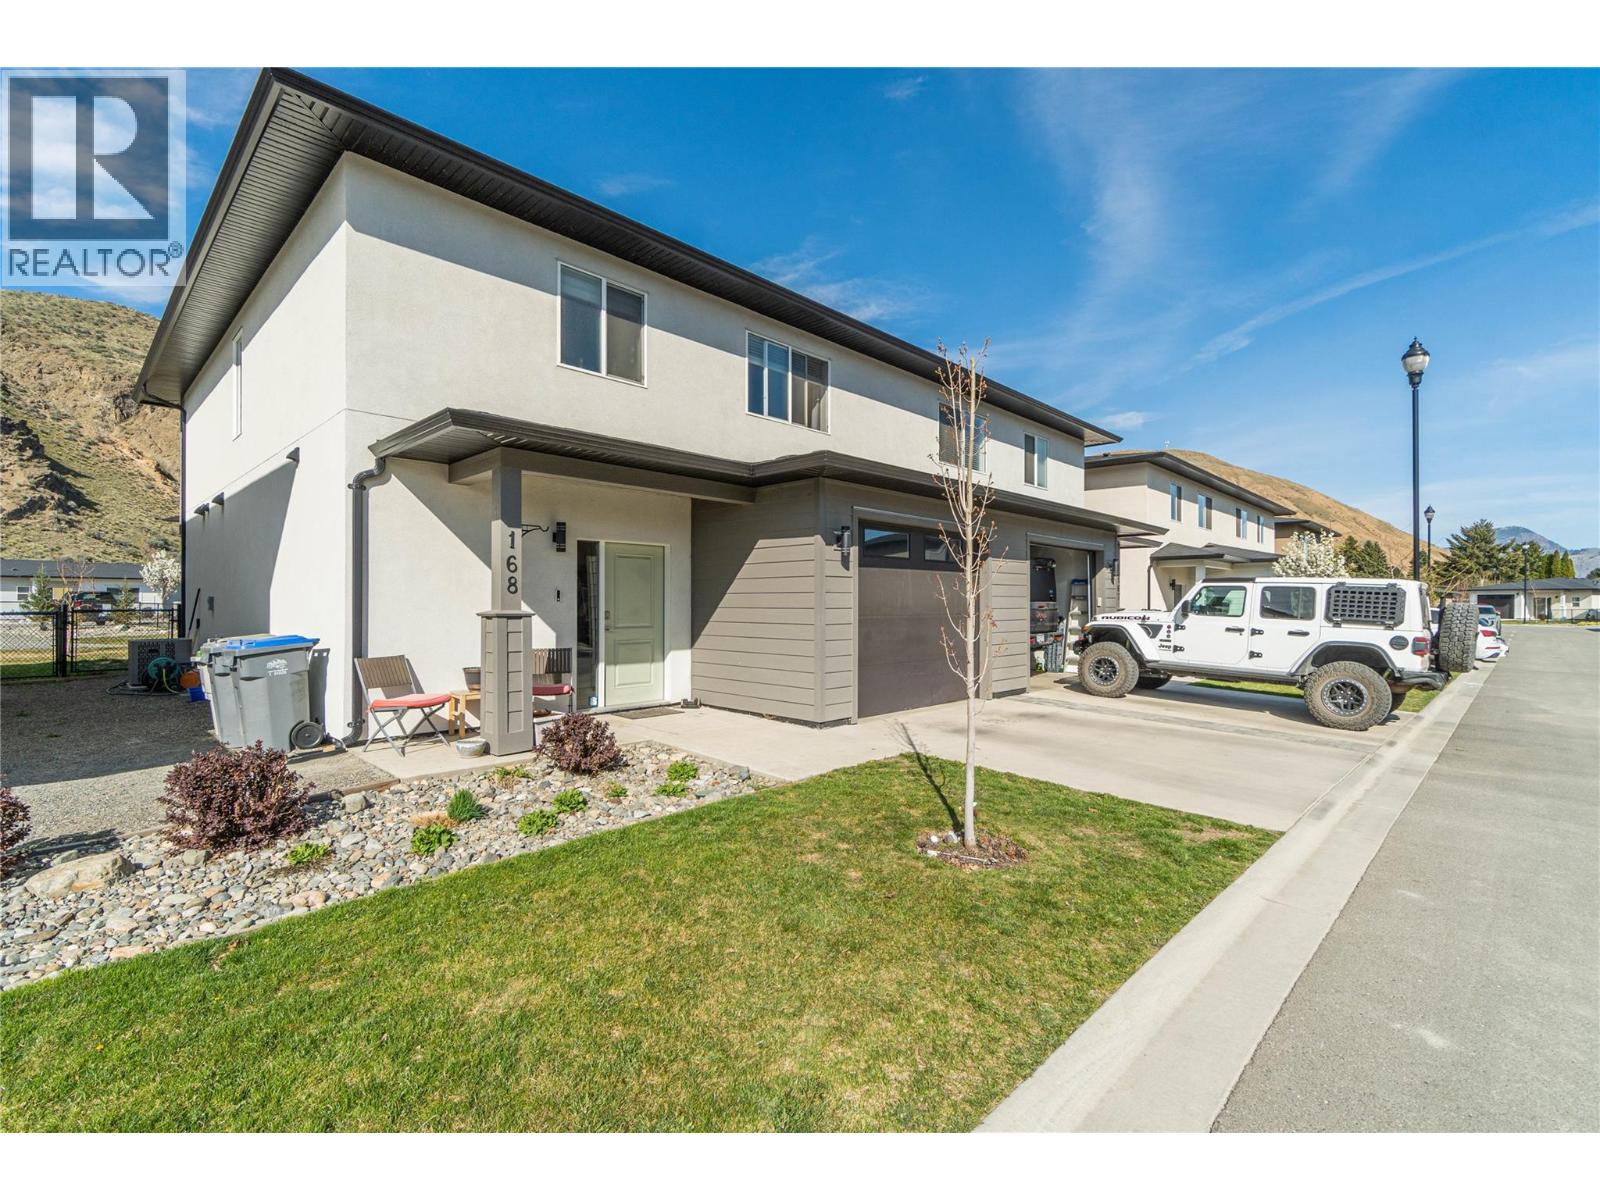
2683 Ord Road Unit# 168
Kamloops, British Columbia
Welcome to one of the best opportunities in the Catalpa Community! This 3 bedroom, 3 bathroom home offers buyers a chance to get in to a newer build without the added cost of GST. The grade level main floor welcomes you with a spacious foyer, ample storage and access to the single car garage. Down the hall, a convenient 2 pc bathroom leads into an open concept layout with a comfortable living room complete with fireplace. As well as a kitchen equipped with stainless steel appliances and an upgraded gas range. Large windows and sliding glass doors bring in plenty of natural light and lead to the back patio and yard, creating an easy indoor outdoor connection. Upstairs, the primary suite is oversized with south facing exposure in both the bedroom and ensuite. The 5pc ensuite features a standalone tub and a custom taller glass shower. Everything you need for your own personal escape. Two additional bedrooms, a full 4pc bathroom and a dedicated laundry room complete a family friendly upper level. Outside, irrigation is already in place and the nearby common area adds a bit of extra greenspace and separation. Close to hiking trails, recreation, golf, a dog park and the newly renovated Parkcrest Elementary, the location continues to check the right boxes. This 5 year old home is a standout option for buyers looking to balance location, layout and price in today’s market. (id:65446)
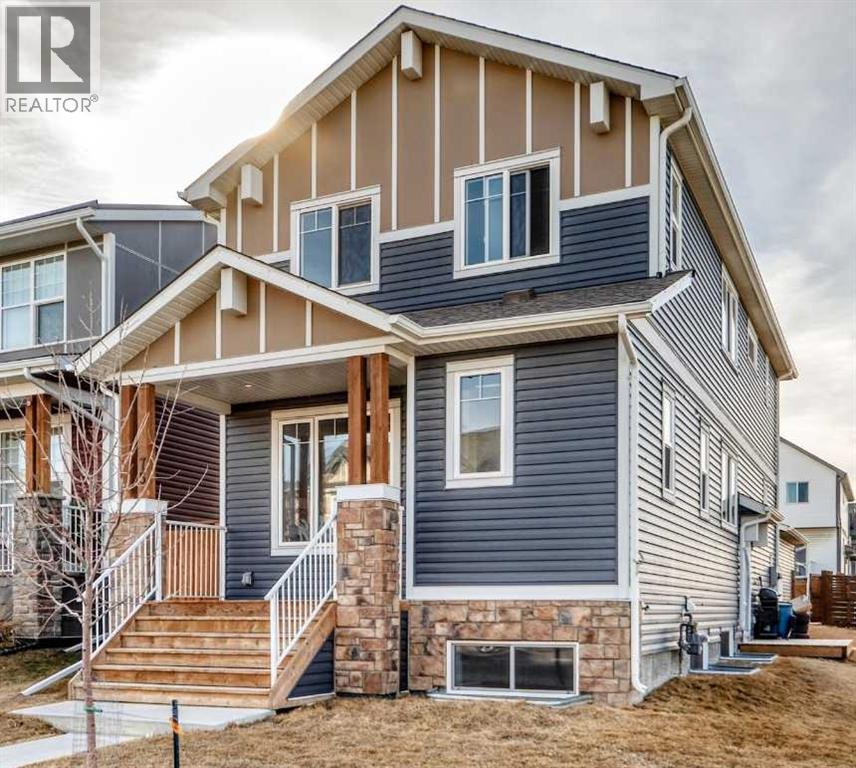
75 Howse Rise NE
Calgary, Alberta
Welcome to this exceptional 5 BEDROOM, 4.5 BATHROOM home with a LEGAL BASEMENT SUITE and a MAIN FLOOR BEDROOM with ENSUITE. Ideally situated on a premium CORNER LOT in the vibrant and highly sought-after community of Livingston this home offers over 2,830+ sq.ft. of modern and thoughtfully designed living space that perfectly blends modern style with practical, family-focused functionality.Step inside to a bright, east-facing open-concept main floor, where large windows fill the space with beautiful natural morning light. The inviting living area seamlessly connects to the upgraded modern kitchen featuring a large kitchen island, sleek cabinetry, ample counter space, and a spacious dining area—perfect for everyday living and entertaining.A key highlight of this home is the MAIN FLOOR BEDROOM with a FULL BATHROOM, making it an ideal setup for multi-generational living, guests, or a private home office. A well-designed mudroom and a convenient 2 piece bathroom on the landing between the main and upper floor complete the main level.Upstairs, you’ll find three generously sized bedrooms and another full bathroom. The upper floor includes a luxurious primary retreat with a spacious ensuite. A versatile bonus room provides the perfect space for a kids’ play area, an additional family hangout or an ideal office space, while the upper-floor laundry adds everyday ease and convenience.The fully developed LEGAL BASEMENT SUITE with a SEPARATE ENTRANCE is a standout feature, offering exceptional flexibility and income potential. Complete with 1 bedroom, full kitchen, full bathroom, separate laundry, and a spacious living area, it’s perfect for tenants, extended family, or guests.This premium CORNER LOT with a back lane and oversized detached double garage offers an abundance of parking for tenants, guests and extended family.Located in the amenity-rich community of Livingston, with parks, pathways, and the Livingston Hub just minutes away, this home truly checks every box. This home is a rare opportunity combining space, versatility, and income potential—book your private showing today. (id:65446)
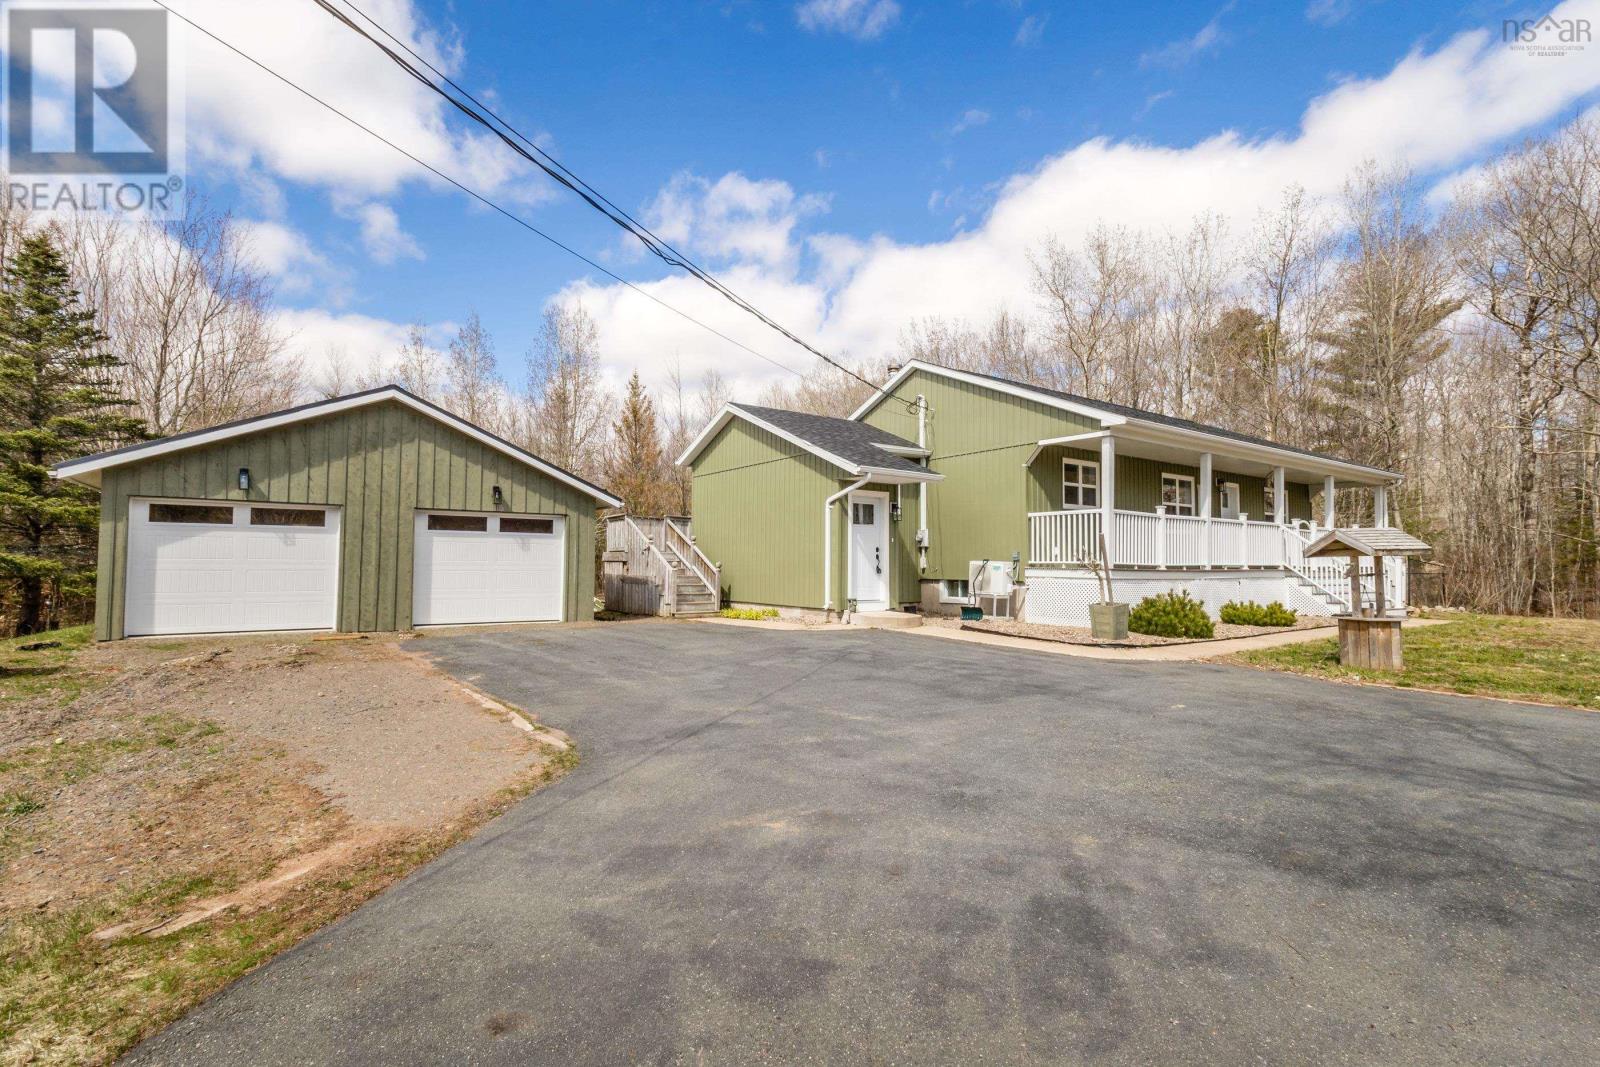
1685 Highway 201
South Greenwood, Nova Scotia
Looking for the perfect location that is within biking distance to town amenities, yet has your own private space and yard? Look no further, this wonderful bungalow is the perfect place to call home. Situated on just shy of an acre, this property has a spacious yard and private backyard for all your furry friends. A large paved driveway with ample parking and a detached double car garage. Inside, you will find a good size entry with a spacious closet, separate laundry room, and 2 pc bath, an open concept kitchen and dining space which features ample space, solid surface countertops, and stainless steel appliances. The living room is bright and inviting, equipped with a heat pump and front access to the covered front veranda. A perfect place to sip your morning coffee. Three bedrooms in total, including the primary with good size closets and a modern 4 pc bath with storage. Upstairs has had all new flooring and paint touch-ups. Downstairs is the perfect place to imagine, a blank canvas ready for you to convert into even more sqft. This space features great ceiling height and large windows to allow for excellent natural light and a space to create a 4th bedroom. This property has brand new modern siding and board and batten on the garage. All of the heavy lifting has been done, and now this home is ready for a new owner. Quick closing is available. Within moments to CFB Greenwood and all the amenities needed, you will not want to miss this opportunity. Book your viewing today! (id:65446)
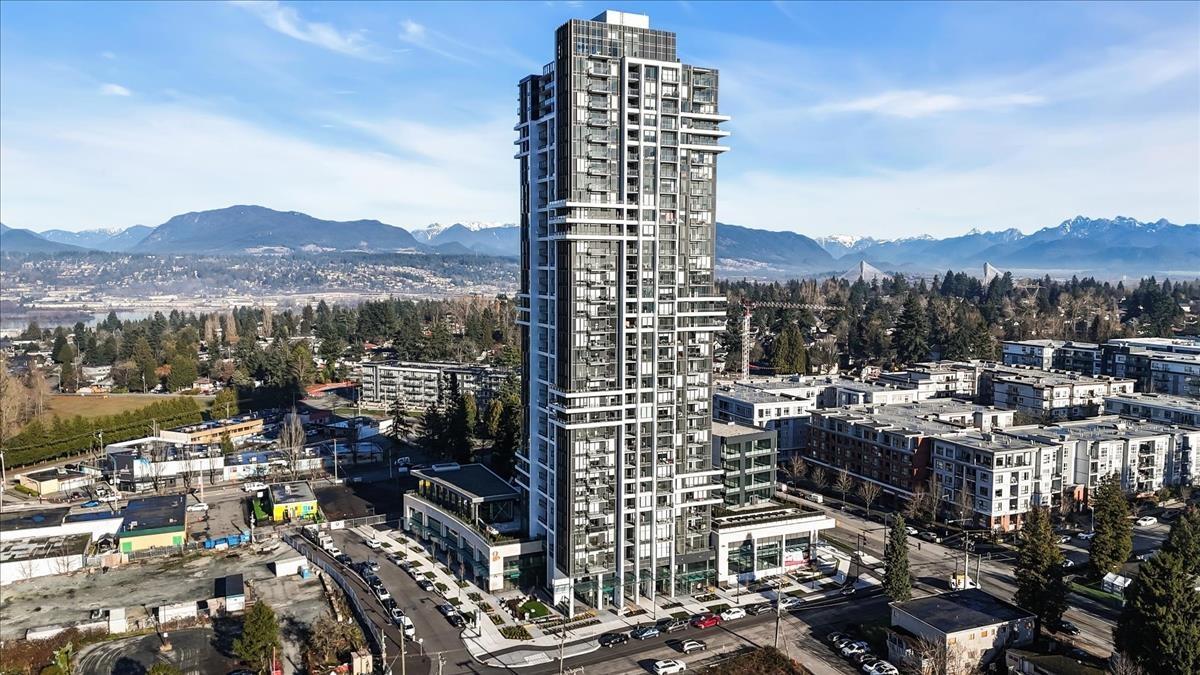
1212 13675 107a Avenue
Surrey, British Columbia
1212 13765 107a Avenue Surrey V3T 0X3. Welcome to Flamingo, Surrey Central's newest landmark. This brand new home offers a bright, open layout with modern finishes throughout, including integrated appliances, quartz countertops, sleek cabinetry, and wide plank flooring. Enjoy year round comfort with A/C and a heat pump, plus a covered balcony with city and mountain views. Residents have access to over 25,000 sq. ft. of premium amenities, including a fitness center, fireside lounge, social room with full kitchen, theatre, hobby studio, BBQ terrace, children's play area, and dog park. Ideally located just minutes from Gateway SkyTrain, shopping, and schools. Includes 1 parking stall and 1 storage locker (id:65446)
5121 Creditview Road
Mississauga, Ontario
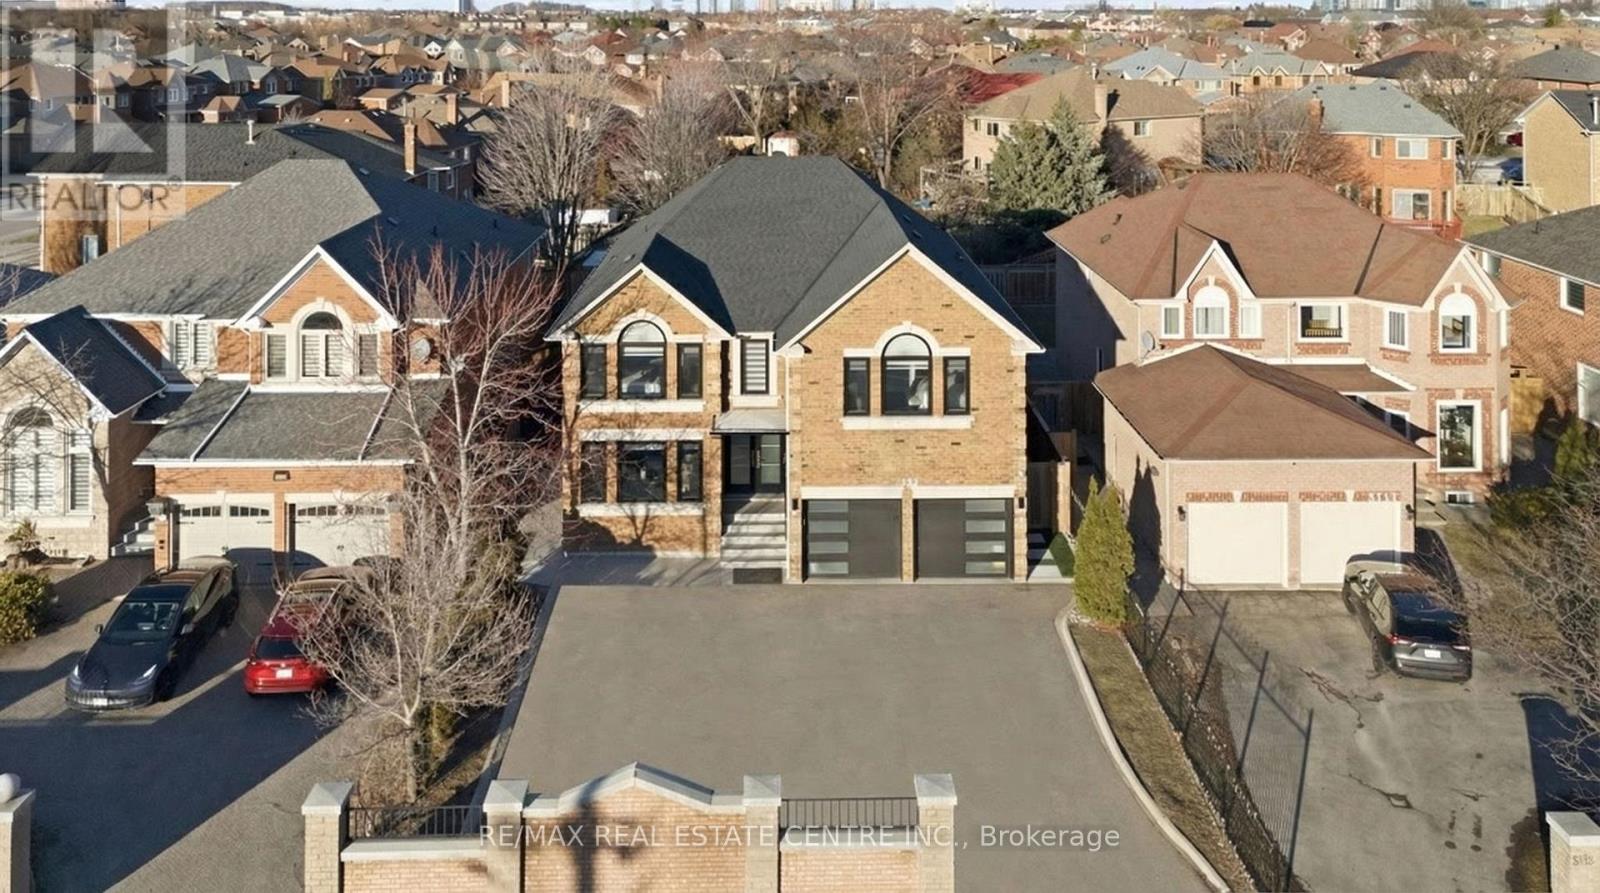
Rare Opportunity to Own a Completely Reimagined Luxury Residence! Welcome to a masterfully reimagined luxury residence, completely gutted to the studs and rebuilt in 2018 with over $400,000 in premium renovation & upgrades, offering over 5,500 sq.ft. of luxurious living space. Fully fenced exterior provides privacy & security, with a rare oversized driveway for upto 8 cars + dbl car garage-perfect for hosting. Enter through the grand dbl door entry to a stunning open-to-above foyer w/designer chandelier. Interior features include engineered hardwood floors throughout, floating hardwood staircase w/wrought iron spindles & abundant natural light.The chef's kitchen is a showstopper featuring a 9 ft island, quartz counters & backsplash, luxury S/S appliances incl. Frigidaire Professional Series 64" fridge/freezer ($6K+ value), gas range, dbl wall ovens, soft-close cabinetry, butler's kitchen w/bar fridge & large pantry.Open concept layout offers a breakfast area overlooking the resort-style backyard & a large family rm w/stone feature wall & gas fireplace-an entertainer's dream space. At the front you have a formal living Rm and Dining area, option to convert into a large dining Rm. Main flr laundry, ample closets & garage access completes this functional layout. Upper level offers 5 spacious bdrms incl. 2 primary suites, ideal for large or multi-generational families. 3 bdrms feature private ensuites. Main primary retreat includes sitting area, custom walk-in closet & spa-like ensuite w/walk-in shower, dbl vanity & freestanding tub. Second primary features a walk-in therapeutic tub, ideal for accessibility.Finished bsmt includes home theatre w/projector & screen, large Rec Room, Full bath, + IN-Law Suite with Separate Entrance, add'l living space w/2nd kitchen, Bdrm & living area-ideal for extended family.Step outside to your private backyard oasis featuring heated saltwater inground pool w/waterfall, 20 ft gazebo, turf grass, gas BBQ hookup & ample entertaining space (id:65446)
22 - 1 Place D'armes
Kingston, Ontario
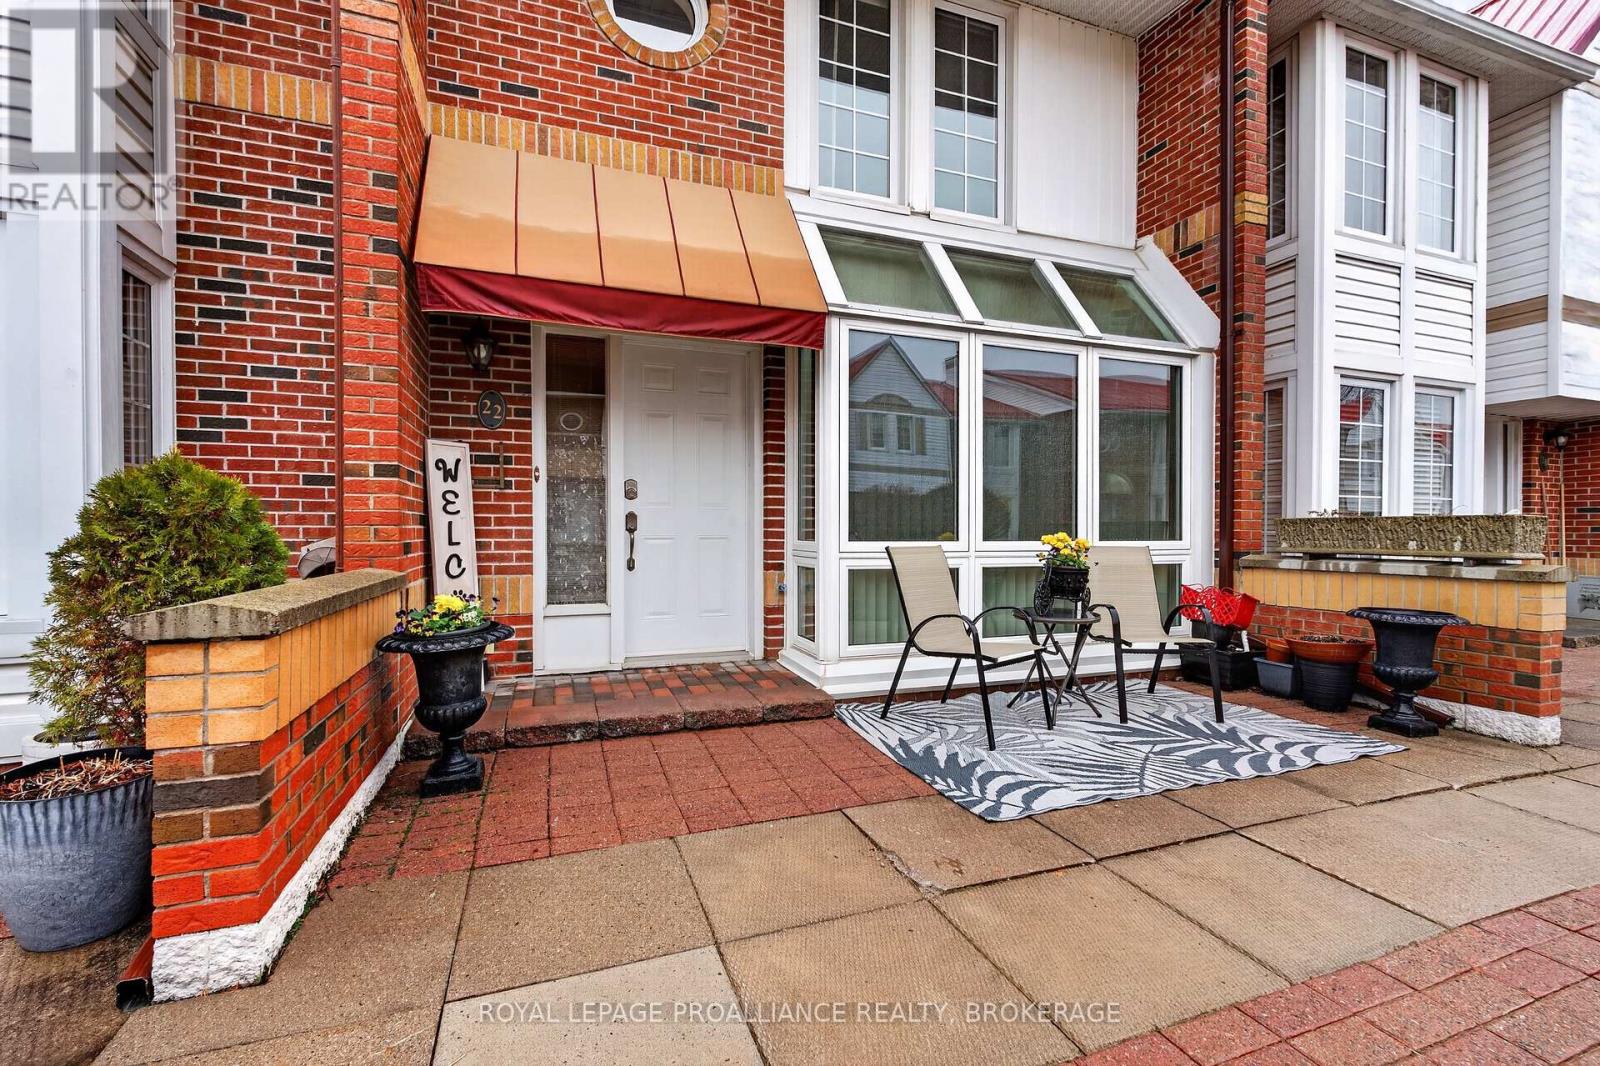
Discover the ease of downtown living in sought-after Frontenac Village. This well-cared-for 3-bedroom, 4-bathroom townhouse condo spans three levels and offers a bright, functional layout in the heart of historic Kingston.The main floor is filled with natural light and features hardwood and tile flooring throughout the open-concept kitchen, dining, and living areas, along with a spacious front foyer, large closet, and convenient 2-piece bathroom. Upstairs, the generous primary bedroom includes a walk-in closet and a private 3-piece ensuite, while two additional bright bedrooms and a full 4-piece bathroom provide plenty of space for family or guests. The lower level adds a cozy family room with a wood-burning fireplace and walkout access to a private composite deck-ideal for relaxing or entertaining. This rare bonus unit includes two underground parking spaces. Notable updates include a heat pump, steel roof, water heater (2020), composite deck (2021), and sliding patio door (2021). All of this is just steps from Kingston's vibrant downtown core-close to the Leon's Centre, Confederation Park, and a wide selection of restaurants, shops, and amenities. (id:65446)

0 Dorland Drive
Greater Napanee, Ontario
Vacant land for sale in a well established neighbourhood south of Napanee, minutes from the Glenora Ferry. Drilled well already in place. Build your dream home or a family getaway. (id:65446)
106 10626 151a Street
Surrey, British Columbia
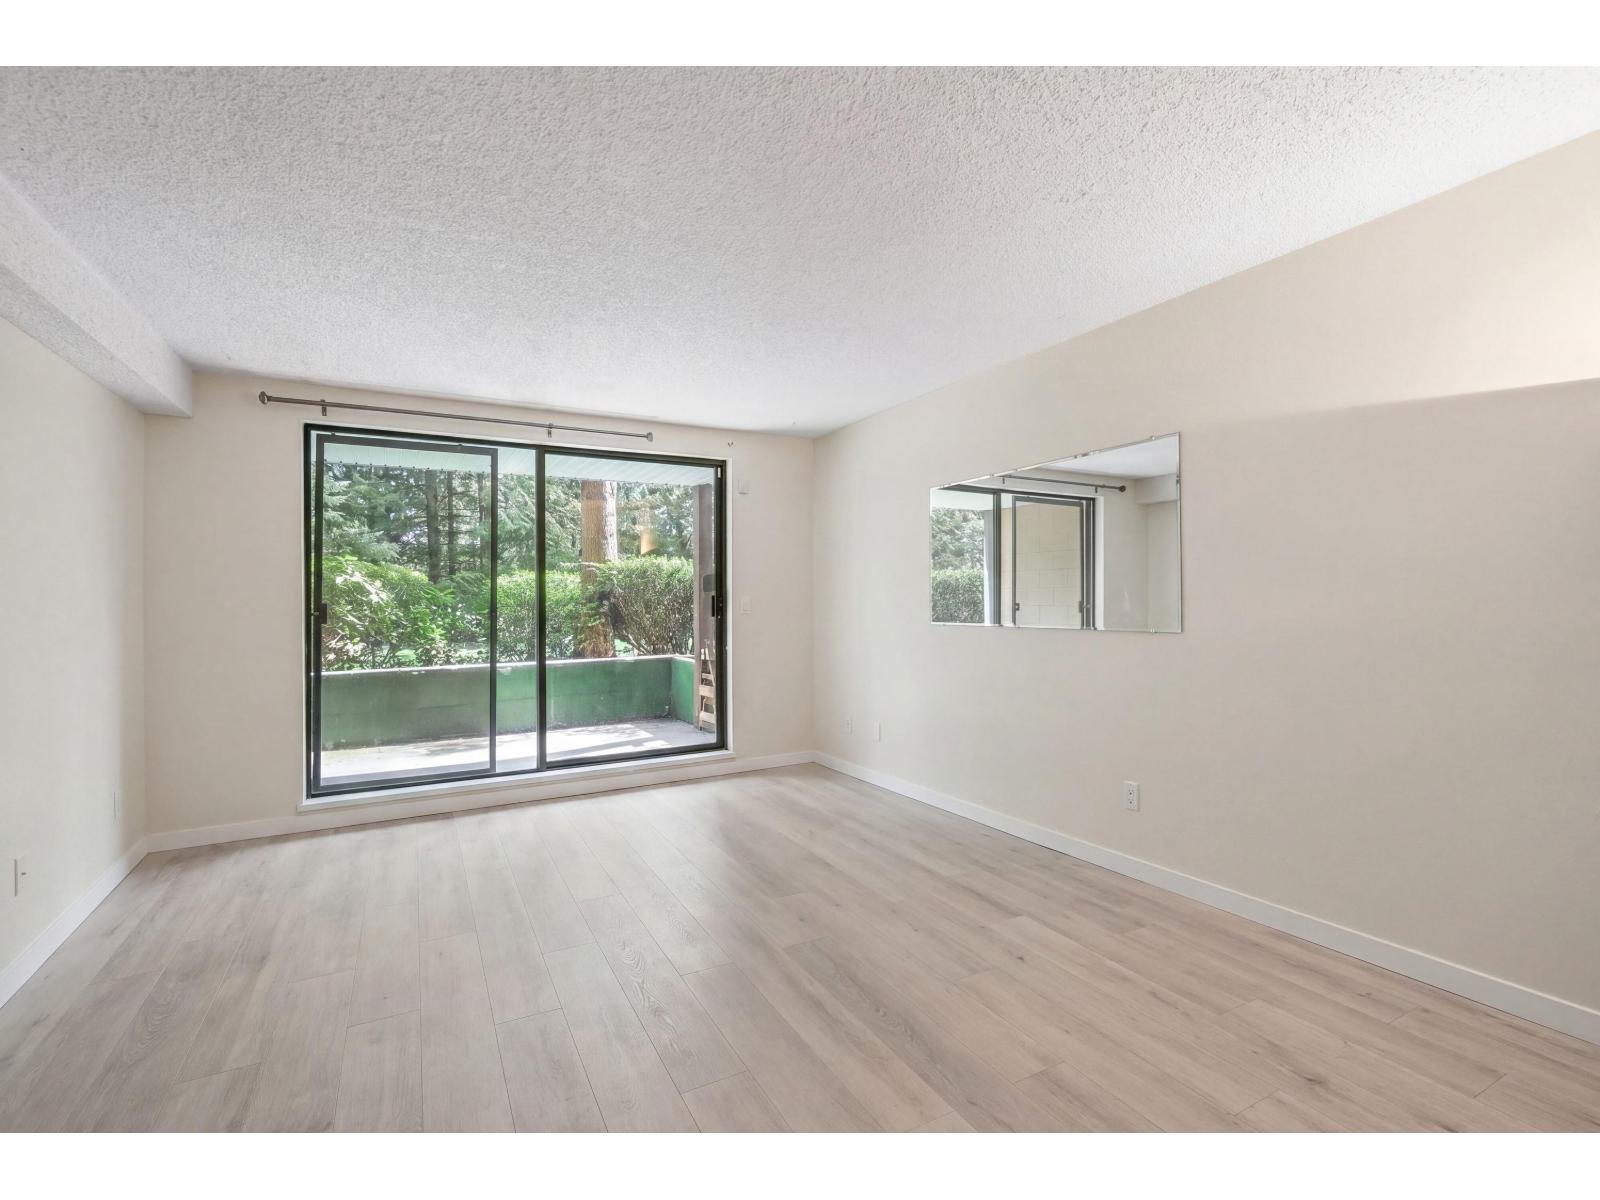
Freshly updated and move in ready. This 2 bedroom, 1 bathroom ground floor home offers 989 sq ft of functional living space with new flooring and fresh paint throughout. Spacious layout with a generous living and dining area, well sized bedrooms, and easy ground level access that feels more like a townhome. Located in the heart of Guildford. Walk to Guildford Town Centre, T&T, Walmart, restaurants, parks, schools and transit. Quick access to Hwy 1, Fraser Hwy and the future SkyTrain expansion. Aggressively priced, this is a smart move up opportunity for buyers looking for more space, value, and long term upside. (id:65446)
1131a Moon Road
Frontenac, Ontario
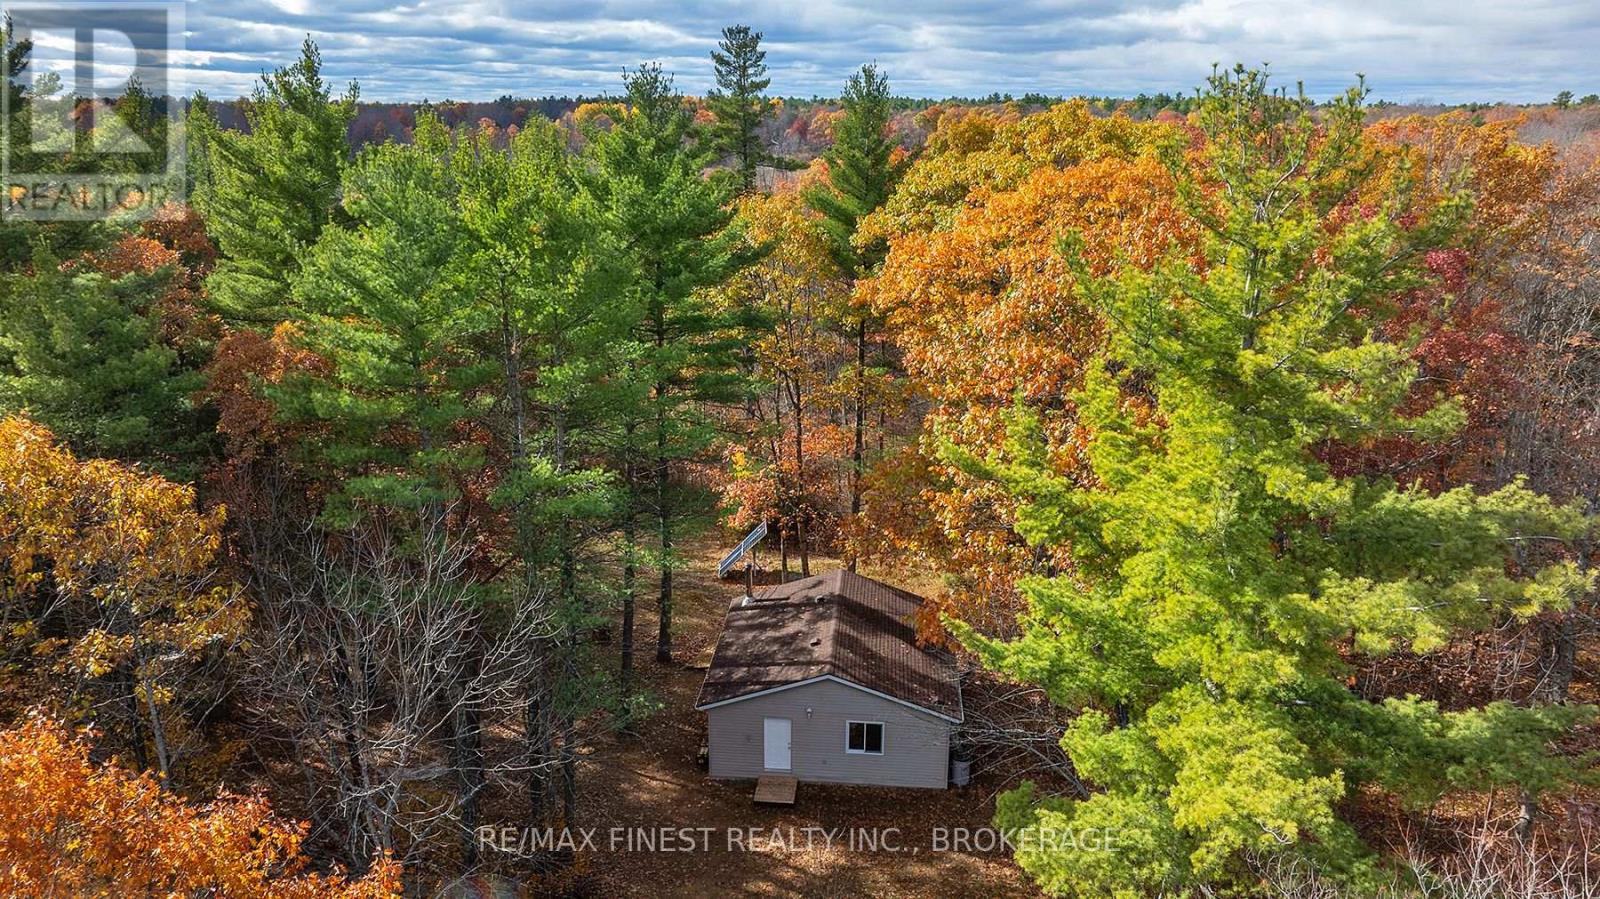
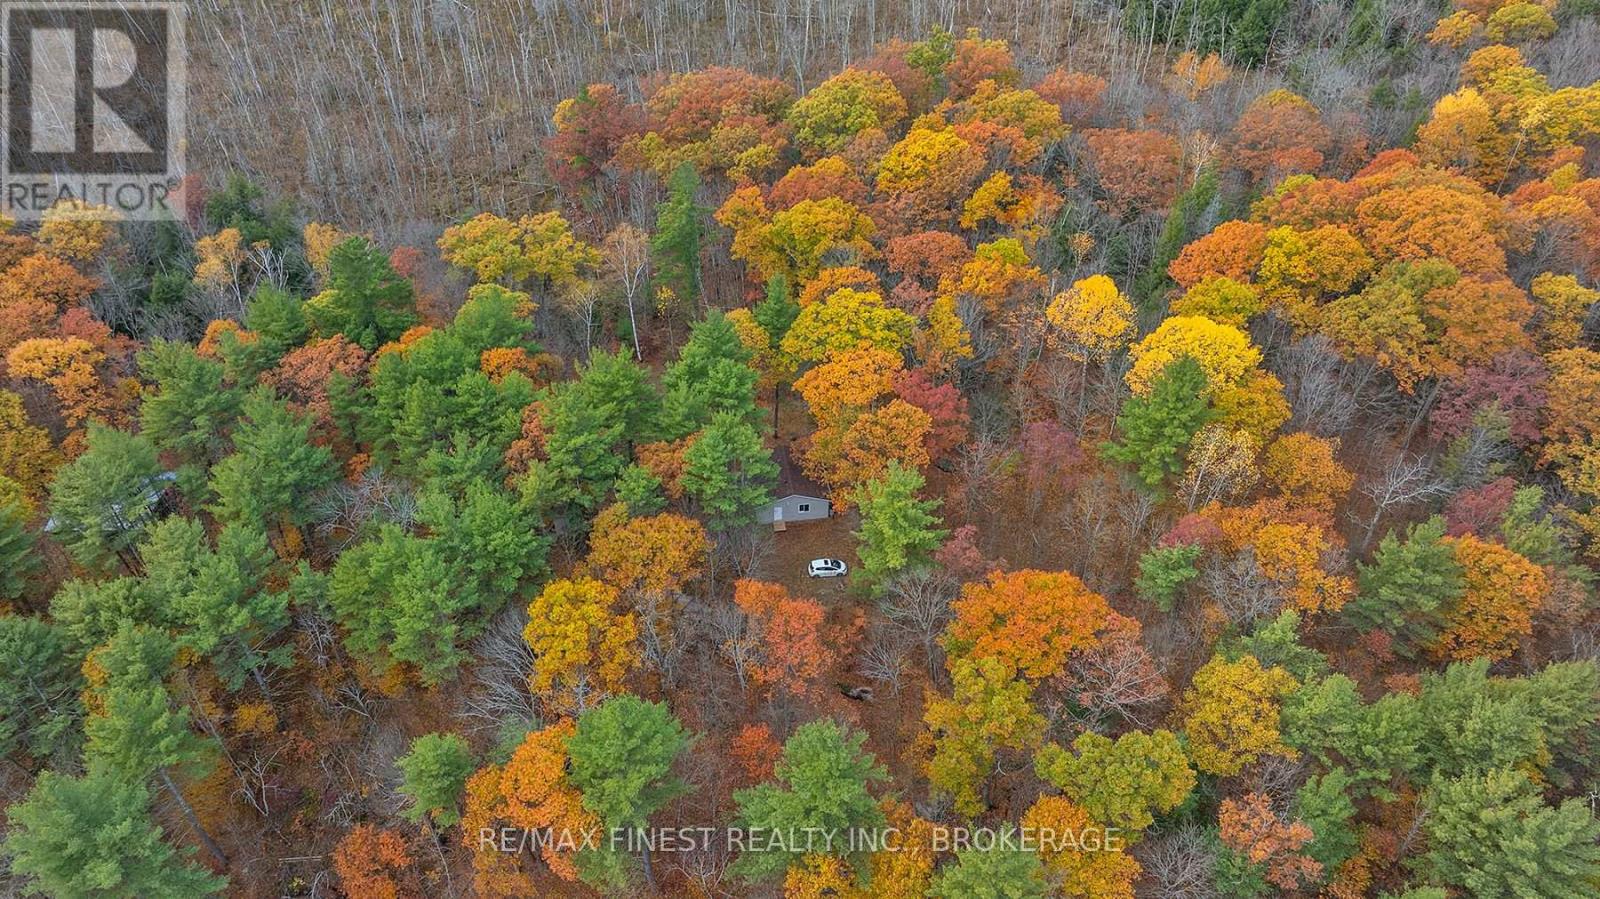
Escape to your own private retreat! Nestled on 9.6 acres in Godfrey, just 30 minutes north of Kingston, this off-grid property offers the perfect blend of tranquility and natural beauty. Surrounded by mature trees, open clearings, and striking granite outcroppings of the Canadian Shield, it's an ideal setting for nature lovers and outdoor enthusiasts. The fully insulated 26' x 26' one-room cottage is heated by a wood stove and wired for electricity, currently powered by solar panels. While there's no indoor plumbing, a drilled well with a submersible pump and pressure tank is in place, ready for connection. An outhouse provides basic amenities. Recent updates include new shingles (October 2025), and the structure offers solid bones and a reliable foundation, suitable for year-round or seasonal use with minimal upkeep. Located near the end of a quiet road just off Highway 38, this peaceful area boasts friendly neighbours and a serene atmosphere. Whether you're seeking a simple, low-cost lifestyle immersed in nature or a scenic location to build your dream home, this property is full of potential. (id:65446)
1131 Moon Road
Frontenac, Ontario
Escape to your own private retreat! Nestled on 9.6 acres in Godfrey, just 30 minutes north of Kingston, this off-grid property offers the perfect blend of tranquility and natural beauty. Surrounded by mature trees, open clearings, and striking granite outcroppings of the Canadian Shield, it's an ideal setting for nature lovers and outdoor enthusiasts. The fully insulated 26' x 26' one-room cottage is heated by a wood stove and wired for electricity, currently powered by solar panels. While there's no indoor plumbing, a drilled well with a submersible pump and pressure tank is in place, ready for connection. An outhouse provides basic amenities. Recent updates include new shingles (October 2025), and the structure offers solid bones and a reliable foundation, suitable for year-round or seasonal use with minimal upkeep. Located near the end of a quiet road just off Highway 38, this peaceful area boasts friendly neighbours and a serene atmosphere. Whether you're seeking a simple, low-cost lifestyle immersed in nature or a scenic location to build your dream home, this property is full of potential. (id:65446)
26 Garrison Square
Brampton, Ontario
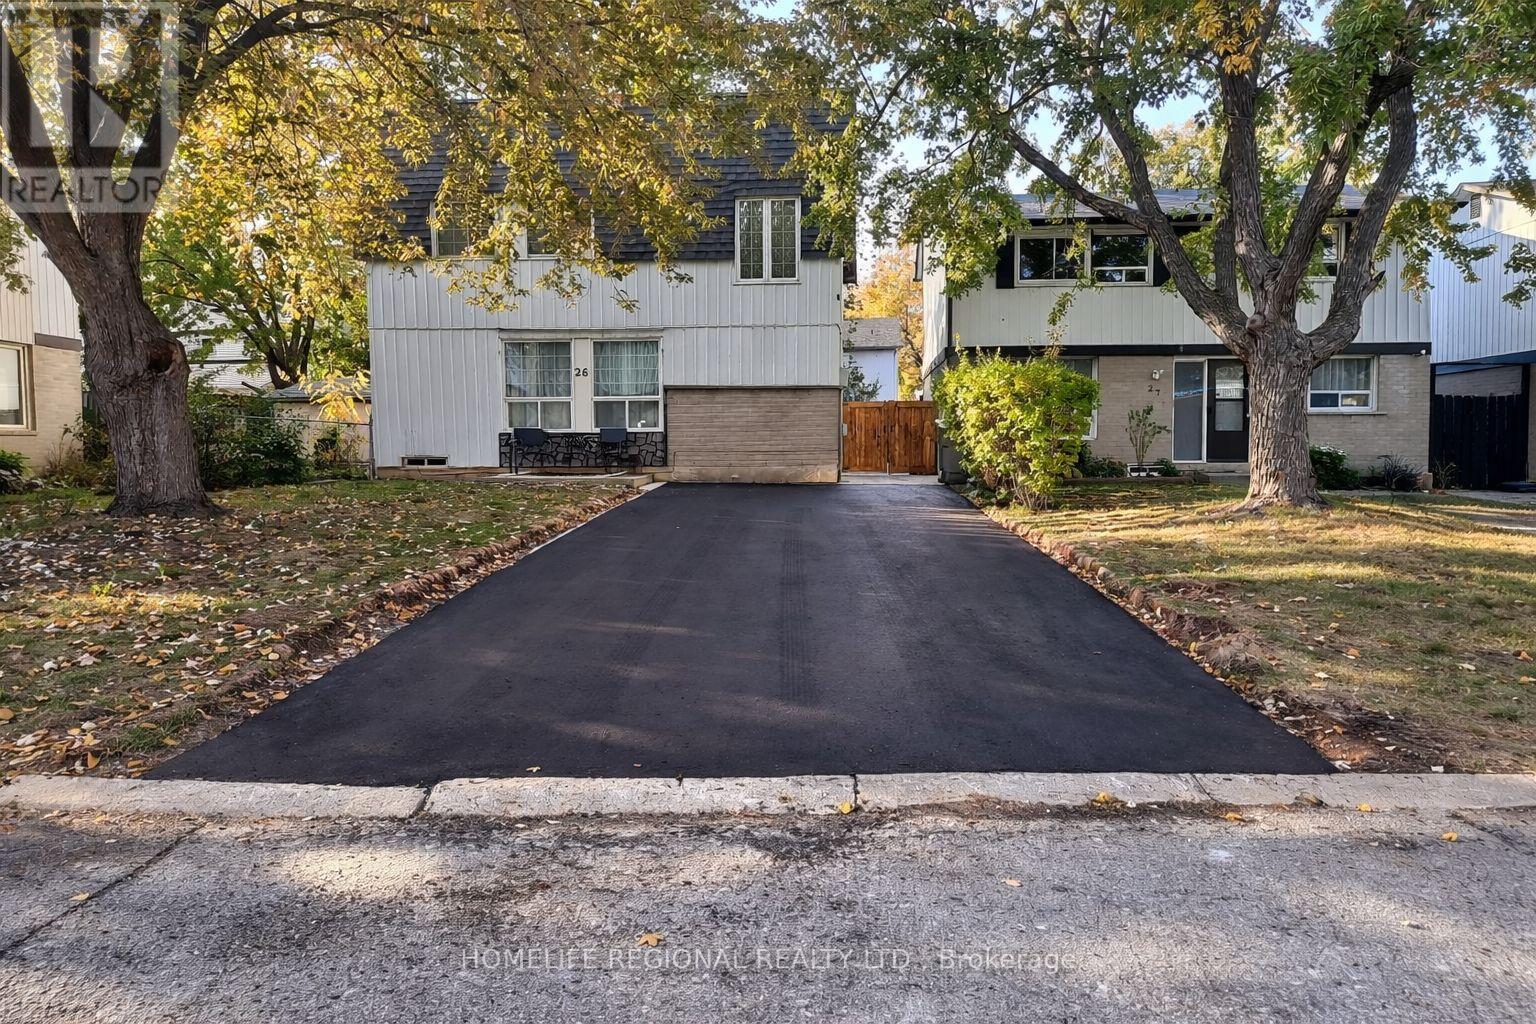
Welcome to 26 Garrison Square, a spacious detached home on a quite dead-end street that's located in the highly desirable and fantastic Northgate community. This well-maintained property offers thoughtful updates throughout and an ideal layout for comfortable family living and entertaining. This move-in ready home combines comfort, functionality, and excellent outdoor space in a prime location. Main Level features bright, open-concept living and dining area, stunning WETT certified cast iron wood-burning fireplace - perfect for cozy evenings, galley kitchen featuring stainless steel appliances and backsplash, walkout from living room to a private backyard retreat. Second Level features three generously sized bedrooms with recently renovated 4-piece bathroom (2022), Lower Level recently finished basement (2025) with versatile space ideal for a bedroom, home office, or recreation room & 3-piece bathroom. Exterior & Outdoor features a private backyard with covered canopy (2023), ideal for BBQs and entertaining, large yard with three garden sheds for additional storage & Parking for 6 cars! (id:65446)
14 Sandringham Circle
Orangeville, Ontario
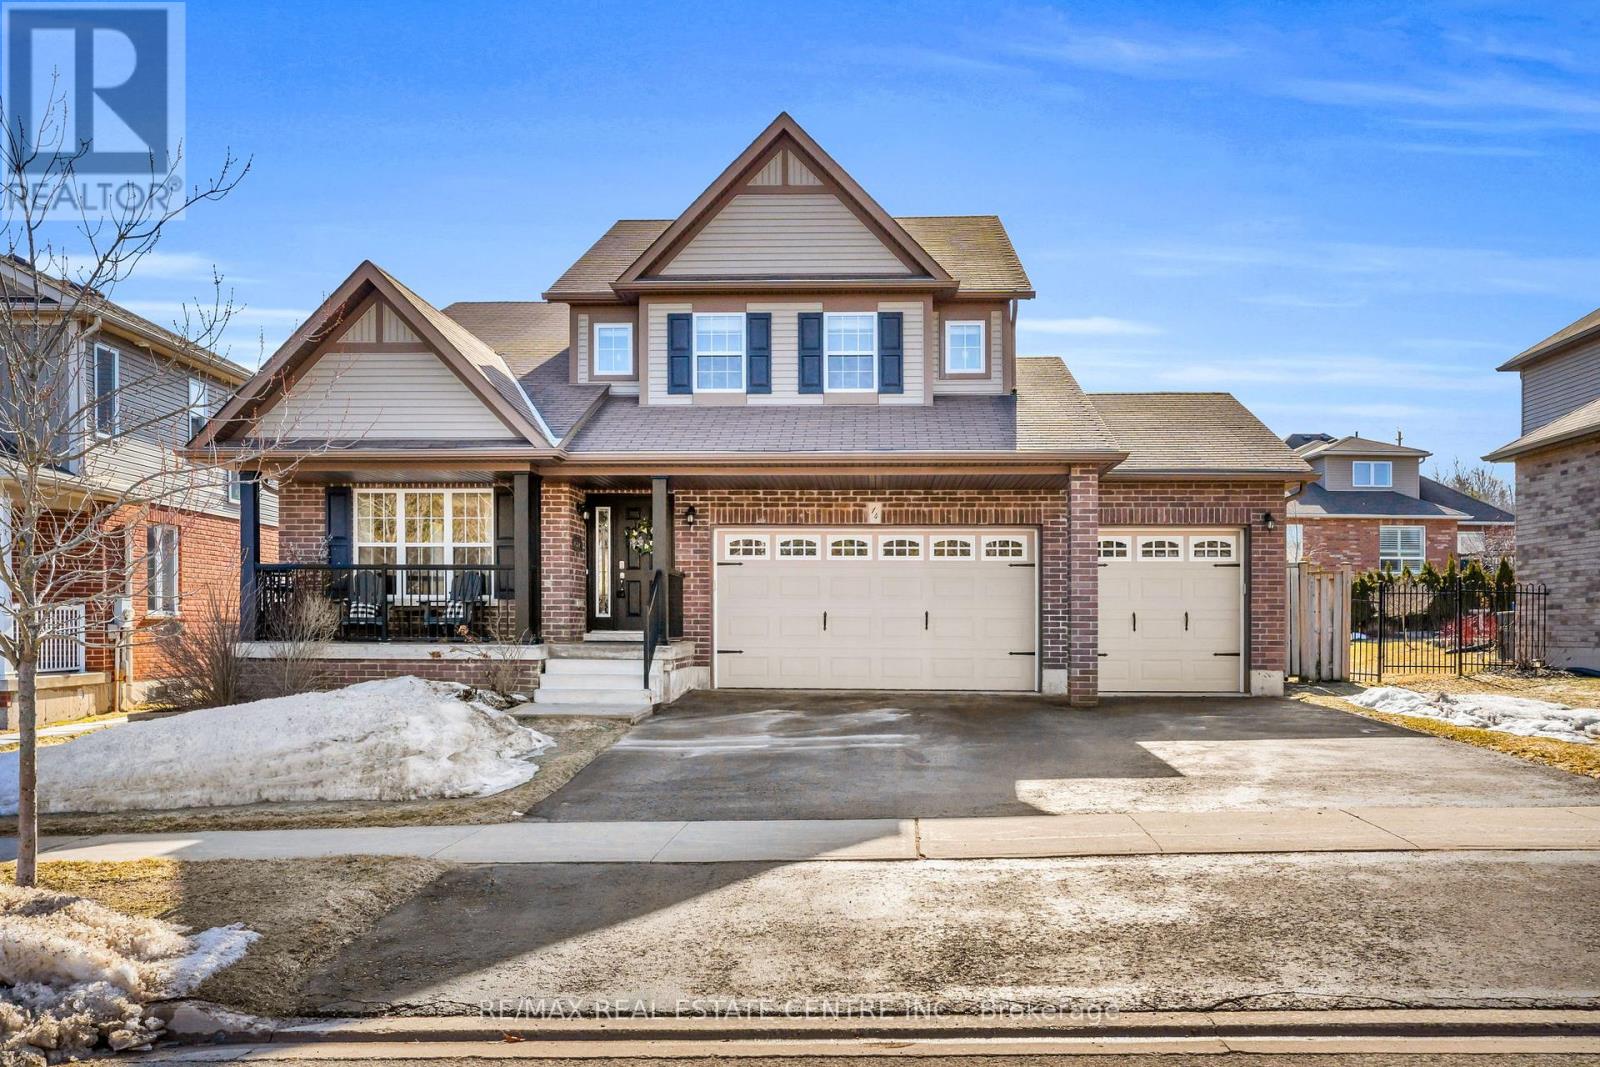
Welcome to 14 Sandringham Circle - an exceptional family home located in the highly sought after West End of Orangeville, just minutes from excellent schools, shopping, parks, and more. This spacious family home offers 2,370 sq. ft. of above grade living space, plus a professionally finished basement, providing plenty of room for growing families and entertaining. The main floor features a bright and spacious layout highlighted by a combined living and dining room with soaring cathedral ceilings open to the loft above. A separate family room offers a cozy space to relax, while the expansive eat-in kitchen is perfect for gatherings and everyday living, complete with a centre island, stainless steel appliances, backsplash, and pot lighting. Multiple walkouts lead to the backyard, and the main floor also offers the convenience of a laundry room and direct garage access. Upstairs, you will find three generously sized bedrooms along with a versatile loft space, perfect for a home office, play area, or additional lounge. The primary bedroom offers a private ensuite bathroom and walk-in closet. The two additional bedrooms are also well sized, with one featuring an extra large layout. The fully finished basement adds even more incredible flexibility, featuring a fourth bedroom, a large living area, second kitchen, massive cold room, and a walk-up to the garage that provides the potential for separate access. Step outside to a backyard designed for both relaxation and entertaining, complete with a deck, gazebo, and hot tub - perfect for hosting family and friends. This home showcases true pride of ownership and offers numerous updates and thoughtful touches throughout. Additional updates include: Water Softener (2024), Freshly Painted (2024), Clothes Washer & Clothes Dryer (2023), Hot tub & Landscaping. (id:65446)
229 E 11th Avenue
Vancouver, British Columbia
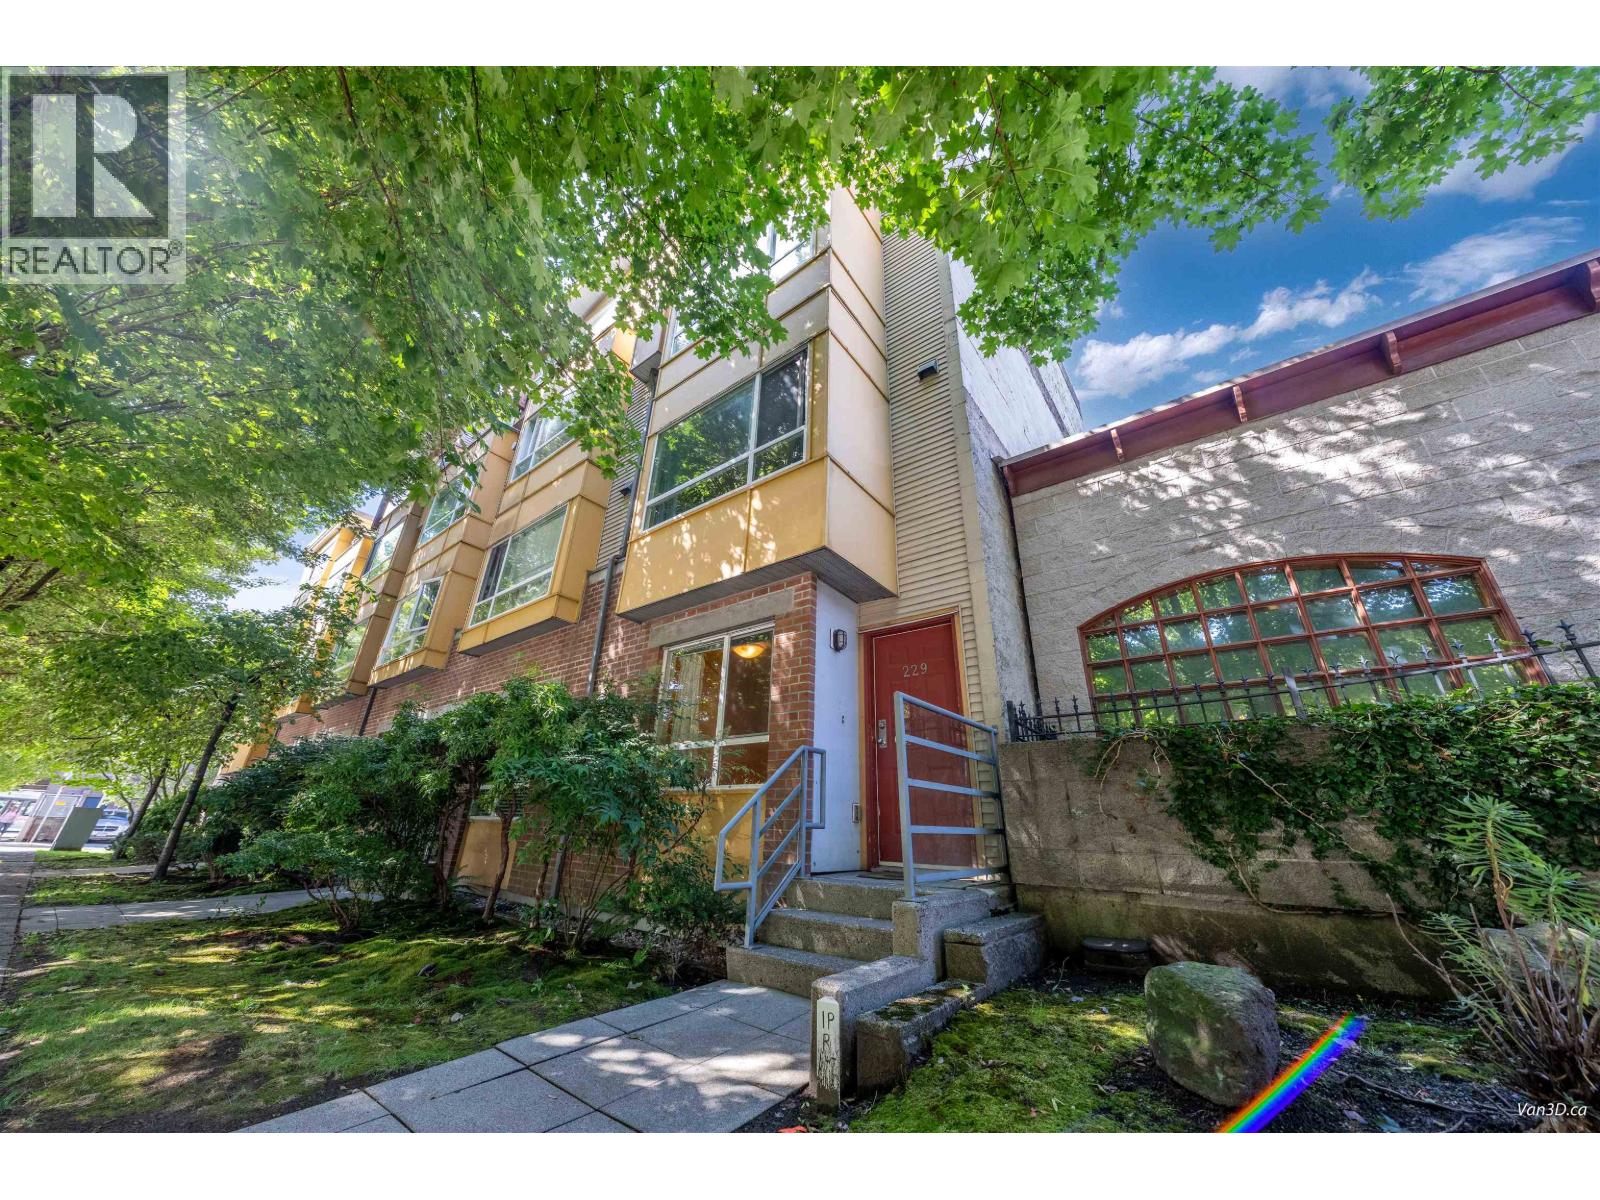
Welcome to Tala Vera in Mount Pleasant, steps from the Main Street corridor. This 2-bed, 2-bath end-unit townhome offers a sunny south-facing street-level private entrance and a generous north-facing patio in the secure interior courtyard. Built in 1999 by award-winning Cascadia, it has been well cared for and features hardwood and cork floors, an open-plan living/dining/kitchen with gas fireplace, and abundant windows for natural light and airflow. Both bedrooms are full sized, with the second enjoying a glimpse of the mountains. On a quiet tree-lined street close to cafés, shops, parks, and transit, this home blends comfort, character, and convenience. In-stall EV charging available. (id:65446)
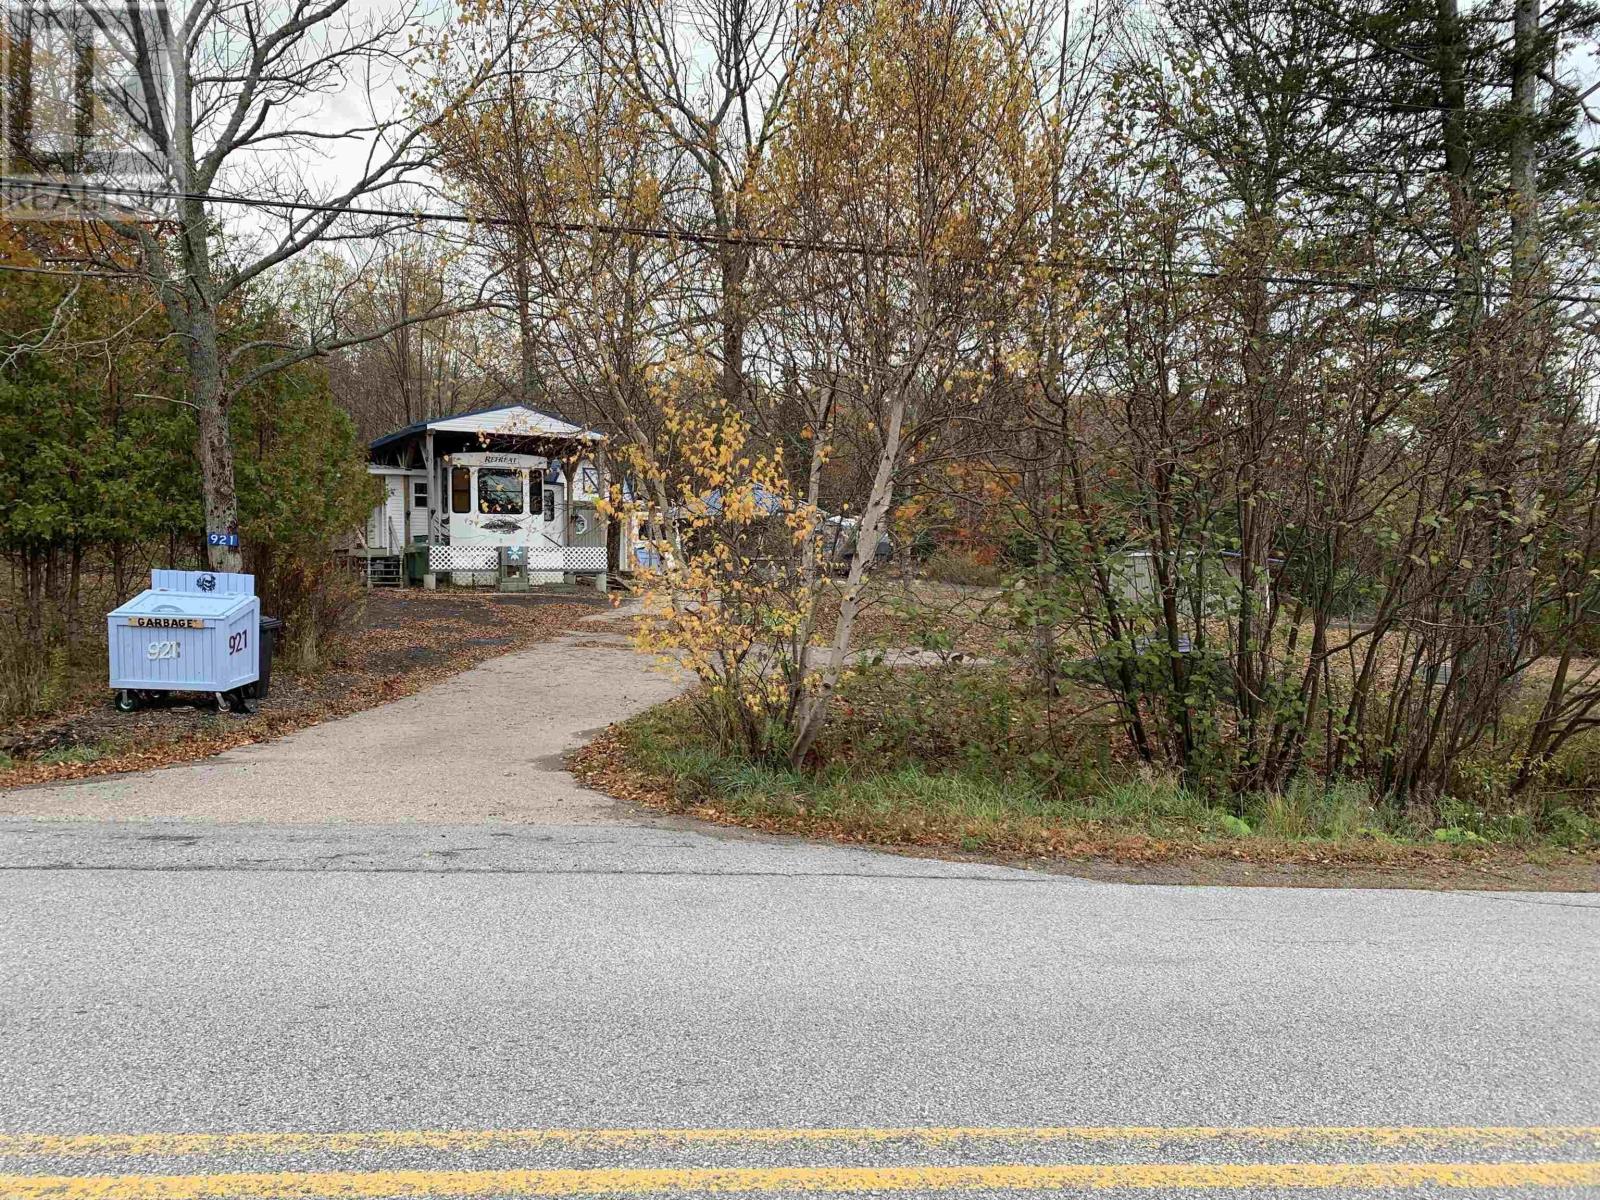
921 Purdy Road
Bear River, Nova Scotia
Discover a truly unique opportunity on this pristine 1.9-acre property located just five minutes from the picturesque town of Bear River in beautiful Annapolis County. This versatile oasis allows you to enjoy year-round living right away in a permanently sited "Retreat by Keystone" park-model home. Fully serviced with wheels and axles removed, it rests securely under a steel-roofed RV port that includes an unheated, enclosed entry addition with its own steel roof. The expansive grounds are brilliantly equipped with underground services connecting all structures, including a fantastic gazebo set on a concrete slab with a large outdoor pizza oven and kitchenperfect for entertaining! Additional outbuildings include a 10x20 workshop/shed, a heated 4x8 pumphouse housing the water treatment system, and a fully insulated, 10x16 winterized bunkie featuring a loft and a 2-piece bath. Impressively, the main park-model, the bunkie, and two included fifth-wheel trailers are all directly plumbed to water and septic. This turnkey setup offers endless possibilities: live comfortably on-site while building your ultimate dream home (with the option to eventually convert the RV port into a permanent garage), or capitalize on the local tourism market by running an Airbnb, utilizing the two fifth wheels as warm-weather rentalsor simply sell the trailers since they remain on wheels! Complete with a 1,000-watt generator wired directly to the main electrical panel for absolute peace of mind during power outages, this incredibly adaptable property is waiting for you to make your dreams a reality. (id:65446)
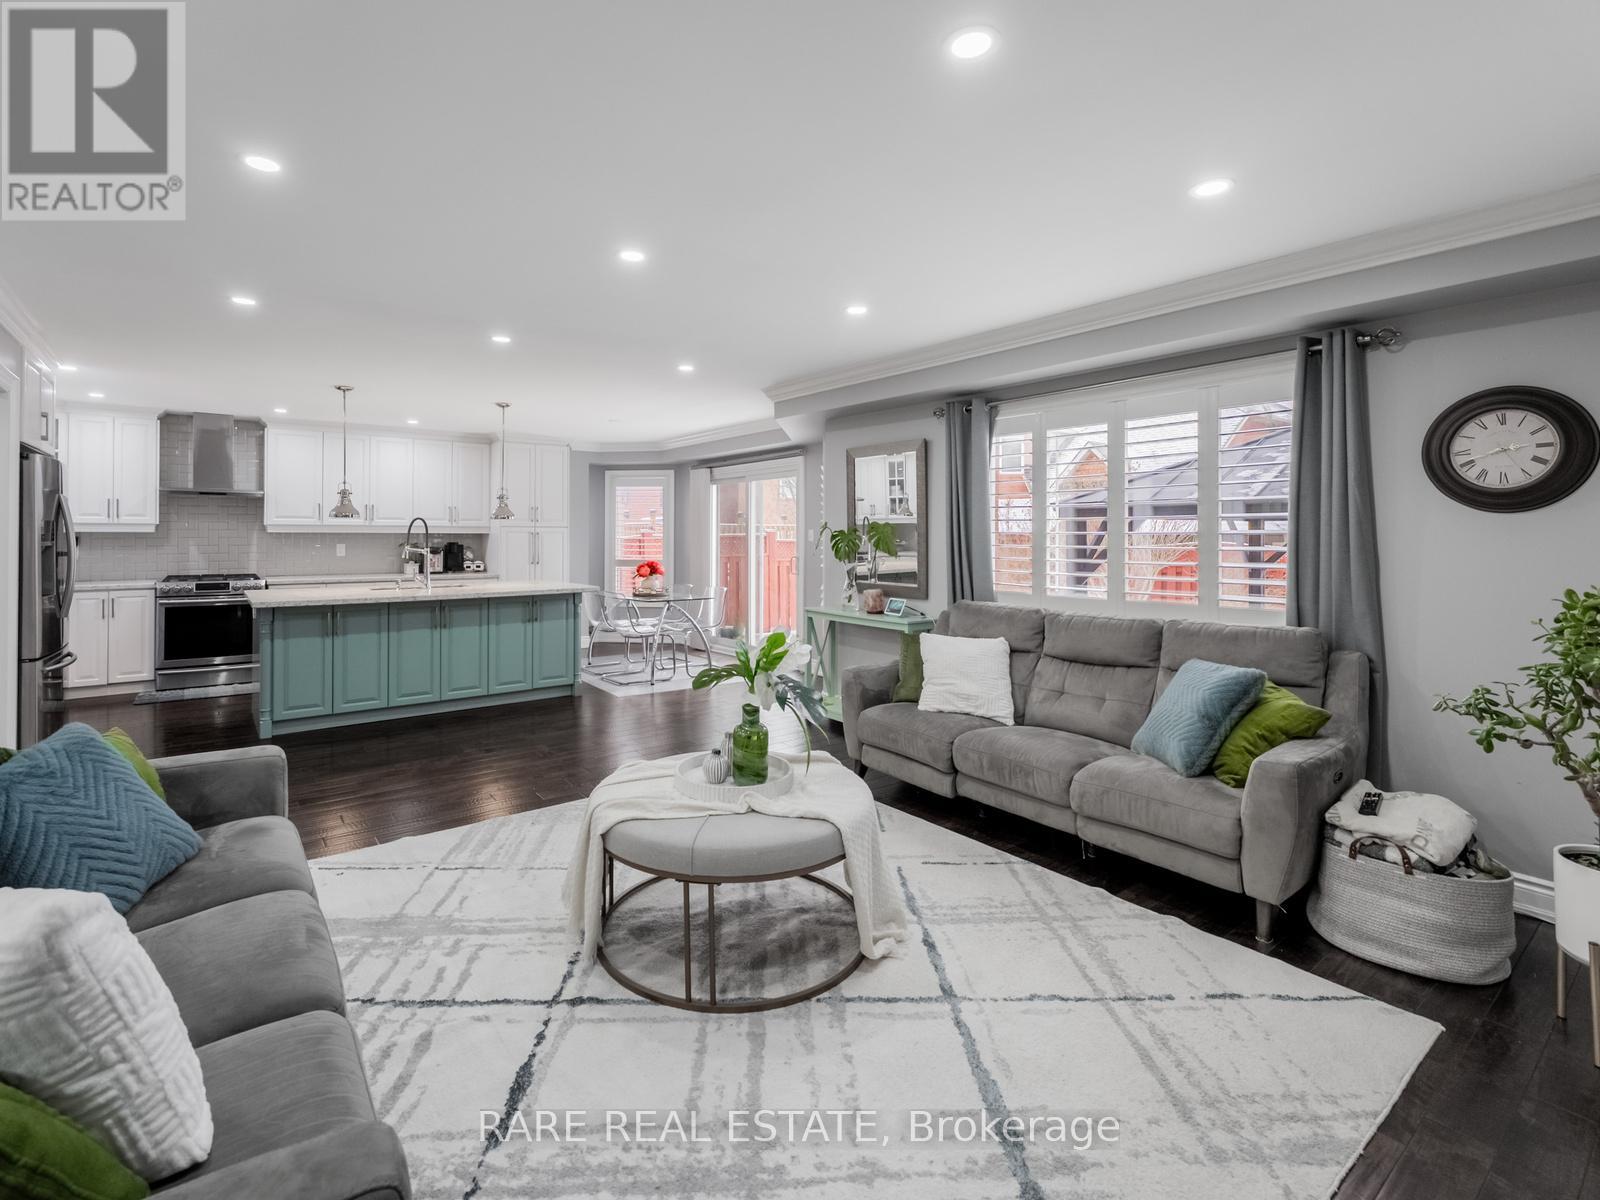
33 Southbend Drive
Brampton, Ontario
With over 3,100 sq ft above grade plus a fully finished basement complete with its own kitchen, bedroom, rec room, and full bath, this home offers exceptional space with the flexibility to live, host or accommodate extended family with ease. An impressive 5+1 bedroom, 5 bathroom detached home with two kitchens!A stylish two-tone kitchen features crisp white cabinetry complemented by a soft blue centre island. This gourmet kitchen is designed for entertaining, complete with quartz countertops, stainless steel appliances, a modern backsplash, and a large centre island that anchors the open concept space. The inviting family room showcases a custom stone feature wall, while the bright breakfast area walks out to a landscaped backyard. The main floor features an open concept layout with hardwood flooring throughout, pot lights, California shutters, and elegant crown moulding. A refined foyer and powder room finished with custom tile add a polished first impression.Upstairs you'll find five generously sized bedrooms and three full bathrooms. The large primary features a walk-in closet and stunning 5-piece ensuite with soaker tub and glass shower.The fully finished basement adds incredible versatility offering a second kitchen with new cabinets and counters, an additional bedroom and a full bathroom for extended family, guests or future income potential. Located in the family-friendly Snelgrove neighbourhood, close to parks, schools, shopping, restaurants, transit and major highways for ultimate convenience. A truly exceptional opportunity in Snelgrove! (id:65446)
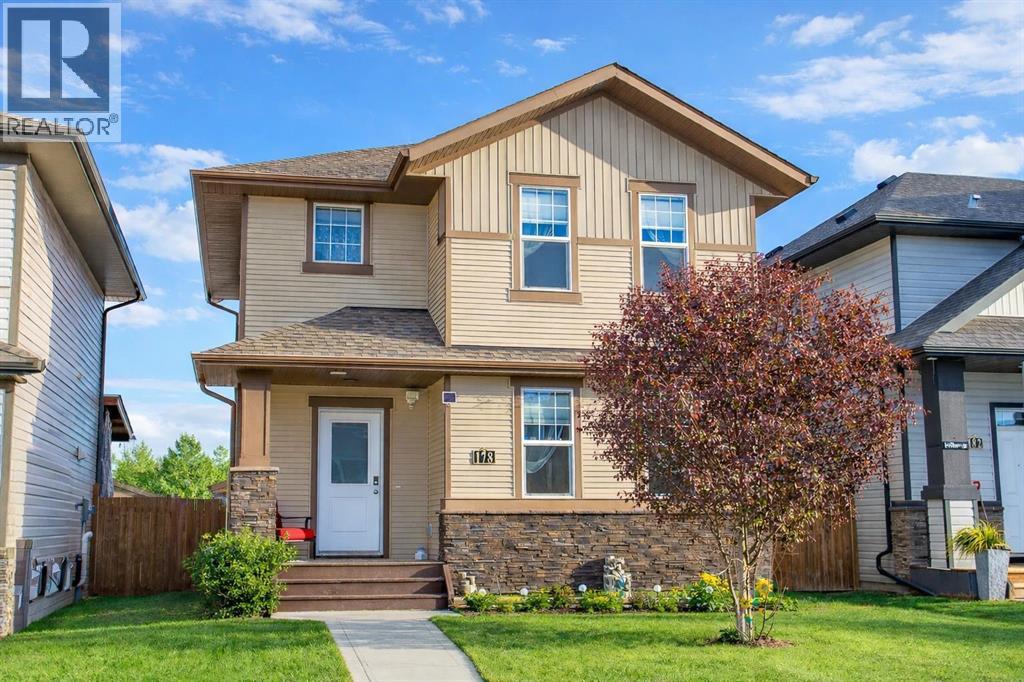
178 Truant Crescent
Red Deer, Alberta
Immaculate original owner 2 storey home situated in beautiful Timber Ridge, just steps from schools, parks, playgrounds, scenic walking paths around a pond, and the shopping amenities of Timber Ridge and Clearview Market. This 1581 sq ft home shines with pride of ownership and offers a large 24x26 detached garage. The main floor offers a bright, open concept living, dining, and kitchen area that flows beautifully from the moment you step inside, with 9' ceilings, vinyl plank flooring throughout, and a clean, modern feel. The kitchen is a standout feature, boasting dark raised cabinetry, a central island with eating bar, upgraded stainless steel appliances, a granite sink, and a walk-in pantry. Just off the kitchen is a garden door leading directly out to the back deck, and a convenient 2 pce bathroom finishes off the main level. Upstairs, you'll find three nicely sized bedrooms including a spacious primary suite complete with a walk-in closet and private 3 pce ensuite with shower. The two kids bedrooms share their own 4 pce main bath, and laundry is conveniently located on the same level as all the bedrooms. The basement offers roughed in in-floor heat and is open to your future design ideas for a family room, additional bedrooms, and rough ins are in place for a full 4 pce bathroom. Outside, the fully fenced yard is your own private retreat featuring a deck that's perfectly set up for morning coffees, or simply unwinding at the end of the day. The detached 24x26 garage is insulated, drywalled, and taped with a finished ceiling. This spotless home is a pleasure to show! (id:65446)
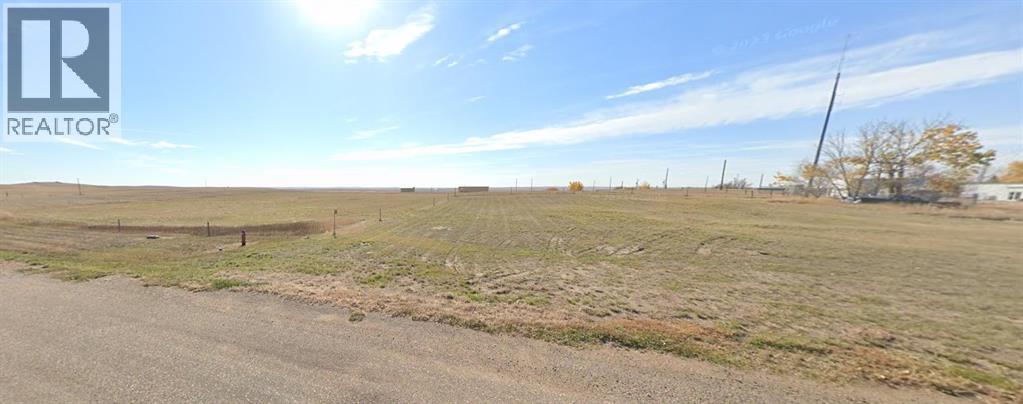
217 Main Street
Hilda, Alberta
Looking for some land to build your dream home? This may be the spot for you. This 7.76 acre property is a perfect blank canvas to build your ideal lifestyle. Take a look today! (id:65446)
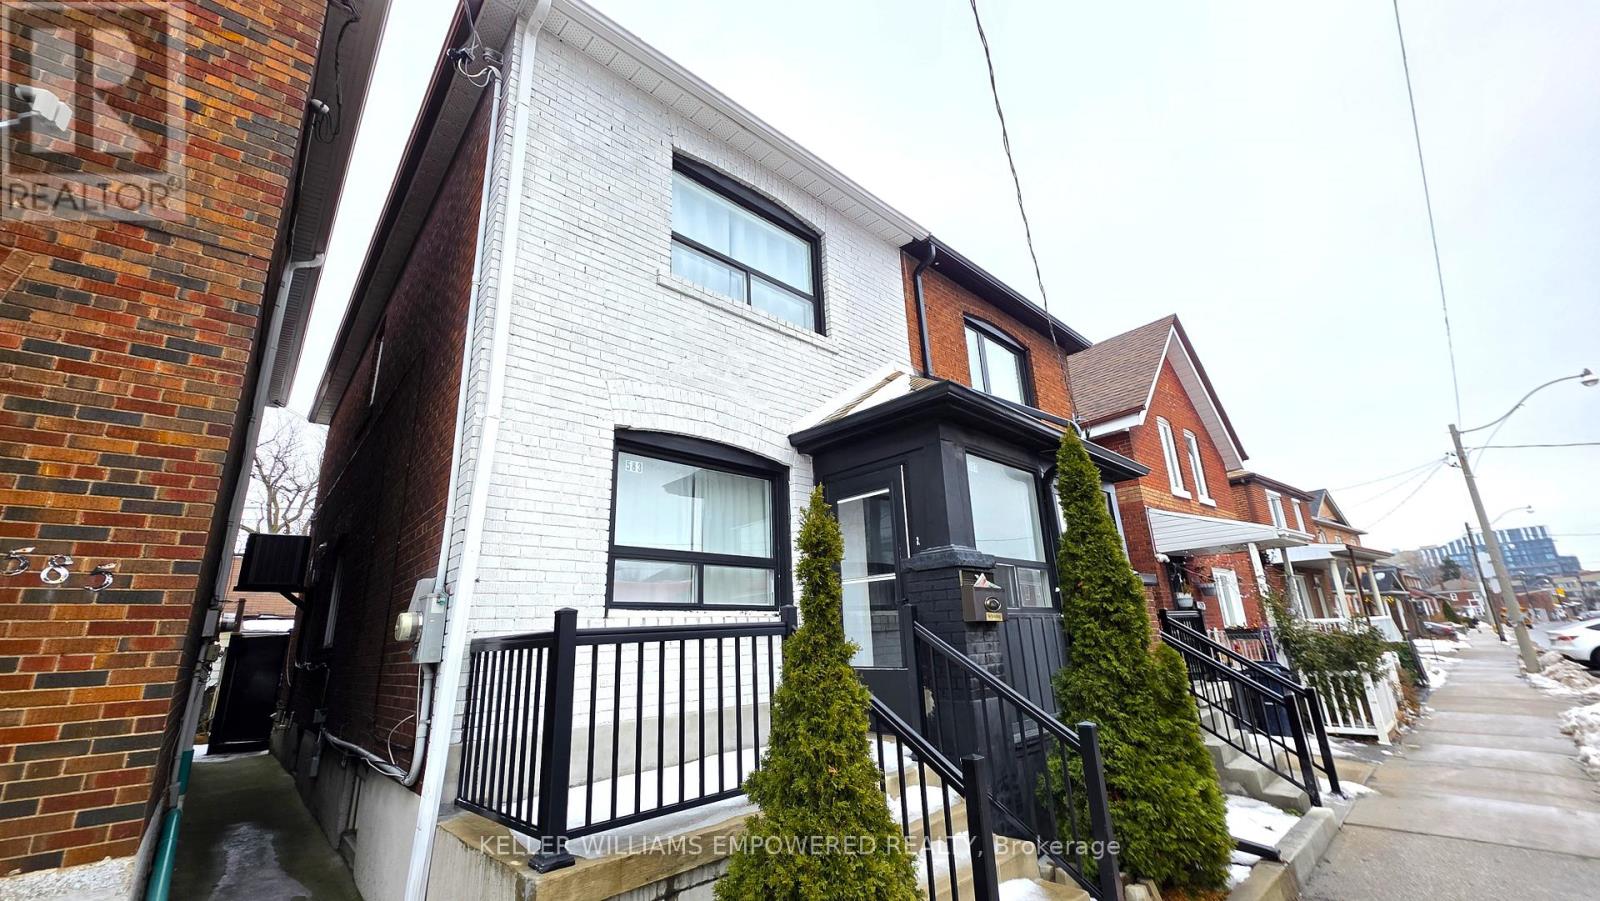
Main & Upper - 583 Old Weston Road
Toronto, Ontario
Welcome to this beautifully renovated, solid all-brick semi-detached home in one of Midtown's most sought-after neighbourhoods. Fully updated from top to bottom, the main floor features an open-concept layout filled with natural light, hardwood flooring, pot lights, custom trim, and modern, refined finishes throughout. The stylish kitchen is perfect for everyday living and entertaining, featuring quartz countertops, newer stainless steel appliances, including a full-size fridge and range, and sleek contemporary cabinetry. Custom railings add a polished touch, while the flowing layout creates a warm and inviting atmosphere. Step outside to a spacious, fully fenced outdoor deck shared with the basement, complete with additional storage, perfect for relaxed outdoor living. The basement is currently tenanted with a separate entrance for the basement tenant. The upper level pays 75% of utilities. Conveniently located with a bus stop right at your front door and close to everyday conveniences, including grocery stores, shopping malls, parks, schools, and hospitals. This home offers easy access to transit and a connected urban lifestyle in Midtown. You don't want to miss it! (id:65446)
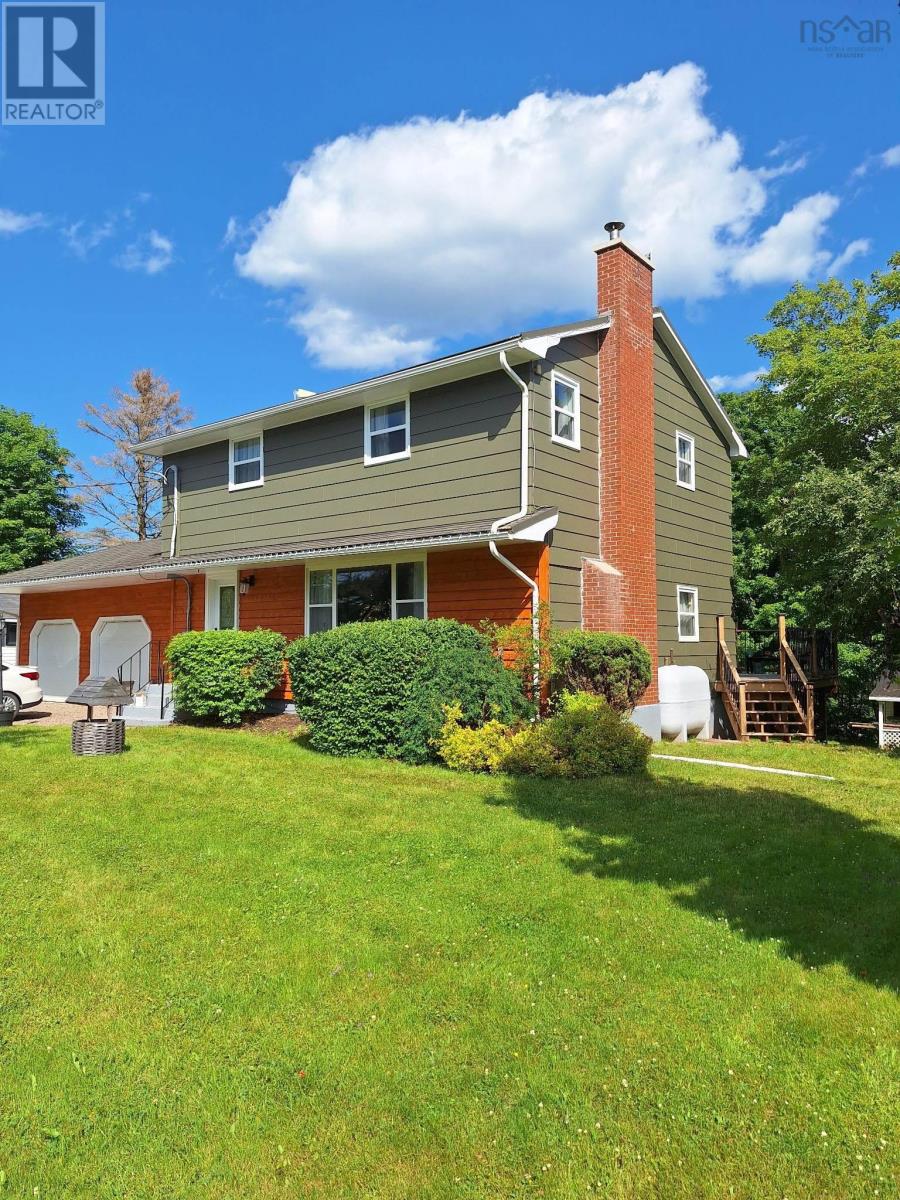
2966 Highway 311
Upper North River, Nova Scotia
This fantastic home is ready for it's new family. Complete with an attached, insulated & wired double garage & gorgeous back yard. This beauty offers a spacious kitchen with oodles of cabinets, a large formal dining room, plus a large living room with fireplace. There is a convenient 2 piece bath on the main floor too. Upstairs you will find all 3 spacious bedrooms and a 4 piece bath. The basement offers lots of extra space for your family to enjoy... a 3rd bath & laundry, a games room with built in bar plus a family room and a walkout to the fabulous back yard. Close to snowmobile & 4 Wheeling Trails. Metal roof, vinyl windows and new flooring on the main floor. If you are in the market for a new home, be sure to view this beauty and be prepared to fall in love! (id:65446)
Sutton Group Professional Realty
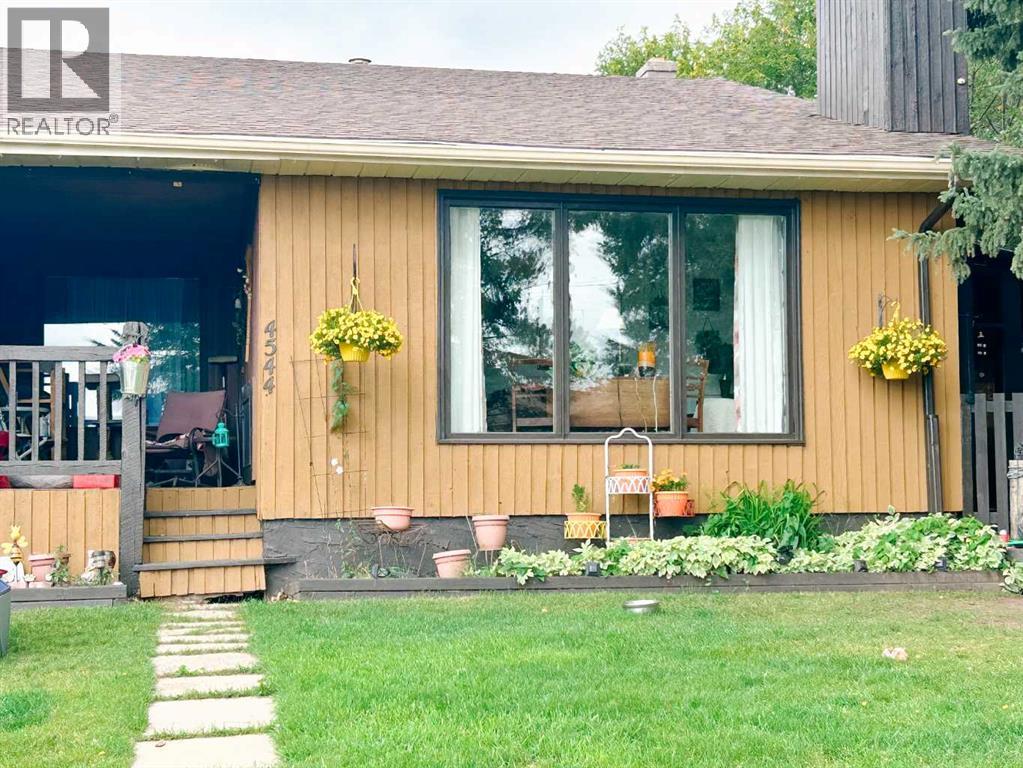
4544 46 Avenue
Rocky Mountain House, Alberta
This 4-bedroom, 1.5 bath duplex offers plenty of space and a great opportunity to make it your own. The functional layout provides flexibility for a variety of living arrangements.The basement offers potential for additional living space or future development. Outside, you’ll find a fully fenced yard, perfect for families or pets.Conveniently located close to downtown and amenities, this property is well suited for investors or buyers looking to personalize a home. (id:65446)
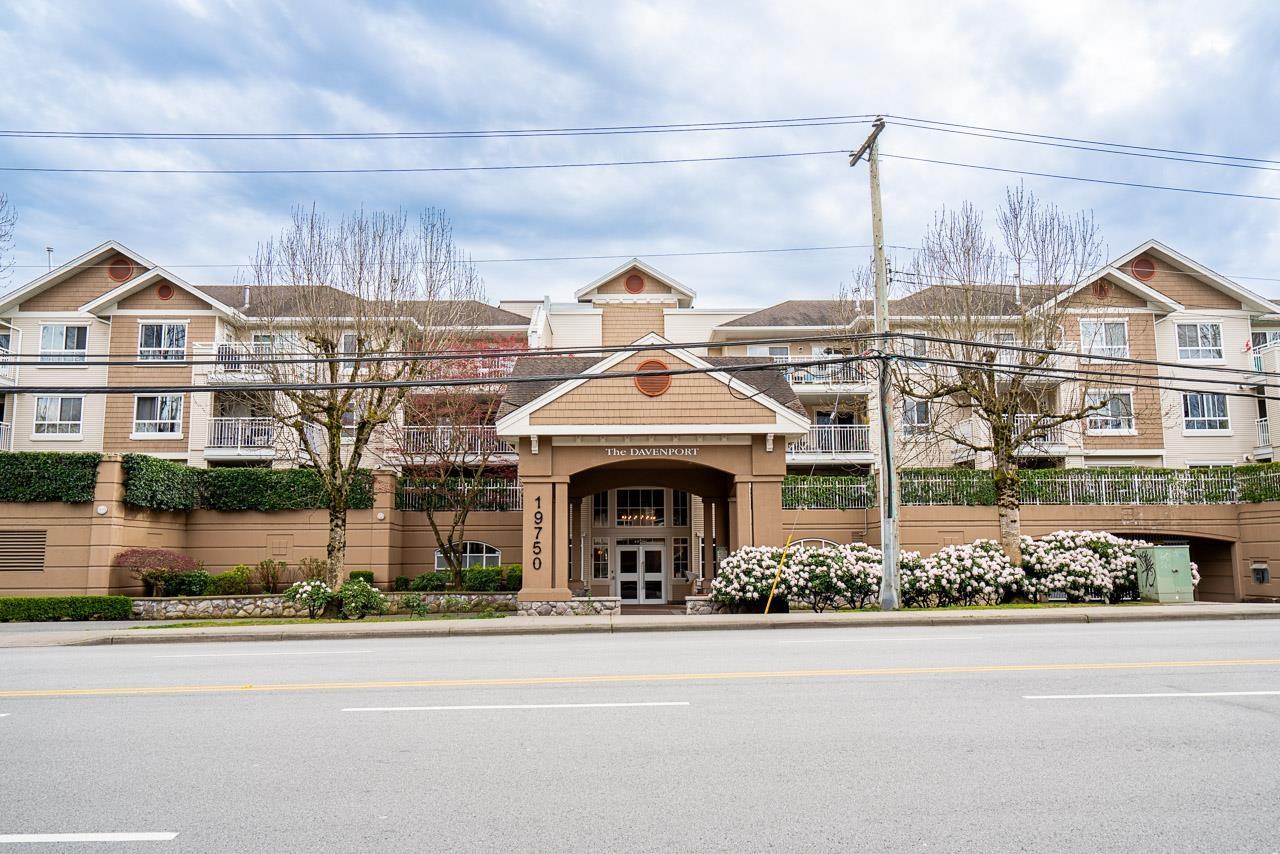
307 19750 64 Avenue
Langley, British Columbia
Welcome to The Davenport! This beautiful top-floor 1 bed + den condo offers a bright, open layout with kitchen, dining, and living areas flowing seamlessly into a versatile den-perfect for a home office. Freshly painted with hardwood flooring and heated bathroom tile floors. Located in a well-maintained complex in a prime area close to Willowbrook Mall, parks, schools, and future SkyTrain. Includes 2 parking stalls and a storage locker-a rare bonus! Ideal for first-time buyers, downsizers, or investors. Move-in ready with quick completion possible. A fantastic opportunity in a growing, highly desirable neighbourhood-don't miss it! (id:65446)
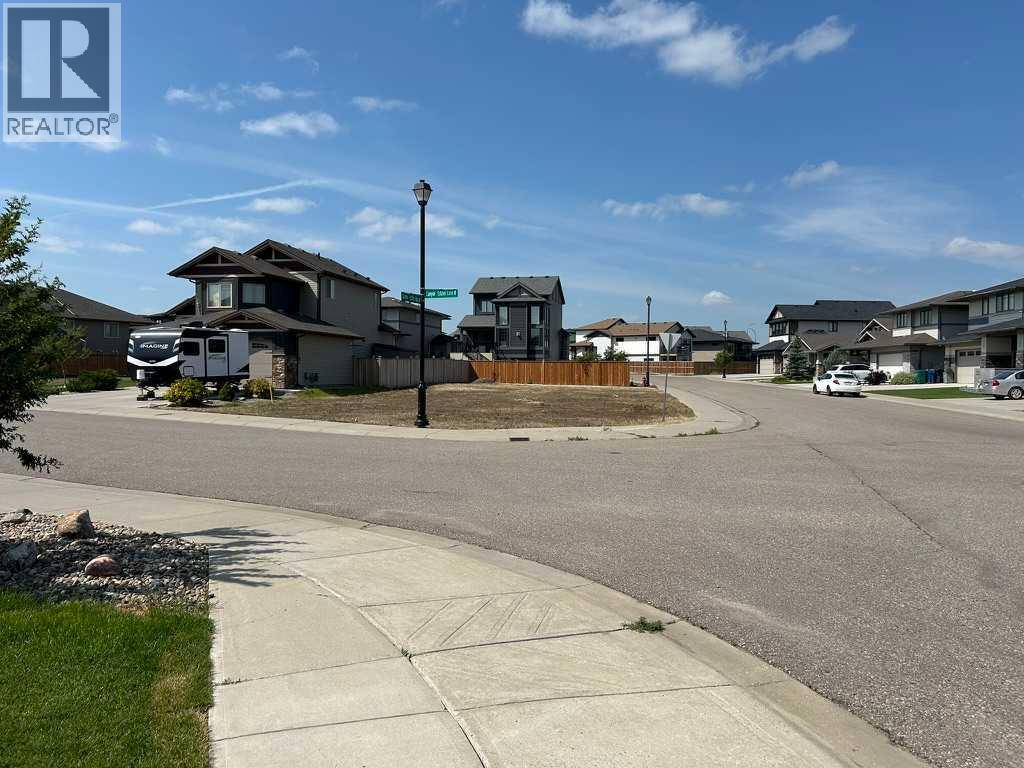
14 Canyon Estates Lane W
Lethbridge, Alberta
Executive Building Lot in The Canyons - Lethbridge, AB. Discover the perfect location for your dream home in one of Lethbridge's most desirable communities! This exceptional level lot in The Canyons is ready for development, offering an unparalleled opportunity to build the executive residence you've always wanted. Key Features include: Prime Location: Nestled in a quiet, highly sought-after neighbourhood, this lot is surrounded by stunning, executive-style homes, ensuring long-term value and prestige.Ideal Dimensions: Over 6,000 square feet of level land, providing an easy and cost-effective building process. Corner Lot Advantage: Benefit from extra space and design flexibility that comes with a premium corner lot position. Build On Your Schedule: No building commitment deadline! Take your time to design and plan your home without the pressure of a forced construction start. Immediate Possession: Start planning your build today! The Canyons Lifestyle: The Canyons offers an exclusive lifestyle with beautiful natural surroundings, including access to scenic coulee pathways and green spaces. Enjoy the tranquility of a quiet neighbourhood while maintaining convenient access to all Lethbridge amenities.Don't miss out on this rare opportunity to secure a prime piece of real estate in The Canyons. Start building your future here! (id:65446)
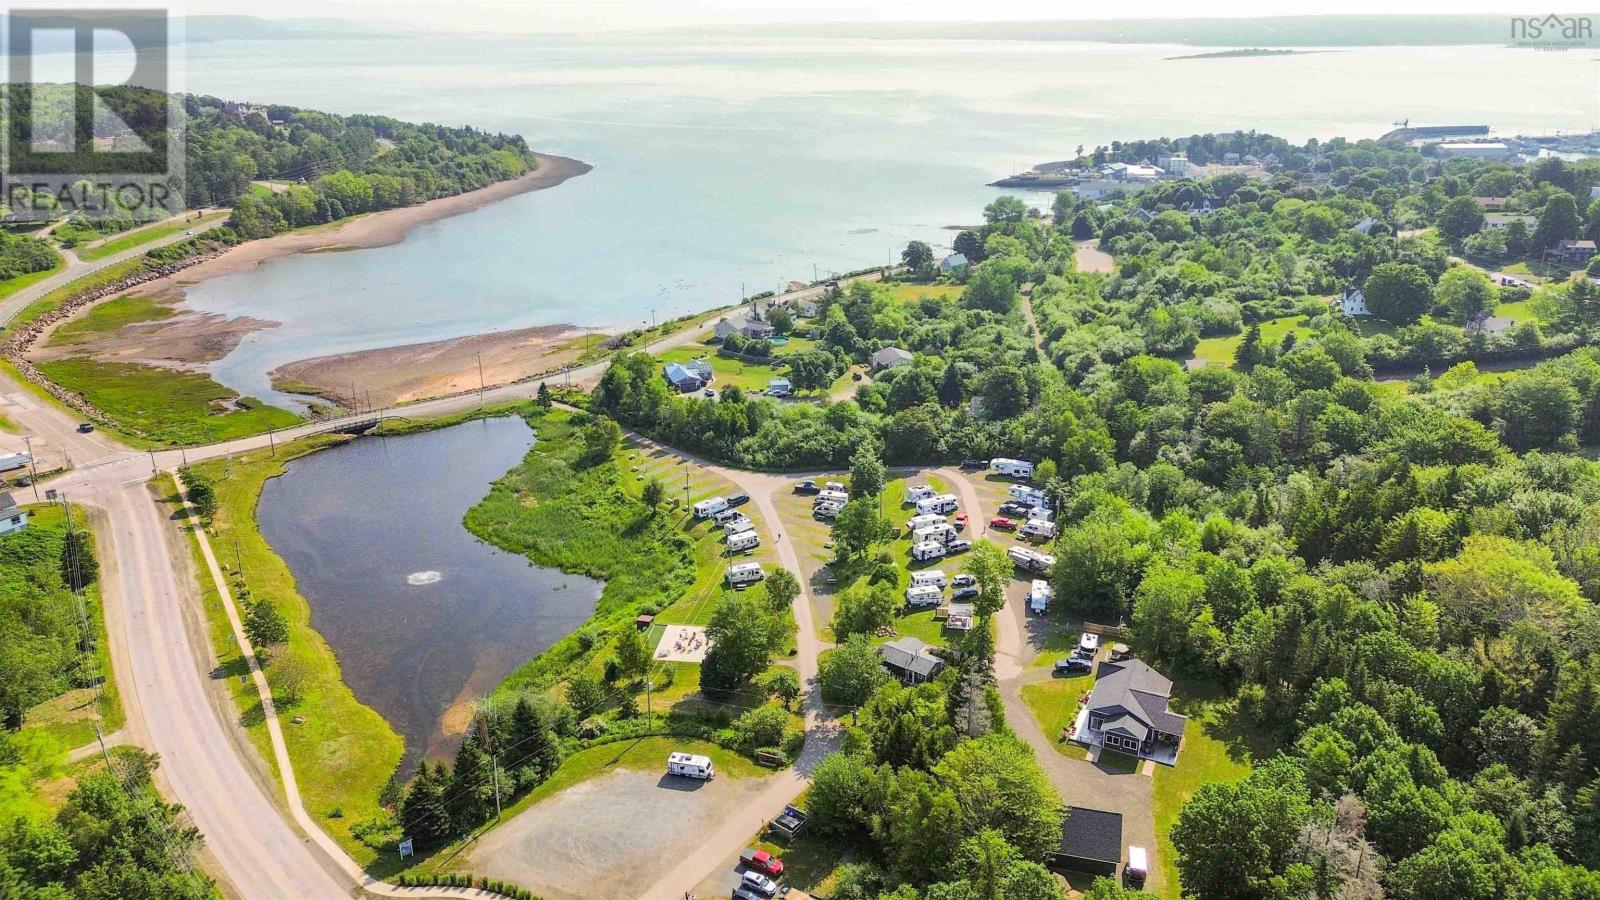
232/236 Victoria Street
Digby, Nova Scotia
Uncover one of Nova Scotias top tourism investment gems: Digby Campground! This fully renovated, turnkey RV Park is complemented by a beautifully constructed custom home, all nestled in a vibrant coastal community celebrated for its natural beauty, coastal charm, and strong seasonal demand. Situated on 5.02 acres overlooking a 2-acre pond and views of the Bay of Fundy, this boutique RV park offers 39 fully serviced sites operating May through October. Dedicated to tourism-only stays with no seasonal tenants, the business attracts a steady stream of guests, with an average stay of 3 nights. Since 2022, nearly every aspect of this exceptional property has been upgraded. All sites now feature fully upgraded utilities with municipal water and sewer hook-up and new 30-amp electrical service and drainage (2024). Washrooms, laundry, and the main office were renovated in 2022, with shower updates in 2025. A new guest patio, pergola, firepits, and games area encourage longer stays and glowing reviews. The park runs without salaried employees, supported by a reliable on-site "Workamper" for weekends and backup coverage. Partnerships with Fraserway RV and Canadream further strengthen tourism bookings. Just 4 minutes from the Saint John/Digby ferry and walking distance to downtown via a scenic railbed trail, the location is unbeatable. Its also the closest full-service campground to Digby Neck, famous for whale watching and Bay of Fundy tides. Included is a 1,630 sq. ft. custom built home (2023) with farmhouse charm, antique beams, and brick accents, plus a 28 x 32 garage with loft (2022). A rare, ready-to-run hospitality business with strong returns and lifestyle appeal. Whether youre seeking a well-structured tourism asset in a growing East Coast Market or seeking a development project (pending planning approval), this property delivers location, income potential, and lasting valueall wrapped into one incredible package. (id:65446)
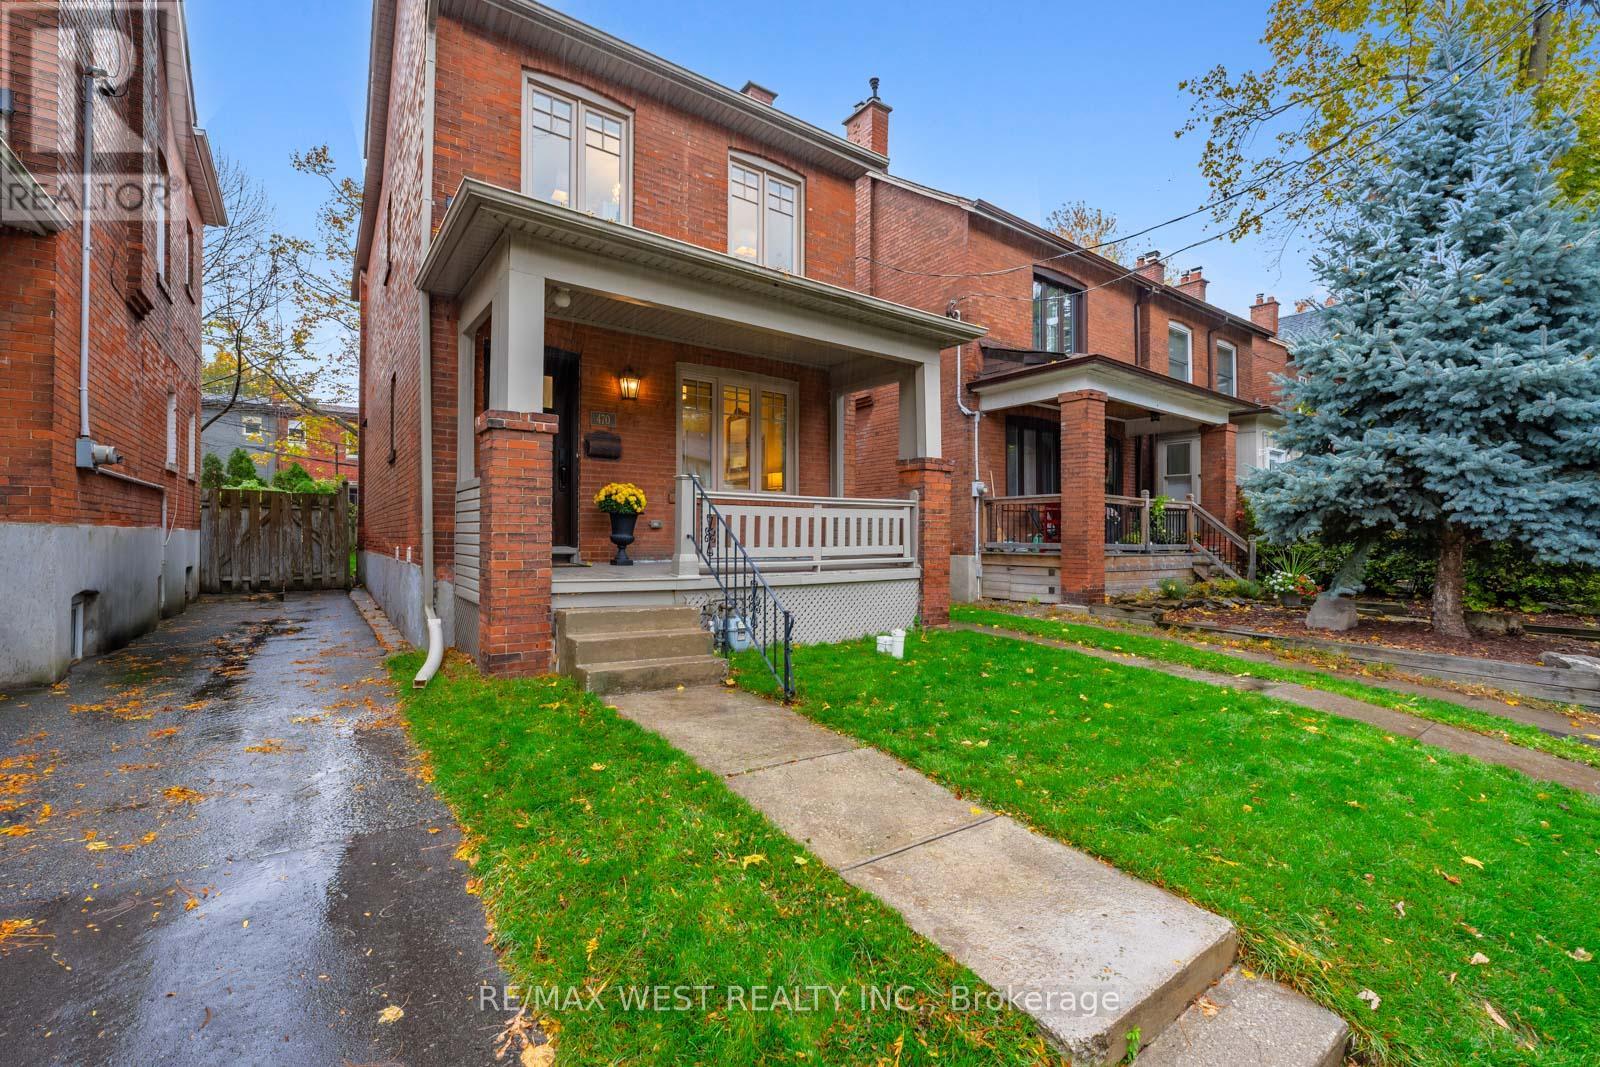
470 Runnymede Road
Toronto, Ontario
Fully rebuilt to the studs & professionally redesigned in 2019, this exceptional 2-storey brick detached home offers refined luxury in the heart of prime Bloor West Village. Perfectly positioned south of Annette & north of Bloor, this residence blends timeless character with sophisticated modern finishes ideal for family living.A charming front porch welcomes you into an elegant foyer featuring high ceilings, crown mouldings, wainscoting, pot lights & marble floors. The open-concept living & dining area is designed for both everyday comfort & stylish entertaining, complete with a rebuilt marble fireplace & custom built-ins. Rich hardwood floors flow throughout. Newer windows & doors provide comfort & efficiency.The designer kitchen is the heart of the home, showcasing marble tile floors, custom cabinetry, quartz counters & stainless steel appliances, with a walk-out to a private deck & beautiful backyard - perfect for family gatherings & summer evenings. Upstairs features 3 beautifully renovated bedrooms. The primary retreat includes wall-to-wall custom closet organizers. The spa-inspired main bath impresses with herringbone marble floors, glass shower, double vanity, heated towel rack & bidet. The partially finished lower level offers added space with a new 4-piece bath (2025), laundry & versatile recreation area.Steps to top-rated schools including Runnymede PS, Humberside CI, Western Tech & Ursula Franklin. A short stroll to Bloor's boutiques, cafés & subway. Minutes to High Park.A n extraordinary opportunity to own a turnkey family home in one of Toronto's most coveted communities. (id:65446)
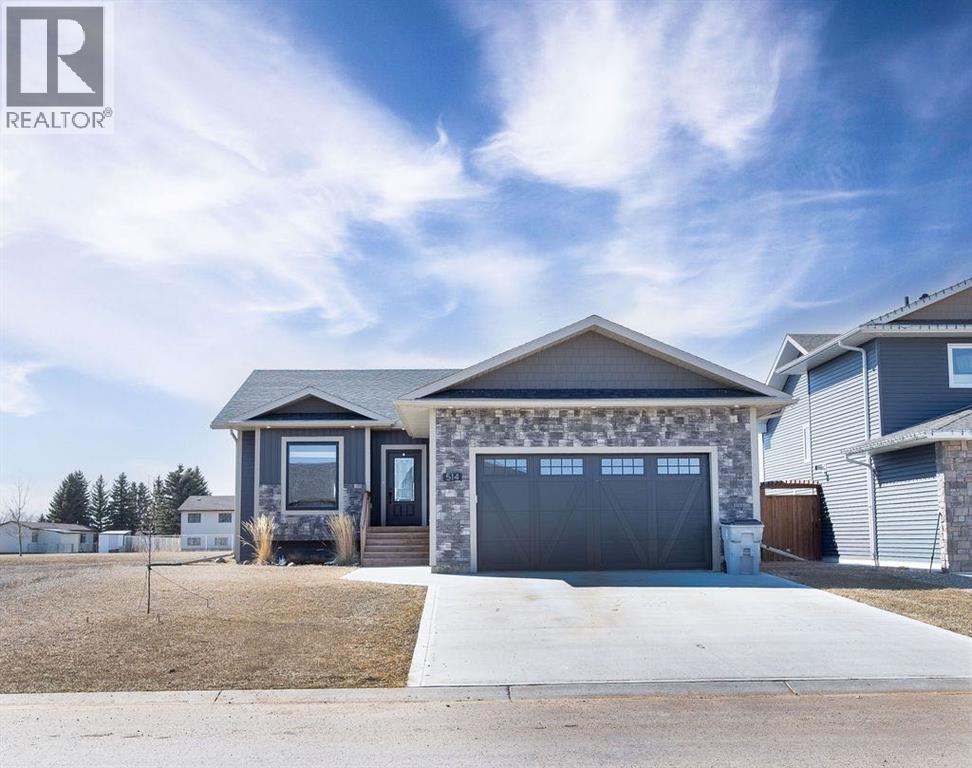
514 24 Street
Wainwright, Alberta
This exceptional, move-in ready home delivers a true “wow” factor from the moment you step inside. The bright, open-concept main floor showcases a spacious kitchen and living area filled with natural light, enhanced by soaring vaulted ceilings and recessed lighting for a refined, modern feel. The kitchen is beautifully appointed with quartz countertops, stainless steel appliances, and sleek finishes, while luxury vinyl plank flooring flows seamlessly throughout the main level.The main floor also features a stylish 4-piece bathroom and three generously sized bedrooms, including an impressive primary suite with a walk-in closet and a contemporary 3-piece ensuite.The fully finished basement offers exceptional additional living space, highlighted by 9-foot ceilings that create an open, airy atmosphere. Here you’ll find a large family/recreation room ideal for movie nights or entertaining, along with two additional spacious bedrooms, a modern 4-piece bathroom, laundry area, and utility room. Step outside to enjoy the rear deck and fully fenced backyard, perfect for relaxing or entertaining. Backing onto permanent green space, this property offers added privacy and direct access to walking trails, providing a convenient route to the nearby brand new elementary school and Rotary all-seasons park. Additional features include central air conditioning for year-round comfort and a heated, attached double garage for everyday convenience.This beautifully maintained property offers the perfect blend of style, function, and location—an outstanding opportunity to enjoy modern living at its finest. Be sure to check out the 3D virtual tour and get ready to call this place home! (id:65446)
1 - 1772 St Clair Avenue W
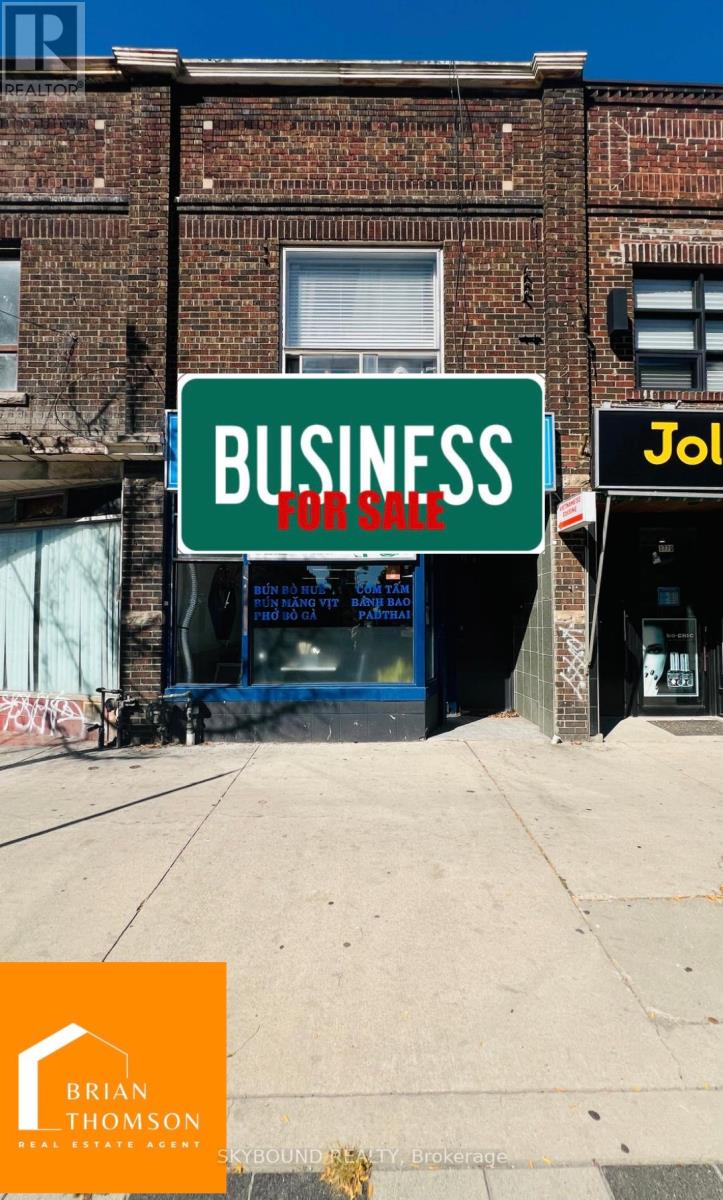
Toronto, Ontario
For sale: a highly successful, fully operational Vietnamese restaurant business. This established, turnkey concept is ready for immediate acquisition, complete with all assets within a compact 1,000 sq. ft. space plus a finished basement with a full bath, bedroom and storage rooms, separate entrance. The location on a major avenue ensures high visibility and consistent foot traffic, supported by easy access to public transit. The most significant feature is the great, assumable or renewable lease, which offers exceptional financial stability in this vibrant, culturally rich neighbourhood that is strongly poised for future growth and appreciation. Rent is 4577.63 monthly tax included and no TMI. (id:65446)
37 Brouwer Crescent
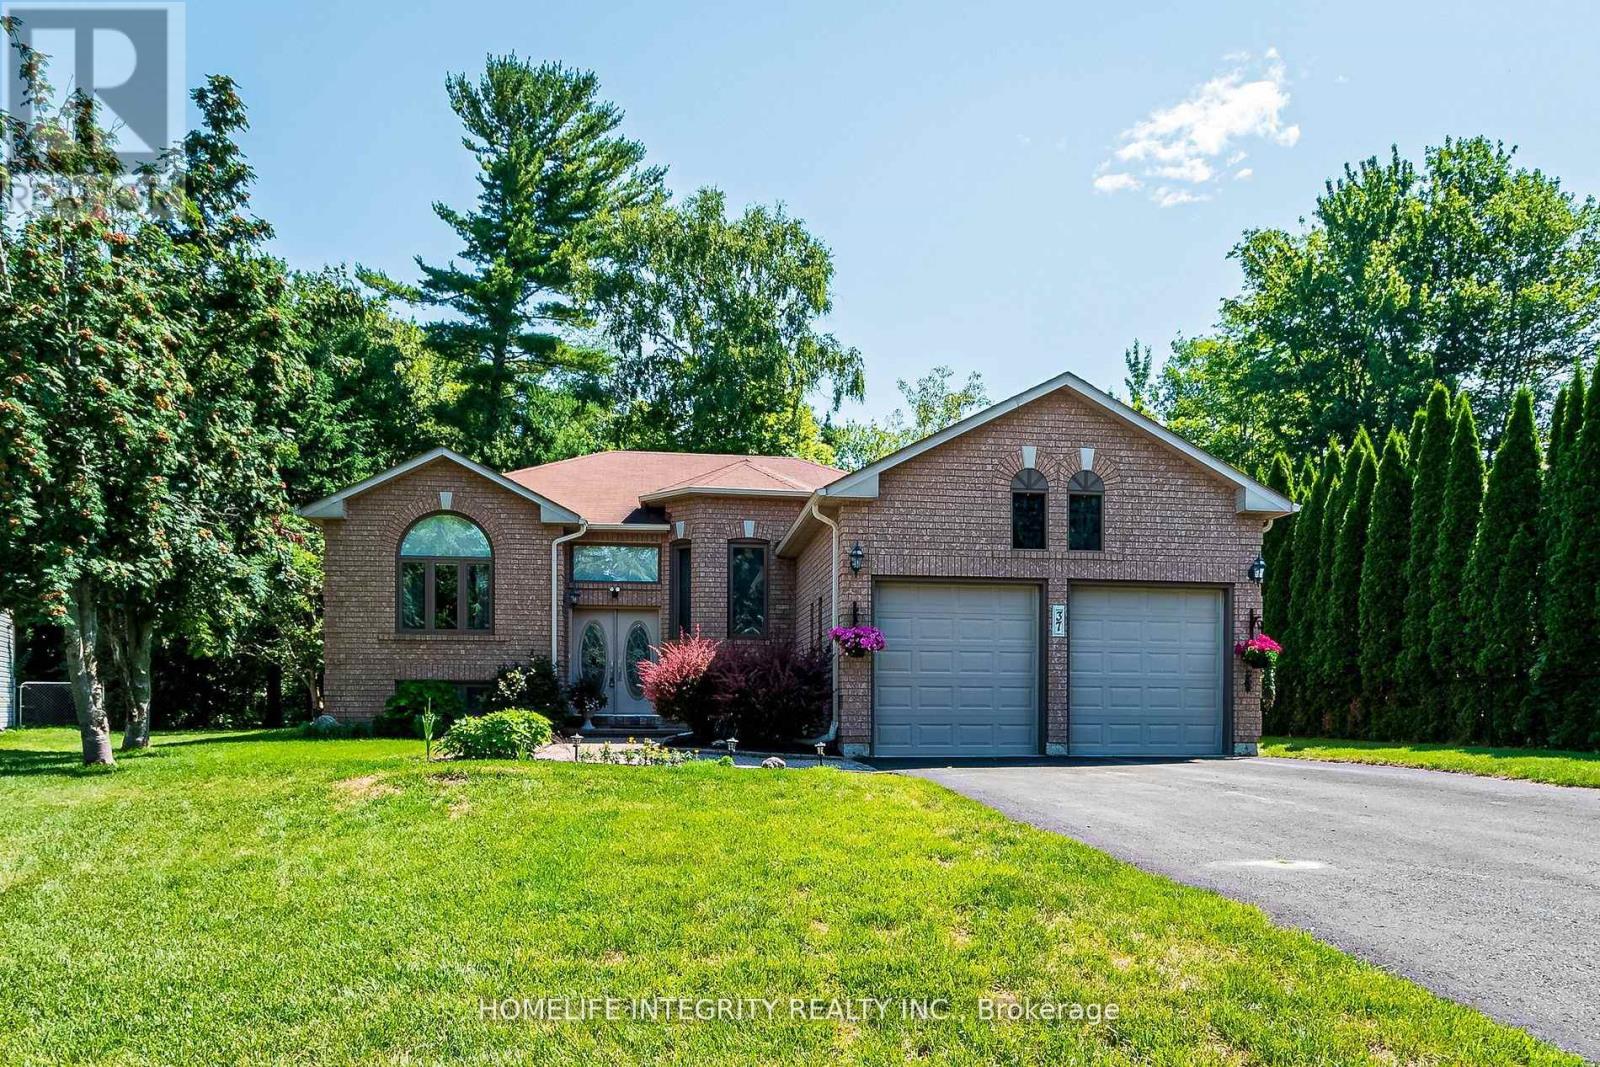
Wasaga Beach, Ontario
Backing onto serene greenspace, this beautifully maintained all-brick raised bungalow offers the perfect blend of comfort, style, and location-just steps from Wasaga Beach Provincial Park and the stunning shores of Georgian Bay.The modern, open-concept layout features a spacious living room with rich hardwood floors, a striking arched window that fills the space with natural light, and a seamless flow into the formal dining room-ideal for entertaining.The fully renovated kitchen (2021) is sure to impress any home chef, thoughtfully designed with quality upgrades and plenty of space to cook, gather, and enjoy. The adjoining breakfast area features a walk-out to a generous party-sized deck (2021), complete with a covered gazebo-perfect for outdoor dining and relaxing.The main floor primary bedroom offers a private retreat with a walk-in closet and a beautifully updated 3-piece ensuite (2024). A second bedroom and convenient main floor laundry complete this level.Downstairs, the fully finished lower level features two separate entrances-providing excellent potential for an in-law suite or multi-generational living. This level includes a large recreation room , two additional bedrooms, and a 4-piece bathroom-ideal for guests or extended family.This home truly has it all-space, flexibility, and an unbeatable location. Book your private showing today-you won't be disappointed! (id:65446)
5 Canoe Road
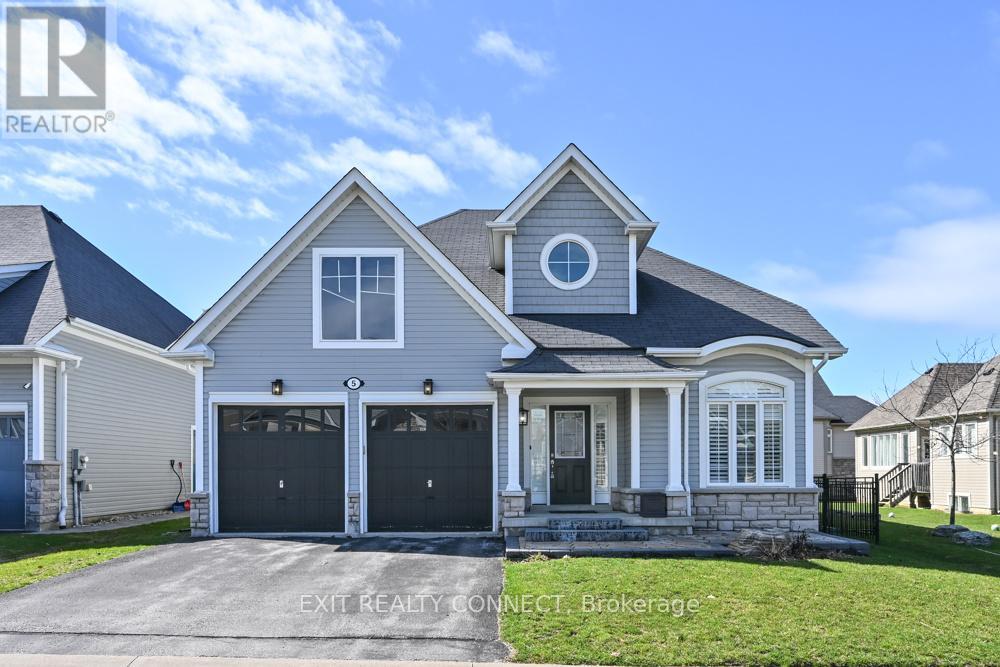
Wasaga Beach, Ontario
Welcome to Bluewater on the Bay-an established, highly sought-after community offering a lifestyle centered around comfort, connection, and year-round recreation near Georgian Bay.This beautifully maintained, carpet-free bungalow is designed for easy living, featuring a bright open-concept main floor with hardwood flooring, pot lights throughout, and a warm gas fireplace that anchors the main living space. The layout flows seamlessly to a composite deck through a walkout, creating an ideal indoor-outdoor setup for entertaining or relaxing. With a desirable northeast-facing orientation, the home enjoys consistent natural light throughout the day, while the absence of direct rear neighbours provides a rare sense of privacy. The main floor primary suite offers a private ensuite, supporting convenient one-level living for downsizers or those looking to simplify without sacrificing comfort or space. The fully finished lower level extends the home's functionality with a second fireplace, additional bedroom, dedicated office space, large utility room, and generous dry storage area-perfect for guests, hobbies, or extended family stays. Set within a welcoming, adult-friendly enclave known for its clubhouse, walking trails, and community atmosphere, this location offers quick access to Georgian Bay beaches, golf courses, ski hills, and a wide range of four-season activities. A well-balanced opportunity for buyers seeking low-maintenance living, practical space, and a strong sense of community-without compromise. (id:65446)
201 Dodson Road
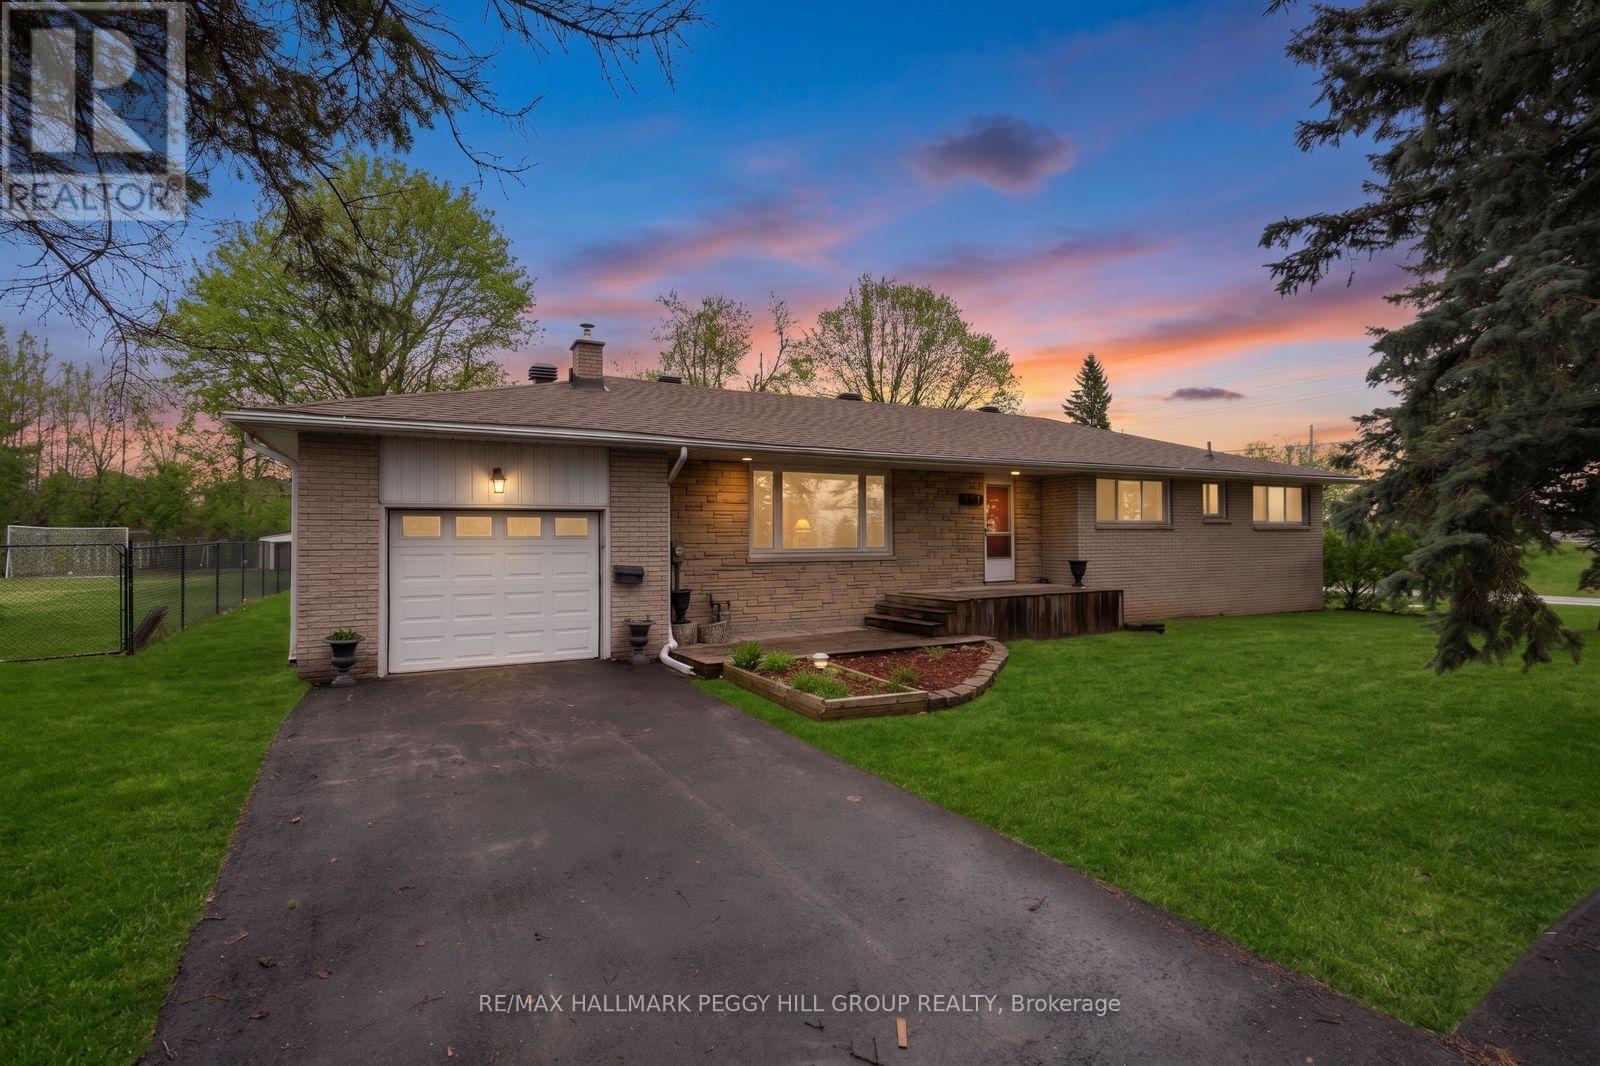
Barrie, Ontario
MODERNIZED SOUTH BARRIE GEM OFFERING FOUR BEDROOMS, UPDATED FINISHES, & AN EXPANSIVE BACKYARD RETREAT! Life feels easy in this inviting South Barrie home, where quiet streets and everyday convenience come together in a desirable, family-friendly neighbourhood. Just minutes from the waterfront, beaches, and scenic lakeside parks, and surrounded by everyday essentials including shopping plazas, dining options, playgrounds, and the Painswick library branch, this is a location that keeps everything close at hand. Nearby Painswick Park and the Wilkins Walk forest trail system offer year-round opportunities to get outside and explore. Commuters will appreciate quick access to Hwy 400 and the nearby GO Station, striking an ideal balance between convenience and a quieter pace at home, all within the highly regarded Algonquin Ridge School Zone. Set on an expansive lot, the property unfolds into a beautiful backyard framed by mature trees, creating a private outdoor setting perfect for entertaining, relaxing, or letting kids and pets enjoy the space. Inside, the spacious brick bungalow is designed for comfortable single-level living with a functional open-concept layout, where a warm and inviting living room with a cozy wood-burning fireplace flows seamlessly into a well-equipped kitchen featuring abundant cabinetry, a stylish tile backsplash, and convenient interior garage access. Four well-sized bedrooms provide flexibility for family living, guests, or a home office, complemented by an updated 4-piece bathroom and a powder room combined with laundry for added practicality. A full unfinished basement offers outstanding potential to create additional living space tailored to your needs, adding valuable flexibility for the future. Fresh updated flooring, modern paint, and key system improvements throughout enhance the bright, refreshed feel, delivering a #HomeToStay that is ready to be enjoyed and designed to grow with you for years to come. (id:65446)
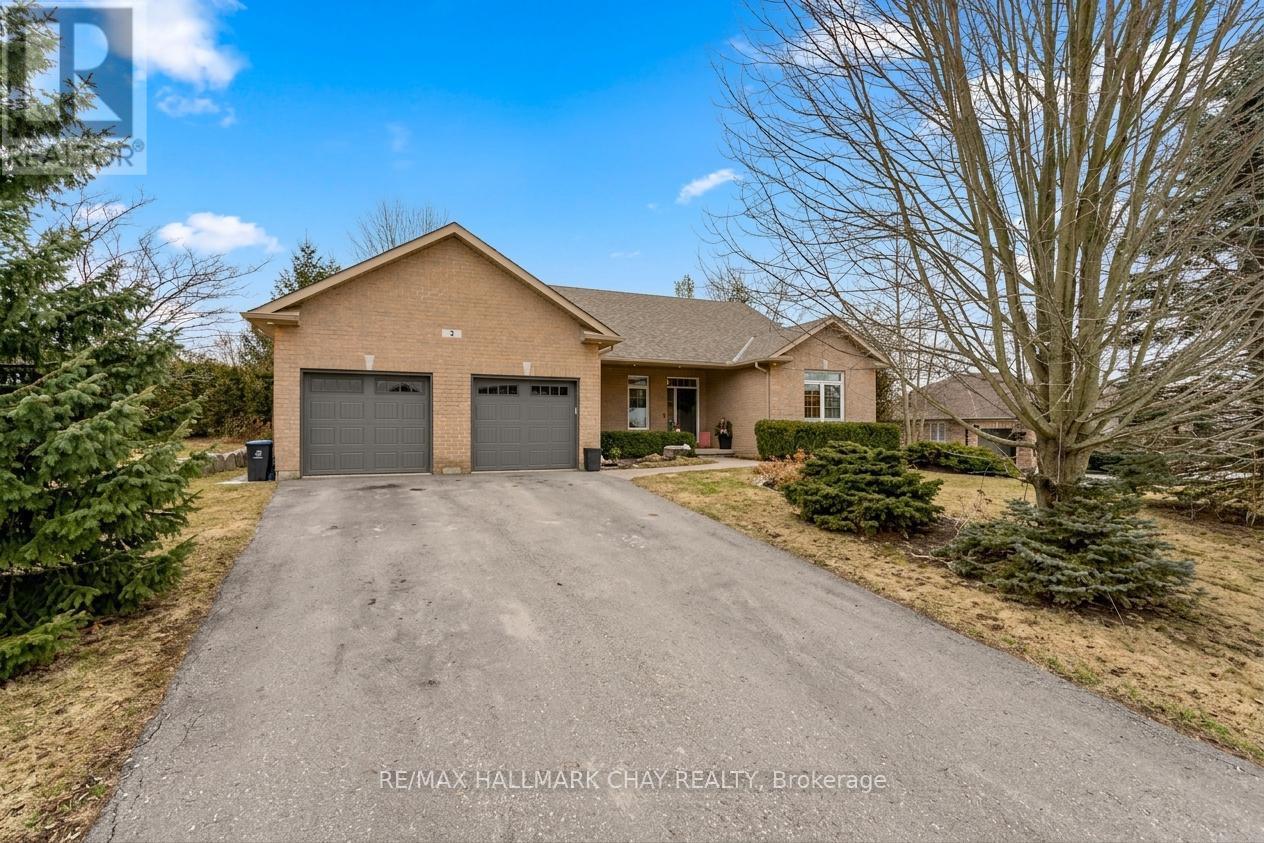
3 Forest Hill Drive
Springwater, Ontario
Tucked into one of Midhurst's most sought-after subdivisions, this beautifully updated sprawling bungalow offers over 2,100 sq ft on the main level and nearly 4,000 sq ft of finished living space-designed for families who value space, privacy, and refined finishes. Set on a mature, treed lot and just steps to Forest Hill Public School, the location is as impressive as the home itself.Inside, soaring ceilings and a bright, open-concept layout create an inviting atmosphere. The renovated eat-in kitchen features granite countertops, a large island overlooking the living room with fireplace and vaulted ceilings and a walk out to a covered deck and private, landscaped yard with sprinkler system and gas BBQ hookup-perfect for entertaining.The main floor offers a functional mudroom, pantry, powder room, and laundry with garage access. The primary suite is a true retreat with a renovated ensuite and walk-in closet, while two additional bedrooms and an updated main bath complete the level.The finished walk-out basement with separate entrance, kitchenette, 2 additional bedrooms, and a second fireplace offers ideal in-law or multigenerational living. Extensive updates throughout make this a true turnkey opportunity. (id:65446)
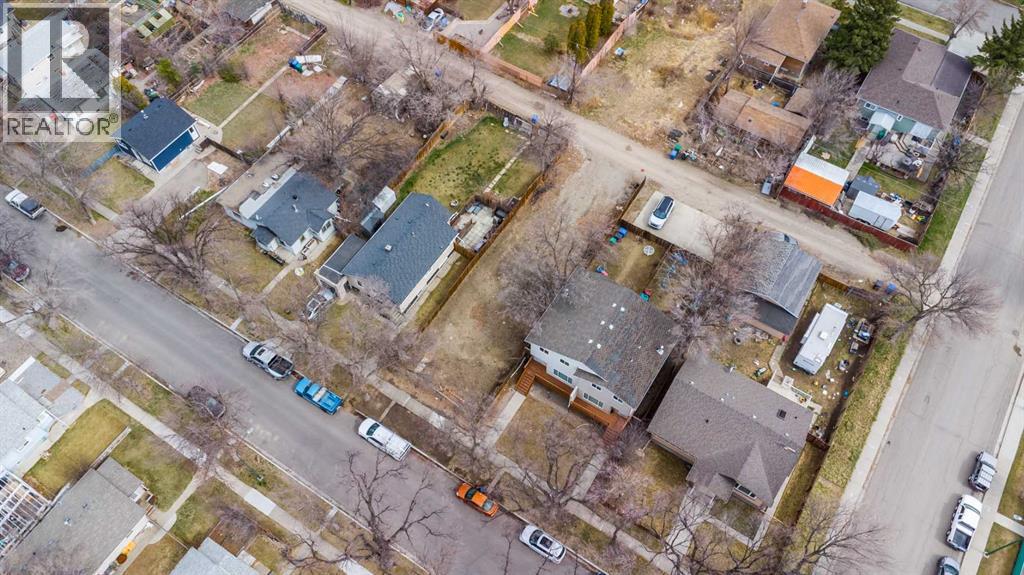
809 12 B Street North
Lethbridge, Alberta
Quiet little lot in well established community of North Lethbridge. Easy to get building on and ready for an in-fill! (id:65446)
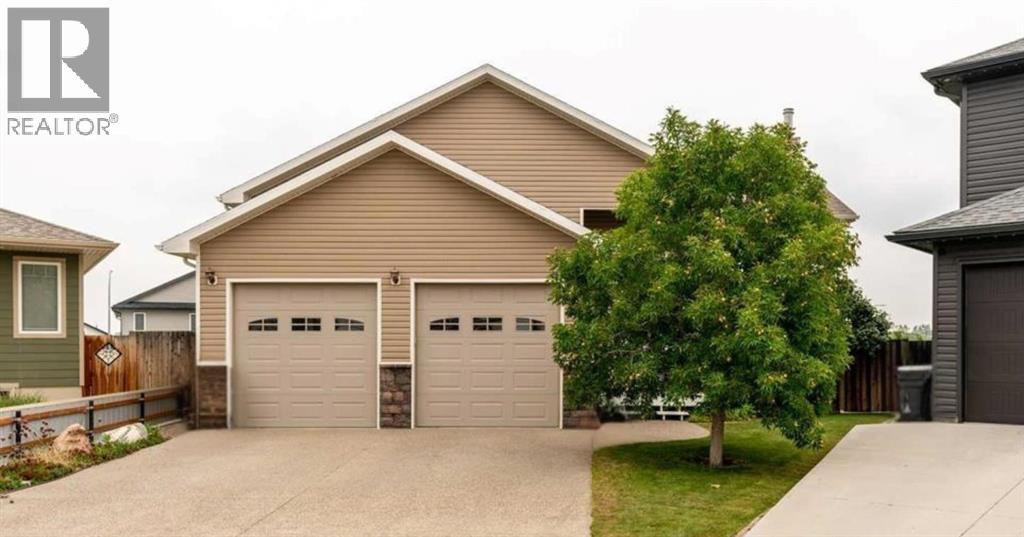
417 Sundance Place
Coalhurst, Alberta
Step into a home where comfort meets connection, and every space feels designed for the life you’ve been dreaming of.This inviting 5-bedroom, 3-bathroom bi-level offers approximately 2900 sqft of thoughtfully designed living space, creating the perfect balance of openness and functionality for everyday living.At the heart of the home, you’ll find a seamless open layout connecting the kitchen, dining, and living areas, making it an ideal setting for family time, entertaining guests, or hosting memorable get-togethers. Just off the dining space, the covered upper deck extends your living outdoors and offers a peaceful place to enjoy your morning coffee or unwind in the evening.The primary suite provides a relaxing retreat, complete with a walk-in closet and a stylish 4-piece ensuite. Two additional bedrooms and a full bathroom on the main level offer flexibility for family, guests, or a home office.Downstairs, the walkout basement opens up a bright and spacious lower level featuring 9-foot ceilings, a generous family room (which includes a pool table for the new owners), and a cozy wood-burning fireplace, perfect for movie nights or quiet evenings in. Two more bedrooms and another full bath add even more versatility to the space. You’ll also appreciate the dedicated laundry room, thoughtfully designed to support the needs of a busy or growing family.Step outside to the private, pie-shaped backyard, ready for relaxation, play, or bringing your outdoor vision to life.Located on a quiet cul-de-sac in a welcoming community, you’ll enjoy parks, playgrounds, and schools just moments away, along with the convenience of only a 10-minute drive to Lethbridge. It offers the perfect blend of small-town living and easy access to city amenities.This is more than a home. It’s a space where everyday life feels just right. (id:65446)
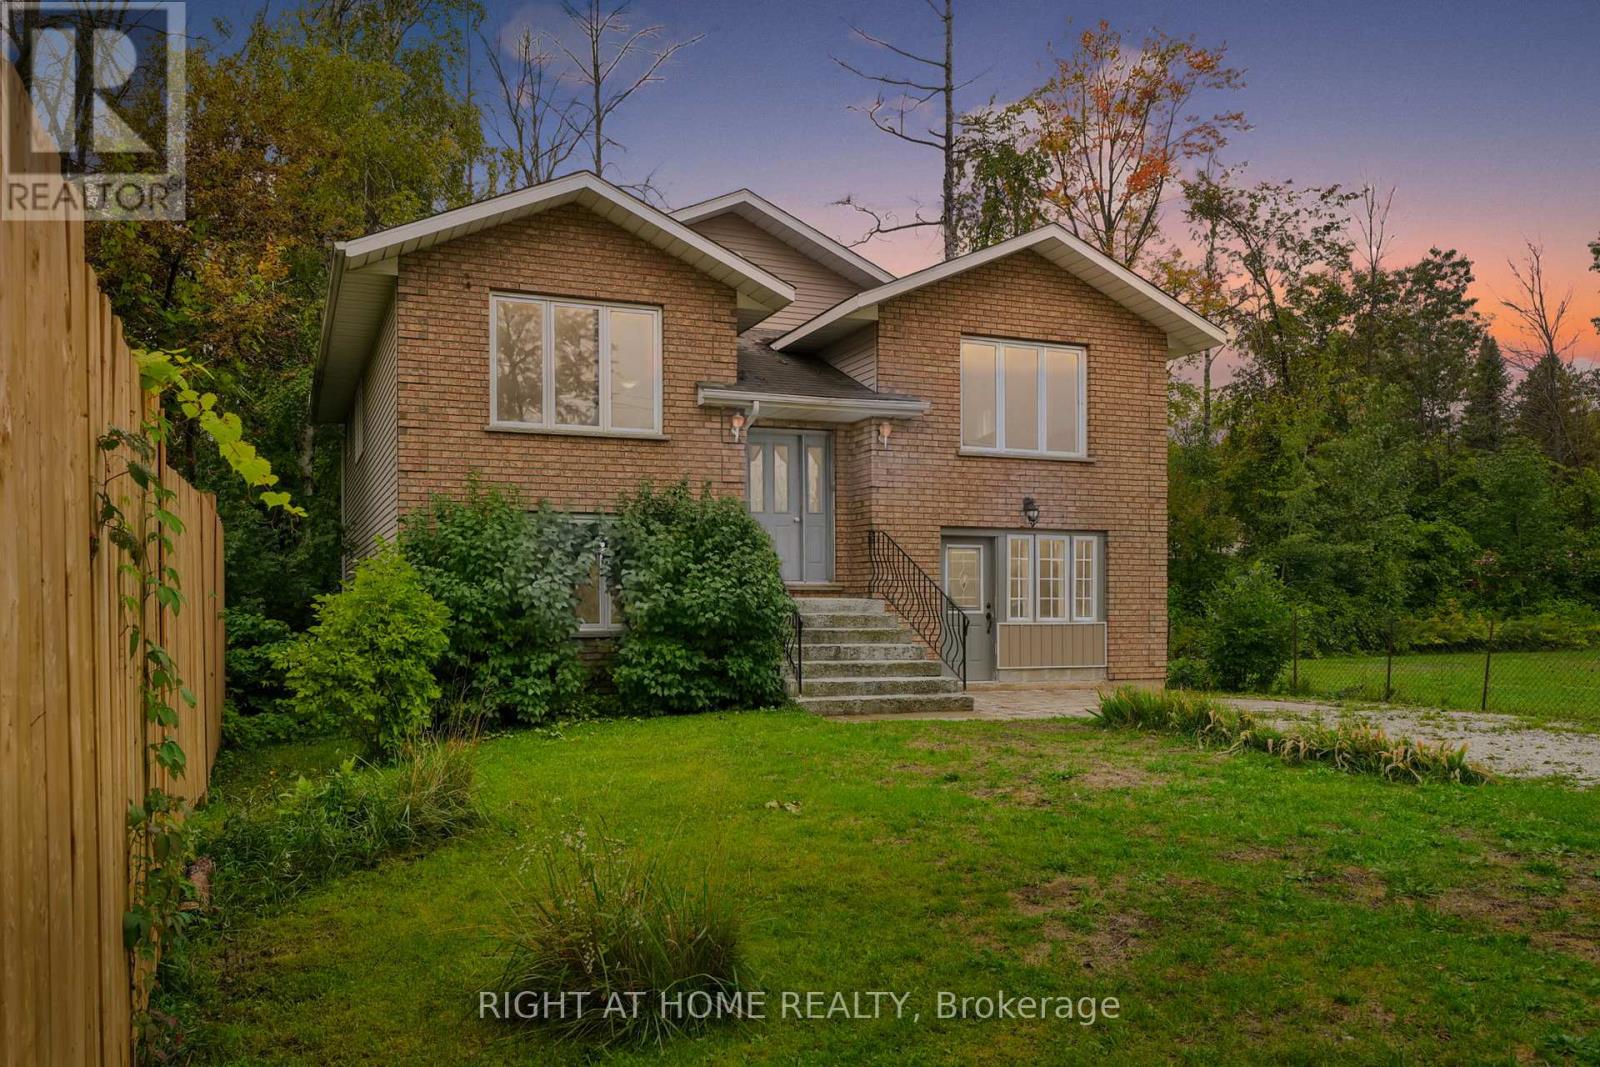
138 45th Street N
Wasaga Beach, Ontario
Welcome to 138 45th Street North, ideally located in the heart of Wasaga Beach. This spacious home offers the perfect blend of convenience and coastal living, just minutes from the sandy shoreline and within walking distance to shopping, restaurants, parks, and everyday amenities. Whether you're looking for a full-time residence, weekend getaway, or investment opportunity, this property offers incredible flexibility.Inside, you'll find a bright and inviting layout with generous living spaces and plenty of natural light. The open living and dining areas create a comfortable setting for entertaining or relaxing, while the kitchen offers ample storage and convenient access to the backyard. The lower level features updated flooring and provides additional living space with excellent potential for multi-generational living or the possibility of a second unit.Situated on a generous lot with ample parking, this home is located in a family-friendly neighbourhood close to schools, trails, and public transit. Spend your days enjoying nearby beaches, shopping, and restaurants, all just moments from your door.Whether you're seeking lifestyle, convenience, or investment potential, this Wasaga Beach home delivers the best of it all. (id:65446)
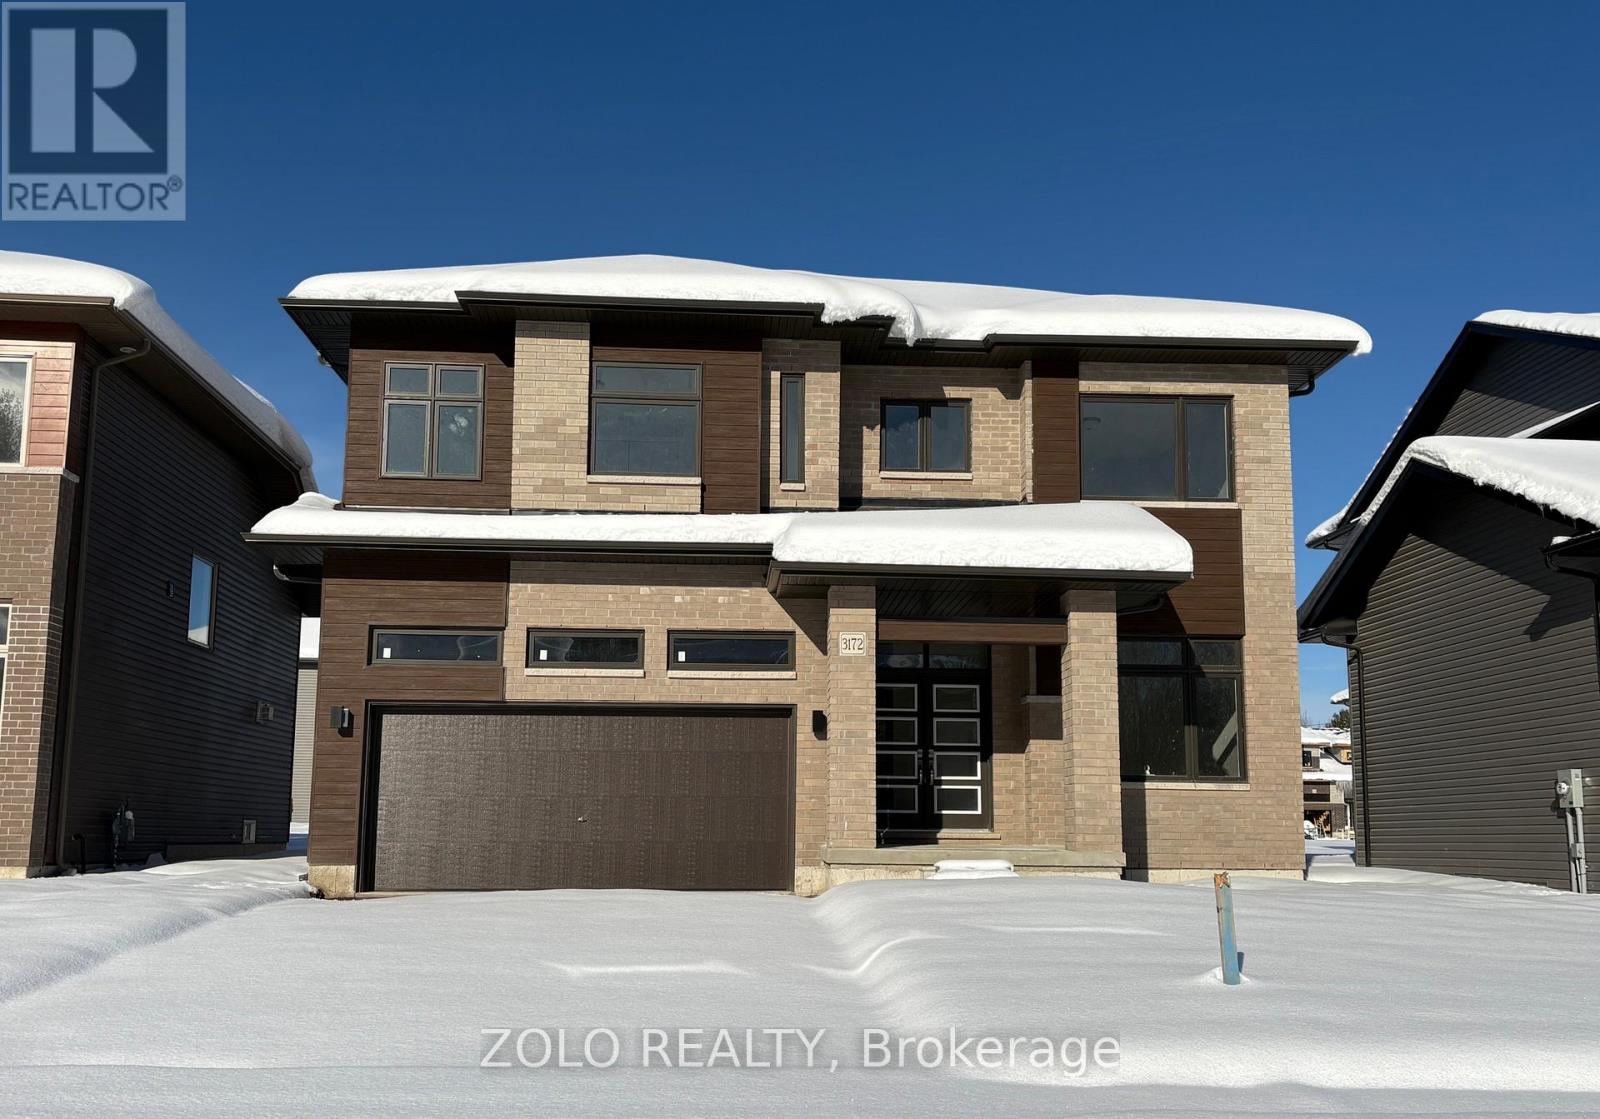
3172 Searidge Street
Severn, Ontario
Welcome to this stunning detached home, This home offers 2,523 SQ.FT. of modern living space with 9 Feet ceiling, 5 generous sized bedrooms, a bright Bedroom/Office in main floor with a closet for added comfort. 2 full bathrooms and a powder room, 1 spacious walk-in closet in the primary bedroom. this home is a haven for outdoor enthusiasts! Enjoy stand-up paddle boarding, canoeing, boating, or jet skiing in the warmer months, and skiing, ice fishing, and snowmobiling in winter. As a member of Serenity Bay, you gain exclusive access to a private lake club on Lake Couchiching, complete with a 1-acre lakefront, trails and picnic areas. This isn't just a home; It's a sanctuary offering comfort, style, and unparalleled natural beauty. Your dream lifestyle awaits! (id:65446)
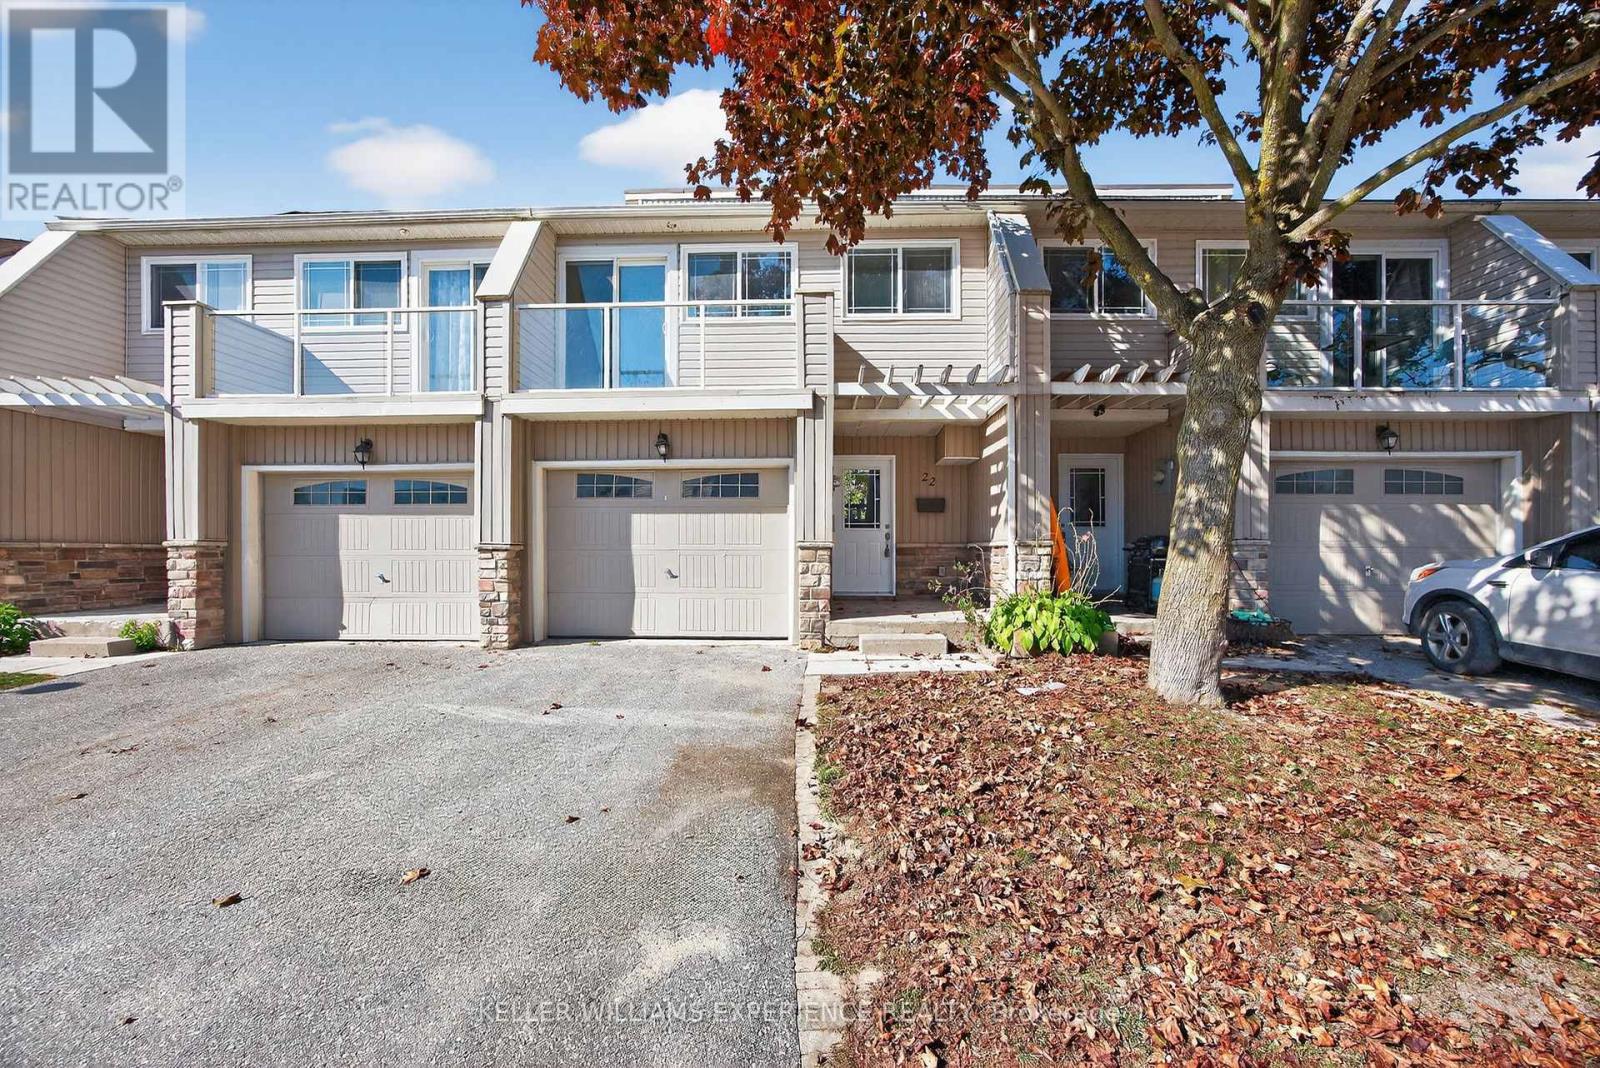
#22 - 12 Lankin Boulevard
Orillia, Ontario
Experience lakeside living in this fully renovated, multi-level condo townhouse just a few hundred yards from Lake Simcoe. Unit 22, 12 Lankin Blvd, sits within the modernized Lankin Condos (redeveloped by the Pulis Group in 2015), and has been freshly updated with modern decor, paint, and flooring. This home spans 5 levels of living, connected by short stairflights. On the main levels, you'll find a comfortable living room, separate dining area, and a well-appointed kitchen complete with appliances. The expansive principal bedroom features a southwest-facing balcony with lake views, alongside two additional well-proportioned bedrooms. The 4-piece bath has been beautifully remodelled, and throughout the living areas, new laminate flooring elevates the look and feel. The lower level (basement) is unfinished and ready for your creative vision - add a rec room, home gym, or extra living space. You'll appreciate the convenience of a private garage and exclusive off-street parking - rare in townhome settings. With approximately 1,240 sq ft of finished area plus the optional lower-level potential, this home is ideal for a growing family or those seeking extra flexibility. Known as the Sunshine City, Orillia is perched between Lake Simcoe and Lake Couchiching, offering abundant waterfront trails, beach parks, boating, fishing and year-round outdoor recreation. Orillia retains small-town charm while being under 90 minutes from the GTA, with excellent municipal services, new recreation infrastructure, and a growing local university presence. This condo delivers beauty, practicality, and upside. Move in and enjoy worry-free living, then expand or customize the lower level to suit your needs. With lake proximity, modern finishes, parking, and flexibility all wrapped into one package, Unit 22, 12 Lankin Blvd is a rare find in Orillia's townhome market. (id:65446)
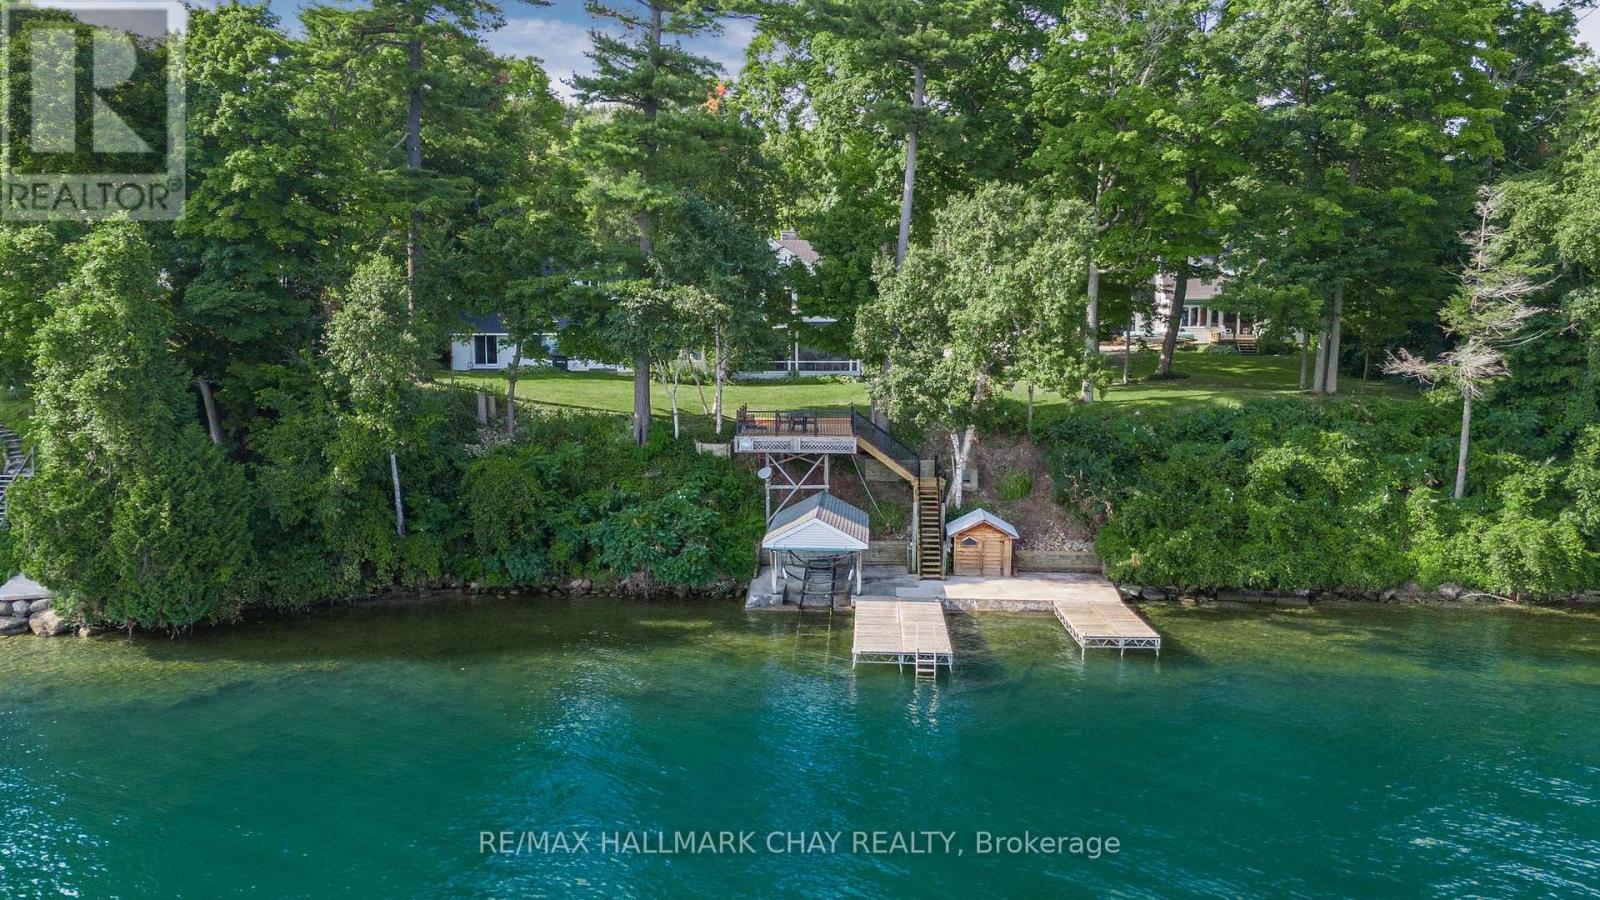
209 Bay Street
Oro-Medonte, Ontario
A rare opportunity to own a true waterfront retreat in the heart of Shanty Bay. Tucked away on a quiet dead-end street, this exceptional lakefront property boasts nearly 200 feet of pristine, south-facing shoreline with crystal-clear, deep water-perfect for swimming, boating, and enjoying breathtaking panoramic views across Kempenfelt Bay.Set on a beautifully treed and private lot, this remarkable estate features a main cottage, guest house, and a bunkie above the garage, offering a total of 12 bedrooms, 8 bathrooms, and 3 kitchens. Whether hosting extended family, entertaining guests, or exploring rental income opportunities, there is ample space for everyone.Most principal rooms capture stunning, unobstructed lake views, while the outdoor living spaces are designed to make the most of the waterfront lifestyle. Enjoy a private concrete lakeside patio, a marine railway with covered boat slip, and an expansive rooftop deck above the boathouse-an ideal setting for sunset entertaining.The main cottage is filled with warmth and character, featuring wood floors, a charming stone fireplace, a Muskoka room with spectacular water views, and a cozy third-level loft retreat.Additional highlights include a heated garage with bunkie above, parking for 10+ vehicles, and a secluded, park-like setting surrounded by mature trees for exceptional privacy.All of this is located just 10 minutes from Barrie, Royal Victoria Hospital, shops, and services, and only an hour from Toronto. Enjoy quick boat access to Friday Harbour's dining and amenities, or explore the nearby Simcoe Loop Trail for scenic walking and cycling.Whether you choose to enjoy this special property as it is, or explore its future severance or redevelopment potential, this is a once-in-a-lifetime opportunity to own a legacy lakefront estate in one of Lake Simcoe's most sought-after communities. (id:65446)
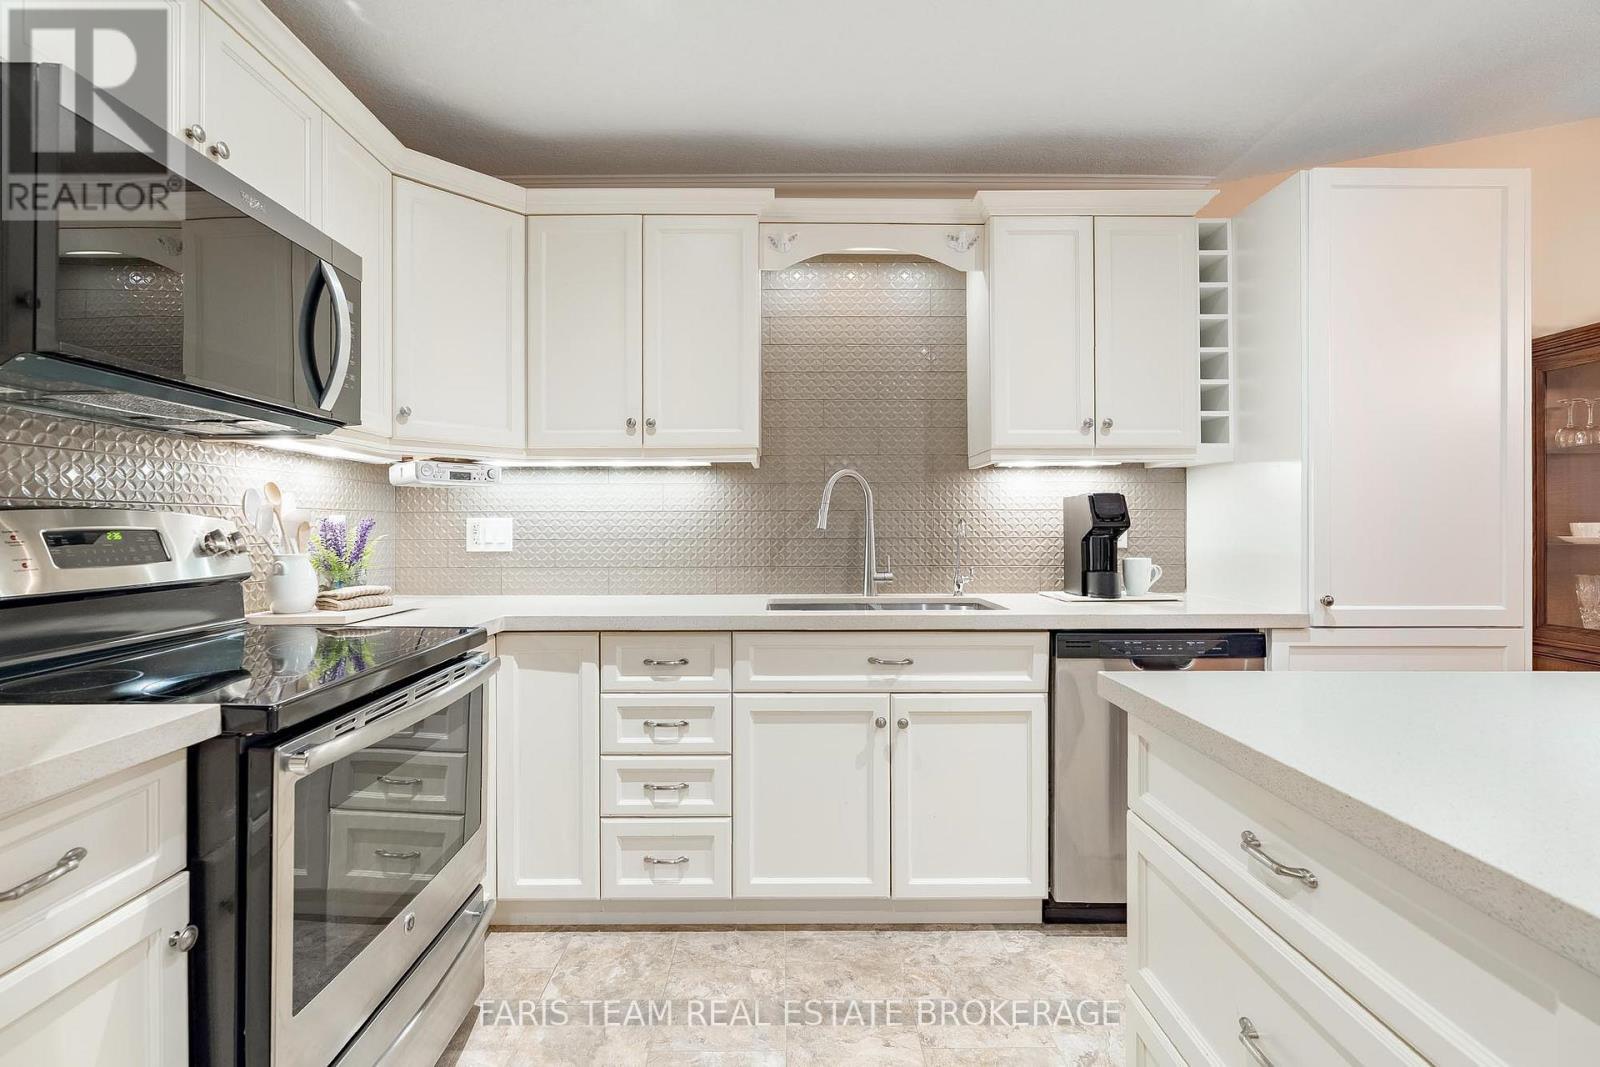
189 Greenway Drive
Wasaga Beach, Ontario
Top 5 Reasons You Will Love This Home: 1) Make the most of retirement in this tastefully updated bungalow in the 55+ community of Country Meadows, a lively community atmosphere with social events, a private golf course, and a swimming pool 2) This exceptional residence epitomizes indoor-outdoor living flaunting a three-season sunroom, seamlessly extending the living space off the back of the home and framing peaceful forest views, along with interior features including a built-in Murphy bed in the second bedroom and beautiful updates throughout, such as new kitchen countertops, backsplash, sink, a new built-in microwave, and a reverse osmosis system 3) The home's refined comforts include hardwood and ceramic tile throughout the living area, a cozy gas fireplace, vaulted ceilings with recessed lighting, an ensuite bathroom featuring a walk-in shower with a bench, and a walk-in closet in the primary bedroom 4) Enjoy true single-level living with no stairs throughout the home, paired with an attached garage featuring an electric door opener and direct access to the foyer, making everyday comings and goings effortless 5) Experience outstanding convenience in this ideally located home, just a short drive from scenic walking trails, shopping, entertainment, and unforgettable sunsets along the shores of Georgian Bay. 1,247 above grade sq.ft. plus an unfinished crawl space. (id:65446)