
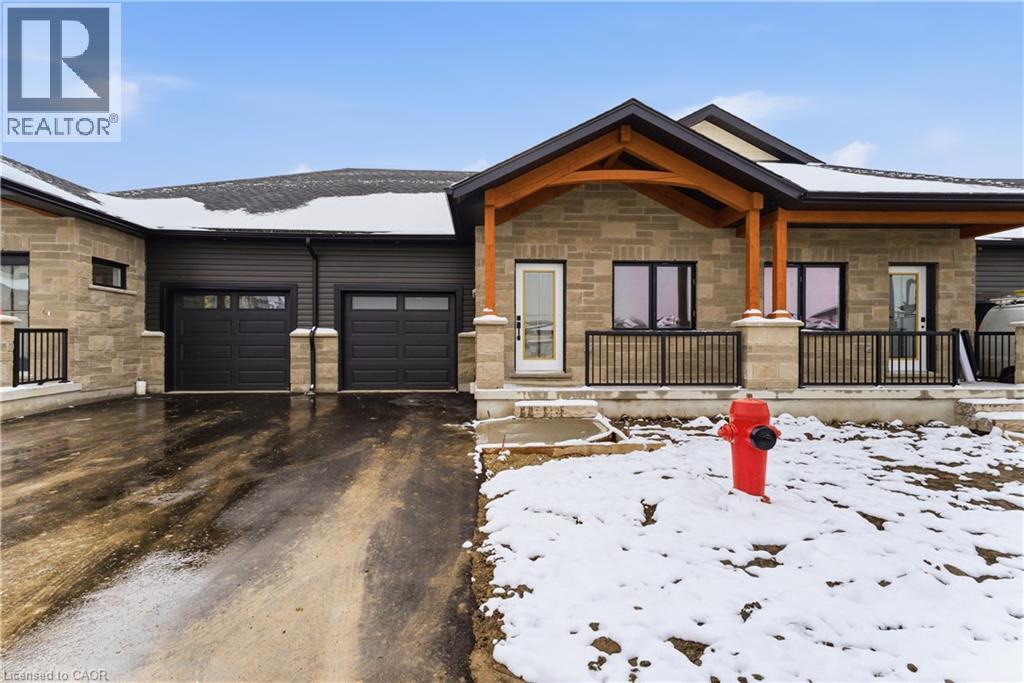
29 Weymouth Street Unit# 18
Elmira, Ontario
Welcome to Pine Ridge Crossing, where modern bungalow living meets exceptional craftsmanship in the heart of Elmira’s desirable South Parkwood subdivision. These thoughtfully designed homes feature high-quality finishes, including 9-foot ceilings, large windows, and a warm, open-concept main floor anchored by a kitchen that showcases quartz countertops, soft-closing drawers, and floor-to-ceiling custom cabinetry with integrated custom shelving. The main level hosts a serene primary suite with a private ensuite, a versatile second bedroom, main-floor laundry, and an electric fireplace, all leading to a covered porch with peaceful views of the pond. For those seeking extra space, Units 18–23 come with fully finished basements that include an additional bedroom, bathroom, and living area, while Units 26–29 offer the flexibility to finish the basement to your exact specifications, adding the same extra bedroom, bathroom, and living space options. Residents enjoy a truly maintenance-free lifestyle with professional snow removal and landscaping covered, and as a special incentive, the builder is paying all common element fees until January 1, 2027. Whether you choose a move-in-ready design or personalize your space through our curated selection packages, you’ll enjoy a quiet small-town feel just 10 minutes from the city; we invite you to experience the quality firsthand by visiting our Model Home at Unit 17, open Thursdays from 4–7 pm and Saturdays from 10 am–1 pm. (id:65446)
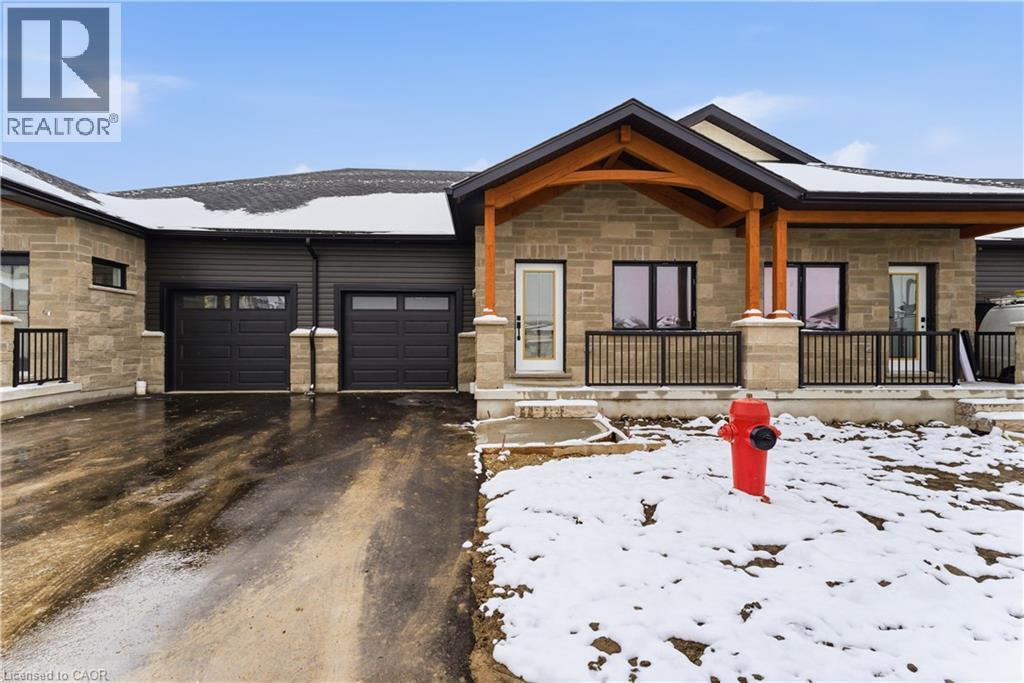
29 Weymouth Street Unit# 27
Elmira, Ontario
Welcome to Pine Ridge Crossing, where modern bungalow living meets exceptional craftsmanship in the heart of Elmira’s desirable South Parkwood subdivision. These thoughtfully designed homes feature high-quality finishes, including 9-foot ceilings, large windows, and a warm, open-concept main floor anchored by a kitchen that showcases quartz countertops, soft-closing drawers, and floor-to-ceiling custom cabinetry with integrated custom shelving. The main level hosts a serene primary suite with a private ensuite, a versatile second bedroom, main-floor laundry, and an electric fireplace, all leading to a covered porch with peaceful views of the pond. For those seeking extra space, Units 18–23 come with fully finished basements that include an additional bedroom, bathroom, and living area, while Units 26–29 offer the flexibility to finish the basement to your exact specifications, adding the same extra bedroom, bathroom, and living space options. Residents enjoy a truly maintenance-free lifestyle with professional snow removal and landscaping covered, and as a special incentive, the builder is paying all common element fees until January 1, 2027. Whether you choose a move-in-ready design or personalize your space through our curated selection packages, you’ll enjoy a quiet small-town feel just 10 minutes from the city; we invite you to experience the quality firsthand by visiting our Model Home at Unit 17, open Thursdays from 4–7 pm and Saturdays from 10 am–1 pm. (id:65446)
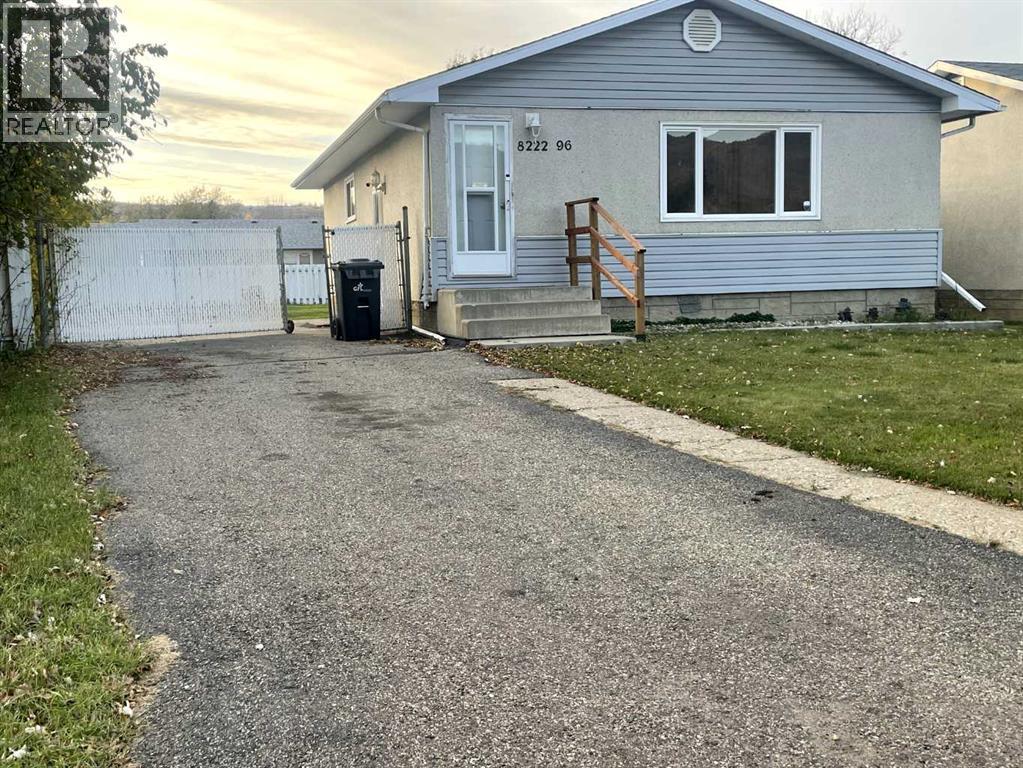
8222 96 Street
Peace River, Alberta
A great starter home located in Peace River’s family-friendly north end, close to schools, parks, the pool, and the multiplex. On the main level, you will find the open-concept eat-in kitchen and living room at the front of the home, with 3 bedrooms and a full bathroom towards the rear. The basement has a large family room with a laundry area, a 2-piece bathroom, an office or hobby room, and a utility/storage room. The windows have been updated, and the yard is fenced for pets and kids. There is space in the backyard at the end of the extended driveway to possibly build a garage … text or call to arrange a viewing. (id:65446)
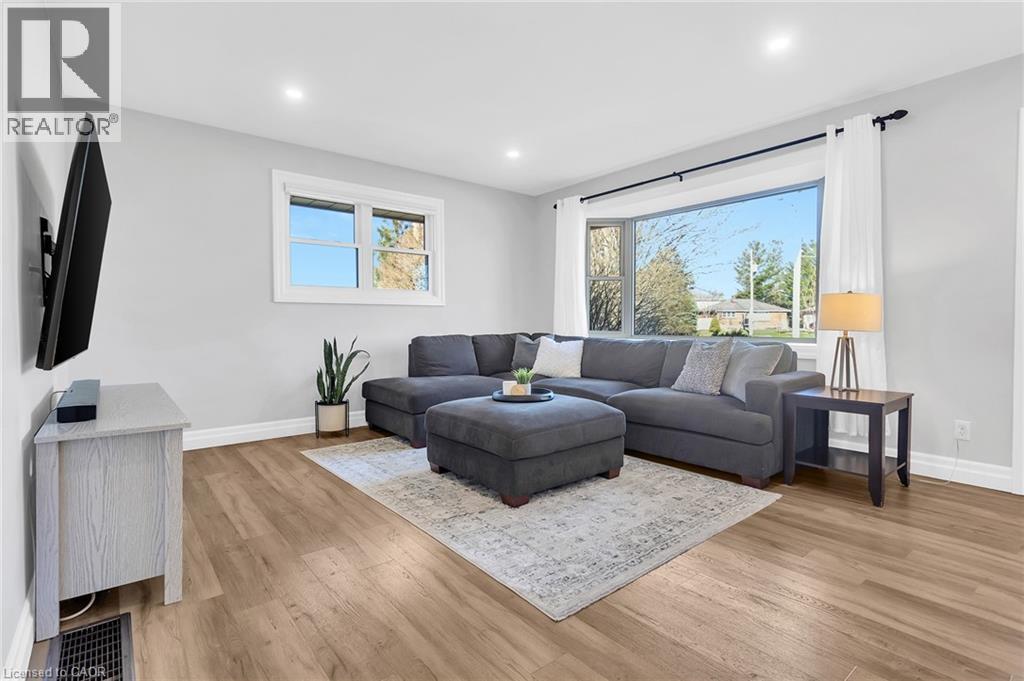
868 Grosvenor Street
Woodstock, Ontario
Welcome to this beautifully updated brick bungalow nestled in the highly sought-after North Woodstock community. This charming home offers 2+2 spacious bedrooms and 1+1 modern bathrooms, making it ideal for families, downsizers, or anyone seeking move-in-ready comfort. Step inside to discover a fully renovated interior featuring stylish finishes throughout. The bright and inviting main level flows seamlessly into a fully finished basement, providing additional living space perfect for a recreation room, home office, or guest suite. Outside, enjoy a large, private lot backing directly onto Brompton Park—offering peaceful views and easy access to green space. The tastefully landscaped yard is perfect for relaxing or entertaining. A standout feature is the detached garage with convenient lower-level storage, along with ample parking for up to 4 vehicles. Located just minutes from trails, schools, transit, churches, and shopping, this home combines modern living with exceptional convenience in one of Woodstock’s most desirable neighbourhoods. Don’t miss your opportunity to own this turnkey property in a prime location! (id:65446)
75 Huffman Road
Quinte West, Ontario
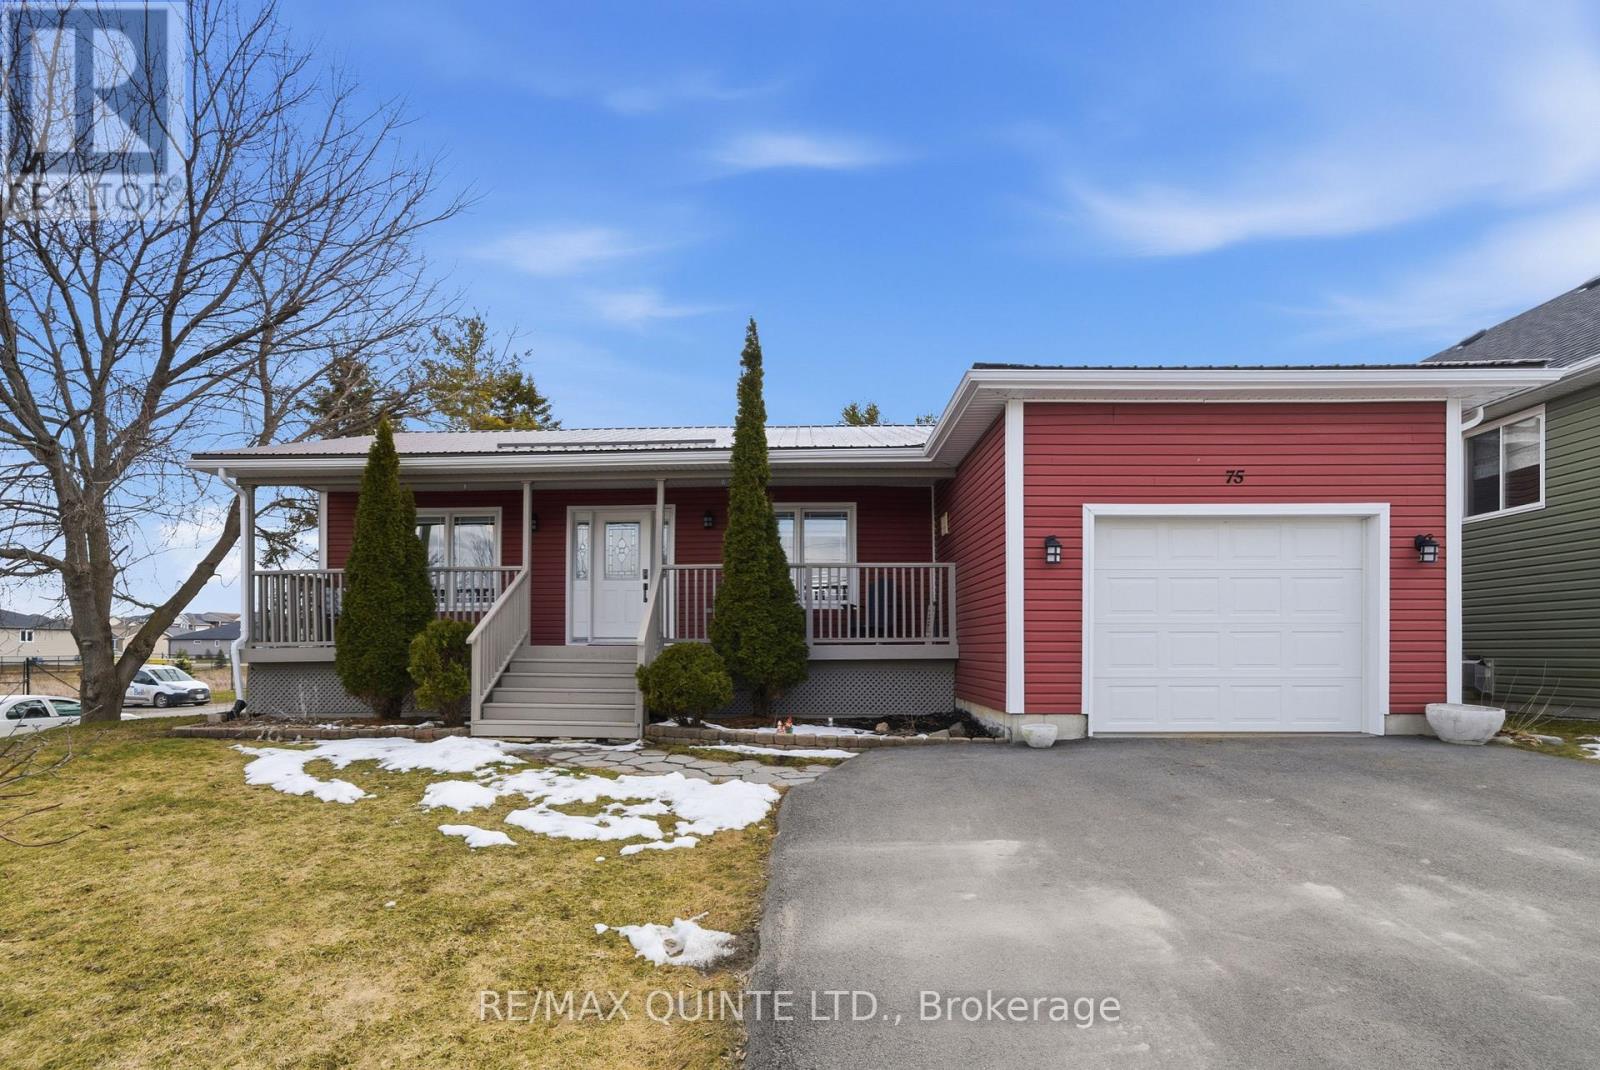
**Charming Country Retreat in the Heart of Frankford!**Discover this stunning 4-bedroom, 3-bath home that beautifully combines country charm with modern living. Step inside to a **spacious and bright open-concept main floor**, featuring a brand-new kitchen. Enjoy cooking with the elegant tile backsplash and the corner sink that overlooks your **private backyard**, ideal for entertaining or simply relaxing.This home backs onto green space, with mature trees, providing a peaceful backdrop for your outdoor activities. The **private backyard** boasts a lovely deck and patio area, perfect for summer gatherings. The spa like main bath is a standout feature, complete with a jet tub for your personal retreat.Convenience is key with a **large mudroom off the garage** equipped with double closets and a handy 2-piece bath. The expansive basement features enough space for a rec room, exercise area, Plus office, along with a 4th bedroom, a 3-piece bath, and a laundry room-perfect for accommodating guests or creating your dream space.Notable features include a **200-amp service**, a durable metal roof, and an insulated, heated garage with natural gas. The property is beautifully landscaped with gardens, including two apple trees and a plum tree.Located in a **family-oriented neighborhood**, you'll find several playgrounds nearby and enjoy a short walk to the river. The picturesque town of Frankford offers a beach, golf course, and all essential amenities, all within a quick 15-minute drive to the 401 and CFB Trenton.This home is a perfect blend of comfort, functionality, and a vibrant community lifestyle-don't miss out on this gem! (id:65446)
4 Colgate Court
Hamilton, Ontario
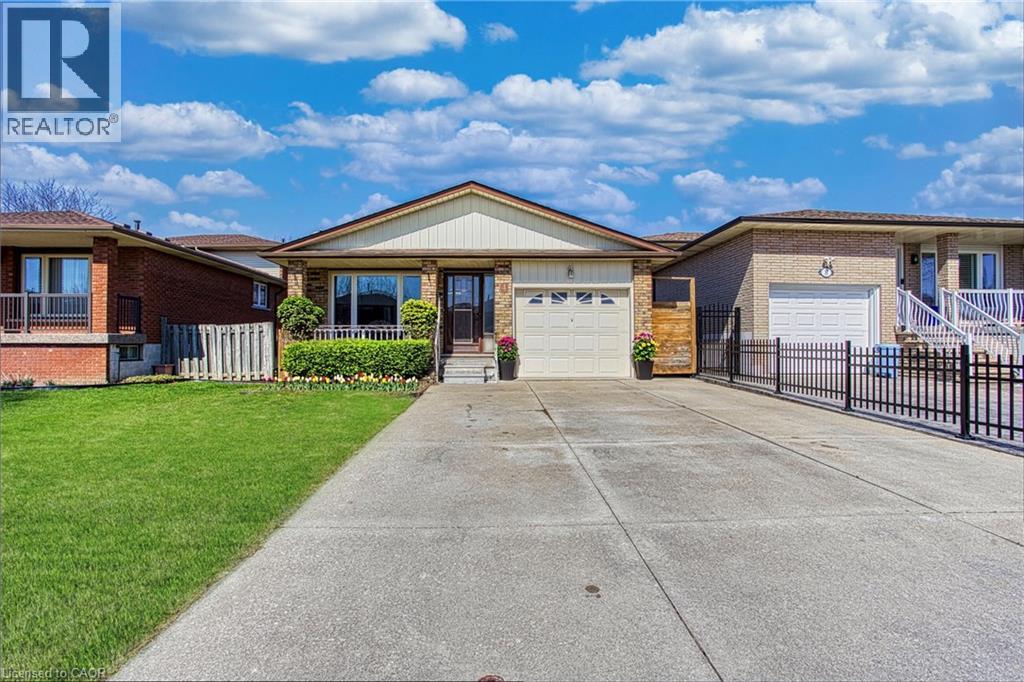
Welcome to 4 Colgate Court, a beautifully updated home tucked away on a quiet court in a highly desirable Hamilton neighbourhood. Featuring a fully self contained in-law suite with two separate apartments, this property offers an incredible opportunity for both investors and homeowners looking to offset their mortgage with rental income. Recently renovated with modern finishes throughout, both units showcase stylish upgrades including luxury vinyl flooring, pot lights, and updated appliances. With previous rental income of $2,500 for the main floor and $1,800 for the lower level, this is a turnkey income generating property ready to perform. The exterior is just as impressive, offering a new fence, a garage, and parking for up to four vehicles in the driveway, perfect for multi family living or tenants. The home is ideally situated close to parks featuring a splash pad, playground, and baseball diamonds, making it a great option for families. Enjoy the convenience of nearby schools, shops, and public transit all within walking distance, along with easy access to two recreation centres including Westmount. Nature lovers will appreciate the nearby escarpment stairs and Bruce Trail access, while commuters benefit from quick highway connectivity. Whether you’re looking to invest, accommodate multi-generational living, live in one unit and rent the other, or expand your portfolio, this is a rare opportunity in a prime location. (id:65446)
289 Orchid Court
Middle Sackville, Nova Scotia
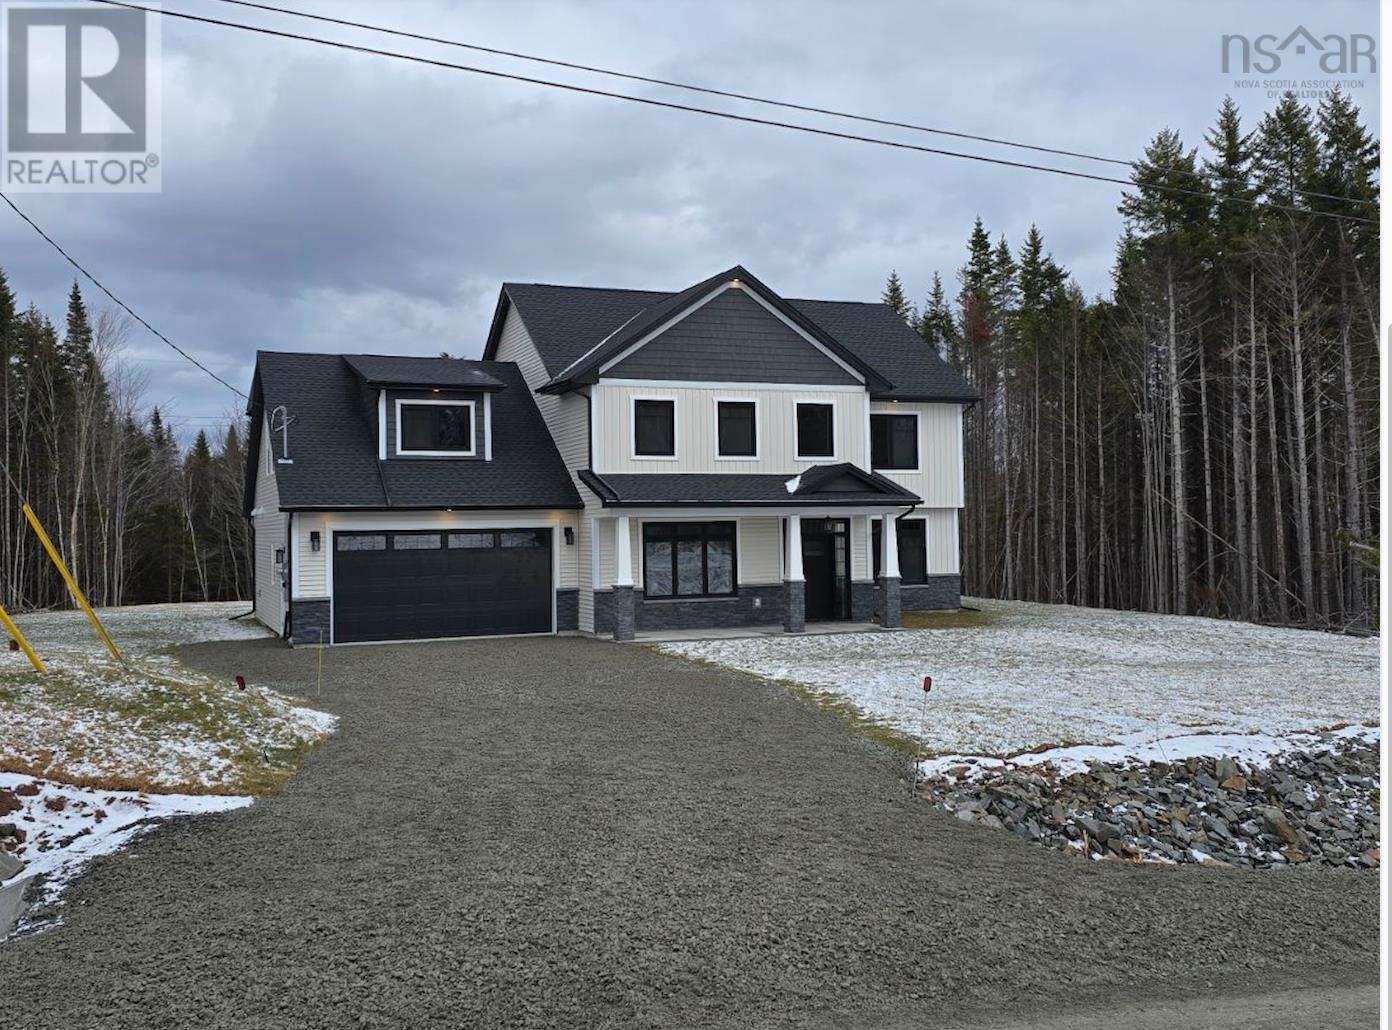
"Spring Incentive" "Purchase before May 1st and the builder will include a fully paved driveway (to be completed as soon as asphalt plants open for the season)."Quality built by Highmark Custom Home Builders, welcome to their newest model, The Malcolm, located at 289 Orchid Crt, where luxury meets everyday comfort. Set on a private 3.52-acre lot, this impressive two-level home with attached double garage offers exceptional design, space, and functionality.Step inside to soaring 18-foot ceilings on the main level, creating a bright and airy atmosphere. The open-concept layout seamlessly connects the living room, dining area, and kitchen, finished with laminate and ceramic flooring throughout. The kitchen is the heart of the home, featuring a walk-in pantry and a large upgraded stainless steel appliance package, including fridge, stove, dishwasher, washer, and dryerperfect for both daily living and entertaining. This level also includes a den or home office, laundry room, and a convenient 2-piece bath, offering flexibility and comfort. Ascend the solid birch staircase to the second level, where the spacious primary suite awaits, complete with a 9-foot tray ceiling, generous walk-in closet, and a luxurious 5-piece ensuite. Three additional bedrooms, a full 4-piece bath, and a bonus area provide space for family living, relaxation, or recreation. Additional highlights include a high-efficiency fully ducted heat pump for year-round comfort, a full water softener and treatment system, and a fully landscaped, level lot with nursery sod front and back. Enjoy outdoor living with a concrete front walkway and concrete back patio. A thoughtfully designed home offering modern comfort, energy efficiency, and quality craftsmanshipyour dream home awaits at 289 Orchid Crt. (id:65446)
54 Nisbet Boulevard Unit# 24
Waterdown, Ontario

Welcome to 24–54 Nisbet Blvd, a beautifully updated 2-bedroom townhome offering stylish, low-maintenance living in a highly desirable Waterdown location! Thoughtfully designed with a bright, open-concept layout, this home is filled with natural light and modern finishes throughout. The kitchen is both functional and inviting, featuring rich cabinetry, stone countertops, a timeless backsplash and a spacious island with breakfast bar seating—perfect for everyday living or entertaining. It flows seamlessly into the living area, where warm flooring and a custom feature wall create a stylish focal point. Garden doors lead out to your private covered balcony, a great place to relax or enjoy your morning coffee. A dedicated dining area with a large window provides a bright and comfortable setting for both everyday meals and hosting guests. Upstairs, you’ll find 2 well-proportioned bedrooms, including a primary suite with a walk-in closet and convenient cheater-ensuite access to a 4-piece bathroom featuring a tiled shower/tub combination. The lower level offers an inside entry from the garage, adding an extra layer of convenience. Set in a family-friendly community just steps to Parkside Hills Park and Waterdown Memorial Park, as well as Waterdown District High School, Allan A. Greenleaf Elementary School and the Flamborough Family YMCA. Surrounded by everyday amenities including grocery stores, restaurants and shops, this home offers the perfect blend of comfort, style and location (id:65446)
322 Point Mckay Gardens NW
Calgary, Alberta
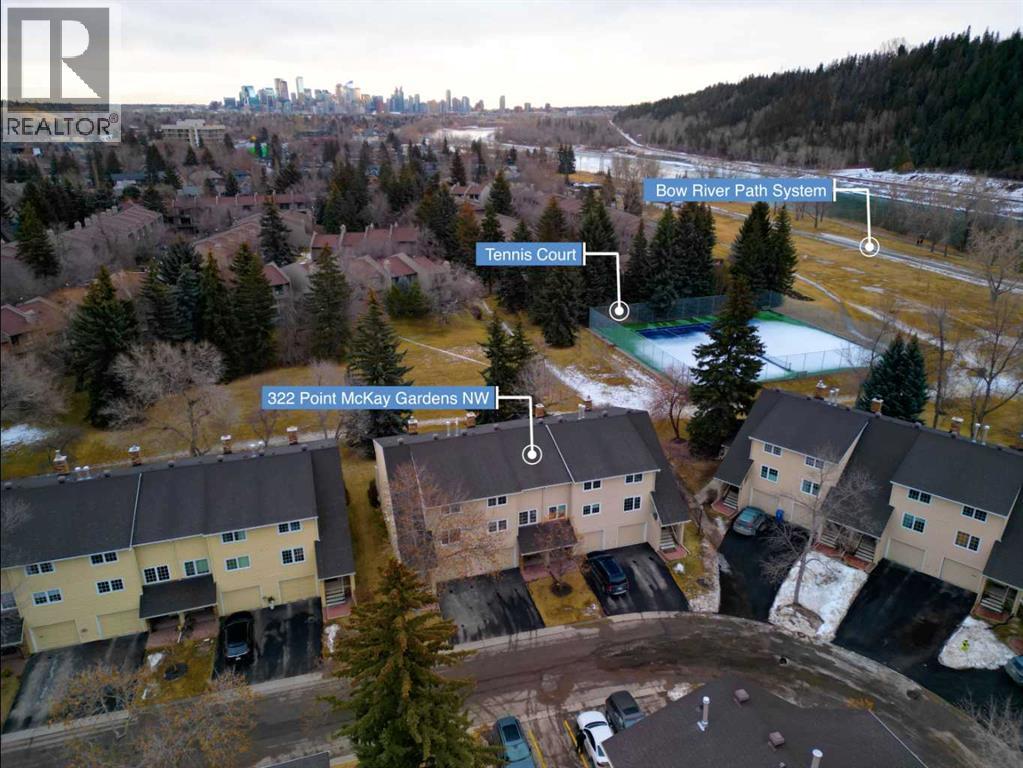
Warm elegance and natural light infuse this gorgeous Point McKay townhome with sunshine and style. Featuring beautiful design and tasteful renovations, this stunning, move-in-ready home is sure to impress. A spacious foyer invites you inside, shared with the entry from the single-attached garage. As you step into the living room, full-height windows face east give the area an extraordinarily bright and airy feel. The original wood fireplace was sealed, yet it remains a cozy decorative focal point. Glass-paned doors step out to the deck, merging your indoor and outdoor living spaces. As the vaulted ceilings draw your eye up, the open architecture and wood railings evoke loft vibes as you head to the dining area, giving you a bird’s eye view of the entire level. Updated lighting elevates the aesthetic, and rich-toned hardwood adds depth. In the remodelled kitchen, sleek white cabinetry and quartz counters pair with new stainless steel appliances and chic gold accents for an upscale ambiance sure to inspire your culinary ideas. A breakfast nook has west-facing windows that take in the sunset skies. The powder room was refreshed in the same high-end materials as the kitchen. Upstairs, the primary retreat is peaceful and generously appointed. Dual closets are ideal for a couple, and the ensuite has been luxuriously redone. Quartz and gold in the vanity, and attractive tilework in the shower bring the sophisticated tone into your personal space. This storey includes two more large bedrooms, and the main bathroom has also had a makeover. Downstairs, the finished basement is great for your library, home gym, or office. In a clever use of space, one closet holds the new laundry machines, one has cold storage, and the third has a tidy utility area. Outside, the deck offers plenty of room to grill, dine, and lounge, and the paved yard is set with raised planters, making it both low-maintenance and lush during the growing season. The gate opens into a green space edged with ma ture trees, and the local tennis courts. The river pathway is also in sight, providing a setting for your active lifestyle right at your doorstep. Cyclists can be downtown in about the same time as car commuters, which isn’t long,g as this area is quite central. The community attracts medical professionals and educators due to the proximity to both Foothills and the Children’s Hospital, as well as the University of Calgary. Nearby amenities include the Riverside Club and Riverside Spa; within walking distanc,e you can also head to some area favourite eateries, like the Lazy Loaf and Kettle or LICS Ice Cream. Trendy Kensington is only a short drive for some of the top restaurants in Calgary, and primary routes give you easy access to any area of the city. Plus, the location of this neighbourhood also gives you a quick escape should you want to head west into the mountains for camping, hiking, and snow sports. (id:65446)
124 East Park Drive
Woodstock, Ontario
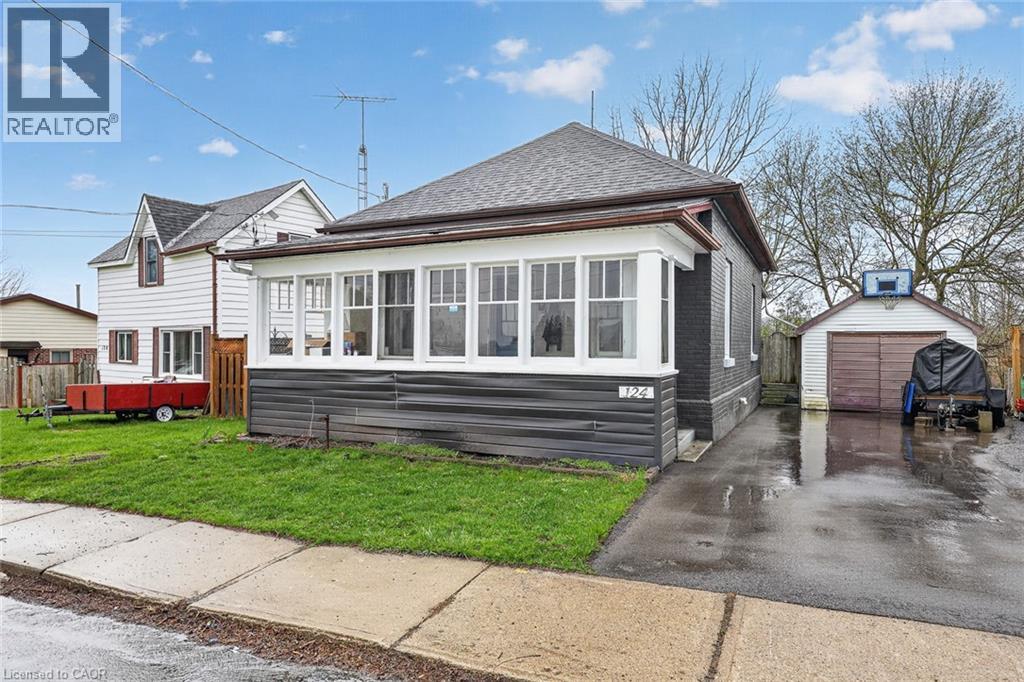
Here’s your chance to stop paying rent and start putting your money into something of your own. This is a smart, manageable home that has been cared for over the years and updated where it matters, set on a deep lot with a detached garage and outdoor space you can actually enjoy without taking over your weekends. Inside, the main living and dining areas feel bright and comfortable, laid out in a way that simply works for everyday life. The kitchen has been updated with warm cabinetry, stainless steel appliances, and a clean, functional setup that is easy to move into and start using right away. At the back, the sunroom adds that extra bit of space that quickly becomes a favourite. A quiet place for coffee, reading, or winding down at the end of the day while looking out over the yard. The main floor is currently set up as a spacious one bedroom, giving a more open feel, but it was originally two bedrooms and could be converted back if needed. The bathroom has been refreshed with a clean, modern finish. Upstairs offers additional space that works well for guests, a home office, or extra storage depending on your needs. The basement is unfinished and offers future potential, with a good footprint, laundry area, and a partially finished second bathroom already started. Outside, the yard is deep but easy to maintain, with room to garden or simply enjoy some fresh air without a lot of upkeep. The detached garage adds practical storage, parking, or hobby space. Set in a mature area of Woodstock close to parks, schools, and day to day amenities, this is a solid step into home ownership with flexibility to grow over time. (id:65446)
1198 Swan Street Unit# 1
Ayr, Ontario

OUTSTANDING END-UNIT BUNGALOW CONDO WITH DOUBLE CAR GARAGE, LOCATED IN THE HEART OF CHARMING AYR. Set within a well-run, self-managed complex, this beautifully maintained 2+1 bedroom, 3 bathroom home offers a bright, open-concept layout with hardwood flooring and vaulted ceilings. The oak kitchen includes a dishwasher and flows seamlessly into the spacious great room featuring a gas fireplace. The primary bedroom boasts a 4-piece ensuite, with a second bedroom or den on the main floor. The finished lower level offers a third bedroom, 3-piece bath, and a versatile layout with a rec room, games area, and plenty of space for storage or a workshop. Enjoy a private patio and low-maintenance yard—perfect for easy living. Located in a wonderful small-town community known for its friendly atmosphere and relaxed pace, this home is ideal for those looking to enjoy comfort, space, and a true sense of neighbourhood. (id:65446)
97 Albion Falls Boulevard
Hamilton, Ontario
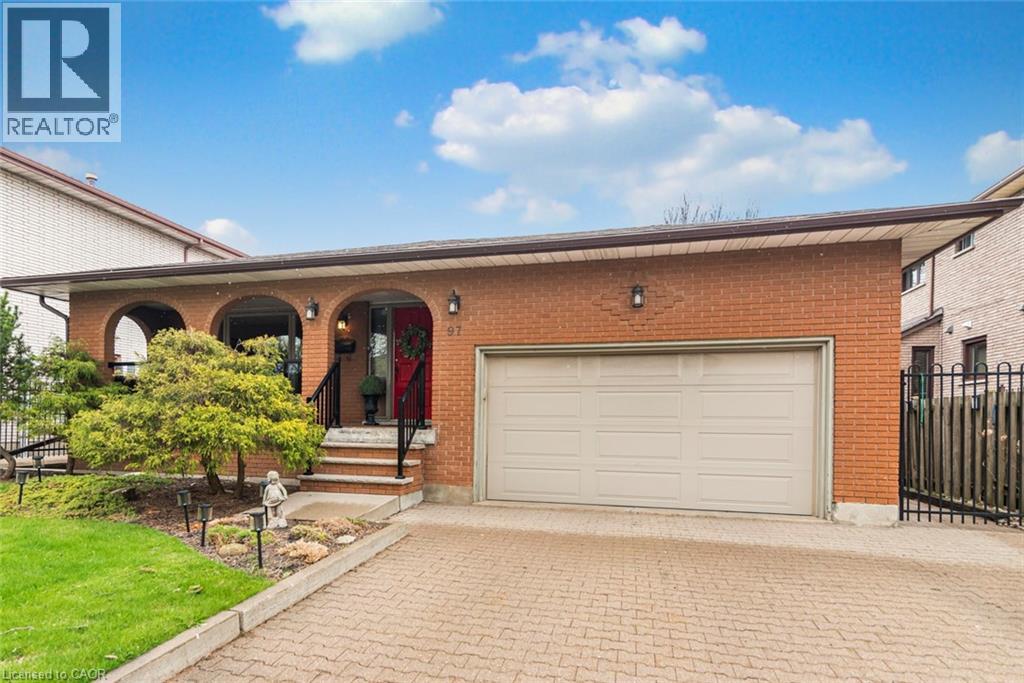
Welcome to this beautiful 4 Bedroom executive home in the exclusive East Mountain location of Albion Falls. This All Brick Gem has been extremely well cared for and updated with high end finishing throughout. Enjoy the custom kitchen with its gorgeous Quartz counter and island that shines bright with many pot lights and wonderful grand window allowing plenty of natural sun light. This custom kitchen includes wonderful stainless steel appliances and gas convectional range. Entertain family and friends in the formal living and dining room by preparing dinners in your custom Chef Kitchen. This home offers a wonderful family zoom with a warm wood burning fireplace for those cold winter evenings. The lower level has a great recreation and a games room with the practicality of a walk up separate entrance. The private and immaculate backyard has a wonderful side Pergola to host many outdoor events. This home is priced to sell and a great opportunity to live in an exclusive Hamilton Mountain Location! (id:65446)