

5 Rose Street
Winsloe North, Prince Edward Island
Discover the incredible curb appeal of this beautiful Winsloe home, perfectly situated on nearly half an acre in a quiet, family-friendly neighborhood. Whether you're looking for the ideal place to raise a family or planning to downsize without compromise, this property checks all the boxes. Step inside to a spacious, open-concept living area featuring stunning cabinetry and a large sit-in island-perfect for entertaining or everyday living. The home offers three generous bedrooms and two full bathrooms, providing comfort and functionality for any lifestyle. The lower level has already been started and is ready for your personal touch to bring it to completion-an excellent opportunity to add value and customize the space to your needs. Outside, you'll fall in love with the massive backyard, a rare find in today's market, offering endless possibilities for outdoor living, gardening, or play. To top it off, the impressive 20x30 detached garage is ideally positioned and versatile enough for hobbies, storage, or a workshop. Don't miss your chance to own this standout property in a sought-after location! (id:65446)
36 - 398 Wickstead Avenue
North Bay, Ontario
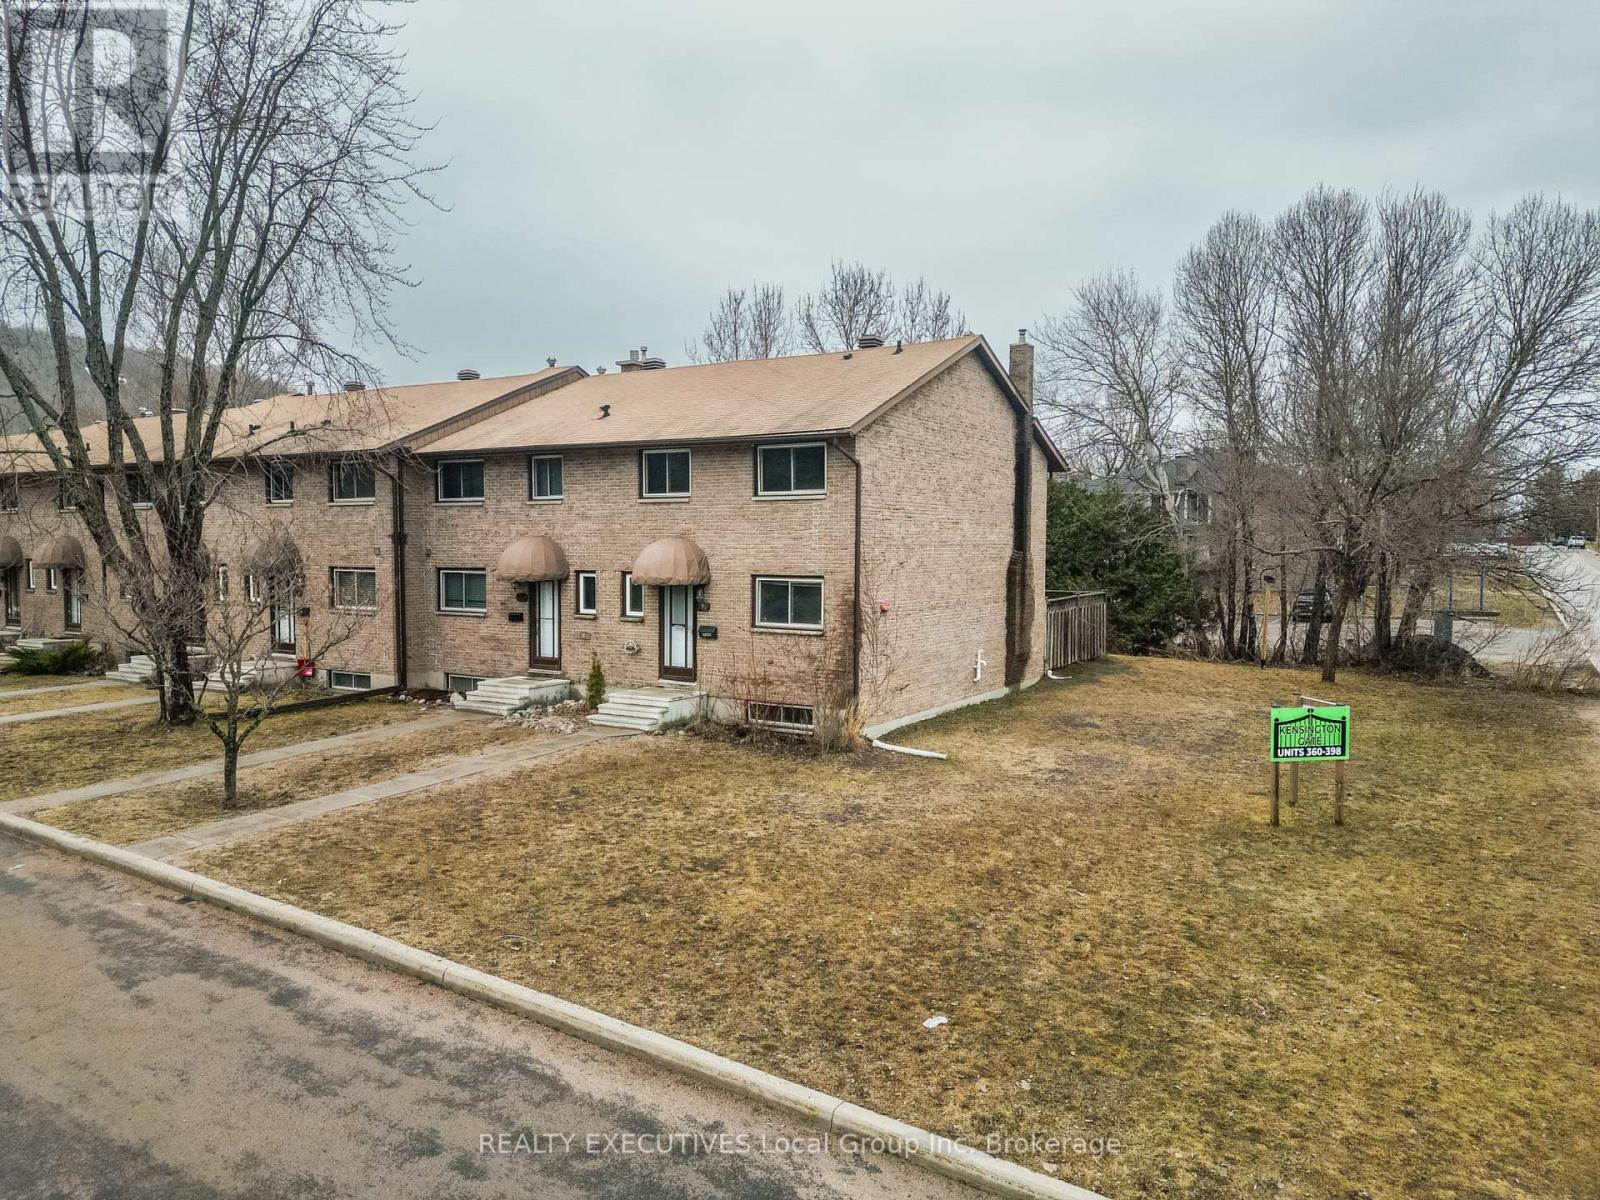
This well-maintained end-unit townhouse condominium at 398 Wickstead offers a flexible and family-friendly layout in a desirable location. Featuring 3 bedrooms and 1.5 bathrooms, the home was originally designed with 4 bedrooms on the upper level-the current owner has opened up one wall to create a spacious primary bedroom, with the option to easily convert it back to a 4-bedroom layout if desired. The home is equipped with a natural gas furnace and hot water tank for efficient, reliable comfort. As an end unit, you'll enjoy added privacy. Ideally situated within walking distance to Trout Lake, as well as nearby schools and parks, this property offers a great blend of convenience, comfort, and lifestyle appeal-perfect for families or anyone looking to be close to nature and amenities. (id:65446)
5 - 2418 Trout Lake Road
North Bay, Ontario
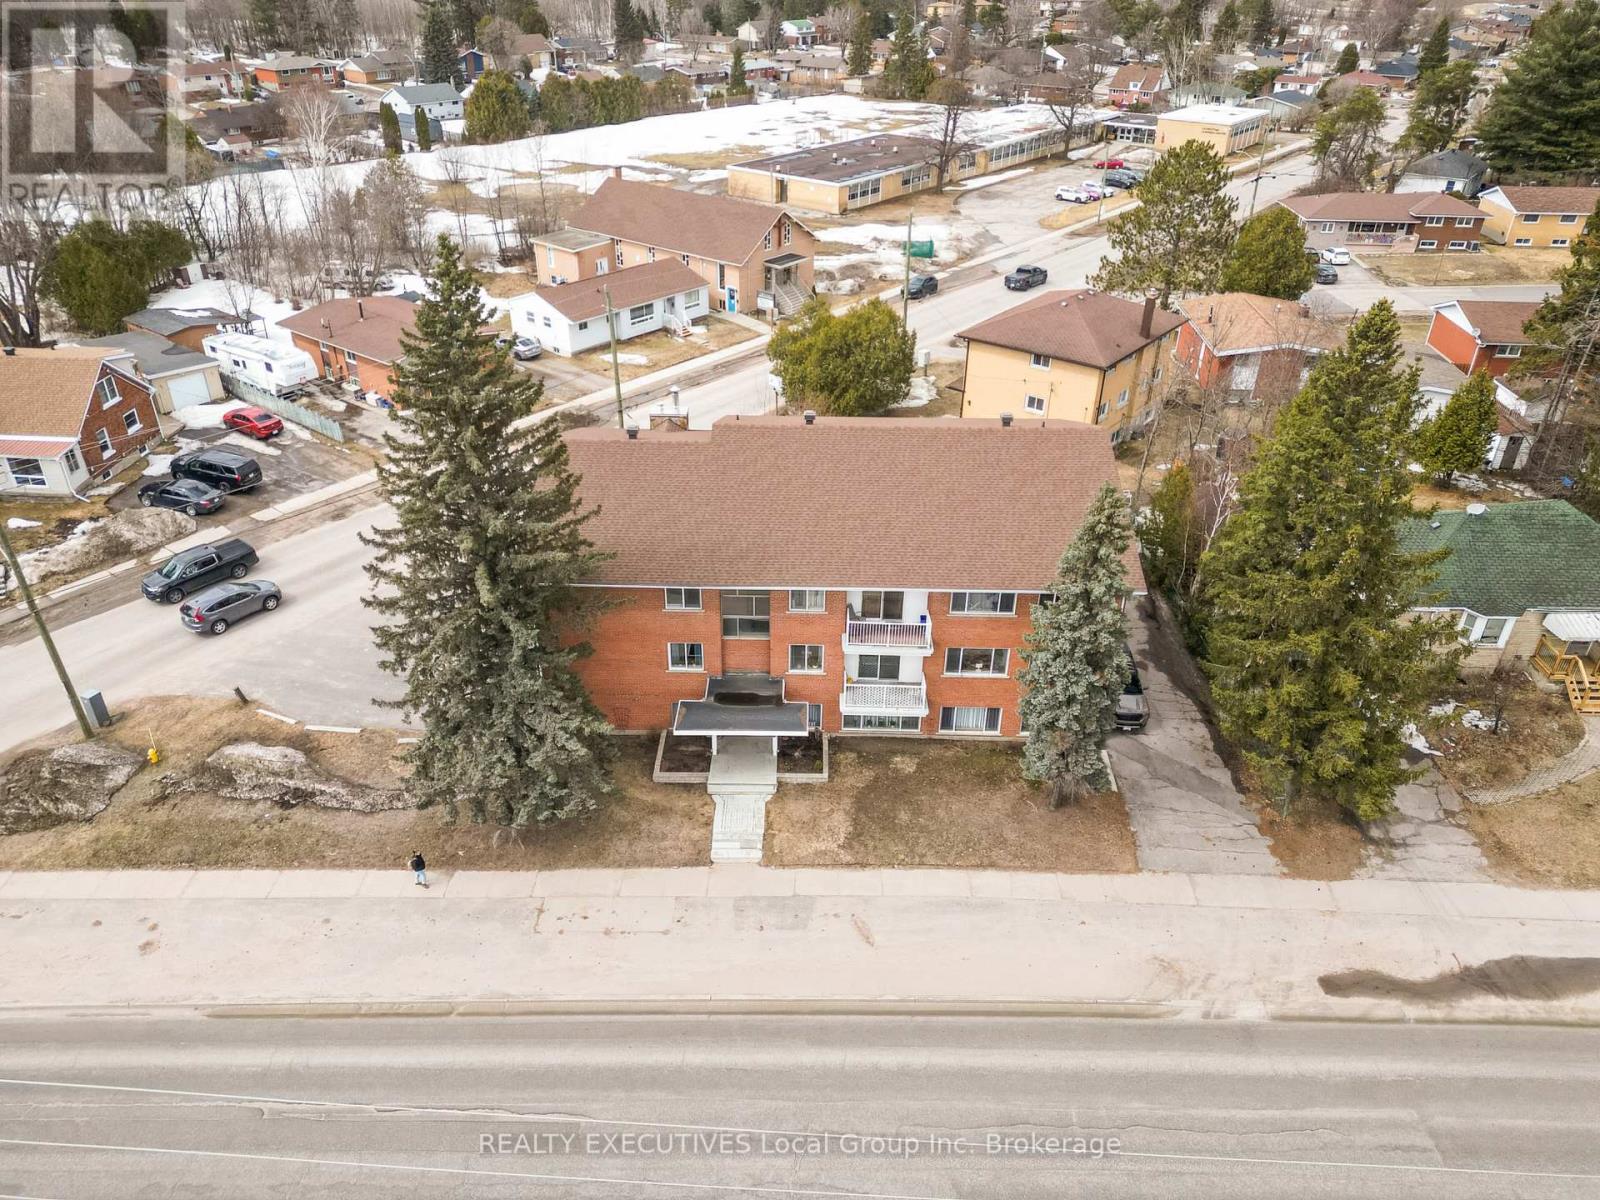
This well-cared-for, bright 2-bedroom, 1-bathroom condo offers comfortable and affordable living. Featuring a functional galley kitchen, cozy hot water radiator heating, and a private balcony to enjoy your morning coffee or evening unwind, this home is both practical and inviting. Condo fees include heat and water, adding excellent value and peace of mind. The unit also comes with a designated parking space and a storage locker for added convenience. Located in a secure building with intercom entry and indoor mail delivery in the foyer, this condo is ideally situated within walking distance to a variety of everyday amenities, making it a perfect choice for easy, low-maintenance living. (id:65446)
1244 Millboro Road
Brookfield, Prince Edward Island
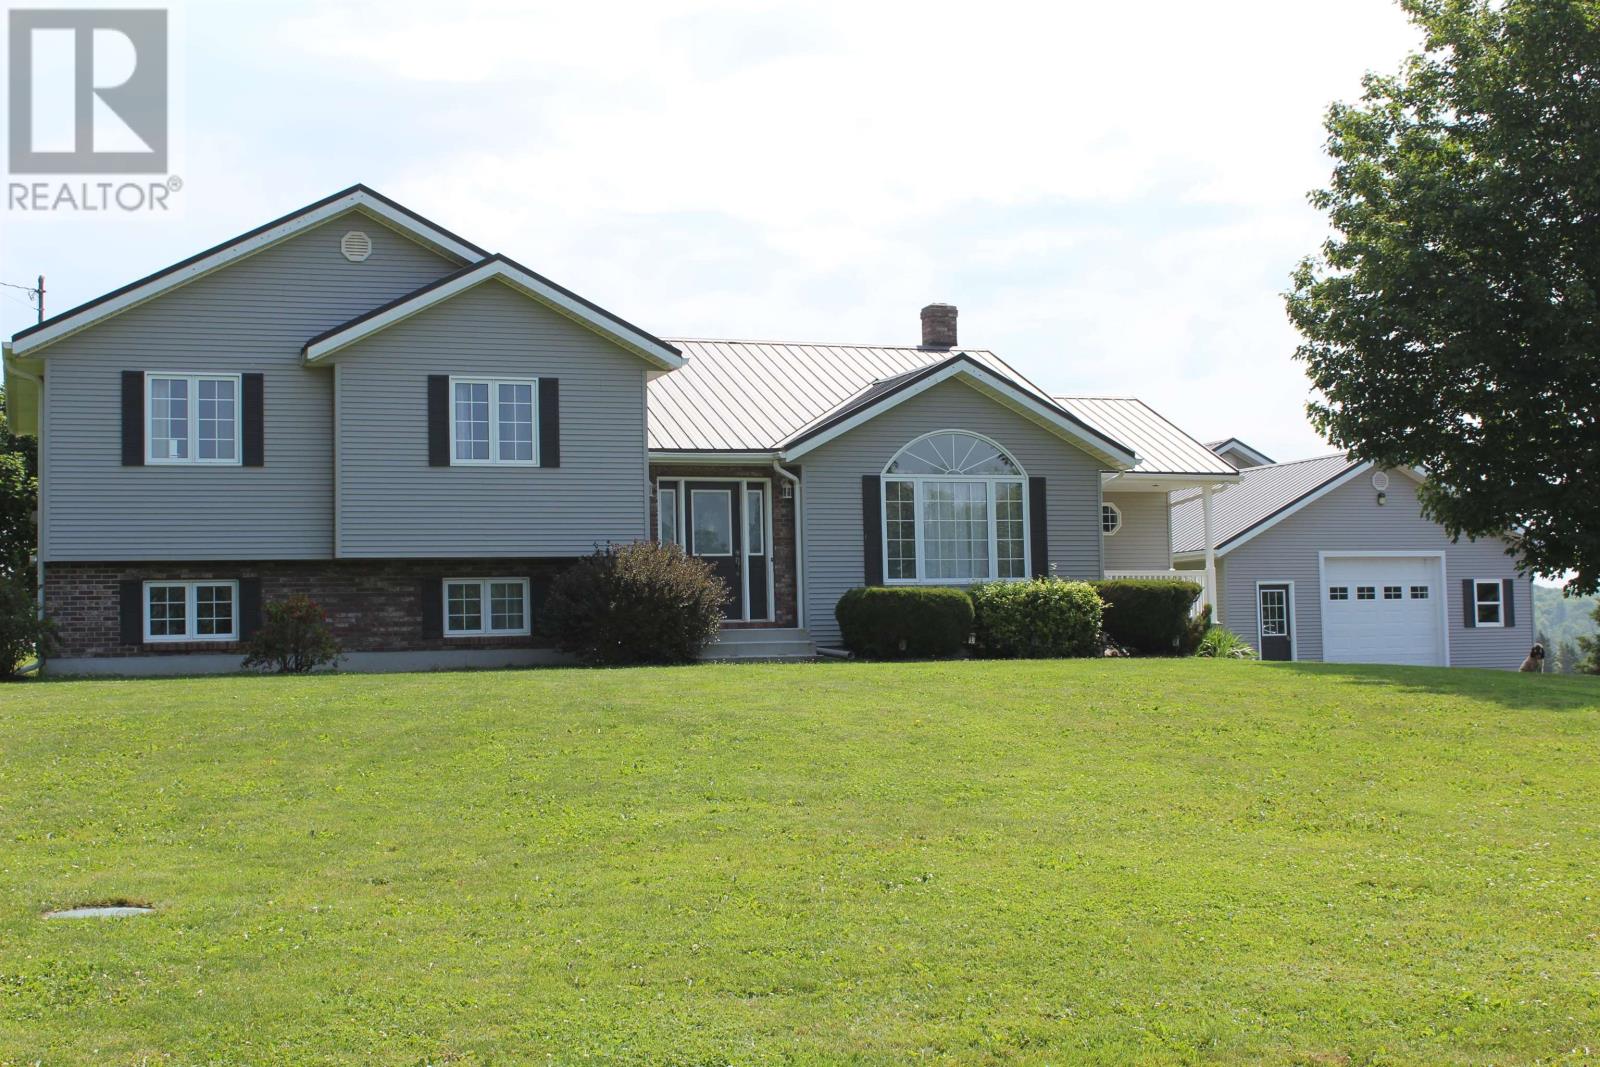
Great opportunity for a wonderful family home, with large garage/shop 10 minutes to Charlottetown. Welcome to 1244 Millboro Road. This property is a very well maintained 2463 sq. ft. home, consisting of a spacious entry way with large kitchen and dining combined, and living room on main level. Upper level consists of 3 bedrooms and large bathroom with primary bedroom access to bathroom as well. Lower level features a large rec room with a pellet stove, a fourth bedroom and office. Office could be used as a bedroom, as well as a 3 piece bath with laundry. Basement has storage space as well as mechanical area plus 12.5X10.8 finished space great for hobbies. All of this sits on a lovely 1.38 acre lot, with newly paved driveway and ample parking. (id:65446)
130 Tango Crescent
Newmarket, Ontario
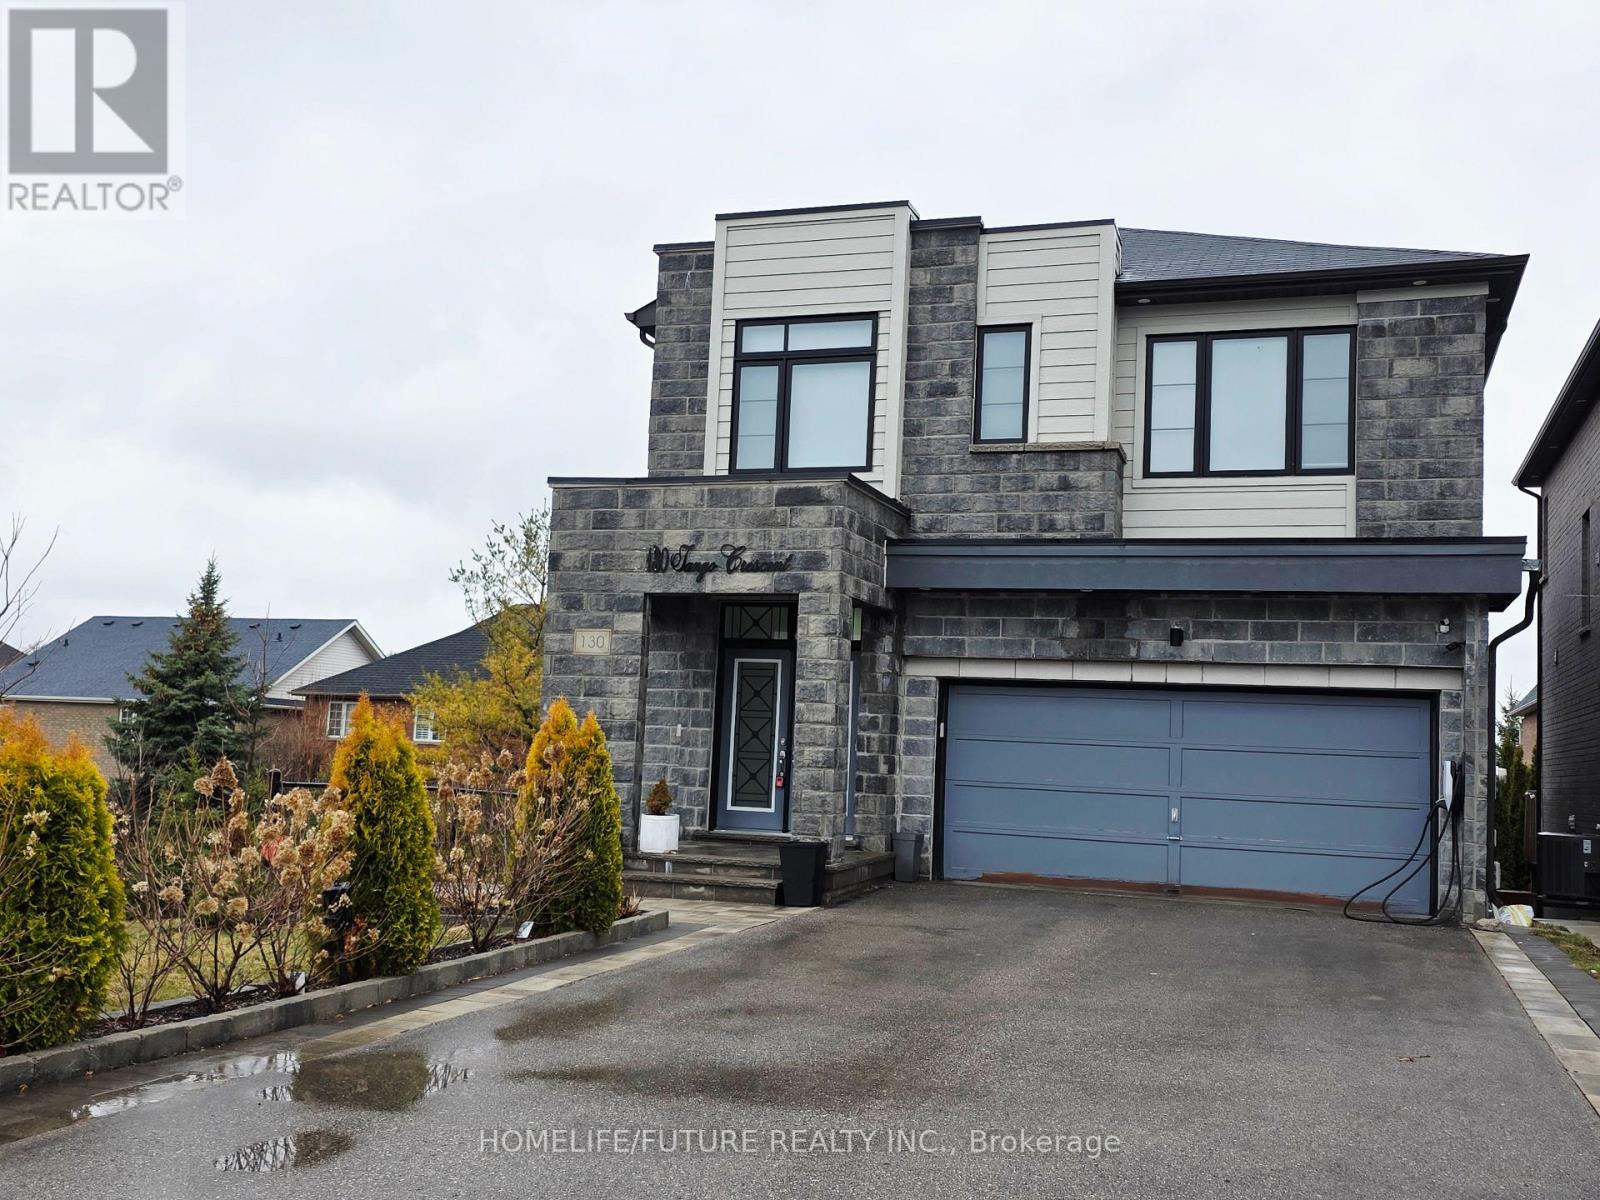
Welcome To This Charming, Fully Updated 4-bedroom With 4.5 Bathrooms Open-concept Home In The Prestigious Woodland Hills Community Of Newmarket. This Beautifully Designed Residence Features A Gourmet Open-concept Custom Kitchen With A Breakfast Bar, Built-in Appliances, And A Walk-out To A Spacious Deck-perfect For Entertaining. The Bright And Inviting Family Room Boasts A Custom-built Gas Fireplace. The Dining Room Is Complemented By A Wet Bar, New Light Fixtures, and Pot Lights Throughout. Hardwood Flooring Flows Seamlessly Across Both The Main And Second Levels. The Primary Bedroom Offers His-and-hers Walk-in Closets And A Fully Renovated Ensuite Bathroom. The Finished Walk-out Basement Includes A Recreation Room With A Custom-built Wet Bar, Partially Heated Flooring In The Living Space, And A 4-piece Bathroom, Adding Valuable Living Space. The Beautifully Landscaped Backyard Features A Private Over size Swim Spa (13Ft), Creating Your Own Personal Retreat. Ideally Located Within Walking Distance To Upper Canada Mall, Schools, Parks, And The Go Station, With Convenient Access To Highways 404 And 400, Hospitals, Costco, Walmart, Home Depot, And More. (id:65446)
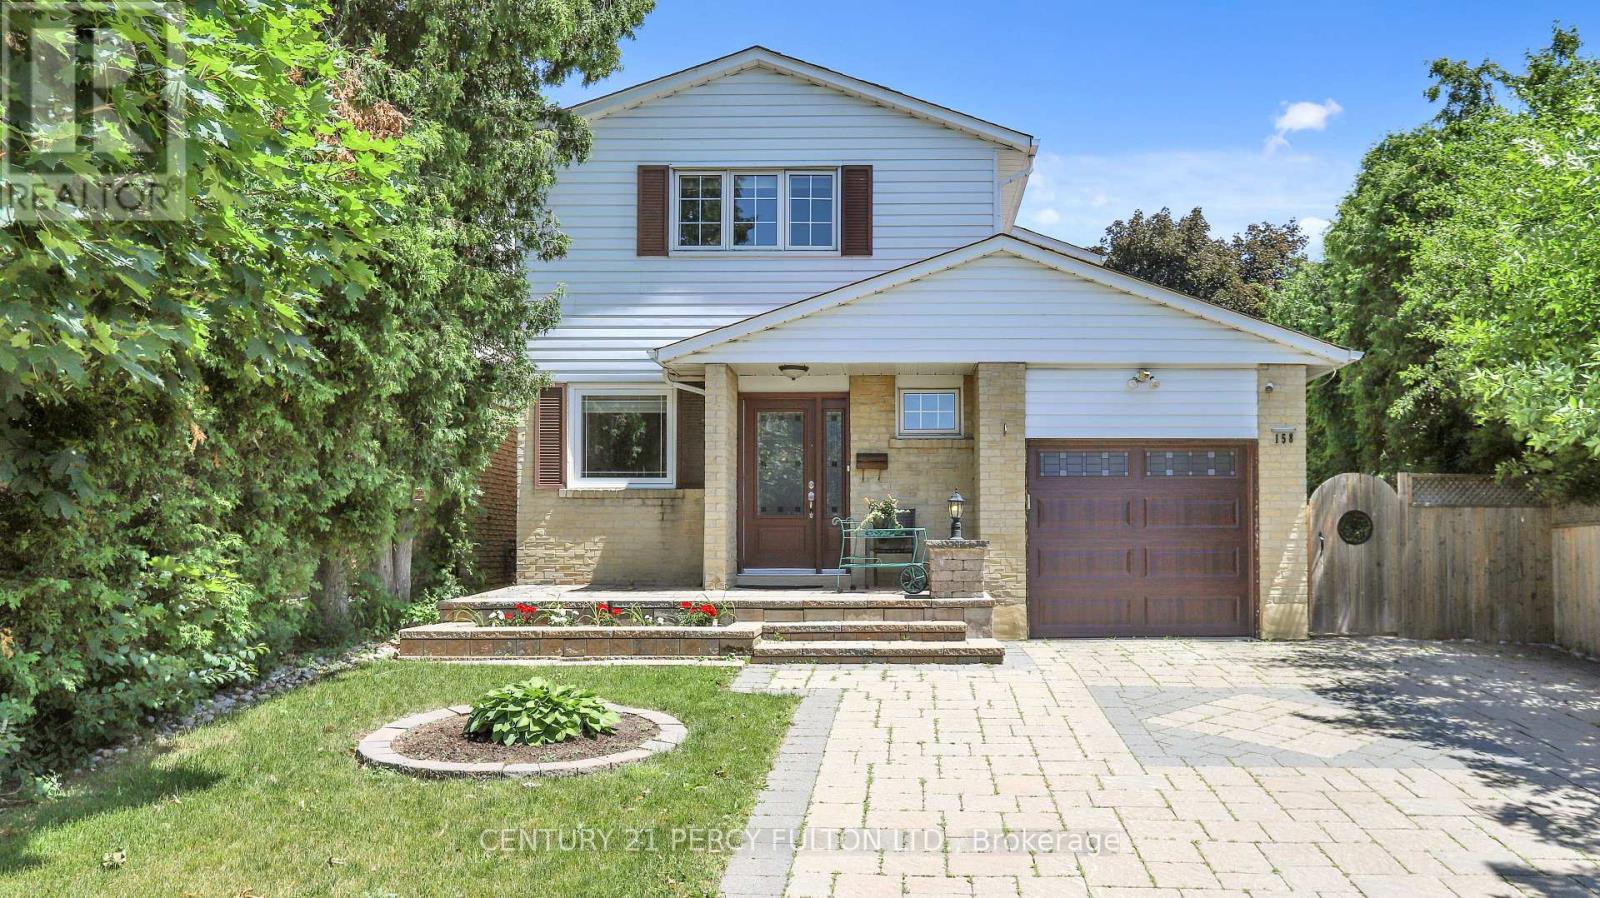
158 Holm Crescent
Markham, Ontario
Welcome to 158 Holm Crescent a beautifully fully renovated home tucked away on a child-friendly street in the desirable Willowbrook-Aileen neighborhood of Thornhill. Ideal for first-time buyers or investors, this move-in-ready property features a custom kitchen on the main floor, upgraded 200-amp electrical system, built in sprinkler system and a separate entrance to a self-contained in-law studio apartment in the basement, complete with its own laundry and a 3-piece bathroom. Located close to top-rated schools including Thornlea Secondary and Willowbrook Public, and just minutes from Highways 404 & 407, Bayview Avenue, community centers, restaurants, and supermarkets, this is the perfect opportunity to enjoy comfort, convenience, and long-term value in a vibrant, family-friendly community. ** This is a linked property.** (id:65446)
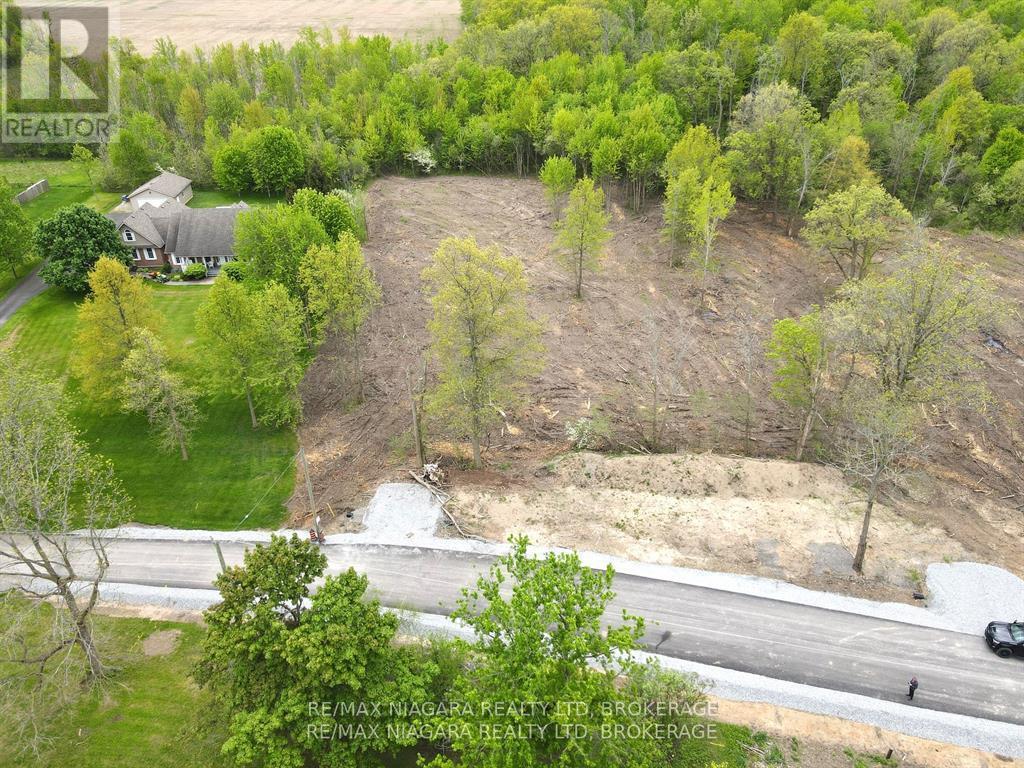
2121 Houck Crescent
Fort Erie, Ontario
Location, Location! Just off the Niagara Parkway, minutes to QEW. Ideal plan can include front balcony with views of the mighty Niagara River. The Niagara Parkway is renowned for it's beauty, walking and bicycle trails and home to some of the grandest estate homes in the area and just a short drive to Niagara Falls. There are also a number of other available building lots on Houck Cescent which will, no doubt, be developed into top tier homes. Buyer will be responsible to satisfy building and septic permit requirements. (id:65446)
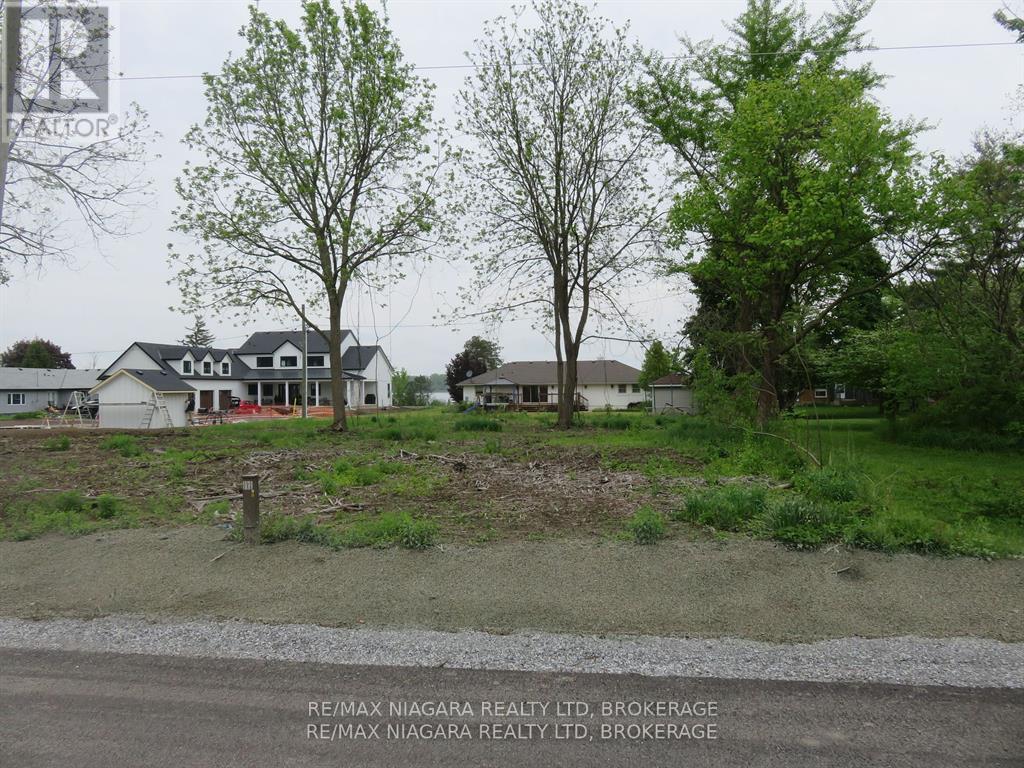
2156 Houck Crescent
Fort Erie, Ontario
Location, Location! Just off the Niagara Parkway, minutes to QEW. Ideal plan can include rear balcony with views of the mighty Niagara River. The Niagara Parkway is renowned for it's beauty, walking and bicycle trails and home to some of the grandest estate homes in the area and just a short drive to Niagara Falls. There are also a number of other available building lots on Houck Crescent which will, no doubt, be developed into top tier homes. (id:65446)
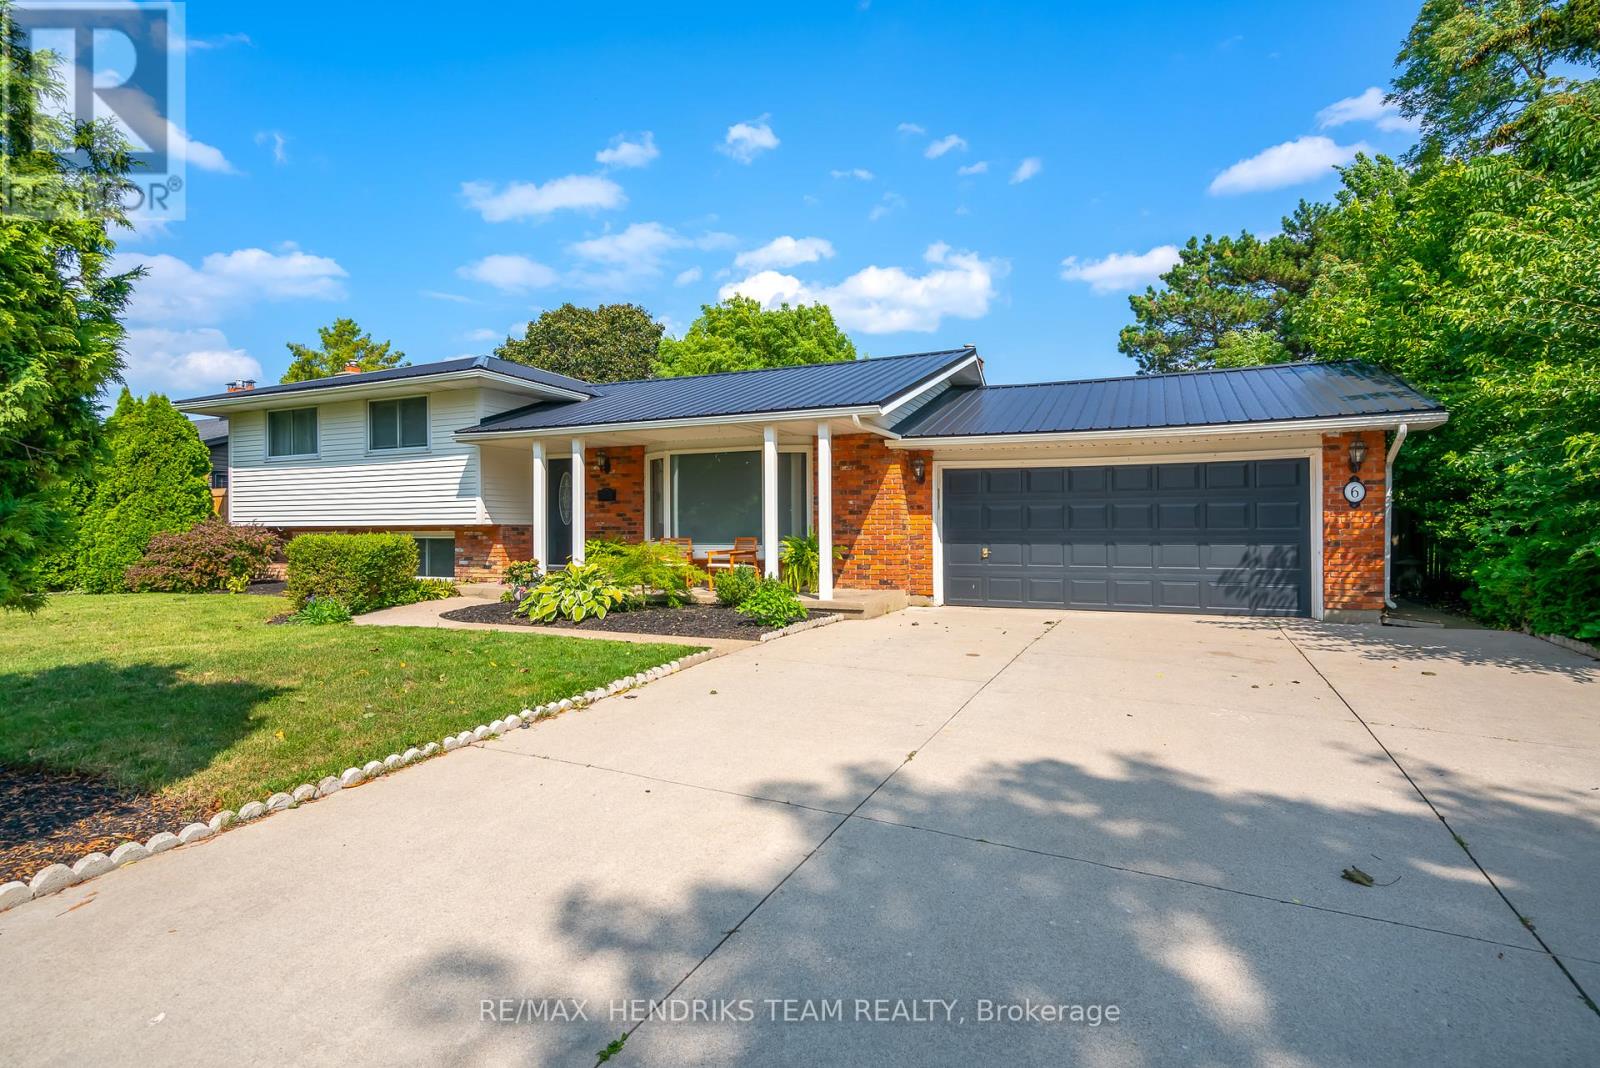
6 Garrison Village Drive
Niagara-On-The-Lake, Ontario
Set in the desirable Garrison Village neighbourhood just minutes from Old Town Niagara-on-the-Lake, this beautiful home offers an exceptional lifestyle surrounded by vineyards, golf courses, shopping, restaurants and more. From the moment you arrive, the curb appeal stands out. Set on a stately 75-foot lot framed by mature trees, the property features a double car garage and parking for 6+ vehicles. Inside, the home has been beautifully designed with a fresh and welcoming atmosphere throughout. The main living room is open to the dining area and centered around a large bay window offering partial vineyard views in the distance. Both spaces are finished in beautiful hardwood flooring and flow seamlessly into the kitchen complete with new stainless steel appliances. Upstairs, you will find three bedrooms, including a spacious primary overlooking the backyard with two double closets. Two additional bedrooms and a 4-piece bathroom complete this floor. The lower level offers a cozy and inviting space to unwind in front of the fireplace. Due to this level being only partially below grade, large windows bring in plenty of natural light and create a bright comfortable feel. A separate entrance adds excellent flexibility for an in-law suite or private living space along with a bedroom and 3-piece bathroom on this level. As a four-level side split, the home continues to deliver with an additional lower level featuring the laundry area, ample storage and a large rec-room. This is a versatile space that can easily function as a media room, gym, playroom or extended living area depending on your needs. The backyard offers a private setting surrounded by mature trees, creating a comfortable outdoor space to enjoy. Discover what Niagara-on-the-Lake has to offer today and enjoy being part of a community known for its charm, character and timeless appeal. (id:65446)
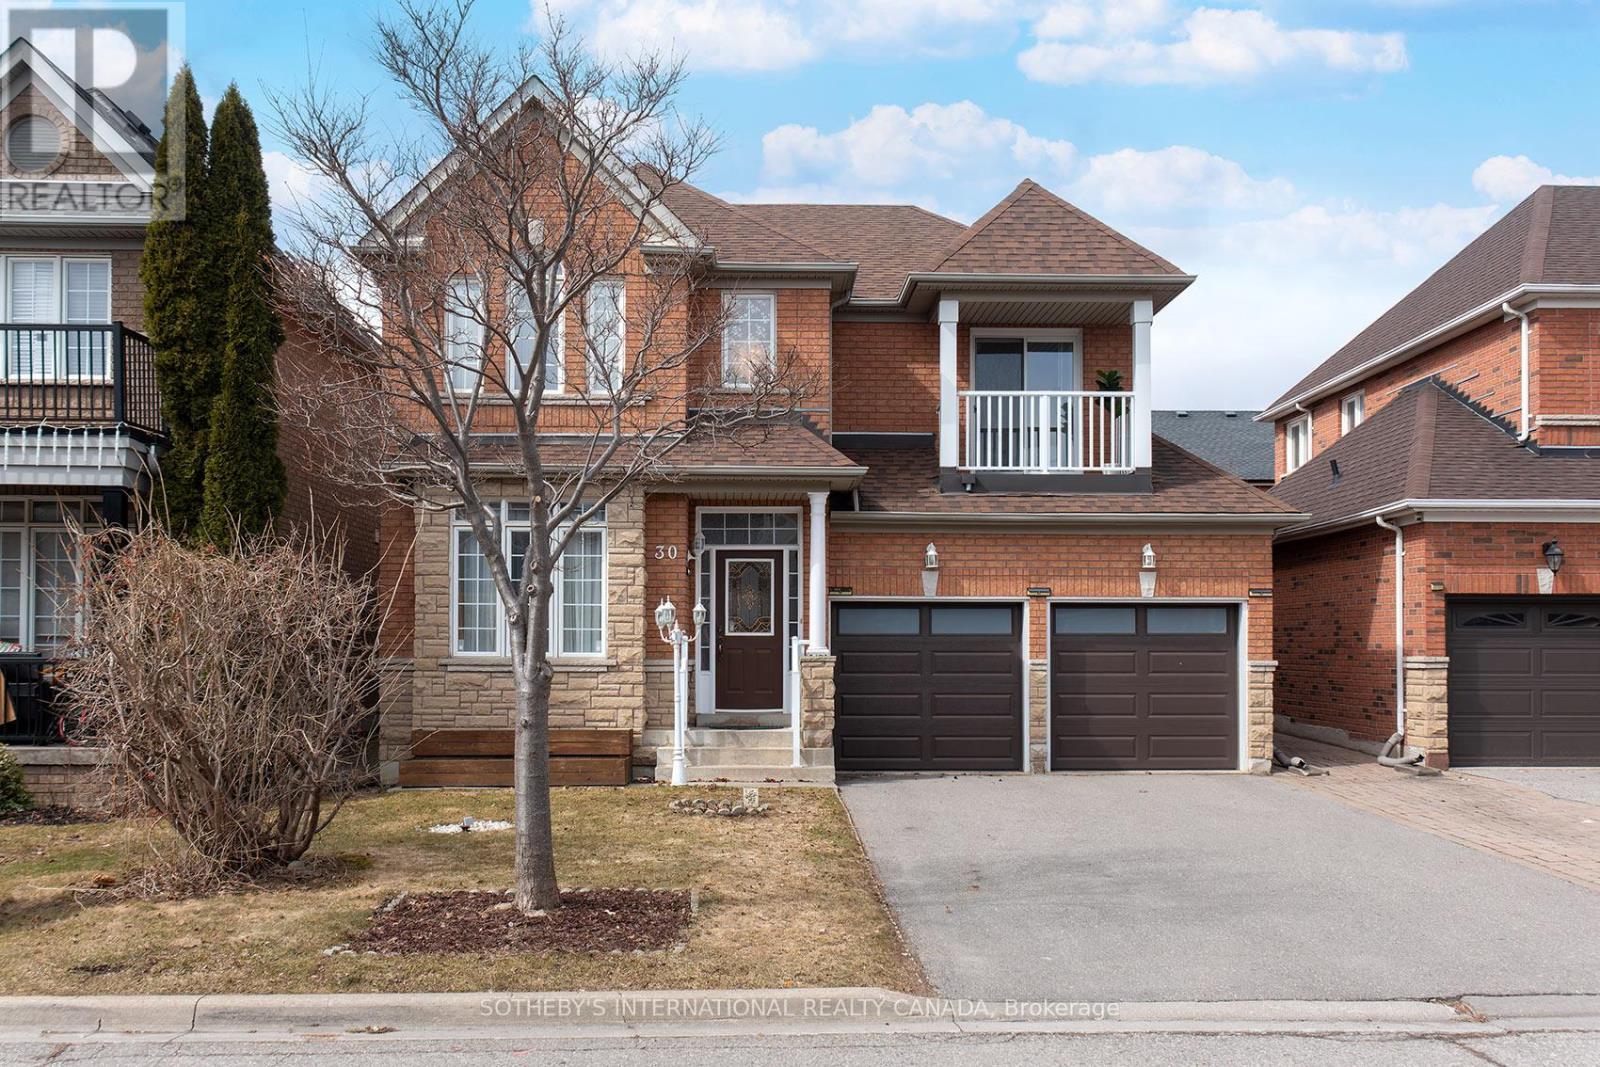
30 Bologna Road
Vaughan, Ontario
Welcome to this exceptional home in the highly sought-after Vellore Village community-offered for the first time and built by Regal Crest Homes. Showcasing outstanding curb appeal, this property features an extra-long driveway, double car garage, and parking for up to six vehicles.The low-maintenance, landscaped backyard is perfect for entertaining, complete with a large stained deck, awning, gazebo, patio stones, flower boxes, and a garden shed.Step inside to discover 9-foot smooth ceilings on the main floor and beautiful hardwood strip flooring throughout the main and second levels. The spacious layout includes a main floor laundry room with direct access to the garage, and a family-sized kitchen with a walkout to the deck, overlooking the inviting family room. Upstairs, the generous primary bedroom offers a 5-piece ensuite and a walk-in closet. A private balcony walkout from the third bedroom adds a unique touch. The finished basement provides incredible versatility with an open-concept recreation room, gym area, 3-piece bathroom, and a flexible space ideal for a home office or fifth bedroom, along with ample storage and custom closet organizers. Located in a wonderful, family-friendly neighbourhood, you're just steps to top-rated elementary and high schools, parks, a community centre, shopping, restaurants, and transit. Enjoy convenient access to Highway 400, Vaughan Mills, Canada's Wonderland, Kortright Centre, Vaughan Cortellucci Hospital, GO Transit, and the subway. A truly fantastic place to call home (id:65446)
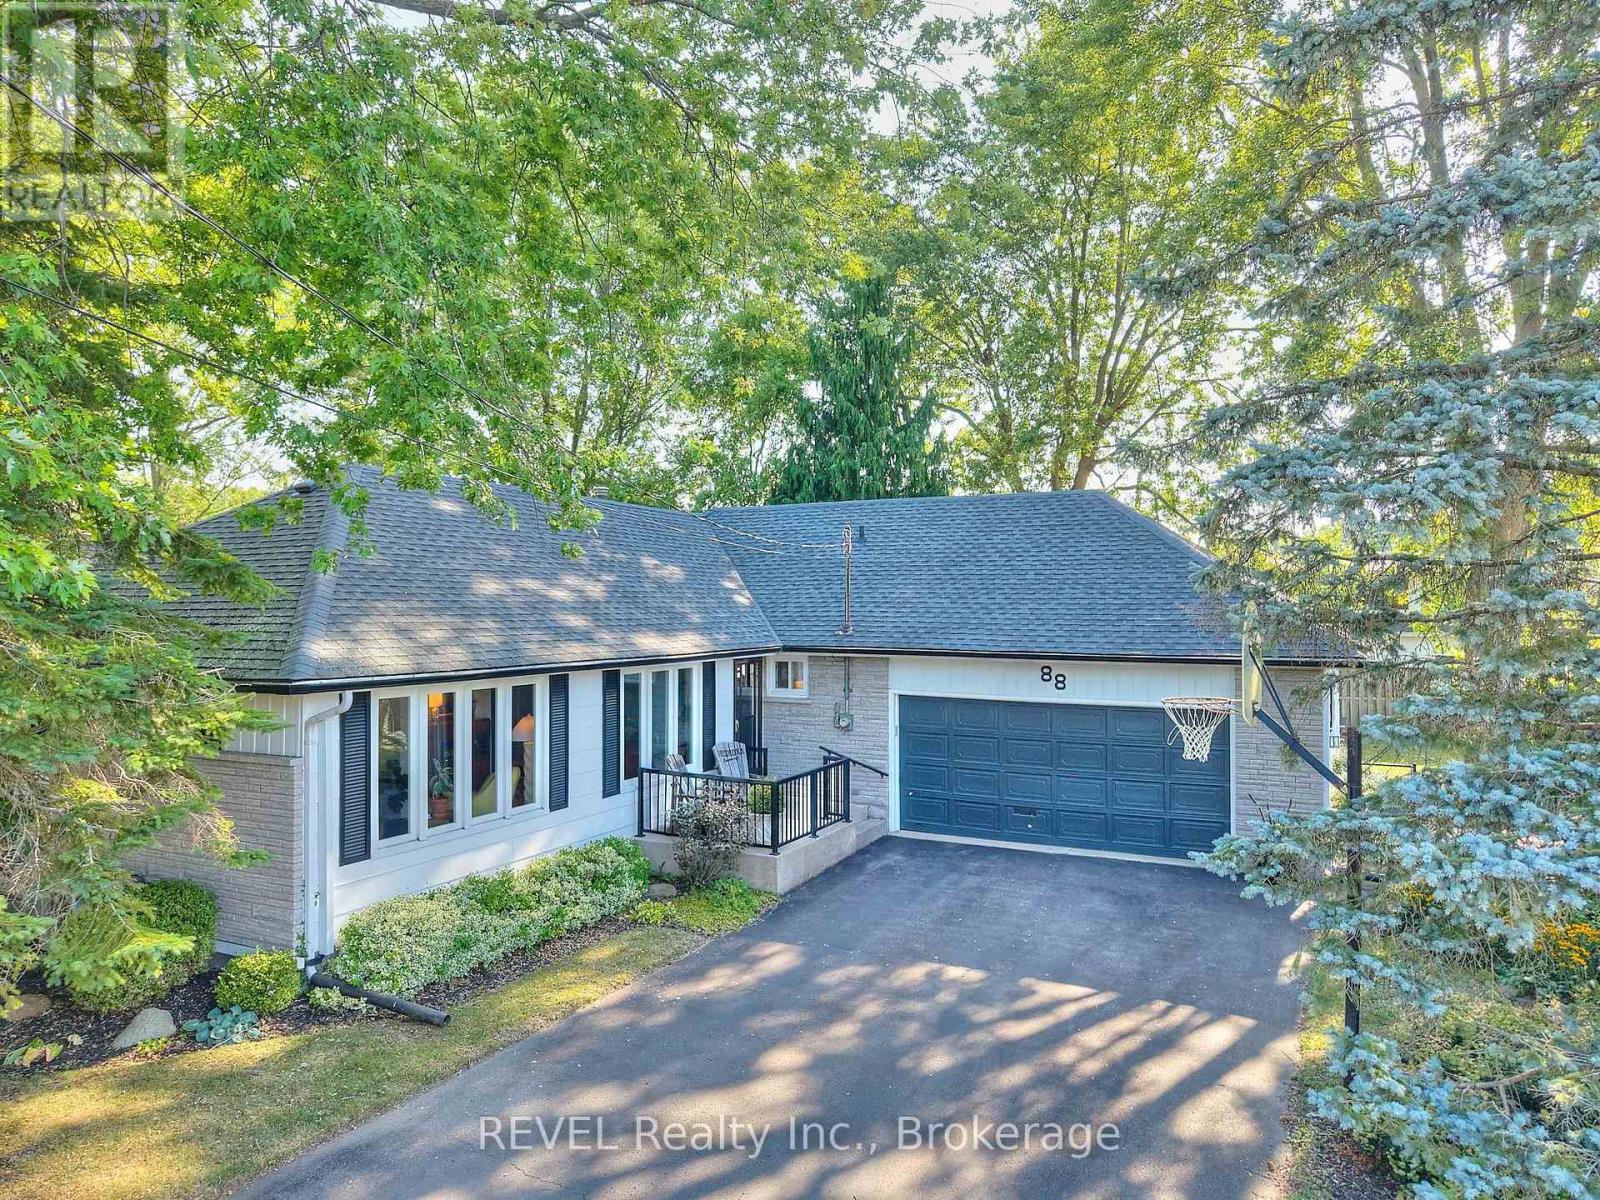
88 Haun Road
Fort Erie, Ontario
For the first time since being custom built in 1976, 88 Haun Road is available, offering a rare investment opportunity just steps from the Crystal Beach entertainment district. With strong demand for short-term, long-term, and seasonal rentals, this location is ideal for generating consistent income. This solid 3-bed, 2-bath home features fresh updates throughout while maintaining its original quality craftsmanship. The full basement with a separate walk-out entrance from the garage is the key value-add-perfect for creating a self-contained rental suite, in-law unit, or private guest space to significantly boost rental potential. Recent mechanical upgrades-including a new boiler and hot water heating system-along with an attached 2-car garage contribute to low-maintenance ownership, making this property especially appealing to investors. The fully fenced backyard with patio and fire pit offers inviting outdoor space that renters will love, particularly during Crystal Beach's peak seasons. With its prime location, solid construction, and excellent potential for dual-unit living, this home is a standout opportunity in the thriving Crystal Beach rental market. (id:65446)

8205 Gladtidings Drive
Prince George, British Columbia
What's YOUR DREAM? Imagine building your vision on this picturesque 5.15 acres (per BC Assessment). Boundary markers set, the groundwork is done. Enjoy the convenience of some stacked firewood and a completed driveway with parking. Essential utilities including a certified septic system, 200 AMP panel, (RV plug in), and a well (water tested). (id:65446)
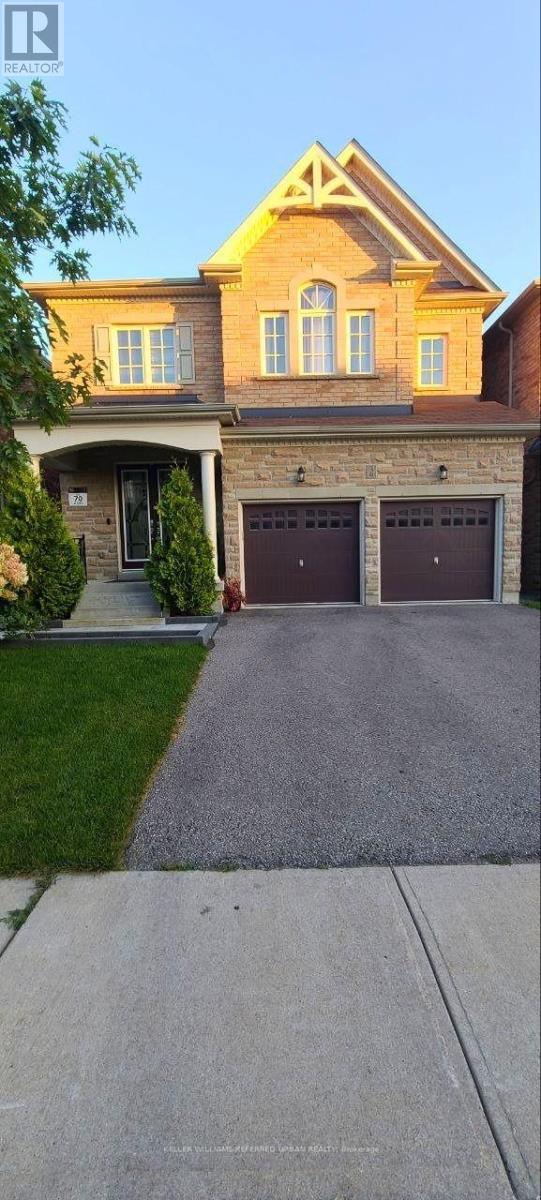
Basement - 3 Plantain Lane
Richmond Hill, Ontario
Enjoy comfortable living in this beautifully maintained 2-bedroom walk-out basement, filled with natural light. Both bedrooms are generously sized and feature large picture windows overlooking the backyard, bringing in plenty of sunshine. This unit offers a full kitchen, separate private laundry, and a functional layout perfect for everyday living. Located in a peaceful neighbourhood just minutes from Yonge Street, you'll have easy access to shopping, transit, and all essential amenities. Includes one driveway parking space. Tenant is responsible for 1/3 of the utilities. No pets and non-smokers preferred. The tenant is responsible for clearing snow from the sidewalk stairs leading to the basement access, as well as from their driveway. (id:65446)
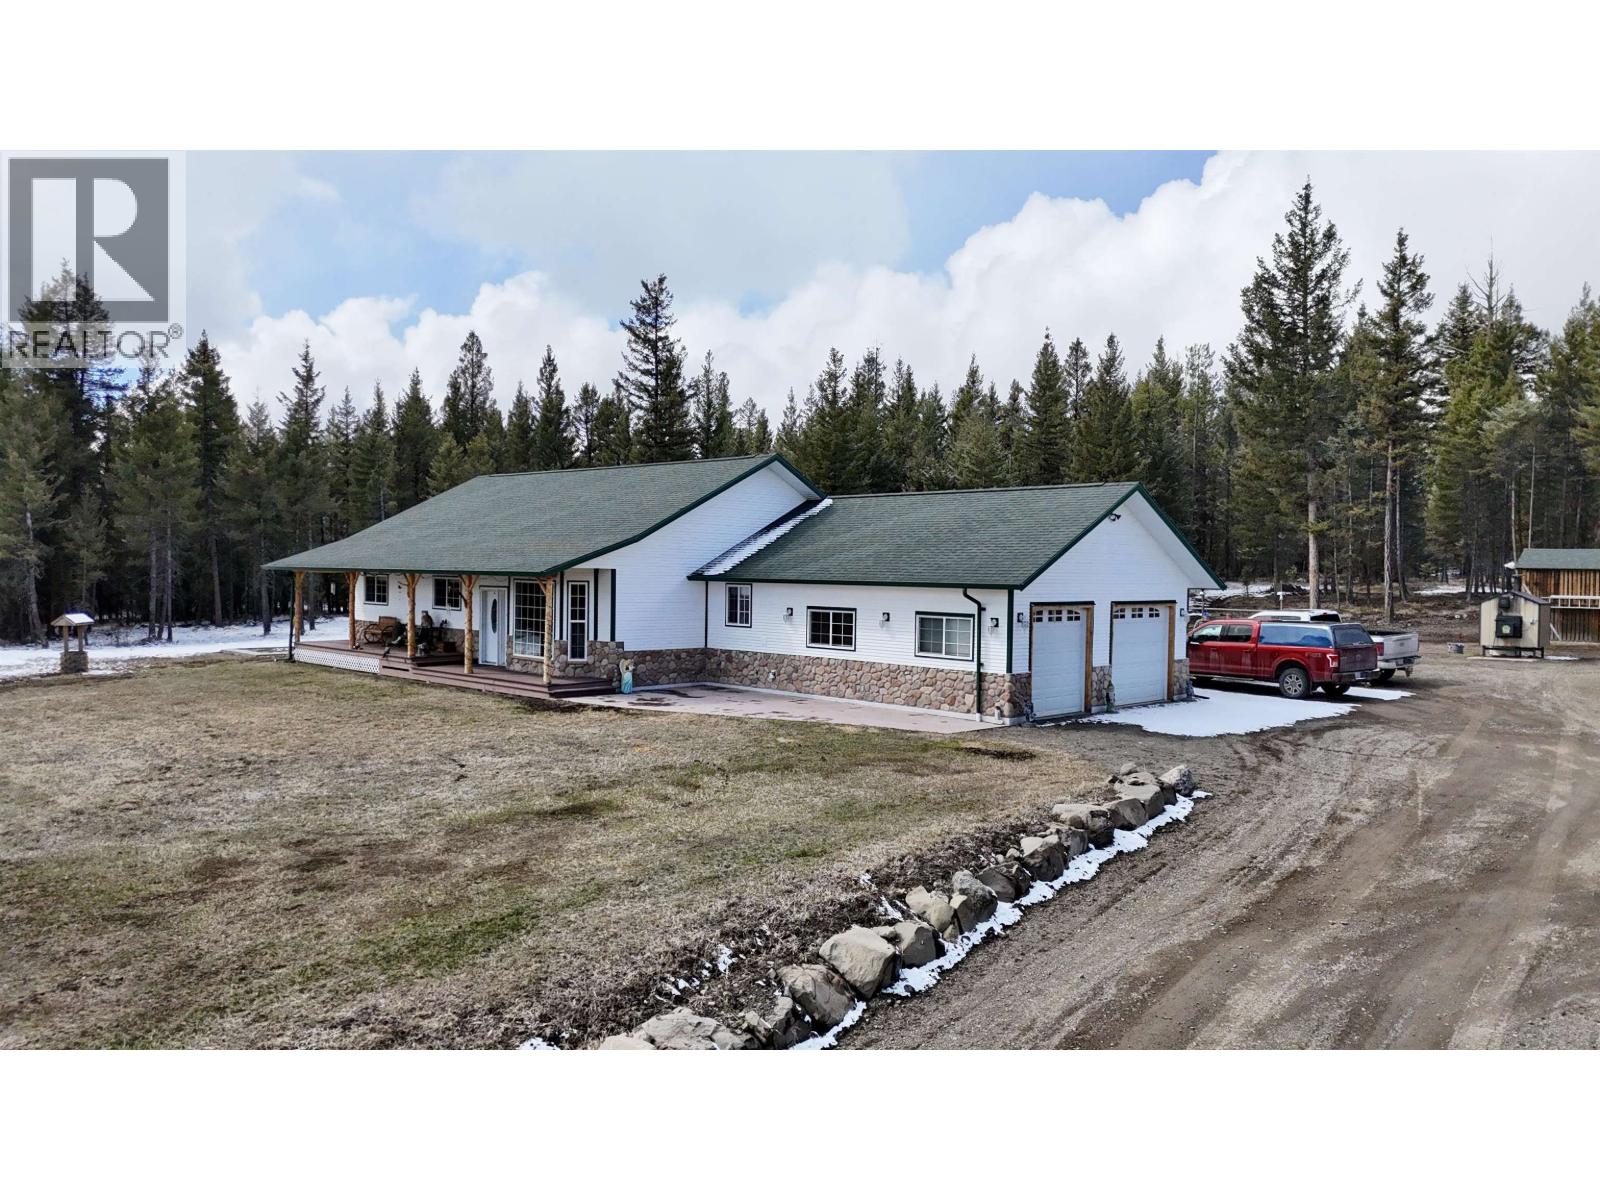
6940 Inman Road
Lone Butte, British Columbia
Set on 10 private acres with crown land bordering two sides, this beautifully finished 3 bed, 2 bath rancher offers privacy, functionality, and the lifestyle buyers dream about. The bright open-concept design features vaulted ceilings, a spacious island kitchen with gas range, walk-in pantry, and a welcoming living area that flows seamlessly to a large sundeck and fenced yard area perfect for children or pets. Quality features include in-floor radiant heat, hot water on demand, built-in vacuum, and an attached double garage. Outside, the property is exceptionally well equipped with a 24x47 wired shop with in-floor heat, a 21x24 wired and plumbed barn or flexible outbuilding ideal for hobby use, storage, animals, or future possibilities, plus a large fenced pasture and newer 12x24 shelter already in place. The outdoor wood boiler efficiently heats both the home and shop, adding practical long-term value. A rare move-in ready acreage that perfectly blends comfort, workspace, and peaceful country living. for all. (id:65446)
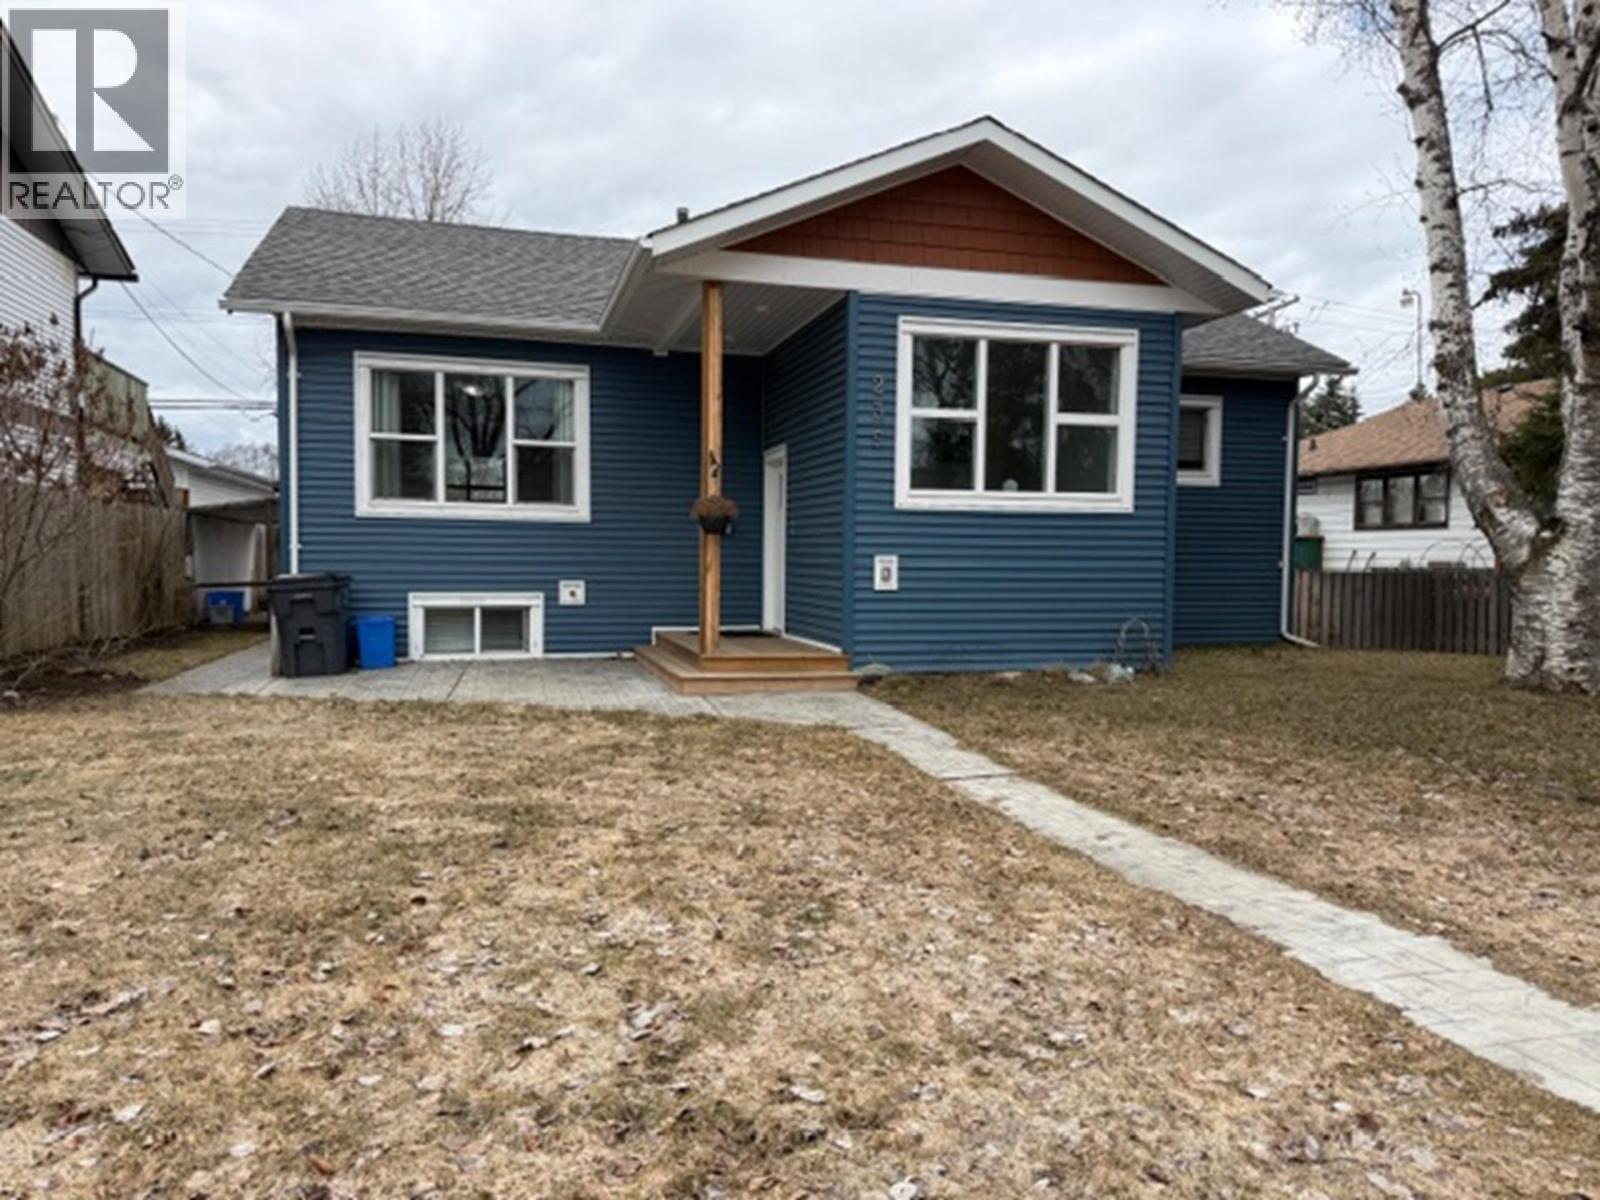
235 Burden Street
Prince George, British Columbia
Renovated home in a quiet, desirable neighbourhood—everything completed in 2021 including roof, siding, addition of basement suite, plumbing, electrical, flooring, appliances, furnace and HWT. Separate laundry. All the work is done—just move right in upstairs and enjoy a mortgage helper already in place! Thoughtfully designed shared entry addition added for convenience. Sewer line replaced in 2023. The 3-bedroom lower suite is currently rented for $1500/month. Lots of parking off the alleyway. Rare opportunity to own a turnkey 6-bed, 2-bath suited home in a great area! (id:65446)
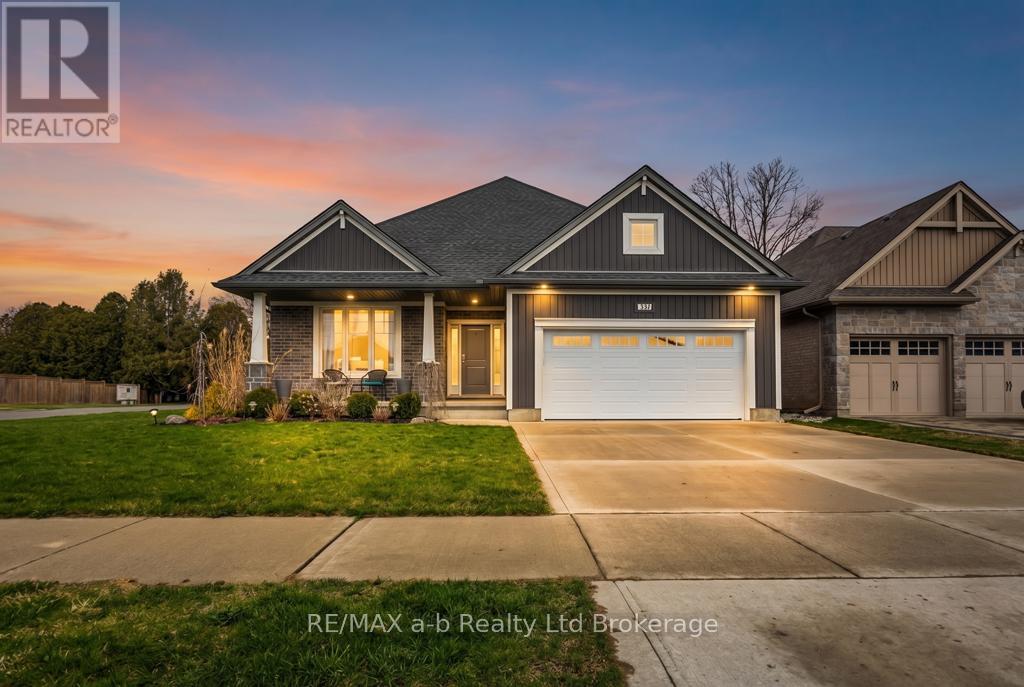
241 Wilson Avenue
Tillsonburg, Ontario
Welcome to 241 Wilson Avenue, a beautifully maintained home ideally located just steps from Westfield Public School, Sanders Street Park, and the Veterans Memorial Walkway, offering convenient access to downtown amenities. An oversized foyer greets you and leads into the bright, open-concept main living space, highlighted by 9-foot ceilings, a cozy gas fireplace, and an impressive cathedral ceiling. The kitchen is thoughtfully designed with upgraded cabinetry, quartz countertops, a stylish tile backsplash, stainless steel appliances, and a spacious walk-in pantry. The generous primary bedroom features a walk-in closet and a private ensuite complete with a glass and tile shower. Downstairs, the fully finished lower level offers two additional bedrooms, a 4-piece bathroom, a comfortable family room, and a large unfinished storage area. Outside, enjoy a double-wide concrete driveway, beautifully landscaped grounds, and a large covered patio within a fully fenced backyard-perfect for relaxing or entertaining. This is a wonderful opportunity to call 241 Wilson Avenue home. (id:65446)
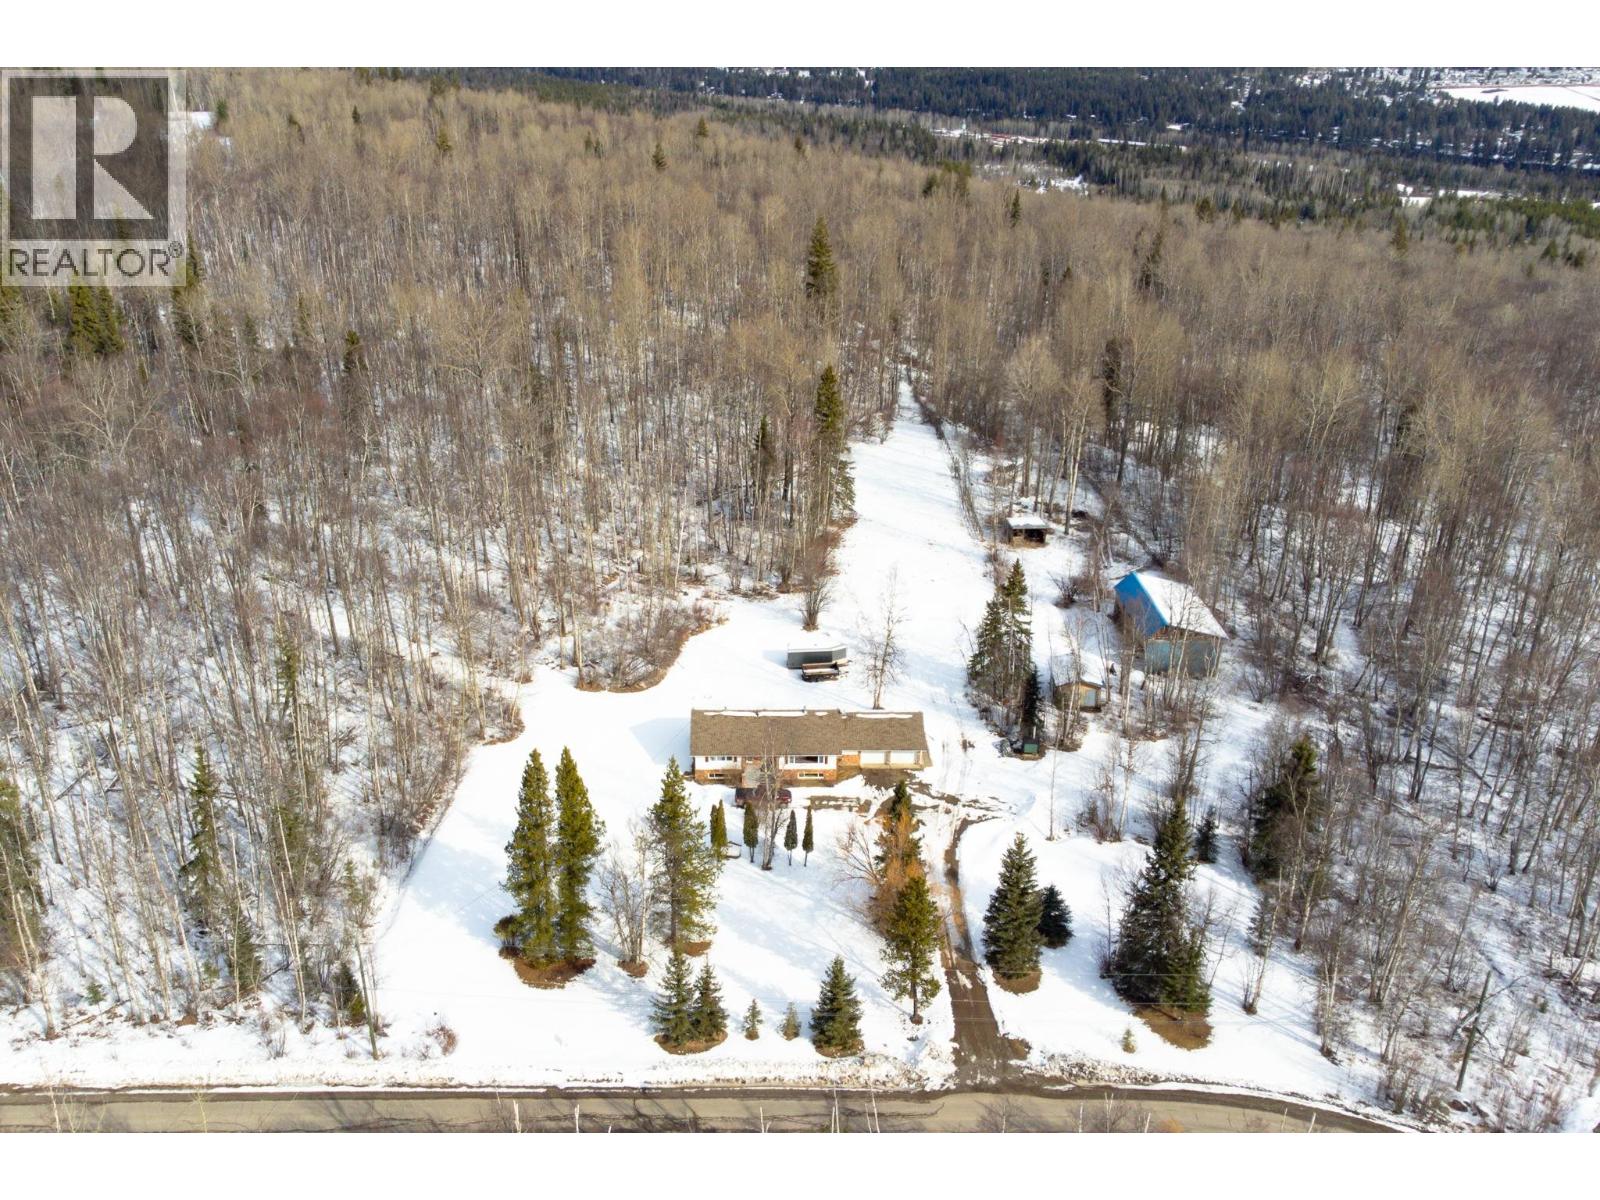
6770 Cranbrook Hill Road
Prince George, British Columbia
15 acres on Cranbrook Hill. This renovated home has been exceptionally well maintained and offers a functional, well thought-out layout. Hardwood runs through the main living area, complemented by tile in the kitchen and bath, with a see-through gas fireplace creating a natural focal point between spaces. The kitchen features maple cabinetry, ample storage, and views of the yard. Upstairs includes 3 bedrooms and a beautifully updated bathroom with double vanities. The basement is ideal for entertaining with a large rec room, wet bar, acid-washed floors, oversized bedroom, and custom tile shower. Generous laundry and storage space. Efficient wood boiler system tied into the furnace with gas backup, heated floor throughout the basement, plus a snow melt system at the front entry. (id:65446)
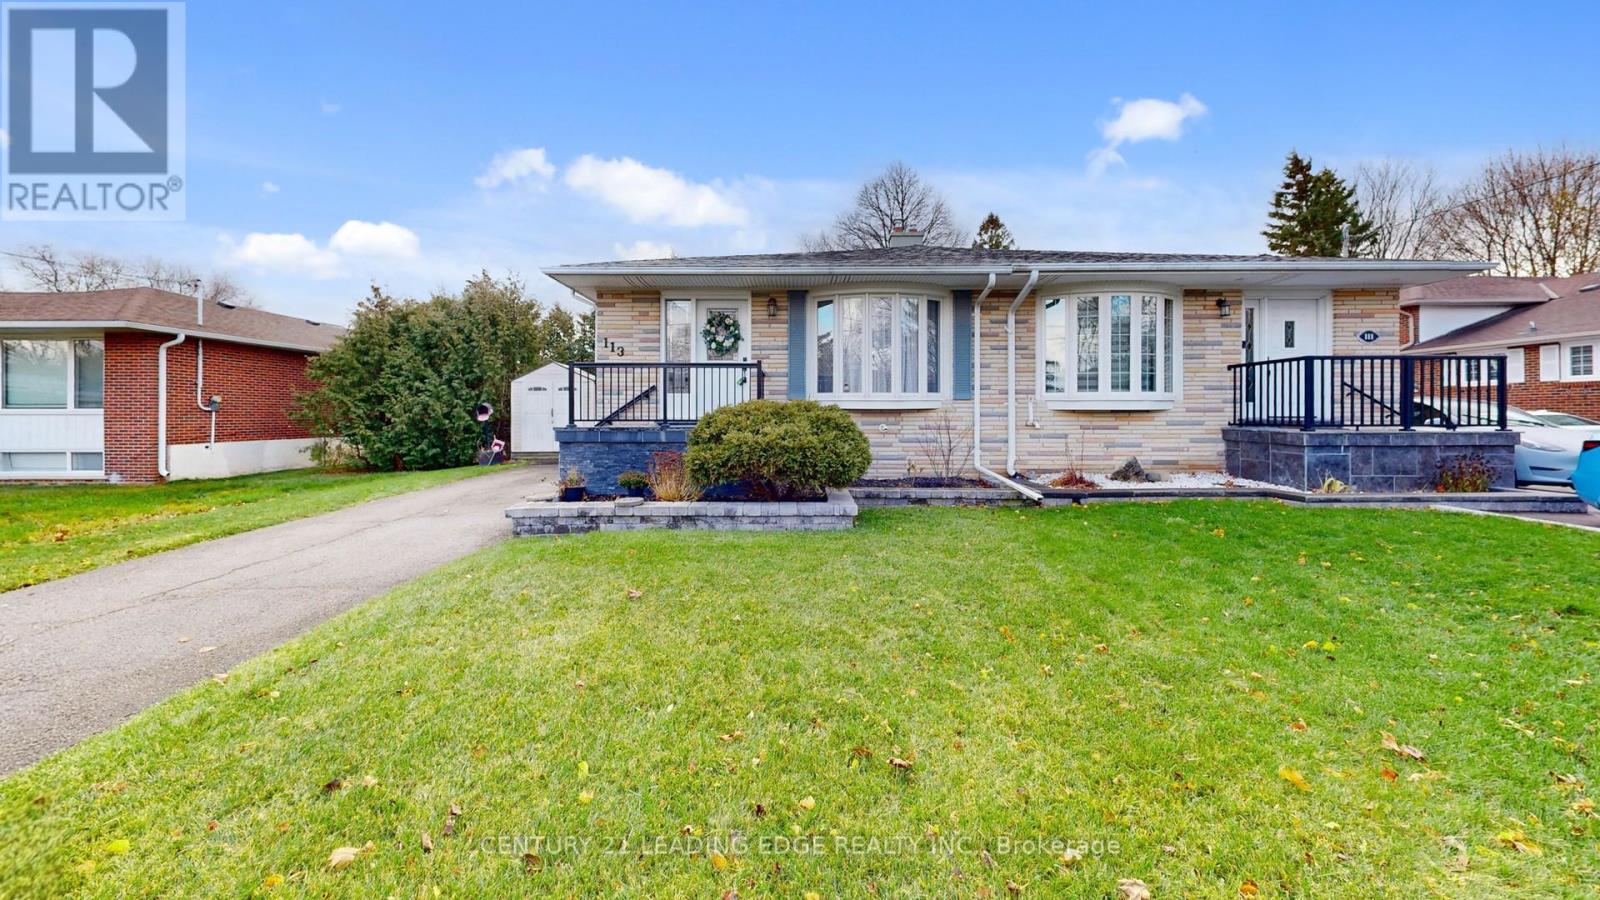
113 Sherwood Forest Drive
Markham, Ontario
Charming semi-detached home nestled in Markham's highly sought-after Sherwood Forest community. This beautifully maintained 4-level back-split offers 1,832 sq. ft. of total living space, thoughtfully designed for comfort, flexibility, and everyday living.Inside, you'll find hardwood flooring across three levels, adding richness and warmth to the main living areas. The renovated kitchen and bathrooms bring a fresh, modern feel, making the home move-in ready and truly enjoyable. The finished basement, complete with soft broadloom, provides even more room to relax, work, or entertain.A key highlight is the separate entrance on the lower level, offering wonderful potential-whether you're considering an in-law suite, space for extended family, or simply additional privacy. The fabulous garden is a peaceful retreat perfect for morning coffee or warm summer evenings. And with 4 parking spaces on the driveway, convenience is built right in. Best of all, the location is unmatched! You're a short walk to shops, schools, a church, and the train, making daily life both easy and connected. This home has been thoughtfully improved over the years with Roof replaced in 2019, Newer windows and doors installed in 2018, Front steps replaced in 2023, Security system installed in 2019 (not currently hooked up). Don't Miss Out On This Opportunity! ** Some photos are virtually staged. ** (id:65446)
119 Pointon Street
Aurora, Ontario
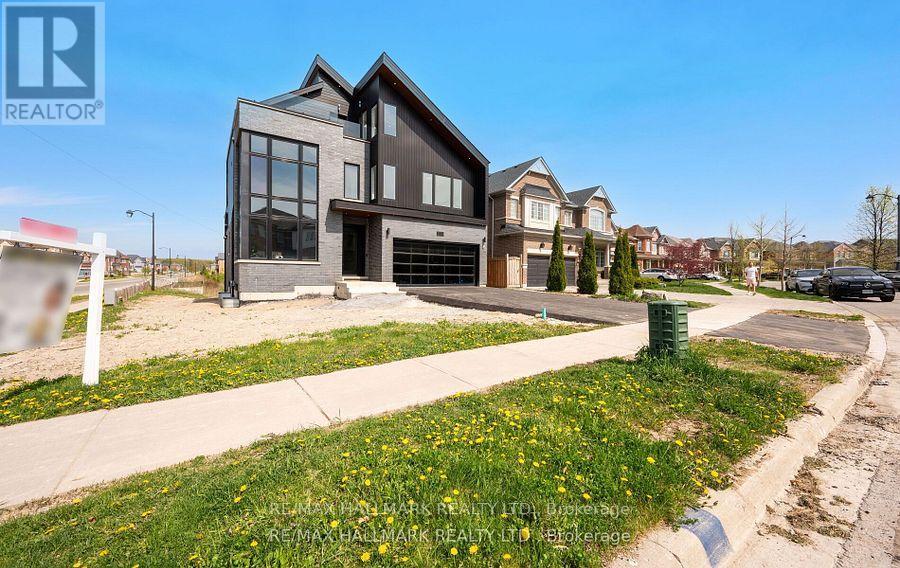
Welcome to an architectural masterwork of modern luxury and innovation. This bespoke residence offers over 3700 sqft of elevated living across three meticulously crafted levels. Perched on a premium RAVINE lot with 10FT walk-out basement, this home was thoughtfully designed for those who value both sophisticated style and advanced functionality.The main level boasts a dramatic grand foyer with custom millwork, an executive two-storey glass office, and a great room anchored by 12-ft wide floor-to-ceiling sliders that seamlessly connect to lush outdoor living. The chefs kitchen is a statement in design, featuring a showpiece waterfall island, panel-ready smart appliances, and a hidden walk-in scullery-butlers pantry with full prep capabilities.On the second level, three private bedroom suites each offer designer ensuites, custom storage and abundant natural light. A dedicated laundry suite with premium appliances and bespoke cabinetry adds everyday elegance.The entire third floor is a private primary retreat complete with vaulted ceilings, a sculptural four-poster bed alcove, boutique walk-in closet with skylight, and a spa-inspired ensuite featuring heated porcelain floors, double rainfall showers, and a freestanding tub.Smart home features include Brilliant WiFi automation, built-in speakers, central vacuum system with car vacuum, whole-house water softener and filtration, and security system wiring with camera capability. All appliances are WiFi-enabled and controllable by phone. Additional highlights include five skylights, pet wash station, private balconies with stunning CLEAR RAVINE views, artisan finishes throughout, and a walk-out basement with a 3-piece rough-in awaiting your vision. With easy access to 400 & 404, convenience meets luxury. This is a rare opportunity to own a residence where curated design and cutting-edge technology converge in perfect harmony. Plutus Homes is an HCRA Tarion registered builder with an impeccable reputation and rich history. (id:65446)
90 Weston Drive
Tillsonburg, Ontario
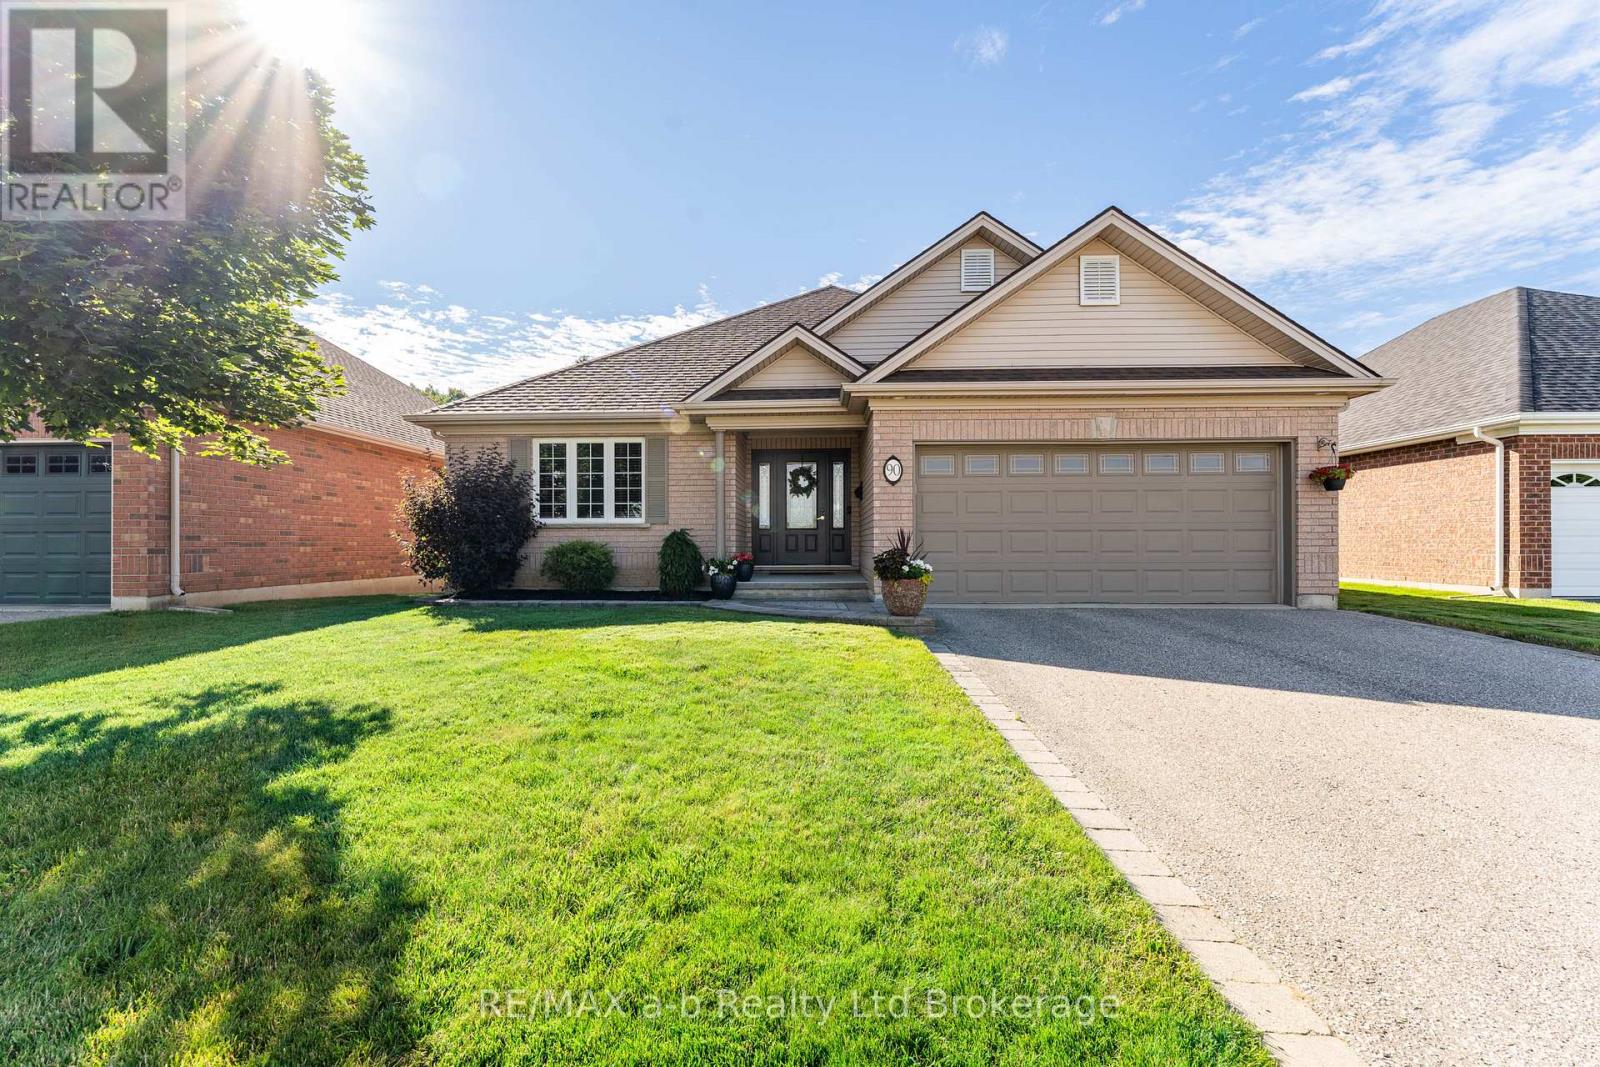
A Rare Opportunity on a Ravine Lot in Tillsonburg! Welcome to 90 Weston Drive-an exceptional all-brick bungalow offering 1,707 sq. ft. of refined living space on a stunning ravine lot. Known as the highly desirable Gainsborough model, this home blends elegance with everyday functionality, featuring 2 spacious bedrooms plus a versatile main-floor den. Step inside to a beautifully curated interior that feels straight out of a magazine. Gleaming hardwood floors, fresh designer paint, and a charming gas fireplace create a warm yet sophisticated ambiance. The bright front den provides flexible living options-perfect as a home office, TV lounge, or reading retreat. The updated kitchen is both stylish and practical, complete with sleek new countertops, a modern backsplash, new dishwasher (April 2026) and a welcoming eat-in area. From here, walk out to the expansive interlocking patio-ideal for entertaining or relaxing-with optional privacy screens that enhance your outdoor experience. The primary bedroom offers a peaceful retreat with a walk-in closet and private 3-piece ensuite. A second bedroom, additional 3-piece bathroom, and convenient main-floor laundry complete this thoughtfully designed level. Bonus: New roof (2023).The almost fully finished lower level extends your living space with a large recreation room, cozy family room, additional bedroom, and a 2-piece bath-perfect for guests or multi-generational living.Outdoors, the ravine setting transforms the backyard into a private oasis. Enjoy quiet mornings surrounded by nature, with frequent visits from birds and deer-your own tranquil escape, right at home. (id:65446)
11851 Lakeshore Road
Wainfleet, Ontario
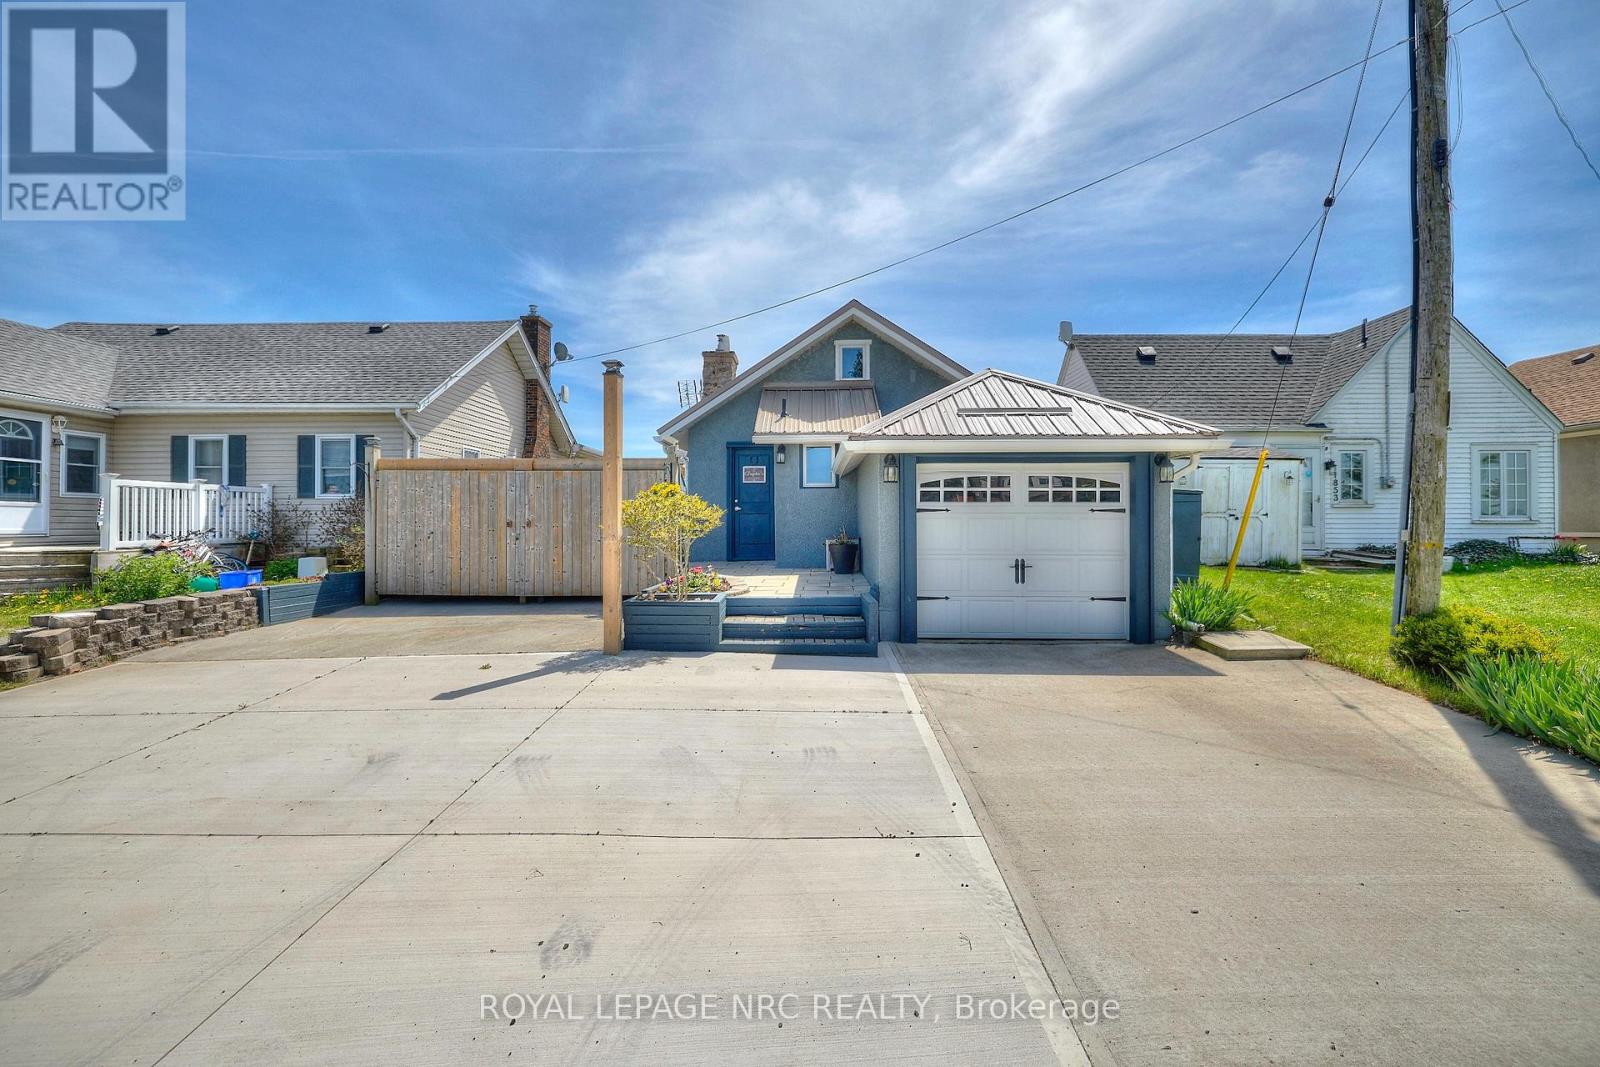
Location location location. Centre of bay, elevated 15 feet off of a cliff, overlooking the shallowest and warmest of the great lakes, Lake Erie, this cottage cannot be compared to. Solid concrete back and front patio means no maintenance required and giant recreation area for guests, the outdoor living is so unique it can only be experienced. Whether you want to feel the cool breeze off the lake in the hot summer or enjoy a night under stars with a bon fire, anything is possible in this fully winterized cottage. Swim in the lake and experience the true cottage life with direct water access. Invite family and friends over for barbecues, beach days, get a tan near the beautiful pergola, or float on water tubes, the possibilities are endless! Large break wall prevents erosion to the property and there are two levels of concrete with a metal railing and stairs for safety. Natural gas fireplace and heat pump provides low-cost heat and natural well water means no water and sewer charges. The interior of the cottage is the perfect size with giant sliding doors for those lazy summer days, bathroom with a glass shower, large dining area, 2 bedrooms, and a beautiful kitchen. Located 2 minutes from long beach, and 10 minutes from grocery stores, gas stations, fast food restaurants, convenience stores, golf, sky diving, schools, and churches. The cottage is move-in ready with all appliances included, new metal roof (2021), new paved driveway (2022) and 240v amp-plug for EV-charging in the garage This picture-perfect view is remarkable, don't miss your chance to see it! (id:65446)
88 Cosford Street
Aurora, Ontario
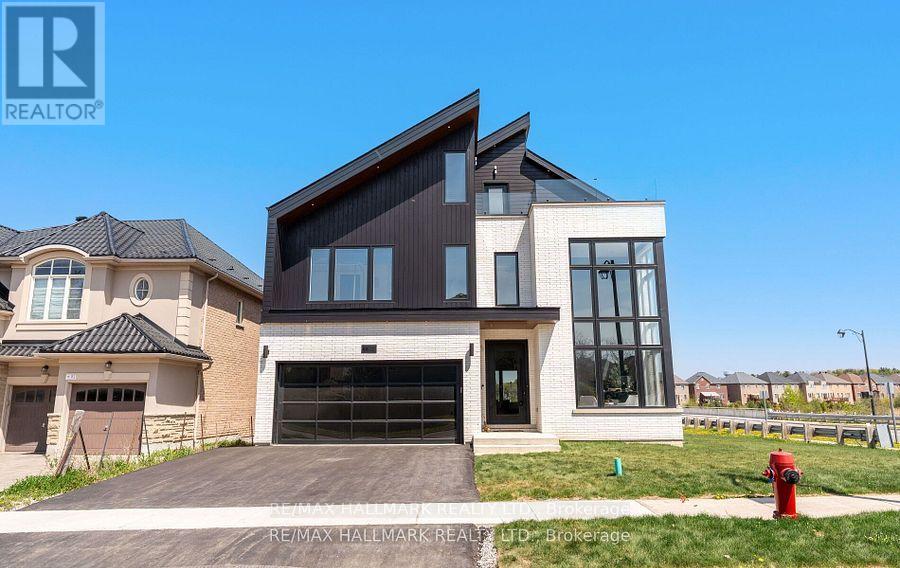
Welcome to an architectural masterwork of modern luxury and innovation. This bespoke residence offers over 3700 sqft of elevated living across three meticulously crafted levels. Perched on a premium RAVINE lot with 10FT walk-out basement, this home was thoughtfully designed for those who value both sophisticated style and advanced functionality.The main level boasts a dramatic grand foyer with custom millwork, an executive two-storey glass office, and a great room anchored by 12-ft wide floor-to-ceiling sliders that seamlessly connect to lush outdoor living. The chefs kitchen is a statement in design, featuring a showpiece waterfall island, panel-ready smart appliances, and a hidden walk-in scullery-butlers pantry with full prep capabilities .On the second level, three private bedroom suites each offer designer ensuites, custom storage and abundant natural light. A dedicated laundry suite with premium appliances and bespoke cabinetry adds everyday elegance.The entire third floor is a private primary retreat complete with vaulted ceilings, a sculptural four-poster bed alcove, boutique walk-in closet with skylight, and a spa-inspired ensuite featuring heated porcelain floors, double rainfall showers, and a freestanding tub.Smart home features include Brilliant WiFi automation, built-in speakers, central vacuum system with car vacuum, whole-house water softener and filtration, and security system wiring with camera capability. All appliances are WiFi-enabled and controllable by phone. Additional highlights include five skylights, pet wash station, private balconies with stunning CLEAR RAVINE views, artisan finishes throughout, and a walk-out basement with a 3-piece rough-in awaiting your vision. With easy access to 400 & 404, convenience meets luxury. This is a rare opportunity to own a residence where curated design and cutting-edge technology converge in perfect harmony. Plutus Homes is an HCRA Tarion registered builder with an impeccable reputation and rich history. (id:65446)
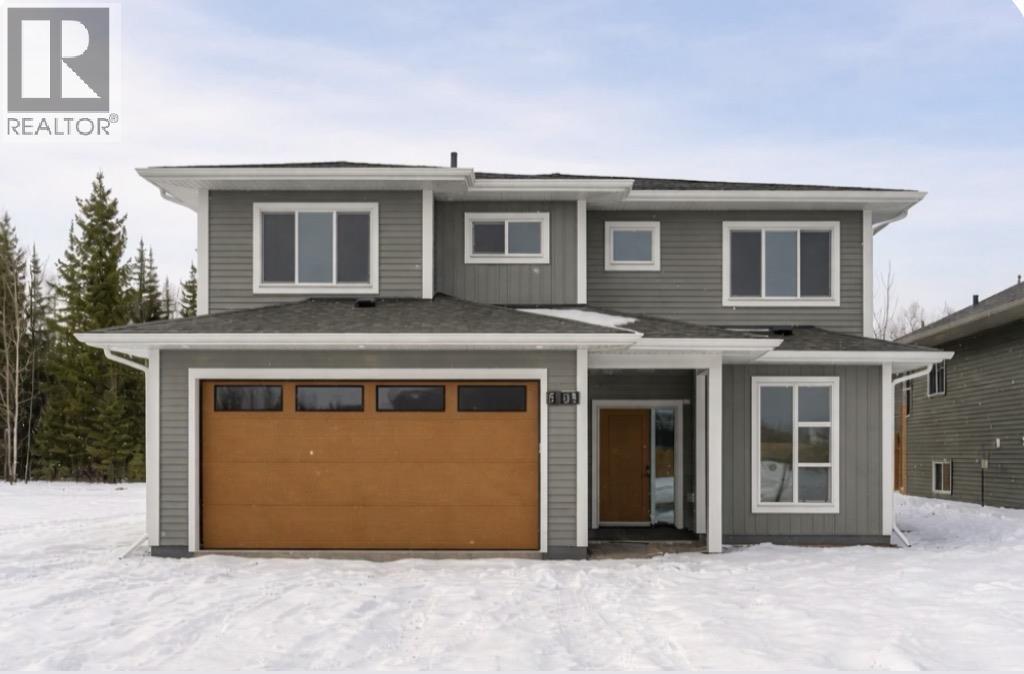
5108 Woodvalley Drive
Prince George, British Columbia
This brand-new home offers thoughtful design, modern finishes, and incredible flexibility. Featuring 1,495 sq. ft. on the main, with a completed 2-bedroom suite with laundry, situated on a large, flat lot, this property is perfect for families, in-laws, or investors looking for strong rental potential. Enjoy an airy open-concept layout with plenty of natural light and room to entertain. The upper floor features: three comfortable bedrooms ,Primary bedroom with a large walk-in closet, spacious ensuite, Modern kitchen and living space with clean, contemporary design. Large, flat lot with tons of usable space for kids, pets, gardens, or future ideas. Located close to schools, shopping, parks, and outdoor trails. (id:65446)
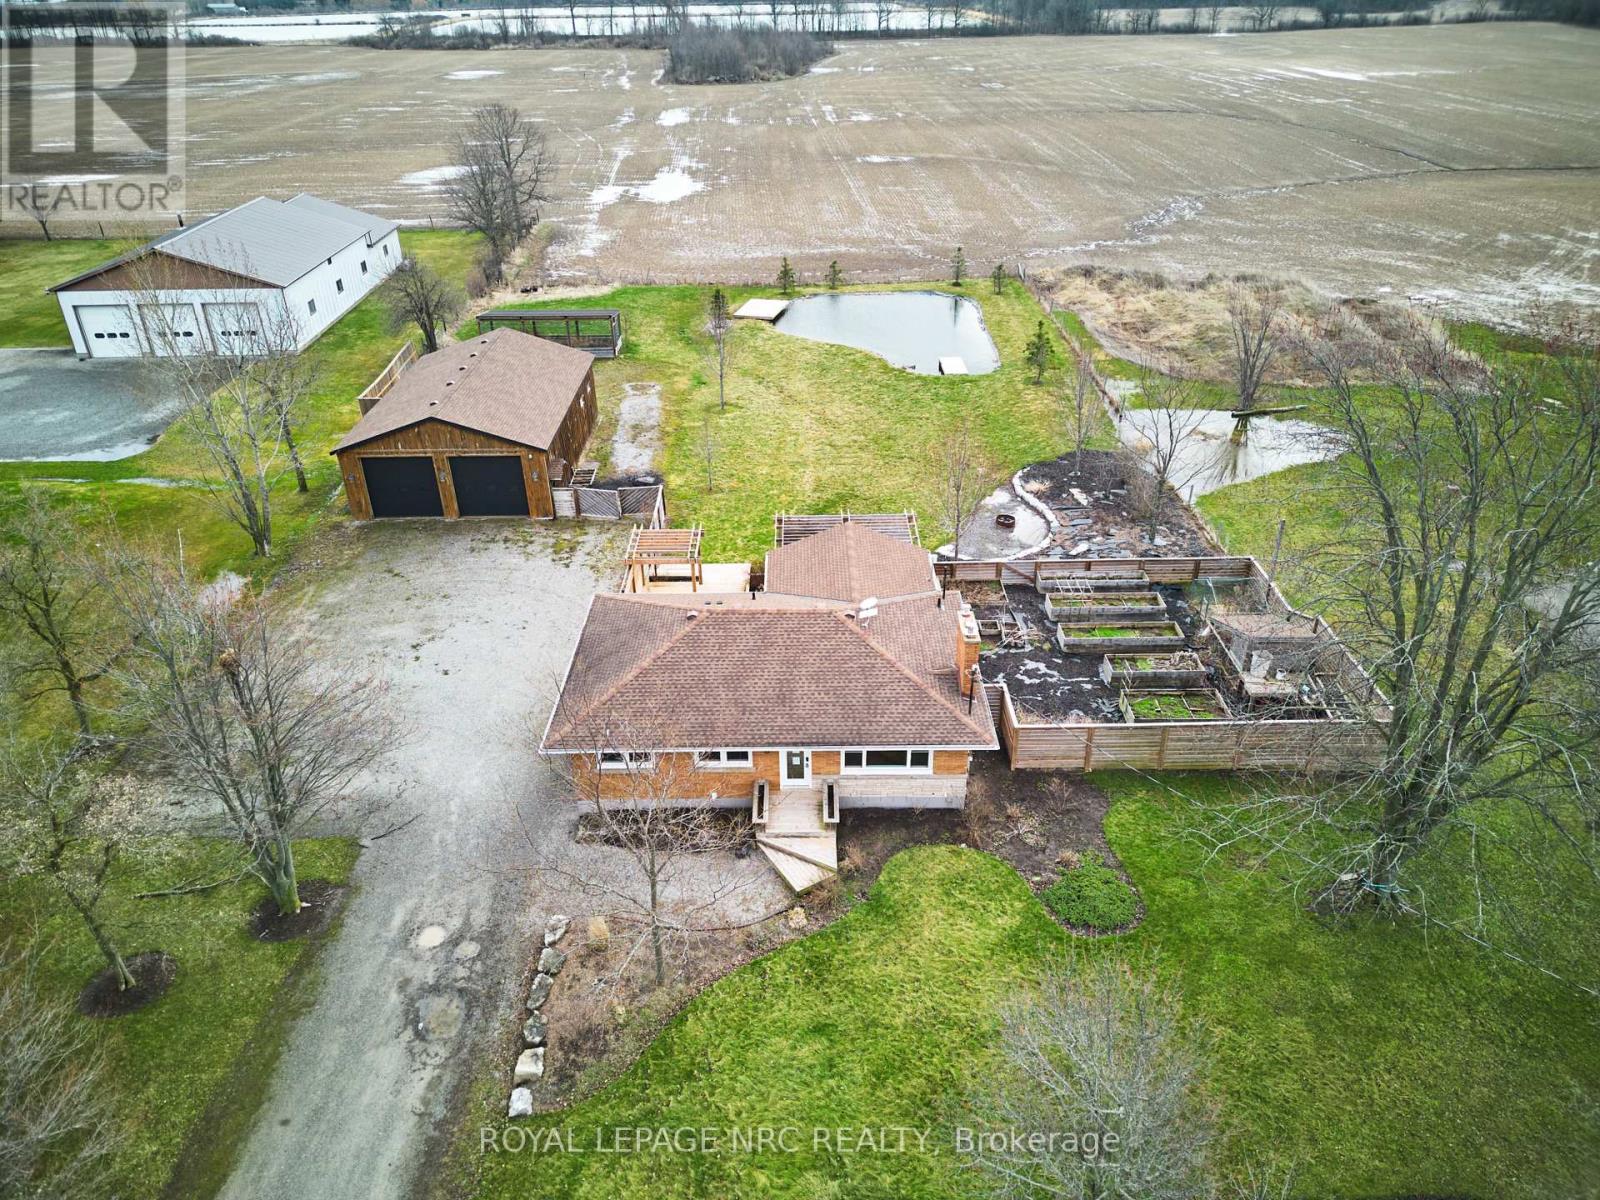
2411 Shurie Road
West Lincoln, Ontario
Welcome to 2411 Shurie Rd! This renovated 3+2 bedroom, 3 bathroom bungalow is set on one gorgeous acre and is the perfect place to live the a country lifestyle without being far from modern amenities. Step inside to find a gorgeous open concept kitchen/living room with a stunning vaulted ceiling accented by wood beams. Hardwood floors, an updated kitchen and a fireplace make this area the perfect place to entertain and enjoy everyday life. Down the hall you will find a 2 piece bathroom, 2 bedrooms on the front of the home and a large primary bedroom complete with a 4 piece ensuite bathroom. The partially finished basement offers a large rec room/office area, a full bathroom and 2 additional bedrooms (one with a walk-in closet). The fully fenced rear yard features a large deck & patio area, and a private pond in the rear corner. Just off the covered deck you will find a beautiful garden area complete with raised beds and a chicken coop - an amazing place to grow your own produce in the Spring and Summer months! There is ample parking on the long gravel driveway that leads to the impressive, heated, detached garage/shop. Only a few minutes by car to Groceries, LCBO & Beer store, shopping, schools and all other major Smithville amenities. Approximately 20 minutes from the QEW. If you have been dreaming about leaving the hustle and bustle of the city behind then 2411 Shurie Road is calling your name! (id:65446)
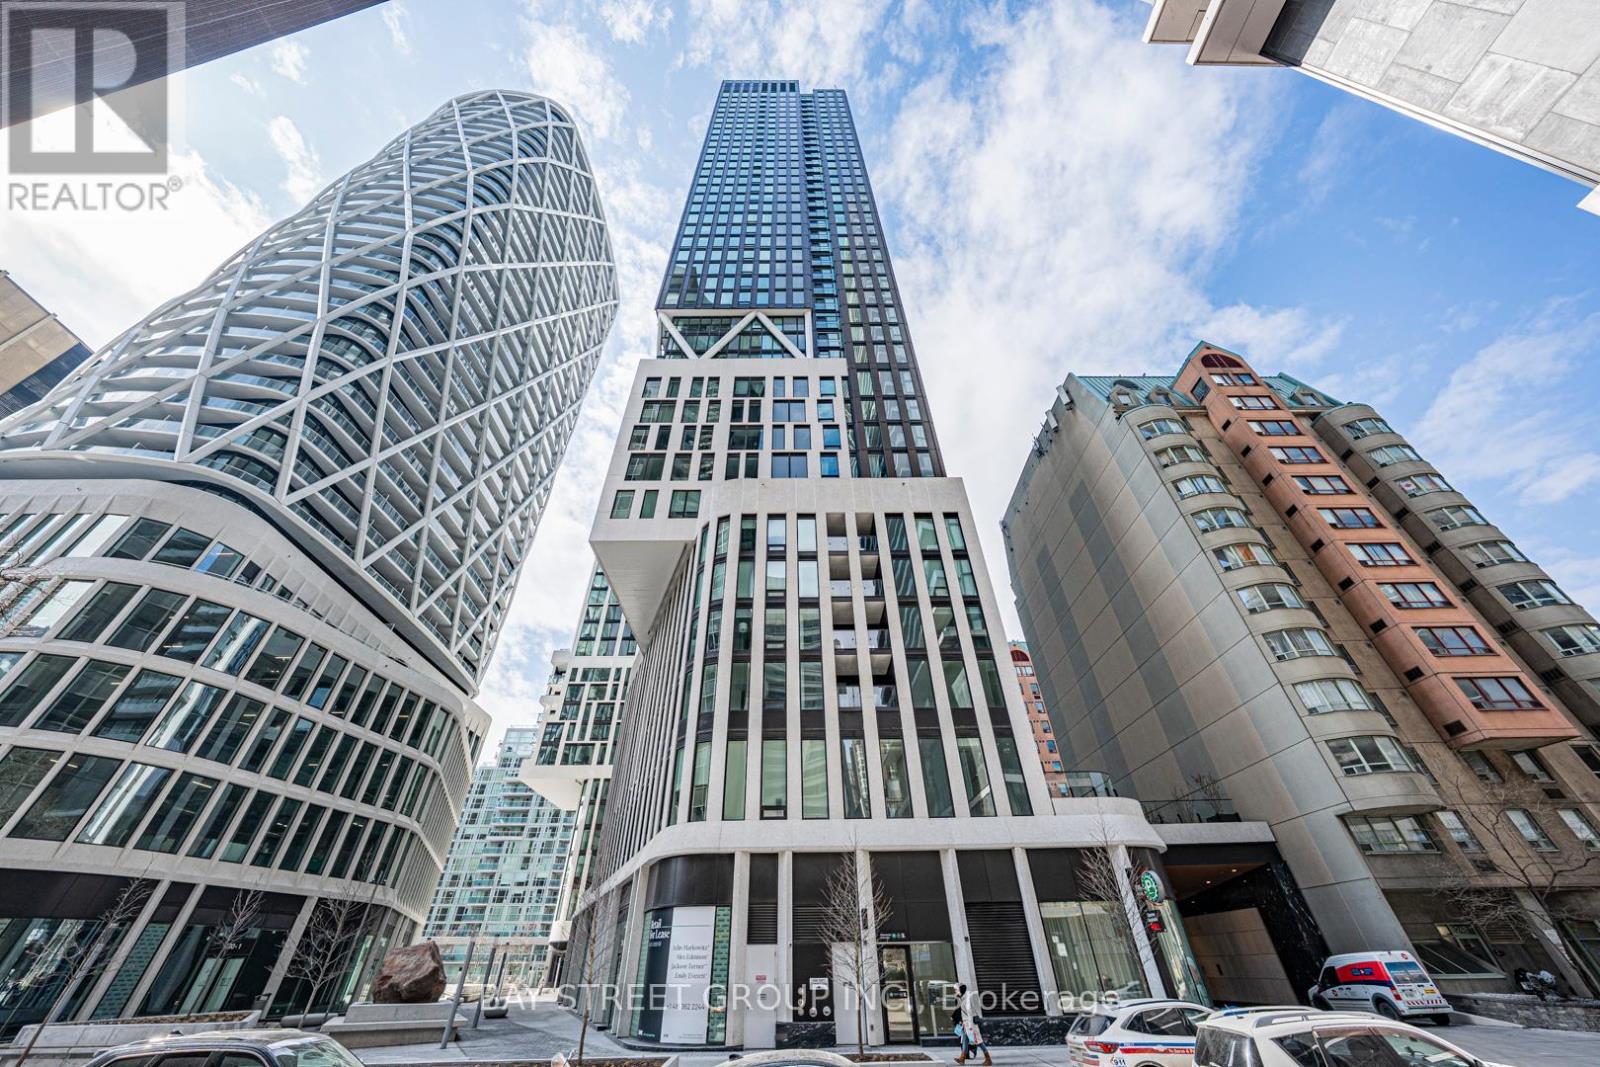
606 - 238 Simcoe Street
Toronto, Ontario
Welcome to Artist's Alley at 238 Simcoe Street, where luxury living meets unbeatable downtown convenience in the heart of Toronto's vibrant Grange Park cultural corridor. This beautifully designed South-facing 1-bedroom plus den suite offers approximately 659 sq. ft. of contemporary living space, highlighted by an impressive living room with soaring 12 ft.+ loft-style ceilings and an open-concept layout that creates an airy, light-filled atmosphere. The sleek modern kitchen seamlessly connects to the living and dining area, while the versatile den is ideal for a home office, guest space, or study nook to suit today's lifestyle. Residents enjoy premium building amenities including concierge service, fitness facilities, party/event space, and a rooftop terrace/lounge. Perfectly situated just steps to St. Patrick Station, OCAD University, the Art Gallery of Ontario, U of T, major hospitals, the Financial District, Eaton Centre, Chinatown, City Hall, and an endless array of dining, entertainment, and cultural destinations, this is an exceptional opportunity to experience the very best of urban Toronto living. (id:65446)
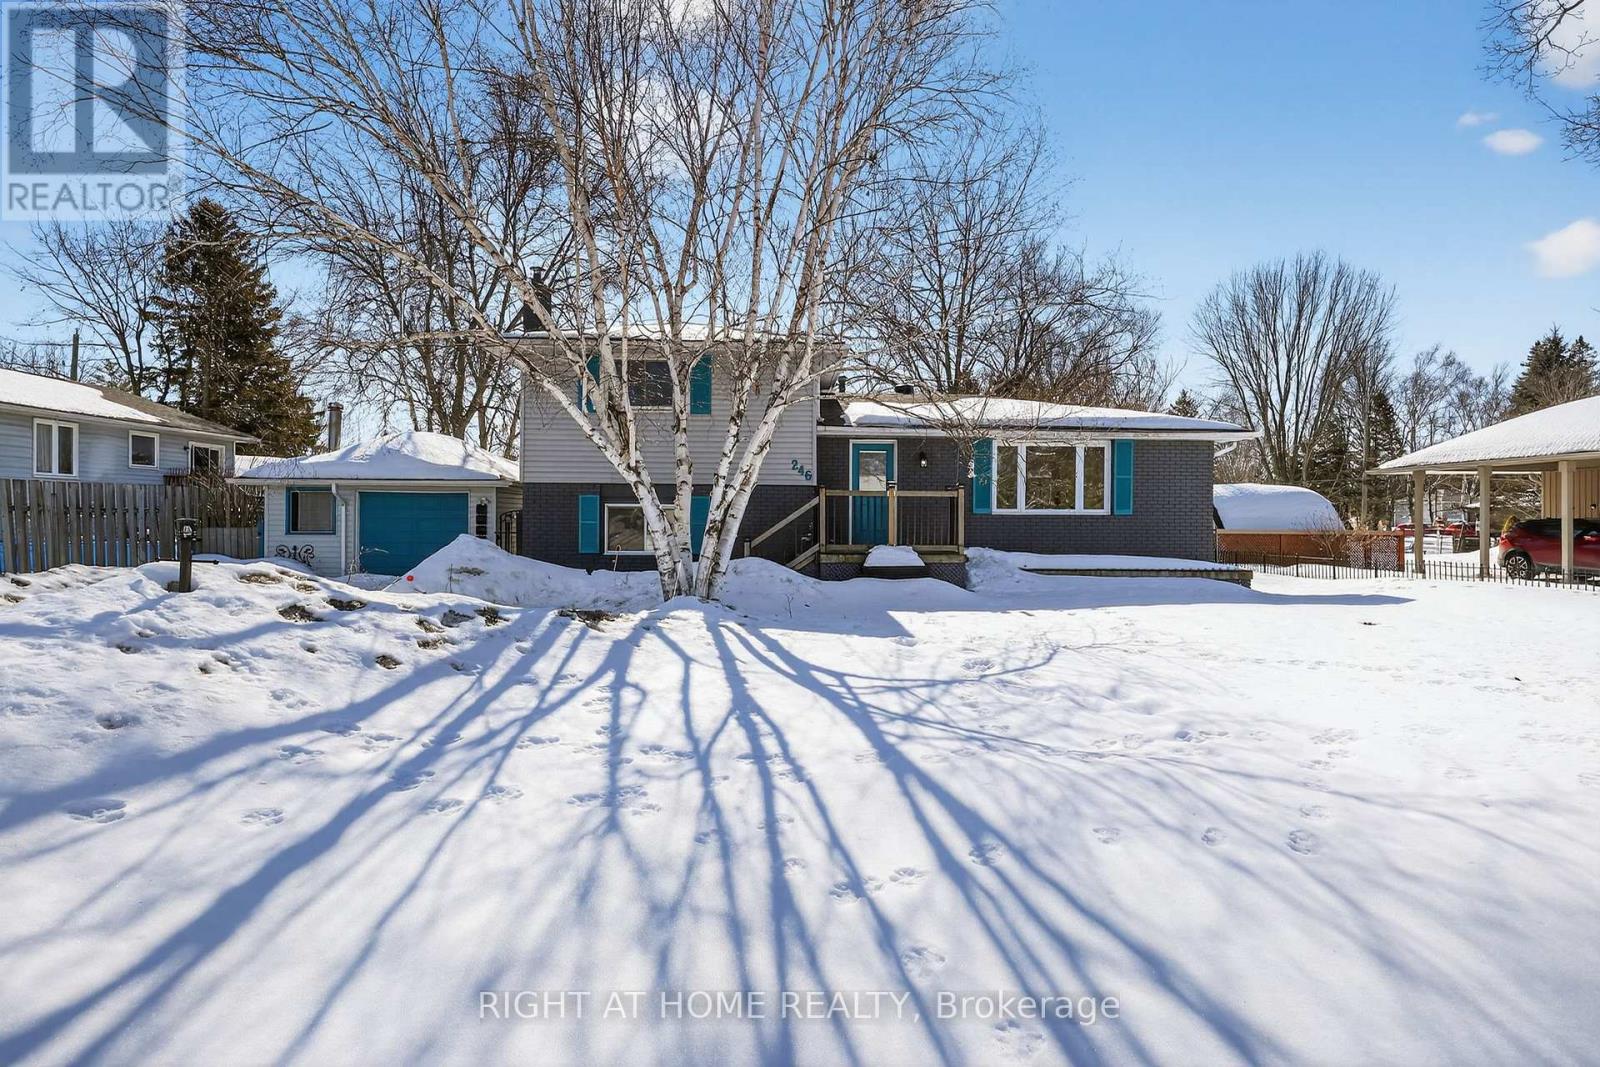
246 Calford Street
Essa, Ontario
Welcome to this inviting 4-bedroom, 2.5-bathroom home in the heart of Angus-a fantastic opportunity for families, first-time buyers, or anyone looking for space and comfort in a friendly community. Step inside to discover a bright, functional layout designed for everyday living. The spacious eat-in kitchen is the true heart of the home, offering plenty of room for family meals, homework at the table, or weekend gatherings with friends. With generous cabinets and workspace, it's as practical as it is welcoming.The home offers two comfortable bedrooms upstairs and two additional bedrooms on the lower level, providing flexibility for growing families, guests, or a dedicated home office. The cozy lower level living room has the perfect atmosphere for cuddling up with a book by the fireplace. The two and a half bathrooms ensure convenience for busy mornings and visiting company alike. Outside, the large fenced backyard is ready for summer barbecues, kids and pets at play, or simply relaxing on the deck with your morning coffee. Handy sheds offer additional storage, while the garden area invites you to grow your own vegetables or create a beautiful outdoor retreat.The single detached garage adds valuable parking and storage space, complemented by additional driveway parking, up to 7 spaces. Located close to parks, schools, and all the local shops and amenities that Angus has to offer, this home combines small-town charm with everyday convenience. Move in, settle down, and make it your own. (id:65446)
440 Morley Cook Crescent
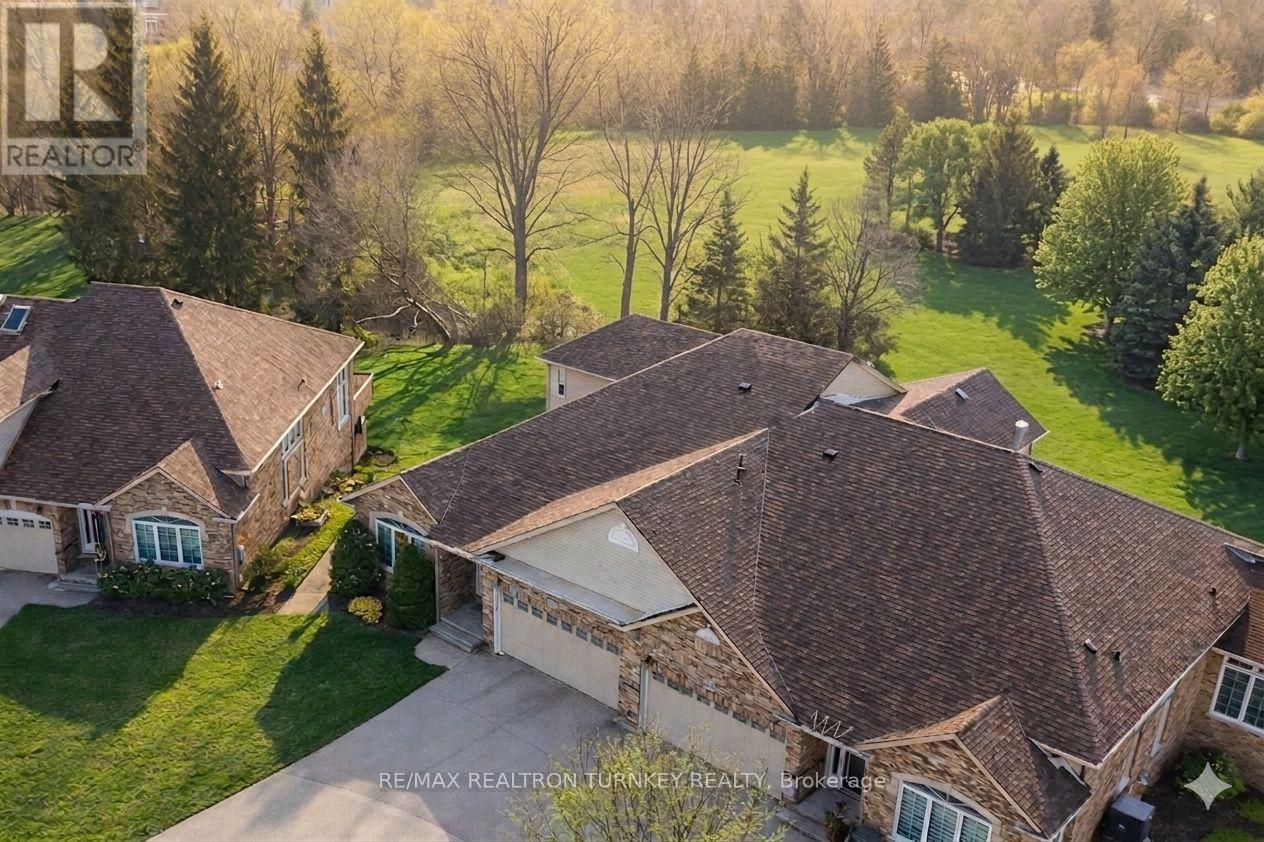
Newmarket, Ontario
Experience refined bungaloft living in this exceptional residence, quietly nestled in an exclusive enclave of only 35 Bungalows in prestigious Stonehaven Estates. Backing onto a protected ravine, enjoy breathtaking panoramic views of wooded conservation in the St. Andrew's Valley Golf Course Community. Set in a quiet cul-de-sac on a premium pie-shaped lot w/ sunny south exposure, the home delivers rare privacy & tranquil forest views, creating a peaceful, resort-like atmosphere with no exterior maintenance. Offering 3+1 Bedrooms & 3,103 sq. ft. of beautifully finished living space drenched with natural light! This designer-curated home impresses with soaring 9-18-foot vaulted ceilings, expansive windows, & breathtaking south-facing panoramic views that bring nature indoors year-round. The thoughtfully designed open-concept main level is ideal for gracious entertaining and comfortable everyday living, while maintaining the convenience of bungalow-style living. W/O to BBQ & Relax under the Gazebo on huge Cedar Deck! A loft retreat with 3rd bedroom & 3 piece ensuite overlooks the dramatic vaulted ceilings below, providing a serene space for reading, hobbies, guests, or a private home office. The finished walk-out lower level offers exceptional versatility, featuring a spacious recreation room & additional bedroom and 3 piece bathroom, perfect for extended family, overnight guests, or a quiet retreat providing seamless access to the outdoors. Additional highlights include parking for 4 vehicles in Double car garage and Private Dbl driveway, Main Flr Laundry & custom designer finishes throughout, offering a perfect balance of luxury and comfort in a rarely found picturesque setting. This is a rare opportunity to enjoy sophisticated, low-maintenance living in one of Newmarket's most coveted communities, ideal for those seeking space, serenity, and an elevated lifestyle without compromise. Come for a tour and envision your next chapter in Prestigious Stonehaven Estates! (id:65446)
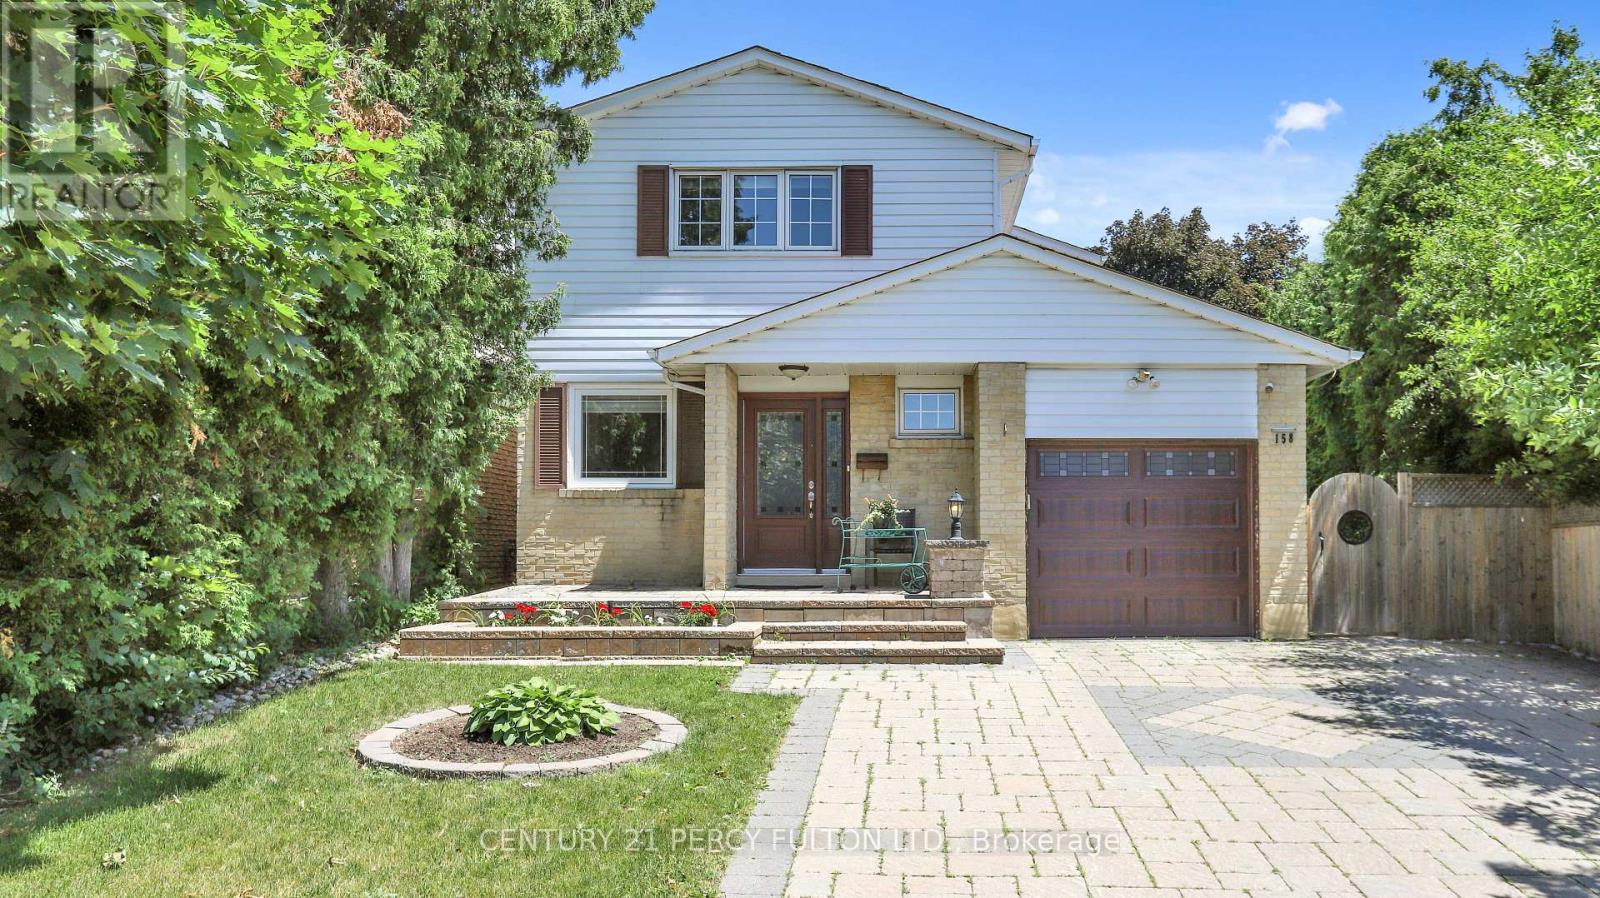
Bsmnt - 158 Holm Crescent
Markham, Ontario
Charming and cozy walk-out basement studio in the highly desirable Thornhill neighborhood. Ideal for a single individual. Boasts a bright and spacious interior. Situated in a quiet area near top-tier schools, Bayview Fairways and St. Robert Catholic High School. Conveniently close to highways 404, 407, and 7, as well as parks, trails, and a community center. Offers easy commuting and access to numerous amenities. (id:65446)
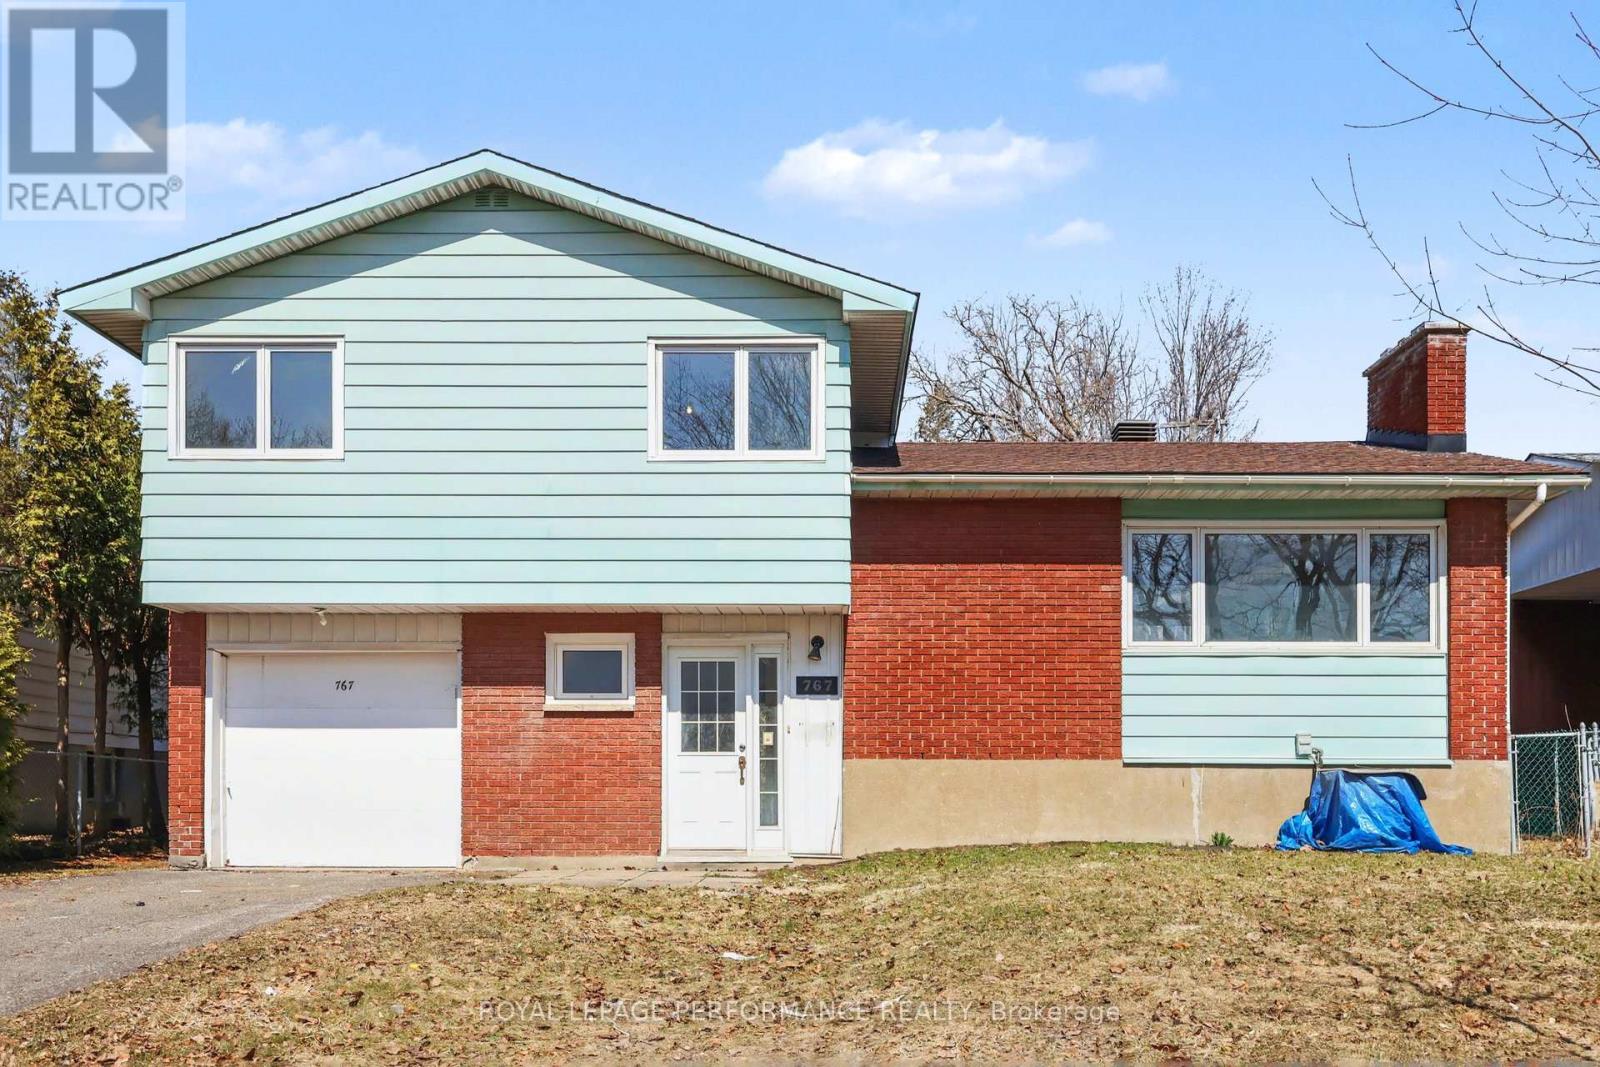
767 Cross Avenue
Ottawa, Ontario
Opportunity awaits! This multi-level backsplit offers great potential for renovators, investors, or buyers looking to create their dream home. Featuring 3 bedrooms, an L-shaped living and dining room with fireplace, and a kitchen with direct access to a backyard deck. The home includes a den with access to a screened-in porch, leading to a hedged and fenced yard. A powder room and inside entry to the garage complete the main level. The lower level offers a laundry area and multiple rooms suitable for hobbies, a home office, or additional living space. Situated on a generous 57 x 90 ft lot (as per MPAC) and conveniently located within walking distance to schools, parks, and recreation, with close proximity to all amenities. Furnace 2026. Property is being sold as is due to estate sale and Schedule B must be submitted with offer. No conveyance of offers prior to 10:00am on the 22nd of April, 2026 (id:65446)
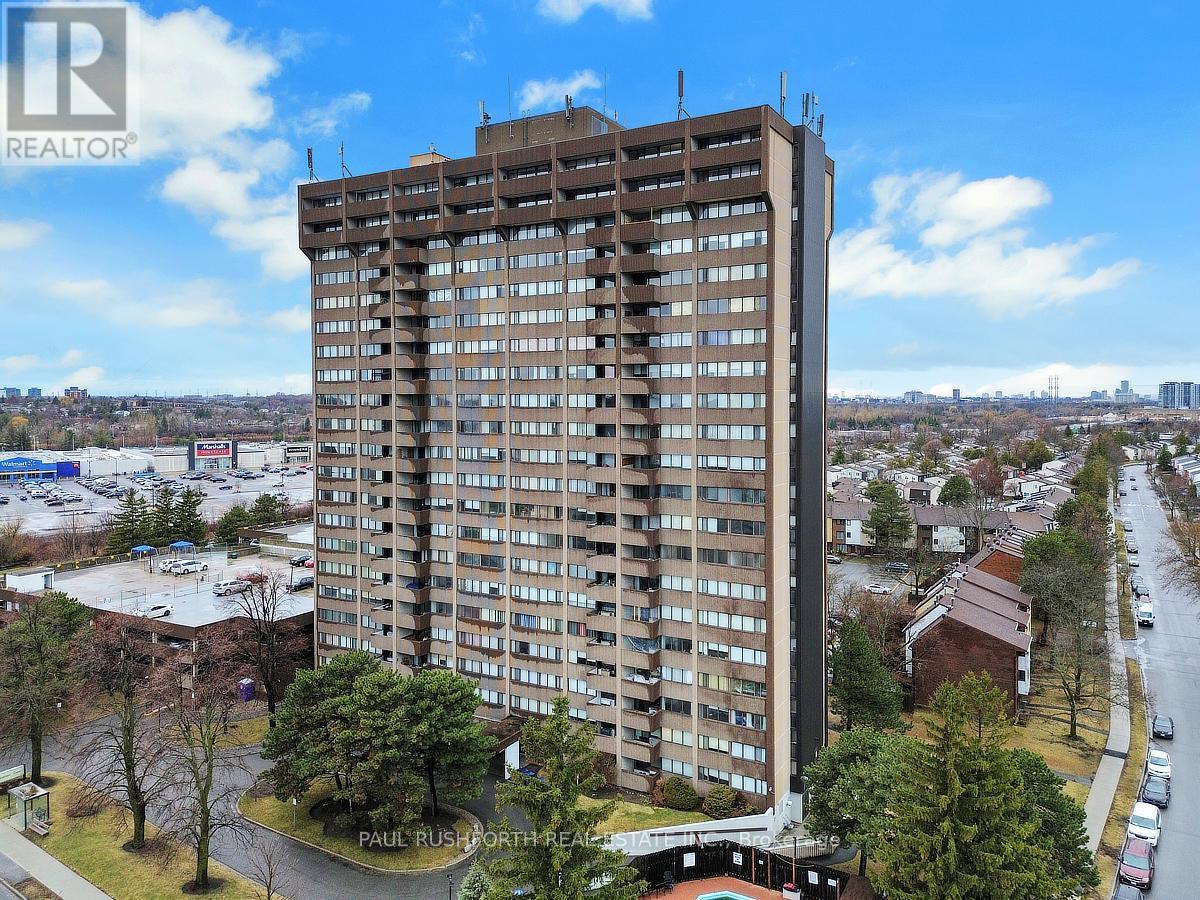
1001 - 1285 Cahill Drive
Ottawa, Ontario
STRATHMORE TOWERS - FULLY RENOVATED CONDO - STUNNING OPEN CONCEPT KITCHEN...quartz counters + stainless steel appliances. 2 bedroom, 1 bathroom, NEW HEAT PUMP....HEAT/HYDRO/WATER included in condo fee. Excellent location in SOUTH KEYS. 1x covered parking included. Spacious bedrooms, sprawling living/dining rooms. OUTDOOR SWIMMING POOL. In-suite Laundry. SOUTH FACING BALCONY, Walking distance to transit, O-TRAIN station, SOUTH KEYS shopping, restaurants, schools, places of worship and more!! Excellent value - nothing to do but move in and enjoy!! (id:65446)
701 Odyssey Way
Ottawa, Ontario
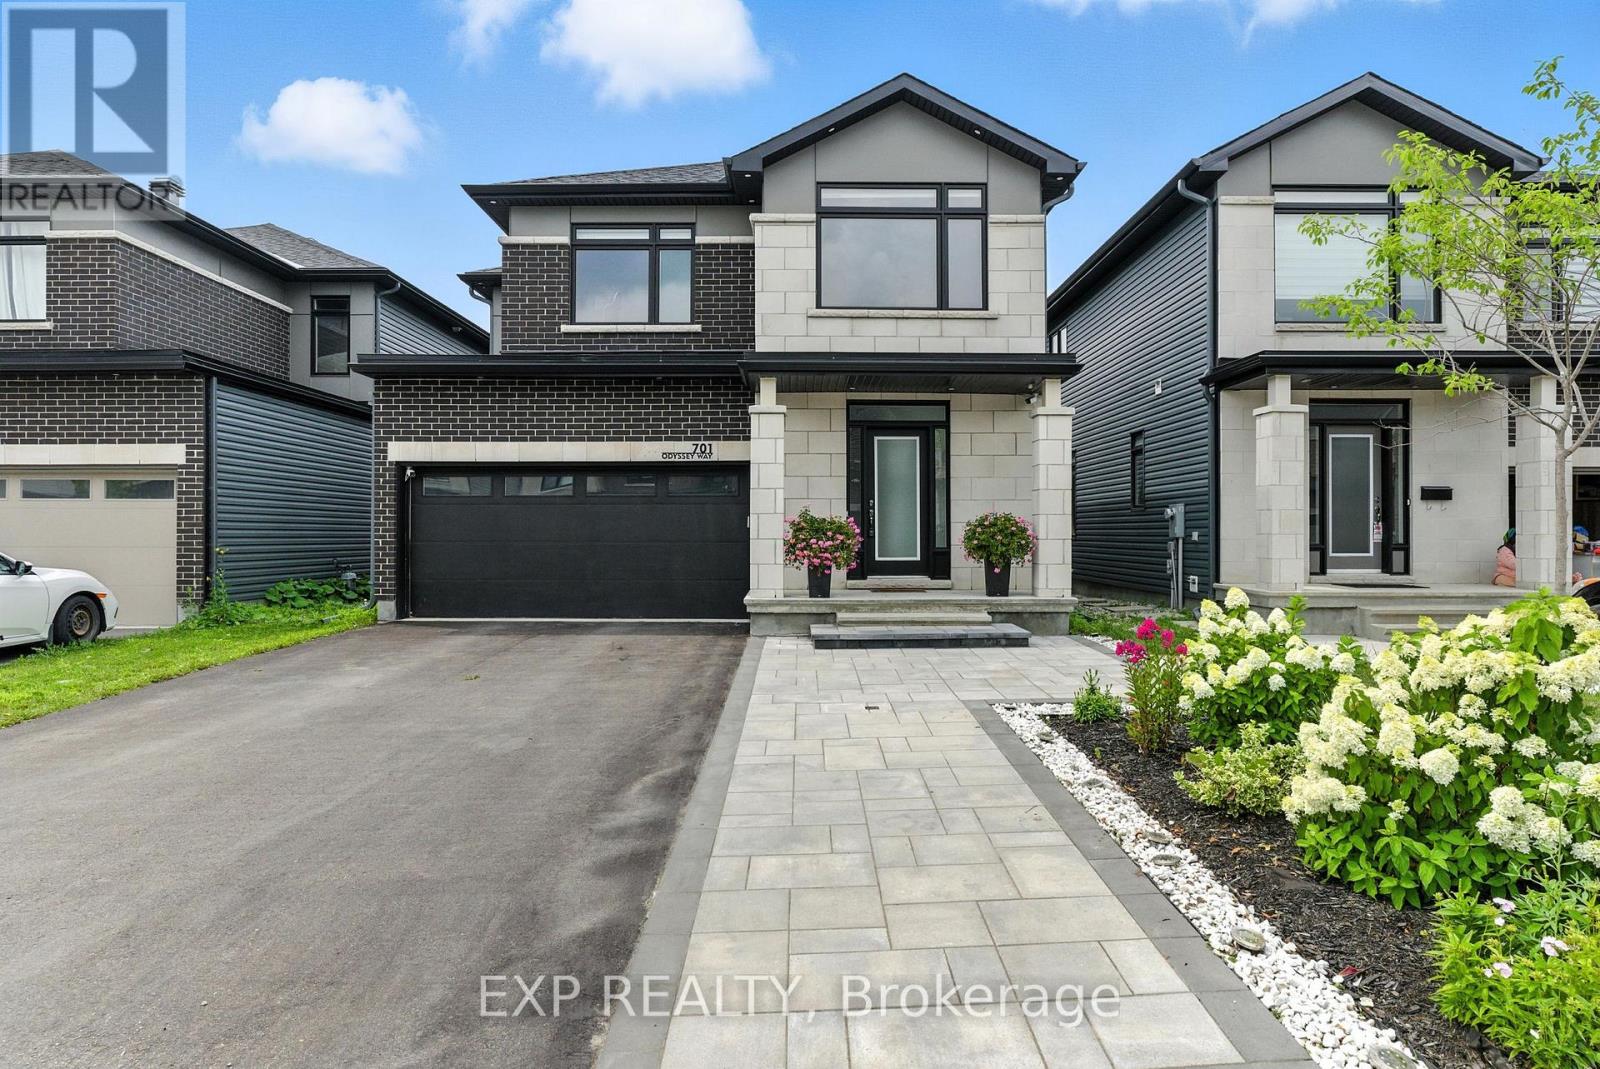
Luxurious Home in Findlay Creek. Welcome to 701 Odyssey Way. Located on one of the most desirable streets in Findlay Creek, this stunning 4+1 bedroom, 3.5 bathroom single-family home offers the perfect blend of upscale living and everyday comfort. Built by Claridge Homes and featuring over $80,000 in premium builder upgrades, this home stands out for its exceptional quality and modern design. The exterior features clean, contemporary curb appeal with interlock landscaping, sleek exterior lighting, and a thoughtfully designed entrance that sets a refined tone. The main floor is both functional and elegant, featuring a spacious family room, formal living and dining areas, high-gloss tile, modern hardwood flooring, and a custom chef's kitchen complete with a quartz waterfall island, quartz backsplash, and stylish open shelving. The open-concept layout flows seamlessly into the main living space, highlighted by a double-sided fireplace and built-in ceiling speakers, creating the perfect atmosphere for relaxation or entertaining. Upstairs, you'll find a bright, airy loft, four generously sized bedrooms, and beautifully upgraded bathrooms with quartz finishes and sleek, modern fixtures. The primary suite offers a true retreat, featuring a soaker tub, oversized vanity, and a walk-in closet. The fully finished basement adds even more versatility with a fifth bedroom, full bathroom, and a large open living area, ideal for entertaining, hosting guests, or creating a home gym or playroom. Located in one of Ottawa's fastest-growing and most family-friendly communities, this home is close to top-rated schools, parks, shopping, and every convenience all within a quiet, upscale pocket of Findlay Creek. (id:65446)
136 Piazza Circle
Ottawa, Ontario
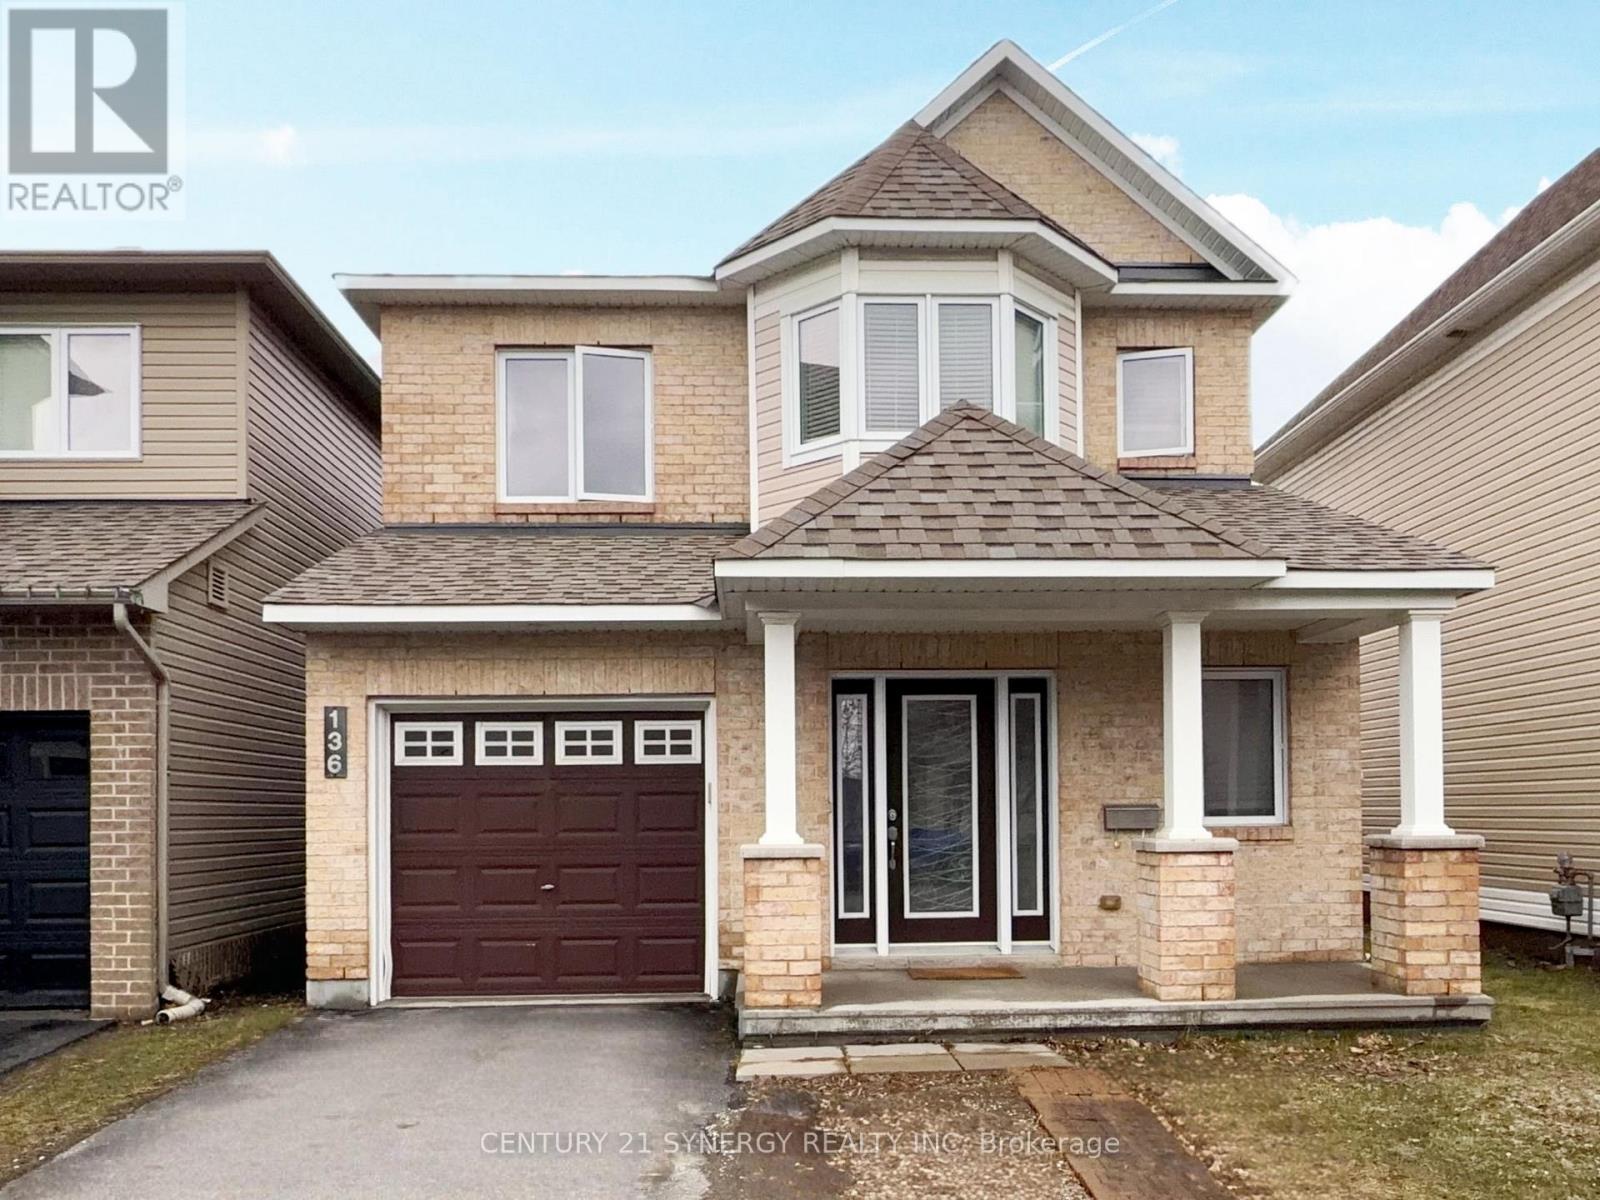
Welcome to this beautifully maintained single-family home in a sought-after Barrhaven neighbourhood-perfect for families seeking comfort, space, and convenience. This spacious 3-bedroom, 2.5-bathroom home offers a bright and inviting layout with high ceilings and large windows that fill the space with natural light. The main level features a generous living room area complete with a cozy gas fireplace, a large formal dining area, and a modern open-concept eat-in kitchen equipped with the stainless steel appliances. Patio doors lead to a fully fenced backyard, ideal for entertaining or relaxing outdoors. A convenient 2-piece bathroom and direct access to the garage complete this level. Upstairs, you'll find three well-sized bedrooms, including a primary retreat with a private 4-piece ensuite featuring a soaker tub and separate shower. The finished basement provides additional living space with a large family room, perfect for movie nights or a play area, as well as a laundry area with washer and dryer. Located close to shopping, public transit, and excellent schools, this home is in a fantastic neighbourhood and in excellent condition, ready for you to move in and enjoy. Application required: Application form, credit report, photo ID, employment letter and 3 most recent paystubs. No smoking. Tenant insurance required. Photos were taken prior to the property being tenanted. (id:65446)
631 Robert Hill Street
Mississippi Mills, Ontario
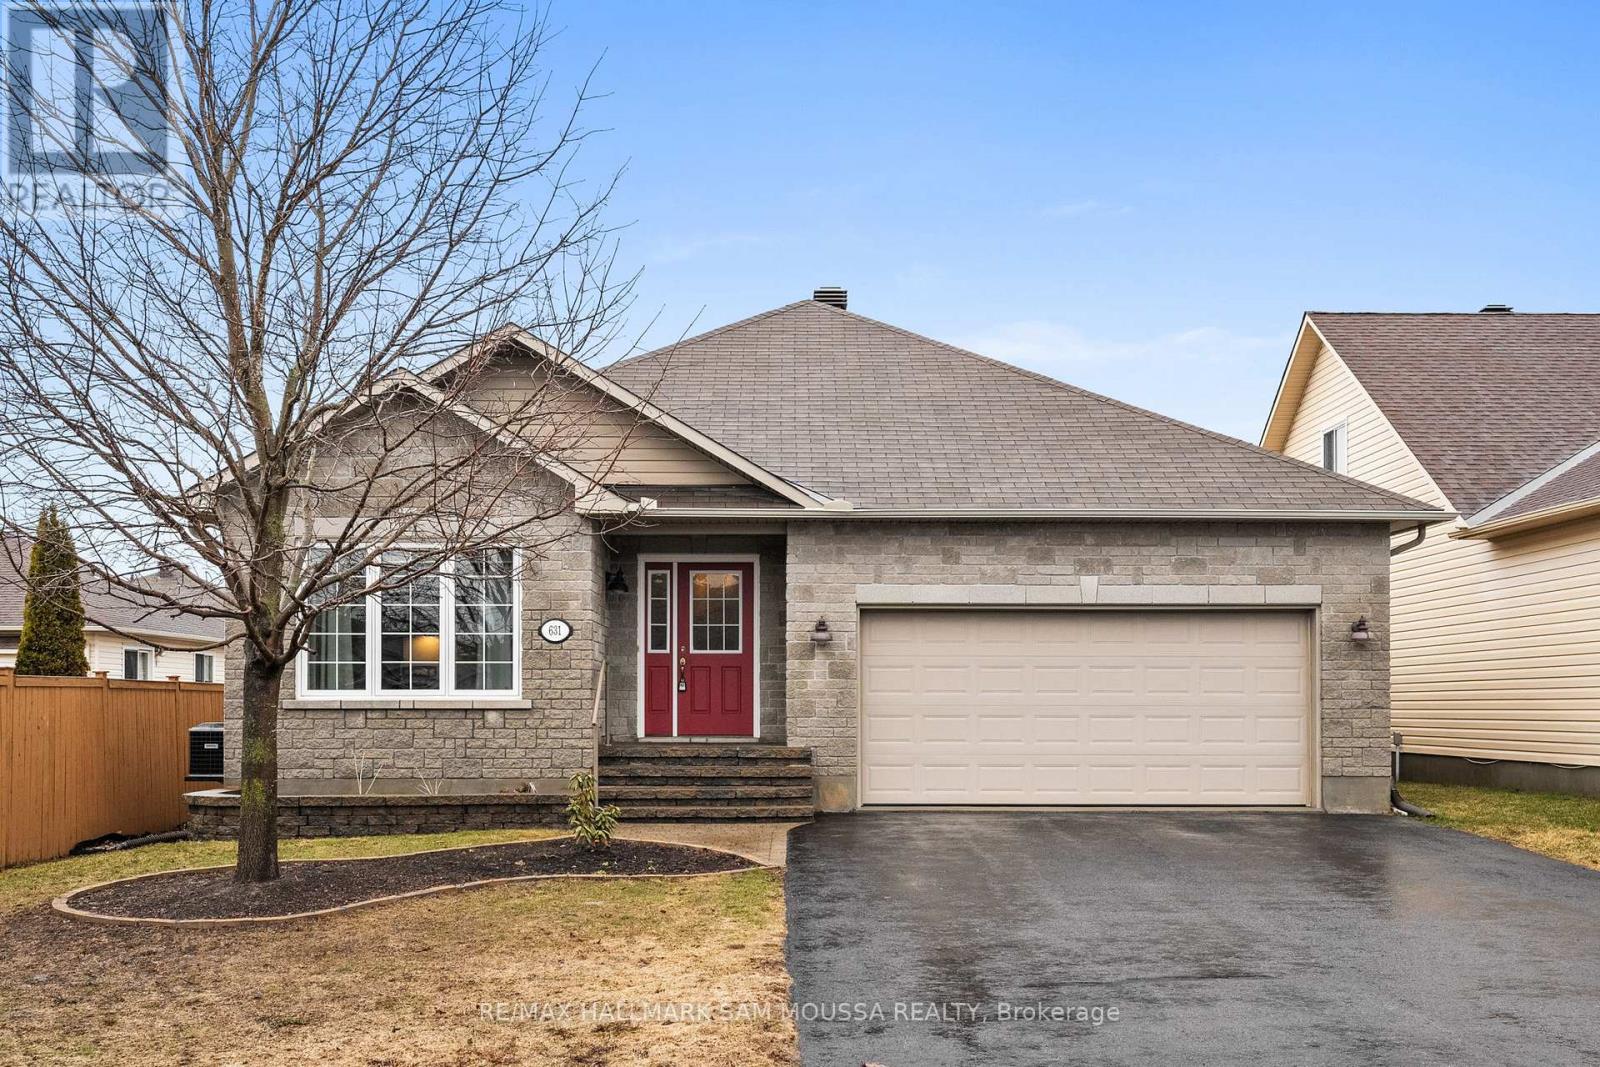
Welcome to 631 Robert Hill Street in the sought-after community of Almonte, a well-maintained bungalow offering comfortable single-level living in a quiet, family-friendly neighbourhood. Built in 2010, this home features a functional layout with a bright and inviting living and dining area, a spacious kitchen, and a cozy family room complete with a natural gas fireplace. The main level offers three well-sized bedrooms, including a primary suite, and central air conditioning for year-round comfort. The full unfinished basement provides excellent potential for additional living space, storage, or future customization to suit your needs. Set on a nicely sized lot with a double attached garage and parking for up to six vehicles, this property is serviced by municipal water and sewer and is located close to parks, schools, and the charming shops and amenities of historic Almonte. A solid opportunity for families, downsizers, or anyone looking to enjoy a well-built home in a growing community. (id:65446)
2196 Plesser Street
Ottawa, Ontario
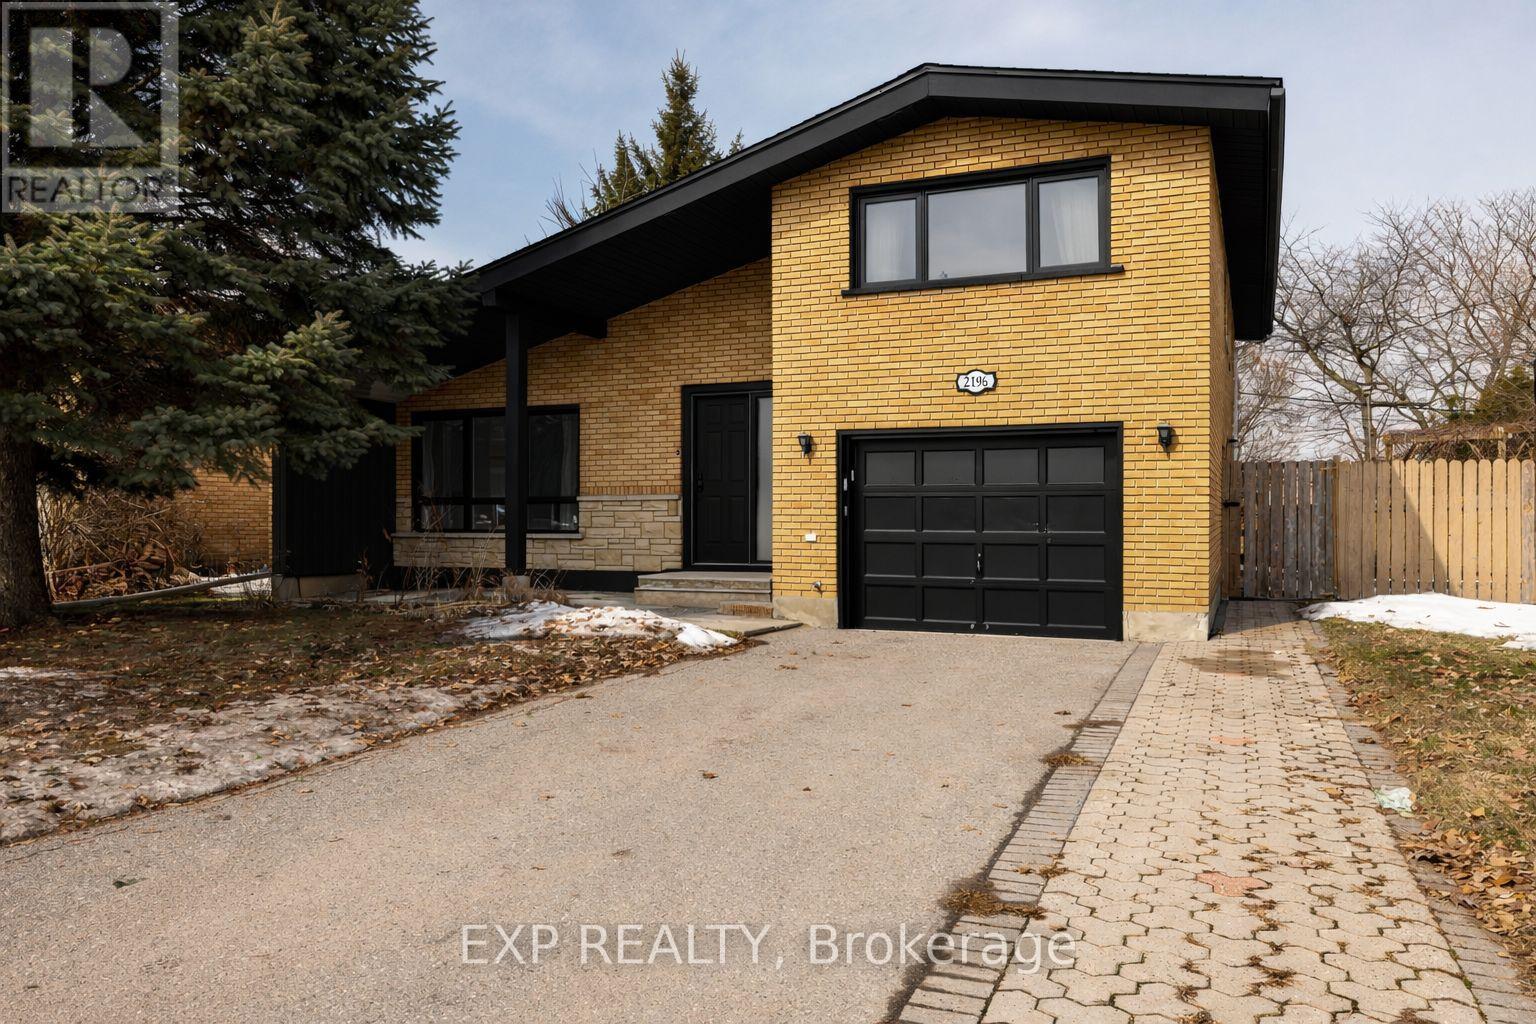
Welcome to 2196 Plesser Street, a beautifully updated 4-bedroom home in the highly sought-after Alta Vista community, offering a rare combination of move-in ready living and exceptional redevelopment potential. Thoughtfully refreshed throughout, this home features fresh paint, updated lighting, and new flooring, creating bright, inviting spaces that flow seamlessly from room to room. A standout feature is the addition of a fourth bedroom on the main level, providing flexibility for growing families, guests, or a dedicated home office. Step outside to a private backyard with no rear neighbours - your own quiet retreat in the city. Ideally located within walking distance to parks, recreation facilities, top-rated schools including Canterbury High School, and Arch St Public school, just minutes to major hospitals and amenities, this property delivers on both lifestyle and convenience. Positioned on an oversized 81 ft frontage lot, the property is zoned under Ottawa's evolving neighbourhood framework (N2C), supporting low-rise residential intensification. Offering a compelling opportunity for investors, builders, or those looking to secure a prime infill site in a high-demand location. Buyers are advised to conduct their own due diligence regarding zoning and development potential. A rare offering that blends immediate livability with strong long-term upside in one of Ottawa's most desirable neighbourhoods. (id:65446)
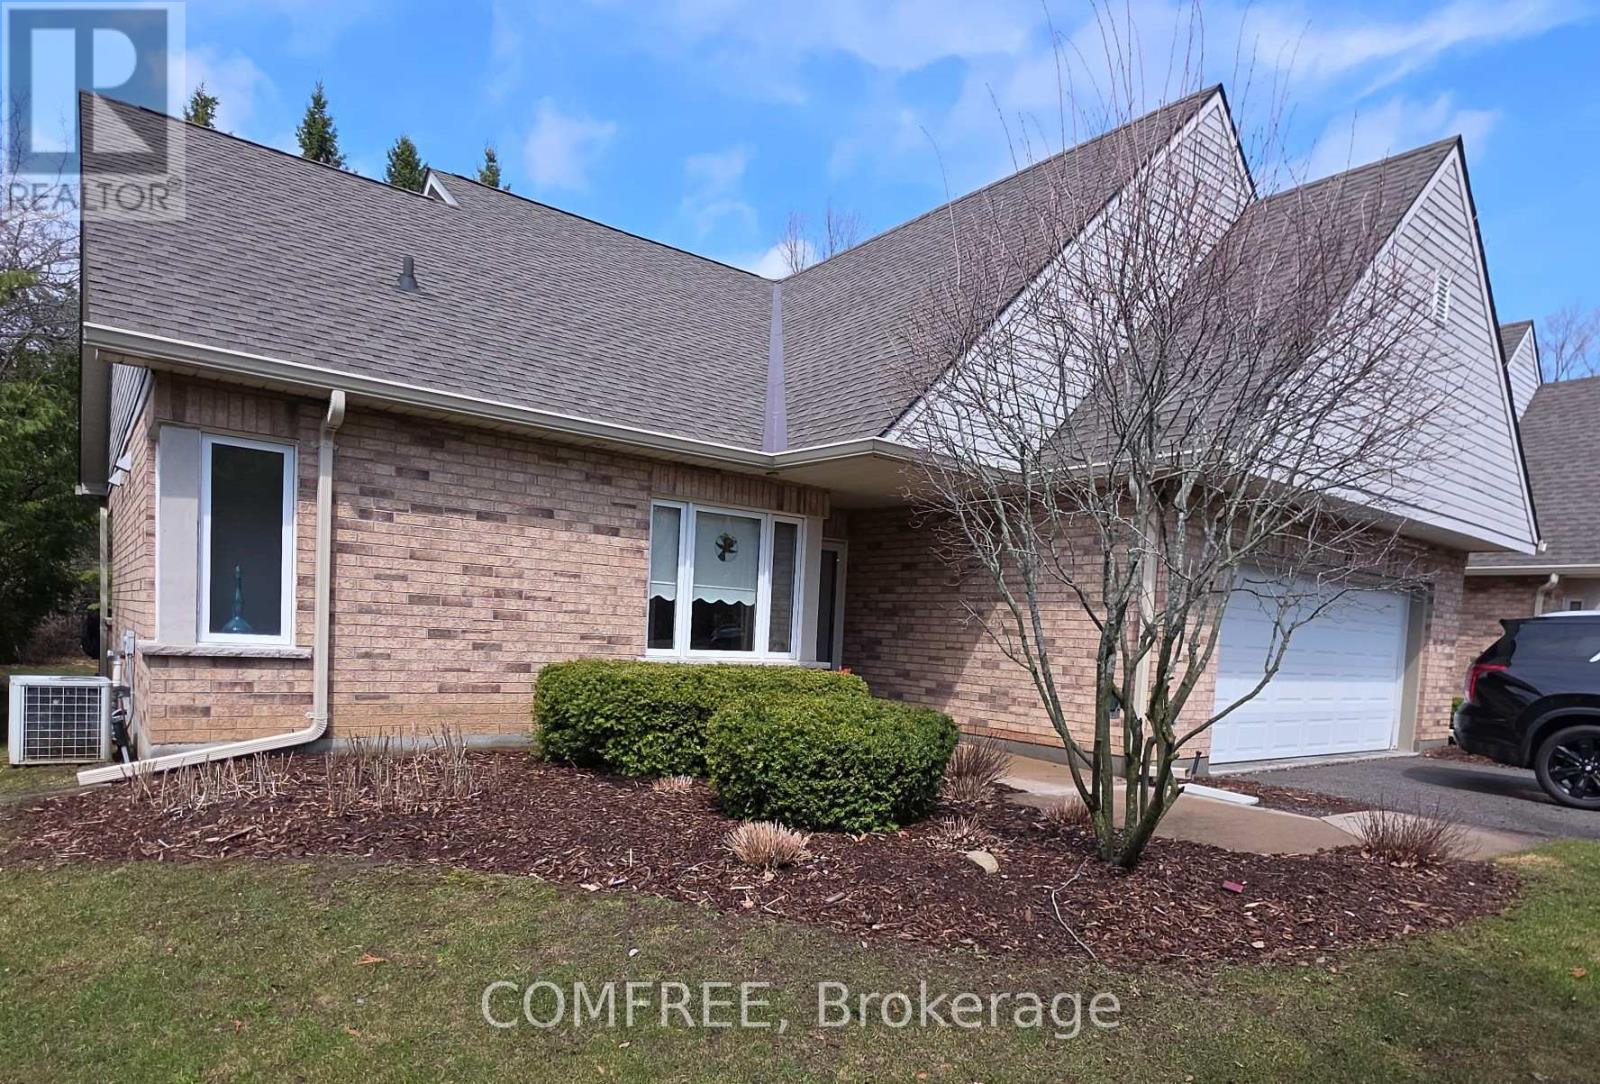
11 - 1850 Cherryhill Road
Peterborough, Ontario
Executive end unit bungalow, level entry condo, small enclave of only 15 units, in a quiet, sought after west-end area. Maintenance free, worry free, spacious living, convenient to all amenities in the desirable West end of Peterborough. This unit features level entry access from driveway, front door, and double car garage. Enjoy over 1500sqft of bright main floor living with not a single step throughout the entire main level, including from the attached double garage. Main level features a well appointed eat-in kitchen, a living room with a gas fireplace, separate dining area, a primary bedroom with 4pcensuite, large 2nd Bedroom with an additional 3-piece washroom, and a main-floor laundry. Garden Door leads to a deck that over looks the serene forest backdrop. The full finished lower level extends the living space with large recreation room, additional bedroom, 3pc washroom and large workroom for that hobbyist with ample storage throughout this lower level. (id:65446)
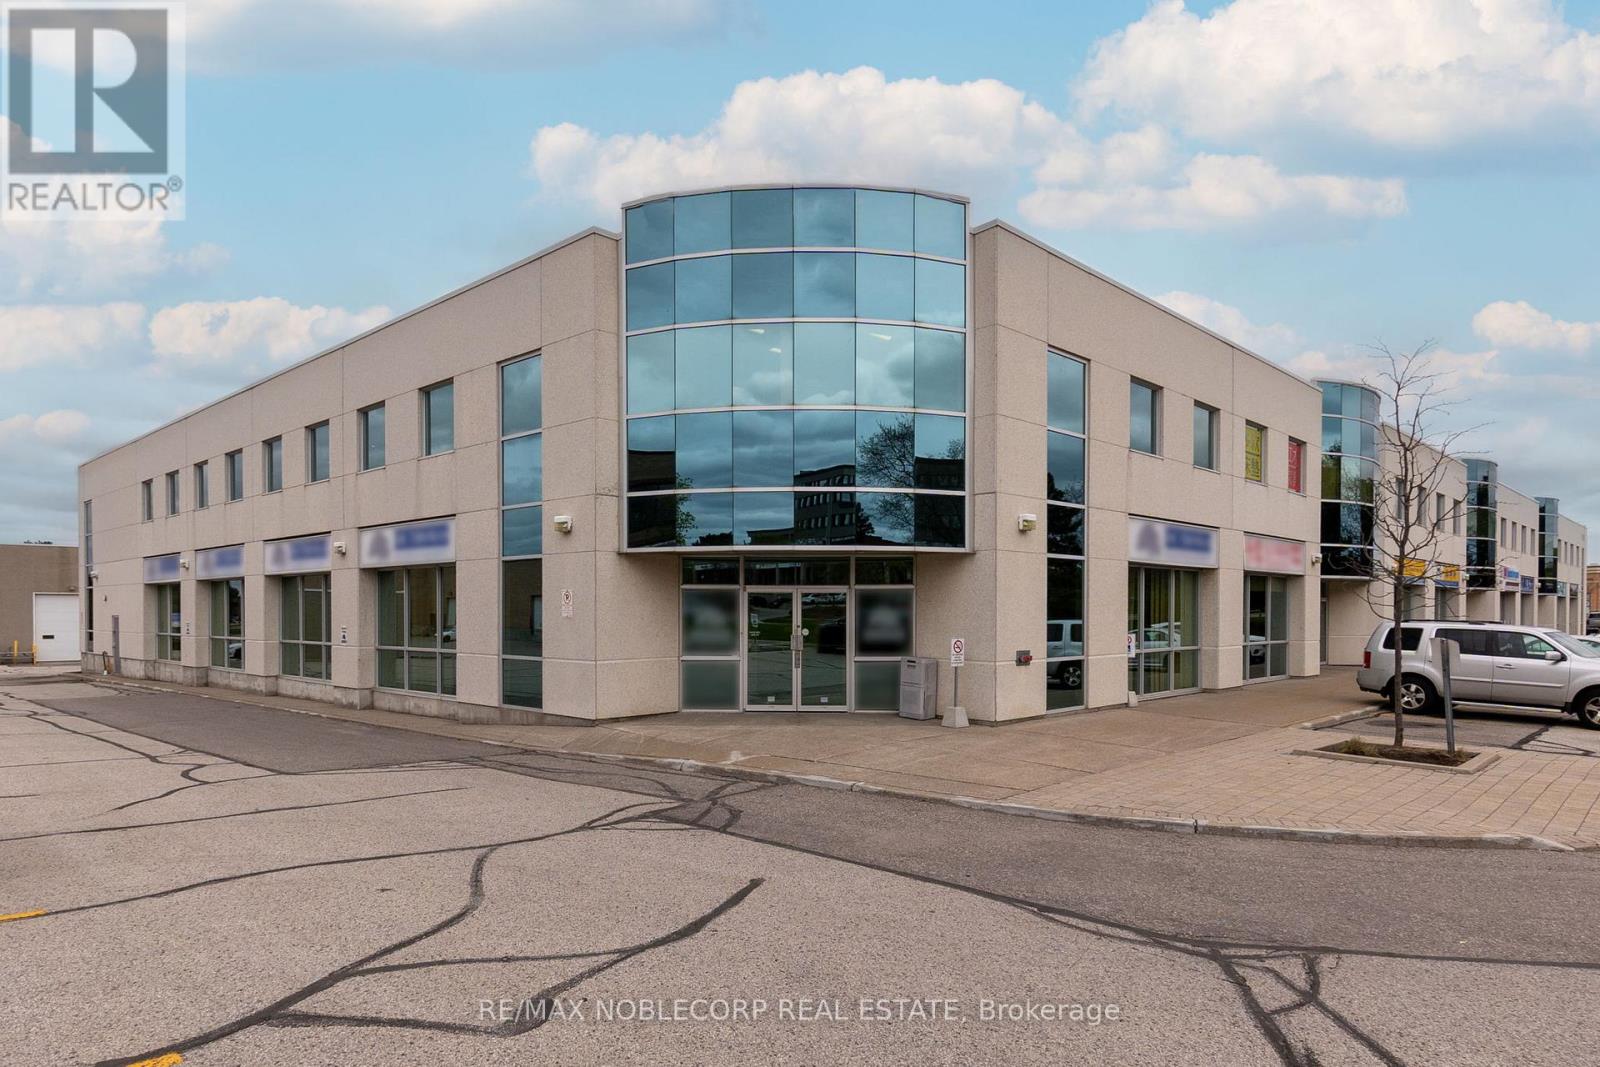
9033 Leslie Street W
Richmond Hill, Ontario
This fully furnished, turn-key professional office space is designed for efficiency and convenience, making it an excellent choice for lawyers, accountants, real estate teams, tech startups, and IT firms. With no need for renovations, build-outs, or lengthy setup, you can take immediate occupancy and begin operations without delay. Situated in the highly desirableBeaver Creek Business Park, the property offers prime exposure and seamless access to Highways 401 and 404, ensuring a smooth commute for your team and clients. The space features private executive offices ideal for focused work, a spacious open-concept bullpen area that can be configured into cubicles or customized to meet specific operational needs, a large boardroom suitable for meetings and presentations, and ample storage space. A fully equipped kitchen and well-appointed washrooms add to the functionality and comfort of the workspace. On-site parking is included for added convenience. Located in a central commercial corridor surrounded by shops, restaurants, and other professional services, this office is ideal for businesses that value a prestigious address, accessibility, and a plug-and-play setup. Don't wait. Secure this high-demand office suite today and elevate your business in one of the region's mostsought-after corporate hubs. *2nd floor available for Lease only* (id:65446)
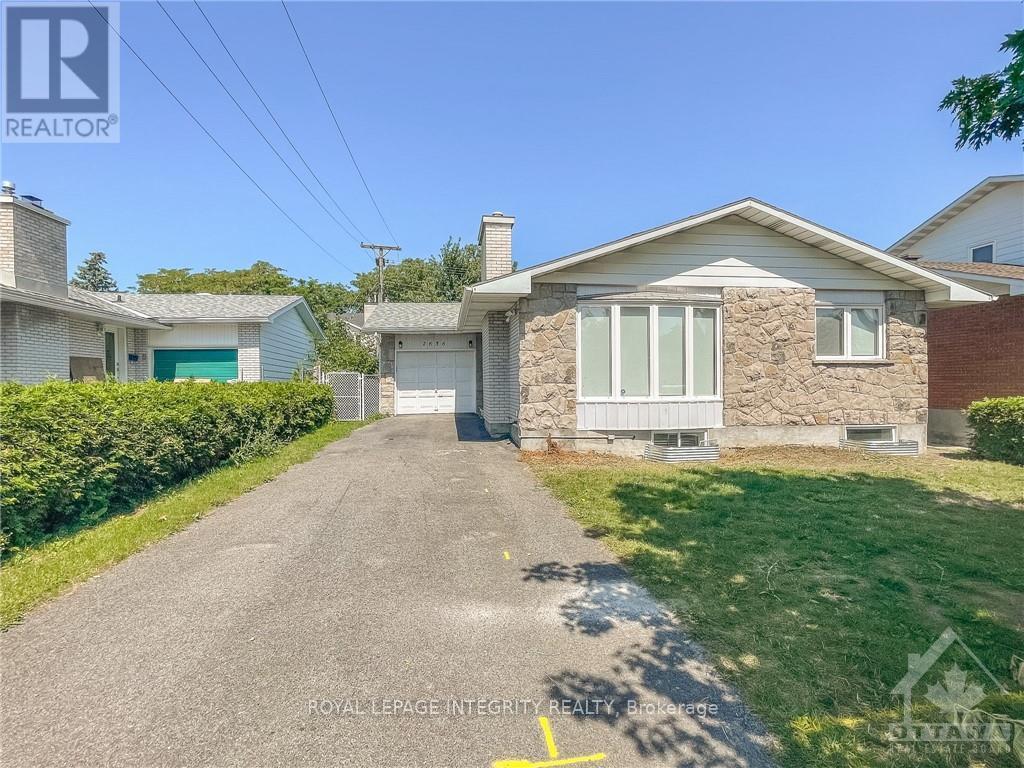
A - 2636 Hickson Crescent
Ottawa, Ontario
Only UPPER UNIT for rent. Separate entrance and separate kitchen and laundry. Main floor features large family room, kitchen, dining and new laundry. 3 good-sized bedrooms and 2 bathrooms. The primary bedroom has a cheater 2 piece ensuite which also use as a powder room. One attached garage is currently used as storage, long driveway and spacious backyard for tenants to share. Great location, few steps to public transit, HWY 417. Near Ikea, Algonquin College and Queensway Hospital. Schools and parks are surrounded. Separate hydro meters, tenants also pay 70% of the gas and 50% of hot water tank rental and water is included. Photos from previous listing before current tenants moved in. Snow removal & lawn mowing are included. Deposit: $4900. Available July 1st, 2026. (id:65446)
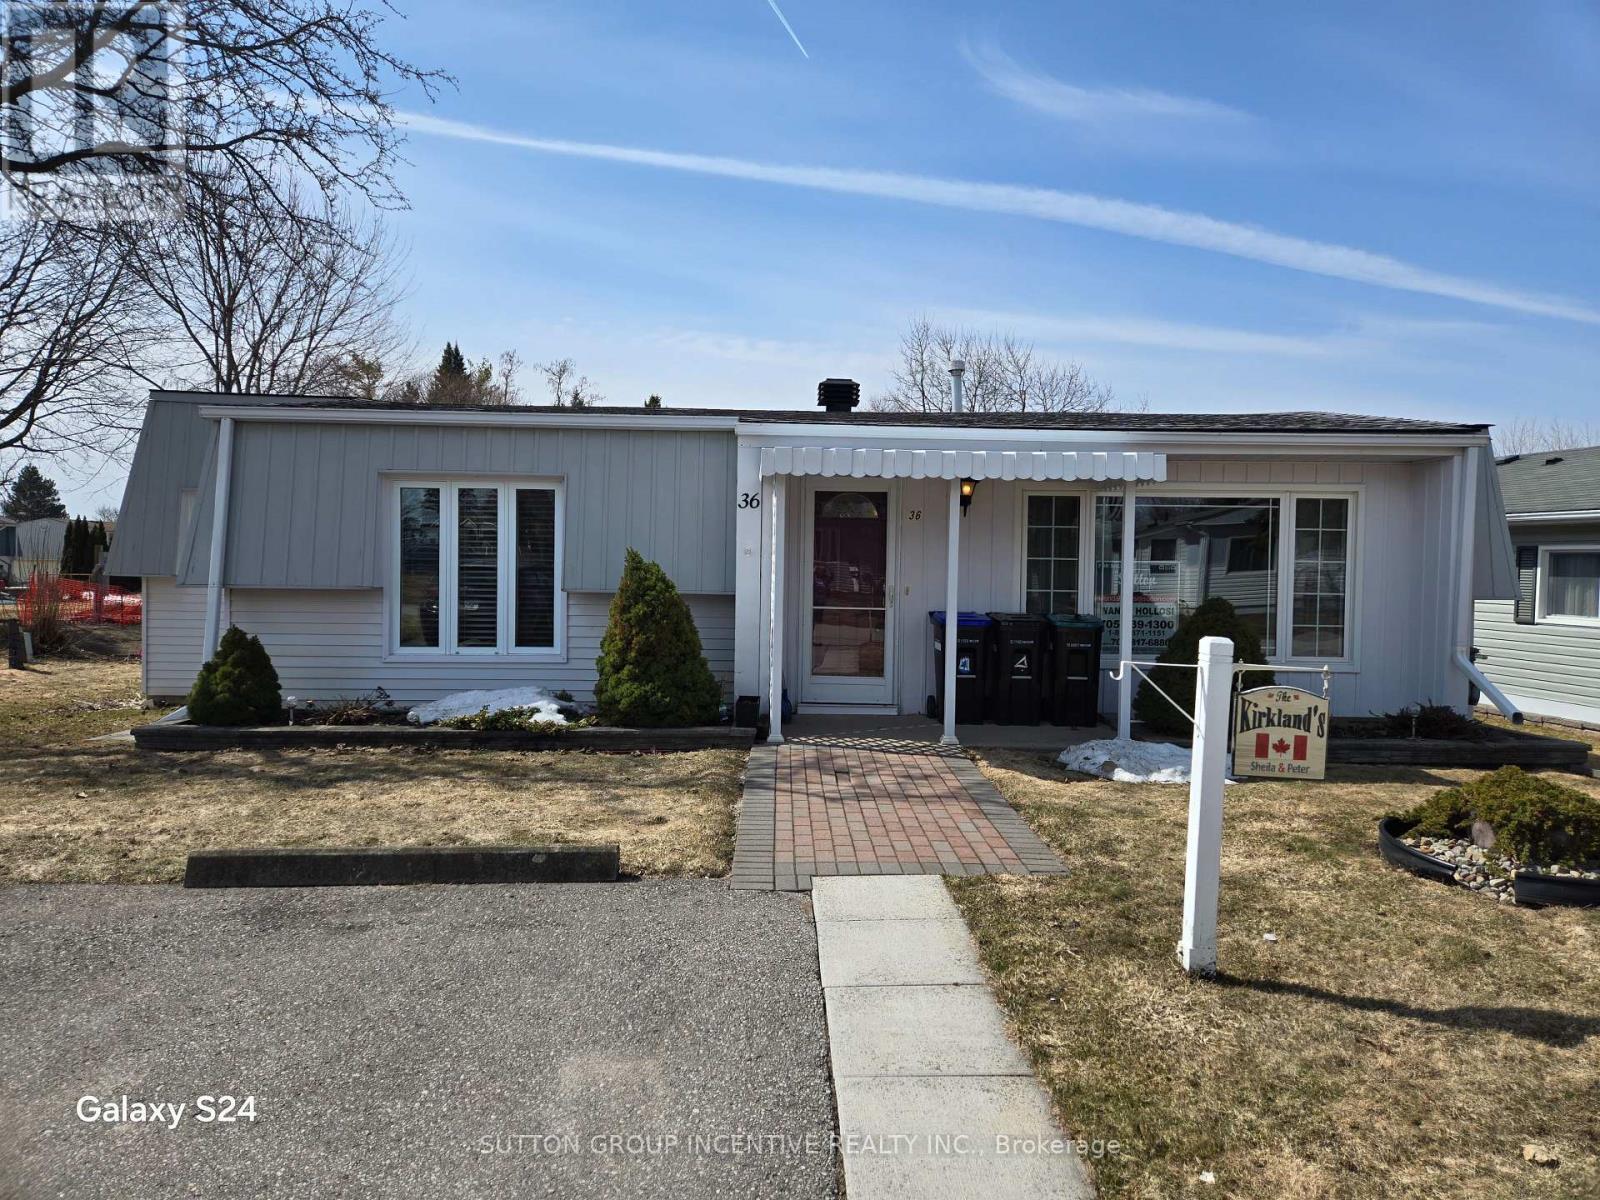
36 Weeping Willow Drive
Innisfil, Ontario
Retirement living in Sandycove Acres. Pride of ownership, beautifully maintained with neutral colors this 2 bedroom, 2 bath with extra Shower. Main bathroom has walk in jetted tub. This home has been modified with larger bedrooms and kitchen. Granite Counter top and eat in Kitchen. With an extra storage cupboard for all those hard to store items. Move in ready. Walking distance to Recreation Center with so many activities you can be active or live peacefully. Dances, darts, billiards, karaoke, bingo, Two outdoor heated salt water pools. New fees $855.00 and new taxes $162.35. (id:65446)
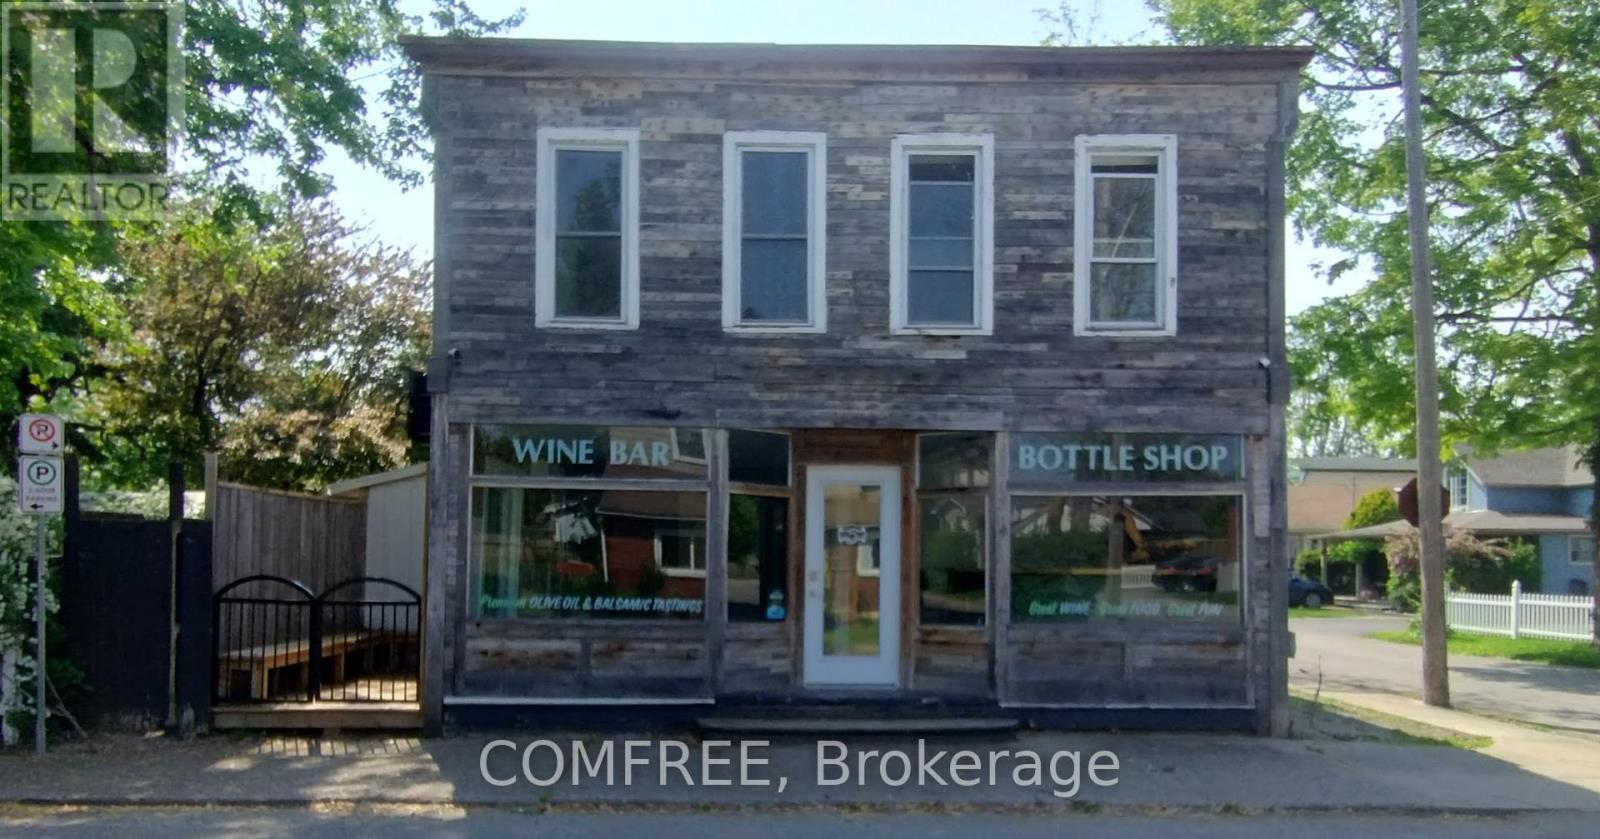
301 Derby Road
Fort Erie, Ontario
Prime mixed-use property located at 301 Derby Road in Crystal Beach. C1 zoning permits a range of commercial and residential uses. The building includes 1 retail/commercial unit and 2 residential apartments. Four off-street parking spaces available. The upstairs apartment is currently leased at $2,000/month on a 1-year term. The retail unit and rear apartment are currently vacant and may be suitable for owner occupancy or rental, subject to applicable approvals. Recent renovations include updates to the upstairs apartment (2013) with new wiring and added insulation. Roof and deck have been replaced, including a membrane roofing system. New electrical panel installed in the basement. Retail unit has updated flooring, ceiling, and sliding doors. Heating includes a gas boiler with radiators serving the front retail unit and upstairs apartment, in-floor heating in the rear apartment, and two heat pumps (front and upstairs).Front portion of the building dates to the 1920s. Rear addition is concrete block construction from the 1960s. Multiple heating zones are present. Property is located on Derby Road in Crystal Beach, within proximity to local amenities and the waterfront. Area experiences both seasonal and year-round activity. (id:65446)
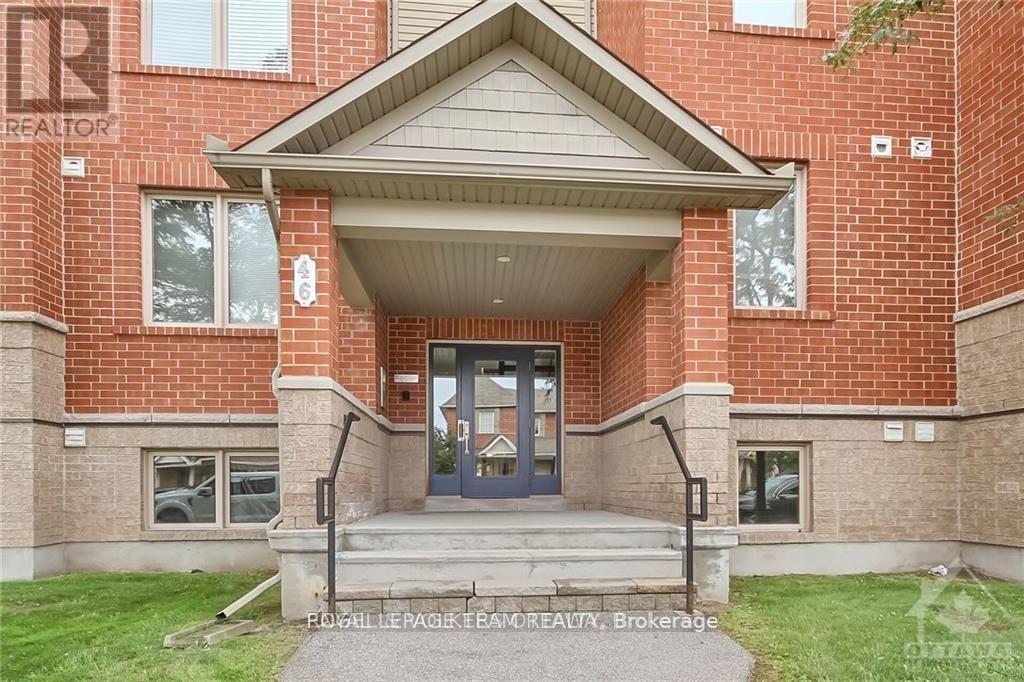
2 - 46 Barnstone Drive
Ottawa, Ontario
Welcome to this bright and beautifully maintained, Lower-Level Corner Unit 2-bedrooms + den, 2-bathrooms condo in the highly sought-after Chapman Mills community. Offering a perfect blend of style, comfort, and convenience, this move-in-ready unit is ideal for modern living.The open-concept layout features a contemporary white kitchen complemented by elegant black granite countertops, providing both functionality and visual appeal. Tile and laminate flooring throughout create a clean, low-maintenance living environment. The spacious living room offers direct walk-out access to a green space, perfect for relaxing or enjoying outdoor moments.A versatile den adds valuable flexibility-ideal as a home office, reading nook, or playroom to suit your lifestyle needs. The entire unit has been freshly painted, presenting a bright and refreshed interior.This property also includes one conveniently located surface parking space (#128). Situated in a vibrant, family-friendly neighbourhood, you are just steps away from parks, schools, shopping, public transit, and all essential amenities.An excellent opportunity for first-time buyers, downsizers, or investors-this condo offers exceptional value in a prime location. Immediate possession available. (id:65446)
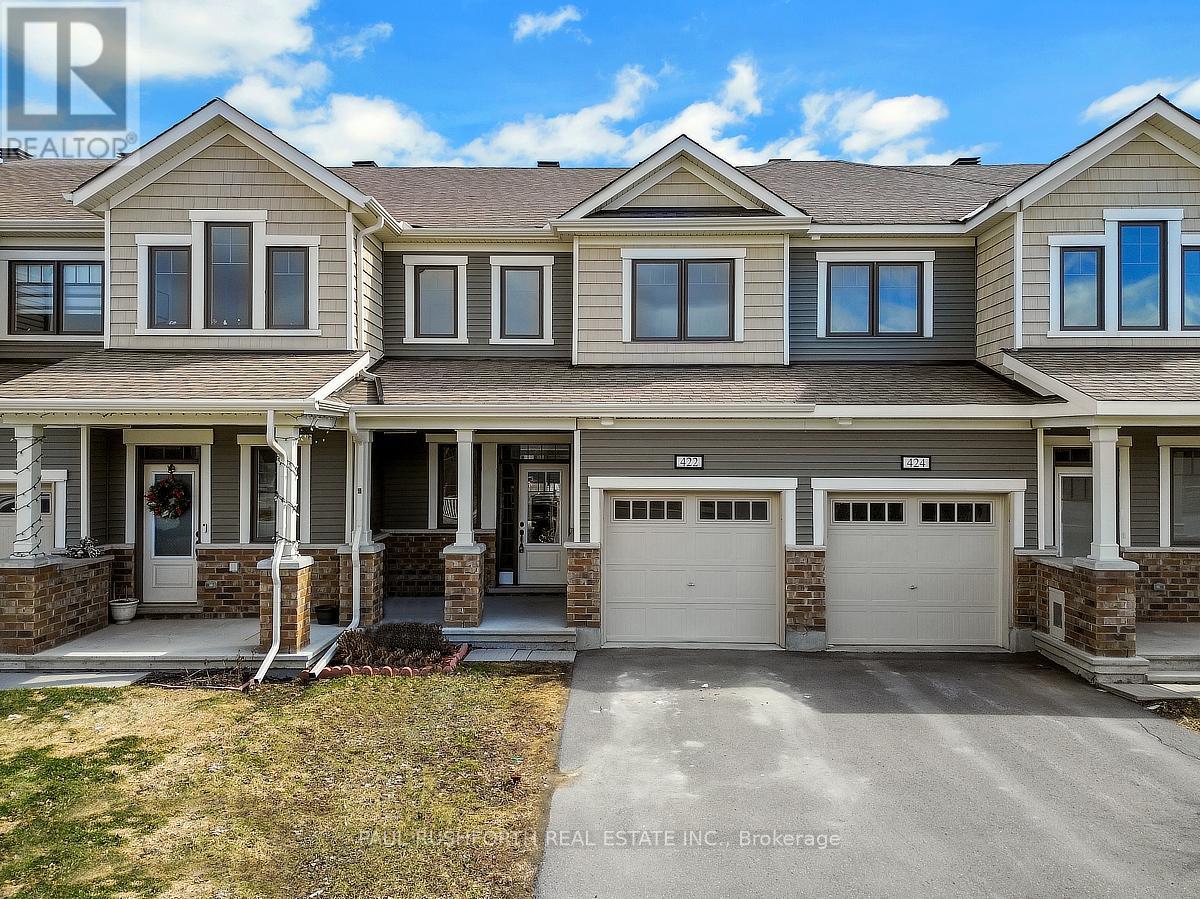
422 Cope Drive
Ottawa, Ontario
VACANT and MOVE IN READY. A STUNNING HOME. Built in 2021. 3 bedroom, 2.5 bathroom TOWNHOUSE in the desirable Blackstone South subdivision of booming STITTSVILLE. This Mattamy Fir model has a FAMILY FRIENDLY floor-plan, boasting an OPEN CONCEPT LAYOUT, this beauty has it all: stylish exterior, 9FT CEILINGS, hard surface flooring, BRIGHT KITCHEN with access to MASSIVE REAR YARD - lot is 104ft deep and backs onto large single family homes. FRESHLY PAINTED. Oversized windows FILL THE HOME W/ NATURAL LIGHT. Lovely principal retreat: huge WIC + PRIVATE ENSUITE. Large family bathroom for bedrooms 2/3. Unfinished basement with 3 piece rough in. EAVESTROUGHING front+back. 5 APPLIANCES INCLUDED. Conveniently located close to schools, public transit, restaurants, shopping, parks, and more - this home offers both comfort and convenience! Some photos have been virtually staged. Book your showing today! (id:65446)
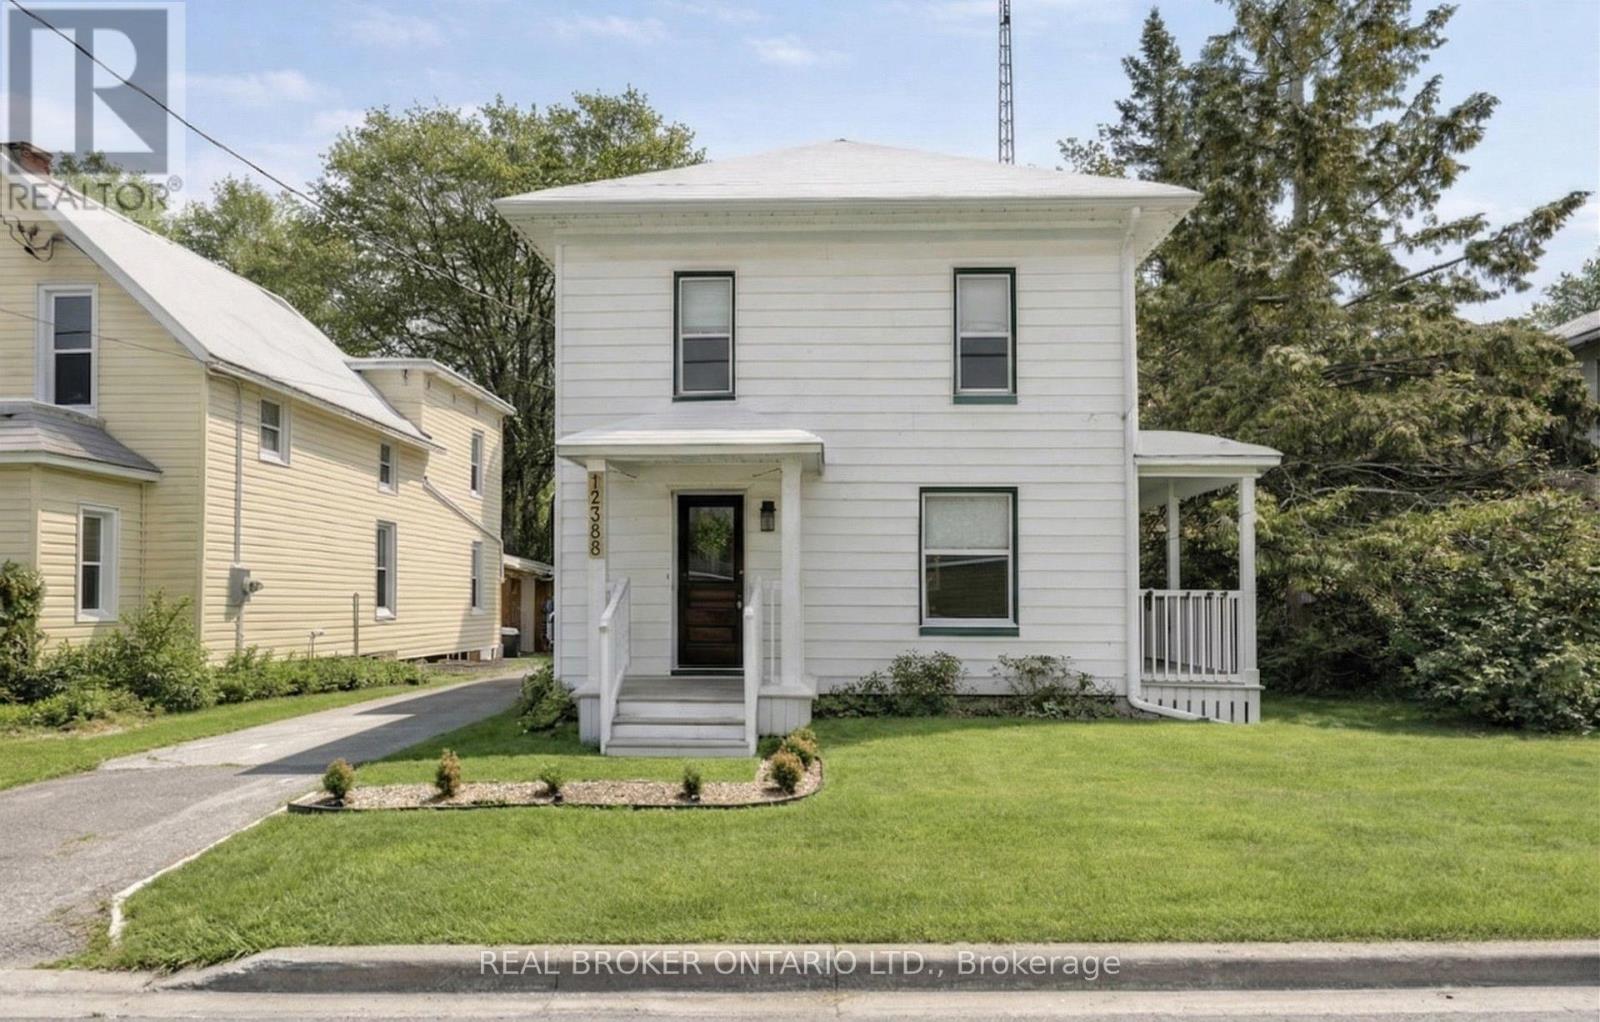
12388 County 18 Road
South Dundas, Ontario
Beautifully maintained character home that hits the sweet spot between heritage charm and modern practical updates. Set on a perfect lot, with a fully fenced backyard, with a huge deck and a detached garage/shop amongst an amazing family friendly community close to everyday amenities. Step inside to hardwood floors, solid wood doors, gorgeous trim and wainscotting that looks new, but that you can only get with a home from this era. The front foyer leads to a lovely living room with great natural light, and extends to a spacious formal dining room. The kitchen has been fully updated and features a custom pantry, a farmhouse sink & window overlooking the backyard, and a cozy eat-in area with access to the side porch and back deck. The main level is rounded out by a full bathroom and laundry. The second level is surprisingly spacious with an amazing central flex space. Perfect for a play room, hobby room or an additional family room! There are 4 good size bedrooms and a second full bathroom. Come and see for yourself what this beautiful and charming home has to offer! Major upgrades include: metal roof (2014 main portion); full interior paint (2019); rebuilt front porch, landscaping, and walkway (2020); new sliding barn door entry (2020); well brought above grade with new submersible pump and pressure tank (2022); UV water filtration system, iron filter, and softener (2023); new kitchen stove (2023); painted kitchen (2023); updated fencing (2024); and new hot water tank rental (2025). (id:65446)
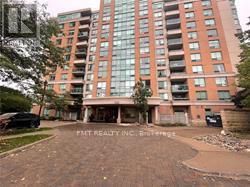
1066 - 123 Omni Drive
Toronto, Ontario
Welcome to Forest Mansion II Residences, A Prime Location in the Heart of Scarborough! This stunning 1+2 bedroom, 1-bathroom unit offers an open-concept layout designed for both comfort and functionality. Floor-to-ceiling windows flood the space with natural light while providing breathtaking, unobstructed views of Toronto. Enjoy the convenience of 24-hour gated security and an unbeatable location steps from Scarborough Town Centre, TTC, shopping, dining, and local amenities. Residents have access to a wide range of luxury amenities, including: Fully equipped gym, Indoor pool & hot tub, Boardroom & Library, Billiards & ping pong room, Movie theatre & party room, Outdoor BBQ areas and more! Don't miss this fantastic opportunity to live in one of Scarborough's most sought-after communities! (id:65446)
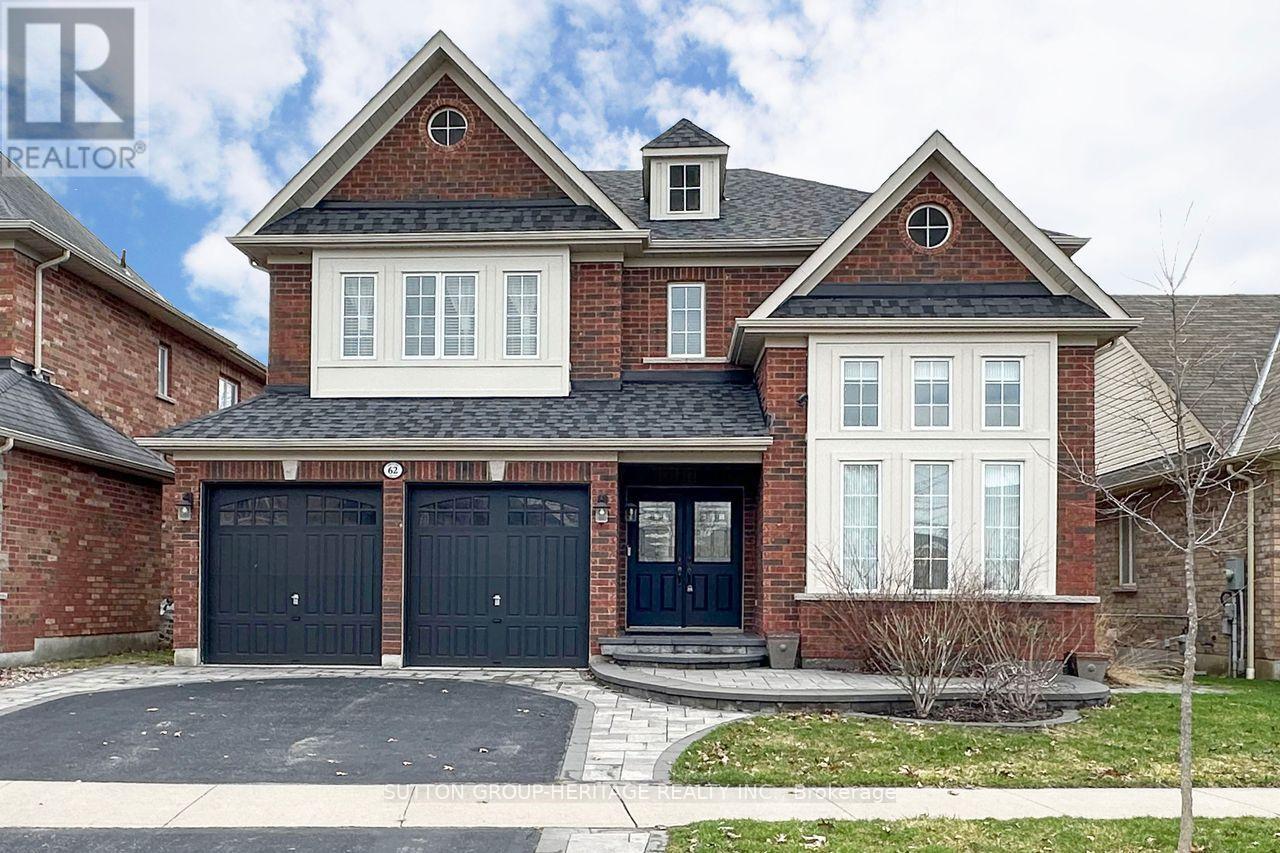
62 Abbyview Drive
Whitby, Ontario
Welcome To This Impressive Executive Residence, Ideally Located On A Premium Ravine Lot In The Prestigious Williamsburg Community. Showcasing Nearly 4,000 Sq Ft Of Elegant Living Space Plus An Additional Approximately 1,500 Sq Ft In A Fully Finished Walkout Basement, This Home Offers The Perfect Balance Of Luxury, Comfort And Privacy. Designed With Both Family Living And Entertaining In Mind, The Home Features 5 Generously Sized Bedrooms, Expansive Principal Rooms, And Refined Finished Throughout. Large Windows Fill The Space With Natural Light, While The Walkout Basement, Opens Seamlessly To A Tranquil Backyard Setting With Picturesque Ravine Views - Creating A Peaceful Escape Right At Home. The Finished Lower Level Offers A Spacious Recreation And Games Room, Along With Two Generously Sized Offices Or Additional Bedrooms, Each Featuring Walk-In Closets - Providing Exceptional Flexibility For Extended Family, Guests, Or A Dedicated Work-From-Home Environment. Situated In One Of The Area's Most Desirable Neighbourhoods, You'll Enjoy Convenient Access To Well-Established Schools, Parks, And Everyday Amenities. This Is A Rare Opportunity To Own A Truly Exceptional Home In Williamsburg. (id:65446)
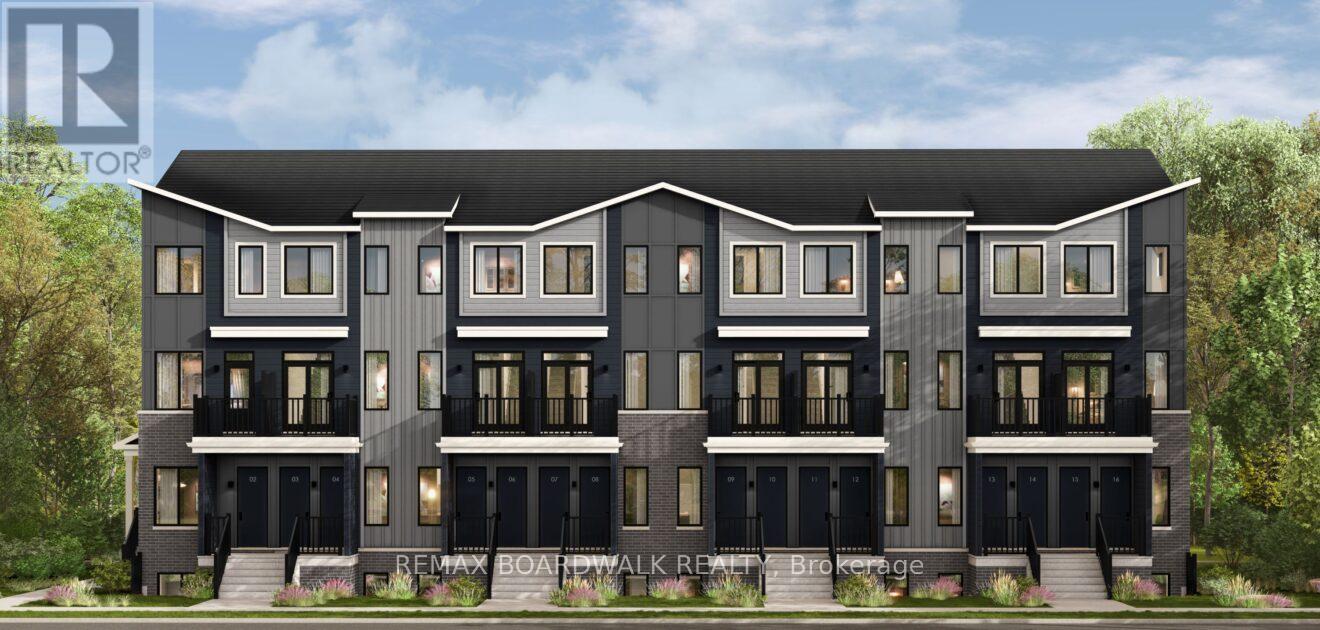
243 Lamarche Avenue
Ottawa, Ontario
Brand New, Never Lived In! Bright 2-bedroom, 1.5-bathroom lower stacked condo by Caivan with 900 sq ft of living space. Two bedrooms and a full bathroom with a tub/shower combo complete the lower level with laundry, while an open-concept kitchen, living, dining, and powder room shine upstairs. Front and rear yard access which is convenient for groceries. Enjoy all that Orléans Village has to offer, from walking paths and a recreation complex to easy access to transit, Highway 417, shops, and restaurants. Available May 15th! (id:65446)
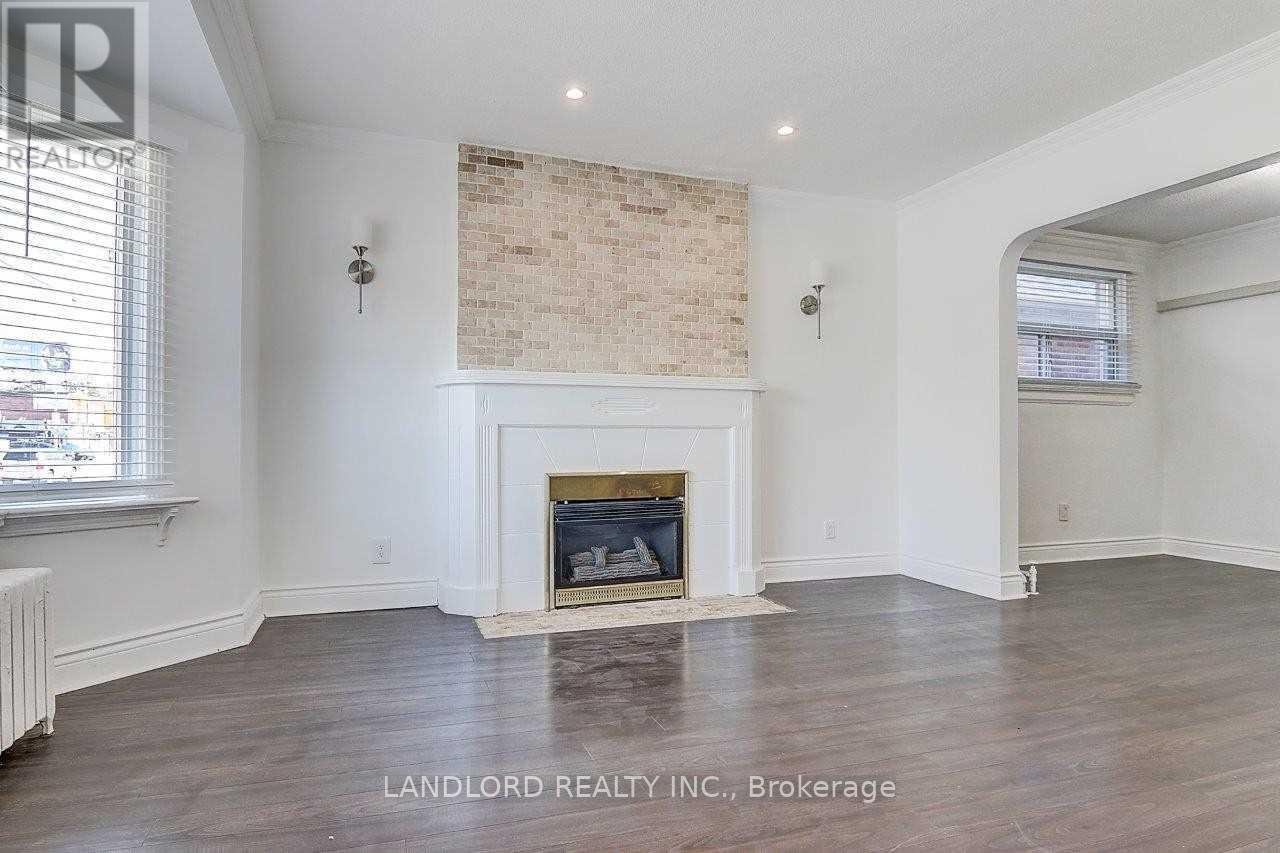
Main Fl - 79 O'connor Drive
Toronto, Ontario
Enjoy Carefree Living With This Professionally Managed Sought After Location In Heart Of East York. Recently Renovated Main Floor Unit With 2 Large Bedrooms And 4-Pc Bathroom. Updated Kitchen With S/S Appliance, Quartz Counters. A/C Wall Units In Living Room And Primary Bedroom. Easy Access To Dvp And Minutes To Downtown. Comes With 1 Parking Spot And Use Of Storage Structure In Backyard. Don't Miss This One. **Appliances: Fridge, Gas Stove, Dishwasher, Washer and Dryer **Utilities: Heat, Hydro and Water Included **Parking: 1 Spot Included, Parking In Back But Car Has To Fit Between Two Houses So Small Car Only (id:65446)
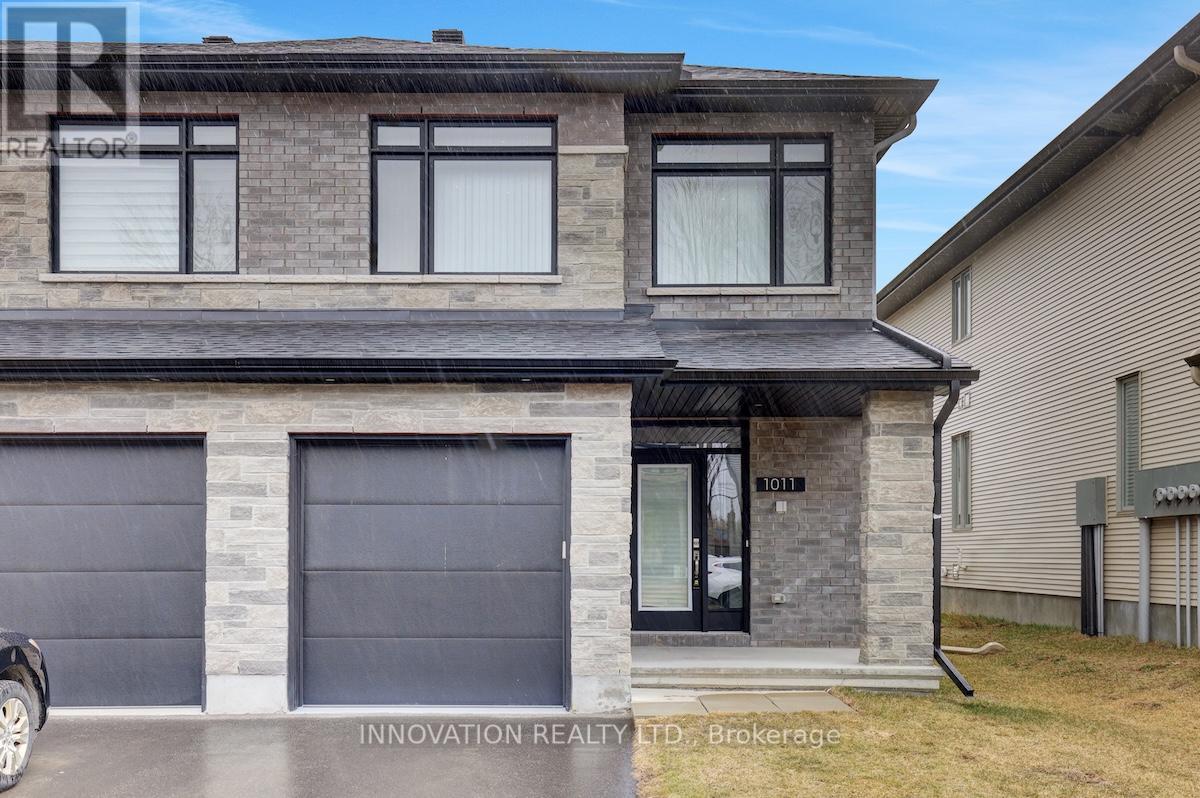
1011 Eider Street
Ottawa, Ontario
Welcome to 1011 Eider Street in the heart of Manotick, a beautifully designed family home that blends modern finishes with functional living.Step inside to a bright, open-concept main floor featuring rich hardwood flooring and a stylish kitchen complete with stainless steel appliances, a spacious island, and contemporary cabinetry-perfect for everyday living. A dedicated main floor den offers the ideal space for a home office or quiet retreat.Upstairs, you'll find three generously sized bedrooms plus a versatile loft, perfect as playroom, personal library or easily convertible to suit your needs. The thoughtful layout provides comfort and flexibility for growing families.The finished basement rec room adds even more living space-ideal for movie nights, a home gym, or entertaining guests.Outside, enjoy the backyard, offering plenty of room to relax, garden, or host summer gatherings.Located in a sought-after Manotick community, this home is just minutes from parks, schools, walking trails, and the charming village core with its boutique shops, cafés, and restaurants. Enjoy the perfect balance of suburban tranquility and convenient access to amenities, with easy commuting routes into Downtown Ottawa and the Ottawa Airport.A move-in-ready home in an exceptional location-this is one you don't want to miss. (id:65446)
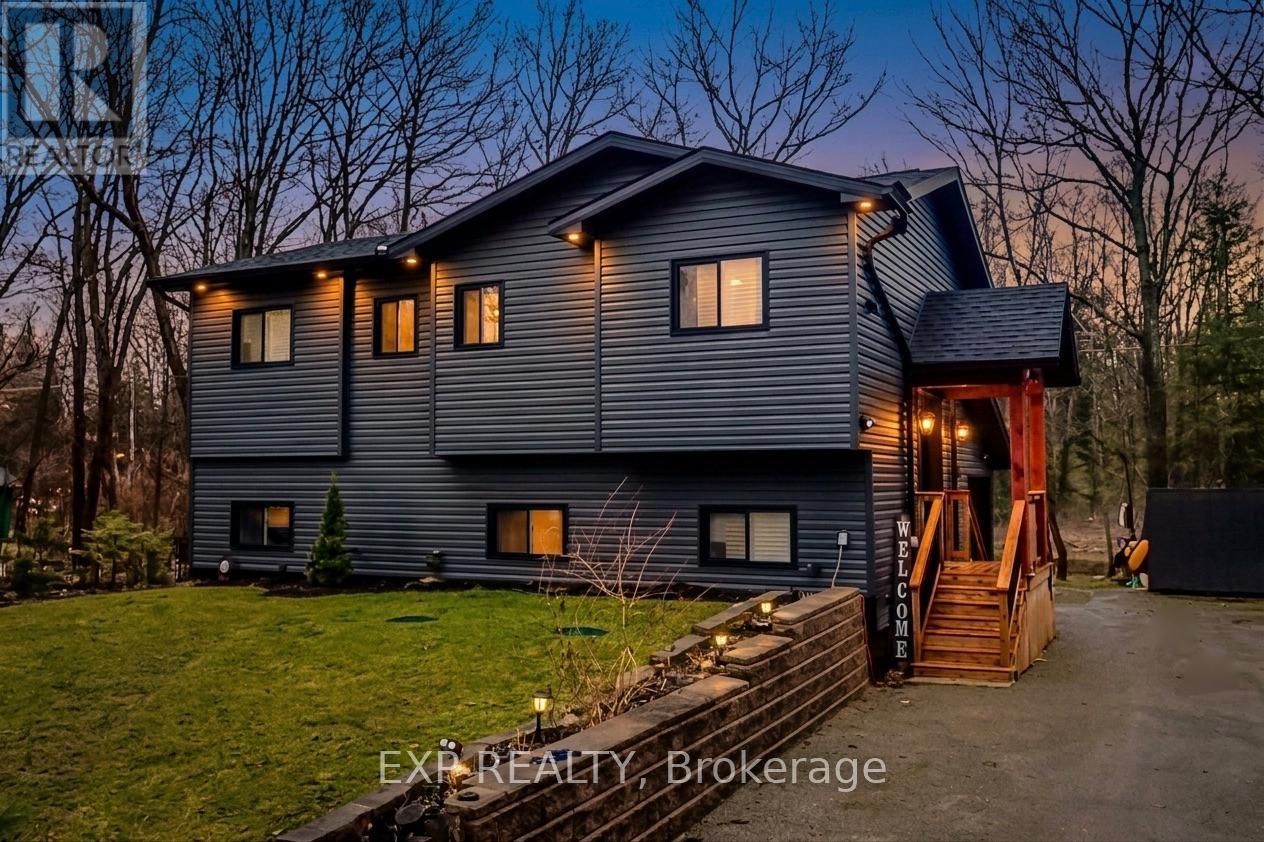
39 Becketts Side Road
Tay, Ontario
This stunning 2.5-year-old turnkey home offers a rare opportunity to own a fully furnished, move-in-ready property with exceptional investment potential. Thoughtfully designed and meticulously maintained, the home is being offered complete with all furnishings, televisions, stylish décor, as well as outdoor furniture and a barbecue-making it ideal for immediate use as a primary residence, vacation home, or lucrative rental/Airbnb opportunity.Enjoy modern convenience with a hybrid hookup and added comfort knowing the property has been professionally treated for the 2026 mosquito season, enhancing outdoor enjoyment. The layout also offers excellent in-law suite potential, providing flexibility for multi-generational living or additional rental income.Every detail has been curated for effortless living, allowing you to step in and start enjoying or generating income right away.A truly seamless blend of luxury, convenience, and investment value-this is a must-see property. (id:65446)