
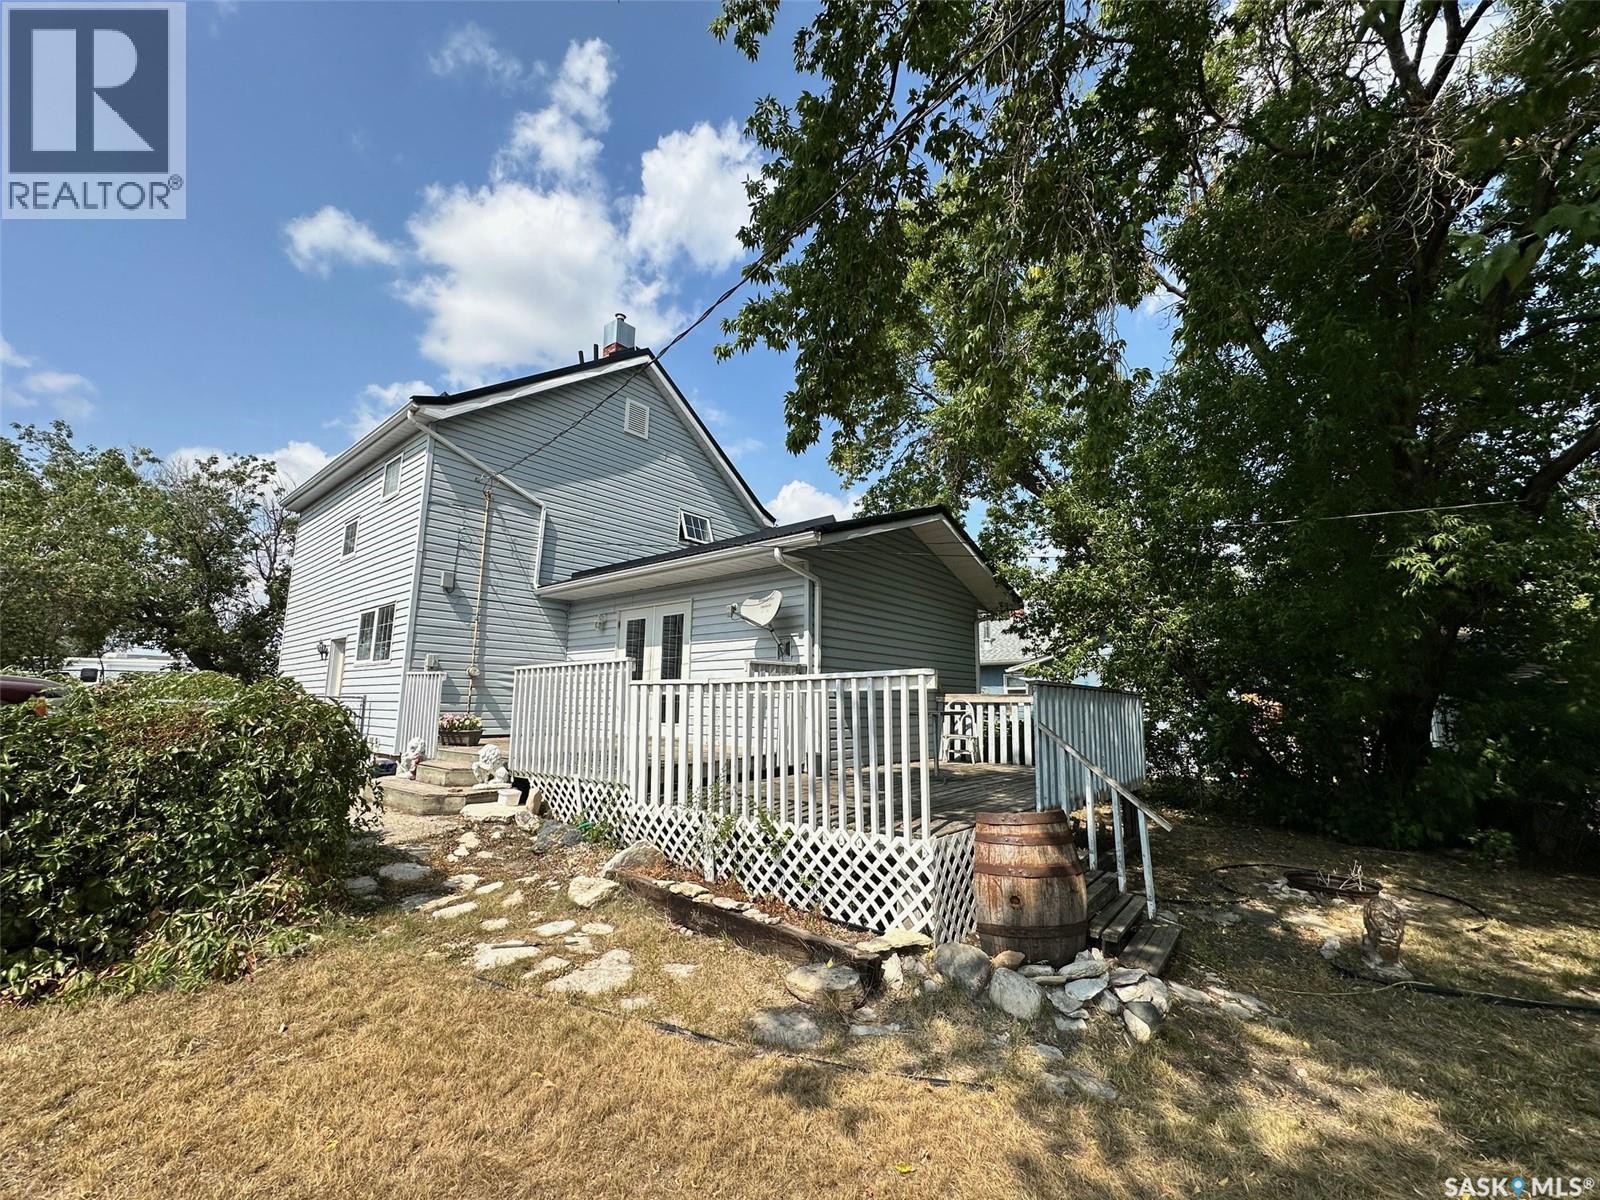
320 Prince Street
Hudson Bay, Saskatchewan
Welcome to 620 Prince Street in Hudson Bay, SK—a home that has some of its original character alongside modern updates. The upper level features three bedrooms with original hardwood floors and an wood staircase that reflects the home’s history. Improvements over time include the roof (2018), windows, siding, and doors. Set on a corner lot, the property is fully fenced and includes a south-facing deck just off the living room, ideal for enjoying warm afternoons or quiet evenings. On the main floor, a bay-windowed room currently serves as a main floor bedroom, adding flexibility to the layout. This home is looking for a family that wants to take on some finishing work and make this a forever home. Utilities--equalized power $126/month, natural gas $80/month equalized Priced to sell. Call today to setup your appointment to view (id:65446)
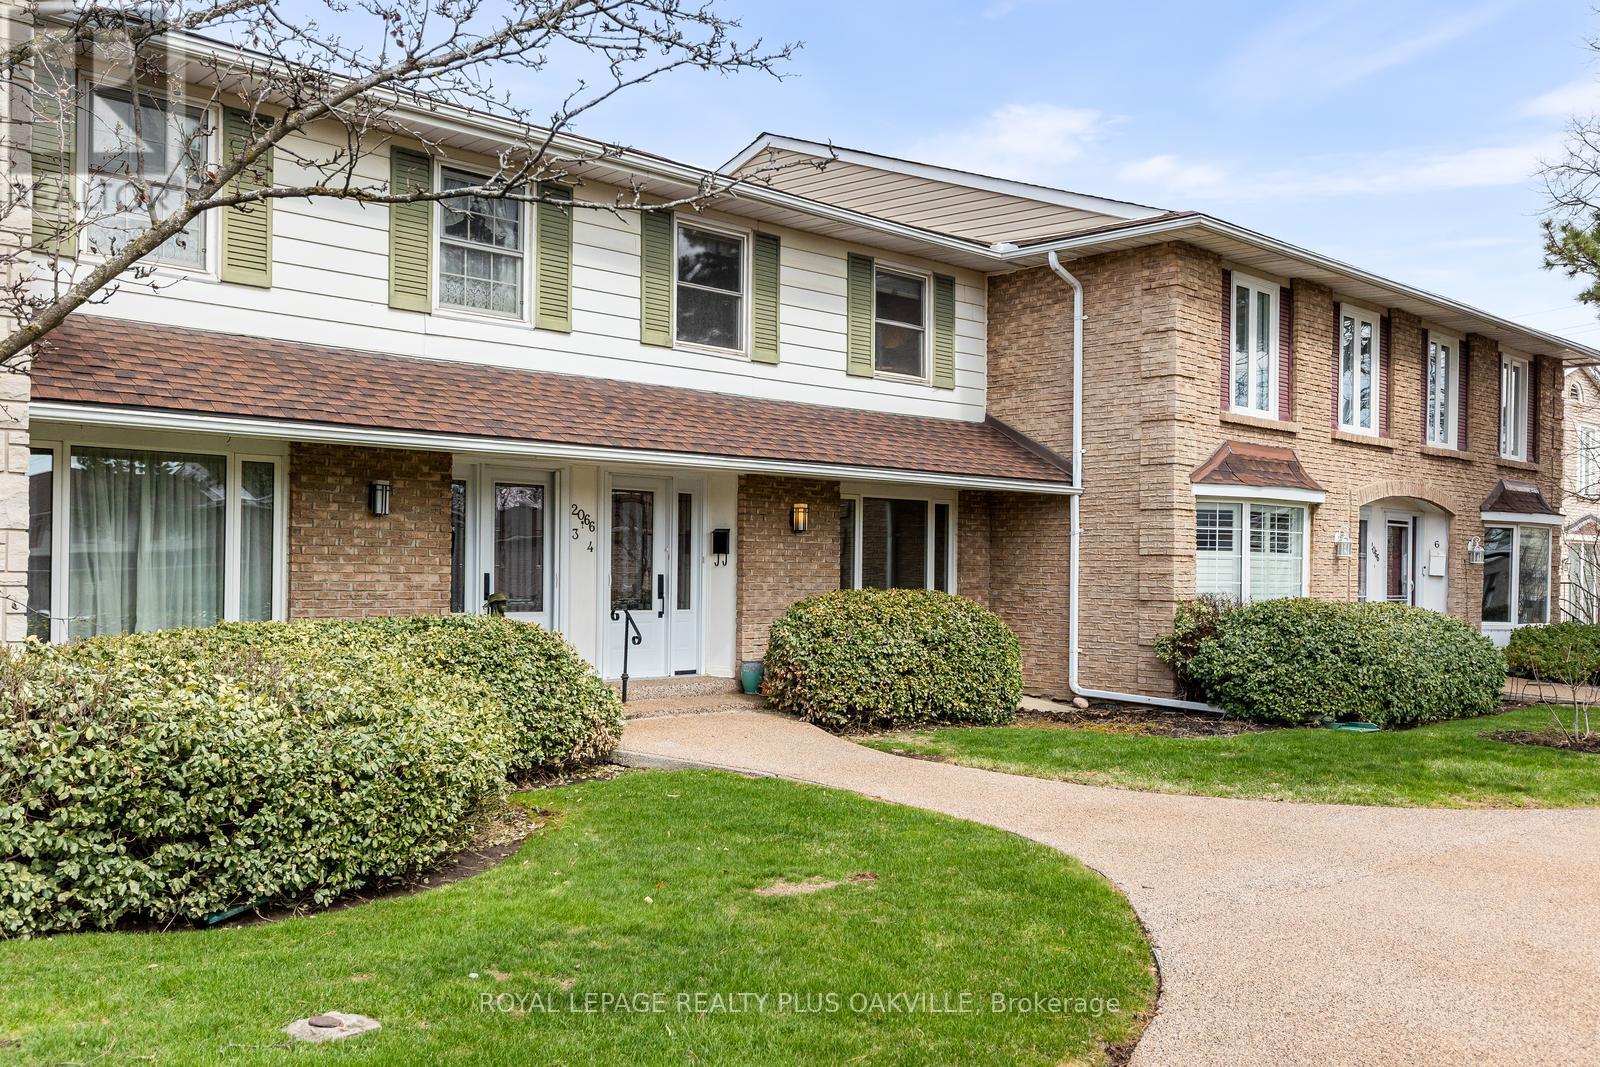
4 - 2066 Brant Street
Burlington, Ontario
Welcome to Wellington Green! This complex is a hidden gem in NW Burlington. Close to greenspace, schools, Tyandaga Golf Course, Downtown Burlington, restaurants, shopping, the lake and more! This townhome has been lovingly maintained and tastefully updated including hardwood flooring, renovated bathrooms, additional kitchen cupboards, newer kitchen sink & faucet, ceiling fan, grab bars in upper baths, heat pump, attic insulation & more. The bright kitchen overlooks a cozy family room with gas fireplace and offers a walkout to the private backyard. The upper level boasts a large primary bedroom complete with its own ensuite. This home features 3 bedrooms, 2.5 baths & fully finished basement. The rec room is the perfect place to unwind. There's also a bonus room in the basement that could serve as a guest room or den. The laundry room provides access to the underground garage. Four year old heat pump provides more efficient heating and cooling throughout the home. With exclusive parking for 2 vehicles-one underground and one surface space-this makes for a great starter or downsizer's home. Must be seen to be appreciated. (id:65446)
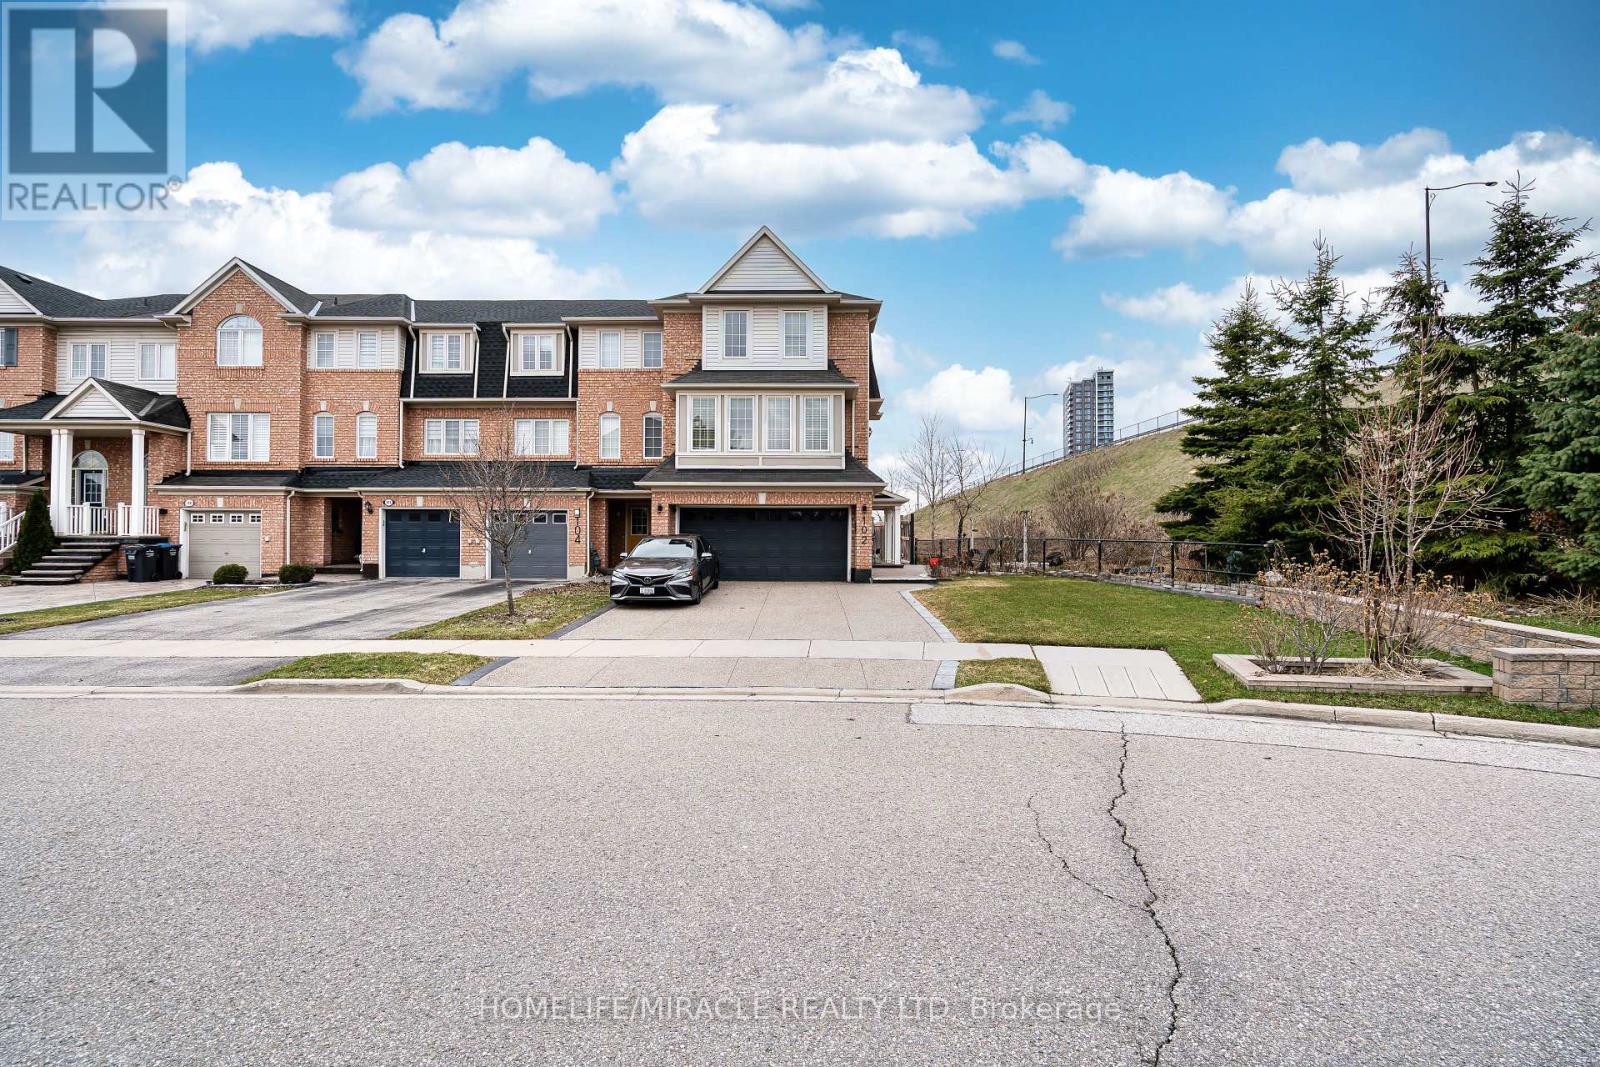
102 Decker Hollow Circle
Brampton, Ontario
Welcome to this Stunning premium corner freehold end-unit model townhome located in a highlysought-after Neighbourhood near Mount Pleasant GO Station. This beautifully maintained homeoffers a perfect blend of space, comfort, and convenience. Situated on a desirable corner lot,the home features great curb appeal with professional landscaping, a welcoming entry, and adouble car garage. The main floor offers a bright, open-concept living and dining area-perfectfor both everyday living and entertaining. The upgraded kitchen includes stainless steelappliances, granite countertops, a stylish backsplash, Centre island, upgraded cabinetry, anda spacious breakfast area. A separate family room on the main level provides flexibility andcan easily be used as a 4th bedroom or home office, with a walkout to the backyard. Upstairs,you'll find three generously sized bedrooms, including a spacious primary retreat with a walkin closet and a 5-piece Ensuite. Convenient second-floor laundry with additional shelving addsto the home's functionality. Pride of ownership is evident throughout. Ideally located closeto transit, schools, parks, and all essential amenities. A must-see property! (id:65446)
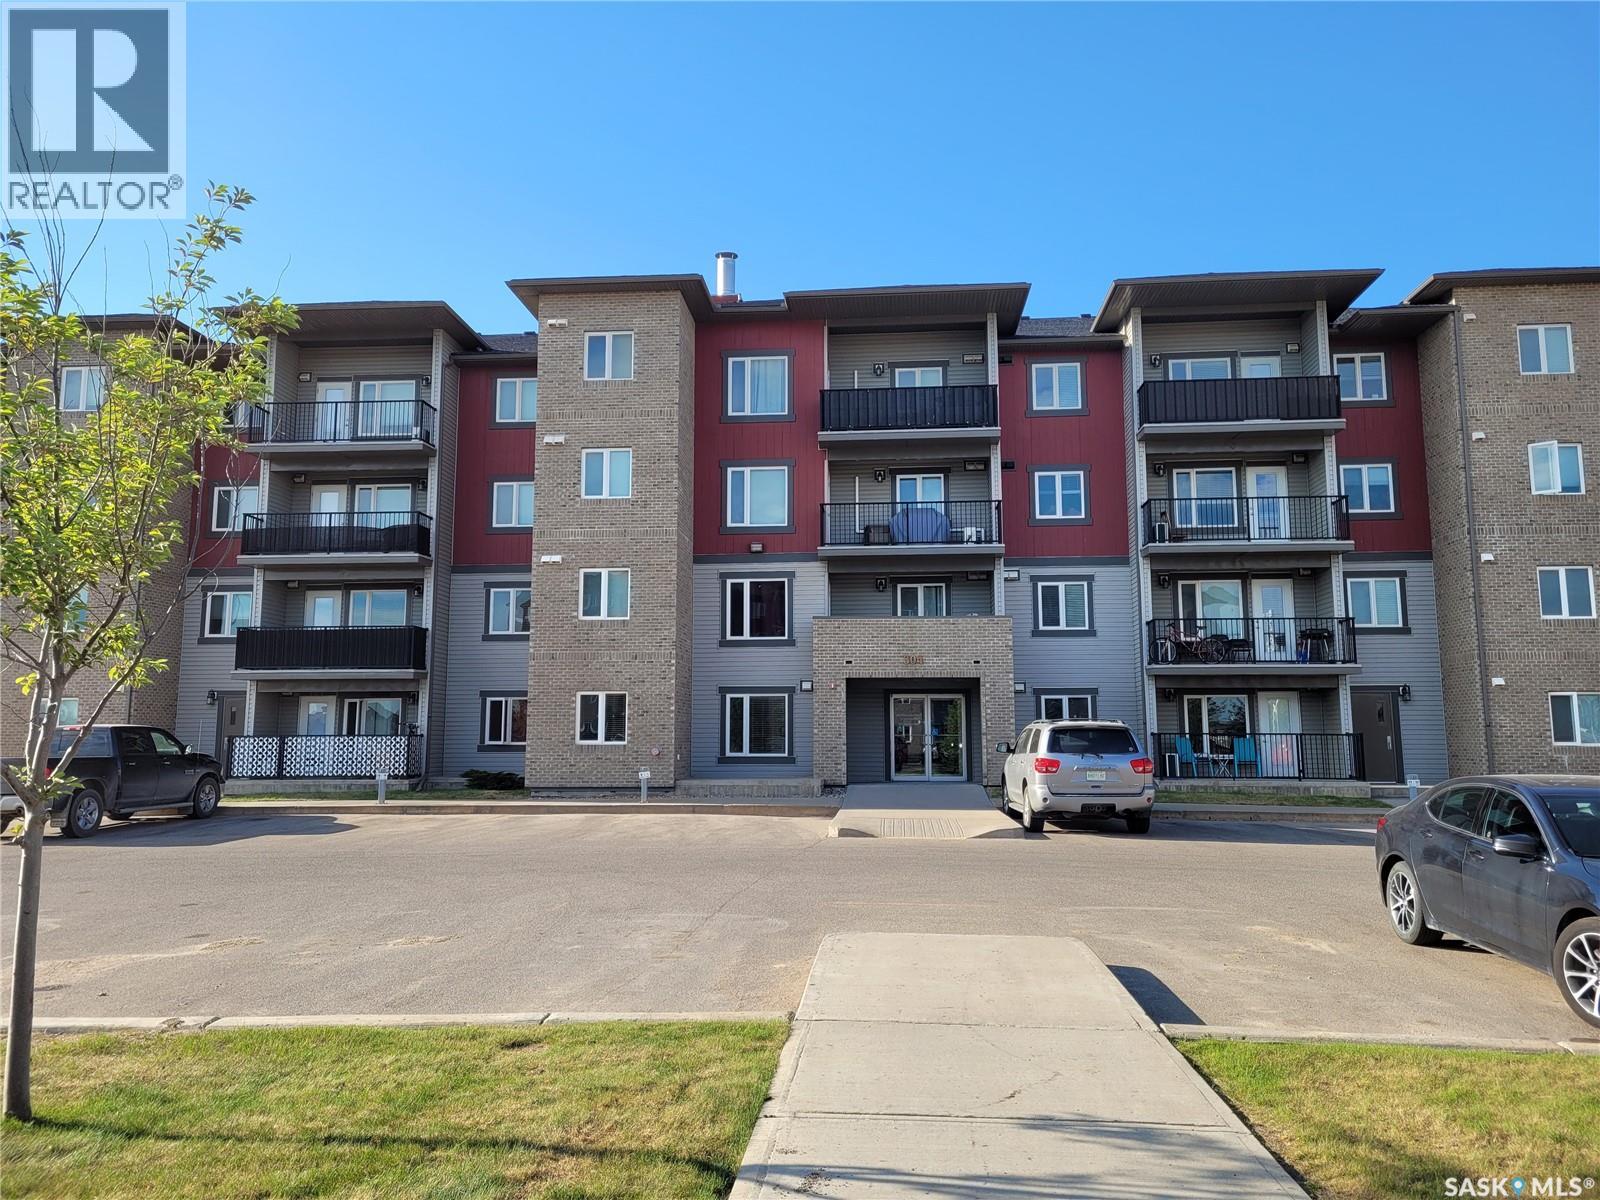
403 308 Petterson Drive
Estevan, Saskatchewan
Fantastic view from this top floor condo located in Petterson Point. This one bedroom with a den is painted in a modern grey and grey carpet in the living room, den , bedroom and walk in closet! The kitchen has plenty of cupboards plus an island to sit at with additional storage space and all appliances. The bedroom is large enough for a queen sized bed plus dresser and nigh stand. The walk in closet is spacious enough for all your clothing attire and more! Enter your full bathroom from 2 different ways! There is also a front closet for all your jackets and shoes and another adjacent closet with a stacking washer/dryer! To finish off this condo is a large balcony to sit out on and enjoy! Call to view today!! (id:65446)
1 Meander Close
Hamilton, Ontario
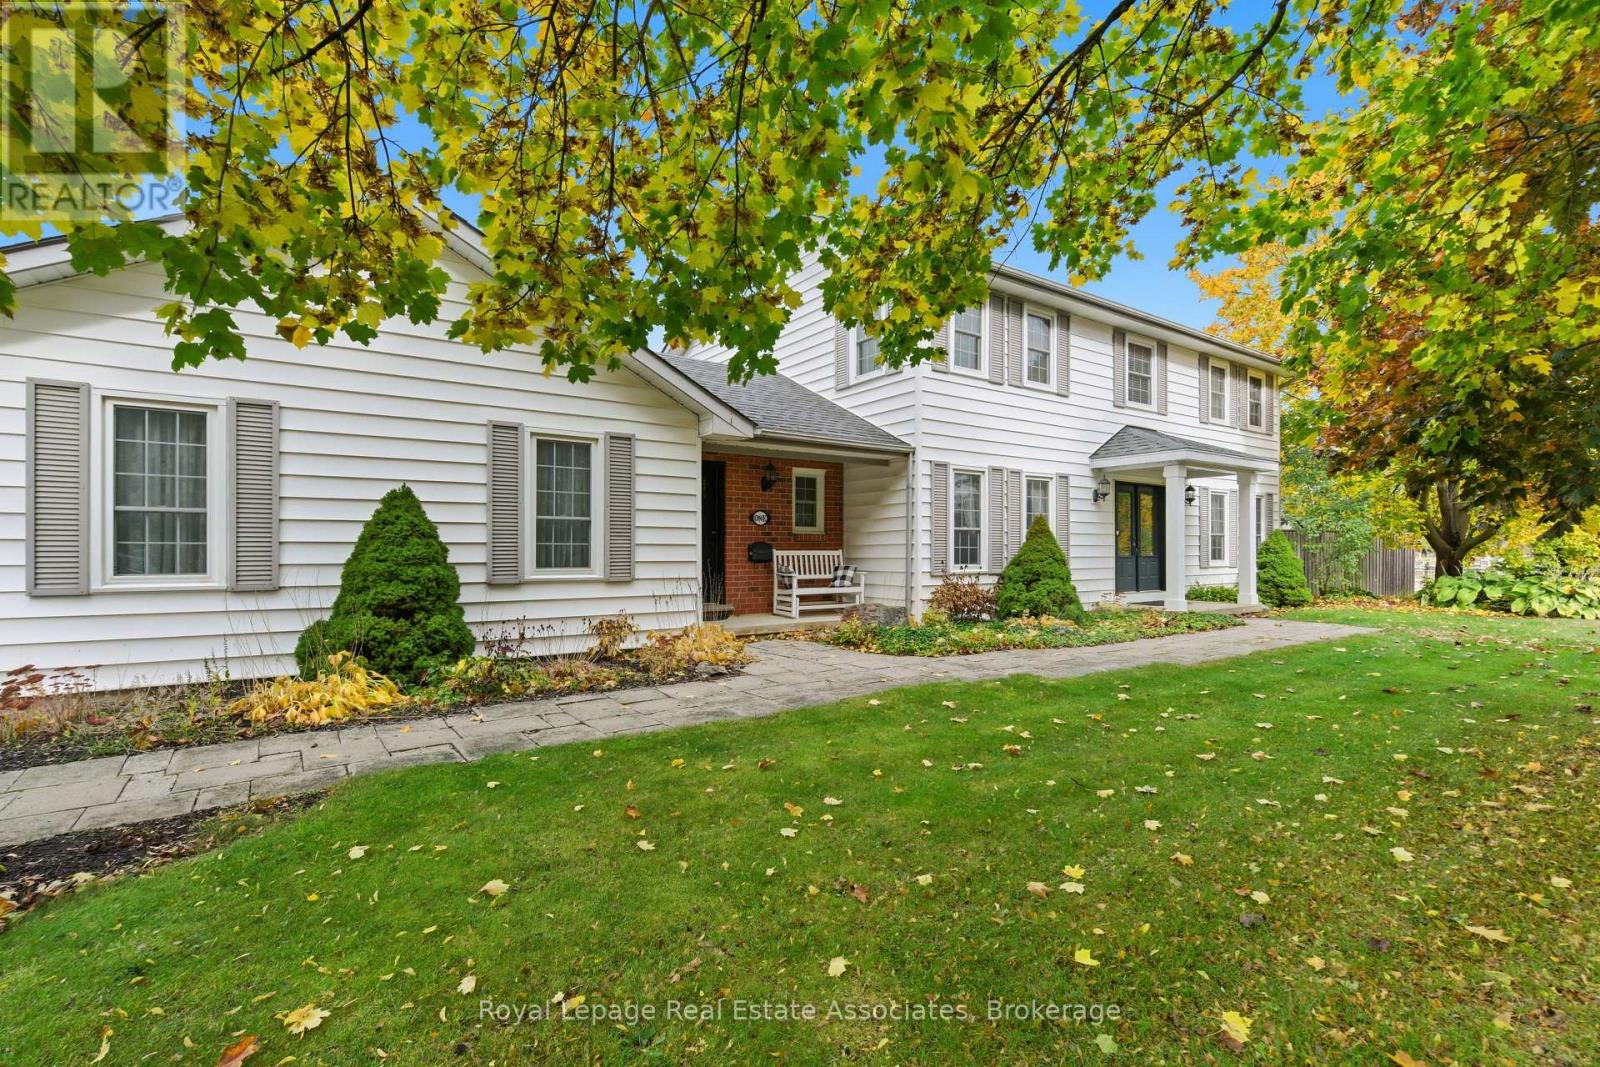
Welcome to 1 Meander Close in the heart of Carlisle. Set on a premium half-acre corner lot, this beautifully maintained two-storey detached home offers a practical, and functional layout for growing families. Featuring 4+1 Bedrooms, 2.5 Bath and a fully finished basement this is the one you've been waiting for! From the moment you walk in, you are greeted by a functional and practical layout with a front facing dining room, office (perfect as a play room), strip hardwood, pot lights, and more. The spacious eat-in kitchen overlooks the expansive backyard and features a peninsula, stainless steel appliances, a pantry, and a garden door for easy outdoor access. Open to the sunken family room with a cozy gas fireplace, this space is perfect for entertaining or unwinding at the end of the day. The main floor also offers a convenient mudroom with laundry access to the front yard, backyard, and garage, along with a 2-piece powder room. Upstairs, the primary suite is a true retreat with a walk-in closet and a 4-piece ensuite complete with a relaxing soaker tub. Three additional bedrooms complete the second level all with broadloom and picture windows, two with walk-in closets and one with a double closet, along with a main 4-piece bathroom, and large hallway linen closet. The fully finished basement adds even more living space with a large rec room, bar area, abundant storage, and an additional bedroom with a walk-in closet, perfect for guests or a growing family. Step outside to your fully fenced, oversized backyard featuring a two-level deck, outdoor fireplace, and endless green space to enjoy and entertain. This is a home where you can truly move in and start living! Located 10 minutes to Waterdown, and offering quick highway access this is your perfect country escape! (id:65446)
307 5620 Edgewater Lane
Nanaimo, British Columbia
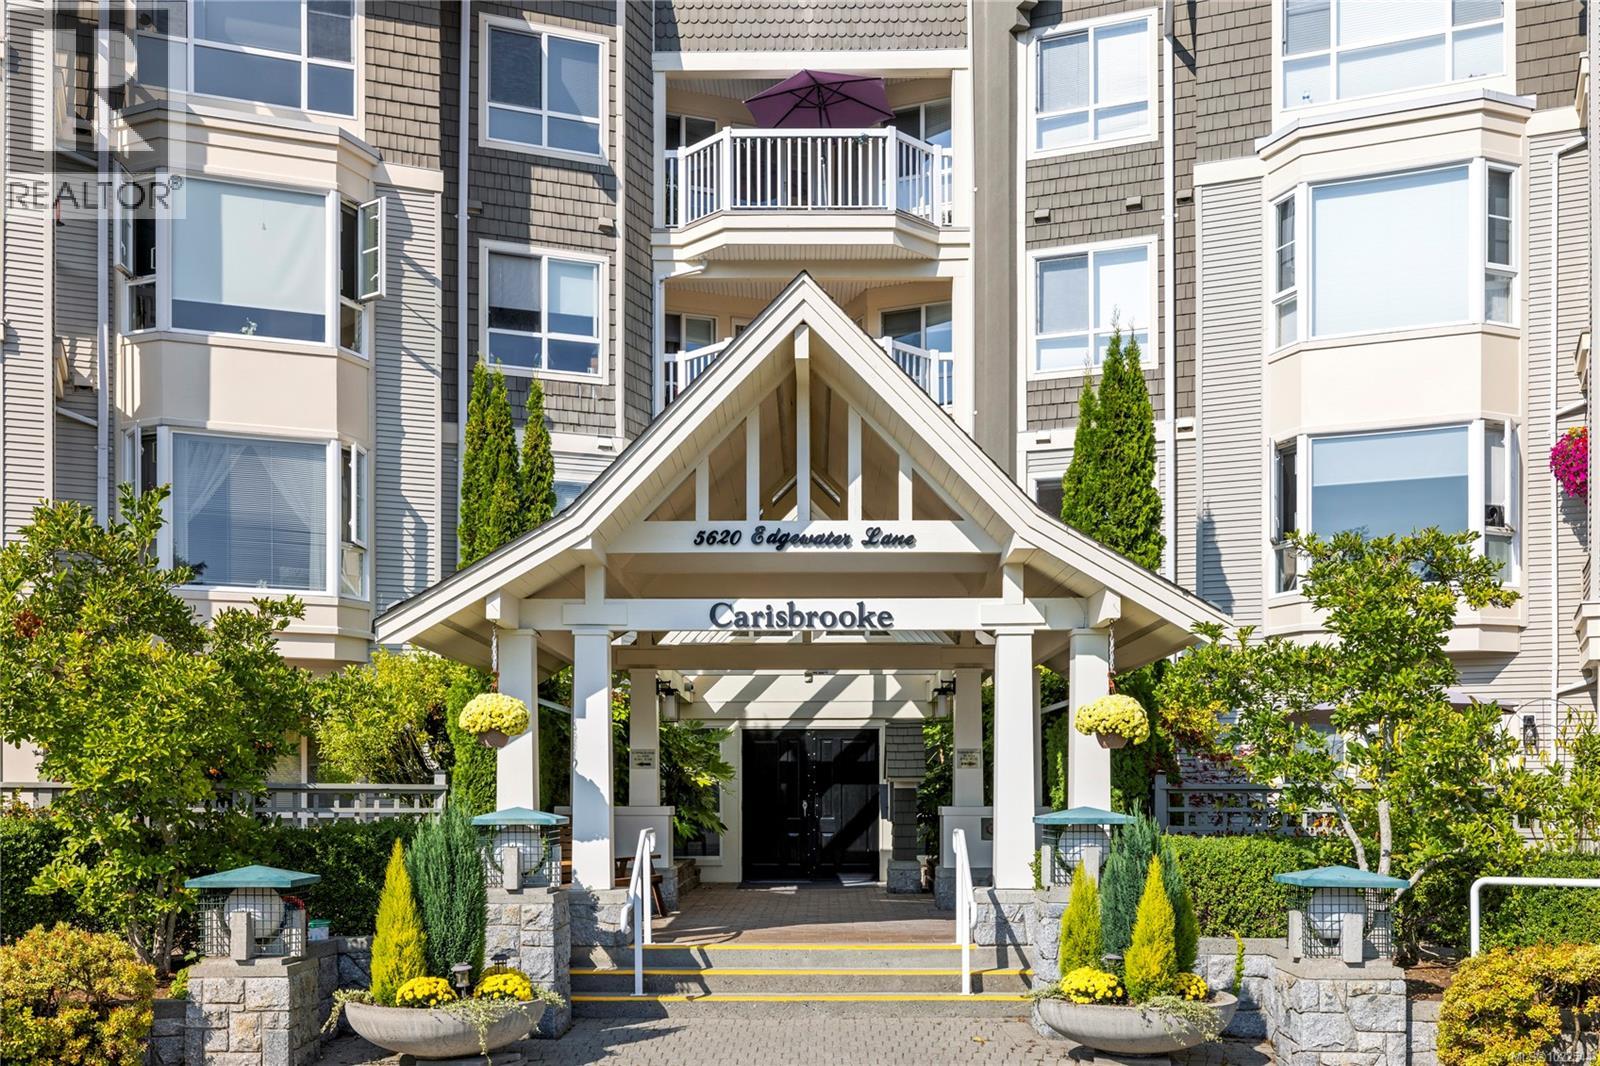
This updated 2 bed, 2 bath unit has an open concept living space, a modern kitchen with bar seating as well as formal dining & stainless steel appliances. The living room with a gas fireplace has a large bay window with access to a spacious covered patio overlooking green space. The primary bedroom offers a sliding door to the patio, dual closets & 4 piece ensuite. The second bedroom is great for guests or a home office. In-suite laundry with extensive cabinet storage & newer hardwood flooring in dining room & second bedroom. Underground parking, guest parking, clubhouse, workshop, gym, bicycle room, natural gas & hot water included in strata fee. No age restrictions. Pet friendly policy allowing 1 dog or 1 cat. Rentals are permitted. Parklike grounds with trails & an elegant clubhouse with guest suites, billiard room, fitness room and full kitchen for parties & events. Steps away from Longwood Station with shops, restaurant & grocery store. Northtown Centre and transit is nearby. (id:65446)
1888 Stevington Crescent
Mississauga, Ontario
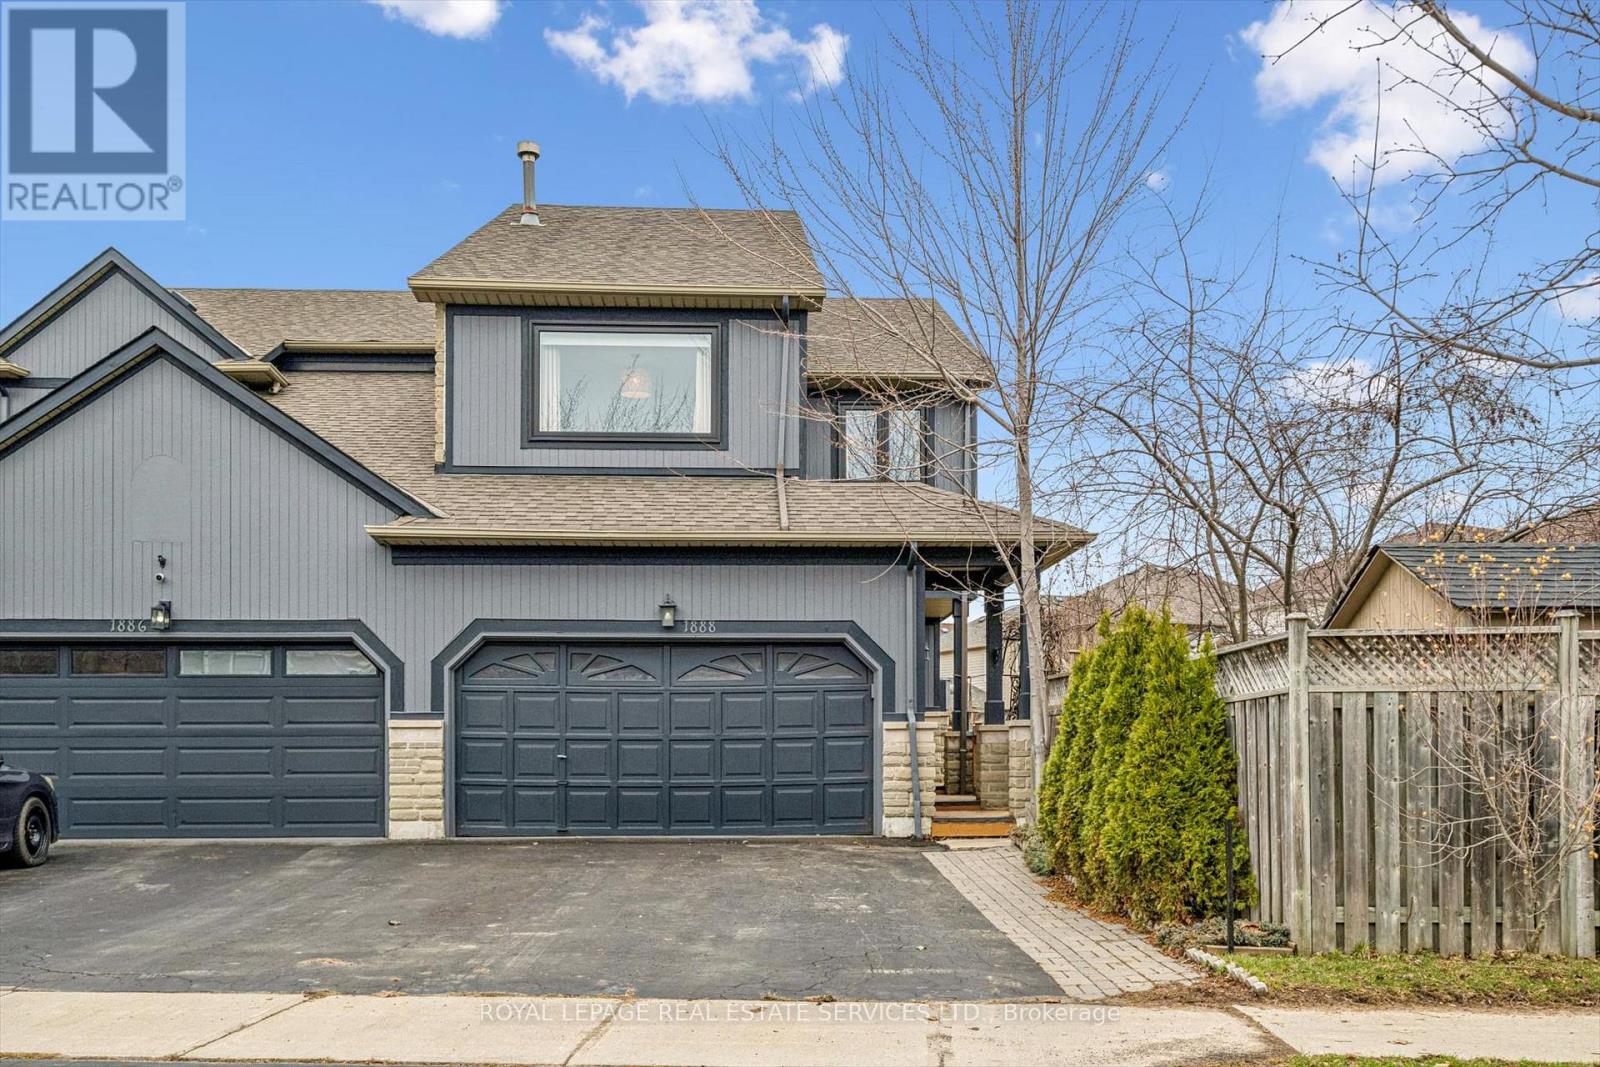
RARE DOUBLE-GARAGE, renovated, 4+1 BED semi-detached home on PREMIUM 75ft FRONTAGE lot, over 2,500 sq ft of finished living area (including basement) & income-generating LEGAL BASEMENT APARTMENT! Large side & back yards, perfect for family fun & social gatherings, with beautiful flowering trees, shrubs & flower beds, Covered Patio, 3 Decks, Gazebo & 2 Garden Sheds *UNIQUE FEATURE: ALL the rooms offer unobstructed views & have lots of cheerful (& essential) natural light since this home is on a premium lot with no neighbouring houses close to it* The large foyer has inside access to the Double Garage, double-door closet, access to your home & the basement apartment. The home has a second foyer & spacious Dining & Living area. The Dining area overlooks the side-yard with 2 Decks & a Gazebo. The Living area has a Fireplace & Bay Windows overlooking the backyard. The upgraded Eat-in Kitchen has stone countertops, Stainless Steel appliances, Backsplash, plenty of Cupboard Space for storage & Sliding Doors leading to the back Deck & Backyard where you can enjoy your morning coffee or tea admiring your garden in full bloom! A renovated Powder Bathroom completes this level. The Primary Bedroom is large and can accommodate additional closets & has an Ensuite bathroom with separate shower stall & jacuzzi bathtub. The primary walk-in closet has been converted to a laundry room for convenience (it is properly plumbed & vented out). The second largest Bedroom has a fireplace & large windows (this room can also be an additional Family Room). Two more good sized Bedrooms, 4-piece Bathroom & Laundry Closet complete this level. The Basement Apartment is a legal, income-generating, separate dwelling with Kitchen, Laundry, Bedroom, 3-piece Bathroom & Living Area. PRIME FAMILY LOCATION: EXCELLENT SCHOOLS, easy access to Airport, Public transit, Hwy 401 & 407, numerous Parks & Recreational facilities, Shopping, Restaurants, Golf course, Nature Trails & much more! DON'T MISS this one!! (id:65446)
43 - 2065 Amherst Heights Court
Burlington, Ontario
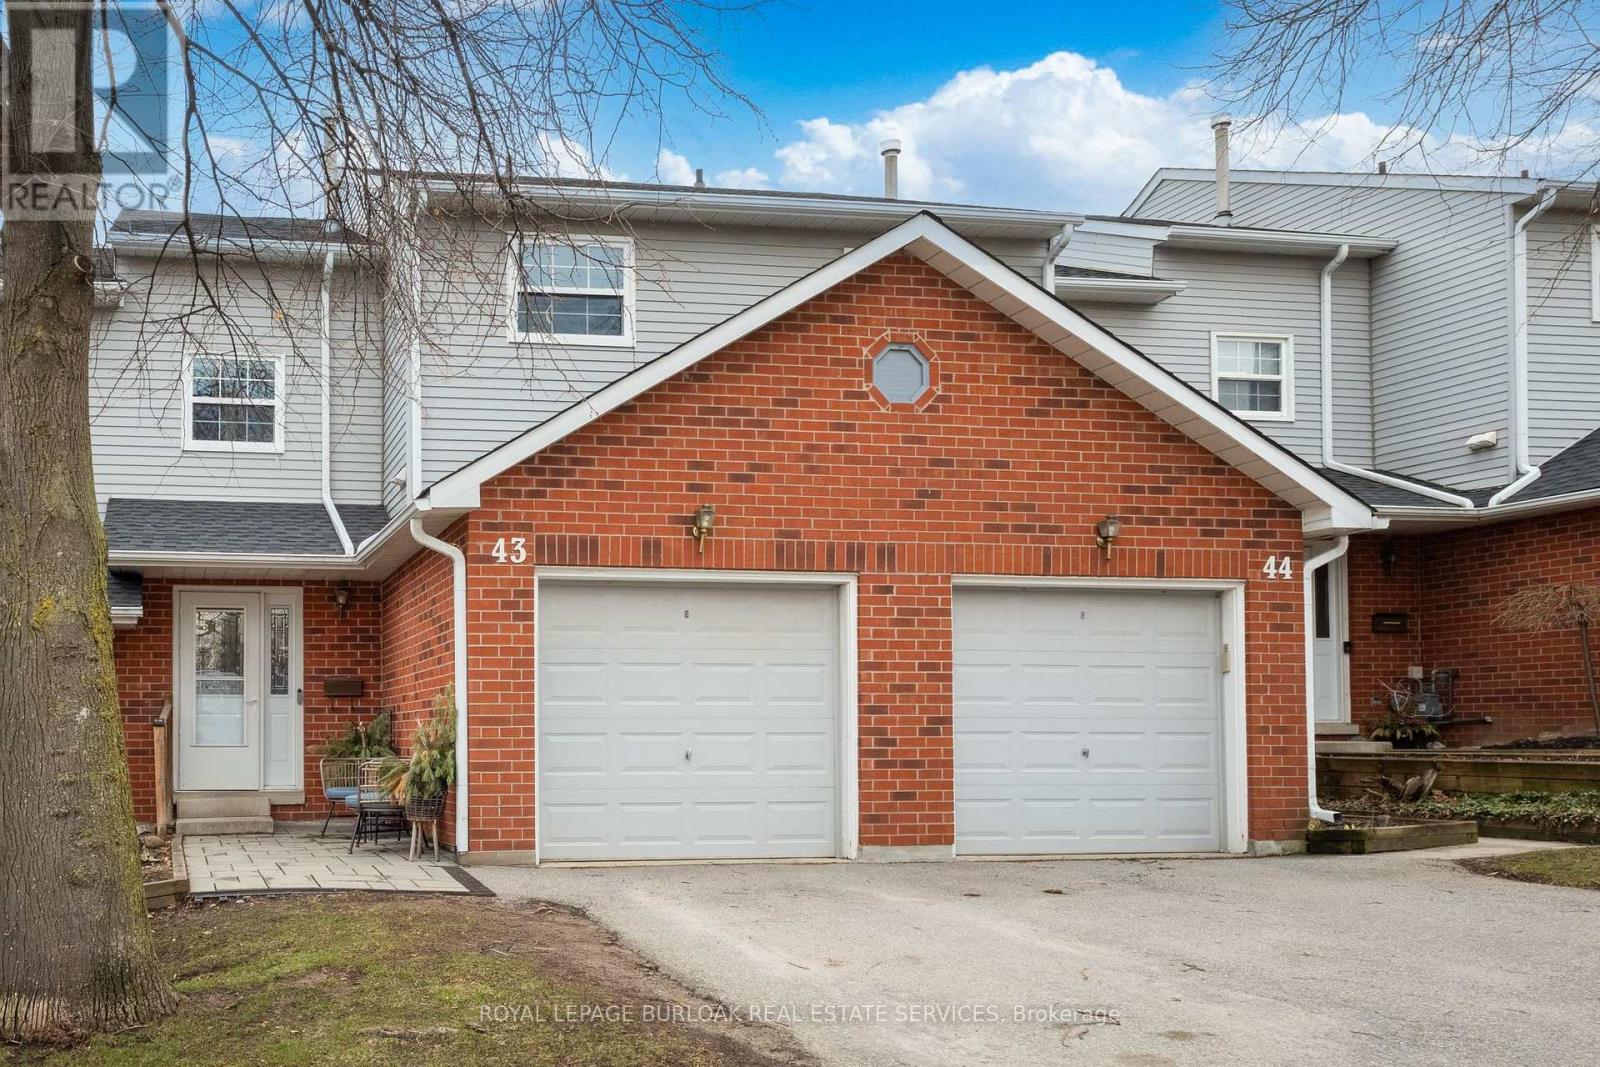
Welcome to this fully renovated, sun-filled 2-storey townhome tucked into a quiet court. Bright, airy, and thoughtfully updated throughout, this home offers a seamless open-concept main level with spacious living and dining areas and a walkout to a private upper deck, perfect for entertaining or unwinding. Featuring 3 bedrooms and 2.5 bathrooms, including a convenient main-floor powder room, a full bath on the second level, and an additional full bath in the finished lower level. The basement expands your living space with a cozy recreation area, a wood-burning fireplace, and a walkout to a private patio and fenced yard. Every detail has been elevated with modern finishes, creating a clean, move-in ready space that feels both stylish and effortless. Complete with a single car garage, front sitting area, and ample visitor parking, all set within a family-friendly neighbourhood close to parks, schools, and everyday amenities. Turnkey. Elevated. Ready for its next chapter. (id:65446)
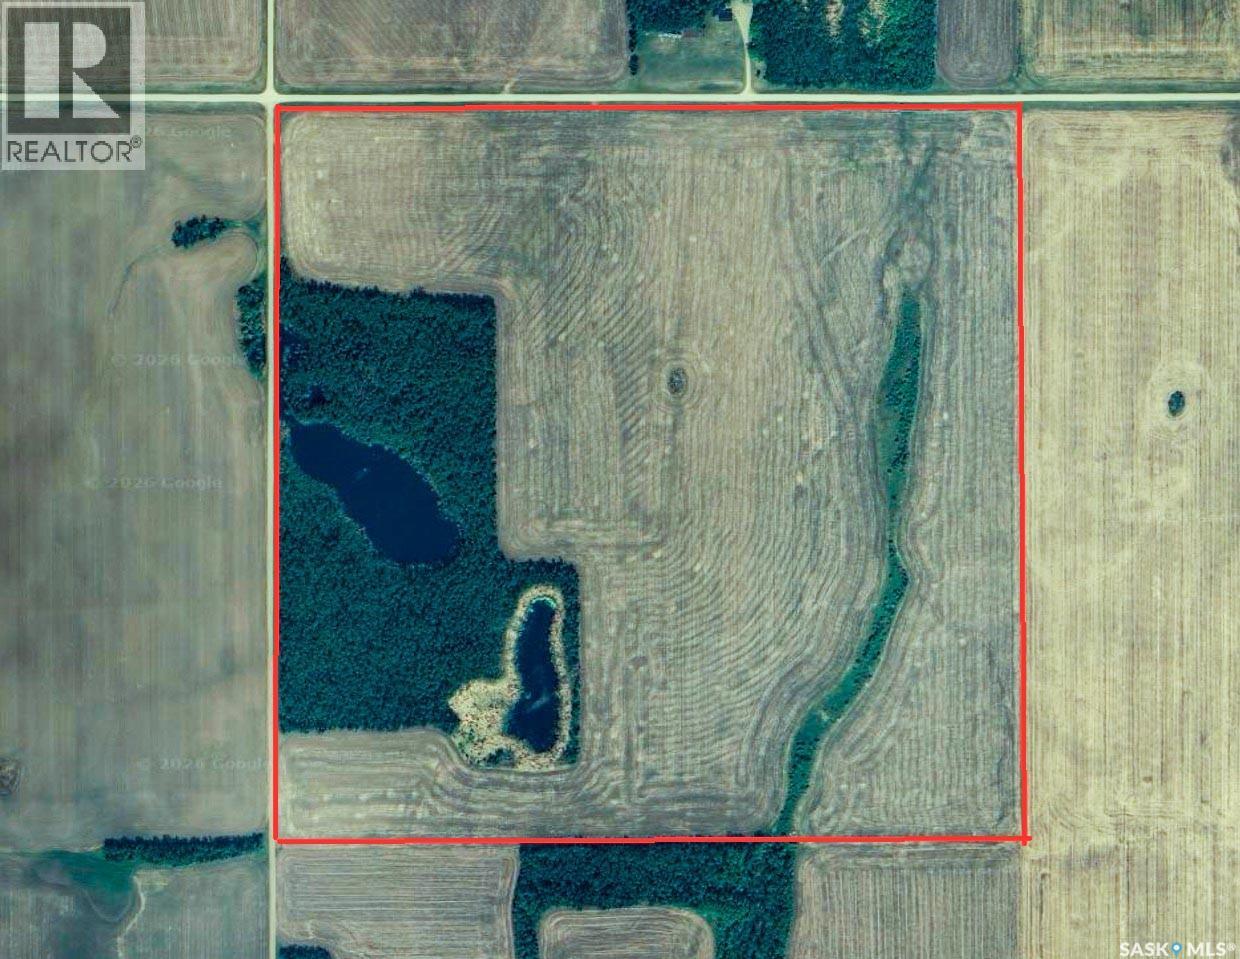
317 Titled Acres Yellow Creek Area
Invergordon Rm No. 430, Saskatchewan
317 Titled Acres of Productive Farmland – Yellow Creek, SK Area -- A strong opportunity to expand your land base with 317 titled acres of quality farmland located in the Yellow Creek region. The seller reports 230 cultivated acres (SAMA assessment indicates 220 cultivated acres) available for the 2026 crop year. The property includes approximately 30 acres of Aspen pasture, offering potential for future clearing and conversion to additional crop production. Soil quality varies across the two quarters, with NW 08 carrying an average soil rating of 66.52 and NW 31 rated at 33.91. Land is accessible year-round -----. Seller is willing to rent the land back at a competitive price if investor is interested. (id:65446)
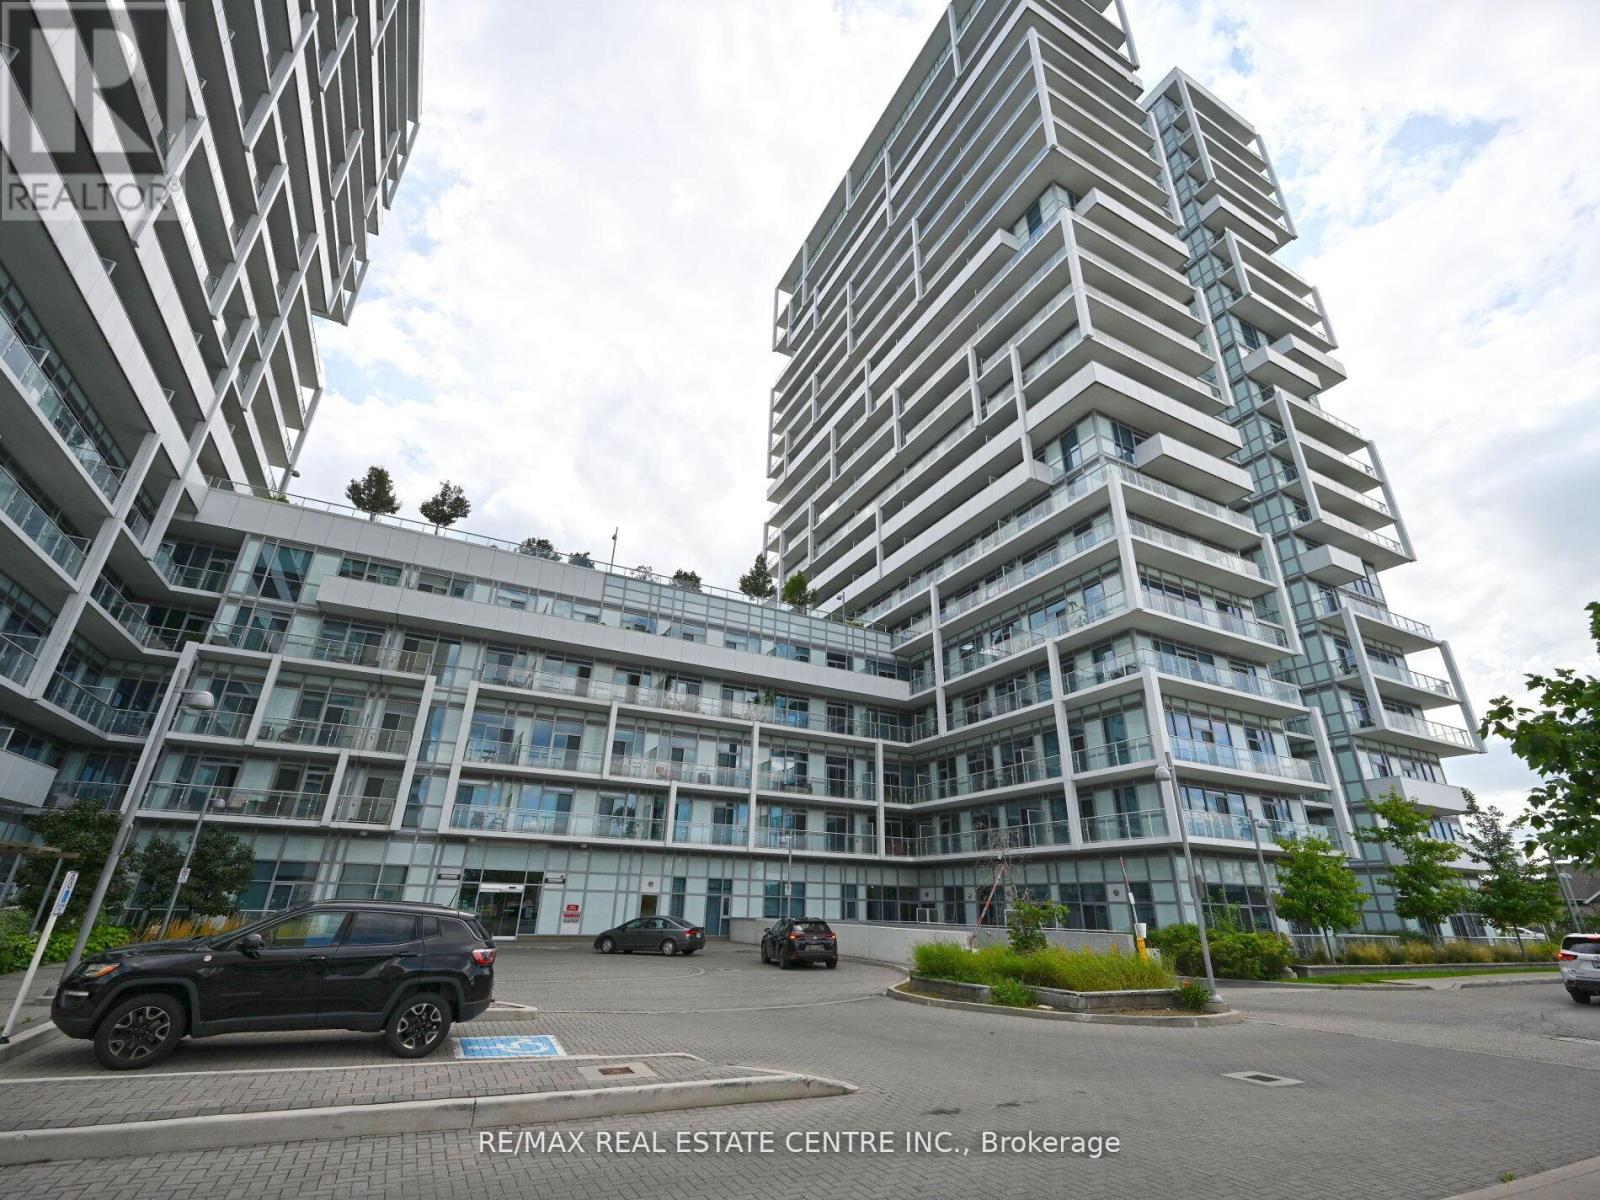
505 - 65 Speers Road
Oakville, Ontario
" TWO PARKING SPOTS" .Enjoy Living In Sun-Filled Corner Unit Locted In The Heart Of Oakville. This Unit Features High Ceilings, Floor To Ceiling High Windows Which Brings In Plenty Of Natural Light.Spacious Wrap-Around Balcony Accessible From Both The Living Room And Bedrooms. Modern Kitchen With Quartz Couter Top.Two Tandem Parking Spots & One Locker For Extra Storage.Locker On The Same Floor Adds Extra Convenience. Top Notch Amenities, Including Indoor Pool, Hot Tub, Sauna, A Fully-Equipped Gym With A Yoga Room, A Party Room, A Rooftop Terrace With BBQs & Lounge Seating, A Car Wash Area, And Guest Suites. 24-Hour Concierge Service, Visitor Parking, And Self-Service Parcel Lockers Provide Added Convenience And Security. Steps From Lake, Kerr Village And The Oakville GO Station. (id:65446)
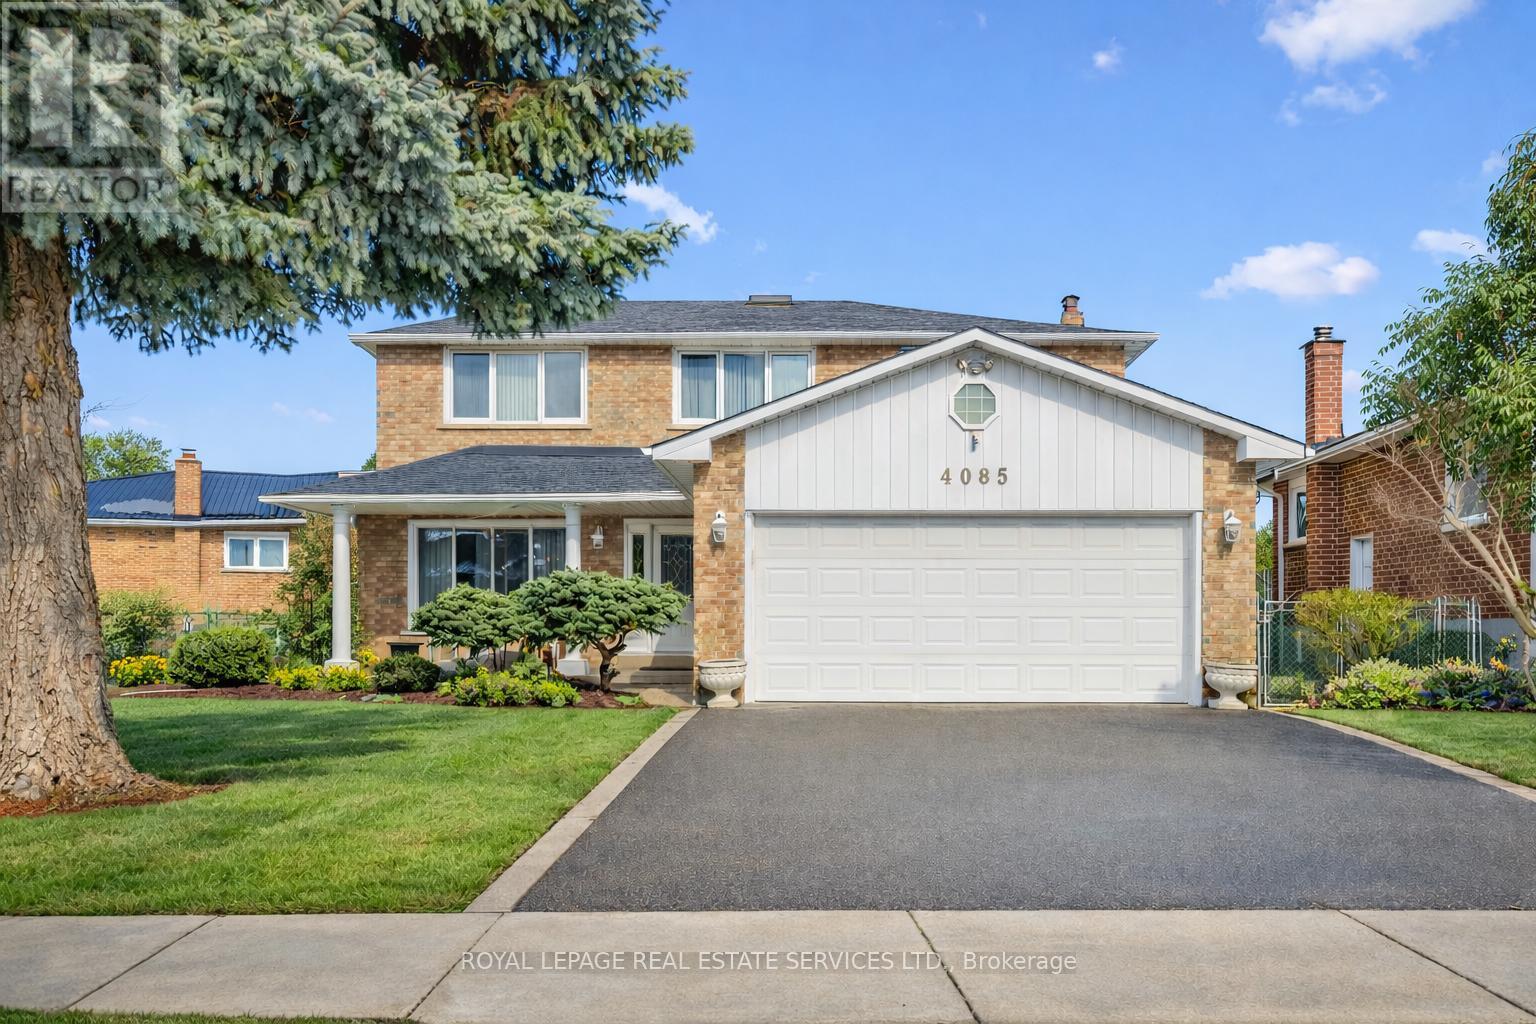
4085 Twine Crescent
Mississauga, Ontario
LOCATION, LOCATION, LOCATION! Outstanding value for this well-loved 2 storey family home. Located in the heart of Mississauga with easy access to all amenities and transportation! This beautiful home has over 3000 sqf of total liveable space. INTERIOR FEATURES: Bright and Spacious Foyer; Double Skylight Over Circular Stairway; Exceptional Main Floor Layout; Hardwood Flooring; 4 Family-Sized Bedrooms; 4 Bathrooms; In-Law Suite in Basement with French Doors; Main Floor Family Room with Open Wall Window into Kitchen; Walk-out from Kitchen to Backyard Patio; Security System; Central Vacuum; Generous Storage; EXTERIOR FEATURES: Built in 1977 - A Superior Quality Built Home; Well-established tree-lined street and neighbourhood; Great Curb Appeal; Professionally Landscaped Front and Back Gardens; Vegetable Garden Patch; Stone Walkway Entrance; Poured Epoxy Front Porch; Double Car Garage and Driveway; New Roof 2024; Pool-Sized Backyard; Stone Patio/BBQ Area; Custom Canopy with Skylight; Custom Tool Shed; NEIGHBOURHOOD FEATURES: Walking distance to Central Parkway Shopping and Public Transportation; Easy Access to Major Highways; Minutes to Square One and Mississauga Lakefront; Reputable School District: Elementary/Secondary/French Immersion; Minutes to Local Parks and Terry Fox Recreation Centre; Several Nearby Places of Worship; DON'T MISS THIS OPPORTUNITY TO OWN A CLASSIC FAMILY HOME! It's PRICED TO SELL so make your move now BEFORE the market heats up again! (id:65446)
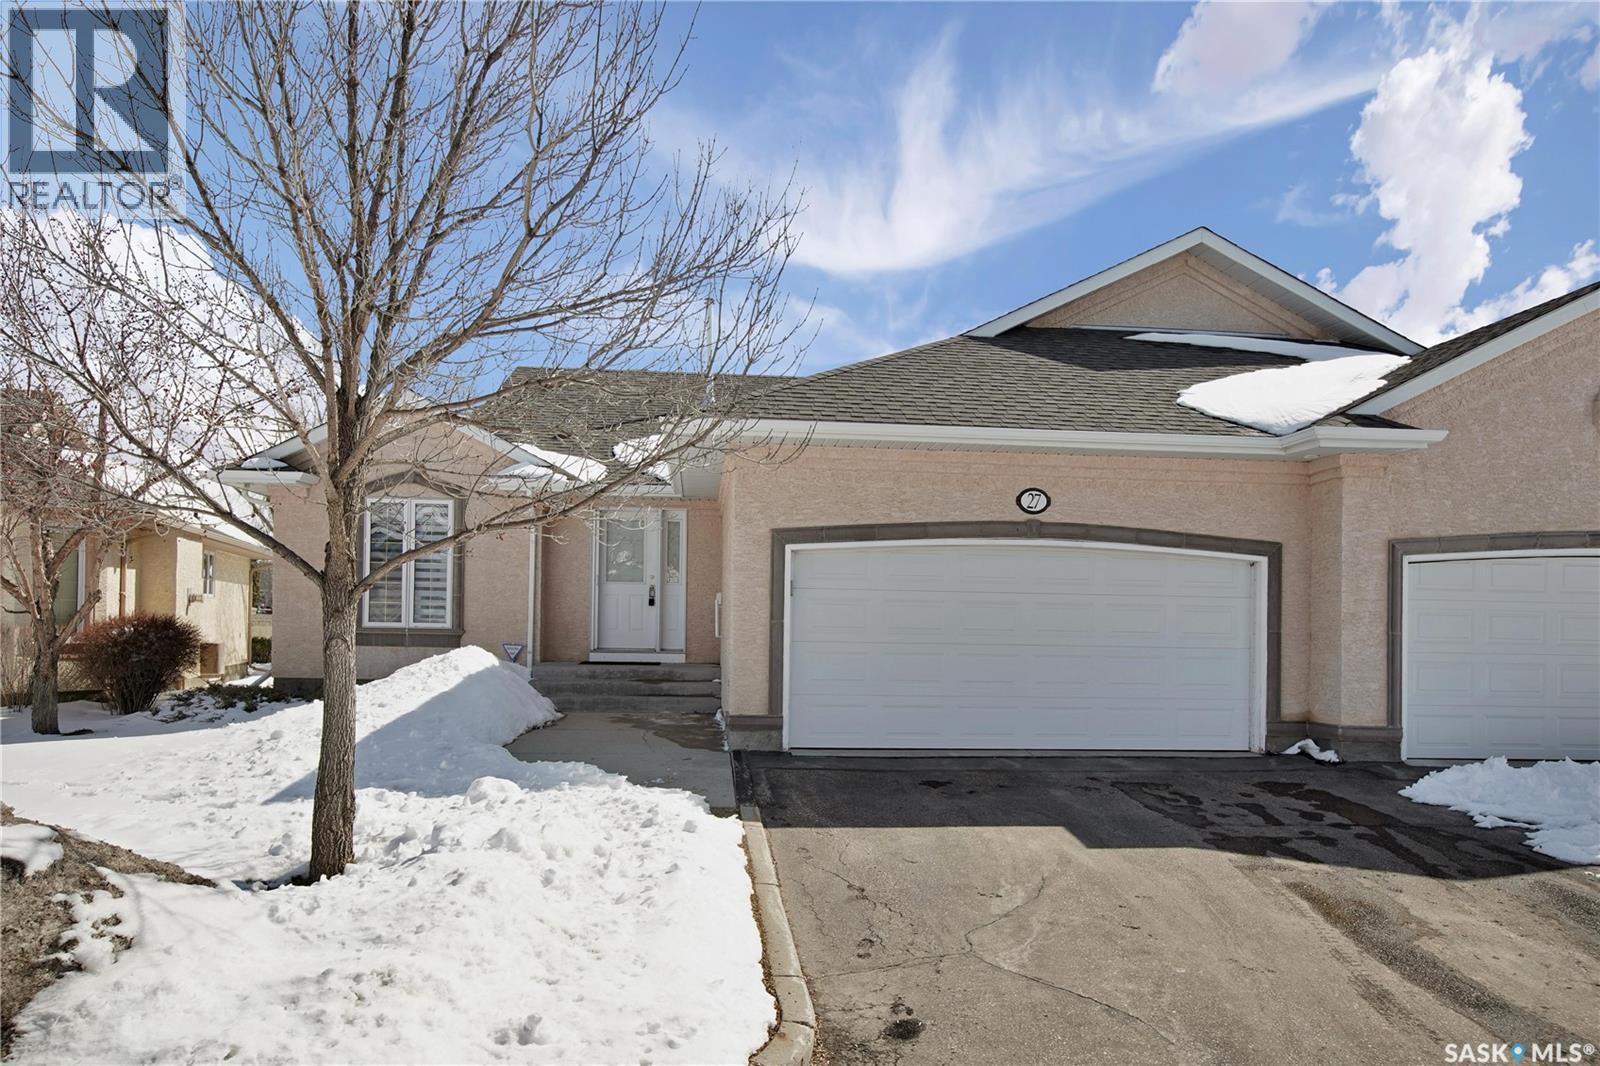
27 330 Stodola Court
Saskatoon, Saskatchewan
Welcome to ArborGlen Estates — Peaceful Living Backing Arbor Creek Park Unit 27 is the perfect place to begin your next chapter. Located in a gated community with minimal yard maintenance (handled by the HOA), this 1,198 sq ft bungalow offers comfort, quality, and convenience in the heart of Arbor Creek. Inside, you’ll find a bright, open-concept layout with vinyl plank flooring flowing from the foyer into the spacious kitchen and dining areas. The kitchen features soft-close cabinetry and high-end stainless steel appliances — stove, fridge, built-in dishwasher, and microwave exhaust fan. A large pantry includes laundry hookups for those who prefer main floor laundry. The living room is filled with natural light thanks to multiple windows and garden doors that lead to a private deck backing green space. The deck is built with composite decking, acrylic glass panels, regal railing, and a natural gas BBQ hookup — perfect for relaxing or entertaining. The primary bedroom easily fits a king-sized bed and includes dual closets and a 3-piece ensuite with a spacious vanity. A second bedroom on the main floor is ideal for guests. From the front foyer, enjoy direct access to a 20’ x 22’ heated double attached garage, adding everyday convenience. Downstairs, the fully developed lower level offers a large family room, a den/office, a stylish 3-piece bath, ample storage, and a utility room with a newer furnace, hot water heater, and air exchanger. Additional Highlights: • Central air conditioning • Central vacuum • Quick access to Arbor Creek walking paths • Close to University Heights and Brighton amenities • Recent upgrades: shingles, furnace, water softener, flooring, garage overhead natural gas heater This one-owner home has been meticulously maintained and thoughtfully updated. A rare opportunity in ArborGlen Estates — turn-key ready for you to move in and enjoy. (id:65446)
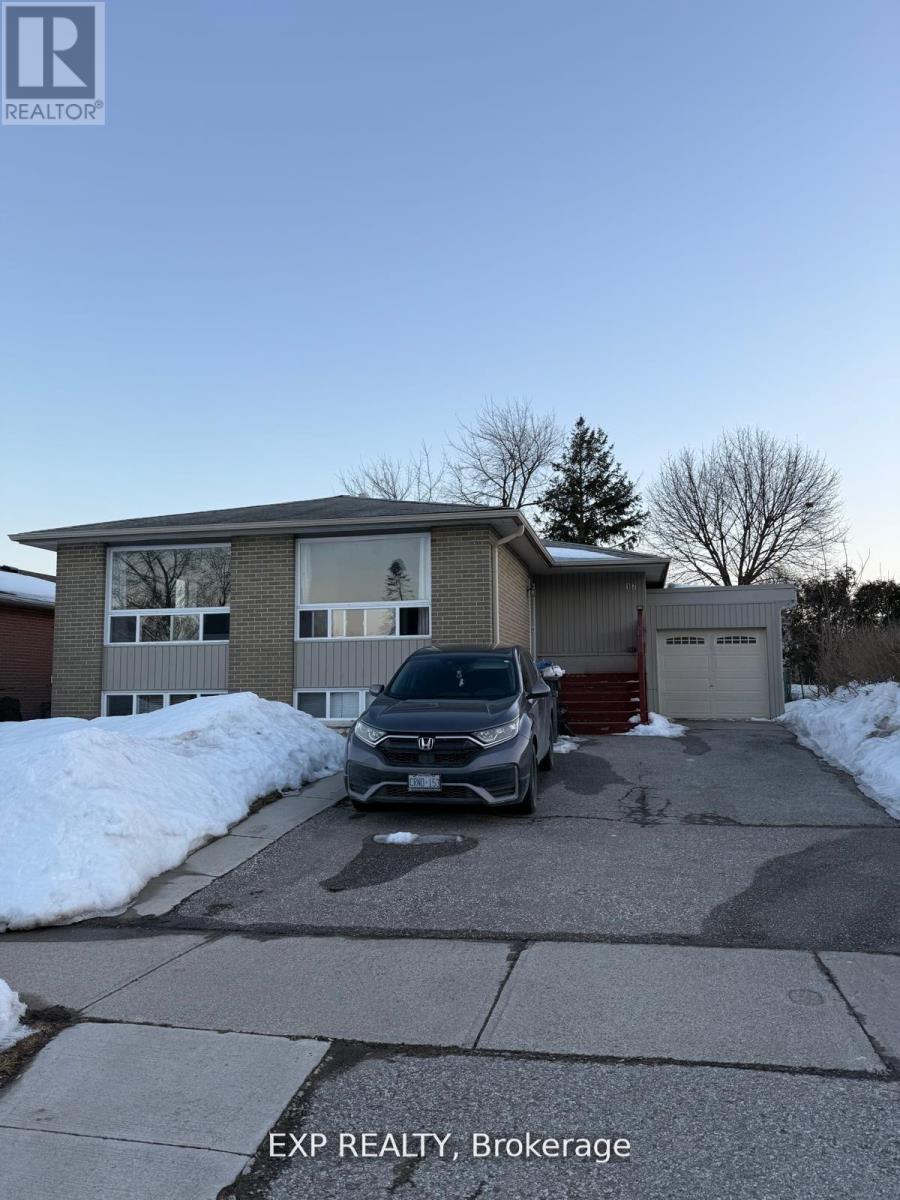
Upper - 17 Gable Drive
Brampton, Ontario
This pristine upper-level bungalow in Brampton offers three spacious bedrooms and a full bathroom. The open-concept kitchen features stainless steel appliances and elegant stone countertops, seamlessly flowing into living areas with hardwood floors. Enjoy exclusive access to a large backyard, a one-car garage, and additional driveway parking for three vehicles. Conveniently located near Highway 410 and downtown Brampton, with schools and parks nearby. Shared laundry facilities are available. (id:65446)
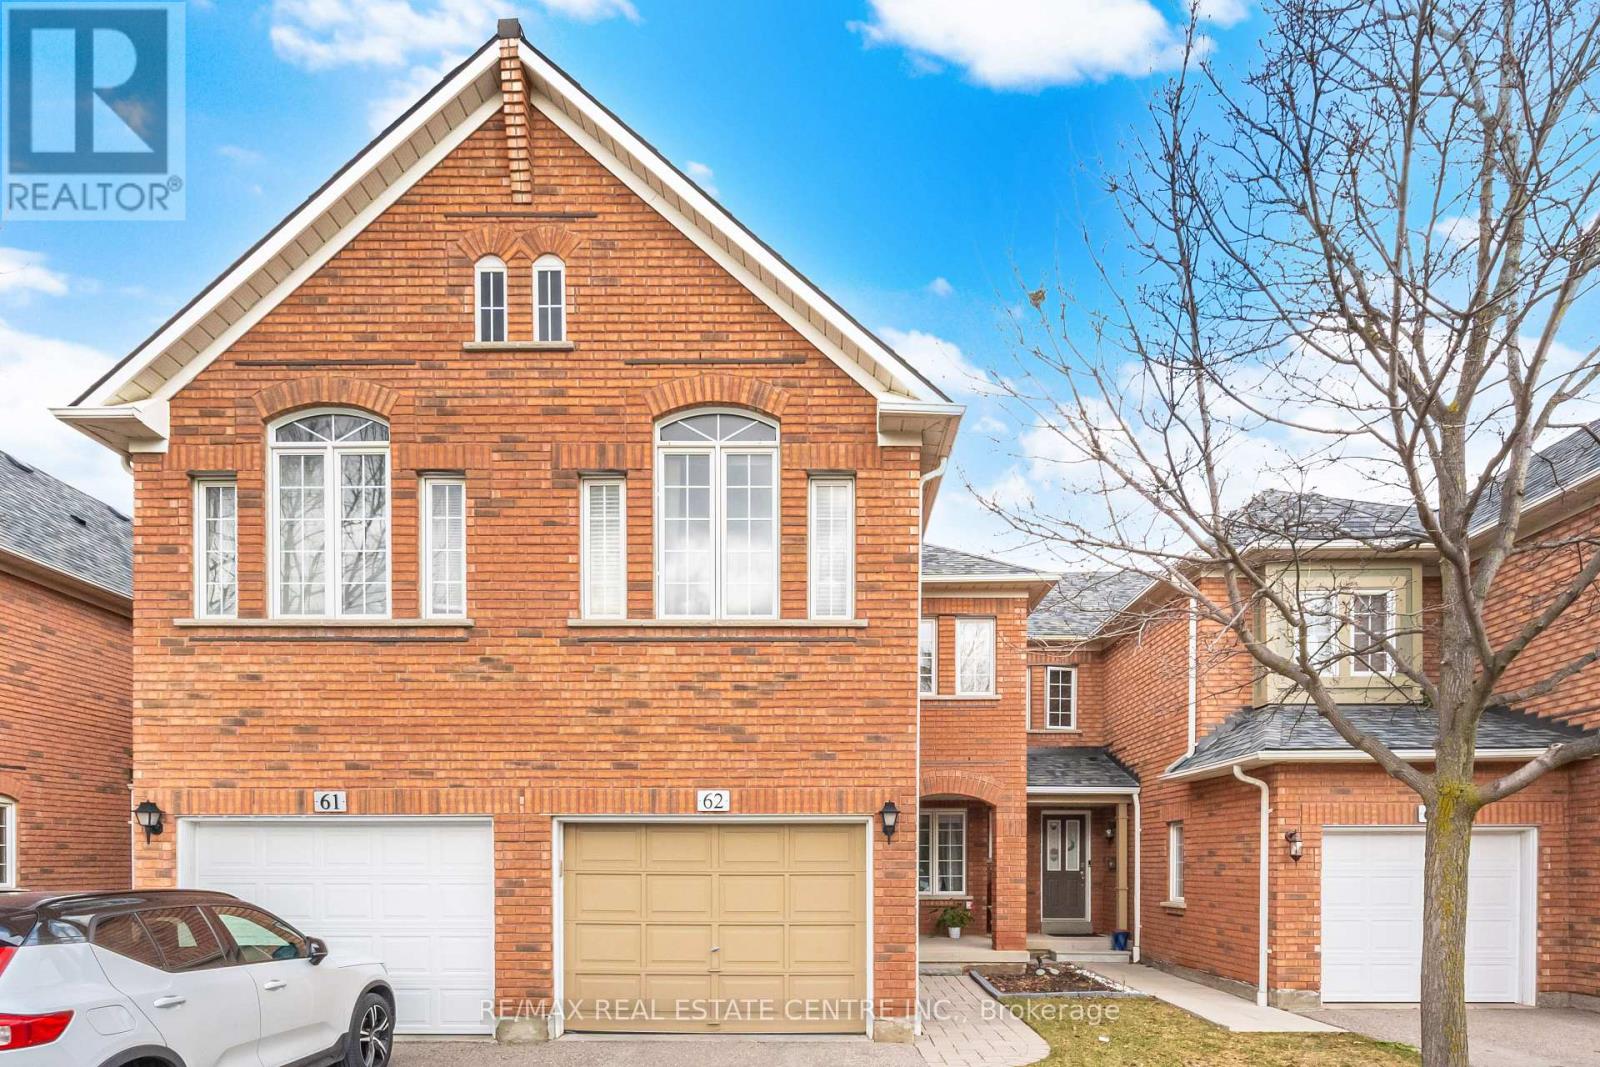
62 - 2665 Thomas Street
Mississauga, Ontario
Welcome home to this rarely offered, beautifully upgraded townhouse in the highly sought-after Central Erin Mills community. This spacious 4-bedroom, 2.5-bathroom home with a finished basement is truly move-in ready and designed for comfortable family living.Unbeatable location Backing directly onto parkland, this home offers privacy and scenic views. It's within walking distance to top-rated schools including John Fraser Secondary School, Thomas Street Middle School, and Middlebury Public School. You're also just steps from the Glen Erin/Thomas shopping plaza with Longo's, Starbucks, McDonald's, and more. Enjoy nearby trails in Sugar Maple Woods, plus convenient access to Erin Mills Town Centre, community centres, Highways 403 & 401, and Streetsville GO.Stylish upgrades throughout Include; modern kitchen featuring quartz countertops and stainless steel appliances, complemented by newer carpeting on the stairs and upper level, along with tasteful flooring throughout the home. Upstairs, you'll find four generously sized bedrooms, including a spacious primary suite with a walk-in closet and a beautifully updated ensuite featuring a soaker tub and glass shower, all overlooking peaceful parkland. Step outside to your private back deck and enjoy serene, unobstructed park views-ideal for relaxing or entertaining. A rare opportunity to own in one of Mississauga's most desirable neighbourhoods. Perfect for families and ready to welcome you home. (id:65446)
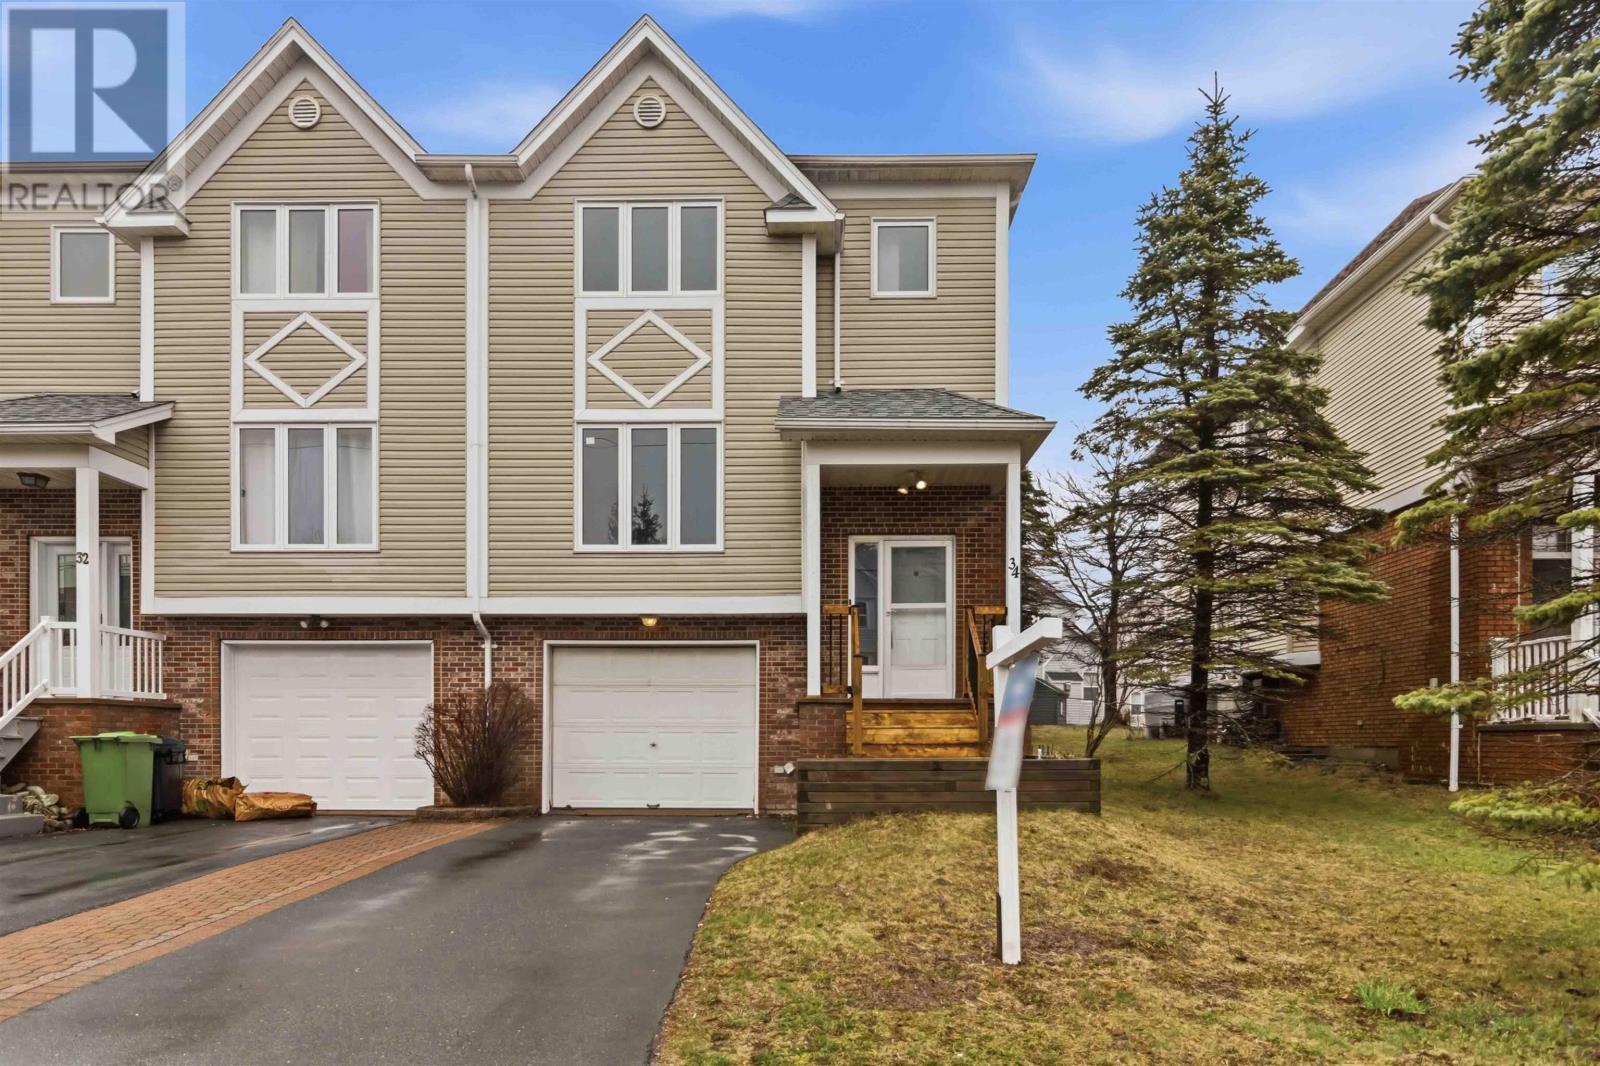
34 Wembley Place
Clayton Park, Nova Scotia
Say yes to the address! A wonderful place for a family to call home offering walking distance to schools including the new Jr high being built, a few minutes walk to all amenities in Bayers Lake including Canada Games Centre, Restaurants, doctors office and walking trails. Well-appointed main floor, large kitchen, massive living and dining combo and half bath. Upstairs features 3 bedrooms, 2.5 baths ( 3 new toilets , new vanity 2026), lower level has the rec room which can also be used as a bedroom, laundry and walk out through the built-in garage. Numerous upgrades including removing the carpets throughout including the staircases(2026), new air exchanger(2026), hot water tank (2024), heat pumps (2024), front wood deck(2026) 5 new windows (2026), freshly painted and ready for new owners. (id:65446)
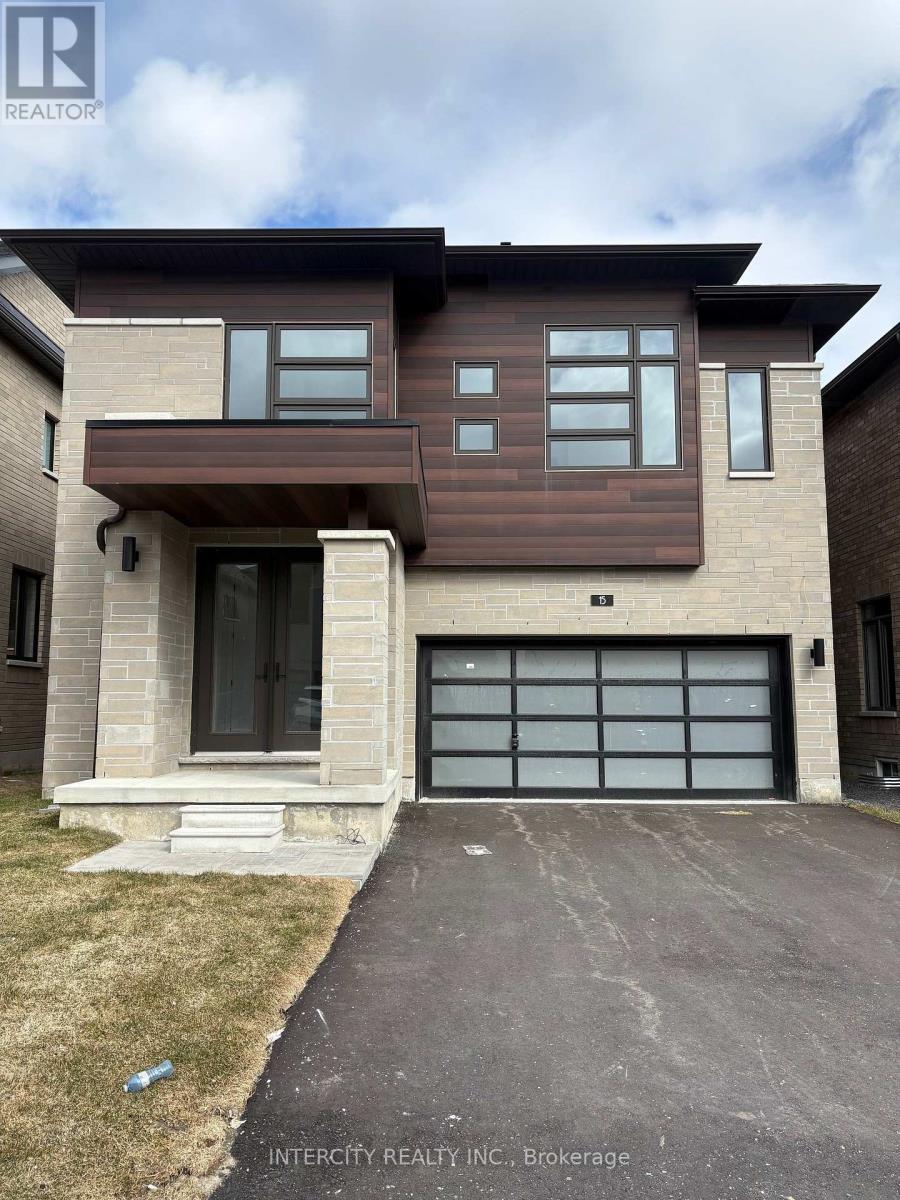
15 Keyworth Crescent
Brampton, Ontario
Discover your new home in the sought-after Mayfield Village Community by Remington Homes. This brand-new Elora Model offers 2,664 sq. ft. of beautifully designed living space and showcases the highly desirable Bright Side elevation. Featuring 4 spacious bedrooms and 3.5 bathrooms, this stunning open-concept home is designed to impress. Enjoy 9'6" smooth ceilings on the main floor and 9' smooth ceilings on the second floor, creating a bright and airy feel throughout. The family room is enhanced by a striking 10' waffle ceiling and elegant electric fireplace, while the living and dining area features a refined coffered ceiling. Upgraded 7 1/2" hardwood flooring runs throughout the home except in tiled areas, complemented by stained stairs with metal pickets, upgraded tiles, and upgraded interior doors and handles throughout. The kitchen is beautifully appointed with stacked cabinetry, valance lighting, a microwave shelf, stainless steel chimney hood vent, and upgraded quartz countertops with matching backsplash. The ensuite baths and fourth bedroom feature upgraded tub-to-shower conversions with frameless glass, along with vanity banks of drawers for added style and functionality. This exceptional home offers luxury finishes throughout and is not to be missed. (id:65446)
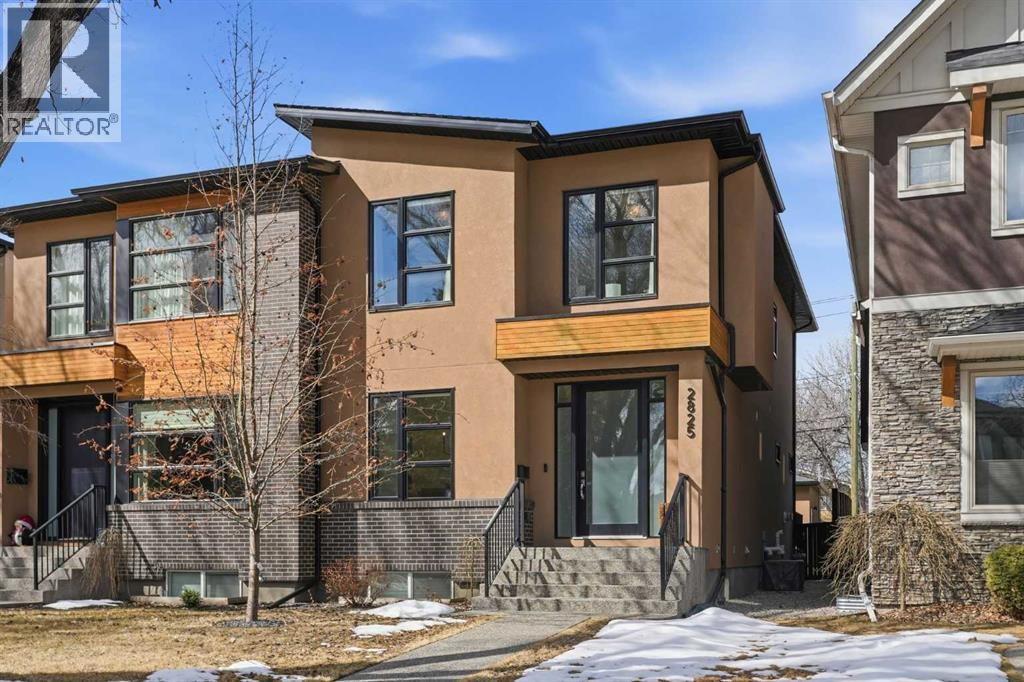
2825 26 Street SW
Calgary, Alberta
OPEN HOUSE SATURDAY, APRIL 18TH & SUNDAY, APRIL 19TH FROM 1-4 PM EACH DAY. Extreme pride of ownership is evident throughout this move in ready 3+1 bedroom home, offering over 2,700 sq ft of pristine, thoughtfully designed living space. The main level features hardwood floors and lofty ceilings, beginning with a spacious front dining room ideal for hosting family and friends. The dining area flows seamlessly into the beautifully appointed kitchen, complete with granite countertops, an island with eating bar, abundant cabinetry, and high end stainless steel appliances including a new Bosch dishwasher. The adjacent living room is anchored by a tiled feature fireplace and custom built ins. A stylish 2 piece powder room completes the main level. The upper level hosts three generous bedrooms and a 4 piece main bath. The primary retreat includes a walk in closet and a private 5 piece ensuite with in floor heat, dual sinks, a relaxing soaker tub, and a separate shower. A well appointed laundry room with sink and storage is also conveniently located on this level. The fully developed basement extends the living space with an office nook, large family/media room and a wet bar—perfect for movie nights or game day. A fourth bedroom, 3 piece bath, and dedicated storage room complete the lower level. Additional highlights include a guaranteed pet free home, central air conditioning, a 6 zone in home speaker system, custom sheer blinds on all windows, and TV mounts in both the living room and basement. Outside, enjoy a private west facing backyard designed for low maintenance living, featuring an extended deck, astro turf with a 3 hole putting green, an aggregate pathway to the garage, and an irrigated integrated planter. The double detached garage accessed from the paved back lane, is insulated, drywalled, and heated for year round comfort. This beautifully maintained home is ideally located close to schools, parks, shopping, public transit, and offers quick access to 26th Avenu e, Richmond Road, and Crowchild Trail. (id:65446)

3209 Willowmere Cres
Nanaimo, British Columbia
Perfect family home in a desirable North Jingle Pot neighbourhood, offering space, flexibility, and a thoughtful layout ideal for everyday living. From the moment you enter, hardwood floors and vaulted ceilings create a bright, welcoming feel throughout the open-concept main level. The custom kitchen is designed for both function and style, featuring ample cabinetry, a large island with bar seating, and seamless flow into the dining area. Oversized doors lead out to a private deck overlooking peaceful greenspace—perfect for entertaining or unwinding. The living room is warm and inviting with a cozy gas fireplace and large picture windows that bring in natural light. Upstairs, you’ll find three spacious bedrooms, including a generous primary suite complete with a walk-in closet and a 5-piece ensuite featuring double sinks and a relaxing soaker tub. The lower level offers incredible versatility with a large games/billiards room, an additional family room with gas fireplace, a dedicated office, and plenty of storage. A 1-bedroom in-law suite adds excellent potential for extended family or additional income. Additional highlights include RV parking, a heat pump for year-round comfort, insulated interior walls for added privacy, built-in media wiring throughout, and beautifully maintained landscaping. This is a well-rounded home in a fantastic location—ideal for growing families or those seeking space and flexibility. (id:65446)
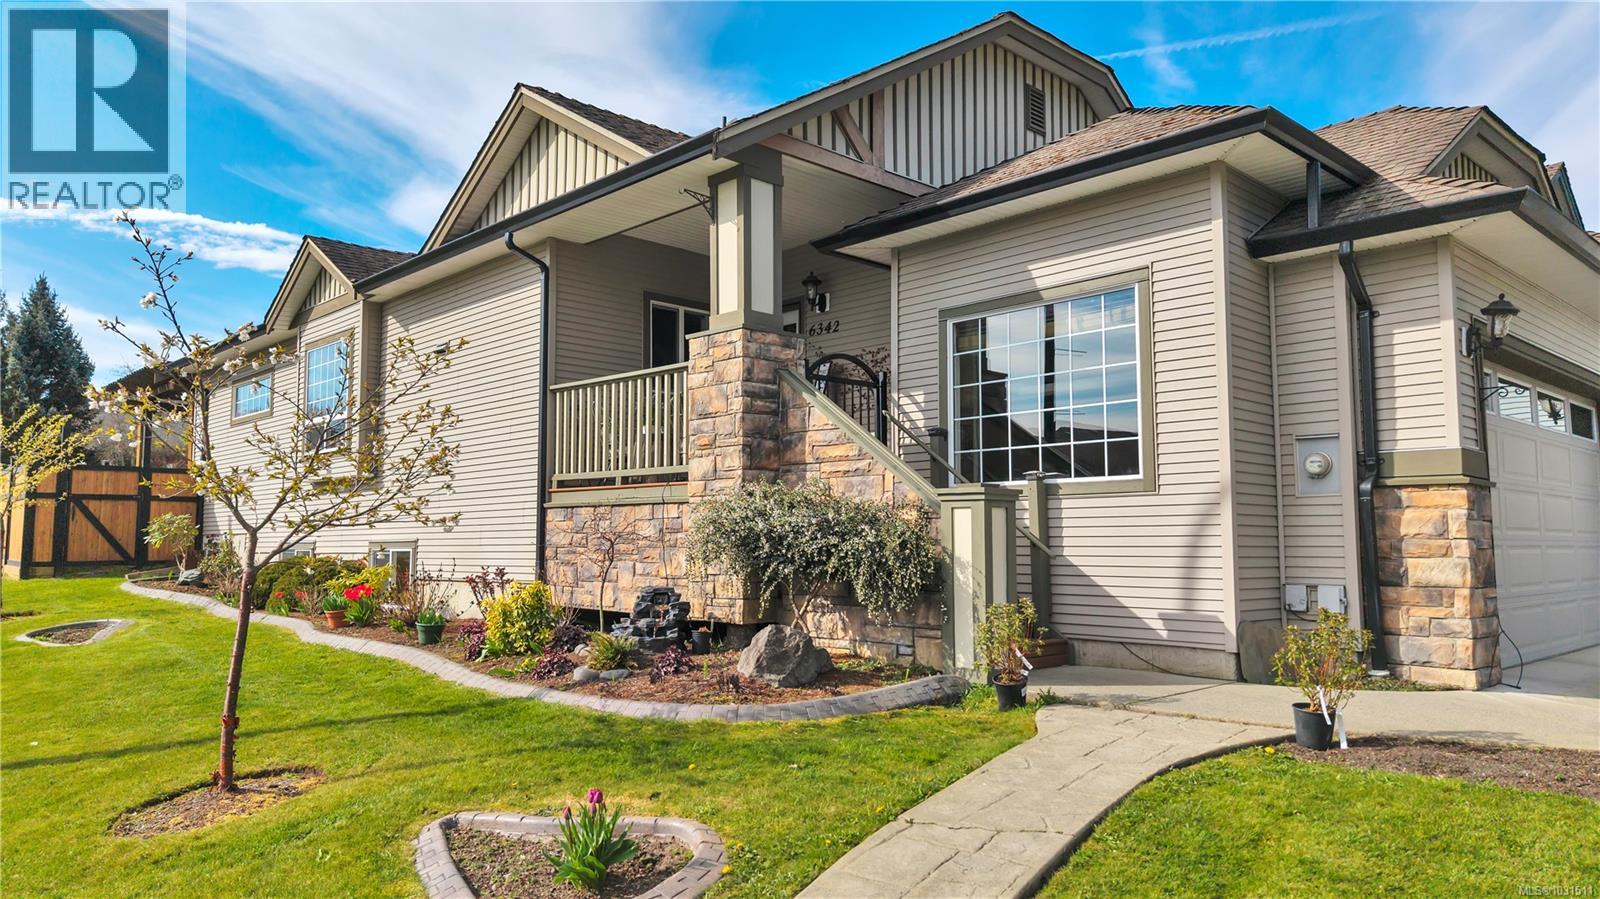
6342 Herons Pl
Duncan, British Columbia
Welcome to 6342 Herons Place. This well crafted, main level entry rancher with a full basement offers exceptional flexibility for many lifestyles. Situated on a corner lot in the Herons Wood neighbourhood, it is close to Drinkwater Elementary, the Cowichan Valley Trail, parks, fields, all levels of shopping & Quamichan Lake for walking, biking & recreation. This bright 4 bed, 3 bath home features a generous living area & open concept plan kitchen/dining with hardwood floors, granite counters & generously sized bedrooms, including double garage, laundry & the primary suite w/ lg ensuite on the main level. Enjoy outdoor living on the south-facing back patio with a low-maintenance, fully fenced yard & gorgeous pergola. Downstairs offers a spacious family room with 2nd fireplace, three additional bedrooms, a four-piece bath & a huge storage room. This home is an amazing option for both families or retirees in this safe, convenient, and friendly neighbourhood. All measurements are approx. and should be verified if deemed important. (id:65446)
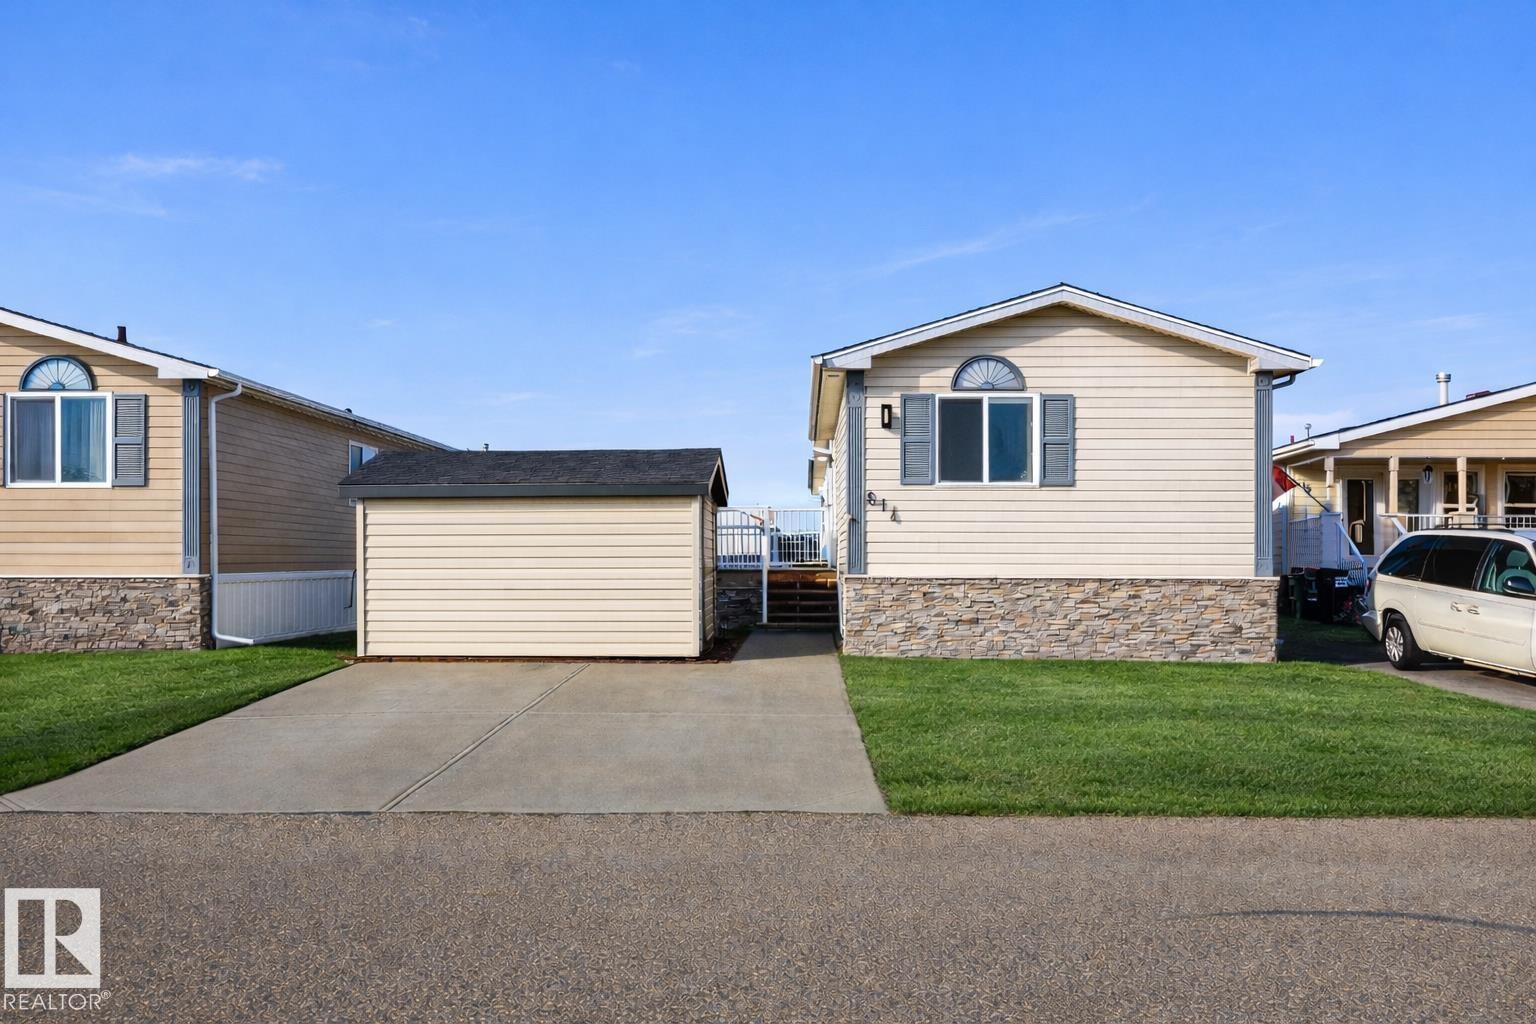
514 Maple Wood Cr NW
Edmonton, Alberta
Every detail shines in this modern, move-in-ready home that blends style, comfort, and function. Enjoy a welcoming porch and large storage shed. Inside, the bright open layout features a spacious living room with a stunning brick feature wall and built-in TV. The kitchen impresses with two-tone cabinetry, gold hardware, stainless steel appliances, and a skylight that fills the space with beautiful natural light. Off the dining area, patio doors open to an expansive deck and large partially fenced yard—perfect for outdoor dining & gatherings. The primary includes a built-in Bose sound system, spacious walk-in closet, and a beautiful ensuite with a walk-in shower. Toward the front of the home, you’ll find two additional bedrooms and a stylish main bathroom with eye-catching penny tile. A convenient central laundry room completes this incredible home—modern, functional, and completely turnkey! Select images are virtually staged with AI. (id:65446)
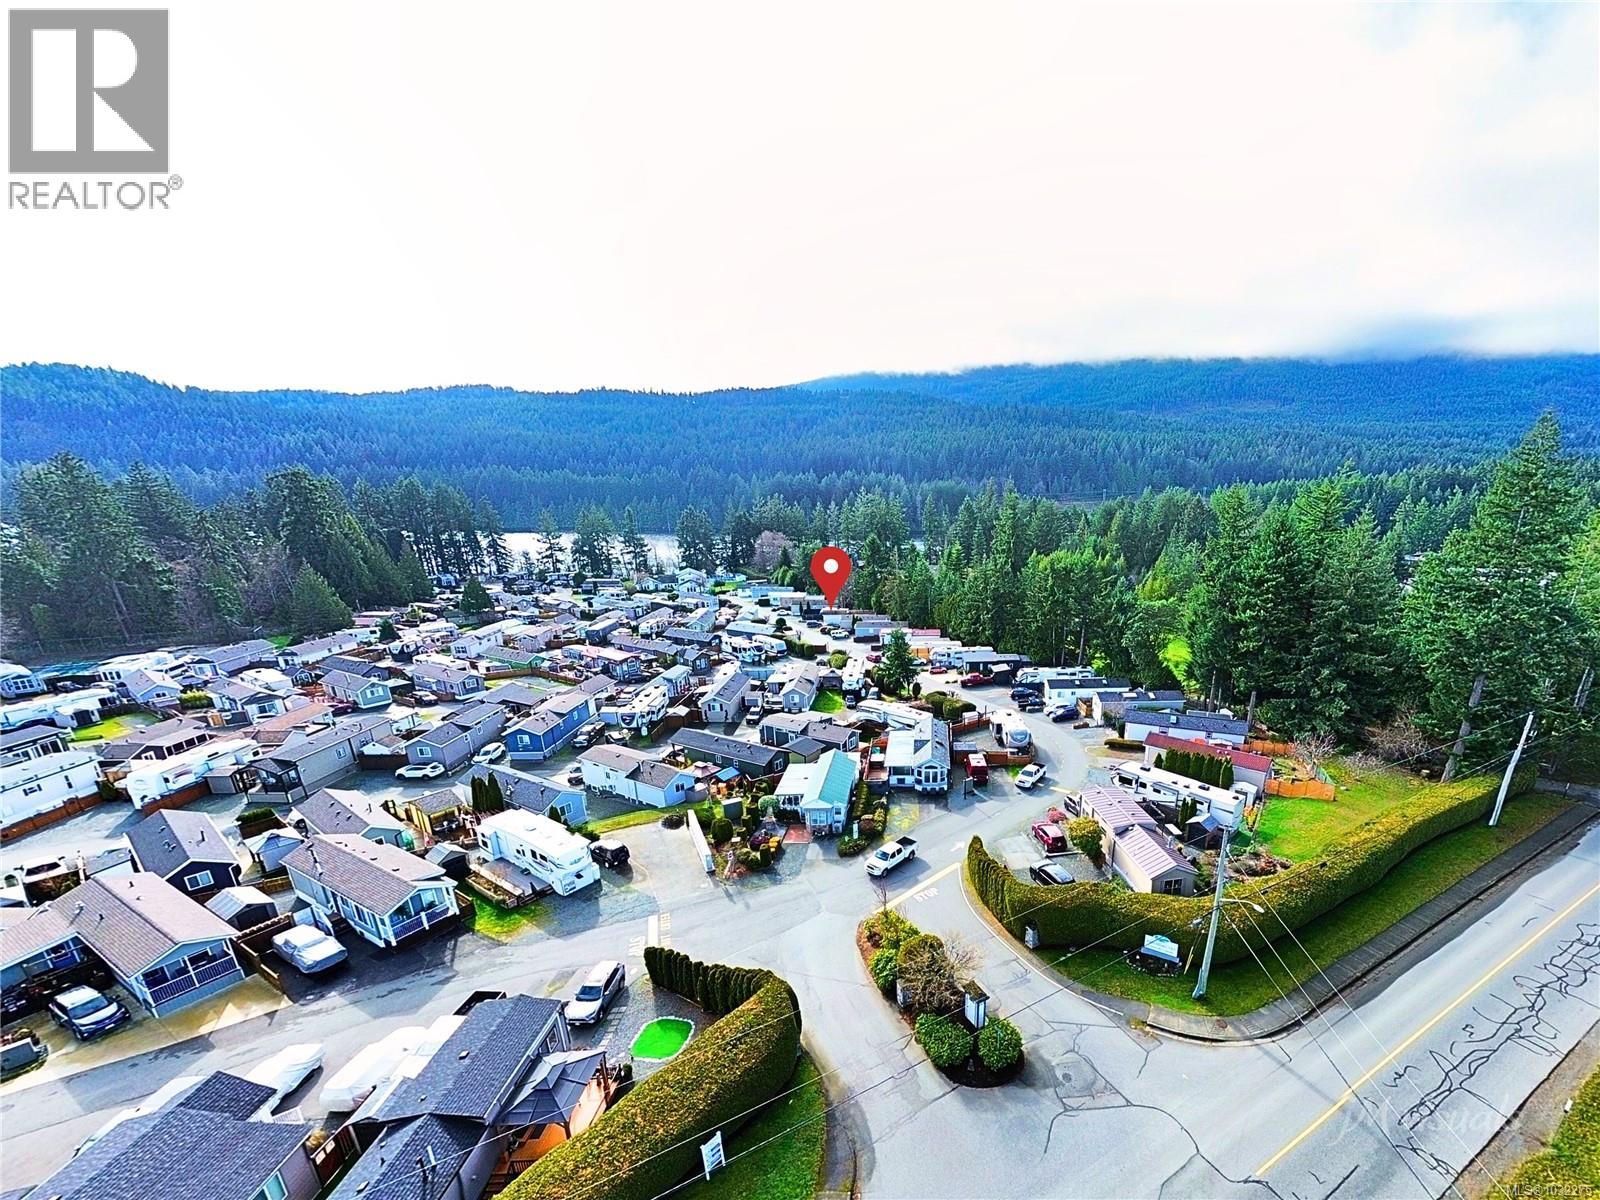
1128 Woss Lake Dr
Nanaimo, British Columbia
Welcome to 1128 Woss Lake Drive in Resort on the Lake - Nanaimo’s premier lakeside community on beautiful Westwood Lake. This bright, well-kept 2004 Moduline Pacific Park Model (528 sq ft), situated on its own strata lot, offers a welcoming blend of comfort, natural light, and relaxed resort living. The home is southeast facing, capturing warm morning sun and natural light throughout the day until late afternoon. Inside, enjoy a cathedral style ceiling, eyebrow windows, and a kitchen skylight that enhances the open layout. The functional kitchen features a natural gas stove, dishwasher, and full-size fridge, with a dining area nearby. The in-suite washer and dryer and natural gas furnace add comfort and convenience. The private rear bedroom features a large closet with built-in drawers, offering practical and efficient storage, while the central 4-piece bathroom includes a full tub/shower. Plus, onsite parking for 3. The reasonable strata fee includes high speed internet, cable, garbage, sewer, water, caretaker services, and access to all amenities. Pets and families are welcome. Resort on the Lake offers a lakeside clubhouse, heated outdoor pool, hot tub, sun deck, pickleball and tennis courts, fitness facilities, and direct access to Westwood Lake’s trail network for walking, running, swimming, and paddling. A relaxed, recreation focused lifestyle with all the luxuries of a first-class holiday RV resort - just minutes from shopping, dining, transit and Nanaimo’s waterfront. (id:65446)
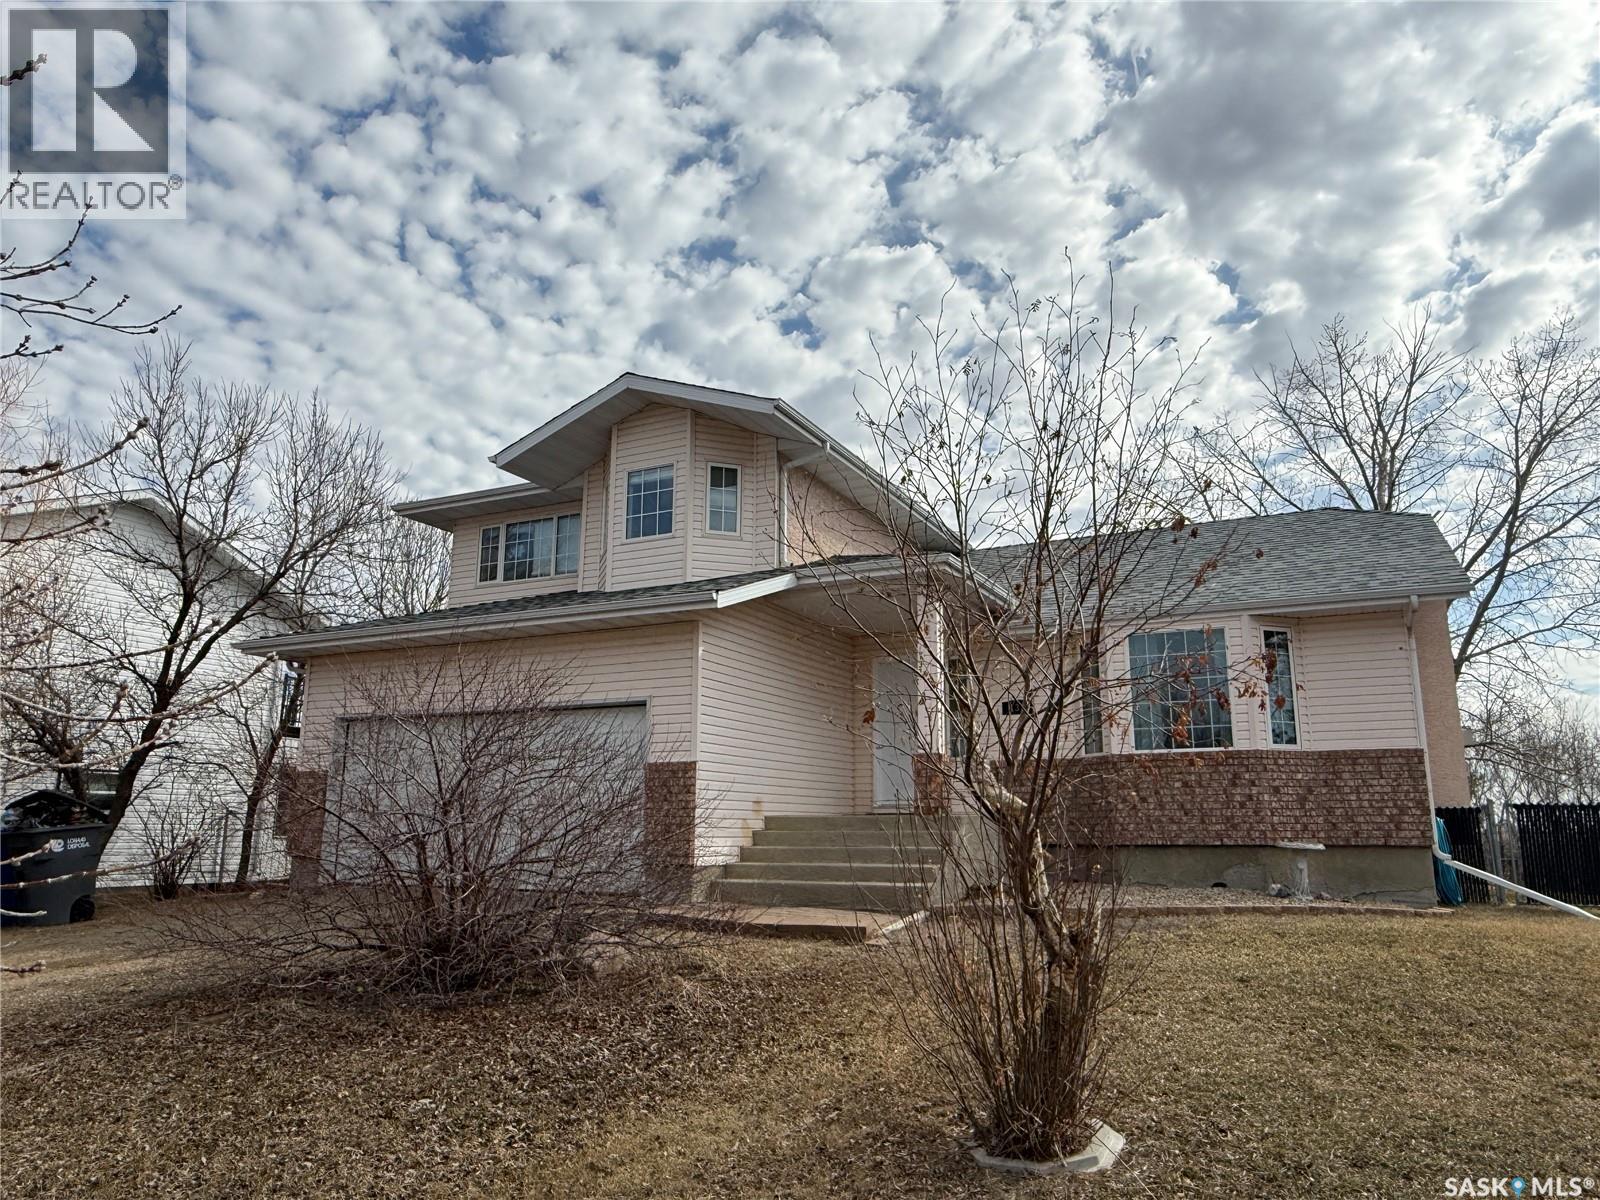
137 Tubman Street
Wilcox, Saskatchewan
Welcome to this spacious 2 storey split, perfect for growing families, offering 3 bedrooms up, 1 down, and a total of 4 bathrooms, including a 3pc primary ensuite and walk-in closet. The functional main floor features two family room areas—ideal for both relaxing and entertaining—along with upgraded vinyl plank flooring through most spaces and a large kitchen with pantry, corner window, and appliances included. The sunken family room overlooks the backyard and has a convenient 2-piece bath nearby and access to the attached garage. Step outside through garden doors to a large deck and enjoy the impressive double lot with mature trees, no back neighbours, and plenty of space for kids and pets to play. The fenced yard also includes a shed, cozy fireplace area, and even a riding mower that will stay. The basement adds even more living space with a 4th bedroom, 3-piece bath, family room, and plenty of storage in the utility/laundry area. Updates include shingles (2022), furnace (2021), and central air. Complete with a double attached garage and low-maintenance stucco, brick, and vinyl exterior. Located in a welcoming community approximately 30 minutes SE of Regina, ideal for anyone with children attending the Athol Murray College of Notre Dame (Gr. 9–12). Spacious, quiet and ready for its next family, call your favorite agent today to take a look! (id:65446)
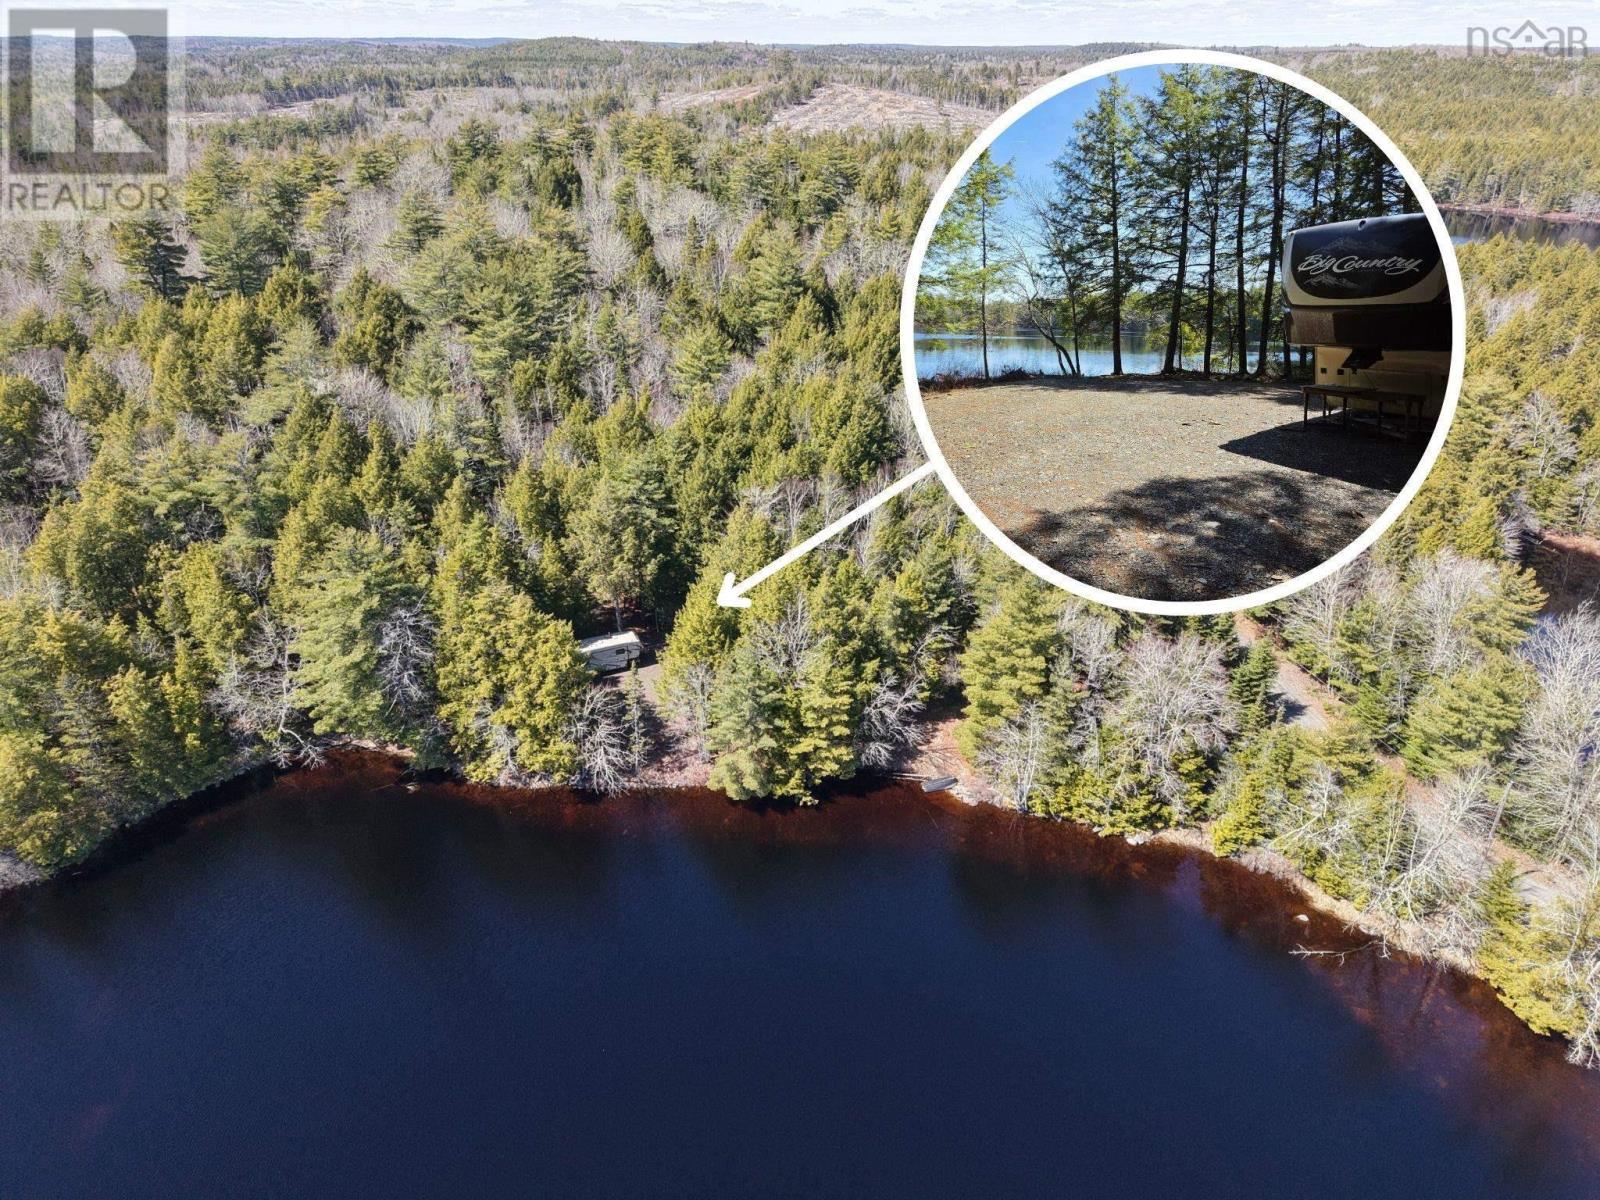
26 Birch Island Road
Westfield, Nova Scotia
Lake life awaits on beautiful Tupper Lake, where calm waters, whispering trees, and endless summer days set the tone for your perfect escape. Tucked away down a tree-lined driveway and nestled among mature trees, this private retreat offers a rare sense of peace and seclusion from the moment you arrive. Spanning just under 3 acres with nearly 400 feet of water frontage, this property showcases a stunning stretch of shorelineideal for swimming, paddling, or simply soaking in the tranquil lake views. A thoughtfully cleared area creates the perfect setting for your potential future cottage, where mornings can begin with coffee by the water and evenings end with sunsets reflecting across the lake. With an area already prepared and power approved to be brought to the lot, much of the groundwork is in place to bring your vision to life. Whether youre dreaming of a seasonal getaway or a peaceful lakeside retreat, this Tupper Lake property is ready to turn those summer goals into reality. (id:65446)
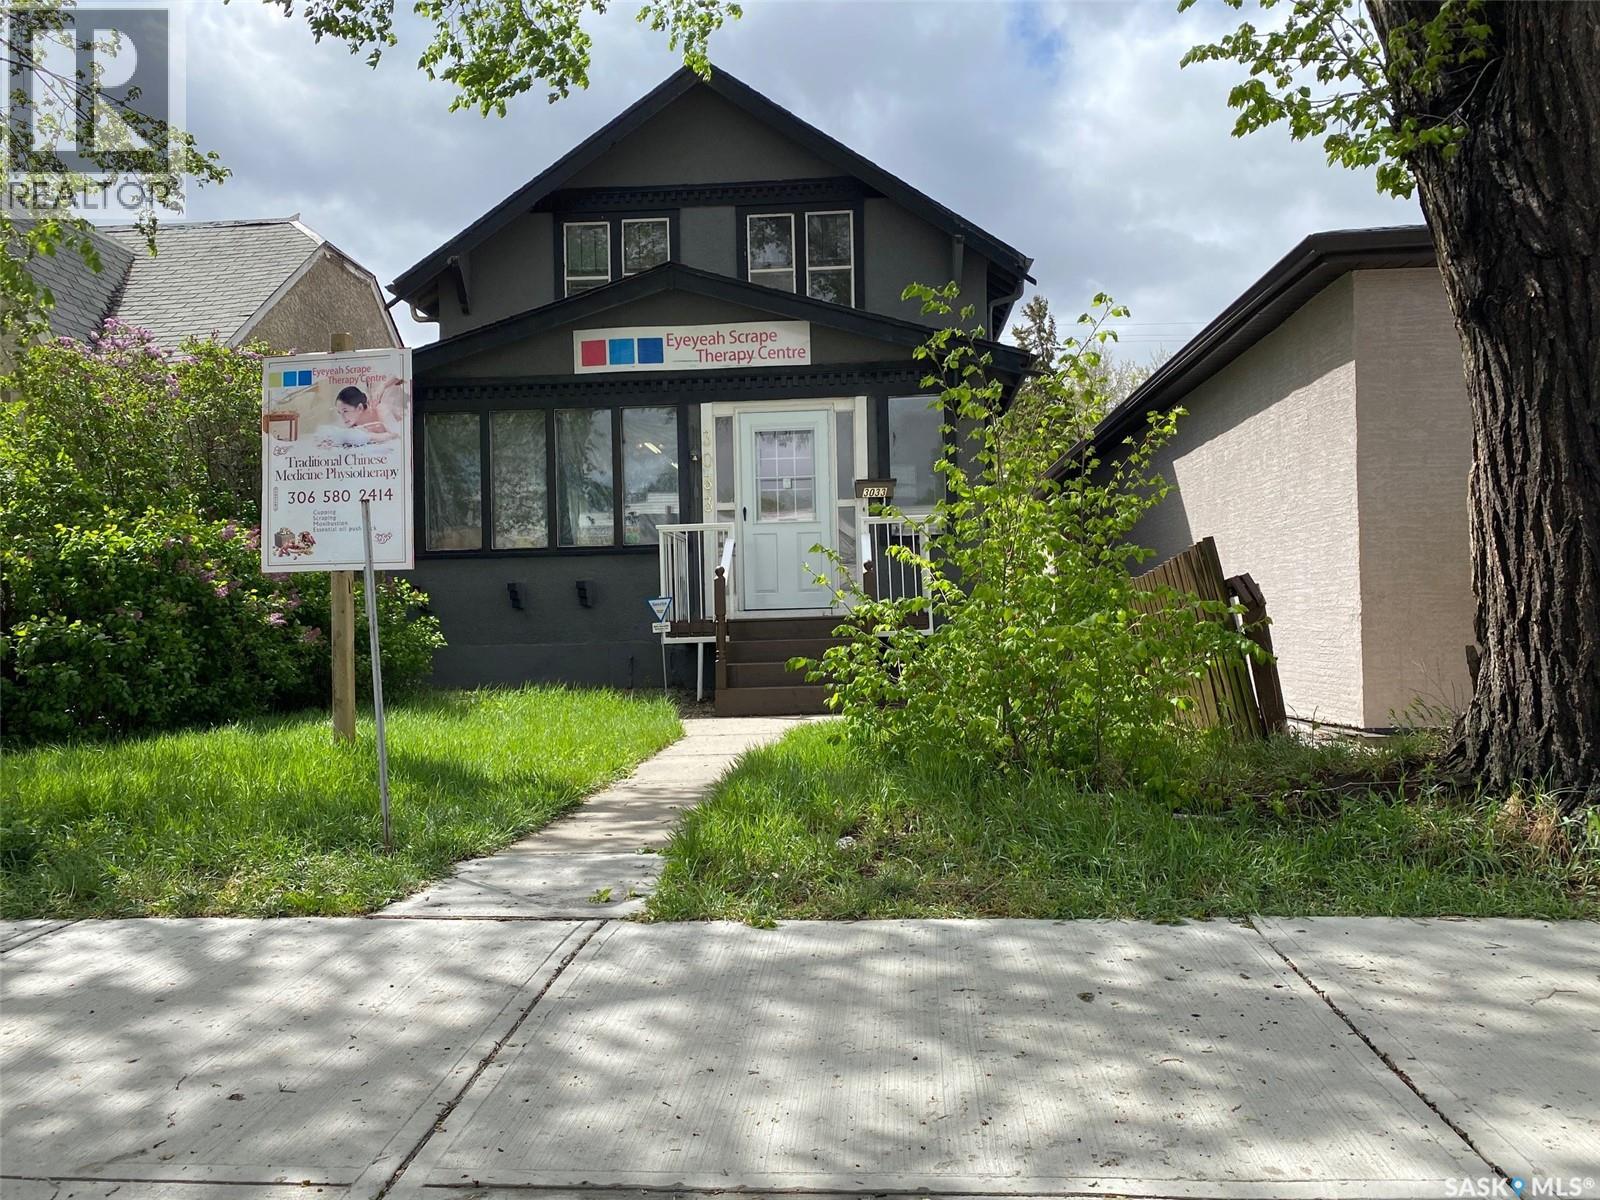
3033 Dewdney Avenue
Regina, Saskatchewan
Wellcome to 3033 Dewdney Ave, this home features main floor store space with full kitchen. -- Upstairs 3 bedroom suite with separate entrance. -- All foundation walls are braced. -- newly renovated kitchen. -- newly renovated full bathroom. -- newer PVC windows throughout. -- fully fenced yard with new chain link fences. --backyard is fully graveled, lots of parking. Centrally located in city and on busy Dewdney street, perfect for a small retail business, or personal service business. Main floor has a large store space plus a full kitchen. Upstairs is 3 bedroom residence plus a full bathroom. Upstairs residence has separate entrance, so you have the option of using the main floor store and renting out the residence, or use the entire building as a single house. This home / store has retained its charm, character while undergoing renovations. The main floor has a spacious store area. The large sunporch has been used as a den. From the sunporch you will see a separate entrance to the upstairs as well as main floor kitchen. The kitchen was renovated a few years ago with newer cabinets and appliances remain (fridge, stove, dishwasher). The back door leads to a newer deck. There are 3 bedrooms upstairs and a renovated bathroom. All basement foundation walls are braced with H beams, so the basement is solid and dry. Shingles were replaced in 2015. Newer electrical and plumbing. Backyard is fully fenced with new chain link fences (2023). This could be your great starter home or home business. (id:65446)
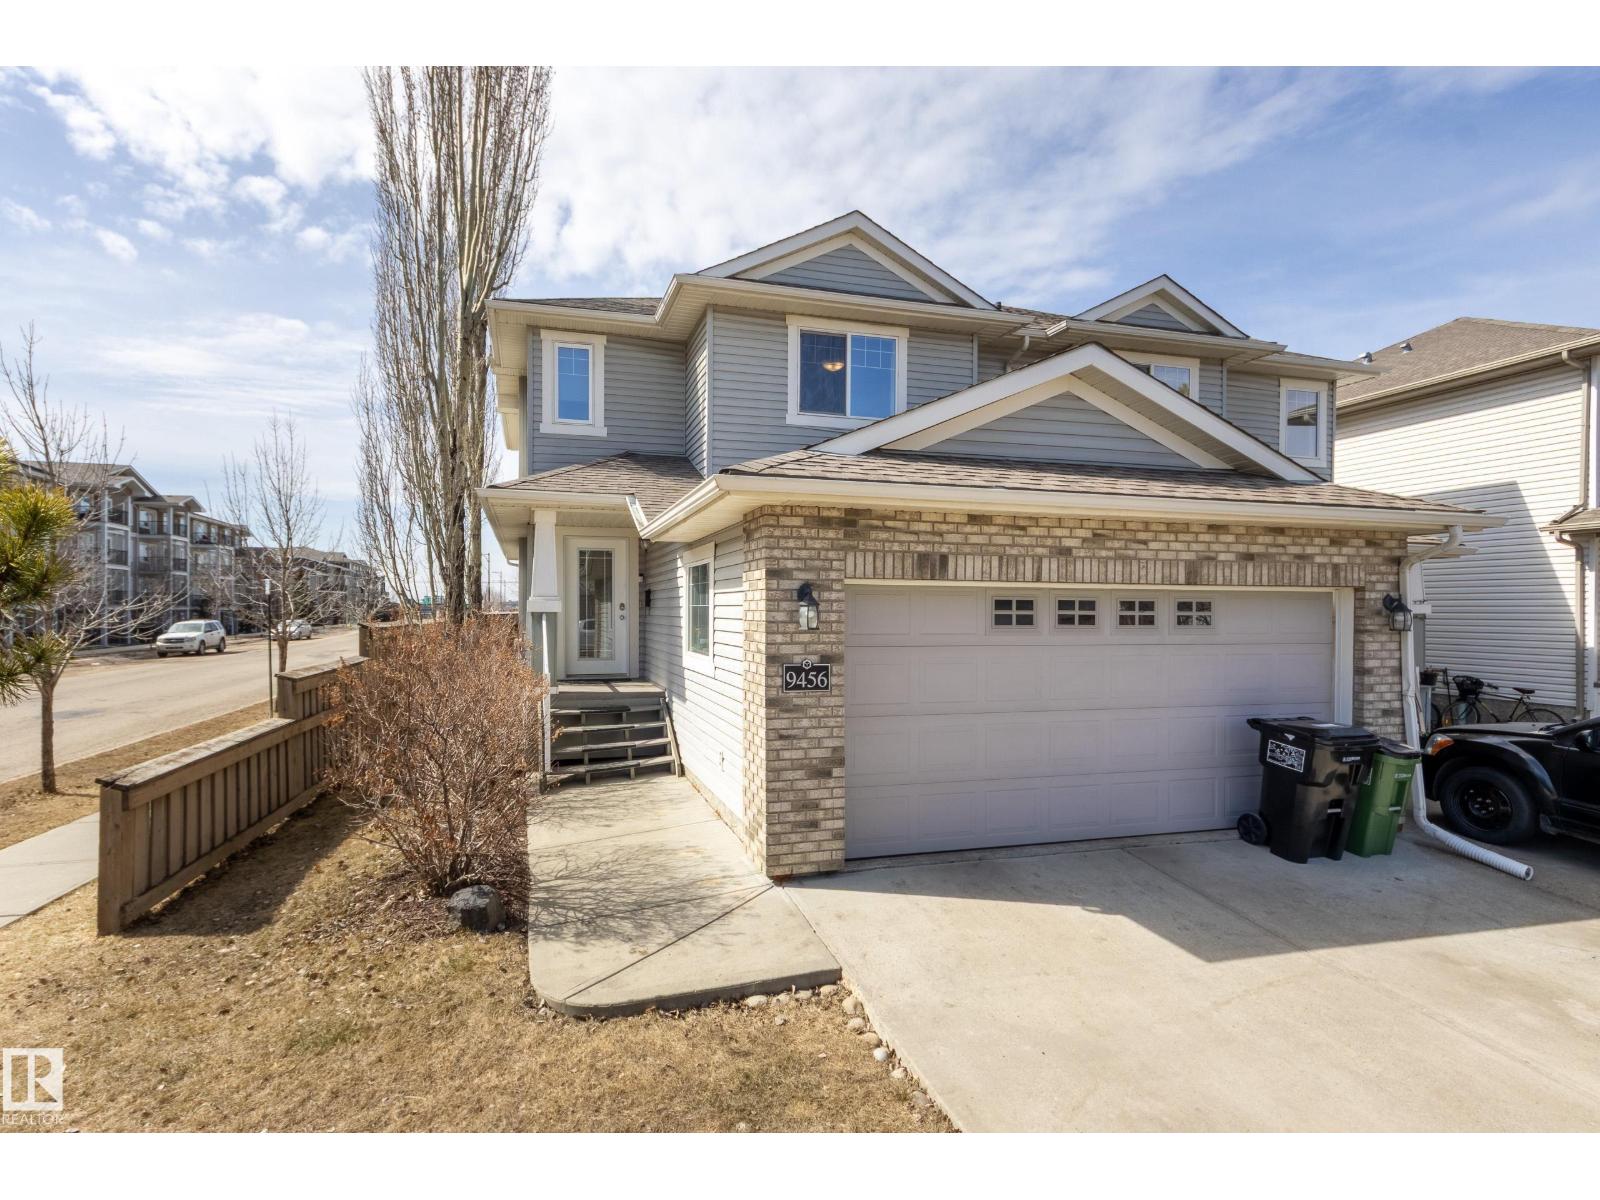
9456 Stein Wy NW
Edmonton, Alberta
Welcome to this fantastic 2 storey half duplex in South Terwillegar, complete with a double attached garage and a bright, open concept main floor. Sunlight fills the spacious living area from the living room with a gas fireplace into a generous kitchen with ample counter space and corner pantry to a dining area that opens onto your outdoor entertaining space. A convenient 2 piece bath completes the main level. Upstairs, you’ll find a versatile flex space—perfect for a home office, play area, or creative nook—along with a 4 piece main bath and three bedrooms, including a large primary suite with a 4 piece ensuite and custom-built closet. The partially finished basement offers room to grow and personalize. Enjoy the west-facing, fully fenced yard, featuring a deck with low maintenance metal railings. Recent updates: AC (2023), dishwasher (2025), shower hardware in both bathrooms (2026), fridge (2026). Top-rated schools, public transit, quick access to the Henday, and every major amenity nearby! (id:65446)
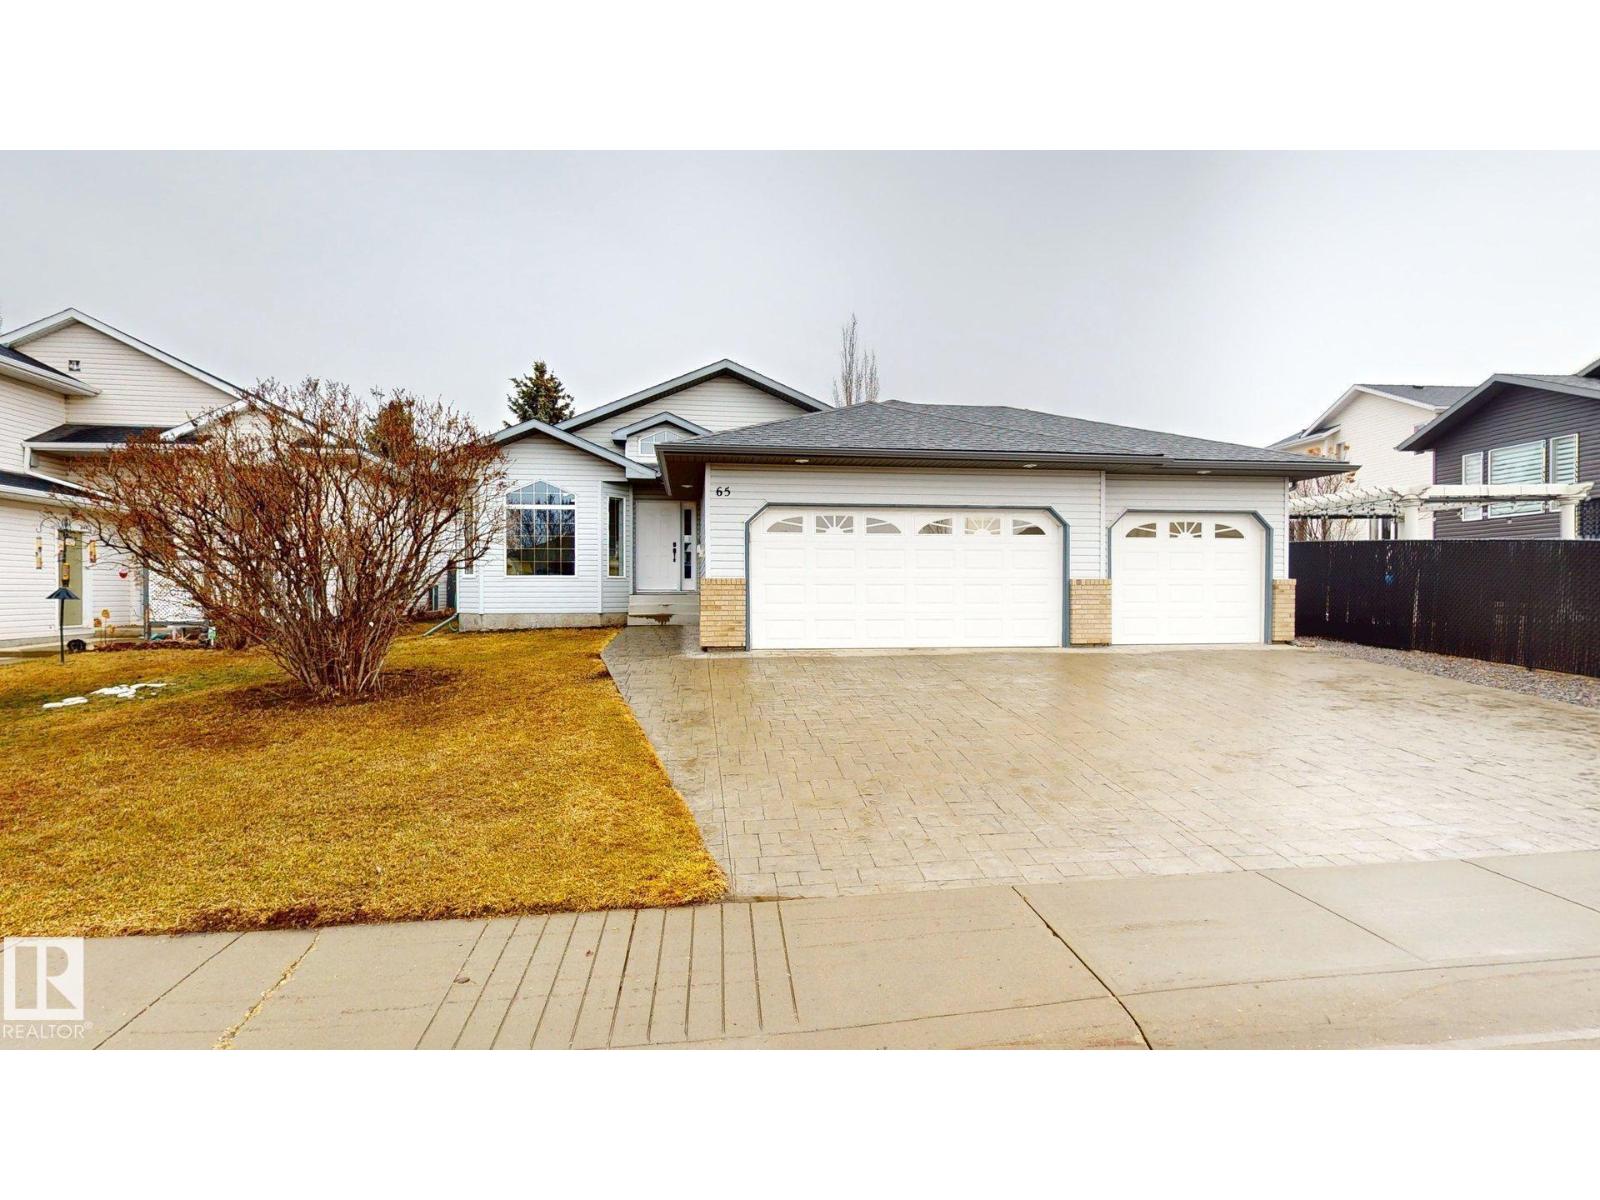
65 Riverpark Rd
Fort Saskatchewan, Alberta
1623 sq ft bungalow with triple attached heated garage. Garage includes: cold and hot water taps, 220 wiring, and floor drain with 6 parking stalls available. Entire house has been newly updated including but not limited too- like new appliances, granite countertops, extra cabinets. Flooring includes: Refinished oak hardwood floors, ceramic tile and carpet. Central air conditioning and steps away from the river valley in quiet neighborhood. Close to parks and schools with public transportation readily accessible. (id:65446)
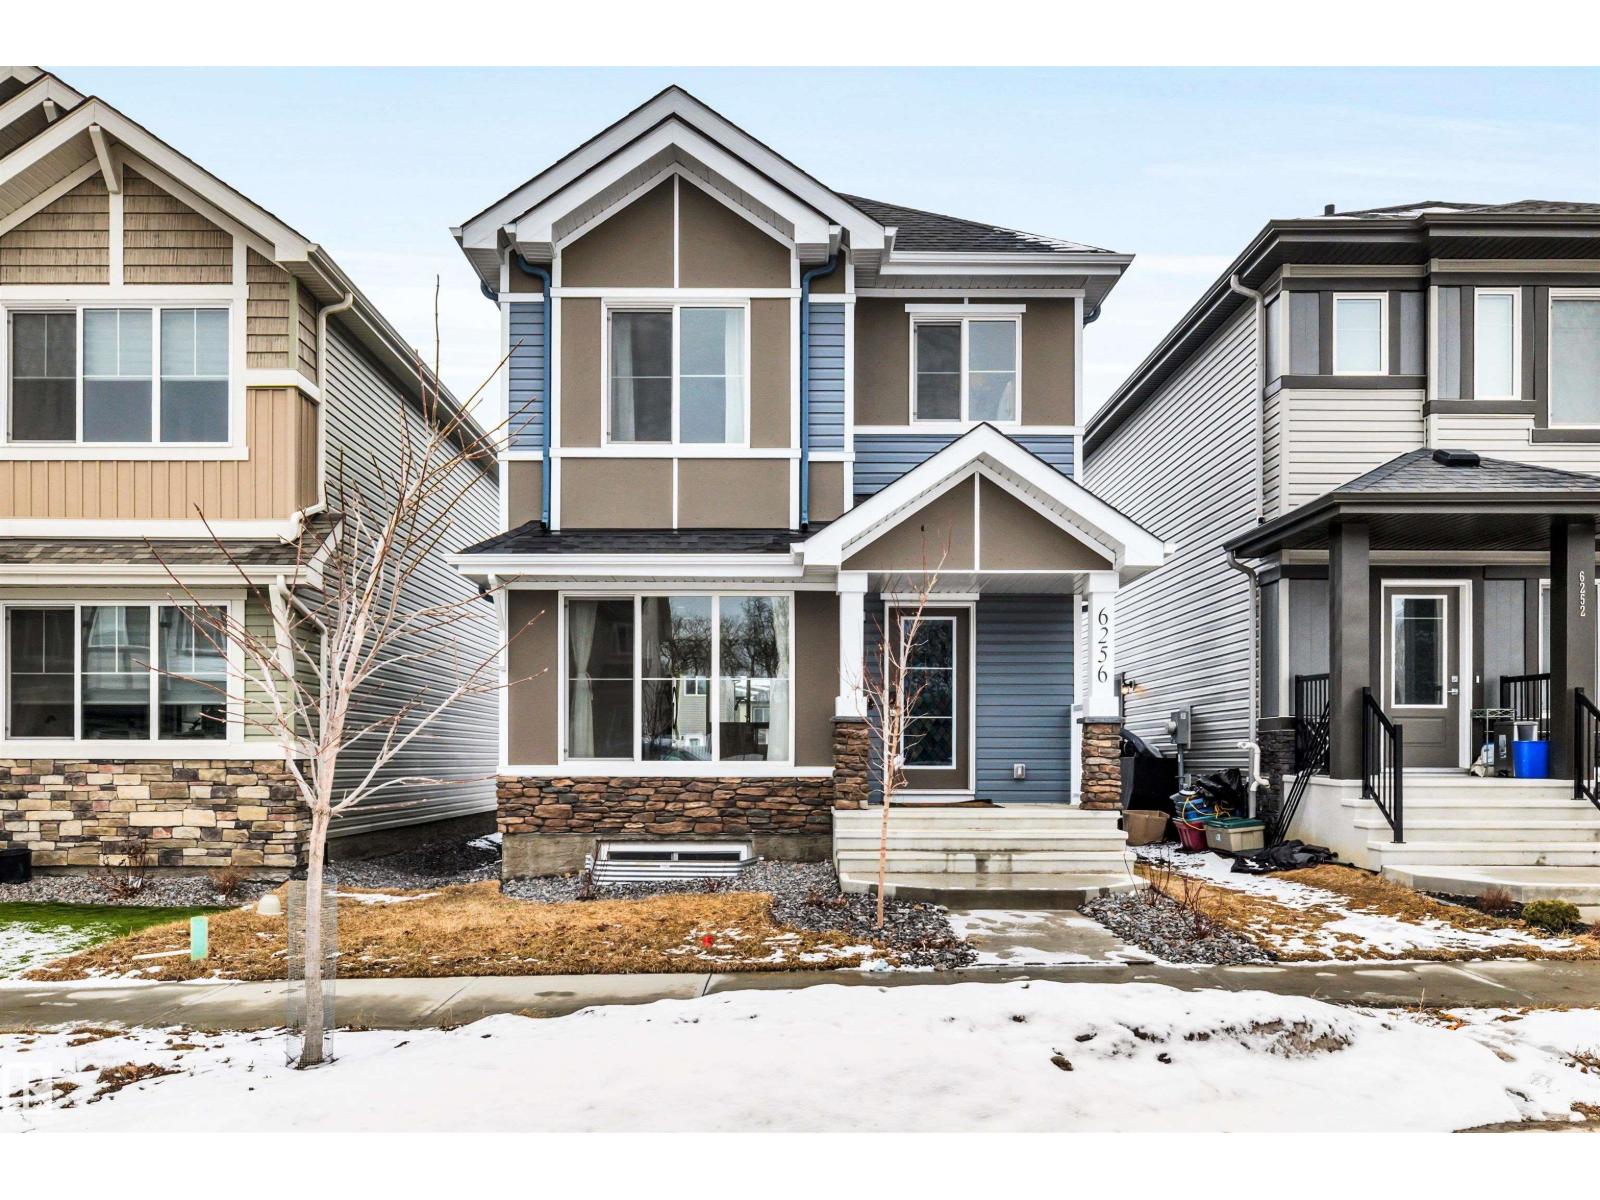
6256 175 Av NW
Edmonton, Alberta
Welcome to the Spirit by Sterling Homes in the desirable community of McConachie in North East Edmonton. This 2-storey single detached home offers 3bedrooms, 2.5 bathrooms, and a bright, functional layout with quality finishes throughout. The south-facing main floor features 9-ft ceilings, oversized windows and luxury vinyl plank flooring throughout. The open-concept design seamlessly connects the living, dining and kitchen areas, perfect for everyday living and entertaining. The kitchen is equipped with quartz countertops, a large island with eating bar, Silgranit sink, stainless steel appliances, and sleek cabinetry. A 2-piece bath, pantry and mudroom complete the main level. Upstairs offers a spacious primary suite with walk-in closet and 4-piece ensuite, plus two additional bedrooms, a full bath, a loft and upper-level laundry closet. (id:65446)

Unknown Address
,
3-2-1!! Welcome to this bright 3rd-floor, 2-bedroom, 1-bathroom condo in the desirable southwest community of Rutherford. You will find an amazing condo with affordable LOW CONDO FEES. Offering approximately 690 sq ft of well-designed living space, this home features an EAST-FACING exposure that fills the unit with natural morning light. The thoughtfully laid-out floor plan offers a spacious living room with access to a private balcony, a dedicated dining area, and a functional kitchen with ample cabinetry and workspace. The primary bedroom includes a walk-in closet, while the second bedroom is ideal for guests, a home office, or shared living. A full 4-piece bathroom, in-suite laundry, and additional storage add everyday convenience. Ideally located just minutes from Currents of Windermere and Windermere Common, you’ll enjoy access to grocery stores, major retailers, fitness centres, restaurants, cafés, and a VIP movie theatre. (id:65446)
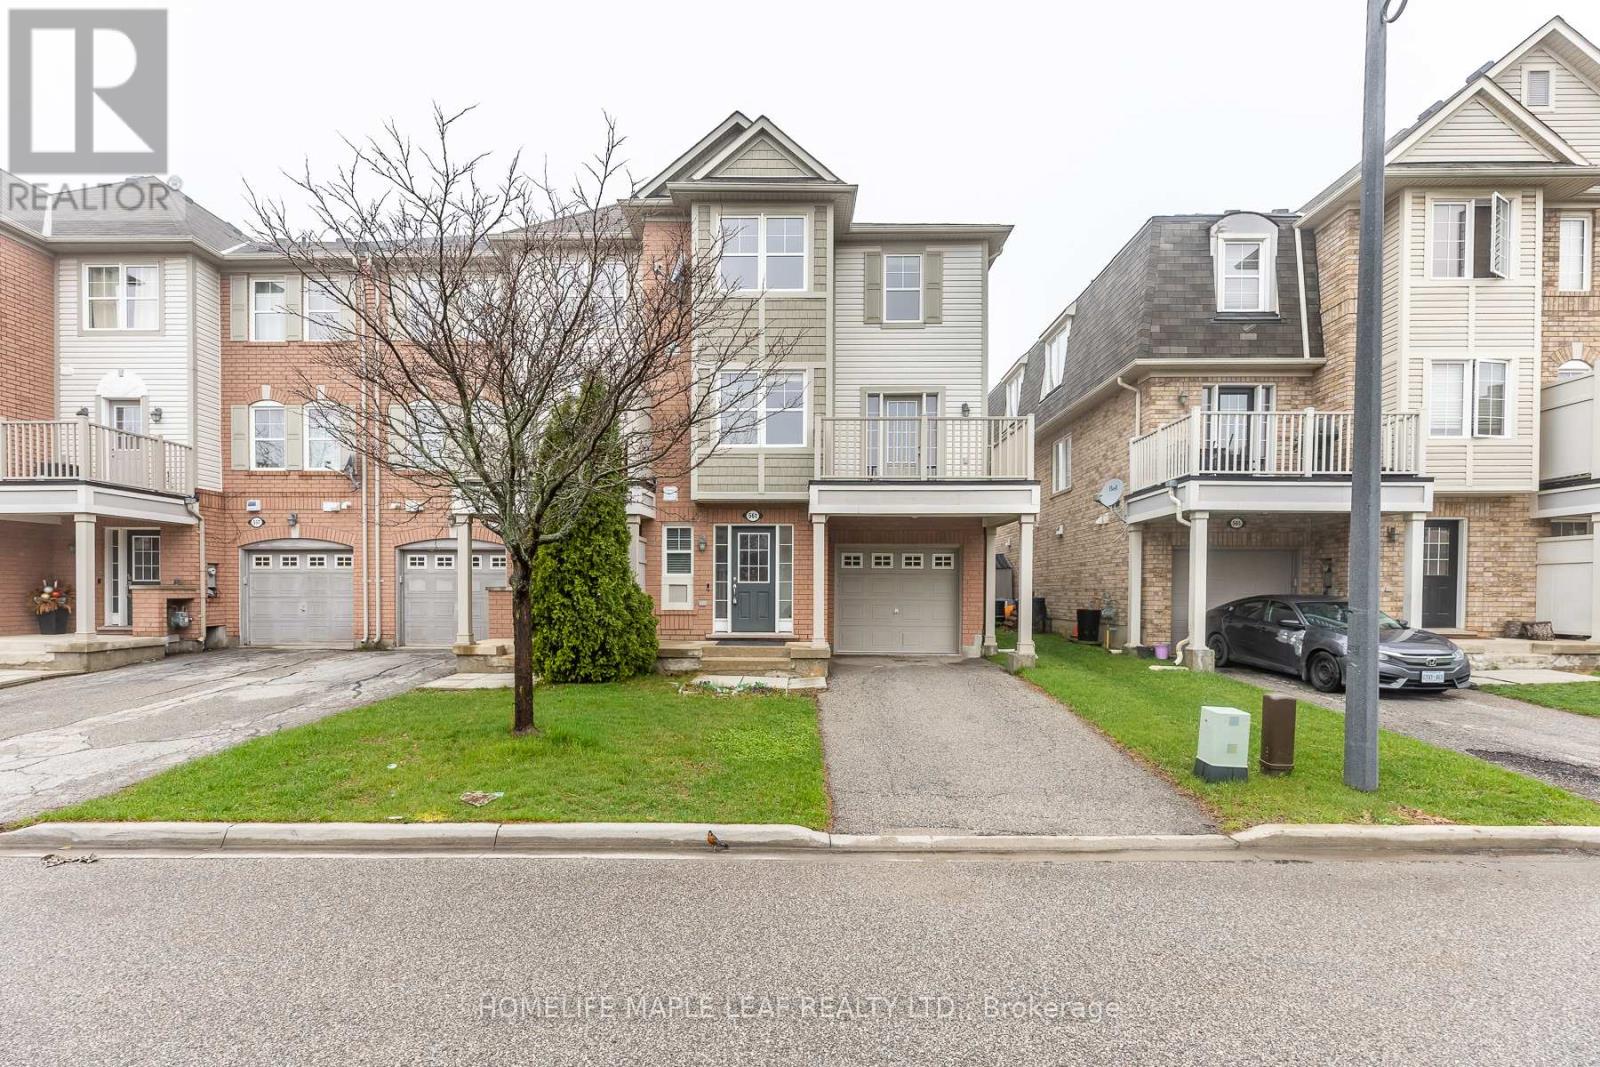
561 Speyer Circle
Milton, Ontario
Rare opportunity to own a freehold corner unit townhome, that offers comfort of a semi-detached home. Located in the highly desirable Harrison / Hawthorne Village community, you're just minutes from parks, schools, shopping, and major highways. Schools here rank high and an excellent community to raise kids. Being a corner unit, there are extra windows compared to other townhouse units. Shines with abundant natural light all day and offers beautiful open views of the sky and breathtaking sunrises every morning. Designed for both style and function, the open-concept main floor features hardwood and ceramic flooring throughout with no carpet, creating a clean, modern, and low-maintenance living space. The bright breakfast area seamlessly opens to a large private balcony, the perfect spot to enjoy your morning coffee while taking in the sunrise. All 3 bedrooms have large bright windows. The corner-unit layout provides enhanced privacy, additional windows, and a quieter living experience rarely found in townhomes. There is a door to the garage from the ground floor. Total 3 parking with 2 spaces in the driveway. Easy to show-appointments are auto-approved with no waiting required. Show with confidence. Features include abundant natural light from numerous windows, a spacious balcony, and an open-concept living area. Additional highlights include direct garage access from the home. Located in a desirable neighborhood with excellent schools, making it an ideal choice for families. Flexible closing available. Looking forward to working with you. (id:65446)
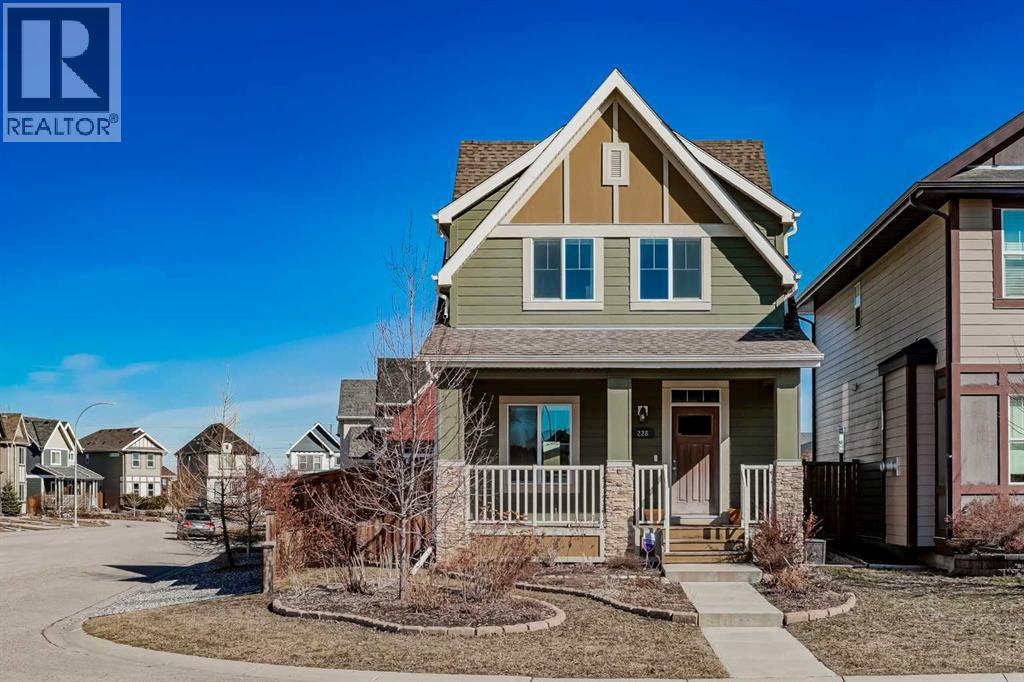
228 Mahogany Grove SE
Calgary, Alberta
Welcome to this beautifully designed 2-storey home in the heart of Mahogany, one of Calgary’s most sought-after lake communities, ideal for young families looking for both lifestyle and functionality. With over 1,800 sq ft of living space and a fully finished basement, this home offers the space you need today with room to grow into tomorrow. Located just a short walk to the LAKE, your family can enjoy year-round activities, from summer beach days to winter skating, all within your own community. The main floor is warm and inviting, featuring HARDWOOD floors and an open-concept layout that keeps everyone connected. The kitchen is a true standout with upgraded appliances, including a premium WOLF INDUCTION STOVE, complemented by QUARTZ countertops and beautiful white cabinetry, creating a clean, elevated space that works just as well for everyday living as it does for entertaining. Upstairs, you’ll find three well-sized bedrooms, including a primary retreat with its own ensuite, along with a full bathroom, a layout that fits growing families perfectly. The fully finished basement adds even more versatility, featuring a comfortable family room and a dedicated office, both connected by a DUAL SIDED FIREPLACE that brings warmth and character to each space, ideal for relaxing, movie nights, or working from home. Set on an OVERSIZED CORNER LOT, a rare offering in Mahogany, this home provides an exceptional amount of outdoor space, privacy, and natural light. The expanded lot creates a more open feel and gives you the flexibility to truly enjoy your yard. The backyard is built for real use, complete with a CUSTOM STONE PATIO that’s perfect for summer BBQs or unwinding at the end of the day, along with a large DOUBLE DETACHED GARGE offering plenty of room for vehicles, storage, or hobbies. The home is finished with durable HARDIE BOARD siding, known for its long-lasting performance and low maintenance appeal. Added comfort comes from CENTRAL AIR CONDITIONING and an upgraded air filtration system, ensuring a healthier and more comfortable living environment year-round. This is a home that delivers where it matters most, space, layout, location, and a community your family will actually use. (id:65446)
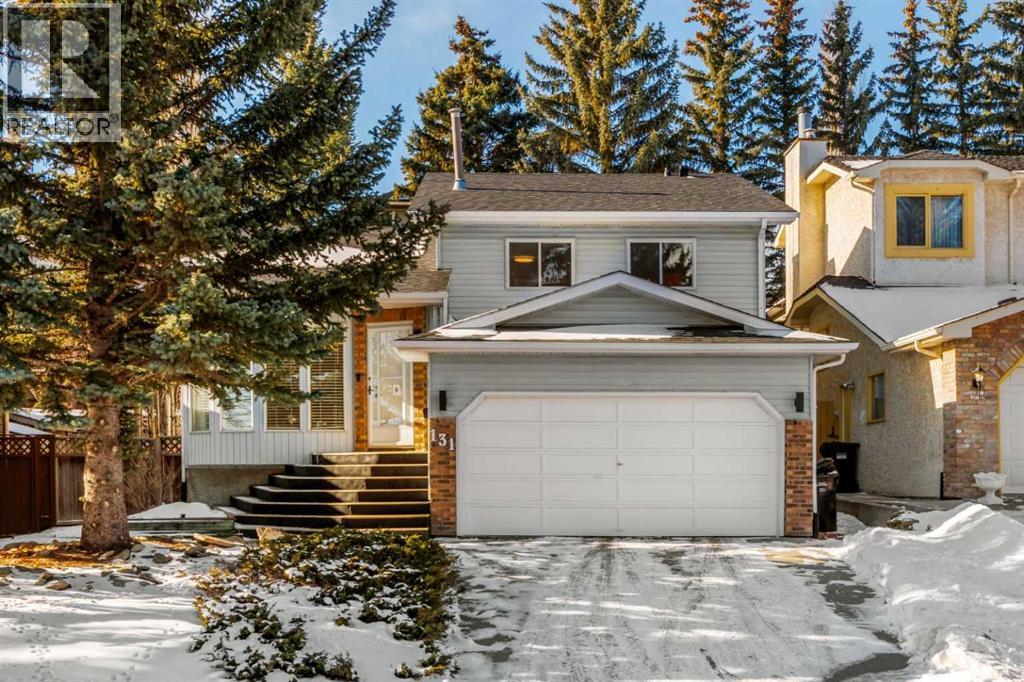
131 Stratton Crescent SW
Calgary, Alberta
Click brochure link for more details** Over 2000 Sq. Ft. of Fully Renovated Excellence! Experience a complete top-to-bottom transformation in the sought-after community of Strathcona Park. This spacious move-in ready 4-level split has been reimagined for the modern buyer: GOURMET KITCHEN: Brand new cabinetry, quartz countertops, and a full suite of brand new stainless steel appliances. DESIGNER INTERIOR: New LVP flooring throughout + refinished hardwood, high-end light fixtures, and a sleek updated electric fireplace. MECHANICAL SECURITY: Enjoy the longevity of a new roof, updated electrical & plumbing systems as well as the efficiency of a tankless water heater. OUTDOOR LIVING: Step out to a professionally landscaped, multi-level backyard—perfect for summer hosting. PRIME LOCATION: Directly across from Strathcona Ravine and a 2-minute walk to Community Centre and two Schools. Perfectly positioned on the quietest street of Strathcona Park, this singular property represents a rare opportunity that must be experienced firsthand! (id:65446)
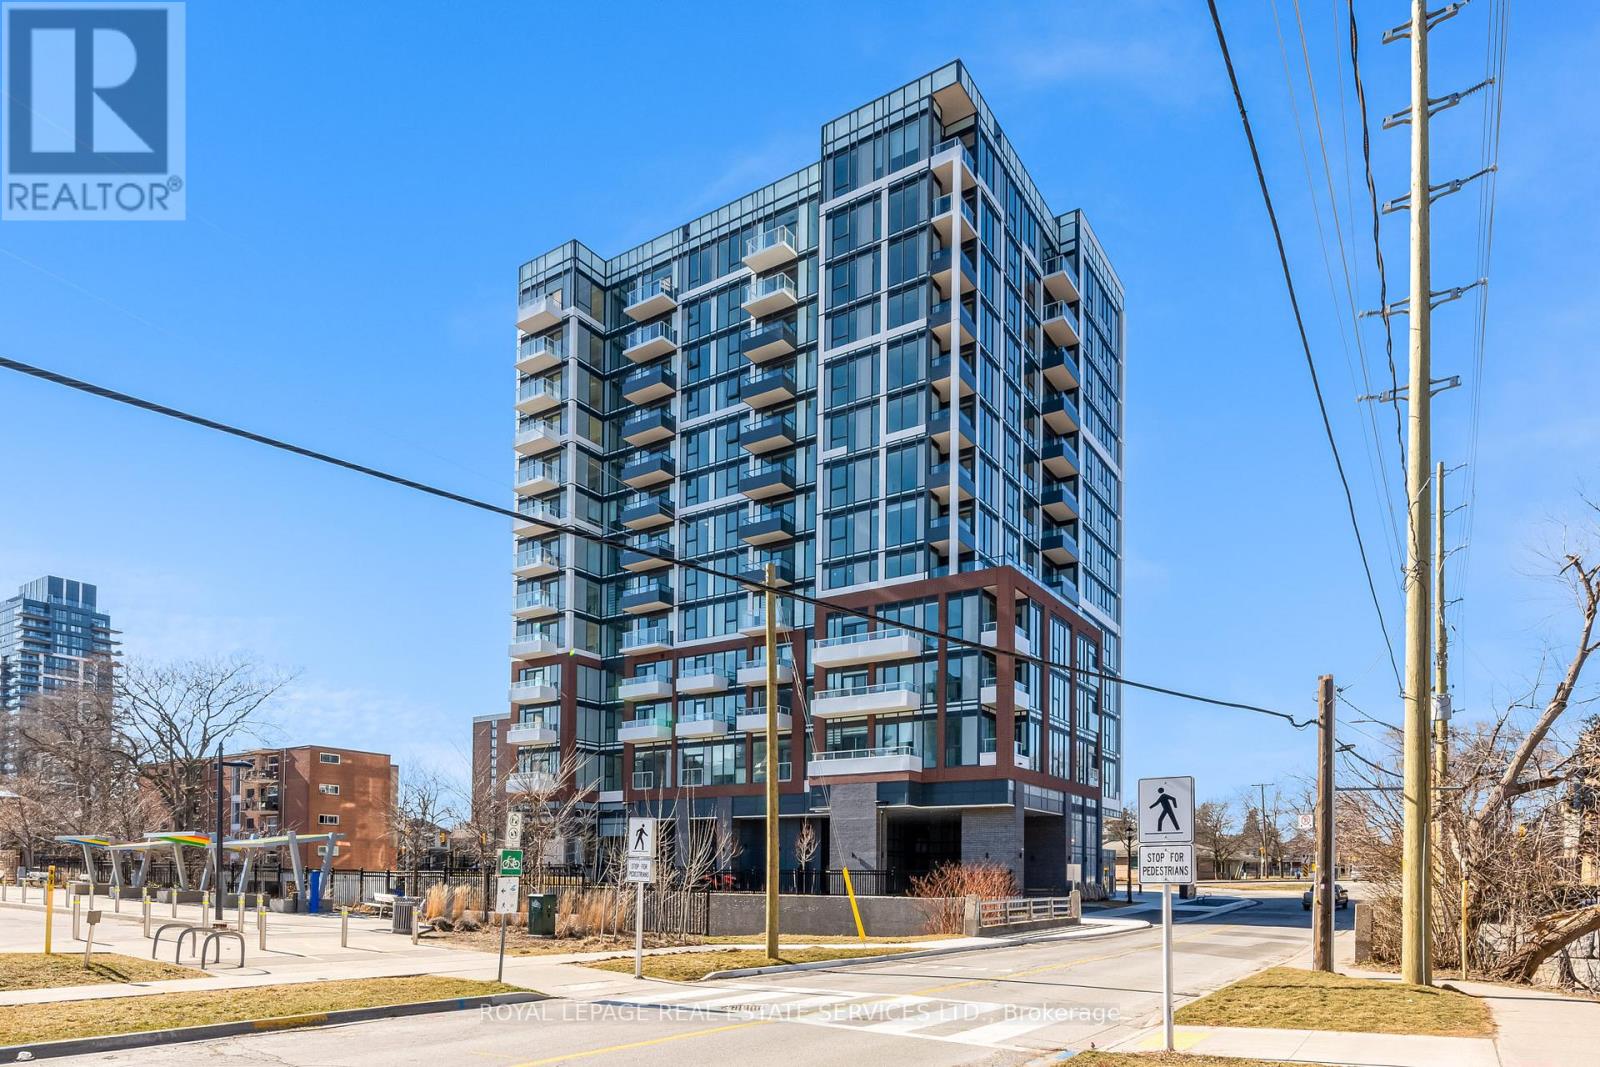
312 - 2088 James Street
Burlington, Ontario
Be the first to live in this exceptional fully upgraded condo in the heart of downtown Burlington. This bright, open-concept suite features floor-to-ceiling windows, premium finishes, and thoughtfully designed living spaces. The upgraded kitchen and enhanced flooring and custom automatic blinds in everyroom throughout provide style and functionality rarely found in typical condo units. Custom closet organizers in every closet. A separate smart thermostat system for the primary bedroom and living area allows personalized comfort. Enjoy outstanding building amenities including 24/7 concierge, fitness centre, rooftop terrace with BBQs, party room, and pet wash. A **huge premium storage locker conveniently located next to your parking spot** is also included in the lease-offering rare and valuable extra space. Steps to dining, shopping, waterfront trails, parks, transit, and quick access to major highways and GO Transit for easy commuting. One year of complimentary high-speed internet included with the lease. Upscale urban living with exceptional convenience. Available immediately for a one year lease. (id:65446)
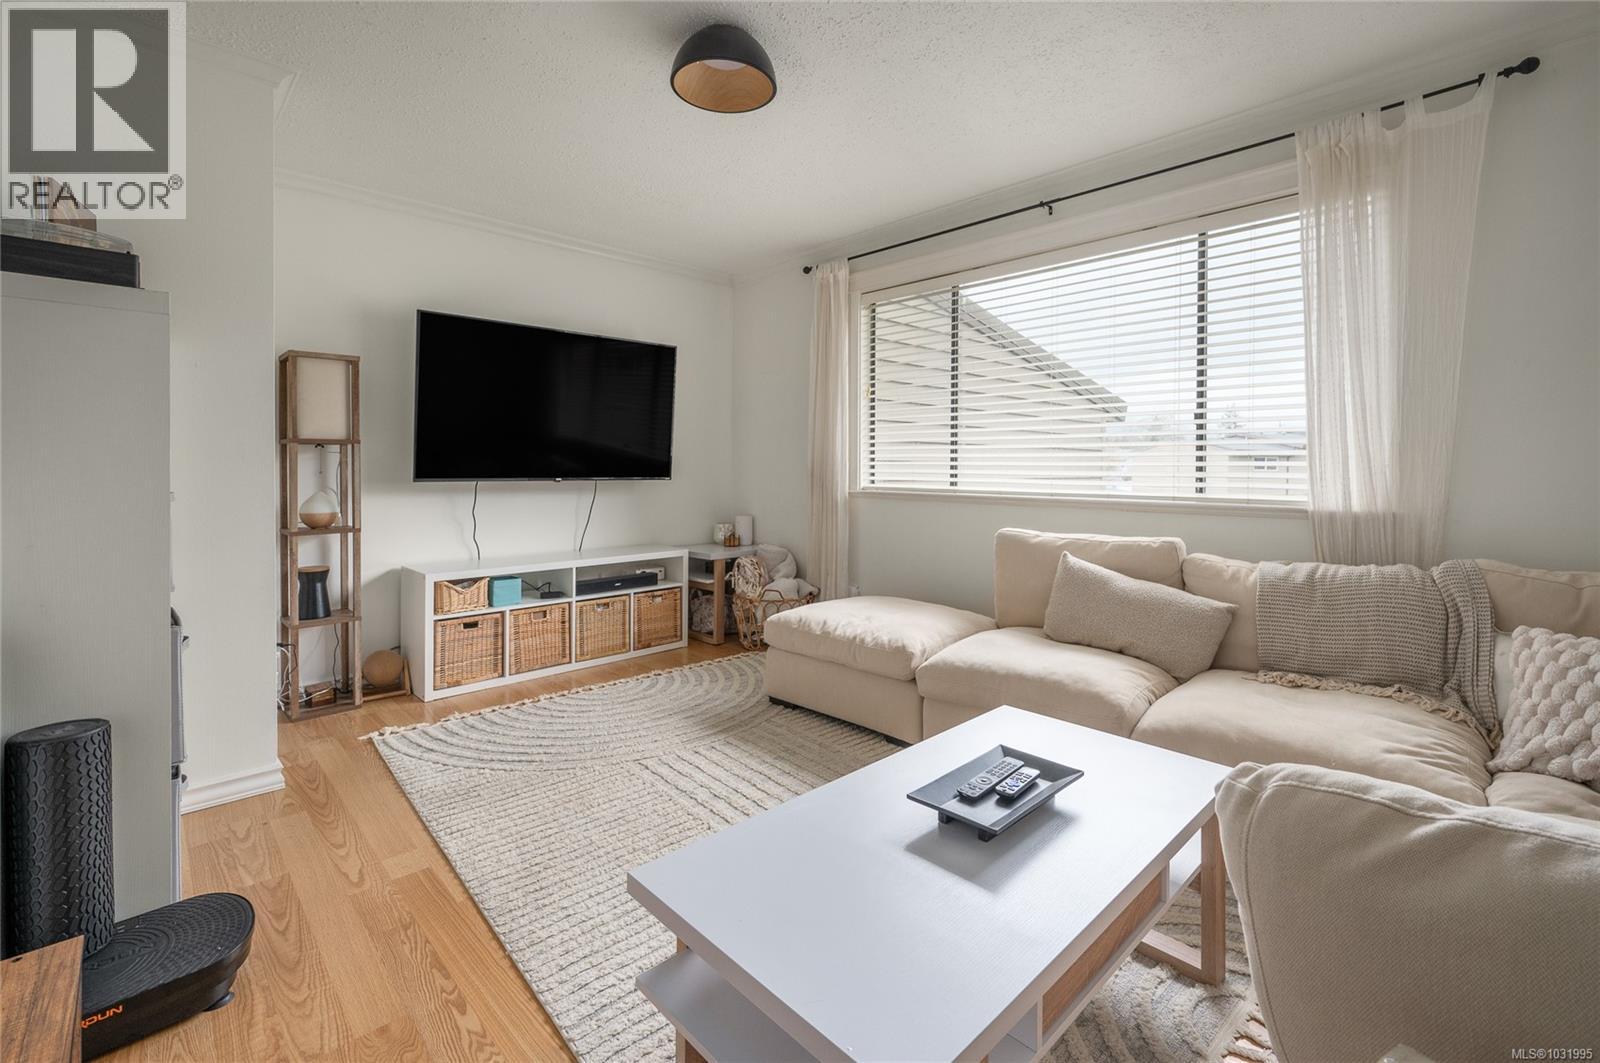
41 25 Pryde Ave
Nanaimo, British Columbia
41-25 Pryde Avenue is one of those homes that just feels like a smart move, whether you are getting into the market, simplifying your lifestyle, or adding a solid investment to your portfolio. This top level townhome in Central Nanaimo offers 736 sq ft with a layout that makes really good use of the space. Inside, you will find 1 bedroom plus a den, giving you that extra flexibility for a home office, guest space, or a spot to keep things organized. The main living area is bright and comfortable, and the kitchen features stainless steel appliances. Having your own in unit washer and dryer is another great everyday convenience that makes a difference. Being on the top floor is a big plus here. It is quieter, offers more privacy, and just has a better overall feel. There is also great value in knowing that the windows in the unit are scheduled to be replaced in the very near future, with that cost already covered and no additional expense to the owner. The strata is well run with fees at $313 per month, and you will also enjoy access to an outdoor pool that is open seasonally, perfect for those warm Vancouver Island days. The location is incredibly convenient, with shopping, transit, Vancouver island University, parks, and all your day to day amenities close by. This is a straightforward, well rounded home that checks a lot of boxes without overcomplicating things. If it feels like a fit, I would love to show it to you. Listed by Chris Carter with Royal LePage Nanaimo Realty, call me anytime to arrange your private tour! (id:65446)
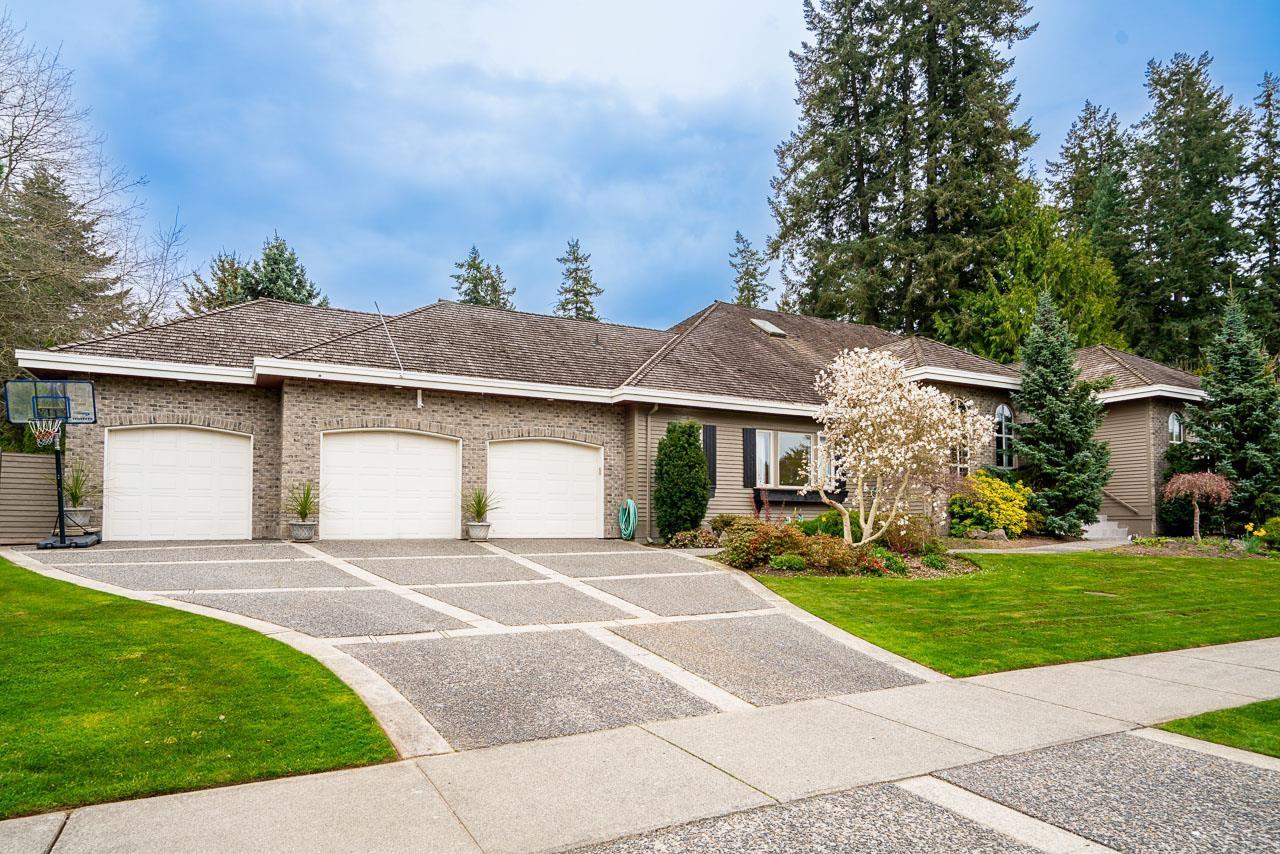
2318 Chantrell Park Drive
Surrey, British Columbia
This Stunning 2-storey basement architectural masterpiece, fully renovated with upscale, high-end finishings throughout. This exceptional residence showcases high ceilings, designer fixtures, and top-tier craftsmanship, creating a refined & elegant living experience. Boasting 6,380 sqft of living space on a 14,984 sqft lot, this home offers 6 bedrooms & 7 bathrooms with a functional family-friendly layout. The main floor features expansive principal rooms, a beautifully updated kitchen & seamless indoor-outdoor flow, perfect for entertaining. On the main floor, you'll find generously sized bedrooms including a luxurious primary suite with a spa-inspired ensuite. The fully finished basement provides incredible flexibility for recreation, extended family living, or potential suite options. (id:65446)
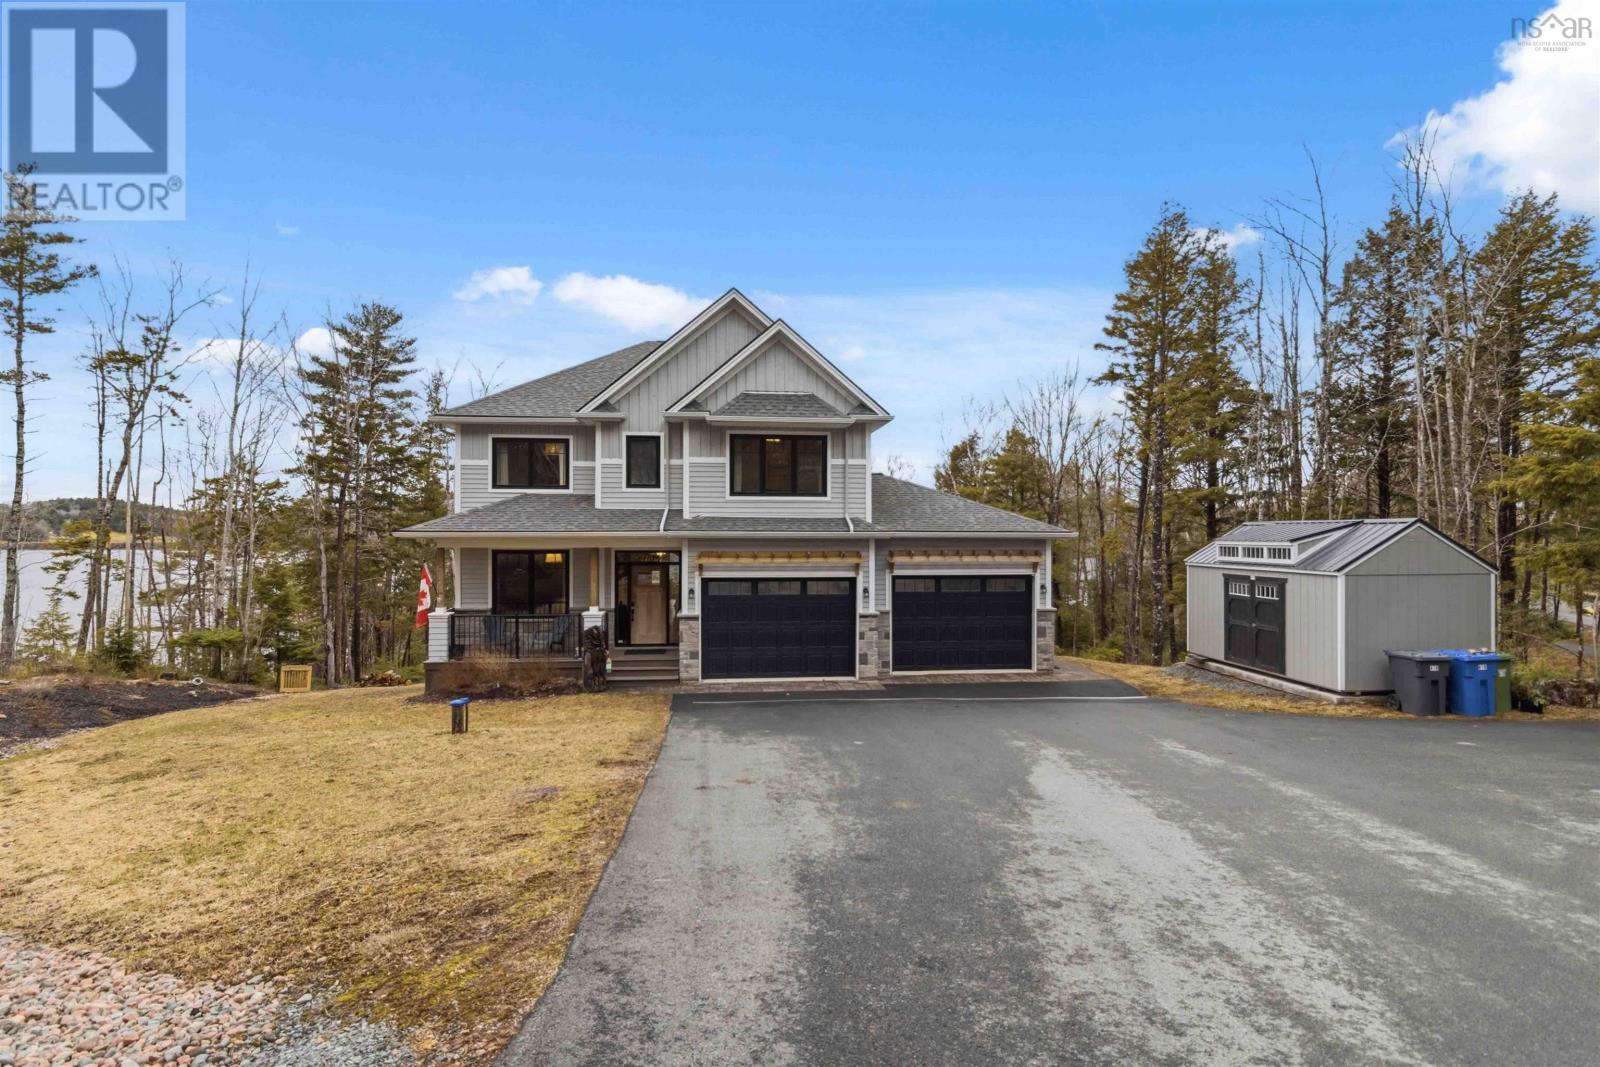
410 Heddas Way
Fall River, Nova Scotia
Welcome to this exceptional five bedroom lakefront home in Fall River, located on Kinsac Lake, offering over 4,000 sq feet of beautifully designed living space. This impressive property combines luxury, comfort and breathtaking natural surroundings. You'll be captivated by the home's elegant curb appeal, complete with a spacious double garage and meticulously landscaped grounds. Inside, the home features an open concept layout, perfect for everyday family living and entertaining. Expansive windows throughout flood the space with natural light. The gourmet kitchen features high end appliances, ample cabinetry, a coffee room and pantry and a large island that servers as a heart of the home. Upstairs, are four bedrooms, including the primary and its ensuite with peaceful views of the lake, an additional four piece bath and laundry room. The lower level holds the fifth bedroom, a large family room with recreational space, a built in bar and wine cellar. Stepping outside to your maintained yard leads you to your own private dock. This stunning home offers the perfect balance of perfect lakeside living and modern convenience. (id:65446)
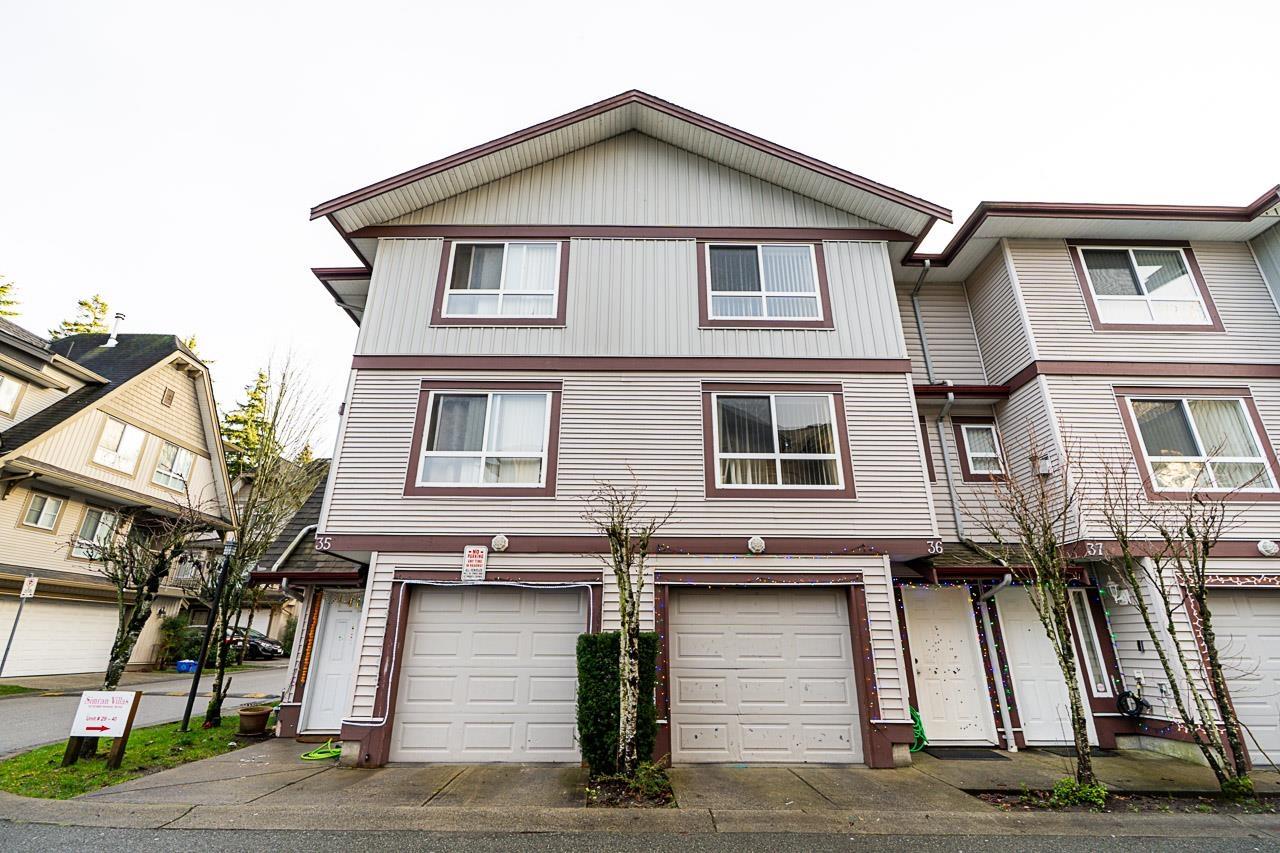
35 12730 66 Avenue
Surrey, British Columbia
Stunning Townhome located in the most demanding area of WEST NEWTON. This 3 Bed and 2.5 Bath townhome is an exceptional opportunity for families looking for a spacious and well-maintained home. It comes with a highly functional layout, ensuring that every inch of space is utilized to its fullest potential. Some of the features include kitchen with S/S appliances, Good size deck - perfect for outdoor dining and entertaining. The main level of the townhome includes a generous-sized FAMILY ROOM for your family fun, which is perfect for families that require extra space. Moving upstairs, you'll find the master bedroom with an ensuite bathroom and and two other lovely bedrooms. Close to schools, parks, public transit. . Book your showing Now, BEFORE It's too LATE!!! (id:65446)

1363 East Petpeswick Road
Musquodoboit Harbour, Nova Scotia
This thoughtfully designed two-level detached home offers excellent curb appeal and sits on a generous 1.17-acre lot in the scenic coastal community of Musquodoboit Harbour. Residents enjoy convenient access to fantastic local amenities including Martinique Beach, the yacht club, gym, library, parks, and more. Inside, the main level features a bright open-concept layout ideal for entertaining while showcasing the beautiful finishes throughout the home. The welcoming entryway offers a convenient coat closet and a stylish slatted feature wall that provides a subtle preview of the great room beyond. The main living space seamlessly combines the living, dining, and kitchen areas, creating a warm and connected atmosphere. The living room is anchored by a cozy propane fireplace, while the custom kitchen features ample counter space, a large quartz island, and access to the balconyperfect for relaxing while enjoying the treed surroundings and glimpses of the nearby ocean inlet. Down the hall youll find a private two-piece powder room for guests and the spacious primary suite. This peaceful retreat includes a generous 9' x 6'6" walk-in closet and an ensuite bath highlighted by a large walk-in shower. The lower level adds even more functional living space with a rec room, two well-sized bedrooms, a full four-piece bathroom, versatile office or den, laundry area, and a convenient walkout to the yard. A 10' x 14' shed is also included, along with the calming sounds of nature that surround the property. This home offers the perfect balance of style, comfort, and peaceful coastal living, at just 2 years new with years left of the New Home Warranty. (id:65446)
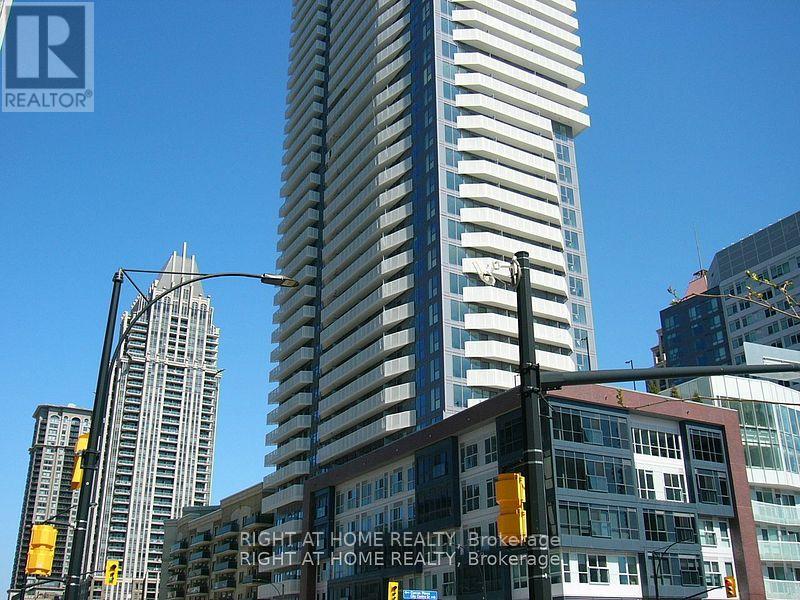
1107 - 4065 Confederation Parkway
Mississauga, Ontario
Luxurious Spacious Unit With Modern Appliances And Finishes In A Newer Building By Daniels. Amazing City Views. Stainless Steel Appliances And Full Size Washer/Dryer. Easy Acces To Highways/Square One/Public Transit/Library/YMCA. Included One Parking And One Locker. (id:65446)
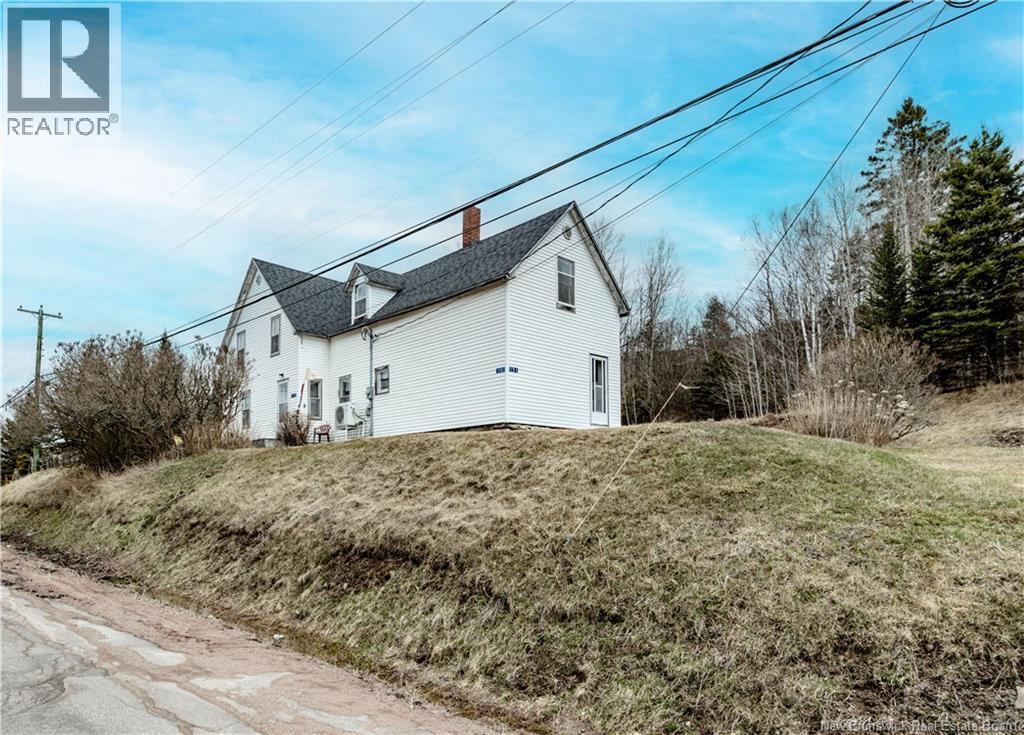
1151 Royal
Memramcook, New Brunswick
This home is ready to welcome its new owners. Upon arrival, youll immediately notice the beautiful views that surround the property. The exterior features a lovely garden area, mature trees in the backyard, as well as a large barn and storage shedperfect for animal lovers or those who enjoy the outdoors. Inside, this older home is full of potential and charm. The main floor offers an entrance leading into a spacious eat-in kitchen with pantry, a cozy living room, a full bathroom, and a convenient laundry area. Upstairs, youll find three bedrooms. The basement has been fully insulated with spray foam by Greenfoot and features a new heat pump as well as a new electrical panel. The attic has also been re-insulated; while not finished, it offers great storage space. The basement is an older-style space that houses the heating system. This property is ideal for someone looking for a project and ready to make it their own. Call for more details! (id:65446)
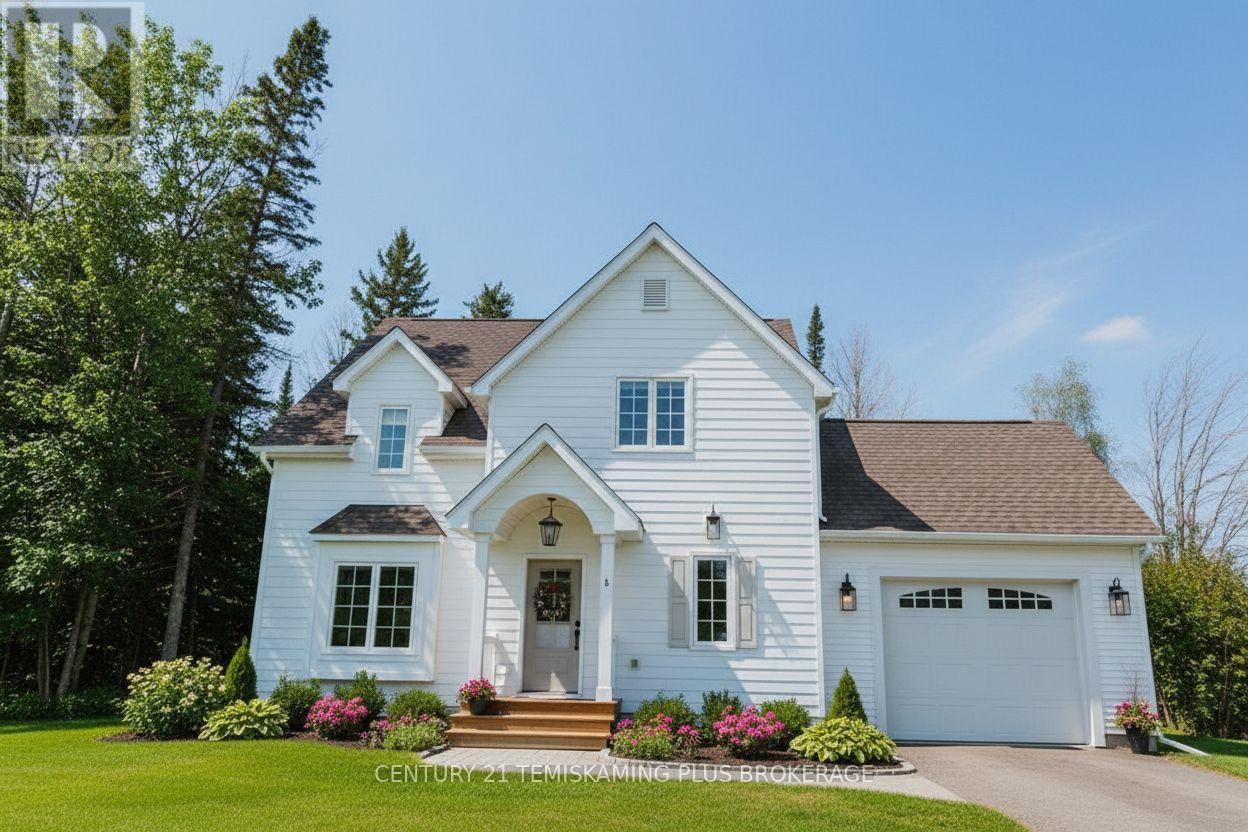
272 Cosman Crescent
Temiskaming Shores, Ontario
Welcome to 272 Cosman, a recently custom-built home thoughtfully designed with timeless architecture and high-end finishes throughout. Located in one of the area's most sought-after neighbourhoods, this property is surrounded by scenic walking trails and offers a large, treed backyard, providing privacy and a peaceful setting.The exterior showcases classic curb appeal with shake-style siding, a welcoming covered front entry, and refined architectural detailing. Inside, the home features custom cabinetry throughout, wide-plank wood flooring, and a cohesive neutral palette that creates a warm, elevated feel. The main living area is anchored by a beautifully finished custom fireplace with detailed millwork, offering an inviting space for everyday living and entertaining.The kitchen highlights bespoke cabinetry, quartz countertops, quality finishes, and a functional layout designed for both style and practicality. The upper level includes three spacious bedrooms, featuring vaulted ceilings and abundant natural light, along with a well-appointed upstairs laundry room for added convenience. The primary bedroom also includes a 4 pce en-suite and walk-in closet. The semi-unfinished basement provides excellent future potential, with space to add up to two additional bedrooms, expanded living areas, and the option for a second laundry room if desired. An attached garage adds everyday convenience. A rare opportunity to own a new custom home that combines timeless design, quality craftsmanship, and a premier location with room to grow. Summer pictures are AI generated for creative purposes only. (id:65446)
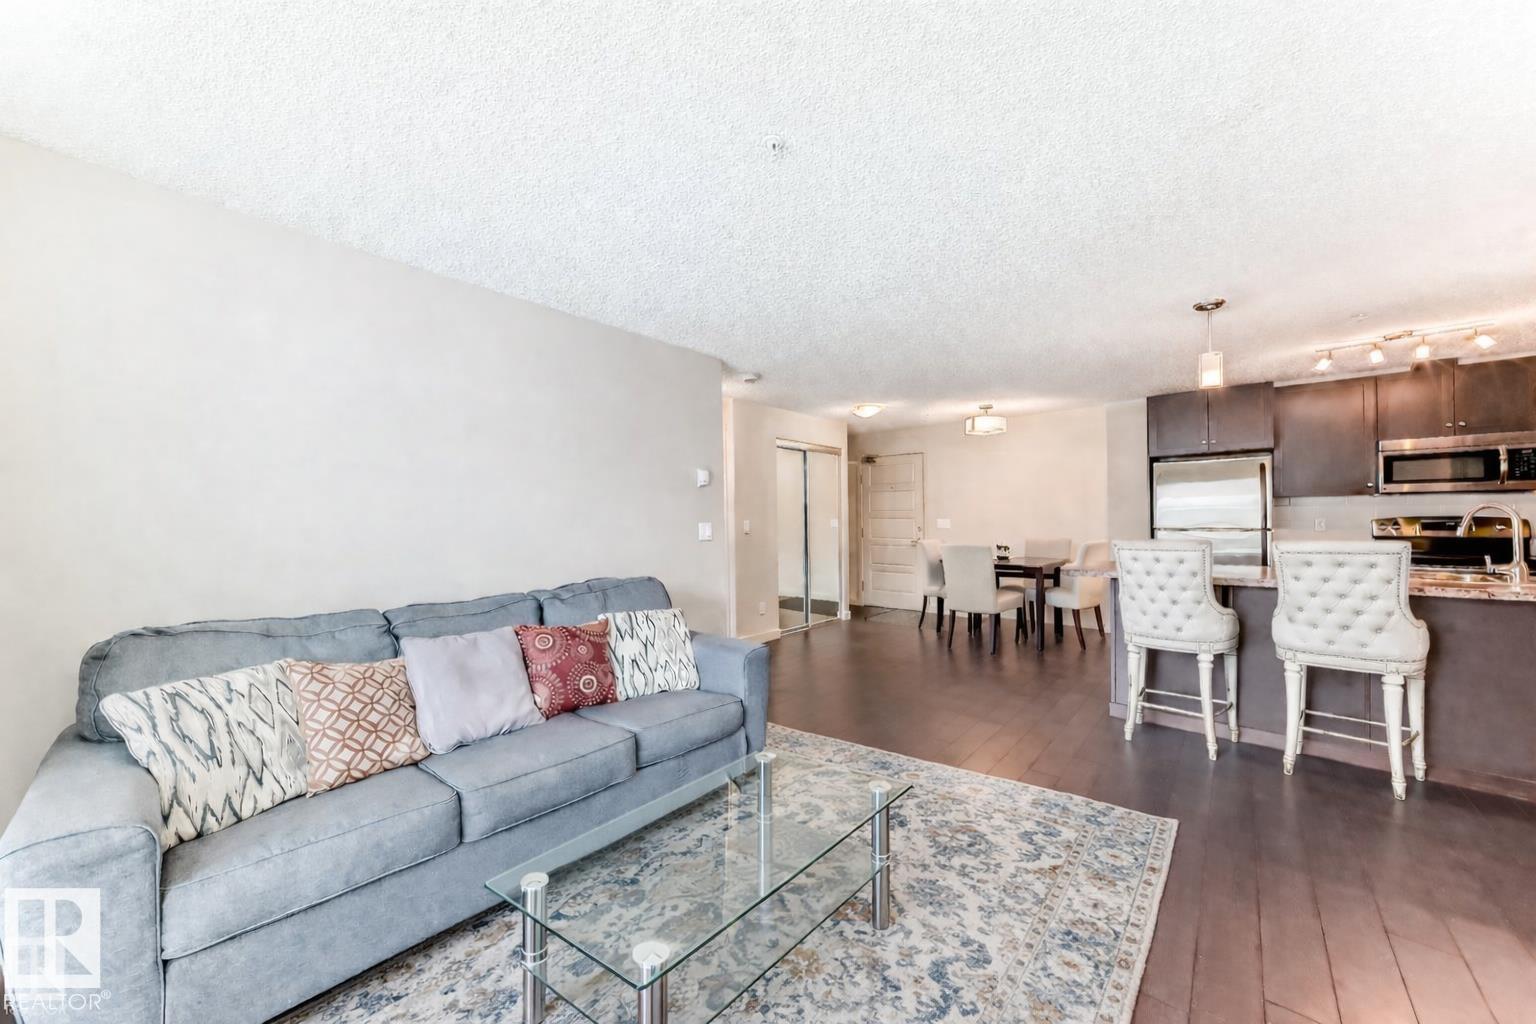
#229 6076 Schonsee Wy NW
Edmonton, Alberta
Welcome to this move-in ready Schonsee unit! Original owner, Like-new 2 bedroom, 2 bathroom condo featuring a smart split-bedroom layout for added privacy. This bright 2nd-floor unit offers open-concept design with rich, dark kitchen cabinetry, stainless steel appliances, double sink, durable laminate flooring, in-suite laundry, & New SS Dishwasher - 2025. Enjoy a large, private & covered balcony w/ BBQ gas hookup & no shared neighbouring balcony, + 1 titled HEATED underground parking stall. LOW condo fees of just $363.54 include HEAT/WATER! This unit is conveniently located near elevator, stairway & is on the same floor as the social room, with additional building amenities including a fitness room. Close to schools, shopping, playground with SPRAY PARK, 2 nearby ponds (Schonsee Lake & Crystallina Lake), public transit, & quick access to Anthony Henday. Immediate possession available — ideal for first-time buyers or downsizers seeking low-maintenance living. Some pics virtually staged. Welcome home! (id:65446)
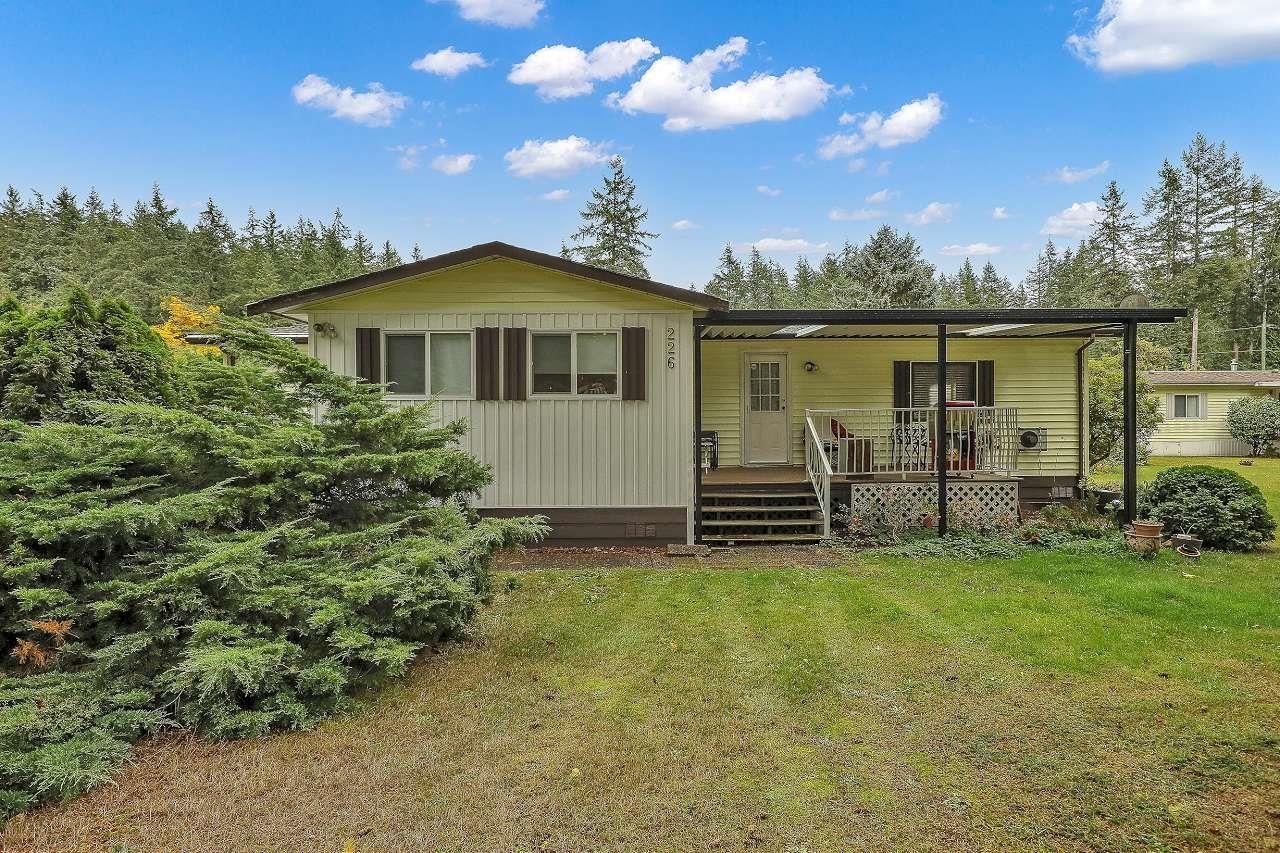
226 20071 24 Avenue
Langley, British Columbia
Best value in Fernridge's 55+ community! This bright and spacious 3 bed, 2 bath home has key updates already done-newer roof, hot water tank and furnace. Enjoy vaulted ceilings, a walk-in closet in the primary, built-in vacuum, newer skylight and pantry, plus newer patio and awnings front and back, and a shed for extra storage. Located in a quiet, private location within the park with clubhouse and RV parking. No pets. No rentals. Walk to IGA, Artful Dodger Pub, and transit. Exceptional opportunity-don't miss it! (id:65446)
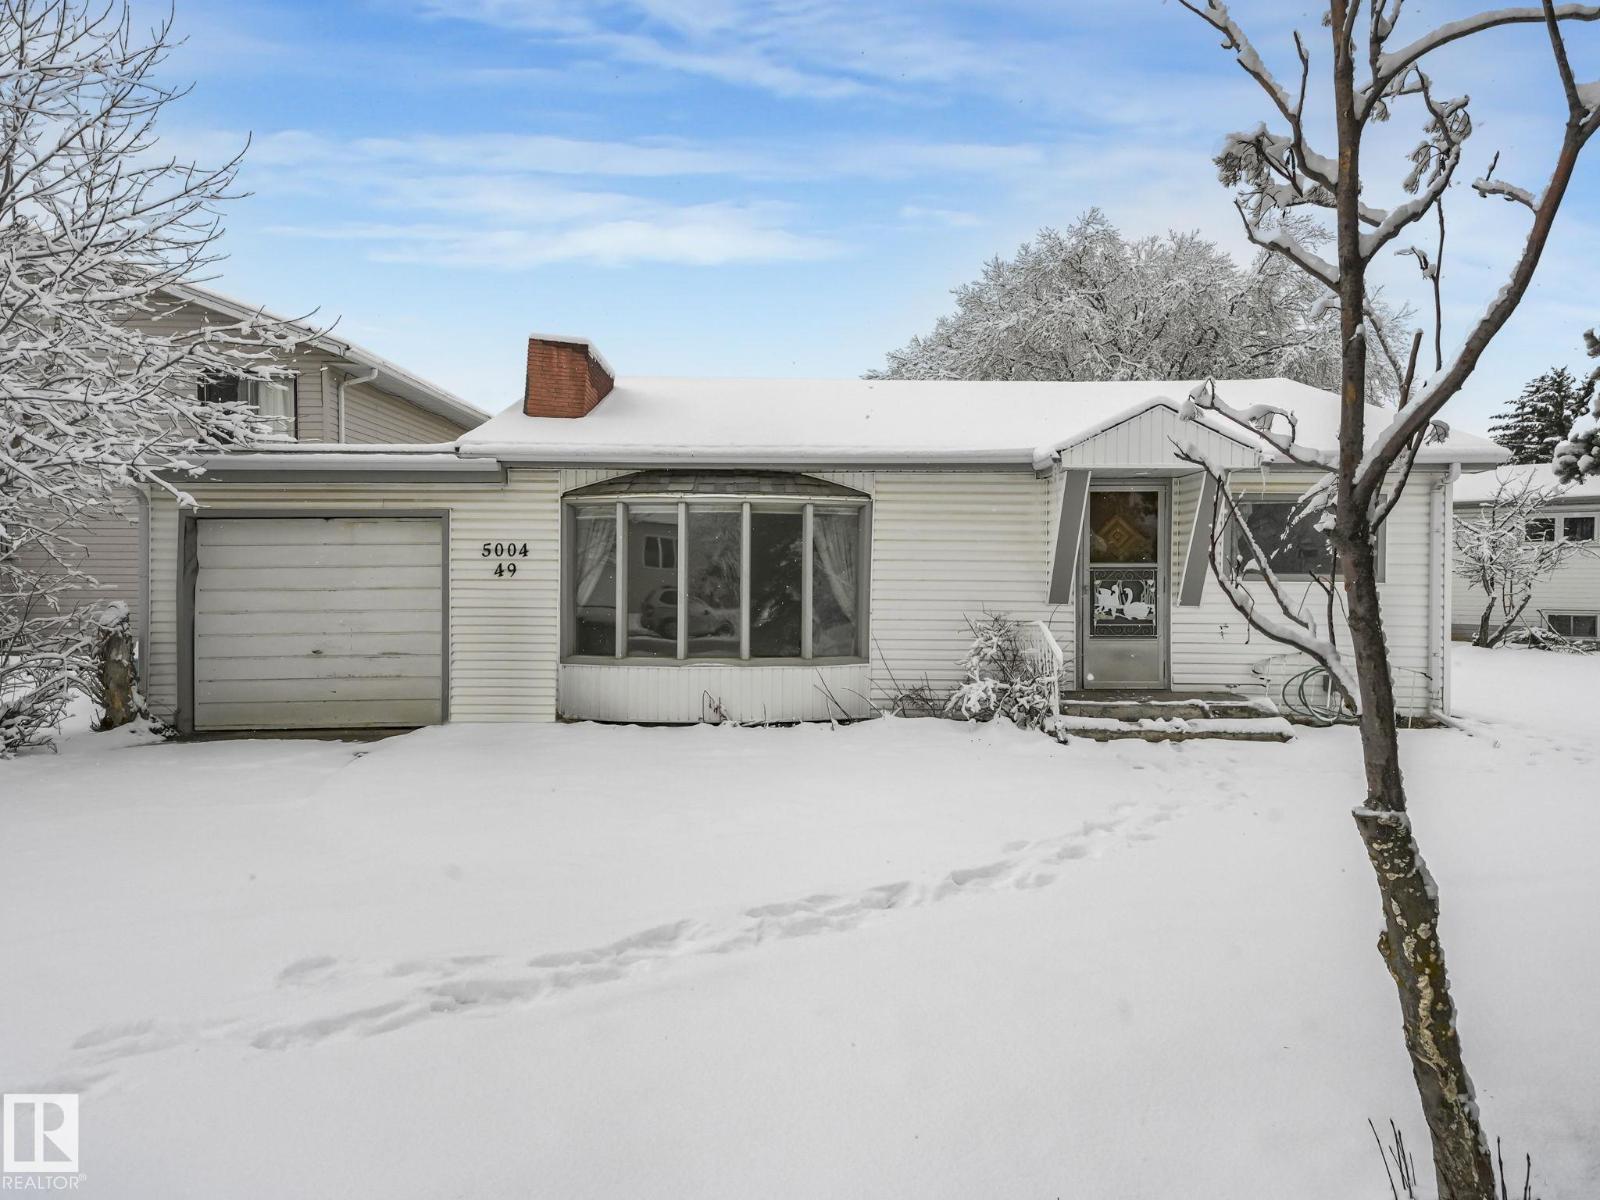
5004 49 Av
Lamont, Alberta
Welcome to this charming bungalow in Lamont! Lots of potential for this fixer upper situated in the middle of Lamont on a 9700 SF lot, connected with 100 amp power on city water and set up for a private well. Just over 1100 SF, you are greeted with a large living room brining in tons of natural light, a good sized dining room and the kitchen. 3 good sized bedrooms with closets & a 4 pc bathroom. Unfinished basement (6ft) has a newer furnace and washer/dryer. Attached is an oversized tandem single car garage and a workshop at the back perfect for additional storage or small projects. Situated on a massive lot with trees, back alley, and storage shed. House also includes newer shingles & added attic insulation. Best deal in town! (id:65446)
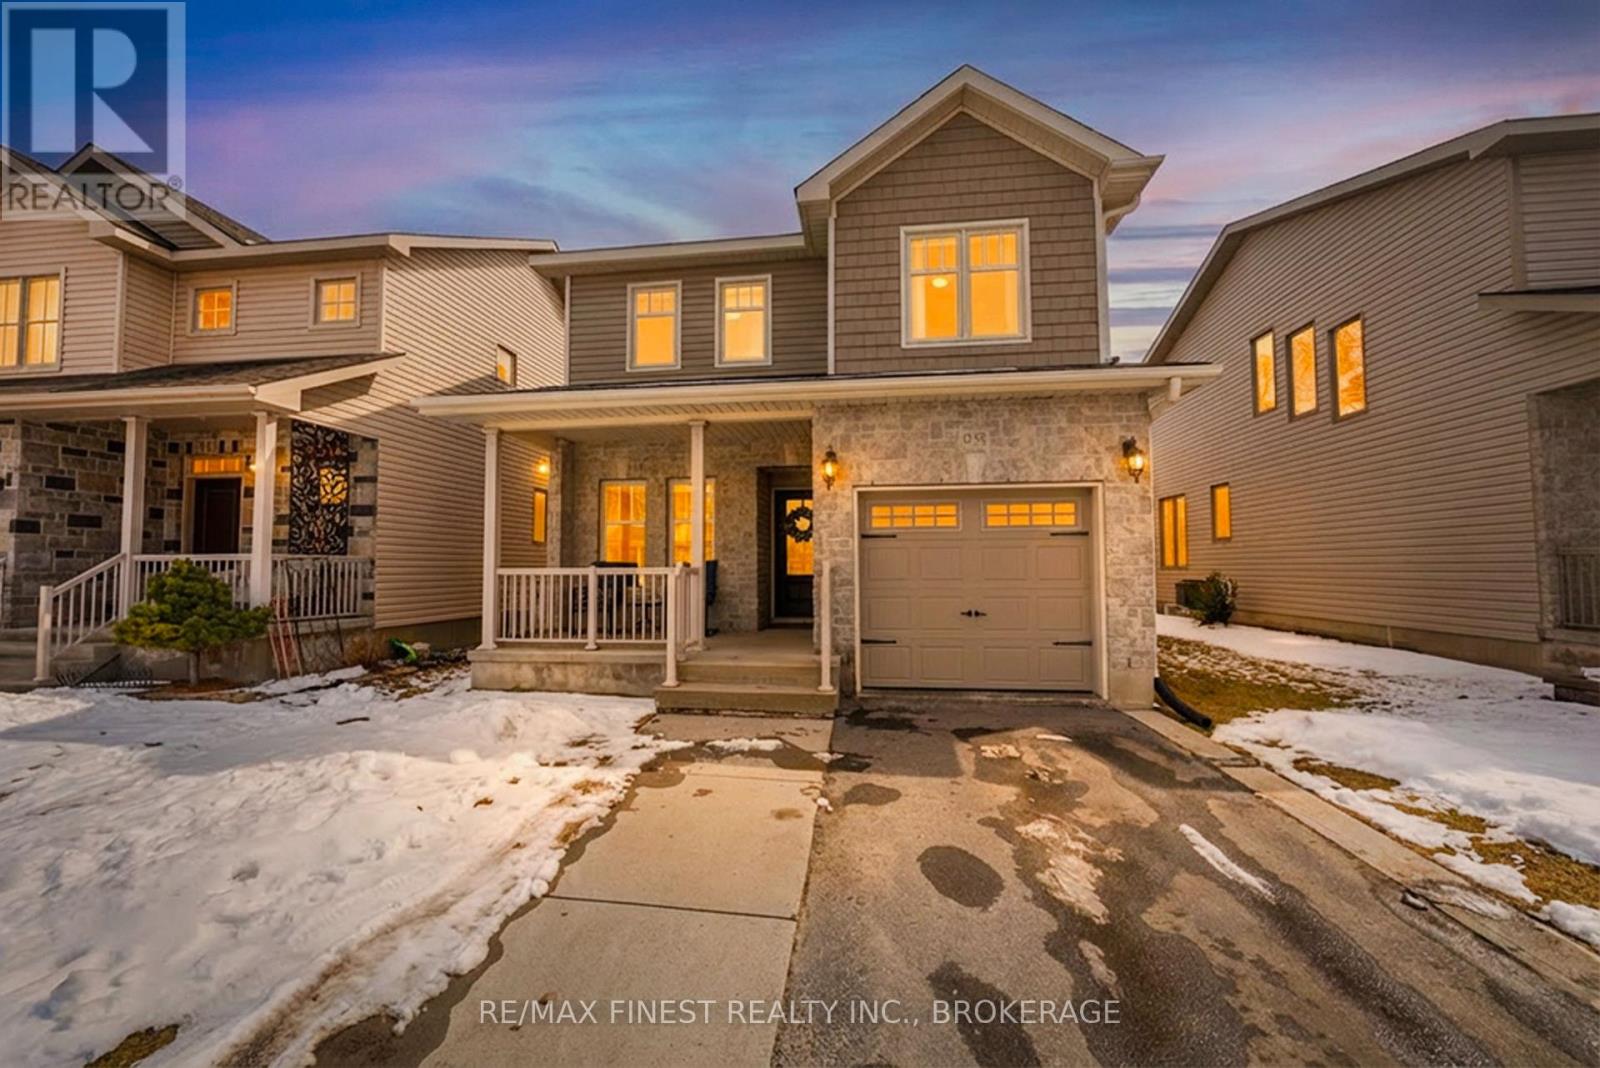
1755 Reginald Bart Drive
Kingston, Ontario
Welcome to 1755 Reginald Bart Drive, a beautifully maintained 2-storey home in Kingston's desirable east end. This inviting property combines comfort, style, and function, perfect for families or professionals alike. The carpet-free main floor is filled with natural light while the open layout is further enhanced by the vaulted ceiling. You'll find a welcoming layout complete with a dedicated office, main floor laundry, and a handy powder room. The dining area opens to a stone patio and fully fenced backyard, ideal for entertaining, relaxing, or providing a secure play area for kids and pets. Upstairs, you'll discover three good-sized bedrooms, including a spacious primary suite with a 3-piece ensuite and walk-in closet. The finished basement extends your living space with a large recreation room, a versatile flex area perfect for a home gym or hobby space, and ample storage throughout. Located in an amazing neighbourhood just minutes from amenities, Highway 401, and CFB Kingston, this home offers the best of family-friendly living and urban convenience. (id:65446)

7115 206 Street
Langley, British Columbia
This home will elevate your lifestyle! Blending luxury with functionality seamlessly! This stunning home is thoughtfully planned & has 4490 sq ft, 8 bdrms, 7 bthrms & room for everyone! Kitchen is a culinary haven with island, quartz, S/S appliances & a spice/kitchen complete with gas stove making entertaining easy! Main flr includes a bdrm/den & a powder rm with a shower! The 5 BDRMS up are all well sized & 3 include ensuites & there is additional main bth! The primary bdrm with massive walk in closet & luxurious ensuite is the perfect place to retreat. Head down to the beautiful 2 bdrm legal suite & enjoy the rec rm w/ wet bar, & bthrm for your own personal use! Beautiful finishings,10 ft ceilings on main, bonus A/C for the hot summers. Quiet area, walk to all amenities & schools near. (id:65446)
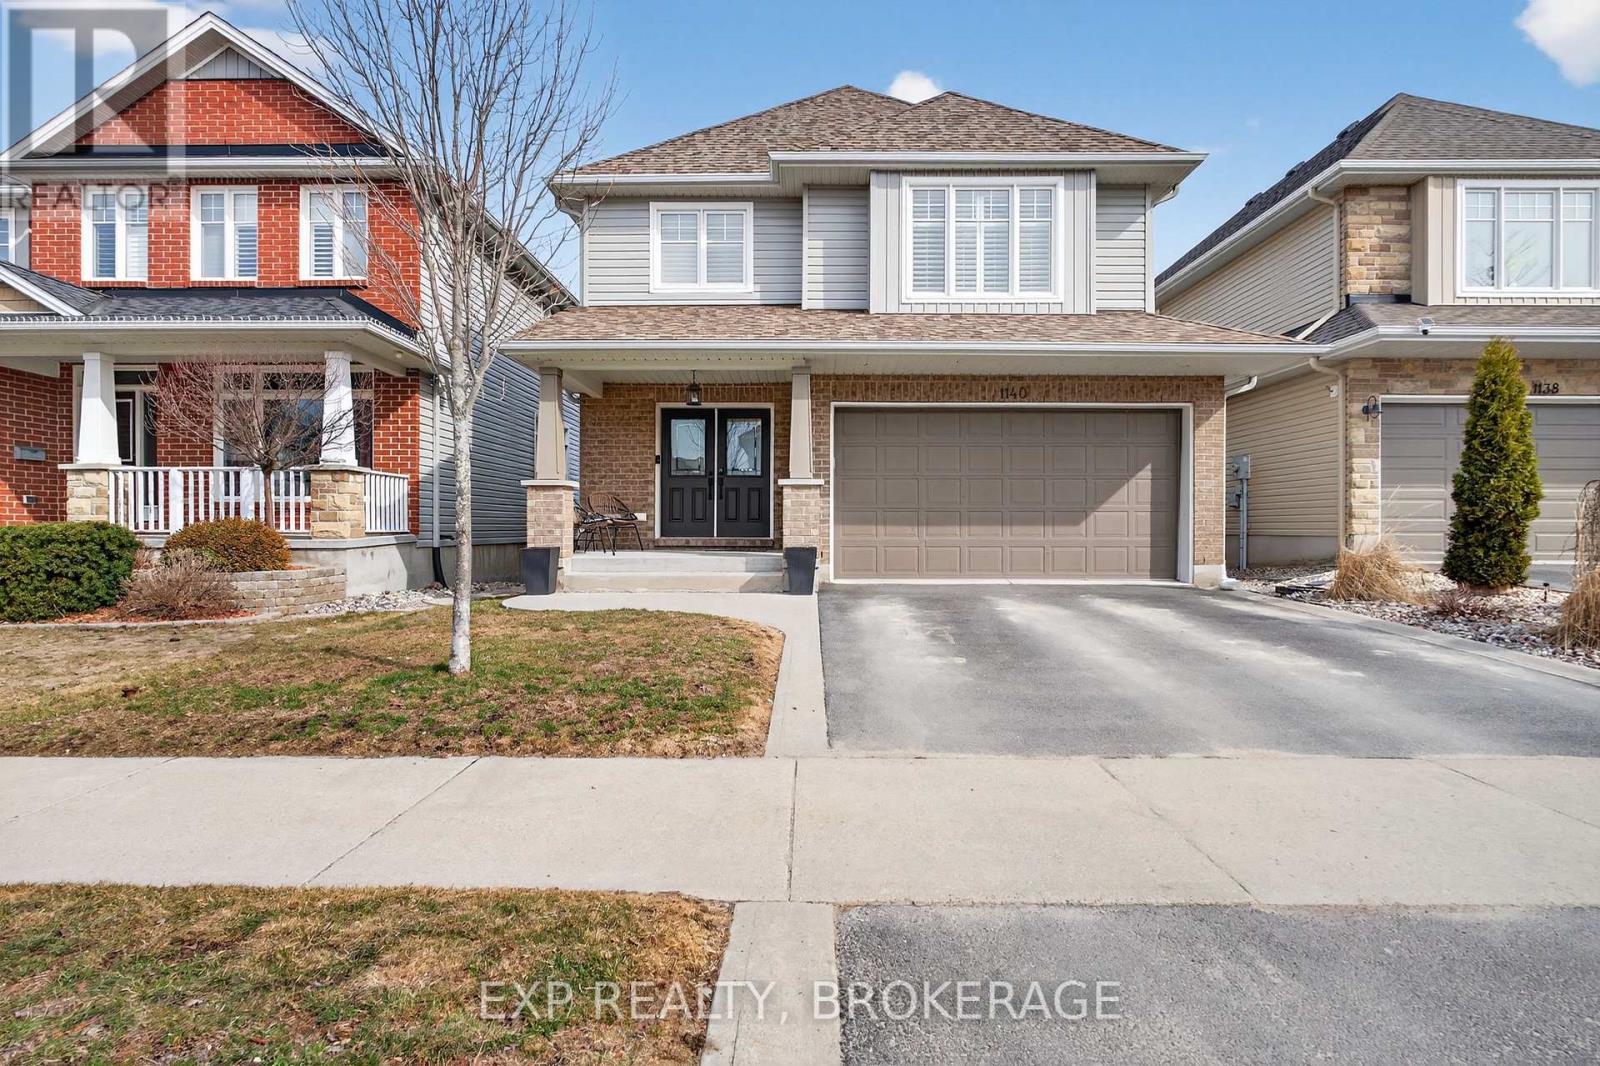
1140 Escala Crescent
Kingston, Ontario
Welcome to 1140 Escala Crescent, a well-maintained Tamarack Bristol model located in Kingston's desirable Woodhaven community. Offering approximately 2,350 sq/ft above grade plus a fully finished basement, this spacious two-storey home features 4+1 bedrooms and 4 bathrooms, providing a functional layout suitable for a variety of living arrangements. The main floor offers bright principal rooms and a practical layout ideal for everyday living and entertaining. The kitchen provides ample cabinetry and workspace, with convenient access to the backyard. A main-floor powder room adds additional functionality. The second level includes four generously sized bedrooms, including a primary bedroom with an en-suite bathroom, as well as an additional full bathroom. A dedicated upper-level laundry room adds everyday convenience. The fully finished basement extends the living space with a recreation area, wet bar, additional bedroom, and full bathroom, offering flexibility for guests, extended family, or additional living use. The backyard is designed for outdoor enjoyment, featuring a swim spa, poured concrete patio, and fire pit area. Situated on a crescent in the Woodhaven neighbourhood, this property is located close to parks, schools, shopping, and local amenities. Schedule your private showing today. (id:65446)
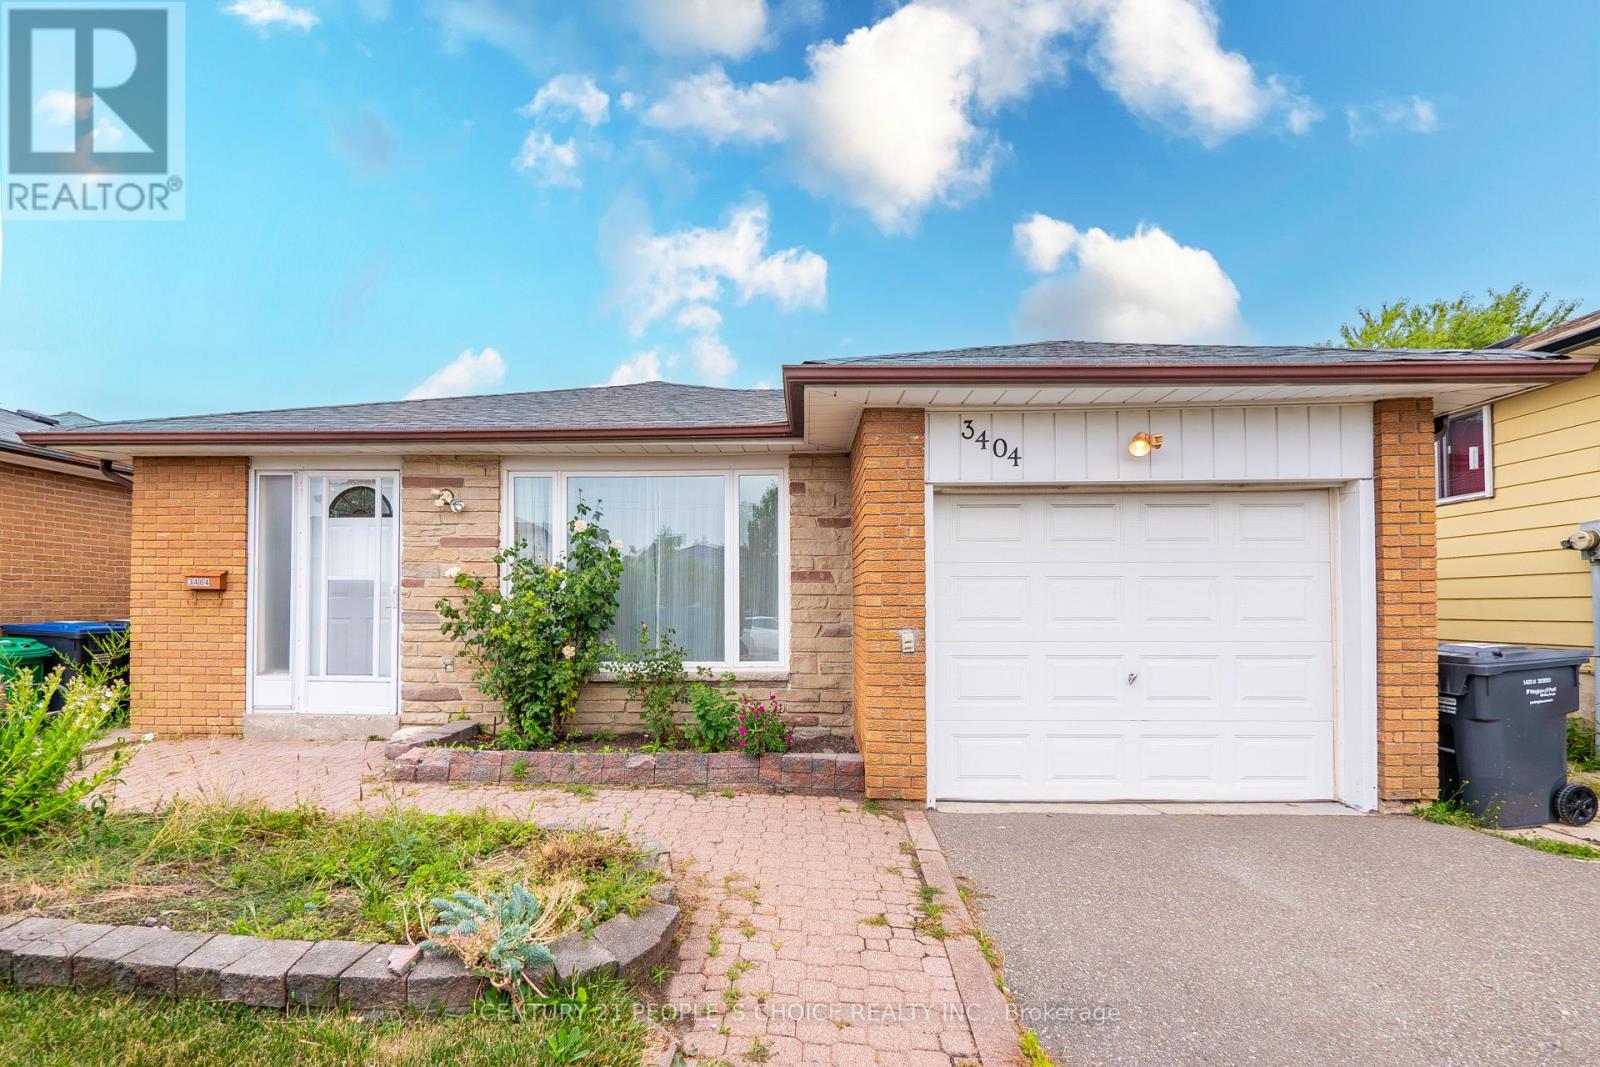
3404 Monica Drive
Mississauga, Ontario
Welcome to this beautifully maintained three bedroom, two bathroom detached bungalow backsplit in the heart of Malton. This home combines comfort, style, and convenience. The second floor has been recently renovated with new flooring, light fixtures, and newly renovated bathroom. Main floor laundry, and there is a separate laundry for basement, The main floor boasts a sun filled combined living and dining room, perfect for family gatherings and entertaining, along with a separate breakfast area ideal for everyday dining. Featuring an open and inviting foyer with double mirrored closets and the kitchen features a sliding door that separates the foyer. A finished basement with a crawl space provides additional versatility and storage. The separate entrance offers excellent potential for extended family living or rental income. Freshly painted. Some rooms are virtually staged! Step outside to a spacious backyard with a tool shed, offering plenty of room for outdoor activities, gardening and extra storage. Ideally located just minutes from Toronto Pearson International Airport and close to schools, parks, shopping, and major highways, this home is a rare opportunity to own a spacious, move-in-ready property in a highly sought after community. (id:65446)
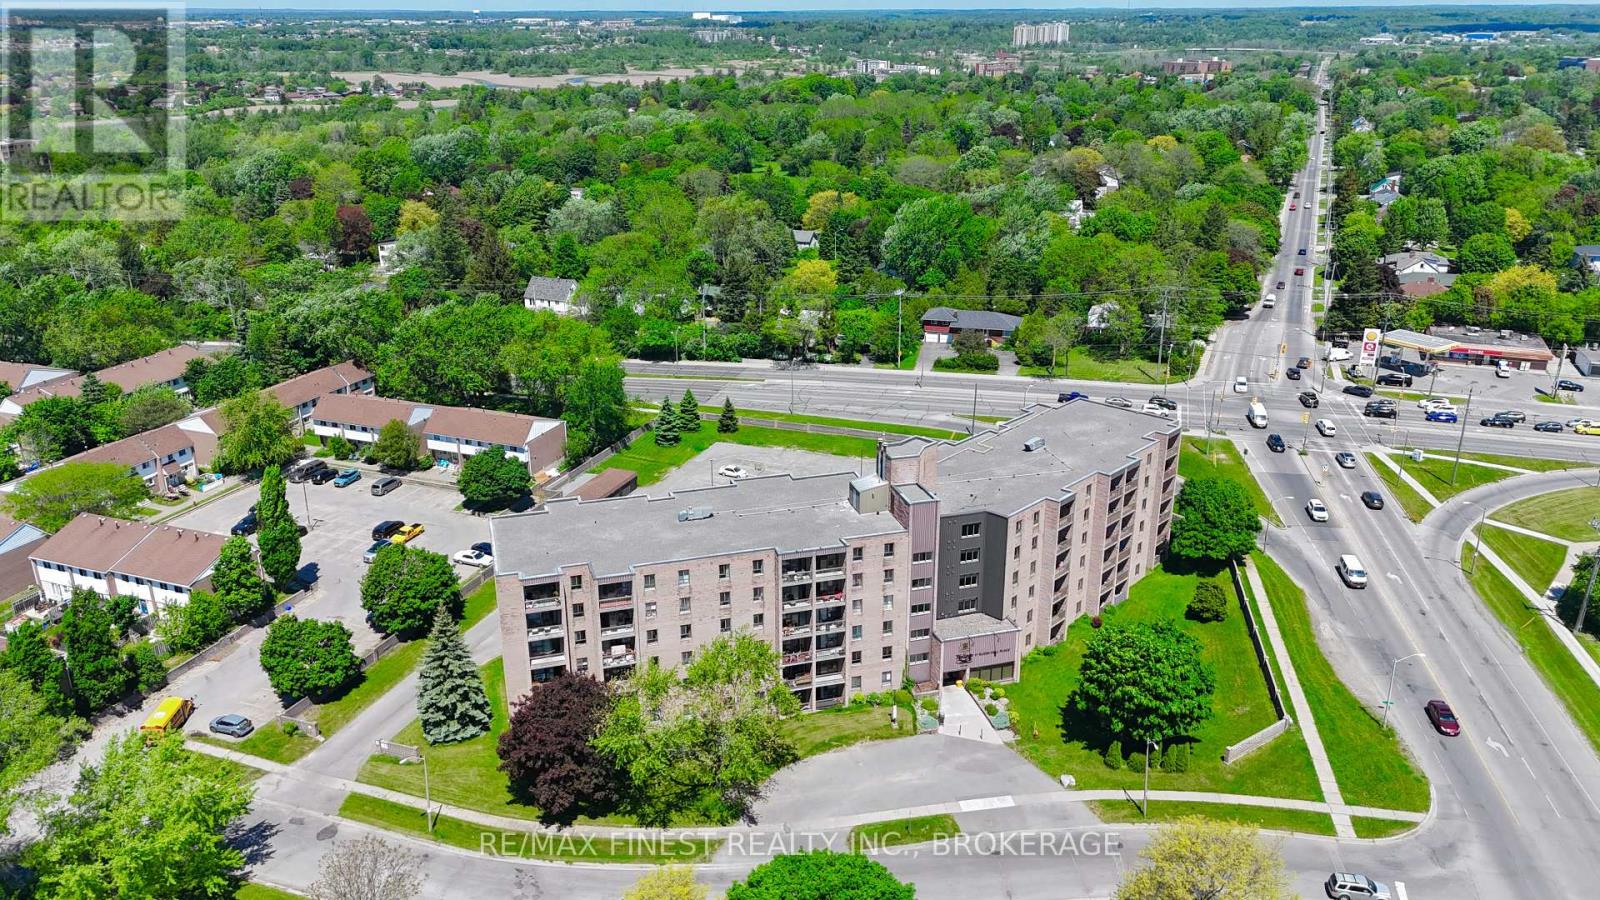
602 - 17 Eldon Hall Place
Kingston, Ontario
Central Location!! This Quiet, TOP FLOOR 2 bedroom condo with No Neighbours Above, North West facing balcony is ideally located on the main transit route just a few minutes from Downtown Kingston, Queen's University, St. Lawrence College, Lake Ontario Park and all west end amenities and features 2 spacious bedrooms, a 4pc bathroom with New Vanity, a white kitchen with New Fridge, New Stove, an open concept dining area leading into a large living room with patio door access to a beautiful balcony to enjoy the summer breeze and beautiful year-round sunsets. Laundry on each floor! Don't Miss Out! (id:65446)