
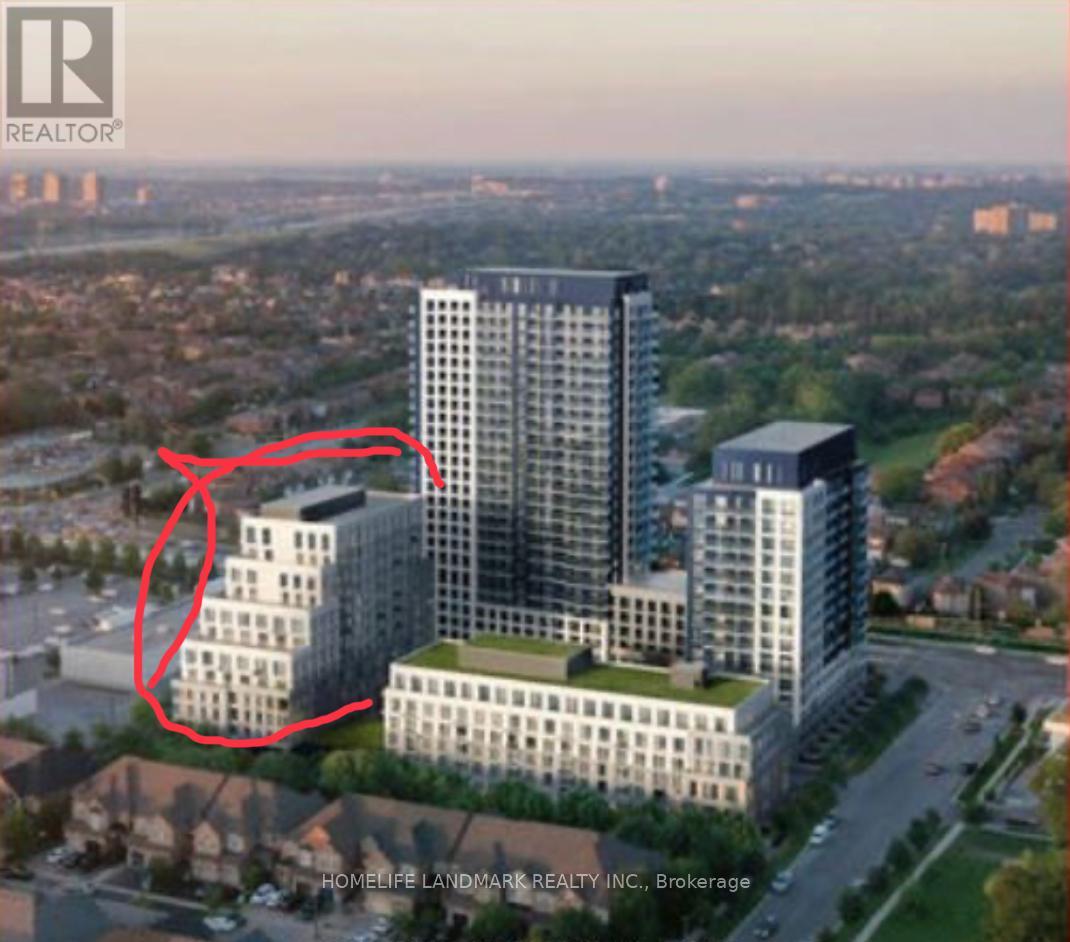
902 - 8 Beverley Glen Boulevard
Vaughan, Ontario
One bedroom Daniels 560 sqf luxury condo apartment at the centre of Thornhill. You only need to take 5 - to 10 minutes to reach Promenade shopping centre, TNT & Walmart, Viva bus terminal. The unit has a beautiful unobstructed view from the windows and balcony.9 feet ceiling plus big widows from floor to ceiling make the room full of lights and comfortable. The condo has a indoor basketball coutrt, yoga studio fitness centre and more... (id:65446)
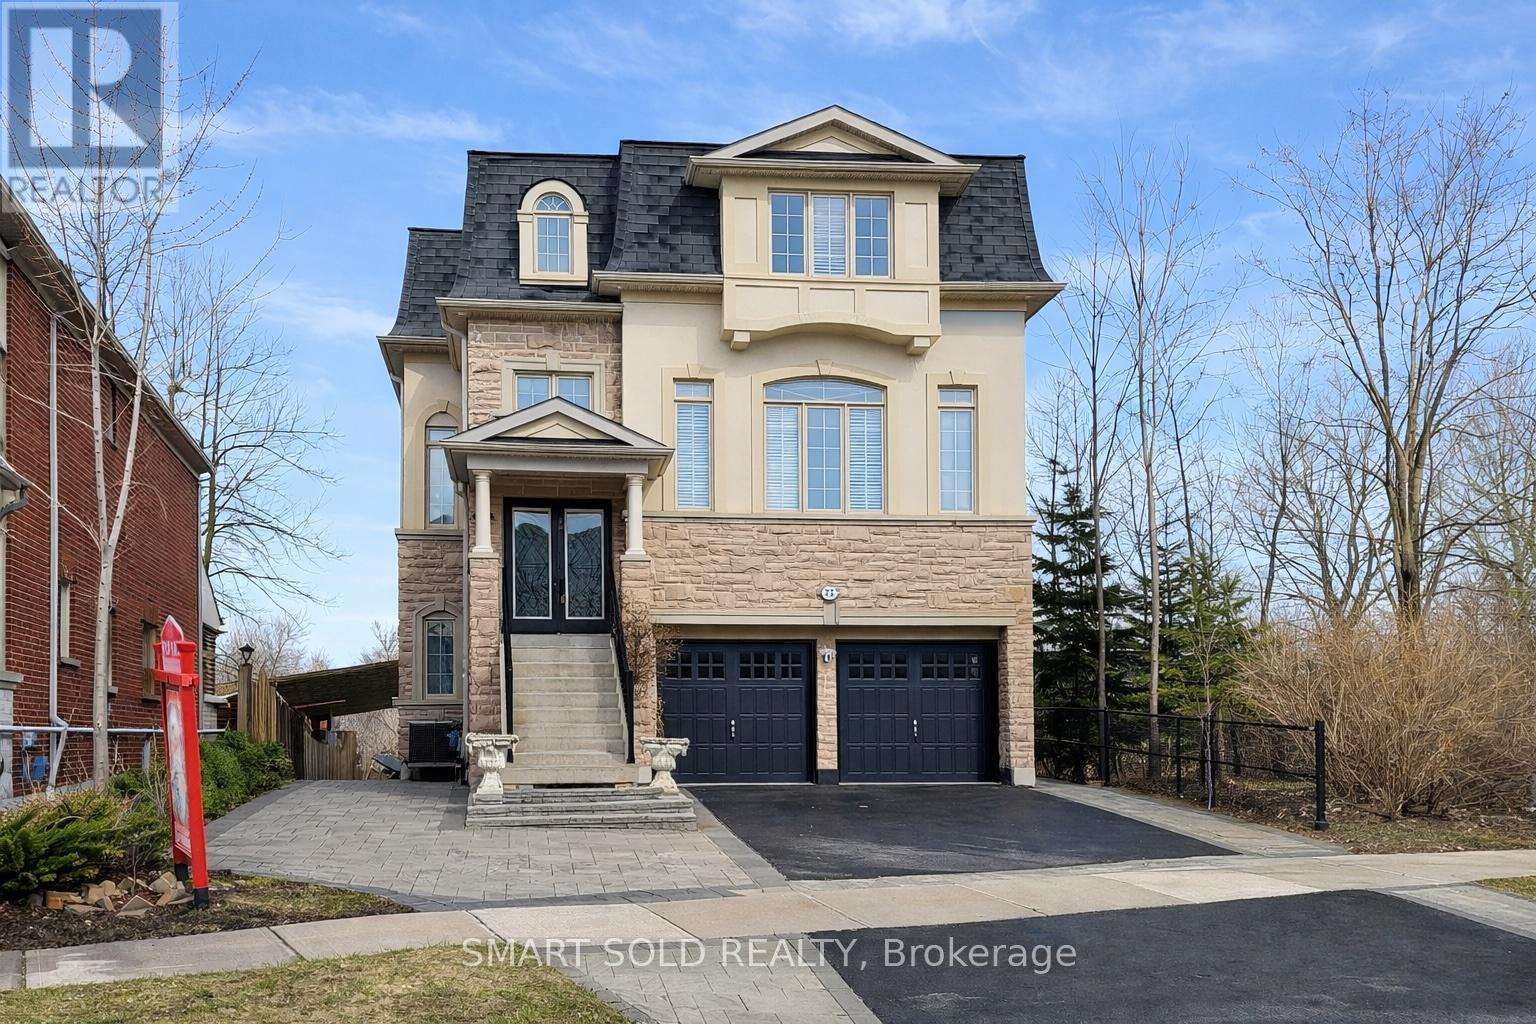
72 Headwater Crescent
Richmond Hill, Ontario
Rare Premium Ravine Lot Backing Onto Forest And Creek, Offering Exceptional Privacy In The Highly Sought-After Oak Ridges Community. Approx. 2,899 Sq Ft Above Grade With Nearly 3,800 Sq Ft Of Total Living Space, This 3-Storey Home Features 6 Bedrooms And 5 Bathrooms, Ideal For Multi-Generational Living. Grand Double-Height Foyer With Open-To-Above Ceiling Creates An Impressive Entrance, Complemented By Custom Wall Moulding And A Bright Open-Concept Main Floor. Enjoy Multiple Outdoor Spaces Including Two Large Decks Overlooking The Ravine, Perfect For Relaxation And Entertaining. A Unique Ground-Level Studio Suite With Separate Entrance, Kitchen, 4-Piece Bath And Garage Access Adds Flexible Living Options. The Walk-Out Basement Features A Self-Contained One-Bedroom Apartment With Separate Entrance, Kitchen, Laundry And Above-Grade Windows, Offering Excellent Income Potential. Beautifully Landscaped Backyard With Gazebo Featuring Fireplace, Gas Line And Sink. Approximately $200K Spent On Upgrades In 2024. Conveniently Located Near Lake Wilcox, Trails, Parks, Schools And Amenities. (id:65446)
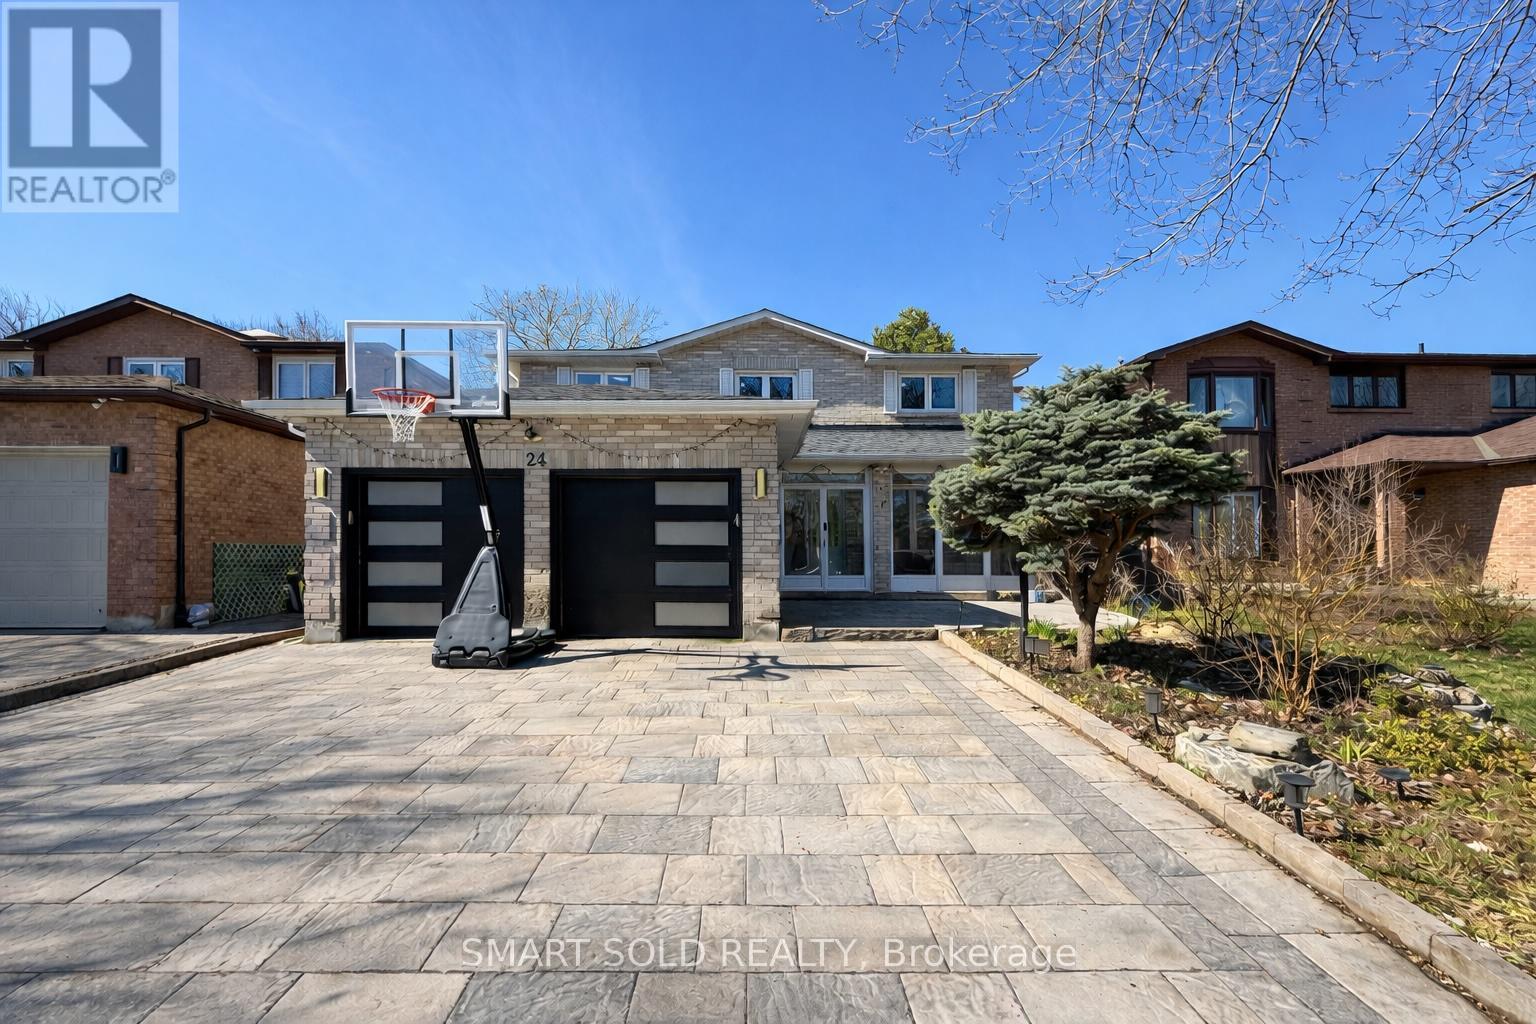
24 Normandy Crescent
Richmond Hill, Ontario
Beautifully Renovated 2-Storey Detached Home In The Highly Desirable Harding Community, Offering Approx. 2,700 Sq Ft Above Grade Plus A Finished Walk-Out Basement For Exceptional Family Living Space. This Home Features 4+2 Bedrooms, 6 Bathrooms, A Bright And Functional Layout, Hardwood Flooring, Crown Moulding, Pot Lights, A Spacious Family Room With Fireplace, And A Well-Appointed Kitchen With A Large Island, Stainless Steel Appliances And Breakfast Area Walk-Out To A Large Deck. The Upper Level Offers A Generous Primary Retreat With 5-Piece Ensuite And Walk-In Closet, While The Finished Walk-Out Basement With Second Kitchen, Additional Bedrooms, Recreation Area And Patio Access Provides Excellent Flexibility For Extended Family Or In-Law Living. Extensively Updated And Well Maintained With Over $370K Invested In Improvements, Including Major Interior Renovation, Updated Kitchen, Roof, Finished Walk-Out Basement, Large Deck, Landscaping, And Recent Mechanical Upgrades. Professionally Landscaped Front And Backyard With Interlocking, Enclosed Front Porch, Water Softener, Full-House Surveillance System And Exterior Lighting Further Enhance Comfort And Functionality. Located In A Family-Friendly Neighbourhood Close To Bayview Secondary School, Parks, Library, Public Transit, Shopping, T&T Supermarket, GO Train, And Easy Access To Highways 404 & 407. (id:65446)
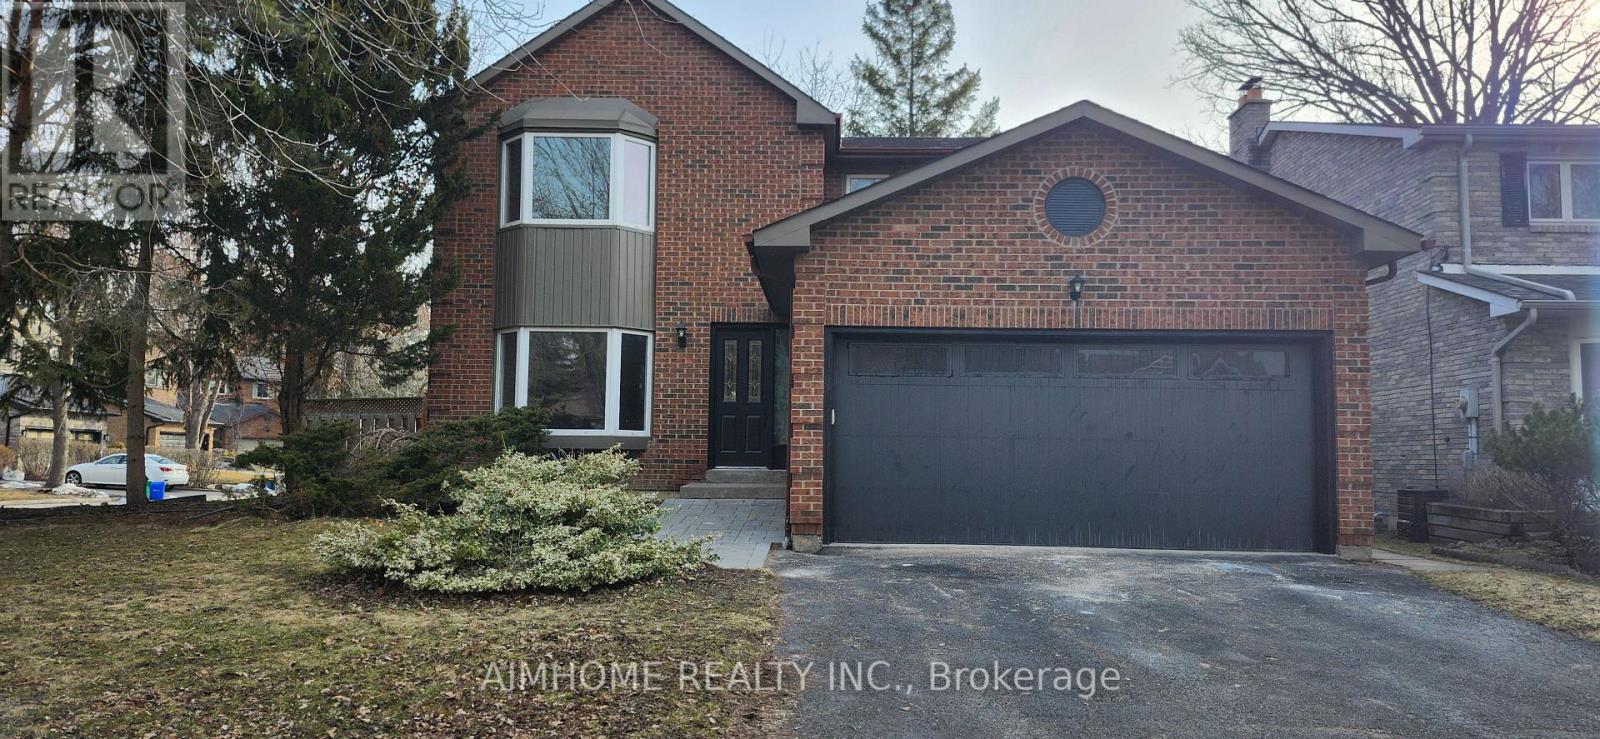
31 Spanhouse Crescent
Markham, Ontario
Tastefully upgraded home in high demand central Unionville, within a desirable quiet treed neighborhood. Top rated schools. The house location has apparently good feng shui. Excellent home to live in and accrue supplemental rental income from legal basement apartment/ accessory suite, a legal accessory suite is a rarity in unionville. Market rent may be $2100/mthly and could be used for mortgage qualifications. The House is a corner home and normally alligned back to back, with no side door/ side garage, with the other corner home behind. Generous Lot frontage 55 feet. Per MPAC Lot area is 6100 sqft. Per MPAC the total living space, including the suite, is about 4000 sqft. Details: Apt./ Suite has a separate entrance and 8 feet ceiling. Primary House has a functional layout. Entrance foyer. Kitchen and family room with sunny patio doors with walkout to backyard. Dining room has south facing large window. Living room has bright bay window. A convenient powder room and a practical laundry room with a side door and direct access to the garage complete the main level. Upstairs has a Master bedroom with bay window and 5- piece ensuite. ALL FOUR bedrooms are generously proportioned with hardwood flooring and ample closet space. Smooth ceiling amd pot lights are throughout all house levels. 2 fireplaces. Upgrades cost 190k+ for: Basement - Full legal finish, exits code, fire code, heating code, etc. (2020). First floor and 2nd floor : (All 2026)Stairs and Hardwood floors and tiles. Pot lights, fixtures. All Washrooms and Kitchen cabinet update, counter top and backsplash. Garage door. Furnace (2026). AC (2019). Roof (2018). Appliances: Dishwasher, washer, dryer (2023), stove / fridge (2018). Seller may replace the corner fence to a 7' height. New inner fence gate in april. The property is close to Historic Unionville village, Toogood Pond, communitycentres, golf courses, theater, restaurants, boutiques, walking trails, and public transport. As-Is (id:65446)
32 James Stokes Court
King, Ontario
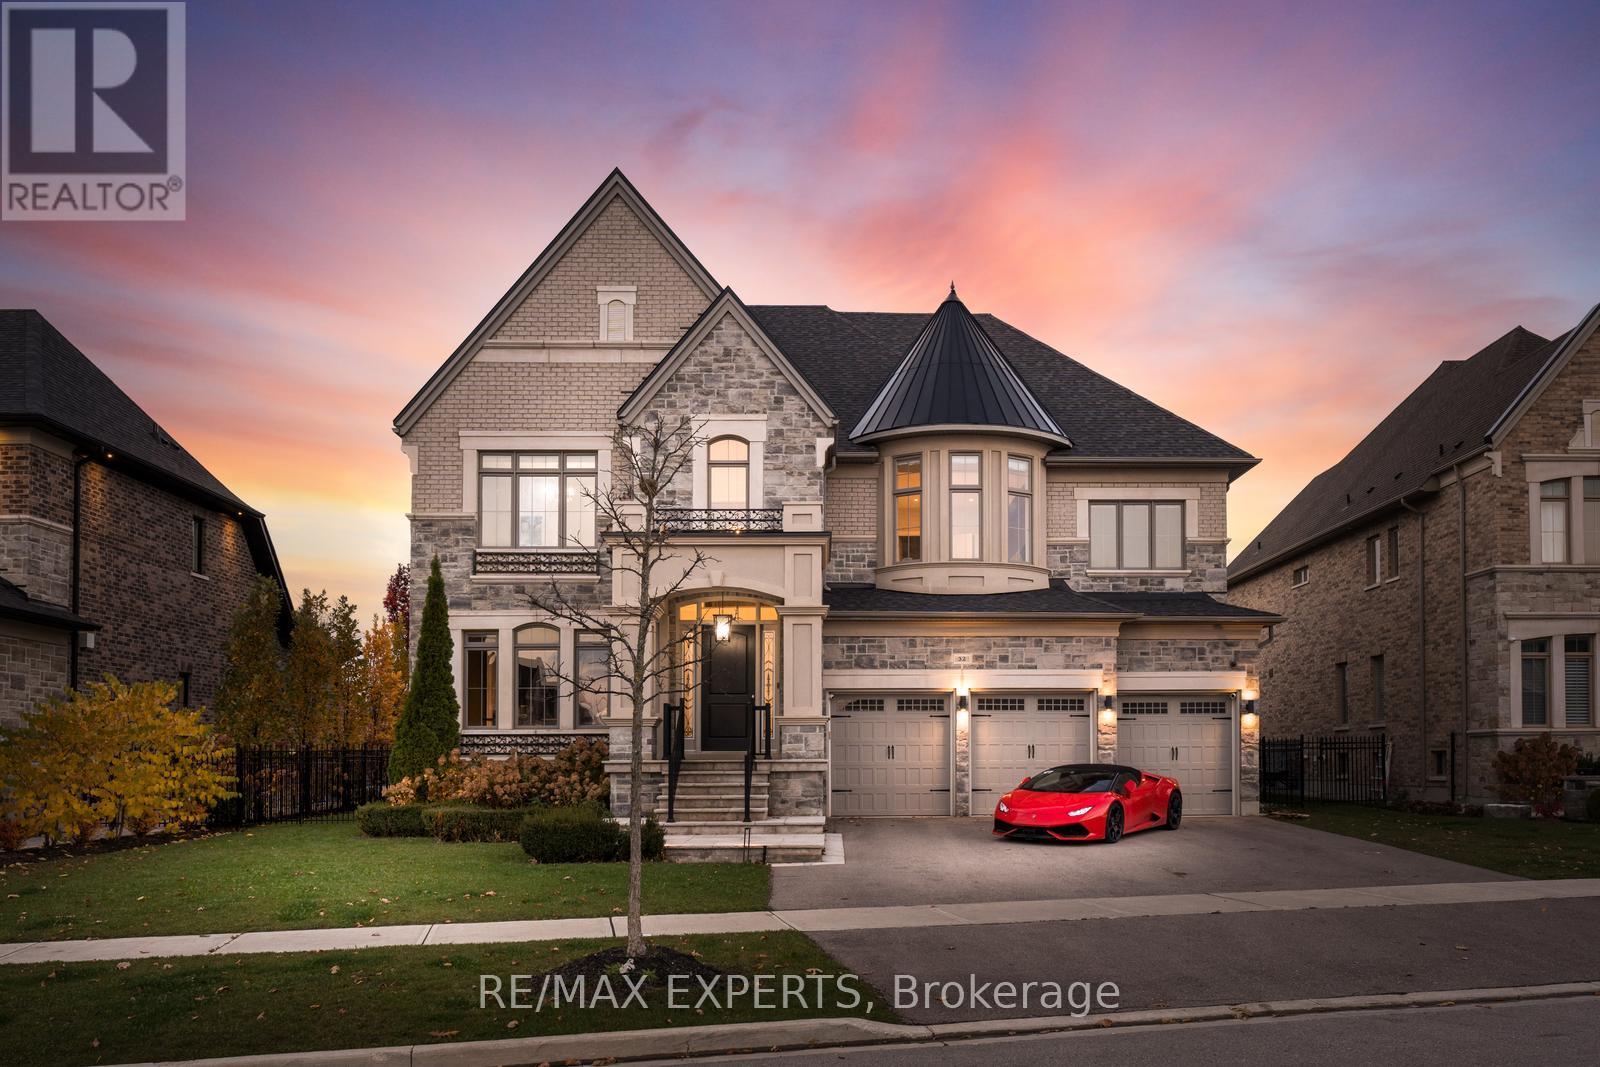
Absolute Showstopper - Custom Luxurious Home on a Ravine Lot. Welcome to 32 James Stokes Court in the prestigious community of King City! This luxurious custom-finished home offers 8000 sq. ft. of living space and shows better than a model home. Featuring 4 bedrooms and 8baths, this designer home boasts an excellent layout and gorgeous modern finishes. Lots of custom finishings: hardwood with herringbone inlays in the kitchen area, porcelain tiles, 10 ft ceilings, 8 ft doors, stunning custom feature walls in the living, dining, and family rooms, coffered ceilings throughout, backlit marble, Centre Island, crown molding, custom bathrooms, and chandeliers throughout. The modern dream kitchen is equipped with custom cabinetry, a large Centre Island, onyx stone countertops, built-in appliances, a surround speaker system with Sonos, a camera system, valance lighting, and a walk-in pantry. The main floor office and second-floor laundry add convenience, while the large bedrooms each feature private ensuites. The primary bedroom retreat includes a massive custom walk-in closet and a spa-like 5-piece ensuite. This home is fully loaded and move-in ready, with a 3-car garage plus a lift, a heated saltwater pool (2020) with a waterfall feature, a beautiful pool side cabana with 11 ft ceilings, an outdoor washroom, and a bar. The property is fully landscaped with a sprinkler system. The custom-finished basement includes a steam sauna with marble, a movie theatre, and a gym. This home has everything you have been looking for and more! **EXTRAS** Full Home Monitoring System, Security Cameras. Wolf & Subzero Appliances. Washer/Dryer. A/C. All Appliances In Basement. Roughed In Space For Elevator/Lift, Easy 400 Access & Go Train Access. (id:65446)
18710 Hughes Road
Prince George, British Columbia
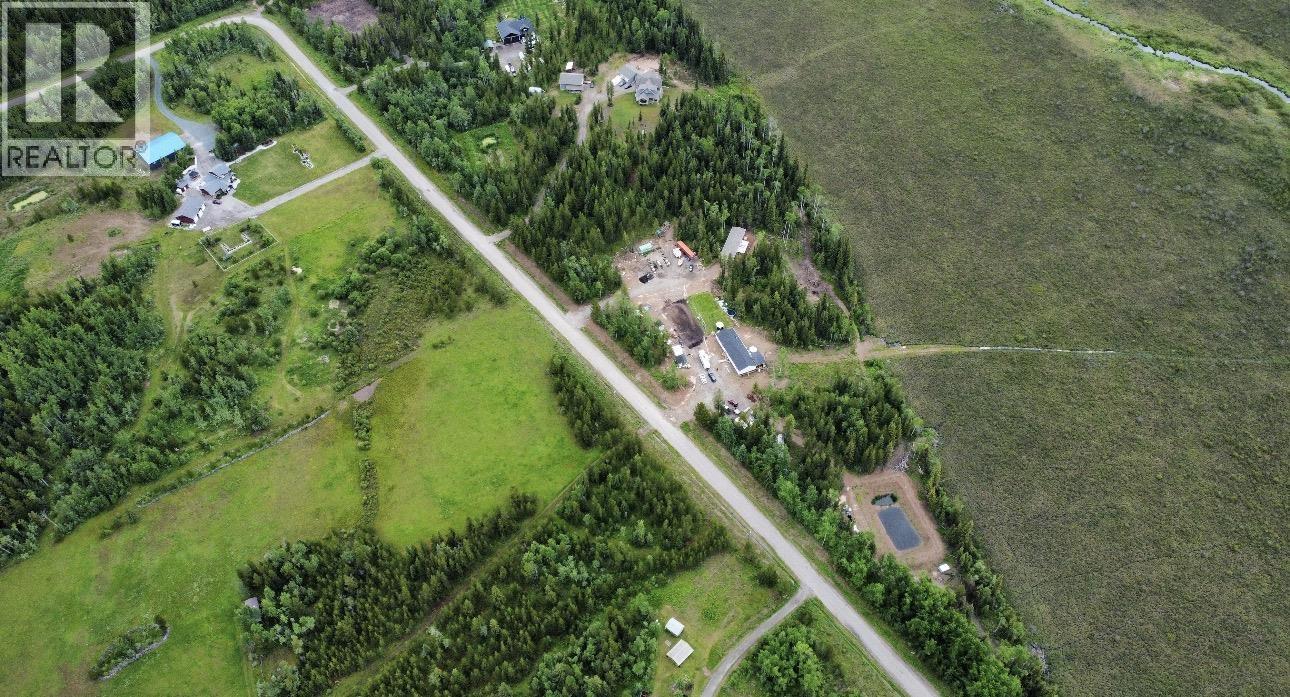
A rare opportunity to own a fully serviced, dual-residence estate on 130 acres just 10 minutes from Prince George. Designed for privacy-first, estate-style living, the property features two permanent, permitted homes ideal for multi-generational living or income potential. The primary residence offers 2,052 sq ft of modern living, complemented by a fully independent 1,520 sq ft secondary home, both under three years old. Each home is self-contained with separate natural gas, 200-amp electrical services, individual metering, septic, and an engineered lagoon sized for future expansion. Oriented to capture eastern views over a protected estuary, the setting delivers lasting privacy and unobstructed outlooks. Approximately 40 acres of upland pine forest with road access offers additional us (id:65446)
33 Evita Court
Vaughan, Ontario
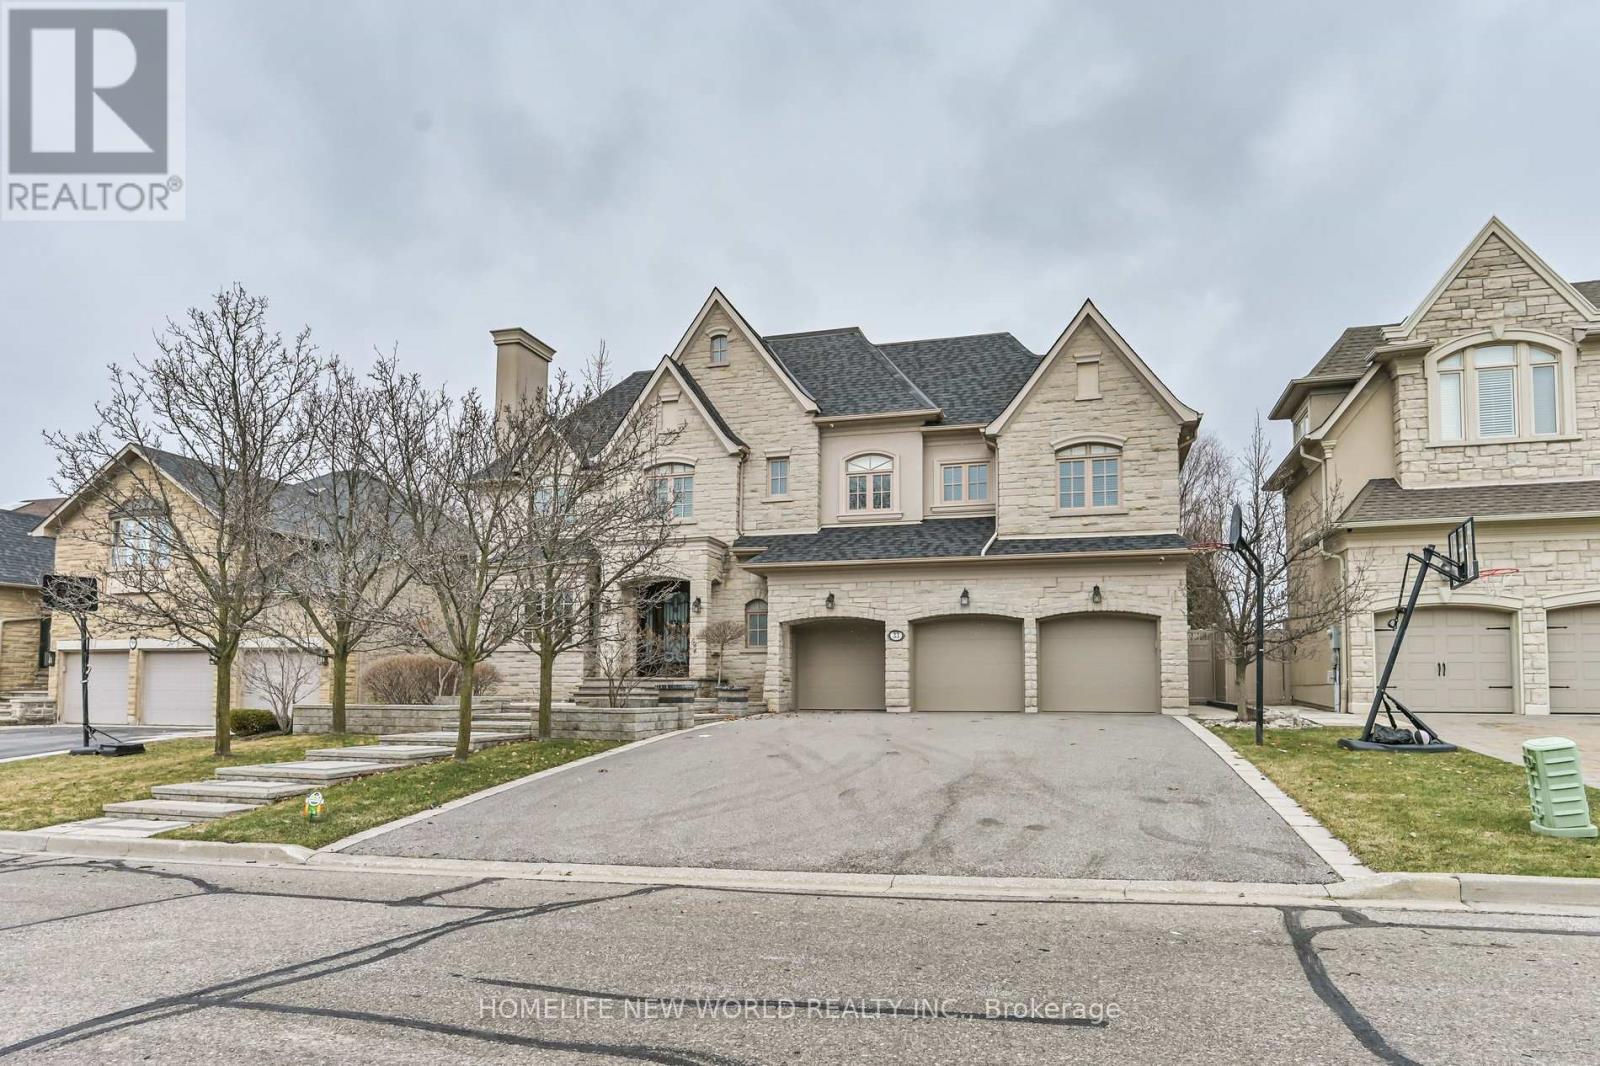
Magnificent & Rarely Offered! Premiere Address On Most Coveted Cul-De-Sac In Thornhill! English Tudor Stone Facade With Remarkable Floorplan W/Spacious Principal Rooms. Masterfully Built Custom Home + Spectacular Backyard Oasis. Luxurious Features Include: Breathtaking Custom Chef's Kitchen, Open-To-Above Family Room, Spacious Master Retreat Overlooking Lavishly Landscaped Yard, Soaring High Ceilings, Hardwood Floors And Incredible W/O Basement With Rec Room, Guest Suites And Custom Home Theatre. Perfect Locale Close To Great Schools, Parks And Fabulous Nature Trails. (id:65446)
Lot 37 Jacob Crane Drive
Clarington, Ontario
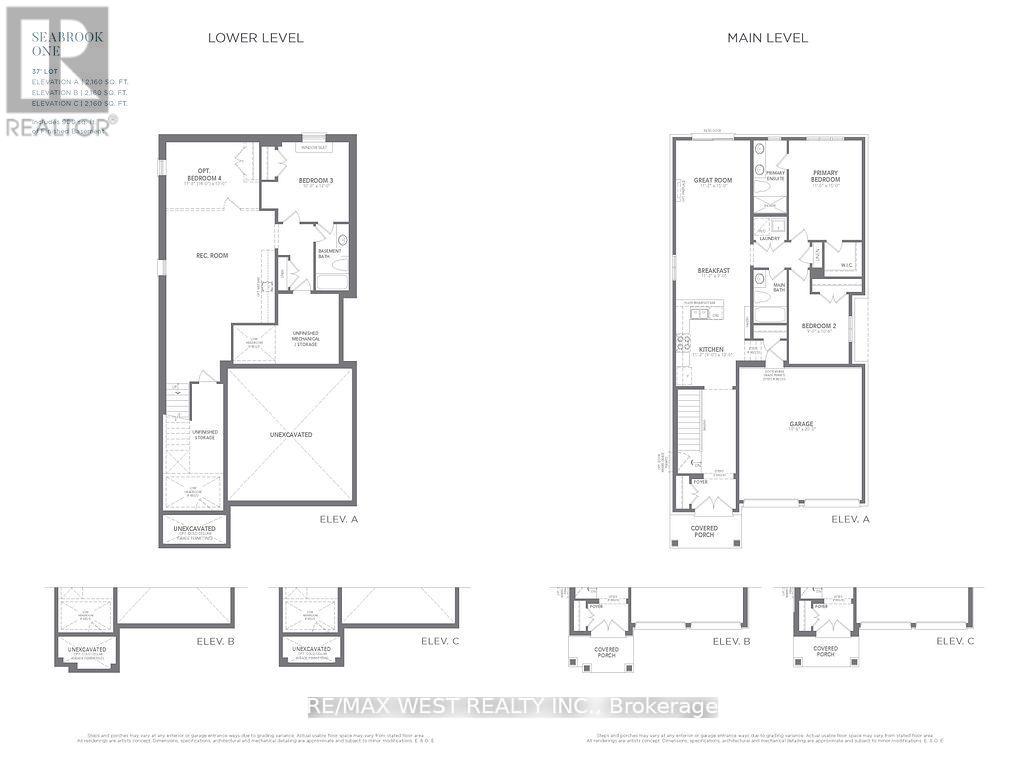
Exquisite 2+1-bedroom, 3-bathroom Double Car Garage Bungalow By Treasure Hill - Seabrook One Residence. *2160 * First time buyer to save 5 percent GST on this new build product also!! **Finished basement direct from builder with 3rd bedroom and full 4-piece washroom, *Closing Fall 2026* **. Featuring 9'ft Main Floor Ceiling Heights, Smooth Main Floor Ceilings, Open Concept Great Room W/Kitchen And Breakfast, Electric Fireplace, Large Primary Bedroom W/Walk In Closet And Zen Inspired 4 Pc Ensuite, Oversized basement windows for ample natural light, 8'-6" Basement Ceiling Height W/3rd Bedroom (4th br and separate entrance optional), Rec Room and 4 pc Bath. ** Genius Package Valued at $20,000, Group 3 Vinyl Flooring Throughout Main Floor And Group 3 Quartz Countertops Throughout. (id:65446)
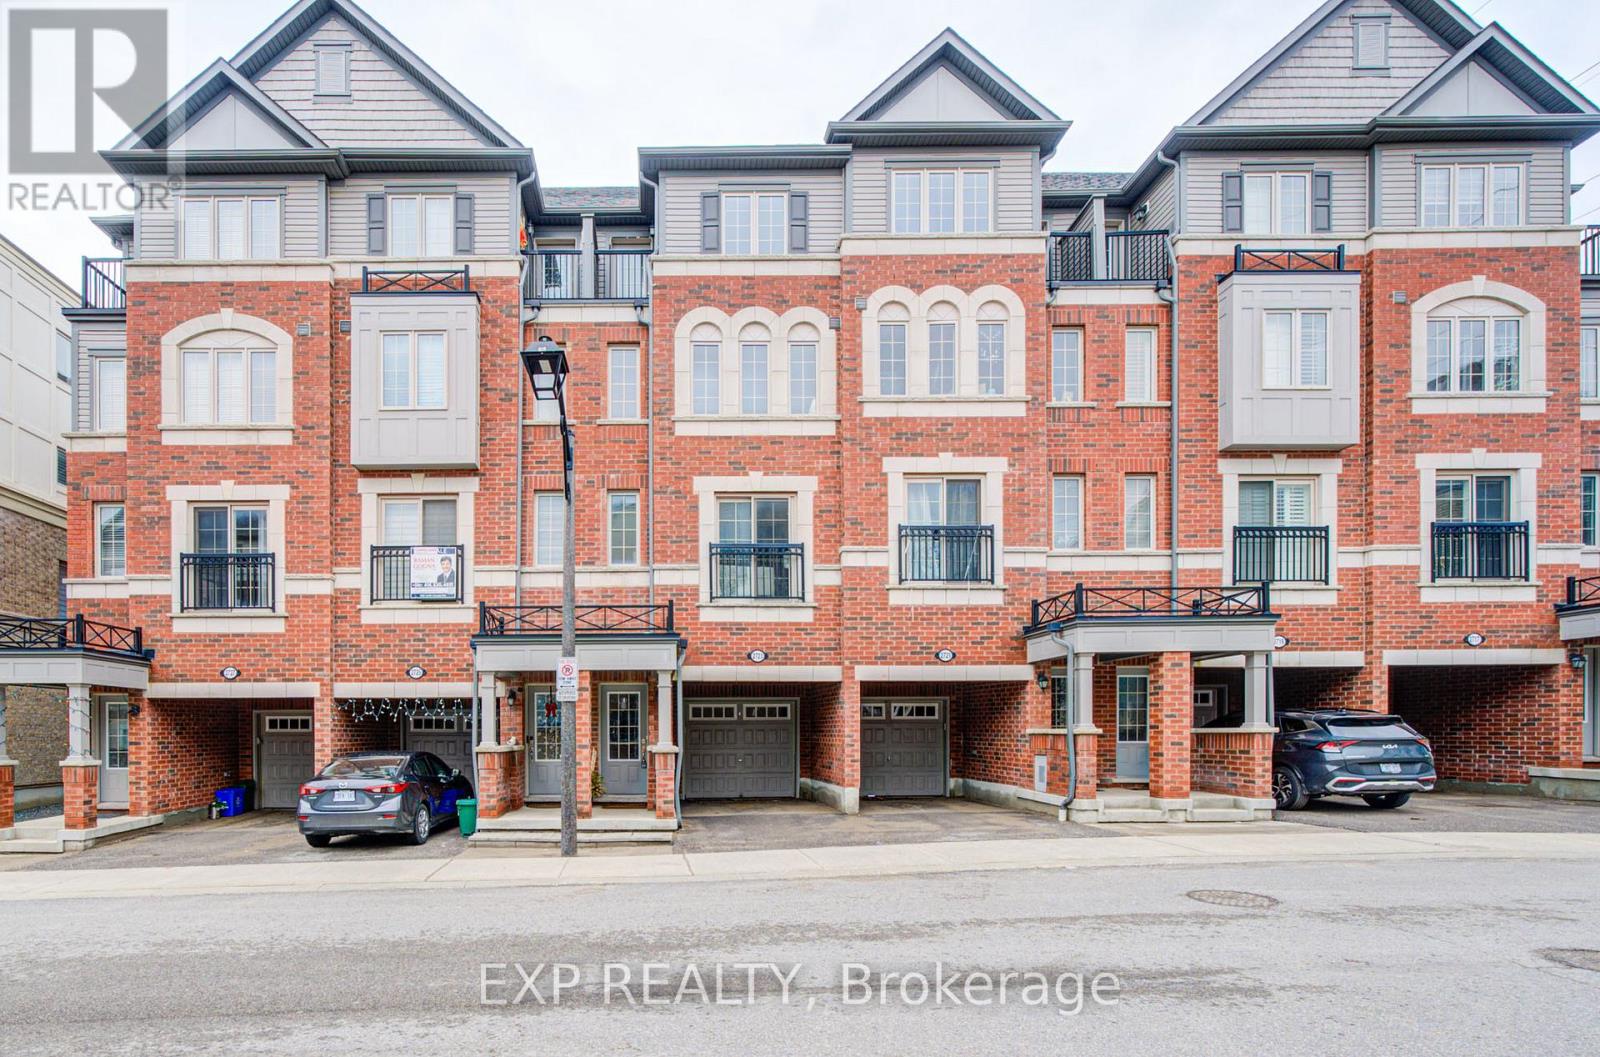
2723 Deputy Minister Path
Oshawa, Ontario
This sun-filled and spacious 3-storey townhouse, located in North Oshawa's vibrant community at 2723 Deputy Minister Path, offers nearly 1,900 square feet of modern living space. The home features three bedrooms and three washrooms, highlighted by a luxurious primary bedroom on the third level that includes a 5-piece ensuite and a private walk-out balcony. The main floor boasts an open-concept layout with large windows, ceramic flooring in the kitchen, and a combined living and dining area. Residents will enjoy the convenience of upper-level laundry, a built-in garage, and a location within walking distance to Costco, major retailers, restaurants, and Durham College/UOIT. Complete with stainless steel appliances and easy access to Highway 407, this property perfectly blends luxury and accessibility. (id:65446)
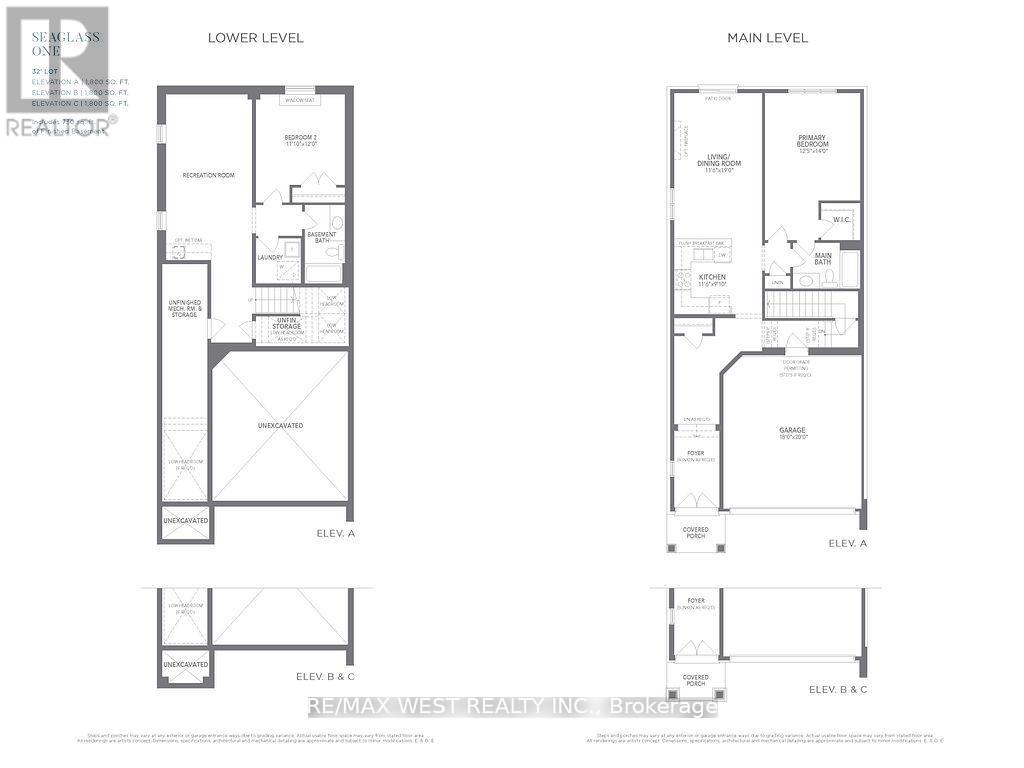
Lot 32 Jacob Crane Drive
Clarington, Ontario
Exquisite 1+1-bedroom, 2-bathroom Double Car Garage Bungalow By Treasure Hill - Seaglass One Residence. *1800 sqft* * First time buyer to save 5 percent GST on this new build product also!! **Finished basement direct from builder with 2nd bedroom and full 4-piece washroom, *Closing Fall 2026* **. Featuring 9'ft Main Floor Ceiling Heights, Smooth Main Floor Ceilings, Open Concept Great Room W/Kitchen And Breakfast, Electric Fireplace, Large Primary Bedroom W/Walk In Closet And Zen Inspired 4 Pc Ensuite, Oversized basement windows for ample natural light, 8'-6" Basement Ceiling Height W/2nd Bedroom, Rec Room and 4 pc Bath. ** Genius Package Valued at $20,000, Group 3 Vinyl Flooring Throughout Main Floor And Group 3 Quartz Countertops Throughout. (id:65446)
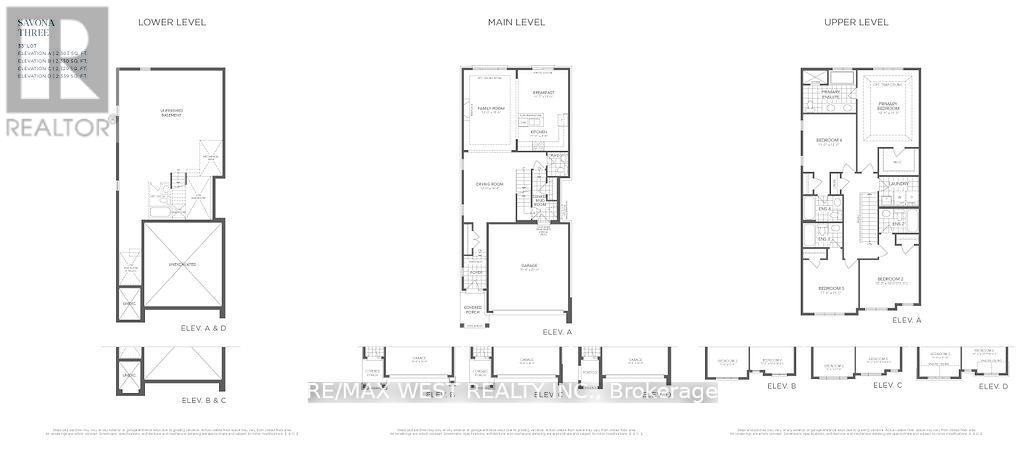
Lot 45 Ronald Hooper Avenue
Clarington, Ontario
Builder inventory, outstanding value being given by the builder on these last few units left! Outstanding opportunities, with great and fair pricing for buyers! Step into contemporary living with this spacious 4-bedroom, 5-bathroom Treasure Hill Savona 3 (Elevation A) residence, offering 2,303 sq ft of thoughtfully designed space. The main floor features an inviting oversized family room that serves as the central hub for both everyday living and effortless entertaining. Upstairs, you'll find four generous bedrooms, each with its own private ensuite, including a luxurious primary suite with a spa-inspired 5-piece bathroom complete with a soaker tub and glass shower. (id:65446)
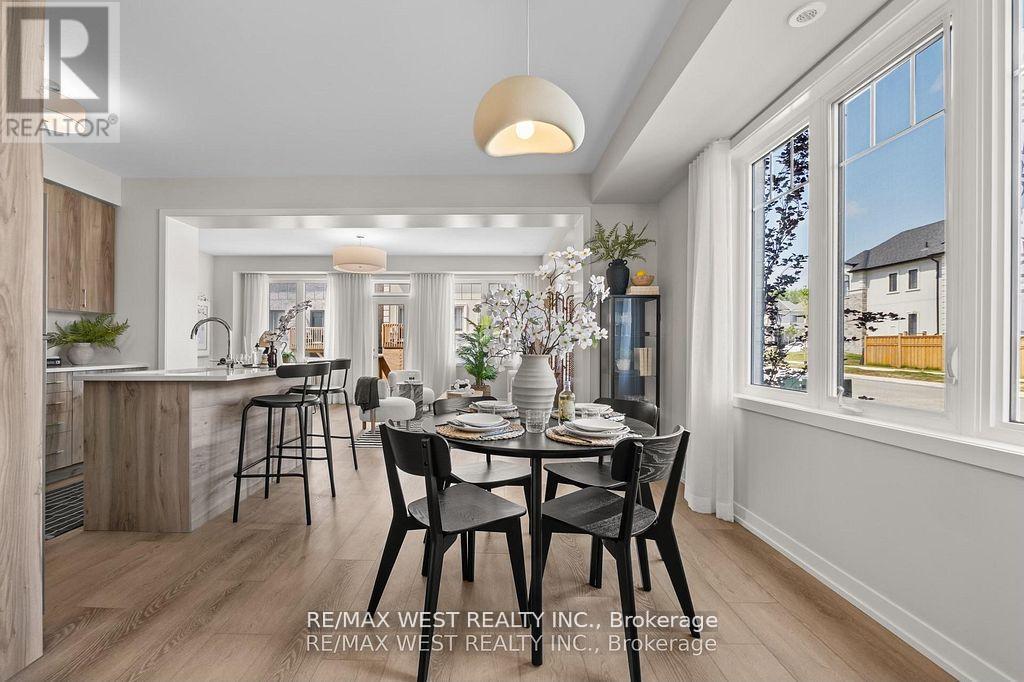
110 Ziibi Way
Clarington, Ontario
Exquisite 3+1-bedroom, 3-bathroom End Unit Treasure Hill - T1 End model residence. *2676 sqft* including finished basement. *Finished legal basement apartment direct from builder, with stainless applncs, washer and dryer unit, full kitchen, 3 pc bathroom and separate bdrm*Total of 10 appliances (5 at main/upper as well)* *Closing 30-90/120 days, closing anytime* Fully finished lower-level apartment with two separate municipal addresses and separately metered utilities *(excluding water)* perfect for rental income. Featuring oversized basement windows for ample natural light. **Builder inventory! These are selling quick, and at great prices! ... only a few left** The main floor invites you into an expansive open concept great room. The kitchen is a culinary haven tailored for any discerning chef. Ascend to the upper level and discover tranquility in the well-appointed bedrooms, each designed with thoughtful touches. The master suite is a true sanctuary, offering a spa-like 4 piece ensuite and a generously sized walk-in closet. (id:65446)