
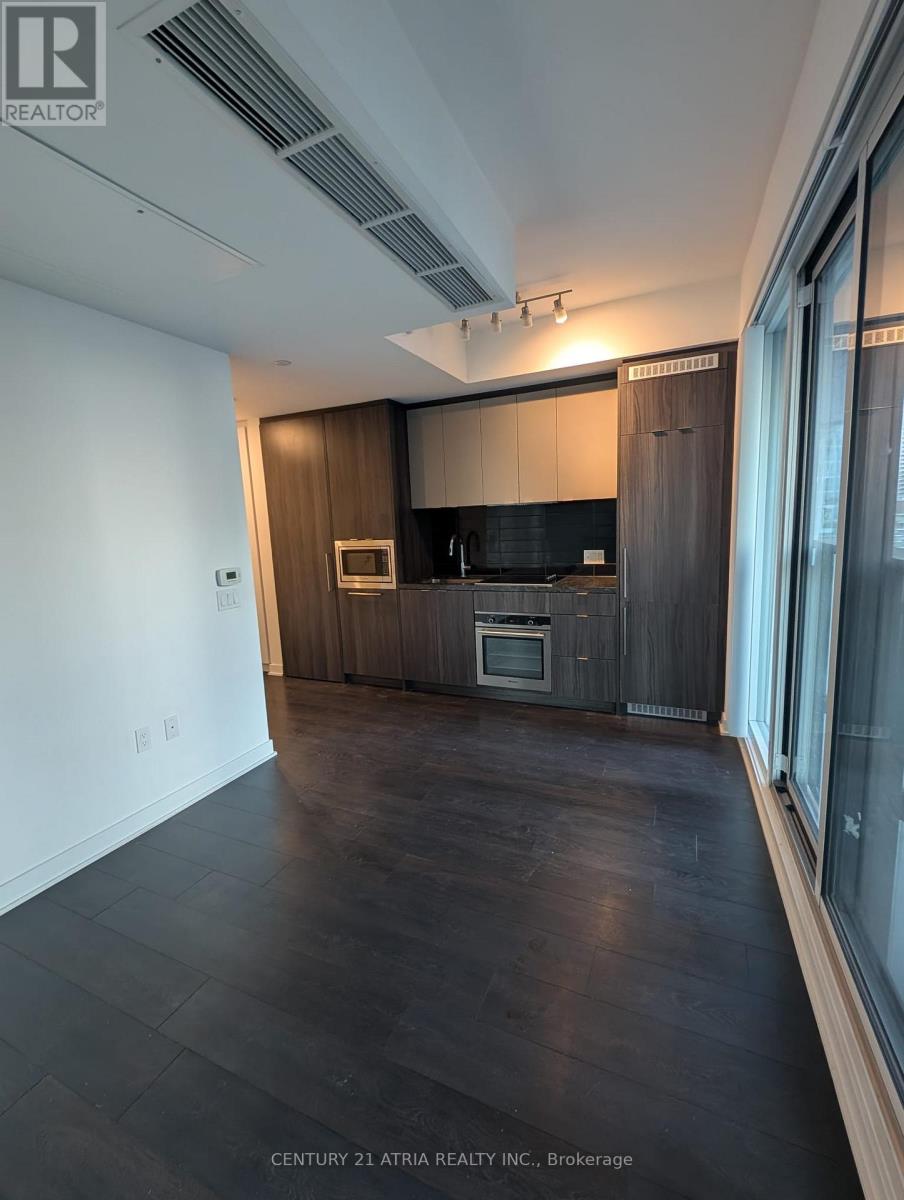
3108 - 115 Blue Jays Way
Toronto, Ontario
Luxury King Blue Condos * High Floor * 9 Ft Ceiling With Floor To Ceiling Glass Window * Beautiful Open Concept Kitchen With Integrated Appliances * 24/7 Concierge *Prime Entertainment District - steps away from The Well, Rogers Center, Steam Whistle, Ripley's Aquarium, Rec Room and more * Utilities + Water Are Extra * Tenant Liabilities Insurance * No Pets & Non-Smoker Please (id:65446)
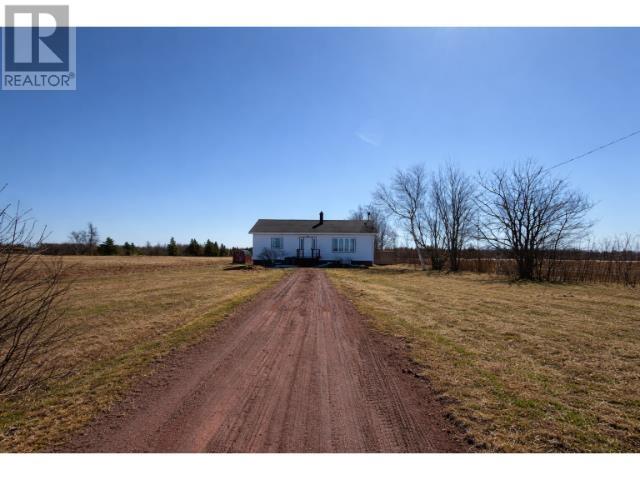
972 St Gilbert Road - Route 126
St. Gilbert, Prince Edward Island
Welcome to 972 St. Gilbert Road! This charming 2-bedroom, 1-bath bungalow is nestled on a quiet country road and is ready for its new owners. Situated on a spacious 1.1-acre lot, this fully furnished home is an ideal choice for first-time buyers or those looking to downsize. The main level features a bright and inviting living room, with large windows that fill the space with natural light. You?ll also find a dining area and kitchen, with direct access to a large private back deck?perfect for relaxing or entertaining. Two comfortable bedrooms and a full bathroom are conveniently located on the main floor, along with a laundry area for added ease and functionality. Over the years, the home has seen several updates, including a newly renovated bathroom, a new kitchen countertop, updated flooring and lighting, and a new 8 x 15 back deck, to name a few. Outside, you?ll find both a shed and a storage container?ideal for extra storage or creating a workshop space. The basement offers plenty of potential to be finished to suit your needs, whether you?re looking to add additional storage, extra bedrooms, a recreation room, a home office, or even a personal gym. In addition to the 1.1-acre property, purchasers will have the first right to acquire the adjacent 6.4-acre parcel of farmland?an excellent opportunity for expansion or investment. Don?t wait?this one won?t last long! (id:65446)
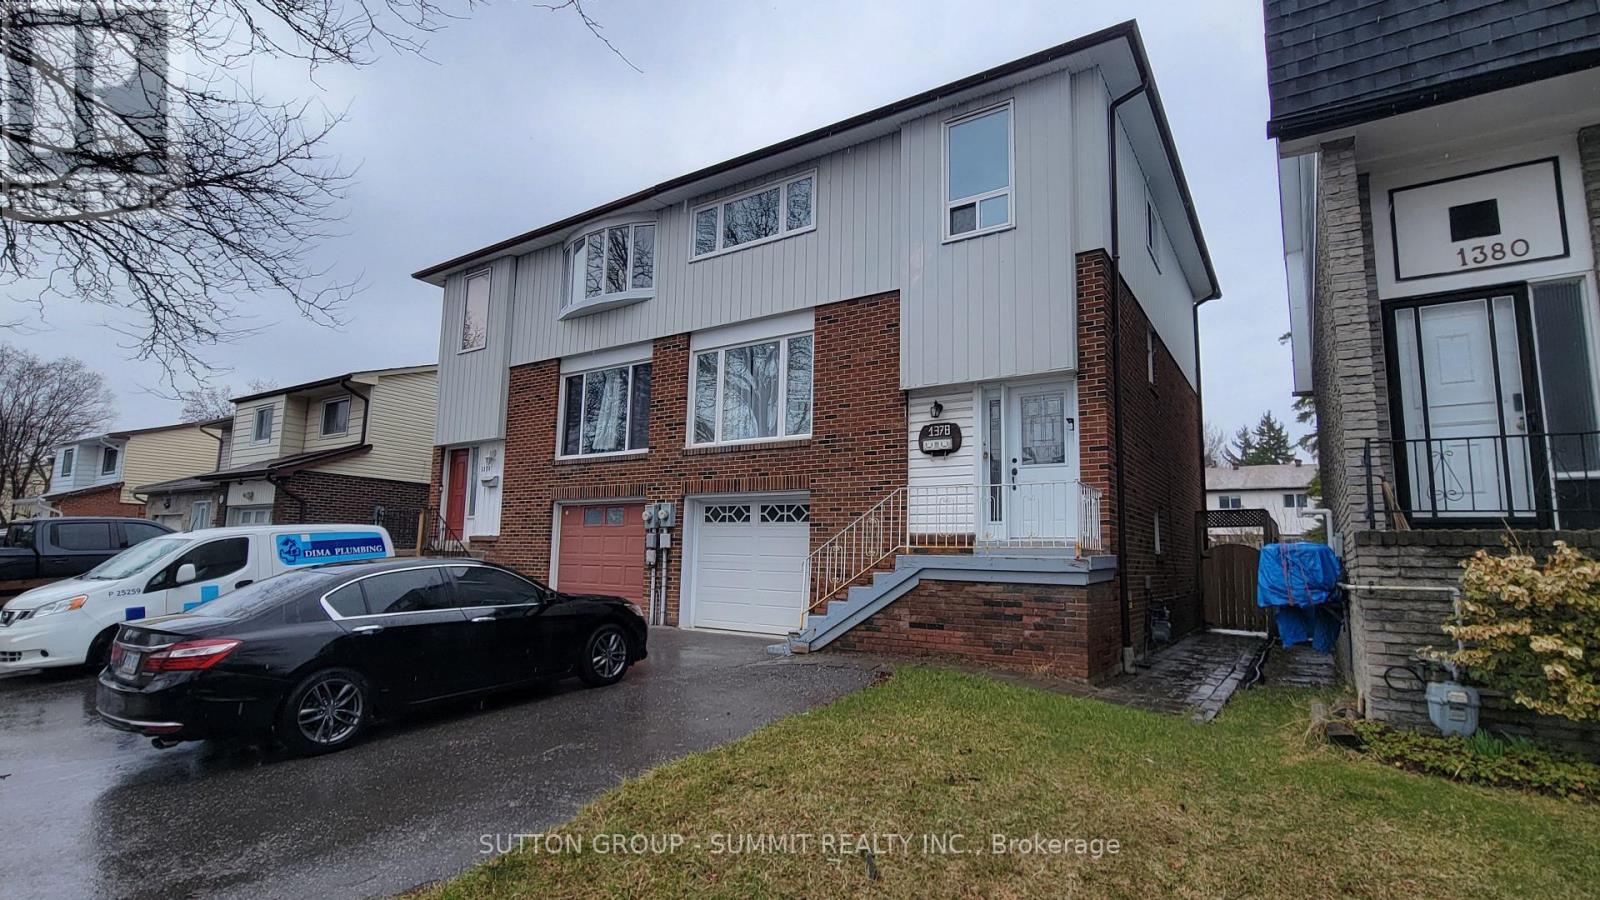
1378 Everton Street
Pickering, Ontario
1 Year Lease For A Gorgeous Move In Ready 4 Bedroom Home. Furnished And Updated Throughout. Lease Includes The Entire Property With Finished Walkout Basement. Two Full Bathrooms On The Second Floor. Double Wide Driveway Makes Parking 2 Cars Easy. Large Private Backyard Backing Green Corridor. Upgraded Kitchen With Dishwasher, Huge Pantry & Lots Of Storage. New Upgraded Bathrooms Throughout. Bright Home, Filled With Light From Large Windows And Pot Lighting. In Proximity To Everything, Parks, Highway, Schools. (id:65446)
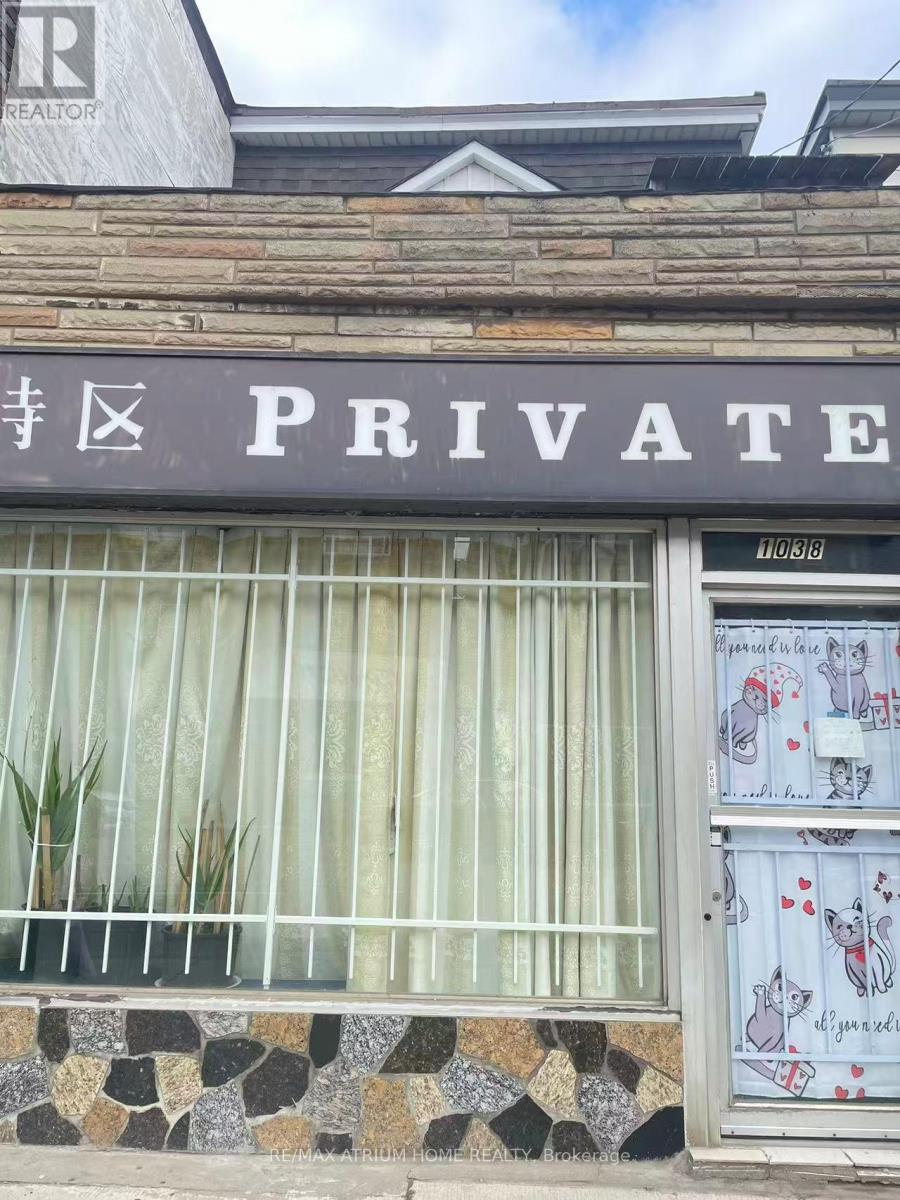
1038 Gerrard Street E
Toronto, Ontario
Prime retail space available in East York! This versatile unit features high ceilings and a washroom located in the basement, making it ideal for a variety of uses such as a barber shop, tax office, nail spa, convenience store, or flower shop. (No restaurant use permitted, except for a coffee shop). Situated in a vibrant, high-traffic area, the location is surrounded by popular local shops, TTC access, restaurants, boutiques, schools, and nearby green spaces. Rent is $2,500 per month, inclusive of TMI and utilities. Please note there is no on-site parking, but tenants may apply for street parking through the city. (id:65446)
1109 - 2 Westney Road N
Ajax, Ontario
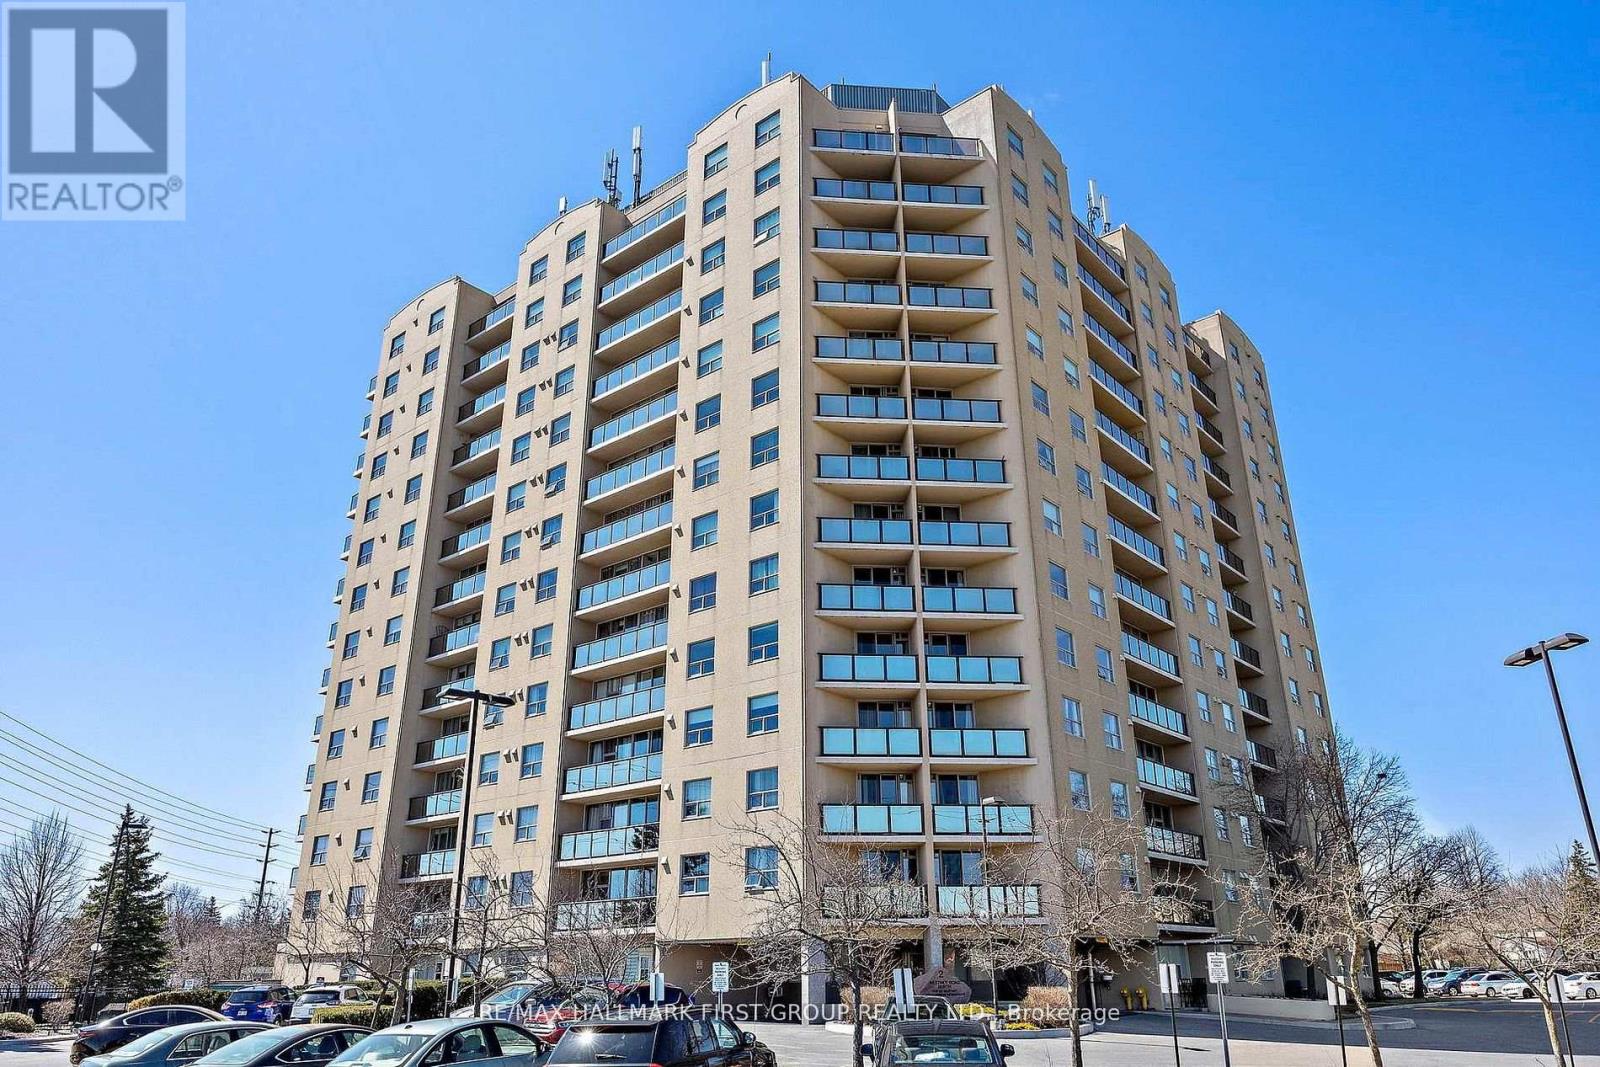
*Are You Looking For A Larger Condo Apartment And Want Or Need 3 Bedrooms? *Then Your Search Stops Here! *This Immaculate And Recently Renovated Corner Unit Features Spectacular North, West & East Views! *Kitchen Features New Cabinets With Self-Closing Drawers & Doors, Updated Flooring, Quartz Counters, 4 Appliances & Pass-Thru To The Living Room! *Walk-Out From The Living Room To Open Balcony! *In-Suite Laundry With Stackable Washer & Dryer! *4-Piece Main Bath & 3-Piece Ensuite Bath! *Upgraded Flooring Throughout - No Carpets! *MBR Features Unique Walk-Thru Closet To The Ensuite Bath! *Ammenties Include: Outdoor Pool, BBQ Area, Exercise Room, Rec Room, Bike Storage, Locker & Sauna! *Located At Northwest Corner Of Westney Road & Kingston Road! *Across From Plaza With A Sobey's, Shoppers Drug Mart, 3 Banks, Dollarama, Convenience Store, Medical Centre, Fast Food & More! *Short Walk To McLean Community Centre With Indoor Pool & Library! *Hwy 401 Is Literally A Minute Away! *Shows a 10! *Must Be Seen! (id:65446)
1459 Old Forest Road
Pickering, Ontario
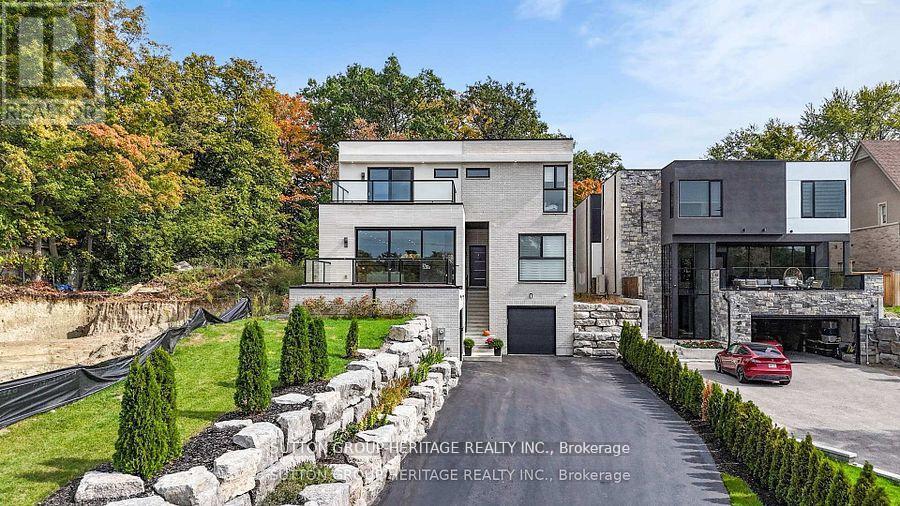
This stunning 5-bedroom, 6-bathroom modern and sleek home is nestled in one of Pickering's prestigious neighborhoods offering luxurious living at its finest, and it is roughed in for an elevator and will be installed if requested. This contemporary and elegant home offers 5100 sq ft of open concept living on the main and second floor. The main floor has 11.5ft ceilings and 10ft ceilings on the second floor. Every room in this home has lots of natural light that comes through the upgraded aluminum windows and feather touch Aluprof aluminum sliding doors. The sleek and clean lines along with high end finishes make this home perfect for both intimate gatherings and large-scale entertaining. Each room has been thoughtfully crafted with top-of-line materials, from the gourmet kitchen to the spa-like bathrooms that give you a sense of tranquility and luxury. The grand primary suite is a highlight, featuring a private balcony, a spacious walk-in closet, and a spa like ensuite bathroom with a soaker tub, separate dual vanities and a large 8'x4' seamless glass shower with 2 rain shower heads. Each additional bedroom is generously sized, with ample closet space and access to beautifully appointed bathrooms. The home also boasts a fully finished lower level with its own separate entrance, 3 generous sized bedrooms, a 4 piece bathroom, 9' ceilings and a full kitchen that is open to the living area. Outside, the meticulously landscaped yard offers a private oasis. Off of the kitchen you have a 29'x16' deck perfect for relaxation or entertaining, there is also a natural gas hook-up for your BBQ. The home's location is located in an upscale neighborhood and is close to schools, dining and shopping, making it an unparalleled opportunity for those looking for a blend of modern luxury and exclusive living. This home is in one of Pickering's sought after areas. There are too many features to list, please see attached "Feature Sheet" for more details. (id:65446)
2509 - 25 Town Centre Court
Toronto, Ontario
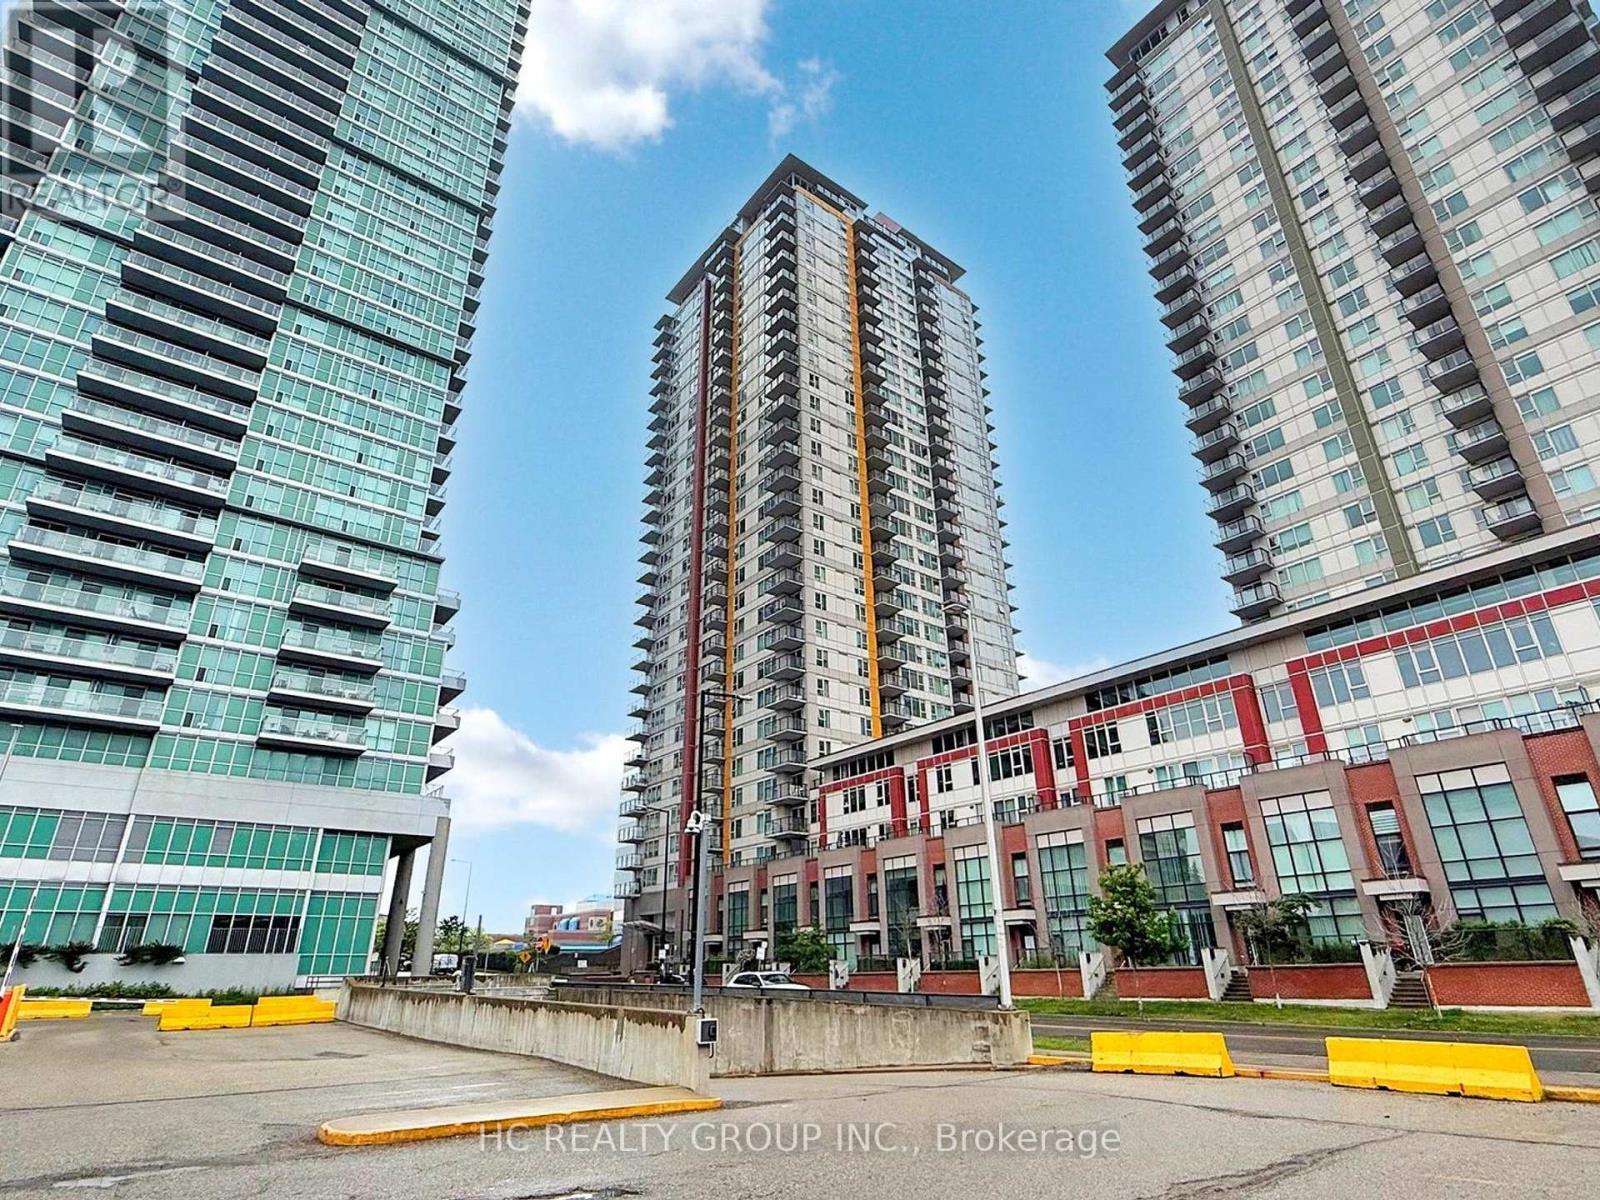
Location, Location Location! Welcome to this beautifully maintained 1+1 suite on the 25th floor with PARKING and LOCKER, offering a perfect blend of comfort, functionality, and city convenience. This carpet free unit features a smart open concept layout with a versatile den as home office or guest room. Concierge service, gym, indoor pool, party room, guest suite and much more! (id:65446)
80 Keyworth Trail
Toronto, Ontario
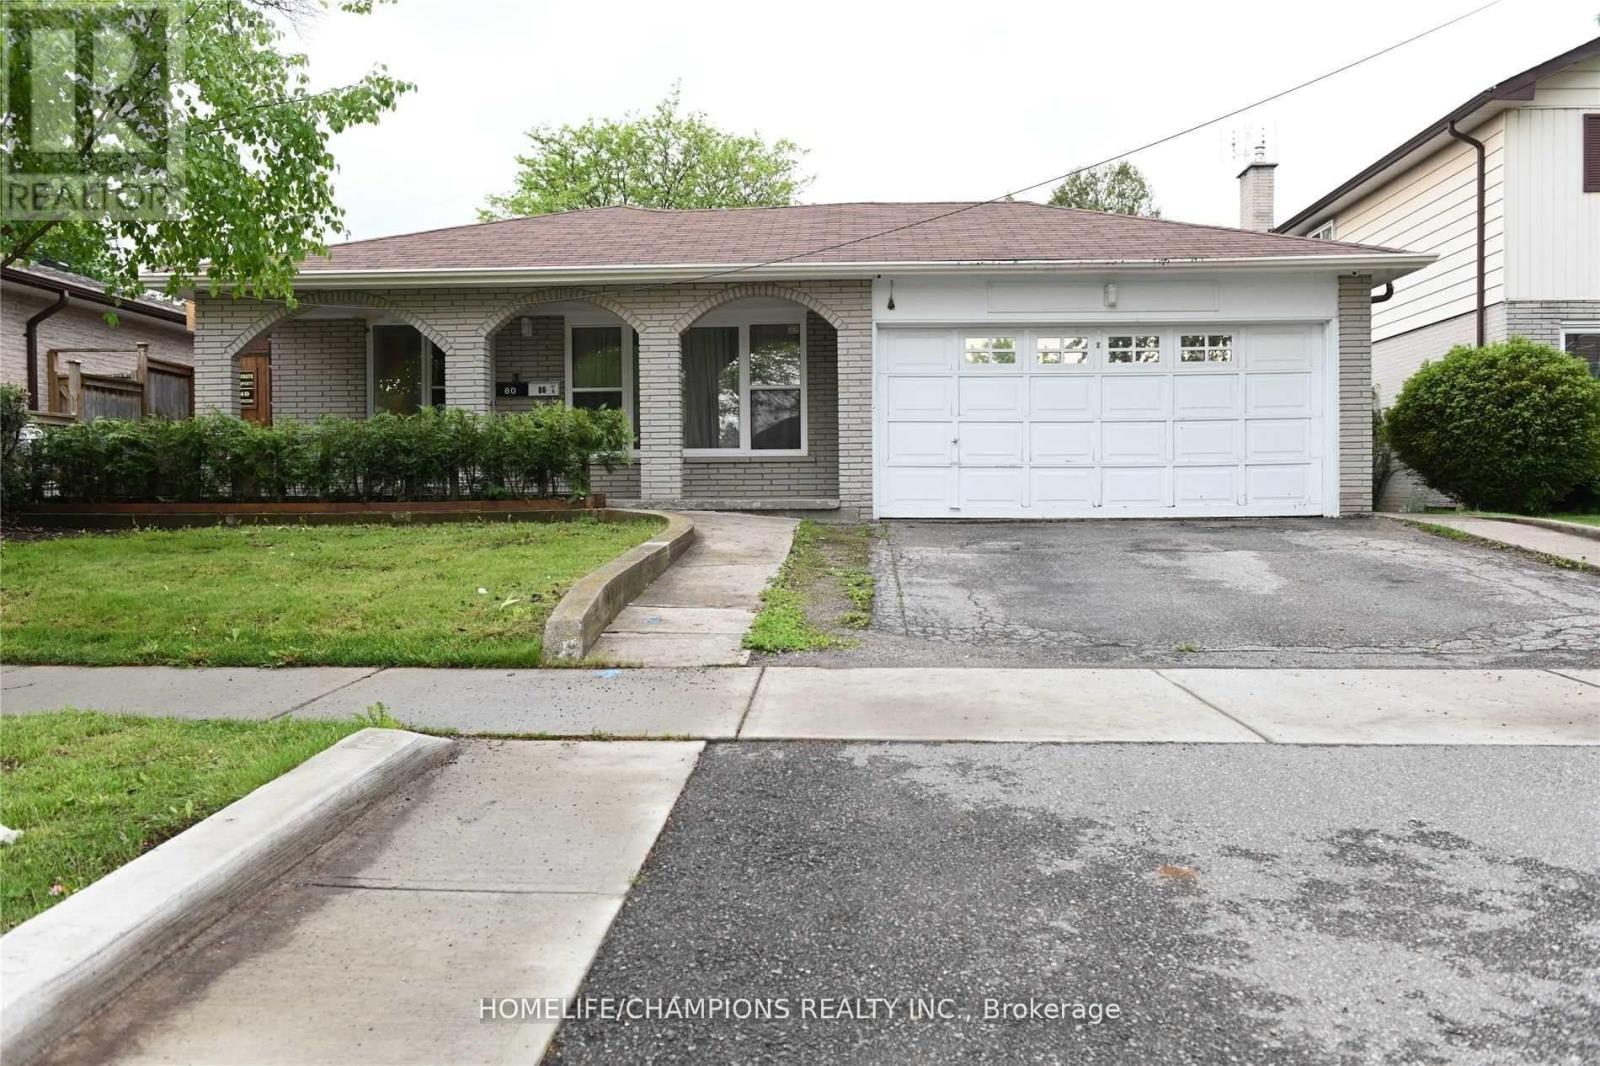
**Excellent Location**! One Of The Best School Zones In Scarborough! Steps To Stc. Plazas,401, Ttc, & Go Station! Thousands Of Dollars In Updates, Large Principle Room! Separate Entrance To Renovated 4 Bedroom Lower Unit W/3-4Pc Washrooms & Romantic Rope Lights Around Big Wooden Deck & Fence Plus 4 Post Lights! (id:65446)
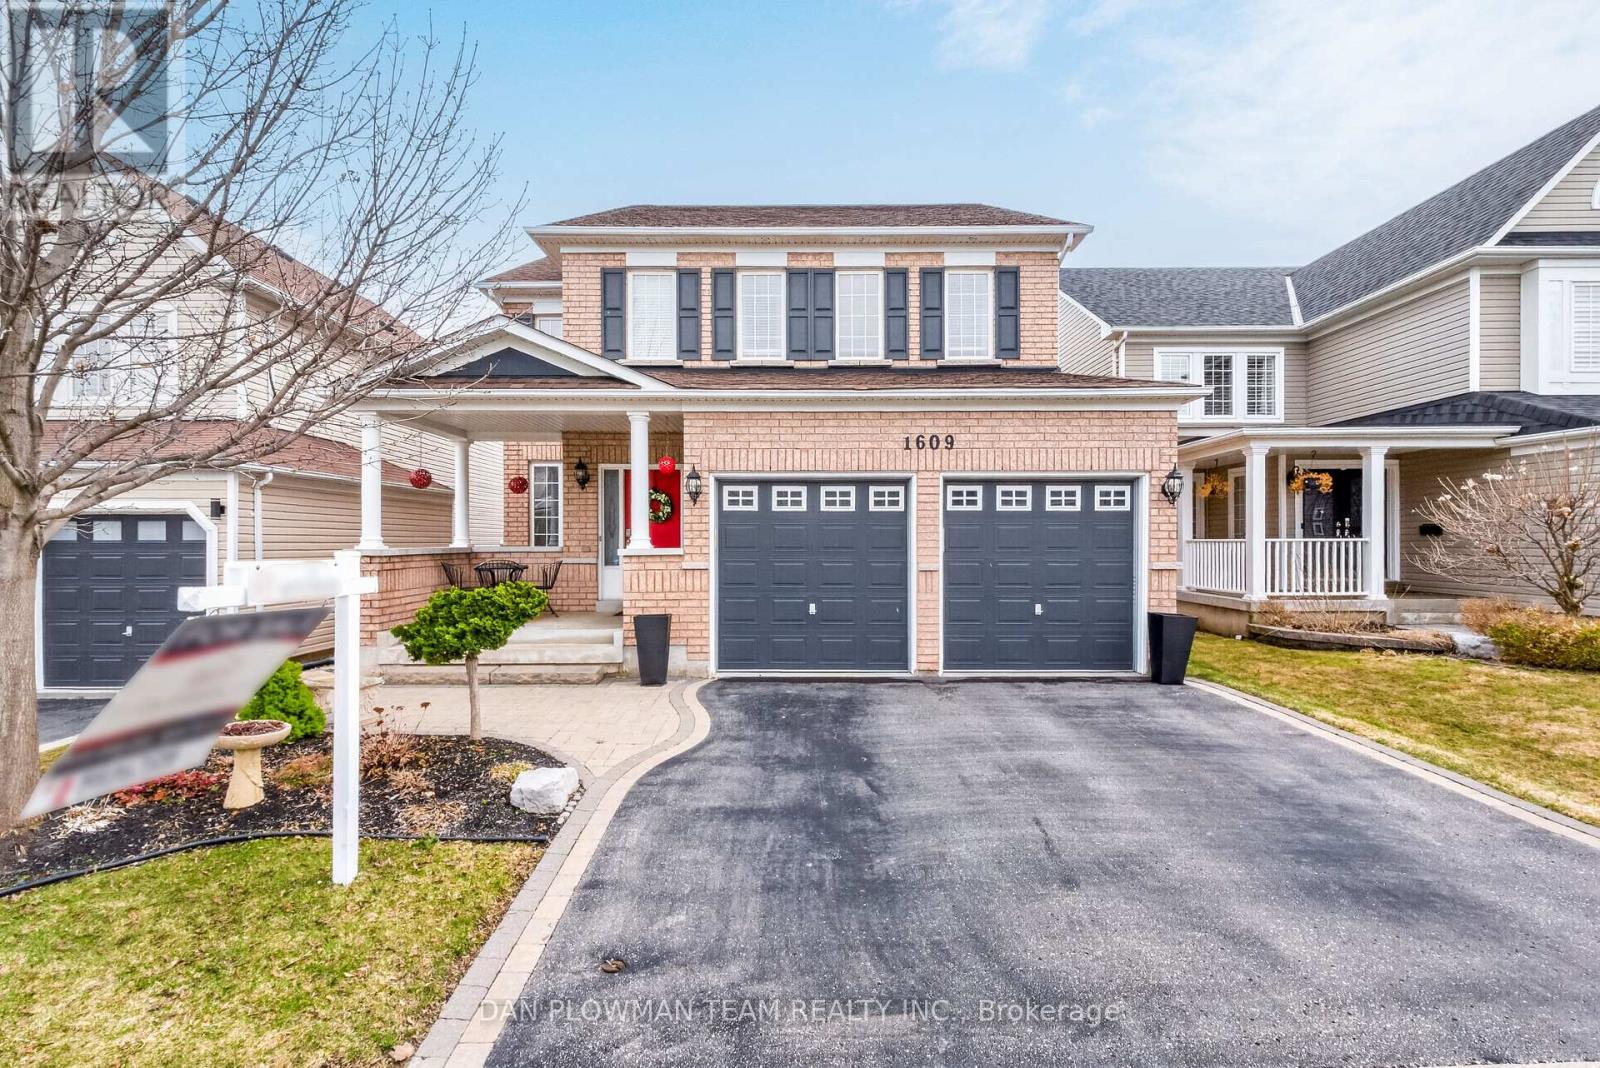
1609 Badgley Drive
Oshawa, Ontario
This Stunning Executive Detached Two-Storey Home In Sought-After North Oshawa Offers An Exceptional Blend Of Elegance, Space, And Functionality. The Main Floor Features A Spacious Living Room And Formal Dining Room, Perfect For Entertaining, Along With A Gourmet Kitchen Complete With A Gas Range, Granite Countertops, Centre Island And A Walk-In Pantry. A Bright Breakfast Area Walks Out To A Private Deck, Ideal For Morning Coffee Or Summer Gatherings. A Main Floor Office With Custom Built-Ins Provides The Perfect Work-From-Home Setup. Upstairs, You'll Find Four Generously Sized Bedrooms, Including A Luxurious Primary Retreat With A Walk-In Closet And A 5-Piece Ensuite. Convenient Second-Floor Laundry Adds To The Home's Thoughtful Design. The Fully Finished Walkout Basement Offers Incredible Versatility, Featuring A Second Kitchen, A Large Family Room, And Two Additional Bedrooms & Laundry Facilites - Perfect For Extended Family. A True Turnkey Home In A Prime Location - Don't Miss This Exceptional Opportunity! (id:65446)
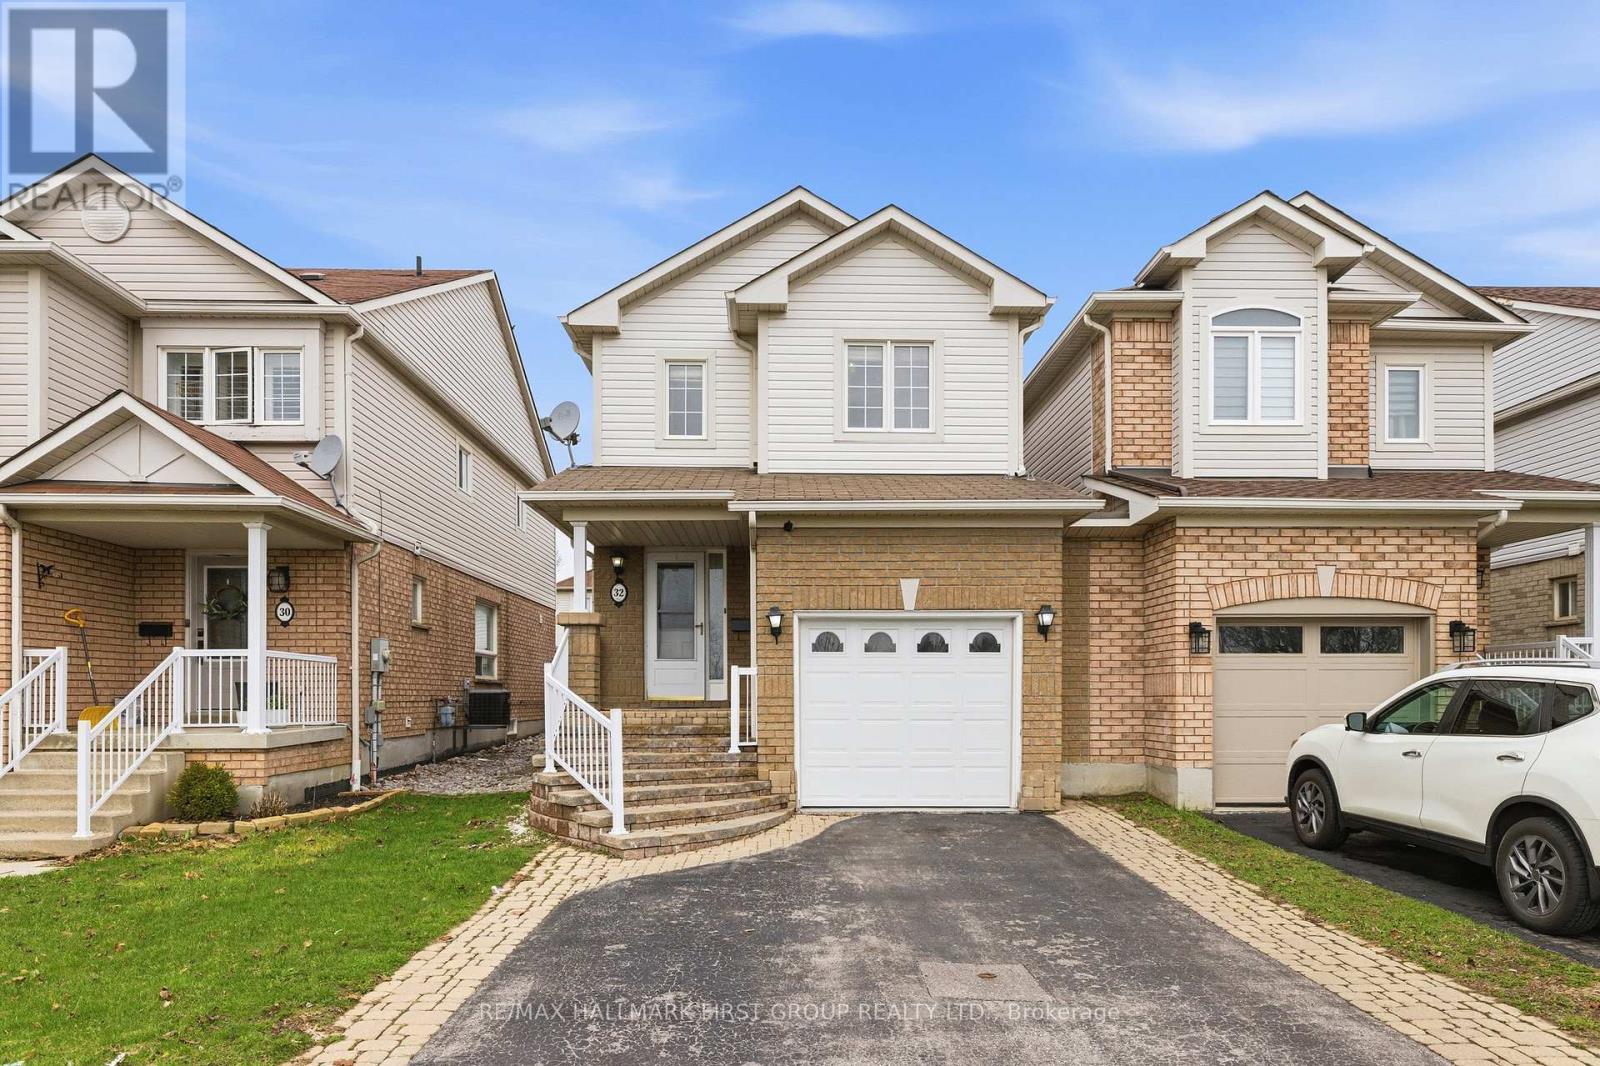
32 Samandria Avenue
Whitby, Ontario
Step Into This Beautifully Maintained 3+1 Bedroom, 4 Bathroom Home Nestled In One Of North Whitby's Most Desirable, Family-Friendly Communities. This Well-Laid-Out Home Features A Functional Layout With Three Generously Sized Bedrooms, Including A Primary Retreat With A 4-Piece Ensuite And Walk-In Closet. Enjoy A Bright And Inviting Living Room With Walkout To A Sunroom, Offering Additional Space For Relaxing And Entertaining, And Leading To A Fully Fenced, Private Backyard - Perfect For Hosting Or Unwinding. The Kitchen Features Stainless Steel Appliances And Plenty Of Space For Everyday Living.The Home Is Linked At The Garage, Offering The Feel Of A Detached Property. The Separate Entrance Basement Provides Excellent Potential For An In-Law Suite Or Future Income Opportunity.Conveniently Located Directly Across From Willow Walk Public School And Just Minutes To Shopping, Parks, Public Transit, And Everyday Amenities. Easy Access To Highways 401 & 407 Makes Commuting A Breeze. Situated In One Of Whitby's Most Desirable And Family-Oriented Communities. (id:65446)
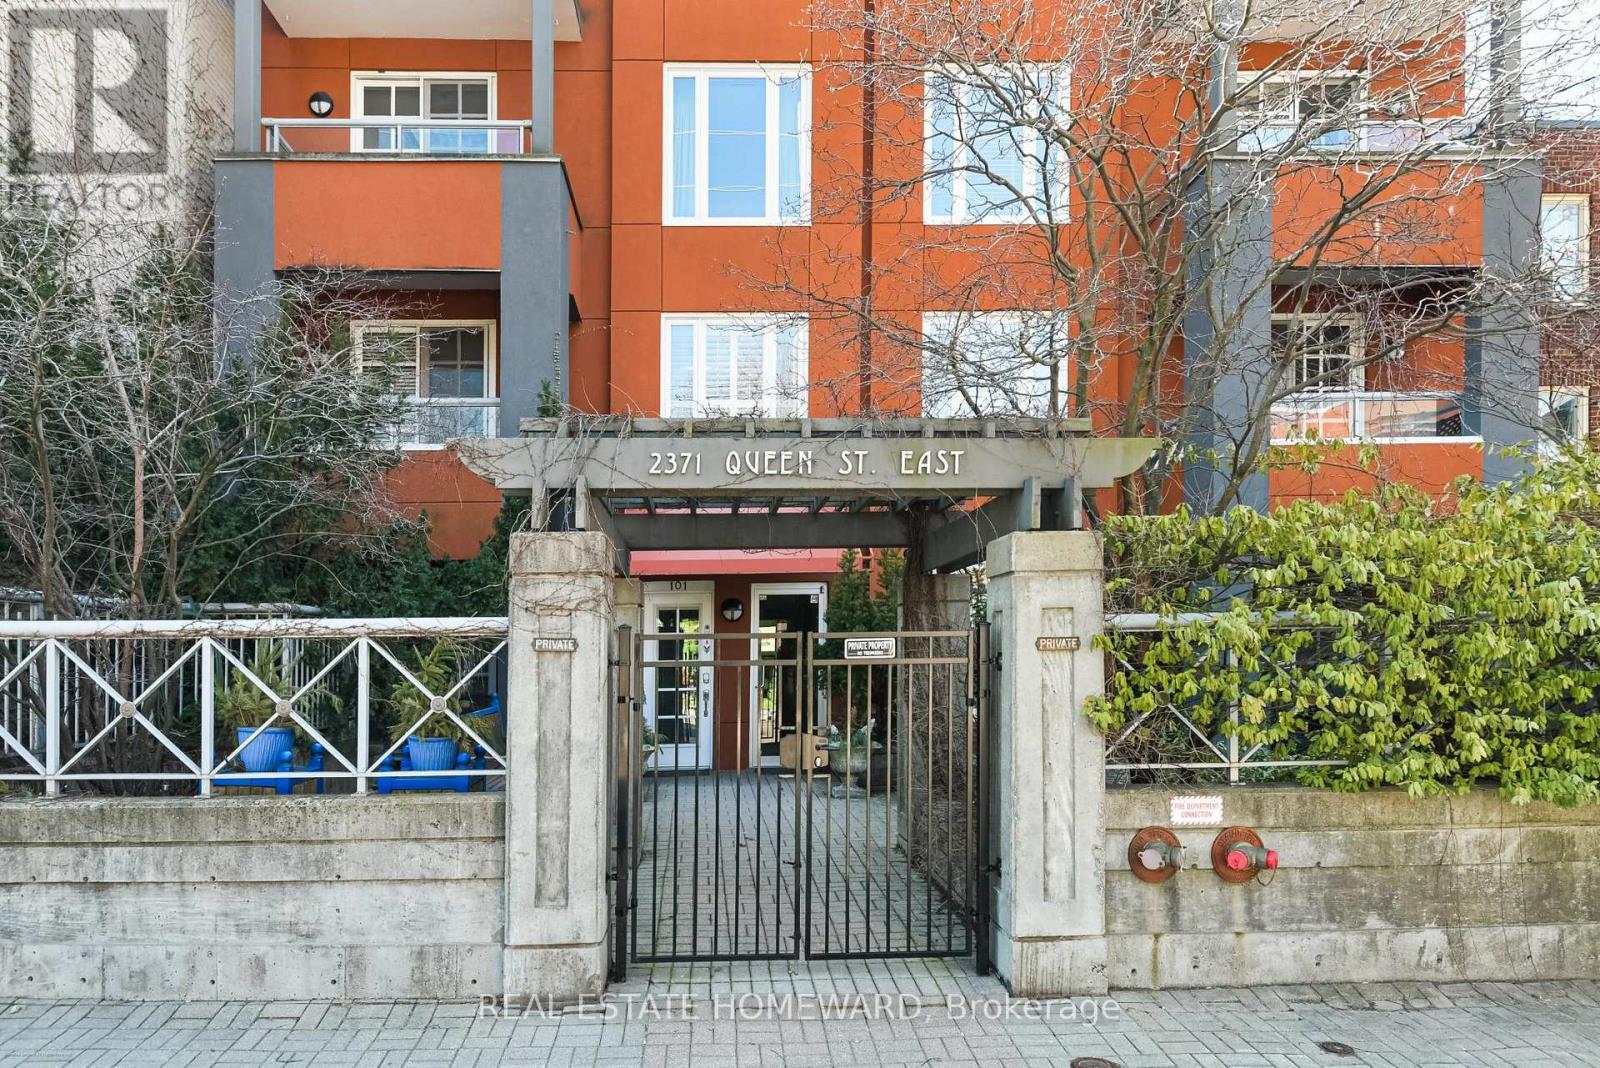
101 - 2371 Queen Street E
Toronto, Ontario
Prime Location & Boutique Living in the Beach...Discover this thoughtfully renovated 2-bedroom Beach condo, nestled in a quiet boutique building. Tucked behind a private gate and lush foliage, this ground-floor unit offers both front and rear outdoor spaces, with walkouts from the living area (front garden/patio) and from the primary bedroom offering an expansive and rare private terrace, (large garden/dining/outdoor area). Perfect for entertaining. Step inside to a thoughtfully renovated unit with a stunning kitchen, beautiful custom cabinetry, hardwood flooring, built-in sound system/smart home. The living room is centered around a cozy gas fireplace with Walnut Surround/mantelpiece and built-in cabinetry and flows effortlessly into the open concept dining area. The kitchen boasts ample storage, granite countertops, and a large island with plenty of space to accommodate all your culinary needs. The primary bedroom is a peaceful retreat, complete with a large custom-built closet, and built-in custom cabinetry for additional storage and a walk out to an outdoor oasis. The beautifully updated bathroom offers spaciousness. If you love the outdoors, you'll love the outdoor oasis, finished with paver stones for easy maintenance, comes equipped with water access for gardening enthusiasts, and outdoor dining. This area is over 400 sq ft!! Beyond your doorstep, enjoy a vibrant neighborhood just steps from the beach, the Balmy Beach Club, and tennis courts. Stroll to various local shops, including specialty cheese, meat, and vegetable markets. The area is also home to a diverse range of eateries, pubs, and coffee shops, offering everything from casual breakfasts to fine dining experiences. (id:65446)
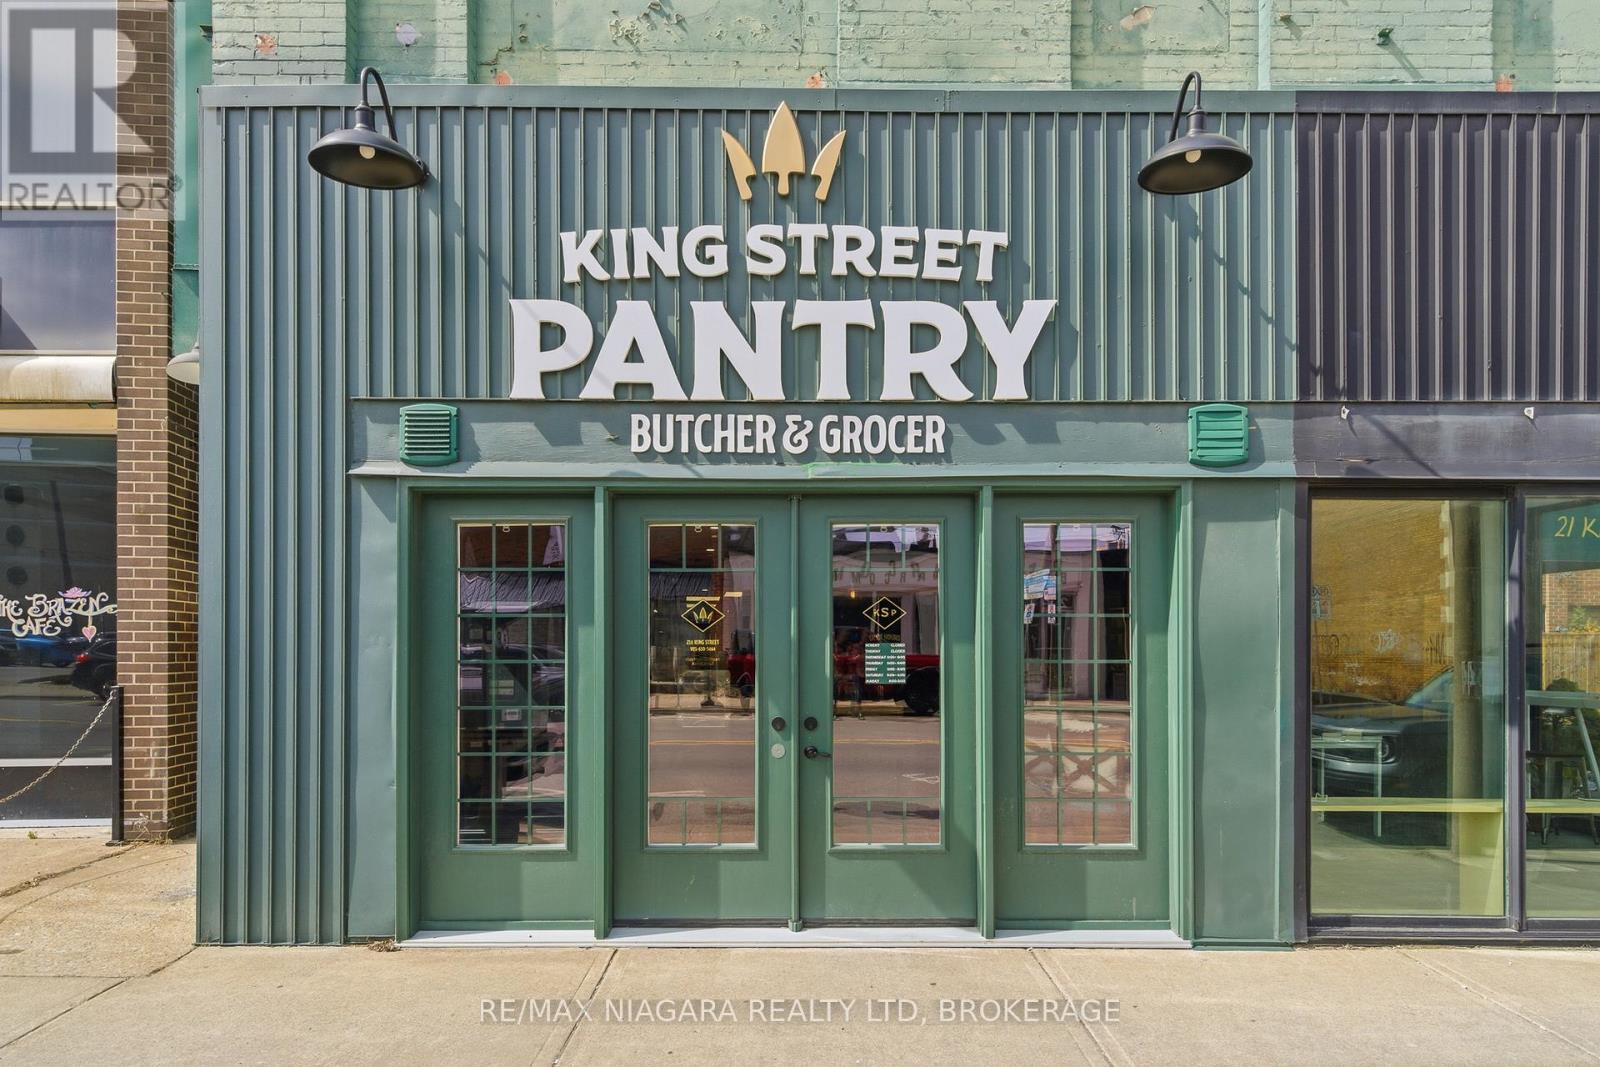
21a King Street
St. Catharines, Ontario
Exceptional opportunity to acquire a custom built, TURNKEY butcher shop with a fully equipped commercial kitchen in a high-demand, downtown St. Catharines location. This well-established and cash flowing business operates from a highly functional 1,310 sq/ft layout designed for efficiency, with dedicated prep, processing, and retail areas. Fully equipped and ready for immediate operation, the space features premium commercial infrastructure, including a complete 10-foot ventilation hood system with fire suppression and make-up air unit and a full sized Rational Combi Oven. No corners were cut in designing this space for maximum appeal and effectiveness. A custom-built 13' x 11.5' walk-in cooler, multiple display refrigeration units, and extensive stainless steel prep areas provide exceptional functionality, workflow, and operational efficiency. Additional equipment and setup support seamless production and day-to-day operations, making this an ideal opportunity for a traditional butcher shop, caterers, ghost kitchens, or any food production operations looking to scale or launch with minimal startup time. Strong presence in the community and existing customer base with proven profitability make this an attractive opportunity for an owner-operator or entrepreneur seeking a turnkey business with immediate income potential. Please note the business known as (King Street Pantry) is NOT for sale. This sale is solely for the Chattels, built-ins and Equipment for immediate operation located at 21A King Street. Liquor License can be applied for. Flexible ALL INCLUSIVE lease with NO TMI offered at $2300 to be confirmed and negotiated with the building landlord. Plenty of Street Parking for customers and courtyard space available through landlord negotiations. This is any Restaurateurs Dream Work Space fully certified and ready to put in your own flavours. (id:65446)
629 Grandview Street S
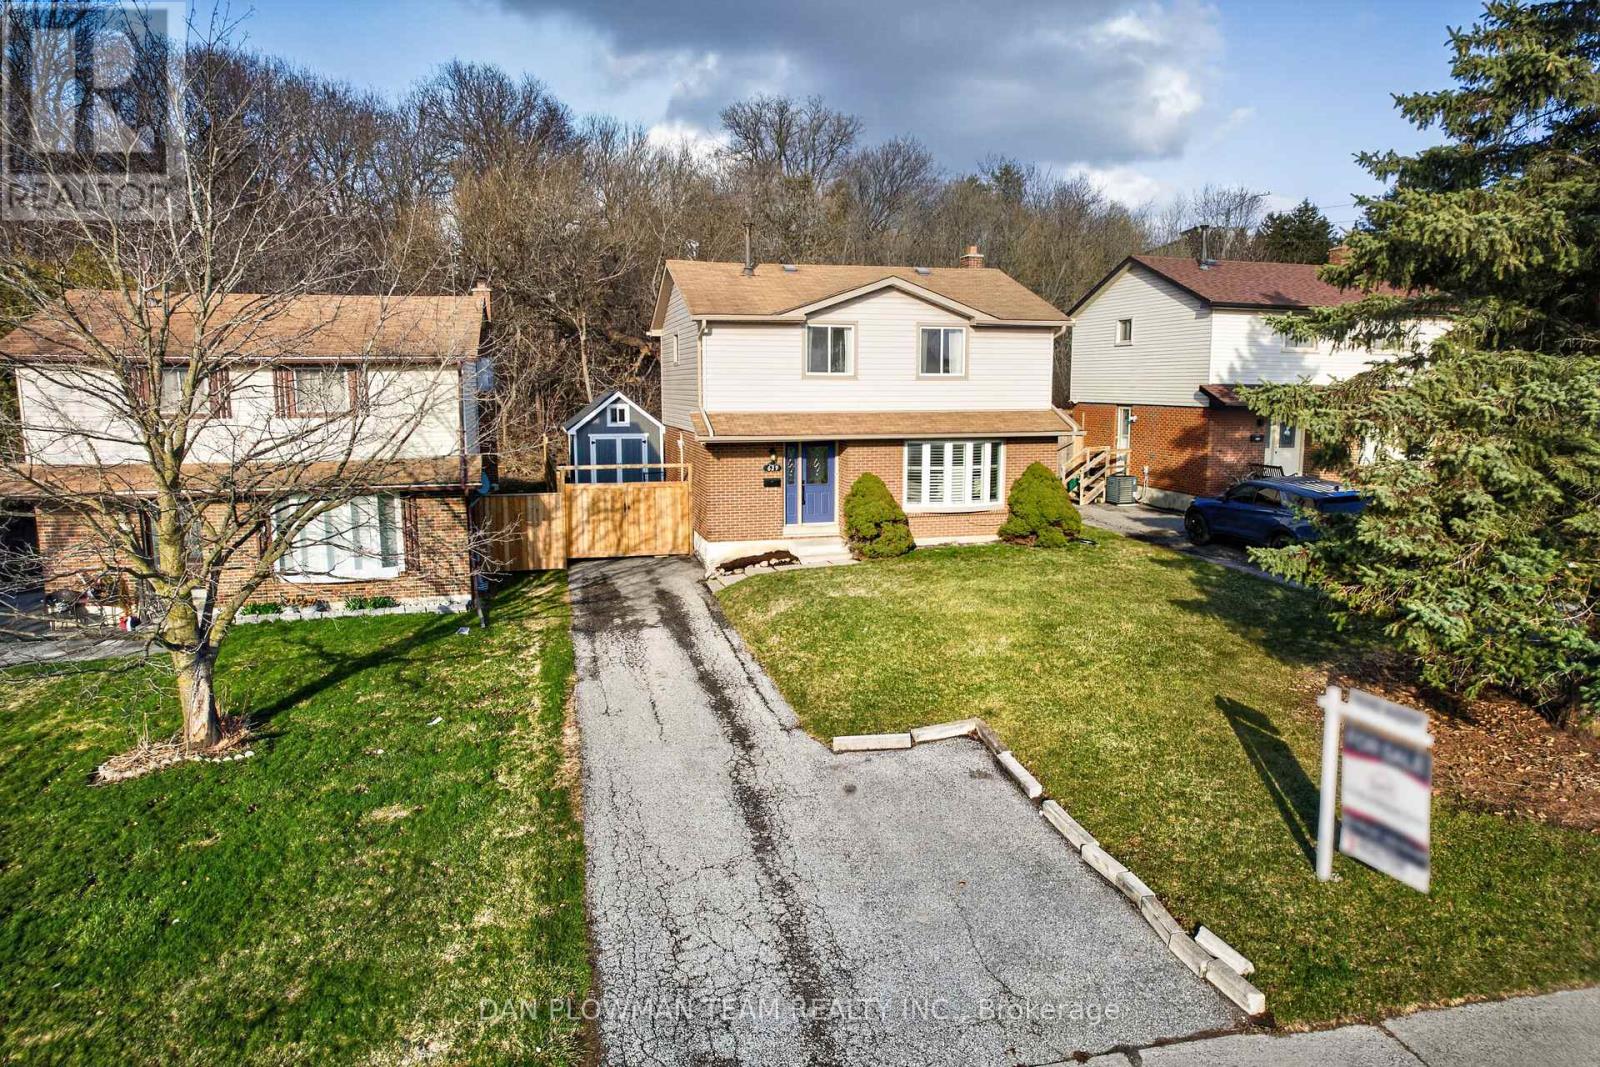
Oshawa, Ontario
Welcome To 629 Grandview Street South, A Beautifully Updated Detached Home In Oshawa's Family-Friendly Donevan Community. This 3 Bedroom, 2 Bathroom Home Offers The Perfect Blend Of Comfort, Style, And Privacy, Backing Directly Onto Peaceful Greenspace With No Rear Neighbours. Step Inside To A Bright, Modern Interior Featuring Updated Flooring (2022 And 2020), Renovated Bathrooms (2025 And 2020), And Many More Upgrades Throughout. The Main Floor Is Designed For Everyday Living And Entertaining, With A Warm, Inviting Feel From The Moment You Walk In.The Finished Basement Adds Valuable Additional Living Space, Perfect For A Rec Room, Home Office, And Growing Family Needs. Out Back, You Will Find A Private Landscaped Yard With An Extended Deck, Gazebo, And Tranquil Views Of The Greenery Behind. Whether You're Hosting, Unwinding After A Long Day, Or Enjoying Time With Family, This Space Delivers. A Large Custom Built Shed, Approximately 10 Ft By 12 Ft And 13 Ft High, Offers Standout Storage With Great Curb Appeal, Complete With A Lofted Storage Area That Maximizes Vertical Space. The Large Driveway Provides Plenty Of Parking, And The Location Is Hard To Beat, Just Minutes To Schools, Parks, Shopping, And Quick Access To Highway 401, Making Commuting Simple. A Turn-Key Home In A Great Neighbourhood With Space To Relax, Grow, And Enjoy. Come See It For Yourself! (id:65446)
4 - 18 Corbin Street
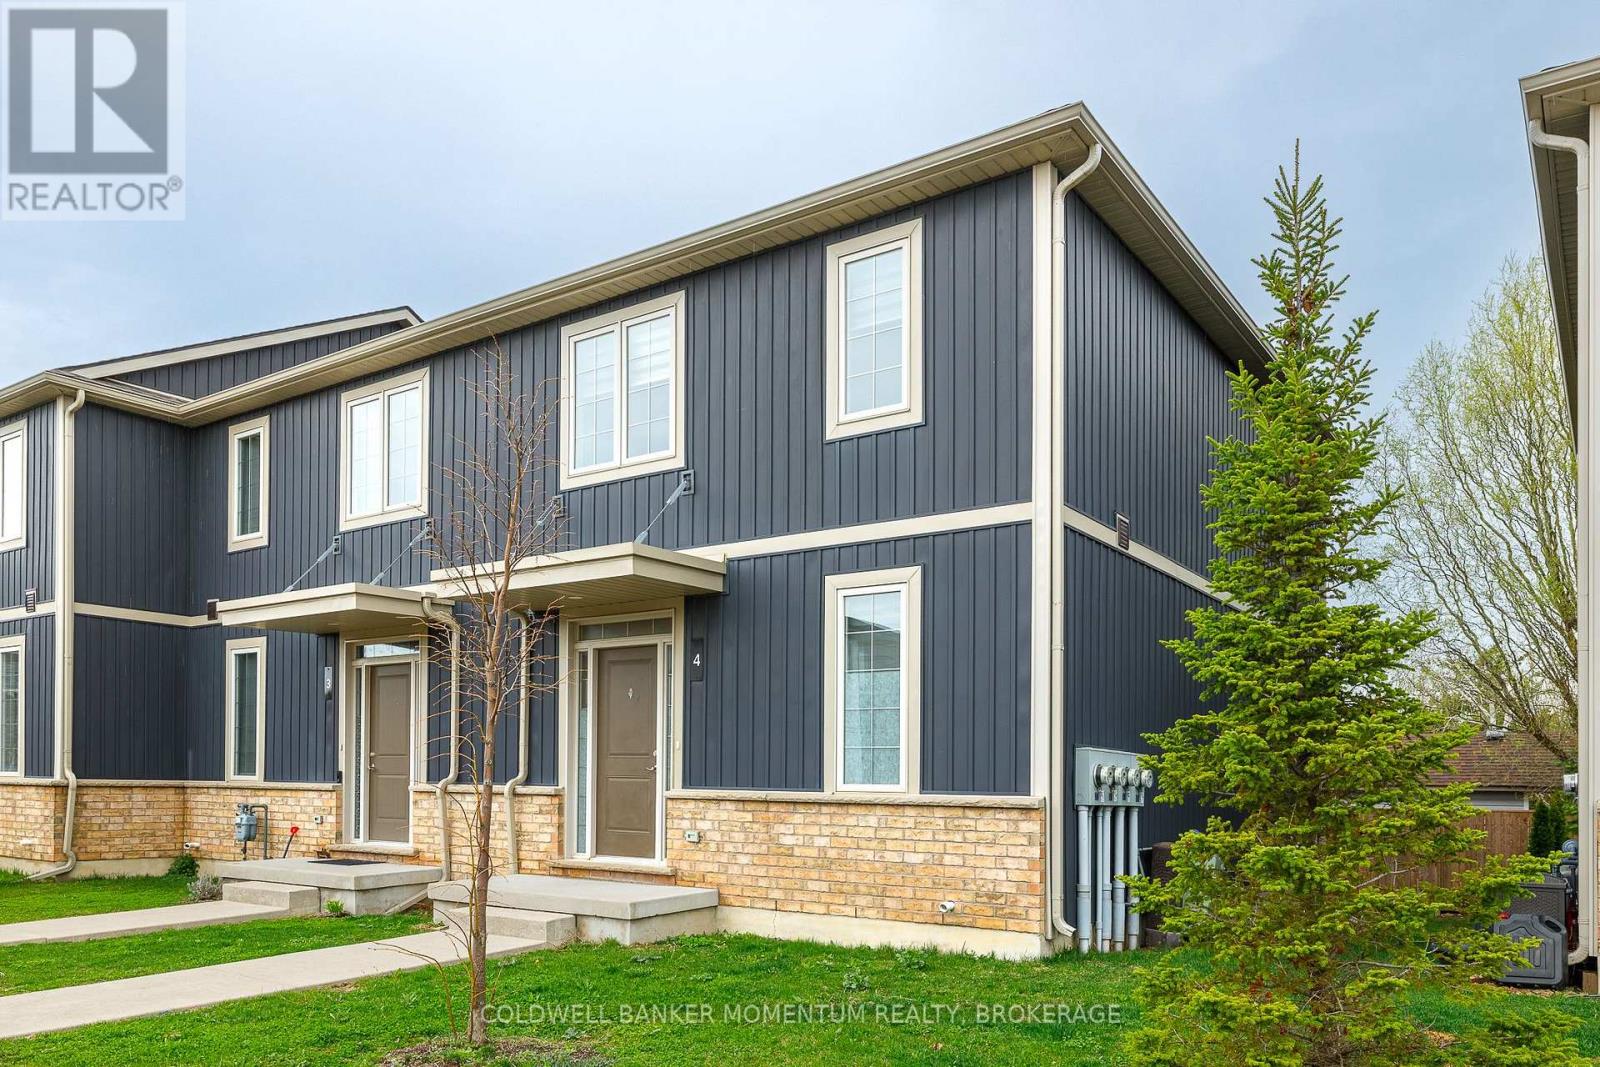
St. Catharines, Ontario
STUNNING ST. CATHARINES CONDO - MOVE-IN READY! 2021 Build.3 Bed, 2.5 Bath. Imagine living in a modern oasis in the heart of St. Catharines! This sleek condo is perfect for first-time buyers, young professionals, or anyone looking to downsize to a low-maintenance lifestyle. Low condo fees make this a smart financial move. Open concept main floor with hardwood floors, blending living, dining, and kitchen spaces and beautiful porcelain tiles in the foyer and half bath . Modern kitchen with stainless steel appliances (stove, fridge, dishwasher) .Pot lights and 9 ft ceilings add brightness and space to the living area. Beautiful Spindles adorn the stairway leading to your 3 nicely sized bedrooms with modern carpeting, main and ensuite bathroom with stunning porcelain tiles. 200 Amp Panel ad high efficiency gas furnace and more! Modern amenities and move-in ready for your convenience. LOCATED in a Family Friendly area with Steps to parks, trails, and outdoor spaces for nature lovers. Close to public transportation, easy commuting in St. Catharines. Central location with shops, restaurants, schools and services nearby. Whether you're looking to settle down or invest, this condo ticks all the boxes! Don't miss out on this gem! (id:65446)
909 - 70 Town Centre Court
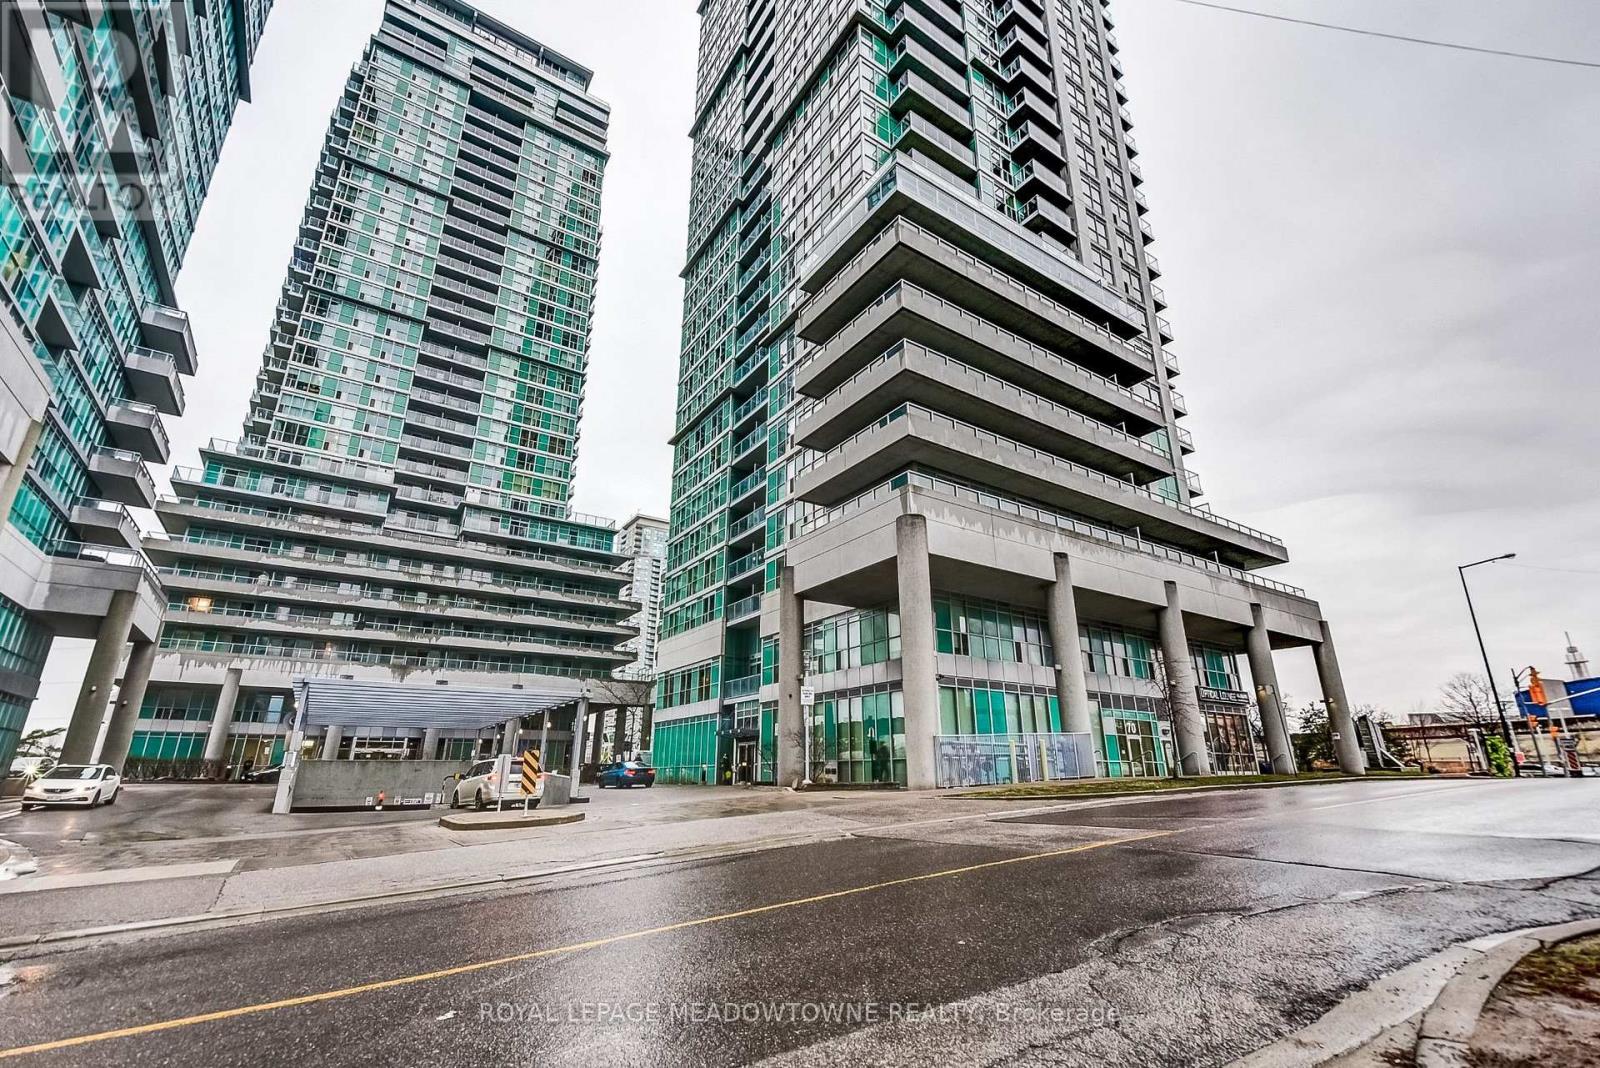
Toronto, Ontario
Welcome to EQ1. This is a bright and spacious corner unit, offering a rare terrace space. This unit is conveniently located next to the Scarborough Town Centre! The modern layout features separate bedrooms that is sure to provide a quiet and comfortable living space. Not only do you have the large terrace, but you also have a separate balcony. You will have access to all sorts of amenities, including a modern gym, party room, theatre room, car wash, and even 2 guest suites. Enjoy the convenience of having shops, restaurants and a movie theatre right outside your doorstep! You also have easy access to the highway and transit. Just imagine the amazing lifestyle you can have here - come see it for yourself today! (id:65446)
909 - 70 Town Centre Court
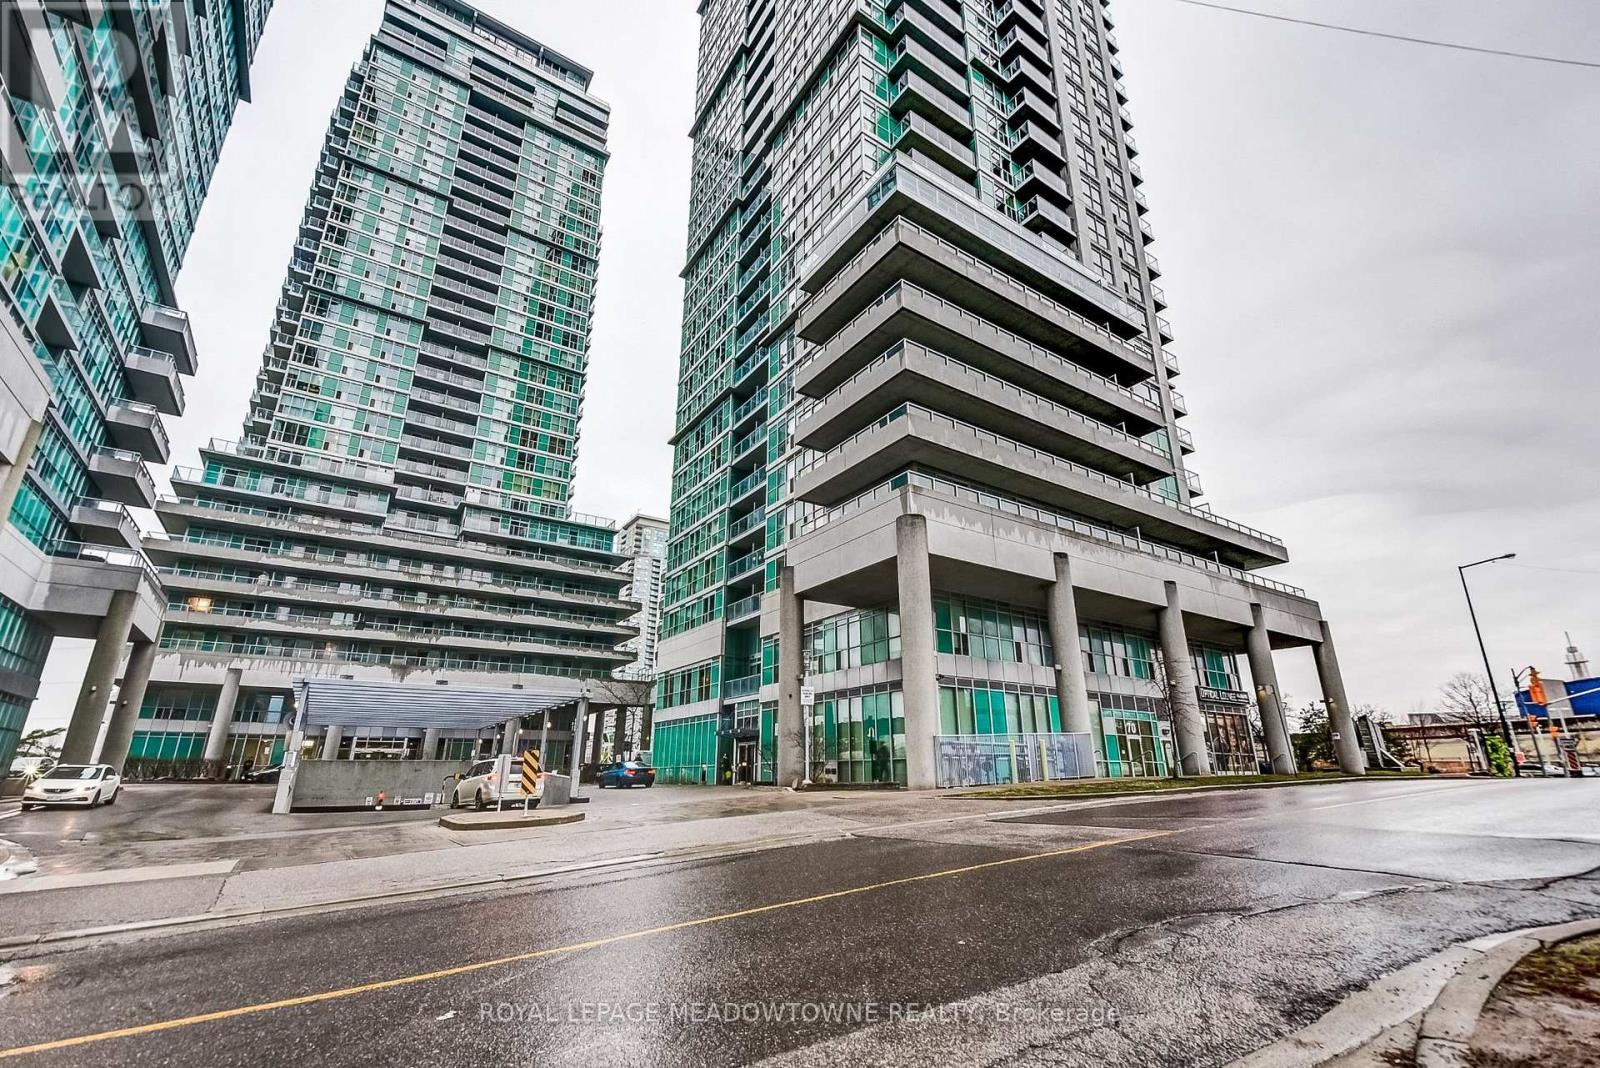
Toronto, Ontario
Welcome to EQ1. This is a bright and spacious corner unit, offering a rare terrace space. This unit is conveniently located next to the Scarborough Town Centre! The modern layout features separate bedrooms that is sure to provide a quiet and comfortable living space. Not only do you have the large terrace, but you also have a separate balcony. You will have access to all sorts of amenities, including a modern gym, party room, theatre room, car wash, and even 2 guest suites. Enjoy the convenience of having shops, restaurants and a movie theatre right outside your doorstep! You also have easy access to the highway and transit. Just imagine the amazing lifestyle you can have here - come see it for yourself today! (id:65446)
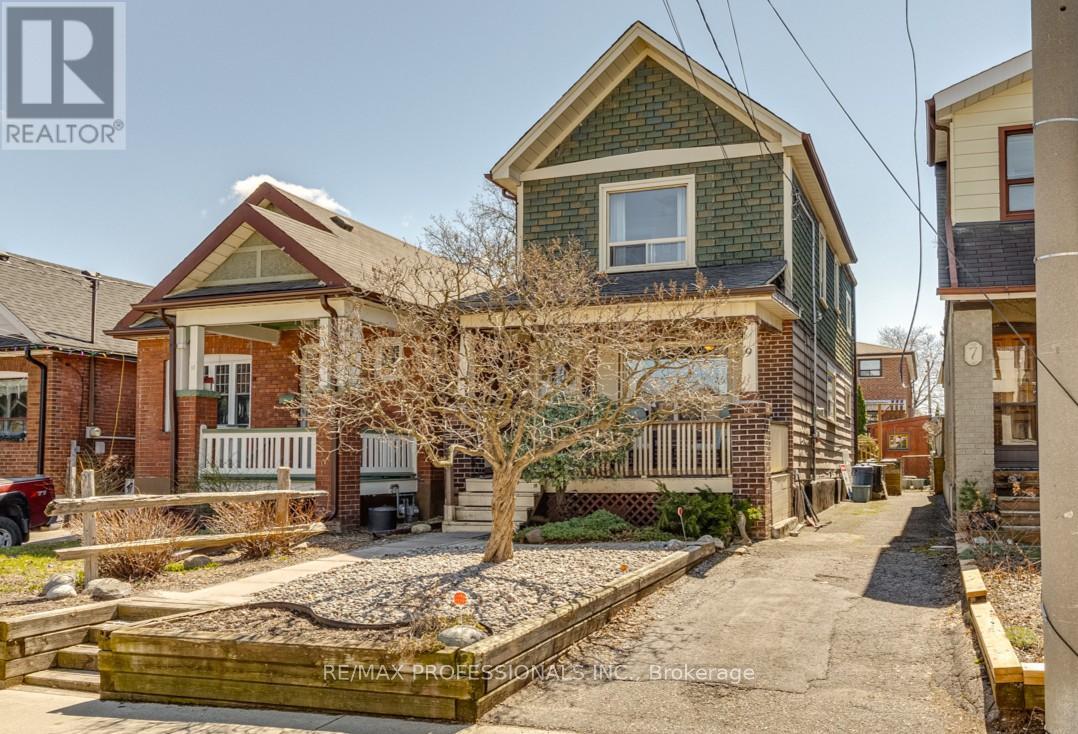
9 Orley Avenue
Toronto, Ontario
Welcome to 9 Orley Avenue, a charming 2-storey detached home in a sought after, family-friendly neighbourhood. From the moment you arrive, the inviting front porch sets the tone - a great spot for your morning coffee or to unwind at the end of the day.Inside, you'll find a home full of character and ready for your own personal touch. Natural light fills the space through generous windows, creating a bright and comfortable feel throughout. The layout is practical and welcoming, with a wonderful kitchen with a walkout to a beautiful deck. Upstairs offers three well-sized bedrooms. Downstairs, the basement addition (6'10" ceiling) adds valuable living space, complete with a 3-piece bathroom and a separate walkout to the backyard creating a flexible setup for family use, entertaining, or future potential. Step outside and enjoy a gardener's-inspired backyard with plenty of deck space. A private driveway with parking adds everyday convenience, rounding out a home that offers charm, function, and opportunity in equal measure.The location is where this home truly stands out. You're just minutes from both Woodbine Station and Main Street Station on TTC Line 2, making commuting across the city simple and efficient. Danforth GO Station is about a 15-minute walk away, offering a quick direct ride straight into Union Station-incredibly convenient for downtown access.The Danforth is just steps away, packed with restaurants, cafés, shops, and local favourites perfect for everything from casual family outings to date nights. For outdoor living, nearby parks offer great green space for dog walks and fresh air, and The Beach is just a short drive away when you're ready for a day by the water.A well-located home with character, space, and potential. Welcome home (id:65446)
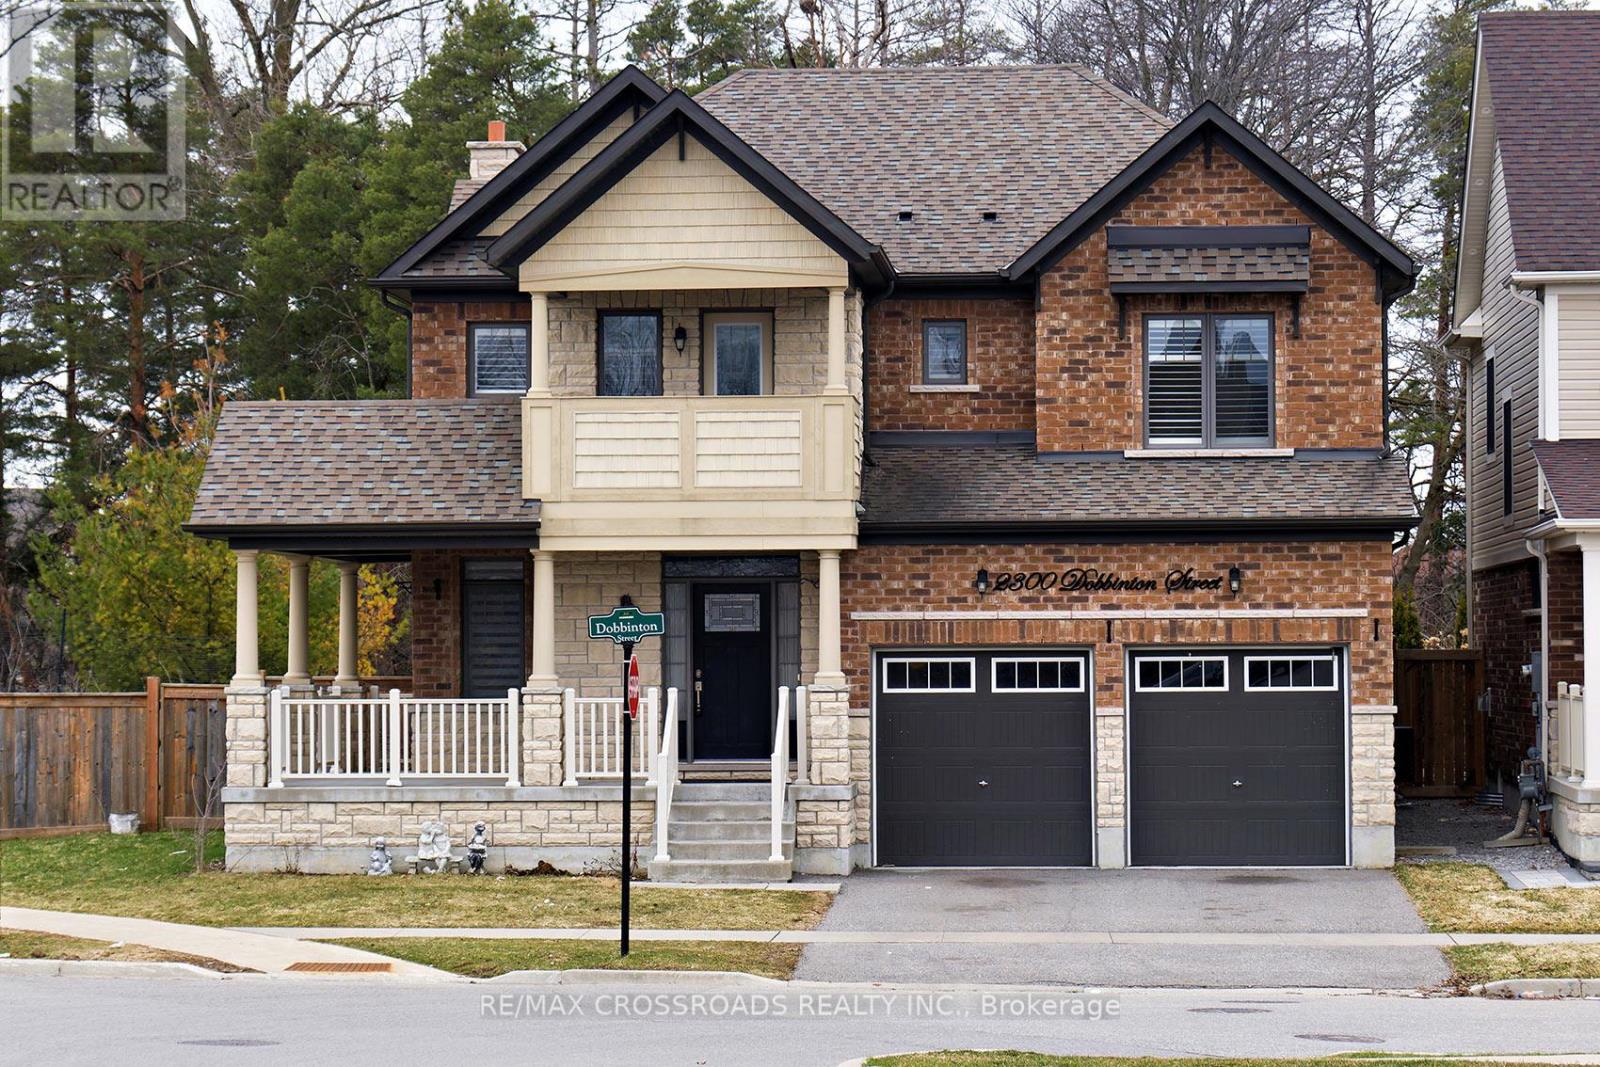
2300 Dobbinton Street
Oshawa, Ontario
Almost new, beautiful 4-bedroom, 4-bathroom home offering space, privacy, and an unbeatable location. This property provides a peaceful setting with no rear neighbours, perfect for relaxing or entertaining. Inside, you'll find a functional open layout highlighted by an elegant oak staircase, generous principal rooms, and plenty of natural light throughout. The double-car garage adds convenience and ample storage. Ideally situated just minutes from top-rated schools, parks, transit, shopping plazas, and everyday essentials, including Costco and the RioCan Outlet Mall. Commuters will appreciate quick access to Highways 407 and 401, while students and faculty benefit from close proximity to Durham College and Ontario Tech University. A solid, well-rounded home in a high-demand area-move in and enjoy. SEE ADDITIONAL REMARKS TO DATA FORM. *Some Photos Are Virtually Staged. (id:65446)
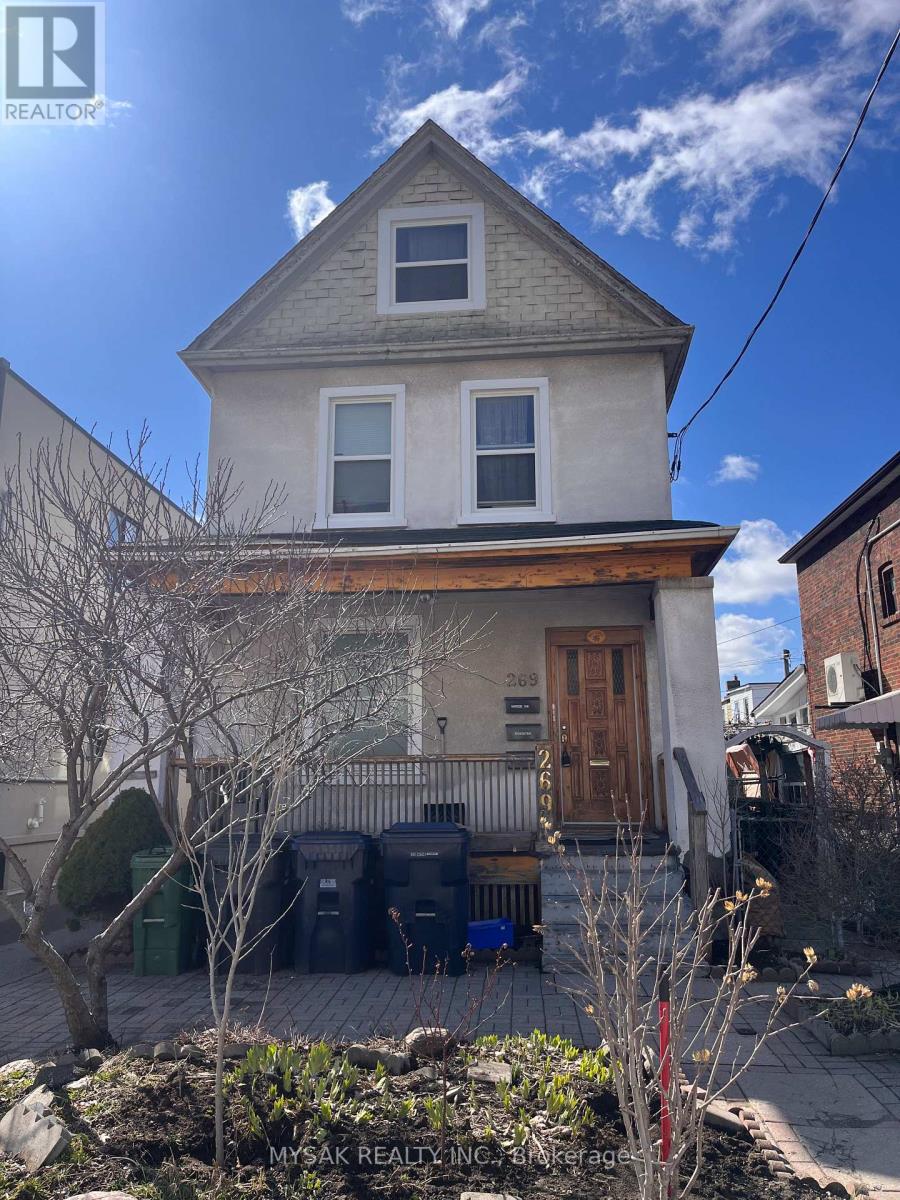
269 Sammon Avenue
Toronto, Ontario
Opportunity knocks in the heart of Toronto's vibrant east end! Welcome to 269 Sammon Avenue - a rare chance to transform a generously sized 2.5 storey home into the custom residence you've always envisioned. Situated on a desirable 31 x 100 ft lot, this large home offers incredible space, character, and endless potential. Featuring 9-foot ceilings, hardwood floors, and a spacious layout, the property includes a large eat-in kitchen, inviting front porch, private back deck, and the added convenience of parking. Major mechanicals include 200 amp electrical service and a furnace approximately 13 years old, providing a solid foundation for future renovation plans. Whether you're an end-user looking to design your dream home or an investor seeking your next project, the opportunity here is undeniable, with the potential to convert back into a spectacular 4-bedroom single-family home. Located in a highly sought-after neighborhood just steps to the Danforth, enjoy vibrant shops, cafes, parks, transit, and top-rated schools-offering the perfect blend of urban convenience and community charm. Property is being sold in "as is, where is" condition. Top floor tenant to be assumed. (id:65446)
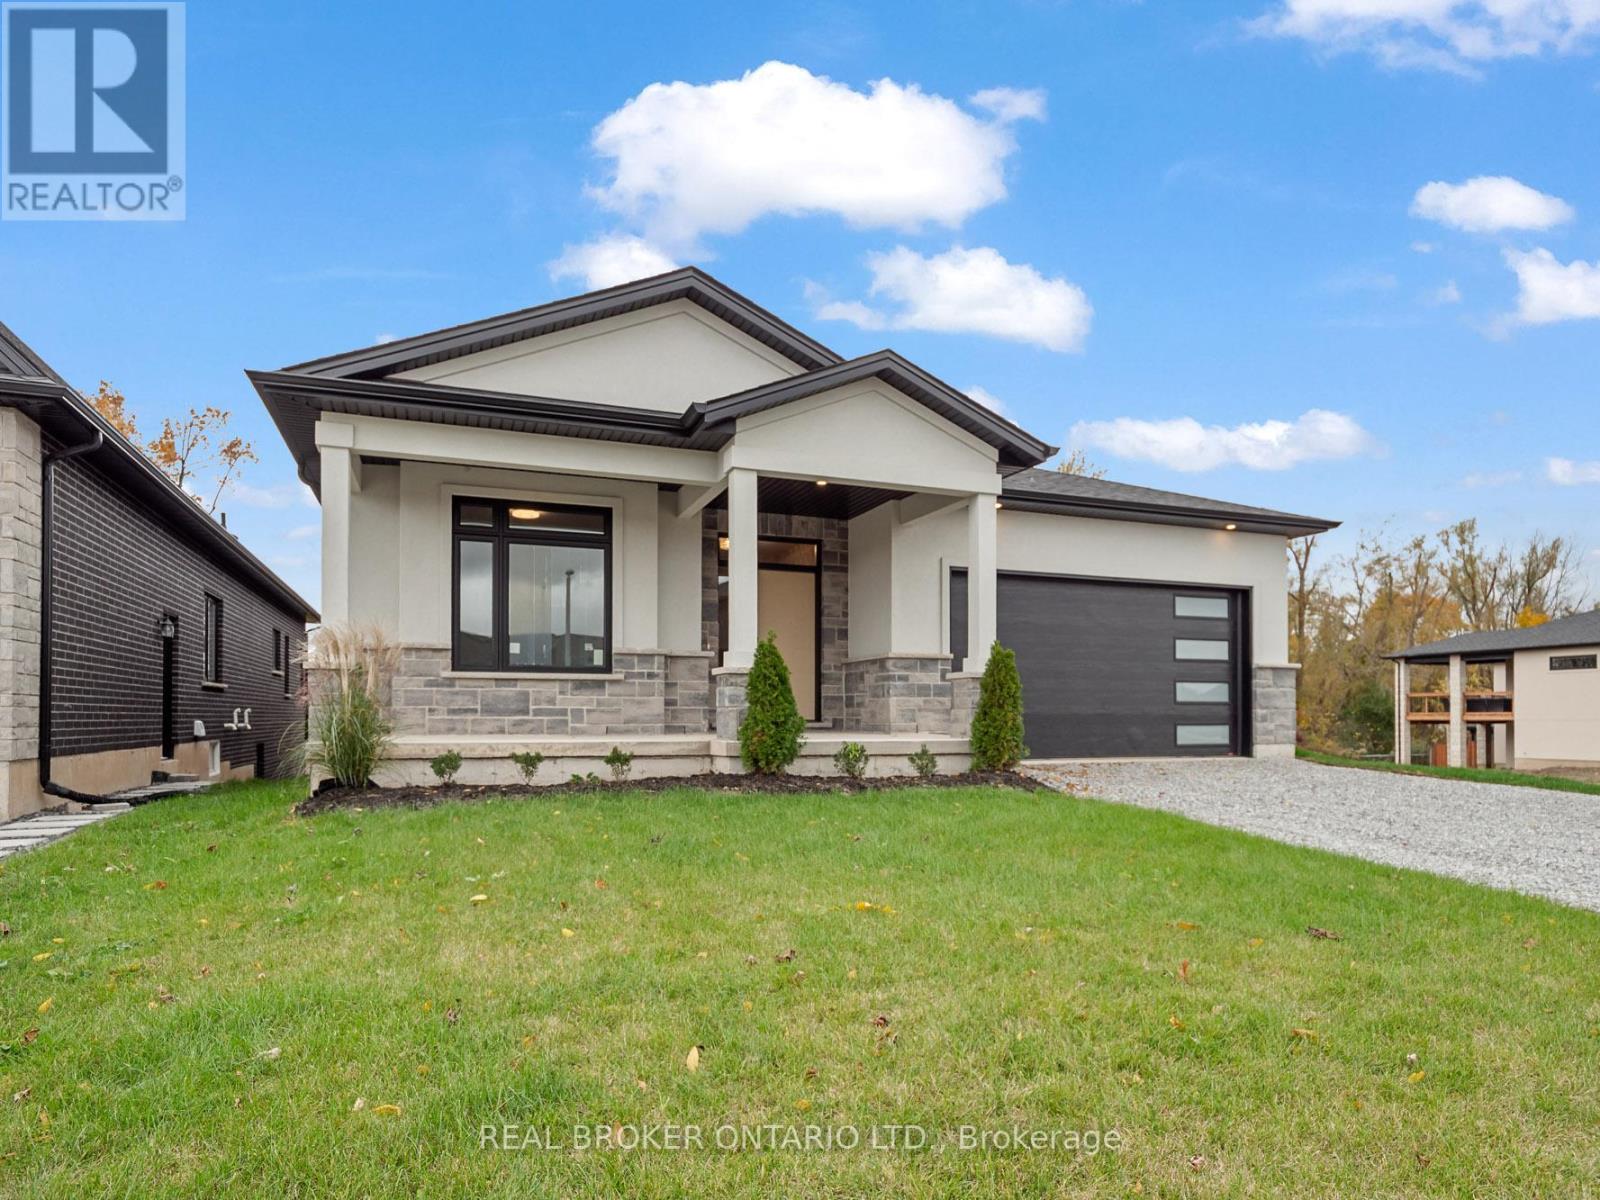
149 Willowbrook Drive
Welland, Ontario
Situated in one of Welland's most prestigious neighbourhoods, this bungalow offers 3500 sq. ft. of finished living space with a basement walkout, offering luxury living with unmatched craftsmanship and a serene ravine lot backdrop. Built with precision and attention to detail, this home showcases top-of-the-line finishes, a bright open-concept layout, and seamless indoor-outdoor living. The main floor features hardwood floors throughout, spacious bedrooms, including a primary suite with a walk-in closet and elegant ensuite, plus an additional bedroom, office or den perfect for working from home. The chef-inspired kitchen flows effortlessly into the great room with 10 ft ceilings, opening to a covered balcony that overlooks the tranquil ravine-an ideal setting for morning coffee or evening gatherings. Additional highlights include three full bathrooms, main floor laundry, and a double car garage. The finished walk-out basement significantly expands the living space, offering large open areas, workout room or bedroom, oversized windows that flood the home with natural light, and direct access to the backyard-perfectly blending indoor comfort with the beauty of the ravine setting. Located in the highly desirable Vanier Estates community, this home embodies refined living, modern comfort, and exceptional build quality in one of Welland's most beautiful settings. As a newly constructed, never lived in home, this property may qualify for available HST rebate or exemption programs. Buyers are advised to conduct their own due diligence to determine eligibility and any potential savings. (id:65446)
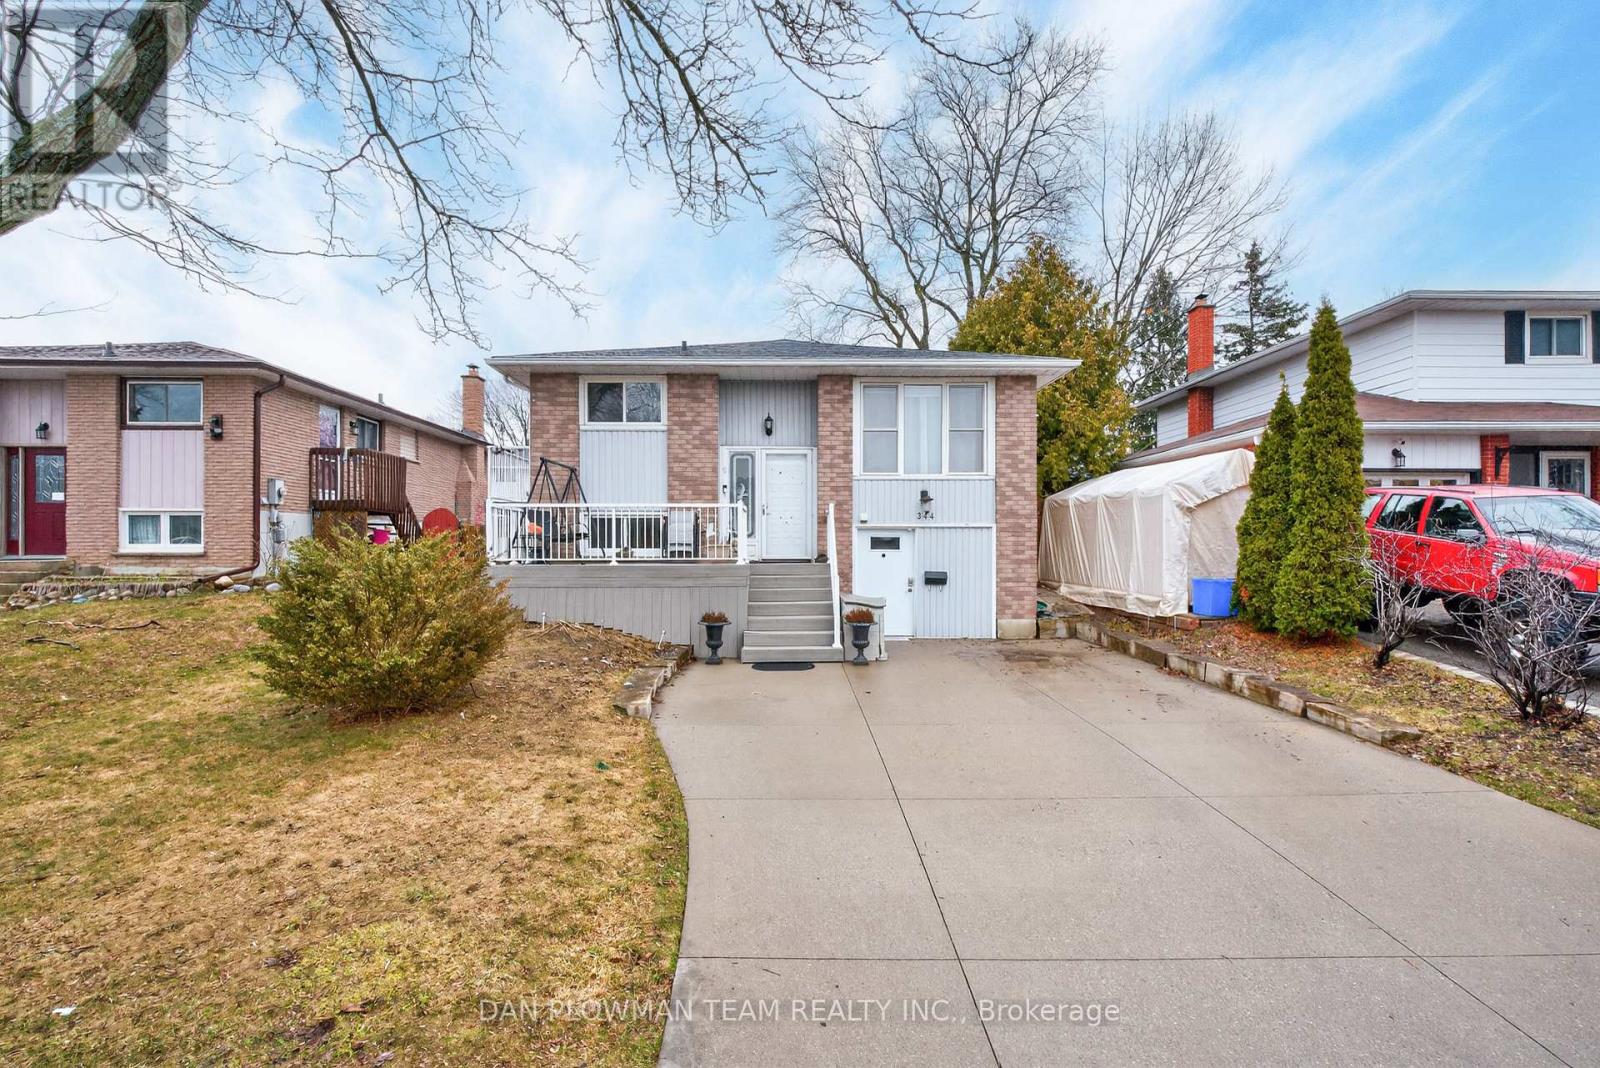
344 Kensington Crescent
Oshawa, Ontario
This Unique And Thoughtfully Designed Home Offers Exceptional Versatility, Featuring A Fully Accessible Lower-Level Suite Ideal For Individuals With Mobility Needs Or Multigenerational Living. With Its Own Private Entrance Through The Garage, The One-Bedroom Unit Provides Level, Stair-Free Access And Includes A Spacious Bedroom. The Accessible Washroom Features A Roll-In Shower, While A Cozy Gas Fireplace With A Remote Control Enhances Comfort In The Living Space. A Well-Appointed Galley Kitchen Offers Ample Cabinetry, And The Easily Accessible Laundry Room Adds To The Suite's Functionality. For Added Peace Of Mind, The Furnace Is Equipped With A Safety Device That Shuts Off Airflow In The Event Of Smoke, Providing Valuable Extra Time To Exit. This Professionally Renovated Unit Has Been Reviewed By Both City And Fire Officials. Upstairs, The Main Floor Boasts A Bright And Welcoming Layout With A Sun-Filled Kitchen Featuring A Walk-Out To A Deck Overlooking The Backyard And Patio - Perfect For Relaxing Or Entertaining. The Main Level Also Includes A Spacious Living Room And Three Well-Sized Bedrooms. The Home Is Complete With A Double Concrete Driveway And Is Ideally Located In A Central, Family-Friendly Neighbourhood, Just Minutes To Highways 407 And 401, With Shopping And Transit Close By. A Nearby Wooded Area With Walking Trails Adds To The Charm Of This Desirable Location. Additional Features Include Leaf Guards For Low-Maintenance Living. This Is Truly A Special Property Offering Comfort, Accessibility, And Convenience In One Exceptional Package. (id:65446)
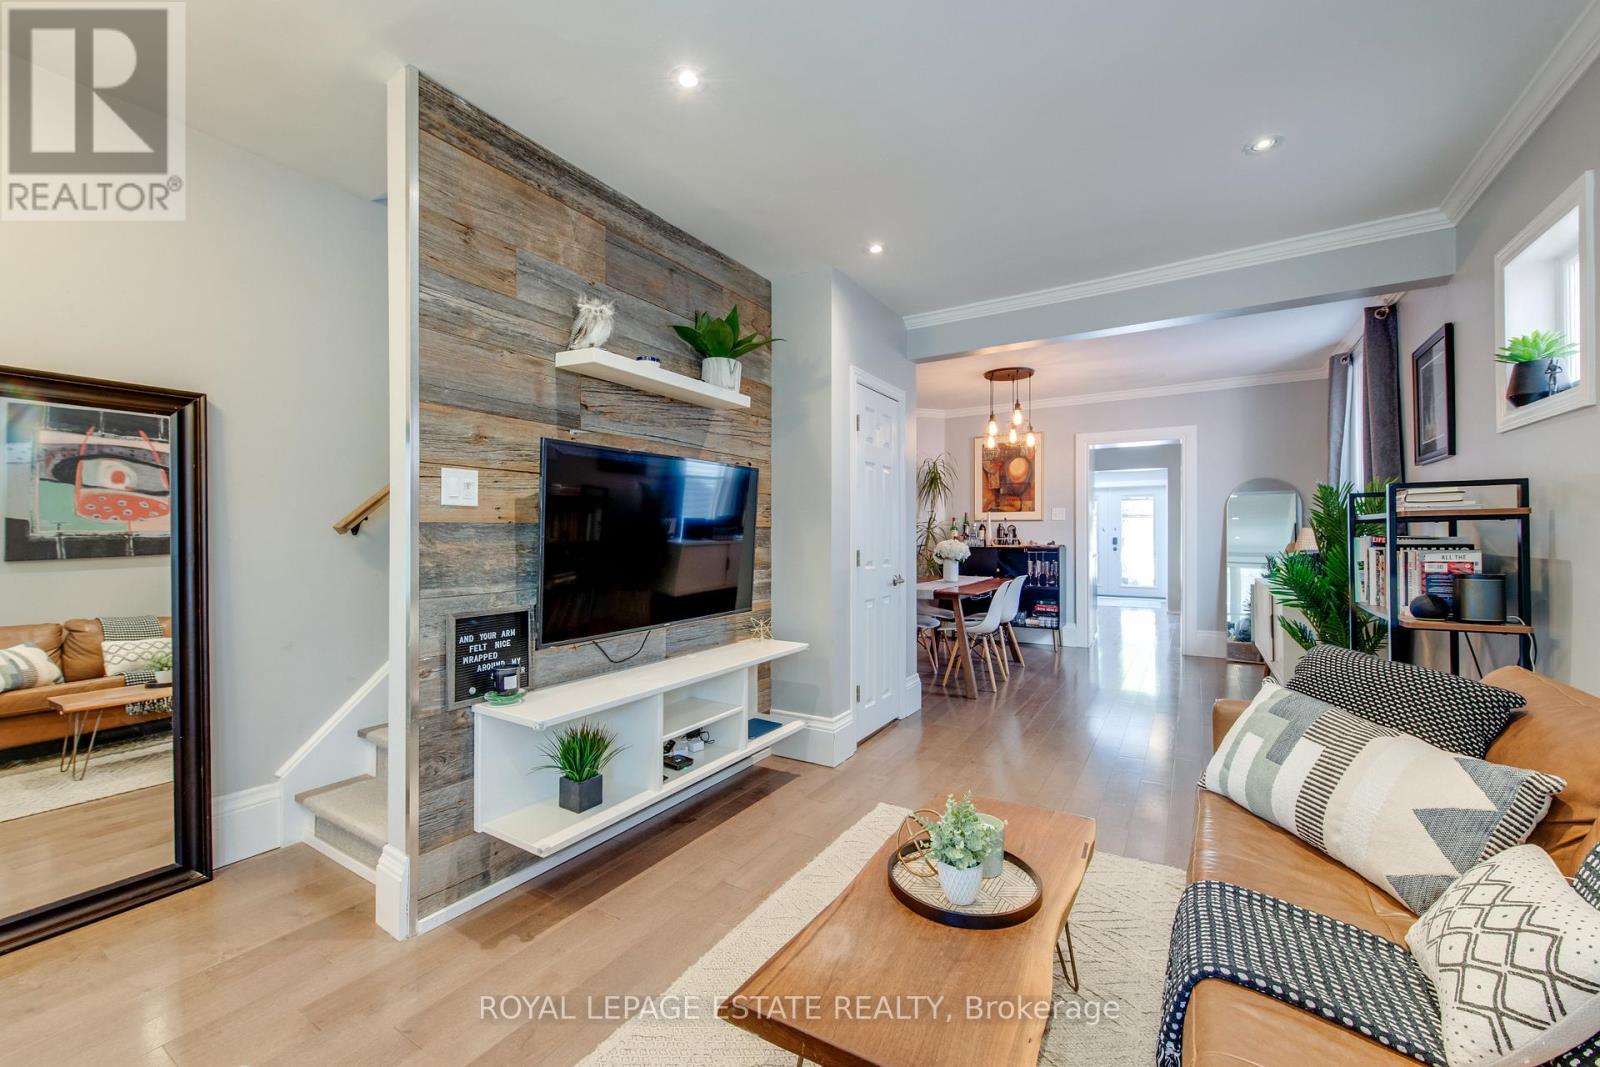
138 Woodmount Avenue
Toronto, Ontario
OFFERS WELCOME ANYTIME! Updated detached home in a prime Danforth location, featuring a garage, a main floor powder room, and in-law suite potential! Beautiful Maplewood floors throughout, with a bright main floor office flooded with natural light from the skylight and walk-out. The modern kitchen boasts Quartz counters and plenty of storage, including a pantry. The basement rec room has heated floors, and the laundry room was previously a kitchen with laundry that could easily be restored. There is potential for an in-law suite by opening the drywall to the separate side entrance. Laundry hook-ups are also available on the main floor, in the current office/den. The primary bedroom offers a full wall of closets with built-in organizers, while the large third bedroom features a Murphy bed perfect for using the space as a guest room and second home office. Enjoy your maintenance-free backyard with a gas line for your BBQ, or relax on the covered front porch and take in this family-friendly street. All within walking distance to the coveted RH McGregor School, TTC, parks, shops, cafes, restaurants and Danforth has to offer! (id:65446)
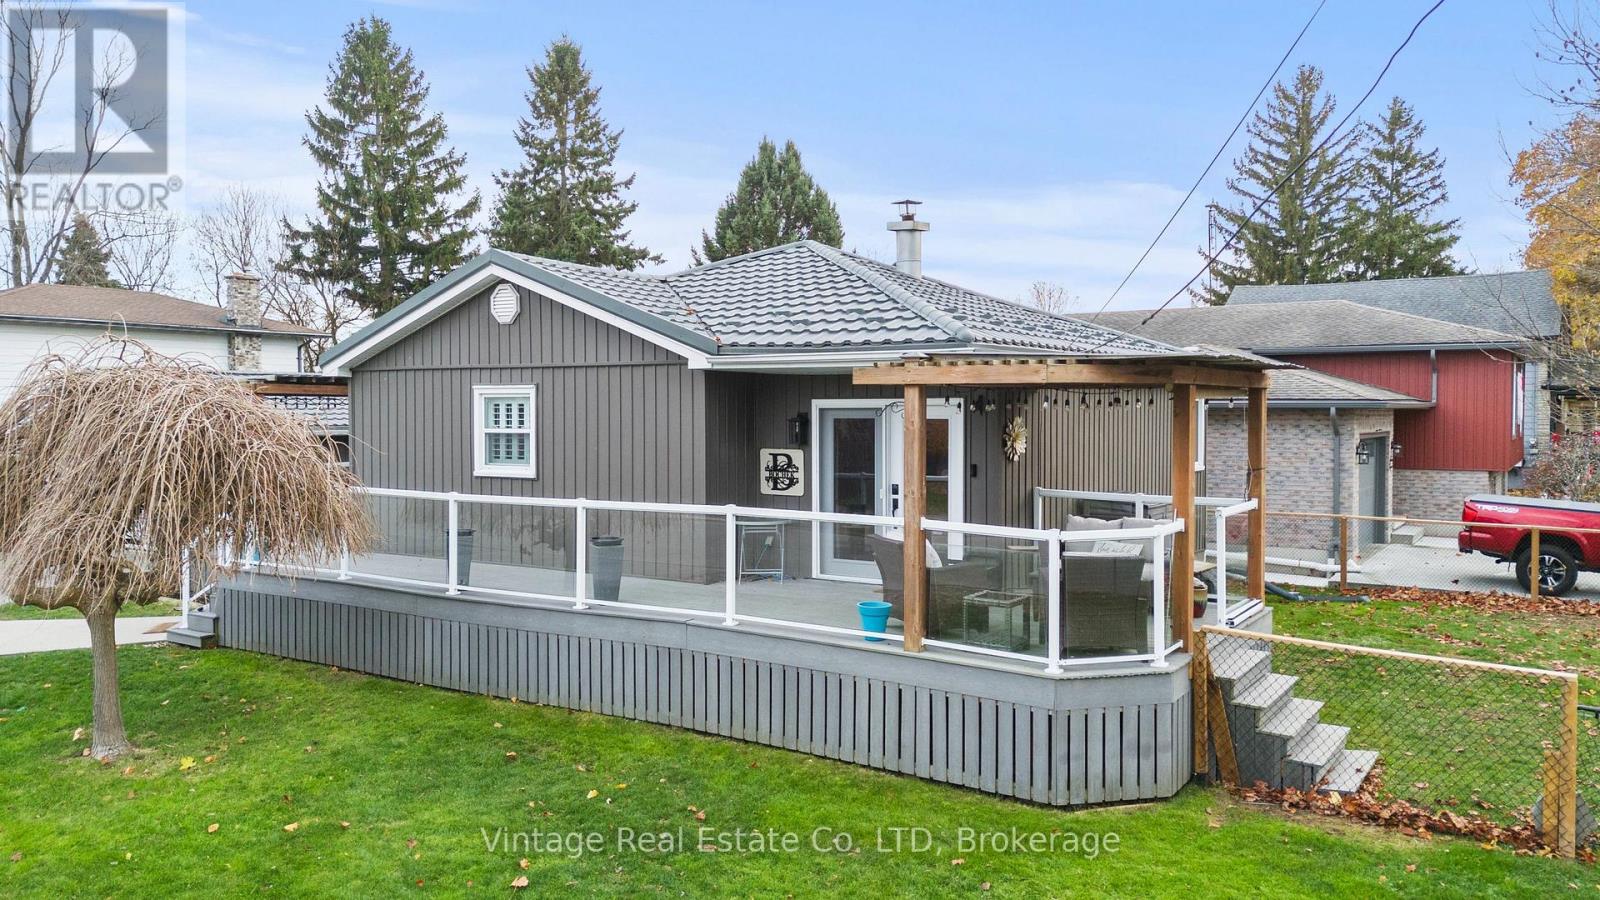
104 Concession Road E
Haldimand, Ontario
This beautifully maintained bungalow offers extensive updates and high-quality finishes throughout. The kitchen features granite countertops, stainless steel appliances, double convection ovens, a 5-burner gas cooktop and lots of cupboards. Interior features include updated flooring, professional painting, California shutters, custom blinds and blackout curtains.Step downstairs and feel like you're at the cabin with real wood accents, a gas fireplace, a large 3rd bedroom with lots of storage and a new 2 piece bathroom with updated laundry. The basement has been fully waterproofed, including a new sump pump, both with warranty. A new furnace, air conditioner, and hot water on demand system were installed in 2022. New metal roofs were installed on the house and garage in 2021 with a lifetime warranty. The garage measures 20x 20 is insulated and completely finished with plywood. The recently expanded driveway accommodates 8 vehicles with ease. The outdoor living space is exceptional, showcasing a wrap-around composite deck with two covered entertaining areas, perfect for relaxing or hosting guests. The property is surrounded by beautiful perennial gardens and includes a two-tiered vegetable garden behind the garage. A large wood shed with loft storage and hydro completes this impressive, turn-key offeringYou're a 2 minute drive to a good working hospital with updated scanning equipment. Lake Erie is a 3 minute drive with boat ramps and lots of good fishing spots. (id:65446)
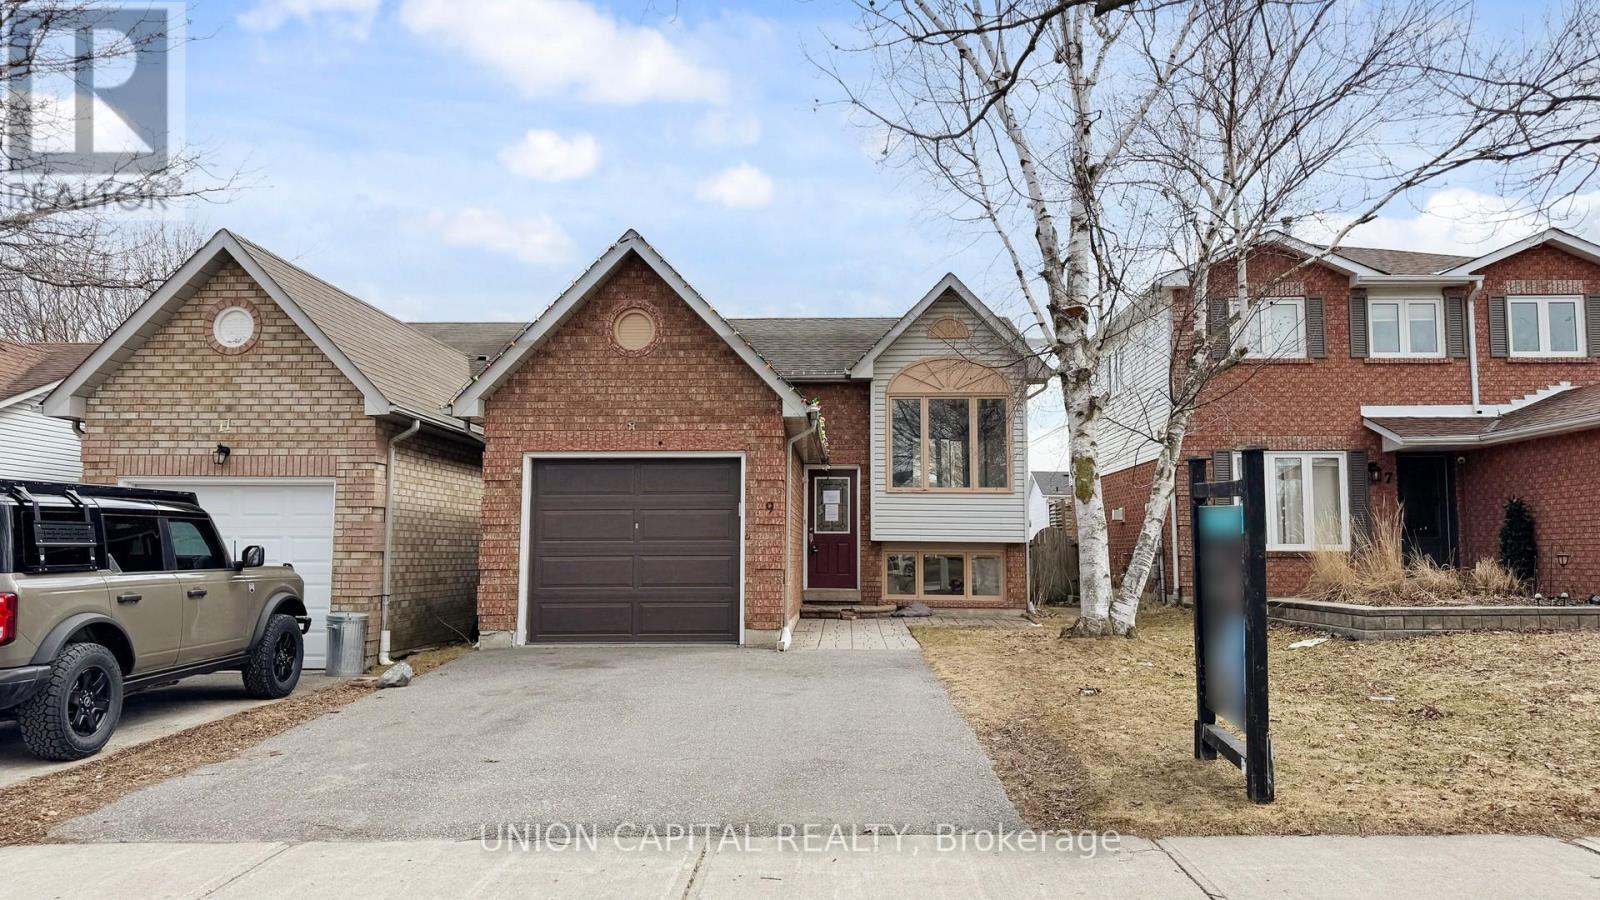
9 Fenwick Avenue
Clarington, Ontario
Welcome to this well-maintained 3-bedroom home nestled in a quiet, family-friendly neighbourhood in desirable Bowmanville. This home offers generously sized rooms and a private backyard featuring an expansive deck, perfect for everyday living and entertaining.The upper level features three spacious bedrooms and a 4-piece bathroom, providing comfortable accommodation for families. Large windows fill the home rooms with natural light, creating a warm and inviting atmosphere.The spacious living room offers the perfect place to relax, while the galley kitchen adds character and comes with a convenient breakfast area. Step outside to enjoy the elevated deck overlooking the fully fenced backyard - ideal for summer BBQs, outdoor gatherings, or simply unwinding. The attached garage and private driveway provide ample parking and added convenience. *Photos Have Been Virtually Staged* (id:65446)
14796 Niagara River Parkway
Niagara-On-The-Lake, Ontario
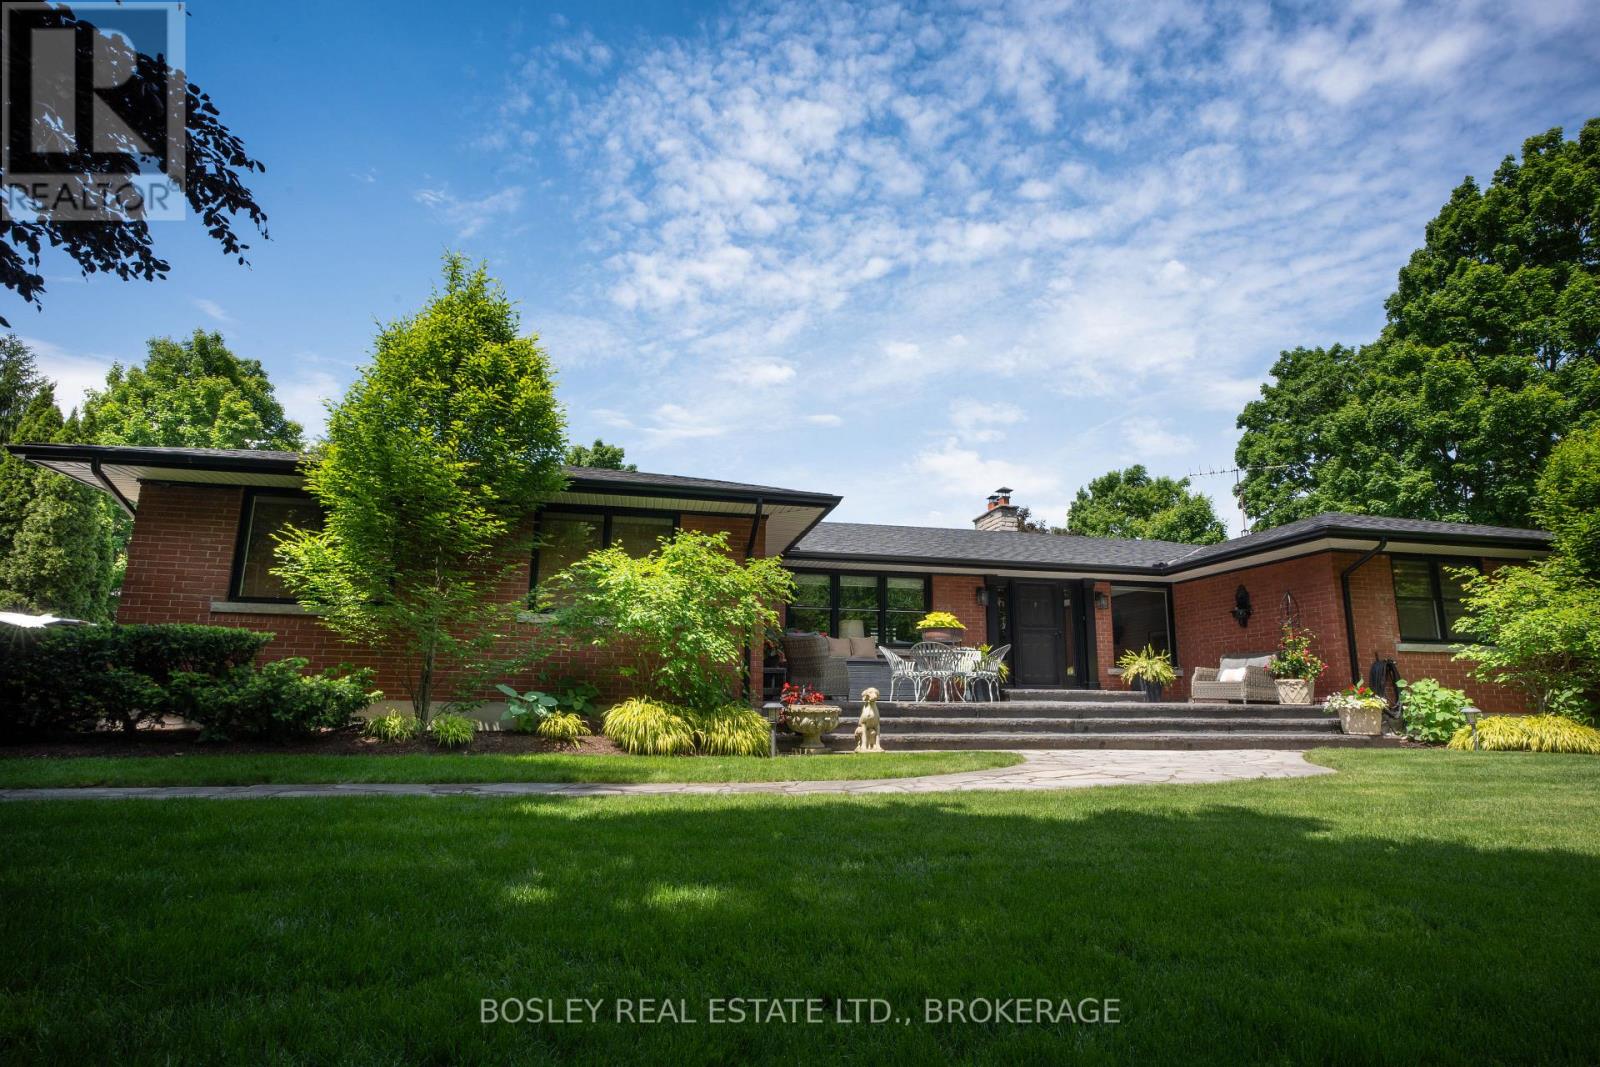
Welcome to 14796 Niagara River Parkway. Rare opportunity to own 225 feet frontage on the Highly Coveted Niagara River Parkway in the Beautiful Town of " Niagara-on-the-Lake". This Updated Bungalow on 1.56 acres offers all the privacy, quality updates inside and out ..Make this your new home .. Historic Dry Stack Wall takes you to a Private laneway leading to a large double car garage and over 2000 sq feet of luxury living on one floor..This home boosts "Fabulous Sunsets" over the vineyard of this beautifully landscaped backyard. NEW 2021: New HVAC system : New 1" water line to the home: New Gas : New windows : New roof : Aluminum Soffits and Fascia and Eves : 2022 : New pool Filter and Pump : 2023 New Pool Liner (id:65446)
1407 - 60 Brian Harrison Way
Toronto, Ontario
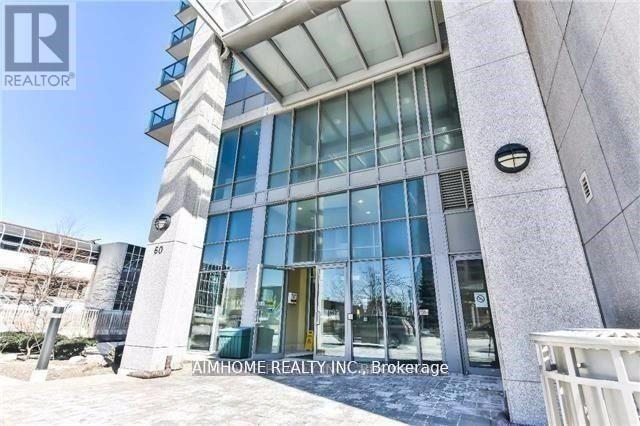
Welcome to the Best 2-Br 2-Wr Condo Corner Unit @ Monarch Equinox -1 Condo @ STCclear View, No Block, Clean and well-maintained2 Large Bedrooms Split Plan2 Walk/out to Balconythe M-O-S-T Convenient Condo @ Stc Arealuxury Condo Indoor Pool, Fitness Rm W/Tv, Virtual Golf, Theatre Room, Billiard, Table Tennis, Card Room, 24 Hours Security<> (id:65446)
2532 Bromus Path
Oshawa, Ontario
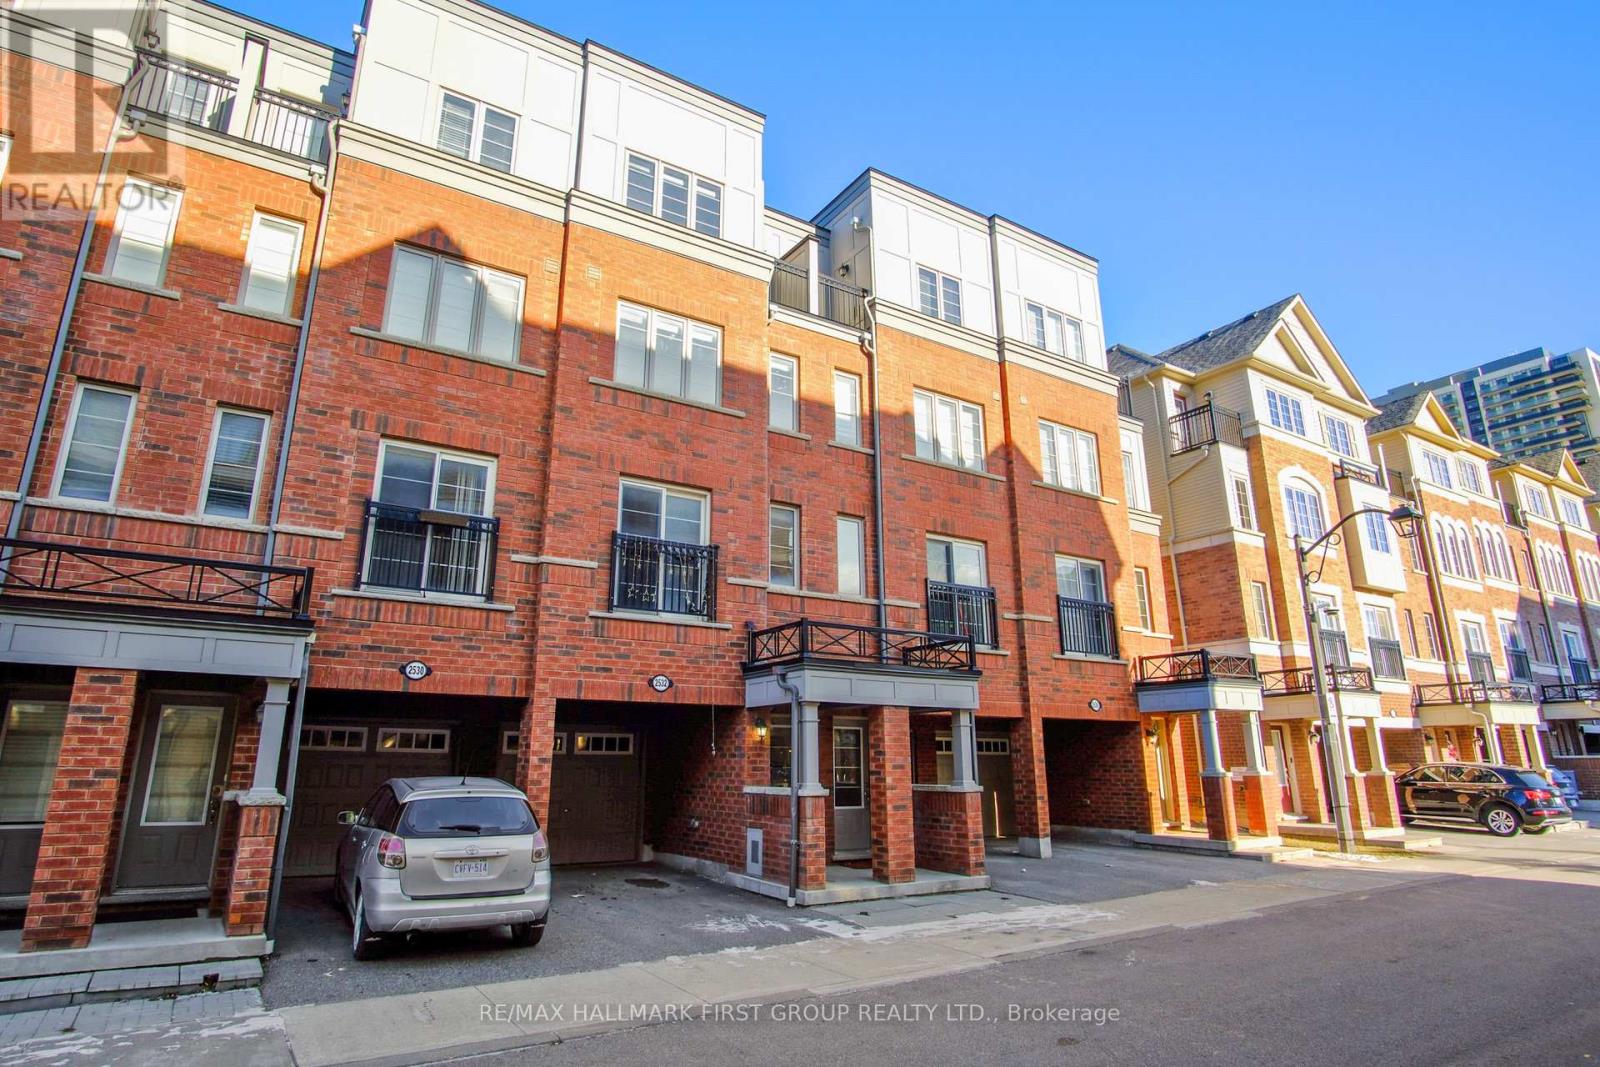
Welcome to 2532 Bromus Path - A gorgeous 3 bedroom townhouse in the desirable Windfields neighbourhood. In the cold months, enjoy the convenience of a single car garage. All bedrooms have been upgraded, including the primary bedroom with 5pc ensuite completed with a all glass shower and soaker tub W/I Closet. Appliances Included, Gas Stove, B/I Dishwasher, Fridge. Walking Distance To Excellent Schools, Highways And Shopping. Great Family Friendly Neighbourhood. (id:65446)
2111 Prestonvale Road
Clarington, Ontario
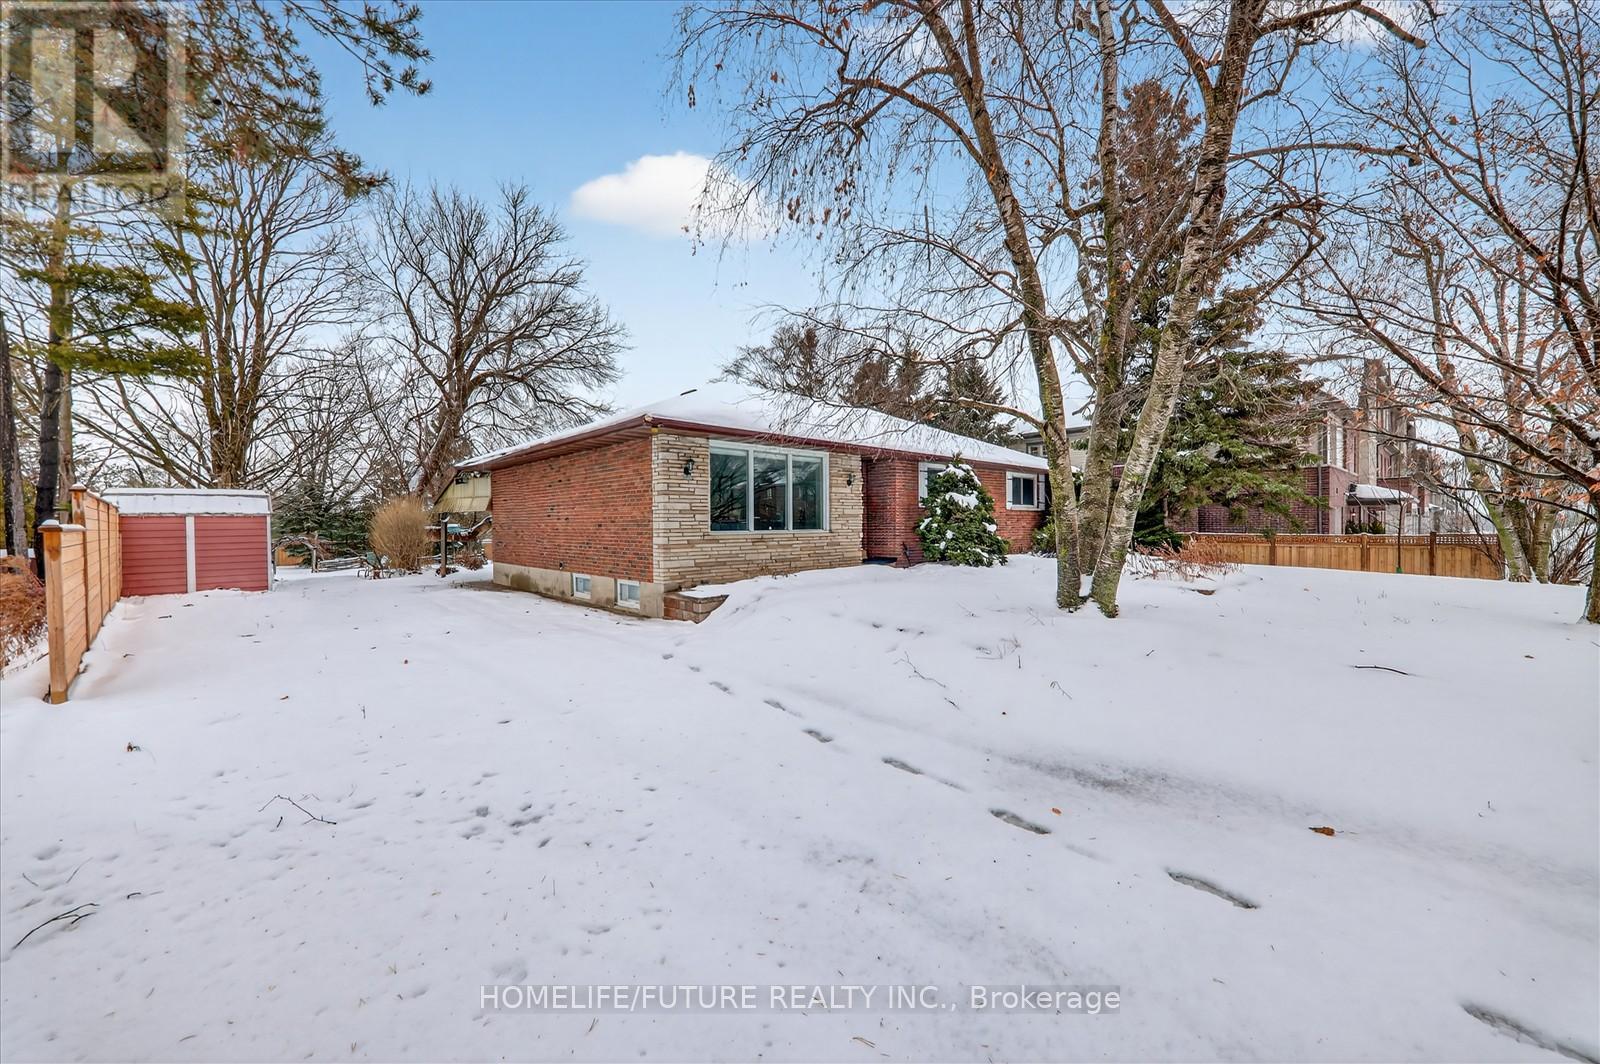
*** 2nd Mortgage Available By Seller With 10% Down***Attention Builders, Developers & Investors !!! Welcome To 2111 Prestonvale Rd, Courtice, So Much Potential! 100 Feet X 225 Feet Lot With Development Potential Surrounded By New Subdivisions. This 1374 Sq. Ft 3+2 Bedroom Brick And Stone Bungalow Plus A Large Sunroom With Finished 2 Bedroom Basement. Very Solid Construction. Massive Back Yard Where You Can Create Endless Adventures! Heat Pump (2023) Provides Whole House Air Conditioning And Heat, With Baseboard Heating Only Used As Backup. Large Sunroom Where You Can Spend All Day Bird Watching. Recent Bathroom Renovation With Large Walk-In Shower Stall, Backyard Newly Fenced. Finished Basement With Separate Entrance. Agricultural Zoning Allows A Large Detached Garage To Be Built With Potential For A Garden Suite. 200 Amp Service To The Home. Current Parking For 4 Cars With Room To Accommodate More. Sewer On Prestonvale Rd In Front Of The Property. Motivated Seller (id:65446)

20670 46 Avenue
Langley, British Columbia
Nestled in prestigious Mosse Estates on a serene, wide street, this property sits on a massive 12,000+ sq.ft. lot in a quiet, family-friendly neighborhood.The home features 3 bedrooms and 2.5 bathrooms on the main level,offering generous living space, two gas fireplaces, double-car garage.The unfinished lower level includes an additional full bathroom and provides a blank canvas perfect for renovation ideas, added living space,or future suite potential.This home is ready for updates to transform it into a stunning custom residence or hold & build your future masterpiece on this exceptional lot in a prime location. Conveniently close to Uplands Elementary & future Langley City Centre SkyTrain station,you'll enjoy both tranquility & long-term growth potential. (id:65446)

4 32718 Garibaldi Drive
Abbotsford, British Columbia
Show suite ready! This gorgeous ground floor unit has had close to a full make over. 1 bedroom plus den ( which can be used as a second bedroom ) plus 2 full bathrooms. All new kitchen features a walk in pantry. Private covered back patio. The complex features: club house with kitchen, games room with pool table and shuffle board, workshop and RV parking. (id:65446)
32 32718 Garibaldi Drive
Abbotsford, British Columbia
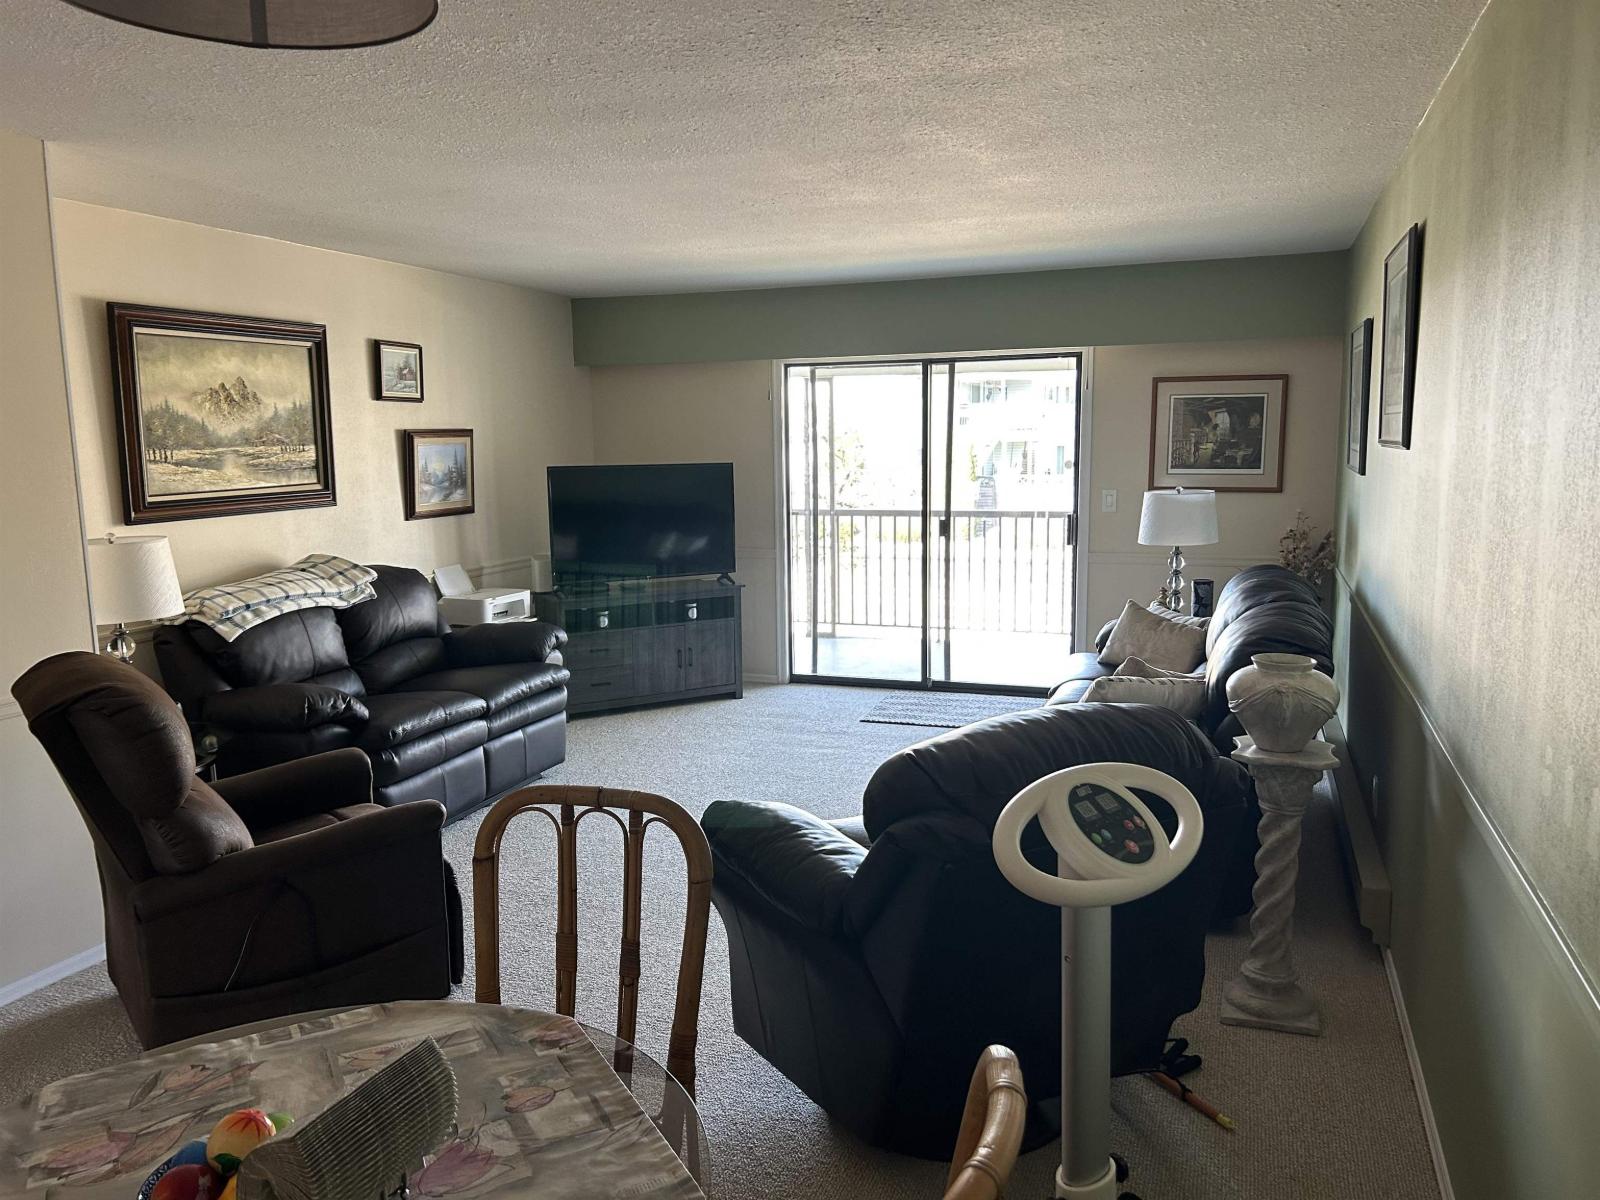
One of the largest floor plans in the complex. Close to $100,000.00 spent on renovations over the past 2 years, including: a full kitchen re do, new bathrooms, all new flooring including luxury vinyl plank, all new Hunter Douglas Blinds. Covered balconies front and back. Extra storage room off back balcony. Includes an electric chair lift from the ground floor. The complex features: clubhouse with kitchen, games room with pool table and shuffle board, workshop and RV parking. (id:65446)
32 8508 204 Street
Langley, British Columbia
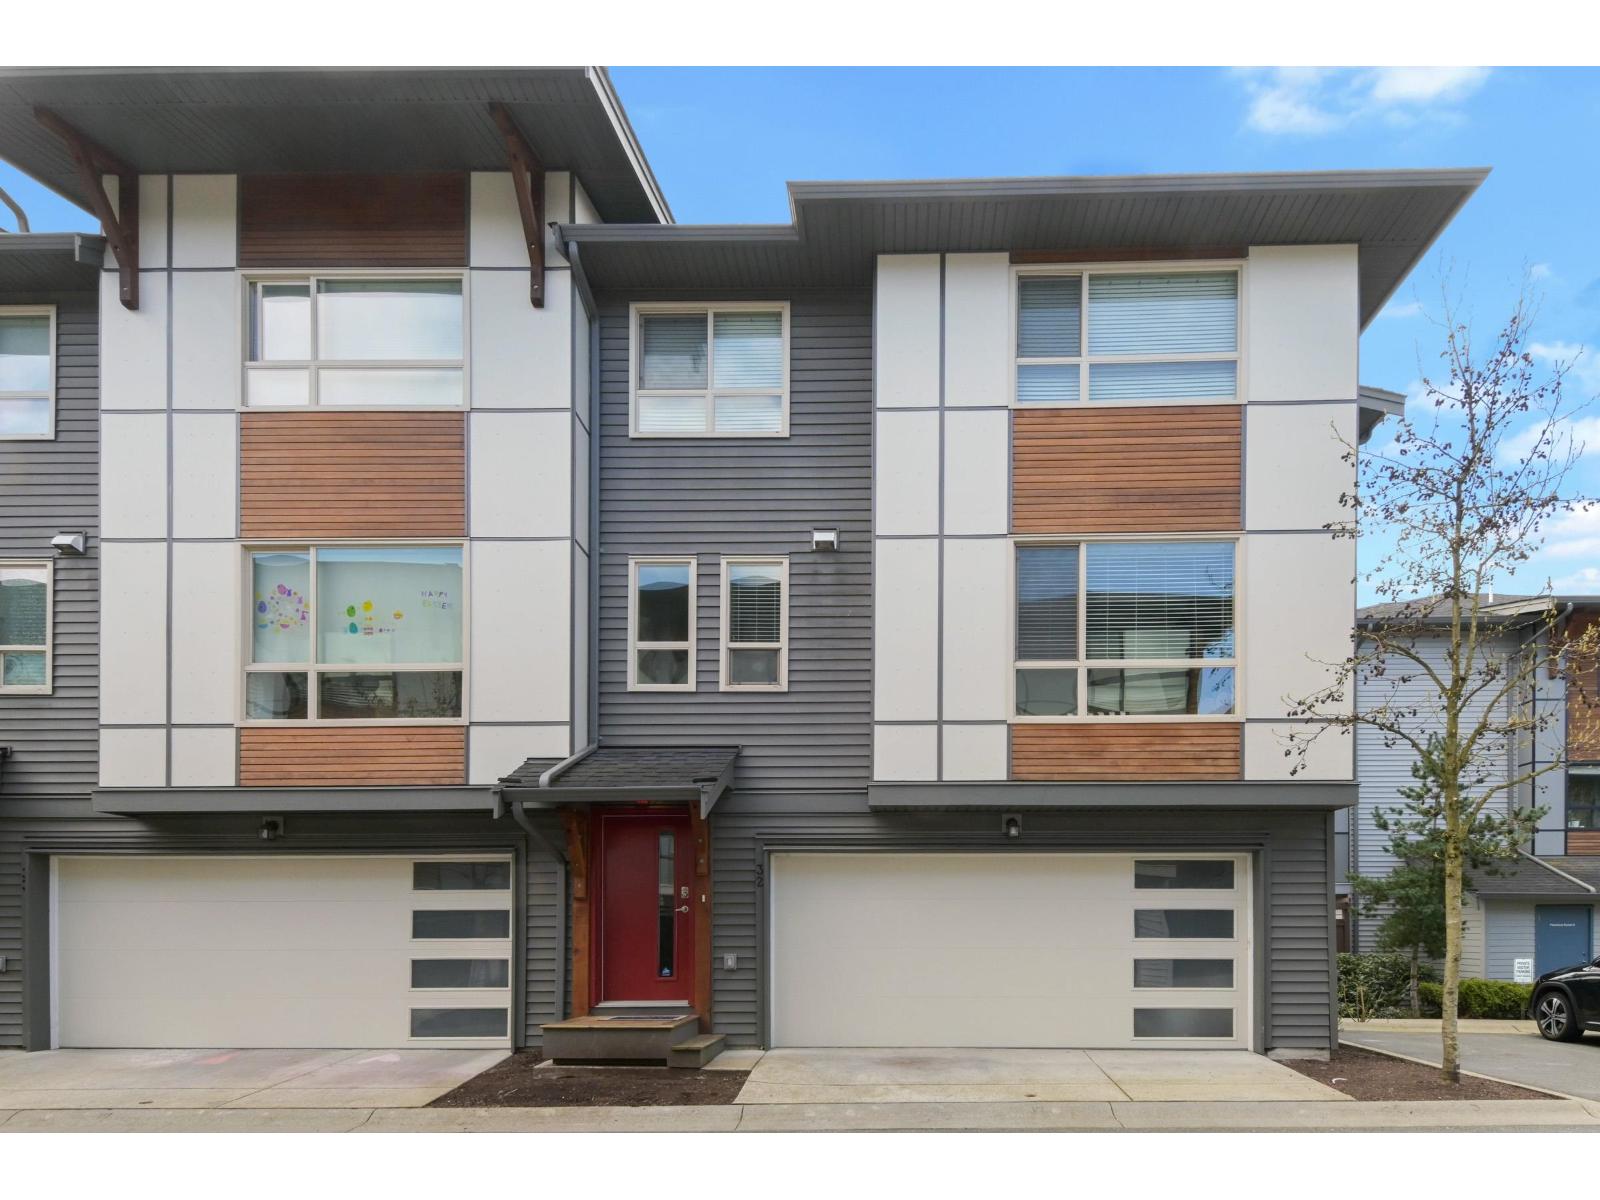
End unit in the highly sought-after Zetter neighbourhood! This spacious 4-bed, 4-bath home delivers an impressive blend of comfort, flexibility, and natural light-designed to make everyday family living truly effortless. Step inside to an open, airy main floor featuring big picture windows and extra-large patio doors that flood the space with sunshine. The inviting layout is perfect for entertaining, with a generous dining area and easy access to the deck, ideal for summertime BBQs and relaxed evenings outdoors. Upstairs, you'll find well-sized bedrooms suited for every stage of life-kid's rooms, guest rooms, or your dream home office. The primary bedroom offers a delightful ensuite, creating the perfect private retreat. The flexible 4th bedroom on the lower level adapts to your needs. (id:65446)
711 13615 Fraser Highway
Surrey, British Columbia
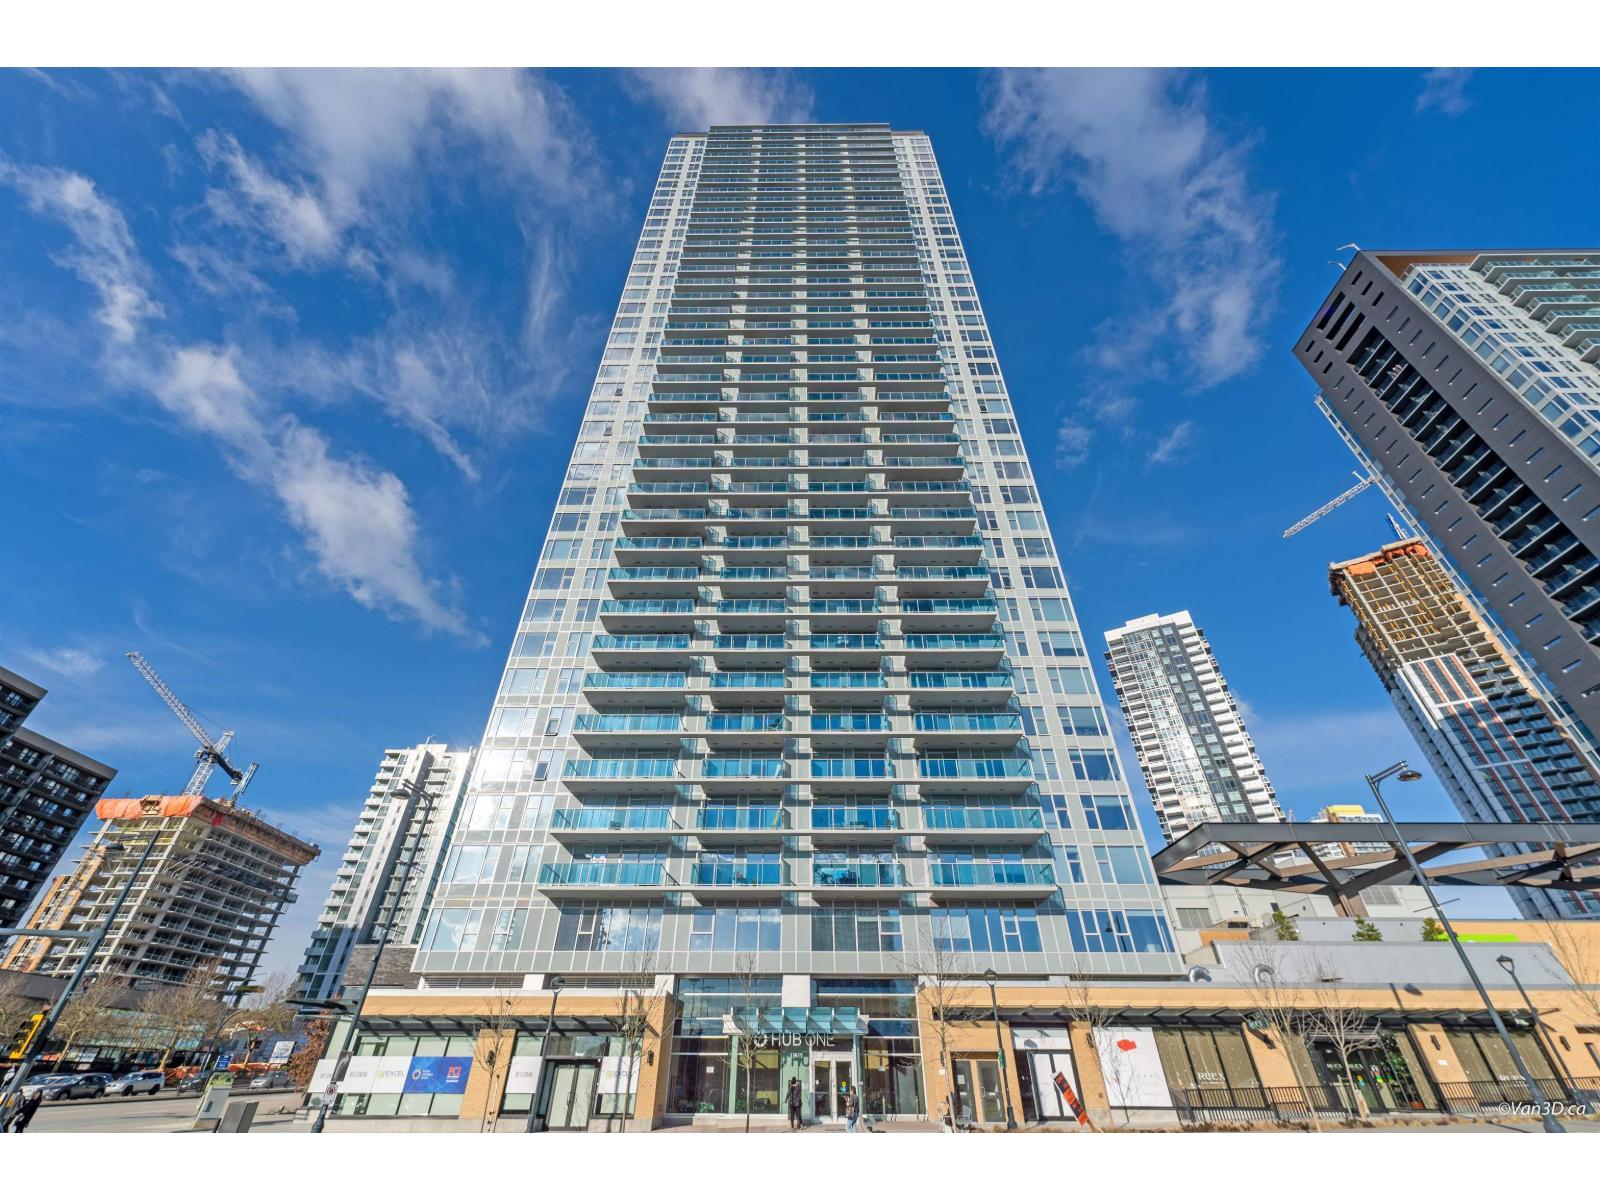
Welcome to King George Hub one by the award-winning PCI. This bright South facing one bedroom home boasts an efficient U-shaped kitchen with integrated Bloomberg appliances, Fulgo Milano wall oven, quartz countertop, induction cooktop, laminate floor through-out and a huge balcony. This un it come with 1 Parking & 1 Locker. Conveniently located, just steps away from King George skytrain Station, Central City Mall, T&T supermarket, SFU Surrey campus and much more. Enjoy exclusive amenities including stunning rooftop lounge, a fully equipped fitness center and yoga studio, children's play area, BBQ area, games room, theater room and social lounge. Open house: April 19 Sunday 2-4pm (id:65446)

1632 Confidential
Abbotsford, British Columbia
Jackpot! Turnkey Barber Shop/ Hair Salon for Sale - Profitable & Well-Established! Excellent opportunity to own a busy, fully operational barber shop and hair salon with a strong, loyal customer base. This well-established business is known for its quality service and consistent foot traffic, making it a perfect investment for both experienced barbers/stylists and new owners looking to step into a successful operation. The shop is fully equipped with modern chairs, stations, and all necessary tools - just walk in and start earning from day one. Clean, stylish interior with a welcoming atmosphere that keeps clients coming back. Located in a high-visibility area with steady walk-in traffic and plenty of parking. Strong reputation in the community with repeat clientele and great growth potential. These Commercial units have basements included and would make another good office area. Must act fast before its gone! (id:65446)

Main - 92 Nassau Street
Oshawa, Ontario
Beautifully renovated detached home in Oshawa's Vanier neighbourhood featuring 4 bedrooms and 1.5 bathrooms. This bright and spacious property offers an upgraded kitchen with stainless steel appliances, stone countertops, and modern backsplash. Hardwood flooring throughout, 9-foot ceilings, ensuite laundry, and large windows providing abundant natural light.Enjoy outdoor living with a private terrace, fully fenced backyard, front porch, and backyard deck. Two parking spaces included.Conveniently located near King Street West & John Street West, close to schools, parks, shopping, transit, and just minutes to Lakeview Park Beach. Immediate occupancy available. (id:65446)
Main Floor - 21 Love Crescent
Toronto, Ontario
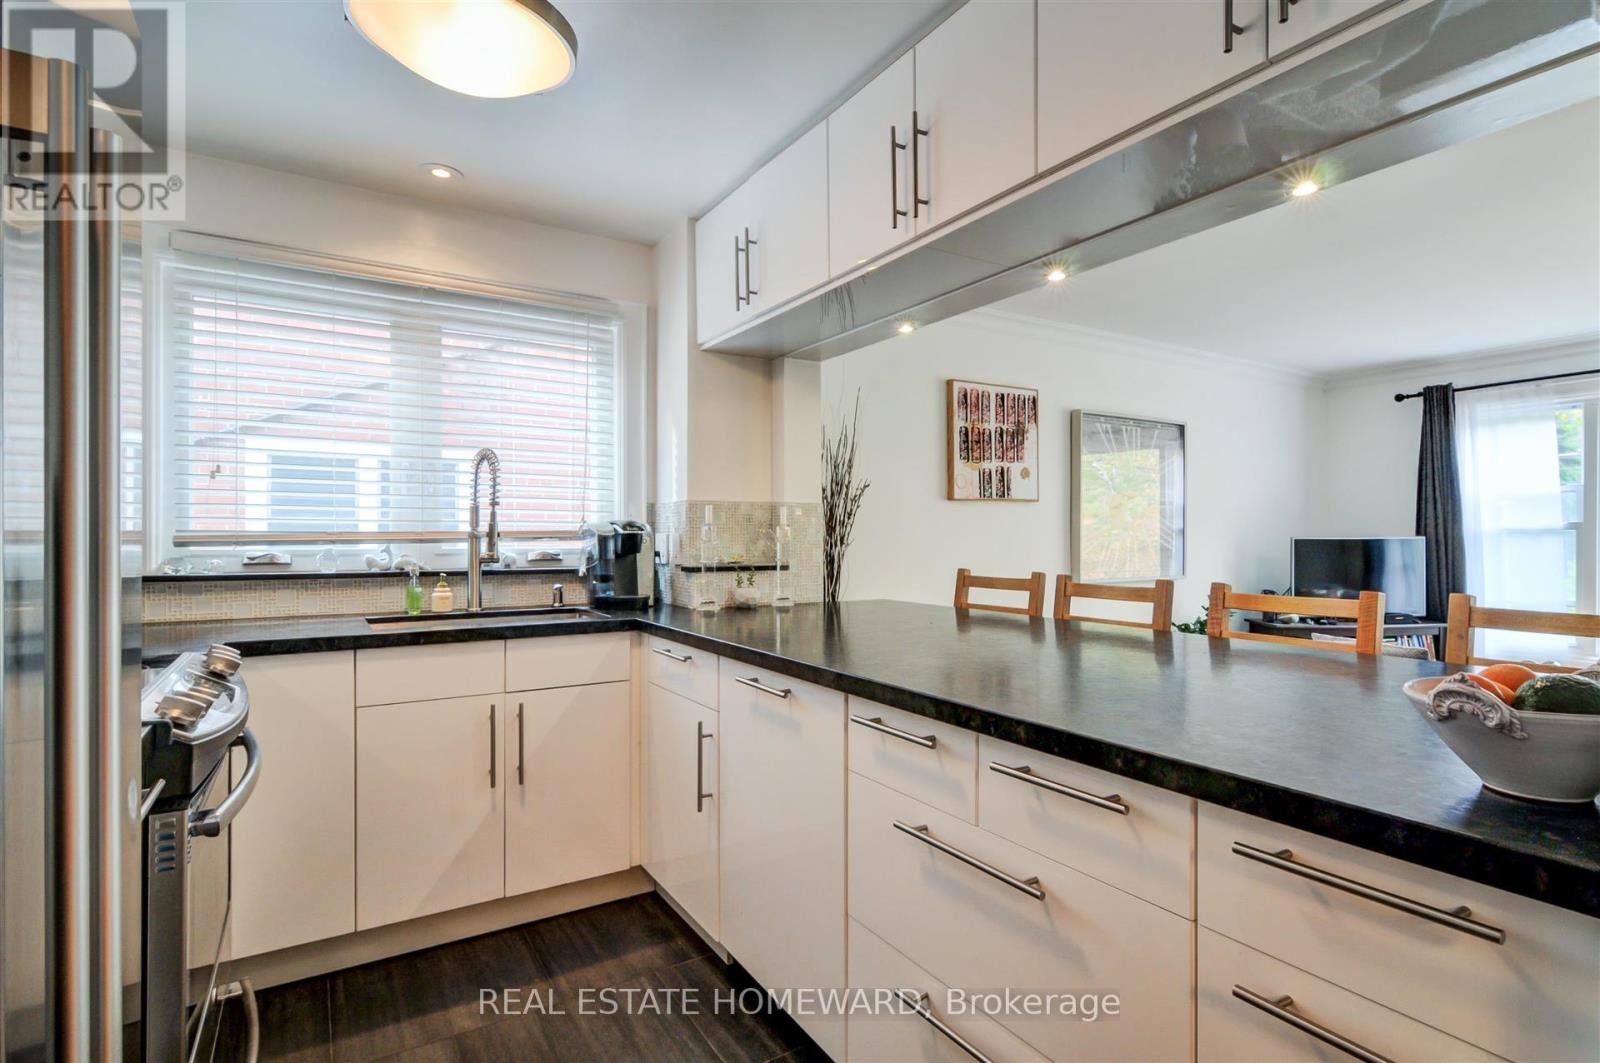
*A rare nature setting, this unit faces a Park, garden and A Hill Of Trees On A Wide-Dead End Street. Located in A Quiet Enclave this is an Executive rental of the Main Floor Of a Triplex. 1,100 Square Feet (larger than most triplexes or semis). Gutted And Renovated. Bright Huge Living Rm With Massive Window view of garden and park across the street. Real Oak Flooring, new 7" Baseboards, new Plaster Mouldings, smooth ceilings (no stucco). Windows Facing South, West And North. Gourmet Kitchen, Enormous Honed Granite Countertops W/ Leather Finish (Top-Of-Line) with 8 1/2 ft long Breakfast Bar. Italian glass backsplash, over-sized Kindred undermount stainless sink, goose neck faucet, Huge Window facing West. Sliding Pots & Pans Drawers, Lazy Susan Slide in range with warming drawer. Two Large Bedrooms facing South with Tons Of Custom Closet Space, Newer Beautiful Bathroom With Window, Tiled Ceiling In Shower (Shower Head 7 Feet Tall). Central Air Conditioner, Main floor has Exclusive use of Backyard patio. Brand new 2025 LG Large size Washer & Dryer (shared with single bsmt tenant only). Walk to shops on Queen St, stroll the Boardwalk, by the Lake. 24 hour TTC along Woodbine to subway. Danforth GO 5 minute drive. Parking In Front Of House. Floor Plan Attached. Sorry NO Pets, owner lives in Upper Unit and is acutely allergic & asthmatic, thank you for your understanding. (id:65446)

666 15 Street SW
Medicine Hat, Alberta
Exceptional opportunity to purchase a well-maintained commercial property in Medicine Hat. Situated on multiple city lots, this 4,954 sq ft building offers a functional mix of office, storage, and warehouse space to suit a variety of business needs. The office area features 8' ceilings and includes a reception area, private office, staff room, and two washrooms. The shop and warehouse area provides 12' wall height with four 8'x9' overhead doors and two 8'x8' overhead doors for convenient access. The property is serviced with 200-amp power and offers ample exterior space for parking or yard use. Ideal for trades, service, or light industrial operations—ready for immediate ownership and use in a prime Medicine Hat location. Property will be vacated before possession date. (id:65446)
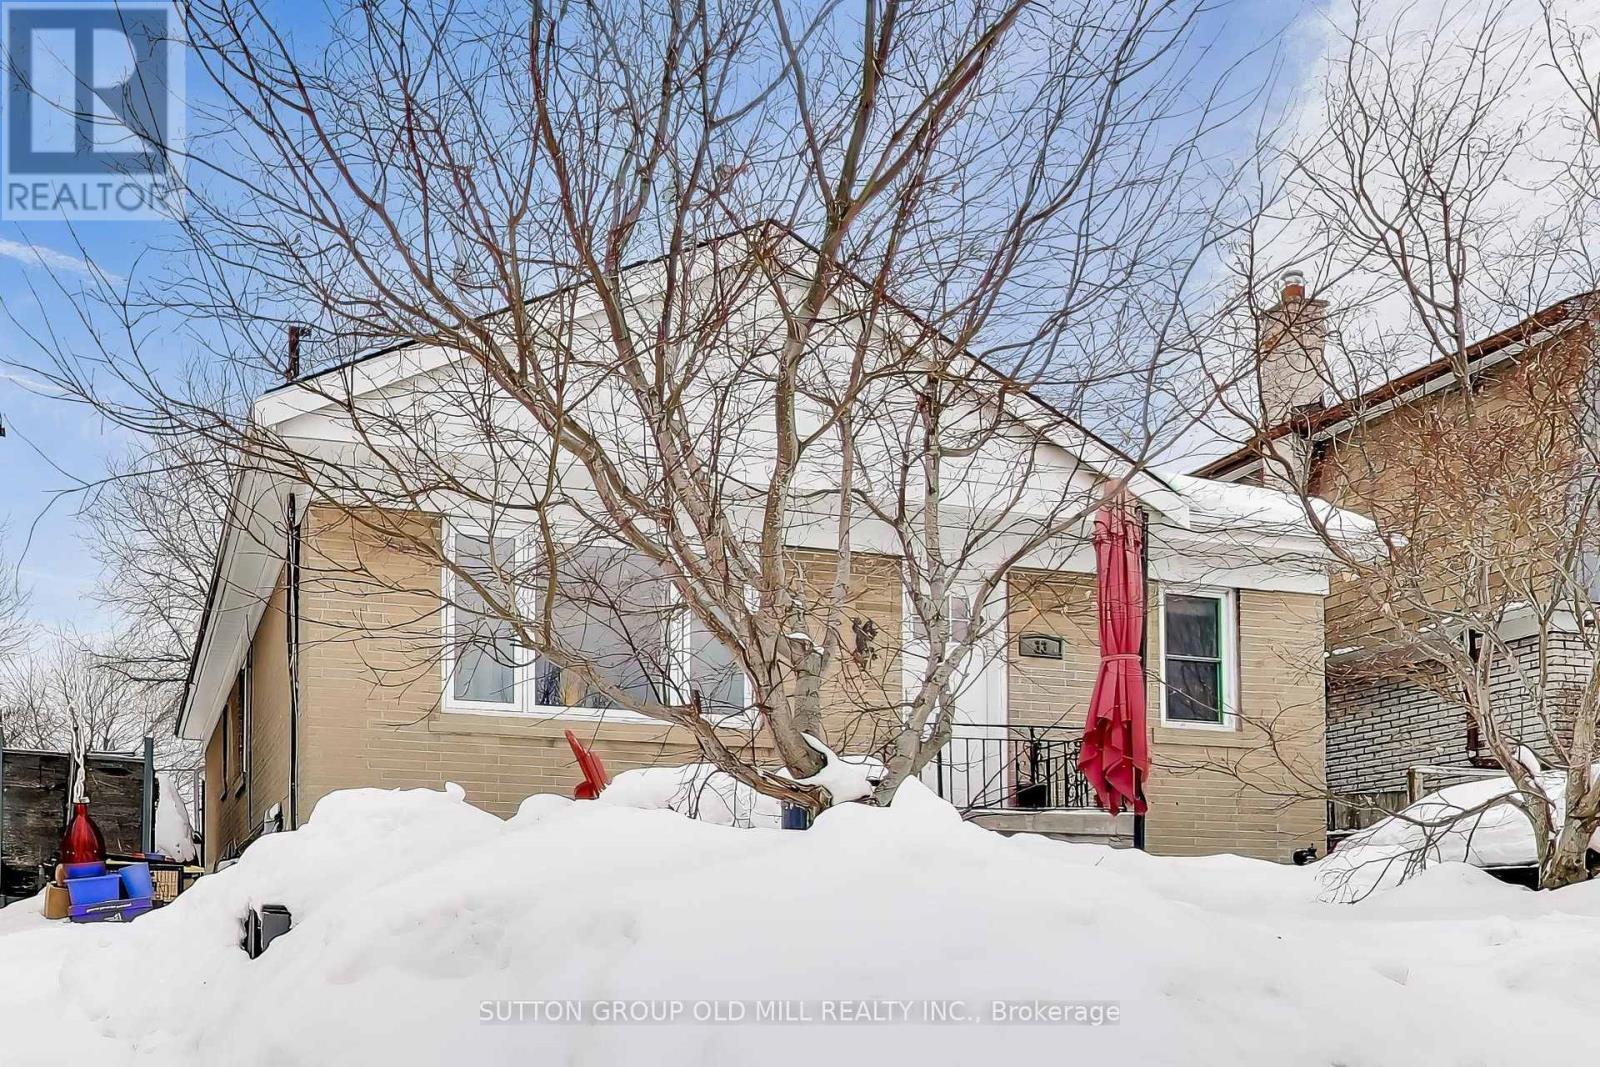
33 Mystic Avenue
Toronto, Ontario
Welcome to 33 Mystic Avenue! This well maintained 3+2 bedroom, 2 bathroom bungalow is situated on an large 35 x 118 foot lot. The living room is flooded with natural light through a huge picture window overlooking the front yard. Hardwood floors throughout the main level. The bright, finished basement offers 2 additional spacious bedrooms, a full kitchen, full 4-piece bathroom and 2 separate entrances. The basement offers endless opportunities including additional living space for your family, an in-law suite, home office or rental income. Escape to the peaceful backyard oasis with a large stone patio with pergola and built in BBQ. Relax with your morning coffee on your front deck overlooking 2 beautiful Japanese Maple trees that offer you privacy. Tankless water heater, furnace and AC unit are all owned and were recently replaced in 2024. Located in a family-friendly neighbourhood close to many nearby amenities including schools, shopping, parks, TTC, and GO Train Stations. (id:65446)
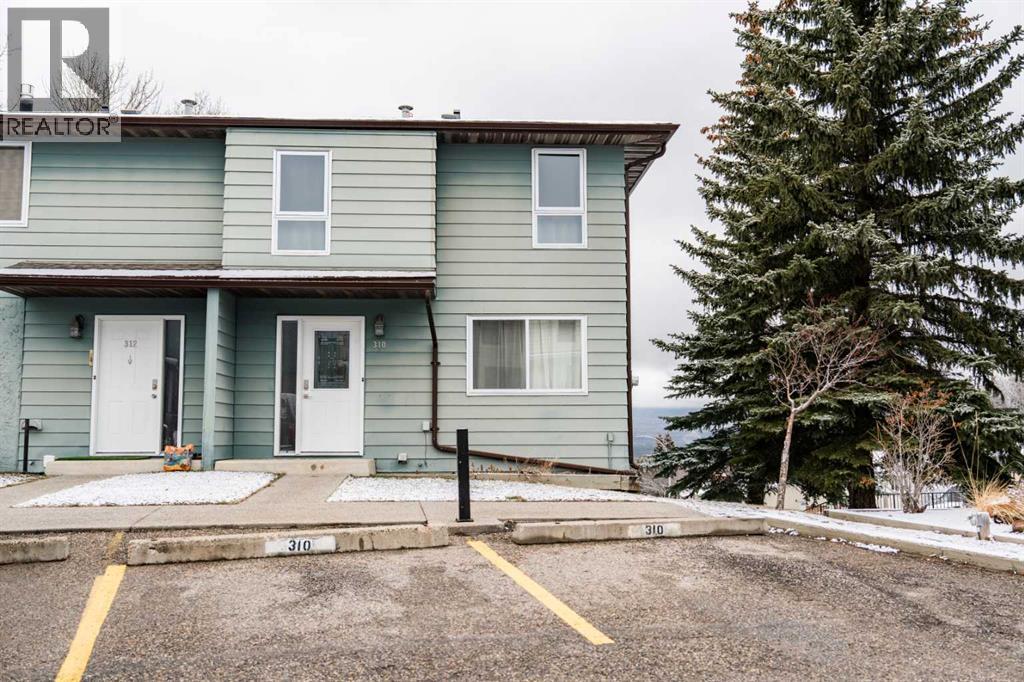
310, 457 Collinge Road
Hinton, Alberta
Welcome to 310 Carriage Lane! This beautifully renovated condo features fresh paint throughout and is move in ready for its new owner. The main level offers an updated kitchen and dining area, a convenient 2-piece bathroom, and a cozy living room highlighted by large rear facing windows that showcase a stunning view. Upstairs, you’ll find a spacious primary bedroom, two additional well-sized bedrooms, and a fully remodeled 4-piece bathroom. The walkout basement provides a versatile family room with direct access to the fully fenced, private yard, plus a dedicated laundry area and extra storage space. Ideally located, this home is just a short walk from a local elementary school and Hinton’s own Beaver Boardwalk. (id:65446)
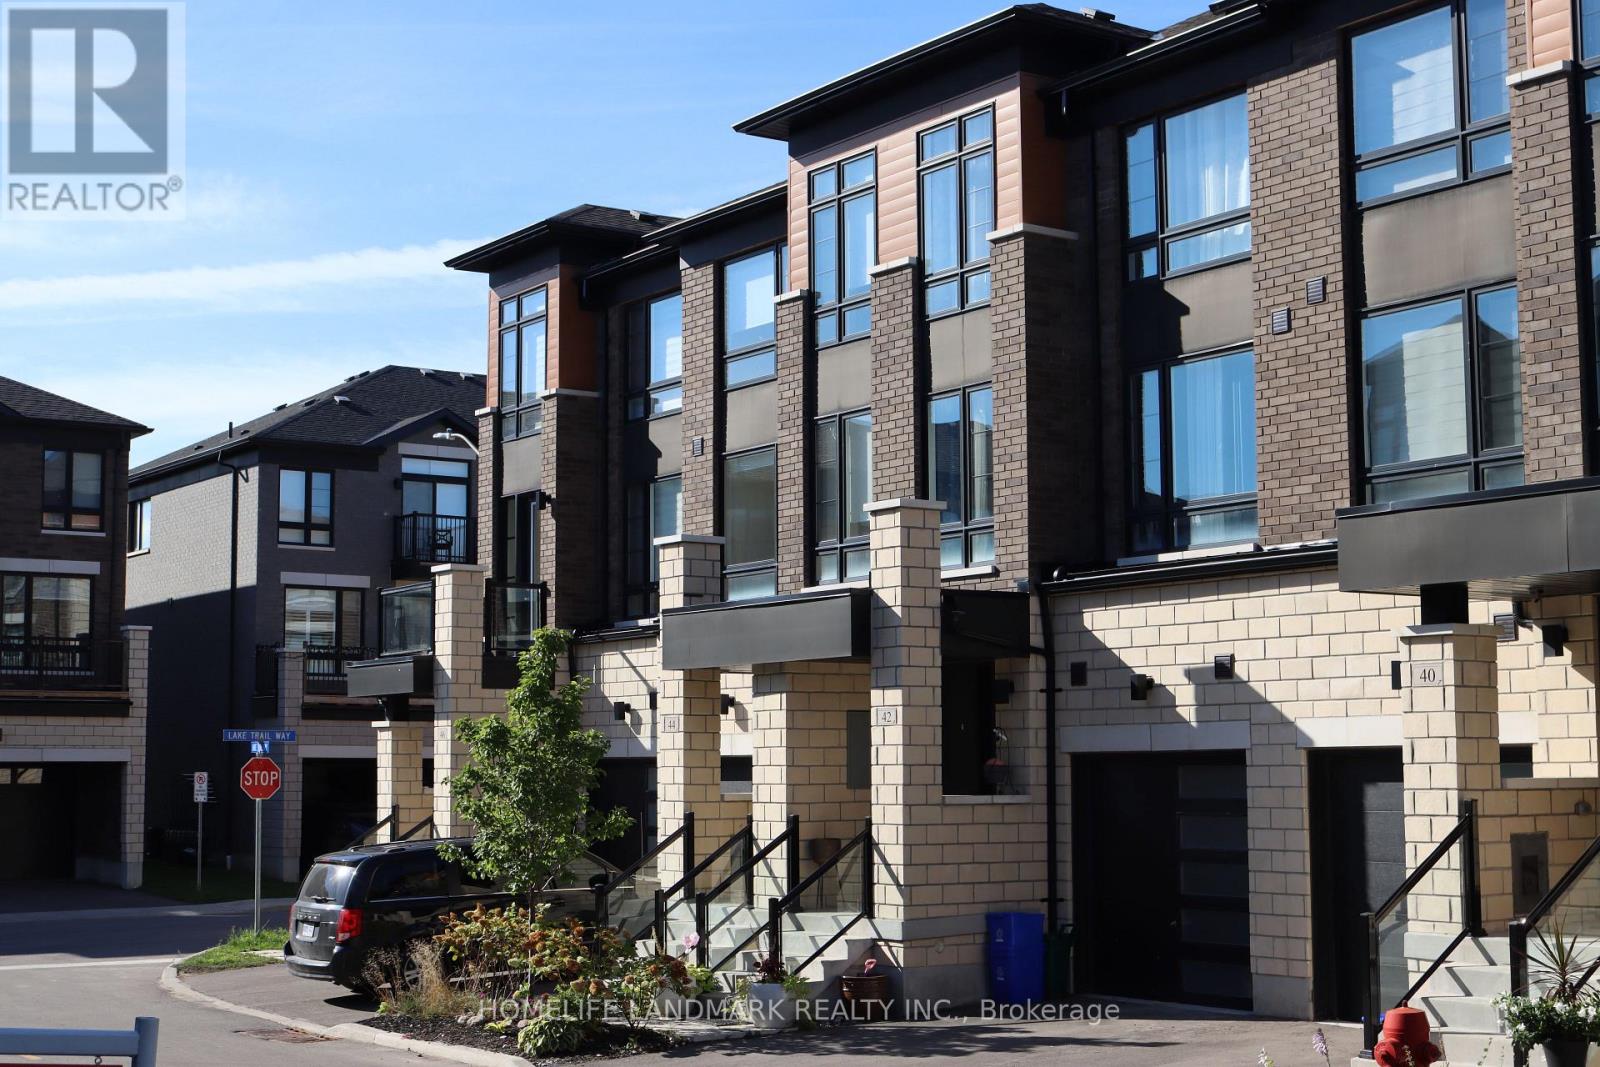
42 Lake Trail Way
Whitby, Ontario
Client RemarksStunning 3-year-old townhouse located in the highly sought-after Brooklin community! This home offers the perfect blend of modern elegance, functional living, and unmatched convenience. Simply move in and begin enjoying the Brooklin lifestyle.Step into a sun-filled, open-concept main floor with large windows that brighten the space and highlight the beautiful hardwood flooring throughout. The gourmet kitchen features sleek quartz countertops, upgraded stainless steel appliances, ample cabinetry, and is ideal for both family meals and entertaining.Thoughtfully upgraded throughout, the home includes an elegant electric fireplace in the living room, upgraded interior doors, and oversized marble tile flooring. The primary bedroom is a true retreat, complete with a luxurious 5-piece ensuite featuring a Roman bathtub, a $2,500 custom walk-in closet, and a private walkout to the patio. The laundry room also features premium marble tile flooring.With upgraded appliances-including fridge, stove, dishwasher, washer, and dryer-this home offers both style and convenience. Additional features include an unfinished basement, perfect for storage or future customization, and a spacious backyard, ideal for outdoor enjoyment.You'll also appreciate the convenience of ground-floor laundry with direct access to the garage-no carrying baskets up the stairs!Pristine, fresh, and meticulously maintained, this home is truly move-in ready. Just unpack and settle in! (id:65446)

3 - 86 Brock Street E
Oshawa, Ontario
This charming and delightful two story unit is ideal for a working professional in Oshawa's sought-after O'Neill community. Featuring 2 bedrooms and 1 washroom, With a bright and spacious layout, it offers a cozy and inviting living space filled with natural light. Enjoy the convenience of nearby amenities, top-rated schools, and beautiful parks, making it an ideal home for families and professionals alike. (id:65446)
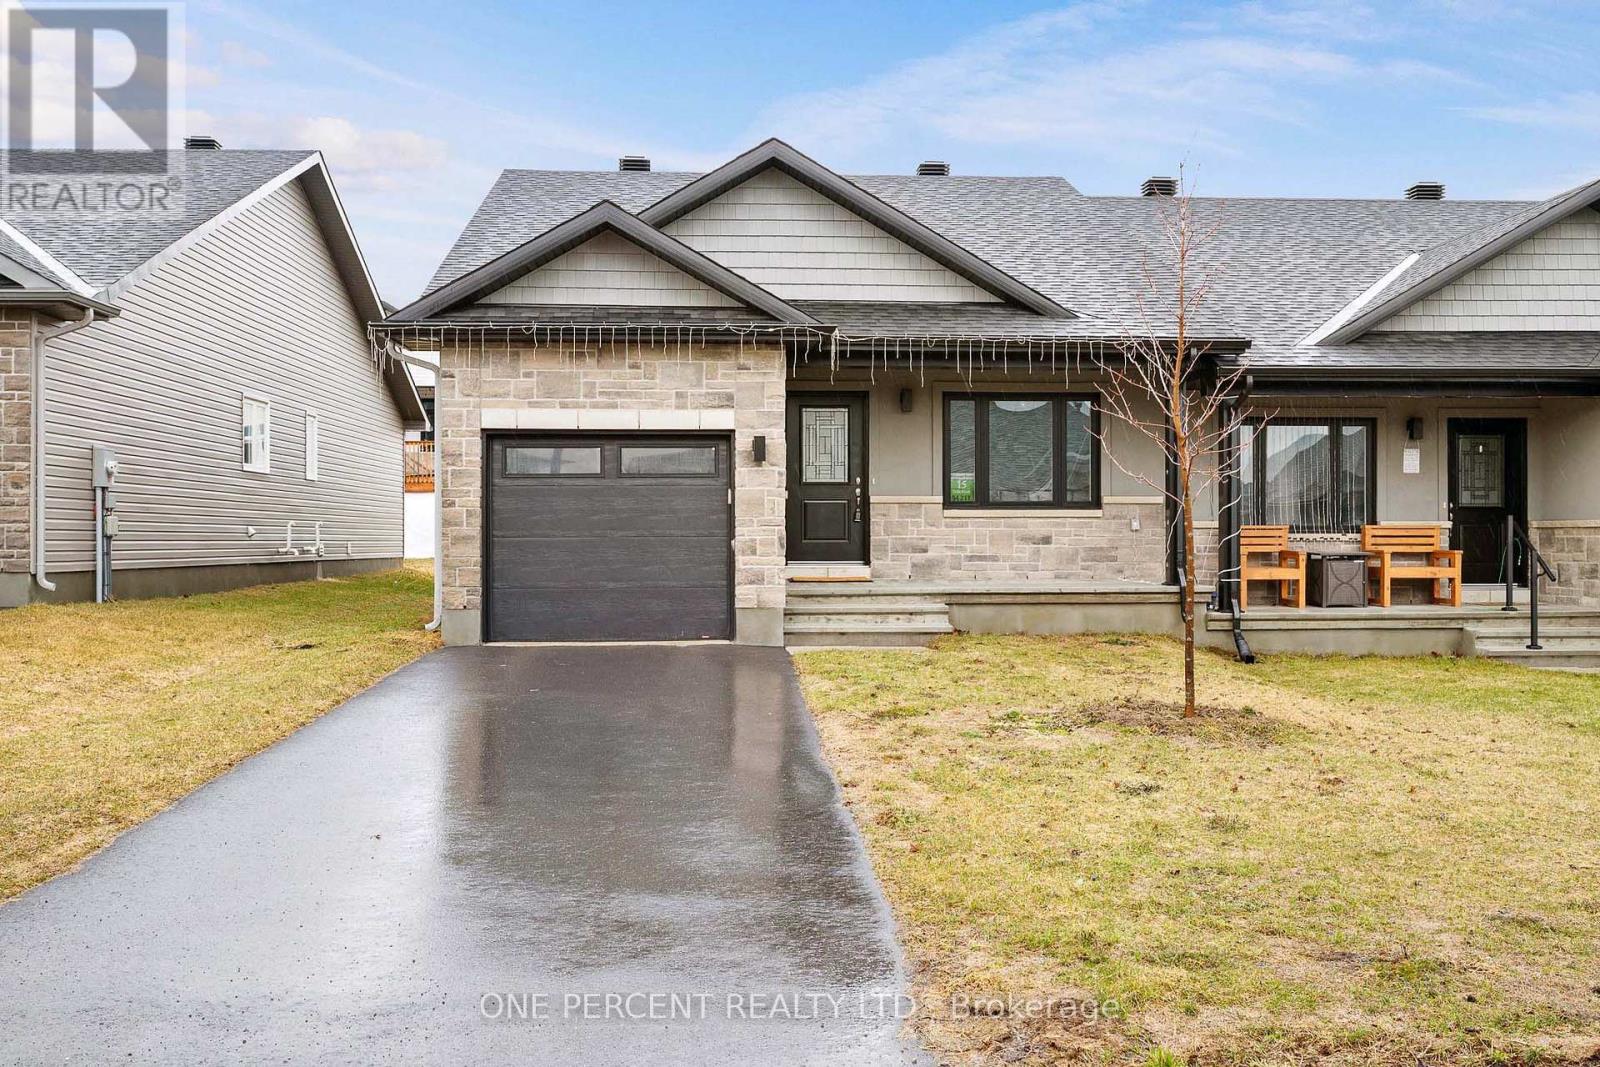
15 Yade Road
Arnprior, Ontario
Built in 2023 in Marshall's Bay, this 3-bedroom, 3-bathroom semi-detached bungalow makes a strong first impression with stylish finishes, an open-concept layout, and vaulted ceilings that add a sense of space and light. The kitchen features stainless steel appliances and flows seamlessly into the spacious dining and living areas, making it easy to cook, host, and stay connected. A patio door off the living room extends the space outdoors, while the mudroom/laundry room just off the garage keeps the day-to-day running smoothly. The primary bedroom offers a proper retreat with a walk-in closet and a private ensuite, while a second bedroom and a full bathroom complete the main level, keeping everything you need within easy reach. The finished lower level adds meaningful living space with a spacious family room, a third bedroom, and a full bathroom, ideal for family, guests, or a home office. The attached garage is EV charger ready, adding flexibility for what comes next. Whether you are downsizing into something more efficient or buying your first home with room to grow, this layout delivers the ease of single-level living without compromise. Outside, Arnprior sits at the meeting point of the Madawaska and Ottawa Rivers, and that setting shapes everyday life. Trails, a sandy beach, and a boat launch make summers here hard to beat, while the historic downtown adds character you won't find in newer communities. A hospital, French and English schools, local shops, restaurants, and a strong sense of community round out everything you need without giving up the pace that draws people here in the first place. The commute to Kanata is approximately 25 minutes, close enough for convenience, far enough to leave the city behind. Check out the virtual tour and book your private showing today. (id:65446)
305 - 17 Ruddington Drive
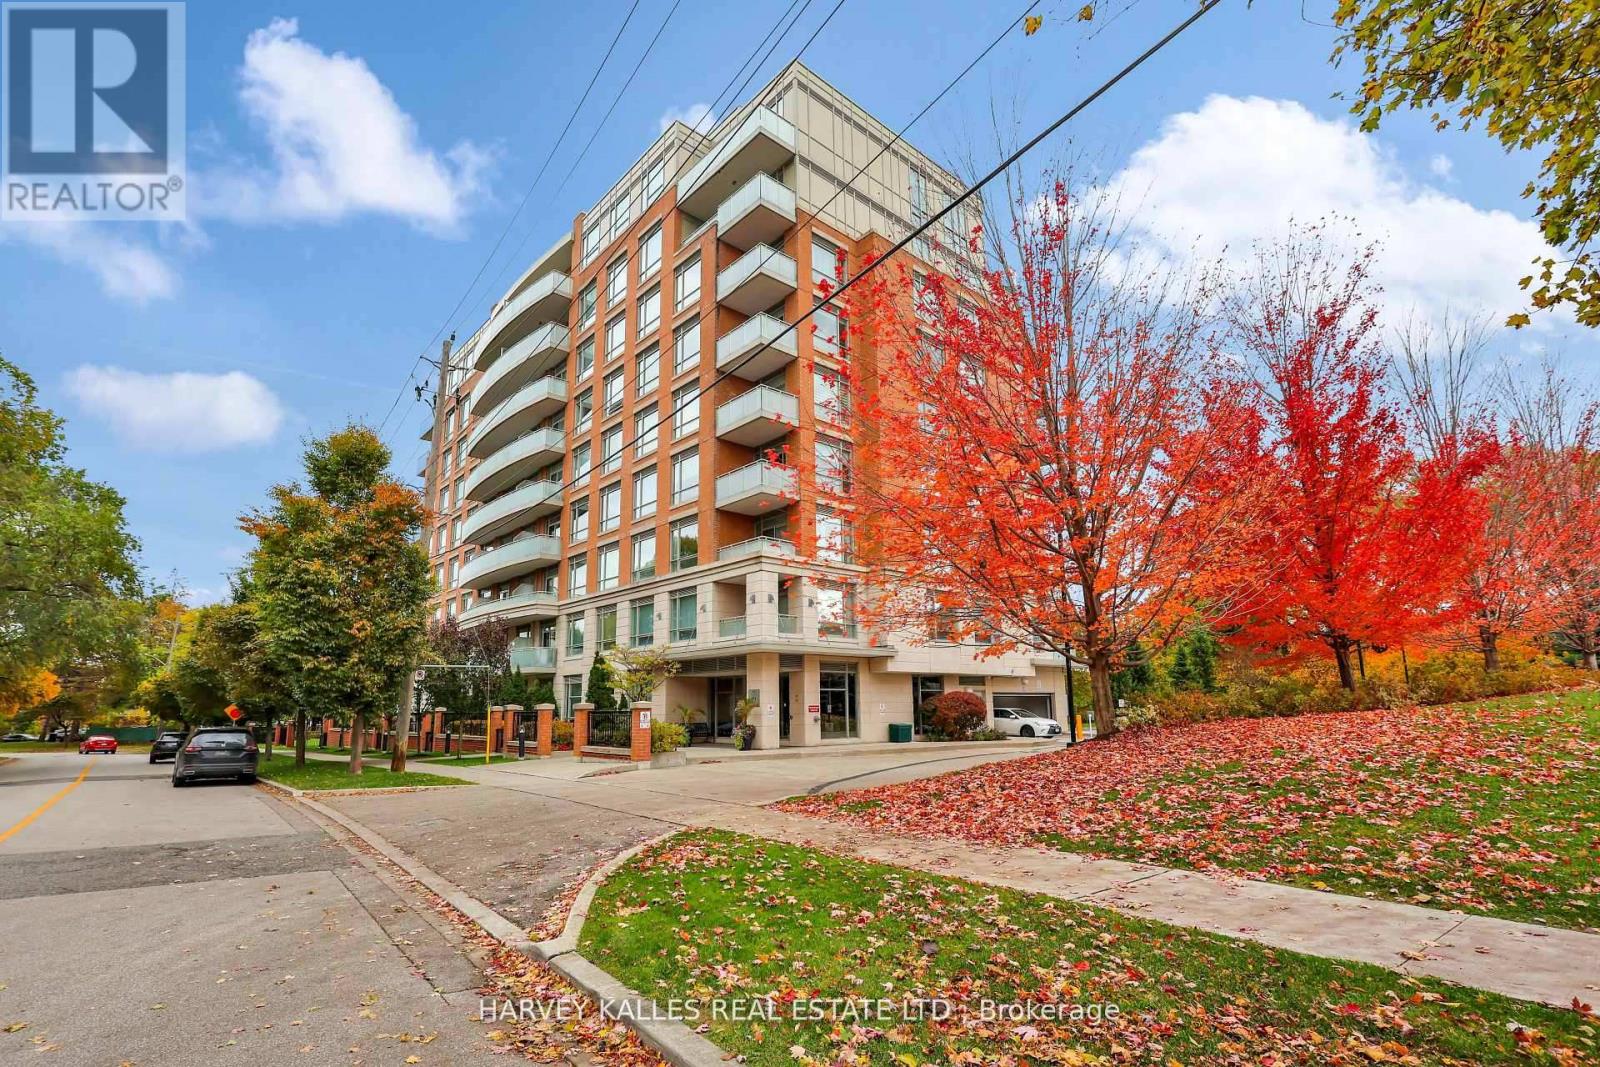
Toronto, Ontario
A Gold opportunity is calling ! Spacious 1 Bedroom + Den (Large Den can be used as a 2nd bedroom). Great View to Green Yard. Comes with underground parking and large Locker. Featuring 9' ceilings, a modern kitchen with granite countertops, and stainless steel appliances. Won't build building like this any more. Upscale Neighbors, 4 Elevators. Many parking spaces and low number of units in the building. Perfectly managed, super clean. Conveniently located close to T.T.C., shopping, schools, and the community center. Just minutes from Finch Subway Station and major highways 401, 404, and 407. Show Stopper! (id:65446)
2118 - 25 The Esplanade
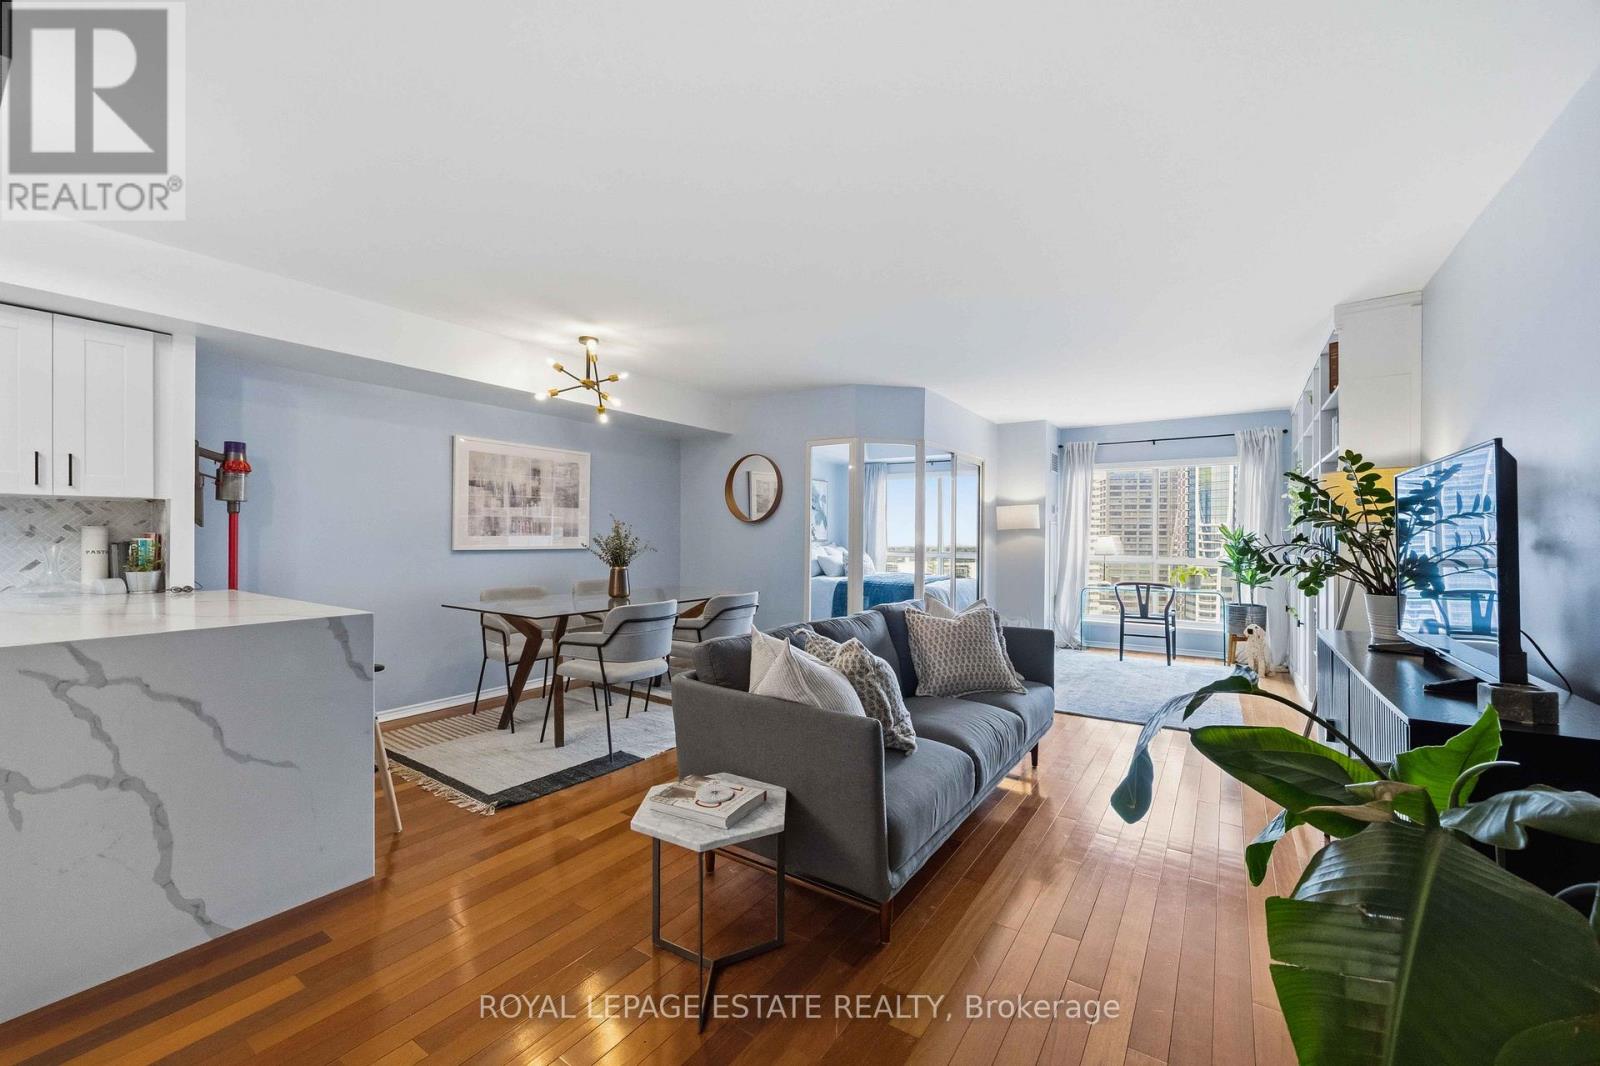
Toronto, Ontario
Bright and spacious 1 bedroom plus den, 2 bathroom suite offering over 1,000 sq ft of well-designed living space in the heart of downtown. The versatile den is large enough to comfortably accommodate a queen bed and desk, making it an ideal second bedroom or home office. Sun-filled with wall-to-wall and floor-to-ceiling windows, this unit offers an airy, open feel throughout. Renovated kitchen and updated primary bathroom add modern style and function. Unbeatable location just steps to the St. Lawrence Market, waterfront, restaurants, shopping, transit and everything downtown has to offer. (id:65446)
1703 - 51 Lower Simcoe Street
Toronto, Ontario
Experience unparalleled convenience & exceptional comfort. This fully furnished unit is just steps from the CN Tower, Rogers Centre, Financial District, TTC, Harbourfront, Scotiabank Arena, grocery stores, banks, fine dining, and more. Move in with just your suitcase and enjoy a pristine, well-maintained living space in the heart of the city. (id:65446)
3 - 1 Spruce Street
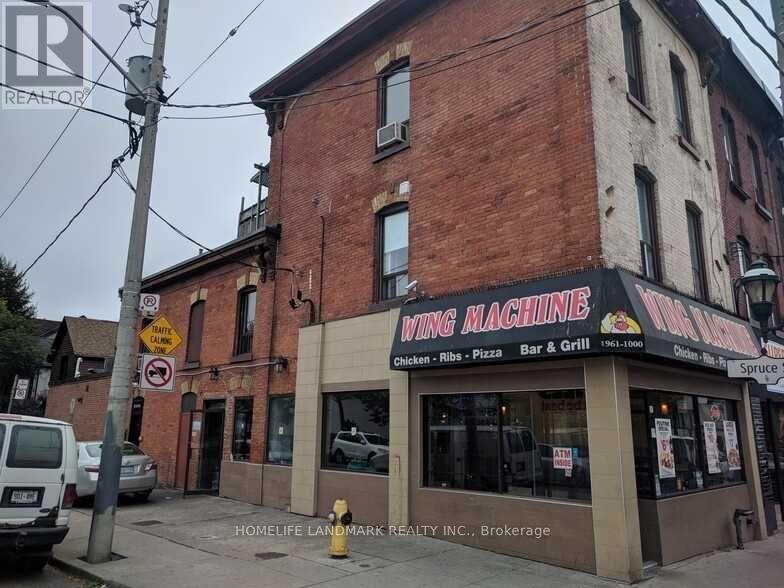
Toronto, Ontario
Downtown Toronto Cabbage Town. Tastefully Renovated 1 Bedroom 1 Washroom Upper Level Residential Space. Stainless Steele Fridge, Stove, Ss Dishwasher, Large Ss Hood Range. Beautiful Kitchen With Quartz Counter, Undermount Kitchen Sink And Backsplash. Great Location - Steps To Transit, Shops And Restaurants. Perfect For Young Professionals. (id:65446)
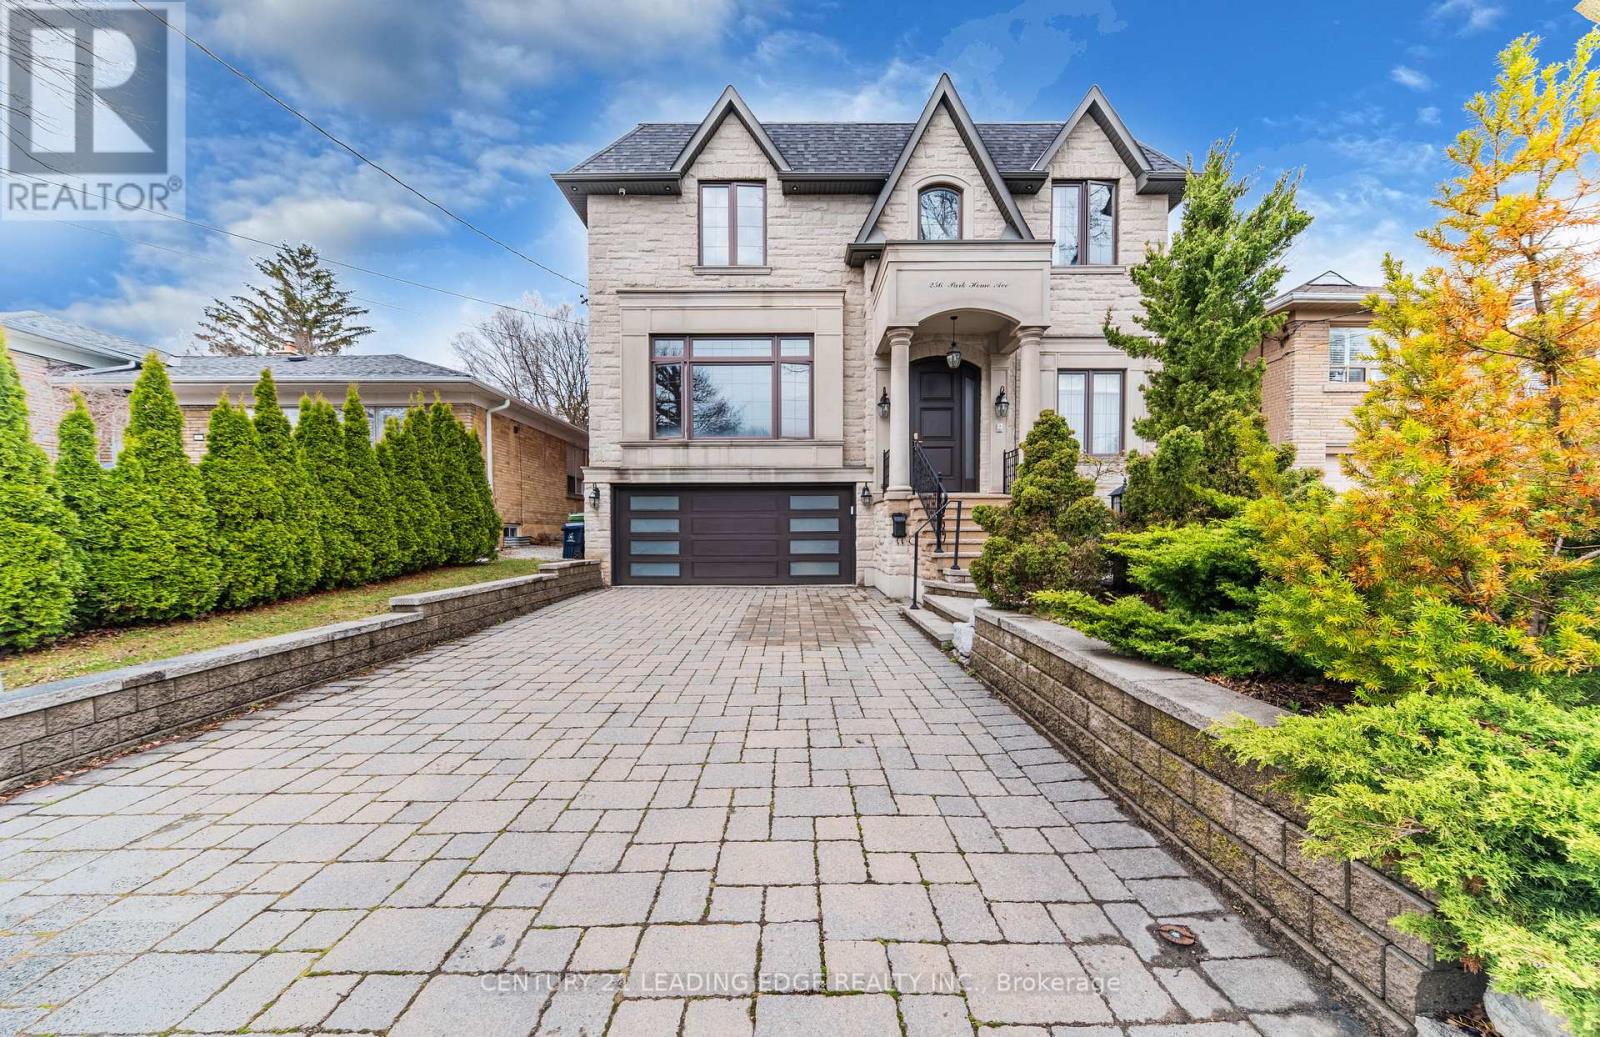
256 Park Home Avenue
Toronto, Ontario
Welcome to 256 Park Home Ave! Stunning custom-built residence showcasing timeless elegance and exceptional craftsmanship. Situated on a beautifully landscaped lot with no sidewalk, this impressive home offers over 6,000 sq. ft. of luxurious living space, including 4,200 sq. ft. above grade and a professionally finished walk-up basement. Designed with a fantastic layout and seamless flow, the home features 10-ft ceilings on the main floor and basement, and soaring 11-ft ceilings on the second level. Rich hardwood flooring extends throughout the main and second floors, complemented by crown moulding, elegant wainscoting, and a blend of LED and halogen pot lighting. A grand staircase with oak steps and iron railings adds to the home's refined character. The expansive living and dining areas are perfect for entertaining, while the chef-inspired kitchen boasts high-quality cabinetry, stainless steel appliances, Caesarstone countertops, and a spacious breakfast area with walk-out to a large deck, patio, and private backyard. Natural light floods the home through a striking central skylight above the main staircase, along with additional skylights in the second-floor laundry room and a secondary bedroom bathroom. The breathtaking primary suite features a dramatic canopy ceiling, a large walk-in closet, and a luxurious 7-piece ensuite with heated floors. Each bedroom includes its own modern ensuite bathroom, offering ultimate comfort and privacy. The professionally finished walk-up basement is designed for both relaxation and entertaining, complete with heated floors, a fireplace, wet bar, and a nanny or in-law suite with bedroom and 4-piece bath. Additional highlights include three fireplaces throughout, a double-car garage with EV charger, and a driveway accommodating up to six vehicles (eight total parking spaces). Ideally located with easy access to parks, trails, schools, community centres, shopping, and transit-this exceptional home truly has it all. (id:65446)
218 - 415 Jarvis Street
Toronto, Ontario
Great Location In The Heart Of The City. This 2 Bedroom Cozy Condo Has An Open Concept With A Front Terrace Accessed Off The Living Through Double French Doors. Ensuite Laundry, Large Closets. Steps To The TTC, Metropolitan Toronto University, U Of T ,George Brown College, University Health Network, Restaurants, Across The Road From Loblaws. A Quick Walk To The Eaton Centre, Allan Gardens, Cabbagetown, Visitors Parking Available. Perfect For City Professionals Or Students Seeking Comfort And Convenience In A Vibrant Downtown Setting. Preferred No Pet, Non smoker. (id:65446)