
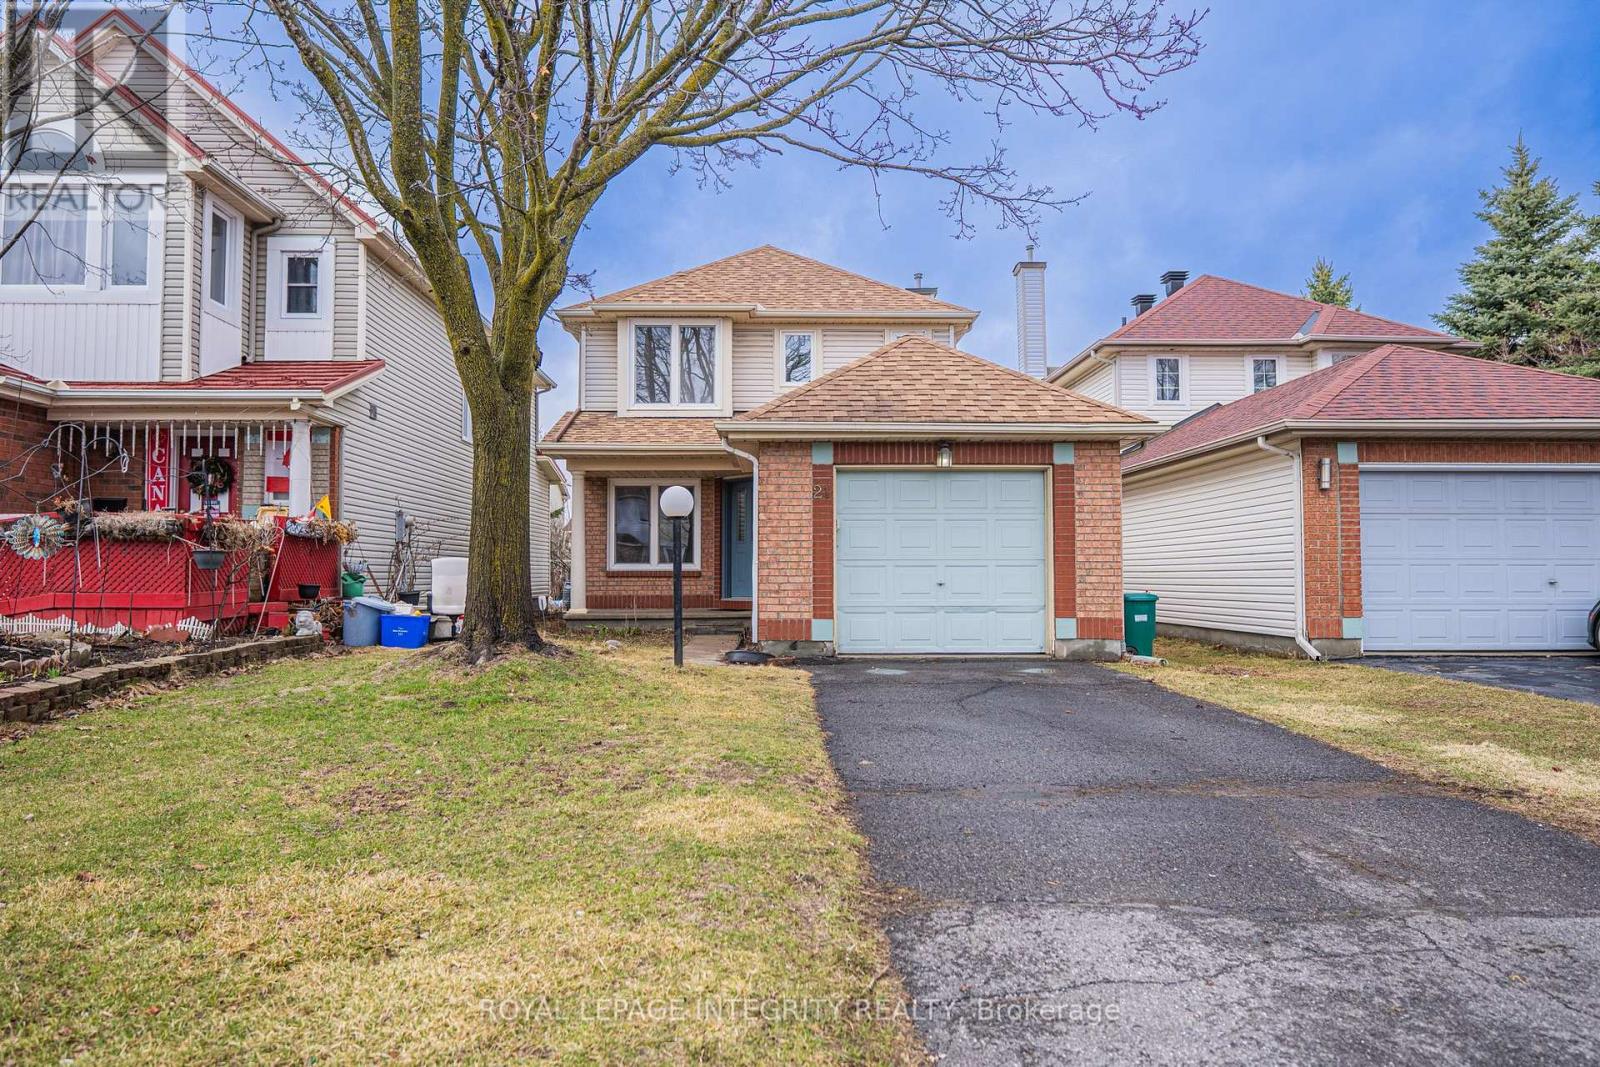
21 Queensbury Drive
Ottawa, Ontario
Move-in ready 3+1 bedroom, 2.5 bathroom detached home in sought-after Barrhaven Longfields! Featuring carpet-free flooring throughout the main and second levels, this well-maintained home offers a functional layout with separate living/dining areas and a bright family room. The kitchen includes updated appliances (2018), while major updates such as roof and windows (2017) provide added peace of mind. Recent upgrades include new ceiling light fixtures and updated vanities in the main and ensuite bathrooms (2026), adding a fresh, modern feel throughout.The fully finished basement offers a spacious recreation area plus an additional bedroom-perfect for guests, a home office, or extended family. Enjoy a fully fenced backyard ideal for families, pets, and outdoor entertaining.Located in a top-rated school catchment including Adrienne Clarkson E.S., Berrigan E.S., Longfields-Davidson Heights I.S., Monsignor Paul Baxter School, and St. Mother Teresa Intermediate School. Minutes to Barrhaven Marketplace, parks, transit, and all amenities. A great opportunity in a highly desirable family-friendly neighbourhood! (id:65446)
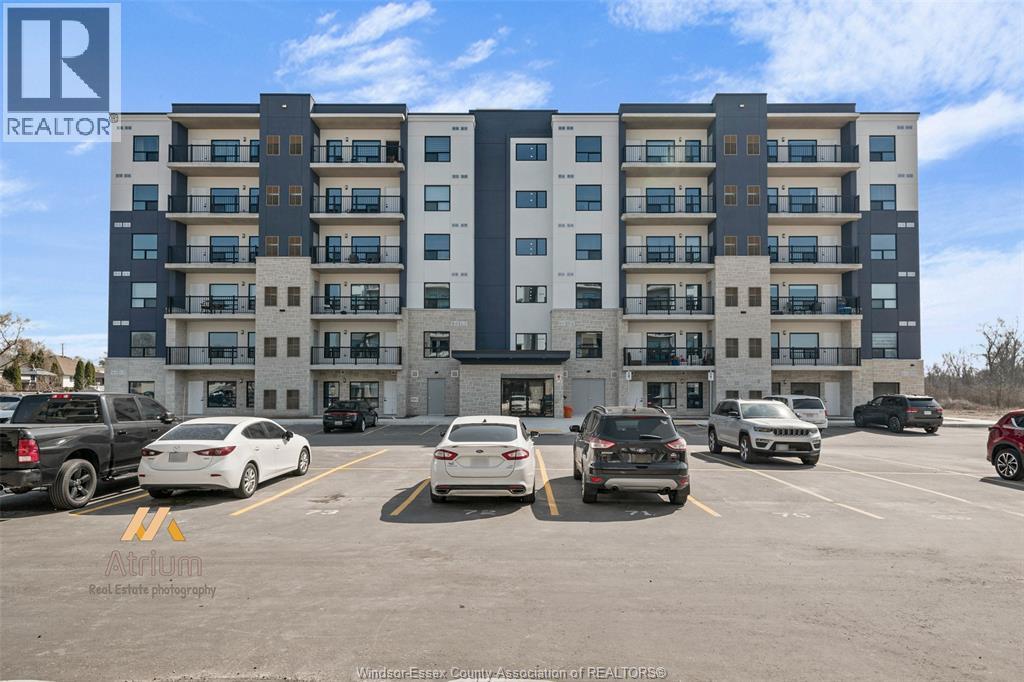
3320 Stella Crescent Unit# 216
Windsor, Ontario
WELCOME TO FOREST GLADE HORIZONS, A NEWLY BUILT 2023 CONDO SUITE IN THE HEART OF FOREST GLADE! THIS BEAUTIFULLY DESIGNED 2 BEDROOM + DEN, 2 BATHROOM CONDO OFFERS A MODERN & LUXURIOUS LIVING EXPERIENCE WITH THOUGHTFUL DETAILS THROUGHOUT. STEP INTO A SPACIOUS OPEN CONCEPT LAYOUT FEATURING A KITCHEN WITH STAINLESS STEEL APPLIANCES AND SOLID QUARTZ COUNTERTOPS. THE SUITE BOASTS HIGH STANDARD VINYL FLOORING, A WALK-IN CLOSET, IN-SUITE LAUNDRY, AND A PRIVATE GLASS-ENCLOSED BALCONY FOR ADDED COMFORT AND CONVENIENCE. LOCATED IN A PRIME AREA WITH EASY ACCESS TO PUBLIC TRANSIT, SHOPPING, GREAT SCHOOLS AND DINING OPTIONS. TENANT RESPONSIBLE FOR ALL UTILITIES. PARKING ADDITIONAL. RENTAL APPLICATION, CREDIT CHECK, INCOME VERIFICATION ARE REQUIRED. LTA APPLIES, 24 HOUR NOTICE REQUIRED FOR ALL SHOWINGS. AVAILABLE MAY 1ST. (id:65446)
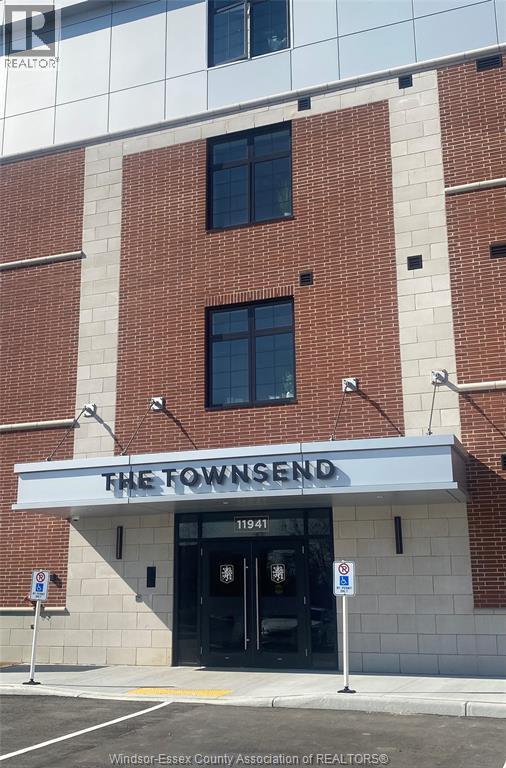
11941 Tecumseh Road East Unit# 306
Tecumseh, Ontario
Discover modern, loft-style living at The Townsend in Tecumseh. The Oakland is a spacious 2-bedroom, 2-bath suite on the 2nd floor with balcony, featuring 11-foot exposed ceilings, a stylish kitchen island, and sleek, contemporary finishes. Enjoy the convenience of in-suite laundry and large windows that fill the space with natural light. Designed for both style and comfort, this open-concept apartment offers a sophisticated urban feel. Located just minutes from shopping, restaurants, and a pharmacy, with easy access to public transit and the EC Row Expressway. One parking spot included, utilities extra. Don't miss out on this secure and stylish rental-contact us today to schedule a showing! Online applications available. (id:65446)
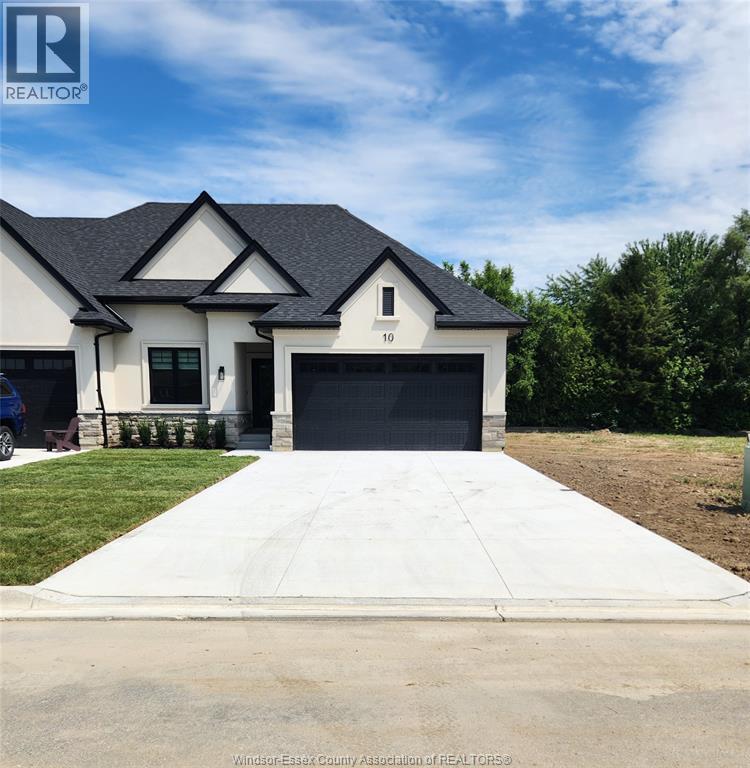
3 Mulberry Court
Amherstburg, Ontario
Welcome to Mulberry Court, a small, quiet, private development on its own with no through traffic, conveniently located for all that Amherstburg has to offer. 1315 sq. ft. Stone and stucco Raised Ranch, freehold townhome. Quality construction by Sunset Luxury Homes Inc. Features include, Engineered hardwood, tile in wet areas, 9'ceilings with step up boxes, granite or quartz countertops, generous allowances, gas FP, large covered rear porch, concrete drive, HRV, glass shower ensuite, walk-in, finished double garage, full basement, and much more. Contact LBO for all the additional info, other lots available, other sizes and plans, more options etc. List price is dependent on qualification for full HST rebate under Ontario proposed 2026 budget. (id:65446)
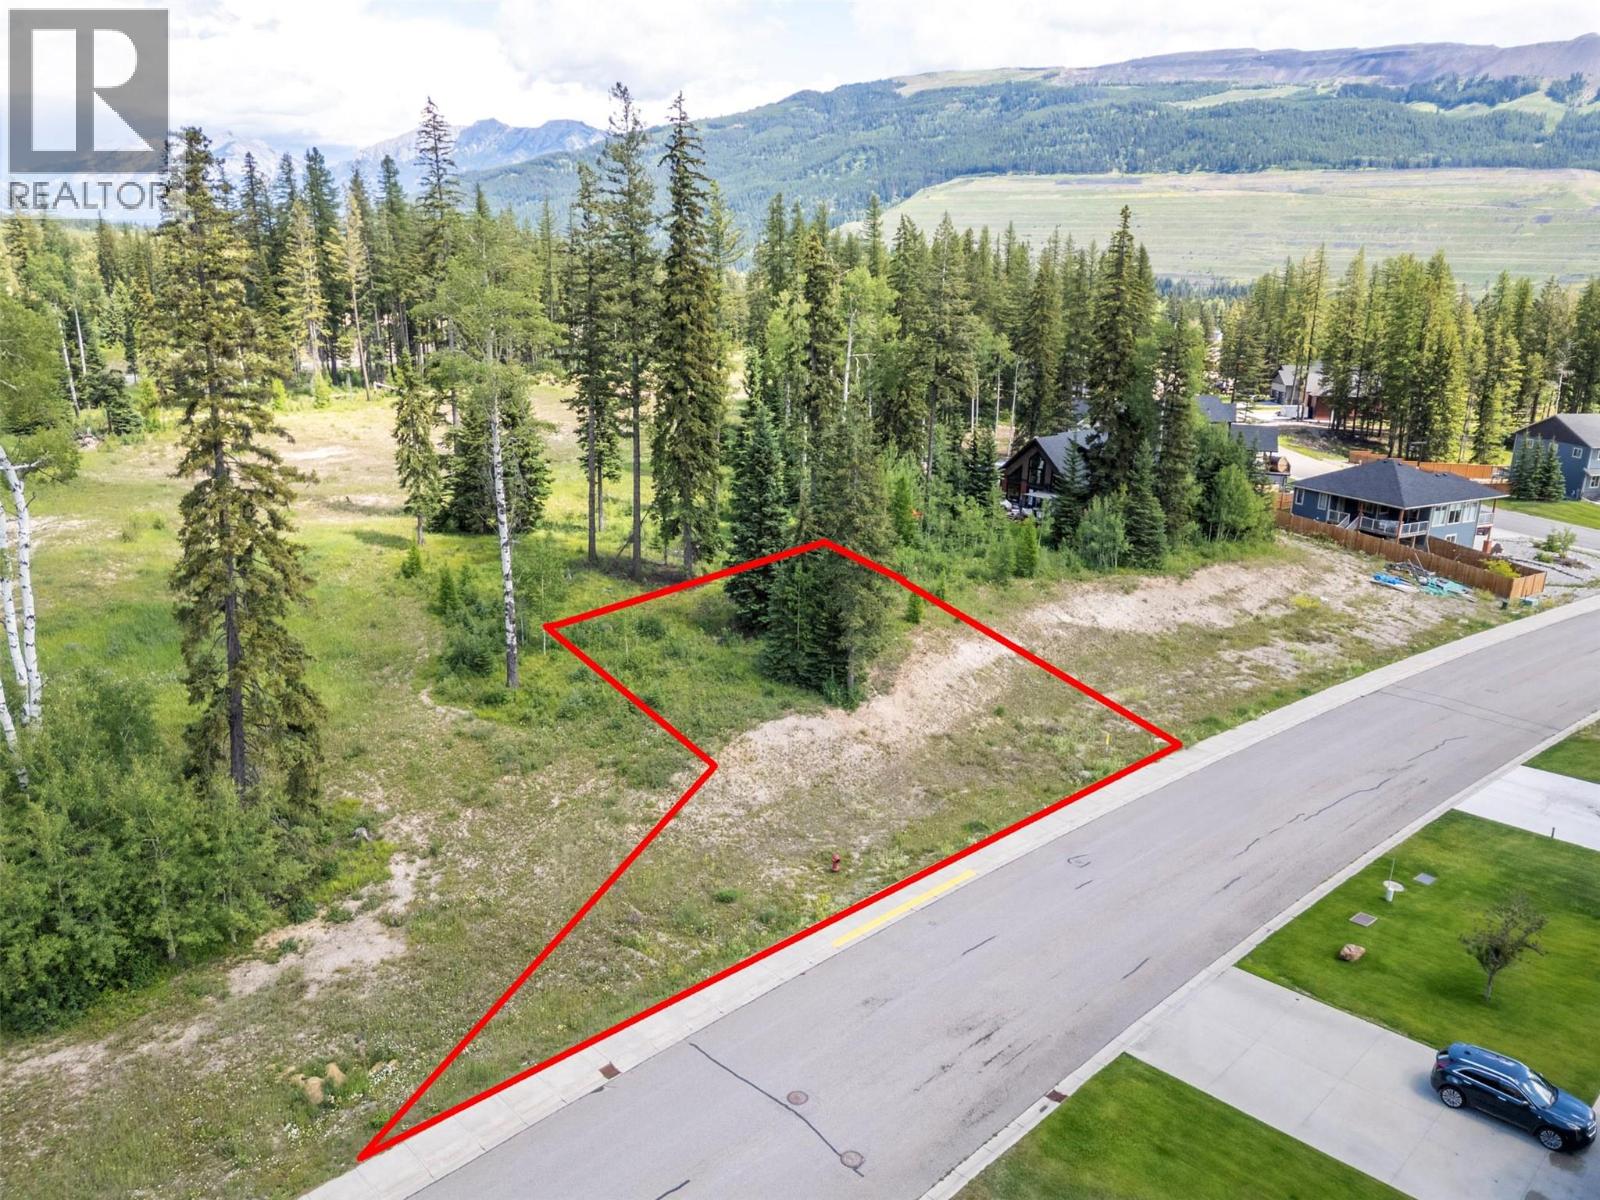
2270 Black Hawk Drive
Sparwood, British Columbia
Finding your dream home can be tough, so why not build it to get exactly what you want? This large, south-facing lot in the Whiskey Jack neighborhood is the perfect spot. With green space to the west and north, you’ll enjoy your own piece of peaceful paradise. Best priced lot in the subdivision you might not want to scoop it up and start planning (id:65446)
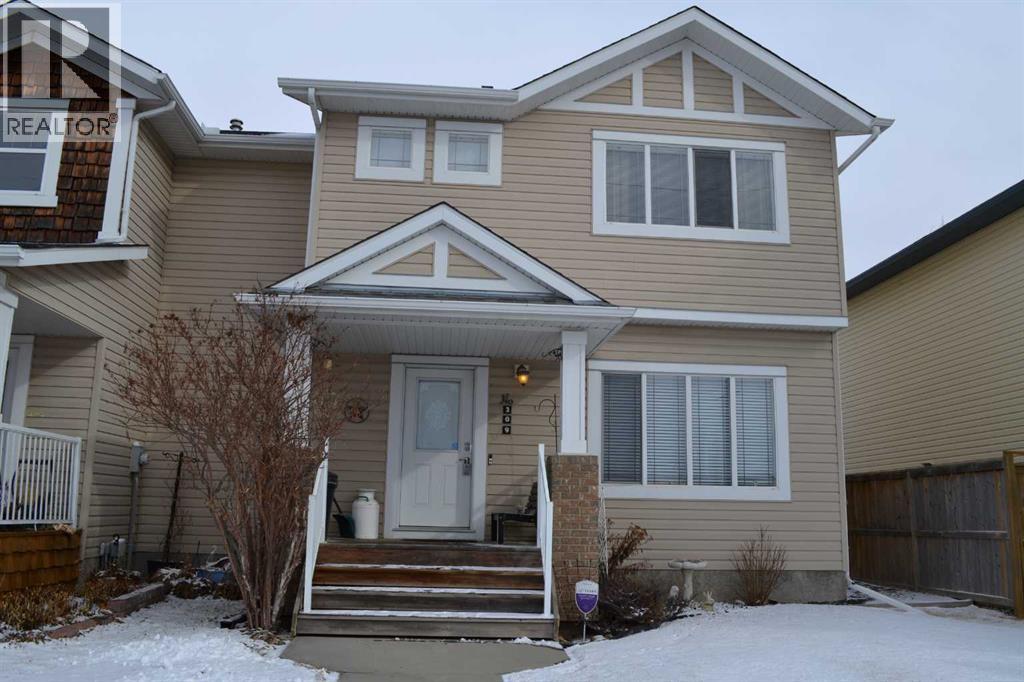
209 Lakeview Inlet
Chestermere, Alberta
Rare find deplex with show room condition, Nestled on a quiet street and surrounded by walking paths, schools, and amenities this home boasts 1598 sq ft of living space, featuring 3 bedrooms and 2.5 baths. The open concept main floor is equipped with FULL appliances kitchen, large living room . Upstairs, retreat to the comfort of the well-appointed bedrooms, including a master suite complete with ensuite bathroom and walk-in closet. Additional bedrooms offer plenty of space for family members or guests, each providing comfort and privacy. The basement has a full size can easy to renovate two bedrooms or suited. huge family room. this house is easy to covert to seperate entrance and legal up and down unit. The new deck is perfect for entertainment or simply spending time relaxing with the family. RV Parking in backyard available as well. with enough room to build a Double garage. it is a solid home with no sold history, Book your showing today! (id:65446)
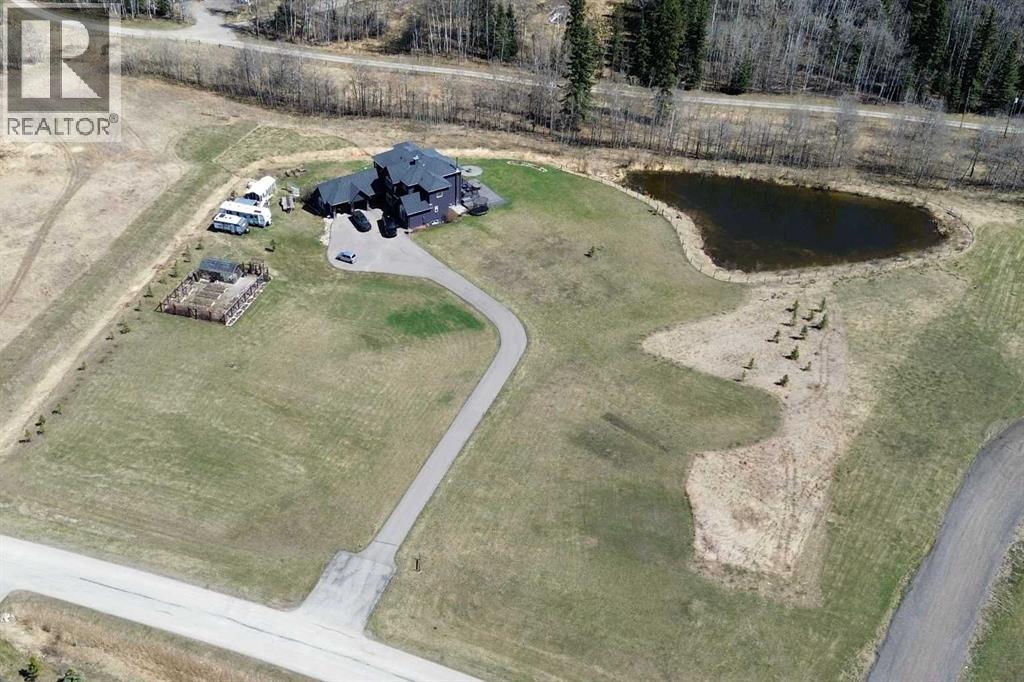
298034 218 Street W
Rural Foothills County, Alberta
Listed below appraised value! Discover the epitome of tranquil living with this remarkable home nestled in the heart of Millarville, where picturesque landscapes meet a vibrant community spirit. This idyllic location offers a rare blend of serene countryside and small-town charm, making it the perfect retreat for families seeking connection and adventure.Millarville is renowned for its strong sense of community. Just minutes from your doorstep, community school, Millarville General Store outdoor park and the famous Millarville Farmer’s / Christmas Market.Step inside this beautifully updated two-storey home, set on just under five acres of meticulously landscaped grounds featuring a serene pond that brings in over 50 different species of birds along with ample deer and moose that regularly visit. A huge greenhouse with fenced-in garden complete with water and power—ideal for all your gardening aspirations. This residence offers over 4,600 square feet of thoughtfully developed space, designed for comfort and functionality.The home boasts an updated exterior And fresh paint throughout along with brand new beautiful hardwood floors. Inside, you’ll find five spacious bedrooms and five-and-a-half luxurious bathrooms, including a master suite that offers a private ensuite with double sinks, a corner soaker tub, shower and separate vanity. The second and third bedrooms share a Jack and Jill bath, complete with double sinks and a shower, while a separate bathroom serves the fourth bedroom upstairs .The main floor is an entertainer’s dream, featuring a designated office with excellent internet connectivity—perfect for remote work—alongside a versatile front flex room that can serve as a sitting area or formal dining space. The open-concept design flows seamlessly through an updated kitchen, charming eating area, and inviting living room, where soaring two-story vaulted ceilings and a stunning floor-to-ceiling stone fireplace create a breathtaking focal point.Enhanci ng the appeal of this exceptional property is a chicken coop, a fenced-in dog run, and an outdoor fire pit, making it perfect for family gatherings and outdoor living. The indoor wood stove adds warmth and charm during the cooler months while you sit back and enjoy a movie in your separate theater room…and don’t forget about your custom wine cellar for when you’re hosting those special occasions! The recently paved driveway that leads to your 3+ heated garage and further enhancing this home’s impressive curb appeal. The two-tiered composite deck provides ample space for entertaining or simply soaking up the sun, and there’s plenty of RV storage for your toys and adventure gear. Additionally, enjoy the comfort of air conditioning upstairs to keep you cool during the summer months. An additional 5 vacant acres next door zoned community give you the feeling of true estate living. (id:65446)
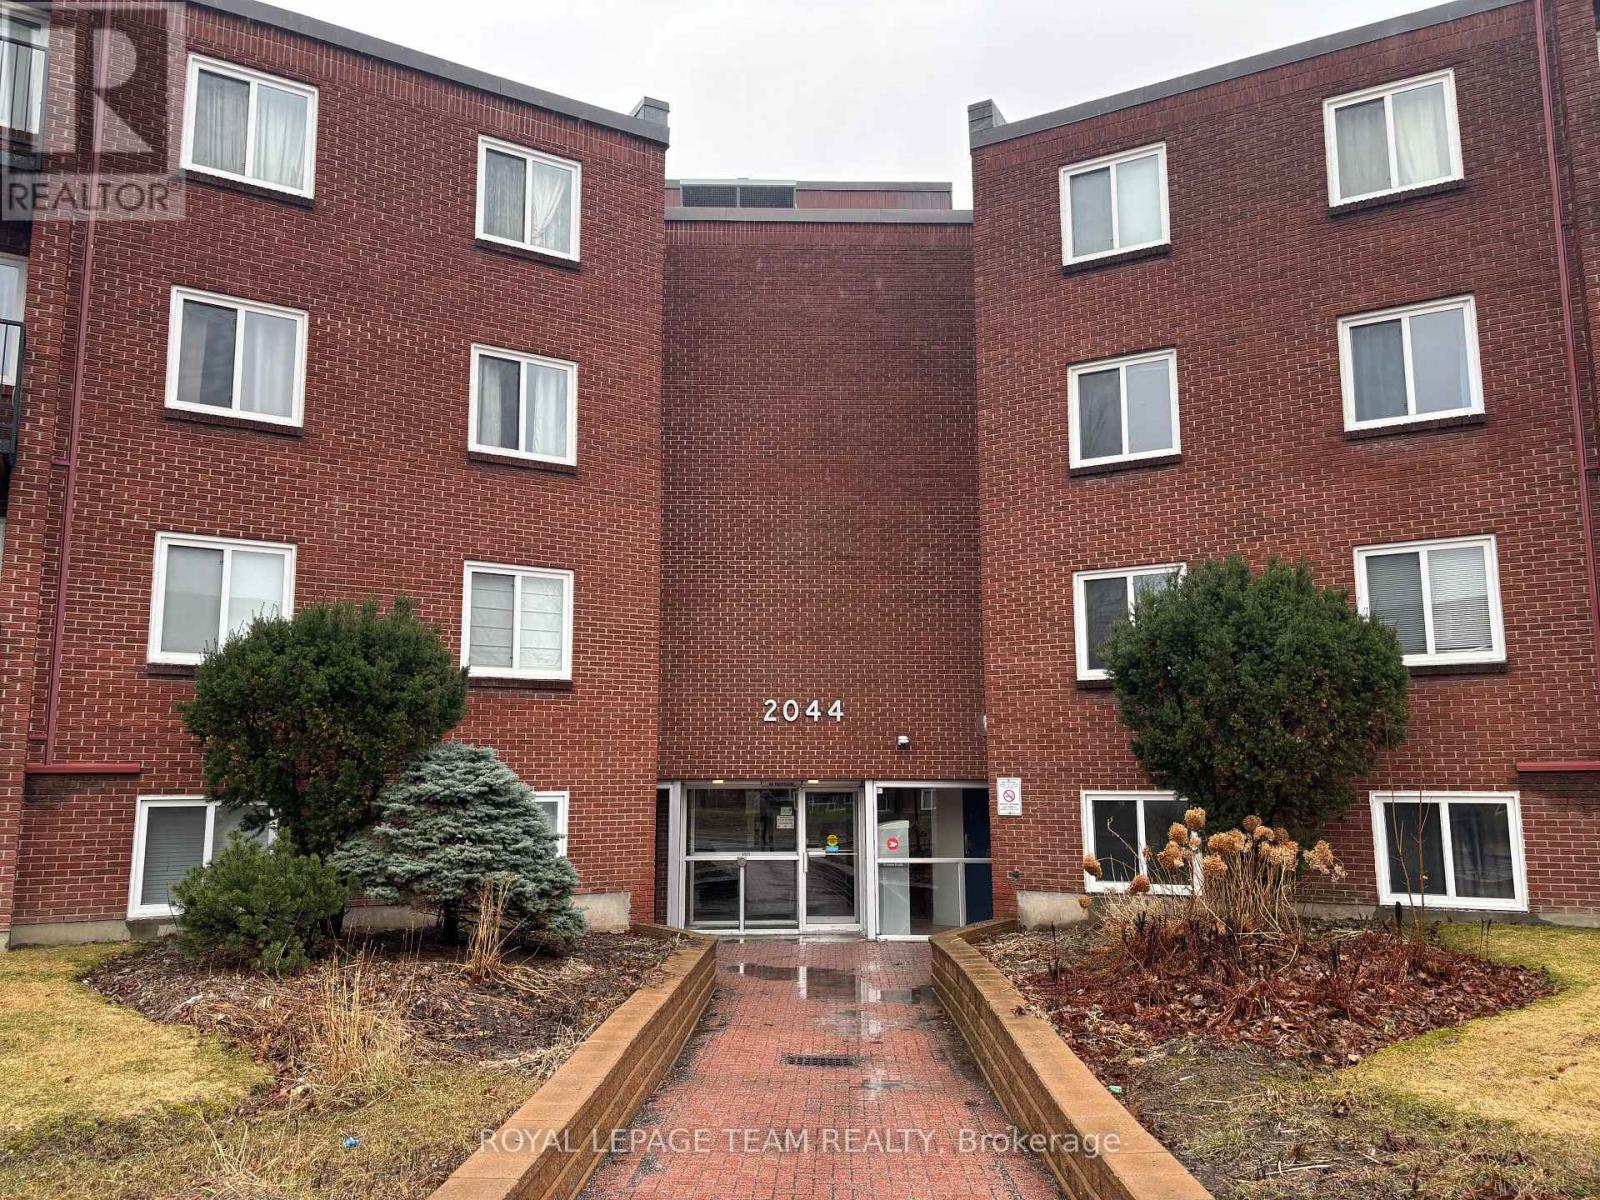
102c - 2044 Arrowsmith Drive
Ottawa, Ontario
Bright and spacious 2-bedroom, 1-bath main-level condo offering exceptional convenience and everyday comfort in a highly connected location. Enjoy the ease of no stairs and a thoughtfully designed layout featuring a functional kitchen, a large living room filled with ample natural light, a generous primary bedroom, a well-sized second bedroom, and a full bathroom. Step outside and take advantage of the outdoor pool - perfect for summer relaxation. The unit includes one dedicated parking space, along with plenty of visitor parking for guests. All-inclusive living makes budgeting simple: water, WiFi, and parking are included, while the tenant is responsible for hydro and laundry. Ideally situated within walking distance to everyday essentials including Metro, Dollarama, Costco, Loblaws, and a movie theatre. Public transit is extremely accessible with bus stops directly in front of the building and nearby schools just minutes away. You're also within walking distance of Blair Station, making commuting a breeze. This well-maintained building offers a strong community feel, combining comfort, convenience, and connectivity in one desirable package. (id:65446)
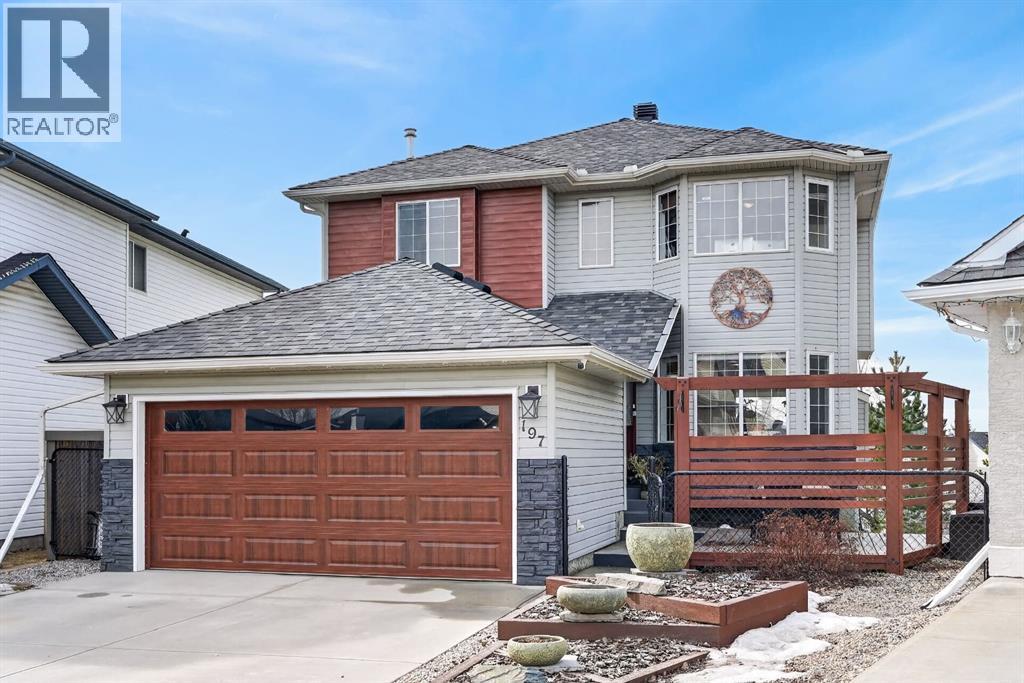
197 Arbour Stone Close NW
Calgary, Alberta
Welcome to this beautifully updated family home in the sought-after lake community of Arbour Lake, just minutes from year-round lake amenities. Offering nearly 3,000 sq. ft. of developed living space, this property sits on an expansive pie-shaped lot of over 7,500 sq. ft. with rear alley access—perfect for those needing extra space for RV or boat parking with convenient gated entry.Step inside to an impressive front entrance featuring a grand staircase and a spacious formal dining room—ideal for hosting and family gatherings. The main level showcases a functional layout with a bright kitchen complete with quartz countertops, updated tile flooring, and an adjoining dining nook. Just off the kitchen, the inviting living room features a cozy gas fireplace, while remote-controlled curtains add a modern touch. Smart-controlled blinds throughout the main and upper levels provide both convenience and style. The main floor also includes a convenient laundry room with direct access to the garage, along with a 2-piece bathroom.Upstairs, you’ll find four generously sized bedrooms, all equipped with ceiling fans. The primary retreat includes a large walk-in closet and a well-appointed 4-piece ensuite. An additional 4-piece bathroom completes the upper level, making it perfect for growing families.The partially developed walkout basement offers excellent flexibility, featuring a spacious entertainment area with a pool table, a dedicated workshop space, and additional room for storage or future development.Step outside to the covered under-deck patio with a hot tub, seamlessly connecting you to the expansive and beautifully landscaped backyard complete with mature trees and a storage shed.Outdoor living is equally impressive with a large deck, covered pergola, and hanging string lights—ideal for relaxing or entertaining. The front yard is fully fenced with a gate, creating a private front seating area perfect for enjoying your morning coffee.This home has been thought fully updated over the years, including newer shingles, hot water tank, flooring, a renovated upper-level bathroom, a replaced garage door, and upgraded exterior siding with a more modern finish—providing peace of mind and move-in-ready comfort.A rare opportunity to own a spacious, feature-packed home on a premium lot in one of Calgary’s most desirable lake communities. (id:65446)
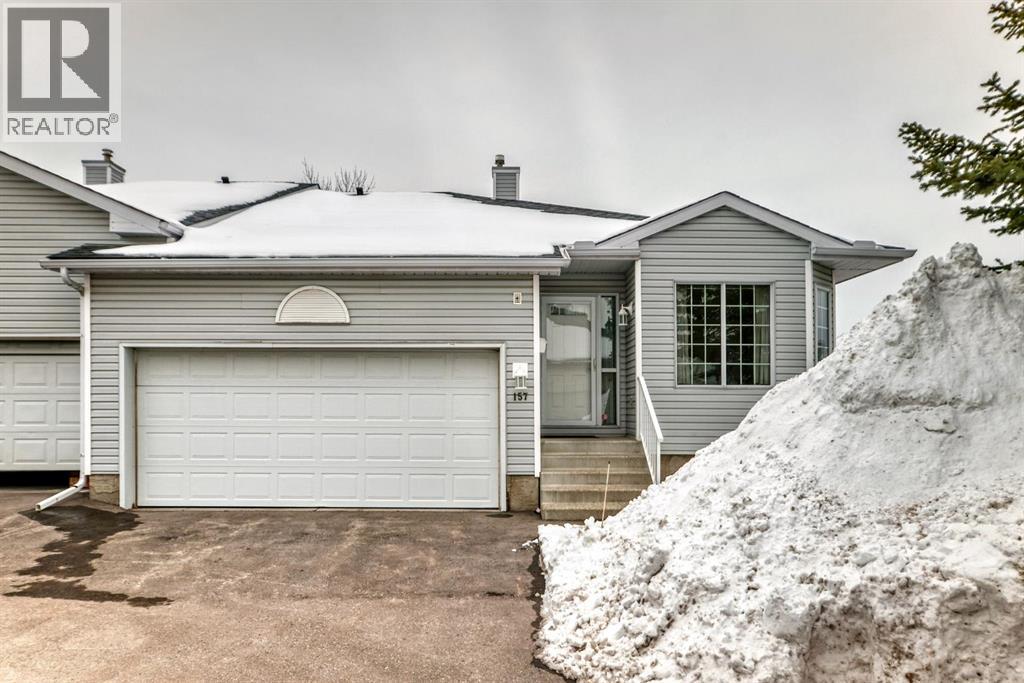
157 Hawkstone Manor NW
Calgary, Alberta
*** OPEN HOUSE, Saturday, April 18, 1-3 p.m *** A rare opportunity to own in this well-maintained, friendly complex in Hawkwood. This beautiful two-bedroom walkout bungalow is a corner unit that features a flood of sunlight throughout the day. The open concept main floor features a large kitchen with granite counters and stainless steel appliances. The main floor also has a large office/den, main floor laundry and massive living room with enough room for a large dining room table. A gas fireplace and balcony also highlight the main floor, along with a four-piece bath separate from the primary bedroom. The primary bedroom is large enough for a king bed and offers the privacy of a four-piece ensuite. Another very spacious family room can be found in the lower level, which has another large secondary bedroom and four-piece bath. It also features a gas fireplace and private patio. While there is plenty of storage in the two-car attached garage, this home also has a very generous storage room in the lower level, with an an extra refrigerator for overflow items. The current owners had a new motor installed in the furnace and replaced the hot water tank. They also had all the Poly B plumbing removed from the home. (id:65446)
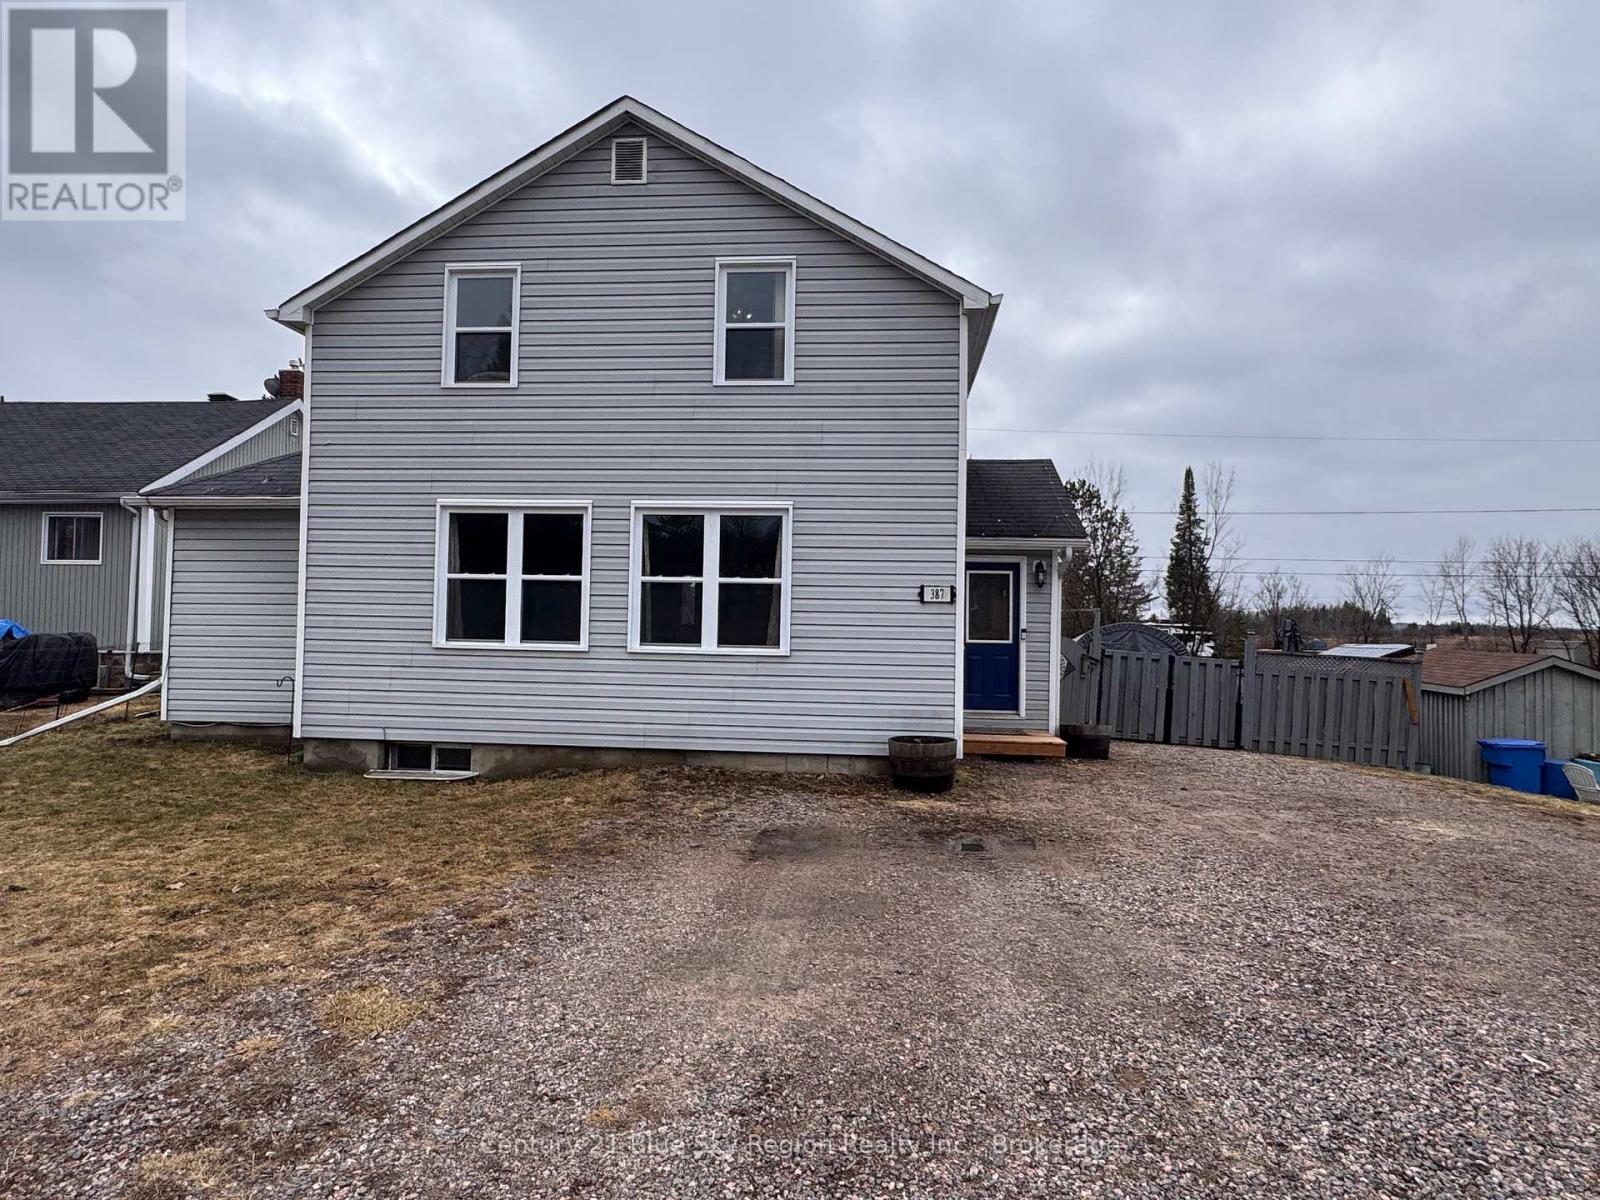
387 Main Street
Powassan, Ontario
Welcome to this beautifully updated 1 1/2 story home located in the friendly community of Powassan. Featuring numerous upgrades completed in 2011, this property offers a perfect blend of character and modern comfort. The home boasts three spacious bedrooms and two well-appointed bathrooms, making it ideal for families or those seeking extra convenience. The inviting open-concept main floor creates a bright and functional living space, perfect for both everyday living and entertaining. Hardwood and tile flooring throughout the home add warmth, durability, and timeless appeal. The dining room provides direct access to a deck, offering a wonderful space for outdoor dining, entertaining, or simply relaxing while enjoying the fully fenced yard, ideal for children, pets, and privacy. Comfort is ensured year-round with efficient gas heating and central air conditioning, providing a cozy atmosphere in the winter and cool relief during the summer months. A full basement offers ample storage and excellent potential for additional living space, whether you envision a family room, workshop, or home gym. Situated in-town and connected to municipal water and sewer services, this property provides peace of mind and convenience. Its location offers easy access to local amenities, schools, parks, and shops, making it an excellent choice for families, first-time buyers, or those looking to downsize while enjoying small-town charm. (id:65446)
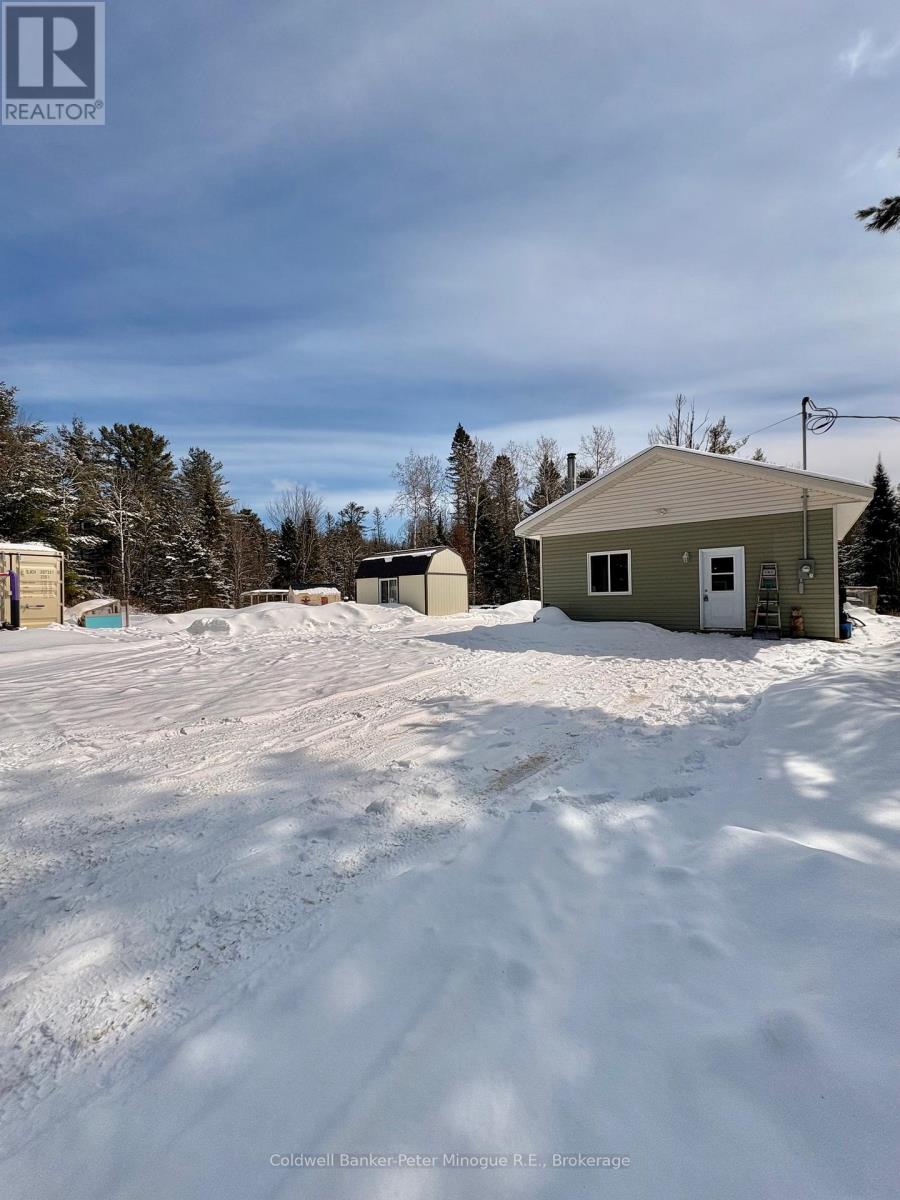
682 Donald Street
Papineau-Cameron, Ontario
Tucked away at the end of a quiet road, this private 2+ acre property offers a rare opportunity to create your own cozy country retreat. Currently in the process of being converted from a garage into a home, the space is well underway and full of beautiful potential. Inside, you'll find generously sized rooms, soaring 9'+ ceilings, an open-concept living area, and a large bathroom with laundry hookups already in place. Outside, enjoy the simple pleasures of rural living with a chicken coop, a 10' x 16' shed, and plenty of room to garden, explore, or unwind in nature. Perfect for those with vision, this property invites you to finish the space and make it your own peaceful escape. (id:65446)
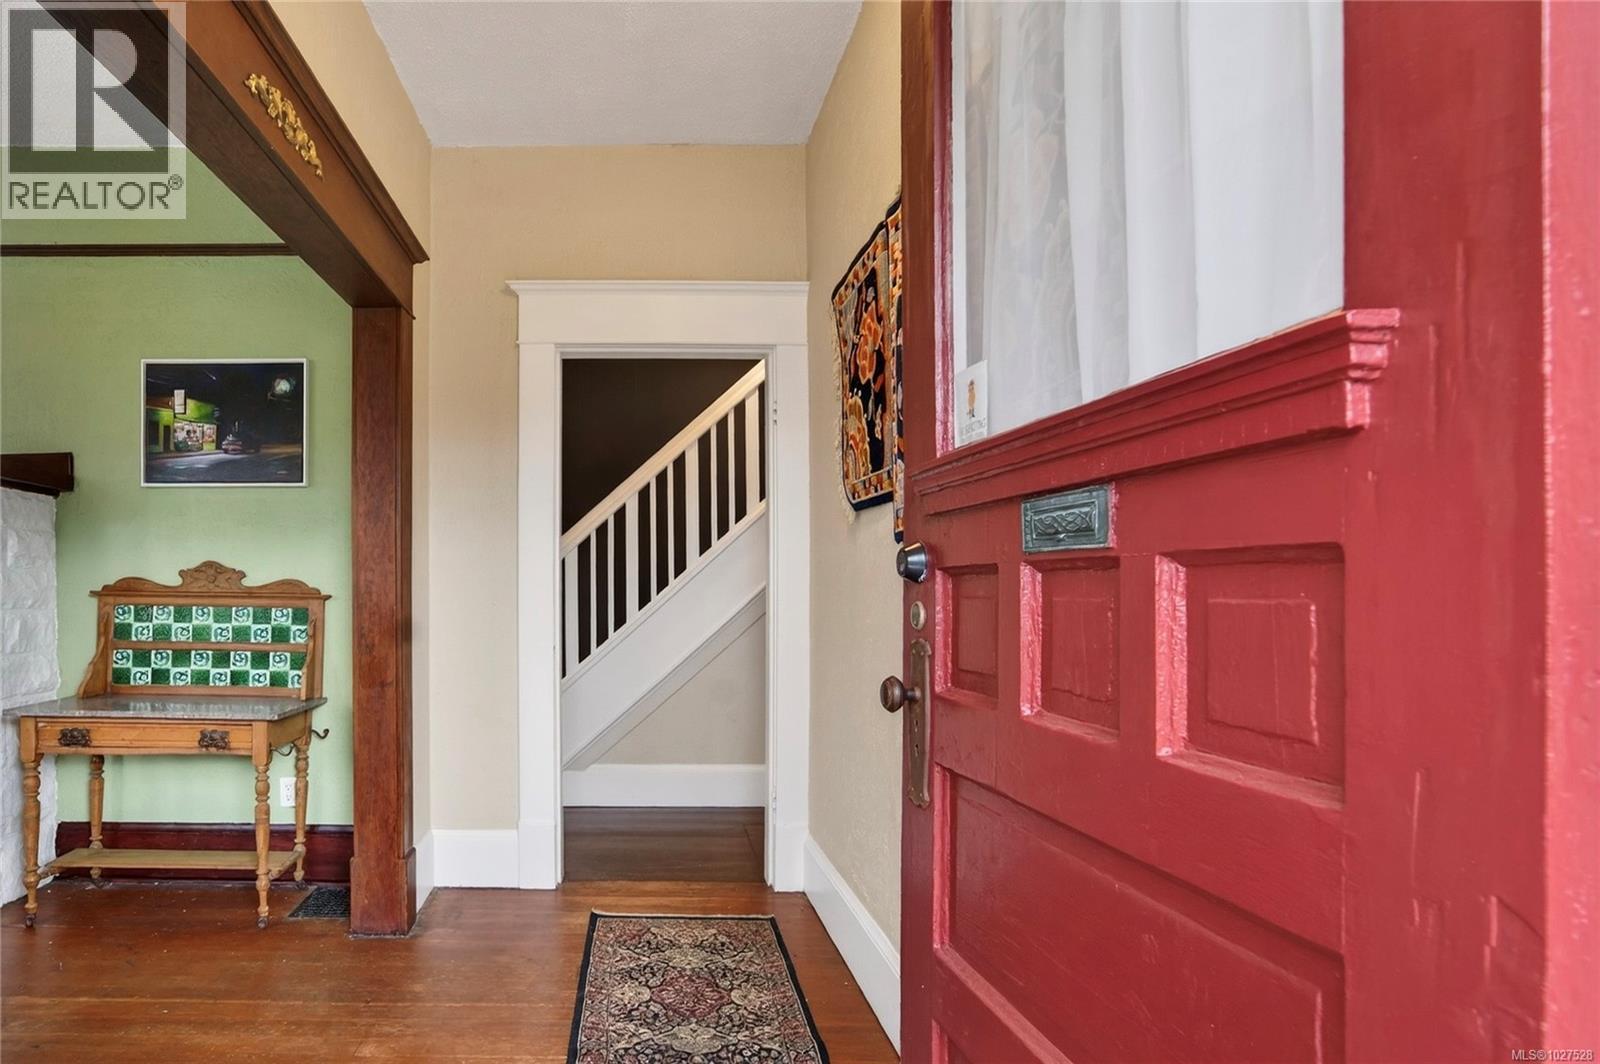
1150 Empress Ave
Victoria, British Columbia
FERNWOOD FAMILY CHARMER! With undeniable character, this 1,765 SQ FT home offers a nostalgic embrace in Victoria. The main floor features 10FT CEILINGS, living room with STAINED GLASS & decorative COAL FIREPLACE, large dining room, retro kitchen with gas stove, pantry/mudroom, parlour, and PRIMARY BEDROOM. Upstairs, find three more bedrooms and bathroom with a classic CLAWFOOT TUB. BONUS - 1,001 SQ FT UNFINISHED (6ft) BASEMENT. Peace of mind comes with 200 AMP ELECTRICAL, UPGRADED PERIMETER DRAINS, and a HIGH-EFFICIENCY GAS FURNACE. Outside, the 3,330 SQ FT EASY CARE YARD is perfect for busy families. Steps to GEORGE JAY ELEMENTARY and minutes to DOWNTOWN. This cute-as-a-button gem is ready for your ideas. Act now to make this Fernwood treasure your own. (id:65446)
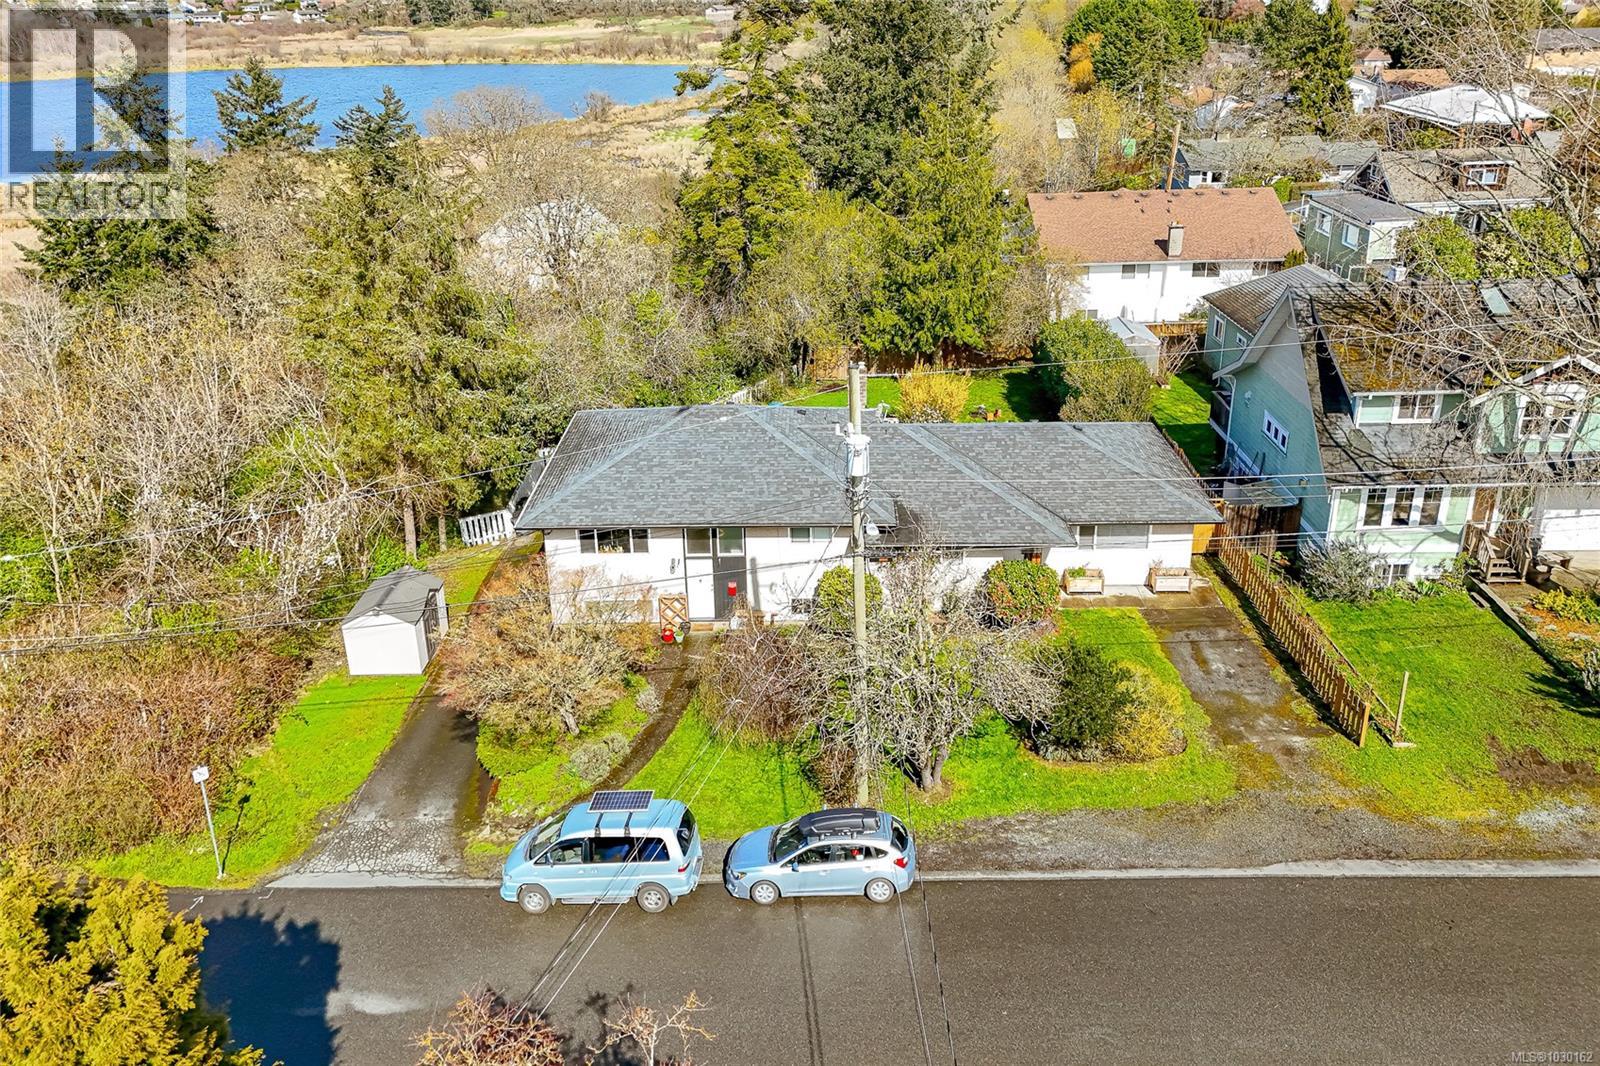
820-822 Leslie Dr
Saanich, British Columbia
Great Saanich East location, next to Swan Lake and Galloping Goose Trail at the end of a no through road. Wonderful investment opportunity with this side by side duplex plus an extended family accommodation in the basement of one side. With just over 3000sq/ft, each side has 2 bedrooms, 1 bath, and lots of updates to floors, kitchens, bathrooms, windows, fixtures and paint so they all show very well. Separate hydro, gas, water, laundry, furnaces, hot water on demand systems (2021 and 2025 install) for each side. 822 side has new gas furnace & heat pump for air conditioning in the summer. Large deck, and a nice fenced and private rear yard with some seasonal views of the lake. Large common storage room plus large stand-alone garden shed on cement platform. There is plenty of rear, side and front parking on the property. Enjoy Swan Lake Park & Galloping Goose trail at your doorstep, and a short stroll to the Uptown Mall! 10 minutes to downtown. Excellent Revenue Property Opportunity. (id:65446)
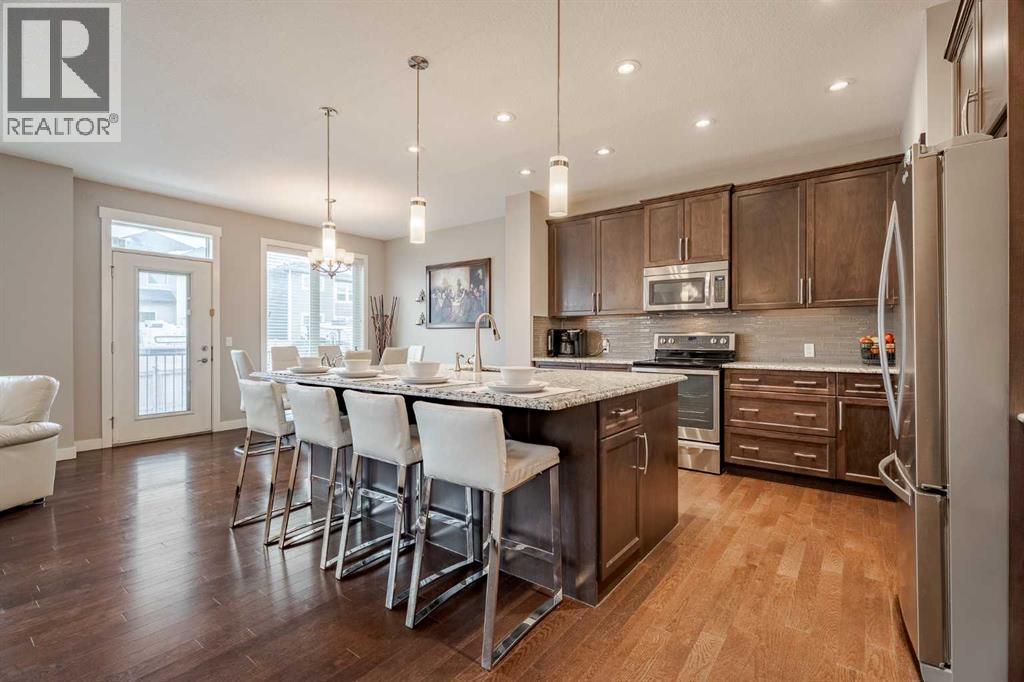
355 Evanston Way NW
Calgary, Alberta
OPEN HOUSE Saturday April 18 from 1-4 pm...Welcome to this exceptional Sterling-built custom home, impeccably maintained by its original owner and truly move-in ready. The main level showcases a bright, open floor plan with rich hardwood flooring throughout, anchored by a massive island perfect for entertaining family and friends. A cozy gas fireplace creates a warm ambiance for winter evenings, while the open staircase leads to the upper level, where a spacious bonus family room invites quiet nights and movie marathons. Upstairs you’ll find four generously sized bedrooms, a thoughtfully designed main bathroom with double vanity sinks, convenient upper-level laundry, and a stunning primary retreat complete with an exquisite ensuite featuring a deep soaker tub and oversized shower—your private space to unwind and relax.The fully developed lower level offers a large recreation and entertainment area, currently set up as a gym and games area, along with a fifth bedroom and full bathroom—ideal for guests or a growing family. Outside, the fully fenced backyard is designed for enjoyment and functionality, featuring a large patio, RV parking, and the added convenience of rear lane access. With a new roof, new siding, and a new garage door, absolutely nothing needs to be done. This home is in impeccable condition and represents a rare opportunity to own a truly turnkey property—an absolute dream home in every sense. (id:65446)
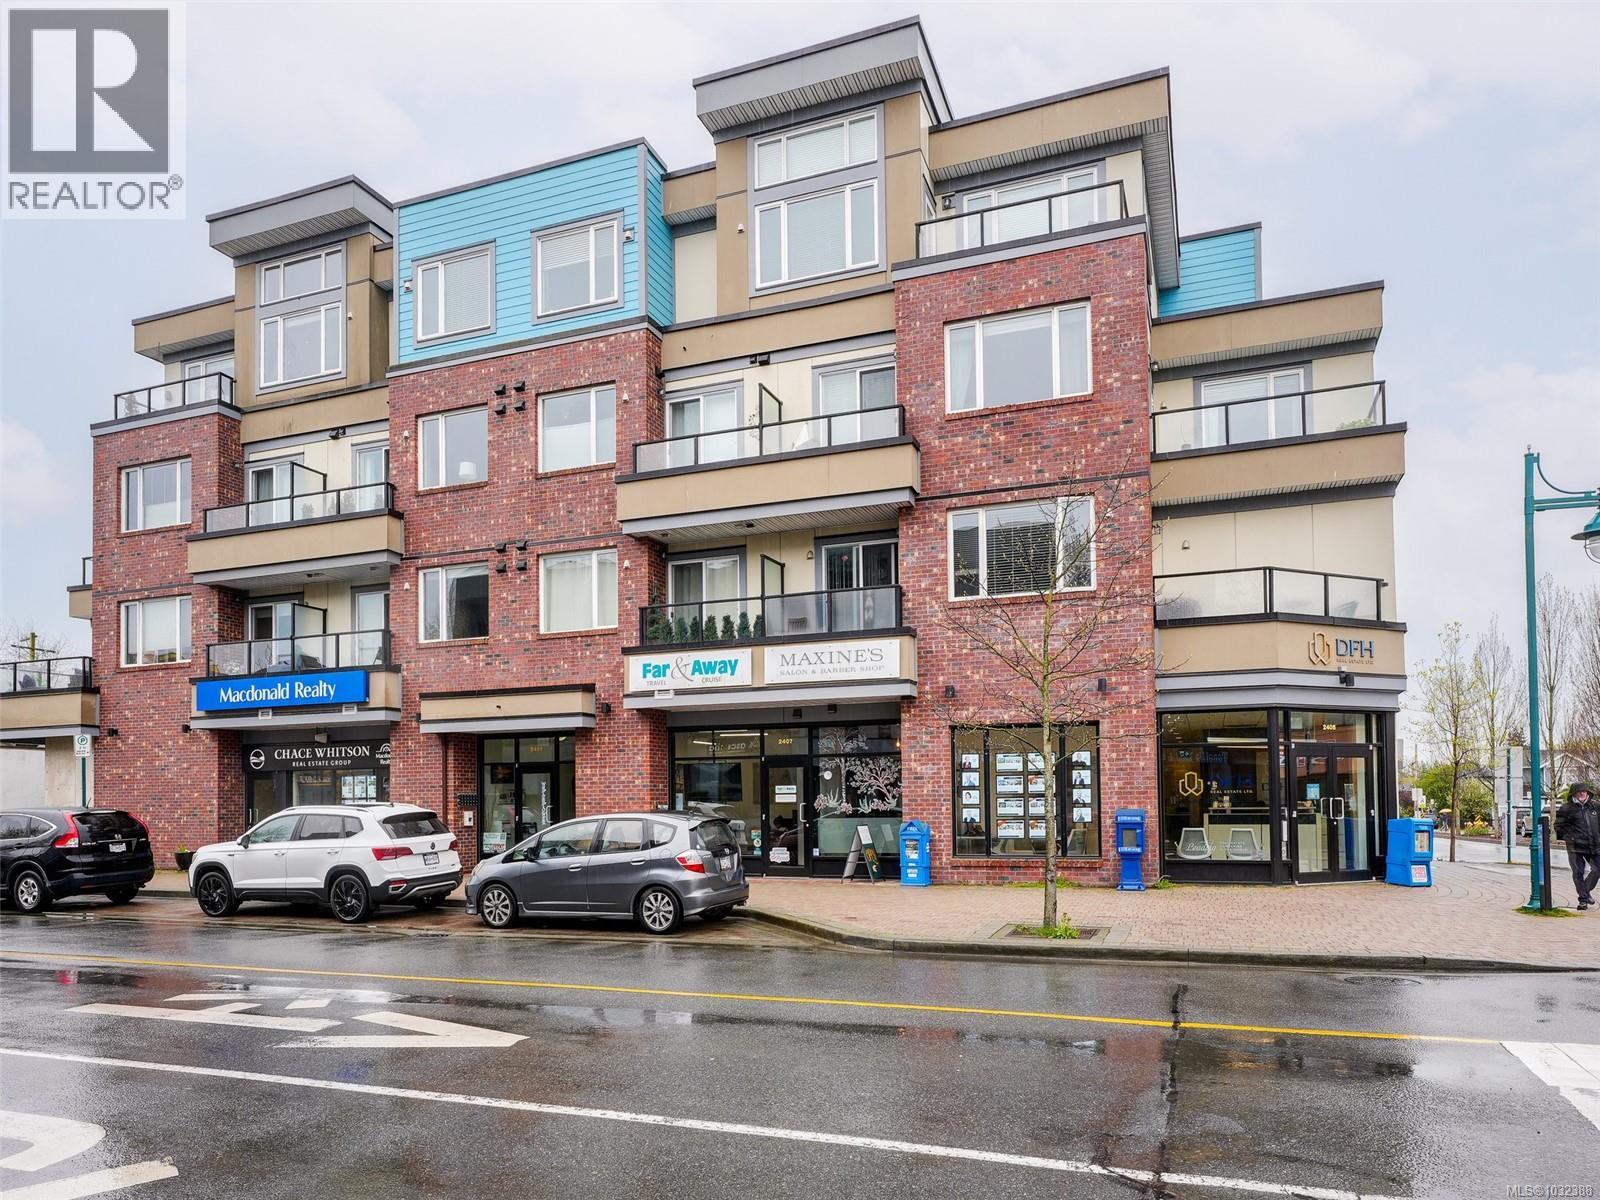
401 2409 Bevan Ave
Sidney, British Columbia
TOP FLOOR CORNER suite in The Watertower designed to impress with vault ceilings, open floor plan, separated bedrooms and plenty of storage. With an overall sense of space, light and warm quality finishes throughout, this home must be seen in person, especially to take in the 180 degree views of the city and mountains from the tiled corner balcony, truly a rare offering in this price range. The thermostatically controlled gas fireplace adds ambience and heat, the gas range is a cook's delight. The Primary Bedroom, currently being used as a flex room, can fit a full suite of furniture, has a walk-in closet plus ensuite with walk-in shower. The laundry room also provides storage plus the unit includes a storage locker and covered parking stall. No age restriction, one dog or one cat welcome. A professionally managed well located building steps to a bus stop, the waterfront walkway and all that vibrant downtown Sidney has to offer. A magical lifestyle awaits you! (id:65446)
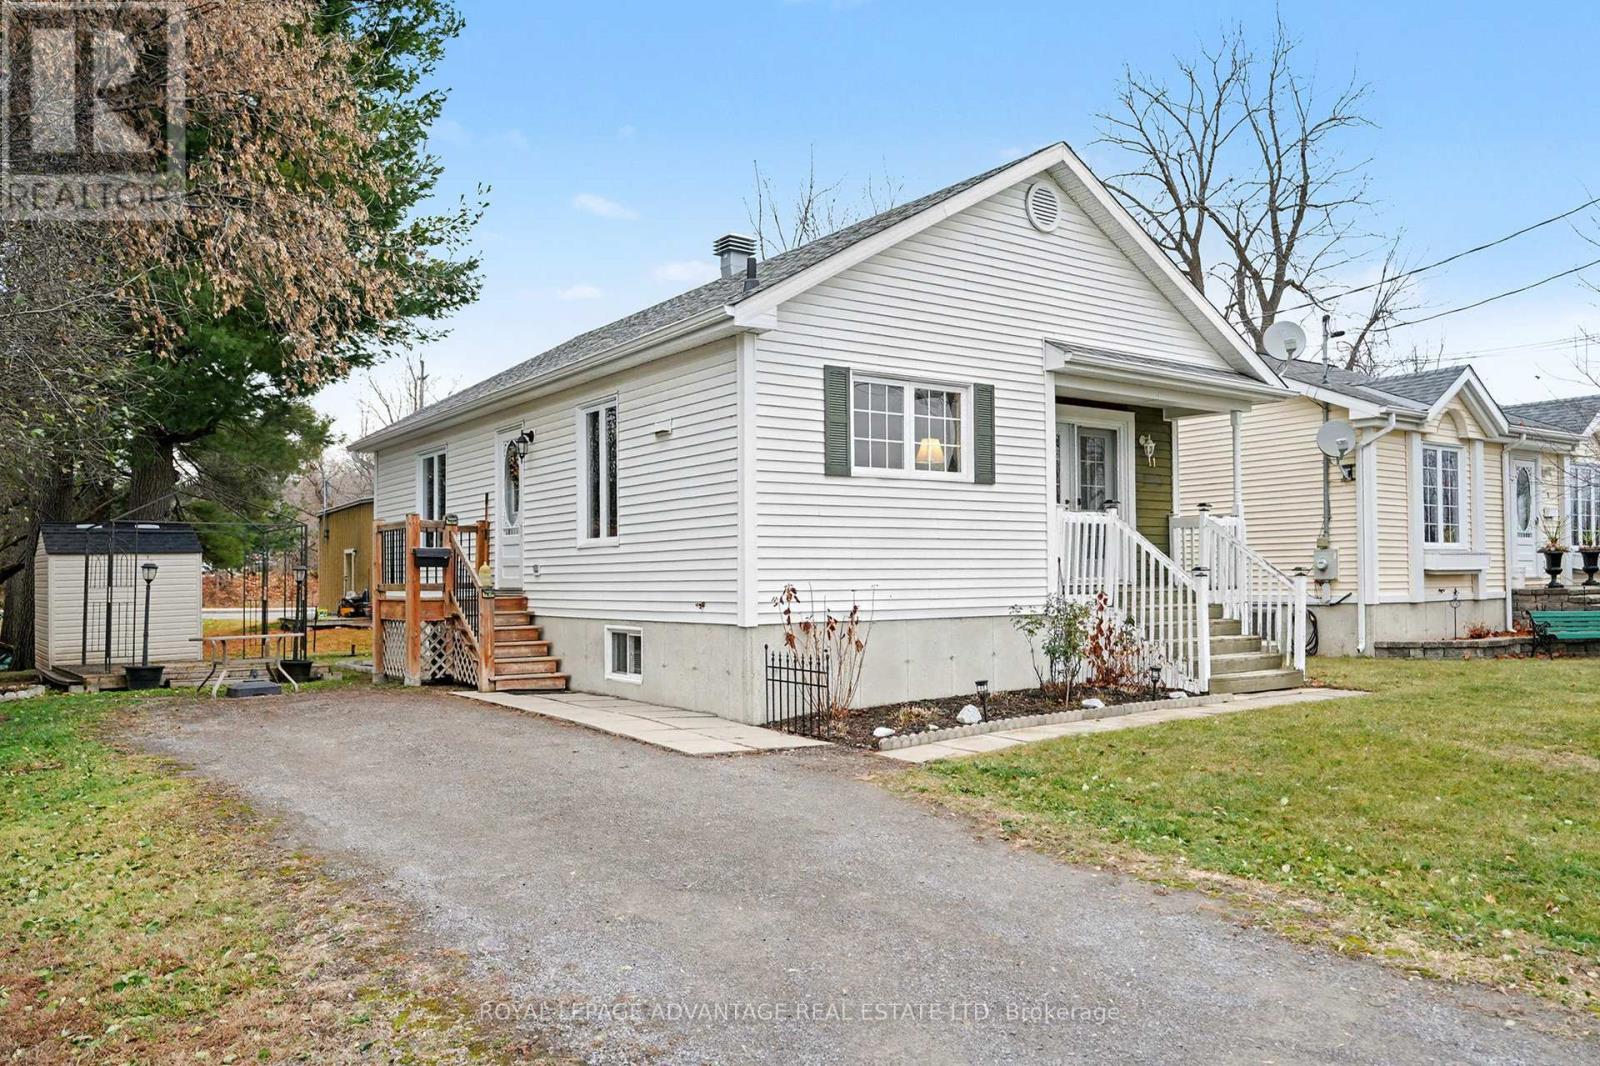
11 Queen Street
Perth, Ontario
This adorable bungalow, built in 2006, sits in the heart of Perth on a cul-de-sac - an ideal opportunity for investors, first-time buyers, or retirees seeking comfortable and low-maintenance living. Enjoy true one-level living, perfect for anyone wanting everything conveniently on one floor. This freshly painted interior offers a spacious, open-concept kitchen and dining area offer plenty of room to cook and gather, complete with included appliances and a natural gas cooking stove.The bright living room is the perfect place to unwind, offering a warm and inviting atmosphere. There are two bedrooms, including a generous primary with a double closet. The 4-piece main bathroom conveniently incorporates a laundry area, keeping everything close at hand.The lower level offers fantastic potential-already equipped with a rough-in for a second bathroom and a propane stove for cozy comfort. With room to create an additional bedroom, bathroom, and family room, this space could easily expand your living area. Outside, enjoy maintenance-free vinyl siding, shingles replaced in 2022, a garden shed for storage, and a small deck/gazebo area perfect for soaking up the summer months. Located just minutes from all of Perth's amenities, this property is truly a wonderful place to call home! (id:65446)
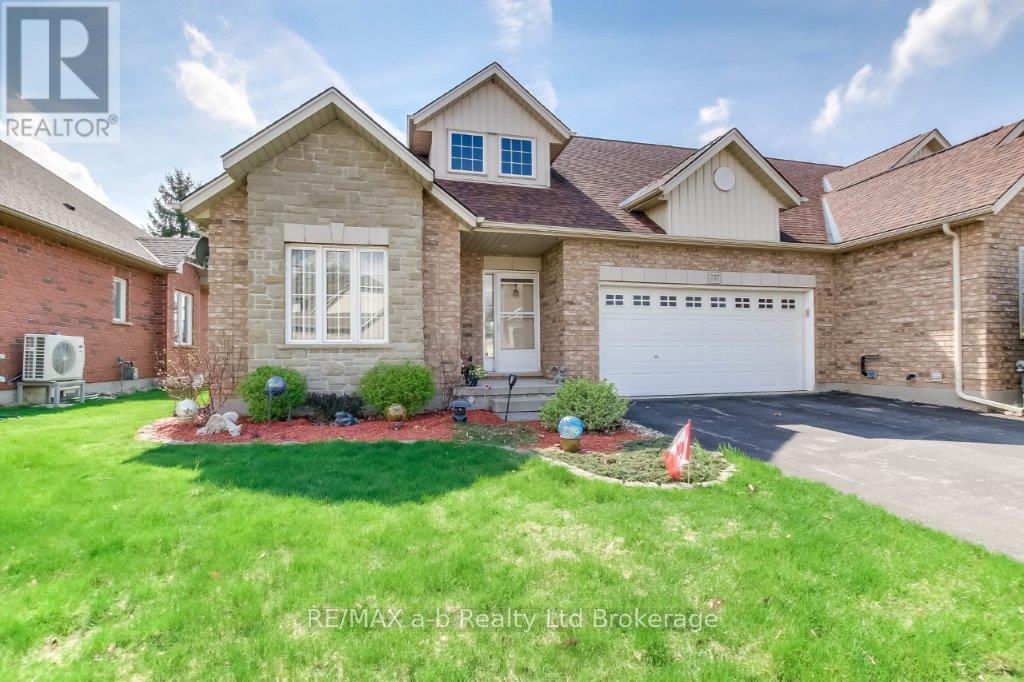
717 Garden Court Crescent
Woodstock, Ontario
Welcome to this beautifully maintained, spacious end-unit townhome in the highly sought-after Sally Creek Community. Offering 3 bedrooms and 3 full bathrooms, this bright and inviting home features soaring cathedral ceilings in the living room, creating an open, elegant atmosphere. Hardwood flooring flows throughout the main level, complemented by a generous kitchen and dining area-perfect for everyday living and entertaining-plus the convenience of main floor laundry. Step out from the living room onto a large deck overlooking a landscaped yard and serene green space, with no rear neighbours-an ideal setting for relaxing or hosting guests.The primary bedroom serves as a private retreat with a walk-in closet and a well-appointed ensuite complete with a soaker tub. A second bedroom and full bathroom on the main floor provide flexibility for guests or family.The finished lower level expands your living space with a third bedroom, a 3-piece bathroom, and a spacious family room-perfect for entertaining or extended family. An additional finished room offers the perfect space for a home office or hobby area. The common elements fee includes exclusive access to the Sally Creek Adult Community Centre, featuring a gym, library, craft room, kitchen, and banquet hall. Residents also benefit from a 9-hole golf course and a charming bistro-style restaurant, supporting an active and social lifestyle right at your doorstep.Don't miss this opportunity to own an exceptional home in a vibrant, established community! (id:65446)
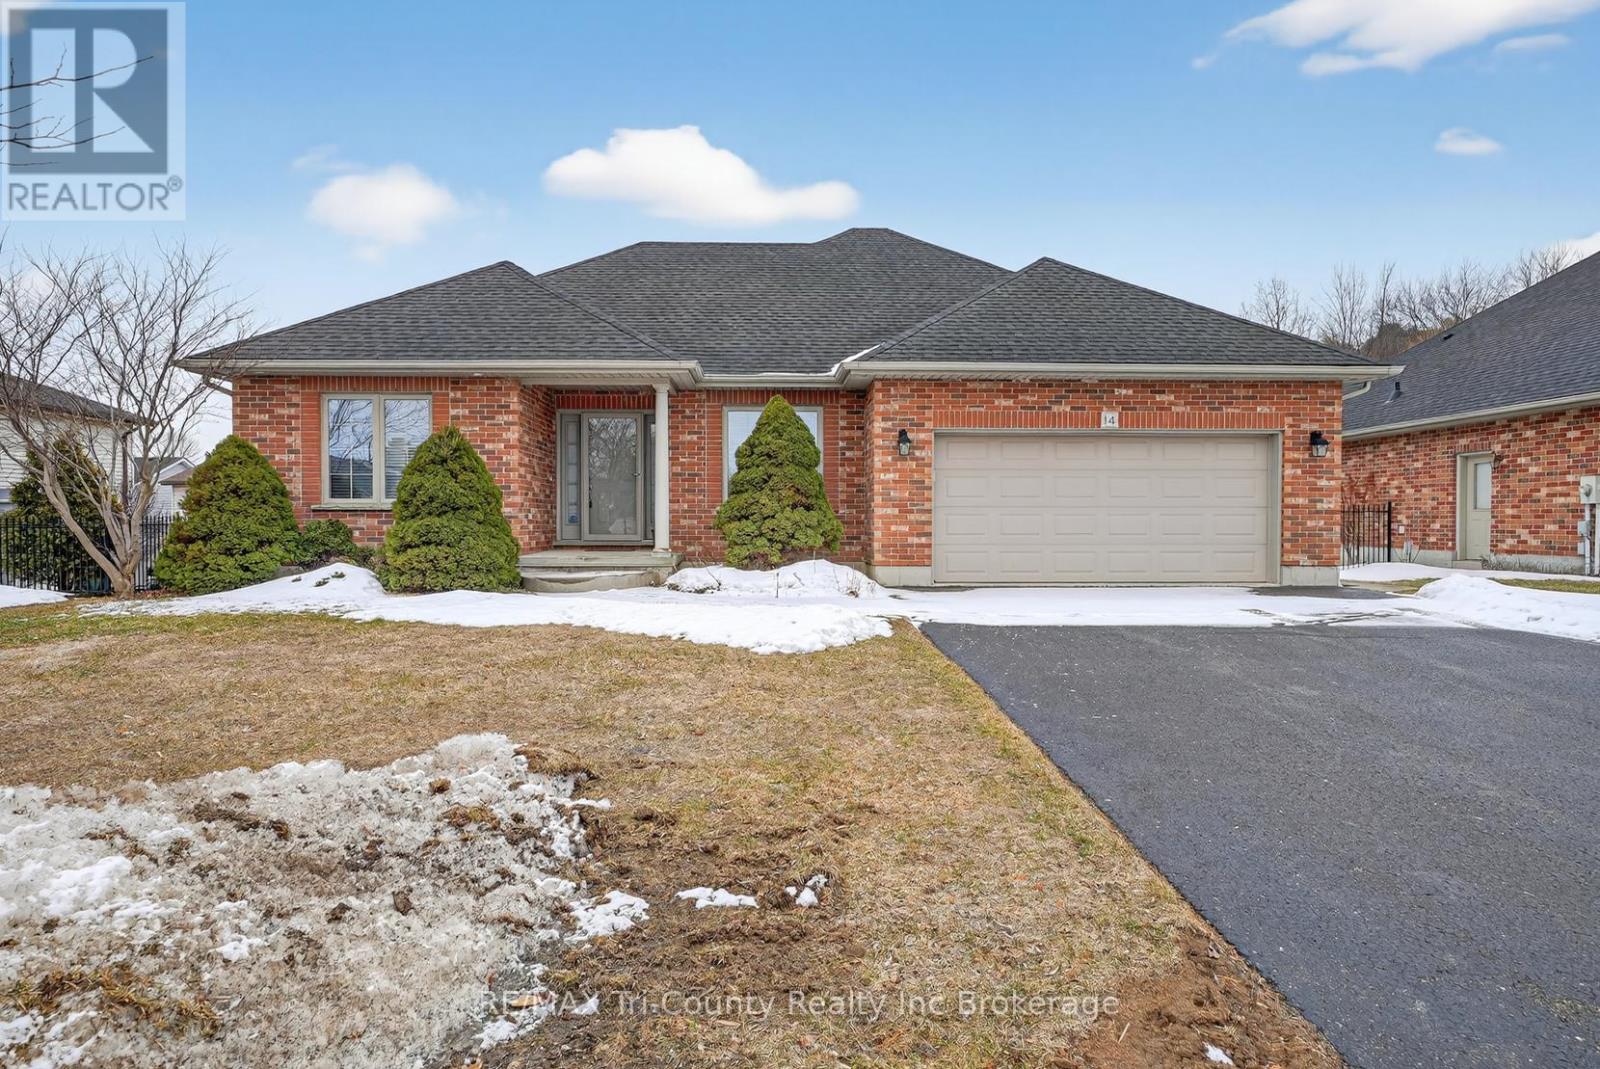
14 Yeager Avenue
Norfolk, Ontario
Welcome to this beautifully maintained 4-bedroom, 3-bathroom bungalow ideally located close to all the amenities that Simcoe has to offer. With 2,774 sq ft of living space, this home provides the perfect blend of comfort, space, and functionality for growing families or those who love to entertain. Step inside to discover spacious living areas filled with natural light, offering a warm and inviting atmosphere. The thoughtfully designed layout provides plenty of storage throughout and comfortable living on both levels. The primary bedroom features a walk-in closet and private ensuite bathroom, creating the perfect space to relax and unwind. Enjoy cozy evenings by one of the two gas fireplaces, conveniently located on both the main and lower levels, making the home feel warm and welcoming year-round. Outside, the property continues to impress with a fully fenced backyard, ideal for children, pets, and outdoor gatherings. The deck offers a perfect space for summer barbecues or relaxing evenings. A nicely paved driveway adds great curb appeal, while the lawn sprinkler system helps keep the yard looking lush with minimal effort. This move-in-ready home offers space, comfort, and a fantastic location close to shopping, dining, parks, and everyday conveniences. A wonderful opportunity to enjoy the best of Simcoe living. Don't miss your chance to make this exceptional property your next home. (id:65446)
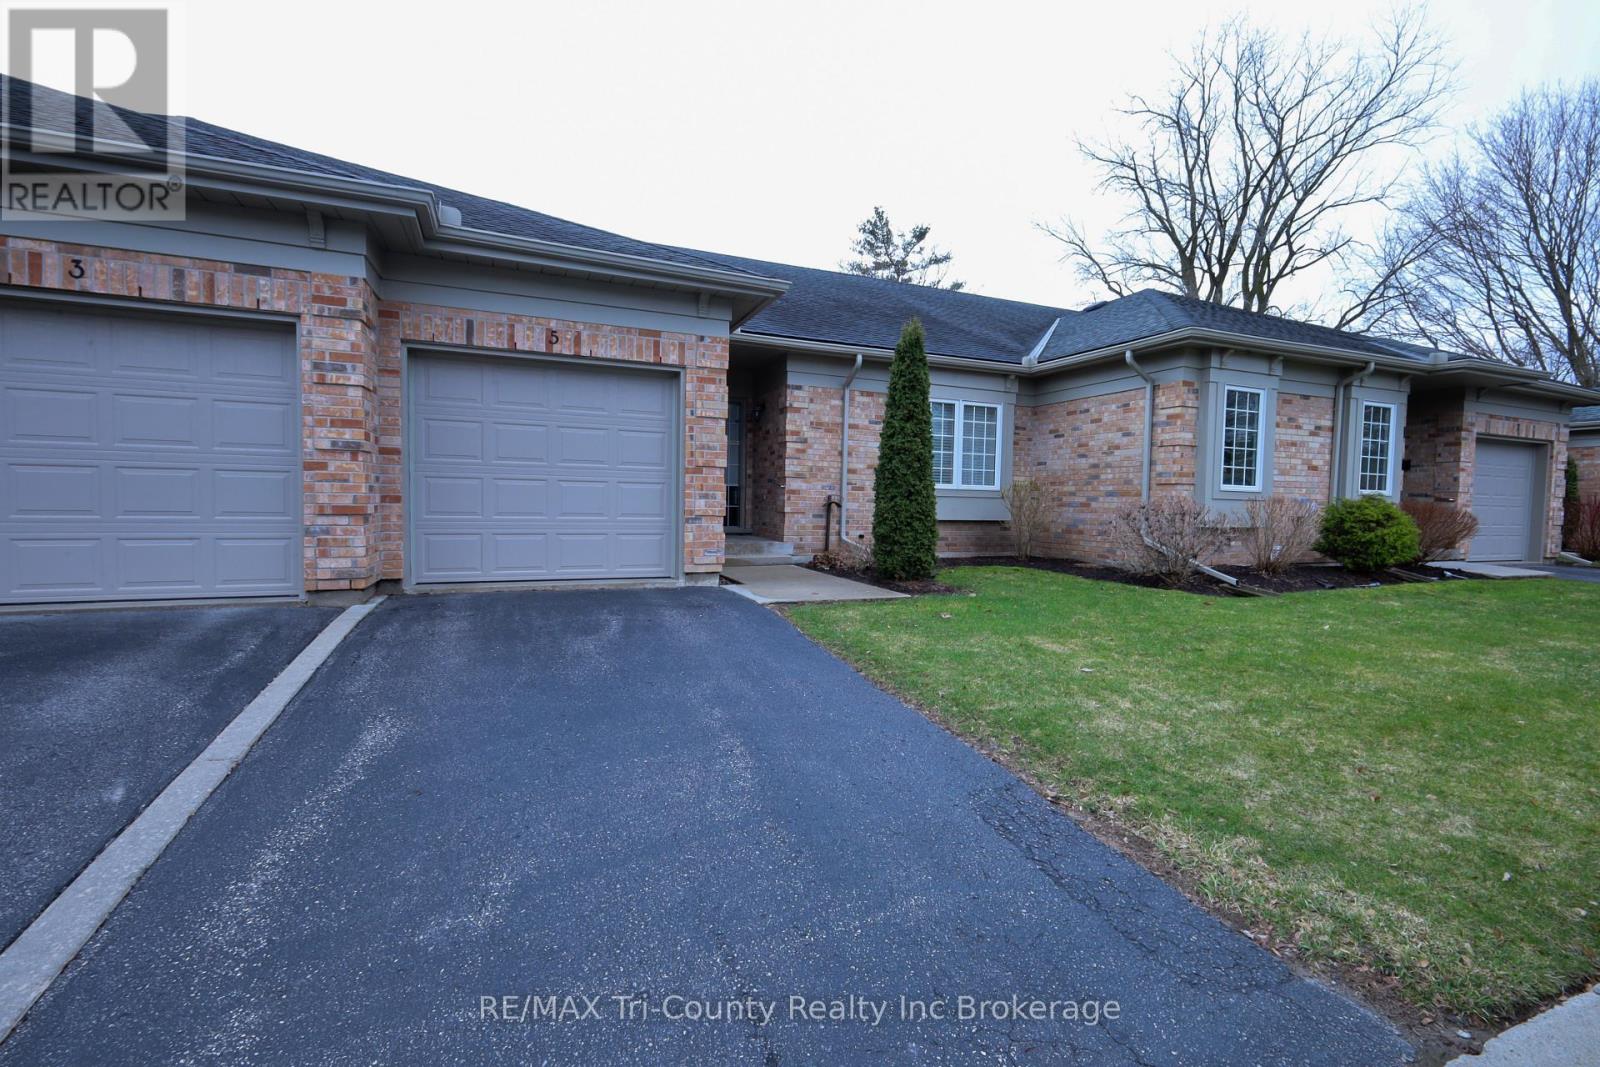
Unit 5 - 87 King Street W
Tillsonburg, Ontario
Well maintained and move-in ready, this well-built 2-bedroom, 2-bath condo offers comfortable living in a desirable location close to downtown Tillsonburg. The bright, open-concept main floor features a welcoming layout perfect for everyday living and entertaining. Patio doors lead to a private back deck - ideal for hosting guests or enjoying a quiet morning coffee. The spacious primary bedroom includes a large closet and a private ensuite bathroom, creating a relaxing retreat at the end of the day. A second bedroom and full bath provide flexibility for guests, a home office, or additional family space. Downstairs, you'll find a large finished basement offering plenty of room for a rec area, hobby space, and ample storage. A single-car garage adds convenience, while the low-maintenance lifestyle makes this home perfect for downsizers, professionals, or anyone seeking easy living in a great location. (id:65446)
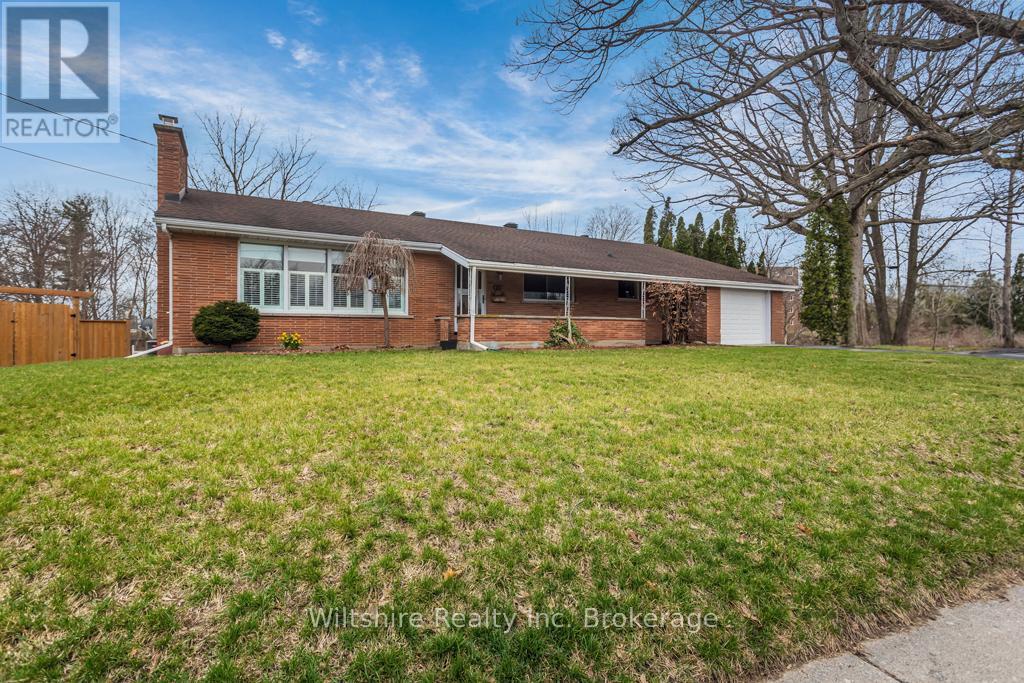
159 Lisgar Avenue
Tillsonburg, Ontario
Rare Half-Acre Oasis in the Heart of Town! Experience the best of both worlds: a lovingly cared-for 4+1 bedroom bungalow situated on a private, treed half-acre lot right in town. The open-concept main floor features a warm oak kitchen/dining room and living area with wood burning fireplace, complete with the convenience of main-floor laundry and 4 well appointed bedrooms. The finished walk-out basement with additional bedroom, rec room with gas fireplace, kitchenette and second laundry offers a whole other level of living space with incredible potential for guests or extended family. Step out back to your screened-in porch - the perfect spot for morning coffee while overlooking the treed lot with a fully fenced backyard area safe for pets and play. Located just a short stroll from downtown, the community centre, and the water park; you are minutes from the action while feeling miles away in your own retreat. (id:65446)
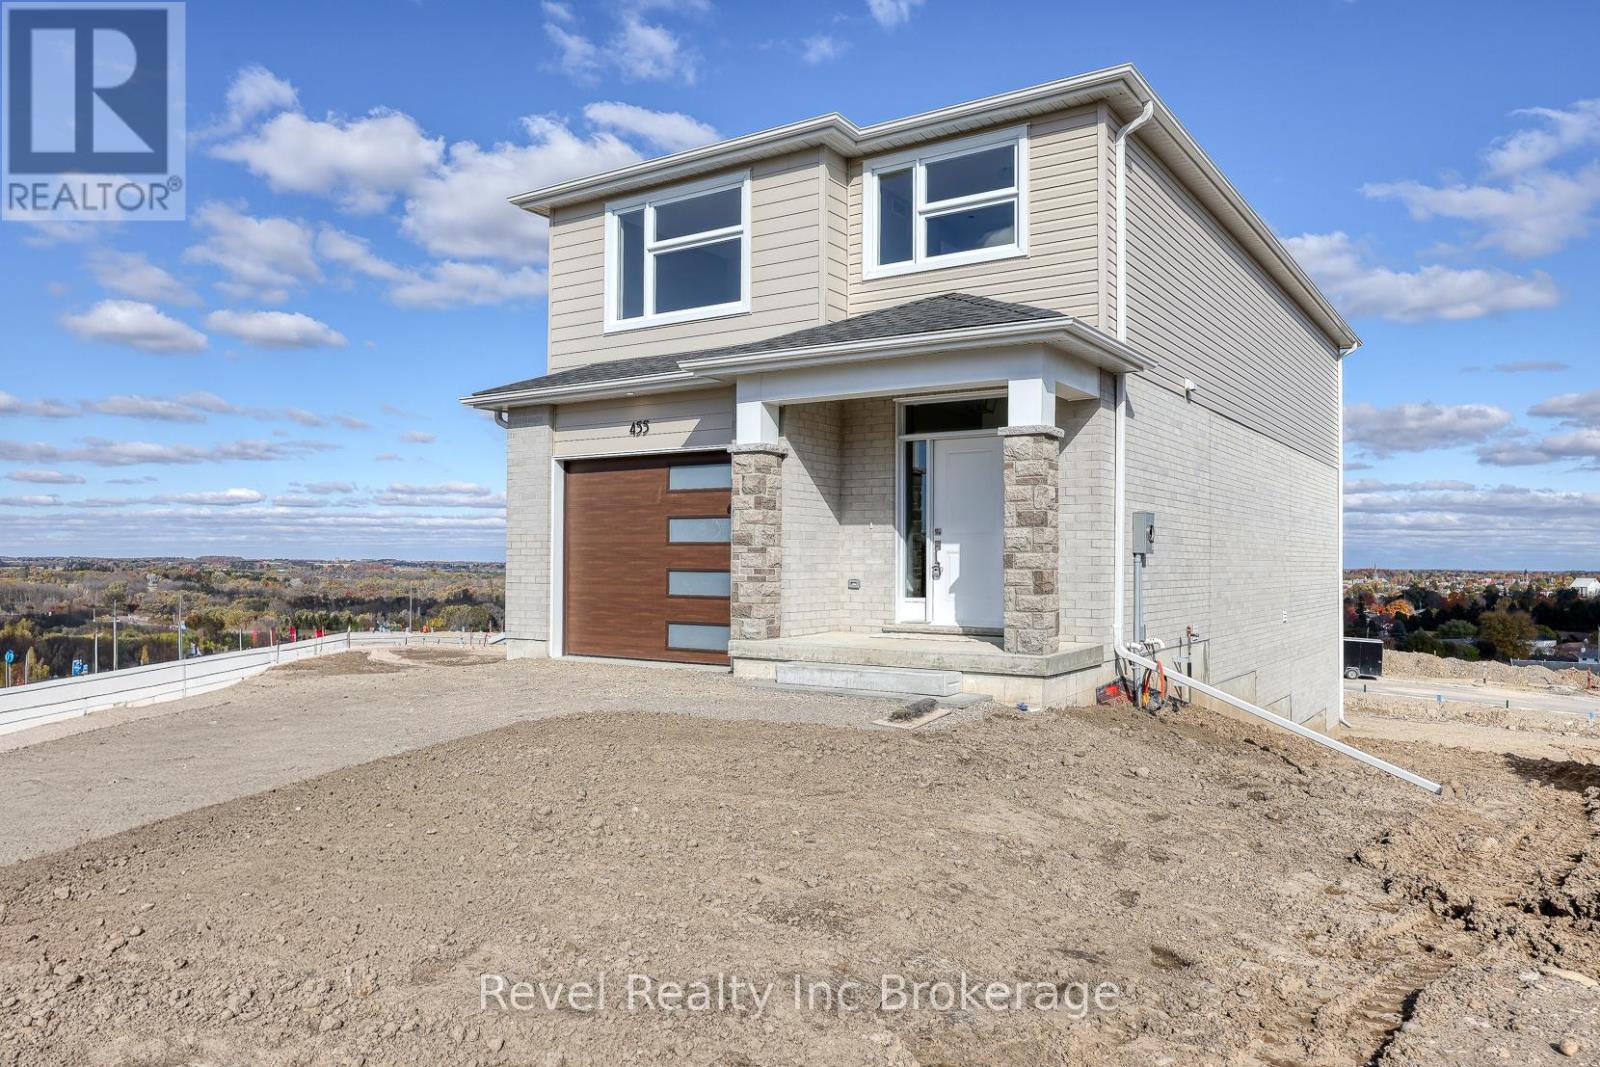
455 Gillespie Street
Woodstock, Ontario
Welcome to this quality built, modern 2 storey home crafted by local builder Deroo Bros. Ventures. Located in a brand new subdivision in Woodstock, Ontario, this property offers a thoughtful layout, premium construction, and convenient access to Highway 401.The main floor features a bright, open concept design complete with main floor laundry for everyday ease and Quartz countertops throughout the home for a sleek, modern touch. With 4 spacious bedrooms and 2.5 bathrooms, the home offers comfort and functionality for a variety of lifestyles.The walk-out basement comes unfinished, providing flexibility for future customization, whether that includes additional living space, a home gym, or a recreation area. The builder offers transparency with no hidden fees, and the home is protected under the Tarion New Home Warranty Program for added peace of mind.This modern home showcases quality craftsmanship and thoughtful design, offering a fresh start in one of Woodstock's newest communities. As a new build, taxes are to be assessed, and the legal description and lot size will be finalized closer to closing. (id:65446)
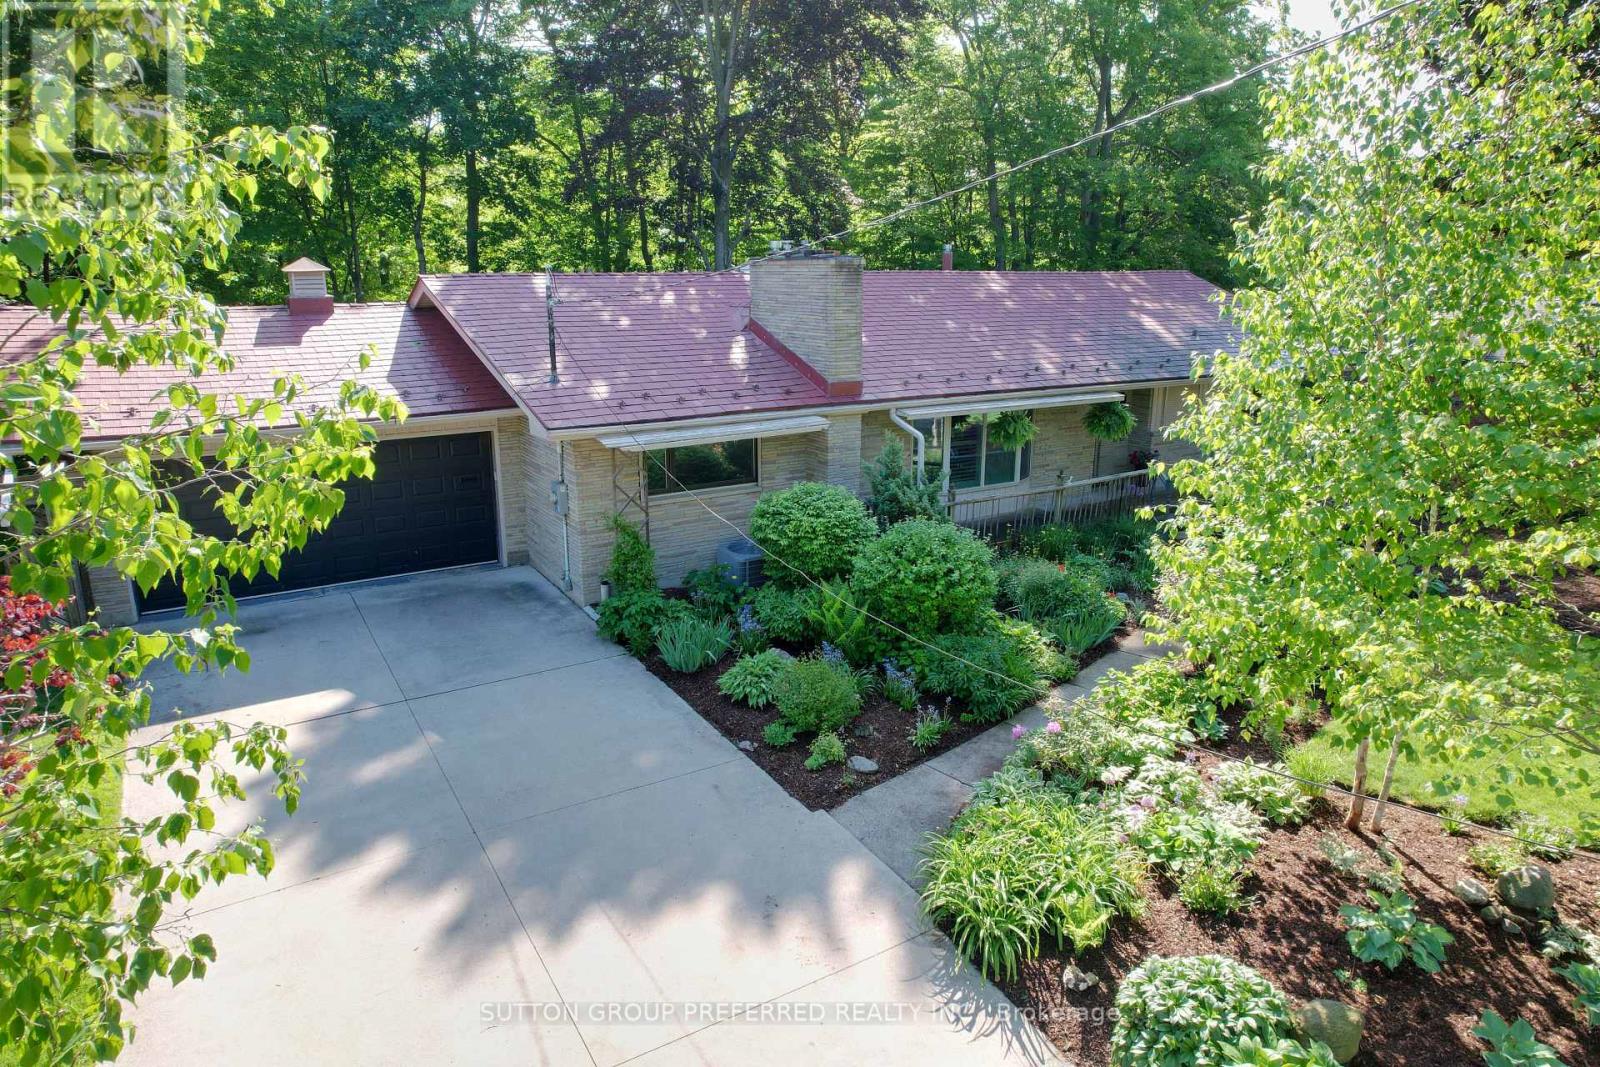
7 Metamora Crescent
London North, Ontario
Nestled in the executive area of the Sherwood Forest neighbourhood, this distinctive stone-faced home offers a rare blend of country charm and modern comfort. Set on a beautifully landscaped 100-foot lot backing onto a serene wooded ravine, this 5-bedroom, 4-bathroom residence is perfectly suited for families and avid entertainers alike, with over $150,000 in recent renovations and upgrades.The main level showcases original oak hardwood flooring and features a spacious living room with a gas fireplace, formal dining room, and a warm family room with a second fireplace, seamlessly open to the kitchen. A sun-filled sunroom with skylights and stunning 180-degree ravine views provides a tranquil space to relax year-round. Two bedrooms are located on this level, including the primary suite. Many windows are equipped with exterior insulated roll shutters for added comfort and efficiency. The fully renovated lower level (2022) offers exceptional additional living space, featuring three generous bedrooms, a stylish 4-piece bathroom, and a large recreation room with a third fireplace. Extensive upgrades include updated insulation, new windows, professional waterproofing, and a new sump pump. Outdoor living is equally impressive, with a spacious 32-foot deck overlooking the ravine and a 40-jet Hydro hot tub-ideal for unwinding or entertaining. Additional highlights include a lifetime-warrantied interlocking metal roof, reclaimed heritage pine woodwork throughout, and an oversized double garage complete with workshop. Located just minutes from Western University, Medway Valley Trails, parks, and top-rated schools, this exceptional home offers a perfect balance of nature, luxury, and everyday convenience. (id:65446)
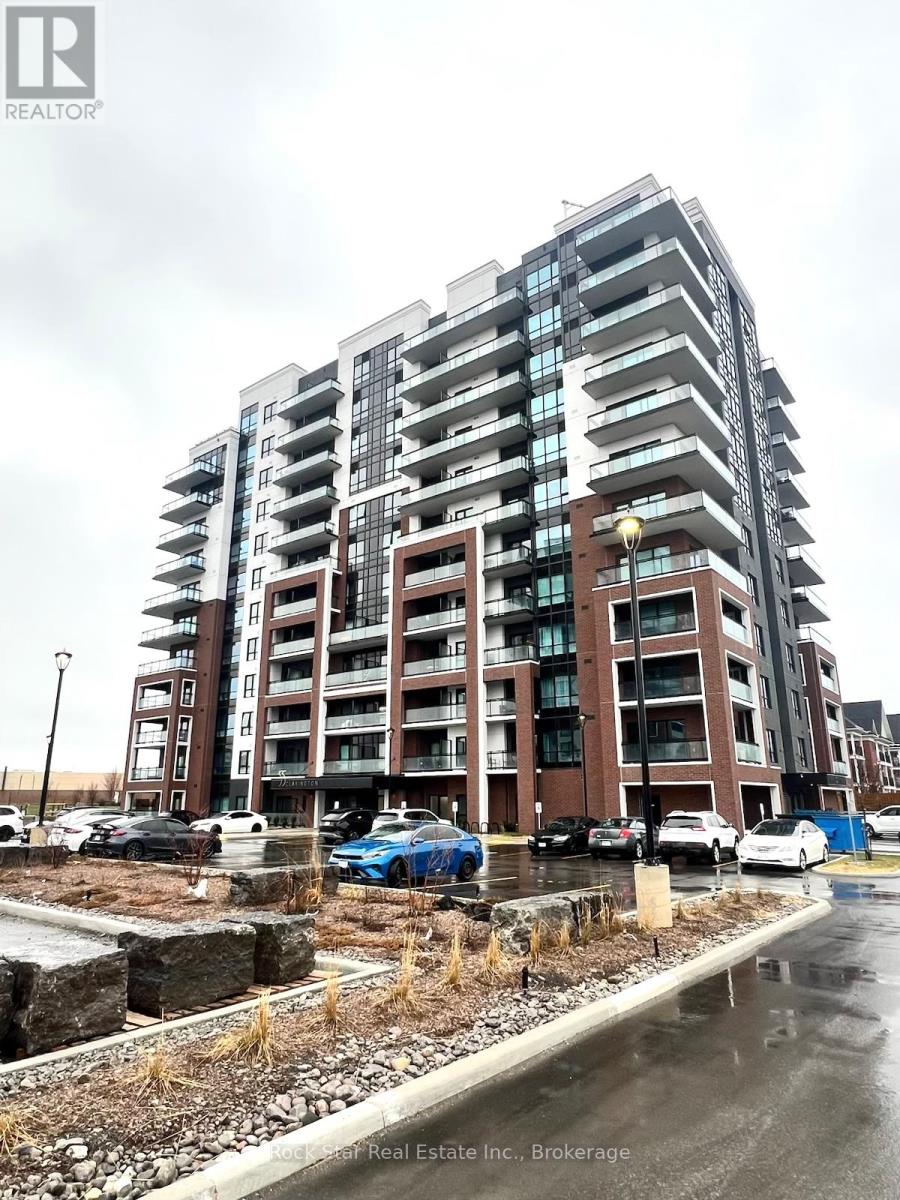
306 - 55 Clarington Boulevard
Clarington, Ontario
*** POWER OF SALE *** Discover great value at MODO 55 Condos in the heart of Bowmanville. This spacious 1-bedroom suite offers 700 sq ft of well-designed living space with 2 full bathrooms and owned parking - a rare find. Located on the third floor of a nearly new 12-storey boutique building, the bright open-concept layout features modern finishes and large windows for plenty of natural light. Enjoy building amenities including a fitness centre and party room. Conveniently located steps to the future GO Station and within walking distance to grocery stores, restaurants, shops, and everyday amenities, with easy highway access for commuters. Fantastic opportunity! (id:65446)

5407 Route 108
Lower Derby, New Brunswick
Opportunity Knocks! This property is being sold ""As Is, Where Is"", making it a great option for buyers looking for a project or investment at an affordable price point. With some vision and work, this fixer-upper could be transformed into a comfortable home or rental in a quiet community. The lot offers potential and flexibility, and the house provides a solid base for renovations. Whether you're handy yourself or working with contractors, this is a chance to secure a real estate in Derby at a price that won't last long. (id:65446)
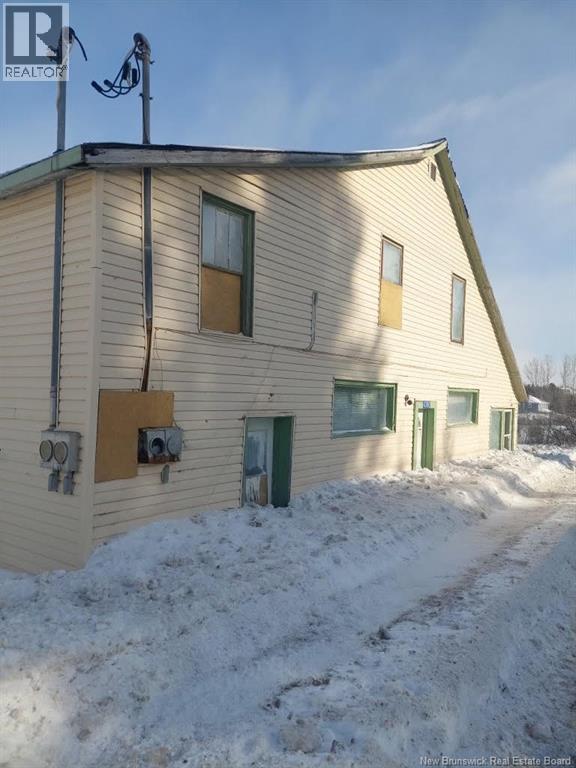
4390 Main Street
Belledune, New Brunswick
INVESTOR / HANDYMAN SPECIAL Priced for quick sale. Large 2,000 sq ft property that was previously a multi-unit potential to convert back to income property. Solid opportunity for renovation or redevelopment. Located minutes from the Bay of Chaleur and 30 mins to Bathurst. Being sold AS IS WHERE IS (id:65446)

717 Laplante Road
Alcida, New Brunswick
17 Laplante Road presents an affordable opportunity for buyers looking to add value through renovation. Located approximately 10 minutes from downtown Petit-Rocher, 15 minutes outside the city of Bathurst, and 25 minutes from Beresford along the North Shore of New Brunswick, with beaches just 15 minutes away, this property offers a balance of rural privacy and convenient access to amenities. The home sits on a private 1-acre lot, is set back from the main road, and is centrally positioned on the lot for optimal privacy. Built on a concrete foundation with a walkout basement, the main level includes one bathroom, while the second floor offers two bedrooms. The property has had electric baseboard heating at one time. With a generous lot, solid foundation, and attractive purchase point, this home offers an excellent opportunity to restore and personalize a property. Being sold ""As Is, Where Is"". (id:65446)
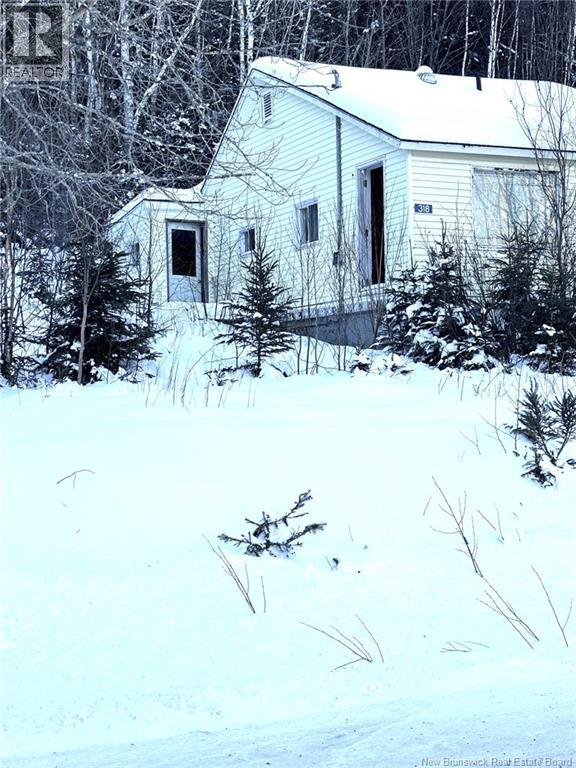
318 Carrolls Crossing Road
Carrolls Crossing, New Brunswick
Seeking a property with potential in a peaceful, nature-rich setting? This spot offers the chance to create your own vision while enjoying a relaxed lifestyle just minutes from local conveniences. Located in a popular tourist area along the Miramichi River, the surroundings are perfect for outdoor enthusiasts featuring nearby fishing, tubing, access to the longest suspension bridge, and more. Just 10 minutes to both Doaktown and Boiestown, and approximately 1 hour to Fredericton for all major amenities. The home is being sold in its current condition and will require improvements, making it ideal for those looking to add value and customize to their own taste. (id:65446)
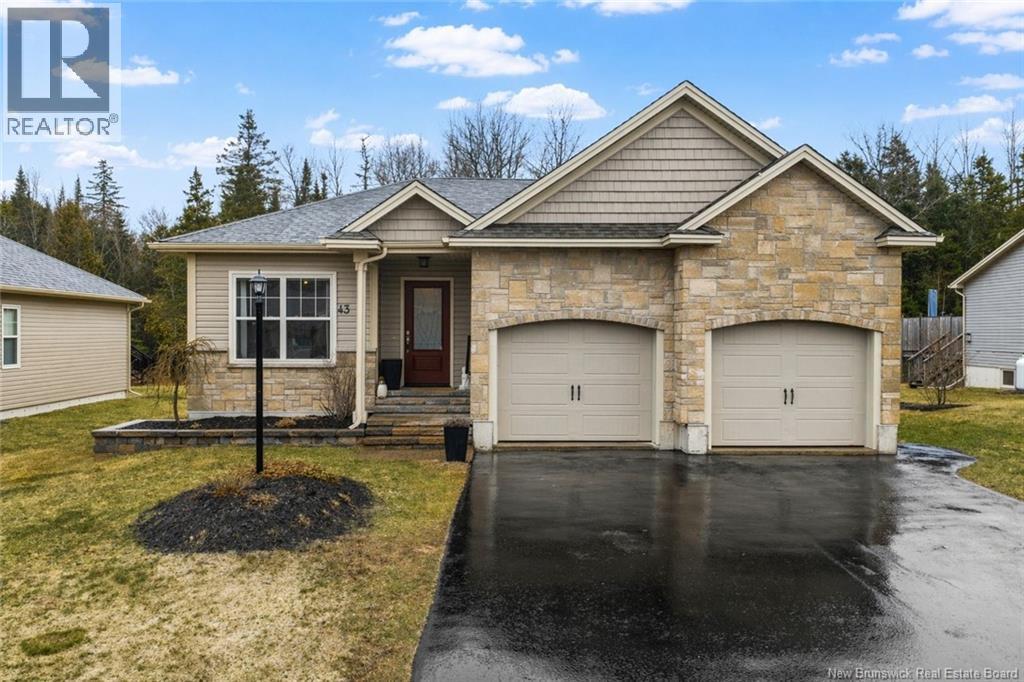
43 Bel-Air Avenue
Rothesay, New Brunswick
Welcome to this stunning custom-built McKay Custom Homes home, nestled in a sought-after newer development in Rothesay. Showcasing exceptional craftsmanship and high-end finishes throughout, this beautifully designed property features a total of 5 bedrooms! 2 on the main floor and 3 below. Primary bedroom boasts a beautiful ensuite with jetted tub and separate shower. There are two other full bathrooms, one up and one down. The main living space offers custom woodwork, built-ins, elegant light fixtures, and custom window treatments. The gourmet kitchen is equipped with a dual-zone oven, warming drawer, and warming centre- perfect for entertaining. A large step in pantry, gorgeous island making this a chefs kitchen for sure! Enjoy main floor laundry and a spacious primary suite with a spa-like ensuite featuring an air tub and his-and-her walk-in closets. The lower level includes a cozy electric fireplace, and separate heat pump, with an additional heat pump upstairs for optimal comfort. A separate generator panel powers approximately 90% of the home for added peace of mind. Step outside to an expanded deck with a 12x14 high-end gazebo making your outdoor living dreams come true! Plus custom stairs and garden beds by McDonough Brothers. A wide treed buffer provides added privacy, while low-maintenance living includes mowing and snow removal for $92/month. (id:65446)

11 454 Morison Ave
Parksville, British Columbia
Welcome to Windsor Court, a highly sought-after 55+ community in the heart of Parksville, just blocks from shopping, recreation, and the beach. This beautifully maintained 2 bedroom, 2 bathroom patio home offers the perfect blend of comfort and convenience. Inside, you’ll find a thoughtful floor plan with popular updates throughout. The kitchen boasts modern cabinets and a sunny eating nook—an inviting spot for morning coffee or casual meals. The spacious living room is anchored by a cozy natural gas fireplace, while updated vinyl windows fill the home with natural light. A ductless heat pump ensures year-round comfort. Both the living room and primary bedroom overlook the backyard, where you’ll enjoy a peaceful green space buffer. The yard offers great potential to enhance privacy or create your own garden oasis with flowers, shrubs, or a patio retreat. Move-in ready and part of a well-kept, pet-friendly complex, this home is an ideal place to embrace the relaxed lifestyle that Parksville is famous for. (id:65446)

8253 Dickson Dr
Port Alberni, British Columbia
This southwest-facing property, situated on a gentle slope, offers panoramic views of Sproat Lake and Sproat Lake Provincial Park. Located near the mouth of the Sproat River, it is one of the closest properties to town. Both the upper and lower levels of the home provide exceptional vistas of the lake. The main level includes three bedrooms, a primary bathroom, and an ensuite. The kitchen, living room, and primary bedroom open onto an expansive upper deck that highlights the remarkable scenery. The lower level features a fourth bedroom, a three-piece bathroom, laundry room, a spacious family room, and roughed-in plumbing for a summer kitchen. Owned by the same family for 65 years, the property also includes a bunkhouse with power and a tool shed. The waterfront boasts a quality beach area with a firepit and 2 extra-large docks with western exposure for long leisurely summer days and stairs into the water. Mature trees, including seven second-growth cedar and several firs, create a canopy frequently visited by eagles. Occupying 0.52 acres, the property allows for the possible addition of a shop with ACRD approval. Conveniently located, this residence is approximately 11 minutes from Clutesi Marina for salmon fishing, near the Sproat Lake boat launch, and within walking distance to local trails leading to the Petroglyphs. With just over an hour’s drive to Nanaimo or Ucluelet, this home presents an ideal opportunity as either a seasonal retreat or a permanent residence. (id:65446)
RE/MAX Mid-Island Realty

4 Whistler Duck Cross
Lincoln, New Brunswick
Adorable & Affordable!! This home was completely remodeled and renovated in 2021 (with the exception of the steel roof that had been done recently). New studs, gyprock, wiring, plumbing, ceilings, floors, lights, cabinets & appliances, new siding, windows, doors and deck, etc. This lovely 2-bedroom home features 2 new heat pumps (2022 ), very spacious & bright kitchen/dining and living room, as well as 2 great sized bedrooms, bathroom with laundry, a nice deck and an 8x8 shed. Driveway is paved and double wide. Home is very well maintained. The park has very reasonable lot rent ($255.00). Don't miss out on this opportunity to own your own home at a great price! (id:65446)
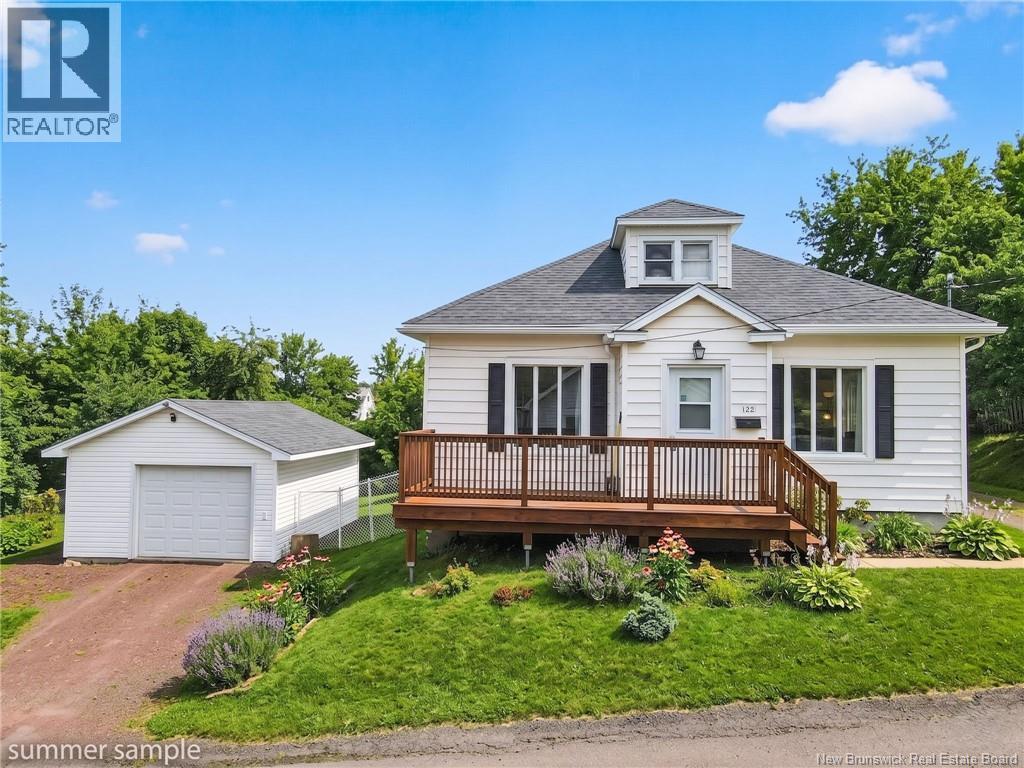
122 Hillview Avenue
Riverview, New Brunswick
Welcome to 122 Hillview in Riverview, a remodeled bungalow with garage and 3 mini split heat pump offering a picturesque view of the Petitcodiac River and the famous tidal bore. This beautifully maintained 2-bedroom, 2-bathroom home features a bright, open-concept layout with 9-foot ceilings, large living room flowing into the dining area and updated kitchen with stainless steel appliances. The primary suite includes a walk-in closet and your own ensuite featuring a custom walk-in tile shower. You will find the second bedroom with another full bathroom at the end of the hall perfect for guest or a home office while the unfinished basement provides ample storage and future development potential to boost the value. Extensive recent upgrades offer total peace of mind, including a new roof and three mini-splits in 2023. Situated on a quiet dead-end street with a fenced backyard and a 16' x 21' detached garage, this home is perfectly positioned just minutes from all Moncton amenities and public transit. Stylish and move-in ready, this property is a rare find in a sought-after location! Contact your REALTOR® today to schedule a private viewing. (id:65446)
33 Duskridge Road
Chatham, Ontario
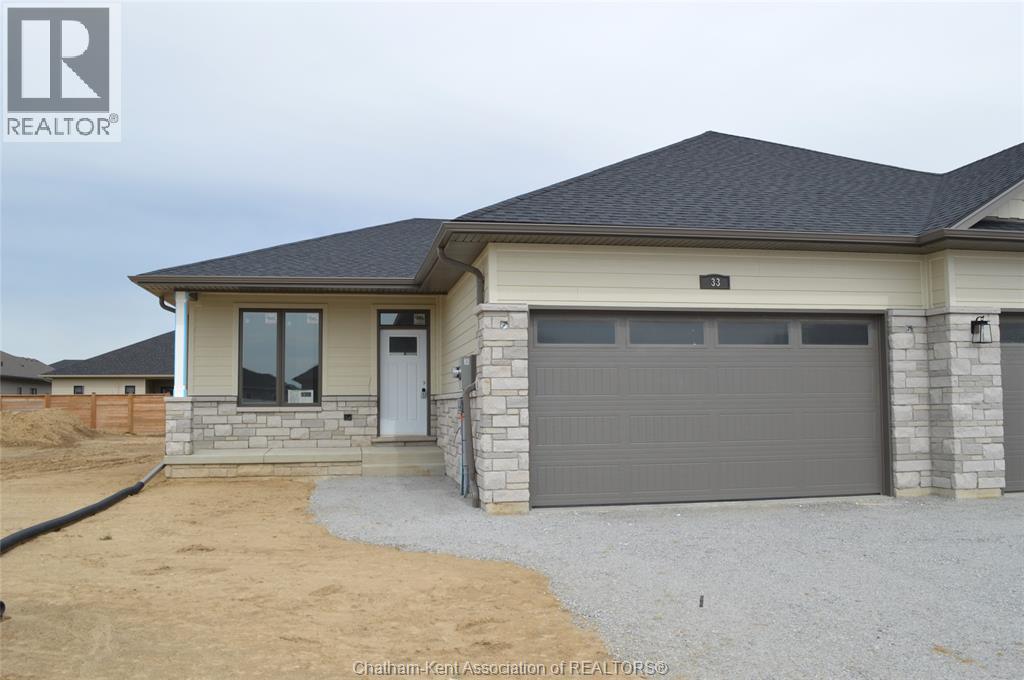
Discover the pinnacle of modern, executive living in this new, semi-detached ranch, located in Prestancia. Proudly crafted by Homes by Bungalow with over 30 years experience. Known for exquisite craftsmanship and uncompromising attention to detail, this home is currently under construction, allowing you the exclusive opportunity to customize your interior finishes, cabinets, and flooring! The main floor is designed for seamless entertaining, featuring an open-concept kitchen, dining, and living area with soaring 9-foot ceilings throughout. The kitchen boasts a large center island and a walk-in pantry, while the living room captivates with a dramatic 10-foot tray ceiling and oversized 8-foot patio doors leading to a covered deck—flooding the space with natural light. The primary suite is a private sanctuary, offering a stunning 10-foot tray ceiling, a luxurious ensuite, and a spacious walk-in closet. A large, convenient main-floor laundry room and main 4 pc. bathroom completes the main level. The fully finished basement offers an oversized family room, third bedroom, and a 4 pc. bathroom. Includes upgraded LP siding, a 200 amp service, cement driveway, and seeded front yard. Don't miss the chance to build your dream home! Check out Virtual tour of previously built model. The listed purchase price reflects the anticipated HST rebate applicable for the period of April 1, 2026 through March 31, 2027, with all such rebate amounts assigned to the Builder. The discounted purchase price is conditional upon the Buyer qualifying for all applicable HST rebates and further conditional upon such rebate program being fully enacted into law and remaining in effect. (id:65446)
693 Wedgewood Cres
Parksville, British Columbia
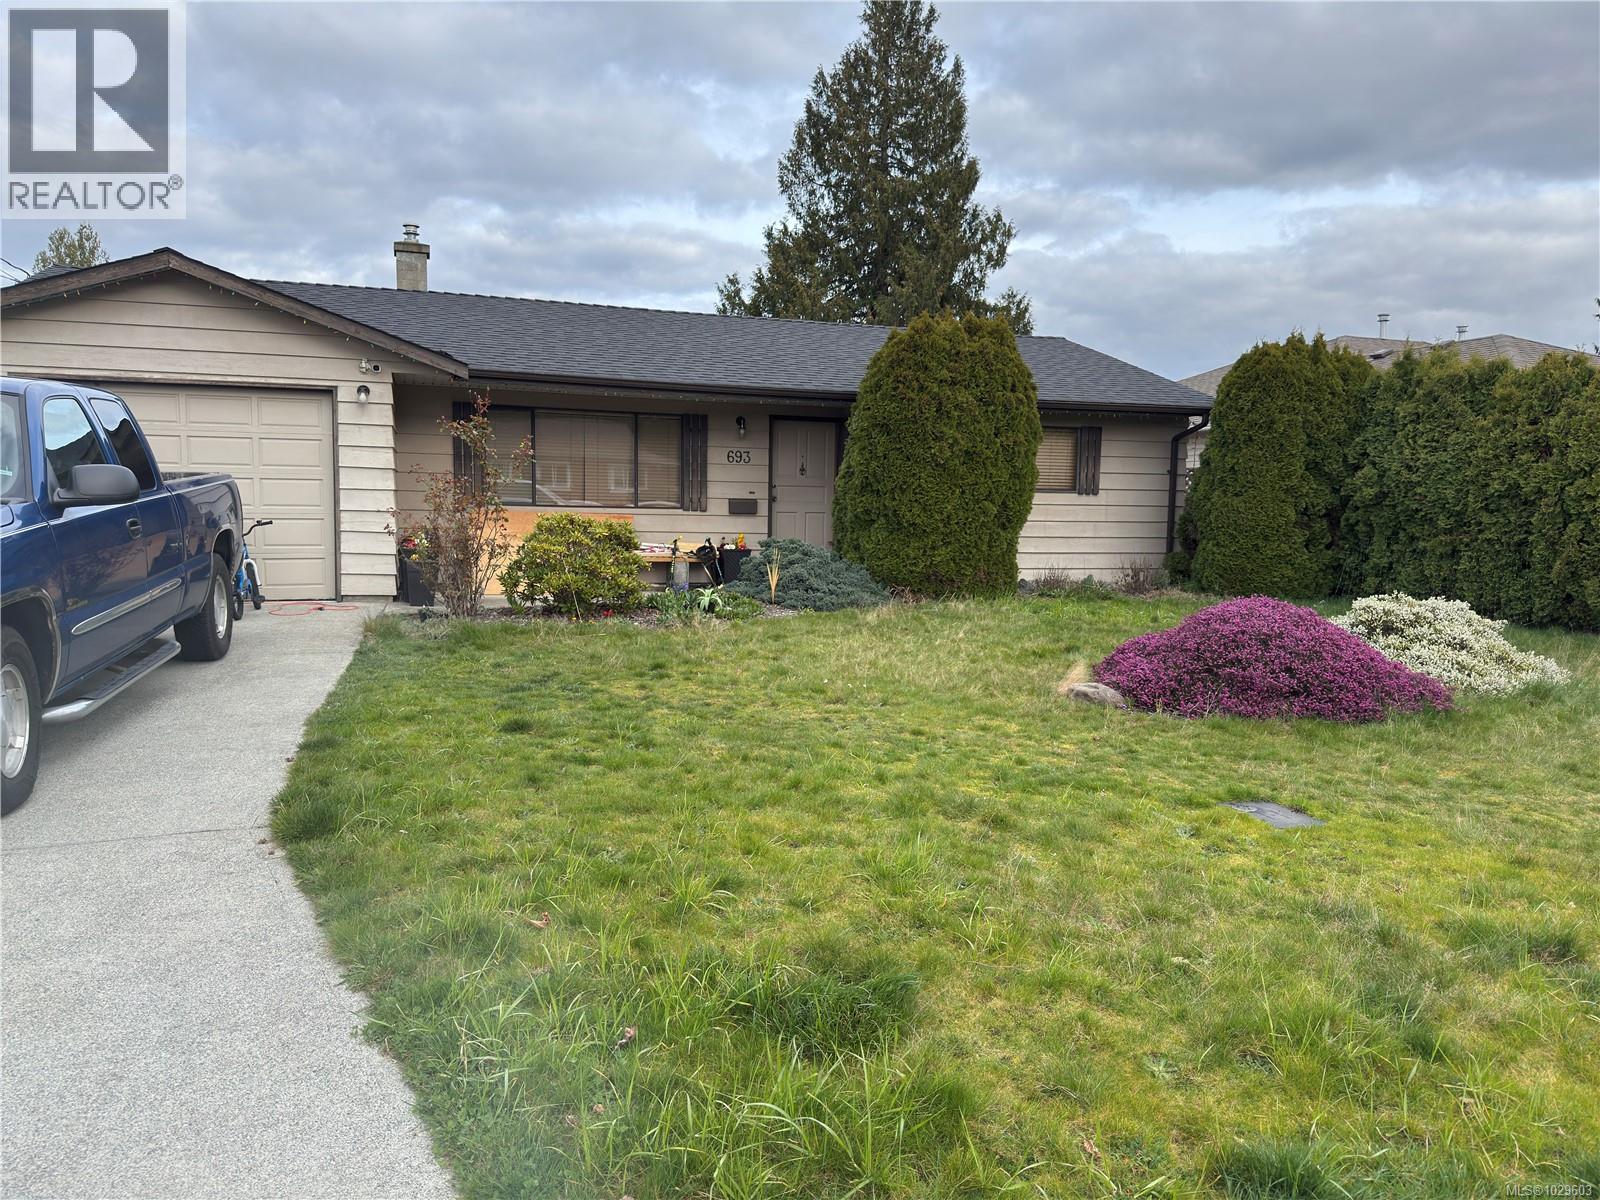
Cute and Cozy 2 bed/1 bath rancher located in Parksville on charming Wedgewood Crescent. This desirable quiet neighbourhood is close to Wembley Mall for shopping, Schools and the waterfront access for beachcombing and is a great area to walk or cycle. At 910 sq ft, there is also an additional sunroom facing East that makes an attractive seasonal room overlooking the fully fenced, generous back yard. The Primary bedroom is a good size, the main 4pc bath is bright, has vinyl flooring and laminate flooring is throughout the rest of the house. The Galley Kitchen has nice window overlooking the garden/back patio and leads to a big laundry room and to a single garage. The living room has a corner natural gas fireplace which can heat the whole house! Great starter or retirement home! Call your Realtor now to arrange a viewing! ALL DATA IS APPROXIMATE AND TO BE VERIFIED IF IMPORTANT! (id:65446)

1 Hillside Boularderie Road
Groves Point, Nova Scotia
Welcome to 1 Hillside Boularderie Road, a waterfront property set along the shores of the Bras dOr Lakes in Groves Point, Nova Scotia. Situated on an approximately 12,000 square feet lot with an impressive 300 feet of private water frontage, this property offers a rare opportunity to own a sizeable piece of Cape Bretons iconic shoreline. The 1.5 storey home features 5 bedrooms and 1 full bathroom and is best suited as a fixer-upper for buyers looking to renovate, restore, or reimagine the space. While the home has been maintained over the years and includes newer roofing shingles, it will require updates and improvements to reach its full potential. The layout offers flexibility, with multiple rooms on the main level that can serve as bedrooms, office space, or additional living areas. The upper level includes three bedrooms, a full bathroom, and a bonus room off one of the bedrooms, providing further opportunity for redesign or expansion of living space. A screened-in porch overlooks the water, offering a great starting point to create an inviting outdoor living area. The property also features a paved driveway, good privacy with no immediate neighbours, and convenient access to the highway for year-round accessibility. This property is ideal for investors, contractors, or buyers seeking a waterfront project in a desirable location. With its extensive frontage and peaceful setting, the potential here is significant for those willing to put in the work. (id:65446)
977 Francis Road Unit# 2
Burlington, Ontario
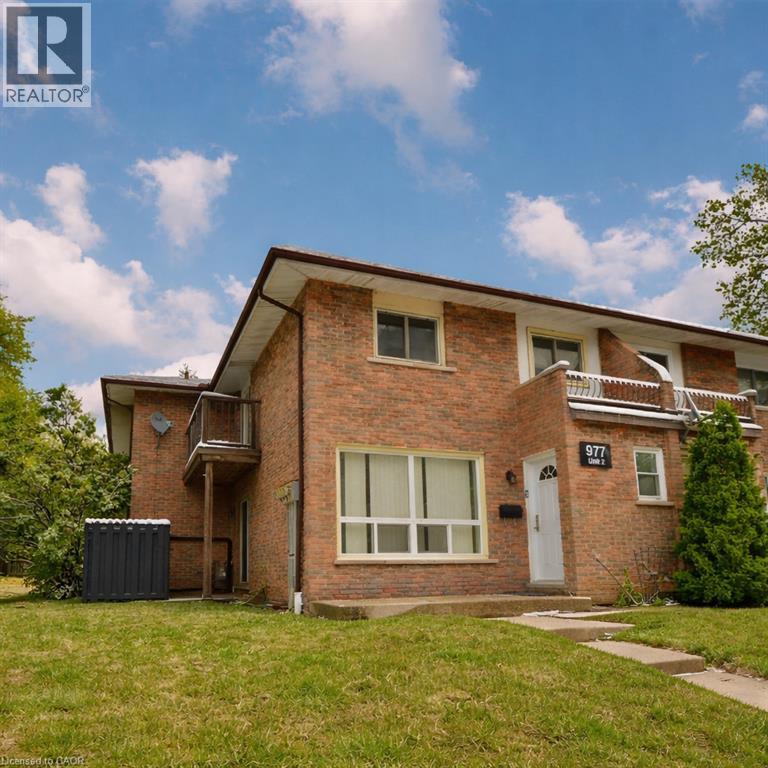
The Perfect Blend of Comfort, Convenience & Value Bright & Spacious 3-Bed, 3-Bath End-Unit Townhome in a Family-Friendly Burlington Community. Discover the perfect solution for affordable home ownership with this bright and spacious end-unit townhome, featuring 3 bedrooms, 3 bathrooms (one on each level), and 2 exclusive tandem parking spaces. The open-concept main floor features sun-filled living and dining areas—ideal for both everyday living and entertaining. Step outside to your private patio, perfect for summer gatherings, or unwind on the balcony off the generous primary bedroom. Nestled in Burlington’s convenient and accessible Aldershot neighbourhood, this family-oriented community is just steps from schools, parks, shops, transit, and major highways— an unbeatable combination of comfort, convenience, and community living. Available for Immediate possession if needed. Updated furnace and Air-Conditioning units. (id:65446)
1 2282 E 8th Avenue
Vancouver, British Columbia
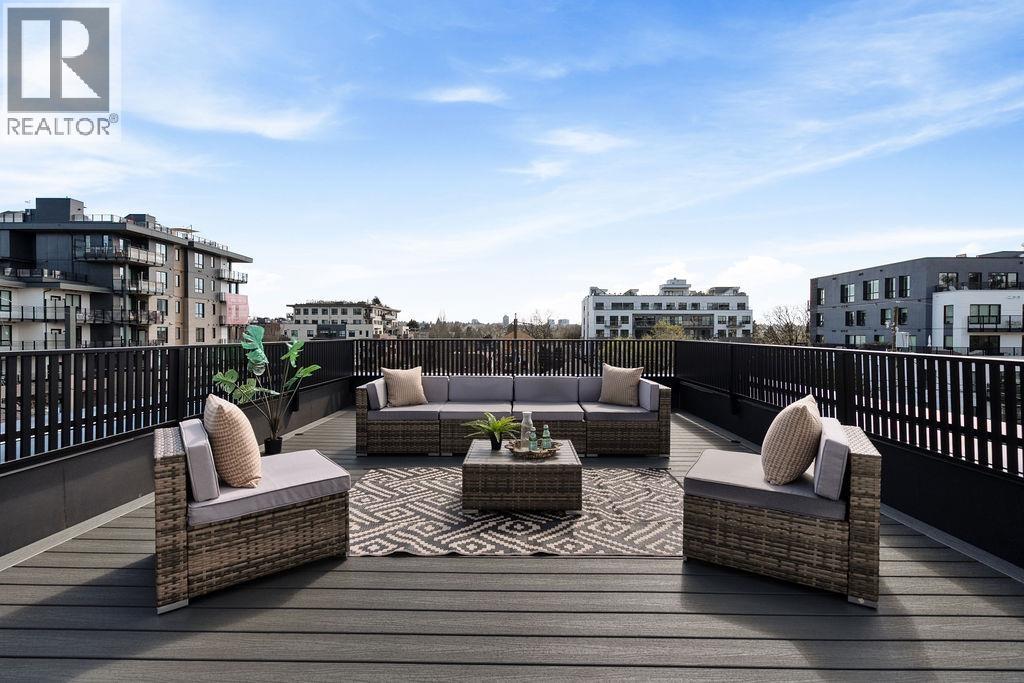
Last Unit Left! Stunning 3 beds, 3 baths with 400 sqft Rooftop Deck on iconic E. 8th Ave, just steps to Commercial Drive. Thoughtfully designed by Architrix with interiors by ETHEREAL DOMUS, this spacious home boasts engineered oak floors, custom fluted millwork, built-in closets, and a cozy fireplace. The gourmet kitchen impresses with Fisher & Paykel appliances, quartz counters, stone accents, and a waterfall island. Enjoy seamless indoor-outdoor living with oversized black sliding doors opening to a tiled balcony, and professional landscaping. Includes A/C with heat pump, EV-ready storage shed, walk-in pantry/den, and loads of natural light. Relax or entertain on the massive rooftop deck. Steps to SkyTrain, buses, Trout Lake, shops & dining.1 parking, bike room & storage O/H Sat/Sun2-4 (id:65446)
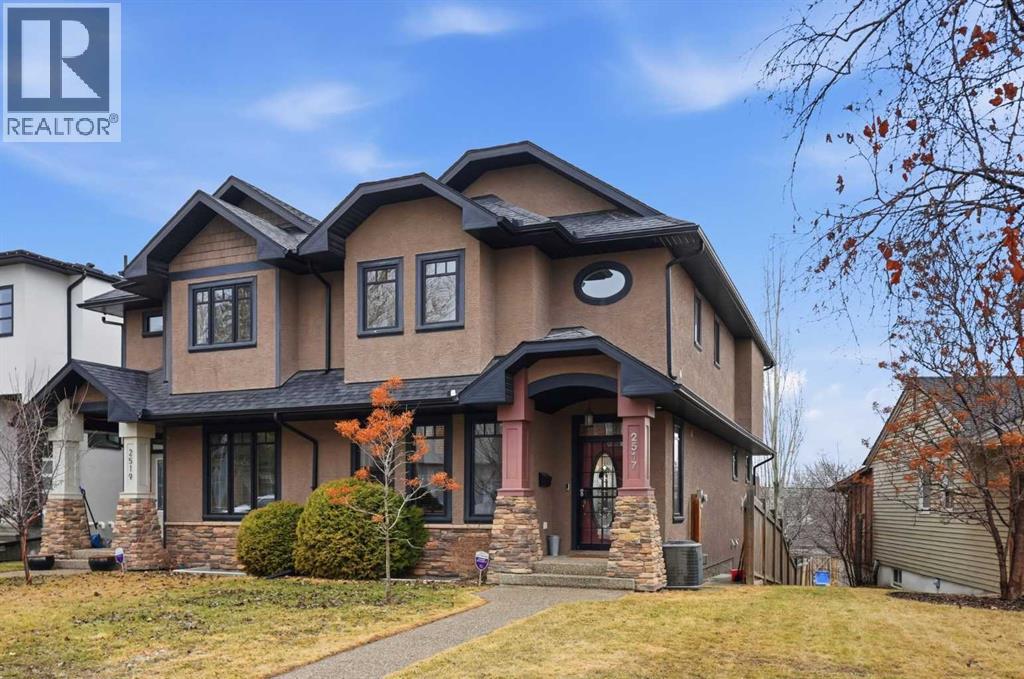
2517 21 Street SW
Calgary, Alberta
OPEN HOUSE SATURDAY, APRIL 18TH FROM 11:30 AM - 1:30 PM & SUNDAY, APRIL 19TH FROM 1-3 PM. Located on a quiet street in the desirable inner city community of Richmond, this 2+1 bedroom home offers over 2,700 sq ft of well designed living space, including a FULLY DEVELOPED WALK OUT BASEMENT. The main level features hardwood floors and lofty ceilings, showcasing a spacious living room anchored by a striking floor to ceiling stone fireplace. The living area flows effortlessly into a casual dining space and a beautifully finished kitchen with granite countertops, an island with eating bar, abundant cabinetry (including a walk in pantry), and stainless steel appliances. A private office is thoughtfully positioned just off the foyer—ideal for a dedicated work from home setup. A 2 piece powder room completes the main level. A sweeping curved staircase leads to the upper level, which hosts two generous bedrooms, a 4 piece main bath, and a convenient laundry room with sink and storage. The primary retreat features a walk in closet and a luxurious 5 piece ensuite with dual sinks, a relaxing jetted tub, and a separate shower. The fully developed walk out level expands your living space with a huge family/recreation room, a third bedroom, and a 3 piece bath. Additional highlights include central air conditioning, and a sunny west-facing back yard with upper deck off the living room, and a covered patio. Parking is effortless with a double detached garage. This prime location offers exceptional walkability—just minutes to vibrant Marda Loop, excellent schools, shopping, public transit, and with quick access to 26th Avenue and Crowchild Trail. (id:65446)
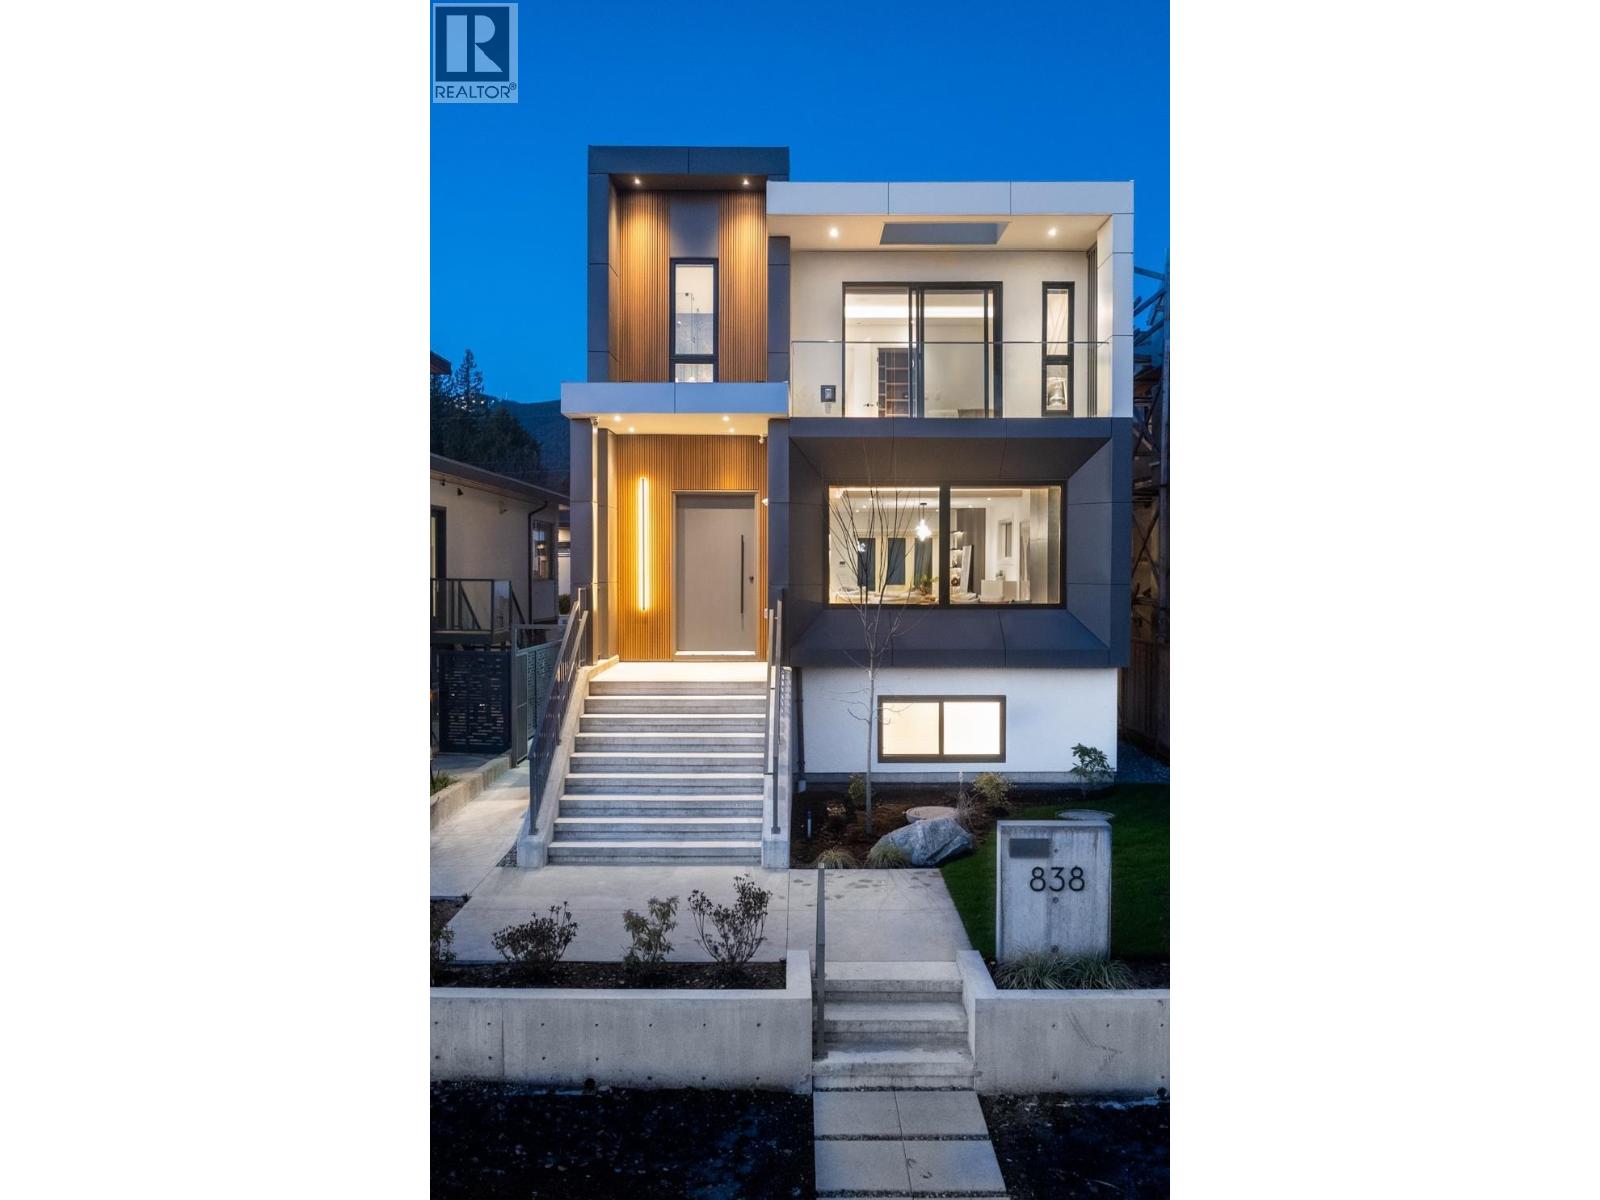
838 E 14th Street
North Vancouver, British Columbia
Unrivalled West Coast Luxury in the Heart of Central Lonsdale. A stunning new-build by Apolla Construction, this luxury residence blends timeless elegance, modern functionality, & family-focused design in one of North Vancouver´s most coveted neighbourhoods.Set on a prime lot, this home offers over 4,000 square ft of masterfully crafted living space with 7 bedrooms, 4 full bathrooms, 3 elegant powder rooms, & a private home office all finished to the highest standard. Designed for elevated living, it features a 3-bedroom legal suite with separate entry, ideal for multi-generational living or rental income.The main home showcases Miele appliances, 2 designer kitchens, custom cabinetry, soaring ceilings, radiant in-floor heating, oversized windows, & striking designer lighting throughout. Situated within walking distance to excellent schools, parks, community amenities, & vibrant Lonsdale shops & cafés.A true statement property combining sophisticated design, quality craftsmanship, & an unbeatable location. (id:65446)
Ra Realty Alliance Inc.
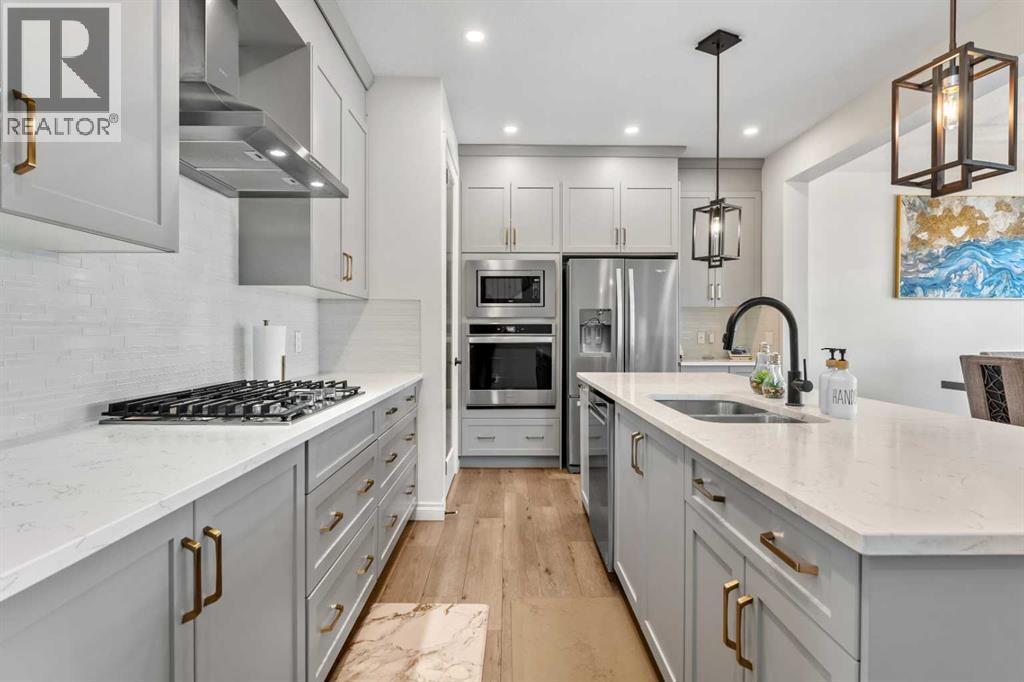
58 Sage Hill Heights NW
Calgary, Alberta
Presenting a rare opportunity for both luxurious family living and savvy secondary income potential—this immaculate 2022-built detached home features a private side entrance, perfectly positioned just steps from major amenities, bus routes, and future development in the heart of Sage Hill. Already future-proofed for a legal suite, the basement comes complete with kitchen, washroom, laundry rough-ins as well as TWO (2) separate furnaces—making it effortless and cost-effective to develop a legal suite. Step inside to discover over 2,510 square feet of sophisticated above-grade space, where a versatile main floor bedroom with a full bathroom offers the perfect setup for guests, multi-generational family, or potential rental income. The open-concept main level impresses with tall doors and a lovingly designed chef's kitchen boasting quartz countertops, a generous island, and a separate spice kitchen for culinary enthusiasts, all flowing seamlessly into the living room anchored by a cozy fireplace. Upstairs, a rare dual master suite concept provides two luxurious primary retreats, complemented by two additional spacious bedrooms and a versatile bonus room. Every inch of this turn-key property showcases premium upgrades and meticulous design, all backing onto a quiet street in one of Calgary's most sought-after northwest communities. Beyond your doorstep, enjoy unparalleled convenience with a major shopping plaza—featuring T&T and Walmart Supercenter—within walking distance, Costco just 10 minutes away, and top-rated schools including Our Lady of Grace and Bearspaw Christian School less than a 5-minute drive. This is modern family living, reimagined. (id:65446)
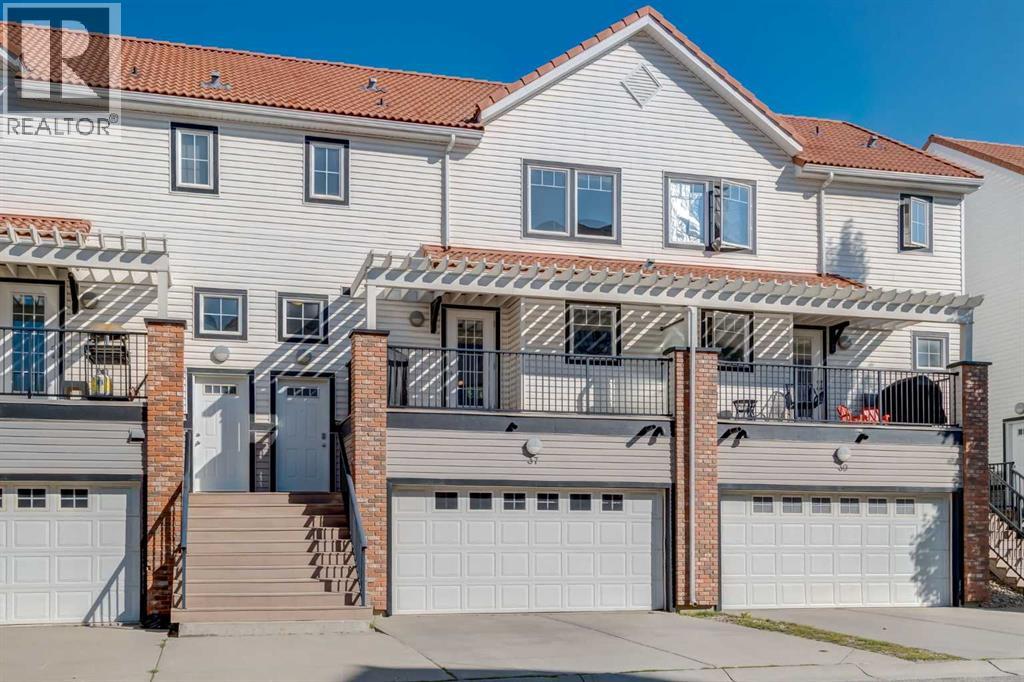
37 Royal Oak Plaza NW
Calgary, Alberta
Welcome to this well-maintained, smoke-free and pet-free townhome offering over 1,340 sq.ft. of stylish and functional living space. Located in a convenient and sought-after area, this home shows true pride of ownership throughout. The main level features heated tile flooring in the front entry and garage entry, paired with rich hardwood floors for a warm and inviting feel. The spacious living room impresses with soaring ceilings, a ceiling fan, and a gas fireplace with tile surround and mantle, creating a cozy atmosphere. A garden door leads to one of two private decks, perfect for outdoor relaxation. The kitchen is both functional and welcoming, complete with maple cabinetry, subway tile backsplash, pot drawers, a breakfast bar, and a large dining nook that easily accommodates a full-sized table — ideal for family meals or entertaining. A convenient 2-piece bathroom and main-floor laundry complete this level. The second private deck is just off the kitchen for added outdoor enjoyment. Upstairs, you’ll find two oversized master bedrooms, each with its own 4-piece ensuite bathroom and walk-in closet, offering plenty of space and privacy — a perfect setup for roommates, guests, or a home office arrangement. The partially finished basement includes heated tile at the garage entry and offers additional storage or potential for further development. The home includes a rare three parking spaces — an oversized single attached garage and two more outside. Situated close to schools, bus stops, and shopping centres, this townhome is the perfect blend of comfort, location, and value. With a new dishwasher and many thoughtful upgrades, this is an opportunity you won’t want to miss! (id:65446)
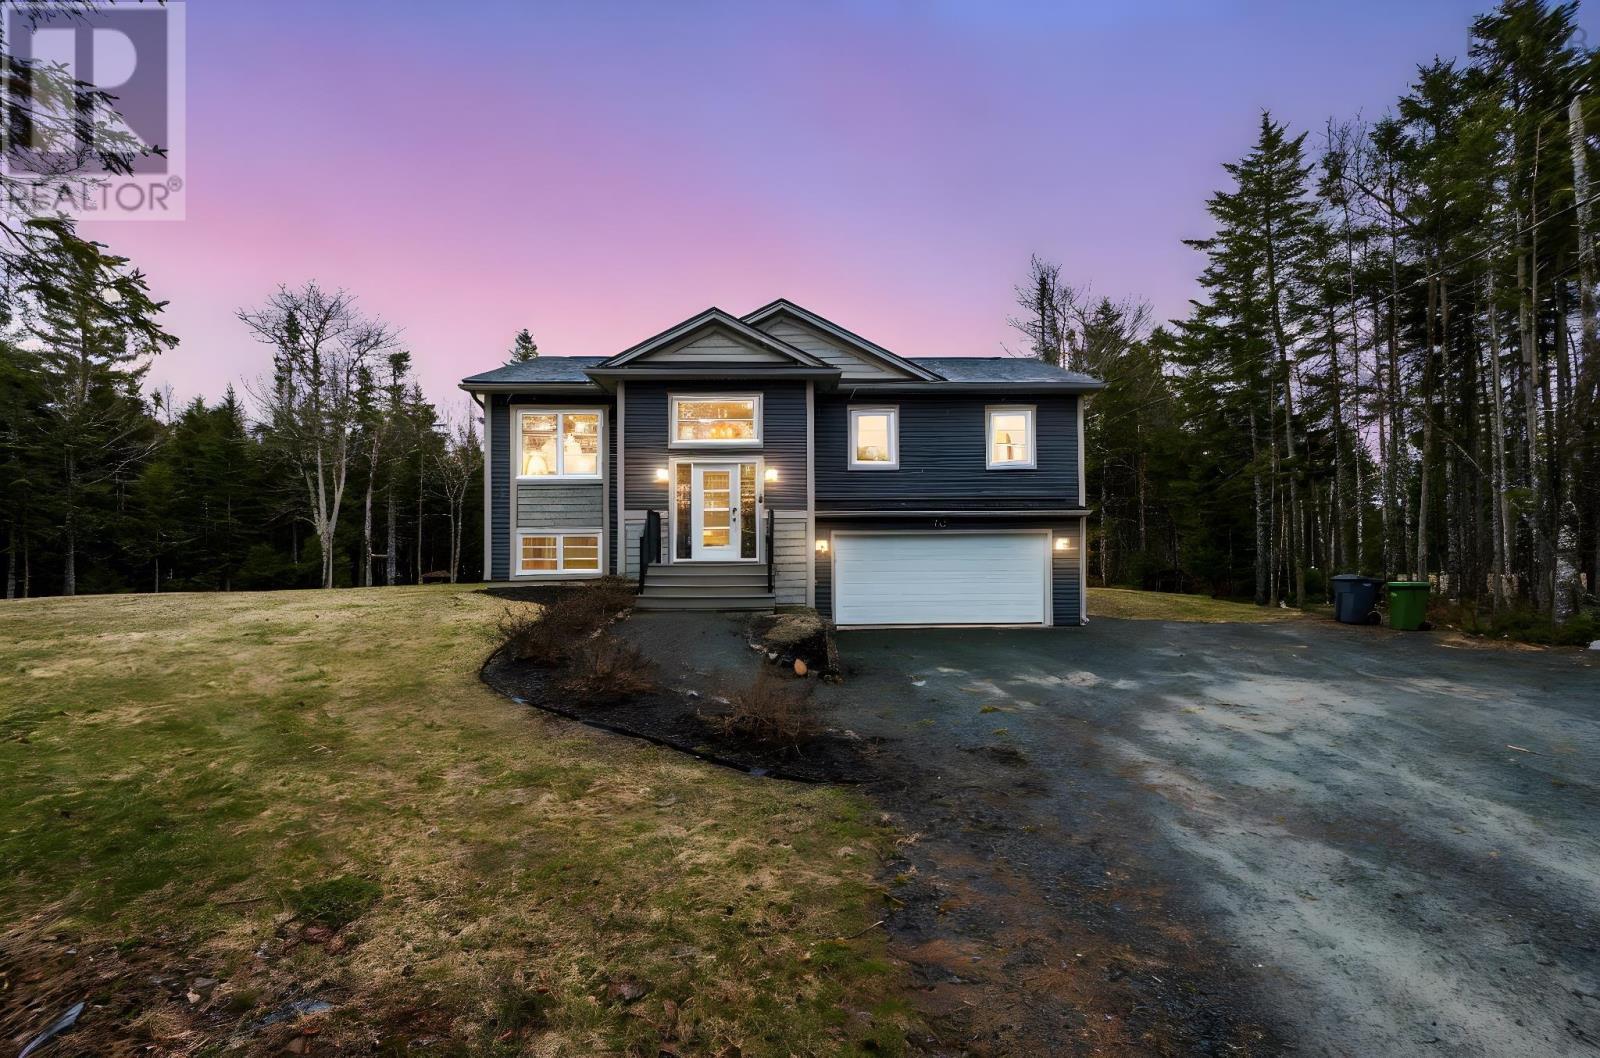
721 Midnight Run
Middle Sackville, Nova Scotia
Welcome to 721 Midnight Run in the sought-after community of Indigo Shores where privacy, space, and elevated living come together on a beautifully landscaped 1.7-acre lot. Surrounded by mature trees and set on a rare, flat property with a massive landscaped yard, this home offers the perfect blend of tranquility and functionality ideal for families, entertaining, or simply enjoying the outdoors. Step inside to a bright and welcoming split-entry design featuring a spacious foyer, complete with a custom-built locker and bench area, thoughtfully designed for everyday living and organization. Upstairs, the open-concept main level is anchored by a stunning floor-to-ceiling fireplace in the living room, creating a warm and inviting focal point. The kitchen is equally impressive, showcasing quartz countertops, ceiling-height cabinetry, and a large island perfect for hosting or gathering with family and friends. A built-in sound system adds an extra layer of comfort and entertainment to the space. The primary suite is a true retreat, featuring a walk-in closet and a beautifully appointed ensuite with double sinks, a glass tile shower, and a second fireplace bringing both luxury and relaxation into your private space. The lower level continues to impress with a spacious second living area, complete with custom-built-in cabinetry and shelving. Youll also find a fourth bedroom, a stylish custom laundry room, and a third full bathroom offering flexibility for guests or growing families. A second custom locker and bench area off the garage entrance adds even more practical convenience. Completing the home is a double-car garage and a property that truly stands out offering space, privacy, and a lifestyle thats hard to find. This is Indigo Shores living at its best. (id:65446)
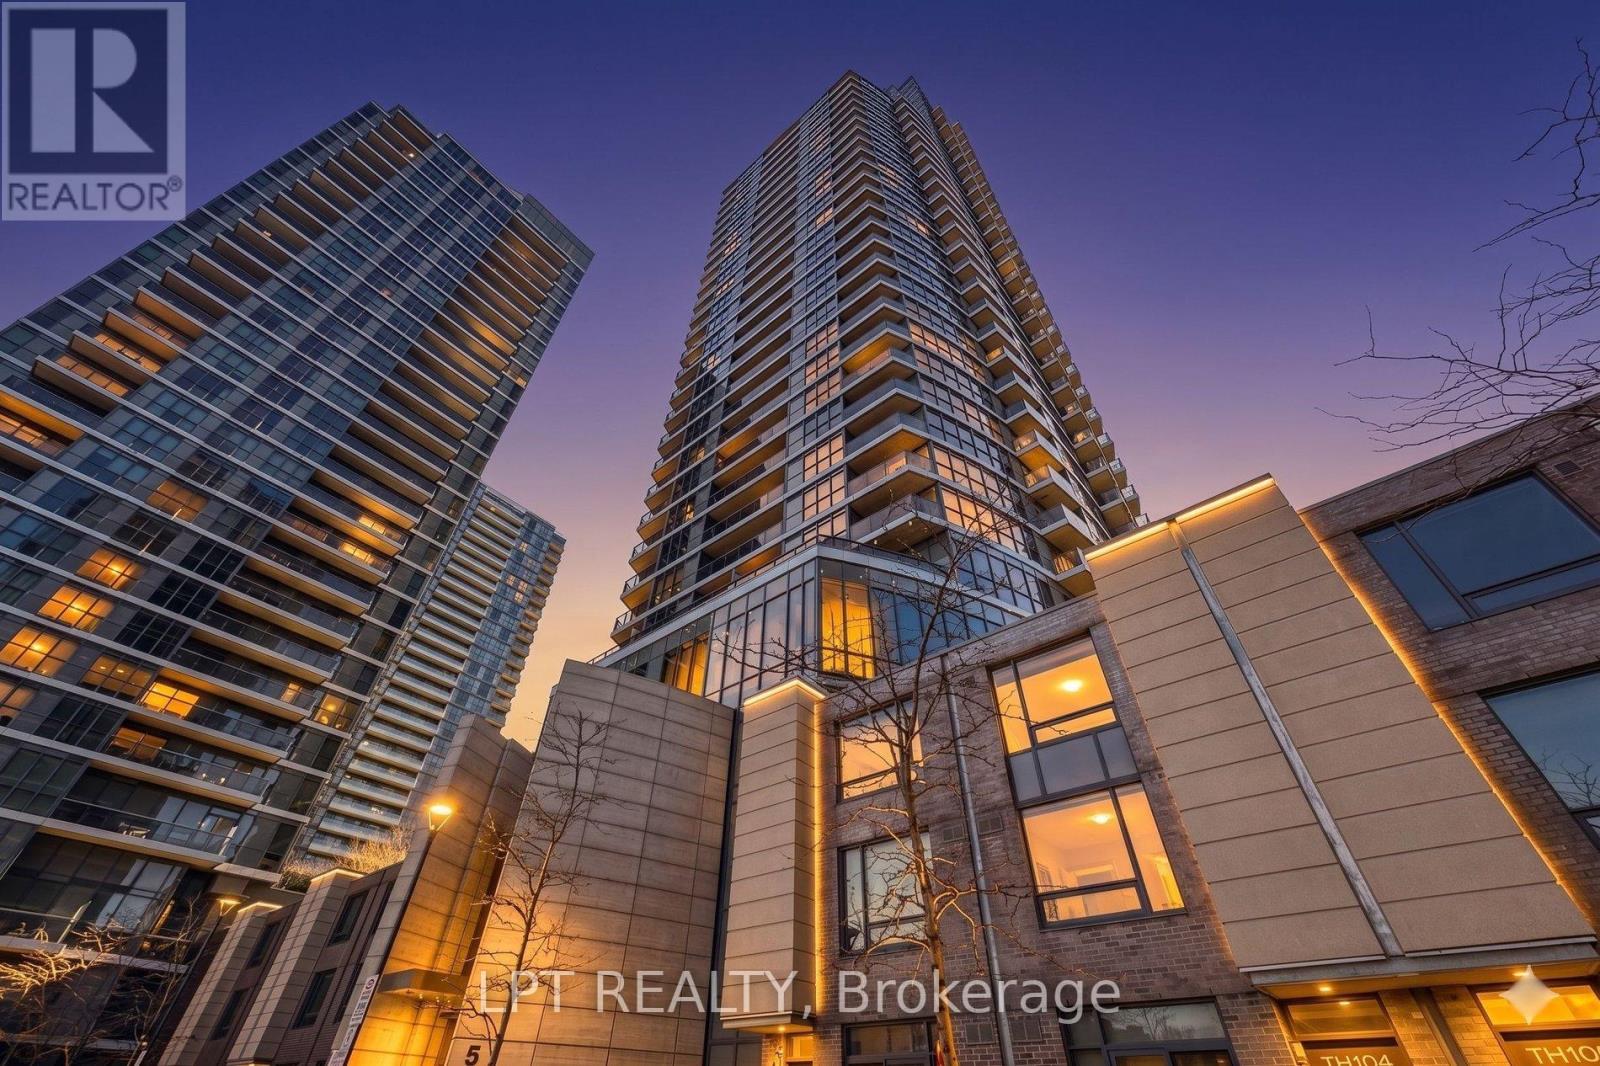
3105 - 5 Valhalla Inn Road
Toronto, Ontario
A rare opportunity to own one of the finest suites in the building. This spacious and well designed 1+1 bedroom suite offers 714 square feet of living space with unobstructed south and west facing views, delivering incredible natural light and stunning sunsets through floor to ceiling windows. The modern kitchen features granite countertops, stainless steel appliances, and stylish finishes throughout. Thoughtful upgrades include pot lights across the unit and smooth ceilings with the popcorn removed. Residents enjoy an exceptional lifestyle with premium amenities including a gym, indoor pool & hot tub, yoga studio, sauna, theatre room, games room, party rooms and kids play areas. Set in one of Etobicoke's most connected locations, you are minutes to Pearson Airport, Sherway Gardens, major highways, and a direct shuttle to Kipling Station. Grocery stores, banking, schools, and the library are all within walking distance. A perfect blend of comfort, convenience, and elevated condo living. (id:65446)
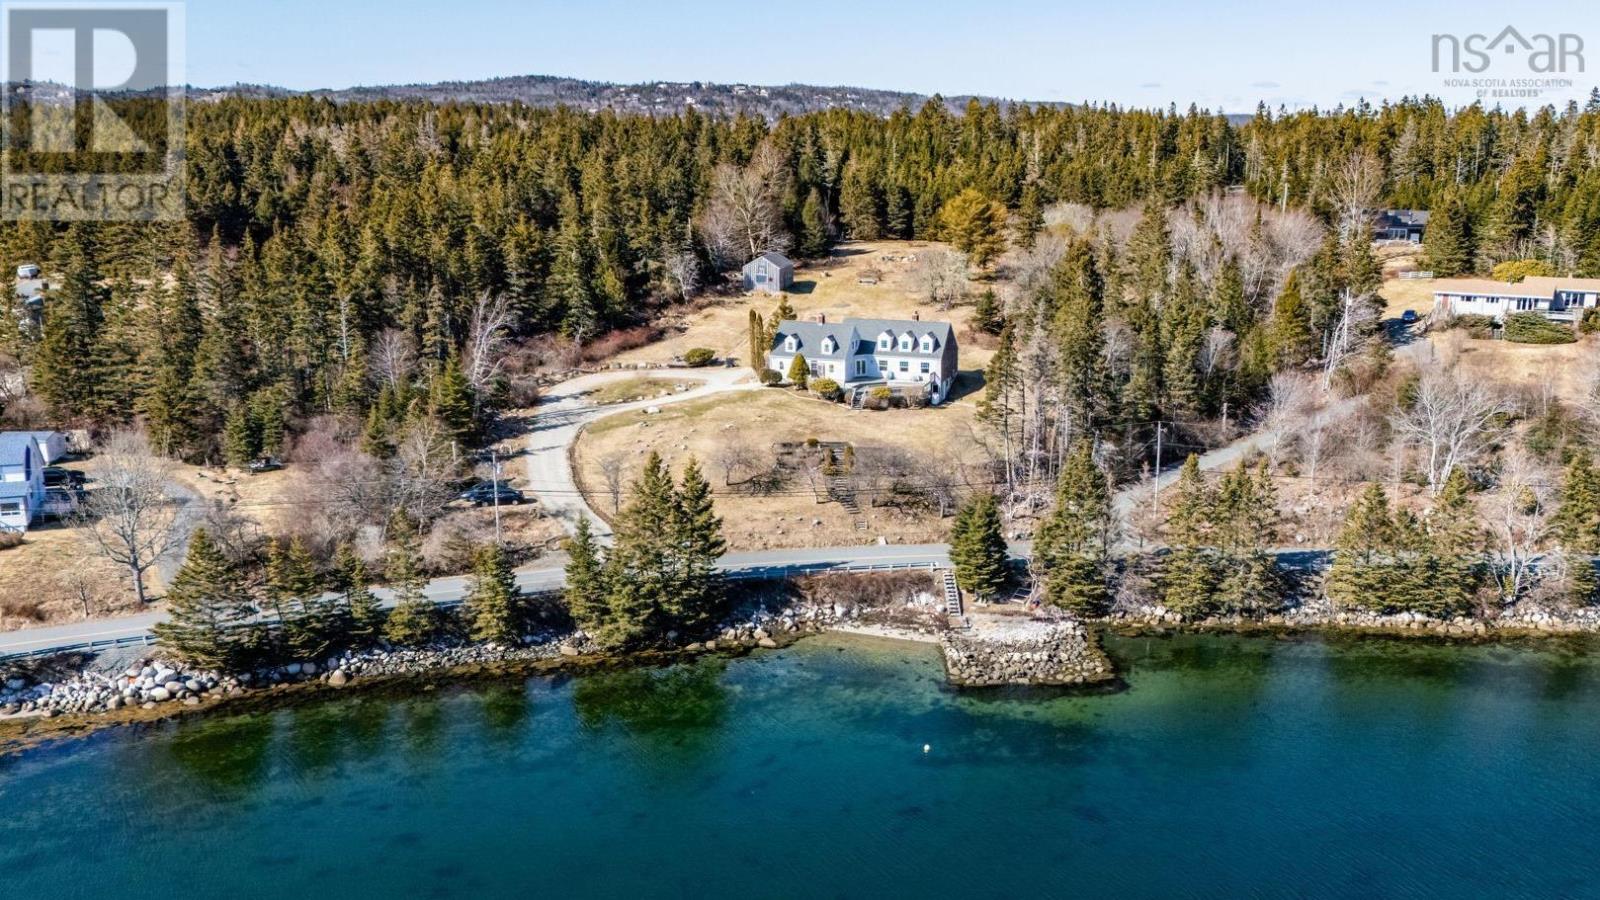
211 Indian Point Road
Glen Haven, Nova Scotia
Welcome to this exceptional 5-bedroom, 3-bath character home where timeless craftsmanship meets relaxed coastal living. Set on a peaceful, private lot overlooking the shimmering waters of Frost Fish Cove on St. Margarets Bay, this home offers a rare blend of old-world charm and thoughtful modern updates. Step inside and feel the history in every detailoriginal wide-plank floors, hand-hewn timber beams, custom built-ins, and beautifully preserved hardware. The bright, eat-in kitchen was tastefully refreshed in 2020 with new cabinetry and countertops, maintaining the warmth and authenticity of a classic country kitchen. Vaulted ceilings and expansive windows fill the living spaces with natural light, while a wood-burning stone fireplace provides a cozy, inviting focal point. The homes layout is designed for flexibility, offering distinct living areas ideal for hosting guests or giving children their own space to unwind. A walk-out basement adds even more potential for hobbies, storage, or future living and entertaining areas. Outdoors, take in sweeping ocean views, the serenity of the surrounding forest, and regular visits from local wildlife, including pheasants, deer, and fox. Just across the road, a small beach awaits - perfect for swimming, kayaking, and enjoying your deep-water mooring. This is more than a home - its a lifestyle offering the perfect blend of rural charm with urban convenience with a short drive to Tantallon for groceries, cafés and other amenities plus its only 35 minutes to downtown Halifax. (id:65446)
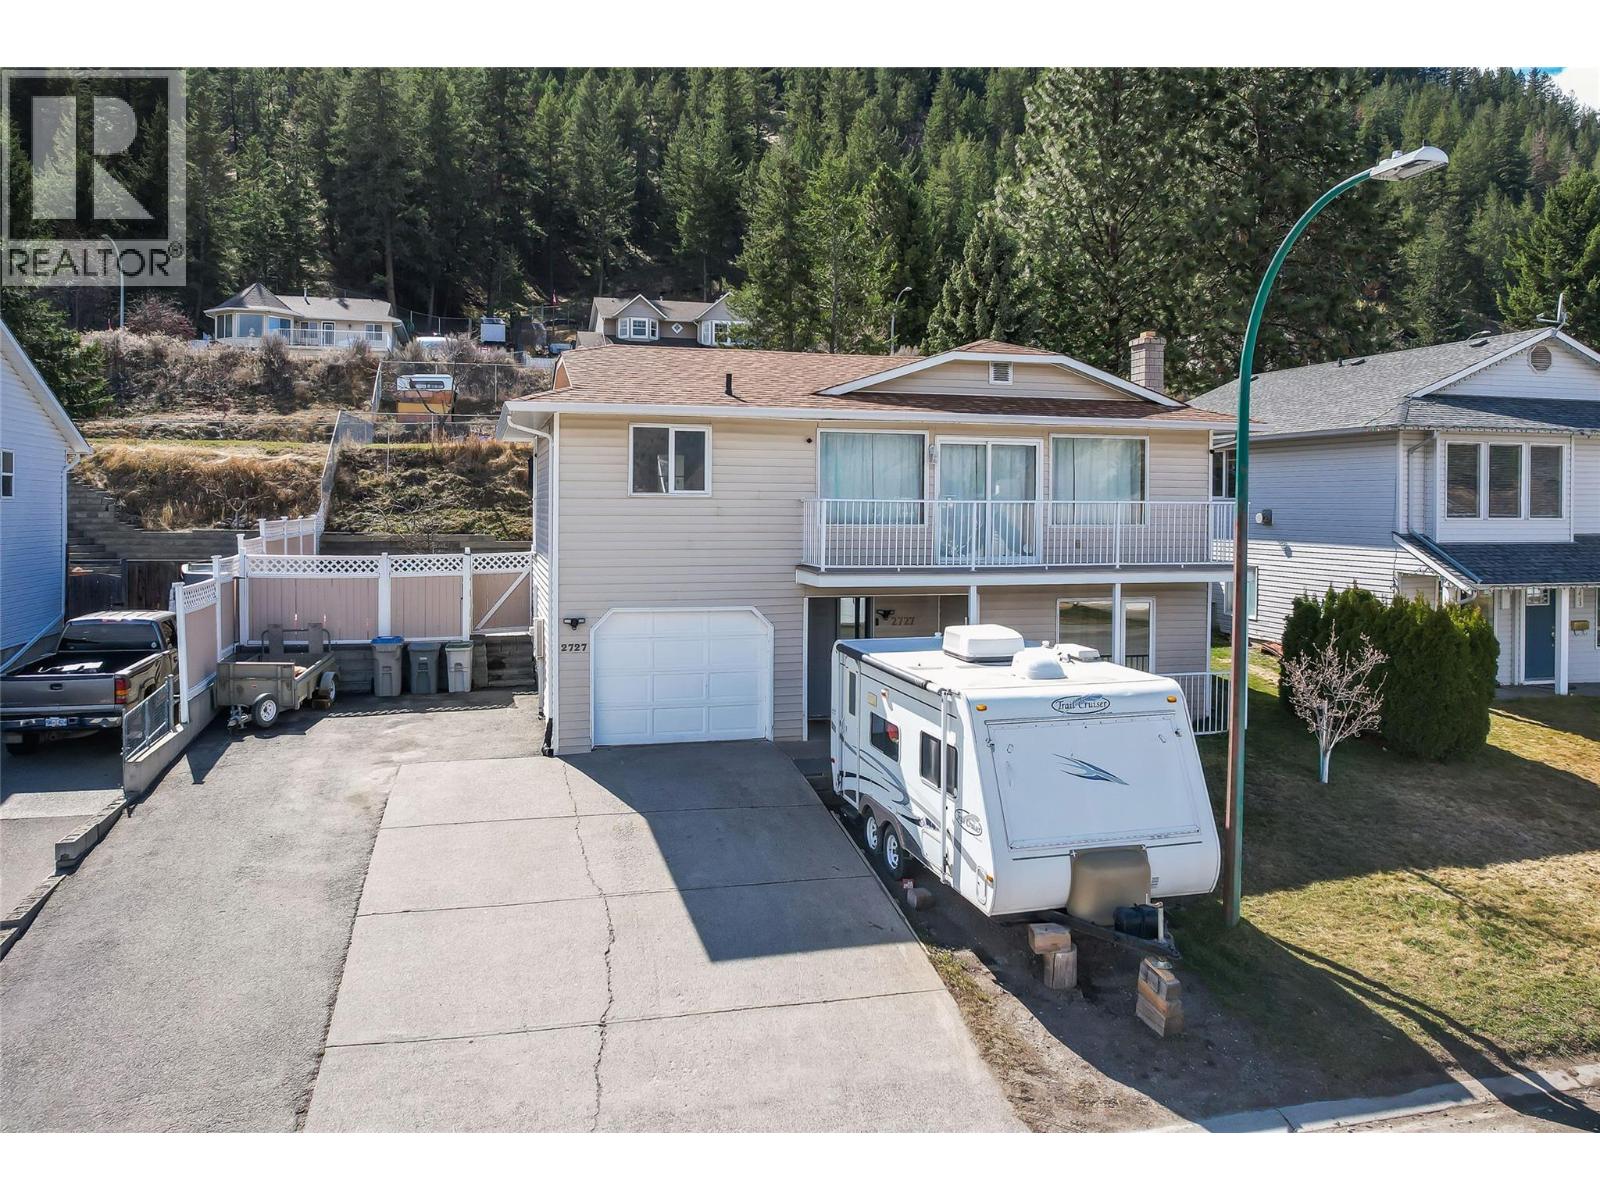
2727 Qu'appelle Boulevard
Kamloops, British Columbia
If you’ve been hoping to get into the highly sought-after Juniper neighbourhood without stretching the budget, this home is definitely one to see. This welcoming 5-bedroom, 3-bathroom family home offers plenty of space for everyone, whether you’ve got a growing family, frequent guests, or suite potential to create passive income for you. Inside, you’ll find thoughtful updates throughout that make the home feel fresh, comfortable, and move-in ready. Step outside and you’ll appreciate the fully fenced, flat yard, perfect for kids, pets, backyard barbecues, or simply relaxing in the sun. There’s also ample parking for vehicles, toys, or an RV, plus the convenience of a single-car garage. One of the best parts? The big ticket items are already taken care of. The furnace, A/C, and roof all have many good years of life left, and the hot water tank was replaced just last year, giving you peace of mind for the future. Located close to some of Juniper’s great schools, parks, and trails, this home offers the lifestyle the neighbourhood is known for at a really great price. Homes like this in Juniper don’t come up often, especially ones that check this many boxes. (id:65446)
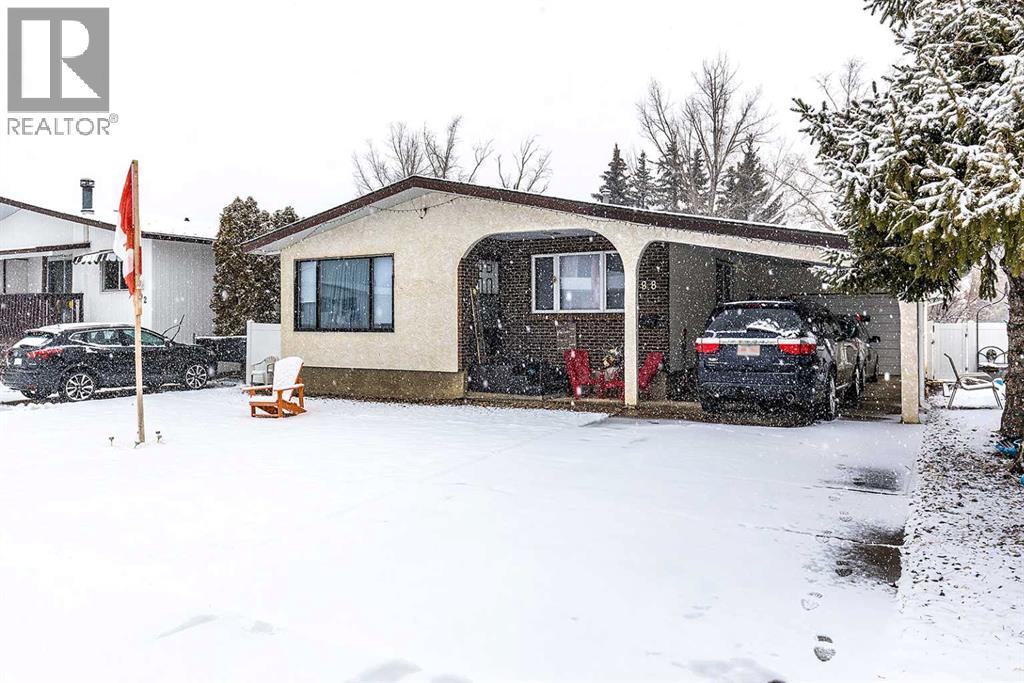
88 Clelland Crescent SE
Medicine Hat, Alberta
Welcome to this beautiful bungalow tucked away on a quiet street in the desirable community of Southview. Offering over 1,200 sq ft of well-designed living space, this home combines comfort, functionality, and room to grow.Featuring 4 bedrooms and 2.5 bathrooms, this home is ideal for a growing family. The spacious primary bedroom includes its own private ensuite, creating a comfortable retreat at the end of the day.The fully finished basement expands the living space even further and features a large recreation room, perfect for movie nights, a games area, or a comfortable hangout space for the whole family.Step outside to enjoy the fully fenced backyard with no neighbours behind, offering added privacy and plenty of room for kids, pets, or entertaining. Parking and storage are plentiful with a single attached garage, additional carport, and ample storage both inside and out.Conveniently located near schools, parks, and a variety of amenities, this home offers the perfect blend of quiet residential living and everyday convenience.A fantastic opportunity to own a spacious, family-friendly home in a great location. (id:65446)
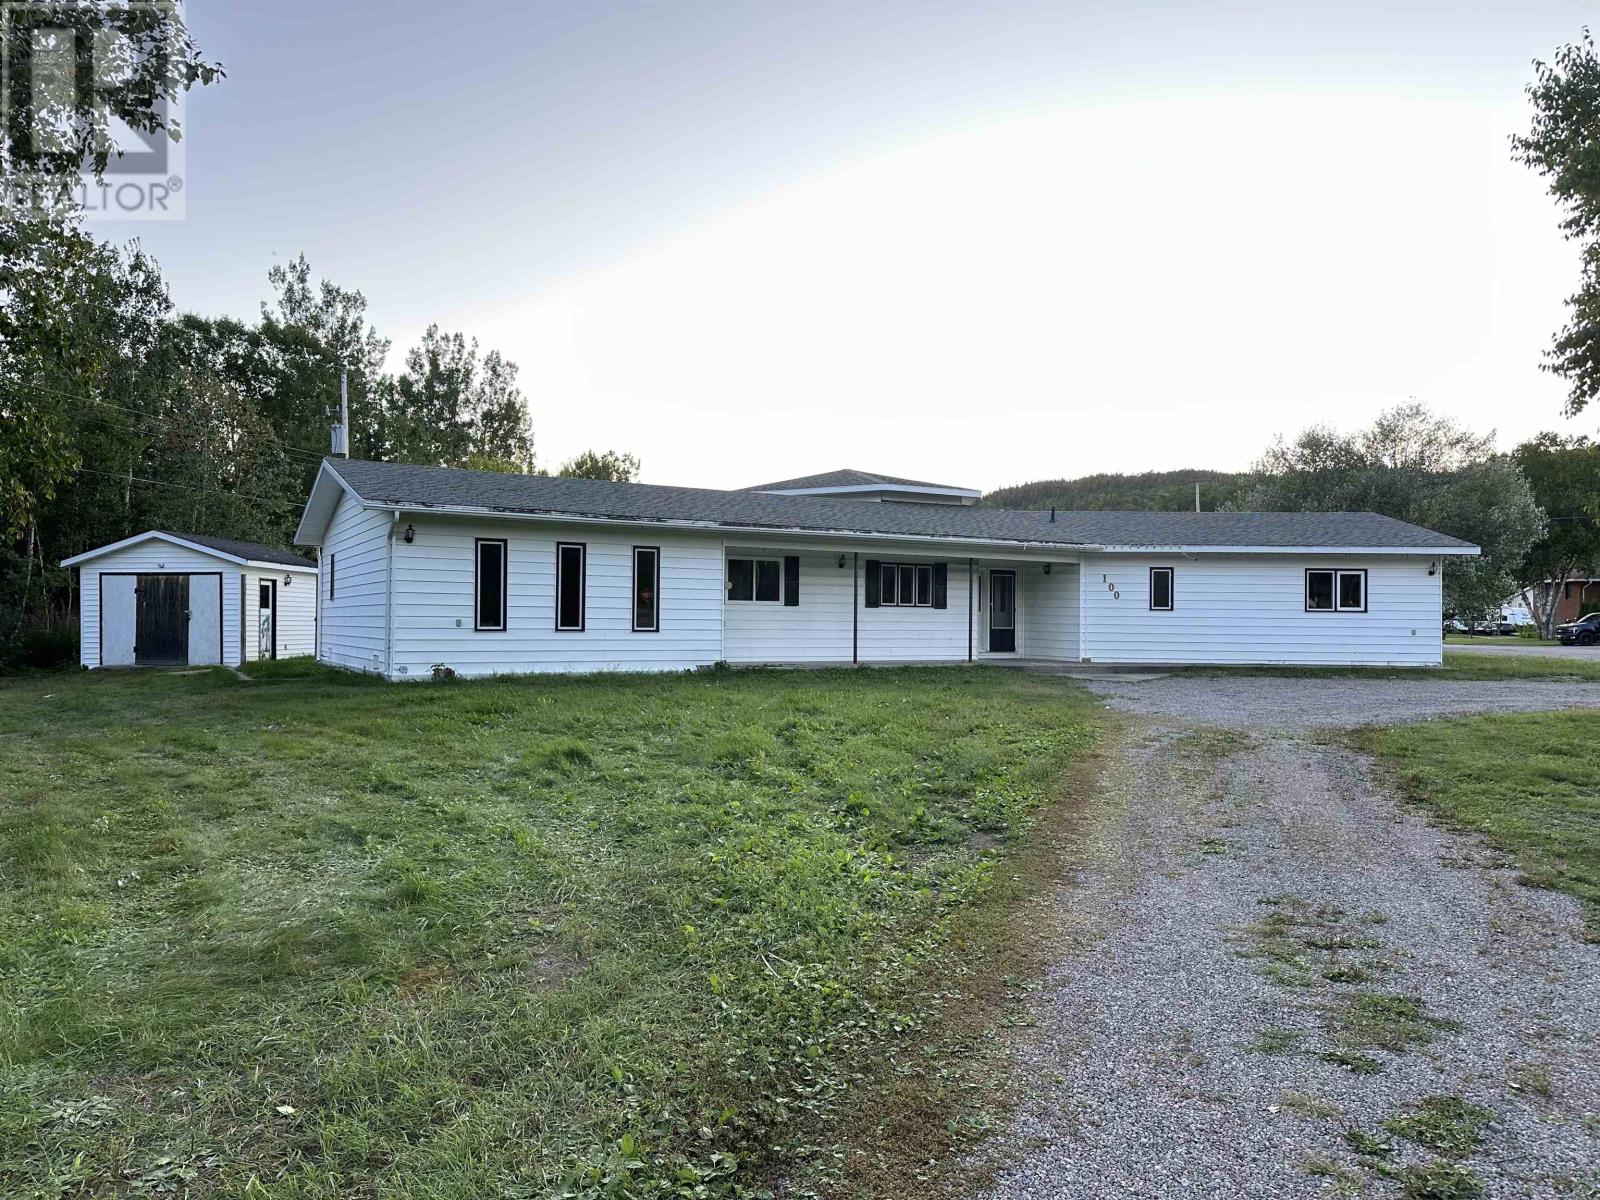
100 Centennial Dr
Schreiber, Ontario
Custom-4 Bedroom Family Home. Spacious and inviting, this custom 4-bedroom, 2-bath home offers plenty of room for a growing family. The layout features an eat-in kitchen and a separate dining room, perfect for gatherings. The living room showcases soaring ceilings with an exposed beam, creating a warm and welcoming atmosphere. Enjoy the convenience of a main floor family room and laundry, making everyday living simple and functional. Situated close to quad and walking trails, this property blends comfort with outdoor adventure. Home will need flooring in bedrooms, carpets have been removed. (id:65446)