
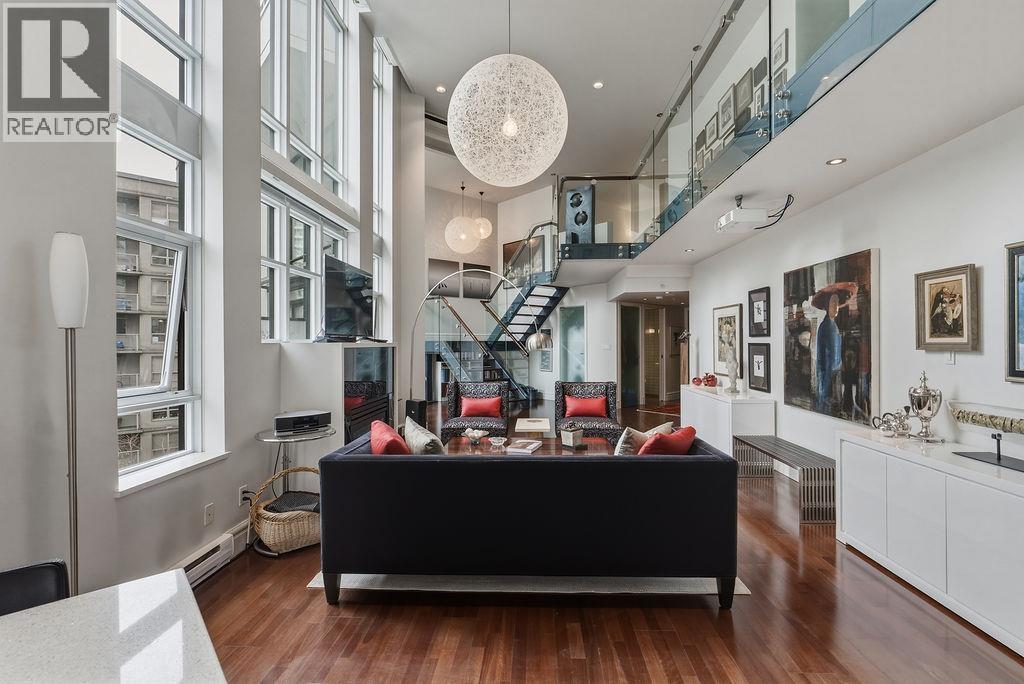
401 988 Richards Street
Vancouver, British Columbia
If you value spaciousness and you will love this "WOW" 2000sf loft´s openness. This is a condo that truly feels like a house. Design connoisseurs will appreciate 16-ft ceilings with floor-to-ceiling windows, uninterrupted wall space & shifting natural light. The developer of concrete, boutique Tribeca Lofts combined 2 units into a one-of-a-kind home wrapped around a courtyard for quiet, a rarity for Yaletown. A refined interior features a large kitchen island, an architectural staircase, glass balustrades and motorized shades with a generous office space that could make a dramatic dining room. A king-sized ensuite primary overlooks the living area below; a second ensuite bedroom could be ideal for office/occasional guests. 2 parking, private storage room and locker, too. (id:65446)
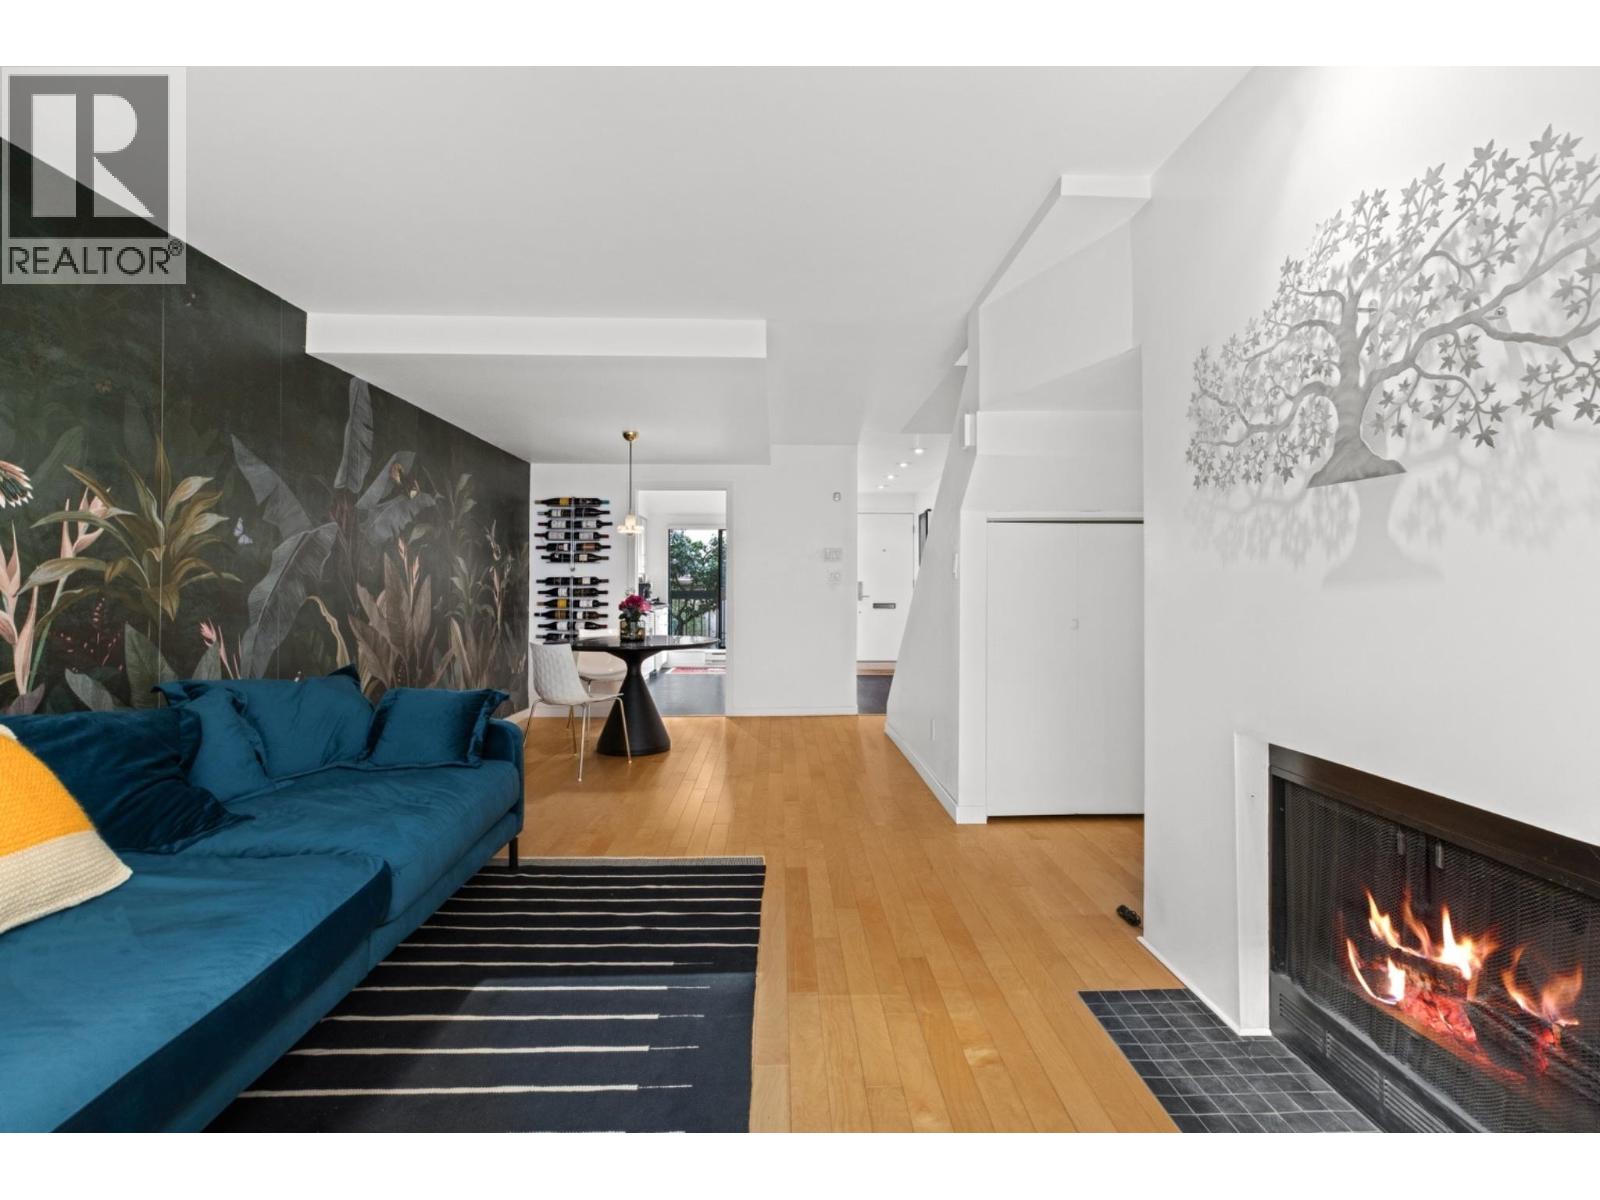
1286 W 7th Avenue
Vancouver, British Columbia
Fully renovated Townhome in the heart of Fairview most desired street! This 1,306SqFt Townhome offers 3 levels of living with 3 Beds & 3 Baths throughout. Fully renovated to the studs in 2008, The Kitchen & Entry way + all 3 washrooms have Nu-heat electric radiant inflow heating. Entry level has patios on either side (North & South) with the kitchen to the North & the open concept Living Room/Dining Room to the South. This main level is the perfect spot to entertain the entire family+many more. Level two is the first sleeping level with Northern & Southern Bedrooms, both serviced by 2 washrooms between. Level three is the Primary Suite, with the largest two patios in the home (North & South). One secure parking stall is provided in this quaint townhouse complex. (id:65446)
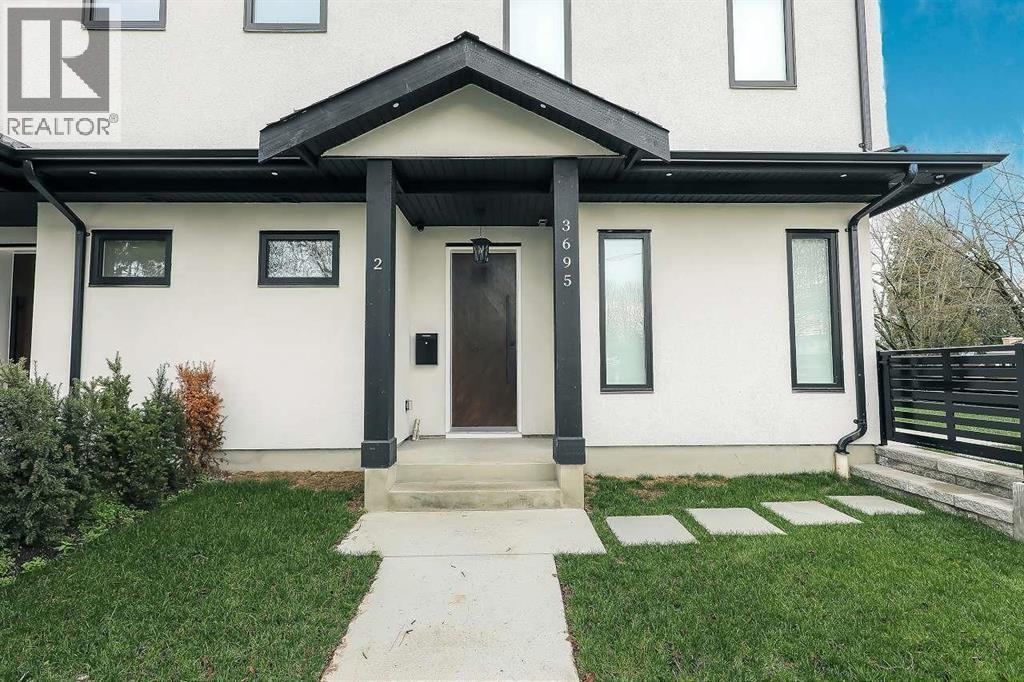
2 3695 E 26th Avenue
Vancouver, British Columbia
Duplex. Modern elegance & Functional design in this 3 bedroom crafted by reputable Builder. Nested in the heart of Renfrew VE, This stunning home offers tranquility, refinement & light. A private GARAGE, Radiant Heat A/C & premium Finishes throughout. High performance appliances complement the beautifully designed kitchen, while High end flooring adds warmth. Panel ready Fridge & Dishwasher for clean look. Large Nano doors bring the outside in. High class windows bring in Lots of natural light into the space. Deck right off the top bedroom. Nicely Stucco finished outside. Homes comes with 2-5-10 warranty for your peace of mind. Conveniently close to schools, parks, transit and all major routes . Book your showings now. Open House Sat 2pm-4pm April 18th (id:65446)
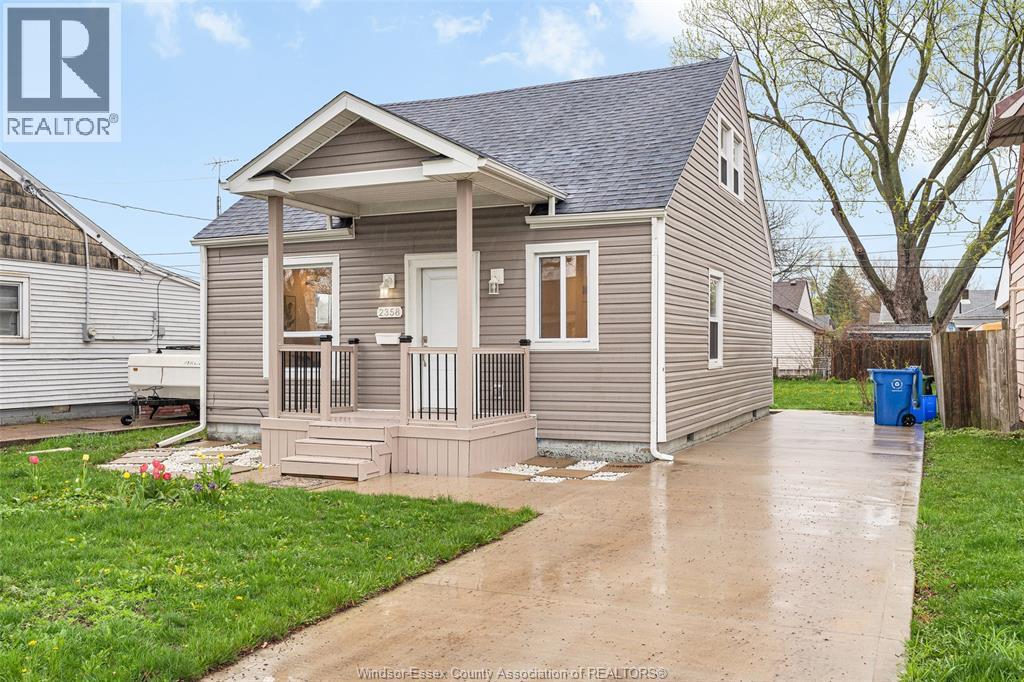
2358 Louis Avenue
Windsor, Ontario
Welcome to 2358 Louis, 3-bedroom, 2-bathroom home in desirable South Walkerville. This bright and modern home has been previously updated top to bottom, featuring new siding, eaves, fascia, soffit, windows, and doors for excellent curb appeal. Inside offers updated flooring throughout and a stylish kitchen with stone countertops. The main floor includes a spacious primary bedroom with a private ensuite featuring a glass and tile shower and double closets, along with a second full bathroom with tub and tile surround. Upstairs features two generously sized bedrooms. Patio doors lead to a rear deck and nicely sized backyard. Updated concrete driveway and walkways. Move-in ready and close to schools, parks, and amenities. (id:65446)
273167 Range Road 25
Rural Rocky View County, Alberta

A once-in-a-lifetime opportunity on the iconic Jack Rabbit Trail! This extraordinary property offers a rare chance to own a piece of Alberta’s ranching legacy, complete with breathtaking, unobstructed valley & mountain views, a charming, period ranch house full of character, and your own private indoor riding arena. The property is the perfect blend of privacy, potential and character. The home was purposely built high on a hill to take in the amazing views and now sits on a proposed 11 +/- acre parcel (subdivision in progress). The home is wrapped in mature, thoughtfully designed landscaping planted in 1979. A security gate with ¼-mile paved driveway leads to a bungalow that captures the essence of country living. The 2,260 sq ft main floor (over 4,500 sq ft of total living space) is highlighted by beautiful stone exterior accents, vaulted ceilings, and generous proportions throughout. The home features 5 bedrooms and 3 full bathrooms, with a layout designed for both function & comfort. The kitchen is bright and spacious, featuring a large island, ample cabinetry & counter space. A large dining area & an expansive living room offers ideal space for gatherings. The center field stone fireplace adds warmth & ustic charm while the unique touches like The wagon-wheel staircase, solid woodwork, and original design elements bring a timeless, one-of-a-kind feel. Also on the main floor: an office, separate laundry room, & the primary bedroom with an updated ensuite, plus one additional bedroom. Downstairs, the fully developed lower level offers three more generous bedrooms, a large recreation room with a snooker table (included), another wood burning fireplace, and plenty of storage. The outdoor living is equally impressive, with both a southwest-facing deck & a welcoming east-facing front porch complete with pergola— ideal for relaxing mornings or evening entertaining. For the hobbyist or car enthusiast, the heated and drywalled 4-car garage is fully equipped with buil t-in shelving and workbenches. The newly full fenced 11 ac. home site is mostly native grass pasture. The remainder of the land is also native pasture with excellent grass, trees, water & super perimeter fences. These beautiful rolling hills are home to a variety of wildlife & make for incredible riding & recreation - as does the steel-frame riding arena & barn complex built in 1985. Strong built structure offers a total of approx. 20,000 square feet of interior space, including a lean-to and 2,400 sq. ft. mezzanine/loft area. The main arena measures roughly 80' x 200', providing ample space for training, events, or year-round equestrian activities. The barn features in-floor heating. Whether you're looking to restore the home’s original beauty, modernize it with a fresh vision, or create a custom estate that bridges past and present, this property offers unmatched potential, privacy, and views - all just minutes from Airdrie amenities, 45 minutes to downtown Calgary yet worlds away in peace and charm. (id:65446)
2756 Greenwood Road Lot# 21
Nelson, British Columbia
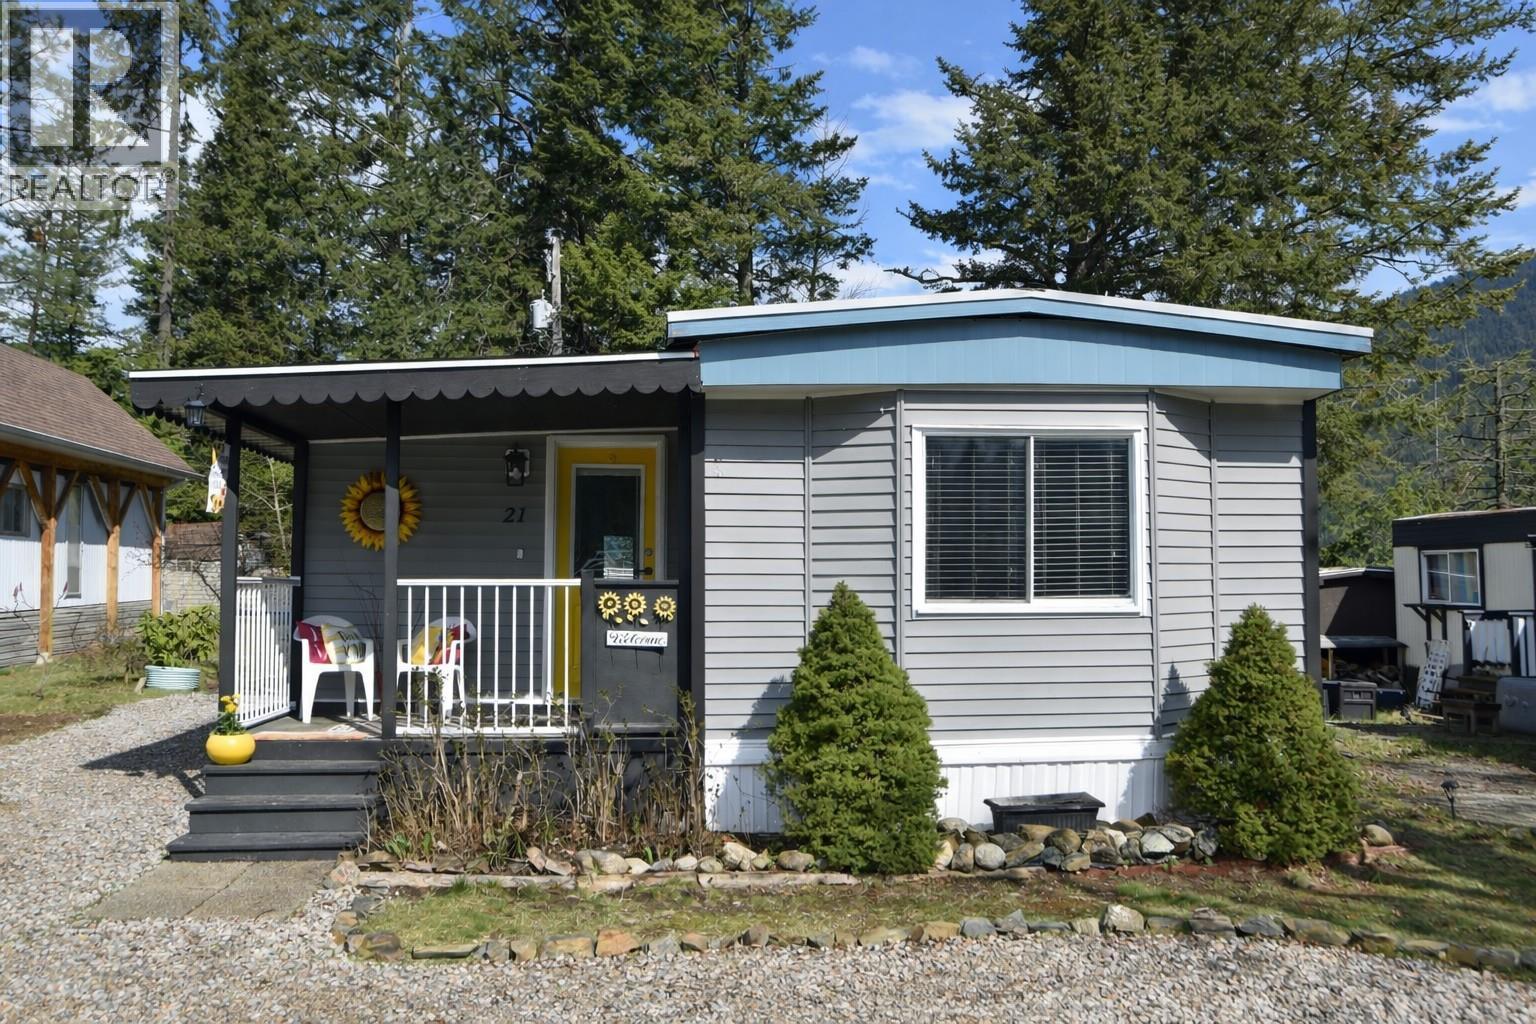
Well-kept 2-bedroom, 1-bathroom home in Greenwood Manufactured Home Park, just 6 miles (approximately 15 minutes) from Nelson. Set along the desirable back row, this property offers a tranquil setting with generous yard and garden space. The functional layout begins with a covered porch leading into a spacious mudroom; ideal for coats, footwear, a deep freeze, and additional storage. A bright, south-facing eat-in kitchen opens to the large living room, where a sliding patio door provides access to a small open deck and the side yard. The second bedroom is currently set up as a den, offering flexibility for work, hobbies, or guest use. The primary bedroom features a walk-in closet. The back yard stands out, offering two viewing platforms with exceptional mountain vistas and the soothing sound of a babbling brook below. A garden shed provides convenient outdoor storage. Peaceful living with easy access to recreation, nature, and just a 2 minute drive to Six Mile Beach, check this cutie out with your REALTOR ® today! (id:65446)
2450 Radio Tower Road Unit# 163
Oliver, British Columbia
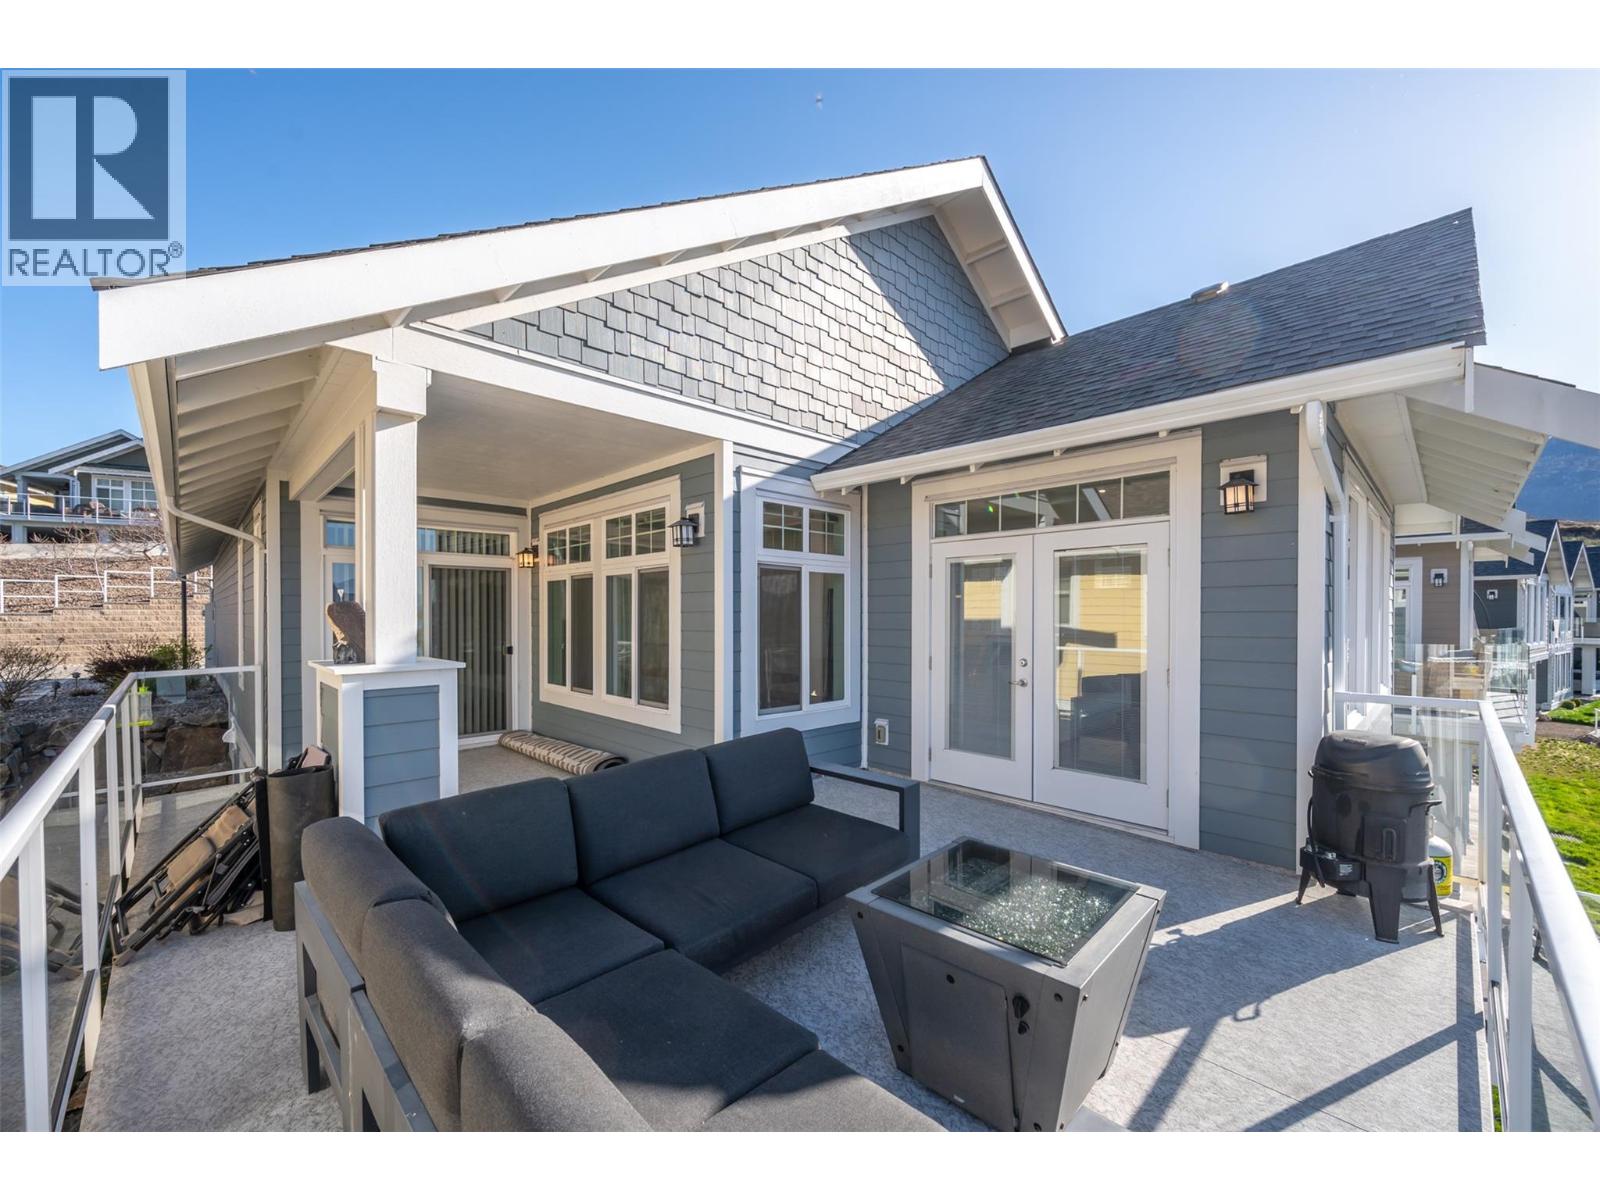
Experience exceptional lakefront living with breathtaking, unobstructed views. This beautifully maintained 4-bedroom, 4-bathroom home is ideally positioned in a prime lakefront location at The Cottages, offering over two levels of thoughtfully designed living space with stunning lake and mountain views from both floors. The bright, open-concept main level features vaulted ceilings, wide-plank flooring, and a well-appointed kitchen complete with quartz countertops and stainless steel appliances. The primary suite offers a walk-in closet and private ensuite, while the main living area seamlessly extends to a covered patio—perfect for taking in the panoramic waterfront setting. The walkout lower level is designed for both relaxation and entertaining, featuring a newly added wet bar, spacious lounge area, and direct access to a second patio with hot tub. With two bedrooms and two bathrooms on each level, the layout is ideal for hosting family and guests with ease. Proudly one-owner and never rented, this home is located within a sought-after waterfront community offering exceptional amenities, including walking trails, sandy beaches, playgrounds, outdoor pools, a fitness centre, and a clubhouse. Whether you're looking for a full-time residence or a recreational retreat, this property offers an outstanding opportunity to enjoy the South Okanagan lifestyle. First Nations leasehold ownership means no GST, Property Transfer Tax, or Speculation/Vacancy Tax. (id:65446)
105 5875 Imperial Street
Burnaby, British Columbia
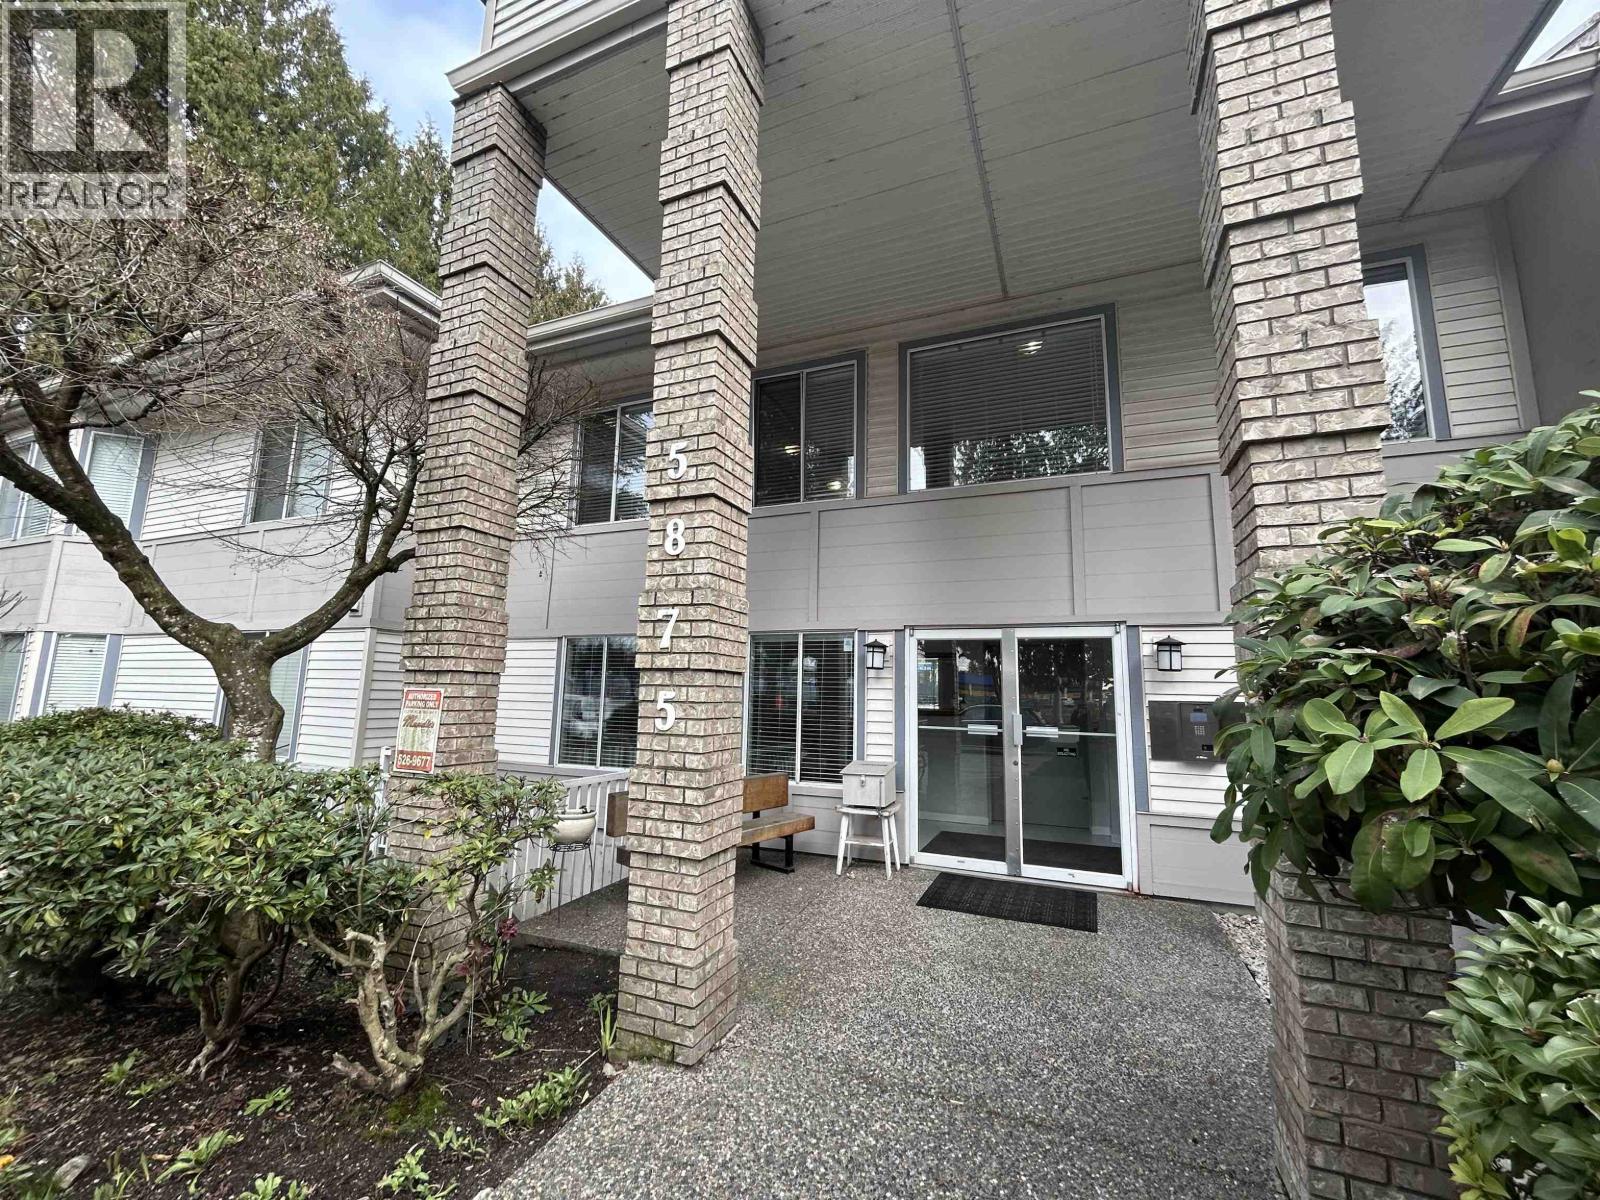
Welcome to this beautifully maintained home in a sought-after 55+ community, designed for comfort, convenience, and relaxed living. This bright and spacious residence offers a functional layout with generous living areas, large windows for natural light, and a warm, inviting atmosphere throughout. The well-appointed kitchen provides ample cabinetry and workspace, perfect for everyday living and entertaining. The primary bedroom offers a peaceful retreat, complemented by comfortable additional living space ideal for guests, hobbies, or a home office. Enjoy low-maintenance living in a quiet, friendly community tailored to active adults 55 and over. Whether you´re downsizing or seeking a more relaxed lifestyle, this home offers the perfect balance of privacy, community, and convenience. Ideally located close to shopping, dining, parks, and essential amenities. A wonderful opportunity to enjoy the next chapter in a welcoming and well-managed development. Public Open House April 19 (Sun) 2:00pm - 4:00pm. (id:65446)
3001, 433 11 Avenue SE
Calgary, Alberta
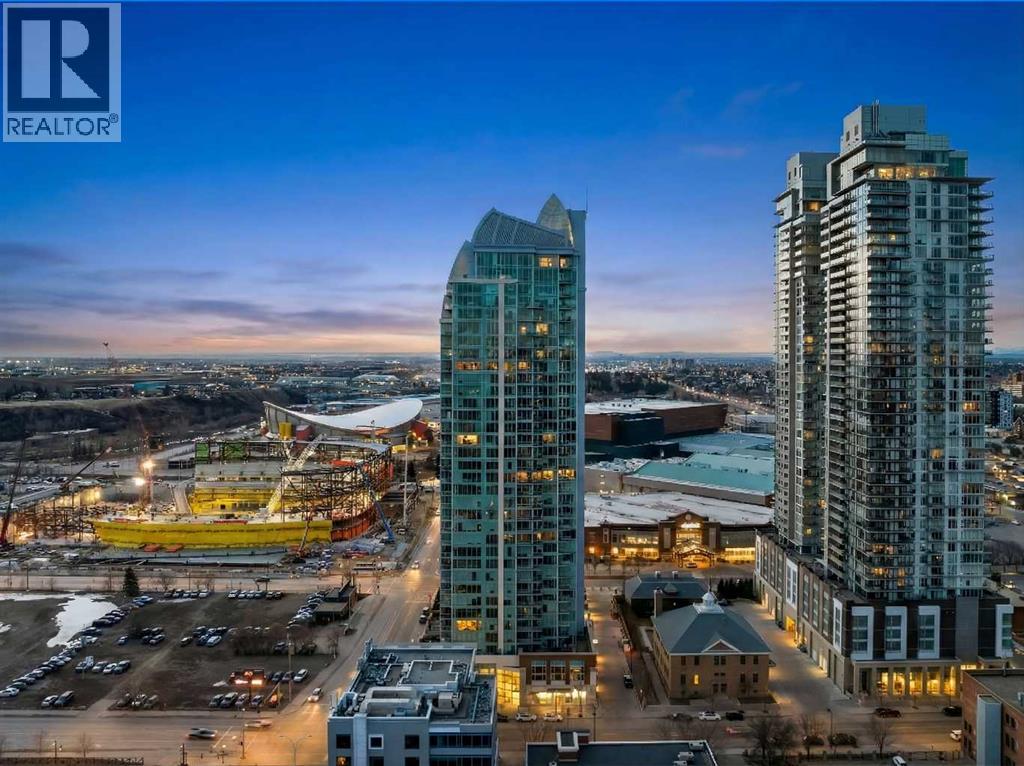
Your day begins with the soft glow of the morning sun spilling through floor-to-ceiling windows, offering panoramic views of downtown Calgary from every room. After a workout in your private home gym, you enjoy breakfast at the leathered granite counter perfectly positioned by the window to take in the city skyline. This 2,600+ sq ft sanctuary is a masterclass in executive hosting; as evening nears, the gentle trickle of the custom stone waterfall sets the mood while you select a vintage from your full-size, dual-zone wine fridge. Whether you are preparing drinks at the sophisticated leathered granite dry bar or a gourmet meal using the suite's high-end appliances, the space flows effortlessly for any occasion. The layout offers unmatched privacy with two spacious primary bedrooms, each featuring its own ensuite—including a lavish 5-piece spa retreat in the main suite. When you’re ready to head out, your private elevator opens directly into your suite, whisking you down to the vibrant pulse of the Beltline. You are perfectly positioned in the new Entertainment District, just steps from the new Calgary Flames arena, Stampede grounds, and river pathways. Living at the Arriva means effortless luxury, supported by 24-hour security and concierge services, a rooftop garden, owner’s lounge, guest suites, and central A/C—all complemented by modern updates including a new washer and ventless dryer. (id:65446)
808 1480 Howe Street
Vancouver, British Columbia
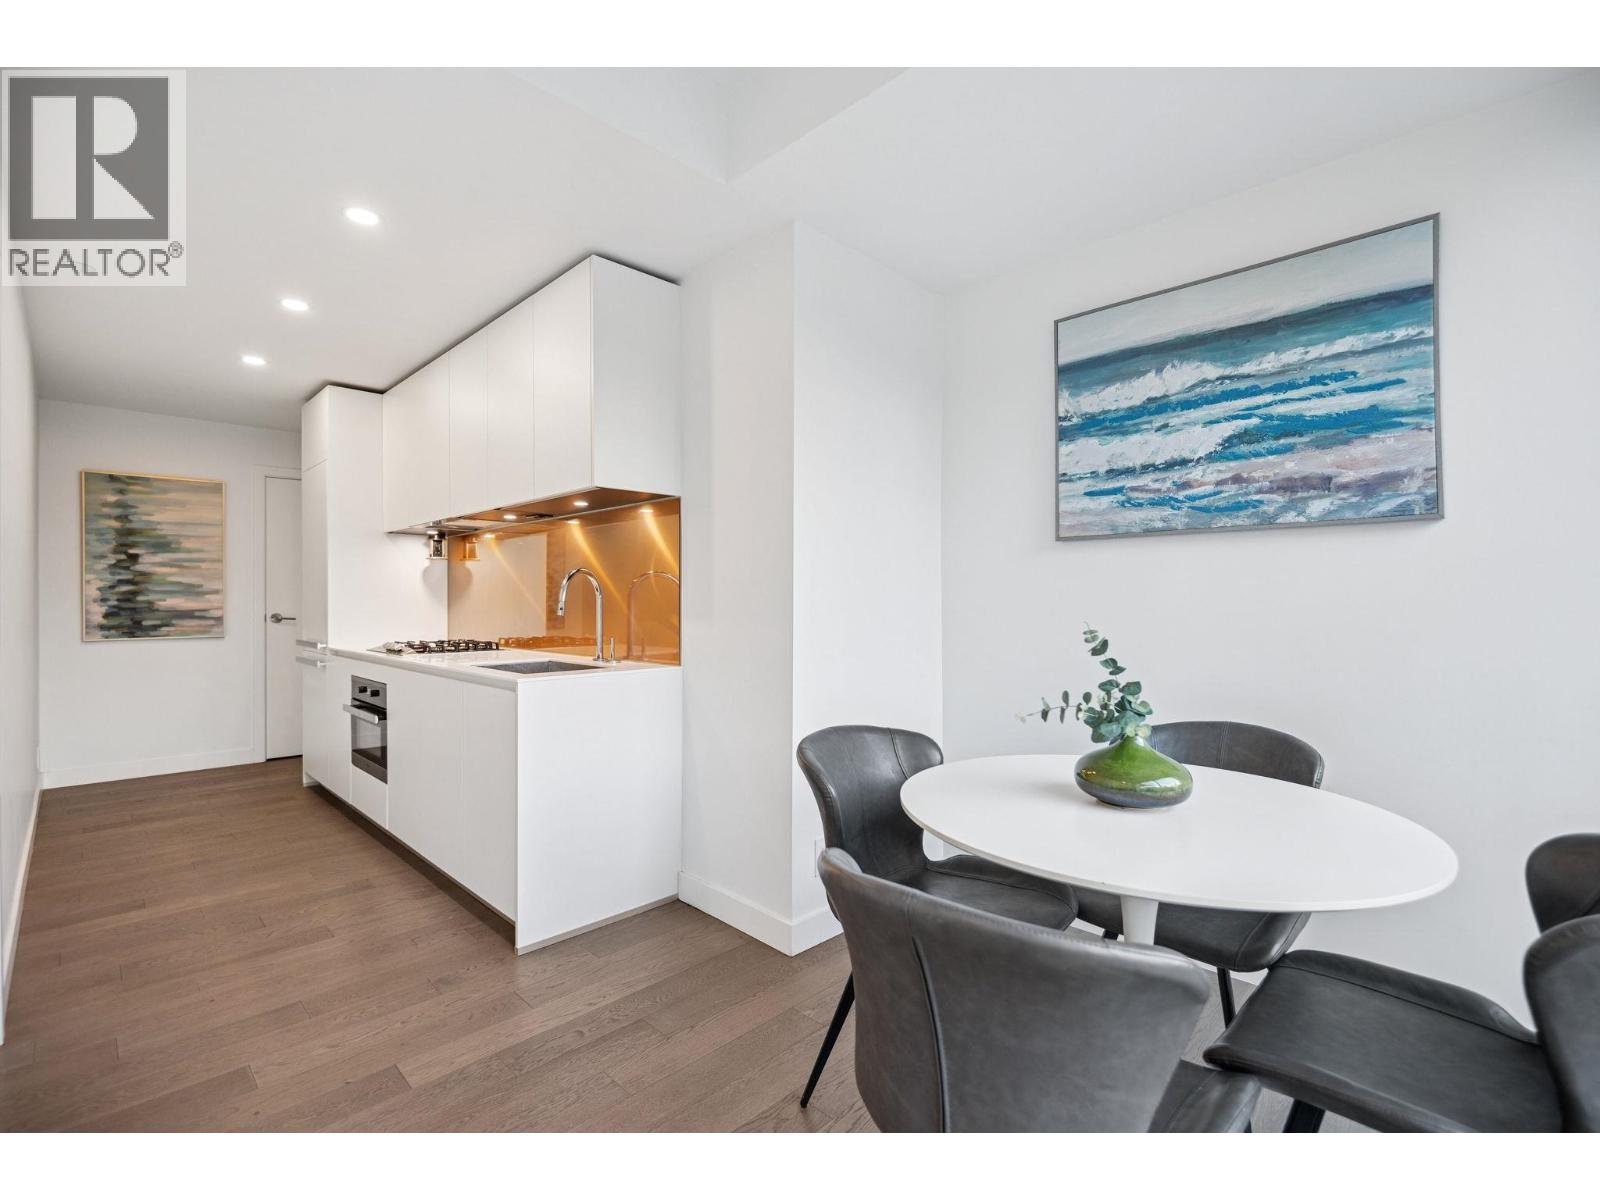
Live in the city's most iconic building- Vancouver House. This oversized 715 sq.ft 1 BDRM feels like hotel living every day. Featuring a Boffi sleek kitchen with Miele appliances, this unit offers style and functionality. The den is ideal for a home office and the two large patio's (340 sq. ft.) overlooking the tranquil courtyard are perfect for entertaining and gardening. Included is AC, 24hr concierge, and access to the pool and amazing gym. Located near the waterfront paths, beaches and some of the best restaurants, this perfect pied-a-terre of full time residence in one of the most desirable spots. Open House Sunday April 19th, 2:30 - 4:30, just after the Sunrun. (id:65446)
46 - 75 Strathaven Drive
Mississauga, Ontario
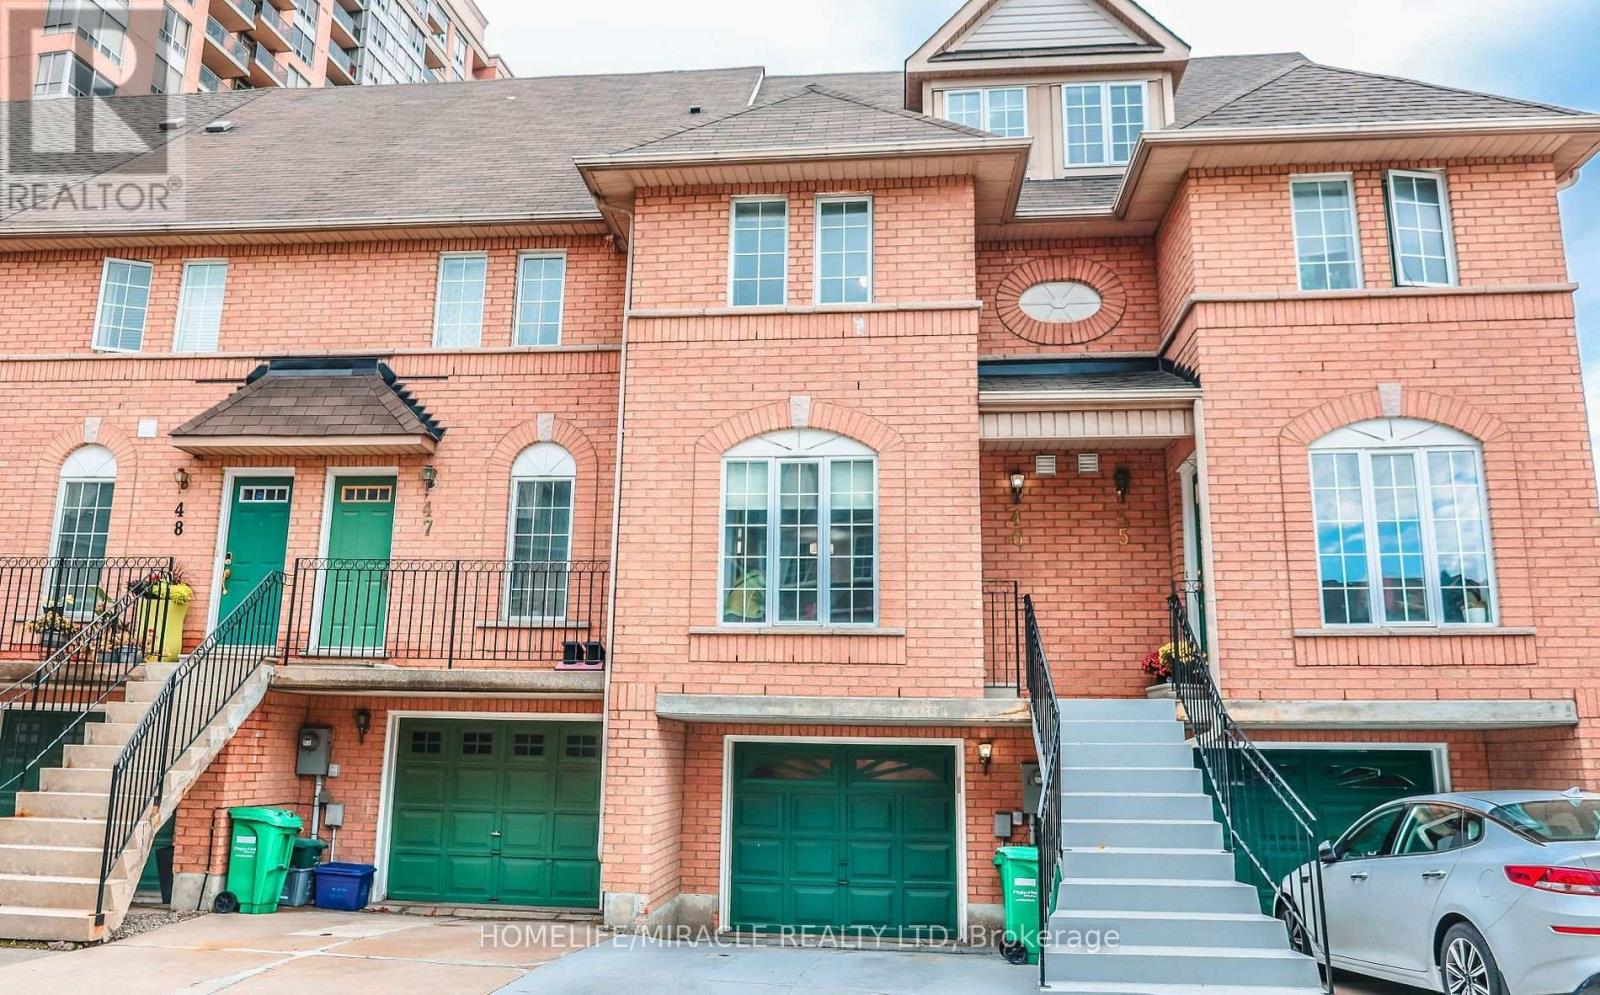
A home you have been waiting for! PRIME LOCATION, ONE OF THE BIGGEST UNIT, FULLY UPGRADED with NO CARPET. Tastefully upgraded 3 bedroom and 2.5 washroom townhome with 2 Parking.3rd Floor Bedroom W/Full Privacy. W/O To Large Deck From upgraded kitchen with quartz countertop and upgraded stainless steel appliances. BBQ's With Full Privacy. Fronted. On Hurontario St. Steps To Bus Stand, near good school. Easy Access To Hwy 403/401 & 410. Located close to proximity to Square One, Heartland, all Major highways, and reputable primary and secondary education schools. (id:65446)
72 Cimarron Vista Gardens
Okotoks, Alberta
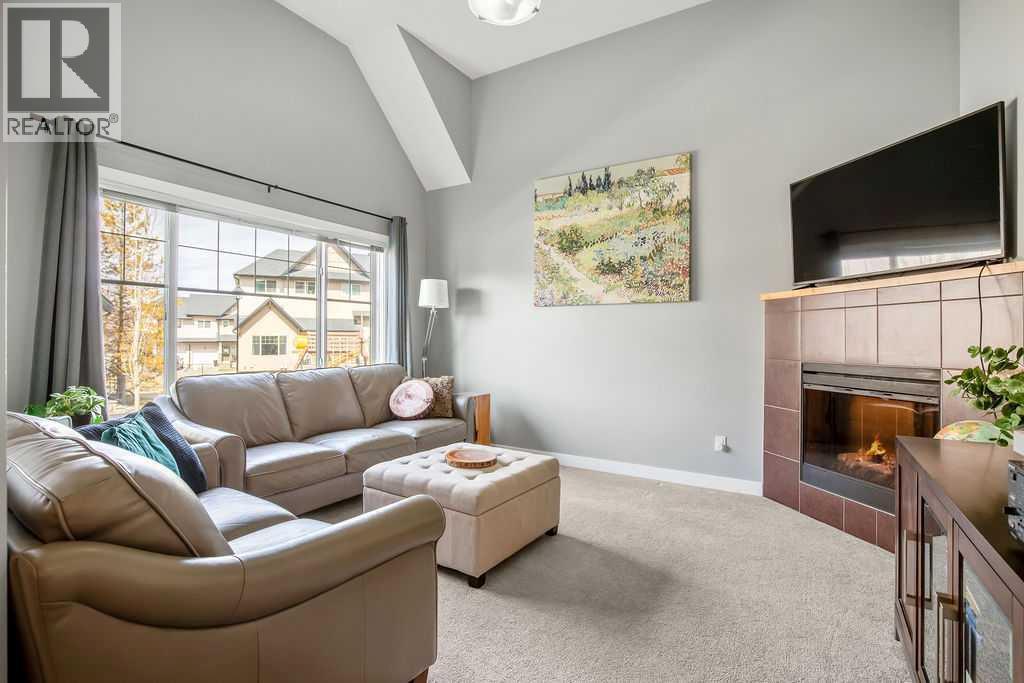
You pull into your double attached garage, the day winding down as you step inside and leave the world at the door. Upstairs, the heart of the home is waiting—sunlight pouring into the south-facing kitchen, warming the space and making it feel instantly welcoming. There’s room to spread out here, whether you’re prepping dinner with ease thanks to generous counter and cabinet space, or gathering around the central island. Just off the kitchen, the balcony calls for an easy summer BBQ, doors open to let the evening air drift in.This level is designed for real life, with a convenient 2-piece powder room and laundry close at hand—everything exactly where you need it.Dinner flows into the dining area, and before long you find yourselves unwinding in the bright living room below. The vaulted ceilings create a sense of openness, while the large window frames a view of the playground just steps away. It doesn’t take much convincing before your little one is asking to head out to play—shoes on, laughter echoing as the last of the daylight fades.When it’s time to come in, the routine feels effortless. Upstairs, bath time in the main 4-piece bathroom, then into one of the cozy secondary bedrooms where stories are read and goodnights are said. The house settles into a quieter rhythm. Maybe you spend a bit of time in the third bedroom turned office—catching up on work or finally picking up a paintbrush again—while downstairs the garage becomes a place to tinker and unwind.Later, you both retreat to your own private level—the primary suite. It’s a true escape, complete with a walk-in closet and a 4-piece ensuite where the day can fully melt away.Weekends bring a different pace. Friends drop by easily, with plenty of guest parking just steps away. If they stay the night, the finished basement—with its comfortable fourth bedroom and warm cork flooring—offers a welcoming, private space.And in between it all, life here is about ease and connection. You can walk to GoodLife Fitn ess for a workout, grab a quick bite at McDonald's, or run errands at Home Depot, Save-On-Foods, and Costco just across the street. When you’re craving fresh air, nearby walks along Sheep River or around Cimarron Pond offer a peaceful escape close to home.This is more than a home—it’s a place where your everyday feels easy, connected, and just right. (id:65446)