
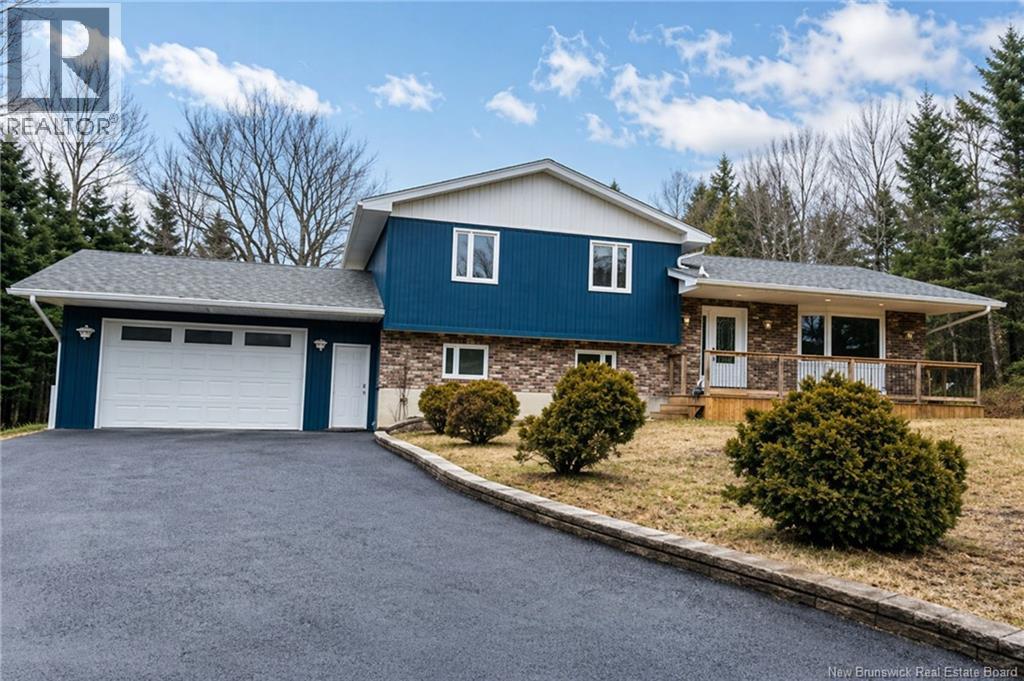
7 Huntington Drive
Baxters Corner, New Brunswick
Private, peaceful, and set on over an acre, this is the kind of space buyers are searching for. Tucked among mature trees, this thoughtfully updated four-level home is designed for comfortable family living and effortless entertaining. Inside, a bright, modern kitchen with quartz countertops flows seamlessly into the main living areas. With 5 bedrooms and 2.5 bathrooms, including a recently added ensuite, theres plenty of room for growing families, guests, or a dedicated home office. Major exterior upgrades, including siding, shingles, triple-pane windows, and doors, add long-term value and efficiency. Front and back decks provide the perfect setting to relax and take in the natural surroundings. The lower level adds even more functionality with ample storage and the cozy warmth of a pellet stove. An attached garage and wraparound driveway offer easy access and plenty of parking for multiple vehicles, trailers, or recreational equipment. All of this just minutes to the airport and a short drive to the city, offering the ideal balance of convenience and your own private retreat. (id:65446)
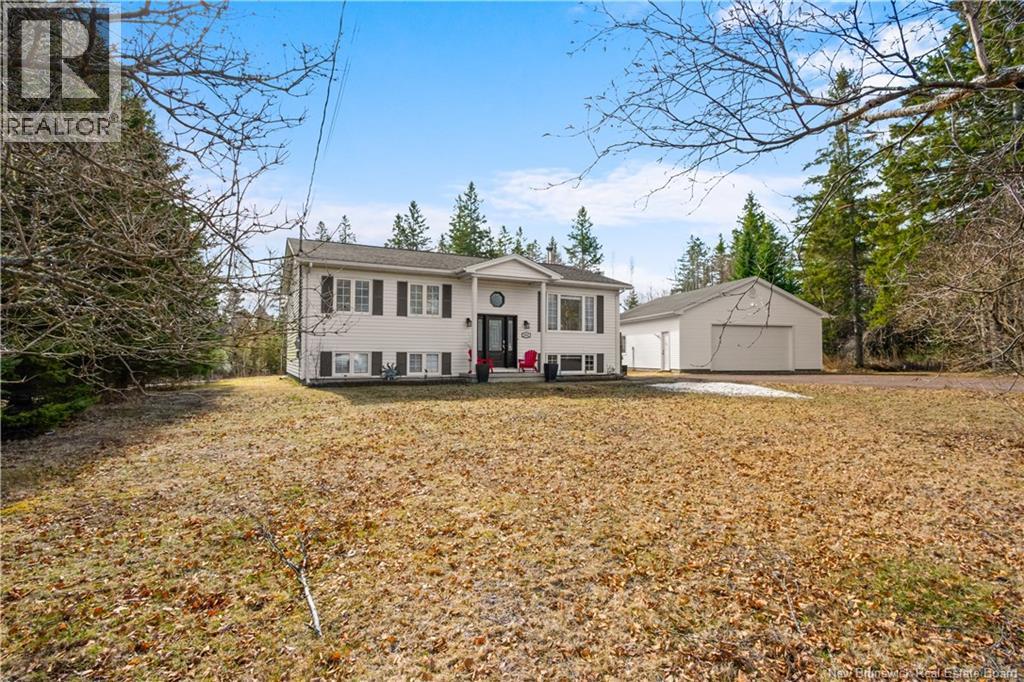
3801 Route 115
Notre-Dame, New Brunswick
Welcome to this spacious, thoughtfully updated family home on a tree lined, nearly one acre lot just 20 minutes from Moncton. This home has seen extensive improvements since 2021 and offers a fresh, move in ready feel. Some updates include new flooring throughout, a new heat pump, newer roof, and a UV light and water filtration system. The main level features a bright kitchen with a large island, open to the dining and living areas, along with three bedrooms and a full bath. Downstairs offers two more bedrooms, a second full bath, laundry, and a comfortable rec room with a cozy woodstove, perfect for kids to play, hang out, or enjoy family movie nights. Outside you will find a wide yard surrounded by mature trees, ideal for exploring and making lasting memories, plus a 28x33 detached garage and paved driveway. Country setting with a convenient commute. A home designed for busy family life, with the space and flexibility to grow with you. (id:65446)
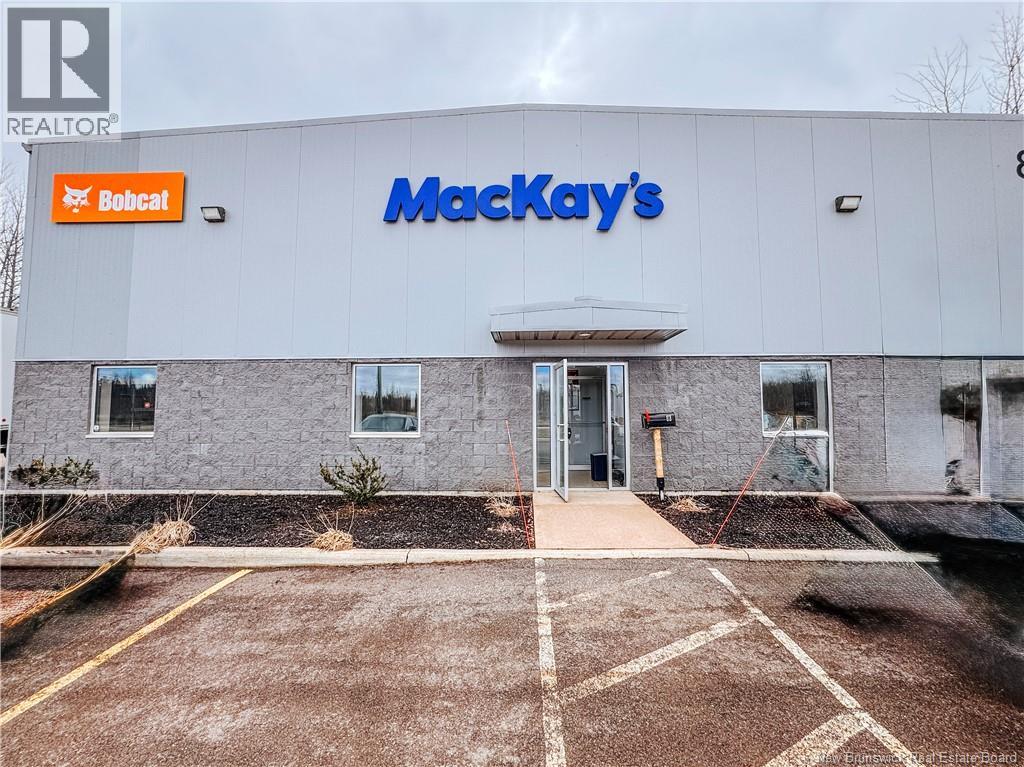
8 Galloway Street
Moncton, New Brunswick
Versatile industrial opportunity offering approximately 6,300 SF of combined warehouse and office space, ideally suited for a range of commercial or light industrial users. The space features a functional front office layout with a reception area, two private offices, and two private washrooms, complemented by a spacious warehouse area with 1820 ft clear ceiling height. A mezzanine provides additional storage capacity, maximizing efficiency within the unit. Equipped with three grade-level overhead doors, the property offers excellent accessibility for shipping, receiving, and day-to-day operations. Ample yard space allows for outdoor storage or vehicle maneuvering, while paved parking is available at the front of the building for staff and visitors. Prominent signage opportunities enhance business visibility, making this a strong option for tenants seeking both functionality and exposure. Offered at $15.00 PSF NNN. (id:65446)
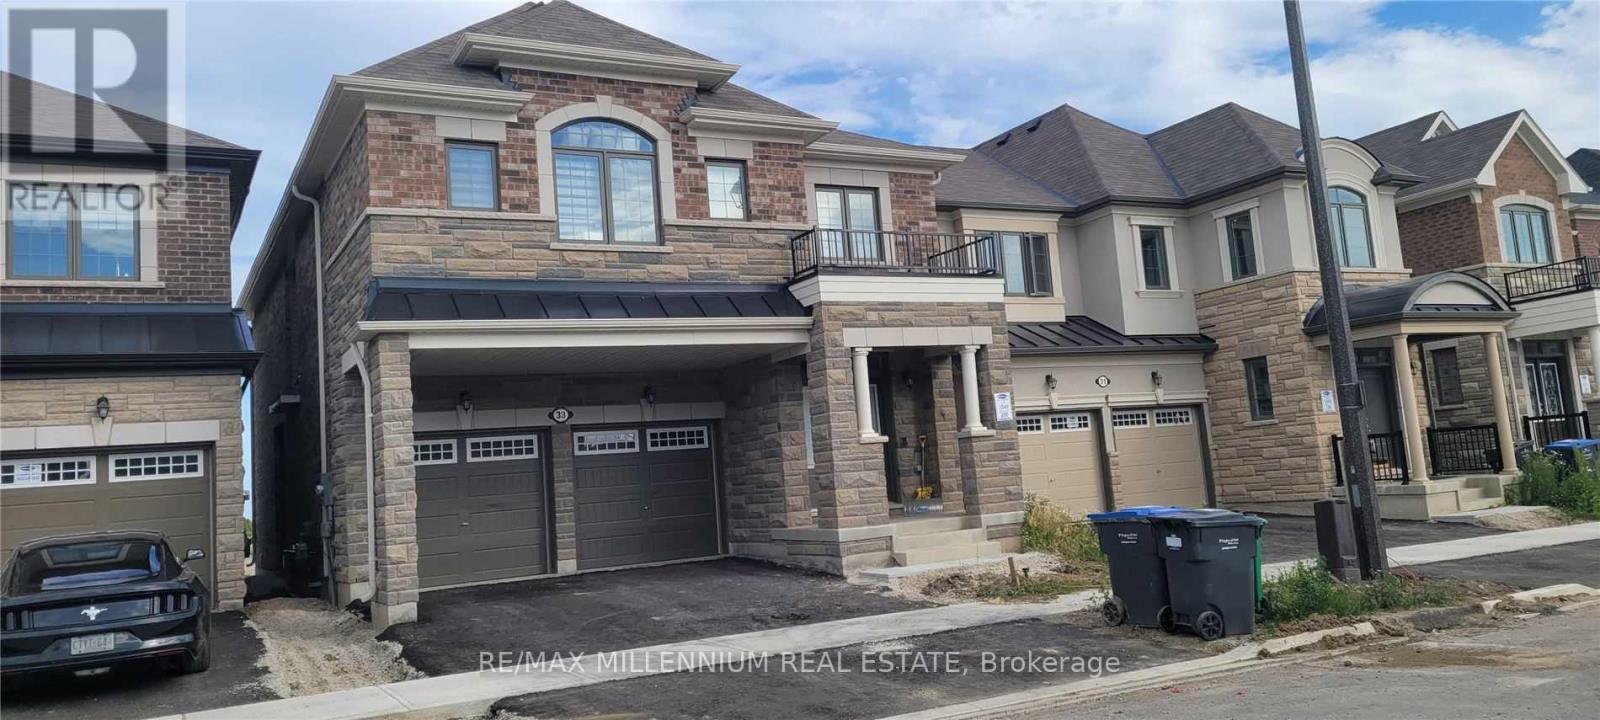
33 Eberly Woods Drive
Caledon, Ontario
Absolutely Luxurious, Beautiful, Spacious, Bright 4+1 (Media Room and Family Room). Double Garage, Extra Long Drive Way. 2nd Media Room/ Family room on upper level. Prestigious Ellis Lane Community In Caledon, Amazing Location, No House In Back. High End Appliances, Built in Oven, Large Island, Granite Counter in Kitchen, 2nd Floor Laundry. (id:65446)
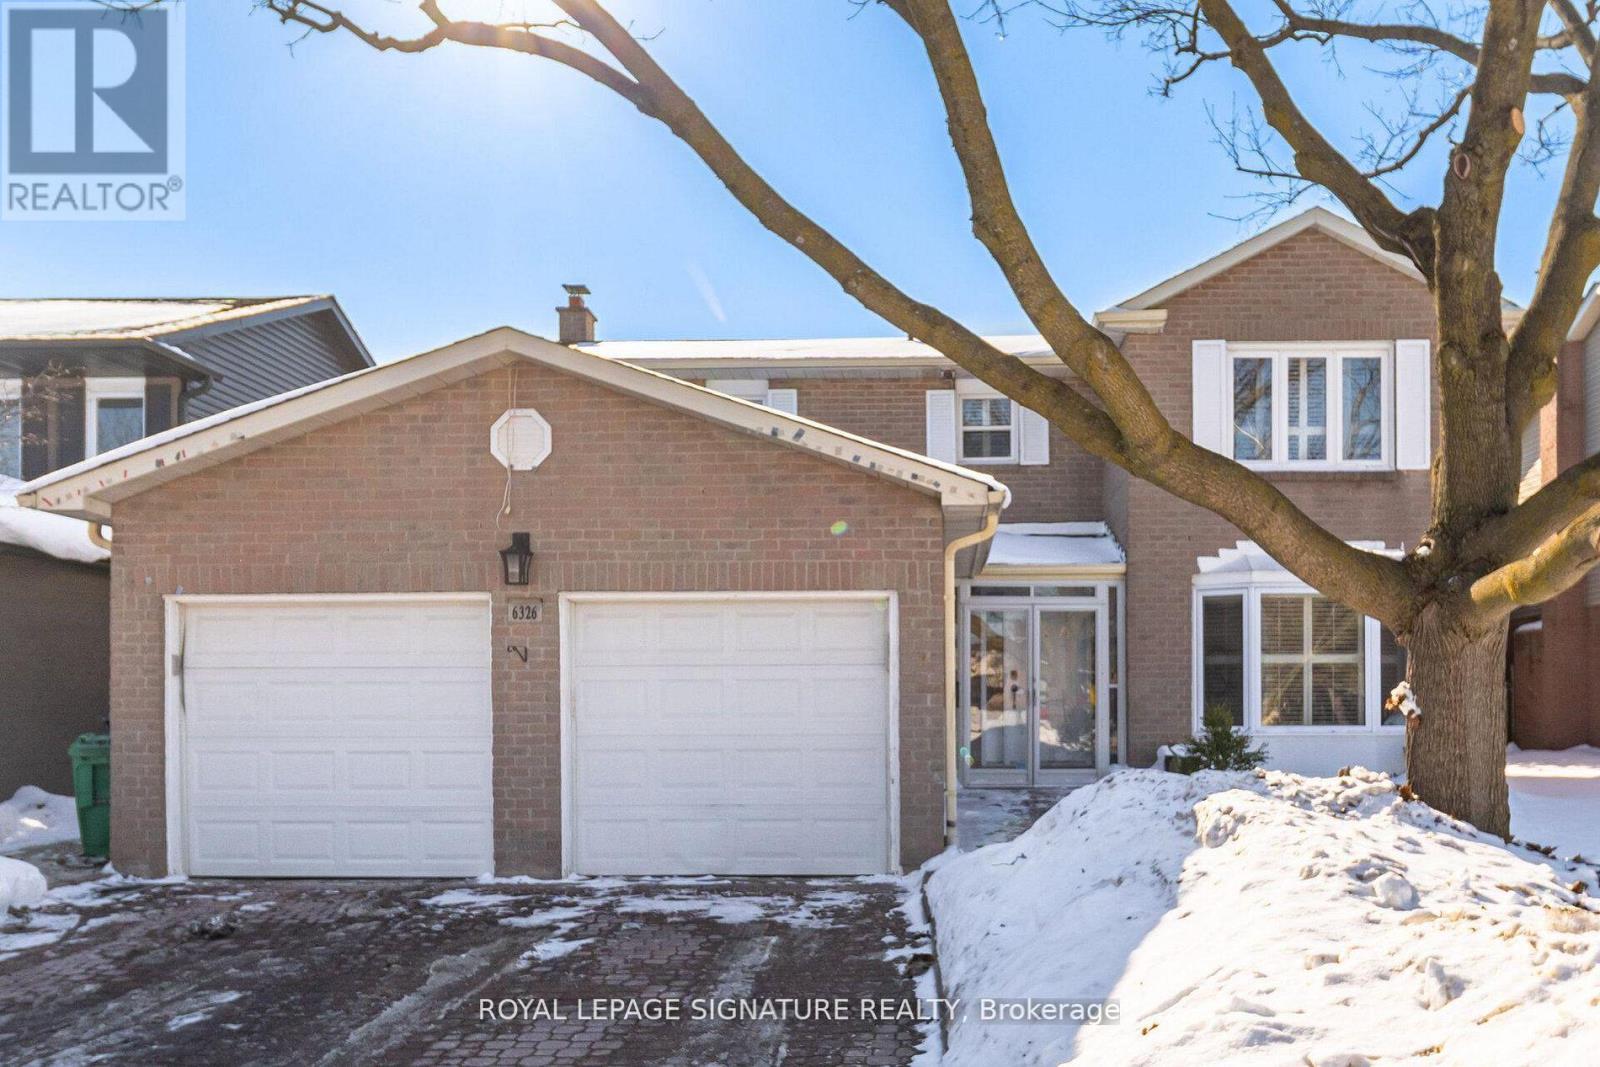
6326 Millers Grove
Mississauga, Ontario
Beautifully maintained 4-bed detached home with a legal 2-bed rentable basement in desirable Meadowvale. Approx. 2,500 sq ft above grade (+1,200 sq ft basement finished in 2023), this home offers a classic layout: separate living, dining, and family rooms plus a modern eat-in kitchen (reno 2017) with quartz counters, stylish backsplash, and newer appliances. Hardwood throughout makes it carpet-free. Upstairs, four well-sized bedrooms await. The legal basement suite (rented for approx. $2,000/month; tenants flexible to stay or vacate) offers excellent income potential. The home sits on a 50x120 lot with a large backyard, 2-car garage plus driveway parking. Key updates: Furnace (2015), Heat Pump/AC (2022), Roof (2013), HWT owned (2022). In a top school district (Plum Tree Park PS, French Imme, Rated 9+), near parks, trails, and Meadowvale Town Centre (3 mins), 5 Mins Drive to Smart Centre At 3155 Argentia Road (Walmart, Real Canadian Superstore, Home Depot, LCBO, BestBuy, And Much More; See Pictures) & 10 mins from Toronto Premium Outlets. Easy access to Lisgar/Meadowvale GO stations and highways 401/407/403). A perfect blend of space, updates, and rental income potential! (id:65446)
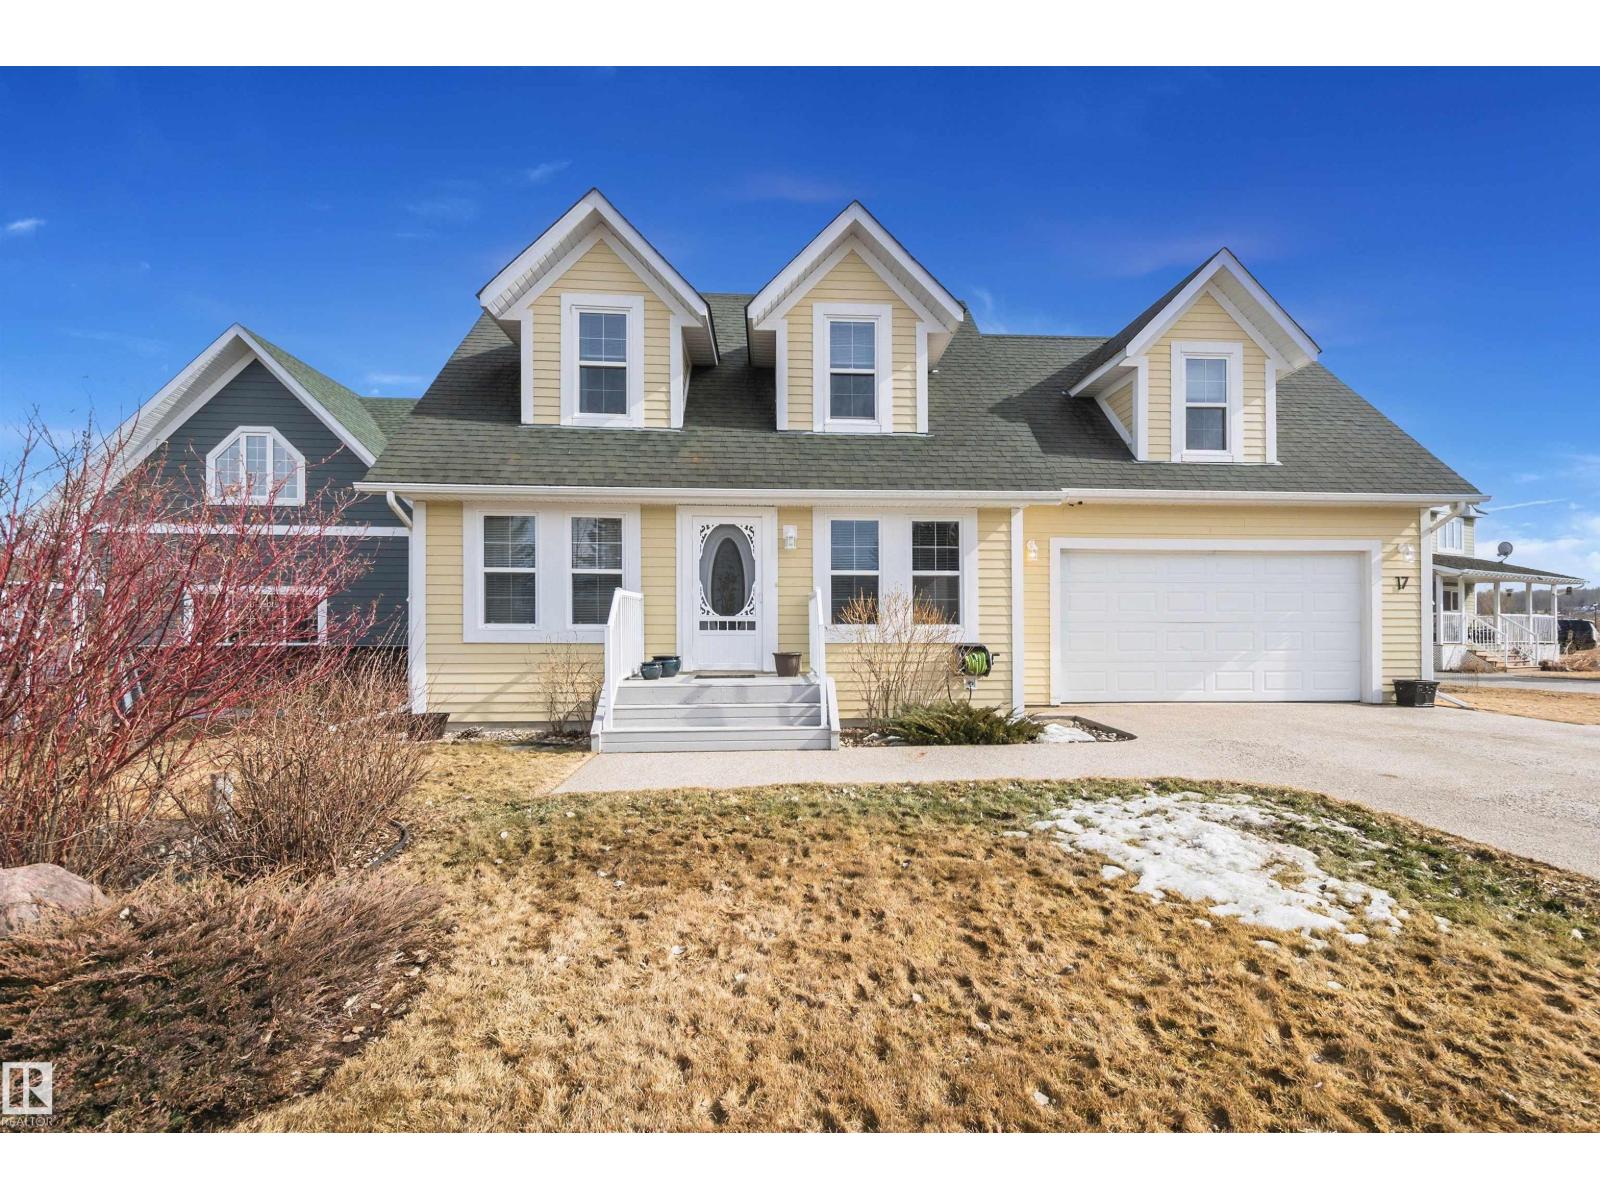
17 Sunset Harbour
Rural Wetaskiwin County, Alberta
BEAUTIFUL WATERFRONT HOME in Sunset Harbour at Pigeon Lake! This LAKE FRONT property is located in a PRIVATE COMMUNITY just steps from trails connecting to Pigeon Lake Provincial Park, public beach, and the Village, this property offers the perfect blend of COMFORT, CONVENIENCE, and LAKE LIFESTYLE under an hour from Edmonton. Enjoy your own PERSONAL BOAT DOCK with direct access through the harbour channel and a PRIVATE DEEP WATER BOAT LAUNCH. This well-maintained home features numerous UPGRADES including CENTRAL A/C (2025), FURNACE (2020), HOT WATER TANK (2020), and HIGH-END VINYL PLANK FLOORING (2021). The 21' x 21' DOUBLE GARAGE includes a BRAND NEW DOOR (2026). Additional highlights include PAVED ROADS with snow removal, pickleball courts, RESIDENTIAL GARBAGE PICKUP, COMMUNITY WATER (no water bills), and access to 5G HIGH-SPEED INTERNET. A rare opportunity for YEAR-ROUND LIVING or the perfect WEEKEND RETREAT in a growing community! (id:65446)
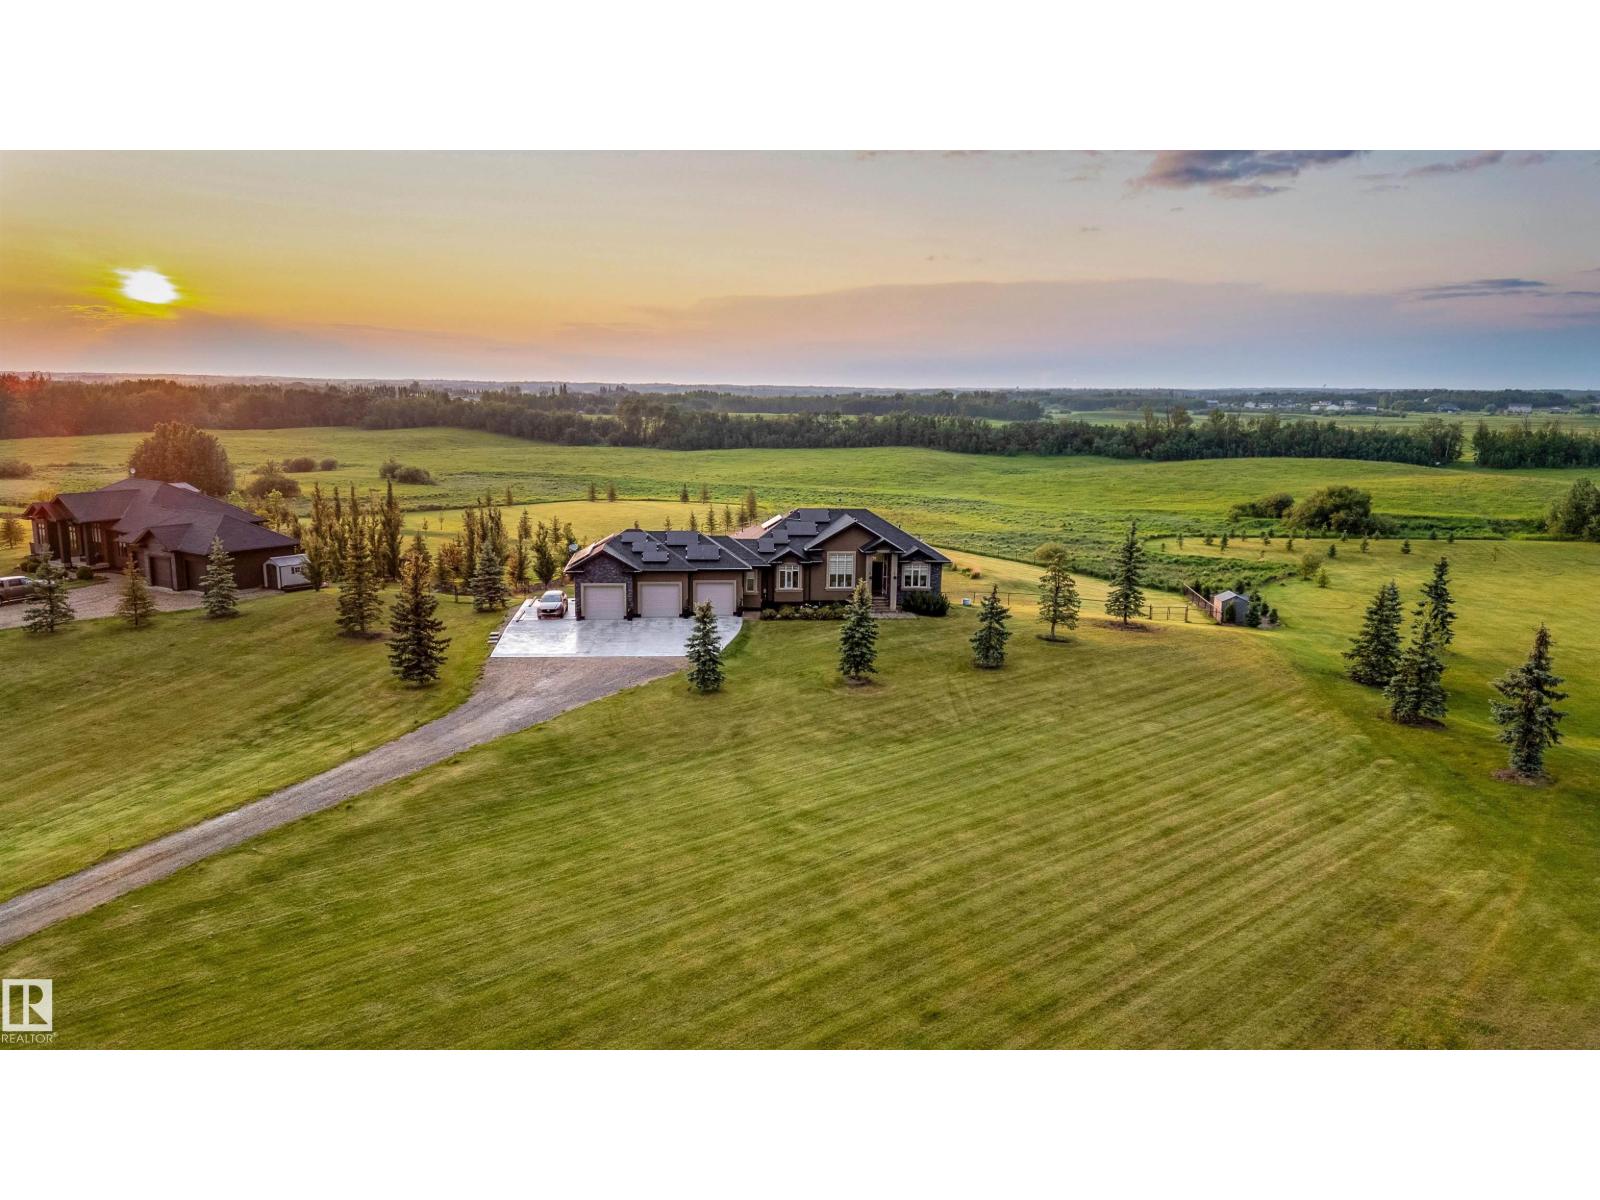
#390 50054 Rge Rd 232
Rural Leduc County, Alberta
Stunning walkout bungalow set on 2.52 fully fenced acres just minutes from Beaumont. A bright front foyer opens into the dining area and main living room, finished with a stone fireplace, feature wall, hardwood flooring, and crown moulding.The kitchen includes tons of cabinetry, granite countertops, stainless steel appliances, a corner pantry, and access to the upper deck. The main floor features a primary bedroom with a walk-in closet and ensuite with dual sinks and soaker tub, along with two additional bedrooms (or bedroom and den) and a full 5-piece bath. Laundry/mudroom connects directly to the oversized heated garage. The fully finished walkout basement includes a rec room, wet bar, games/family space, two bedrooms, a full bath, and direct access to the backyard. Upgrades include full solar, new appliances, new blinds, epoxy garage floors, a large concrete parking pad, and Dura Deck with stairs to the yard. A property that gives you the space, privacy, and flexibility that comes with acreage living. (id:65446)
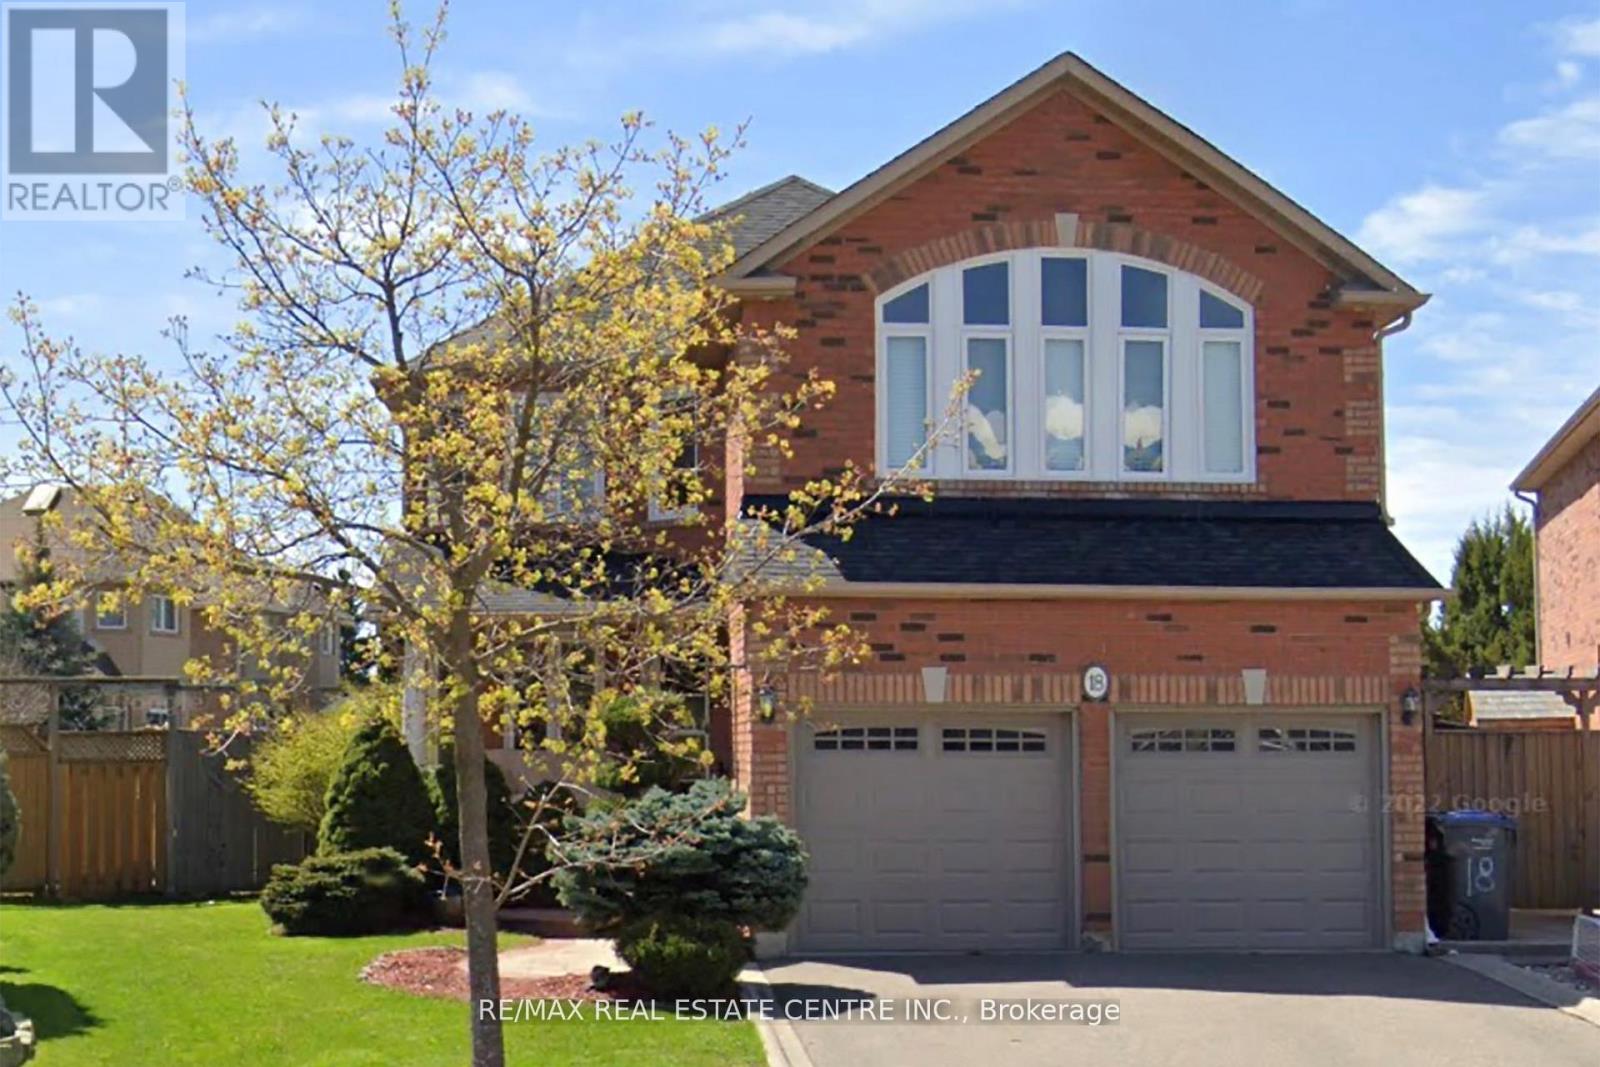
18 Baccarat Crescent
Brampton, Ontario
Ideal for the growing family , tucked away on Quiet Crescent situated on huge pie shaped lot with privacy fenced rear yard with spacious Deck and Hot Tub.Impressive Brick Home features Fresh neutral decor, Open concept , Family Room with Cathedral Ceiling, Gas Fireplace and open to Hollywood Style Kitchen with Stainless Steel Appliances , Breakfast Bar and walk/in Pantry. Separate Living Dining Rooms, upstairs foyer overlooks Family Room, Primary Bedroom with walk in closet and Luxurious Ensuite. Tremendous well insulated (for noise reduction) Finished Lower Level with huge open Recreation Room with Games, Exercise , and TV /Media areas. Also on this level is a Convenient Office and and gorgeous 3 piece bath and Wet Bar that could readily be renovated to be kitchen.The property also has space on exterior walls that could be utilized for access to the basement for an in-law apartment . ( Buyer to determine feasibility with municipal authorities and contractors) The home benefits further with new windows, deck , furnace, roof, driveway , garage doors and complete basement renovation, all done in the last 5-10 years. Ample parking for 4 cars in drive , Schools ,Public Transportation and Shopping are nearby, All measurements, Floor plans , Virtual Tours are from Interactive I-Guide attached. (id:65446)
2238 Lyndhurst Drive
Oakville, Ontario
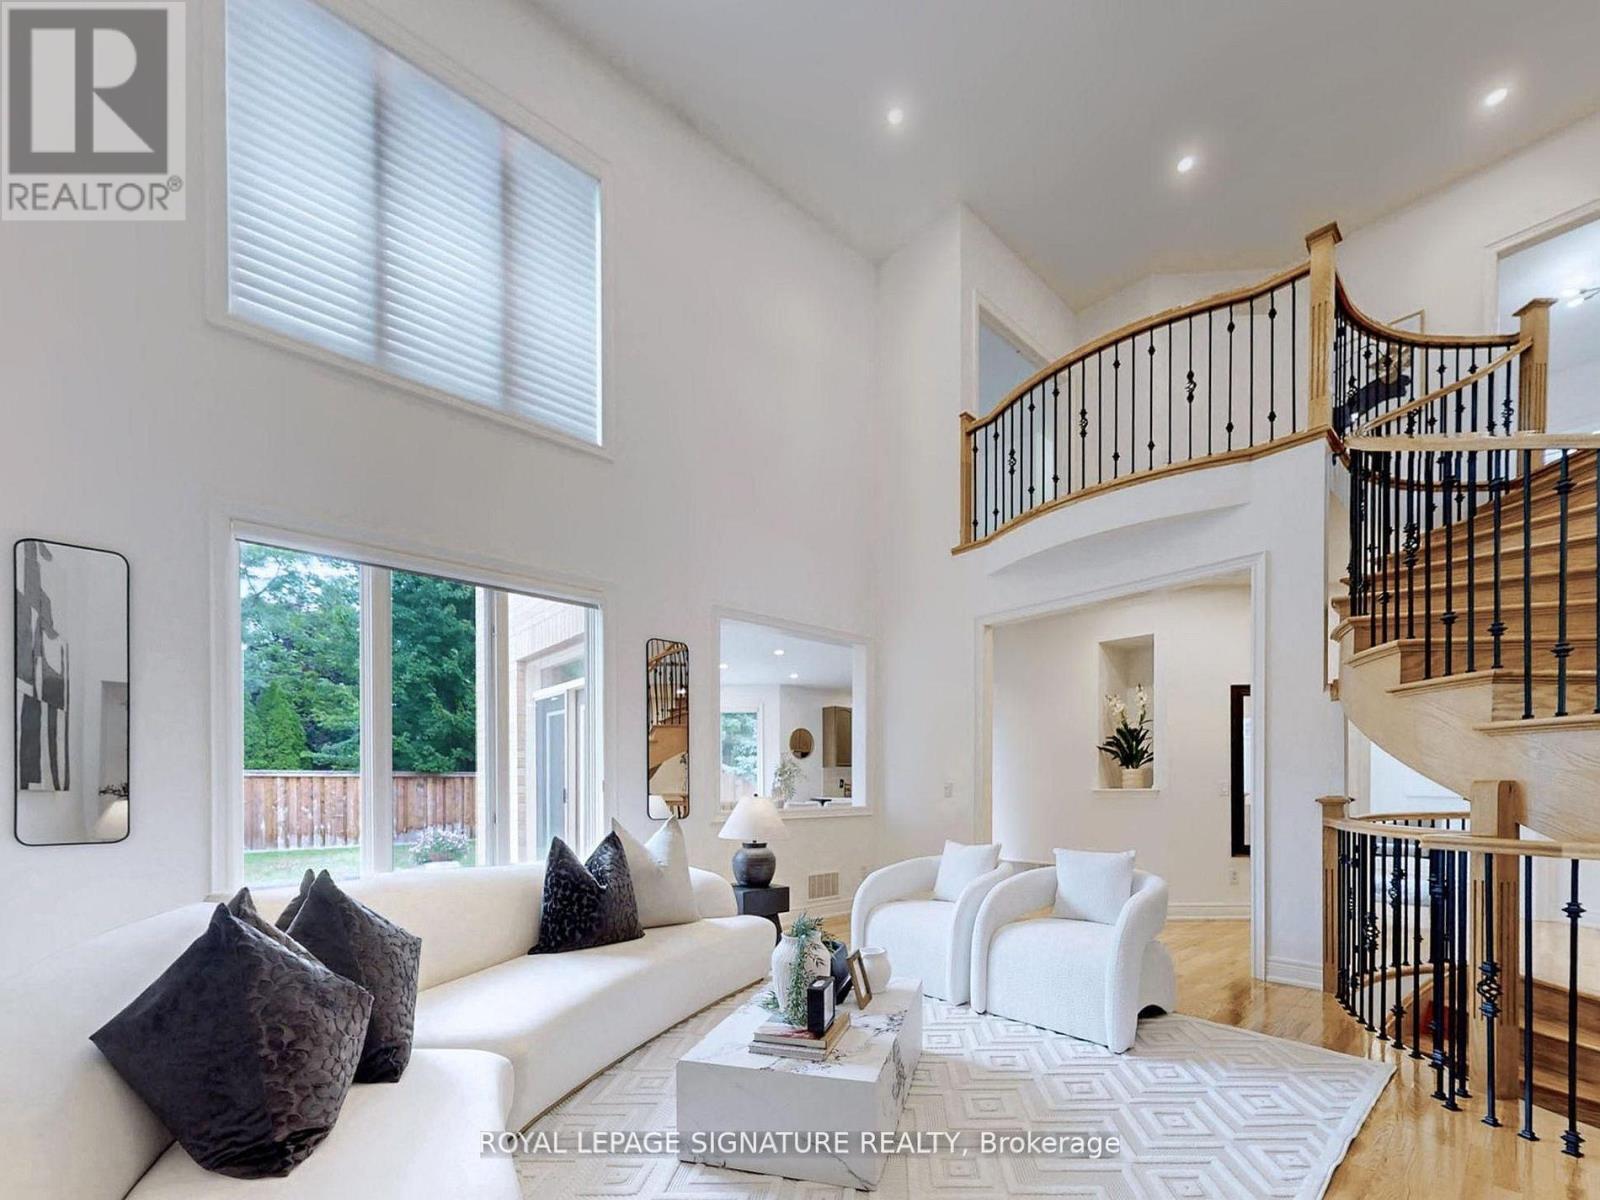
MOVE BEYOND THE STANDARD in Oakville's prestigious Joshua Creek. This refined 4,200+ SF residential asset is a masterclass in architectural volume and intentional flow. Engineered for grand-scale entertaining, the residence opens to a soaring double-height foyer and a curved staircase, leading into a light-filled living space anchored by a sophisticated two-sided gas fireplace. The formal dining room features custom coffered ceilings, while the chef-inspired kitchen and breakfast room offer a seamless transition to the private porch and rear grounds. STRATEGIC LAYOUT & DESIGN - A secondary staircase provides direct lower-level access, complemented by a dedicated mudroom/laundry and abundant storage solutions. The upper gallery leads to a primary suite designed as a private sanctuary, featuring a spa-caliber ensuite and dual walk-in closets. Three additional oversized bedrooms offer unparalleled versatility, including a semi-ensuite and a private ensuite with a custom window bench. PREMIER LOCATION & ACCESS - Positioned within the catchment of Ontario's top-tier institutions-Joshua Creek Elementary and Iroquois Ridge SS-this property offers proximity to elite golf clubs, tranquil trail systems, and rapid transit/highway corridors (403/QEW/407). Experience the intersection of luxury and logic. Move Beyond the Search. (id:65446)
210-50125 Rge Rd 233
Rural Leduc County, Alberta
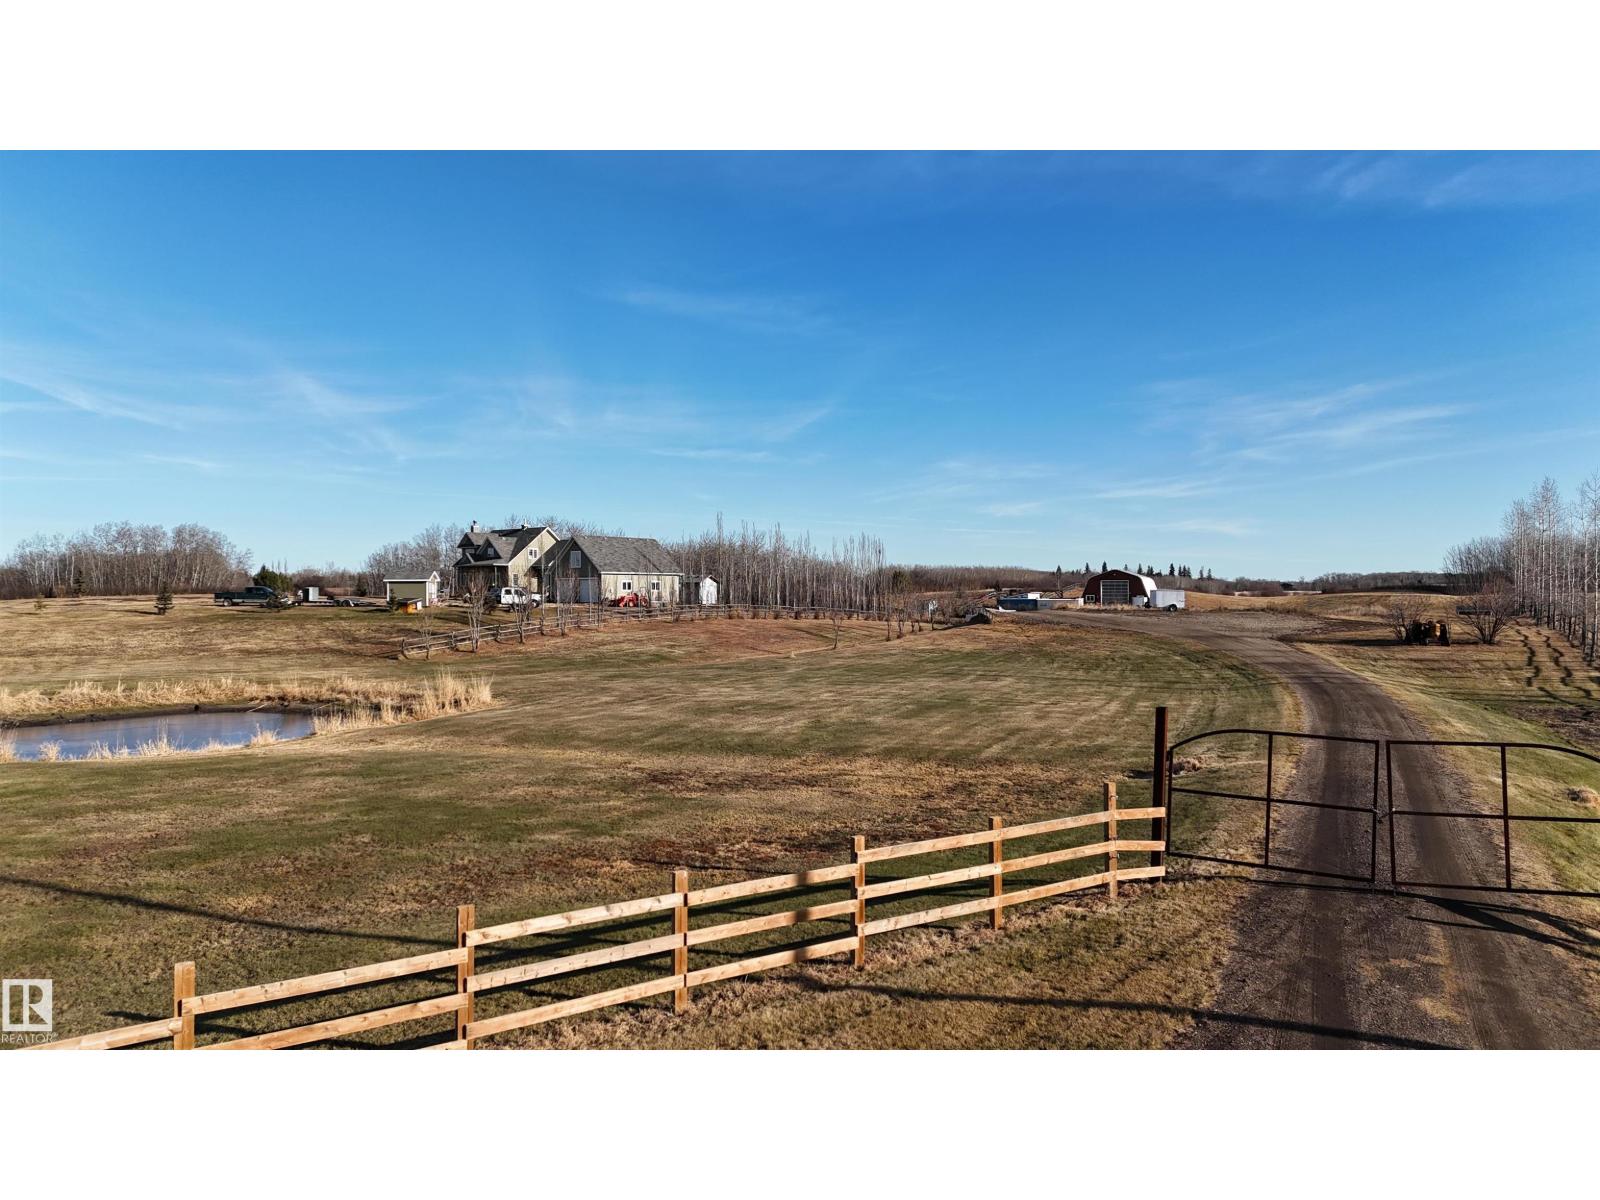
4.7 Acres of rolling hills complete w/ Clearwater CREEK carving right through your backyard. This isn't just a plot of land; it's a FULLY SERVICED canvas waiting for you masterpiece. Whether your dreaming of a luxury walkout or a modern farmhouse, the heavy lifting is done: Power, Water Well, & Septic Treatment Mound are already in place, w/ the basement already roughed out. The real crown jewel is the SHOP. 2,400 sq ft (40x60) of MAN CAVE sanctuary. Complete w/ Overhead 16hx14w Door, 220 Wiring, Steel Compressed Air line perimeter, Radiant Heaters, Stay-All_Night Setup w/ a unique kitchenette/bar, 3pce Bath, Corner Office, & a quiet place to spend the night. It is fully serviced. Beautifully landscaped w/perimeter fence nearly complete. There is a chicken coop & run, this property is just waiting for you to build your corrals & bring your horses. Trade the city sounds for peaceful COUNTRY LIVING w/ a short 10 min commute to grab your groceries. 10 to Beaumont (School District), 15 min to airport. (id:65446)
102 - 101 Subway Crescent
Toronto, Ontario
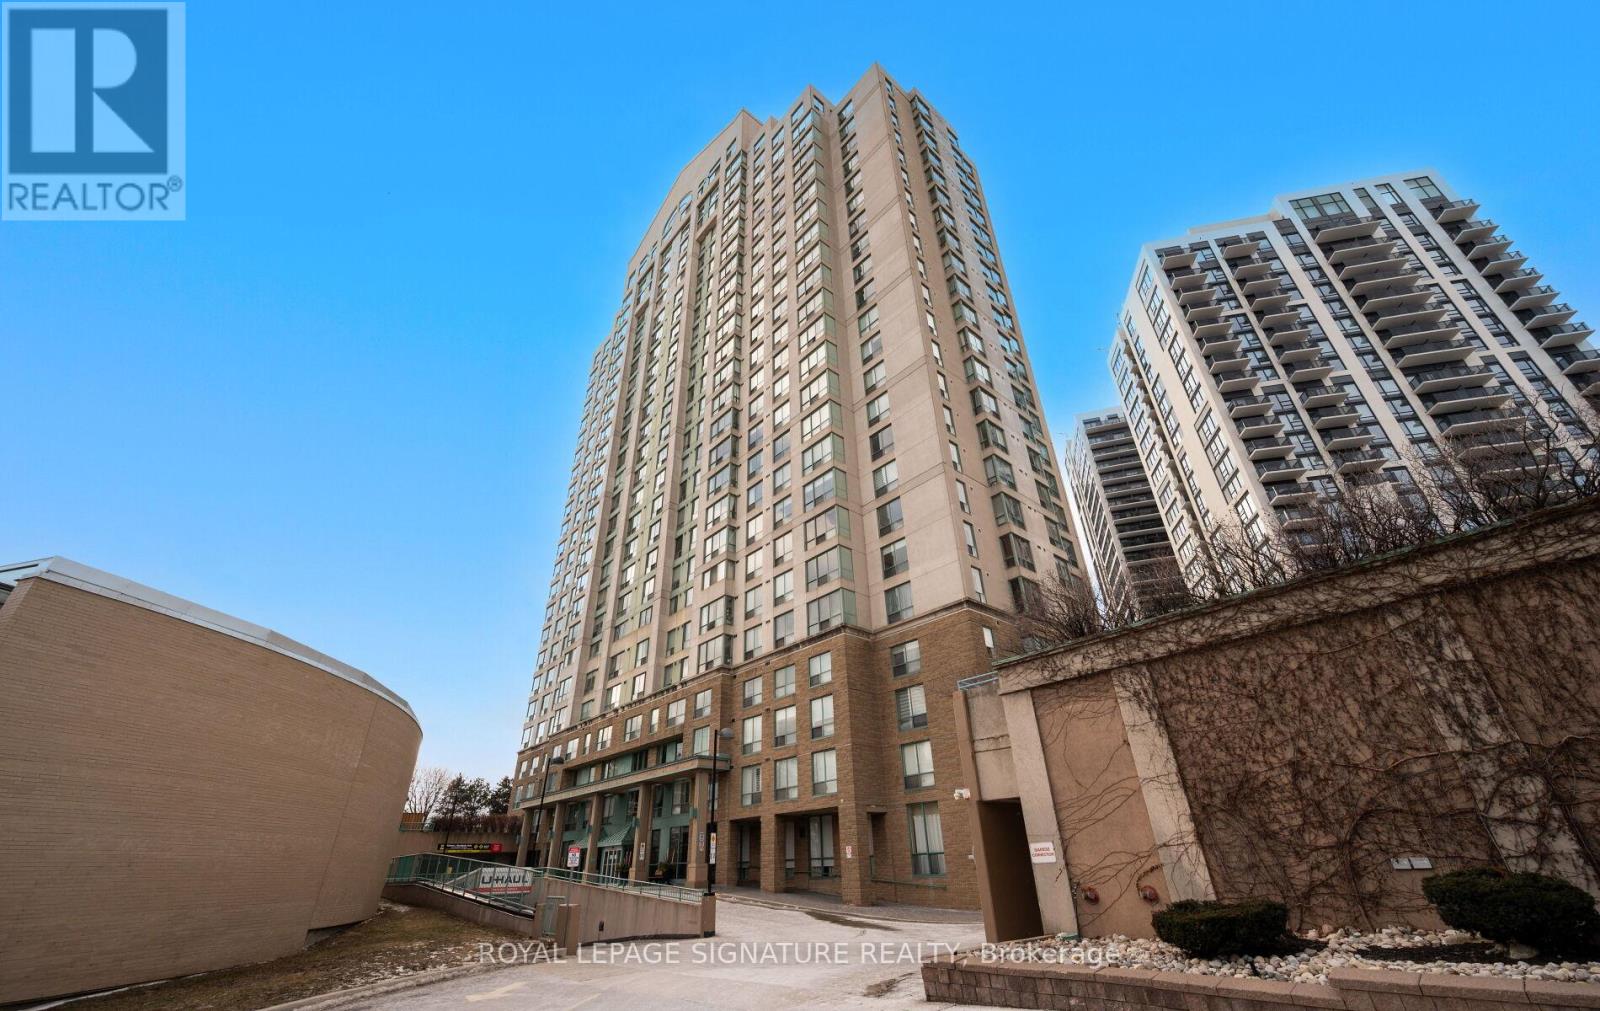
Welcome to this spacious two-bedroom, two-bathroom suite with a rare, generously sized private patio, located in the building at 101 Subway Crescent. The layout offers good separation between the bedrooms, making it suitable for family living, working from home, or flexible everyday use.The open-concept living and dining area is practical,functional and connects directly to the patio. The primary bedroom includes a full ensuite bathroom and walk-in closet, the second bedroom is well-sized and adaptable for a variety of needs. Conveniently located steps from Kipling TTC subway and GO Transit, the building offers easy access throughout the city. Close to shopping, restaurants, parks, and major highways, this property combines space, private outdoor access, and a highly connected location. The building is well maintained and professionally managed, with on-site security and management that ensure a clean, orderly, and well-run community. A solid opportunity to own a two-bedroom condo with private outdoor space in a great neighbourhood. Please note that the property is digitally staged. (id:65446)
32 Habitat Cr NW
Edmonton, Alberta
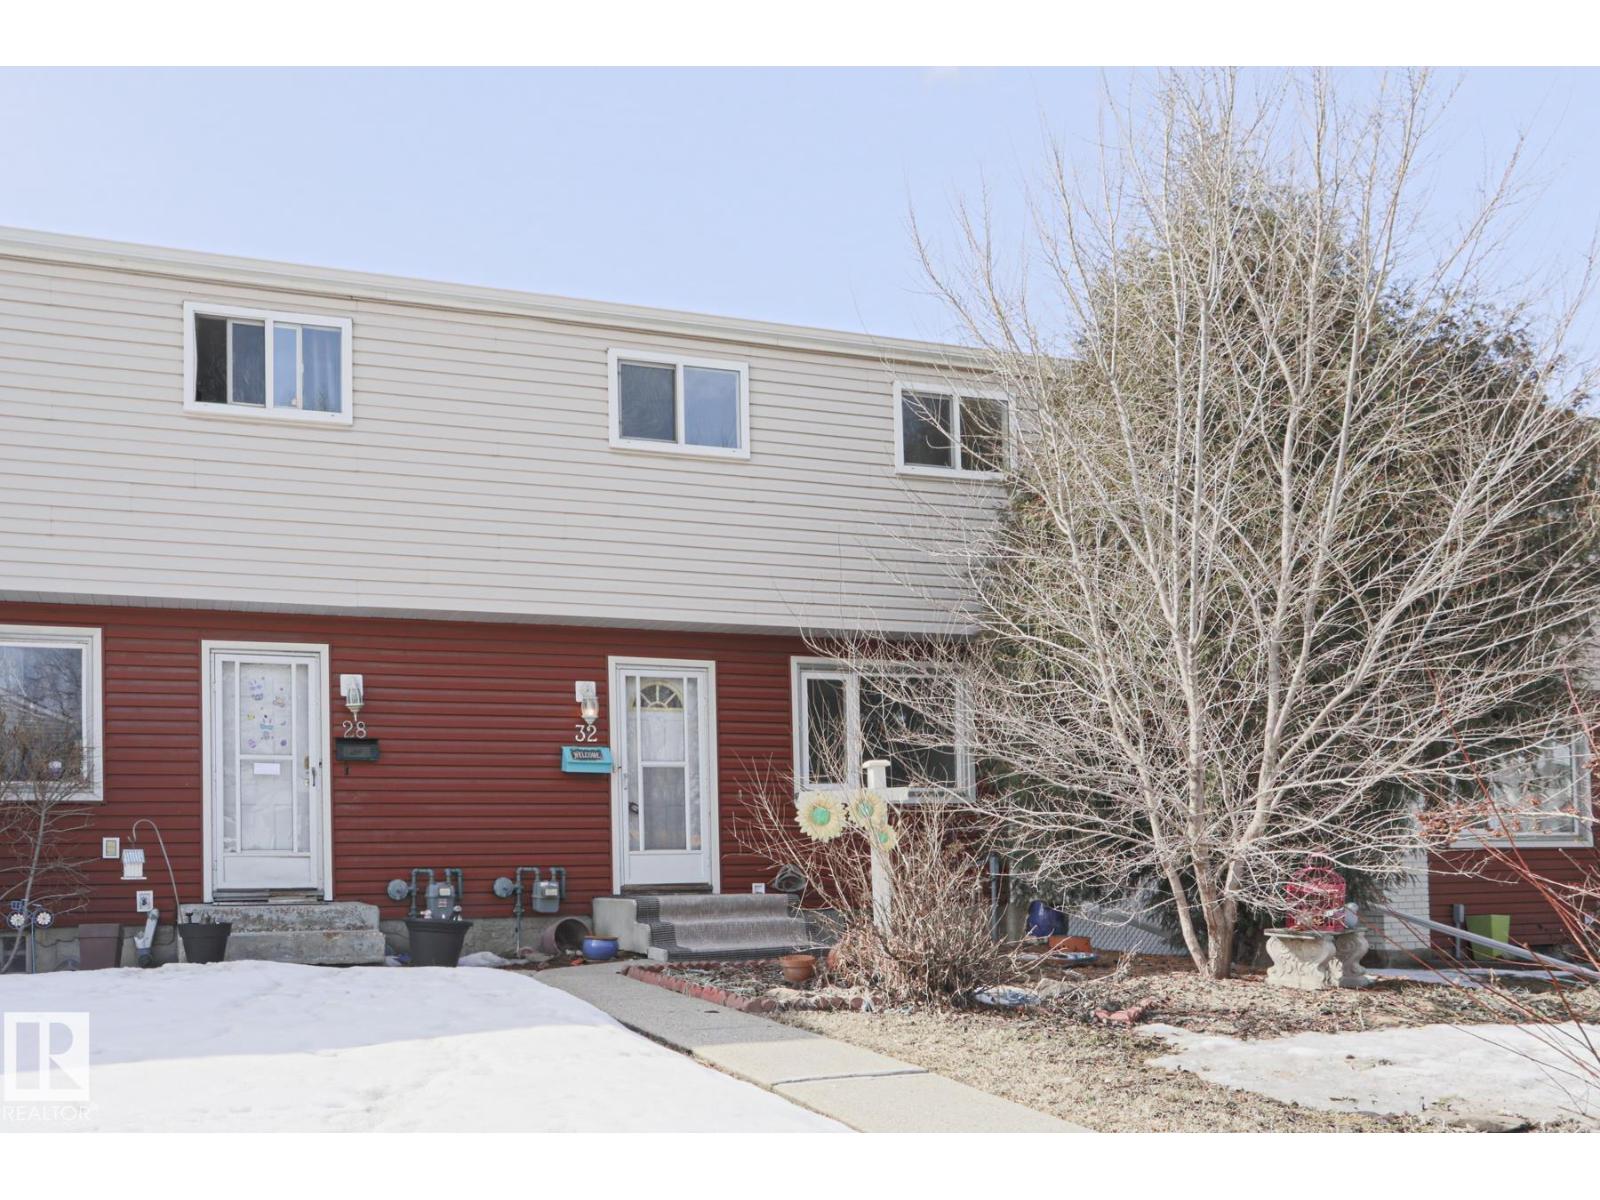
STUNNING TOWNHOME! This fully renovated 3-bedroom, 2 FULL bath home showcases exceptional craftsmanship and high-end finishes throughout—truly a standout property. Every detail has been thoughtfully upgraded, from the seamless vinyl plank flooring (NO CARPET) to the stylish modern lighting and BRAND NEW premium appliances. The bright, open main floor features a spacious living room filled with natural light and a beautifully redesigned kitchen with crisp white cabinetry, elegant hardware, subway tile backsplash, and rich butcher block countertops. Upstairs offers three generous bedrooms and a spa-inspired bathroom with custom tile work. The fully finished basement continues the quality with a second full bath featuring a sleek glass shower and upscale finishes, plus laundry. Step outside to your private fenced yard with deck—perfect for relaxing or entertaining & has A/C! LOW condo fees in a well-maintained complex close to all amenities—an exceptional opportunity for first time buyers or investors! (id:65446)
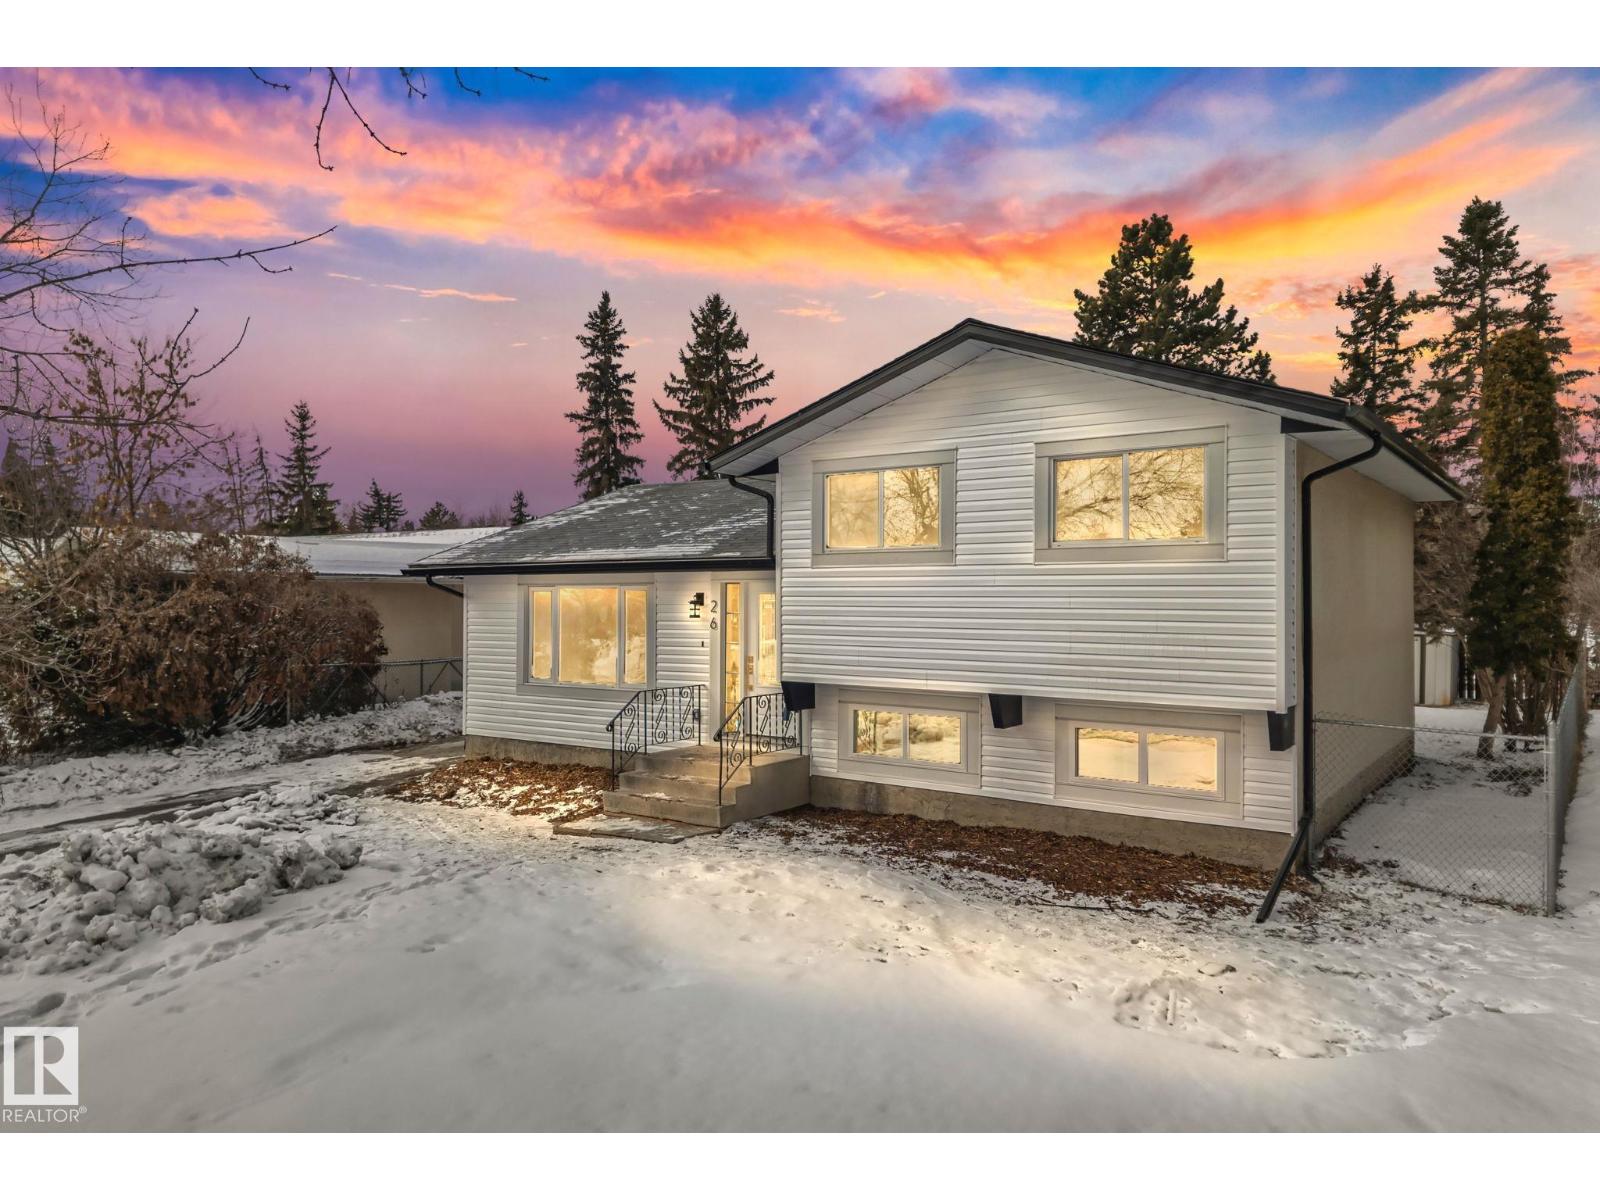
26 Alcott Cr
St. Albert, Alberta
Move In & Get Settled for Summer!! This Renovated Modern Turn Key Home offers 2225 sqft of developed living space, thoughtfully designed to blend modern style with everyday comfort. With 5 bedrooms and 2 Brand New Bathrooms, this home provides the flexibility and function families need. Step inside to an open floor plan that feels bright, inviting, and perfect for both entertaining and daily living. At the heart of the home is a stunning kitchen, featuring a massive island, new high-end smart stainless steel appliances, custom solid birch cabinetry & quartz countertops. Custom fireplace and accents with tasteful gold finishes that create a warm, upscale atmosphere. Retreat to the spa-like main bath, where luxury meets relaxation. Dual sinks, Seamless glass shower & a deep temperature-controlled soaker jacuzzi tub complete with LED lighting. Every detail has been considered, offering a perfect blend of style, comfort, and modern convenience. Move in and enjoy—everything has already been done for you! (id:65446)
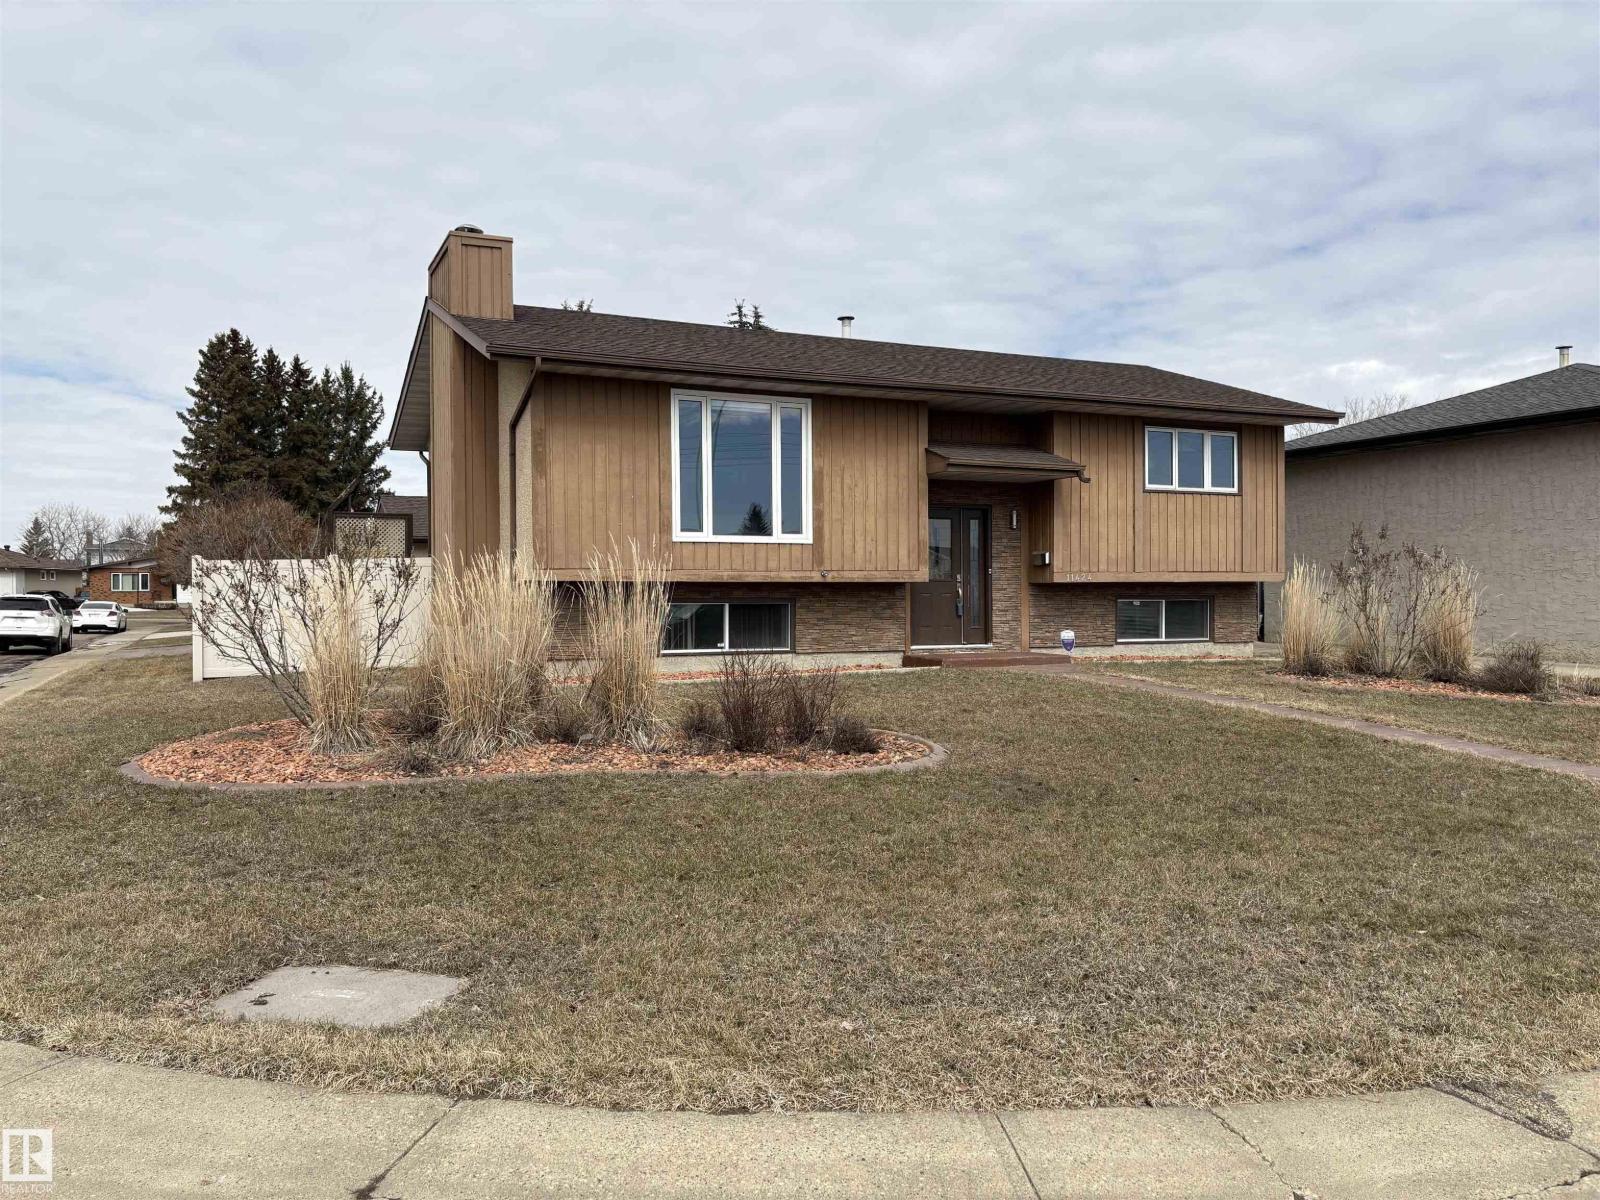
11424 164 Av NW
Edmonton, Alberta
Welcome to this beautifully updated bi-level home offering the perfect blend of style, comfort, and functionality! Featuring 2 bedrooms up and 2 bedrooms down, this home is ideal for families. Recent upgrades include a newer roof, main-floor windows, furnace, hot water tank, a fully renovated kitchen, and bathroom, central A/C (all within the last 10 years). Modern lighting throughout, and fresh, stylish finishes that make this home truly shine. Enjoy a bright, spacious layout with plenty of natural light and a cozy wood-burning fireplace. Well-designed living spaces on both levels show fantastic pride of ownership throughout. Step outside to a beautifully landscaped private yard featuring a large composite deck—perfect for entertaining, a maintenance-free fence, and a relaxing hot tub that is included. The stamped concrete patio and driveway add great curb appeal, along with a double detached garage. Situated on a quiet crescent, this home is perfect for families! (id:65446)
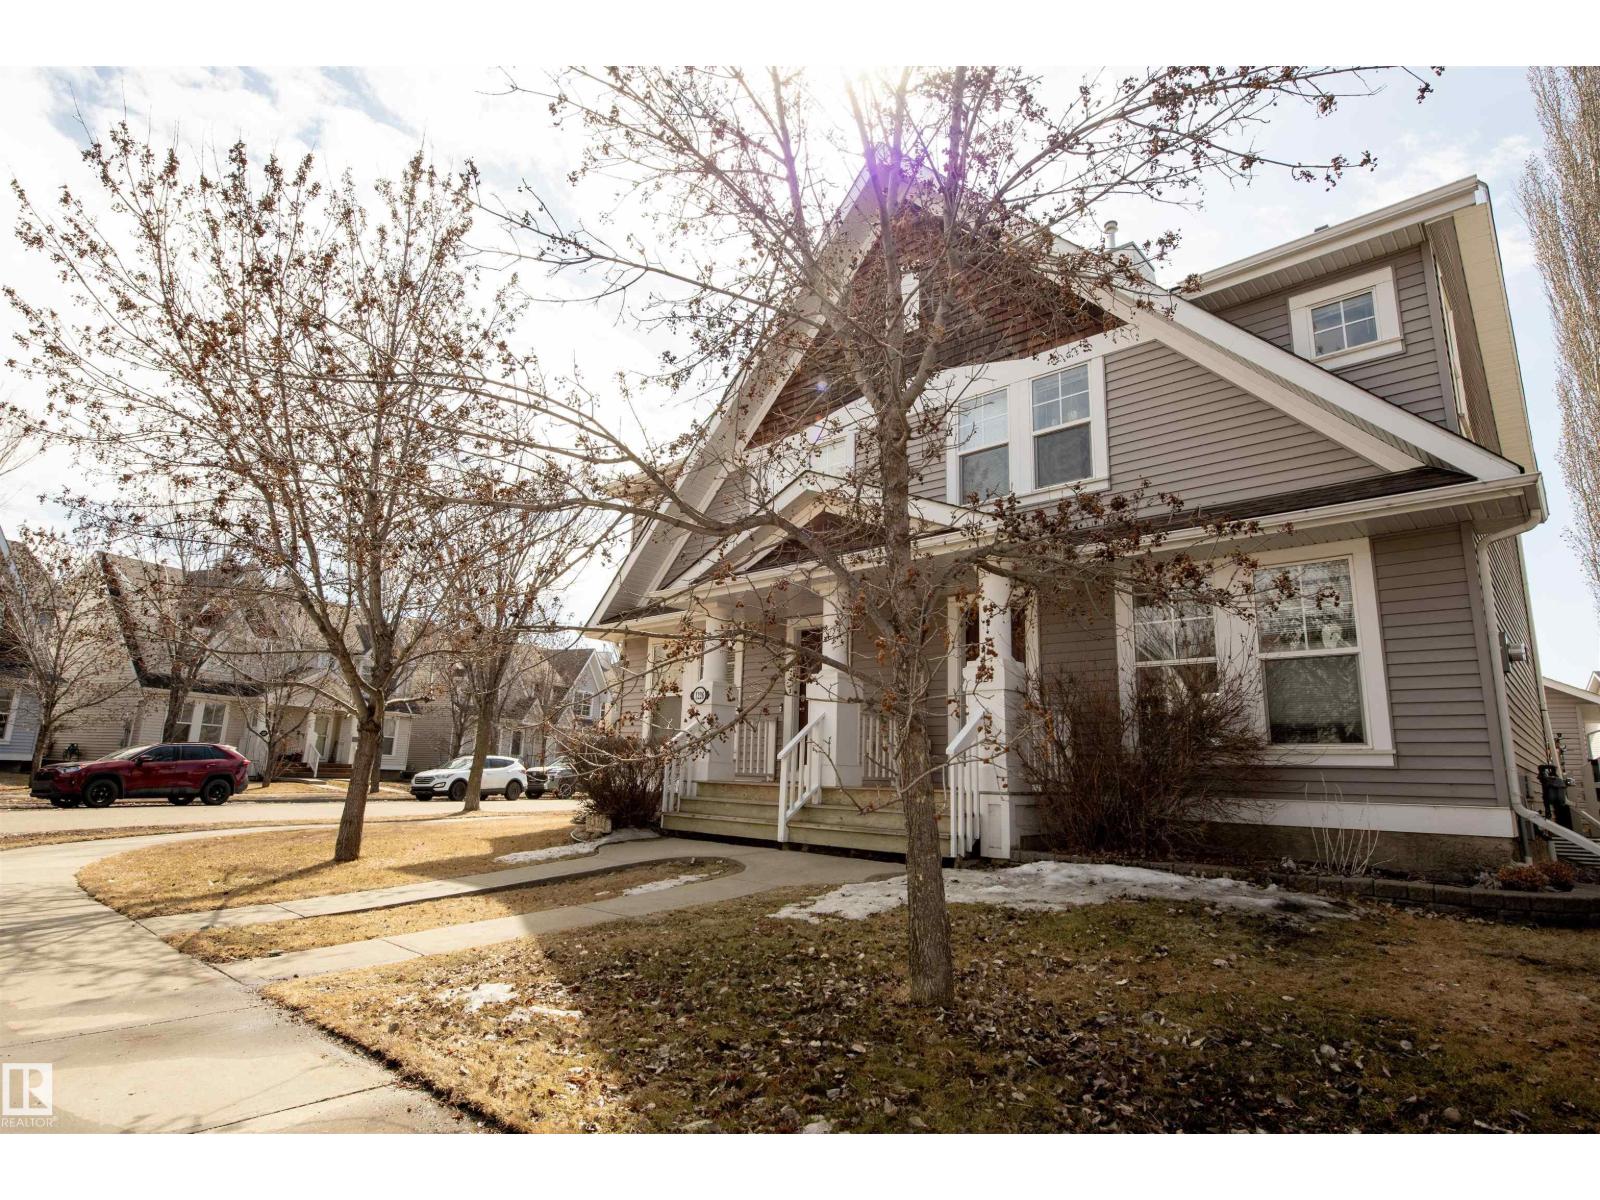
1224 76 St SW
Edmonton, Alberta
Welcome to affordable living in the sought-after community of Summerside! This well-maintained half-duplex offers three levels of fully finished living space, featuring 3 bedrooms, 3 bathrooms, and a versatile bonus loft on the second floor. Ideal for first-time buyers or blended families, the fully finished basement provides additional space with the third bedroom and recreation area. The main floor is filled with natural light and showcases an inviting open-concept layout, complete with an eat-in kitchen offering ample cupboard space, a pantry, and a convenient 2-piece bath for guests. Upstairs, the spacious primary bedroom features a walk-in closet and private ensuite, along with a second bedroom, a full bath plus loft area. Enjoy your morning coffee or breakfast overlooking the professionally landscaped backyard or step outside onto your private deck—perfect for relaxing or entertaining. Additional highlights include a double garage with rear lane access, and SW facing backyard to enjoy your summer! (id:65446)
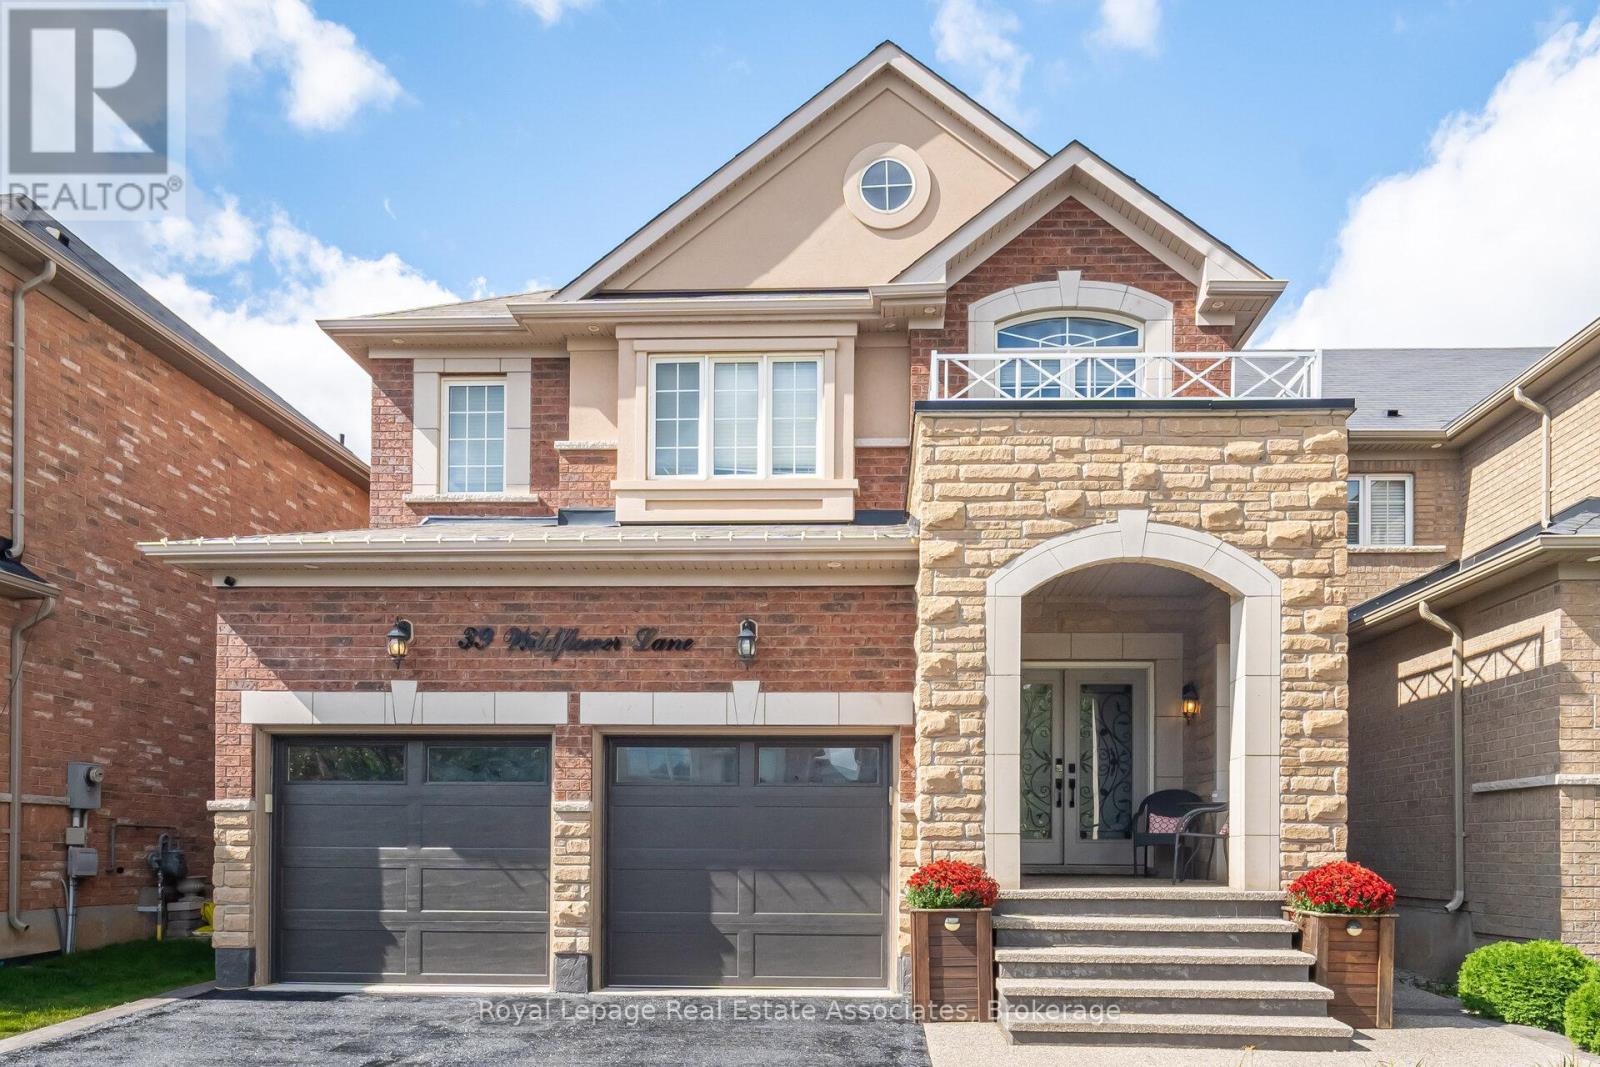
39 Wildflower Lane
Halton Hills, Ontario
Welcome to Remington's Kingsley Model home, offering over 2500 sq ft of finished living space. 2 car garage lot with patterned aggregate concrete and inviting front porch. 2 storey home with 4 bedrooms and 4 bathrooms. The main floor has an open concept floor plan with living and dining areas combined. The eat-in kitchen has a centre island and breakfast nook with French doors that lead to the backyard patio. Great for entertaining. The cozy family room has a gas fireplace. Spacious bedrooms on upper level with 2 rooms having their own ensuite. Mud room has access to garage for added convenience. Basement is unfinished awaiting your personal touch. Located close to all amenties, schools, Hungry Hollow, trails, parks and minutes to Toronto Premium Outlet and highways. (id:65446)
4018 47 Street
Red Deer, Alberta
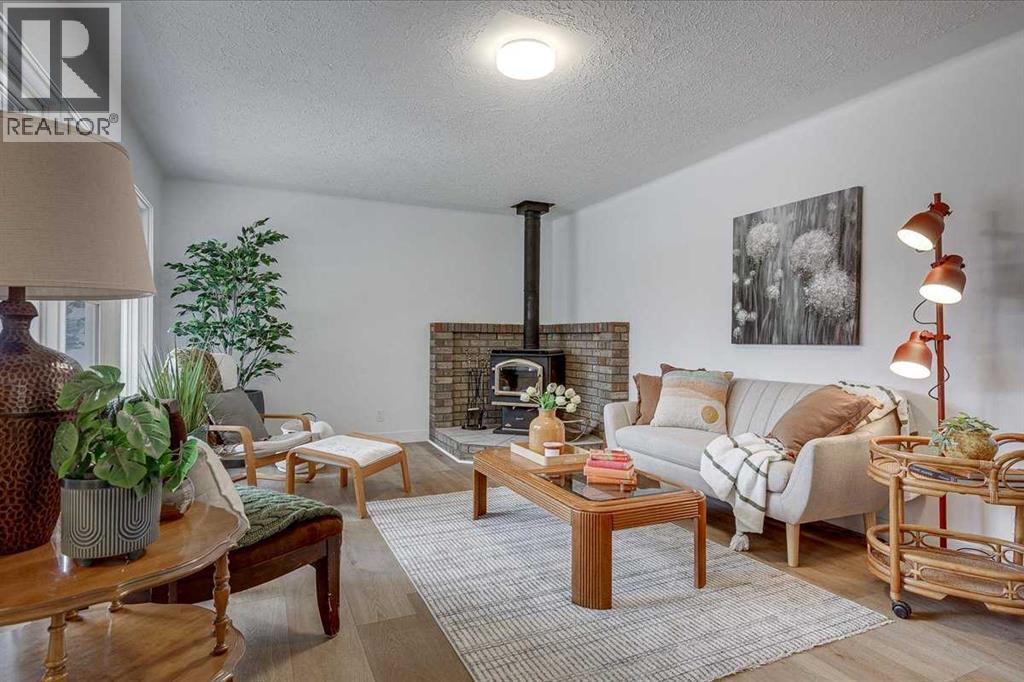
Welcome to this fully renovated 3-bedroom bungalow nestled on a spacious, mature lot in the heart of Grandview! Nearly everything inside is brand new — this isn't a cosmetic refresh, it's a complete transformation.The main floor impresses with a stunning new kitchen featuring modern cabinetry and a dishwasher, new LVP flooring throughout, fresh trim and casings, and a fully renovated four-piece bathroom. Three comfortable bedrooms and a sun-filled living room with a cozy wood stove make this a home you'll want to settle into immediately.The basement is where the opportunity gets exciting — already framed out with a separate entrance, it's primed for a future legal suite, mortgage helper, or expanded living space. The potential is there, you just bring the vision.Major systems have all been addressed: brand new hot water tank, upgraded 100-amp electrical panel and service, 2023 roof, and refreshed front brickwork — giving you peace of mind for years to come. Out back, a fenced yard and 12x24 garage with alley access complete the package.Turnkey for a family. High-upside for an investor. Rare value in today's market — don't wait on this one. (id:65446)
1923 49 Avenue SW
Calgary, Alberta
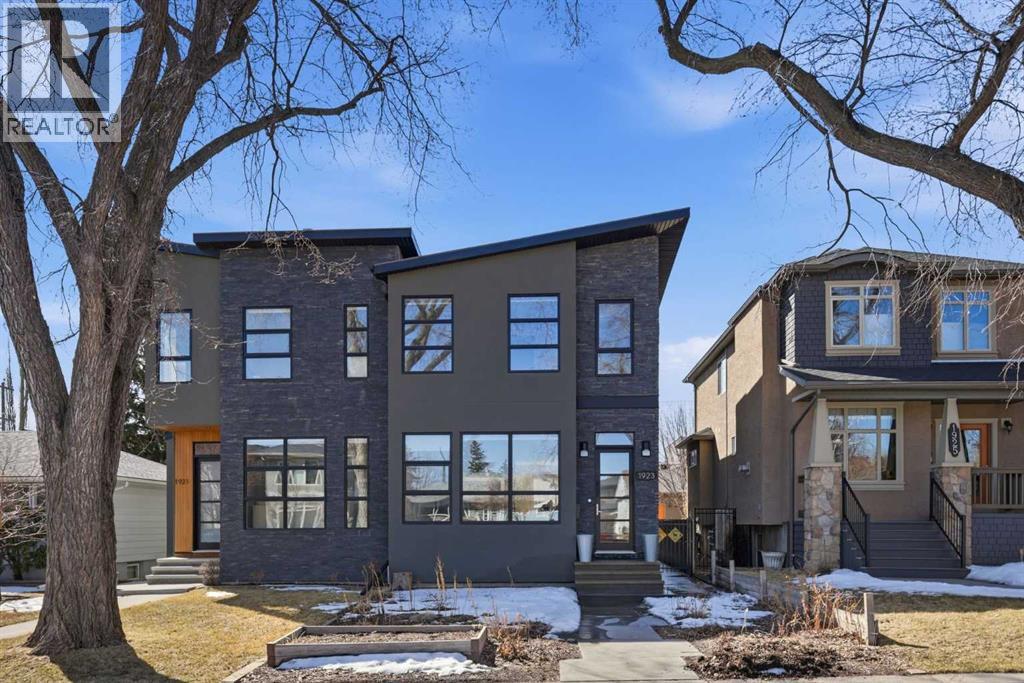
OPEN HOUSE SATURDAY, APRIL 18TH & SUNDAY, APRIL 19TH FROM 1-4 PM EACH DAY. Experience the pinnacle of Altadore living in this beautifully upgraded modern home. Discover over 2,900 sq ft of meticulously curated living space in this stunning 3+1 bedroom infill, situated on a rare extra-deep 139' lot with sunny south back yard. From the moment you enter, the home radiates a "like-new" glow, boasting fresh paint, refinished hardwoods, new carpeting and stylish new designer lighting throughout. The main level is anchored by a striking floor-to-ceiling fireplace in the living room, flowing seamlessly into a generous dining area designed for grand-scale hosting. The kitchen is a true chef’s sanctuary, featuring an expansive island with breakfast bar, a massive walk-in pantry, and high-end stainless steel appliances. A mudroom and a 2 piece powder room with a charming floral wallpaper accent complete the main level. An open riser staircase leads to the second level, where the primary retreat serves as a private oasis, complete with dual walk-in closets and a spa-like ensuite featuring an oversized shower. Two additional bedrooms (one with walk-in closet), a 4 piece main bath & laundry room with additional storage are the final touches to the second level. The fully developed basement includes a large recreation room, a fourth bedroom, and a 3 piece bath—ideal for guests or teens. Additional highlights include central air conditioning, a new central vacuum system, hot water on demand, and ICF party wall construction for enhanced comfort and sound attenuation. Outdoors, enjoy a beautifully landscaped front garden filled with mature perennials and a low maintenance south facing backyard with a spacious patio that acts as a sun-drenched extension of the home. Parking is effortless with an oversized double detached garage. This exceptional home is ideally located walking distance to Glenmore Athletic Park & Sandy Beach, and close to two golf courses, schools, shopping, public tr ansit, and offers quick access to both Crowchild and Glenmore Trails. (id:65446)
4 Daisy Meadow Crescent
Caledon, Ontario
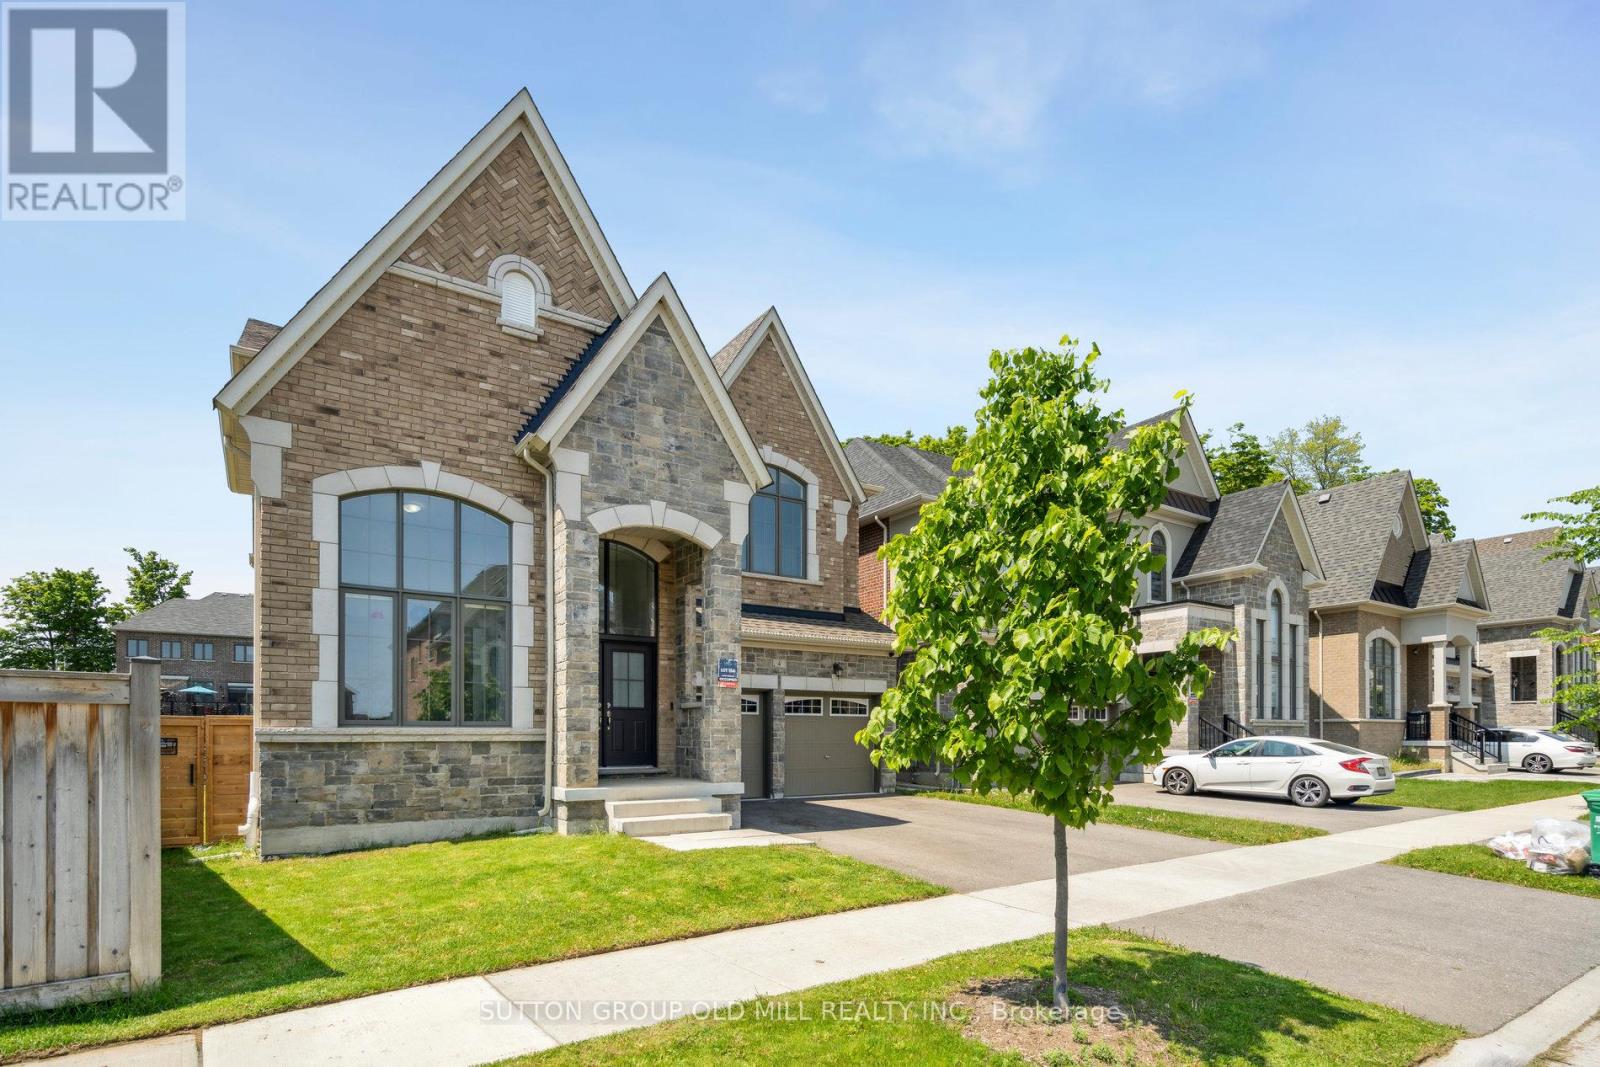
Public Open House This Sunday 2-4pm! Welcome to 4 Daisy Meadow an extraordinary executive residence that represents the pinnacle of luxury living, where timeless elegance seamlessly blends with contemporary sophistication. This impressive 3,880 square foot (above-grade) living space home showcases architectural excellence through soaring 10-foot ceilings on the main level and 9-foot heights throughout the second floor and lower level, creating an atmosphere of grandeur throughout.The residence offers five generously appointed bedrooms, each featuring its own private ensuite, making it perfect for multi-generational living or hosting distinguished guests. A dedicated home office provides an ideal space for executive productivity, while premium amenities include quartz countertops in the kitchen, high-end gas range stove with stainless steel appliances, upgraded light fixtures, and a water softener system. The property features a gas line for BBQ convenience and a two-car garage with electric door opener.The untouched lower level presents exceptional value with approximately 1,500 square feet of space, 9-foot ceilings, 200-amp electrical service, and rough-in plumbing for a washroom, offering endless possibilities for customization. A separate side entrance enhances the flexibility of this space. Situated on a prime-shaped pie lot with mature trees, 4 Daisy Meadow provides the rare combination of privacy with on a premium lot and community connection, creating your own private estate within this coveted neighbourhood. (id:65446)
3212 - 360 Square One Drive
Mississauga, Ontario
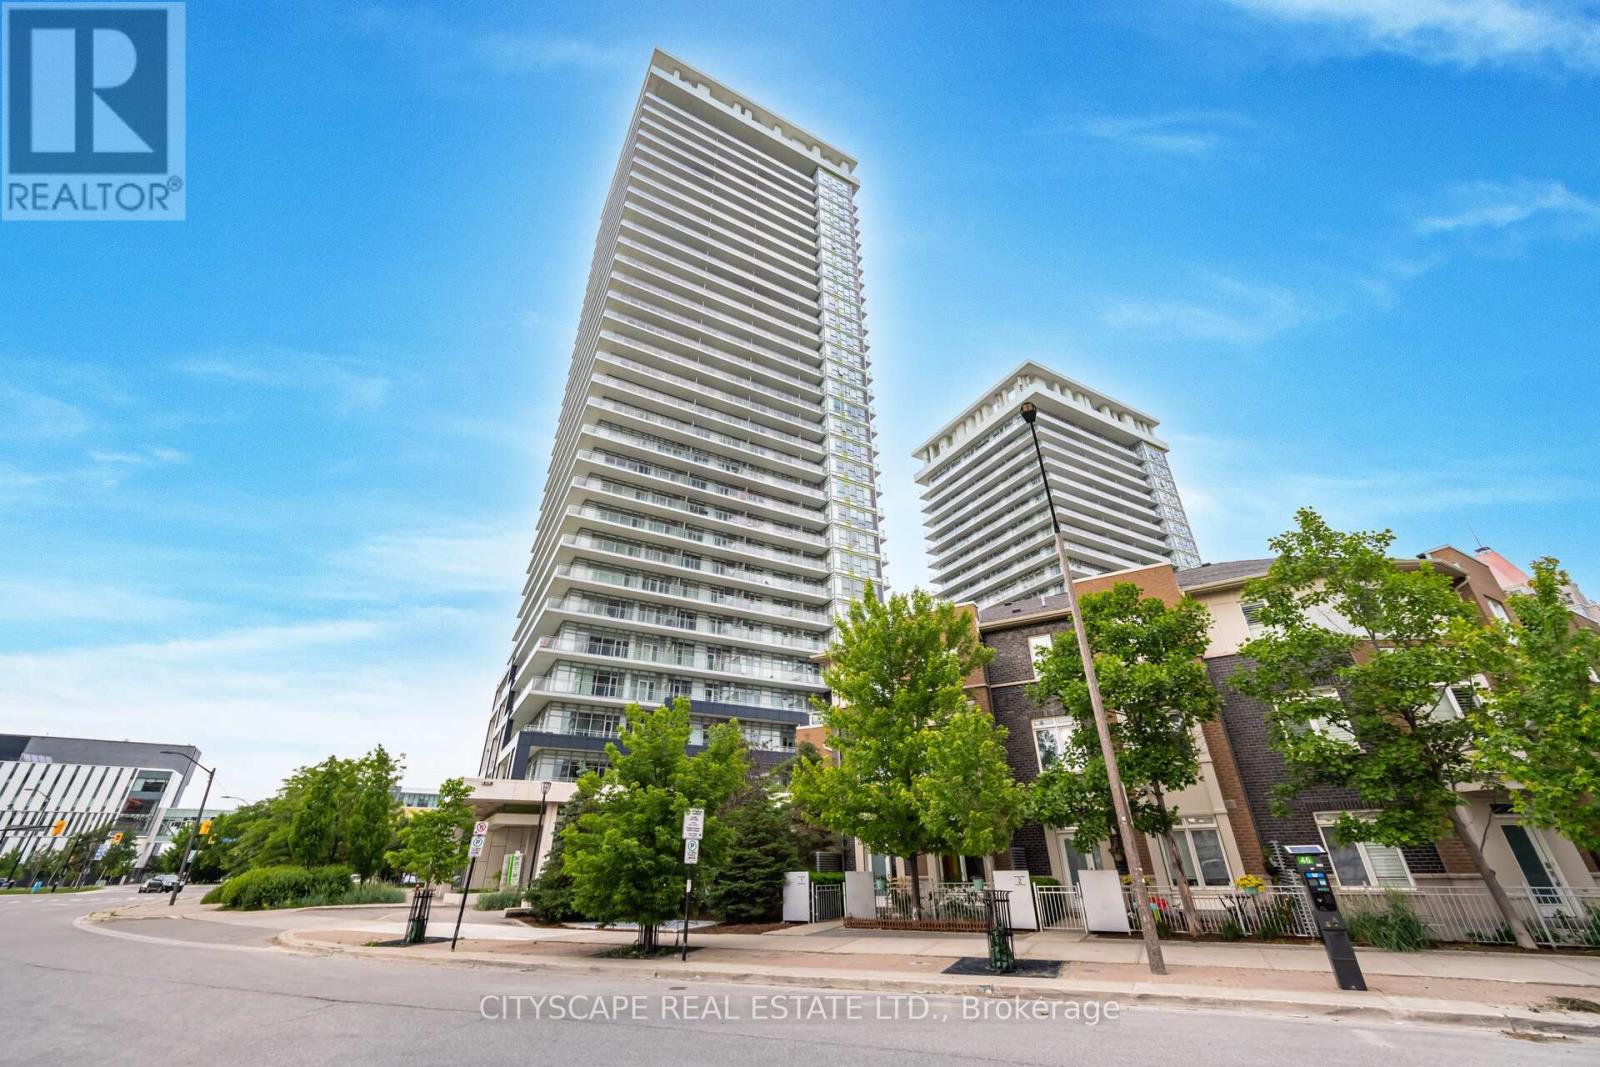
Welcome to the award-winning Daniels Limelight building. This modern 1-bedroom media avite offers a thoughtfully designed open-concept layout with a contemporary kitchen and living/dining area, complemented by floor-to-ceiling windows that fill the space with natural light. Enjoy a spacious balcony with beautiful east-facing views.The bedroom features double closets and a 4-piece ensuite, providing both comfort and functionality. This unit includes 1 parking space and 1 locker.Residents enjoy exceptional building amenities, including a full fitness centre with gym and cardio studio, media lounge, party room, basketball court, outdoor terrace with BBQ facilities, and 24-hour concierge service.Conveniently located in the heart of Mississauga, just steps to Square One, Sheridan College, public transit, and major highways (403 & 401).Professionally deep cleaned prior to closing. Currently tenanted and well maintained in excellent condition. (id:65446)
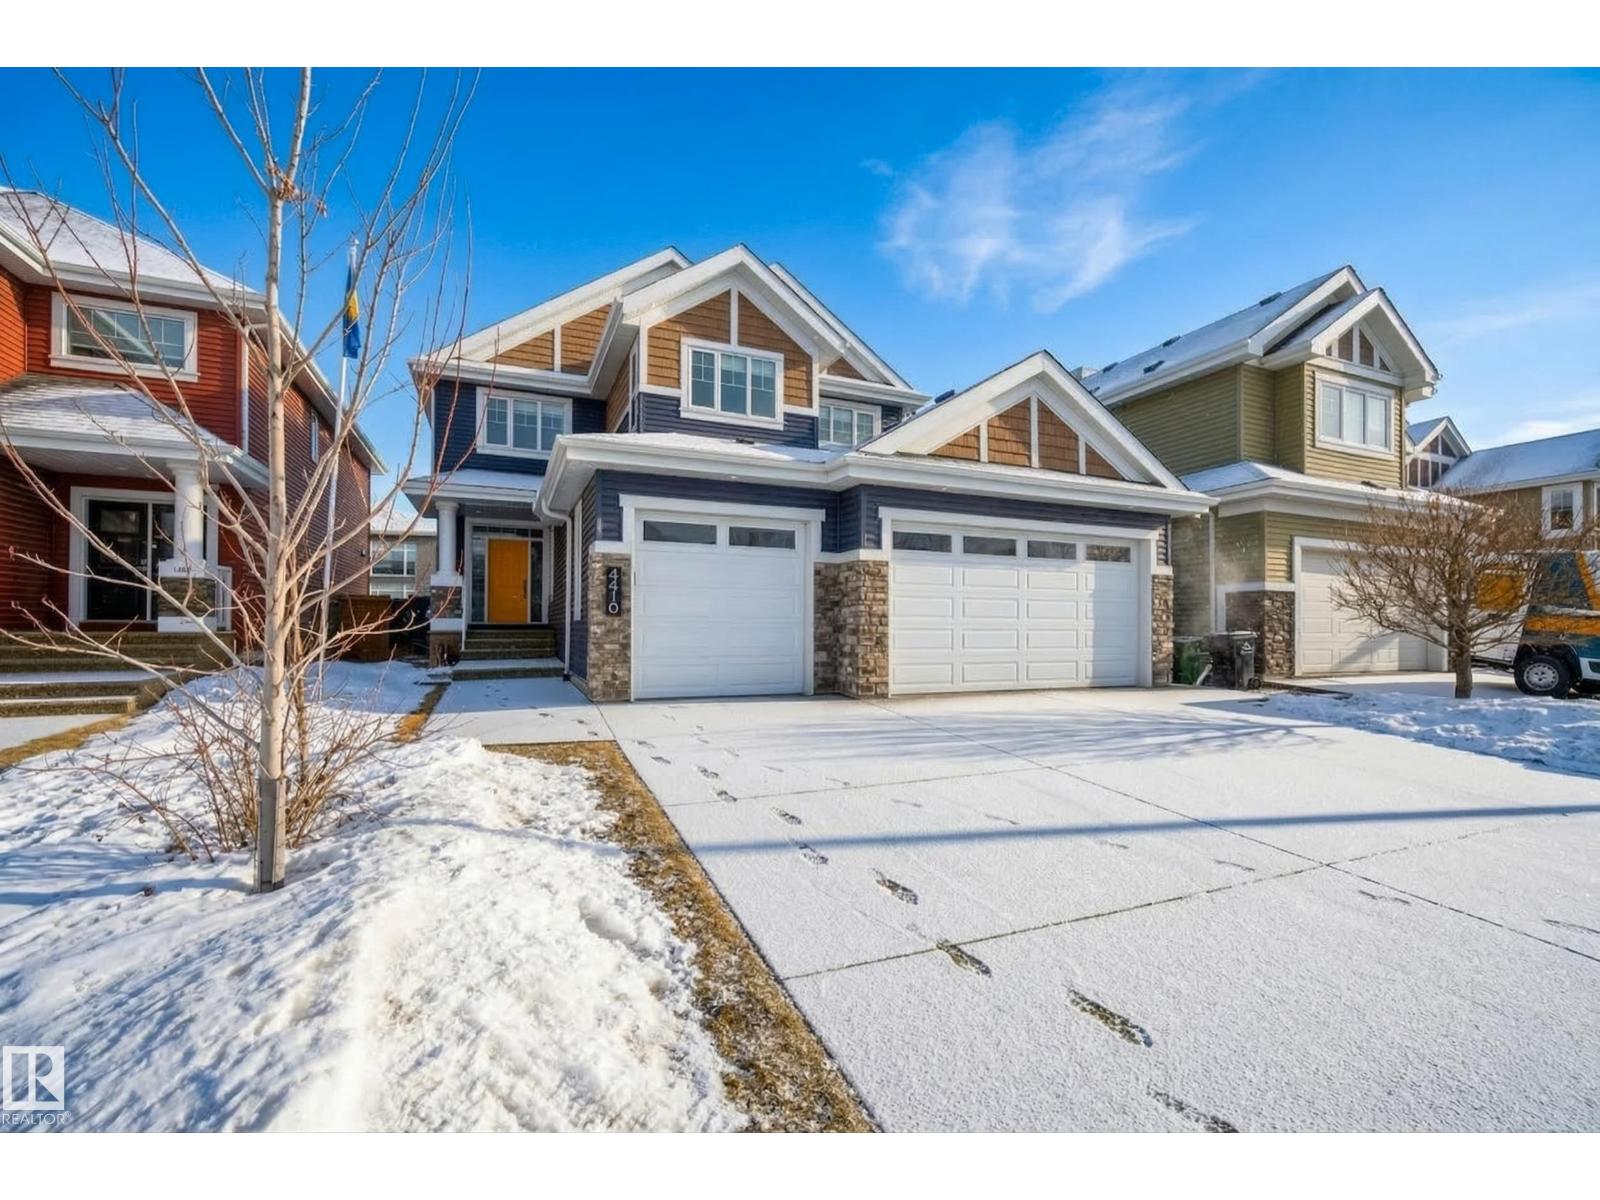
4470 Suzanna Cr SW
Edmonton, Alberta
Steps from Lake Summerside, this immaculate 2-storey offers 2,702 sqft w/ 4 bedrms up & a spacious open-concept layout w/ a modern design. The living room features a gas FP & large windows that bring in natural light. The chef’s kitchen is a standout, finished w/ quartz counters, SS appliances, gas stove, massive island, extensive cabinetry & WI pantry. A main floor office also works well as a 5th bedrm. Upstairs features a large bonus room, upper-floor laundry & a primary suite w/ WI closet & spa-like 5pc ensuite w/ dual sinks & soaker tub. The basement is unfinished, offering the opportunity to design the space to suit your needs. The backyard includes a composite deck w/ glass railings, custom fir pergola & hot tub w/ composite surround. Extras include a heated oversized garage, stair lighting, under-cabinet lighting, outdoor speakers, WiFi colour-changing soffit lights & exposed aggregate driveway. Enjoy Lake Summerside amenities while being close to schools, restaurants, Anthony Henday & the airport. (id:65446)
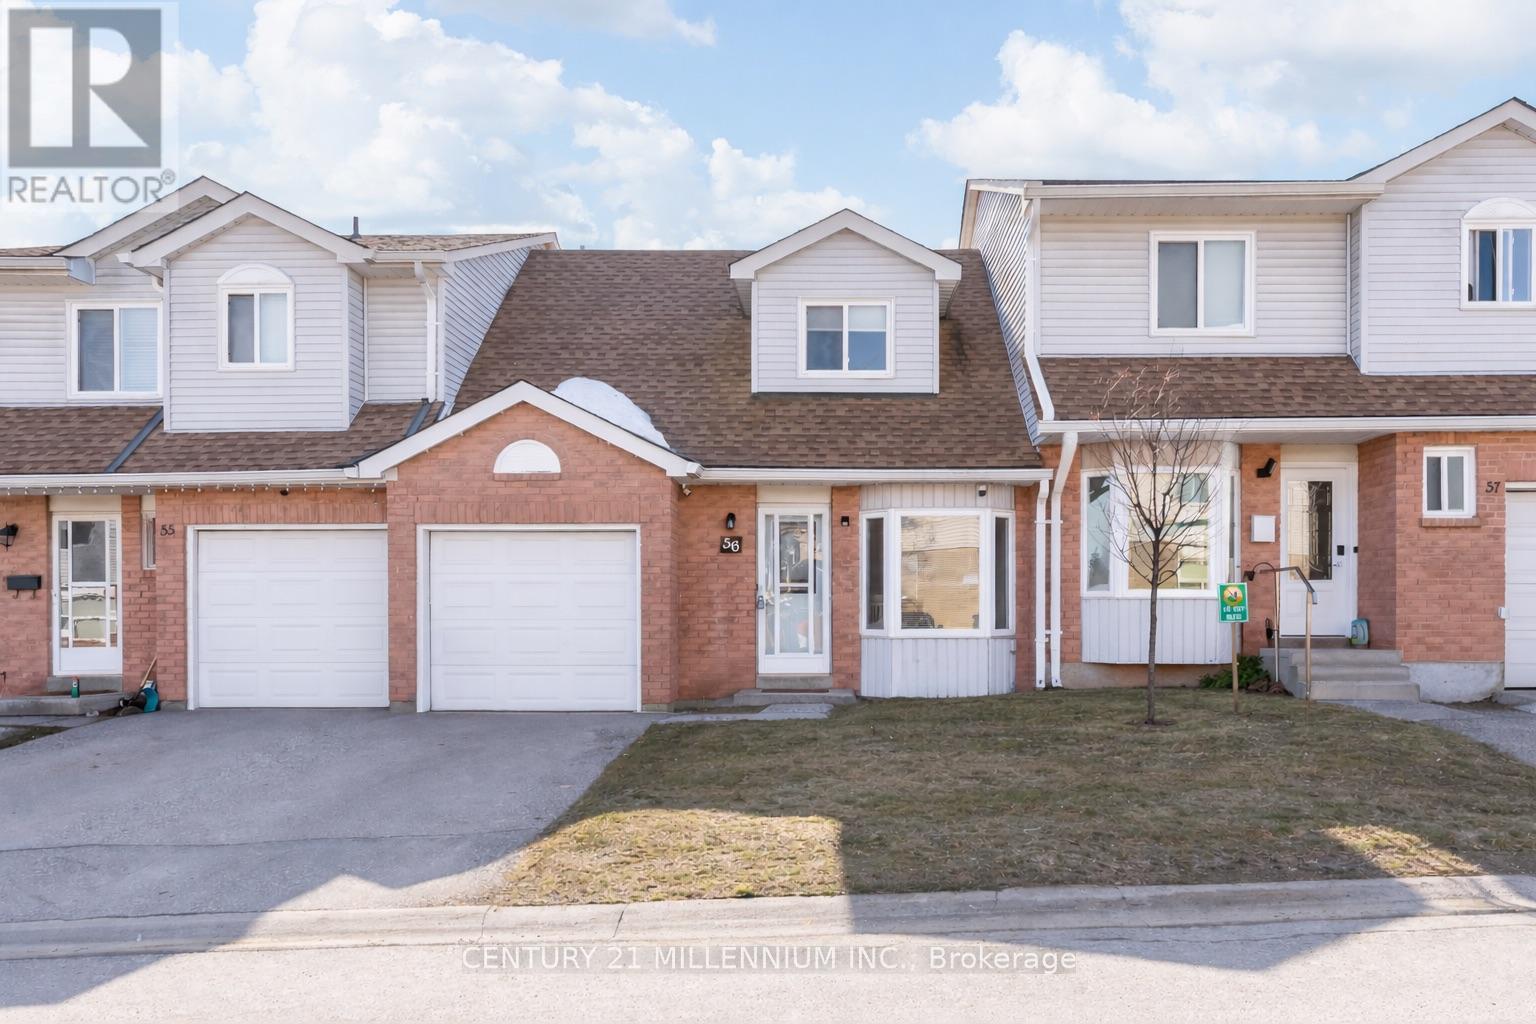
56 - 31 Parkview Drive
Orangeville, Ontario
Welcome to this spacious and well-maintained 3-bedroom townhouse condo located in a family-friendly neighbourhood in Orangeville. Offering approximately 1,861 sq ft of total finished living space, this move-in ready home is within walking distance to schools, parks, and everyday amenities.The main level features a bright and inviting living room with large windows that fill the space with natural light. The eat-in galley kitchen offers a practical layout and a large bay window, creating a cheerful space for morning coffee or casual meals. The dining room walks out through a sliding door to a private back deck overlooking the communal green space, perfect for enjoying outdoor time without the maintenance.New vinyl flooring runs throughout the home, with no carpet in sight. Upstairs you will find three generously sized bedrooms and a beautifully renovated 4-piece bathroom.The fully finished basement adds valuable living space and features a freshly painted recreation area, a convenient 3-piece bathroom, and a separate laundry room.Additional highlights include an attached garage large enough for a full-sized vehicle and a well-managed condo corporation with the roof replaced in 2024.This is a fantastic opportunity to own a spacious, move-in ready home in a welcoming community setting. (id:65446)
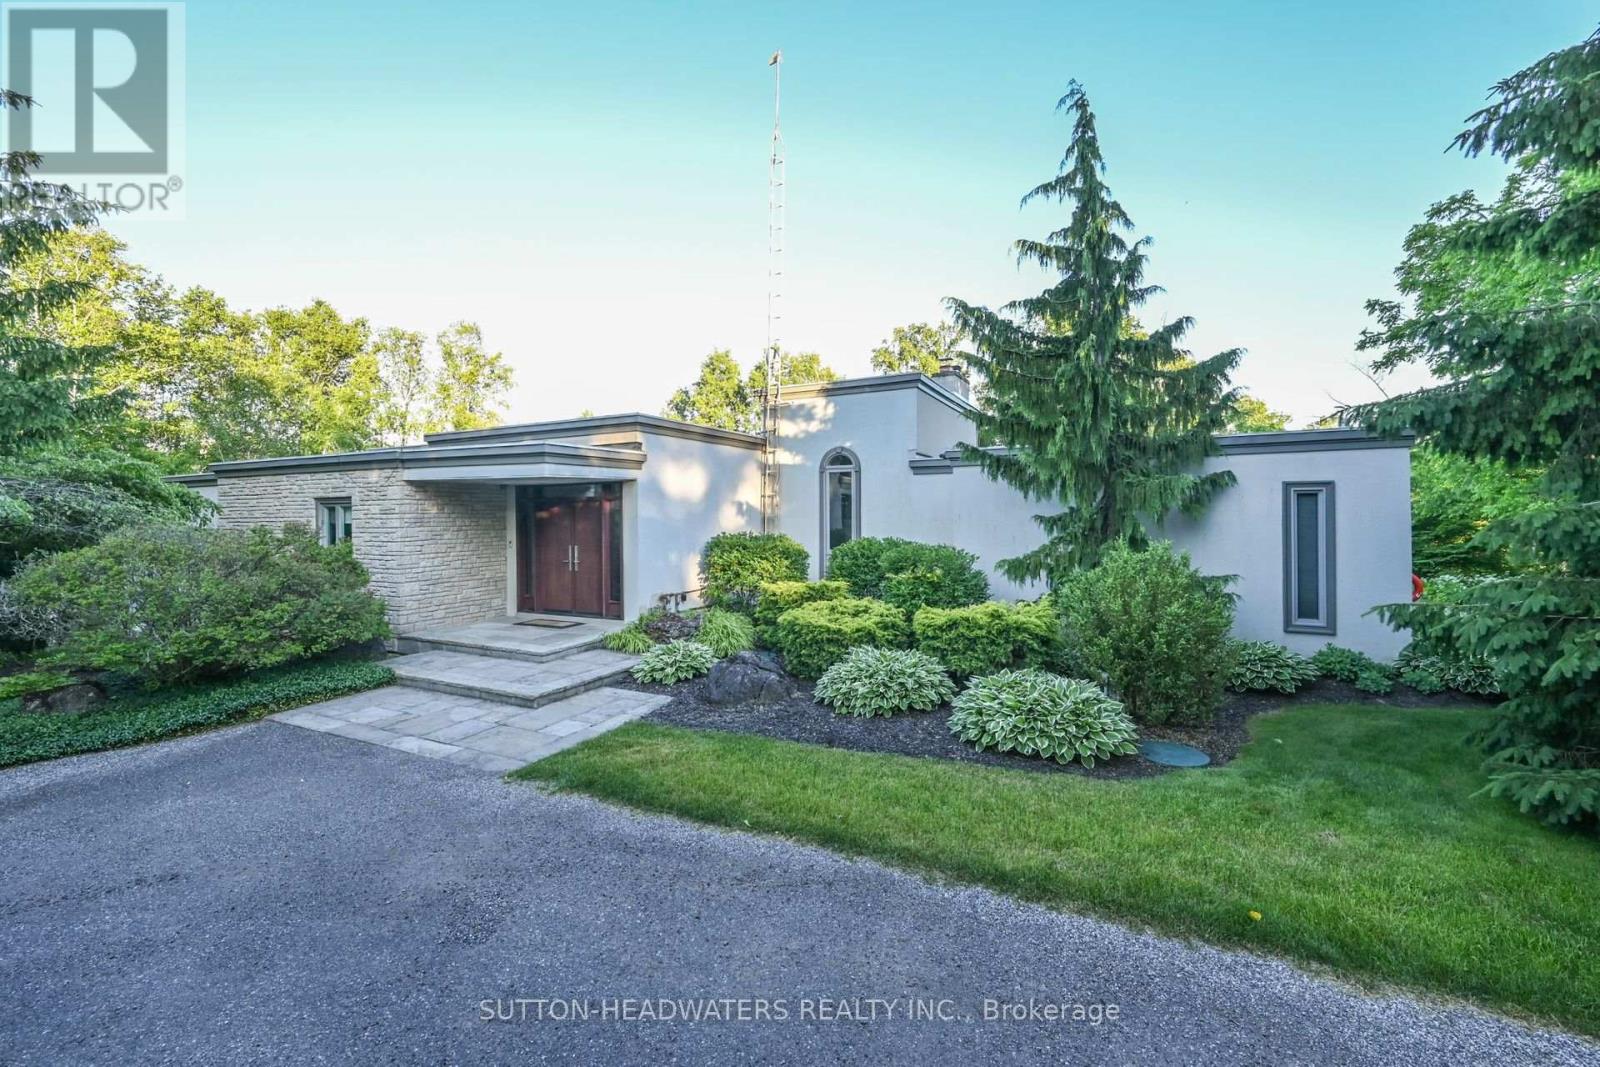
30 Cedar Drive
Caledon, Ontario
Welcome to Cedar Drive one of Caledon's most sought after estate style residential developments. Frank Lloyd Wright inspired, this Executive Style Bungaloft Is Perfect For The Outdoor Enthusiast who also loves Entertaining. Newly renovated kitchen with Cambria Quartz counters, built-in Wolf & Sub Zero Appliances. Heated with Natural Gas and fully wired with Fiber Hi-Speed Internet. The east wing is perfect for the successful individual with the option to Work From Home with your own separate access Home Office. All bedrooms are ensuite. 5.47 Acres Of Excellence! Enjoy the Views of this Hardwood Forested Property With 3/4 Acre Fully Stocked Pond. Take advantage of the 1.8 acre tax incentive program. Monitored security system, 2 EV Chargers, predictive automated irrigation system, 22kw Generac generator with remote monitoring - 3 fireplaces including 1 wood-burning, 3 car garage. ****All of this and more just an easy commute to Toronto! **EXTRAS** Just a hop skip & a jump to the Caledon Trail System and Provincial Park & Conservation Park. A chip & a put to the Caledon Country Club, Devils Pulpit Association and Osprey TPC Courses, a Cast away from the Caledon Trout Club. (id:65446)
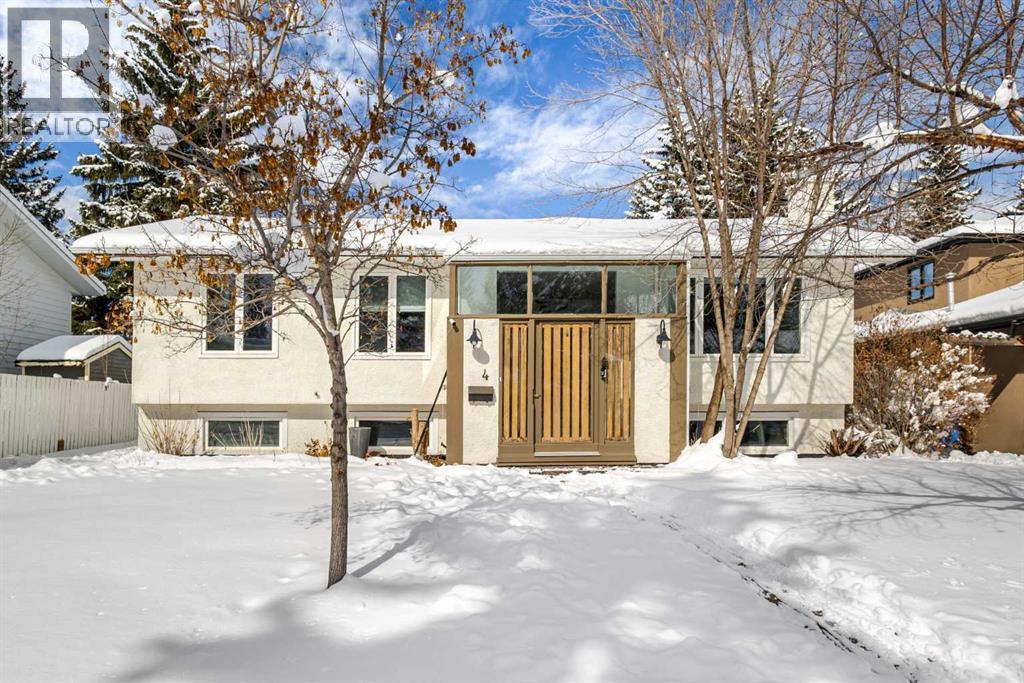
4 Varview Place NW
Calgary, Alberta
Welcome to this beautifully upgraded bi-level home in the highly sought-after community of Varsity, offering an exceptional combination of location, comfort, and future potential. Situated on a quiet street, this property is just minutes from Market Mall, the University of Calgary, Alberta Children’s Hospital, Foothills Medical Centre, LRT, parks, and everyday amenities, making it an outstanding choice for both families and investors.One of the standout features of this home is its excellent school access, including Marion Carson School, F.E. Osborne School, and the highly regarded Sir Winston Churchill High School, making this an ideal property for buyers seeking a well-established family community with strong educational options.Inside, the home offers over 3,300 sq.ft. of developed living space with a spacious and functional layout designed for both everyday living and entertaining. The open main floor is bright and welcoming, while the fully developed lower level provides generous additional living space, extra bedrooms, and flexible areas for a home office, recreation room, or growing family needs.Thoughtfully renovated in 2024, this home features a beautifully updated kitchen, modern lacquer cabinetry, refreshed bathrooms, upgraded lighting, and solid hardwood flooring, creating a move-in ready interior with timeless appeal. Additional major improvements include a new roof (2024) and a newly built deck (2026), The desirable north-south orientation provides balanced natural light throughout the day and contributes to a comfortable indoor environment year-round, helping keep the home warmer in winter and cooler in summer.Set on a large 60' x 120' lot, this property also offers outstanding long-term value. With RC-G zoning, there is strong future redevelopment potential, making it an attractive opportunity for end-users, investors, and builders alike, subject to city approval.The private, landscaped backyard backs onto a scenic pathway leading toward B owmont Park, offering a rare balance of peaceful outdoor surroundings and urban convenience.This is a rare opportunity to own a beautifully updated home on a substantial lot in one of Calgary’s most desirable northwest communities. (id:65446)
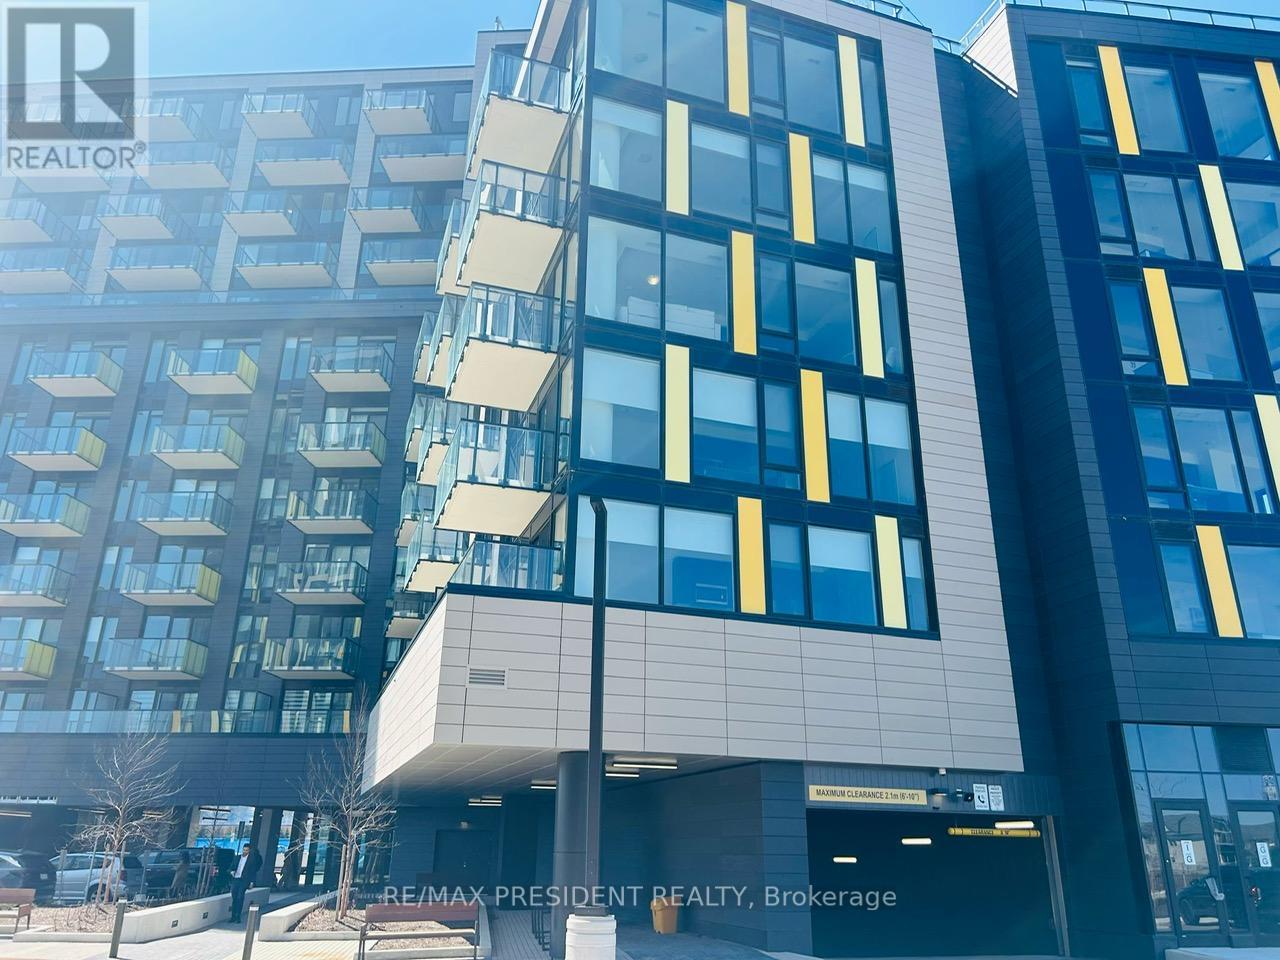
516 - 3006 William Cutmore Boulevard
Oakville, Ontario
Brand-new 1+1 bedroom, 2 full bathroom condo in a prime Oakville location, never lived in and upgraded with nearly $20,000 in premium finishes. Located on the 5th floor, this bright and modern unit features 9-foot ceilings, hardwood flooring, and a stylish kitchen with granite countertops, stainless steel appliances, and a large island. The open-concept living and dining area leads to a spacious private balcony, perfect for relaxing or entertaining. The primary bedroom offers ample closet space and a sleek ensuite bathroom with a glass shower, while the versatile den can serve as a home office or guest space. Additional highlights include a second full bathroom, in-suite laundry, and a smart home system. Residents enjoy access to top-tier amenities including a fitness center, yoga studio, pet spa, party room, and rooftop patio. The unit also includes 1 underground parking space, 1 locker, and internet. (id:65446)
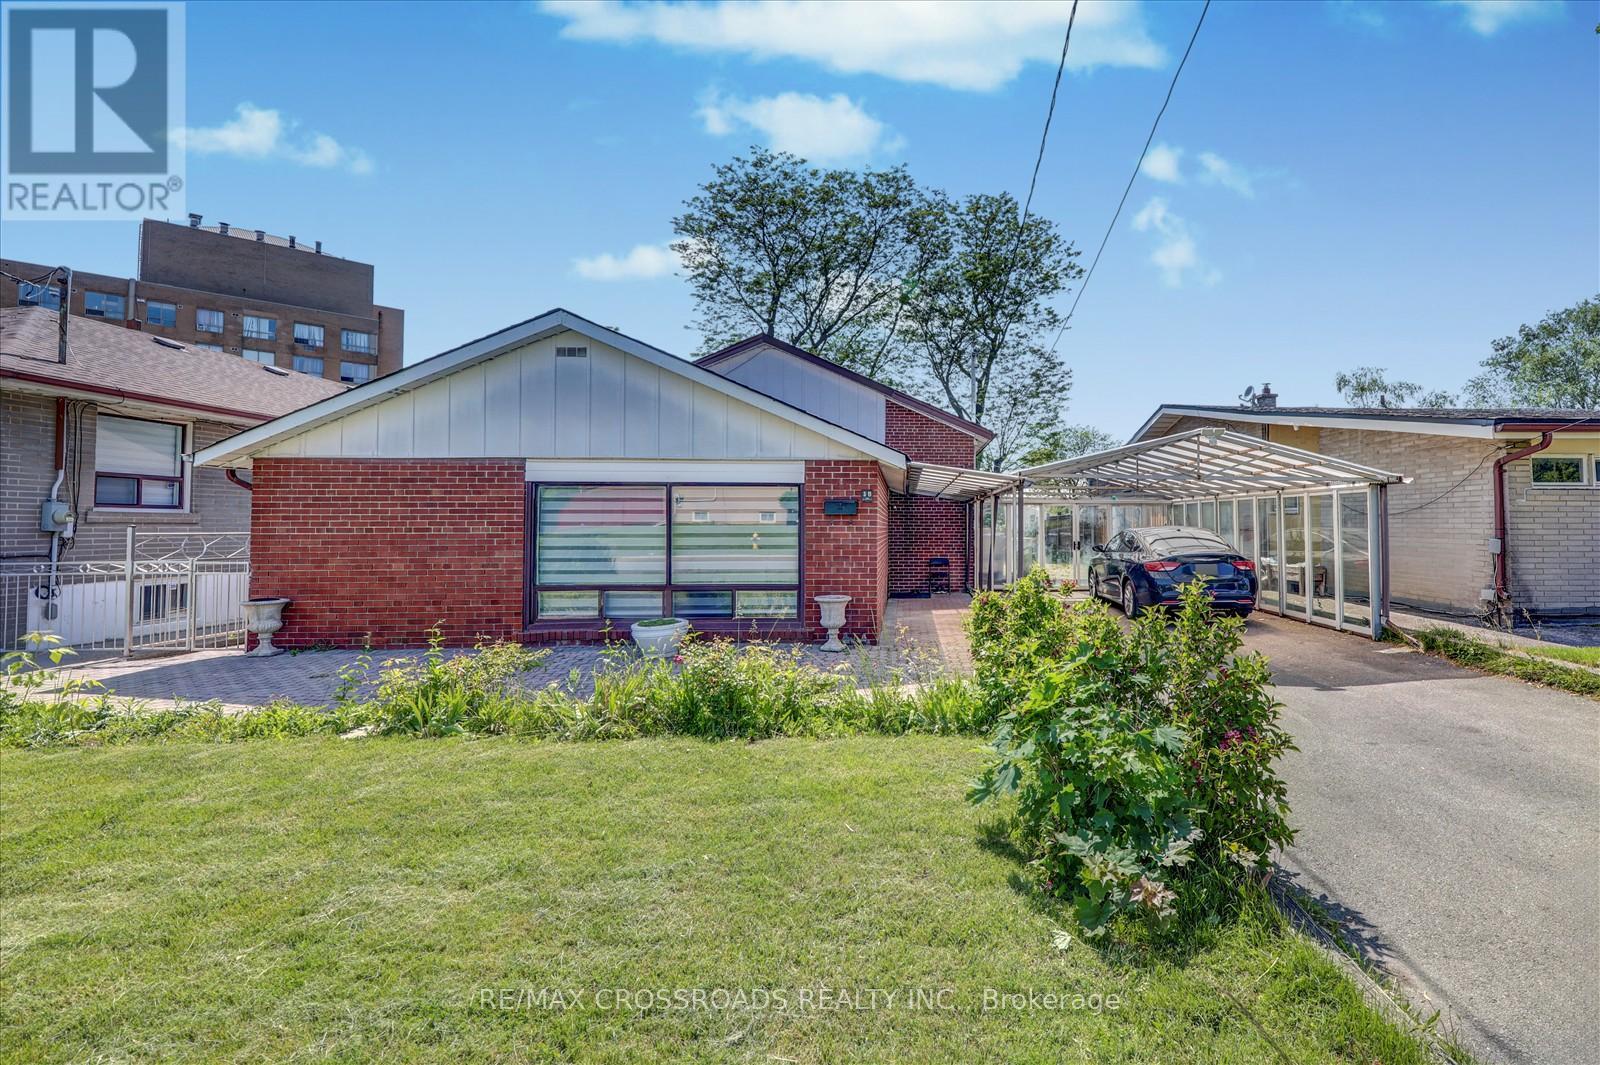
18 De Marco Boulevard
Toronto, Ontario
Welcome to this beautifully updated 3+1 bedroom detached backsplit in Toronto's sought-after Rustic neighbourhood. Set on a premium 50 x 120 ft lot, this bright and spacious home offers the perfect blend of comfort, functionality, and income potential for today's buyers.The main level showcases a modern kitchen with sleek quartz counter tops and stainless steel appliances,flowing into sun-filled living and dining areas with elegant hardwood flooring-perfect for everyday living and entertaining. The upper level features three generous bedrooms and a beautifully updated 4-piece bathroom.The inviting lower level offers a cozy family room with a gas fireplace, an additional bedroom, and a convenient 2-piece washroom, ideal for extended family or guests. Walk out to a private backyard and spacious patio-perfect for summer gatherings and relaxation.The finished basement includes a second kitchen, family space, bedroom, and 3-piece bathroom, offering excellent flexibility for multi-generational living or strong income potential (buyer to verify retrofit status and permitted use; seller and listing brokerage make no representations or warranties).Ideally located minutes to Hwy 401 & 400, York University, Yorkdale Mall, Humber River Hospital,TTC, schools, parks, shopping, and dining. (id:65446)
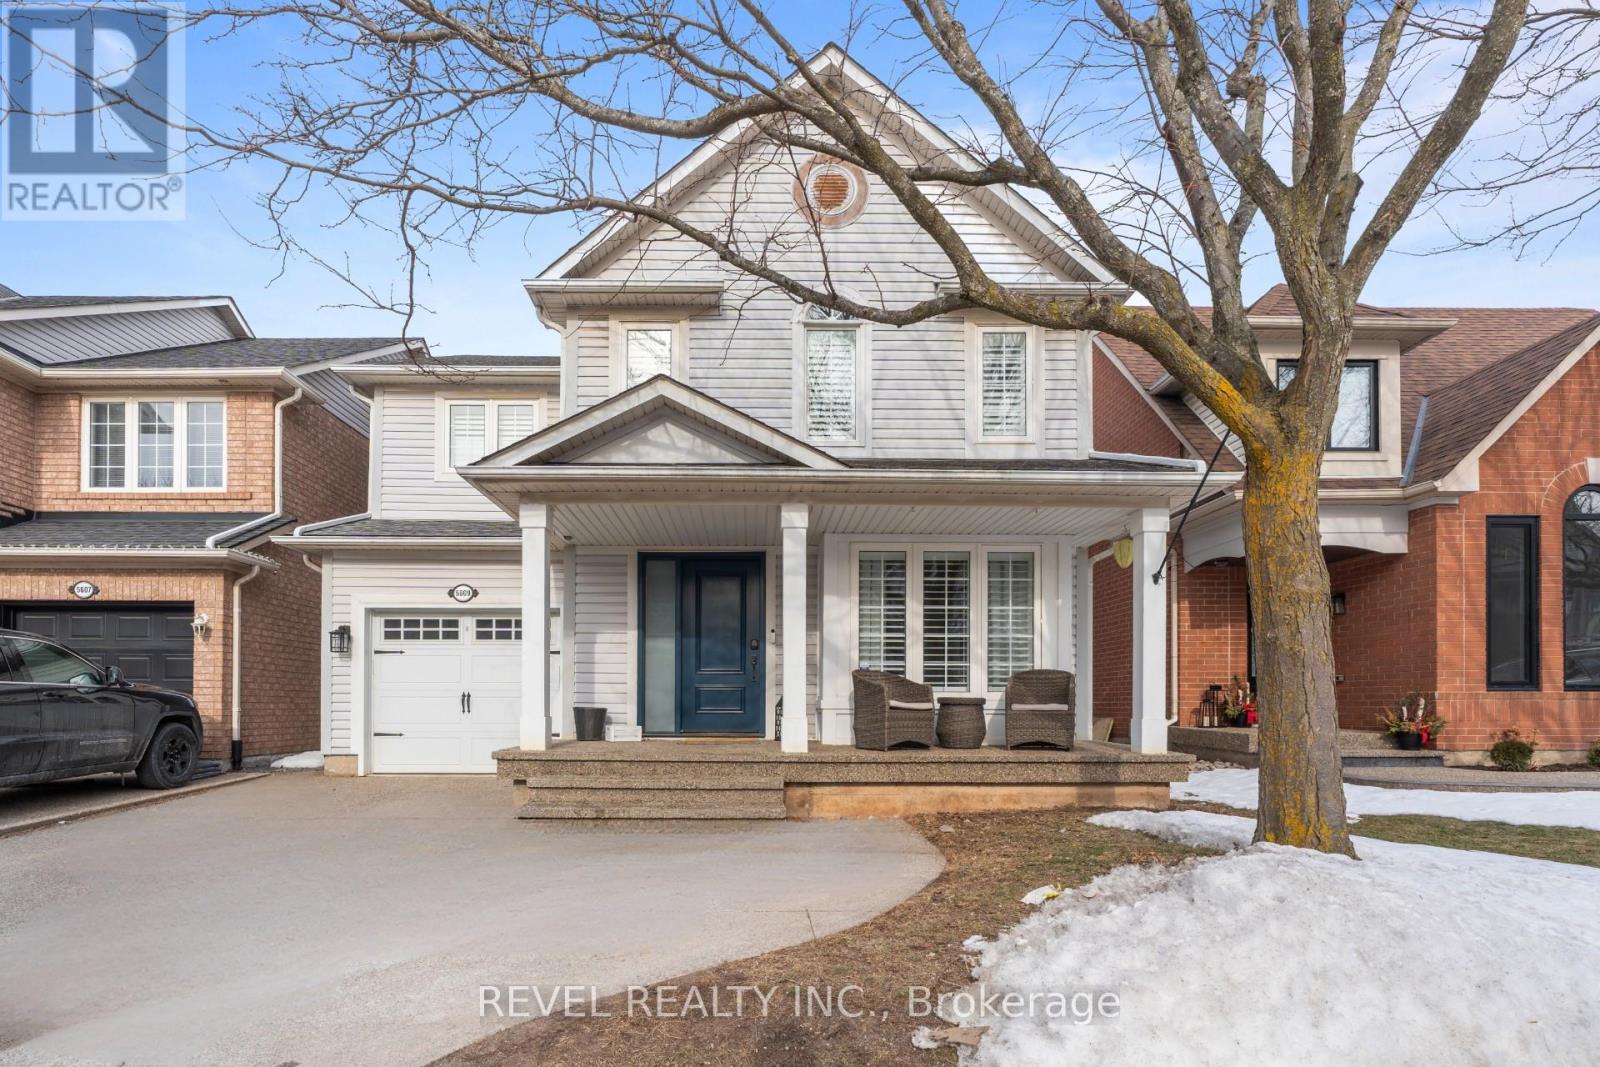
5609 Thorn Lane
Burlington, Ontario
Welcome to The Royale, the most popular floorplan in The Orchard - and it's easy to see why. Extensively renovated and thoughtfully redesigned, this stunning home was curated specifically for the functionality of a busy family while maintaining a timeless, beautiful aesthetic throughout. Featuring 3 generously sized bedrooms, this home offers ample space for family living, guests, or a home office. Major systems have been updated; including owned HVAC systems. A cleaning closet with charging station for your Dyson, custom built ins in every closet, New front door/garage door, and more, all designed with busy life in mind. Outside, the extended driveway accommodates two vehicles, adding convenience rarely found in the neighborhood. Situated on a lovely, quiet street, this property has undeniable curb appeal with a welcoming presence that immediately feels like home. Move-in ready, beautifully updated, and perfectly designed for modern family life - truly a standout opportunity in The Orchard. (id:65446)
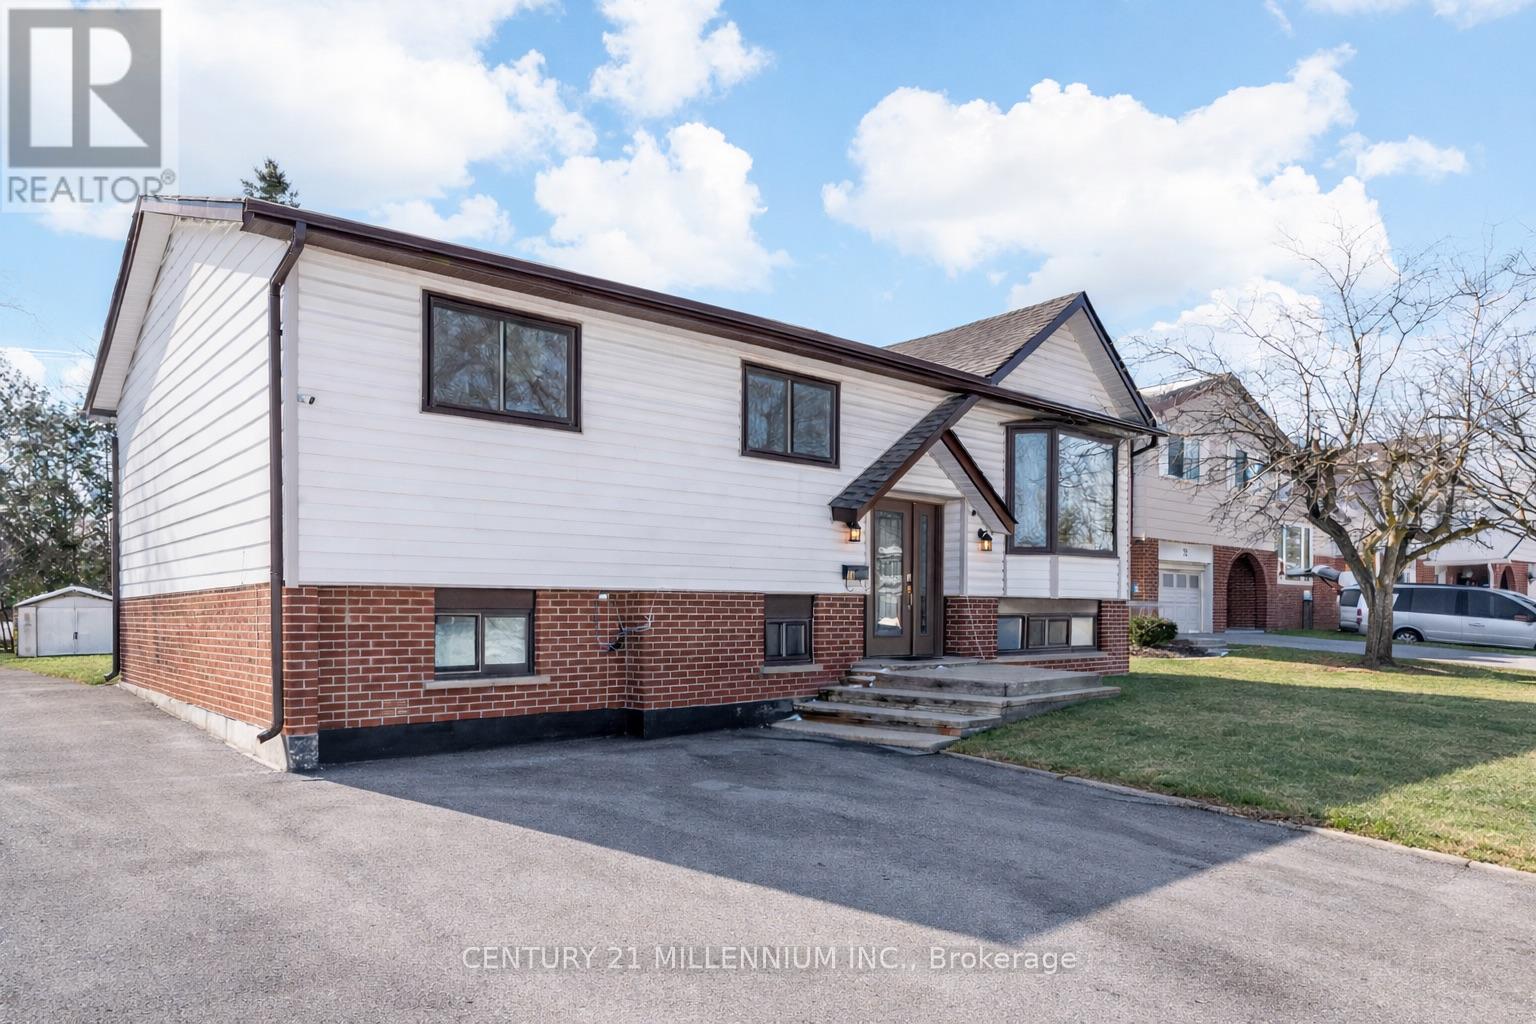
18 Morgandale Crescent E
Orangeville, Ontario
Welcome to 18 Morgandale Crescent, a well-maintained raised bungalow tucked into a quiet, family friendly neighbourhood in Orangeville. Within walking distance to elementary schools and parks, this home is ideal for a growing family seeking space, comfort, and a safe community setting.The bright main level features a spacious living room highlighted by a large bay window that fills the space with natural light. The kitchen is warm and functional, offering ample cabinetry and counter space, plenty of natural light, and a practical layout perfect for busy family life. A door directly off the kitchen leads to the multi-level deck, providing easy access to the backyard and making summer BBQs and outdoor dining simple and convenient. The dining area sits just off the kitchen, creating an inviting space for everyday meals and gatherings.Step outside to enjoy the fully fenced, private treed backyard, an ideal setting where kids and pets can play safely. The multi-level decking offers plenty of room for entertaining, relaxing, and enjoying the peaceful surroundings.The main floor is complete with three good sized bedrooms and a 4-piece bathroom, offering comfortable accommodations for the whole family.The fully finished lower level provides exceptional additional living space, including a large rec room with above grade windows, new carpet, fresh paint, and a cozy gas fireplace, perfect for movie nights or family time. In addition, the basement features a separate family room and a dedicated office, both with above grade windows that bring in great natural light. A convenient 3-piece bathroom with attached laundry completes this level.With its flexible layout, generous living space, private fenced yard, and desirable location close to schools and parks, 18 Morgandale Crescent is a wonderful place for a growing family to call home. (id:65446)
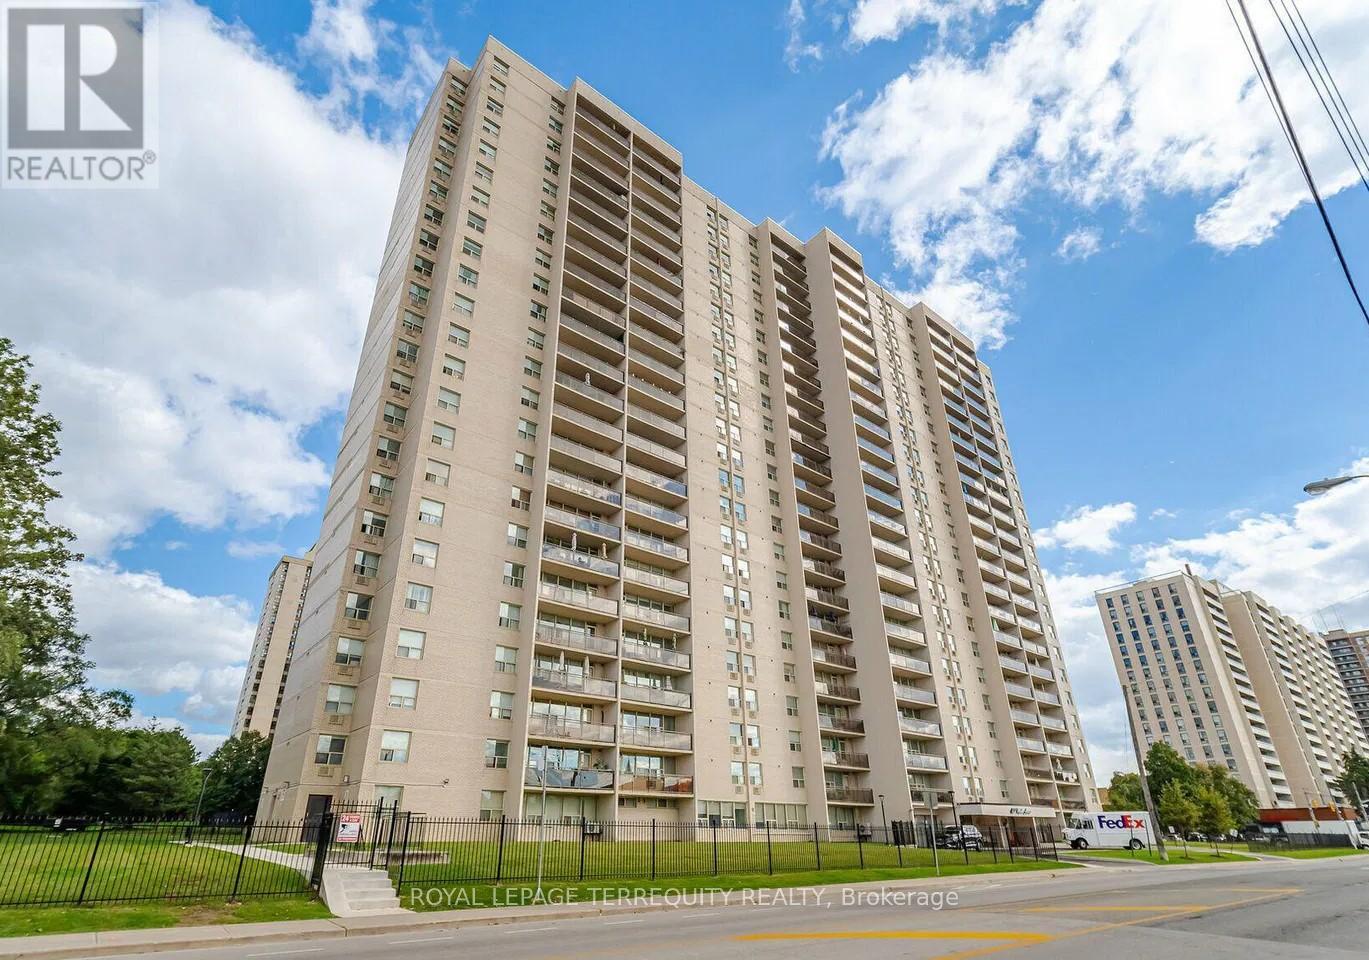
2212 - 155 Marlee Avenue
Toronto, Ontario
Upscale Residential Condo Building Located in York Crosstown Briar Hill - Belgrave Neighbourhood. A diverse and vibrant community. Residents Enjoy Extensive Landscaped Property With East Access to Bus and Subway Transit. The building has a mix of 2 and 3 bedroom units and a broad range of Amenities. Live In Superintendent. Cable, Hydro and Water are Included as is Building Insurance, Parking and Visitor Parking - Central Air - installed by the previous owner, 4 Piece Washroom has walk-in tub. (id:65446)
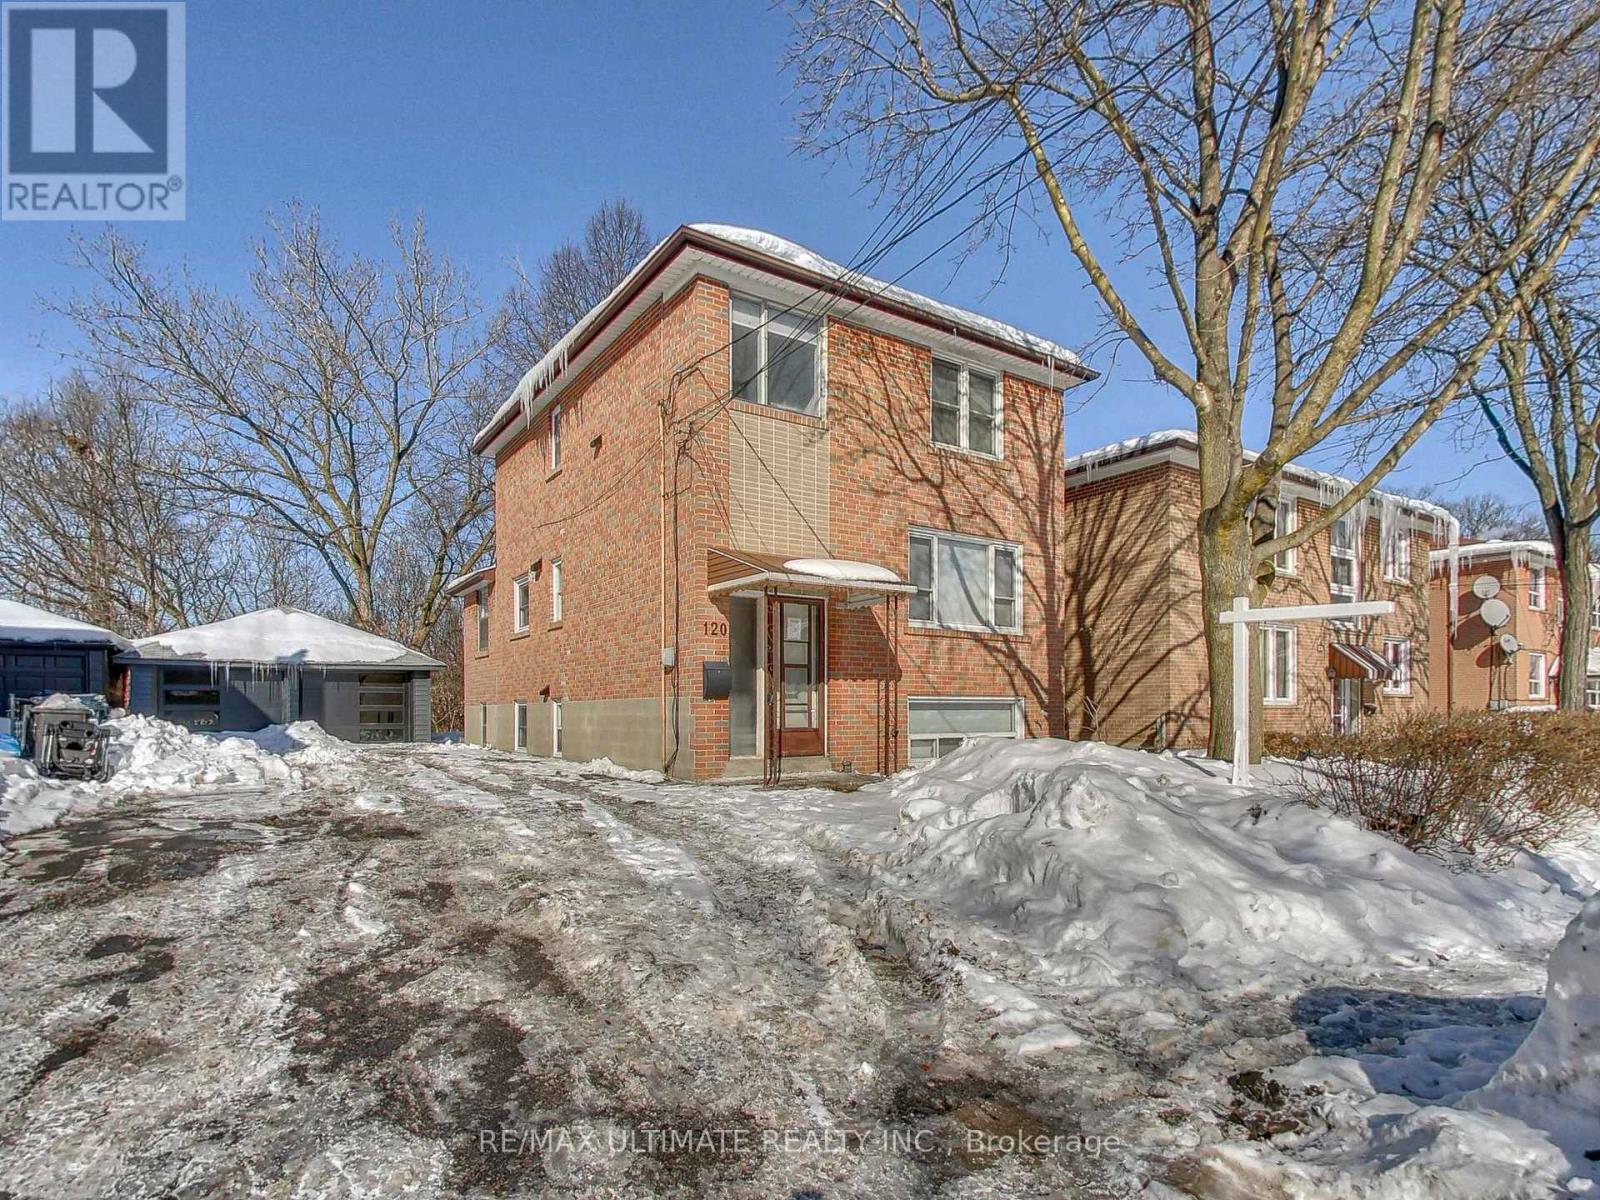
120 Edinborough Court
Toronto, Ontario
Incredible Investment Opportunity! Detached Home on a Huge 50 x 100 Ft Lot in desirable Smythe Park, backing on to a tranquil ravine and situated on a quiet, private, family-friendly court. Offering over 2,000 sq. ft. of Total Living Space. Currently configured as three spacious, self-contained units: 2nd Floor: 2-Bedroom with private in-suite laundry; Main Floor: 1-Bedroom + Den; Lower Level: 1-Bedroom unit. All units feature upgraded Kitchens and Bathrooms, have been freshly painted, and offer large sun-filled windows with excellent natural light. The main floor includes a rear entrance providing convenient access to the backyard, parking, and shared lower-level laundry (accessed via separate rear entrance). Rare Bonus Feature: A private Sauna, accessed through a separate rear entrance - perfect for wellness enthusiasts seeking comfort, relaxation, and year-round enjoyment. All three units are currently vacant, presenting an opportunity for first-time buyers to live-in one unit and rent the others or perfect for investors to rent all three units and set market rents. Easily converted to a single-family home with basement apartment with front and rear entrances. Extra-large private driveway accommodates up to 6 vehicles + rare oversized 400 sq. ft. double car garage (spray foam insulated) with potential for a future garden suite (buyer to verify). Prime location close to: Lambton Golf & Country Club, Humber River & Trails, Lambton Arena, Smythe Park, Loblaws, Summerhill Market, Starbucks, Walmart Supercentre, Stock Yards Village. TTC At Your Door - 1 Bus to Runnymede Subway Station, Bloor West & the Junction. Easy access to highways and all major Conveniences. ***Please note some photos feature virtual staging.*** (id:65446)
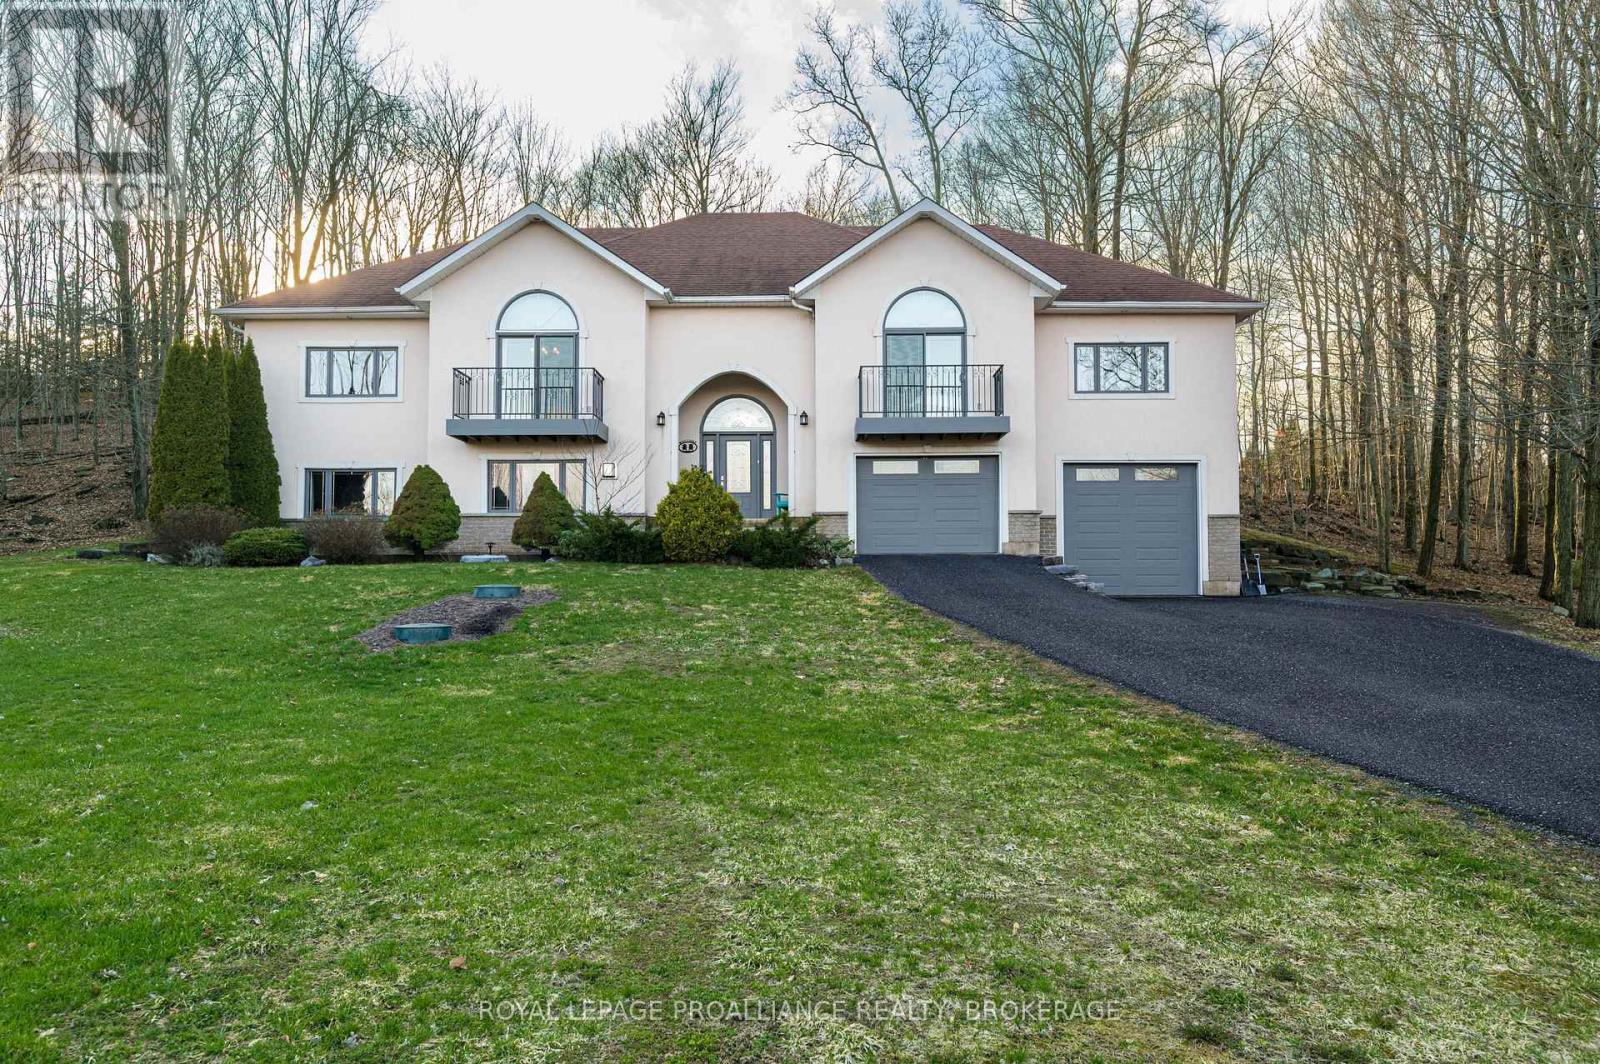
27 Collins Drive
Frontenac, Ontario
Welcome to 27 Collins Drive, a beautifully designed home in sought-after Rockwood Shoreline Estates. Set on nearly 2.5 acres of private, natural surroundings, this bright, open-concept residence offers over 3,500 sq ft of finished living space. The main level features granite countertops and stainless-steel appliances in the kitchen, along with generous living areas ideal for everyday living and entertaining. With 4 bedrooms and 3 full baths, the home provides exceptional flexibility for families, guests, or multi-generational living. A standout feature is the full in-law suite with its own kitchen, spacious bedroom with ensuite, and dedicated laundry-perfect for extended family or independent living. Additional highlights include main-floor laundry, easy backyard access, and a private rear deck for outdoor relaxation. Residents also enjoy exclusive deeded access to Collins Lake for swimming, paddling, and fishing. A rare opportunity to enjoy space, versatility, and a peaceful lakeside lifestyle. (id:65446)
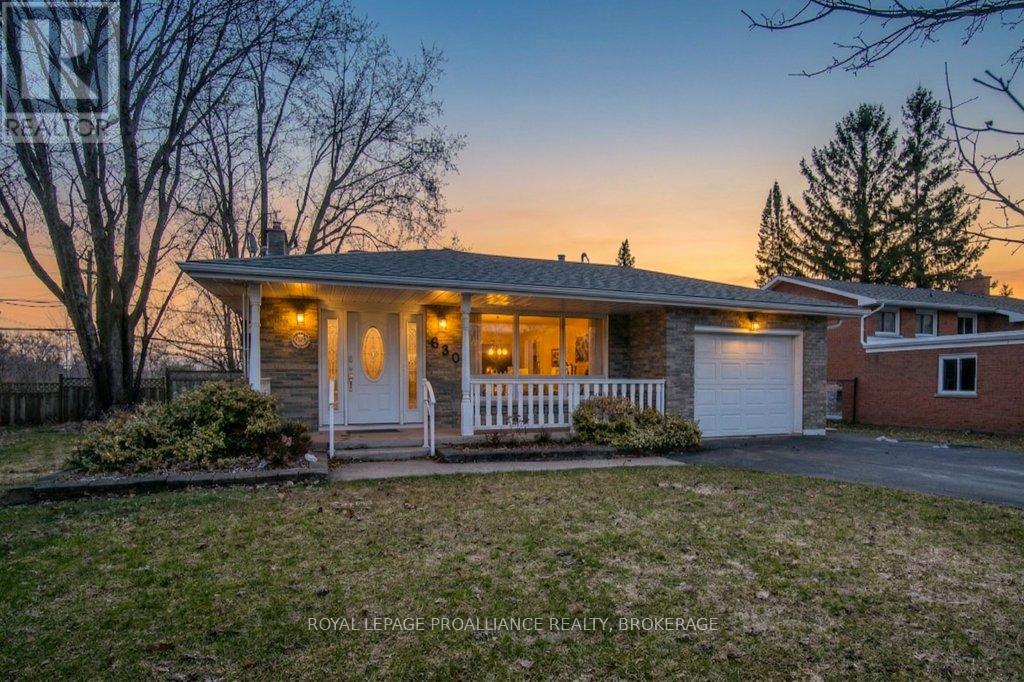
630 Fleet Street
Kingston, Ontario
Welcome to this beautifully maintained back split, ideally located in the popular Bayridge Neighbourhood, minutes from schools, public transportation, shopping, amenities, and everyday conveniences. This truly immaculate home offers a main floor boasting a bright and inviting living room and dining area with hardwood flooring, along with a large kitchen offering abundant cabinetry and workspace ideal for everyday living and entertaining. The upper level has two bedrooms, including an oversized primary suite (formerly two bedrooms) that has been transformed into a generous retreat complete with walk-in closet and convenient 2 piece ensuite bathroom. A second bedroom and full main bathroom complete this level. The lower level provides additional living space with a cozy rec room featuring a gas fireplace, a versatile room that could serve as a third bedroom, den, or home office, another 2 piece bathroom and laundry. The basement level remains unfinished, offering excellent storage. Outside, enjoy a large, fenced yard with no rear neighbours great for kids, pets, or outdoor gatherings and an interlocking stone patio perfect for barbecuing and Summer entertaining. The home also includes an attached garage and an expansive driveway with ample parking. Extensively updated over the years including roof, furnace, air conditioning, windows, and fencing, this home is truly move-in ready. Select photos have been virtually staged to help showcase the property's potential and demonstrate possible furniture placement and room functionality. (id:65446)
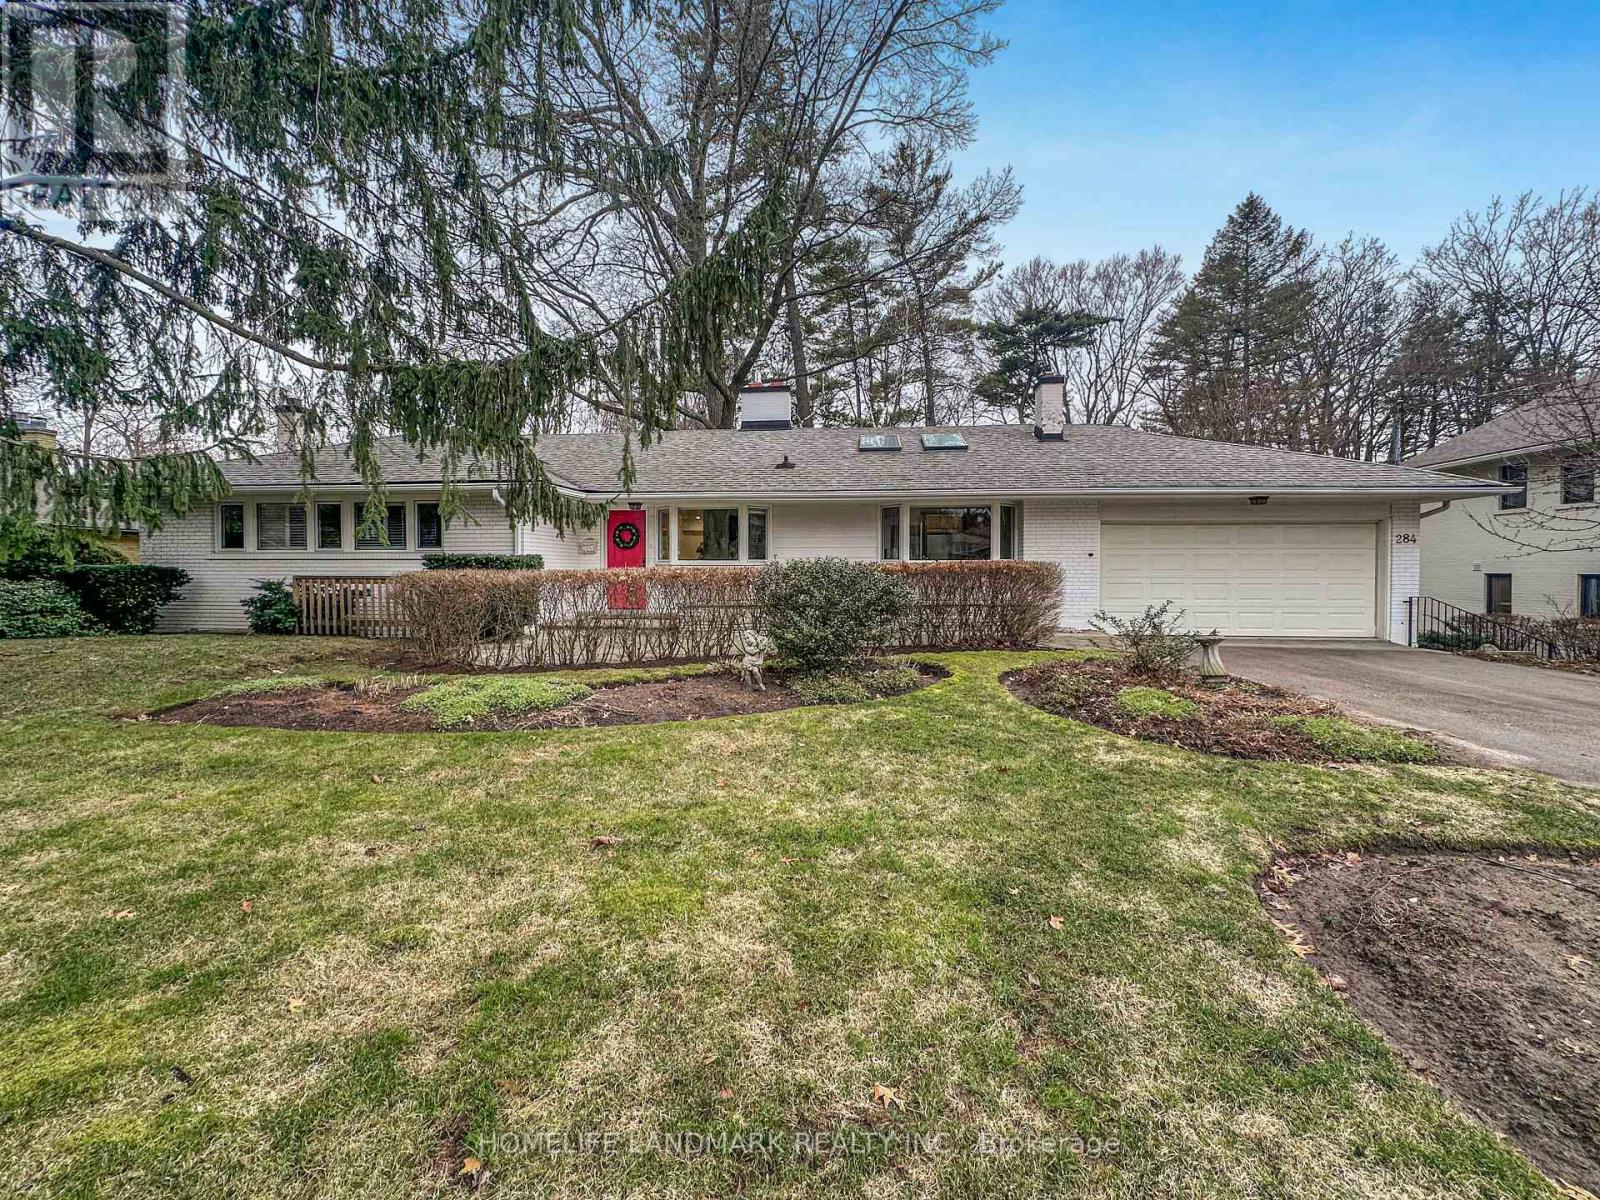
284 Woodland Drive
Oakville, Ontario
Nestled in the most prestigious area in east Oakville, this bungalow is newly renovated with brand new furniture and appliances (engineering wood floor, two big smart TVs, new gas fireplace, new microwave, new dishwasher, new washer and dryer, Italian genuine leather sofa, high-end form mattresses). For the family with seniors or young kids, it is very convenient that the laundry room and 3 bedrooms with bathrooms are on the first floor. There are also two more bedrooms and one recreation room in the basement. The living room is big and sunny with a nice sunroom. The basement is walk-out to a big and quiet backyard surrounded with lots of mature trees. You can watch TV with a real wood fireplace on and a small bar to enjoy a drink anytime. Feel like living in a cottage life inside your own house, but 5 minus away from the town center. Plus this house is walking distance to a lake park, Trafalgar high school and plenty of decent private schools around. Everything is readying for you and your family to move in. Welcome and enjoy the place! (id:65446)
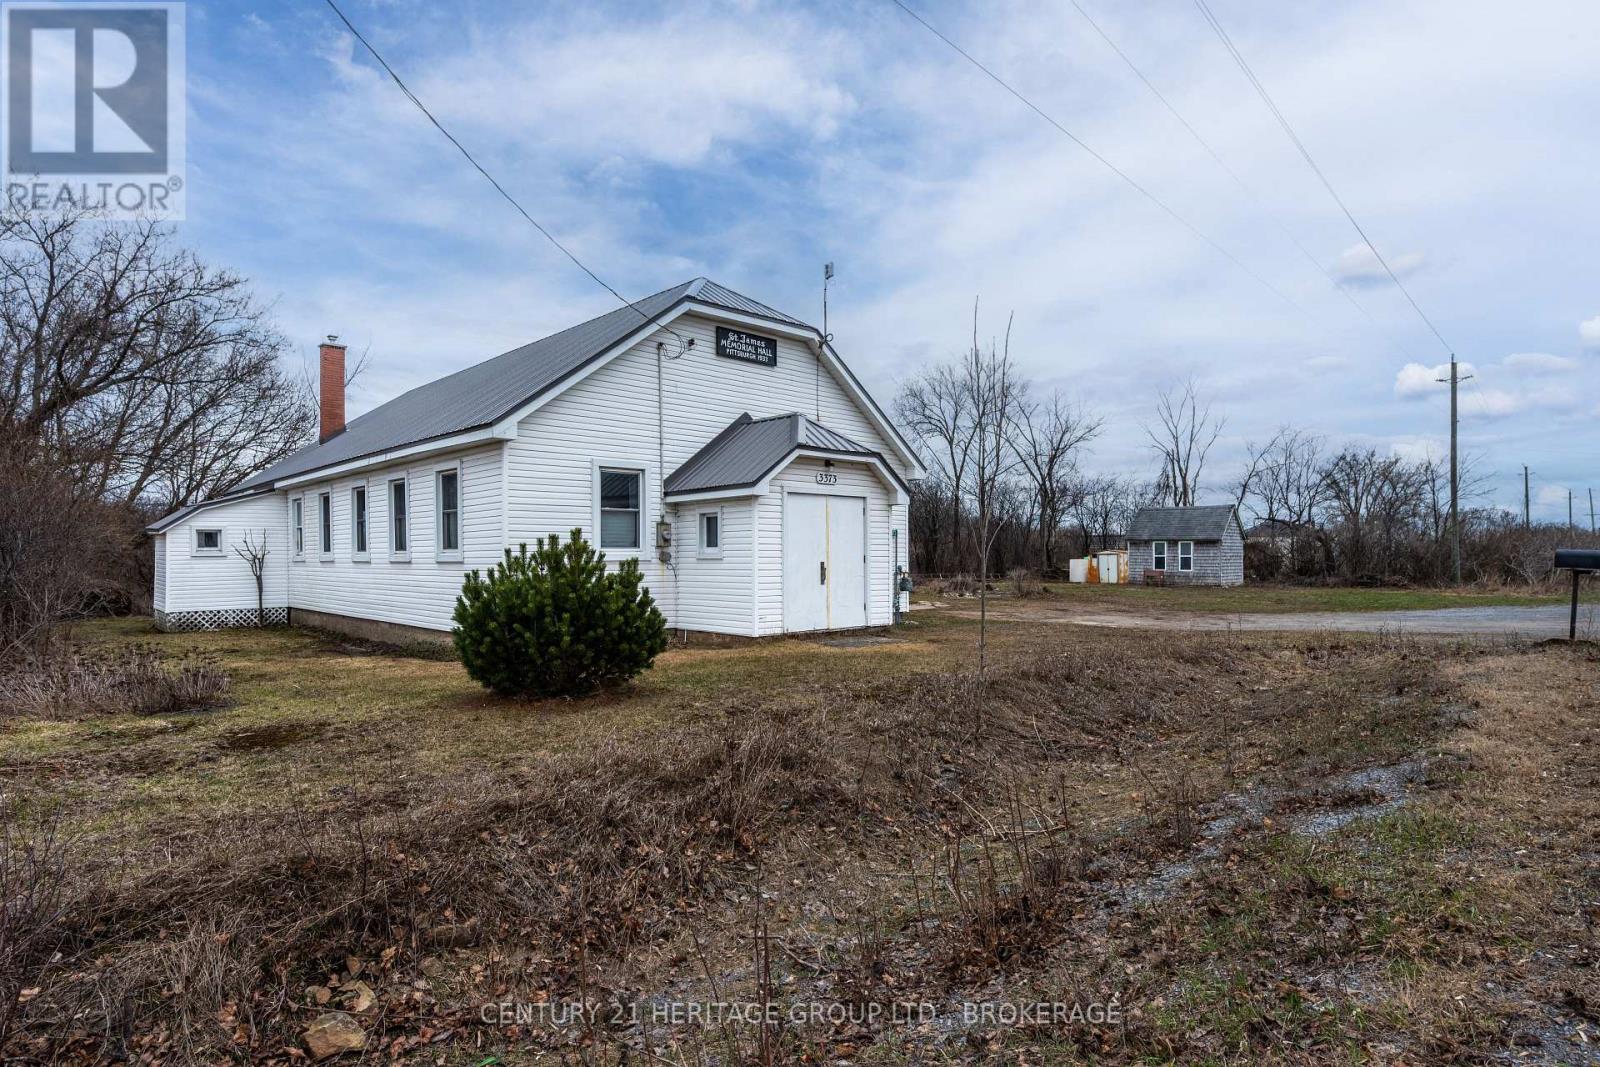
3373 Highway 15 Highway
Kingston, Ontario
Let your dreams take center stage (literally), in this stunning three-bedroom home, where character, space, and thoughtful updates come together seamlessly. Expansive vaulted ceilings, warm hardwood floors, and a large eat-in kitchen create an effortlessly comfortable atmosphere, while over 2,000 square feet of interior living space offers room to grow, gather, and truly make it your own. The spacious four-piece bathroom offers a peaceful retreat, complete with a soaker tub and warm, natural light, the perfect place to unwind at the end of the day. Set on 1.123 acres, this property offers both privacy and possibility. The rear portion of the lot was thoughtfully purchased and combined approximately five years ago, enhancing the outdoor space and providing even more room to enjoy. Lovingly cared for and updated over the past 20 years by the current owners, this home offers peace of mind with many of the major components already taken care of. Early updates include the metal roof (and attic insulation), windows, and gas furnace, followed by the main electrical panels. The two main bedrooms were professionally added, creating functional space and custom storage. A drilled well was added in 2011, and a full septic system was installed approximately three years ago. Stepping outside the patio doors, you will find the perfect setting to unwind and entertain, a spacious fire pit invites relaxing summer evenings, while the recently added rear deck is ready for family barbecues, quiet mornings with coffee, and nights spent stargazing under open skies. A unique property offering space, updates, and character, all under 5 minutes from the 401 and within the Kingston boundary! Well record, water test results ( 0-0 ) and surveys are all available upon request. Any questions about updates listed (or the many not mentioned here) are welcome. (id:65446)
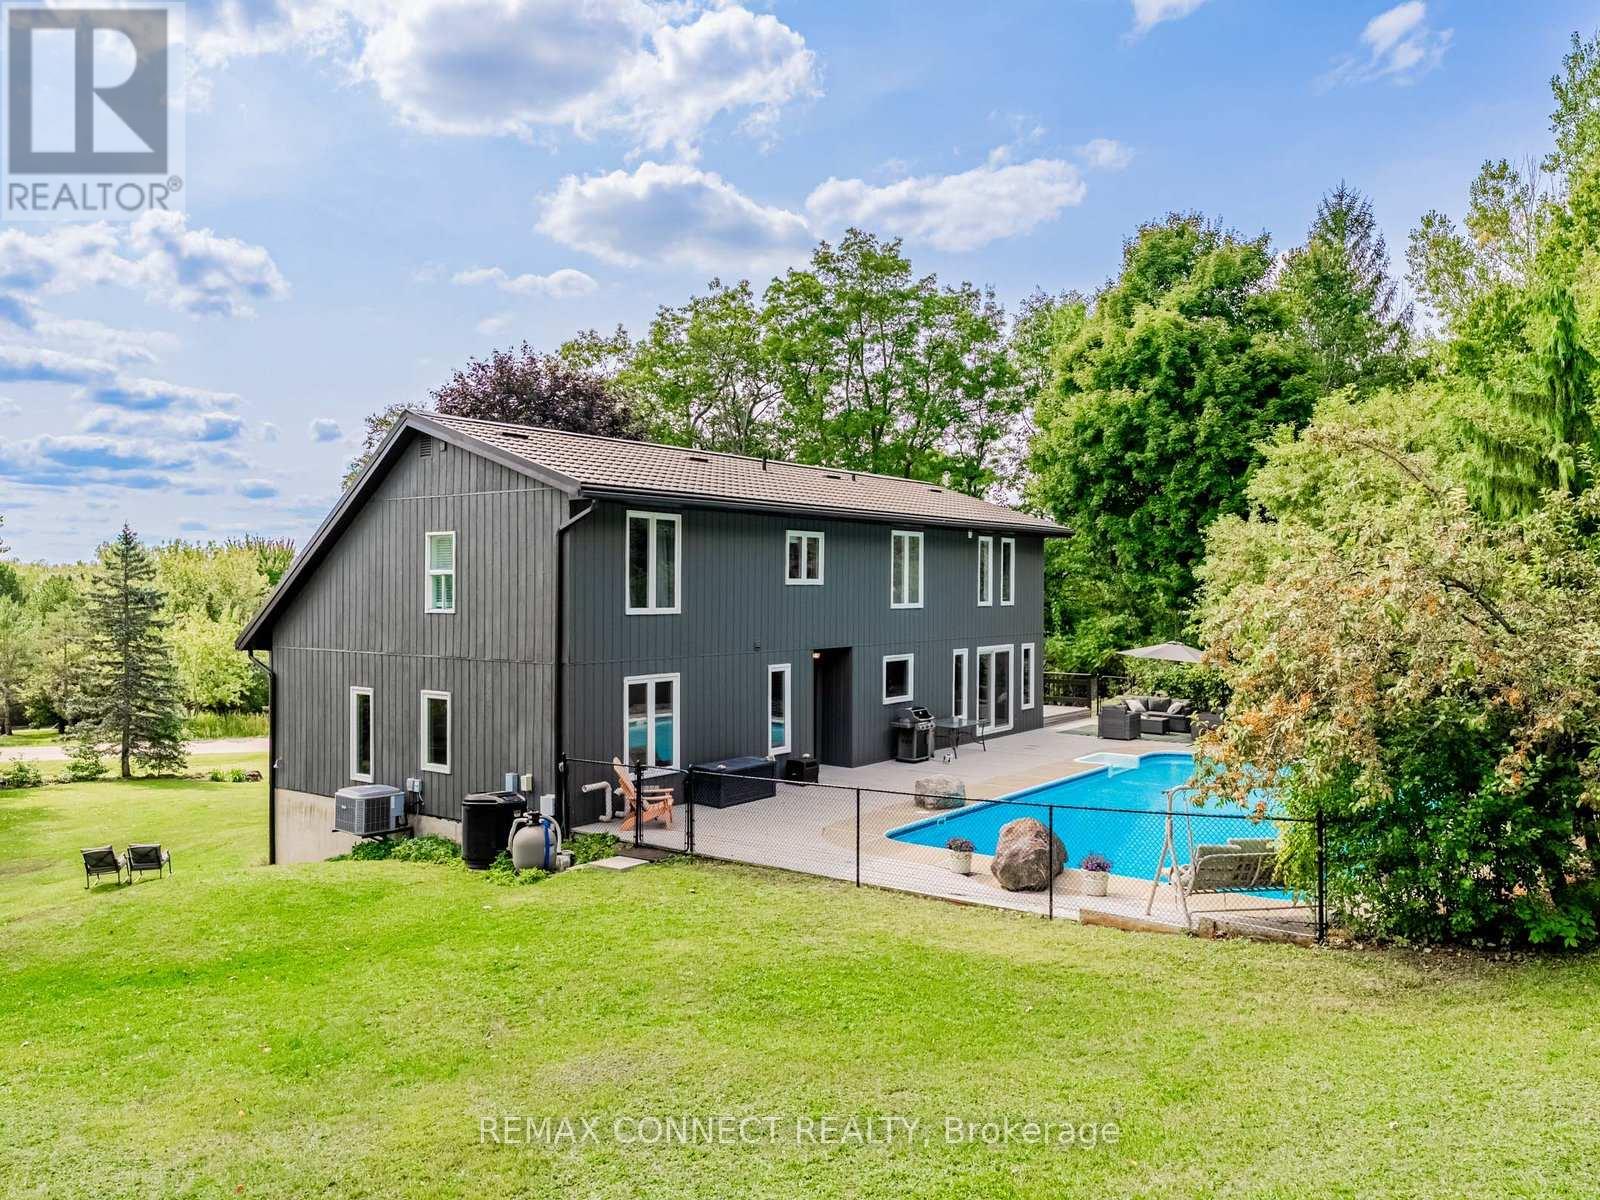
11215 Amos Drive
Milton, Ontario
Escape to your own private, tree-lined retreat at 11215 Amos Drive in Milton's Brookville Estates. Set on two acres, this spacious detached two-story home offers a peaceful sanctuary surrounded by mature trees and open space, blending nature with everyday living. Step outside to enjoy quiet mornings with your coffee or unwind by the inground pool and natural gas BBQ hookup. The expansive grounds provide endless opportunity, whether creating a garden oasis or simply reveling in the privacy and natural beauty offered by large established trees that frame the property, providing shade and seclusion rarely found. Inside, generous living space balances comfort and functionality. Vaulted ceilings and multiple walkouts create seamless indoor-outdoor flow. The main floor features warm hand-scraped hardwood floors, a custom kitchen with durable quartz countertops, and well-maintained appliances perfect for family meals and gatherings. With six bedrooms, four on the main and upper floors plus two finished rooms in the lower level, you have flexible space for family, guests, or hobby areas. The fresh and well-maintained interior complements three bathrooms and a bright, move-in ready layout. A rare and valuable feature for a rural property is high-speed fiber internet (installed in 2020)which ensures you stay fully connected while enjoying a tranquil lifestyle, making remote work, streaming, and modern living effortless. This home is ideally situated for families, close to Brookville Park, Brookville Public School, and convenient local essentials like a vet, deli, and corner store. Outdoor enthusiasts will appreciate nearby Hilton Falls and Kelso Conservation Areas for year-round hiking, and winter skiing, plus Turtle Creek Golf Course and the charming town of Campbellville. More than just a house, this property offers a lifestyle defined by space, privacy, and connection to nature without sacrificing convenience. (id:65446)
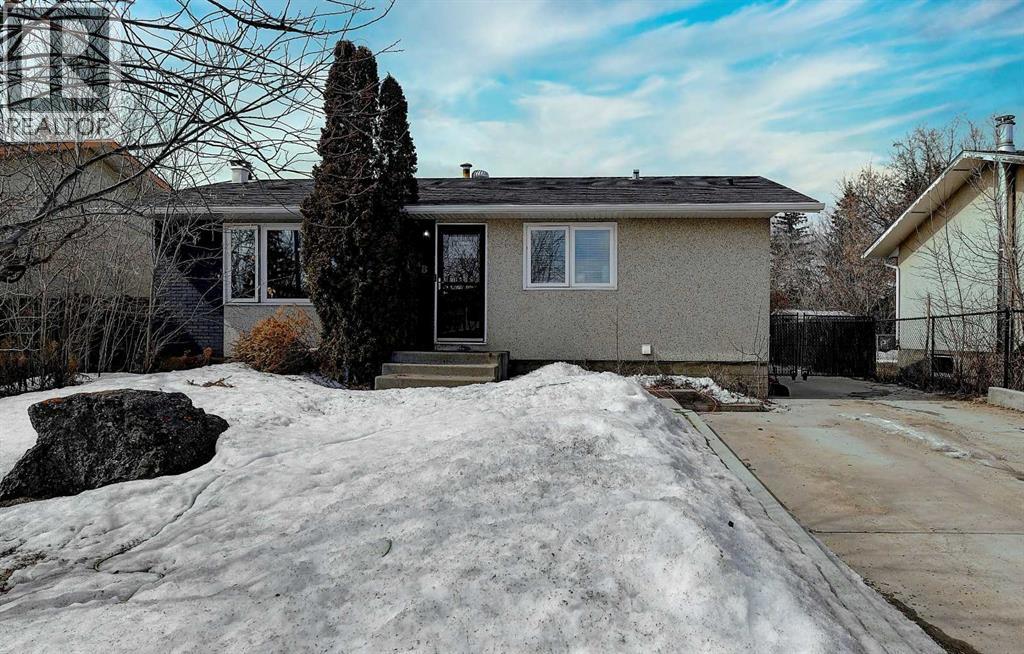
7642 Patterson Drive
Grande Prairie, Alberta
Great investment opportunity in the desirable Patterson area. This property offers many updates throughout. The upstairs unit features 2 bedrooms, 1 bathroom, a newer kitchen, updated flooring, and long-term tenants currently paying $1,700/month. The lower suite is a conforming 2-bedroom, 1-bathroom unit with its own laundry and is currently rented for $1,300/month. Both suites have separate laundry for added convenience. Outside, the home has seen several improvements over the years, including a new driveway/concrete pad (2020) and a newer fully fenced, spacious backyard. A solid income-producing property in a great location—ideal for investors looking to expand their portfolio. Book your showing today! (id:65446)
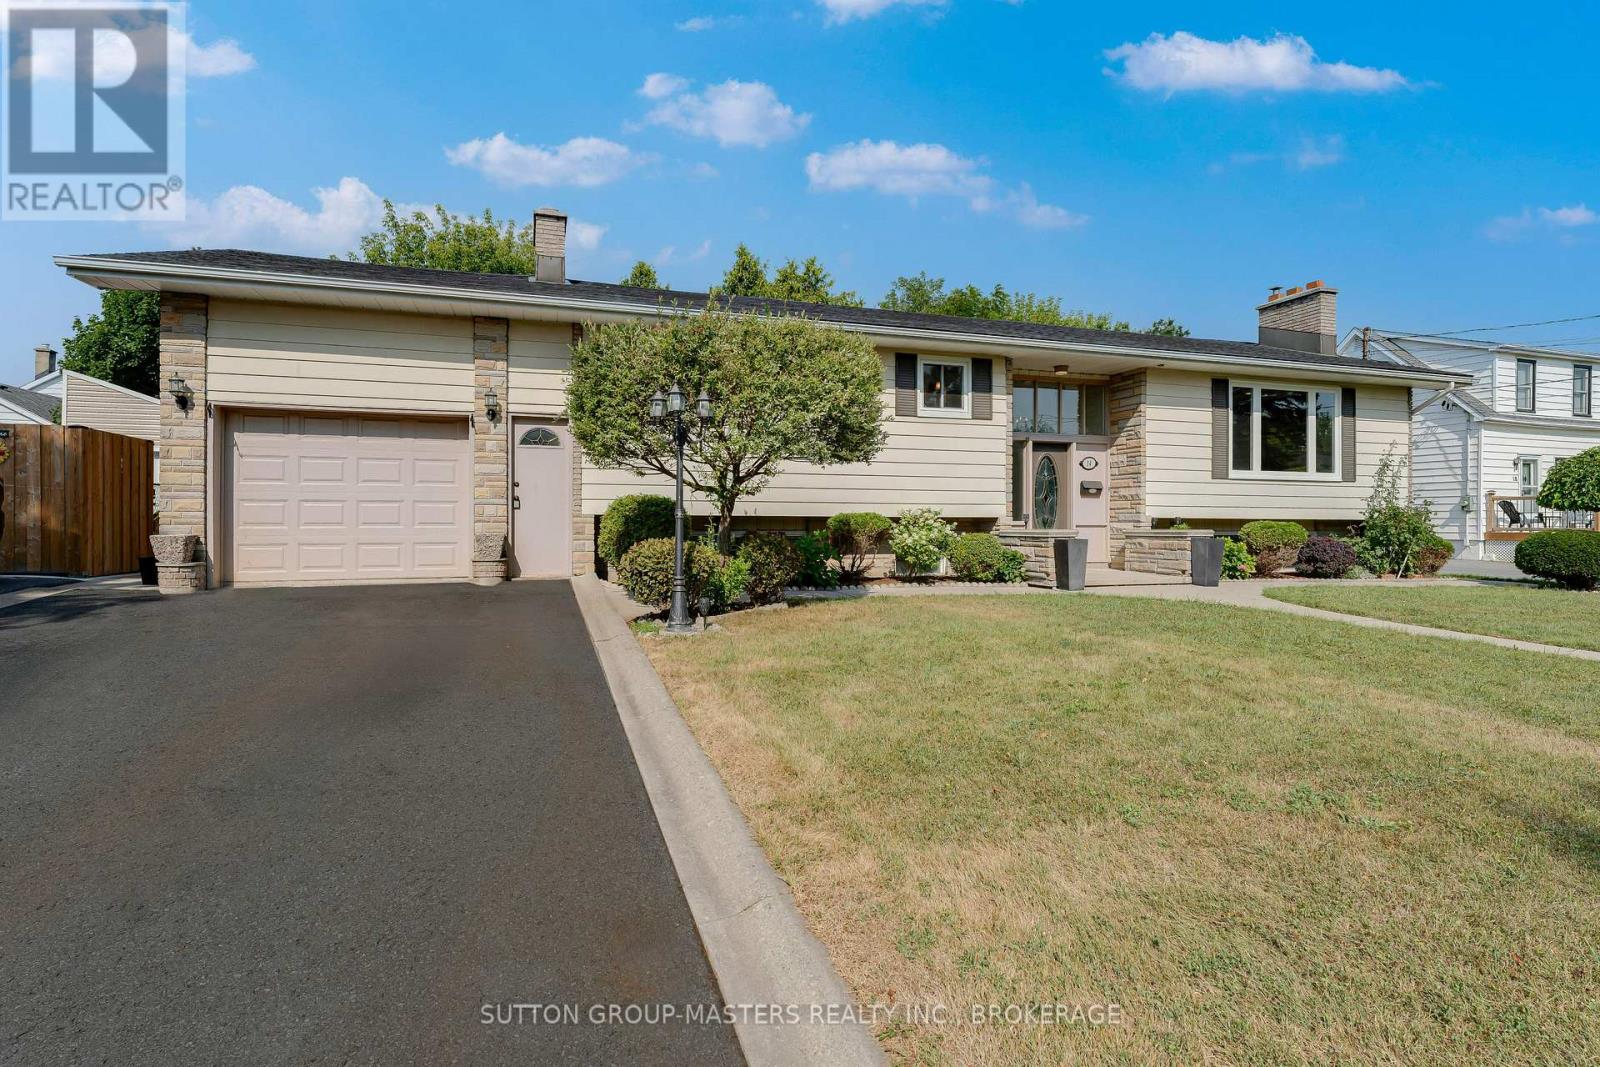
14 Baker Street
Kingston, Ontario
Welcome to 14 Baker Street! This sprawling Elevated Bungalow on a park like setting has been cared for by the same family since it was purchased from the builder in 1975! Large Driveway can accommodate all the family cars, plus the spacious attached garage gives a separate entry to the lower level, generating lots of possibilities for an income minded buyer, or a multi-generational family will love this layout, with each level having its own kitchen. M/L of this impressive home has just undergone an extensive update in (2025) and its gorgeous! Open Concept floorplan is highlighted by the all new custom kitchen, updated windows, potlights, stone fireplace and gleaming hardwood floors that run throughout this level. Patio doors from the dining area, give access to the rear patio, overlooking the manicured back yard. 3 spacious bedrooms and 4 pc bath, complete this level. L/L generates lots of flexible space with the spacious family room, featuring another gorgeous fireplace, plus a kitchen /dining area, den, utility space & 4pc bath. This home strategically places you in a convenient city central location and only 4 blocks away from the 3rd crossing, having you on the military base in just minutes. It also gives easy access to the 401 or walking distance to all essential shopping. Freshly painted throughout, shingles(2025), furnace & central air (2017). This home is lovely and will impress inside and out! (id:65446)
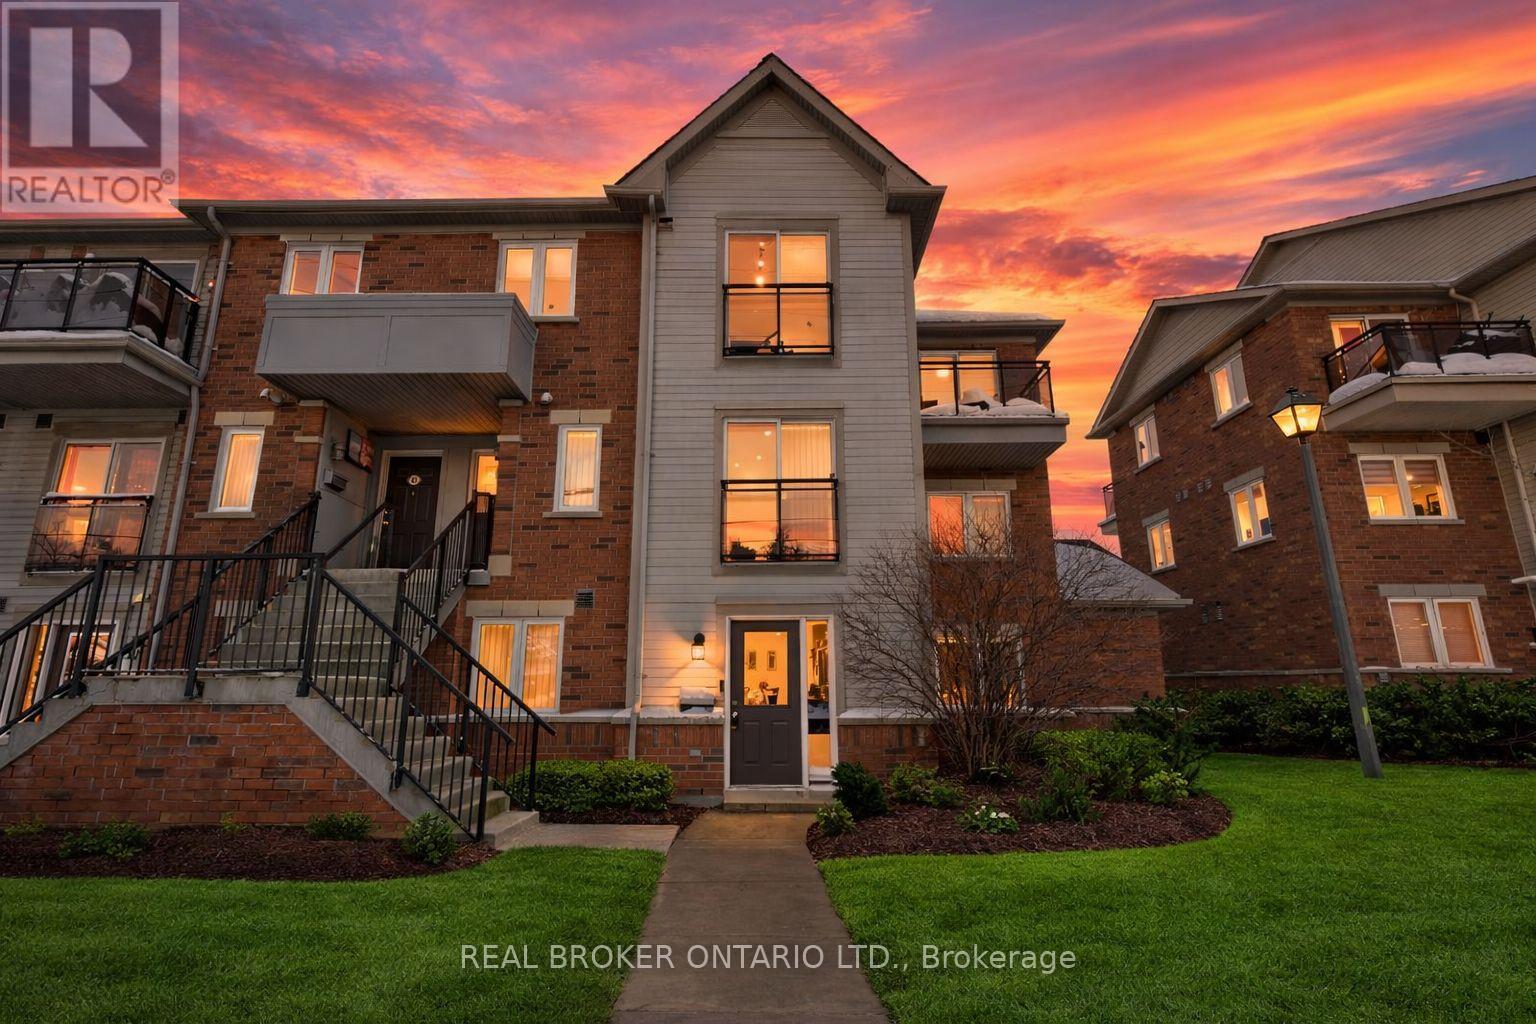
67 - 4620 Guildwood Way
Mississauga, Ontario
Gleaming on Guildwood. An exceptional alternative to condo living, this fully renovated stackedtownhouse offers refined, low-maintenance living in the heart of Mississauga. Thoughtfully renovated in December 2025 and never lived in since, the residence presents as entirely new, combining modern design, functionality, and everyday comfort without the compromises ofhigh-rise living. With no elevators and no stairs, access is effortless, making this an idealoption for professionals, downsizers, or anyone seeking convenience without sacrificing style. Positioned as a desirable corner unit, the home is bathed in natural light throughout the day, enhancing the open and airy atmosphere. The interior showcases a cohesive, contemporary aesthetic with no carpet throughout, clean lines, and carefully selected modern finishes that feel both current and enduring. The living and dining spaces flow seamlessly, offering a comfortable setting for daily living as well as casual entertaining. The kitchen is sleek and efficient, designed to complement the overall minimalist aestheticwhile maximizing storage and usability. Two well-proportioned bedrooms provide flexibility for a primary retreat, guest room, or home office, while the spa-inspired bathroom delivers a boutique-hotel feel, highlighted by a large stand-up shower and elegant finishes. One parking space is included for added convenience. Ideally located near the intersection ofMavis Road and Eglinton Avenue, the home offers outstanding connectivity-just minutes to SquareOne Shopping Centre, Credit Valley Hospital, Highway 403, and an array of dining, shopping, andeveryday amenities. With a Walk Score of 73, most daily errands can be accomplished on foot, further enhancing the lifestyle appeal. A turnkey, never-lived-in home offering the ease of condo living-without the vertical trade-offs, this is modern Mississauga living at its best. (id:65446)
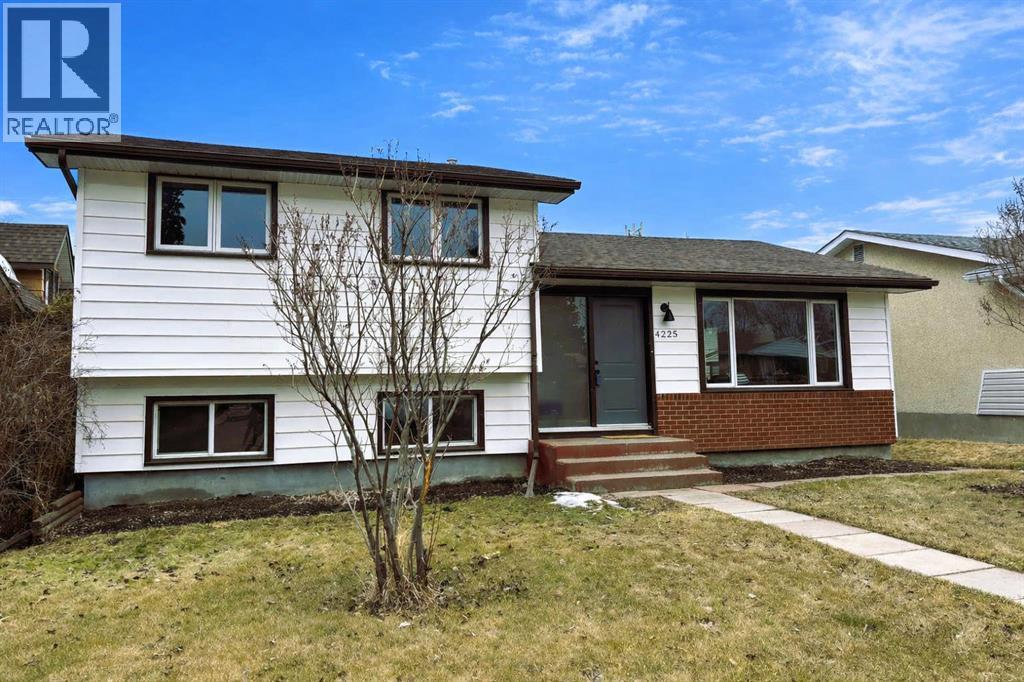
4225 33 Street
Red Deer, Alberta
FULLY RENOVATED | MOVE-IN READY | EXCEPTIONAL VALUE Welcome to this beautifully renovated 4 bedroom, 2 bathroom home offering over 1,800 sq ft of fully finished living space in the mature neighborhood of Mountview. Renovated top to bottom with quality craftsmanship and modern design, this home delivers the perfect blend of style, comfort, and functionality. Step inside to discover luxury vinyl plank flooring throughout the main living areas, complemented by fresh finishes and a bright, open feel. The stunning kitchen features quartz countertops, a sleek LG appliance package, and thoughtful design that’s perfect for both everyday living and entertaining. Major upgrades also include a new high-efficiency furnace. The fully finished basement adds valuable living space with cozy carpet underfoot - ideal for a rec room or home office. The home’s location offers quick access to main routes, schools, parks, trails, and everyday amenities to make daily life convenient and connected. If you’re looking for a fully renovated home with modern finishes and unbeatable value, this one is a must-see. (id:65446)
5416 55 Street
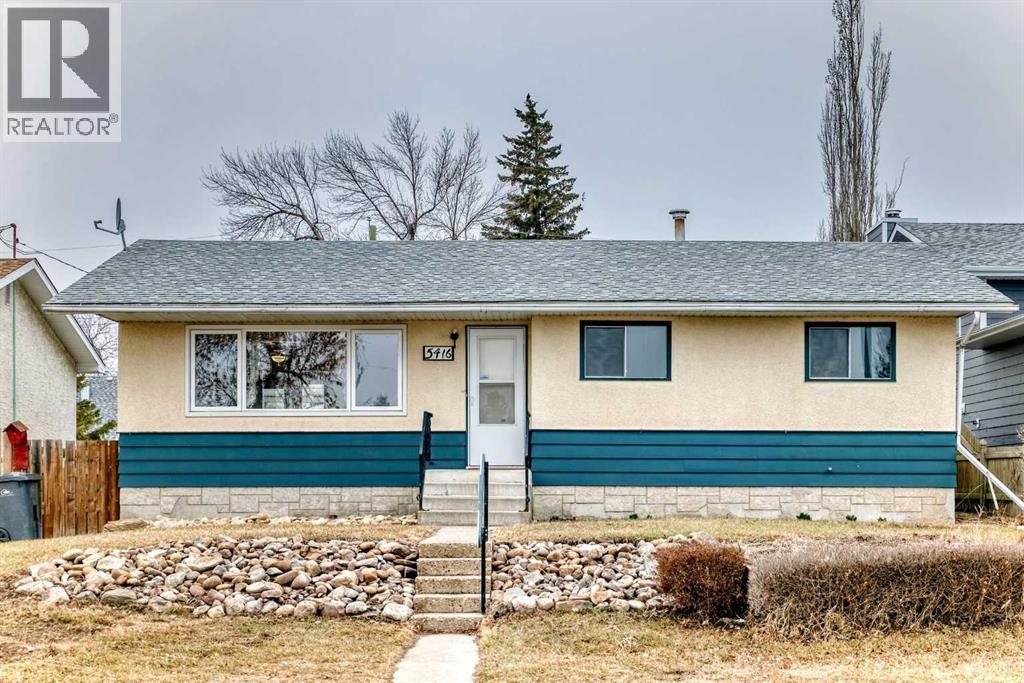
Ponoka, Alberta
This charming and spacious bungalow is an excellent opportunity for first time buyers, empty nesters, or those looking to add a solid property to their investment portfolio. Offering a functional layout and generous living space, this home is designed for both comfort and versatility. As you step inside, you are welcomed by a sizable and inviting living room, perfect for relaxing or entertaining. The well-appointed kitchen offers plenty of workspace and seamlessly connects to a dedicated dining area with ample room to host family and friends. The main floor features two comfortable bedrooms along with a spacious primary bedroom complete with a large closet. A full bathroom conveniently serves this level, providing practical everyday living. Downstairs, the fully developed lower level expands your living space. Here you will find a large recreation room, two additional bedrooms, a convenient half bath, and an additional bathroom featuring a two-person hot tub creating a perfect space to unwind. This level is further complemented by a designated laundry area and a separate storage room for added functionality. This home has had upgrades through the years including new flooring, kitchen and bathroom improvements. Step outside to enjoy the expansive partially covered rear deck, offering plenty of space and take in the warmer months in your own private backyard. The yard is fully fenced, providing peace of mind for families and pets. A detached double garage completes the property, offering secure parking and additional storage. With its spacious layout, desirable features, and nice location close to schools, hospital, and shopping; this property will check off a lot of boxes. (id:65446)
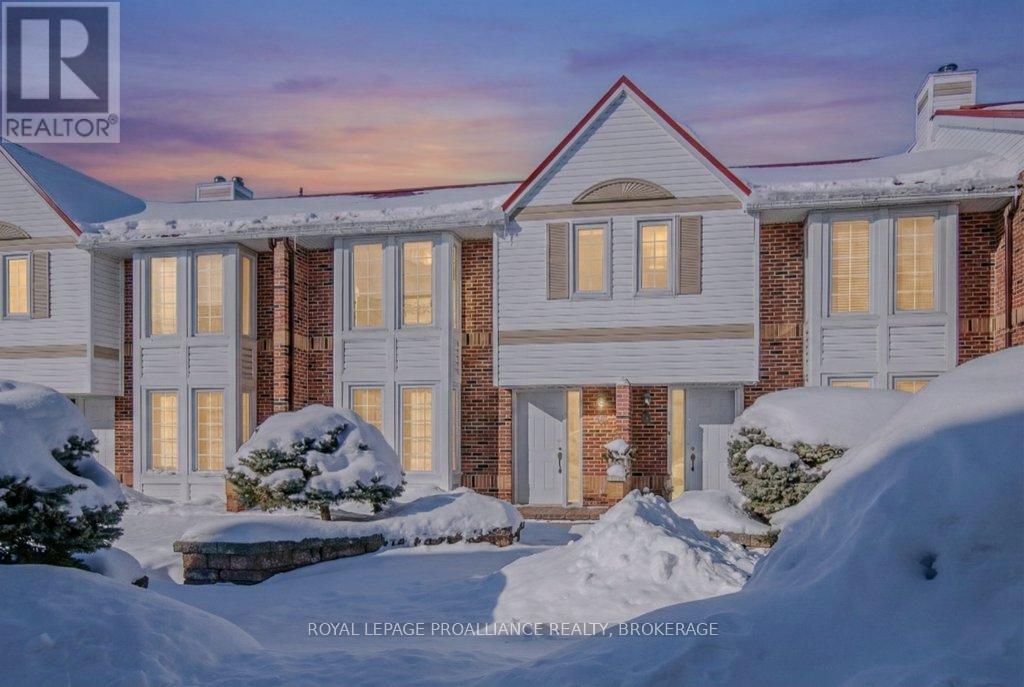
66 - 1 Place D'armes
Kingston, Ontario
Welcome to Unit 66 at 1 Place d'Armes, a beautifully maintained 3-bedroom, 4-bathroomtownhome located in the sought-after Frontenac Village. This well-cared-for home features hardwood flooring throughout, including a hardwood staircase, offering a timeless and cohesive feel across all levels. Enjoy peace of mind with a newer furnace and air conditioning system. The west-facing yard provides lovely afternoon sun and a partial water view, creating a bright and welcoming outdoor space. Two convenient parking spaces are located directly outside the basement door with access to the underground parking garage. Residents of Frontenac Village enjoy excellent amenities including an outdoor pool, a separate games room, and a sauna. Ideally situated in the heart of downtown Kingston, this location offers easy access to public transit, the Slush Puppie Place, and an abundance of nearby restaurants, shops, and services. This is a great opportunity to enjoy low-maintenance living in one of downtown's most desirable communities. (id:65446)
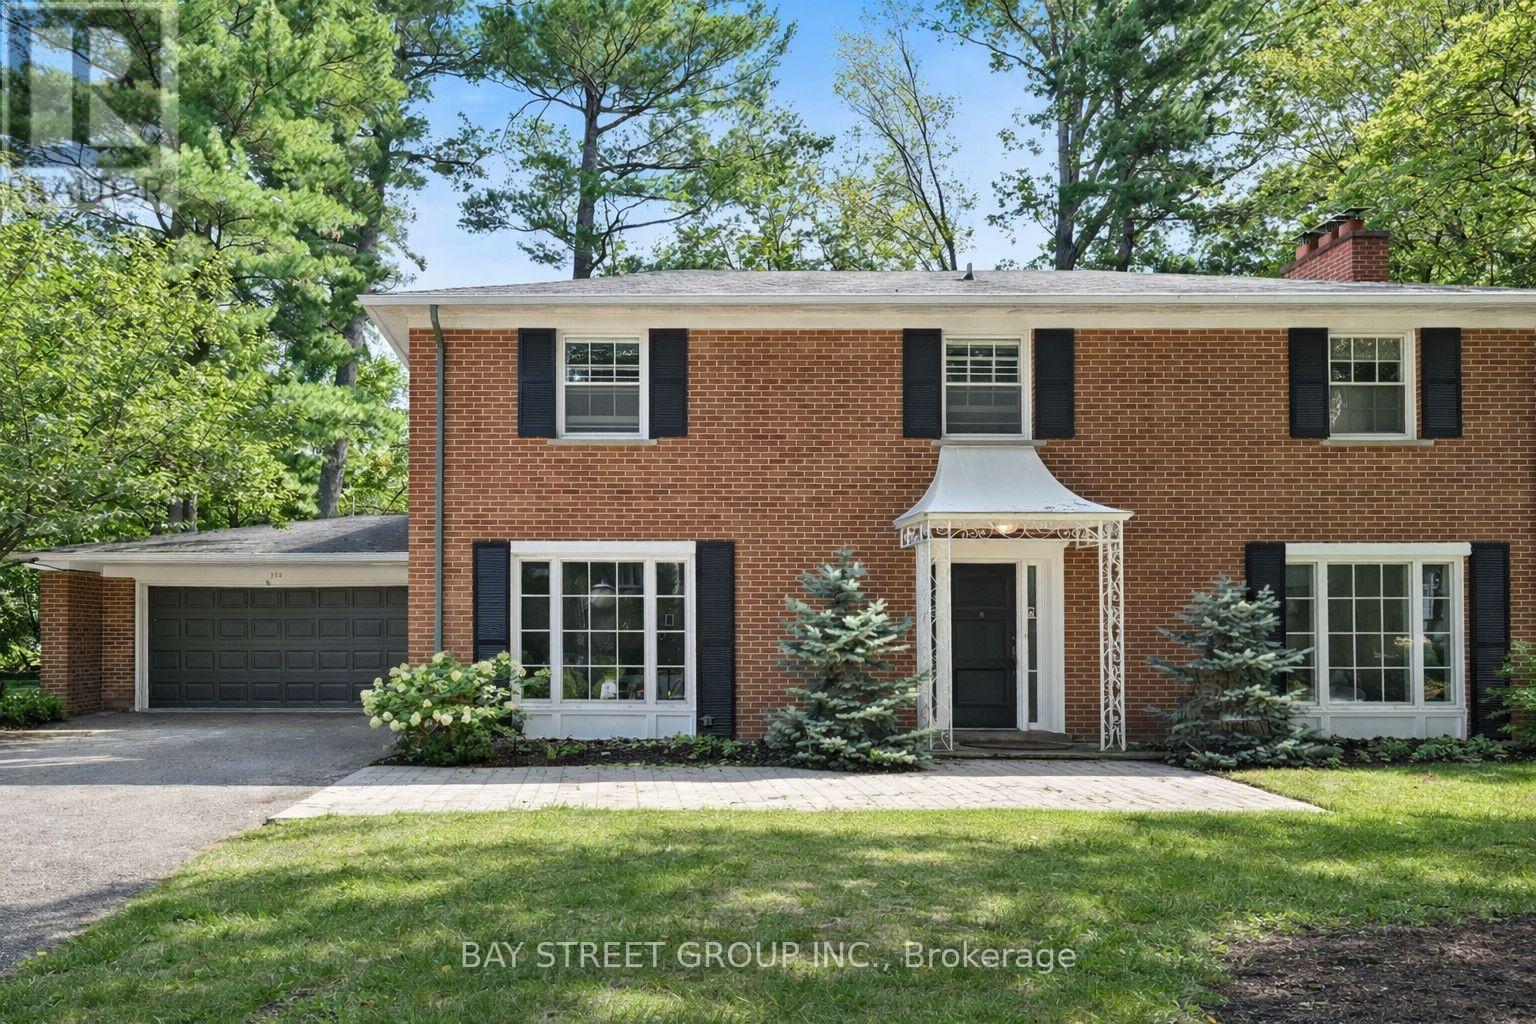
178 Breezy Pines Drive
Mississauga, Ontario
Rare 100x130 Ft Lot in Prestigious Gordon Woods Quiet Cul-De-Sac Where Space, Comfort, And Nature Come Together. Offering 4 Bedrooms And 3 Bathrooms, There's Plenty Of Room For The Whole Family. Nestled On A Quiet Cul-De-Sac And Surrounded By Mature Trees, This Property Feels Private And Peaceful, Like Your Own Retreat. Perfect For Families Or Developers Alike. The Home Features A Separate Dining Room, A Versatile Office Space, And Four Spacious Bedrooms Upstairs Designed For Comfort and a Finished Basement Surrounded By Multi-Million Dollar Homes, The Area Offers A Prestigious Setting. Just Minutes From Square One Shopping Centre, Trillium Hospital, And The QEW, With Easy Access To GO Stations On Both The Milton And Lakeshore Lines, Convenience And Connectivity Are Always Within Reach. (id:65446)

1061 Queen Street SE
Medicine Hat, Alberta
Charming Raised Bungalow in a Mature Community! Welcome to this beautifully maintained raised bungalow, perfectly located in a sought-after mature neighborhood close to Strathcona Park, scenic river pathways, schools, and daycare ideal for families of all stages! This well-built home sits on a large, fully fenced lot and offers fantastic flexibility for extended family living or a roommate, could be used as a mother in law suite. Extensive updates have been completed both inside and out, while still preserving the home’s original character and charm, your welcomed with a beautiful upgraded new front door. The main floor features: Refinished hardwood flooring, Spacious primary bedroom with room for a king-sized bed + his & hers closets, Second bedroom, Updated bathroom with step-in shower, Bright, sunny kitchen, Convenient hallway washer & dryer. The fully developed lower level offers: Cozy family room, Huge bedroom with walk-in closet (window may not meet today's egress), Bright, open kitchen space, 3-piece bathroom additional washer and dryer. The 14’ x 24’ attached garage has been recently redone and includes 220 amp service—perfect for hobbyists or projects! Also includes private entrance way into the mother in law suite. Includes Detached shed with new shingles. This home truly offers space, functionality, and location—a rare find! Call to book your private showing! (id:65446)
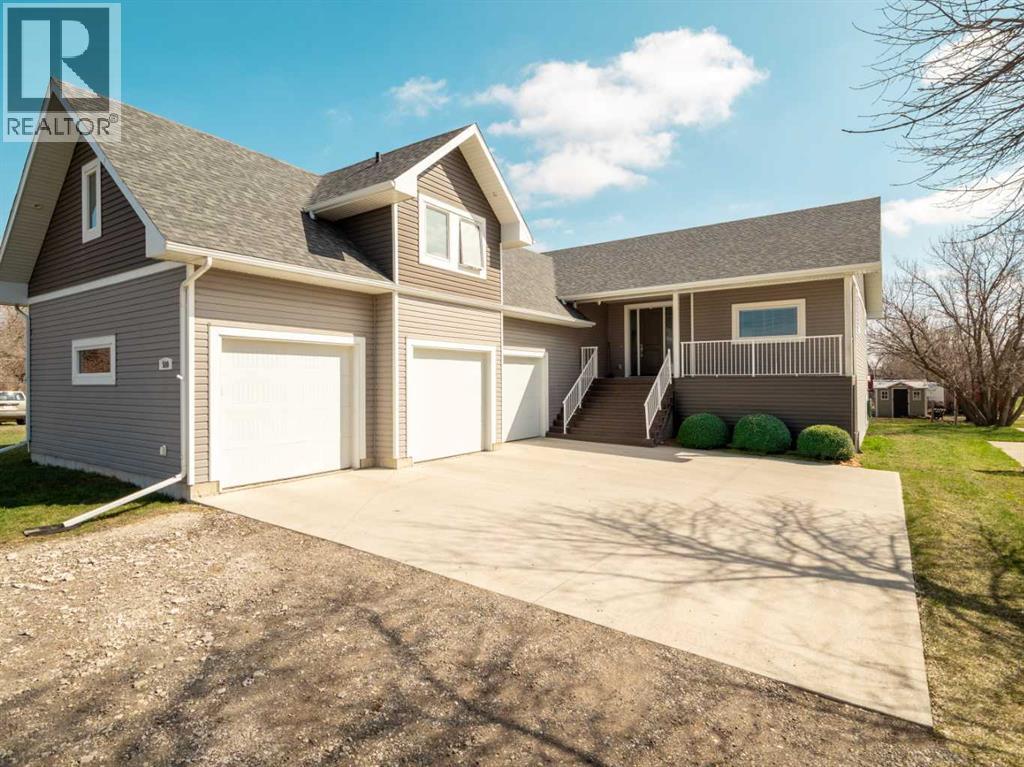
510 4 Street
Stirling, Alberta
Welcome to 510 4 Street in Stirling—an exceptional, fully developed home offering 3,800 sq ft of thoughtfully designed living space, complete with a fully finished walkout basement! This impressive 5-bedroom, 3.5-bathroom property features 2,275 sq ft above grade with 9-foot ceilings, engineered hardwood flooring, and a bright, open-concept layout built for both everyday living and entertaining. The main living area is warm and inviting, highlighted by a cozy gas fireplace and seamless flow between the living room, kitchen, and dining spaces. The kitchen is a true standout, showcasing quartz countertops, a built-in wall oven and microwave, and a functional walk-through pantry that connects directly to the garage mudroom for functional day-to-day living. The main floor offers two spacious bedrooms, complemented by a well-appointed 3-piece bathroom conveniently located between them, while an additional 2-piece bathroom and thoughtfully designed laundry space complete this level. Privately set above the garage, the primary suite is a true retreat—featuring its own den-style sitting area, a generous walk-in closet, and a luxurious 5-piece ensuite with quartz finishes and a tiled shower. The fully finished lower level expands the home’s living space with two additional bedrooms, a 4-piece bathroom, a large family room with a second gas fireplace, and a fully soundproofed theatre room complete with a 100-inch screen and immersive 7.2 surround sound, along with an abundance of storage. The walkout basement is perfectly set up for entertaining, with a covered outdoor space wired for a TV and speakers—ideal for game days or relaxing evenings outdoors. Designed for modern living, the home includes Cat5e wiring throughout and integrated sound across key interior and exterior spaces. Situated on a beautifully landscaped 66 x 165 lot, the property also features a heated 3-car (960 sq ft) attached garage, central A/C, and a rear deck with a gas line for your BBQ—perfect for enjoy ing the outdoor space. A rare blend of size, upgrades, and functionality in the desirable Stirling community! (id:65446)
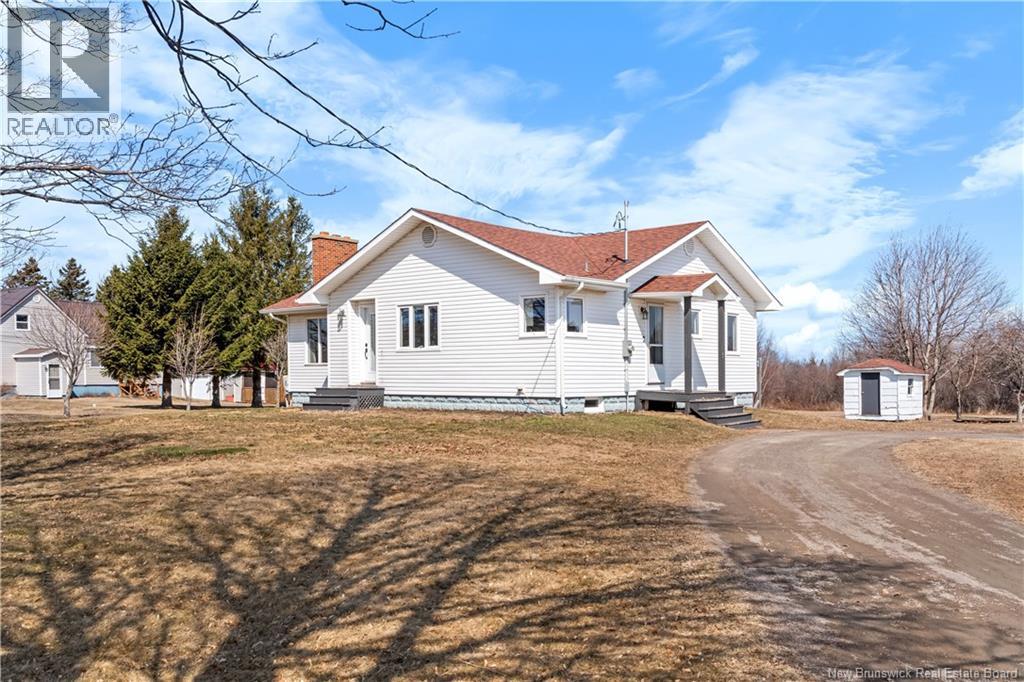
2260 Acadie Road
Cap-Pelé, New Brunswick
Fully renovated 3-bedroom bungalow just a short walk to world-class Aboiteau Beach. This bright, well-maintained home features a spacious layout with hardwood floors throughout, a large living room with fireplace and a stunning updated kitchen with modern cabinetry and plenty of workspace. The bathroom has been fully renovated and the home has seen extensive upgrades over the past 5 years including new plumbing, updated electrical panel with backup generator. Efficient ductless heat pumps on each level provide year-round comfort. Attic insulation was also topped up and basement walls spray foamed. The basement is currently unfinished and used as storage but offers excellent potential to add over 1,000 sq ft of additional living space. Outside you'll enjoy a spacious lot surrounded by mature trees offering privacy with no neighbours behind and plenty of space to enjoy the outdoors. Close to all amenities in Cap-Pelé, only 10 minutes to Shediac and 25 minutes to the Greater Moncton International Airport. Call or text your favorite REALTOR® for more details or to schedule a private visit. (id:65446)
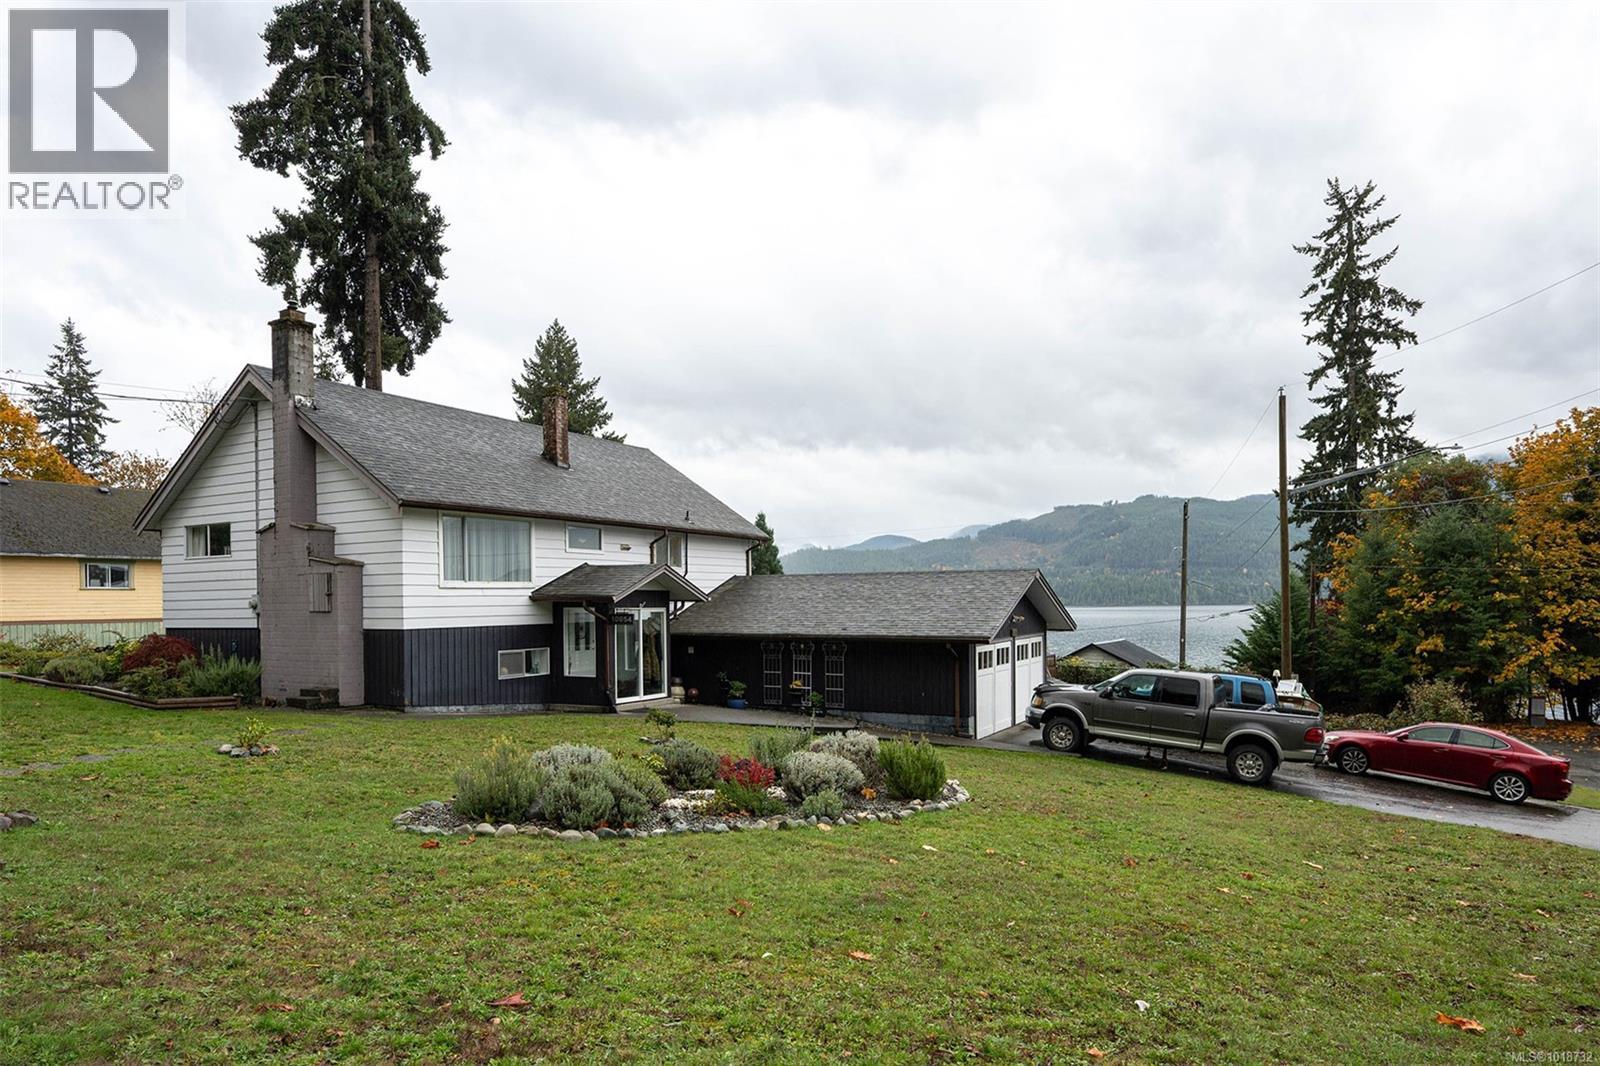
10654 Youbou Rd
Youbou, British Columbia
This beautifully updated, move-in ready home features 4 bedrooms and 2 bathrooms, situated on a 0.23-acre lot with stunning views of Cowichan Lake and the surrounding mountains, just steps away from the beach. The layout includes 2 bedrooms on the main level and 2 additional bedrooms downstairs, making it ideal for families, guests, or the possibility of a suite. Enjoy bright, modern living spaces, a spacious kitchen, and large windows that highlight the picturesque Cowichan Lake. The private, fully fenced yard provides ample space for relaxation or gardening in a serene lakeside setting, perfect for year-round living or as a weekend retreat. (id:65446)
RE/MAX Lifestyles Realty
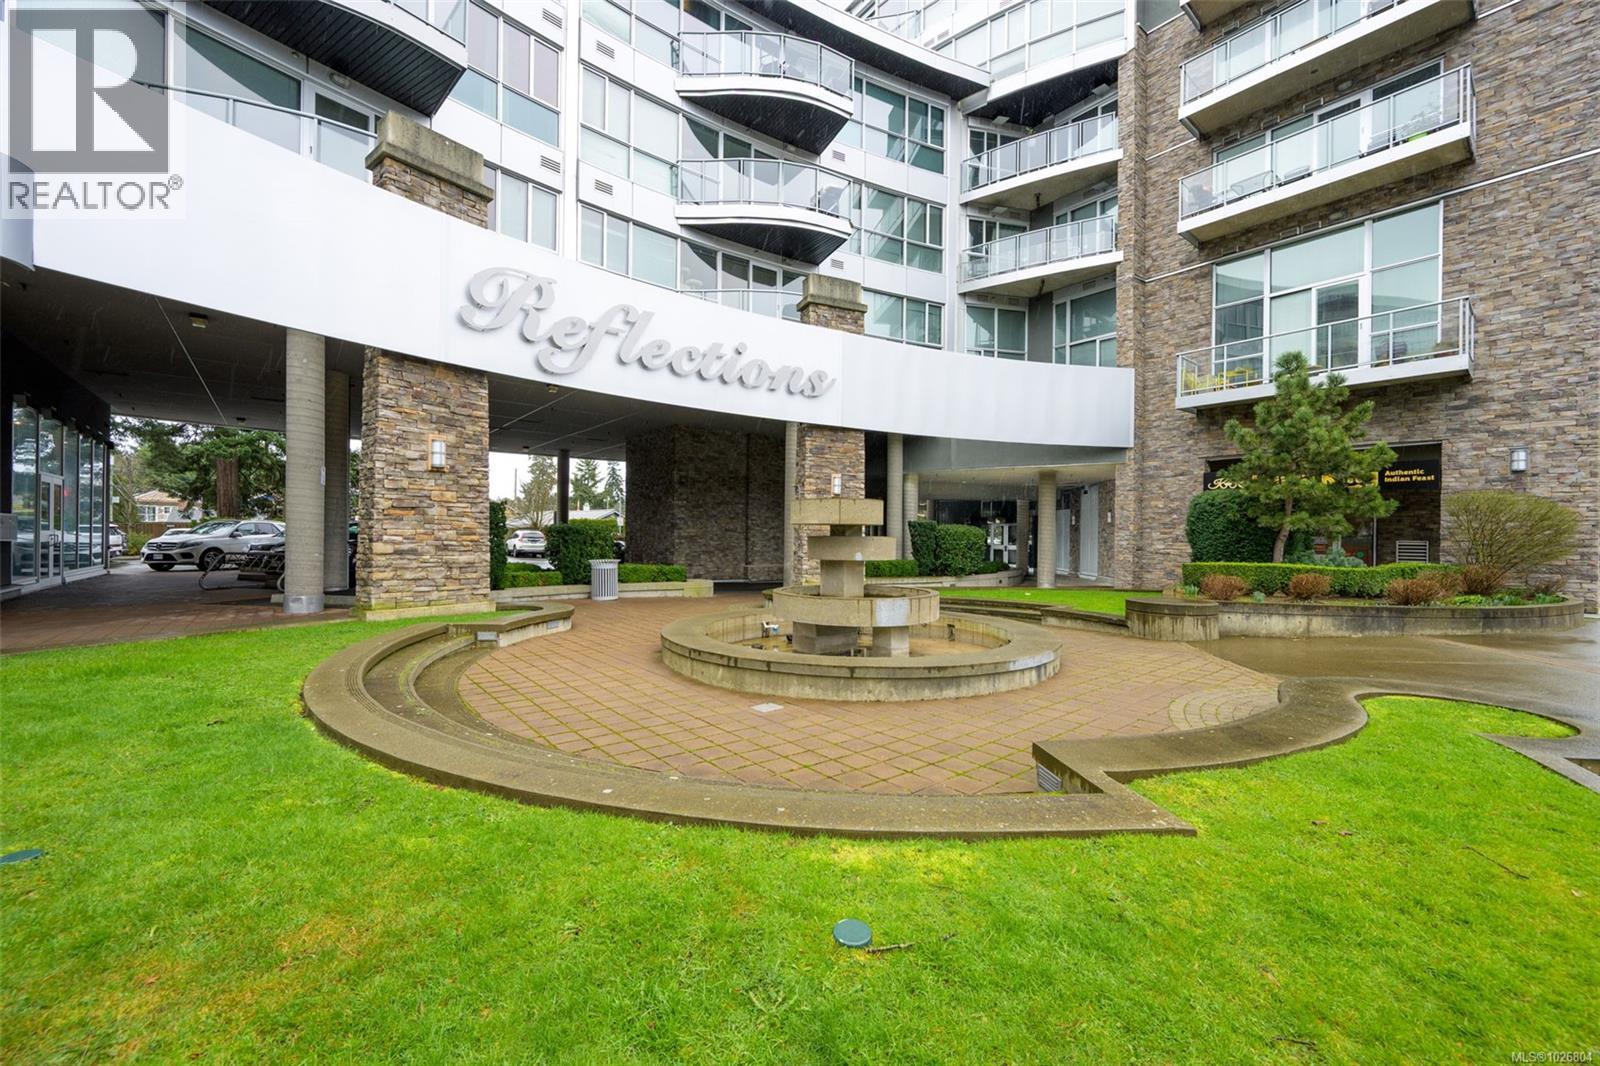
728 2745 Veterans Memorial Pkwy
Langford, British Columbia
This top-floor penthouse, constructed with steel and concrete, is located in the heart of Goldstream Village. This bright 2-bedroom, 2-bathroom home features an open layout, high ceilings, and large windows that provide stunning mountain and city views. The modern kitchen includes granite countertops, stainless steel appliances, and a spacious island. The primary bedroom offers a walk-in closet and a spa-like ensuite bathroom, complete with a walk-in shower and floor-to-ceiling glass. Additional highlights of this home include in-suite laundry, wired surround sound, secure underground parking, a storage locker, and bike storage. Residents can take advantage of impressive rooftop amenities, which feature an outdoor pool, a running track, and relaxing lounge spaces with panoramic views. Conveniently situated just minutes away from Costco, Royal Colwood Golf Club, and Thetis Lake Regina Park, this home perfectly combines urban energy with the charm of the Westshore. (id:65446)
RE/MAX Lifestyles Realty
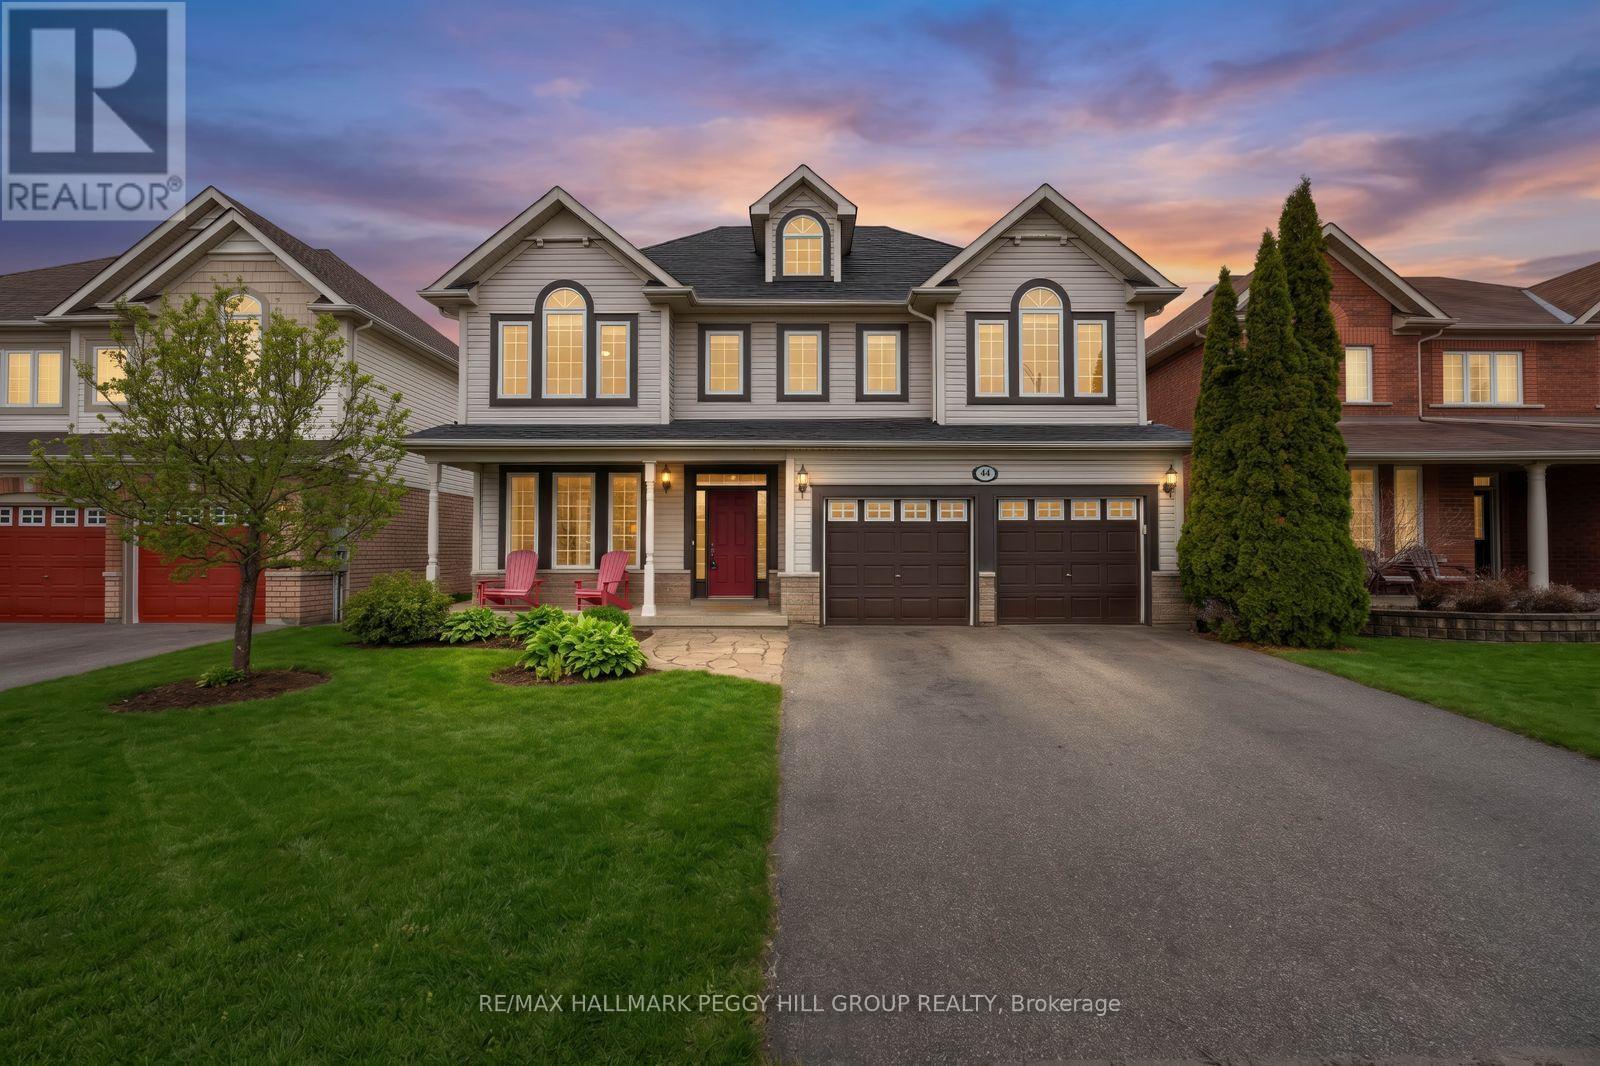
44 Birkhall Place
Barrie, Ontario
SOUGHT AFTER NEIGHBORHOOD WITH PRIVATE BACKYARD OASIS, AN IN-GROUND SALTWATER POOL, ON A RAVINE LOT, OVER 3,600 SQ FT OF BEAUTIFULLY FINISHED LIVING SPACE & A WALKOUT BASEMENT! This backyard feels more like a private resort, with an inground saltwater pool, an interlock patio, an oversized deck, EP land and a ravine beyond, no direct neighbours behind, and an interior that follows through with soaring ceilings, an updated chef's kitchen, and 3,650+ finished sq ft of elevated living space. Situated on a well-regarded street in Barrie's highly sought-after Innishore neighbourhood on a landscaped 49 x 174 ft lot, this home makes an inviting introduction with a covered front porch, an attached garage with inside entry, and a front entry framed by sidelights and a transom. Beyond the front door, the interior unfolds with walnut engineered floors, upgraded light fixtures, tasteful finishes, and impressive ceiling height. The kitchen is beautifully appointed with stone counters, two-tone cabinetry with crown moulding, under-cabinet lighting, upgraded stainless steel appliances including a gas cooktop, a B/I double wall oven, and a B/I microwave, plus a peninsula with pendant lights. Clear sightlines lead into the great room, where a soaring 20 ft ceiling, custom built-ins, and a gas fireplace give the space a dramatic sense of scale, while the combined living and dining room adds versatility. A main floor office with a walkout to the deck adds flexibility for working from home or creating an executive-style workspace. The primary suite is introduced through double doors and features a walk-in closet, a second closet, and an updated 5-piece ensuite with dual vanities, a freestanding tub, and a glass-walled shower. The finished walkout basement with in-law capability adds a large rec room, a full bathroom, and a sliding glass door walkout. Innishore places schools, parks, and trails within walking distance, while daily essentials and the waterfront are just minutes away. (id:65446)