
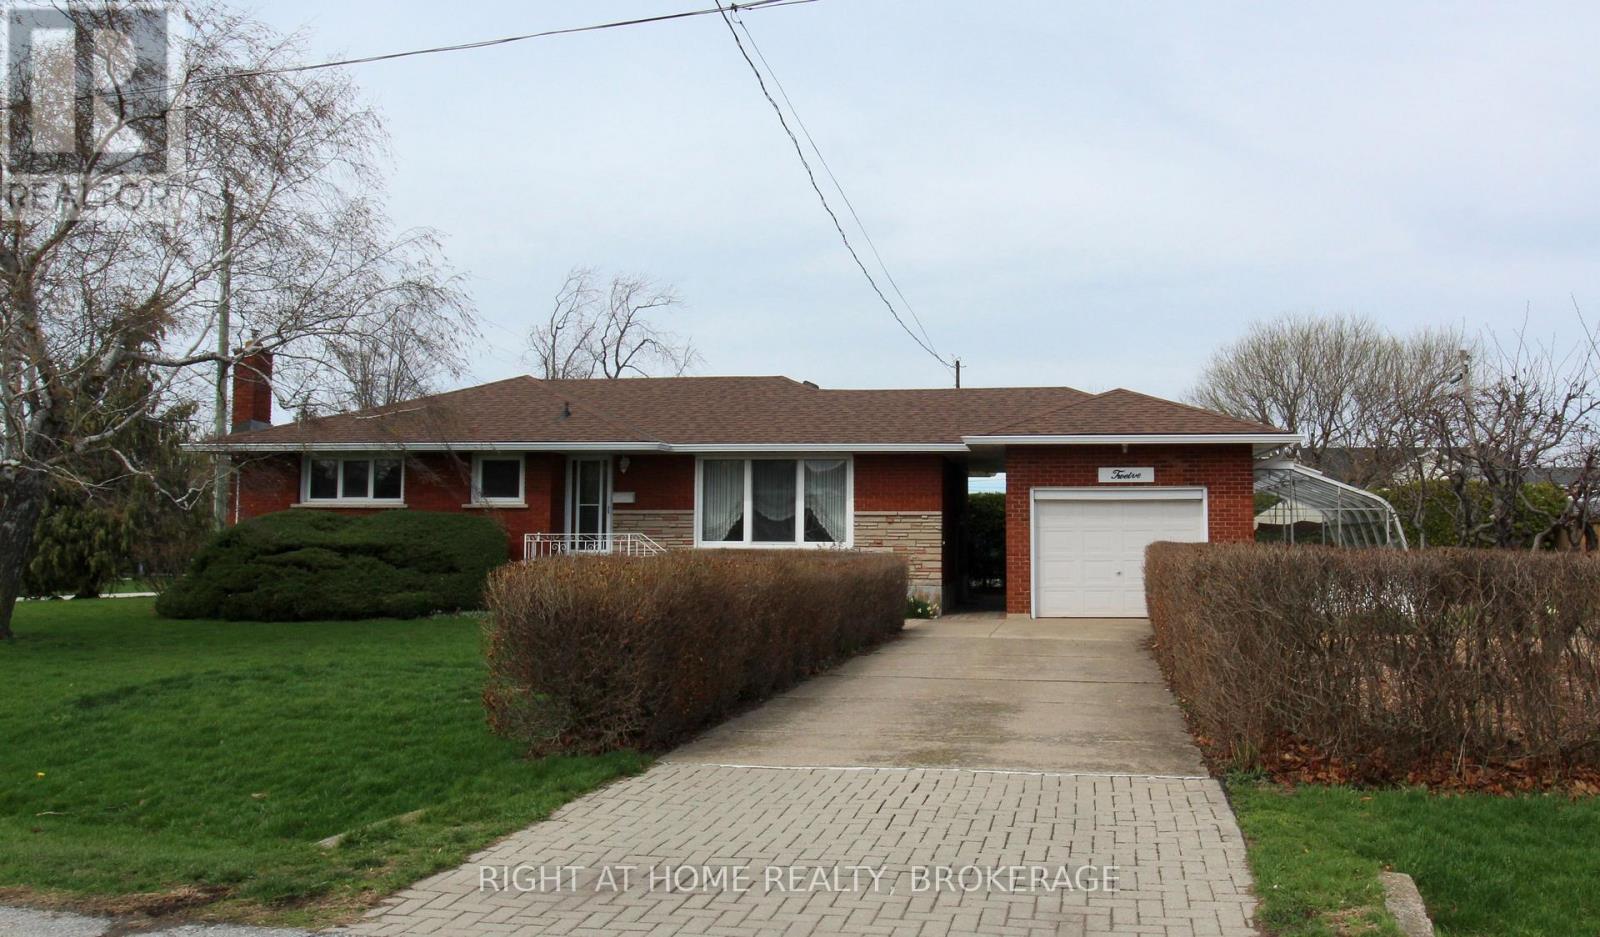
12 Lorne Avenue
Grimsby, Ontario
Pride of Ownership!! This Bungalow is walking distance to the Park at the Lake the local school, and right off the QEW!! This Never before offered home, has Updated Vinyl windows, Hardwood floors, Garage, with extra storage in attic, Green house with gas furnace, Gorgeous new bathroom with walk in shower, Rec room with gas fireplace & dry bar *Roof & Basement 2017 / Furnace 2016/ Central Air 2020, updated 100 amp service with breaker's. (id:65446)
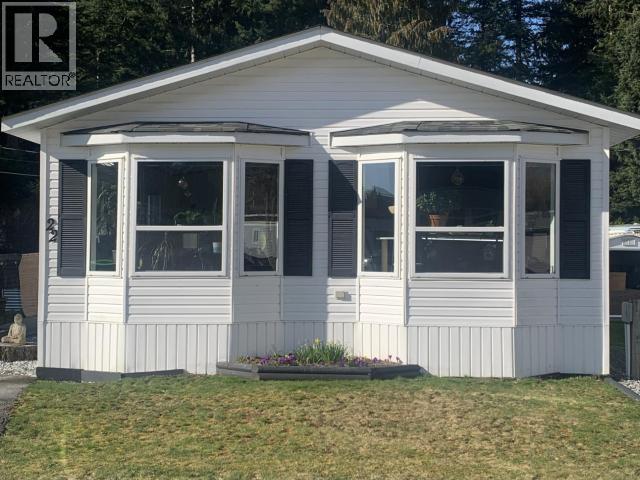
22-5455 Borden Place
Powell River, British Columbia
Welcome to your bright, spacious new home! This 1994 double-wide at #22-5455 Borden Place offers 1,200 sq ft of airy, light-filled living. Featuring 2 beds and 2 baths, the layout includes a private primary ensuite for added comfort. Enjoy peace of mind with significant recent updates: a newer furnace, newer roof, and upgraded supply plumbing. A modern heat pump ensures year-round efficiency. Situated in a quiet, family-oriented park with coveted lake access, this move-in-ready home offers the perfect lifestyle balance. This affordable property boasts reasonable taxes and a low pad fee of just $409/month. Located on a convenient bus route, it is ideal for downsizers or first-time buyers seeking reliability and value. Don't miss this clean, modern space in a friendly community. Schedule your private viewing today. (id:65446)
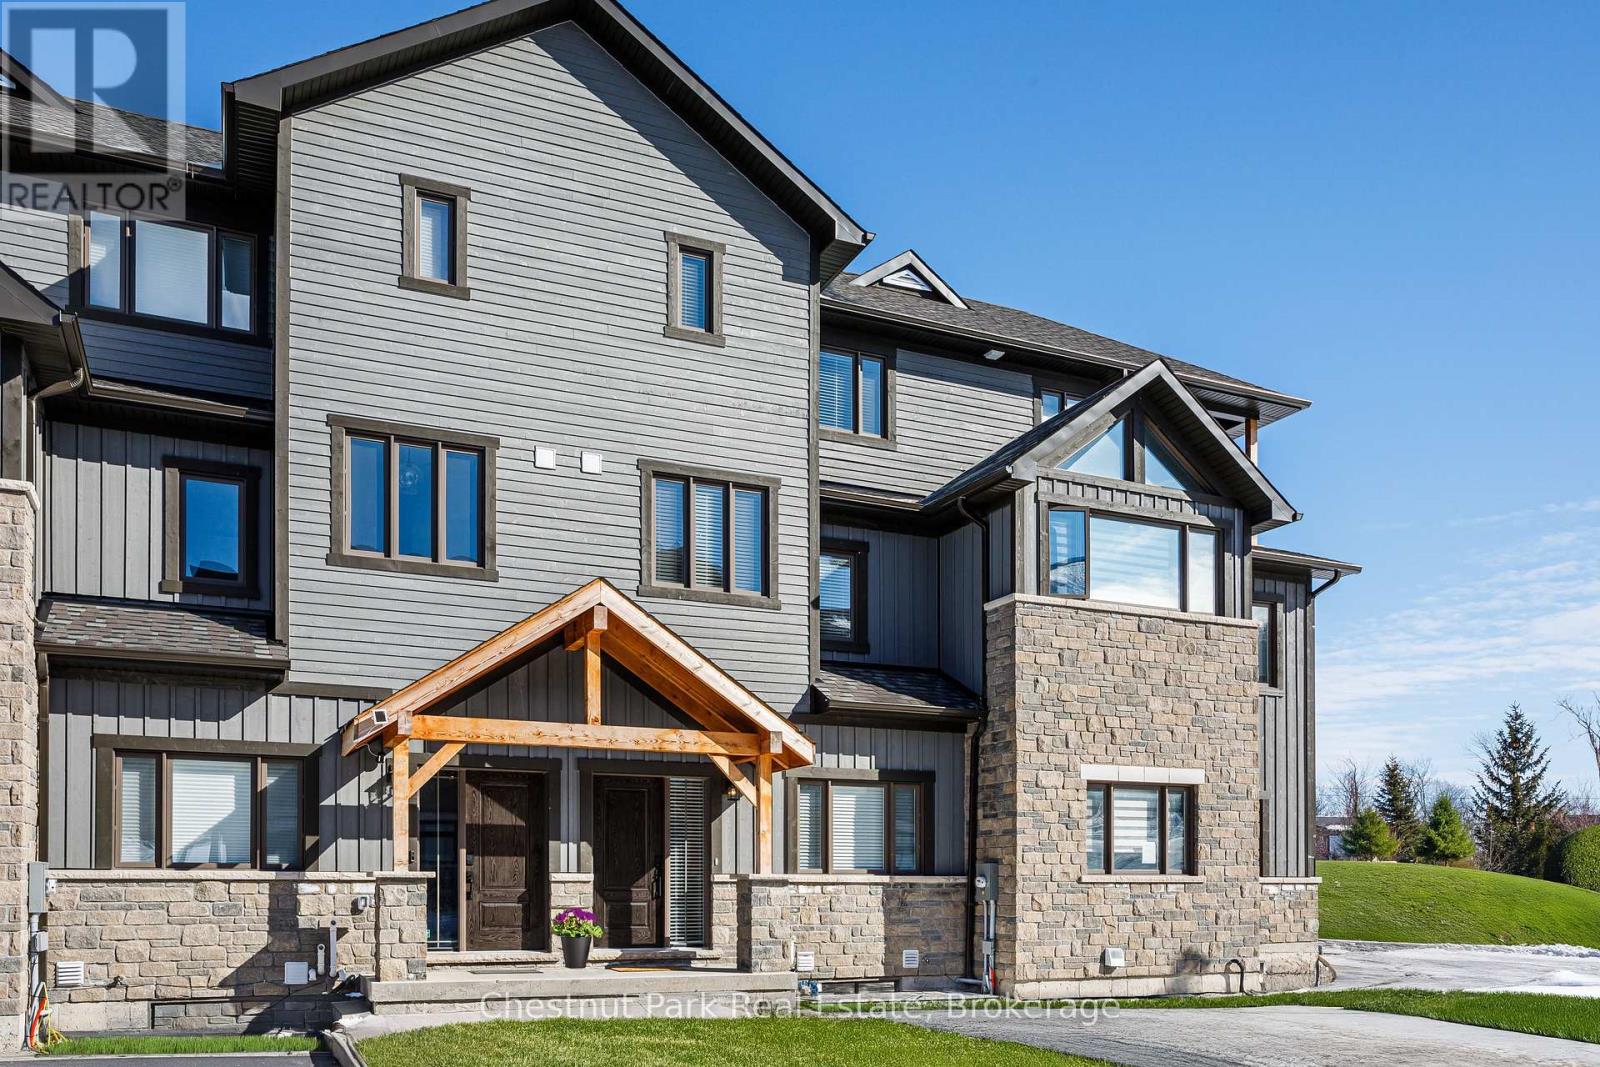
10 - 106 Alpine Springs Court
Blue Mountains, Ontario
Enjoy a beautifully appointed seasonal rental available for spring and/or fall, ( Currently rented for June, July, and August) ideally located in the heart of Blue Mountain with stunning escarpment views. This newly built three-storey townhome offers over 2,186 square feet of thoughtfully designed living space and comfortably sleeps up to 12 guests, making it perfect for family vacations or group getaways. The bright, open-concept layout features a stylish gourmet kitchen with granite countertops, a generous island, and stainless steel appliances, flowing seamlessly into the inviting living area with a cozy gas fireplace. Engineered hardwood floors throughout add warmth and sophistication to the home's modern design. Accommodations include a spacious primary bedroom with a king bed, a second bedroom with a queen, a third with two twins, and a lower-level bedroom with another queen. The lower main room also offers two twin-over-double bunk beds for added flexibility. Ideally positioned close to top local attractions such as Alpine Ski Club, Northwinds Beach, scenic hiking trails, Blue Mountain Village, and the Georgian Trail, this property offers year-round recreation and convenience. Don't miss this exceptional opportunity. (id:65446)
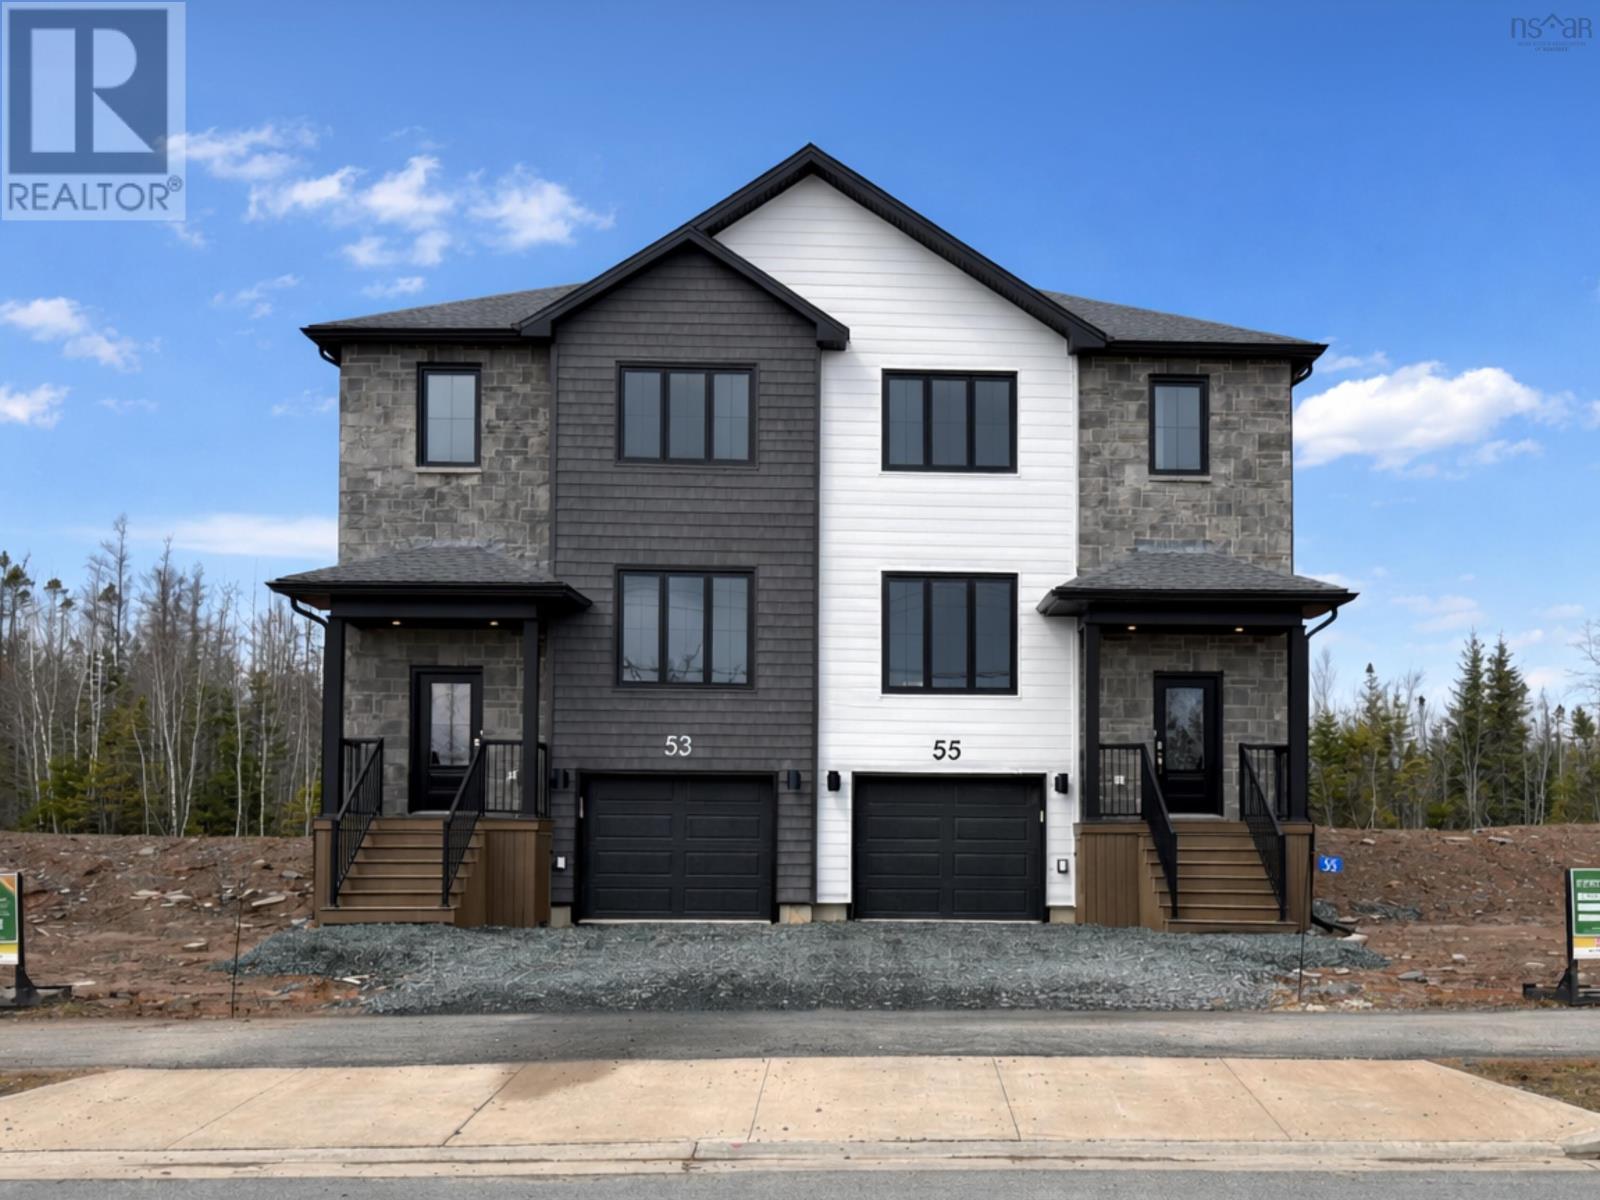
L040b 55 Lew Crescent
Lantz, Nova Scotia
Move-In April! Welcome to The Haven, a thoughtfully designed semi-detached home by Integrity Homes in the growing community of Kiln Creek. The flexible main floor offers configurable dining space and two living areas, ideal for everyday living and entertaining. The designer kitchen features a large island, stone countertops, and a double pantry for added storage. Upstairs includes three well-appointed bedrooms, highlighted by a spacious primary with a spa-like ensuite and walk-in closet, plus a centrally located laundry and an additional full bathroom. The fully finished lower level adds a large family room, a full bathroom, and extra storage. Each home includes a heated built-in single-car garage, paved driveway, and two ductless heat pumps for year-round comfort. Ideal for first-time buyers, The Haven is eligible for several first-time home buyer programs, including the new 2 percent Down Payment Pilot Program. Located in Kiln Creek, Lantz, just 25 minutes from Dartmouth Crossing via Exit 8A on Highway 102, this is exceptional value outside the city. (id:65446)
413, 4075 Clover Bar Road
Sherwood Park, Alberta
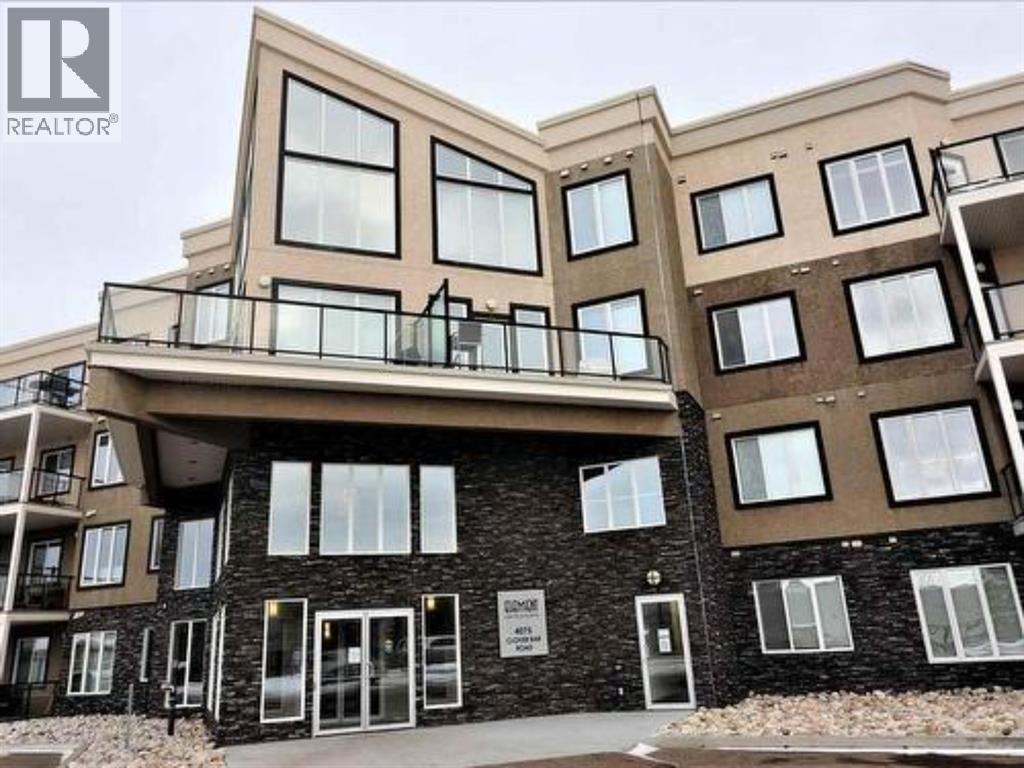
LUXURY IS CALLING! JUST BRING YOUR CHEQUE BOOK AND MOVE RIGHT IN! This GORGEOUS condo built in 2012 is HOTEL READY. Spacious, Elegant with a MODERN FLARE this 2 bed/2 bath condo comes FURNISHED for your convenience. The Kitchen is OPEN Concept to the dining and living making this a GREAT space for relaxing watching the game or entertaining your friends. Cooking here is a Chef's delight, with its UNDER CABINET LIGHTING and GRANITE countertops, a huge walk in pantry, and a spot for your own Coffee Bar. Spacious living room, has garden door leading to your private deck. Looking for your GETTAWAY place close to shopping, Anthony Henday and all amenities SHERWOOD PARK has to offer? LOOK NO FURTHER YOU FOUND IT! DRESSED UP TO IMPRESS this condo complex is STUNNING with SOARING ceilings, crystal chandeliers, gleaming floors a 2nd floor library, decorated in ultra modern finishing giving you that feeling of LUXURY! So if hasn't got you SOLD, then come SEE for YOURSELF, and the Elements and Lofts, your HOME. Entertain on your private balcony over looking the City/Commercial district. WOW this unit comes with 3 TITLED parking stalls, giving you the opportunity to rent a stall for extra revenue, a $30k Value. If you LOVE Sherwood Park, then CALL NOW to arrange your personal tour! (id:65446)
A - 927 Laurier Street
Clarence-Rockland, Ontario
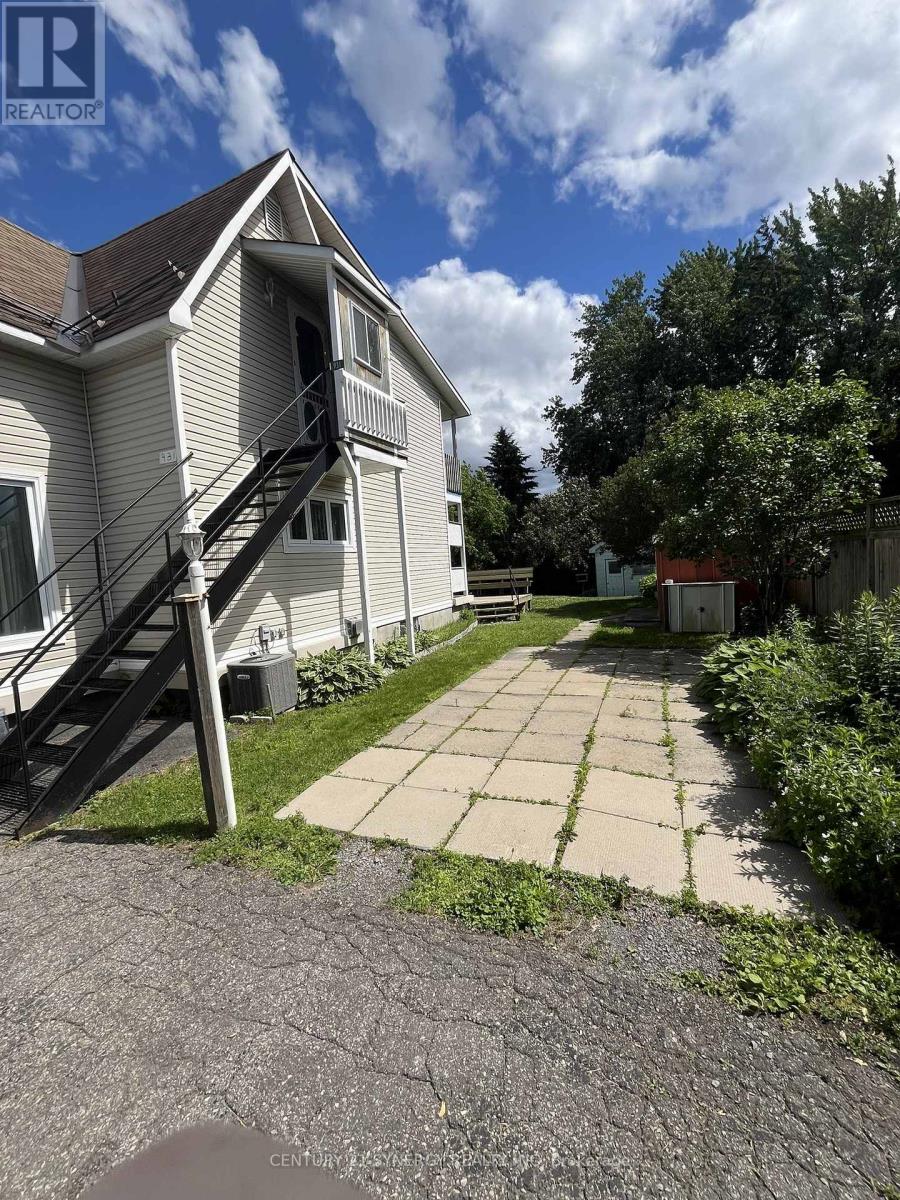
Photos shown are from prior to current tenancy. Well-maintained 2-bedroom plus den, 2-bathroom, 2-storey home located on Laurier Avenue in Rockland. This unit forms part of a legally designated duplex and includes the main floor and basement levels. The main floor offers a spacious living area with a fireplace feature, a functional kitchen with ample cabinetry, and access to a bright enclosed sunroom. The sunroom provides additional living space and is non-insulated (3-season). The basement level includes additional finished space, a den suitable for office, third bedroom or storage use, and a second bathroom. Please note the fireplace in the basement is decommissioned and not operational. A workshop area is also available, offering practical storage or hobby space. Upstairs, two well-proportioned bedrooms provide closet space and natural light, with additional storage throughout the home. The property includes access to a private backyard area and multiple exterior storage sheds. Parking available for up to three vehicles. The upper unit is separately tenanted with its own entrance and separate utilities. (id:65446)
159 Montreal Road
Ottawa, Ontario
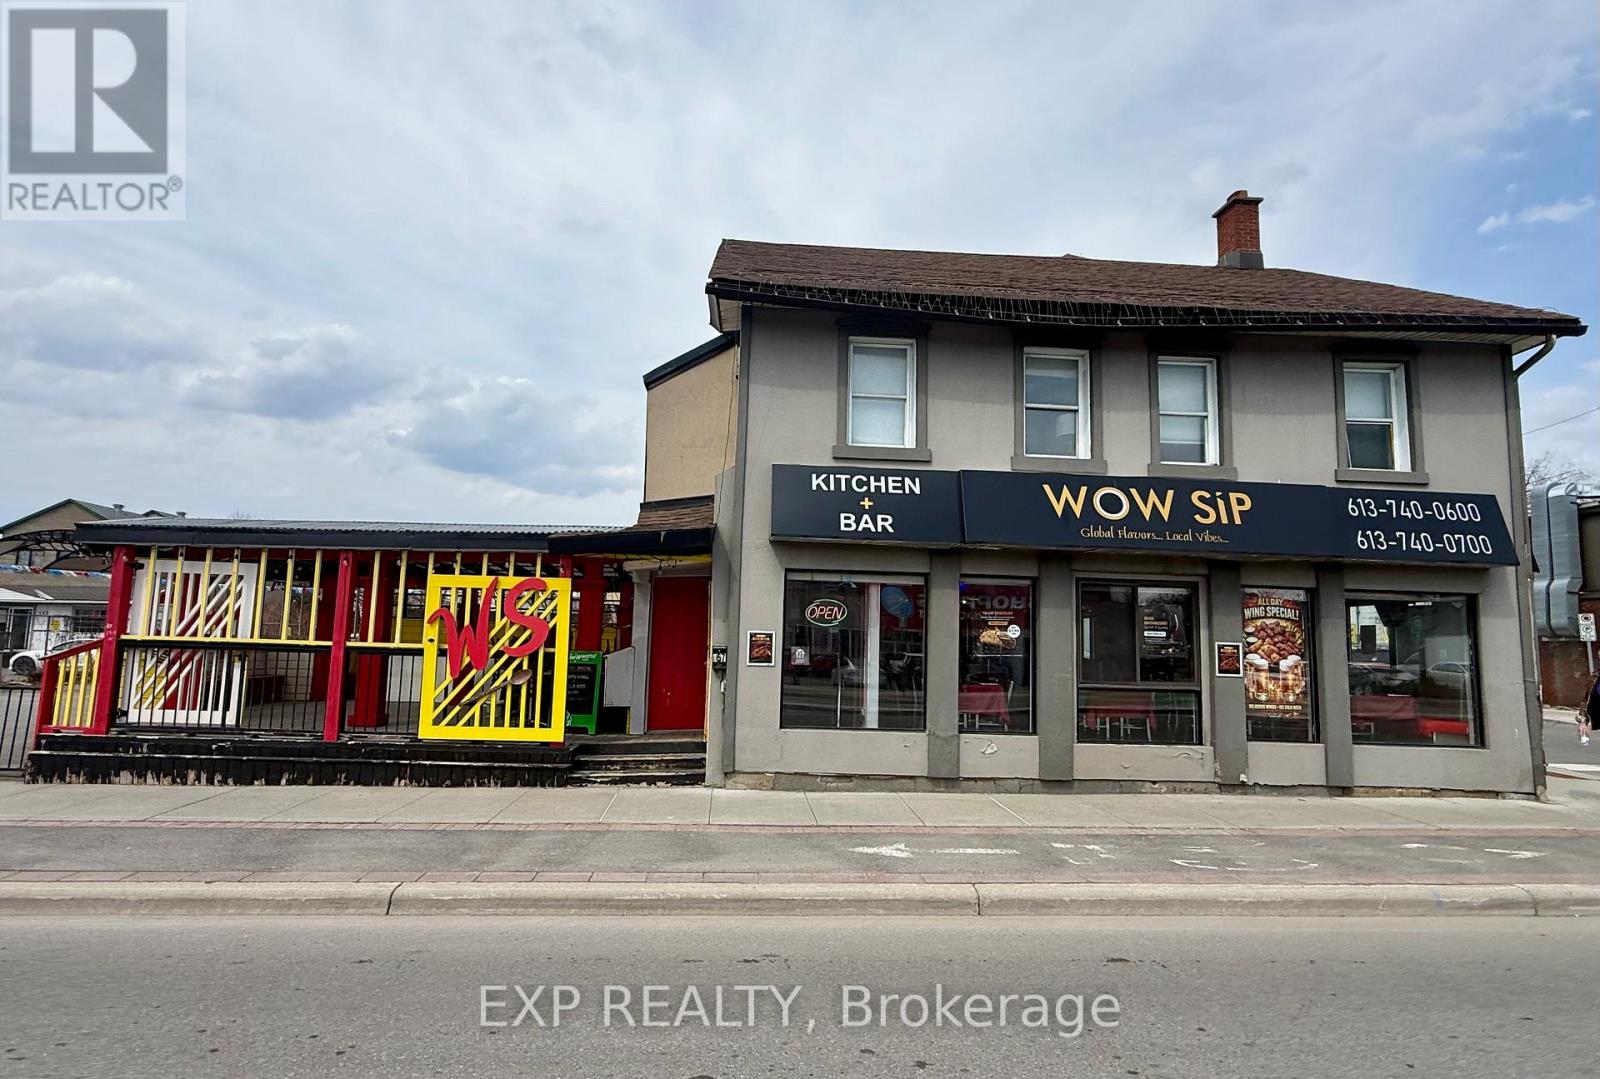
Amazing restaurant opportunity at a prominent, high-visibility intersection in one of Ottawa's fastest-growing districts. This turnkey, fully equipped restaurant benefits from exceptional daily pedestrian traffic and strong exposure, surrounded by hotels, government offices, private sector employers, and expanding residential communities. Recently refreshed, the space offers a contemporary and welcoming atmosphere designed to support immediate operations and future growth. Ideal for dining service, catering, private functions, or a reimagined culinary concept. Features include approximately 1,750 sq ft on the main level, a sought-after 600 sq ft patio, and generous storage capacity. An outstanding opportunity for owner-operators, established brands, or investors seeking a premier location with built-in momentum. Contact lead listing agent for additional details & showing requests. (id:65446)
17 Shandon Avenue
Ottawa, Ontario
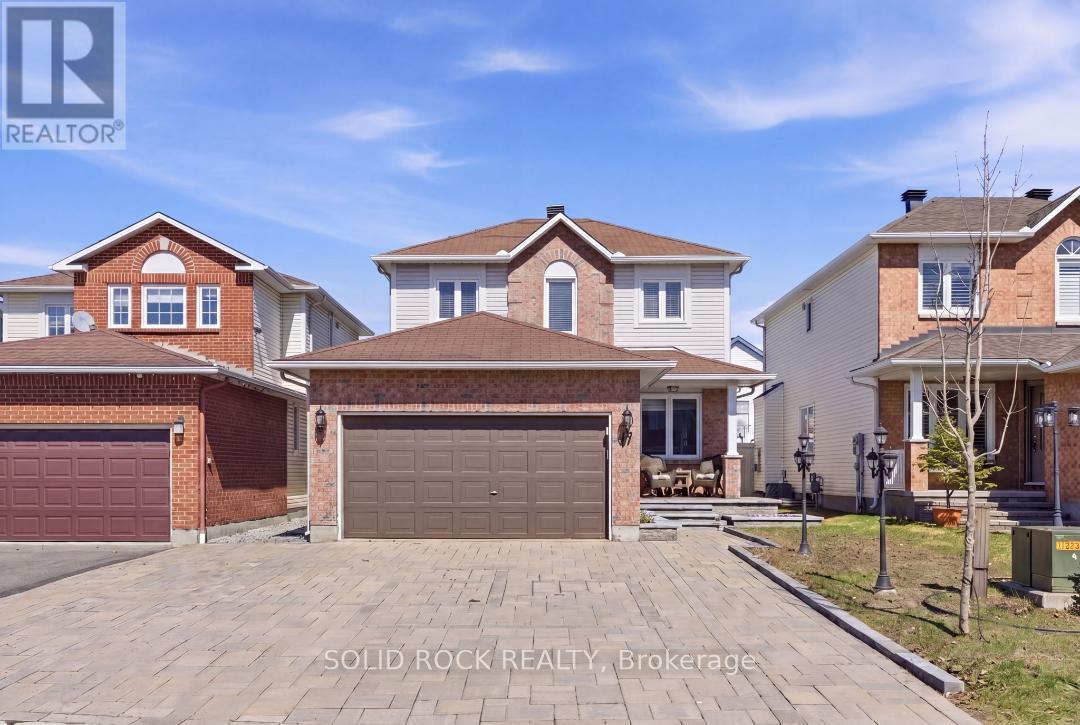
Welcome to 17 Shandon Avenue, freshly painted, renovated, Centrally located in Barrhaven, this single-family house with double car garage plus 6 more parking spaces in wide interlock driveway, offers a spacious layout and functional design for family living. The main level features hardwood floors throughout, with a formal living and dining room, at the back of the home a large family room w/wood fireplace, and open concept kitchen with granite countertop, plus breakfast area, are filled with natural light. The kitchen includes stainless steel appliances, ample counter space, a powder room and huge foyer complete the main level. Upstairs, features hardwood floors throughout, the huge primary bedroom offers a true walk-in closet, 5-piece lovely ensuite, 2 additional sizeable bedrooms and a full bathroom w/roman tub, provide plenty of space for the family. The fully finished basement with laminate flooring, extends the living space with a large recreation room with lighting throughout, an extra room can be used as office/computer room or guest room, huge utilities and laundry room, with storage shelves, storage area with shelves. UPDATES: Granite counter Kitchen, Basement laminate floor, Furnace 2021, AC 2021, Deck 14x16 2019, full house painted, new basement ceiling, storage shed, Interlock 2022, washer & dryer, Garage door opener, extra wide Interlock driveway (2022) with room for 6 additional vehicles. THIS IS A BEAUTIFUL HOUSE, EXCELLENT LOCATION, WITHING TWO MINUTE WALK TO FALLOWFIELD TRANSIT STATION AND VIA RAIL STATION, CLOSE TO ALL AMENITIES AND SCHOOLS. THIS IS A PROPERTY THAT YOU DO NOT WANT TO MISS, COME TO HAVE A LOOK, YOU WILL BE GLAD YOU DID. (id:65446)
375 St. Denis Street
Ottawa, Ontario
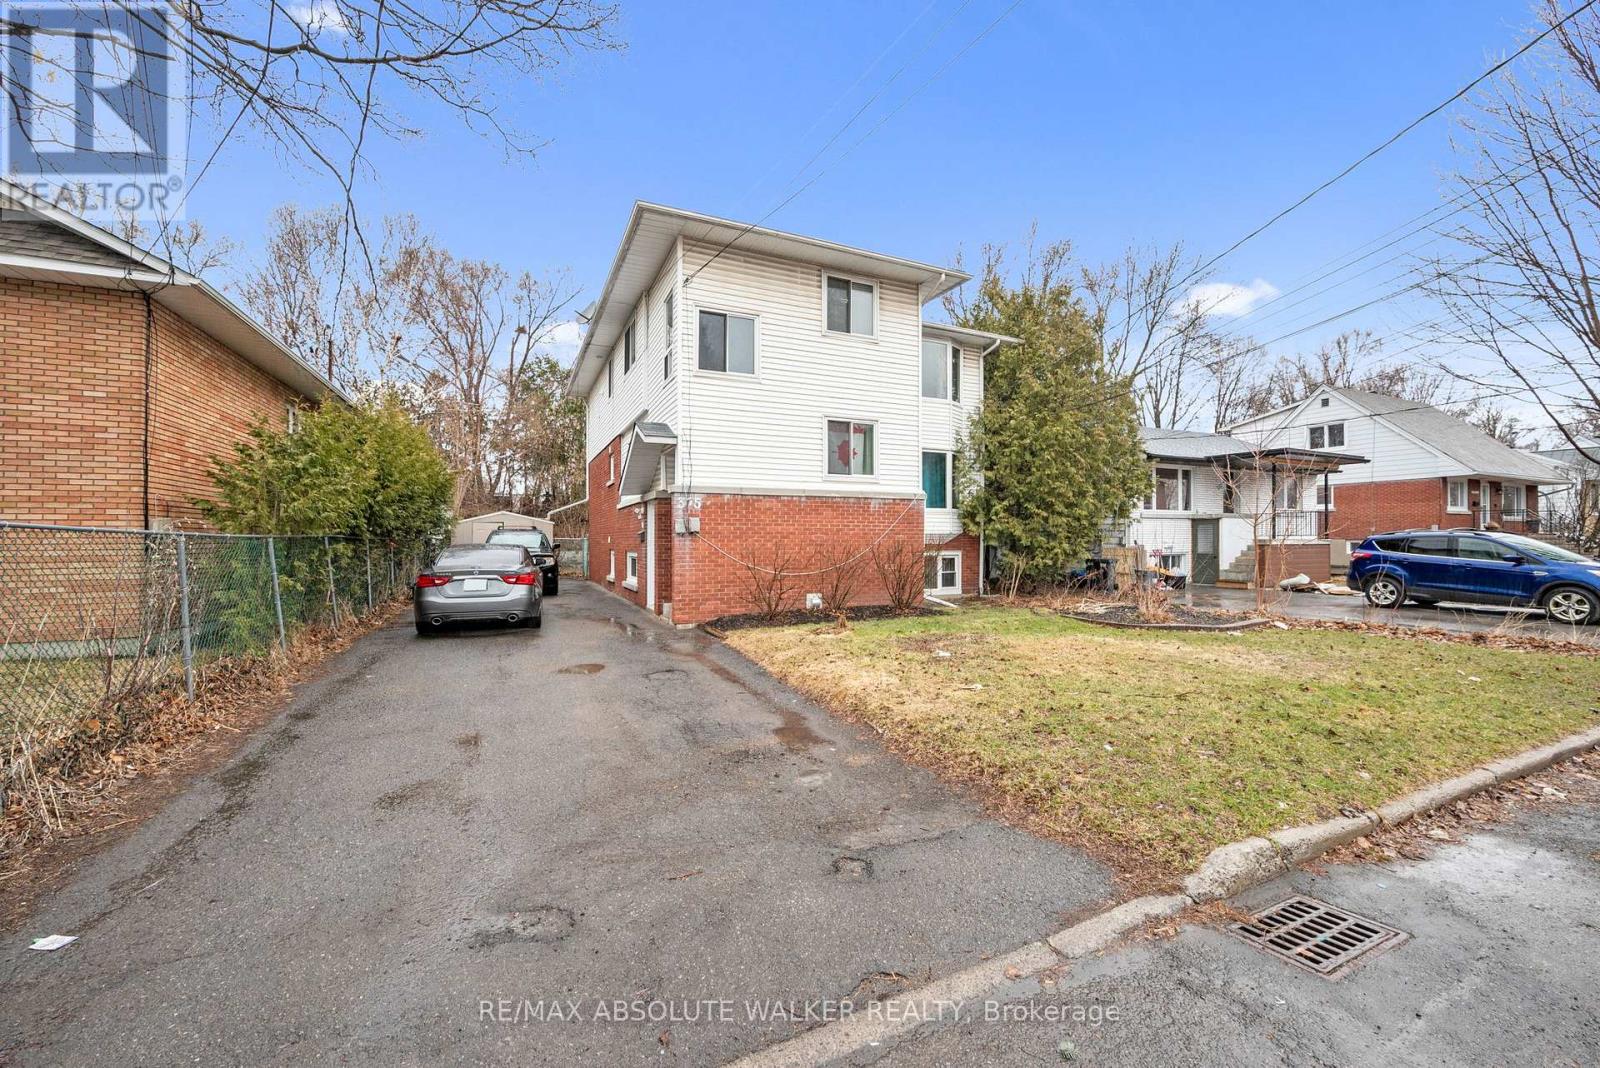
Welcome to 375 St-Denis, a well-maintained triplex in Ottawa's east end, offering a strong opportunity for investors looking to acquire a multi-unit property with solid fundamentals. This fully tenanted building features three self-contained units generating approximately $58,000 in gross annual income. Unit A is a 2-bedroom, 1-bath basement apartment with long-term tenants. Unit B is a spacious 2-bedroom plus den, 1-bath unit with recent renovations. Unit C is a bright 2-bedroom, 1-bath unit featuring a recently updated large kitchen, in-unit washer and dryer, and access to a large exterior deck. The property has been consistently maintained and offers a straightforward layout that is easy to manage. With a mix of updated features and functional unit configurations, it appeals to a broad tenant base. Located close to public transit, schools, parks, and everyday amenities, the area continues to support steady rental demand. An excellent addition to any portfolio, with potential for further optimization over time. (id:65446)
362 Warmstone Drive
Ottawa, Ontario
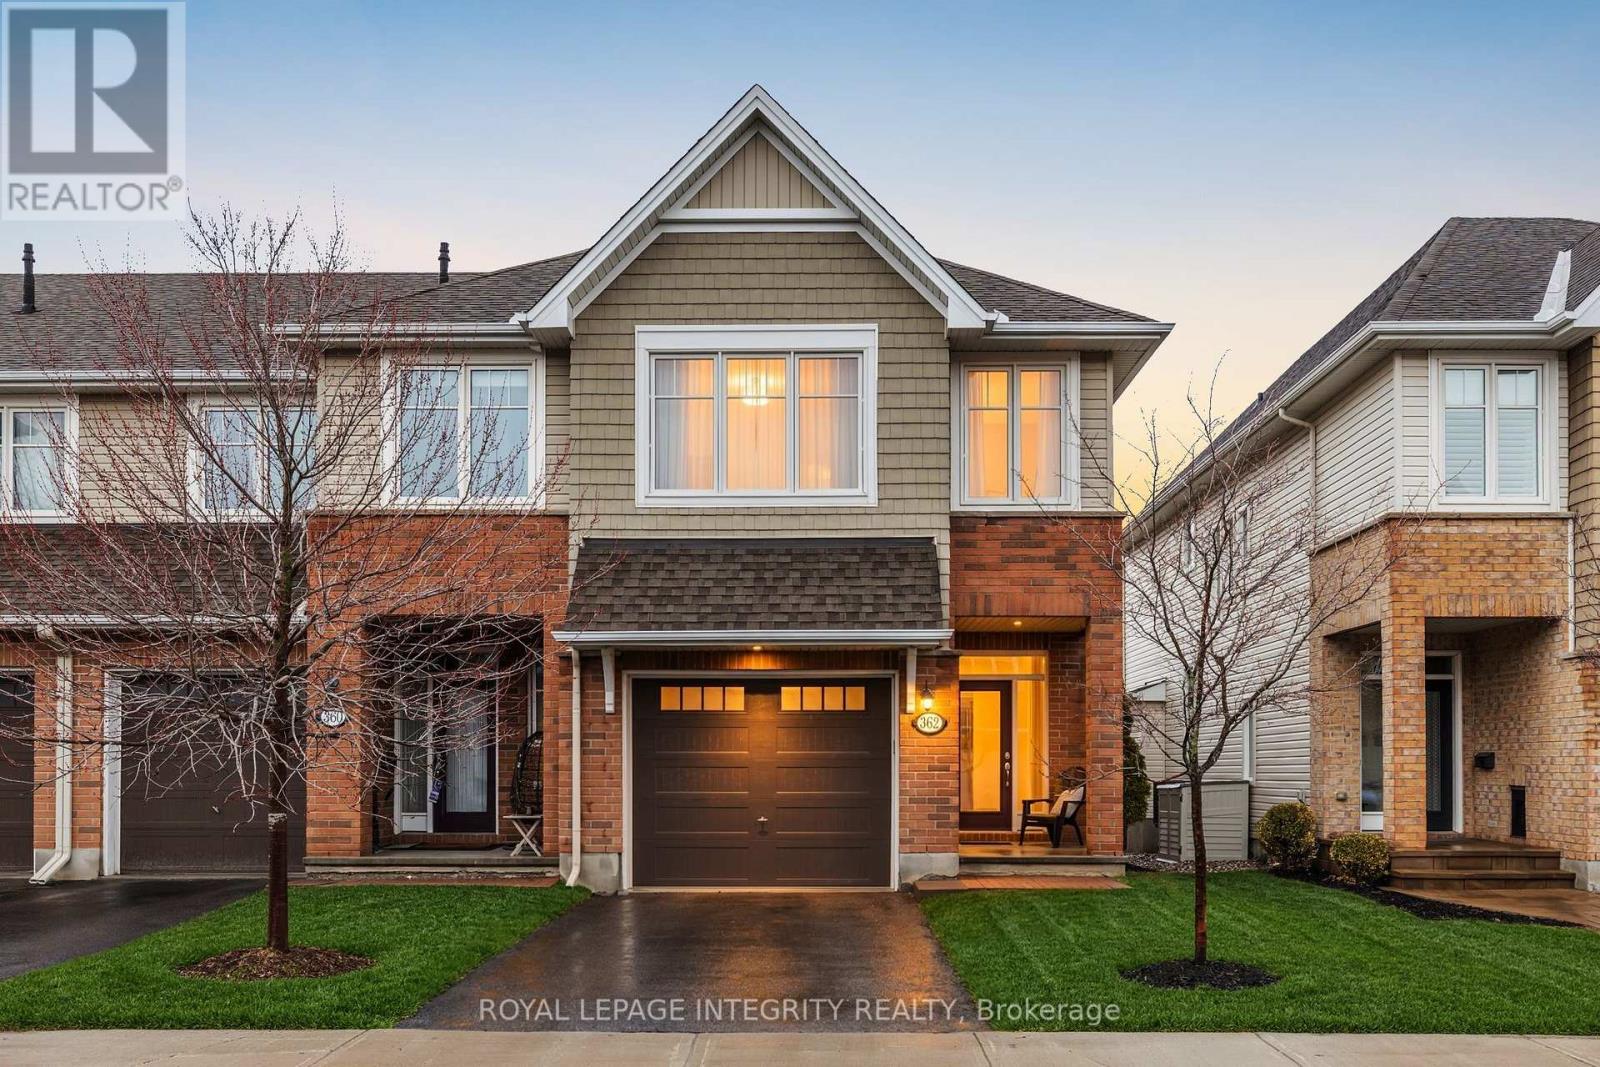
Welcome to 362 Warmstone Drive, a beautifully maintained end-unit townhome that lives like a detached, offering the perfect blend of space, style, and everyday convenience.Filled with natural light, the main level features a bright and inviting living space with large windows and a cozy fireplace, creating the ideal setting for both relaxing nights in and entertaining. The kitchen is elevated with a built-in espresso machine, bringing a touch of luxury and convenience to your daily routine.Upstairs offers 3 generously sized bedrooms plus a versatile loft, perfect for a home office, reading nook, or additional living space. With 2.5 bathrooms and a thoughtfully designed layout, this home is ideal for families, professionals, or anyone looking for flexible living.Step outside to your private backyard retreat featuring a spacious deck and a hot tub, perfect for year-round relaxation or hosting friends in your own outdoor oasis.Complete with 2 parking spaces (garage + driveway) and located in a desirable neighbourhood close to parks, schools, shopping, and everyday amenities, this is a rare opportunity to secure a move-in ready home with standout features.End-units like this, with a loft and premium upgrades, don't come up often. Don't miss your chance to call 362 Warmstone Drive home. (id:65446)
B - 10 Daybreak Street
Ottawa, Ontario
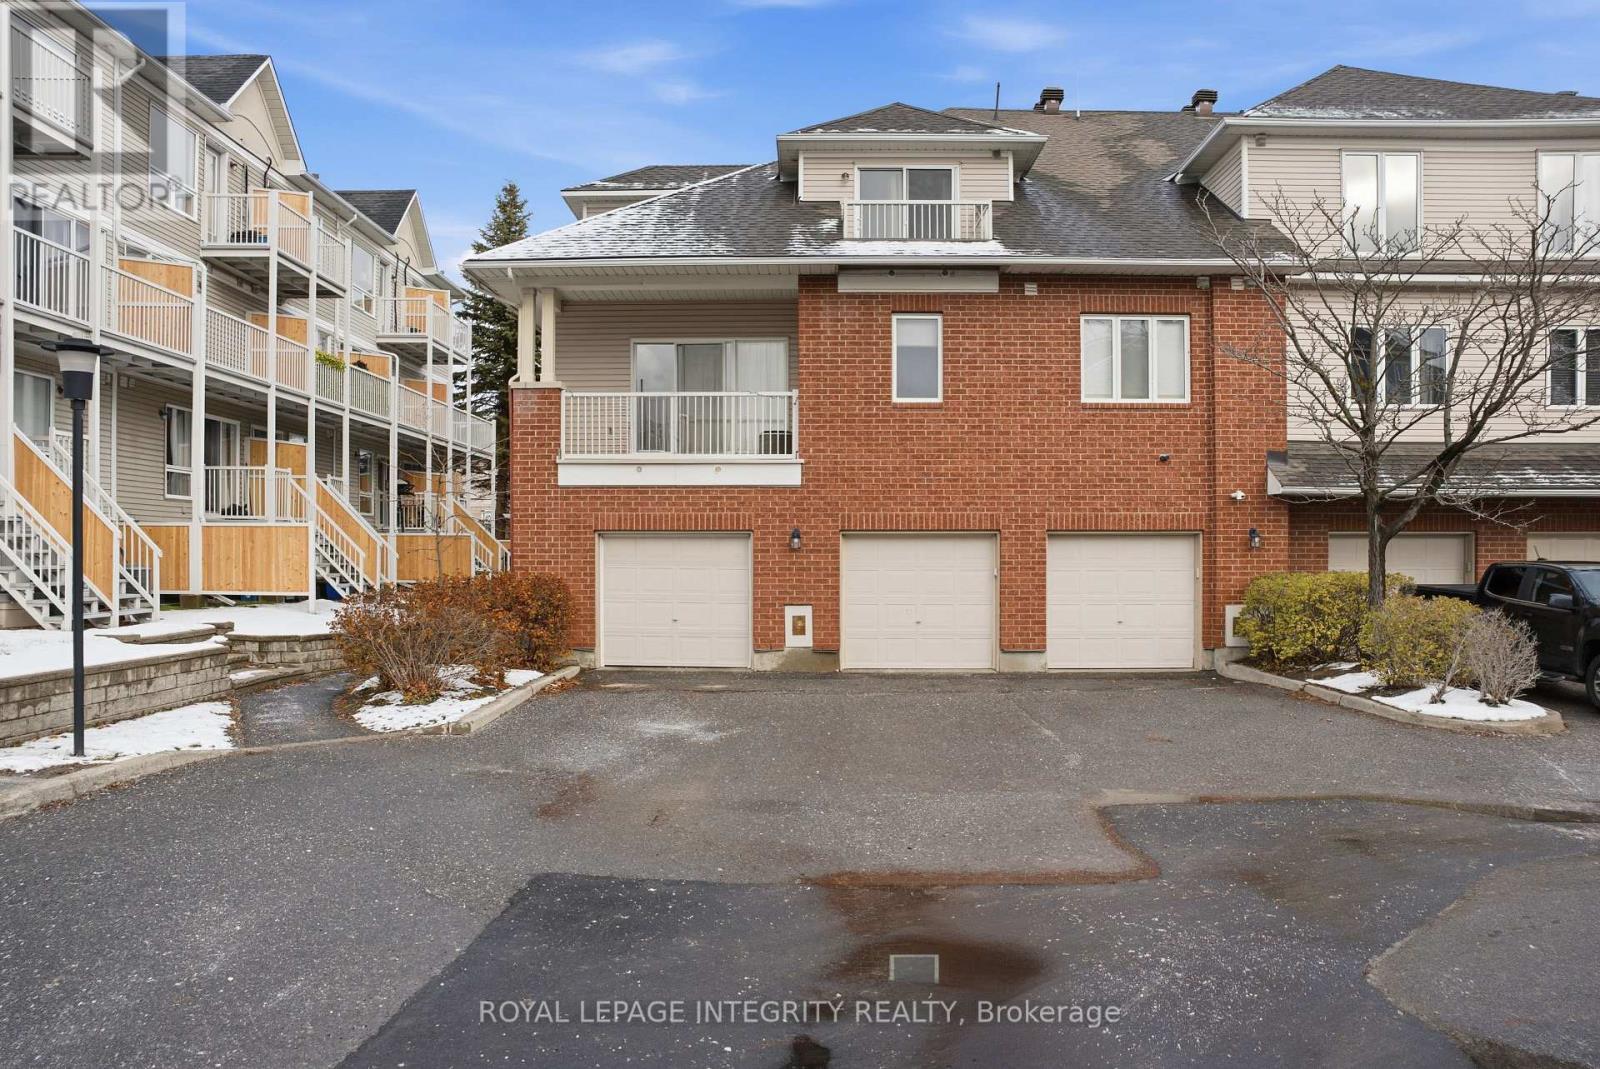
Exceptionally spacious and affordable 1,784 sq. ft. end-unit townhome in a prime Barrhaven location steps from the Rideau River. Offering more square footage than many types of homes at this price point, this bright 2-bedroom + loft layout provides the flexibility of a potential 3rd bedroom, along with 2 full baths and a 1-car garage-ideal for first-time buyers, growing families, or anyone needing extra space without the premium price tag.The main floor features an eat-in kitchen with classic white cabinetry, a cozy living room with gas fireplace, and a private balcony overlooking mature trees. The generous primary bedroom includes a walk-in closet, while the loft offers excellent potential as a home office, studio, or future bedroom. The second bedroom-with its own balcony and a 3-piece bath-creates a perfect guest or teen retreat. Enjoy low-maintenance living close to parks, schools, shopping, transit, and recreational amenities. Rarely does a home in this location offer this much space, versatility, and value at this price. (id:65446)
33 Rutherford Crescent
Ottawa, Ontario
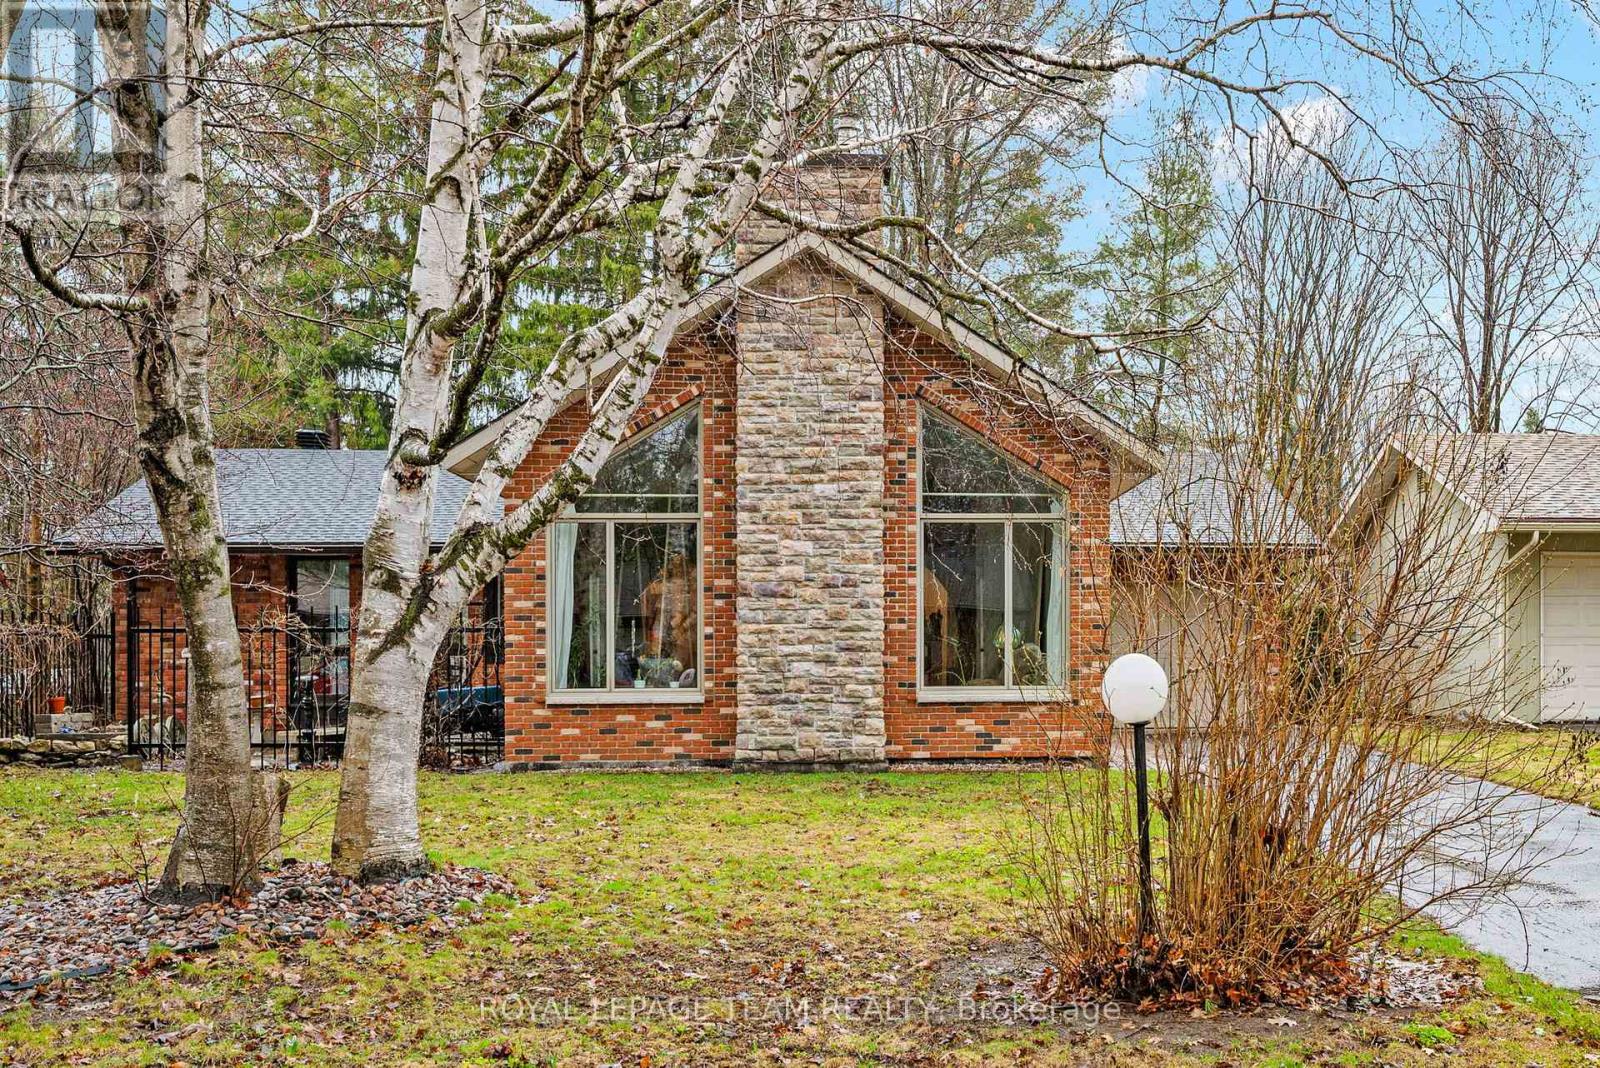
Experience a globally-inspired design with this extraordinary 1800 sq ft, 3-bedroom bungalow, where bohemian elegance meets modern architectural flair. This home is a curated sanctuary, featuring premium finishes including imported French porcelain ceramic flooring that flows seamlessly through the expansive, open-concept layout. Step in to the heart of the home; a sun-drenched great room addition (2010) anchored by a soaring floor-to-ceiling stone gas fireplace and cathedral ceiling with exposed timber beam. Outside this space, the private courtyard patio offers an intimate escape, featuring rugged flagstone and raised garden beds, perfect for morning coffee or relaxation in nature. Dramatic, hand-textured grey archways create a stunning transition from the great room into the formal dining space and gourmet kitchen, which centers around a massive concrete-topped island with intricate geometric breeze-block detailing. Custom Mediterranean-blue cabinetry and a professional-grade stainless steel range make this a true chef's retreat. Dine outside on the deck while your animal companions frolick in the fully fenced back yard. Both main floor bedrooms offer a world-class aesthetic, headlined by breathtaking hand-carved palace doors imported from India. In the primary suite, complete with 2 pce powder room, these masterpieces serve as a functional work of art, opening to a serene space filled with natural light. Expansive windows throughout the home frame the lush, mature greenery outside. The partially finished lower level includes a spacious laundry/storage, and a 3rd bedroom. A garage entrance provides direct basement access, offering potential for a future in-law suite. Book your showing today and step inside a home that truly defies the ordinary. (id:65446)