
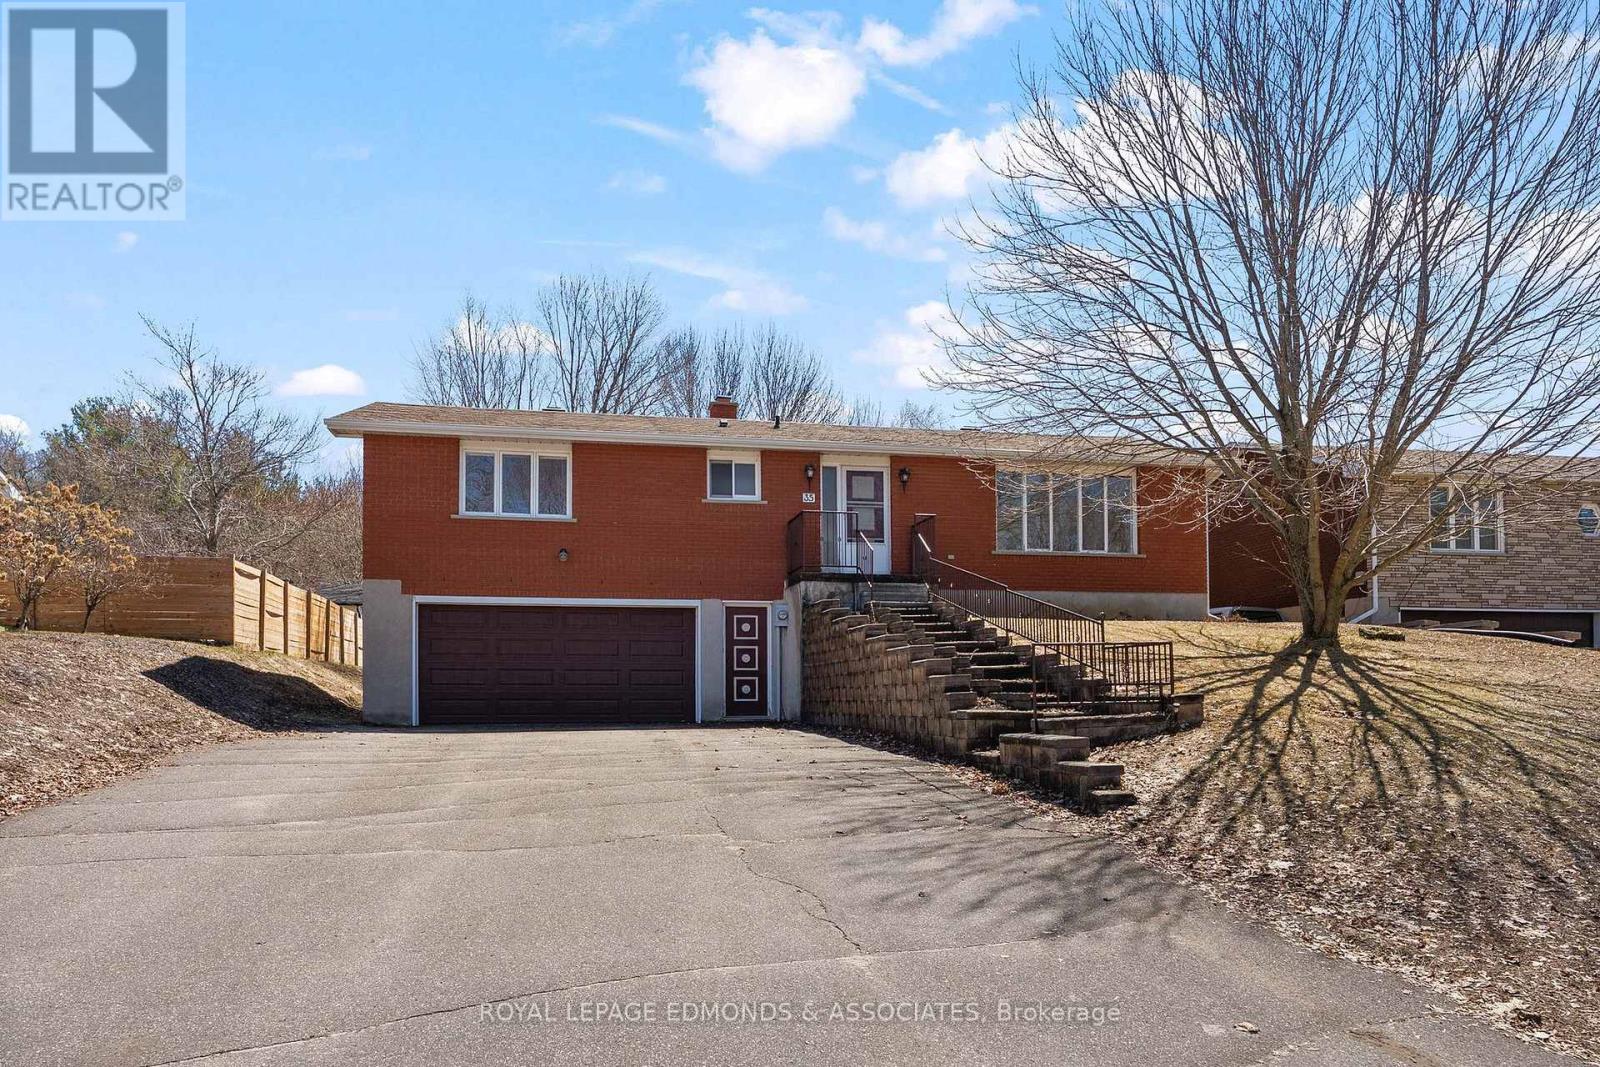
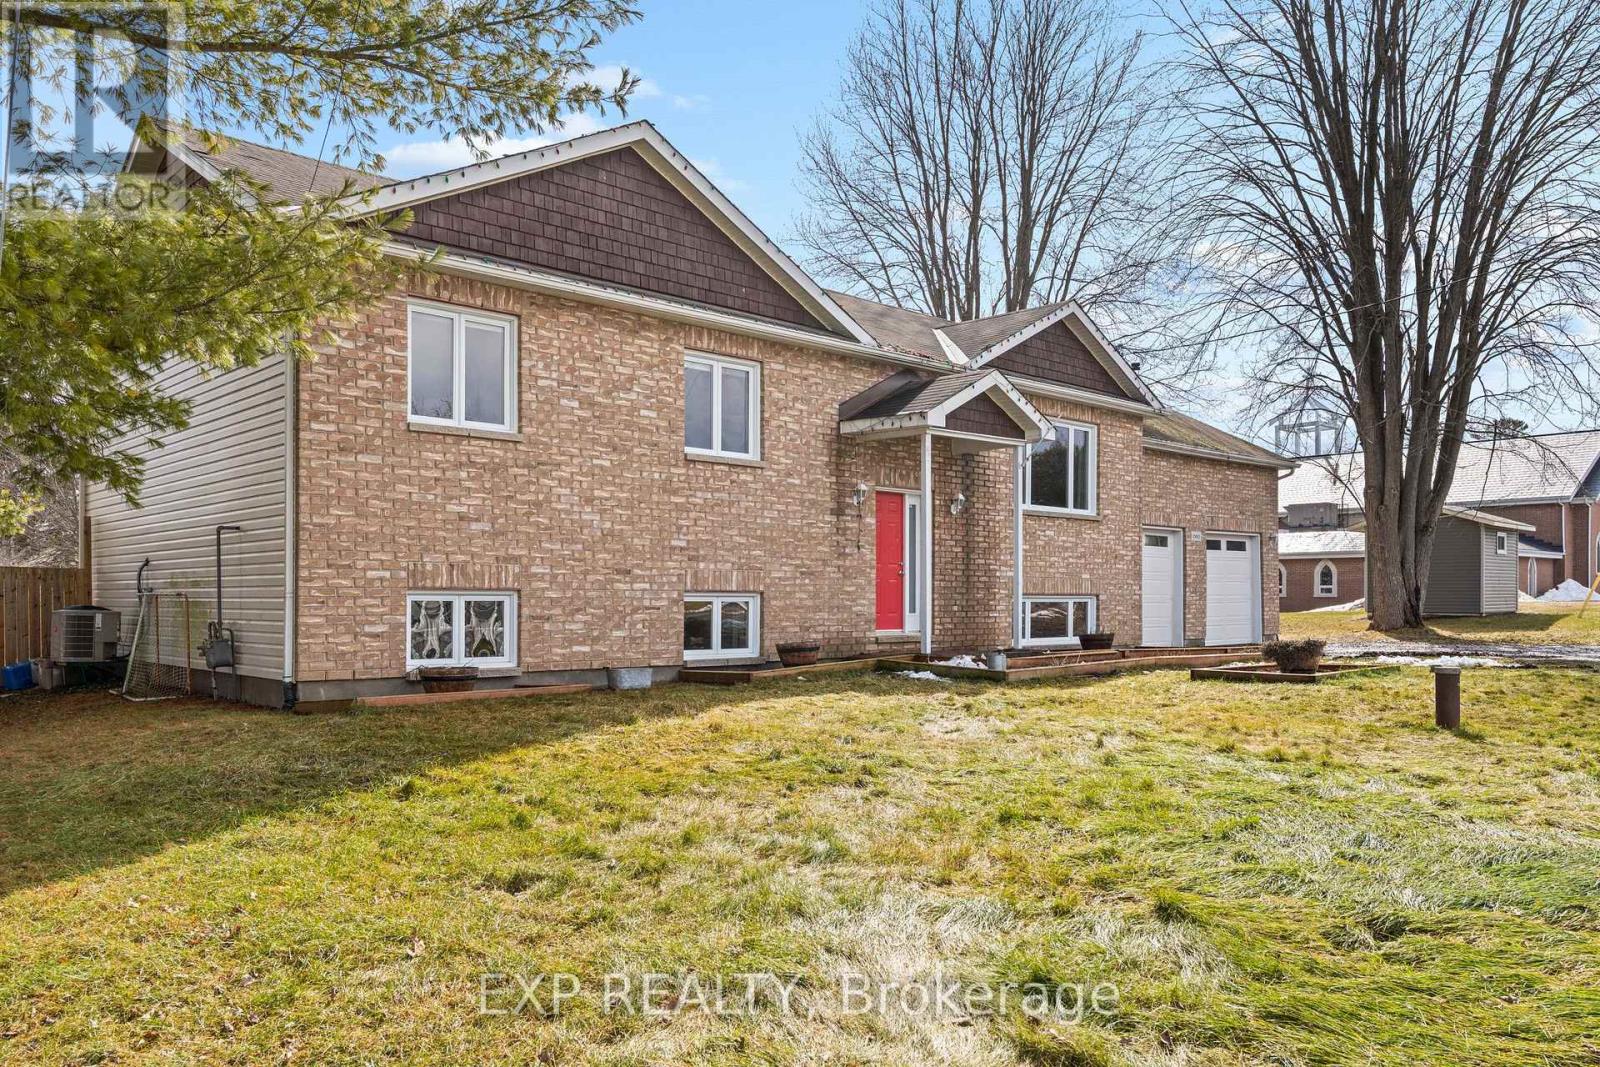
35 Harris Crescent
Whitewater Region, Ontario
This charming raised brick bungalow in peaceful Beachburg gives you 4 bedrooms and 2 bathrooms on a spacious lot-perfect for families ready to add their own fresh updates to a solid, well-loved home. Walk into a bright living room with a handy mini-split air conditioning unit to beat the heat, opening to a formal dining room with sliding glass doors onto a raised wooden deck that's great for summer BBQs or morning coffee. The large kitchen has plenty of room for everyday meals and has real potential to shine with your ideas. Three generous bedrooms are on the main floor, including the primary with a cheater door to the 4-piece bathroom for easy access. Head downstairs to a cozy rec room with a wood-burning fireplace - ideal for family game nights-plus a walkout to the backyard, an extra bedroom, a 3-piece bathroom, and direct entry to the attached double garage for all your storage needs. The property backs onto a quiet treed area for privacy, room to garden or play, and that relaxed rural vibe. In quiet Beachburg near beaches and Ottawa Valley trails, this home has great bones and endless possibilities- make it your own today! 24 hour irrevocable on all offers. (id:65446)
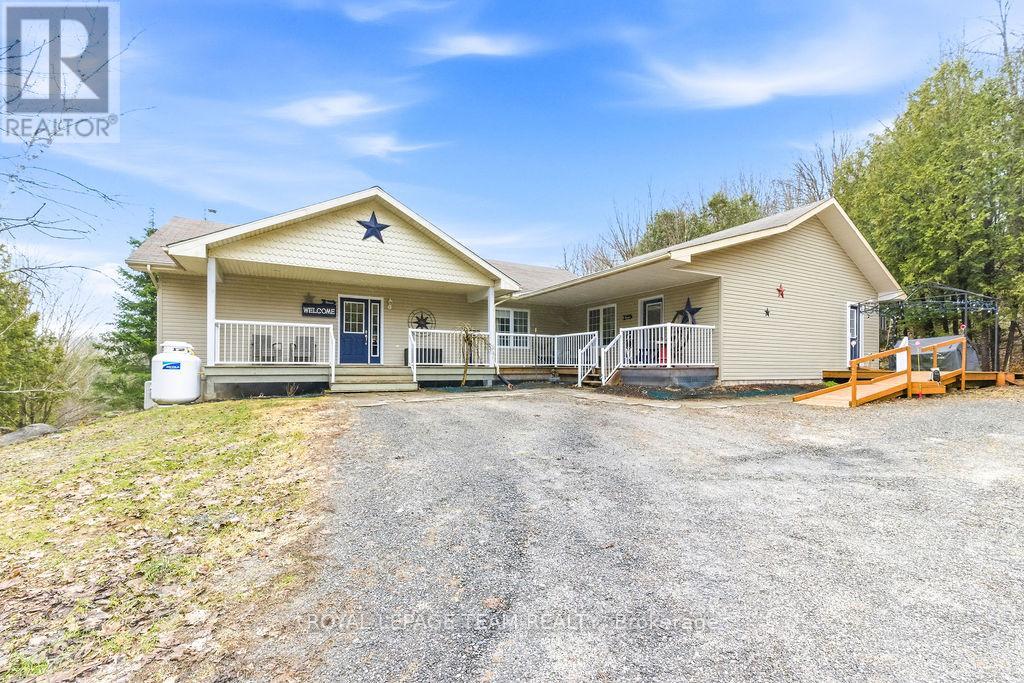
5195 Mcdonald's Corners Road
Lanark Highlands, Ontario
Escape to the tranquility of rural life with this spacious 5 bedroom, 2.5 bathroom home set on 3.7 acres. An outstanding opportunity for multi-generational living, as it includes a fully equipped, separate 1-bedroom in-law suite/apartment (2013) with an additional basement bedroom and recreational room. The bright and welcoming main home/raised bungalow features a comfortable 3-bedroom layout, including one on the main level. The lower level walkout includes 2 bedrooms, 1 bathroom, laundry/storage and a spacious family room. Practicality meets convenience with a large (30'x30'x16'H), detached steel carport at driveway entrance, offering durable shelter and storage for your vehicles and recreational equipment. Toboggan in the back yard or enjoy the Summer poolside with a convenient trailer hookup. 22 minutes to Perth for major amenities and 1 hr to Kanata. Book your showing now and make this property your home! (id:65446)
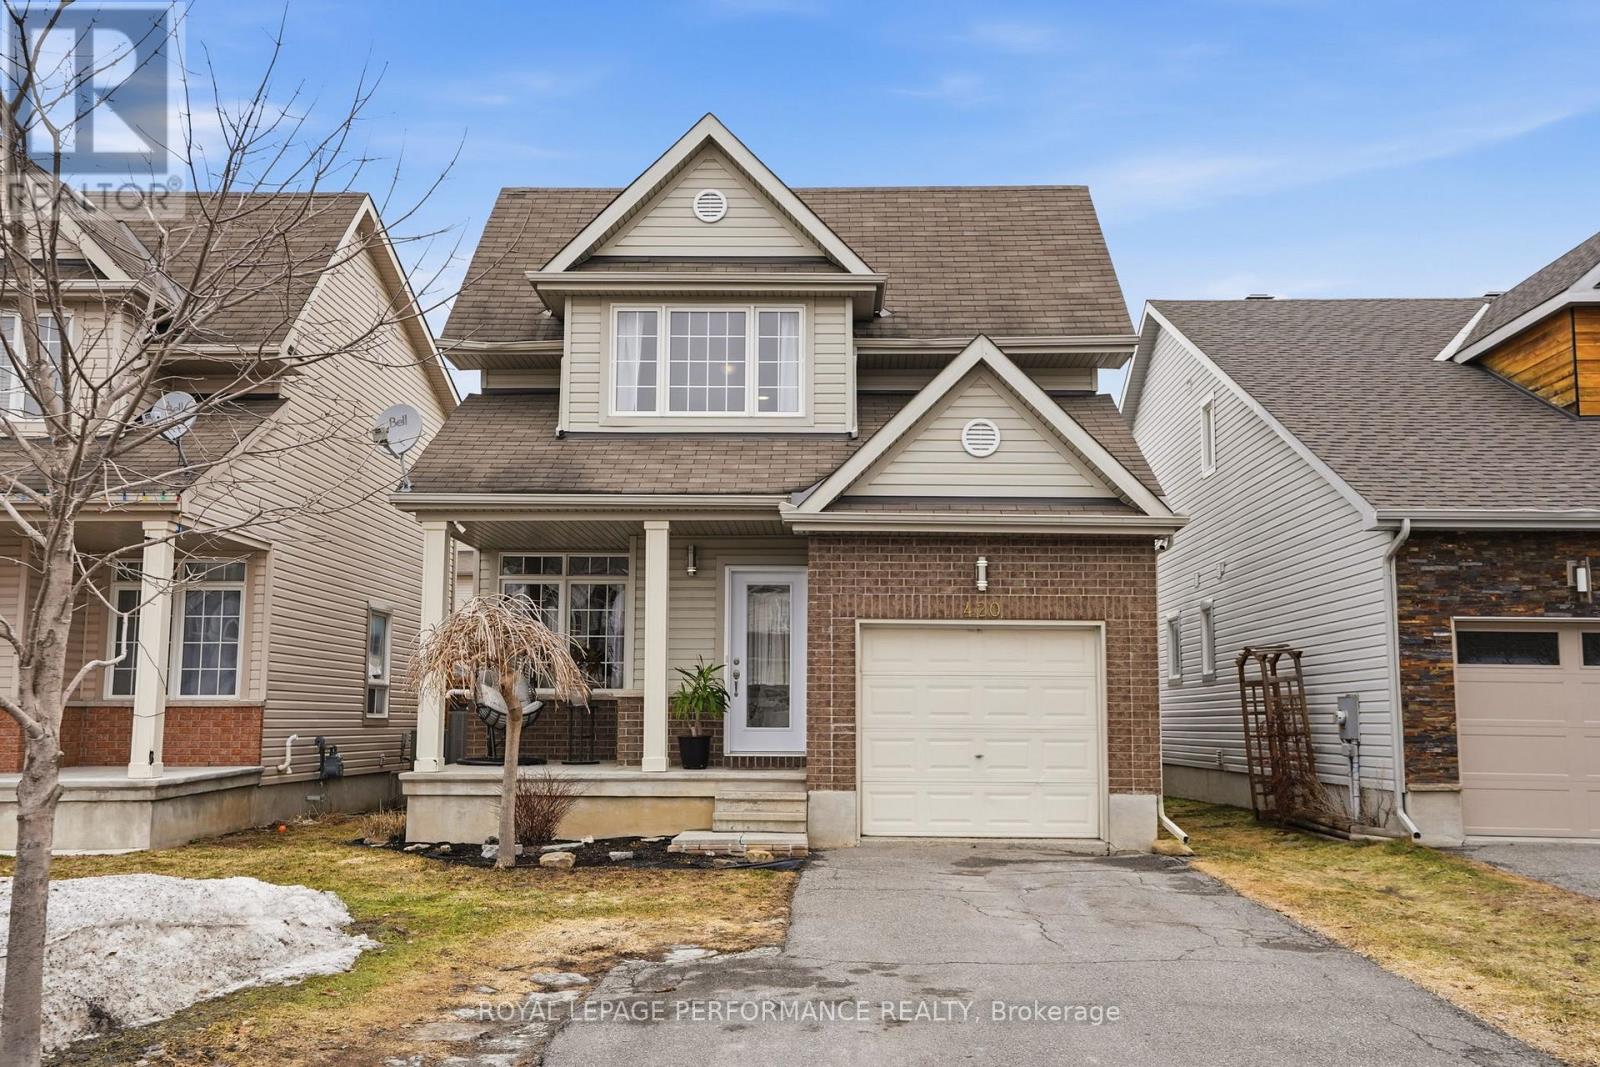
420 Crystal Court
Clarence-Rockland, Ontario
Located in the highly sought-after family neighbourhood of Morris Village, this beautifully maintained 2-storey single-family home offers 3 bedrooms, 3.5 bathrooms and a fully finished basement, perfect for growing families. Built in 2007, this inviting home features an open-concept main floor with rich hardwood flooring, a bright living room with a cozy gas fireplace, and an updated kitchen with stainless steel appliances, stone countertops, stylish backsplash and plenty of cabinetry. Patio doors off the dining area lead to the fenced backyard, ideal for entertaining, children and pets. Upstairs, you will find 3 spacious bedrooms including a generous primary suite, while the finished basement adds valuable living space with a large rec room, full bathroom and plenty of storage. Major updates have already been completed for peace of mind, including a new gas furnace, heat pump/central air system and tankless gas hot water system, all installed in 2022. A new front entrance door was added in 2021 and new fencing in 2023. Additional features include stone countertops in the kitchen and bathrooms, central vacuum rough-in, hot tub wiring already in place, and freshly cleaned ducts in 2024. This home is ideally located close to French and English schools, parks, playgrounds, a dog park, restaurants, shopping, the marina and river, with quick access to Highway 17 and only minutes from Rockland. (id:65446)
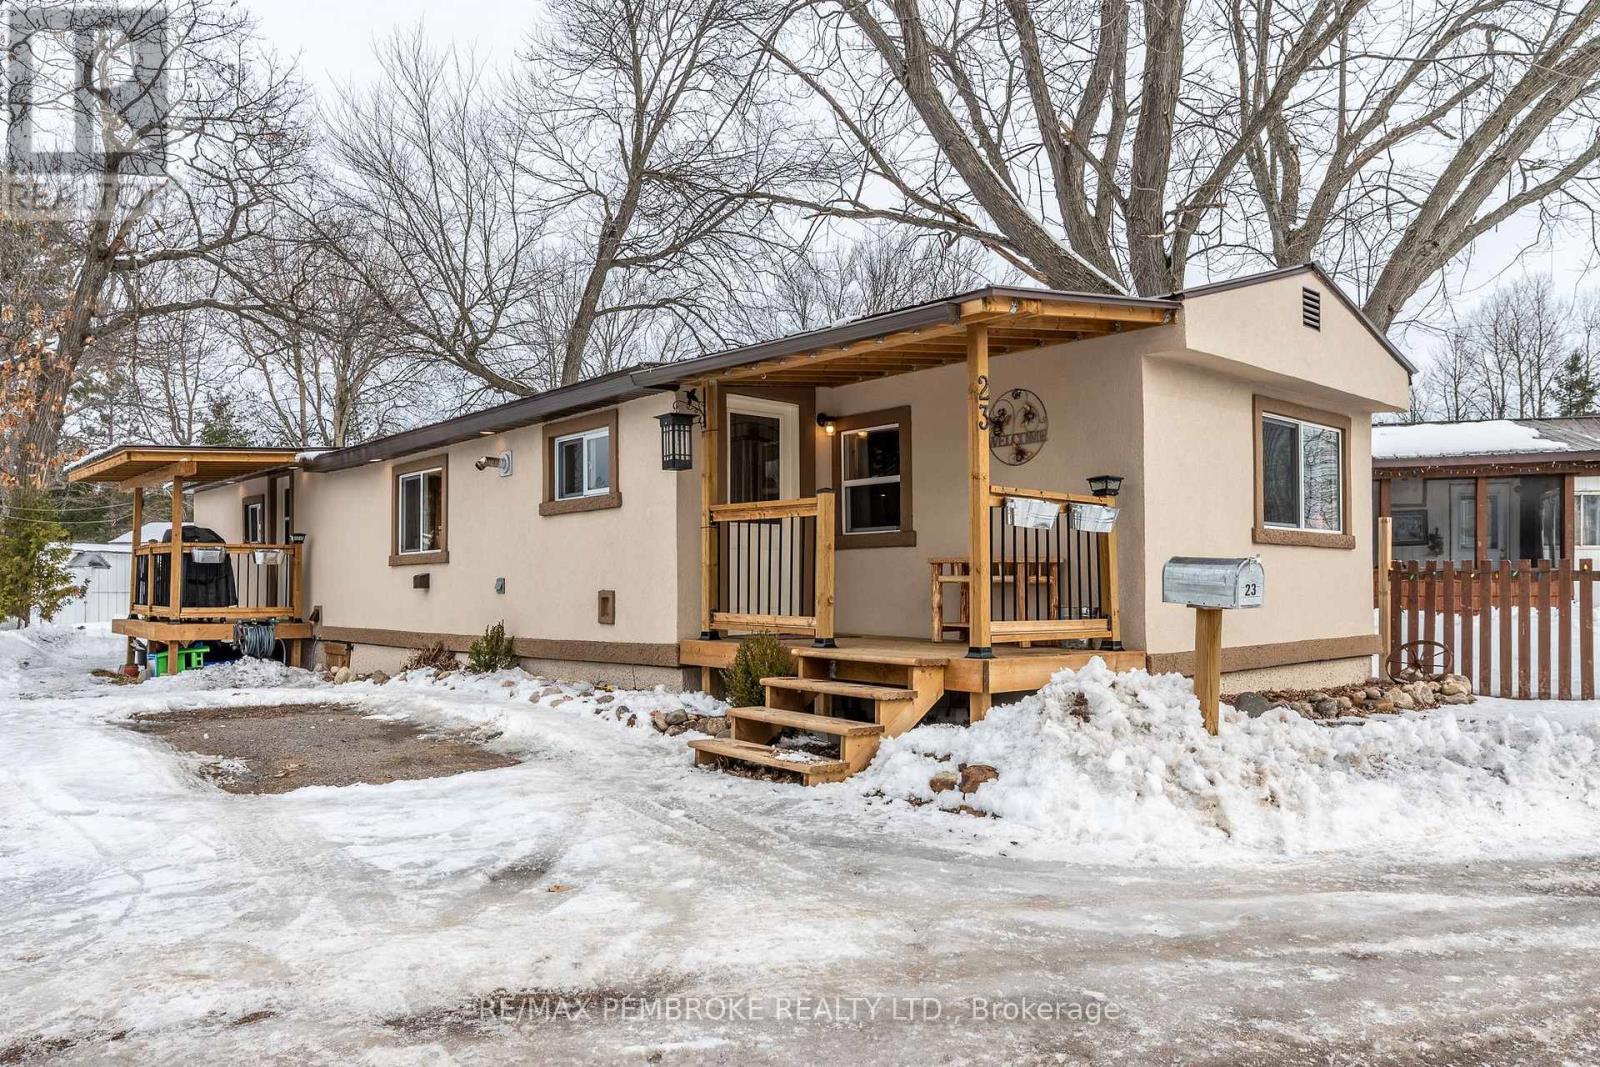
23 Pinehurst Estates
Petawawa, Ontario
This beautifully renovated 2-bedroom, 1-bathroom mobile home is ideal for a single professional, couple, or small family and offers a rare blend of rustic charm and modern comfort. Extensive updates have been completed both inside and out, giving peace of mind for many years to come. Exterior improvements include new eavestroughs, a durable metal roof [Nov 2024], updated windows and doors-including stylish sliding barn doors [2025]. Exterior walls re-done with new plywood, Tyvek, and Styrofoam insulation and finished with clean, modern stucco [2025]. Step inside and you'll immediately feel the warm, relaxing atmosphere. The interior has been completely transformed with rustic pine, creating a cozy yet modern aesthetic. A brand-new electric fireplace/heater adds to the ambiance, making the home comfortable year-round. New flooring and lighting flow throughout, enhancing the bright and inviting feel. The custom kitchen is a standout feature, complete with under-cabinet lighting and a beautiful stone backsplash. The updated bathroom feels spa-like, featuring a freshly tiled rain-shower, new toilet [April 2026] and a deep soaker tub - perfect for unwinding at the end of the day. The laundry area includes a laundry sink, newer dryer vent, and convenient access to the side deck. Outside, enjoy a nicely landscaped green space with new topsoil and sod [2025] and a garden. Two storage sheds provide plenty of room for tools and outdoor gear, and a recently added generator plug adds extra convenience and preparedness. Lot fees are currently ~$600 per month, however fees will be different for future owner. This location offers excellent walkability, with nearby shopping, restaurants, and the Catwalk just minutes away, as well as quick access to Garrison Petawawa. Thoughtfully renovated and truly move-in ready, this home offers comfort, character, and value in a fantastic location. 24 Irrevocable on all offers. (id:65446)
10610 Maple Street
North Dundas, Ontario
Welcome to this move-in ready 5-bedroom home in the heart of South Mountain-perfect for growing families, multi-generational living, or those needing flexible space. Freshly painted throughout, this home offers a bright and updated feel from the moment you walk in. The main level offers comfortable, functional living spaces designed for everyday life. The open concept allows light to flood into the whole area. The upper-level 3 bedrooms feature brand new flooring, providing a clean, modern touch where it matters most. The spacious primary bedroom includes a beautiful ensuite bathroom. The partially finished basement with two additional bedrooms adds valuable additional space, ideal for a recreation room, home office, teen retreat or future customization. Access to double car garage with storage loft from the rec room area. Set on a generous lot, the fully fenced outdoor space offers plenty of room to relax and entertain with a two level deck and a firepit, perfect to create your own backyard getaway. Located in a quiet, family-friendly community, this home delivers the perfect balance of small-town living with convenient access to nearby amenities and an easy commute to surrounding areas. Only 15 minutes to Kemptville or Winchester and under an hour to downtown Ottawa. Skip the morning traffic and enjoy a peaceful country drive as part of your daily commute. A rare opportunity to secure a move-in ready home with this much space at this price-don't miss it! Check out the video at https://youtu.be/hS2jcJ-mVAY (id:65446)
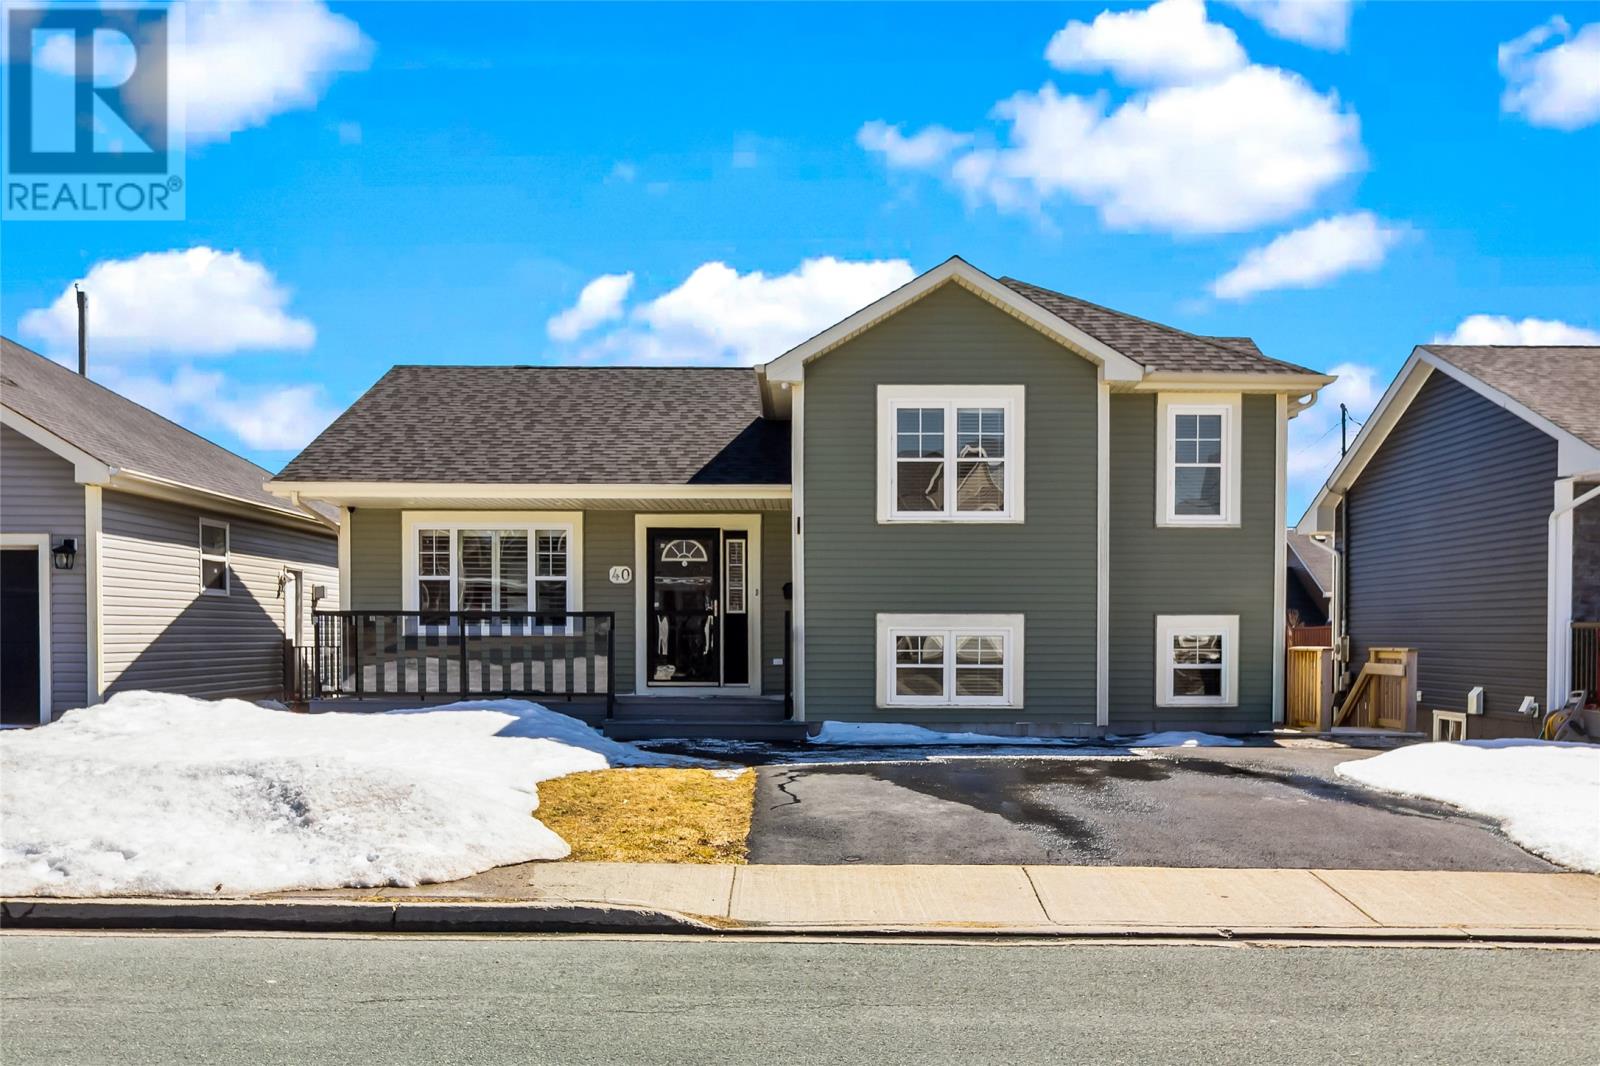
40 Julieann Place
St. John's, Newfoundland & Labrador
Spectacular and meticulously maintained, this beautifully appointed home offers an impressive blend of style, comfort, and thoughtful upgrades. From the vaulted ceilings in the open-concept living area to the stunning Jatoba Brazilian cherry hardwood flooring throughout most of the home, every detail has been carefully curated.The kitchen features granite countertops, birch cabinetry, stainless steel appliances, and heated ceramic floors including front entrance. A bright sunroom and private deck off the dining area create the perfect indoor-outdoor flow.Downstairs offers a cozy rec room with propane fireplace and walk-out to a fully fenced backyard oasis, complete with stamped concrete patio, shed, and mature landscaping. Additional highlights include crown moldings, hardwood stairs, composite front decking with glass railings, and two mini-split heat pumps. Basement could be converted into an in-law apartment. A truly beautiful, move-in ready family home. New HRV, New rangehood microwave and new fridge in 2025, shingle replaced in 2022. As per the Sellers Directive, there will be no conveyance of any written offers prior to 4:00pm on Tuesday April 21st, 2026, and all offers are to remain open for consideration until 8:00 PM the same day. (id:65446)
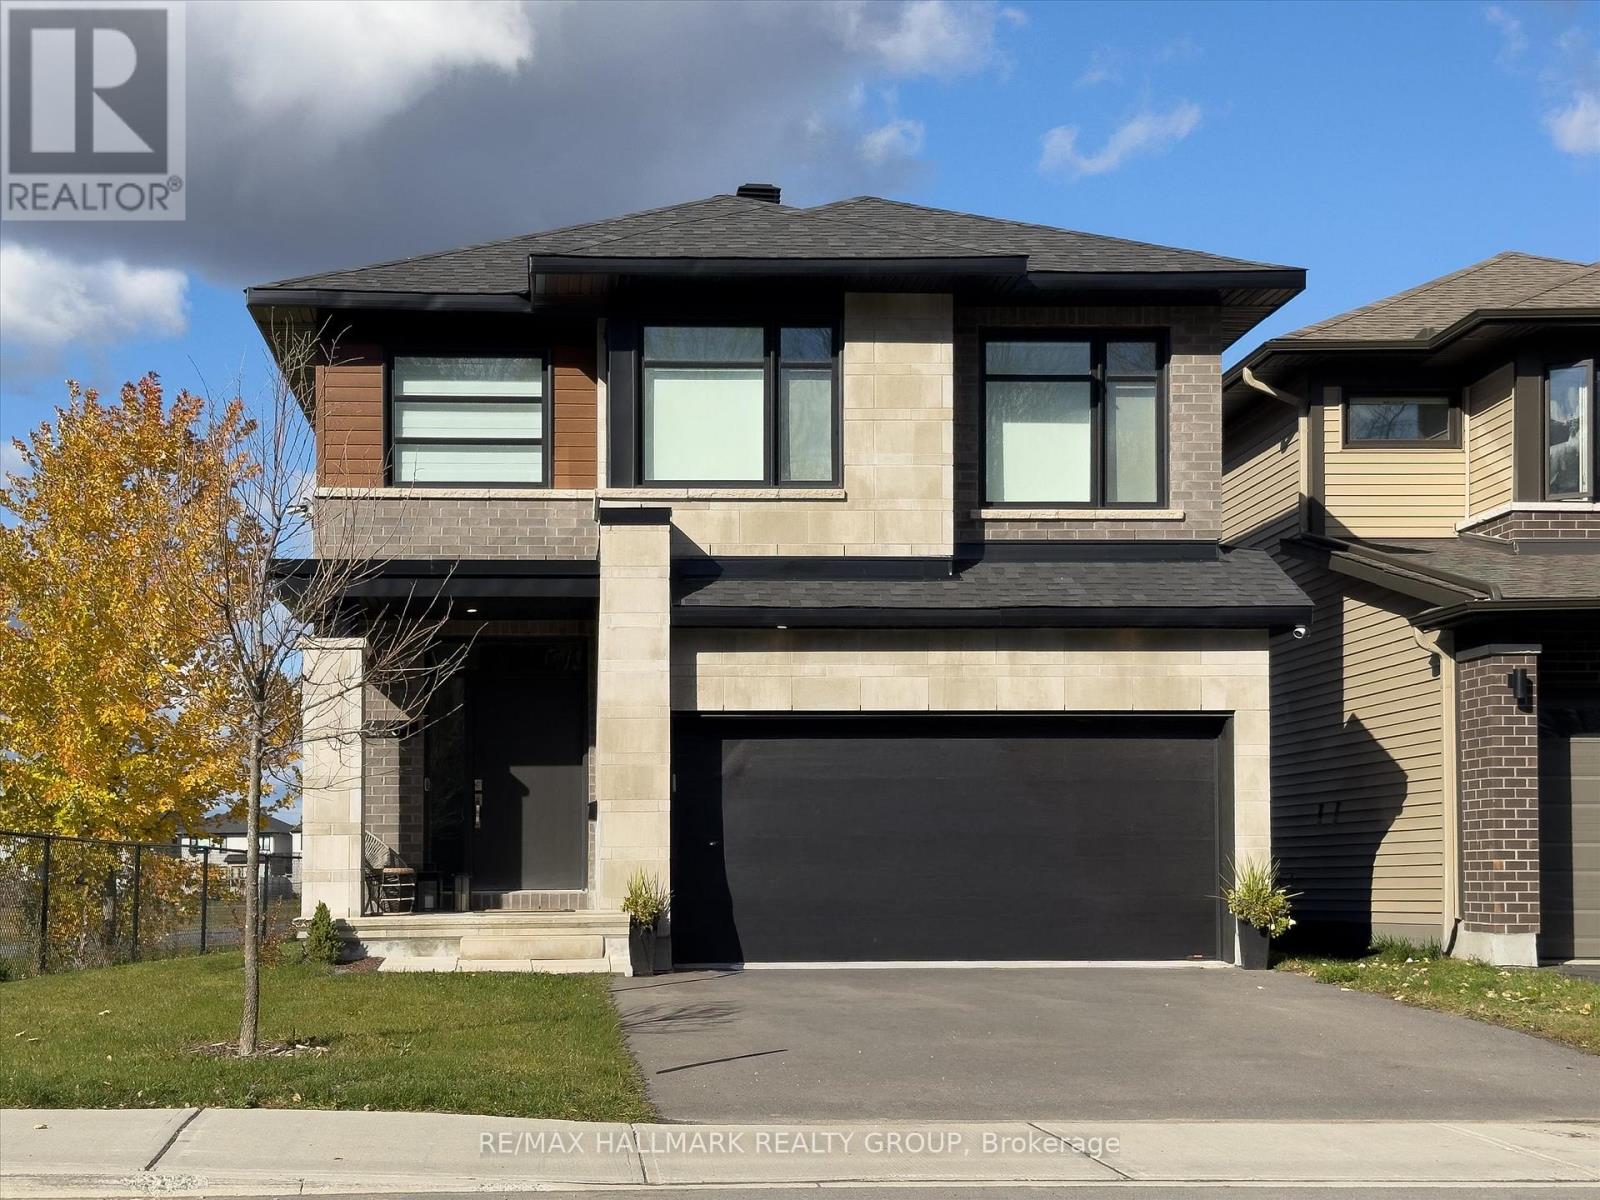
6461 Renaud Road
Ottawa, Ontario
Welcome to this stunning two-storey, two-car garage property! This 2023 build boasts a modern and stylish design that is sure to impress. This home features 4 bedrooms, 3 bathrooms and ample square footage perfect for comfortable living. Step inside to discover a show-stopping modern kitchen complete with café appliances and quartz countertops. The double-height ceilings in the dining room and living room create an open and airy atmosphere, complemented by a cozy gas fireplace. Additional features include a main floor office space, hardwood floors and stairs, four large bedrooms, and upgraded bathrooms. The basement offers a large recreation room, perfect for entertaining guests or relaxing with family. Large windows throughout the home bring in plenty of natural light, creating a warm and inviting ambiance. This property is conveniently located close to amenities, parks, and great schools. Don't miss out on the opportunity to make this beautiful home yours. (id:65446)
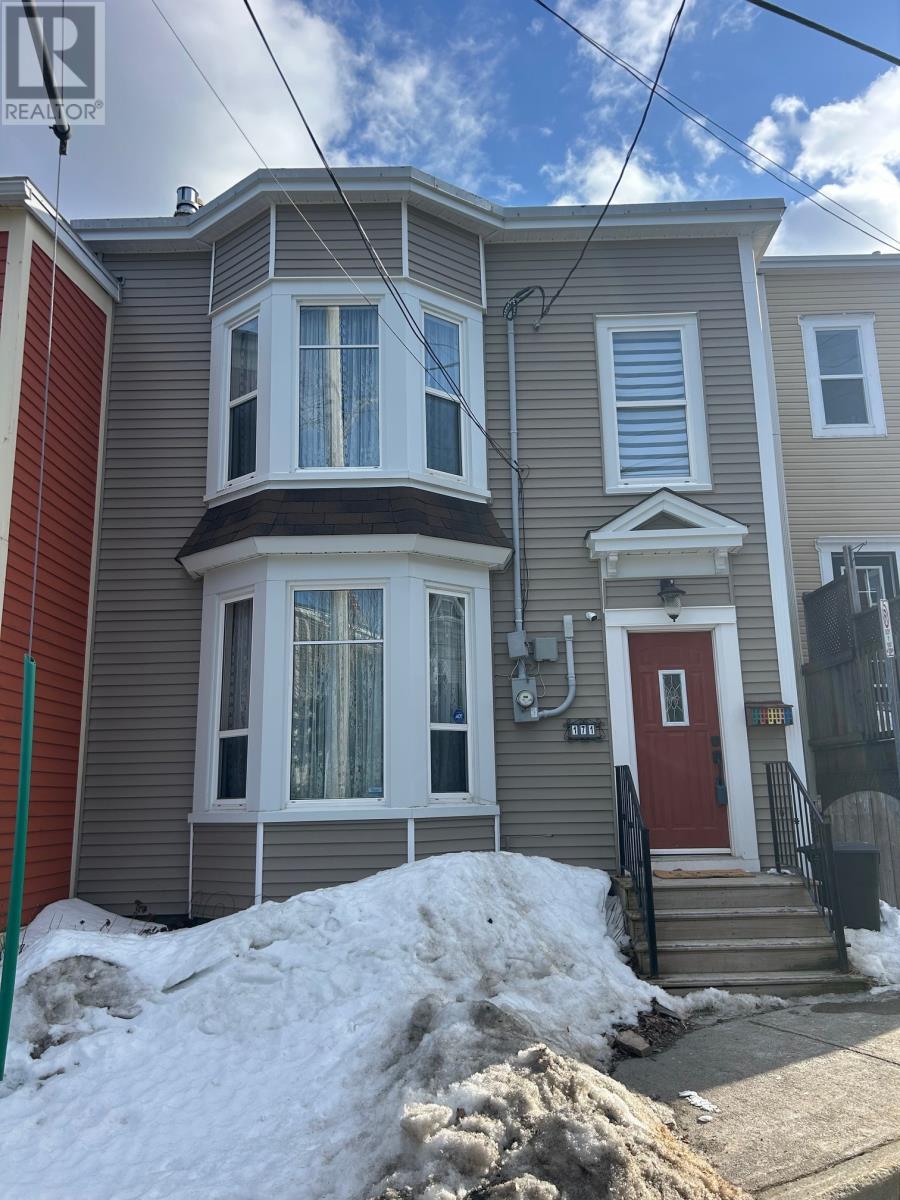
171 Pleasant Street
St. John's, Newfoundland & Labrador
Welcome to the heart of downtown St. John’s, where charm, character, & convenience meet in one beautifully maintained Victorian-style home. This eye-catching property blends classic architectural appeal with thoughtful modern updates. From the moment you arrive, the home’s distinctive façade, bay window, and inviting entryway set the tone for what’s inside, a warm, functional space perfect for urban living. Step inside to discover a bright & cozy interior that maximizes every square foot. The layout offers comfortable living & dining areas w/ both propane & wood fireplaces ideal for relaxing evenings & entertaining guests while adding warmth & ambiance for those chilly evenings. Large windows invite natural light throughout, creating an airy & welcoming atmosphere & access to the large wrap around deck w/ southern exposure perfect for the evening BBQs! Large kitchen w/ plenty of counter top space for the aspiring chef & morning coffees! Upstairs, you’ll find well-appointed bedrooms that provide a retreat from the energy of the city, while the home’s overall design maintains that timeless Victorian feel buyers love in this area. 3 bedrooms, w/ a space off 1 room that’s ideal for the in-home office or games room, for the new world living! New upgraded main bath in 2022. Outside, enjoy low-maintenance living w/ a compact footprint perfect for those who want to spend more time enjoying the vibrant downtown lifestyle & less time on upkeep. Located just steps from local cafés, restaurants, shops & nightlife, this home offers unbeatable walkability in one of Canada’s most historic & culturally rich neighborhoods. Whether you’re a first-time buyer, investor, or looking to downsize without compromise, this property checks all the boxes. A perfect addition to your Air BnB Portfolio! Sellers Direction - No conveyance of offers before Saturday April 18th 12PM. Please leave offers open until 5PM. Please include the signed PCDS with all offers. (id:65446)
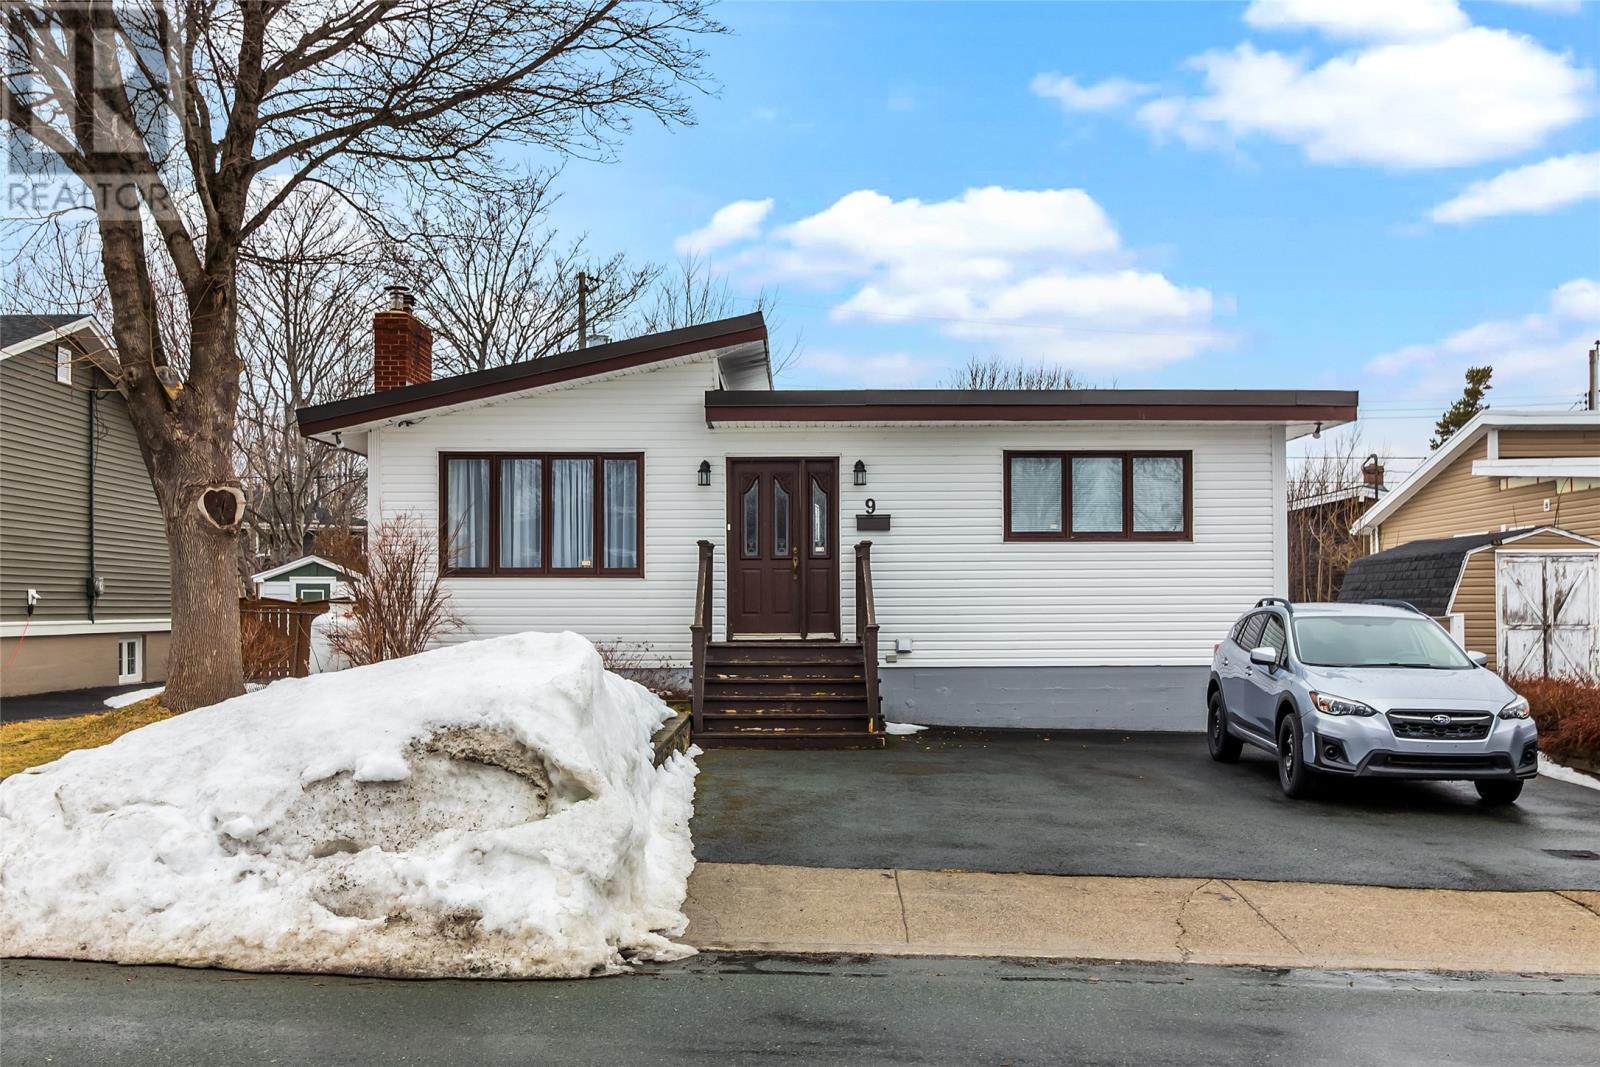
9 St. Laurent Street
St. John's, Newfoundland & Labrador
This is a fantastic property that has been wonderfully kept and maintained. Main floor is quite spacious offering a separate foyer with closet, large living and dining room combo with propane fireplace. The new kitchen is fantastic offering plenty of storage and counter space which is accented with a tasteful tile back splash. There is a mudroom, with closet, off the kitchen with access to the patio and back yard. The 3 bedrooms are quite spacious and the main bath has been remodeled to include large soaker tub. Hardwood and tile throughout the main. The partially developed basement has a recroom, games room, workshop, laundry and plenty of potential for future development. New driveway in 2017 gives lots of parking space, there are 2 storage sheds, loads of mature trees and all on a quiet street. Torched on roof was done in 2008. There is also a 200 AMP electrical service/breaker panel and pex/pvc plumbing. New hot water tank in 2024. As per Sellers Directions No Presentation of Offers Until Monday April 20th at 4:00pm with offers to remain open until 9pm same day. (id:65446)
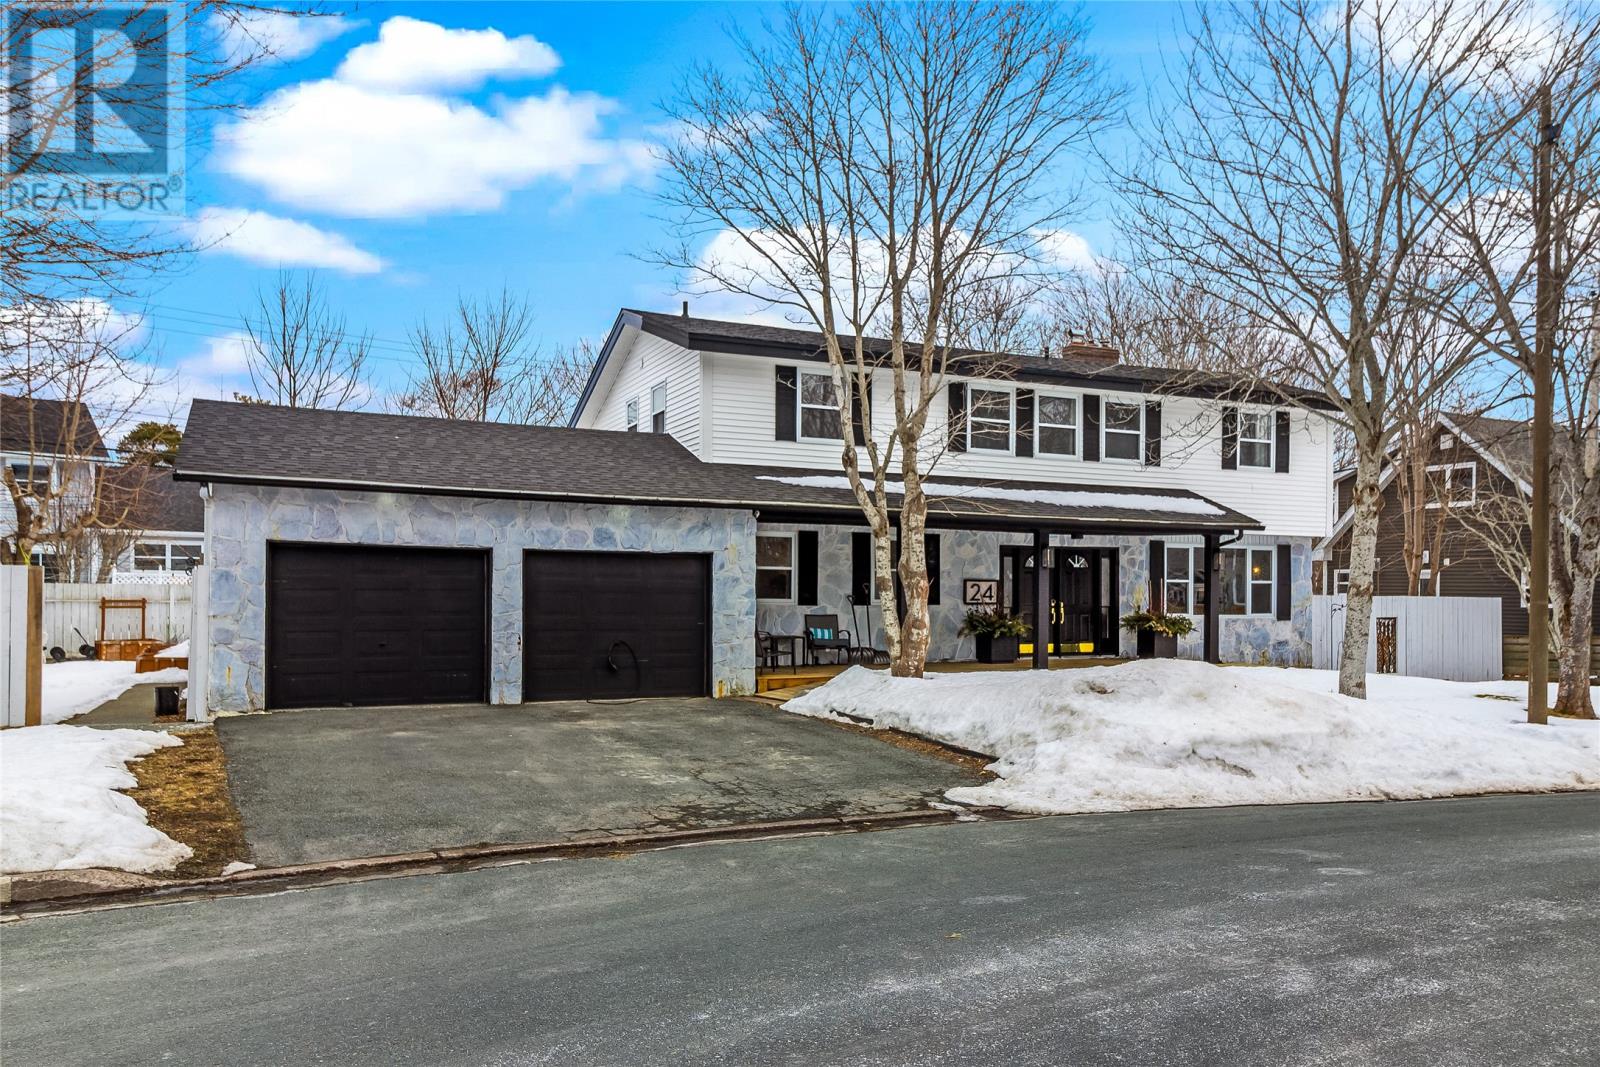
24 Eastview Crescent
St. John's, Newfoundland & Labrador
Extensively renovated with intention, every inch of 24 Eastview Crescent has been thoughtfully designed to deliver both impact and function. Offering nearly 3,800 sq/ft of developed living space, the home is anchored by a showpiece main living area that is bright, open, and seamlessly connects the kitchen, dining, and living spaces with clean, modern finishes and inviting decor. Statement elements define the home, from the impressive kitchen island to the subtle bar area complementing the eating space, and the charming fireplace with an accent wall that perfectly accentuates the vaulted ceiling height. A formal living room off the foyer thoughtfully contrasts the openness of the main living area, introducing a quieter, cozier space to relax. The entry level also features a unique Newfoundland-inspired powder room, above-grade laundry, and a private office tucked away from the home’s main living areas. Upstairs, the bedroom level delivers with a stunning primary retreat complete with walk-through closet and ensuite featuring a custom tile shower, along with two generous secondary bedrooms, a beautifully finished main bathroom, and a dedicated playroom that keeps family life organized without compromising bedroom space. The lower level adds another layer of flexibility, ideal for extended family living or simply creating separation when needed. Set on an oversized 9,000+ sq/ft lot, the property offers ample outdoor space on a quiet side street, close to all East End amenities. The renovation is comprehensive, with updated kitchens, bathrooms, flooring, plumbing, electrical, and fixtures throughout, along with major exterior upgrades including a new roof (2023), front and rear decks (2024), basement windows (2025), propane tanks (2022/2025), and landscaping. Book your private viewing! As per the Seller's Direction, earliest presentation of offers at noon Monday, April 20. Offers to be open for acceptance until 5pm same day. (id:65446)
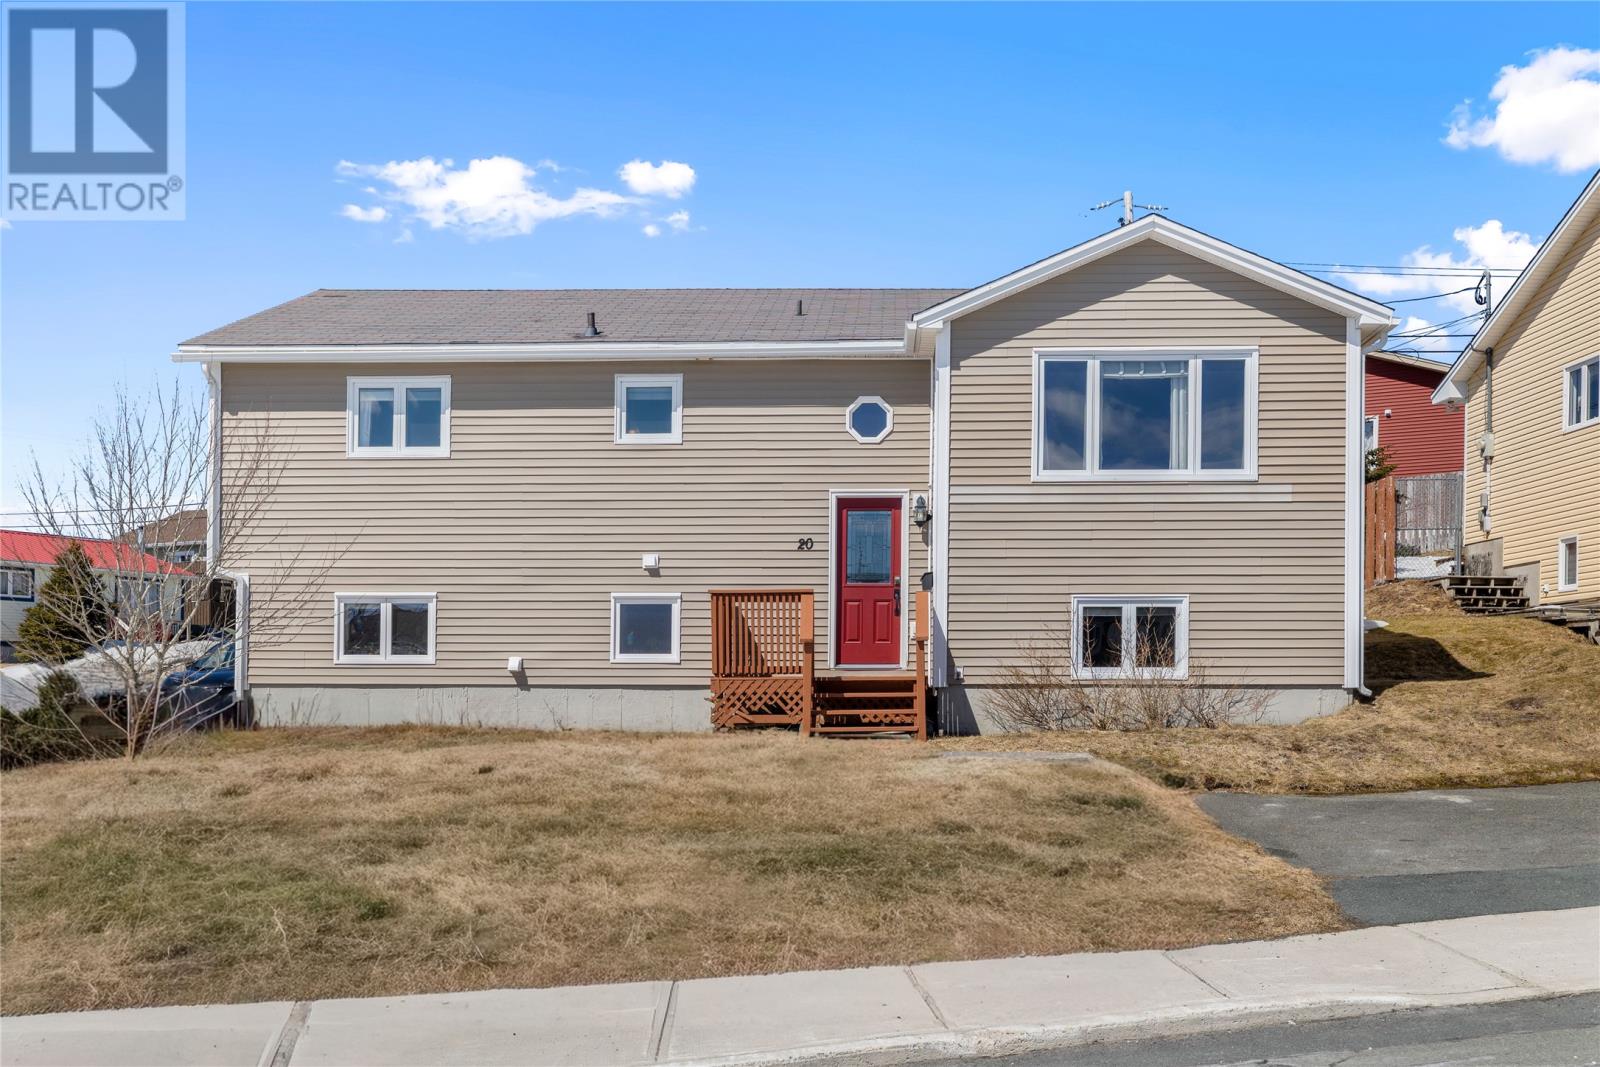
20 Ingerman Street
Mount Pearl, Newfoundland & Labrador
Welcome to 20 Ingerman Street. This registered two-apartment home is perched on a desirable corner lot in the heart of Mount Pearl. The bright and spacious main floor offers a well-designed layout, ideal for both everyday living and entertaining. Enjoy the warmth and ambiance of a beautiful propane fireplace, complemented by energy-efficient mini splits in the living room and primary bedroom for year-round comfort. The space flows seamlessly into a designated dining area, located next to a lovely updated kitchen.The main level also features three bedrooms, perfectly sized full bathroom, and a dedicated laundry room with direct access to the backyard. Downstairs, a large rec room offers additional living space for the main unit, while the self-contained one-bedroom apartment provides excellent income potential. Step outside to a fully fenced backyard complete with a private patio—perfect for summer gatherings and relaxing evenings. Adding to the home’s functionality are two separate driveways, providing ample parking. As per the seller direction, no conveyance of offers prior to Monday, April 20 4:00pm. Offers to remain open until Monday, April 20 9:00pm. (id:65446)
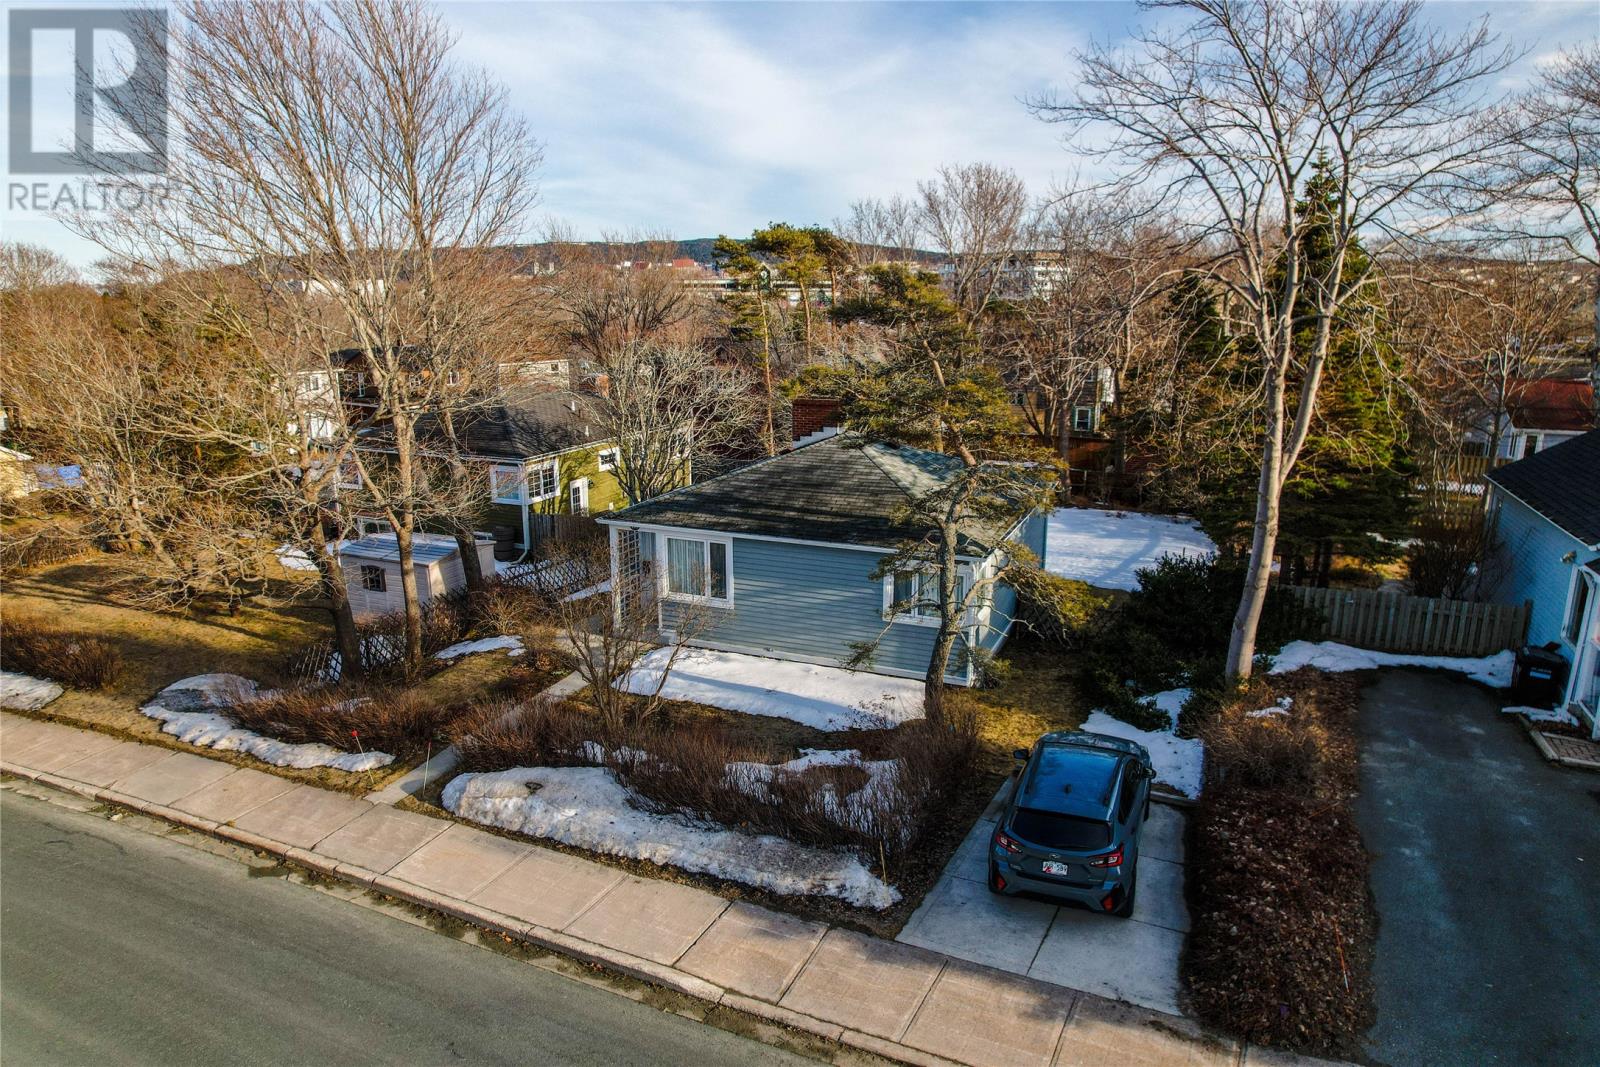
107 Strawberry Marsh Road
St. John's, Newfoundland & Labrador
Absolutely charming grade-level bungalow located in the highly sought-after Churchill Square neighborhood. Ideally situated within walking distance to the many amenities of Churchill Square, as well as schools, walking trails, the Health Sciences Centre, Memorial University, and the Confederation Building. This well-maintained home presents a rare opportunity to enter this coveted area at an affordable price. Filled with natural light, the home features large south-facing rear windows that overlook the private, mature, and beautifully landscaped grounds. The bright eat-in kitchen includes a bay window dining nook and timeless white cabinetry by Artistic Kitchens, and provides convenient access to the rear patio, garden, and basement. The main level also offers a cozy living room with a wood-burning fireplace, two comfortable bedrooms, and a full four-piece bathroom. The dry lower level provides additional living space, including a bedroom (window does not meet egress), a three-piece bathroom, laundry (currently washer only) and ample storage. Lovingly maintained by a long-time owner, this home is complete with vinyl windows (2001), and Cape Cod siding (2014) creating a low-maintenance exterior. Situated on an oversized lot, opportunity exists for an expansion/redevelopment and the possiblity for drive-in access! Bonus** Very reasonable energy costs (Oil and electric average ~$169.71/month). A full home inspection is available upon request. Don't miss out! No conveyence of offers until Wednesday, April 22 @ 12:00pm (noon) and left open for acceptance until 5:00pm the same day. (id:65446)