
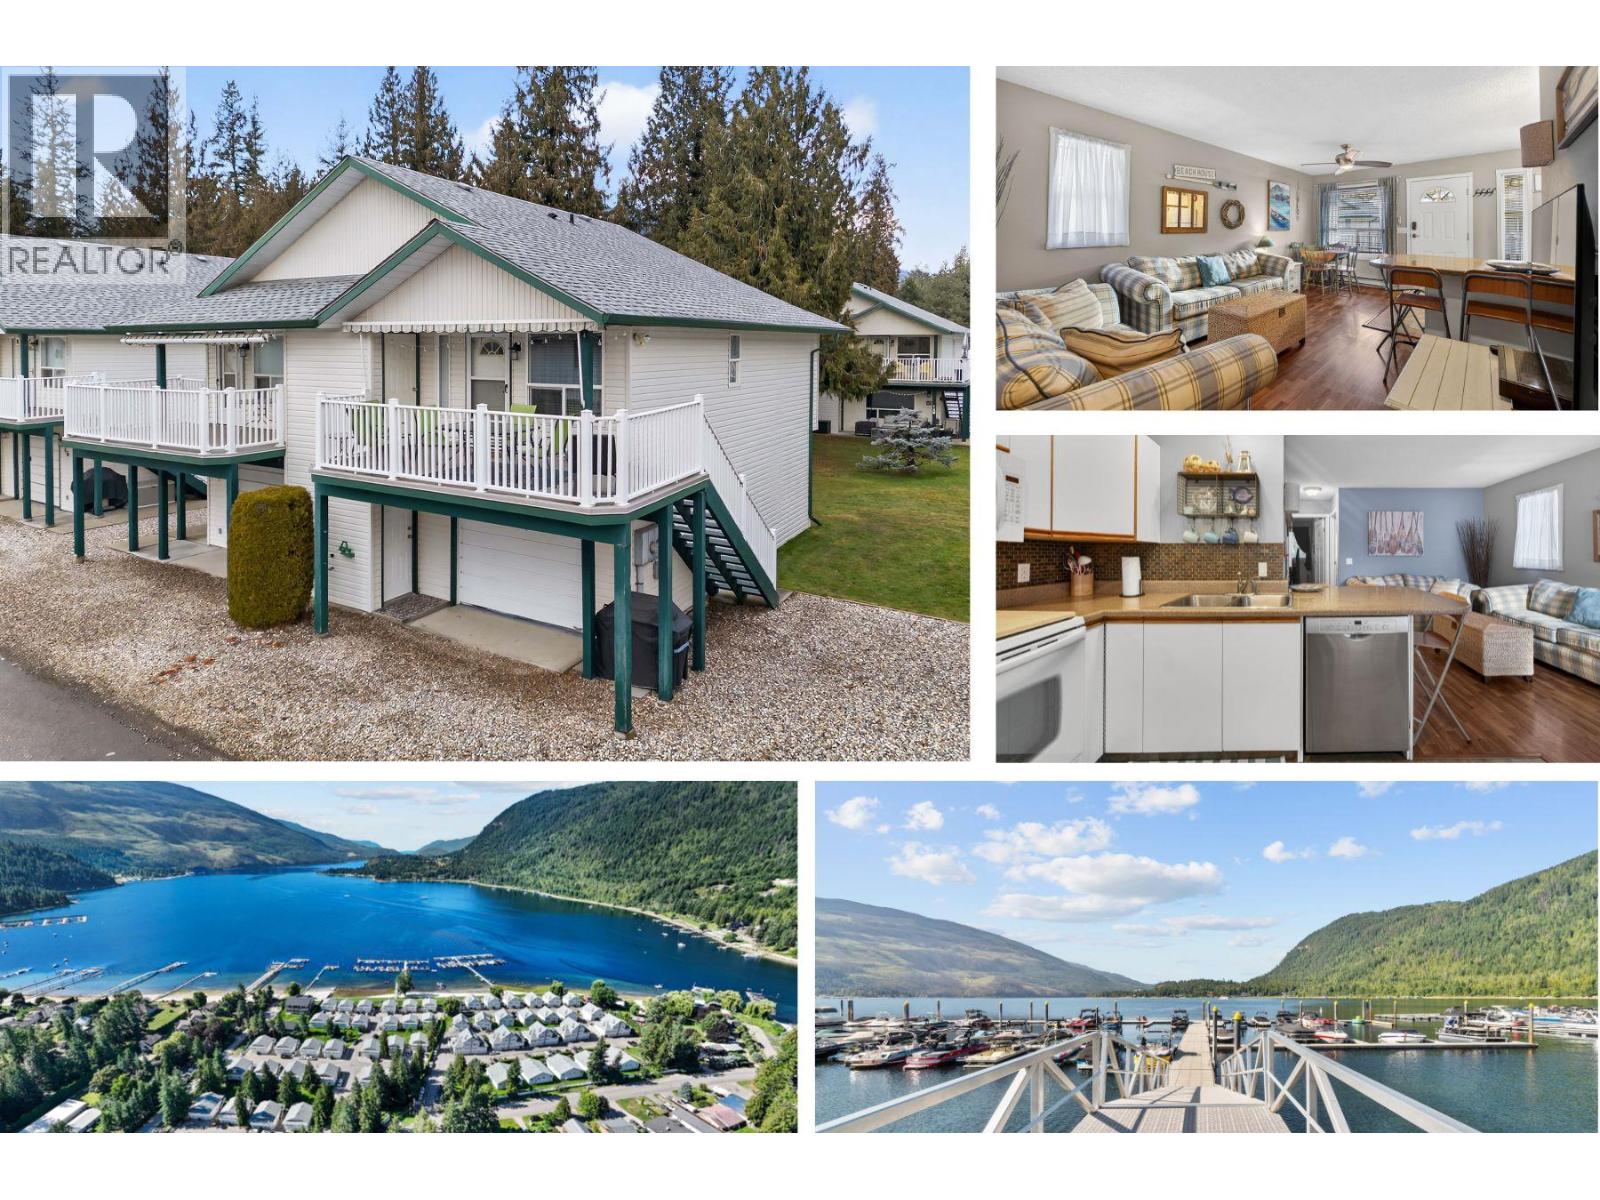
505 Poage Avenue Unit# 48
Sicamous, British Columbia
Turnkey & ready for summer, with a boat slip included! Enjoy long days on the sandy beach or out on the water. The included boat slip makes it easy to head out for an early morning ski, an afternoon surf, or a relaxed cruise. As one of the original developments on Mara Lake, White Pine Resort has an established community feel, with many long-time & original owners who return year after year. With updates including paint, tile, flooring, an extended deck as well as development downstairs. The basement/garage includes the 3rd bedroom, bathroom with a tiled walk-in shower as well as a large family room with a storage room. In the off-season, the space could still be used as a garage to store a boat or jet skis depending on your set up & needs (21'7"" x 11'10""). What people love about White Pine Resort is the location in town where walking is easy, whether it's with the dog or out for dinner in addition to the friendly community and sandy beach. You'll no doubt make fast friends and love it too! (id:65446)
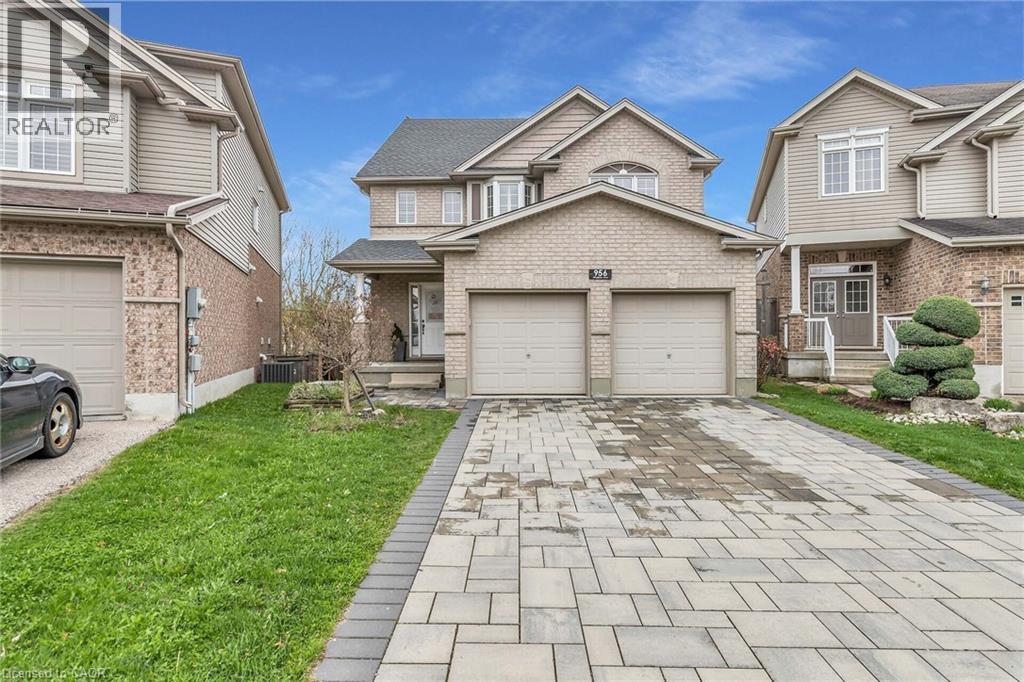
956 Banffshire Court
Kitchener, Ontario
Welcome to 956 Banffshire Court in Kitchener! This impeccable home has it all and is tucked away on a quiet court in one of the Region’s most sought-after neighbourhoods, Huron Village! This home offers elegance and privacy – with only local traffic passing through. Situated on a generous pie-shaped lot, this home features a beautiful interlock driveway with space for four cars. As you step inside, the main floor unfolds into a stunning open-concept layout. The kitchen is a true showstopper, featuring an oversized island with a luxurious waterfall quartz countertop, elegant appliances, and sleek cabinetry. Just off the kitchen and dining area, step out onto your private deck and overlook the large backyard! Cozy up in the living room, complete with a gas fireplace and bathed in natural light. Beautiful hardwood floors gleam throughout the home. The space is also elevated by sleek glass-railings, leading gracefully to the upper level and that speak to “high-end” tastes. Upstairs, you’ll find a spacious additional family room — a perfect retreat for movie nights! Also, a primary suite, boasting its own gas fireplace, a lavish ensuite with an oversized shower, jacuzzi tub, and a dual-sink vanity designed for two. Two more large bedrooms complete the upper level. The fully finished walk-out basement - accessible within the home or through a separate entrance via the stone walkway, is designed as an in-law suite, making it the perfect space for guests. This home is ideally located within walking distance to all the amenities you need — including public transportation, prestigious schools, parks, and trails — and is just a 6-min drive to the 401, making commuting seamless. This is more than a home — it’s a lifestyle. Book your private showing today, and prepare to be truly impressed! Extensive reno took place in 2021 and includes: kitchen, hardwood floors, driveway, outdoor steps, patio off of walkout, California shutters throughout, glass railing & pot lights. (id:65446)
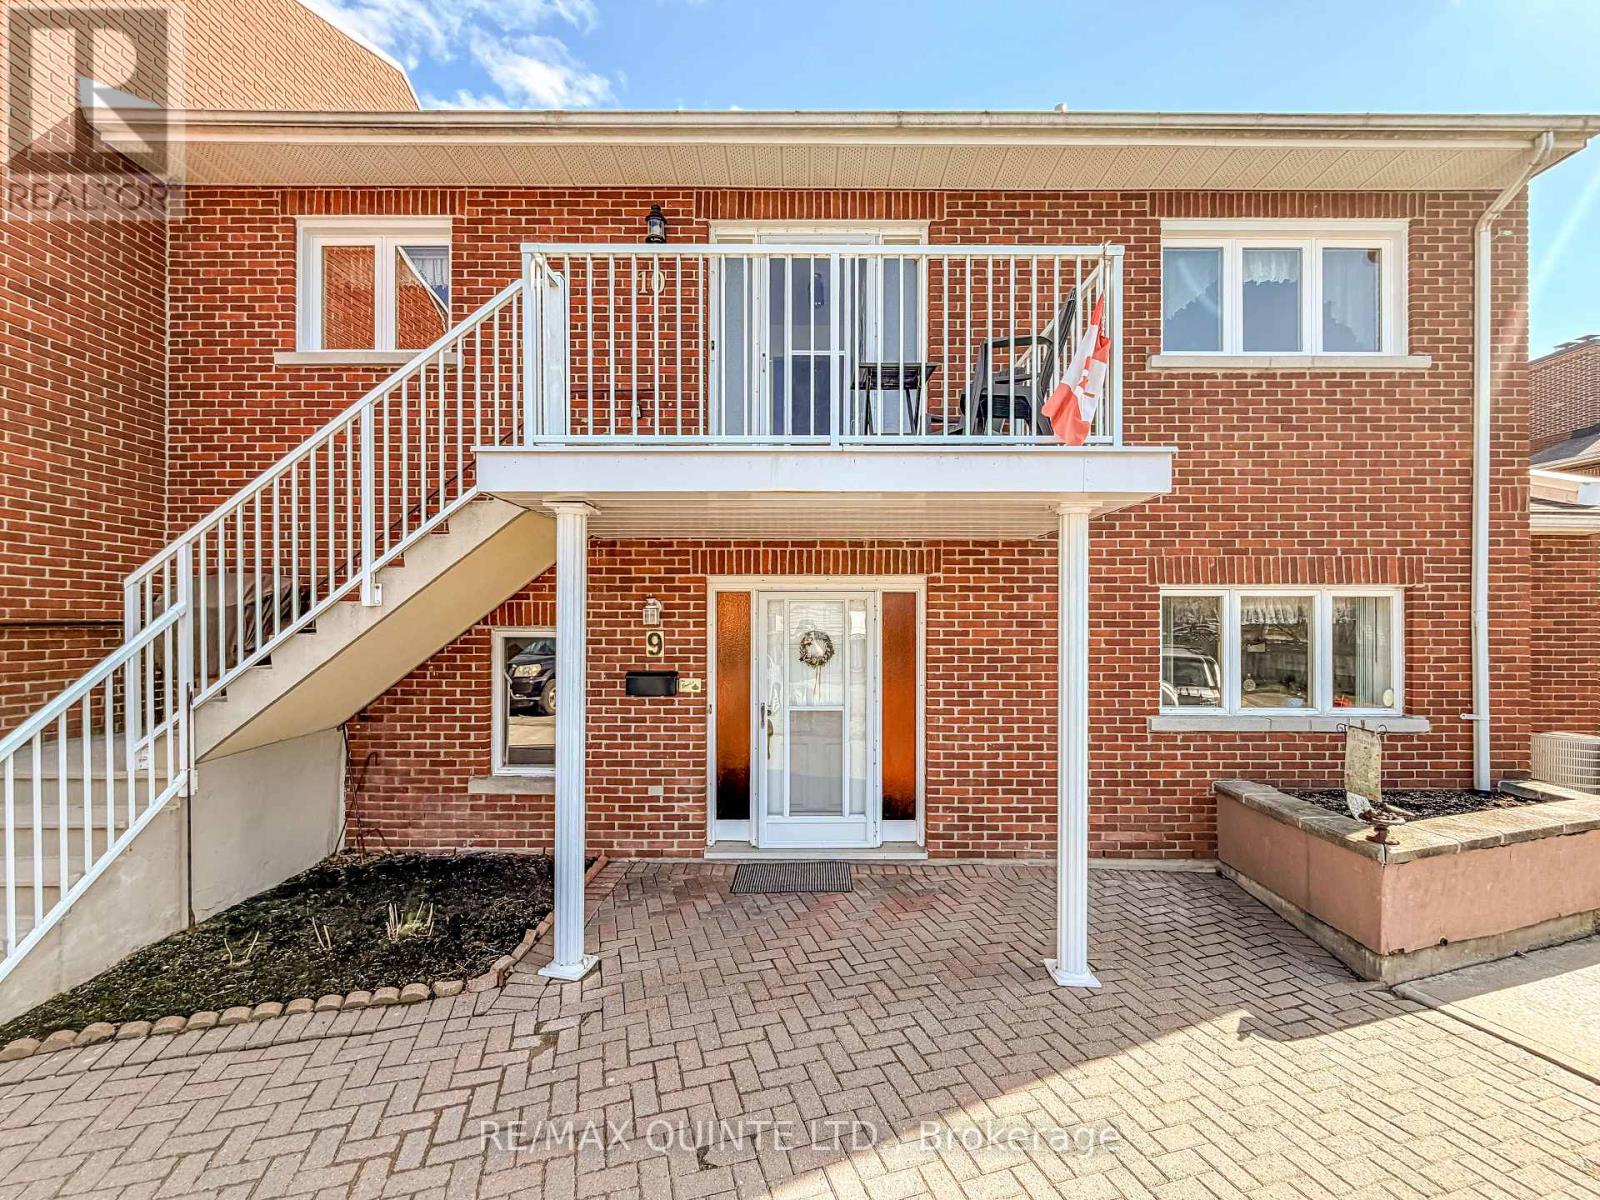
10 - 179 Herchimer Avenue
Belleville, Ontario
Welcome to Cedarwood Condominiums, a hidden JEM in a highly sought-after, well-managed community tucked away in Belleville's East End. This exceptional second-level unit offers a rare opportunity to own a piece of local history. Built in 1989 by highly respected local builder Edward McKinney, this specific condo has been lovingly maintained by its original resident for the past 37 years-after being personally toured and sold by local legendary realtor Ann McKinney. Now, the story comes full circle proudly presented by local not-so-legendary Realtor Kim (with a K) McKinney. This spacious and bright 2-bedroom, 2-bathroom unit features an open-concept living and dining area with sliding glass doors that lead out to your own wonderful private balcony deck, complete with a privacy screen. Natural light abounds in this second level unit with a bright large eat-in kitchen providing plenty of workspace, while the separate bedroom wing ensures privacy. The generous primary bedroom boasts a 4-piece accessible ensuite w/ walk-in shower and ample closet space. Enjoy the convenience of in-suite laundry and a dedicated storage room. Recent updates provide incredible peace of mind, including new windows and a dishwasher (2023), a new fridge (Fall 2025), and a brand new heat pump installed in June 2025. A chair lift was also added in August 2024 for easy accessibility. Cedarwood Place offers the perfect blend of apartment and townhome living, featuring manicured grounds, mature trees, and a private residents' in-ground pool and terrace lounge. Located just a block away from everything you need - walk to local icons like McDowell's, Guardian Kelly's Drug Store, LCBO as well as other grocery stores and pharmacies two minutes to the Bayview Mall. 5 minutes to BGH Hospital, and the beautiful Bayshore Trail at your doorstep. Give up the maintenance without sacrificing your lifestyle and come join the family at Cedarwood Condominiums. (id:65446)
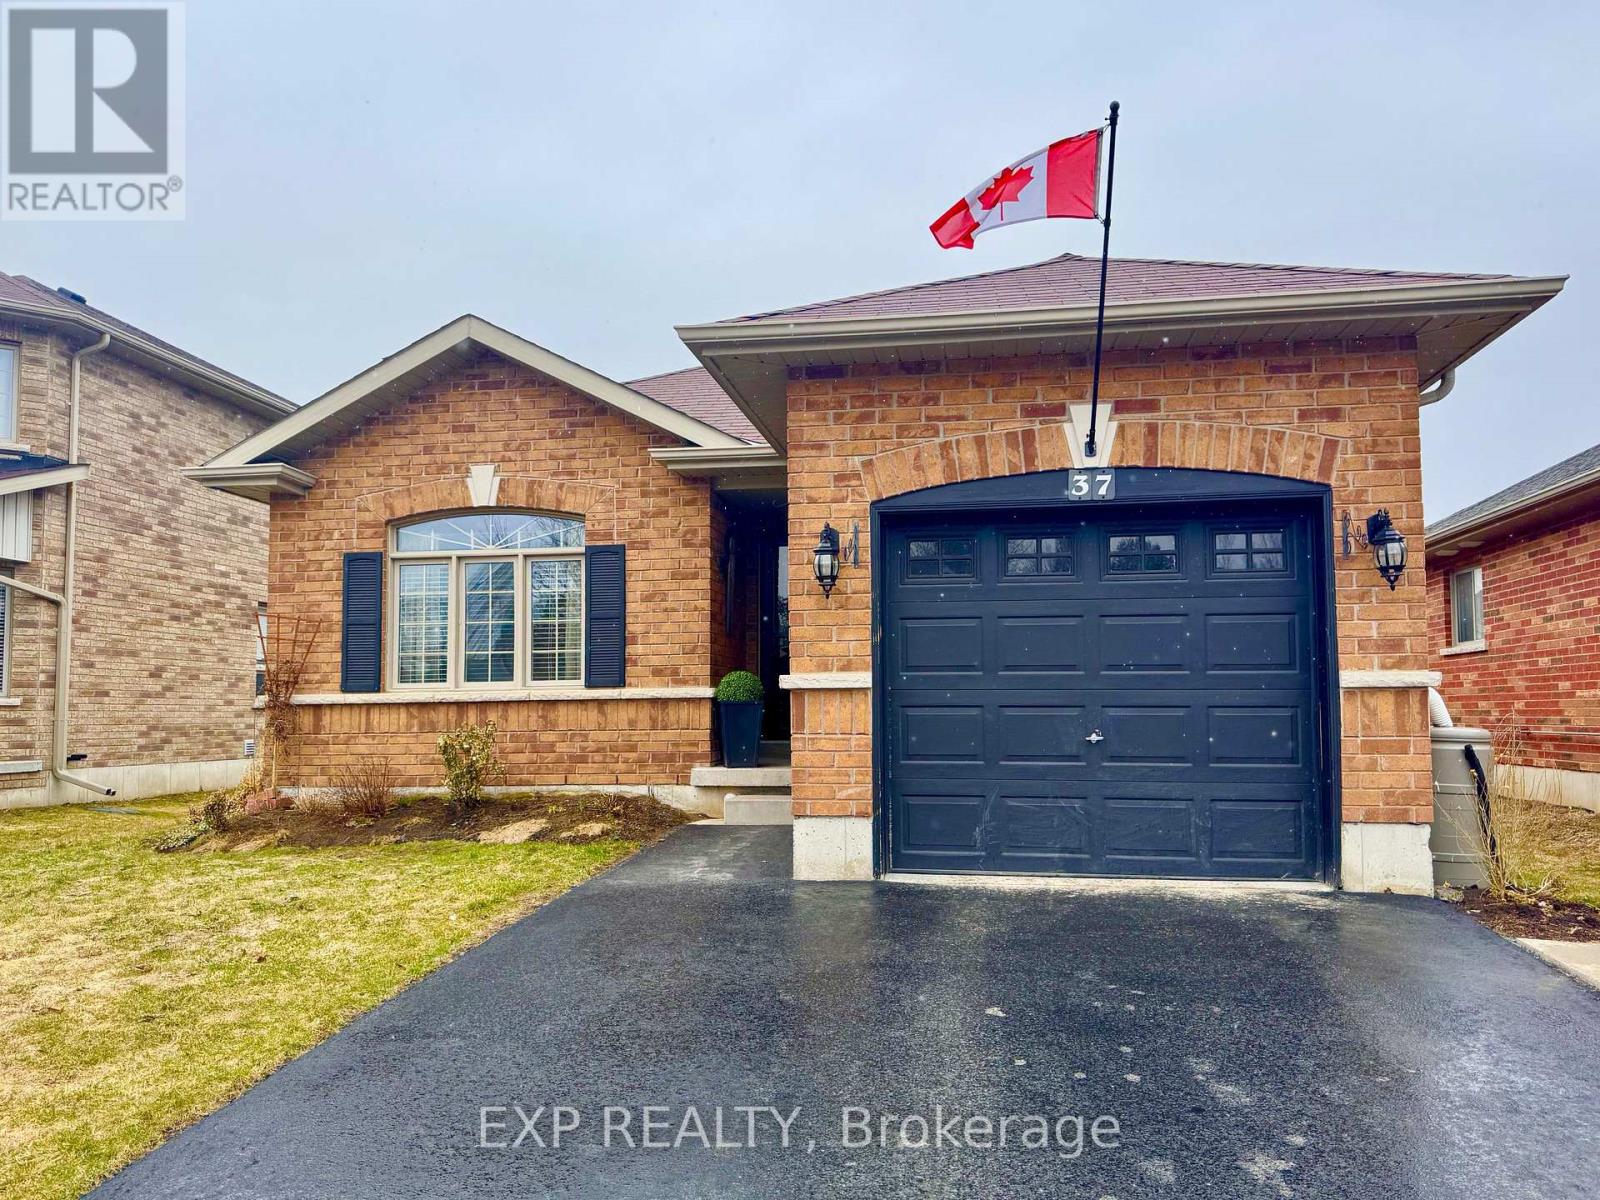
37 White Hart Lane
Trent Hills, Ontario
Welcome to this charming 2-bedroom brick bungalow, newly built in 2013, located in the heart of the Village of Hastings. This inviting home offers a bright and spacious open-concept living and kitchen area, highlighted by stunning cathedral ceilings that create an airy, welcoming atmosphere.Designed with comfort and practicality in mind, the home also features main floor laundry, making everyday living easy and accessible. The functional layout includes two comfortable bedrooms and an attached garage for added convenience. Downstairs, the home offers a large basement with high ceilings, rough-in for an additional bathroom and expansive layout providing excellent potential for future living space, storage, or recreation. Step outside to enjoy the fully fenced backyard, which transforms into a low maintenance dream in the summertime - perfect for relaxing, entertaining, or gardening. Ideal for first-time buyers, downsizers, or anyone seeking a peaceful village lifestyle close to amenities, parks, and the Trent-Severn Waterway. A wonderful opportunity to own a modern bungalow in a desirable community - don't miss it! (id:65446)
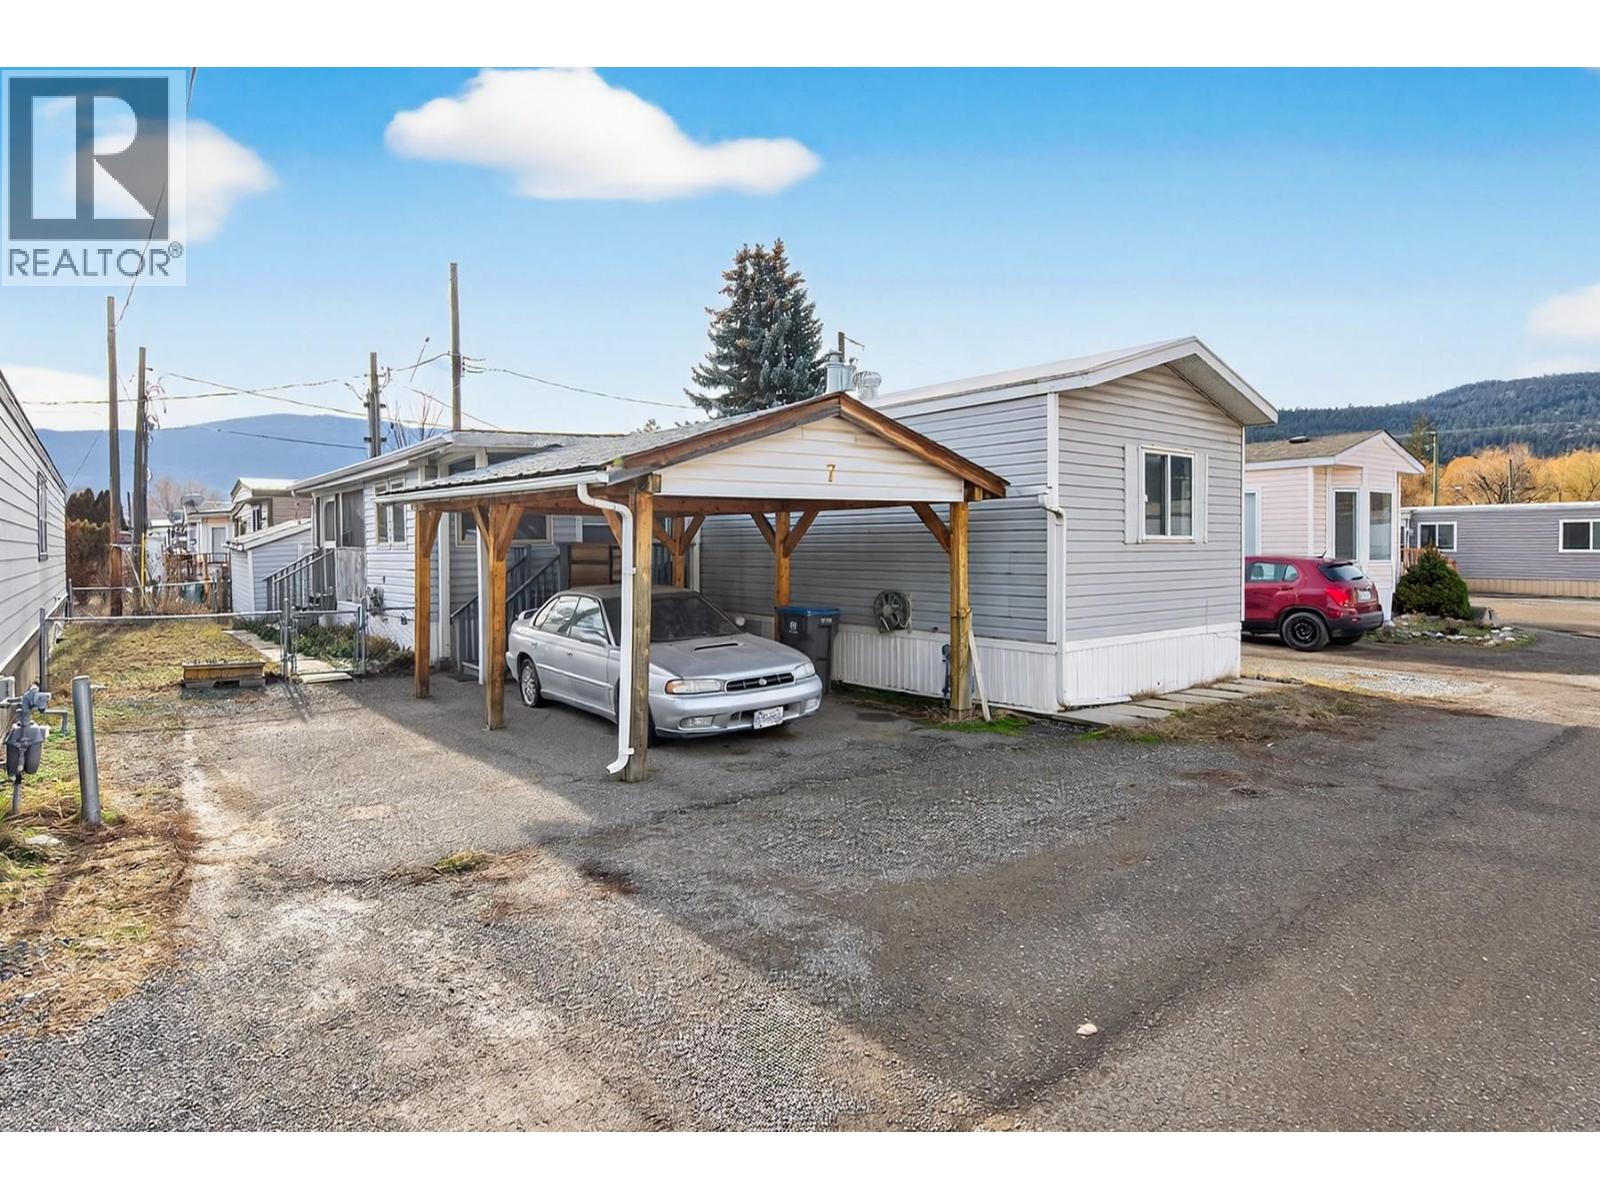
1401 Nicola Avenue Unit# 7
Merritt, British Columbia
This 2 bedroom, 2 bathroom mobile home is located in Eldorado Mobile Home Park, a quiet mobile home community close to local amenities. Currently tenant-occupied, the home will be vacant by the end of March, offering the next owner a move-in ready opportunity. The home is priced for affordable, comfortable living and includes a convenient mudroom and additional non-heated storage, providing plenty of space for your needs. A small fenced yard offers privacy and a cozy outdoor area to enjoy. This is affordable living at its best! Contact the listing agent today to schedule your private showing or for more information. (id:65446)
230 Grey Fox Drive
Kitchener, Ontario
Fantastic opportunity to own a charming 3-bedroom, 1.5-bathroom detached home in a prime Kitchener location near Sunrise Shopping Centre! Whether you’re an investor looking for steady income or a first-time buyer seeking long-term potential, this property offers great value.Enjoy peace of mind with major updates already completed, including roof (2017), furnace and windows 2022), along with newer appliances—fridge (2023) and stove (2026)Currently generating $2,536/month in rental income (including water heater rental, plus utilities), with tenants who are happy to stay—making it a strong turnkey investment. Please note: vacant possession is not guaranteed.Located close to transit, schools, shopping, and highways, this home combines convenience, stability, and long-term potential in a growing community. (id:65446)
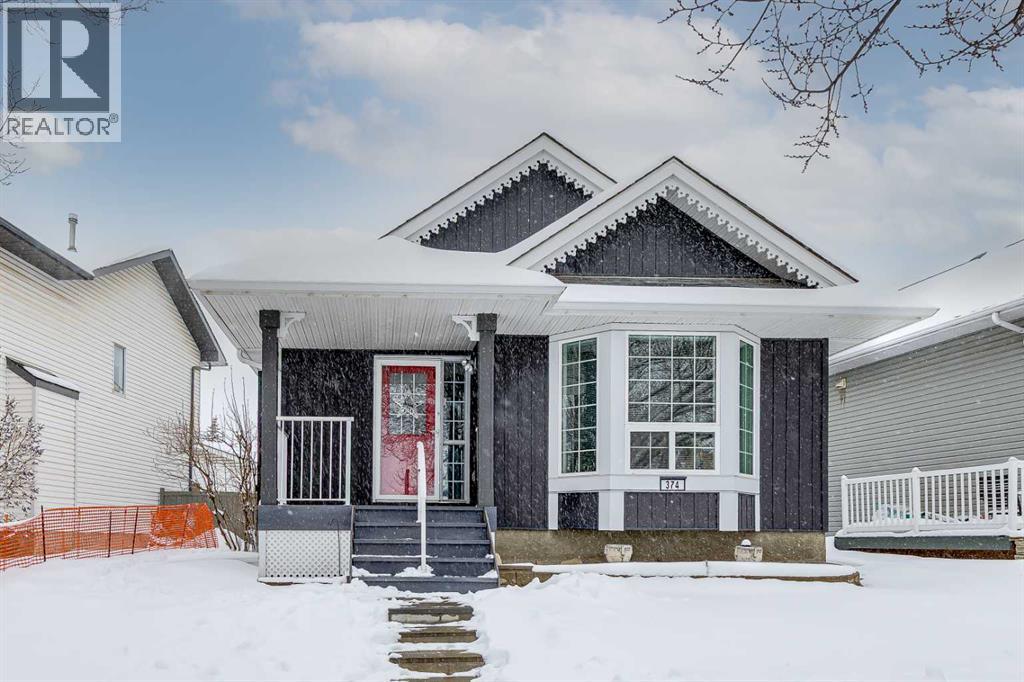
374 Martindale Boulevard NE
Calgary, Alberta
This well maintained four level split presents an outstanding opportunity for discerning buyers seeking a thoughtfully designed home that balances open, inviting living spaces with practical, day to day functionality. The multi-level layout maximizes almost 2000 square feet of developed space while providing distinct zones for entertaining, rest, and utility.The main level immediately impresses with its vaulted living room and adjoining dining area, with an abundance of natural light creating an airy welcoming feel. The adjacent kitchen serves as a welcoming hub for the household perfect for entertaining guests or preparing weeknight dinners for the family. As you ascend to the upper level you find three well proportioned bedrooms. The primary suite is a notable highlight, appointed with a walk-in closet and its own private ensuite full bathroom. The two additional bedrooms offer flexibility for families, guests, or dedicated office use and have their own additional full bath. Descending to the first lower level you discover a fully finished space anchored by a fireplace, creating a warm and comfortable space appropriate for a family room, media lounge, or recreational area, a natural extension of the main living areas adding to the home's versatility. Below that, the fourth level offers an expansive unfinished space that is a blank canvas ready to accommodate your needs, whether that's a workshop, home gym, hobby room, or simply abundant storage. This level also houses the laundry and mechanical/utility areas, keeping everything tucked neatly out of sight. A single garage plus an additional rear pad, provide convenient off-street parking. This home's exterior was updated a few years ago with new shingles and siding making it a standout on the street and ready for the coming decades. Close to transit, schools, parks, and shopping you will never have to go far to get what you need. (id:65446)
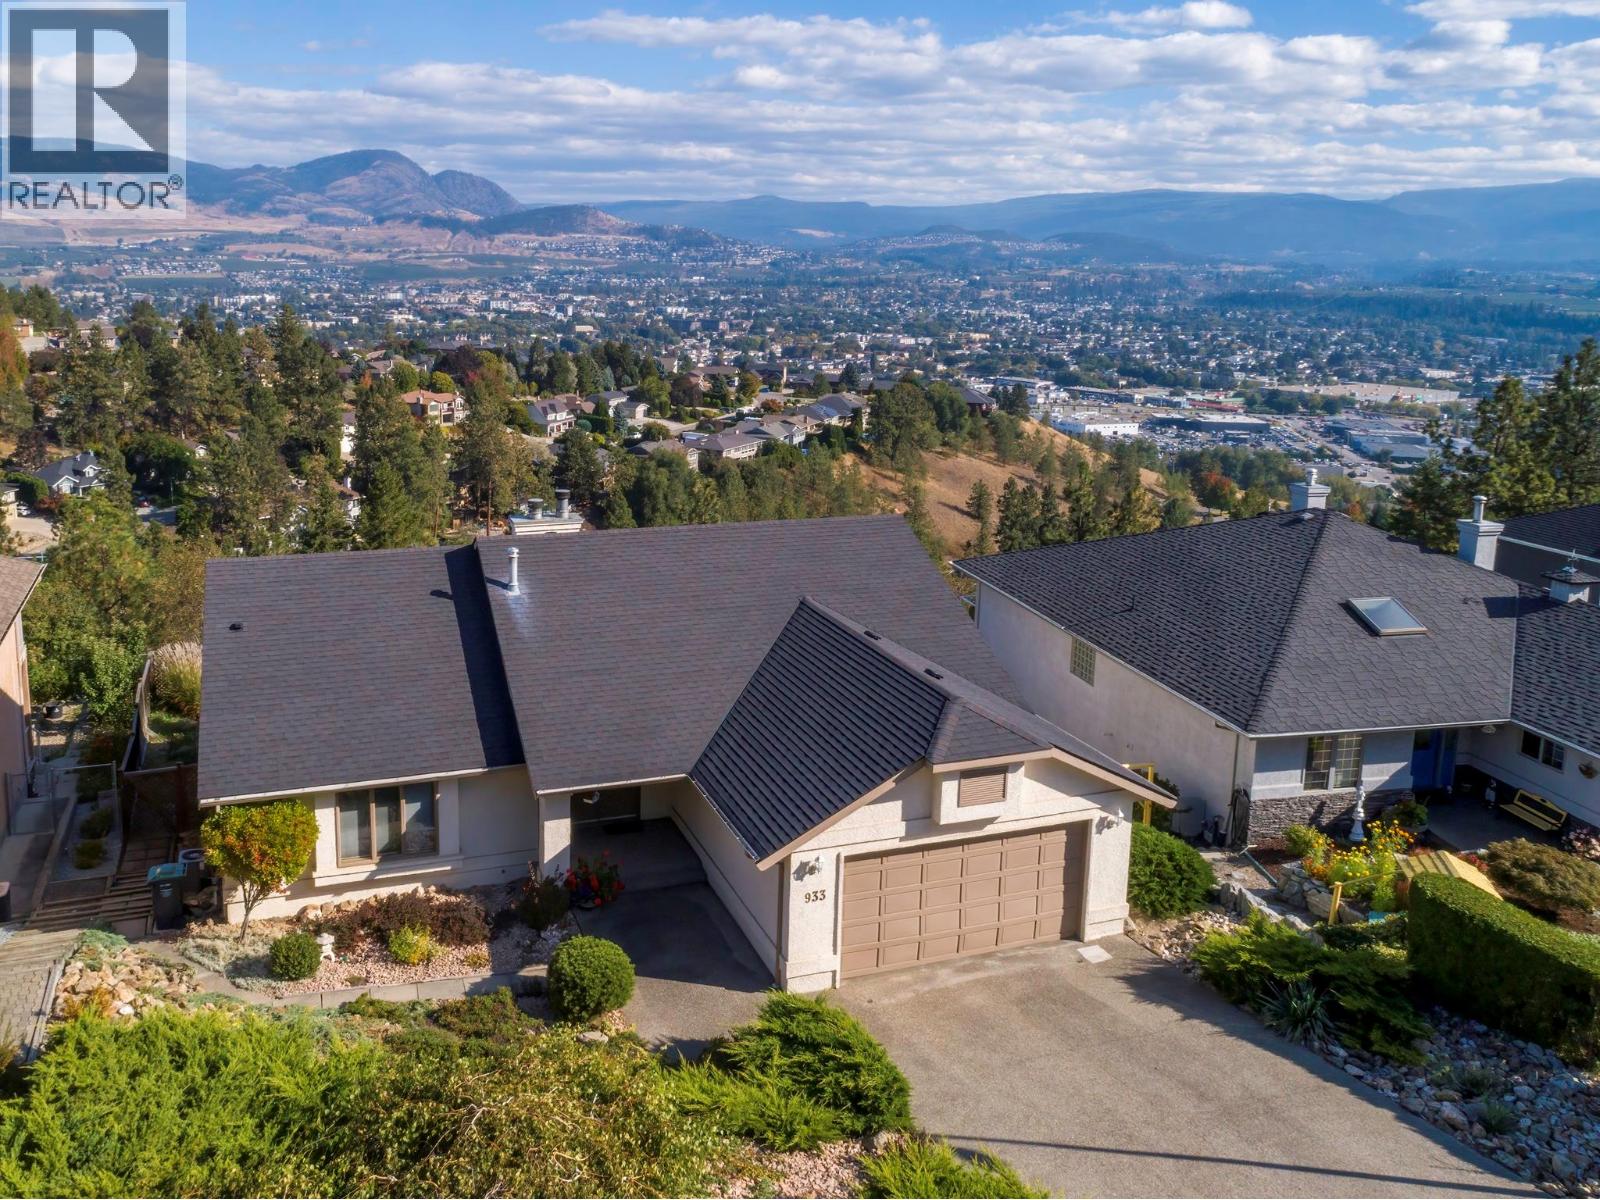
933 Purcell Drive
Kelowna, British Columbia
Sweeping, completely unobstructed east-facing views look over a quiet park to the city skyline and surrounding mountains — with no rooftops in sight. Set on Dilworth Mountain, this walkout rancher on a 0.20-acre lot offers a comfortable family layout and easy access to everyday amenities and No thru street. With three bedrooms and three bathrooms, the home delivers true main-level living with a bright walkout lower level that opens directly to the backyard. The main floor feels open and welcoming with vaulted ceilings, cork flooring, and an electric fireplace anchoring the living space. The primary bedroom includes a walk-in closet and ensuite, while a second bedroom also features its own ensuite and walk-in closet. The kitchen connects easily to the dining and living areas, with laundry conveniently located just off the double garage. Downstairs, the walkout level opens to a fenced yard and patio and includes a large rec room with a wood-burning fireplace, a third bedroom with ensuite and walk-in closet, plus additional flexible space with workbench area, storage room, and rough-in for an additional bathroom . Located in a central Dilworth location, 10 minutes from shopping, groceries, restaurants and downtown Kelowna as well as the airport. Roof, furnace air conditioner, Hot water tank and vinyl decking all have been updated. (id:65446)
5192 Huston Road
Peachland, British Columbia
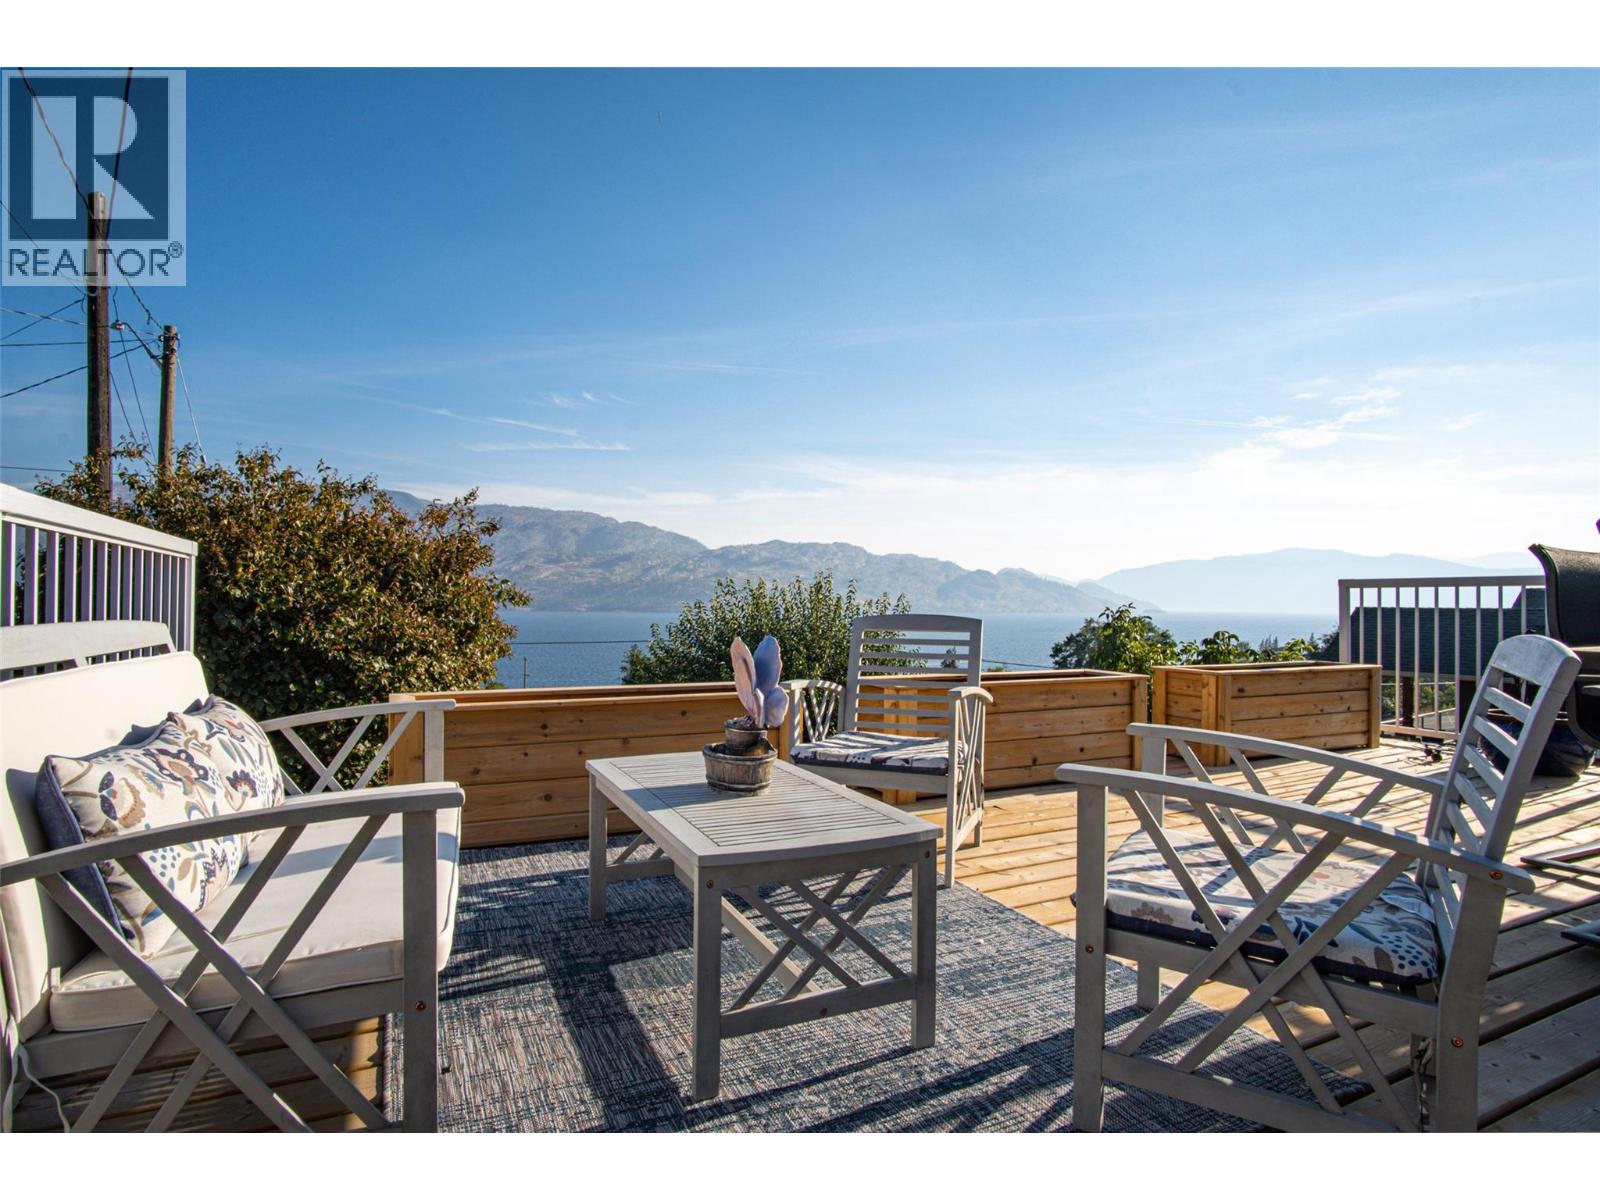
Enjoy panoramic lake views from this extensively updated Peachland home, set on a generous 0.26-acre lot offering space for privacy, and flexibility. This 3-bedroom, 1 bath residence has undergone over $150,000 in renovations and upgrades (request), delivering true move-in-ready. The kitchen was recently renovated, with refinish cabinetry, new counters, and a functional layout ideal for single or couples to live and summer AIRBNB ($10,800 June profit). New windows enhance efficiency, fireplace, furniture negotiable Step outside to the brand-new front and back deck, perfectly positioned to capture the lake views and ideal for hosting, relaxing, or enjoying warm Okanagan evenings. The expansive lot and zoning offers room to build a secondary suite, pool, garage. Townhouse alternative with NO strata but space to expand For added convenience, furniture, homeware can be included, making this an ideal turnkey option for full-time living, a vacation property, or investment. The price is inclusive of GST to save buyers. There is 2 large driveways that provide ample parking with plenty of room for an RV, boat, or multiple vehicles, need redo. The carpot can be converted into a garage ,offers storage shed. Close to beaches, wineries & quick access to HWY Extensive upgrades completed in 2021. Lake views secured. Space to live the Okanagan lifestyle, without the renovation headaches. New windows, front & back porch, plumbing, paint, HWT. Newer roof, 2020 furnace & AC. (id:65446)
1390 Hillside Drive Unit# 305
Kamloops, British Columbia
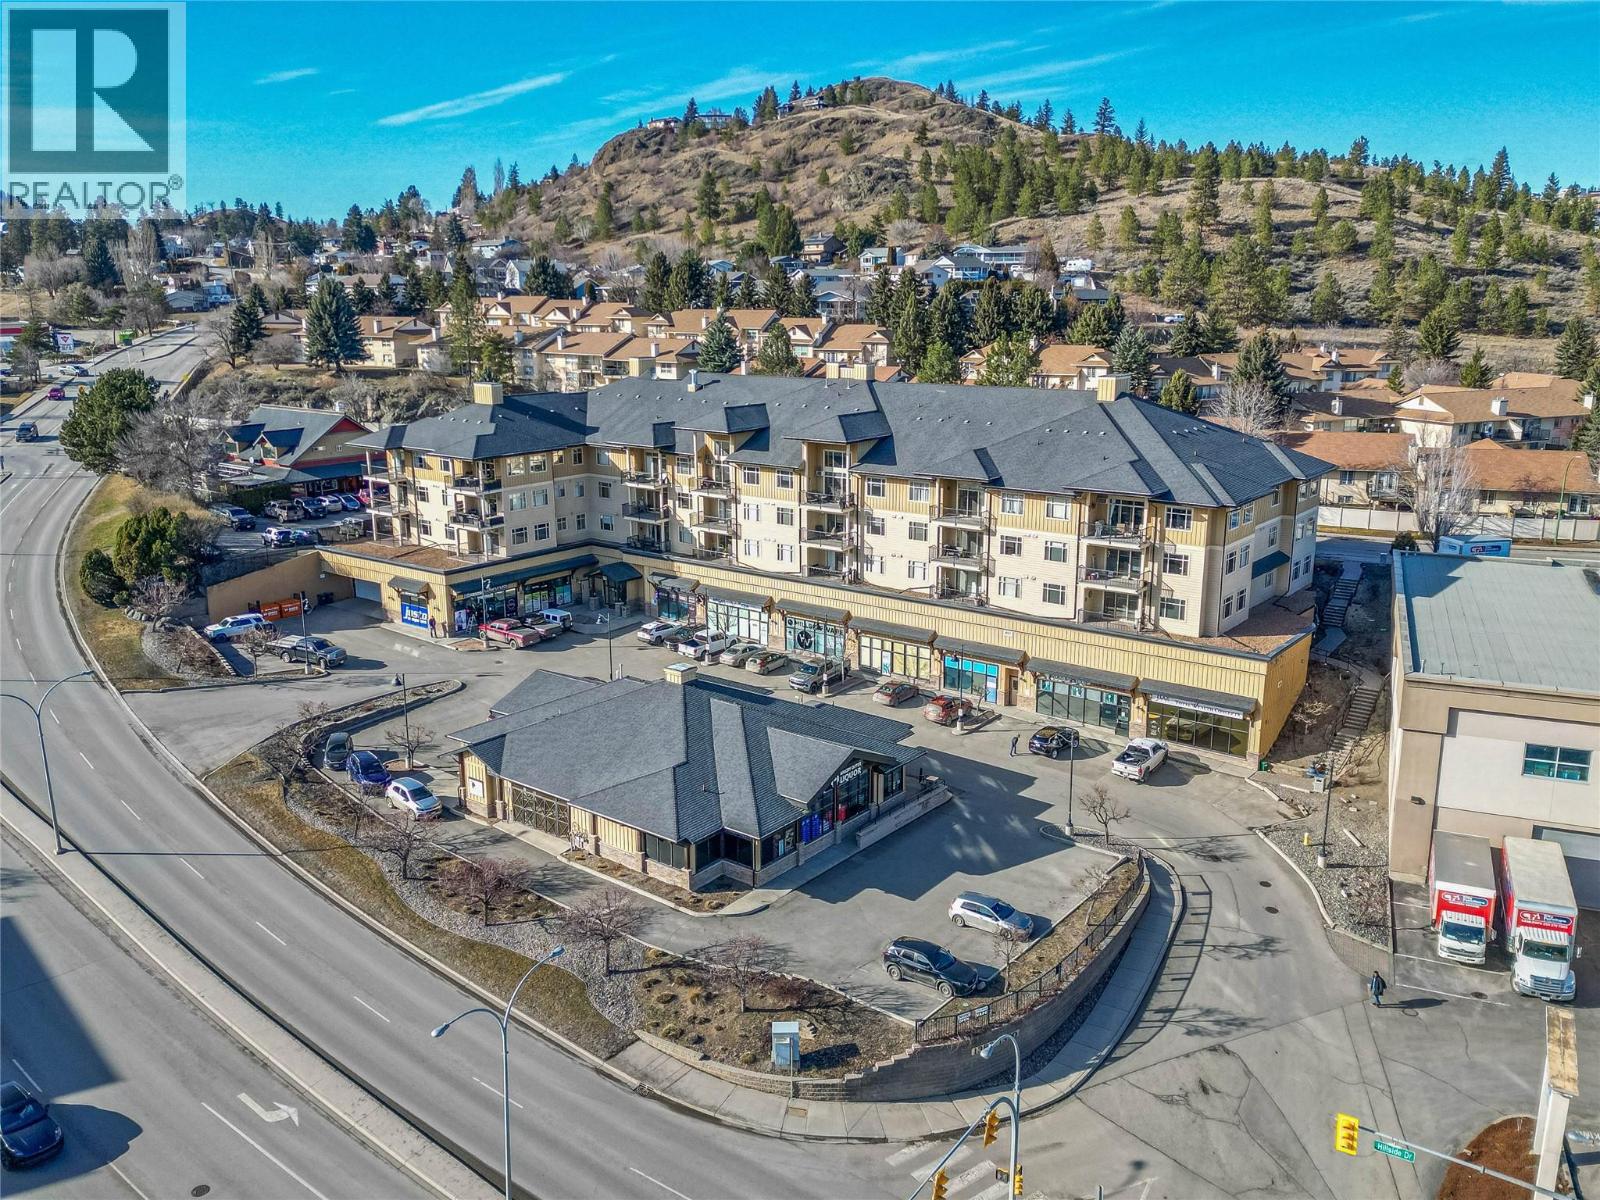
Rare opportunity to own one of the largest loft-style condos in Hillside Lofts, offering over 1,550 sq.ft., 3 bathrooms, soaring 16’ ceilings, and a huge 4-piece ensuite in the heart of Dufferin! This unique 2 bedroom + loft home lives more like a townhouse than a traditional condo, featuring a bright open concept layout with large windows and an abundance of natural light. The kitchen is designed for both everyday living and entertaining with stainless steel appliances, granite countertops, a large island, and plenty of cabinetry. The spacious primary bedroom includes a huge 4-piece ensuite, creating a comfortable and private retreat rarely found in condo living. Recently freshly painted with new carpets and updated light fixtures, this home is completely turn-key and move-in ready. The versatile loft space includes its own 4-piece bathroom, making it perfect for a potential third bedroom, guest space, office, or media room. Additional features include engineered hardwood flooring, electric fireplace, in-suite laundry, covered deck, secure underground parking, storage locker, and elevator access. The monthly strata fee includes management, hot water, water, sewer, garbage, gardening/landscaping, and common building expenses, helping simplify ownership and maintenance. Located just minutes from Costco, Aberdeen Mall, restaurants, and everyday amenities, and close to Kenna Cartwright Park for hiking and biking. Loft units of this size and layout rarely come available in this building. Contact the listing agent to book your private showing. (id:65446)
212 - 135 Orr Street
Cobourg, Ontario
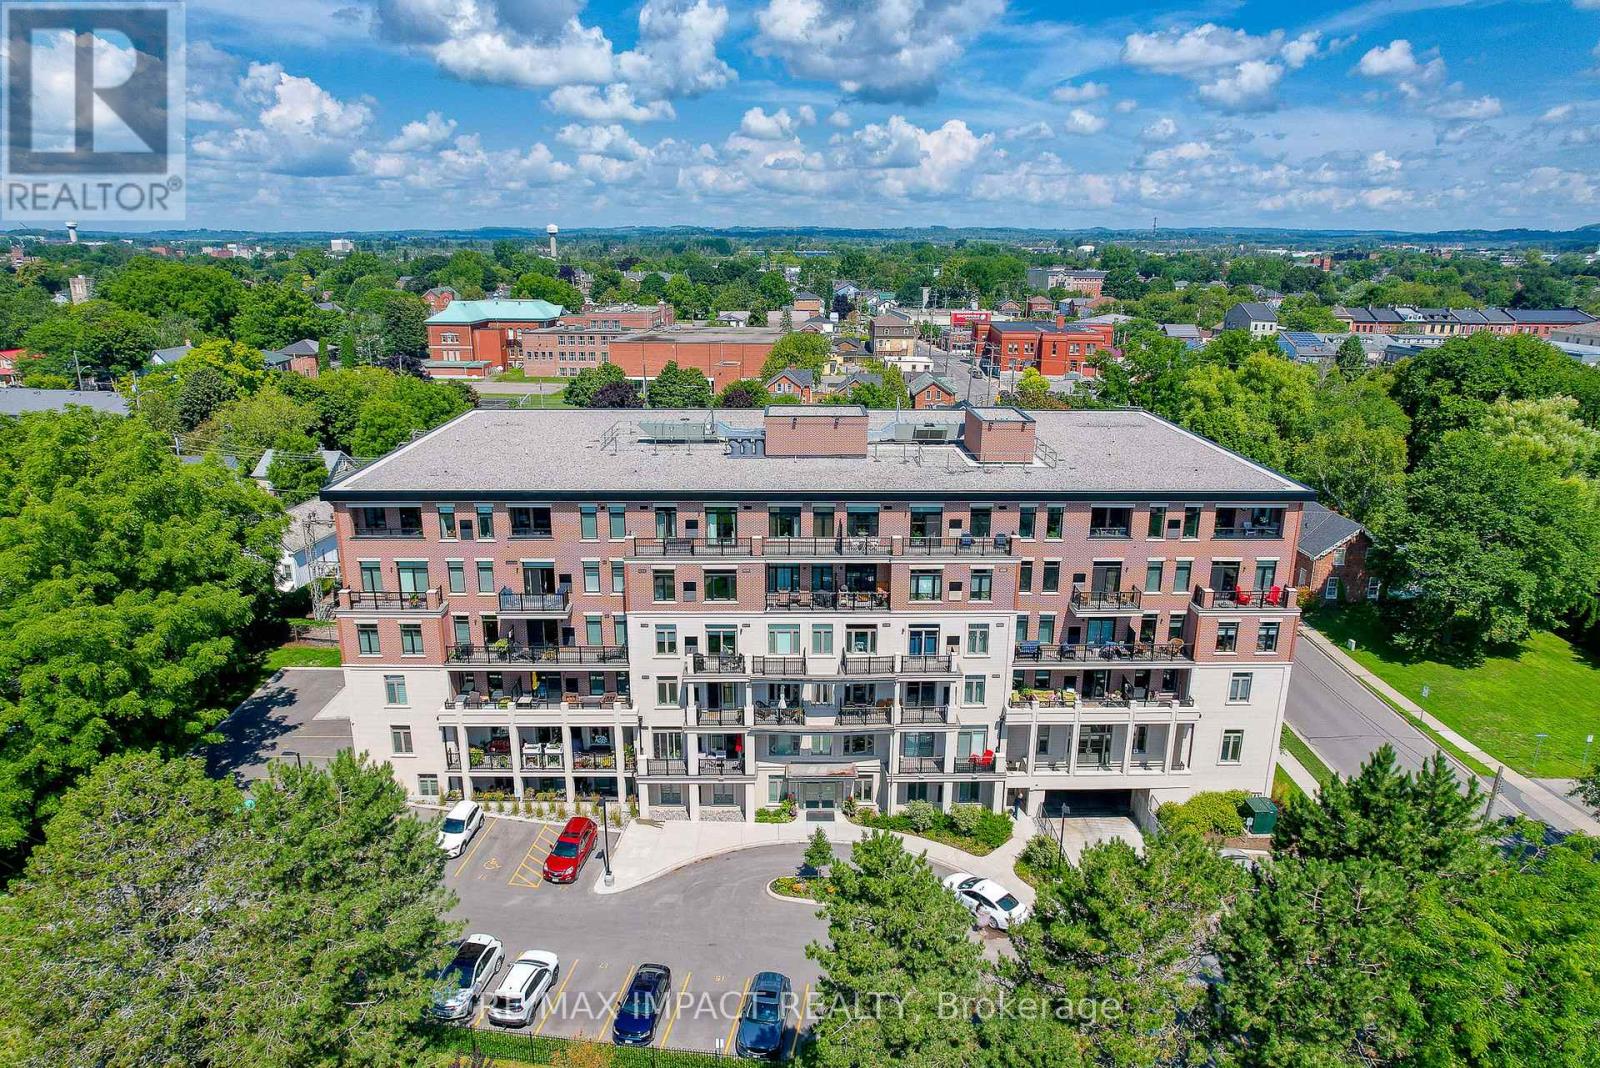
What if simplifying your life didn't mean giving up space, light, or location? Welcome to Harbour Breeze Condominiums, one of Cobourg's desirable waterfront communities. Unit 212 is a rare opportunity to own one of the largest suites in the building, offering exceptional space while maintaining the ease of condo living. This bright, south facing home is filled with natural light and features 2 bedrooms plus a dedicated office, 2 bathrooms, and a thoughtfully designed kitchen with stainless steel appliances and generous workspace. The open layout flows seamlessly to your private balcony with views of Lake Ontario, creating a peaceful extension of your living space and the perfect place to start or end your day. Designed with accessibility in mind, wider hallways and properly sized doorways enhance both functionality and long term comfort. The primary suite feels like a true retreat, complete with a dressing room style walk in closet and a spacious ensuite that offers everyday luxury. A private storage locker and two outdoor parking spaces directly in front of the main entrance add convenience to an already exceptional offering. Located just steps from Cobourg Beach, the harbourfront, marina, and downtown shops and restaurants, Harbour Breeze delivers the perfect balance of walkable convenience and waterfront living. Larger suites in this building are rarely available, making this an opportunity not to be missed. (id:65446)
Lot 10 Kellogg Avenue
Hamilton, Ontario
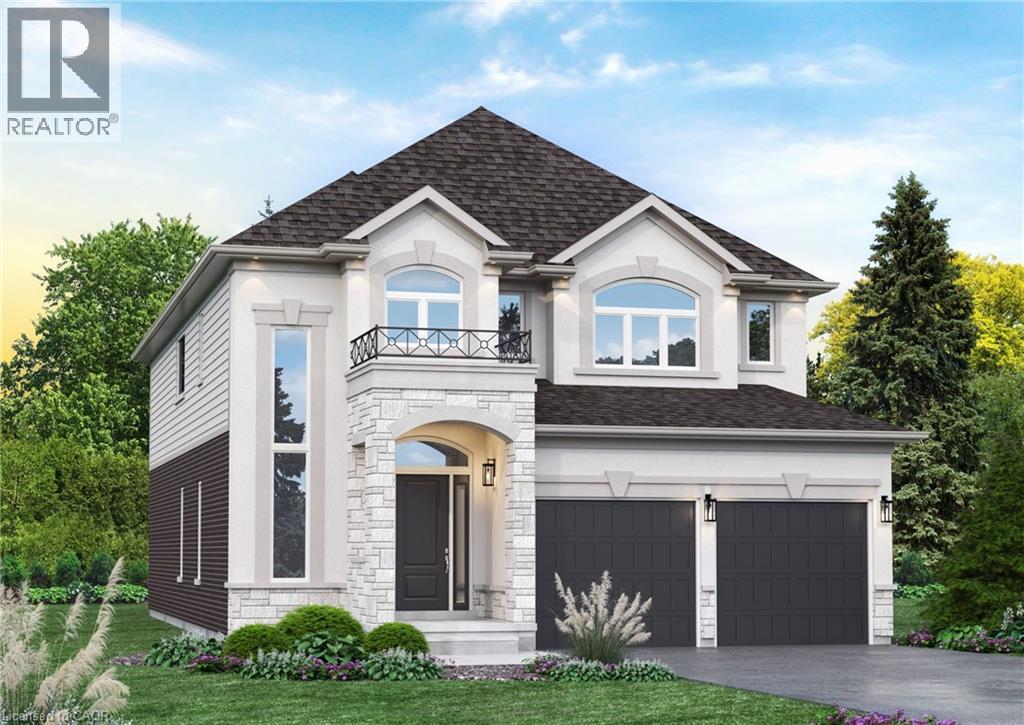
Here’s your opportunity to design the perfect home from the ground up! This new build offering provides a truly personalized experience, allowing you to tailor every detail to your unique taste—from floor plans to finishes and everything in between. Enjoy a thoughtfully curated selection of premium features, many of which are considered upgrades with other builders. Picture hardwood flooring throughout the main level, a cozy fireplace, and a stunning gourmet kitchen complete with soft-close cabinetry and elegant quartz countertops. Bathrooms can be customized with double vanities and spa-inspired glass showers, creating a luxurious everyday experience. With multiple spacious lots and a variety of elevation options available, you can choose the ideal setting and design to suit your lifestyle. Select your preferred colours, materials, and finishes to bring your vision to life. Experience the flexibility of building a home that reflects your style, while enjoying high-end finishes that come standard. (id:65446)