
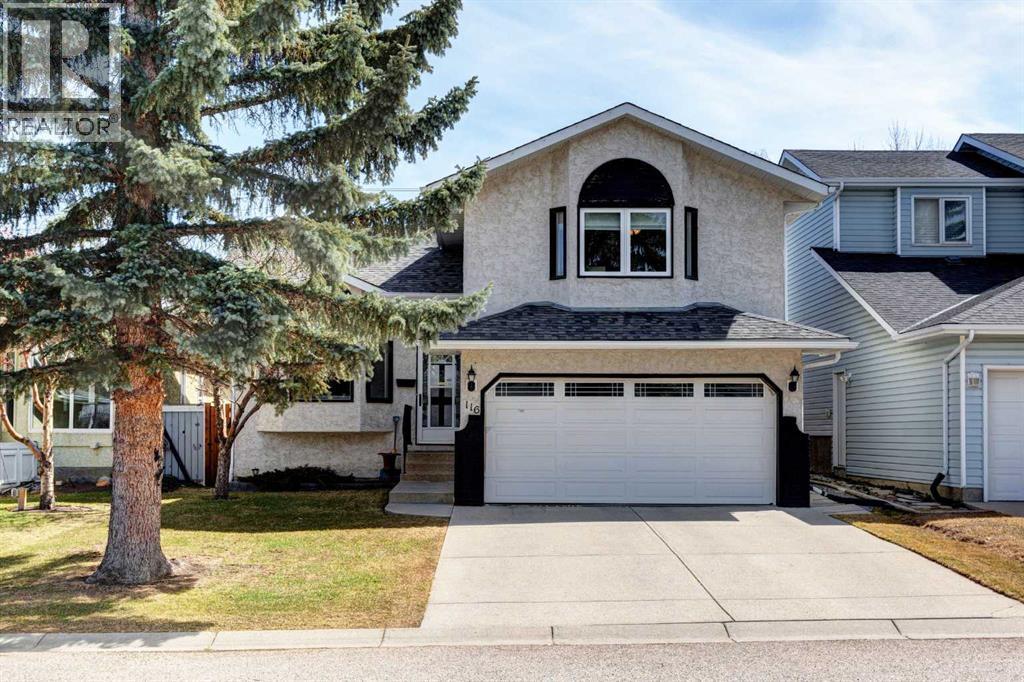
116 Macewan Ridge Close NW
Calgary, Alberta
Welcome to a well laid out 4 level split home in desirable MacEwan Glen. Step into an inviting foyer that flows into a bright open main floor living and dining room. This beautifully designed home has an upper level primary bedroom with ensuite, 2 additional bedrooms and a 4 piece bathroom. The functional kitchen has timeless white cabinetry, new range and some stainless steel appliances which looks out onto the breathtaking cedar deck and large yard. Step down into the family room for those cozy evenings by the wood burning fireplace. The laundry room, 2 piece bathroom and double attached garage are conveniently located steps away. The undeveloped basement is ready for you to make it your own. Gorgeous newly custom designed cedar deck with enclosed under storage, overlooking the well maintained large cedar fenced yard. Perfect for family gatherings. Incredible location close to Nose Hill Park, many schools, outdoor recreation and scenic walking pathways. This is the perfect home to make lasting memories! Come see it today! (id:65446)

402 Highwood Village Place NW
High River, Alberta
Welcome to this well-maintained bungalow in the desirable community of Highwood Village, located in NW High River. Situated on a spacious corner lot, this home offers 1,198 sq ft on the main floor plus an additional 1,170 sq ft in the fully developed basement, providing plenty of room for families of all sizes.Featuring 4 bedrooms and 3 bathrooms, this home offers a functional layout with great potential to make it your own. Recent upgrades include fresh paint throughout, updated flooring in the basement and on the stairs, as well as some new doors and window coverings, giving the home a refreshed feel while still leaving room for future customization.The fully developed basement expands your living space with additional bedrooms, a bathroom, and room for recreation, hobbies, or a home office.Step outside and enjoy the added privacy of a corner lot, along with direct access to Longview Trail, perfect for commuters needing quick and convenient access in and out of town.Highwood Village is a family-friendly neighbourhood offering a wide range of nearby amenities including parks, a splash park, golf course, schools, gas stations, dining options, and scenic walking paths.Whether you’re a first-time buyer, growing family, or investor, this property offers incredible potential in a great location.Professional photos coming soon!! Book your showing today and see the potential for yourself!Call your favourite REALTOR® today to book your private showing and see the potential for yourself! (id:65446)
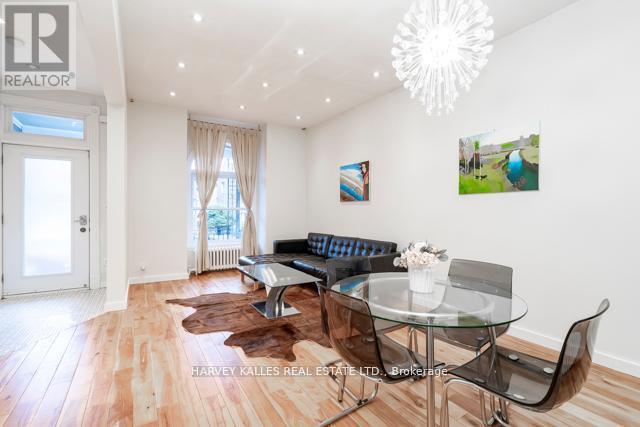
178 Manning Avenue
Toronto, Ontario
Welcome to this gorgeous, updated, newly painted semi-detached 3 story home over 2000 Sqft total living space with 2 self-contained suites in desired Trinity Bellwoods, one of most vibrant, family oriented neighborhoods in Toronto! This home has everything for you to live in ultimate luxurious & convenient urban living! Stepping into the main entrance, the open concept living & dining spaces with 10 feet ceiling & huge window allow natural light flooding into the home. Good sized kitchen features all stainless steel appliances with plenty of storage spaces. Office located at the back with window full of sunshine & a walk out to the fenced backyard. Walking upstairs to the 2nd floor, you will enjoy 3 bright & spacious bedrooms, one 3 piece washroom & a walk out to the sunny deck overlooking CN Tower. Master bedroom is modern & sleek, situated on the 3rd floor with huge window looking over CN Tower, built-in double closet, & 3 piece washroom ensuite with skylight. Basement is a one bedroom apartment with open concept living, dining & kitchen , 3 piece washroom, washer and dryer, separate entrance with walk out, ideally for extended family, in-law suite, nanny suite or rental unit for extra income. Extra washer & dryer rough-in in the basement allow you to do your laundry for your personal use. Main floor fridge (2026), main floor hooded fan (2026), washer(2025). Furnace (2025). New backyard fence(2025). New Roof Shingles (April 18, 2026). Hot water tank owned. Seller parks on street with permit.This exceptional home minutes away Trinity Bellwoods Park &Trinity Bellwoods Community Center, steps to the restaurants, vibrant cafes along Dundas & Ossington finest bars. Walking up to College you will enjoy all of Little Italy, or heading south to Queen St for trendy Queen West shops & restaurants. Close to U of T, Kensington Market, Chinatown, Entertainment District, etc. Don't miss this excellent opportunity to indulge yourself in multi-cultural urban living! (id:65446)
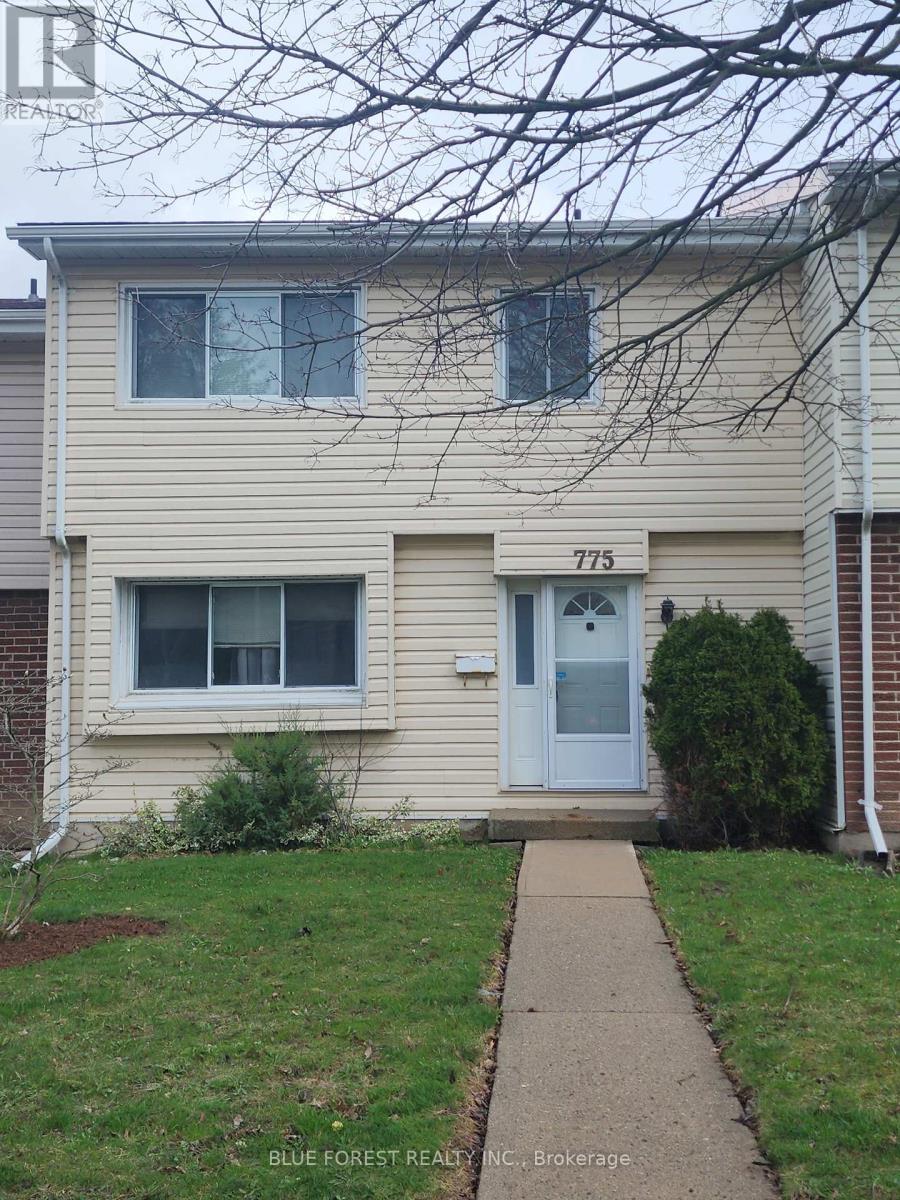
775 Wilkins Street
London South, Ontario
This solidly constructed, spacious condominium is located in the desirable Cleardale community, offering an exceptional opportunity for first-time buyers or discerning investors.The home features three well-appointed upper-level bedrooms, including a full four-piece bathroom and a three-piece ensuite. The unfinished lower level presents significant potential for additional living space. Notable exterior features include a private rear yard and patio area and the convenience of an exclusive use double carport and additional visitor parking. Ideally situated, this property provides easy access to local schools, shopping, public transportation, and major highways. (id:65446)
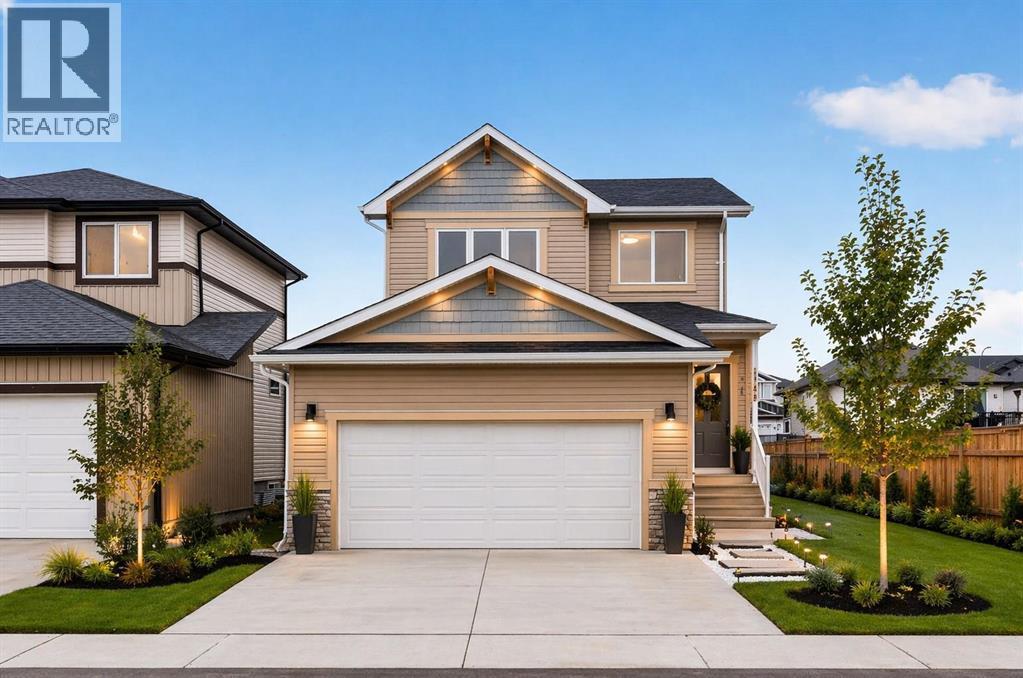
1149 Iron Ridge Avenue
Crossfield, Alberta
Start your next chapter in Iron Landing with a newly built home that seamlessly combines modern design and everyday functionality. An open-to-above front entry immediately creates a bright, airy first impression, setting a warm and welcoming tone from the moment you step inside. The main living area with 9ft ceilings unfolds with luxury vinyl plank flooring and a neutral colour palette, offering a clean, cohesive backdrop that complements a variety of design styles. South-facing windows fill the space with natural light, enhancing the inviting atmosphere—perfect for both relaxed evenings and lively gatherings. The kitchen is thoughtfully designed for both style and efficiency, featuring quartz countertops, full-height cabinetry, a pantry, and timeless subway tile. A central island with breakfast seating becomes a natural hub for connection and conversation. Buyers will also appreciate the $4,500 appliance allowance through Trail Appliances, providing the flexibility to select finishes that suit their personal taste. The dining area is ideally positioned with easy access to the south facing backyard, encouraging effortless indoor-outdoor living. A main floor den, enclosed with French doors, offers a private space for work, study, or quiet retreat. A conveniently located powder room adds to the home’s functional layout. Upstairs, consistent finishes continue the home’s polished and modern feel. The primary suite serves as a comfortable retreat, complete with a walk-in closet and a private 4-piece ensuite designed for both ease and practicality. Two additional bedrooms offer flexibility for family and guests, while a full bathroom and upper-level laundry provide added everyday convenience. The unfinished basement presents an opportunity to expand your living space to suit your lifestyle—whether for recreation, storage, or future development and you will appreciate the layout possibilities with three strategically placed egress windows. A double attached garage ensures easy parking, while the south-facing backyard offers all-day sunshine and alley access for potential RV/toy parking and added privacy. Living in Iron Landing means enjoying access to pathways, green spaces, and recreation amenities, including sports fields, a skate park, and an ice rink. Nearby schools serving Grades 1 through 12 support families at every stage, while Crossfield’s charming small-town setting features local shops, restaurants, community events, and a stocked fishing pond—all within convenient reach of Calgary, YYC International Airport, and CrossIron Mills. (id:65446)
506 28 Avenue NW
Calgary, Alberta
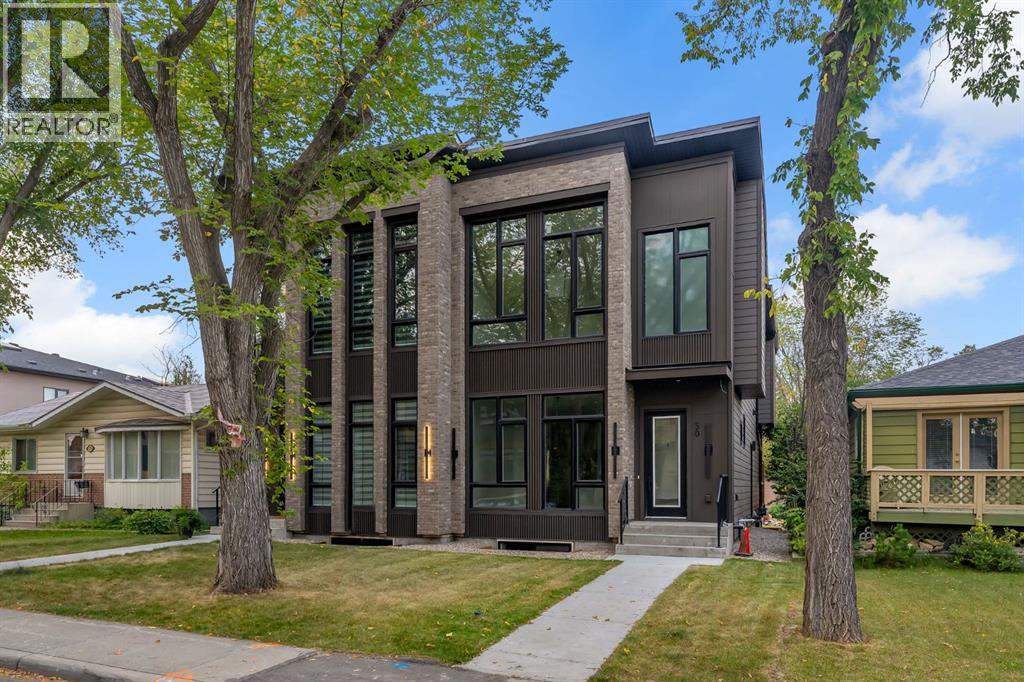
THE BEST PRICED DUPLEX IN MOUNT PLEASANT! Welcome home to this beautiful infill duplex on a highly desired street and community of Mt. Pleasant! This 2-storey home offers over 2800 SQFT of living space, featuring 5 bedrooms, 4 bathrooms, bonus room, and a 2-bedroom legal SUITE! As you step into the home, you are welcomed by the spacious, open-concept dining room, with views to your expansive kitchen with lots of storage and counter space, not to mention the additional butler's pantry! Stepping away from your kitchen, you step into your own cozy gathering living space, which is perfect for a relaxing evening. The 2 piece bathroom and back entrance with a large mudroom offering plenty of space to store shoes and outerwear, completes this floor. Making your way to the upper floor, you’ll find your large master bedroom, with your spa-like ensuite layout featuring a large walk-in shower, soaker tub, and his and her sinks, making this space your getaway retreat! Two large secondary bedrooms, a bonus room/office space, a contemporary laundry + full additional bathroom also complete this floor. The basement showcases 2 spacious bedrooms with a full-size kitchen, a living area, and another full-size bathroom. Located on a quiet street, close to shops, transit, parks, schools, + a quick trek down to the restaurants. This completed home is a must-see! Book your viewing today! Best priced brand new duplex, this is your chance now to own the best priced duplex in Mount Pleasant! (id:65446)
5056 Ivy Road
Eagle Bay, British Columbia
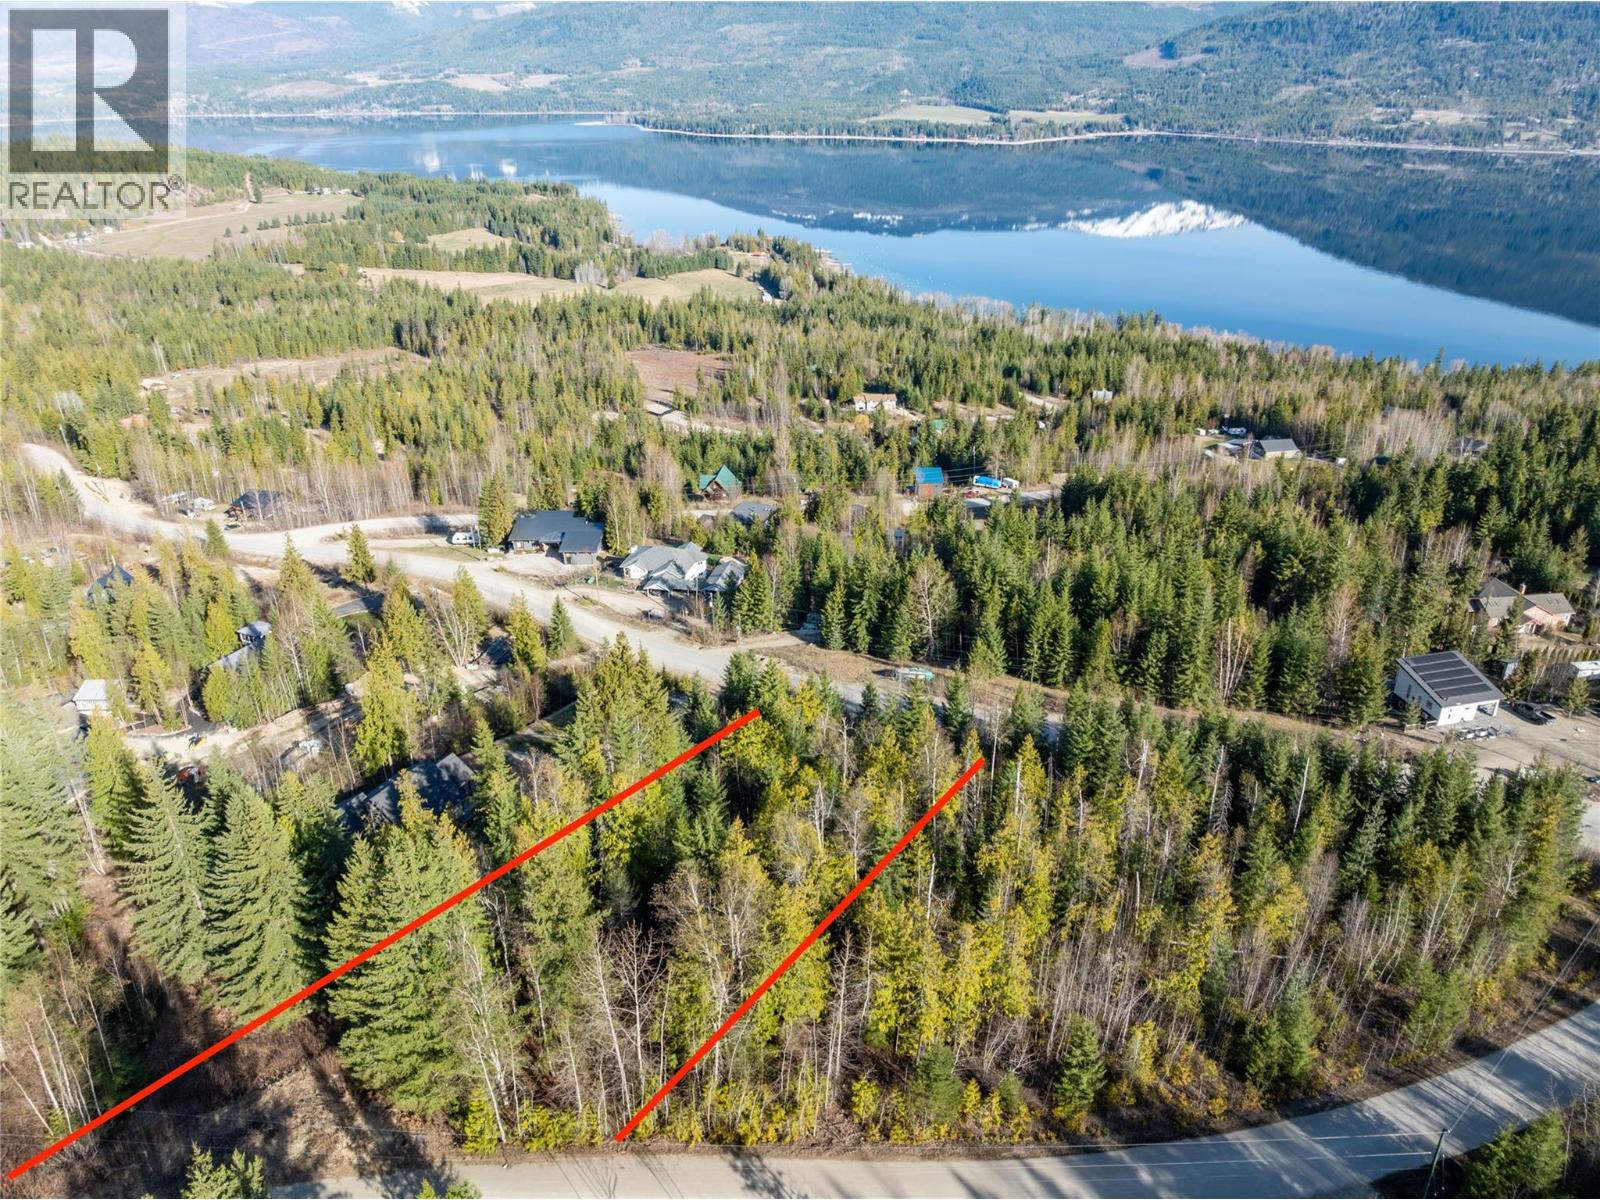
5056 Ivy Road, When it comes to a building lot it does not get much more perfect than this. First you have a 1 acre very gently sloped lot with fantastic North and west facing lake views. There is a driveway and culvert installed off of Ivy Road with a small cleared area that could be your building site. Also access off of Ridge road at the top of the lot and lake views could be had with a bit of tree cleaning from the whole lot. Community water hook up available. A community fire hydrant is already installed across the street from the driveway. Power pole is on the lot right beside the driveway. Septic perk test will be required to build. But As far as useable lakeview lots this one is a gem! Eagle bay has lots to offer in terms of direct access to the trails, lake and crown land for hiking, hunting and more. All four lot pin locations have been recently marked by a surveyor to show location so it's easy to find. Building scheme on title. Building scheme does not allow for mobile homes or RV's permanently. But no timeline to start building. CSRD building permit area. Zoning is RR1 (id:65446)
316 7694 Evans Road, Sardis West Vedder
Chilliwack, British Columbia
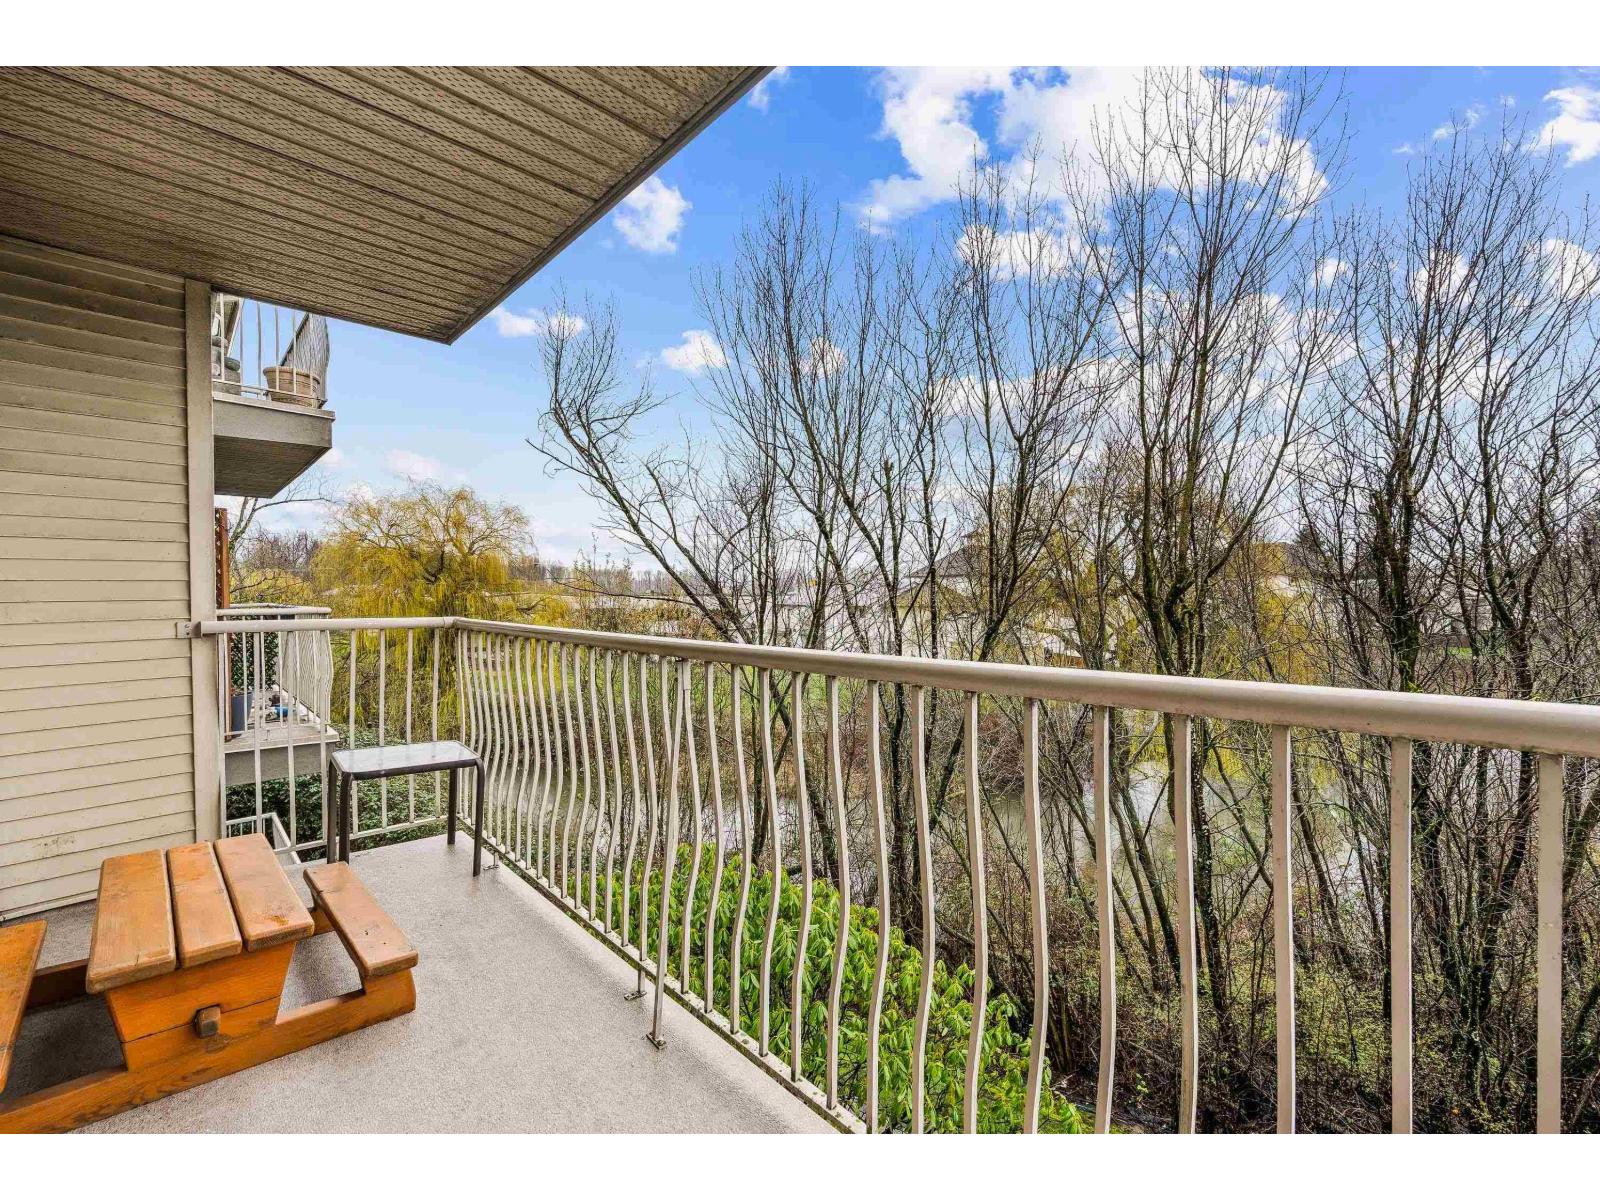
This spacious UPPER FLOOR 2-bed condo offers a sense of openness with GENEROUS rooms & a layout designed for comfortable living. On the quiet side of the building, start your mornings with EASTERN VIEWS of the SUNRISE & meandering Luckakuck CREEK from your 5' x 14' deck. Unit updates include fresh paint, storage, in-suite laundry, appliances, new interior doors & laminate flooring giving you a modern feel. The building itself adds more value & peace of mind with updates like decks & windows & a NEW ROOF scheduled for April (levy paid). It's a well-maintained, family-friendly community where you feel at home the moment you arrive. With easy access to shopping, dining & HWY 1, this combines comfort, size, convenience & lifestyle in one exciting opportunity! $5k RENOVATION CREDIT TO BUYER!! (id:65446)
10165 Hymar Drive, Fairfield Island
Chilliwack, British Columbia
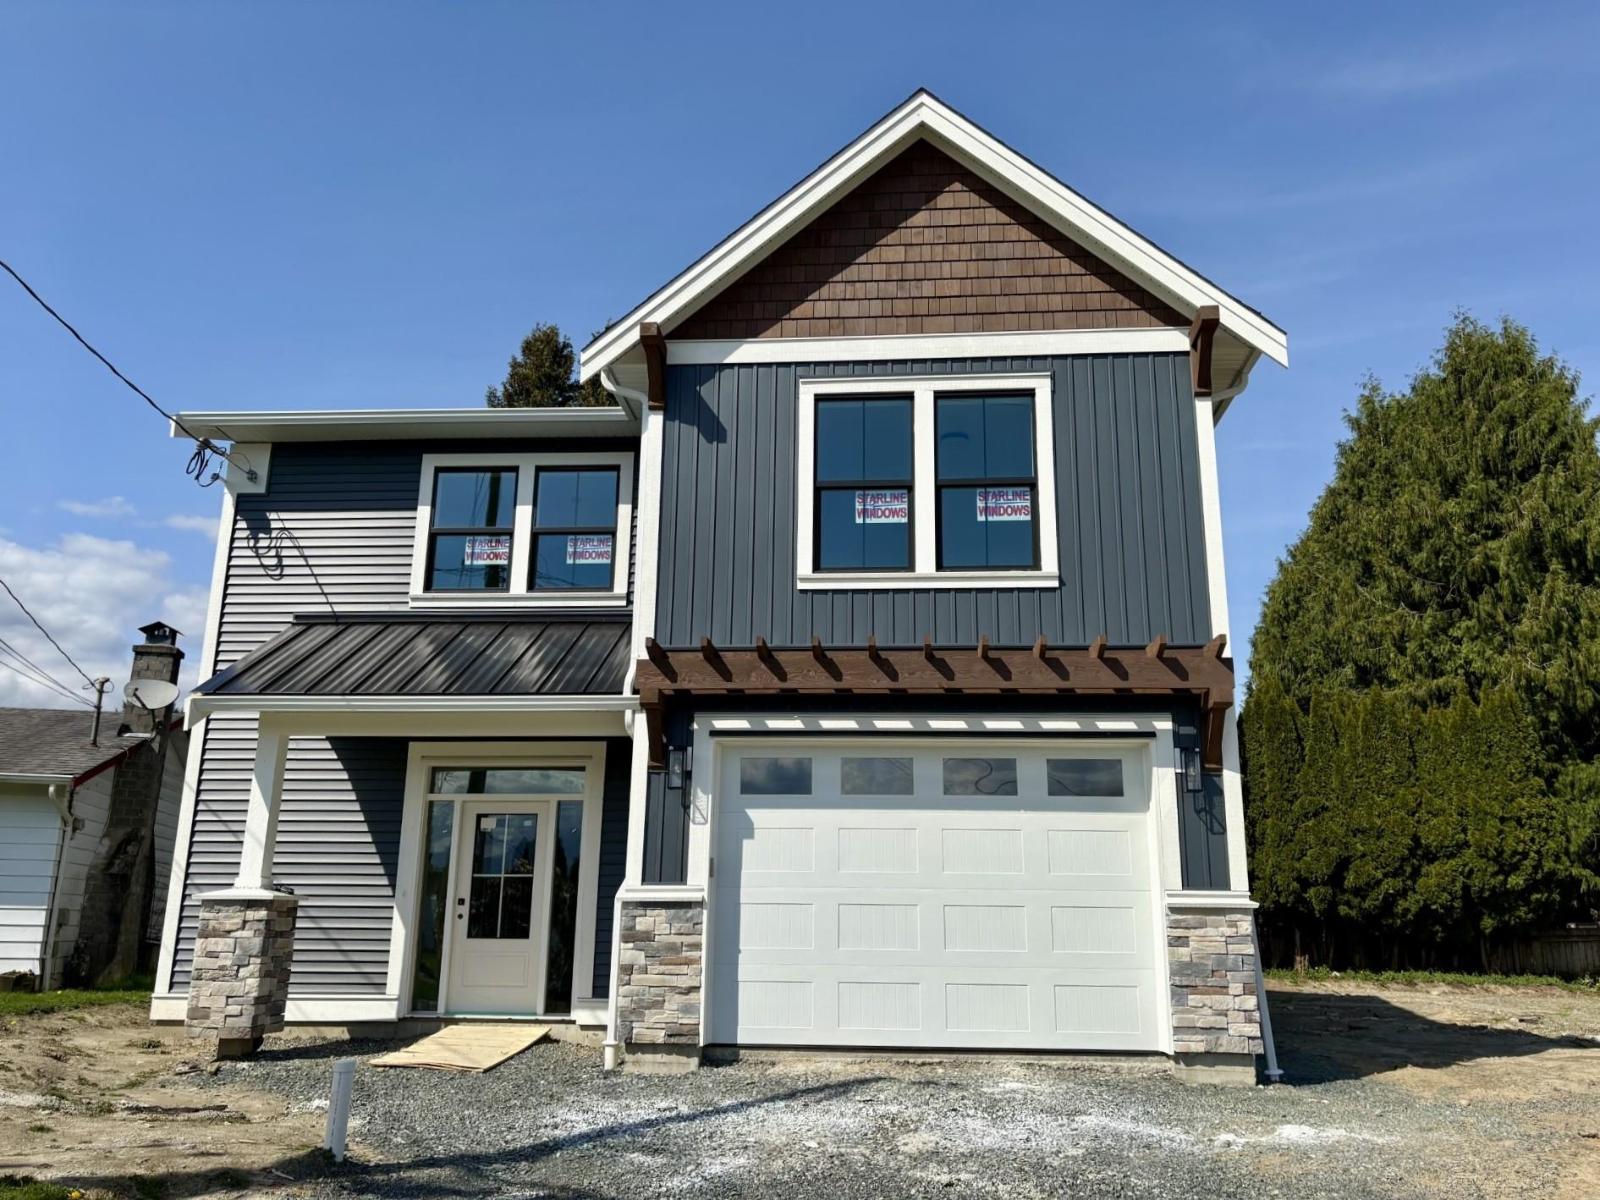
Huge house, with many upgraded features. All oversized rooms. Primary bedroom at the rear of the house, with a 5-piece ensuite, including an extra deep, 6-foot soaker tub. Large covered patio off the living room. Cedars at the rear of the property give complete privacy from the neighbours. Large, double driveway, deep enough for 4 vehicles. Open spacious foyer with natural light through glass-paneled front door and sidelights. Huge rec room that can be upgraded with a summer kitchen. Energy efficient home, with natural gas furnace and air conditioning. Quality built, by a local builder. Quiet street, with a neighbourhood park across the road, and Strathcona Elementary just around the corner. * PREC - Personal Real Estate Corporation (id:65446)
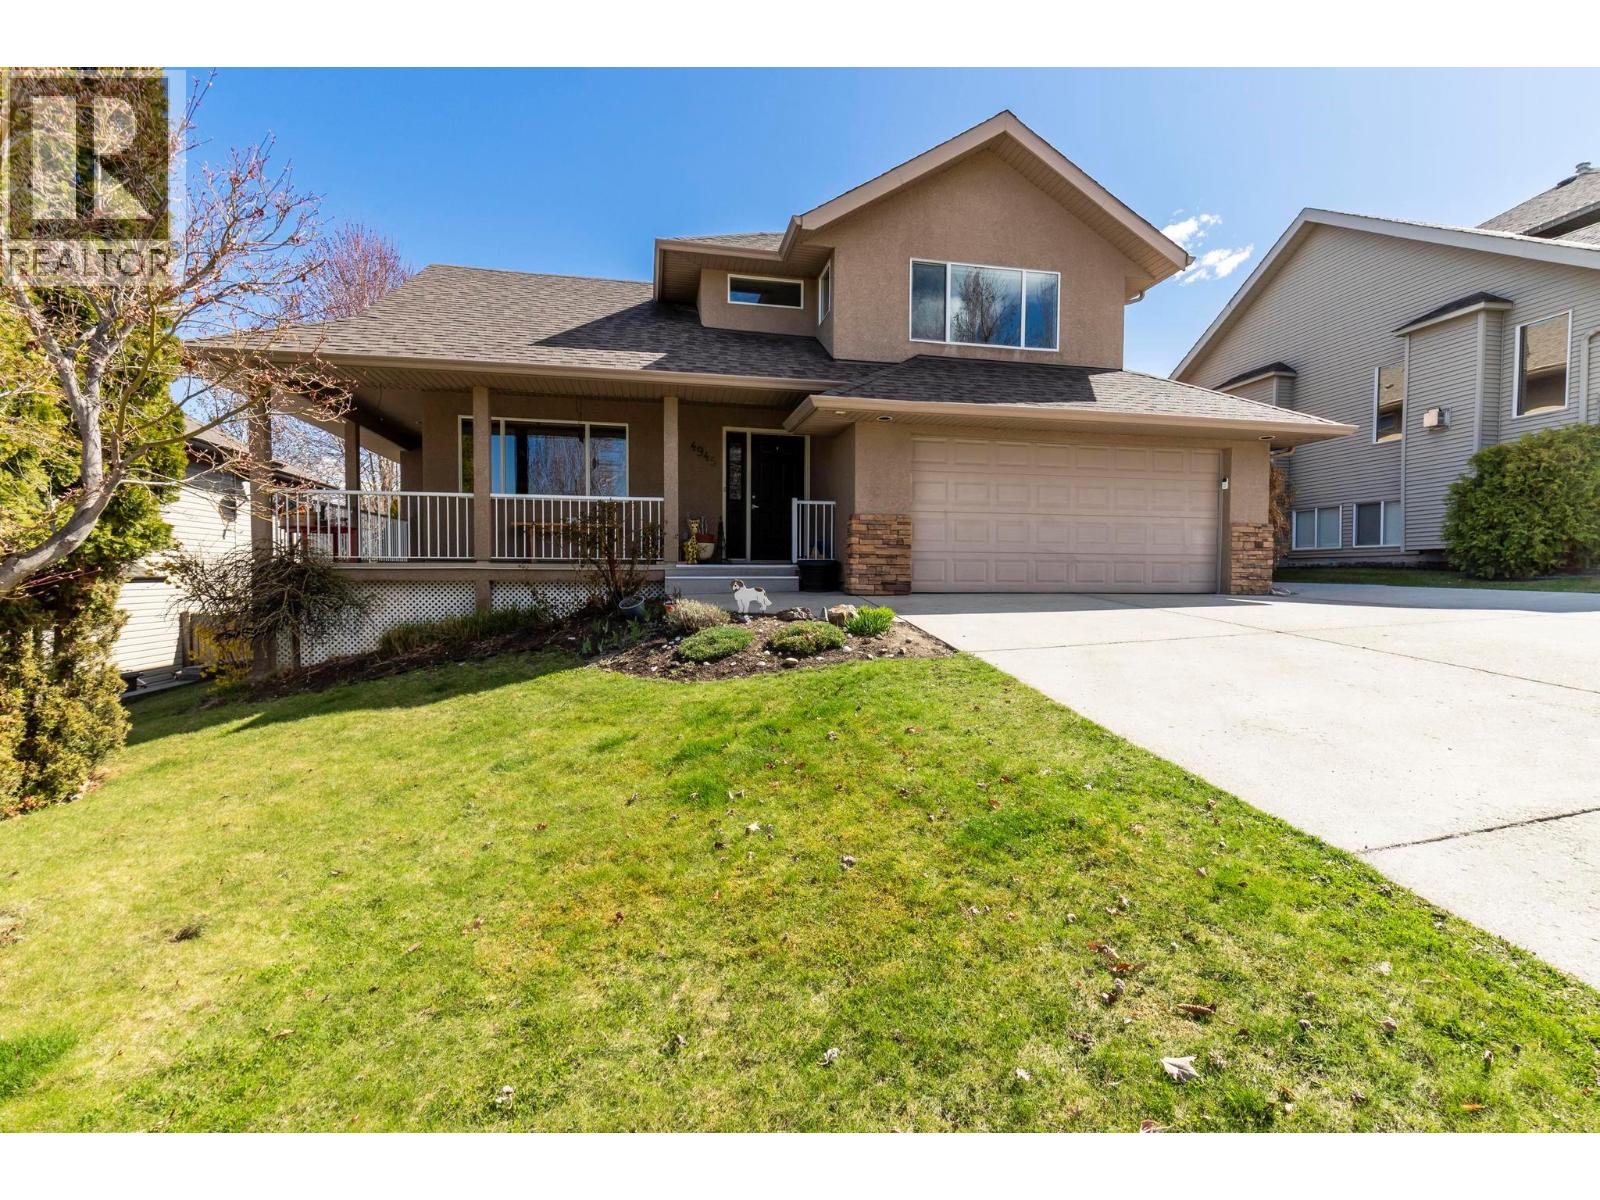
4945 South Ridge Drive
Kelowna, British Columbia
Enjoy life in Kelowna's BEST family neighborhood from a prime Upper Mission location! Just steps to 2 Parks, new Mission Village Shopping complex, new Canyon Falls Middle School, 40+ kms of hiking and biking trails, 5 Ponds and 2 Waterfalls, Wineries and beaches within a 3 Minute drive - this area has it all! Beautiful and well maintained 4 Bedroom & 3.5 Bathroom two storey home on fenced lot w/ fully finished basement with 1 Bed Teen / Student / In-law private suite. Furnace, AC, and all Appliances have been updated within the past 6 years! Bright open concept main with tall 16 ft ceiling in entry. Spacious front Living and Dining Rooms are accented by the formal 3-sided gas fireplace. Updated floors flow through to the rear kitchen with granite counters, newer SS appliances, and corner sink that overlooks the private fenced back yard with nice grass space and a large stamped concrete patio. The second LR is sunken and wired for surround sound adjacent the Kitchen. 3 Bedrooms up include a large Primary / Master Bedroom with peek-a-boo lake views, Walk-in Closet, and an Ensuite bathroom. Adaptable floor plan - LR can be opened and potential for Suite. Fully Fenced Yard, Storage Shed and full Irrigation. Extra wide driveway offers Suite and Boat / RV Parking. Gazebo and Hot Tub are negotiable as they are owned by the long term tenant (family). Amazing lake view neighborhood surrounded by $2M+ Single Family Homes. On Bus Route to OKM and H20! (24 hrs notice pls - tenanted) (id:65446)
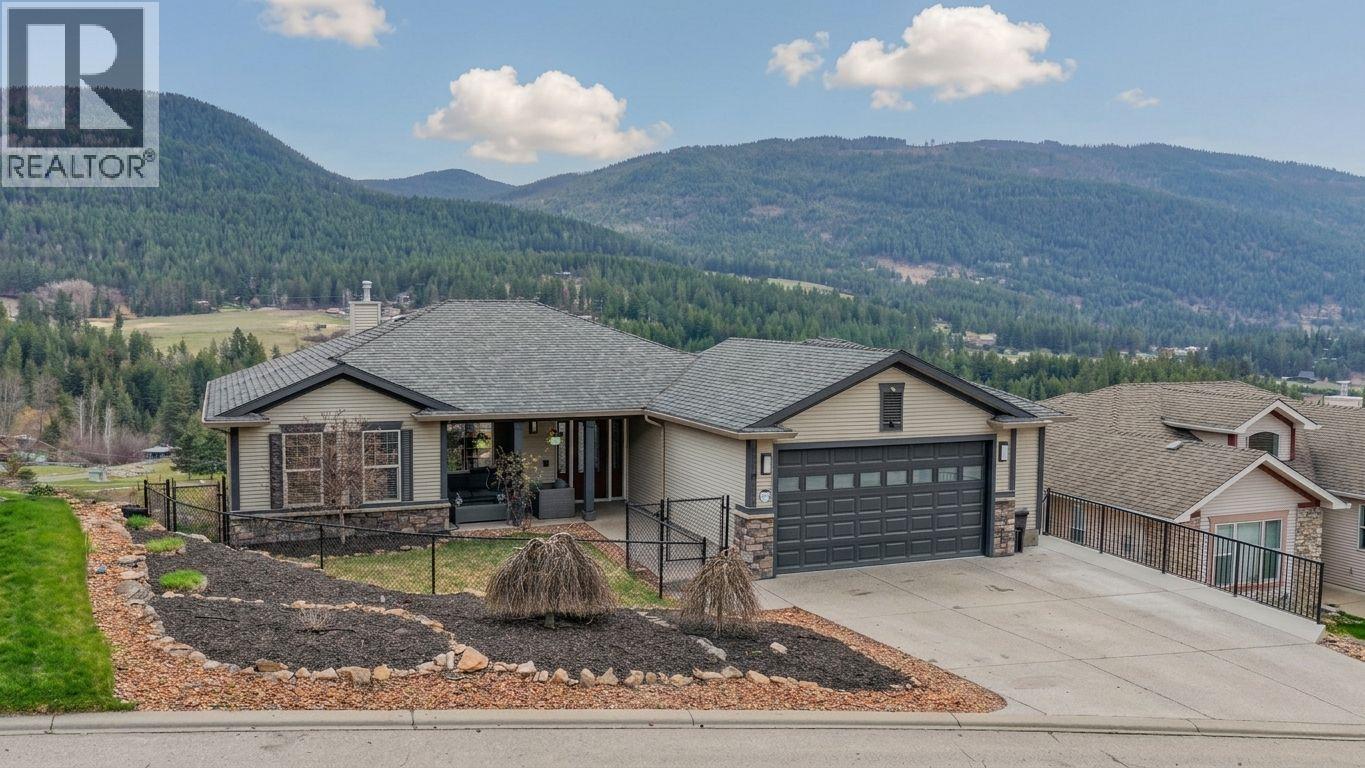
7104 Nakiska Drive
Vernon, British Columbia
Discover the perfect blend of modern comfort and breathtaking vistas at 7104 Nakiska Drive. Located in the prestigious Foothills, this 3-bedroom, 3-bathroom home includes a bright 1-bedroom plus den suite—ideal as a mortgage helper or for multi-generational living. Step inside to an inviting open floor plan featuring fresh paint, new baseboards, trim, and a cozy gas fireplace. The stunning mountain and valley views are front and center, enhanced by light-tinted back windows to reduce heat while preserving the scenery. Recent high-end updates include a 2024 primary ensuite renovation and a completely redone deck in 2024 with new posts, plywood, and DuraDeck. The walk-out suite offers total independence with its own laundry, a 2018 kitchen, and a covered patio. Practicality shines with a double Garage sheeted and insulated, a fenced front yard, and a 2018 concrete walkway and stairs to the basement. All appliances new in 2018, and long-term comfort is ensured by a 2026 water softener, 2019 blinds, and new flooring (2019) in the bedrooms and downstairs. Whether you are hitting the slopes at SilverStar Mountain Resort, heading to nearby schools, or exploring downtown Vernon, this location is unbeatable. Experience turn-key living and a layout designed for the Okanagan lifestyle. Don't miss this meticulously maintained home where every detail has been handled for you. (id:65446)
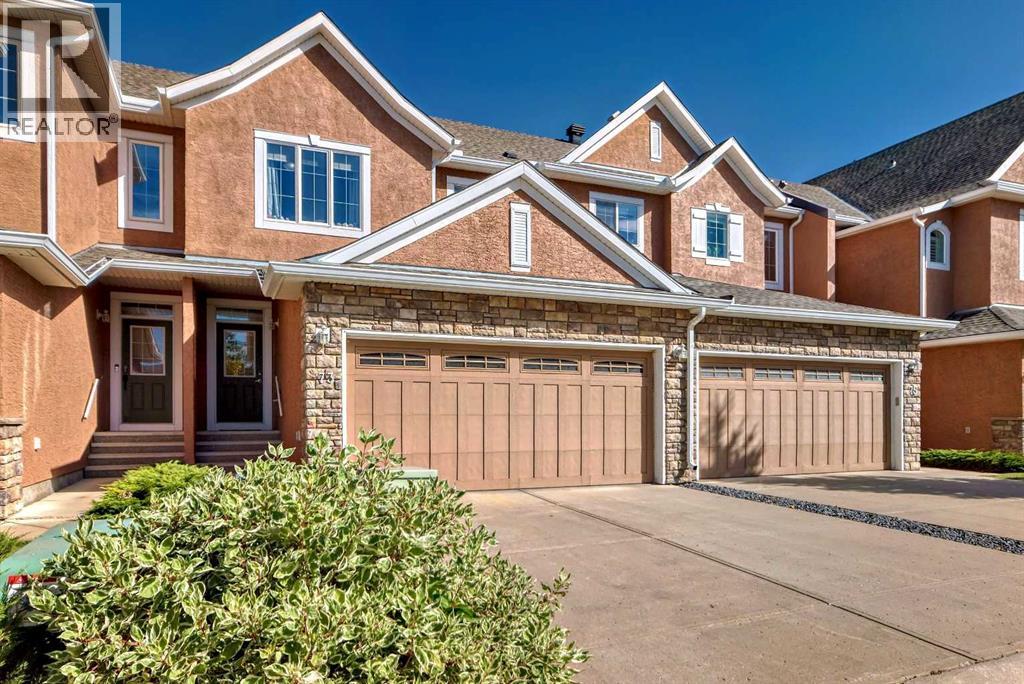
73 Cranleigh Heath SE
Calgary, Alberta
Welcome to this RENOVATED townhouse with a NEW ROOF in the highly desirable community of Cranston, Calgary. Boasting 3 SPACIOUS BEDROOMS, 2.5 bathrooms, and a double garage, this home offers a blend of modern luxury and low-maintenance living with 1,601 sq ft above ground.As you step inside, you're welcomed by an inviting foyer that seamlessly flows into the open-concept kitchen, dining, and living areas. The 9’ ceilings and gleaming hardwood floors throughout the main level create a bright and welcoming ambiance.The gourmet kitchen is a chef's dream, featuring new Quartz countertops, a new convection stove, and a new microwave. Ample cabinetry, a walk-in pantry, and a central island make this space perfect for both meal prep and entertaining. Adjacent to the kitchen is a spacious dining area that opens up to a cozy living room, complete with a gas fireplace, ideal for those relaxing evenings at home.Upstairs, the newly carpeted staircase leads you to the luxurious master suite, which boasts a private 5-piece ensuite bathroom with a new double vanity, a large shower, and a walk-in closet. Two additional generously sized bedrooms with new LUXURY PLANK FLOORING, a new washer and dryer in the convenient upstairs laundry room, and a second full bathroom complete this level.Step outside to your PRIVATE BACKYARD, featuring a charming cherry blossom tree that provides stunning views year-round, especially during fall. The double garage is complemented by two additional parking pads, offering plenty of space for guests along with ample visitor parking.Additional upgrades include fresh paint throughout and a full unfinished basement, offering endless possibilities for future development. With stucco siding for a durable exterior, this home is both beautiful and built to last.Situated in a vibrant, family-friendly community, you’ll love the convenience of being close to top-rated public and Catholic schools, quick access to Stoney and Deerfoot Trails, and proximity to local amenities like shopping, McKenzie Meadows Golf Club, South Health Campus, and the Seton YMCA and Library. Outdoor enthusiasts will appreciate the nearby Cranston Escarpment pathways, perfect for taking in the breathtaking views.This low-maintenance property also comes with the added bonus of no lawn care, snow shoveling, or exterior maintenance (including the roof and siding), allowing you to focus on enjoying your home.Don’t miss your chance to own this luxurious, move-in ready townhouse in one of Calgary’s most sought-after communities. Schedule your showing today! (id:65446)