
Lot 12, 386222 32 Street E
Rural Foothills County, Alberta
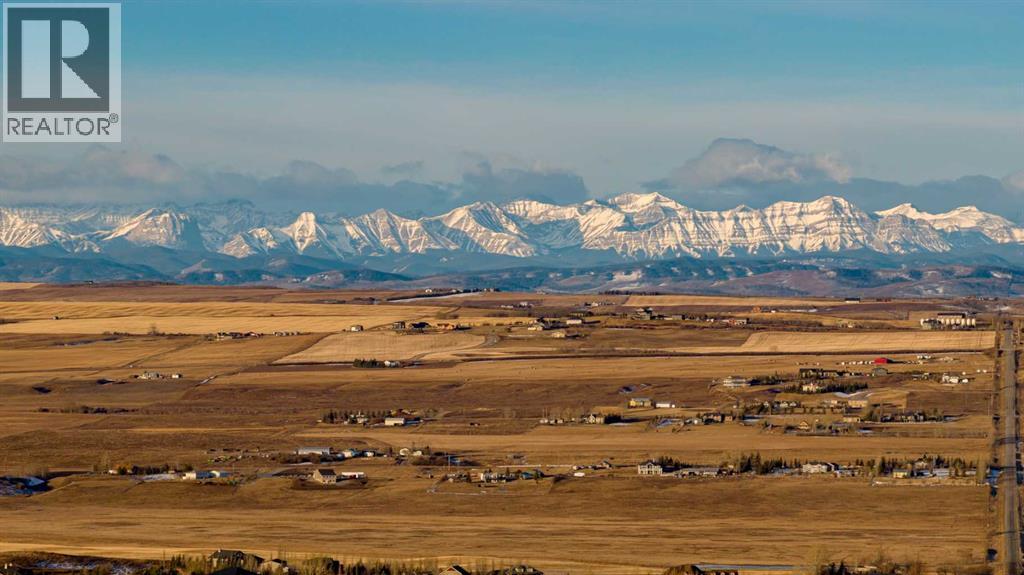
4.65-acre estate lot in Stagecoach Estates with two standout viewpoints, Rocky Mountain panorama to the west, and the lights of Okotoks glowing to the east after dark. This lot sits at an elevation where you never have to worry whether your view will be blocked. That dual view, mountains by day, town lights by night is rare on its own. At 4.65 acres, Lot 12 gives you room to design the dream acreage property. With lots of room for a shop, oversized garage and garden. A drilled well is already in place, and the parcel is ready to build. Country Residential zoning allows for horses and other animals, giving you the flexibility to create the acreage lifestyle you're looking for. Stagecoach Estates is a fully serviced acreage community with paved road access to the lot line, electricity and gas to the lot line, and a 7.72-acre municipal reserve for shared natural space. Carefully written covenants protect long-term value while preserving the freedom acreage buyers expect. Less than 10 minutes to Okotoks for shopping, schools, dining, and healthcare. Located approximately 40 minutes to downtown Calgary and 17 minutes to Diamond Valley. Paved roads, year-round access. This is the lot that checks every box. (id:65446)
Royal LePage Solutions
5, 172039 Hwy 539
Bow City, Alberta
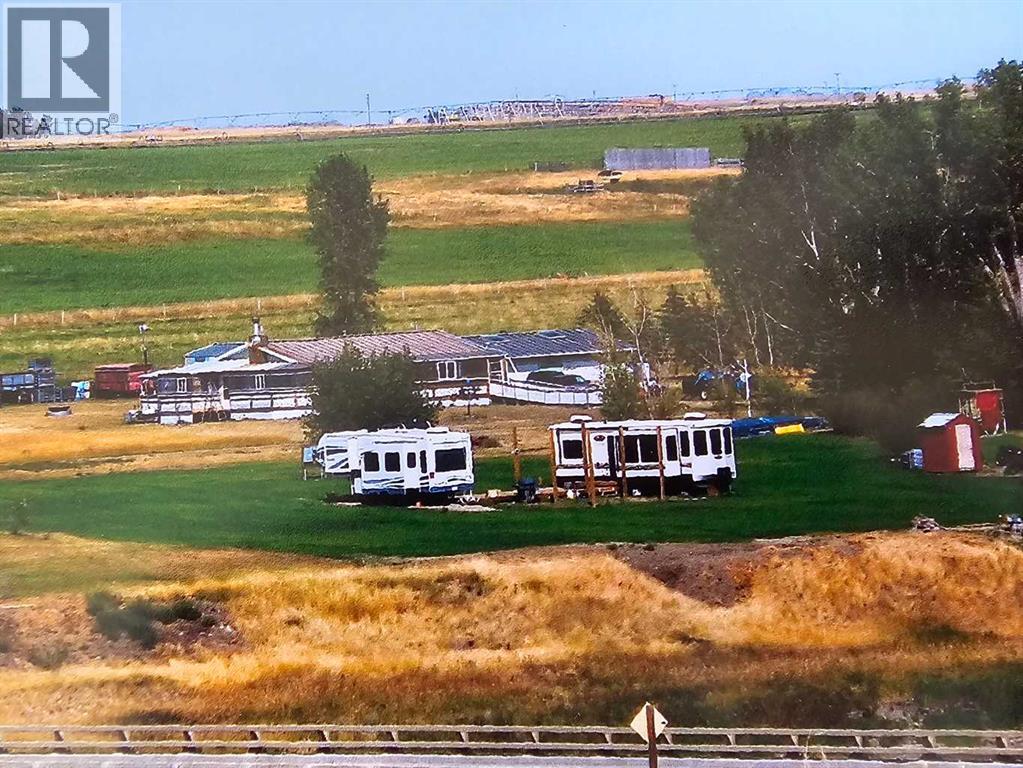
Have you wanted to own land with a river through your back yard? Here is your chance to own 1.5 acres of manicured space in the hamlet of Bow City. Take this opportunity to turn this space into your dream getaway; weekend retreat; family gathering; full time homestead; or continue enjoying it as your private seasonal resort. This area is currently cared for and appreciated as a part time spot to bring the family and RV. Complete with a deck, sheds, play structure, and access to the Bow river. This is an existing community where owners enjoy fishing, floating, swimming and rafting, while creating the living space of their dreams. Extensive improvements have been completed to this property which include grading and levelling; a 30x20 yard deck; 20x20 river view deck; pergola preparations; play structure; storage sheds; full irrigation with a nine zone manifold fed off the river; and a 200 amp service which includes 4x30 amp, 1x50 amp, 2x110v. This property sets the perfect stage to either enjoy it as is, or to begin the journey toward developing your private oasis. It is full-service ready. All the necessary amenities are nearby including potable water hauling and waste (20km), Lake Newell (47km), Badger Lake (24km), Brooks (35km). Mail, garbage, and the Bow City Campground complete with Community Hall and Park is only a few hundred meters away. Major centers like Lethbridge (122km), Medicine Hat (140km) and Calgary (213km) are close enough to make this peaceful retreat anything you choose. Take a drive for yourself and view the possibilities. Your sunset is closer than you think. (id:65446)
53 Lorenville Drive
Brampton, Ontario
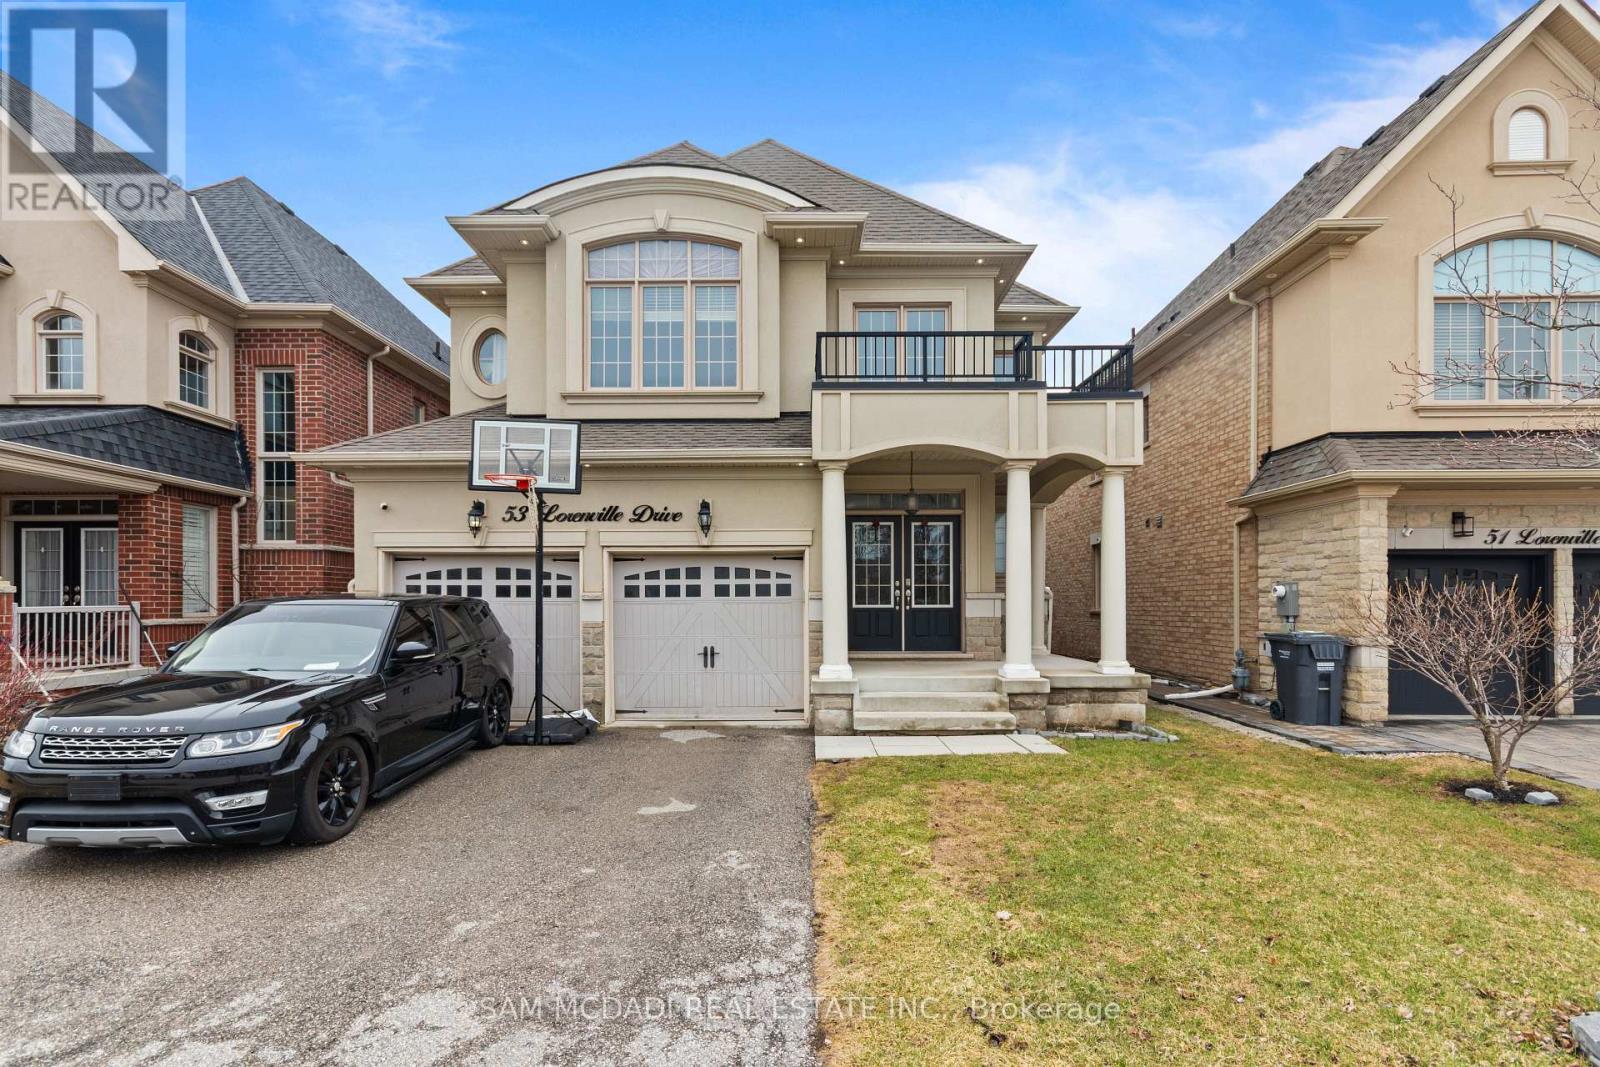
Welcome to this exceptional family home nestled in Brampton's highly sought-after Credit Valley community, offering nearly 3,000 square feet of thoughtful living space above grade. This lovely home features 4 spacious bedrooms, each complete with its own private ensuite or semi-ensuites, providing ultimate comfort and privacy for every household member.The main level boasts a bright and airy open concept layout, enhanced by rich hardwood floors and an abundance of natural light. Elegant living and dining areas create the perfect setting for both everyday living and entertaining, while the expansive kitchen serves as the heart of the home. Complete with a breakfast bar, ample cabinetry, and seamless flow into the main living space, it also offers a walkout to the backyard-ideal for indoor-outdoor gatherings and summer enjoyment.Upstairs, generously sized bedrooms provide serene retreats, each paired with its ensuite bathrooms for added convenience and luxury.The unfinished basement presents a blank canvas with endless potential-whether you envision a custom recreation room, home theatre, gym, additional living quarters, income-generating suite, or a combination of all, the possibilities are truly limitless. Design and finish the space to perfectly suit your lifestyle and needs.Situated in a family-friendly neighbourhood close to top-rated schools, parks, shopping, and major highways, this home offers the perfect blend of space, comfort, and future potential. (id:65446)
3802 1289 Hornby Street
Vancouver, British Columbia
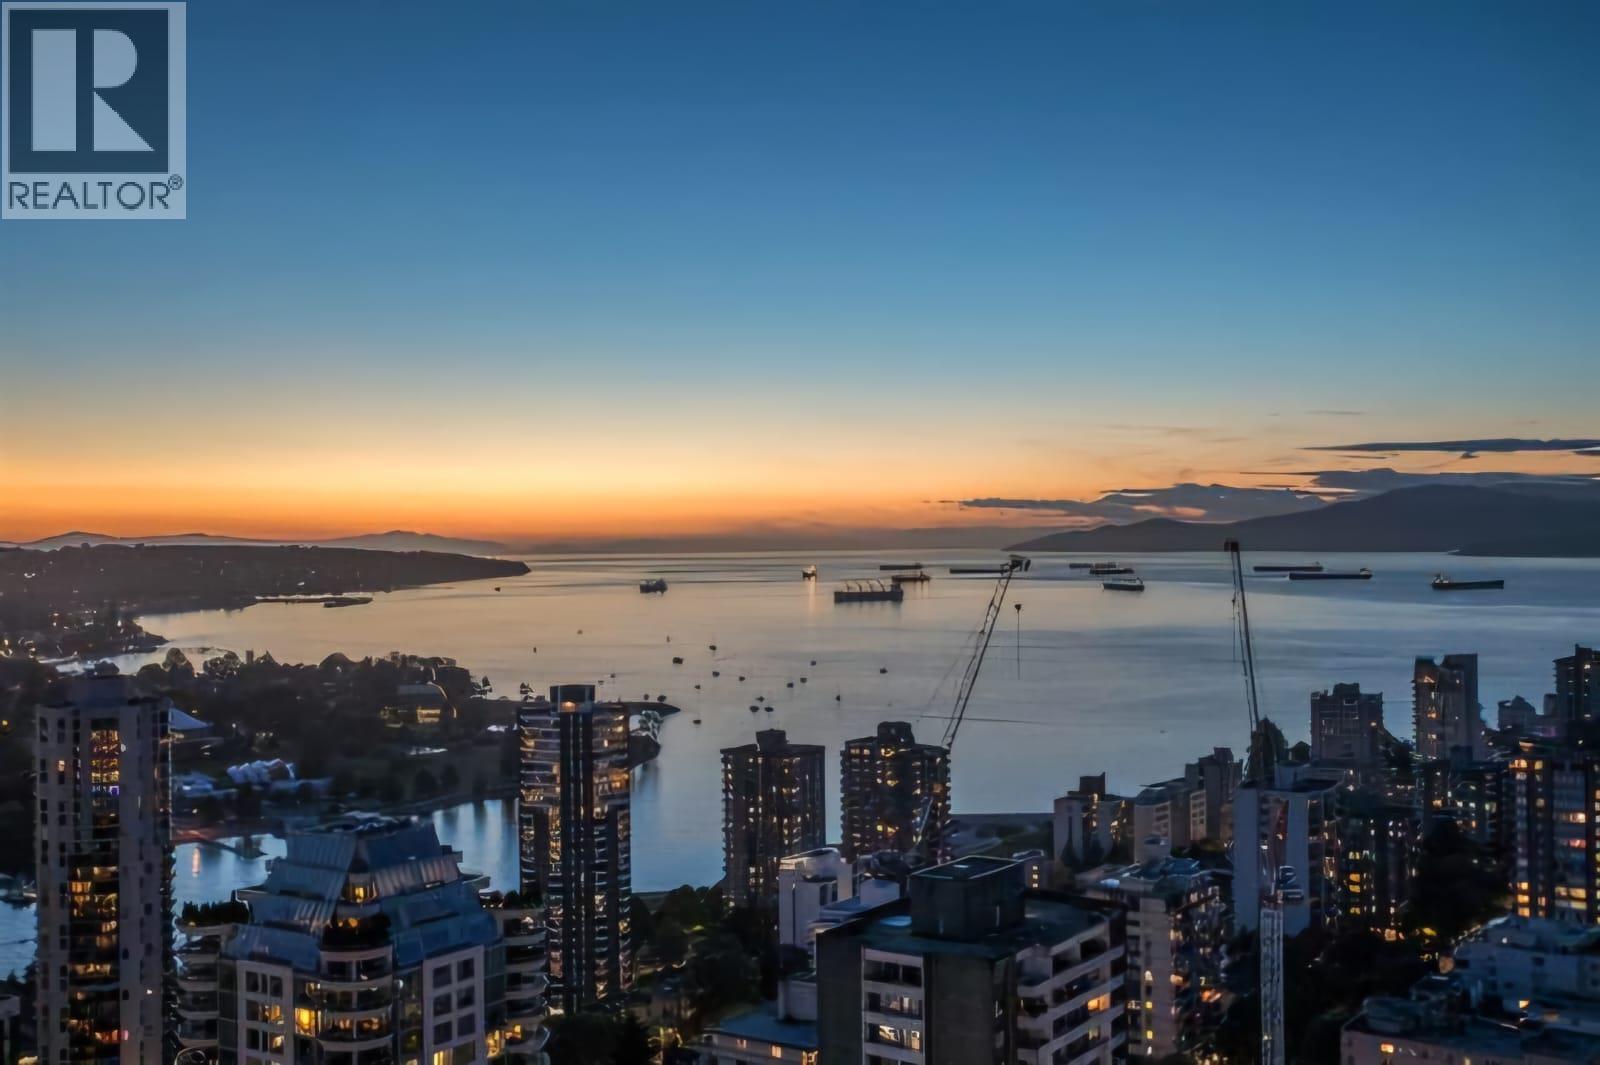
38th Floor Luxury at One Burrard Place | 360° Panoramic Views | 12-Min to Stadium Location of Unit and to Football-Soccer Stadium: Check Map Locations Property Gallery: Click Here Live at the pinnacle of Vancouver luxury. This 2-year-old, 1200 sq. ft. 2BR + Den residence offers an unparalleled lifestyle in the heart of downtown. Watch the sunset over English Bay and the North Shore Mountains from your private covered patio, then walk just minutes to the stadium or the city´s best Michelin-starred dining. With 24-hour butler-concierge service and world-class "Club One" amenities, this is the premier address for the 2026 World Cup. Breathtaking Perspective: 38th-floor floor-to-ceiling glass walls providing 270-degree views of the city, mountains, and ocean. Club One Amenities: Exclusive (id:65446)
4xx 7058 14th Avenue
Burnaby, British Columbia
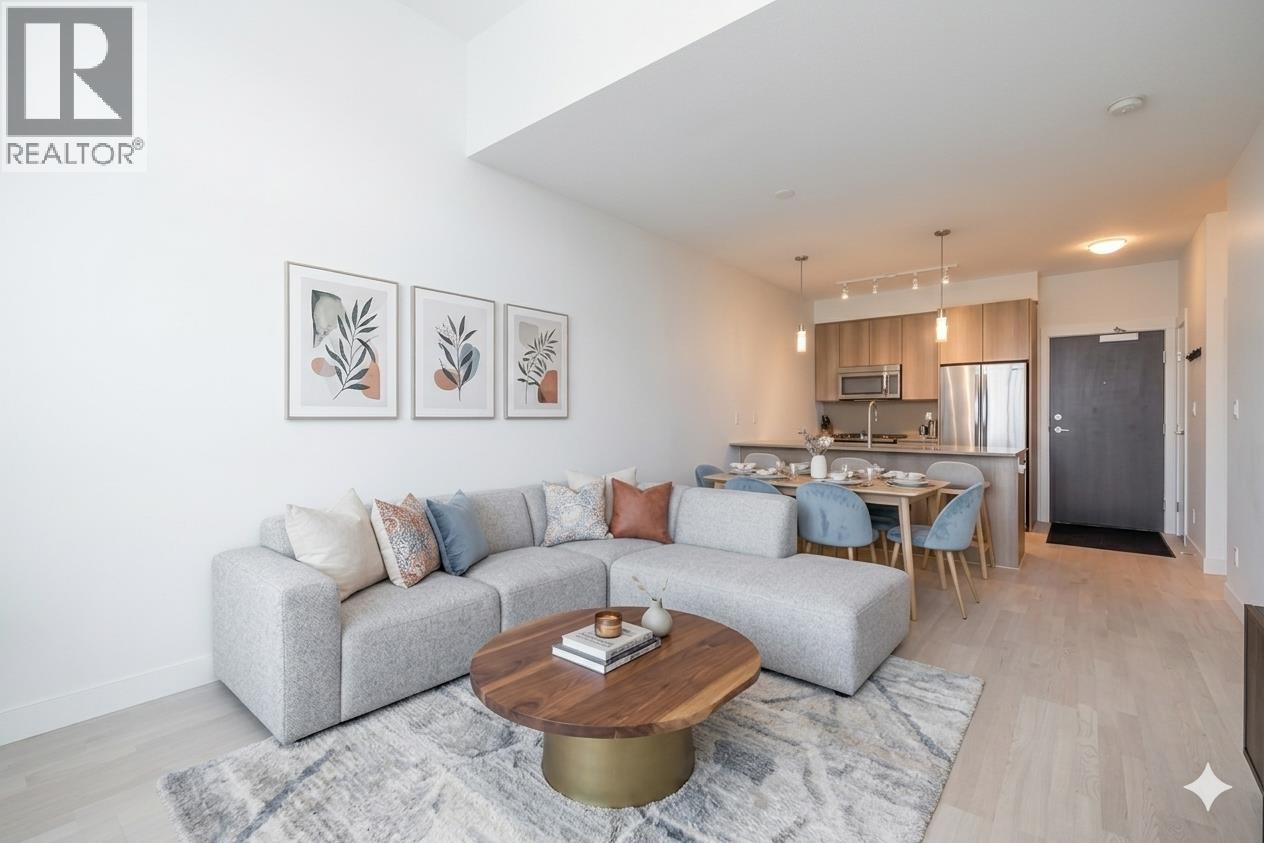
Penthouse Living at its Finest! Unfurnished 1BED+Den condo overlooks a tranquil courtyard from the Top floor of a boutique low-rise, meaning no neighbours above you and no long waits for the elevators. BRIGHT and SPACIOUS open-concept home features 11ft over-height ceilings, a chef´s kitchen with a 5-burner gas stove, and a versatile den perfect for a home office or extra storage. Located just a 7 mins walk to Edmonds Skytrain or catch the 112/116 bus out front, 30 mins transit to Downtown. Everything is nearby: Costco, shops, schools, rec centre and parks. In-suite laundry and access to a gym, party room, and EV charging. PET friendly, rent inc gas, hot water, 1 Parking, 1-Year term unfurnished, available May 1. Don´t miss your chance to experience the penthouse lifestyle. Email to View! (id:65446)
203 4548 Hastings Street
Burnaby, British Columbia
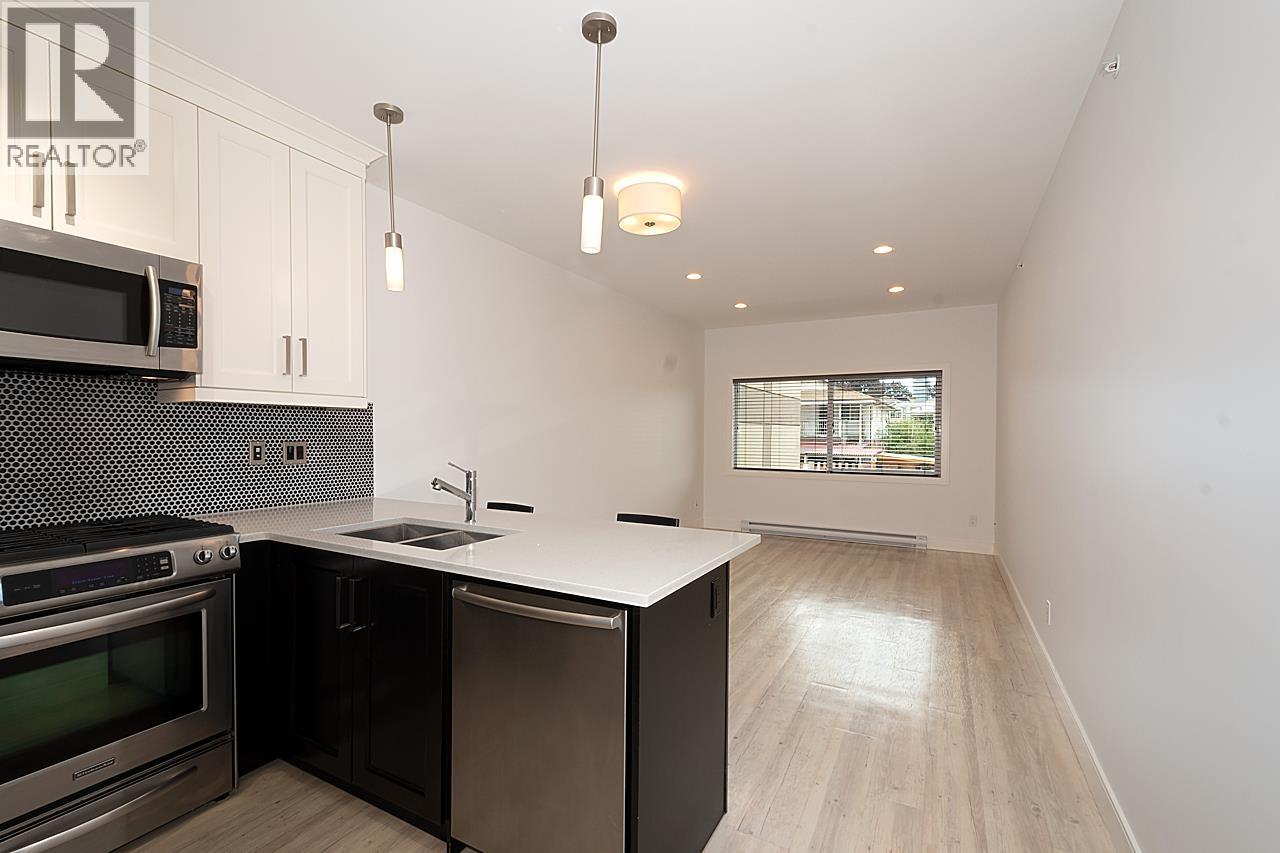
Right Around the Corner, Near Everywhere You Want to Be. Completely updated spacious and bright 1 bed 1 bath home right in the centre of Burnaby Heights! The kitchen displays cabinets all the way up to the ceiling, stunning quartz countertops, stainless steel appliances and breakfast bar seating. Unit has high ceilings, plenty of storage spaces and in-suite laundry. Spacious living area with an abundance of natural light. Pets allowed with approval. Walking distance to everything you need. Steps away is Safeway, Shoppers Drug Mart, specialty produce markets, cafes and many great restaurants! Also near to gyms, Confederation Park, Eileen Daily Leisure Pool & Fitness Centre. Transit is right outside your door. Close to SFU! (id:65446)
6301 Bowwood Drive NW
Calgary, Alberta
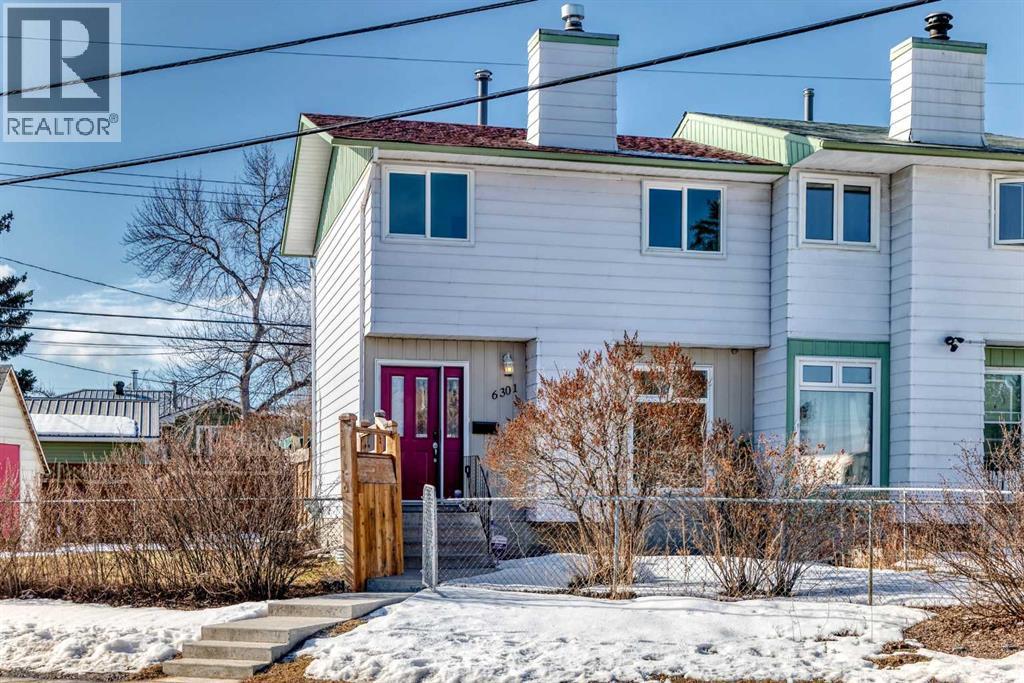
This is your opportunity to move into a turnkey home with a massive fenced yard. This property offers 1200 sq/ft of fully developed space. The property just went through a facelift to make it look and feel brand-new again. Coupled with the mprovements by the previous owners, you now have an incredible space to call home. The past owners listed the following improvements concrete walkway and parking pad (2014), R30 Insulation (2012), 35 years warranty Shingles replaced in 2010, new gas meter (2015), All Energy Star windows (2012), 2 stage Lennox Furnace (2005), Humidifier (2008), Front and back doors, screen doors, Lennox gas insert Fireplace (2007). Current owner has replaced all the doors and bi-folds, trim and baseboards, painted the property top to bottom, added pot lights in the kitchen, installed luxury vinyl flooring on main floor, new carpets, new fridge and stove, and update the kitchen, adding full upper cabinets, and plenty of draws and a lazy susan in the corner. Do not miss this opportunity, it will not last long. (id:65446)
210, 1001 13 Avenue SW
Calgary, Alberta
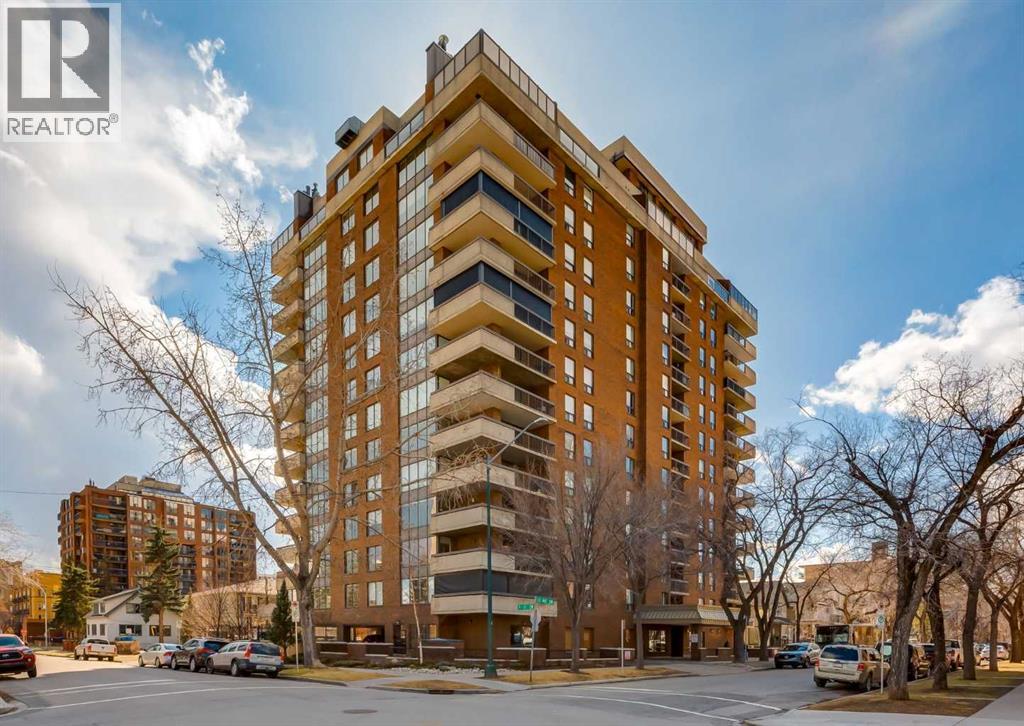
Life in the Beltline begins with a setting that balances vibrant city energy with the comfort of a quiet, tree-lined street. Expansive proportions define this end unit, where over 1,500 sq ft creates a sense of space rarely found in inner-city living. Natural light pours through oversized corner windows, drawing attention across the open-concept layout and enhancing the warmth of durable laminate flooring and elegant crown molding. Entertain with ease in a thoughtfully designed kitchen where granite countertops, full-height cabinetry, stainless steel appliances and a large centre island come together for both casual gatherings and everyday function. Conversations carry effortlessly into the adjacent dining area while maintaining a seamless connection to the main living space. French doors extend your living area into a 3-season sunroom, creating a bright transitional space that invites morning coffee or evening unwinding. Fresh air and sunshine continue outdoors onto an exceptionally large private patio, offering a rare opportunity for outdoor living in an inner-city setting. Rest comes easily in a spacious primary bedroom that accommodates full sized furnishings while connecting to a private ensuite complete with a jetted soaker tub and a custom walk-in closet designed for organized daily living. Flexibility is built into the second bedroom where custom built-ins support a comfortable guest room or a refined home office. An additional bathroom with an oversized shower enhances convenience for both residents and visitors. Everyday routines are simplified with in-suite laundry, while two titled parking stalls add long-term value, including one heated underground space and one partially covered outdoor stall. Outstanding building amenities include bike storage, a social room, a guest suite for visiting friends or family and a fitness room slated for upgrade. Steps from 17th Avenue place dining, boutiques, cafes, transit within the free C-Train zone, parks and pathways all within easy reach, creating a lifestyle where daily errands and evenings out feel effortlessly connected. (id:65446)
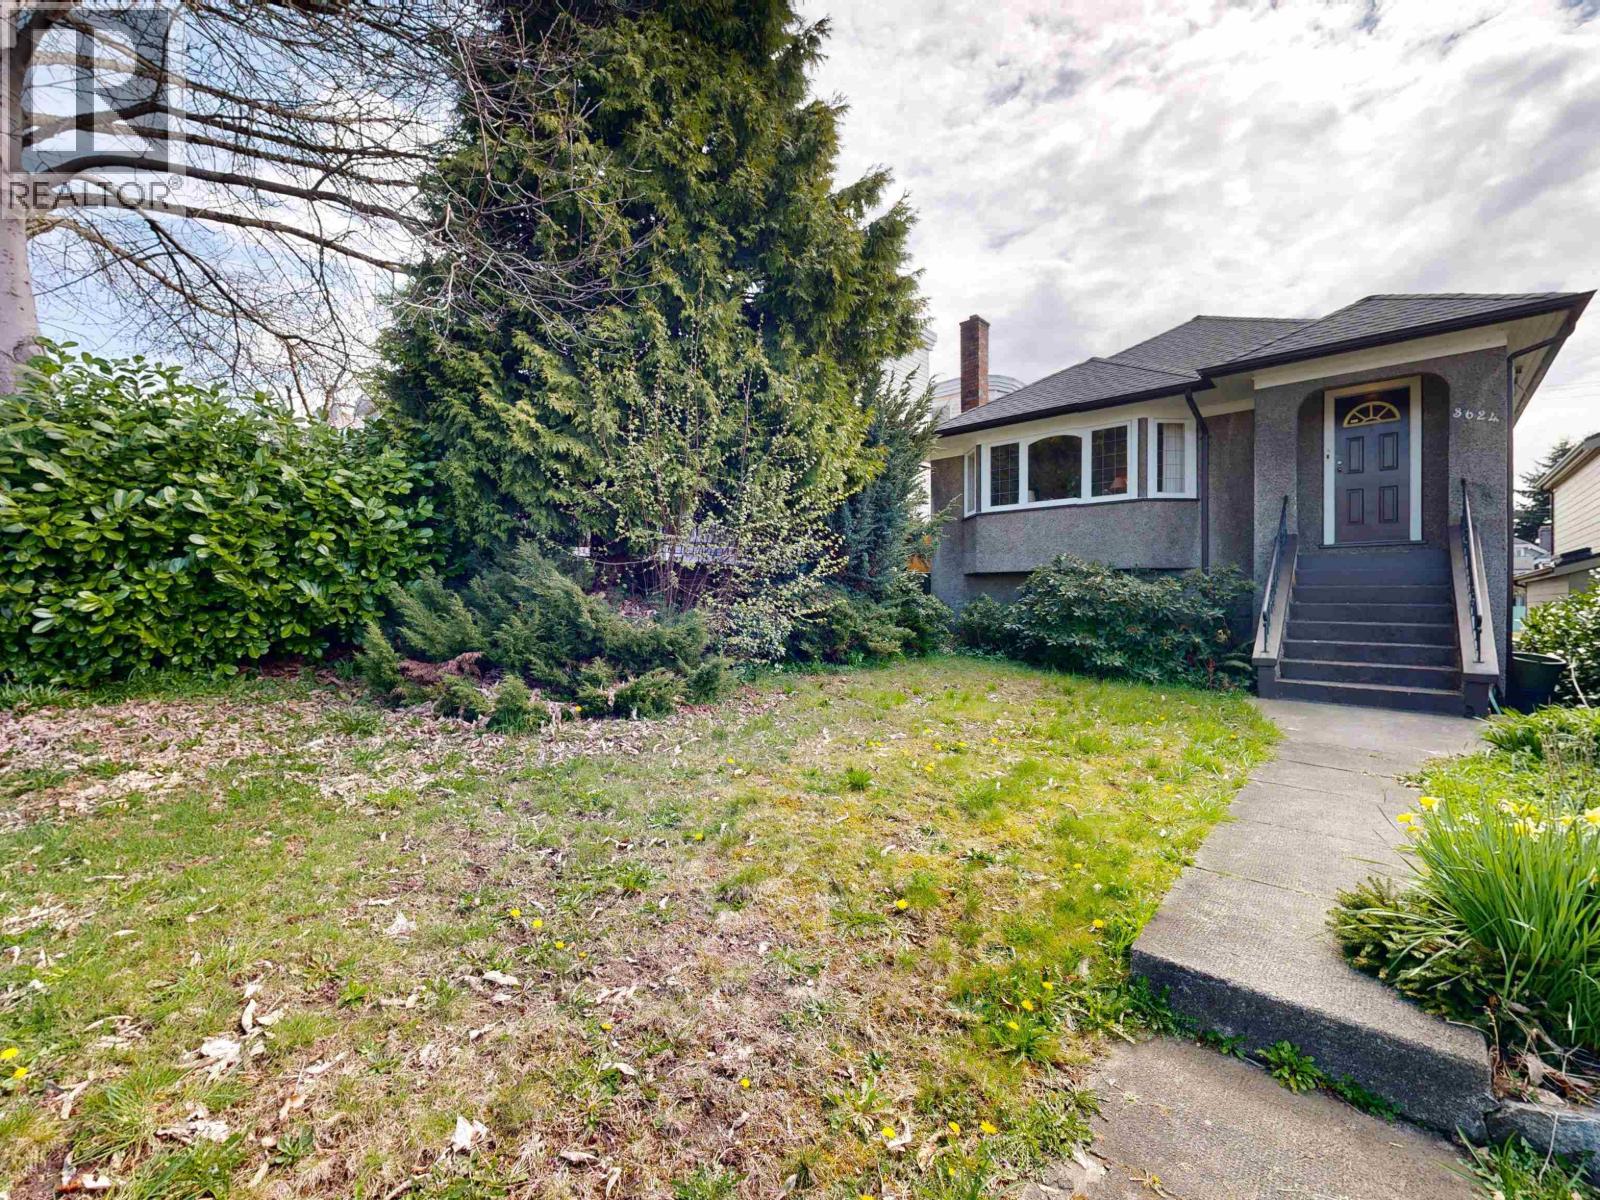
3624 Cambridge Street
Vancouver, British Columbia
Development Opportunity! 1937 view property (North Shore Mountains and Harbour) situated on north side of Cambridge Street (lot ~33' x 140'). Located on a quiet street in "The Heights" north of Hastings, just off Boundary. 2 bedrooms up & 1 down with a newer large 2 car garage / workshop. Long time owner has installed a heat pump with air conditioning and all other mechanics are in good working order. Being sold "AS IS WHERE IS" bring your ideas and enjoy the view! (id:65446)
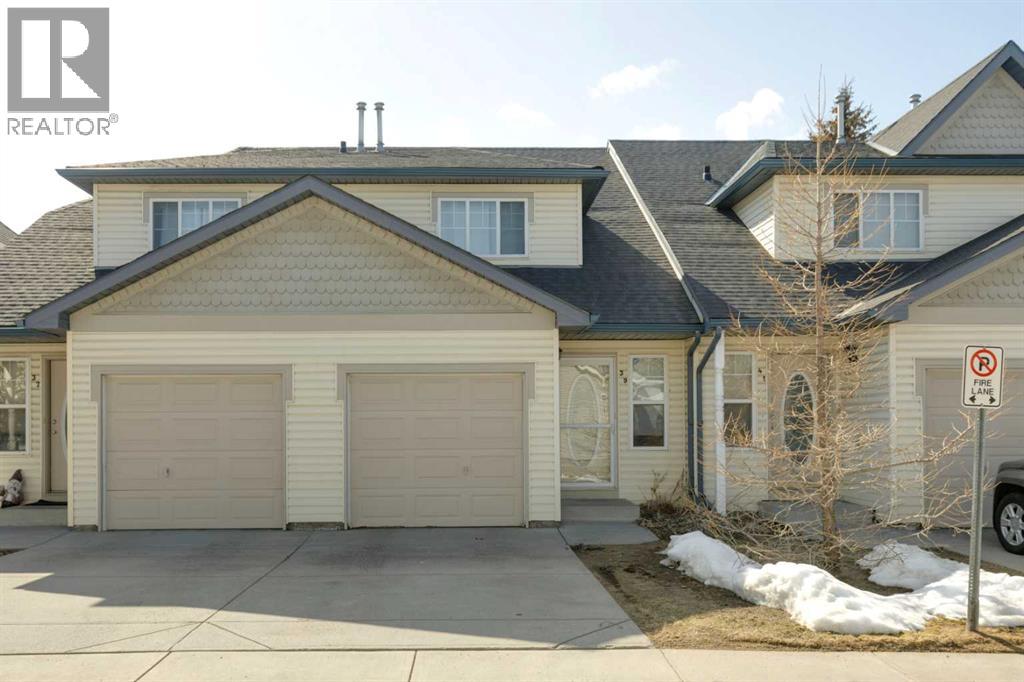
39 Country Village Circle NE
Calgary, Alberta
Beautifully maintained 3-bed, 1.5-bath home in a prime location near parks, pathways, and amenities. Move-in ready, this bright property features a welcoming living room with a gas fireplace, and large windows. Solid hardwood flooring throughout the main floor! The kitchen offers ample cabinetry, a stainless-steel fridge, a microwave, and a built-in dishwasher. The living room opens to a sunny southwest-facing patio and views of a green space. The front yard features beautiful, mature perennials. Upstairs includes a spacious primary bedroom with a walk-in closet, plus two additional versatile bedrooms. Additional highlights: developed basement, low condo fees, new roofing (2025), new hot water tank (2026), heat exchanger on the furnace, and single attached garage with driveway. Located in a friendly community near a pond, walking paths, VIVO, schools, shopping, and transit. A well-cared-for, home offering exceptional value! (id:65446)
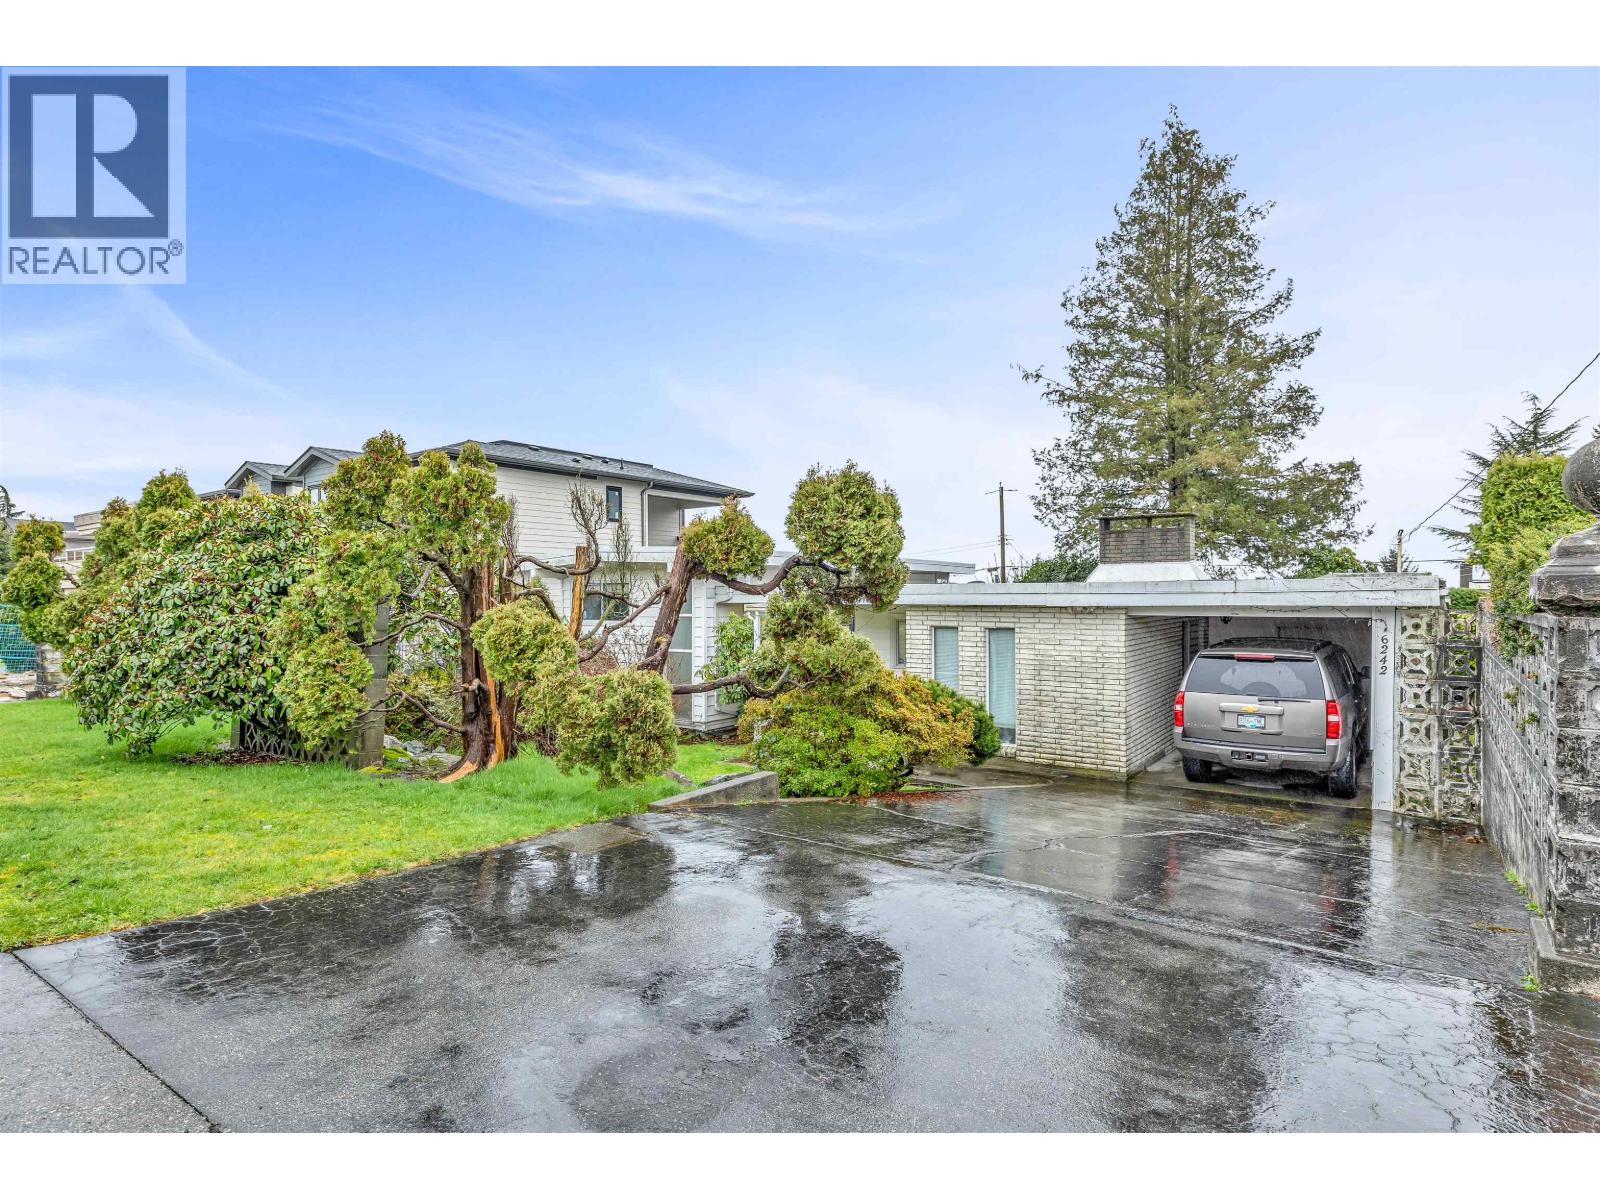
6242 Kitchener Street
Burnaby, British Columbia
DEVELOPER & INVESTOR ALERT! Rare 8,052 sq. ft. lot (66' frontage) with 4-plex (multiplex) potential under Burnaby's new SSMUH density rules. This unique single-family home functions as a side-by-side duplex, offering total autonomy with two separate entrances and two private, fenced backyards. This is a prime "buy and hold" with high-yield income while you plan your next multi-unit project. Ideally located in the heart of Parkcrest, minutes to SFU, Burnaby North Secondary, and Brentwood. A standout investment with massive density upside in a high-demand North Burnaby pocket! (id:65446)
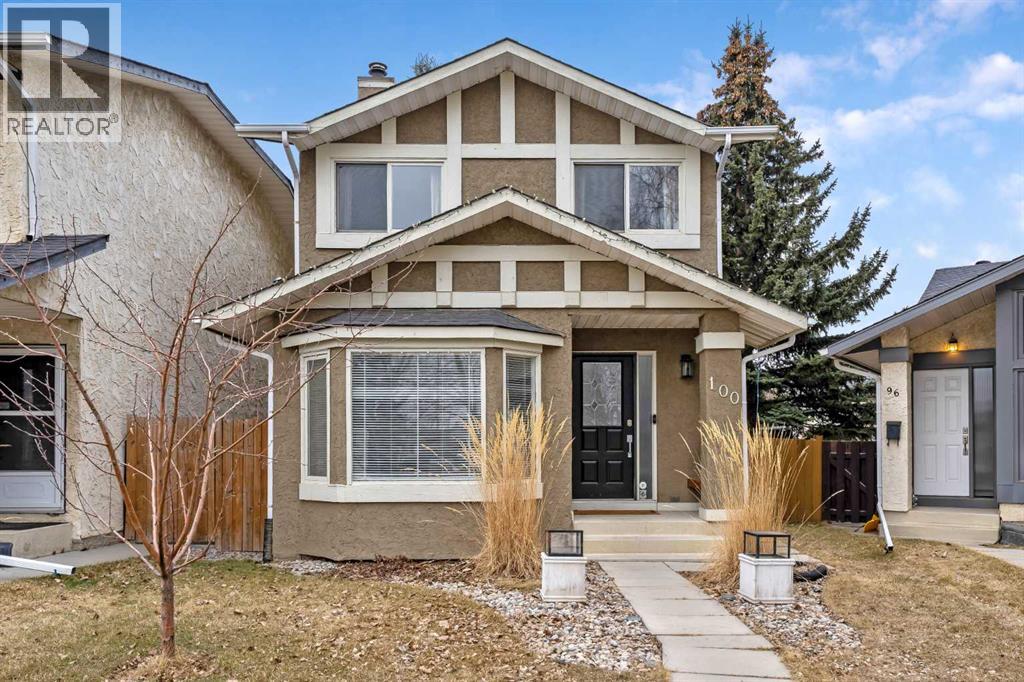
100 Woodfield Green SW
Calgary, Alberta
Step into a home that feels perfect the moment you walk in—bright, open, and designed for how you actually live. Welcome to this BEAUTIFULLY REMODELLED 2-storey home offering OVER 2400 SF of developed living space, perfectly positioned directly across from playground and green space in the highly sought-after community of Woodbine.This is not just an update, it’s a beautiful transformation focused on style, flow, and everyday comfort. Clean lines, updated finishes, and custom features create a home that is modern, refined, and truly move-in ready.The main floor is designed for connection and functionality featuring a BRIGHT OPEN-CONCEPT layout with a spacious living area filled with natural light, a generous dining space for hosting and family dinners, and a beautifully upgraded kitchen complete with quartz countertops, stainless steel appliances, and extra cabinetry. It’s a layout that works for all the family space you need. Upstairs, the LARGE PRIMARY RETREAT serves as a private escape, complete with its own ensuite and double closets. Two additional bedrooms and a full bathroom offer flexible space for family, guests, or a home office.The fully finished basement expands your options even further—whether it’s movie nights, a games area, or space for teenagers or extended family. With two additional bedrooms, a large recreation room with electric fireplace, wet bar, and dedicated laundry room -- this level adapts to your lifestyle. Step outside and unwind in your private backyard featuring a spacious deck with built-in hot tub—perfect for relaxing evenings or entertaining. Rear alley access also provides future potential for a single garage or carport (check with City for requirements).Exceptional location just MINUTES to playgrounds, schools, Fish Creek Park, pathways, shopping, Stoney Trail, Costco / Buffalo run and easy access to the mountains for weekend escapes.Homes like this are RARE; bringing together SPACE, UPDATES, LOCATION and INCREDIBLE V ALUE.If you’ve been waiting for one that truly stands out and checks all the boxes — this is it!Book a private showing now before its gone! (id:65446)
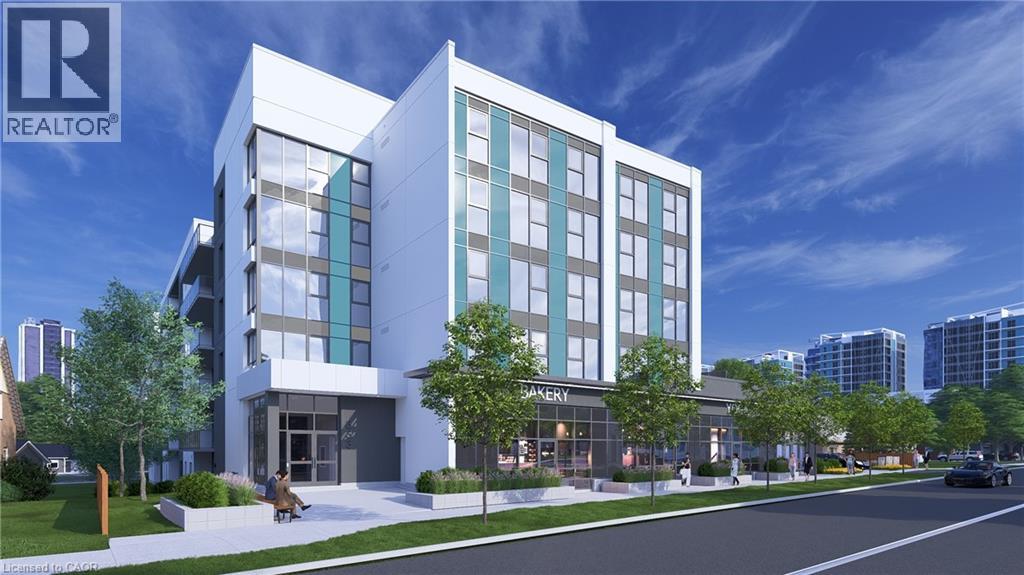
333 Albert Street Unit# C1
Waterloo, Ontario
Position your business in one of Waterloo's most exciting new mixed-use developments at 333 Albert Street. This brand-new 1,082 sq. ft. ground-floor commercial unit offers a prime corner presence with excellent visibility, strong street exposure, and a modern façade designed to stand out in a high-density, fast-growing neighbourhood. Ideal for a wide range of uses including retail, café, professional office, wellness, medical, or service-based businesses, the space provides a flexible layout with utility rough-ins already in place to help streamline your fit-out and get your operation up and running efficiently. Exclusive on-site parking is included, a rare and valuable amenity in this part of Waterloo, offering added convenience for both staff and customers. Surrounded by established residential communities, new developments, and an active mix of retail and service businesses, this location benefits from consistent pedestrian and vehicle traffic throughout the year. Its prominent position within a growing urban corridor makes it an exceptional opportunity for businesses seeking long-term exposure in a modern, professionally designed setting. Whether you are launching a new concept, expanding an existing brand, or securing a flagship location in a thriving market, this unit delivers the visibility, accessibility, and built-in demand to support your growth. Be part of a dynamic project in a well-connected Waterloo location where residential density, surrounding amenities, and continued neighbourhood growth create a strong foundation for long-term success. Available for occupancy September 2026. (id:65446)
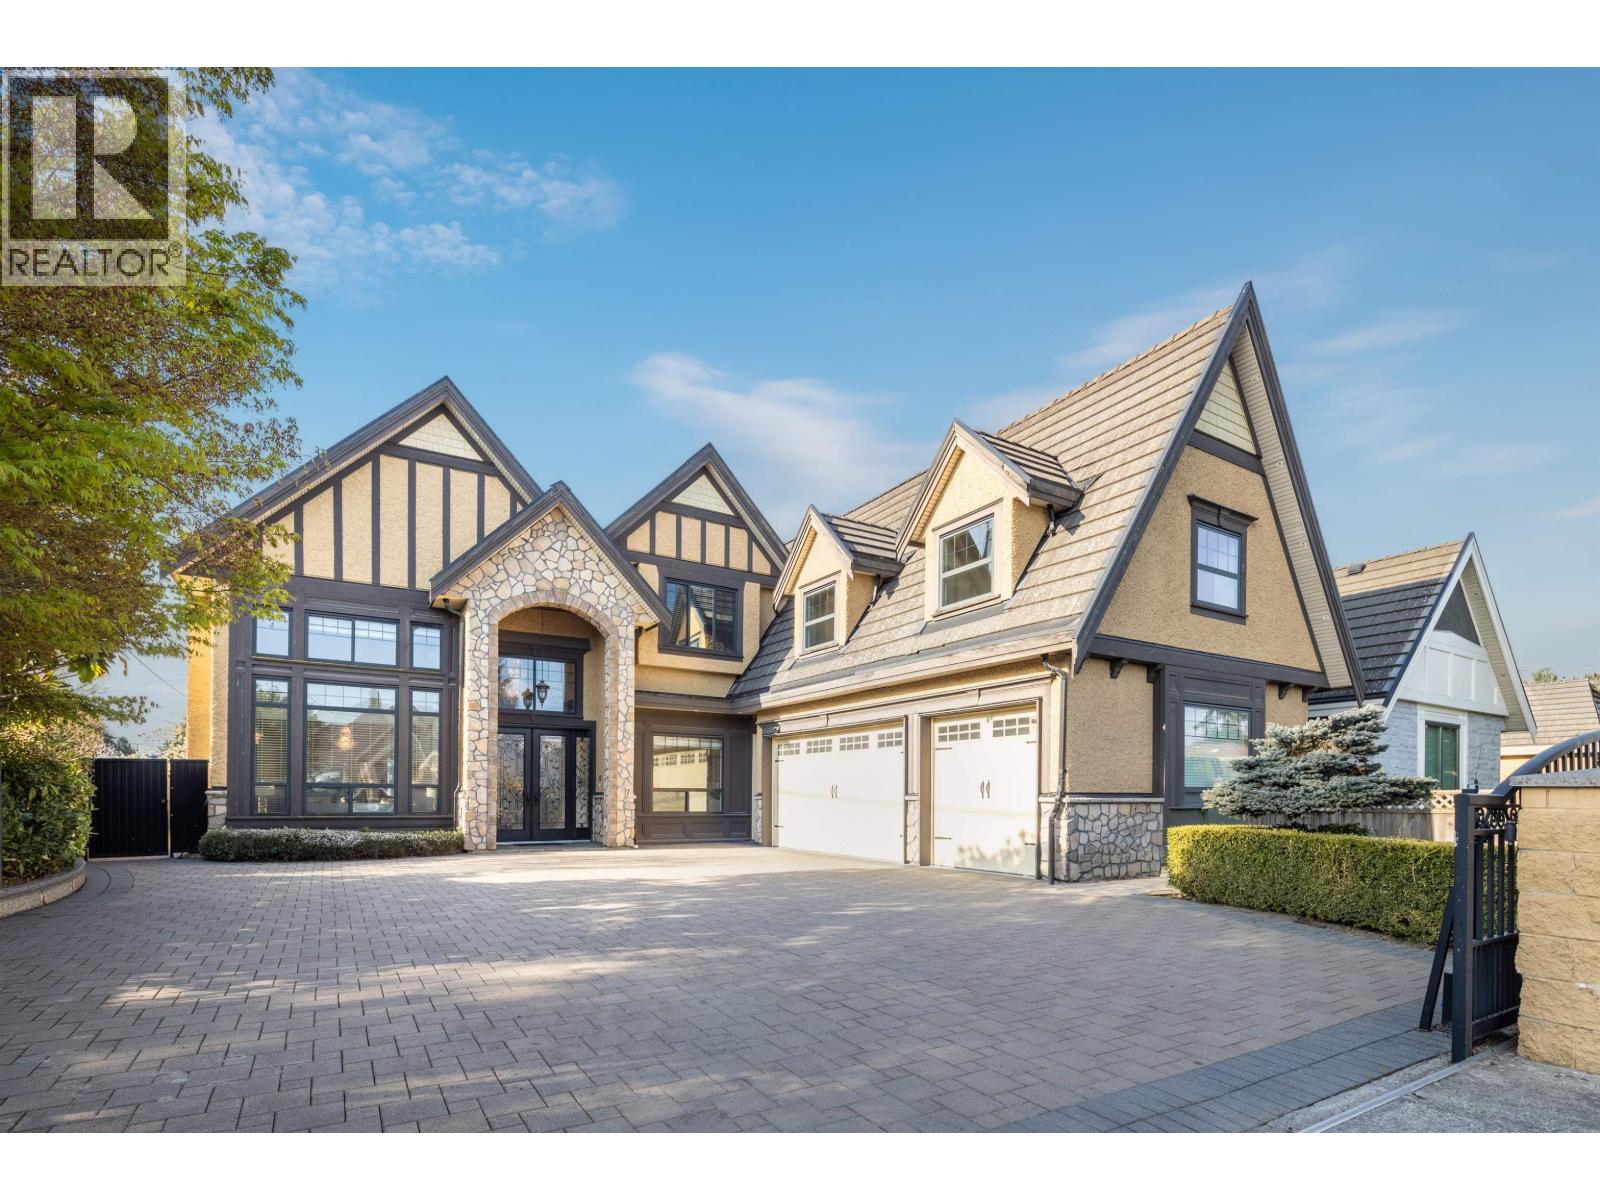
9760 Saunders Road
Richmond, British Columbia
Beautifully maintained family home in Richmond's desirable Saunders area! This bright and spacious 2-level house sits on a large 7921 sq.ft, lot on a quiet street surrounded by quality homes. Functional layout with 5 bedrooms and 5 bathrooms-perfect for families. High Ceiling in living room and dining room. Property features high end appliances, hardwood flooring and cabinets. 5 bedrooms with all en-suite bathrooms. Sunny south-facing yard ideal for relaxing or entertaining. Convenient location close to South Arm Park, community centre, shopping, and transit. Great to live in, rent out, or build your dream home. (id:65446)
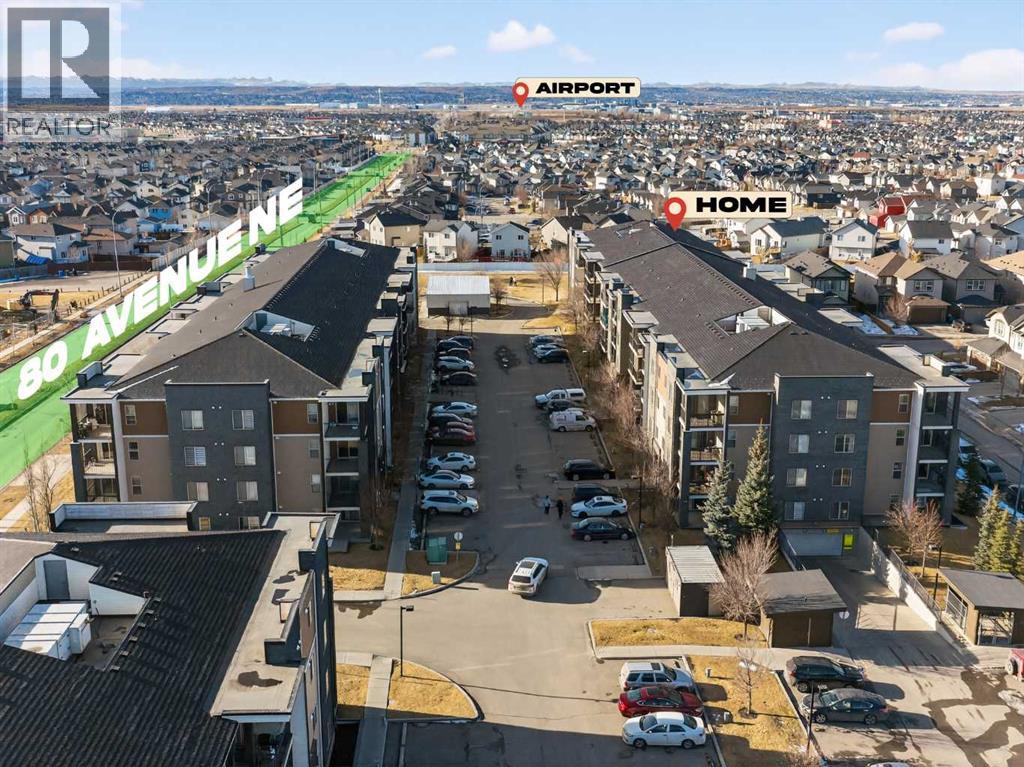
202, 7110 80 Avenue NE
Calgary, Alberta
Welcome to one of the largest corner unit in building with 2 bedroom, 2 bathroom + a DEN apartment located in a prime Saddle Ridge location at Unit 202 – 7110 80 Avenue NE. Offering a perfect blend of comfort, functionality, and convenience, this home is ideal for first-time buyers, downsizers, or investors. The Corner unit features a thoughtfully designed open-concept layout with a modern kitchen overlooking the living and dining areas—perfect for everyday living and entertaining. Large windows fill the space with natural light, creating a bright and welcoming atmosphere. The spacious primary bedroom includes a walk-in closet and a private 4-piece ensuite, while the second bedroom is generously sized and conveniently located near the main 4-piece bathroom. Additional highlights include in-suite laundry, a private balcony ideal for relaxing or summer BBQs, and a dedicated parking stall for added convenience. The building is well maintained and offers a low-maintenance lifestyle. Situated steps from shopping, grocery stores, restaurants, medical offices, schools, parks, playgrounds, and public transit, with quick access to major roadways, this location is hard to beat. A fantastic opportunity to own a move-in-ready condo in one of NE Calgary’s most vibrant and convenient communities. (id:65446)
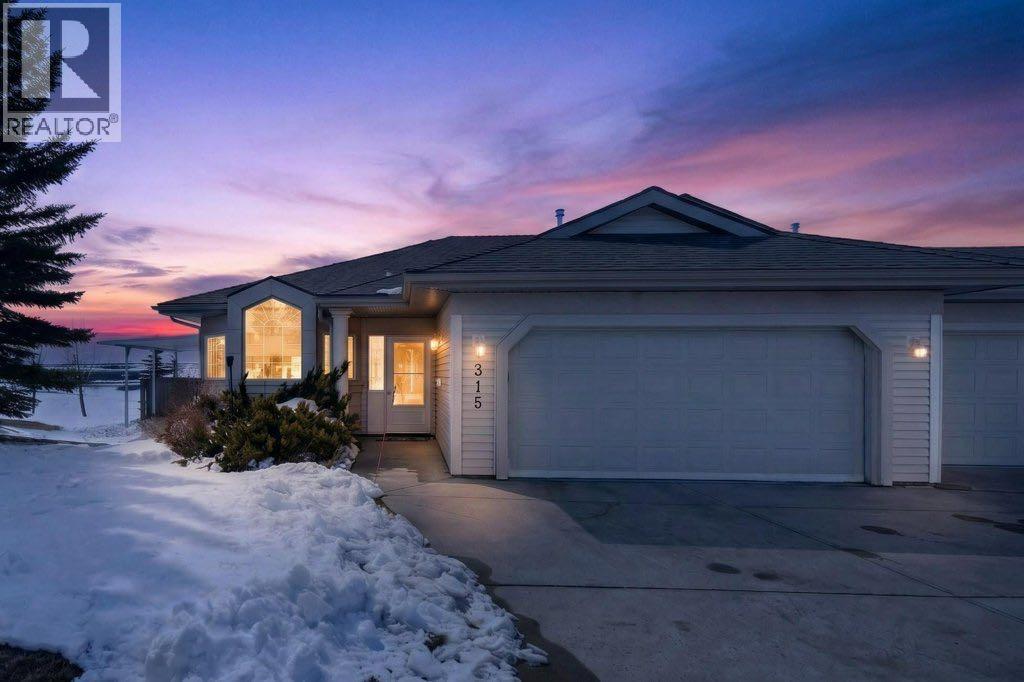
315 Triune Bay
Rural Rocky View County, Alberta
Welcome to 315 Triune Bay, a well-maintained bungalow villa in the quiet, adult (55+) community of Prince of Peace Village in Rocky View County. Located in a peaceful cul-de-sac and backing onto green space, this home offers comfortable, low-maintenance living just minutes from Calgary with easy access to Highway 1 and Stoney Trail. With 1,290 sq. ft. above grade and a full, finished basement, this is one of the larger and more sought-after layouts in the community, complete with a double attached garage.The main floor features a functional layout with a spacious living room filled with natural light from large windows, a dedicated dining area, and a kitchen finished with quartz countertops. New blinds on the main floor add a fresh, updated feel, while appliances are all under 10 years old. The primary bedroom includes a full ensuite, and a second bedroom and additional full bathroom complete the main level. Laundry is also conveniently located on the main floor.The fully finished basement extends the living space with a large family room, a third bedroom, and another full bathroom—ideal for guests or additional living flexibility.Outdoor living is equally appealing, with a covered patio and a side deck where the included fire table creates a great space to relax or entertain. A storage shed is also included for added convenience.This home is part of a well-managed bare land condo, where fees cover common area maintenance, snow removal, professional management, reserve fund contributions—and notably, the furnace and hot water tank are covered by the condo board, helping to reduce long-term maintenance concerns. Prince of Peace Village is known for its quiet setting, mature landscaping, and strong sense of community. Residents enjoy access to walking paths, green spaces, and RV/boat storage, all within a short drive to city amenities.A thoughtfully laid out home in a peaceful setting, offering a balance of comfort, convenience, and community living. (id:65446)
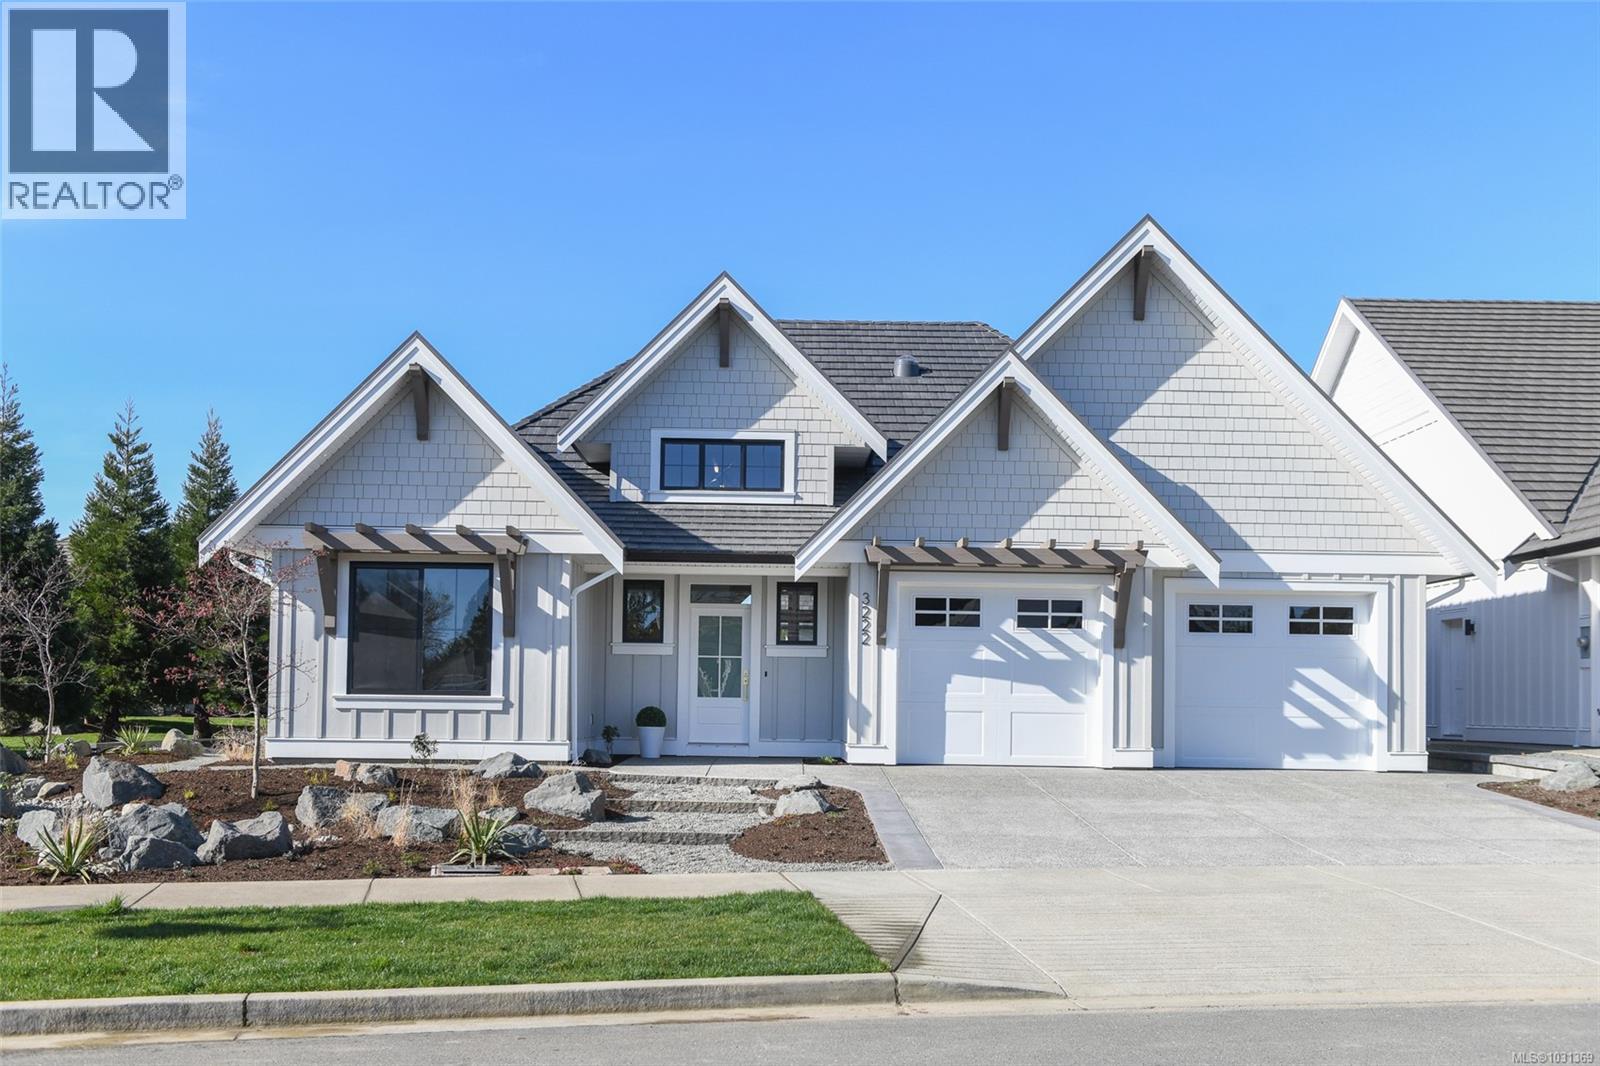
3222 Winchester Ave
Courtenay, British Columbia
Step into Integra’s newest show home, where contemporary design blends seamlessly with thoughtful functionality to deliver an exceptional living experience. The expansive 16’ foyer welcomes you into a light-filled, open concept layout. The chef’s kitchen is a true masterpiece, featuring s/s appliances, a large quartz island, a spacious walk-in pantry & high-end finishes that make cooking & entertaining a joy. Soaring 18’ vaulted ceilings in the great room create an airy, dramatic atmosphere, while large windows flood the space with natural light, making it the perfect place to relax or entertain. The Primary retreat features a tray ceiling along with a stunning spa-inspired 5-piece ensuite and WIC. Designed with comfort & efficiency in mind, this home features a gas furnace, hot water system & HRV for optimal year-round performance. Stay cool in the summer with built-in A/C & enjoy the outdoors on the large covered patio, ideal for relaxing or dining al fresco. GST applicable. (id:65446)
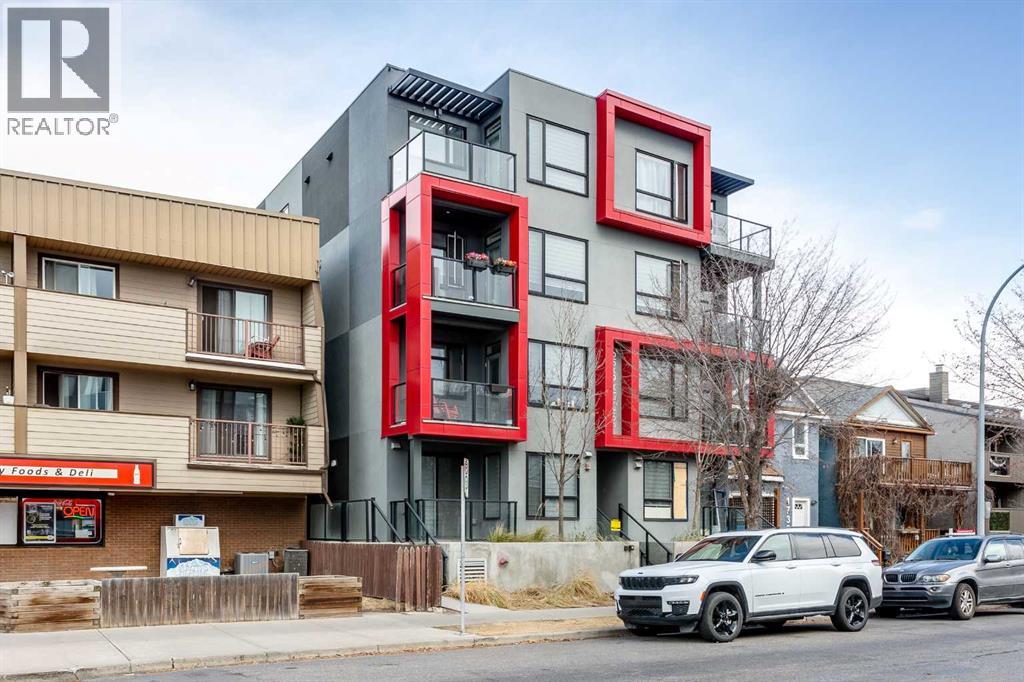
103, 1734 11 Avenue SW
Calgary, Alberta
Amazing opportunity to live in or rent out this like new 2 bed, 2 full bath condo in Sunalta with a parking stall! Designed by BKDI-Zeidler and constructed by BMP. Has infloor heating throughout. One of the few newer builds in the area, built in 2019. The kitchen features stainless steel appliances, quartz countertops, and glass tile backsplash. Low maintenance vinyl plank flooring makes it ideal for an investment. Condo fee include heat and water. This spotless mainfloor unit comes with its own underground storage locker as well as outdoor parking. 9 foot ceilings throughout. The large windows make this unit bright and clean. Very easy to rent out and is only a 3 minute walk to Sunalta C Train station. Hurry! This offer won’t last long. (id:65446)
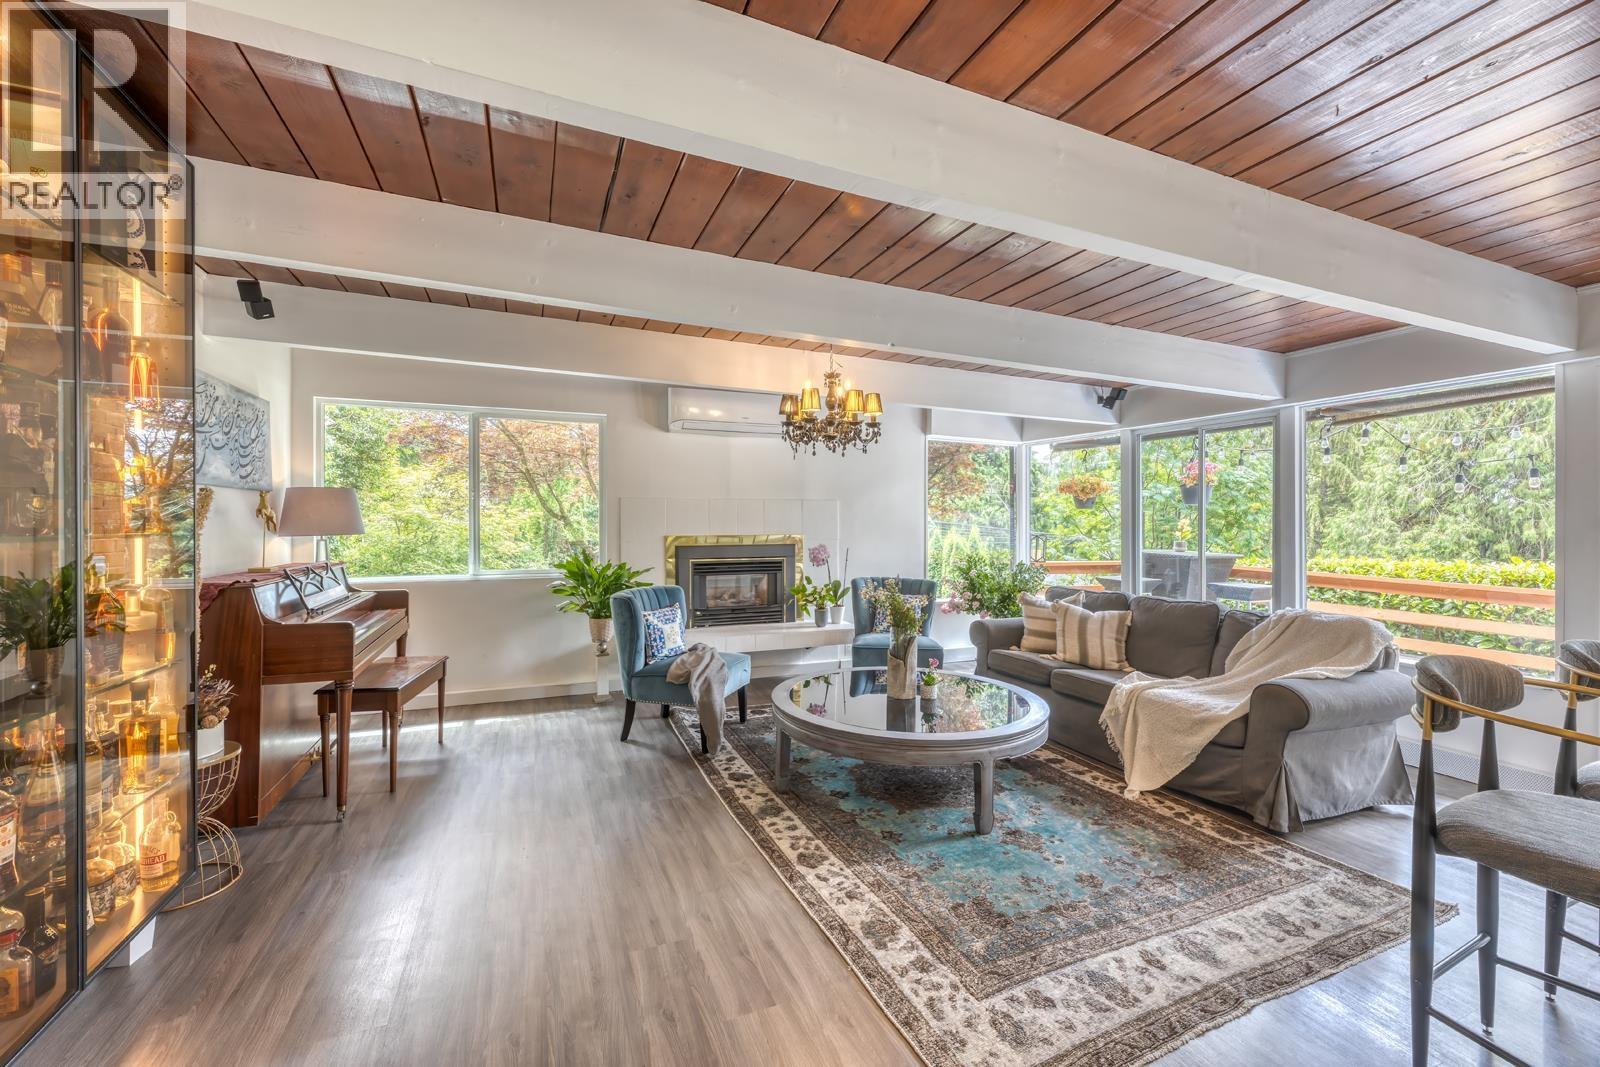
466 E Kings Road
North Vancouver, British Columbia
Gorgeous post-and-beam home on a quiet, tree-lined street in Upper Lonsdale. Family home updated living with a reverse floor plan maximizing light and privacy. Vaulted ceilings, exposed beams, and a stunning glass-enclosed solarium bring the outdoors in. Spacious primary suite with walk-in closet and French doors to a lush, multi-tiered deck and landscaped yard. Open-concept kitchen, large balcony, radiant heat, and carport. Steps to Carisbrooke School, parks, and trails. A private, architecturally timeless retreat in one of North Van´s most coveted neighborhoods. (id:65446)
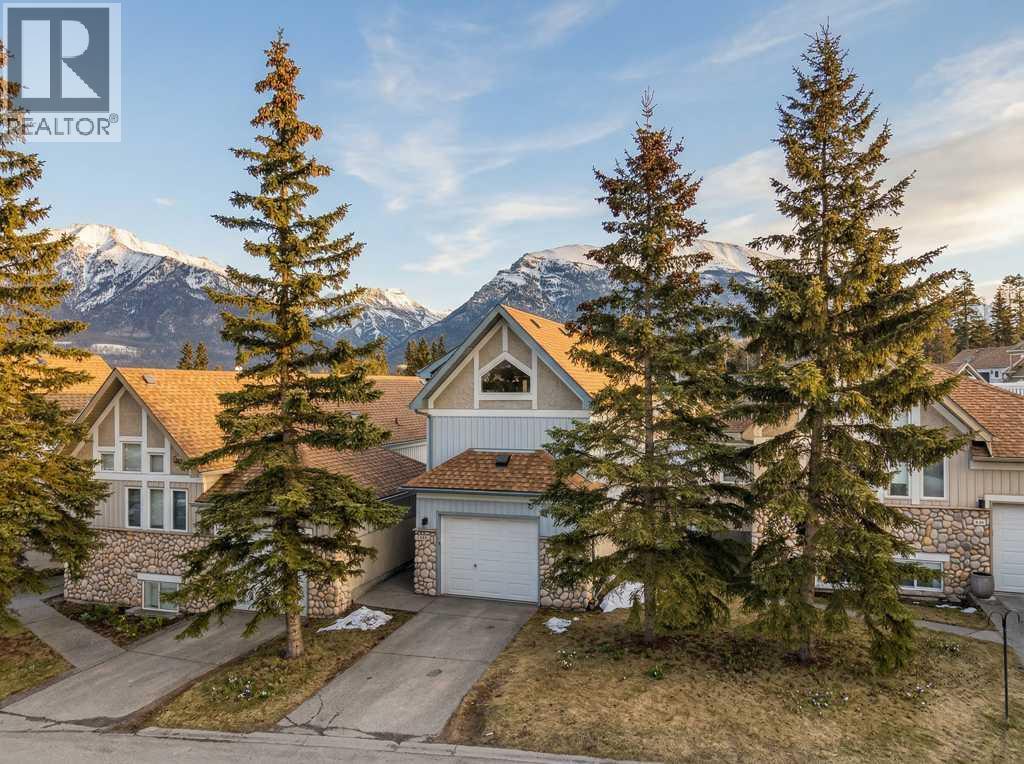
43, 127 Carey
Canmore, Alberta
Spacious Mountain Living in a wonderful neighborhood - Set in one of Canmore’s most sought-after neighborhoods, this inviting bareland condo offers the perfect balance of full-time comfort and weekend escape. Just a 6-minute drive to downtown—or an easy, scenic stroll along the Bow River—you’re ideally positioned to enjoy the best of the Rockies. With 1,867 sq ft across three levels, this 3-bedroom, 3.5-bath home provides generous space to relax, host, and unwind. The bright open-concept living and dining area features warm wood floors, a cozy gas fireplace, and peaceful valley views over green space. Lovingly maintained, this home is ready for your personal touch to truly make it shine. A patio and two private balconies invite you outdoors, while the single garage offers room for all your mountain gear. Downstairs, a sun-filled family room adds even more flexible living space—perfect for guests or quiet evenings in. The homesteads are a lovely and very safe and friendly neighborhood, and the property is easy to show. Don’t wait, call now! (Please note, that the home is virtually staged - please use the virtual tour to get an accurate representation of the house as it currently is) (id:65446)
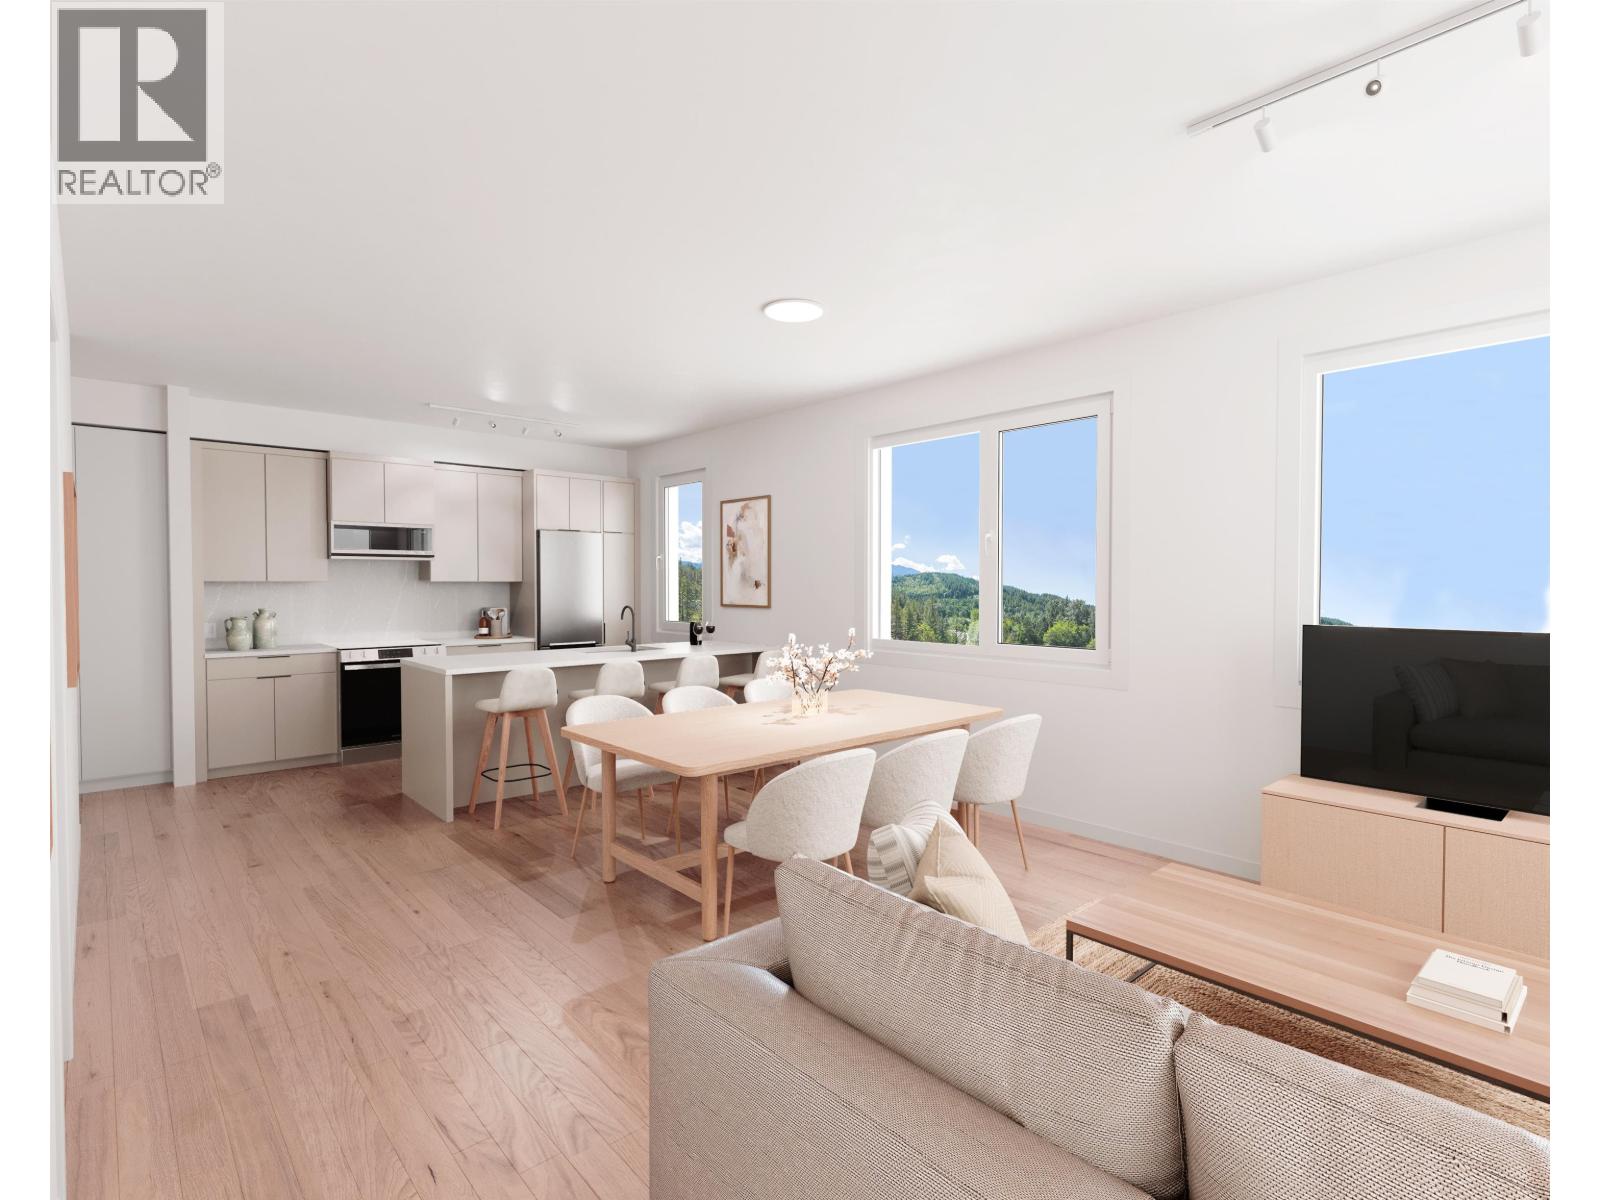
309 1055 Raven Drive
Squamish, British Columbia
Spacious and bright south view corner home! The Levette at Finch Drive by respected local developer-builder Diamond Head Development, offers modern condo homes in a tranquil setting. Tucked away at the end of Raven Drive, The Levette is surrounded by nature while remaining connected to all the amenities of downtown Squamish, which are just minutes away. This rare I Plan home is 3 beds and 2 baths and it is one of only three available in the building. Don't miss out on this unique opportunity to live your ideal Squamish lifestyle! (id:65446)
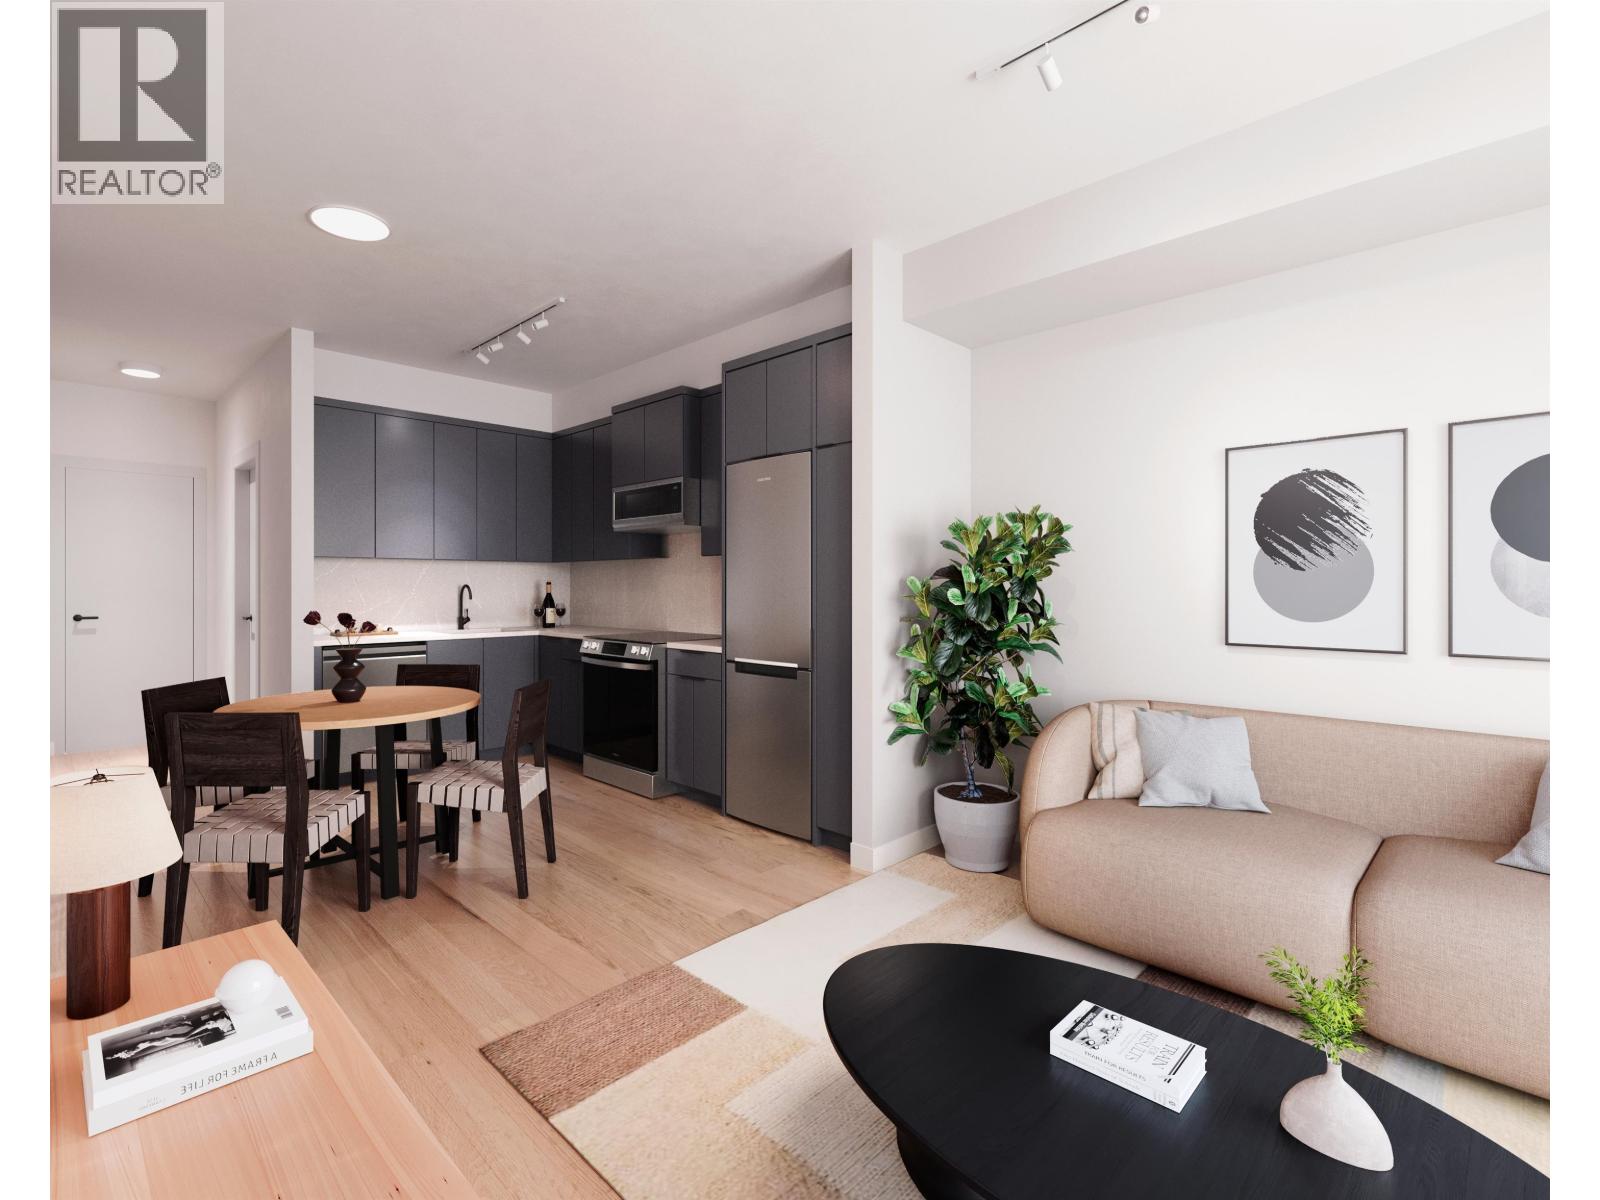
203 1055 Raven Drive
Squamish, British Columbia
Welcome to The Levette at Finch Drive, by respected local developer-builder Diamond Head Development. This boutique collection of one, two, and three bedroom condos is inspired by nature. The Levette is situated at the foot of a forested hillside on Raven Drive that connects seamlessly with forests and trails. Designed with thoughtful, modern interiors and located minutes away from all that Squamish has to offer. This efficient one bedroom A Plan offers two designer colour schemes and a sleek stainless steel appliance package. Located on the quiet East side of the building overlooking a forested hillside, this home offers tranquil privacy and morning sunshine. (id:65446)
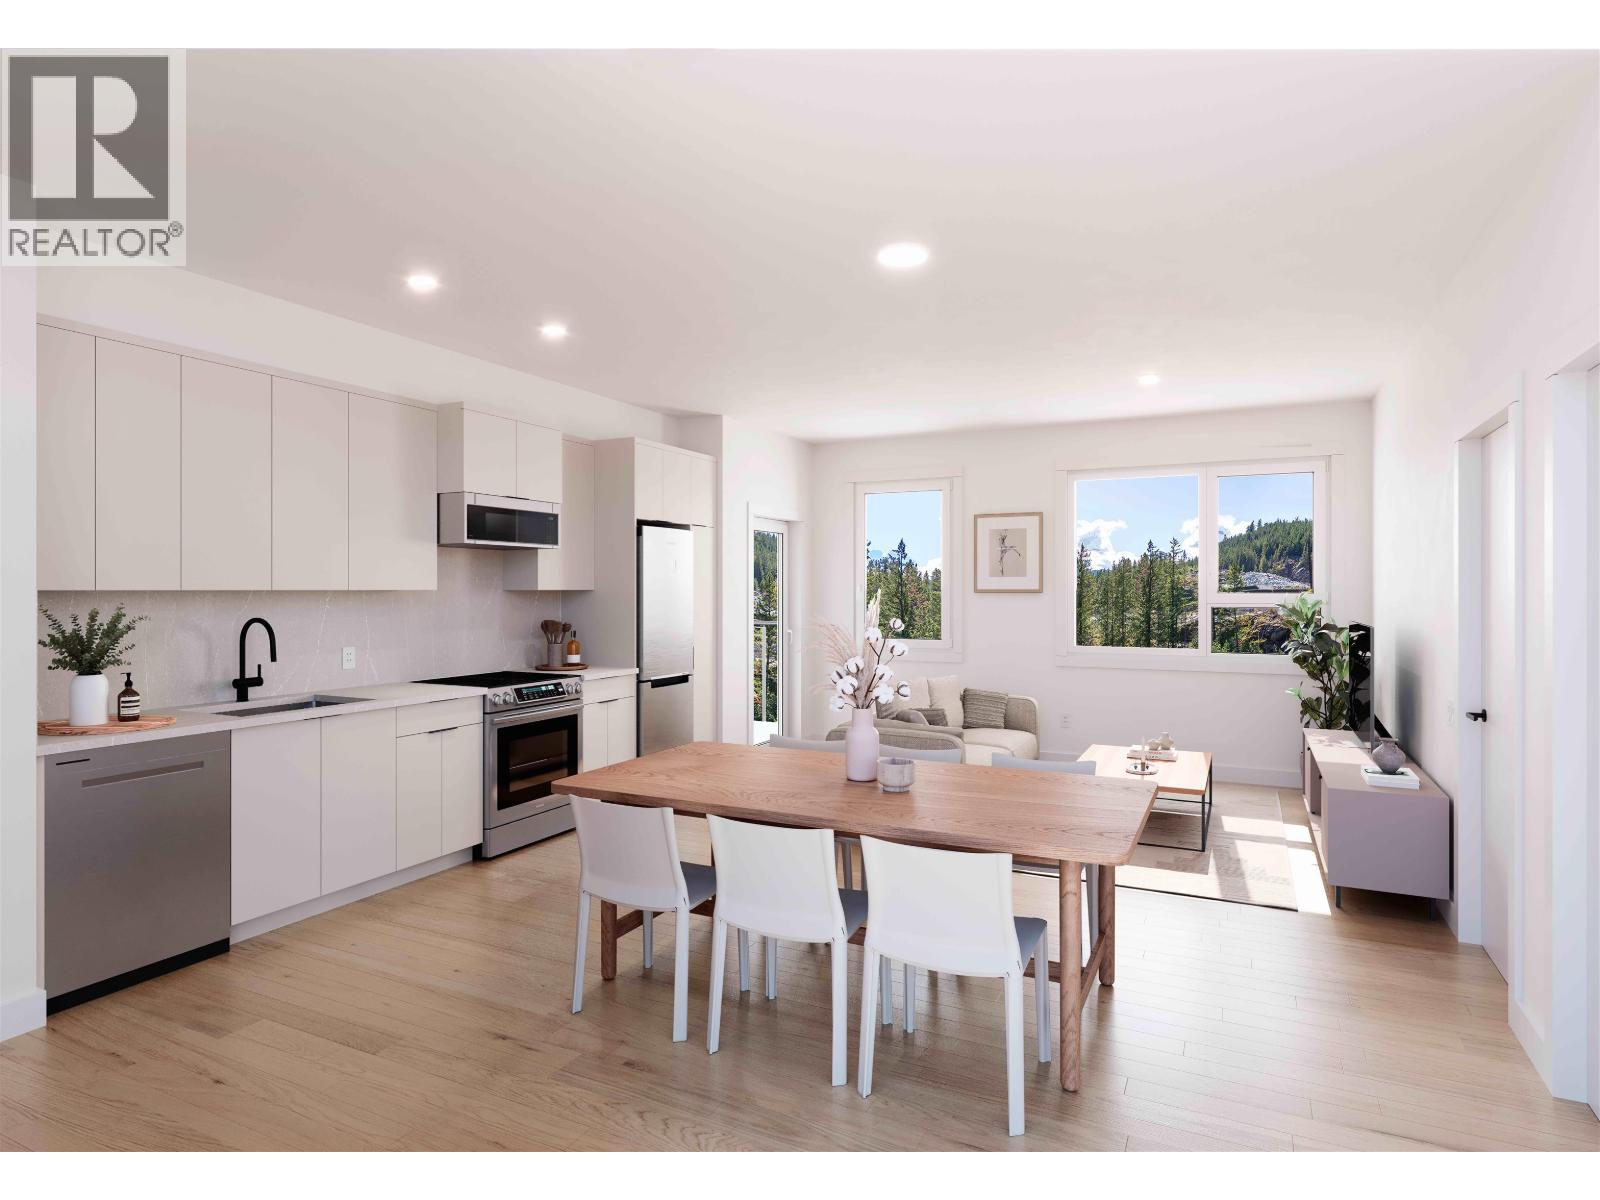
201 1055 Raven Drive
Squamish, British Columbia
Spacious 2 bed/2 bath corner home boasts 990 sq. ft. and is located on the quiet North East side of the building! The Levette at Finch Drive by respected local developer-builder Diamond Head Development, offers modern condo homes in a tranquil setting. Tucked away at the end of Raven Drive, The Levette is surrounded by nature while remaining connected to downtown Squamish amenities that are just minutes away! Don't miss out on your opportunity to live your ideal Squamish lifestyle. (id:65446)
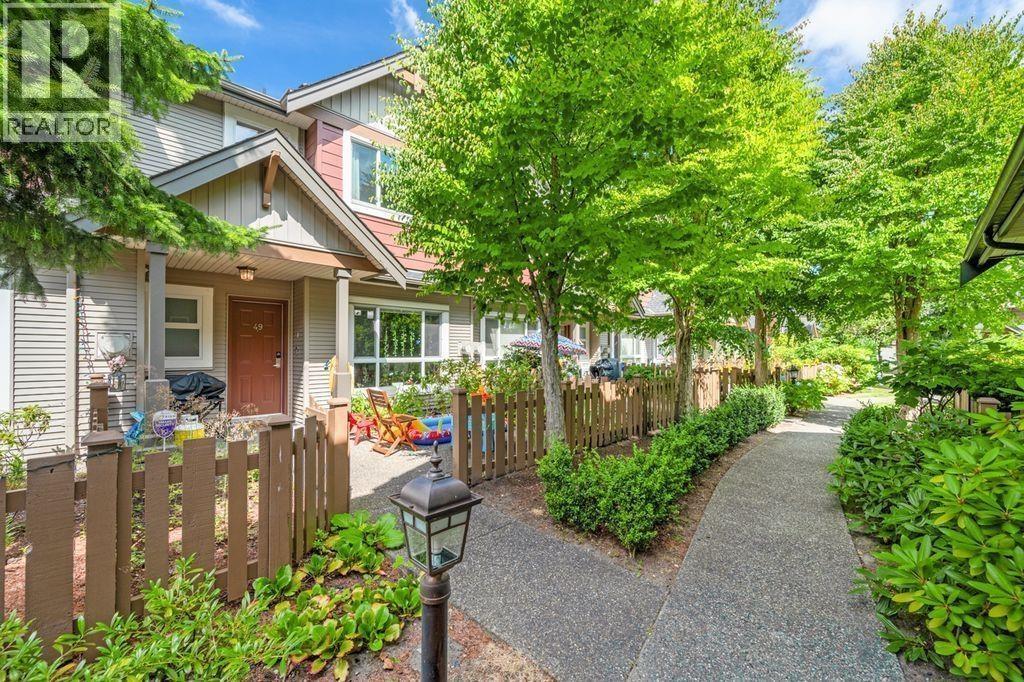
49 7733 Heather Street
Richmond, British Columbia
Welcome to "Hearthstone" .This rarely available 2 story townhouse located in the most popular McLennan North. 3 bedroom with storage (can be used as a den) and side by side double garage. Features include: Open concept living room/kitchen, central AC, Bosch GAs range, oven and dishwasher, polished quartz & laminate flooring, walk-in pantry, custom shelving in the garage & bedrooms, walkOin closet in the master bedroom, light fixtures, window blinds and more. Walking distance to Garden City Community Park & Arboretum, Garden City Off-Leash Dog Park, Garden City Shopping Centre, close to central Richmond amenities & transit. Top school catchment :Garden City Elementary & Palmer Secondary (id:65446)
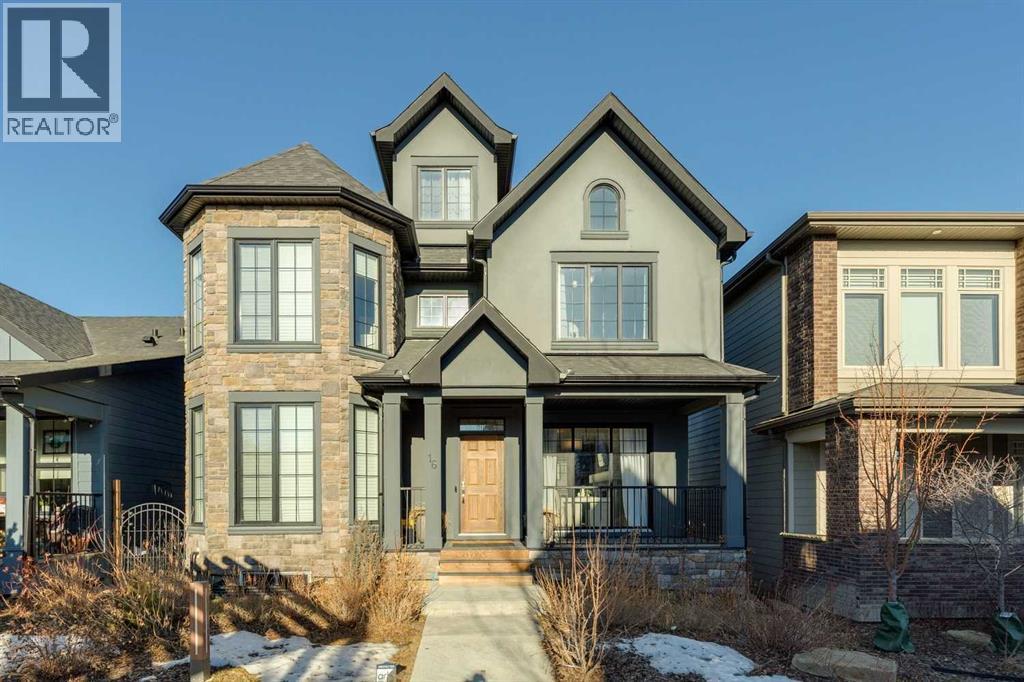
16 Treeline Lane SW
Calgary, Alberta
Welcome to this beautifully designed former showhome by Dream in the sought after community of Alpine Park. In a prime location just a quick walk to all of the planned village amenities this is the the time to get in before they are all completed. This detached two storey home with a third level loft features a smart, functional layout that prioritizes purposeful spaces over wide open floor plans, reflecting one of the leading design trends for 2026. The main floor features distinct yet connected living and dining areas that integrate seamlessly with outdoor spaces. Windows at both the front and back of the home allow natural light to flow throughout the day. The living and dining rooms sit on the west side of the home, anchored by a cozy gas fireplace. Sliding patio doors on both sides of the space create easy indoor and outdoor living and allow for flexible furniture arrangements. The kitchen is spacious and well designed, perfect for the home chef. A moody blue colour palette paired with crisp white cabinetry creates striking contrast against the rich hardwood floors. Features include upgraded stainless steel appliances, open shelving, a large island, and a corner walk through pantry. Just off the kitchen is a bright front flex room, ideal for a home office or playroom. A large south facing bay window fills the space with natural light and offers views of the private park across the street. A discreet powder room and rear mudroom lead to the full width back deck, yard, and oversized garage. The second level offers three generous bedrooms, including a primary retreat that impresses with a vaulted ceiling and sun filled atmosphere. The large walk in closet leads to a spa inspired ensuite featuring dual sinks, a standalone tub, and a full walk in shower. Two additional bedrooms, a four piece bathroom, and a conveniently located laundry room complete this level. The third level loft is a valuable upgrade from the standard plan and adds exceptional flexibility a nd square footage. This space is ideal for a media room, play area, study space, or teen retreat, with views to the north toward downtown and to the south toward the mountains. This home is ideal for buyers seeking flexible living spaces, a low maintenance exterior with no shovelling, seamless indoor and outdoor flow, and elevated finishes throughout. Alpine Park offers the perfect balance of city and nature, located approximately 15 minutes from downtown Calgary and 30 minutes from the Rocky Mountains. Designed to bring people together, the community features parks, pathways, and convenient access to everyday amenities just minutes away. The small monthly condo fee of $102 includes the HOA fee for Alpine Park as well a snow removal and upkeep of greenspace's' /common areas. (id:65446)
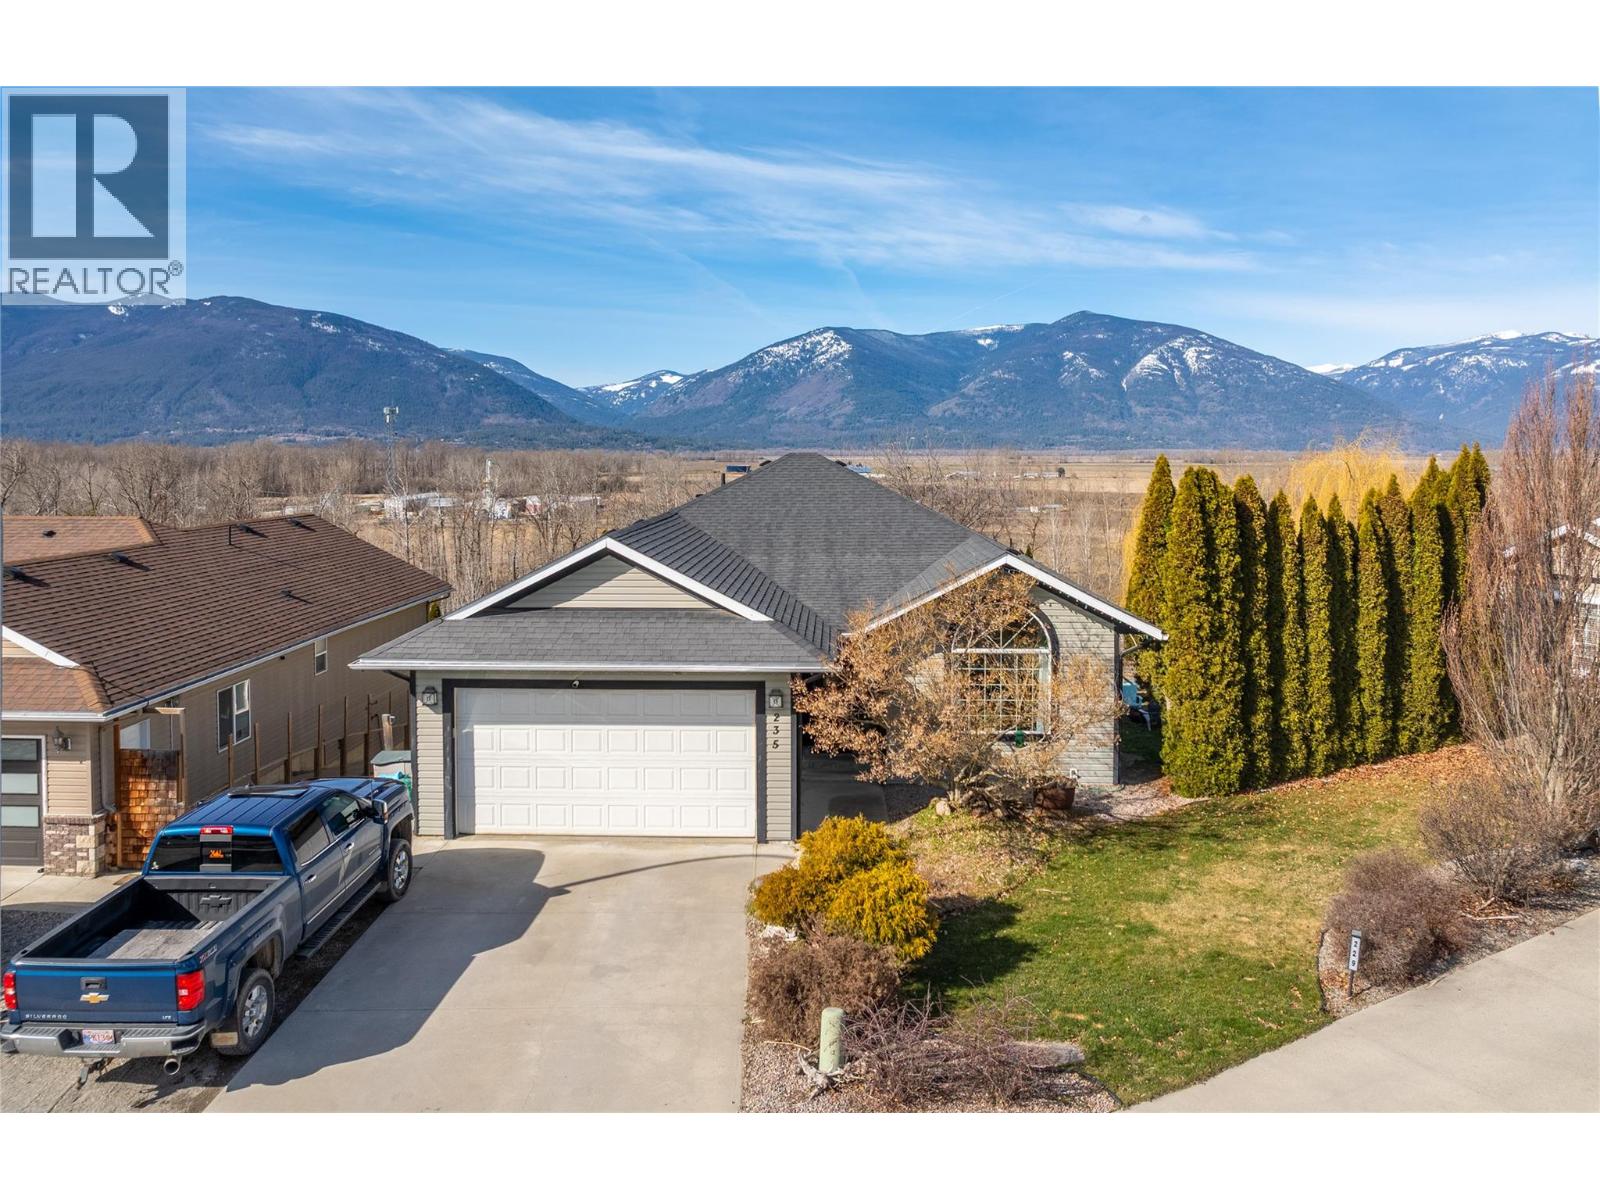
235 3rd Avenue S
Creston, British Columbia
Spacious 5 bed, 3 bath Creston home in prime location. Hardwood floors, vaulted ceilings, and a large kitchen with new appliances. Step out onto the mountain view sun deck from the double doors. Main floor laundry, en-suite master, and 3 bedrooms on the main level. Finished basement with 2 bedrooms, stylish bath, and built-in speakers in the family room - perfect for entertaining. Lower level covered patio and private backyard with stunning mountain views. Double attached garage, 5-year-old roof, boiler, and hot water tank. Easy maintenance yard, large shed included. Experience the convenience and luxury of this beautifully finished home. (id:65446)
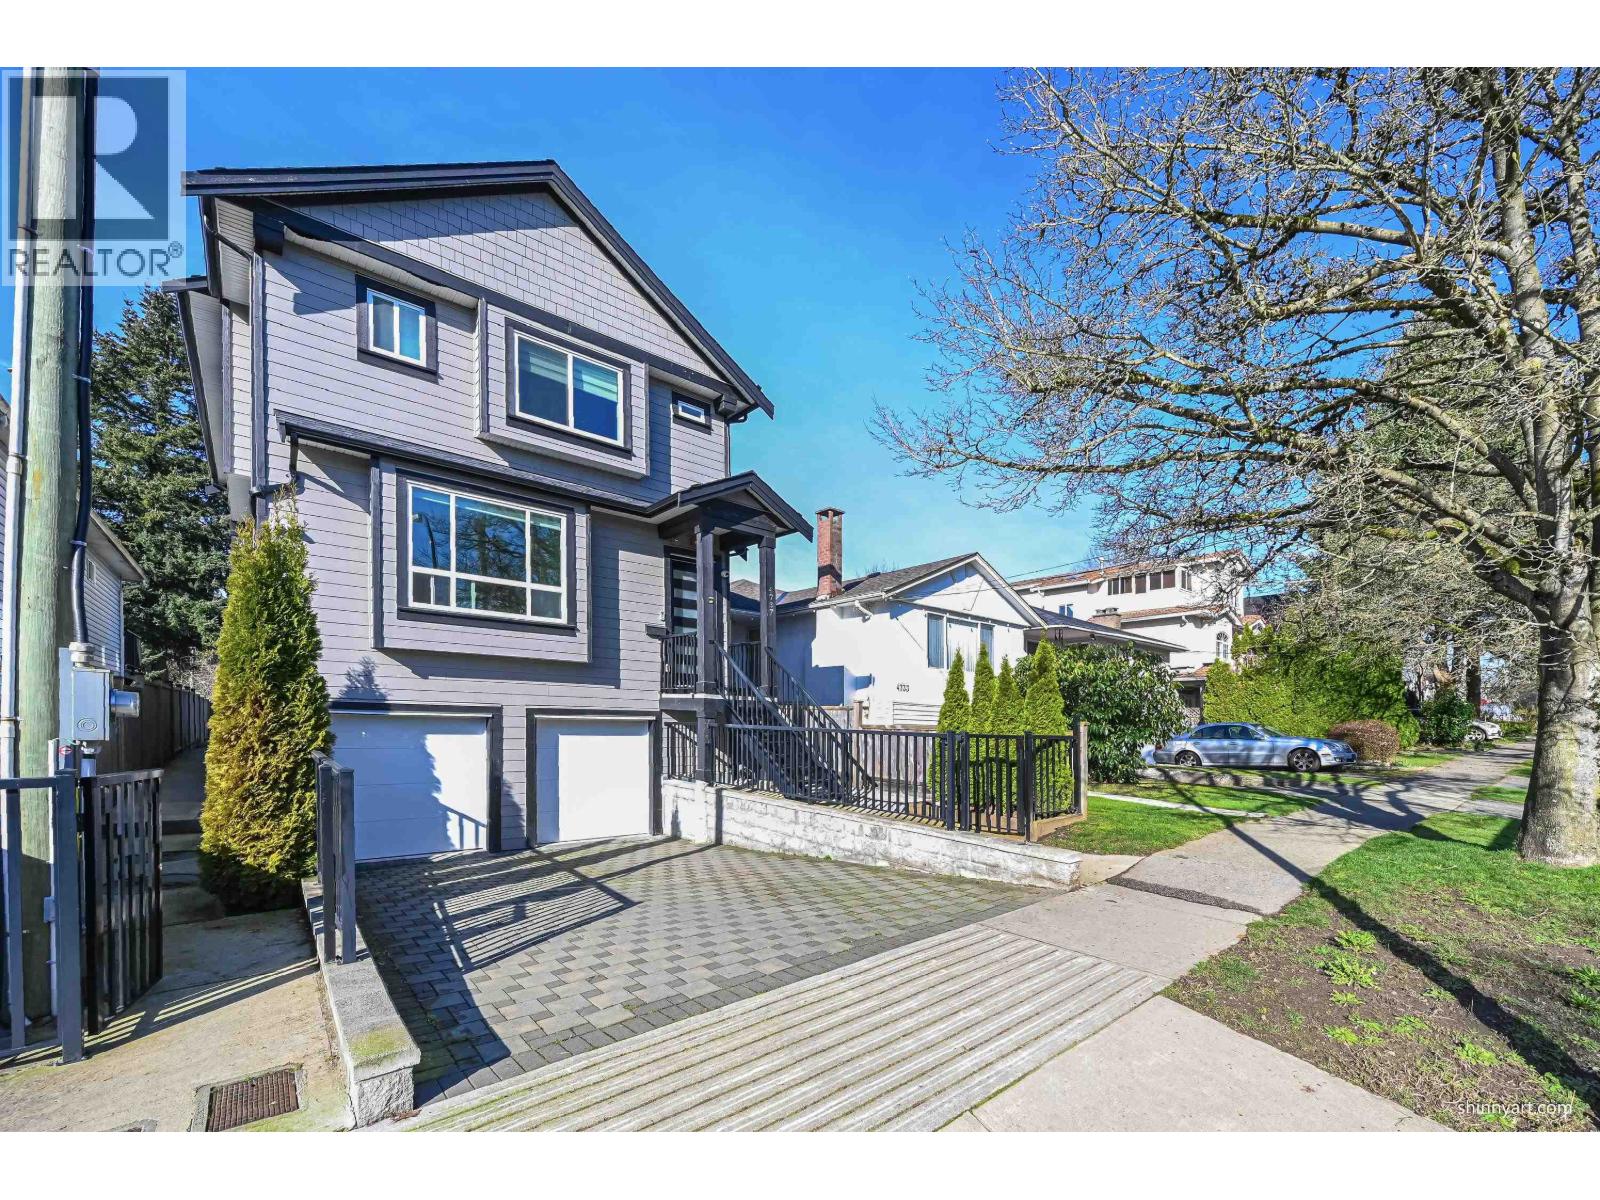
4737 Gothard Street
Vancouver, British Columbia
Stunning 3BR/3BA duplex in the heart of Renfrew-Collingwood. Built in 2020, this home features a highly efficient and functional layout in a private, quiet setting. Prime location near John Norquay Elementary, parks and everyday conveniences along Kingsway. With a High Walk Score and Excellent Transit Score, you are just minutes to 29th Ave SkyTrain for easy commuting. A rare opportunity to secure a well-maintained home under $1.2M in East Vancouver. Ideal for families or professionals seeking quiet residential living with maximum urban convenience. Modern finishes, covered garage and well-maintained interior complete this exceptional opportunity. (id:65446)
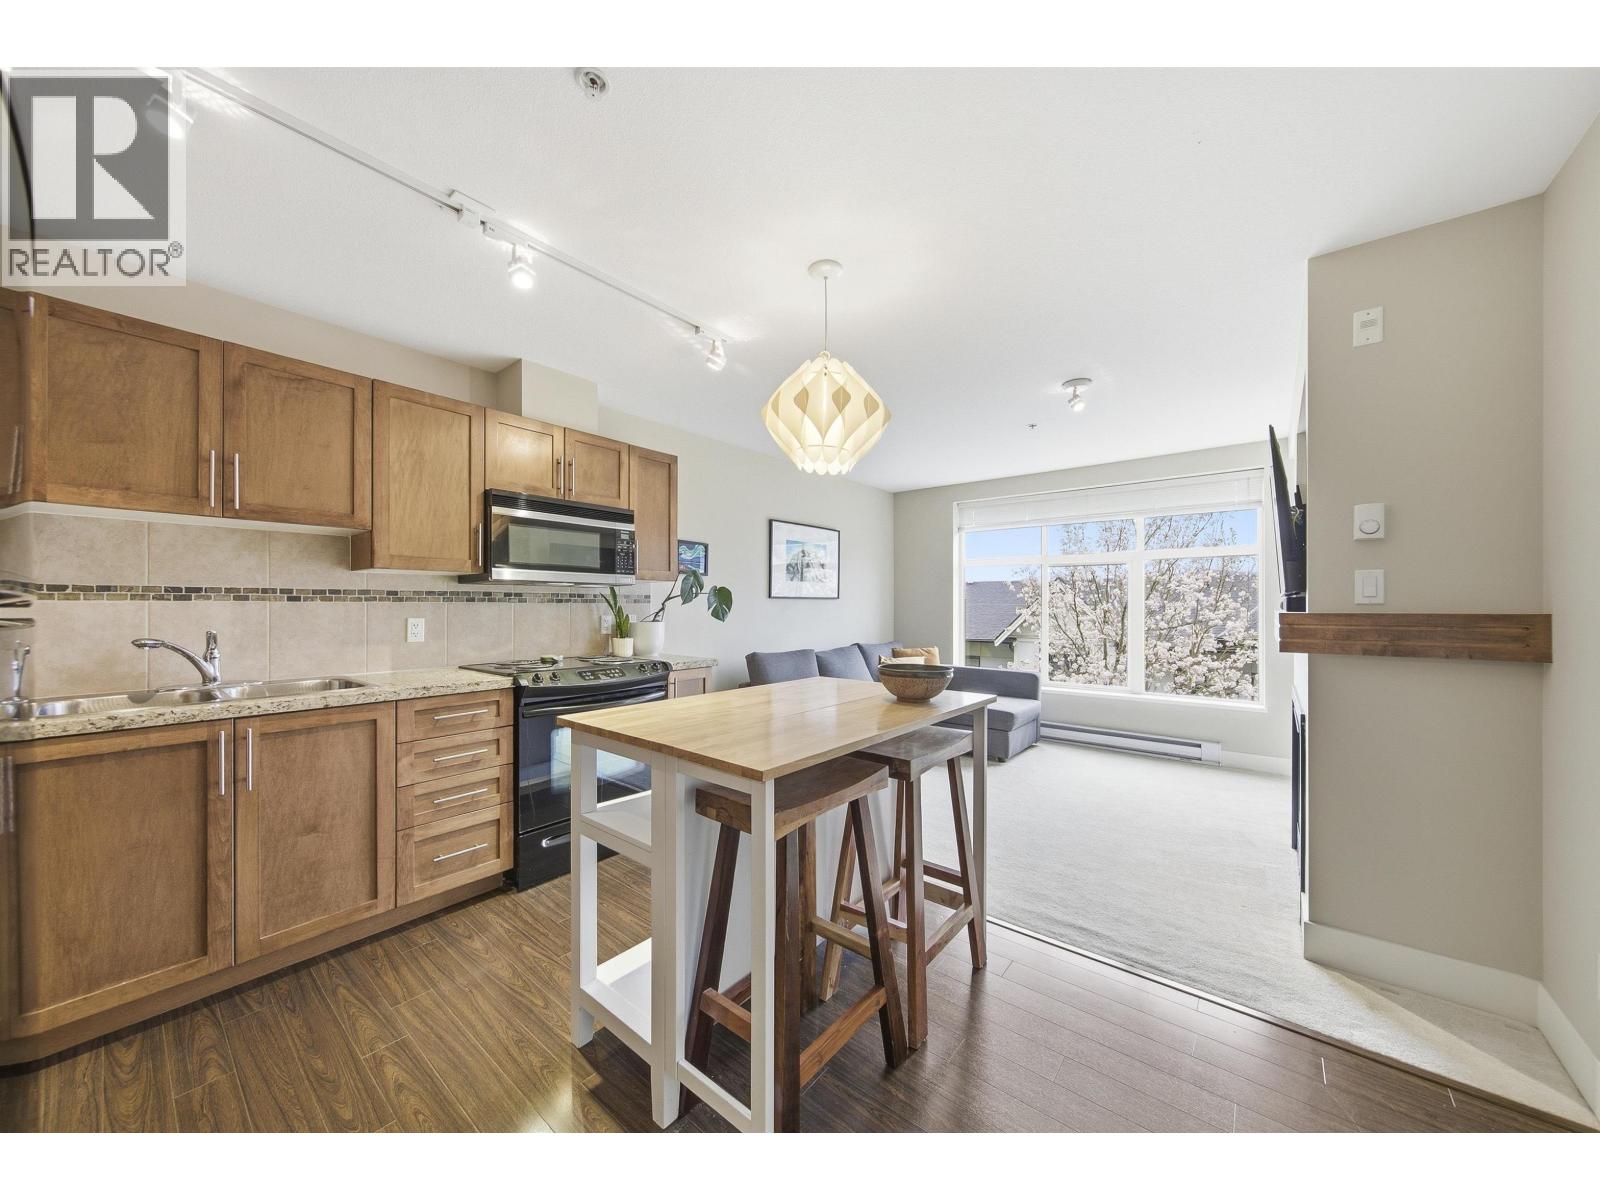
319 1211 Village Green Way
Squamish, British Columbia
Welcome to Rockcliff, an architecturally designed 6-storey concrete & steel building known for its quiet interiors, solid construction, and beautiful mountain and tree lined views. Tucked into a peaceful pocket of downtown, just steps to shops, restaurants, and the estuary trails, this location offers the perfect balance of nature and convenience. This well designed 1 bed+ den home features a flexible layout with a spacious primary bedroom and versatile den; ideal for a home office or nursery. The open living area is anchored by a natural gas fireplace and flows seamlessly onto a northeast-facing covered balcony, where soft morning light filters through the trees and mountain vistas create a calming backdrop. Secure parking, storage, bike room, and guest suite. (id:65446)
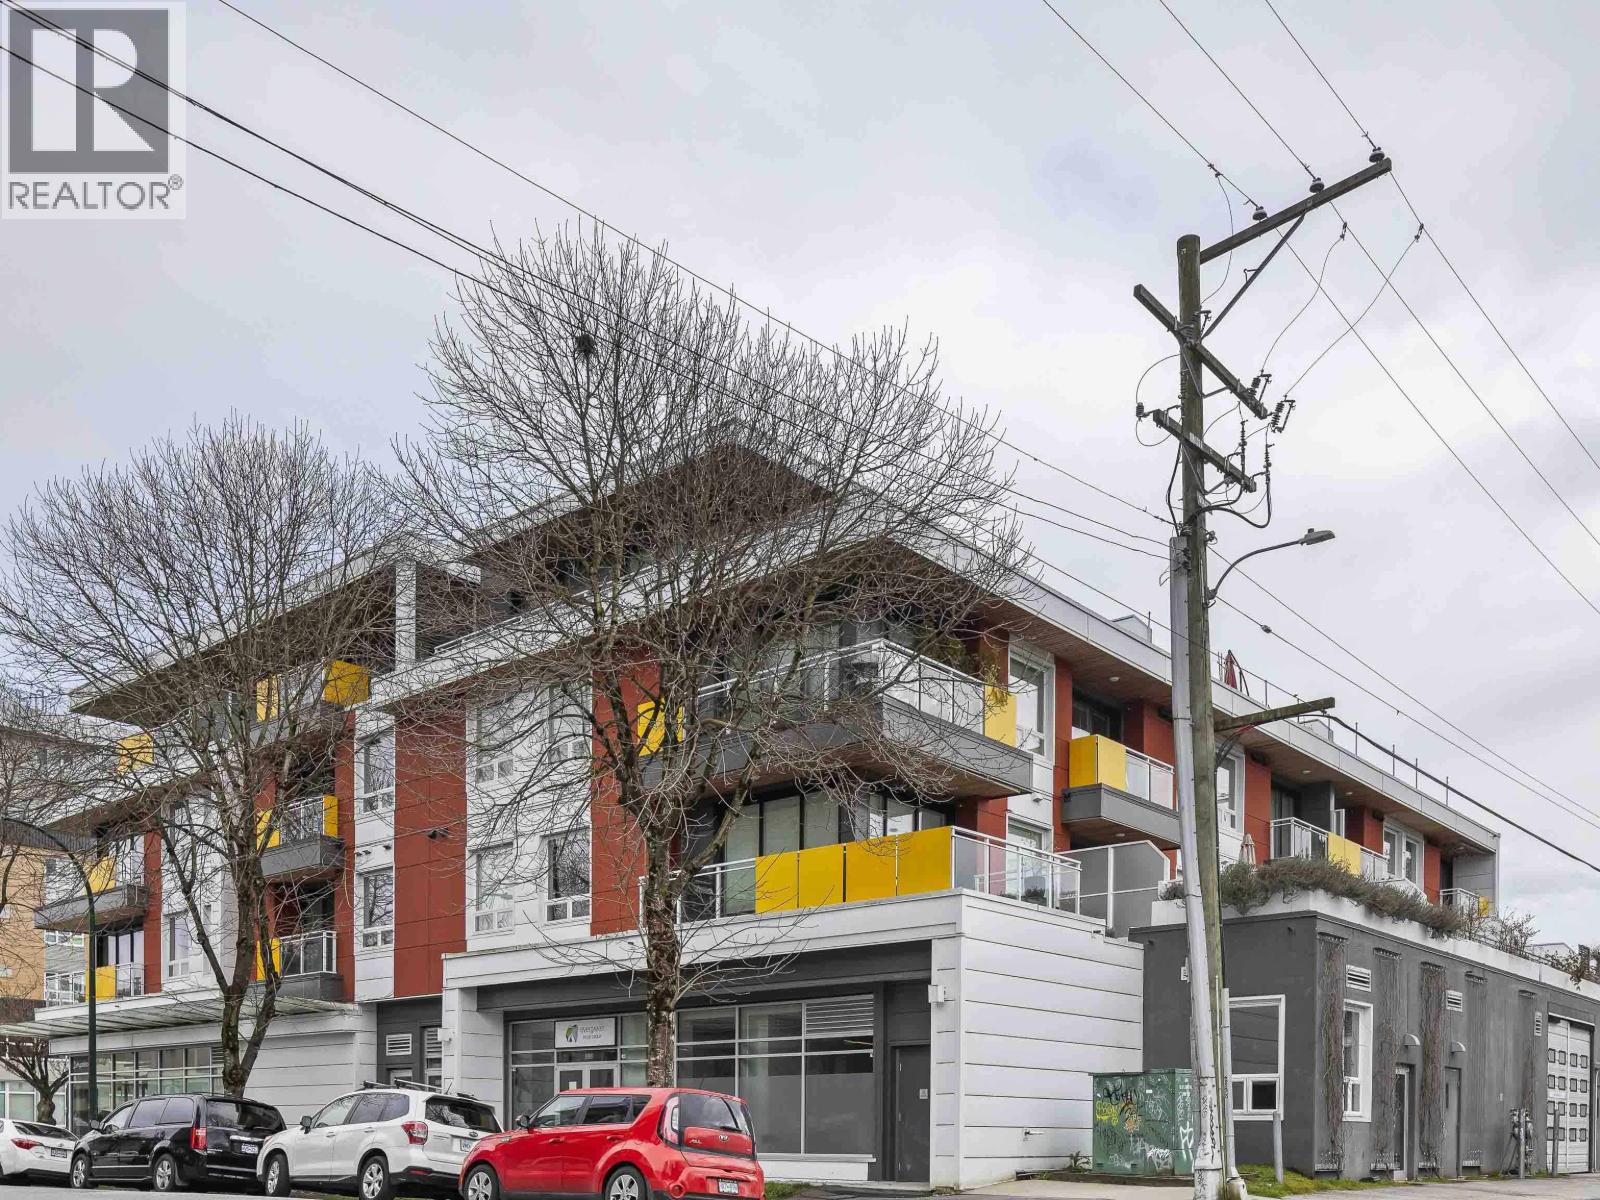
302 688 E 19 Avenue
Vancouver, British Columbia
Efficient 2 bed + den home at Boldon Fraser with a smart, no-wasted-space layout. Quietly positioned, the west-facing balcony invites warm afternoon light and sunsets-an ideal backdrop to unwind or create. Inside, 9´ ceilings enhance the sense of openness, with quartz counters, stainless appliances, and generous storage. The versatile den works beautifully as a home office, studio, or creative retreat. Boutique building with an open-air garden courtyard, set in a vibrant, eclectic, and highly walkable neighbourhood near cafés, restaurants, shops, recreation, and transit. Includes 1 parking and in-suite laundry. (id:65446)
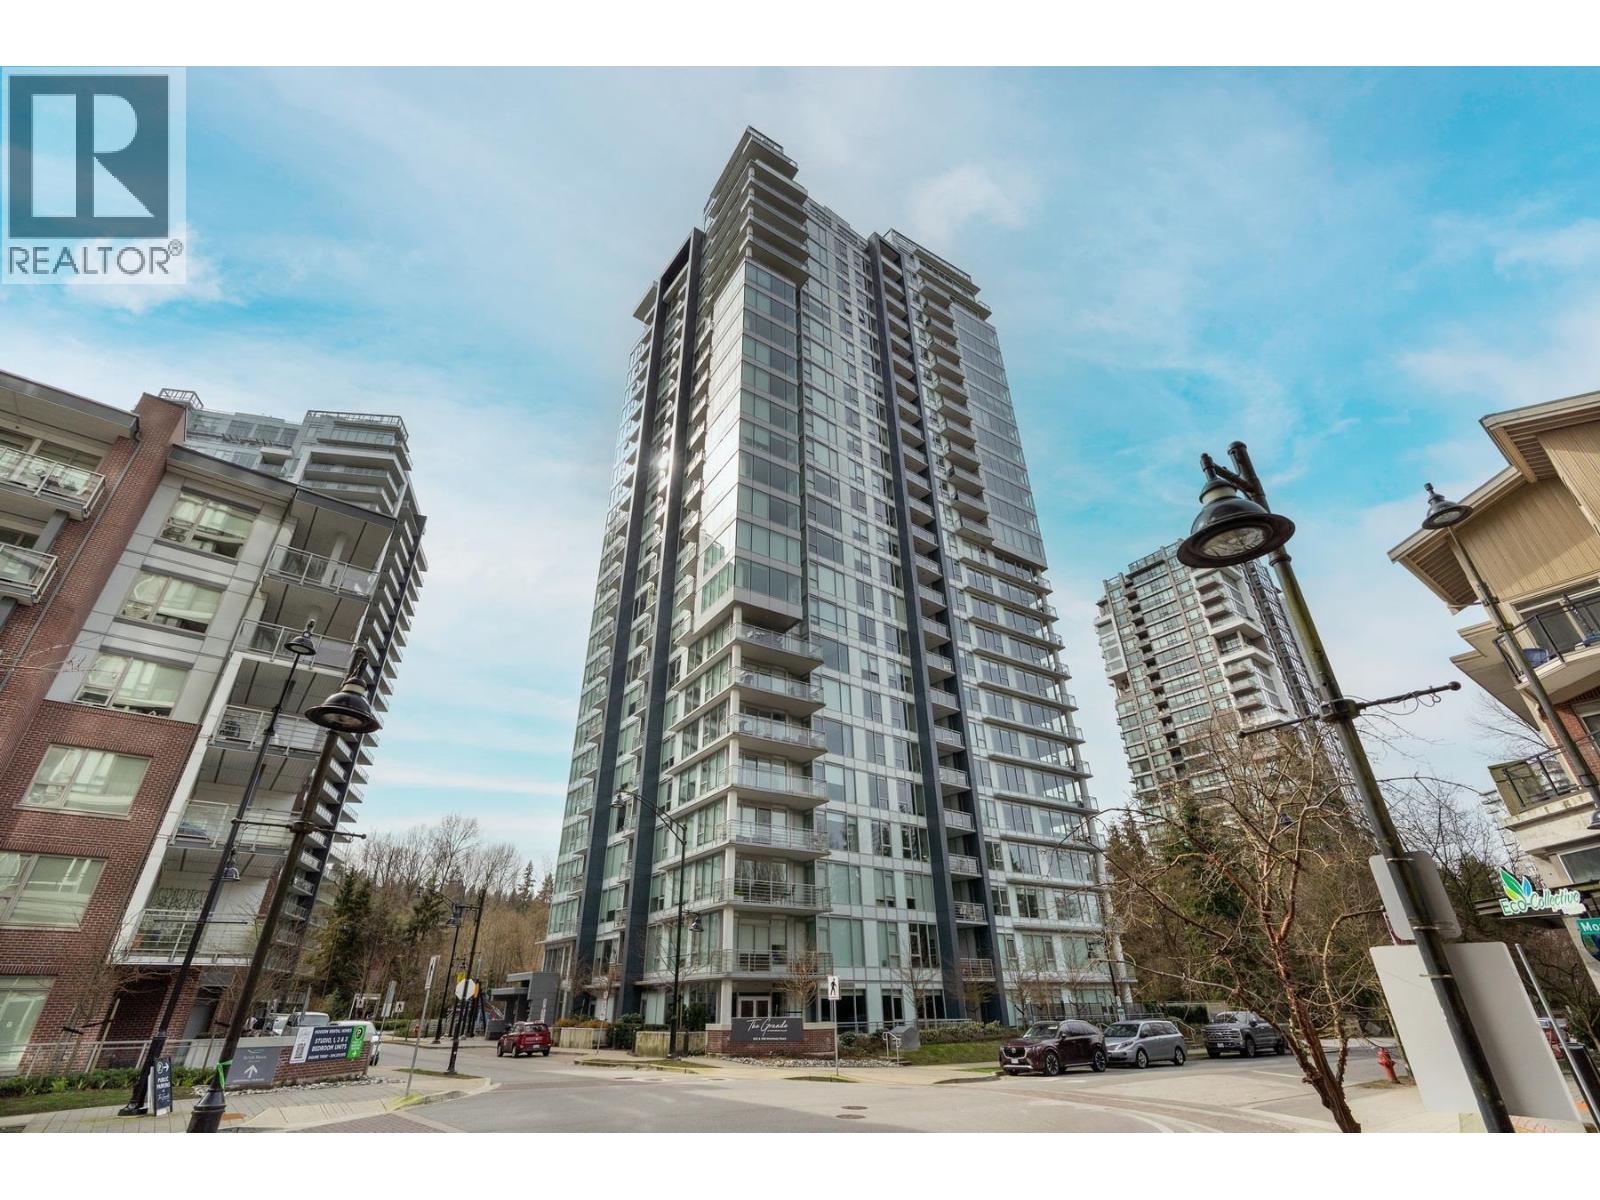
805 305 Morrissey Road
Port Moody, British Columbia
The Grande at Suter Brook Village, a sophisticated residence offering A/C, high ceiling & elegant stone counter tops. The gourmet Kitchen features premium appliances, gas range, large fridge with water dispenser and elegant cabinetry, Built-in organizers in closets and a spa-inspired bathroom with in-floor heating add everyday comfort. This immaculate, move-in ready suite boasts a bright, south-facing balcony with a peaceful, tree-lined outlook. Enjoy resort-style amenities including concierge, fitness centre, lounge, guest suites, golf simulator, outdoor pool, theatre, BBQ area, and children's play areas -all with a low strata fee. Steps to SkyTrain, shops, Thrifty Foods, and scenic trails. Includes 1 parking, 1 storage locker, and 1 bike locker. Open house 4/18(Sat) 2-4 & 4/19 (Sun) 10-12N (id:65446)
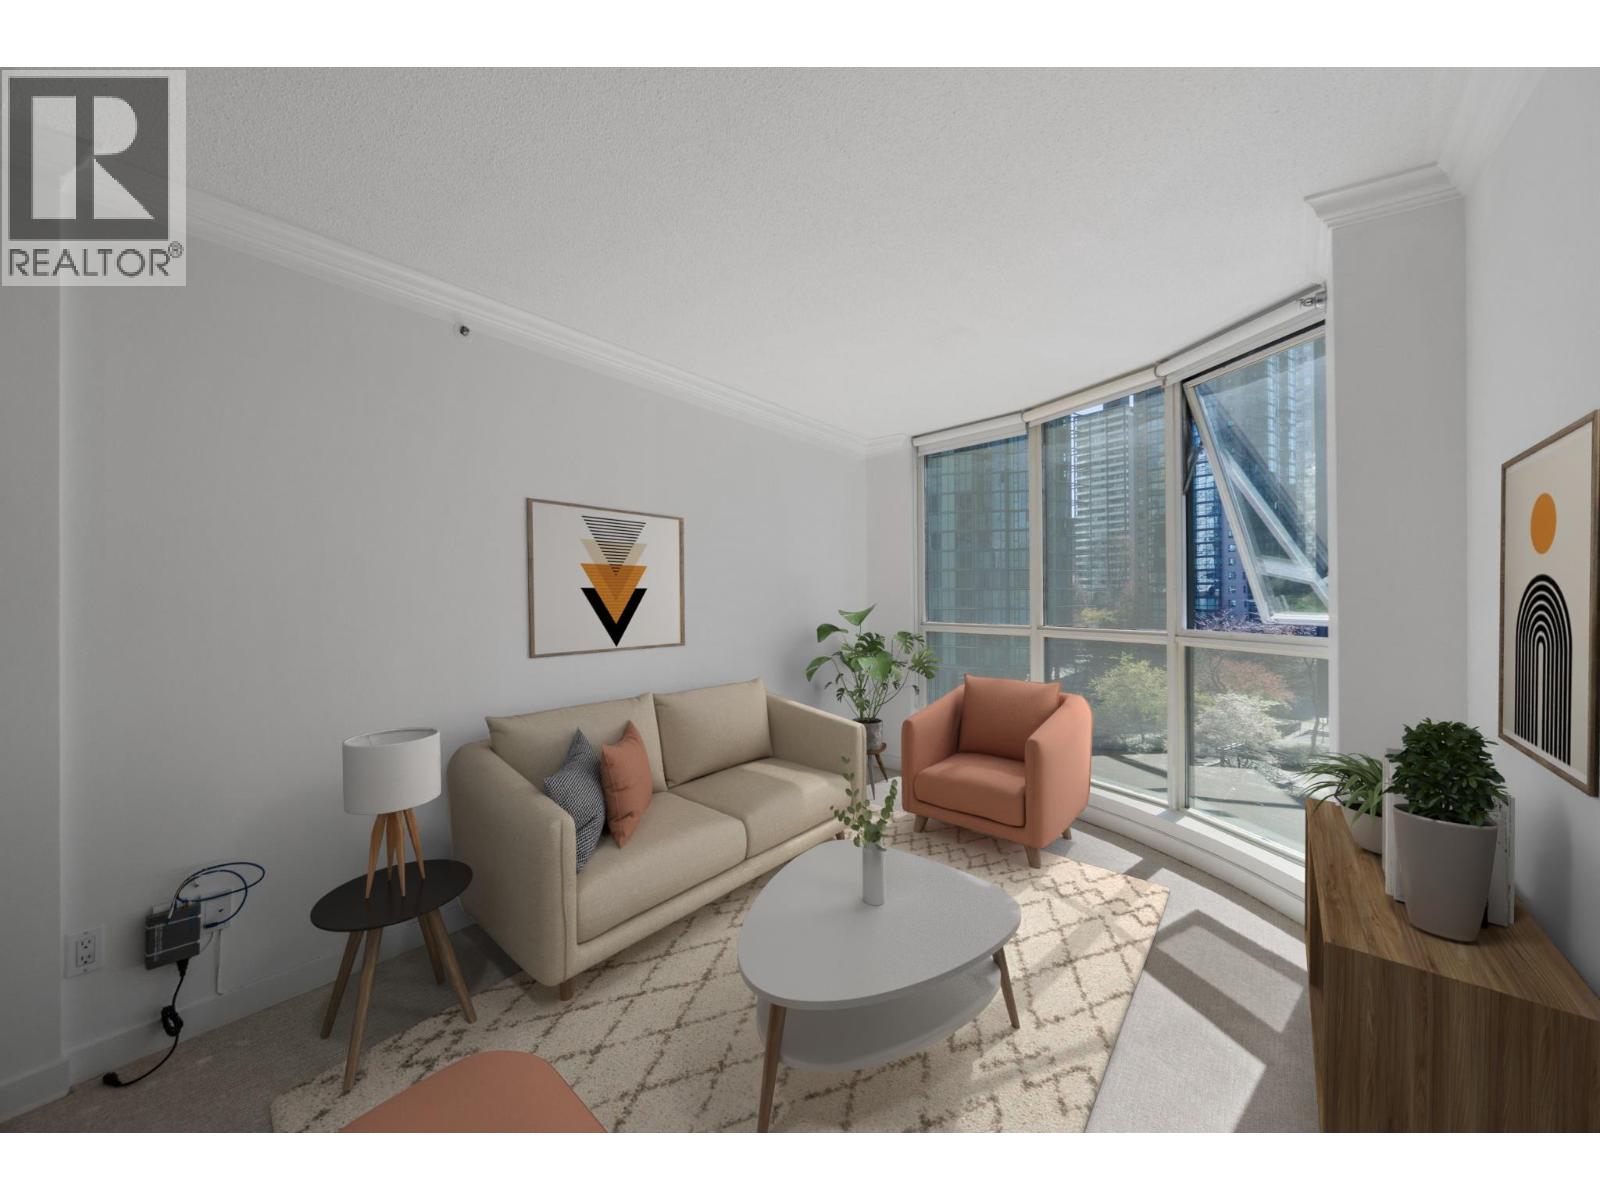
1007 588 Broughton Street
Vancouver, British Columbia
Experience the pinnacle of waterfront luxury at Harbourside Park. This sophisticated two-bedroom plus den residence, designed by the iconic Arthur Erickson, offers a rare lifestyle where modern elegance meets panoramic beauty. The spacious layout features floor-to-ceiling windows and a versatile den perfect for a high-end home office. Perfectly positioned for the urban explorer, you are steps from the Stanley Park Seawall, lush parks, and the Coal Harbour Marina. The building´s resort-style amenities-including a fitness centre and indoor pool-complement the vibrant energy of nearby Robson Street dining and elite shopping. Whether you´re seeking a tranquil sanctuary or an expansive executive retreat, this home delivers unparalleled prestige. Your ultimate Vancouver lifestyle awaits. Open House Sat 2 to 4 PM & Sun 11 AM to 1 PM. (id:65446)
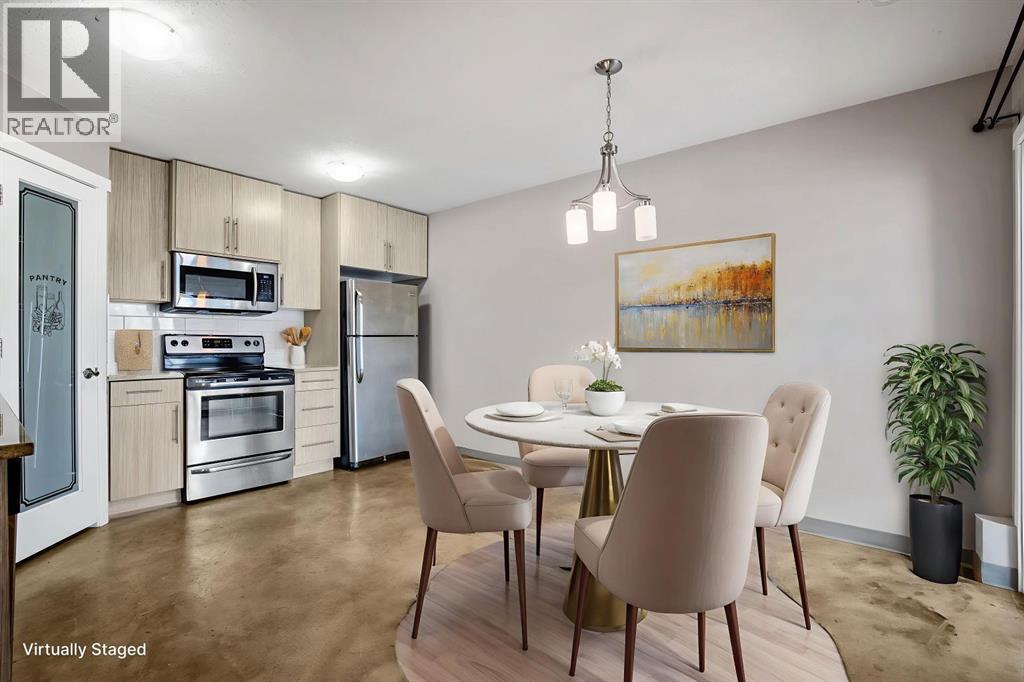
D, 204 6 Avenue
Strathmore, Alberta
QUICK POSSESSION AVAILABLE Welcome to this budget-friendly 2-bedroom, 1-bath condo in the heart of downtown Strathmore.This open-concept unit is perfect for first-time home buyers, those looking to downsize, or investors seeking a low-maintenance property with a LOW CONDO FEEThe home features a brand NEW convection/air-fryer stove , FRESH PAINT, acid-washed concrete floors with in-floor heating, on-demand hot water, with a functional layout and IN-SUITE LAUNDRY. Enjoy a nicely sized covered patio, one off-street parking stall with plug-in, and plenty of additional street parking.Conveniently located across the road from the Catholic schools, just minutes from downtown shopping, the lake with walking paths, and easy highway access for commuters. This building is also PET FRIENDLY.A great opportunity to own in a central, walkable location. Please note this unit is below grade. Contact your favourite Realtor®? today to book your private showing. (id:65446)
809 1212 Howe Street
Vancouver, British Columbia
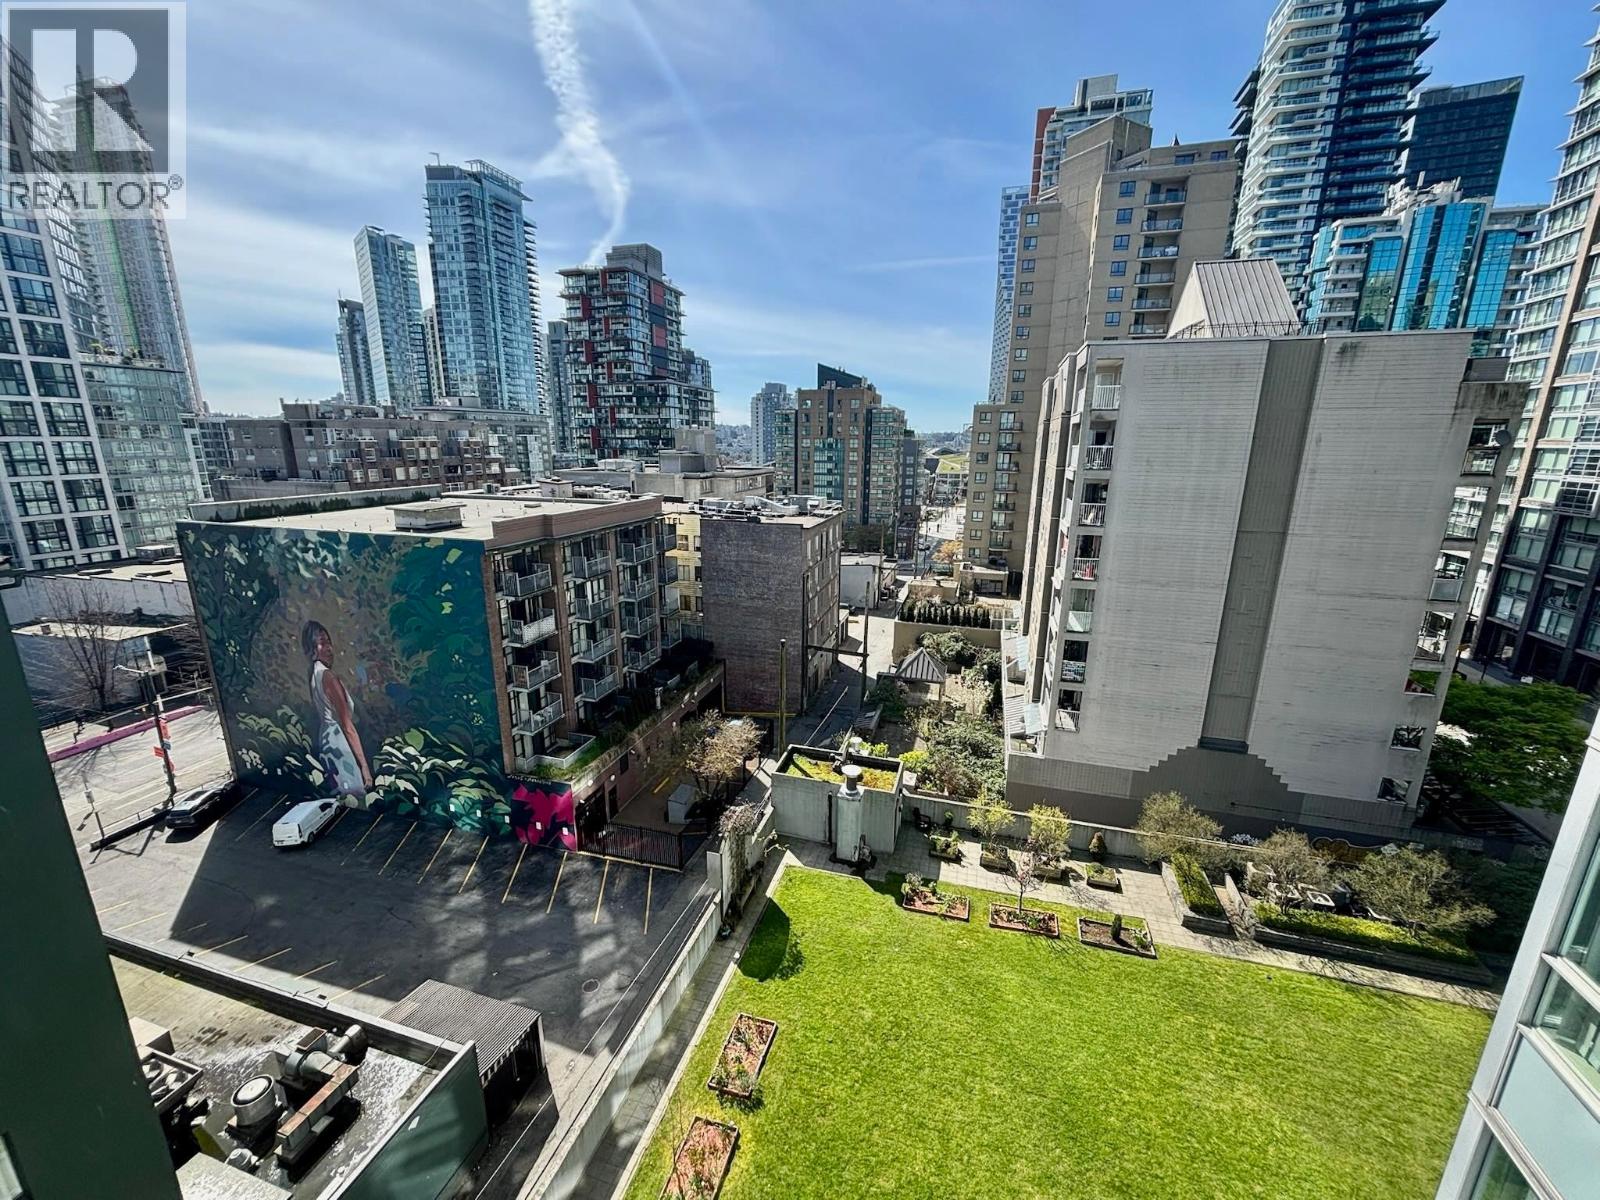
This is very functional floor plan- 2 bedrooms and 2 bath 745SF. Two separate bedrooms on opposite side to have privacy. Master Bedroom with an ensuite and the other one is a cheated ensuite.1 secured parking and a storage locker. Recent paint and laminate flooring throughout. All amenities and shopping just a 5 min walk from your door. Skytrain station, waterfront seawall path, banking, and grocery shopping. The city view from your balcony is an added bonus! Open house 4/19 sun 2-4 (id:65446)
86 12099 237 Street
Maple Ridge, British Columbia
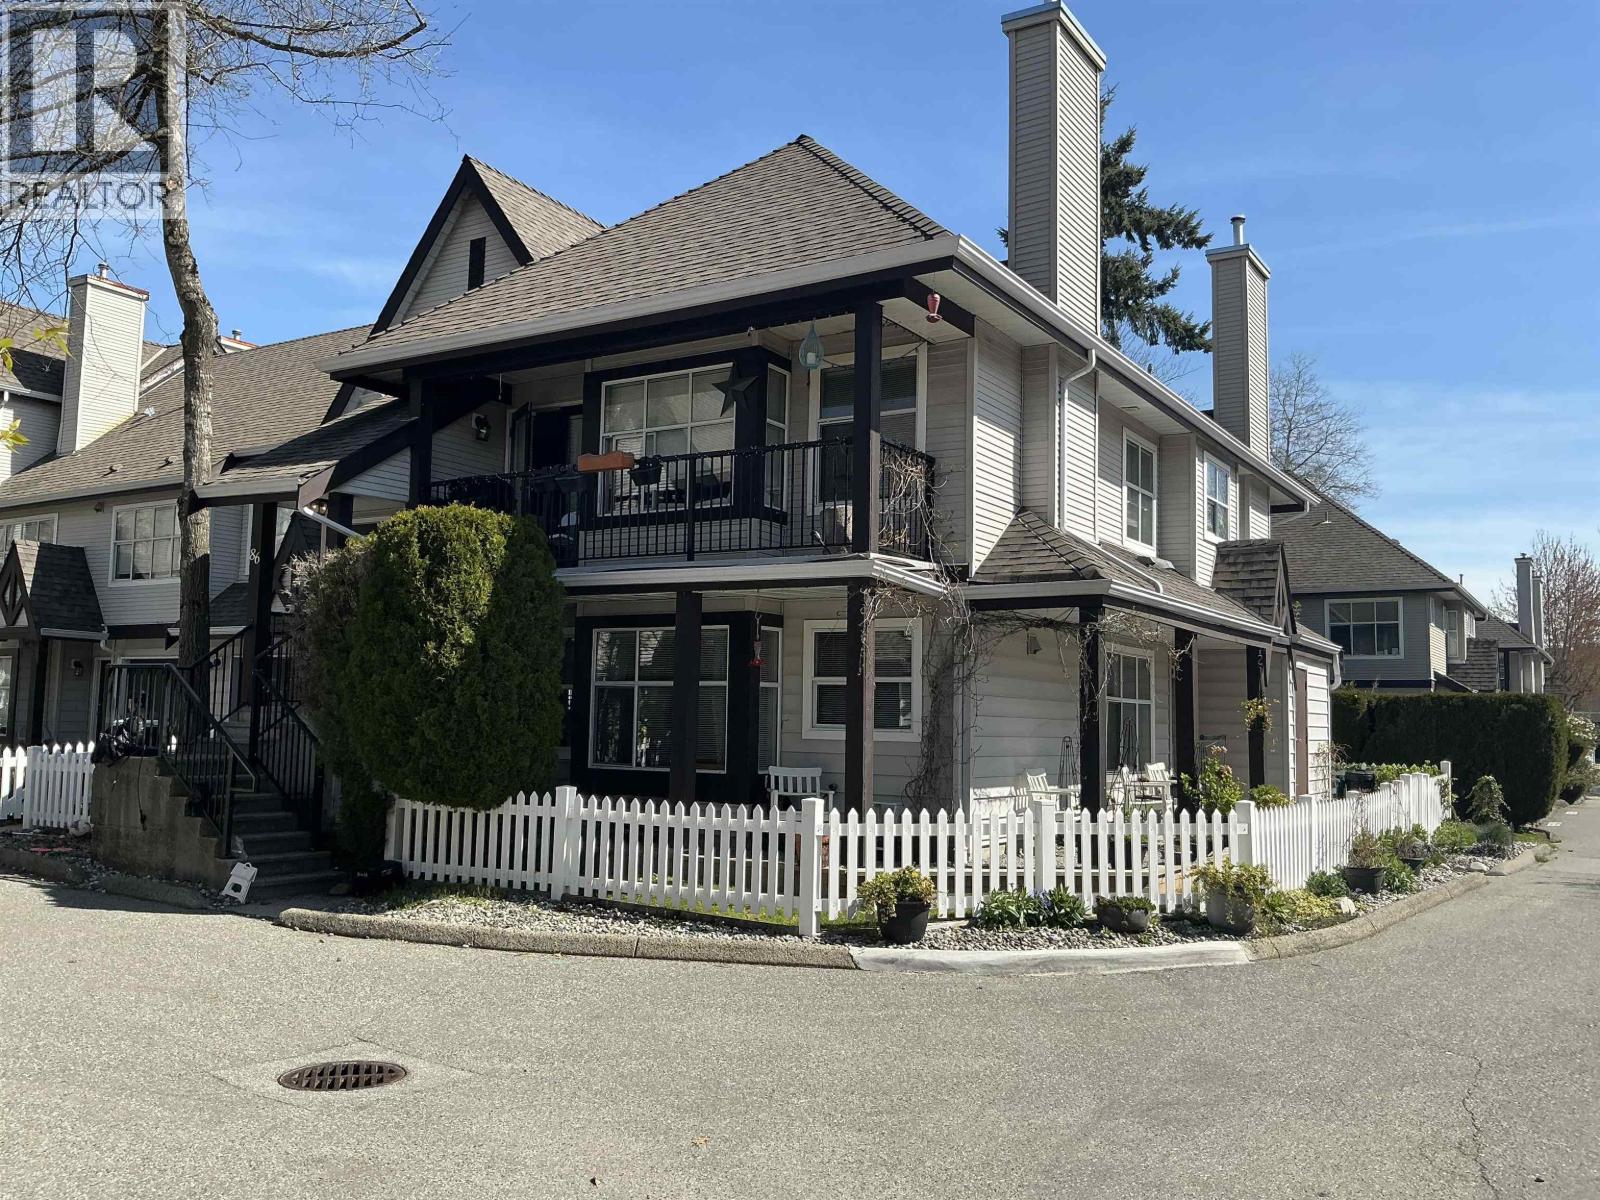
Upper 2 bedroom end unit with vaulted ceilings in living/dining room and access to the front balcony, good size kitchen, bathroom offers tub and separate shower and has access from primary bedroom. Unit comes with 2 parking stalls. This unit needs TLC but would be a good investment for the right Buyer. (id:65446)

37 Birchglen Crescent
Leduc, Alberta
Welcome to this home built by Daytona Homes, Model Eclipse, located in the desirable community of Bridgeport. This quiet and well-established neighbourhood offers a great setting for families, first-time buyers, or investors.Featuring 3 bedrooms and 2.5 bathrooms, this property offers a functional layout with strong potential. The home would benefit from some updates and general TLC to restore it to its full potential.The property is being offered in as-is condition and presents a great opportunity for buyers looking to add value. The basement is currently unfinished but provides excellent space for future development.A great opportunity in a fantastic location at an attractive price point. Quick possession is available.Buyers are welcome to bring their own realtor and contractor to the next viewing. Contact your favorite agent today to book a showing. Photos are representative. (id:65446)
4323 75 Street NW
Calgary, Alberta
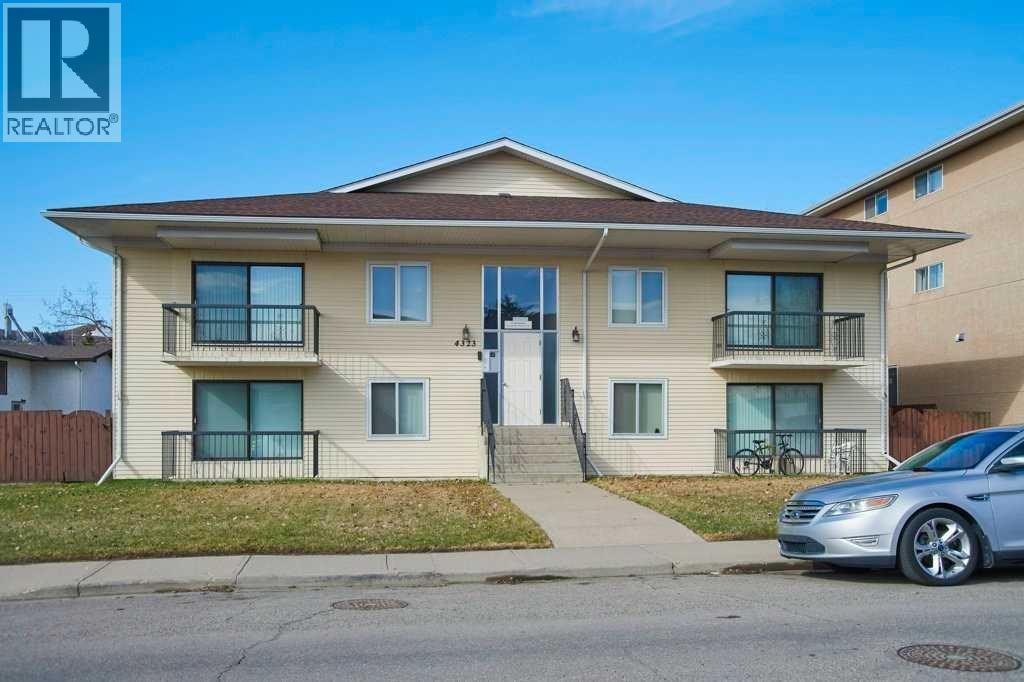
Incredible investment opportunity to own a highly coveted 8-plex, backing onto a park and green space, in the heart of Bowness. This special building has displayed pristine condition for over 40 years. The current owner continued with meticulous pride in ownership after the previous owner who held the property for over 35 years. This buildings has maintained near 100% tenancy since it was purchased and continues to be a sought-after, income producing, building. Featuring 6 - large, 2 bedroom units, and 2 - large, 1 bedroom units, all with their own dedicated balcony, in-suite storage and paved parking stall. The units and common area are in good to great repair with paint, appliances, flooring, fixtures etc. upgraded or replaced as necessary. Additionally, the building has coin operated washer and dryer, plus a security cameras with video surveillance, available on your web connected device. Also included are items in the "general store"; a large storage room the previous owner established that holds a plethora of extra's and maintenance items. 8-plex's rarely hit the market, rarer still, buildings of this quality and marketability. (id:65446)
1202 1205 Howe Street
Vancouver, British Columbia
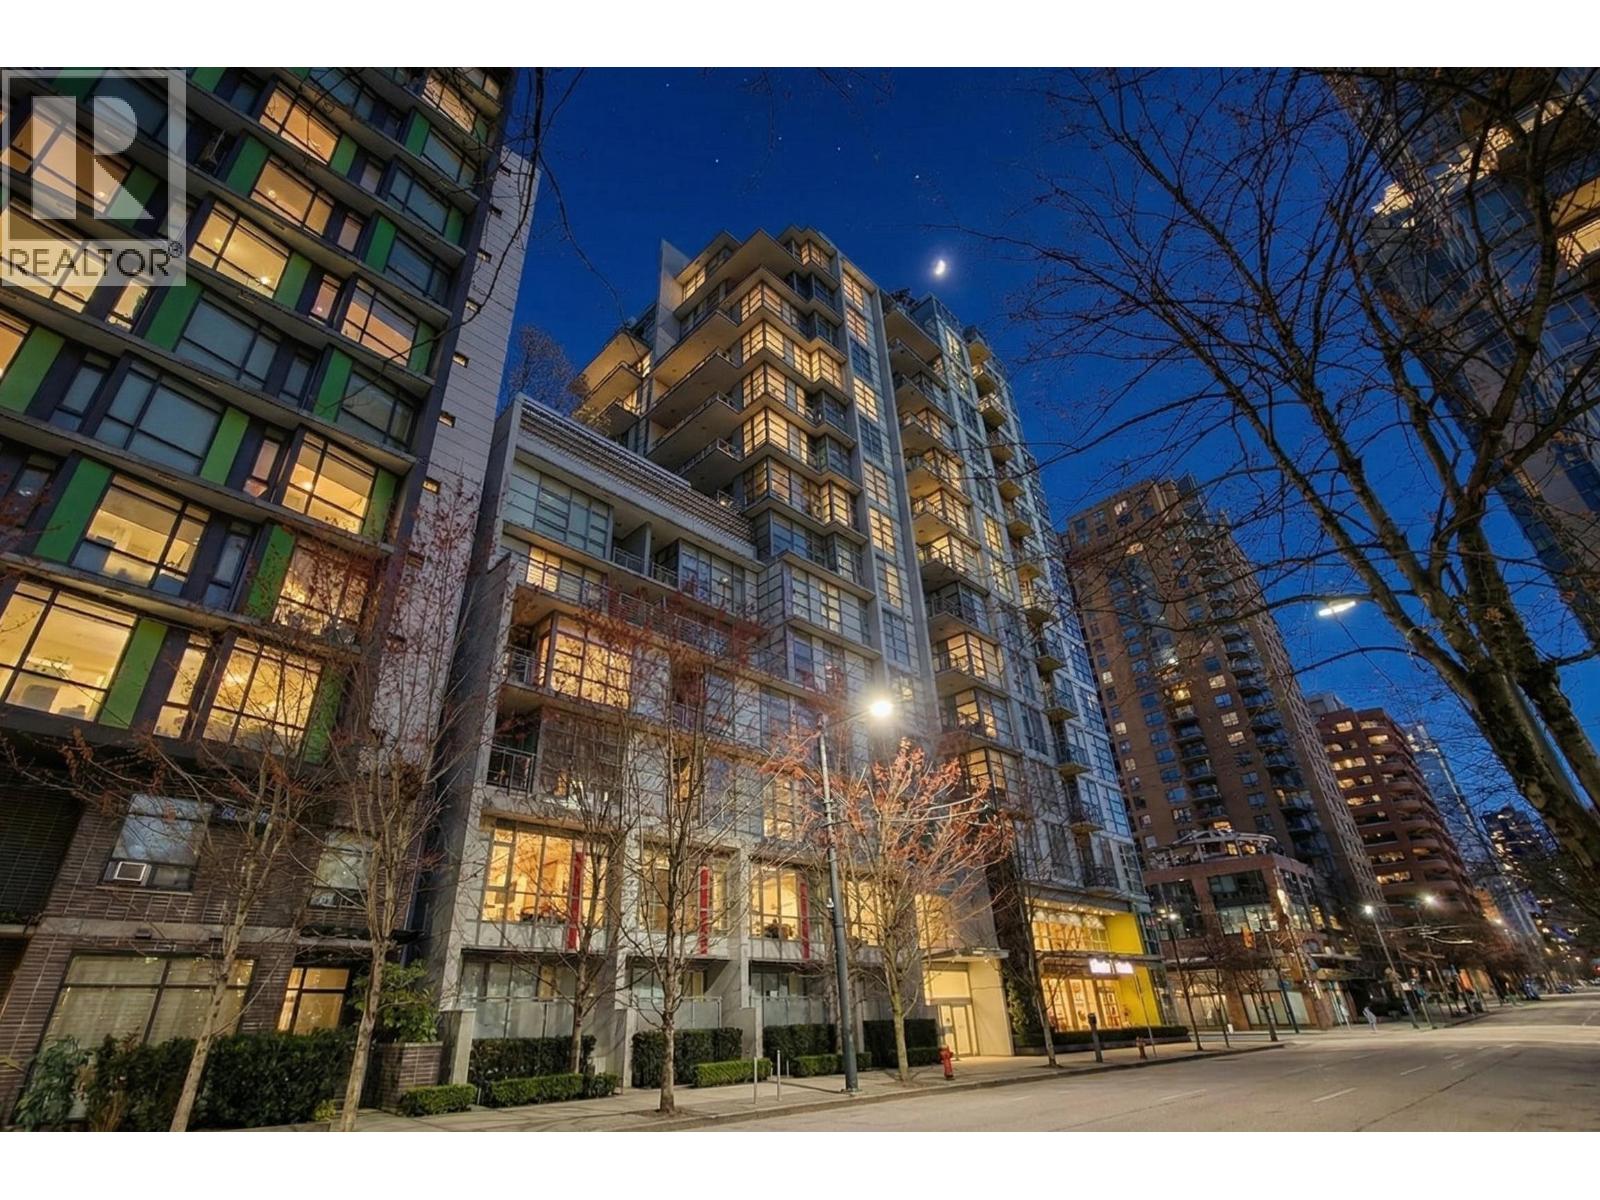
Welcome to Alto in the heart of Downtown Vancouver. This bright and spacious 1 Bed + Den + Large Solarium home offers an exceptional layout with 10-foot ceilings, generous natural light, and beautiful city views. Thoughtfully finished with hardwood flooring, granite countertops in the kitchen and bathroom, and a spa-inspired bath with separate soaker tub and shower, this home combines comfort and function in one of the city´s most walkable locations. A flexible den and oversized solarium provide ideal space for a home office, reading lounge, or guest use. Bonus: 2 side-by-side parking stalls and 1 storage locker. Residents enjoy a caretaker, car wash area, bike room, rooftop gardens with BBQ areas, and games/party rooms. Just steps to Yaletown, the Seawall, beaches, restaurants, Granville Island, Canada Line, and the Aquatic Centre. Pets and rentals allowed-a rare downtown opportunity with lifestyle and value. (id:65446)
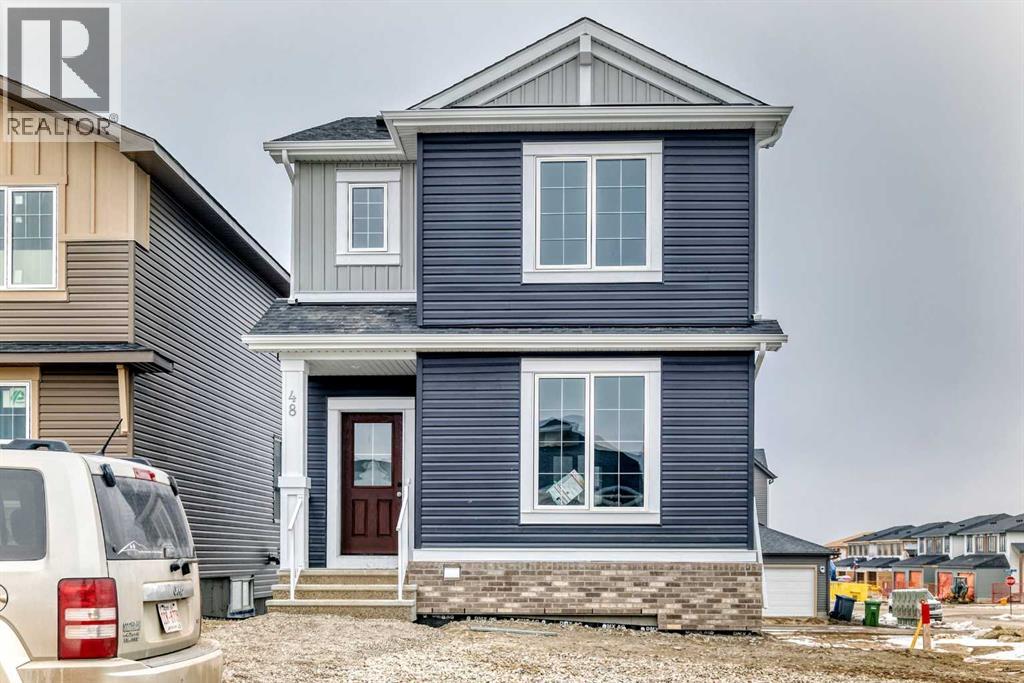
48 Monarch Bend
Rural Rocky View County, Alberta
Welcome home to Harmony, the perfect place to start your next chapter! This beautifully designed 1,525 sq ft two-storey offers the ideal blend of style, comfort, and functionality for a growing family. Step inside to a bright and welcoming main floor featuring 9’ ceilings, durable luxury vinyl plank flooring, and a cozy living room fireplace—perfect for relaxing evenings at home. The modern kitchen is sure to impress with crisp full height cabinetry, Subway tiled backsplash, GRANITE countertops, and a sleek Whirlpool stainless steel appliance package, creating the perfect space for both everyday living and entertaining. Upstairs, you’ll find three spacious bedrooms, including a private primary retreat with walk-in closet and ensuite bath. Two additional bedrooms are perfect for kids, guests, or a home office, along with a 4-piece main bath and convenient upstairs laundry. Enjoy summer evenings on your 10’ x 8’ deck with a BBQ gas line, ideal for outdoor dining and weekend get-togethers. The home also features 200 AMP service, an unfinished basement with roughed in bath that's ready for your future ideas. If you’ve been searching for a stylish, move in ready home in the vibrant community of Harmony, this one checks all the boxes. Contact your favorite REALTOR® today for more details or to book your private showing! (id:65446)
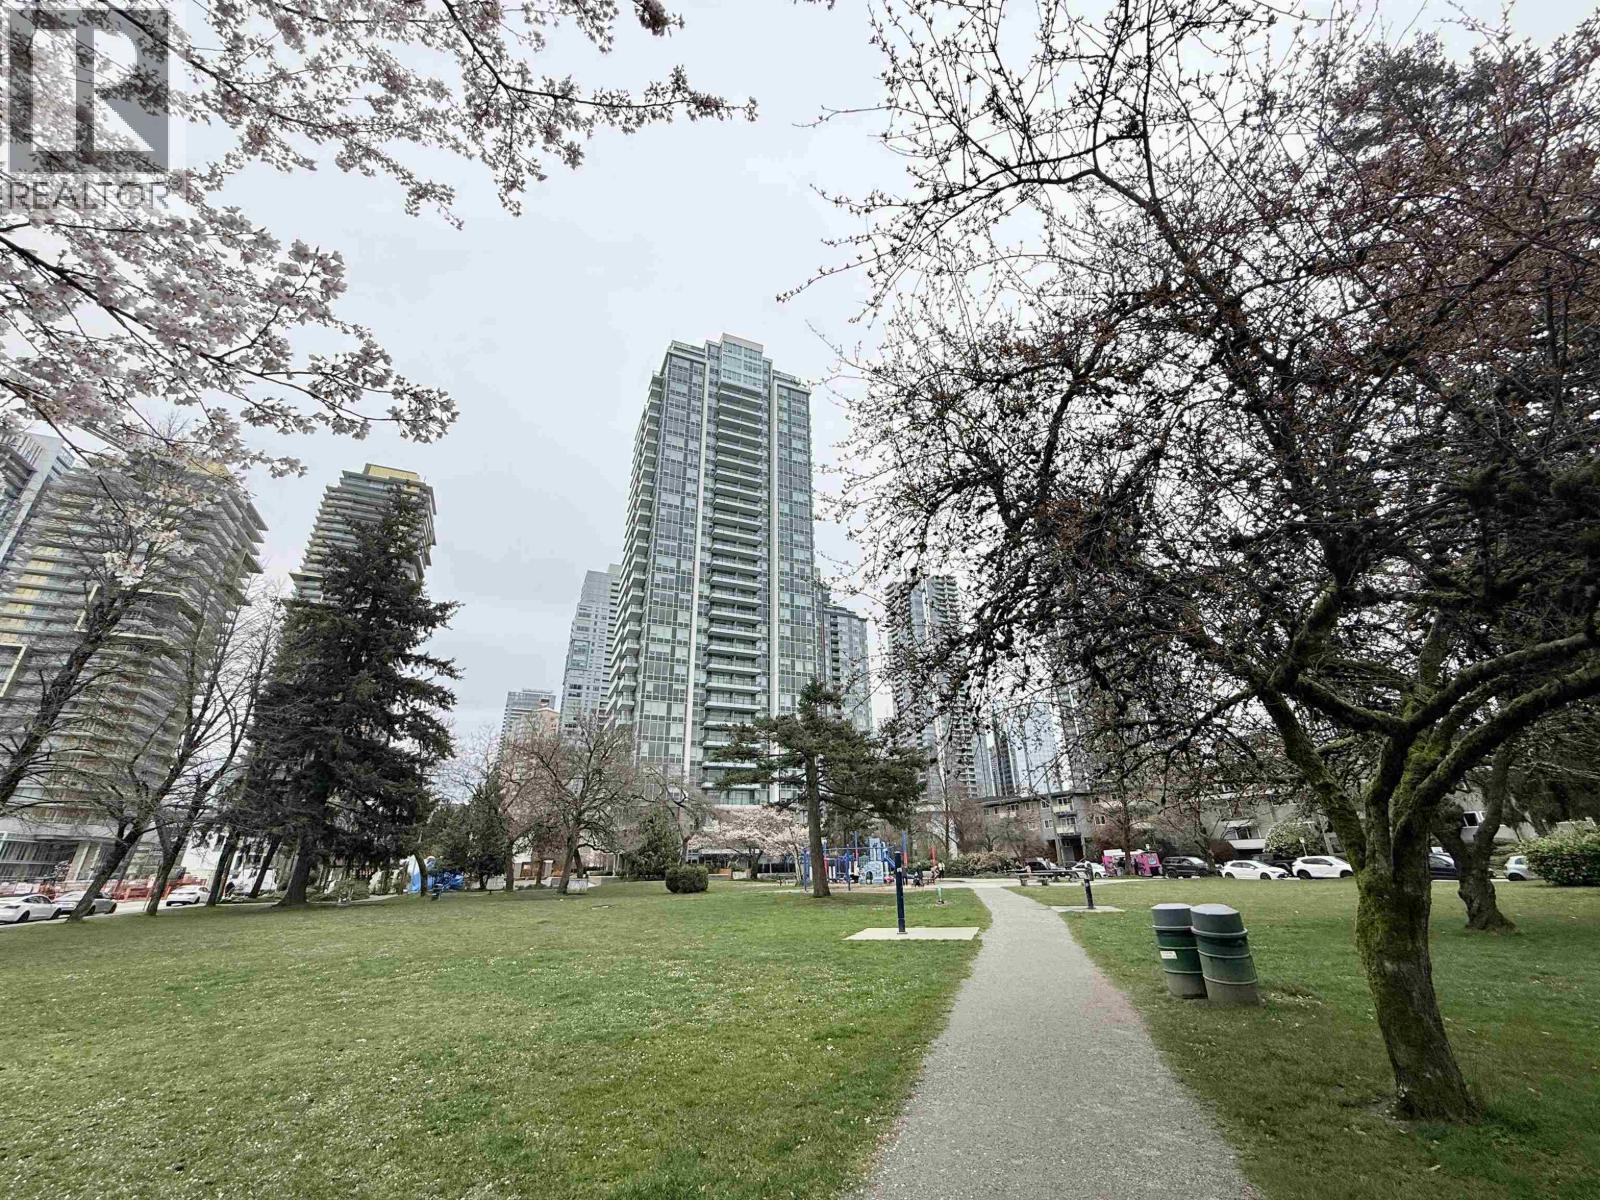
1703 6463 Silver Avenue
Burnaby, British Columbia
Studio with large-size balcony at Maywood on the Park by Intracorp. Open layout, contemporary finishes, air conditioning, Bosch appliances, stone countertops, spacious kitchen island with storage, laminate flooring throughout, custom millwork closets in bedroom, floor to ceiling windows and roller shades with black out shade, great city views. Quiet, not facing skytrain line. 24-hour concierge, study room, gym, lounge area with kitchen, outdoor area with BBQ. Amazing location, in the heart of Metrotown, just few steps from Metrotown Skytrain station, buses, Metropolis shopping Mall, Crystal Mall, Library, Bonsor Recreation, Central Park & trail, Restaurants, & more. An ideal home for investors or first-time home buyer for seeking a vibrant urban lifestyle. Easy to show, book your showing. (id:65446)
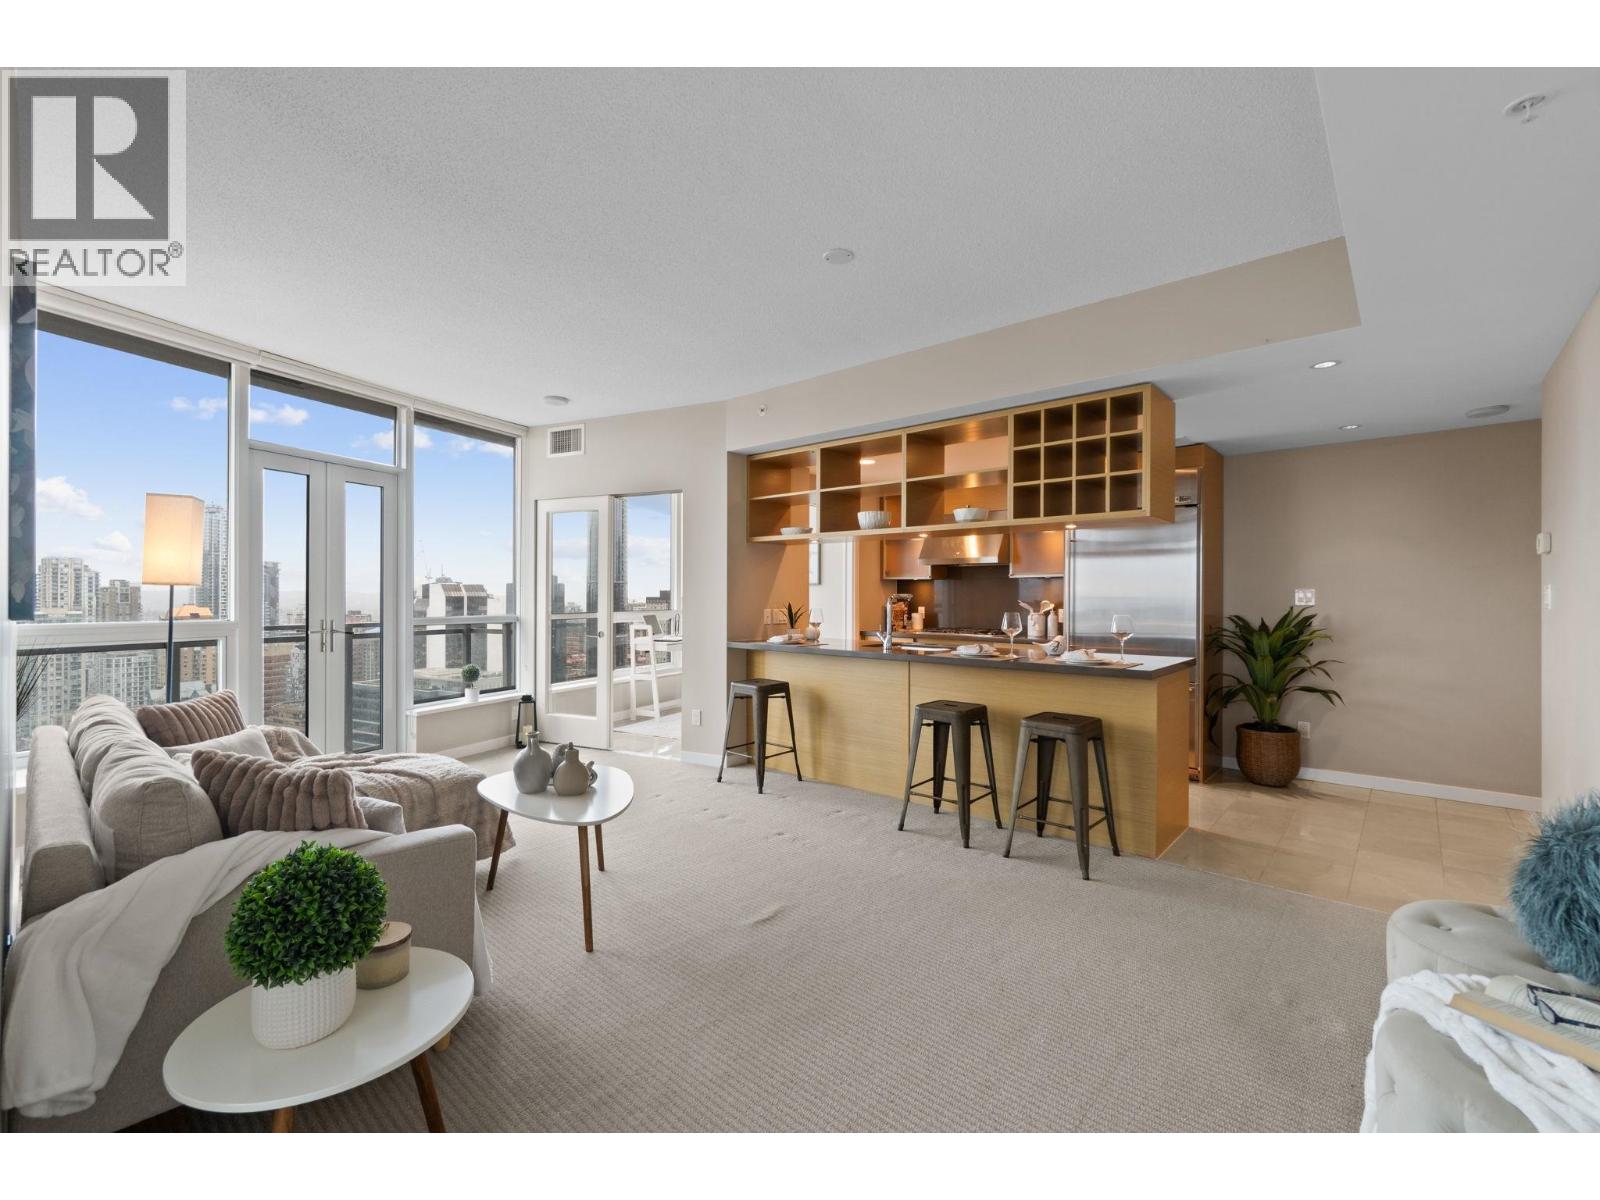
3104 833 Seymour Street
Vancouver, British Columbia
Perched on the 31st floor at Capitol Residences, this stunning 2 bed+den home showcases sweeping city views through expansive windows, filling the space with natural light. The open layout features a modern kitchen with built-in oven and gas range, flowing into a bright living area with balcony access. The primary bedroom offers its own balcony, walk-in closet, and a spa-like ensuite with double vanity, separate shower, and soaker tub. A bright den with windows is perfect for a home office, plus a separate flex space ideal for storage. Includes parking. Amenities include a gym and lounge. Steps to the energy of downtown-just a 5-min walk to Granville SkyTrain Station, St. Paul's Hospital, and the vibrant shops, dining, and nightlife of Davie Village. There is air conditioning in the unit and 24-hour concierge service. Floors 30 and below do not have air conditioning. Open House Sunday 2 to 4 PM. (id:65446)
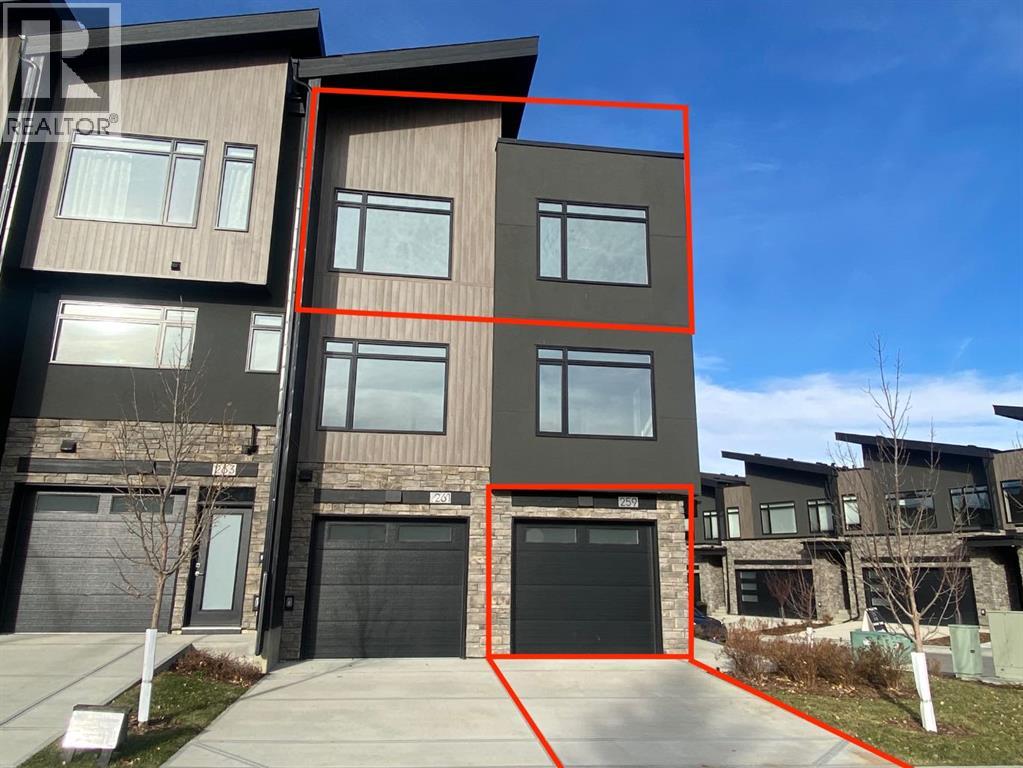
259 Royal Elm Road NW
Calgary, Alberta
Ravines of Royal Oak by Janssen Homes offers unmatched quality & design, located on the most scenic & tranquil of sites in the mature NW community of Royal Oak. This 2BR, 1-full bath 1,167sf (1,167RMS) 24’-wide stacked townhouse with single attached garage boasts superior finishings. Open-concept-plan features a fresh, modern kitchen with full-height cabinets, soft close doors/drawers & full extension glides, quartz counters, undermount sink, plus 4 S/S appliances & convenient peninsula island opening onto both dining area with access to rear balcony & spacious living room. With over 900sf on the main living level there is ample space for a roomy master retreat, 4-pce bath with tile floor & quartz vanity, an additional bedroom which can be used as an office, & ultra-convenient laundry area. Single attached garage with room to park an extra car on front driveway completes the package. Ravines of Royal Oak goes far beyond typical townhome offerings; special attention has been paid to utilizing high quality, maintenance free, materials to ensure long-term, worry-free living. Acrylic stucco with underlying 'Rainscreen' protection, stone, & Sagiwall vertical planks (ultra-premium European siding) ensure not only that the project will be one of the most beautiful in the city, but that it will stand the test of time with low maintenance costs. Other premium features include triple-pane, argon filled low-e, aluminum clad windows, premium grade cabinetry with quartz countertops throughout, 9' wall height on all levels, premium Torlys LV Plank flooring, 80-gal hot water tank, a fully insulated & drywalled attached garage that includes a hose bib & smart WiFi door opener, among other features. Condo fees include building insurance, exterior building maintenance & long-term reserve/replacement fund, road & driveway maint., landscaping maint., driveway & sidewalk snow removal, landscaping irrigation, street & pathway lighting, garbage/recycling/organics service. Bordered by pond s, natural ravine park, walking paths & only minutes to LRT station, K-9 schools, YMCA & 4 major shopping centres. Note - photos from a similar model in the complex. (id:65446)
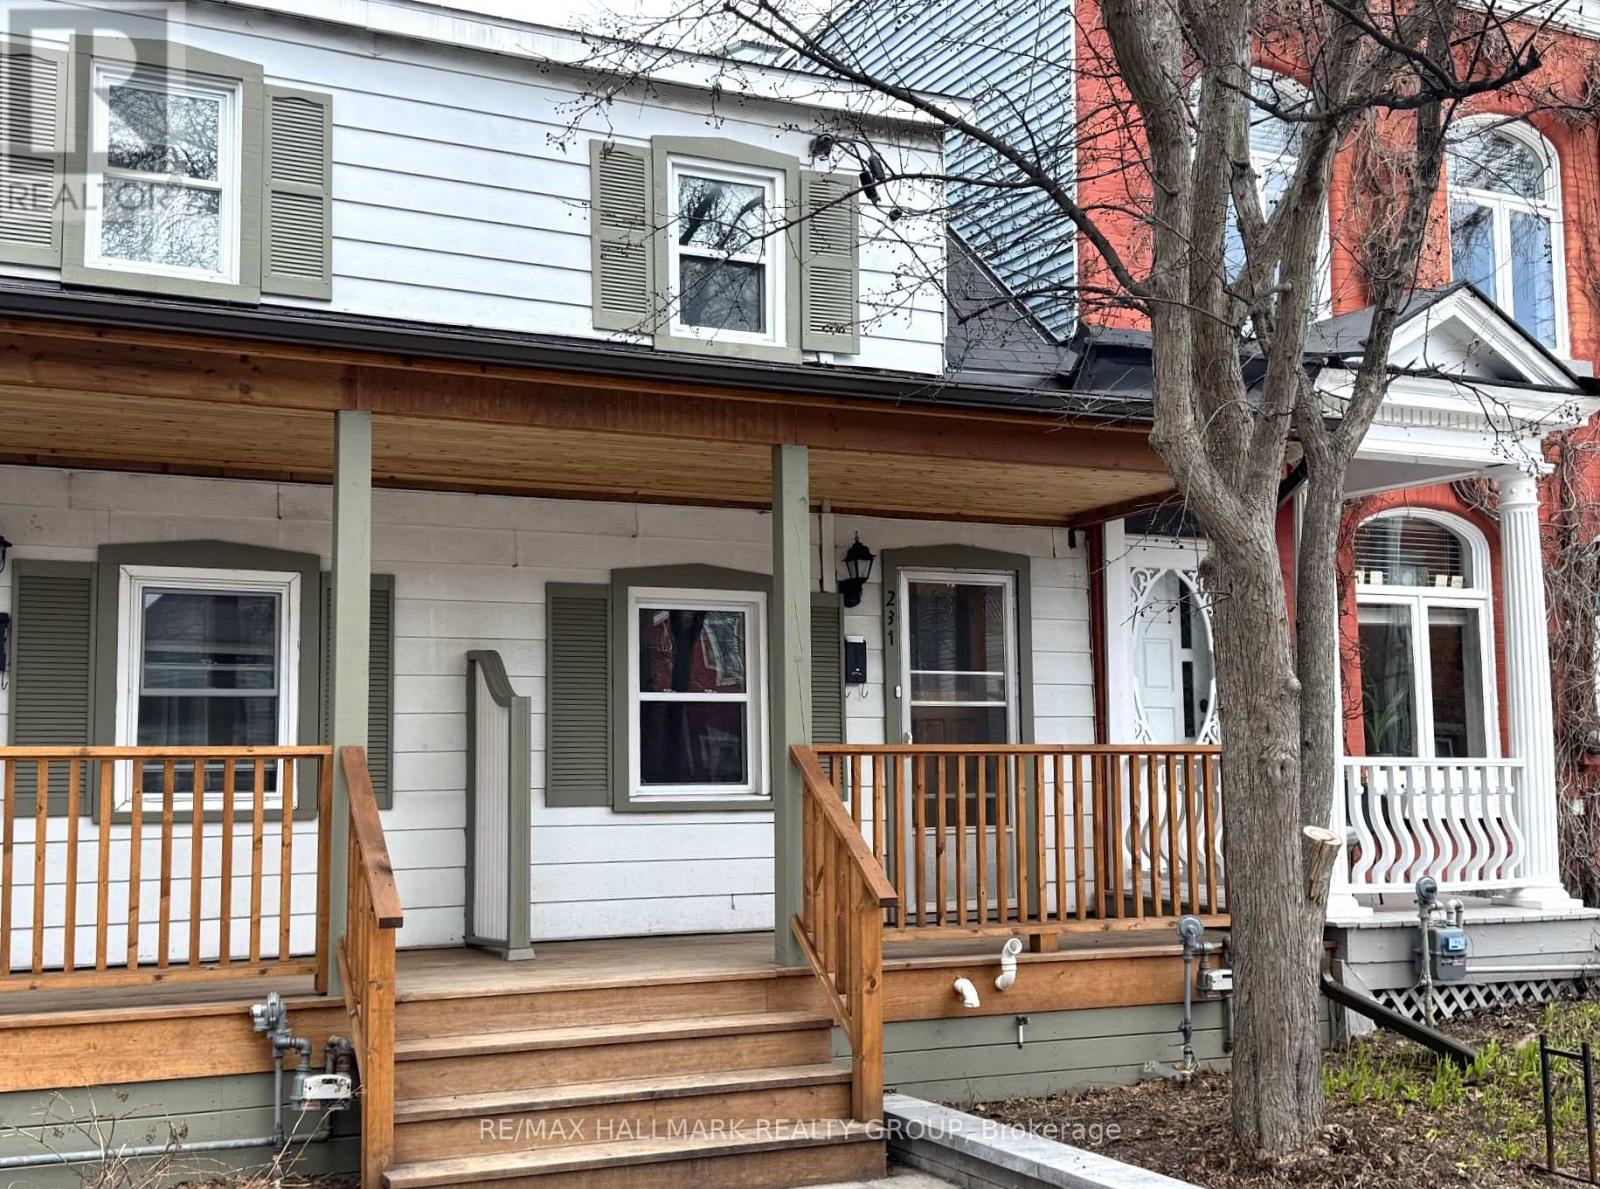
231 St Andrew Street
Ottawa, Ontario
Fantastic location for this very cute 2-bed, 1-bath home in the heart of the ByWard Market. Ideal location and close to transit, coffee shops, restaurants, shopping, Global Affairs, Rideau Falls, Ottawa U, and all that the market has to offer. Shared driveway with one parking spot in the rear. Plenty of street parking with a permit. Furnace and front Porch 2024. 48 hours irrevocable on offers. (id:65446)
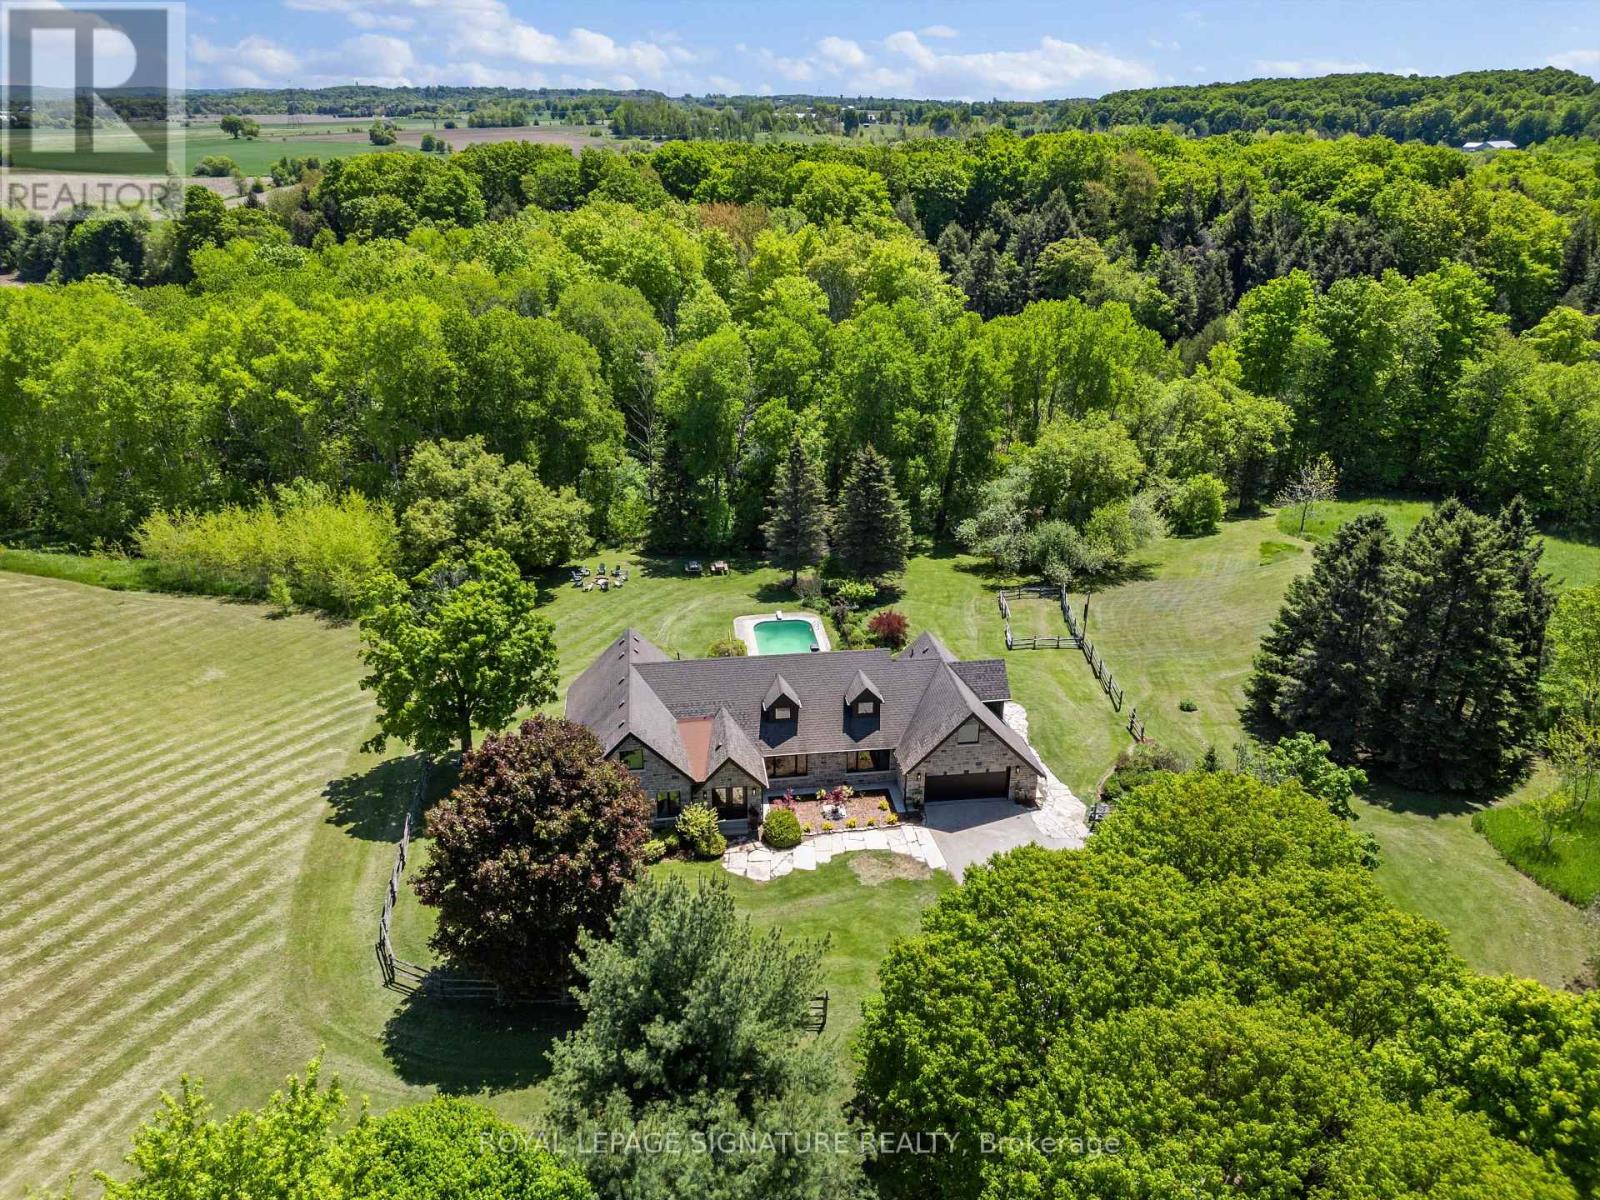
16455 11th Concession
King, Ontario
Exquisite Bungaloft With Tree Lined Drive Situated On 7 Acres Of Prestigious King Countryside. Ultimate Privacy With Picturesque Views In All Directions. Thoughtfully Redesigned With Upgrades Throughout, This Impressive Property Offers Over 7,500 Sf Of Total Square Footage. Finished Basement Is Perfect For Nanny Quarters, Extended Families Or In-Law Suite Featuring An Open Concept Layout With A Large Kitchen & 3 Bedrooms. This Contemporary Bungaloft Boasts High-End Upgrades, Brand New Windows & Heated Floors Throughout, Custom Built Kitchens On Two Levels, Main Floor & Basement Laundry, Loft Bedroom With 6Pc Ensuite With Soaker Tub, Large Bedrooms & Closets, Bonus Loft Room Above Garage Perfect For Home Office, Fitness Area Or Rec Room, Central Vac, Electric Fireplaces & Custom Millwork Throughout. Finished Walk-Out Basement To The Serene Backyard Oasis, With Inground Pool & Diving Board, Natural Fire Pit, Interlock, New Lighting & Scenic Walking Trails Through Your Very Own Forest. Enjoy Summer Evenings On The New Deck With Sleek Glass Railings & Take Advantage Of The Heated Garage With Direct Home Access. Perfectly Located Just Minutes To Schomberg, Parks, Trails, Schools & Shopping, With Quick & Easy Access To Hwy 400 & 427. This One Of A Kind Property Truly Has It All - Luxury, Functionality & Nature In Harmony. Home Inspection Report Available. (id:65446)
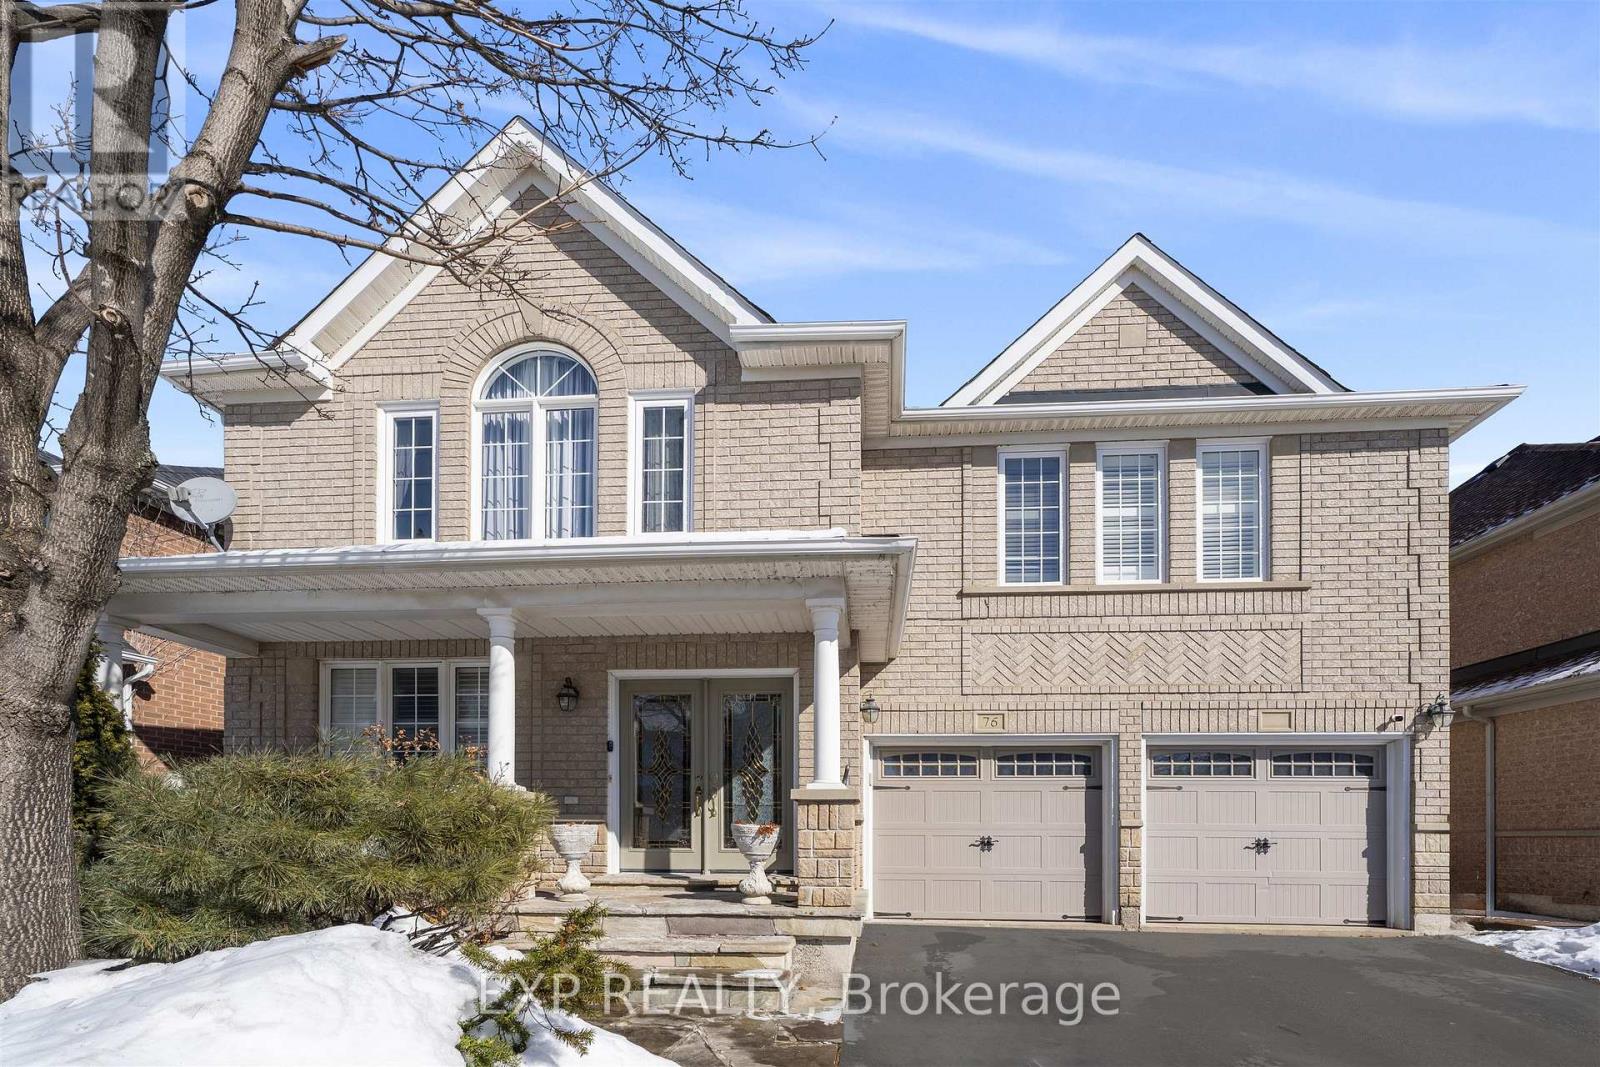
76 Hiberton Crescent
Brampton, Ontario
Welcome to this beautifully renovated 4+2 bedroom detached home in the heart of Brampton! Thisspacious and well-maintained property offers the perfect combination of comfort, functionality, and income potential.Featuring 4 generously sized bedrooms on the upper level, plus 2 additional bedrooms in thefinished basement, this home is ideal for large families or multi-generational living. With 3full bathrooms, a convenient main-floor powder room, and an additional bathroom in the basement, there is plenty of space for everyone.The newly renovated bedrooms showcase modern finishes and thoughtful upgrades, creating afresh and inviting atmosphere throughout. The bright and functional layout offers ample living and dining space, perfect for everyday living and entertaining.A separate side entrance provides excellent potential for an in-law suite or rental opportunity, adding flexibility and value to this already impressive home.Located in a desirable, family-friendly neighbourhood close to schools, parks, shopping, and transit, this move-in-ready property is a fantastic opportunity you don't want to miss! (id:65446)
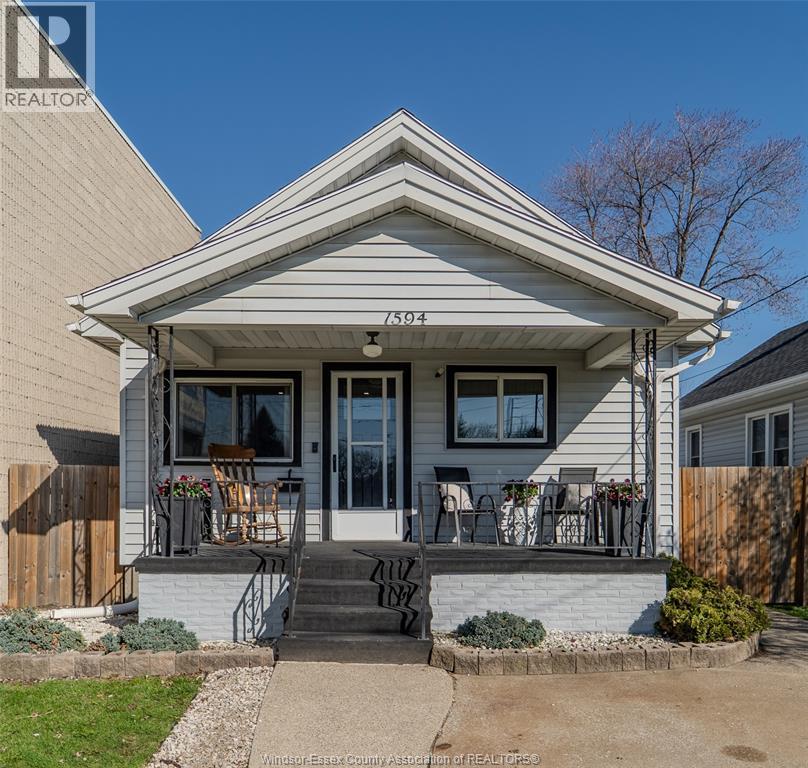
1594 Tecumseh Road West
Windsor, Ontario
Welcome to this charming and beautifully renovated bungalow offering stylish and cozy living in a prime location. Nearly every inch of this home has been thoughtfully updated, making it truly move-in ready. Situated close to everyday amenities including shopping, dining, fitness centres, restaurants and more, convenience is at your doorstep. Enjoy a cute, private backyard—-perfect for relaxing or entertaining. With easy access to the U.S. border, this home is ideal for commuters and travellers alike. A turnkey property you won’t want to miss. A fantastic opportunity for first-time buyers, downsizers, or investors alike! (id:65446)
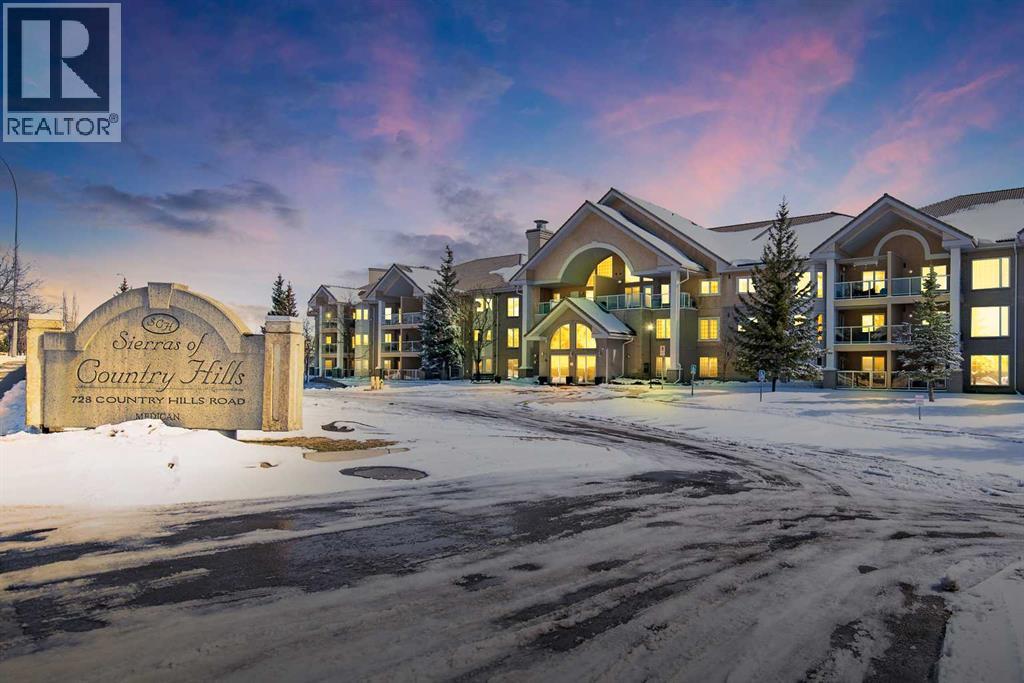
231, 728 Country Hills Road NW
Calgary, Alberta
**55+ LIVING AT ITS FINEST!** WELCOME HOME to the Comfort & Convenience of living at the HIGHLY COVETED Sierra’s of Country Hills! This Well-Managed Adult Living Complex offers an amazing sense of COMMUNITY, boasting an ACTIVE & INDEPENDENT environment with exceptional AMENITIES! Curl up with a good book in the LIBRARY, relax by the FIREPLACE in the SOCIAL LOUNGE, explore your creativity in the CRAFTS ROOM, Connect with neighbours in the MEDIA/GAMES/REC Rooms complete with pool table & shuffleboard, or stay active with the FITNESS ROOM, indoor POOL & HOT TUB & MORE! - SO MANY wonderful ways to fill your days & enjoy a VIBRANT social calendar! Retreat back to your SPACIOUS Suite, one of the LARGEST FLOORPLANS IN THE COMPLEX, showcasing a lovely OPEN CONCEPT design with nearly 1500ft of living space inside + a HUGE PRIVATE WEST-FACING OUTDOOR LIVING SPACE & plenty of NATURAL LIGHT, compliments of the large WINDOWS. This Beautifully MAINTAINED home welcomes you with an INVITING entrance, a BRIGHT & FUNCTIONAL RENOVATED Kitchen with Plenty of Cabinetry & STONE Counter Space, Engineered Hardwood Flooring throughout, Large Dining Area & Living Room with cozy GAS Fireplace. Completing the floor plan of this LOVELY HOME is a LARGE Master Bedroom with its own 2nd GAS FIREPLACE, WALK-IN CLOSET & ENSUITE Bath, 2nd Spacious Bedroom/DEN/OFFICE, an additional Full Bath & the convenience of IN-SUITE LAUNDRY & Extra Storage Space. Stay cool & comfortable on hot Summer days with the convenience of Central AIR CONDITIONING, or step outside onto your HUGE Covered BALCONY - the perfect spot to relax & enjoy a nice warm cup of coffee or BBQ for friends & family & take in all the fresh air & sunshine you need! This wonderful unit also comes complete with 2 Underground HEATED PARKING STALLS, Extra Underground Storage & access to the private CAR WASH! Condo Fees include all utilities, electric, heat, water, sewer, trash & Numerous AMENITIES to round out the PERFECT ADULT LIVING EXPERI ENCE! So, set aside all your worries & just ENJOY LIFE! This complex also offers additional Visitor Parking Stalls & GUEST SUITES available for rent (subject to availability) when you have overnight guests! Step right outside & enjoy the Beautiful GREENSPACES & PARKS nearby, take a stroll around the Tranquil WALKING PATHS, or enjoy an afternoon at the Country Hills Golf Club! This is the IDEAL place to call HOME! Simply move in & enjoy the active, MAINTENANCE-FREE lifestyle designed for COMFORT, EASE & CONNECTION that Sierra's of Country Hills has to offer! (id:65446)
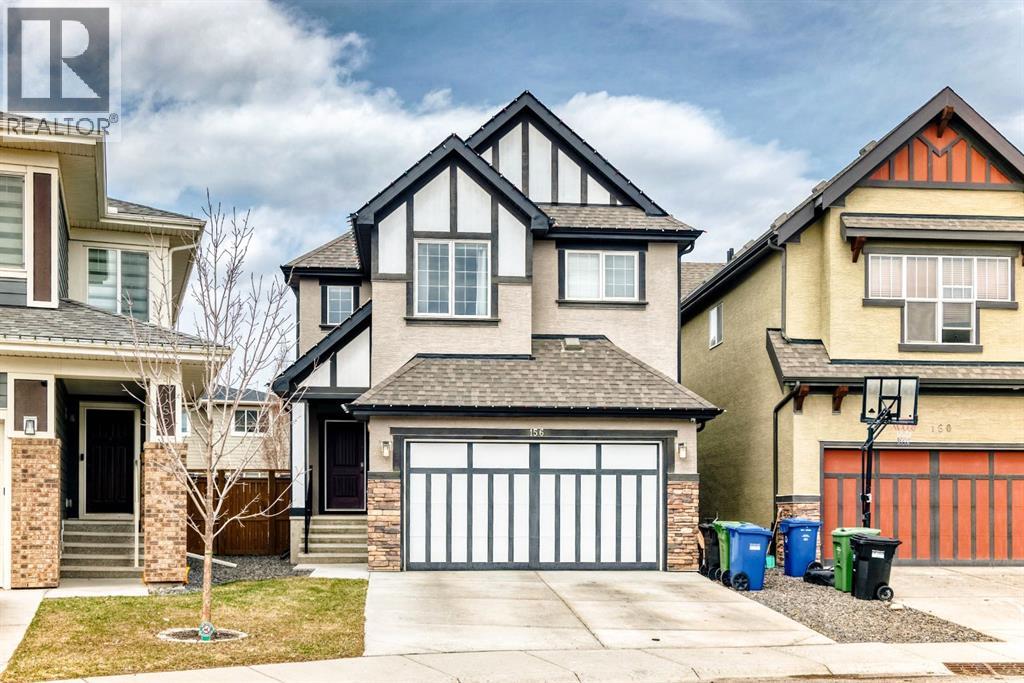
156 Masters Rise SE
Calgary, Alberta
Welcome to this meticulously maintained, like-new home in the highly sought-after lake community of Mahogany. Offering exceptional comfort, thoughtful upgrades, and a functional family-friendly layout, this home is move-in ready and sure to impress.The main floor showcases a bright and airy open-concept design, enhanced by extra windows in the dining nook that flood the space with natural light. The elegant kitchen features quartz countertops, off-white shaker cabinetry, an upgraded backsplash, and stainless steel appliances including a gas stove—perfect for both everyday living and entertaining. The kitchen also features an 8-stage filtration reverse osmosis Waterdrop undersink filter.The kitchen also features a new (2026) custom-built walk-through butler's pantry. A brand new (2026) custom mudroom was also completed to provide even more function and organization for the family. Just off the kitchen, a versatile office nook provides the ideal space for working from home, helping with homework, or staying organized while keeping an eye on the family room.Upgraded hardwood flooring adds warmth and sophistication throughout the main level.Upstairs, you’ll find a thoughtfully designed layout with a spacious bonus room separating the primary retreat from the two additional bedrooms—offering both privacy and functionality. The bonus room has two pocket doors which allow the space to be used as a guest space. The primary suite features a luxurious 5-piece ensuite, while the convenient upper-floor laundry room includes extra storage space.The brand new, professionally finished basement expands your living space with a large recreation area, an additional bedroom with a large walk-in closet, a stylish 3-piece bathroom, and a roughed-in wet bar—perfect for future entertaining or multi-generational living.Additional features include central air conditioning for year-round comfort, upgraded lighting, a water softener, HRV system, and a built-in sprinkler system for e asy lawn care. The yard also includes a large shed convenient for all your landscaping needs. Step outside to enjoy a generously sized yard and a spacious deck—ideal for summer gatherings. Your backyard retreat also features 8 columnar birch trees, a Japanese lilac tree, a hot wing maple tree, 2 large huckleberry bushes and multiple white and red raspberry bushes. Location is everything, and this home delivers. Enjoy being just a short walk to multiple playgrounds (2 minutes to the Red Playground, 4 minutes to the Blue Playground), scenic ponds, and pathways. Families will appreciate the safe, convenient access to nearby schools—just a 15-minute walk or 5-minute bike ride with no road crossings. The Mahogany Lake and Beach Club are only a 10-minute walk away, offering year-round activities for all ages.This is your opportunity to enjoy the best of lake community living—don’t miss it! (id:65446)
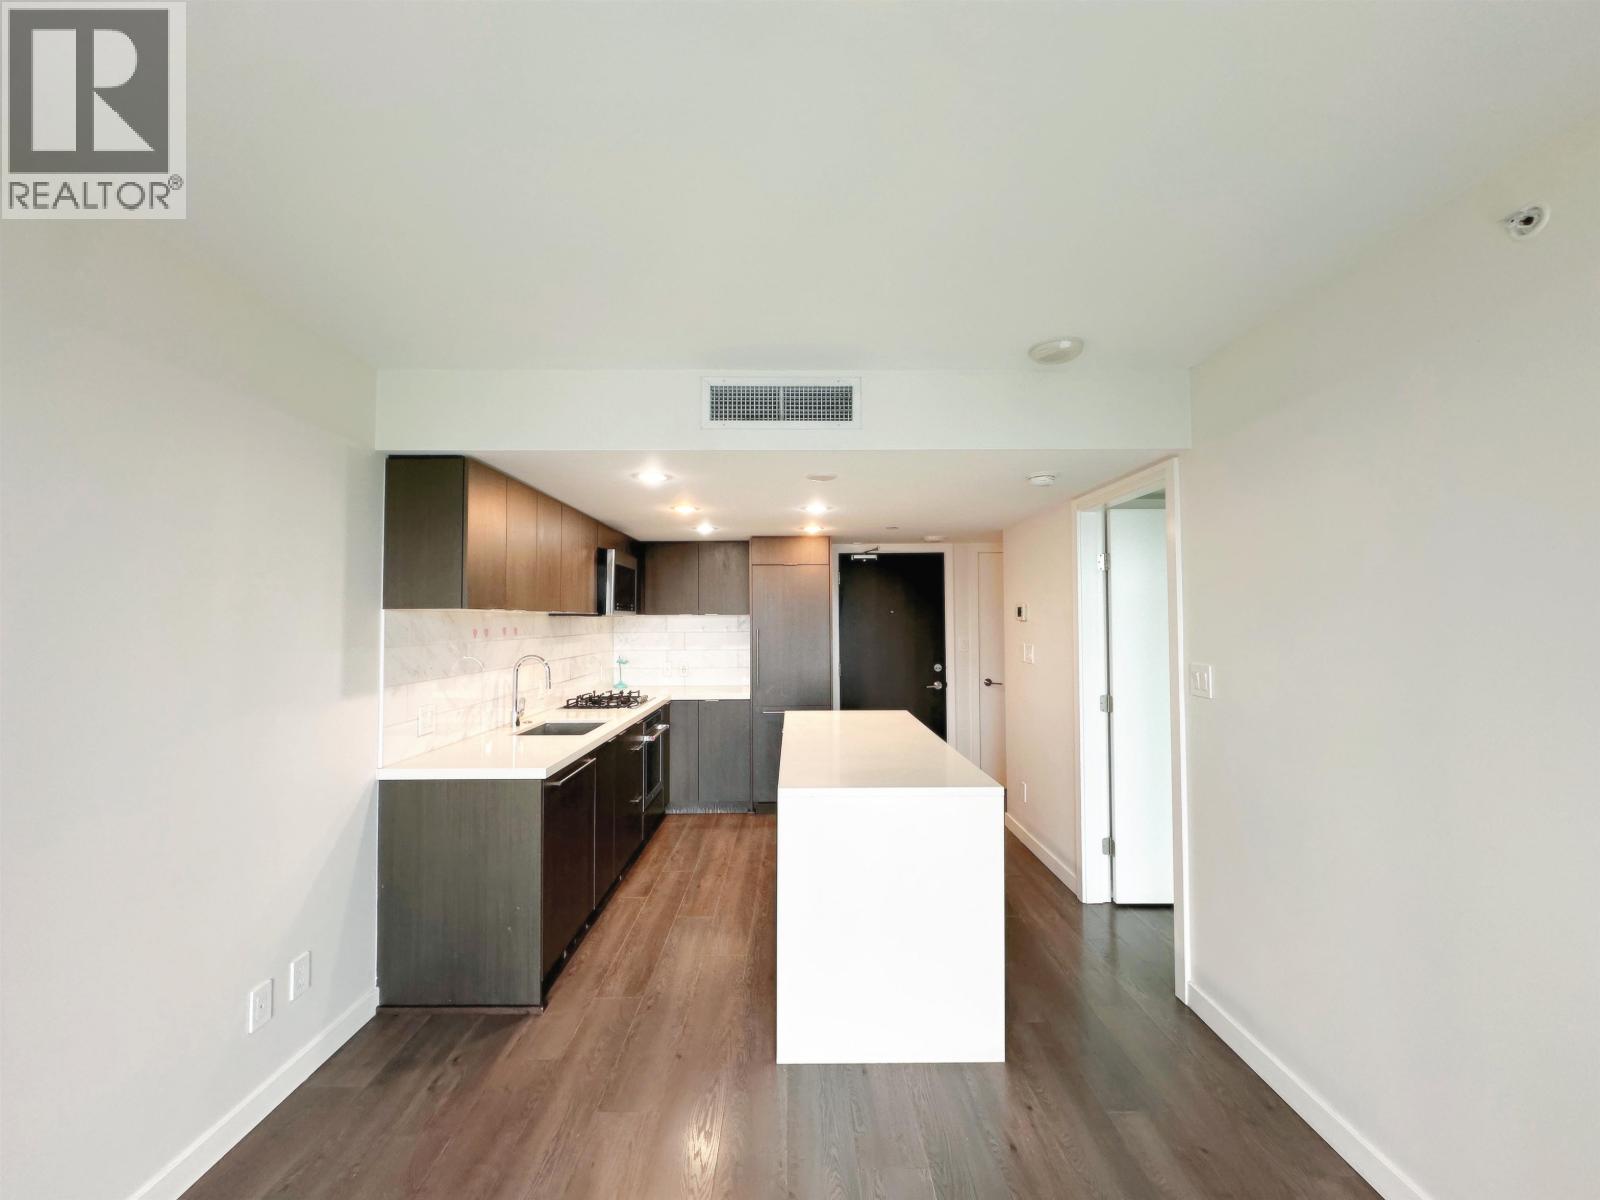
1907 8189 Cambie Street
Vancouver, British Columbia
East facing one bedroom unit at Northwest by Onni! This bright 19th-floor 1-bedroom home offers breathtaking, Floor-to-ceiling windows fill the space with natural light, complementing the sleek open-concept layout and contemporary kitchen with quartz countertops and premium appliances. Located in the hottest Cambie corridor of Van West side including a/c and heat bump, high quality finishes, stainless steel appliances and quartz countertop. Close to T&T Supermarket, shops, banks and restaurants. Marine Drive Skytrain Station is just across the street. Sir Wilfrid Laurier Elementary an Sir Winston Churchchill Secondary School catchment. Unit come with ONE PARKING and ONE LOCKER. Open house April 18 &19 2-4pm (id:65446)