
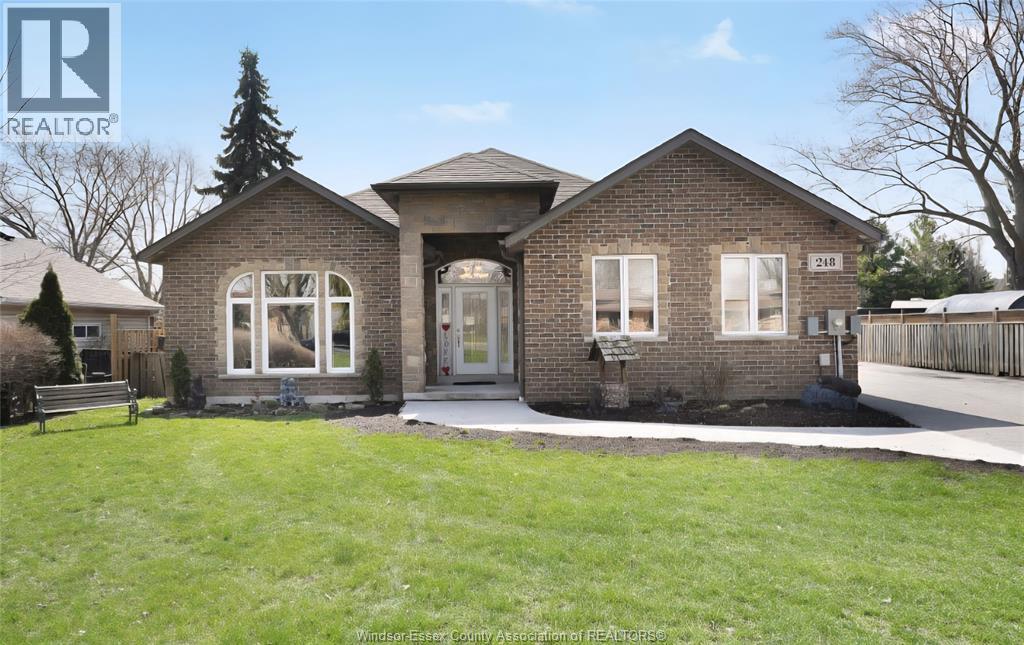
248 Notre Dame
Belle River, Ontario
A rare gem in the heart of Belle River with too many features-see attachment for details, Main building has a bright front room with lots of windows, ideal for a home office. Inside, you'll find a vaulted ceiling, 3 bedrooms, and 2 bathrooms (accessible). It has a laundry room, a modern kitchen with marble countertops, and a 1.5 car garage & a grade entrance basement has 2 bedrooms, a full bathroom, and an open living area, along with its own laundry room & storage, great for extended family or rentals. A separate building at the back features a 2-car Workshop with a 10,0001b hoist, perfect for a mechanic, and a charming 1-bedroom, 1-year-old loft with 2 bathrooms & its own private backyard. The middle building is a up to 4 car garage, heated and insulated, Call me today to view! (id:65446)
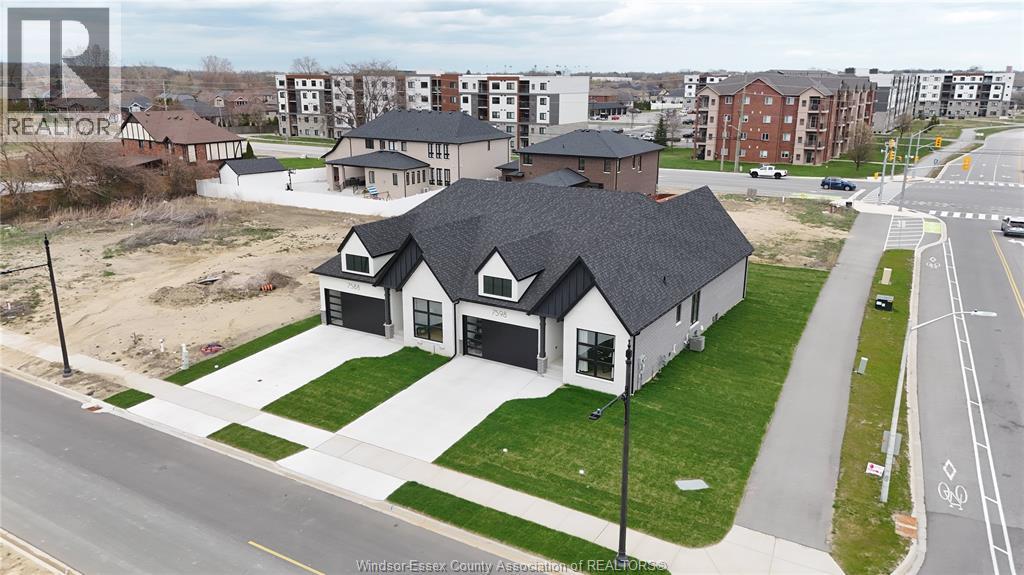
7568 Silverleaf Lane
Lasalle, Ontario
DeThomasis Custom Home-Ranch Semi, Fully Finished 2+1 Bdrm, 3 Bth, Silverleaf Estates-Nestled Btwn Huron Church & Disputed, Steps from Holy Cross School, Parks, Windsor Crossing & New $200 Mil Commercial Development. Custom Wainscoting, Ceiling Details, Linear Fireplace, Gorgeous custom cabinets with quartz tops thru-out. Primary Bdrm Features Lrg Walk-in Clst & Ensuite, main floor laundry, Other models/styles avail. Driveway, Sod, Sprinkler Incl. 3 mins to 401 & 10 Mins to USA Border. Pictures are from previous Model Home, not exactly as shown. (id:65446)
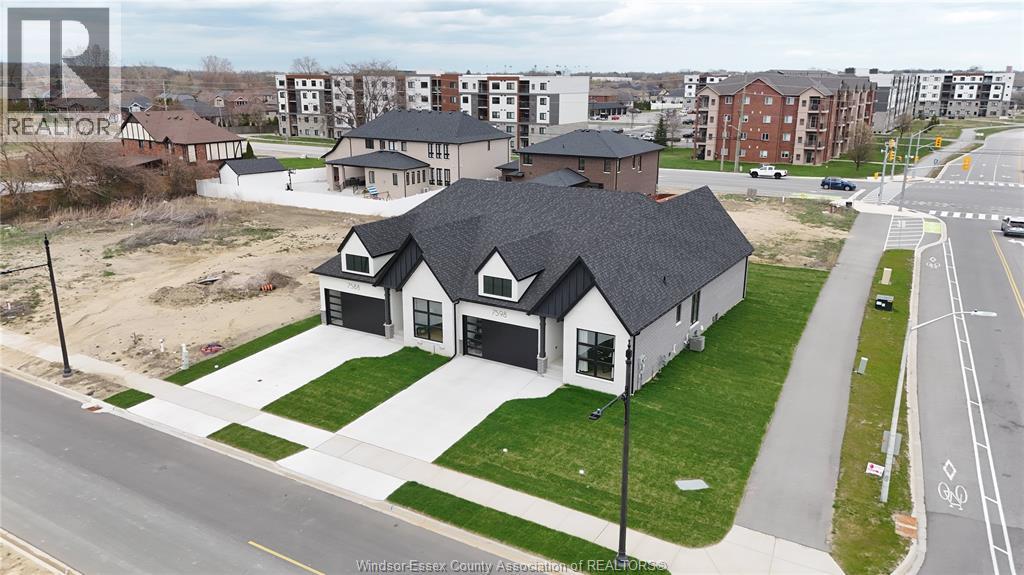
7558 Silverleaf Lane
Lasalle, Ontario
DeThomasis Custom 1.5 Storey Semi, Main Floor Primary, 2 Bdrm+office/Den, 2.5 Bth, Rear covered porch feat. silverleaf Estates-Nestled Btwn Huron Church & Disputed, Steps from Holy Cross School, Parks, Windsor Crossing & New $200 Mil Commercial Development. Custom Wainscoting, Ceiling Details, Linear Fireplace, gorgeous custom cabinets quartz tops through-out. Other models/styles avail. 3 mins to 401 & 10 Mins to USA Border. (id:65446)
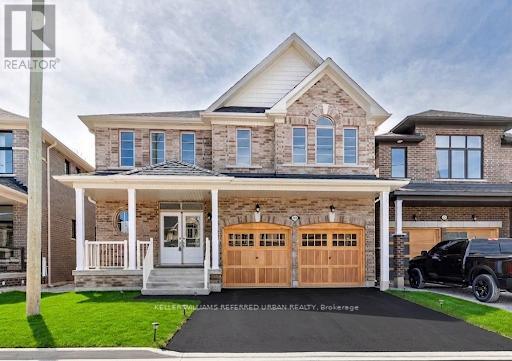
1470 Davis Loop Circle
Innisfil, Ontario
Live in This Exceptional 2,700 SQ FT Luxury Home Near the Lake! Welcome to your dream home by Ballymore Homes-offering the perfect blend of modern elegance, smart functionality, and tranquil living. Located in a peaceful, family-friendly neighborhood just moments from Beautiful Innisfil Beach, this brand-new home is thoughtfully designed with premium upgrades and a spacious open-concept layout that's ideal for both everyday living and entertaining. The gourmet kitchen (appliances now installed!) is a true showpiece, featuring quartz countertops, a large breakfast bar, and plenty of cabinetry for all your storage needs. Overlooking the kitchen is the inviting family room, complete with a cozy gas fireplace, creating a perfect gathering space for family and friends. Upstairs, enjoy a luxurious oversized primary suite with high ceilings, his-and-hers walk-in closets, and a spa-like 5-piece ensuite featuring a soaker tub and double sinks. The second bedroom has its own private 3-piece ensuite, while the third and fourth bedrooms share a Jack and Jill bathroom-all with walk-in closets for ultimate convenience. A second-floor laundry room makes chores a breeze. The main floor offers upgraded hardwood flooring, and a classic oak staircase that adds timeless charm. A sunken mudroom off the garage ensures clutter-free living with ample space for coats, shoes, and bags. A cold cellar in the basement provides additional storage for seasonal items or wine. Backing on to green space with no Houses behind you! Enjoy living just minutes from the lake, marina, parks, golf courses, Friday Harbour, and a variety of shops and dining options. Highway 400 access makes commuting easy-only 20 minutes to Barrie and just 60 minutes to downtown Toronto. As the community continues to grow with exciting future developments, this home offers luxury and comfort. All Appliances Installed. Fresh sod installed this spring! (id:65446)
302 Redstone Road
Richmond Hill, Ontario
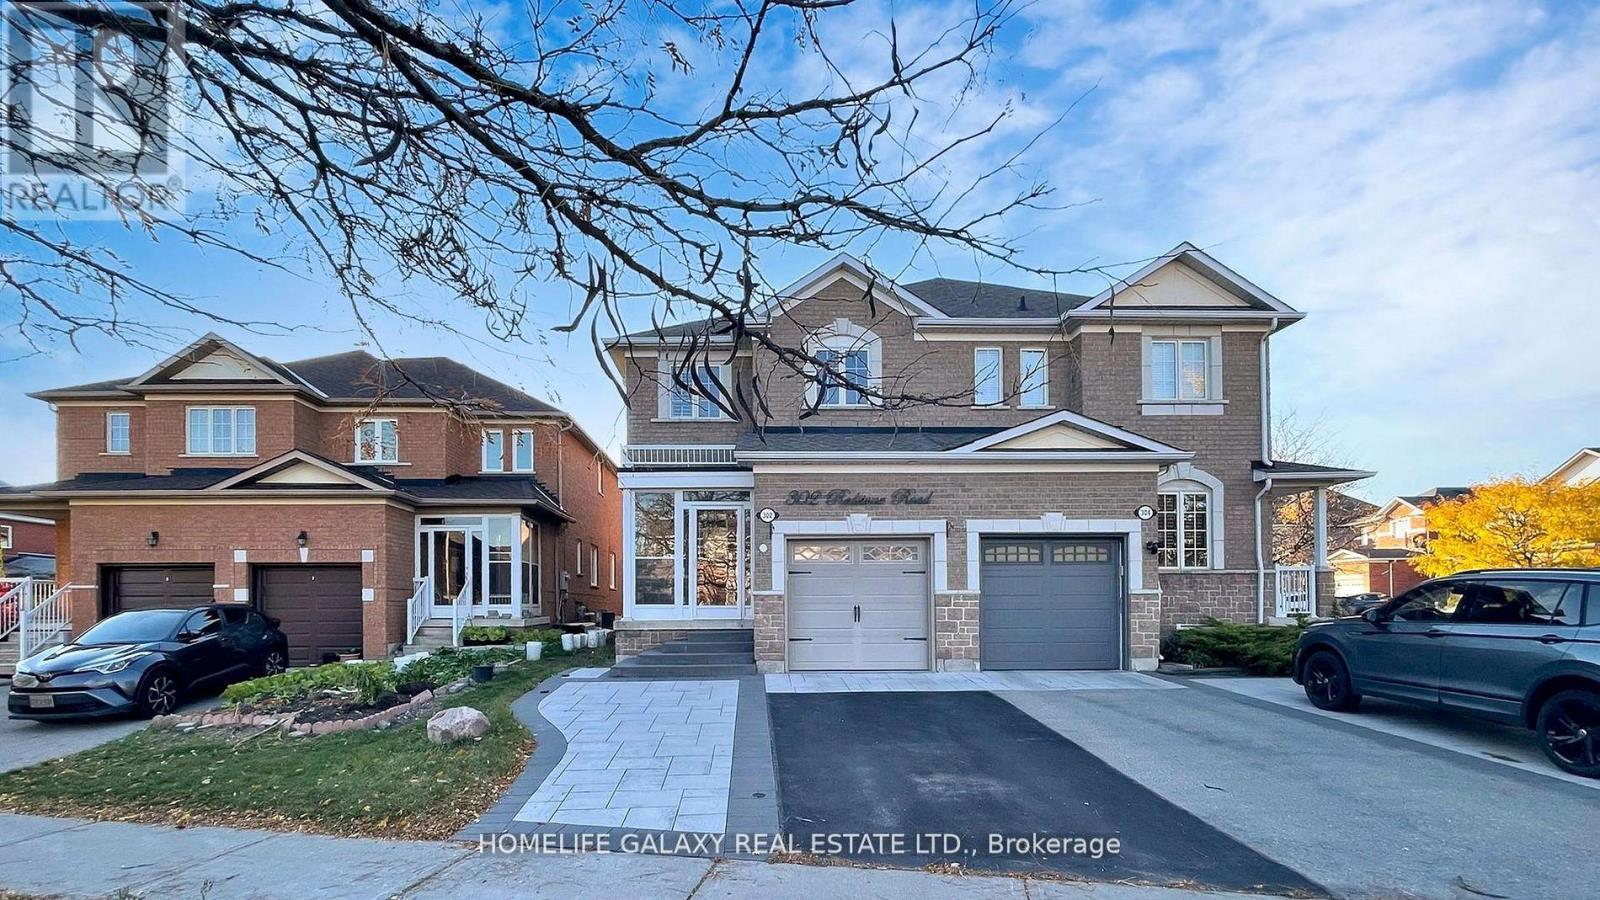
Beautifully upgraded, all-brick semi-detached home nestled in one of the area's most sought-after neighbourhoods, known for top-rated schools and close proximity to places of worship, shopping, major highways, and everyday conveniences. Spacious 4 Br freshly painted prior to listing, large windows, California shutters with abundant natural light. Main flr features elegant hardwood flooring complemented by pot lights throughout, while the upper level and basement are finished with durable laminate flooring for easy maintenance. Layout offers a seamless flow between the living and dining areas, ideal for both family living and entertaining. Finished basement with recreation area, a 3-piece washroom, and a convenient direct entrance from the garage-perfect for extended family or guests. Fully interlocked driveway with an additional parking space, enhancing both curb appeal and functionality. Excellent opportunity for families seeking comfort, style, and convenience in Richmond Hill. (id:65446)
7578 Silverleaf Lane
Lasalle, Ontario
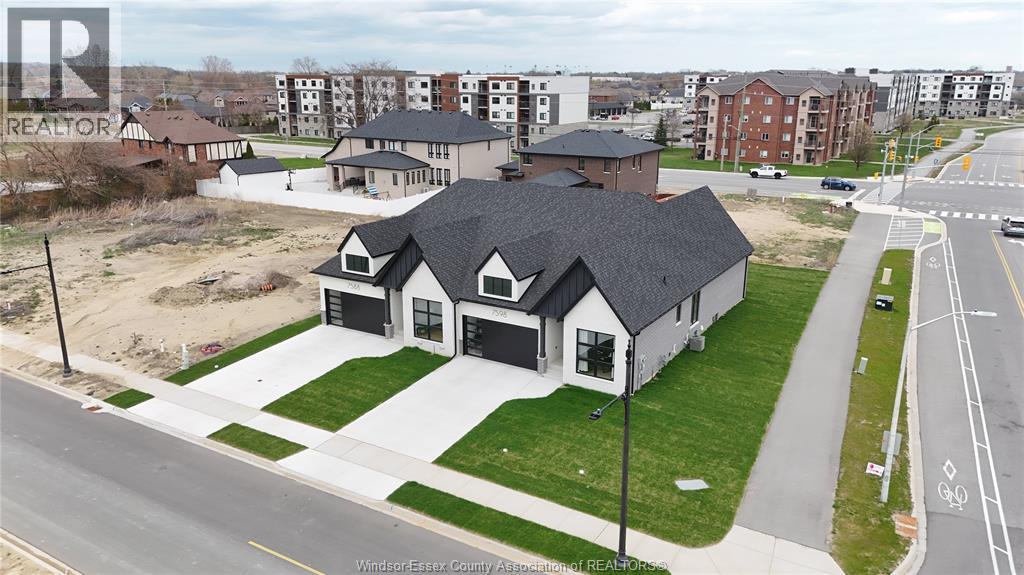
DeThomasis Custom Home-Ranch Semi, 2 Bdrm, 2 Bth, Silverleaf Estates-Nestled Btwn Huron Church & Disputed, Steps from Holy Cross School, Parks, Windsor Crossing & New $200 Mil Commercial Development. Custom Wainscoting, Ceiling Details, Linear Fireplace, Gorgeous custom cabinets with quartz tops thru-out. Primary Bdrm Features Lrg Walk-in Clst & Ensuite, main floor laundry, Other models/styles avail. Driveway, Sod, Sprinkler Incl. 3 mins to 401 & 10 Mins to USA Border. Pictures are from previous Model Home, not exactly as shown. (id:65446)
14 Lounts Lane
Markham, Ontario
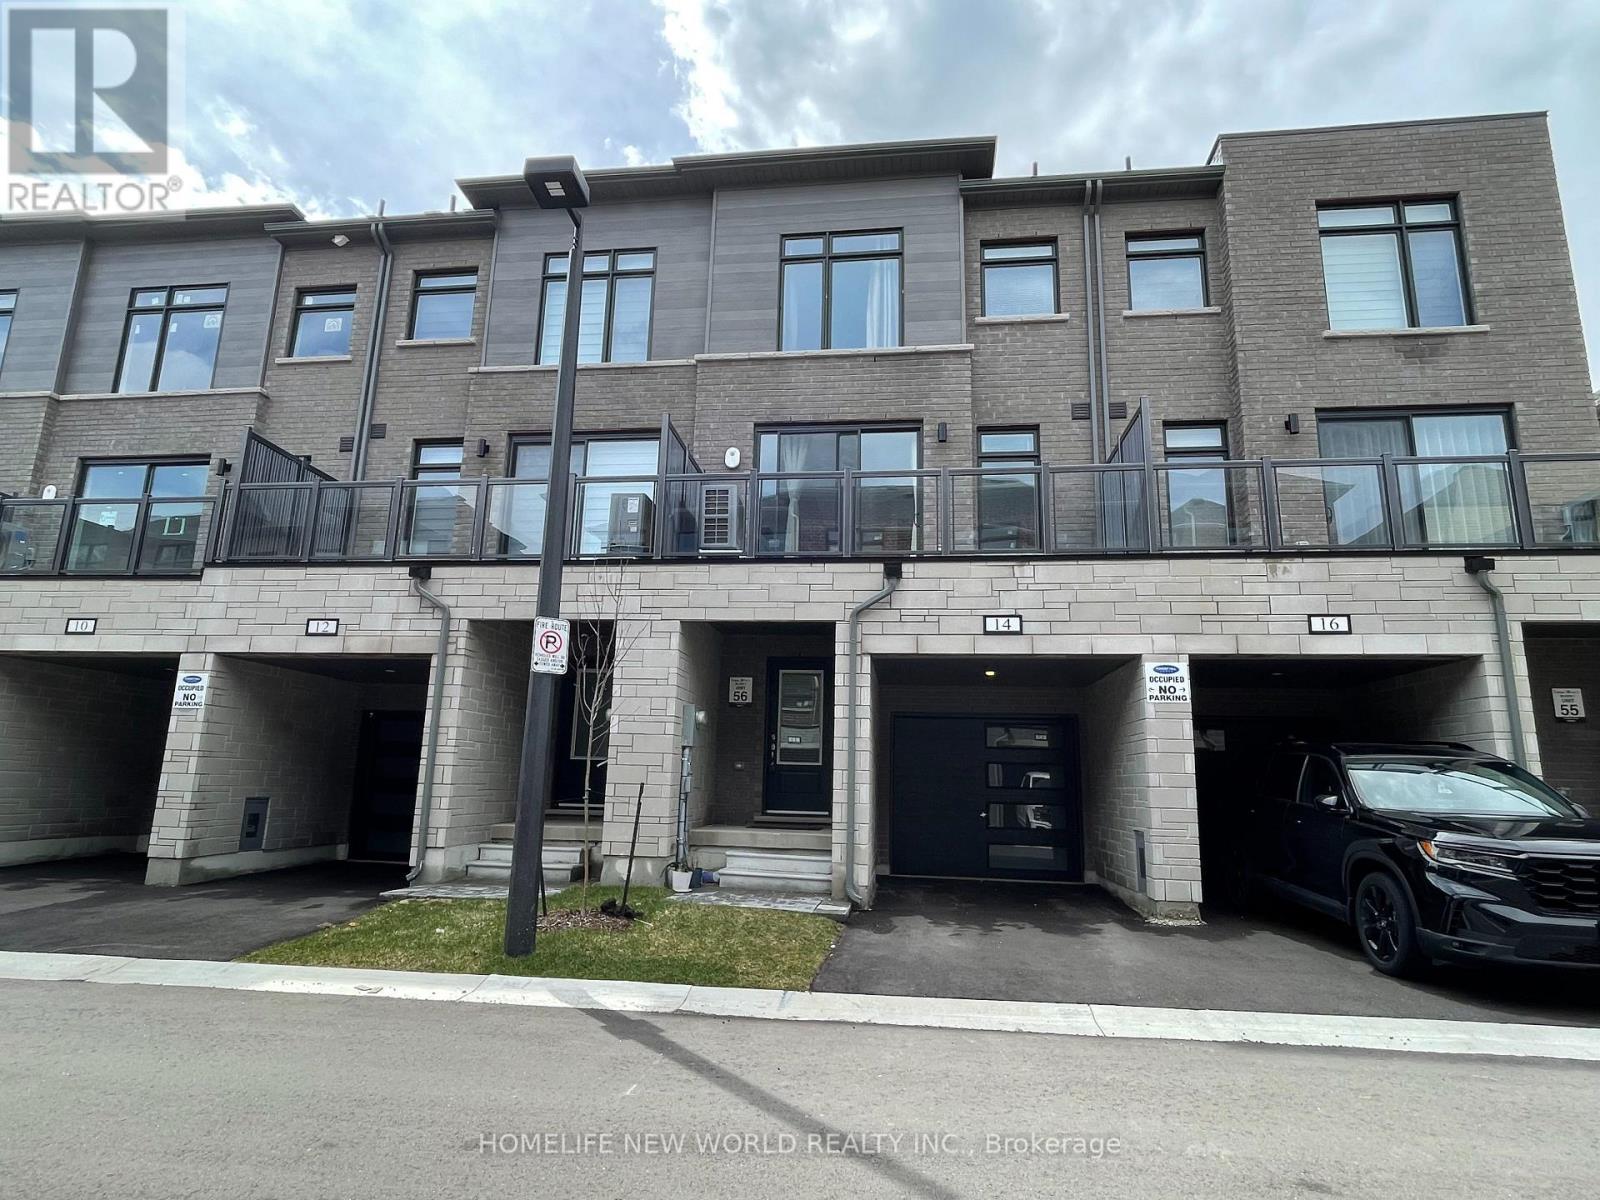
1 year new, Cornell Rouge Community, Carpet free, 4 Bedrooms ( Recreation Room On Ground Floor is Used As 4th Bedroom). Close Walk To Visitor Parking And Rear Door Walk To Parkette/Playground.9 Feet Ceilings, Oak Staircase, Hardwood Floors On Main, Large eat in Kitchen With Breakfast area, Spacious Master Bedroom With Walk-In Closet & 5pc Ensuite And More! Close To Parks, Community Centre, Schools, Hospital, Bus Terminal, Walmart & More! Easy Access To Highway 407. Tenants pay Utilities, and $63 Hot water heater (id:65446)
124 Alfred Paterson Drive
Markham, Ontario
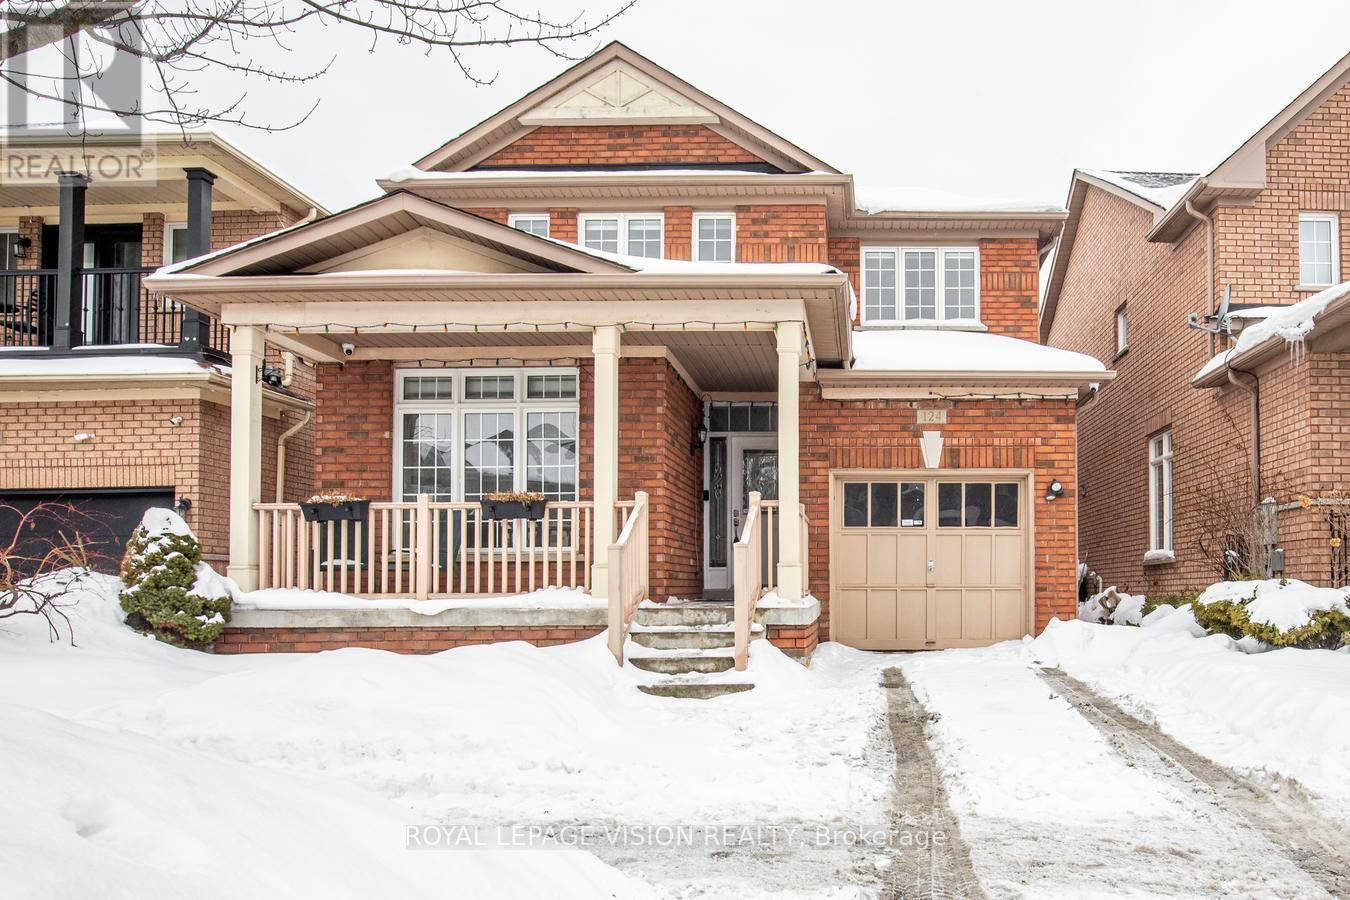
Beautifully renovated detached home in one of Markham's most sought-after family communities. Offering just under 2,000 sq. ft., this 3+1 bedroom, 4-bath home features a bright, functional layout with rare East & West exposure that fills the space with natural light all day.Spacious living and dining areas flow into a modern kitchen with large pantry and sun-filled breakfast area. Family room with fireplace and oversized windows is ideal for everyday living and entertaining.Primary retreat includes a spa-inspired ensuite with stand-alone tub and separate glass shower. Three generous bedrooms offer ample storage.Finished basement with bedroom, full bath, kitchen and dining area provides in-law suite or income potential (buyer to verify).Single garage + extended interlock driveway parking for 3 cars. Fully renovated top to bottom. Close to parks, top-rated schools, shopping and major amenities. Turnkey home in a strong, high-demand neighbourhood. (id:65446)
D120 - 333 Sea Ray Avenue
Innisfil, Ontario
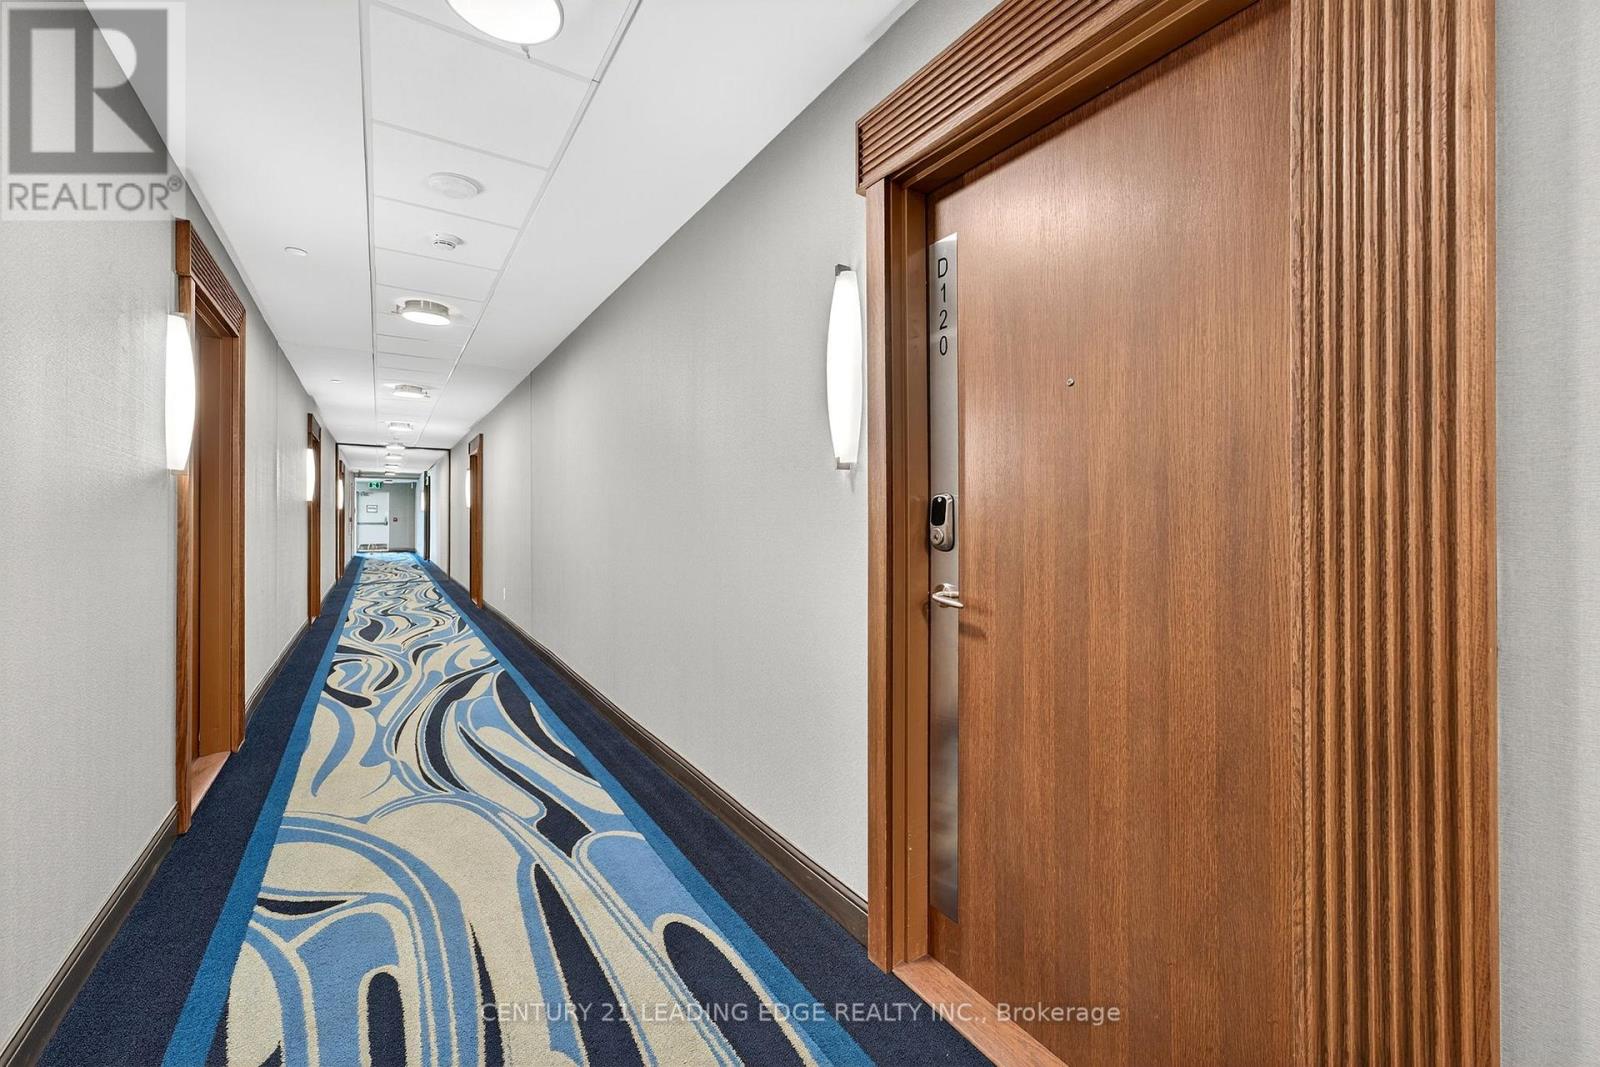
Fully Furnished and Fully Equipped! Welcome to the rarely offered Black Cherry Model at Friday Harbour Resort. Completely Turn Key! Meticulously cared for by the original owner and designed for the ultimate resort lifestyle! This ground floor unit boasts an expansive private patio with walk-out convenience, blending the comfort of bungalow style living with the luxury of a 4 season resort. Inside every detail has been thoughtfully upgraded: shaker style kitchen cabintry, upgraded flooring throughout, custom roller shade blinds add a modern elegant touch. The open concept layout is airy and perfect for entertaining or relaxing after a day on the water. As an owner, you'll enjoy exclusive access with 6 homeowner cards to an endless list of amenities that include pickle ball/tennis courts, pools, fitness centre, hiking and nature trails, kayaking and so much more. Step outside your door to the boardwalk boutique shops, dining, and year round events all within this vibrant resort community! Friday Harbour offers more than a home-it's a lifestyle. Fees are as follows; Condo $729.89/month. LakeClub $230.60/month, Annual Resort Fee$1729.92/Year. Buyer also to pay a one time entry fee of 2% plus hst to the Resort Association on closing.**DON'T FULLY QUALIFY FOR A MORTGAGE? SELLER IS WILLING TO DO A VENDOR TAKE BACK MORTGAGE** (id:65446)
1096 Charlotte Crescent
Lakeshore, Ontario
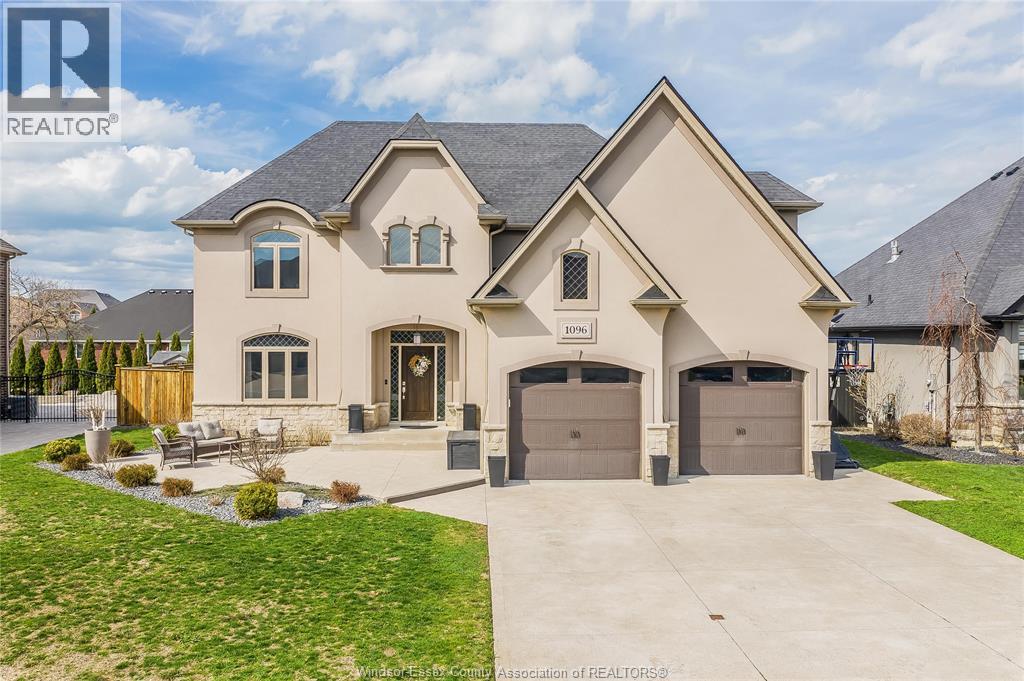
Stunning 2-storey home in desirable Lakeshore on a quiet street, offering approx 3800 sq ft of finished living space and fully finished top to bottom. Main floor features a grand foyer, formal dining room, and a beautiful kitchen with granite countertops, large eating area and breakfast bar, plus a cozy living room with gas fireplace and 2pc bath. Upstairs offers 4 spacious bedrooms including a primary suite with vaulted ceilings, walk-in closet and 4pc ensuite, along with another 4pc bath and convenient second-floor laundry. Fully finished basement includes a large family room, games area, additional bedroom and 3pc bath. Backyard oasis with in-ground heated pool, covered porch and multiple seating areas, perfect for entertaining. Landscaped with underground sprinkler system front and back. 2.5 car garage with epoxy flooring. Close to great schools, parks and walking trails. A must see home! (id:65446)
8720 Riverside Drive East
Windsor, Ontario
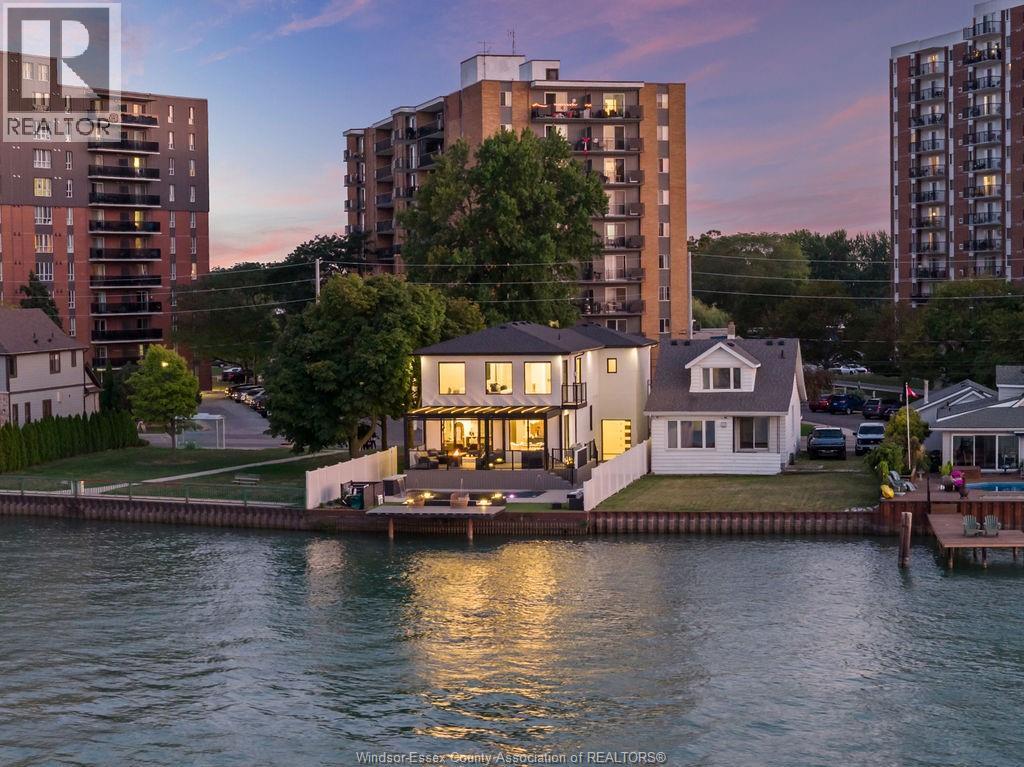
This custom-built luxury waterfront home offers 6 beds, 5 baths, and 3,760 sq.ft. of finished space (2600+1160) . Enter a grand foyer leading to a showpiece living room with 3D fireplace. The open-concept kitchen features leathered granite, high-end appliances, large island, and a butler's kitchen. Quartz counters throughout, Italian tile in all baths, and %"" engineered hardwood across all 3 levels. Built-in Sonos system, Auto blinds. Upstairs: 4 beds, 3 baths, including a primary suite with gas fireplace, balcony, walk-in, and spa-like en-suite. Lower level has private side entry from the waterfront park, 3rd kitchen, living area, 2 beds and full bath. Backyard oasis boasts 500+ sq.ft. composite decking, chef's BBQ kitchen, LED pergola with automated roof/screens, saltwater heated pool with 5 jets and waterfall, plus an inground firepit lounge. Private dock for boat or jet skis. In Riverside's most sought-after location. (id:65446)
989 Oak Avenue Unit# Lower
Windsor, Ontario
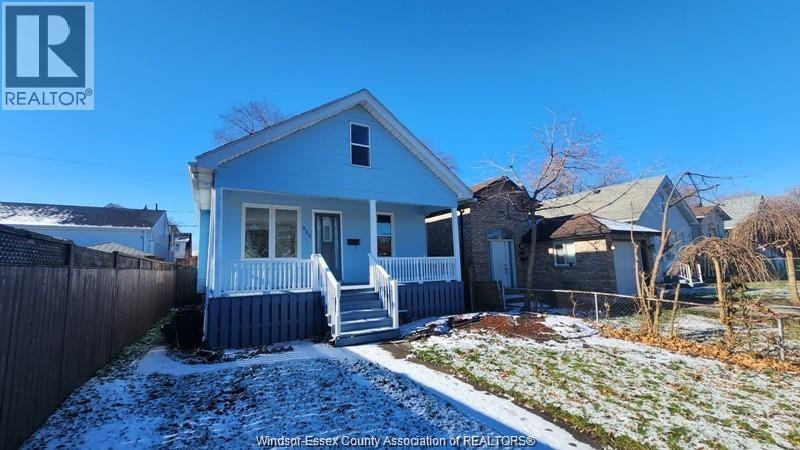
FULLY FINISHED SELF CONTAINED LOWER UNIT WITH PRIVATE ENTRANCE THAT INCLUDES LIVING / DINING AREA, 2 BEDROOMS AND A FULL BATHROOM. LOCATED CONVENIENTLY NEAR ALL AMENITIES SUCH AS GROCERY STORES, RESTAURANTS, CAFES, BUS ROUTES, UNIVERSITY OF WINDSOR, AND MORE. WASHER AND DRYER IS SHARED WITH THE UPPER UNIT. MINIMUM 1 YEAR LEASE, EMPLOYEMENT AND CREDIT VERIFICATION. IMMEDIATE POSSESSION. $1200.00 + 50% UTILITIES (id:65446)
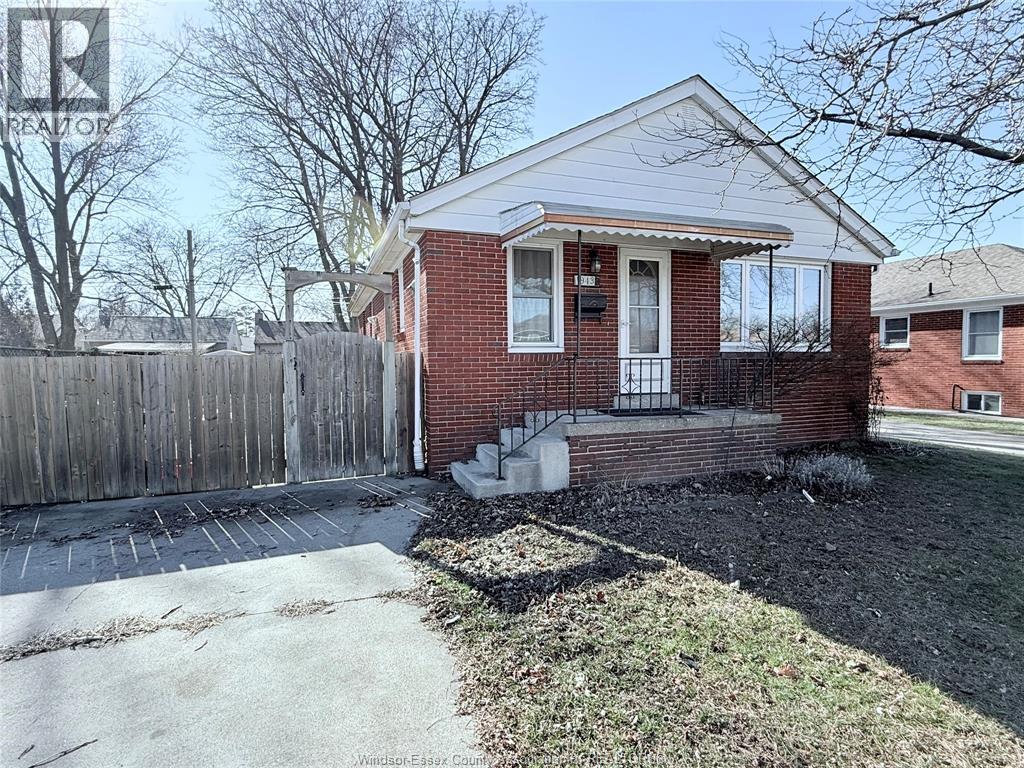
1943 Olive
Windsor, Ontario
Beautiful east side home featuring offers 3+1 bedrooms, 2 bathroom, finished basement, a fenced yard, and plenty of parking space. Newer flooring. Appliances are included. Close to shopping, transportation, and schools. Note: Possibility of severing the backyard for future builds. Credit check and employment verification are required. 2400++ Minimum 1 year lease. (id:65446)
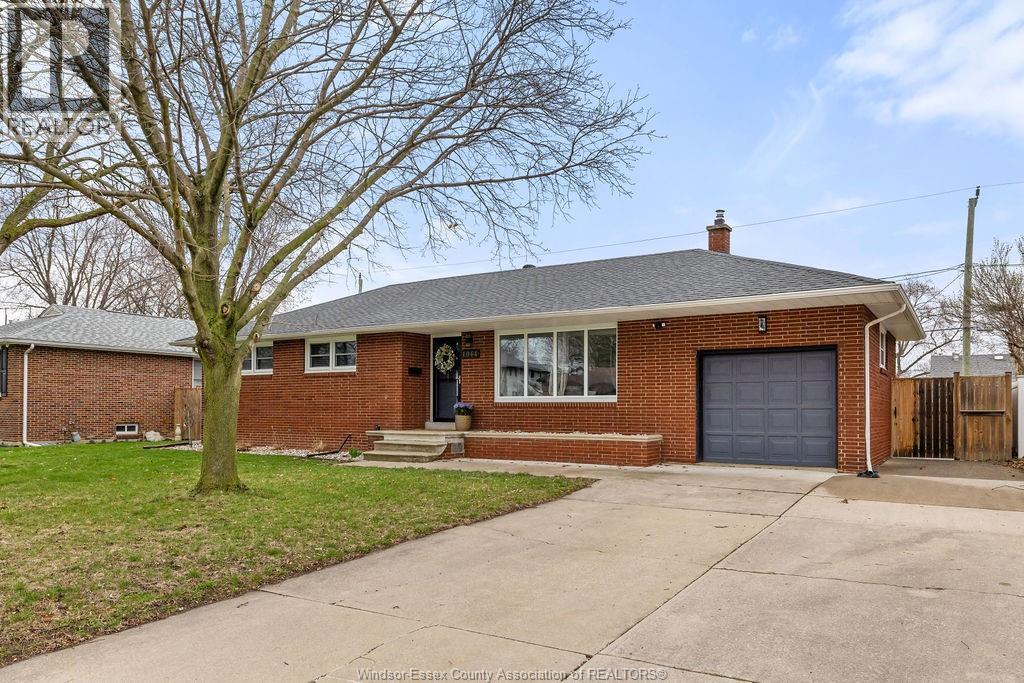
1064 Virginia Avenue
Windsor, Ontario
Welcome to 1064 Virginia located in the heart of desirable old Riverside. This fully brick ranch features an impressive and rare double wide lot (79.99 X 113) and a double wide driveway. Inside boasts 3 bedrooms, 1.5 bath, an updated kitchen and bath, fully finished basement complete with dry bar and spacious family room as well as a fully fenced in private rear yard with tons of space for a detached garage or workshop. The backyard opportunities are truly endless. Updates include New AC (2026) Newer furnace, newer windows, new roof (2019), new fence (2020) and new blown in attic insulation (2021). All appliances included (brand new fridge and dishwasher) . This home is located in proximity to schools, shopping and bus routes! (id:65446)
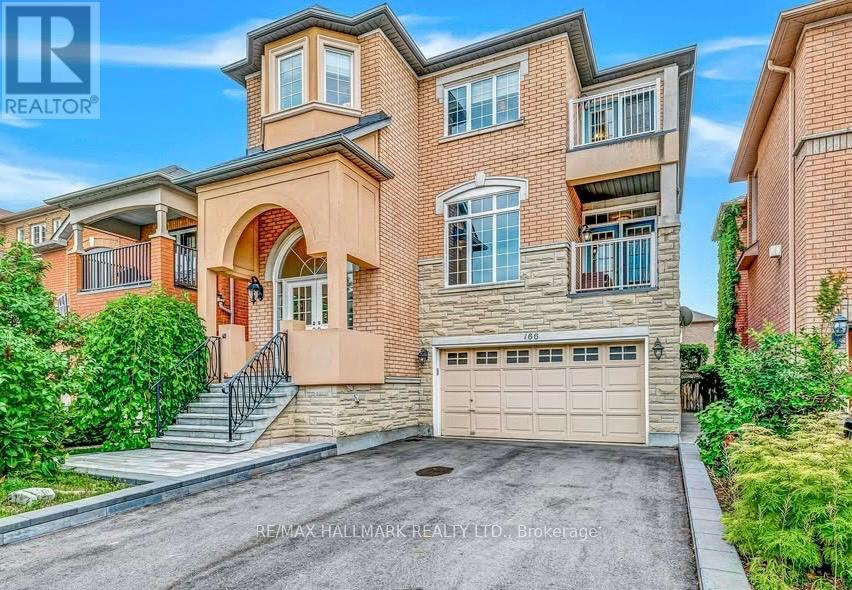
Lower - 166 Sail Crescent
Vaughan, Ontario
Bright & Spacious unit with large 1 Bedroom Walkout , Prime Location in Jane and Major Mackenzie.Ground-level walkout basement unit, Excellent natural light, Quiet and family-friendly Provide Content And Third Party Insurance Copy To Landlord.neighbourhood. An ideal space for a single professional or a couple seeking comfort and privacy. Private separate entrance, Large, functional kitchen, "Large bedroom with large windows and spacious closet", Ensuite washer and dryer, 2 parking spaces included. Tenant pay 1/3 of Utilities. (id:65446)
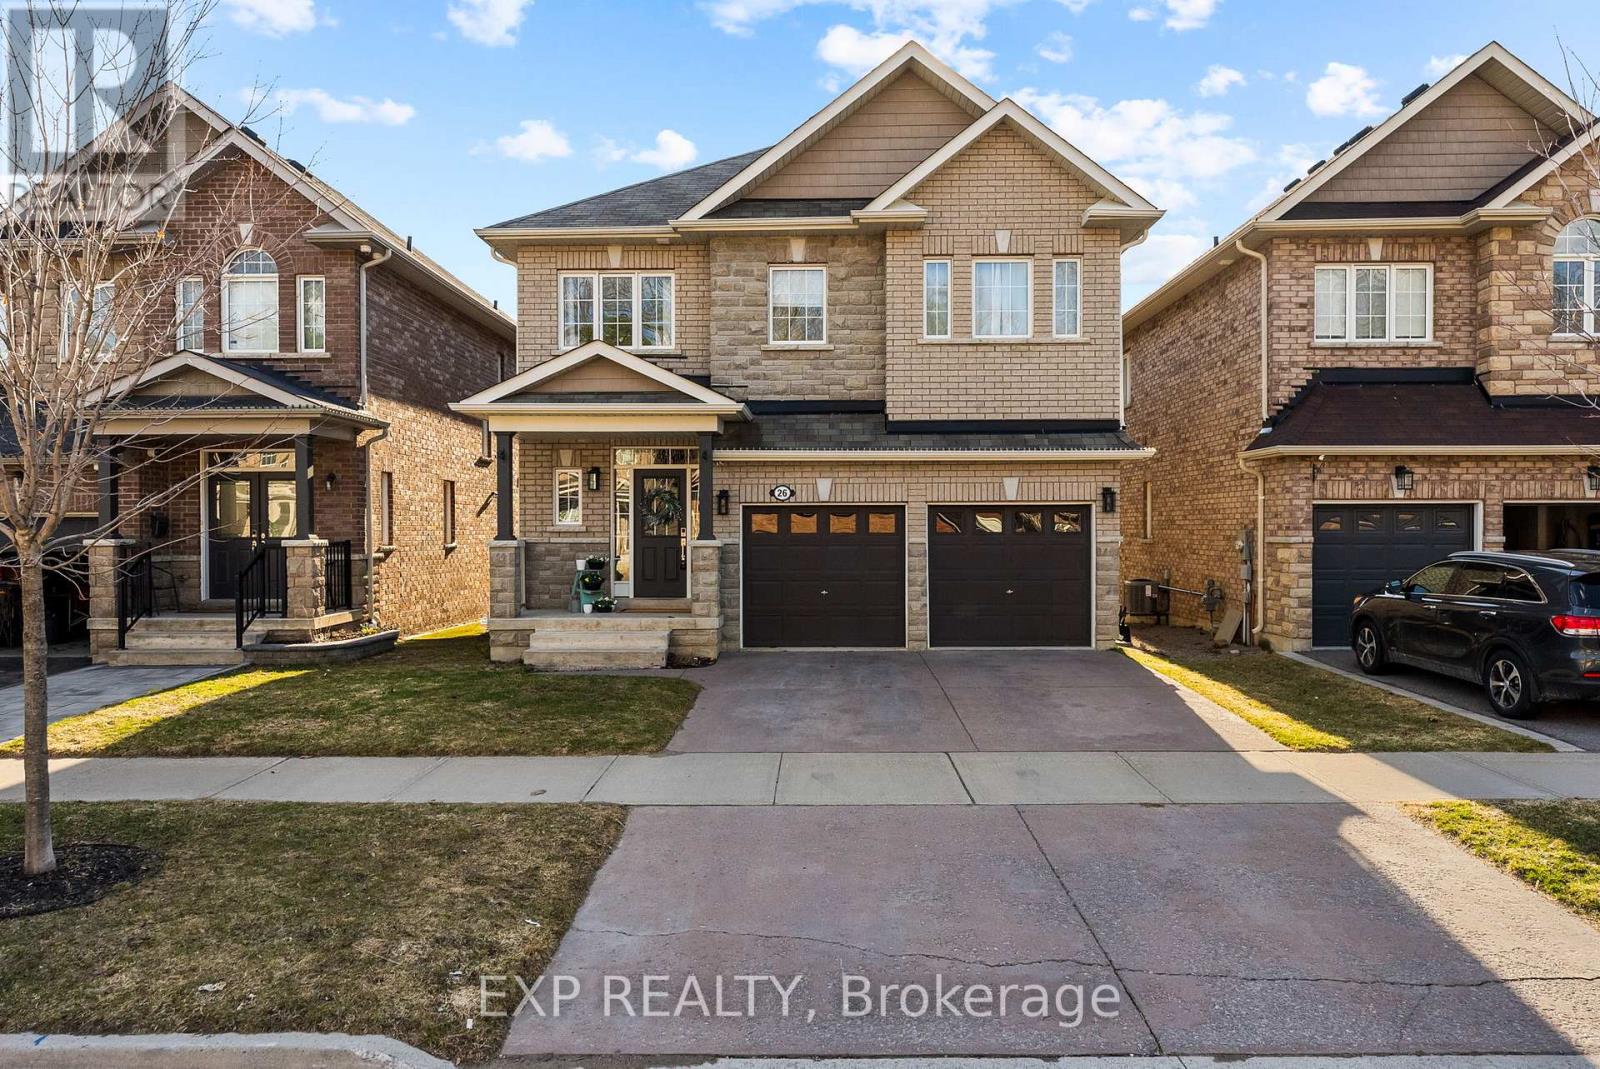
26 Scotia Road
Georgina, Ontario
Privacy, pond views, and perfection-because your home should have no compromises. This stunning 4+1 bedroom, 4 bathroom detached 2 story home sits on a family friendly no-exit street with no homes behind, overlooking lush greenspace and a tranquil pond. Gleaming hardwood floors flow throughout the open-concept main level, featuring a cozy gas fireplace with picturesque nature views. The primary suite boasts a large walk-in closet and beautiful 5-piece ensuite with double sinks, soaker tub, and walk-in shower. The second bedroom includes a private 4-piece ensuite, while bedrooms three and four share a convenient Jack & Jill bathroom. Upper-floor laundry adds everyday convenience. The finished walkout basement offers an additional bedroom and spacious family room area-perfect for guests, recreation, or multi-generational living with direct access to your private backyard oasis. Conveniently located close to shopping, schools, and Highway 48, this home sits in the welcoming Sutton community, known for its natural beauty and local treasures like Jackson's Point Harbour, Briars Golf Club, and Sibbald Point Provincial Park. (id:65446)
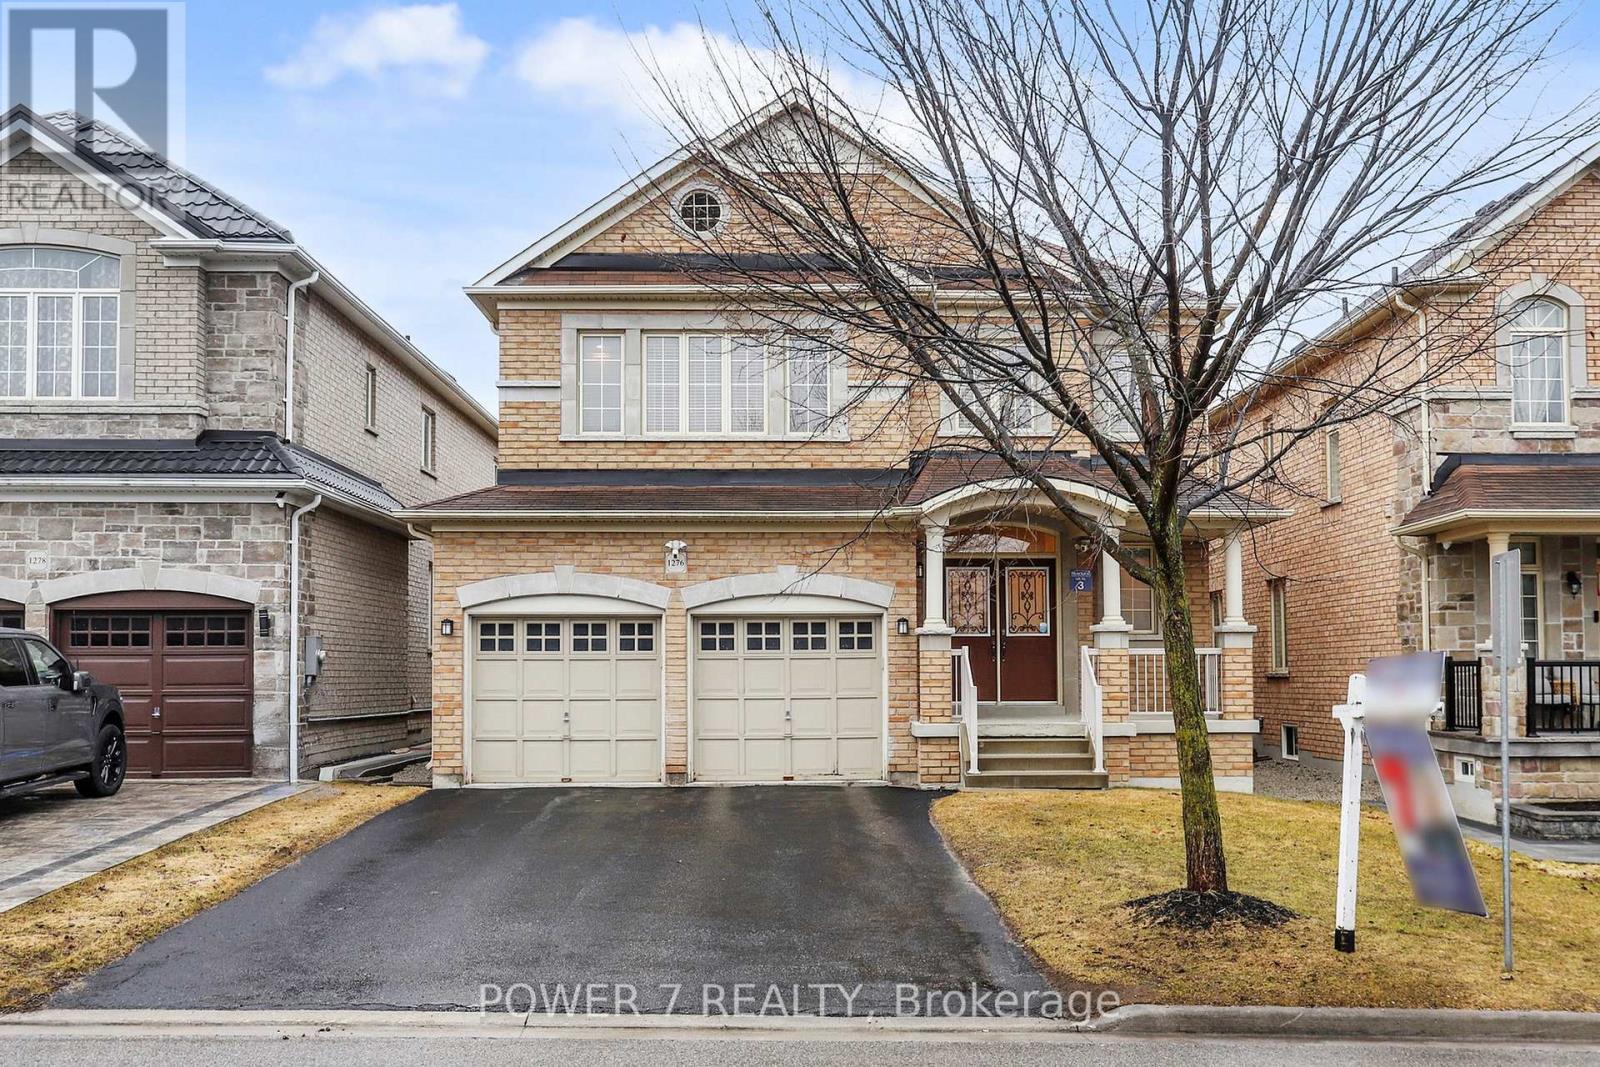
1276 Shortreed Terrace S
Newmarket, Ontario
Welcome To This Spacious And Beautifully Maintained 5-Bedroom Detached Home In The Highly Sought-After Copper Hills Community. Offering Approximately 3,000 sq ft Above Grade, with Features 9-ft ceilings On The Main Floor. And A Desirable South-Facing Layout That Fills The Space With Natural, Warm Sunlight. The Generously Sized Primary Bedroom Boasts A Luxurious 5-pPece Ensuite And A Walk-In Closet, While The Additional Four Bedrooms Offer Convenient Semi-Ensuite Access - Perfect For Family Living. This Home Showcases Quality Upgrades Throughout, Including Hardwood Flooring, A Modern Kitchen With Quartz Countertops, Stylish BackSplash, Under-Cabinet Lighting, A Centre Island, And Stainless steel Appliances. The Bright Breakfast Area Walks Out To The Backyard, And A Main-Floor Office Provides An Ideal Apace For Working From Home Or Everyday Convenience. Elegant Finishes Include An Oak Staircase, Pot Lights Throughout The Main And Upper Floors, A Cozy Fireplace, Crown Moulding On The Main Level, And Coffered Ceilings In The Living And Dining Rooms. Additional Features Include California Shutters In The Kitchen And Family Room, Smooth Ceilings On The Main Floor And A Bright Second-Floor Hallway, And A Security Cameras At The Front And Back Of The House . Driveway Can Park 4 Cars Without Pedestrian Walkway. Conveniently Located Close To Parks, Top-Rated Schools, Shopping Plazas, T&T Supermarket, Highway 404, And All Essential Amenities. (id:65446)
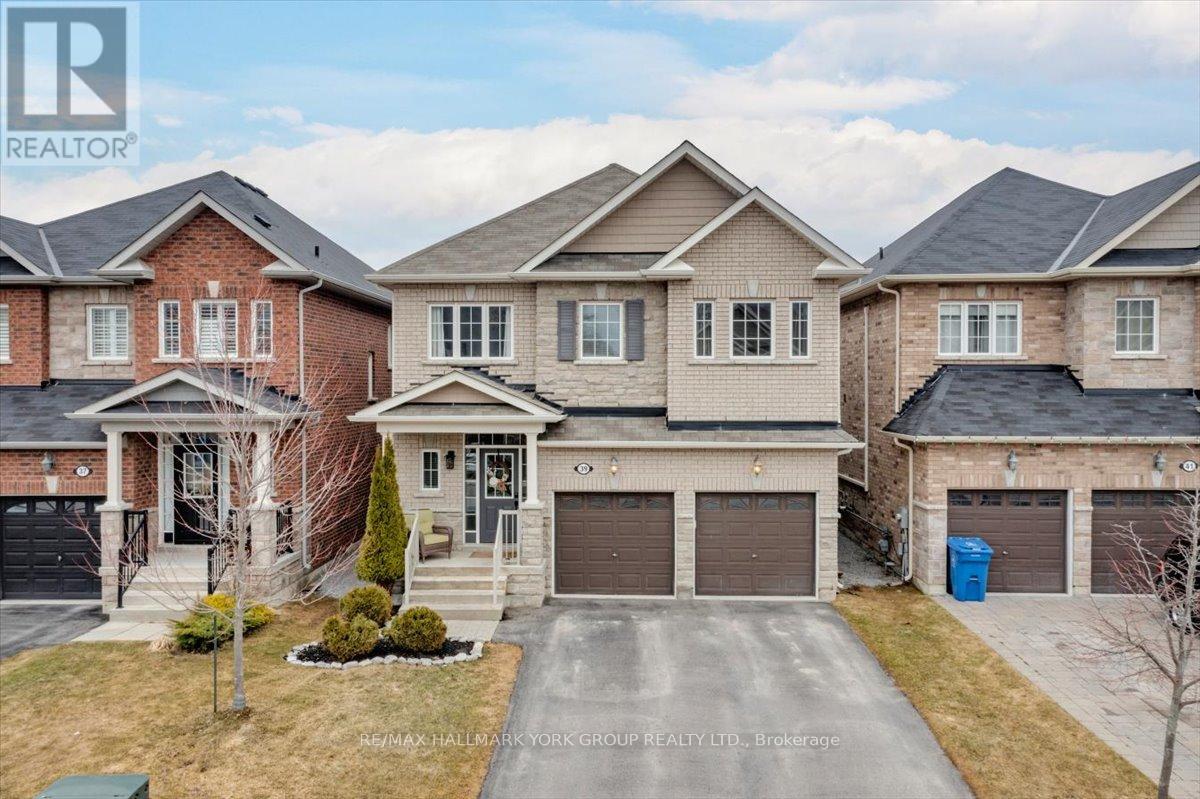
39 Prosser Crescent
Georgina, Ontario
Beautifully appointed all-brick and stone 4-bedroom, 5-bathroom detached family home offering approximately 2,400 sq ft, tucked away in a private and tranquil community in the heart of Sutton. The bright and spacious main floor features an open-concept layout with rich hardwood flooring throughout the living and dining areas, highlighted by a cozy gas fireplace-perfect for relaxing or entertaining. The generous, pot-lit kitchen features stainless steel appliances and a separate breakfast area with a walk-out to the deck and fully fenced backyard. Upstairs, you'll find four generously sized bedrooms, including a primary retreat complete with a walk-in closet and a luxurious 5-piece ensuite. A secondary bedroom offers its own private 4-piece ensuite, while the remaining two bedrooms share a convenient 4-piece semi-ensuite. Second-floor laundry adds everyday ease and functionality. The fully finished lower level boasts a bright, open-concept design with pot lighting, a separate rec/family room, a 2-piece bathroom, and ample storage space-ideal for growing families or additional living needs. Ideally located close to schools, parks, shopping, community centre and all amenities, this home perfectly blends comfort, space, and convenience. Don't miss this incredible opportunity, book your showing today! (id:65446)
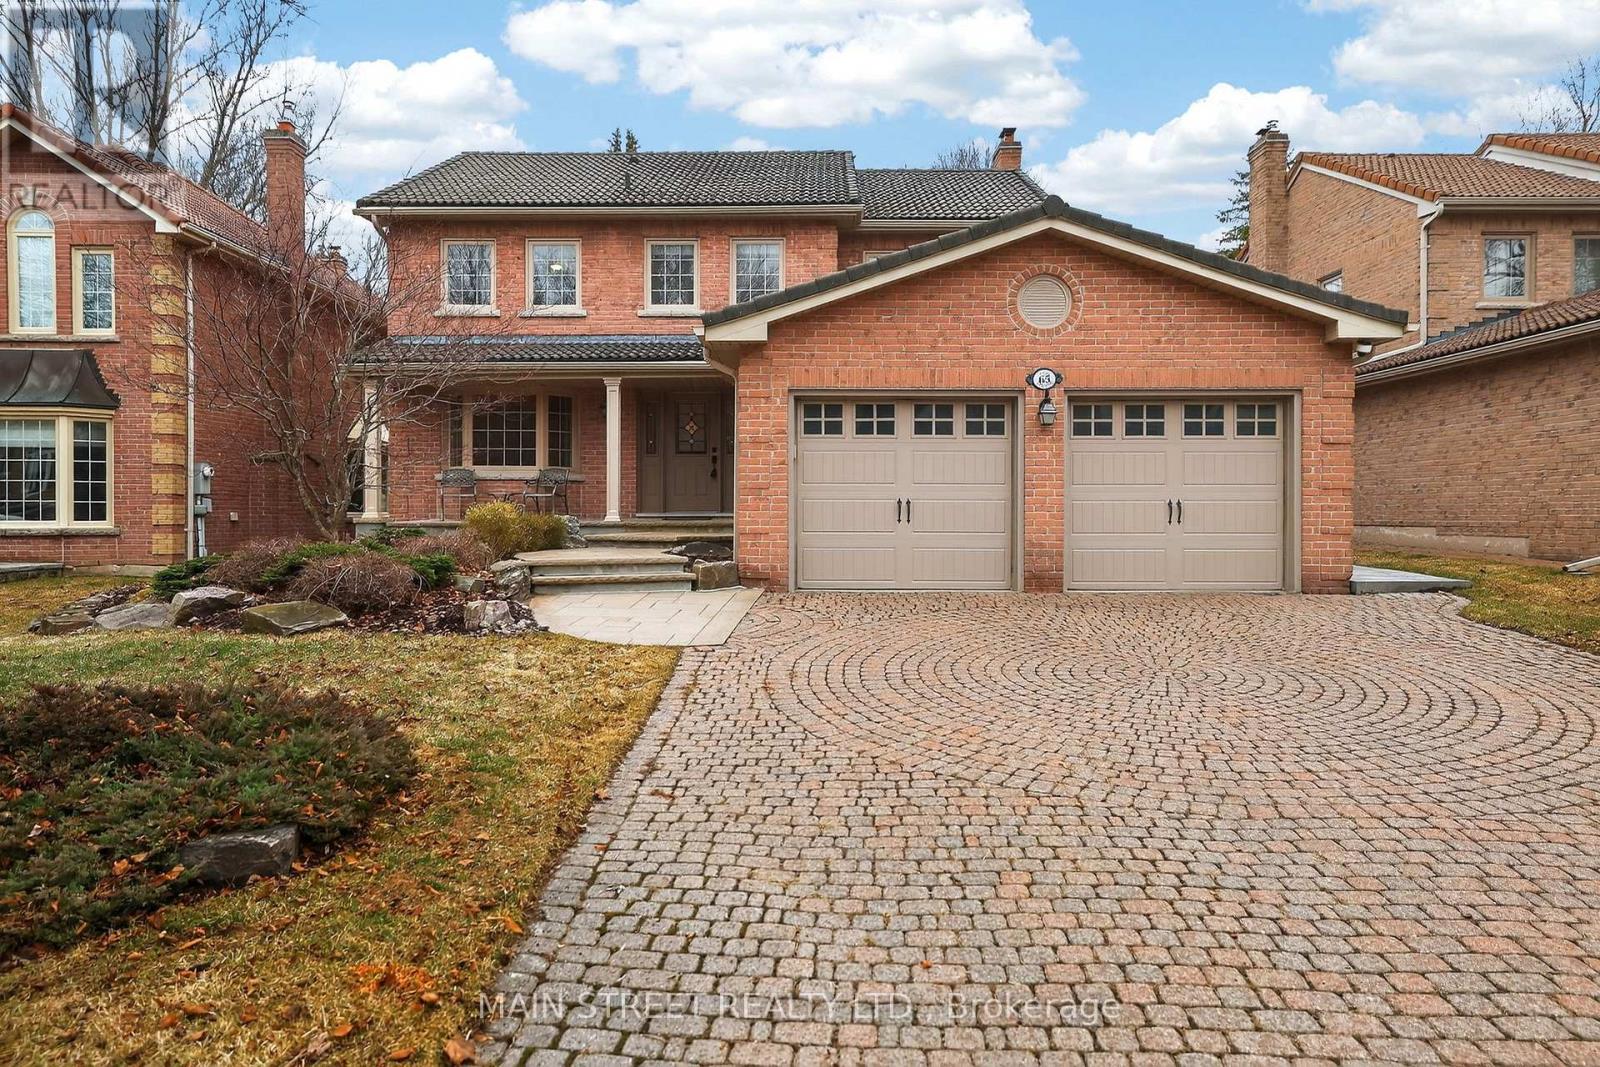
65 Marsh Harbour
Aurora, Ontario
Here's your opportunity to own a move-in ready home in one of Aurora's most desirable neighbourhoods. This fully updated approx. 2,300 sq ft brick home is nestled on a private, child-safe cul-de-sac and sits on a premium 55 ft lot backing on to green space/walking trails. Thoughtfully designed, this inviting home features a custom newly refinished (Dec. 2025) Bloomsbury Kitchen complete with centre island, granite counters, integrated dishwasher, stainless steel appliances, under-cabinet lighting, and custom organizers. Updates incl; hardwood flooring, freshly painted throughout (2026), smooth ceilings, pot lights, crown mouldings, vinyl windows & window coverings. The main level offers formal living & dining rooms, along with a warm family room featuring a wood-burning fireplace and a walkout to the private backyard. The spacious primary suite is a true retreat, showcasing a walk-in closet and a luxurious spa-inspired ensuite with heated floors. Generously sized second and third bedrooms offer ample storage with double and walk-in closets. Enjoy the convenience of a main floor laundry room featuring custom built-in storage and a separate side-door entrance. The professionally finished basement is ideal for entertaining , offering a large rec room with custom built-ins, a gas fireplace, bar area, office space, gym area, a 3-pc bathroom & storage. Exterior highlights incl; a covered front porch, upgraded garage doors, large private driveway, a premium highly-durable Marley Tile Roof & newly updated (2023/24) stone walkways/patio and decks. The south facing backyard is a true oasis, surrounded by mature trees & refreshed landscaping that blends seamlessly into the natural green-space beyond. Ideally located close to top-rated private/public/Catholic/French schools, parks, golf courses, all amenities, public transit, GO stations, and convenient access to Highways 400 & 404. (id:65446)
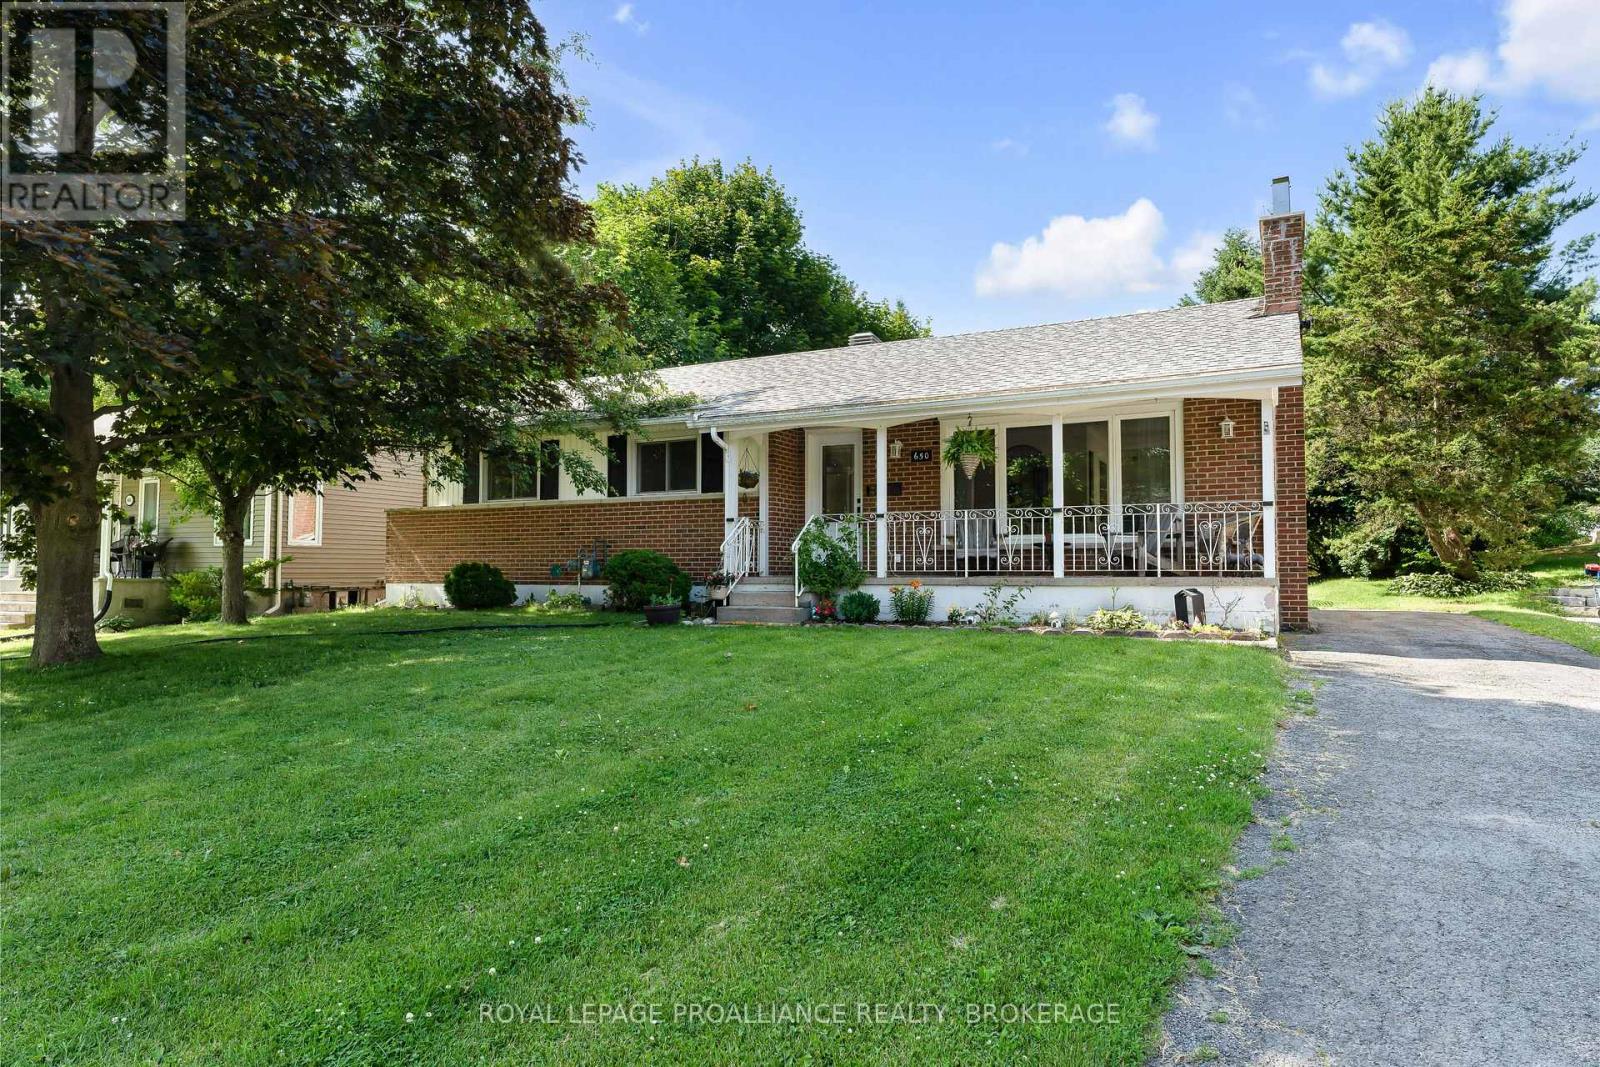
650 Steel Street
Gananoque, Ontario
Charming Brick Family Bungalow in Prime Gananoque Location. Welcome to this bright and inviting three-bedroom bungalow nestled in one of Gananoque's most sought-after family neighbourhoods just two doors down from the park! With updated Kitchen and bathroom, this well-maintained, carpet-free home features a spacious main level with three bedrooms , perfect for young families or those looking to downsize with ease. Downstairs, the rec room offers additional living space for movie nights, a playroom, or a home gym plenty of flexibility to suit your lifestyle. Step outside to enjoy a deep, private backyard ideal for kids, pets, gardening, or entertaining under the open sky. With a quiet, friendly street, walk-able access to parks, and just minutes from the river, shops, and downtown Gananoque, this is the perfect place to call home. (id:65446)
74 England Circle
West Royalty, Prince Edward Island
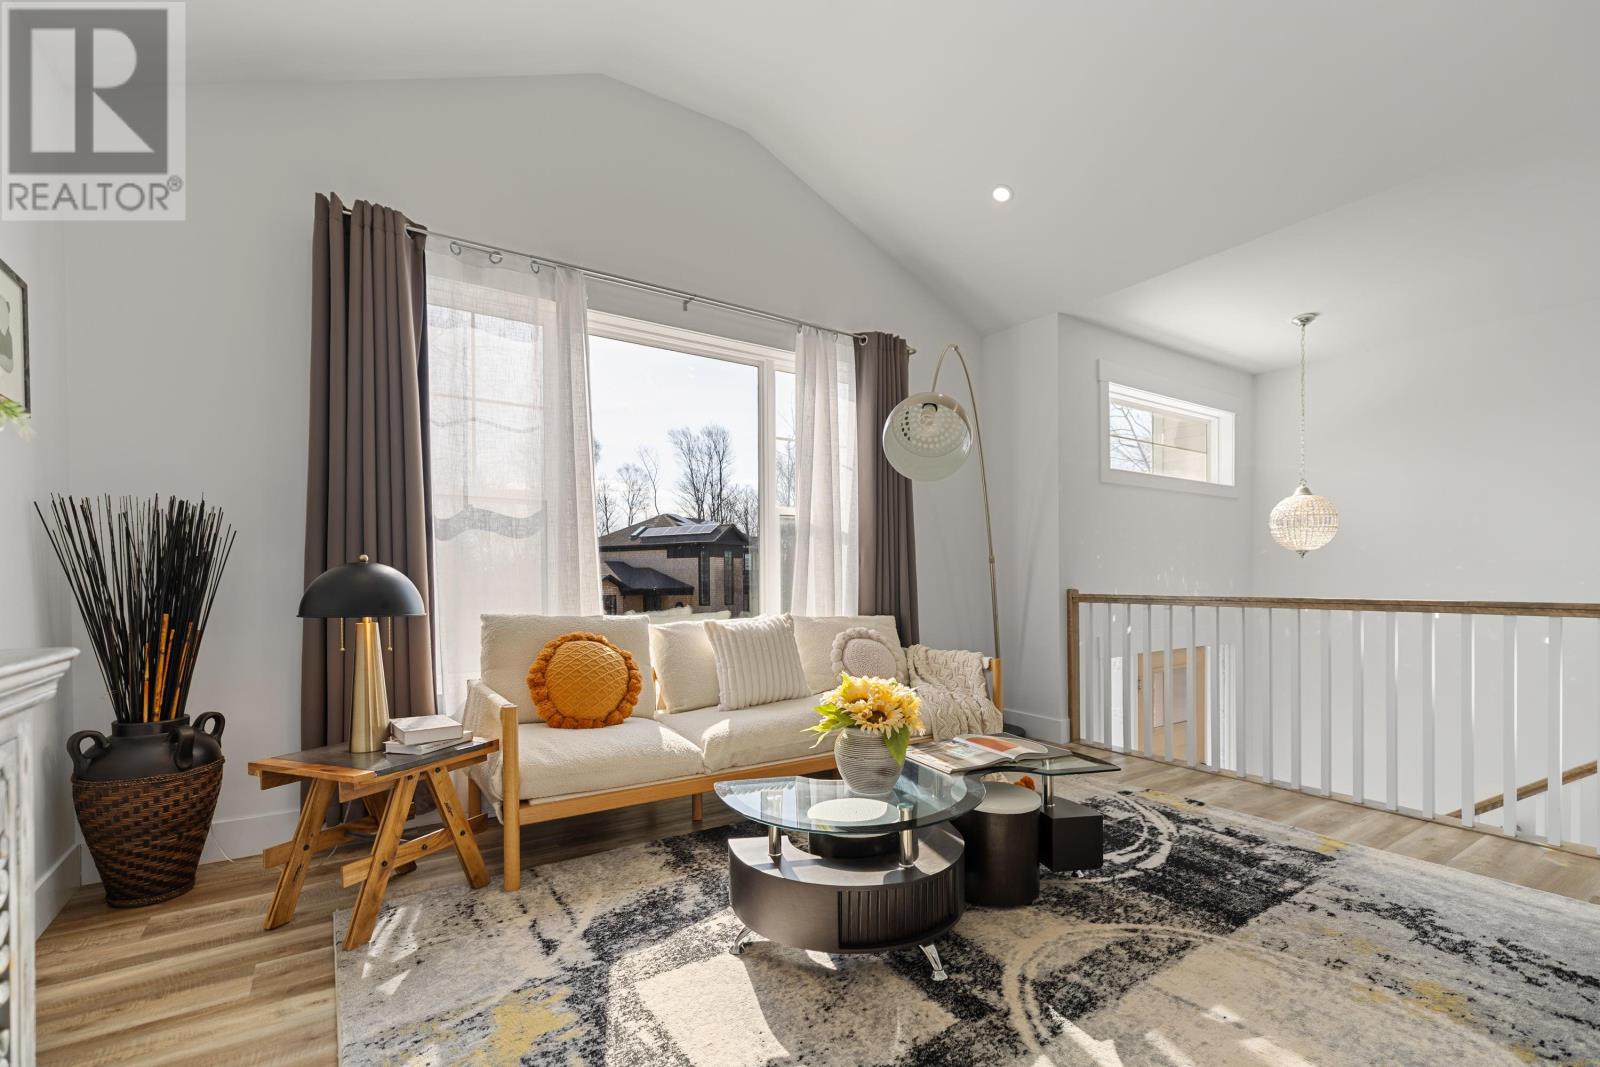
Welcome to 74 England Circle, ideally located in the mature and sought-after Maypoint community ? a quiet, established neighbourhood known for its convenience and charm. This 2022 custom-built home, only four years new, offers 2,672 sq ft of living space, 4 bedrooms, 3 full bathrooms, and an attached oversized heated double garage with storage on a generous 0.25-acre lot ? perfect for families who value space, function, and privacy. Built with quality throughout, with remaining new home warranty in effect. The main level features a bright open-concept layout with 9-foot ceilings and vaulted living room, creating an airy feel. Oversized windows bring in light, while the dining area offers direct access to the deck ? ideal for BBQs & evenings. The kitchen is functional, featuring a large island with ample cupboard and counter space. Main level includes three well-sized bedrooms with good closet space, including a luxurious primary bedroom with private ensuite, large windows, and dual walk-in closets, plus a second full bathroom serving additional bedrooms. The fully finished walkout lower level offers flexibility, separate entrance, second kitchen, full bath, laundry, one bedroom, and spacious family room convertible to a fifth bedroom ? ideal for extended family or additional living space. Heat pumps on both levels, two HRV units, and heated double garage ensure year-round comfort, efficiency, and improved air quality. Owner upgrades add value, including smart front door lock, smart exterior lighting, water softener, high-capacity exhaust fan, 2 fridges, 2 stoves, 2 dishwashers, 2 microwaves, range hood, washer and dryer, stainless steel backsplash panels, upgraded shower heads, smart toilets, lighted ensuite mirror, and additional bathroom mirrors. This home offers modern construction, natural light, storage, and flexible living space in prime location. This stunning home is a must-see. All measurements are approximat (id:65446)
23721 Highway 48
Georgina, Ontario
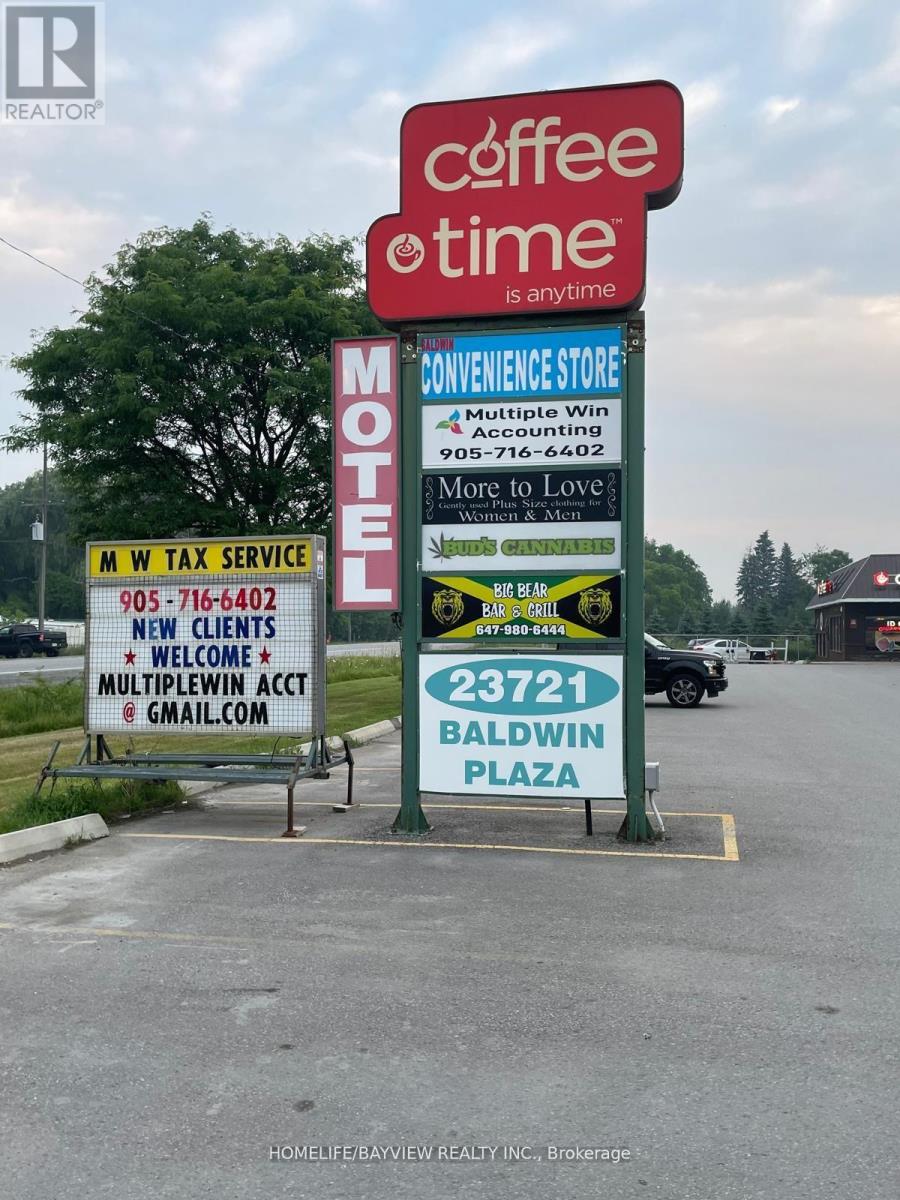
A Great Commercial Opportunity on Highway 48, with an excellent exposure and an enormous amount of opportunities for present and future use. Baldwin Plaza consist of 10.65 Acres with 38.234 sq. ft of rented space with an amazing return, with 9 tenants ( the last unit of 3200 sq ft was just rented for a 10 year term ) varying from National Coffee Shop to Restaurants, Convenient Store, Gym, Motel and a significant amount of parking and extra space that could possibly be used in the future. In the sale of the property it is also included the 7090 sq ft Motel Business, with 19 rooms most of them renovated. None of the other businesses or any chattels belonging to the tenants are included in the purchase price. (id:65446)
37 Franks Lane
Souris West, Prince Edward Island
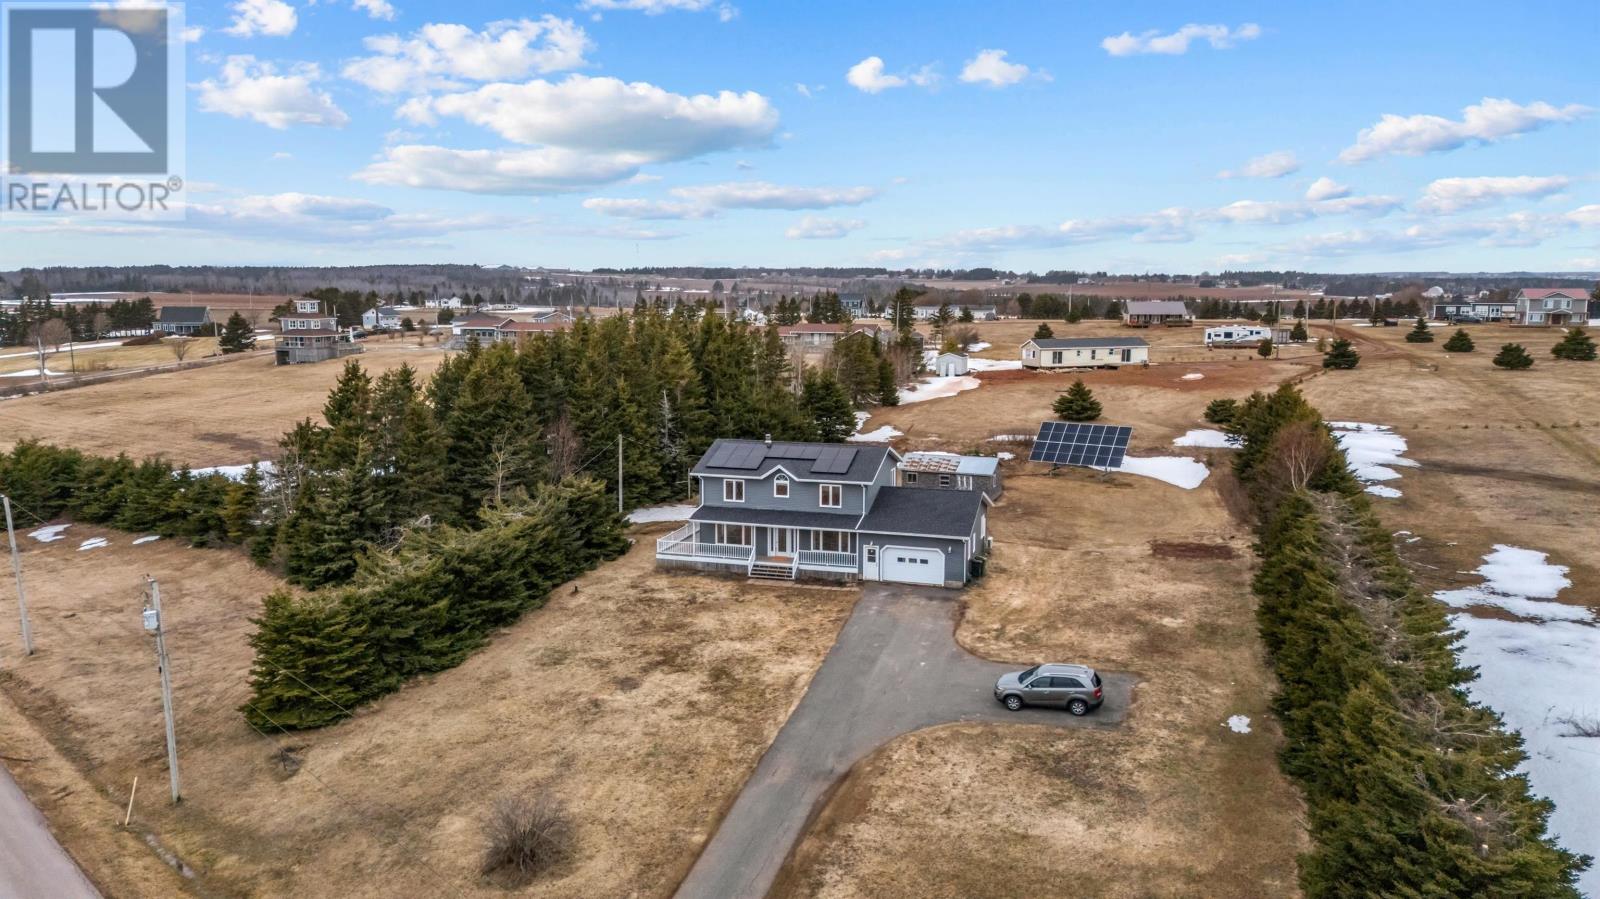
Welcome to 37 Franks Lane - where ocean views meet everyday comfort. Wake up to salt air and soft coastal light pouring through your windows. This four-bedroom, three-bath home isn't just spacious - it's designed for the way families actually live. The main level delivers room to breathe. A generous living room invites conversation and quiet evenings alike. The dining space flows naturally into a beautifully updated kitchen featuring granite countertops, newer appliances, and a large sit-in island built for morning coffee, homework sessions, and late-night chats. The layout works. It's open without feeling exposed, connected without losing warmth. A full bath with laundry keeps life practical. A cozy family room offers a second gathering space - perfect for movie nights or guests who linger a little longer. The flow is seamless, built for hosting, holidays, and everyday rhythm. Upstairs, you'll find four inviting bedrooms. The primary suite offers its own private 3/4 bath and a balcony - a quiet perch for sunrise views over the water or an evening unwind with the sound of the ocean in the distance. Outside, the lifestyle continues. A deck and porch extend your living space into the fresh air. A garage and shed provide functional storage. Solar panels and a generator hookup add efficiency and peace of mind. And then there?s the beach. Just a short walk away, white sand and open shoreline become part of your daily routine. Morning walks. Sunset resets. A place where time slows down and the horizon stretches wide. Located in a coastal destination loved by many, yet only minutes from the shops and amenities of Souris, this home offers the balance people search for - ocean views, country calm, and convenience within reach. 37 Franks Lane isn't just a property. It's a shift in pace. A breath of fresh air. A place to build the kind of memories that last. All measurements are approximate and should be verified by interested buyers. Interior ph (id:65446)
889 Phillip Street
North Bay, Ontario
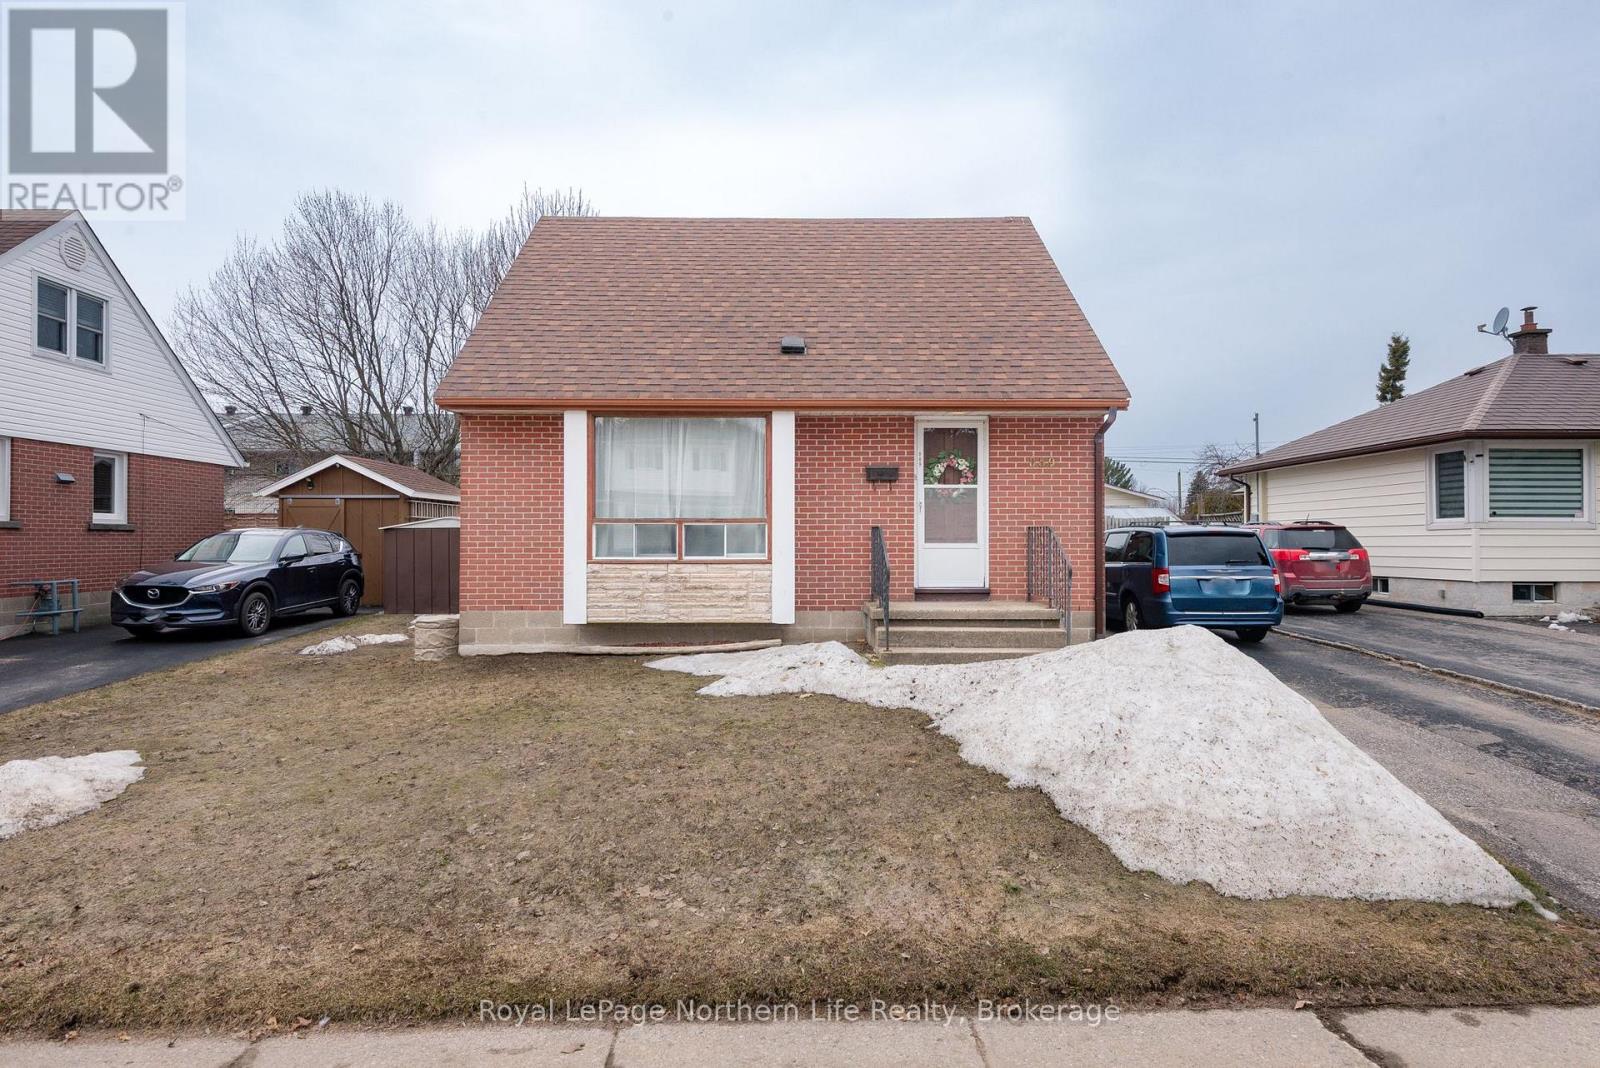
Discover the perfect blend of classic charm and modern convenience at 889 Phillip St., a delightful 1.5-storey home nestled in the highly sought-after Pinewood area. This residence is ideally situated within walking distance of local schools and a variety of amenities, making it a fantastic choice for families or professionals alike. The main floor welcomes you with a bright living room and a recently updated kitchen that boasts a cozy eat-in area for casual dining. Flexibility is a hallmark of this home, as the main floor bedroom can easily be transformed into a formal dining room if your lifestyle calls for more entertaining space. A well-appointed four-piece bathroom completes the main level, ensuring convenience and accessibility. The upper level of the home features two additional bedrooms and a generous storage closet, providing a private retreat for family members or guests. Downstairs, the lower level expands your living space significantly with a spacious recreation room, perfect for a home theatre or play area, alongside a large laundry room and ample storage. Outdoor living is just as inviting, with a fully fenced backyard that offers a secure and private environment for children, pets, or summer gatherings. With its versatile layout, fresh updates, and prime location in a friendly neighbourhood, this Pinewood gem is ready to welcome its next owners. (id:65446)
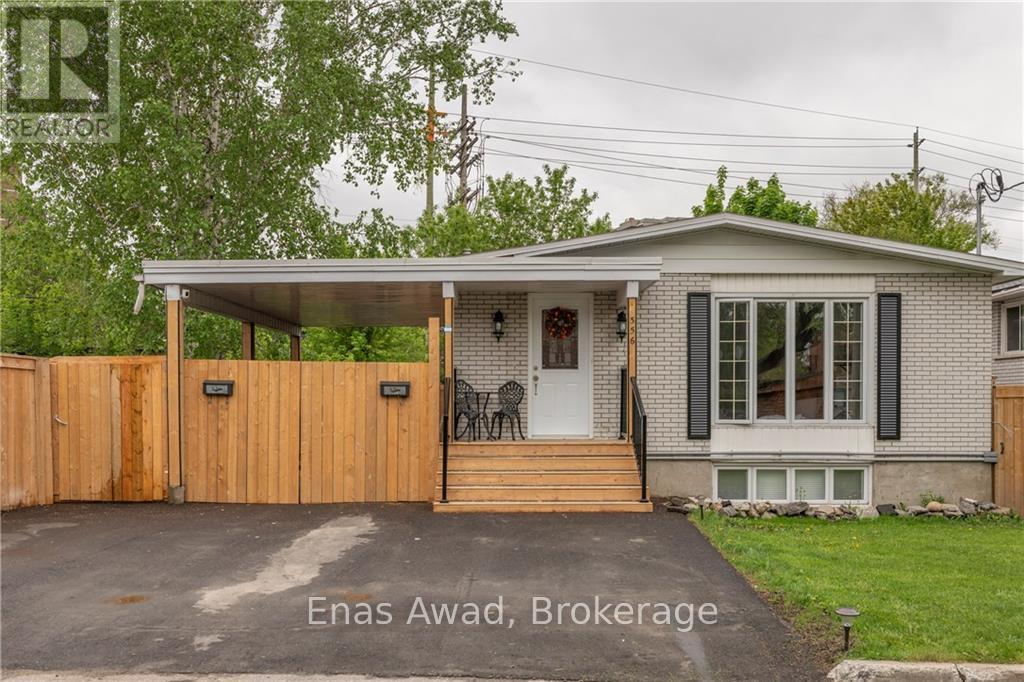
1 - 356 Shakespeare Street
Ottawa, Ontario
Welcome to 356 Shakespeare Street, a well-maintained and inviting home located in a convenient and family-friendly area of Ottawa. This bright and functional property offers comfortable living with excellent access to nearby amenities, transit, and green spaces.The unit features 3 spacious bedrooms and 1 full bathroom, along with a practical layout suited for families or professionals. Enjoy the convenience of two parking spaces on the driveway, as well as a fenced shared outdoor area, providing added privacy and outdoor enjoyment. The home also includes a private balcony and access to a shared backyard deck, perfect for relaxing or entertaining. This property is pet-friendly (pets considered) and includes all utilities in the rent, offering excellent value and simplicity for tenants.Situated in a desirable Ottawa neighbourhood, residents benefit from close proximity to schools, parks, shopping, public transit, and major routes, making commuting and daily errands easy and efficient.A great opportunity to enjoy comfortable, all-inclusive living in a well-connected community.ALL UTILITIES AND 2 PARKING SPOTS INCLUDED WITH RENT (id:65446)
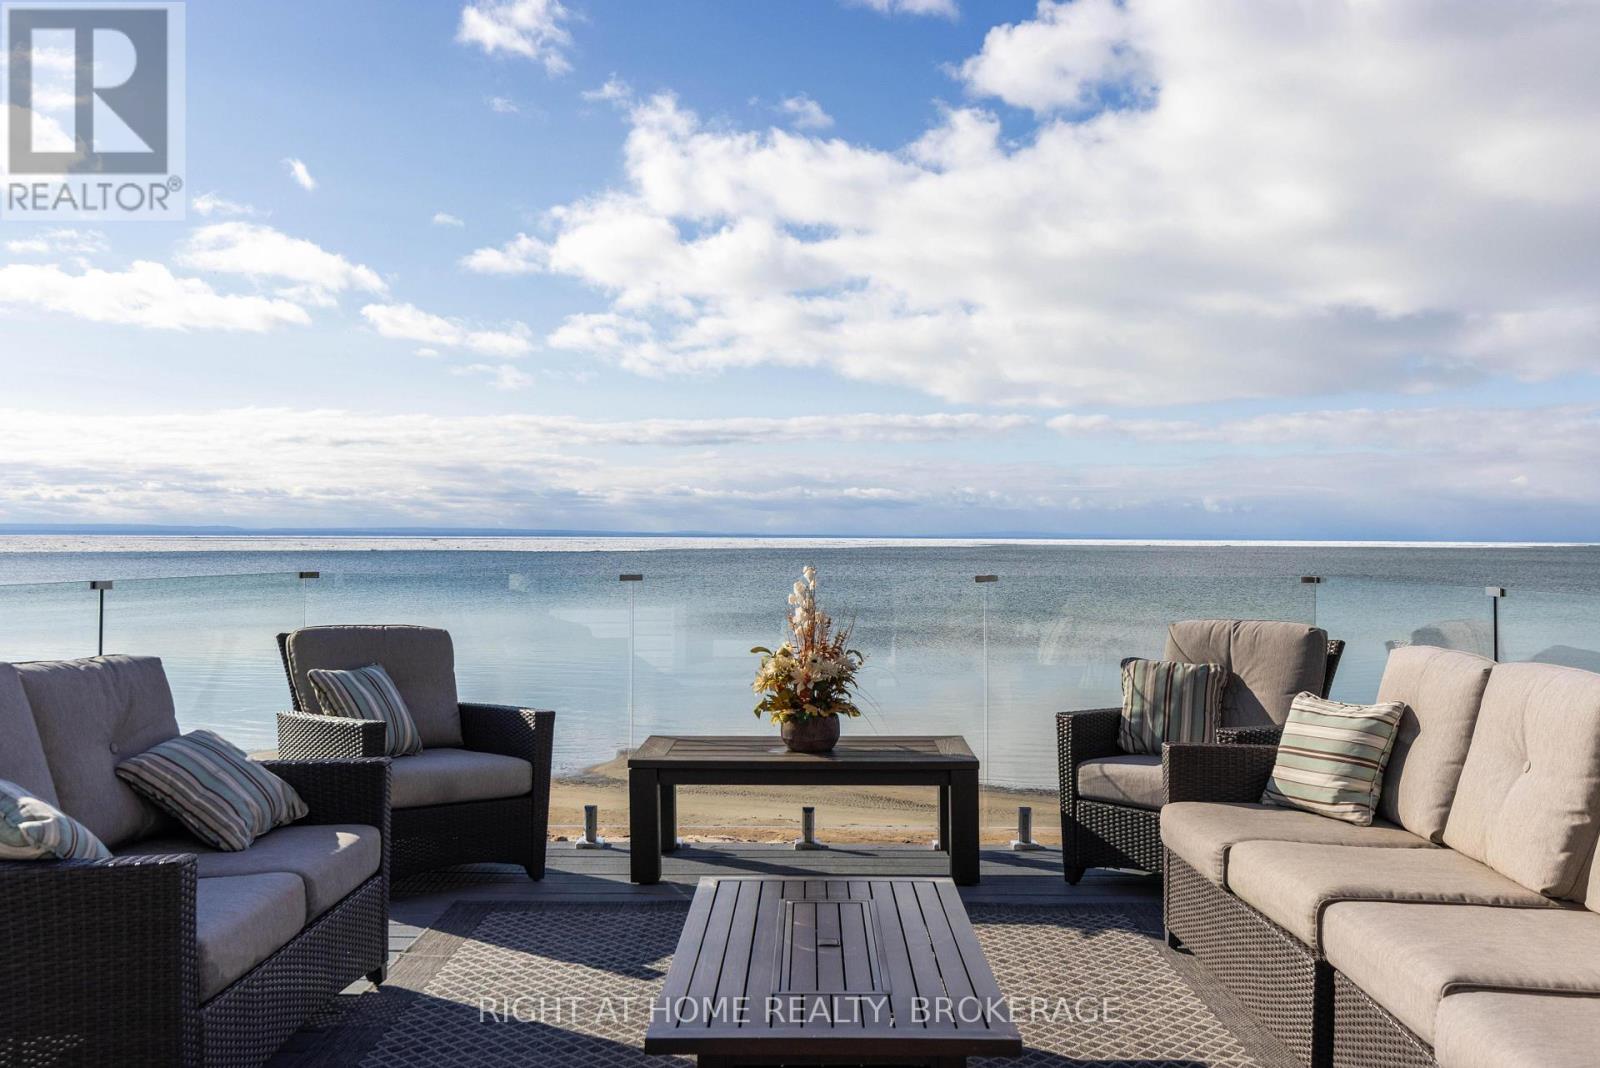
4347 Erie Road
Fort Erie, Ontario
A Rare Opportunity in Crystal Beach ----Two Side-by-Side Lakefront Properties are for Sale!!! -----Welcome to Crystal Beach, where generations gather and days unfold to the rhythm of the waves. Rarely does an offering like this arise: two lakefront properties, each with direct access to a sandy beach and crystal-clear, shallow water perfect for swimming, paddleboarding, or watching the sunset paint the horizon. ----This home is all year round. Expansive lake views fill every window, while double garden doors lead to a spacious deck with an outdoor fireplace, perfect for evening gatherings under the stars. Inside, a cozy wood-burning hearth anchors the living space, and an inviting kitchen brings everyone together. Upstairs are 3 bedrooms. The bedrooms frame postcard-perfect views through charming bay windows. The large garage offers room for vehicles and lake toys, and with municipal water and sewer, four-season living is effortless. There is also the potential to add Accessory Dwelling Units (ADUs), room for everyone to stay and play. This lakeside community offers an incredible lifestyle just minutes from local shops, restaurants, trails, and everyday amenities. Close to Fort Erie, the Peace Bridge to the USA, Niagara Falls, Niagara-on-the-Lake, and Toronto just 90 minutes away. Come see for yourself; you will fall in love! (id:65446)
RE/MAX Niagara Realty Ltd
40 Harley Drive
Ajax, Ontario
Well Priced, Well Kept Home, In A Much Desired Location. Don't Miss Out! One Of The Few Homes With Good Sized Bedrooms, And A Functional Layout. A True Gem. Totally Upgraded With Beautiful Landscaping For Gardening, Entertaining, Bar-B-Que'ing, All In One. Well-maintained large home with 3 Bedroom 2 Bath Finished Basement with Recreation Room and 3 Pc. Bath Minutes to Rec Centre, Pool, Library, Shopping, Restaurants, Hwy 401, 407 & Go Train. Walking distance to Elementary & High Schools (Catholic, Public, French and Private) **EXTRAS** Close to everything; shopping, schools, public transit and more. (id:65446)
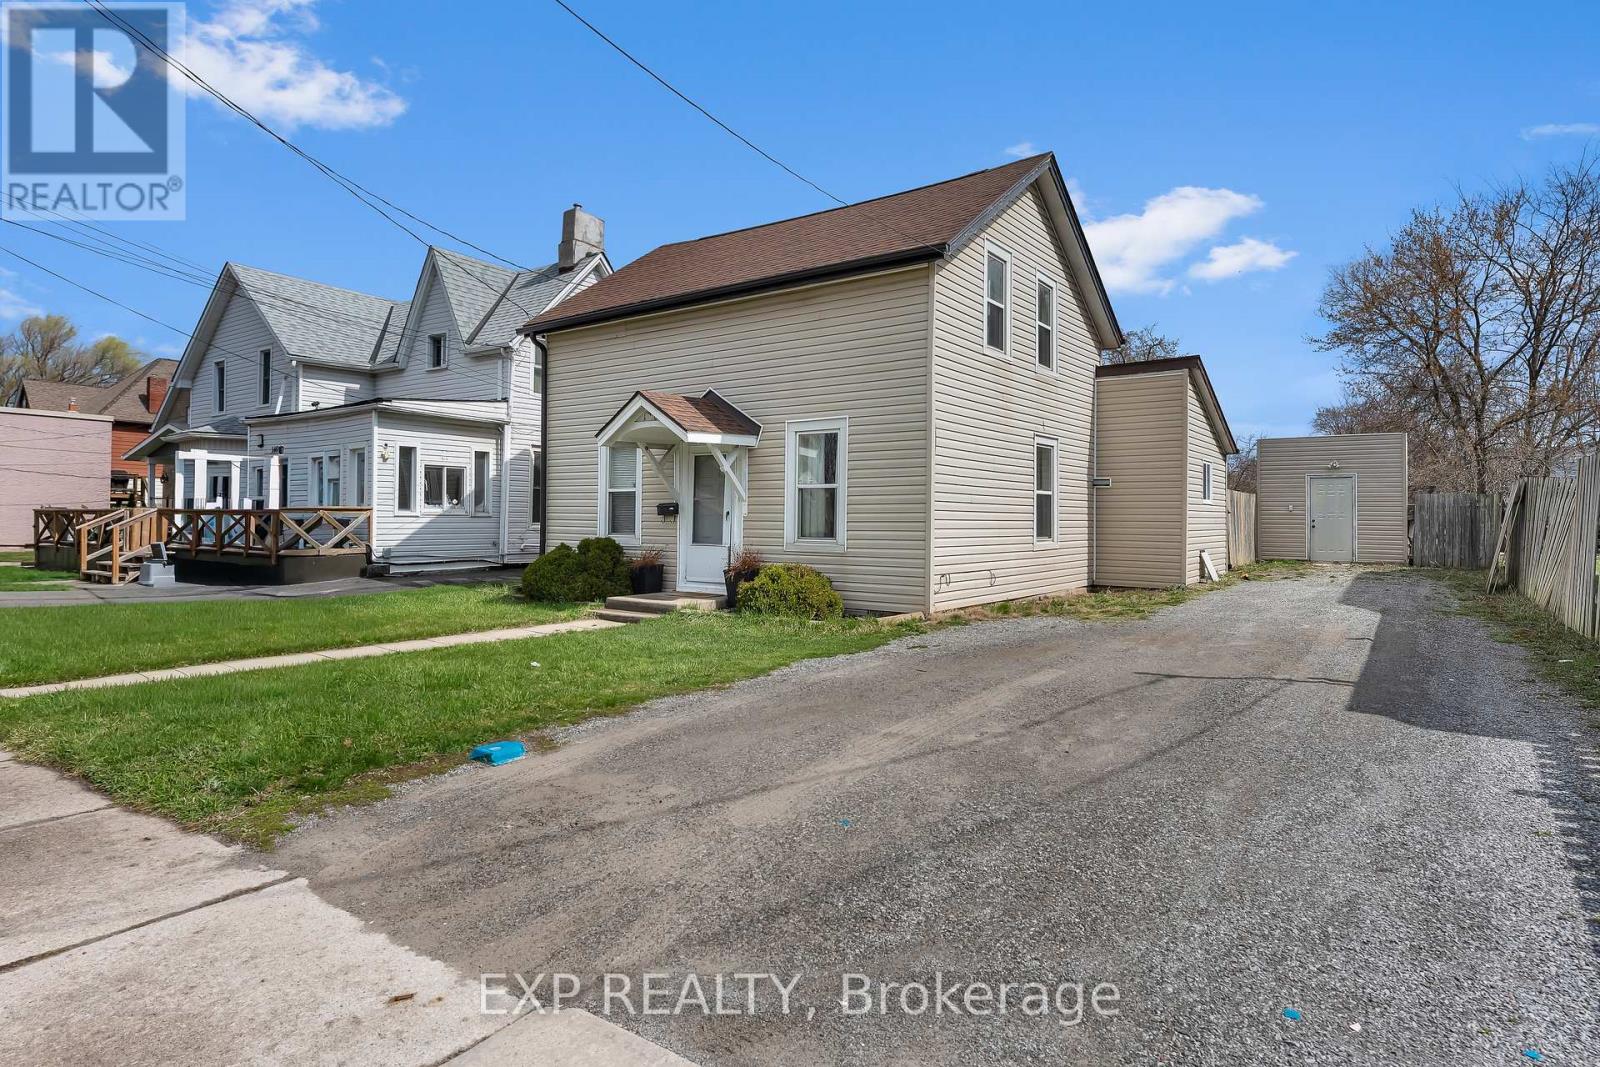
146 Oakdale Avenue
St. Catharines, Ontario
Welcome to 146 Oakdale Ave in St. Catharines, a move-in ready two-storey home set on a deep 50 x 160 ft lot with plenty of potential. Offering 3 spacious bedrooms, 2 full bathrooms, and a functional layout ideal for growing families or first-time buyers, the main floor features updated flooring, a modernized kitchen, and a refreshed laundry space for easy everyday living. The standout feature is the expansive backyard, offering ample space to entertain, relax, or explore future possibilities. The property is zoned R2, presenting potential opportunities for investors or builders. Located in a quiet neighbourhood surrounded by parks and walking trails, and just minutes to schools, shopping, Brock University, Niagara College, and the Pen Centre, this home offers both convenience and long-term value. (id:65446)
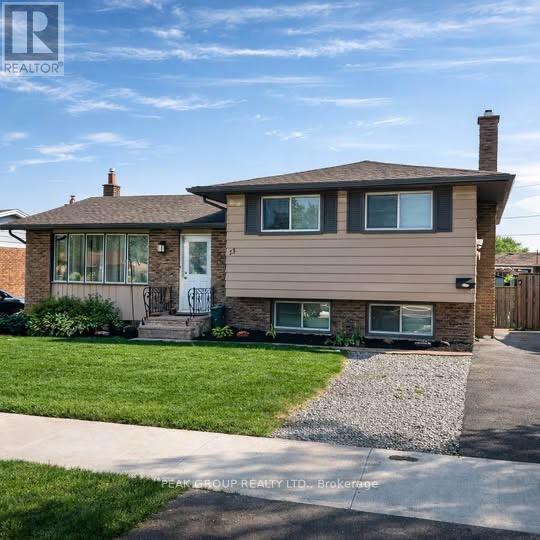
13 Macoomb Drive
Welland, Ontario
Fully renovated legal basement apartment located in a quiet North End Welland neighbourhood, close to Niagara College and all amenities. This bright and spacious unit features 2 bedrooms and 1.5 bathrooms, in-suite laundry, and two parking spaces in the driveway. Tenants will also enjoy shared use of a fully fenced backyard. Available for immediate occupancy. Rent is $1,700/month plus hydro. Rental application to include credit check, proof of income (pay stubs), and previous landlord reference. Strong credit required. Tenant insurance required. Some photos have been virtually staged. (id:65446)
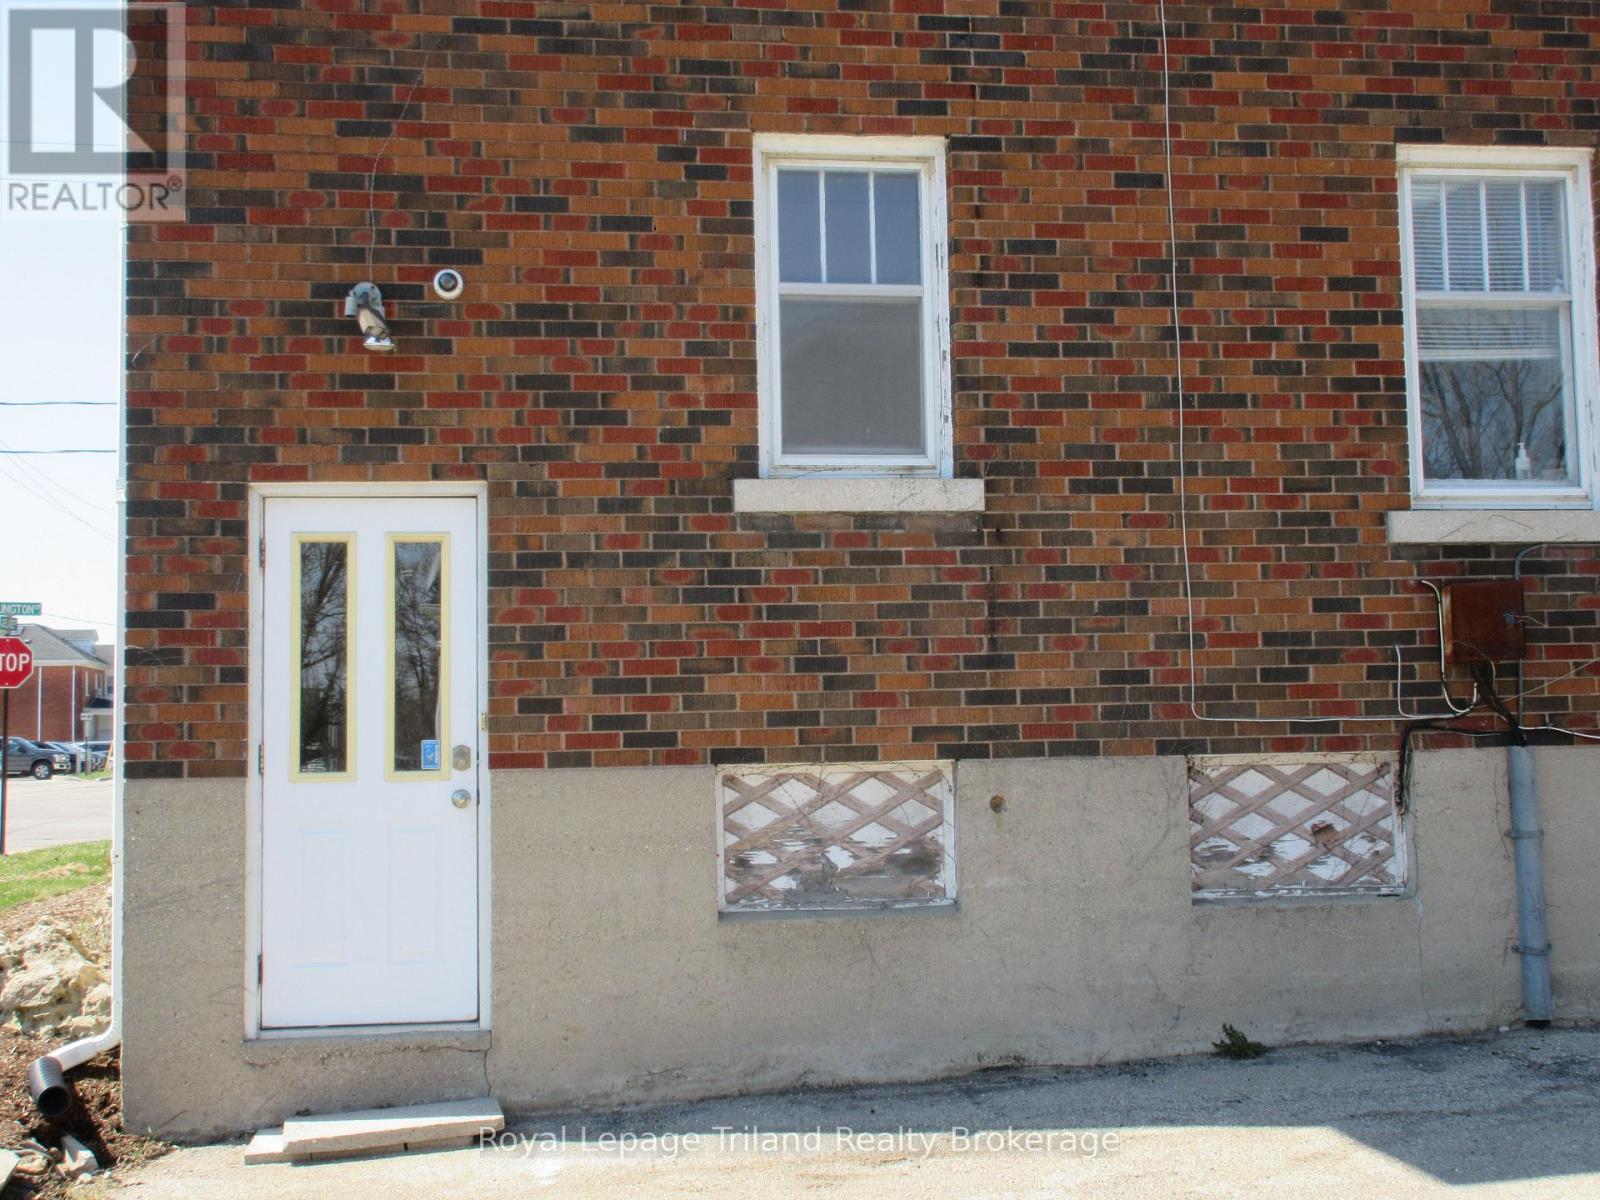
2 - 28 Wellington Street N
Woodstock, Ontario
598 SQUARE FEET OF OFFICE SPACE AVAILABLE ON SECOND FLOOR IN DOWNTOWN WOODSTOCK.ENTRANCE FROM PARKING LOT, STAIRWAY TO SECOND FLOOR, 2 PC BATHROOM INCLUDED. (id:65446)
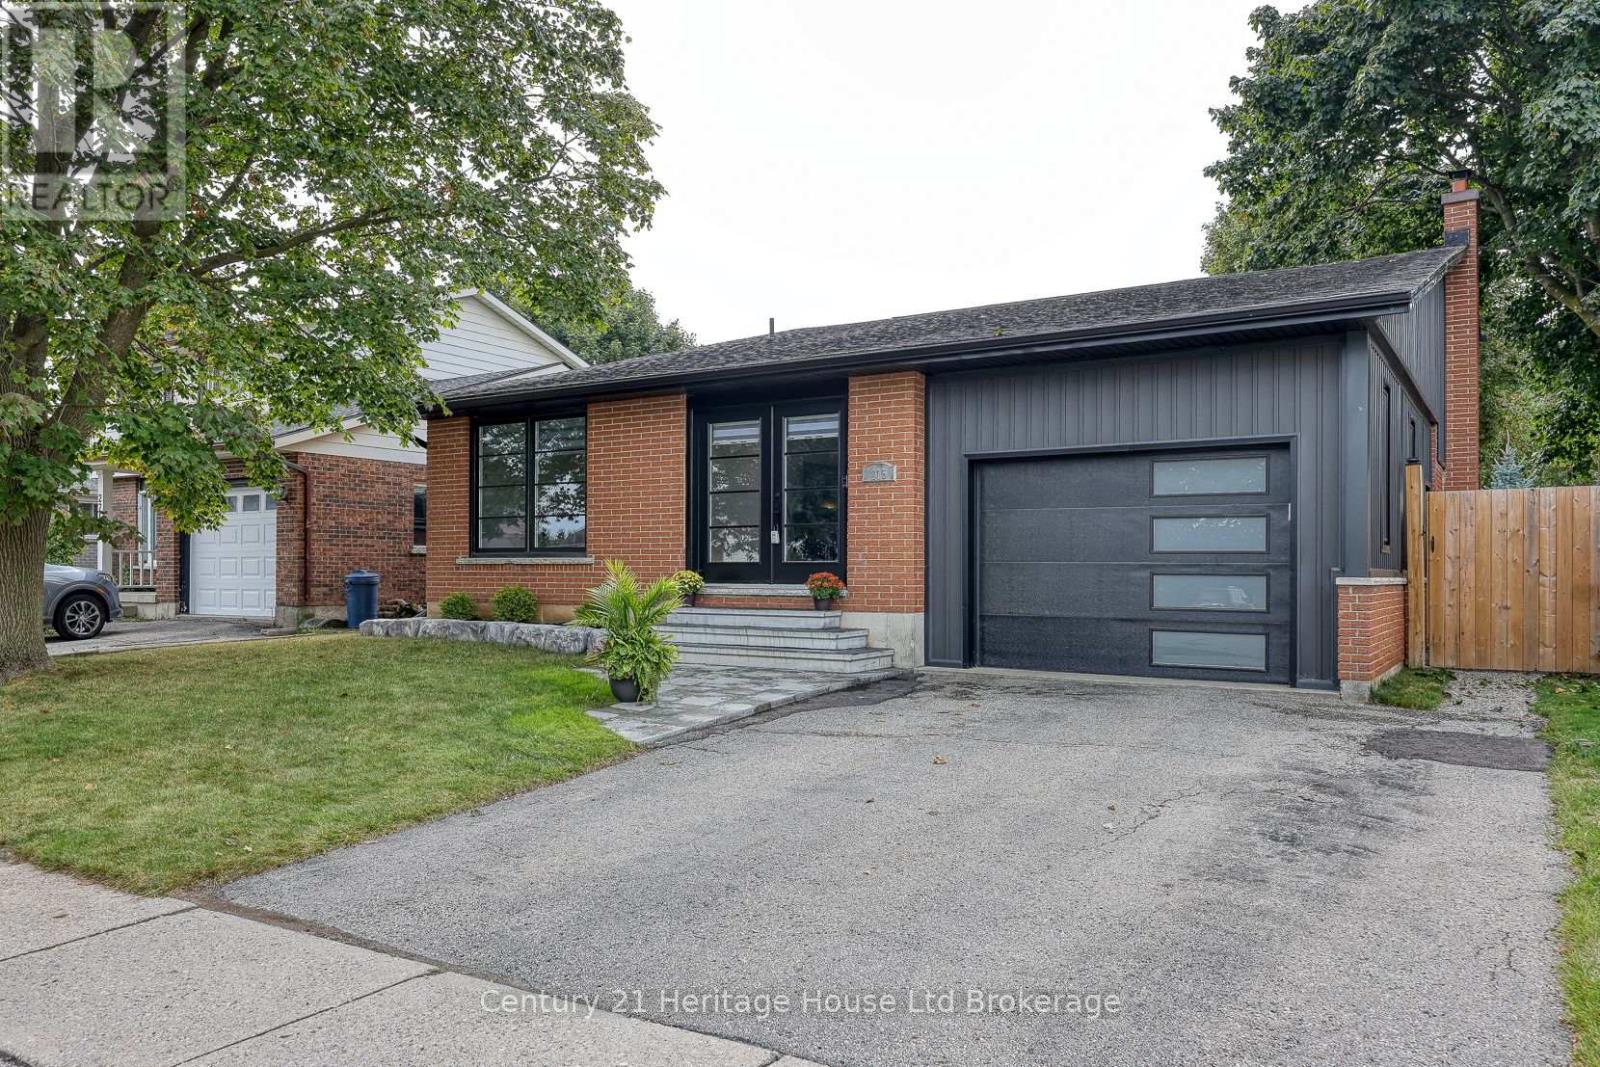
275 Cartier Drive N
Woodstock, Ontario
Welcome home to 275 Cartier Drive! Stylishly updated and move-in ready, this bright and spacious multi level home features sleek new windows throughout, modern exterior doors and gorgeous black siding accenting the newly created attached garage. The open concept living room with soaring ceiling heights includes a formal dining area flooded with light and a spacious kitchen featuring a breakfast nook and plenty of cabinetry with quick access to upper and lower levels. In between is a powder room, large laundry room, and attached garage with man door and interior access. The oversized family room boasts a cozy fireplace, new luxury carpet, and triple-wide sliding doors that lead to a private backyard oasis with an oversized attached gazebo, new patio, shed, hot tub, and above-ground pool perfect for entertaining! Upstairs offers a generous primary bedroom with walk-in closet, two additional bedrooms, and an updated 4-piece bath. Freshly painted and new trim throughout. The lower level is partially finished with egress windows and electrical completed ideal for additional bedrooms or a guest suite plus a large crawl space for storage. Enjoy a fully fenced yard, landscaped front garden, and plenty of green space for kids and pets. This is the perfect blend of space, style, and family-friendly living! Gazebo 2022, windows/ exterior doors/paint 2023 (lifetime warranty) incl. 2 egress windows, siding 2022, carpet/ trim 2022, electrical panel 2020, enclosed carport/garage door 2022, new fence and gate 2022, furnace professionally maintained annually. (id:65446)
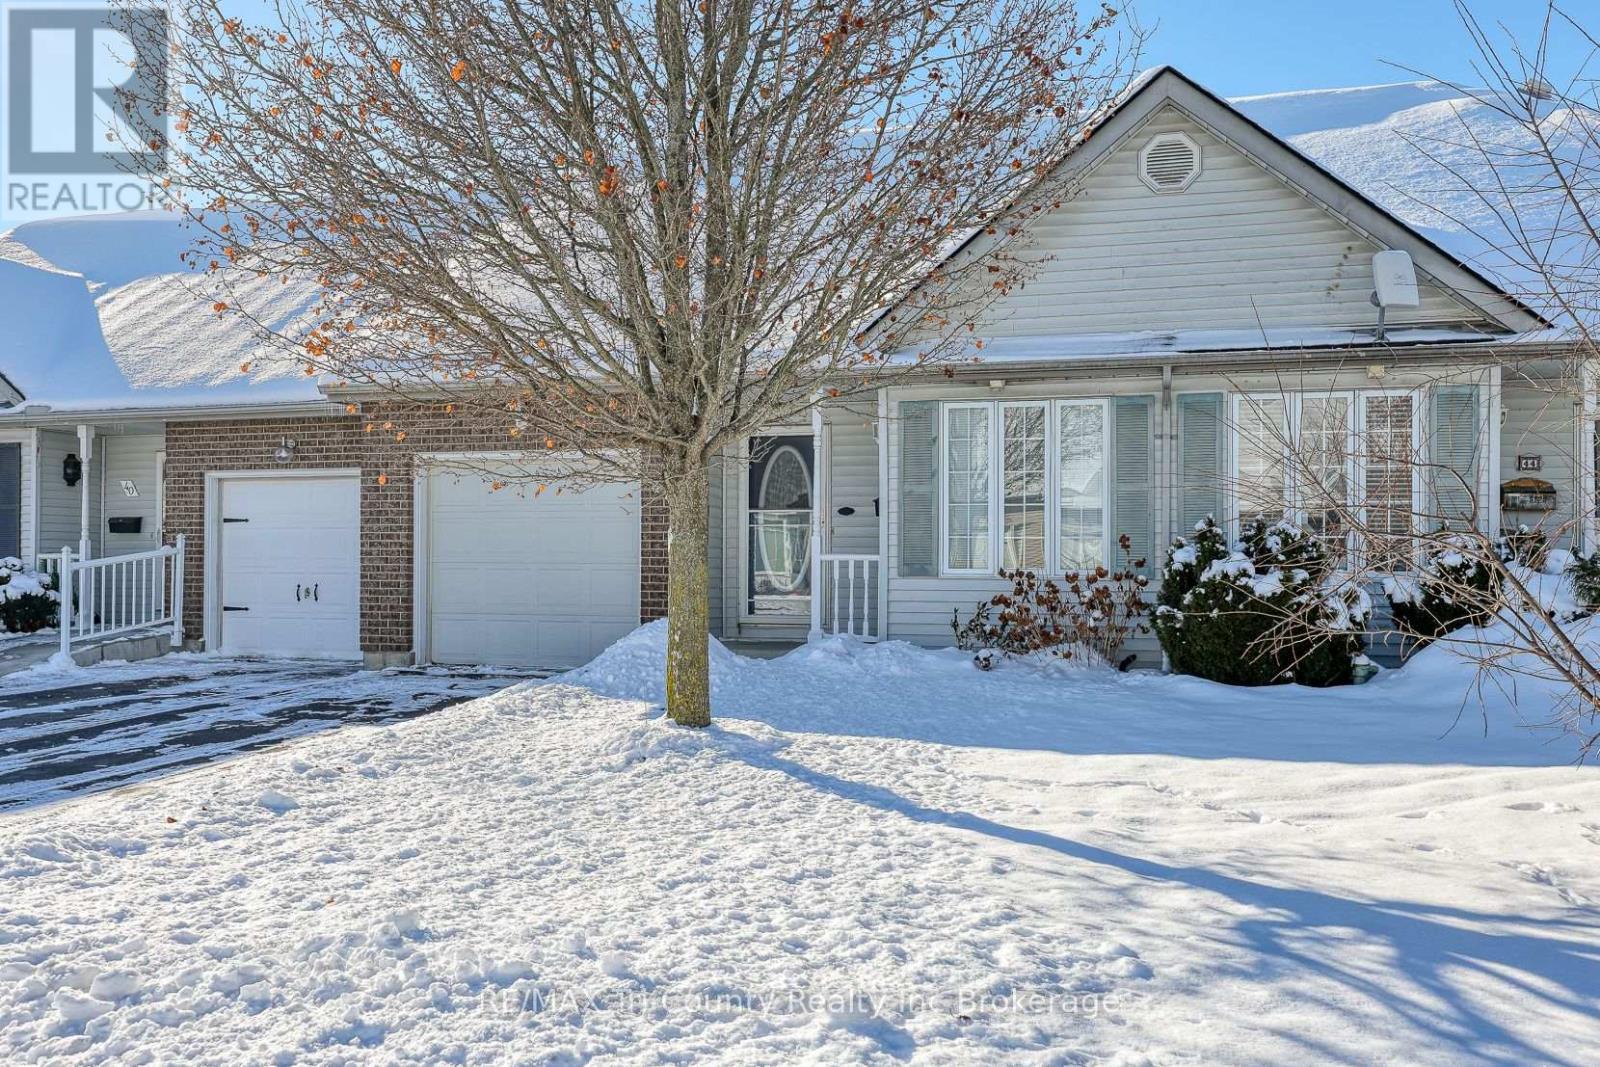
42 Jackson Court
Tillsonburg, Ontario
2 bedroom bungalow townhome located on a cul de sac in hickory hills. When you Enter through the front door, you will walk into a spacious foyer providing lots of room to remove shoes and coats. Off the foyer you have your guest bedroom/den on the right hand side and just a few steps away the inside access to your single car garage. Keep moving down the hallway and enter in to your open concept kitchen and family room. This area is nice and bright and the layout is great for anyone who likes to entertain. The kitchen has ample cabinets and includes and island for extra counter space and a place to enjoy your breakfast or a morning coffee. There is space for a kitchen table between the kitchen and the family room, and you can enjoy the gas fireplace ambiance during dinner. There is backyard access through the family room leading to your patio where you can take in some sunshine during the warmer months. Off the family room you have your primary bedroom with a generous sized walk in closet and a 4 pc ensuit. Completing the make up the main floor is your 3pc guest bathroom and main level laundry room.This unit has a finished basement which includes a large rec room, perfect for family gatherings. There is also a bonus finished room that makes an ideal area for a hobby room or office as well as a large unfinished area that makes great storage room or an area to complete any woodworking or painting projects. This unit is ready for immediate occupancy. Buyer is responsible for paying Hickory Hills Residents Association fee of $655/yr and must acknowledge one-time transfer fee of $2,000.The association fee provides access to the community recreation Centre including outdoor pool, hot tub and other amenities and activities. Buyer acknowledges the quarterly charge of $244.08 covering lawn maintenance and snow removal. (id:65446)
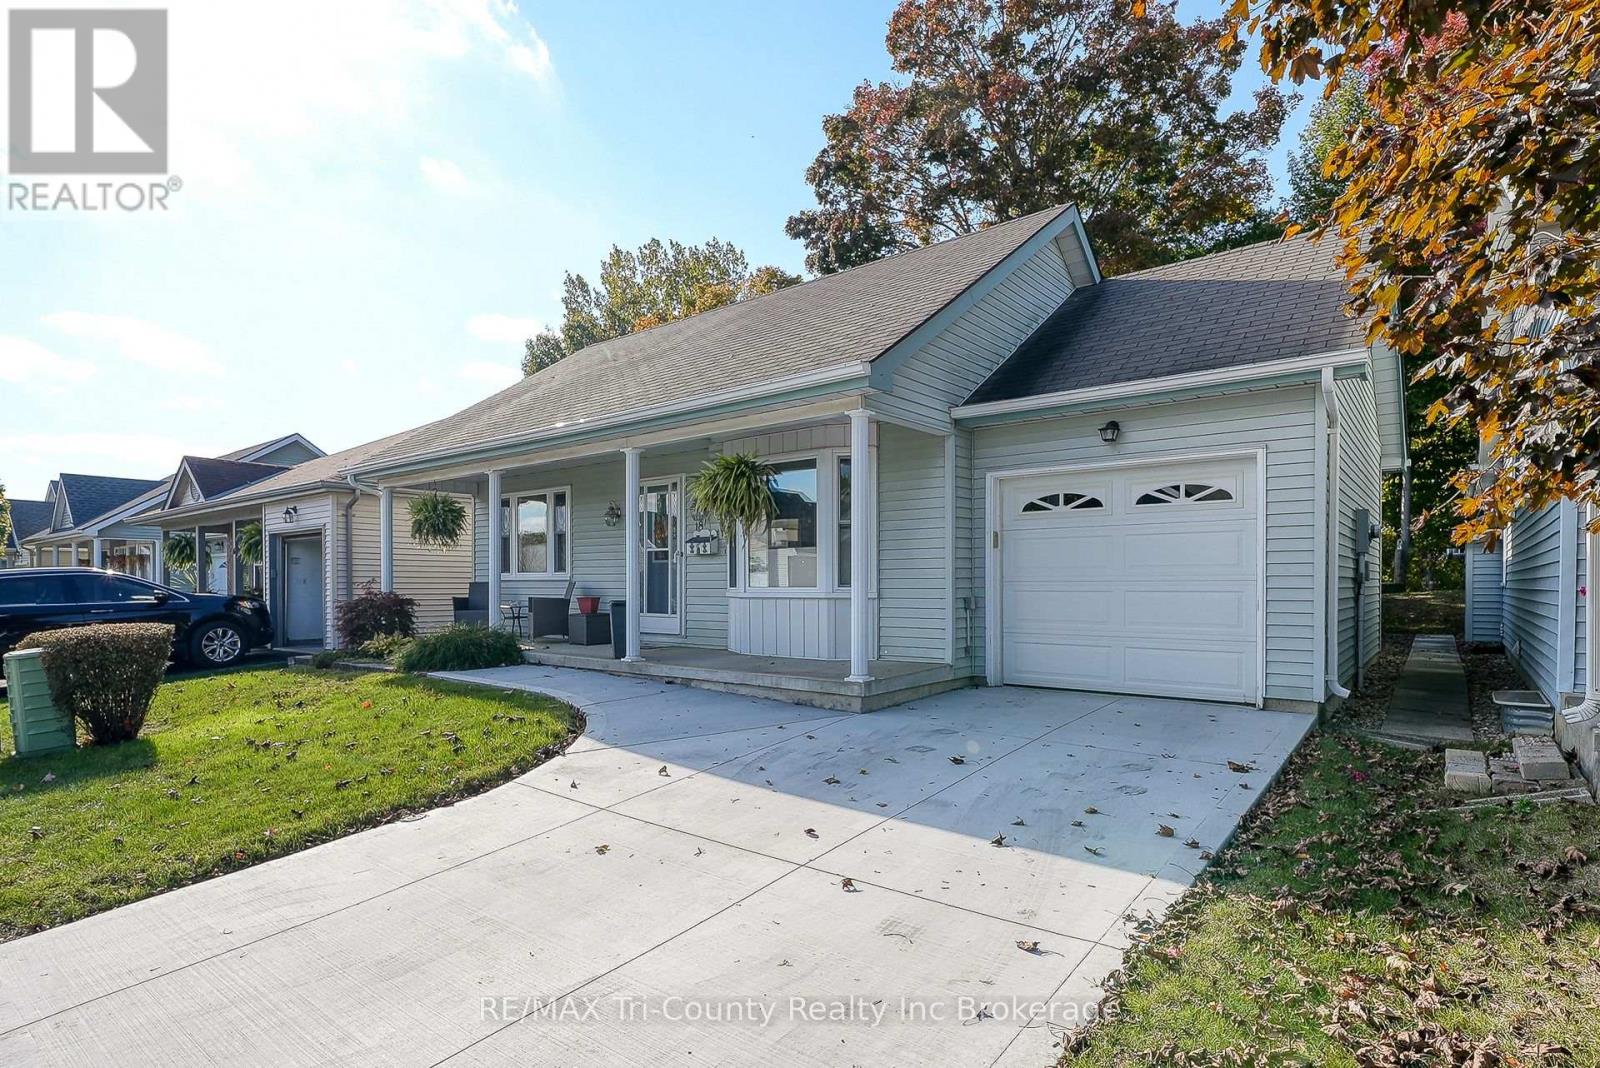
18 Wilkins Crescent
Tillsonburg, Ontario
Extremely well maintained bungalow, located on a beautiful ravine lot in the popular retirement community of Hickory Hills. Walking in from the front foyer you will find a formal great room and dining room combo,dining room can hold a full sized dining table and Hutch. Just off the dining area is the kitchen with recently painted cabinets, eating area and closet containing the washer and dryer. At the back of the house, just off the kitchen, is a large living room with built in tv stand and patio doors allowing you to enjoy the scenery of the ravine year round. The doors lead to a deck with a motorized retractable awning so you can enjoy summer afternoons outside. Completing the main floor are a guest bedroom, 4 piece bathroom and an extra large primary bedroom with 3 piece ensuit with a walk in shower. The basement is finished with very spacious and open rec room, great for holding family functions. If you enjoy building and fixing things, you will love the large workshop room with workbench. There is a separate utility room with space for decorations as well as a room dedicated just to storage. For your convenience, there is a 2 pc bathroom next to a large hobby room to complete the basement. New furnace January 2025 with transferable 10 year warranty. Buyers must acknowledge a one time transfer fee of $2,000 and annual fee of $640.00 payable to the Hickory Hills Residents Association. All fees subject to change (id:65446)
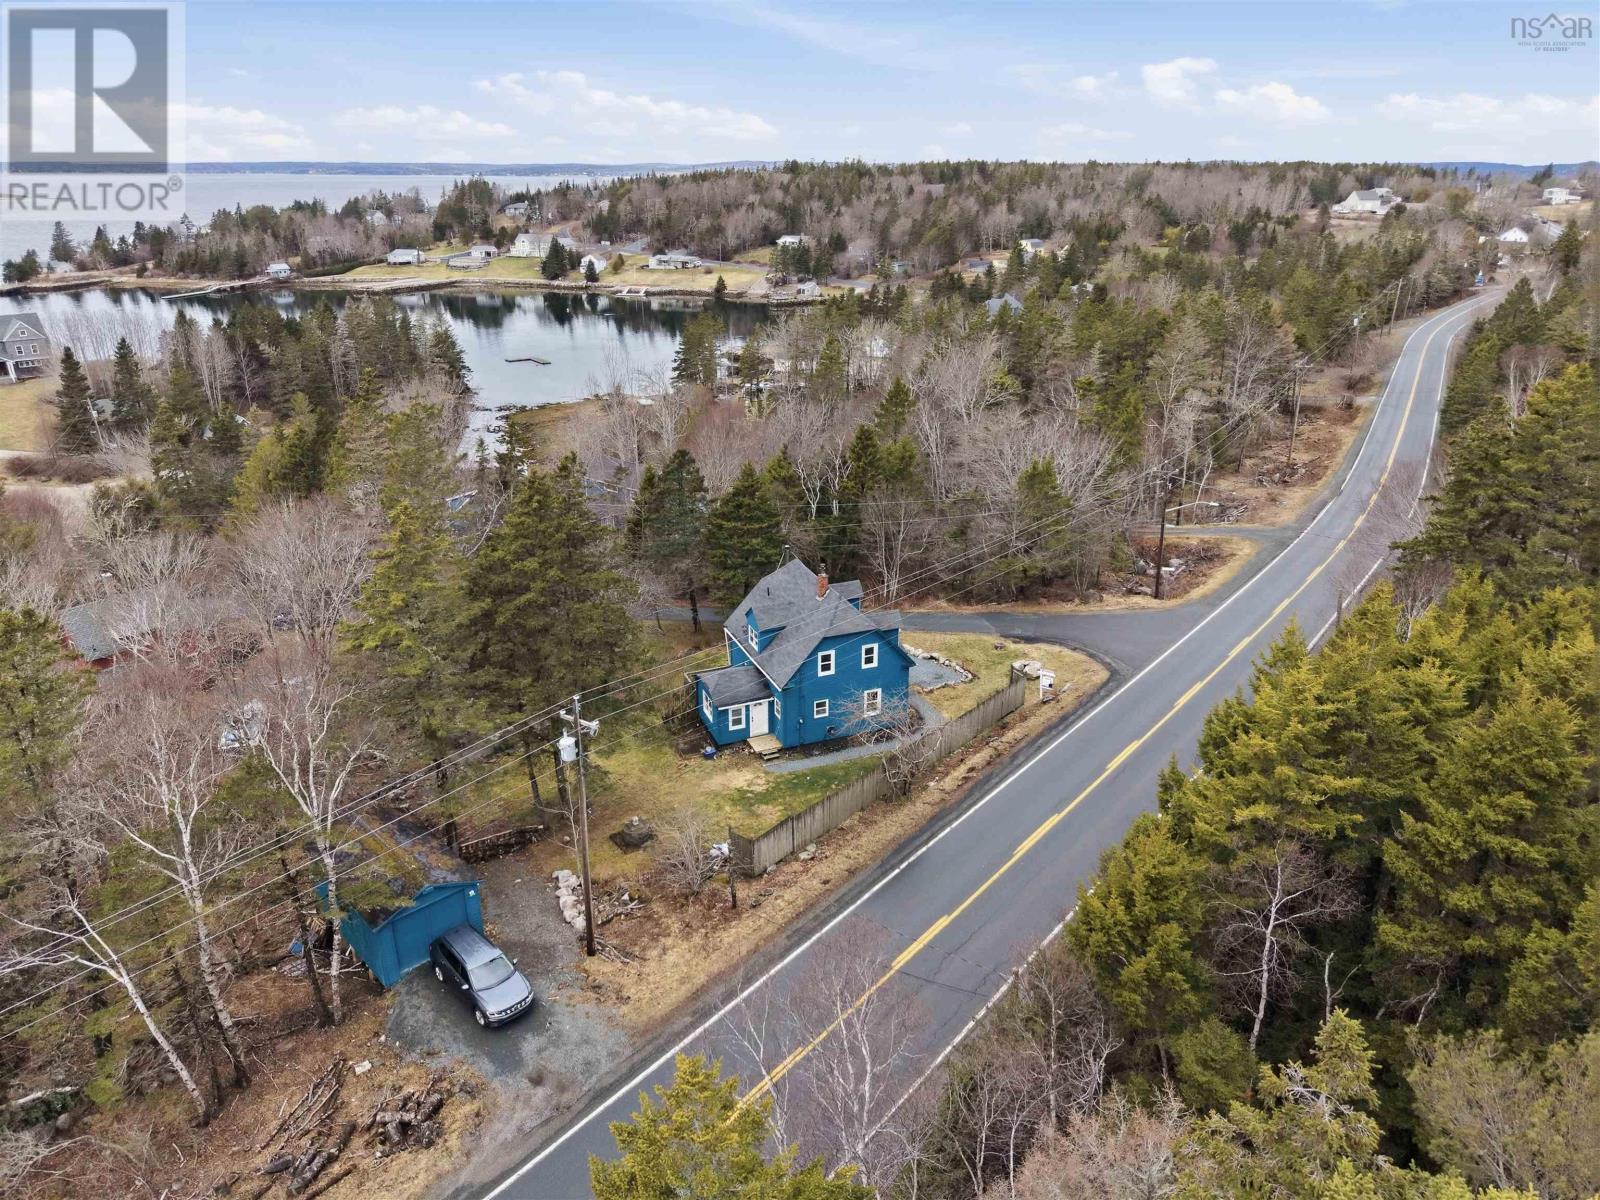
11300 Peggy's Cove Road
Seabright, Nova Scotia
Welcome to this charming ocean blue home in the well known community of Seabright, Nova Scotia, full of character and thoughtfully updated since the current owners took possession. From the moment you walk in, youre greeted by a bright, open living and dining space surrounded by windows, with a cozy wood stove perfect for cooler evenings. The main floor also offers a flexible family room with a powder room that could easily serve as a home office, den, or even a main floor bedroom. The updated kitchen flows into a sunroom that houses the laundry and is filled with natural light, making it an ideal mudroom, studio, or additional living space. Upstairs, youll find an updated full bathroom along with new flooring (2024), continuing the homes fresh feel. Since taking ownership, the sellers have also completed extensive upgrades including a reverse osmosis water system and softener (2023), a new waterline from the well to the home (2023), basement drain tile installation (2024), added attic insulation (2025), a new outdoor patio (2025), extended gravel driveway (2023), and a gravel walkway path (2023). Prior to the current owners taking possession, additional improvements were completed to the septic system, chimney liner, wood stove, and water treatment system, providing added peace of mind. Situated on a lovely lot surrounded by nature and just minutes to amenities with quick highway access, this is a move-in ready home that blends charm, functionality, and meaningful upgrades throughout. Don't miss out on your chance to call 11300 Peggy's Cove Rd your new home! (id:65446)
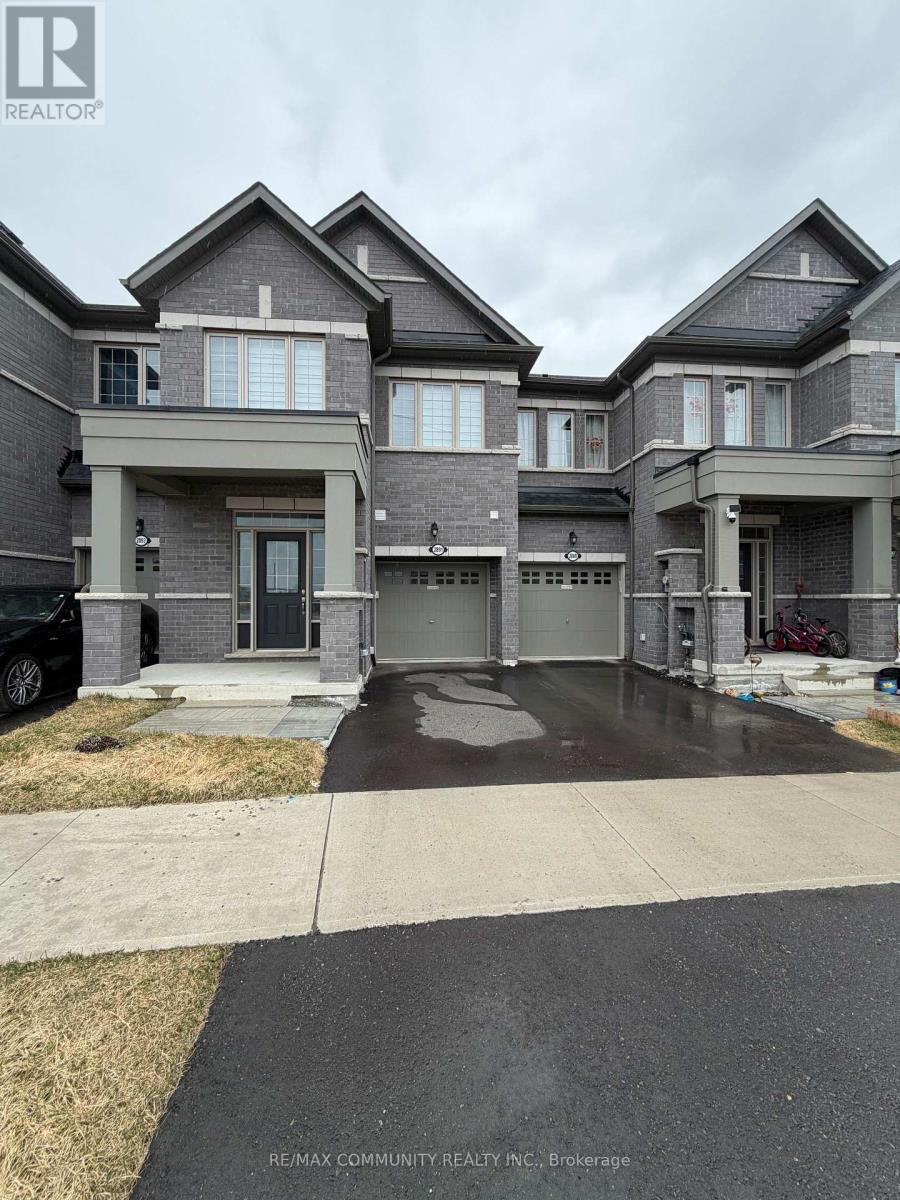
2891 Albatross Way
Pickering, Ontario
Welcome to this stunning, new home in the Seaton community! This bright and spacious layout features 9ft ceilings on the main floor, modern hardwood flooring, and a sleek chef's kitchen with quartz countertops and stainless steel appliances. The open-concept living area is perfect for entertaining, while the generously sized bedrooms offer ample natural light. Nestled in a family-friendly neighborhood, you're just steps from the Seaton walking trails and minutes to Hwy 407, 401, and the Pickering GO Station. Move-in ready and waiting for you! (id:65446)
1503 - 36 Lee Centre Drive
Toronto, Ontario
Welcome To This Bright & Spacious 2 Bed Condo, Corner Unit At The Ellipse 1 Condos! Featuring Laminate Flooring Throughout The Living Room And Kitchen. This Home Offers a Functional Open Concept Layout With Plenty Of Natural Light Unobstructed, Stunning Views, The Modern Kitchen Includes A Convenient Breakfast Bar And A Rare Oversized Built-In Pantry. Perfect For Extra Storage. Enjoy Easy Access To Hwy 401 and the Convenience of Being Within Walking Distance To Scarborough Town Centre, TTC, GO Transit, and YMCA. Ideally Located Close To Scarborough Town Centre, University of Toronto Scarborough Campus, Centennial College, Restaurants and Groceries. Residence Enjoy Excellent Building Amenities. (id:65446)
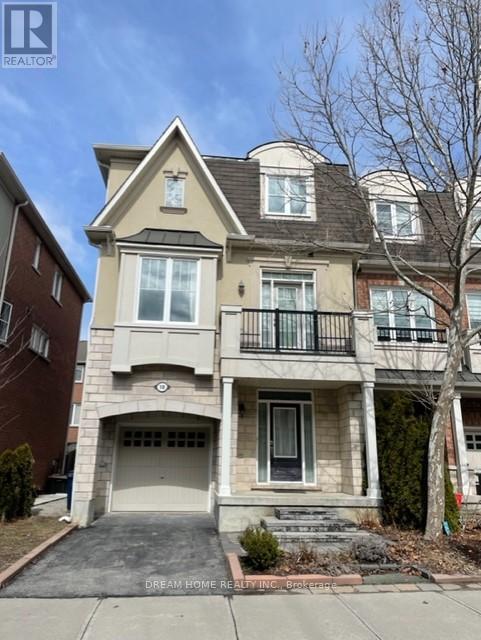
18 Yates Avenue
Toronto, Ontario
Fabulously Maintained & Bright Appx 2000 Sqft End Unit Townhouse Feels Like Semi> Tons Of Upgrades: Hardwood Floors In Living ,Dining Room And Master Bedroom, Stainless Steel Appliances, Solid Oak Stair Case, Cornice Moulding, 9 Ft Ceiling, New Backyard Landscaping, And Much More Steps To Ttc, Warden Subway Station, Rec/Community Centre, Parks & Schools, Minutes Drive To All Amenities & Shopping,Move In Condition. (id:65446)
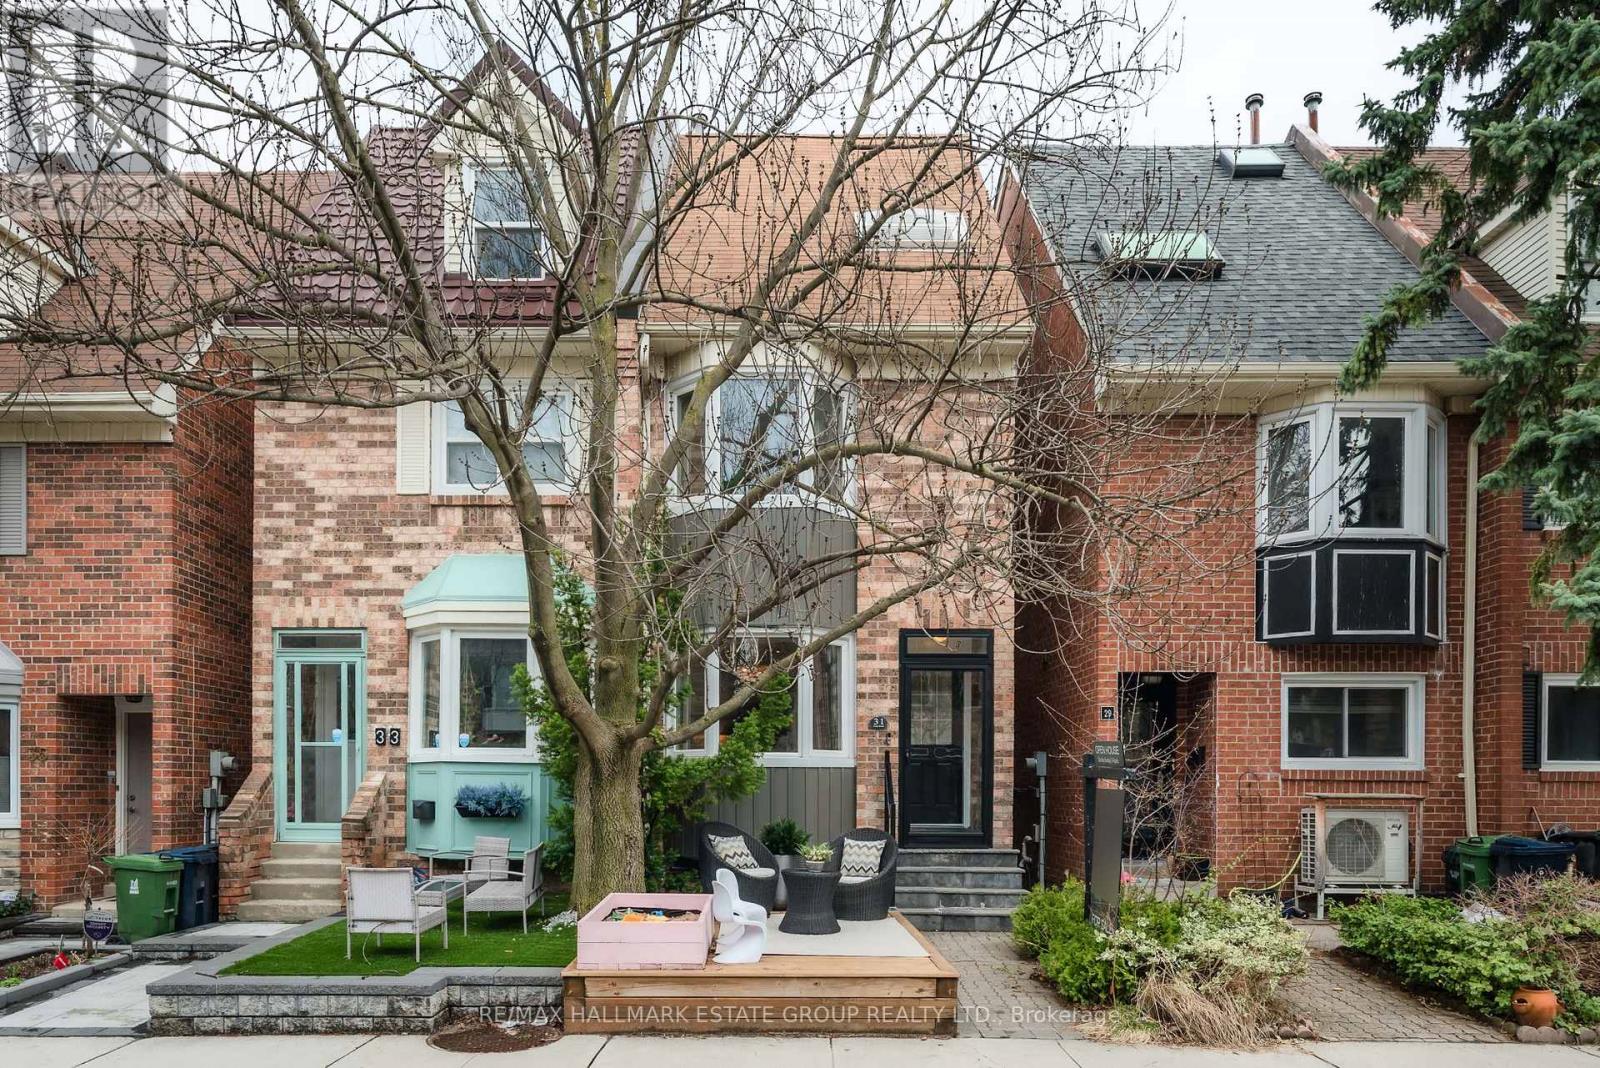
31 Unity Road
Toronto, Ontario
Pull out your checklist - this one ticks every box. Fully renovated and move-in ready, this stylish 3+1 bedroom, 3-bath home sits on a family-friendly street in a coveted east-end community. The landscaped front yard with deck and sandbox is a neighbourhood gathering spot where kids play and parents mingle. A smart vestibule with hall closet keeps the elements out and the clutter contained. Inside, white-oak engineered floors, pot lights, and a sunken living room with sliding doors to the deck create a bright, modern flow that blends indoor comfort with outdoor living. The white shaker kitchen shines with stone counters, stainless steel appliances, an integrated dishwasher, a breakfast bar, and an open connection to the dining room for effortless entertaining. Upstairs, two generous bedrooms feature hardwood floors and double closets, paired with an updated bathroom offering double sinks and excellent storage. The king-size, sun-filled primary suite is a true retreat with an ensuite bath, his-and-her closets, and an airy work-from-home space. The finished basement delivers high ceilings, pot lights, a sleek gas fireplace with beautiful tile, and a lounge-worthy media area perfect for movie nights, plus a convenient powder room. A dedicated laundry room with full-size machines adds impressive storage and function. The fully fenced backyard offers a spacious deck, stone seating area, and private parking under the carport and a storage shed and spot for garbage bins! All of this is set in one of Toronto's most desirable east-end neighbourhoods with quick access to transit, top-rated schools, and a vibrant mix of cafés, restaurants, breweries, and shops. Monarch Park's 5 hectares of green space - with an off-leash area, outdoor pool, splash pad, and winter rink - is moments away. Walk 13 minutes to the Danforth subway and enjoy easy access to Leslieville and The Beaches. A rare opportunity in a connected, amenity-rich community. (id:65446)
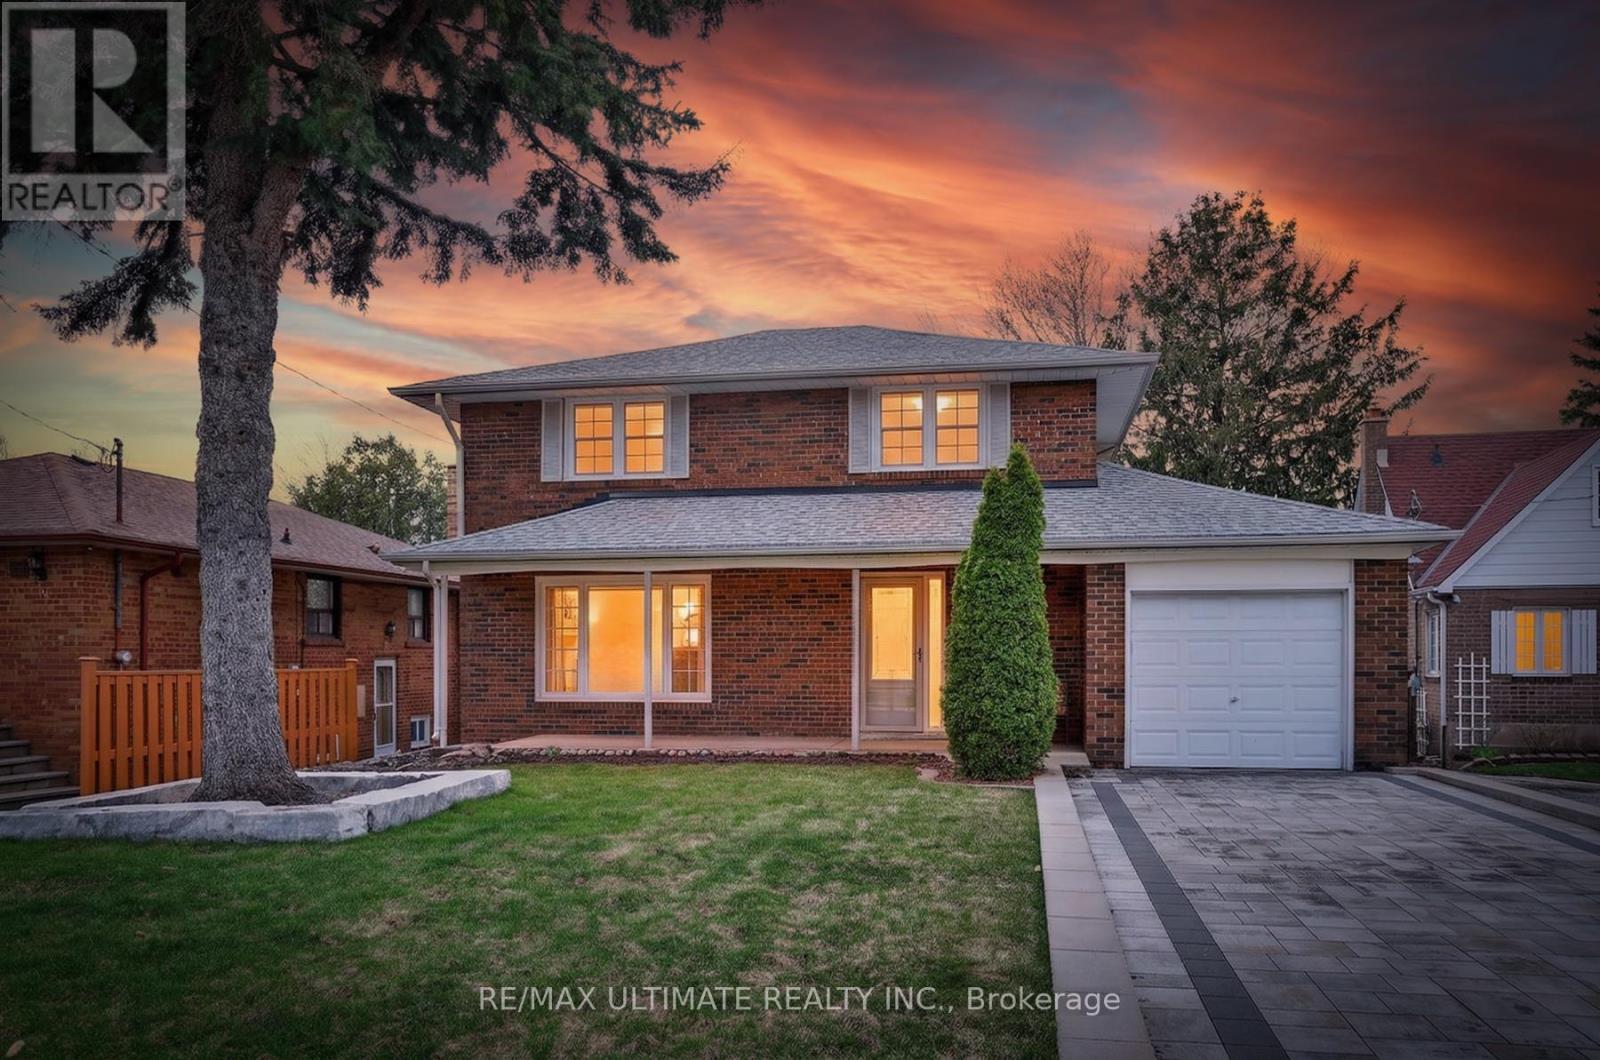
70 Rosemount Drive
Toronto, Ontario
Pride of ownership oozes thru-out this original owner 1966 custom built home nestled on an amazing 45 Ft x 200 Ft lot. Upgrades galore to this beautiful home, high end interlock stone driveway (23). over 30K, newer stone-rock bordering front tree, epoxy flooriing in garage, high quality fencing in backyard, LED spotlighting in the soffit around house,good size concrete landing in yard. Interior upgrades many as well - nice blend of newer enginered howd flooring in main level, with a nice traditional oak-hardwood upstairs, moncada doors & andersen screen doors, granite kitchen counter, pot lights thru-out home. Nestled on a rustic- country feel section of Rosemount. Unbelievable curb appeal- on a scale of "10" this showcase delivers an "11"!! (id:65446)
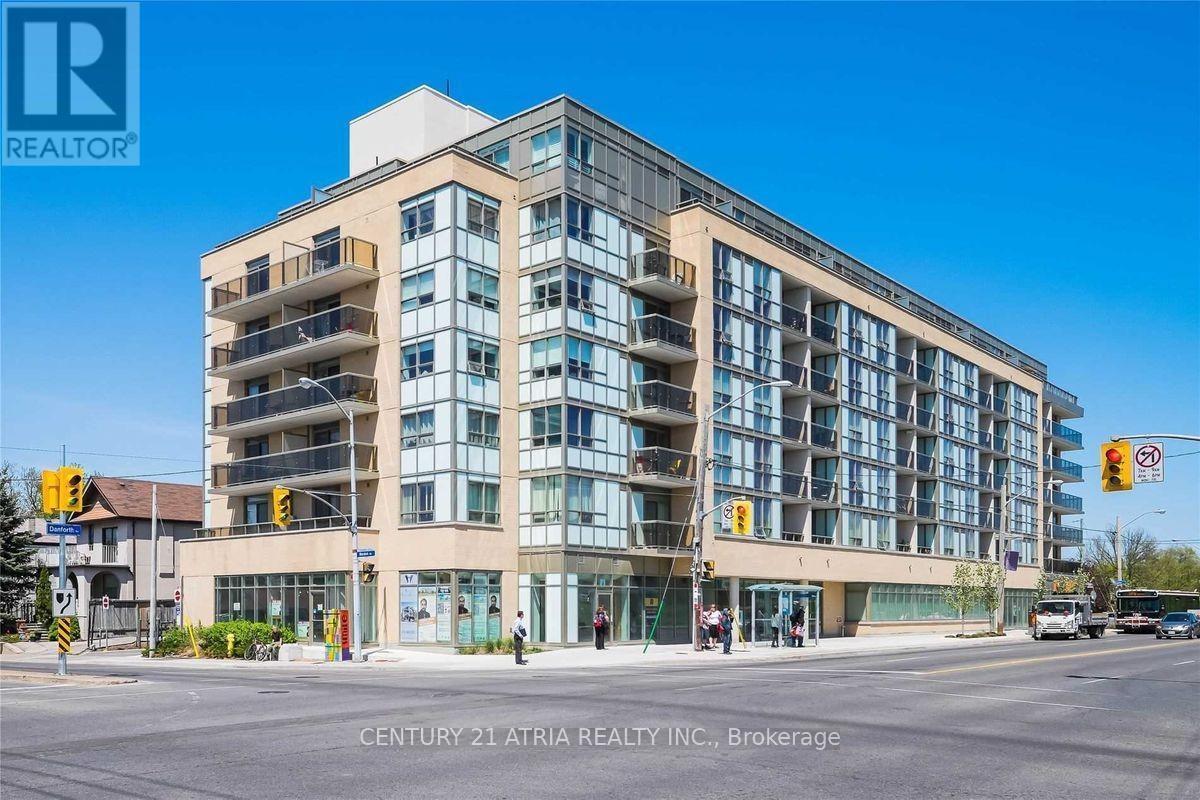
3520 Danforth Avenue
Toronto, Ontario
This property boasts an exceptionally convenient location, being situated very near both Warden and Victoria Park Subway Stations. Furthermore, it offers easy access to the GO Station, various public transit options, the desirable area of The Beaches, and the vibrant heart of Downtown. As an added bonus, the TTC is literally right at the front door, making commuting and exploring the city incredibly simple and efficient. Modern Facilities such as Roof Top Terrace, Party/Meeting Room, Security System, Visitors Parking and Barbecues are allowed. (id:65446)
23 Japonica Road
Toronto, Ontario
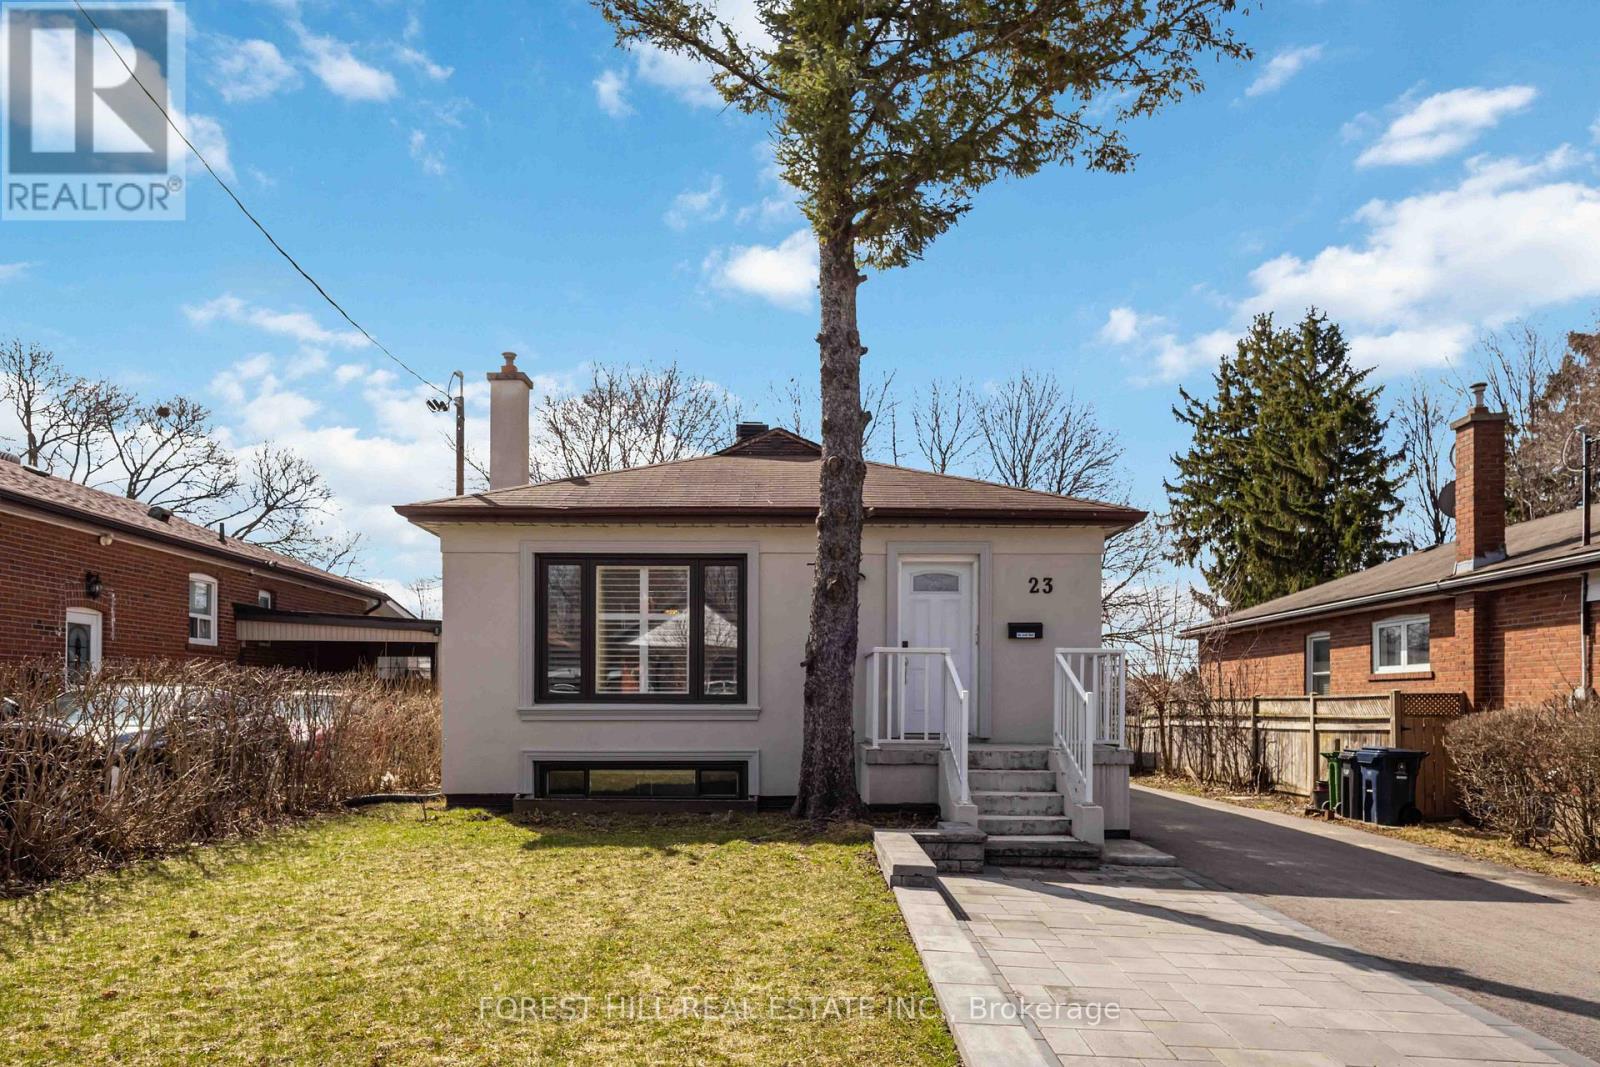
*Welcome to a picture perfectly-situated, 23 Japonica Road ***** NEW INTENSIVE RENOVATION INSIDE & OUT(2024---SPENT OVER $100K INC. A PERMITTED NEW DETACHED GARAGE) ***** in the sought-after/family-friendly community & in the heart of Wexford-Maryvale. This luxuriously-intensively renovated(2024) bungalow offers a premium & south land: 45 ft x130 ft, and showcasing extensive & recent upgrades from top to bottom(SPENT $$$$---2024) inside and outside with a 3+2-bedroom, reflecting exceptional *PRIDE OF OWNERSHIP*.The living and dining rooms provide ample space and airy atmosphere, and featuring a custom & contemporary kitchen equipped with premium stainless-steel appliance, quartz countertop/backsplash and large centre island, and offering an experience of culinary perfection of your family. The primary bedroom suite serves as a tranquil haven, happy warm spaces, while overlooking sunny and south exposure-large backyard, and two additional main floor bedrooms offer generous space, windows & closets. The professionally finished basement(2024) offers excellent versatility with a private and convenient side/separate entrance-ideal for extended family(multi-generational living space) or income potential, offering spacious recreation room, two bedrooms, a bathroom and more!! ------ THIS HOME HAS BEEN UPDATED(2024 ----- SPENT $$$$) BEAUTIFULLY AND OFFERS A PREMIUM LAND IN THE AREA ------ SOUTH EXPOSURE, 45 Ft x 130 Ft LAND WITH A PRIVATE BACKYARD(GREAT POTENTIAL WITH A GARDEN SUITE). Prime location near schools, major commuter routes, transits, parks and shopping (id:65446)
67 Beechnut Crescent
Clarington, Ontario
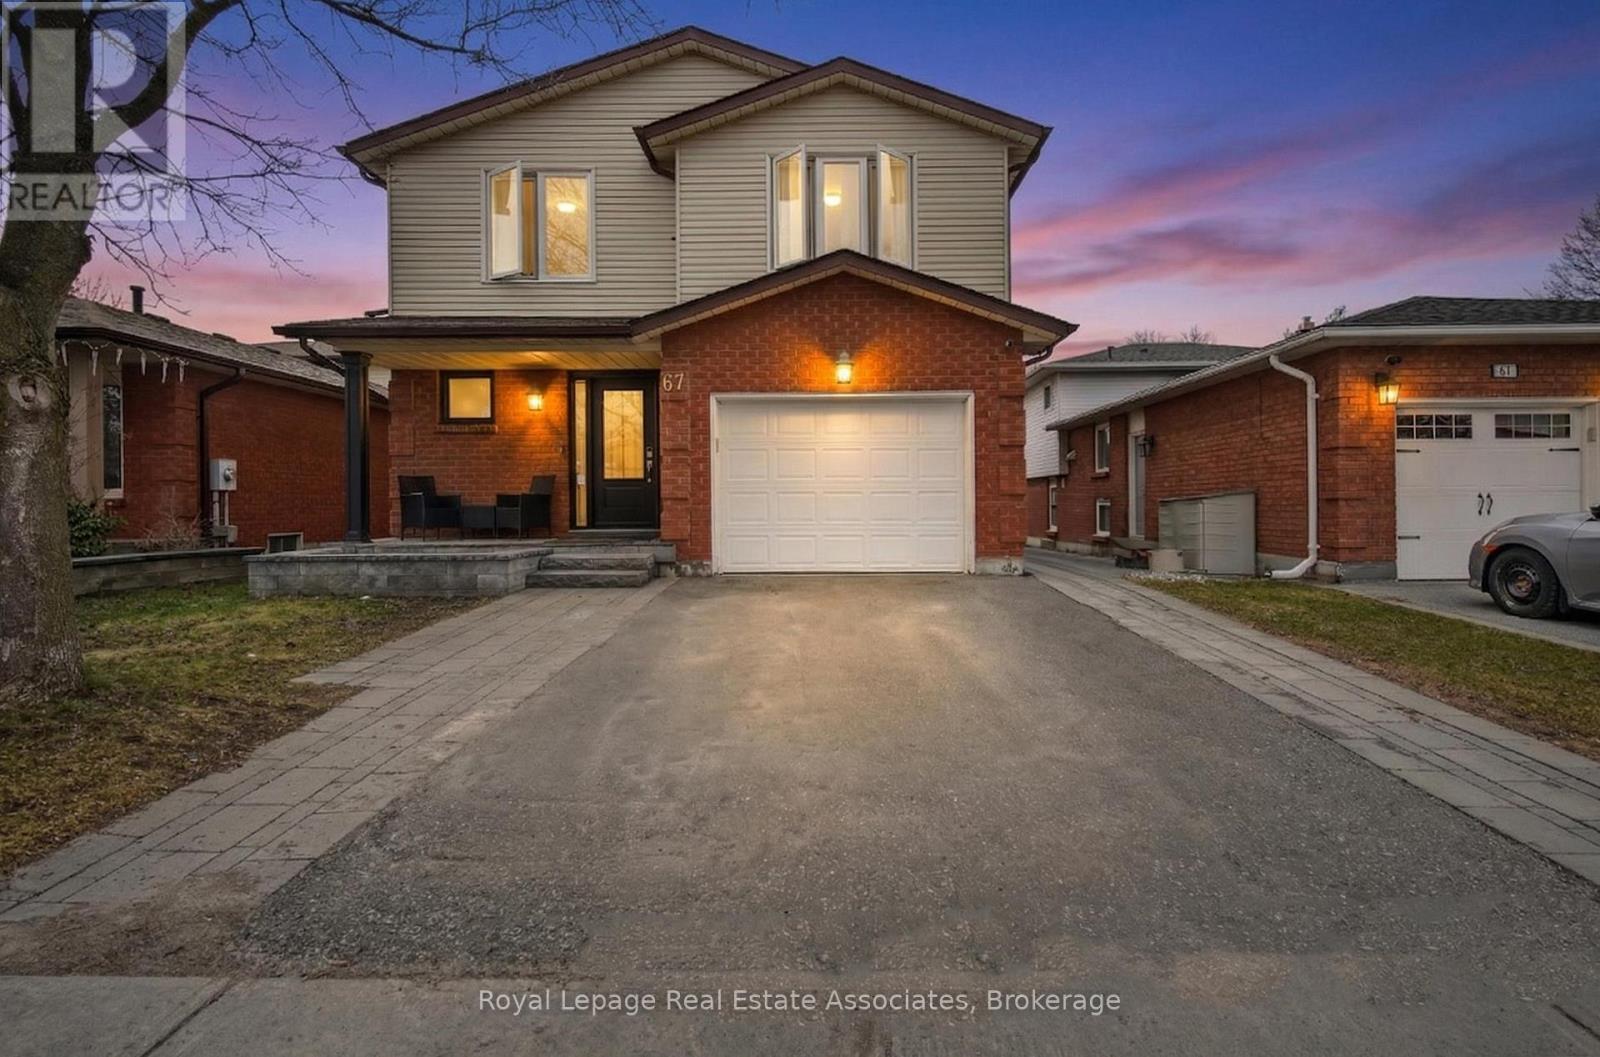
Welcome to this beautifully updated 5-bedroom, 3-bathroom home nestled in a desirable, family-friendly neighbourhood in Clarington. Located at 67 Beechnut Crescent, this spacious property offers the perfect blend of modern upgrades and functional living for growing families. Step inside to a fully renovated main floor featuring a stunning, updated kitchen designed for both everyday living and entertaining. The bright and airy dining room is highlighted by a large bay window, filling the space with natural light, while the living room offers a seamless walkout to the backyard-perfect for entertaining. A natural gas line for the BBQ adds extra convenience for outdoor gatherings. Upstairs, you'll find generously sized bedrooms to accommodate the whole family, including a primary bedroom complete with built-in his/her closets and a 4-piece ensuite. The newly redone basement adds even more versatile living space and features a stylish bar area with pot lights all around - ideal for entertaining, a recreation room, home office, or guest suite. Situated in a welcoming community, this home is close to parks, schools, and local amenities, making it ideal for families. Clarington is known for its beautiful green spaces, recreation facilities, and easy access to highways for commuters, all while maintaining a small-town feel with a strong sense of community. This move-in-ready home is a fantastic opportunity to enjoy comfort, style, and convenience in one of Clarington's sought-after neighbourhoods. (id:65446)
680 Hammonds Plains Rd, Hammonds Plains
Hammonds Plains, Nova Scotia
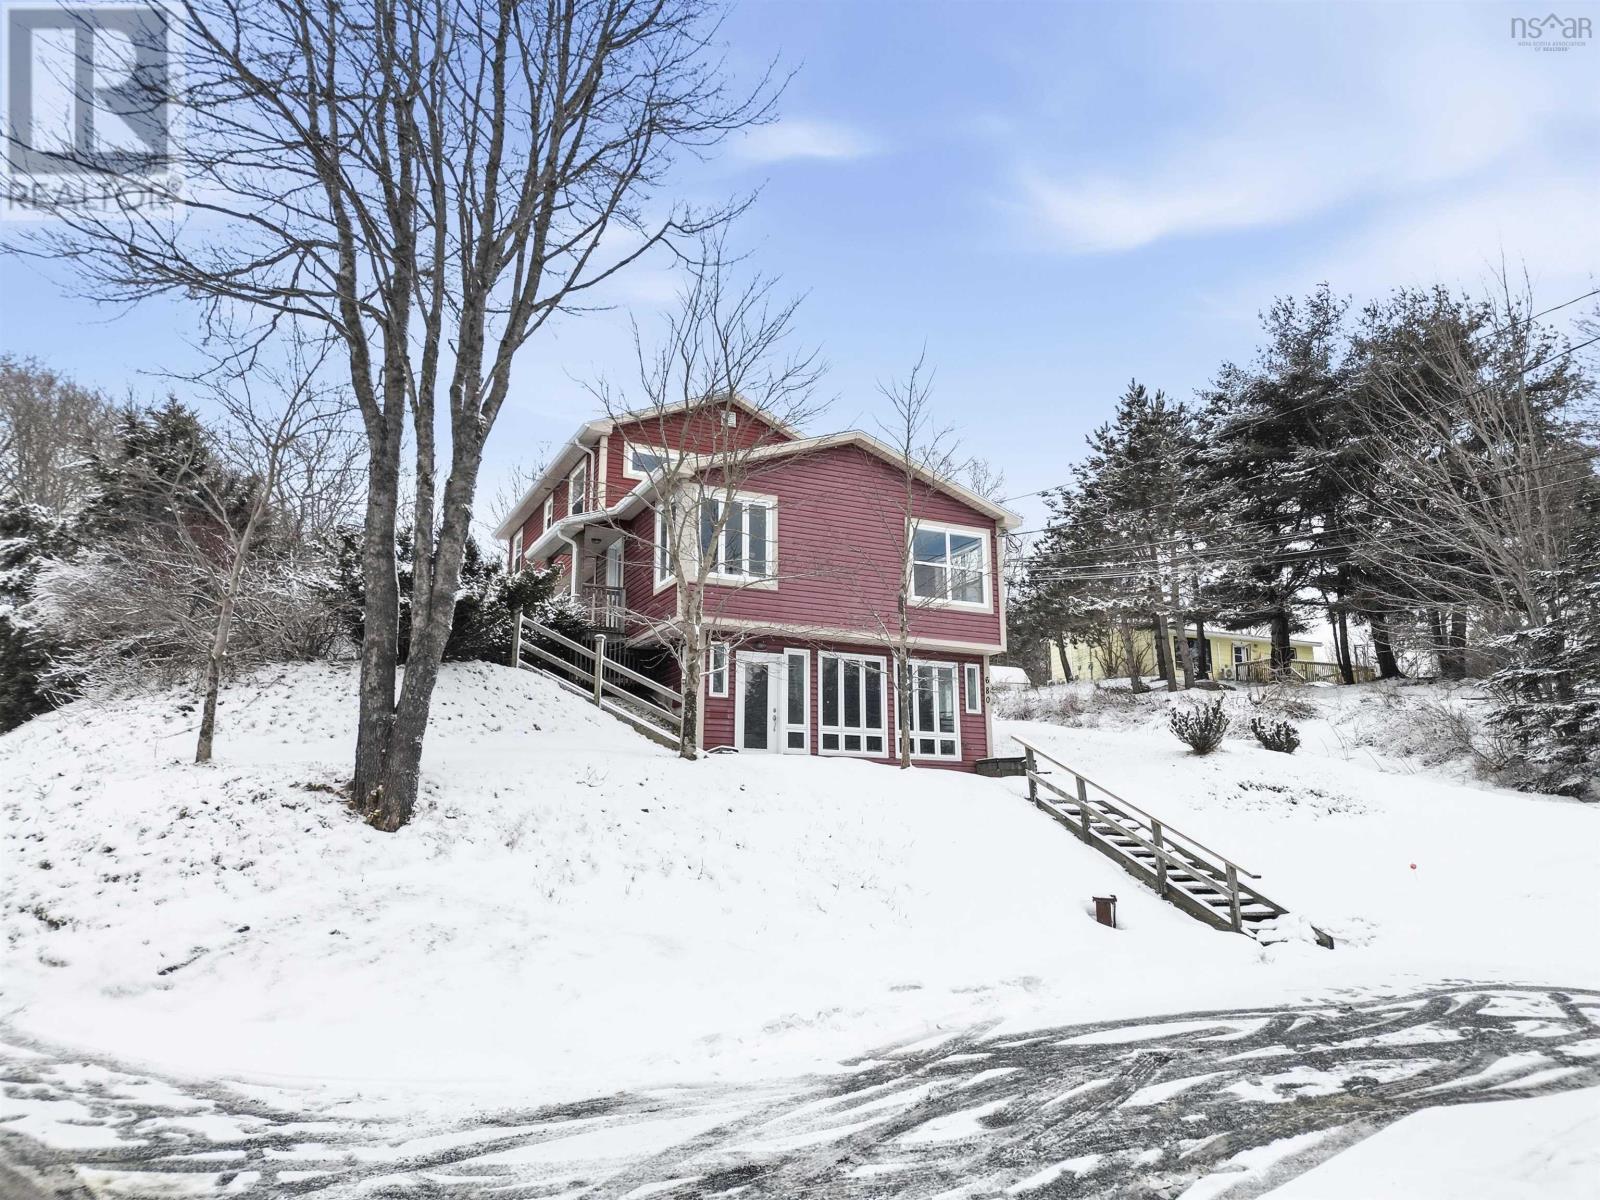
Welcome to 680 Hammonds Plains Road, a well-maintained three-level home offering comfort today with flexibility for the future. Set back and elevated from the road, this property provides a nice sense of privacy while still being just minutes from all the amenities of Bedford and Hammonds Plains. The layout is functional and inviting, featuring three bedrooms on the upper level including a spacious primary with a walk-in closet, along with a full 4-piece bath. The main level is ideal for both everyday living and entertaining, with a bright eat-in kitchen that opens onto a large back deck through patio doors, creating an easy indoor-outdoor flow, plus a cozy living room and a dedicated nook perfect for a home office or study space. One of the standout features is the above-grade lower level, filled with natural light and offering great separation, making it a great option for additional living space, a home-based business, or potential for a secondary suite (subject to approvals). The home also features hardwood and ceramic flooring throughout, three ductless heat pumps for efficient year-round comfort, a large shed, and plenty of parking. Located in the sought-after Basinview school district and just minutes to Charles P. Allen High School, the BMO Centre (now Greenfoot Energy Centre), parks, and everyday amenities, this is a great opportunity for buyers looking for a solid home with room to grow. Dont miss out on this great opportunity. (id:65446)
37 Chaston Road
Ajax, Ontario
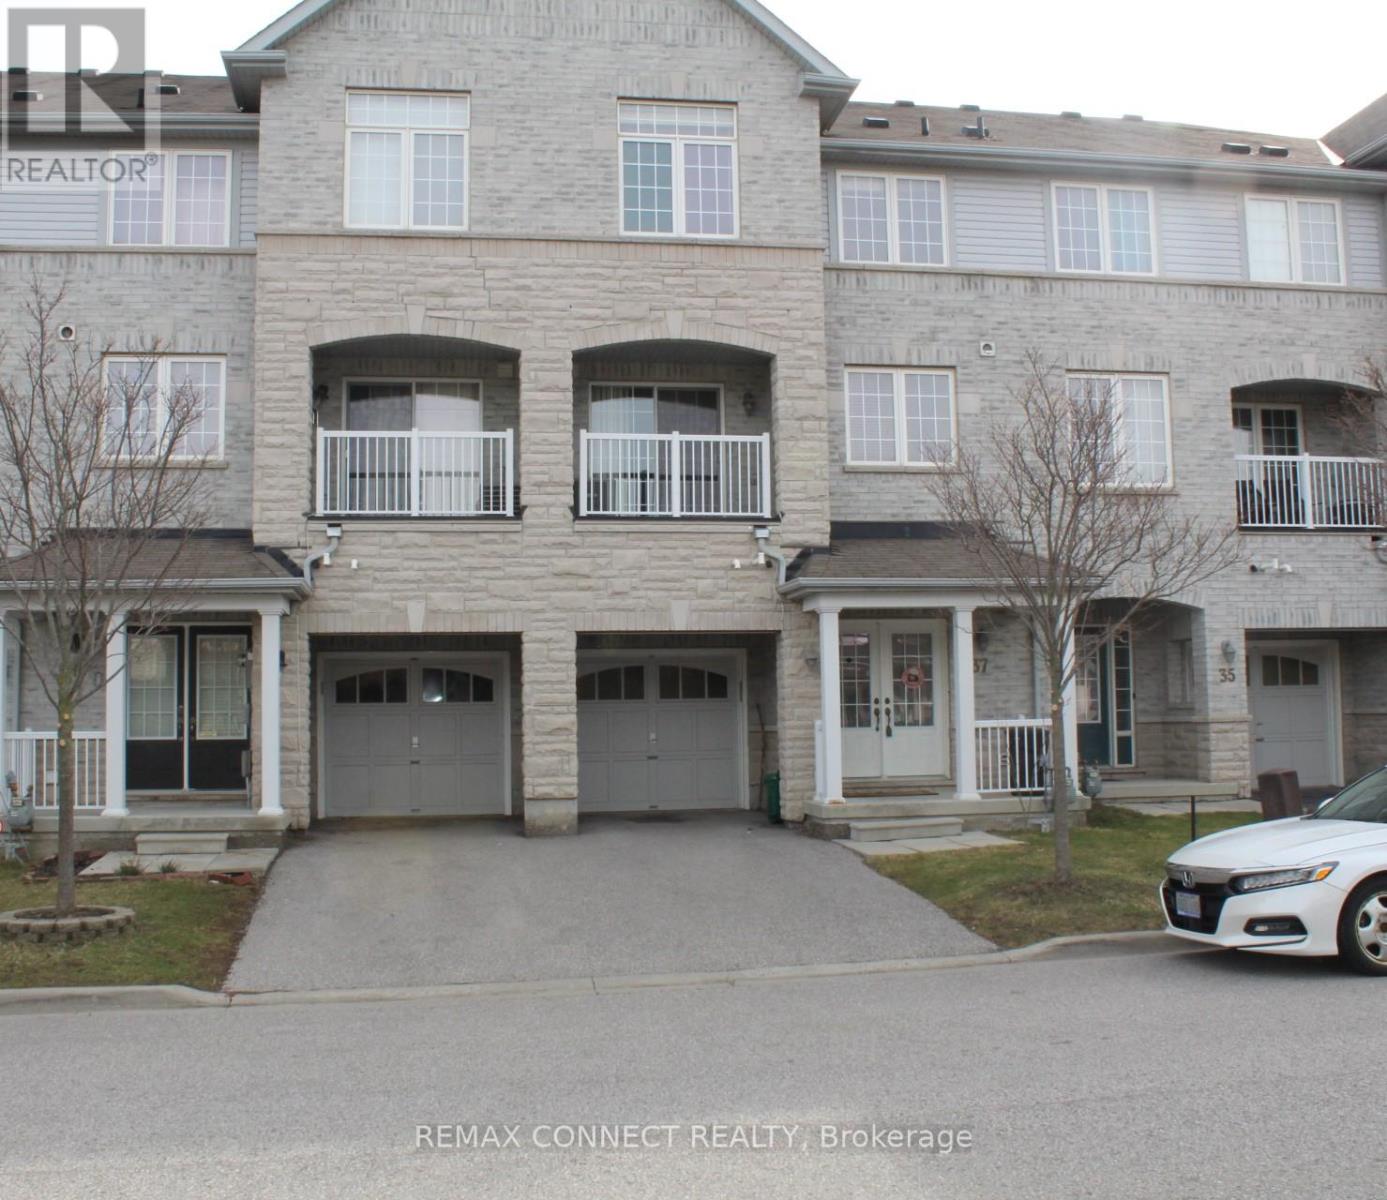
1St time buyer special!! Best Priced freehold Townhouse in Ajax!! located in sought after newer North Ajax community. Freshly painted throughout, Spacious living / Dinning rm combination with walk out to west facing Balcony. Large kitchen with breakfast bar perfect for the busy family, huge Primary Bedroom featuring 4pc ensuite and walk-in closet, Main floor family room, Garage access, Minutes to schools, shopping, Parks and walking paths. Easy access to Durham Transit, 401 and GO trains (id:65446)
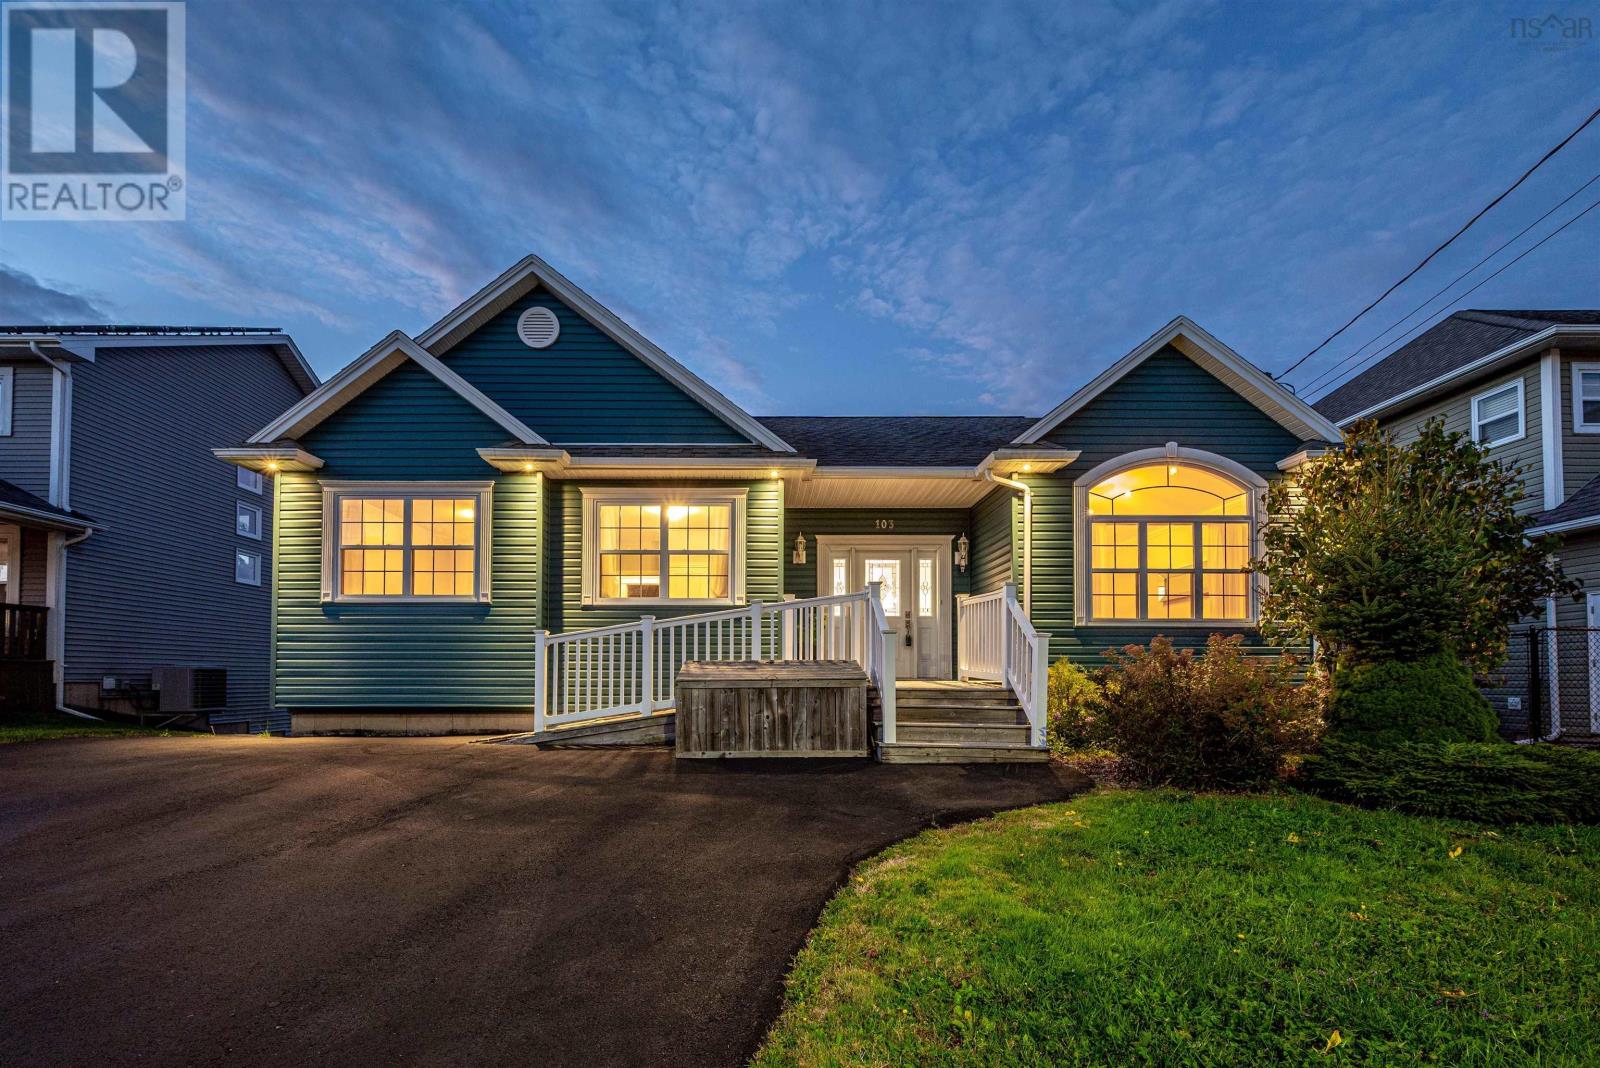
103 Claudia Crescent
Middle Sackville, Nova Scotia
Nestled in a quiet desirable family-friendly neighbourhood, this well-maintained three-bedroom bungalow offers the ease of one-level living with plenty of thoughtful features throughout. Step inside to find 9' ceilings on main level and an oversized front window that overflows the main living area with natural light. French doors that separate the great room and kitchen are perfect for entertaining family and friends, while the convenience of main floor laundry adds to the homes functionality. Kitchen with plenty of cabinetry, pantry cupboard, under cabinet lighting and pot drawers. The primary bedroom features its own door to rear deck and private ensuite with walk-in tub, and two additional bedrooms complete the main level. Hardwood floors flow throughout the main level, with durable ceramic tile in all bathrooms. The lower level offers even more living space, including a theatre room, an oversized rec room, utility room, ample storage, and a large full 3-piece acrylic shower insert ideal for overnight guests. You can also consider making this oversized space complete for your live in Nanny. Located just minutes from the Highway 101 access and all of Sackvilles amenities, this home is a perfect blend of convenience, comfort, and thoughtful design with a ramp and stairs to the covered front porch. The view from the 20 X 10 deck is also impressive. Additional highlights - wired for alarm, 9x7 Lifestyle shed, 12 cathedral ceiling in family room with pot lights, oversized front bedroom windows, wheelchair accessible, triple wide asphalt driveway to host many hopscotch games, and the kids bikes, low maintenance established landscaping, functional custom closets. With wonderful neighbours- you can begin home ownership today here in Middle Sackville! (id:65446)
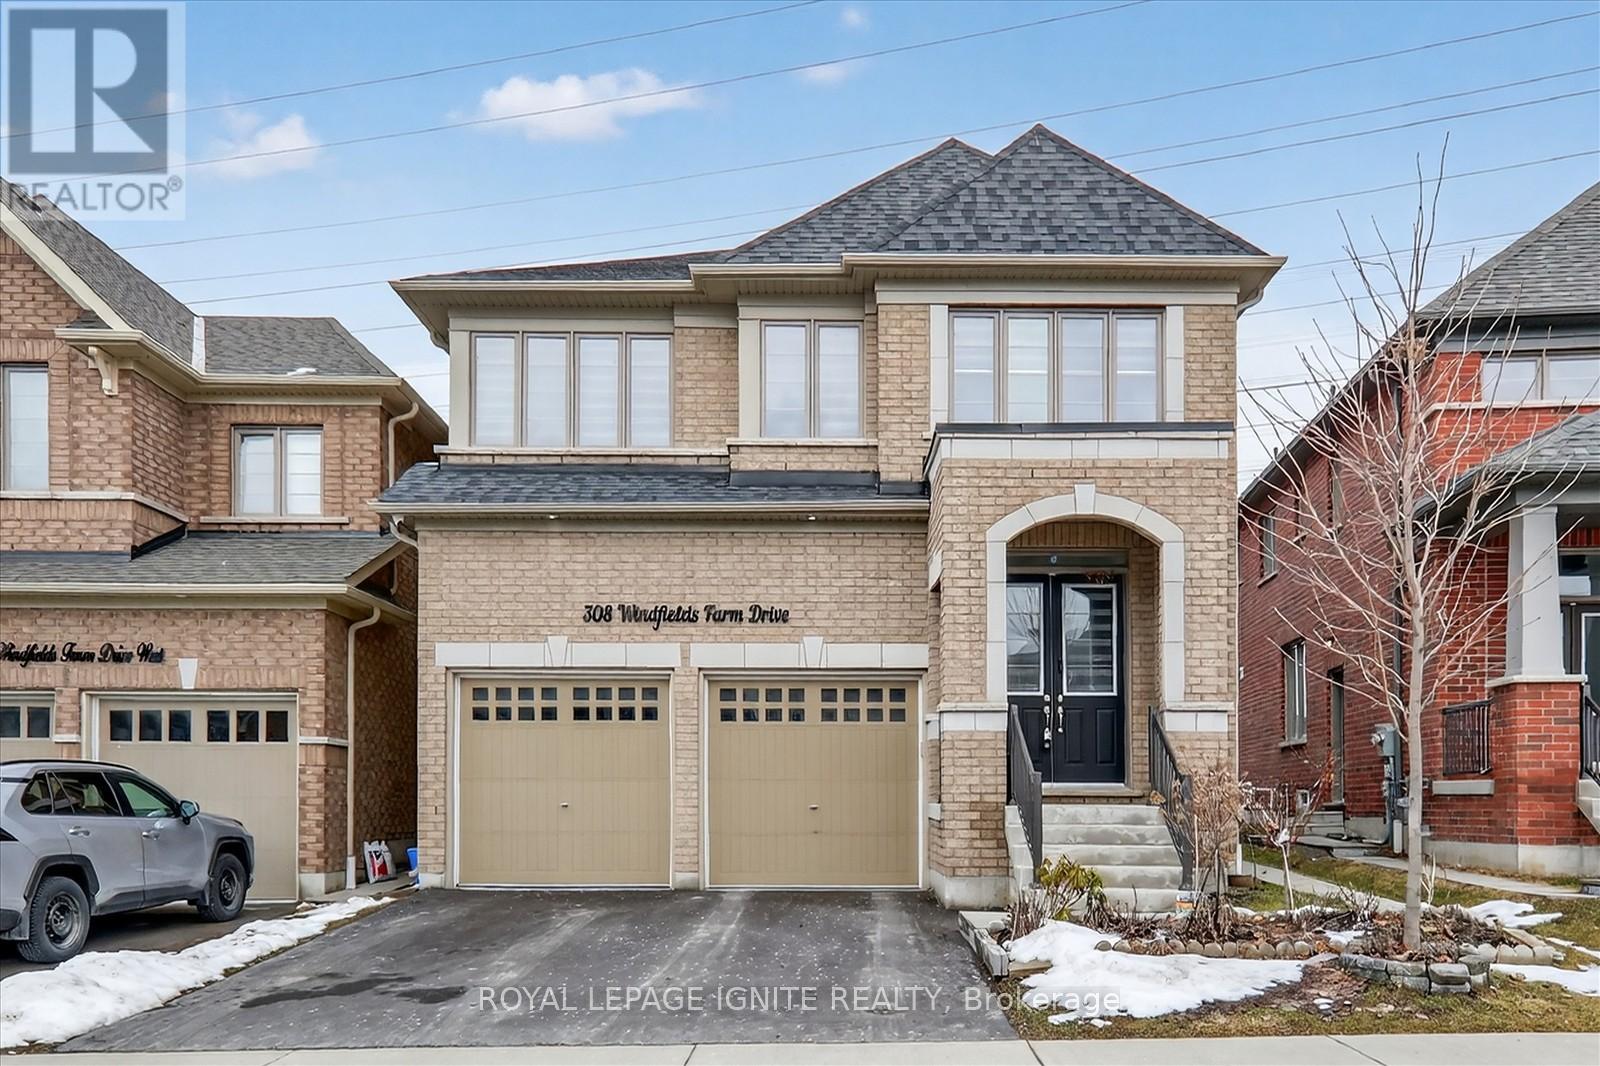
308 Windfields Farm Drive W
Oshawa, Ontario
Welcome to this beautifully landscaped Tribute-built home in the highly desirable Windfields community. Designed with modern living in mind, this bright and spacious residence features a stunning open-concept layout with soaring 10-foot ceilings, expansive windows, and a cozy gas fireplace that creates the perfect setting for both relaxing and entertaining. The chef-inspired kitchen boasts premium finishes and seamlessly overlooks a generous dining area, ideal for hosting family and friends. Upstairs, retreat to a luxurious primary suite complete with a walk-in closet, while additional sun-filled bedrooms. Ideally located just steps from top-rated schools, parks, Durham College, and Ontario Tech University, and only minutes to Costco, FreshCo, banks, public transit, and Highways 407 & 401-this is a rare opportunity to own in one of the area's most vibrant and growing communities. (id:65446)
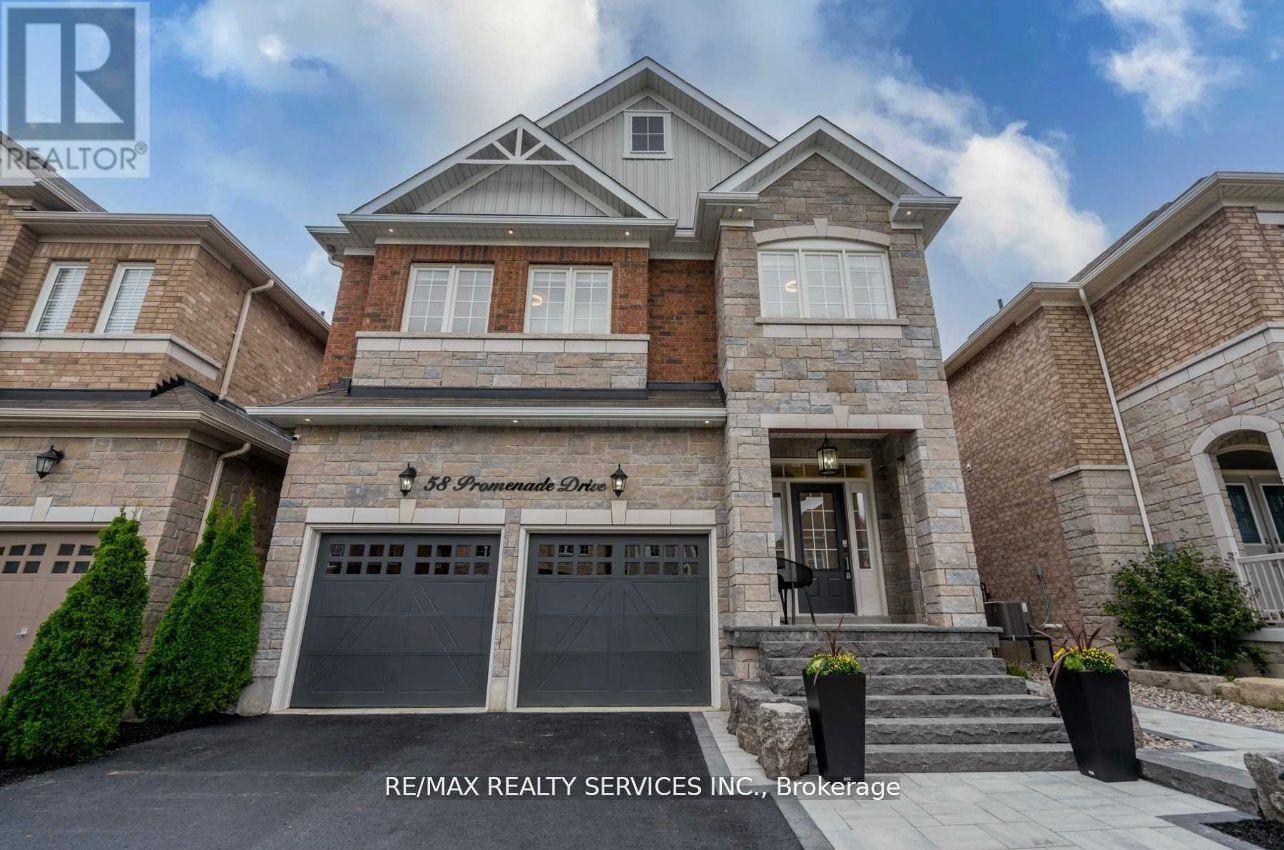
58 Promenade Drive N
Whitby, Ontario
"Main & 2nd Floor For Rent! Spacious 4-bedroom, 3-washroom detached home in a highly sought area. Bright, open-concept layout with a large kitchen and living area-perfect for entertaining. Double car garage and exclusive use of backyard. Basement rented separately with private entrance; laundry and utilities shared. Close to restaurants, schools, parks, Hwy 407/401, shopping, and more! A must-see!" (id:65446)
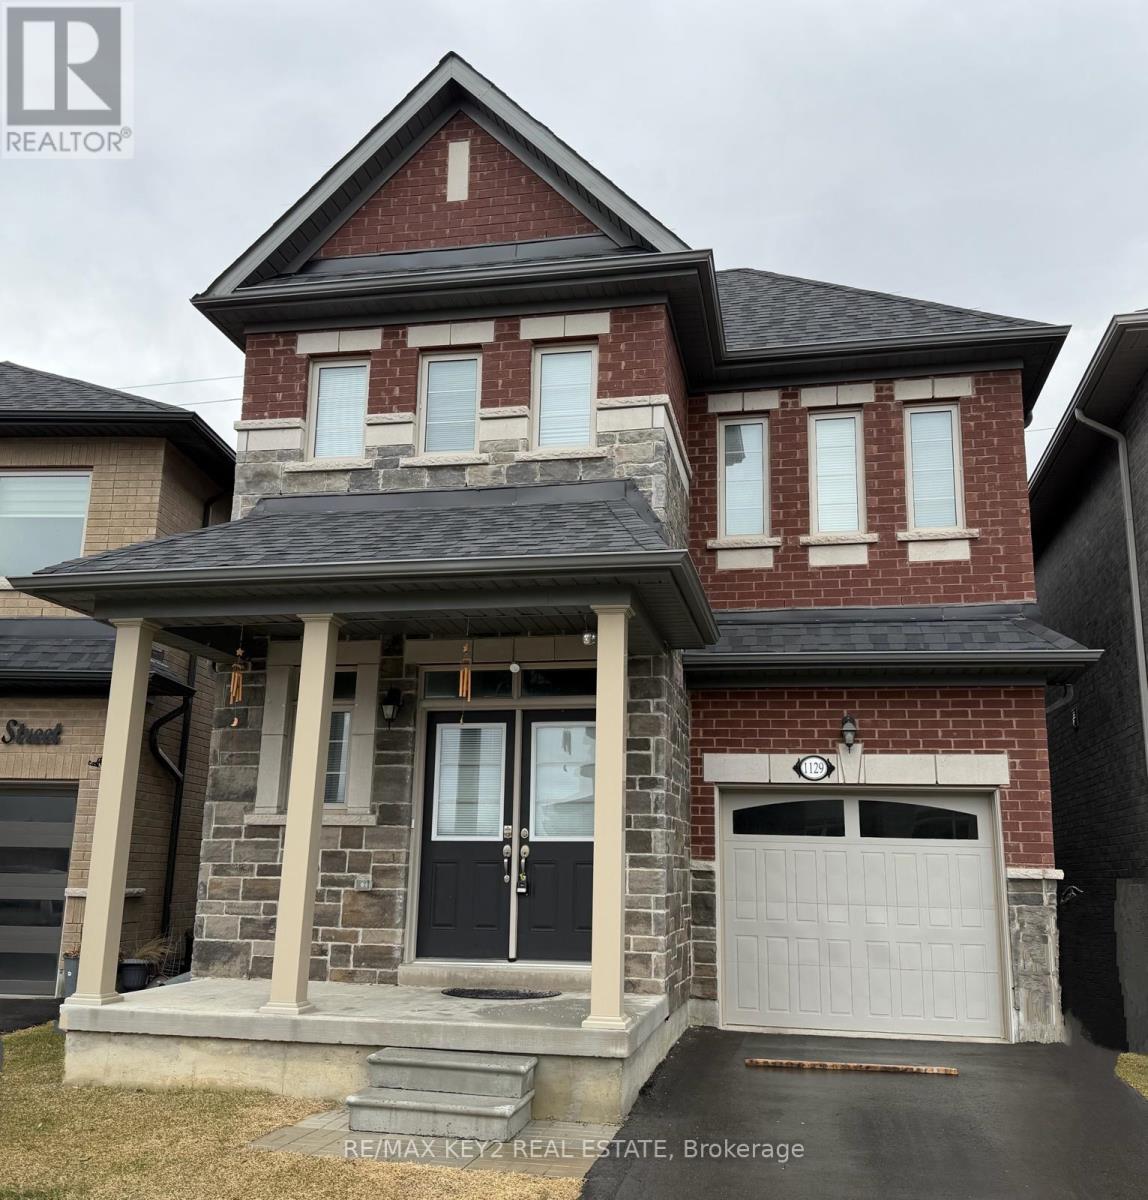
1129 Cameo Street
Pickering, Ontario
BUYERS- This is a fully detached home 2.5 Years New built by Lebovic Homes. Being Offered at an EXCEPTIONAL PRICE- ideally situated on a premium lot in Pickering's sought-after New Seaton community. Designed with both style and function in mind, this bright, sun-filled residence offers an exceptional layout with hardwood flooring, generous principal rooms, and an abundance of natural light throughout. The main level features an inviting open-concept design, complemented by a separate formal dining room, a spacious living area, and a grand eat-in kitchen perfect for everyday living and entertaining. The upper level offers three generously sized bedrooms and two full bathrooms, including a serene primary retreat overlooking surrounding greenspace. The primary bedroom features a 4-piece ensuite, a large walk-in closet, and expansive windows that flood the space with natural light. Ideally located minutes to Highways 401 and 407, this home is surrounded by trails, parks, golf courses, places of worship, and an upcoming community centre, with shopping just 5 minutes away. Families will appreciate walking distance proximity to the brand-new Josiah Henson Public School, along with future commercial plazas ready in the next year that continue to elevate this growing neighbourhood. A perfect blend of modern living, convenience, and natural surroundings-this is one you won't want to miss. (id:65446)