
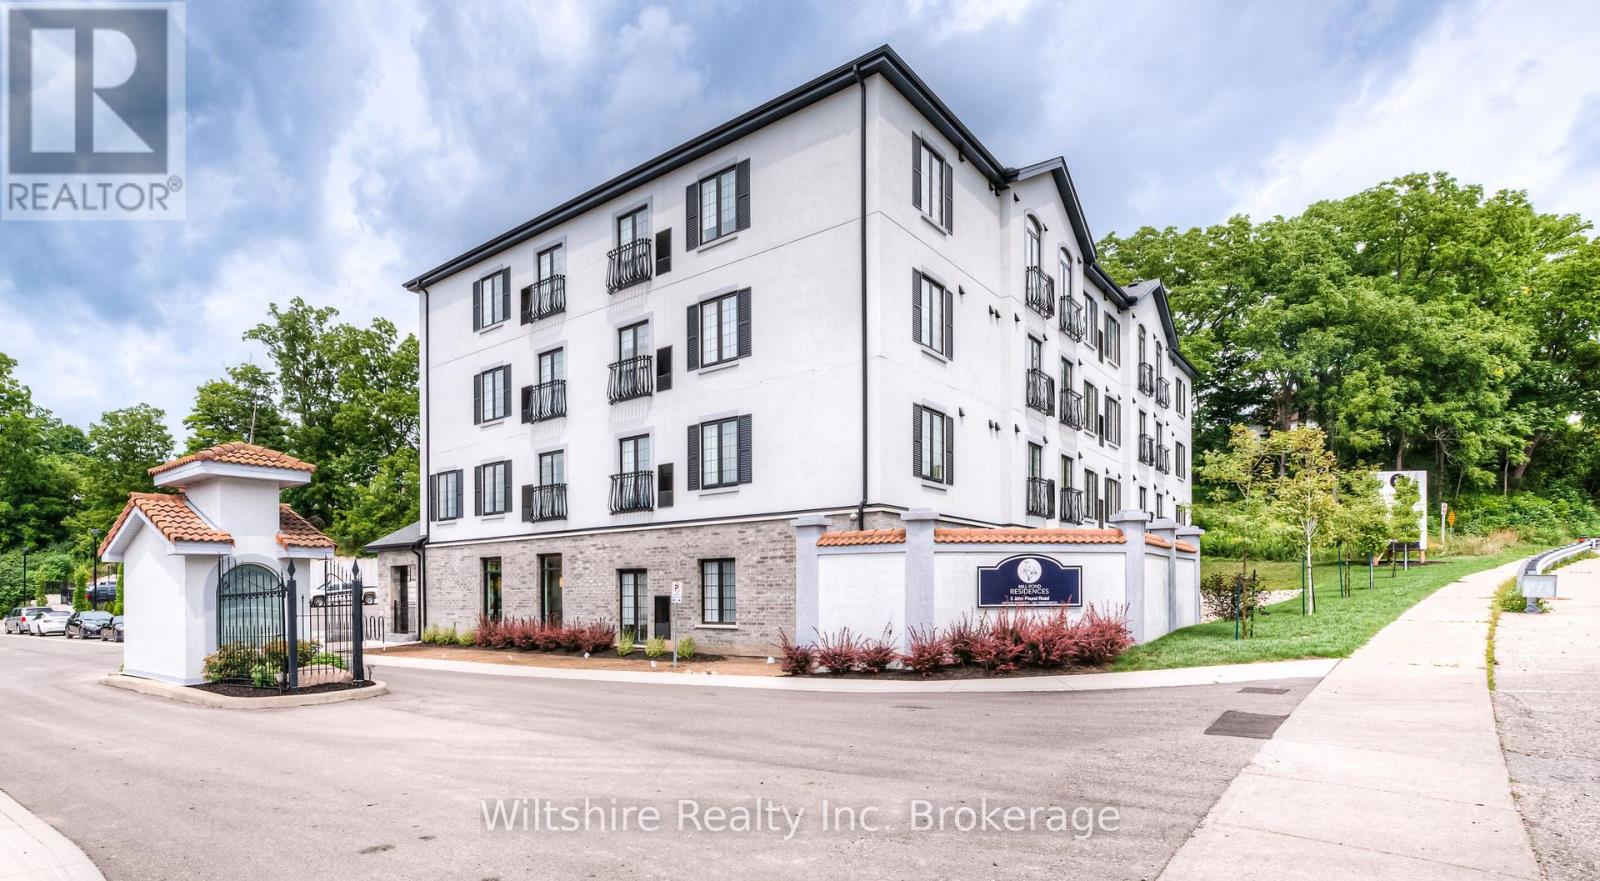
105 - 3 John Pound Road
Tillsonburg, Ontario
***SPRING SPECIAL - OFFERING ONE MONTH FREE + $250.00 AMAZON GIFT CARD*** This cozy and well-finished 1-bedroom, 1-bathroom apartment unit is the perfect fit for anyone seeking comfort, convenience, and value. Located directly across from Coronation Park, with its walking trails and family-friendly playground, and just steps away from local favourite "The Mill" restaurant, you'll enjoy a lifestyle that blends nature, community, and great food. This apartment is cozy and thoughtfully designed with stylish finishes and a practical layout. Shared main-floor laundry is easily accessible, and monthly costs are simple and affordable with some fixed-rate utilities at $29.50 for gas and $29.50 for water, and parking available for just $25.00 per month. First and last months rent are required. Clean, comfortable, and conveniently located; this unit is a great option for individuals or couples looking to settle into a walkable neighbourhood with local charm. (id:65446)

14 Victor Street
London South, Ontario
Opportunity Knocks! a recently renovated 4plex in Old South. Updates include, siding, windows, doors, flooring and the list goes on. Each of the 4 units is 2 bed 1 bath. Separate services on the unit, but the Landlord covers currently covers utilities. 4 newer gas water heaters, separately metered gas powered water radiators in each unit. Currently 3 of 4 units rented. (id:65446)
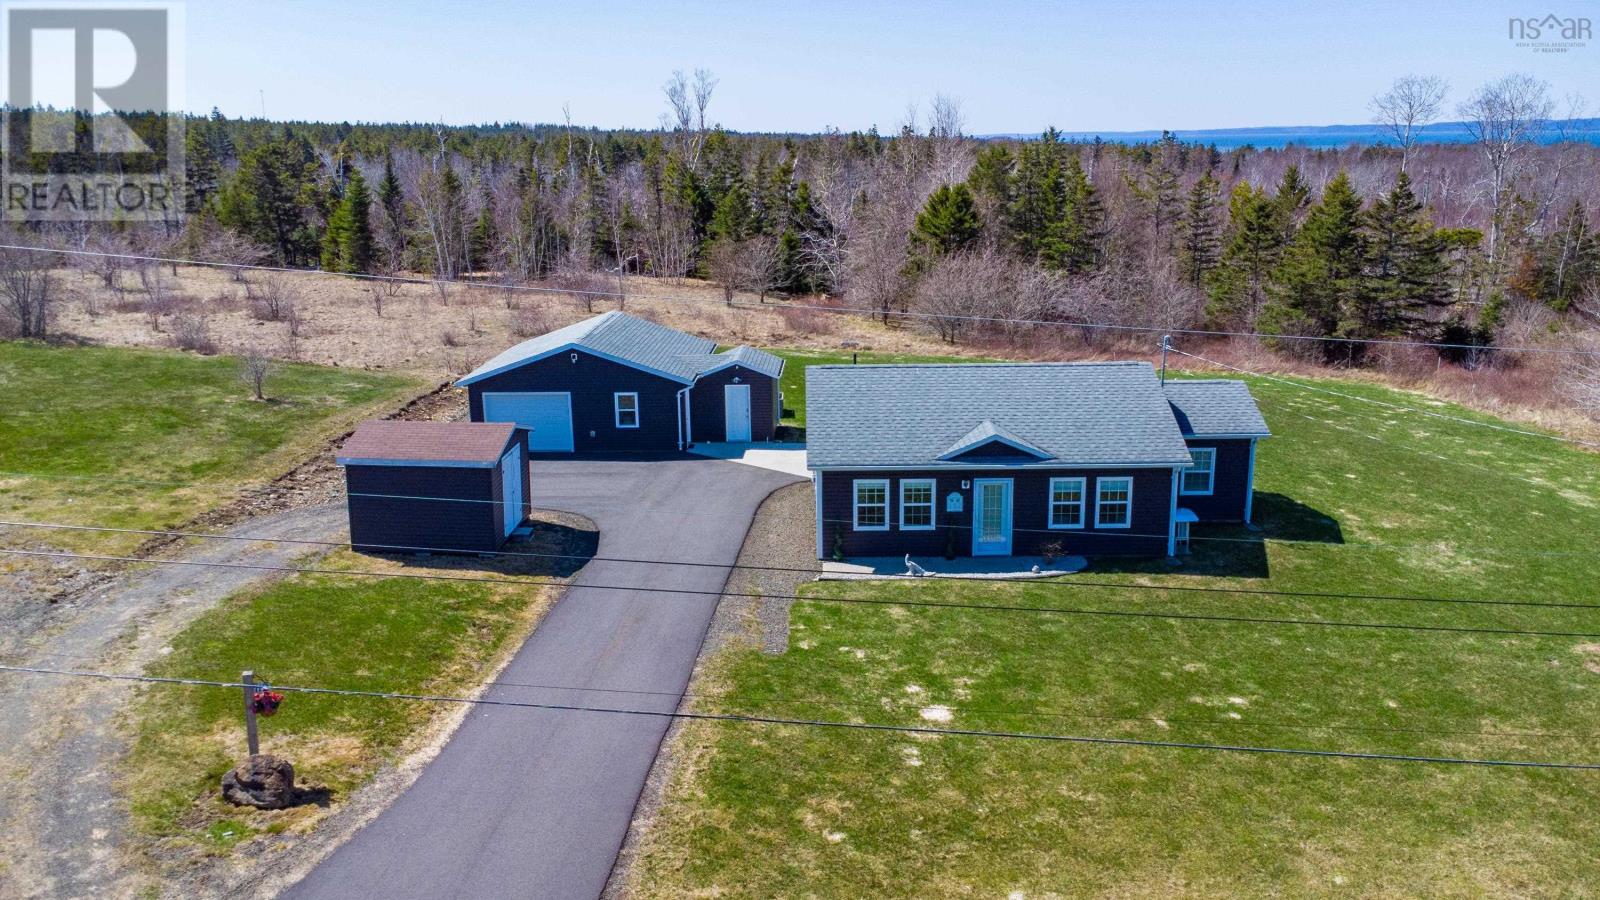
112 North Range Cross Road
Barton, Nova Scotia
Welcome to 112 North Range Cross Road, ideally located just minutes from Digby and set to take in elevated views of St. Marys Bay. Built in 2017 on an insulated concrete slab, this well-appointed bungalow offers the ease of one-level living with in-floor heat, a heat pump, generator wiring, and a layout designed for comfort and functionality. In recent years, the home has seen a number of thoughtful upgrades, including the addition of a three-season room created by enclosing the back porch, providing additional living space to enjoy throughout much of the year. The kitchen has been refreshed with refinished cabinets, updated hardware, a new sink, backsplash, and appliances, while interior paint was completed throughout in 2022. Outside, the paved and sealed driveway, along with a concrete walkway leading to the garage, adds both convenience and curb appeal. A detached garage with a fully finished bonus studio space, complete with its own heat pump, offers flexibility for guests, hobbies, or a home-based workspace, complemented by an additional storage building. This property has been exceptionally well maintained, with consistent servicing of appliances and prompt attention to upkeep, resulting in a home that shows pride of ownership throughout .A well-cared-for property offering comfort, efficiency, and flexible space in a desirable coastal setting. Book your showing today! (id:65446)
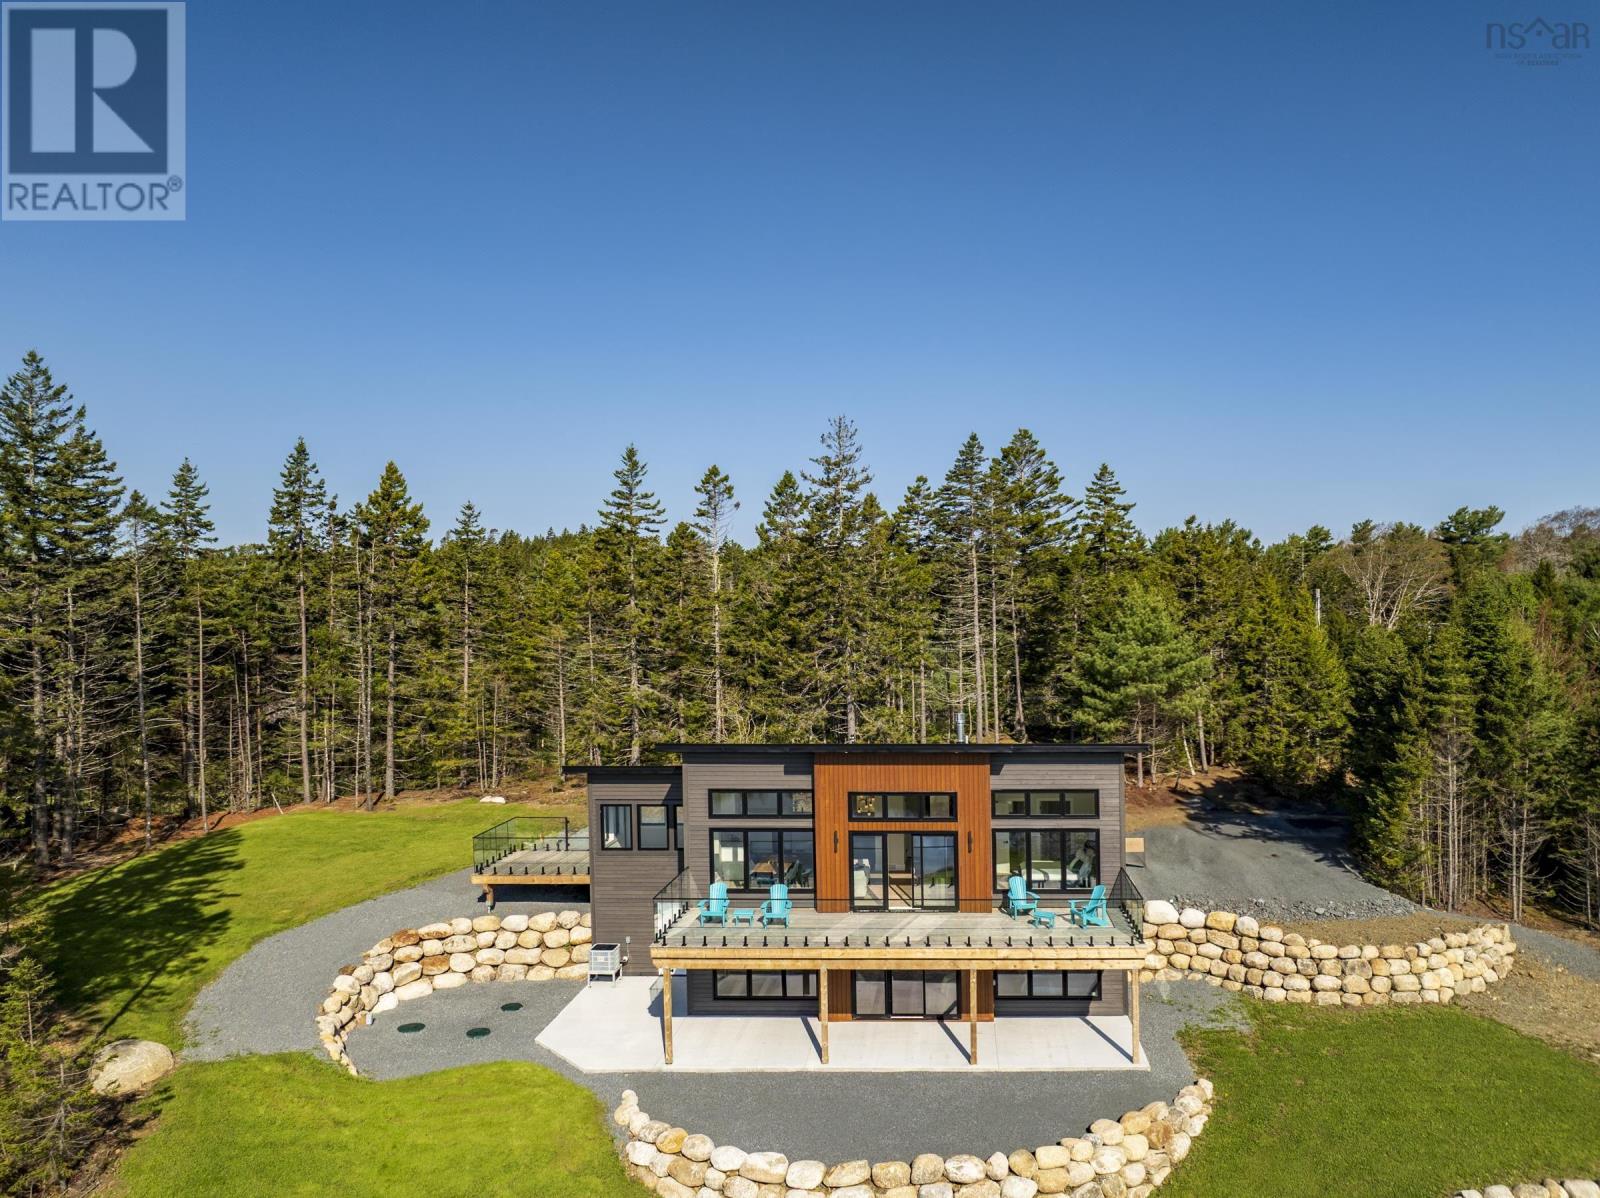
125 Indian Path Road
Indian Path, Nova Scotia
Ocean play at your doorstep yet private and sheltered in this brand-new, 3-bedroom, 2-bath oceanfront home offers adventure and sanctuary. Built to the highest standard as a dream home with meticulous care, this ICF-constructed property sits on 1.34 private, southeast-facing acres. It is designed for low maintenance, offering worry-free enjoyment so you can spend your time making memories. High-end efficiencies, including all new systems, a ducted heating and cooling system and expansive triple-glazed, hurricane-proof windows and doors ensure superior comfort and resilience in every season and stunning ocean views from both levels. The bright interior showcases hickory hardwood floors, designer lighting, and custom handrails. The main level is optimized for effortless one-level living, featuring an open-concept great room and kitchen. A sunroom, bathroom and primary bedroom complete this floor.. The walk-out lower level provides a welcoming space for guests or kids, including a family room, two additional bedrooms, and patio access. Outdoors, the property is exceptional with protected cove frontage, offering calm, usable waterfront perfect for swimming or launching your kayak or paddle-board. Enjoy the expansive deck, usable lawn and beautifully terraced grounds with granite rock walls for entertaining or relaxing, complete with an outdoor shower. Located minutes from the UNESCO World Heritage town of Lunenburg, beaches, and amenities including quaint local eating destinations, while being just over an hour to Halifax. This is an opportunity to secure a high-quality, turnkey modern oceanfront escape in Nova Scotias sought-after coastal South Shore. (id:65446)
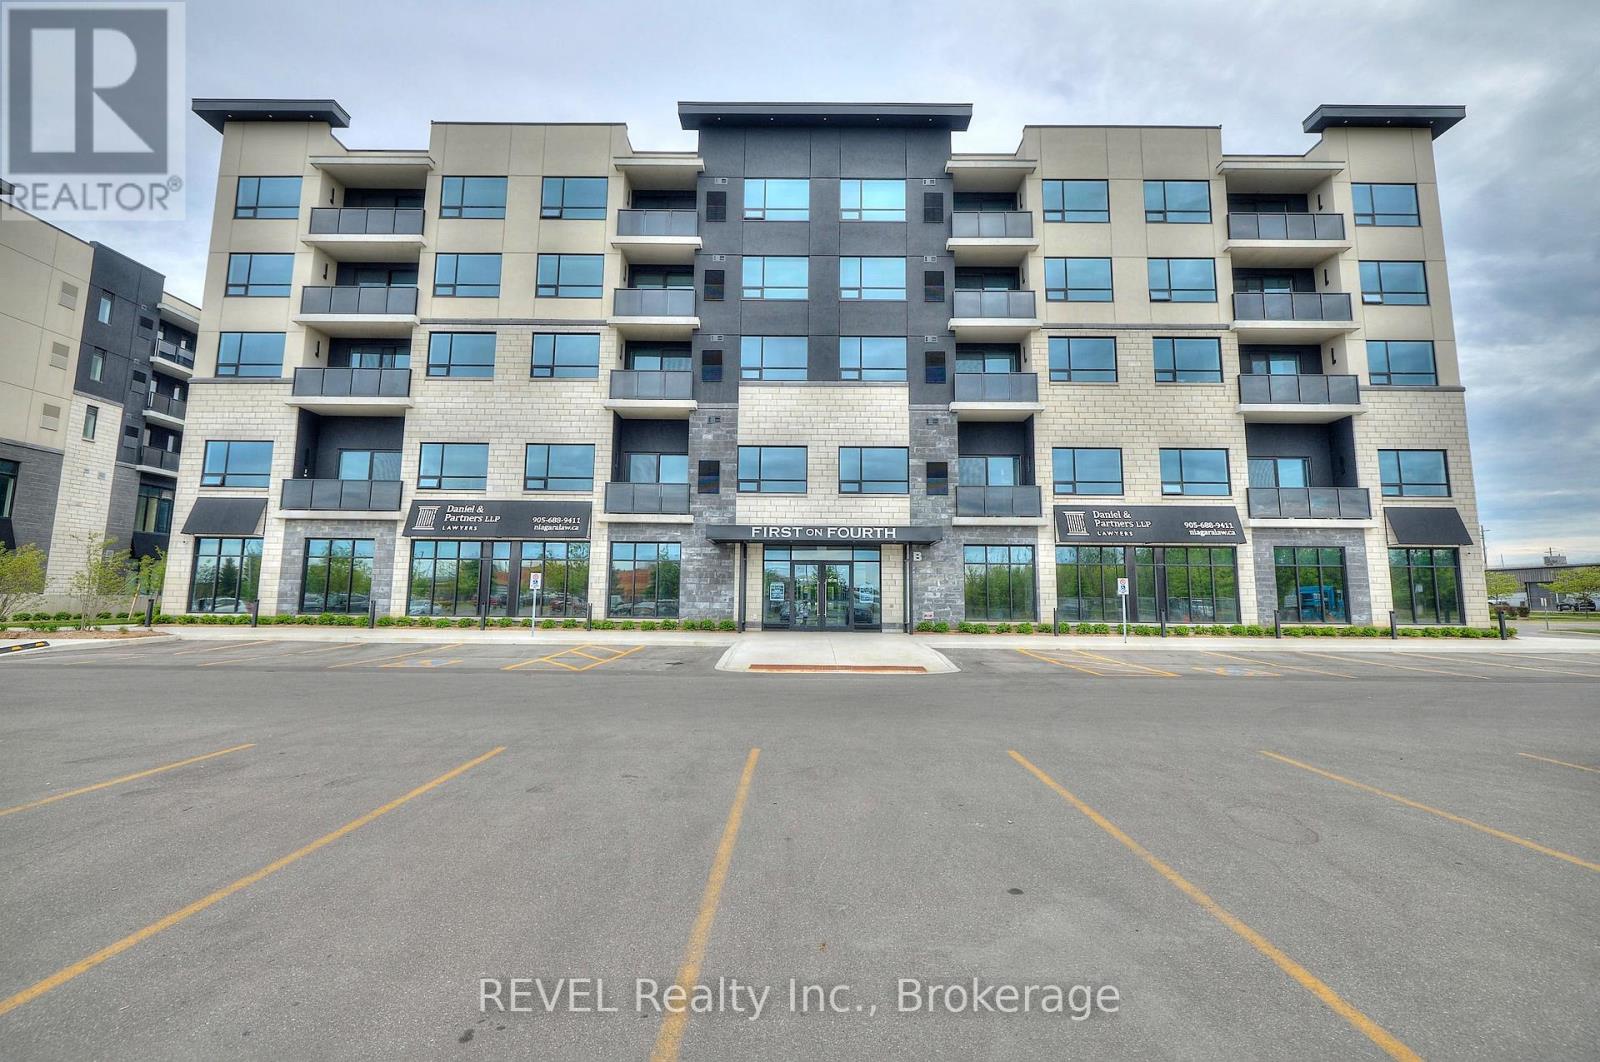
207 - 300b Fourth Avenue
St. Catharines, Ontario
Over 1,100 sq ft of bright, south-facing living space in this well-appointed 2-bedroom, 2-bathroom condo. Features include in-suite laundry, quartz countertops, premium cabinetry, luxury vinyl flooring, and stainless steel appliances. Remote-controlled window coverings offer added convenience and privacy. Building amenities include underground parking, fitness centre, and rooftop terrace with BBQ area. Ideally located close to everyday amenities. (id:65446)
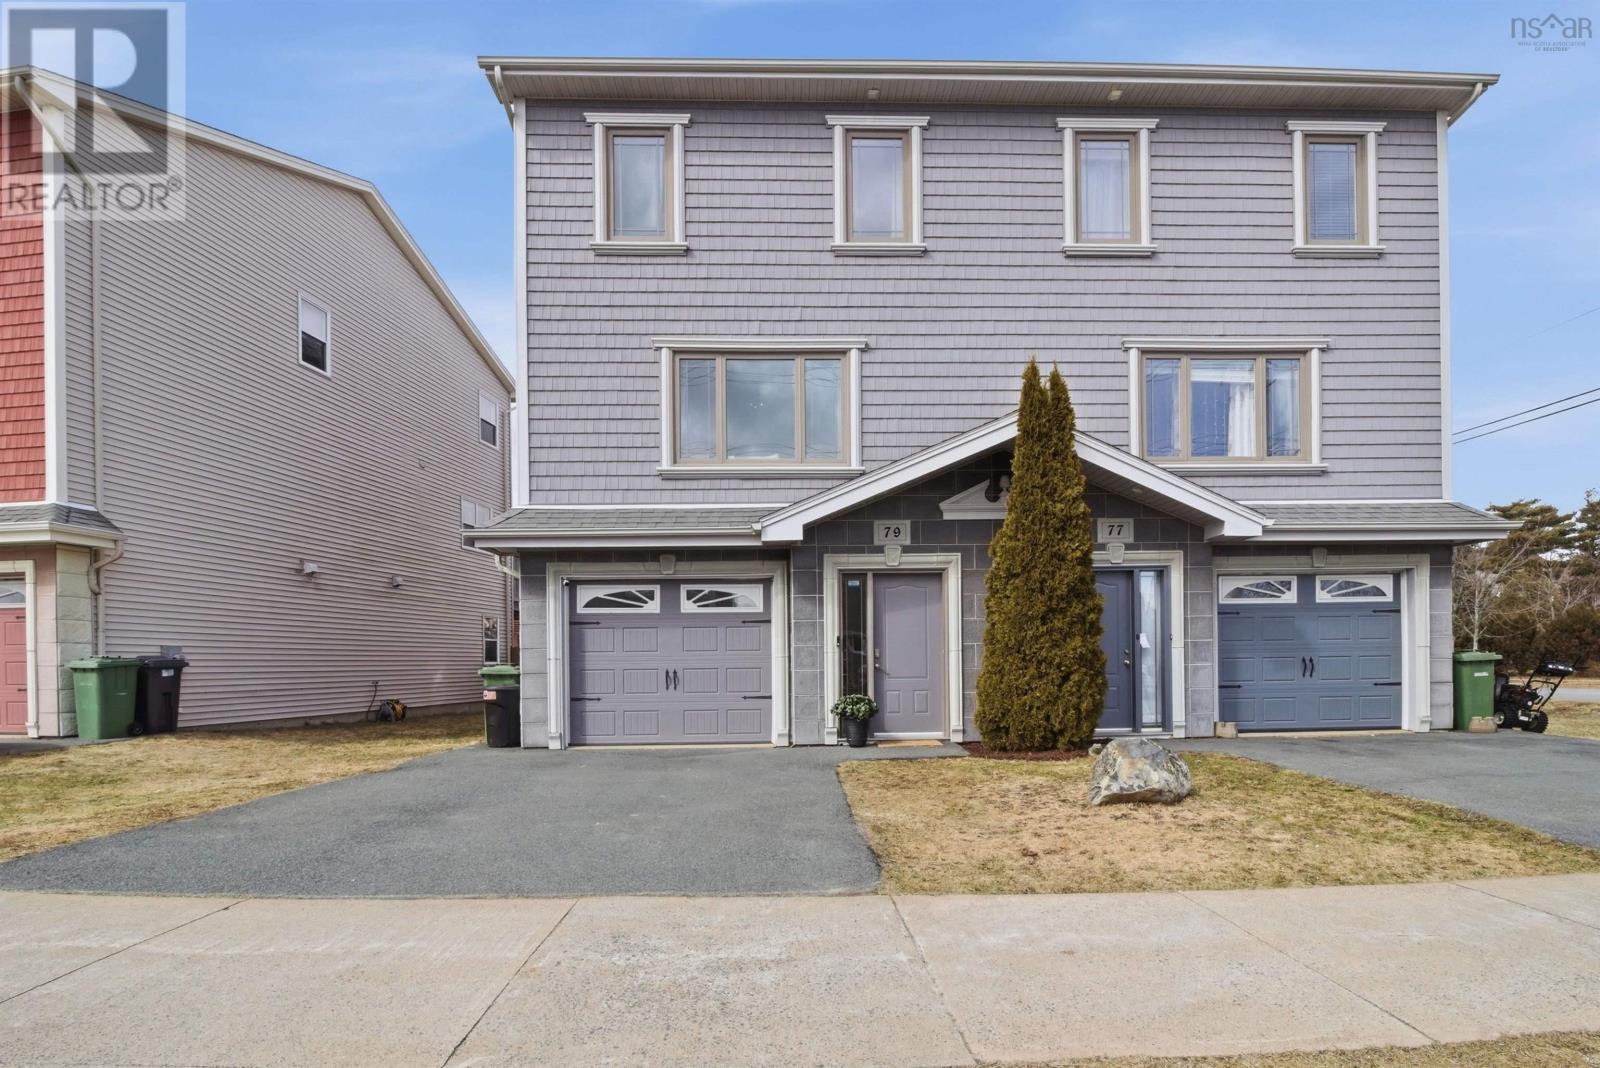
79 Transom Drive
Halifax, Nova Scotia
Welcome to 79 Transom Drive, located in the highly desirable community of Royal Hemlocksknown for its family-friendly atmosphere, excellent schools, and convenient access to the Bedford Highway, Hwy 102, parks, restaurants, and everyday amenities. This executive semi-detached home offers a bright, functional layout with a beautifully updated interior. The main level features an open-concept design ideal for entertaining, with a refreshed kitchen showcasing refinished cabinetry, updated appliances, and seamless flow into the living and dining areas. Step outside to the back deck for easy indoor-outdoor living. Upstairs, youll find three well-sized bedrooms including a spacious primary suite complete with a walk-in closet and ensuite featuring a corner tub and separate shower. Bedroom-level laundry adds everyday convenience. The lower level offers a versatile rec room with walkout access to the backyard, a powder room, and additional storage. A finished bar area creates the perfect space for hosting or relaxing. Extensive upgrades throughout the home include full interior painting, updated flooring on the upper level, new carpet on stairs and lower level, modern lighting fixtures, custom blinds, refinished kitchen cabinetry, and updated appliances including fridge, dishwasher, and washer. Additional improvements include ductless heat pumps on each level for efficient heating and cooling, updated bathrooms with new fixtures, and custom built-in shelving in the living room. Exterior enhancements include a fully fenced backyard with gate, a shed with foundation, paved walkout, and landscaping improvements. Complete with a built-in garage and double paved driveway, this move-in ready home offers exceptional value in one of Halifaxs most sought-after neighbourhoods. (id:65446)
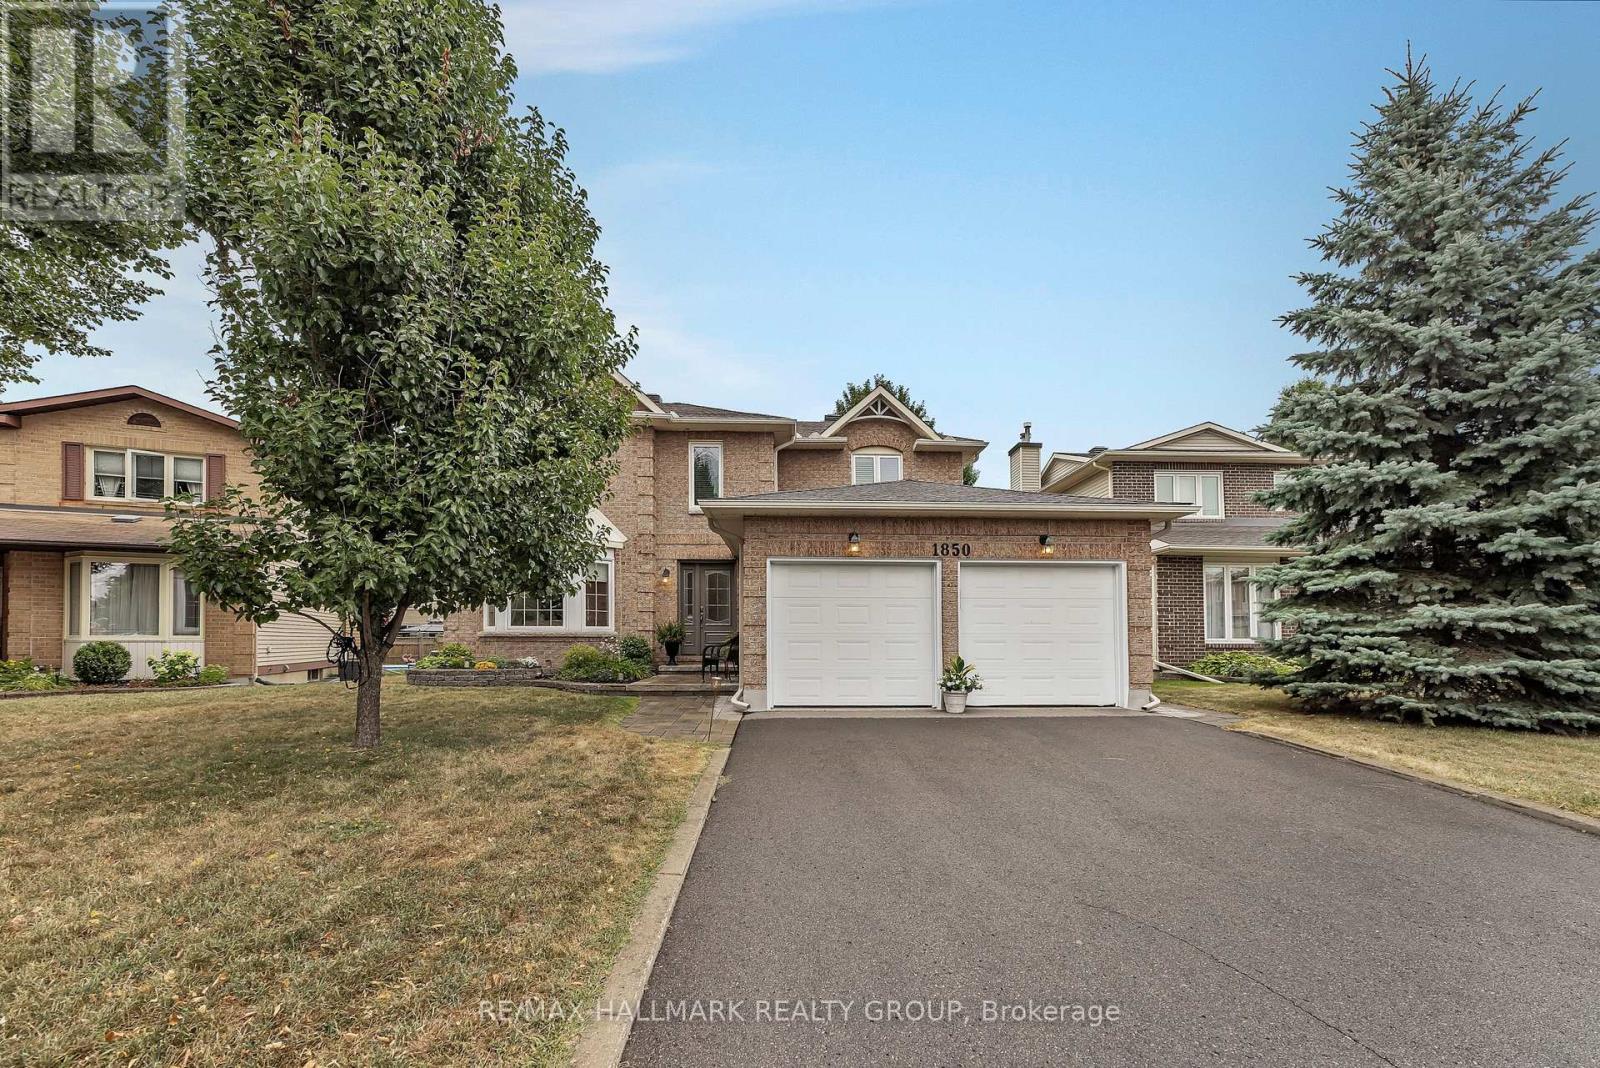
1850 Thornecrest Street
Ottawa, Ontario
Welcome to this beautifully maintained 4 bedroom, 4 bathroom home in the heart of Orléans , a true Gem! This move-in ready property offers a bright and functional layout, ideal for families and entertainers alike. The main floor features an elegant living and dining room for those more formal evenings, while the spacious family room offers a more relaxed atmosphere enhanced by a cozy wood-burning fireplace. The renovated kitchen stands out with rich cherry cabinetry, ample storage, and a warm, timeless aesthetic that flows seamlessly into the bright eating area that overlooks the backyard. Upstairs, the bright and spacious hallway leads to four generously sized bedrooms and renovated bathrooms, designed with warm neutral tones that will last the test of time. Step outside to an inviting deck with a retractable awning, overlooking a large, private yard, ideal for summer gatherings, gardening, or simply unwinding. Located close to shopping, schools, parks, and main bus routes, this home combines comfort, convenience, and charm in one of Orléans' most desirable neighbourhoods. A must-see for anyone seeking a turnkey home in a prime location. (id:65446)
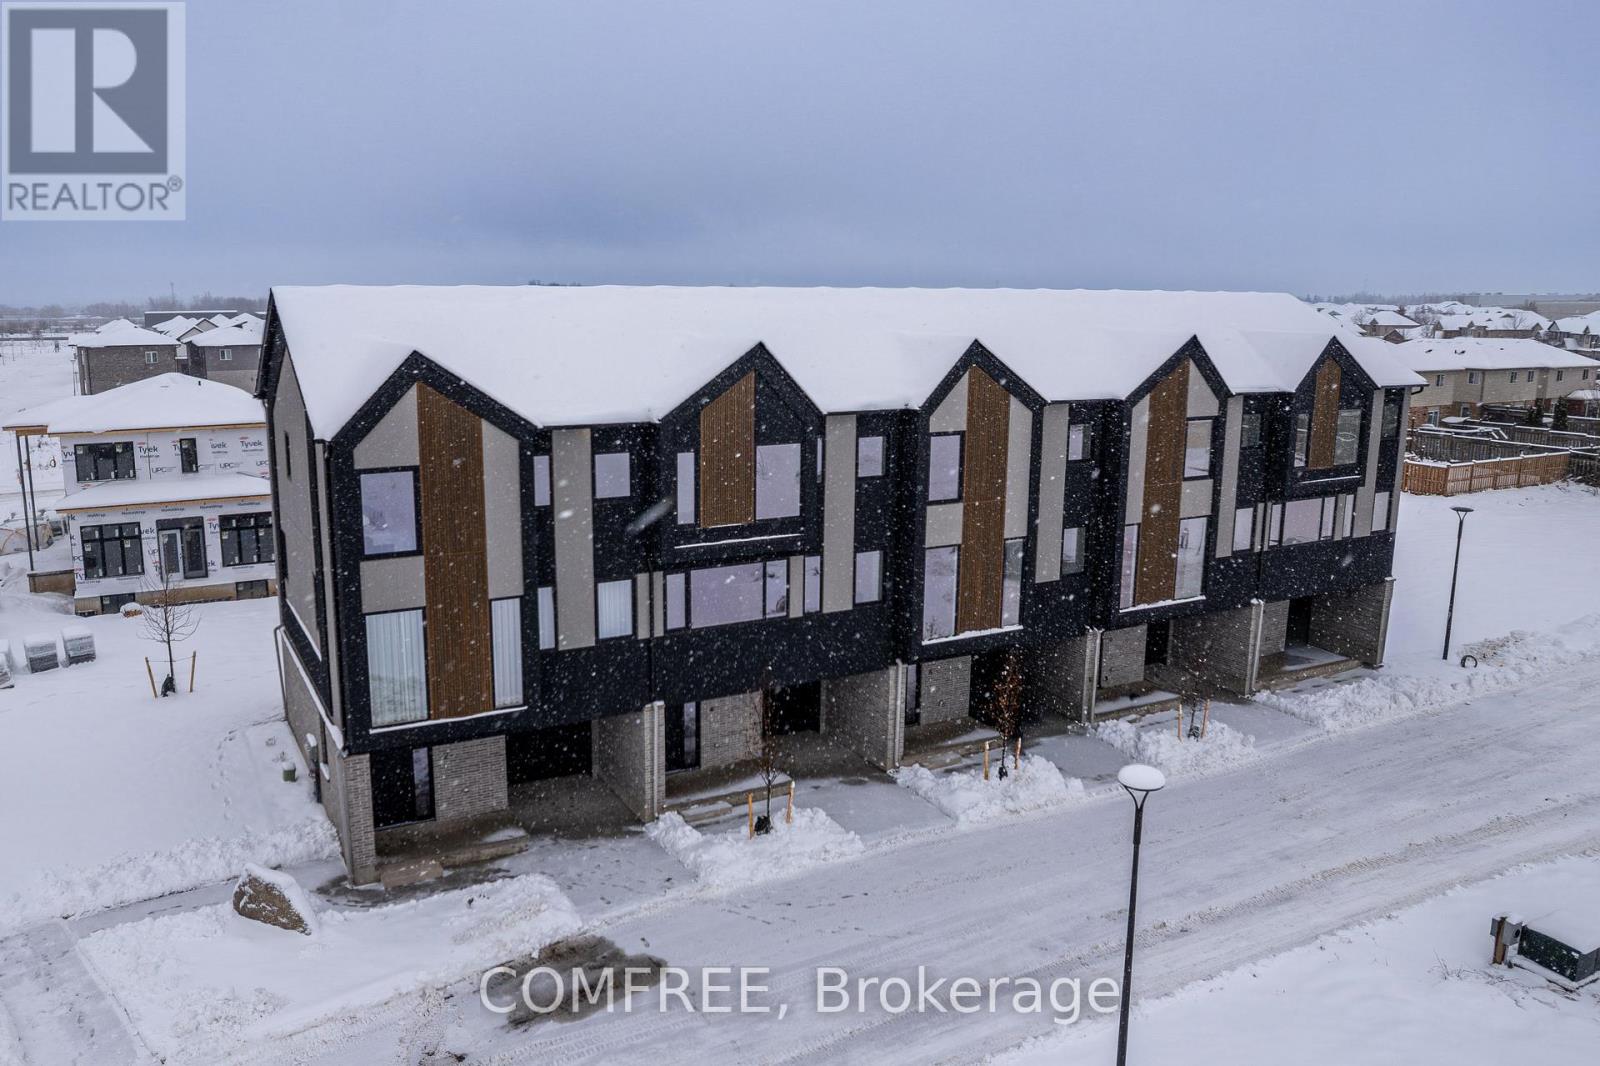
2 - 3090 Petty Road
London South, Ontario
Price includes proposed 2026 HST rebates. Final rebate amount is subject to the passing of Provincial/Federal legislation and purchaser eligibility (Primary Residence/Qualifying Rental) as per government guidelines. Brand new end-unit townhome offering immediate possession! This 1,836 sq. ft. modern design features 3+1 bedrooms and four bathrooms, including two full 4-piece baths and two convenient 2-piece baths. The first level includes a versatile bedroom/office space, perfect for remote work or guests. The bright main floor boasts an open-concept layout with an electric fireplace and a contemporary kitchen complete with fridge, stove, and dishwasher. Upstairs, you'll find three bedrooms along with a dedicated laundry area for added convenience. Thoughtful finishes and a functional floorplan make this home ideal for families or professionals seeking low-maintenance living. Newly Built Community! (id:65446)
10296 Marionville Road
North Dundas, Ontario
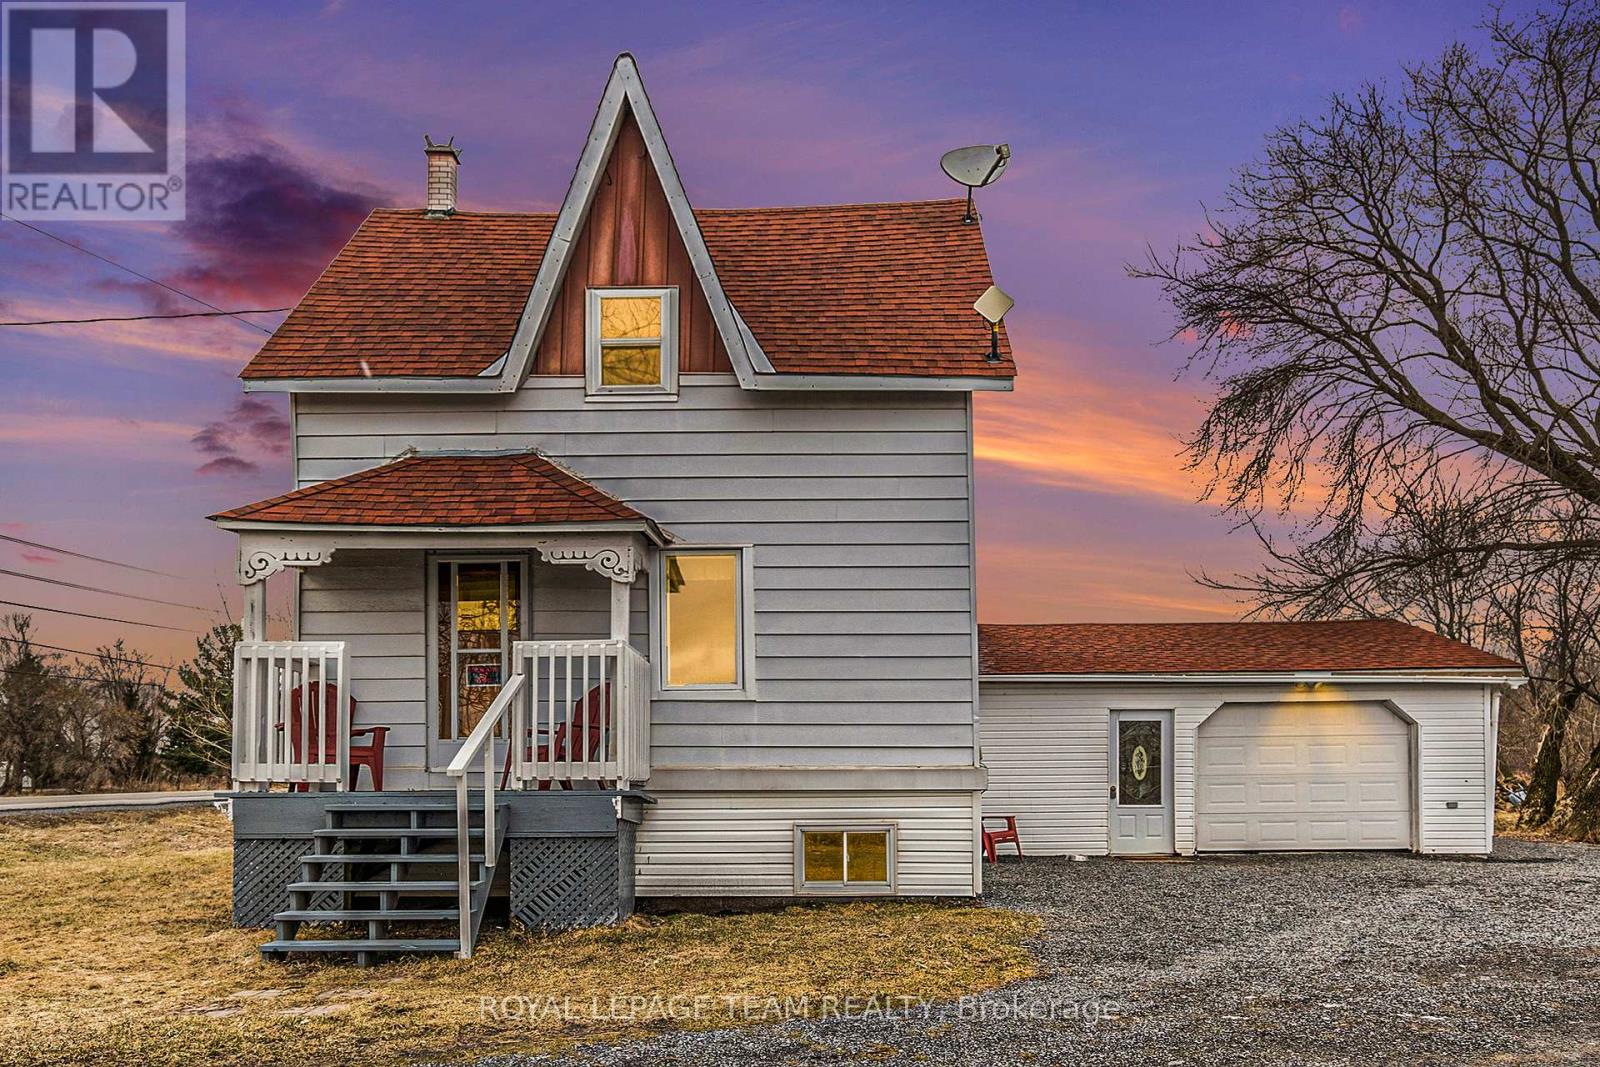
Looking for Land? Less than 45 minute to central Ottawa? With 6+ acres this property is the one for you. Located just south of Russell with no nearby neighbours. The 2 bedroom, 1 bathroom farmhouse though vintage cosmetically, has been well maintained AND offers a DRY poured concrete basement. 2025 Heat Pump (offering both central Heat and Air Conditioning) with Electric Furnace back-up; 2025 Hot Water Tank; Pressure Tank, and Well Jet Pump; Shingles-2019 (Roof masters), plumbing updates 2019, Water softener installed (Culligan) 2019, electrical updates-2021, Service upgraded to 200 amp-2024, most windows(verdun)-2021. Underground dog fence professionally installed (3 acres)-2020. (id:65446)
152 Juno Crescent
Woodstock, Ontario
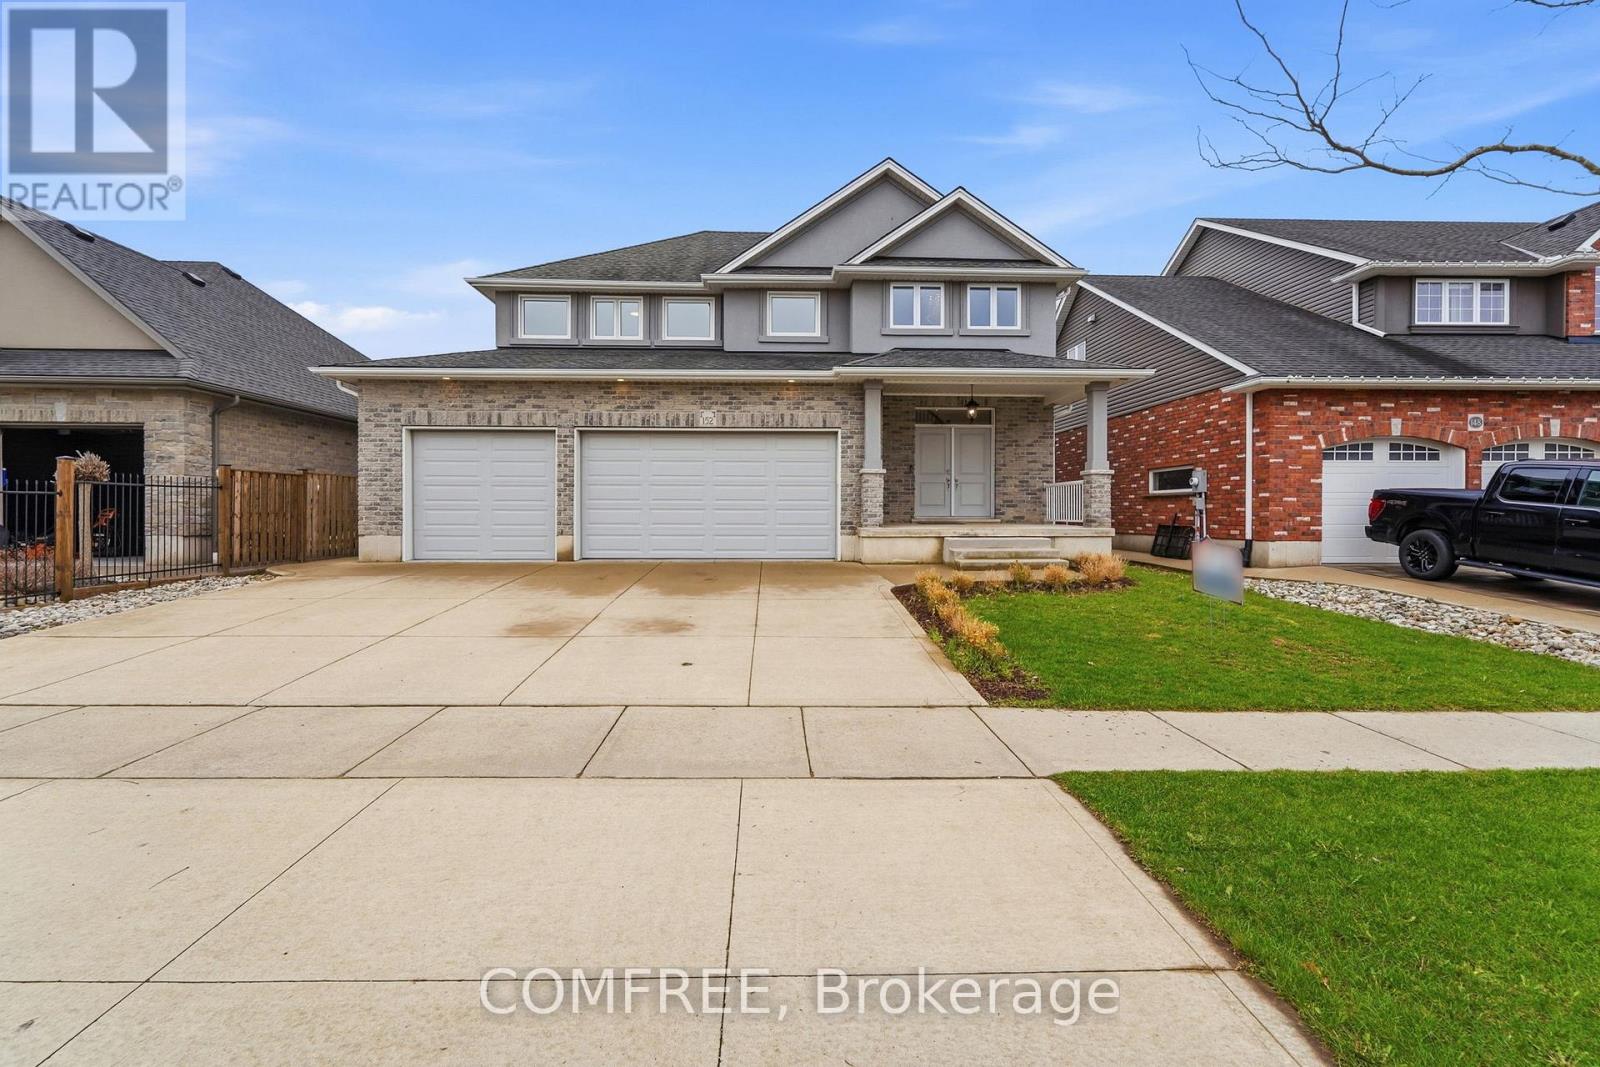
Welcome to this spacious and beautifully appointed 2-storey home offering 2,924 sq ft of comfortable living space. Featuring 4 generous bedrooms and 3 bathrooms, this home is perfect for families seeking both functionality and style. The bright and open kitchen is a chef's dream, complete with granite countertops, a large island, and ample cabinetry, flowing seamlessly into living spaces highlighted by rich hardwood floors and a cozy gas fireplace. Upstairs, the primary bedroom offers a private retreat with a walk-in closet and a well-appointed ensuite featuring granite vanity countertops. Enjoy the convenience of upper floor laundry and the comfort of central air conditioning throughout the home. Additional highlights include a triple attached garage and a large 6,665 sq ft lot, providing plenty of outdoor space for relaxation or entertaining. This home combines space, quality finishes, and thoughtful design-ready for you to move in and enjoy. (id:65446)
15 Home Place
Chatham, Ontario
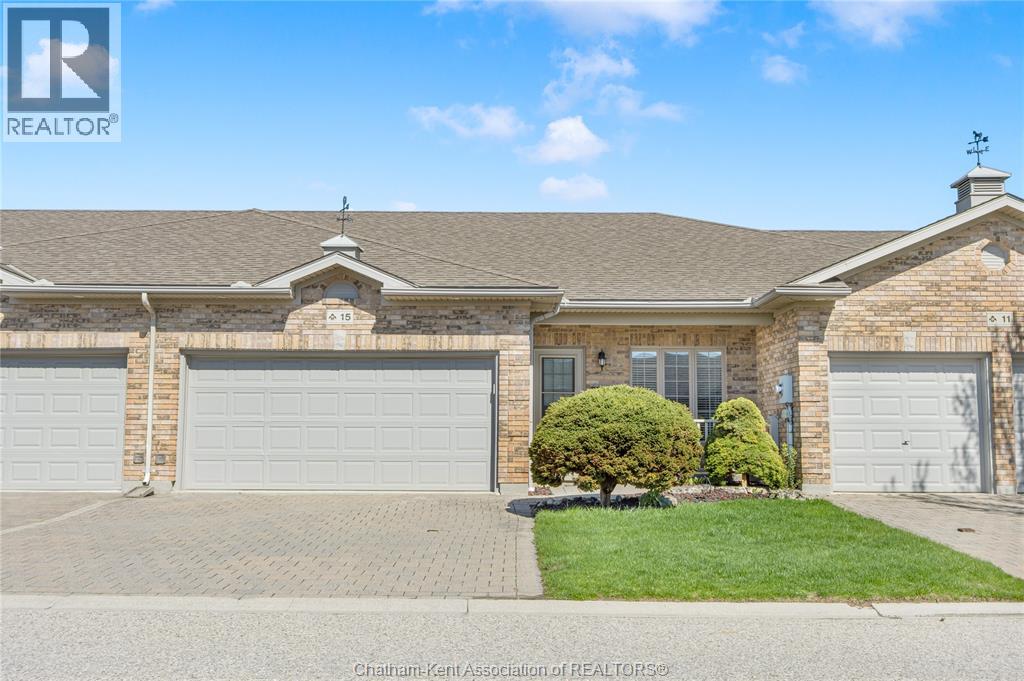
Nestled on a sought after quiet cul-de-sac, this one-owner townhome is the perfect blend of style and convenience. Lovingly maintained and main floor living, it offers soft inviting colours throughout. The spacious white kitchen, with eat-in dining, opens onto a large, private deck overlooking a lush backyard framed by a cedar hedge. The kitchen flows into a large living room with a beautiful electric fireplace. The primary bedroom features a 3-piece ensuite and a walk-in closet, while a second bedroom connects to the cheater ensuite 4-piece bath. There’s laundry off of the garage that complete the main floor. Downstairs, a large family room, third bedroom, 3-piece bath, and office/den area providing ample living space plus a large utility room featuring a deep laundry sink and an abundance of storage space. Modern upgrades include a furnace and air conditioner in 2023. The two-car garage boasts a new door opener. Enjoy the ease of a $150 monthly HOA fee covering lawn care, snow removal, exterior painting, and future shingle replacement. Close to schools, churches, shopping, and walking trails, this home offers not just comfort, but a lifestyle ready to be enjoyed! (id:65446)
108 Bedell Drive
Drayton, Ontario
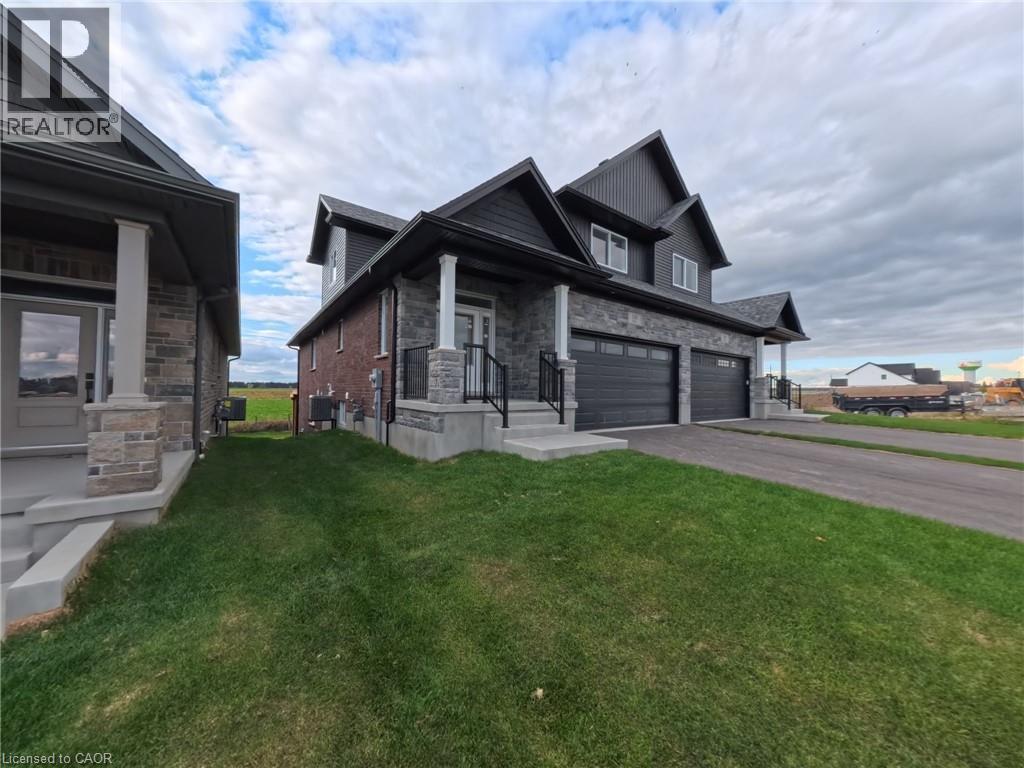
With a double car garage, 5 bedrooms (including a spacious main floor primary bedroom), with a finished walkout basement backing onto a rural landscape, and with more than 2,800 square feet of living space, this semi-detached masterpiece exudes unparalleled elegance, comfort, prestige, and rural charm - all within the handsome highly sought-after neighbourhood of Drayton Ridge. Built and thoughtfully designed by Remley Homes, you'll be impressed by the pure luxurious vibe without the exorbitant price. Only 35-40 minutes from Kitchener-Waterloo and Guelph, opportunities like this one seem to be more and more difficult to find. Come see for yourself. You'll be glad you did. Price adjusted to reflect the proposed HST rebate credits for new homes. (id:65446)