

15 Solana Key Court Unit# 204
Osoyoos, British Columbia
LIVE IN FULL LUXURY! 2 POOLS, 1 HOT TUB, LAKE VIEW. This is it! Live in Osoyoos's Desert Mirage on Solana Key Bay in full comfort and summer bliss. This large 1,400 + sq. ft. 2 Bedroom and DEN, with 2 ensuite Bathrooms has had many upgrades for a nice new look Jump in one of 2 - 50 foot pools and relax in the cozy hot tub. With 2 balconies over looking the lake you can chill with your friends for a BBQ and an evening of wine. This lovely home has many upgrades including recently painted new flooring, new stove, and clothes washer! Complex includes gated property, elevator, smoke free & allows long term rentals, no age restrictions small pet and only a short walk to the BEACH, TOWN and many AMENITIES. Must see to believe at this price. All measurements approx. to be verified by the Buyer. (id:65446)
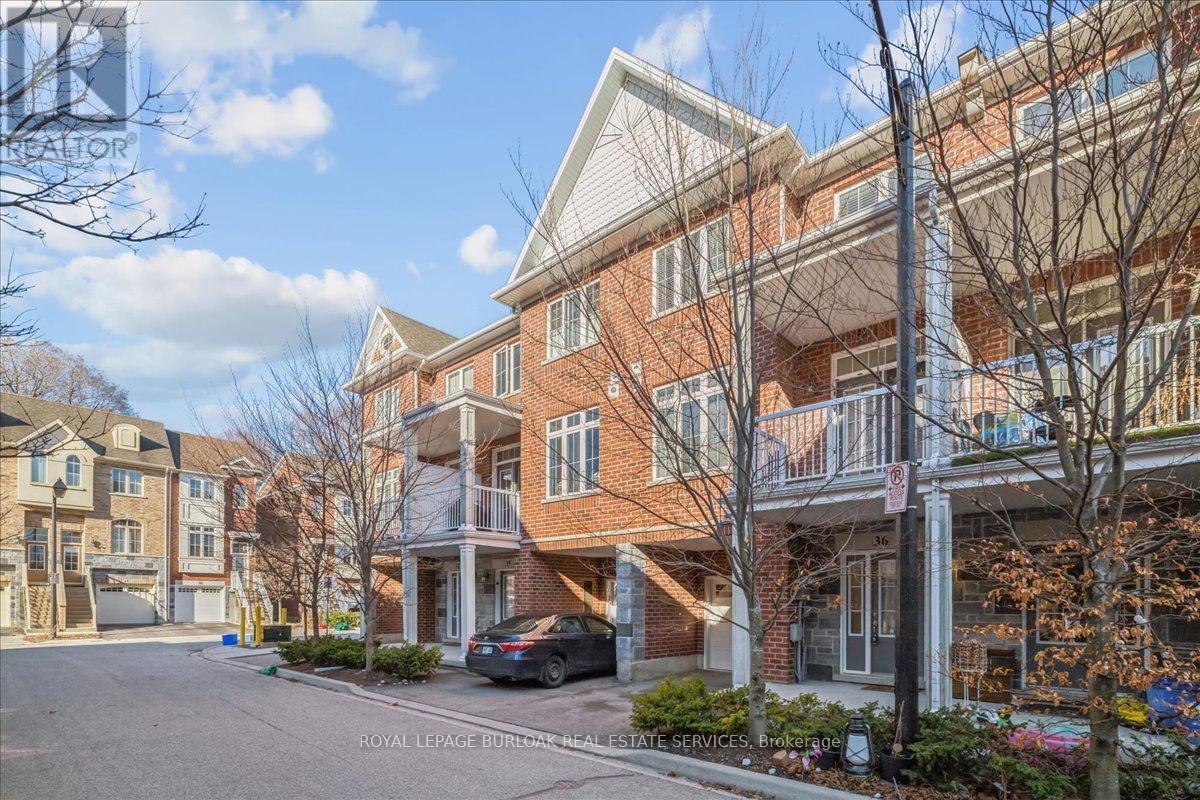
36 - 181 Plains Road W
Burlington, Ontario
Beautiful and spacious Dawn Victoria townhouse with a very low condo fee. Perfectly located in Aldershot especially for the Go Train commuter. City bus route steps away. Sought after Aldershot with schools, shopping , RBG walking trails ,McMaster University and major highways all close by. Sun Drenched open concept main level boasting 9' ceilings and sliding doors to 10.4 x 8' covered terrace. Large windows bringing in the natural light. Breakfast bar countertop in the kitchen. Hardwood flooring thru out the townhouse and Oak hardwood staircase. A carpet free living space. Large Primary Bedroom with a generous size walk-in closet. Bedroom level laundry closet in the hall. Inside Entry from the Garage in the large ceramic tile entry foyer. Furnace and utility room off foyer. A spacious well appointed living space perfectly for someone on the go and want to live a low maintenance lifestyle. Don't miss this opportunity to live your best life. Plenty of visitor parking, pet relief area. (id:65446)
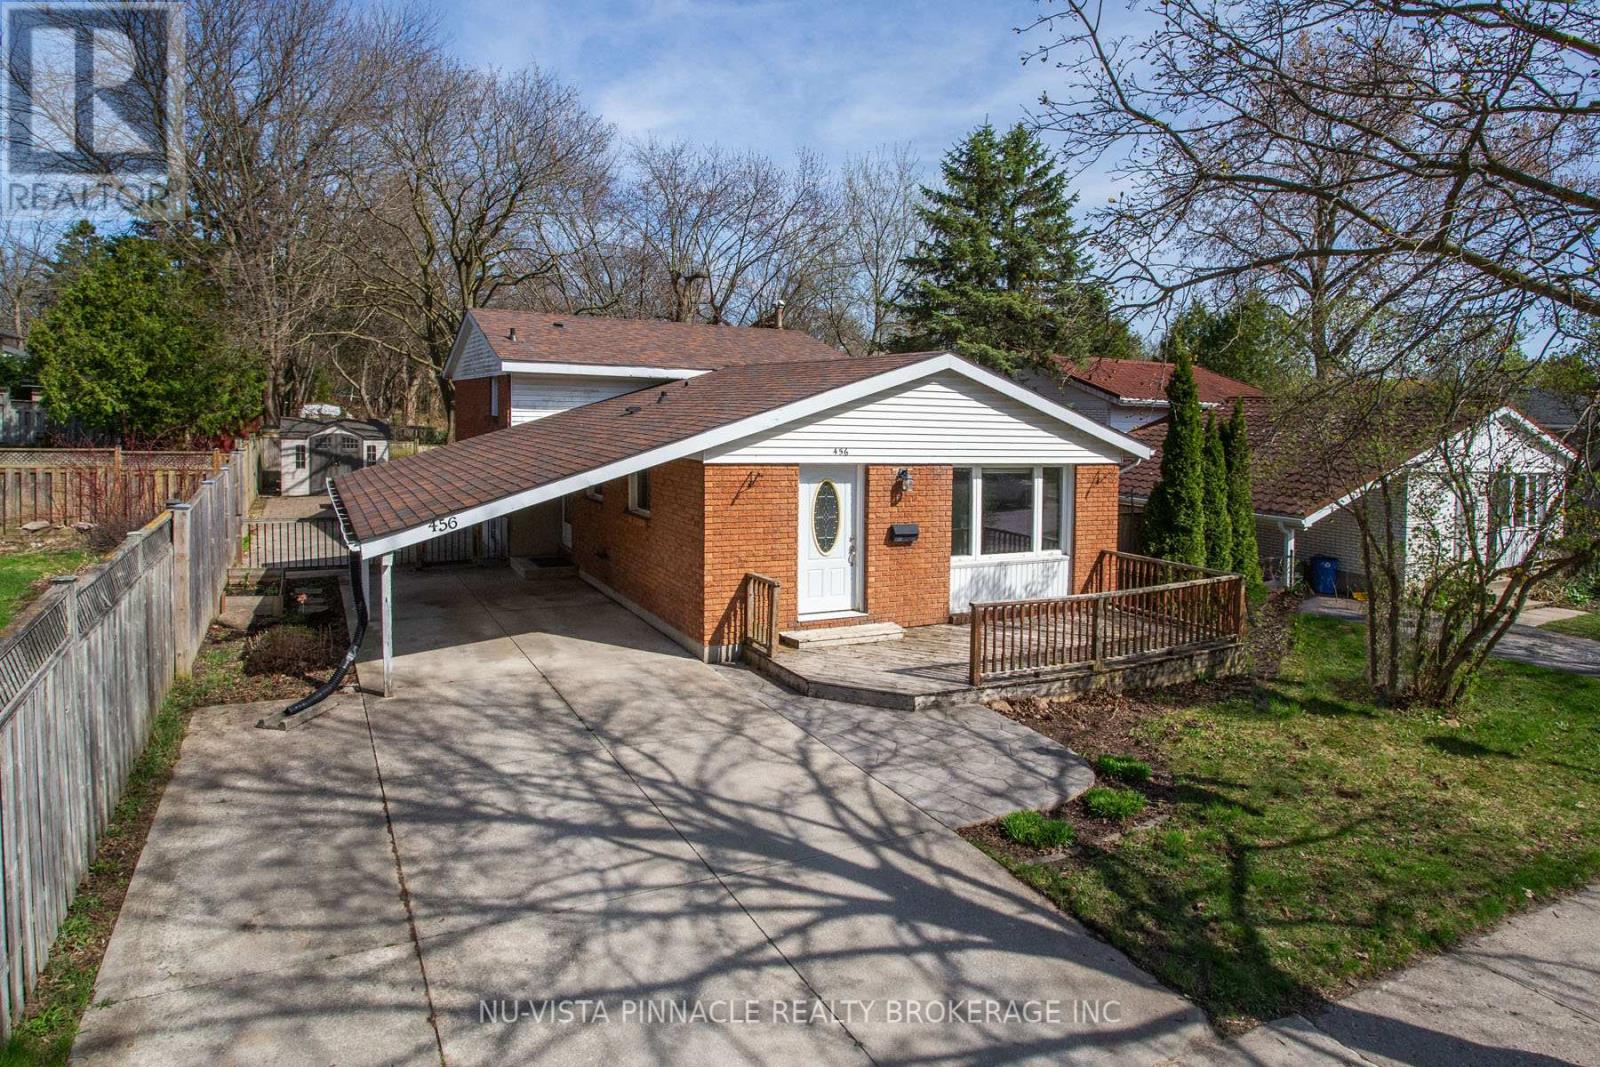
456 Rippleton Road
London North, Ontario
Move-in ready 3-bedroom back split steps from Western University! This home features a stunning, modern kitchen and a bright, beautiful living room perfect for relaxing. Enjoy the convenience of a private carport and an unbeatable location within walking distance to Western University campus, University Hospital, University Height Public School, public transit and amenities. Ideal for families or an incredible investment opportunity. Terrific open kitchen/living/dining space ('17) with soft close cabinets, granite counters and stainless appliances. Private, treed, fully fenced garden. Furnace, central air and hot water tank ('15 ) Roof shingles ('17) (id:65446)
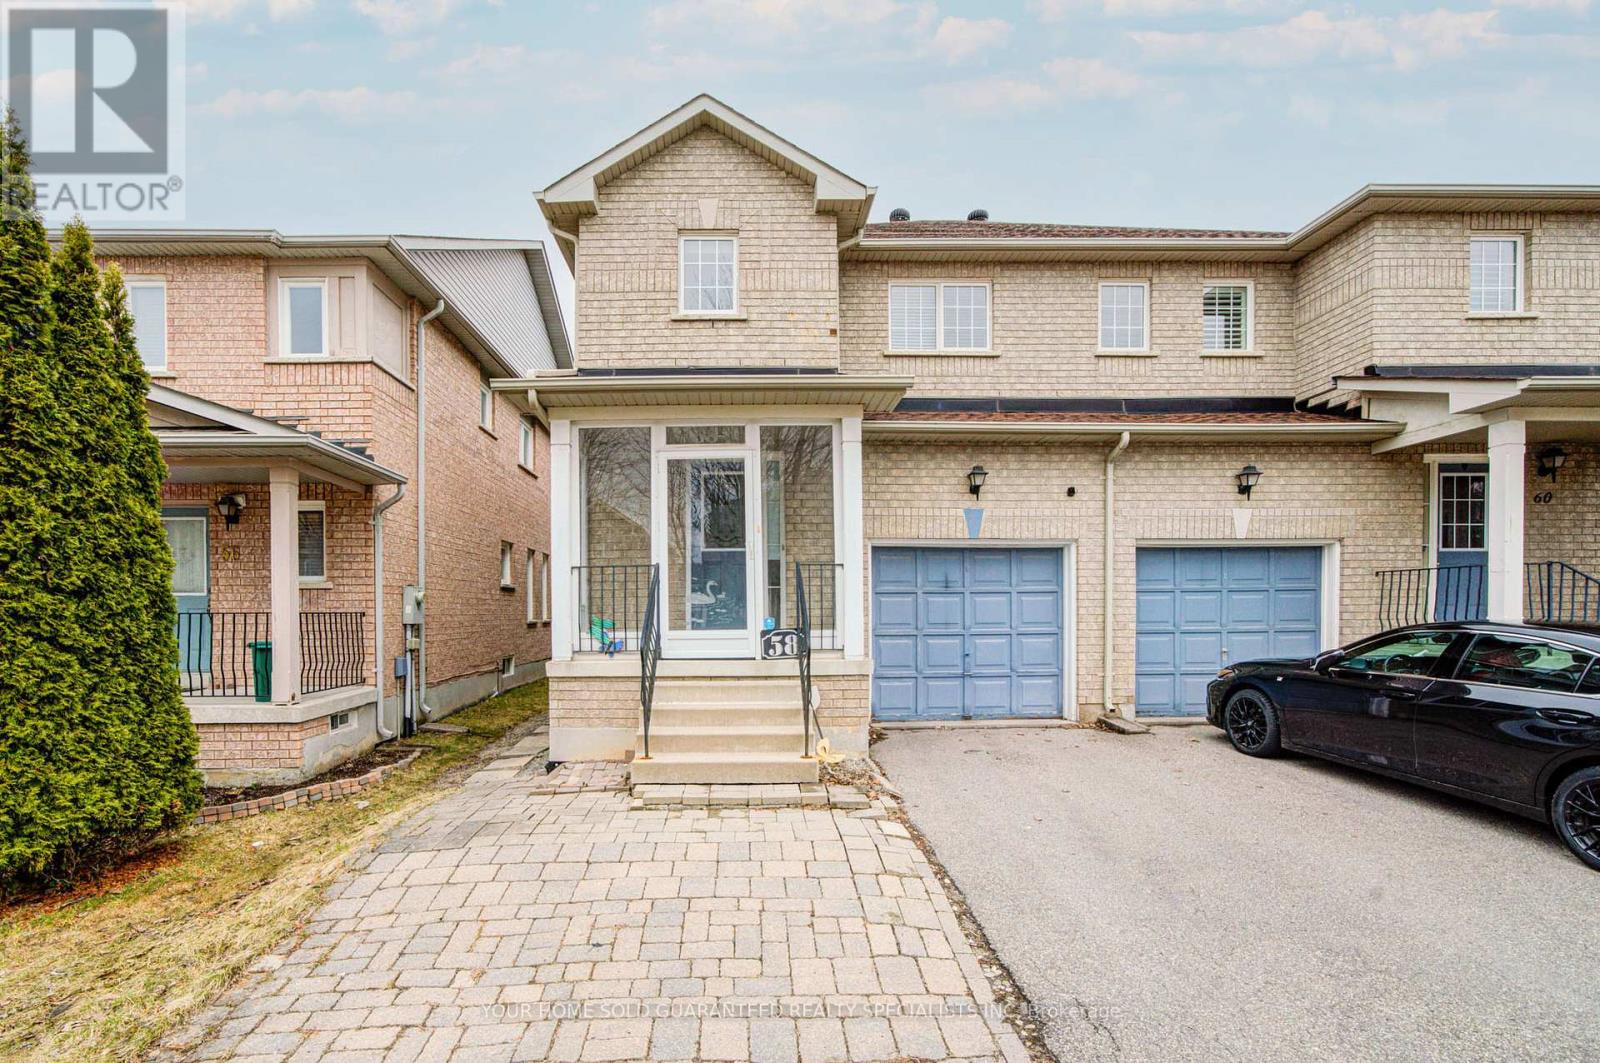
58 Warren Bradley Street
Markham, Ontario
Highly desired home in Berczy, Lucky# 58! Open concept Kitchen With Stainless steels Appliances. Freshly Painted, New Lights, New Tiles in second bathroom, New Vinal Flooring in Basement. Mins To The Top Ranking Pierre Trudeau High school And Public Schools. Oak Staircase, South Facing Master Bedroom. Interlocked Backyard. Steps To Park, Playground, Yrt. Close To All Amenities & Shopping. Move-In Ready! Must See! (id:65446)
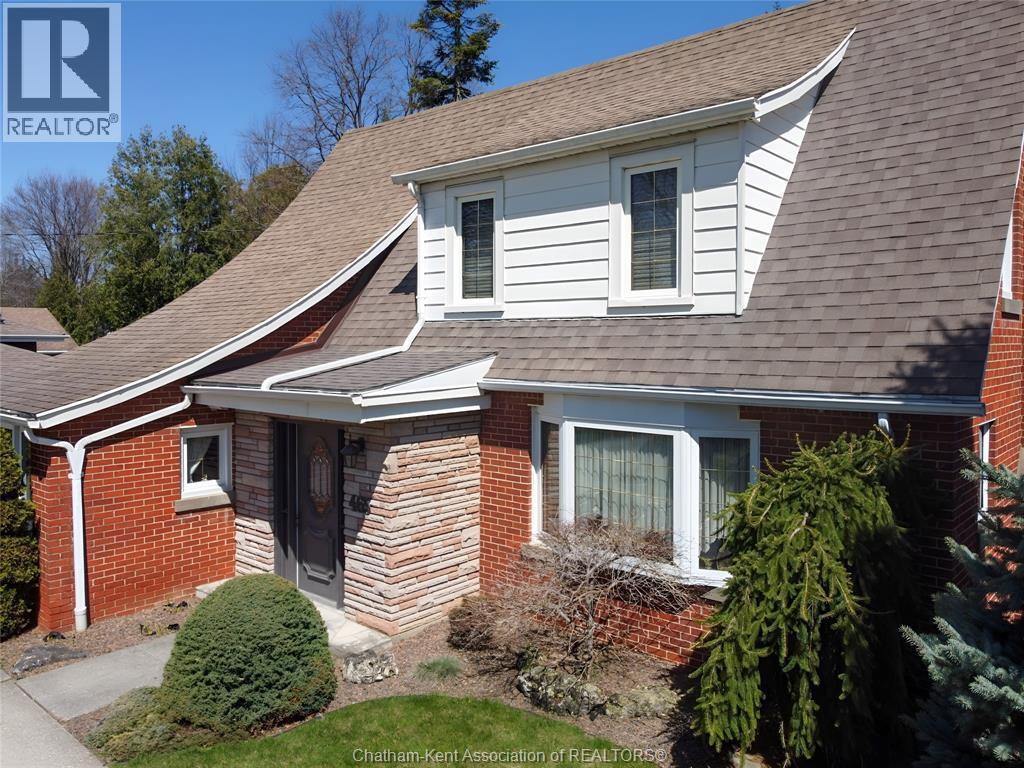
465 Victoria Avenue
Chatham, Ontario
Located in Northeast Chatham on one of the area’s most prestigious streets, this charming, originally designed home is full of character and timeless appeal. Set on an impressive 75 x 250 ft lot, the expansive backyard offers endless possibilities—whether you envision a family playground, outdoor retreat, or the future addition of a double or triple car garage. Meticulously maintained both inside and out, this property truly reflects exceptional pride of ownership. A rare opportunity to own a beautiful home in a highly sought-after location with room to grow and make it your own. Updated kitchen and baths, newer shingles, newer furnace, air and water heater. It's mint …..just move right in. (id:65446)
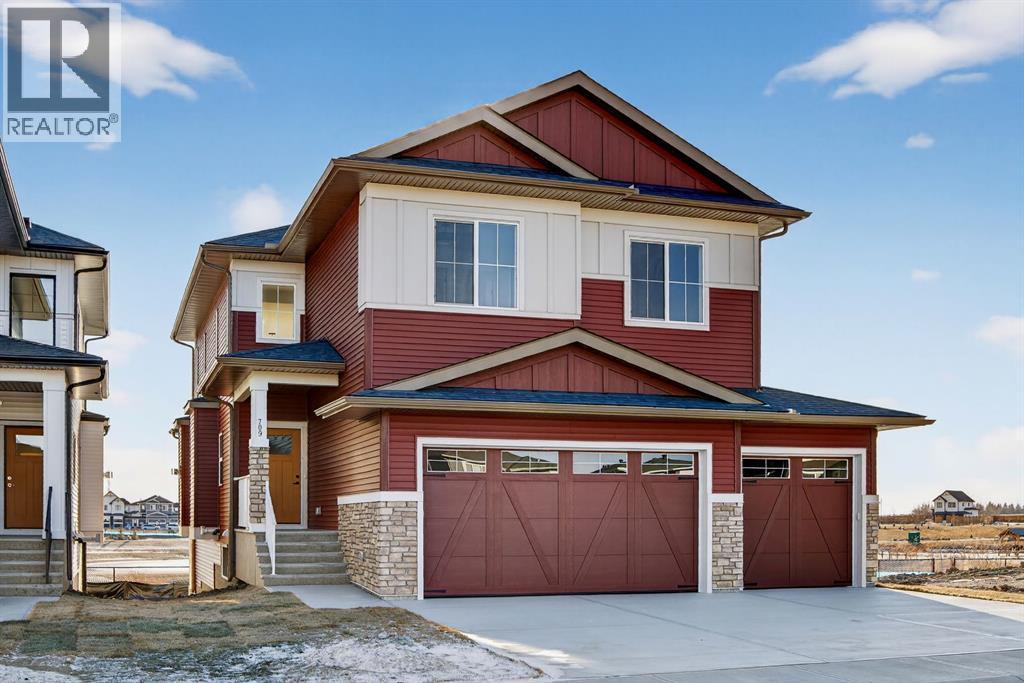
709 Dawson Common
Chestermere, Alberta
Welcome to this exceptional new TRUMAN home in Dawson's Landing — where premium finishes, thoughtful design, and meticulous craftsmanship come together to create a residence that truly stands apart.The open-concept main floor is designed to impress, featuring a chef-inspired kitchen complete with full-height cabinetry, soft-close doors and drawers, quartz countertops, a premium appliance package, and a spacious walk-in pantry. A dedicated spice kitchen enhances both functionality and flexibility — perfect for entertaining or preparing family meals with ease. The bright and inviting Great Room is anchored by a stylish fireplace, adding warmth and modern elegance to the space.A rare and highly desirable feature, the main floor bedroom with a full bathroom offers exceptional versatility — ideal for guests, multigenerational living, or a private home office.Upstairs, the Primary Suite serves as a luxurious retreat, highlighted by a spa-inspired 5-piece ensuite with dual vanities, a tile shower, standalone soaker tub, and a generous walk-in closet. Two additional bedrooms, a 5-piece bathroom, convenient upper-level laundry, and a central bonus room provide ample space for comfortable family living.Adding even more value and potential, this home features a walk-out basement, offering abundant natural light and seamless access to the backyard — an ideal foundation for future development, whether you envision additional living space, a home gym, or an entertainment area tailored to your lifestyle.Completing this remarkable home is a triple-car garage, providing ample room for vehicles, storage, and hobbies.Located in Dawson’s Landing, residents enjoy preserved wetlands, scenic walking paths, playgrounds, and convenient access to Chestermere’s schools, shopping, and vibrant lake lifestyle — all just minutes from Calgary.Built by Truman, this home exemplifies signature craftsmanship and contemporary design, giving you the opportunity to Live Better in one of Chestermer e’s most sought-after new communities. (id:65446)
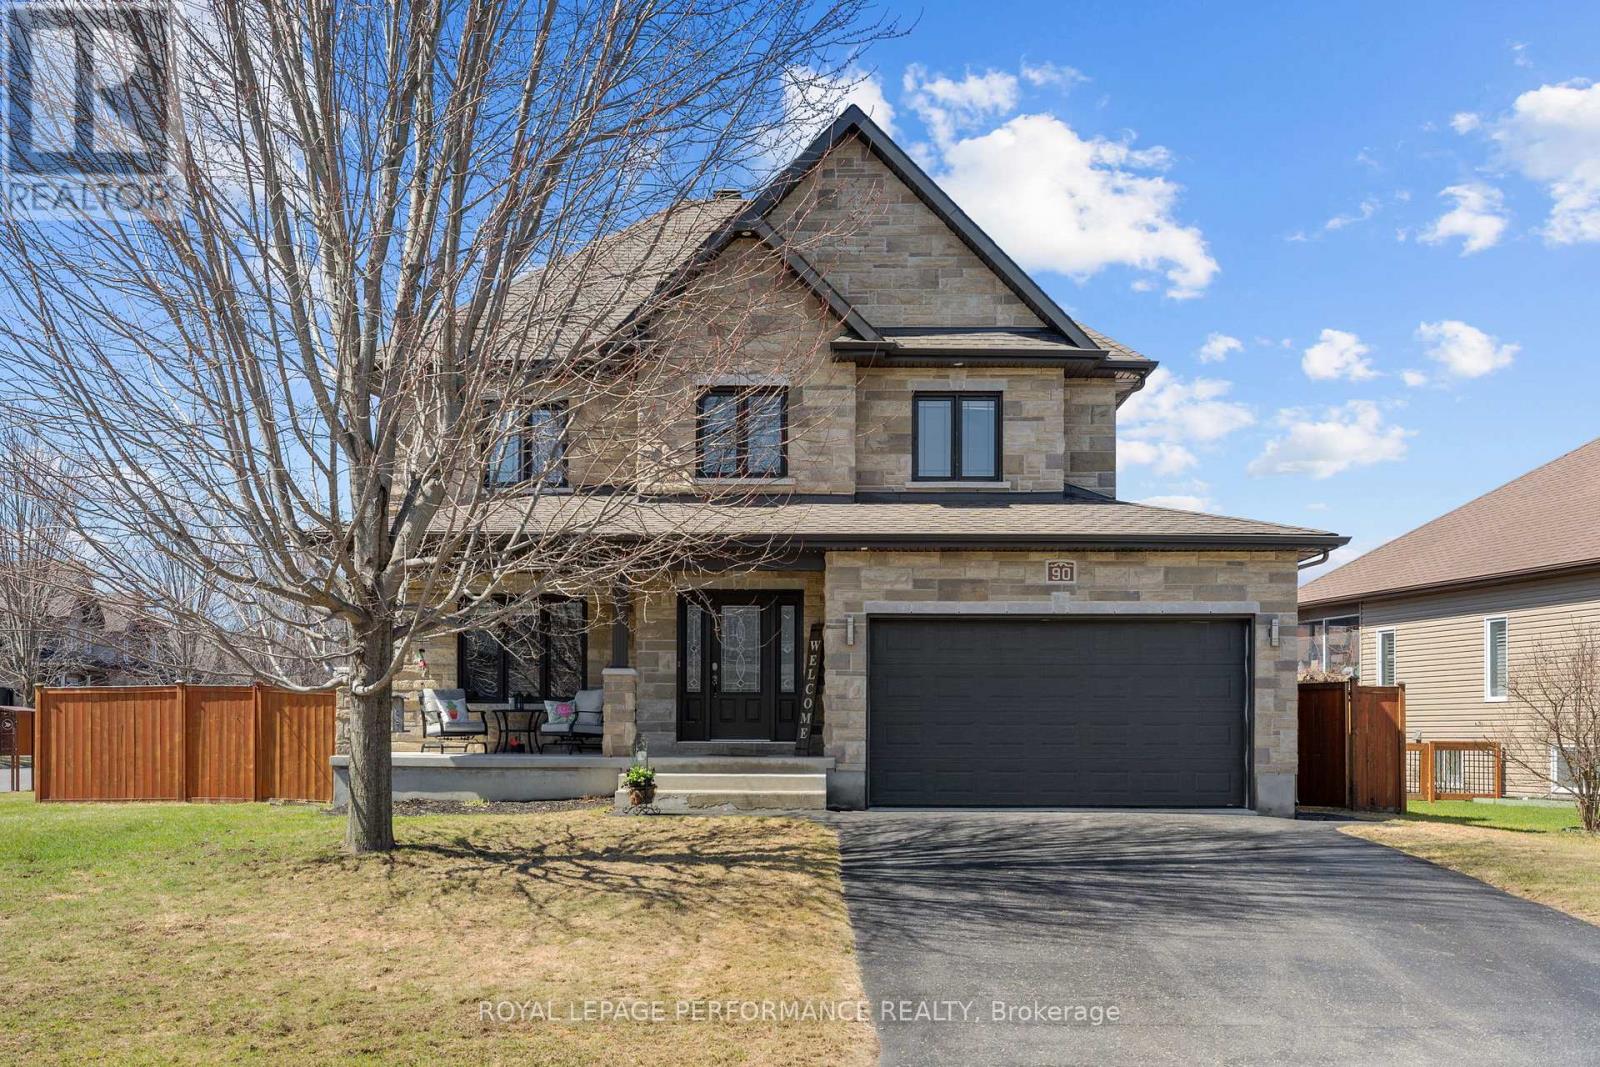
90 South Indian Drive
The Nation, Ontario
***OPEN HOUSE SUNDAY 11 AM to 1 PM**** Welcome to 90 South Indian, a beautiful home loaded with high-end finishes and sitting on an oversized corner lot. As soon as you enter, you're greeted by a spacious entry with soaring cathedral ceilings that make a great first impression. The bright living room features hardwood floors, a large front window overlooking the yard, and a cozy natural gas fireplace that adds the perfect touch of ambiance. The kitchen offers tons of cabinet space, a pantry, a built-in oven, and a large island with plenty of seating - ideal for everyday living and entertaining. The spacious dining area is ready for family gatherings and opens through patio doors to a large deck, making indoor-outdoor living easy. The main floor also includes a convenient powder room, a generous laundry area, and a walk-in closet for extra storage. Upstairs, you'll find a massive primary bedroom complete with its own walk-in closet and an ensuite featuring double sinks, a soaker tub, and a ceramic shower. Three additional good-sized bedrooms and a second full bathroom complete the upper level. The fully finished basement offers a large open space that can be anything you need - a game room, gym, extra living area, or home office. There's also a fifth bedroom and a full bathroom, perfect for guests or extended family. Set in a sought-after neighbourhood just 30 minutes from Ottawa, this home offers the perfect balance of space and convenience. The oversized yard gives you plenty of room to relax, entertain, or let the kids play, while the double car garage adds everyday practicality. Whether you're enjoying a quiet morning coffee on the deck or hosting friends on a summer evening, the outdoor space is ready for it all. (id:65446)
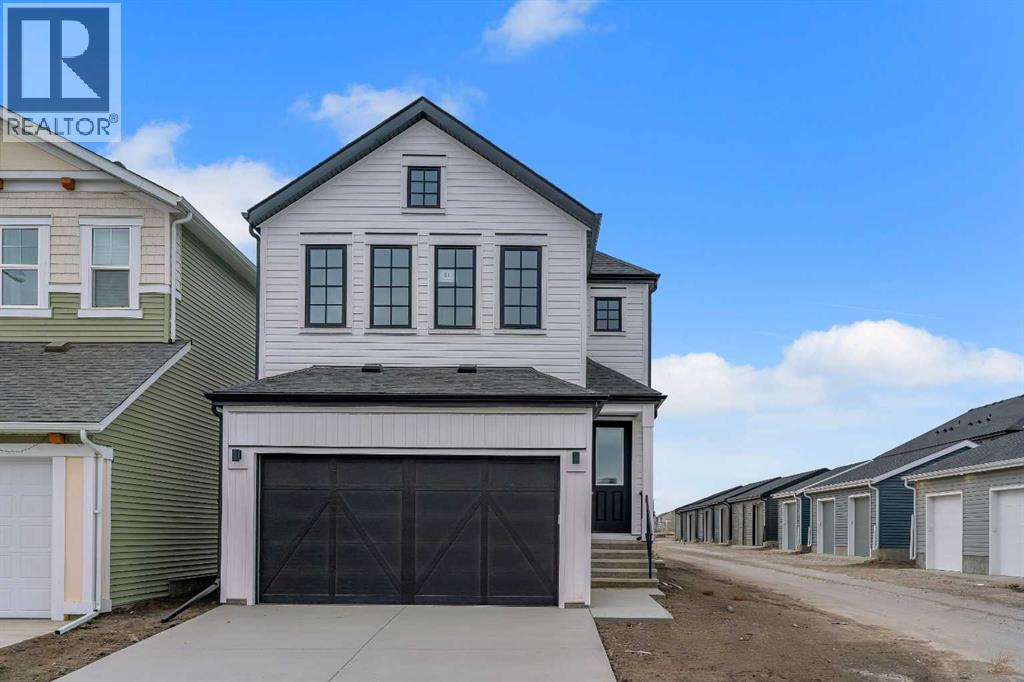
31 Sugarsnap Gardens SE
Calgary, Alberta
Welcome to the Basil 24 (Award-Winning Baywest Homes) in Rangeview: a well-designed 3-bed, 2.5-bath detached home offering 1,667 sq ft of thoughtfully planned living space. The main floor features an open-concept layout with abundant natural light, upgraded kitchen that flows into a dedicated dining area and great room—ideal for families who gather and entertain. A practical mudroom adds smart storage and convenience. Upstairs the open-to-below over the great room provides elegance and grandeur! The primary suite enjoys privacy and comfort, with a walk-in closet and 5-piece ensuite. The upper level also offers two additional bedrooms, full bath, a generous bonus room and laundry room area. The home is equipped with triple-pane windows and an HRV for enhanced energy efficiency. This front garage home is complete and ready for quick-possession, making this an excellent option for purchasers seeking move-in readiness in a vibrant southeast Calgary 2024 Community of The Year.. Rangeview is Calgary’s first garden-to-table community. This community was designed to inspire living through food celebration. Its walkable streets, open spaces, and gardens are becoming vibrant gathering places for neighbors to connect. Residents can walk, jog, or cycle on the network of pathways that weave through the community’s linear park system. Future plans include over 23 acres of reconstructed wetlands and ponds, creative playground areas, outdoor classrooms, interpretive areas, and much more. Residents will collaborate to bring life to Rangeview’s food-producing and pollinator gardens, orchards, and greenhouse. Market Square will serve as Rangeview’s community hub for gathering, connecting, and sharing, offering an inviting area for community events, food markets, and celebrations with open lawns and playgrounds. An Urban Village is also anticipated, featuring restaurants, boutiques, and services. (id:65446)
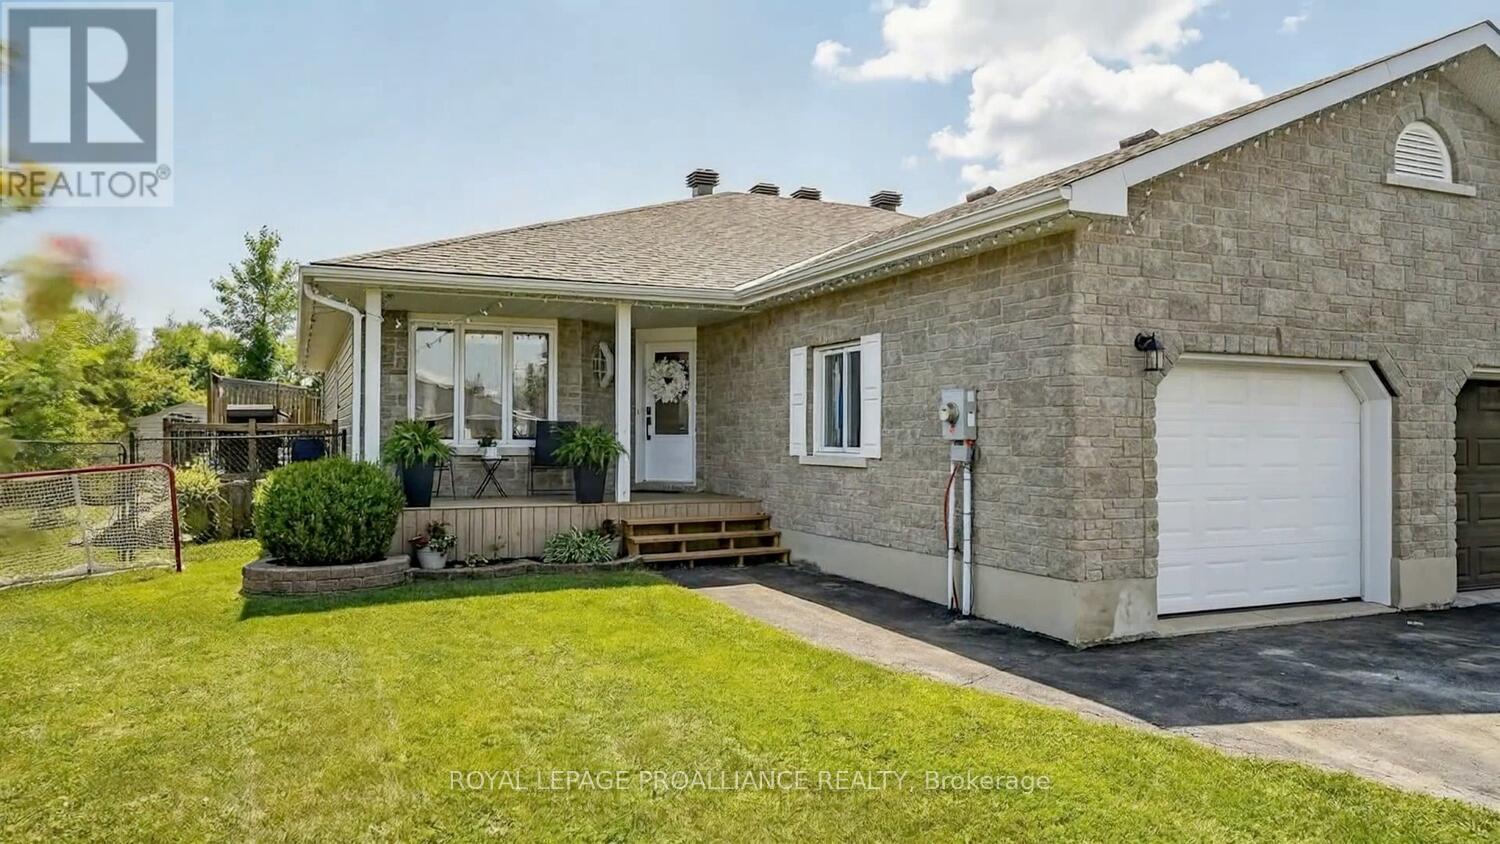
5500 Meadowbrook Drive
South Dundas, Ontario
Experience effortless, low-maintenance living in this beautifully maintained 3 bedroom (2/1) semi-detached home-perfect for first-time buyers, downsizers, or anyone seeking comfort without compromise. This well appointed home has been lovingly cared for by its current owners, & pride of ownership is evident from the moment you arrive. Step inside to a bright, open-concept main floor design, where the kitchen and living area blend seamlessly, creating an inviting space ideal for both relaxed everyday living and entertaining. With no rear neighbours, you'll enjoy a quiet, private backdrop that enhances the home's peaceful setting.The primary bedroom offers double closets and convenient access to the main bathroom, while main-floor laundry and inside entry from the garage-adds a level of practicality you'll appreciate daily.This home truly surprises with its spacious layout! The fully finished lower level extends your living space with a generous family room, full bathroom, additional bedroom, versatile den or office, and ample utility/storage area-perfect for guests, hobbies, or working from home.Step outside and unwind in your own backyard retreat-an inviting oasis complete with an above-ground pool and side wraparound deck, ideal for summer entertaining or simply soaking up the sun.Recent updates include a freshly painted main level (2026), asphalt shingles (2024), and a furnace and central air system approximately 9 years old. All major appliances are included, making this a move-in-ready opportunity. Located in the welcoming riverside community of Iroquois, just moments from the majestic St. Lawrence River, schools, churches, and everyday amenities including a grocery store, convenience store, RBC, and Tim Hortons. With quick access to Highway 401, commuting is simple and convenient. See it once, and you'll understand-this stunning, move-in ready home is the total package -- a home that truly exceeds expectations! (id:65446)
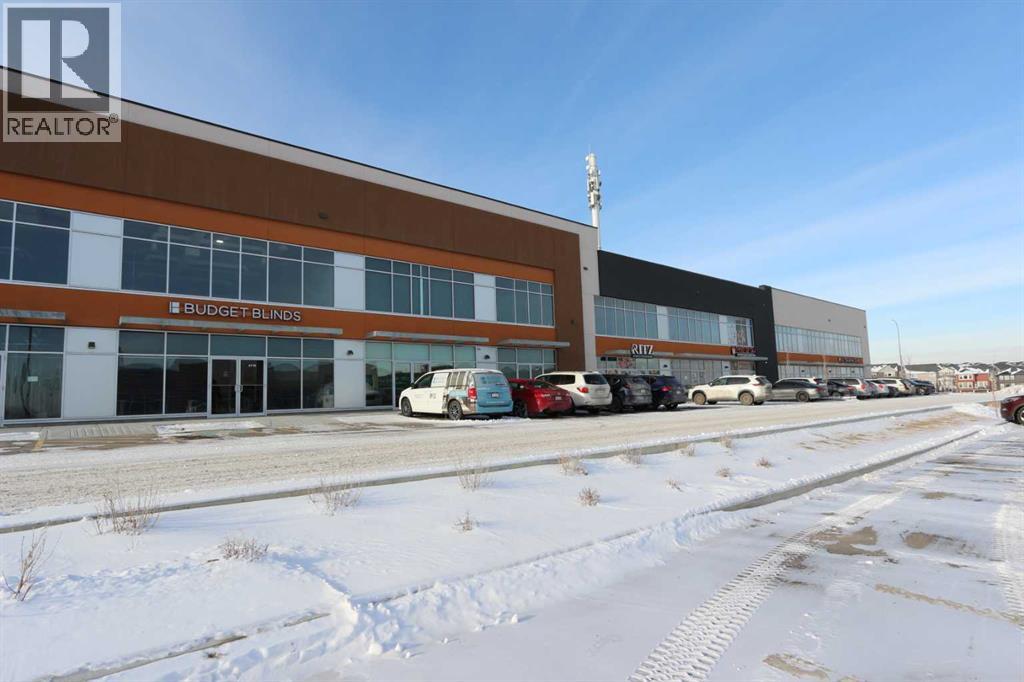
135, 270 Nolanridge Crescent NW
Calgary, Alberta
Exceptional mixed-use commercial bay located in newly developed shopping centre, and surrounded by rapidly growing communities of NW Calgary . The main floor features a fully built-out restaurant space, for a turnkey opportunity. The second floor offers a dedicated office space, perfect for professional services. Great property as an investor! Or a owner-operator, while renting the other floor for additional income. Lease rate per square foot on retail level average in the High $30's, and second floor office in the Mid $20's. I-C Zoning allows for a flexible range of uses, including but not limited to Offices, Professional Services, Fitness, Health Care, Pet Care and Studios.With new residential communities under development nearby, this property benefits from increasing foot traffic, expanding population, and strong long-term growth potential. Ideal for investors, or businesses seeking a presence in a high-potential market with room to grow! (id:65446)
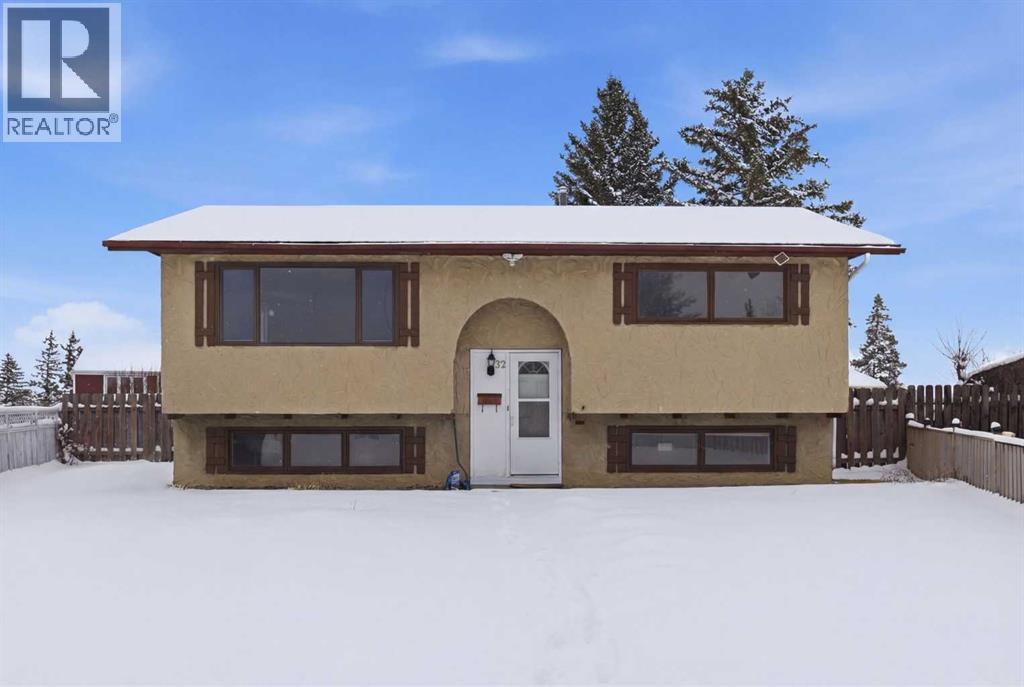
32 Fonda Mews SE
Calgary, Alberta
This recently renovated 4-bedroom bi-level is ideally located on a quiet cul-de-sac, offering a comfortable blend of modern updates and everyday convenience. With schools, parks, shopping, and the C-Train station all close by, the setting supports an easy, connected lifestyle. The bi-level plan with large basement windows ensures the lower level is light-filled. Inside, the home features new bright paint, new baseboards, luxury vinyl plank flooring, and a renovated kitchen with new cabinets, solid surface countertops, and a marble tile backsplash. A new furnace was installed in 2024, and the roof was replaced in 2022 for reduced future maintenance costs.The partially developed basement includes 2 lower bedrooms and a 2-piece bathroom, providing additional living space. The undeveloped portion offers additional flexibility—ideal for storage, a recreation area, or future customization. The home is move-in ready with quick possession available.Outside, the property includes a large pie-shaped fenced yard, offering generous room for gardening, play, and entertaining. The spacious lot enhances privacy while making the most of the quiet cul-de-sac setting.This home delivers excellent value for its location, combining comfort, updates, and convenience within easy reach of essential amenities and public transportation, as well as shopping and restaurants and schools. Note: the photos with furniture are virtually staged. (id:65446)
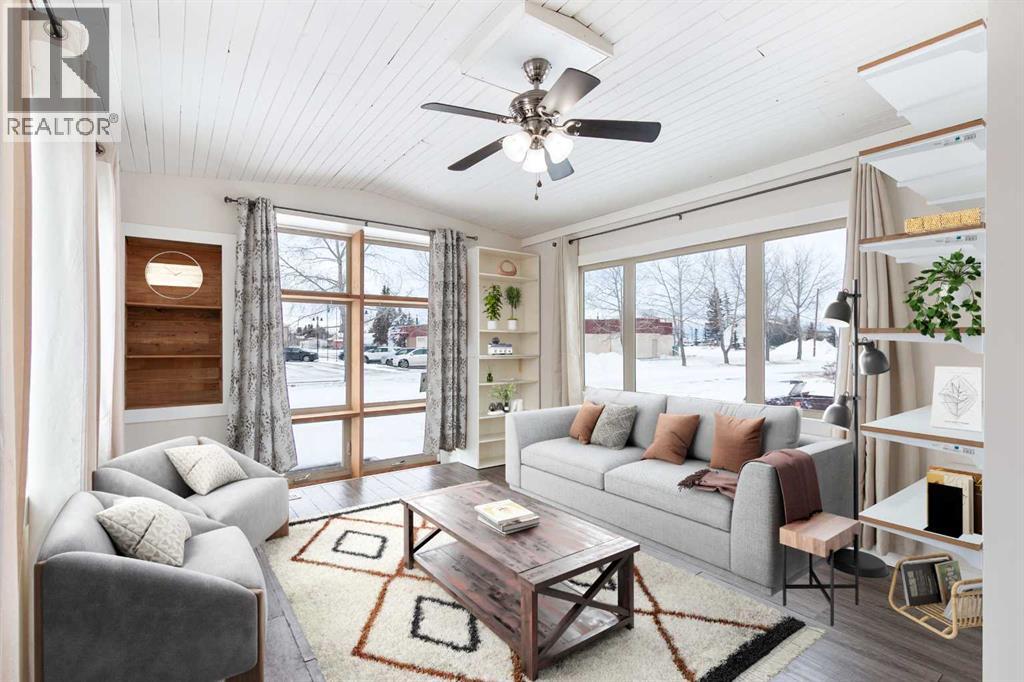
1 Park Avenue
Carstairs, Alberta
Settle into a simple and more affordable way of living in this cozy 1 bedroom, 1 bathroom mobile home on a corner lot (leased). The kitchen with center island is open to the dining and living area which is further enhanced by an abundance of windows. You're plants will love it here! A sliding patio door provides convenient access to a sunny south-facing deck (14'x8'), that is perfectly situated to avoid those NW winds. Down the hall is a 3-piece bathroom with newer stacked washer/dryer. The primary bedroom is located at the back of the home and again offers large windows for abundant natural light. Included is an insulated storage shed (16'x10') and this lot offers off-street parking (allowing for 2 vehicles). In a world of over-consumption and rising costs, this is a refreshing alternative that offers simplicity, affordability, and low maintenance! Perfect for buyers eager to customize and make it their own through a little sweat equity. Here you can enjoy the comfort of community living in this well-situated mobile home park. A short stroll brings you to local restaurants, shopping, and your favourite spots for morning coffee, while offering easy access to Highway 2A for an easy commute to neighbouring Town's/Cities. It’s a lifestyle that’s relaxed, connected, and convenient. Lot fees are between buyer/tenant and landowner and will be confirmed via a lease agreement but are expected to be $460/month. *Living room image has been virtually staged* (id:65446)